
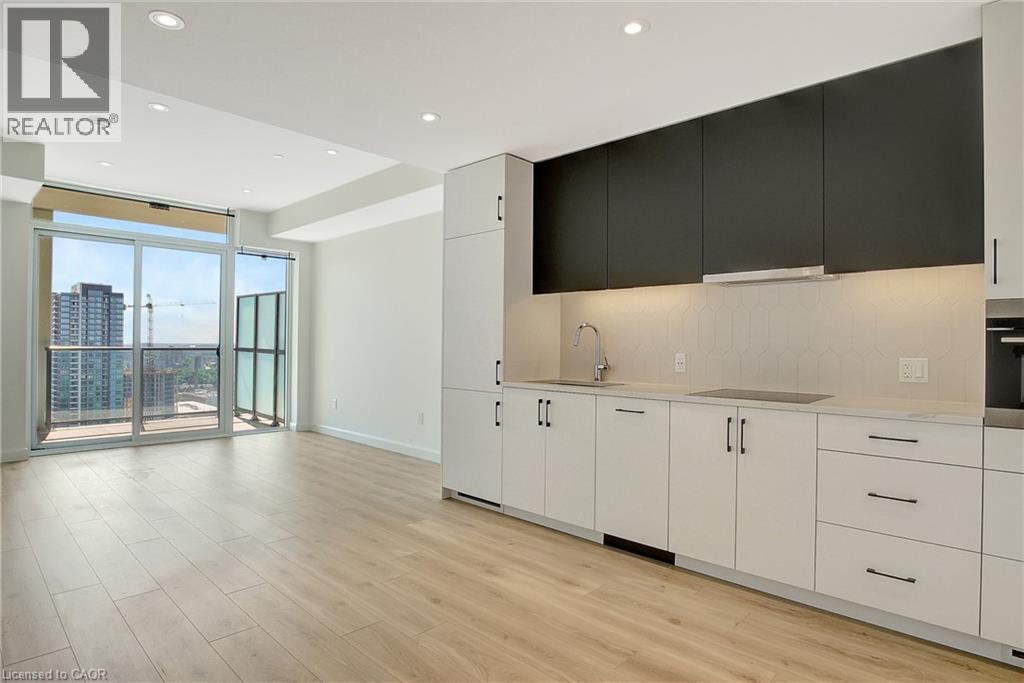
741 King Street W Unit# 1806
Kitchener, Ontario
Elevated urban living awaits at The Bright Building - a distinguished residence in the heart of Downtown Kitchener. Perched on the 18th floor, this refined 1 bed, 1 bath suite spans 629 sq ft of thoughtfully curated living space, framed by a west-facing exposure and private enclosed balcony offering sweeping city views. The sleek, open-concept kitchen showcases integrated appliances and custom cabinetry, flowing effortlessly into a bright living and dining space designed for both comfort and entertaining. In-suite laundry, central air, and forced air gas heating complete the polished, move-in-ready package. Indulge in an exceptional suite of building amenities, including a rooftop deck and garden lounge, concierge service, elegant guest suites, a community BBQ terrace, and a private sauna — a lifestyle offering rarely found at this address. One surface level parking space is included for added convenience. Set in one of Kitchener's most sought-after downtown locations, residents enjoy unparalleled walkability to premier shopping, dining, transit, and major highway access — placing the very best of the city right at your doorstep. Available for a 12-month lease with flexible possession. Pet restrictions apply per condo corporation rules. (id:50787)
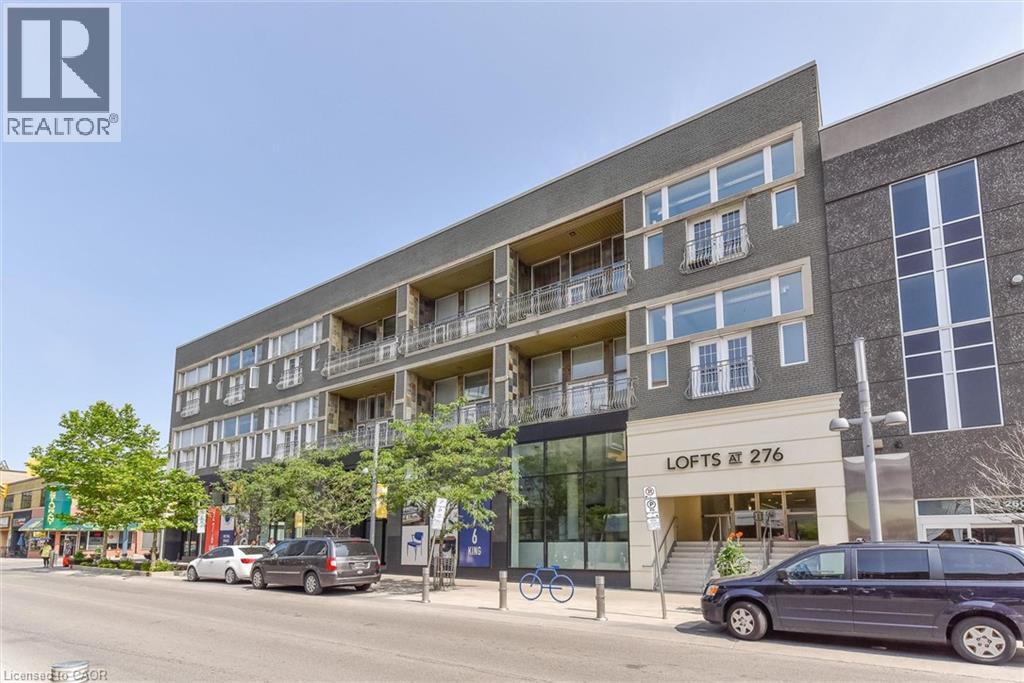
276 King Street W Unit# 213
Kitchener, Ontario
A truly unique condo that must be seen. This stunning two-bedroom, two full bathroom residence at The Lofts at 276 offers a rare blend of character, warmth, and modern design right in the heart of downtown Kitchener. Soaring 12-foot ceilings, dramatic floor-to-ceiling windows, and double Juliette balconies flood the home with natural light, creating an airy, spacious atmosphere. The modern kitchen features quartz countertops, high-end Kitchen-Aide stainless steel appliances, sleek cabinetry, and clean lines that balance contemporary style with everyday functionality. Wide plank white oak flooring runs throughout the unit. This unit includes two full bathrooms including a primary ensuite with jacuzzi tub, ensuite laundry, and an impressive amount of storage both within the suite and in the included storage locker. Perfectly positioned in the heart of downtown Kitchener steps from Google’s Kitchener headquarters, the downtown tech corridor, restaurants, cafés, transit, and the ION LRT. Victoria Park and Victoria Park Lake are only a short three minute walk away, offering beautiful green space, walking trails, and the chance to spot the park’s iconic swans gliding across the water. Just around the corner, Carl Zehr Square hosts annual events throughout the year including the Christkindl Christmas market, Canada Day celebrations, public skating, festivals, and more. This unit must be seen in person to be fully appreciated. (id:50787)

B12 - 301 Col Phillips Drive
Shelburne, Ontario
Priced to sell!Excellent Opportunity to Own a Marble Slab Creamery Franchise in Shelburne! Real money making machine!Take advantage of this exceptional opportunity to own a well-established Marble Slab Creamery franchise in the growing community of Shelburne. Located in a high-visibility, high-traffic retail plaza anchored by Tim Hortons&Community Hub, this premium location benefits from excellent exposure, consistent customer traffic, and a strong mix of neighbouring businesses.Surrounded by expanding residential neighbourhoods,Two schools are walking distance, and local amenities, this location offers outstanding potential for continued growth. Marble Slab Creamery is a recognized and trusted premium ice cream brand with a loyal customer base, making it an ideal opportunity for an owner-operator or investor.The business also enjoys a strong delivery presence through major third-party platforms, including Uber Eats, SkipTheDishes, and DoorDash, providing multiple revenue streams.The approximately 1,500 sq. ft. store features a modern, efficient layout that is easy to operate and maintain.Low Rent 2700 including TMI, Lot of parking available in plaza. Highly visible Signage from Hwy 10 & Great window appeal.Excellient Condition.No Competion in the area. (id:50787)
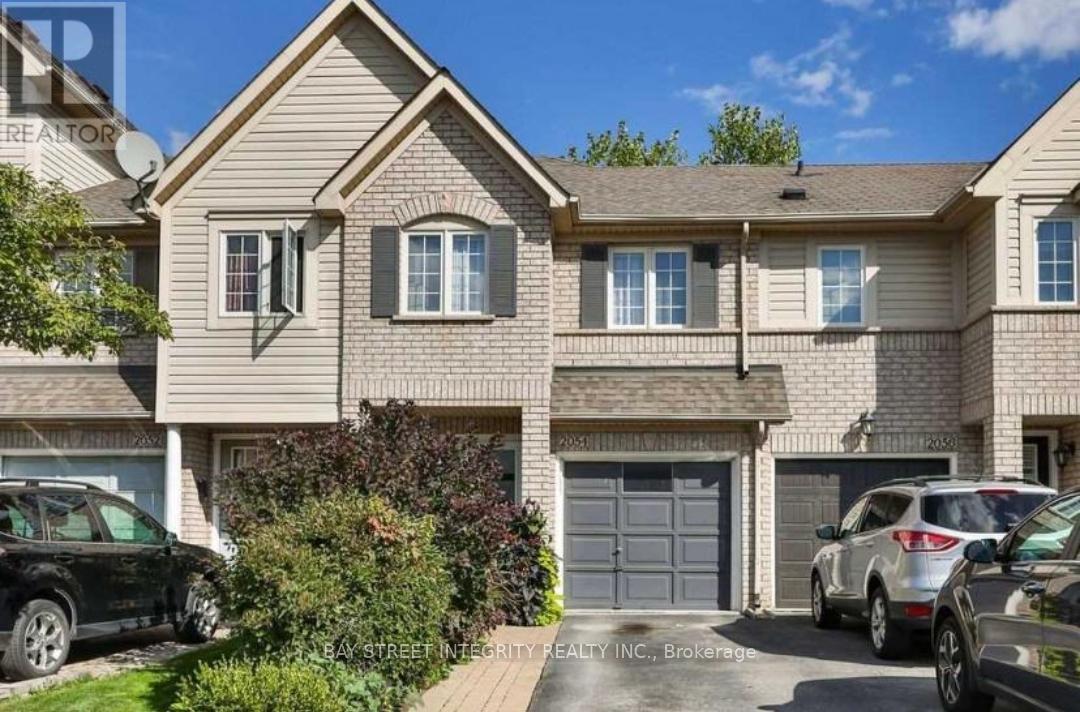
2054 Glenhampton Road
Oakville, Ontario
Beautiful & Updated 3 Bedroom, 2.5 Bathrm Freehold Townhouse With Close To 2,165 Of Living Space On All 3 Levels.This Gorgeous Home Is Situated On A Beautiful Lot In Sought After Westmount.Hardwood Floors On Main Level, Updated Open Kitchen With Quartz Counter Tops, S/S Appliances , Spacious Dining/Living Room With Gas Fireplace, Huge Principal Bedroom With 5 Pc Ensuite And Walk In Closet .Fully Finished Basement. South East Exposure,Big Windows Bring In Lots Of Natural Light. Patio Doors Lead To A Lovely Fully-Fenced Back Yard With Great Privacy. Minutes To Schools, Parks, Trails & Shopping! Quick Access To Qew,403, Go Train & Hospital. (id:50787)

95 Whitcomb Crescent E
Smiths Falls, Ontario
Stunning freehold townhome in the highly desirable Bellamy Farm community! Built in 2024 by Park View Homes, this popular Etson Model offers approximately 1,750 sq. ft. of thoughtfully designed living space featuring 3 bedrooms, 3 bathrooms, a finished basement, and an attached garage.The bright open-concept main floor showcases laminate flooring, large windows, spacious living and dining areas, and a stylish kitchen complete with high-end cabinetry, four stainless steel appliances, backsplash, and patio door access to the deck and backyard-perfect for entertaining and everyday living.The unique split-level layout offers enhanced privacy, with two generously sized bedrooms on the mid-level, each featuring spacious closets and access to a full 4-piece bathroom. The upper level is dedicated to the private primary retreat, featuring a large window, walk-in closet, 4-piece ensuite, and convenient upper-level laundry.The fully finished lower level with high ceilings provides a spacious recreation room ideal for family movie nights, a home office, or play area, complemented by large windows that fill the space with natural light and ample storage space.Additional highlights include ceramic tile flooring, parking for 3 vehicles, and remaining Tarion Warranty coverage. Conveniently located close to shopping, schools, parks, hospital, downtown Smiths Falls, the Rideau Canal, and the Cataraqui Trail. Rental items include Hot Water Tank, Furnace, Air Conditioner, and HRV. (id:50787)

117 Highway 8
Hamilton, Ontario
Nestled in the heart of picturesque Greensville, this charming two-storey century home offers the perfect blend of timeless character and modern comfort. Featuring 5 spacious bedrooms and 2.5 bathrooms, this home boasts soaring high ceilings, generous principal rooms, and an abundance of natural light throughout. Recent cosmetic updates, including fresh paint and new carpeting, provide a clean, move-in-ready feel while preserving the home's classic charm. Whether you're looking for space to raise a family, work from home, or entertain, this home offers endless possibilities. Situated on a stunning half-acre lot, the property is a private oasis surrounded by mature trees, beautifully landscaped gardens, and plenty of room to enjoy the outdoors. Relax under the covered sitting area, tinker in the detached garage, or take advantage of the additional storage offered by the garden shed. If you've been searching for the warmth and character of a century home with the space and setting you've always dreamed of, this exceptional Greensville property is one you won't want to miss. (id:50787)
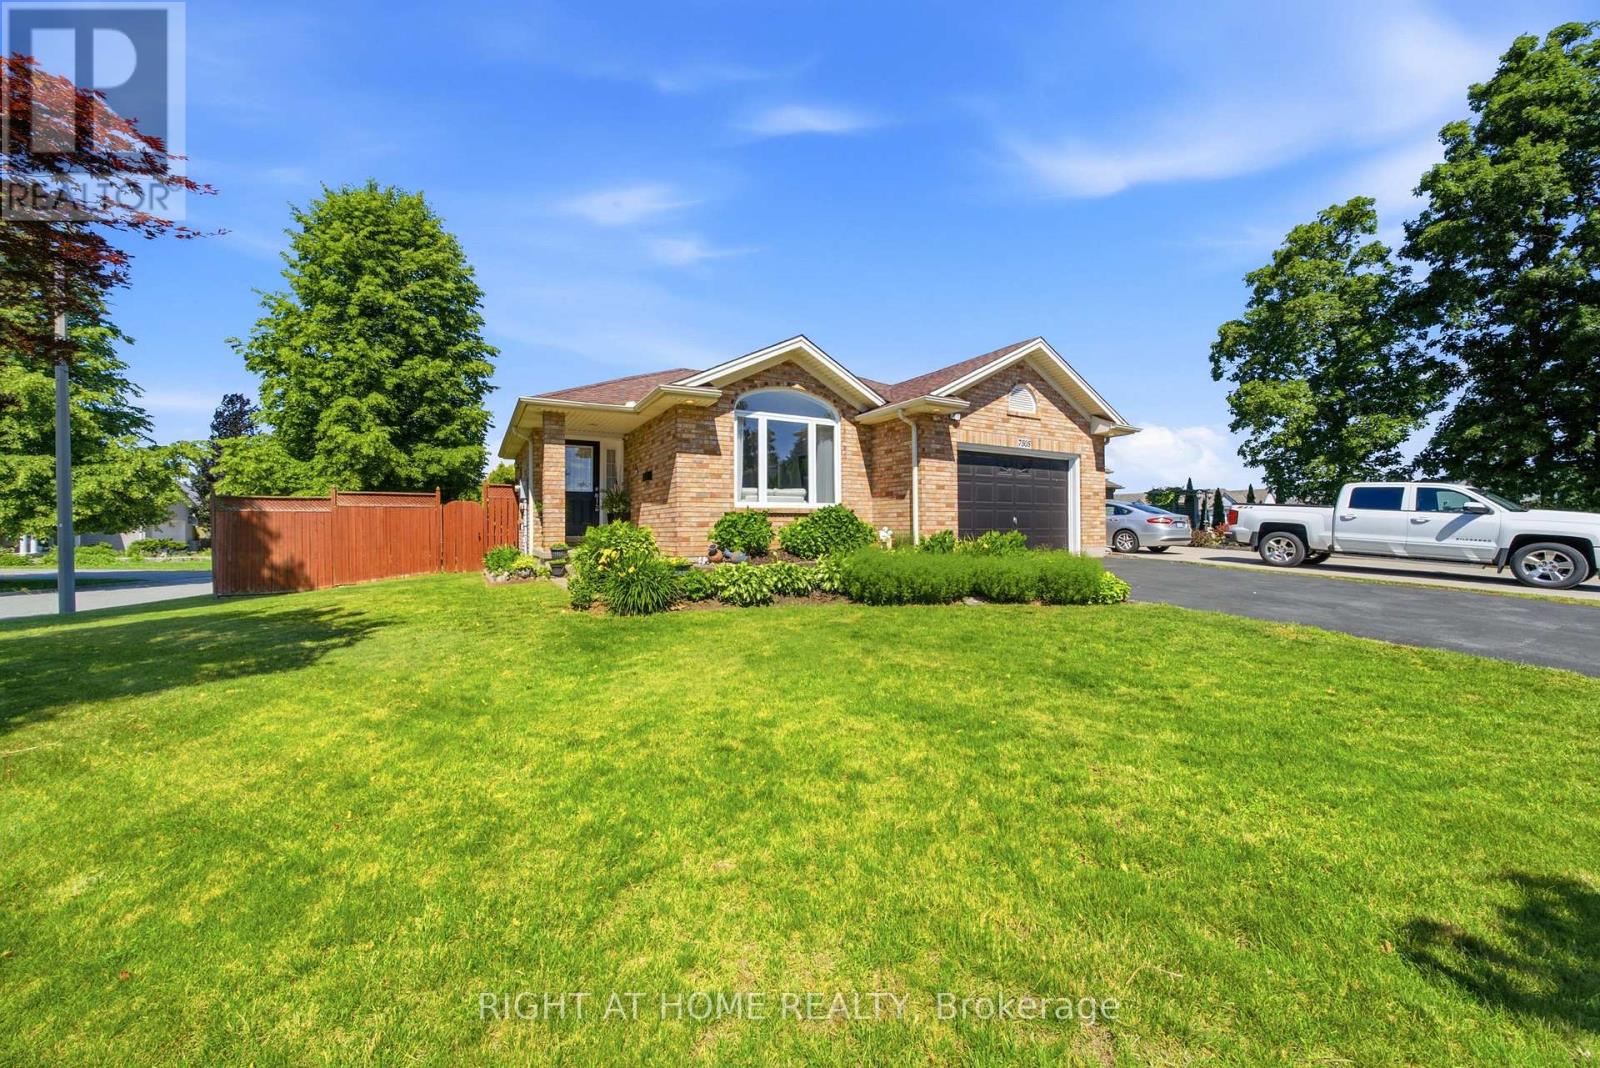
7505 Nadia Court
Niagara Falls, Ontario
Welcome to 7505 Nadia Court, a beautifully maintained 3+1 bedroom, 3 full bathroom bungalow tucked away on a quiet cul-de-sac in Niagara Falls. Offering approximately 1,433 sq. ft. above grade plus a fully finished walkout basement, this home provides exceptional space and flexibility for families, downsizers, and multi-generational living.The bright main floor features soaring vaulted ceilings, a spacious living and dining area, an updated eat-in kitchen with stainless steel appliances, three generous bedrooms, and two full bathrooms. The fully finished walkout basement extends the living space with a large recreation area, an additional bedroom, a full bathroom, and flexible living space ideal for extended family or guests.Enjoy peace of mind with several recent updates, including newer windows (2025) and a roof replacement completed approximately nine years ago. Step outside to your private backyard retreat featuring a large deck, gazebo, and beautifully landscaped yard-perfect for entertaining family and friends.Located close to schools, shopping, parks, and major highways, this move-in-ready home offers the perfect combination of comfort, space, and convenience. (id:50787)
Lower - 15234 Danby Road
Halton Hills, Ontario
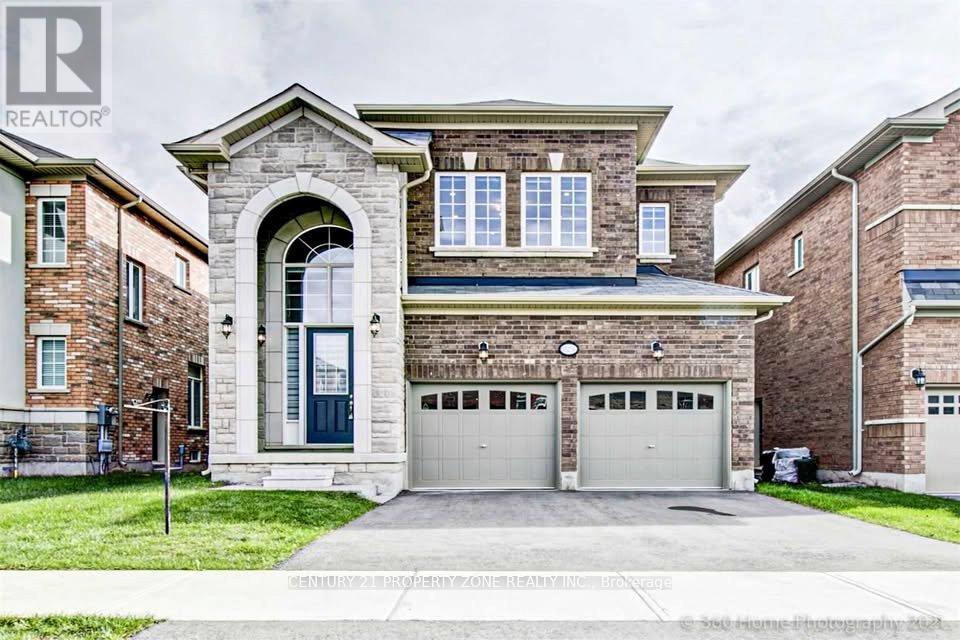
Bright & Spacious Legal Basement Apartment Well-designed basement featuring 3 generously sized bedrooms and 2 full washrooms, offering comfort and functionality. The space is filled with natural light from large windows and enhanced by modern pot lights throughout.Includes separate laundry for added convenience and privacy. With a smart layout andhigh-quality finishes, this basement is ideal for extended family or rental income. Located close to an elementary school, making it perfect for families. (id:50787)
578 Cavell Drive
Mississauga, Ontario
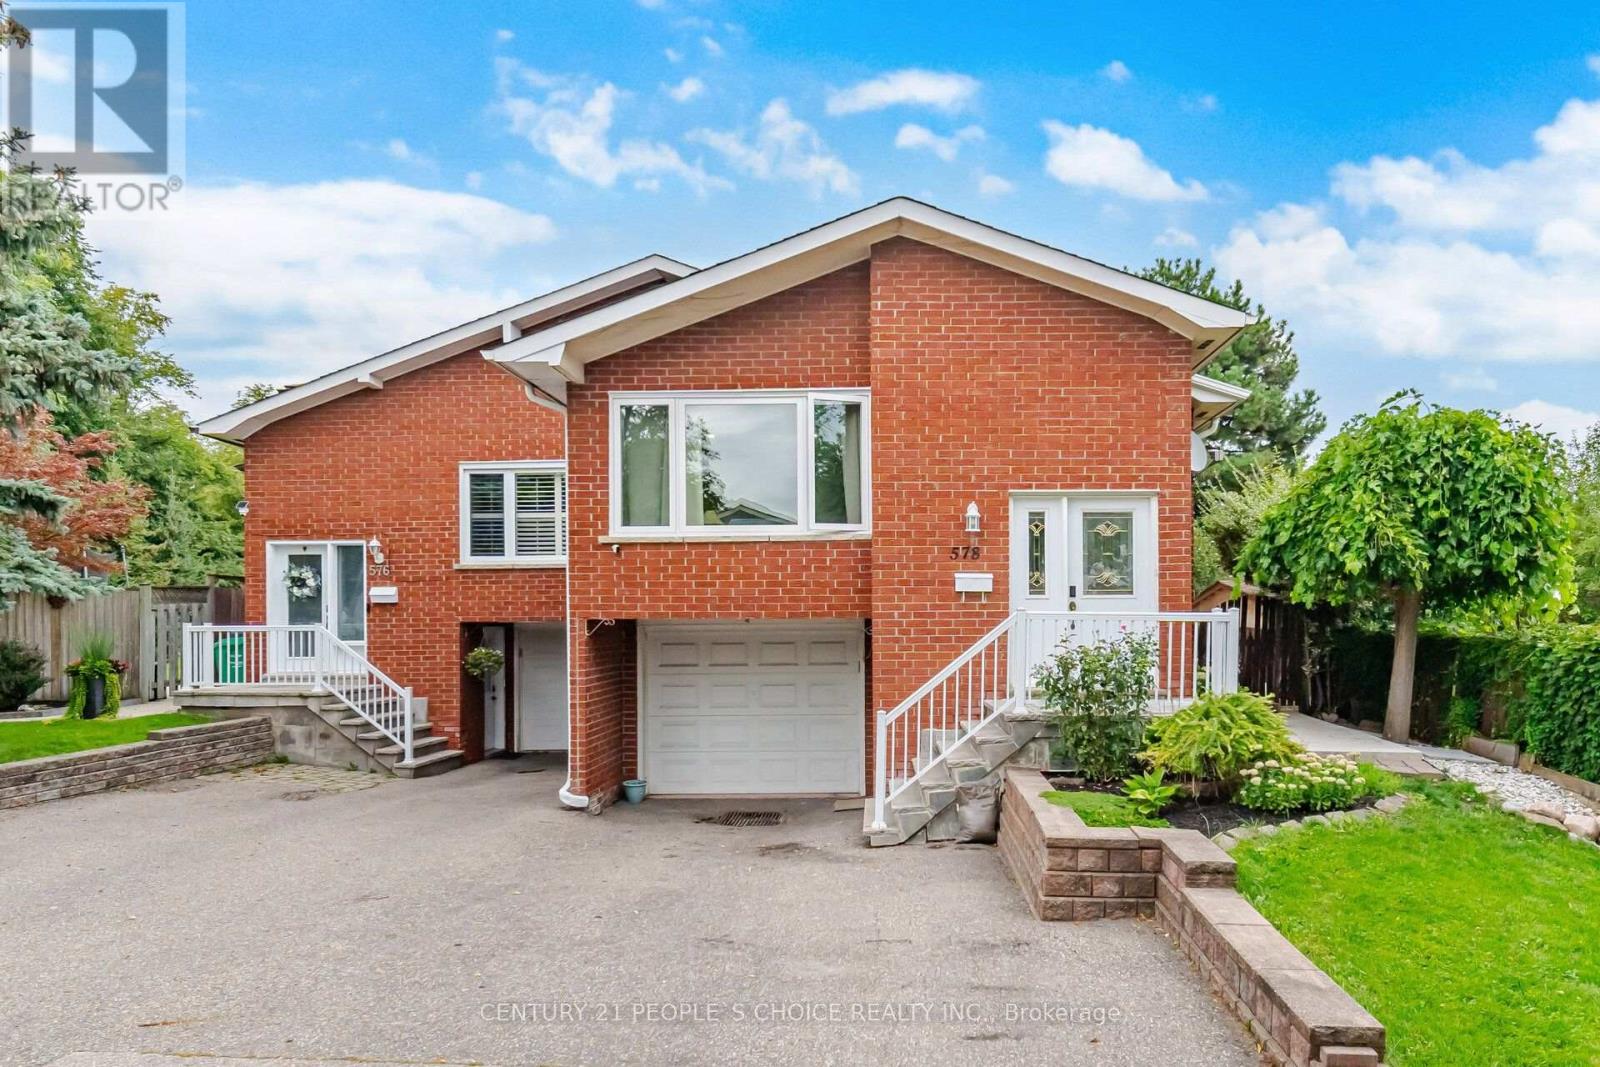
An outstanding opportunity to own a beautifully updated 5-level backsplit with seperate entrace to basement in a sought-after neighbourhood. Designed with family living in mind, this home features 4 bedrooms and 1 bedroom basement apartment , a modern kitchen with stylish cabinetry, that enhance its contemporary appeal. The inviting family room showcases a wood-burning fireplace and walkout to a private backyard, perfect for year-round enjoyment. Conveniently located close to schools, transit, shopping, dining, Trillium Health Partners Hospital, and major commuter routes including the QEW and Highway 403. (id:50787)
2105 - 3390 Weston Road
Toronto, Ontario
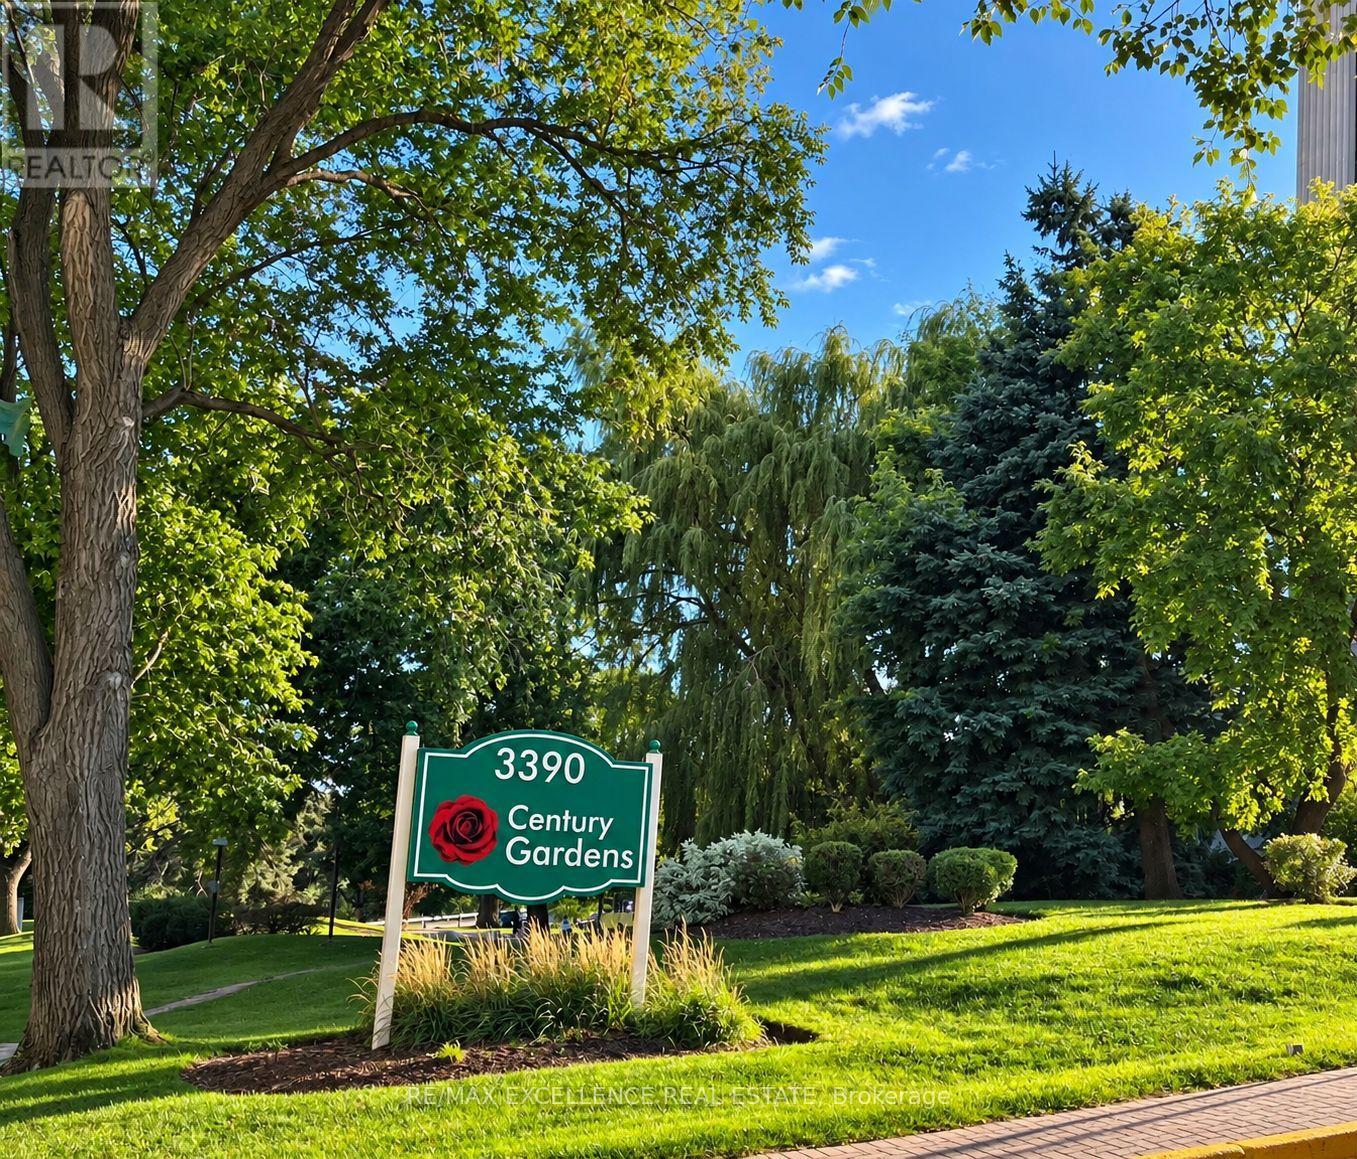
Spacious 2-Bedroom Apartment with Panoramic Downtown Toronto Views! Enjoy the view of Downtown Toronto in the horizon, including the iconic CN Tower, from this large and bright 2-bedroom apartment located in a highly sought-after area. Key Features: Kitchen with new marble countertop, double sink, ceramic backsplash. Ceramic flooring in kitchen and hallway. Parquet floors in living and dining areas. Two large balconies offering stunning city and sunset views. In-suite laundry for added convenience. Prime Location: Steps to the new LRT line and major transit hub. Close to schools, shopping, and highways. Surrounded by parks and everyday amenities. Less than 9 minutes drive to York University. Under 13 minutes to Yorkdale Shopping Mall. Perfect for those seeking comfort, convenience, and a beautiful cityscape right from home. (id:50787)
71 Jessop Drive
Brampton, Ontario
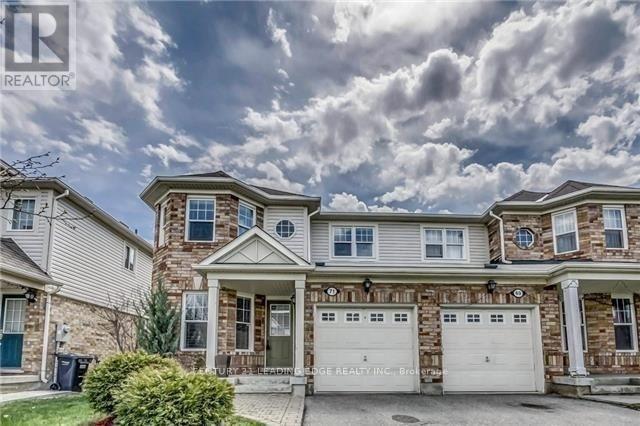
Welcome to 71 Jessop Drive! Gorgeous semi-detached home offering incredible curb appeal in the highly sought-after, family-friendly community of Fletcher's Meadow. Nestled on a quiet, child-friendly street, this move-in-ready property is just minutes from top-rated schools, parks, community centers, transit, and shopping plazas. The main level features a bright, open-concept living and dining area flooded with natural light from a large window, highlighted by newly installed pot lights and stylish flooring. The updated kitchen provides functional layout and modern appeal. Upstairs, discover 3 spacious, light-filled bedrooms, including a generous primary retreat with direct ensuite access to an oversized main bathroom. Key Highlight: Includes a city-approved, legal basement apartment with a separate entrance, offering fantastic income potential or an ideal setup for extended family! Significant recent upgrades include a legal basement build, modern kitchen improvements, pot lights on the main floor, upgraded flooring, and a new high-efficiency furnace. Unbeatable location close to Mount Pleasant GO Station and Hwy 410. A turnkey home for investors and end-users alike! (id:50787)
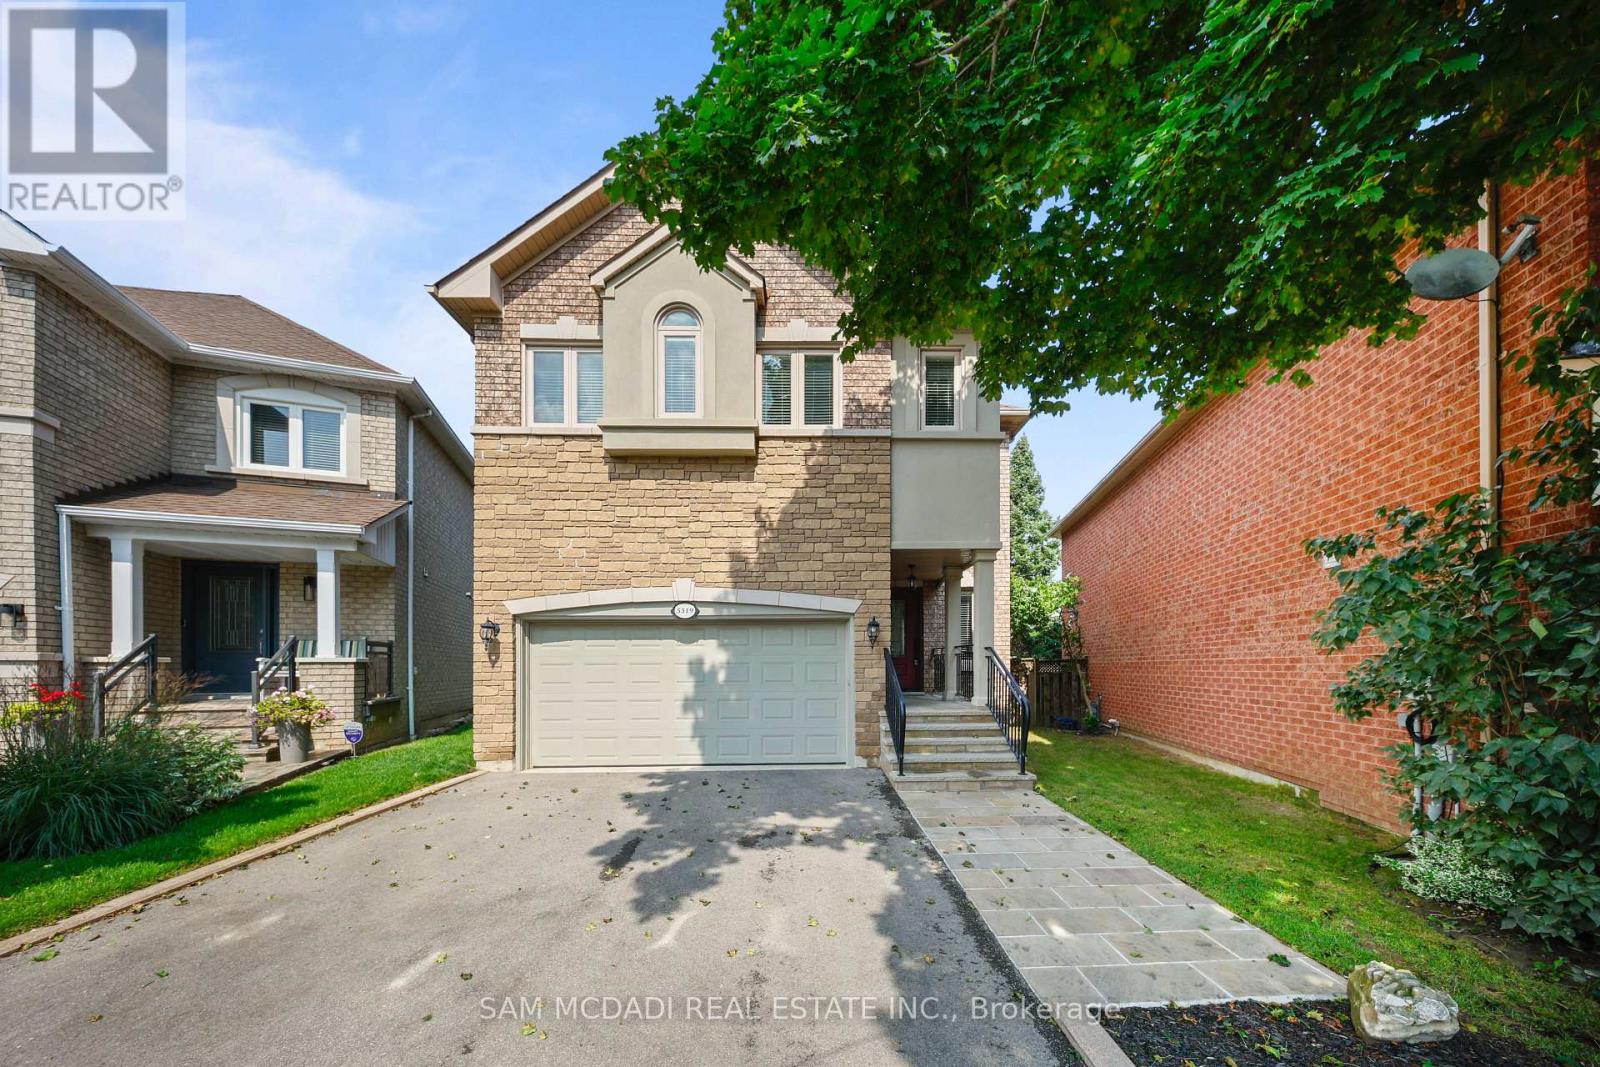
5519 Windy Hill Court
Mississauga, Ontario
Nicely nestled on a quiet, child-friendly court, this rarely available, original-owner "Innisbrook" model by Fernbrook Homes offers approximately 2,800 sq. ft. above grade. This grand executive residence provides an abundance of bright, functional living space and exceptional value for a detached home in this highly sought-after neighbourhood.The sun-filled main and upper levels feature 9-foot ceilings, a sweeping grand staircase, hardwood and ceramic flooring, and a modern chef's kitchen with granite countertops. The spacious second floor offers four generous bedrooms, including a luxurious primary retreat with a 4-piece ensuite and walk-in closet. An exceptionally large second-floor laundry room adds valuable convenience.The fully finished lower level offers outstanding potential for additional living space, an in-law suite, or future rental possibilities. Featuring a builder-installed separate side entrance, nearly 8-foot ceilings, large above-grade windows, a spacious bedroom area, and a 2-piece bathroom with plumbing rough-in ready for a shower. A fantastic opportunity to customize the space to suit your needs and create additional value. Pool table and accessories included.Situated on a premium 121.39-foot-deep lot in the highly desirable Hurontario corridor, this home is conveniently located near the upcoming Grand Highland Park transformation project, top-rated schools, public transit, Square One, and major highways including the 401 and 403. Pre-inspected and mechanically updated, this exceptional detached home offers a wonderful opportunity to move in and enjoy while creating your own. vision for the future. (id:50787)
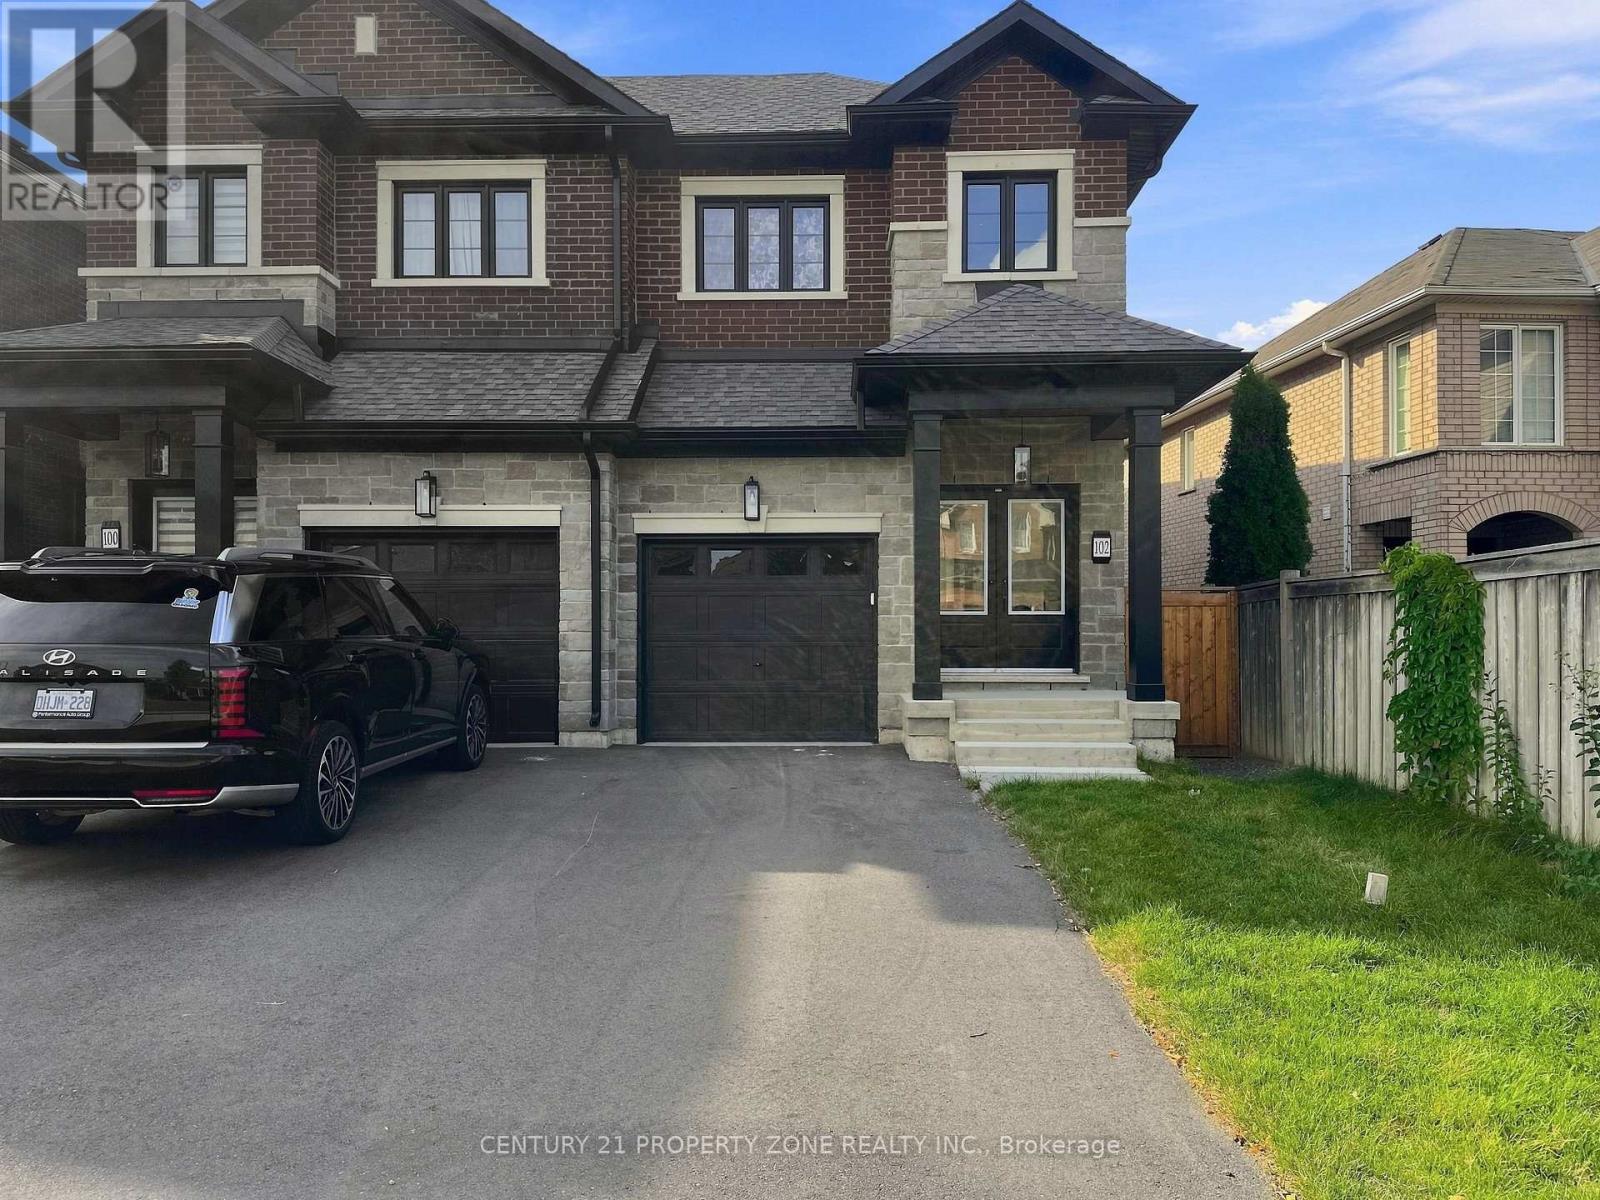
102 Cadillac Crescent
Brampton, Ontario
Beautiful less-than-one-year-old 4+2 bedroom semi-detached home offering over 2,500 sq. ft. of total finished living space, located in the heart of Brampton. This modern home features a bright, spacious, and highly functional layout ideal for family living. The upper level offers 4 generously sized bedrooms, 3 full washrooms, with each bedroom having convenient access to a washroom, along with the added convenience of upper-level laundry. The main floor boasts 9-foot ceilings, an open and inviting layout, and a modern kitchen equipped with a gas line for the stove, perfect for cooking enthusiasts. The professionally builder-finished basement adds valuable additional living space and features a separate entrance, 2 bedrooms with large windows, a separate laundry area, and an excellent layout for extended family or additional living needs. Ideally located close to Cassie Campbell Community Centre, multiple schools, parks, shopping, public transit, and just minutes from the upcoming Costco and other major amenities. Situated in a highly desirable, family-friendly neighbourhood, this nearly new home offers space, functionality, and convenience and is truly move-in ready. Some photos have been virtually staged using AI for illustrative purposes. (id:50787)
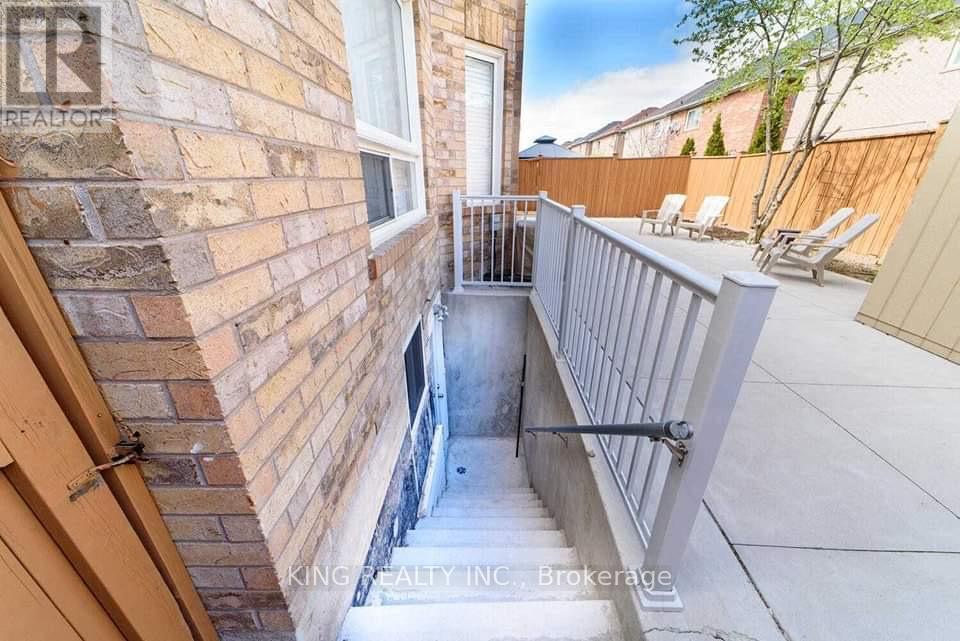
Basement - 8 Ferncroft Place
Brampton, Ontario
Legal Basement Apartment for Rent: Spacious & Well-Maintained Basement Unit - Perfect for a family& AAA Tenants 3 Bedroom 2 full washroom Bright Living Room and with good light bedrooms Kitchen with stainless stove, fridge, 2 Parking available one bedroom has attached washroom Located in a quiet, family-friendly neighbourhood walking distance to public transit, elementary and high school,community centre, shopping centre parks,Close to Go Station, Amazon. Tenant to pay 30% utilities. (id:50787)
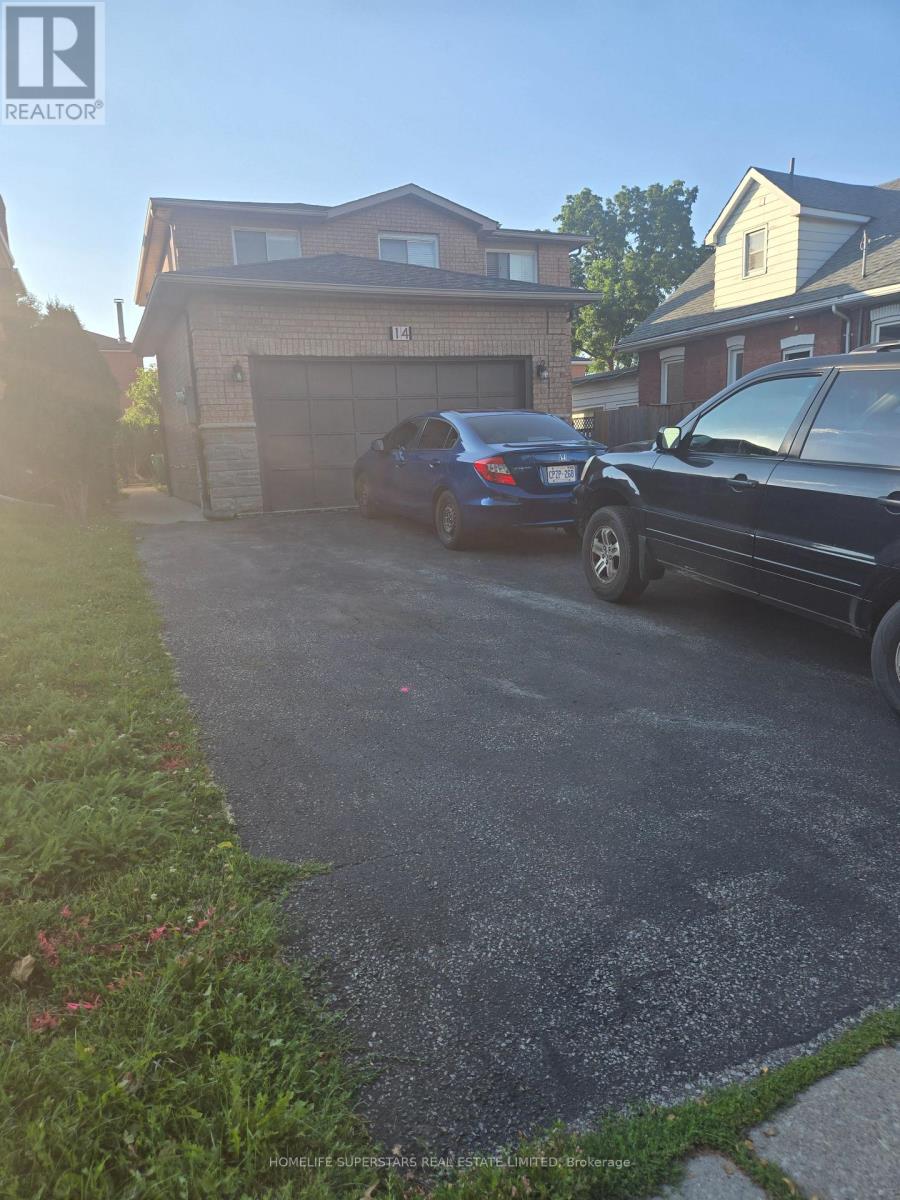
14 Archibald Street
Brampton, Ontario
Amazing location in a well-established family friendly neighborhood. This beautiful home features 4 spacious bedrooms, including a primary suite with a walk in closet and a 4 piece ensuite. Enjoy laminate flooring, elegant oak staircase, Hardwood flooring in the upper hallway. The cozy family room is highlighted by a fireplace, while the bright and spacious kitchen offers quartz Countertops/Backsplash. and a SS appliances. The main floor includes a convenient laundry room with a washer/dryer. The location couldn't be more convenient with grocery stores, banks, schools, gyms, parks and public transit all just steps away. Downtown Brampton and the GO Station are only 2 min away making commuting a breeze. Adding even more value is the very spacious finished LEGAL 2 bedroom basement with big windows in both rooms, complete with a separate entrance, separate laundry and a cozy fireplace ideal for extended family or potential rental income. Roof 2021, Furnace 2018. Deck 2020. Kitchen 2022. Gas Stove connection, Pot lights and a Cherry Tree at the backyard. (id:50787)
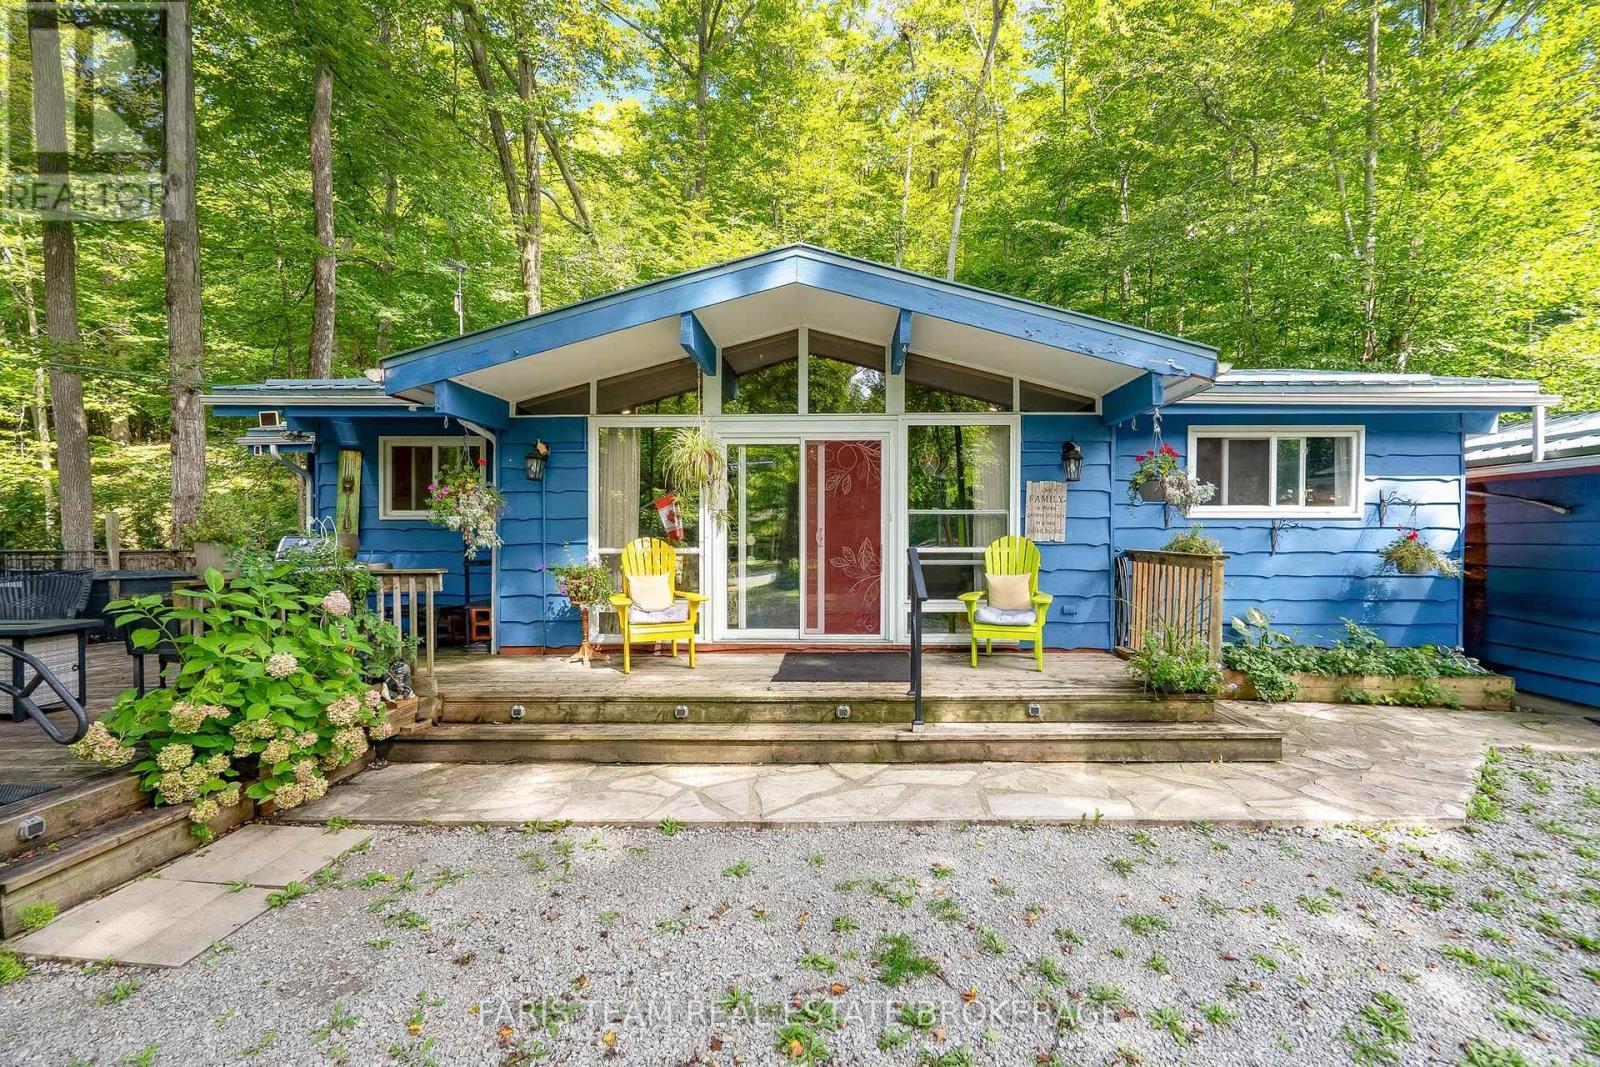
103 Silver Birch Drive
Tiny, Ontario
Top 5 Reasons You Will Love This Home: 1) Enjoy the best of the highly sought-after Thunder Beach community, offering close proximity to the pristine shores and sandy beaches of Georgian Bay without the premium costs of direct waterfront ownership, creating an ideal setting for a peaceful, nature-filled escape or relaxed year-round lifestyle 2) Settle into comfortable and manageable one-level living in this charming two bedroom bungalow, featuring an updated kitchen with newer appliances and an accessible layout well suited for retirees, downsizers, first-time buyers, or anyone looking for an easy-to-maintain home 3) Enjoy added comfort and peace of mind with an insulated and heated crawl space, along with a backup generator, providing added reliability and functionality throughout the seasons 4) Make the most of the outdoors on the expansive deck, perfect for summer dining, entertaining, or simply relaxing surrounded by nature, while the detached garage provides excellent space for vehicle parking, water toys, storage, or a workshop, complemented by an additional garden shed 5) Embrace an active four-season lifestyle in a location made for outdoor enthusiasts, with endless opportunities to enjoy the natural beauty of the area, whether you're searching for a memorable vacation getaway, a peaceful year-round retreat, or a home base for your next adventure. 1,095 fin.sq.ft. (id:50787)
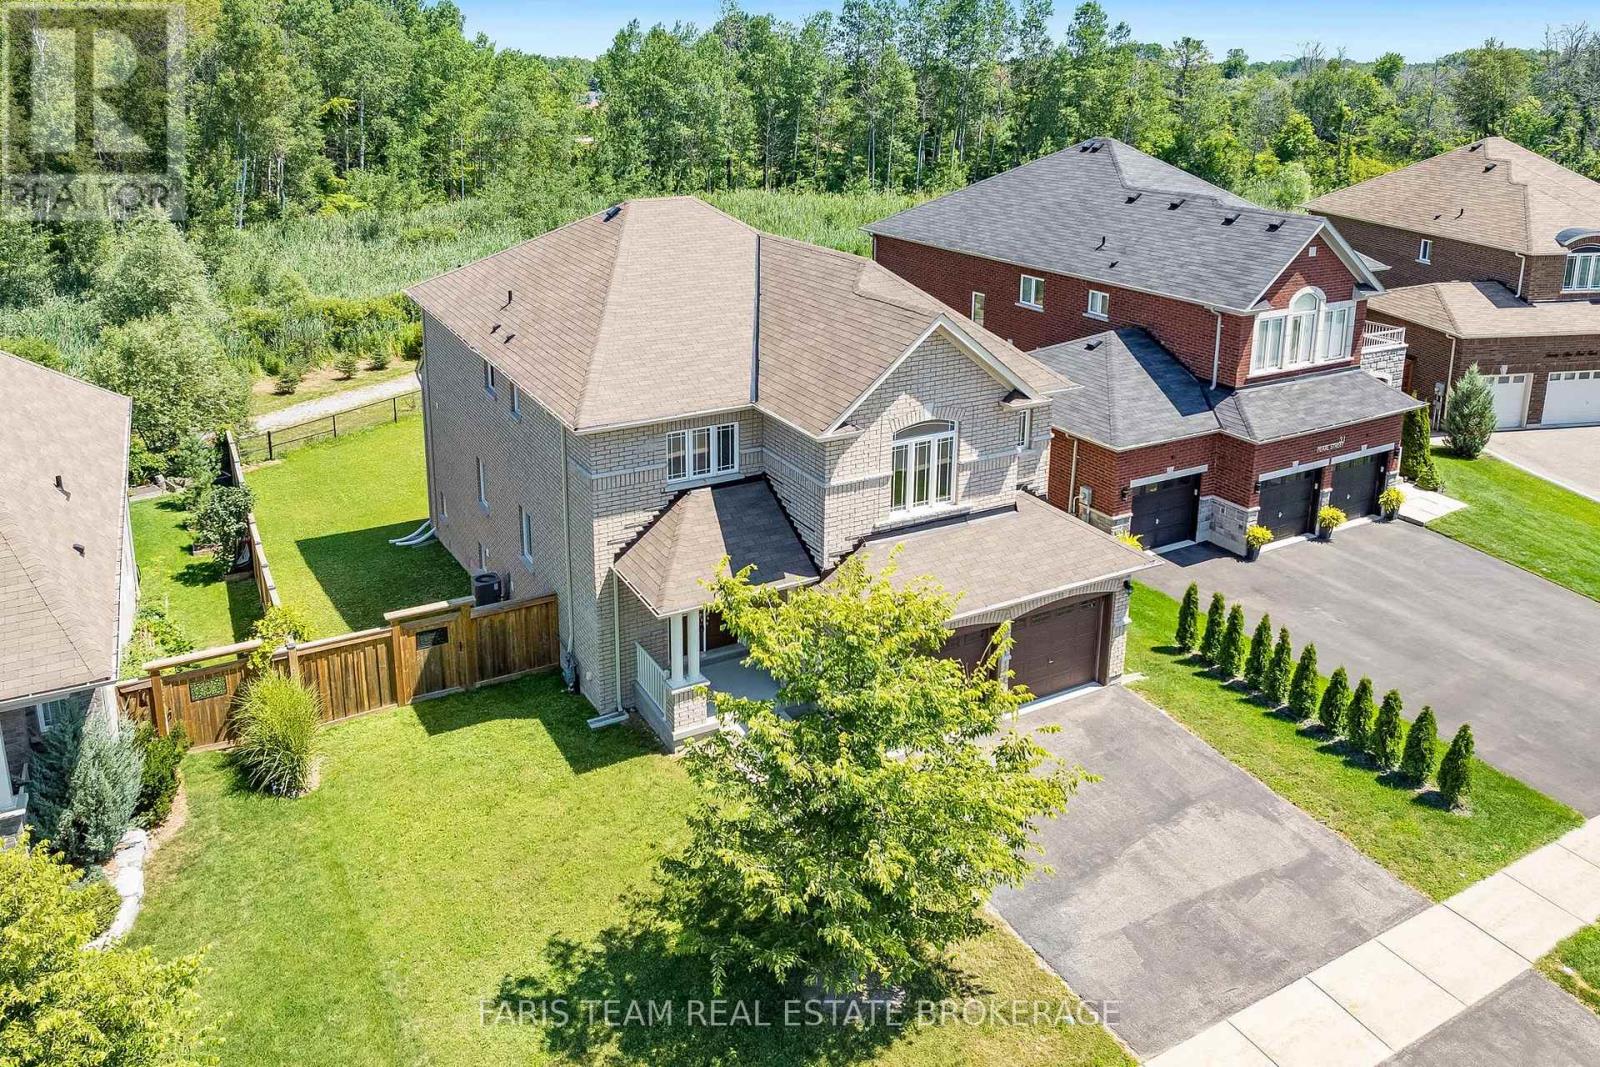
33 Pearl Street
Wasaga Beach, Ontario
Top 5 Reasons You Will Love This Home: 1) Beautifully designed 4+1 bedroom home offering over 3,700 square feet of finished living space, thoughtfully laid out with spacious bedrooms, an open-concept design, and soaring ceilings including nearly 9' on the main level and an impressive 18' in the living room, creating a bright and expansive atmosphere throughout 2) The interior is truly captivating, highlighted by a dramatic floor-to-ceiling arched window showcasing serene forest views, rich hardwood flooring, a cozy gas fireplace, and a modern kitchen with quartz countertops, extended cabinetry, and a large centre island providing extra prep space 3) Builder-finished walkout basement offering approximately 950 square feet of additional living space, featuring an extra bedroom and endless potential to become an entertainers haven, in-law suite, or private home office 4) Positioned on an expansive 55' wide ravine lot, this property offers outstanding privacy and serene natural views, complemented by a walkout backyard that creates a seamless flow between indoor and outdoor living 5) Ideally located just 3 km from the shores of Georgian Bay and close to schools, shopping, and entertainment, delivering the perfect balance of nature and convenience, in a growing, family-friendly community. 2,802 above grade sq.ft. plus a finished basement. *Please note that some images have been virtually staged to show the potential of the home. (id:50787)
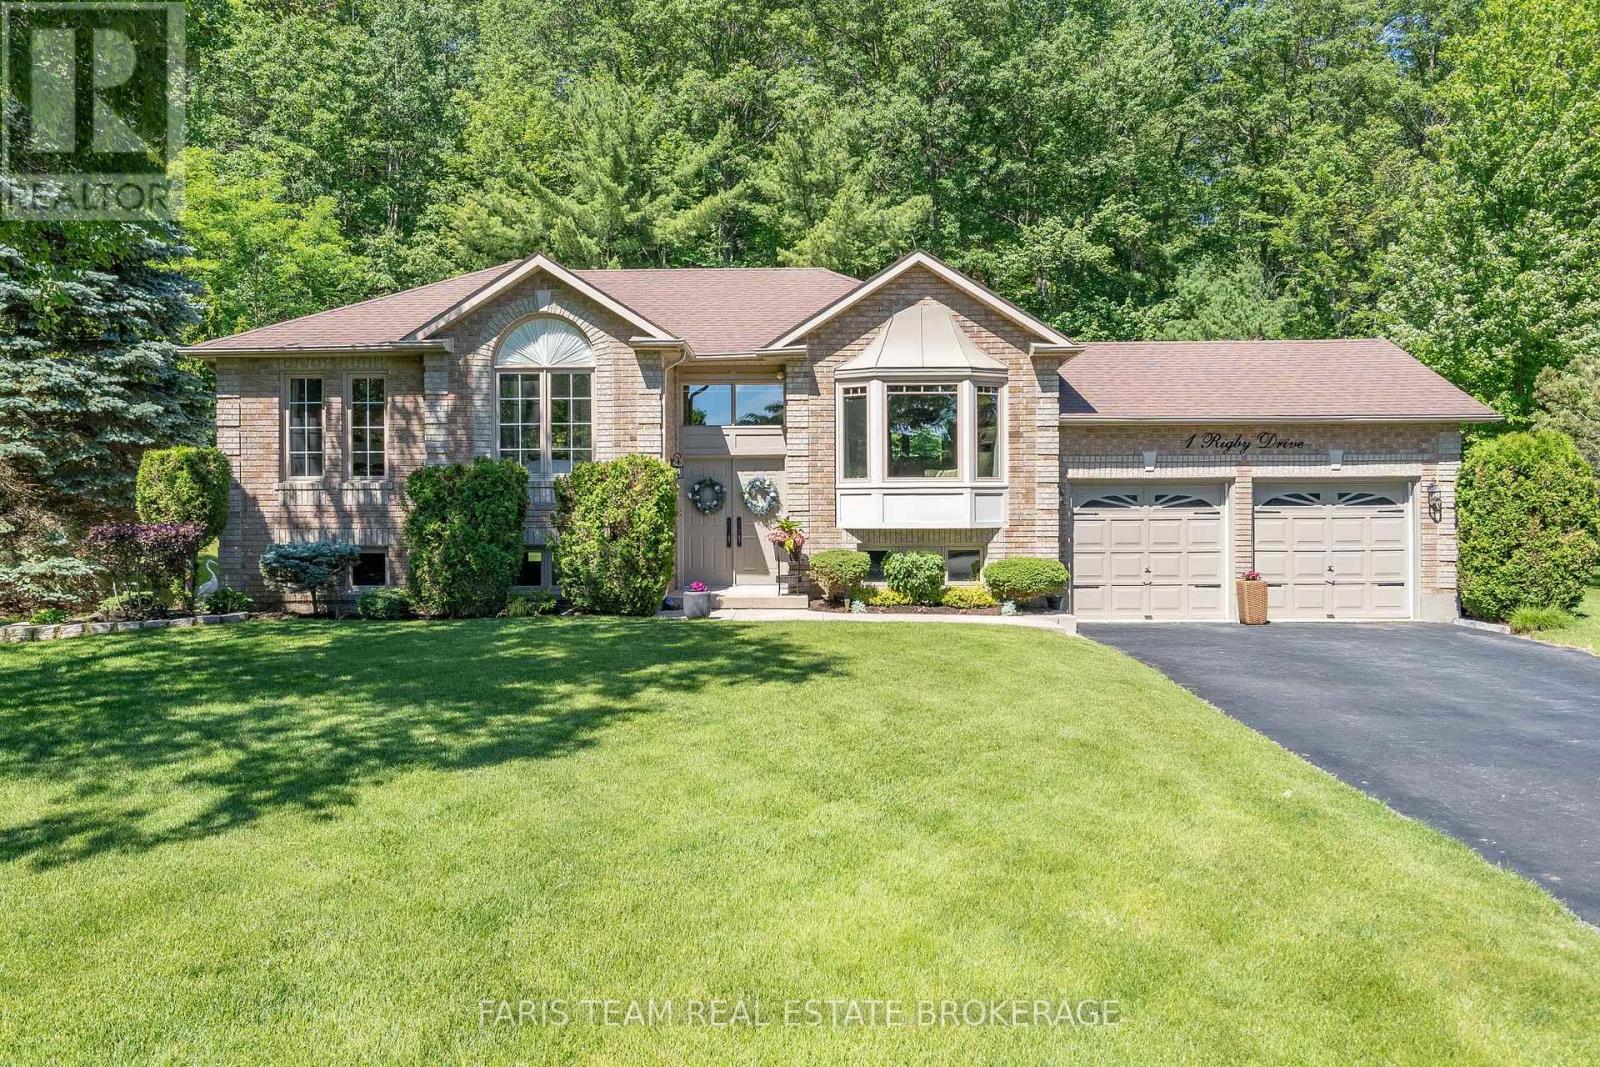
1 Rigby Drive
Wasaga Beach, Ontario
Top 5 Reasons You Will Love This Home: 1) Beautifully maintained bungalow nestled on an exceptionally private lot in the highly sought-after Wasaga Sands neighbourhood, surrounded by mature trees, stunning landscaping, and peaceful forest views that create a true backyard retreat 2) Bright and inviting main level featuring three spacious bedrooms, a formal dining room, and an open-concept layout designed for comfortable everyday living and effortless entertaining 3) Well-appointed kitchen showcasing granite countertops, beautiful cabinetry, a premium KitchenAid stove, and a sun-filled dinette with sliding glass-doors leading to the expansive back deck, which overlooks the scenic backyard 4) Spacious primary bedroom complete with a walk-in closet and private ensuite featuring a walk-in shower, while the large unfinished basement with oversized windows presents outstanding potential for additional living space tailored to your needs 5) Fantastic location close to golf courses, shopping, restaurants, entertainment, and the sandy shores of Wasaga Beach, where you can enjoy breathtaking sunsets. 1,491 above grade sq.ft. plus an unfinished basement. (id:50787)
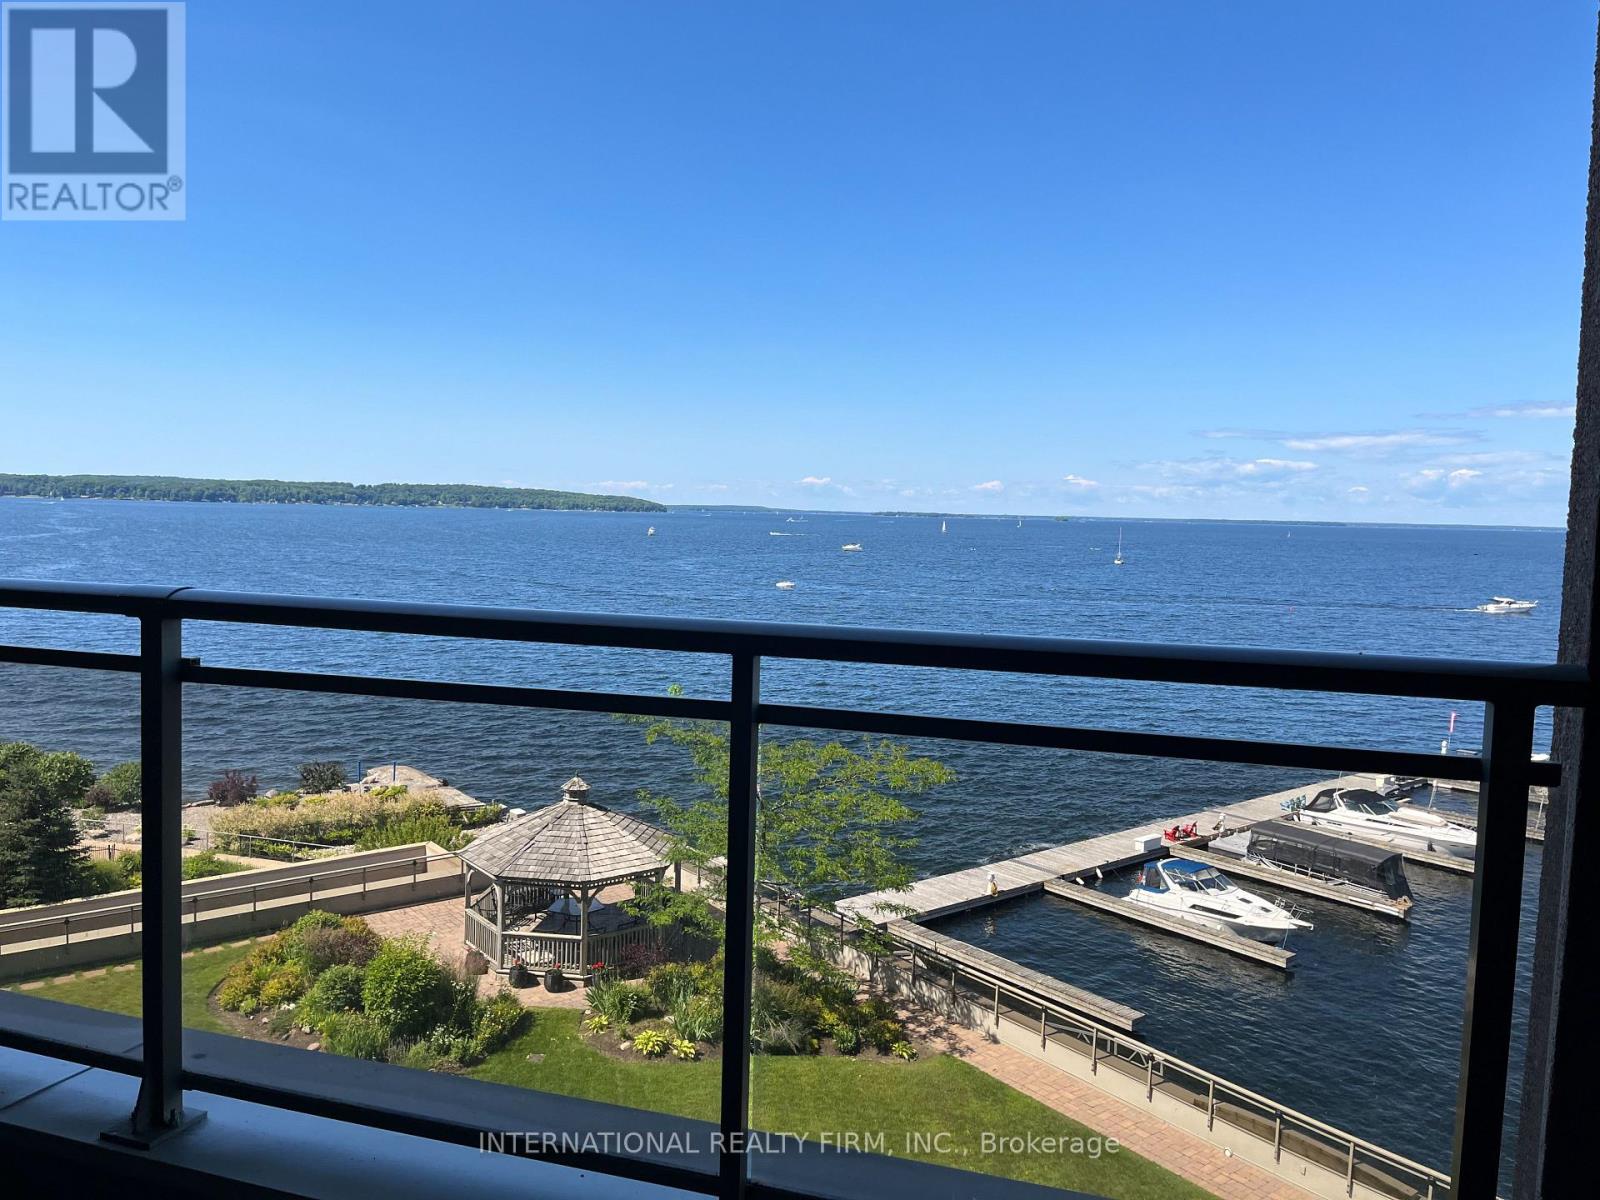
504 - 699 Aberdeen Boulevard
Midland, Ontario
RARE TO FIND 1 BDRM,1 BATH,1 PARKING,1 LOCKER - IN THIS PRESTIGIOUS TIFFIN PIER CONDO LOCATED ON THE SHORE OF GEORGIAN BAY. 801 SQ F APARTMENT PLUS LARGE BALCONY FACING THE MARINA AND LAKE FEATURES KITCHEN WITH S/S APPLIANCES,GRANITE COUNTER TOPS,BREAKFAST BAR.ENGINEERED HARDWOOD FLOOR IN LIVING/DINING, BEDROOM,FLOOR TO CEILINGG WINDOWS WITH SLIDING DOORS W/O TO SPACIOUS BALCONY.BATH OFFERS HEATED FLOOR,JACUZZI,W/I SHOWER, STORAGE WITH B\\I SHELVES,CLOSET WITH WASHER AND DRYER. (id:50787)
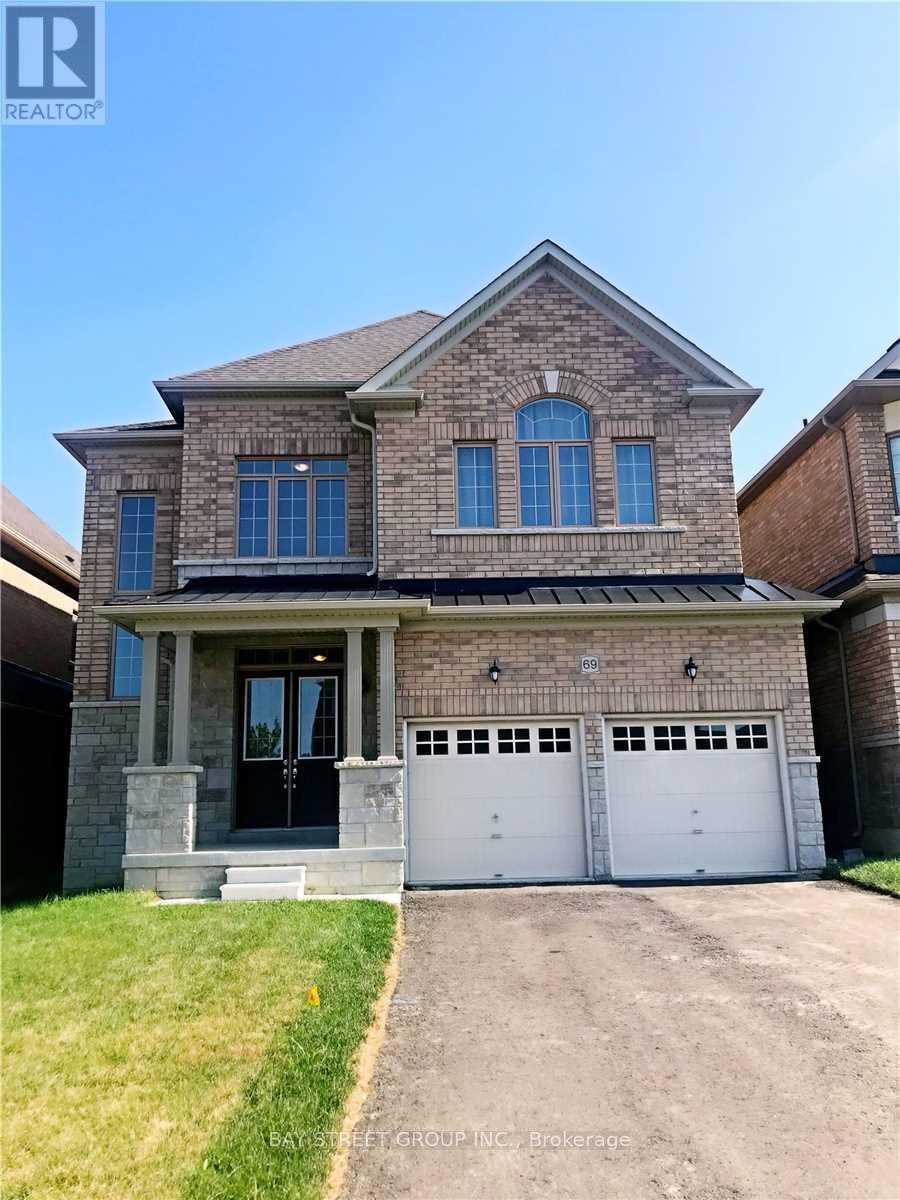
69 Tupling Street
Bradford West Gwillimbury, Ontario
Beautiful 4 Bdr, 4.5 Bathroom Detached Home In Bradford Community, Double Car Garage,3500 Sf. Hardwood Floor On Main, 10 Ft High Ceiling On Main, 9 Feet On Second, Open Concept, Main Floor Library, Second Floor Has Sitting Area. Garage Access And Door Openers. Great Location! Easy Access To Hwy 400, Close To All Amenities, Close To School, Shopping, Banks, Community Center, Library, Short Drive To Go Station. (id:50787)
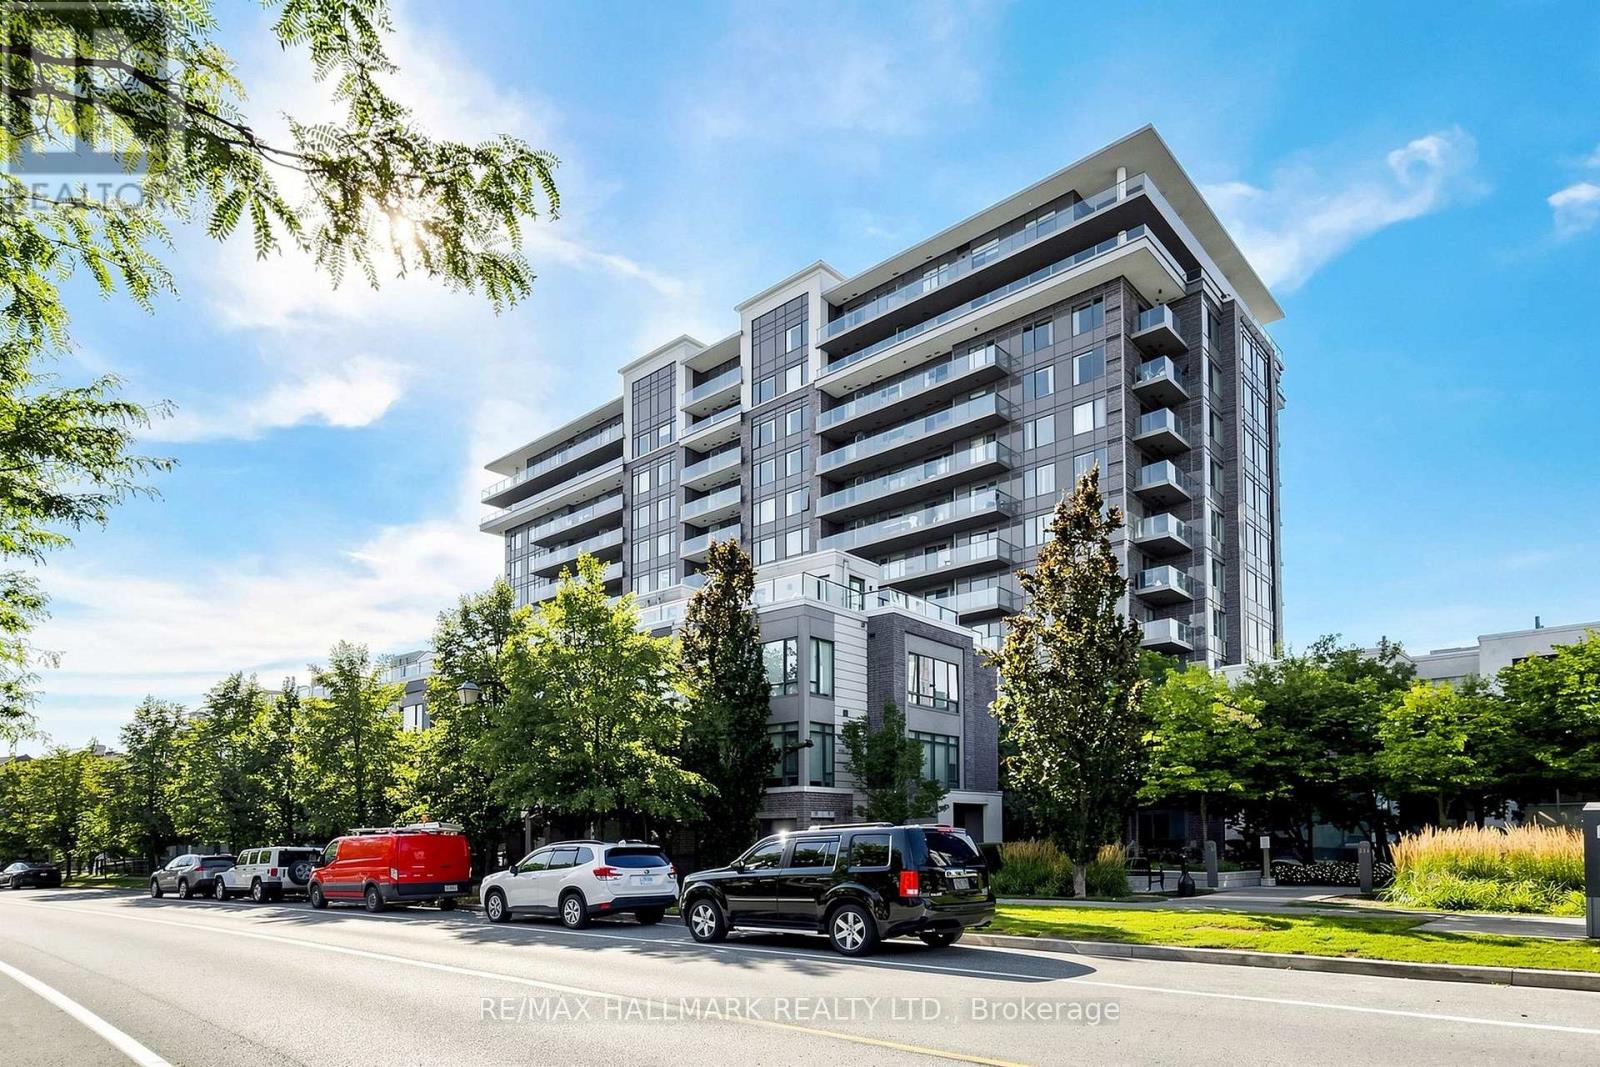
1003 - 325 South Park Road
Markham, Ontario
Don't miss out on this Bright & Spacious Corner Unit in the Heart of Markham.Welcome to this stunning 2-bedroom, 2-bathroom corner unit at Eden Park, offering approximately 939 sq. ft. of interior living space plus 104 sq. ft. of balcony space, across two private balconies. With its desirable North and east exposure, 9-ft ceilings, and abundance of natural light, this home offers a bright and inviting living environment. The thoughtfully designed open-concept layout features wide-plank laminate flooring and generous living and dining areas, making the space ideal for both entertaining and everyday living.The modern kitchen is equipped with a spacious centre island, quartz countertops, built-in stainless-steel appliances, soft-close cabinetry, and ample storage. The spacious primary bedroom offers an walk-in closet, a 3-piece ensuite with a floor-to-ceiling glass shower and granite countertop, plus a large sliding door leading to your own private balcony. The second bedroom features a large window, double closet, and a pleasant southeast-facing view. Residents can enjoy exceptional building amenities, including a state-of-the-art fitness centre, indoor swimming pool, sauna, party room, and more. Perfectly situated near Hwy 404, Hwy 407, and Hwy 7, with convenient access to public transit, shopping, dining, entertainment, parks, and walking trails. Times Square, First Markham Place, Markville Mall, top-rated schools, and Langstaff GO Station are all just minutes away. (id:50787)
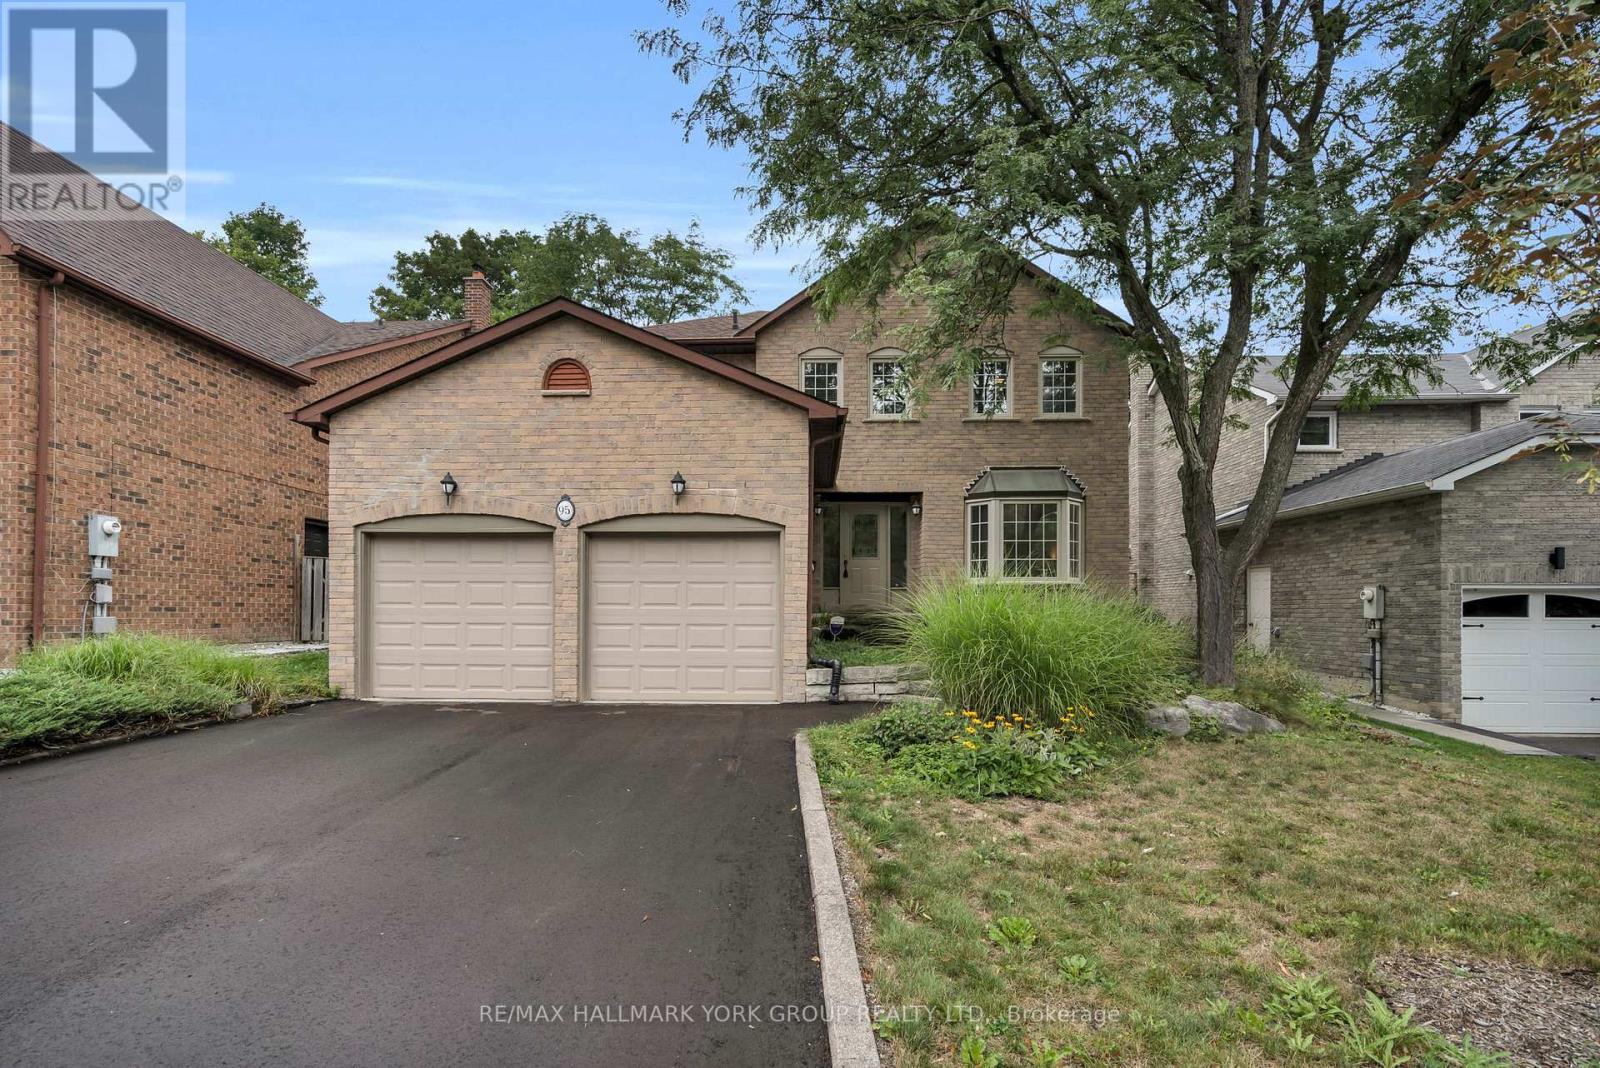
95 Gilbank Drive
Aurora, Ontario
Welcome to 95 Gilbank Drive, a spacious four-bedroom, four-bathroom detached home in a sought-after Aurora neighbourhood of Aurora Heights. The bright, functional main level features hardwood flooring, generous principal rooms, a welcoming fireplace, formal living and dining areas, and an eat-in kitchen surrounded by windows overlooking the backyard. Convenient main-floor laundry and an attached two-car garage add to the home's everyday practicality. Upstairs, the spacious primary retreat is complemented by a beautifully updated, spa-inspired ensuite featuring a soaker tub and glass-enclosed shower. Three additional bedrooms provide plenty of room for family, guests or a home office. The finished basement extends the living space, while the backyard offers both a deck and patio for relaxing, dining and entertaining outdoors. A wonderful opportunity to make your home in one of Aurora's established, family-friendly communities. (id:50787)
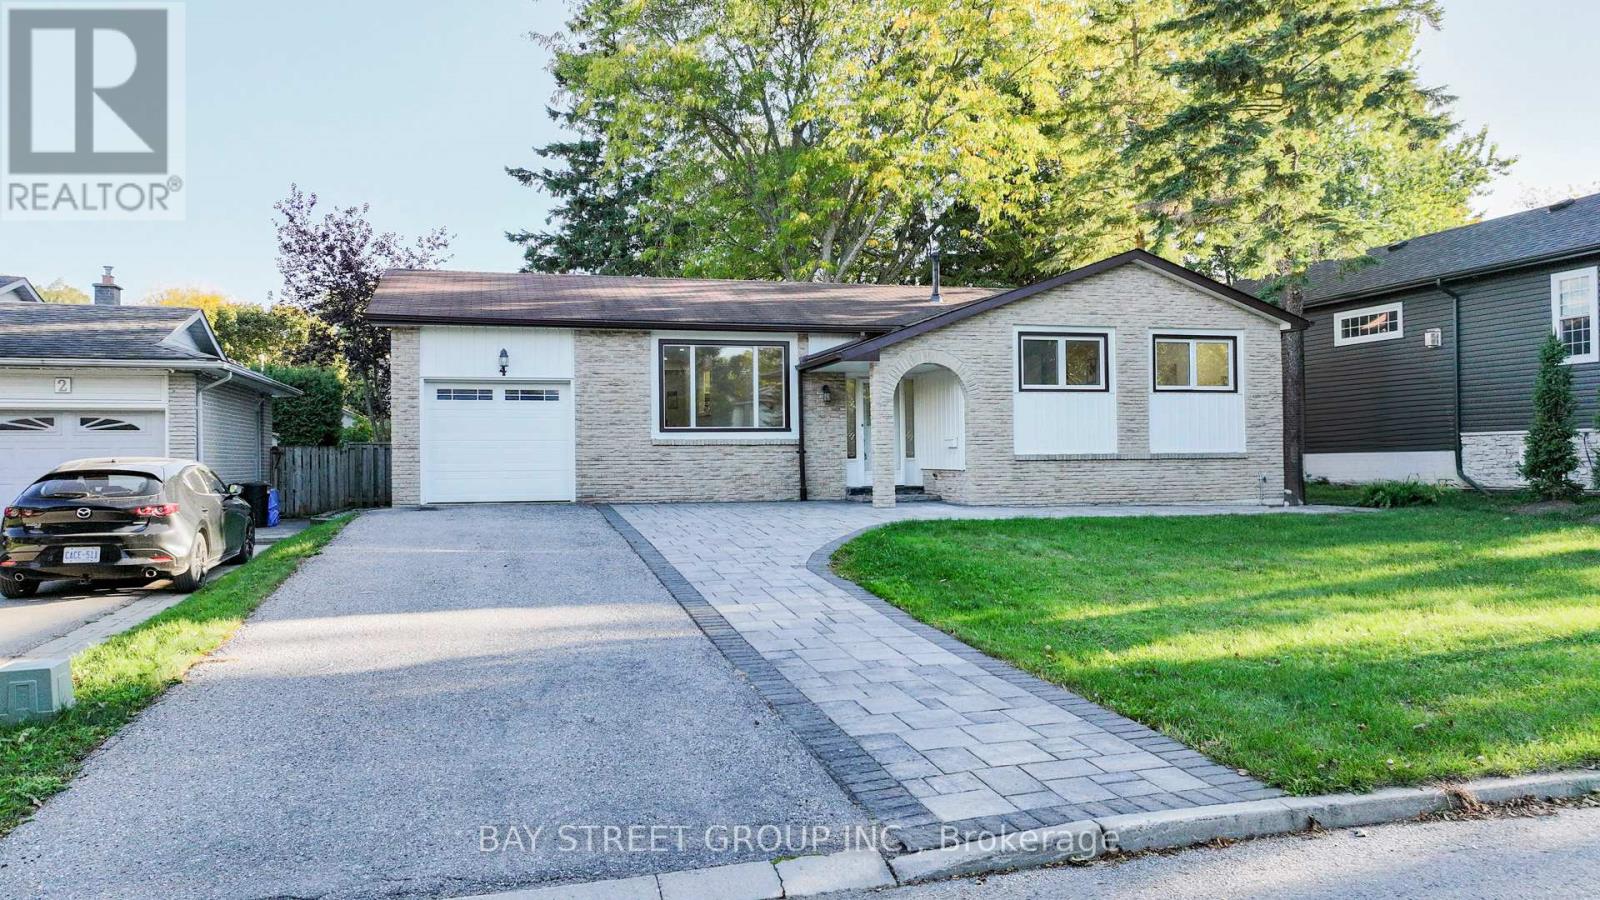
4 Sir Brandiles Place
Markham, Ontario
Lovely Bungalow with big lot 60 *110 In Sought After N'hood In Markham Village . Situated On Fabulous Private Lot , Stunning Garden + Walk Out To Interlock Patio! Separate entrance for the finished Lower Area ! Renovated for you to lift your package, move in and enjoy ! Perfect For Empty Nesters Or Young Family. Huge driveway ! Or you can tear it down to build a new one or have a second floor as per your idea. Don't Miss This Opportunity! Furnace(2016), water tank(2016). interlock(2022),pot lights and smooth ceiling (2025).basement vinyl flooring (2026)!!! Conveniently located just steps to Historic Markham Main Street, Reesor Park, Markham Tennis Club, shopping, hospital, top-ranked schools, Markham GO Station, and easy access to Highways 407 and 404 for effortless commuting throughout the GTA. (id:50787)
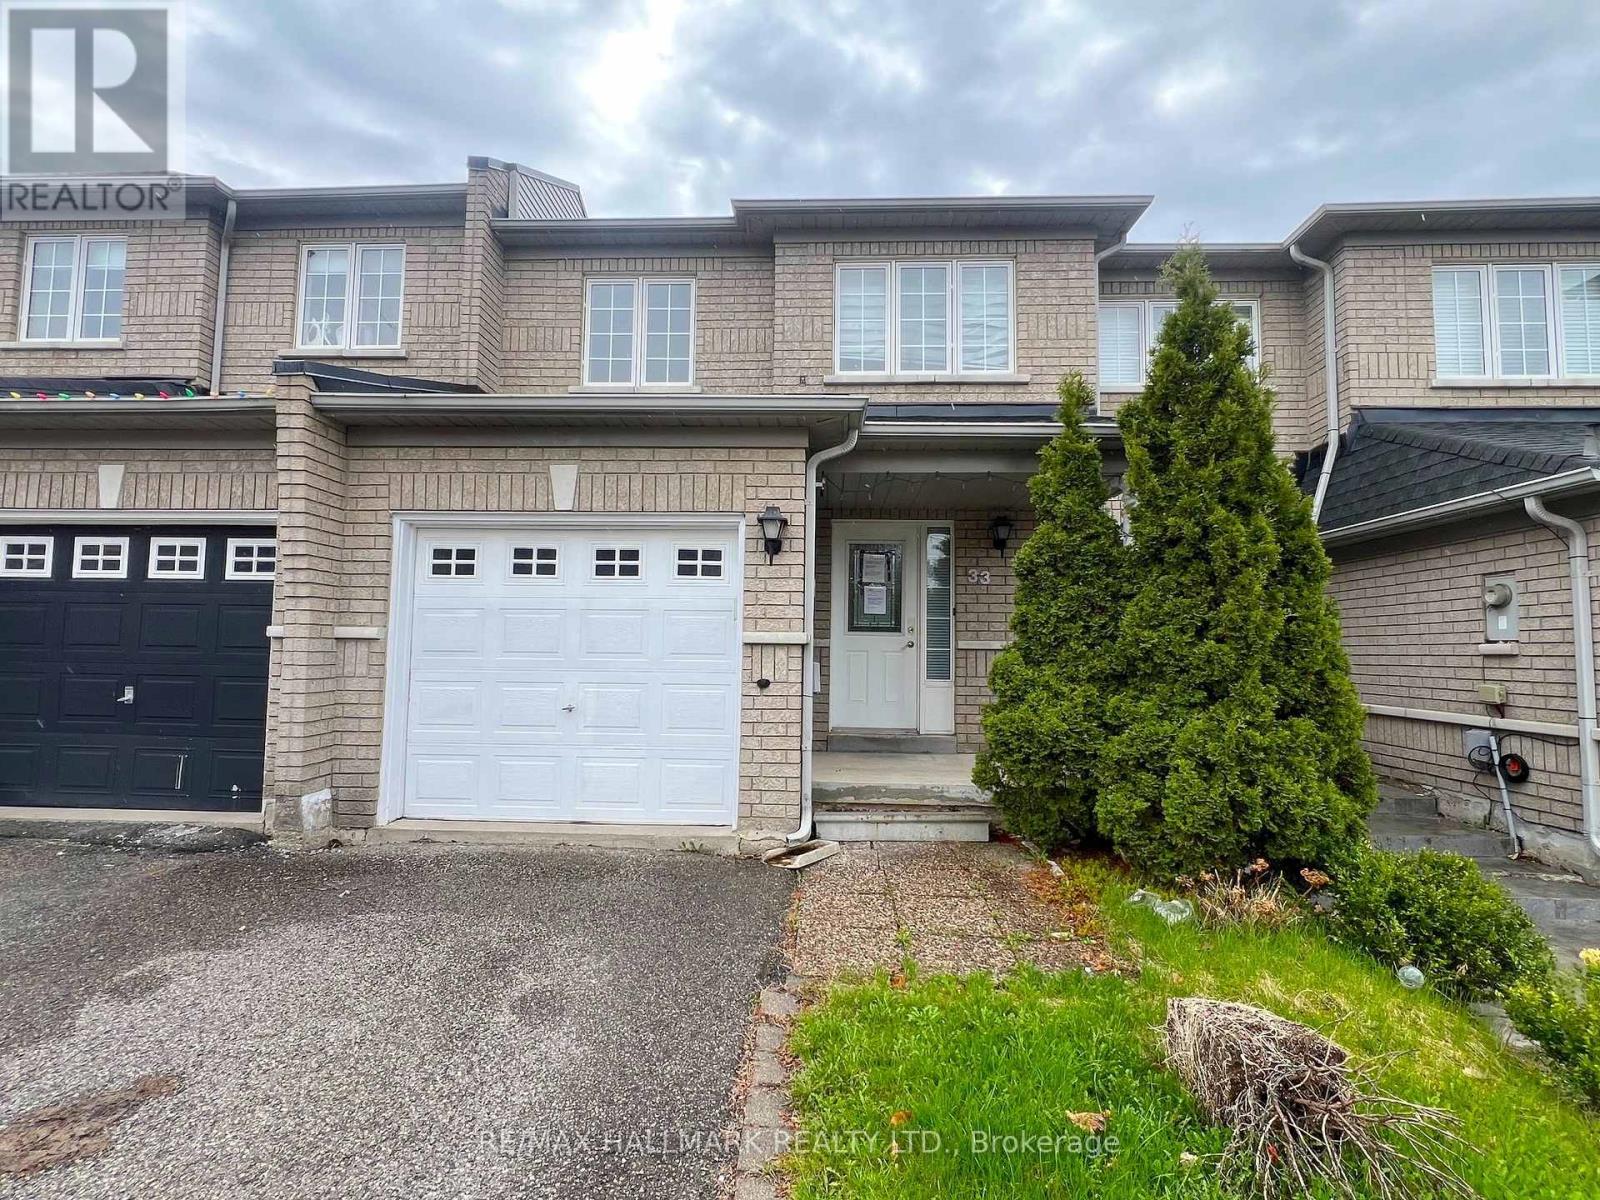
33 Lodgeway Drive
Vaughan, Ontario
Welcome to 33 Lodgeway Dr! Located in a Highly Desirable and Family-Friendly Neighbourhood, This Bright and Spacious 3 Bedroom Freehold Townhome Features a Cozy and Comfortable Open-Concept Layout, Large Principal Rooms, Finished Basement, Generously Sized Backyard with Deck, Plenty of Storage Space and More! Short Driving Distance To Schools, Parks, Shopping (Vaughan Mills) and Highway 400. Don't Miss This one! (id:50787)