
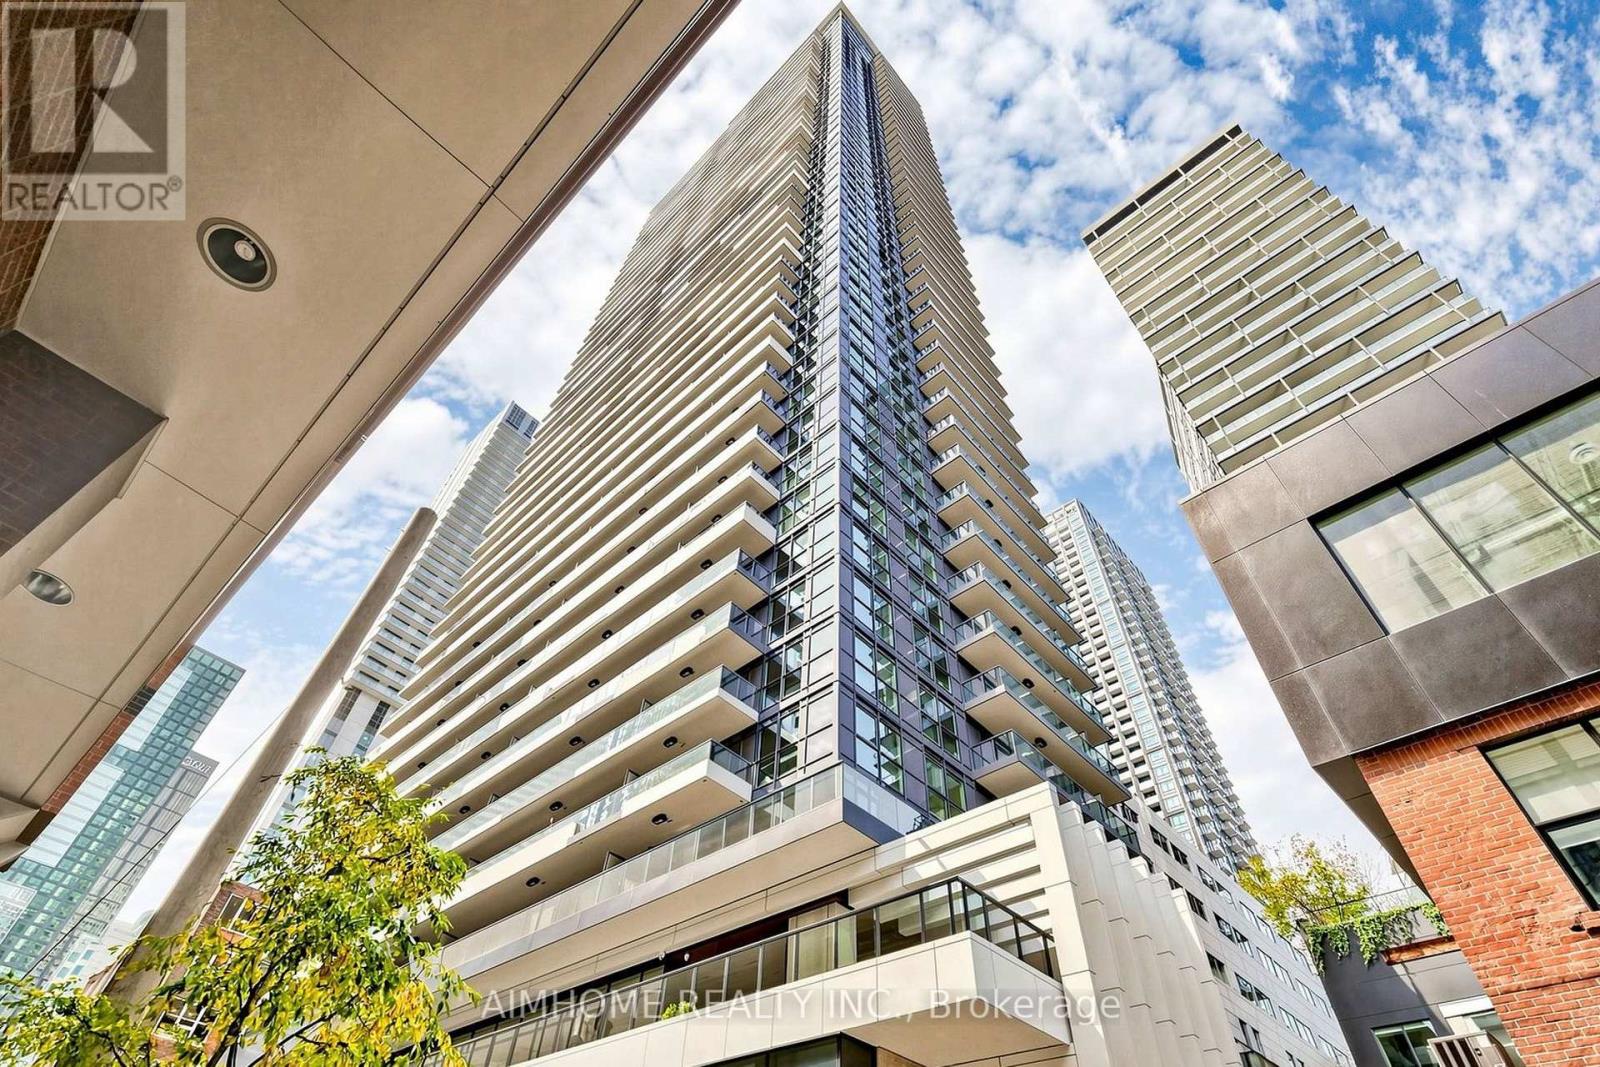
710 - 38 Widmer Street
Toronto, Ontario
Welcome to Central Condos, where modern luxury meets unbeatable convenience! Unit 710 offers a sleek and sophisticated living space in the heart of Toronto vibrant Entertainment District. Prime Location Steps from King West, Queen West, and the Financial District, with easy access to transit, dining, shopping, and entertainment. This Beautiful 1Br + 1Den Unit Features B/I Miele Appliances, Built-In Closet Organizers And Heated Fully Decked Balcony. High-Tech Living Enjoy 100% WiFi connectivity, EV parking, and state-of-the-art conference rooms, perfect for professionals and tech-savvy residents. Luxury Amenities Indulge in indoor & outdoor pools, a fitness center, a work lounge, bikes storage room. Modern Design Thoughtfully designed interiors with high-end finishes, spacious layouts, and stunning city views. (id:50787)
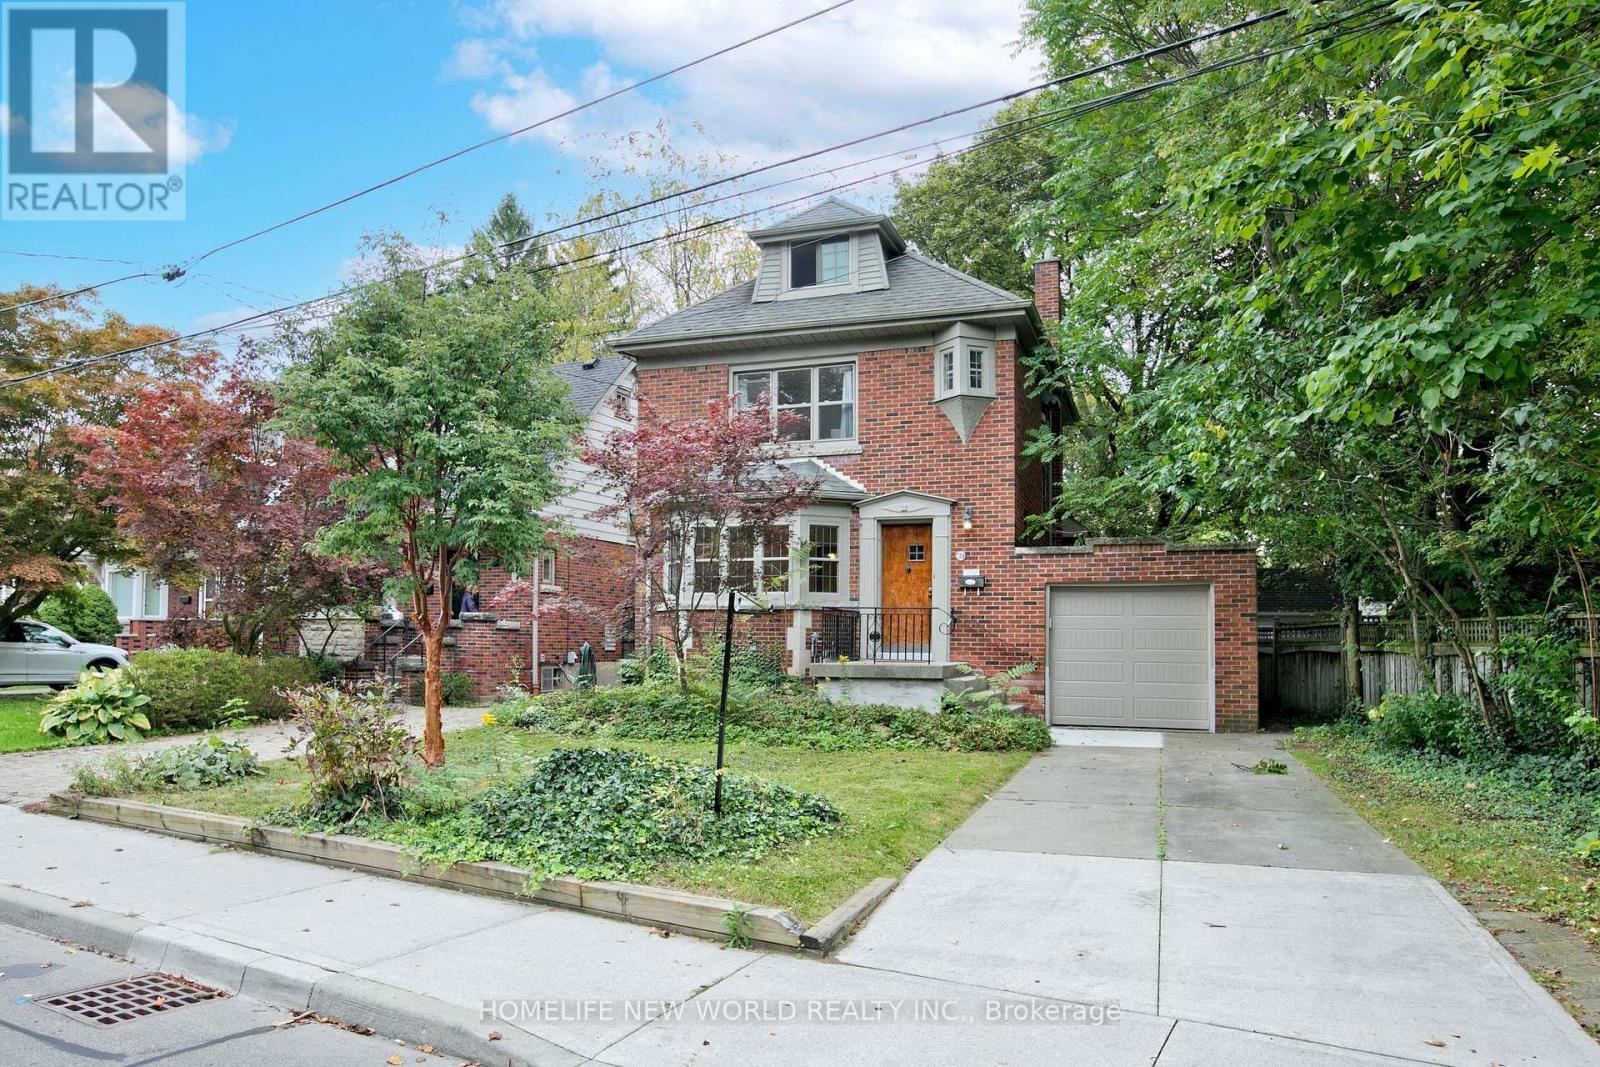
74 Haddon Avenue N
Hamilton, Ontario
Welcome to 74 Haddon Avenue North, Located a short distance from McMaster University, this well maintained Tudor- style home has a spacious main floor family room addition and powder room. approximately 1800 square feet of above-grade space. Original gumwood hardwood floors run throughout, open concept main floor where kitchen, dining and family room blend together, central air heating & cooling. new stainless fridge, dishwasher, gas stove, glass door cooler. the third floor has a spacious fourth bedroom & small office . finished basement include a second creational area, a 4 pieces bathroom , small kitchen and laundry facilities. (id:50787)

295 Brant Road
Brant, Ontario
Eleven private acres of mature forest, open parkland, and winding wilderness trails, home to deer, birds, and all the wildlife you'd hope to see out your window. Set well back from the road with no neighbours in sight, this custom-built 4,000 sq. ft. home has 5+1 bedrooms and cathedral windows that bring the landscape indoors. Inside, you'll find quartz countertops, generous bedrooms, and a soaker tub for unwinding. A cold-climate heat pump, superior insulation, and newer roofing keep utility costs remarkably low. The full in-law suite is flexible. It was previously tenanted at $2,050 per month and now operates as a successful Airbnb. Keep it as a mortgage helper, or use it as multigenerational living space, a home office, or a storefront. Outside, a Koi pond with a rock waterfall, a pergola, and a patio make a peaceful spot for morning coffee or evening gatherings. Development potential adds long-term upside. You're one hour from the GTA and minutes from Cambridge, Brantford, and Kitchener-Waterloo, so you get country seclusion with the city close by. Acreage, privacy, and income potential at this price are hard to come by. (id:50787)
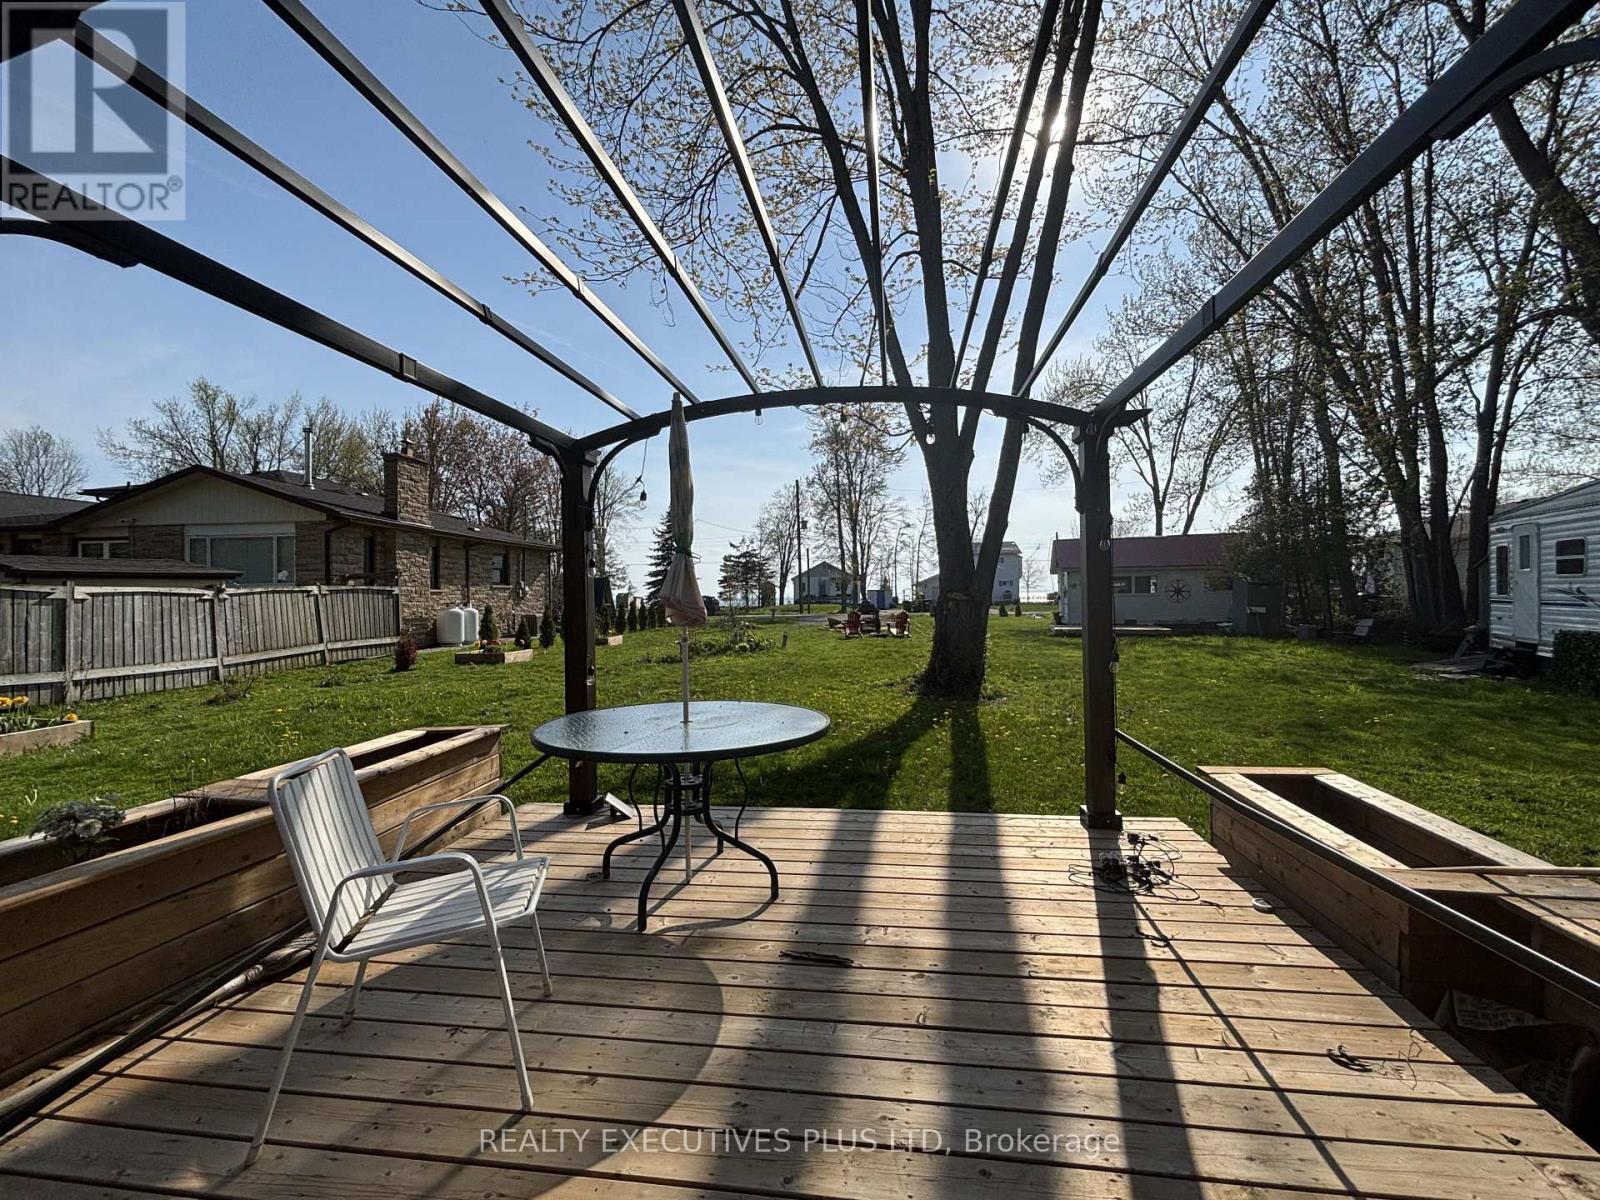
2757 Lone Birch Trail
Ramara, Ontario
A Rare Opportunity To Own A Unique Property On A Stunning Half Acre (100 ft x220 ft) With An Existing Bunkie On The Lot, Directly Across The Street From Lake Simcoe. Significant Landscaping and Driveway Improvements With Paved Roads on Both Sides of The Property For Two Entrances (One off Lakeshore Dr. and Another Entrance off Lone Birch) Providing Ample Parking. Ideal for Building A Dream Home Or Utilize The Existing Bunkie For Summer Fun. The Possibilities Are Endless To Design And Build Your Own Home or Cottage With Big Lake Boating & Fishing Nearby on Lake Simcoe & The Trent-Severn Waterway. Easy To Hook-up Hydro, Water and Sewer with Recently Installed Sewer Connection Fully Paid Fees Up-Front By The Owner (no amortized costs). Enjoy Walkway Access to The Magnificant Sand Beach For Swimming and Breathtaking Sunsets Facing West Over Lake Simcoe. Marina, Canals And Lake Access Just A Few Minutes Away Without The Shoreline Upkeep of Direct Waterfront. Close to Public Boat Launch, Brechin And Convenience Stores in Town. Short Drive to Orillia, 20 min. To Casino Rama, 1 Hr to Whitby and An Easy Commute From The GTA. (id:50787)
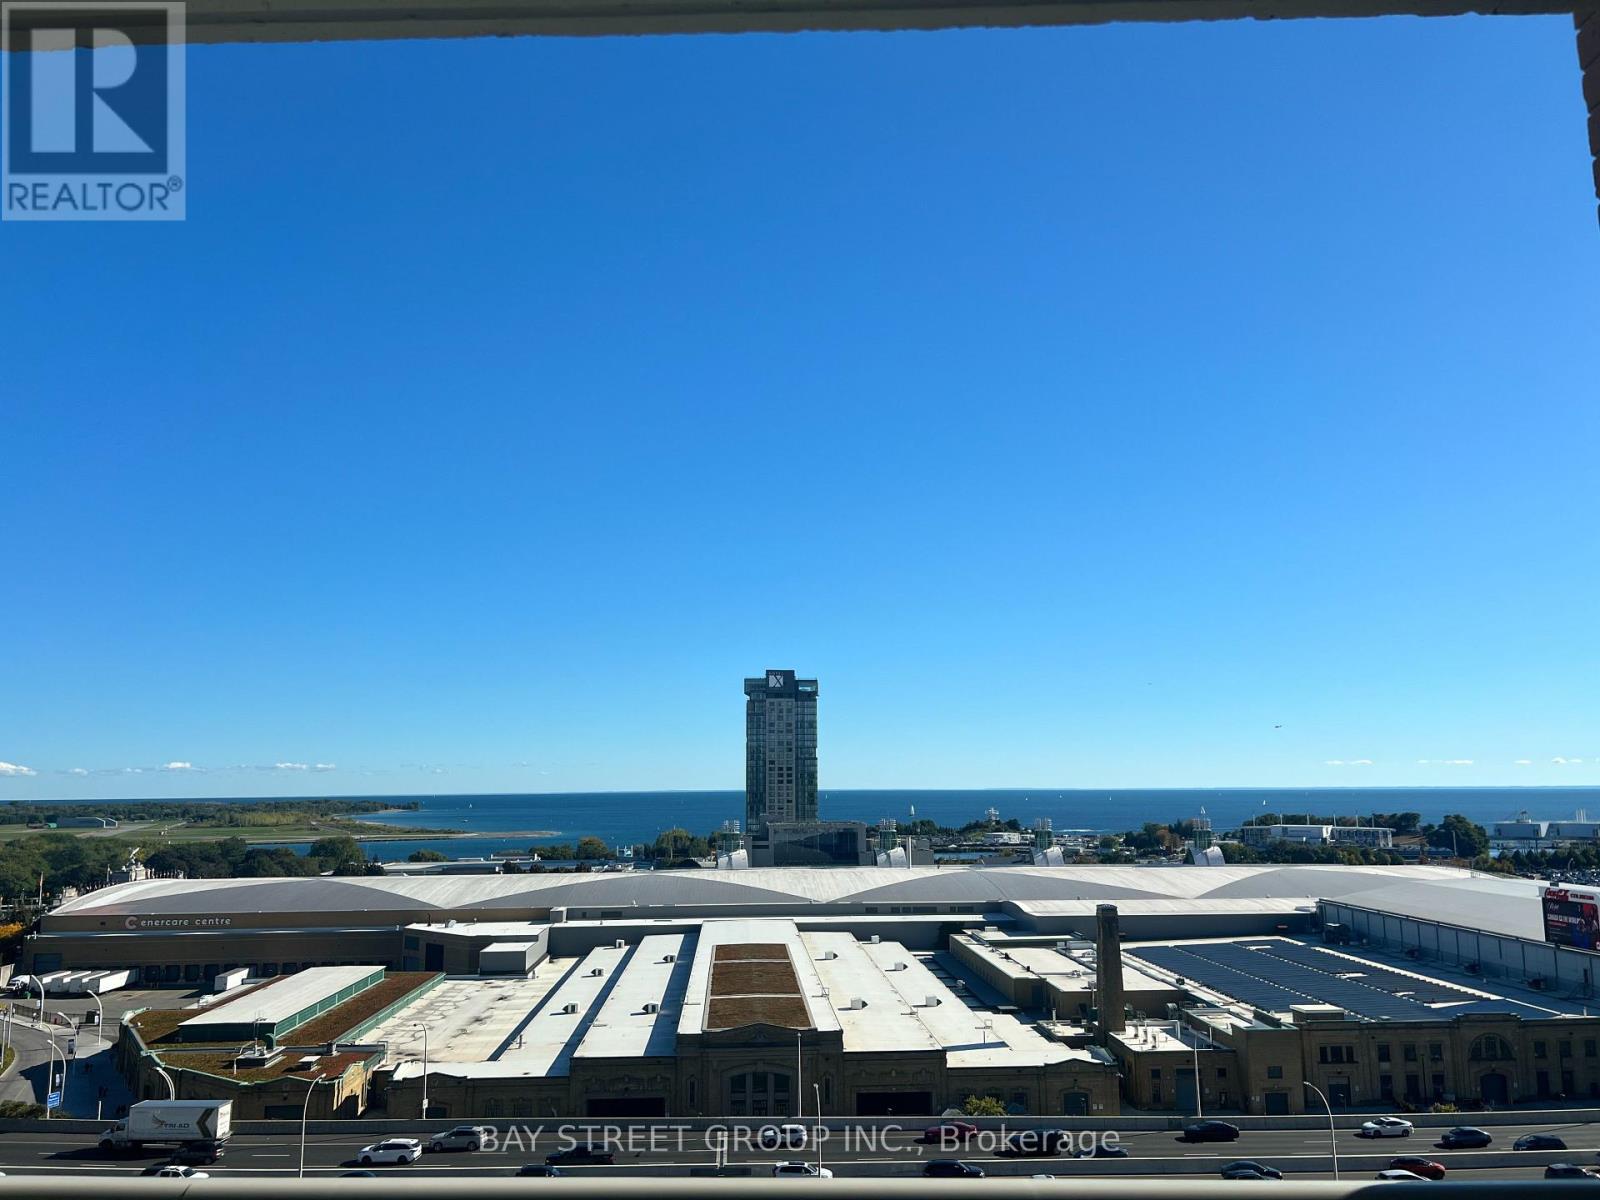
1504 - 65 East Liberty Street
Toronto, Ontario
*Lux Condo In TRendy East Liberty Village *TTC At Door, Walk To 24-Hr Metro Supermarket, Shops, Restaurants, Banks, LCBO, Starbucks *Easy Access To Downtown Financial Ctr *Wrap-Around Flr To Ceiling Windows *Panoramic Lake & City View *Well-Kept Unit W/ Contemporary Upgrades *Laminated Flooring, Modern Kitchen, Quartz Countertops, S/S Appliances, Roller Shades, New Lightings, Inflame Fireplace *24-Hr Concierge *Million $ Recreational Facilities **EXTRAS** Stainless Steel Fridge, Stove, B/I Dishwasher, B/I Microwave & Hood Fan Combined Unit , White Stacked Front Load Washer & Dryer, All Elfs, Roller Shades, Inflame Fireplace, 1 Parking Lot, 1 Locker , Tenant Pays Hydro (id:50787)
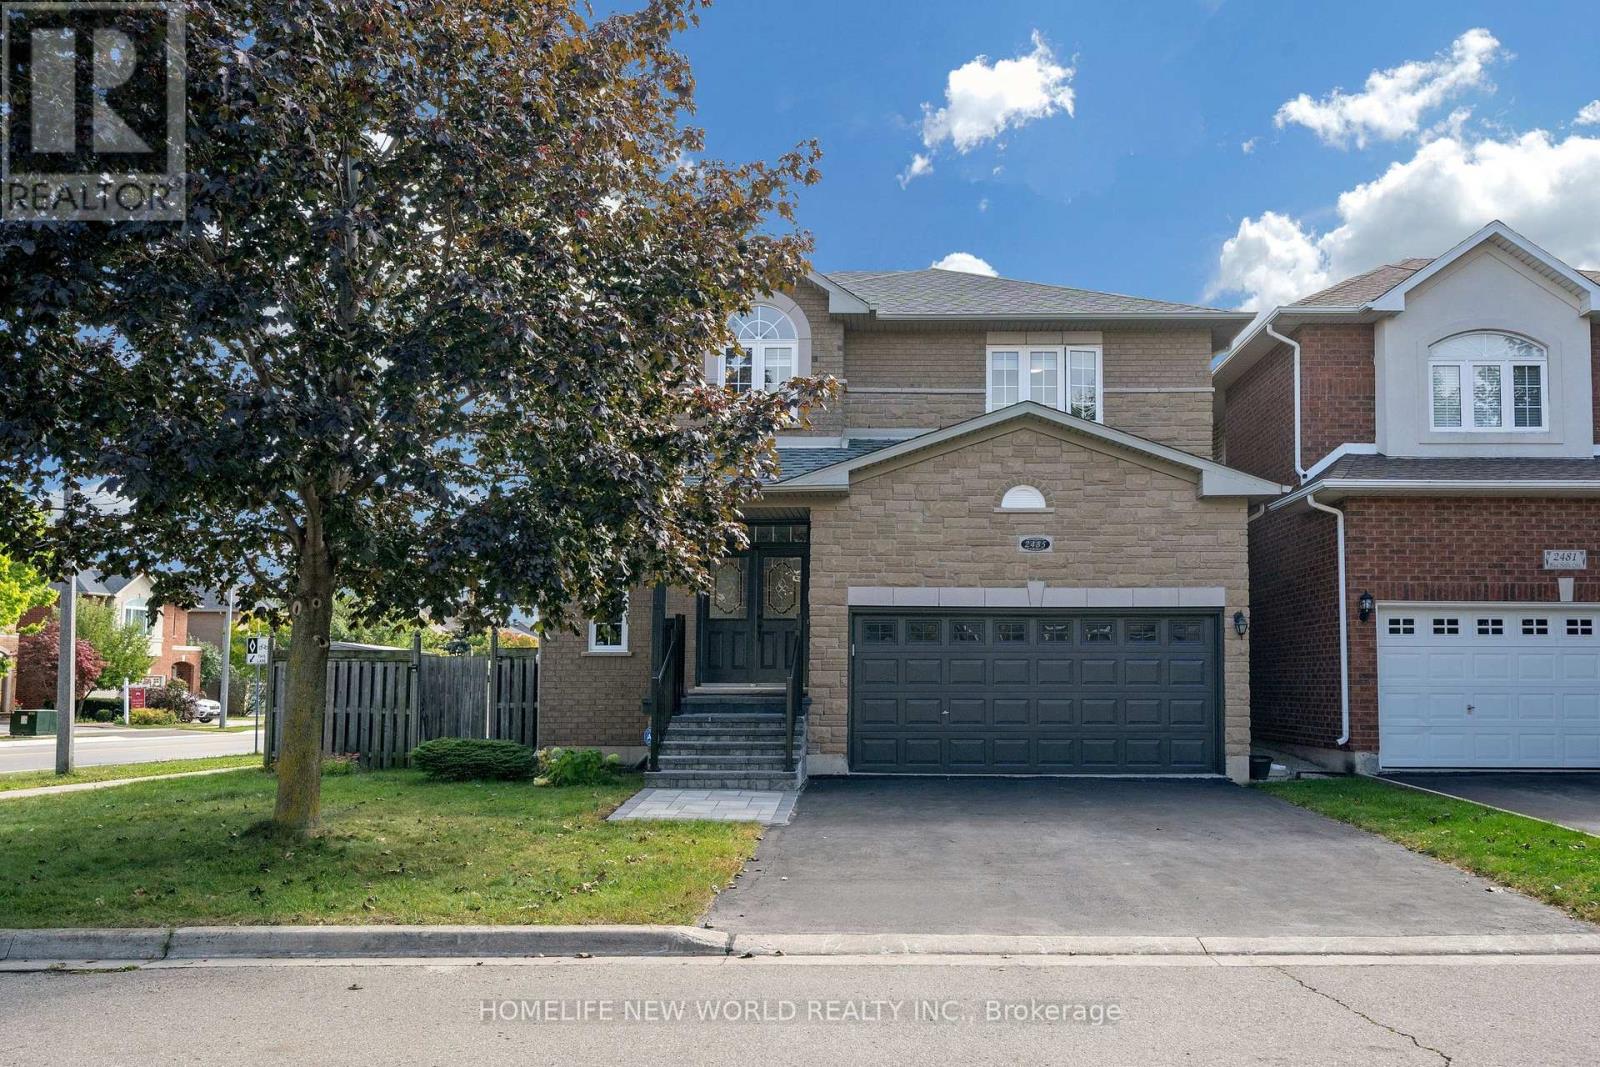
2485 Blue Holly Crescent
Oakville, Ontario
Gorgeous bright Open Concept 4+1 Bedroom, Larger Corner lot, Smooth ceiling on all floor, 9 Feet on main, No Sidewalk. Detached With Fully Finished Basement On Child Friendly Crescent In Sought-After Westmount, close-knit community. New large interlock landscaping in SE Facing backyard. Hardwood floor Throughout, Granite Counters In Kitchen & 2nd floor Bathrooms, Finished Basement With Additional Bedroom And Full Bathroom. Walking Distance To Top ranking school Garth Webb, Parks, Trails & Recreation. Completely Move In Ready. Absolutely Fabulous!! Quick Access to highways 407 and 403, great schools, and a variety of parks and recreational facilities (id:50787)
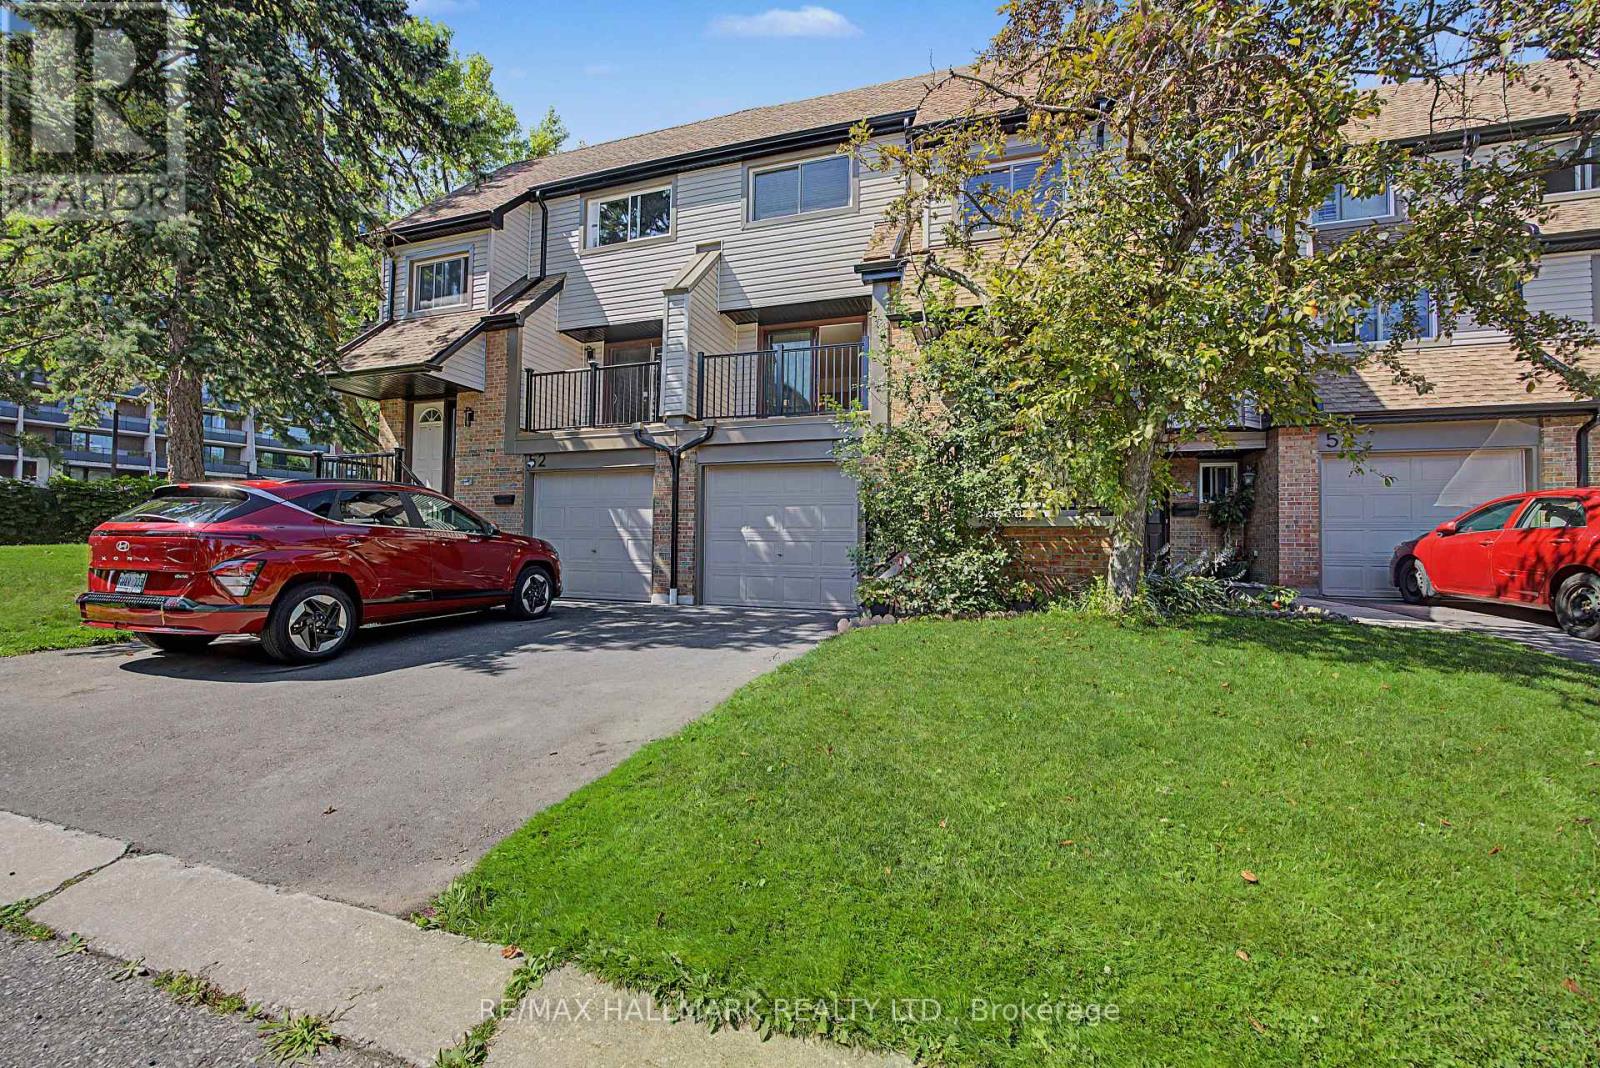
53 - 6780 Formentera Avenue
Mississauga, Ontario
Welcome to Unit 53 at 6780 Formentera, an extensively updated 3-bedroom, 2-bathroom townhome in the highly sought-after Meadowvale community. Beautifully renovated and meticulously maintained, this turnkey home offers the perfect blend of modern style, comfort, and functionality. The bright main level features a contemporary kitchen with premium, high-quality appliances, upgraded finishes, and a walkout to a private balcony-perfect for your morning coffee or relaxing evenings. The spacious dining area flows seamlessly into the inviting living room, which also offers a walkout, creating an ideal space for everyday living and entertaining.Upstairs, you'll find three generously sized bedrooms, a well-appointed 4-piece bathroom, and a convenient linen closet. The versatile ground-level family room provides additional living space, ideal as a home office, recreation room, gym, or guest suite, complete with a powder room and separate laundry.Lovingly maintained, this home is exceptionally clean and truly move-in ready. Recent upgrades include premium energy-efficient windows (2026), new exterior siding and gutters (2026), and a new high-efficiency air conditioning system. The home is also equipped with a high-efficiency tankless water heater, providing energy savings and endless hot water.Ideally located just minutes from Meadowvale Town Centre, restaurants, parks, scenic trails, Lake Aquitaine, Meadowvale Community Centre, schools, public transit, and major highways. Commuters will appreciate being only a short walk to the GO Bus station with direct service to downtown Toronto, plus a nearby MiWay bus stop for added convenience. This is a rare opportunity to own a beautifully updated home in one of Mississauga's most desirable family-friendly neighbourhoods. (id:50787)
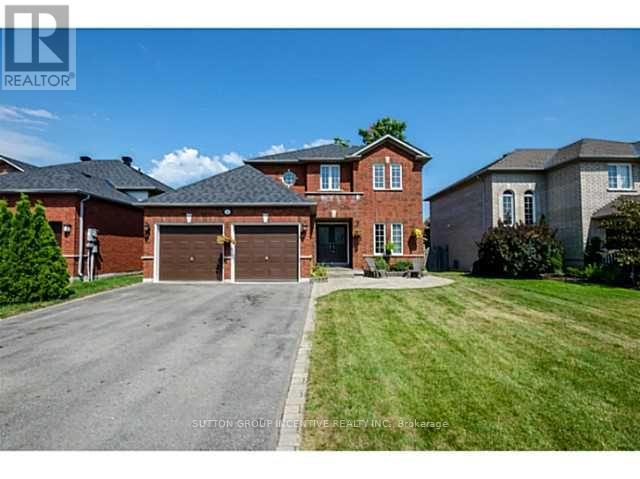
4 Bluewater Trail
Barrie, Ontario
Spectacular Location - Just a Short Walk to the Beach!Welcome to this spacious and beautifully maintained family home in a highly desirable neighbourhood. Featuring a gourmet kitchen with imported granite countertops and stainless steel appliances, hardwood flooring throughout the main living areas, and a spacious primary bedroom with ensuite and walk-in closet.The bright family room offers vaulted ceilings and a cozy two-storey gas fireplace, creating an impressive and inviting living space. The finished lower level provides additional living space with a bedroom, recreation room, and rough-in for an additional bathroom.Enjoy the beautifully landscaped outdoor space with stone patios, perfect for relaxing or entertaining. Conveniently located close to the beach, parks, schools, shopping and everyday amenities.A beautiful home in an excellent location - ready for the next family to enjoy! 24 Hrs Notice For All Showings. (id:50787)
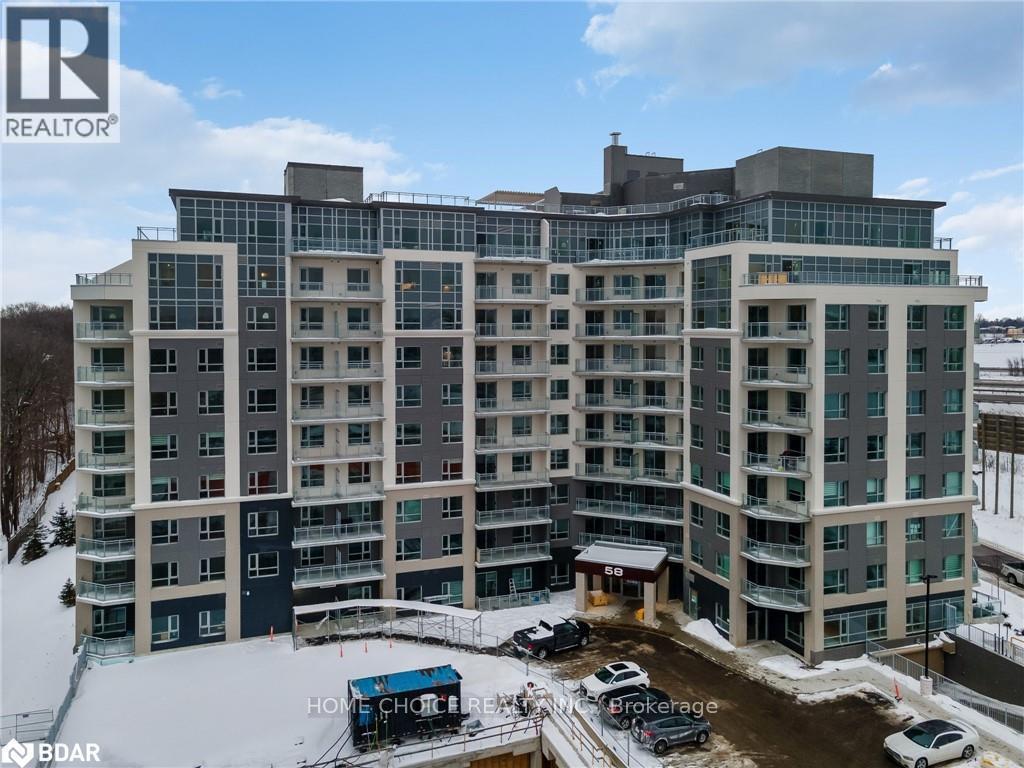
1001 - 58 Lakeside Terrace
Barrie, Ontario
Experience resort-style living at LakeVu Condos in this bright, open-concept over 800+ sq. ft. suite featuring two bedrooms, two full bathrooms. Large windows flood the home with natural light, walk out from living area leading out to a generous private balcony with views of Little Lake. The modern kitchen comes complete with quartz countertops, stainless steel appliances, and a functional centre island perfect for use as breakfast table. Package includes in-suite laundry and one owned underground parking space on Level A and locker unit. Building amenities include a stunning rooftop terrace with BBQs, party room, fitness centre, pet spa, and guest suite, all situated minutes from Highway 400, RVH, Georgian College, and local shopping. All tenant applicants must provide a job letter, recent paystubs, full Equifax credit report with score, background check, and rental application. (id:50787)
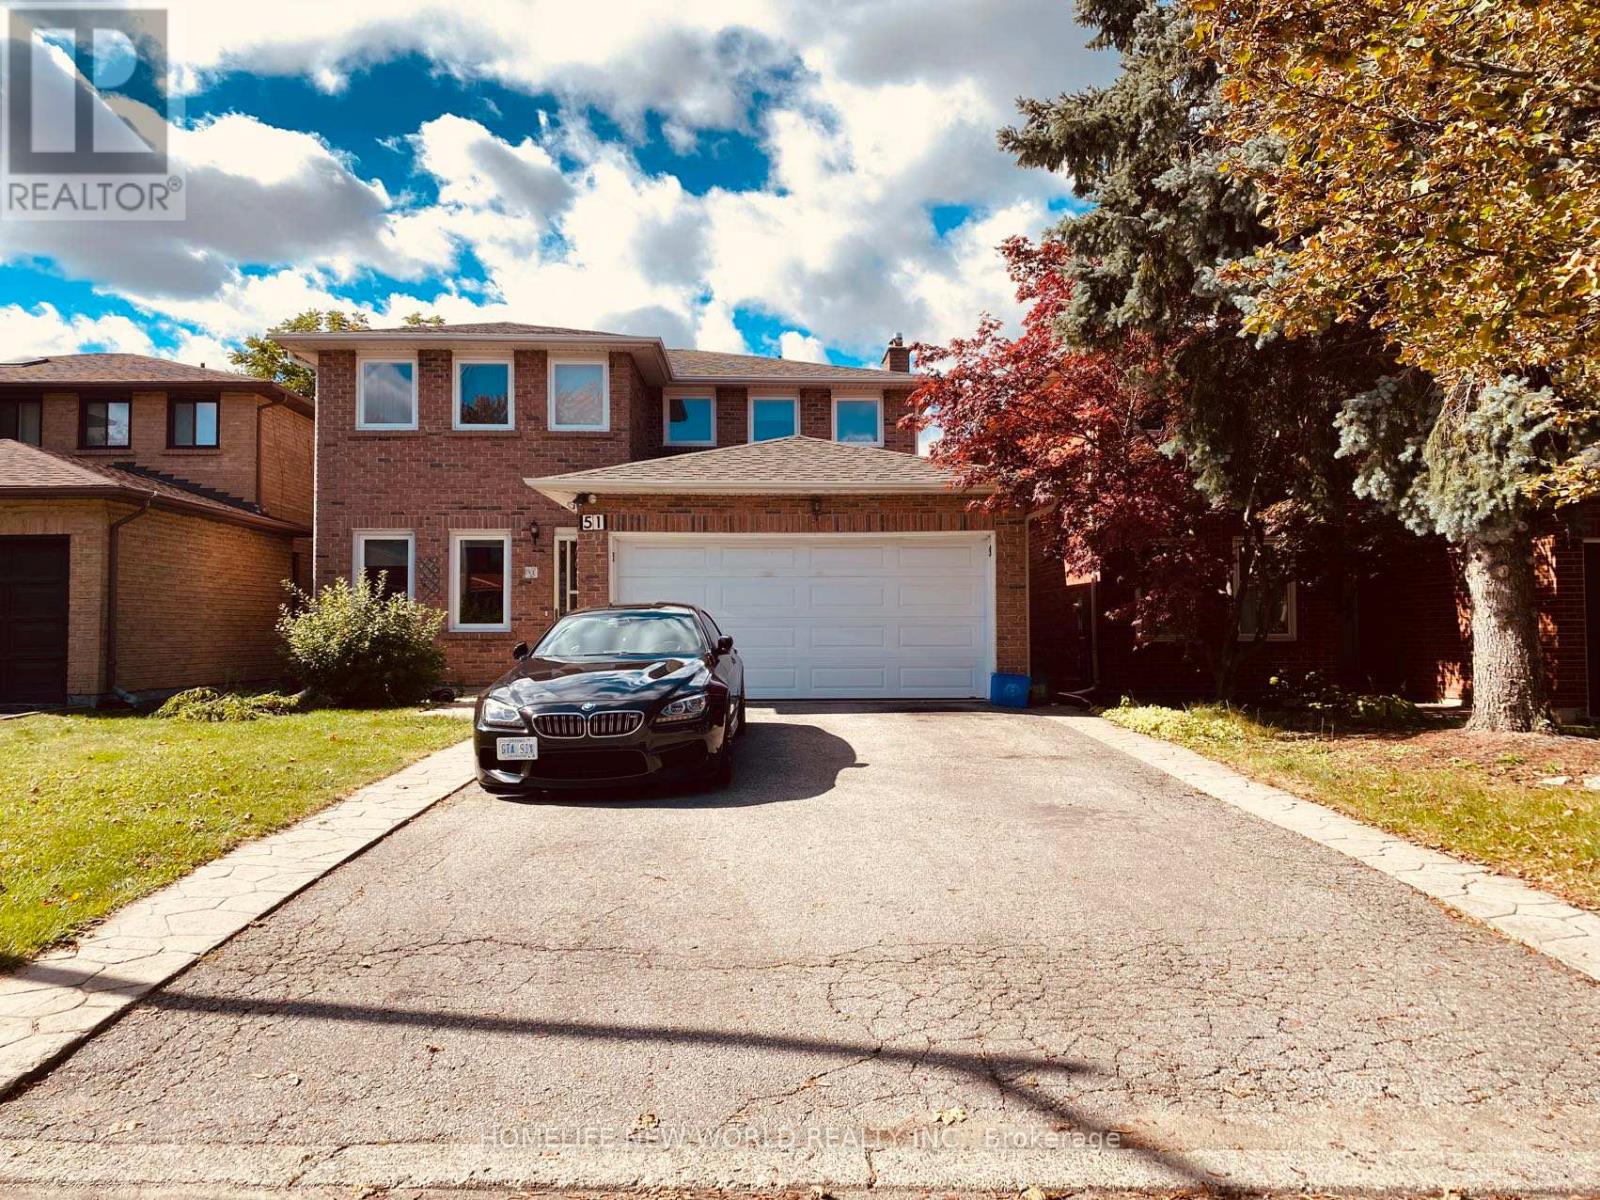
51 Park Lane Circle
Richmond Hill, Ontario
Bright and spacious Upstair One Bedroom and One Bathroom in desirable South Richvale"Hunters Point"In A Sought After Neighbourhood.It Boasts ample natural light and a functional layout. Shared Large Kitchen and Laundry W/Landlord.Ideal for A Professional Single Or Student. Steps To Top Ranked Schools, Parks, Shopping, Restaurants, Public Transit. Easy Access To Yonge St, Highway 407 And Highway 7.Water,Heat,Hydro,High Speed Internet and Partial Furniture Included.Move-in ready! (id:50787)
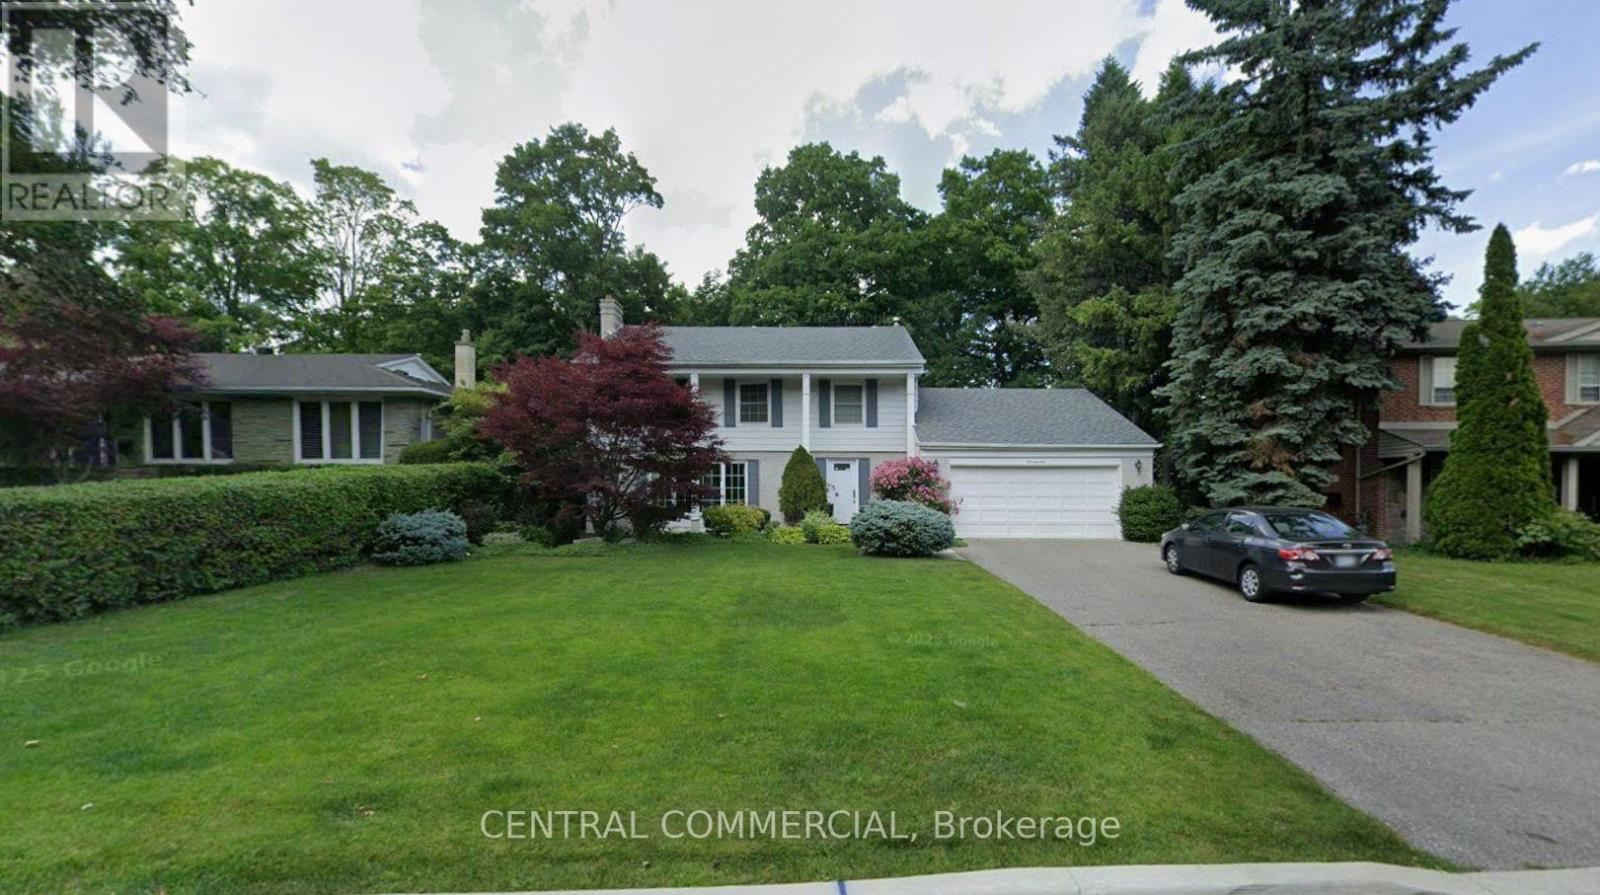
54 Almond Avenue
Markham, Ontario
Backing onto a beautiful wooded setting, this inviting home offers peaceful views and a warm, welcoming atmosphere. Large windows overlook the backyard, framing the changing colours of every season and filling the home with natural light. The cozy family room, complete with a wood-burning fireplace, is the perfect place to unwind. A kitchen renovated just two years ago and a roof replaced at the same time add comfort and value to this charming home. (id:50787)
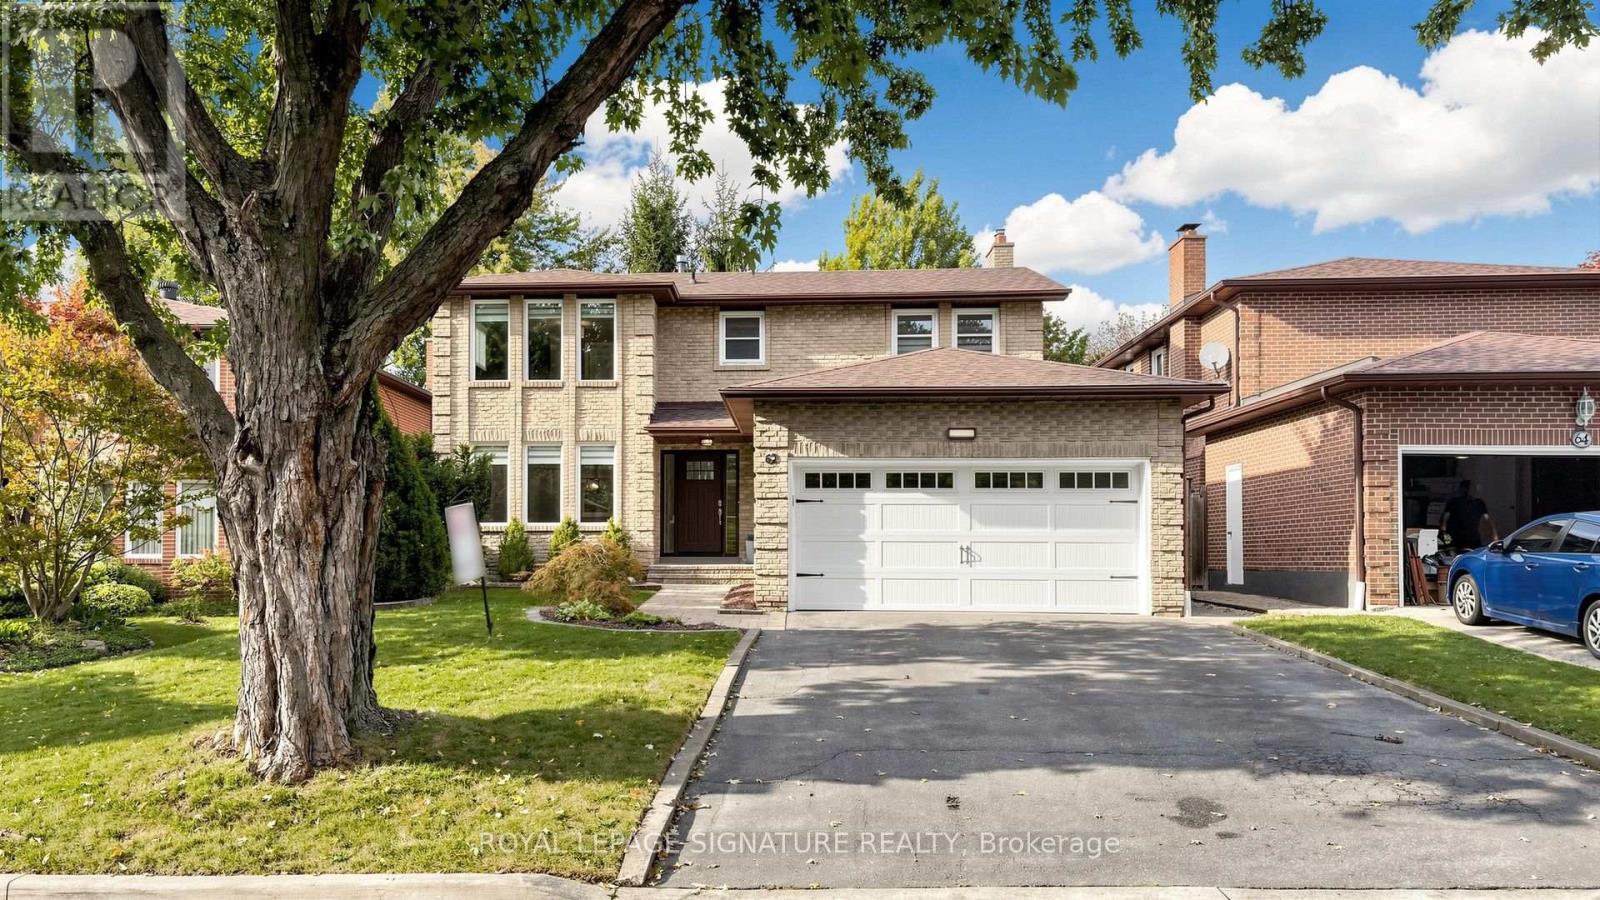
62 Emeline Crescent
Markham, Ontario
Welcome home to 62 Emeline Crescent where timeless comfort meets modern family living in coveted Markham Village! This immaculate 2-storey detached home offers bright spaces designed for everyday living and effortlessly hosting guests. The inviting main floor features light-filled living areas and a warm family room anchored by a cozy fireplace. Step out to your private, fully fenced backyard sanctuary with a stone patio, perfect for summer BBQs and outdoor relaxation. Upstairs, 4 spacious bedrooms await, including a primary retreat boasting a renovated ensuite and walk-in closet. Includes 3 updated bathrooms, a fully finished basement for added living space, and a double-car garage. Nestled on a quiet, tree-lined street just minutes from top-rated schools, parks, transit, and the charm of historic Main Street Markham! (id:50787)
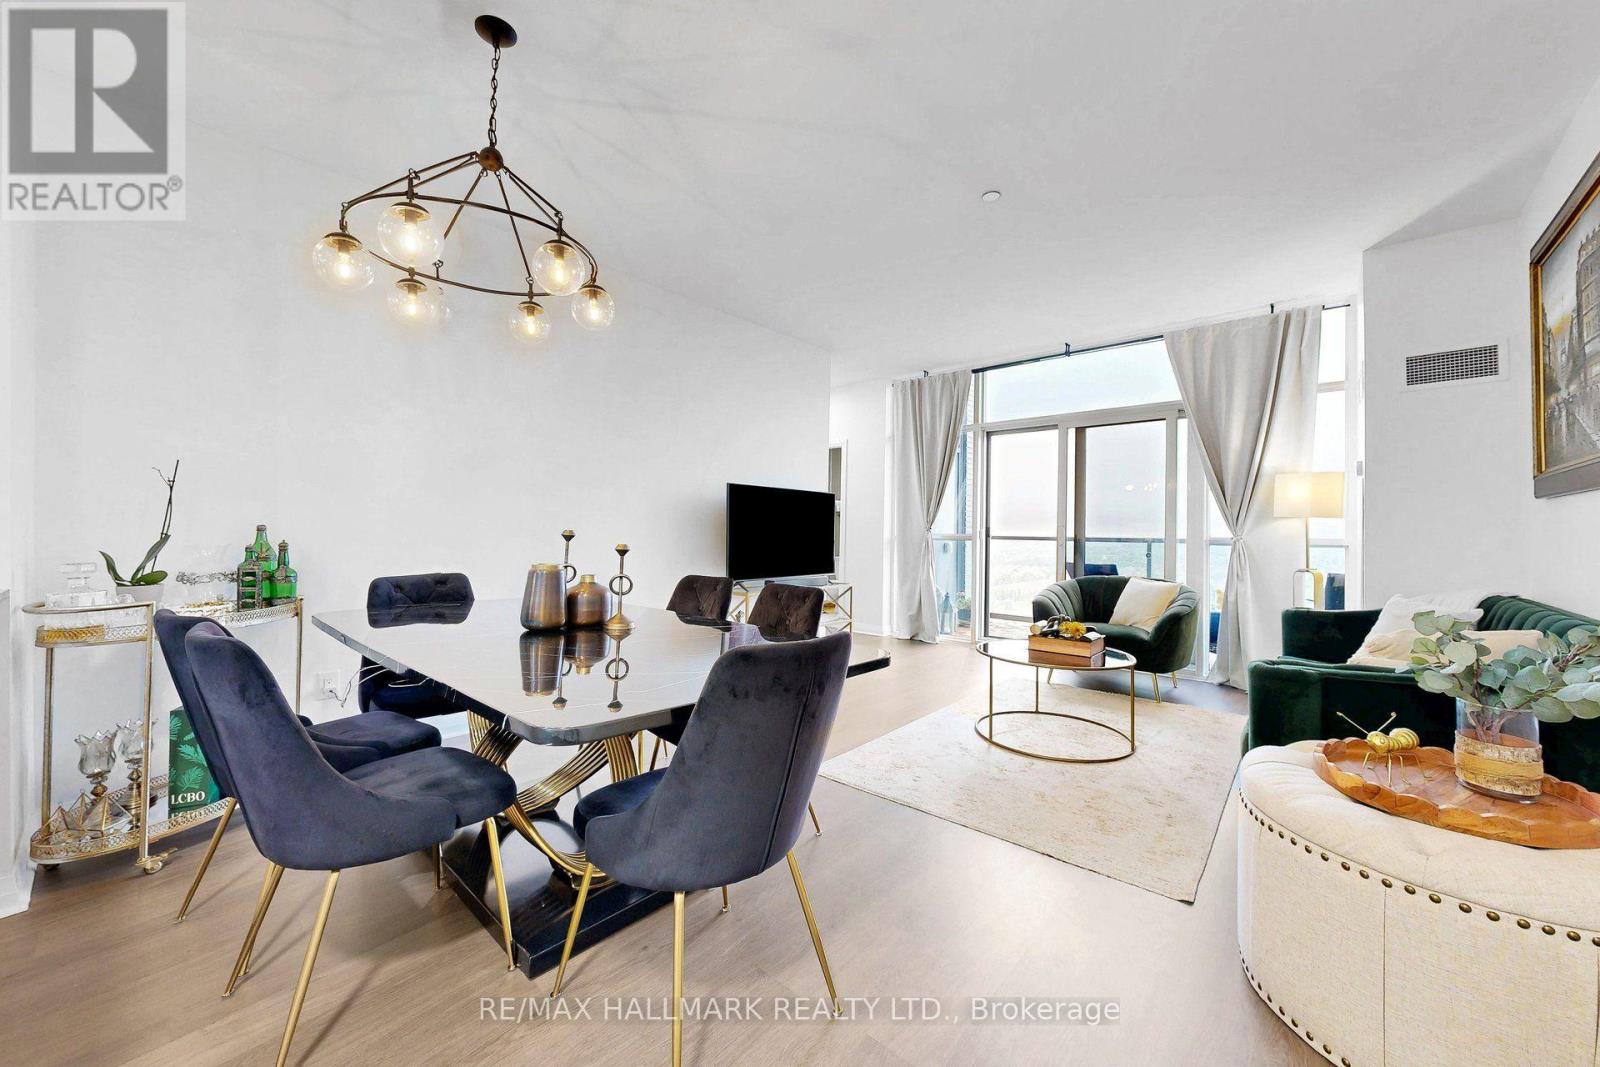
Ph 10 - 55 Oneida Crescent
Richmond Hill, Ontario
Stunning corner penthouse suite at the SkyCity I! This totally unobstructed, bright, spacious 2-bedroom, 2-bathroom unit is one of a kind and offers over 950 sq. ft. of living space with 9' ceilings with no bulkheads, floor-to-ceiling windows, and two private balconies with beautiful north and east views. Thoughtfully designed layout with abundant natural light, ensuite laundry, central air conditioning, one owned locker, and underground parking. Enjoy exceptional building amenities including 24-hour concierge/security, indoor pool, fitness centre, party room, guest suites, rooftop green garden, and BBQ areas. Ideally located close to transit, shopping, restaurants, and major highways. (id:50787)
25 Oak Avenue
Richmond Hill, Ontario
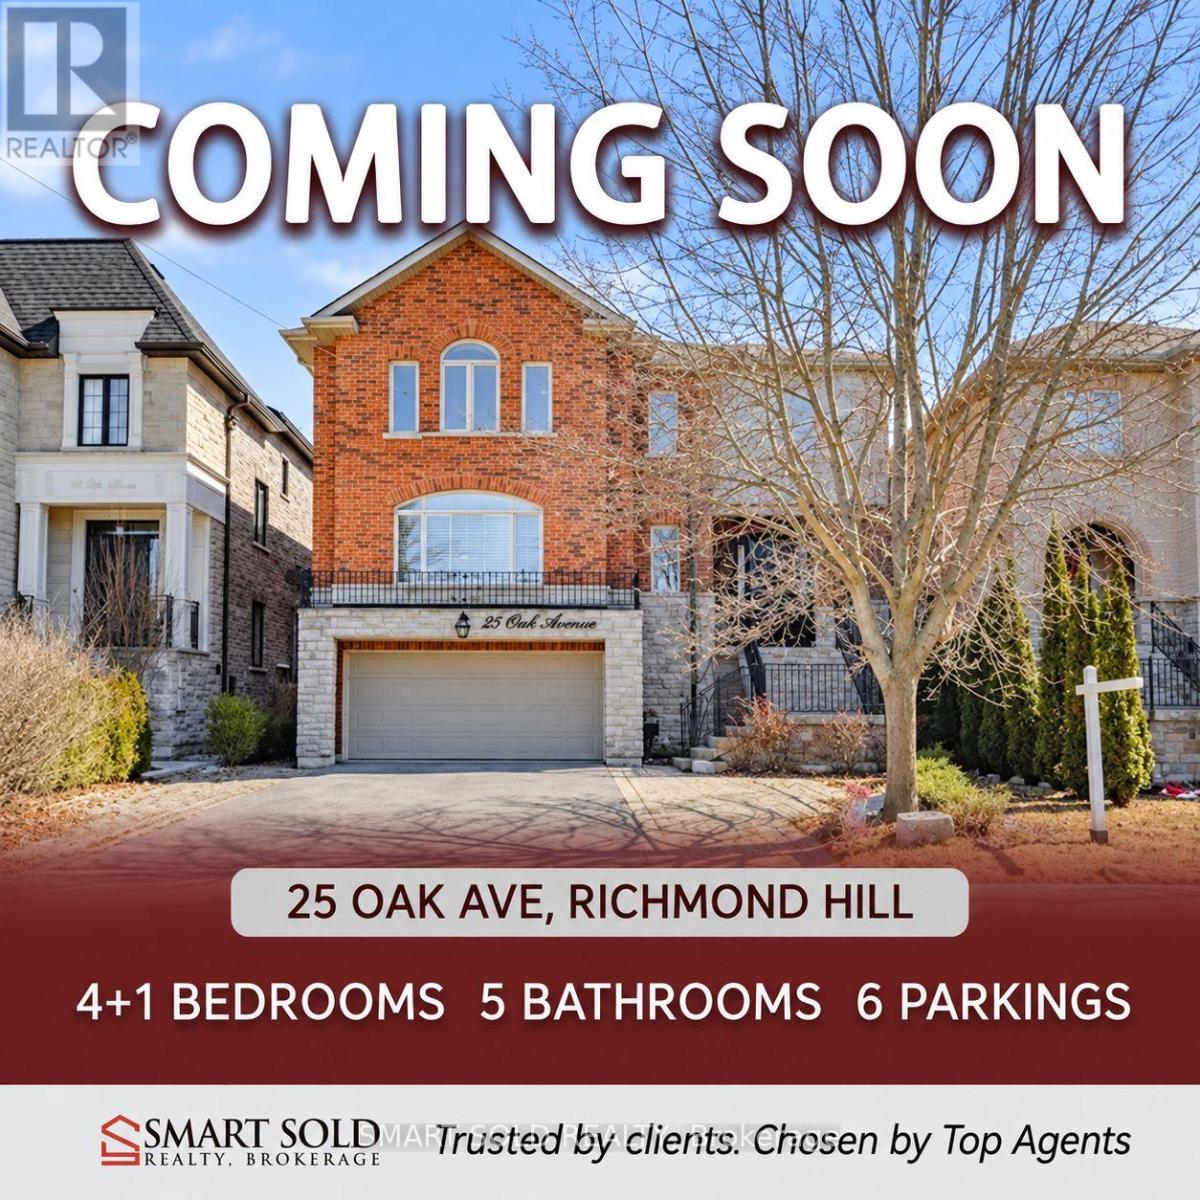
Minutes To The Future Yonge Subway Extension, This Luxury Custom-Built Home Sits On A Premium 45x99 Ft Lot In Prestigious South Richvale. Renovated With 2024 Fresh Paint, Refinished Staircase And Basement Bathroom, Brand-new Dishwasher, Stove, And Range Hood, Plus A New A/C Installed In 2023. The Professionally Finished Basement Features A Walk-out To The Backyard, Where Mature Privacy Trees And An Oversized Deck Create An Idyllic Setting For Outdoor Family Gatherings. Oak Hardwood Floors Grace Both The Main And Second Levels. The Gourmet-Sized Kitchen, Complete With A Butler's Pantry, Is Made For Entertaining, While Every Second-floor Bedroom Offers The Luxury Of Its Own Walk-in Closet. A Four-car Parking Driveway Completes This Exceptional Residence. Highly Rated Schools Nearby, And Close To Yonge Street, Bus Stops, Hillcrest Mall, Parks, The Library, Restaurants, Highway 7 & 407, Walmart, Loblaws, Home Depot And More. (id:50787)
54 Tiffany Crescent
Markham, Ontario
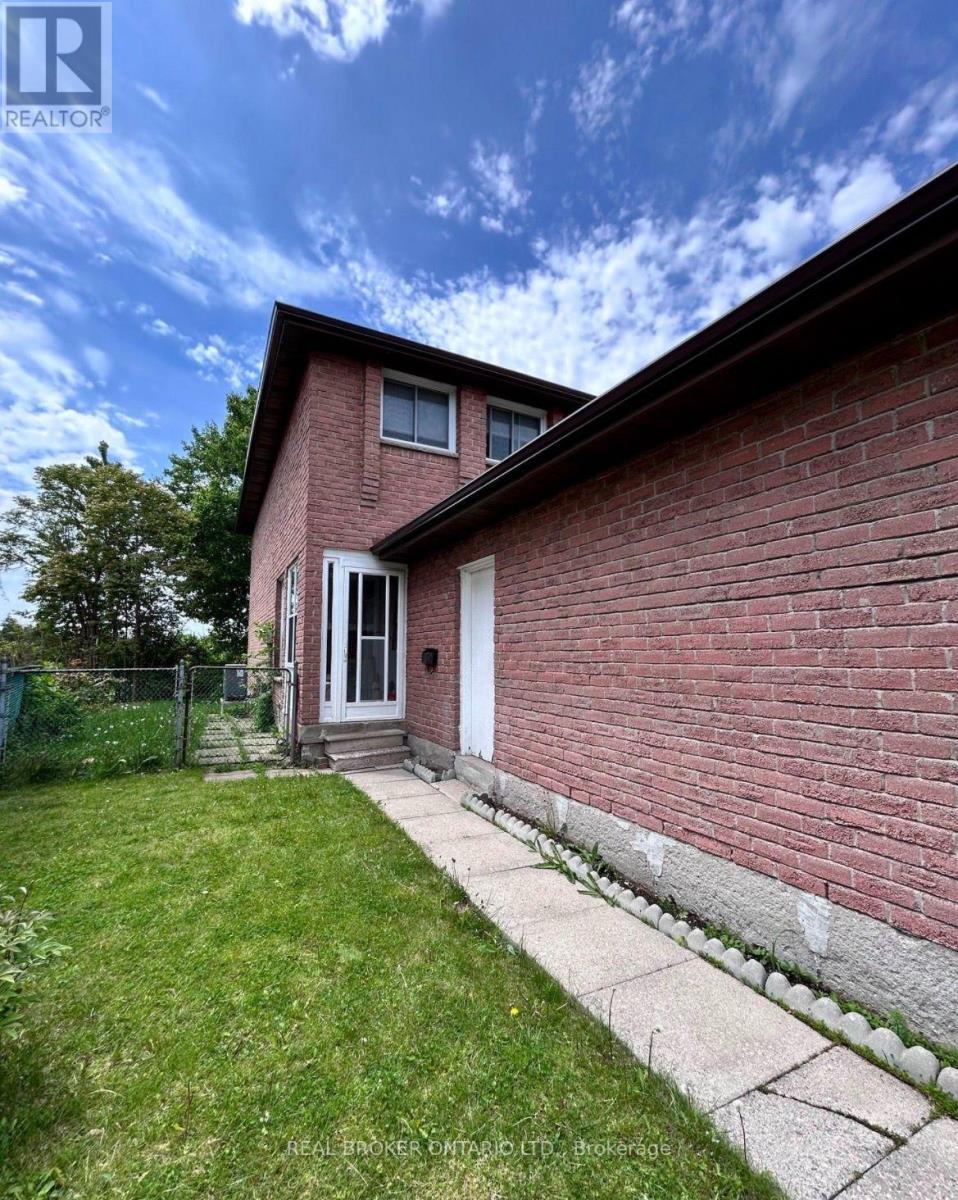
Looking for a home with space to spread out? This well designed 3 bedroom, 1.5 bathroom basement suite features a private separate entrance, in suite laundry, and a functional layout that makes everyday living easy. Comfortable, private, and ready to welcome its next tenants. Tenant responsible for 40% of utilities. (id:50787)
91 Hart Avenue
Toronto, Ontario
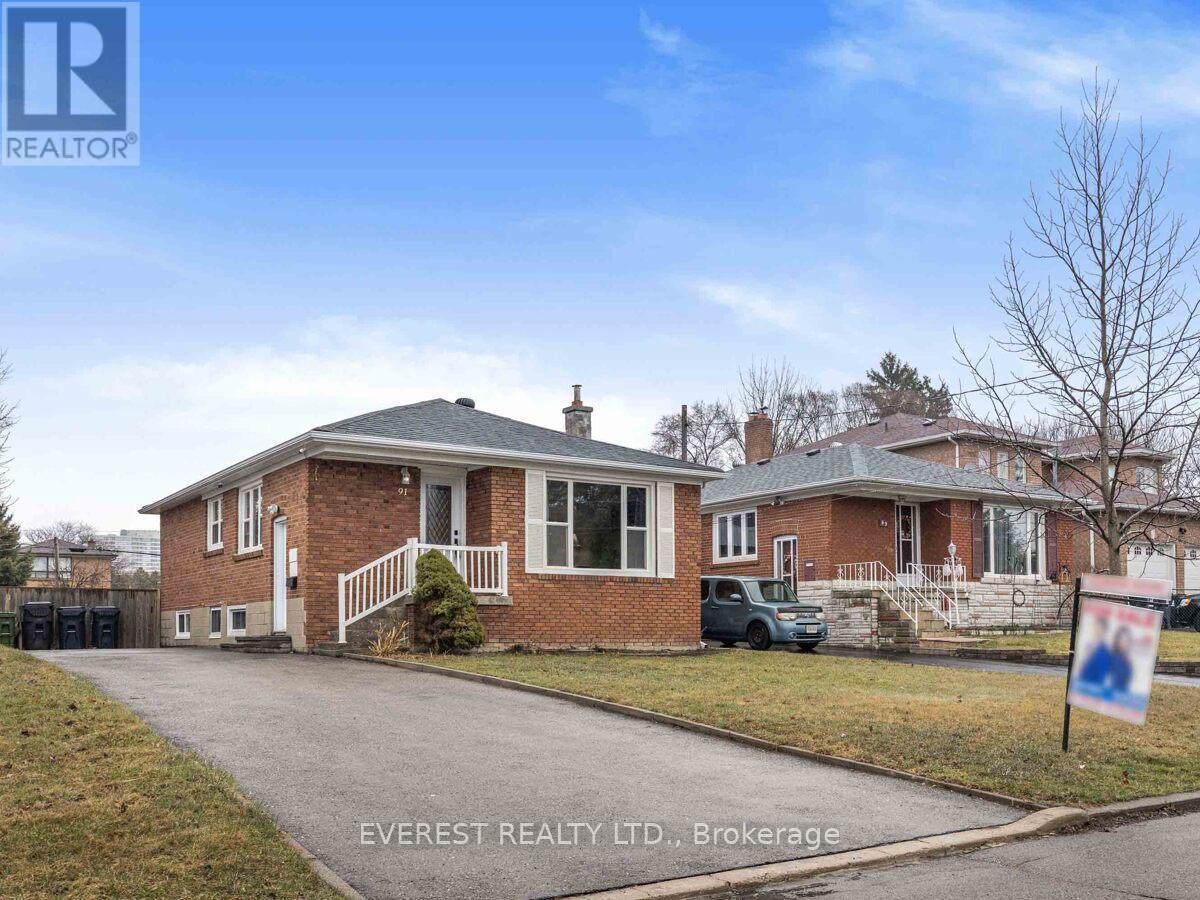
Welcome to 91 Hart Ave, a solid detached brick bungalow sitting on a massive, premium lot in one of Scarborough's most connected pockets. Perfect for multi-generational living or savvy investors, this home features a bright 3-bedroom main layout with a beautifully renovated kitchen. The separate side entrance leads directly to a fully finished, light-filled 3-bedroom basement apartment complete with new windows. Major updates include a newer roof, replaced windows, front door, and updated A/C. Step outside to an enormous backyard with a large deck, perfect for entertaining. Unbeatable location-walk to the subway, TTC bus stops, GO Station, great schools, local shops, and parks. Just turn the key and move right in! (id:50787)
3 Prosperity Pt Way
Toronto, Ontario
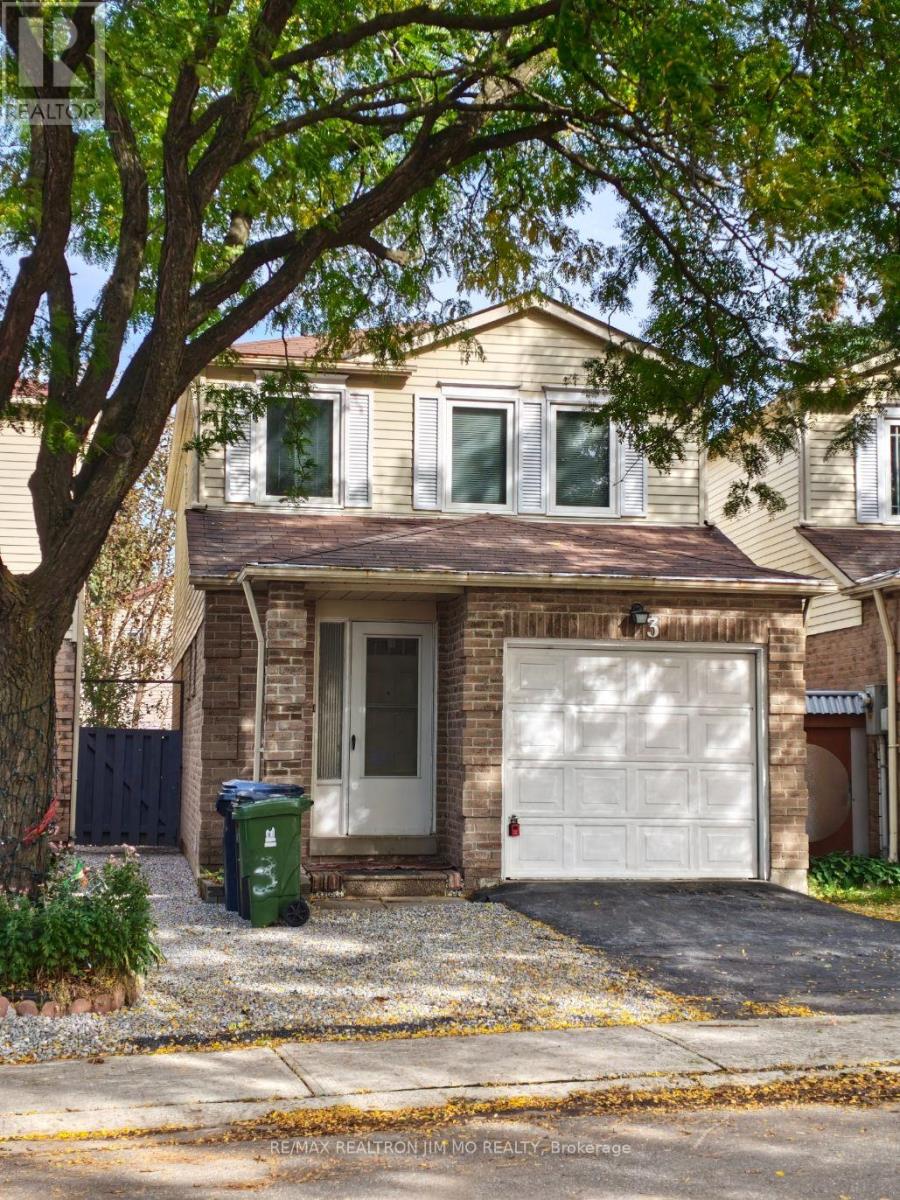
Beautifully Renovated Detached Condo in the Heart of Malvern. Welcome To This Beautifully Renovated Detached Condo Offering The Space, Privacy and Comfort of A Detached Home With The Convenience Of A Low-Maintenance Condo Lifestyle. This Bright And Well-Maintained Home Has Been Thoughtfully Updated Throughout, Featuring Brand-New Flooring on the Main And Upper Levels, Fresh Paint, And A Spacious Open-Concept Layout. The Renovated Kitchen Features Contemporary Cabinetry, Tiled Backsplash And Stainless-Steel Appliances, While The Updated Bathrooms Offer Modern Vanities And Tasteful Finishes. The Inviting Layout Provides Comfortable Living And Dining Spaces, Making This Home Ideal For Both Everyday Living And Entertaining. Conveniently Located In A Family-Friendly Community Close To Schools, Parks, Community Centres, Shopping, Public Transit And Highway 401. Enjoy The Best Of Convenience And Accessibility While Living In A Quiet Residential Setting. One Driveway Parking Space Is Included. The Attached Garage Is Reserved By The Landlord For Storage And Is Not Available For Tenant Use. A Move-In-Ready Home Offering Modern Updates, Generous Living Space And An Excellent Location In Malvern. (id:50787)
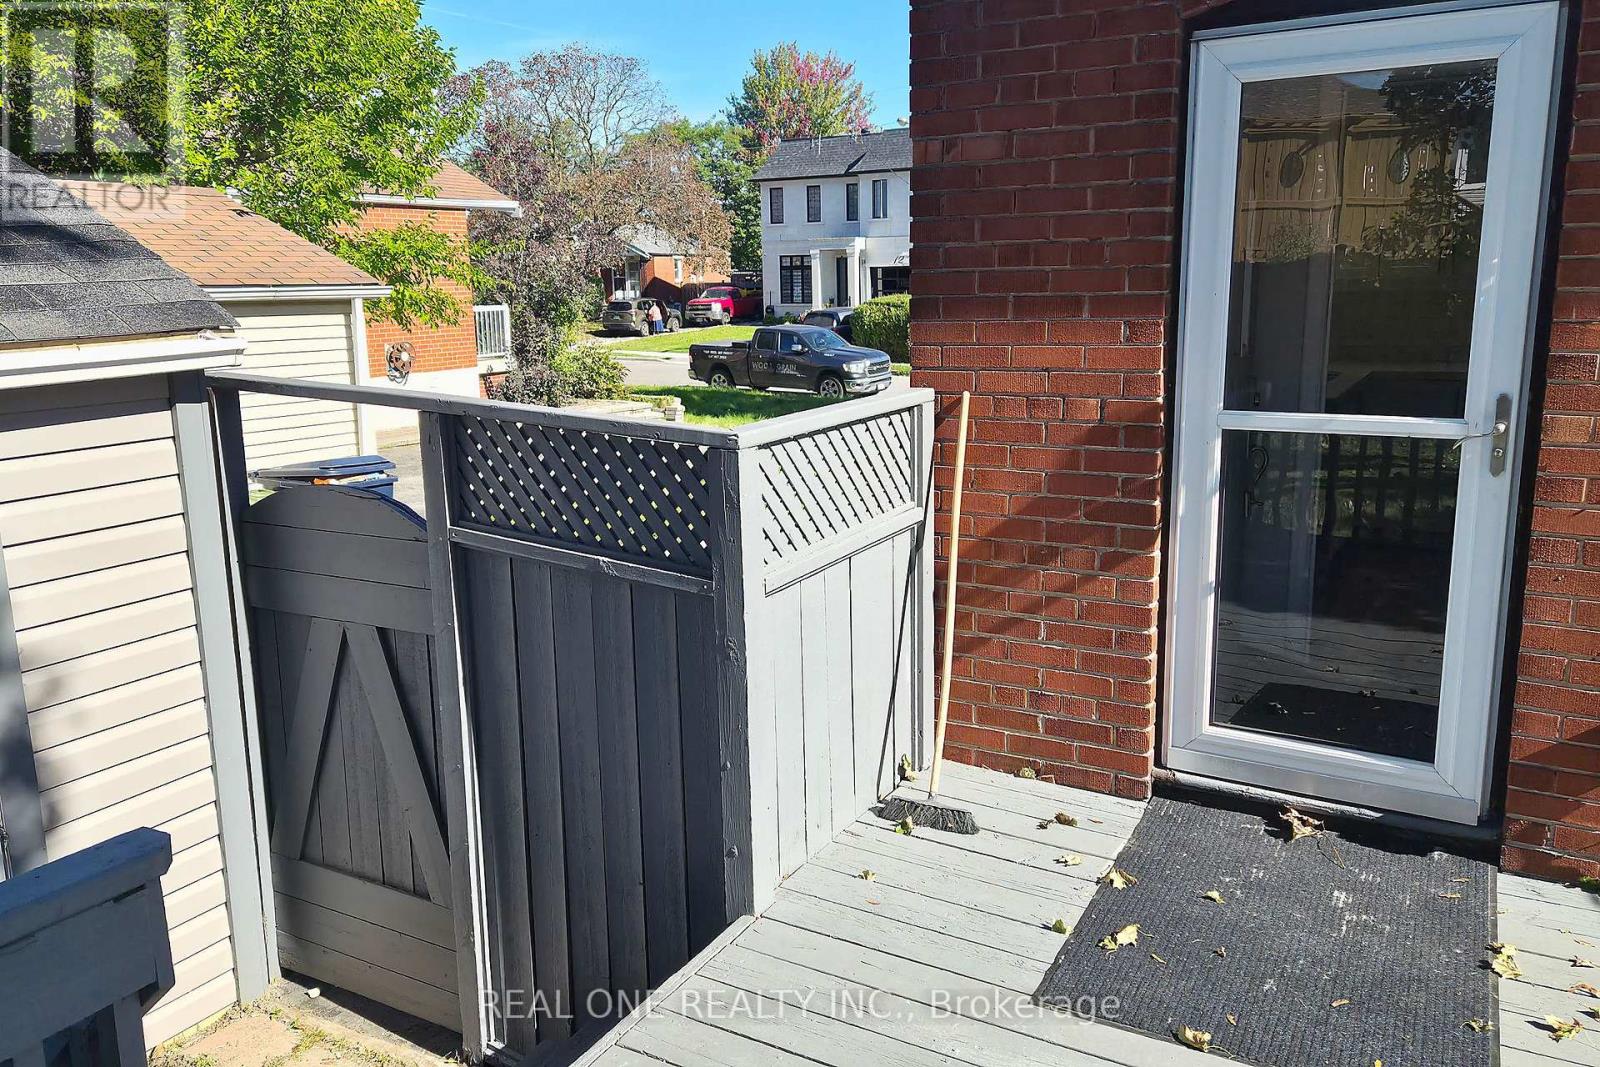
Basement - 15 Castille Avenue
Toronto, Ontario
Welcome to Unit Basement at 15 Castille Ave-a fully renovated one-bedroom home with generous living space near Warden and Lawrence. The open living and kitchen area features fresh finishes, modern flooring, white cabinetry and a convenient counter for casual dining. A separate bedroom and updated full bathroom complete the unit. Residents share the backyard, deck, basement laundry and driveway parking with the main-level occupants. The basement tenant pays 40% of total utility costs in addition to rent. Driveway parking is available. (id:50787)
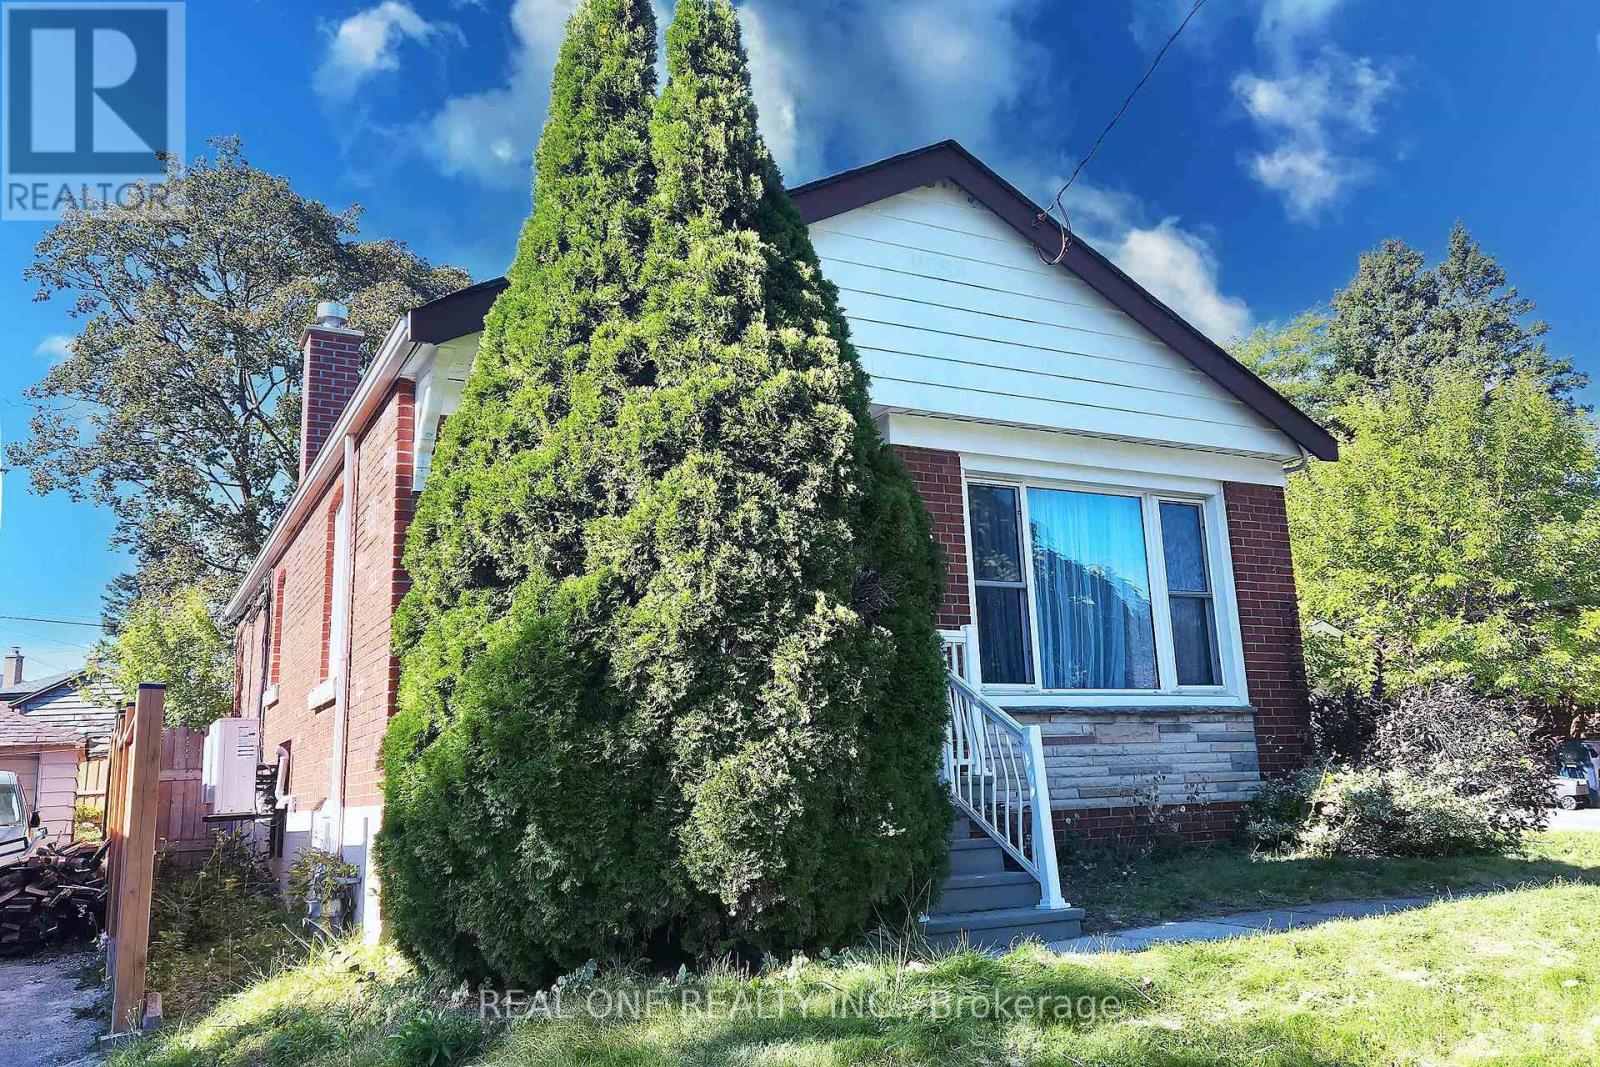
Main Level - 15 Castille Avenue
Toronto, Ontario
Welcome to a bright, newly renovated two-bedroom main-level home near Warden and Lawrence. Fresh finishes, a welcoming living and dining area, a crisp white kitchen with stainless-steel appliances, and an updated full bathroom make it easy to settle in. Enjoy nearby shops, supermarkets, dining and transit, plus shared use of the backyard and deck. Laundry is available in the basement common area. Driveway parking is shared with the basement residents. This lease is for the main level only; the tenant pays 60% of utilities in addition of the rent. Driveway parking is available. (id:50787)
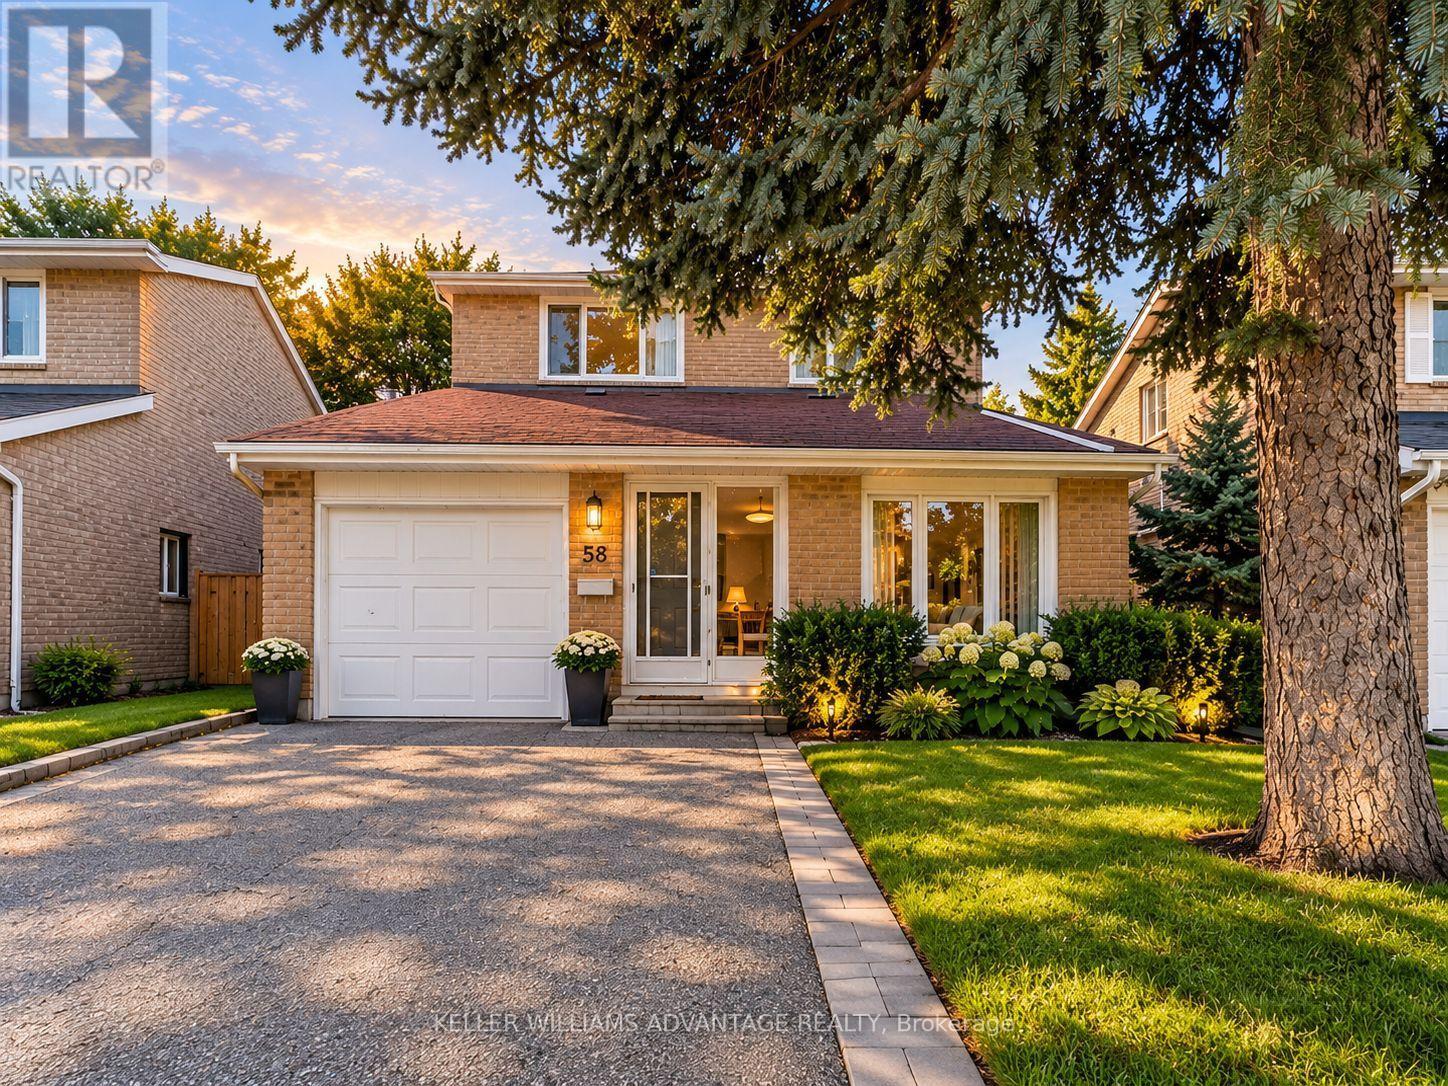
58 Ambercroft Boulevard
Toronto, Ontario
A place to settle in and feel at home! This well-maintained, fully detached two-storey home offers the comfort and privacy of leasing the entire house, with a spacious, functional layout and room for everyone to enjoy. The finished basement, complete with its own bathroom, provides extra space for movie nights, a home office, or a playroom. A brand-new fridge and gas stove make the kitchen ready for your next family meal, while a garage and three parking spaces add everyday convenience. Set in a welcoming, family-friendly neighbourhood, you're steps from TTC transit and close to the GO Train, groceries, shopping, a library, parks, a community centre, and schools. Tenants are responsible for utilities. (id:50787)
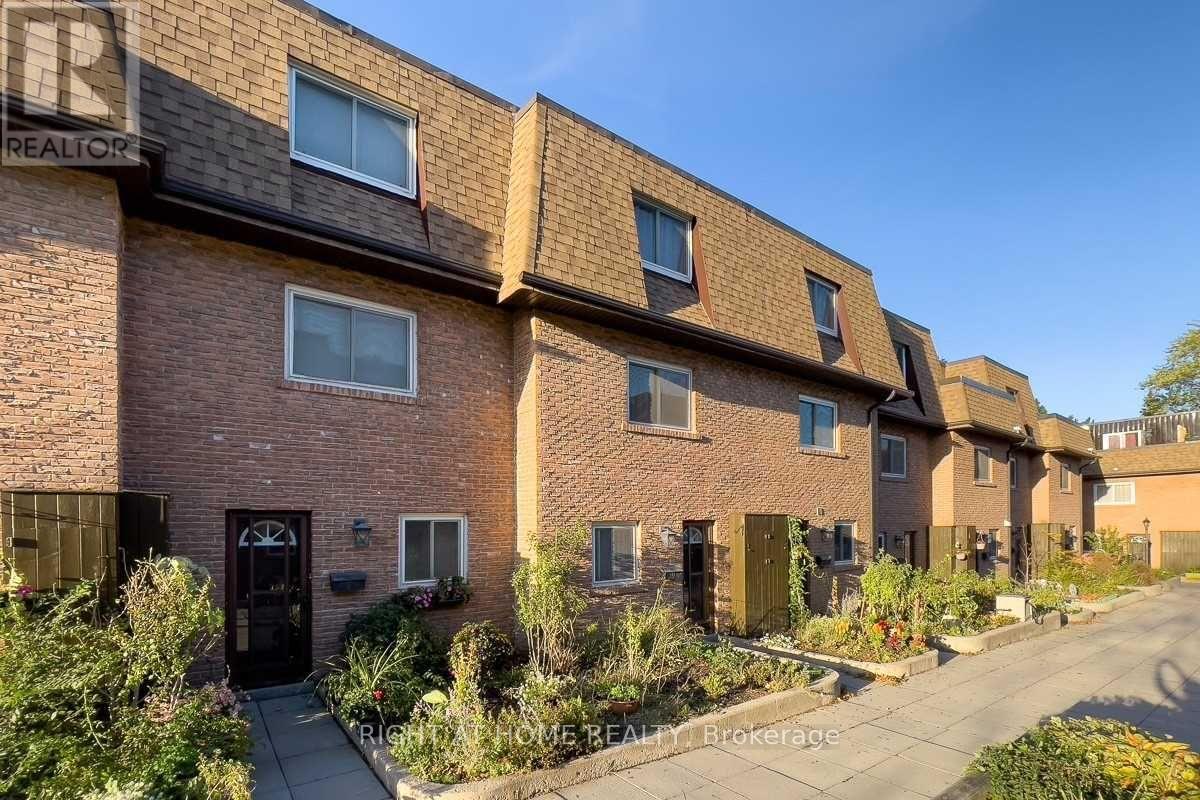
2 - 20 Hainford Street
Toronto, Ontario
Welcome To This Recently Updated, Cozy Home That You Can Call Your Own. 3 Bedrooms With 2 FULL Bathrooms. It Is Move In Ready And You Will Love It. Large Windows, Sunken Living Room And Private Backyard Which Opens To Green Space. Good ventilation and lots of storage space in basement. Location Is Great And You Are Minutes Walk To The TTC stop, Community Center, Library, Schools, Parks, Tim Hortons, Food Basics, Shoppers Drug Mart and Dollarama. Minutes drive to Guildwood GO and Rouge Hill Go Stations, 401, Lake, And Lots Of Shopping, Direct Access To Underground Parking. HVAC work in progress, property will be deep cleaned before handing over. (id:50787)
9b Falaise Road
Toronto, Ontario
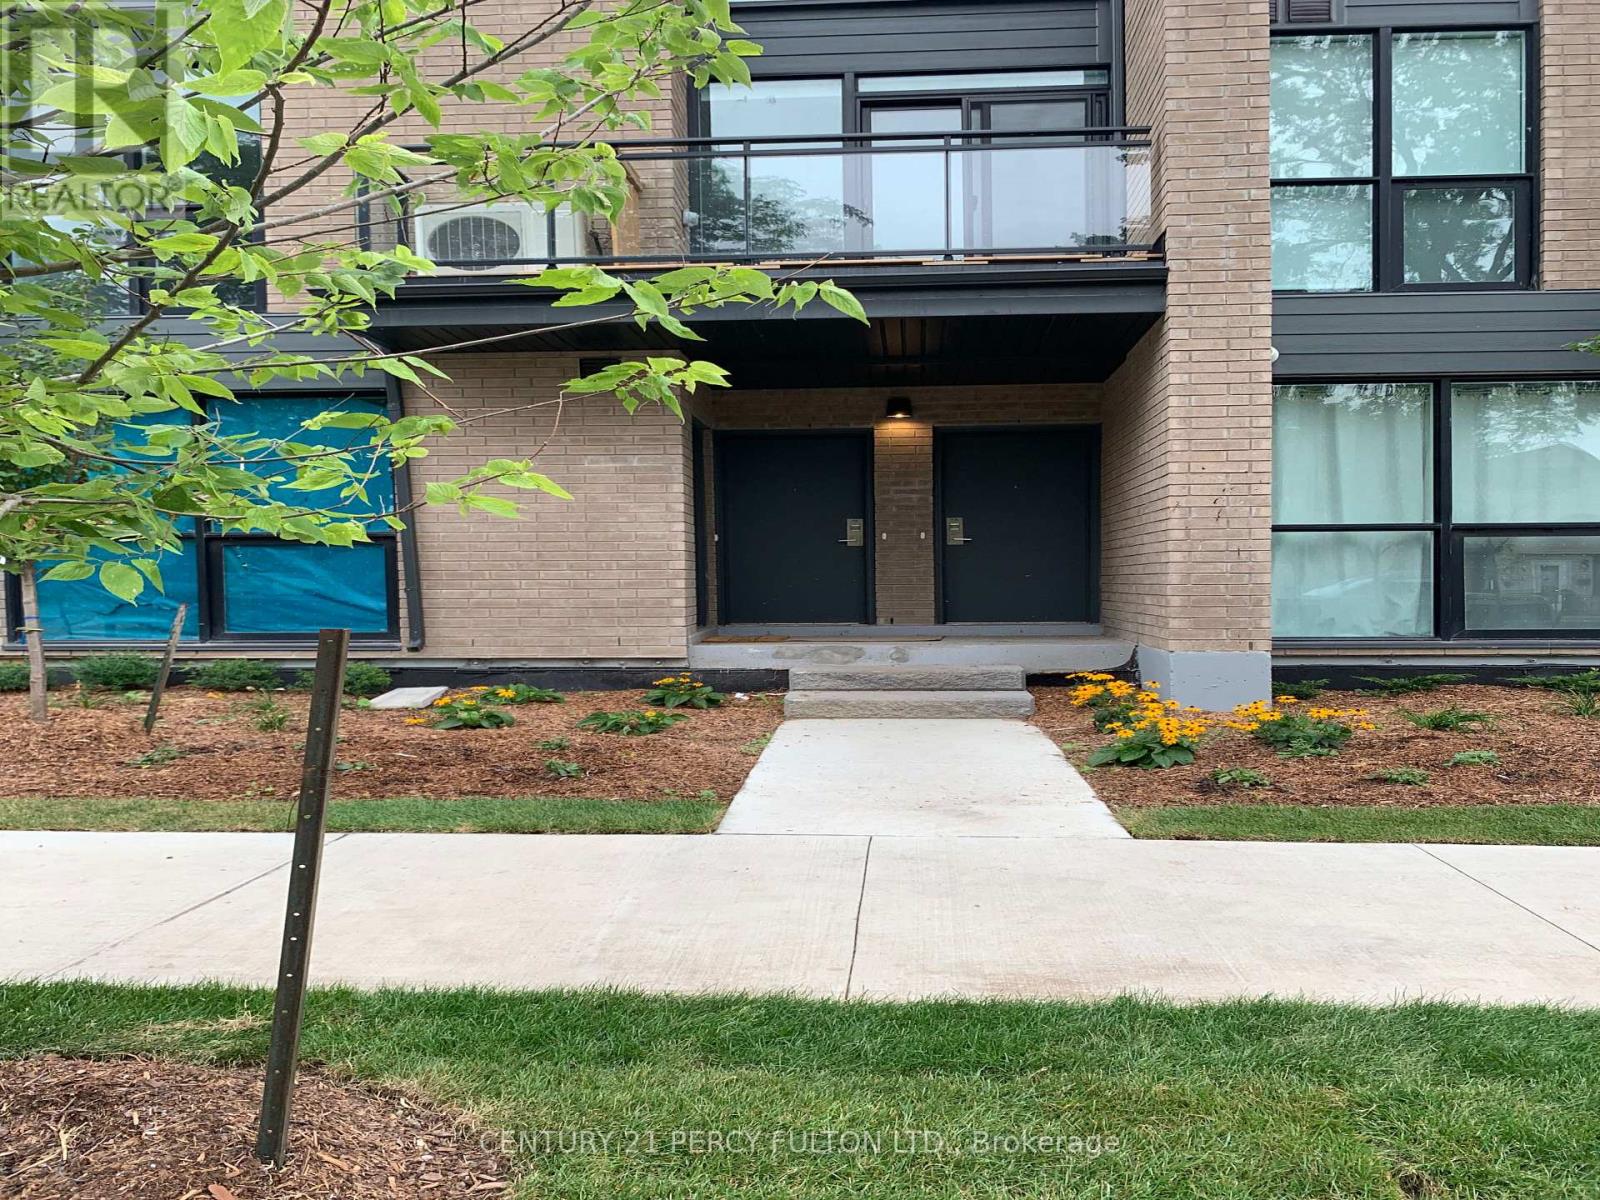
Prime Location!! Price To Sell! For First Time Home Buyer As Well As Investor (Great Rental Potential) ! Don't Miss This Amazing Spacious Town Home!! Comes With 3 Spacious Bedrooms, 3 Full Washrooms, 1 Parking. Huge Living Room, Open Balcony, !! Huge Family Kitchen With Breakfast Area, With All Stainless Steel Appliances And Granite Counter Top!! Primary Bedroom With 4 Pc. Ensuite And His/Her Closets, Lots Of Large Windows Make The Home Bright!! Amazing Lay Out!! Wide Stairs!! Steps To Ttc, School, Park, Shopping, Groceries, Utsc, Centennial College, Pan Am Games Rec Centre, Hwy 401, Bank, Clinics!! Much More!! (id:50787)
610 - 5795 Yonge Street
Toronto, Ontario
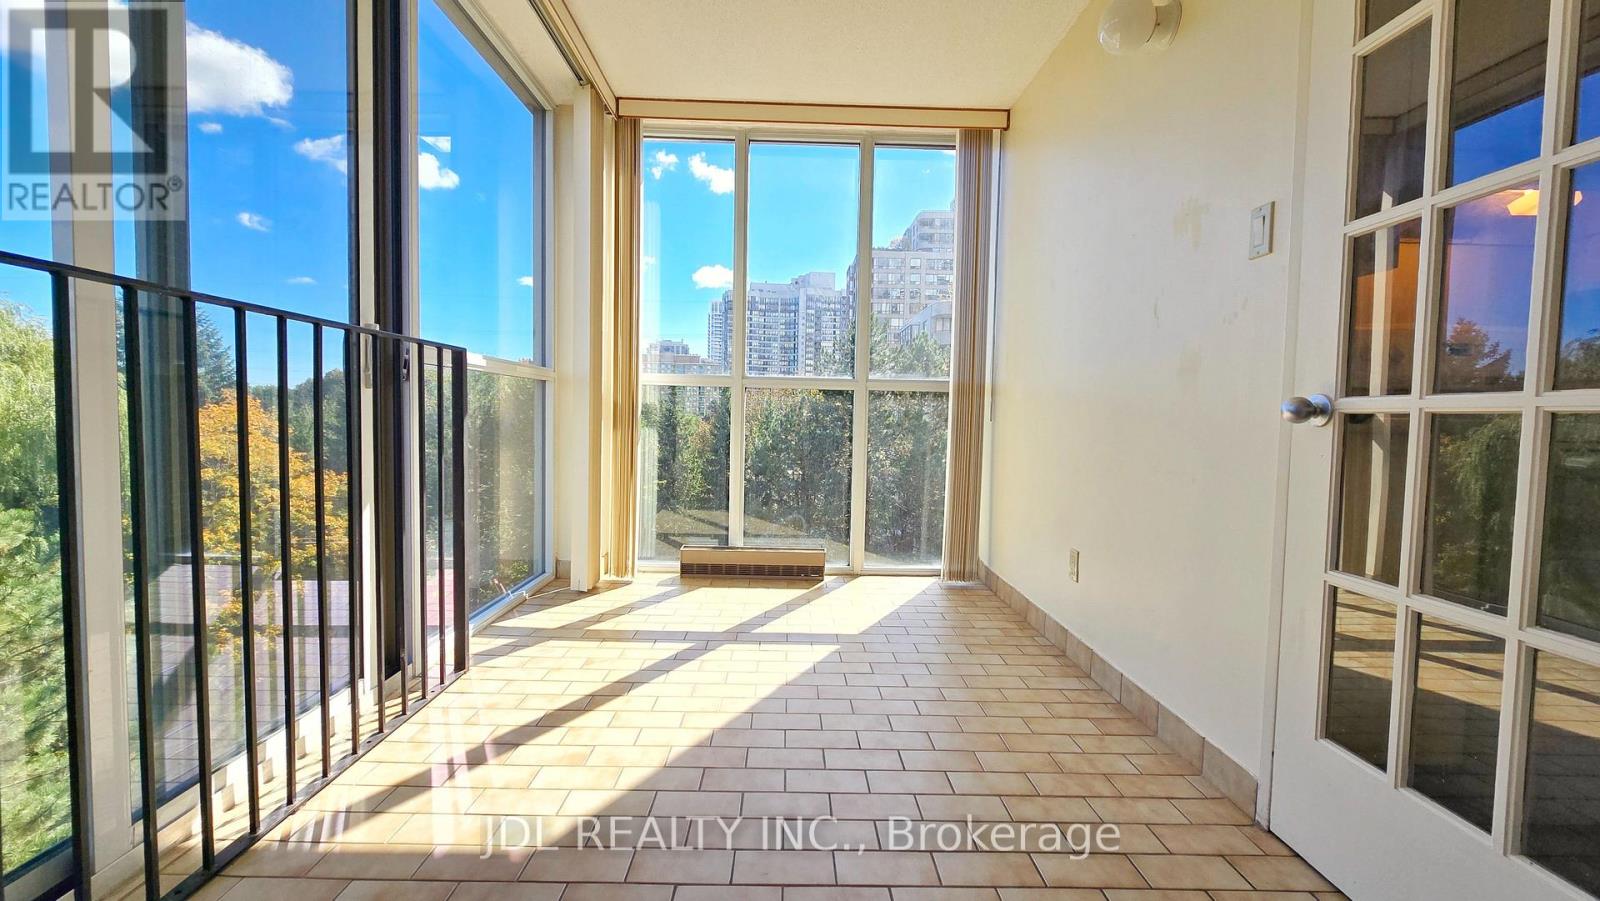
Bright, Spacious & Quiet Southeast Corner Unit Featuring 2 Bedrooms Plus A Solarium With Floor-To-Ceiling Windows And Sliding Door. Approx. 948 Sq. Ft. Of Well-Designed Living Space With Unobstructed Views, Mature Trees, Ensuite Laundry, Eat-In Kitchen, And Underground Parking. Excellent Building Amenities Include 24-Hour Concierge, Outdoor Pool & BBQ Area, Indoor Whirlpool, Sauna, Gym, Party Room And Visitor Parking. Prime Location Just Steps To Finch Subway Station & GO Bus Terminal, With Shopping, Restaurants, Schools And Everyday Amenities All Nearby. Move-In Ready. (id:50787)
1605 - 101 Erskine Avenue
Toronto, Ontario
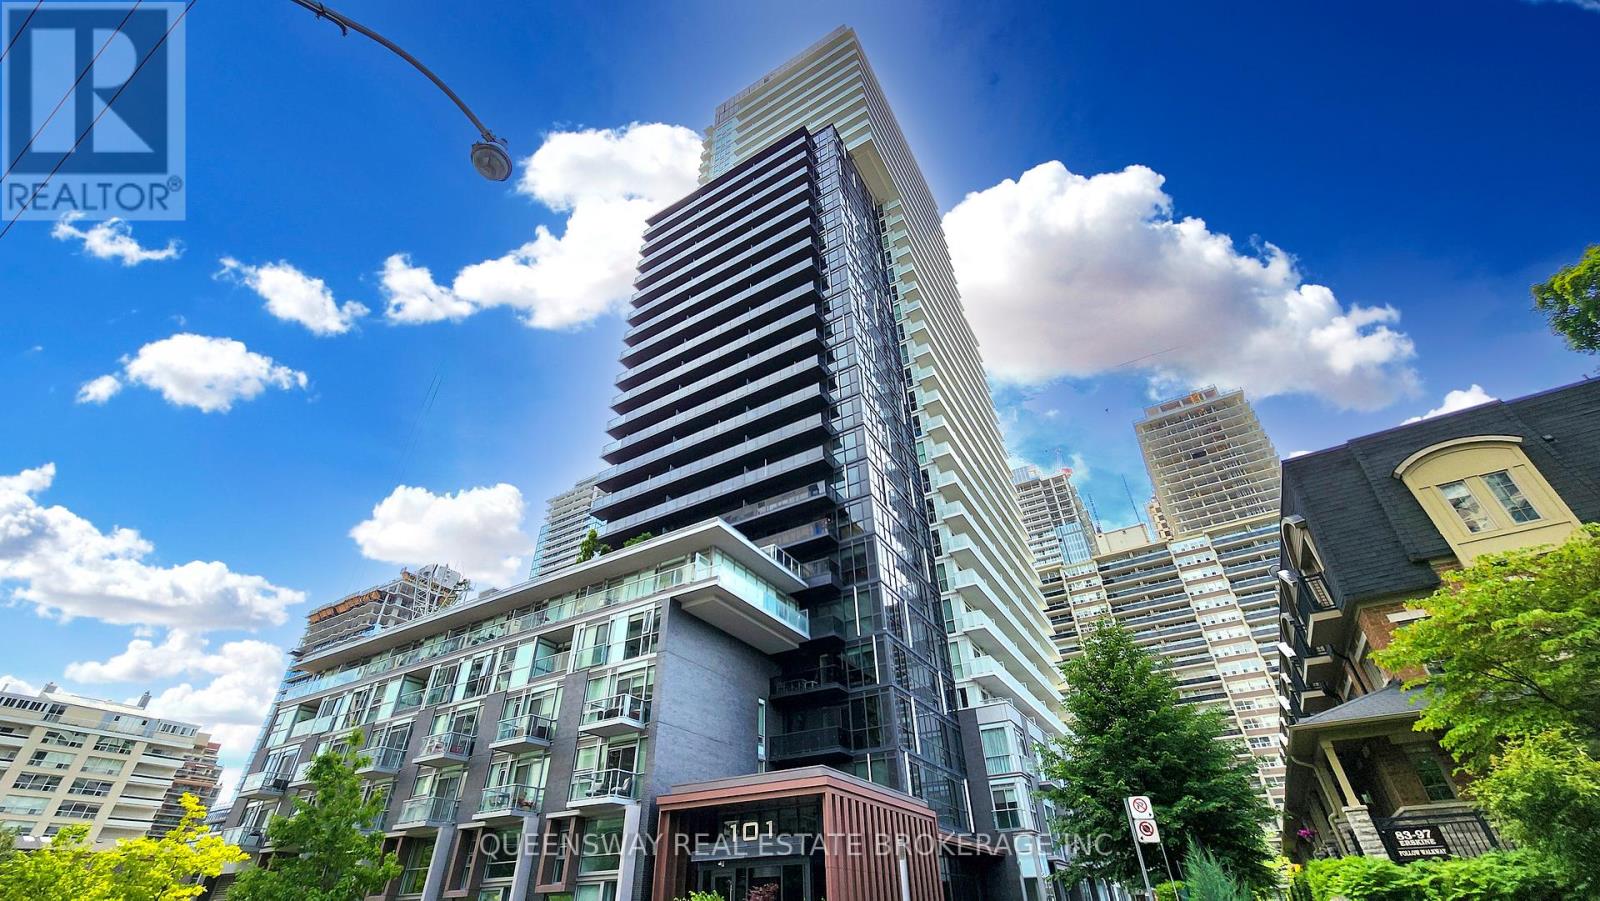
Welcome to this Luxury Tridel-Built 1+1 condo offering 9 ft ceilings and a smart, functional layout. Featuring upgraded quartz countertops, backsplash, light fixtures, and a large balcony, this unit blends modern finishes with everyday comfort. Enjoy the convenience of 1 parking spot and 1 locker, located close together for easy access. Low maintenance fees compared to the surrounding area add even more value. Situated in the heart of midtown, just steps to transit (TTC Subway & LRT), retail, dining and more. A strong layout in a prime location for first-time buyers or investors! Building amenities include a 24-hour concierge, visitor parking, outdoor pool, gym, yoga studio, sauna, theatre, guest suites, and party room-offering a complete lifestyle right at home. (id:50787)