
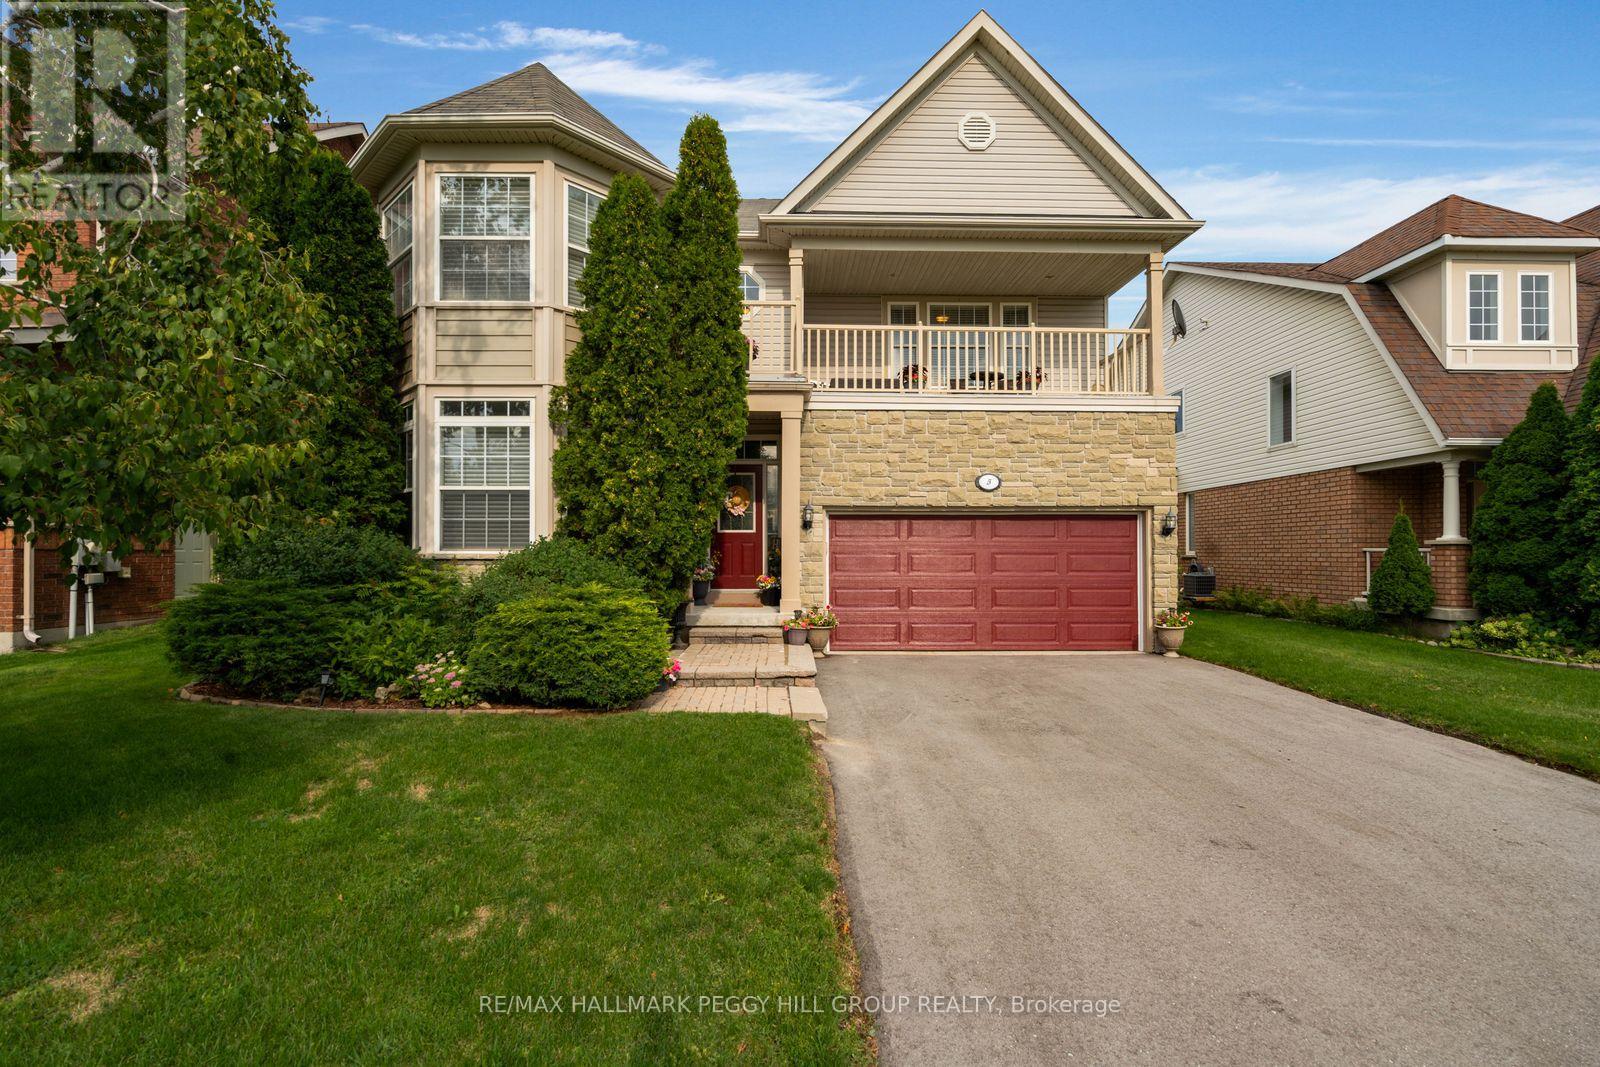
5 Sandringham Drive
Barrie, Ontario
ROOM TO GROW, SPACE TO LIVE WELL & AN INNISHORE ADDRESS TO LOVE! Originally built as the builder's model and meticulously maintained ever since, this 2,617 sq. ft. 2-storey brings generous proportions and thoughtful details to Barrie's sought-after Innishore neighbourhood. Stone accents, a covered front entry, a long upper balcony and an attached 2-car garage with interior entry give the home plenty of character from the street. The main level has room for both the big occasions and quieter nights, with a light-filled front living room, a formal dining room and a spacious kitchen finished with granite counters, stainless steel appliances, extensive wood cabinetry and a centre island with wine storage. The adjoining breakfast area walks out to the yard, while the family room draws you in with a fireplace, built-in display shelving and large windows overlooking the greenery. A main-floor laundry room with a utility sink is another thoughtful addition. All four bedrooms are together on the second floor, including a generous primary with a window seat and 5-piece ensuite featuring a large soaker tub, dual-sink vanity and separate shower. The second floor loft is framed by large windows and walks out to the upper balcony, creating a bright secondary living area with the potential to serve as a fifth bedroom with modifications. The nearly 1,200 sq. ft. unfinished basement, complete with a bathroom rough in, leaves room for another bedroom, games room, or home gym. Summer has its own address in the fenced backyard, where towering trees rise above established gardens, a stone patio and lawn with space for kids, pets and afternoons that carry straight into dinner outside. Schools, parks, neighbourhood recreation, Barrie South GO and Highway 400 are all close by, putting much of what makes south Barrie easy to enjoy within minutes of home. (id:50787)
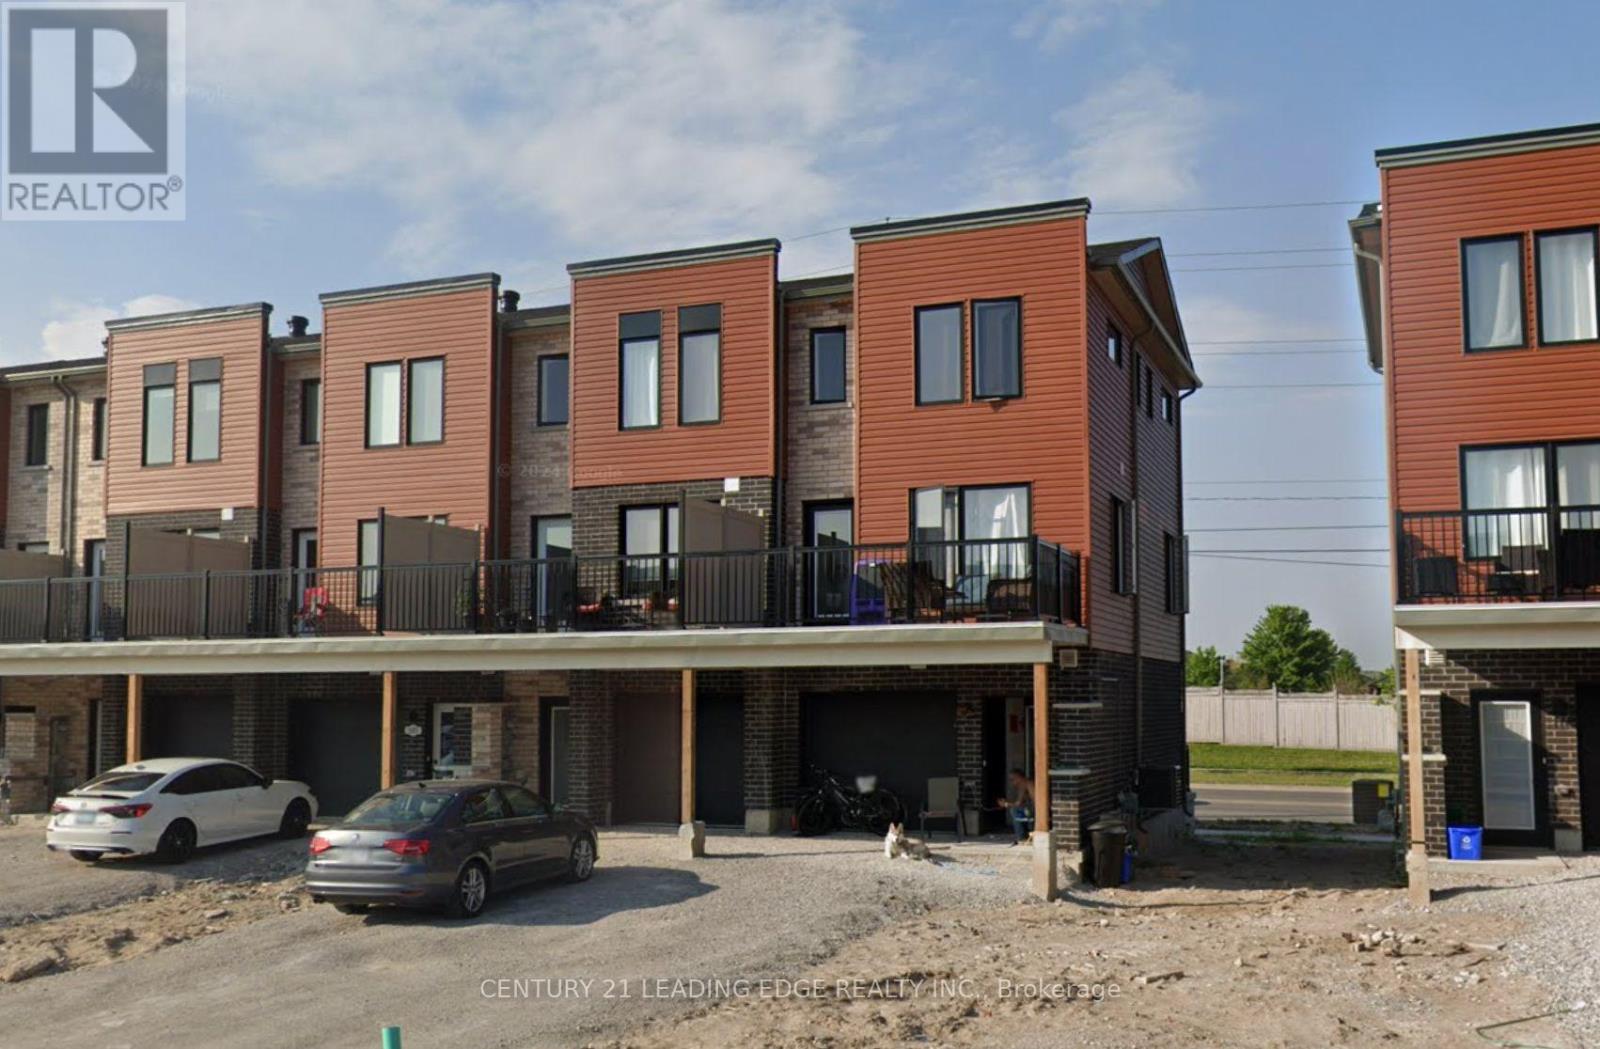
109 Fairlane Avenue S
Barrie, Ontario
Welcome to 109 Fairlane Avenue, a fantastic end-unit townhouse ideally located in Barrie's desirable southeast end! This well-positioned three-bedroom, one-and-a-half-bathroom home offers an excellent combination of location, layout, and value, making it a wonderful opportunity for first-time buyers, families, downsizers, or investors. Situated close to the Barrie GO Station, a wide variety of shopping, restaurants, everyday amenities, and services, this home offers the convenience of having so much right at your doorstep. For those who enjoy spending time outdoors, the waterfront and beach are also just a short trek away, providing an easy escape for walks, recreation, and enjoying Barrie's beautiful lakeside setting. Offering three levels of comfortable living space, this end-unit townhouse provides a practical and functional layout. The lower level welcomes you with direct access from the garage, providing both convenience and added functionality for everyday living. Head upstairs to the second level, where you'll find a spacious open-concept floor plan designed for comfortable living and entertaining. The open layout provides a great flow between the living, dining, and kitchen areas, creating a welcoming space for both everyday life and hosting family and friends. The third level is dedicated to the bedroom areas, offering three bedrooms and providing a comfortable separation between the main living spaces and private sleeping quarters. With a total of one full bathroom and one half bathroom, the layout is well suited to the needs of a growing household or those looking for additional convenience. Located in a highly convenient southeast Barrie location and offered at under $700,000, 109 Fairlane Avenue presents an excellent opportunity to own a townhouse with easy access to transportation, shopping,amenities,and the waterfront. Whether you're looking for your first home, a place to grow,or an investment in a well-connected Barrie neighbourhood (id:50787)

6 Misty Ridge Road
Wasaga Beach, Ontario
Welcome home to 6 Misty Ridge Rd! Experience the perfect blend of modern comfort and beachside living in this 1,961 sq ft, all-brick bungalow. Boasting 3 spacious bedrooms, a cozy den that could also serve as a 4th bedroom, and 2 full baths, this home is designed for everyday convenience and entertaining. The open-concept main living area features gleaming hardwood and ceramic floors, including hardwood in the master bedroom, a huge kitchen with granite counters perfect for family gatherings, and a seamless flow to the walkout accessing the large rear yard with no houses behind. Main-floor laundry adds everyday ease, while cozy carpet in the two additional bedrooms ensures comfort. Step outside to relax on the front covered porch, or enjoy the large rear yard with plenty of space for summer fun. The 2-car garage with inside entry plus driveway parking for four offers ample space for vehicles and toys. Located in the vibrant Wasaga Beach community, you're just minutes from the world's longest freshwater beach, parks, trails, and local shops. Embrace a lifestyle of outdoor living, waterfront activities, and a welcoming small-town atmosphere-all while enjoying a home designed for modern living. On Demand hot water, and a huge unfinished basement with a roughed-in bath ready for finishing completes this wonderful home. Don't miss this opportunity to live where others vacation! (id:50787)
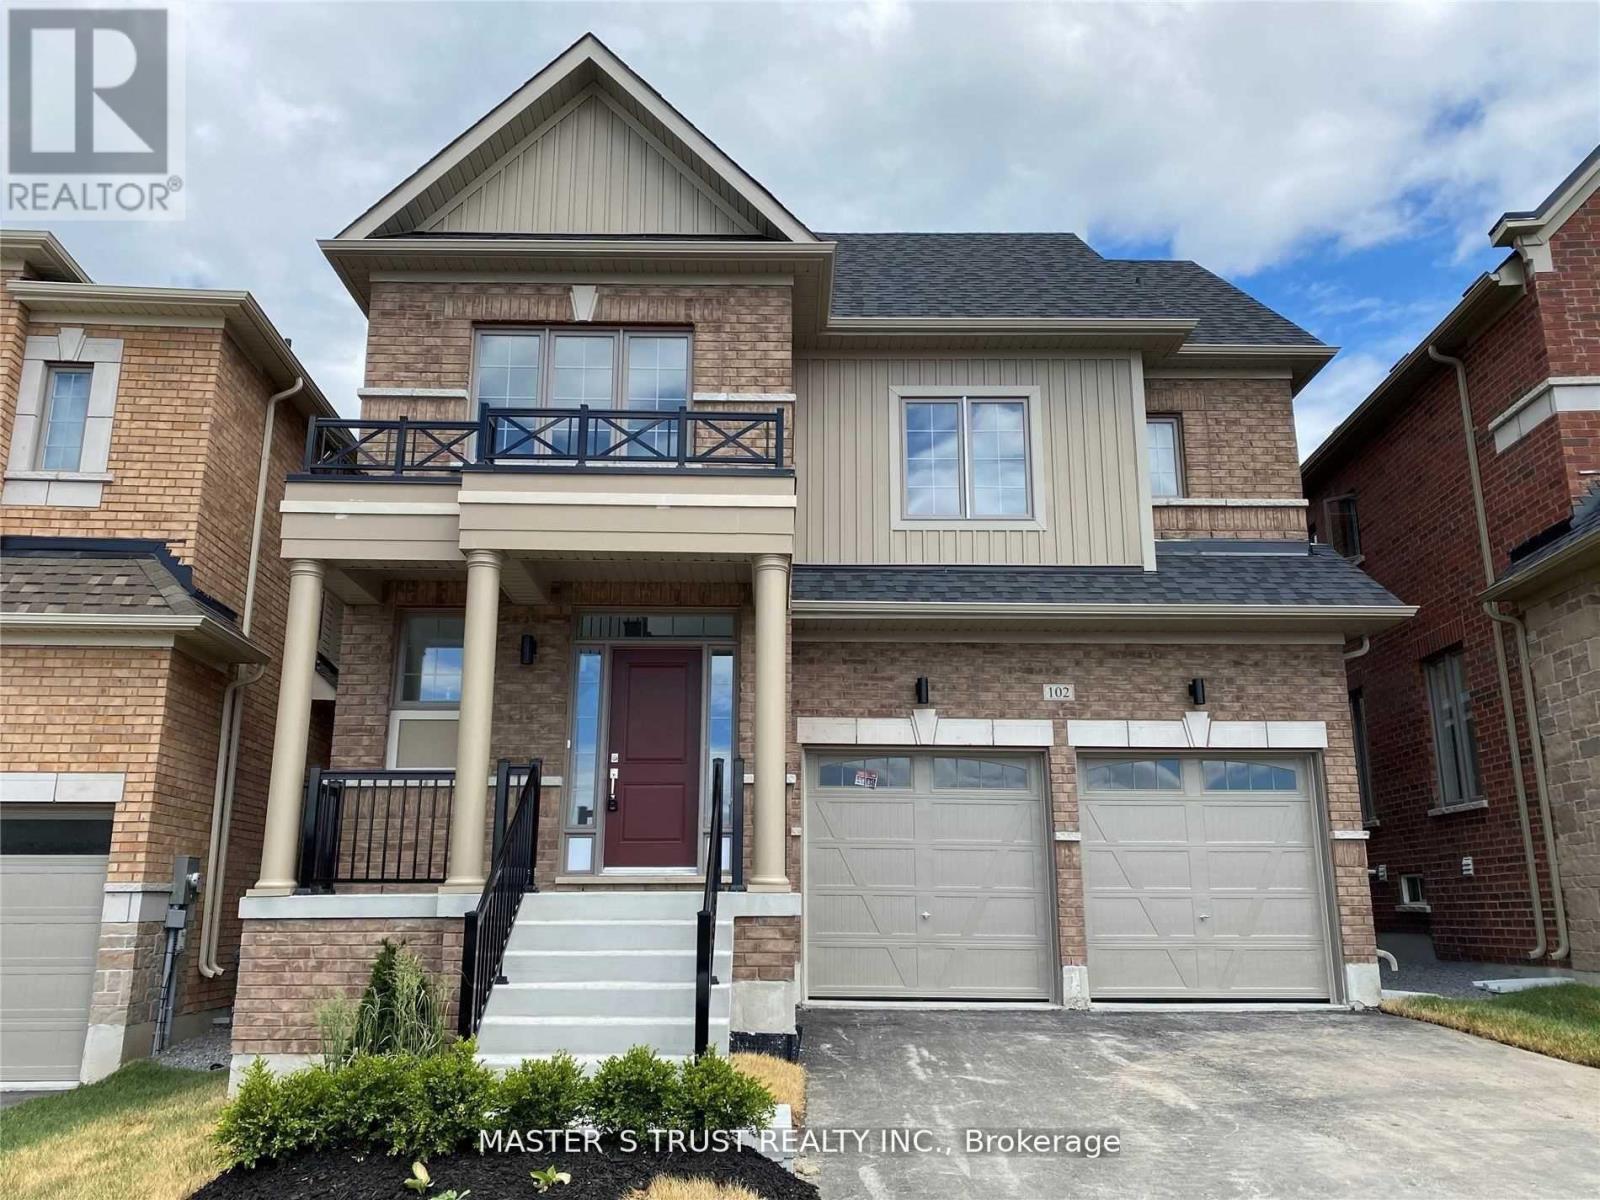
102 Frank Kelly Drive
East Gwillimbury, Ontario
Experience luxury in this stunning, sun-filled detached home, Brick Detached With A Lot Of Upgrades, Back On Park! Counters with Lots of Storage: A Chef's Dream Kitchen, where form meets function. The exquisite cabinetry offers a perfect balance of storage and style, seamlessly blending into the modern aesthetic. A generous island invites both casual dining and culinary creativity. S/S Appliances in the Kitchen. Master Bedroom With 5 Pcs Ensuite & Walk-In Closet. Convenient 2nd Level Laundry. Close To Go Train, Hwy 404/ 400, Go Station, Costco, Upper Canada Mall, Park, Cineplex, Home Depot, Walmart, Restaurants Etc. (id:50787)
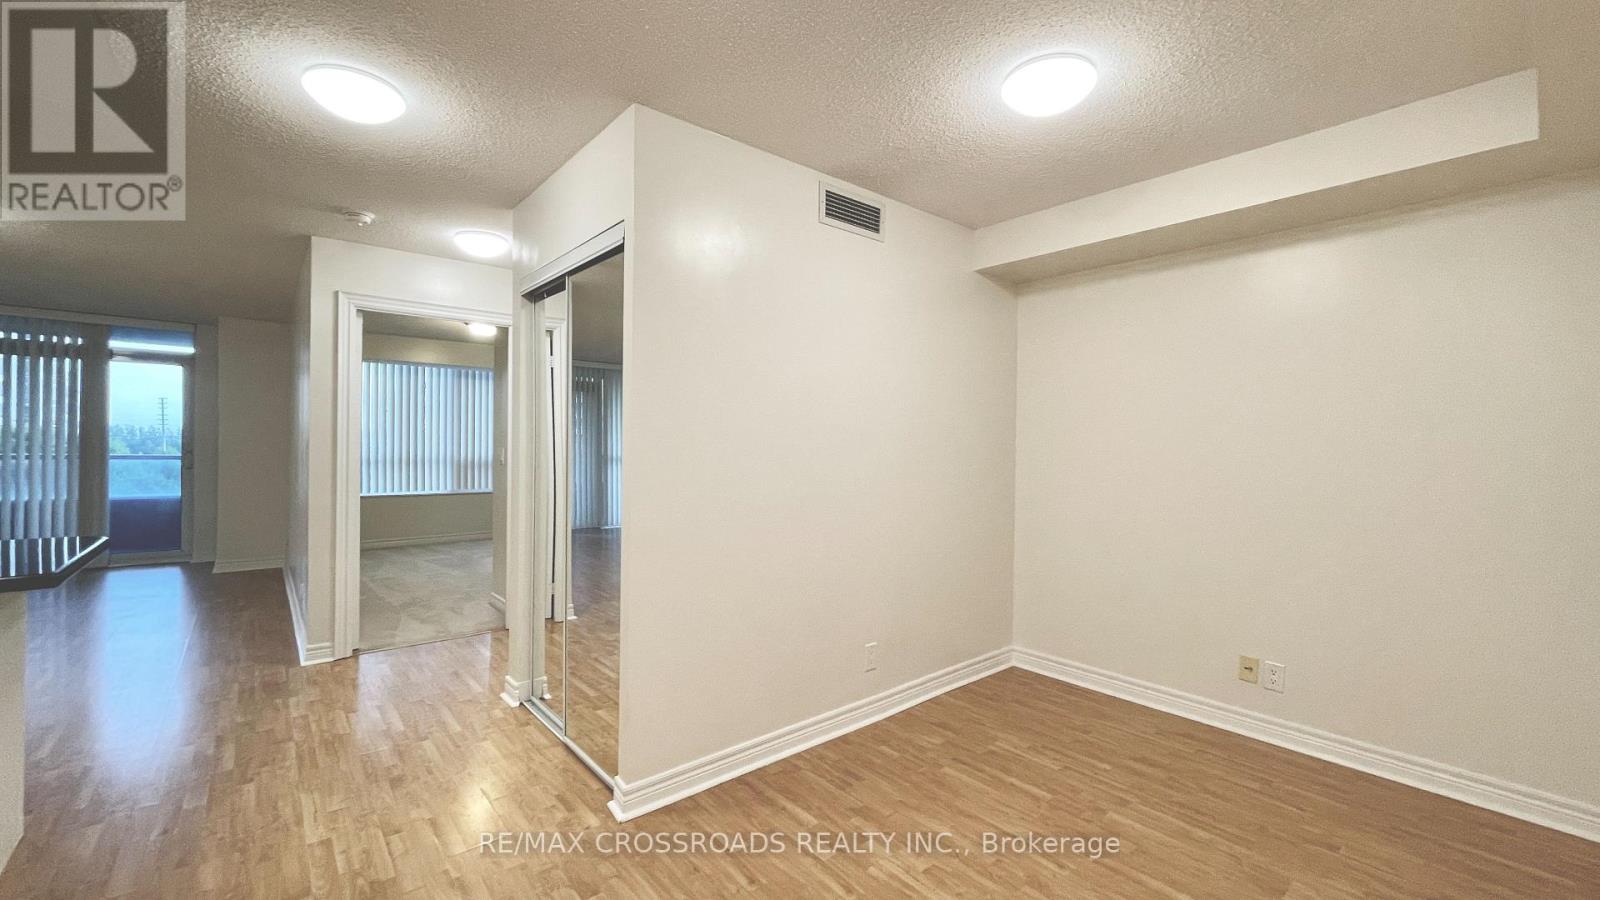
607 - 33 Cox Boulevard
Markham, Ontario
Tridel Prestigious 1+1 Bdrm Unit Facing Garden, In Famous School Zone (Coledale Ps, Unionville Hs). Easy Access To Banks, Restaurants, Supermarket & Walk In Clinic. Walking Distance To Unionville High School & Markham Town Centre. 24Hrs Concierge Service. Indoor Pool, Gym, Theatre, Golf Simulation, Table Tennis, Billiard, Grand Party Rm, Guest Suites. Parking & Indoor Locker. (id:50787)
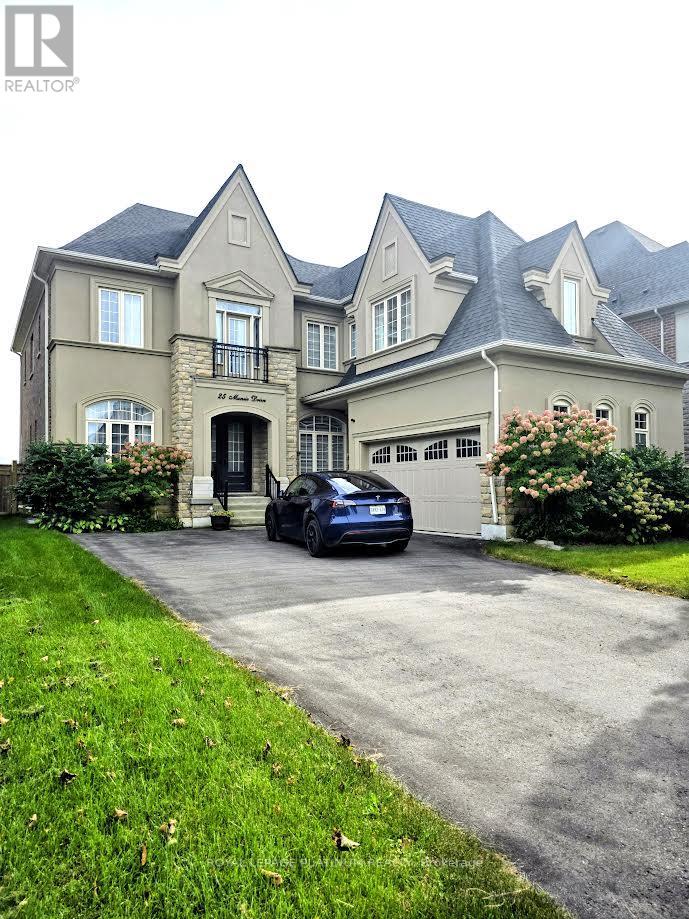
25 Munsie Drive
King, Ontario
Amazing Executive Home Available For Lease! Welcome To 25 Munsie Drive In Nobleton. Luxury Estates. Gorgeous Home Boasting Over about 3900 Of Living Space. Upgrades From Top To Bottom. 10ft Ceilings On Main Level, 9ft Ceilings On 2nd Floor. The Main Level Is Designed For Both Everyday Living And Entertaining, Showcasing A Grand Dining Room With 20 Ft Ceilings. A Large Centre Island/Breakfast Bar, Walk-In Pantry, Coffee Station and A Functional Servery With Walk-Out To The Covered Loggia. Additional Highlights Include A Main Floor Office, Hardwood Floors Throughout, 8 Ft Doors, And Oak Stairs With Custom Iron Pickets. Upstairs, All Bedrooms Are Generously Sized With Private Ensuites And Walk-In Closets. The Primary Suite Offers His & Hers Walk-In Closets, A Spa-Like 6-Piece Ensuite, And Walk-Out To A Private South-Facing Balcony. Enjoy Outdoor Living With A Wraparound Covered Loggia. All 4Bedrooms Have Ensuite Baths. Overlooking The Private Backyard And Green Space. The Main Floor Includes A Private Study/Office Room. Basement is finished but not included. Hot water is rental. Tenant has to pay for all utilities and water heater. Also tenant has to take care the lawn maintenance and show removal during winter. (id:50787)
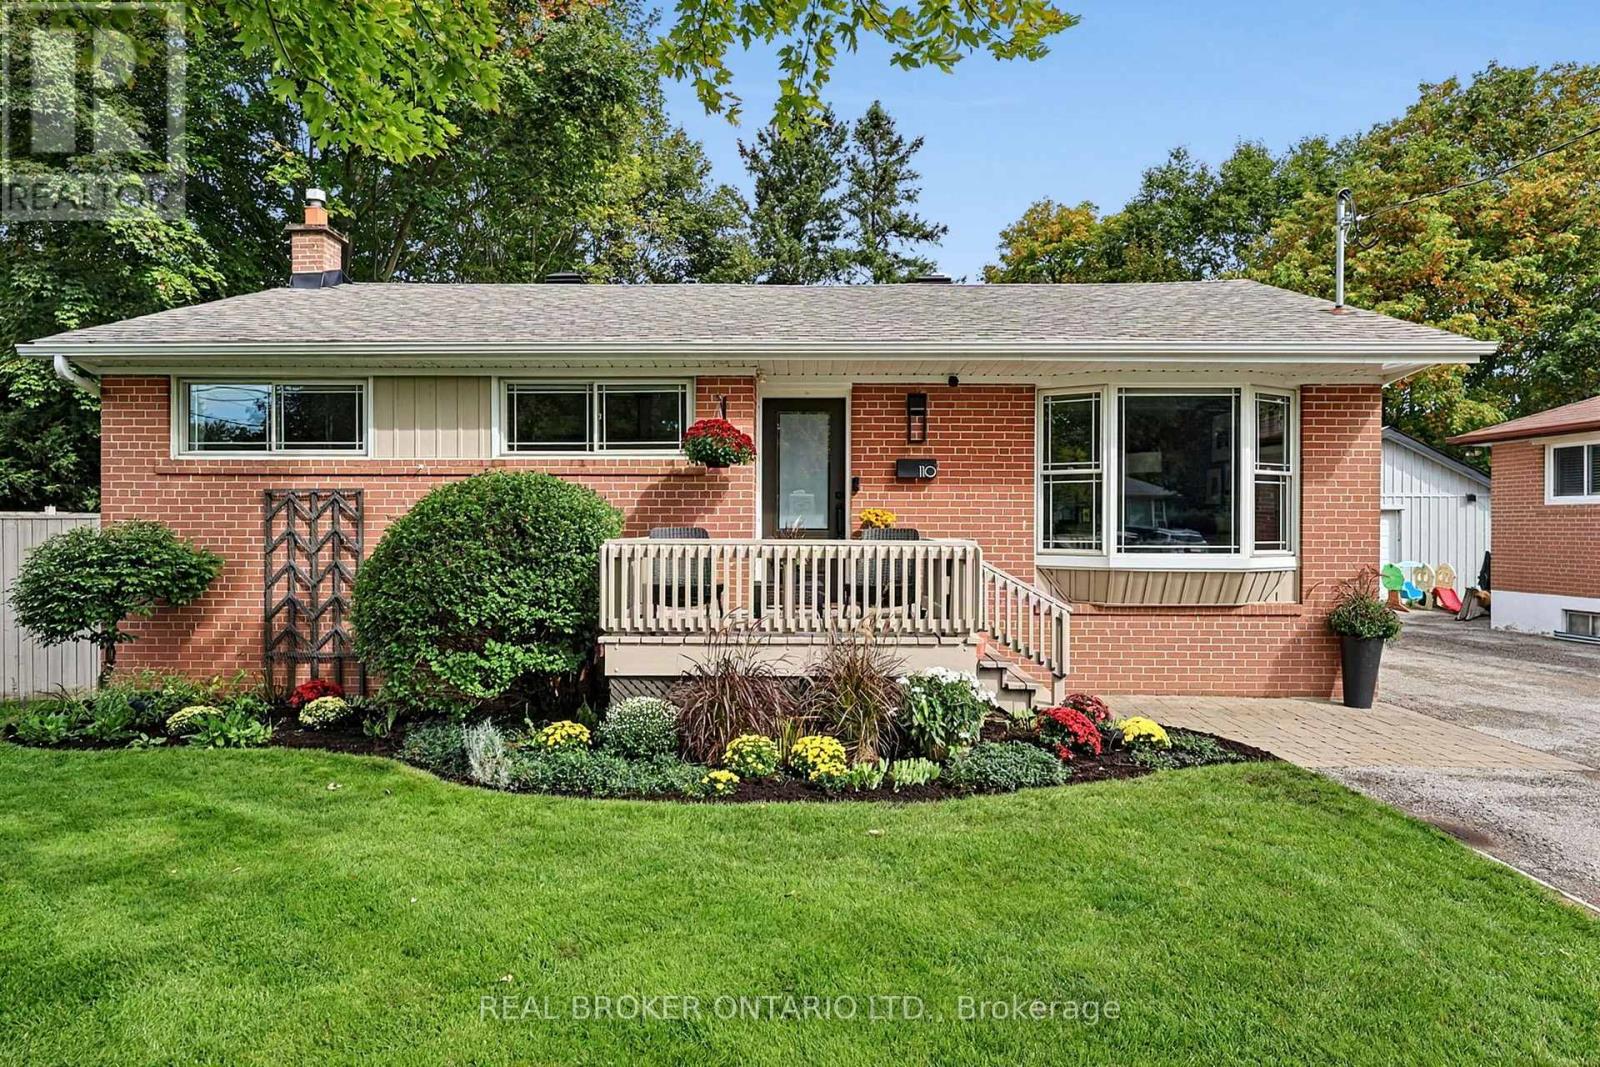
110 Murray Drive
Aurora, Ontario
This is what move-in ready in the heart of Aurora should look like. With 1,050 sq. ft. on the main level alone, plus another 1,050 sq. ft. of finished living space below, this beautifully updated home offers 2,100 sq. ft. of finished living space in total. Featuring three bedrooms, two bathrooms, a finished basement, private backyard and detached garage, the layout makes incredibly good use of every inch while offering the space and functionality today's buyers are looking for. The main floor has been opened up to create a bright, welcoming living space, with the updated kitchen at the centre of it all. A large island provides plenty of room for cooking, casual meals and gathering with friends, while the open-concept design flows seamlessly into the family room. Throughout the home, well-thought-out storage has been incorporated wherever possible, keeping everything organized without sacrificing space or style. Upstairs, you'll find three bedrooms and an updated bathroom, while the fully finished lower level adds even more living space with a large family room, dedicated office and additional bathroom. Whether you work from home, need room for guests or simply want a separate place to relax, the layout offers plenty of flexibility. Outside, the fully fenced backyard is completely private, with a large deck for summer dinners, entertaining or simply enjoying your own space. The detached garage provides even more storage and everyday convenience. And then there's the location. Right in the heart of Aurora, you're close to shopping, restaurants, parks, schools, transit and everything this incredible community has to offer. Updated and filled with smart storage and offering a private backyard, finished basement and detached garage, this is a home that's just as easy to live in as it is to love. (id:50787)
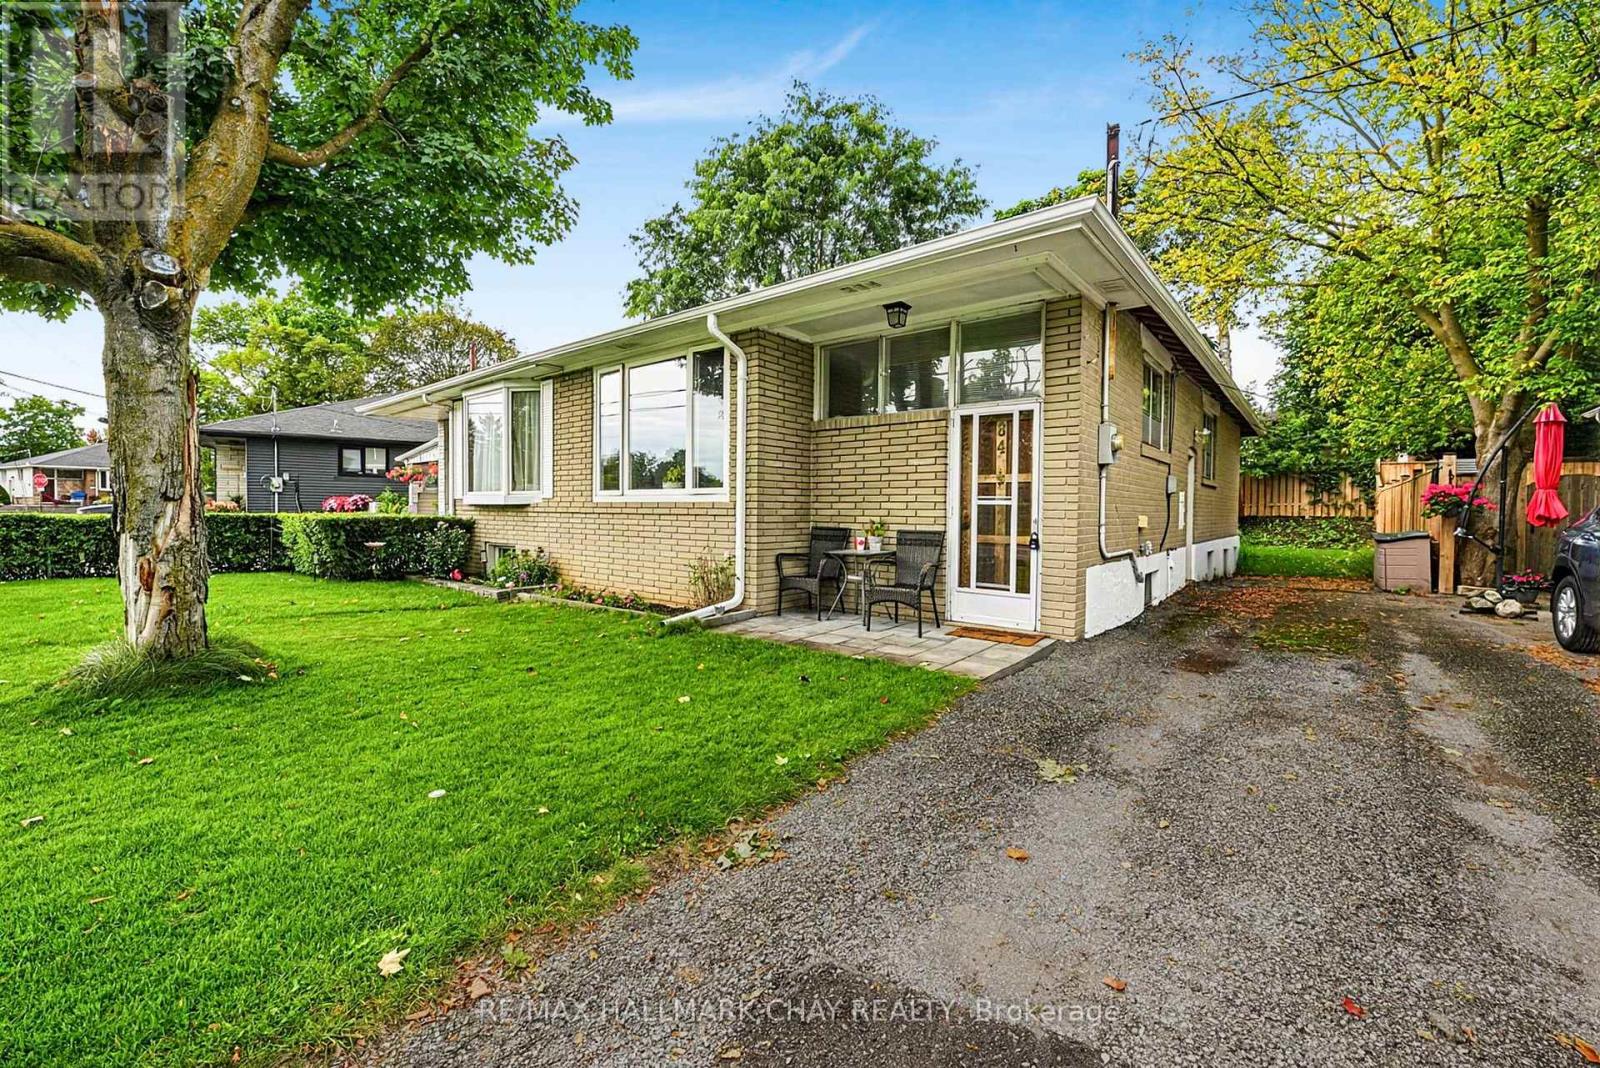
84 Longford Drive
Newmarket, Ontario
Bright and spacious brick semi-detached bungalow offering excellent versatility for first-time buyers, investors, downsizers, or those looking for additional living space. The main floor features a generous living and dining area, a well-appointed kitchen, and a primary bedroom with walk-out access to the deck and a well-maintained backyard. An updated 4-piece bathroom completes the main level.The recently finished basement provides excellent additional living space, featuring a spacious recreation room, second kitchen, 3-piece bathroom, and bedroom. With a functional layout and multiple living areas, this home offers a variety of possibilities to suit your needs. (id:50787)

17 Mill Street
East Gwillimbury, Ontario
If you've been waiting for a Mount Albert home that gives your family space while still feeling warm and inviting, look no further! Set on a large 66 x 132 ft. lot in the heart of Mount Albert, this extensively updated and expanded 4-bedroom, 3-bathroom bungalow offers a nearly 1,000 sq. ft. addition, and a layout that is truly unexpected. The heart of the home is the bright, open living space featuring high ceilings, large windows and plenty of room to gather without feeling crowded. The beautifully designed kitchen is made for family life, with quartz countertops, farmhouse sink, abundant cabinetry and an incredible 5 x 10 ft. centre island with storage on both sides. Perfect for morning coffee, homework, family meals or entertaining friends. The adjoining dining and living areas provide plenty of space to relax and connect. The spacious primary suite offers a walk-in closet and 4-piece ensuite, while three additional bedrooms provide room for family or guests. A dedicated office area makes working from home easy, and three bathrooms, main-floor laundry and single-level living add everyday convenience. Step outside to the deep backyard with room for a playset, soccer games, summer BBQs, gardening or simply letting the kids and dog run. And then there's Mount Albert! Walk to school, parks, splash pad, library, Ross Family Complex, nearby trails and Main Street. Enjoy the charm of small-town living while being approximately 10 minutes to East Gwillimbury GO, minutes to Newmarket and close to everyday amenities. A beautiful home, a big backyard and a wonderful community-this is what living in Mount Albert is all about! (id:50787)

18939 Mccowan Road
East Gwillimbury, Ontario
If you've been dreaming about giving your family a little more space without giving up the convenience of being close to everything, this is exactly what you've been waiting for. Set on a beautiful 100 x 150 ft. lot and surrounded by peaceful country views, this lovingly maintained 3-bedroom, 3-bathroom home gives you the best of rural living with Mount Albert and Newmarket just minutes away. Inside, you'll find a warm and welcoming home with plenty of space for everyday family life. The layout offers comfortable living and dining areas, three bedrooms, three bathrooms and an attached two-car garage, a home that has been beautifully cared for over the years. Outside is where you'll really fall in love. Step out back to a beautiful deck and pergola overlooking the farmer's fields, with incredible privacy and no homes directly behind you. There's plenty of room for the kids and dog to run, summer dinners outside, gardens, backyard games and long evenings with family and friends. Out front, the charming covered porch is the perfect place to end the day and watch the sun set over the countryside. This is the kind of property that gives your family room to breathe. A big yard with a quiet country surroundings and the privacy you just can't get in a subdivision, while still being close to schools, shopping, restaurants, recreation and everything you need. Located just minutes from Mount Albert and Newmarket, Approximately 10 minutes to the EG Go Train, you can enjoy the peace and space of country living without giving up the convenience of town. Beautifully maintained, wonderfully private and sitting on a gorgeous lot with views that never get old. This is country living without giving up everything your family needs close to home. (id:50787)
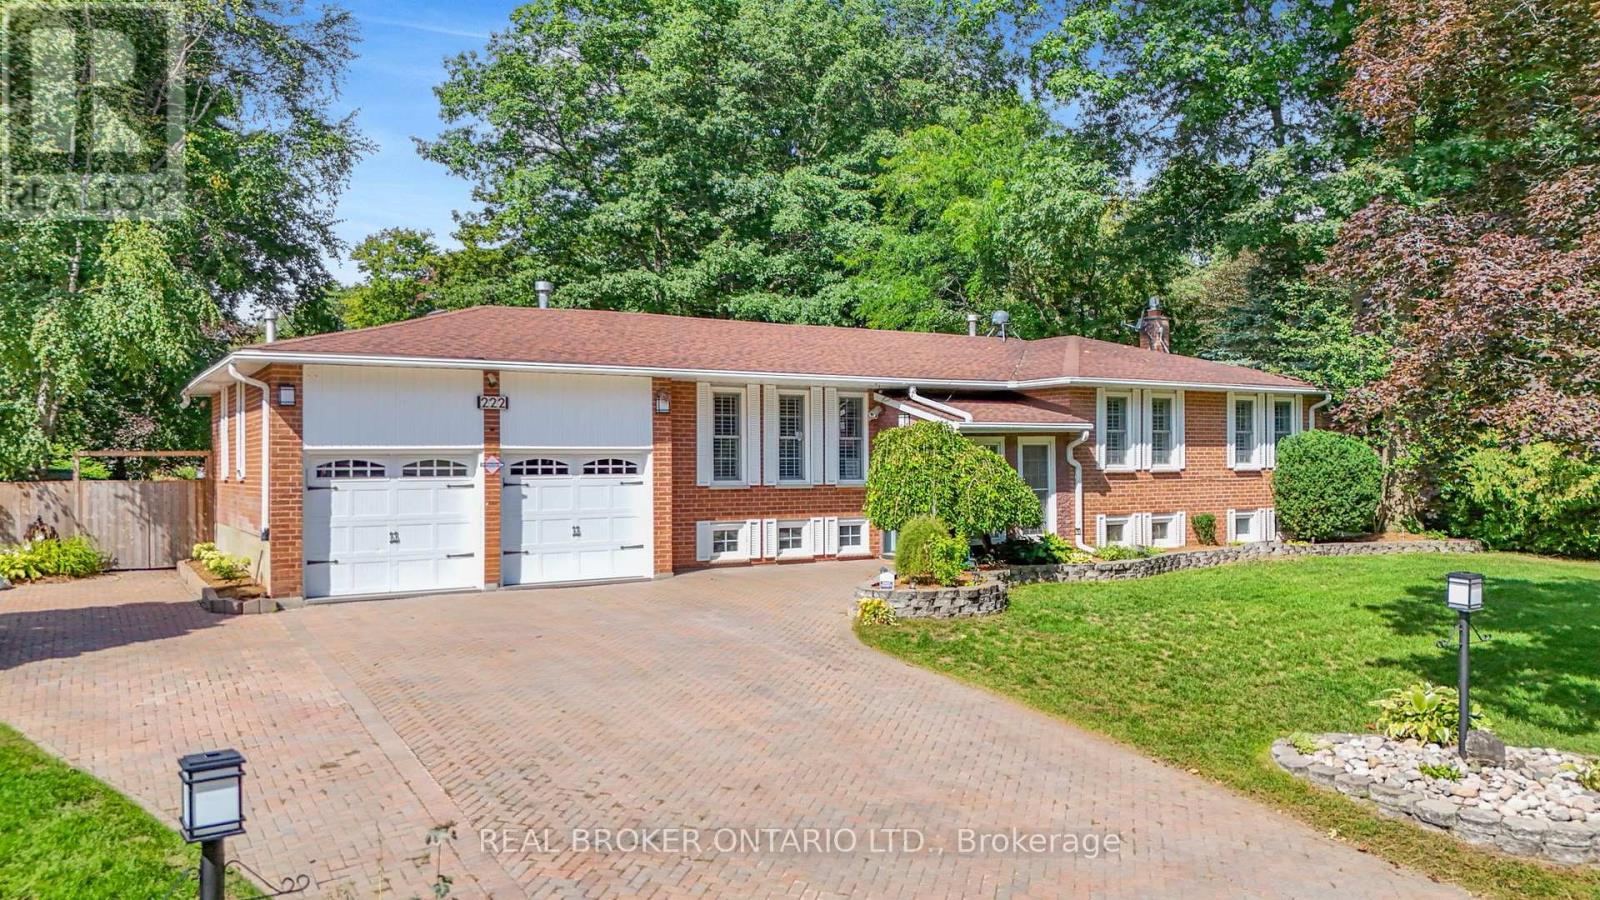
222 Park Avenue
East Gwillimbury, Ontario
If a private backyard, an in-ground pool and plenty of room for the whole family are on your wish list, 222 Park Avenue has all three. Sitting on a large, mature corner lot surrounded by beautiful trees, this home offers an incredible amount of privacy and space in the heart of Holland Landing. The backyard is where you'll fall in love. Fully fenced and completely private, there's an in ground pool, a large deck with plenty of room for outdoor dining and entertaining, and a three-season room where you can enjoy morning coffee, summer evenings and the beautiful surroundings well beyond the warmer months. Mature trees frame the property, creating a backyard that feels tucked away from everything. Inside, the main level has a bright eat-in kitchen that walks directly out to the deck, making it easy to move between indoors and out. A large living room and two bedrooms, including the primary with its own ensuite. The lower level has large above-grade windows bringing in plenty of natural light, making it feel bright and comfortable. There are also two additional bedrooms, an office area, a 3 piece bath, large family room and direct access to the garage. So much extra space for kids, guests, working from home or simply having another place for everyone to spread out. There's also a heated garage, extra parking and a septic bed that was replaced in 2026 - a major update already taken care of. This is the kind of property families stay in and enjoy for years. A mature lot, beautiful trees, incredible privacy, four bedrooms and a backyard made for summers by the pool, all while being just minutes to Newmarket , Bradford and everything you need. You get the space and privacy Holland Landing is known for without giving up the convenience of having schools, parks, trails, shopping, restaurants and amenities close to home. (id:50787)
233 Wagg Road
Uxbridge, Ontario
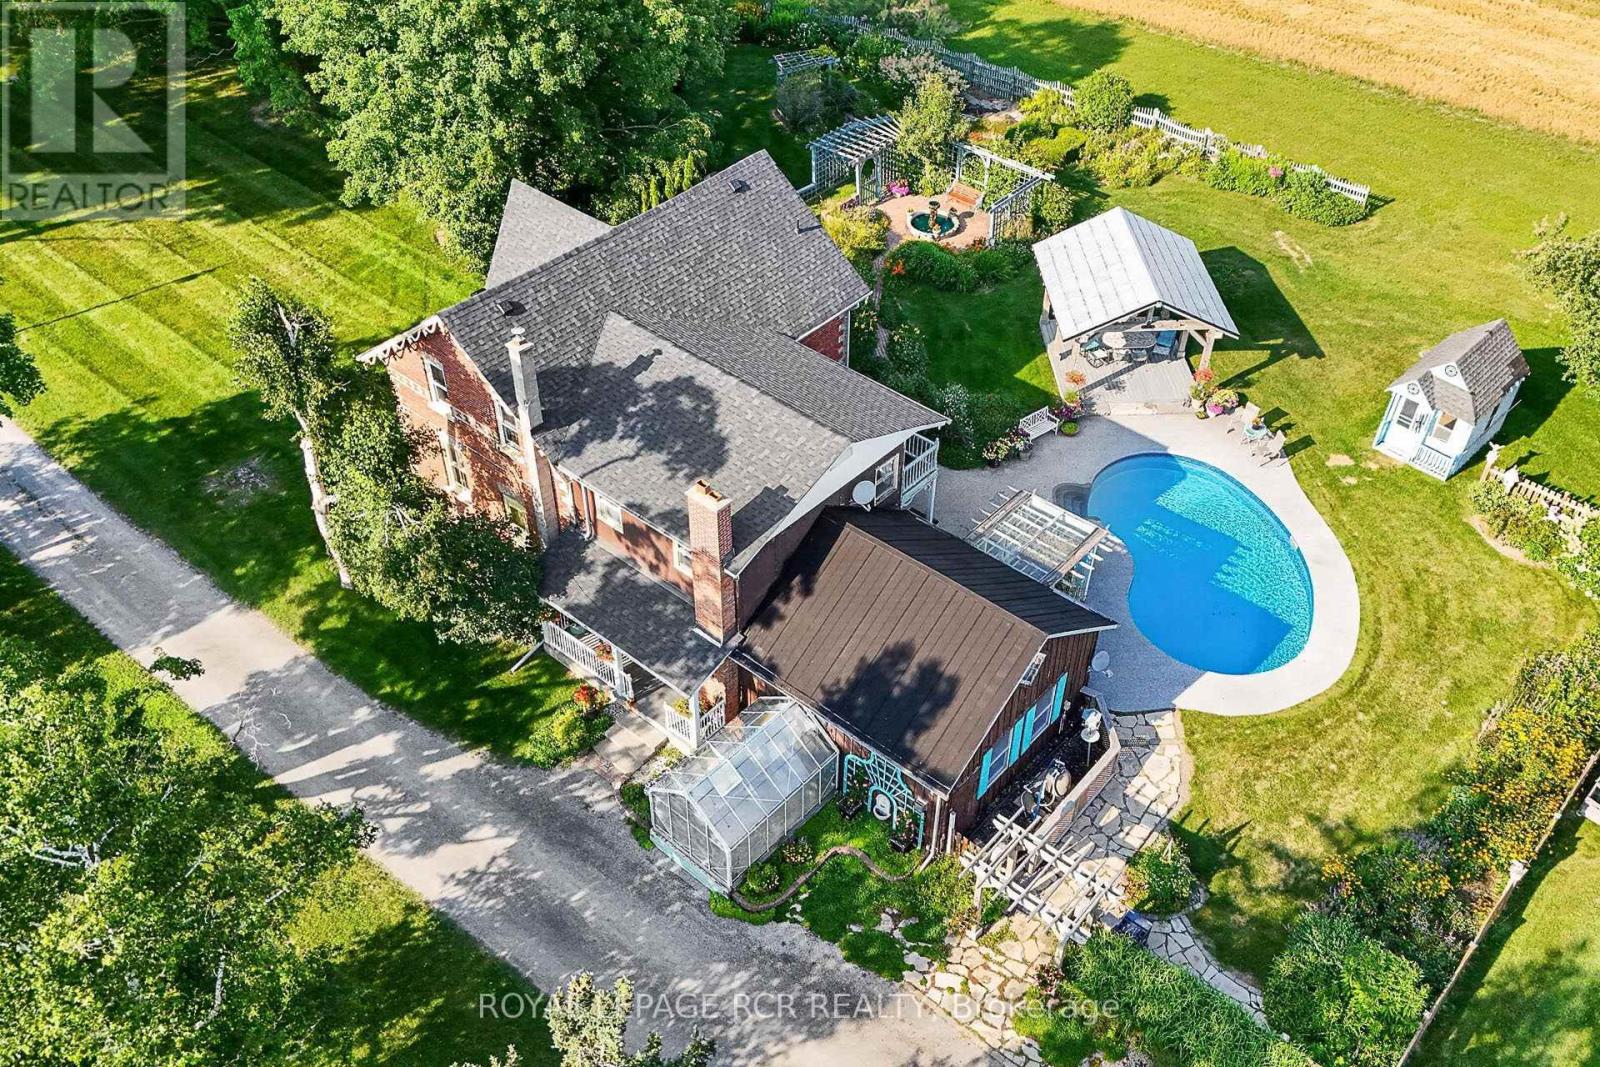
Welcome to an unparalleled 30 Acre property for car enthusiasts, farmer, contractors, and home-based business owners. Offering flat, workable, and scenic land, this estate is perfectly built for productivity and endless utility. At the heart of the property is a massive 39' x 23' four-car detached garage and workshop, offering abundant space for large-scale projects and equipment. Complementing this is an impressive 40' x 50' barn featuring a vast storage loft, alongside an attached one-car heated garage fully equipped with a professional hoist & air compressor. Whether you are running a business, maintaining machinery, or housing a private automotive collection, these exceptional outbuildings deliver limitless potential-all conveniently located just minutes from Goodwood, downtown Uxbridge, and Stouffville. Beyond the impressive workspaces, a long, picturesque tree-lined driveway leads to a spectacular 2,679 sq. ft. Century Home. Perfectly suited to complement an entrepreneurial lifestyle, the main floor features a private home office with a three-piece bath, offering excellent potential to be converted into a sprawling main-floor primary suite. The cheerful eat-in kitchen, formal dining area, and huge family room with a loft provide fantastic spaces to unwind after a long day in the shop. For extended family or guests, the second floor presents three large bedrooms plus a highly coveted, completely separate in-law suite featuring its own bedroom, living room, and kitchenette.When the workday ends, step outside into a private, resort-style backyard oasis. Spectacular gardens surround a pristine inground pool, a fabulous gazebo, and a charming pool house. Experience tranquil, safe country living where premium workshop facilities and agricultural potential seamlessly meet everyday comfort and outstanding entertainment. (id:50787)