
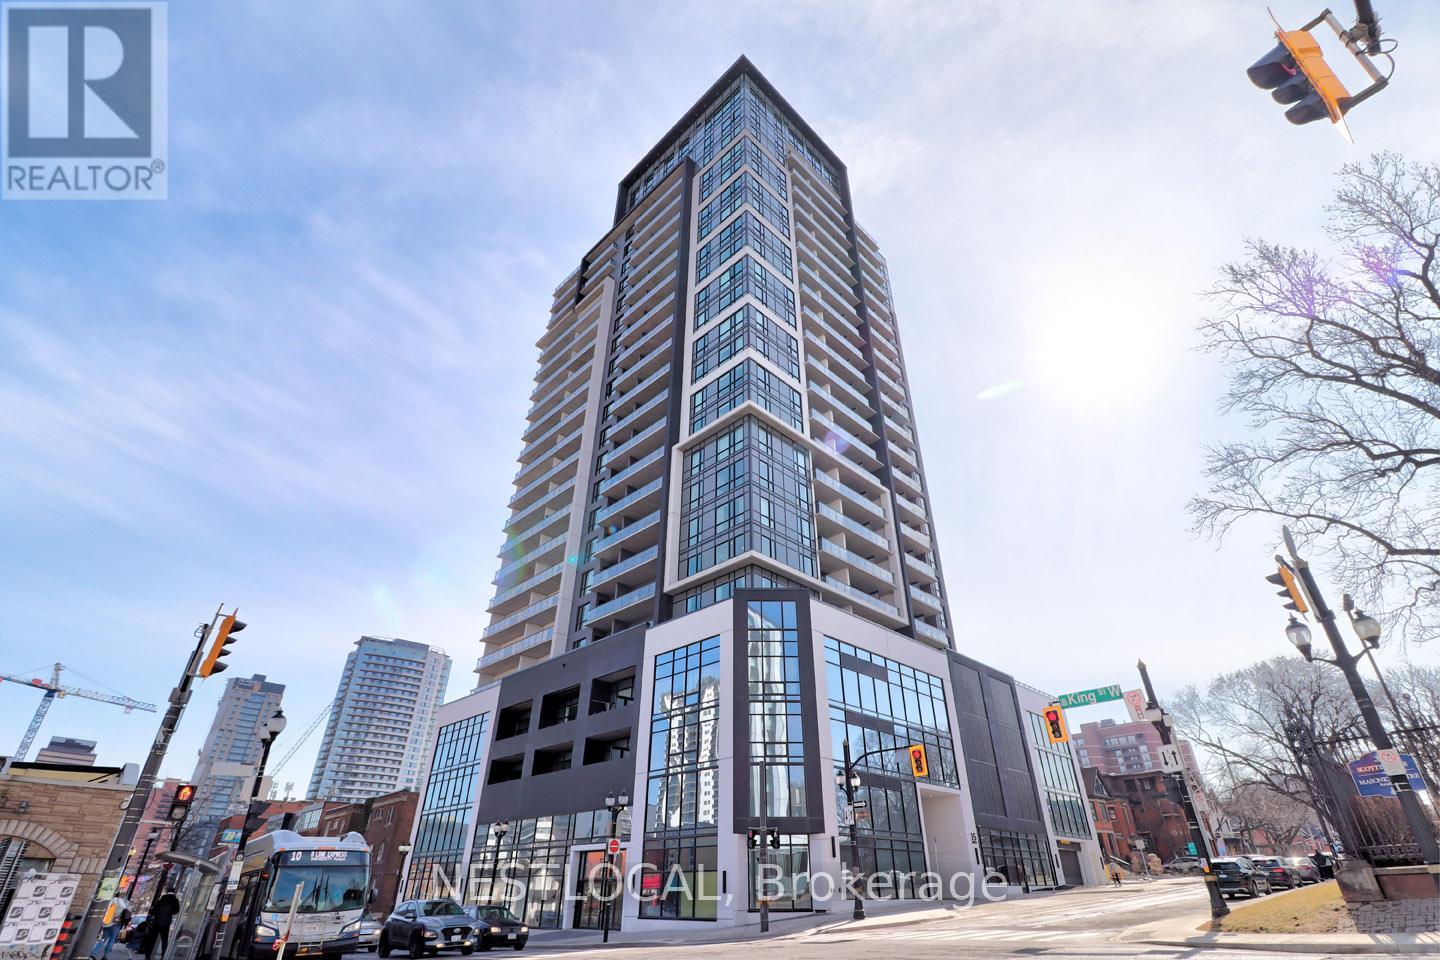
1406 - 15 Queen Street S
Hamilton, Ontario
Welcome to Platinum Condos. Located in the heart of Hamilton, this new 1 bedroom + 1 bathroom condo with western exposure features unobstructed views of the Niagara Escarpment & parts of Burlington Bay. Kitchen highlights include upgraded cabinets, full-size stainless-steel appliances, quartz counters & tile backsplash. From the living room, walk-out to the spacious balcony, from which you can watch endless sunsets. Primary bedroom features a sliding barn door. Ensuite laundry. Steps to Victoria Park & Central Park, with access to many shops & restaurants. Walking distance to the future Hamilton LRT. Amenities include: a concierge, exercise room, rooftop terrace with BBQs, a party room, bike storage & visitor parking. Bright & spacious. Tastefully decorated. Just move in & enjoy! (id:50787)
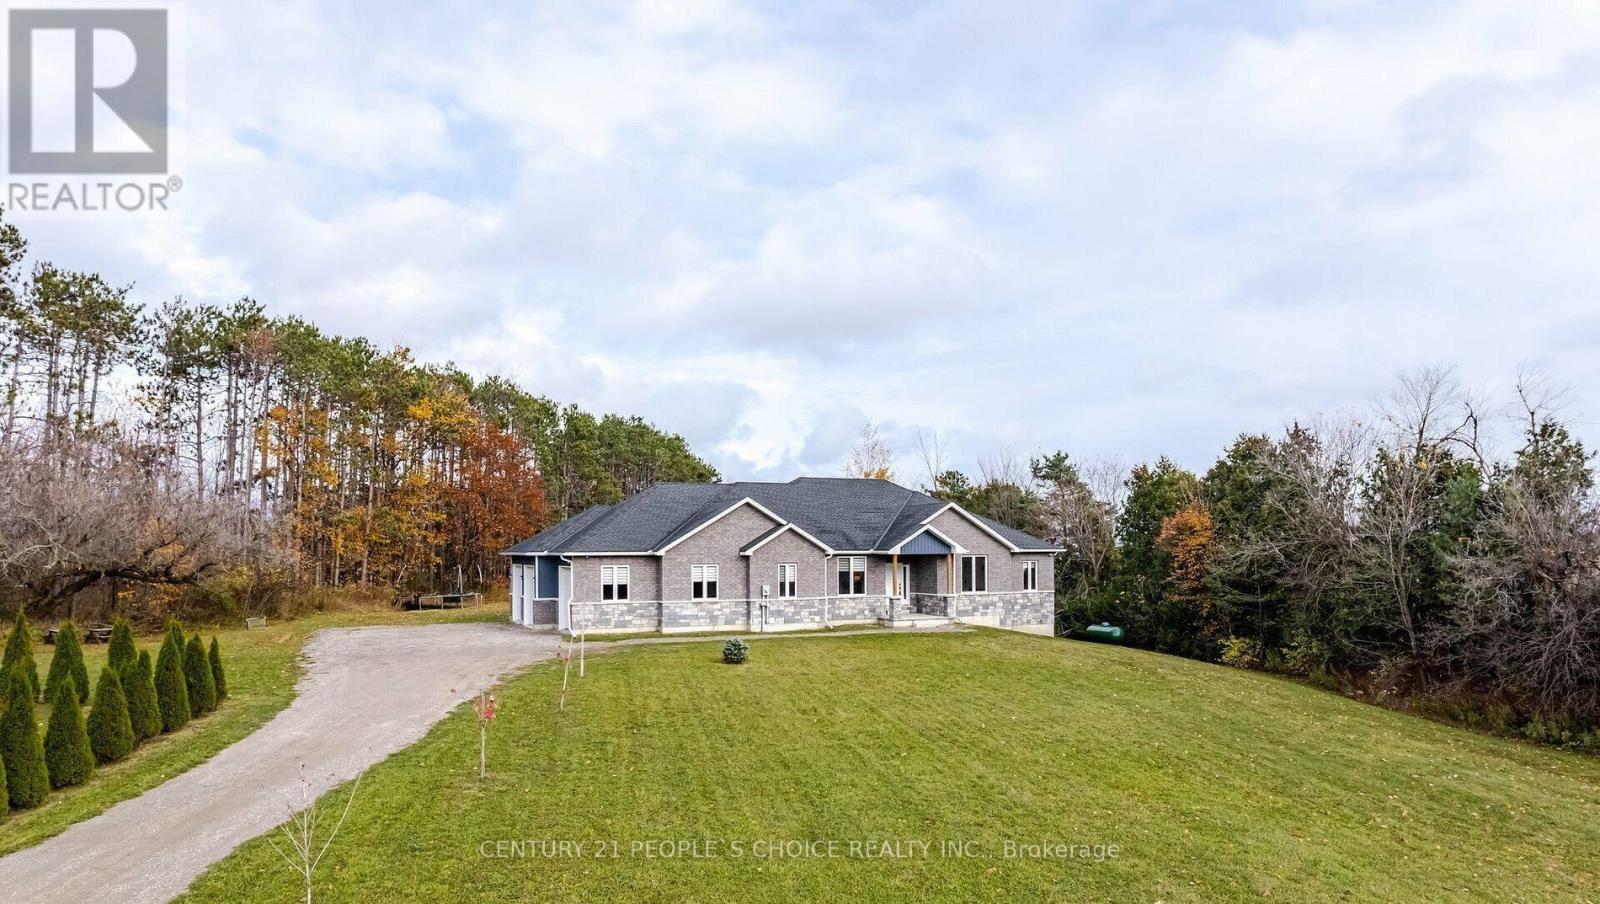
936533 Airport Road W
Mulmur, Ontario
Tucked into the rolling hills of Mulmur, this exceptional opportunity presents a stunning detached bungalow on a private 1.73-acre lot surrounded by mature trees and beautiful backyard privacy. Approximately 5 years old, this impressive residence offers approximately 4,700 sq. ft. of livable space, featuring 6 bedrooms, 6 bathrooms, including 2 luxurious bathrooms, and an oversized triple-car garage.The thoughtfully designed interior combines elegance, comfort, and functionality, featuring soaring vaulted ceilings, an open-concept main floor, quartz countertops, under- and above-cabinet lighting, and built-in music speakers. The spacious in-law suite offers added flexibility with a sitting room and fireplace, ideal for guests or extended family. A convenient laundry room provides direct access to the oversized 3-car garage, while the upper-level , gym offers a dedicated space for fitness and recreation.Enjoy peaceful country living while remaining within easy reach of Mansfield Ski Club, Creemore, Mad River Golf Club, Collingwood, Caledon, and Brampton. Approximately 45 minutes to Brampton, and 30 minutes to Caledon.A rare opportunity to own a spacious, private and beautifully appointed country retreat in sought-after Mulmur. Live, entertain, relax and enjoy everything this exceptional property has to offer. No Representations or Warranties are made of any kind. Rental equipment, parking fees, and other fees are unknown. (id:50787)
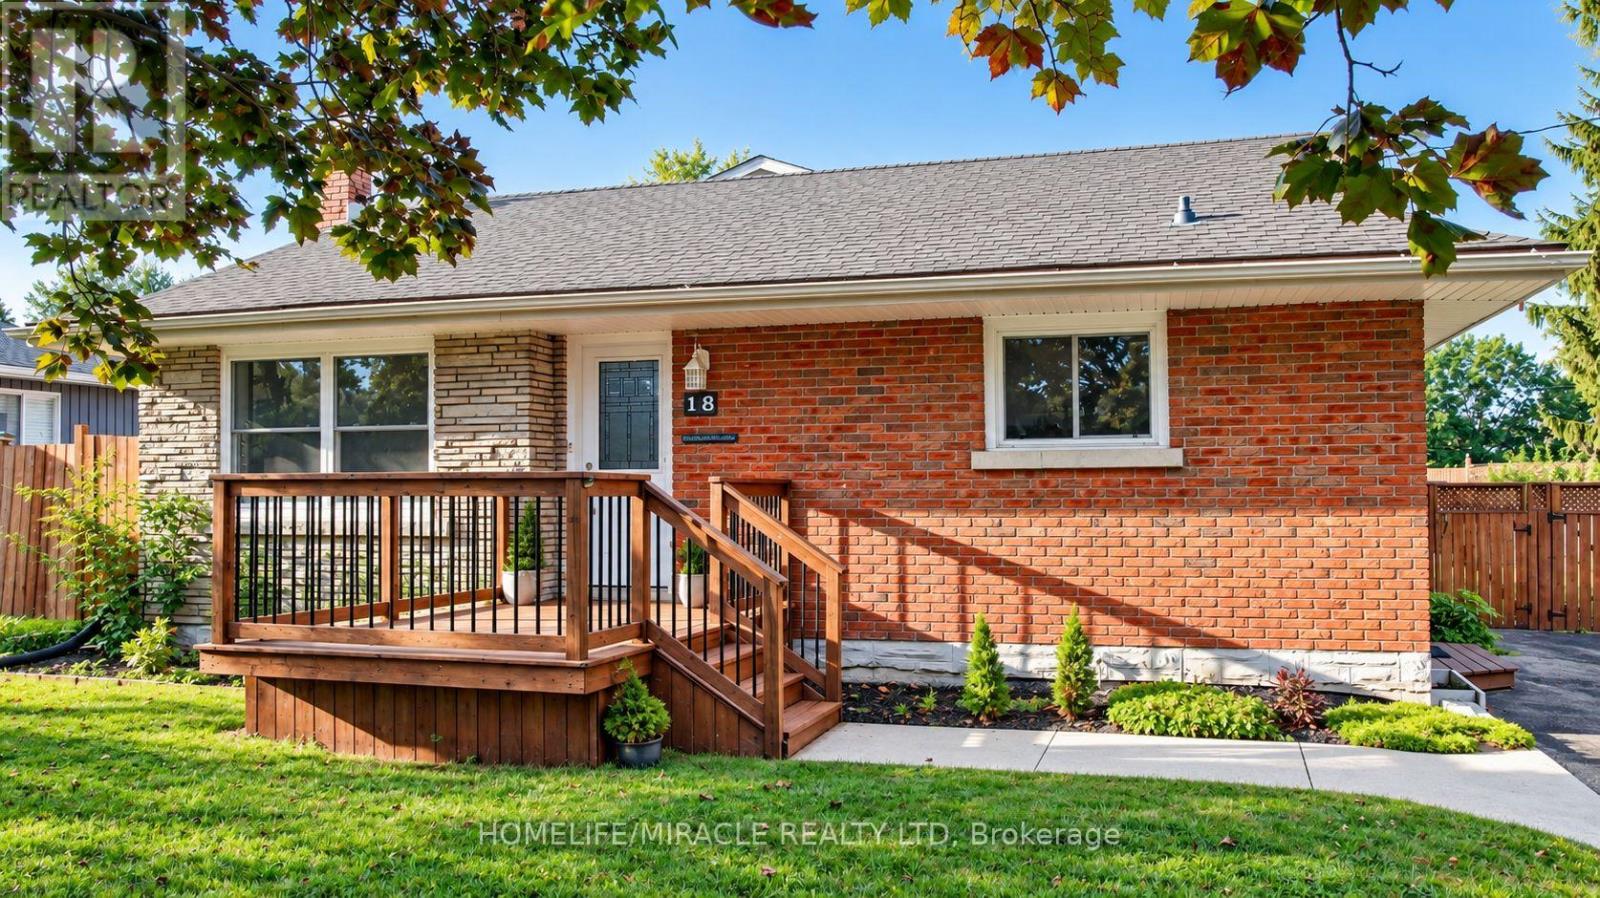
18 Clearview Drive
Cambridge, Ontario
More Than Meets the Eye! Welcome to this charming detached back-split home in desirable West Galt, situated on an extra-large lot in a quiet and peaceful family-friendly neighbourhood. Conveniently located close to schools, shopping, amenities and public transit, with a school within walking distance. Enjoy easy access to nearby trails and the Grand River, offering great opportunities for walking, cycling and enjoying nature. The main living area features 3 bedrooms, two full washrooms, a kitchen with backsplash, dining area and a spacious family room with a gas fireplace. Recent updates include one full washroom completed in 2025 and pot lights added in 2025. Patio doors lead to an enclosed sunroom, offering a comfortable space to relax and enjoy the outdoors. The home offers approximately 1,362.85 sq.ft. of above finished living area, plus an approximately 139.63 sq. ft. enclosed sunroom, providing app 1,500 sq.ft. of combined above-ground area. The separate-entrance basement offers excellent flexibility with 1 bedroom, 1 full washroom, kitchen and living area, making it ideal for extended family, guests or potential mortgage-help opportunities, subject to applicable requirements and approvals. Enjoy the large, fully fenced backyard featuring a heated above-ground pool, deck, gazebo and additional covered storage. A great outdoor space for relaxing, entertaining and enjoying summer with family and friends. This versatile West Galt home offers generous living space, a flexible basement arrangement, an oversized backyard and a peaceful neighborhood setting, all while being close to schools, amenities, the Grand River and scenic trails. A great opportunity for families looking for comfort, functionality and additional living space. (id:50787)
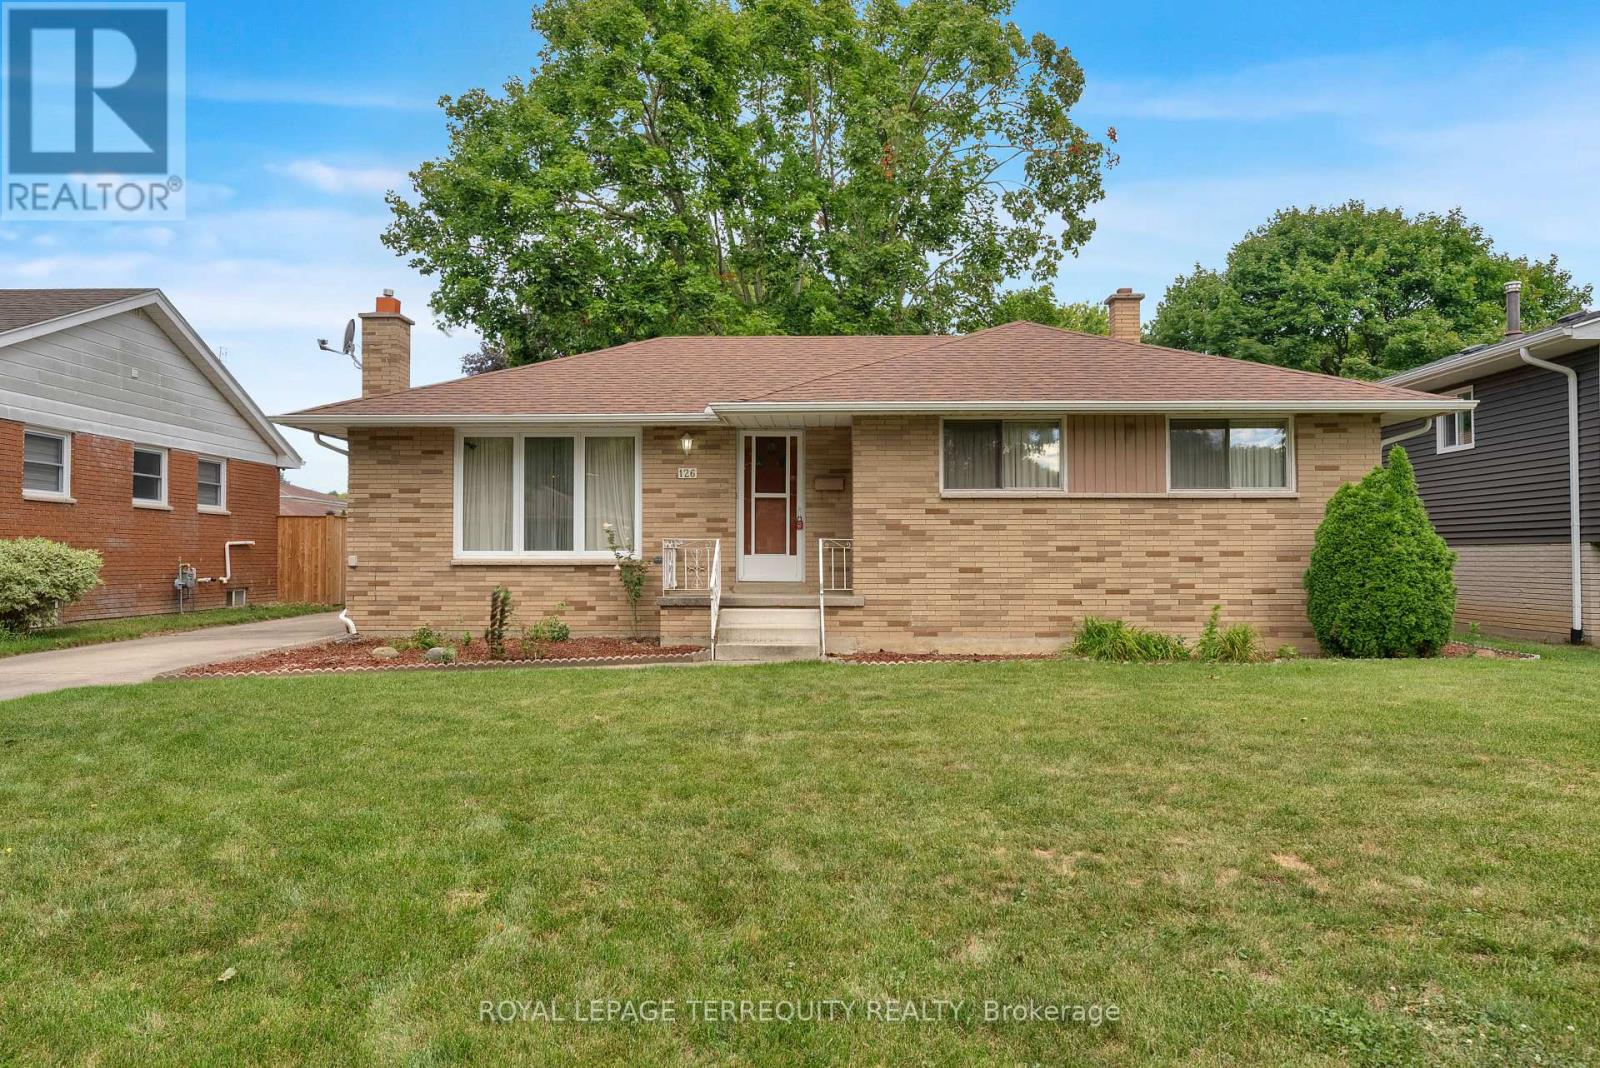
126 Partridge Crescent
Chatham-Kent, Ontario
Welcome to 126 Partridge Crescent! This spacious bungalow is nestled in a mature Chatham neighbourhood, just a short walk to Lark Park and Tecumseh Public School. The home features original hardwood floors, an in-law suite with gas fireplace, and a detached garage. Outside, enjoy the generous yard with established grapevines and garden space. Offered as an estate sale, this home is ready for your personal touch and vision. A great opportunity in a well-established neighbourhood! (id:50787)
1701-49 Highway 11 Highway
Gravenhurst, Ontario
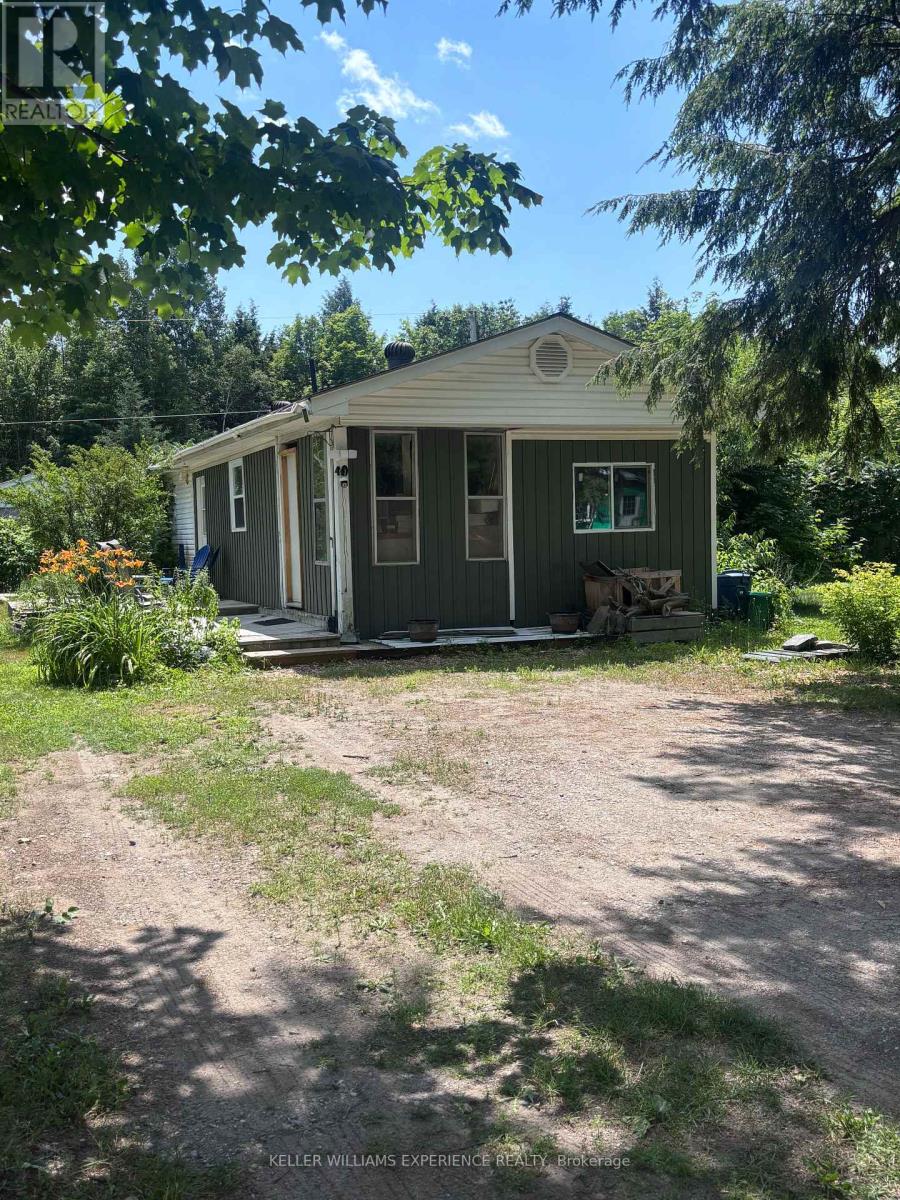
Welcome to Lot 49 at 1701 Highway 11, situated in Muskoka Mobile Home Park. This beautifully renovated 3-bedroom, 1-bathroom mobile home is one of only three 3-bedroom models in the entire park and sits on a rare double lot measuring approximately 60' x 100', surrounded by the privacy of fencing and beautiful sumac trees. Offering exceptional space, modern updates, and one of the most affordable opportunities to enjoy the Muskoka lifestyle, this move-in-ready home is a rare find.Extensively renovated from top to bottom, updates include new electrical, plumbing, an updated I-beam beneath the home, laminate flooring throughout, spray foam insulation in all exterior walls, new windows and doors, fresh paint, an owned hot water on-demand system, and a propane hookup for a gas stove.The bright, open layout features three spacious bedrooms, a four-piece bathroom, a large walk-in pantry, stackable washer and dryer, and a cozy propane fireplace complemented by baseboard heating. Additional updates include a 200-amp electrical panel (April 2021), a new roof (2020), and a recently pumped septic system, providing peace of mind for years to come.Outside, the oversized double lot offers ample room to relax, garden, entertain, or simply enjoy the surrounding natural beauty, along with a private storage shed.If you've been dreaming of living in Muskoka but thought it was out of reach, this is your opportunity. With monthly lease fees of just $600 plus $50 for water-among the most affordable in Muskoka-you'll enjoy an exceptional cost of living while being close to lakes, golf courses, hiking trails, shopping, dining, and everything that makes Muskoka such an incredible place to call home.Whether you're looking to downsize, purchase your first home, or enjoy a peaceful, low-maintenance lifestyle, this rare offering combines value, comfort, and location in one exceptional package. (id:50787)
41 Primeau Crescent
Kawartha Lakes, Ontario
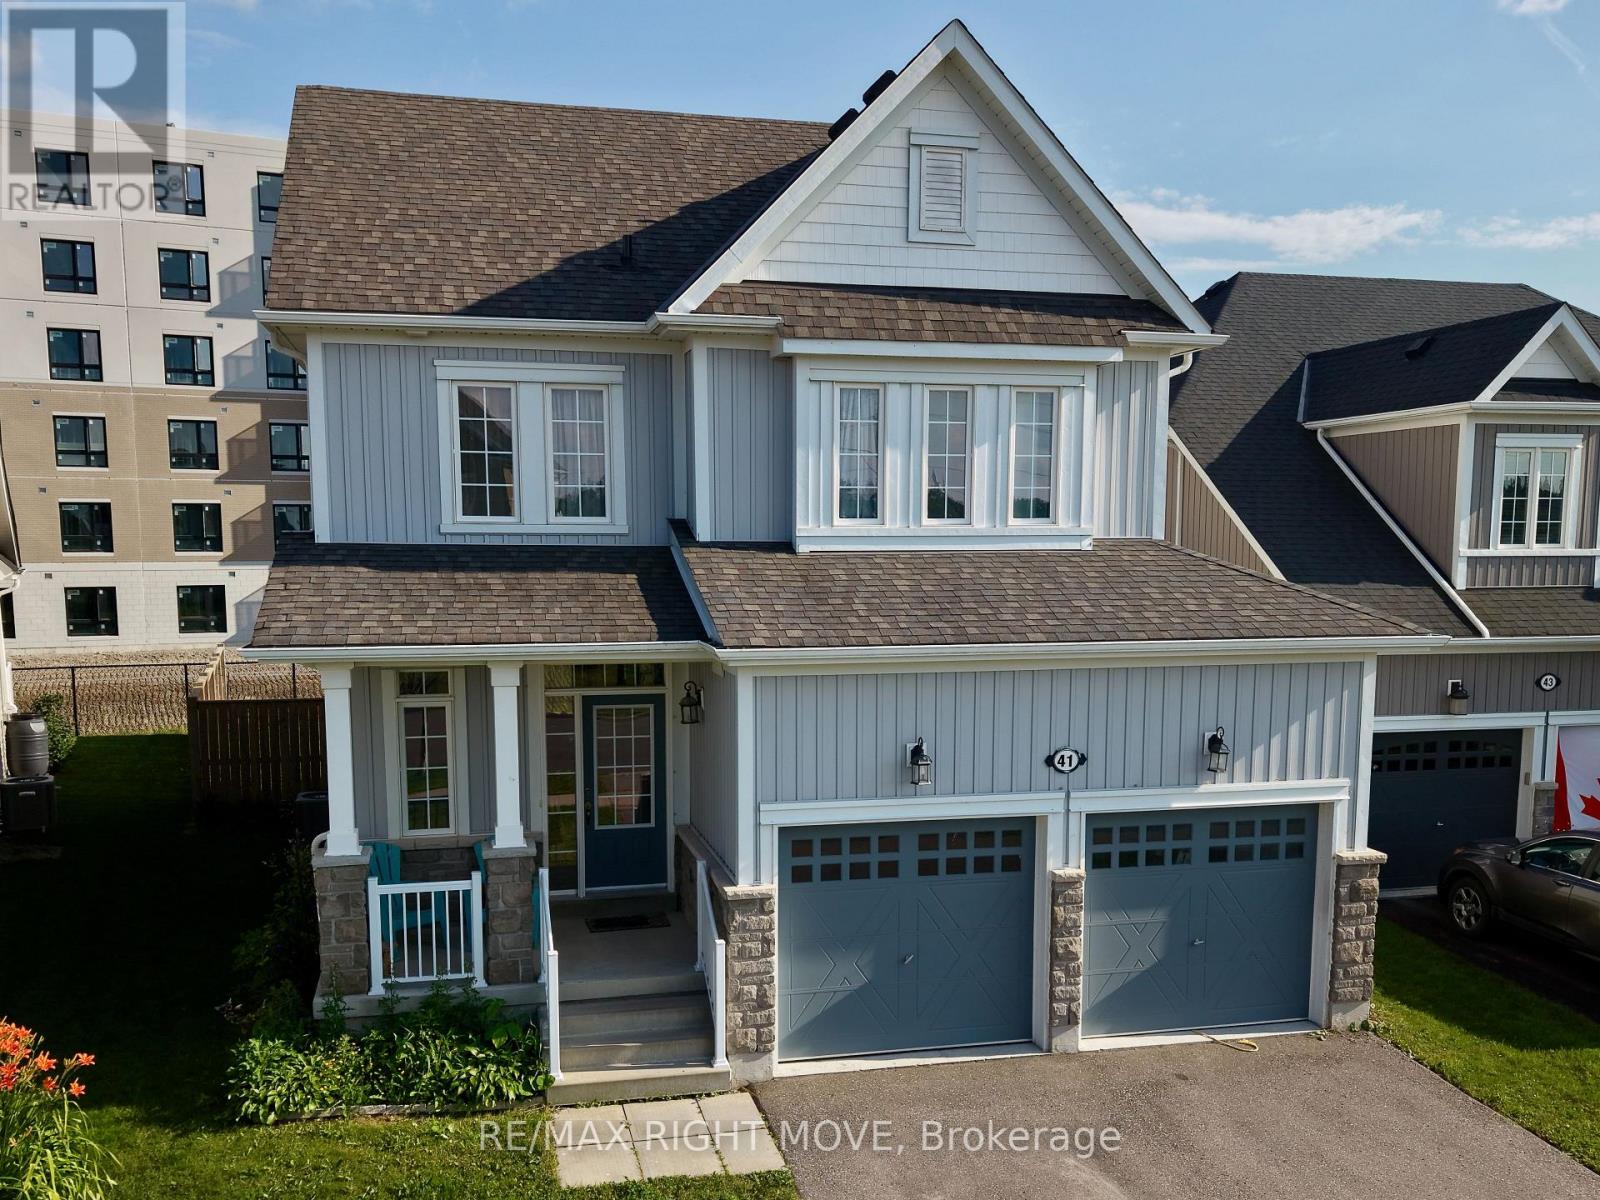
Located directly across from Logie Park in one of Lindsay's most desirable family neighbourhoods, 41 Primeau Crescent offers the space, comfort, and location that today's buyers are looking for. Built in approximately 2017, this well-maintained 3-bedroom, 3-bathroom home combines a functional layout with modern finishes and room to grow.The bright, open-concept main floor is designed for everyday living, with the kitchen overlooking the dining and living areas, making it easy to stay connected whether you're preparing meals, entertaining guests, or enjoying a quiet evening by the natural gas fireplace.Upstairs, you'll find three spacious bedrooms, including a primary suite with its own ensuite, along with an additional full bathroom to comfortably accommodate family and guests.The full unfinished basement offers excellent potential to expand your living space with a recreation room, home office, fitness area, additional bedroom, or the flexibility to create a layout that suits your needs.Outside, the home features a covered front porch, attached double garage, parking for four vehicles, and a fully fenced backyard with plenty of space for children, pets, or outdoor entertaining.Down the street from the Golf course , and minutes to schools, shopping, restaurants, recreation, and everyday amenities, this home offers the convenience of in-town living in a welcoming, family-oriented community.Whether you're purchasing your first home, moving up for additional space, or looking for a newer home in an established neighbourhood (id:50787)

10 - 266 Limeridge Road E
Hamilton, Ontario
Welcome to unit 10 at 266 Limeridge Rd E. This 2 bed, 1.5 bath stacked condo townhouse with parking offers fantastic value for a first time home buyer or investor. The large open concept living and dining area features gleaming parquet flooring and sliding glass doors out to a private balcony. A two piece washroom off of the dining area offers convenience. The eat in kitchen features a newer dishwasher and brand new range hood. New windows just installed by the condo corp allow sunlight to pour in from the western exposure. Newer carpet free stairs lead you up to the bedroom level. Upstairs you'll find two large bedrooms, one with a walkout to a small balcony, the other with new windows. The primary 4 piece bath and a combo washer/dryer complete this level. Conveniently located on the central mountain with easy access to the LINC, public transit, Limeridge Mall and many amenities. This unit is freshly painted and vacant providing the perfect hassle free clean slate for a new owner. (id:50787)
306 - 330 Rathburn Road W
Mississauga, Ontario
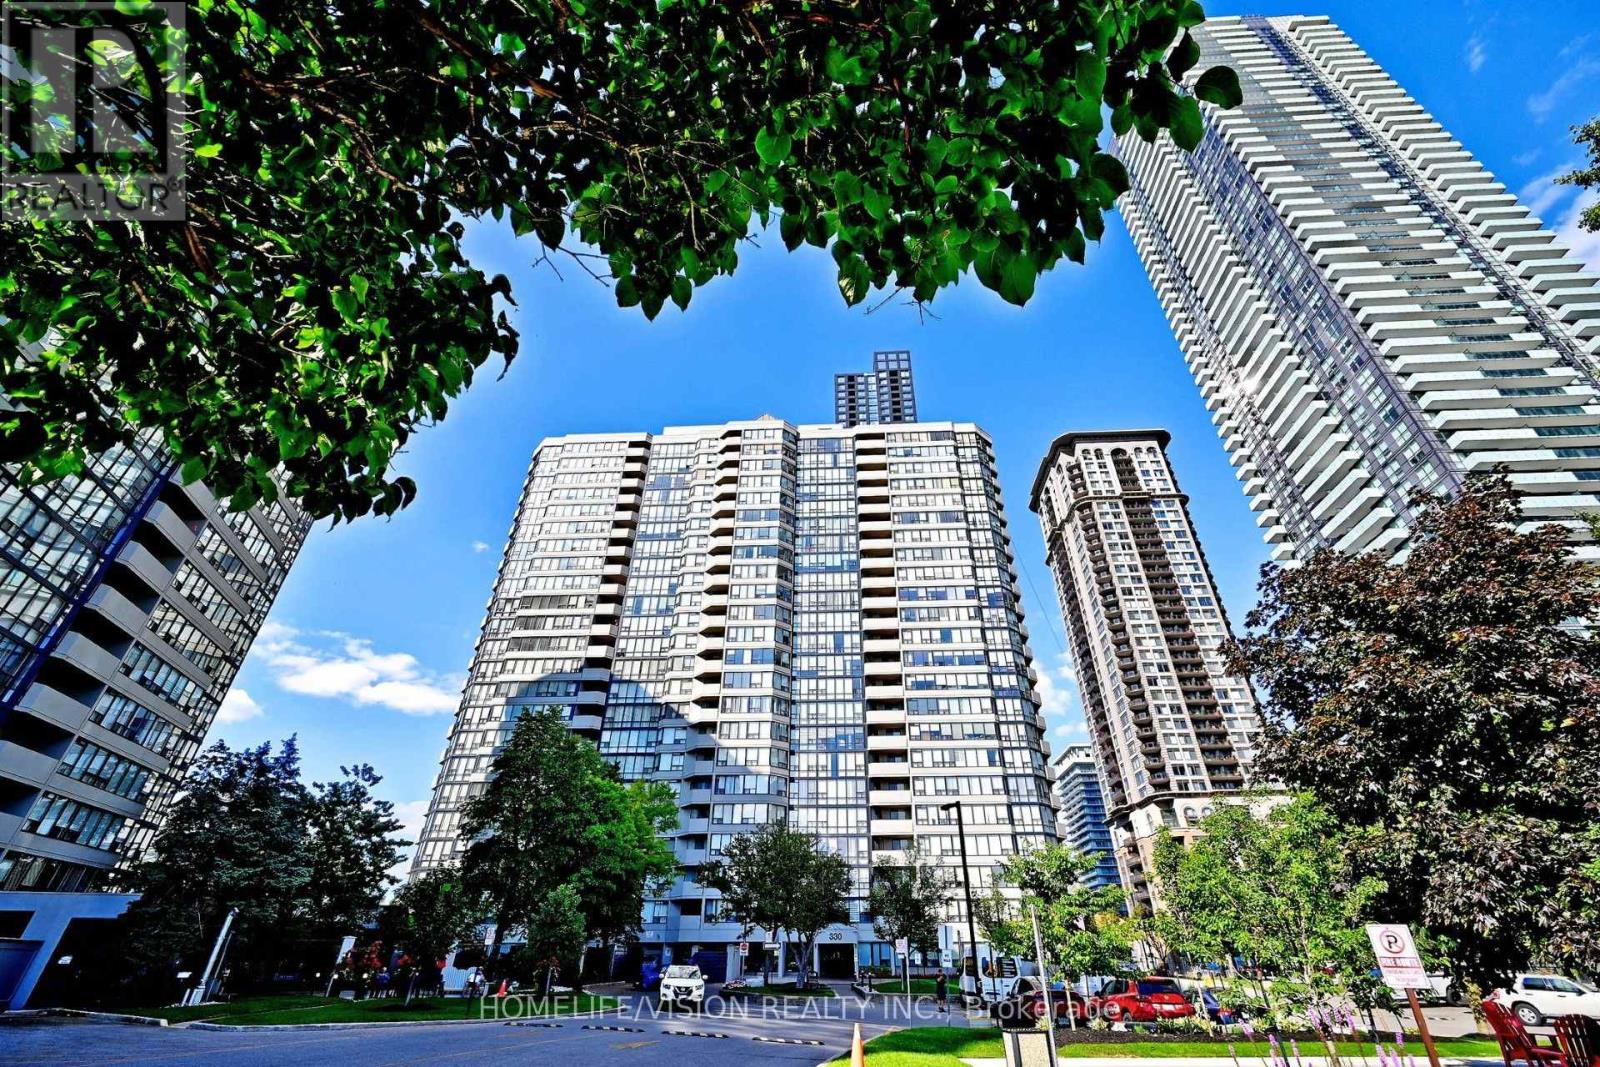
Do not miss this rarely offered bright & spacious 2 Bedroom plus den condo unit. One of the most efficient floor plan in the whole building. The unit offers all your need such as; large covered balcony, a sun-filled solarium, 2 XL bedrooms, walk in closet, spacious laundry room and more. Upgraded over the years. Featuring a recently updated kitchen with Quartz Counter top, new sink and new hood fan(2026). The unit comes with one underground parking space (2 tandem parking available) and one large corner locker. Live without monthly bills! Maintenance fee covers all utilities such as; Heat, Hydro, Water, High Speed Internet, AC and Cable TV. Worldclass amenities including an indoor pool, fitness centre, squash court, basketball court,tennis court, guest suites, reading room, visitor parking. Unbeatable location just steps to Square One, restaurants, YMCA, movie theatre, transit, and bus terminal right at your door. A fantastic opportunity to enjoy vibrant city living with incredible amenities and convenience. (id:50787)
Lot 99 - 52 Speers Avenue
Caledon, Ontario
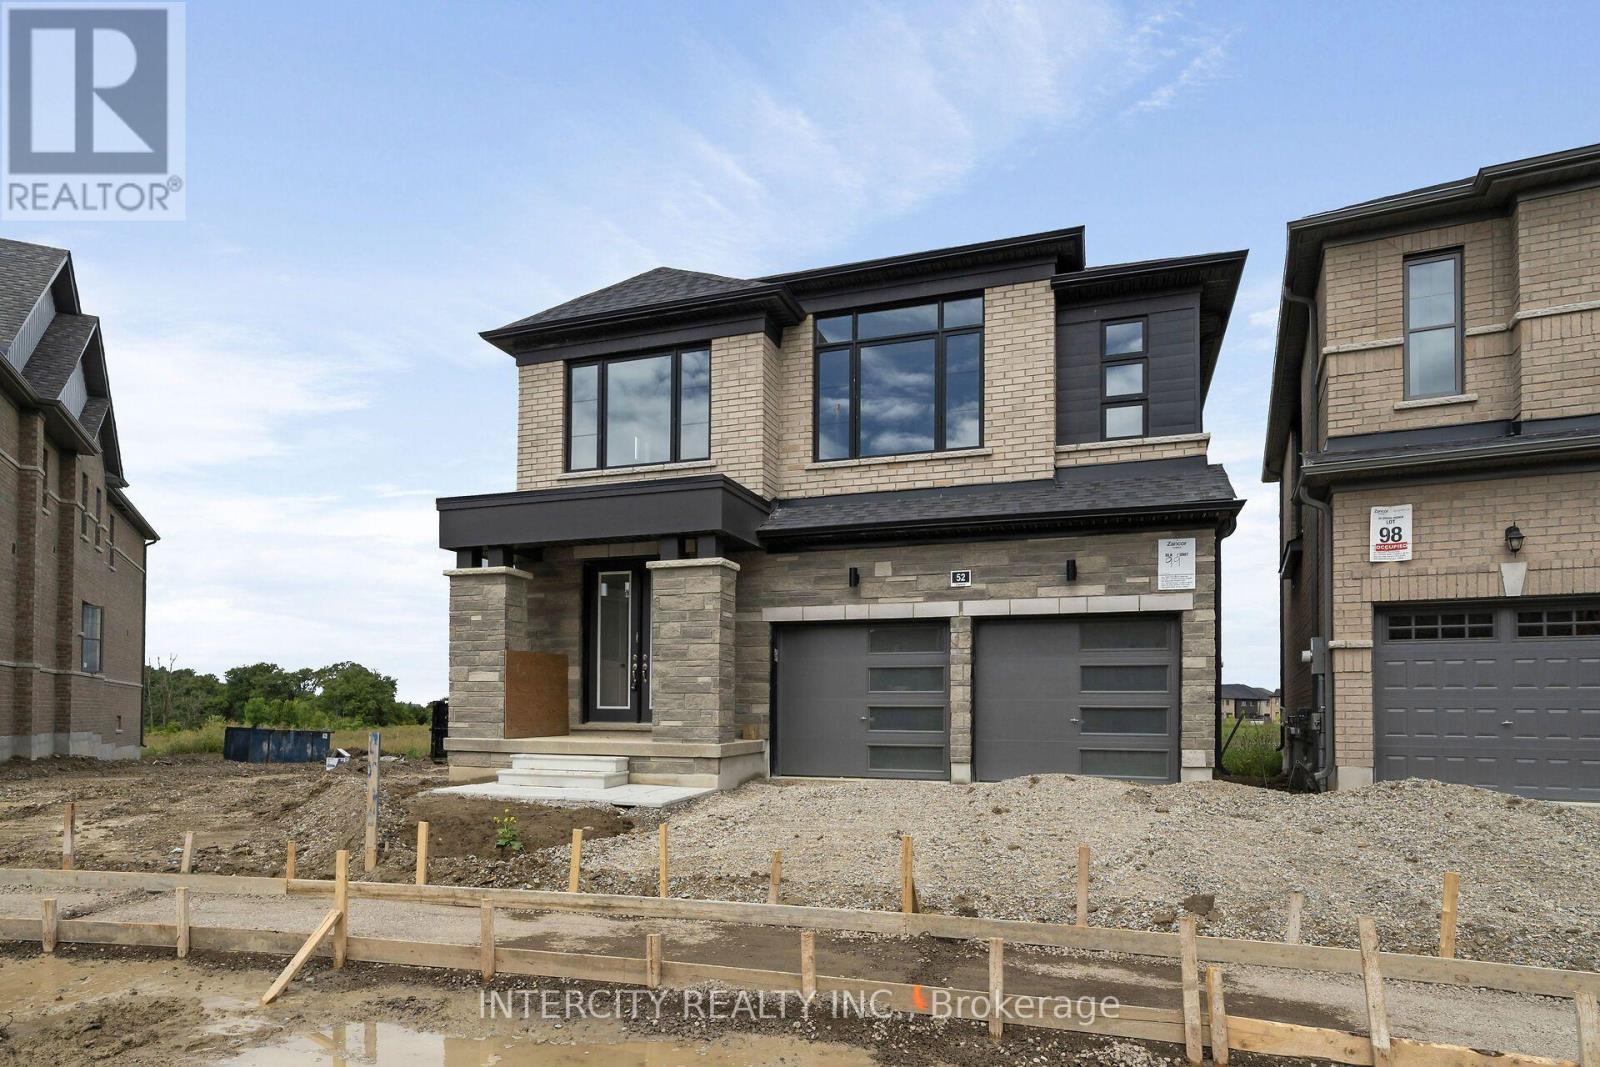
Purchase Price is Net Price of HST Rebate ** If applicable and qualified. Zancor Built Magna Model Elevation C Modern Design, a remarkable residence offering 2,444 square feet. 4 Bedroom, 3.5 bathroom, Double car garage, Walk out Deck to rear pie shaped Lot backing onto Park/ Future School. This exceptional home presents an ideal blend of contemporary design, high-quality finishes, and thoughtful attention to detail, making it the perfect choice for those seeking luxury, comfort, and style. (id:50787)
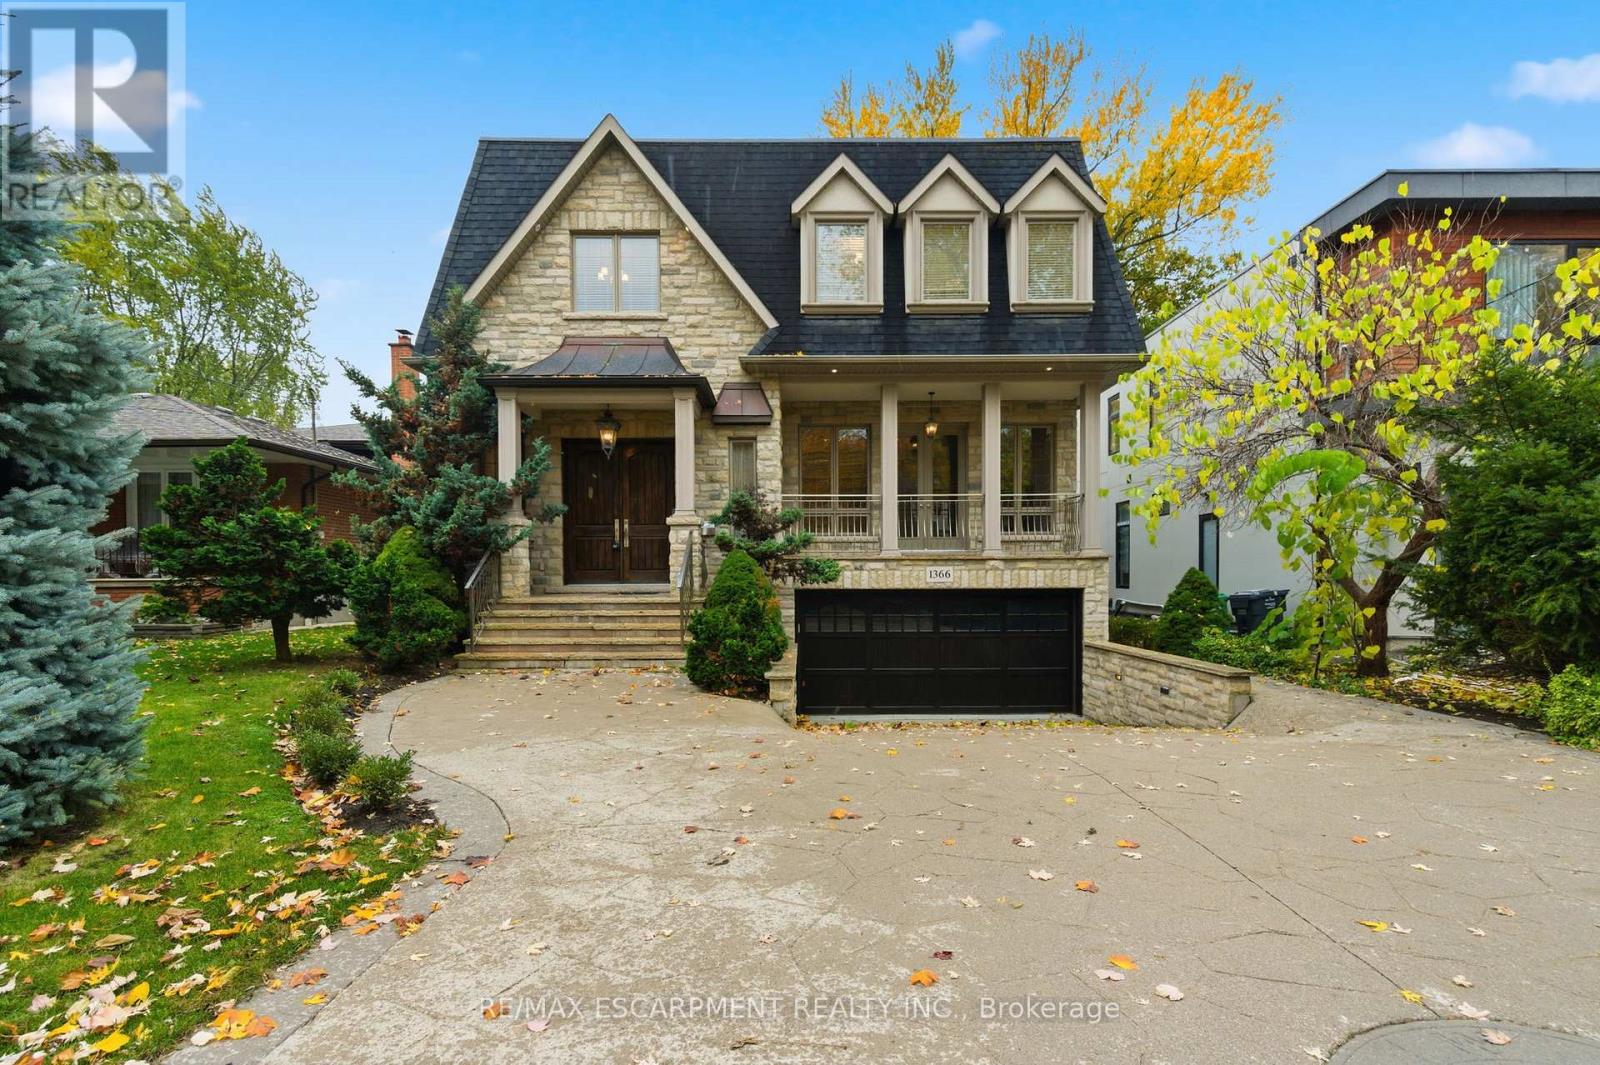
1366 Wilson Avenue
Mississauga, Ontario
An exceptional executive rental offering space, privacy and refined living in the heart of prestigious Mineola. Set on a quiet, tree-lined street, this custom-built European-inspired residence offers more than 4,100 sq. ft. of beautifully finished living space, combining timeless craftsmanship with the comfort and functionality of a modern family home. A natural stone exterior with distinctive copper accents introduces an equally impressive interior, where soaring ceilings, oak flooring and detailed custom millwork create a warm and sophisticated setting. Formal living and dining rooms provide elegant spaces for entertaining, while the chef-inspired kitchen features custom cabinetry, stone countertops and generous workspace for everyday living. The main level opens directly to a private, professionally landscaped backyard with a large deck-an inviting extension of the home for outdoor dining, entertaining or simply enjoying the peaceful surroundings. Upstairs, the spacious primary suite offers a private retreat complete with a spa-inspired ensuite, walk-in closet and balcony. Three additional generously sized bedrooms provide ample space for family, guests or a home office. The fully finished lower level adds exceptional flexibility with heated floors, a second kitchen, recreation room and separate walkout. With full in-law suite capabilities, it is ideally suited to extended family, guests or those seeking additional private living space. Located in one of Mississauga's most established and sought-after neighbourhoods, the home is surrounded by Mineola's signature mature tree canopy and is conveniently close to highly regarded schools, parks, the Lake Ontario waterfront and the shops, restaurants and cafés of Port Credit Village. For tenants seeking the scale and privacy of a custom residence without the commitment of ownership, 1366 Wilson Avenue presents a rare opportunity to lease an exceptional home in one of South Mississauga's most desirable communities. (id:50787)
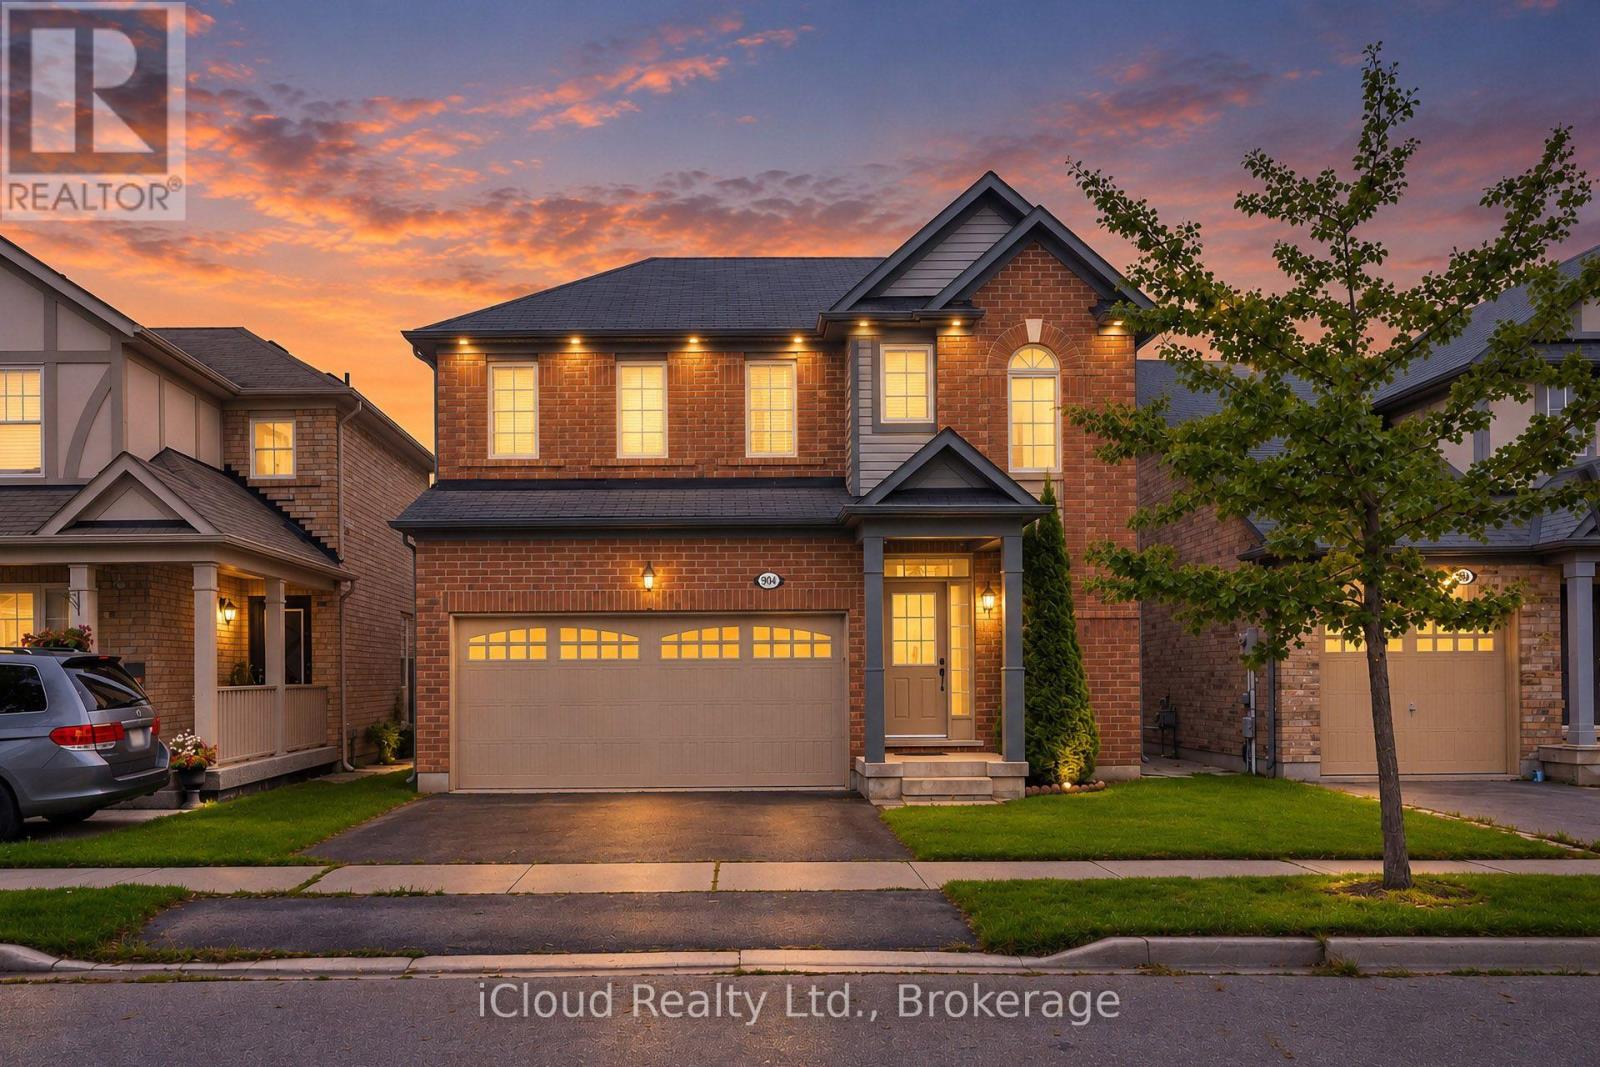
904 Toletza Landing
Milton, Ontario
Welcome to this beautifully maintained 3-bedroom, 3-washroom home located in a desirable and family-friendly neighbourhood of Milton. This clean and well-cared-for property has been freshly painted and thoughtfully upgraded, offering a comfortable and inviting living space for families and first-time buyers alike. Enjoy a convenient location close to schools, parks, grocery stores, banks, shopping and other everyday amenities. With its well-maintained interior, functional layout and excellent neighbourhood setting, this home offers a wonderful combination of comfort, convenience and value. A great opportunity to own a move-in-ready home in a vibrant Milton community. Don't miss the opportunity to make this property your new home! (id:50787)
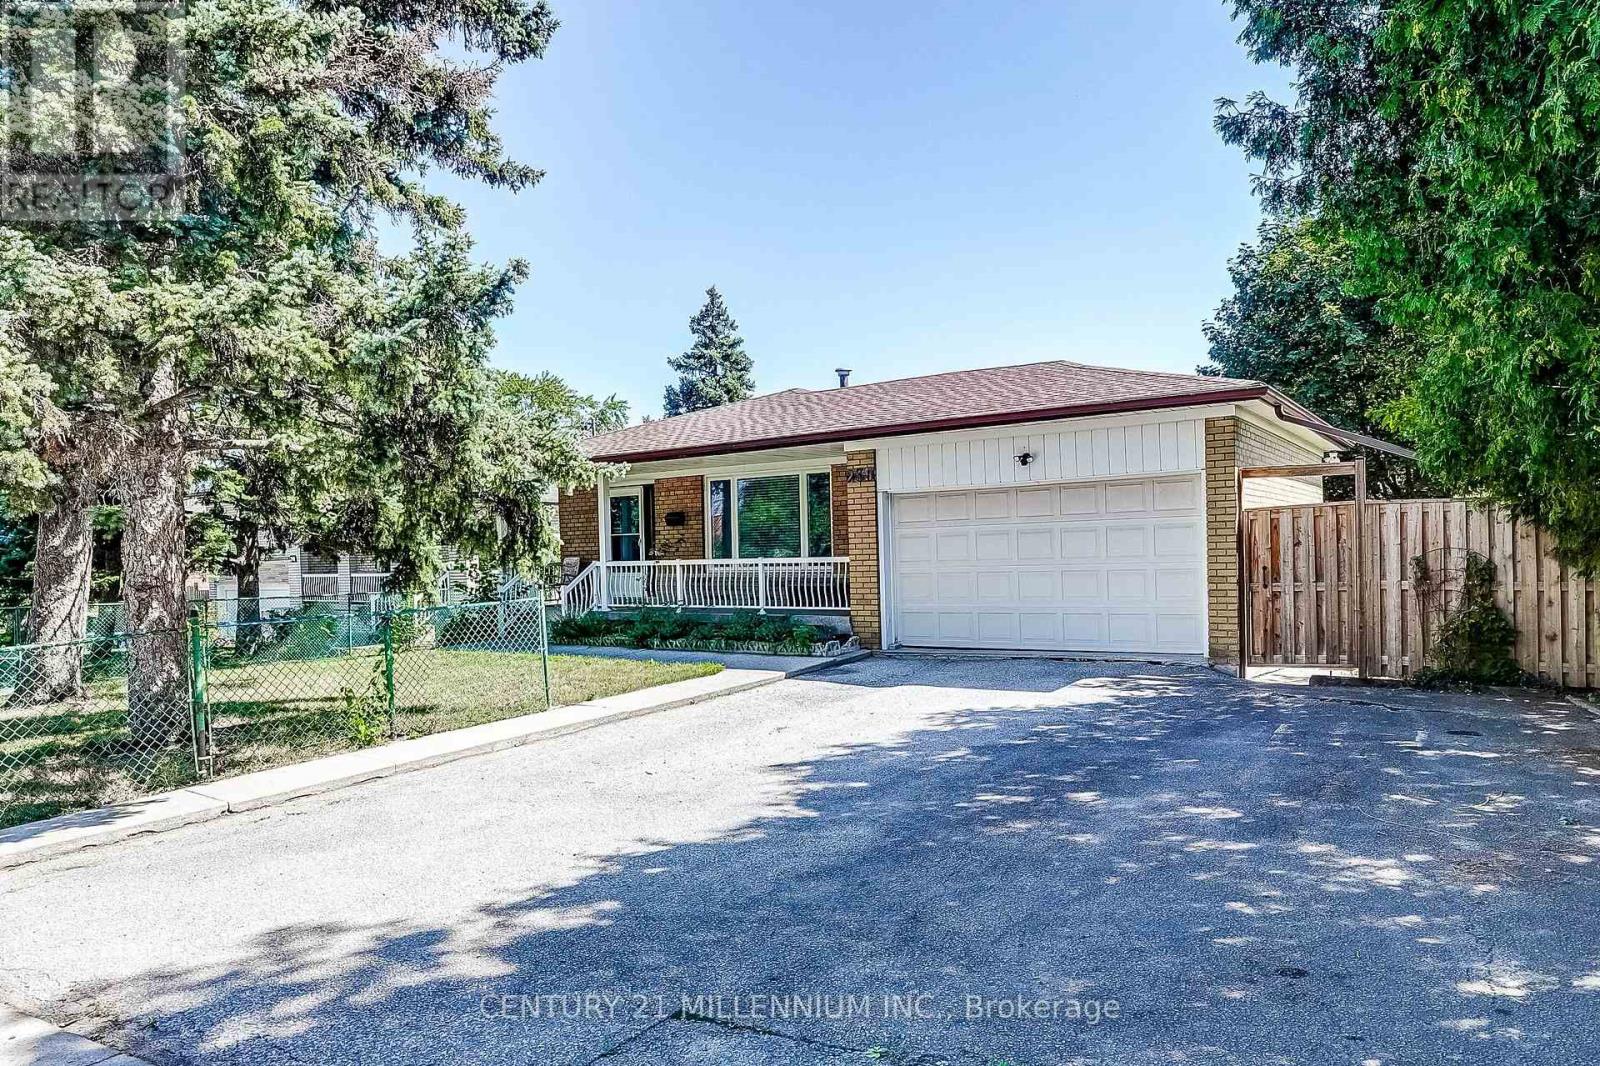
239 Driftwood Avenue
Toronto, Ontario
Welcome to 239 Driftwood, a very nicely maintained detached raised 4-bedroom bungalow with a large front porch to watch the neighbourhood, with a 1.5 car garage & parking for 3 cars in the driveway. This long-time family home offers hardwood & ceramic floors throughout the main level, updated vinyl windows, a primary bedroom with 2-piece ensuite, and main 4-piece main bathroom with bidet. There is a side entrance leading to a finished basement with a 2nd kitchen & family room with wood stove (as is), a large cantina/cold cellar, rec/sewing room, large laundry/utility room and 3-piece bathroom. The backyard is spacious enough for a large garden, a side yard with patio and a garden shed to store outdoor tools. (id:50787)
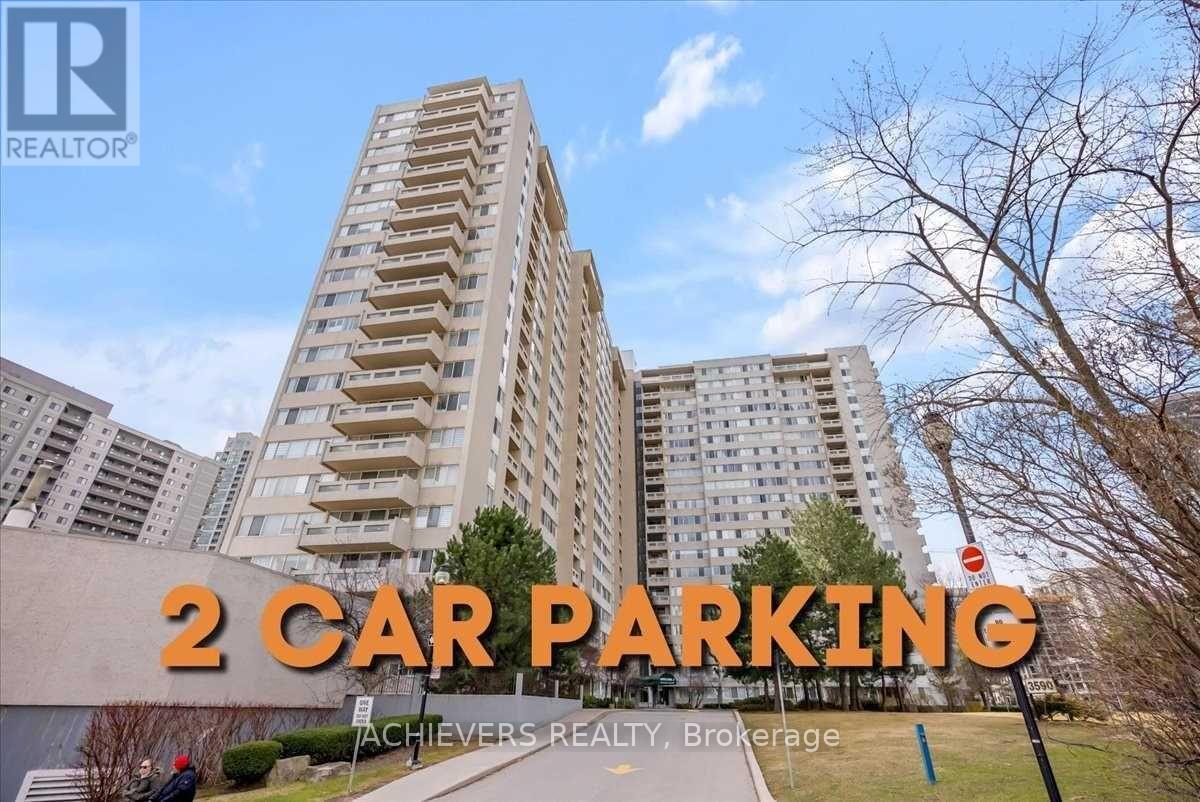
507 - 3590 Kaneff Crescent
Mississauga, Ontario
Located in the heart of Mississauga next to the 403 Freeway, near Square One Mall and other amenities. One of the largest corner units, with a wide, private L-shaped balcony. This property has two parking spaces, a locker, and big windows that let in lots of light. Gourmet kitchen in a well-kept apartment with semi-open concept, pot lights, quartz counters, a backsplash, and stainless steel appliances. Accent TV walls are one of the highlights. The YMCA gym, public transportation, food shops, library, and art centre are all within easy walking distance. Utilities such as heat, hydro, and water are included in this well-kept building. (id:50787)

94 - 445 Ontario Street S
Milton, Ontario
Three storeys, two terraces, and zero shortage of space. This modern townhome in Milton's Abbeys on the Sixteenth community gives you nearly 1,600 sq. ft. of bright, functional living space in a location that puts nature and everyday convenience within easy reach. Built by Bucci Homes, the home features 3 bedrooms, 3 bathrooms, 2-car parking including an attached garage, and bonus basement space ideal for a home office, gym, hobbies or storage. The open-concept main floor features 9-ft ceilings, large windows, modern flooring and a stylish kitchen with stainless steel appliances, gas stove and breakfast bar. Step outside to your private terrace with a gas BBQ line-because dinner tastes better outside. Upstairs, a separate family room offers another place to spread out and opens onto a second private terrace. The top floor keeps the bedrooms tucked away, including a spacious primary with walk-in closet and 4-piece ensuite, plus two additional bedrooms and another full bathroom. The best part? You're surrounded by some of Milton's best outdoor spaces, including 16 Mile Creek, Sam Sherratt Trail and the Niagara Escarpment, while still being close to the GO Station, Hwy 401 & 407, schools, parks, shops, restaurants and everyday essentials. Modern, spacious and just a little more interesting than your average townhome. Love the furniture? The sellers are also open to selling the home fully furnished for an additional negotiated price. (id:50787)
19 Lantos Court
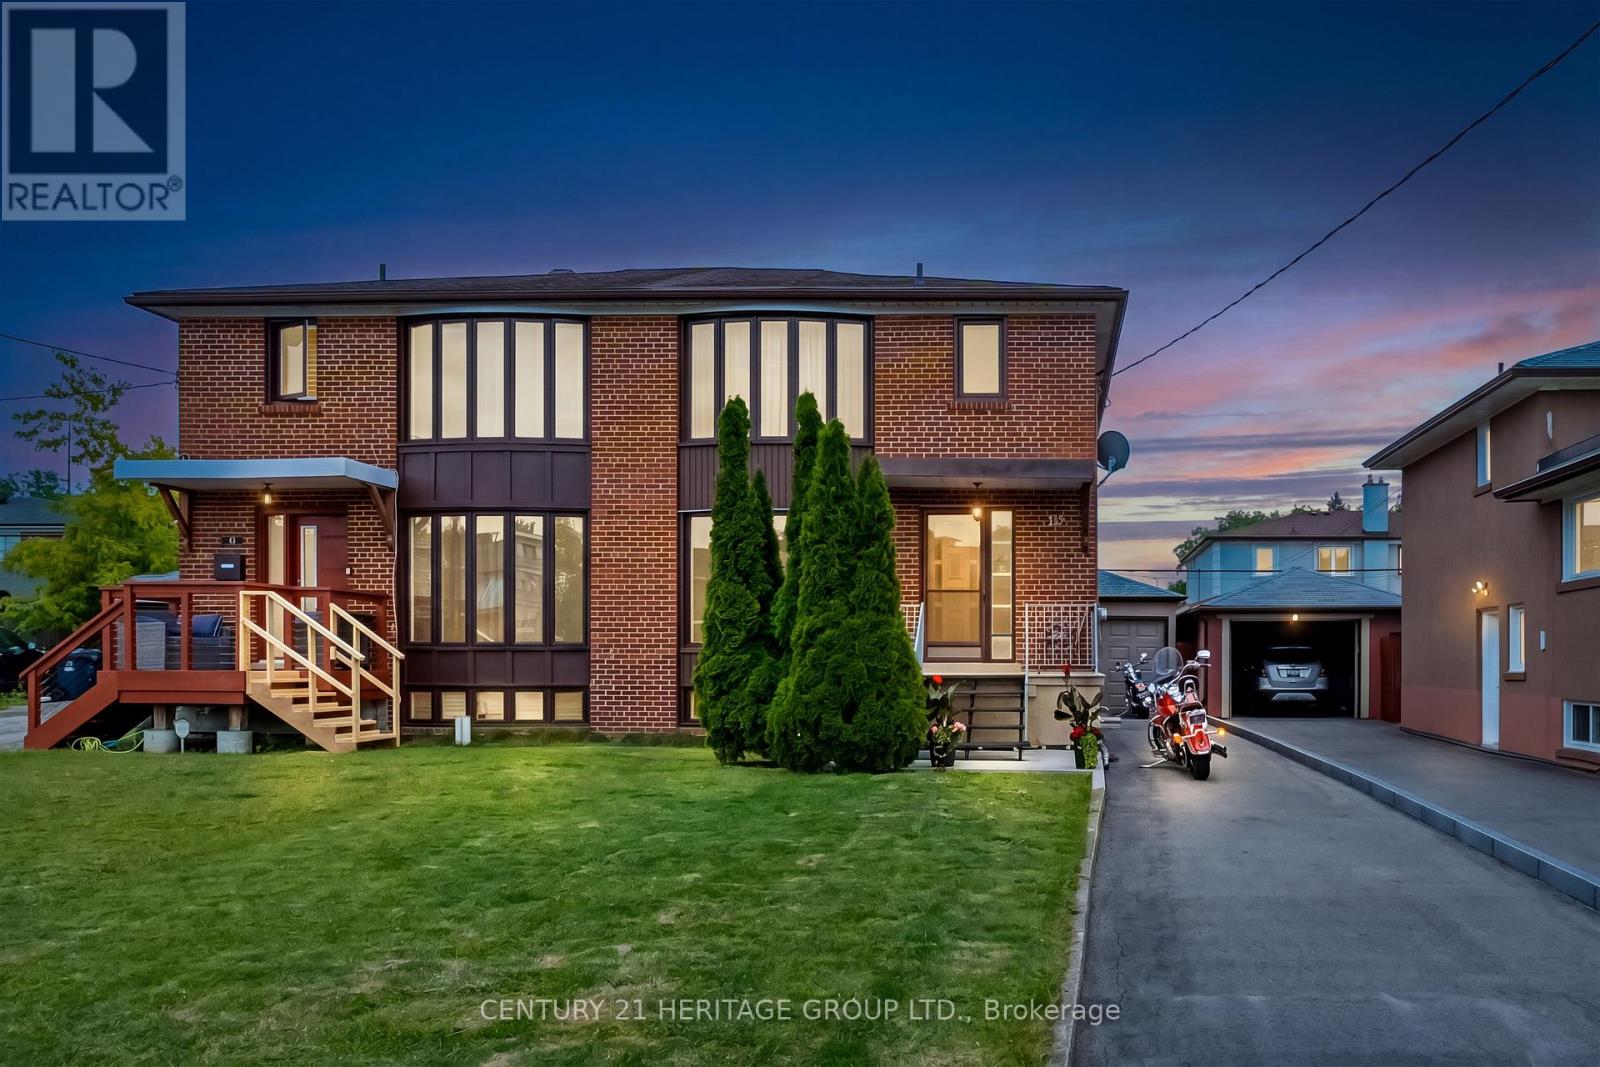
Toronto, Ontario
Exceptionally well-maintained semi-detached home tucked away on a quiet court near Jane and Wilson, offering an excellent opportunity for new owners to add their own style and finishing touches. This 3-bedroom, 2-bathroom home provides outstanding value, with many of the major updates already completed, including the furnace (2024), central air conditioning (2024), water heater (2024), windows (2023), driveway, and side entrance door-leaving the cosmetic updates and design choices (the fun part) to you. The property features a detached single garage and a virtually maintenance-free backyard, making day-to-day living easy. A separate side entrance adds excellent flexibility, with strong potential for a basement apartment or in-law suite. The lower level already includes a 3-piece bathroom and a wet bar with the potential to be converted into a kitchenette. Conveniently located close to transit, schools, parks, shopping, and major routes, this is a fantastic opportunity to own in an established family-friendly neighbourhood. (id:50787)
1391 Queen Victoria Avenue
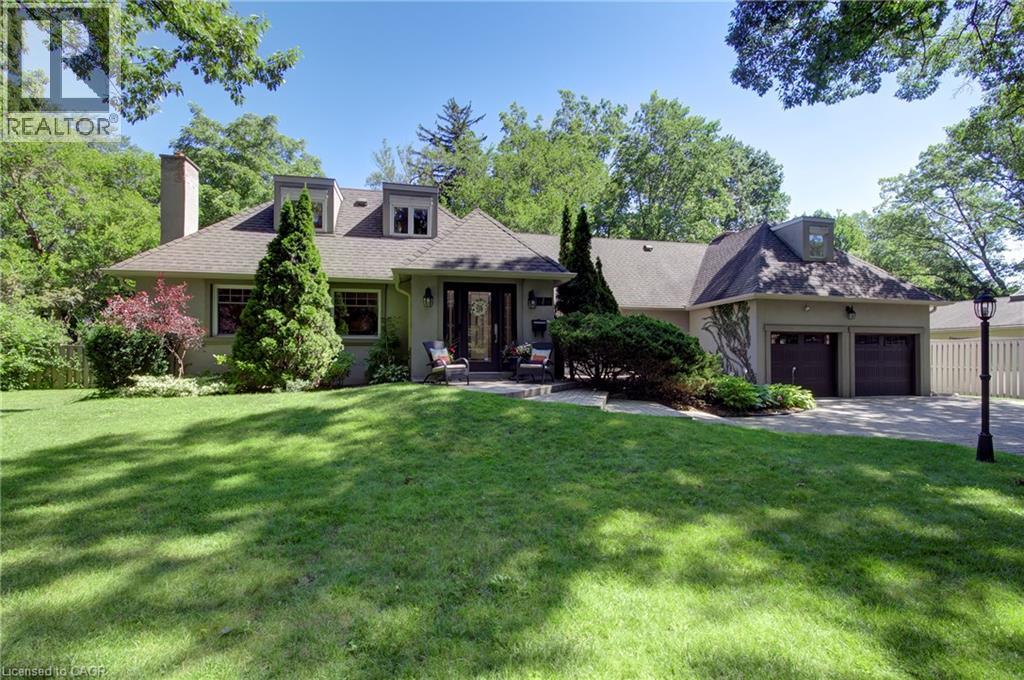
Mississauga, Ontario
Welcome to 1391 Queen Victoria Avenue, an exceptional Lorne Park residence offering over 4,300 sq. ft. of beautifully finished living space on a rare, oversized 124'x140' lot. Set on one of Lorne Park's most prestigious streets, this remarkable home offers outstanding privacy in a quiet, secluded setting. Rich in timeless character and craftsmanship, the home showcases expansive windows, elegant curved archways, custom doors and extensive built-in cabinetry. Designed for both everyday living and entertaining, it features 4+1 spacious bedrooms, 6 bathrooms, a formal living room, an open-concept kitchen and family room and a finished lower level with oversized windows, a generous recreation room, full bar and gym. A dedicated home office, surrounded by windows overlooking mature trees and beautifully landscaped grounds, offers an inspiring workspace, complete with its own two-piece ensuite and large closet. This versatile room can also function as a 5th bedroom. Privately situated in its own wing, the guest or in-law suite provides ideal accommodations for extended family or guests. Skylights fill the space with natural light, while a spacious ensuite featuring a relaxing soaker tub adds comfort and tranquility to this inviting retreat. Surrounded by mature trees, the backyard is a private oasis designed for entertaining and family enjoyment. Spend summer days by the pool, unwind in the hot tub, or relax across multiple decks and seating areas. The expansive lawn offers plenty of space for children to play, while the oversized front yard—set well back from the road—is ideal for a winter hockey rink. Located in the heart of prestigious Lorne Park, this exceptional property is surrounded by luxury homes, top-rated schools and parks, with convenient access to Port Credit, Clarkson, GO Transit and major highways. A rare offering that seamlessly blends timeless character, exceptional privacy and modern functionality, in one of Mississauga's most coveted neighbourhoods. (id:50787)
316 Touch Gold Crescent
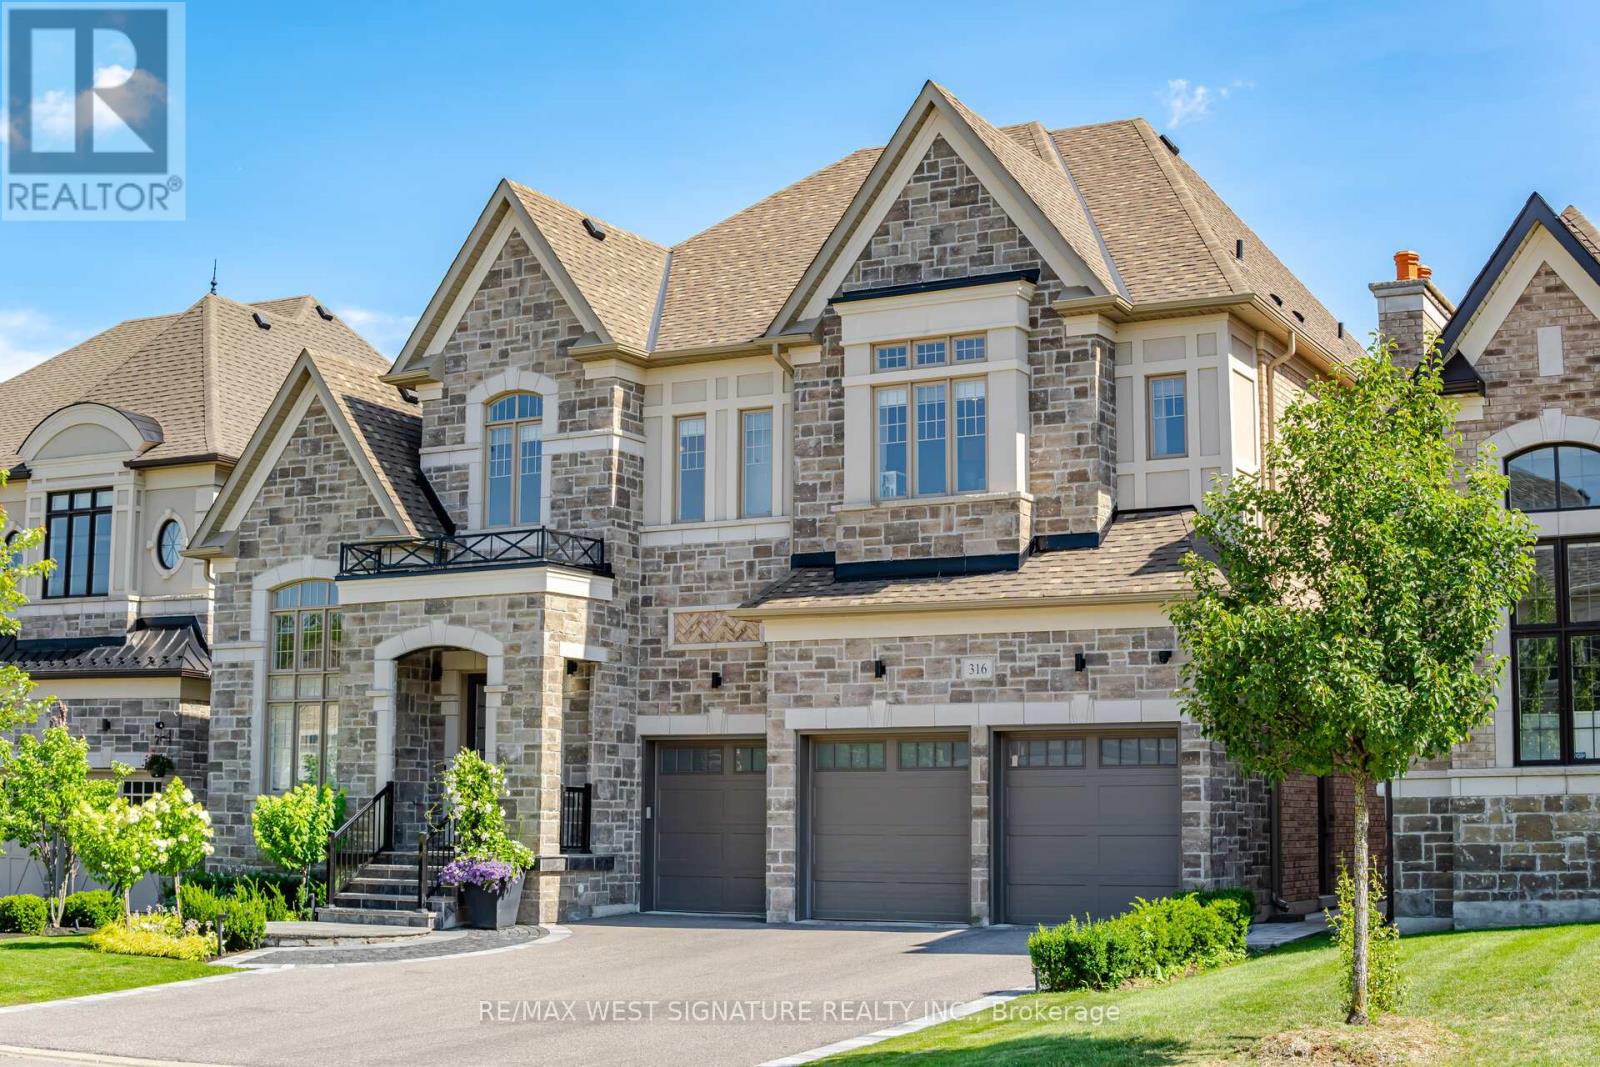
Aurora, Ontario
Arguably the absolute nicest estate Home in Aurora!! Breathtaking 6 bedroom, 8 bathroom, designer's home with approx. 9000SF of luxurious living area on a premium lot backing on to prestigious Magna Golf Club! 11 ft Ceilings, Private Elevator, Engineered Hardwood flooring, award winning chef inspired kitchen with double islands, Brazilian crystallo stone counters, sub Zero + wolf appliances, pantry, servery + walk out to 4 season solarium with retractable lumon glass door system overlooking golf course! Open concept great room with 16' stone feature wall, built in Millwork, Gas f/p, formal dining room with custom ceiling and temp controlled built in wine cabinet! Spacious bedrooms all having ensuites + walk-in closets, primary bedroom has a walking dressing room island + custom cabinetry. Professionally finished lower level with nanny's suite , full kitchen , gym, 2 bathrooms, steam shower + more ! $$$ spent on mature landscaping interlocking brick patio, outdoor kitchen, 3 car heated garage, irrigation system and generator. Superb location close to York Regions Most Prestigious schools! Must bee seen!! (id:50787)
352 Flagstone Way
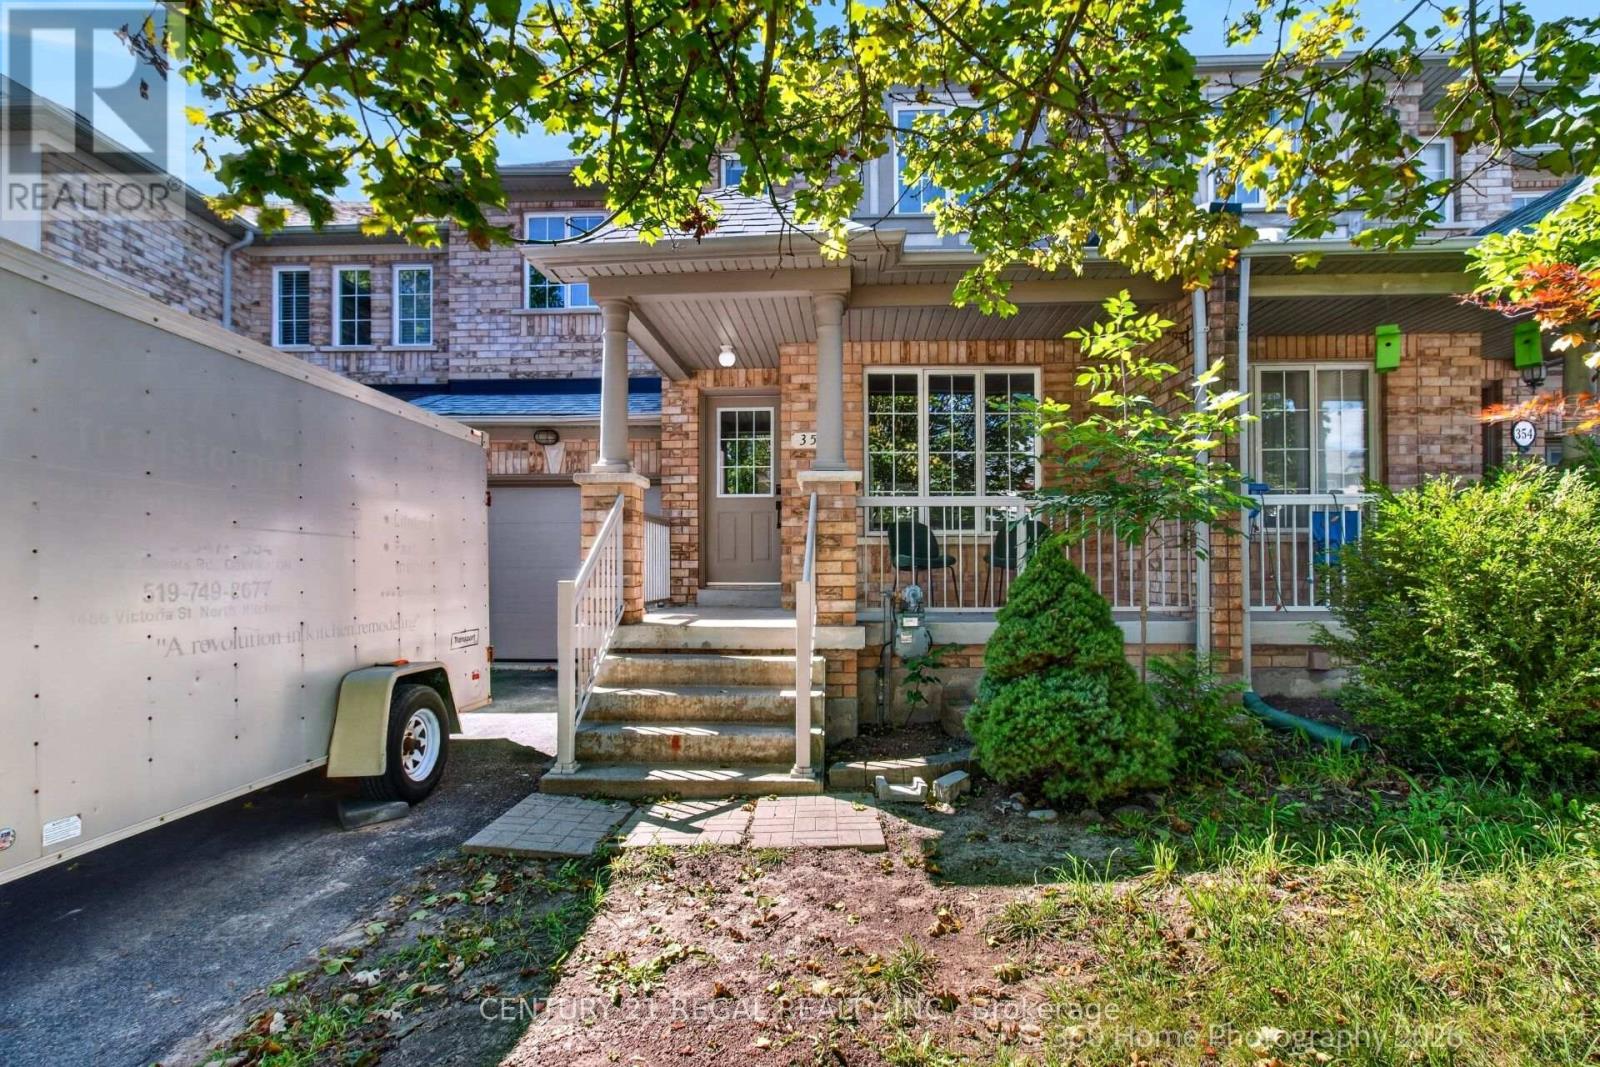
Newmarket, Ontario
Welcome to Woodland Hills! This bright and well-maintained 3-bedroom townhome offers comfortable living in one of Newmarket's desirable communities. Featuring a renovated kitchen, spacious bedrooms with walk-in closets, and a 4-piece ensuite bath, this home is designed for both everyday living and entertaining. The finished basement provides valuable additional living space, perfect for a family room, home office, gym or recreation area.Ideally located close to Yonge Street, public transit, shopping, dining and everyday amenities, with easy access to Hwy 400 and Hwy 404 for commuters. Enjoy the convenience of a welcoming neighbourhood with parks, schools and green spaces nearby. A great opportunity for first-time buyers, families or investors looking for a well-located home in Newmarket. (id:50787)
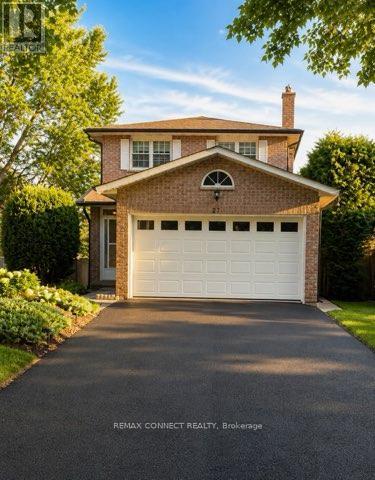
27 Radford Crescent
Markham, Ontario
Welcome to 27 Radford Crescent, one of Markham's finest neighborhoods. Complete with a beautiful in ground pool, which can be viewed from your living room and dining room alike. Crisp & clean, this brick home offers a stunning oak winding staircase, 4 spacious bedrooms and 4 bathrooms for the comfort of a growing family, with a paved driveway leading to a double car garage and a fenced in yard with double tier decking overlooking the sparkling pool, in its private back yard. This property is close to all amenities, schools, hospital and transit. ** This is a linked property.** (id:50787)
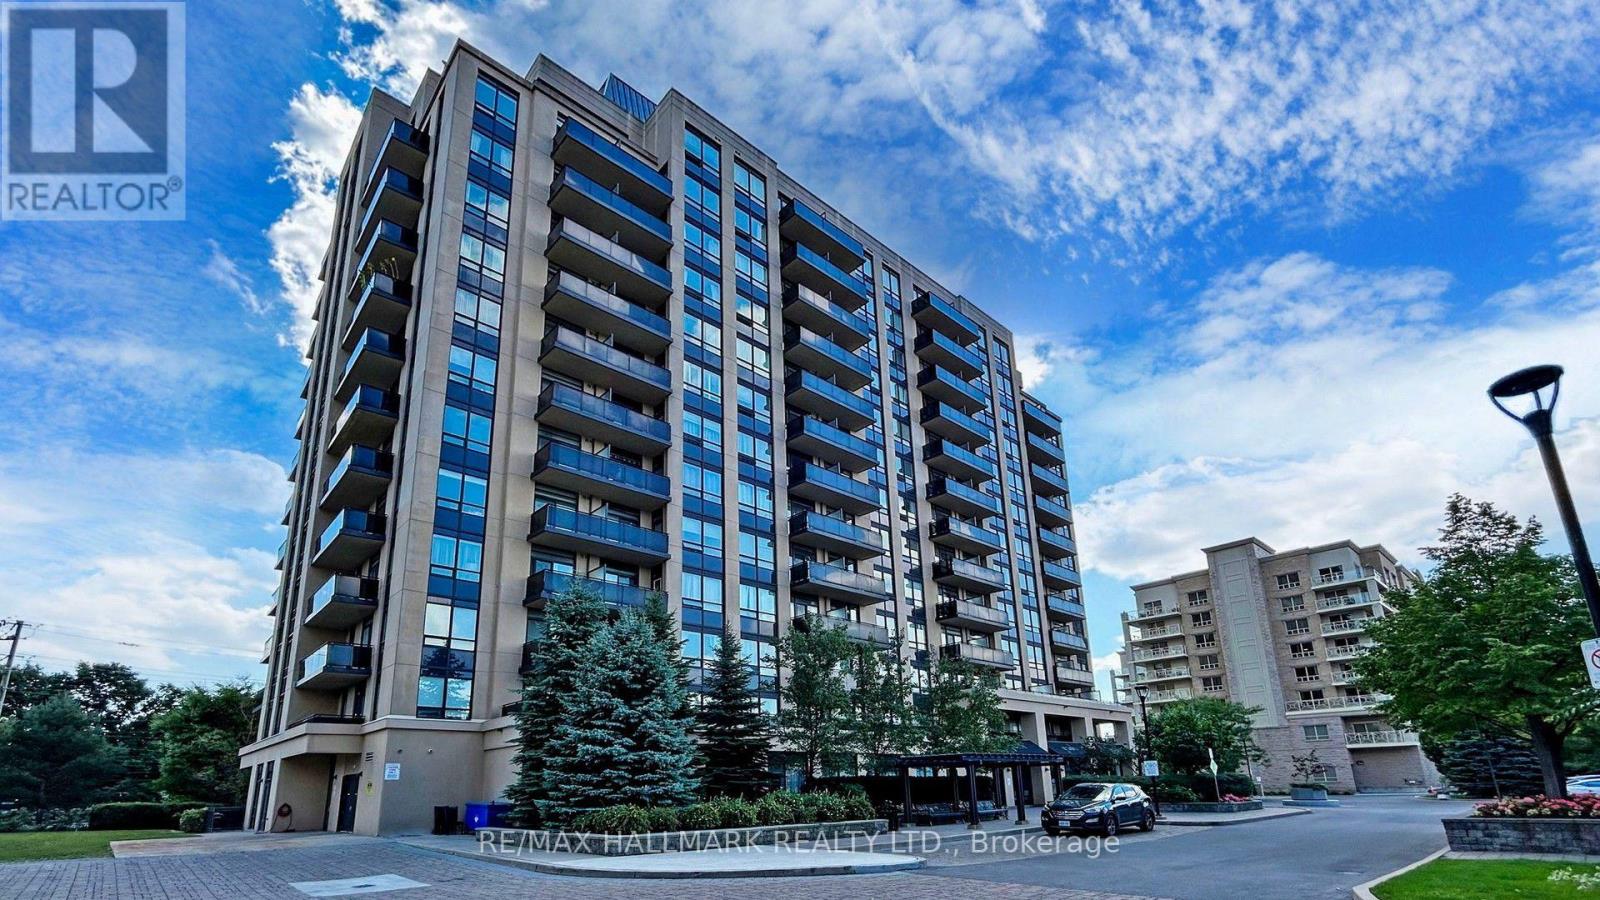
609 - 520 Steeles Avenue W
Vaughan, Ontario
Welcome to this bright and spacious 1-bedroom plus den suite, offering a thoughtfully designed open-concept layout, 2 full bathrooms, and unobstructed south-facing views. Large windows fill the home with natural light and provide beautiful sunset views, while 9-foot ceilings enhance the sense of space. Enjoy your private balcony-perfect for relaxing, enjoying the view, or having your morning coffee. The versatile den offers excellent flexibility and can be used as a home office or a separate bedroom. Conveniently located close to TTC, schools, Promenade Mall, Centrepoint Mall, parks, shopping, and everyday amenities. Maintenance fees include heat and water. Residents enjoy excellent building amenities including a fitness centre, 24-hour concierge, party room, guest suites, visitor parking, and more. A bright and comfortable home in a highly convenient location. (id:50787)
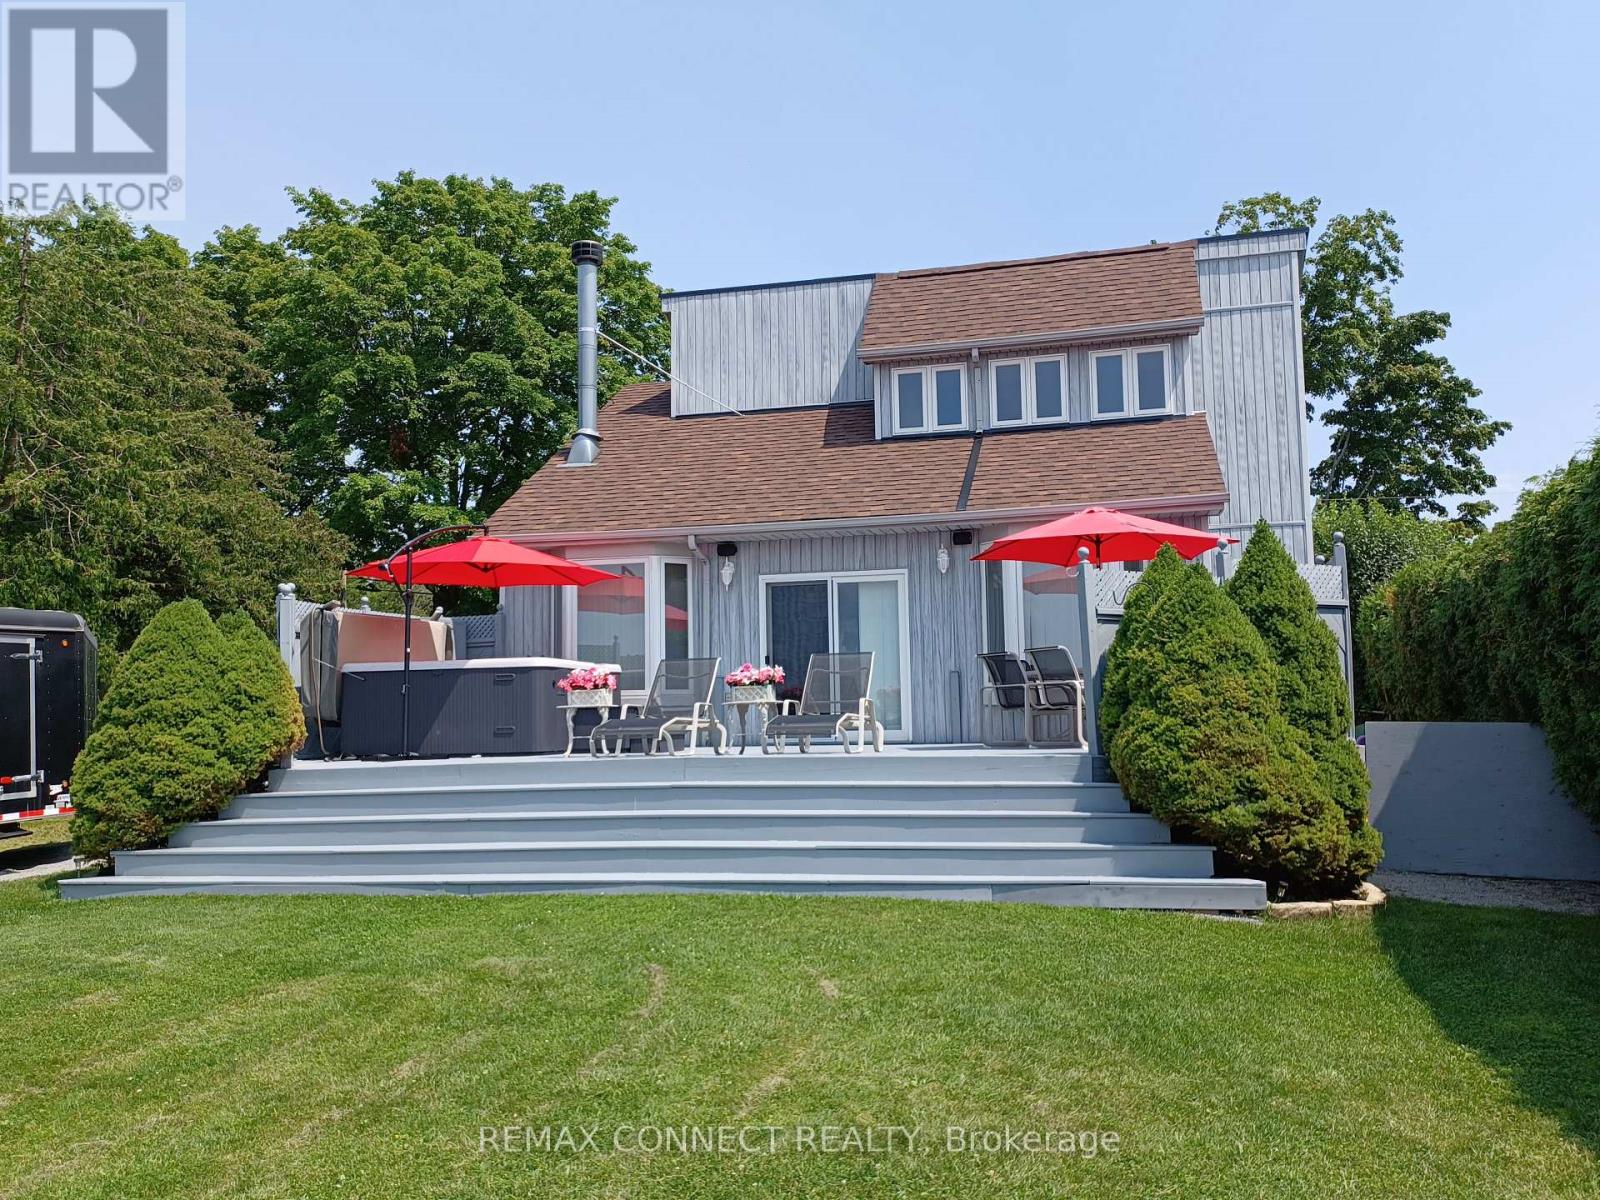
76 Blue Heron Drive
Georgina, Ontario
Direct frontage on lake Simcoe. Crystal clear water with big boat docking. This home is custom built. Bright, clean 4 season bungaloft. 1 hr commute to Toronto. Sunken living room. 3 spacious bedrooms (2 on main floor with 4 piece bathroom. Fresh & bright, granite throughout. B.C. cedar vaulted ceilings in living room & loft primary bedroom. Loft overlooks beautiful Lake Simcoe. Extra large bedroom with 4 piece, double sink ensuite and walk-in closet. Floor to ceiling side windows and window boxes for a bright and beautiful feel of the outdoors. Stunning wood burning floor to ceiling sandstone fireplace for a cozy atmosphere. 18 foot X 32 foot garage is a dream for the guy who wants it all. Oversized door and automatic opener. Fully insulated with natural gas furnace. 4 crank open windows for brightness and fresh outdoor air. Large wrap around covered deck for getting out of the sun. Lovely large lakeside deck w/ 8 person hot tub. Approx 100 feet of dock w/patio on end for summer entertaining. Excellent water depth for bringing in larger boats with hard bottom; perfect for swimming. A paradise property with breathtaking views on one of the most beautiful lakes in Ontario. (id:50787)
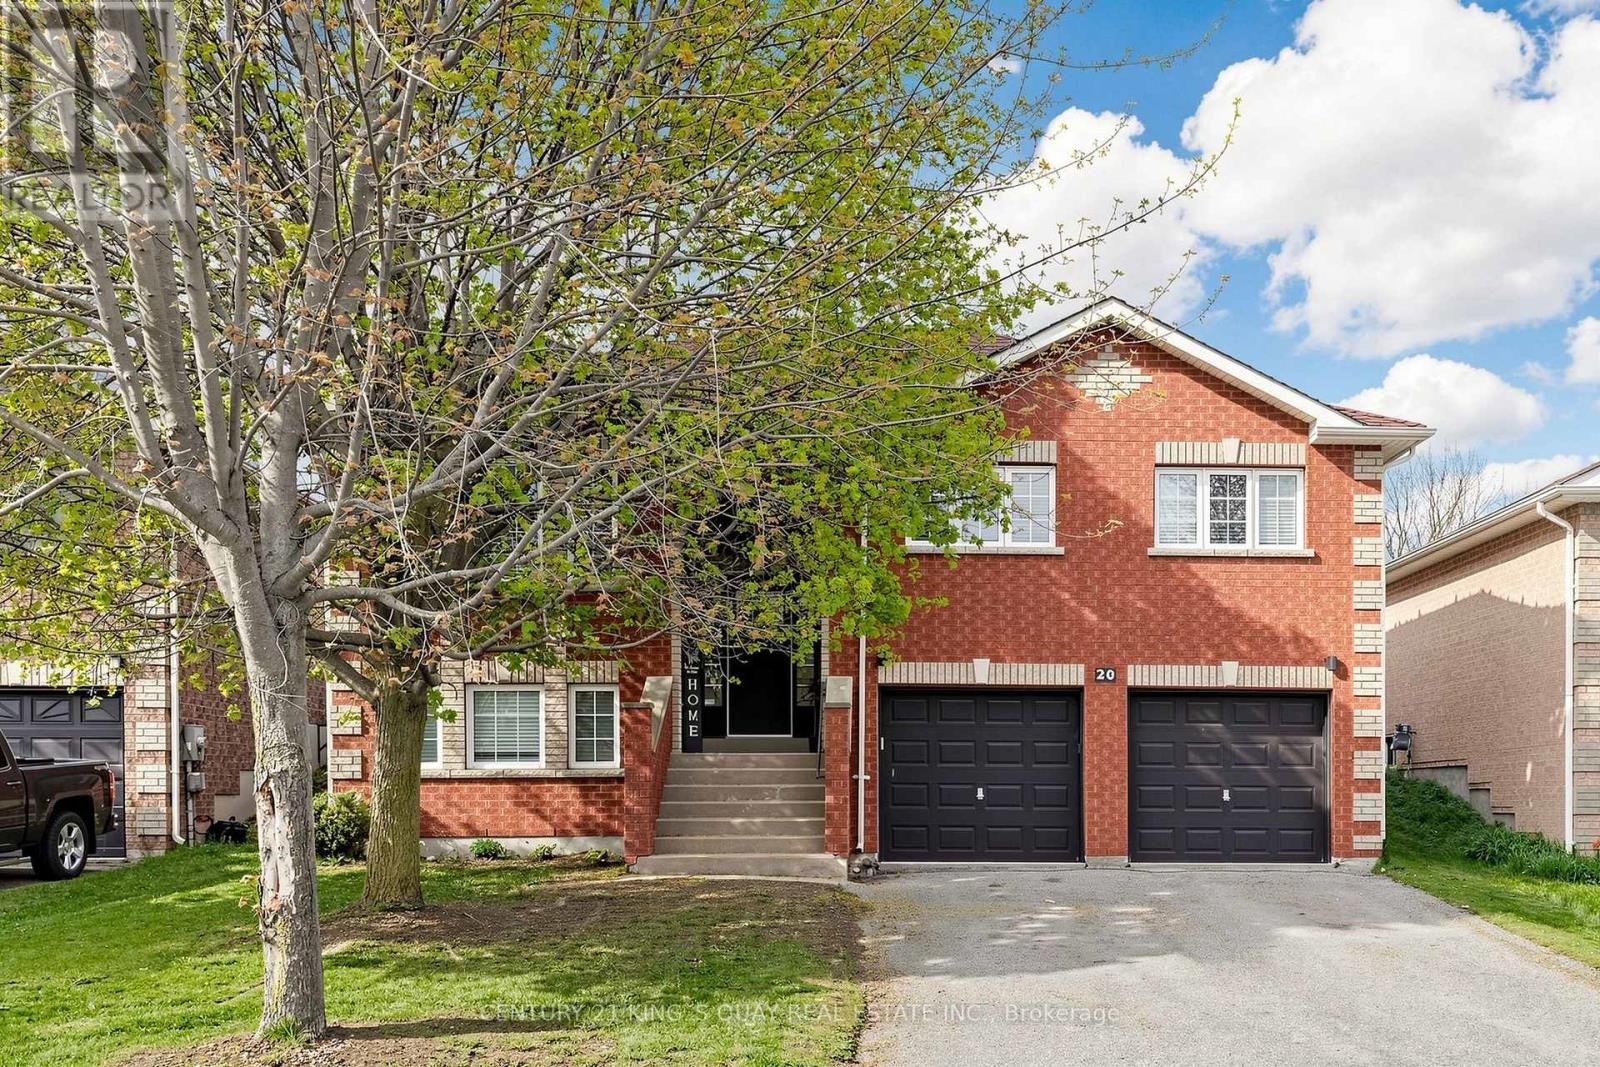
20 Kerfoot Crescent
Georgina, Ontario
Fabulous Rare 3+3 Bedroom Raised Bungalow In Sought-After Keswick North, Situated On A Private 49.21 X 104.99 Ft Mature Fenced Lot. This Well-Maintained Detached Home Features A Bright And Functional Layout With Laminate Floor Throughout, Pot Lights, Updated Light Fixtures, Separate Living And Dining Rooms, And A Spacious Kitchen With Breakfast Area And Walk-Out To Patio And Fully Fenced Backyard. Generous Sized Bedrooms Offer Comfortable Family Living, While The Finished Raised Lower Level Features Large Above-Grade Windows, Excellent Ceiling Height, Additional Bedrooms, Bathroom, And Flexible Extra Living Space Ideal For Extended Family, Guests, Or Home Office Use. Located In A Family-Friendly Neighbourhood Just Steps To Schools, Parks, Transit, Trails, And Walking Distance To Lake Simcoe, With Easy Access To Hwy 404, Recreation Complexes, Golf Courses, Fishing, Biking, And Year-Round Outdoor Activities. A Rare Opportunity To Own A Spacious Raised Bungalow In One Of Keswick's Most Desirable Communities. (id:50787)
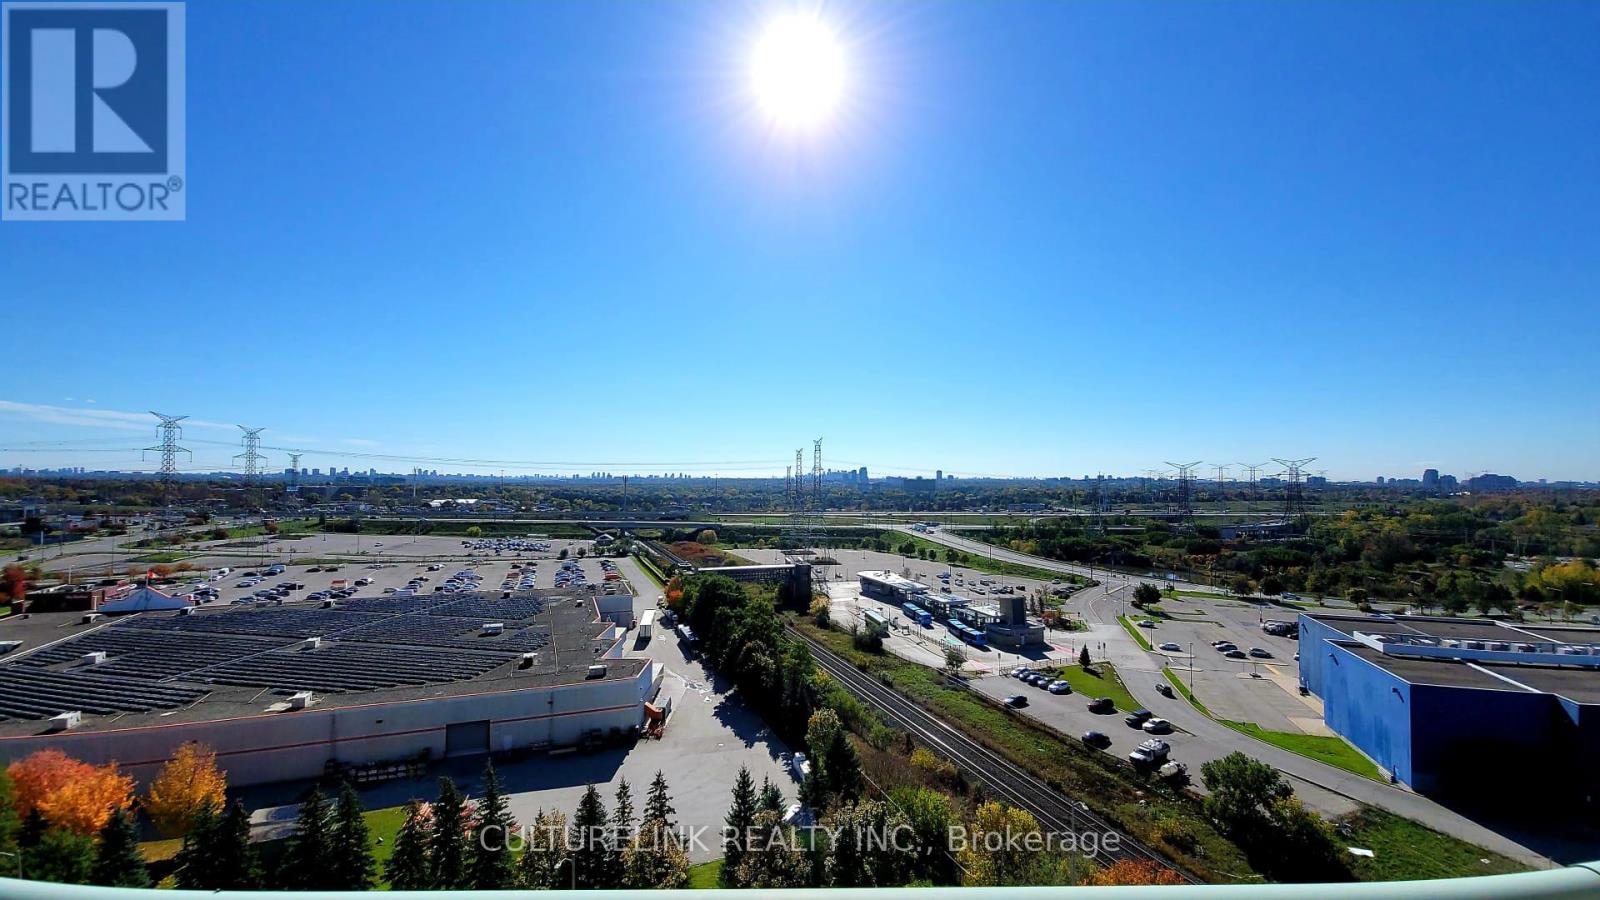
Ph 5 - 39 Oneida Crescent
Richmond Hill, Ontario
Gorgeous Newly-painted Two-Bedroom Penthouse with Panorama South View of Toronto, Open Balcony, Large Windows & Ample Storage Spaces. Cable TV, High-speed Internet, 1 Locker (Level 2, #18) and 1 Parking (Level 2, #39) Are Included. 24-Hr Concierge & other Amenities. Super Close To Hwy 407, Hwy 7, BusTerminal, Go Station, Future Yonge Subway Station, Shopping Malls, Restaurants & Movie Theatre Right In the Heart Of Richmond Hill. Brand-new Stainless-steel Stove Range with Keep-Warm Zone and the Latest Even-Baking Technology. Hood Fan, Fridge, Built-in Dishwasher, Stacked Washer & Dryer, Existing Light Fixtures and Window Blinds. *No Pets & No Smokers Please.* (id:50787)
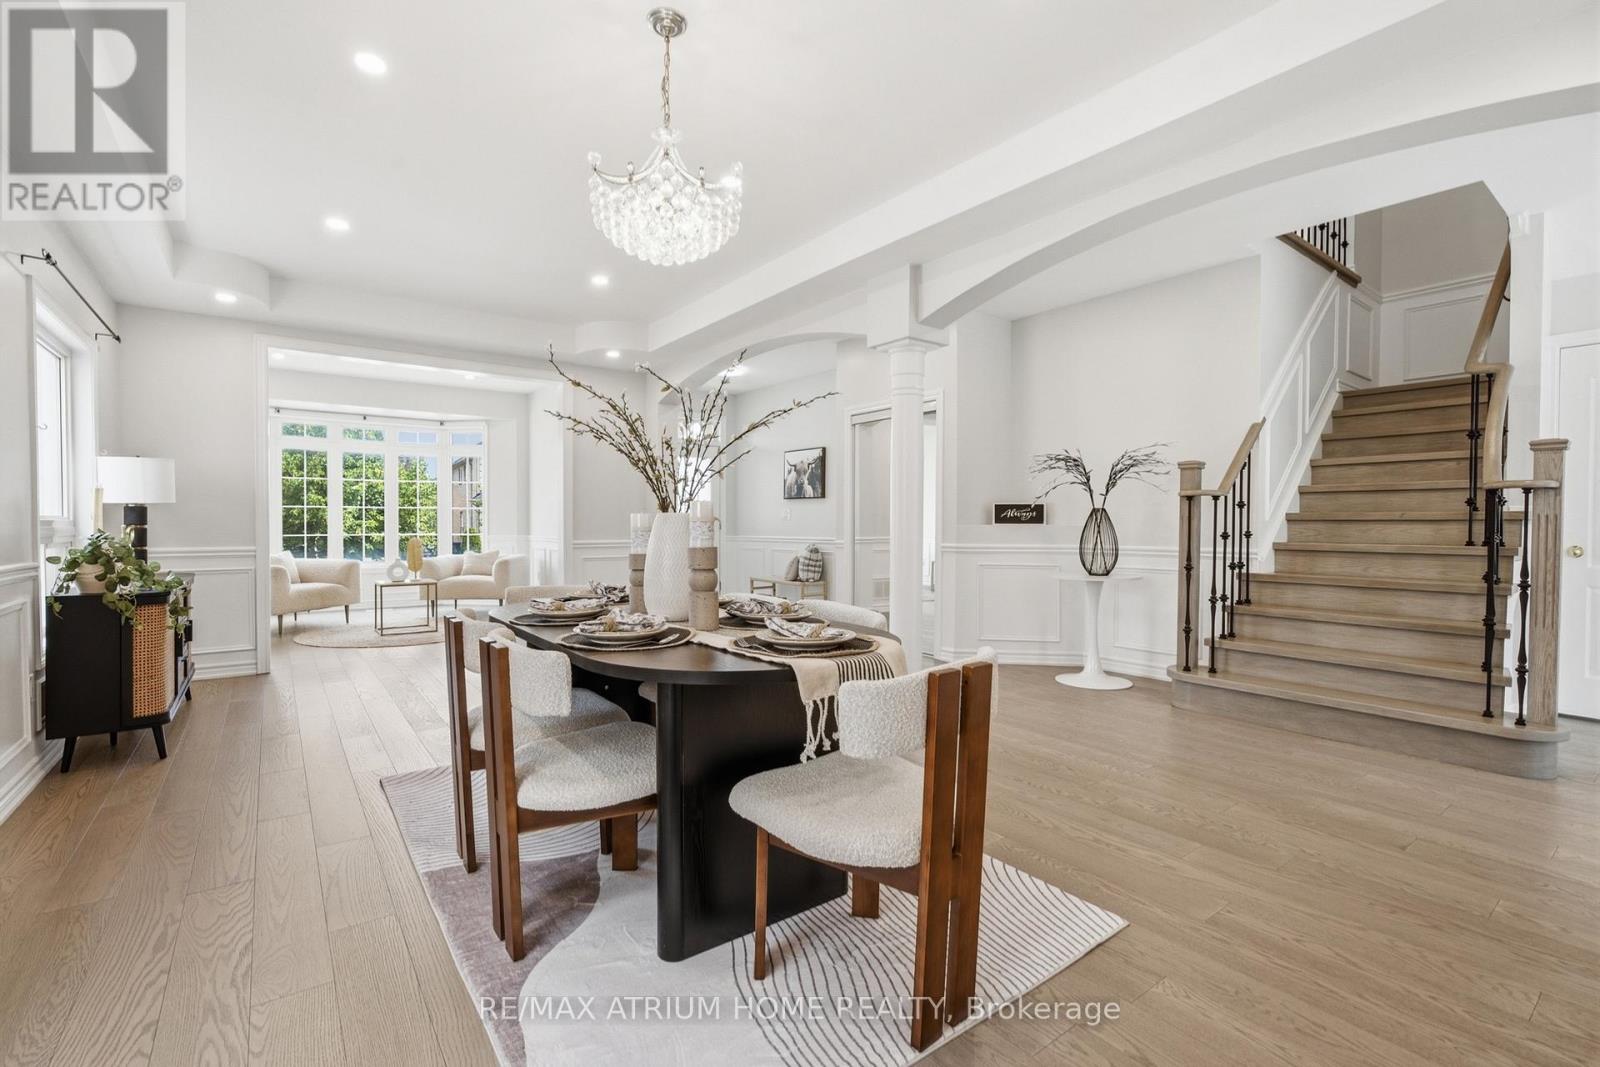
526 Mavrinac Boulevard
Aurora, Ontario
Gorgeous Open Concept Executive Home Situated On A Premium 58 Feet Lot In A Friendly Neighborhood. An Absolute Must See. Thousands Of Upgrades, Professionally Finished Basement W/ Separate Entrance, Stunning Bay Window Main Floor Office, Sunny Spacious Loft, Large Master Br With Double Walk-In Closet & Luxurious Ensuite, All Bedrooms Access Baths, Step To Rick Hansen P.S., Min To 404, Go Train And Much More. Fit Every Living And Entertainment Need. (id:50787)
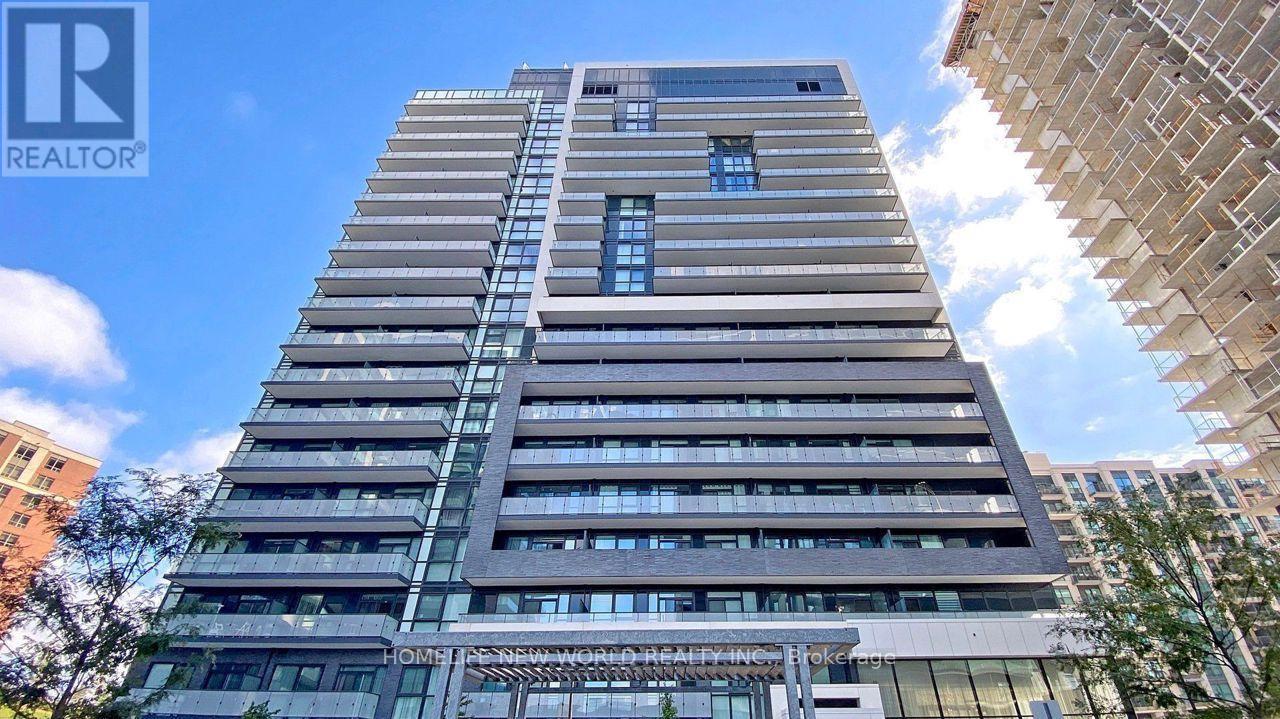
1210 - 75 Oneida Crescent
Richmond Hill, Ontario
Stunning luxury end-unit condo located near Yonge & Hwy 7! This bright and spacious corner unit features 2 bedrooms + a den with a window, 2 bathrooms, and a view of Yonge St. With a desirable south-west sun-filled exposure and 9-foot ceilings throughout, this home also includes one parking spot and an exclusive locker. Fresh Painted, Enjoy wide laminate flooring and a generous living and dining area. The open-concept kitchen boasts beautiful quartz countertops, and window coverings with remote-controlled shades. Step out onto the balcony and take in the breathtaking views, complemented by a practical layout. Building amenities include a gym, party room, and games room for your enjoyment. Ideally located within walking distance to shopping malls, highways, movie theaters, restaurants, and Viva Transit. Just minutes from Langstaff GO Station, the future TTC station, Hillcrest Mall, Silver City, major retailers, Yonge Street shops, and top-rated schools. Easy access to Highways 7, 404, 407, and 400! This Pemberton-Built building features with tons of amenities like Concierge, Exercise Room, Gym, Party/Meeting Room, Sauna, Visitor Parking (id:50787)
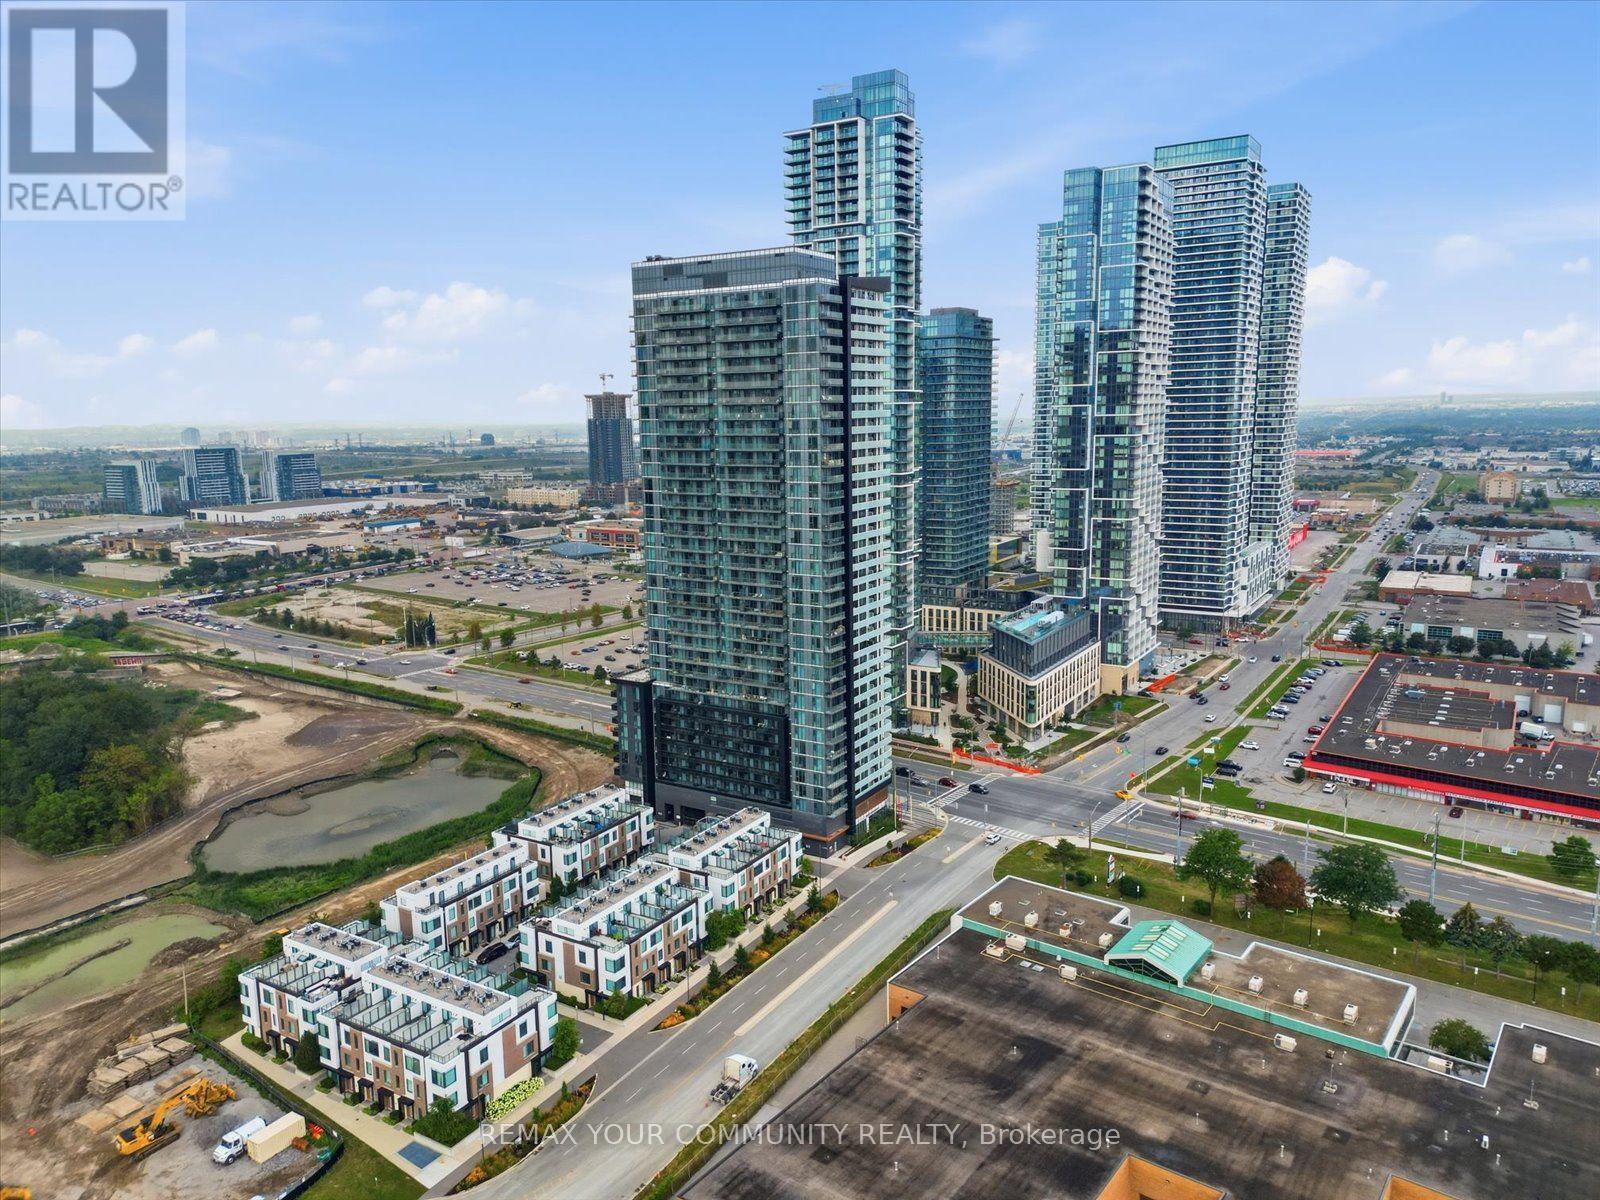
2214 - 7895 Jane Street
Vaughan, Ontario
Welcome To The Met Condos, Where Modern Design Meets One Of Vaughan's Most Connected Locations. This Stylish 2 Bedroom, 2 Bathroom Suite Offers Approx. 650Sq.Ft. Of Smartly Designed Living Space With A Bright Open-Concept Layout, Contemporary Kitchen, Stainless Steel Appliances, Sleek Finishes & A Functional Floor Plan That Makes Every Square Foot Count. The Spacious Living/Dining Area Is Perfect For Entertaining Or Unwinding, While Both Bedrooms Offer Great Flexibility For End Users, Couples, Professionals Or Investors. Includes 1 Parking Space & 1 Locker. Enjoy Fantastic Building Amenities And An Unbeatable Location Just Steps To Vaughan Metropolitan Centre Subway, Transit, Restaurants, Shops & Everyday Essentials, With Easy Access To Hwy 400 & 407. A Turnkey Opportunity In The Heart Of Vaughan's Fastest-Growing Urban Centre - Move In, Rent It Out, Or Make It Your Own. (id:50787)
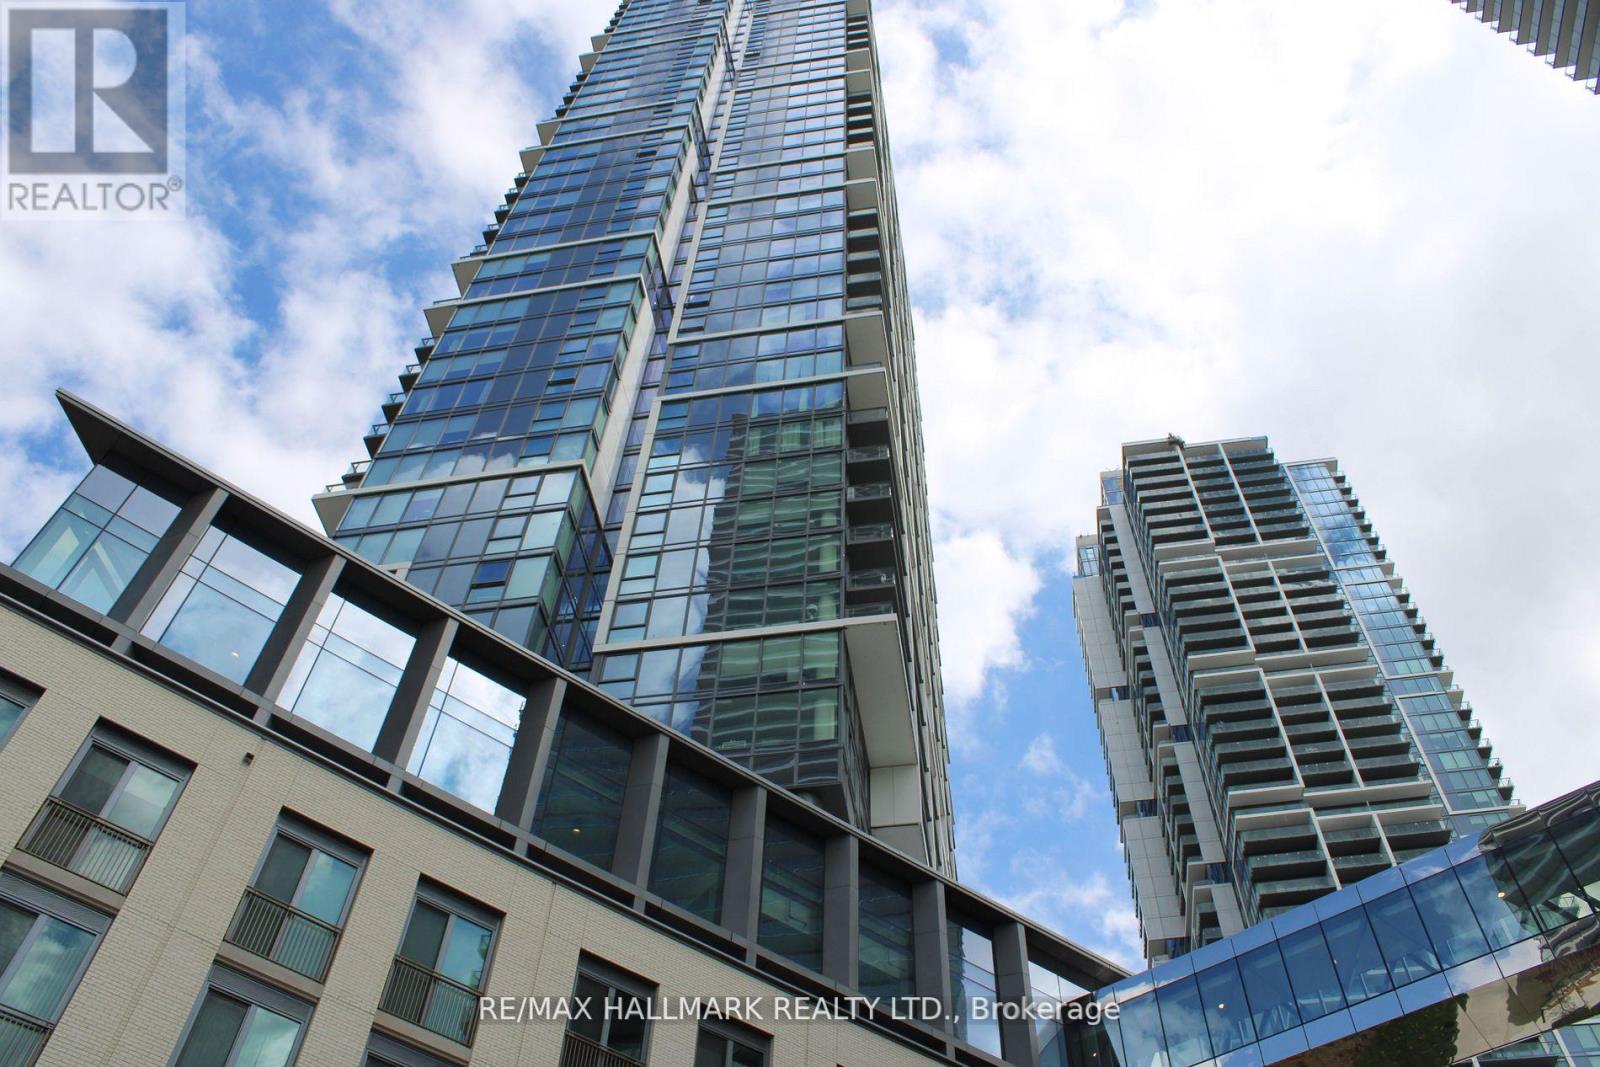
5008 - 1000 Portage Parkway
Vaughan, Ontario
Welcome to Transit City 4 in the heart of Vaughan Metropolitan Centre!** This bright and modern condo features an open-concept layout, floor-to-ceiling windows with unobstructed views, sleek laminate flooring, and a stylish kitchen with stainless steel appliances, quartz countertops, and ample storage. Enjoy unbeatable convenience with the TTC Subway, YRT Transit, shopping, dining, and entertainment just steps away. Easy access to Highways 400, 407, and 401. Building amenities include 24-hour concierge, fitness centre, lounge, party room, and more. Experience connected urban living in one of Vaughan's most desirable communities. (id:50787)
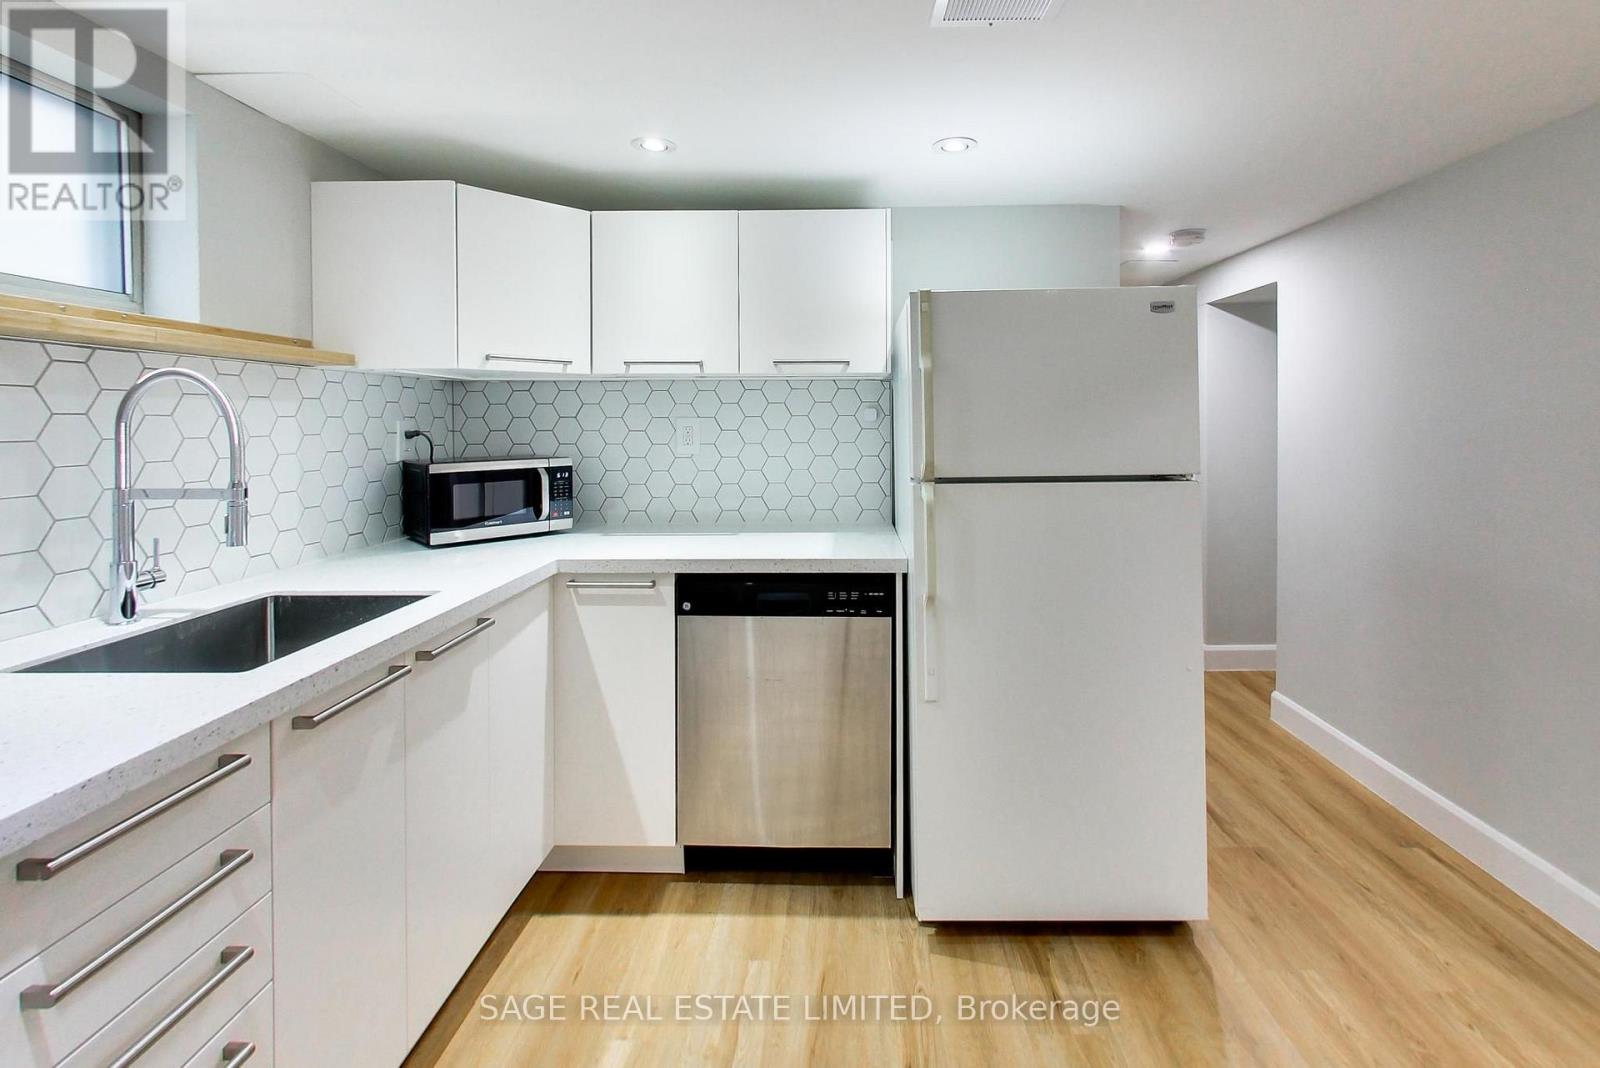
Lower - 2505 Gerrard Street E
Toronto, Ontario
This Newly Renovated Bright And Spacious Lower Level Suite Is Situated In A Vibrant Community W/Local Grocers, Cafes, Ttc, Beach, Trails, Excellent Parks & Kingston Rd Village At Your Fingertips. Both bedrooms are a generous size, with windows. The Bathroom and Kitchen are almost brand new, offering ample cabinet and counter space, and the spacious living/dining room has enough space to carve out a WFH nook. This unit is complete with a private separate entrance, ensuite storage, Laminate Floors, and Pot lights Throughout! (id:50787)
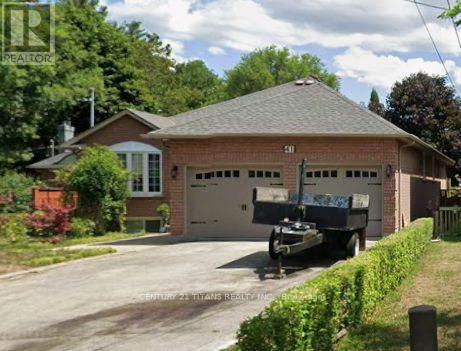
Bsmt - 41 Westcroft Drive
Toronto, Ontario
Very Spacious And Bright 2 Bedroom Basement In A Very Good Location, Separate Entrance/ Walk-Out Basement, Separate Laundry, Tenant To Pay 50% Of Utility. (id:50787)
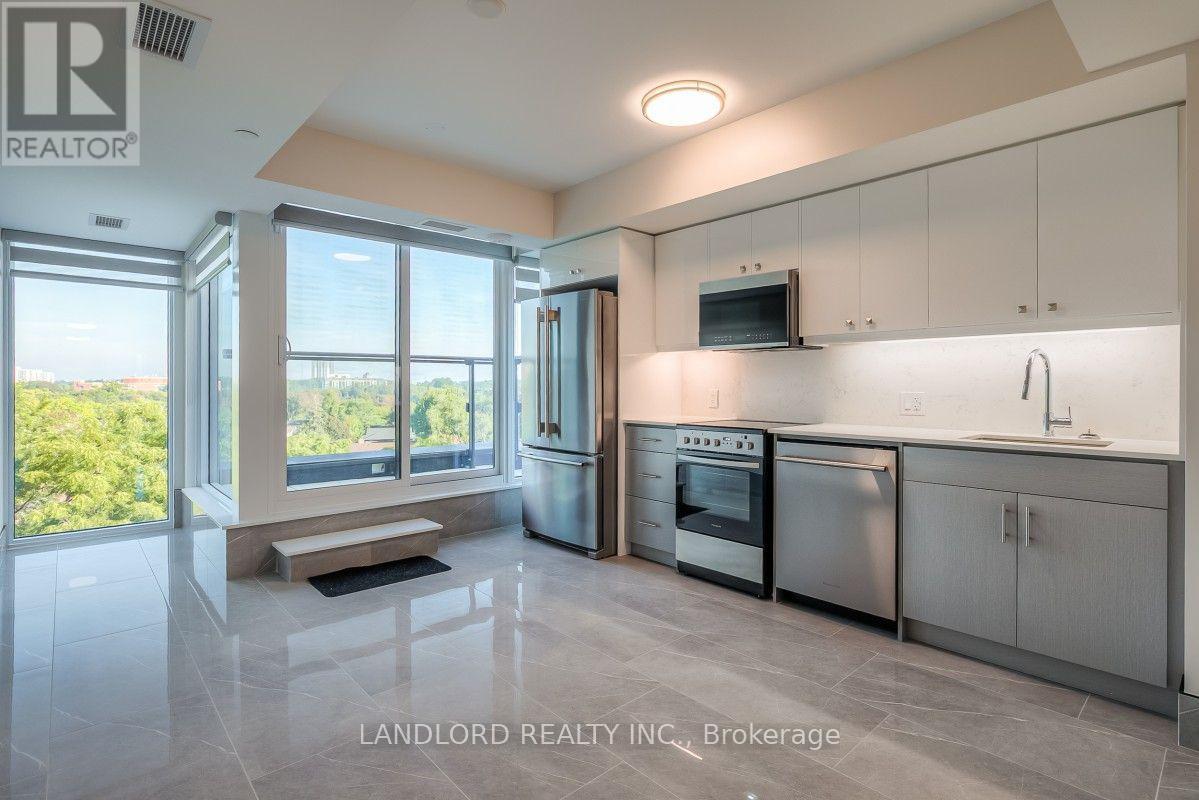
704 - 2 Manderley Drive
Toronto, Ontario
Professionally Managed 2 Bed, 2 Bath Suite Offering A Bright, Open-Concept Layout With Premium Finishes Throughout, Highlighted By Floor-To-Ceiling Windows That Fill The Space With Natural Light. The Modern Kitchen Features Stainless Steel Appliances, Stone Countertops, And A Stylish Backsplash. Both Generously Sized Bedrooms Include Their Own Ensuite Bathroom And Custom Closet Organizers, Providing Exceptional Comfort And Privacy. Additional Features Include Convenient Ensuite Laundry, An Integrated Security System, And A Private Balcony With Scenic Views. Residents Enjoy Access To Outstanding Building Amenities, Including A Rooftop Terrace, Fitness Centre, Study Rooms, And More. Ideally Situated In The Highly Desirable Birch Cliff Community, This Home Offers Easy Access To Lake Ontario, The Beaches, Scarborough Bluffs, Parks, Waterfront Trails, TTC Transit, Shops, Cafés, Restaurants, And Everyday Conveniences. Pets Not Preferred. **Appliances: Fridge, Stove, B/I Microwave, Dishwasher, Washer/Dryer Combo **Utilities: Heat, Hydro & Water Extra **Parking: 1 Spot Included **Locker: 1 Locker Included **Landlord Is Seeking An 18-Month Lease Term** (id:50787)
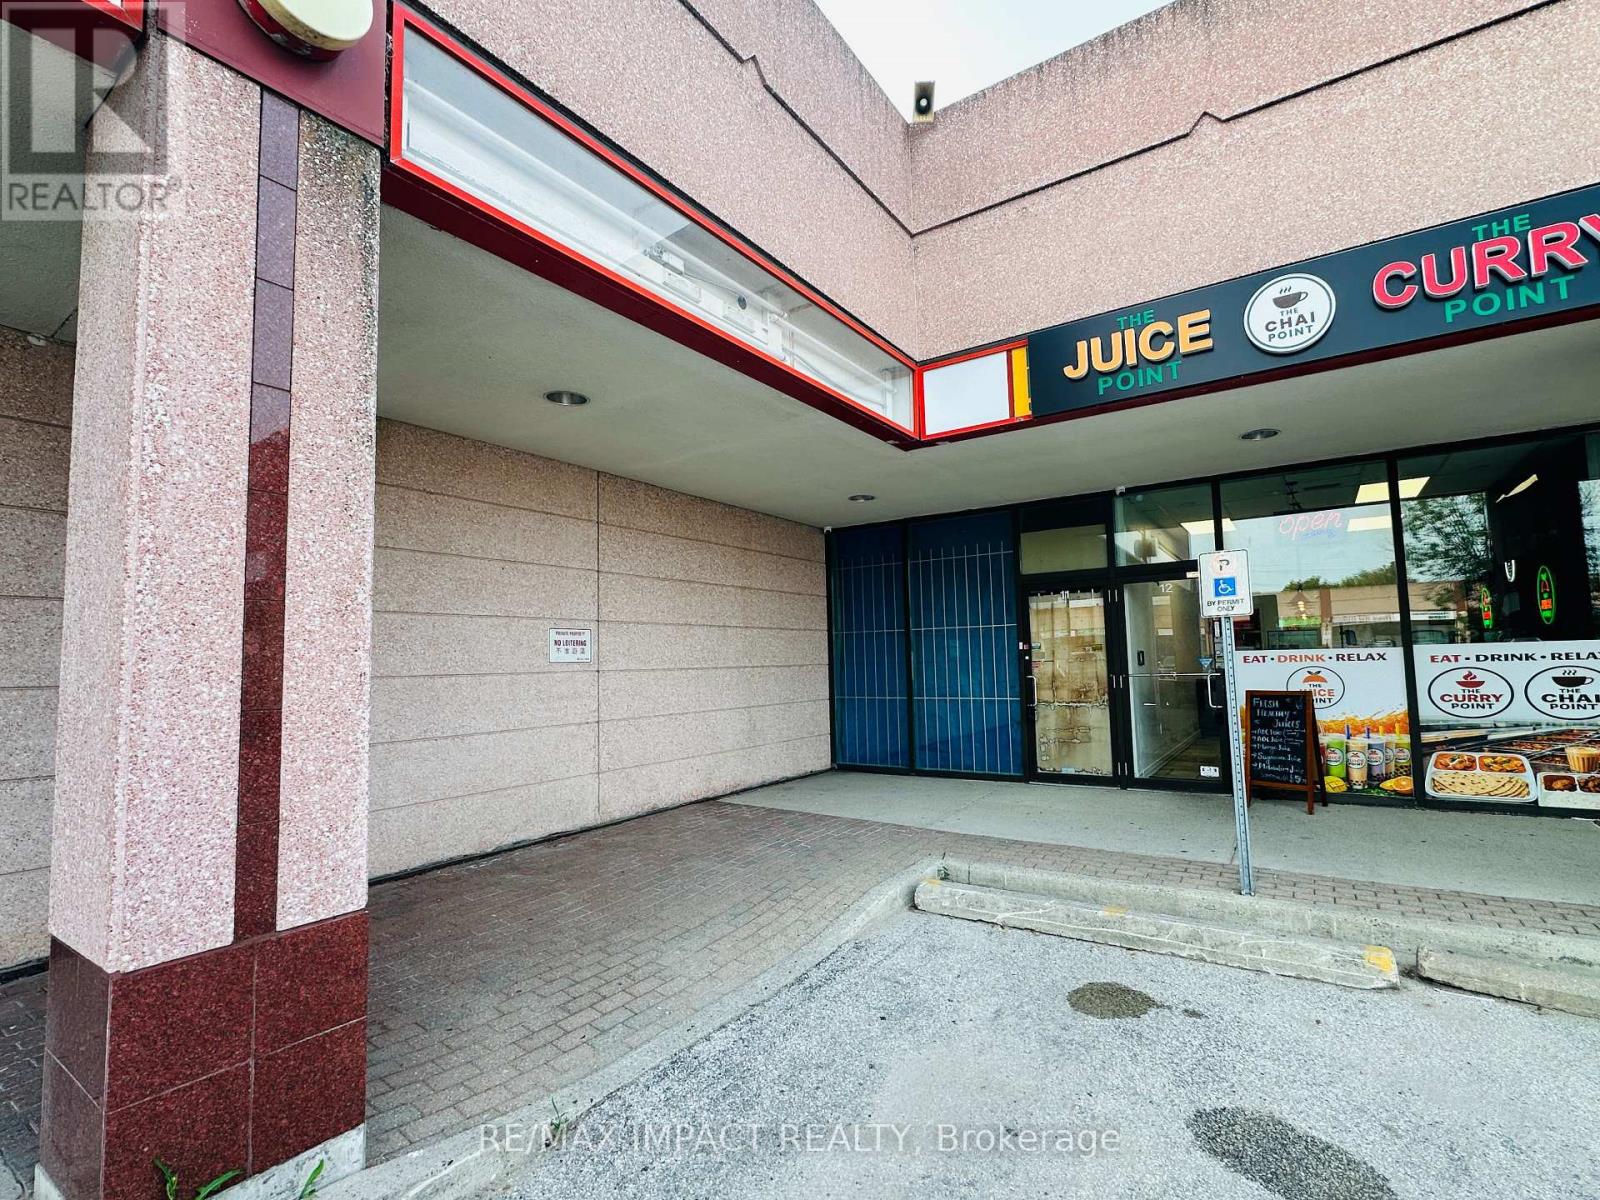
G11 - 8 Glen Watford Drive
Toronto, Ontario
Located In Dynasty Centre, A Well-Maintained Plaza At The Busy Intersection Of Midland Ave & Sheppard Ave. Flexible Commercial Space Suitable For A Variety Of Uses, Including Retail, Service, Office, And Classroom Uses, Subject To Landlord And Municipal Approval. Conveniently Located Near The Indoor Food Court With Excellent Foot Traffic And Ample On-Site Parking. The Unit Features Two Rear Exits Providing Direct Access To Service Hallways On Both The Main And Lower Levels. Total Area Is Approximately 840 Sq. Ft., Including Main Floor And Basement. Net Lease. Tenant Is Responsible For TMI ($1,100 Per Month) And Hydro/Electricity. Tenant And Co-Operating Brokerage To Verify All Measurements, Permitted Uses, Zoning, And Other Property Details To Their Own Satisfaction. (id:50787)

203 - 65 Shipway Avenue
Clarington, Ontario
Sought after Community -Beautiful Lakeside Condos - Gorgeous Boutique Style Suite - This Great Condo Offer a Good size Primary Bedroom Plus Den - Open Concept - Bright and Plenty of Natural Sun Light - Ravine Facing Open Balcony/Unobstructed Views Perfect for the Summer days To Relax and Enjoy it - Close to Marina and All Amenities - Clubhouse Membership (Transferable)- Indoor Pool - Library - Tennis - Walking Trails - Close to the 401 Hwy - Just to many to mention (id:50787)
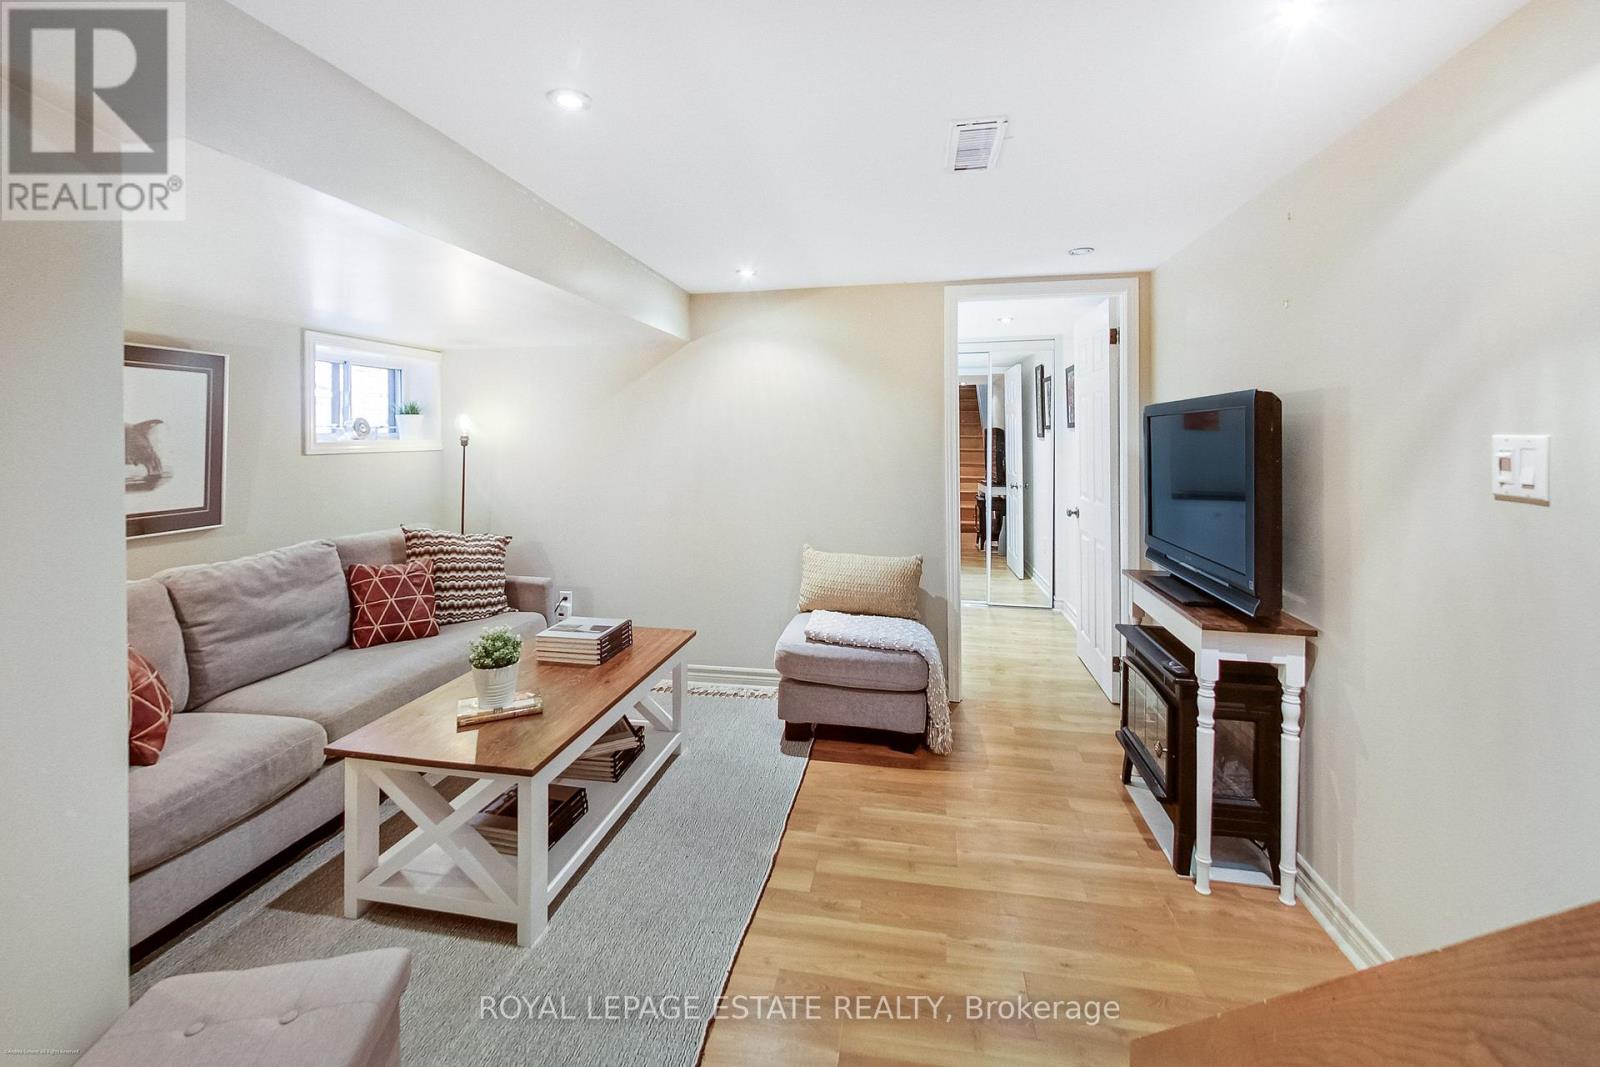
Bsmt - 4 Linton Avenue
Toronto, Ontario
Bright and cozy 1-bedroom basement apartment in a quiet, friendly neighbourhood. Features a cute kitchenette, private laundry, and access to a shared backyard. PLEASE NOTE: Unit does not have a stove/oven, only a full-size fridge, two burner cooktop, and toaster oven appliance. The unit can be partially furnished with a bed and console table, or the furniture can be removed if preferred. Great for students or young professionals. Excellent location with easy access to Victoria Park Station, TTC buses, grocery stores, restaurants, cafes, parks, and everyday amenities. A comfortable home with convenient transit to downtown. (id:50787)
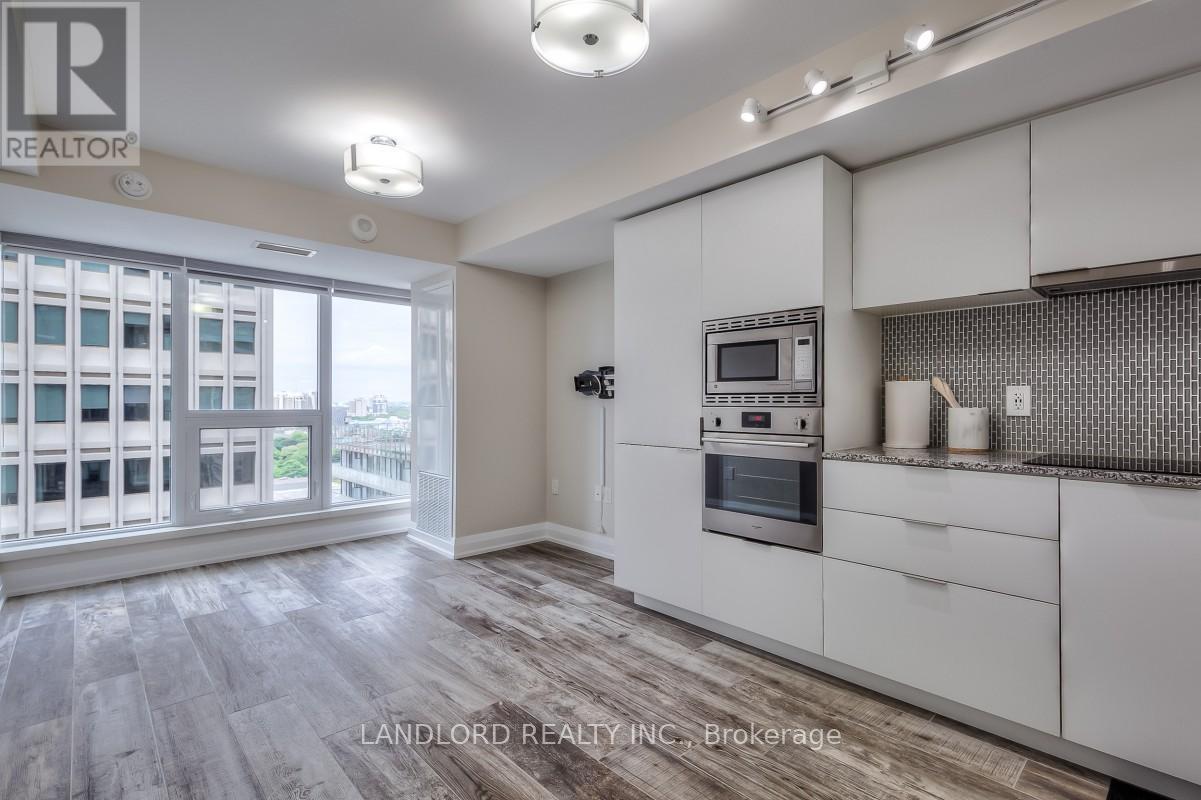
1714 - 955 Bay Street
Toronto, Ontario
Located In The Heart Of Toronto, This 1 Bedroom Unit Features An Open Concept Layout, Modern Kitchen With Tile Backsplash, Stone Counters And Built-In Appliances. Primary Bedroom Includes An Oversized Wall To Wall Closet W/ Organizer And W/O To Balcony With Views Of The Toronto Skyline. Steps To U of T, TTC, Shopping, Restaurants And Much More. A Must See! **Extras: **Appliances: Fridge, Electric Cooktop, B/I Oven, Dishwasher, B/I Microwave, Washer & Dryer **Utilities: Heat Included, Hydro & Water Extra **Pets Not Preferred** **Landlord Is Seeking An 18-Month Lease Term** (id:50787)
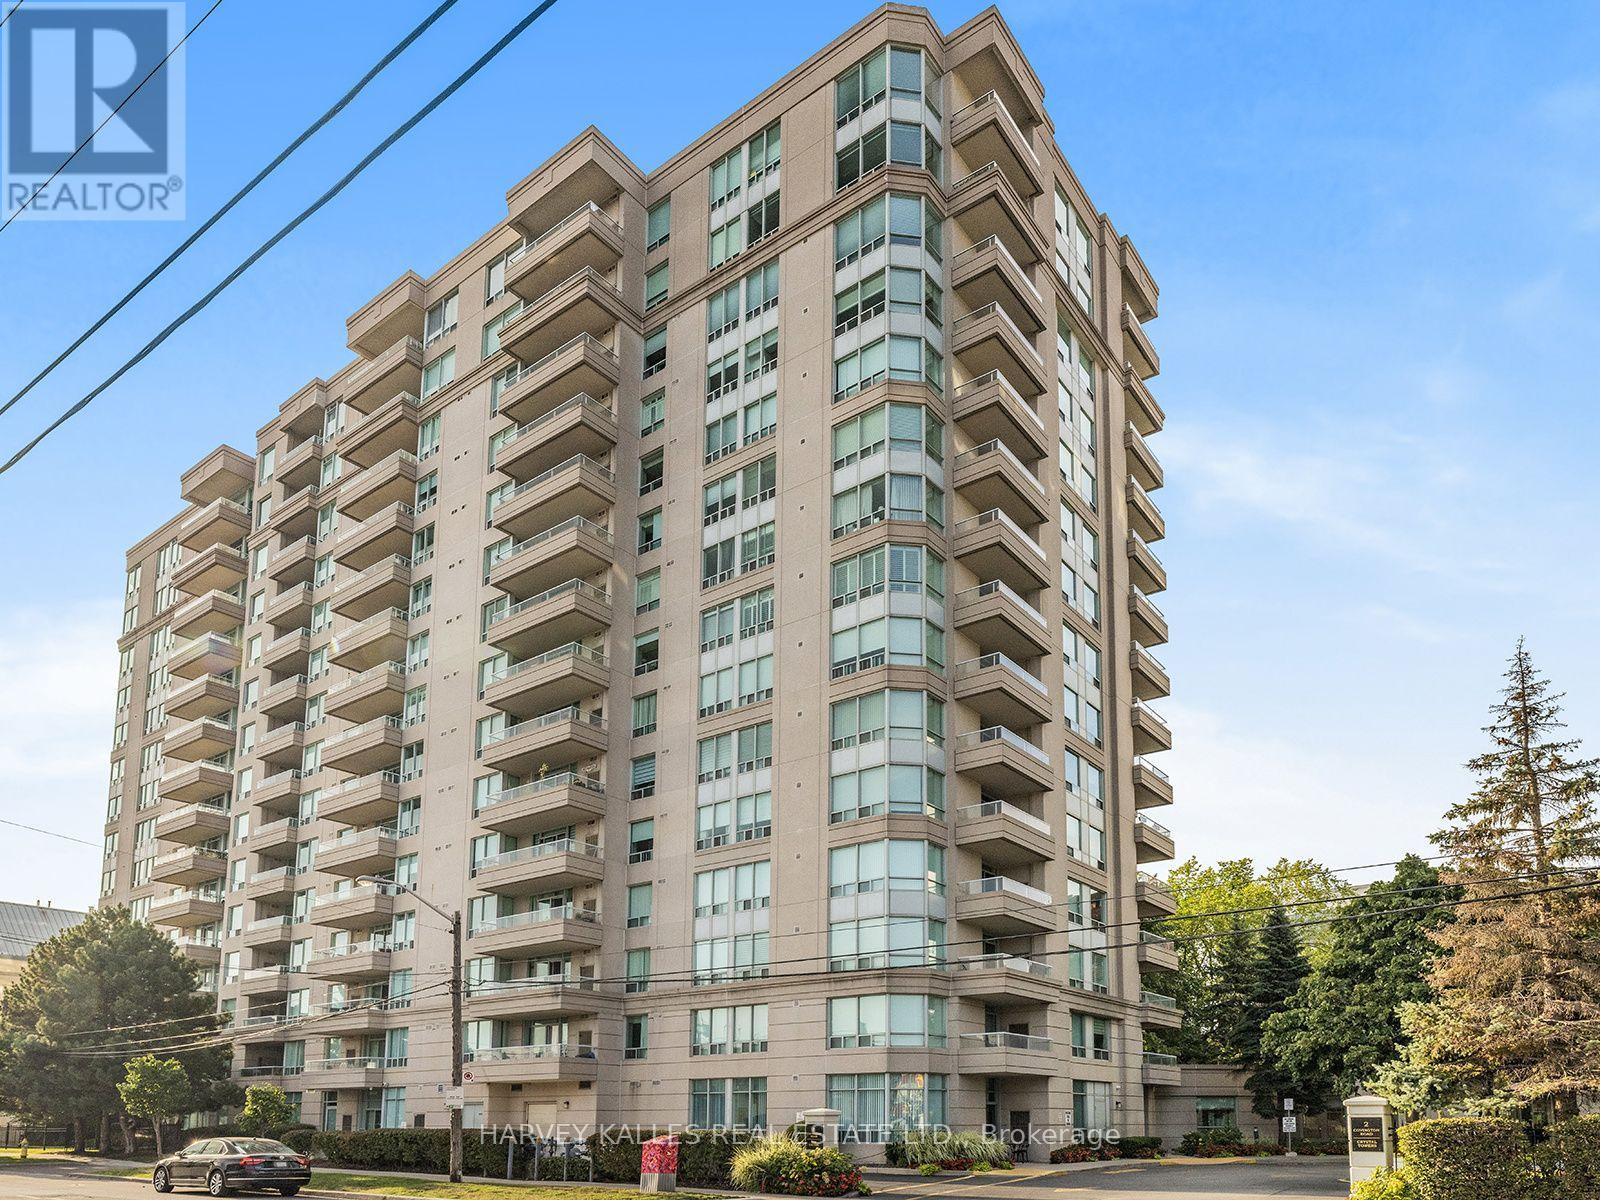
1004 - 8 Covington Road
Toronto, Ontario
Rare Opportunity For A Fully Furnished, Turn-Key Lease In A Fabulous Location with a southwest unobstructed view of the city! This Spacious 2 Bedroom, 2 Washroom Suite Has Been Recently Renovated From Top To Bottom And Shows Beautifully. Featuring A Modern Kitchen, Renovated Bathrooms, New Flooring, Designer Paint And Custom Window Coverings Throughout. Bright And Very Clean And Exceptionally Well Maintained With A Functional Layout And Generous Principal Rooms. Fully Furnished With Primary Bedroom Furniture, Dining & Kitchen Tables, Large Living Room Couch, TVs And More. Second Bedroom Is Currently Set Up As A Home Office With Couch, Offering The Perfect Work-From-Home Space. Ensuite Laundry And Parking Included. Conveniently Located Close To Shopping, Restaurants, Parks, Schools And Public Transportation. Building Amenities Include 24-Hour Concierge, Outdoor Pool, Exercise Room And Sauna. Simply Move In And Enjoy! (id:50787)
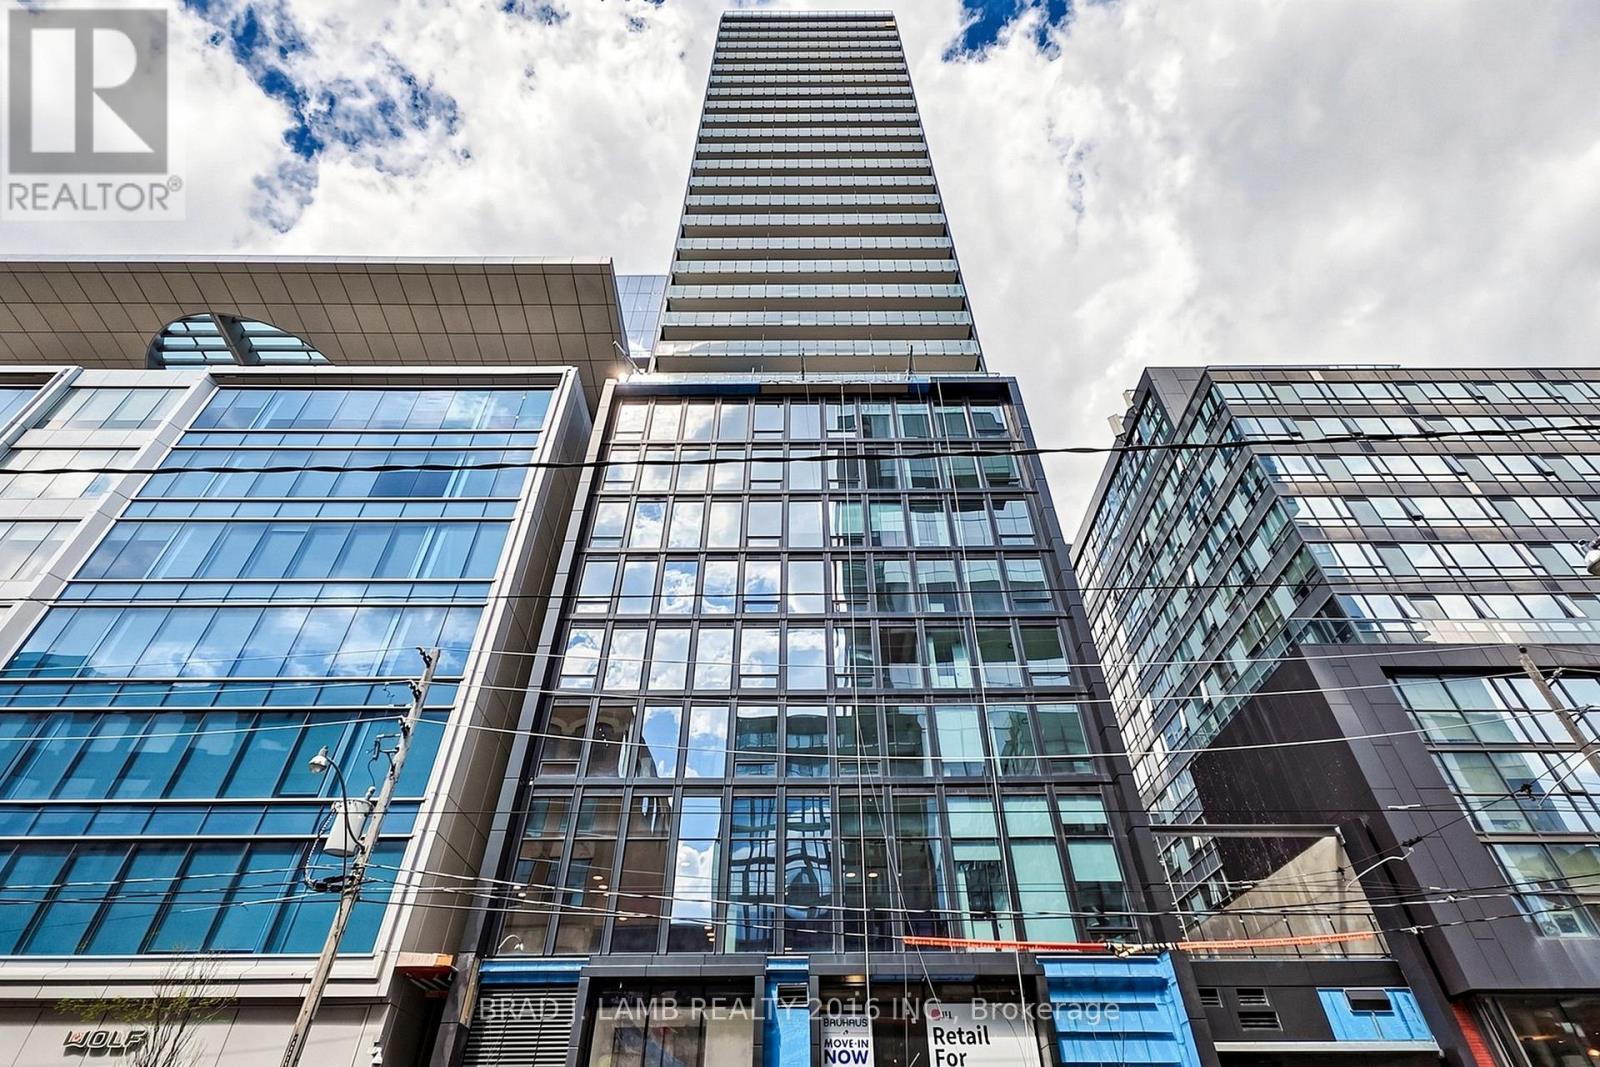
2903 - 284 King Street E
Toronto, Ontario
Brand New, Never Lived In At Bauhaus! Perfect 1,042 sqft. Two Bedroom Floorplan With Soaring 9 Ft High Ceilings, Gas Cooking Inside, Quartz Countertops, Ultra Modern Finishes. The Ultra Chic Building will feature a fully equipped gym, party room, makers room, children's playroom, barbecue area, bocce court, and pet grooming station. Actual finishes and furnishings in unit may differ from those shown in photos. The Unit is newly constructed and previously unoccupied. New Build Property Taxes not assessed. The Purchase Price set out herein includes HST. The Purchaser will irrevocably assign to the Vendor any and all rights, title and interest in any HST rebate. (id:50787)
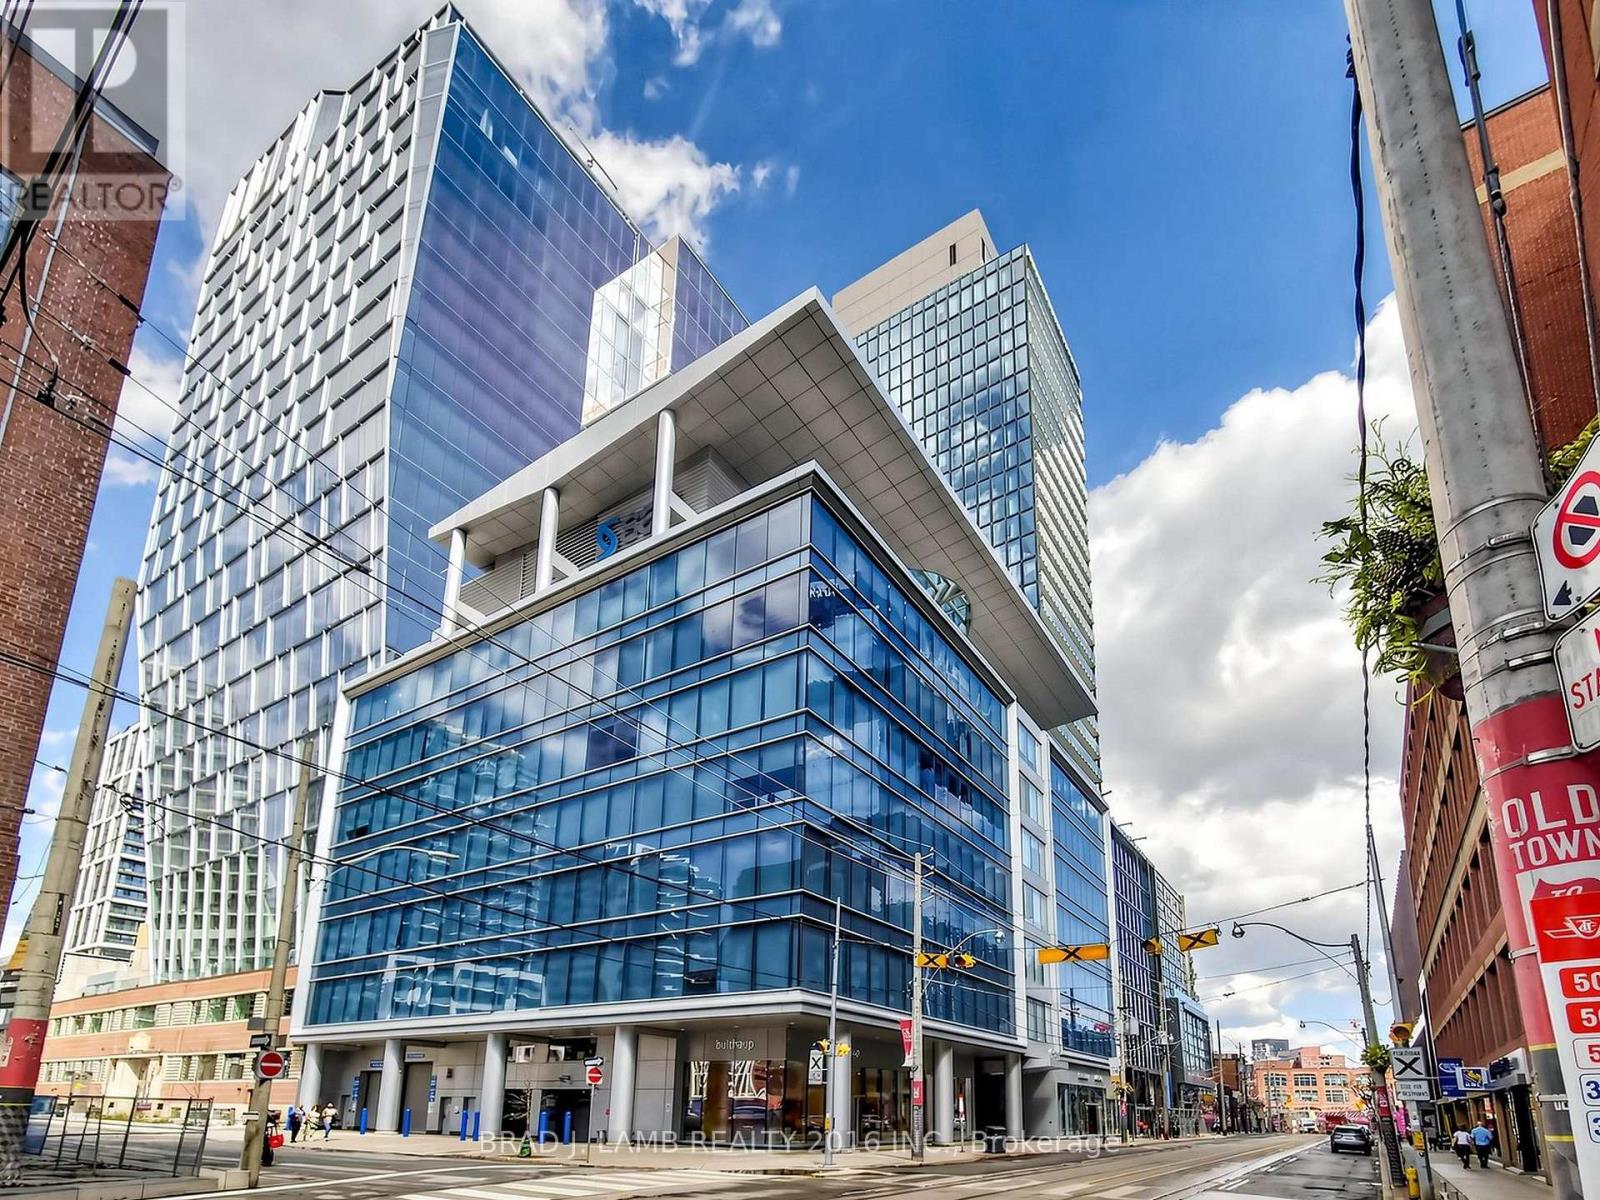
505 - 284 King Street E
Toronto, Ontario
Brand New, Never Lived In At Bauhaus! Perfect 1,165 sqft. Two Bedroom plus Den Floorplan With Soaring 9 Ft High Ceilings, Gas Cooking Inside, Quartz Countertops, Ultra Modern Finishes. The Ultra Chic Building will feature a fully equipped gym, party room, makers room, children's playroom, barbecue area, bocce court, and pet grooming station. Actual finishes and furnishings in unit may differ from those shown in photos.The Unit is newly constructed and previously unoccupied. New Build Taxes not assessed. The Purchase Price set out herein includes HST. The Purchaser will irrevocably assign to the Vendor any and all rights, title and interest in any HST rebate. (id:50787)
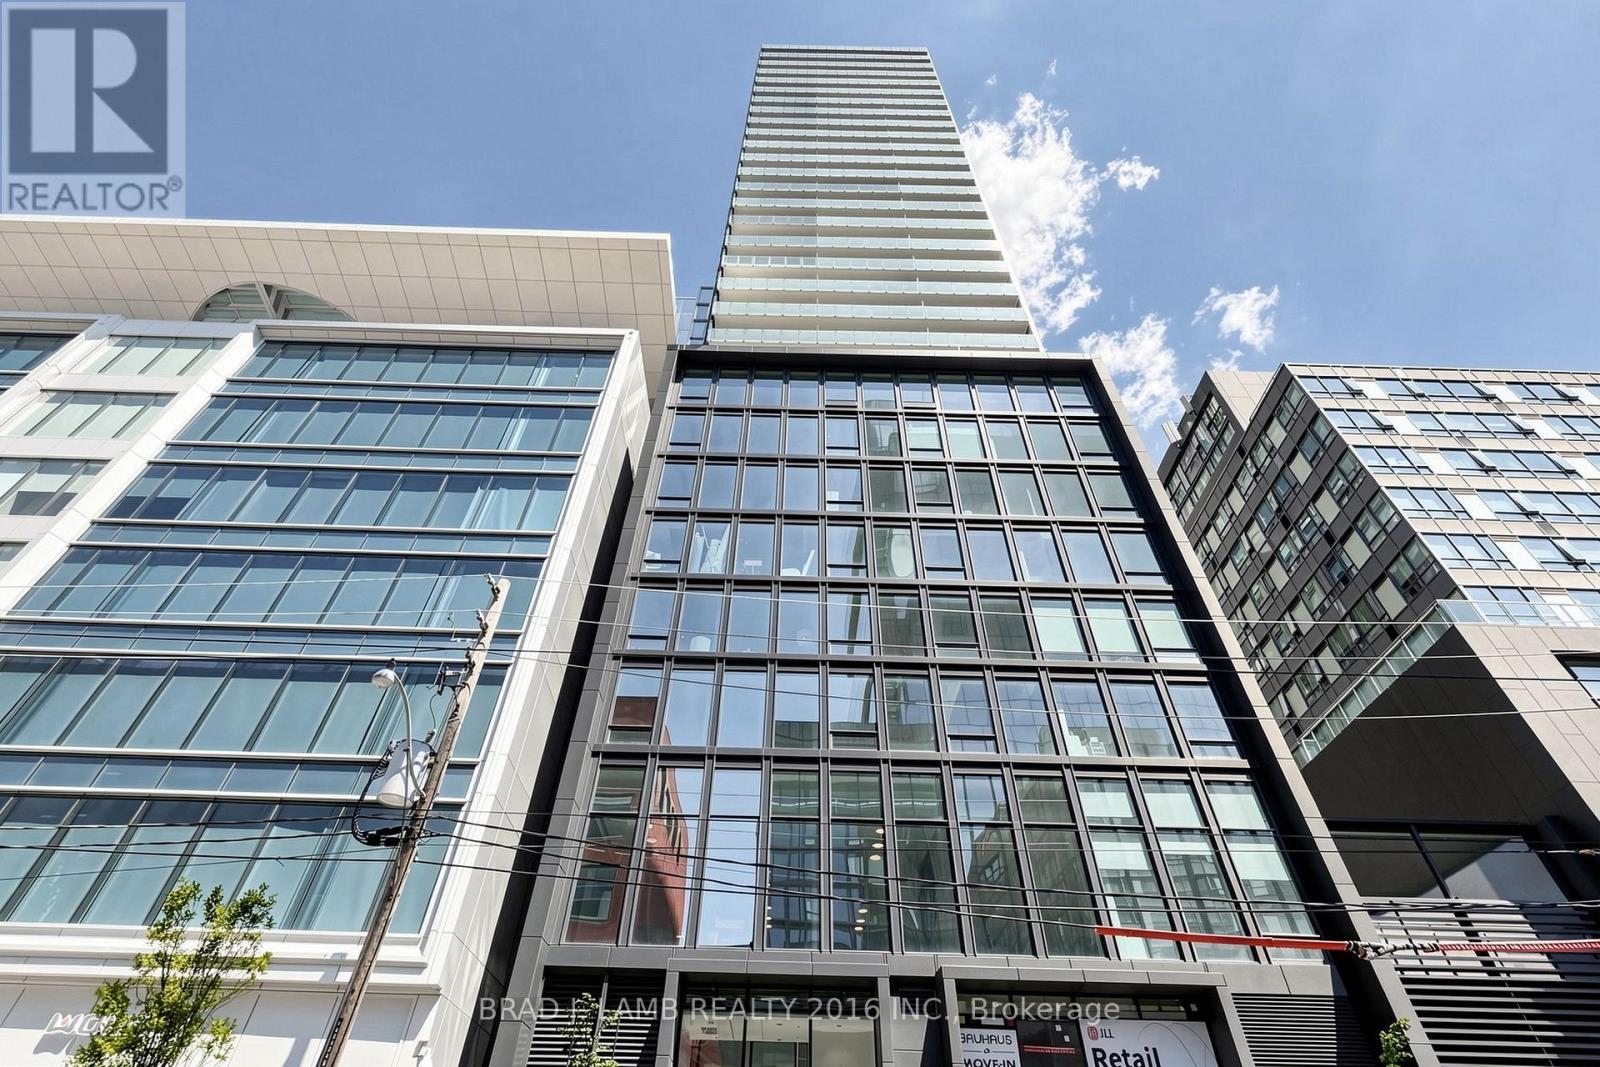
2004 - 284 King Street E
Toronto, Ontario
Brand New, Never Lived In At Bauhaus! Perfect 765 sqft. Two Bedroom Floorplan With Soaring 9 Ft High Ceilings, Gas Cooking Inside, Quartz Countertops, Ultra Modern Finishes. The Ultra Chic Building will feature a fully equipped gym, party room, makers room, children's playroom, barbecue area, bocce court, and pet grooming station. Actual finishes and furnishings in unit may differ from those shown in photos. The Unit is newly constructed and previously unoccupied. New Build Taxes not assessed. The Purchase Price set out herein includes HST. The Purchaser will irrevocably assign to the Vendor any and all rights, title and interest in any HST rebate. (id:50787)
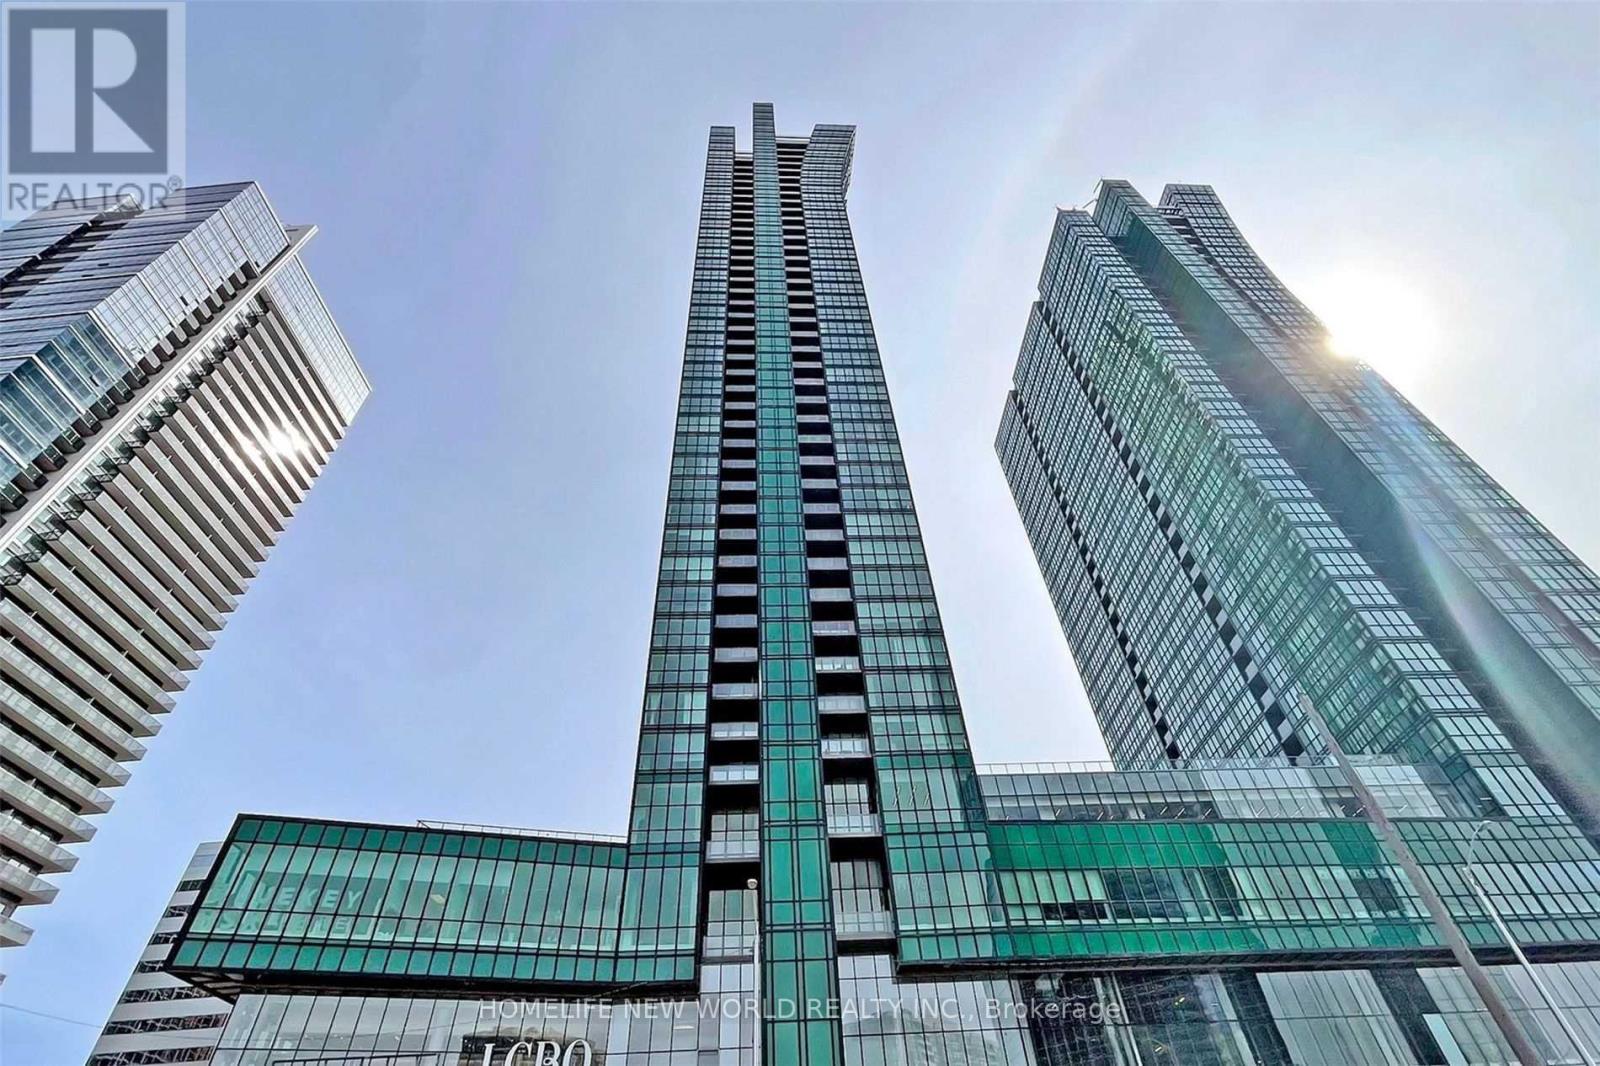
1706 - 9 Bogert Avenue
Toronto, Ontario
Fully Furnished ,New Lamanite Floor, Custom Made Window Cover&Closet.,Toto Tolite ,You Will Love Living At Emerald Park! Located At Yonge And Sheppard, With Direct Access To Two Subway Lines And Minuted To The 401, Emerald Park Us An Epicenter Of North York! Deemed A "Walkers Paradise".The Best Layout And Amazing View Of This Great Unit. The Modern Kitchen . Direct Access To The Subway, Steps To Shops, Restaurants, Entertainment, Highway, Ttc. (id:50787)
2708 - 575 Bloor Street E
Toronto, Ontario
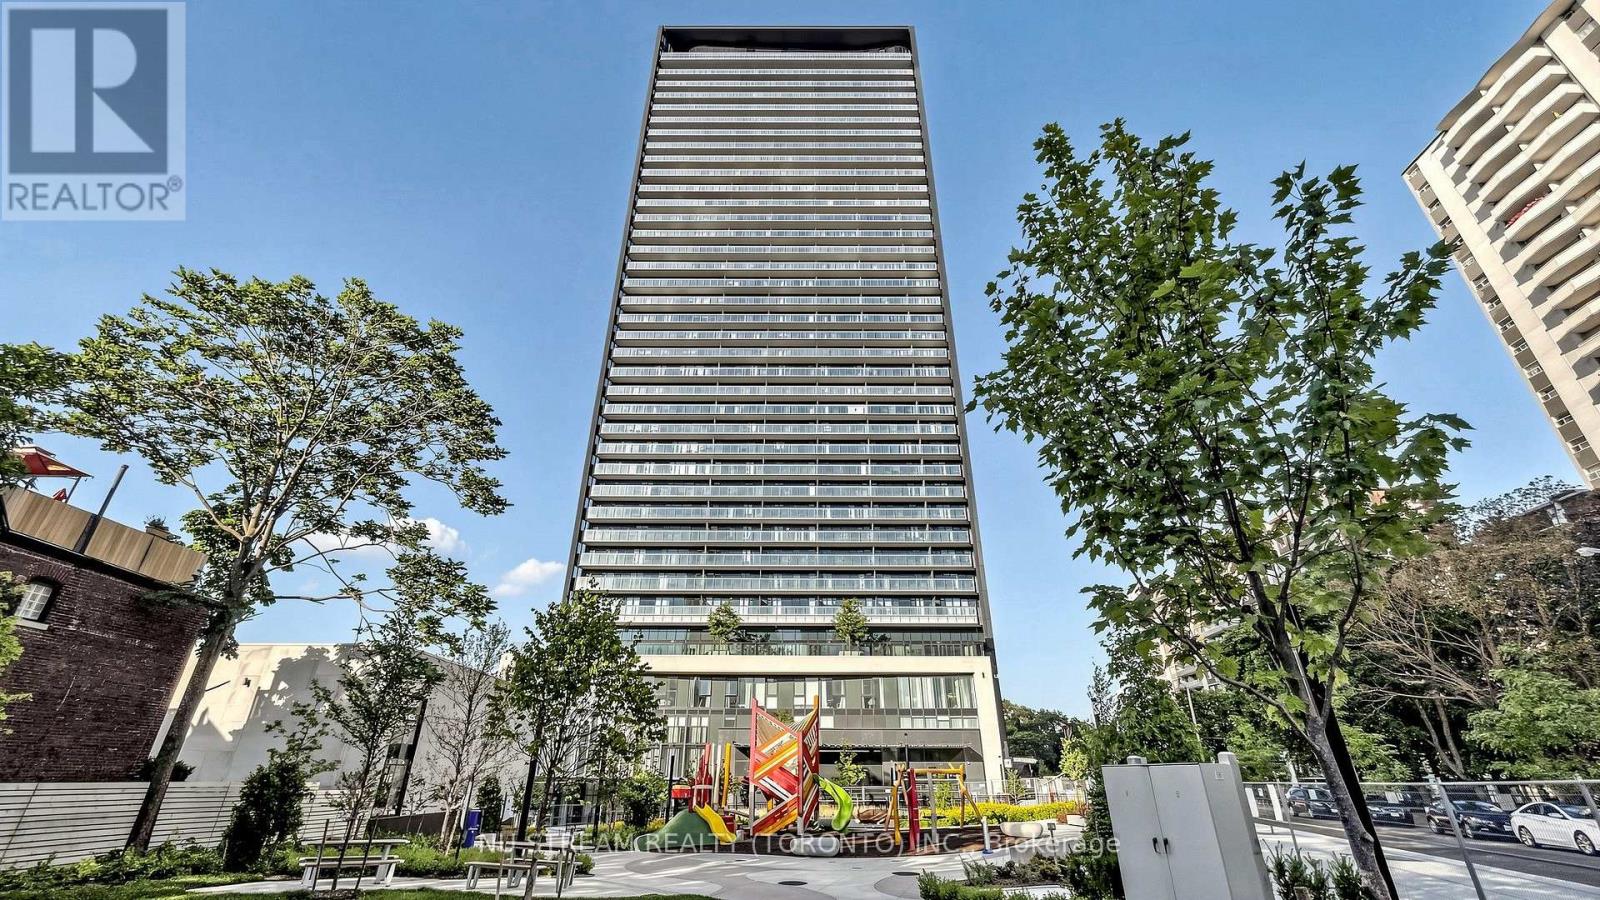
Via Bloor by Tridel; 2 Split Bedrooms & 2 Full Bathrooms Corner Unit With 780 Square Feet Living Space & Oversized Balcony; 9 Ft Ceiling, Bright And Open Views With Floor-to-Ceiling Windows; Modern Kitchen With Quartz Countertops; Superb Amenities : 24 Hours Concierge, Meeting Rooms With Free Wifi, Exercise Room with Sauna & Hot Tub, Roof Top Pool & BBQ, Theatre and More; Sub-way Station, Public Transit, Shops and Supermarket; One Parking Space And One Locker Are Included, Move In Condition. (id:50787)
409 - 15 Queens Quay E
Toronto, Ontario
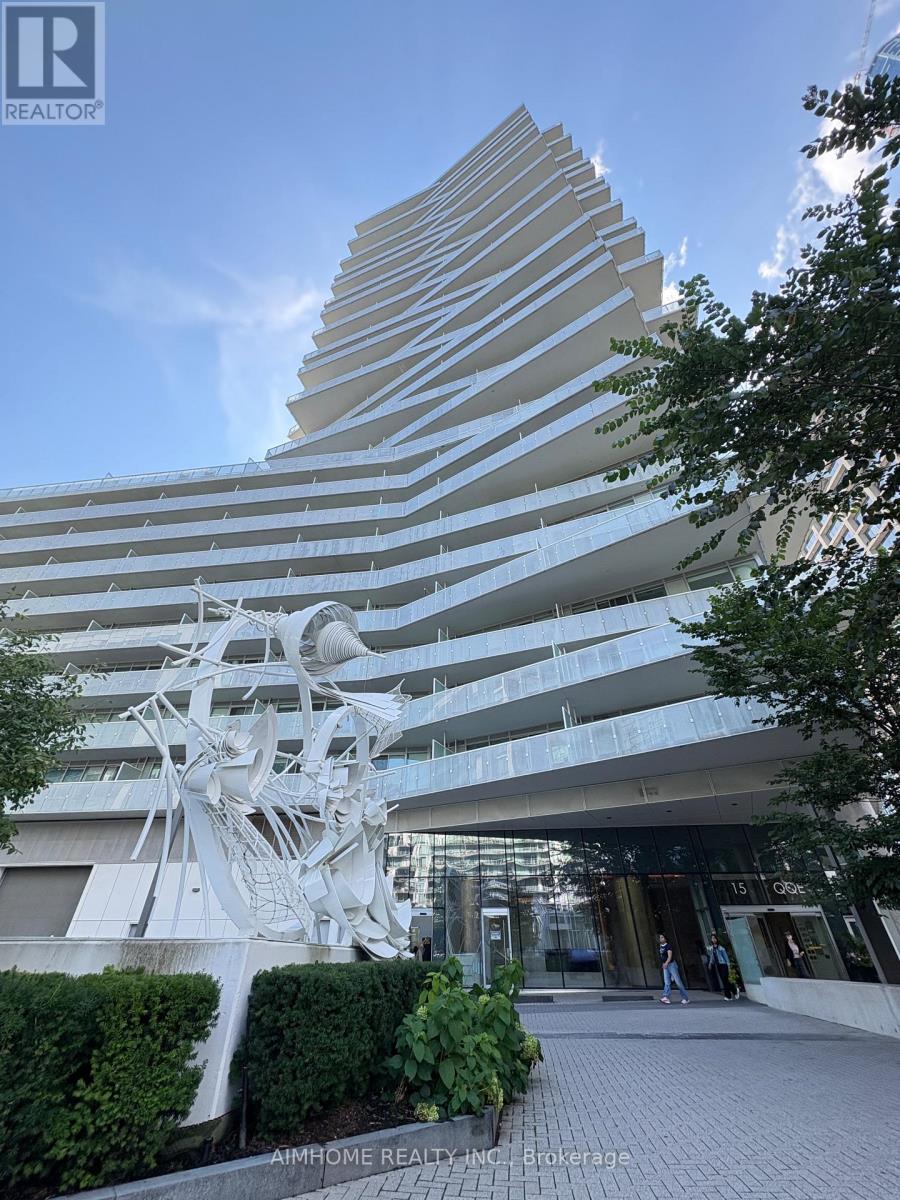
Welcome To Pier 27 Premium Living At One Of Torontos Most Exclusive Waterfront Addresses. Stunning Luxury 1 Bed + Den Unit W/South Views Of Lake Ontario And Citylight. 9 Ft Ceilings, Floor-To-Ceiling Windows Fill The Suite W/ Natural Light, Creating A Bright And Airy Living Space.The Spacious Enclosed Den Is Generously Sized And Can Comfortably Function As A Second Bedroom, Guest Room, Or Home Office.Modern Kitchen With Upgraded Caesarstone Countertop. Vinyl Floor Throughout. 5 Stars Amenities Include Stunning Outdoor/Indoor Pools, State Of The Art Gym, Sauna, Outdoor Bbq, Terrace, Personable 24 Hour Concierge & Visitor Parking. AAA Location, Steps To Union Station, Harbourfront, Waterfront running/biking trail, Ferry & Many Of The City's Best Restaurants And Cafes. (id:50787)
2011 - 108 Garment Street
Waterloo, Ontario
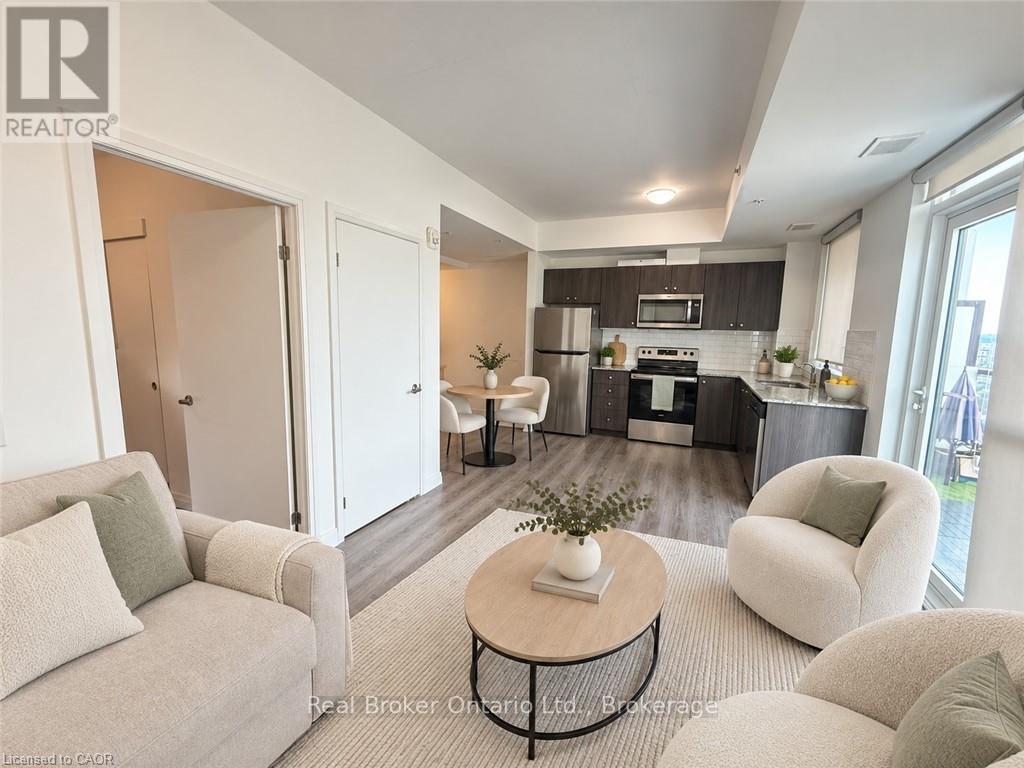
Welcome to Unit 2011 at 108 Garment Street, where modern condominium living meets an impressive collection of amenities in the heart of Kitchener. This bright one-bedroom suite offers an open-concept layout, in-suite laundry and a versatile additional area that can be arranged as a cozy dinette or convenient home office. Floor-to-ceiling windows fill the living space with natural light, while privacy blinds provide comfort when desired. Step outside onto the spacious private balcony and enjoy the elevated city views. Residents enjoy an outstanding selection of indoor and outdoor amenities, including inviting pool, large social spaces and lounges, a well-equipped fitness centre, yoga room, party room, outdoor barbecue areas, an expansive rooftop patio, basketball court and convenient dog run. Ideally located close to beautiful Victoria Park, shopping, schools, restaurants, transit and everyday conveniences, this suite offers an appealing combination of comfort, flexibility and urban accessibility. (id:50787)
1600 Culver Drive Unit# 20
London, Ontario
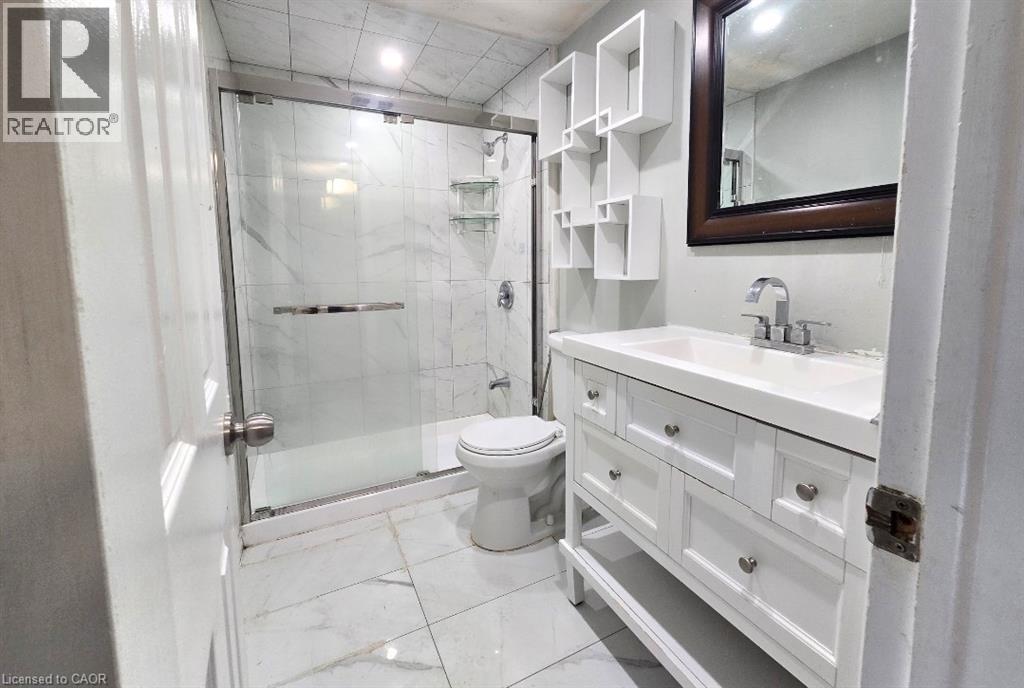
Welcome to Unit 20 at 1600 Culver Drive, a well located two storey townhouse condominium in the East London community. This three bedroom, one bathroom home offers 1,100 square feet of above grade living space plus a fully finished basement complete with its own kitchen, adding wonderful flexibility for extra living space, a home office, or guest accommodations. The second floor holds all three bedrooms along with the full bathroom, while the main level provides a comfortable and functional layout for everyday living. Residents enjoy an open balcony, one assigned driveway parking space, visitor parking, and pets are welcome. Set on a quiet cul de sac with easy highway access, this home is close to schools, parks, a playground, public transit, and shopping. Whether you are a first time buyer or an investor, this affordable London condo townhouse presents a great opportunity to get into the market in a convenient and well connected neighbourhood. (id:50787)
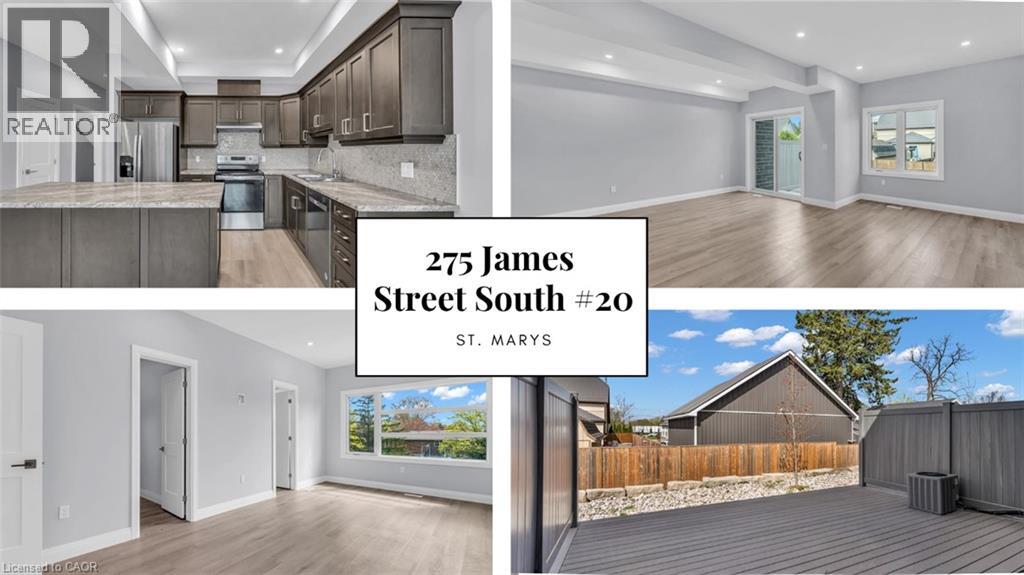
275 James Street S Unit# 20
St. Marys, Ontario
Low-maintenance living at Stone Town Condos. This recently titled luxury condo townhome was thoughtfully designed with comfort, space, and longevity in mind. 9 ft ceilings, a private garage, and a concrete driveway. The bright, modern interior offers an elevated feel throughout, with generous principal rooms, quality finishes, and flexible space for guests, hobbies, or a home office. Built for long-term peace of mind, the home features a durable metal roof, tripple-pane windows, brick exterior, and a low-maintenance condo lifestyle, allowing you to enjoy the home without the burden of constant upkeep. The garage is 23 ft long, allowing 2 cars to park tandem. Basement is framed and ready for your finishing touches (id:50787)
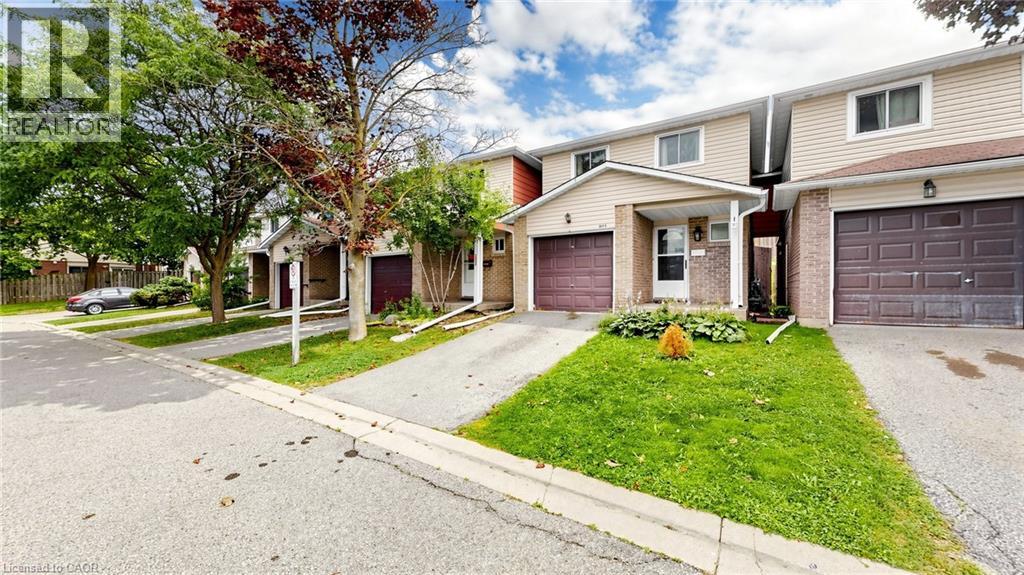
304 Bluevale Street N
Waterloo, Ontario
Welcome to 304B Bluevale Street North in desirable Glenridge/Lincoln Heights — a quiet, family-friendly neighborhood offering privacy, convenience and an exceptional setting for comfortable family living. Detached-home feel: exceptionally private townhome connected to the neighboring home only through the garage. Spacious 3+1 bedroom, 2-bathroom layout with oversized primary bedroom, double closets including a walk-in, modern flooring and bathrooms on multiple levels. Bright main floor with functional living/dining spaces, kitchen and direct access to the private backyard — perfect for family gatherings, BBQs and outdoor enjoyment. Finished/retrofitted lower level offers flexible additional living space, bedroom and storage. Attached garage + excellent Highway 85 access, ideal for commuters and everyday convenience. Close to Glenridge Plaza, schools, transit, parks, trails and the Grand River, with the University of Waterloo and Wilfrid Laurier University nearby. A peaceful and private home in a welcoming family neighborhood — offering the space and feel of a detached home with the convenience of townhome living. (id:50787)
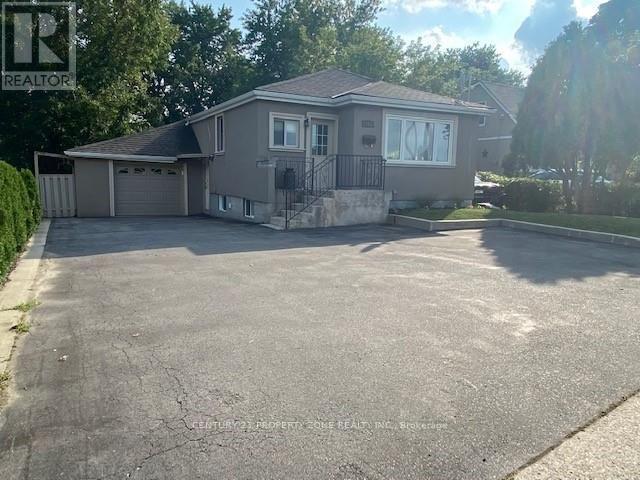
561 Mohawk Road W
Hamilton, Ontario
2 Bedrooms & Spacious Living Room with 1 Full Bathroom, Separate Entrance, 2 Car parkingAvailable?? Great Location! Close to:* Mohawk College* St. Joseph's Healthcare* McMaster University* The Linc & major highways* Downtown Hamilton* Public transit, shopping & everyday amenities (id:50787)
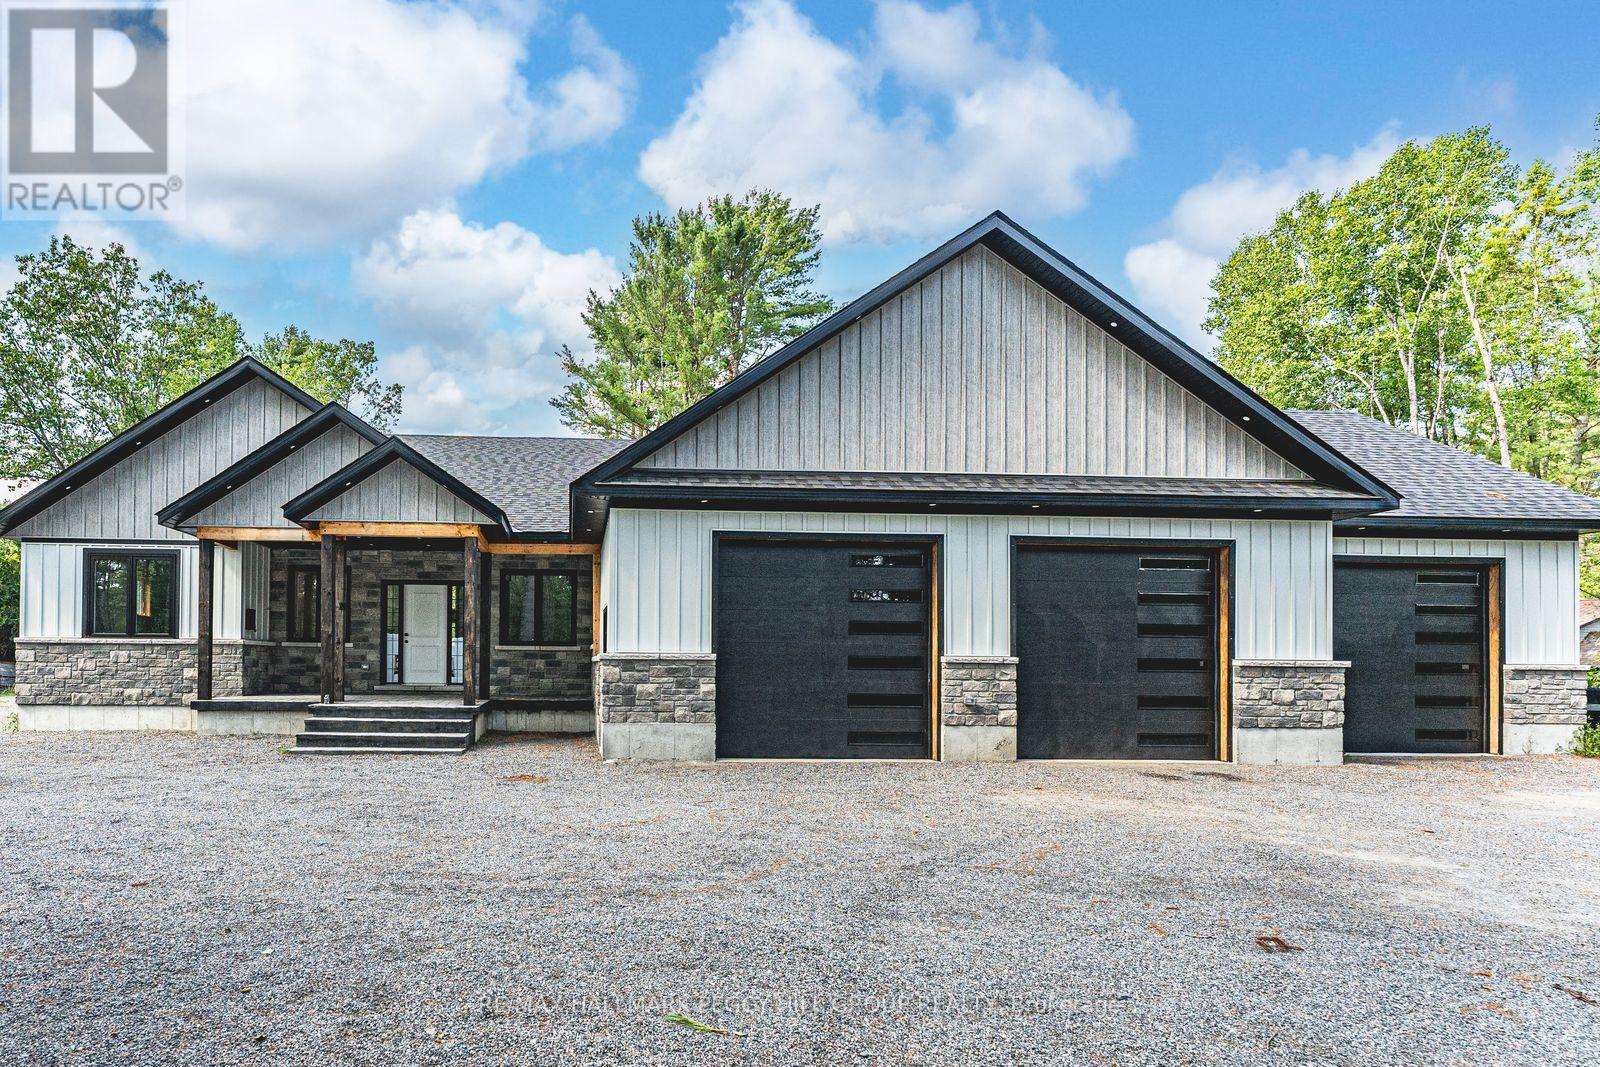
24b Buck Hill Road
Hastings Highlands, Ontario
NEARLY 2,600 SQ. FT. OF ONE-LEVEL LIVING WITH A SOARING VAULTED GREAT ROOM, 1,500+ SQ. FT. HEATED TRIPLE GARAGE, 600 SQ. FT. DECK, HOT TUB & ONE PRIVATE ACRE! Built in 2022 and set on a private treed acre less than ten minutes from Bancroft, this bungalow offers nearly 2,600 sq. ft. above grade with 9 ft ceilings, hardwood flooring, pot lights, a warm neutral palette and modern finishes carried throughout the open main level. The attached 1,500+ sq. ft. triple garage is heated, insulated and drywalled with 12 ft ceilings, three 10 x 10 ft doors, three 220V welder plugs, LED strip lighting and side-mounted LiftMaster Wi-Fi openers. At the heart of the home, the great room rises beneath a vaulted wood-plank ceiling, with a soaring wall of windows bringing in natural light and overlooking the surrounding trees. The kitchen is finished with quartz countertops, a tile backsplash, and a large centre island, while the adjoining dining area opens directly to an approximately 600 sq. ft. deck with privacy panels and a 7-person hot tub. The primary bedroom features a walk-in closet and private 5-piece ensuite with a jetted soaker tub, glass shower and dual-sink vanity, joined by two additional bedrooms, a second full bathroom, separate office, main-floor laundry and powder room. Need more space? The full unfinished basement has separate access from the garage and a partially completed 3-piece bathroom, opening the door to future in-law potential, a rec room, home gym, guest space or whatever your plans call for. A mature tree line creates a private, secluded setting, complemented by partial fencing, a shed, chicken coop and ample parking. (id:50787)
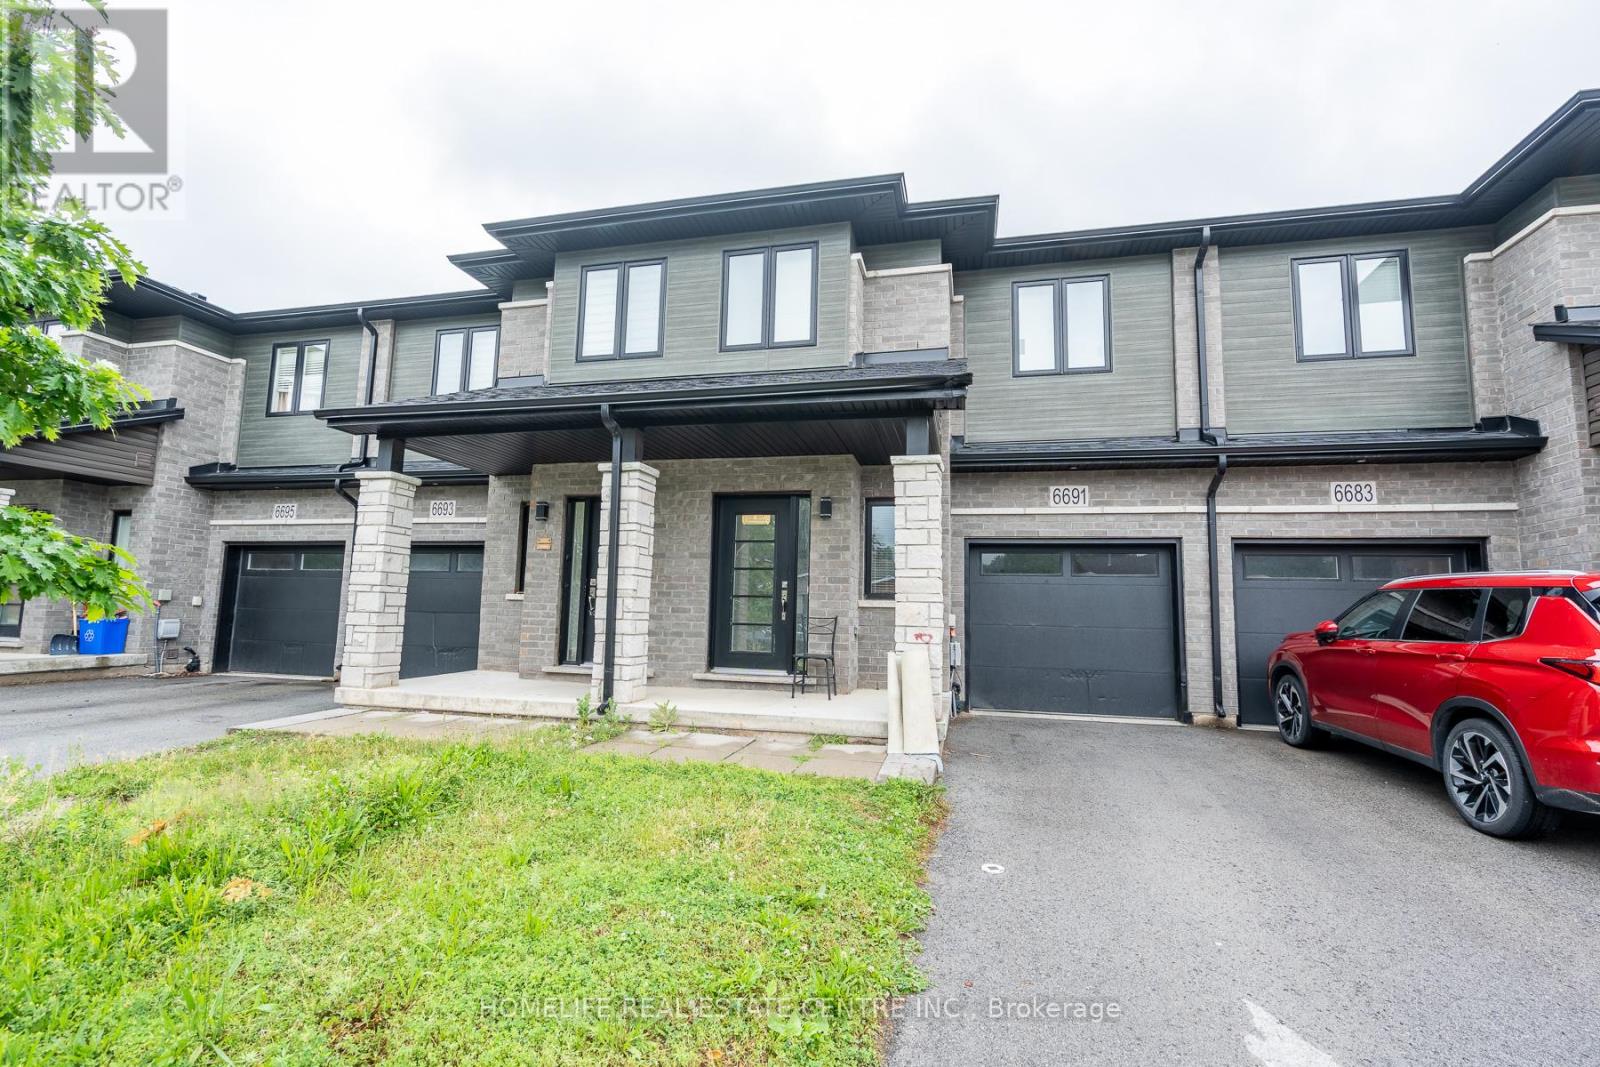
6691 Cropp Street
Niagara Falls, Ontario
Welcome to this beautifully maintained freehold 2-storey townhouse in the heart of Niagara Falls, offering over 1,600 sq. ft. of well-designed living space that perfectly blends comfort, functionality, and style. The main floor features impressive 9-foot ceilings, creating a bright and spacious atmosphere throughout. The modern kitchen is equipped with stainless steel appliances, a centre island with breakfast seating, and a dedicated dining area ideal for everyday meals and entertaining. The inviting living room serves as the centrepiece of the home, providing the perfect space for gathering with family and friends. Upstairs, you'll find three generously sized bedrooms along with a versatile loft area that can easily function as a home office, study space, or cozy lounge. The spacious primary suite offers a large walk-in closet and a private 4-piece en suite, creating a relaxing retreat. The additional bedrooms are filled with natural light and provide ample space for family members or guests. The unfinished basement presents endless possibilities for future customization, whether you envision additional living space, a recreation room, or extra storage. Step outside to enjoy the private backyard, perfect for summer barbecues, outdoor dining, and entertaining. Additional conveniences include interior access to the garage and a driveway with parking for two vehicles. Ideally located close to public transit, grocery stores, cafes, restaurants, and everyday amenities, this home also offers easy access to Niagara Falls' world-famous attractions. Whether you're searching for a wonderful family residence or a smart investment opportunity, this exceptional property is one you won't want to miss. (id:50787)