
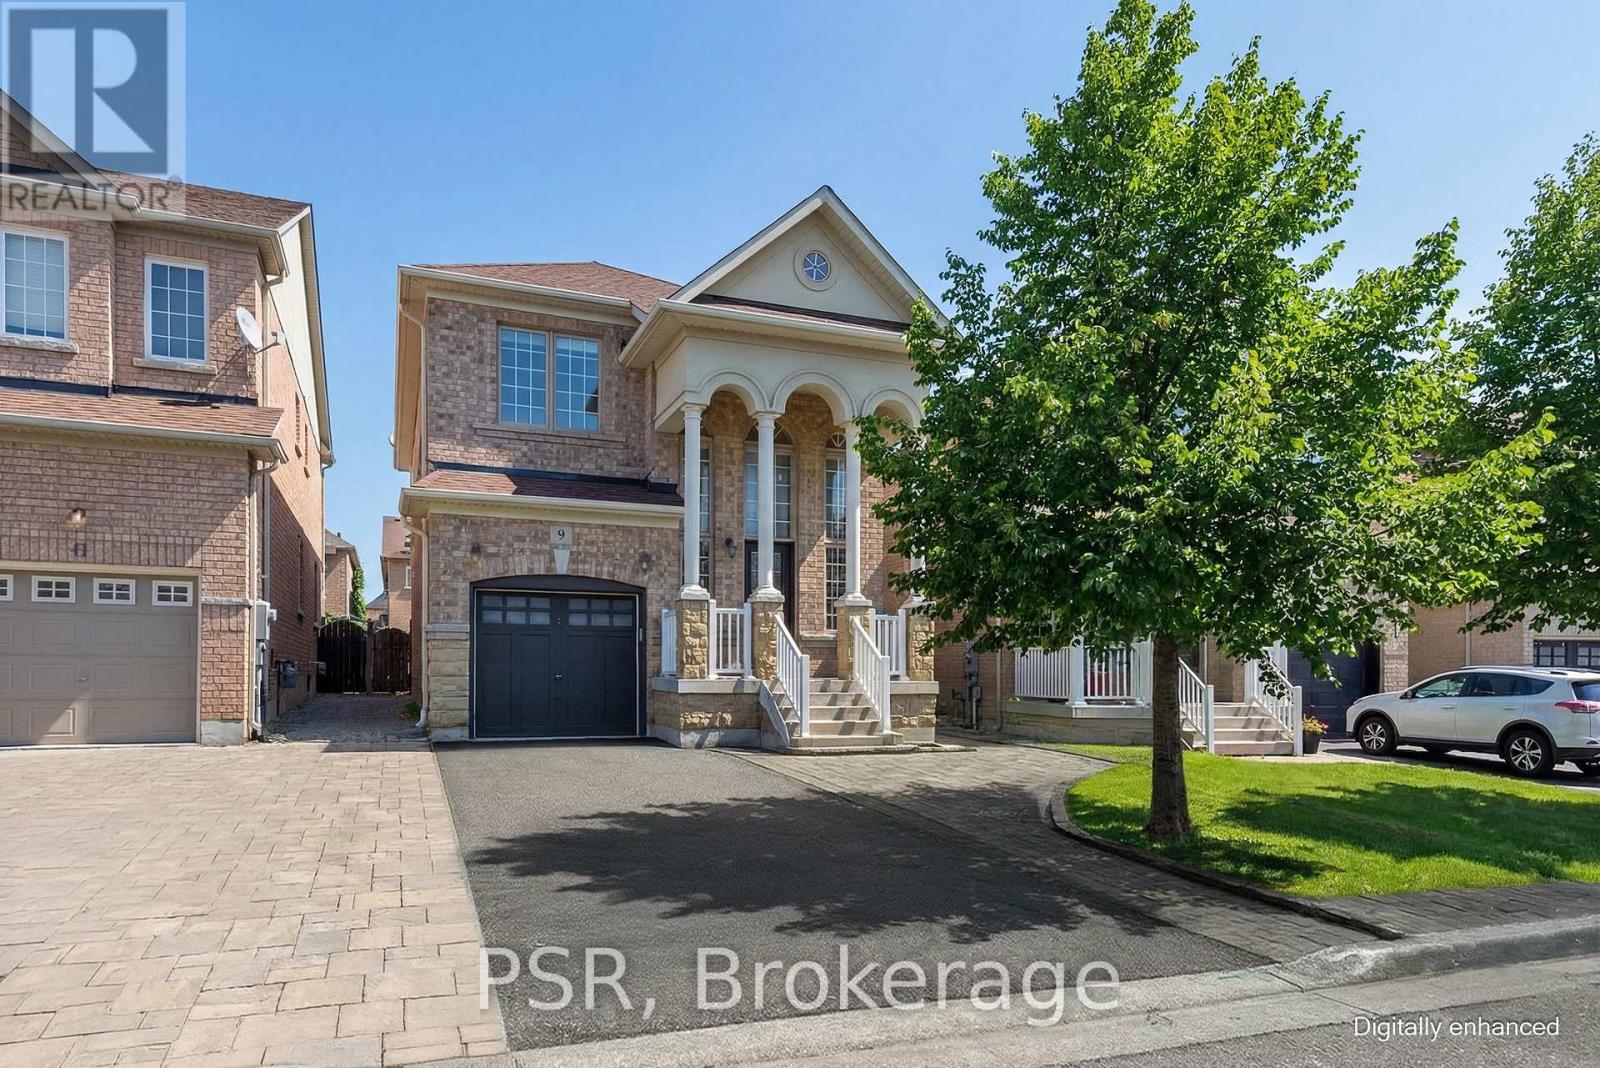
9 White Beach Crescent
Vaughan, Ontario
Elegant, impeccably maintained, and perfectly located! Set on a premium pie-shaped lot widening to 42 ft! This exceptional detached family home is nestled in the heart of desirable Patterson community in Maple. Lovingly cared for by the same owner, this forever home showcases an impressive 18-foot grand front entrance, Over 2200SqFt+Basement, 9Ft ceilings w crown moulding on main, hardwood flooring throughout, upgraded lighting, and Hunter Douglas shades for a refined finish. Designed w family living and entertaining in mind, the main level offers an open-concept living and dining area, complemented by a separate family room with a cozy gas fireplace. The upgraded chef's kitchen features newer stainless steel appliances, French-door fridge, loads of cabinet space with under-mount lighting, upgraded stone counters and perfectly situated eat-in area with walk-out to backyard. The double wide backyard offers space & flexibility for growing families. Upstairs there are four bright bedrooms, including a luxurious primary retreat w large walk-in closet and a spa-like ensuite featuring soaker tub and separate shower. A conveniently located laundry room w storage also on the 2nd floor. Basement provides added storage w a separate cold cellar and outstanding future potential w rough-ins for a bathroom and gas fireplace. Recent updates include fresh paint, new smoke and C02 detectors and some newer windows, ensuring the home is truly move-in ready. Professionally landscaped stone work throughout, fully fenced in yard with beautiful trees and grass finish off the private outdoor space. Located near top-rated schools such as Dr. Roberta Bondar PS, Roméo Dallaire French Immersion PS, St. Cecilia Elementary along w parks, trails, community centres this is an ideal home for families seeking safety and long-term value in one of Vaughan's most coveted neighbourhoods. Just mins to the Maple GO and HWYs. Down the road from Eagles Nest Golf Course, shopping, groceries and restaurants. (id:50787)
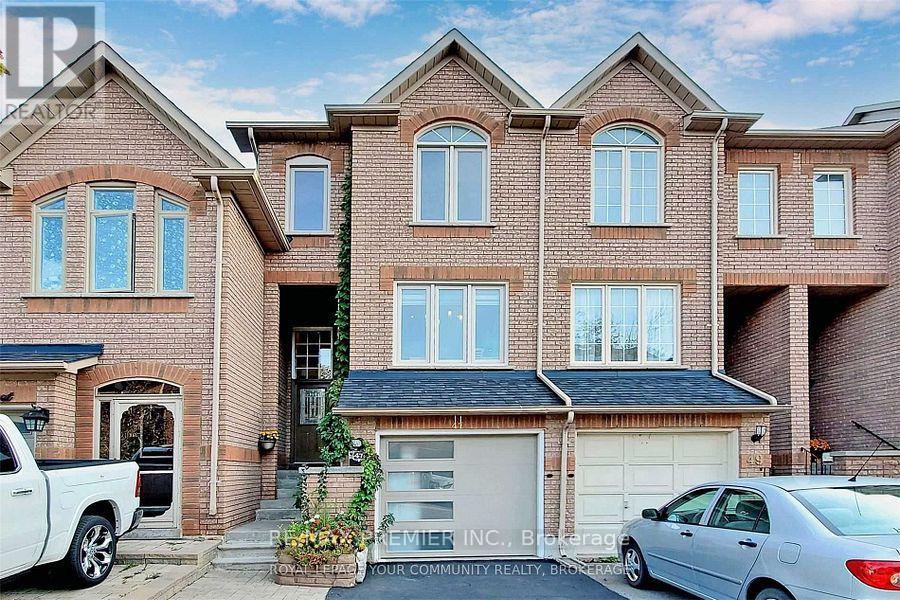
47 Tania Crescent
Vaughan, Ontario
This gorgeous 3 bedroom townhome is filled with natural lighting and functional layout for comfortable family living in the heart of Maple. Modern upgrades give this home a clean and contemporary feel. Kitchen has quartz counters and breakfast area. Powder room on main floor for convenience. Enjoy the Pot Lights And Elegant Light Fixtures. Open concept living and dining room, great for entertaining or just simple stylish practicality. The primary Bedroom has gleaming hardwood floors, With Walk In Closet & 4 Pce Ensuite Bathroom. The Finished Basement offers extra Living Space With a convenient Walk Out To the privately fenced Back Yard And Access To the Garage. Central Vacuum. Central Air conditioning. Great Family Friendly Neighborhood. Conveniently Located Close To Parks, Schools, Public Transit & All shopping and Amenities. Tenant pays for all utilities: Hydro, Water, Gas, Cable, Internet. One small pet can be discussed. This home is freshly painted, clean and ready to move in and enjoy! (id:50787)
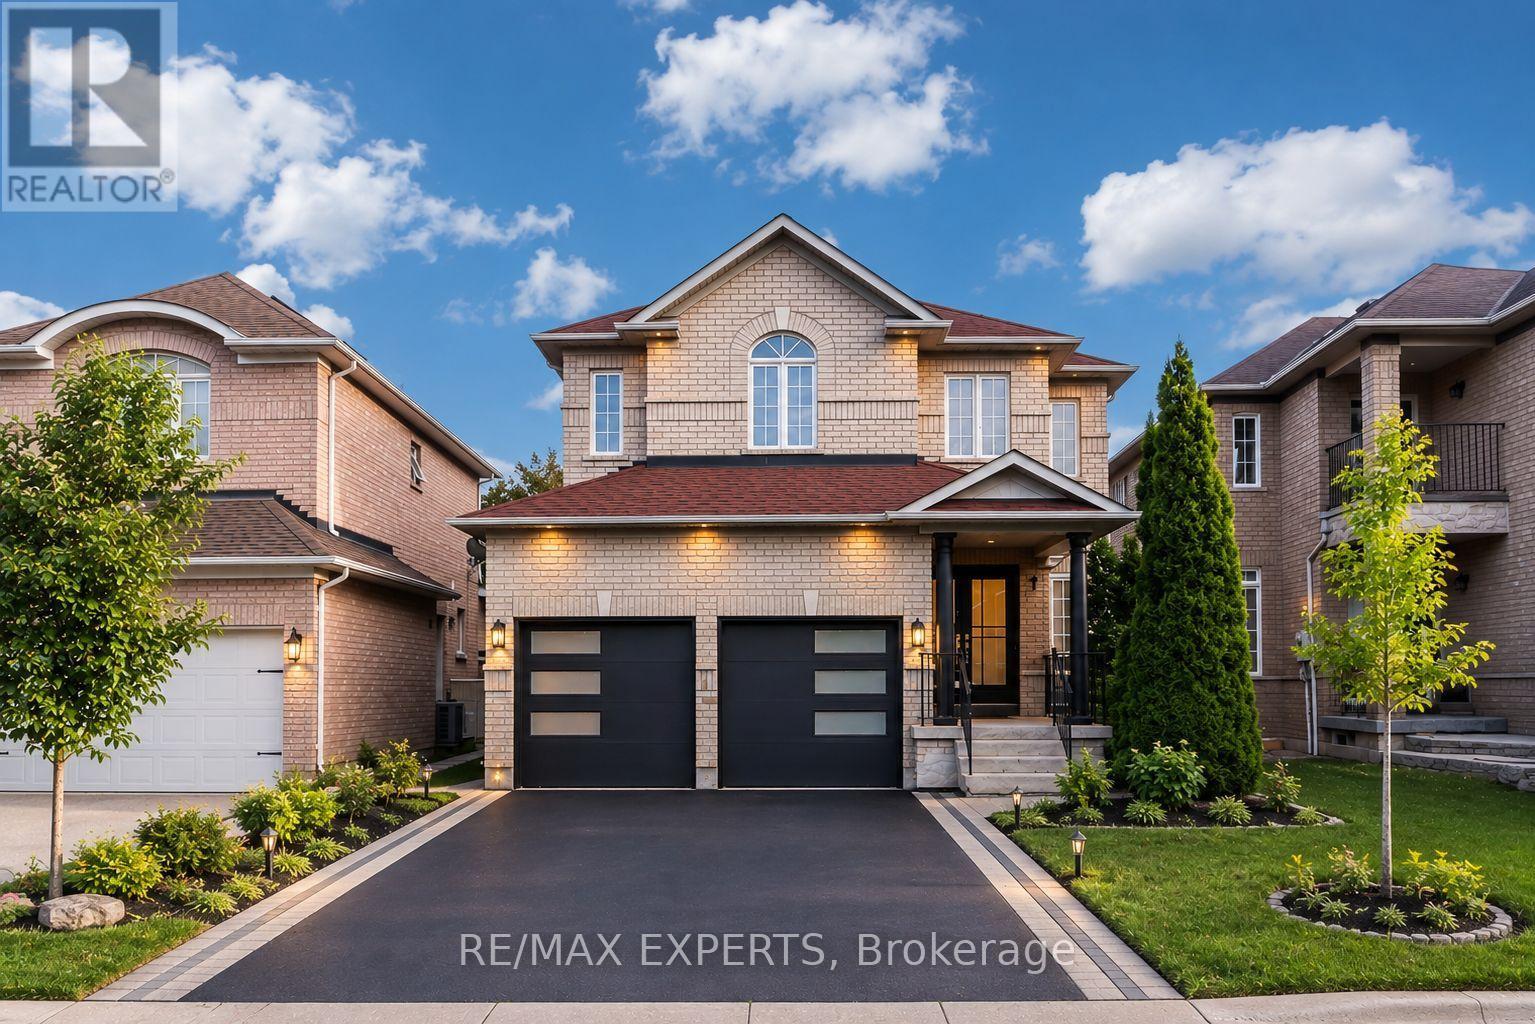
45 Naughton Drive
Richmond Hill, Ontario
Location! Location! Location! The 5-Bedroom Perfect Family Home in one of Richmond Hill's most desirable neighbourhoods! This freshly renovated and well maintained home offers a bright, spacious layout with hardwood floors, fresh paint, renovated stairs, and an upgraded open-concept kitchen with quartz countertops. Located close to top-rated schools, parks, shopping centres, highways, and everyday amenities. Move-in ready, beautifully updated, and perfectly located for family living. You must see! (id:50787)
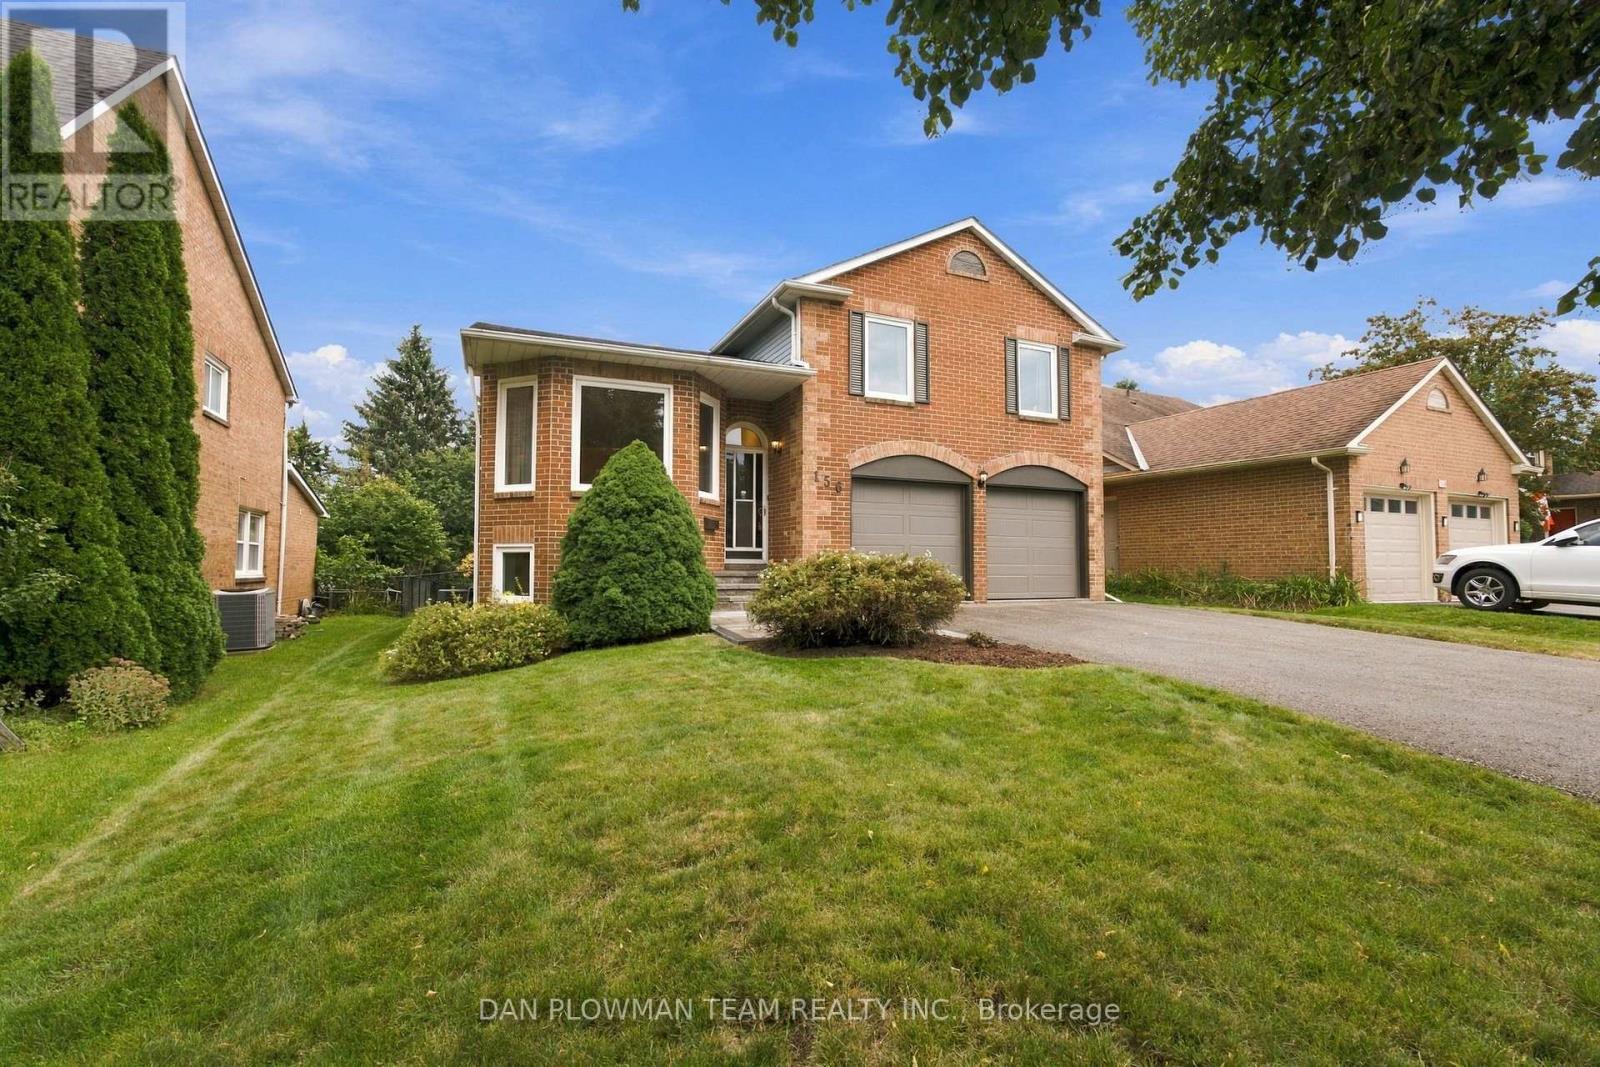
156 John Bowser Crescent
Newmarket, Ontario
Some Homes Simply Have More To Offer! This Cherished 4-Level Sidesplit In Glenway Estates Is Ready For A New Beginning, With 3+1 Bedrooms, 4 Bathrooms, And Space To Make Lasting Memories. The Main Floor Welcomes You With Living And Dining Rooms That Lead To The Kitchen, Where The Breakfast Area Features A Walkout To The Deck. A Few Steps Down, The Family Room Walks Out To The Patio, While Laundry With Side-Door Entry And Garage Access Adds Convenience. Upstairs, The Primary Suite Is A Lovely Escape With A Walk-In Closet And 4-Piece Ensuite Featuring A Bay Window, Alongside 2 More Bedrooms And A 4-Piece Bath. Downstairs, High Ceilings Set The Stage For A Games Room With Pot Lights And Wet Bar, Plus A 4th Bedroom, Sauna, Workshop, And Generous Storage. Multiple Walkouts Invite You Into The Private Fenced Backyard, Where Perennial Gardens, A Deck, And Patio Create A Beautiful Setting For Summer Gatherings. With A 2-Car Garage, Ample Parking. Great for Commuters, Close To The Go Train, Hwy's 404 and 400. Shopping, Upper Canada Mall And So Many More Amenities Close By. This Home Has So Much To Offer Its Next Family! (id:50787)
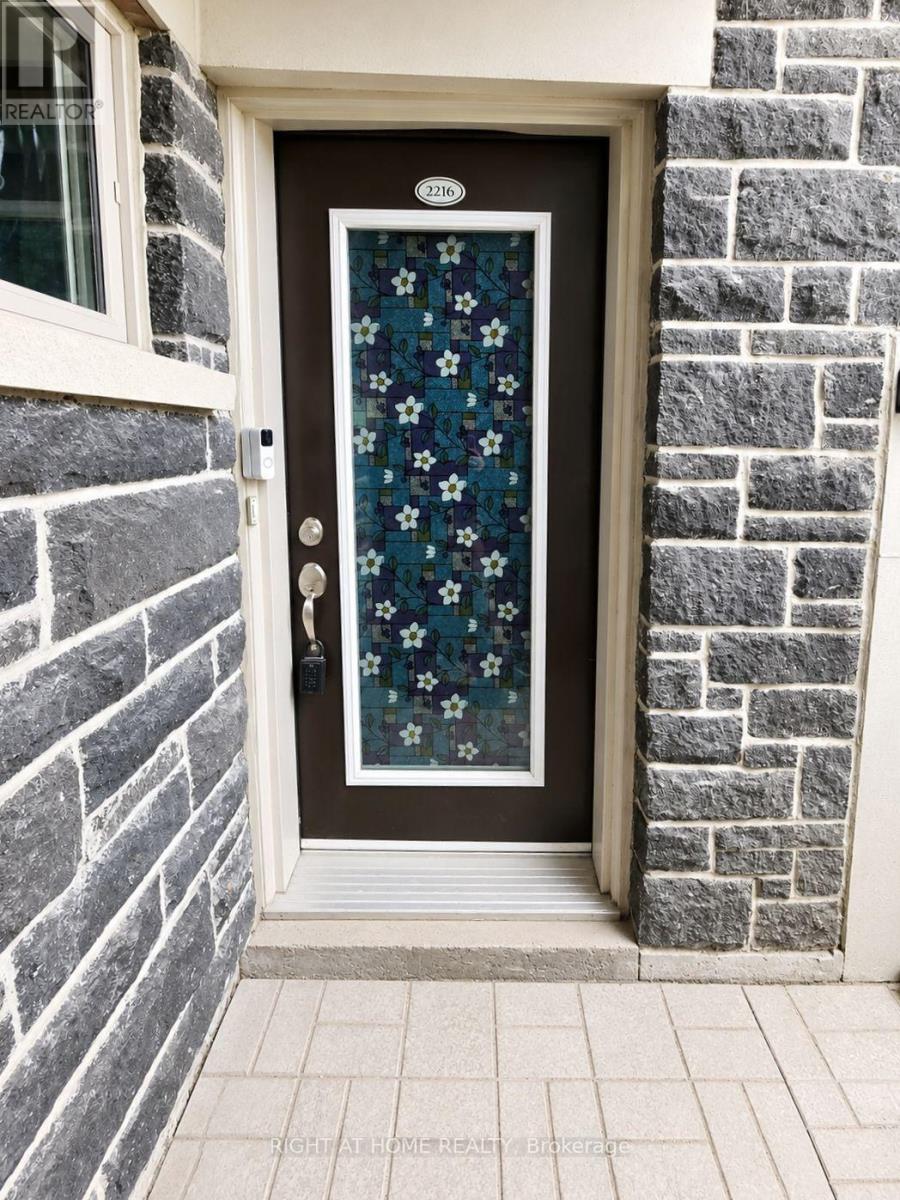
2216 - 10 Westmeath Lane
Markham, Ontario
Welcome to Unit 2216 at 10 Westmeath Lane, a beautifully maintained condo townhome in the highly sought after Cornell community. Featuring a private entrance, this bright 1-bedroom, 1 bathroom home offers the perfect blend of comfort, style and affordability for first-time buyers, downsizers and investors. Enjoy and open concept layout with modern finishes, abundant natural light, a private covered balcony, underground parking and spacious storage locker. Move-in ready complete with stainless appliances, in-suite laundry, window coverings and all existing light fixtures. Benefit from exceptionally low maintenance fee and property tax. with snow removal, landscaping, and common area maintenance included for worry-free living. Ideally located minutes from Markham Stouffville Hospital, HWY 7, HWY 407, GO Transit, Parks, Schools, Shopping, and restaurants. An outstanding opportunity to own in one of Markham's most desirable and rapidly growing communities. (id:50787)
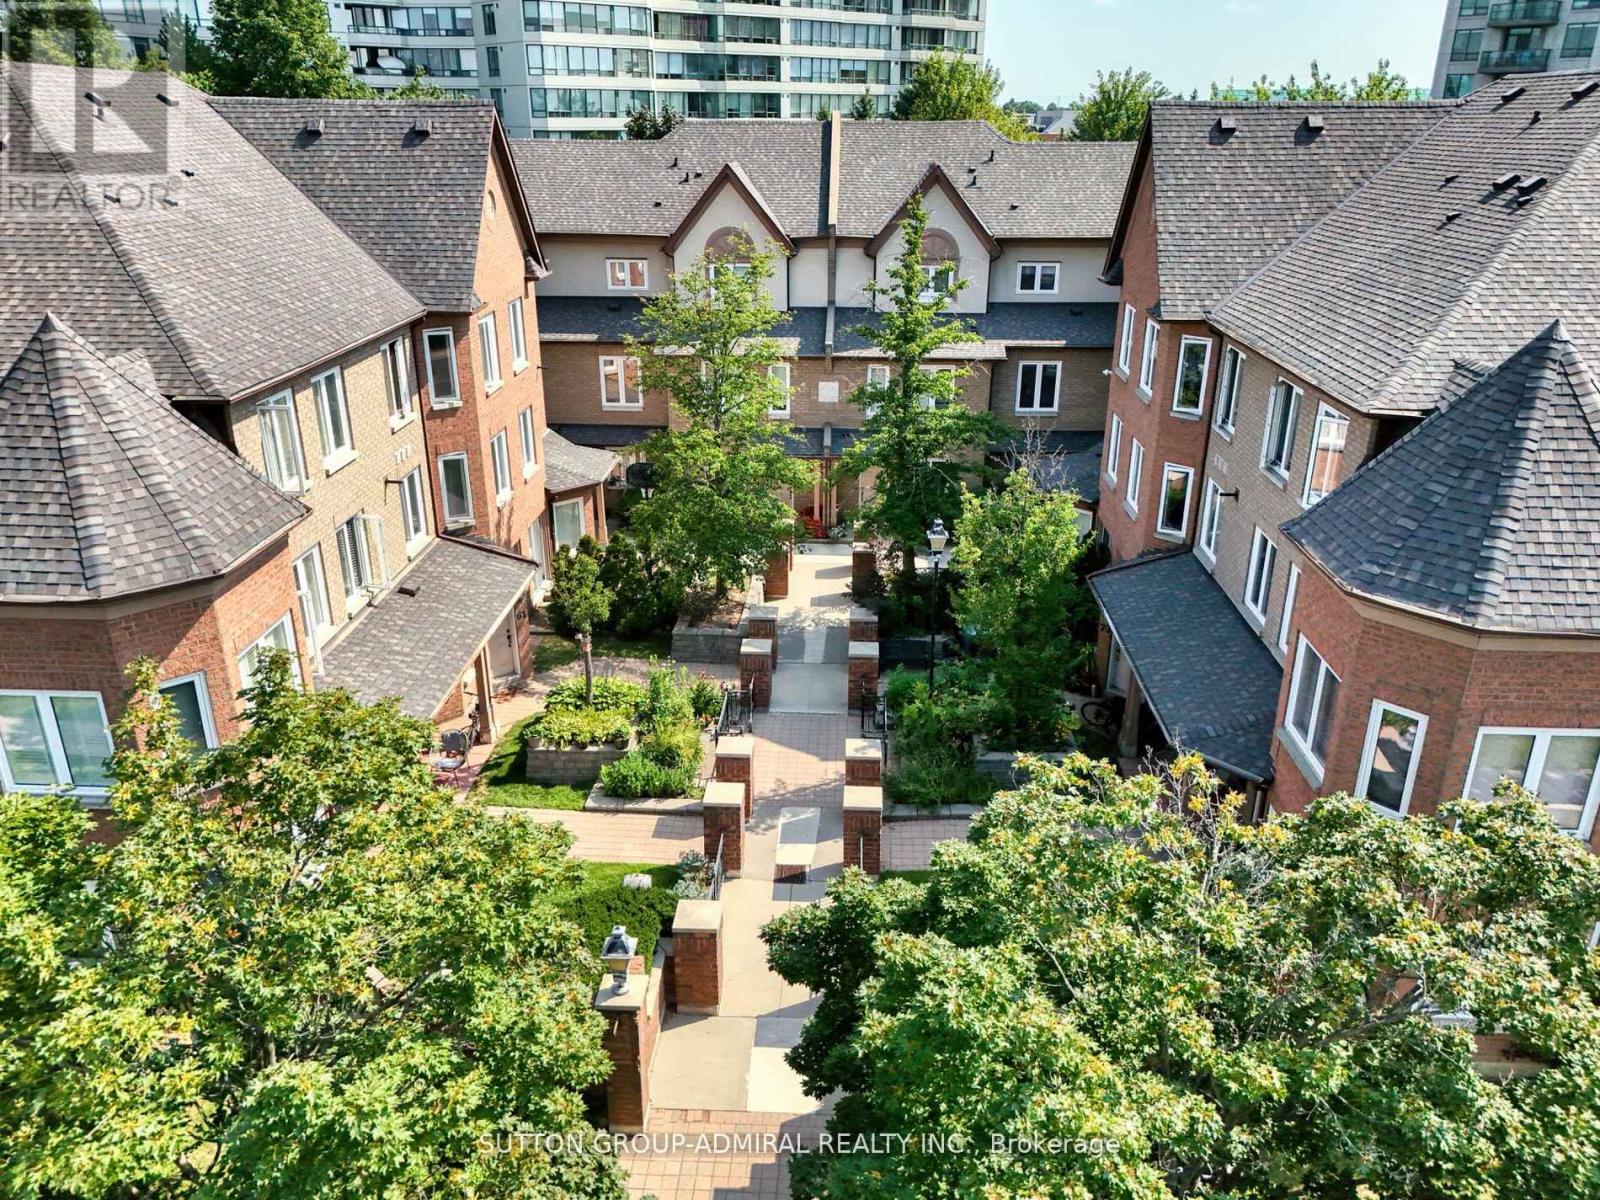
67 - 735 New Westminster Drive
Vaughan, Ontario
PRIME LOCATION! 1639 SQFT + APPROX 364 SQFT IN THE BASEMENT + A BACKYARD Welcome to this beautiful, immaculate 3-bedroom, 4-bathroom townhouse nestled in the heart of Thornhill! Wonderful open concept, bright, spacious, and airy layout with ample space. Steps to shopping (Promenade Mall), transit, schools, parks & all amenities! Three generous, bright, spacious bedrooms, a large living/dining area, open kitchen, finished basement, and TWO underground parking spaces. Sunlight fills every room, making it the ideal place to call home! Don't miss out on this incredible opportunity (id:50787)
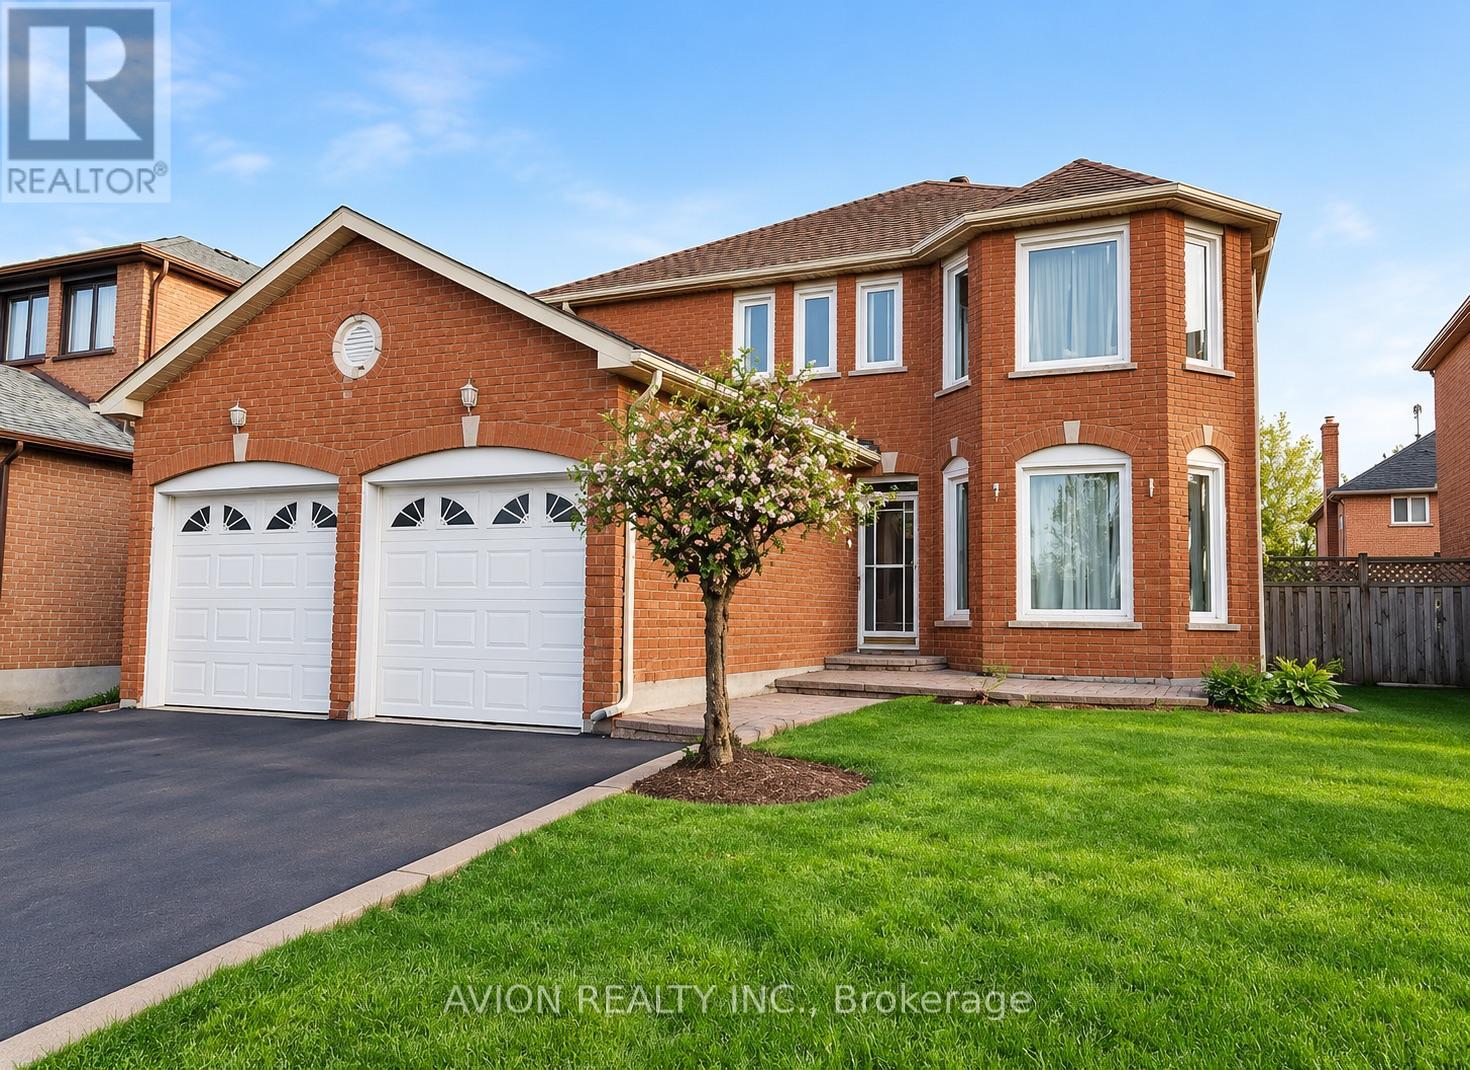
(Basement Apartment) - 7 Fairty Drive
Markham, Ontario
Bright and spacious basement apartment featuring a functional layout, updated kitchen with stainless steel appliances, generous living space, private separate entrance, and a full bathroom. Convenient and comfortable space ideal for students, working professionals, or small families. Students and small families welcome!Enjoy a convenient location within walking distance to schools, shopping, and Walmart, with easy access to everyday amenities.Tenant responsible for 30% of utilities. Includes 1 parking space. Available immediately! Measurements are approximate and are not warranted by the listing agents. Tenant is advised to verify all measurements and details independently. (id:50787)
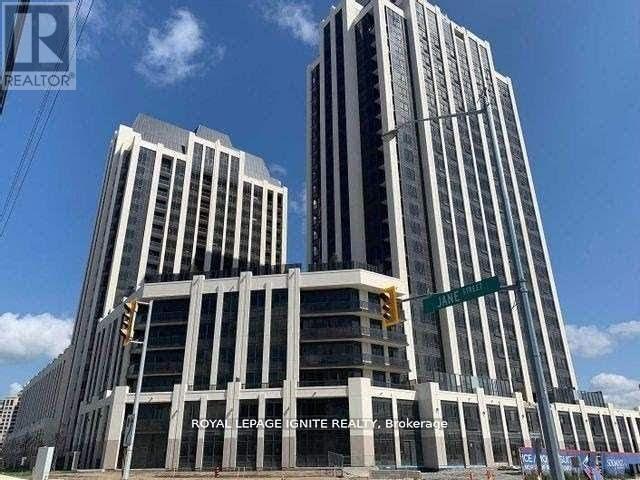
1401 - 9085 Jane Street
Vaughan, Ontario
Welcome to this modern 1- 1 bedroom plus den condo in Vaughan's sought-after Park Avenue Place. Featuring 9-foot ceilings, sleek laminate flooring, and a bright open-concept layout, this stylish suite offers a contemporary kitchen with quartz countertops, 2 bathrooms, and a spacious den-perfect for a home office or guest area. One parking space is included.Enjoy exceptional convenience with easy access to Highways 400 and 407, TTC transit, GO Transit, and Cortellucci Vaughan Hospital. Just minutes from Vaughan Mills, fine dining, entertainment, and Canada's Wonderland. An excellent opportunity for professionals, couples, or investors seeking modern comfort in a prime Vaughan location. (id:50787)
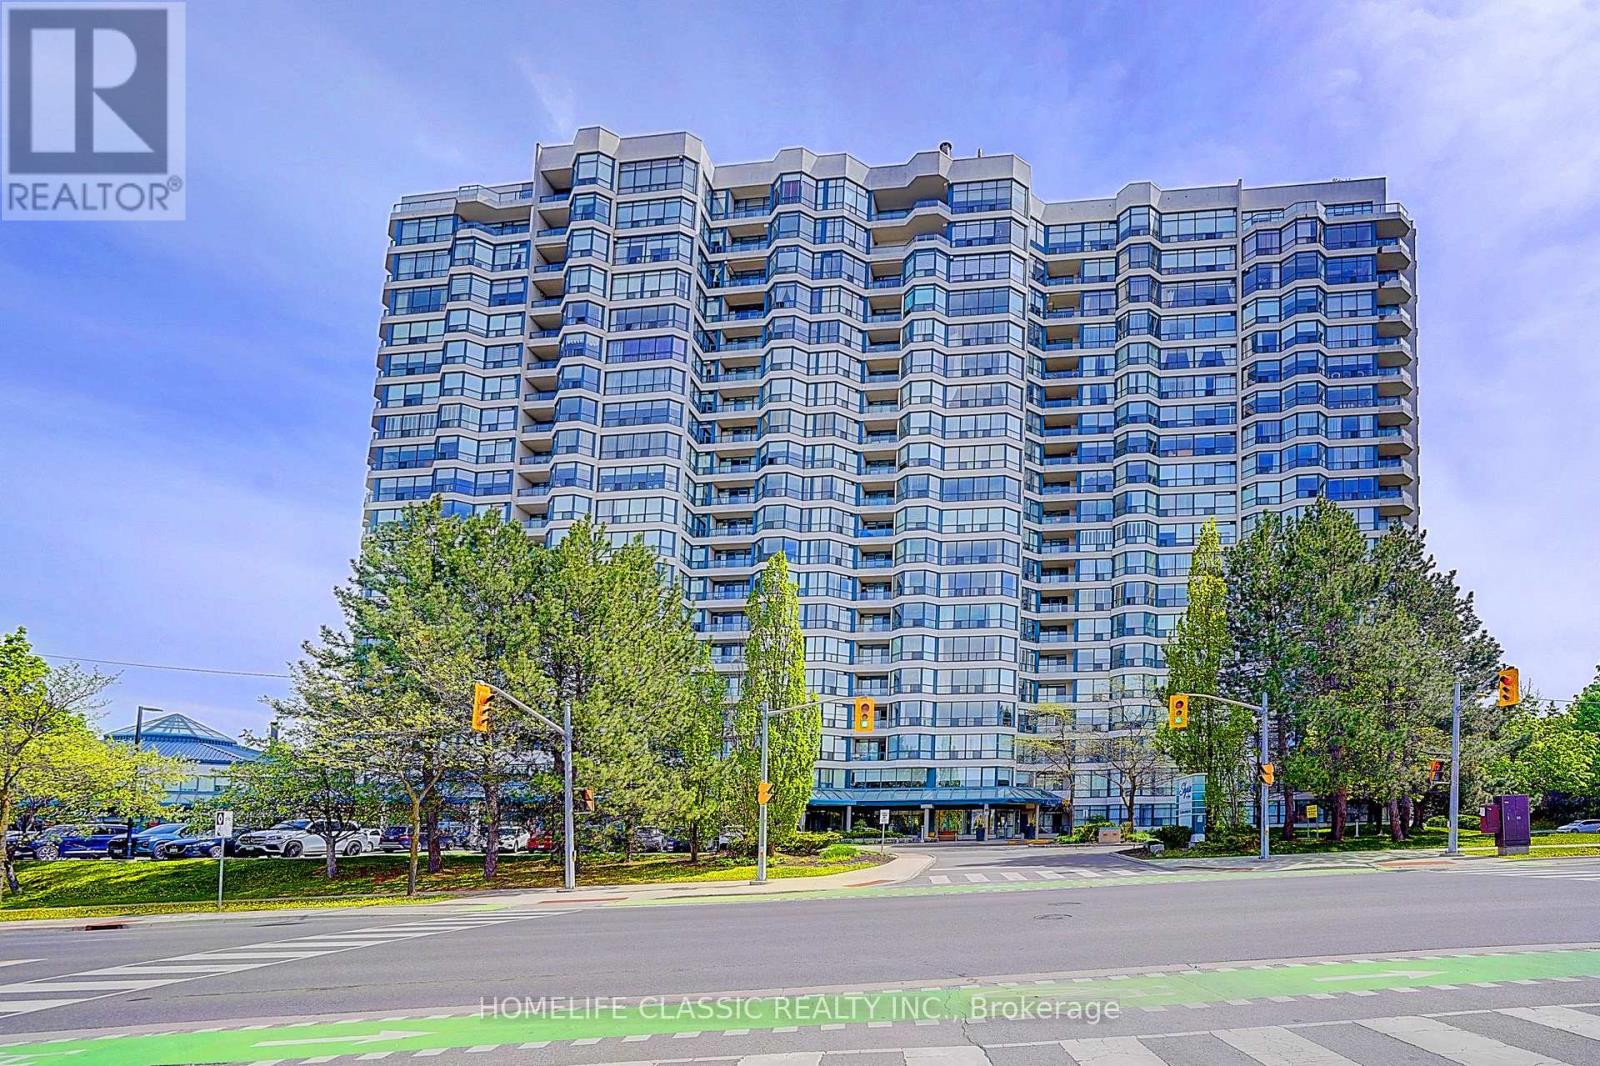
Ph 7 - 1 Clark Avenue
Vaughan, Ontario
This Timeless European- inspired 2 story ultra-luxury Penthouse with floor to ceiling windows Captivating panoramic views from every angle. 3 Bedrooms, 3 Washrooms. 3024 Square feet. Showcases exceptional craftsmanship and luxurious designer finishes throughout. Every detail evokes the grandeur of Versailles ,featuring handcrafted door that exact relict of one designed by Karl Lagerfeld (Chanel) ,stunning chandelier in grand entry hallway and dining room area + upgraded designer light fixtures thru-out .open concept layout centered around a two-sided gas fireplace .the main floor is enhance with rich Exotic Brazillian granite flooring ,molded ceiling ,the gourmet designer kitchen offers premium French -finished cabinetry ,granite countertop ,granite backsplash central island and B/I breakfast table .magnificent circular wrought-iron staircase with gold trim leads you to the second floor ,were quality hardwood flooring extend throughout .the luxurious primary suite features a spa-inspired unsuited complete with the spectacular golden dome-shape ceiling with stunning light fixtures and oversize jacuzzi tub ,separate shower with massage jet , bideh large private sauna ,custom sink and facet ,design doors in the bath room .walking closet with closet organizer .the tired bedroom have large walk-in cedar closet, open concept to office with oversize windows showcasing breathtaking sunset view .two large open balcony off the family room and prime bed room .two side by side parking space and locker . low maintenance fee, all within a prestigious and highly sought-after location with walking distance to all amenities. this building offers 24-hour concierge, indoor pool, tennis court exercise room, guest suites and more...... (id:50787)
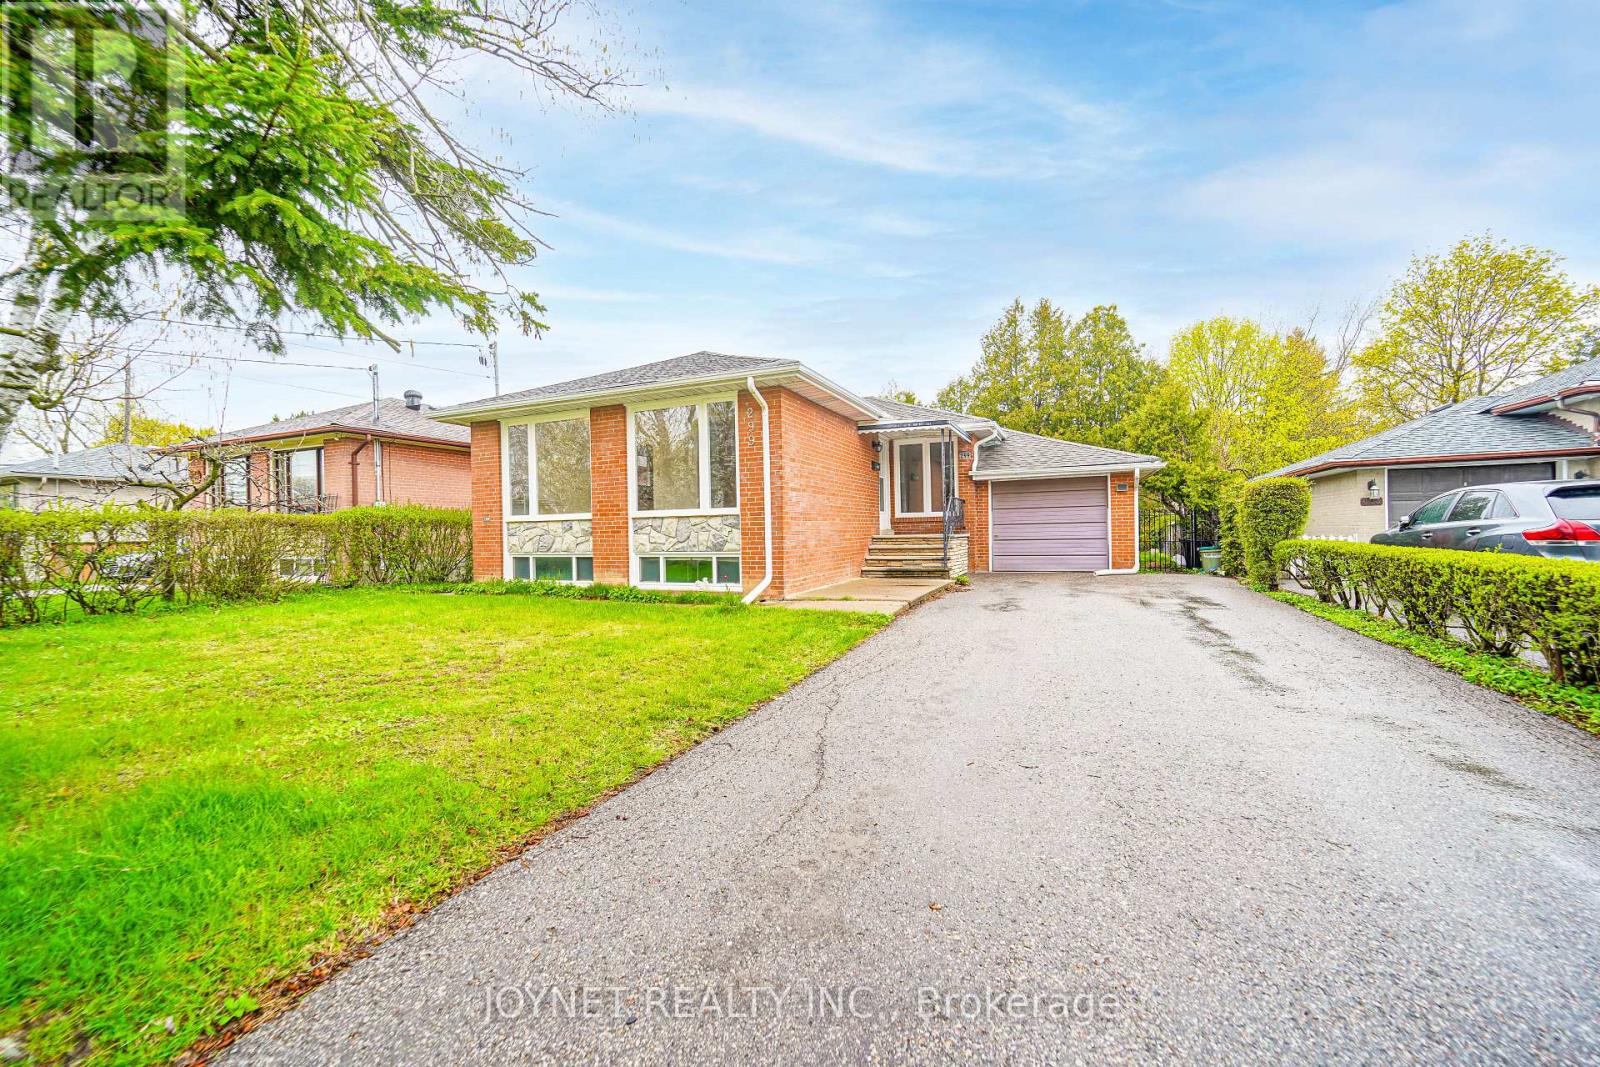
299 Palmer Avenue
Richmond Hill, Ontario
Beautifully renovated bungalow in a highly desirable neighborhood! The main floor features 3 spacious bedrooms and a sun-filled living room with a large picture window, offering exceptional natural light and a warm, inviting atmosphere. Elegant hardwood floors run throughout, complemented by a modern white kitchen with stainless steel appliances, quartz countertops, tile flooring, and a stylish backsplash-perfect for everyday living and entertaining .Enjoy a newly updated bathroom, smooth ceilings, and pot lights that enhance the bright, open feel of the home. Step outside to a private backyard featuring a huge new deck, ideal for relaxing or hosting gatherings. Extra-long private driveway with ample parking, perfect for multiple vehicles and added convenience. Fully renovated basement with excellent income potential! Featuring 3 bedrooms and 2 full bathrooms, the basement is thoughtfully designed and can be configured into two separate units with a shared kitchen. Complete with a separate entrance, this space is ideal for generating rental income or accommodating extended family. Located in the top-ranking Bayview Secondary School zone and just a short walk to Richmond Hill GO Station, offering both convenience and strong long-term value. Additional upgrades include a brand new driveway, deck, and fence with wrought iron gates. Perfect for end-users and investors alike-don't miss this exceptional opportunity! Window(2026), insulation (2022) (id:50787)
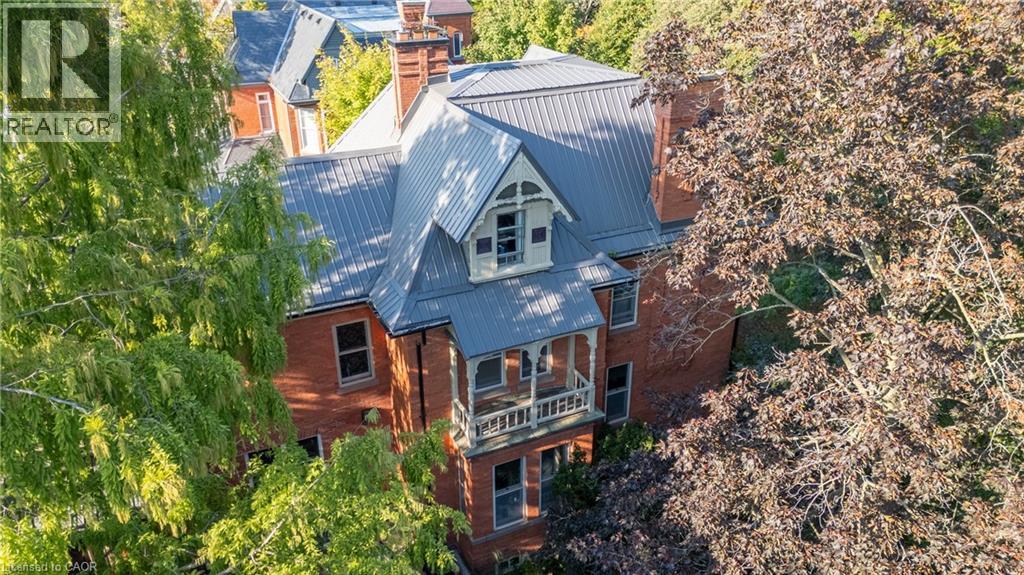
105 Vansittart Avenue
Woodstock, Ontario
A true gem among gems on the most prestigious street in Woodstock, this remarkable century home blends historic charm with modern comfort. This one-of-a-kind residence is being offered for sale, an opportunity as rare as the home itself. Lovingly cared for by only four families in over 125 years, this home carries with it a legacy of stewardship, preservation, and pride of ownership. Step inside and be transported by the craftsmanship of a bygone era. Original 125-year-old doors, floors, and millwork preserve the history and character of this grand home, offering a warmth and authenticity impossible to replicate. The updated kitchen is the perfect balance of contemporary convenience and period style, seamlessly fitting into the homes character. All rooms are finished with many original elements showcasing its contribution to local history. With all plumbing and electrical systems upgraded, this home delivers peace of mind alongside its timeless beauty. Offering over 4,600 sq. ft. of finished living space, 7 bedrooms and 3.5 bathrooms, every room is thoughtfully maintained to highlight its history while providing space for modern family living. Families have gathered here for generations and enjoyed so many precious moments, you can feel the history and warmth. Nestled just one block from two parks and close to many city amenities, the setting is as perfect as the home itself. Surrounded by mature vegetation including 1 of only 2 Dawn Redwood trees in the entire city. Words truly cannot fully and accurately describe the feel and allure of this amazing home, it is a MUST SEE! (id:50787)
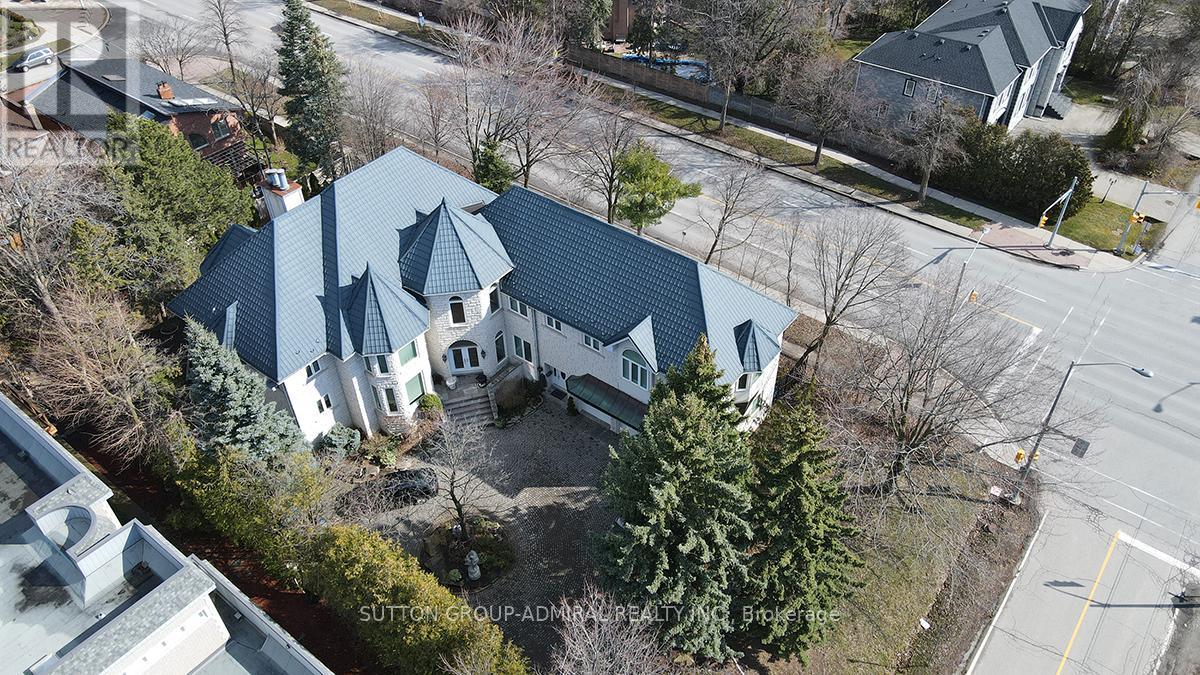
206 Arnold Avenue
Vaughan, Ontario
**Welcome to Luxury on Arnold Avenue, Thornhill's Prestigious Street!**This stunning 2-storey custom-built estate offers over 6,600 sq. ft. plus an additional 2,700 sq. ft. walk-out Basement. Set on a magnificent 100 x 178 ft lot, this home provides the ultimate luxury living. Perfect for intimate and large-scale entertaining, the grand formal rooms, high ceilings, and elegant crown mouldings create a truly sophisticated atmosphere. The chef-inspired kitchen is a showstopper, featuring stainless steel appliances, granite countertops, and ample space for meal preparation and gatherings. The oversized formal dining and living rooms are perfect for hosting, while the finished walk-out basement offers additional living and recreation space with direct access to the backyard. Designed with attention to every detail, this home boasts hardwood floors throughout, a grand staircase with an overlook, and a 3-car garage with a circular driveway. Outside, enjoy the tranquillity and privacy of one of Thornhill's most sought-after streets, surrounded by multi-million dollar estates. Located in an ideal spot with easy access to transportation, top-rated schools, parks, and upscale shopping, this property is a must-see for those seeking luxury living. It's A true gem in one of Thornhill's most prestigious neighbourhoods. Make this extraordinary estate yours!**Virtual Staging in the Family room, Dining room, and Living Room (id:50787)