
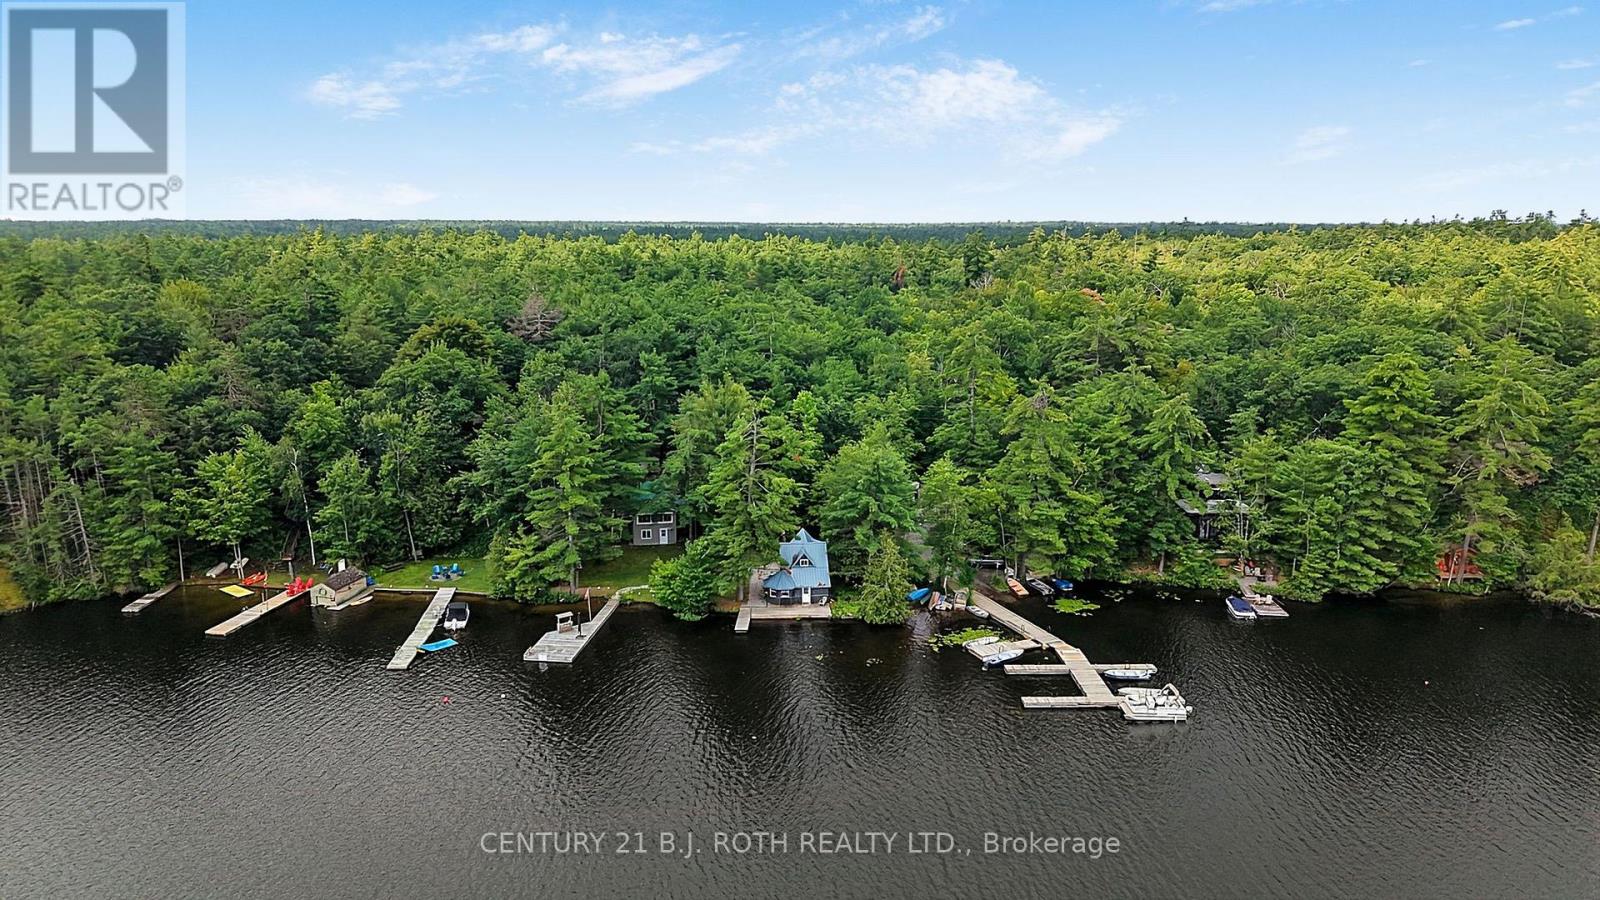
1100 Hewitt Street
Gravenhurst, Ontario
65 FT OF DIRECT-OWNED WATERFRONT ON GULL LAKE! 4-season JUST 1 KM from Hwy 11, Paved roads & drive-right-to-the-property convenience. Enjoy a generous 65 x 165 FT lot, easy boating into Gravenhurst and the Muskoka lifestyle right from your shoreline. Extensively renovated approximately 4 years ago, with septic updated in 2008, multiple high-speed internet options, and appliances plus furnishings included. Ideal as a cottage, year-round home or Muskoka getaway with outstanding accessibility from the GTA. View anytime and explore the Multi-Media Link with video and floor plans. (id:50787)

12846 County Rd 2 Road
Cramahe, Ontario
Beyond luxury-this extraordinary custom-built bungaloft is tastefully designed, masterfullycrafted and extensively upgraded. Perched atop a scenic hill with panoramic countryside andelevated views toward Lake Ontario. Features 3+1 bedrooms, 5 full bathrooms and exceptionalfinishes.The main floor showcases 10-ft ceilings and a spectacular 20-ft open-to-above foyer withoversized chandelier. Separate living and dining rooms provide elegant entertaining spaces.Living room features a custom stone fireplace wall, built-in cabinetry and brand-new 100-inchTV.The chef-inspired kitchen offers premium cabinetry, high-end appliances, oversized built-inrefrigerator, expansive island, quartz finishes and walk-in pantry. Dining room features acustom-crafted quartz table plus wet bar with sink and 2 wine cellars.Main-floor primary retreat offers a fireplace, custom walk-in closet and upgraded 5-pieceensuite. Second-floor family room features another fireplace and elevated Lake Ontario views.Private main-floor in-law suite offers a separate entrance, second kitchen, open-conceptliving/sleeping area and full bathroom. Buyer to verify permitted use.Highlights include motorized blinds, 200-amp service, massive 3-car garage, Tesla charger anddog-wash station. Area above garage has a separate heat pump; remainder uses propane heat andcentral air. Basement offers 10-ft ceilings, completed framing, roughed-in bathroom and 2entrances.As per Seller, water and hydro hookups near property entrance offer future-developmentpotential, including an additional dwelling or trailer-park use, subject to required municipalapprovals and permits.Minutes to Hwy 401, Colborne, The Big Apple & Victoria Beach. Some photos virtually staged. (id:50787)
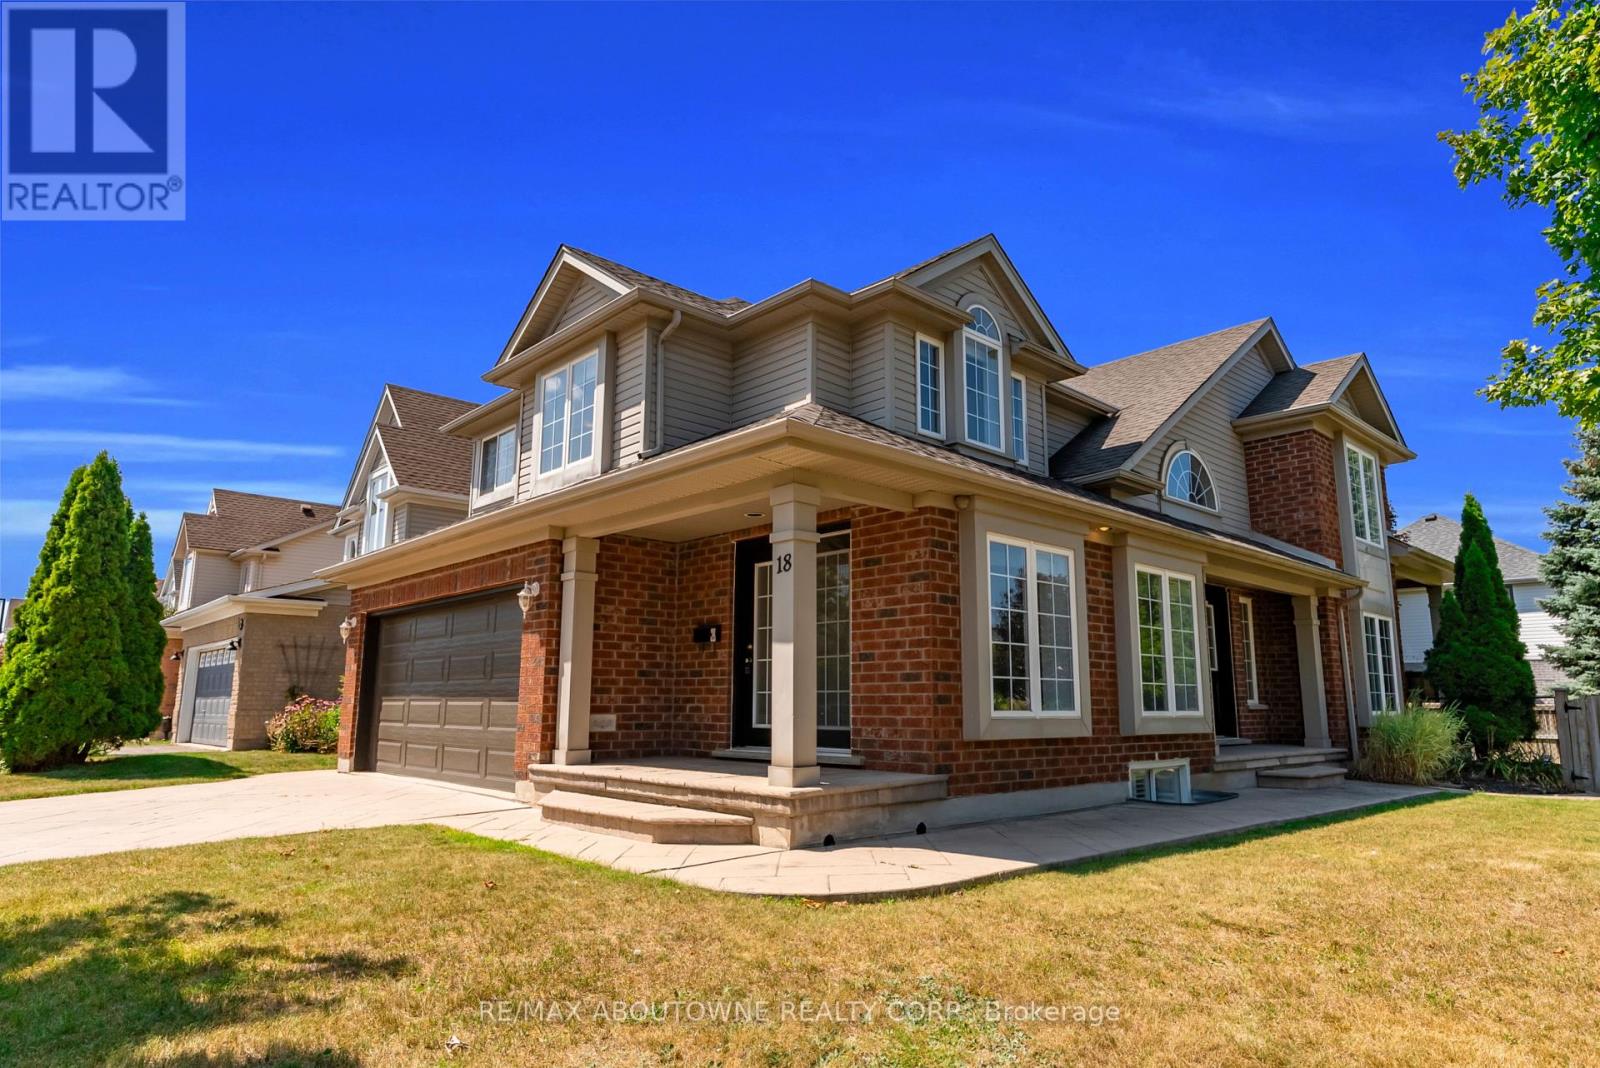
18 Haney Drive
Guelph, Ontario
An impressive corner lot, generous living space and a quiet south-end setting make 18 Haney Drive a home that stands out. With over 3,000 sq. ft. of finished living space, this freshly painted beautifully maintained home offers a thoughtfully designed layout with room to gather, entertain and grow.At the heart of the home is a functional L-shaped kitchen with plenty of workspace, flowing naturally into the dining room and 10ft family room, where a charming double-sided fireplace brings warmth and character to both spaces. Tucked away to the side, the separate living room offers a quieter, more private setting for conversation, reading or relaxing.Upstairs, you'll find 3 generously sized bedrooms along with the convenience of second-floor laundry. The spacious primary bedroom features a private 5-piece ensuite, while an additional 4-piece bathroom offers direct access from one of the secondary bedrooms, adding extra convenience and privacy.The finished basement further expands the home's versatility with a large recreation room, additional bedroom and 3-piece bathroom. Outside, the prominent corner lot gives the home wonderful curb appeal, complemented by a 4-car driveway offering plenty of parking. Major components, including the furnace, air conditioner and roof, have been updated in recent years, providing added peace of mind.The location completes the package-within walking distance to St. Paul Catholic School, Westminster Woods Public School and nearby walking trails, with parks, shopping, restaurants and everyday South Guelph amenities just minutes away.Spacious, versatile and ideally located, 18 Haney Drive offers the room to grow and a place to truly feel at home. (id:50787)
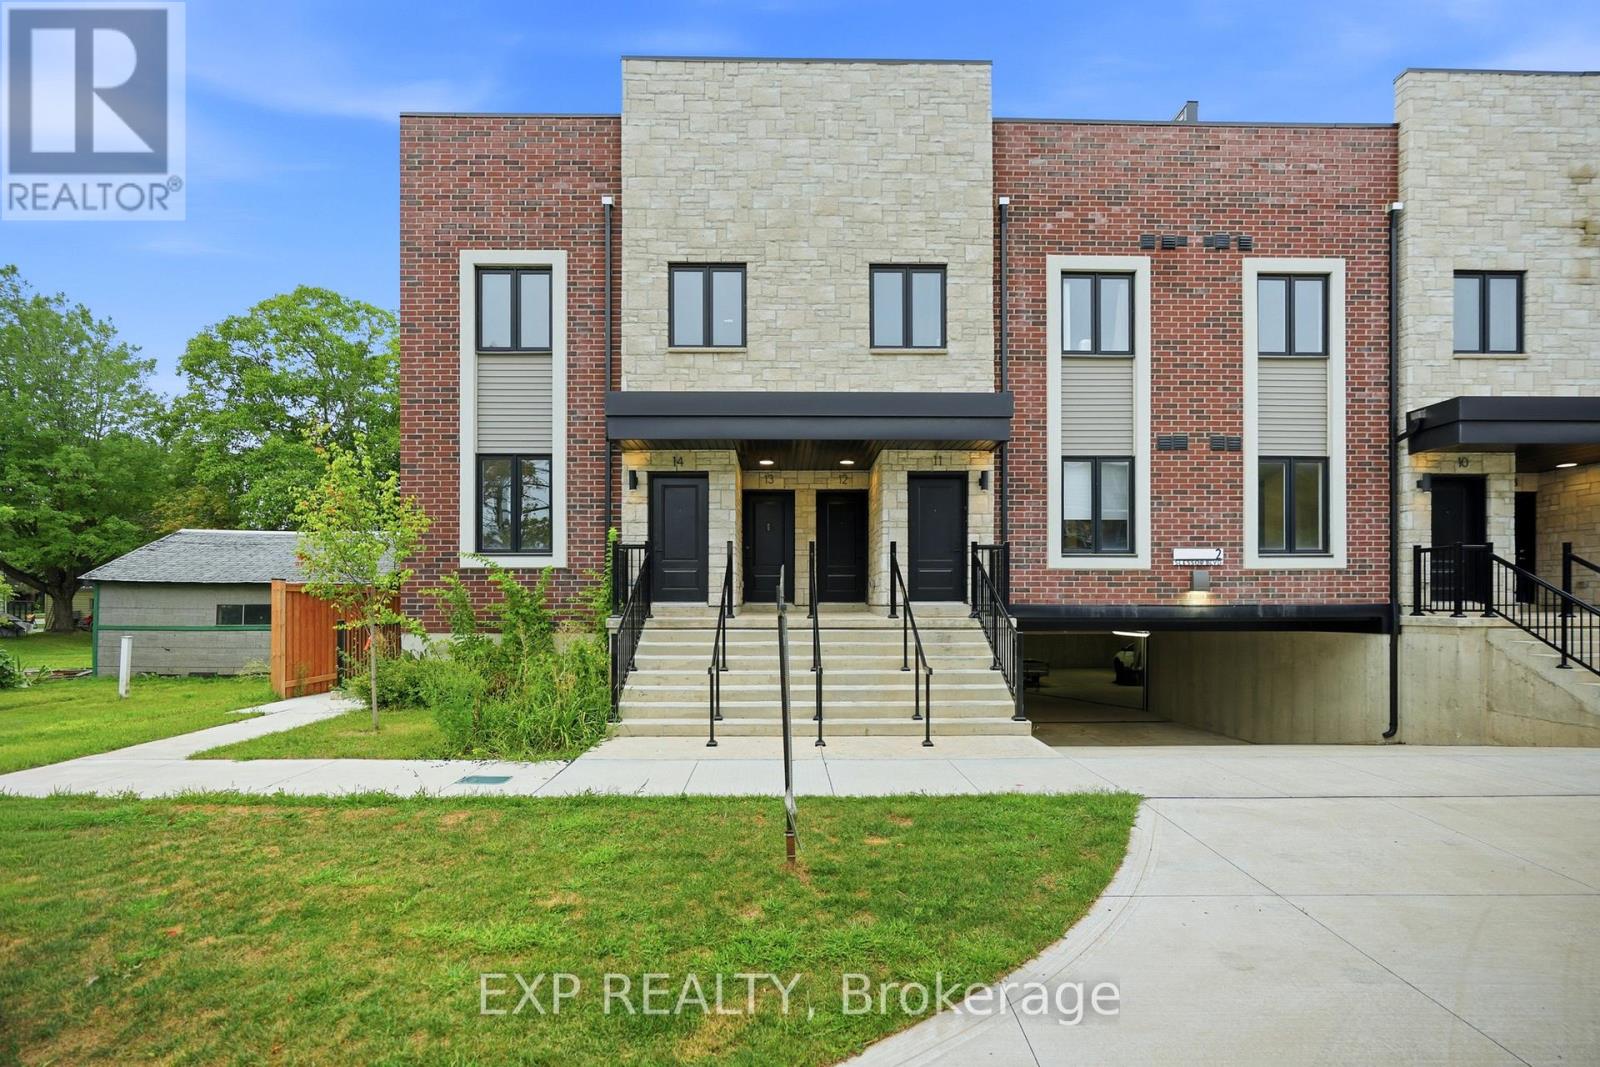
12 - 2 Slessor Boulevard
Grimsby, Ontario
BUILDER IS PAYING THE HST! Step into a refined lifestyle where modern design, elevated finishes, and effortless convenience come together. This impressive, never-before-lived-in townhome offers approximately 1,911 sq. ft. of beautifully designed living space, plus a spectacular 287 sq. ft. private rooftop terrace. Your own elevated outdoor escape in the heart of downtown Grimsby. Inside, contemporary architecture meets sophisticated comfort. The bright, open-concept main level is thoughtfully designed for both everyday living and entertaining, featuring abundant natural light, sleek quartz countertops, pot lights, and brand-new stainless steel appliances. Every detail feels fresh and polished. The home's versatile multi-level layout offers 3 Bedrooms + Den and 2.5 bathrooms, providing exceptional flexibility for families, professionals, or those who desire dedicated spaces for work and guests. The second level features a generous primary suite complete with a private ensuite and walk-in closet, along with a generous second bedroom, a second 3pc Bath, and a versatile Den. Upstairs, discover a private third bedroom with its own walk-in closet and direct walk-out access to the showstopping rooftop terrace. Whether hosting friends under the evening sky, enjoying your morning coffee, or creating a peaceful retreat above the city, this outdoor space adds a rare dimension to downtown living. And then there's the location. Just outside your door, downtown Grimsby offers an inviting blend of boutique shopping, restaurants, cafés, recreation, and everyday amenities. The Peach King Community Centre and GO Transit are also close by, making it easy to enjoy a connected lifestyle while still having a sophisticated home to retreat to. Plus, take advantage of the limited-time GST/HST New Housing Rebate savings. Its an exceptional opportunity to own brand-new luxury with added value. This is Grimsby living, elevated. (id:50787)
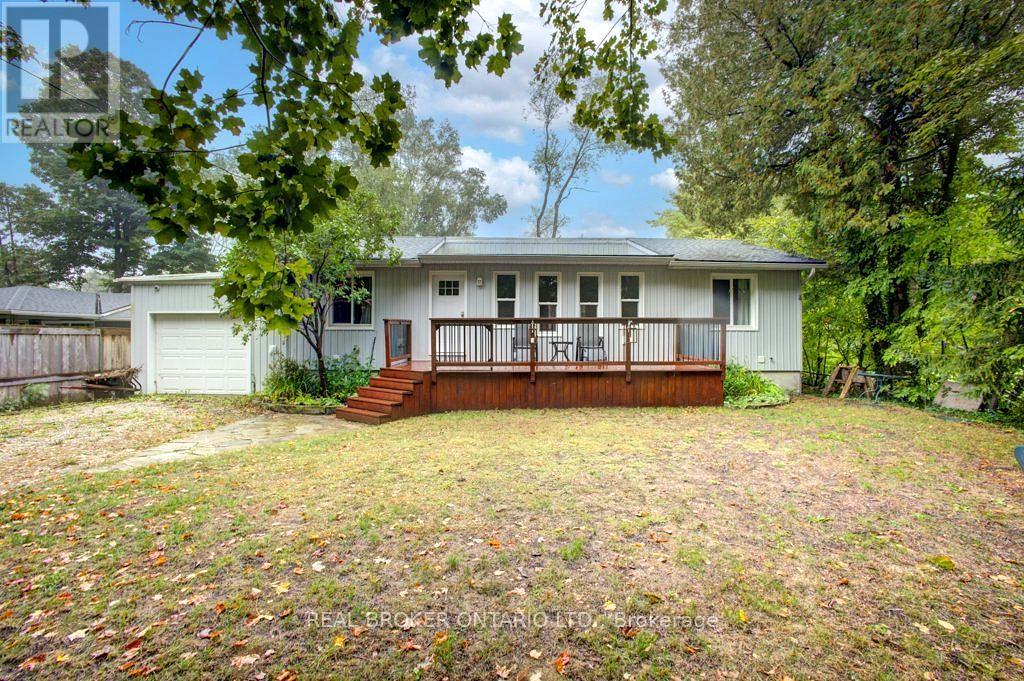
505 Attawandaron Road
Huron-Kinloss, Ontario
A charming bungalow that's been recently upgraded from top to bottom can be found in the sought-after lakeside community of Point Clarkjust steps from the beach and the beauty of Lake Huron. This well-kept home combines the best of cottage charm with the practicality of year-round living, offering a perfect retreat for weekends, summers, or full-time enjoyment. The home features 6 beds and 2 full baths, making it ideal for family, guests, or those looking for a beautiful private retreat to host the entire family. The open-concept layout brings everyone together with a bright living room, a well-designed kitchen with ample cabinetry (2018), and an inviting eating bar perfect for casual meals or entertaining. Large windows (2018-2020) draw in natural light and provide views of the peaceful surroundings, enhancing the homes airy feel. With valuable upgrades inclusive of roof (2021), furnace (2023), AC (2023), and an owned tankless water heater. Step outside and extend your living space with two sundecks (2015)the perfect spots to enjoy morning coffee, summer barbecues, or breathtaking sunsets after a day at the lake. The spacious backyard provides plenty of room for outdoor activities, gardening, or simply relaxing in a private, quiet setting. With new spray foam insulation (2016) and the entire foundation dug up and wrapped (2015), this home is designed for year-round living, ensuring comfort through every season. With low-maintenance grounds, you can spend less time on upkeep and more time enjoying all that Point Clark has to offer. Whether youre searching for a peaceful family getaway, a full-time residence, or an investment in a welcoming beachside community, this property checks all the boxes. Stroll down to the waters edge for swimming, boating, or picnics, and take advantage of the areas scenic walking trails, lighthouse, and small-town charm. Dont miss the opportunity to call this well-maintained, move-in ready bungalow your own. (id:50787)

4178 Darkwood Road
Puslinch, Ontario
Escape to your private retreat on 5.49 acres of picturesque, tree-lined grounds, where luxury and nature come together. This renovated ranch bungalow offers exceptional privacy, peaceful views and abundant natural light through expansive windows. A wide front porch enhances its curb appeal.The fully renovated main floor (2024) showcases engineered hardwood, quartz counters throughout, new windows and front door, plus modern light fixtures. The chef-inspired kitchen features a breakfast bar with pull-out storage, built-in bar fridge, wall pantry/coffee station and Bosch appliances (2024).The Remote-controlled Maxxmar blinds provide privacy and light control throughout the principal living areas. The open-concept layout offers formal dining and living rooms plus an impressive family room with vaulted ceilings, floor-to-ceiling stone gas fireplace and walk-out to a three-season sunroom overlooking the 36' x 18' in-ground pool with saltwater system. A large raised deck overlooks the pool and grounds, with steps to an expansive concrete pool deck-perfect for relaxing and entertaining.The primary suite features a custom six-door wardrobe and spa-inspired ensuite with freestanding tub, double quartz vanity, makeup area and oversized shower with bench and rainfall shower. Remote-controlled blackout blinds add comfort and convenience.Three additional bedrooms and two bathrooms complete the main level, plus a mudroom, main-floor laundry with new stacked LG washer/dryer (2024) and an oversized attached two-car garage.The finished lower level, with separate entrance, offers excellent multi-generational or in-law potential, featuring a bedroom, full bath, office, family room with fireplace and bonus room.Surrounded by mature trees, this exceptional property also features a pond, fire pit and fenced grounds. Minutes to Highway 401, Campbellville and Hitherfield School-luxurious country living with everyday conveniences close by. (id:50787)
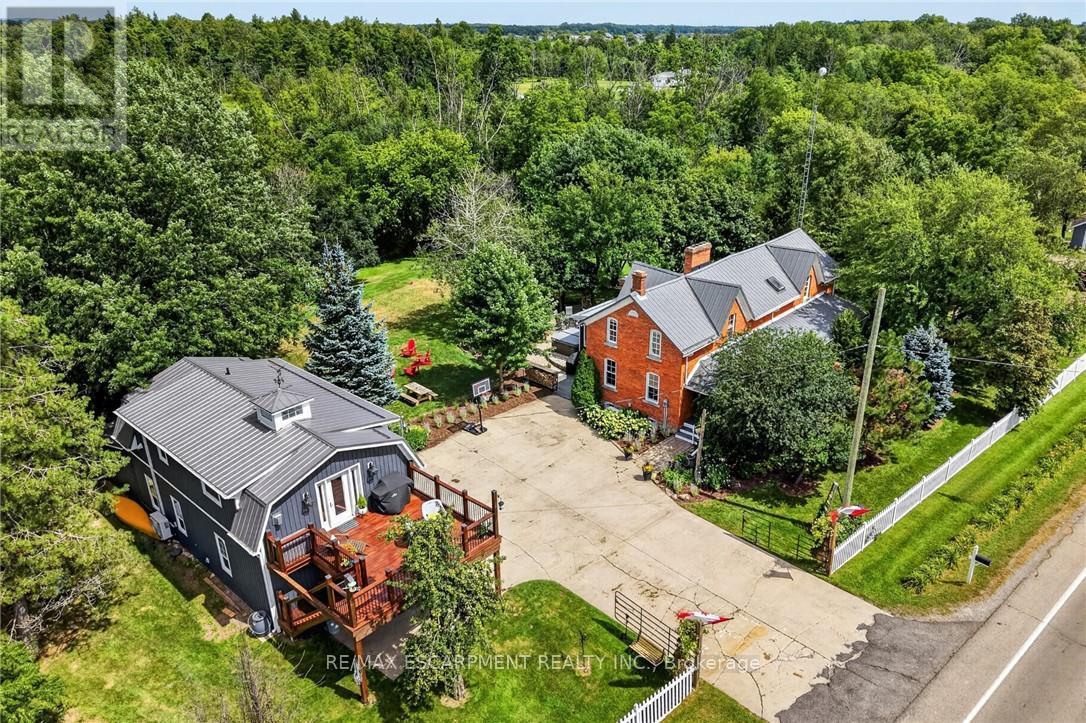
72170 Regional Road 27
Wainfleet, Ontario
Two homes situated on 16.48 stunning acres in Niagara. The property boasts a beautiful natural setting: a pond, a ravine carved by Little Forks Creek that connects to the Welland River, and approximately ten acres of workable land. This is the perfect property to canoe the river, tend the garden, then unwind in the hot tub under open country sky. This 1870s farmhouse has been carefully restored: original pine floors, hand-hewn wood beams, two wood-burning fireplaces, and a sunroom warmed by its own wood stove. Above the garage, an architect-designed coach house was built with permits in 2024: 1 bedroom, quartz counters, a Vermont Castings stove, and a large deck for outdoor space. In-laws, a nanny suite, or a short-term rental - it's finished to actually live in with no detail or expense spared. Below, a dream garage for the car enthusiast or hobbyist - epoxy floors, a home gym, a dedicated wood shop, plus two separate garden sheds. The primary suite includes a walk-in closet and an updated 3-piece ensuite with glass-door shower and ceramic surround (2022). The remaining two bedrooms present rich pine board flooring, generous closets, and Jack-and-Jill bathroom privilege to the 3-piece bathroom. The basement adds to the finished space with a dedicated office, rec room, games room and laundry room. The big-ticket items are handled - metal roof (2012), high-efficiency EcoFlo Septic System (2022), new hot water heaters (2024), 200 amp electrical panel (2024), a new back deck, new sunroom exterior, and professional landscaping (2026). Years of genuine stewardship shaped this land - wetland restoration and extensive tree planting. (id:50787)

4403 Belmont Avenue
Lakeshore, Ontario
Visit the REALTOR website for further information about this Listing. Welcome to 4403 Belmont built in 2022 with functionality and quality in mind! Located in Comber (commutable 35 min radius from Windsor/USA, Chatham/Kent) in a quiet and family friendly neighbourhood, this newer raised bungalow offers 3+2 bedrooms, 3 full bathrooms in a modern layout, with open concept kitchen/dining/living combo, bright large bedrooms, sparkling matching bathrooms, designed for families. Upstairs you will notice the large windows and the sunlight throughout the main floor, a modern kitchen with stainless steel appliances and a 4 seater large island, modern countertops, a walkout 12 x 10 ft covered porch from the dining area, extending the entertaining outdoors, year-round, with roller shades for privacy and rain. The master bedroom is generous, featuring an ensuite bathroom and walk in closet, guest bathroom with storage, 2 nice bedrooms with French door oversized closets. Fully finished lower level (2026) featuring a huge entertaining space, filled with sunlight, 2 additional bedrooms and a full bathroom. The laundry features new washer/dryer, HRV system, sprinkler console, energy-efficient appliances. The outdoors offers amazing curb appeal, premium lot (72X120 ft), a sprinkler system with 8 spouts, landscaped, with a new wood deck designed for friends/family leisure, an oversized concrete driveway, double garage, side concrete alley and fresh manicured lawn. With over 2,800 sqft of finished space, this home is perfect for growing families, investors, or just enjoying the most affordable area of Ontario and the mild weather all year round! Won't last long! (id:50787)

7192 Kelly Drive
Niagara Falls, Ontario
Welcome to 7192 Kelly Dr, Niagara Falls-a beautifully updated home offering comfort, functionality, and privacy in a family-friendly neighbourhood. Step inside to a bright, open concept main floor where the living room, dining area, and kitchen flow seamlessly together, creating the perfect space for everyday living and entertaining. Large new windows flood the home with natural light, highlighting the thoughtful updates throughout, including a brand new air conditioning unit (2026) and brand new sump pump (2026) for added peace of mind. Downstairs, you'll find a spacious basement with a convenient walk-up separate entrance, offering excellent potential for an in-law suite or additional living space. Outside, enjoy a large, fully fenced backyard, ideal for kids, pets, or summer gatherings, with no rear neighbours as the property backs onto a quiet road for added privacy. Move-in ready and packed with updates, this versatile home offers exceptional value in a great Niagara Falls location. This one checks all the boxes! (id:50787)
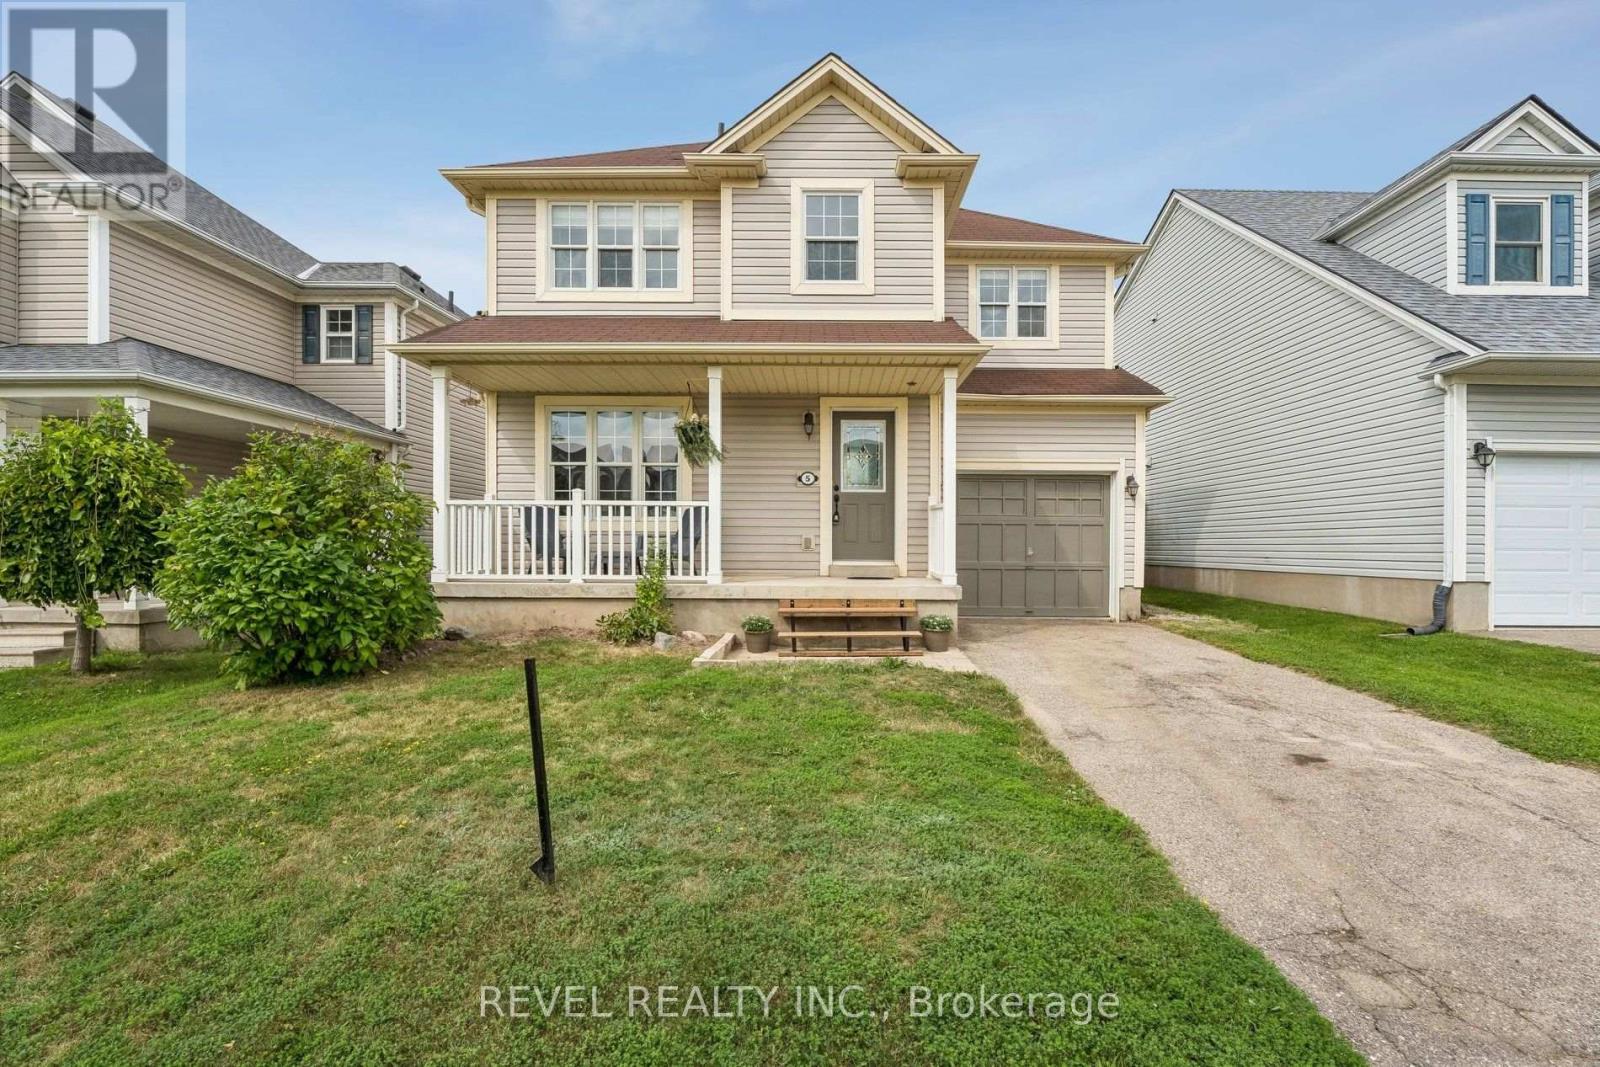
5 Jones Lane
Brantford, Ontario
Welcome to 5 Jones Lane, a beautifully updated detached home offering the perfect opportunity for first-time buyers and growing families. Set on a large, fully fenced lot in a quiet, family-friendly neighbourhood, this home is tucked away on a street full of prideful owners and children at play. Offering approximately 1,200 sqft of finished living space, the home blends comfort, functionality, and thoughtful updates throughout. Freshly painted and filled with natural light, the main level features new vinyl flooring, while dark laminate flooring continues through the living room and upper level. The updated kitchen features new quartz countertops, new cupboards, gas range, and a new microwave, while the bathrooms, staircase, and front steps have also been refreshed. Step outside to enjoy the spacious backyard, complete with a new deck and plenty of room for kids, pets, entertaining, or simply relaxing outdoors. Upstairs, the large primary bedroom offers his-and-hers closets and plenty of space to unwind. With parks, schools, trails, shopping, and everyday amenities just minutes away, this move-in-ready home offers an ideal combination of space, updates, and location. A fantastic opportunity to put down roots in a welcoming Brantford neighbourhood! (id:50787)
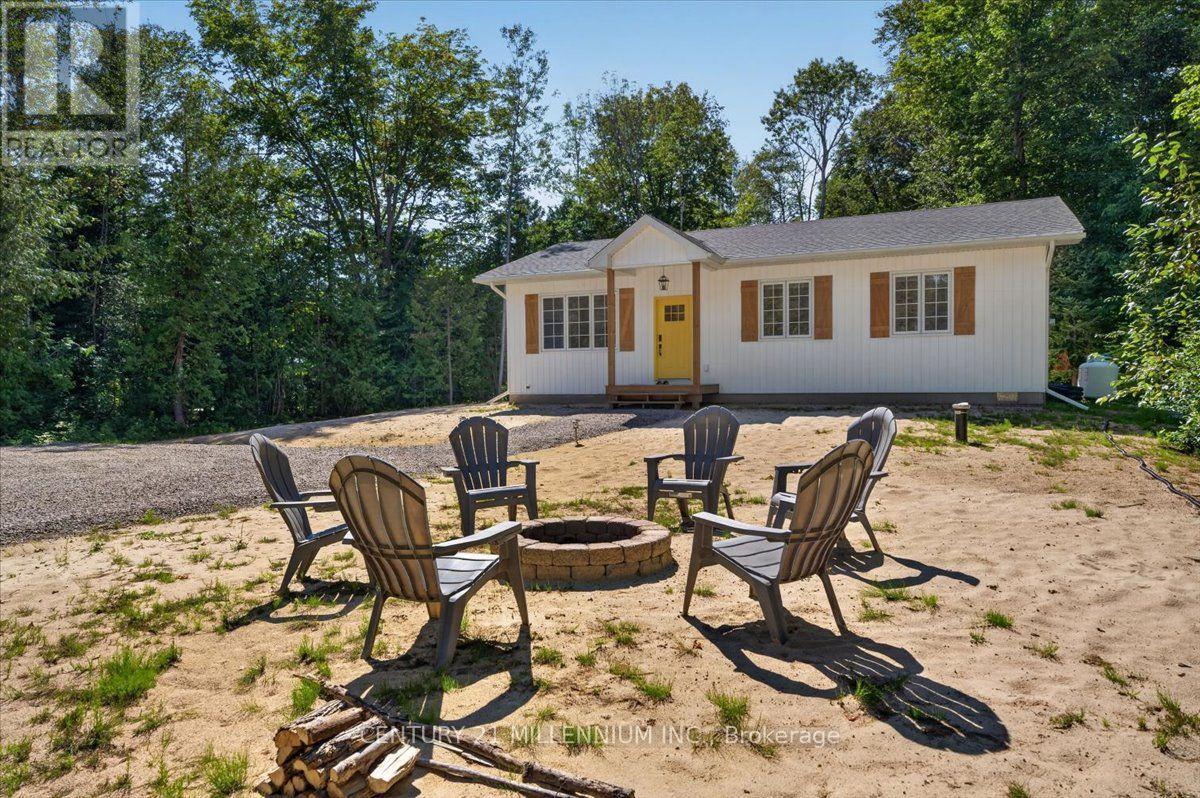
34 Rolling Hills Drive
South Bruce Peninsula, Ontario
Welcome to this brand-new 3-bedroom, 2-bathroom bungalow on an impressive 0.49-acre lot in South Bruce Peninsula, just north of Sauble Beach. Offering the perfect blend of modern comfort, cottage-country lifestyle and investment potential, this home is ideal as a year-round residence, family cottage or potential rental property, subject to applicable municipal requirements. The thoughtfully designed 1,176 sq. ft. layout features luxury vinyl throughout, bright open-concept living, dining and kitchen areas, a central island, new stainless-steel appliances, two spacious secondary bedrooms, a 4-piece main bathroom with laundry, and a private primary suite with 3-piece ensuite. Enjoy the covered front porch and rear deck, perfect for relaxing and entertaining. A crawlspace provides valuable storage and mechanical space, while propane forced-air heating provides four-season comfort. The generous nearly half-acre lot offers room to enjoy the outdoors and create your own backyard retreat. Located close to the recreational attractions of South Bruce Peninsula and Sauble Beach, this property offers endless possibilities for personal enjoyment, a four-season home or exploring Airbnb rental income potential. A rare opportunity to own new construction with space, flexibility and the sought-after lifestyle. The stone driveway adds convenience and curb appeal, while the generous nearly half-acre lot offers room to enjoy the outdoors and create your own backyard retreat. Approved plans to build a garage included. You don't want to miss this, must see! **Taxes not yet assessed. (id:50787)
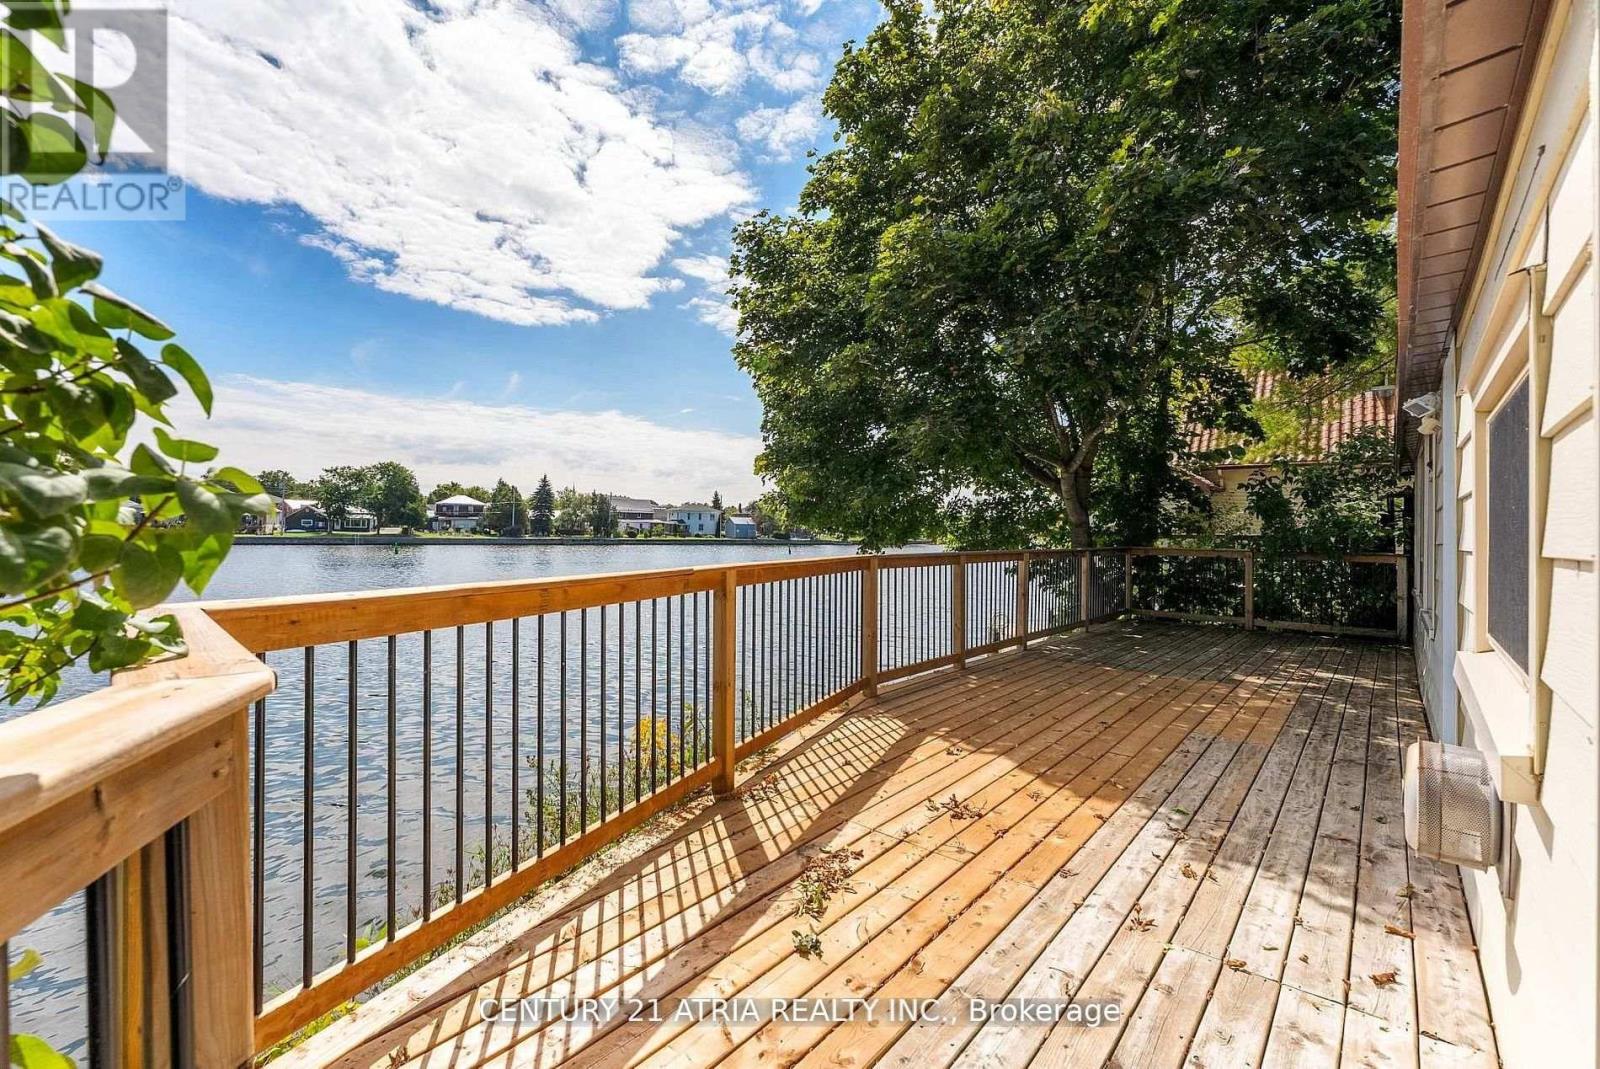
197 Queen Street
Trent Hills, Ontario
Discover the perfect blend of waterfront serenity and small-town charm with this beautifully renovated Trent River retreat. Boasting over 200 feet of pristine waterfront, this exceptional property offers the flexibility of year-round living or the ultimate weekend escape. Ideally situated on the edge of Campbellford, you'll enjoy the rare convenience of being able to walk or cycle to the town's many amenities while still feeling worlds away in your own private riverside haven. Small in size yet rich in lifestyle, this inviting property is designed for those who appreciate making the most of every moment. Spend your days paddleboarding, kayaking, boating, fishing, or swimming from your own shoreline, then unwind on the expansive deck as boats drift peacefully along the river and spectacular sunsets paint the sky. Outdoor enthusiasts will love the endless trails and natural beauty of nearby Ferris Provincial Park, while culture and entertainment are always within easy reach. Enjoy acclaimed performances at Westben Theatre, catch a film at the Aron Cinema, indulge in treats from Canada's famous Dooher's Bakery, or take advantage of the town's excellent amenities, including a new YMCA, hospital, charming restaurants, boutique shops, and essential services. Whether you're seeking a tranquil waterfront residence, a four-season getaway, or an investment in a vibrant and growing community, this captivating Trent River property offers a lifestyle that is simply unmatched. (id:50787)
Century 21 United Realty Inc.
66 Scrimger Avenue
Cambridge, Ontario
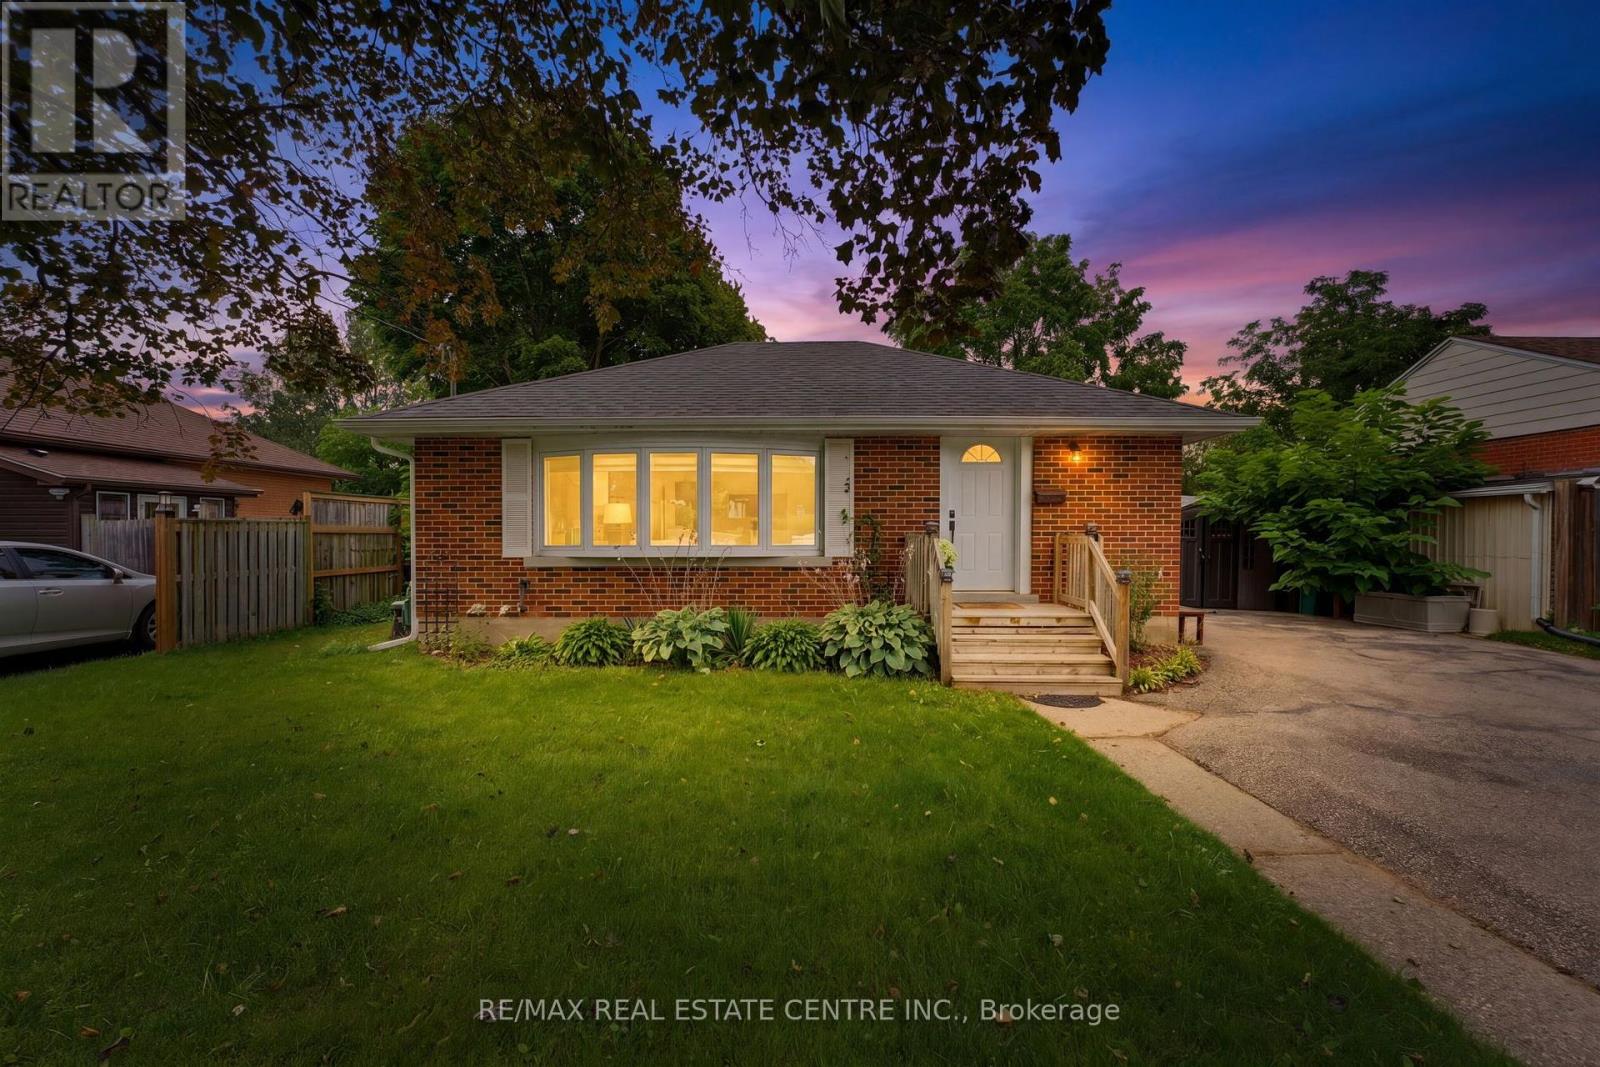
Welcome to 66 Scrimger Avenue - a beautifully updated brick bungalow offering exceptional flexibility, comfortable living space, and plenty of room for the whole family. Situated on a generous 60' x 100' lot with a double-wide driveway and parking for up to six vehicles, this home offers a rare combination of space, functionality and value in a convenient Cambridge location. Inside, the main level has been refreshed with a completely renovated kitchen featuring a bright, modern design and plenty of counter space, creating a stylish and functional hub for everyday living. New flooring throughout was completed in 2024, adding to the home's fresh, move-in-ready feel. The main floor bathroom was also newly completed in 2024, providing another important update for the next owner. The layout offers 2 bedrooms and a stunning 3-piece bath on the main level and 2 additional bedrooms in the fully finished basement. The lower level also features a wet bar, rec room and 4-piece bathroom, creating excellent potential for an in-law suite, multigenerational living arrangement, guest accommodations, or simply additional space for the family. Step outside and you'll find a large backyard with plenty of room to relax, entertain and enjoy the outdoors. The covered deck provides a great extension of the living space during the warmer months. Located in an established Cambridge neighbourhood close to schools, parks, shopping, public transit, the hospital, library and major routes, this home puts everyday conveniences within easy reach. Whether you're a first-time buyer looking for room to grow, a family needing separate living areas, or someone searching for a home with genuine in-law potential, 66 Scrimger Avenue offers the flexibility to make it your own - without taking on a major renovation project. (id:50787)
100 Gibson Avenue
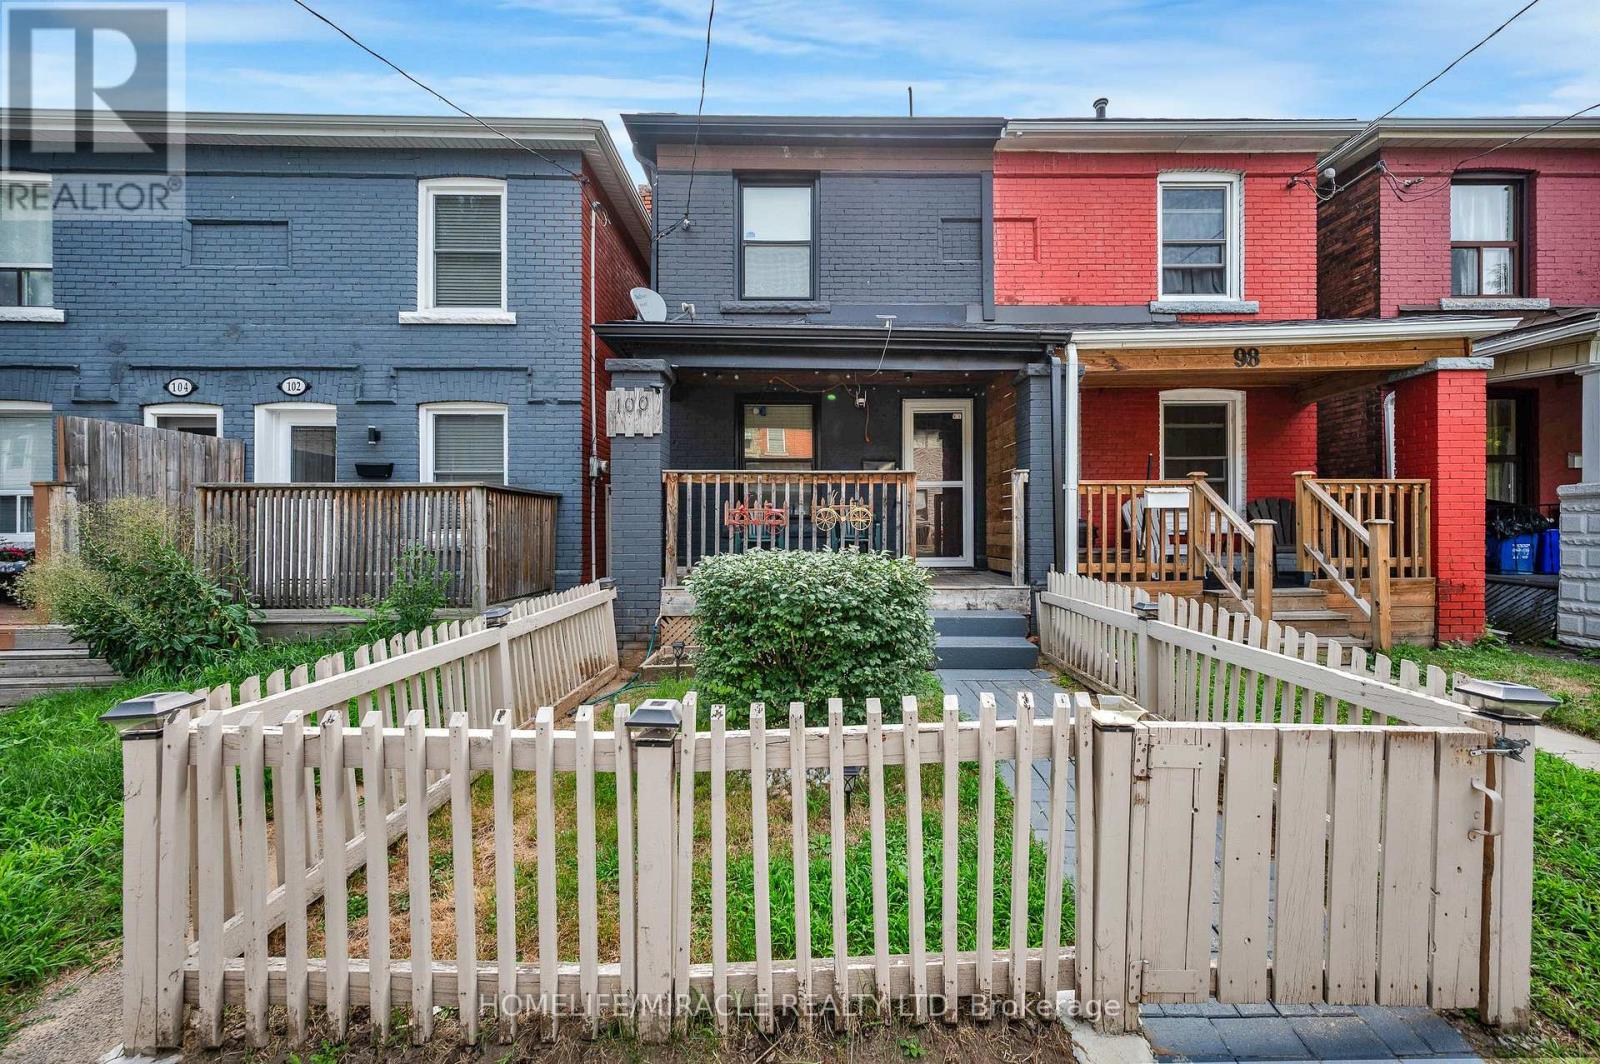
Hamilton, Ontario
Beautiful and move-in ready 3-bedroom semi-detached home, perfect for first-time home buyers! Featuring a bright, open-concept main floor with a modern kitchen, quartz countertops, and stylish finishes throughout. The home has been thoughtfully updated, including windows, shingles, attic insulation, freshly painted walls, flooring, and bathrooms. Basement offers additional storage with a potential of future living space or recreation area. Enjoy the convenience of second-floor laundry, private parking, and a spacious backyard area that can also be utilized as a second parking spot. Conveniently located near Downtown Hamilton and close to shopping, dining, schools, parks, transit, and other amenities. A fantastic opportunity to move in and enjoy! (id:50787)

4235 Fly Road
Lincoln, Ontario
A Charming Detached Farmhouse In The Heart Of Campden, Surrounded By Some Of Niagara's Most Celebrated Wineries. Approximately 1,352 Square Feet With Three Bedrooms And A Full Bath, Cozy, Bright, And Full Of Character. The Standout: A Bonus Room Off The Primary Suite That Works Perfectly As A Nursery, Reading Nook, Or Home Office, Keeping The Little Ones Close While You Sleep. It's The Kind Of Layout Young And Growing Families Rarely Find, And Once You See It You'll Understand Why This Home Fits That Next Chapter So Well. Two Decks Extend The Living Space Outdoors, And The 42 By 190 Foot Lot Gives You Room For The Garden, The Trailer, The Boat, And Every Toy You've Been Told You Don't Need. Campden Is Where People From The Busier Towns And Cities Have Started Quietly Landing, Drawn By The Pace, The Community, And The Countryside. Custom Homes And New Subdivisions Are Going Up Nearby, A Sign Of Where This Pocket Is Headed, While The Hamlet Itself Stays Exactly As Quiet As You Came Here For. The General Store Sits A Short Walk From The Front Door And Functions As The Heartbeat Of The Hamlet, A Place For Coffee, A Bite, And A Conversation With A Neighbour. Schools, Award Winning Wineries, And Craft Breweries Are All Close By, With Beamsville And Vineland Five Minutes Down The Road & Quick QEW Access For The Commute. Updated Where It Counts: Roof 2021, Eaves W/Gutter Guards 2024, Furnace 2024, And An Owned Gas Hot Water Tank. A Strong Fit For Families, First-Time Buyers, And Investors. (id:50787)
333 Simpson Avenue
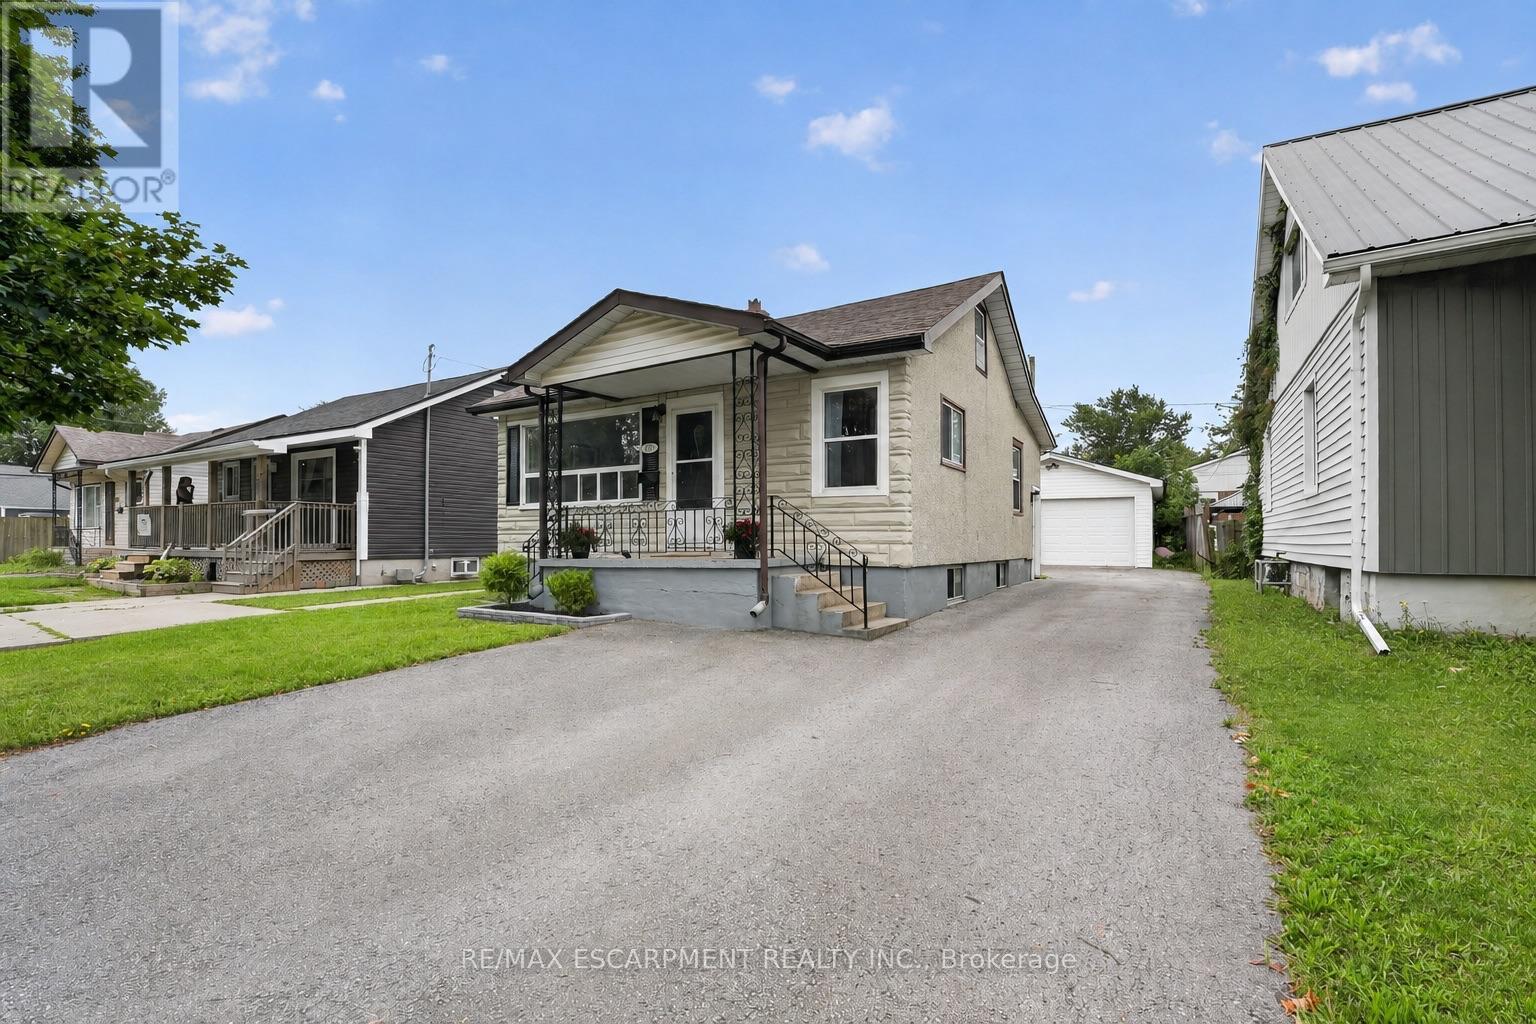
Welland, Ontario
Welcome Home to 333 Simpson Avenue in Welland! Move-in ready, beautifully maintained, and packed with potential, this charming bungalow offers the perfect blend of comfort, functionality, and value. From the moment you arrive, the impressive curb appeal and generous paved parking immediately make a great first impression, with space for up to 6 vehicles and a convenient double-wide driveway. One of the property's true standout features is the fully insulated detached garage, complete with hydro, concrete flooring, and an automatic garage door. Step inside and discover a bright, inviting open-concept main floor where the kitchen, dining, and living areas flow seamlessly together - ideal for entertaining and everyday living. An abundance of natural light fills the home with loads of windows throughout. The main floor also features two comfortable bedrooms and a beautifully renovated full bathroom (2026). Downstairs, the full basement with a side entrance provides even more possibilities. You'll find a laundry area, utility room with a new furnace (2023), an additional full bathroom, and plenty of space to create an extra bedroom or recreation room. Located close to schools, amenities, shopping, and public transit, this home is ideally situated for convenience while offering the space and flexibility you've been looking for. (id:50787)
82 Pinot Crescent
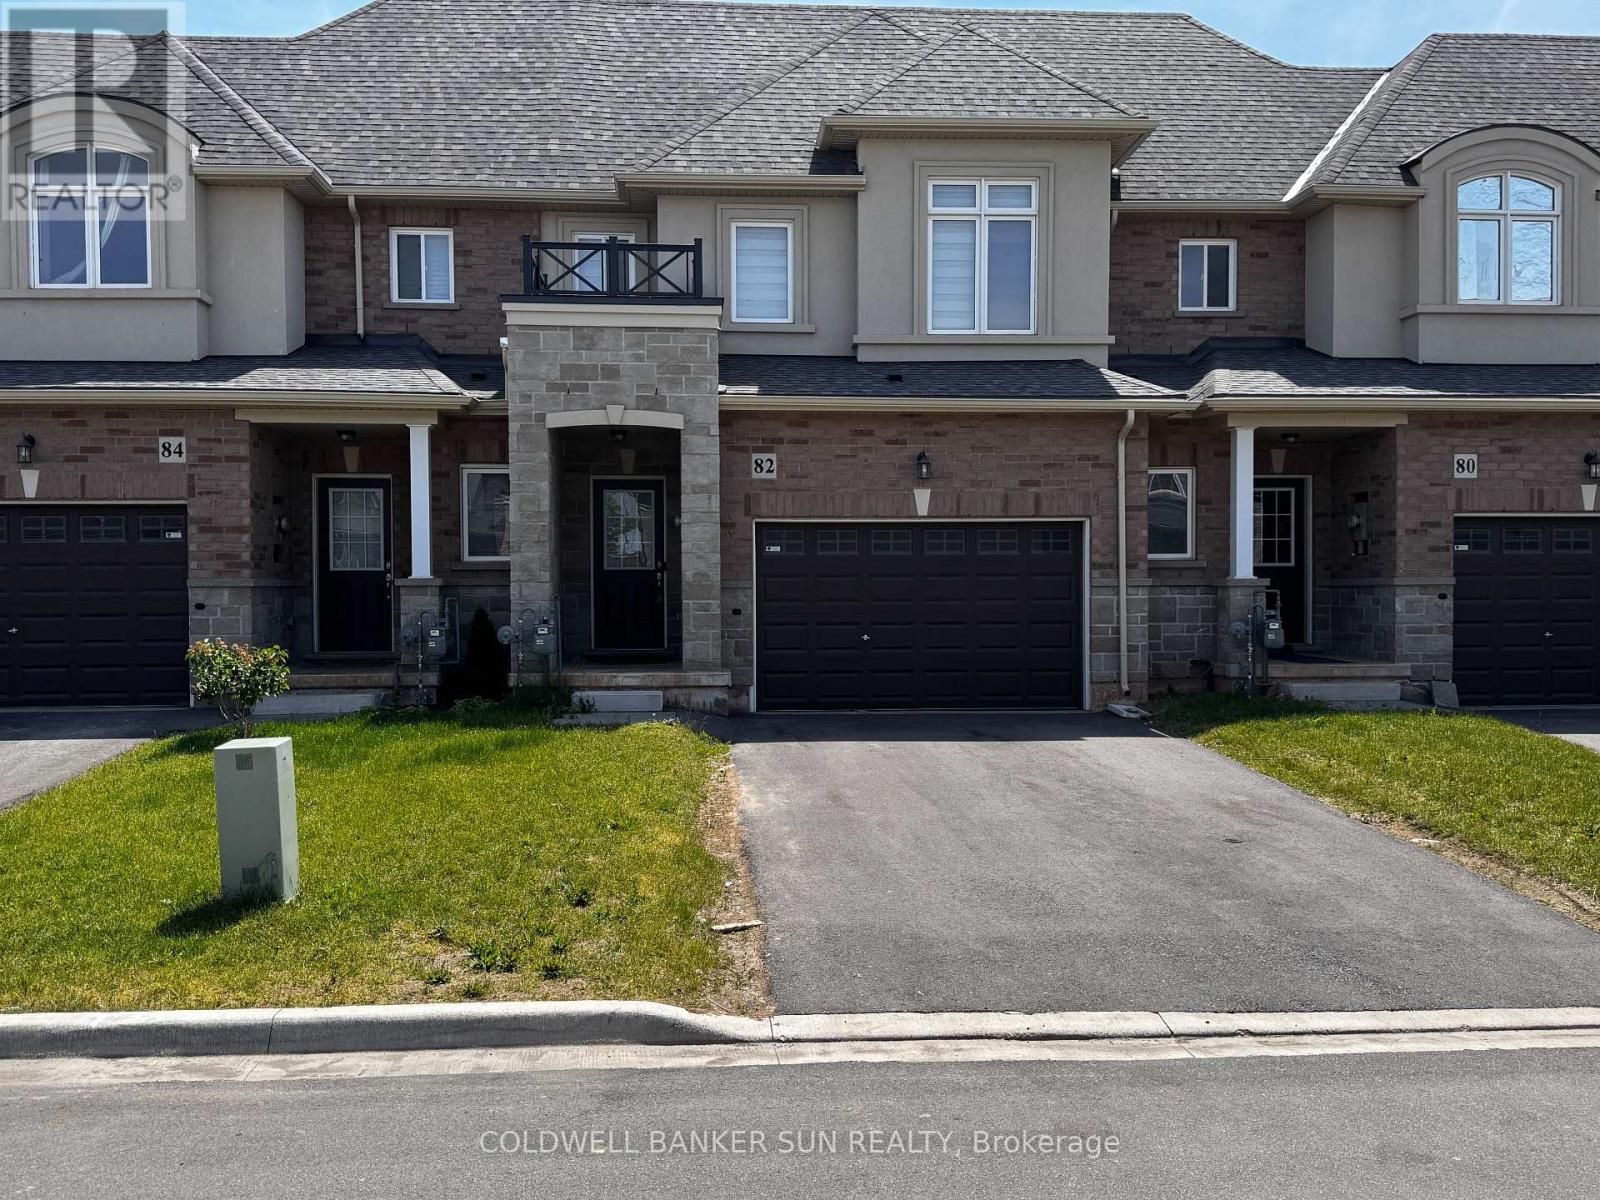
Hamilton, Ontario
A beautiful 3 bedroom, 2.5 bathroom, 2023 built, freehold townhouse in the Prestigous area of Stoney Creek. This home features a bright open concept main floor with hardwood flooring and a modern kitchen complete with stainless steel appliances. The second floor offers a spacious primary bedroom with 3pc ensuite, two additional bedrooms, and the convenience of second. floor laundry. Stylish zebra blinds throughout add a clean, contemporary touch. Located in a highly desirable area near Fifty Road, close to highways, Costco plaza, banks, parks, schools, and transit . A perfect home for families seeking comfort, convenience, and modern living. (id:50787)
227 Beach Road
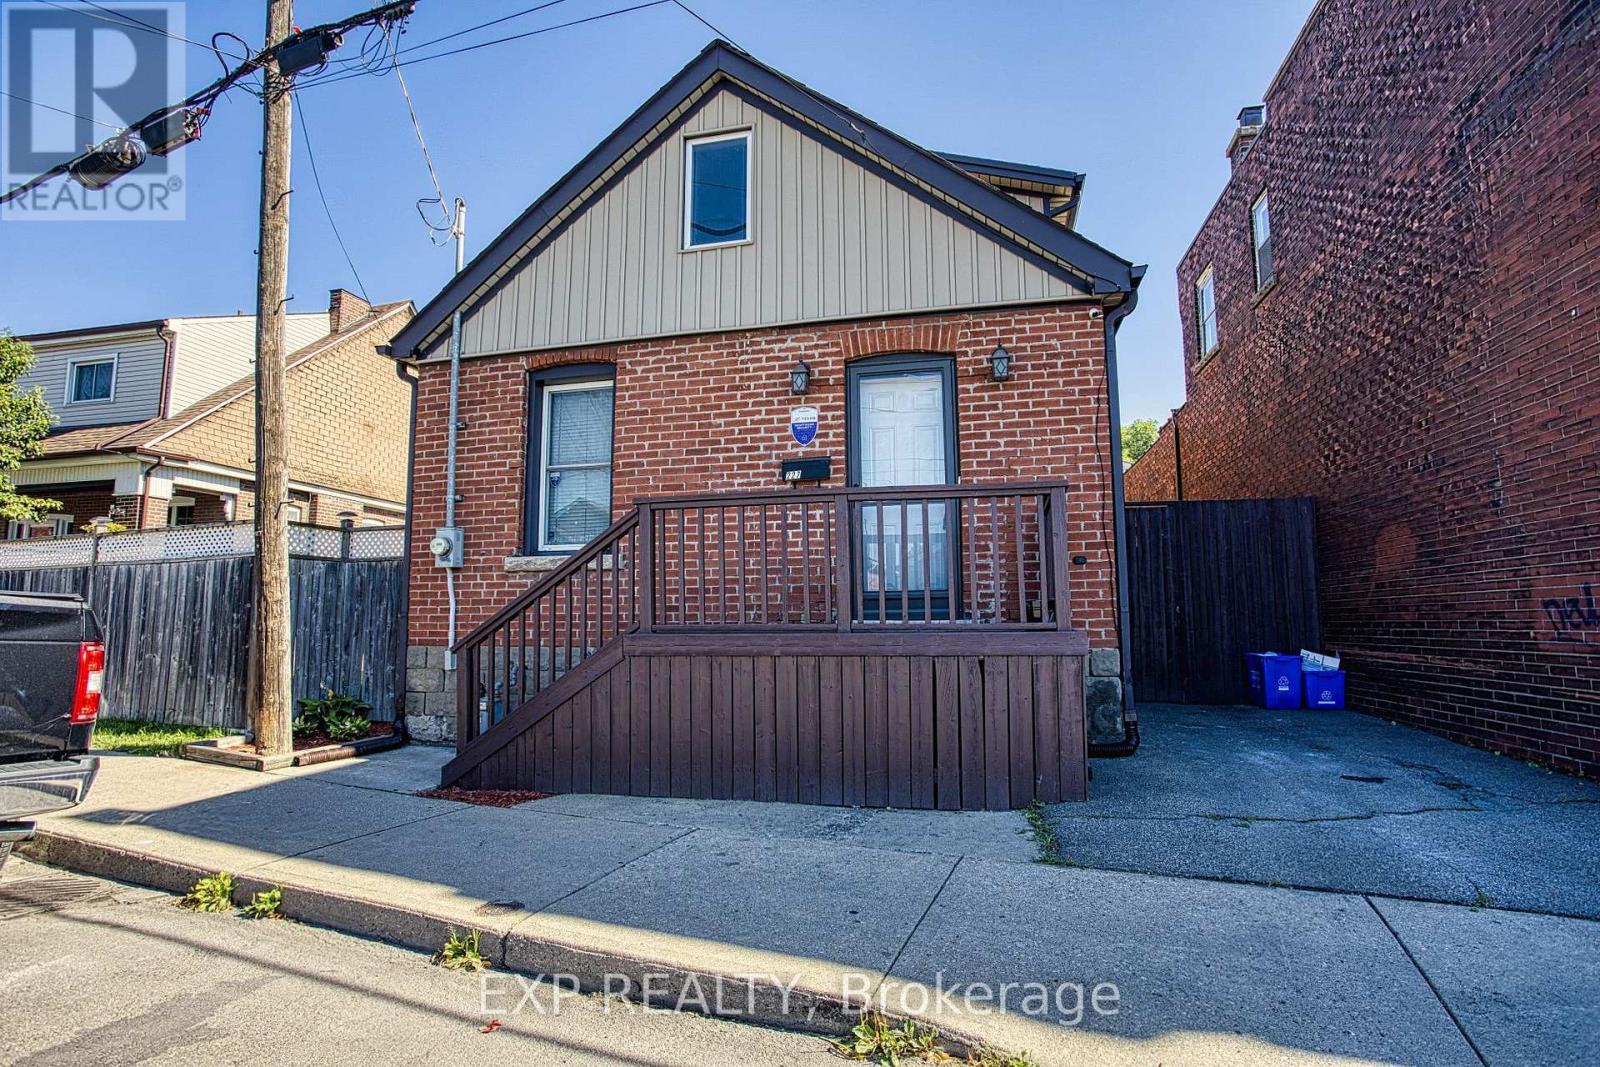
Hamilton, Ontario
Welcome to 227 Beach Road, a unique home that combines character, functionality, and an inviting open concept design. Offering 2 bedrooms plus a versatile den that could easily be used as a third bedroom, this home provides flexible living spaces to suit a variety of lifestyles. Step inside to an impressive open-to-above living room where soaring vaulted ceilings create a bright and spacious atmosphere, making it the perfect place to relax or entertain. The loft-style upper level overlooks the living room below, adding architectural charm and an ideal space for a home office, reading retreat, or additional living area. The well-designed kitchen offers abundant cabinetry and generous prep space, making everyday cooking and hosting a breeze. Outside, enjoy the convenience of driveway parking and a location that offers easy access to Hamilton's waterfront, parks, trails, major highways, and everyday amenities. Whether you're a first-time buyer, downsizer, or investor, this home presents an excellent opportunity to own a property with distinctive style and practical living spaces in a convenient Hamilton location. (id:50787)
445 Pine Pass
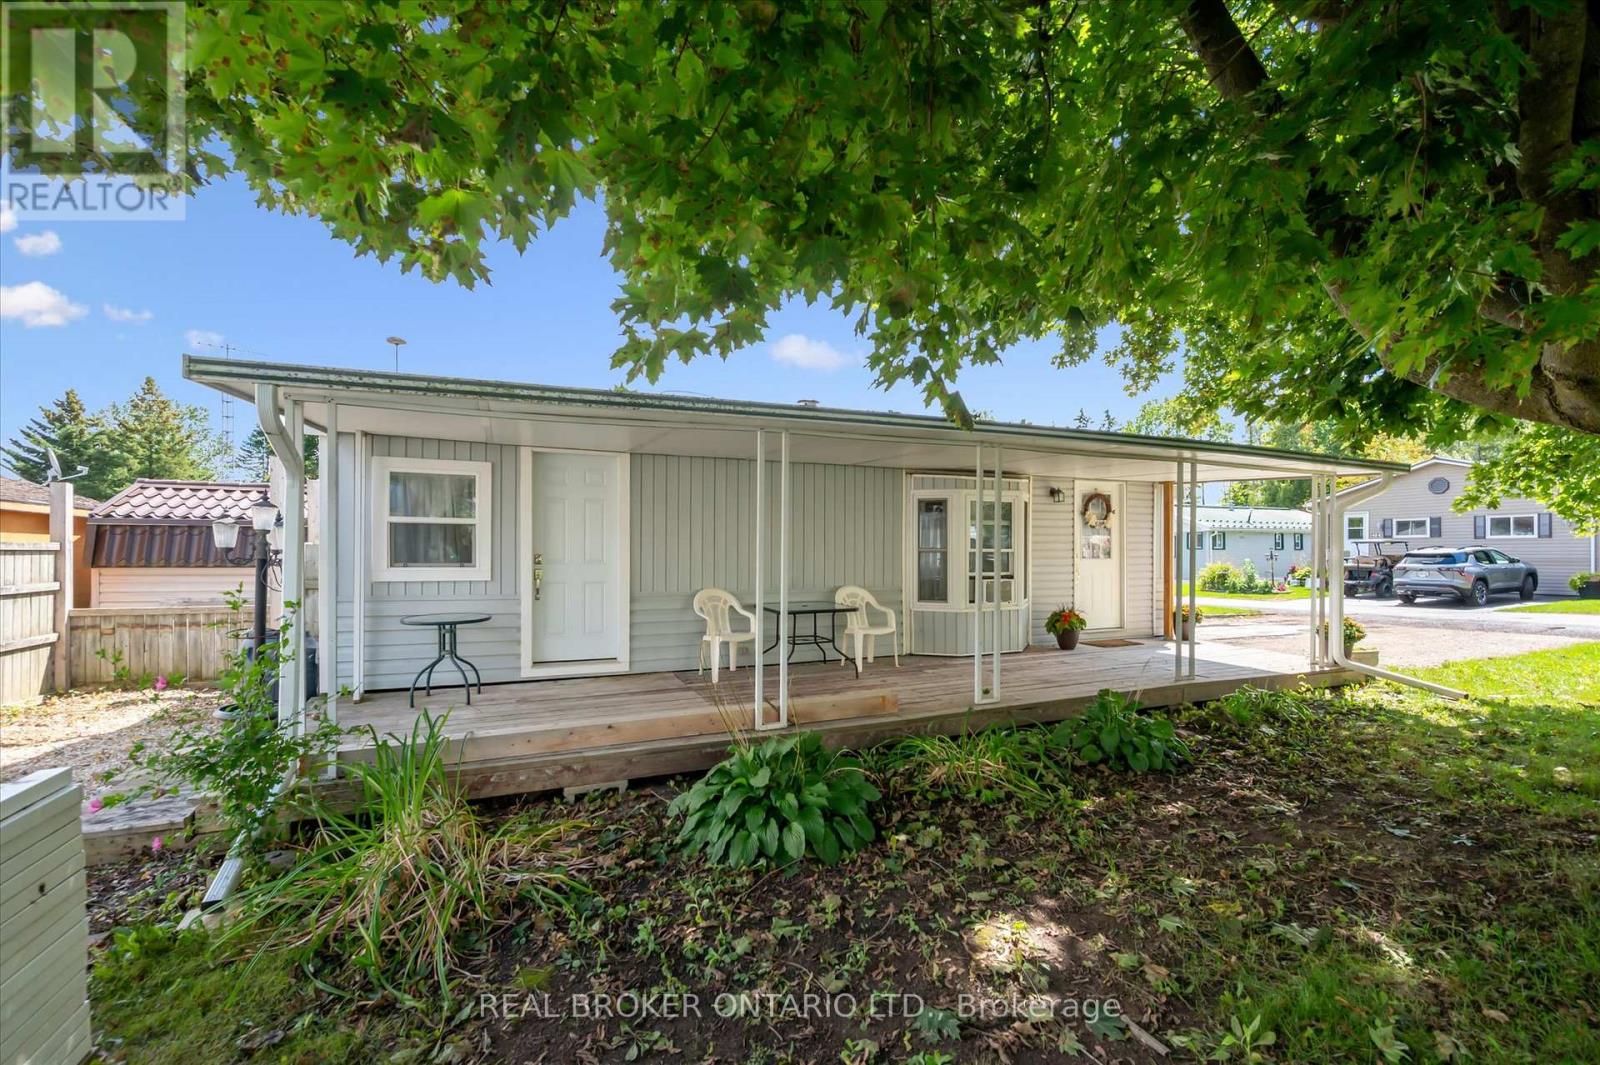
Centre Wellington, Ontario
Welcome to this cozy year-round home in Maple Leaf Acres. This one-bedroom, one-bathroom mobile home is situated on a large corner lot. A covered deck runs the full length of the unit, has been professionally water sealed, and also offers potential to be enclosed for additional living space. The backyard space is semi-private and partially fenced. Large metal shed with solid foundation, ramp, and skylight. Electrical, and propane lines have been inspected by certified contractors. All water lines are new. Roof, most windows, door, toilet, eavestroughs, downspouts, and heat trace lines have been replaced in the last 3-4 years. Maple Leaf Acres offers many activities year-round and amenities such as an indoor pool, hot tub, recreation hall, outdoor pool, restaurant, playground, horseshoe pits, basketball nets, lakefront area with boat launch and dock, pond, multiple green spaces, garden plots, and so much more. Excellent opportunity for investors or those seeking supplemental income - this property can be used as a short-term rental, (subject to park rules and restrictions). (id:50787)
29 Povey Road
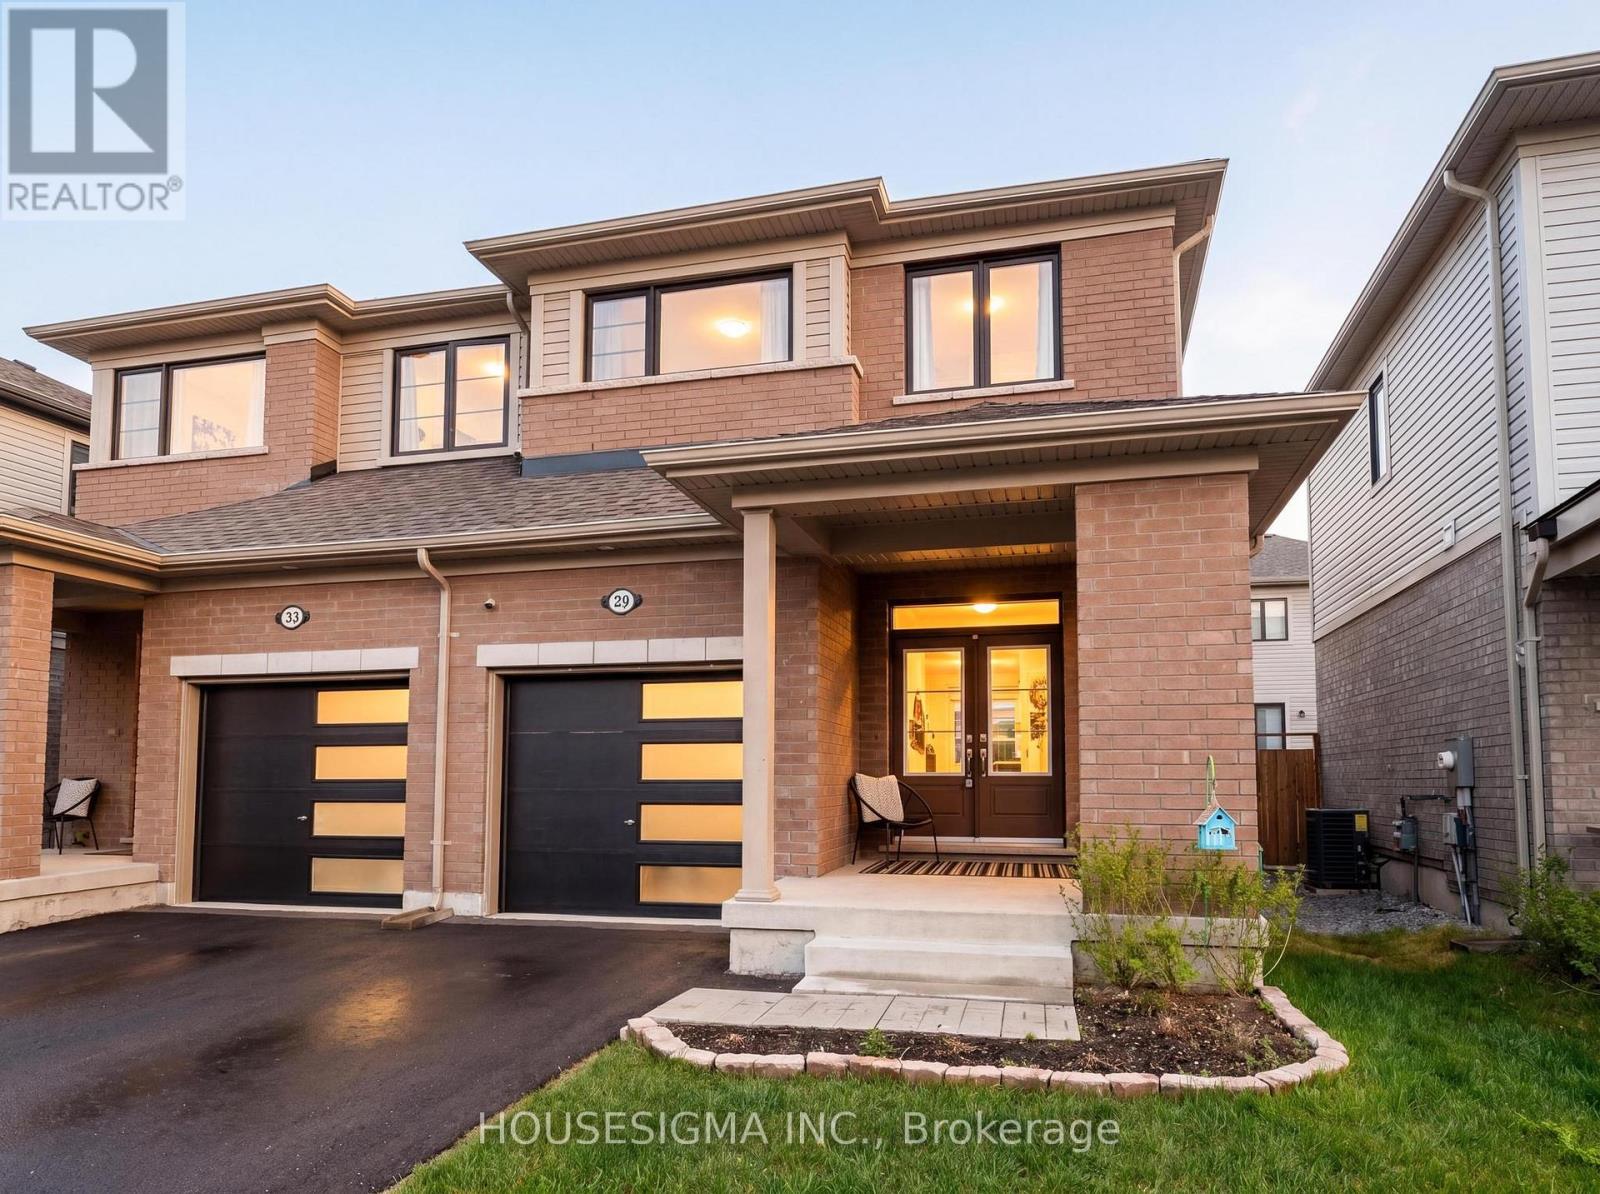
Centre Wellington, Ontario
Built in 2023, this spacious semi-detached home offers modern comfort and effortless living. This move-in ready property features 3 bedrooms and 3 bathrooms, with a bright open-concept layout perfect for both everyday living and entertaining. The kitchen seamlessly flows into the dining and living areas, creating an inviting space for gatherings.The generous primary bedroom includes a 4-piece ensuite and a large walk-in closet, with plenty of room for a king-sized bed. Two additional well-sized bedrooms are located on the upper level, along with the convenience of second-floor laundry.Located in a family-friendly neighbourhood, you'll enjoy access to scenic walking trails, parks, and green space-all while being just a short drive from schools, community centres, shopping, and restaurants. The unfinished basement offers excellent storage and endless potential to customize to your needs.A fantastic opportunity to own a stylish, low-maintenance home in a growing community. A New fence was built in July offering the privacy you want with a nicely sized yard (id:50787)
416476 10th Line S
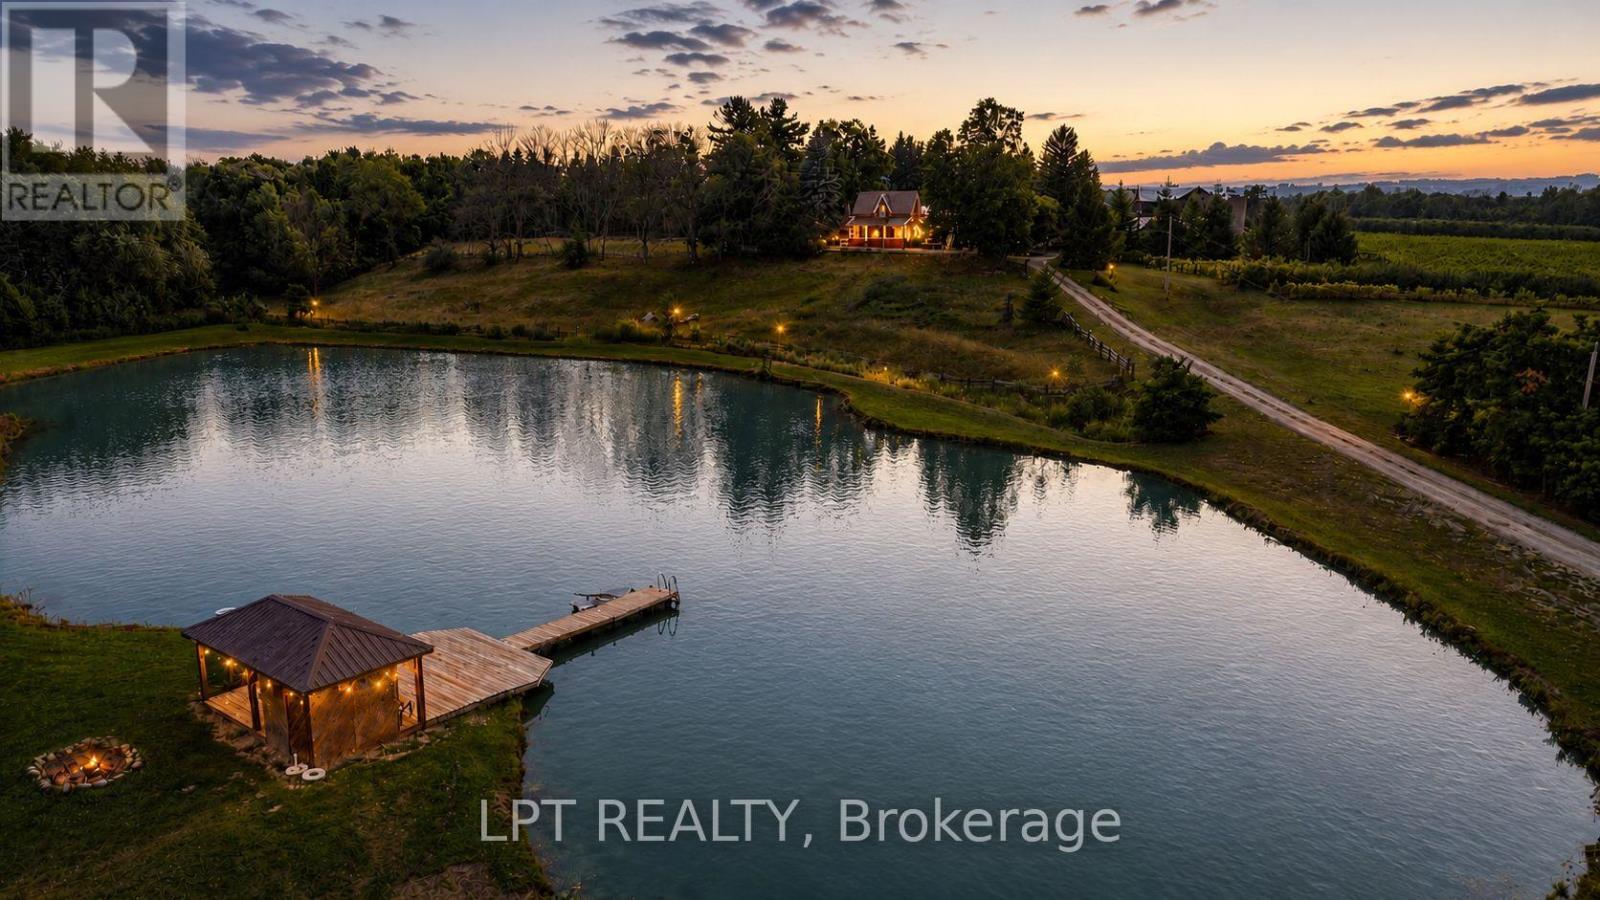
Blue Mountains, Ontario
Welcome to Appletop Estate, a rare 100-acre legacy property just 4 km from Thornbury/Clarksburg and minutes from The Blue Mountains. Certified organic since 1991 and pesticide-free since 1986, this remarkable estate blends history, agriculture, income potential and multi-generational living.At its heart is a 2-storey 1800s Ontario farmhouse and an exceptionally rare circa-1840 Swing Beam Barn. The productive landscape features 15 acres of orchards with 28 specialty European cider apple cultivars, 8 acres of established red and white vineyards, tile drainage, extensive underground irrigation, and private ponds totalling nearly 3 acres with Gazebo and Dock. A 7-acre hardwood forest offers walking trails and abundant wildlife.A newer second dwelling provides two separate living spaces with approximately 2,000 sq. ft. combined, 5 bedrooms, 3 bathrooms and 2 kitchens-ideal for extended family, guests or staff. A insulated steel barn features 10 horse stalls, hay storage and running water.With historically profitable orchards, vineyards, sheep and seasonal Garden Market, Appletop offers extraordinary possibilities as a country estate, working farm, vineyard, equestrian property or family retreat. (id:50787)

42 Pavillion Road
Kawartha Lakes, Ontario
EXCEPTIONAL LAKESIDE LIVING VALUE AT 42 PAVILLION RD! When compared to other homes&cottages for sale in the Kawarthas, this masterful turnkey property offers unmatched year-round value&breathtaking Sturgeon Lake views every single day. Fully winterized&updated w/modern functionality, this 3-bedroom home is 100% move-in ready. The ultimate crown jewel? Highly coveted private dock access right on Sturgeon Lake! Today, obtaining new dock licenses in this community is challenging&virtually impossible to secure, making this pre-established, licensed dock space an exceptionally rare & priceless asset for effortless boating, swimming&world-class fishing right from your doorstep.Positioned in the peaceful lakeside community of Thurstonia, this immaculately designed residence offers a rare synergy of high-end water views&practical everyday utility.At the center of the home is a chef-inspired designer kitchen that is as highly functional as it is visually captivating. Elegantly appointed w/sleek quartz countertops, contemporary cabinetry&abundant pantry space, it is built for effortless prep work&entertaining. The living space directly off the kitchen is meant for gathering & entertaining, allowing you to step straight out to an expansive wrap-around deck w/dedicated lounge&BBQ zones - delivering a seamless indoor-outdoor lifestyle O/L the water. Designed for modern living, the home features convenient main-level laundry, custom storage solutions&dedicated space for WFH demands. Upstairs, 3 comfortable bedrooms await, including a spacious primary retreat.Beyond aesthetics, substantive mechanical updates provide total peace of mind, including a high-efficiency heat pump, central air system, & a new jet pump w/brass fittings. Outdoor living is exceptional, featuring a fully fenced privacy yard w/a firepit, plus a massive 10x14 shed for storing water toys. Min's to Bobcaygeon, Fenelon Falls&Lindsay, this is a rare waterfront opportunity where high utility meets incredible value. (id:50787)
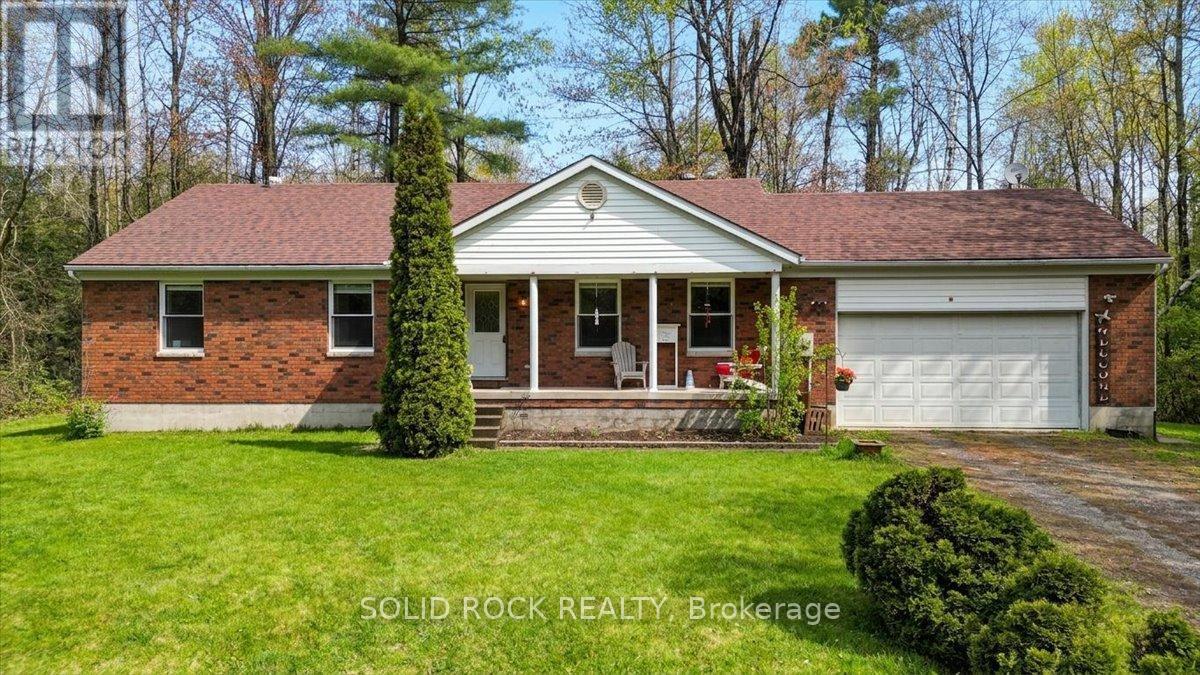
1326 12th Line W
Trent Hills, Ontario
Set on a picturesque 1-acre lot just minutes from the charming town of Campbellford, this spacious family home offers the perfect opportunity to enjoy peaceful country living while staying close to everyday conveniences. Nearby amenities include restaurants, boutique shopping, grocery stores, hospital services, the Aron Theatre, Ferris Provincial Park, Sunny Life Recreation & Wellness Centre, bowling alley, and the famous Empire Cheese Factory. Lovingly maintained by the same family for over 30 years, this home is ready to welcome its next chapter. Offering generous living space throughout, the property presents an excellent opportunity for buyers looking to personalize and update a home to suit their own style and needs. The unfinished basement provides outstanding potential for additional living space, including a large recreation room, extra bedrooms, and a future bathroom - a true blank canvas for your vision. Outside, the expansive backyard offers flexibility to enjoy its natural wooded setting or create more open, usable outdoor space for entertaining, gardening, or family activities. A wonderful opportunity to create your dream home in a beautiful country setting close to town amenities without having to build from scratch. Roof and Water System are approximately 3 years old. The bones are great, the lot is an acre, the vision is yours. Priced to sell! (id:50787)

1045 Tower Crescent
Gravenhurst, Ontario
Do you work from home? Whether you work remotely, locally, or in the GTA, the proximity to it all makes this home a dream come true, offering the ultimate work-from-home lifestyle. Escape the city without giving it up entirely. Tucked away on a 1.7-acre setting, this elevated raised bungalow offers a peaceful, cottagelike lifestyle less than two hours from the city. The sense of arrival is calm and private, with only one neighbor in sight. Inside, oversized windows, cathedral ceilings, and propane fireplaces create bright, cozy gathering spaces. The kitchen great room flows into a fabulous Muskoka three-season room-perfect for morning coffee while overlooking mature trees & Muskoka rock formations. Step onto the maintenance-free deck to feel completely immersed in nature. Warm textures and thoughtful finishes strike a balance between comfort and understated luxury. The finished lower level features oversized windows, walkout access, a recreation area with bar & fireplace, and space for guests or in-law suite potential. Includes extensive mechanical upgrades, backup generator, irrigation, security, & 200 amps for total peace of mind. An insulated three-bay garage provides space for vehicles and toys. Surrounded by granite outcroppings, perennial gardens, and forested views, this home brings nature, comfort, and privacy together. Located in Kilworthy, minutes to downtown Gravenhurst and 20 mins to Orillia, close to dining, shopping, and healthcare. (id:50787)