
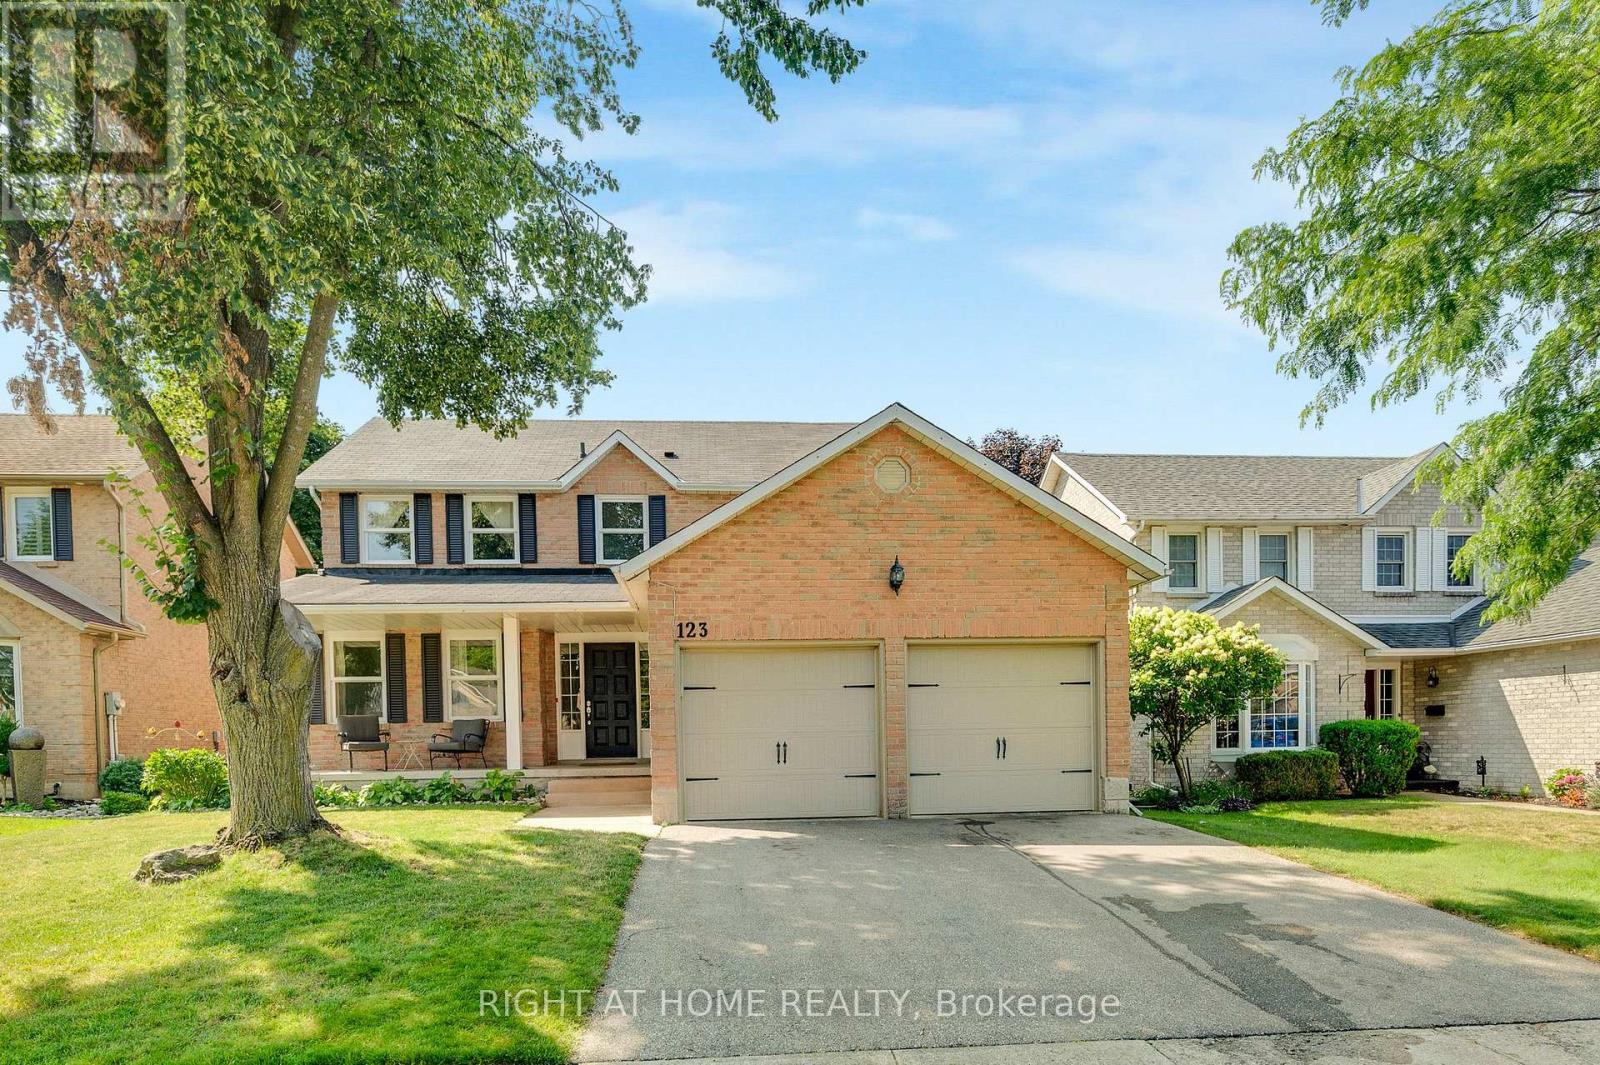
123 Benn Drive
Cambridge, Ontario
Welcome to this all-brick well maintained 4-bedroom, 3-bathroom family home offering a functional layout and generous living space. The house has been enjoyed by the same family for over 20 years. This home perfectly balances comfort, practicality, and everyday convenience. The spacious main level features a formal living room and dining room, ideal for entertaining, along with a functional eat-in kitchen and a comfortable family room. A sliding door walkout leads to the raised deck and fully fenced backyard, creating the perfect setting for summer entertaining, kids, and pets. There is an all-brick utility building for your gardening and storage needs. Adding to the home's functionality, the main floor laundry room also serves as a convenient mudroom with direct access to the double car garage, ideal for busy family life. A main floor powder room and easy access to the basement complete this thoughtfully designed level. Upstairs, you'll find a large primary bedroom with a vanity area and its own private ensuite, along with three additional well-sized bedrooms-perfect for family, guests, or a home office setup. The partially finished basement offers endless potential for additional living space, whether you envision a recreation room, home gym, office or playroom. This home is close to top-rated Catholic and Public schools, including French immersion options. Enjoy easy access to shopping, restaurants, parks, transit, and walking distance to the nearby conservation area and beach. Commuters will appreciate being just minutes from Highway 401. A fantastic opportunity to own in one of the area's most desired family-friendly neighbourhood. (id:50787)
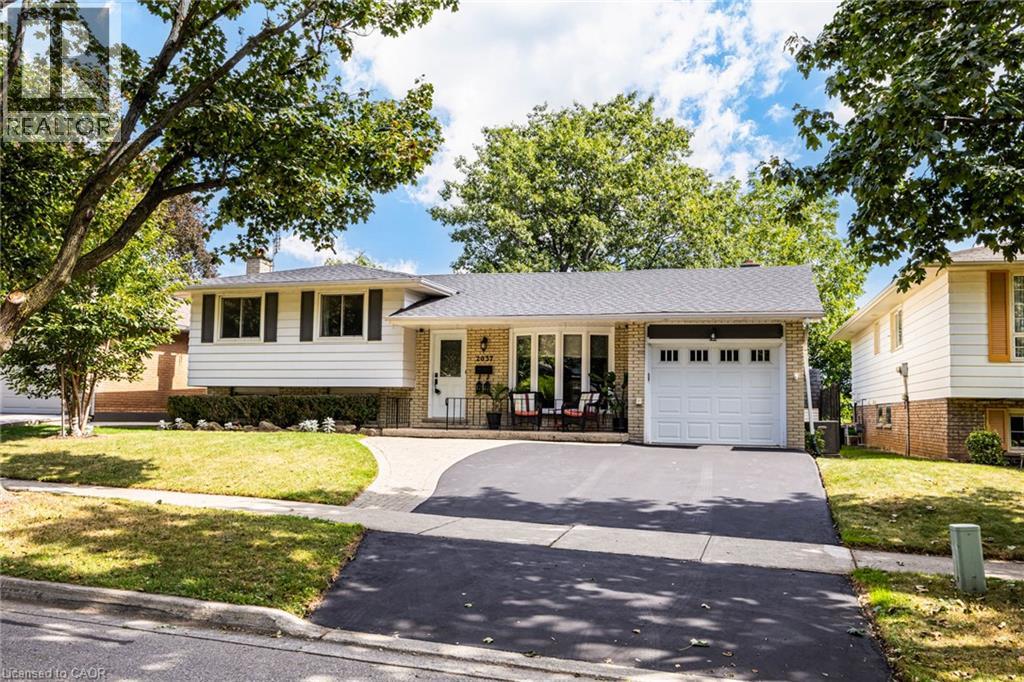
2037 Mountain Grove Avenue
Burlington, Ontario
Lovely multifaceted side split family home in Brant Hills neighbourhood! This 3+2 bedroom, 2.5 bathroom home has over 2,300 square feet of living space throughout the four levels and walks-up to the large backyard! The main floor follows a traditional floor plan, the foyer offers a great transitional space from outside to inside and opens up to the spacious living room with a west-facing bay window. The updated kitchen features stone countertops, white cupboards, stainless steel appliances and flows directly to the dining alcove with a walkout to the sunroom and backyard. The upper level features updated flooring throughout the 3 spacious bedrooms and a 3-piece bathroom with ensuite privilege to the primary bedroom. The lower levels cozy recreation room is newly carpeted with a gas-fireplace to enjoy in the cold winters. The lower level is complete with a 4th bedroom, 4-piece bathroom and walk-up adding a ton of potential to the property. The bonus basement space features a 5th bedroom, office space, laundry room and a convenient 2-piece bathroom. The tree lined backyard is ready for a Buyer to make their own and backs onto recreational green space for added privacy. With 1-car garage and 2-car laneway and conveniently located close to shops, restaurants, schools and the Escarpment and trails in North Burlington! (id:50787)
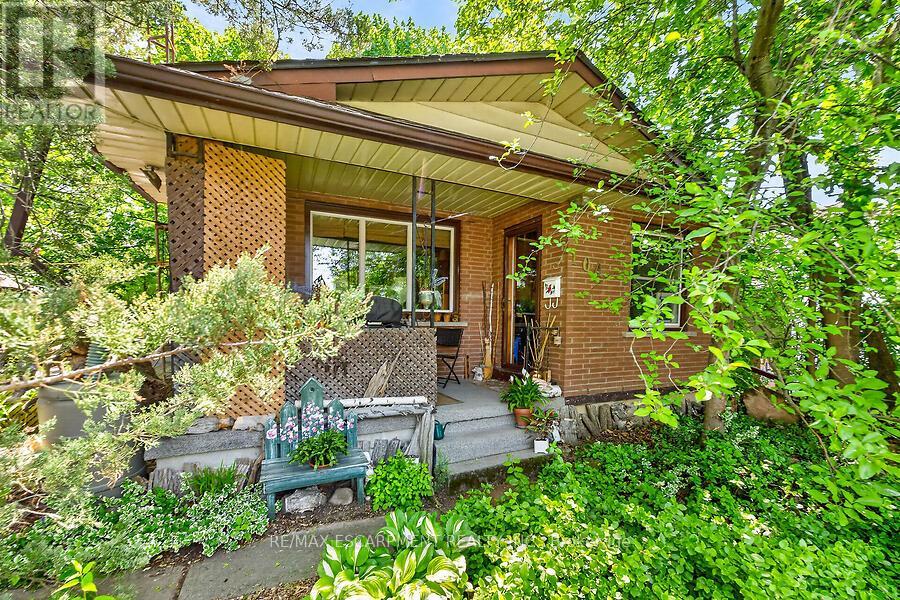
104 Teal Avenue
Hamilton, Ontario
Welcome to this charming cottage-in-the-city home nestled in the sought-after Community Beach neighbourhood of Stoney Creek. Just a short stroll from the shores of Lake Ontario, residents enjoy beautiful waterfront views, beaches, trails and waterways while remaining close to everyday conveniences. This 1.5-storey brick home offers approximately 1,200 sq. ft. of living space with 4 bedrooms, 1 full bathroom and 1 half bath. The bright living room overlooks the inviting front porch, the perfect place to relax and enjoy the peaceful atmosphere of lakeside living. The spacious eat-in kitchen provides plenty of room for family meals and gatherings. Step outside to a private side patio sheltered by mature trees, creating an ideal setting for entertaining or unwinding outdoors. Two main-floor bedrooms and a full bathroom provide flexibility for growing families, while the upper level features a generous primary bedroom with excellent closet space and an equally sized fourth bedroom across the hall. The fully finished basement expands the living space with a cozy stove fireplace, laundry area, utility room, abundant storage and a convenient one-piece bathroom. A walkout leads to the deep, private backyard backing directly onto a community park featuring tennis and basketball courts and a newly constructed playground. Ideally located just minutes from Confederation Park, residents can enjoy swimming, sailing, hiking and cycling along the Waterfront Trail, two children's playgrounds and newly completed pickleball courts. With quick access to the QEW, commuting to Toronto or Niagara is effortless. Experience the perfect blend of cottage charm and city convenience in one of Stoney Creek's most desirable lakeside communities. (id:50787)
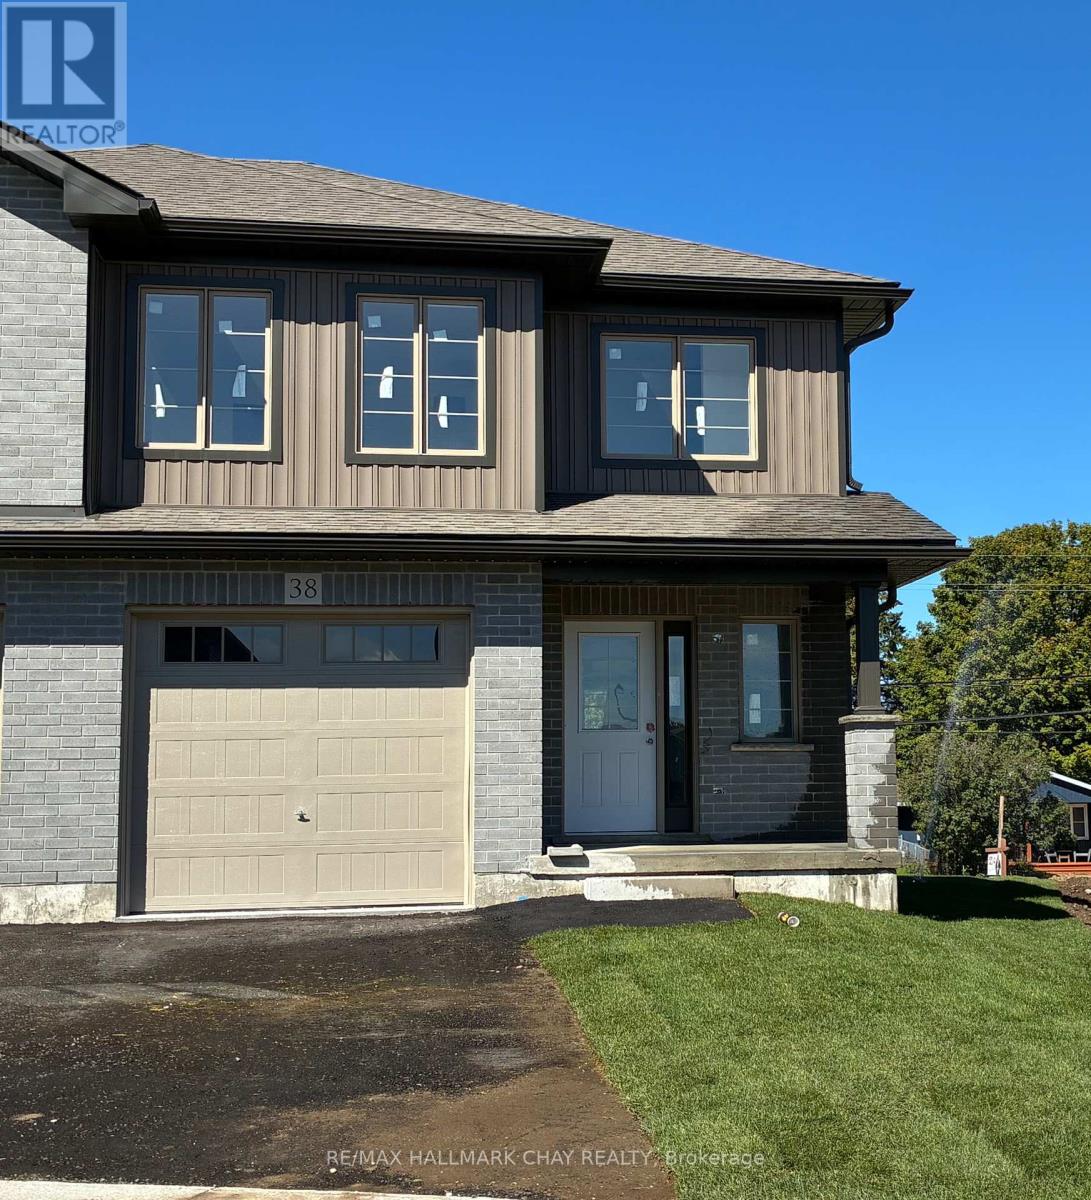
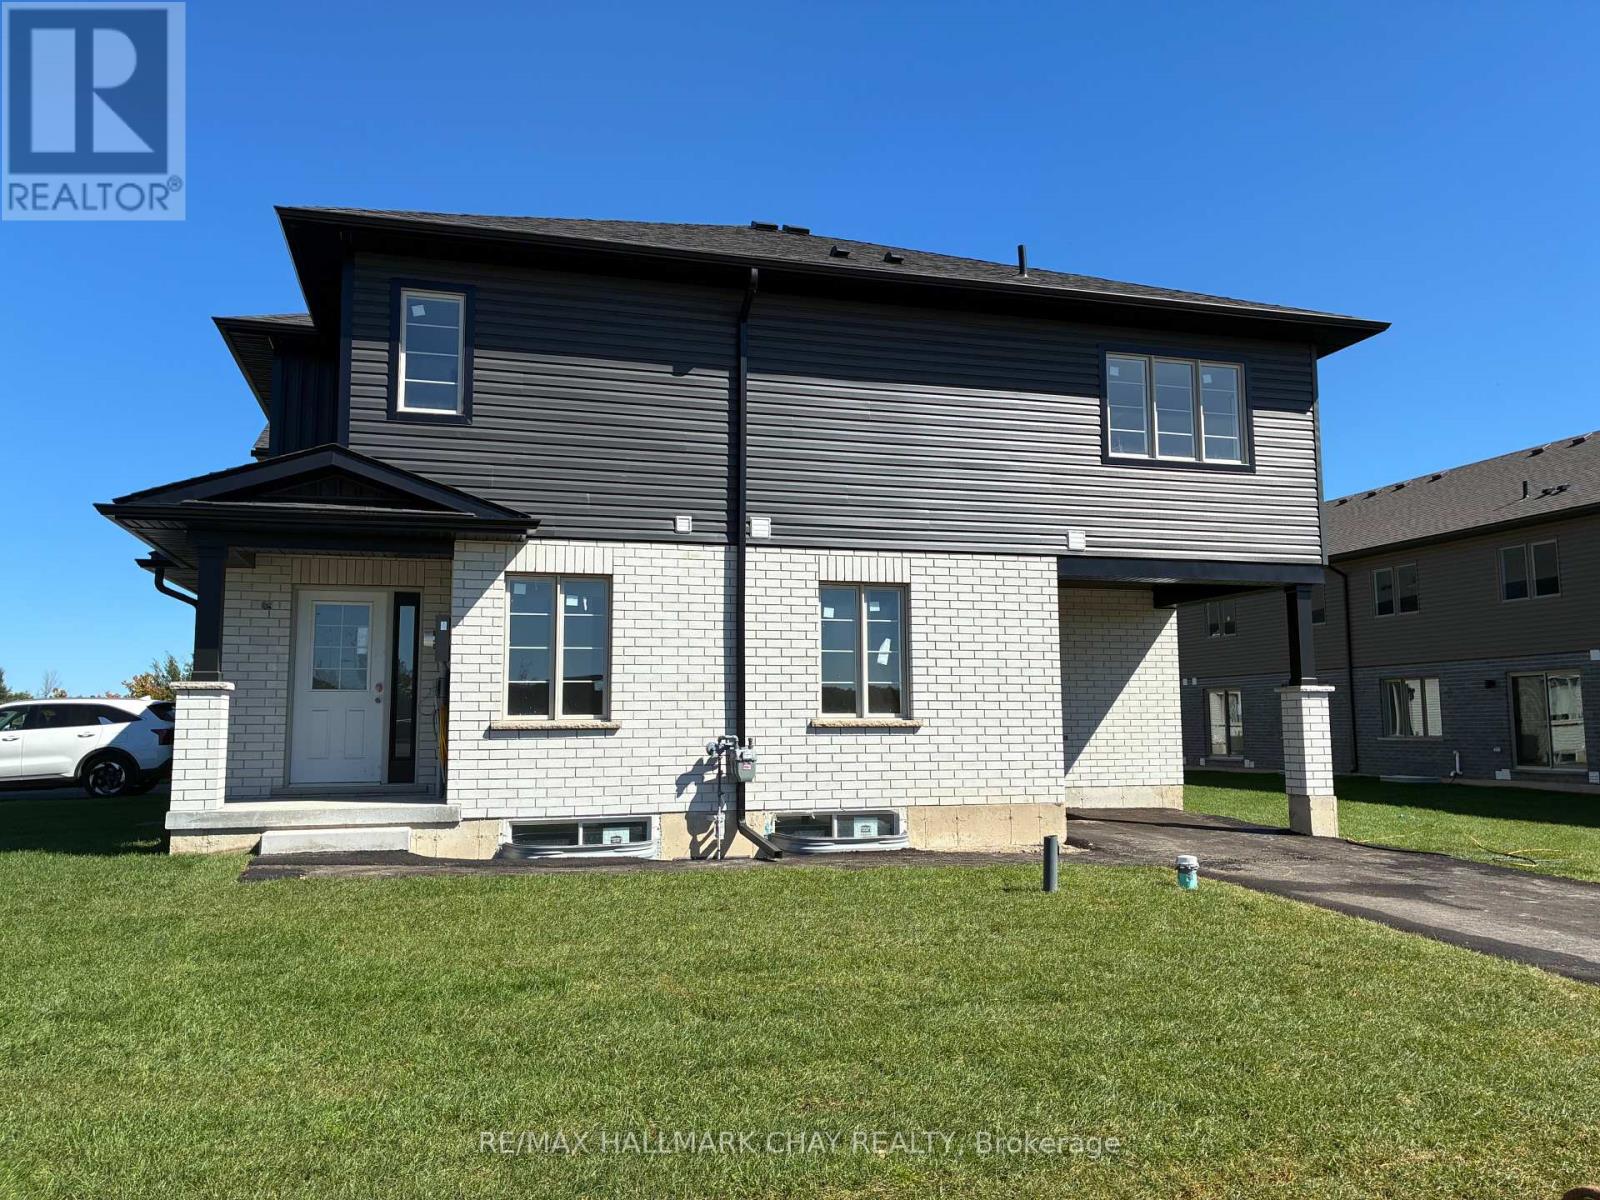
38 Strath Crescent
Springwater, Ontario
Welcome to Elmvale Village Townhomes, a Perfect Blend of Comfort, Style and Convenience! This Beautifully Designed End Unit Townhome Offers Spacious Open-Concept Living with Modern Finishes and Large Windows Providing Plenty of Natural Light. Built as an ENERGY STAR Home, It Offers Enhanced Energy Efficiency to Help Keep Monthly Heating and Cooling Costs Lower. Ideal for Families, First-Time Buyers or Downsizers, This Home Features 3 Generous Bedrooms, 2.5 Bathrooms, Convenient Second-Floor Laundry and an Attached Garage with Inside Entry. All 6 Appliances Are Included! The Basement Offers Oversized Windows and a Bathroom Rough-In, Providing Great Potential for Additional Living Space. Located in a Quiet, Family-Friendly Neighbourhood Just Minutes from Schools, Parks, Shopping and Easy Highway Access. Available for a Quick Closing in as Little as 60 Days! A Fantastic Opportunity to Own in One of Elmvale's Most Desirable Communities. Don't Miss Out! *List Price Reflects the Applicable HST Rebate for Eligible Buyers. Buyer Eligibility Is Not Guaranteed and Should Be Independently Verified. Pictures May Not Depict Exact Finishes. Also Known as Lot 19* OPEN HOUSE LOCATED AT 20 STRATH CRESCENT (id:50787)
23 Strath Crescent
Springwater, Ontario
Welcome to Elmvale Village Townhomes, a Perfect Blend of Comfort, Style and Convenience! This Beautifully Designed End Unit Townhome Offers Spacious Open-Concept Living with Modern Finishes and Large Windows Providing Plenty of Natural Light. Built as an ENERGY STAR Home, It Offers Enhanced Energy Efficiency to Help Keep Monthly Heating and Cooling Costs Lower. Ideal for Families, First-Time Buyers or Downsizers, This Home Features 3 Generous Bedrooms, 2.5 Bathrooms, Convenient Second-Floor Laundry and an Attached Garage with Inside Entry. All 6 Appliances Are Included! The Basement Offers Oversized Windows and a Bathroom Rough-In, Providing Great Potential for Additional Living Space. Located in a Quiet, Family-Friendly Neighbourhood Just Minutes from Schools, Parks, Shopping and Easy Highway Access. Available for a Quick Closing in as Little as 60 Days! A Fantastic Opportunity to Own in One of Elmvale's Most Desirable Communities. Don't Miss Out! *List Price Reflects the Applicable HST Rebate for Eligible Buyers. Buyer Eligibility Is Not Guaranteed and Should Be Independently Verified. Pictures May Not Depict Exact Finishes. Also Known as Lot 30* OPEN HOUSE LOCATED AT 20 STRATH CRESCENT (id:50787)
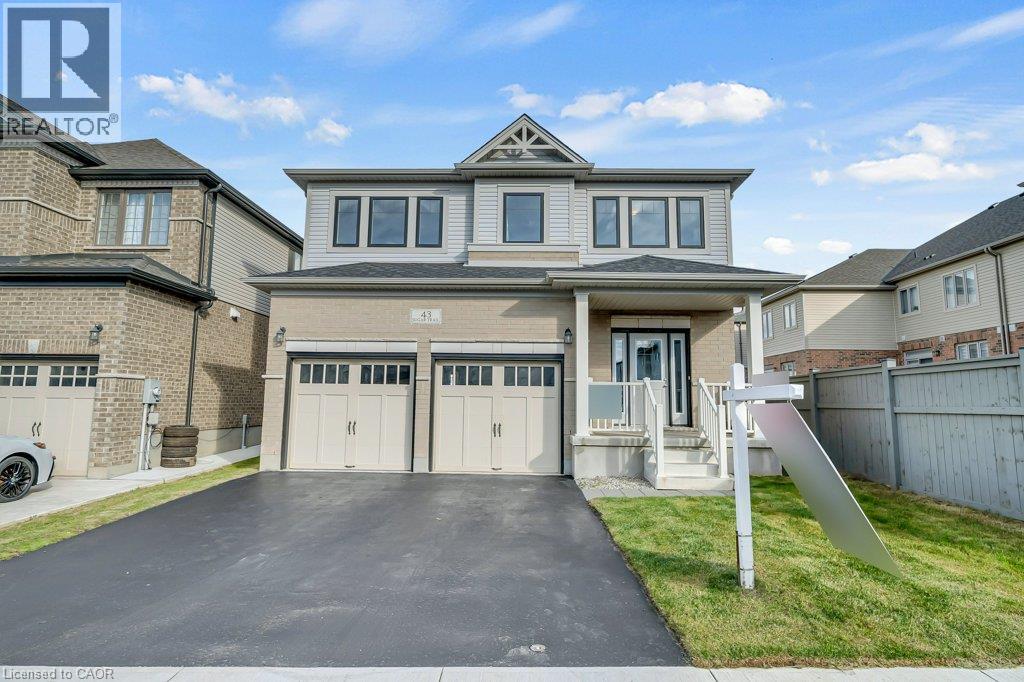
43 Sugar Trail
Kitchener, Ontario
Welcome to the stunning 43 Sugar Trail, Kitchener home, Renowned Builder Fusion Homes Rahi model detached home offering the perfect blend of elegance, space, and functionality in one of Kitchener's most desirable neighborhoods. This beautiful home features 4 spacious bedrooms, 2.5 bathrooms, and 2,350 sq. ft. of thoughtfully designed living space. The main floor showcases a bright open-concept layout with modern finishes, ideal for both everyday living and entertaining. Upstairs, generously sized 4 bedrooms and well-appointed 2 full bath provide ultimate comfort, while the walk-out basement offers endless possibilities for future customization of additional living space/mortgage helper accessory apartment. With a double car garage and double driveway, this home ensures ample parking and convenience. This exquisite property is a perfect opportunity to own a luxurious family home in a prime Kitchener location close to parks, schools, and all amenities. (id:50787)
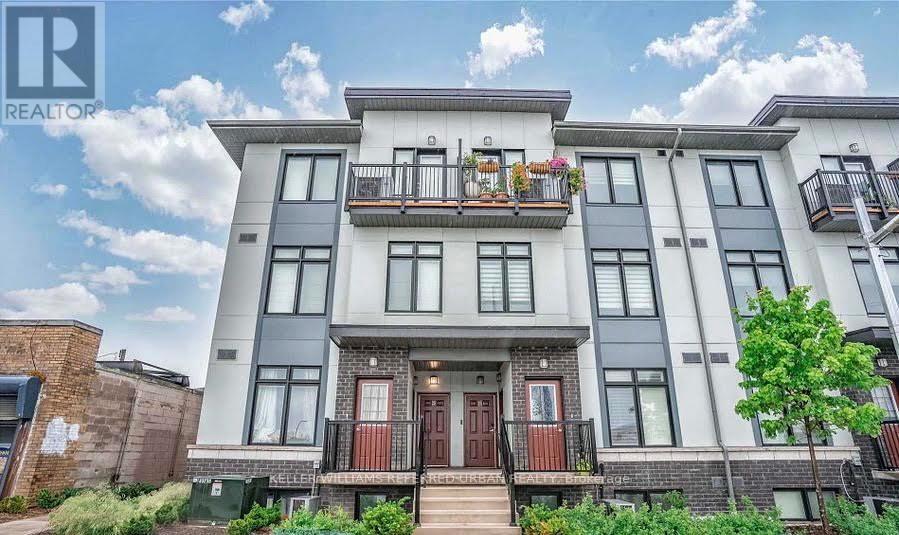
25 - 630 Rogers Road
Toronto, Ontario
Discover the perfect blend of style, space, and value in this rarely offered unit at The Loop Urban Towns. A Duplex - double floor unit with bedrooms on 2nd floor for immense privacy, offering 950+- sq. ft. of thoughtfully designed living space, this bright andmodern2-bedroom, 2-bathroom home features an open-concept layout ideal for both everyday living and entertaining. Enjoy 9-foot ceilings, expansive windows that flood the home with natural light, and a contemporary kitchen complete with granite countertops, new backsplash and full-size stainless steel appliances. No carpets in bedrooms new flooring. Additional highlights include ensuite laundry, two private balconies, and parking for 2 cars for added convenience. Ideally situated in a prime commuter-friendly location with quick access to Corso Italia, the Stockyards District, shopping, dining, transit, and more - this is urban living at its best. (id:50787)
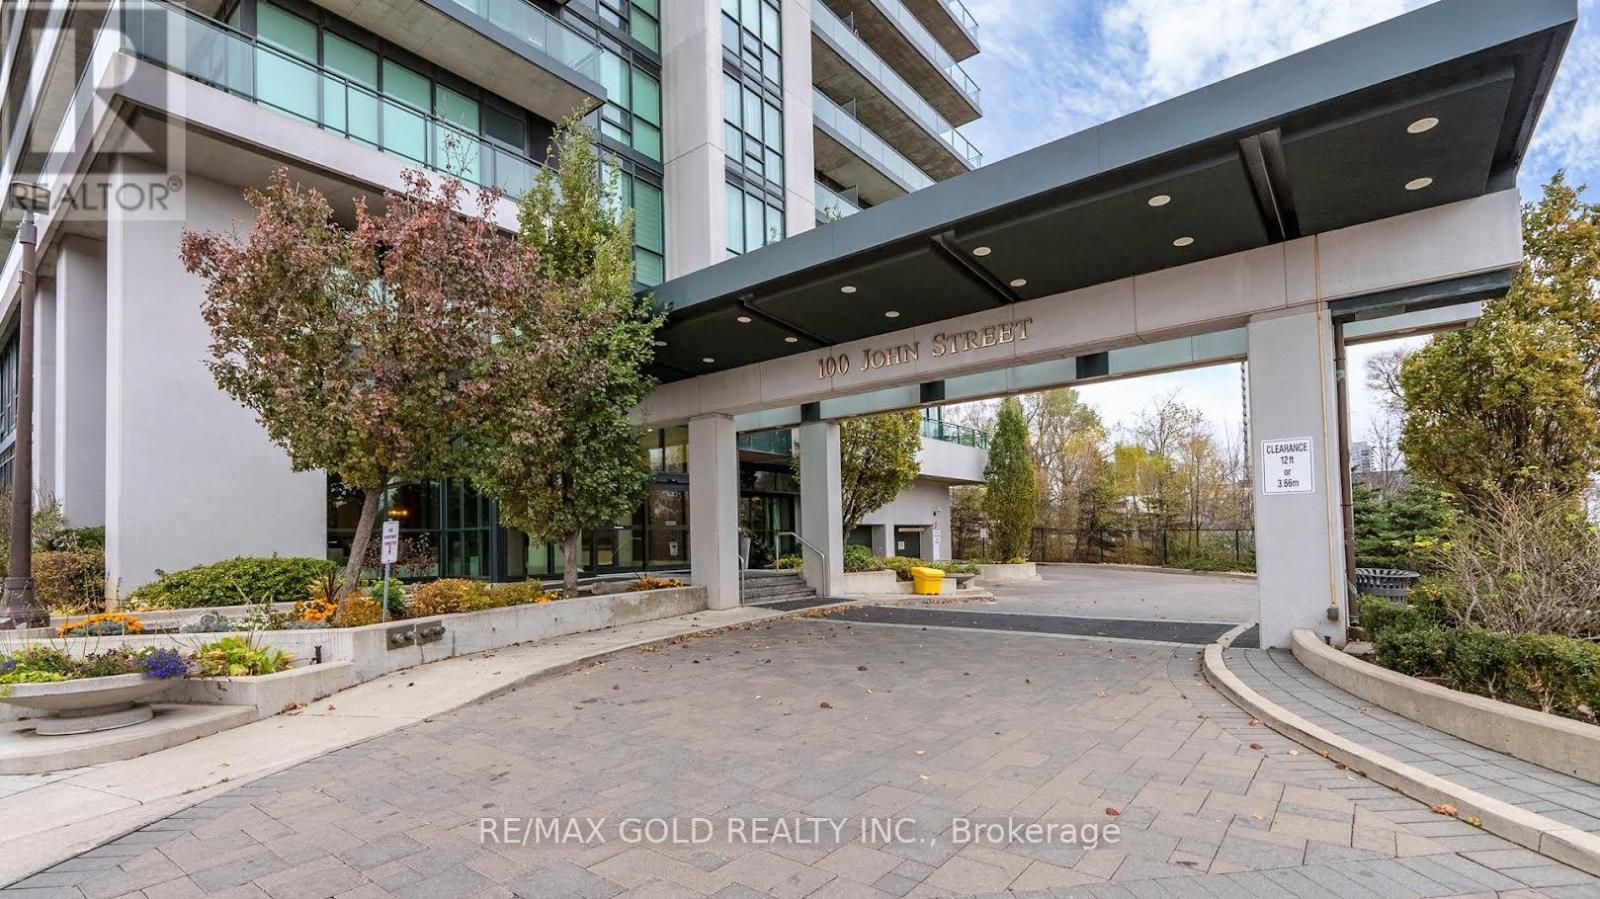
2407 - 100 John Street
Brampton, Ontario
Don't miss this incredible opportunity! This bright and beautifully maintained one-bedroom plus den unit offers a perfect blend of comfort, style, and convenience, featuring high-quality laminate flooring throughout and a modern open-concept layout ideal for everyday living and entertaining. The designer kitchen showcases elegant granite countertops, stainless steel appliances, a stylish backsplash, and a convenient breakfast bar, while crown moulding adds a touch of sophistication and large windows fill the space with natural light. Step out onto the tranquil balcony and enjoy breathtaking views-perfect for relaxing after a long day. Located in a highly desirable area, just steps from the all amenities, Rose Theatre, Gage Park, the hospital, and public transit, this home offers unmatched convenience and lifestyle-truly a great place to call home!!! (id:50787)
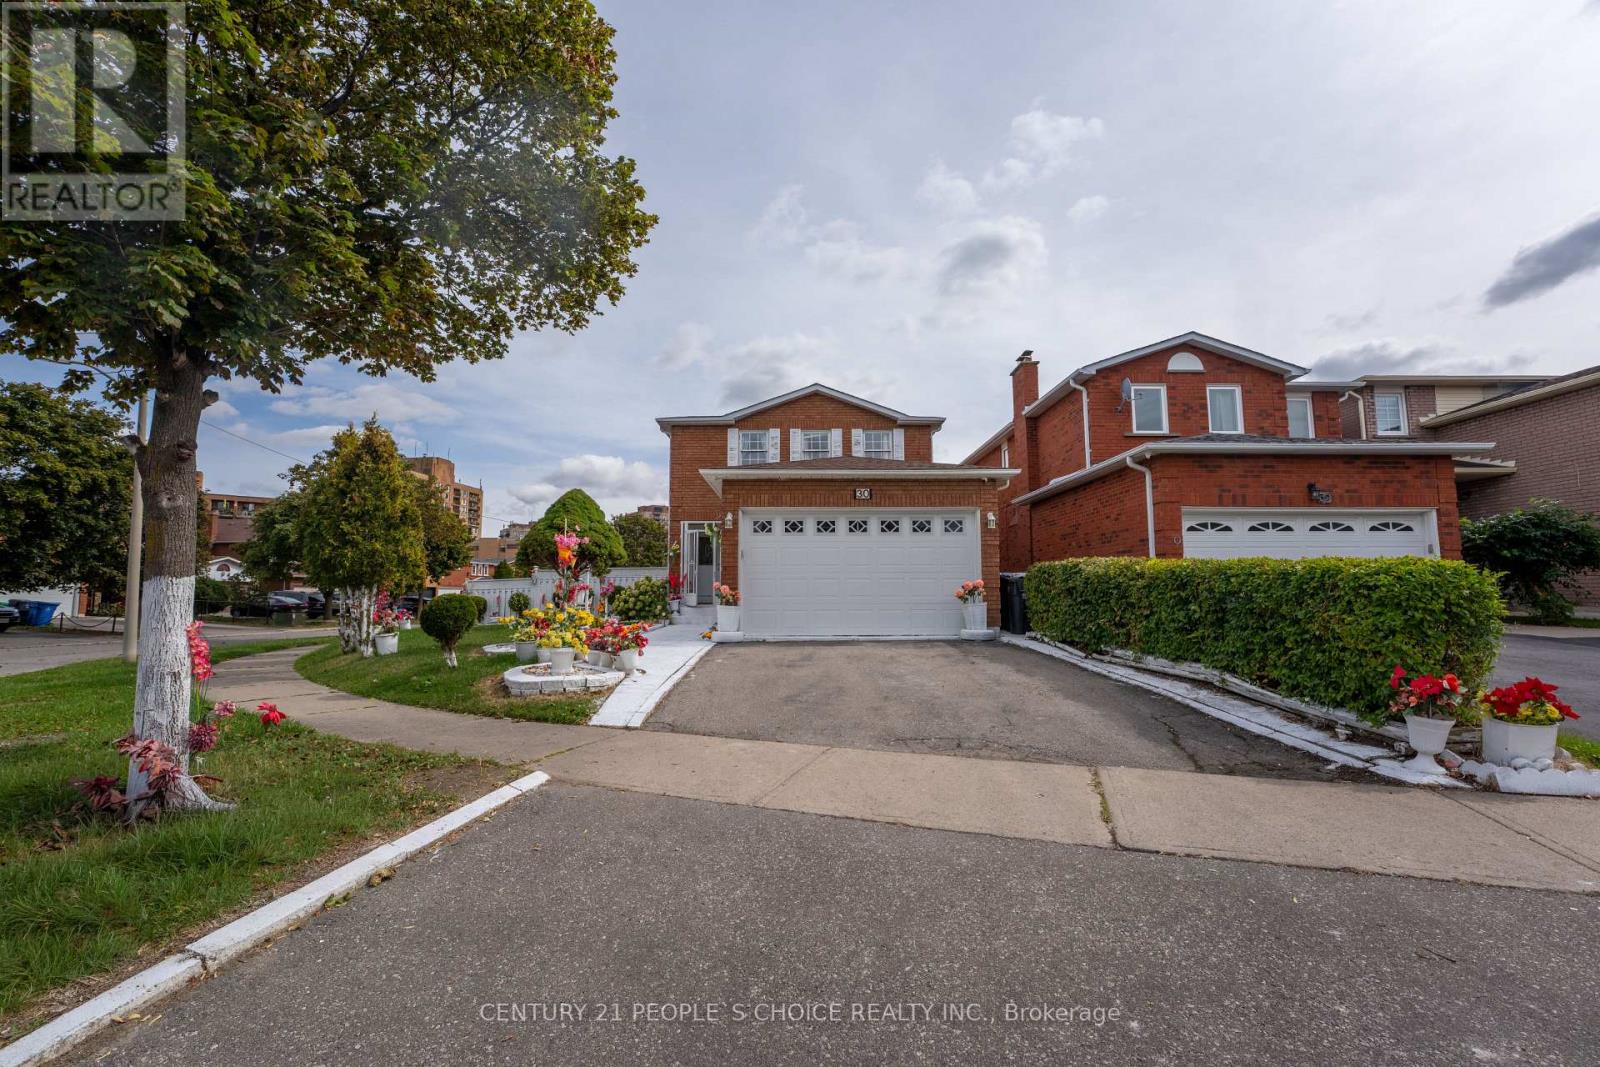
30 Daffodil Place
Brampton, Ontario
Location! Location! Location! Fantastic, well kept home. Showing Pride Of Ownership! Spotless 4+2 Bedroom. Greenpark, built beauty on a premium child-safe court location. Fabulous insidecorner lot W/a beautiful curb appeal. 2 bedrooms, finished basement W/ separate entrance.Walking distance to Kingknoll Park, public Transit, Sheridan College, Shoppers World & schools. Fenced backyard with a deck. Enjoy a beautiful, private backyard, perfect for familygatherings, barbeques and a relaxing evening. Situated in one of Brampton's most convenientand family friendly neighbourhoods, Fletcher's South Creek. Whether you are a first time buyer,growing family or a savvy investor, this property checks all the boxes. Roof and garagedoors been replaced last few years. (id:50787)
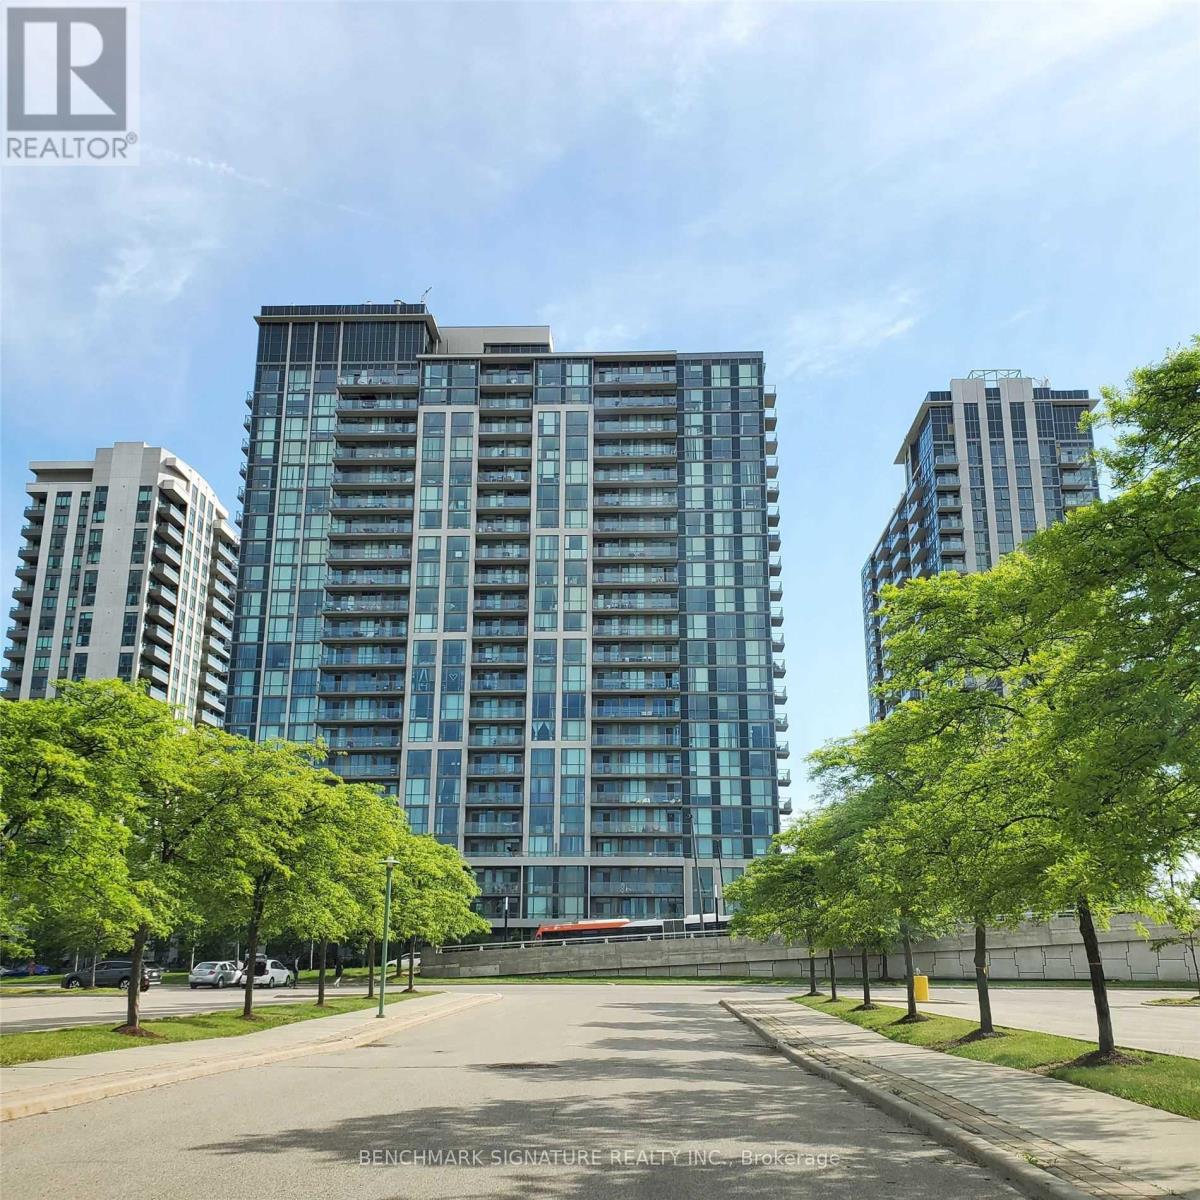
217 - 339 Rathburn Road W
Mississauga, Ontario
Gorgeous Unit With 2 Large Br & 2 Full Baths; Full-Sized Balcony With Open North East View. Walking Distance To Sq1 Shopping Mall. Excellent Location In The Heart Of Mississauga, Theatre, Park, Grocery, Sheridan College, Go Transit & Mins To Hwy 403 By Car. Resort Liked Facilities, Theatre & Bowling Alley, Gym, Indoor Pool, Sauna, Party Rm & More. Large Locker Unit And One Parking Spot Is Included. (id:50787)
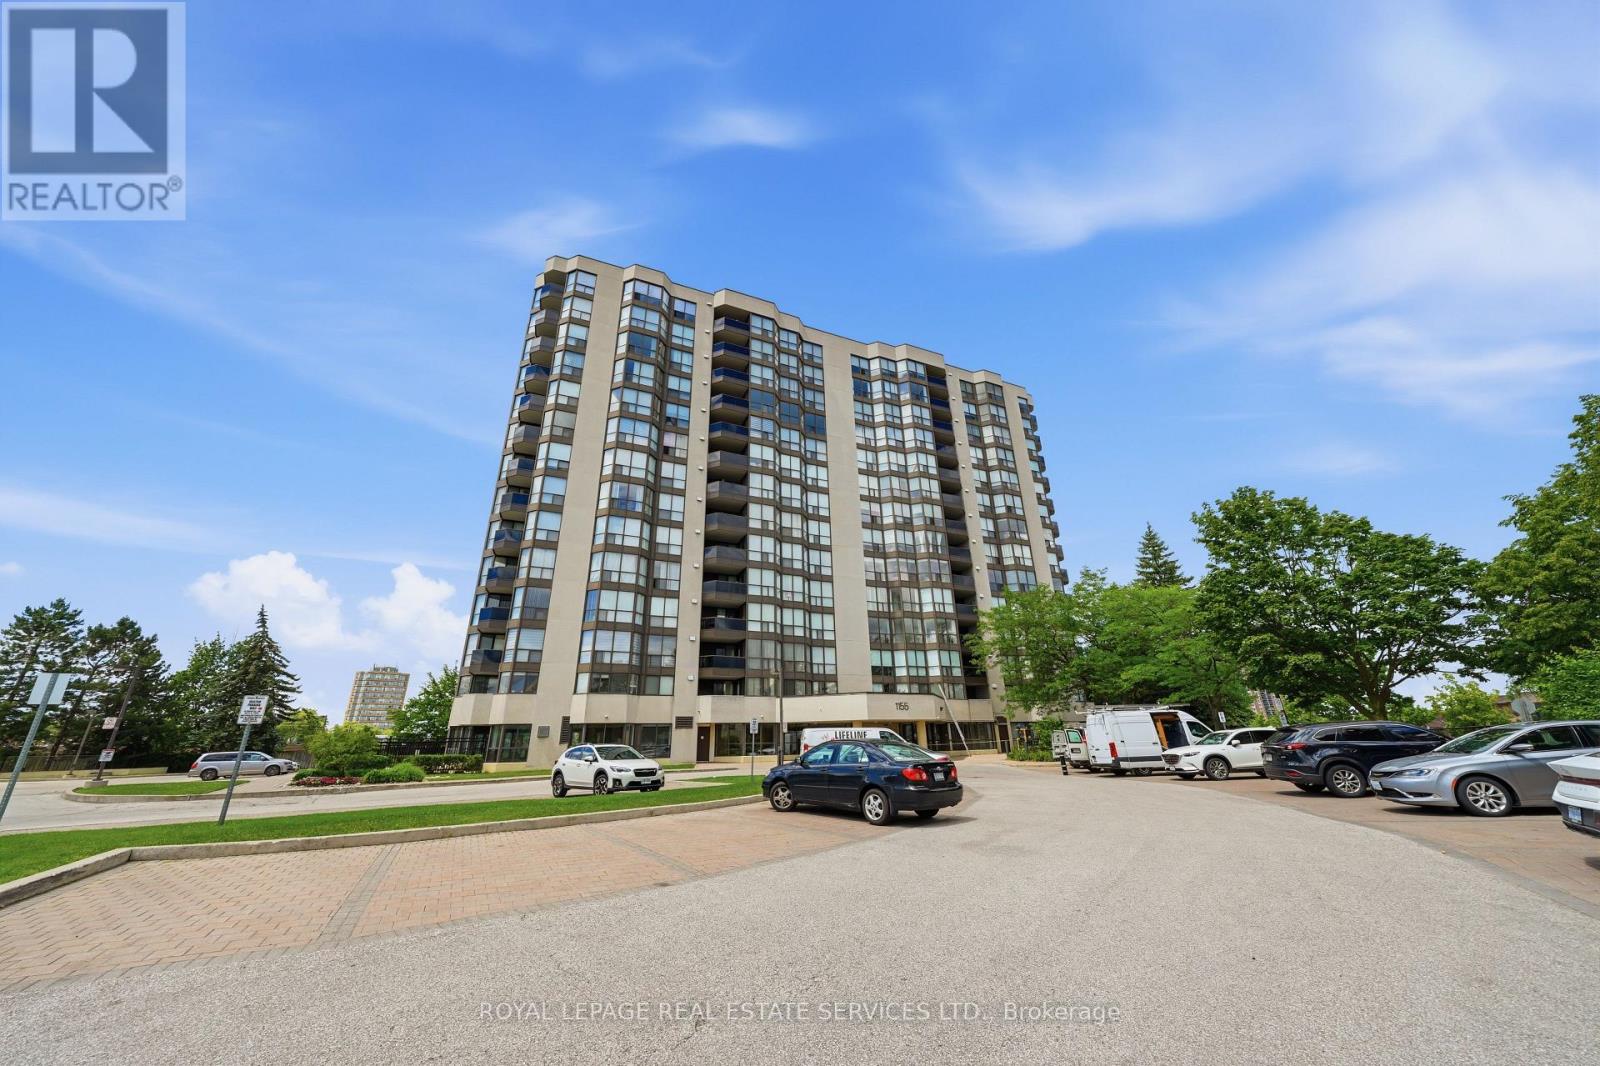
405 - 1155 Bough Beeches Boulevard
Mississauga, Ontario
Welcome to Suite 405 at 1155 Bough Beeches, a beautifully updated two-bedroom-plus-den residence in Mississauga's sought-after Orchard Place II. Offering nearly 1,000 square feet of highly functional living space, this turnkey suite has been refreshed with brand-new engineered flooring throughout and a crisp, professional paint job - move-in ready, with nothing left to do. The spacious, open-concept living and dining rooms make an elegant setting for both quiet evenings and easy entertaining. The well-appointed galley kitchen flows into a bright, sun-filled den with direct access to a large private balcony - the kind of flexible bonus space that works as a home office, reading room, or morning-coffee retreat. A generous primary suite completes the home with a walk-in closet and private ensuite, alongside a second bedroom, a second full bath, a deeded locker room, and two deeded underground parking spaces. Beyond the suite, Orchard Place II is an exceptionally well-managed building offering an indoor pool and party room - with maintenance fees that cover heat, central air, water, cable, and high-speed internet; electricity is metered separately. Minutes from Pearson, the 403/401/427, and Square One, it strikes a rare balance of urban convenience and everyday calm. (id:50787)

4 - 150 Oak Park Boulevard
Oakville, Ontario
Welcome to The Cosmopolitan by Ballantry Homes, Mixed-use condominium development in the heart of Oakville. Unit 4 offers excellent street frontage directly on Oak Park Boulevard, providing outstanding exposure, visibility and convenient access for clients and customers. This versatile commercial unit is ideally suited for a variety of retail and professional uses, including medical and other permitted services. Located in a growing residential community surrounded by condominiums, homes, businesses and everyday amenities, this is an excellent opportunity for a professional or business looking to establish a strong presence in a desirable Oakville location. Excellent exposure, modern building, prime frontage and flexible permitted uses. (id:50787)