
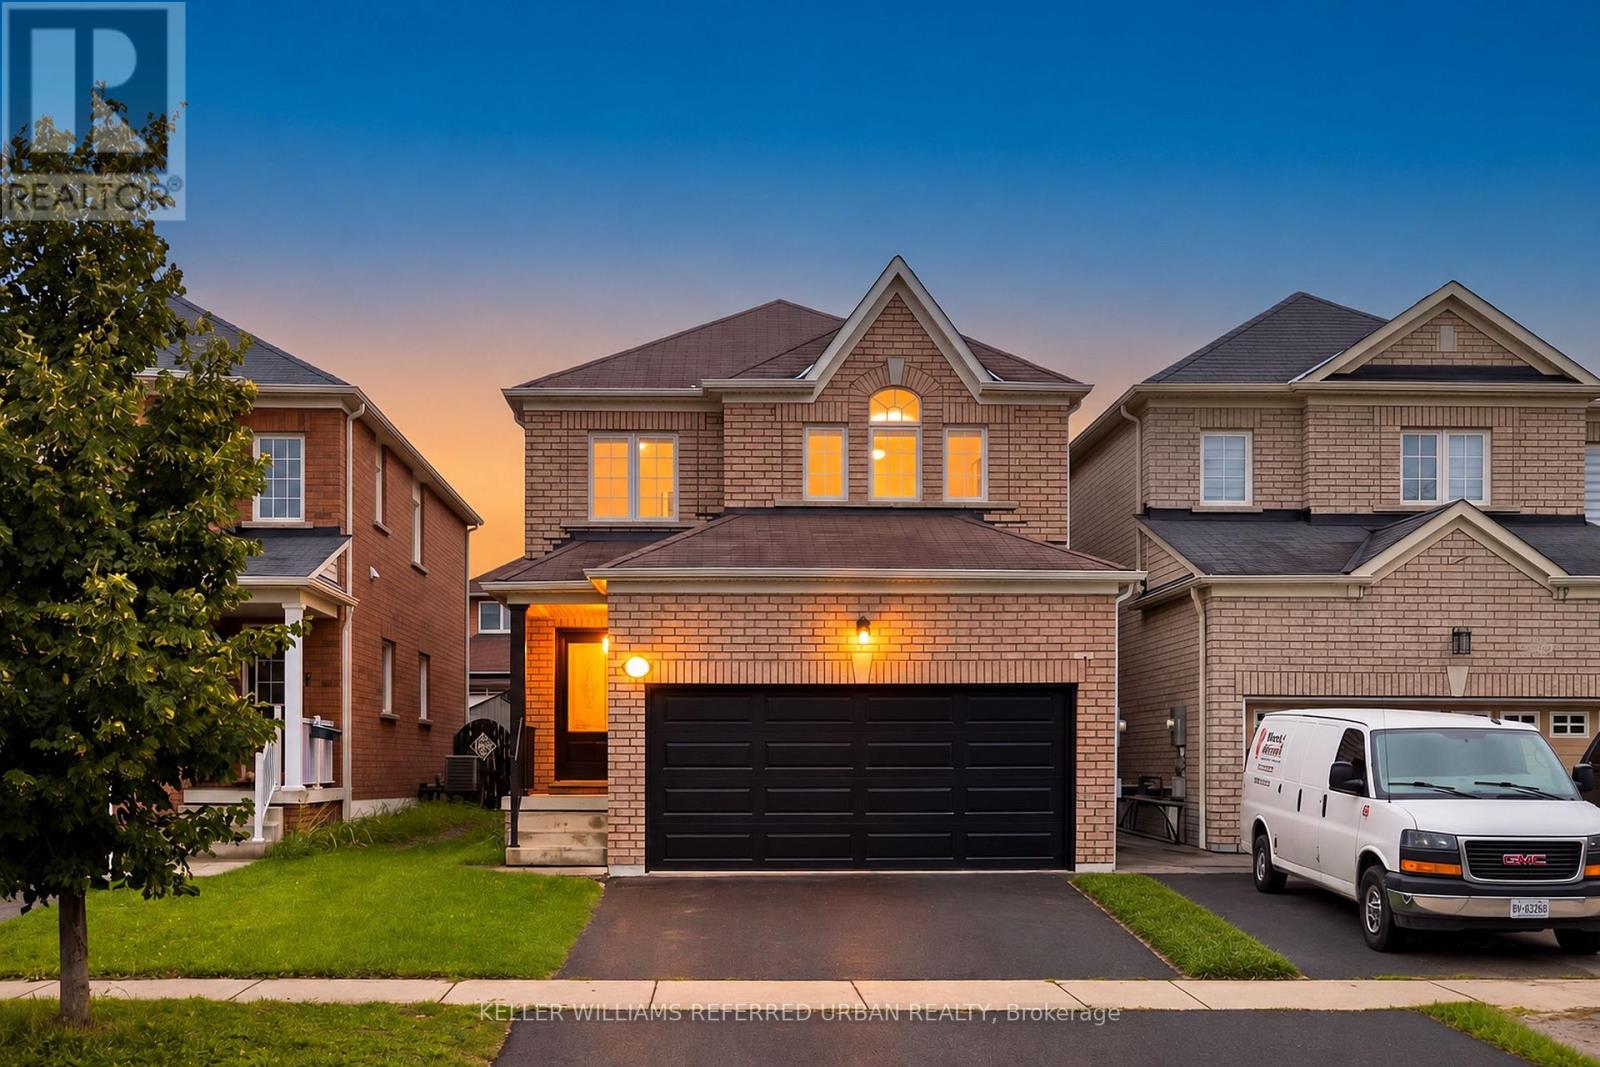
1201 Mary-Lou Street
Innisfil, Ontario
Welcome to 1201 Mary-Lou Street, where sophisticated design, generous living space and effortless turnkey living come together in the heart of Alcona. Beautifully reimagined with a warm, contemporary aesthetic, this 3-bedroom plus office, 4-bathroom link-detached home with a 2-car garage offers a refined interior designed for modern family living. Engineered hardwood waterproof flooring flows seamlessly throughout the home and finished basement, creating a polished, carpet-free interior from top to bottom. At the heart of the home, the renovated kitchen makes a striking impression with sleek matte-black hardware, white cabinetry, quartz countertops and newer stainless steel appliances, while thoughtfully updated bathrooms feature contemporary vanities, mirrors and lighting. The attention to detail continues with new interior doors, exterior front door and garage door, window coverings, LED lighting, baseboards and trim, along with beautifully refinished stairs, new railings and spindles. A refreshed gas fireplace brings warmth to the main living space, creating an inviting setting for quiet evenings and entertaining alike. Downstairs, the fully finished basement with a 3-piece bathroom and a newly added kitchenette provides an impressive extension of the home-perfect for a media lounge, recreational area, children's retreat or guest space. Beyond the home, enjoy an established Alcona location within walking distance of Nantyr Shores Secondary School and moments from shopping, groceries, restaurants and everyday conveniences, including Sobeys, Shoppers Drug Mart, and more. Innisfil Beach Park and the shores of Lake Simcoe are only minutes away, offering beaches, boating, trails, playgrounds and recreation close to home. Beautifully finished, thoughtfully upgraded and ready to be enjoyed from day one, 1201 Mary-Lou Street is an exceptional opportunity to move up without the renovations, compromises or waiting-simply move in and make it yours. ** This is a linked property.** (id:50787)
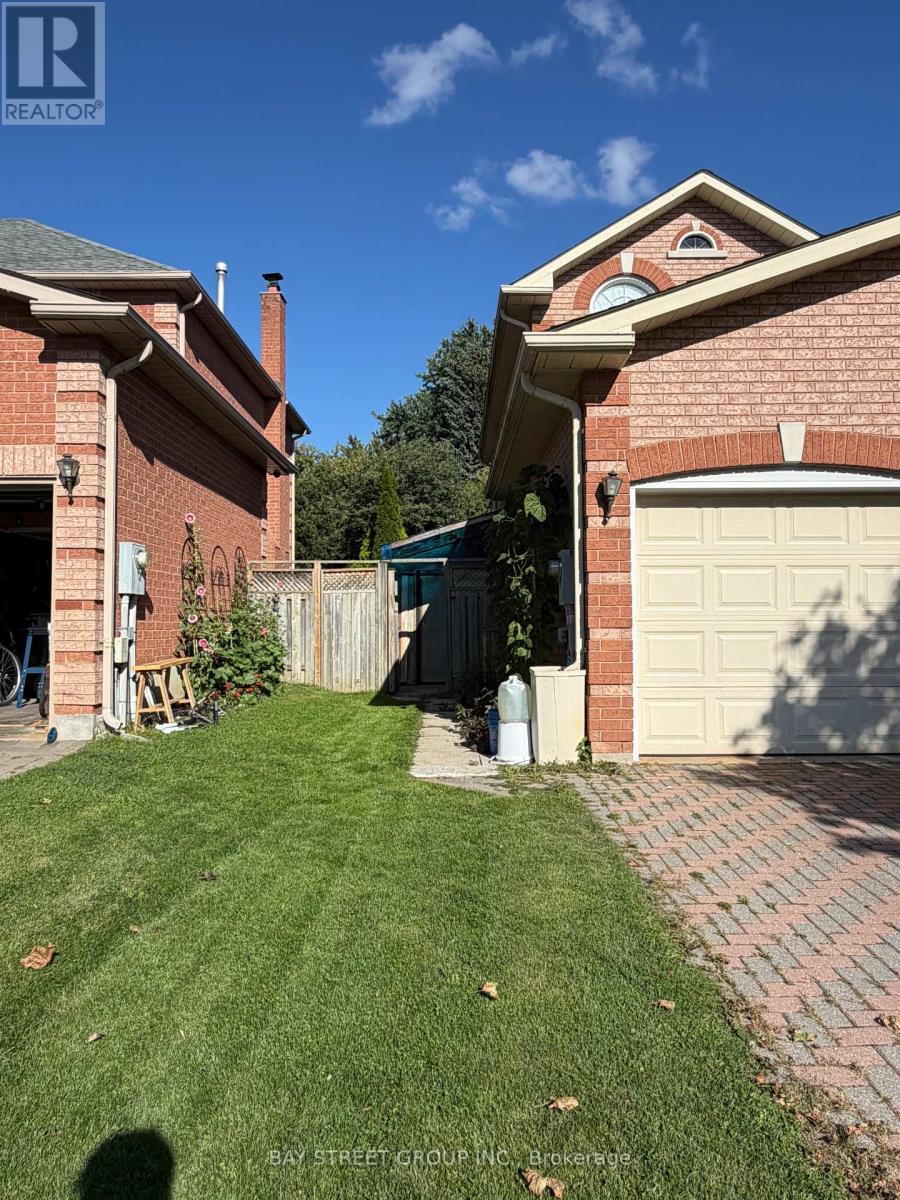
Basement - 185 Manhattan Drive
Markham, Ontario
*2 parkings available** AAA school Zone - Close To Markville Secondary School And Central Park Public School. Professionally Finished 3-Bedroom Basement Apartment In A Convenient And Desirable Markville Location. Features A Separate Entrance, Private Kitchen, And Ensuite Laundry. Minutes To Markville Shopping Centre, Grocery Stores, Viva Transit, Hwy 407, GO Station, Public Transit, Parks, Restaurants, And All Essential Amenities. An Excellent Opportunity For Comfortable And Convenient Living. (id:50787)
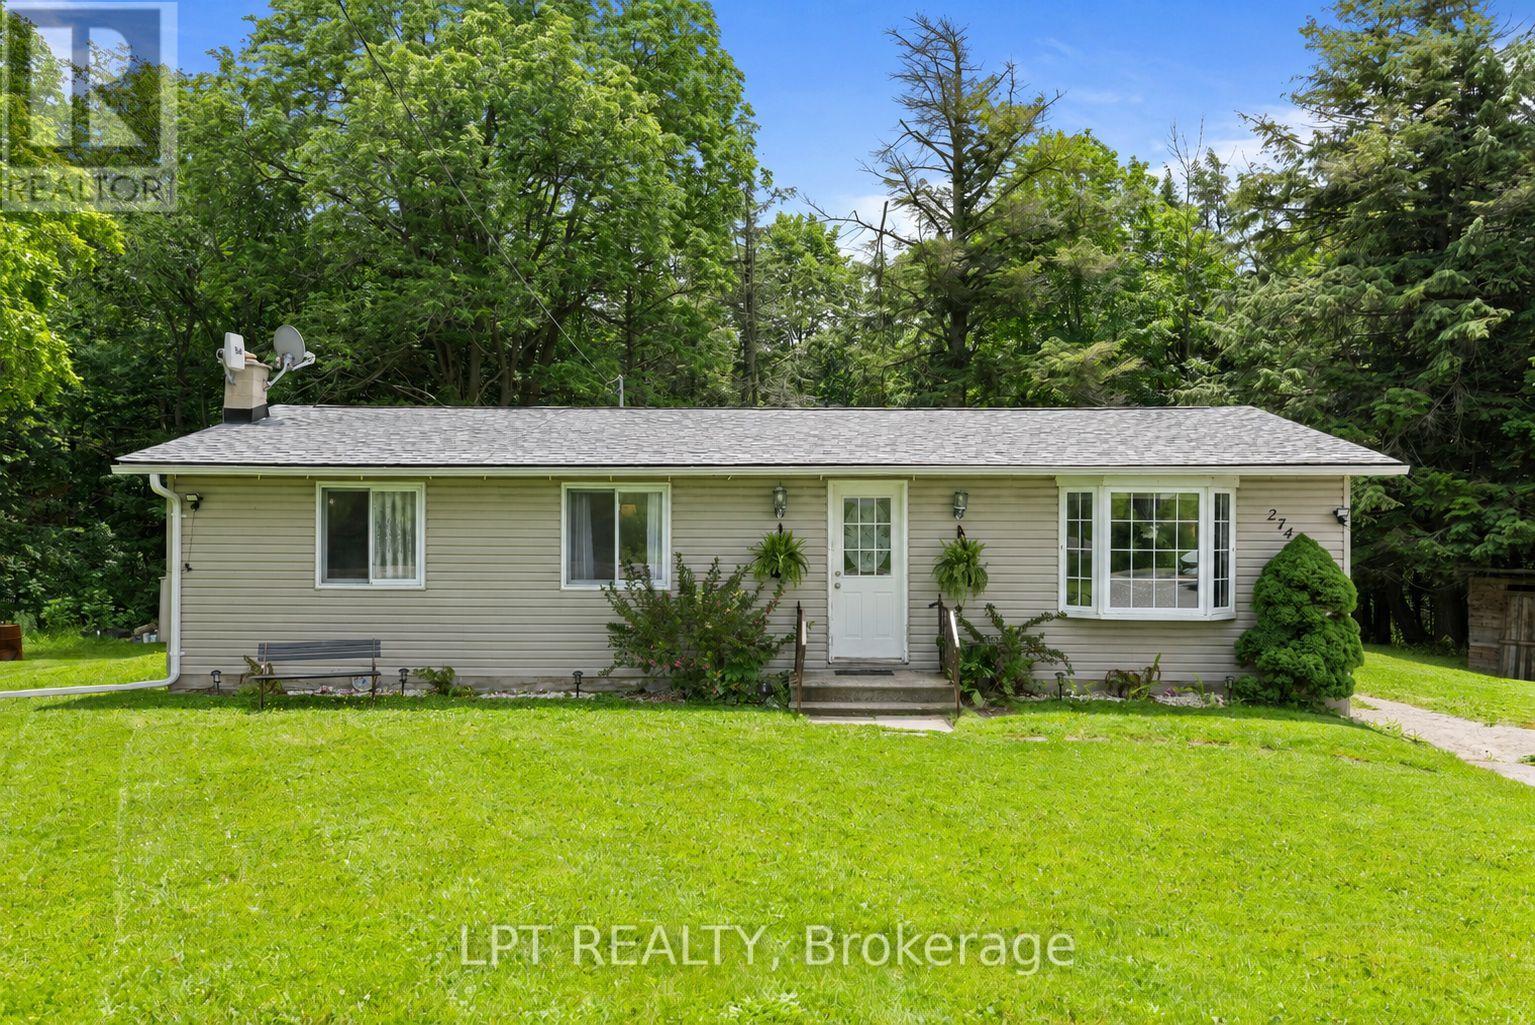
2743 Lockhart Road
Innisfil, Ontario
Country Retreat! This Well-Loved Rural Bungalow Offers The Ultimate Blend Of Peaceful Country Living And City Convenience. Backing Directly Onto Woods, Rolling Farmland, And A Premier Golf Course, This Property Is A Rare Find. Whether You Are Sipping Your Morning Coffee While Watching The Local Wildlife Or Hosting Unforgettable Weekend Gatherings With Family, This Home Provides A Serene, Park-Like Backdrop That You Will Never Tire Of. The Main Level Of This Charming Bungalow Is Light And Bright. Windows Run Throughout The Main Floor, Flooding The Principal Rooms With Warm, Natural Sunlight. The Inviting Living Room Features A Gorgeous Bay Window That Serves As A Stunning Focal Point And A Perfect Spot To Unwind. Directly Off The Functional Kitchen, You Will Find A Walk-Out To The Expansive Backyard. This Outdoor Transition Provides The Perfect Canvas To Re-Envision And Design Your Own Custom Deck Or Patio, Creating An Idyllic Outdoor Living Space To Enjoy Peaceful Mornings And Quiet Country Evenings. Perfect For Growing Families, Multi-Generational Living, Or Those Seeking Extra Income Potential, The Home Boasts A 3 + 2 Bedroom And 2-Bathroom Layout. The Main Floor Houses Three Comfortable, Sunlit Bedrooms And A Main Washroom. Downstairs, The Property Features A Recently Renovated Basement That Expands Your Living Space. This Updated Lower Level Includes A Roomy Recreation Room Ideal For A Media Centre, Home Gym, Or Children's Play Area. It Also Features Two Additional Bedrooms And A Washroom That Includes A Shower. Location Is Everything At 2743 Lockhart Road. Enjoy The Peace And Quiet Of Innisfil's Rural Landscape While Just Minutes Away From Barrie's Bustling South-End Amenities, Including Shopping, Dining, Top-Rated Schools, As Well As Innisfil Beach And Friday Harbour Resort. Commuters Will Love The Easy Access To Highway 400 And The Nearby GO Station. Don't Miss This Incredible Opportunity To Own A Private Piece Of Paradise With Nature As Your Neighbour. (id:50787)
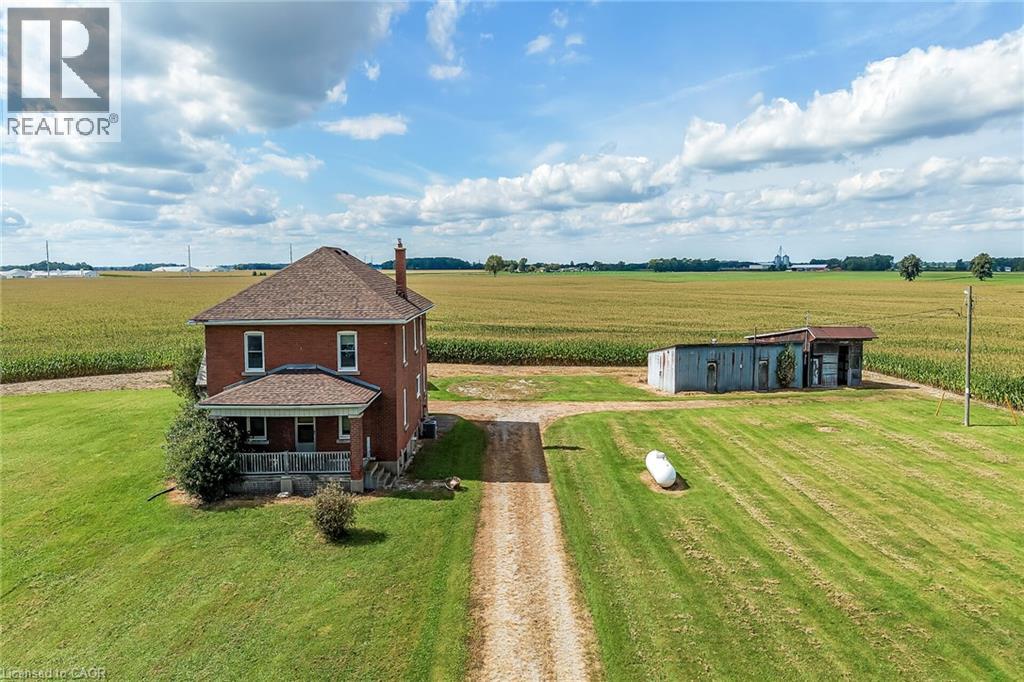
3311 Highway 6
Jarvis, Ontario
Ideal Jarvis Country Opportunity! Attractively priced 5 bedroom, 1 bathroom Circa 1926 home situated on beautiful 242’ x 229’ lot (1.38 acres) on Hwy 6. Great curb appeal with all brick exterior set back from the road, ample parking, detached single garage and 2 large detached sheds / garage as well. The interior features 2188 sq ft of living space and is in need of updating throughout but offers a functional layout, large principal rooms, & great overall square footage to renovate and update to your personal design & tastes. The main floor includes eat in kitchen with pantry area, front living room, dining area, & MF laundry. The upper level has 5 bedrooms & primary 4 pc bathroom. The unfinished basement houses the utilities. Ideal for the renovation specialist, handy Buyer looking to gain significant equity by updating, flipper, & Investment. Conveniently located mins to Jarvis & Hagersville. Easy access to Hamilton, 403, & QEW. Design, Renovate, Update, & then Enjoy Jarvis Country Living! (id:50787)
Basement - 63 Hillview Drive
Newmarket, Ontario
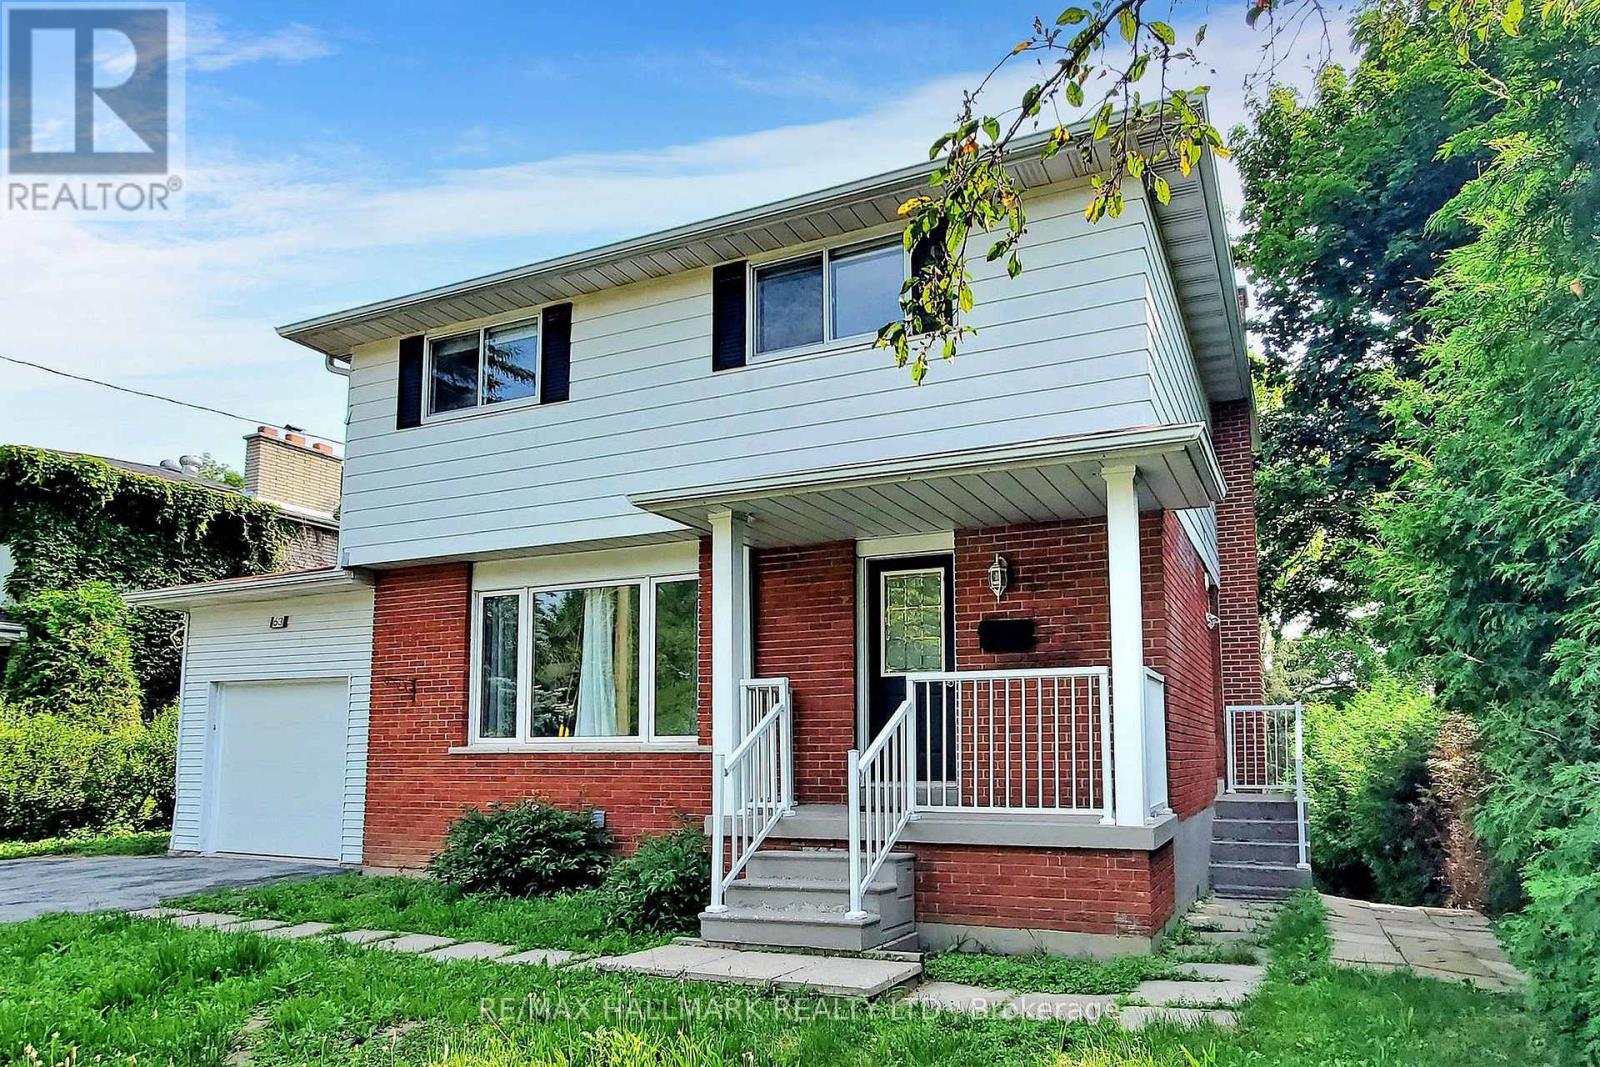
Welcome to this renovated one-bedroom walkout basement apartment (approx 700 sqf), situated on a quiet, low- traffic street in the heart of Newmarket. Enjoy a private entrance, a bright and functional layout, a gas fireplace, in-suite laundry, and direct access to a gorgeous, treed backyard on an impressive 200-ft-deep premium lot. Includes two tandem driveway parking spaces. Conveniently located near Southlake Hospital, schools, parks, public transit, GO Transit, shopping plazas, restaurants, golf courses, and Highway 404. A small cat is welcome! Tenant is responsible for 25% of utilities. (id:50787)
16 Tuscay Court
Markham, Ontario
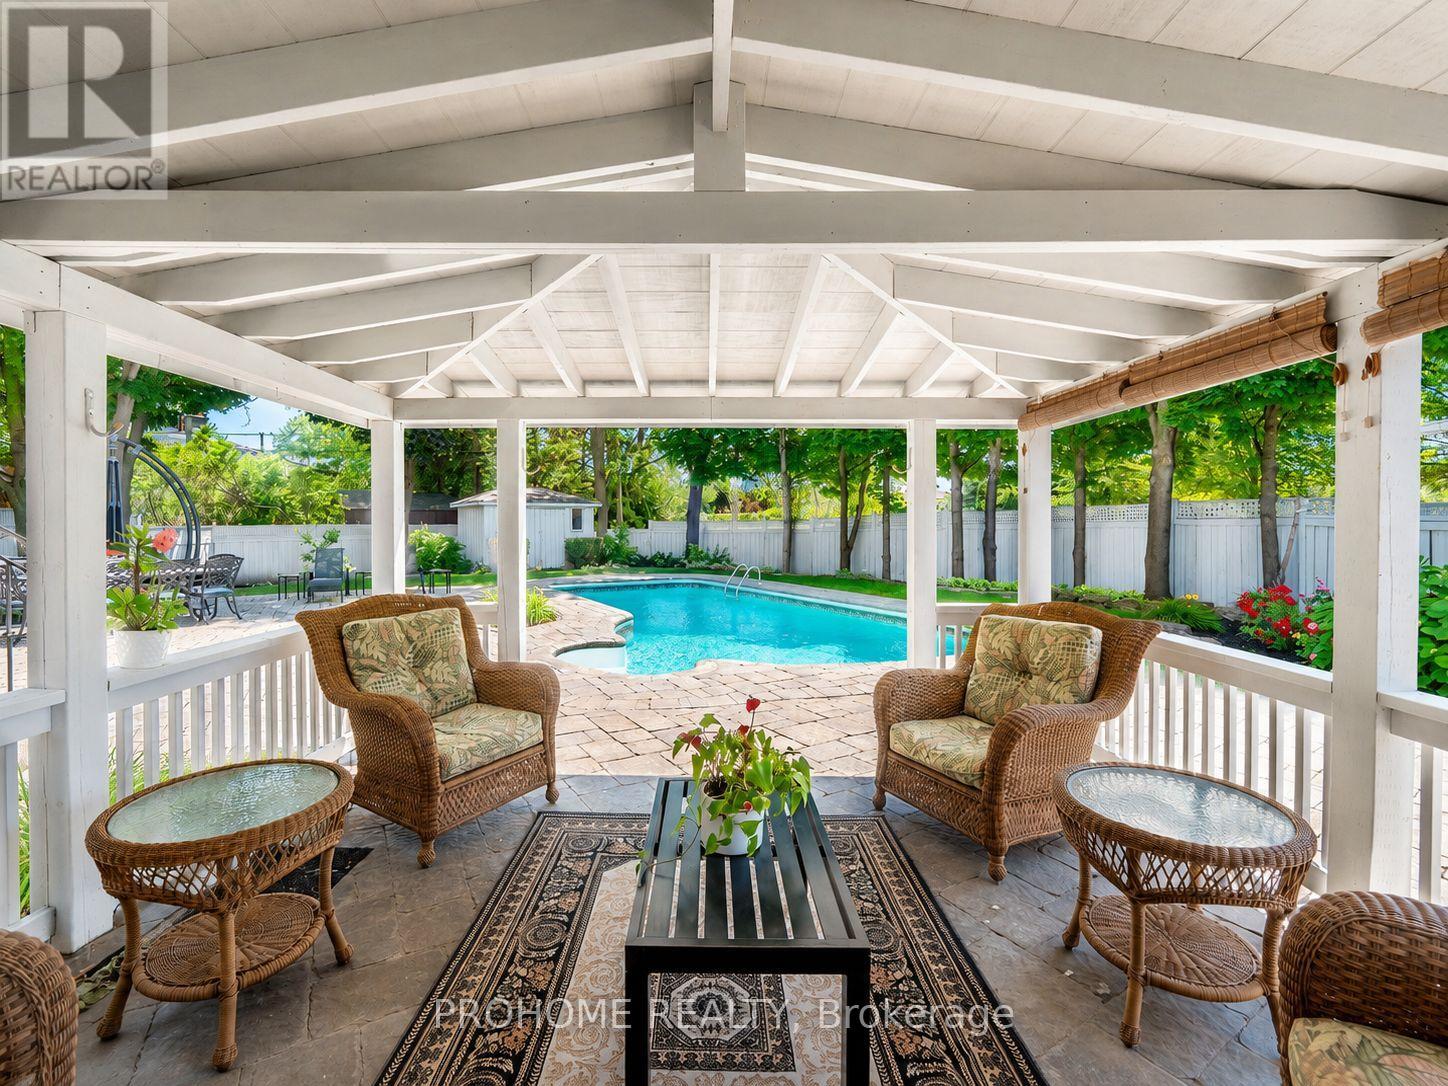
Absolutely spectacular three-bedroom backsplit situated on a rare premium 10,323 sq. ft. lot in the heart of Unionville. Nestled on a quiet, child-friendly court, this exceptional property offers outstanding privacy, mature trees along the perimeter, an open and unobstructed backyard view, and a highly desirable southwest-facing exposure that provides abundant natural light throughout the day. The oversized primary suite is a true private retreat, featuring a spacious sitting and television area, a walk-in closet, a spa-inspired ensuite with a Jacuzzi tub, and a private walkout directly to the backyard and pool. The generously sized second bedroom also features its own private ensuite, providing exceptional comfort and privacy. The gourmet kitchen is beautifully appointed with custom cabinetry and premium Sub-Zero, Wolf, and Miele appliances, ideal for both everyday living and entertaining. The spacious finished walkout lower level opens seamlessly to the resort-style backyard, complete with an inviting inground pool, professionally installed interlocking stone, lush mature landscaping, and a covered outdoor dining area perfect for relaxing and entertaining. An exceptional opportunity in one of Unionville's most desirable locations. Enjoy this beautiful home as is, explore the potential for a future addition, or take advantage of the rare premium lot for a custom rebuild. A truly special property offering outstanding lifestyle appeal, privacy, space, and exciting long-term possibilities. (id:50787)
Ph2 - 75 King William Crescent
Richmond Hill, Ontario
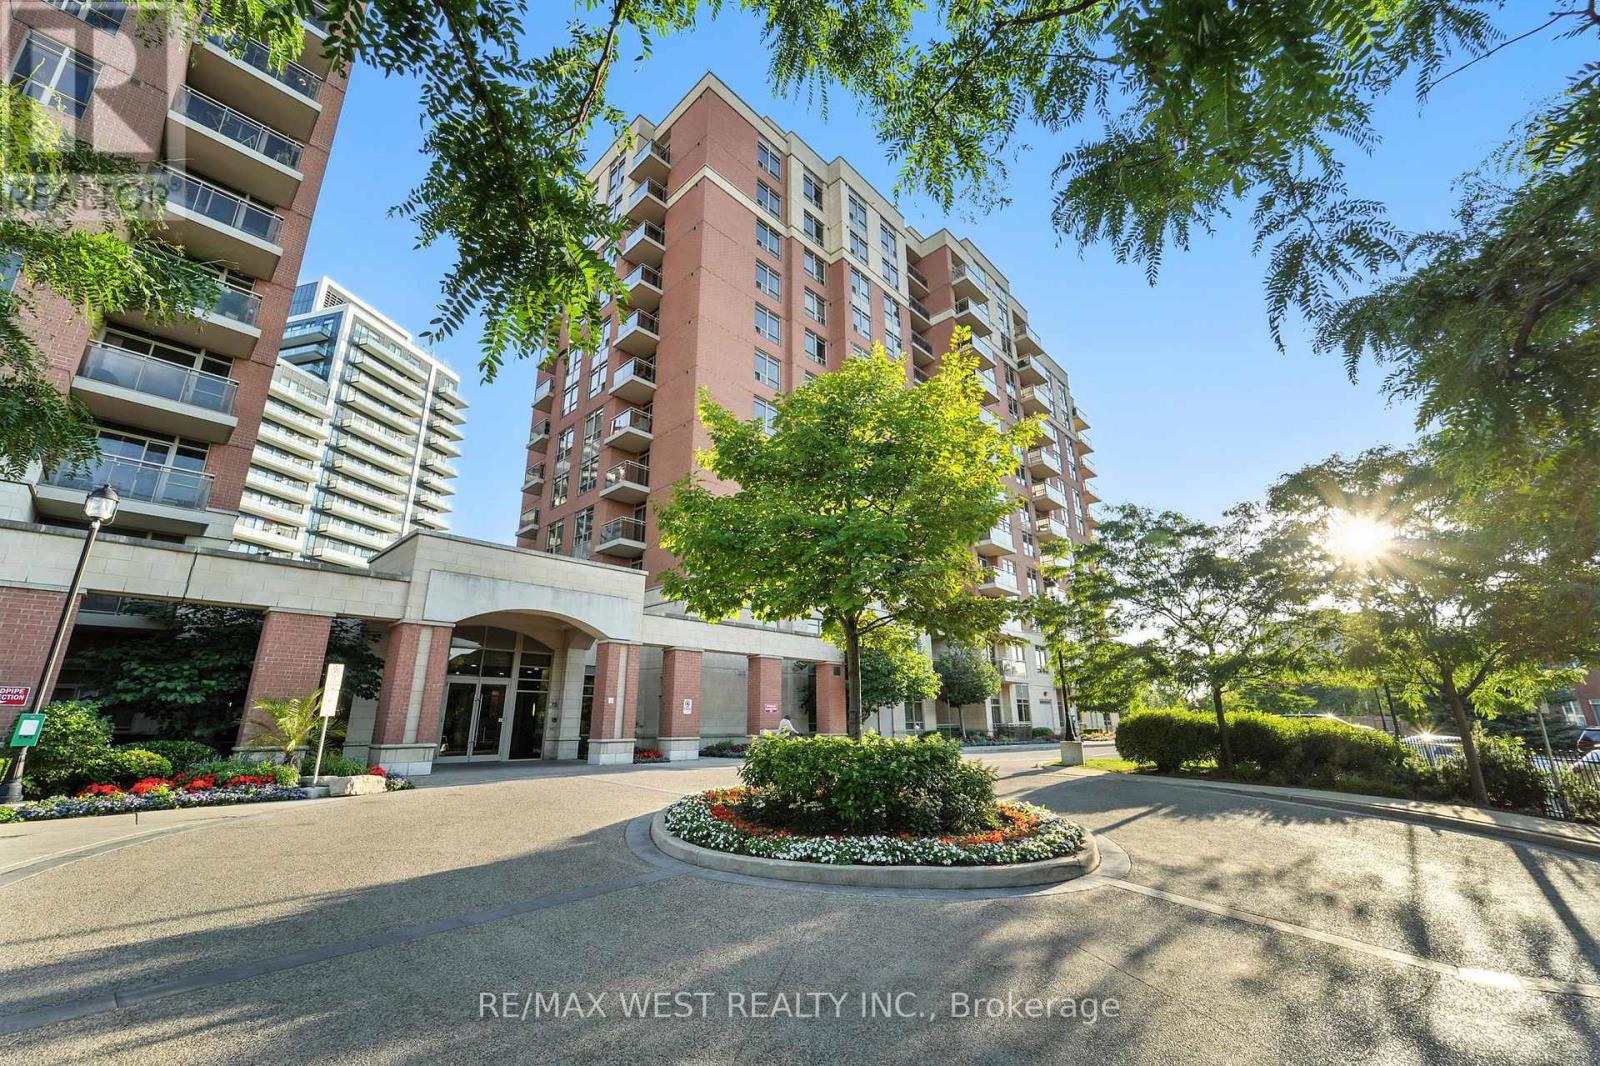
Experience sophisticated city living in this stunning Penthouse with 2-bedroom split layout condo, designed for privacy and comfort. Wake up to unobstructed panoramic views from your private balcony perfect for morning coffee or evening entertaining. Features & Amenities: Modern kitchen with stylish breakfast bar & stainless steel appliances Spacious split bedrooms offering privacy and tranquility Parking (P1) & Locker (#48, 2nd floor) included 24-hour concierge for security and convenience Billiard & games room, guest suites, and ample visitor parking Steps from GO Train station, shops, dining, and community center Live in the heart of it all with unmatched convenience and luxury. EXTRAS: Premium Parking spot P1, Locker #48 (2nd floor), access key in lockbox. Tenant pays only for Electricity and tenant insurance!!! (id:50787)
3 Richmond Park Drive
Georgina, Ontario
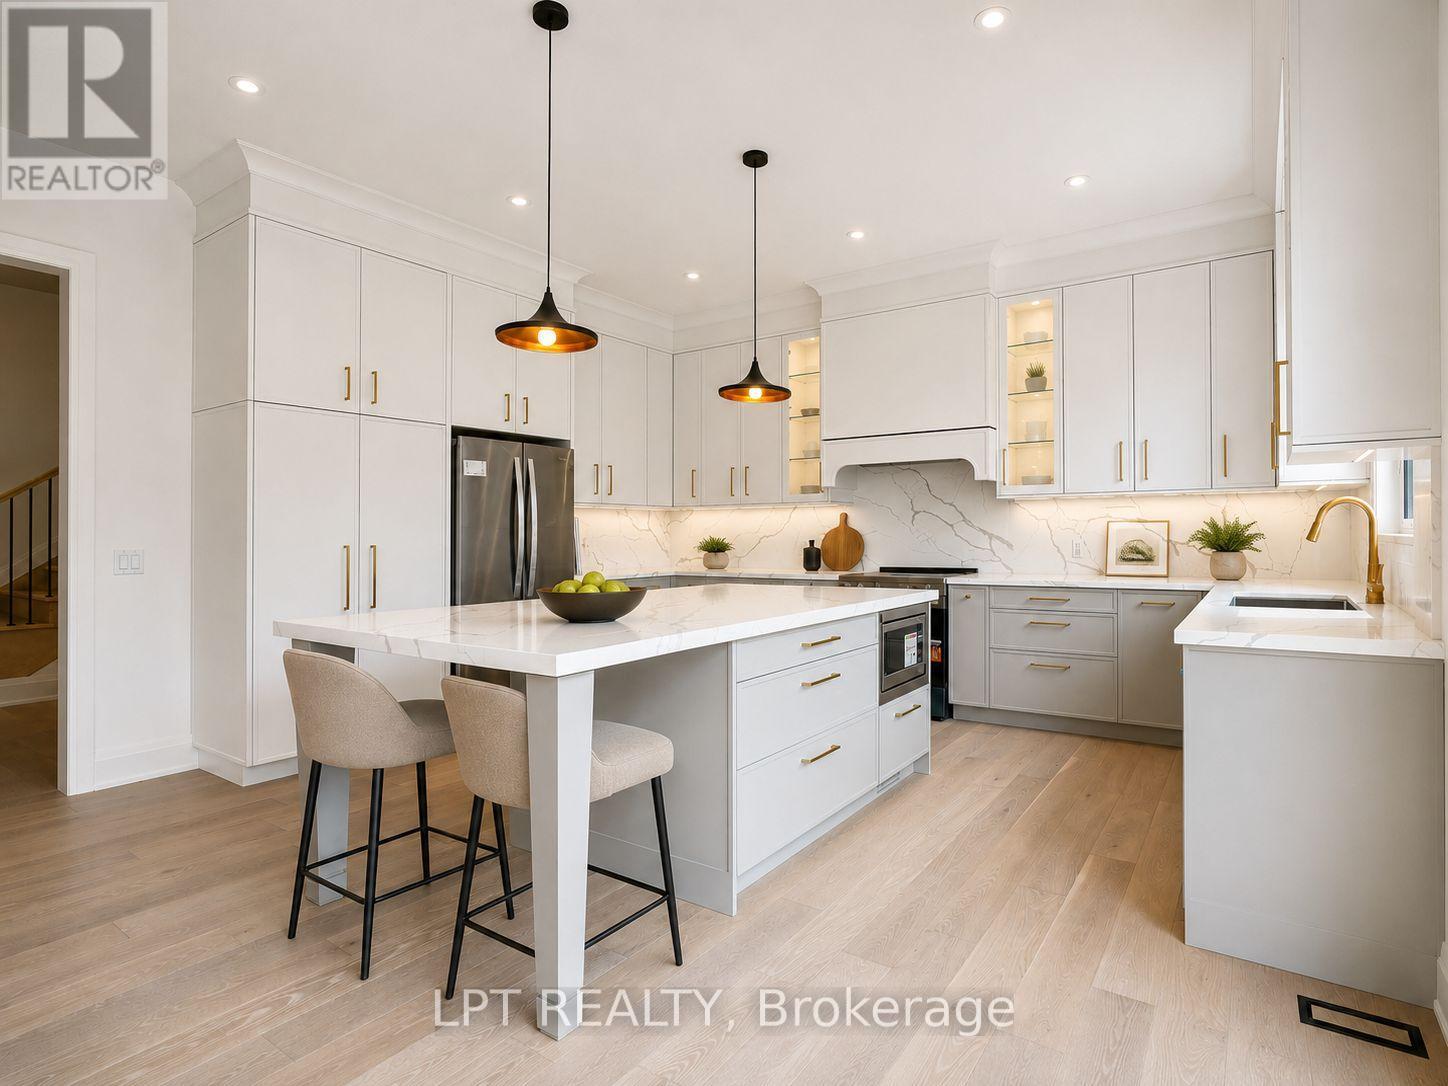
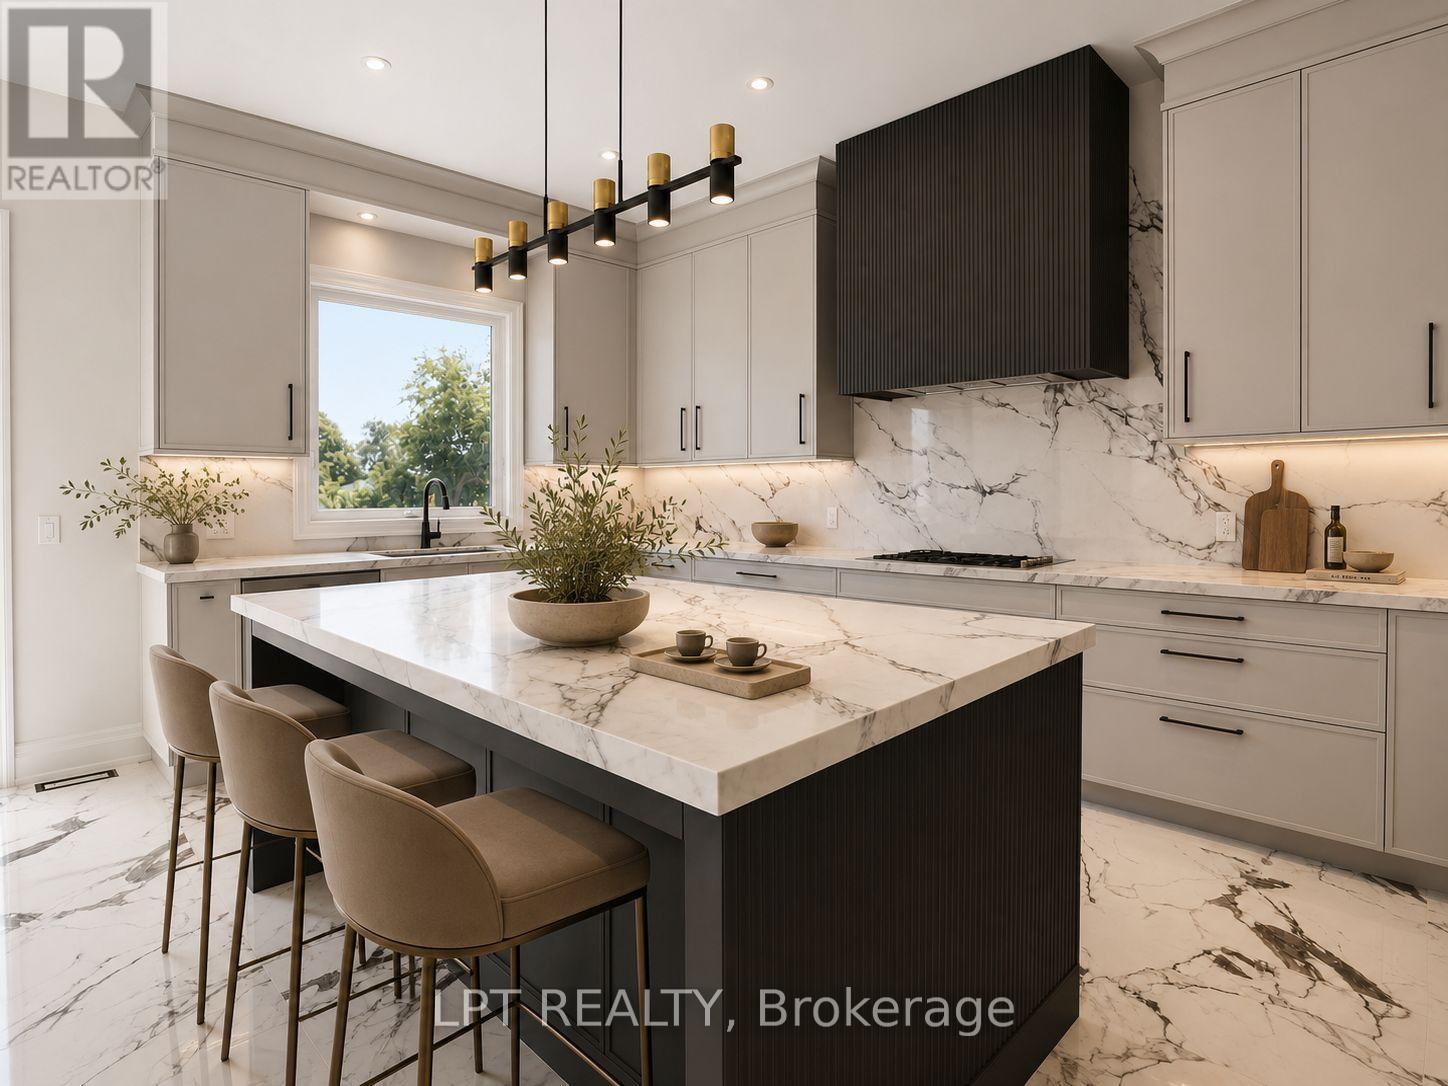
The Venetian Group Proudly Introduces The Balfour, The Second Brand New Release In This Exclusive Four-Home Collection. Bringing Exceptional Craftsmanship & Attention To Detail The Builder Is Known For In Toronto's Prestigious Forest Hill & The Bridle Path, This 2,888 Sq. Ft. 4 Bedroom/4 Bathroom Residence Is Set On An Impressive 222ft South-Facing Lot And Features Refined Architecture, Sophisticated Finishes & A Beautifully Designed Floor Plan. Enjoy Expansive Windows, Wide-Plank Engineered Hardwood Flooring, Large-Format Designer Italian Porcelain Tile, Bespoke Lighting, Elegant Gold Accent Hardware & Premium Finishes Throughout. The Chef-Inspired Kitchen Showcases Extended Custom Cabinetry, Quartz Countertops, A Full-Height Slab Stone Backsplash, Stainless-Steel Appliances & Show-Stopping Centre Island. The Kitchen Opens Seamlessly To The Family Room With A Gas Fireplace, While An Open Concept Living And Dining Room Complete The Main Floor. Upstairs, Four Spacious Bedrooms Offer An Exceptional Level Of Privacy, Each With A Walk-In Closet & Access To A Private Or Semi-Private Bathroom. The Primary Retreat Features A Walk-In Closet With Custom Closet System & Spa-Inspired Ensuite With Heated Floors, A Freestanding Soaker Tub, Oversized Frameless Glass Shower With Niche And Designer Finishes. A Convenient Upper-Level Laundry Room Completes The Floor. The Lower Level Features 9ft Ceilings, Large Windows, A Separate Entrance & Bathroom Rough-In, Offering Excellent Future Potential. Outside, The Fully-Fenced Yard Provides Exceptional Space For A Future Pool, Outdoor Kitchen And Entertaining Area, While A Four-Zone Irrigation System Adds To The Home's Impressive List Of Features. Enjoy Peace Of Mind With A Full 7-Yr Tarion Warranty. Ideally Located Minutes From Lake Simcoe, Marinas, Parks, Shopping, Dining, Schools & Highway 404, The Balfour Brings An Extraordinary Level Of Design, Quality & Luxury To One Of Georgina's Most Exclusive New Home Offerings. (id:50787)
7 Richmond Park Drive
Georgina, Ontario
Renowned For Crafting Exceptional Luxury Residences In Toronto's Prestigious Forest Hill And The Bridle Path, The Venetian Group Proudly Presents The Clarendon - The Flagship Model In This Exclusive, One-Time Georgina Release. Offering 3,608 Sq. Ft. Of Impeccably Designed Living Space On A 222ft-Deep, South-Facing Estate Lot, This Residence Showcases Timeless Architecture, Refined Craftsmanship, And Uncompromising Attention To Detail. This BRAND NEW, Never Lived In Home Features 10ft Ceilings On The Main Level, 9ft Ceilings On The Upper And Lower Levels, Expansive Windows, Wide-Plank Engineered Hardwood Flooring, Large-Format Designer Porcelain Tile, Bespoke Lighting, A Dual-Zone Climate Control System, And Premium Finishes Throughout. The Chef-Inspired Kitchen Features Extended Custom Cabinetry, Quartz Countertops, A Full-Height Slab Stone Backsplash, Professional-Grade Gas Cooktop, Built-In Wall Oven, And An Oversized Centre Island. It Flows Seamlessly Into The Family Room With A Gas Fireplace, While The Open-Concept Living And Dining Areas Are Enhanced By A Striking Custom Millwork Feature Wall. The Upper Level Offers Four Spacious Bedrooms, A Versatile Loft, And A Laundry Room. The Primary Suite Features A Boutique-Inspired Walk-In Closet & A Spa-Inspired Ensuite With Heated Floors, A Freestanding Soaker Tub, Oversized Frameless Glass Shower, And Designer Finishes. Three Additional Bedrooms Include Walk-In Closets, While The Loft Is Ideal For A Home Office Or Study. The Lower Level Offers A Separate Entrance, Bathroom Rough-In, Plus Enjoy Direct Access To The Insulated And Drywalled Three-Car Garage. Outside, The Expansive And Fully-Fenced Lot Provides Exceptional Space For A Luxury Pool And Outdoor Entertaining. Enjoy Peace Of Mind With A 7-Year Tarion Warranty. Ideally Located Minutes From Lake Simcoe, Marinas, Parks, Shopping, Dining, Schools, & Highway 404, The Clarendon Offers A Rare Opportunity To Own An Exceptional Luxury Residence In The Heart Of Town. (id:50787)

106 - 74 The Queensway South Road
Georgina, Ontario
Newly Renovated Bright and Spacious 3 bedroom Condo located on the 1st floor of the building! No steps if entering from the back entrance. Excellent location close to all Amenities, next door to the Stephen Leacock Theatre and club 55. Bus stop in front and a short walk to shops and cafes. Close to Lake Simcoe, minutes to HWY 404 with easy commute to the city. Spacious open concept, living room, dinning room and kitchen. Large Primary bedroom with walk-in closet. Laundry facilities in Hall Closet, Excellent opportunity for first time buyers, also a great place to live out your retirement!! One Designated parking spot included plus lots of visitor parking available! Located in the heart of Keswick, Exceptional Building and Property lovingly maintained! Beautiful Gardens and stone fence! As Per Condo Bylaw - There is no smoking, no pets and no smoking or growing cannabis in building and property! LAST 4 PICS IS FROM VIRTUAL (id:50787)
111 High St Street E
Georgina, Ontario
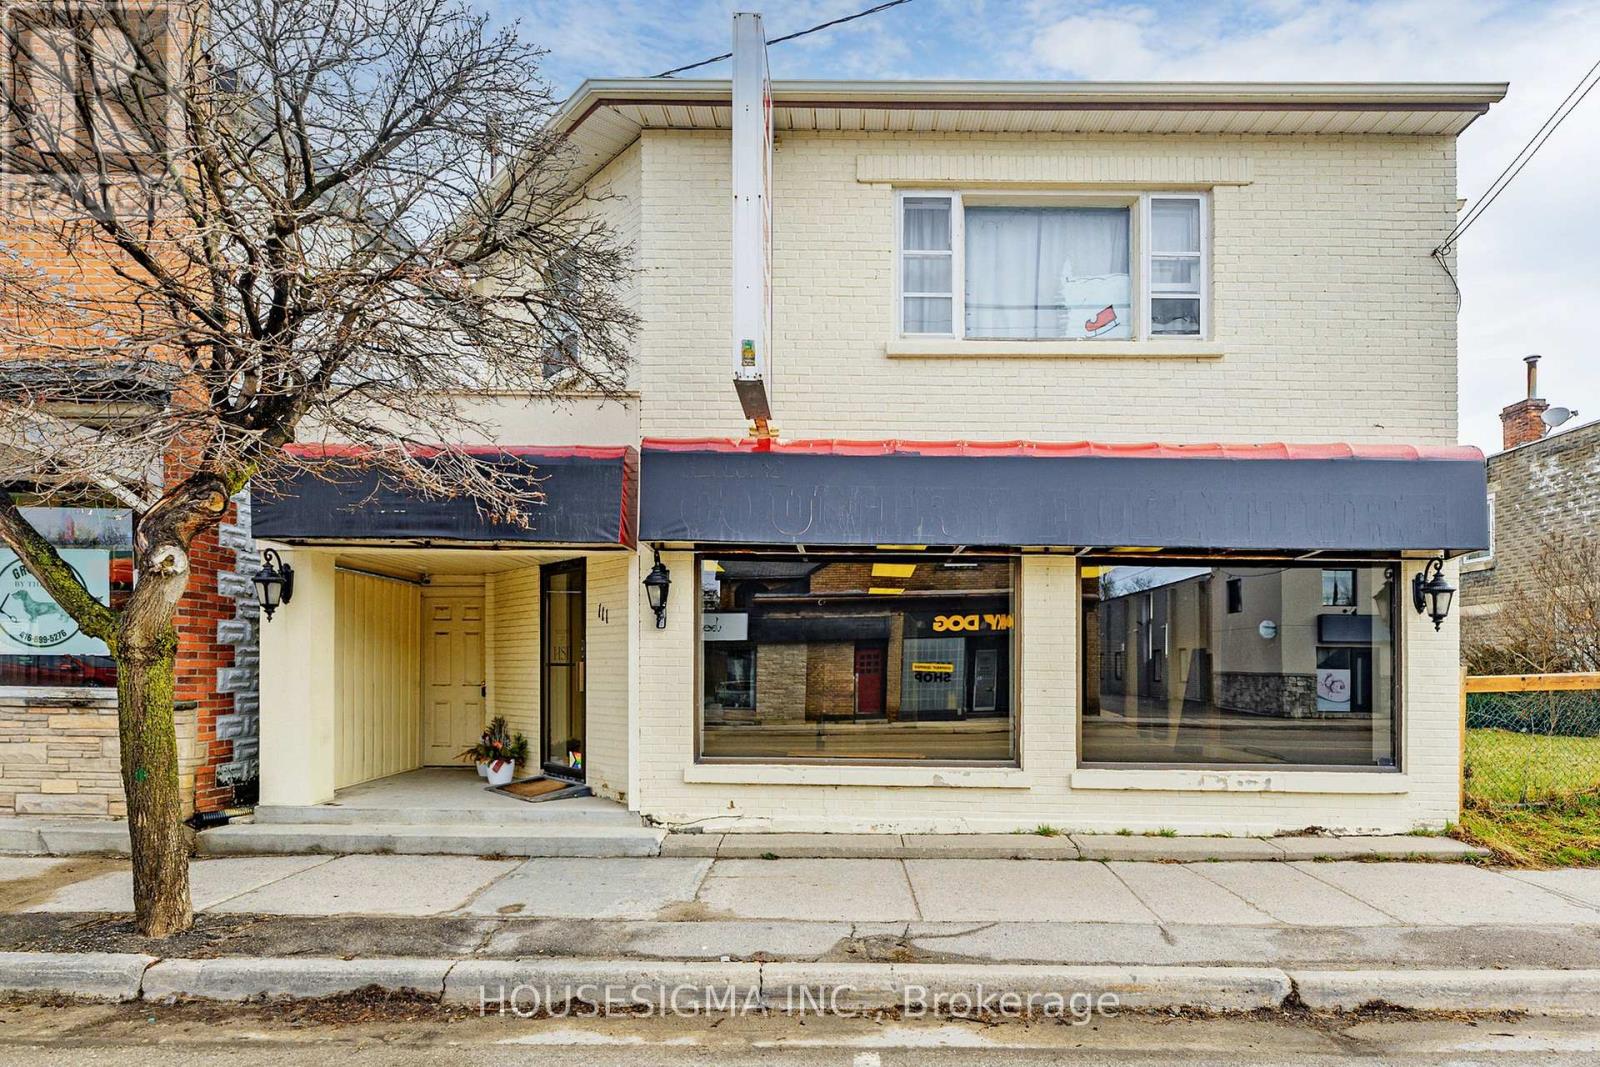
Great Location On The Main Street Of Sutton West. This Area Is Undergoing Influx Of Residential Properties With New Subdivisions Well Underway. Commercial Building C1-1 Zoning.1400 Sq. Ft Of Commercial Space On Main Floor And 1800 Sq. Ft Residential Space On 2nd Floor.Built-In Loading Zone With New Man Door And An Electric Insulated Shipping Door 10 1/2 X 10Feet. Total of 2- 1 Bed apartment on main and 1- 3 bed apt, 2 bath on second floor. (id:50787)
44 Staley Terrace
Toronto, Ontario
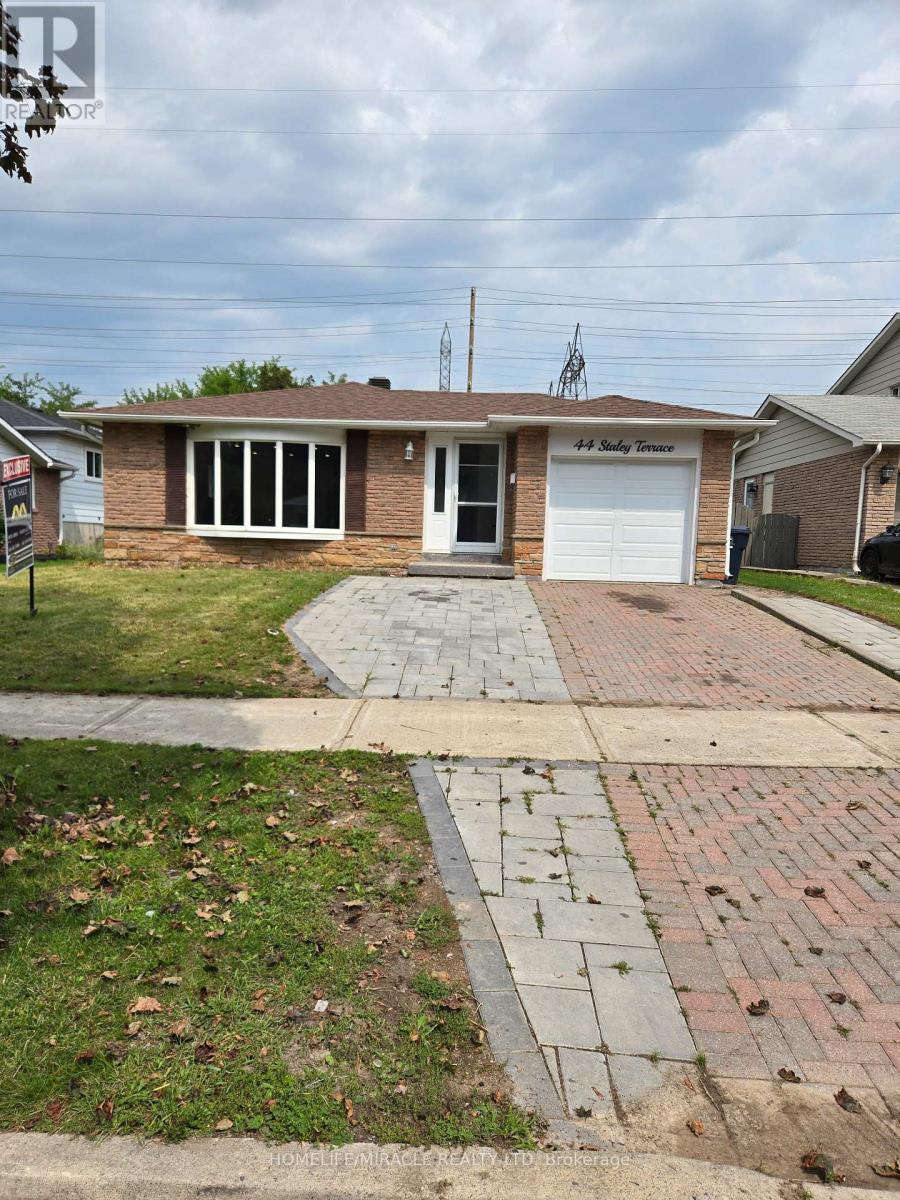
Welcome to 44 Staley Terr, located in the desirable L'Amoreaux community of Scarborough. This spacious family home offers a practical layout with excellent potential for homeowners and investors. The finished basement features 4 bedrooms, a kitchen, living area, and breakfast area, providing additional living space and versatility for extended family or rental potential. Conveniently located close to schools, parks, shopping, dining, public transit, and major transportation routes. A great opportunity to own a spacious home in a well-established and sought-after neighbourhood! (id:50787)