
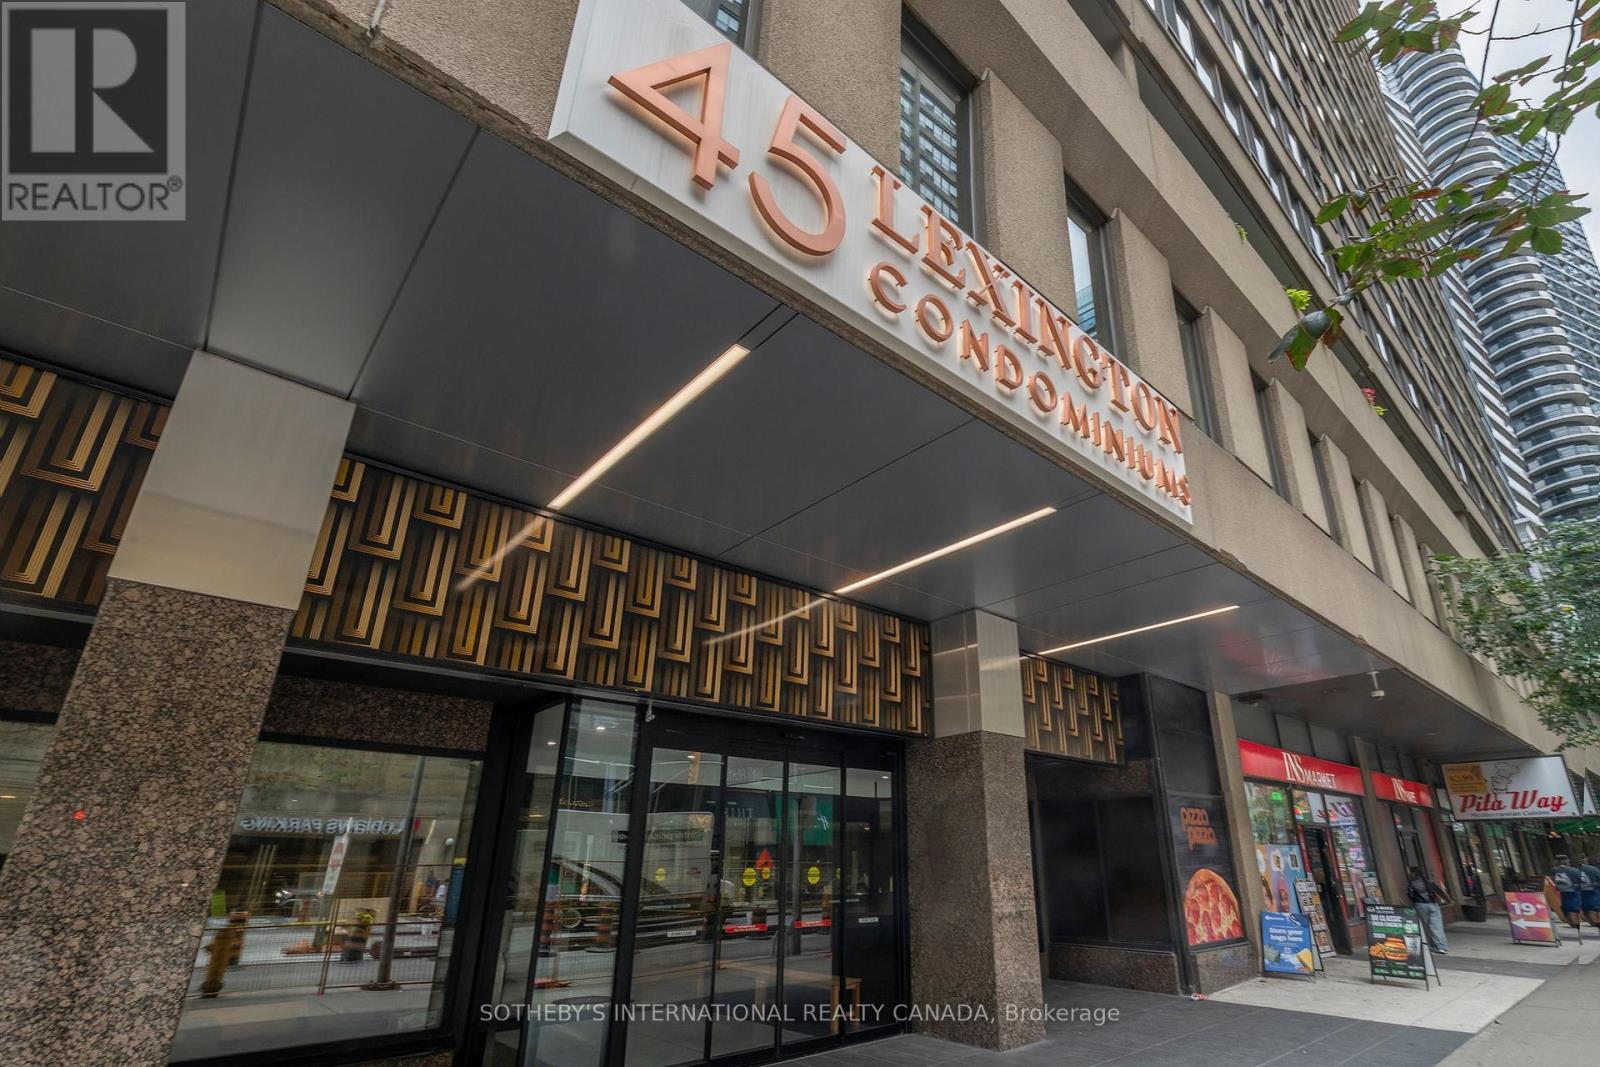
1707 - 45 Carlton Street
Toronto, Ontario
Great location; large 2 bedroom and den; great floor plan; rarely available; not an inch of wasted space; move-in ready; freshly painted; 1,363 sf; eat-in kitchen; large den/office/sunroom; fabulous building amenities: indoor pool with lounges, whirlpool and sauna; exercise room; squash courts; party room; games room; kids play room and more; shopping, restaurants, entertainment and great transportation including subway at your doorstep. Enjoy a fast paced urban lifestyle living in popular 45 Carlton Street. World class amenities with 24/7 concierge and security. (id:50787)
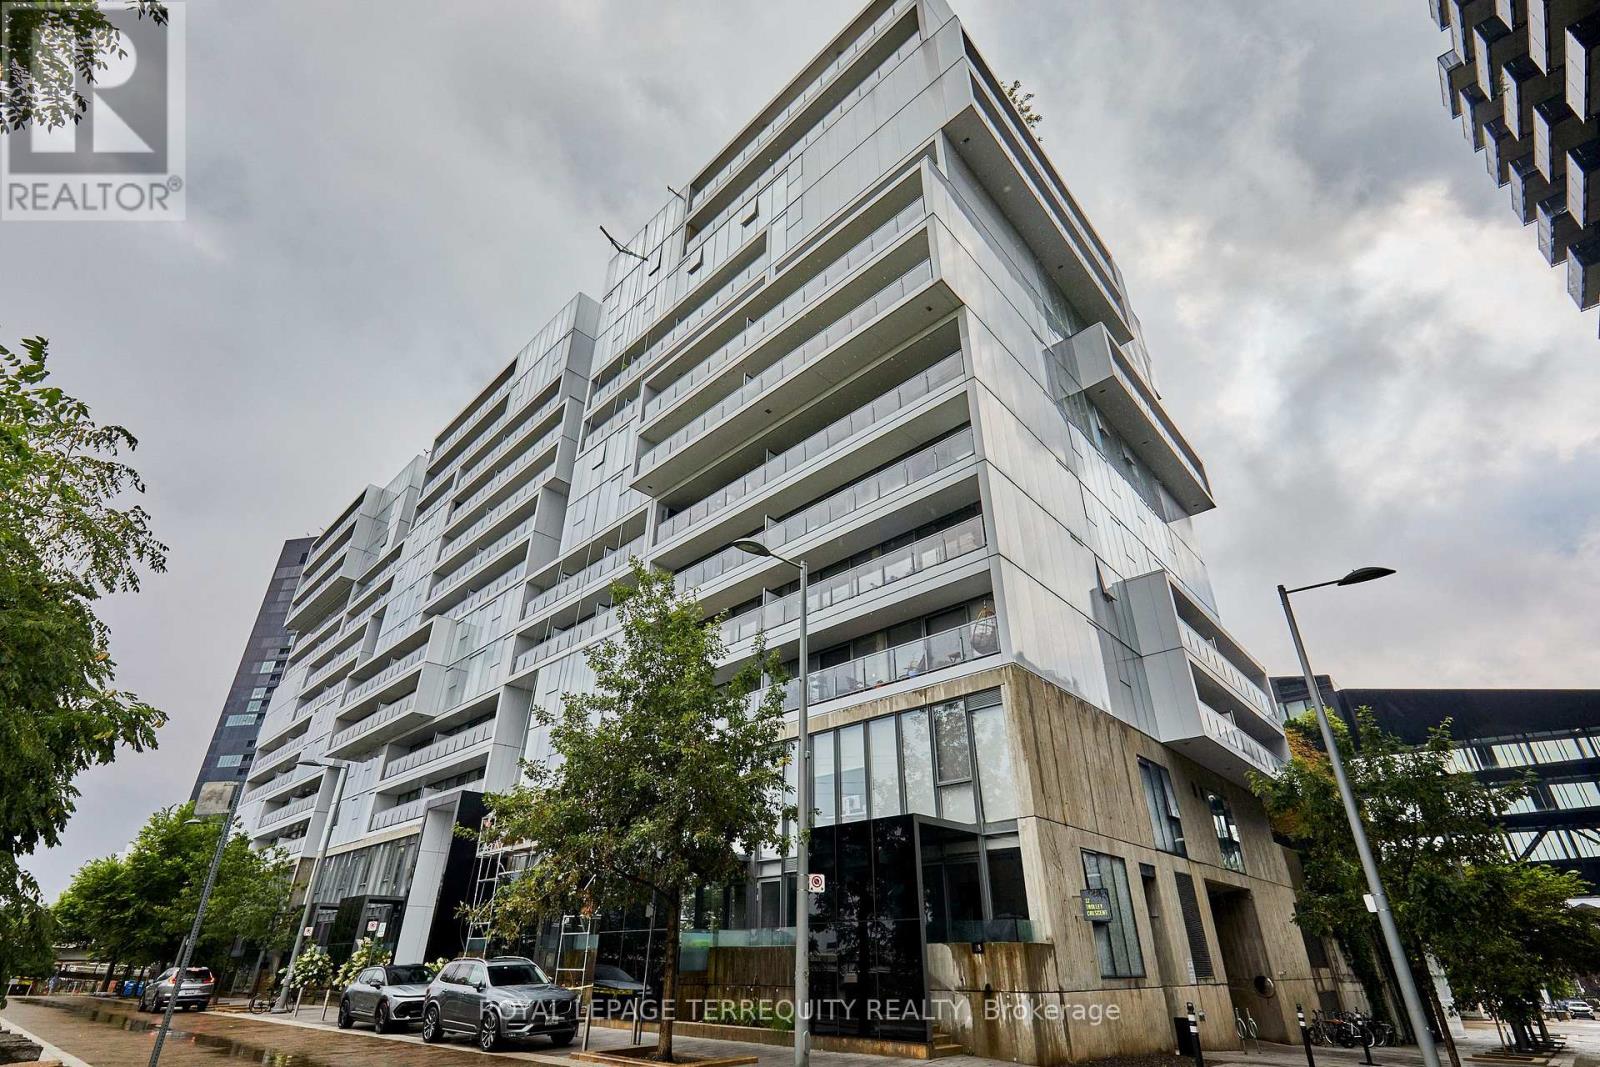
702 - 32 Trolley Crescent
Toronto, Ontario
Welcome to River City 2, an award-winning architectural landmark offering modern loft-style living at its finest. This sun-filled two-bedroom, two-bathroom condo offers 938 sq. ft. of interior living space plus a spacious 97 sq. ft. balcony, with a bright south-facing exposure and floor-to-ceiling, wall-to-wall windows that fill the home with natural light. The thoughtfully designed split-bedroom layout features nine-foot exposed concrete ceilings, engineered hardwood flooring, and a sleek contemporary kitchen with quality finishes, granite countertops and stainless steel appliances. The open-concept living and dining area walks out to a full-length balcony with unobstructed views, creating the perfect extension of the living space for relaxing or entertaining. The primary bedroom features a private ensuite, while the convenient two-in-one washer/dryer adds everyday functionality. Enjoy an exceptional collection of amenities, including a fully equipped fitness centre, rooftop terrace, outdoor lap pool, party room, billiards room and guest suites. This unit also includes a parking spot and locker. Ideally located just minutes from the Gardiner Expressway, Lake Ontario, parks, the Distillery District and Financial District, with a Walk Score of 93, Transit Score of 100 and Bike Score of 100. A rare opportunity to enjoy stylish, spacious and highly connected urban living in one of Toronto's sought-after architectural communities. (id:50787)

707 - 550 Queens Quay W
Toronto, Ontario
Welcome to this spacious and beautifully maintained one-bedroom condo in one of Toronto's most desirable waterfront communities on Queens Quay West. Filled with natural sunlight from it's expansive windows, this bright and inviting suite offers an exceptional blend of comfort and style. Meticulously maintained and impeccably clean, this move-in-ready home showcases pride of ownership throughout. The generous open concept layout provides plenty of space for both everyday living and entertaining, while the abundance of windows creates a light filled atmosphere in every room. New high end laminate flooring throughout and the unit has been freshly painted. Complete with the convenience of owned underground parking and a locker, this home offers both comfort and practicality in the heart of the city. Residents enjoy an impressive selection of premium amenities including a 24 hour concierge, a beautifully appointed party room, a new guest suite, a fully equipped fitness centre, steam room, dry sauna, change rooms with showers and lockers, and a stunning rooftop terrace with beautiful views of the lake and the city, enjoy the BBQs perfect for entertaining. Enjoy an unbeatable waterfront lifestyle with scenic walking and cycling trails, parks, transit, restaurants, cafes and everyday amenities just steps from your door. *Some photos have been virtually staged*Open House this Saturday September 26th from 1:00pm-3:00pm* (id:50787)
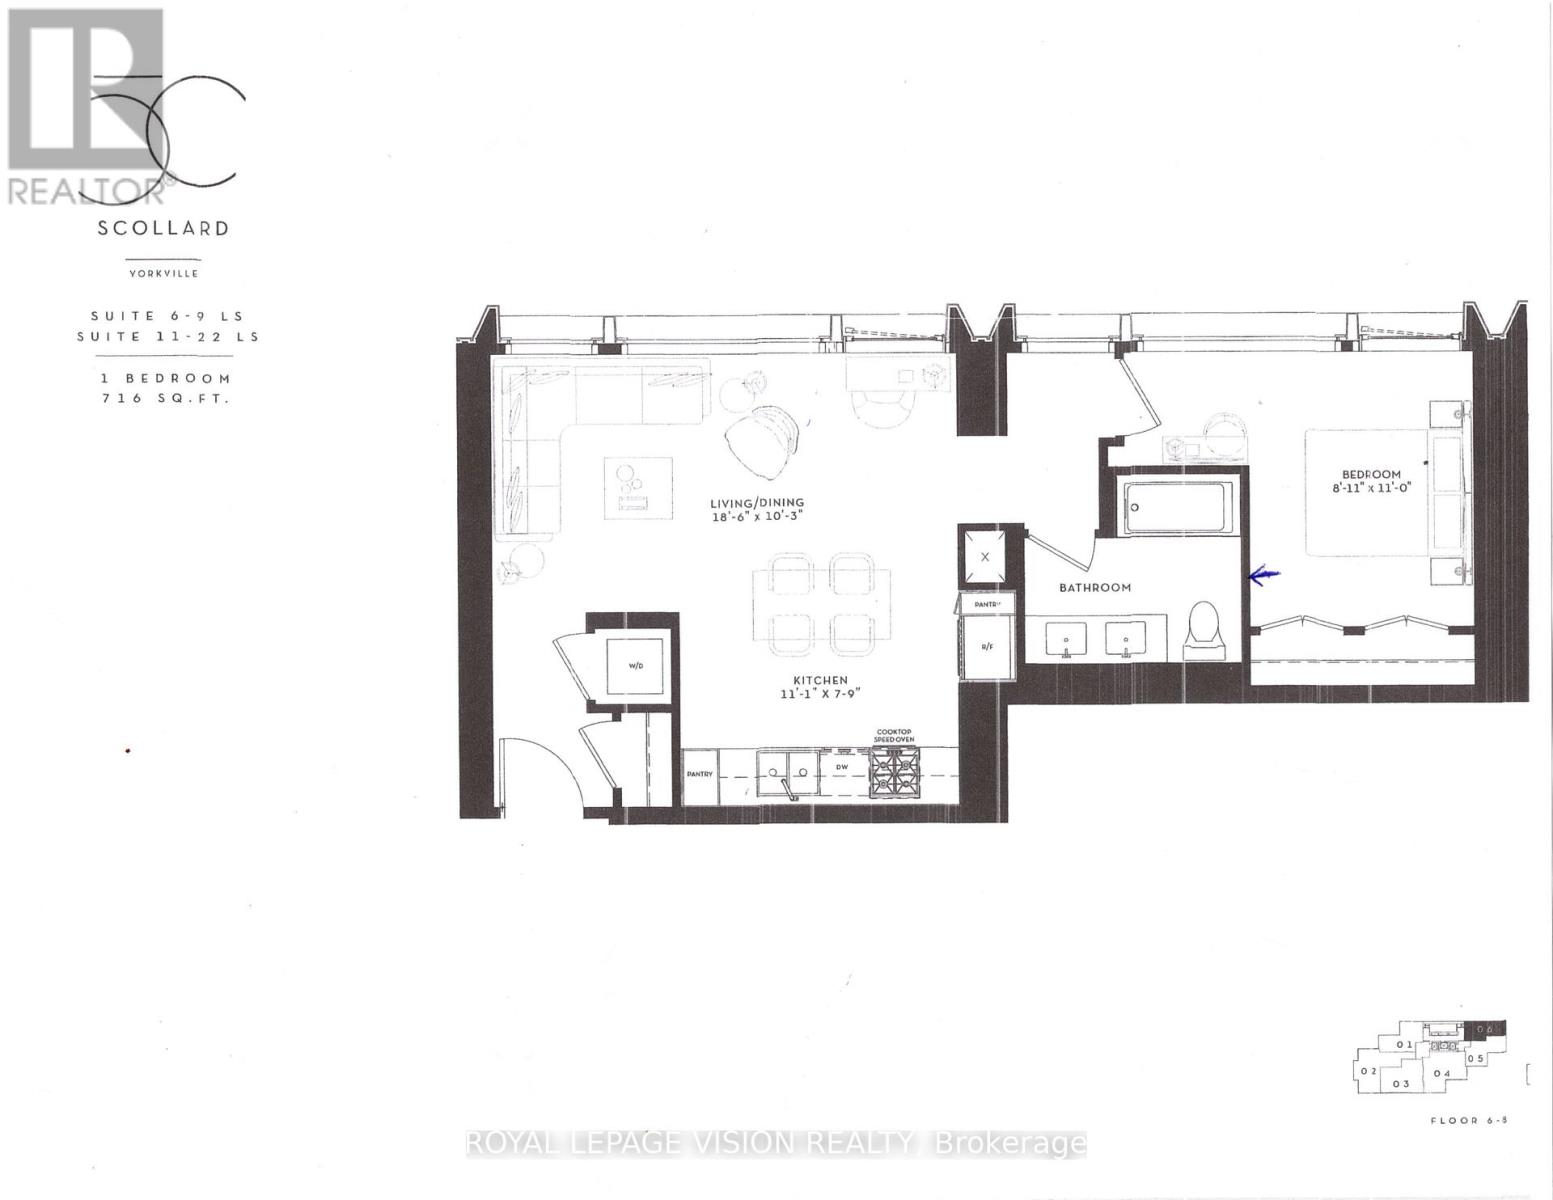
706 - 1315 Bay Street
Toronto, Ontario
Virtual staging used pics added Sept 23, Update - Valet parking ready for use in November. Rent from floorplan and interior pics attached Sept 17, 41 storey tower managed by The Forest Hill Group, all units with 10 feet smooth ceilings, only 147 units sq ft ranges from 638 sq ft to 6,000 sq ft. Building and amenities under construction, one valet parking included. New never lived in one bedroom 716 sq ft per builders floorplan with 5 pc double sink semi ensuite upgrade entrance from bedroom and as per floorplan main hallway, upgraded mirrored closet doors in bedroom. Attached builder renderings illustrates when site is complete in 2027. Chauffeured house car service for resident use Car wash facility located in parking garage, on site restaurant ( $ fee ), pet spa ( $ fee ), executive boardroom space on 2nd floor along with house management office, fitness centre overlooking Bay Street featuring cardio and weight equipment and a dedicated yoga and stretching area, lavish indoor/outdoor pool with his and hers change rooms and washrooms, luxurious lounge with fireplace adjacent to dry sauna, steam room, and treatment room, private and confidential dining area - working kitchen adjacent to private dining area, exclusively stocked private and confidential wine room club ( $ fee ), Porte-cochere with setback entry off of Bay Street for passenger drop-off, pick-up and vehicle stationing for 24-hour resident valet service, porter service ( $ fee ). Landlord will consider longer than 1 year term lease. (id:50787)
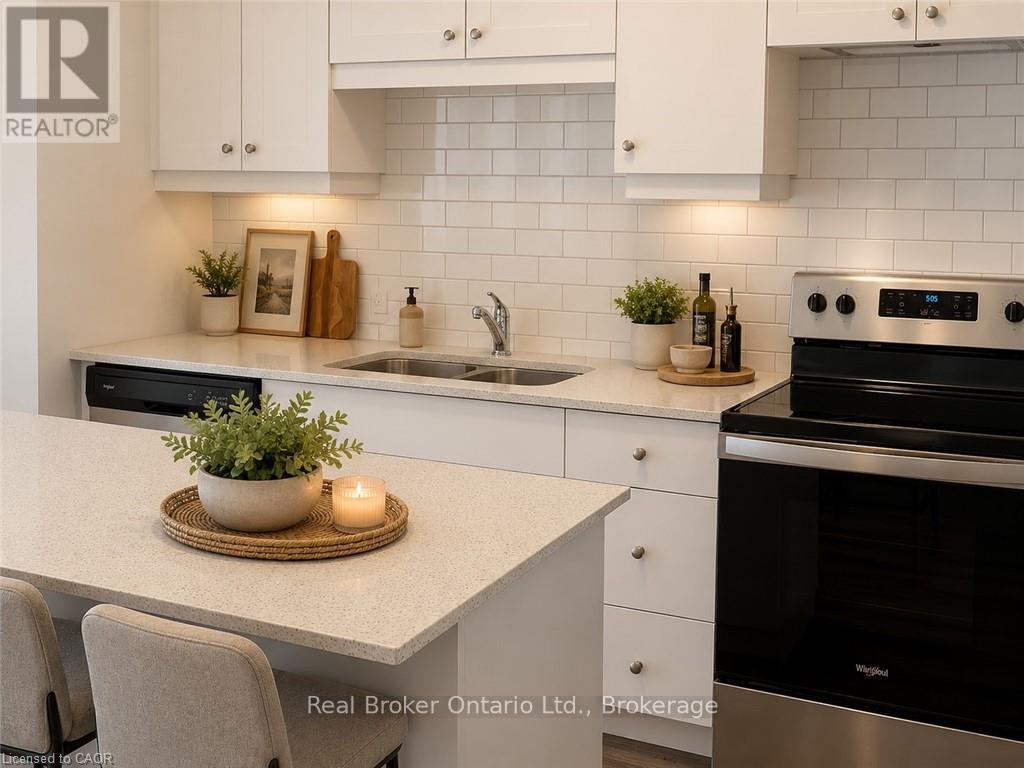
505 - 255 Northfield Drive E
Waterloo, Ontario
Welcome to Blackstone Condominiums, one of Waterloo's premier communities, where contemporary style, exceptional amenities, and an outstanding location come together. This beautifully maintained 2-bedroom, 2-bathroom suite offers over 800 sq. ft. of bright, open-concept living space designed for comfort and convenience. The modern kitchen features quartz countertops, stainless steel appliances, a subway tile backsplash, generous cabinetry, and a large island overlooking the spacious living area. Expansive windows flood the suite with natural light, while the private balcony provides the perfect place to enjoy your morning coffee or relax at the end of the day. The primary bedroom offers a private ensuite, while the second bedroom and full bathroom provide ideal space for guests, or a dedicated home office. In-suite laundry, and designated surface parking space, complete the package. Heat and Rogers high-speed internet are included, adding even greater value and convenience. Residents enjoy an exceptional collection of amenities, including a fully equipped fitness centre, co-working lounge, large party, games and media rooms, rooftop terrace with BBQs, landscaped outdoor spaces, bike storage, pet wash station, secure keyless entry, and 24-hour security. Ideally located just steps from Browns SocialHouse, shopping, public transit, and scenic walking trails, and only minutes to Conestoga Mall, RIM Park, St. Jacobs Farmers' Market, Waterloo & Laurier Universities, Conestoga College, and major highways, this is an exceptional opportunity to enjoy maintenance-free living in one of Waterloo's most desirable condominium communities. (id:50787)
93 Arthur Street S Unit# 1105
Guelph, Ontario
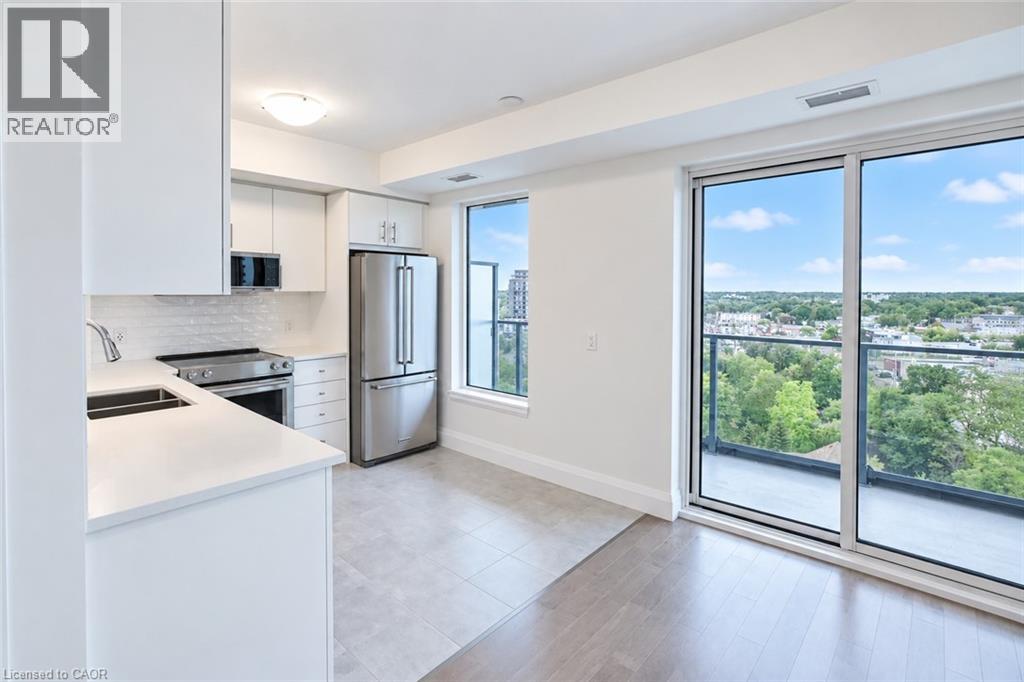
Discover Anthem at The Metalworks, an exquisite new condo residence set along the banks of the Speed River in Downtown Guelph. Step inside and you’re welcomed into a grand lobby, where the stunning Piano Lounge immediately sets the tone. A grand piano, lavish seating and richly layered finishes create the atmosphere of an exclusive hotel lounge—sophisticated, inviting and anything but ordinary. Welcome to Suite 1105, a beautifully finished, brand-new suite where breathtaking views immediately capture your attention. Expansive windows fill the space with natural light, while the living area extends onto a large private balcony, giving you even more room to relax and unwind. The new kitchen features stainless steel appliances, quartz countertops and a tiled backsplash, while the spacious bedroom features its own large window and an impressive walk-in closet. In-suite laundry is also included for added convenience. The amenities are equally impressive. Stay active in the Fitness Club and Peloton Cycle Room, settle into the Co-Work Studio, or entertain in the Anthem Social Club. The expansive BBQ Terrace is made for entertaining, with built-in BBQs, fire tables and thoughtfully designed seating and conversation areas overlooking the city. Host a dinner party under the open sky, gather around the fire, or find a quiet corner to settle in with a glass of wine. For sun-filled afternoons, the Sky Deck offers another inviting outdoor escape. Guest suites make it easy to welcome overnight visitors, while a dedicated pet wash station adds a thoughtful touch for pet owners. Bell Fibe Internet and outdoor surface parking are included. Tenant is responsible for hydro and tenant insurance. Get in touch to explore a variety of available suites! (id:50787)
2230 Walker's Line Unit# 25
Burlington, Ontario
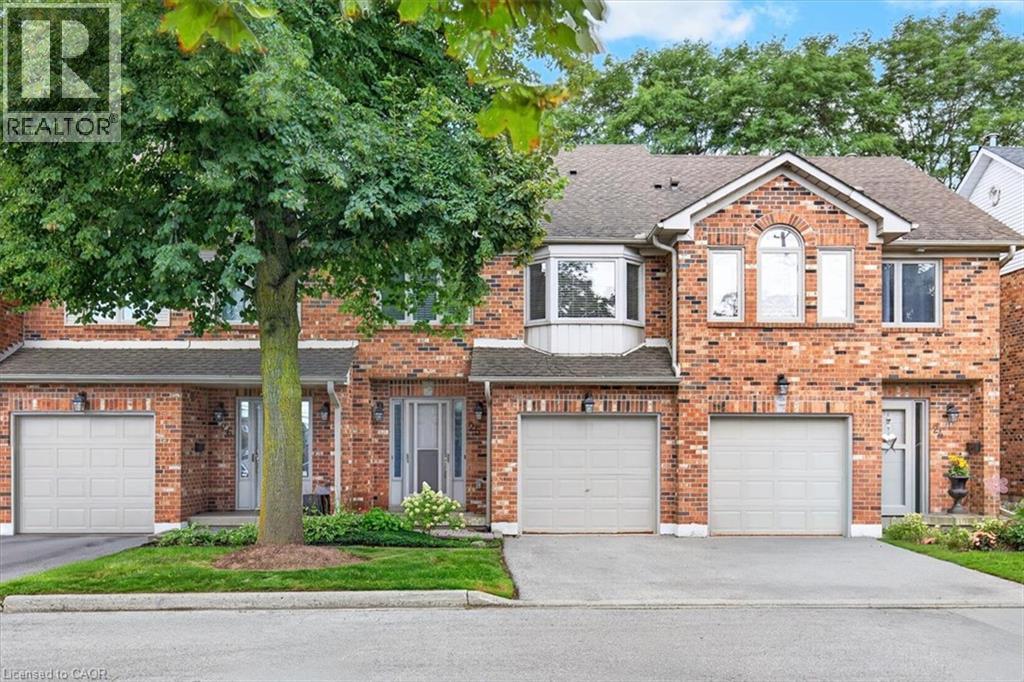
Super spacious townhome with recent updates including renovated primary spa-style ensuite, as well as new broadloom and painting on main and upper levels. Two very large bedrooms, both with ensuite bathrooms and primary bedroom with walk-in closet. Main level with gas fireplace in living room, separate dining room or office and a kitchen with dinette offering access to deck and green space. The lower level includes a recroom with laminate flooring and several storage areas including build in shelving and cabinets. The garage also offers built-in storage racks. (id:50787)
299 Bay Street N
Hamilton, Ontario
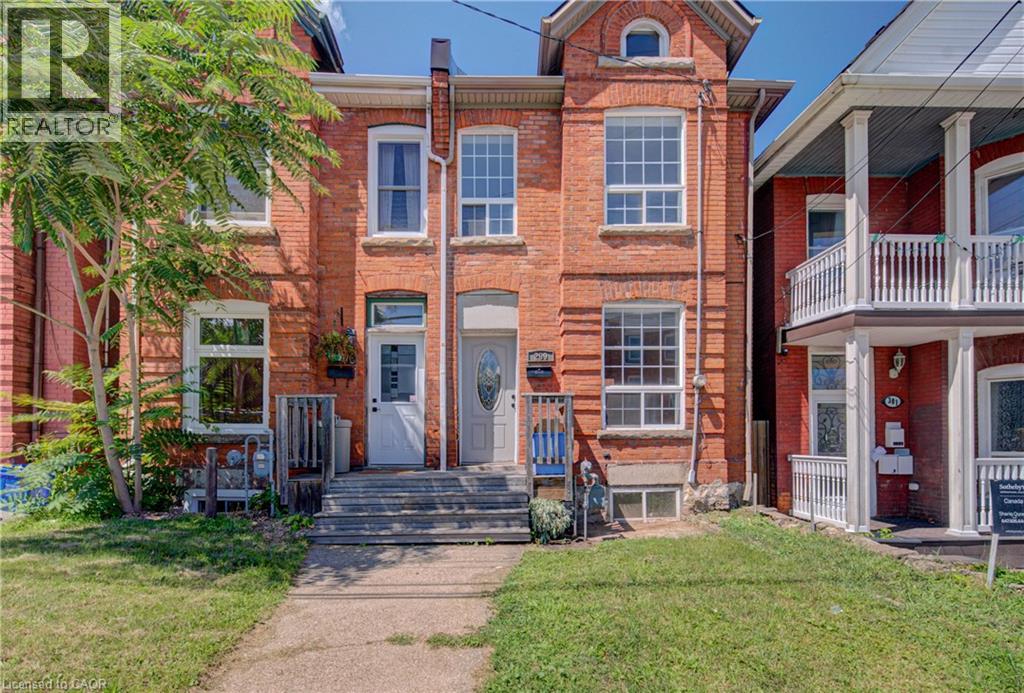
Character, space, and one of Hamilton's most walkable locations. 299 Bay Street North is a beautifully maintained 3-bedroom + loft Georgian semi in the heart of the North End, steps from Pier 4 Park, the waterfront trails, and West Harbour GO Station. With 1,200 sq ft of carpet-free living across two floors, this is real space - not a cramped apartment. The third bedroom offers a closet and a private entrance, making it ideal as a dedicated home office or guest room. The loft level adds flexible bonus space perfect for a studio, reading room, or creative retreat. Freshly painted throughout and move-in ready, the home features charming character details, a bright functional layout, and a private fully fenced backyard with a deck that's all yours. Walk to Bayfront Park, James Street North, the Hamilton Farmers' Market, local cafes and restaurants. GO access to Toronto in minutes. This is a neighbourhood where you can actually live without a car. Available immediately. 12-month lease. (id:50787)
46 Esther Avenue
Cambridge, Ontario
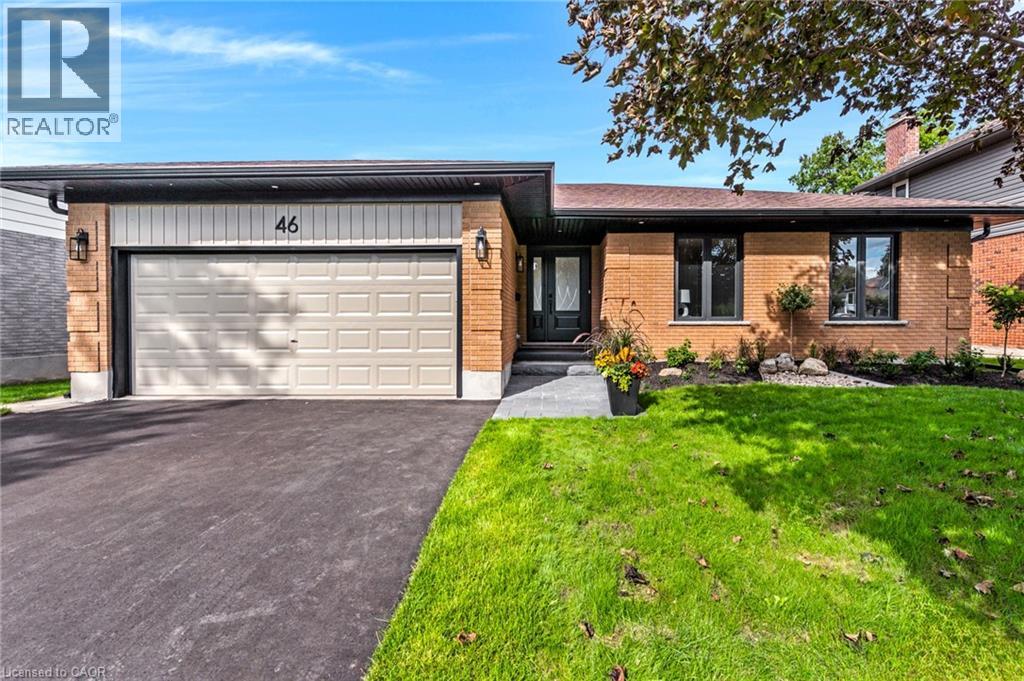
The bungalow you’ve been waiting for; professionally renovated this year, spacious and completely move-in ready. Tucked away on a quiet street in sought-after West Galt, 46 Esther Avenue offers the ease of one-floor living without giving up the space, yard or flexibility of a detached home. Set on an mature 60' x 153' lot, this 1,593 sq. ft. bungalow has been thoughtfully renovated with a bright, neutral aesthetic and an open-concept layout designed for everyday living and entertaining. The main floor features 3 bedrooms and 2 bathrooms, including a spacious primary suite and 3 pc ensuite, along with a beautifully renovated kitchen, that opens to the dining and living areas. With wall to wall cabinets, new appliances including induction stove top, built in oven and microwave, French door refrigerator and dishwasher. The kitchen island anchors the space and features a double sink, quartz counters and seating for 4 bar stools. The large east-facing windows and sliding doors fill the space with morning light and lead to an elevated composite deck overlooking the expansive backyard, with views extending toward the Grand River and golf course beyond. Downstairs, the renovated walkout lower level adds another bedroom, 3-piece bathroom and a generous rec room, providing excellent space for guests, older children or extended family, with potential to create an additional dwelling unit. Outside, the deep backyard with mature trees banking the end, is a blank canvas with plenty of room to garden, entertain or even add that pool you’ve been dreaming about. And don't worry about keeping the grass green - the inground sprinkler system has you covered. A double-car garage completes the package. Located close to trails, parks and the Grand River, with Downtown Galt, the Gaslight District and Highway 401 all within easy reach, this is a rare opportunity to enjoy a beautifully finished bungalow in an established West Galt neighbourhood. (id:50787)
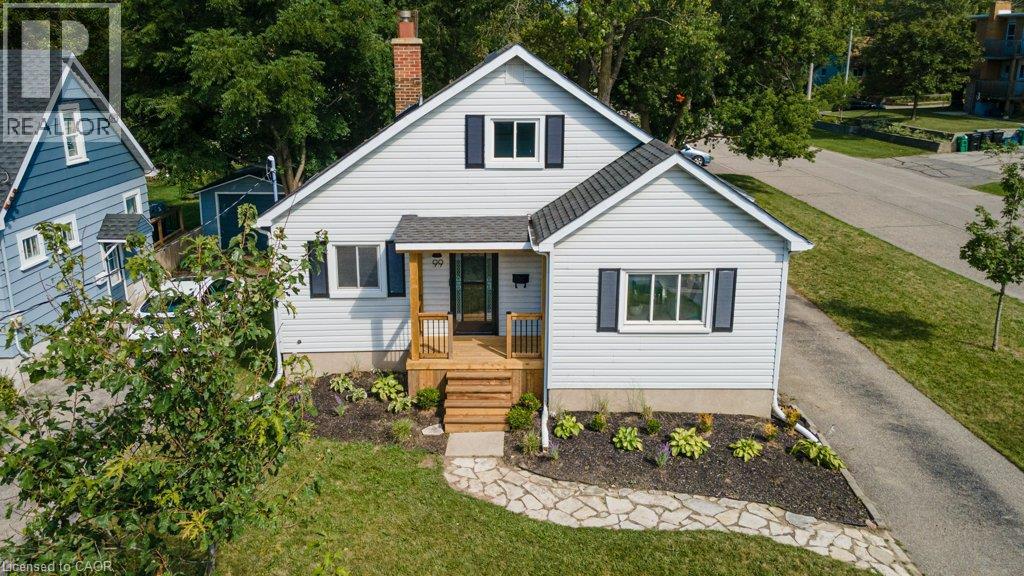
99 Shantz Lane
Kitchener, Ontario
Full of warmth and character, this charming 1.5 storey home offers a comfortable layout, inviting living spaces and a beautifully mature backyard setting. There is a lovely sense of light throughout the main living areas, with large windows and plenty of space to settle in and make the home your own. The main floor features a welcoming living room, bright kitchen with ample cabinetry and counter space, a four piece bathroom, and a versatile room currently enjoyed as a home office. The home offers three bedrooms in total, with two bedrooms located on the upper level and the third currently being used as an office. The office could easily be converted back to a bedroom, offering flexibility to suit the needs of the next owner. The rear sunroom provides yet another versatile space, with potential to be used as a cozy retreat, studio, additional living space or, converted to a bedroom. Outside, the mature backyard is a true highlight, with established trees, natural greenery and a spacious deck that creates a wonderful extension of the living space. Whether you’re enjoying a quiet morning coffee, entertaining friends or simply relaxing surrounded by greenery, this is a backyard you’ll want to spend time in. A home with character, flexibility and a wonderfully established setting, offering plenty of opportunity for its next chapter. (id:50787)
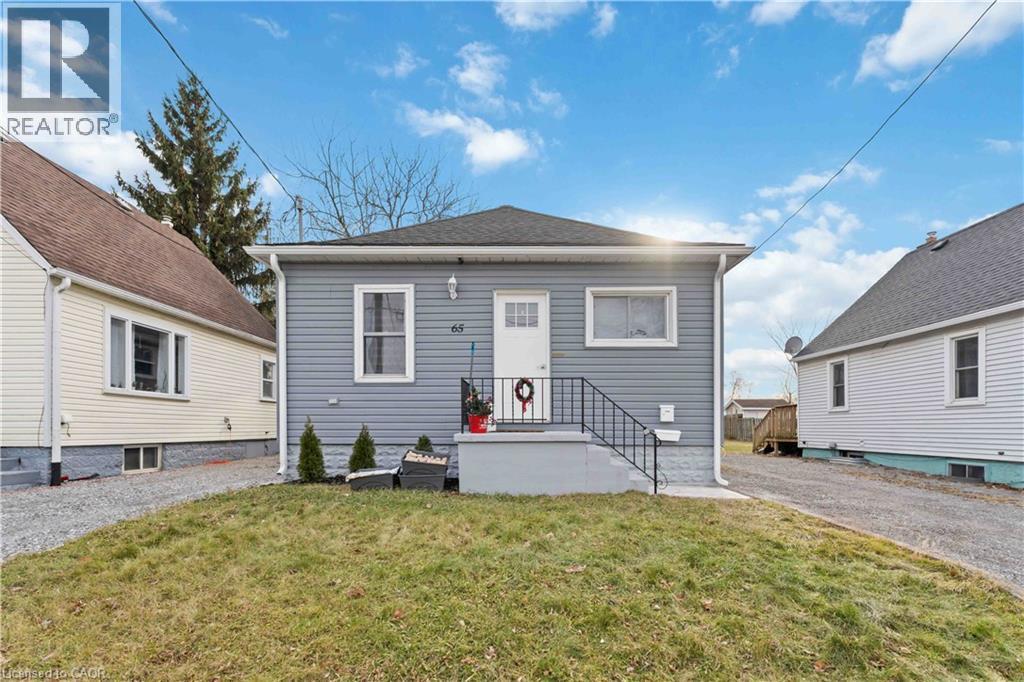
65 Almond Street Unit# Lower
Welland, Ontario
Situated in a quiet, family-friendly neighbourhood of Welland, 65 Almond Street is a well-maintained 2-bedroom home offering the perfect balance of comfort and convenience. The location provides easy access to grocery stores, restaurants, parks, public transit, and the Welland River, with Niagara Street and downtown amenities just minutes away. Commuters will appreciate the quick access to Highway 406, Brock University, and Niagara College. An excellent option for professionals, students, or small families looking for a peaceful residential setting close to everyday essentials. (id:50787)
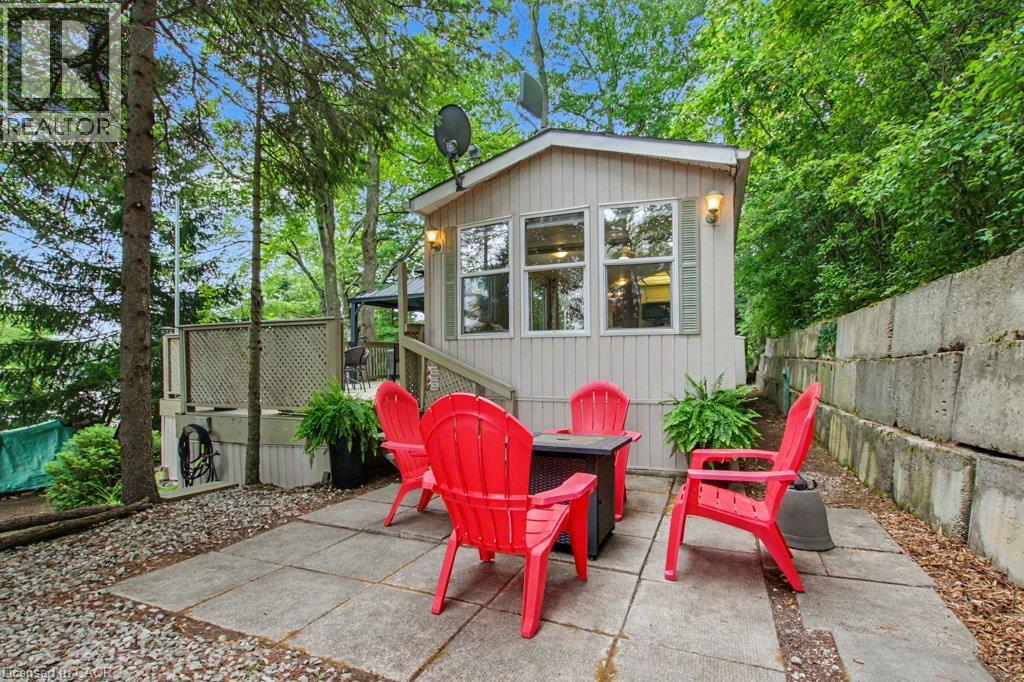
673 Brant-Waterloo Road Unit# 77
Ayr, Ontario
The ultimate turn-key snowbird lifestyle awaits! Perched on a premium elevated lot with a long private driveway, this beautiful 40-foot Glendale Park Model home offers a rare combination of privacy, seasonal lake views and a pristine natural backdrop. Enjoy no rear neighbours as this property uniquely backs directly onto the protected FWR Dickson Wilderness Conservation Area, with scenic hiking trails and exceptional bird watching right outside your back window. Located within the highly coveted, family-run, 50+ adult section of Hillside Lake Park Recreation Inc., this community is entirely non-transient, offering a quiet, safe, and tight-knit neighborhood of welcoming peers. PREMIUM FEATURES & UPGRADES YOU'LL LOVE: 1. RARE 8-MONTH EXTENDED SEASON: Enjoy mid-April to mid-December, giving you two extra months of beautiful spring and fall living compared with standard seasonal parks. 2. WORRY-FREE SEPTIC: Fully connected to a proper septic system with standard residential plumbing and no holding tanks or pump-out hassles. 3. BRAND NEW MECHANICALS: New high-efficiency furnace and owned hot water heater (2025). 4. ULTIMATE OUTDOOR LIVING: Relax or entertain on the custom-built 700+ sq. ft. raised wood deck with permanent 10' x 12' hard-top gazebo. 5. FULLY FURNISHED: Move-in ready with custom-scaled indoor furniture included (TV & artwork excluded). 6. LIFE AT THE PARK: Enjoy a beautiful spring-fed lake, swimming, fishing, nature and an active social calendar featuring card games, dinners, bingo, darts and the popular golf cart parade. Low annual park fees add to the appeal. 7. THE PERFECT LOCATION: Enjoy an extended 8-month seasonal lifestyle while spending winters south. Surrounded by nature yet just minutes from historic downtown Ayr, Paris and Cambridge, with convenient access to hospitals, shopping and dining. Don’t miss this rare opportunity to own this exceptional Park Model home and call Hillside Lake Park home today. (id:50787)