
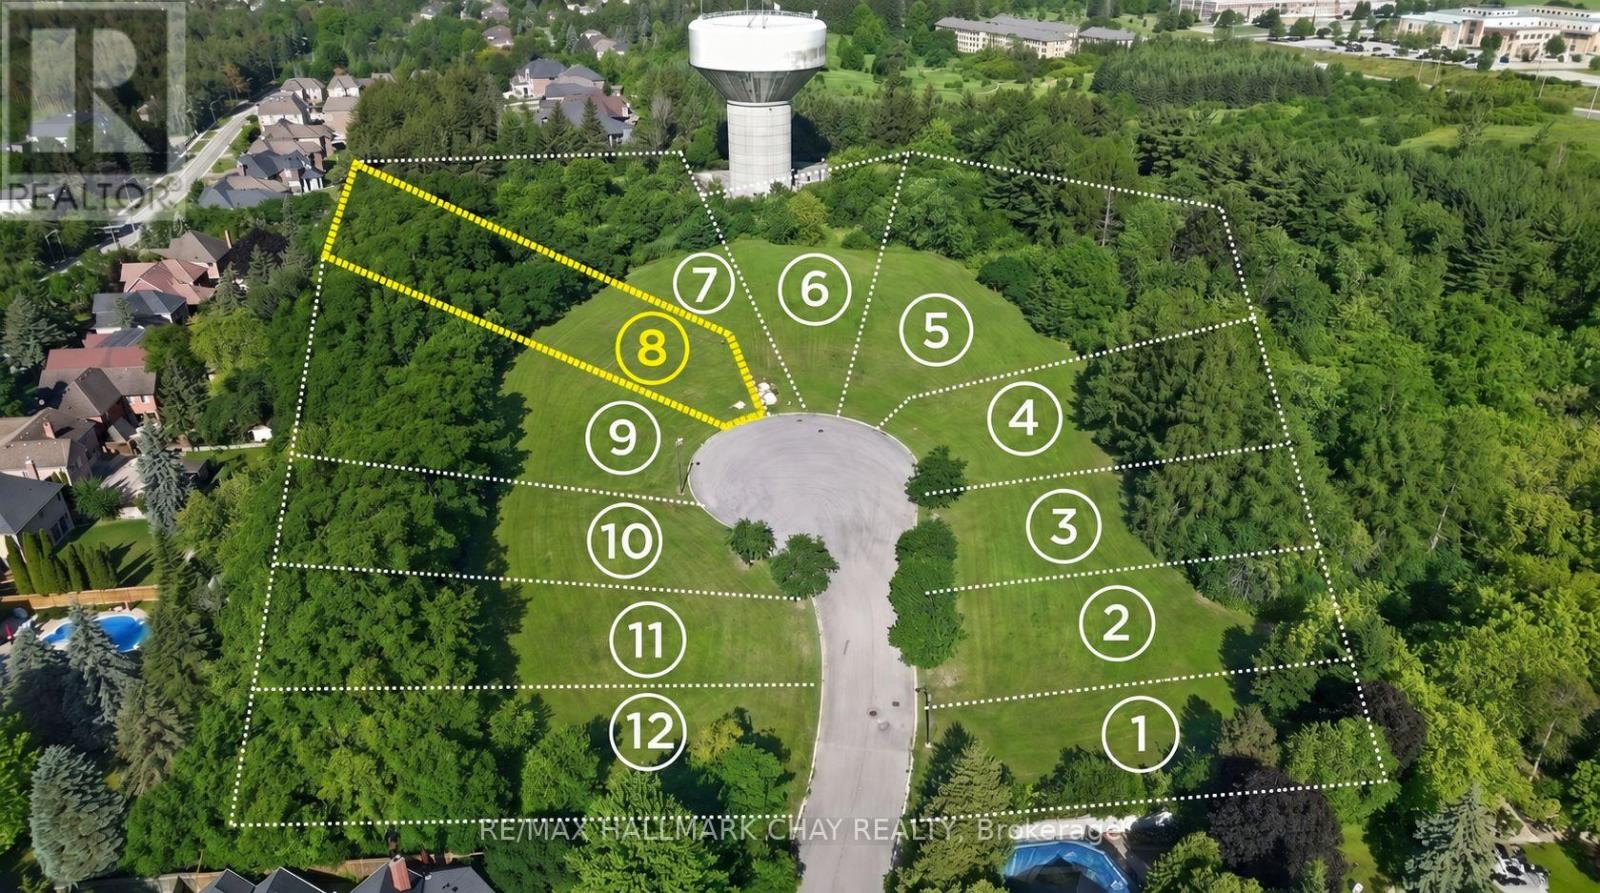
Lot 8 - 9 Tower Court
Richmond Hill, Ontario
Build your custom dream home on this exceptional 60 x 211 ft lot in the desirable Oak Ridges community. Located on a quiet cul-de-sac, this south-facing lot offers over 12,000 sq ft of land with an ideal setting for a custom residence. Fully serviced building lots with municipal water, sanitary sewer, storm sewer, hydro, telecommunications infrastructure and street lighting installed. Seller advises that Regional levies have been paid. Purchasers shall be responsible for applicable municipal levies, building permit fees, and all costs associated with obtaining permits and construction.Conveniently located near Yonge St & Bloomington Rd, with easy access to Hwy 404 and Hwy 400. Close to Cardinal Carter Catholic High School with IB Program, Lake Wilcox, Bond Lake, parks, trails, shopping and major amenities. A rare opportunity to build in an established and highly sought-after neighbourhood. (id:50787)
Cbre Limited
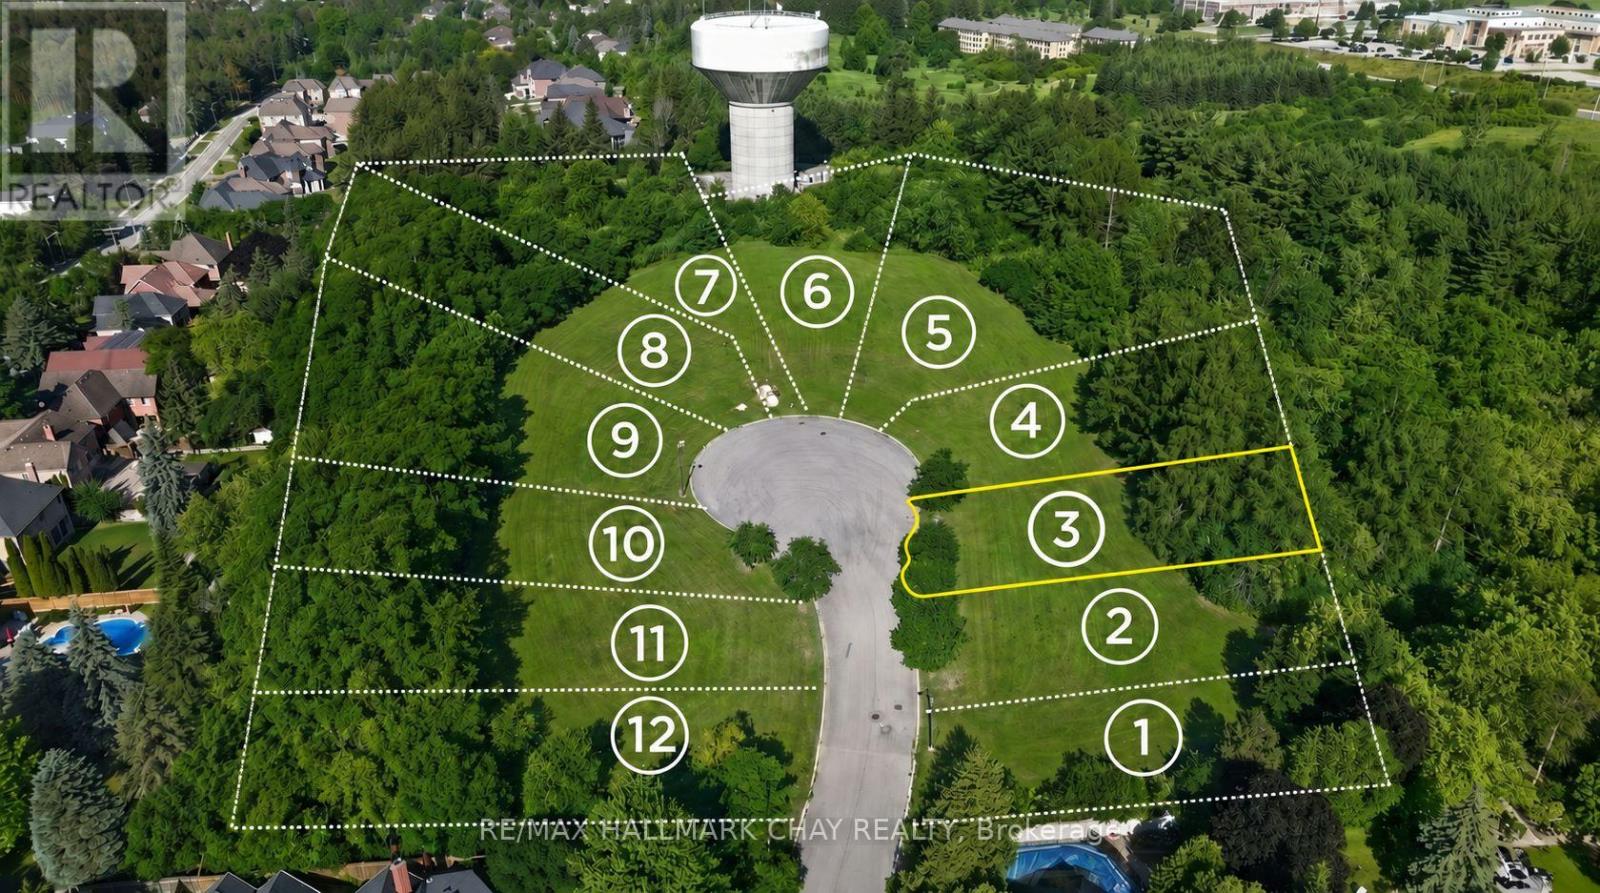
Lot 3 - 8 Tower Court
Richmond Hill, Ontario
Build your custom dream home on this exceptional 60 x 211 ft lot in the desirable Oak Ridges community. Located on a quiet cul-de-sac, this south-facing lot offers over 12,000 sq ft of land with an ideal setting for a custom residence. Fully serviced building lots with municipal water, sanitary sewer, storm sewer, hydro, telecommunications infrastructure and street lighting installed. Seller advises that Regional levies have been paid. Purchasers shall be responsible for applicable municipal levies, building permit fees, and all costs associated with obtaining permits and construction.Conveniently located near Yonge St & Bloomington Rd, with easy access to Hwy 404 and Hwy 400. Close to Cardinal Carter Catholic High School with IB Program, Lake Wilcox, Bond Lake, parks, trails, shopping and major amenities. A rare opportunity to build in an established and highly sought-after neighbourhood. (id:50787)
Cbre Limited
6 Stonegate Street
Whitchurch-Stouffville, Ontario
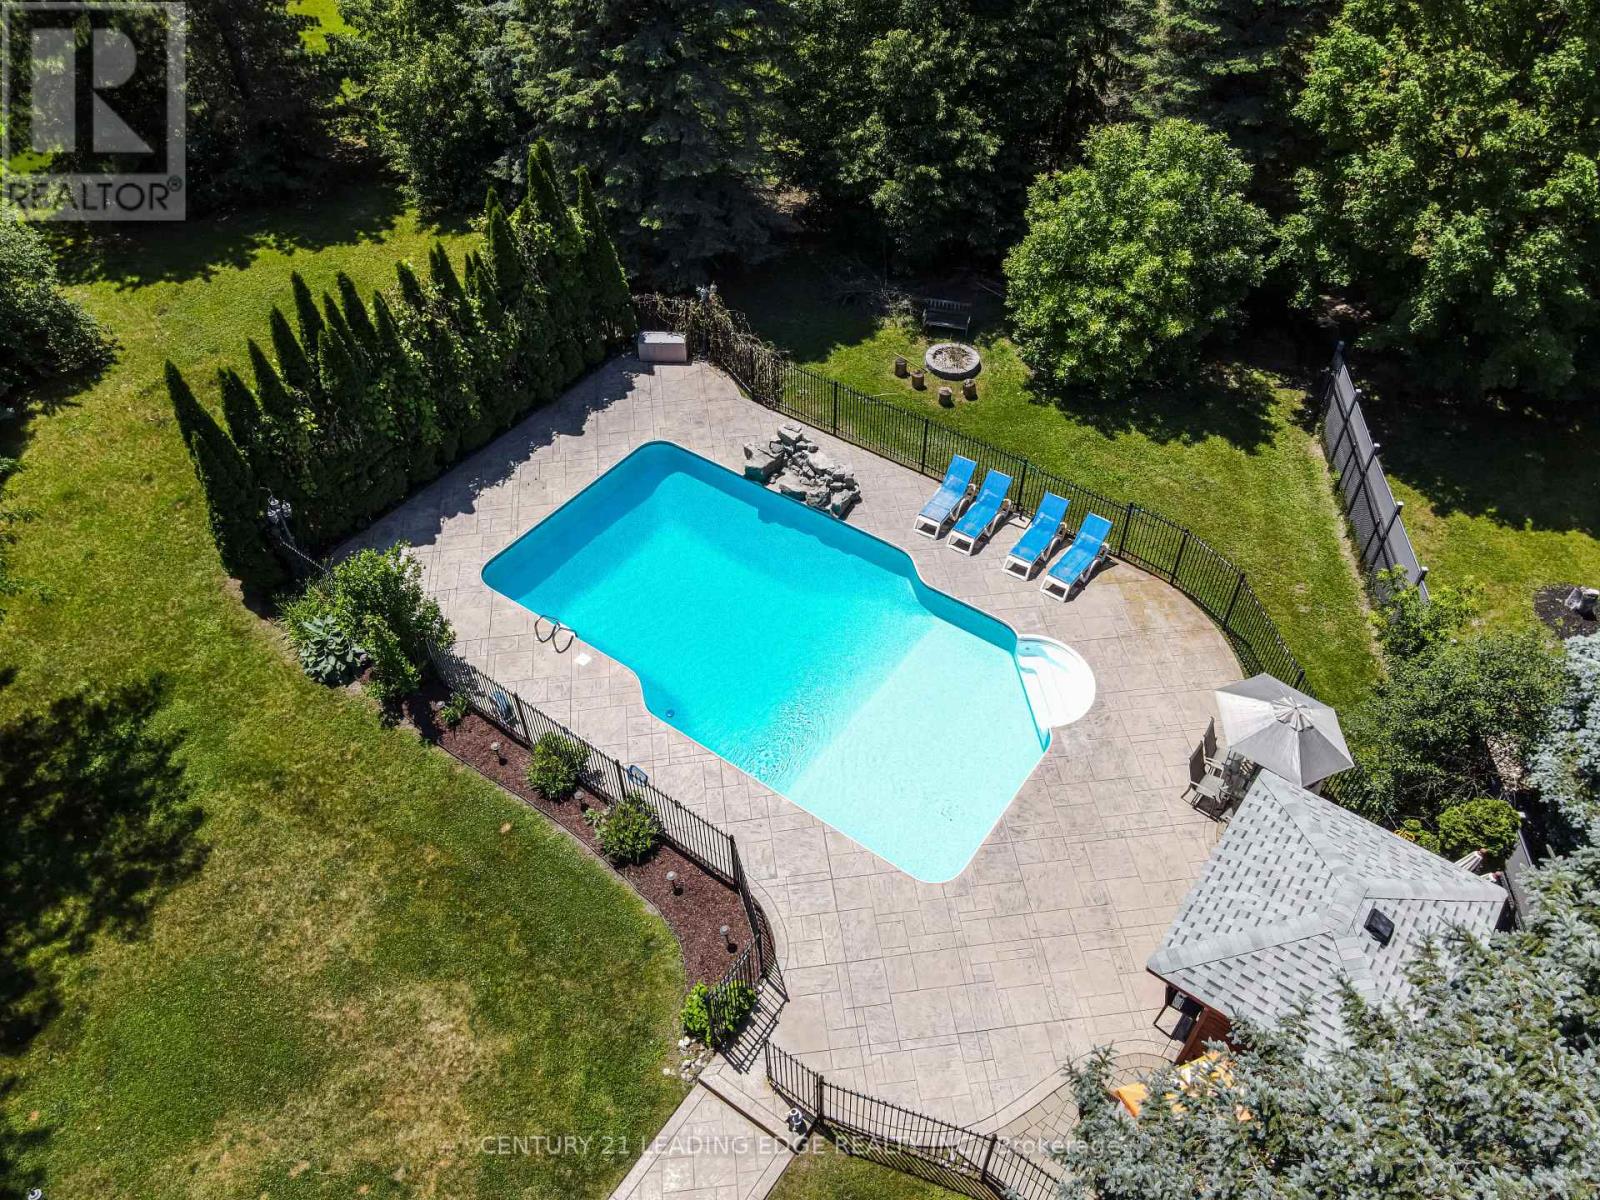
Welcome to 6 Stonegate St - A home that instantly transports you to cottage country the moment you step into the backyard. Set on just under an acre of beautifully maintained grounds with exclusive, residents-only access to Preston Lake, this property centers around a breathtaking outdoor oasis.Dive into the sparkling inground pool featuring a custom rock waterfall, surrounded by an expansive stone patio designed for lounging and outdoor entertaining. Complete with a charming poolside cabana featuring a built-in bar, a newly built wooden awning, and framed by tall, dense evergreen trees for total privacy, this backyard was built for unforgettable summer entertainment.Spanning nearly 4,500 sq. ft. of versatile living space, the home is move-in ready-freshly painted and professionally cleaned throughout. The main level centers around a massive kitchen with granite countertops, stainless steel appliances, and a premium side-by-side fridge and freezer. For effortless family organization, the newly upgraded mudroom features custom built-in storage lockers and benches with seamless direct access to the impressive 4-car garage.Upstairs, you'll find updated flooring across all the spacious bedrooms, with every single bedroom enjoying direct connection to a bathroom. The laundry room has also been conveniently relocated to the second floor to simplify your daily routine. Downstairs, the fully finished basement offers fantastic extra living space, highlighted by a custom indoor hockey room that sports lovers will adore. Additionally, the basement can easily be configured to include its own private entrance, offering excellent potential for a future in-law suite.With an inground sprinkler system keeping the lush grounds green all season long and private lake privileges just steps away, 6 Stonegate St offers a rare combination of space, privacy, and resort-style living. Schedule your private showing today! (id:50787)
34 Buttonleaf Crescent
Whitchurch-Stouffville, Ontario
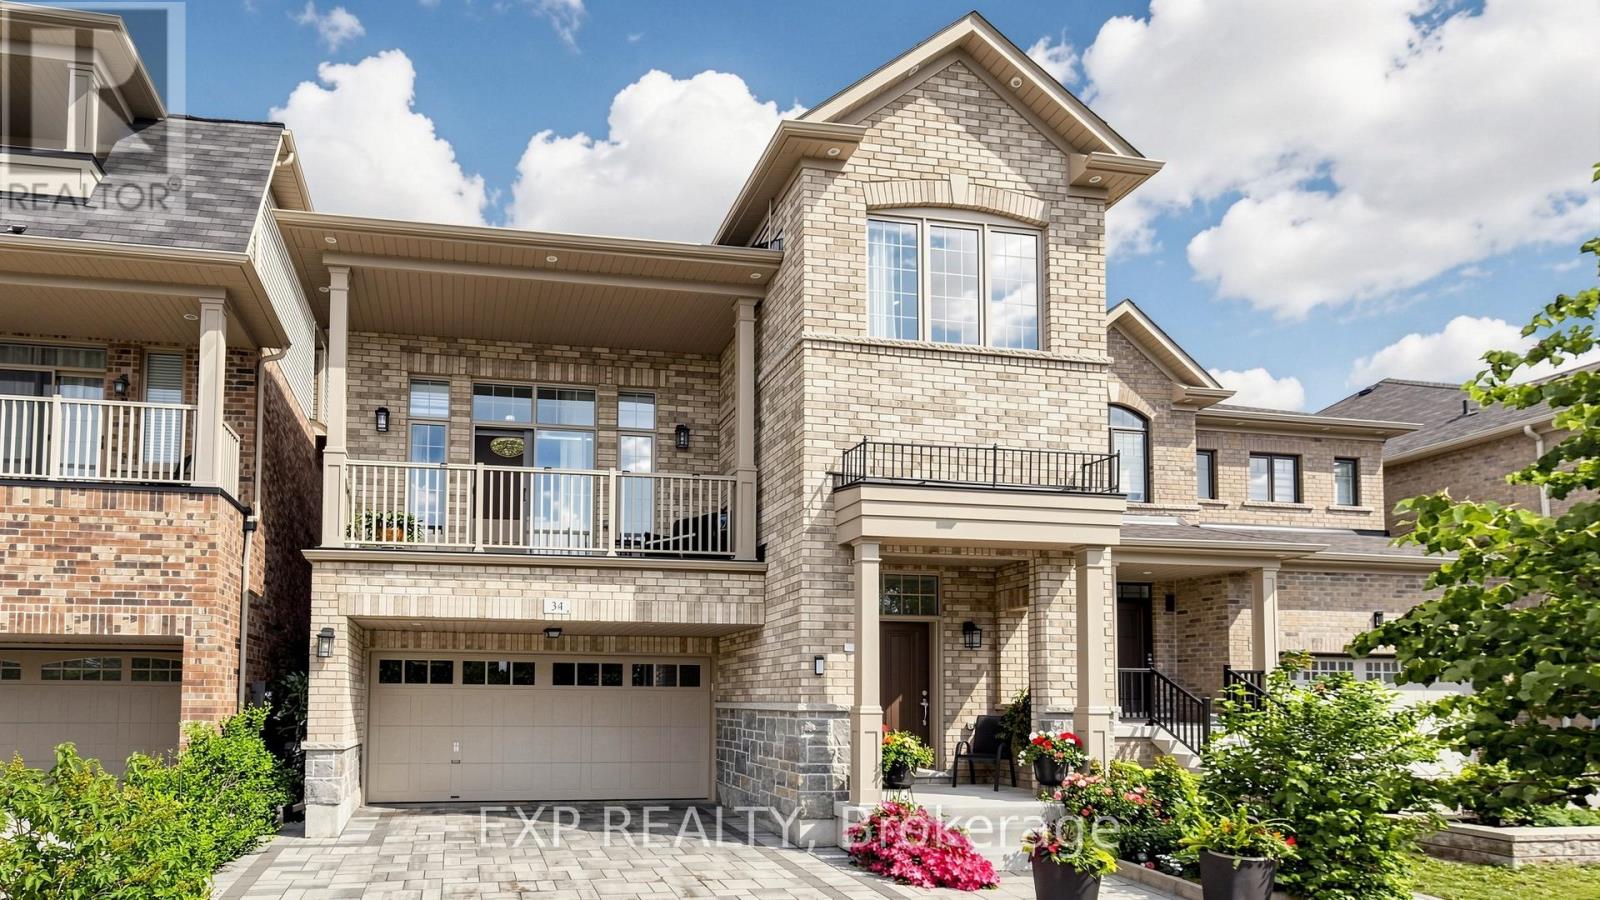
WELCOME TO 34 BUTTONLEAF CRES - A RARE OPPORTUNITY TO OWN OVER 4,000 SQUARE FEET OF BEAUTIFULLY FINISHED LIVING SPACE IN ONE OF WHITCHURCH-STOUFFVILLE'S MOST SOUGHT-AFTER FAMILY NEIGHBOURHOODS. THIS METICULOUSLY MAINTAINED HOME FEATURES APPROXIMATELY 3,000 SQUARE FEET ACROSS THE MAIN AND SECOND FLOORS, PLUS AN ADDITIONAL 1,000 SQUARE FEET IN THE FULLY FINISHED BASEMENT. DESIGNED FOR BOTH EVERYDAY COMFORT AND ELEGANT ENTERTAINING, THE HOME BOASTS LARGE, GRACIOUS PRINCIPAL ROOMS, BRIGHT SUN-FILLED LIVING AREAS, AND A SPACIOUS, FUNCTIONAL LAYOUT THROUGHOUT. A STUNNING CRYSTAL-CLEAR CHANDELIER CREATES A BREATHTAKING FOCAL POINT, ADDING A TOUCH OF ELEGANCE AND SOPHISTICATION THE MOMENT YOU STEP INSIDE. THE SECOND FLOOR OFFERS GENEROUSLY SIZED BEDROOMS, THREE FULL WASHROOMS, AND THE CONVENIENCE OF UPPER-LEVEL LAUNDRY - WITH A SECOND LAUNDRY THOUGHTFULLY LOCATED BELOW. FULLY RENOVATED WITH THE BUILDER AND FINISHED TO AN EXCEPTIONAL STANDARD, THIS HOME IS IN IMMACULATE, MOVE-IN-READY CONDITION. THE FULLY FINISHED BASEMENT FEATURES A SEPARATE ENTRANCE - IDEAL FOR A NANNY SUITE, IN-LAW ACCOMMODATION, OR EXCELLENT INCOME POTENTIAL. PROFESSIONAL INTERLOCKING ENHANCES BOTH THE FRONT AND BACK, WHILE THE PRIVATE BACKYARD PROVIDES THE PERFECT SETTING FOR FAMILY GATHERINGS, RELAXING, OR ENTERTAINING IN STYLE. IDEALLY LOCATED CLOSE TO TOP-RATED SCHOOLS, PARKS, TRAILS, SHOPPING, TRANSIT, AND ALL ESSENTIAL AMENITIES, THIS IS AN OUTSTANDING OPPORTUNITY FOR GROWING FAMILIES, PROFESSIONALS, OR INVESTORS SEEKING SPACE, QUALITY, AND A PRIME STOUFFVILLE LOCATION. SHOWS BEAUTIFULLY AND IS IN EXCEPTIONAL ORDER - DON'T MISS THIS MOVE-IN READY GEM! (id:50787)
95 Thatcher Crescent
East Gwillimbury, Ontario
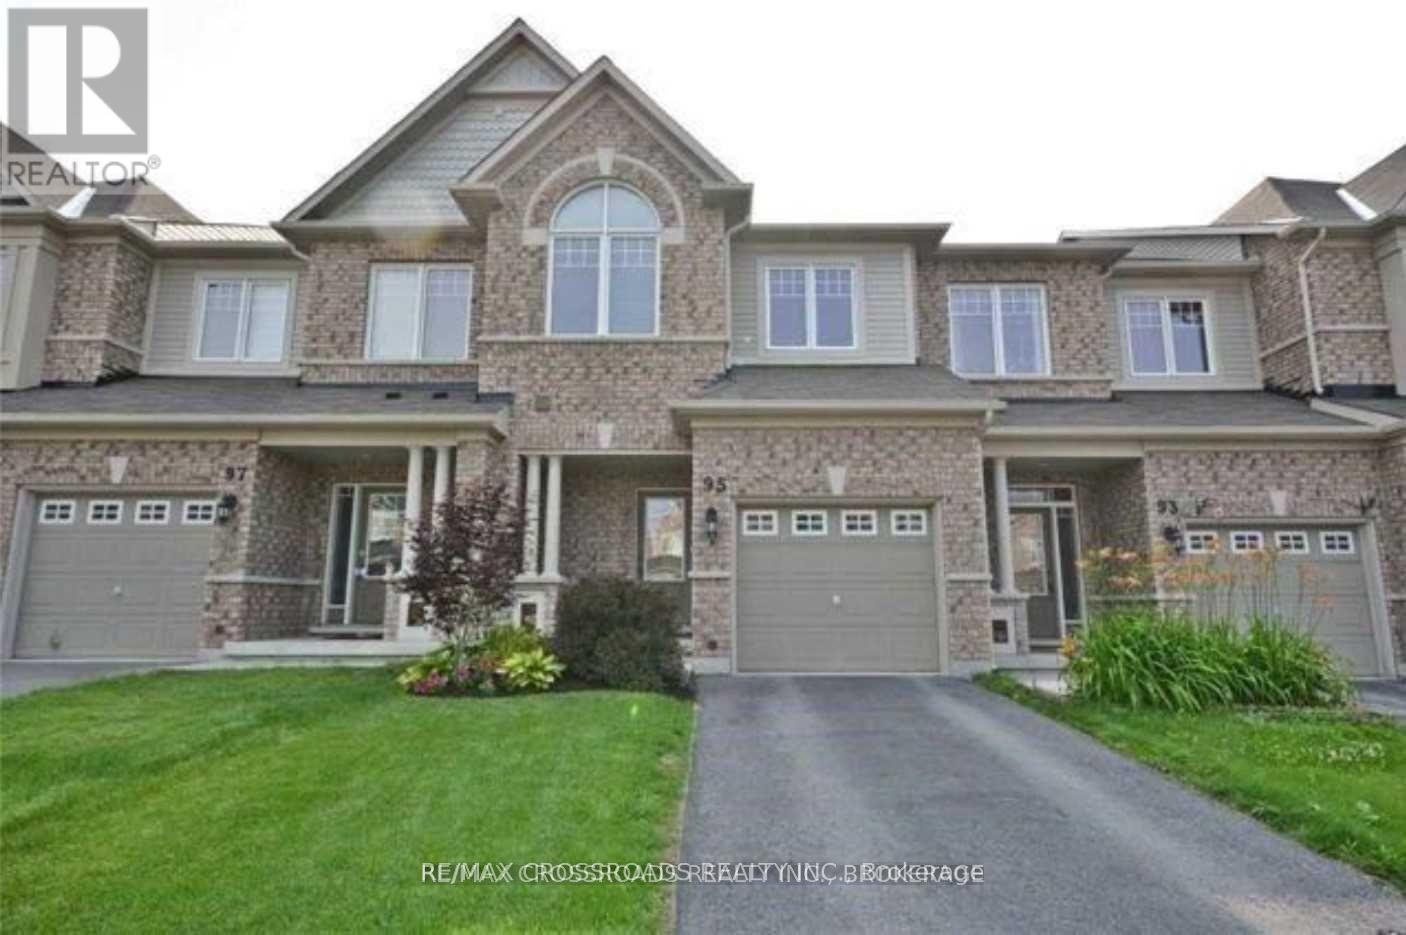
**Beautiful Minto Built Energy Star Freehold Townhome Located In Sought After Harvest Hills Community** Spacious Open Concept Layout with almost 2000Sf of Living Space, 9' Ceiling and Hardwood Flooring on Main Floor, Wall Cut-Out Opening Kitchen to the Living Room, Walk-Out from Dining Room to your Porch for Easy BBQing or Enjoy Family Time in the Professionally Finished Basement with a Cozy Gas Fireplace, Extra Long Driveway can park 2 Cars, Walking Distance To Schools, Parks, Restaurants, Costco, Community Centre and Minutes To Hwy 400/404, Go Station and All Amenities... (id:50787)
1359 Dallman Street
Innisfil, Ontario
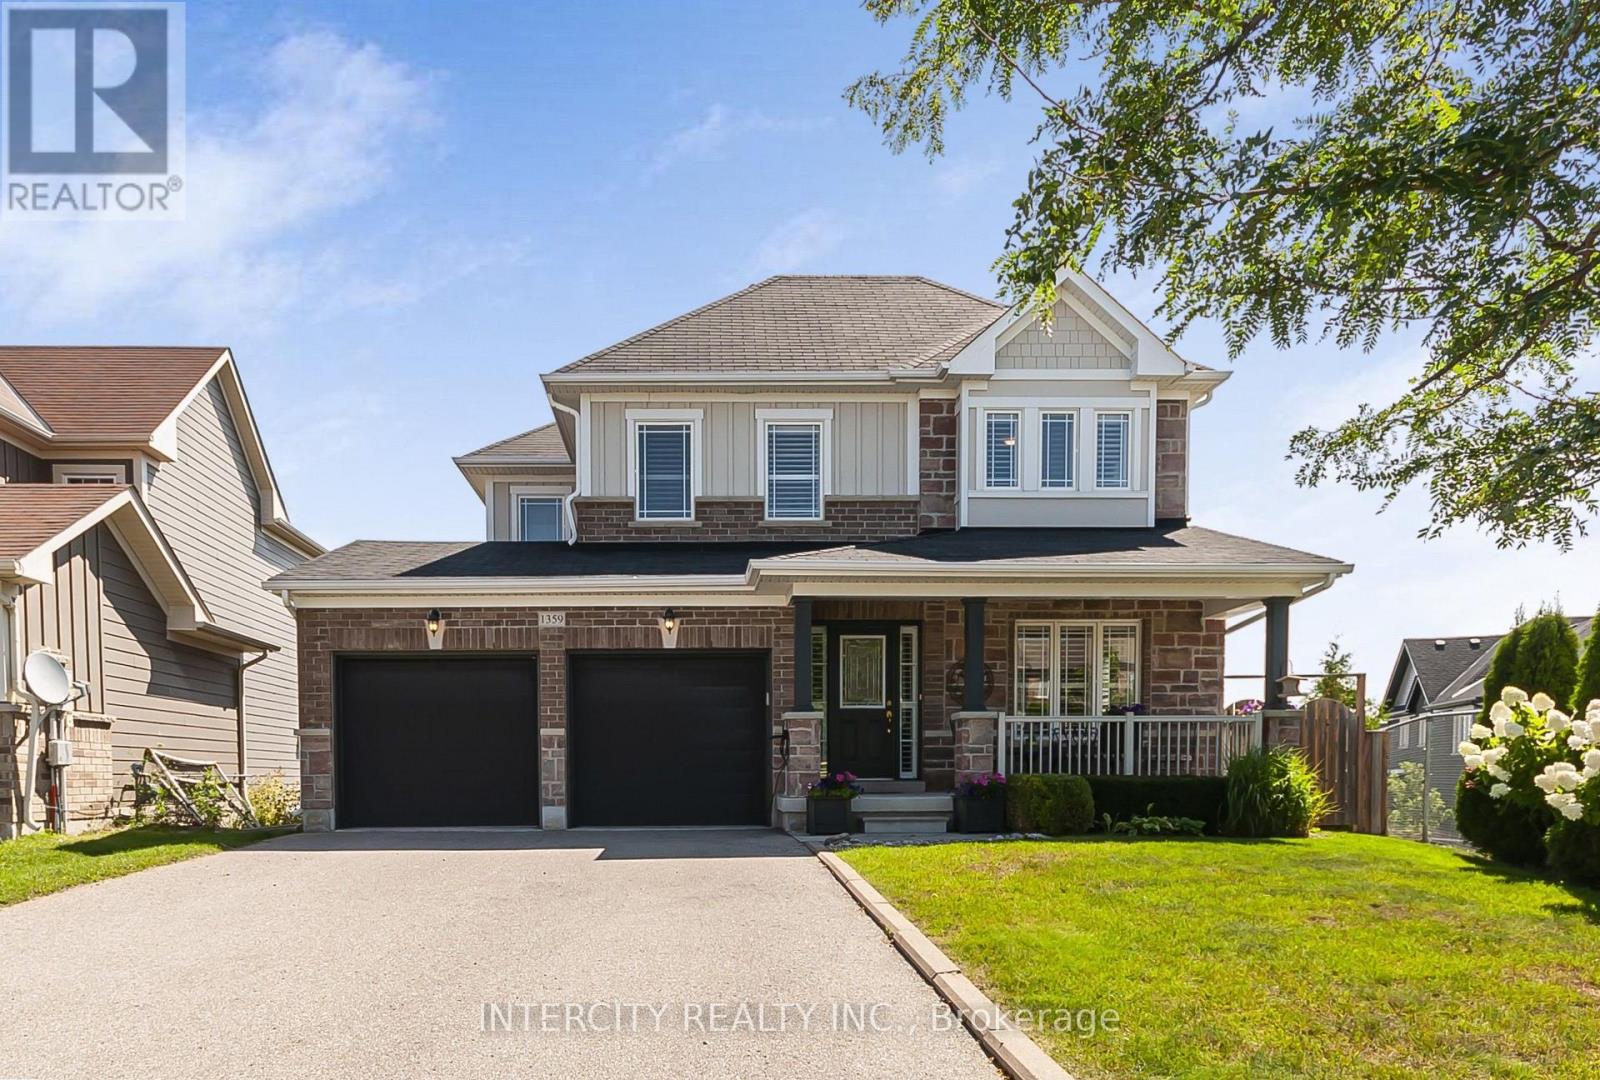
Welcome to 1359 Dallman Street, located in the beautiful, family-friendly community of Lefroy in Innisfil. Just minutes from Lake Simcoe, parks, schools, shopping, and commuter routes. This turnkey residence offers an exceptional blend of luxury, comfort, and convenience. This home is very thoughtfully designed, keeping functionality and elegance in mind. This exceptional home offers over 3000 sq.ft. of living space on a premium pool size, pie shaped, walk-out lot. The sitting area on the front of the house overlooks a professionally landscaped front yard and provides a perfect setting for morning coffee or evening tea. This stunning home features 4 spacious bedrooms and 4 beautifully finished bathrooms. offering 9-foot ceilings on the main floor, rich hardwood flooring, designer lighting, big windows that brings lot of natural light and elegant granite countertops to create a warm yet sophisticated atmosphere. The house offers open-concept living, dining, and family room for everyday living and entertaining. The spacious primary suite serves as a private retreat, complete with an oversized walk-in closet and a luxurious ensuite featuring a large glass walk-in shower and a soaker tub, offering the perfect place to relax and unwind. A spacious 2-car garage is equipped with central vacuum and EV charging capability. (id:50787)
202 - 850 Steeles Avenue W
Vaughan, Ontario
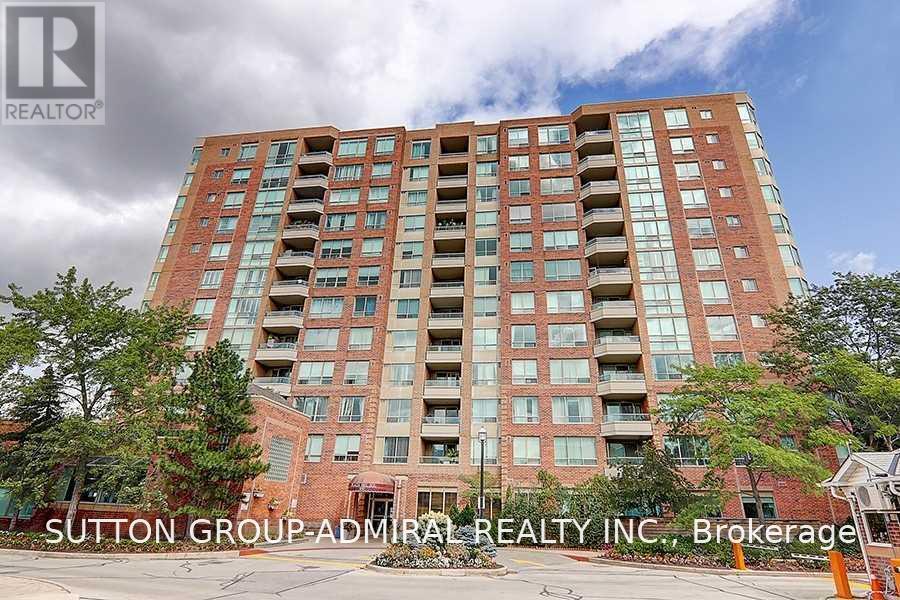
Welcome to Plaza Del Sol by Tridel, ideally located at Bathurst & Steeles. This bright and spacious 2-bedroom, 2-bathroom suite features a large kitchen, Laminate flooring, open-concept living and dining area, and a large balcony. All utilities included - heat, hydro and water. One parking space included. Enjoy excellent building amenities including a security gatehouse, indoor swimming pool, gym, sauna and party room. Steps to public transit, restaurants, grocery stores, shopping centres and everyday amenities. Appliances include fridge, stove, dishwasher, washer and dryer. Move in and enjoy your new home! (id:50787)
572 - 23 Cox Boulevard
Markham, Ontario
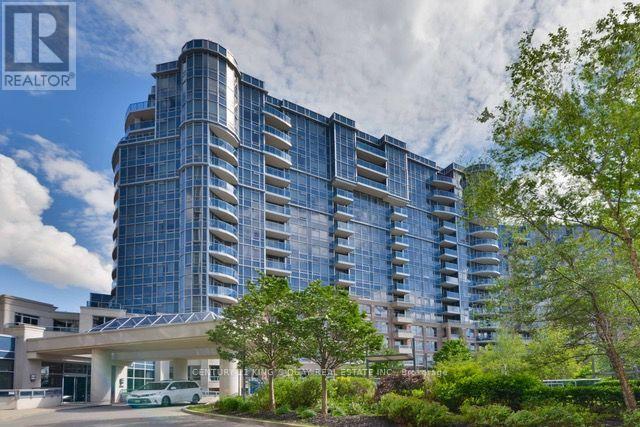
Tridel Luxurious Circa Condo In The Heart of Markham. Bright & Spacious 3 Bedrooms + Den. Ensuite Prim Bedroom With Walk-In Closet. Including 1 Parking & 1 Locker. 24 Hr Concierge, Excellent Building Amenities, Indoor Pool, BBQ, Sauna, Theatre, Guests Suites, Gym & Party Room. Top Ranking School Zone, Includes Unionville High School, St. Justin Martyr Catholic School, St. Augustine Catholic High School & Coledale Public School. Close To Markham Civic Centre, Park, Restaurants, Banks, Supermarkets, First Markham Place, Home Depot and Much More. Steps to YRT & VIVA Bus Stations. Easy Access to Hwy 407, 404 & 401. (id:50787)
43 Alexander Street
New Tecumseth, Ontario
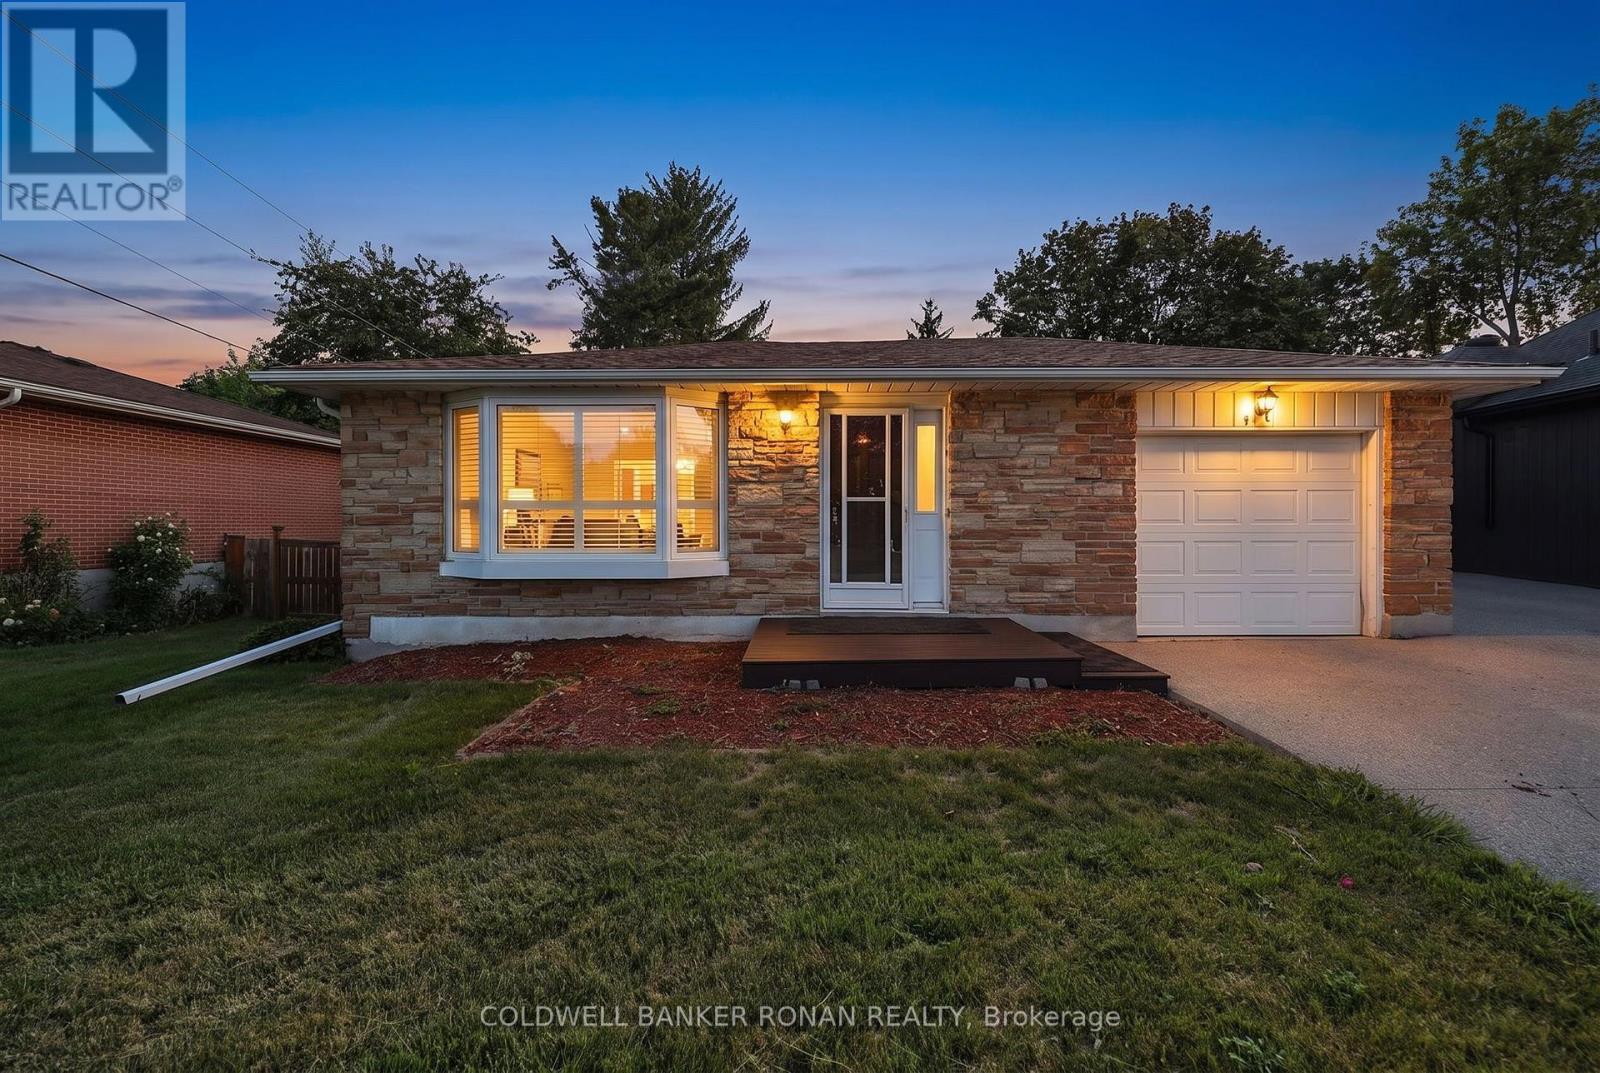
Welcome to the charm of small-town living in this all-brick bungalow located on a mature, family-friendly street in the heart of Tottenham. The home features 3+1 spacious bedrooms and two bathrooms, along with an attached one-car garage that offers convenient inside entry directly into the kitchen.Downstairs, the fully finished lower level offers excellent extra living space, featuring a roomy fourth bedroom and a large recreation room with a cozy gas fireplace.Perfect for outdoor entertaining, the covered rear deck looks out over a large backyard with mature trees. Combining comfort and community, this home is ideally situated just steps from local schools, shopping, the recreation centre, and Tottenham's vibrant downtown area. (id:50787)
182 Maurier Boulevard
Vaughan, Ontario
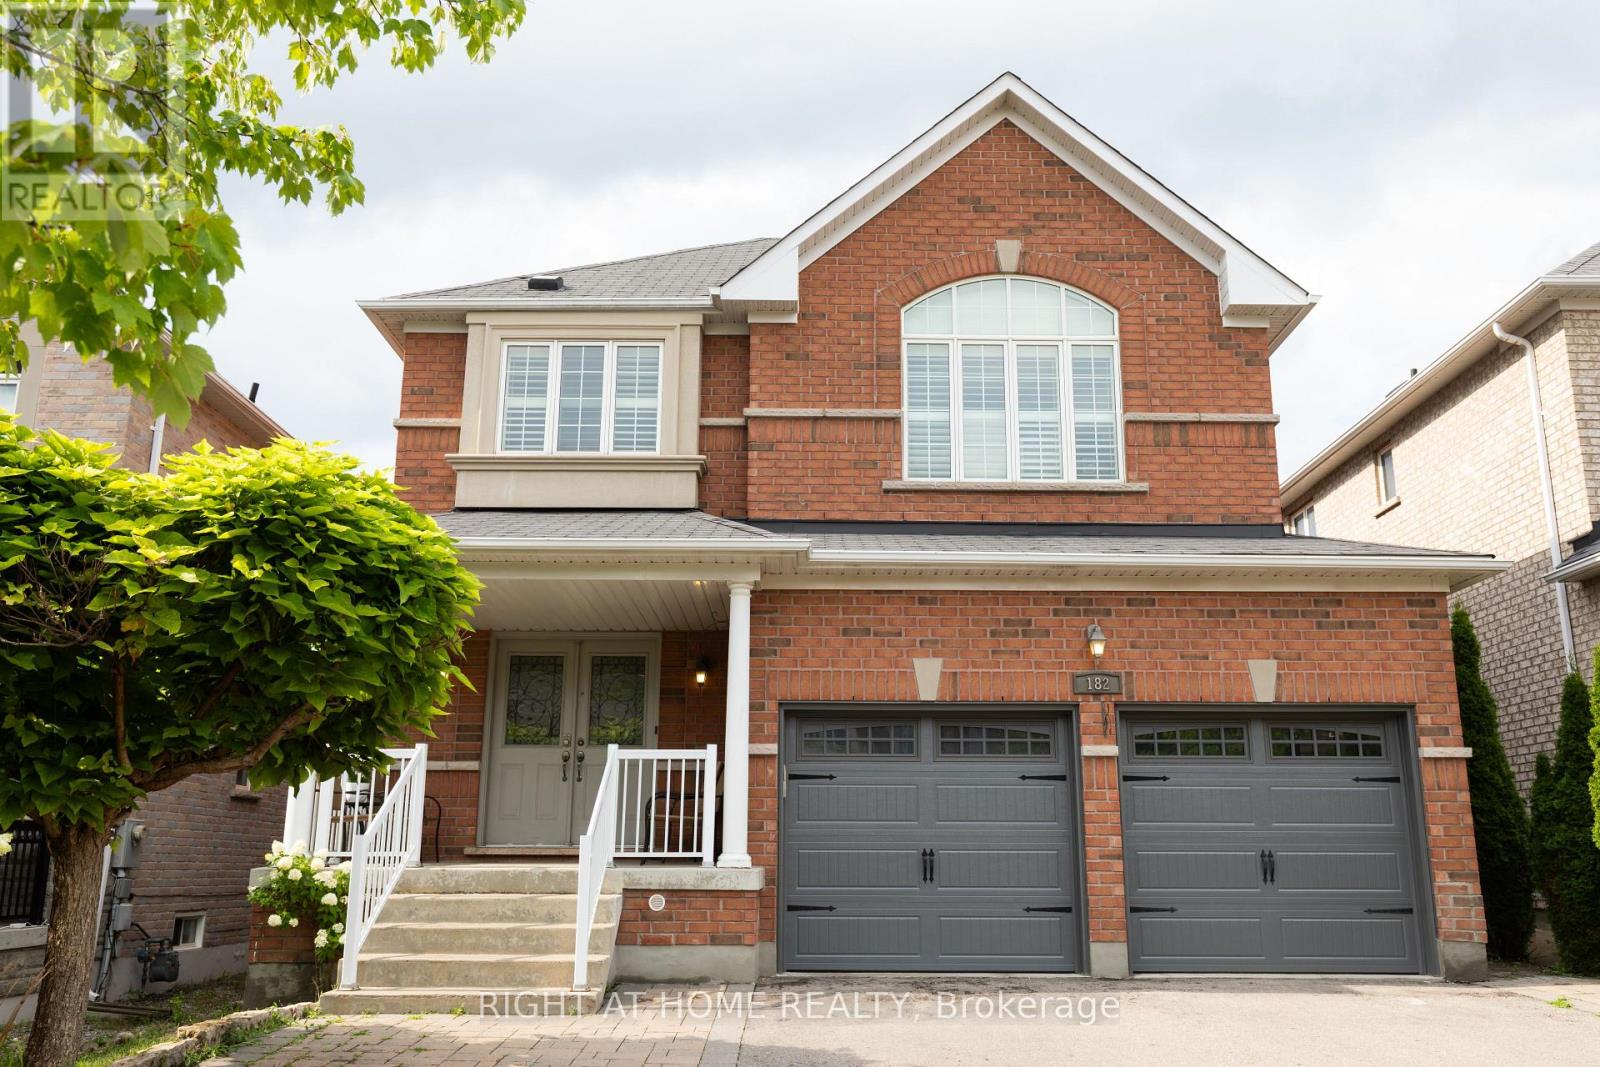
Absolutely stunning home in Vaughan's desirable Patterson Community. A spacious detached two-storey home, offering 4+1 bedrooms. 4 bathroom and double-car garage. Located in a family-friendly neighbourhood close to schools, parks, shopping, public transit and everyday amenities. A wonderful opportunity to own a substantial home in one of Vaughan's most sought-after communities. Seller is registered salesperson with Right at Home Realty and is co-owner of the property. (id:50787)
Main Floor - 34 Singleton Road
Toronto, Ontario
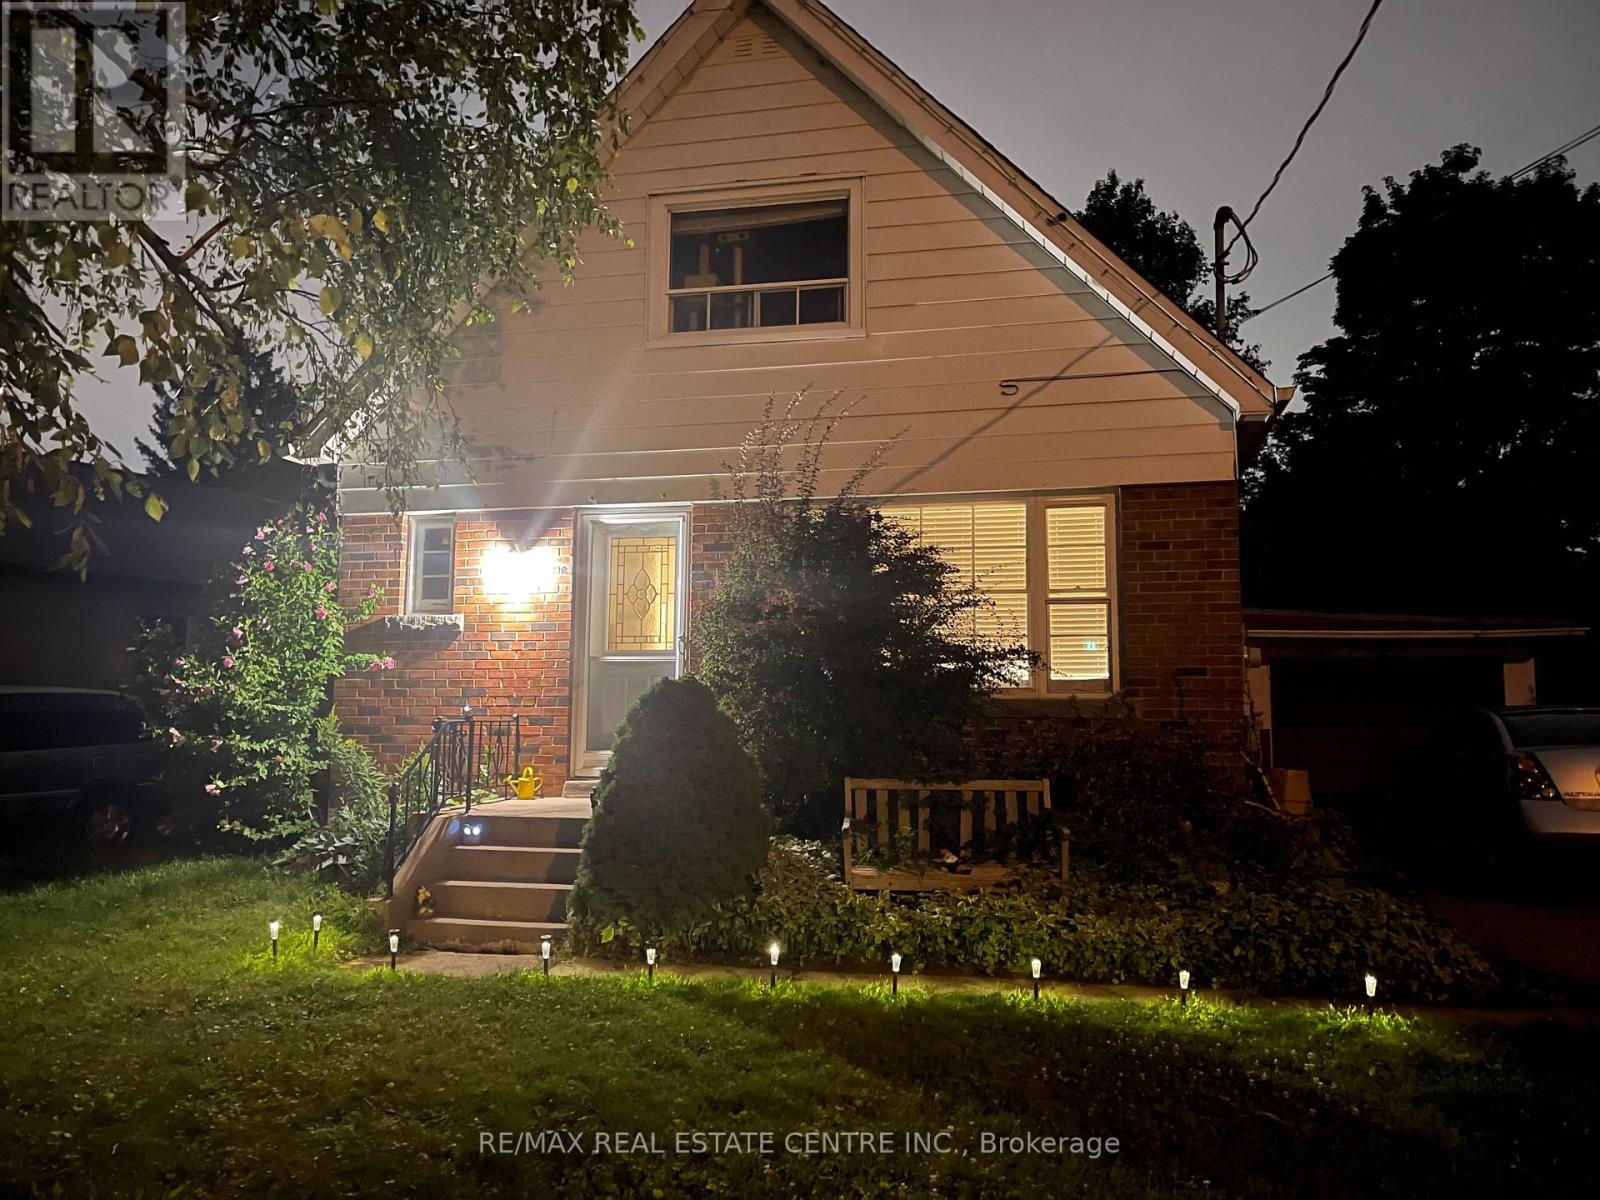
**Great & Cozy Family Home In The Fabulous Neighborhood Of Wexford**Hardwood Flooring**Large Deck & Backyard**3 Spacious Bedrooms W/Closet Space *Bedroom Main Floor Can Be Used As Office/Study* Separate Dining Room On Main Floor Can Be Converted To Bedroom/Study**Ensuite Laundry**Nice Family Neighborhood. Walk To Pharmacy & Eglinton. Steps To Ttc, Parks, School & Grocery Store. Only Main & 2nd For Lease- No Basement. **Unit Will Be Professionally Cleaned** Pictures From Oct 2022** (id:50787)
404 - 109 Wolseley Street
Toronto, Ontario
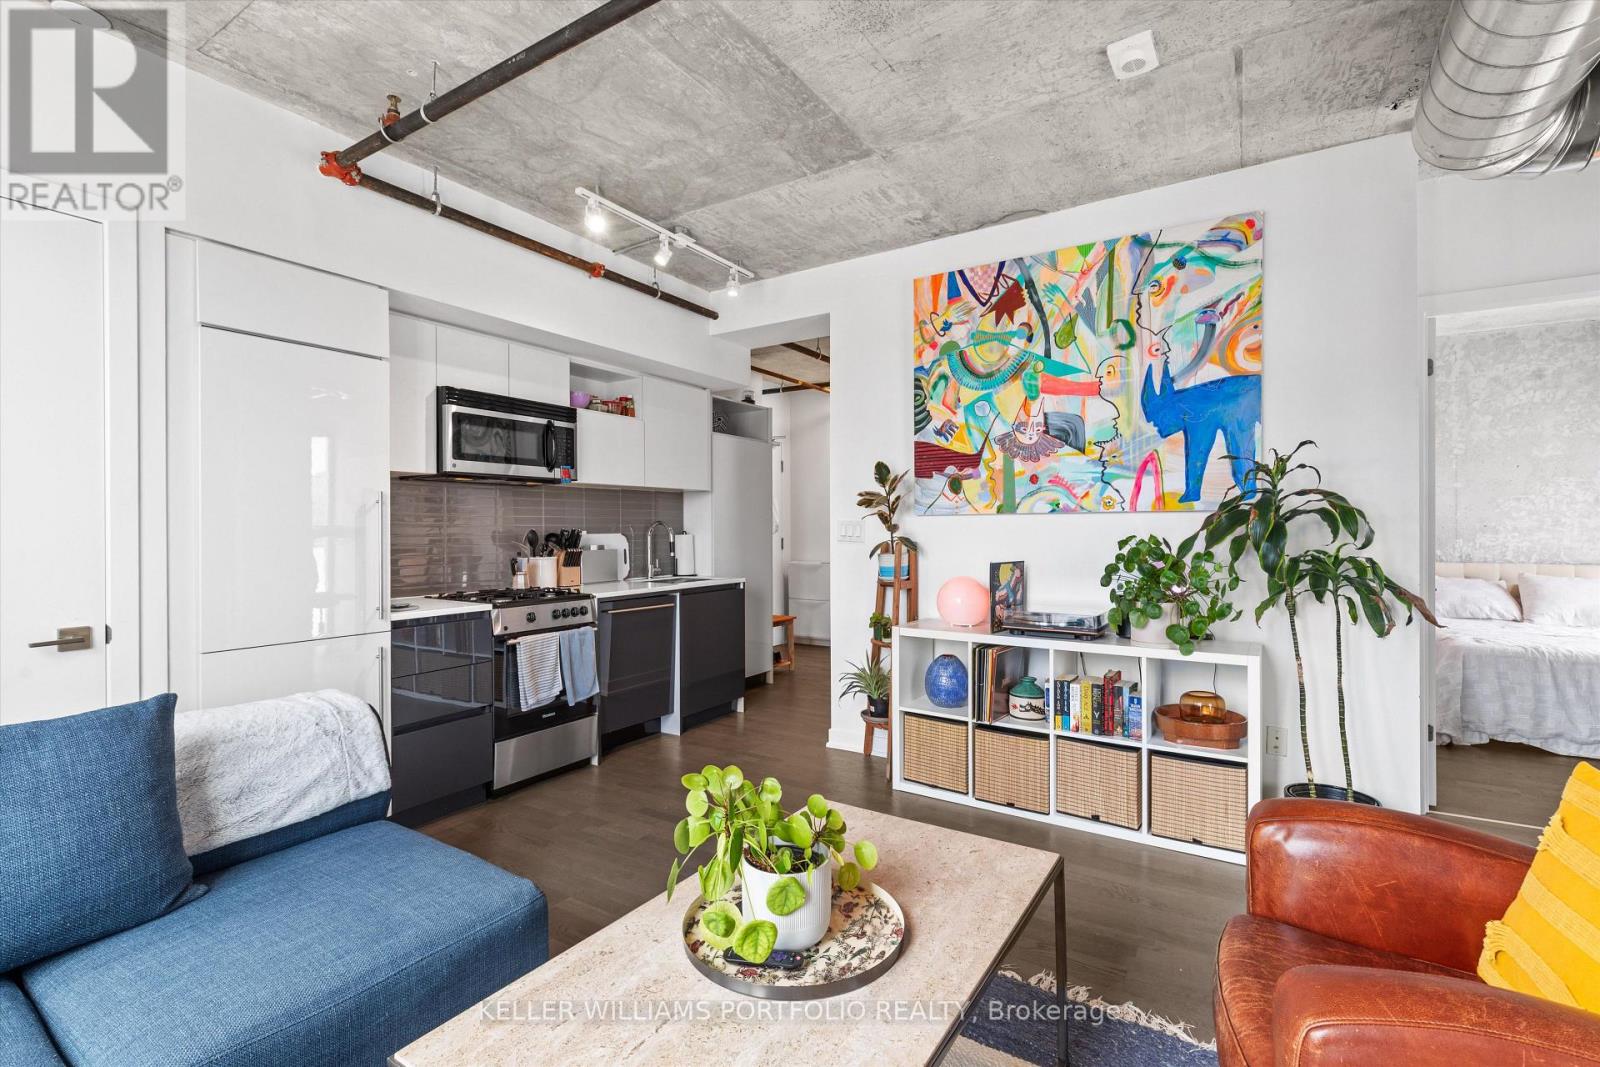
UNBEATABLE VALUE AT QUEEN WEST - LOCKER INCLUDED! Welcome to Origami Lofts, a stylish boutique 23-unit building designed by renowned Teeple Architects in the heart of Queen West (hello Bellwoods!) and highly sought-after downtown west convenience. This stunning corner 1+1 bedroom + den offers a smart open-concept layout with no wasted space. Enjoy your private 55 sq. ft. balcony, also a rareity with downtown loft living. Authentic soft-loft character meets modern design with 9-ft ceilings, floor-to-ceiling windows, exposed ductwork, concrete ceilings/walls, contemporary cabinetry, built-in large pantry, gas stove, modern bathroom and ensuite laundry. Convenient bedroom pocket door provides added privacy. Locker included, offering exceptional rental value in this prime downtown location. Walk Score 98! Steps to the best of Queen West, Trinity Bellwoods Park, Kensington Market, trendy cafés, restaurants, indie shops, nightlife, recreation and TTC at your doorstep. Experience the cool urban lifestyle in one of Toronto's most vibrant neighbourhoods! Parking spot can be available for a small car only - add'l $150/month. (id:50787)