
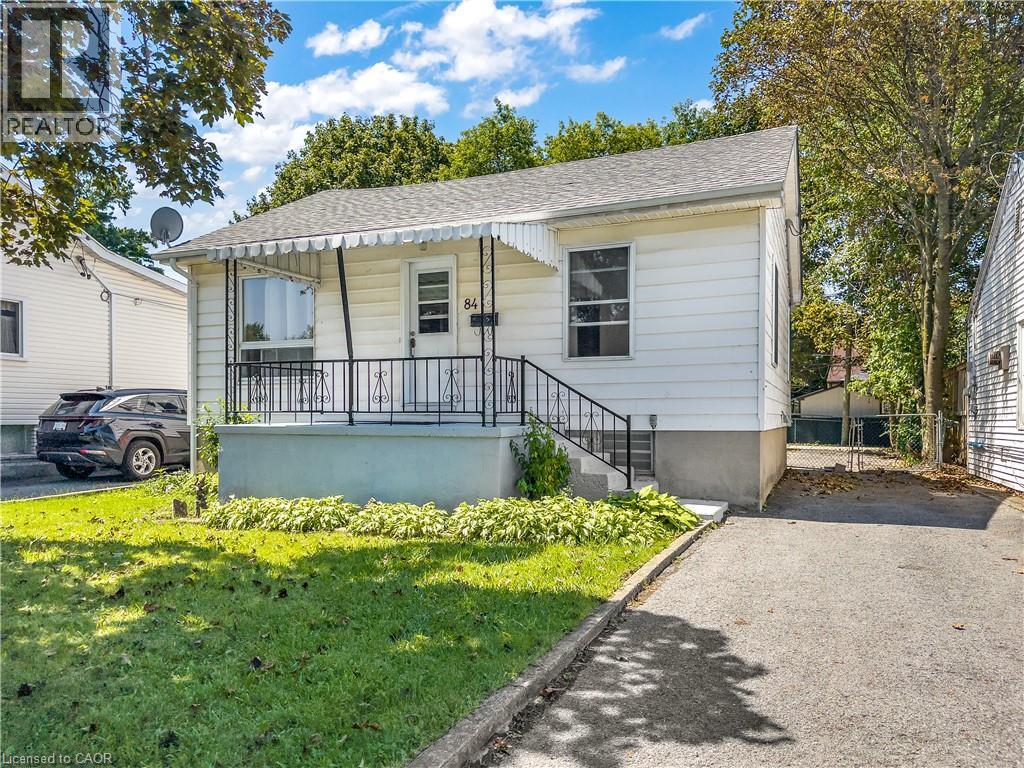
84 Carleton Street
Kingston, Ontario
Welcome to this incredible detached bungalow offering a bright, open-concept main floor and approximately 1,151 sq. ft. of finished living space across two functional levels. Ideally located in Kingston’s highly desirable Kingscourt community, this home sits on a generous 40 x 101 ft. lot with a sun-filled, fully fenced south-facing backyard just steps from the neighbourhood park. The functional layout features three bedrooms and a four-piece bathroom, while the lower level offers a large recreation room that provides valuable additional living space for relaxing, entertaining, or family activities. A private driveway provides parking for up to four vehicles, with additional street parking available. A fantastic opportunity to own a detached home with plenty of potential in the convenient and sought-after Kingscourt neighborhood! (id:50787)
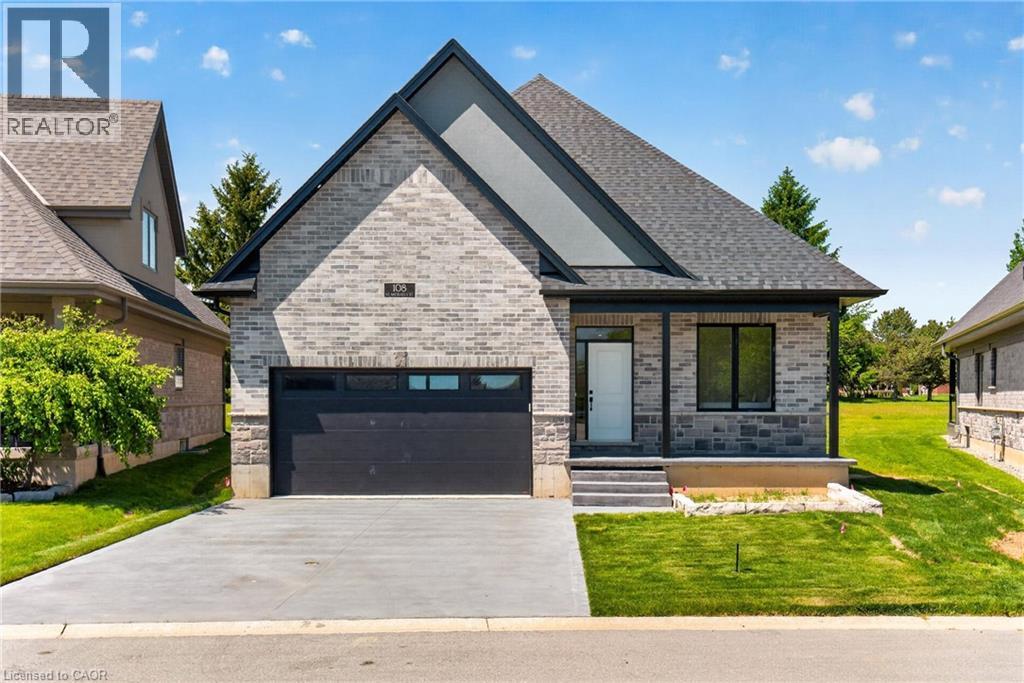
108 St. Michael's Street
Delhi, Ontario
NEW HOME! NEVER LIVED IN! Now is your opportunity to live in a newly built FREEHOLD luxury bungalow/ WITH FINISHED BASEMENT in the prestigious Fairway Estates community in Delhi where elegance, comfort, and low-maintenance living come together. Enjoy a stress-free living with Tarion Warranty protection, plus snow removal and grass maintenance included for a low monthly fee. This home offers over 2280 sq.ft. of finished living space, including a 1,515 sq. ft. custom bungalow. Featuring two bedrooms on the main floor and two additional bedrooms in the fully finished basement, this layout is ideal for those seeking single-level living without sacrificing space, as well as for families with teens or young adults who value privacy, separation, and independent living zones. The open-concept design is enhanced by 9' ceilings, extra-wide hallways, main-floor laundry, and heated floors in all bathrooms. High-end finishes include engineered hardwood on the main floor, luxury vinyl plank in the basement, quartz countertops throughout, ceiling-height kitchen cabinetry, under-cabinet lighting, a striking gas corner fireplace, and 5 1/4-inch modern baseboards. The lower level is exceptionally bright with large 4' basement windows, a direct garage-to-basement entrance, and central vacuum with canister. For hobbyists or those working from home, the basement also offers a large unfinished flex space and extensive storage in the expansive utility room. Outdoor living is equally impressive with a poured concrete front porch, covered back porch, and a dark grey stamped concrete driveway with swirl pattern. Included is an EV rough-in in the garage. (id:50787)
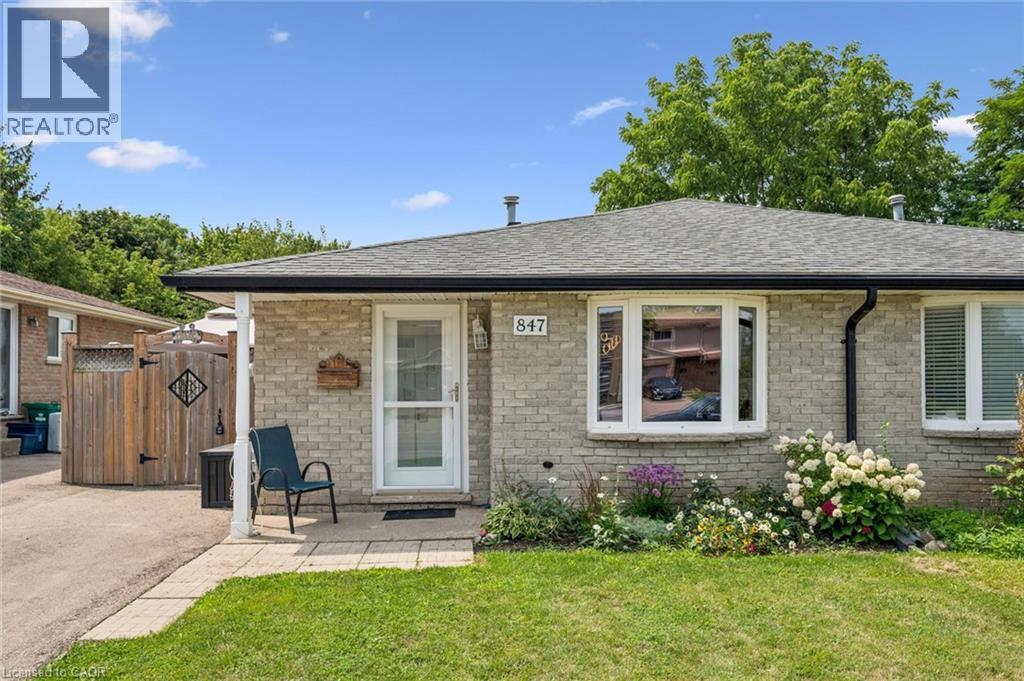
847 Doon Village Road
Kitchener, Ontario
Proudly maintained and spacious 4-level backsplit home in great family neighbourhood. The separate entrance at the back makes it perfect for inlaw possibilIties, extended families or convenient backyard access! The bright living room features hardwood floors and crown mouldings. The updated kitchen has granite countertops, a gas stove, stainless steel appliances, a built-in overhead microwave, and a glass-tiled backsplash. There is both a separate dining room area, and a breakfast table area that walks out to the side patio, perfect for morning coffee or BBQing. The upper level features fresh laminate floors and the primary bedroom has a wall-to-wall closet and ceiling fan. The main bathroom has an oak vanity with composite countertop and a vinyl tub & shower surround with glass doors for easy cleaning and maintenance. From the main level you can step down to a large family room with separate entrance that walks out at grade level. This space has room for multiple uses and includes a 2nd full bathroom with granite-topped vanity and stand-up shower. The lower level has great potential for additional bedrooms or a large rec-room and ample storage. Outside the house, choose from the covered front porch, the private side patio, or the bright open backyard for lounging and recreation. Lots of space for extended families or inlaw/duplex possibilities! Great location near parks and trails and quick highway access. 5 mins from Conestoga college. Solid 1980s construction with poured concrete foundation and copper plumbing. (id:50787)

15626 Mclaughlin Road
Caledon, Ontario
Inglewood gem that truly needs to be experienced in person to appreciate. A rare opportunity to own a character-filled village family home. Unexpectedly spacious interior. Stunning property extends more than 350 feet deep offering natural beauty and an abundance of privacy. Unique potential, the property extends through to Lorne Street, providing nearly 65 feet of rear width. Possible future development, subject to Township approvals and requirements. From its impressive stone façade to the lush, private rear grounds, the home is rich in warmth and character. Private backyard oasis features tranquil landscaping, charming water feature, gas BBQ hookup, gazebo, hot tub, lower and upper terraces. 4-bedroom home boasts timeless character and offers over 2,000 sq. ft. of finished living space Interior is remarkably well appointed and expansive from the moment you step inside. Thoughtful addition and finished lower level enhance the home's generous footprint. Multiple living and entertaining spaces, inside and out, perfect for family living and effortless entertaining. Heart of the home is a bright, sun-filled kitchen featuring a striking stone feature wall, large centre island and walk out to covered stone patio. The main level offers generous principal rooms, welcoming living room and elegant formal dining room. A convenient 2-piece powder room and side entrance add everyday functionality. Upstairs, 4 well-appointed bedrooms and 2 full baths with heated flooring, provide excellent space for family and guests. The primary suite is a true retreat, featuring a 4-piece ensuite and a spectacular walkout to a private terrace overlooking the expansive grounds. (id:50787)
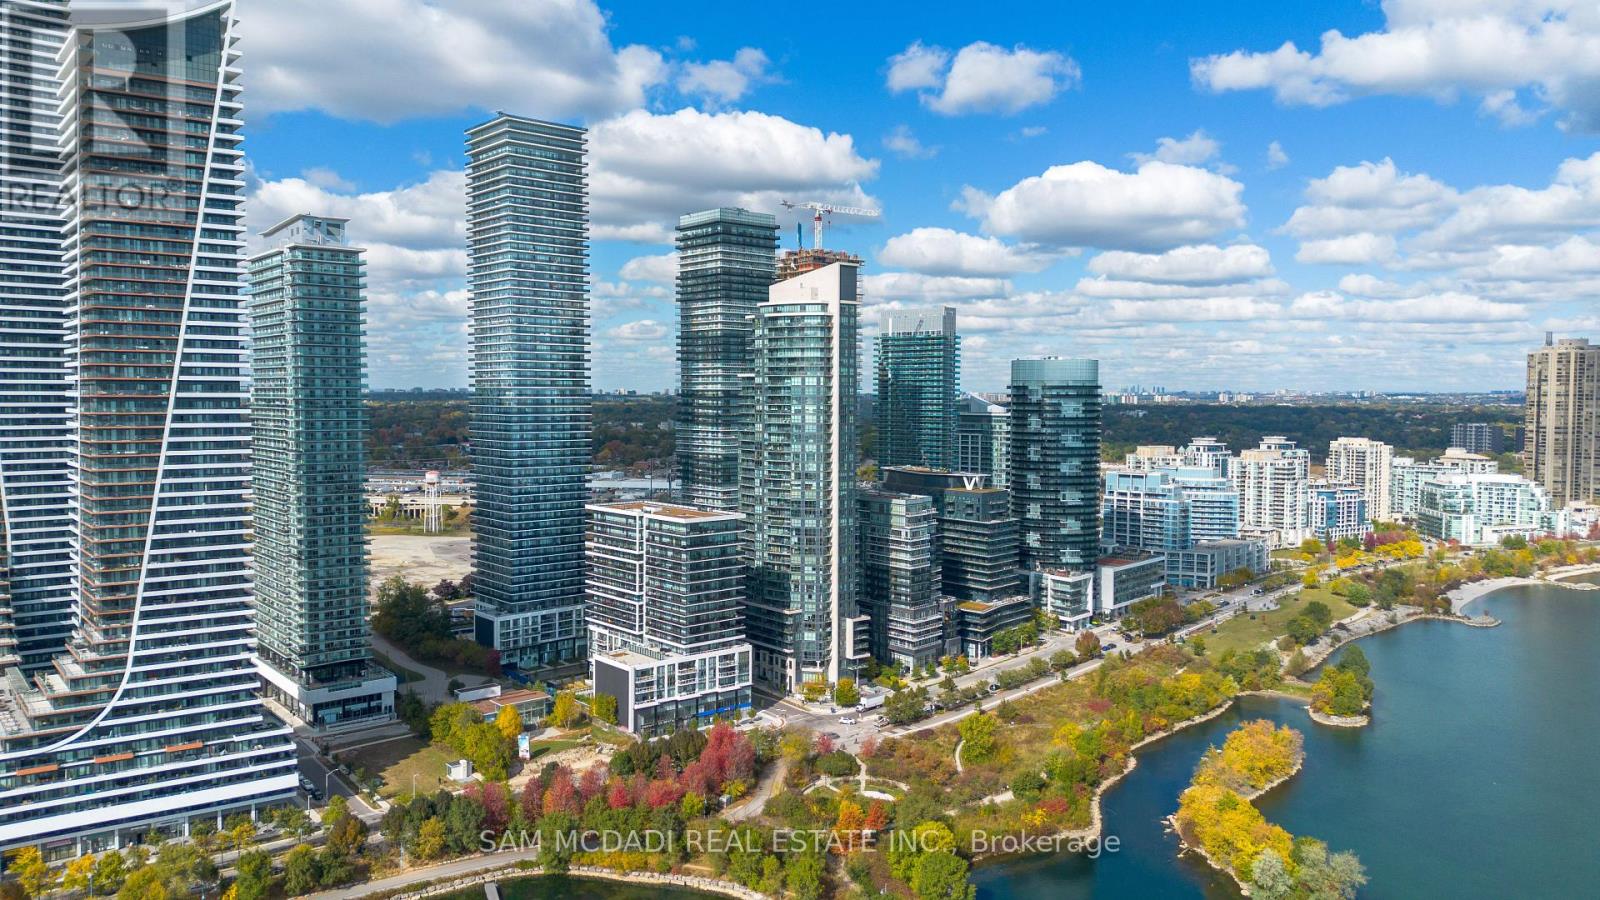
414 - 70 Annie Craig Drive
Toronto, Ontario
Gorgeous Mattamy built 4 year new corner unit! 804 sq ft + balcony in stunning condition and trendy colour palette. 2 beds and 2 full baths. Great primary bedroom tucked at the end of the unit with 3 piece ensuite. Slick modern kitchen with built in appliances. Cabinetry enclosed fridge enhances the profile. Undermounted sink keeps it easy to clean. Step out to the large balcony stretching across most of the unit. Corner unit allows for additional privacy and limits any noise. (id:50787)
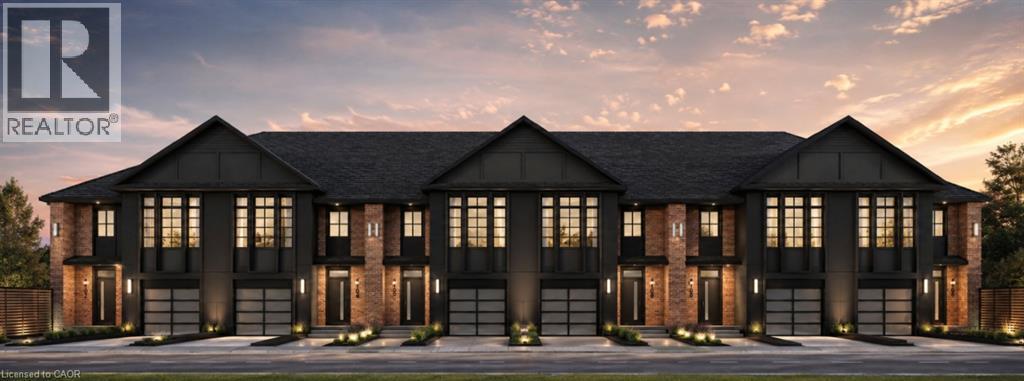
Lot 16 N Hardwick Avenue
Stratford, Ontario
Lot 16 on Hardwick Avenue offers an exciting opportunity to own a brand-new, soon-to-be-built 1,620 sq. ft. freehold townhome in Stratford. This beautifully planned home features 3 bedrooms and 2.5 bathrooms, with a spacious open-concept design that brings the kitchen, living, and dining areas together for a comfortable and connected main-floor living space. The home includes a 1-car garage, while the primary bedroom offers a private retreat with a large walk-in closet and ensuite bathroom. For added flexibility, buyers can select a different elevation that provides the option for a 4th bedroom, making this home an ideal choice for growing families or those looking for additional space. With modern finishes, thoughtful design, and plenty of room to make it your own, Lot 16 is a wonderful opportunity to call Stratford home. (id:50787)
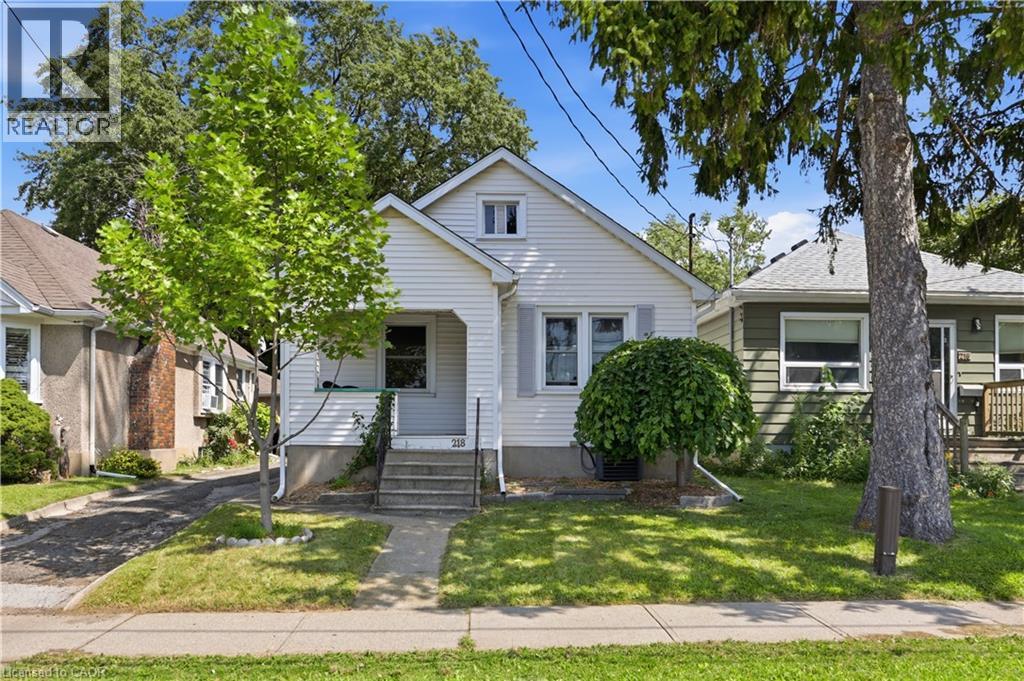
218 Lake Street
St. Catharines, Ontario
Charming 2 bed, 2 bath home the heart of St Catharines. Plenty of space on the main floor with a large gourmet kitchen complete with quartz countertops and stainless steel appliances. Recently renovated 4 piece bathroom and 2 well sized bedrooms with plenty of natural light. Enjoy coffee on the front porch in the morning. Step out of the sliding doors in the kitchen to a backyard oasis. Quiet, serene and private, a perfect place for family BBQs and relaxation. Added bonus is the studio garage. Complete with its own air conditioner, and bar area. A perfect place for creativity, relaxation or tinkering. Basement features a large laundry and storage area, recreational room and 3 piece bathroom with a standalone tub and an inlaw suite potential. This home is a great start for first time buyers, small families or downsizers. Walking distance to many amenities including grocery, restaurants, pharmacy. Enjoy all that St Catharines has to offer. Walking distance to schools, daycares, parks and cafes. (id:50787)
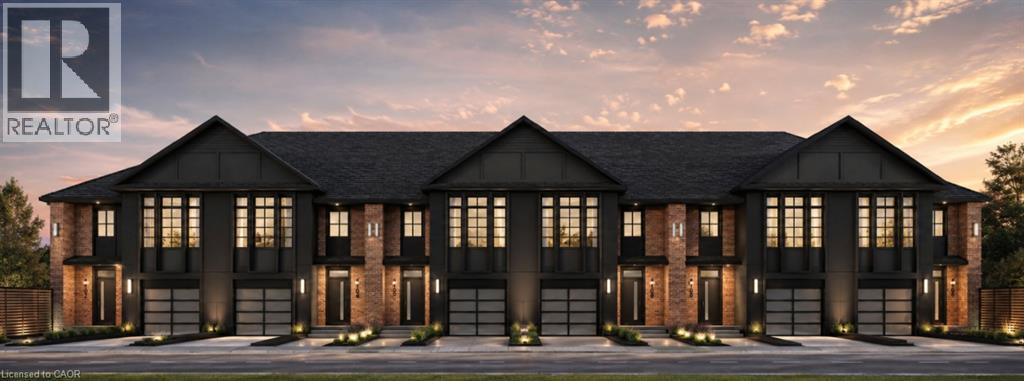
Lot 15 Hardwick Avenue
Stratford, Ontario
Welcome to Lot 15 on Hardwick Avenue in Stratford! This soon-to-be-built 1,620 sq. ft. freehold townhome offers a thoughtfully designed layout featuring 3 bedrooms and 2.5 bathrooms. The open-concept main floor seamlessly connects the kitchen, living, and dining areas, creating a bright and inviting space perfect for everyday living and entertaining. The home also features a 1-car garage and a spacious primary bedroom complete with a large walk-in closet and private ensuite. Buyers also have the option to choose a different elevation that adds a 4th bedroom, offering additional flexibility to suit their lifestyle and needs. This is a fantastic opportunity to own a brand-new freehold townhome in Stratford with modern design, functional living space, and flexible options to make the home your own. (id:50787)
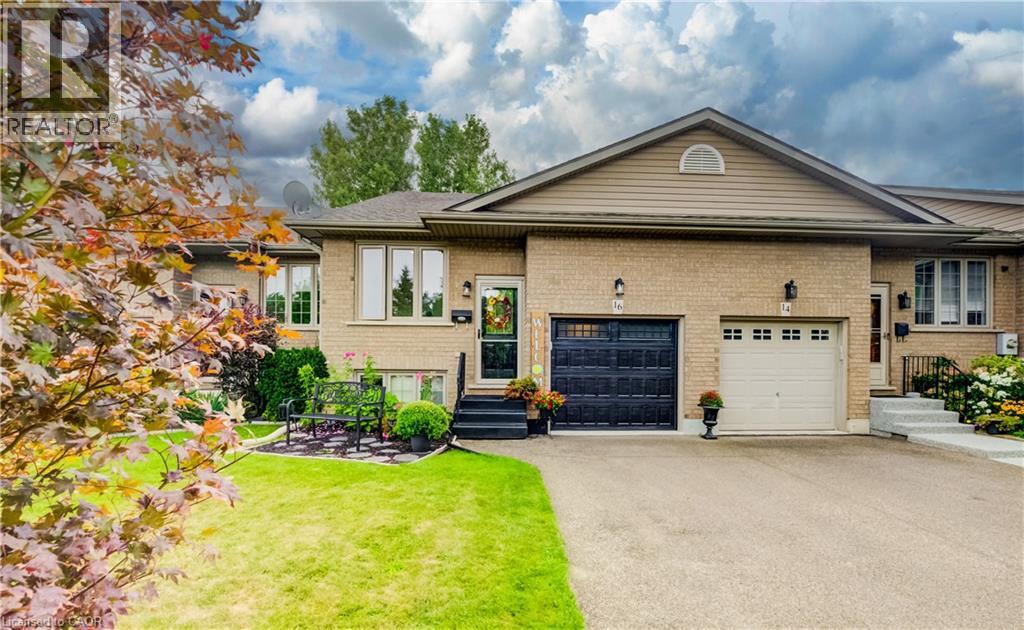
16 Steed Court
Brantford, Ontario
Welcome to ’16 Steed Court’. Beautifully maintained 2+1 bedroom, 2 bathroom freehold townhouse in the desirable community of Echo Place! Offering 925 sqft of main floor living space plus an impressive 761 sqft in the finished basement, there is plenty of room for the whole family to spread out. This home feels remarkably spacious with its vaulted ceiling, pot lights and an abundance of natural light pouring in throughout the main living areas. You cannot help but notice that this home has been lovingly cared for and extensively updated, offering the perfect opportunity to move in and enjoy without the worry of a long renovation list. Updates include luxury vinyl flooring throughout (2019), roof re-shingled (approx. 2018), new furnace & A/C (2024), new garage door (2026), walk-in shower (2024), updated kitchen cupboards & countertops (2025), and new windows in the front room, patio/screen door and back window (2024). Additional improvements include updated smoke & carbon monoxide detectors (2026), electric curtains in the living room (2022), and repaired fencing on the upper deck (2023). The finished basement provides even more versatile living space, perfect for a family room, home office, gym, guest area or whatever your lifestyle requires. Step outside and discover your own peaceful retreat. The serene backyard features a large gazebo, creating the perfect spot for summer entertaining, morning coffee or simply unwinding at the end of the day. Parking is another standout feature with 3 spaces on the driveway plus 1 additional space in the garage. Located close to shopping, restaurants, schools, parks and all the amenities you need, with quick and convenient highway access, this is an ideal location for commuters. Immaculate, updated and move-in ready… there is truly nothing left to do but fall in love and bring your bags! Come see for yourself; this one is even better in person. (id:50787)
258 Edgewater Crescent Unit# 3
Kitchener, Ontario
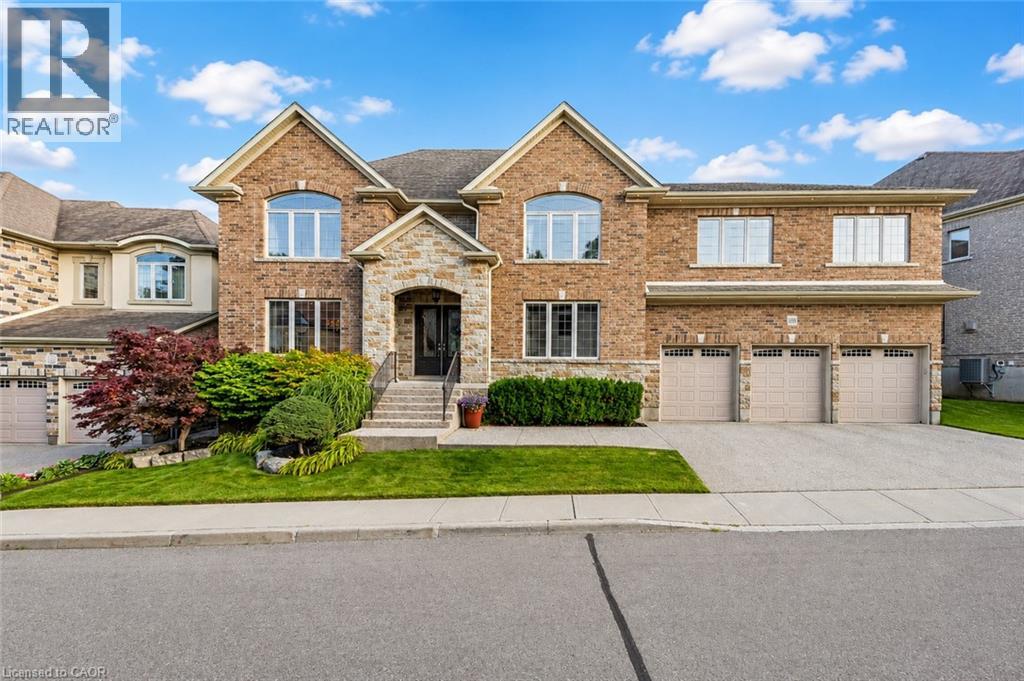
Welcome to 258 Edgewater Crescent, Unit 3, an extraordinary custom-built home in prestigious Edgewater Estates, offering approximately 4,000 sq. ft on Ravine lot, features 5 bedrooms, 4.5 bathrooms, a triple oversized garage and parking for 6 vehicles. Step inside the Grand Foyer where the main level offers inviting living room which is centered around a cozy gas fireplace and features built-in speakers. Chef-inspired kitchen with custom cherry cabinetry, Caesarstone countertops, built-in appliances and generous prep space. The spacious dining room is ideal for family dinners and special occasions. Hardwood flooring, crown molding, custom millwork and pot lights add timeless sophistication. Office space provides an ideal work-from-home space. Upstairs, the luxurious primary suite offers his-and-hers walk-in closets with built-in organizers and a private ensuite. All 5 bedrooms feature walk-in closets with organizers. Second bedroom enjoys its own private ensuite, while other 2 share a full bath. A truly unique feature is the 2nd floor in-law suite, privately accessed by its own staircase from the garage. Complete with a bedroom, kitchenette, living area, full bathroom and separate garage access, it offers fully self-contained living experience with exceptional privacy. Upper-level laundry is cherry on top. The fully finished basement is a kids’ paradise with incredible room to play, create and have fun. The highlight is your very own indoor hockey rink, perfect for year-round play. An additional large flexible area and so much storge space completes this level. Outside, enjoy a private retreat with a fully fenced backyard backing onto a RAVINE with no rear neighbors. Relax on the deck, unwind in the hot tub or simply enjoy the peaceful natural surroundings. Located in sought-after Edgewater Estates, you’re close to Highway 7,8 and 401, Trails, parks, schools, shopping and everyday amenities. This home offers a lifestyle that is hard to match. Book your showing today (id:50787)
108 Hampson Crescent
Rockwood, Ontario
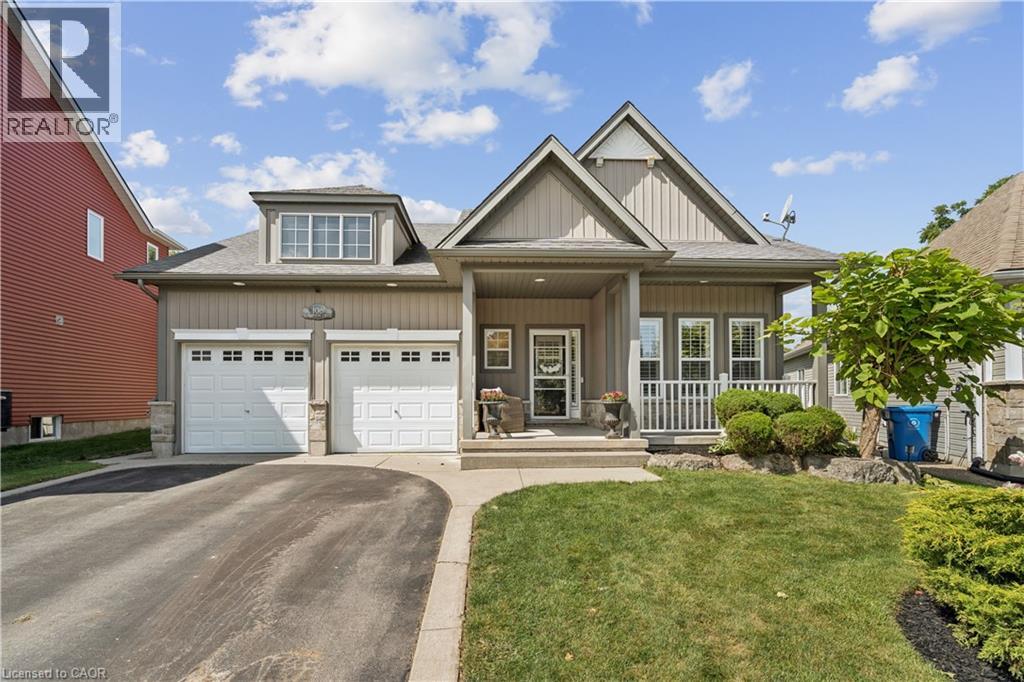
OVERSIZED PIE-SHAPED LOT! WALK-OUT BASEMENT! NO BACKYARD NEIGHBOURS! ROCKWOOD BUNGALOW! 108 Hampson Crescent - a beautifully maintained 5-bedroom, 4-bathroom home offering 1,890 sq. ft. of thoughtfully designed living space plus a fully finished basement. This home blends comfortable everyday living with exceptional spaces for entertaining and enjoying the outdoors. The inviting foyer features slate tile flooring and a large double closet, leading into a bright main floor highlighted by hardwood floors, vaulted ceilings, a fireplace and California shutters. The dining room adds an elegant touch with wainscotting and crown moulding, while the spacious dinette showcases vaulted ceilings, large windows and a walk-out to the covered rear deck. The kitchen is designed for both function and style, featuring granite countertops, a centre island, mosaic backsplash, double sink and stainless-steel appliances. A convenient main-floor laundry room offers built-in cabinetry, a sink, laminate countertops, slate flooring and direct access to the double-car garage. Three bedrooms are located on the main level, including the spacious primary suite with a 4-piece ensuite, two walk-in closets and its own walk-out to the covered deck. The two additional bedrooms each feature double closets and share a 4-piece Jack-and-Jill bathroom. The fully finished basement extends the living space with two additional bedrooms, a bathroom, ample storage and impressive entertaining potential. Stone accent walls and built-in cabinetry create an inviting setting for movie nights, game days or hosting family & friends. French doors provide convenient walk-out access to the backyard. Outside, enjoy a beautifully landscaped yard complete with a covered deck, hot tub, firepit, bunkie & concrete pad, offering multiple spaces to relax and entertain. With a double-car garage, four total parking spaces and a welcoming covered front porch, this exceptional home has been thoughtfully designed inside and out. (id:50787)

25 Flint Drive
Kitchener, Ontario
In a well-connected Kitchener neighbourhood, this three-bedroom, two-and-a-half-bath condo townhouse pairs everyday functionality with recent updates throughout. The main floor opens into a welcoming layout anchored by a kitchen finished in crisp white cabinetry, a new backsplash, and a built-in wine fridge, flowing easily into the adjoining living and dining space and giving the main level a natural hub for daily life. Upstairs, three bedrooms offer flexibility for a growing household, a home office, or overnight guests, and share an updated main bathroom featuring heated floors and a heated towel rack, while a refreshed powder room serves the main level. The result is a clean, current feel from room to room, with the finish work already taken care of. The basement is ready for your finishing touches and includes a full bathroom and large laundry room. The location adds real convenience. A bus route runs nearby, and major highways, schools, parks, and everyday amenities are all within easy reach, making both the daily commute and weekend errands straightforward. One dedicated parking space in the carport rounds out the offering, a practical touch that's easy to overlook until it's not there.This condo townhouse represents a well-maintained, move-in-ready option in one of Kitchener's more connected pockets. (id:50787)
575 Upper Wentworth Street
Hamilton, Ontario
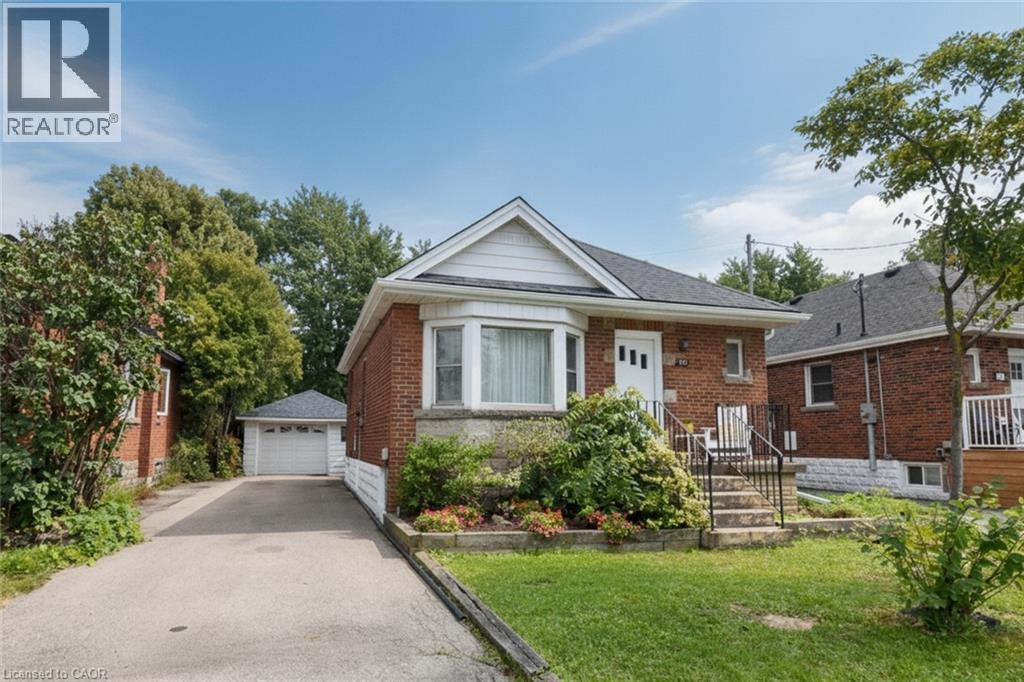
Welcome to 575 Upper Wentworth Street! This charming Hamilton home offers a wonderful blend of comfort, updates and outdoor enjoyment in a convenient, established neighbourhood. Step inside to a refreshed interior featuring inviting living spaces and a move-in-ready feel, while outside, the backyard is designed for summer living with an in-ground pool complete with a new pool liner and a refinished back deck—perfect for relaxing, entertaining and making the most of warm-weather days. Several important updates add peace of mind, including a new water line to the house. The property also features an oversized garage, offering excellent flexibility for parking, storage, hobbies or a workshop. Located in a convenient Hamilton Mountain setting, you're close to shopping, restaurants, schools, parks, public transit and major roadways. Enjoy easy access to Lime Ridge Mall, local amenities along Upper Wentworth and Upper Gage, the Escarpment Rail Trail, Gage Park and a variety of recreation and green spaces. With convenient connections to the Linc and other major routes, commuting around Hamilton and beyond is a breeze. A great opportunity to enjoy a well-located home with meaningful updates, an oversized garage and your own private backyard retreat with an in-ground pool! (id:50787)
86 Chelsea Crescent
Stoney Creek, Ontario
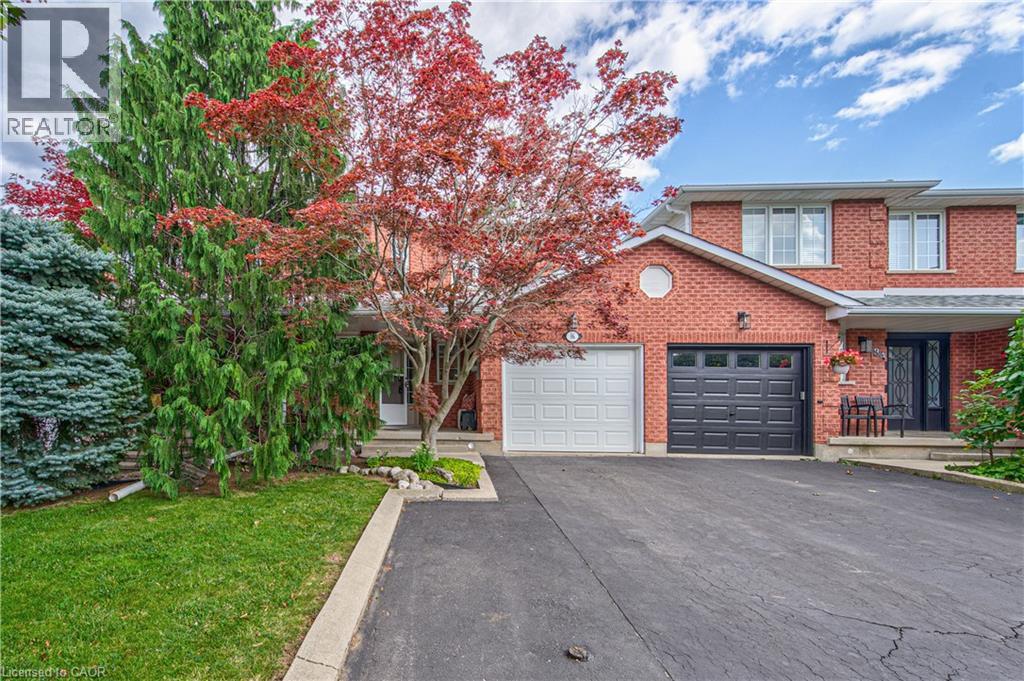
Welcome to this beautifully maintained 3-bedroom, 2.5-bathroom freehold townhome in the heart of Stoney Creek! Offering a bright and functional layout, this home is perfect for families, first-time buyers, or anyone looking for comfortable, low-maintenance living without condo fees. The open-concept main floor provides an inviting space for everyday living and entertaining, with a seamless flow between the living, dining, and kitchen areas. Upstairs features three spacious bedrooms, including a comfortable primary retreat, along with two full bathrooms for added convenience. Step outside to enjoy your own private backyard, the perfect space for relaxing, entertaining, or enjoying summer evenings with family and friends. Located close to major highways, schools, parks, shopping, restaurants, and other everyday amenities, this home offers the perfect combination of comfort, convenience, and location. A fantastic opportunity to own a freehold townhome in a desirable Stoney Creek community! (id:50787)
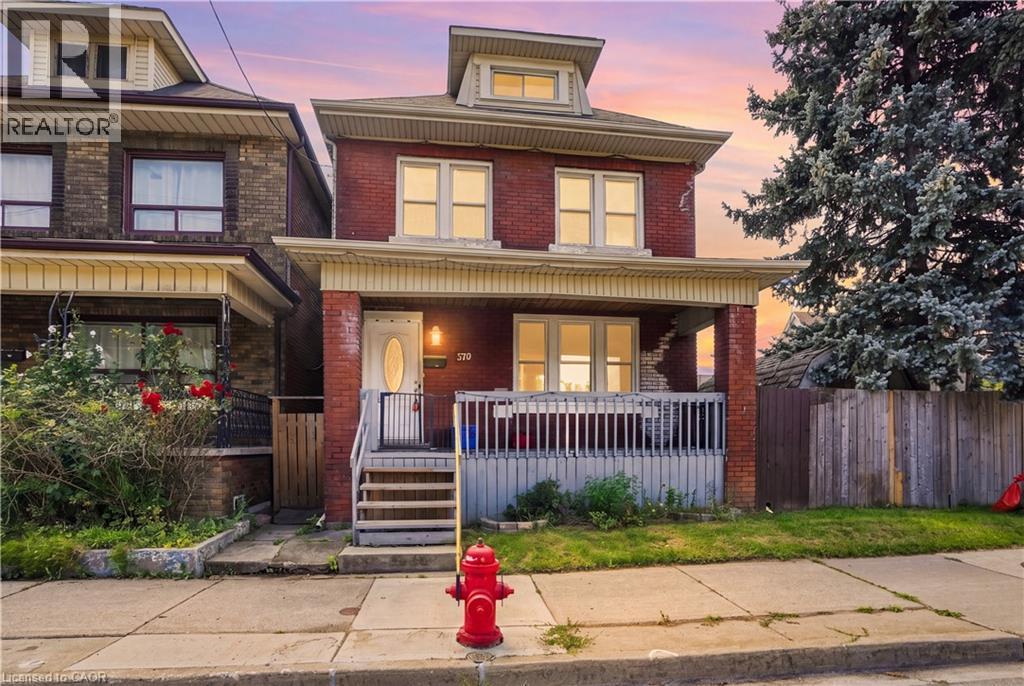
570 Cannon Street E
Hamilton, Ontario
Welcome to 570 Cannon St E! This versatile 2.5-storey detached home offers 3+1 bedrooms, 2 bathrooms and rare 3-car parking. Bright main floor features newer flooring, pot lights and a spacious eat-in kitchen. Second floor offers 2 bedrooms, full bath and laundry, while the third floor provides an additional bedroom and bonus office/den. Finished lower level includes a kitchen, living area, bedroom and bathroom, offering excellent in-law or income potential. Recent updates include newer flooring, roof, water supply and tankless water heater. Great central Hamilton location close to Hamilton General Hospital, transit, parks, shopping, restaurants and downtown amenities. Excellent opportunity for families, first-time buyers or investors! (id:50787)
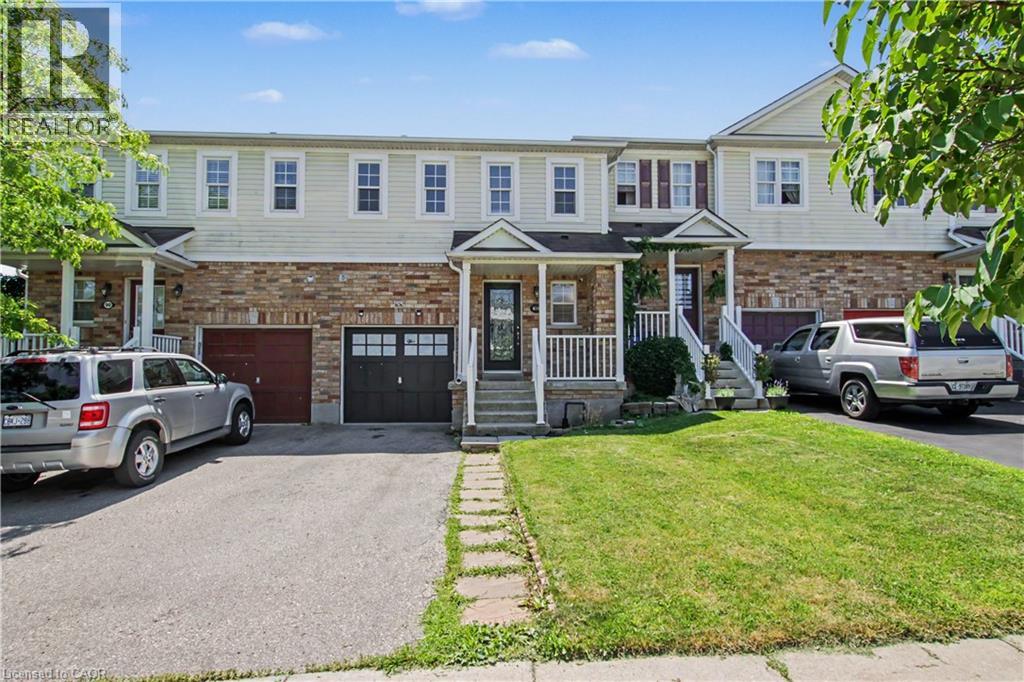
88 Bloomington Drive
Cambridge, Ontario
Premium lot. Park views. No rear neighbours. Move-in ready. Discover this beautifully maintained home in one of Cambridge's desirable family-friendly settings, where modern upgrades, everyday comfort, and an exceptional location come together seamlessly. Set on a premium lot backing onto a park with no rear neighbours and fronting onto a beautiful green space, this property offers a rare combination of privacy, peaceful views, and outdoor enjoyment. It's an ideal setting for families, nature lovers, and anyone looking to enjoy a little more space and tranquility. Step inside and experience the pride of ownership throughout this spotless, move-in-ready home. The bright and inviting layout features spacious principal rooms, abundant natural light, and a thoughtful flow designed for both comfortable everyday living and entertaining. The modern kitchen offers generous cabinetry and workspace while opening effortlessly to the dining and living areas-creating a warm and connected space for family meals, gatherings, and entertaining. Thoughtfully Updated & Ready to Enjoy. Enjoy peace of mind with several valuable recent upgrades, including: Stylish pot lights, New furnace, water softener, (RO), Washer & Dryer & Stove. Step outside to your private backyard retreat, where the park backdrop creates a peaceful extension of your living space. Enjoy your morning coffee, host summer gatherings, or watch the kids play while taking in the tranquil surroundings And the location is just as impressive. You're conveniently close to schools, parks, walking trails, shopping, restaurants, public transit, and Highway 401, making daily life effortless while still allowing you to come home to a peaceful neighbourhood setting. A premium lot, thoughtful upgrades, beautiful surroundings, and an unbeatable family-friendly location-88 Bloomington Drive is a home you won't want to miss. (id:50787)
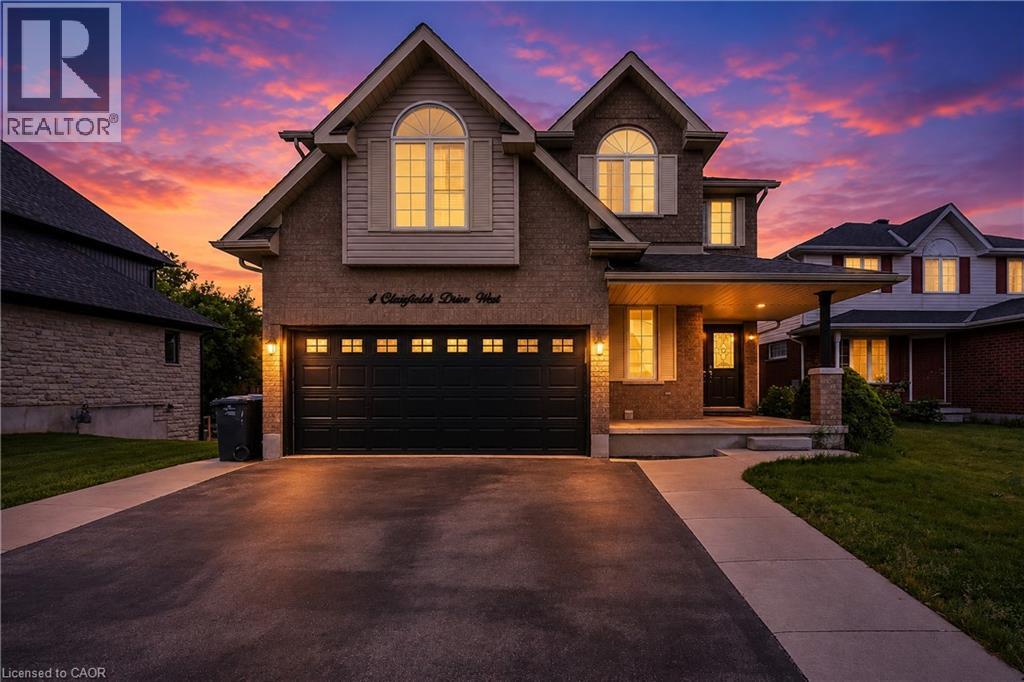
4 Clairfields Drive W
Guelph, Ontario
Welcome to 4 Clairfields W, a spacious and versatile home in Guelph’s desirable south end. Offering 5+3 bedrooms, 5 bathrooms, and over 3,900 sq. ft. of finished living space, it’s ideal for a large family, multi-generational living, or investors. The main home offers spacious living and family rooms, a bright kitchen with dinette and backyard walkout, a main-floor bedroom/office, and 3-piece bath. Upstairs features four generous bedrooms, including a large primary suite with walk-in closet and ensuite. The fully self-contained 3-BEDROOM WALKOUT LEGAL BASEMENT APARTMENT features a private entrance and separate laundry, with potential rental income of approximately $30,000 annually. Enjoy a landscaped, fully fenced backyard, double garage, and oversized triple-wide driveway. Close to schools, shopping, parks, transit, the Hanlon Parkway, and Highway 401. A great opportunity with space, flexibility, and income potential! (id:50787)
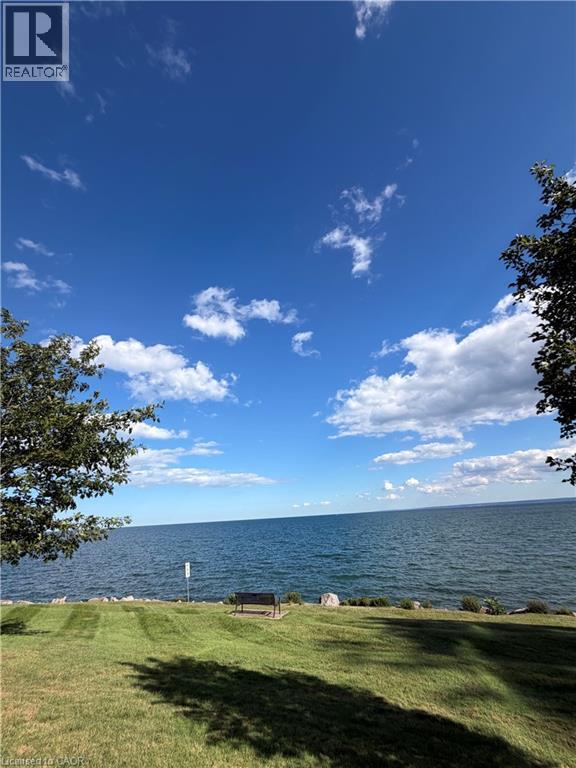
5250 Lakeshore Road Unit# 1901
Burlington, Ontario
Perfectly situated in the highly coveted neighborhood of South Burlington, welcome to Admiral’s Walk, where refined lakeside living meets exceptional spaciousness. This 1 bedroom + Den or (2nd bedroom) is a bright, sun-drenched residence that boasts a coveted west-facing exposure that floods the home with beautiful afternoon sunshine and breathtaking sunset views. At the heart of the home is a beautifully modernized kitchen, meticulously appointed with premium Fisher & Paykel appliances, elegant quartz countertops, and tailored finishes. Adjacent to the kitchen, the dedicated formal dining room, though its flexible nature currently serves as a home workspace. The expansive living room invites effortless relaxation, featuring glass patio doors that open onto a private balcony. Just one step down from the main living area, a highly versatile den awaits, or a 2nd bedroom. The primary bedroom serves as a luxurious personal haven, complete with a lavish four-piece ensuite bathroom & extensive closet space. Enhancing the home’s functionality is a stylish two-piece powder room, a double coat closet at the foyer. Convenient ventless washer and dryer unit. Admiral’s Walk offers access to an unparalleled collection of premium lifestyle amenities. Residents enjoy a sparkling outdoor pool, an exercise room with a restorative sauna, a private library, a fully equipped workshop, a vibrant party room, a games room, and specialized conveniences like visitor parking and a dedicated car wash bay. Suite includes one designated parking space and a private storage locker. Positioned just moments from scenic waterfront trails, upscale shopping, transit links, and premier community centers, this residence offers a rare opportunity to enjoy expansive, maintenance-free luxury in one of the area's most prestigious communities. No dogs allowed, just one cat or bird. (id:50787)
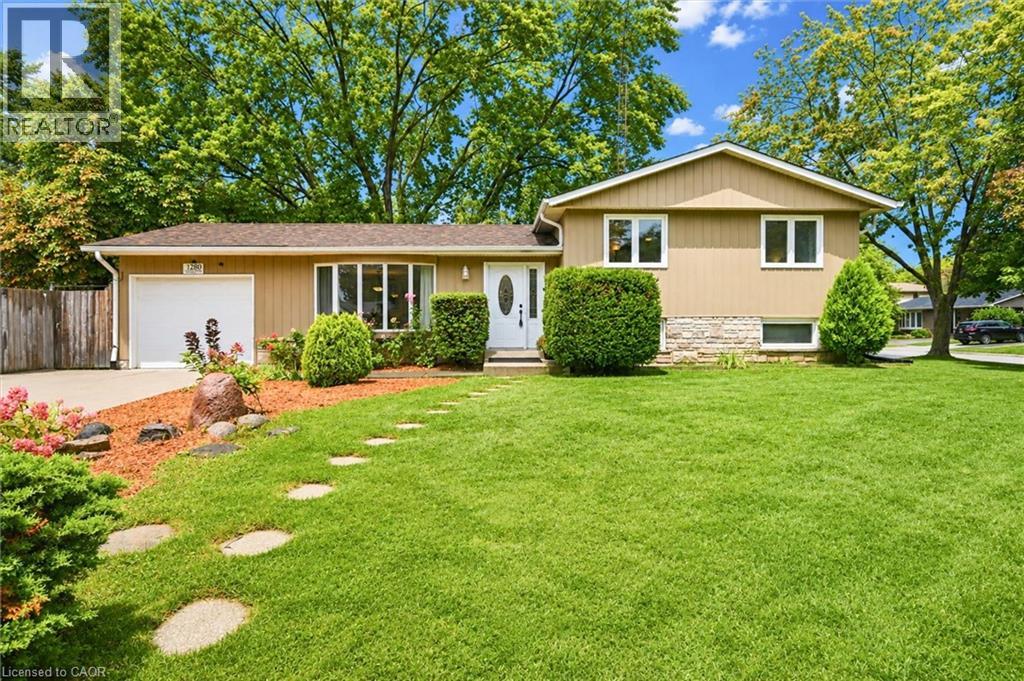
1280 Aldridge Crescent
Burlington, Ontario
Welcome to 1280 Aldridge Crescent, a beautifully updated sidesplit set on a generous corner lot in Burlington’s mature and family-friendly Palmer community. Tucked away on a quiet, tree-lined crescent, this is a neighbourhood where parks, schools and everyday amenities are all close at hand. Bright main level features spacious living and dining as well as a beautifully renovated kitchen completed in 2023. Crisp white cabinetry, gold hardware, quality quartz countertops, and Carrera porcelain flooring create a fresh, functional space. Upstairs you’ll find three comfortable bedrooms and main bathroom. The lower level adds valuable living space with above-grade windows, a spacious recreation room, updated 3-piece bathroom, laundry and plenty of storage. A separate entrance provides additional flexibility. Carpet-free throughout with tile, hardwood and laminate. Outside, enjoy a fully fenced private backyard, patio, garden shed and convenient access to the garage. A single-car garage and generous double wide & deep driveway provides parking for at least 4 cars! Move in ready home in one of Burlington’s established family communities with mature tree-lined streets, parks and schools, restaurants, shopping and everyday amenities, plus convenient access to major highways and GO transit. (id:50787)
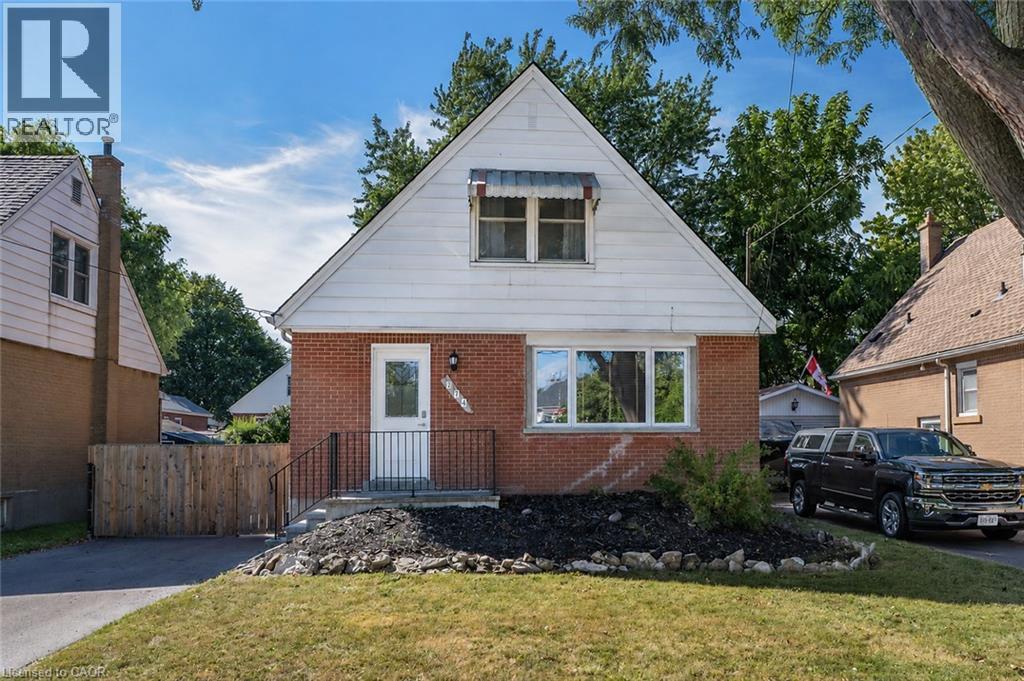
274 East 38th Street
Hamilton, Ontario
Make THIS ONE HOME!!!! Say hello to this turnkey Hamilton Mountain standout on quiet tree-lined street. This renovated 1.5-story beauty combines both character and convenience under one roof. Natural light floods throughout the open concept main floor. The floor plan is ideal for daily family living as well as entertaining. Living room is a great space for family games and movie nights. The renovated kitchen is a highlight with custom modern cabinets, stone counters and room for an island. The main floor is complete with the convenience of a main floor bedroom and a full bath. The 2nd floor offers 2 additional spacious bedrooms. The space does not end there the finished basement offers a large Rec Rm with built in desk perfect for combining family/work/school balance. This floor also offers another full bathroom, laundry and plenty of storage. Outside you will find a long driveway for plenty of vehicle parking or a boat or camper and there is also a single garage perfect for your vehicle or a he/she shed and storage needs. The secluded backyard retreat is sure to impress with large concrete patio for family meals or parties that you will definitely want to host in the above-ground pool for added summer fun. All of this is situated in an ultra-convenient neighbourhood moments from local schools, parks, retail, transit, and commuter routes. Pristine, polished, and ready for you! Peace of Mind Items: Roof (2023), steel garage roof (2018), newly paved driveway, renovated baths & kitchen and freshly painted. This home is waiting for YOU!! (id:50787)
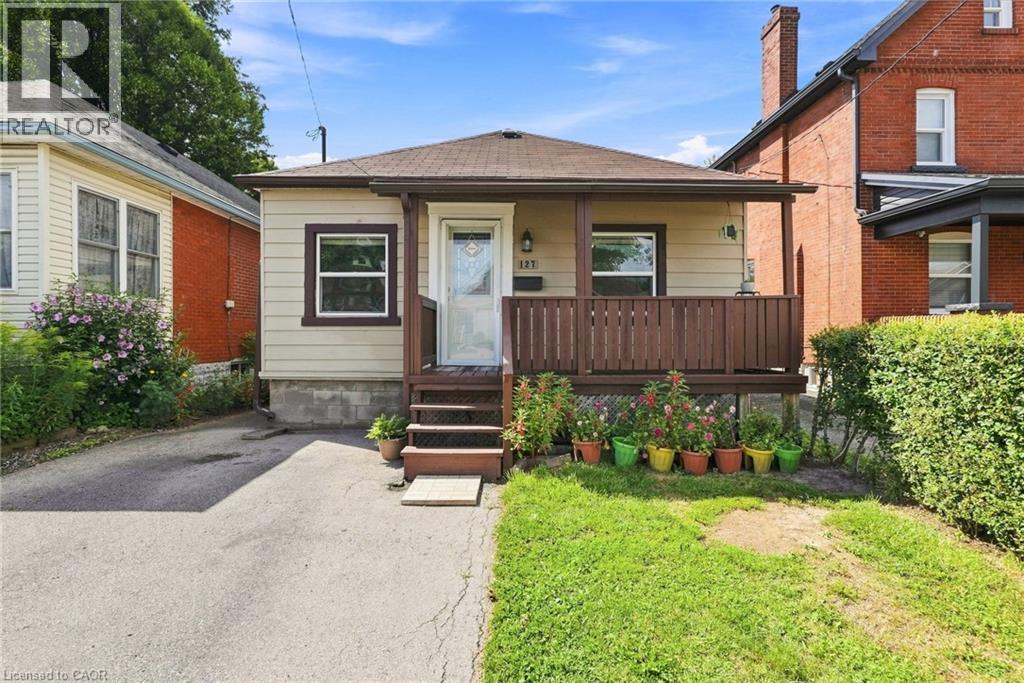
127 Park Row N
Hamilton, Ontario
Charming, move-in ready, and full of thoughtful updates; this two + one bedroom, one + one bath home is a fantastic opportunity for first-time buyers, downsizers, or investors alike. From the moment you step inside, tasteful renovations throughout make this home feel fresh, warm, and ready to enjoy. The eat-in kitchen is a standout, featuring crisp white cabinetry, butcher block countertops, and a stylish stone backsplash. With direct access to the rear yard, it is perfect for morning coffee or easy summer entertaining. Newer flooring flows throughout the main living space, adding a clean, cohesive feel.Downstairs, the partially finished basement offers excellent flexibility, with additional space that could serve as a third bedroom, home office, or rec room, along with a convenient three-piece bathroom. Step outside to your own private retreat: a fully fenced rear yard with plenty of room to relax or play, a large wood deck ideal for outdoor dining and an impressive gazebo that's perfect for lounging or hosting friends and family all season long. Rounding out the property is parking for one vehicle, adding everyday convenience in a walkable, established Hamilton neighbourhood close to parks, schools and amenities. Don't miss your chance to own this beautifully updated home and book your showing today! Don’t be TOO LATE*! *REG TM. RSA. (id:50787)
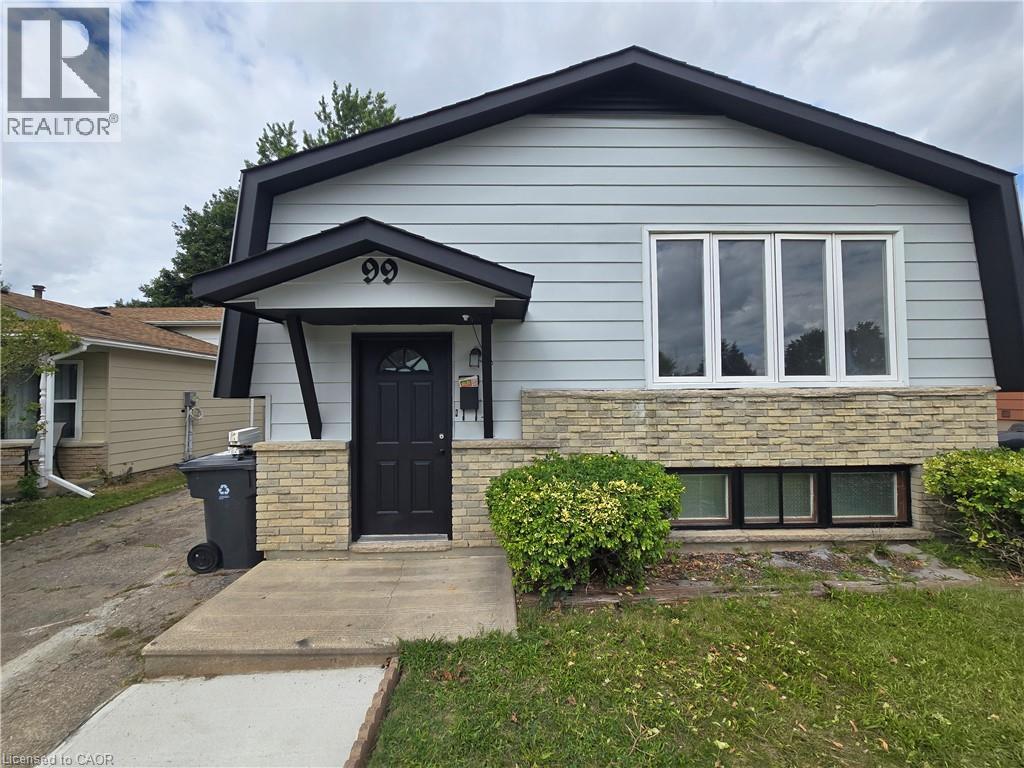
99 Cluthe Crescent
Kitchener, Ontario
Wow, over 65,000 upgrades on exceptional single-family living or multi-generational opportunity in a desirable Kitchener neighbourhood with a separate side-entrance. The main floor of this bungalow features spacious of functional living space, highlighted by a with large windows filling the house with natural light. The kitchen offers brand new what cabinetry, countertops, and ample space. Three good-sized bedrooms and a 4-piece bathroom complete the main level. The finished lower level consists of three spacious rooms, washroom and separate entrance walkout side entrance offering flexibility for extended family, guests, home offices, or income potential. The fully fenced backyard offers a large area offers storage shed, and a place to entertain with families, friends or your pet in private. The house also come with a double driveway. Upgrades includes but not limited too New roof (2024),AC/Furnace (2025), Water Heater (2021), Side Vinyl (2026), Floors (2026), New Kitchen, Dish Washer & stove (2026), Washroom upgrade (2026), New paint all over the house (2026), SUCH OPPORTUNITY WON'T LAST LONG. COME AND SEE IT FOR YOURSELF! BOOK YOUR SHOWING TODAY! (id:50787)
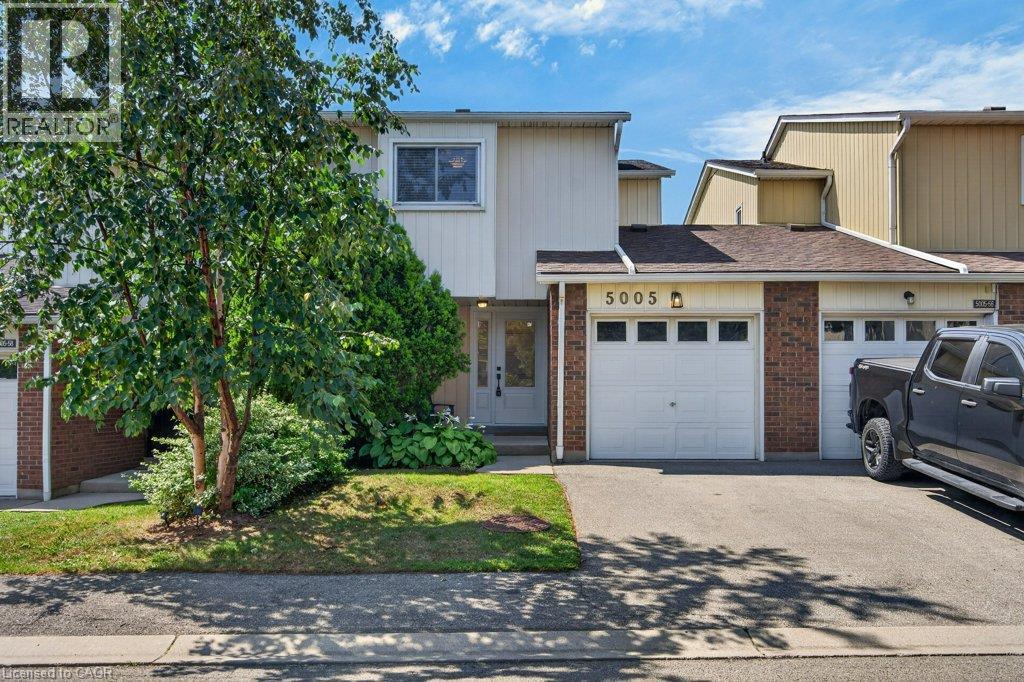
5005 Pinedale Avenue Unit# 57
Burlington, Ontario
Absolutely pristine and completely renovated! Welcome to 57-5005 Pinedale Avenue, a meticulously maintained and updated townhome in a sought-after family friendly Burlington neighbourhood. Extensively renovated with exceptional attention to detail, this move-in-ready home offers a fresh, modern feel throughout. The forced air heating and A/C system have all been updated, providing year round comfort, while the new backyard fencing and awning creates a private and welcoming outdoor space for family enjoyment. As part of Condo Corporation 53, residents also enjoy access to fantastic recreational amenities including an in-ground pool and playground. A wonderful opportunity to enjoy a beautifully renovated home in a great community, nothing to do but move in and enjoy! (id:50787)

1046 Shepherds Drive
Burlington, Ontario
Welcome to 1046 Shepherd’s Drive: Charm, Comfort, and Community in Aldershot! Nestled on a quiet, exceptionally friendly street in Burlington’s highly sought-after Aldershot neighbourhood, this attractive bungalow offers the perfect blend of warmth and comfort. Known by the current owners for its wonderful neighbours and unmatched sense of community, this property is the ideal place to call home. The bright and inviting main level features a spacious eat-in kitchen complete with a pantry and an abundance of cupboard space. Generous 2-bedroom layout with an oversized primary bedroom. Main-floor bathroom features a relaxing whirlpool tub. Downstairs, the fully finished lower level provides excellent versatility and expansive living space. It boasts a massive recreation room, a private third bedroom, and plenty of built-in storage. Complete with a convenient separate walk-up entrance, this lower level is perfectly set up for a future nanny or in-law suite. Step outside into a premier location. You are just steps away from the green spaces of Earl Court Park and several top-tier schools, including highly rated French immersion options. Commuters and shoppers will love being minutes from downtown Burlington, Mapleview Mall, Fortino’s, IKEA, and major highway access. This exceptional property truly has everything you have been looking for—schedule your private viewing today! (id:50787)