
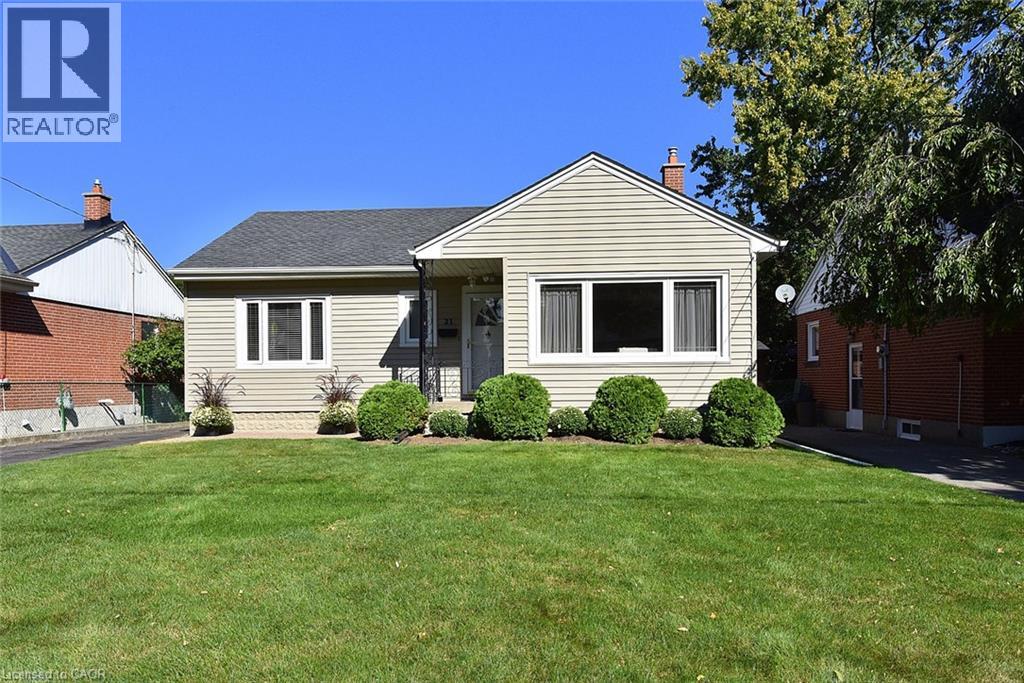
31 Kemp Drive
Hamilton, Ontario
Lovingly cared for and beautifully maintained, this charming 3-bedroom bungalow is nestled in a quiet, established neighbourhood and offers an inviting setting for family living. Ideally located close to schools, parks and everyday amenities while just a leisurely stroll from the quaint downtown of Dundas, with its unique shops, cafes, restaurants and vibrant community atmosphere. A wonderful opportunity to enjoy the comfort of a well-loved home in a highly desirable and picturesque Dundas setting. (id:50787)
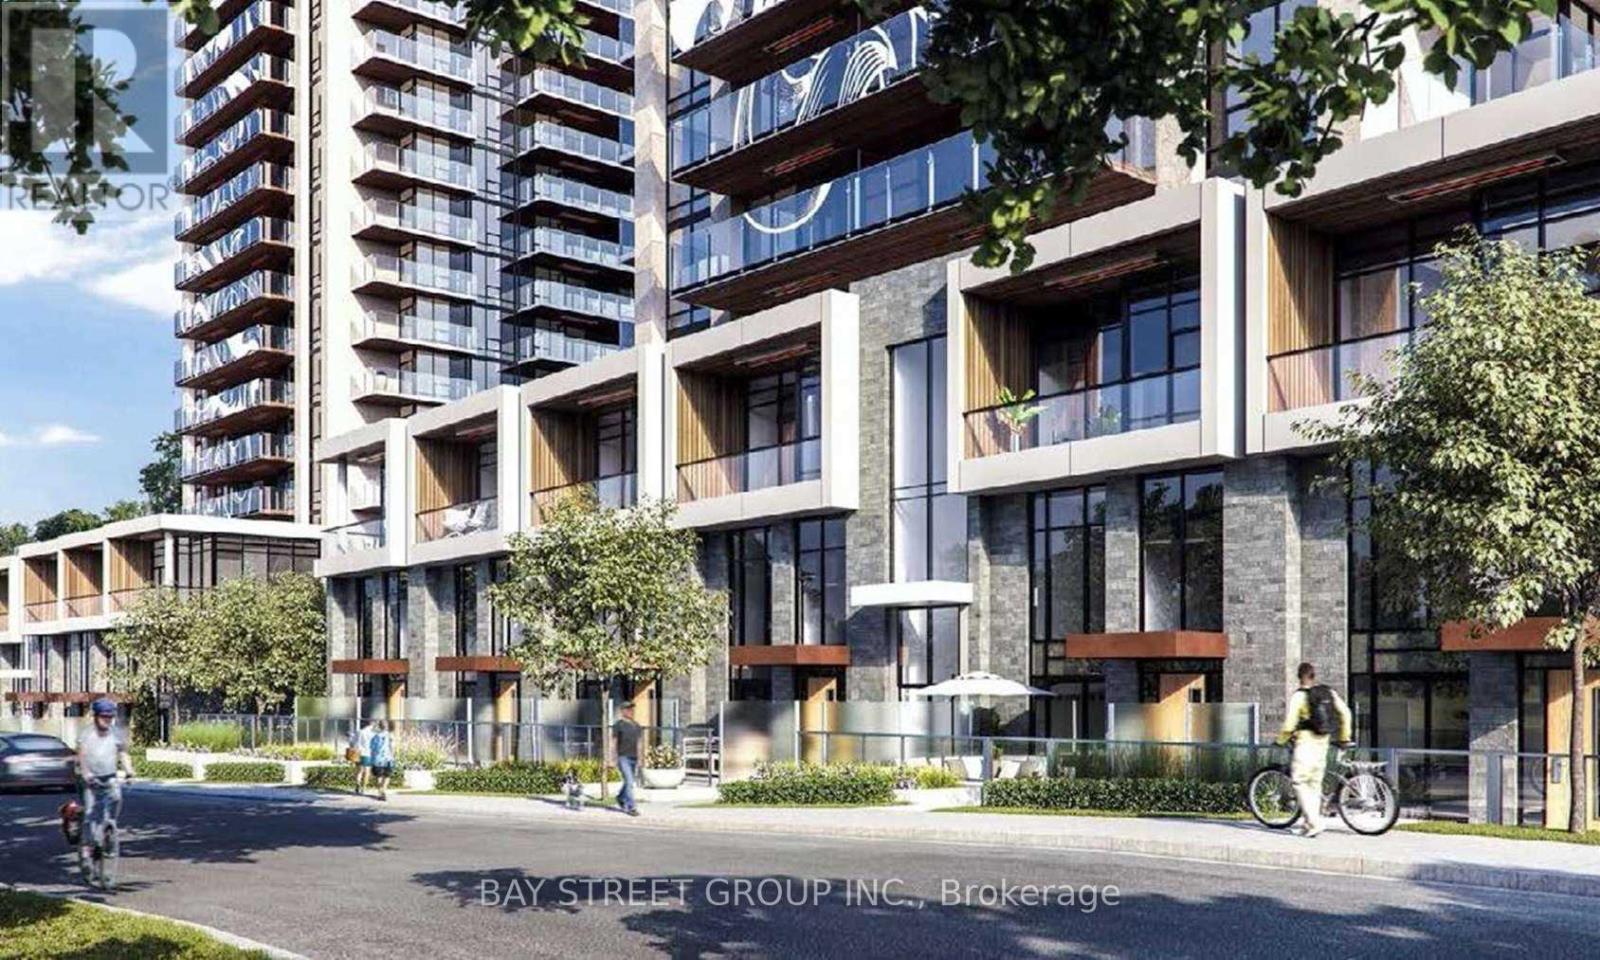
103 - 33 Mcmahon Drive
Toronto, Ontario
Welcome to The luxury living in the heart of vibrant North York! HEAT AND WATER INCLUDED IN THE LEASED PRICE! Open-concept layout with floor-to-ceiling windows, and complete with motorized blinds. 1878 Sqft Total Usable Area (1468 Sqft Suite + 410 Sqft Terrace & Balcony). 2 Parkings (P252) and 1Locker (P326) included. 9-Ft Ceilings, Engineered Hardwood Flooring, A Modern Kitchen, Quartz Countertop, Spa Like Bath With Large Porcelain Tiles. Balcony With Composite Wood Decking With Radiant Ceiling Heaters Looking To the beautiful park. Park Features: Skating Pond, Water Feature, Soccer field, Playground, Splash pad, and more. 24-Hr Concierge & Amenities Include Whirlpools & Gym. Plenty of Visitor parking spots underground. Easy access to Both Hwy 401 and Hwy 404, TTC, Go Train, IKEA, Canadian Tire, Starbucks, Bayview Village Shopping Center, York University's Glendon campus, Seneca Polytechnic Newnham Campus. A great opportunity to lease a stylish, comfortable home close to everything Toronto has to offer! (id:50787)
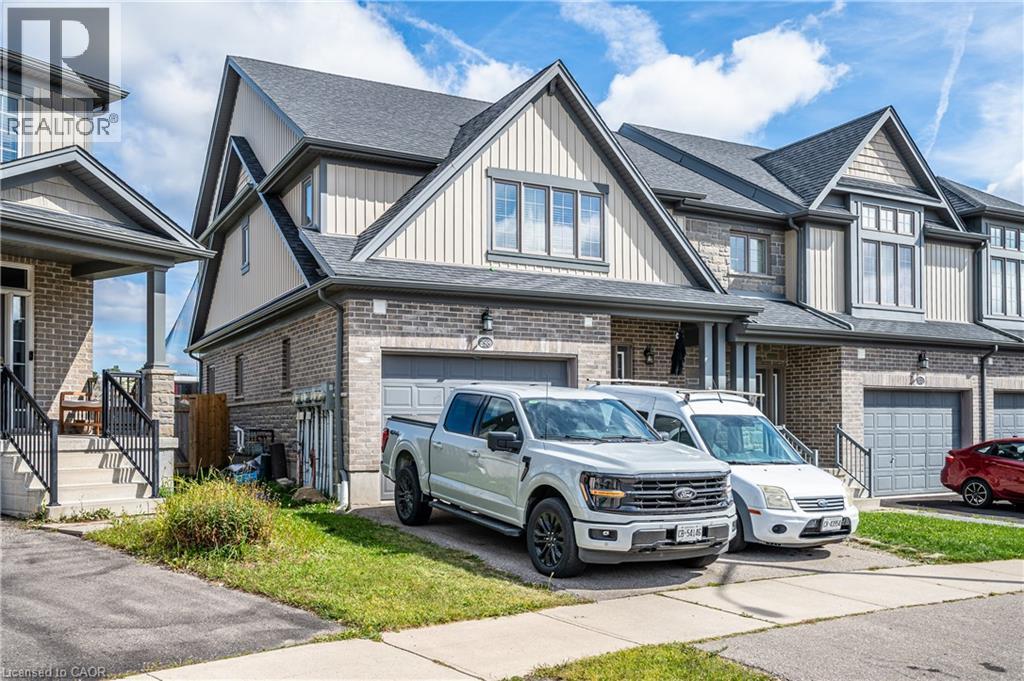
298 Ginseng Street
Waterloo, Ontario
Welcome to this beautiful 3-bedroom End-unit townhouse located in the highly desirable Vista Hills community, surrounded by green space, parks, and scenic walking trails. Offering over 2,000 sq. ft. of well-designed living space, this home features a bright and functional layout ideal for families and professionals. The spacious family room overlooks the private backyard with no rear neighbours, creating a peaceful setting for everyday living and entertaining. Upstairs, you’ll find a convenient second-floor laundry room, a generous primary bedroom complete with a private ensuite and spacious closet, plus two additional well-sized bedrooms and another full bathroom. Conveniently located close to Costco, The Boardwalk, schools, parks, shopping, restaurants, Dog park and everyday amenities. Back to Vista Hill PS, just 2 mins walking distance. A wonderful opportunity to enjoy comfortable living in one of Waterloo’s most sought-after neighbourhoods. (id:50787)
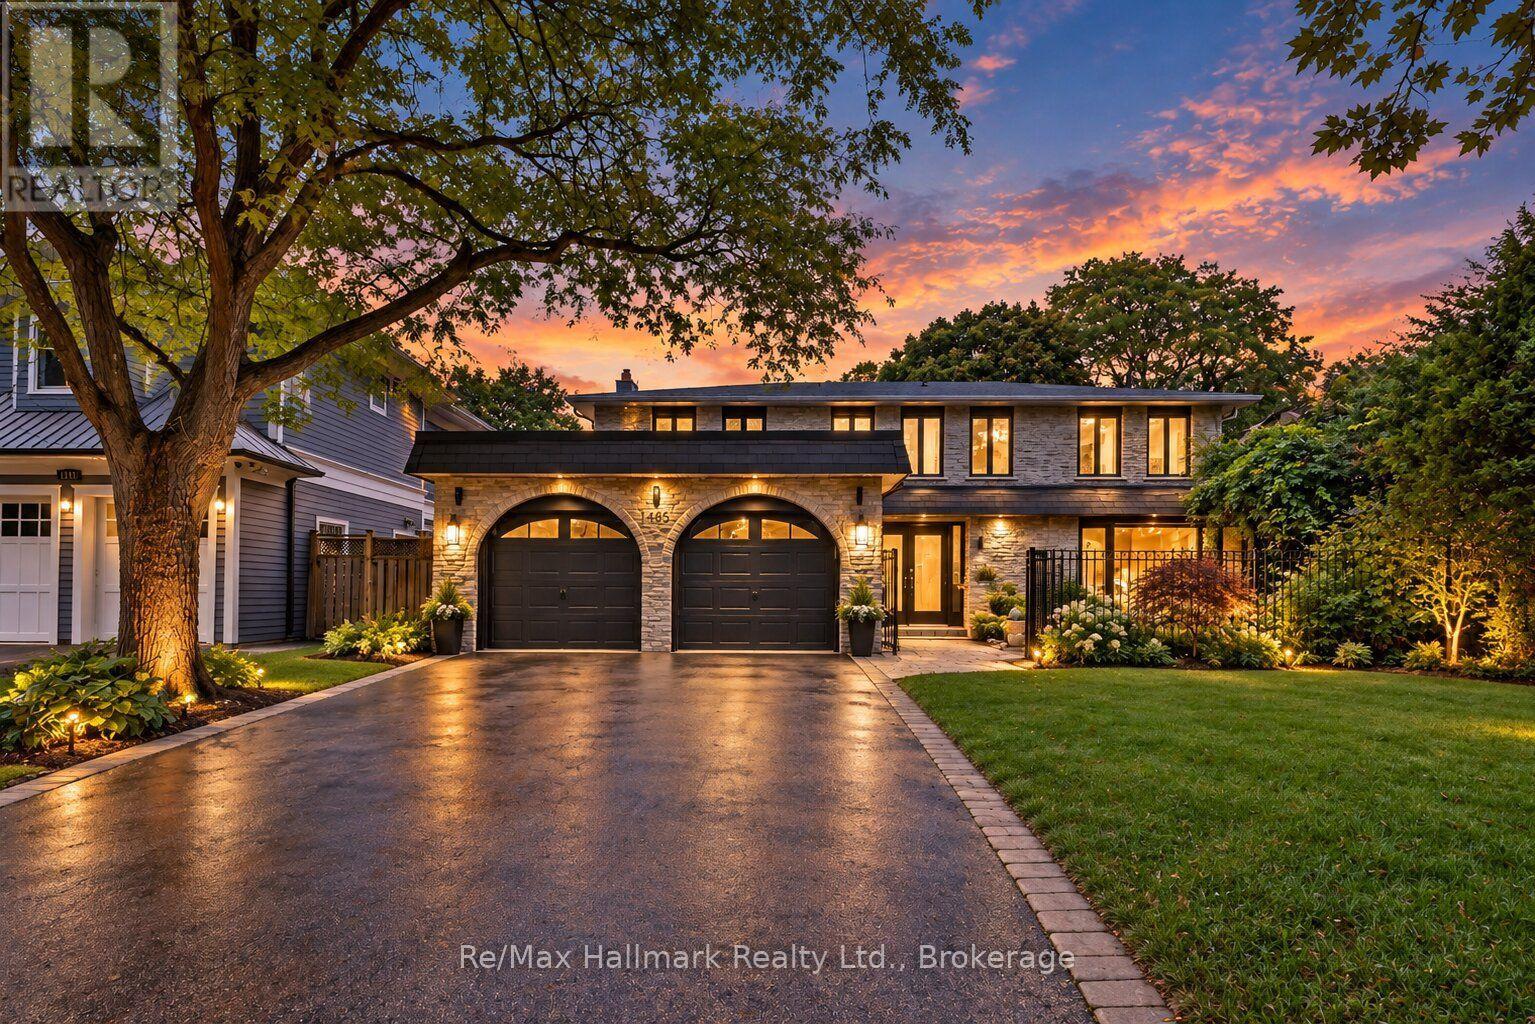
1485 Devon Road
Oakville, Ontario
Fabulous fully renovated 4+1 bedrooms family home, ideally situated on an impressive, large and private lot in prestigious Morrison, South East Oakville. Offering approximately 4,100 sq. ft. of finished living space, this beautifully updated residence combines generous family living, modern comfort and a spectacular resort-style backyard-all just steps from some of Oakville's most highly regarded schools, including Oakville Trafalgar High School, Maple Grove Public School and E.J. James Public School.The bright, open-concept main floor is designed for both everyday family living and entertaining, featuring hardwood flooring throughout and excellent natural light. A generous living room flows seamlessly into the spacious kitchen, highlighted by an oversized centre island with granite countertops, stainless-steel appliances and abundant workspace. The inviting family room features a gas fireplace and walkout to the expansive rear deck, creating an effortless connection between indoor and outdoor living. A dedicated main-floor office provides the perfect setting for working from home. Upstairs, the home offers spacious and comfortable bedrooms for the entire family. The professionally finished lower level significantly expands the living space with a large recreation room, second gas fireplace and additional guest bedroom-ideal for extended family, teenagers, visitors, a home gym or flexible work space. Step outside and discover a truly exceptional private backyard retreat. A large deck overlooks the oversized in-ground pool, while the generous lot and mature surroundings create a peaceful setting reminiscent of a Muskoka getaway-bringing resort-style living home to the heart of Oakville. Thoughtful upgrades further enhance comfort and efficiency, including energy-efficient upgraded windows with energy certification, smart lock system, Nest remote temperature control and detectors, water purification and softening systems, and an air purification system. (id:50787)
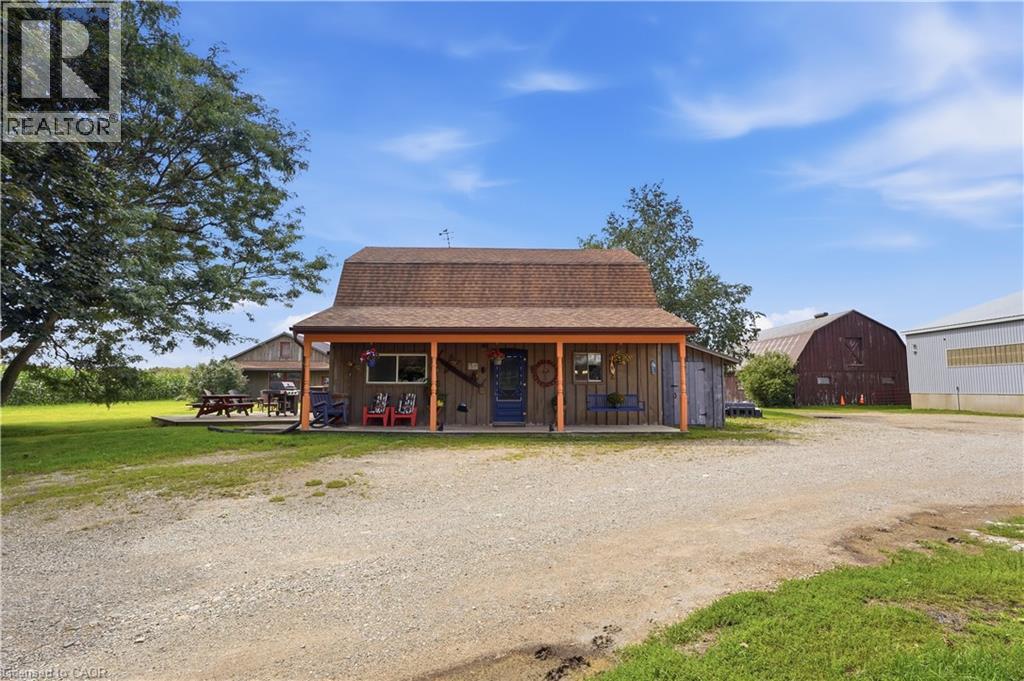
9064 Concession 11
Mount Forest, Ontario
Welcome to 9064 Concession Rd 11, Mount Forest, a nearly 52-acre country property offering a home, heated workshop and well-equipped equestrian setup. The property includes approximately 35.59 acres of bush, 3.55 acres of fenced pasture and 8.5 workable acres, along with the home, outbuildings and open space. Tucked at the end of a tree-lined driveway, the home has a warm country feel, with a front porch that could quickly become a favourite place to sit and enjoy the surroundings. Inside, the main floor features a dining room, living room, kitchen with patio doors leading to the wood deck, main-floor laundry, a 2-piece bathroom and a spacious family room with a side entrance to a small porch. Upstairs are the primary bedroom, a second bedroom and a 4-piece bathroom. Outside is where this property really expands, with six pastures, a round pen and plenty of room to enjoy the country lifestyle. The riding arena, built in 2000 and measuring approximately 160 ft x 70 ft, was designed with versatility in mind. Between the arena and barn there are 19 stalls altogether, along with hay and bedding storage, while the smaller barn measures approximately 30 ft 4 in x 55 ft 4 in. A heated workshop measuring approximately 40 ft 3 in x 30 ft 2 in provides valuable space for projects, equipment, hobbies or work, and there is additional wood storage beside the house. A home, workshop, equestrian setup, workable acreage, pasture and bush, all together on one property with room to make it your own. (id:50787)
239 York Boulevard
Hamilton, Ontario
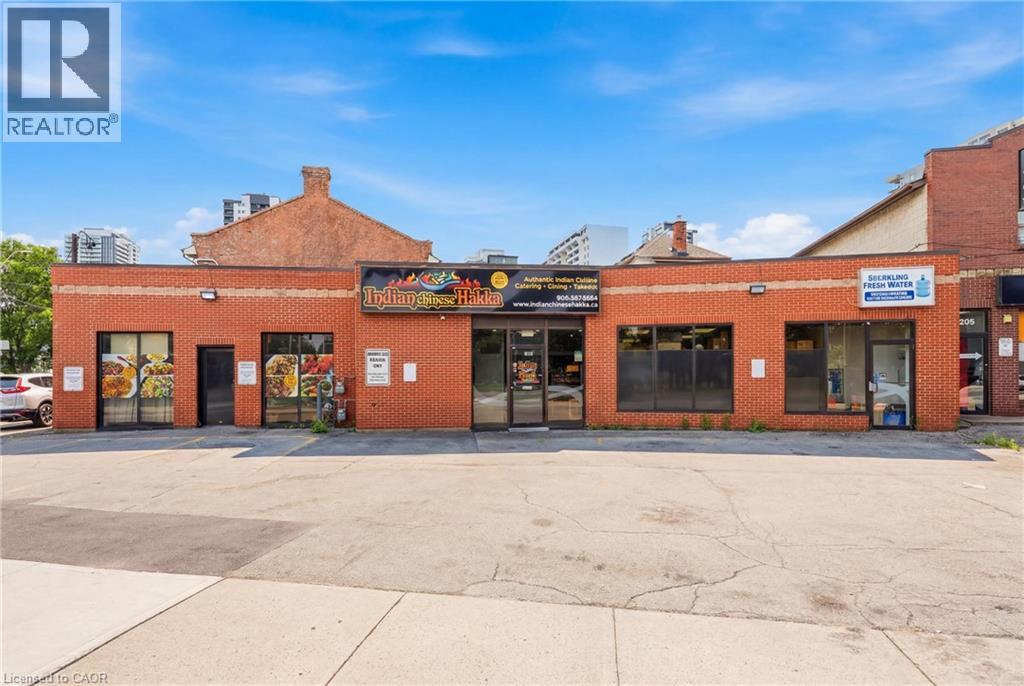
Excellent opportunity to acquire a well-established restaurant business in a prime, high-traffic Hamilton location. Approximately 1,800 sq. ft. with low rent, offering exceptional value with strong potential for growth. The current Indian Hakka Chinese concept has built a loyal customer base with consistent dine-in, takeout, and delivery business. Fully equipped commercial kitchen with hood system, walk-in cooler, and all essential equipment in place for a seamless transition. Comfortable dining area, efficient takeout counter, and on-site parking. Owner retiring, ideal opportunity for an owner-operator or investor. Continue the existing concept or bring your own, subject to landlord approval. Growth potential through expanded catering, delivery platform exposure, and extended hours. (id:50787)
11 Lorraine Drive
Linwood, Ontario
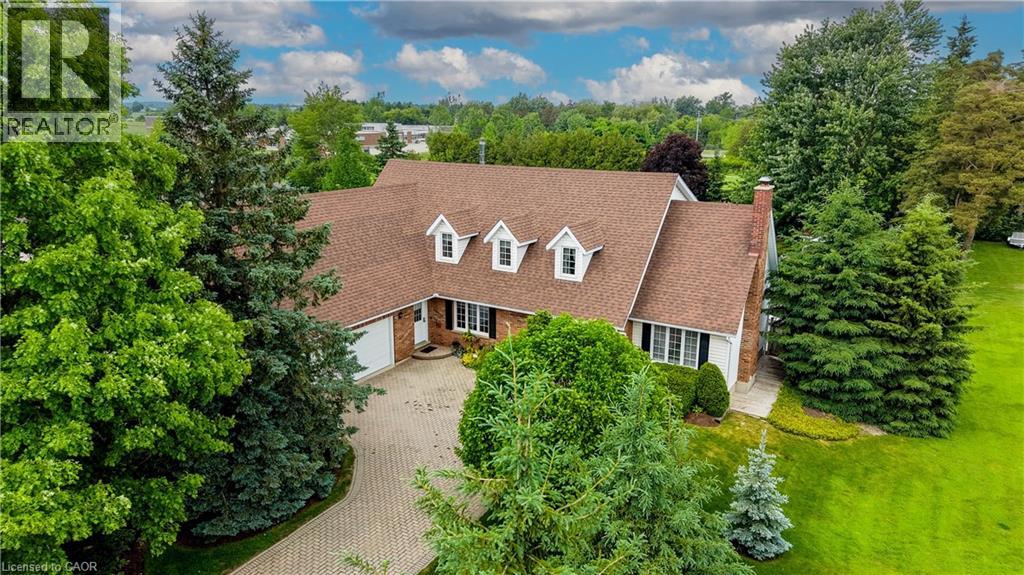
Welcome to 11 Lorraine Drive. Sitting on almost half an acre and offering over 4,000 sq ft of finished living space, this exceptional home was thoughtfully designed & has been well maintained by the original owners. Once inside you'll be greeted with a grand reception area highlighted by a custom wooden staircase. On the right is the oversized living room featuring a wood burning fireplace (with a gas rough-in) and garden doors to the flagstone patio. Next is the dining room which is adjacent to the kitchen and serves up a gorgeous view of the backyard gardens. To the left of the entryway, you'll find the impressive library providing you with an upscale office or study. The large eat in kitchen is the heart of this home & has a wood stove that was converted to gas, perfect for instant ambiance when hosting guests. Next is the den with garden doors to the patio. There's a generously sized main floor laundry room, offering extra main floor storage space & access to the private side porch where you can enjoy your morning coffee. Other thoughtful features include a second main floor entrance that is conveniently located close to the 2nd staircase giving quick access to the basement which has a lovely living area. The 2nd kitchen, rec room, bedroom and a bathroom with heated flooring offer the option of multi family living. In addition, the basement provides tons of storage space and a cold room. The showstopper of this home is the updated main 5 piece bathroom that offers a gorgeous soaker tub, glass shower and an oversized closet. The Primary Bedroom retreat, complete with a feature wall, walk-in closet, an ensuite plus a Cedar Closet is also on the second level. Two generously sized bedrooms complete the upper level. The backyard is beautifully landscaped with a pond & a garden shed (or playhouse) for the kids or grandkids. This incredible home and property is truly unique and needs to be experienced in person! (id:50787)
7750 5 Side Road
Milton, Ontario
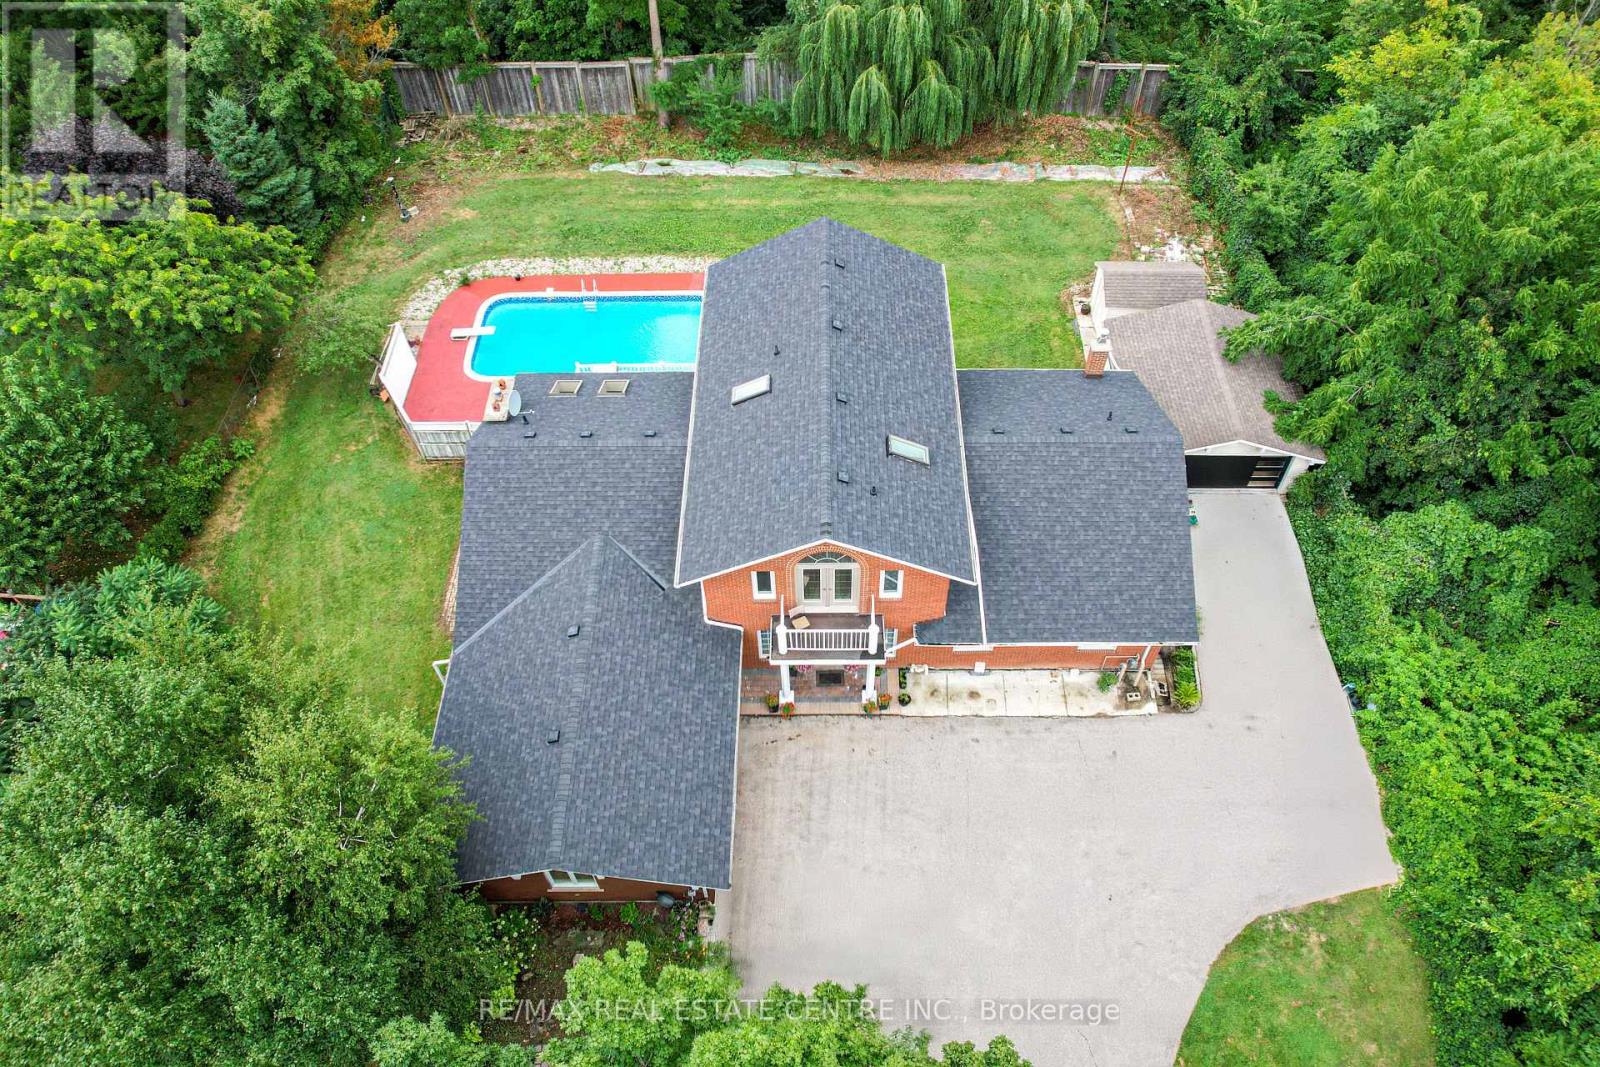
Welcome to this exceptional countryside estate within the city, set on a rare 0.63-acre lot just 5 minutes from downtown Milton and 2.5 km from Hwy 401. Offering over 6,200 sq. ft. of living space, this fully upgraded home features 6+2 bedrooms, 6 bathrooms, hardwood flooring, porcelain tiles, Quartz countertops, and over $200,000 in renovations. Designed for large or multi-generational families, the home includes 3 kitchens, 2 separate basement entrances, a dedicated home office, ample parking, and strong income potential. Enjoy a private backyard retreat with a 16' x 35' concrete pool, mature surroundings, and the rare experience of country-style living with city convenience. Properties offering this level of space, privacy, and tranquility within Milton city limits are exceptionally hard to find. With a Mcdonalds 3 Timmys and Highway 401 within 3 minutes drive, its a country home within a city which is rare to find, exceptional and something not worth to miss! New Water Filtration System(2025), New Central A/C (2023), New basement septic flushing pump (2026) New Roof (2023) Misubishi Heat pump-Attached Garage (2022), Heat pump (Detached garage) (id:50787)
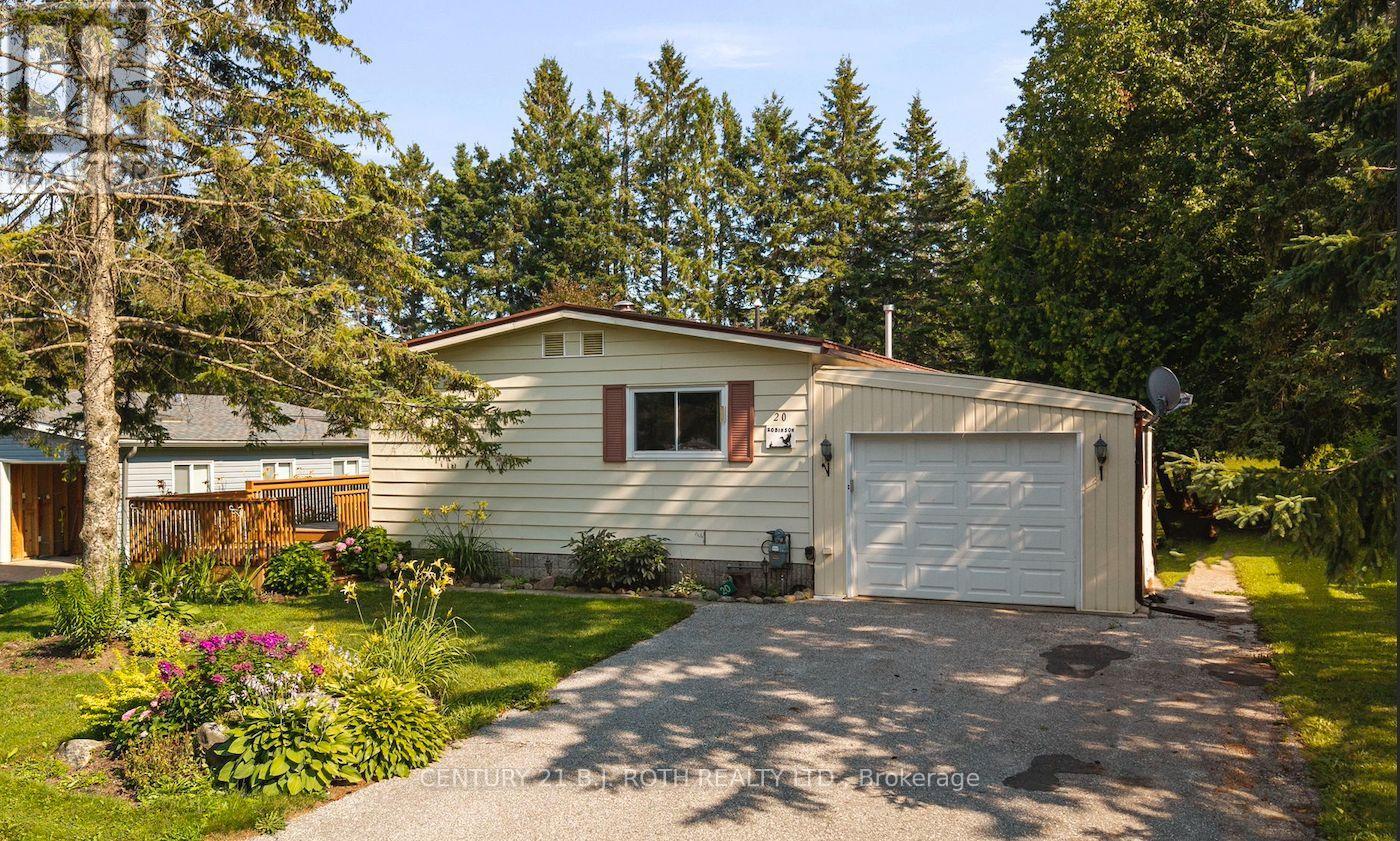
20 Cameron Drive
Oro-Medonte, Ontario
Welcome to 20 Cameron Drive, offering carefree living in Big Cedar Estates, a resident-owned community located just 10 minutes from Orillia with frontage on beautiful Bass Lake. This spacious two-bedroom, two-bathroom home features a large primary bedroom with a private ensuite, a separate dining area, natural gas heating and central air conditioning. An enjoyable three-season screened-in sunroom and updated deck overlook the private rear yard, creating inviting spaces to relax or entertain. A convenient interior walkout provides direct access to the attached garage. Monthly fees of $365 include water, sewer, lot fees, lawn cutting, driveway snow removal, leaf removal, garbage and recycling pickup, Rogers TV and fibre-optic internet, plus use of the community clubhouse. RV and boat storage is also available. Vacant and ready for immediate possession, this is an excellent opportunity to enjoy a relaxed, low-maintenance lifestyle in a welcoming lakeside community. (id:50787)
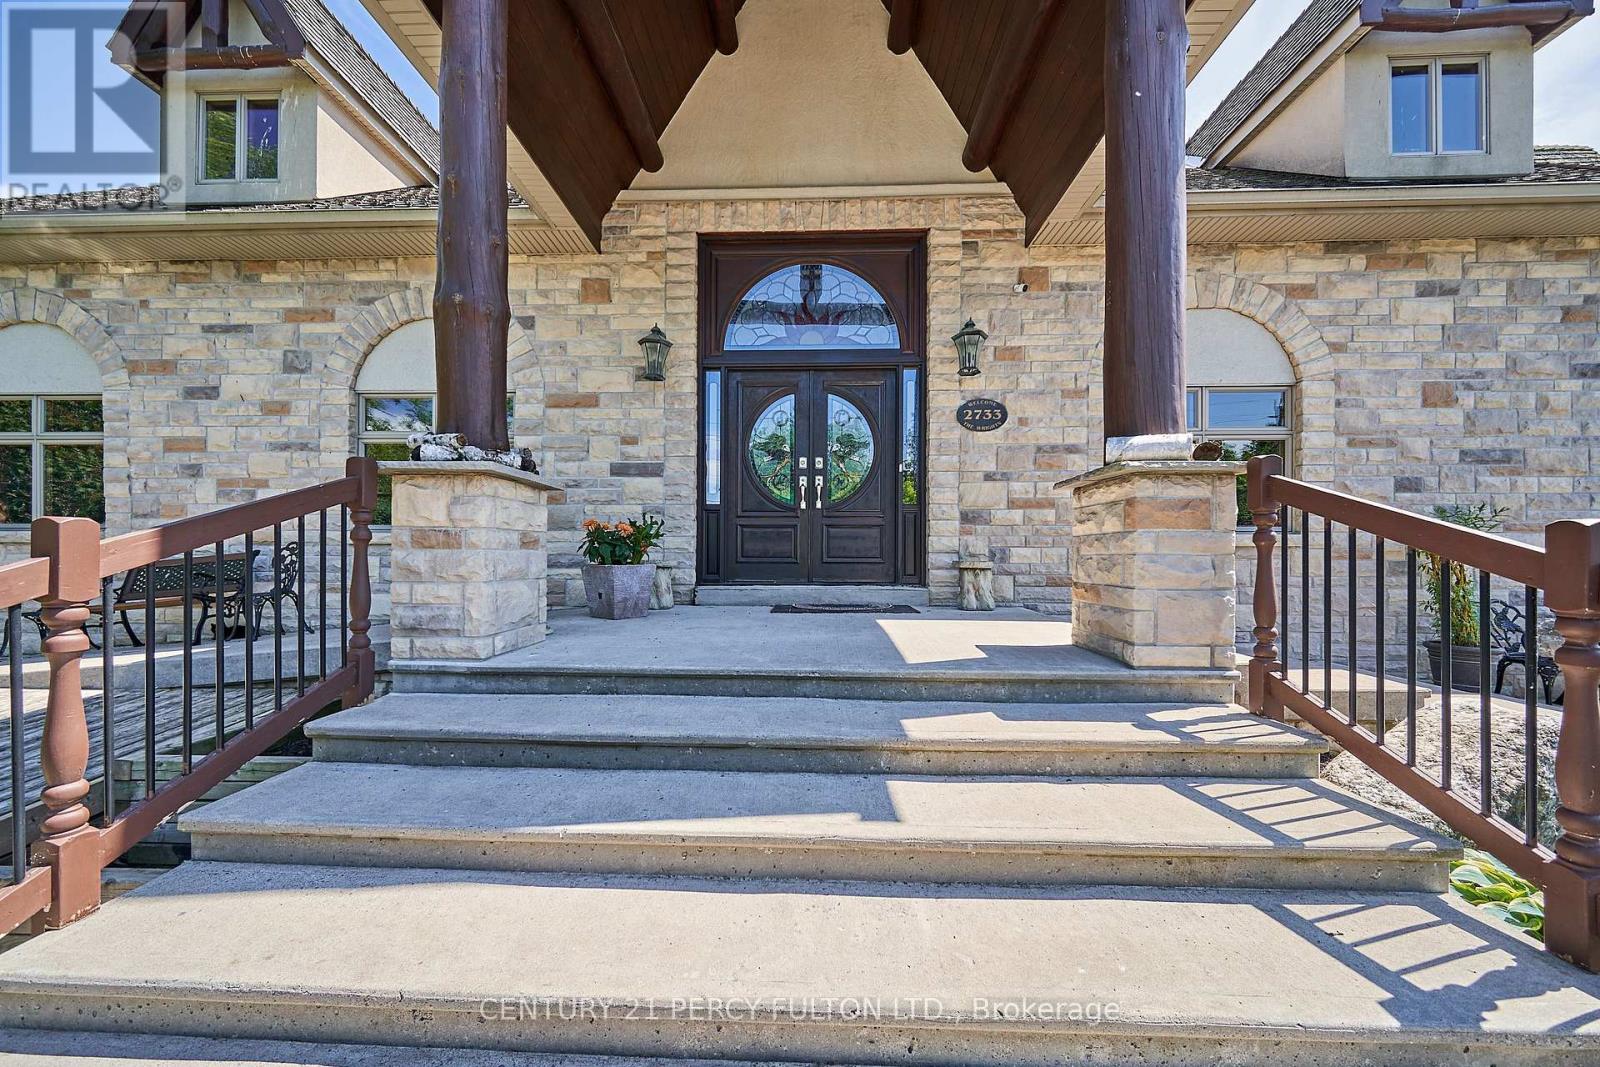
2733 Taunton Road
Clarington, Ontario
Experience rural charm in this spaciuos bungalow, just 40 minutes east of Toronto via 401 and 407. The open-concept design with three wood-burning fireplaces creates a warm ambiance. The estate offers versatile living space suitable for accommodating multiple generations under one roof. Enjoy flower and vegetable gardens, a stream on the east side of the property and two ponds fed by the artesian well. Outdoor spaces invite you to savour the gorgeous environment, ideal for creating lasting memories with your loved ones. Ample parking for many vehicles, a two-storey barn with a custom built-in garage and five out buildings cater to storage and hobby farm needs. New propane furnace, air conditioner, septic system and upgraded 200 amp electrical service ensure modern comfort and functionality for all family members. Large laundry and tool rooms enhance daily functionality, making household tasks easier to manage. The four spacious bedrooms provide the convenience for a multi-generational household. (id:50787)
RE/MAX Hallmark Realty Ltd.
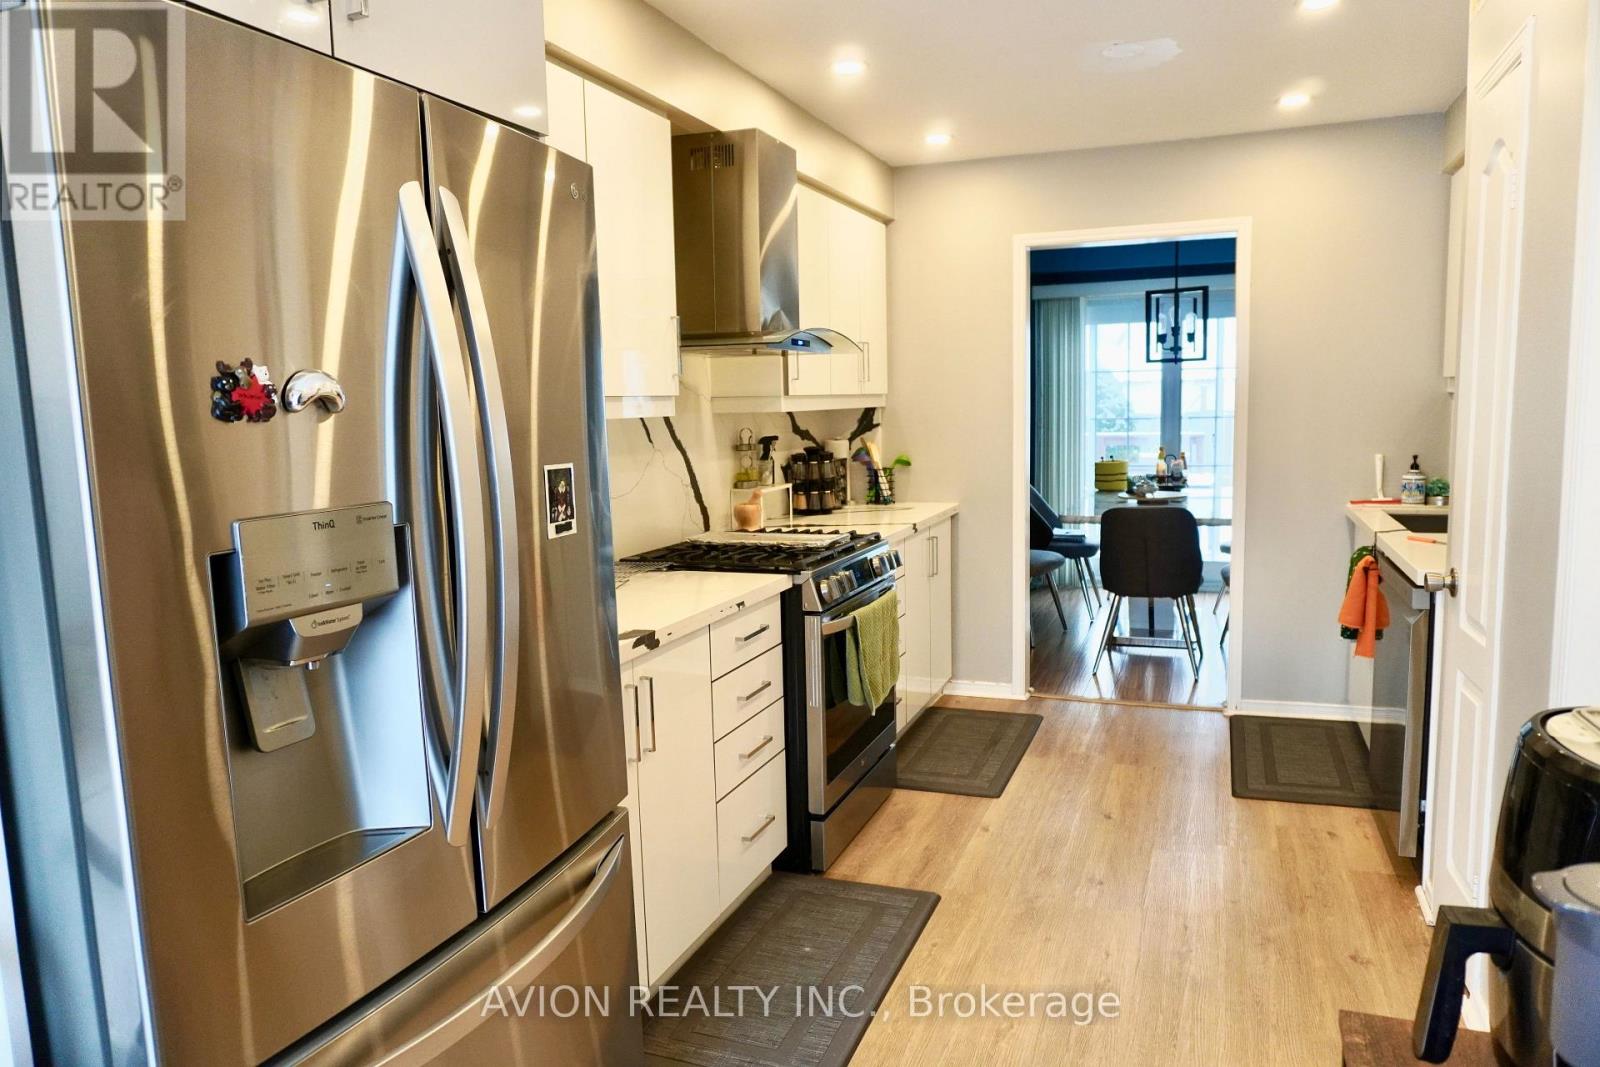
70 Barnes Drive
Ajax, Ontario
Welcome to this charming family home in the heart of Central Ajax! This 3-bedroom, 2-bathroom detached home offers a fenced yard with a garden area, a spacious deck, and a walkout backyard directly accessible from the dining areaperfect for entertaining. The renovated kitchen is a chefs dream, complemented by upgraded light fixtures and convenient main-floor laundry. The dining room features a cozy accent wall, creating a warm and inviting space for family gatherings. Ideally located just 1 minute from the highway, shopping, schools, and more. Dont miss this fantastic opportunity! (id:50787)
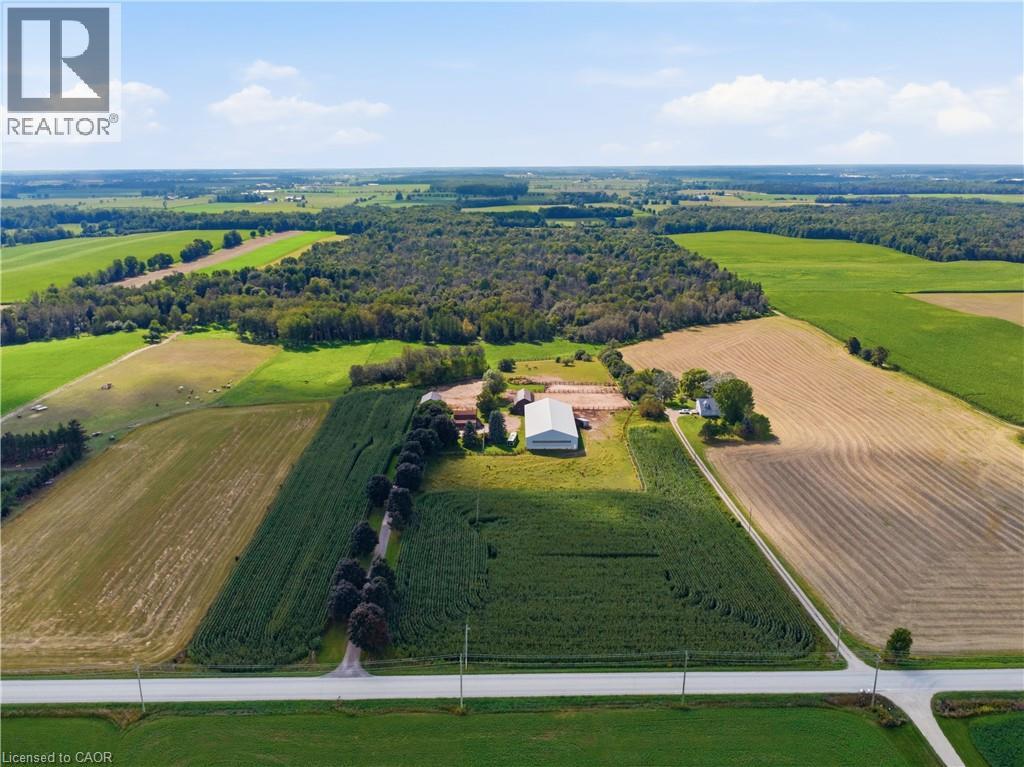
9064 Concession 11
Mount Forest, Ontario
Welcome to 9064 Concession Rd 11, Mount Forest, a nearly 52-acre country property offering a home, heated workshop and well-equipped equestrian setup. The property includes approximately 35.59 acres of bush, 3.55 acres of fenced pasture and 8.5 workable acres, along with the home, outbuildings and open space. Tucked at the end of a tree-lined driveway, the home has a warm country feel, with a front porch that could quickly become a favourite place to sit and enjoy the surroundings. Inside, the main floor features a dining room, living room, kitchen with patio doors leading to the wood deck, main-floor laundry, a 2-piece bathroom and a spacious family room with a side entrance to a small porch. Upstairs are the primary bedroom, a second bedroom and a 4-piece bathroom. Outside is where this property really expands, with six pastures, a round pen and plenty of room to enjoy the country lifestyle. The riding arena, built in 2000 and measuring approximately 160 ft x 70 ft, was designed with versatility in mind. Between the arena and barn there are 19 stalls altogether, along with hay and bedding storage, while the smaller barn measures approximately 30 ft 4 in x 55 ft 4 in. A heated workshop measuring approximately 40 ft 3 in x 30 ft 2 in provides valuable space for projects, equipment, hobbies or work, and there is additional wood storage beside the house. A home, workshop, equestrian setup, workable acreage, pasture and bush, all together on one property with room to make it your own. (id:50787)