

160 May Street
Guelph/eramosa, Ontario
Welcome to this beautiful Charleston Homes built 4-bedroom, 2.5-bathroom family home situated on a massive 8,073 sq. ft. lot in the heart of Rockwood! Proudly owned by the original homeowners, this lovingly maintained 2-storey home has been filled with years of happy memories, and it will be difficult for the sellers to say goodbye to such a special property. Designed with family living in mind, the home features an exceptional layout with 9' ceilings on the main floor and a stunning vaulted family room filled with natural light. The unfinished basement offers a blank canvas with endless possibilities to create the perfect future living space, gym, recreation room, or in-law suite tailored to your family's needs. Step outside from the kitchen onto the large deck - the ideal place for entertaining family and friends while enjoying one of the best backyards in the neighbourhood. The impressive 8,073 sq. ft. lot provides endless outdoor potential and can easily accommodate a future backyard pool oasis while still leaving plenty of room for children and pets to play. Located in the highly sought-after community of Rockwood, this home offers the perfect balance of peaceful small-town living and convenient access to the city for an easy commute. Known for its family-friendly atmosphere, parks, trails, and strong sense of community, Rockwood continues to be one of the area's most desirable places to call home. Homes like this rarely come available and do not last long on the market. Don't miss your opportunity to make this incredible property your family's next home! (id:50787)
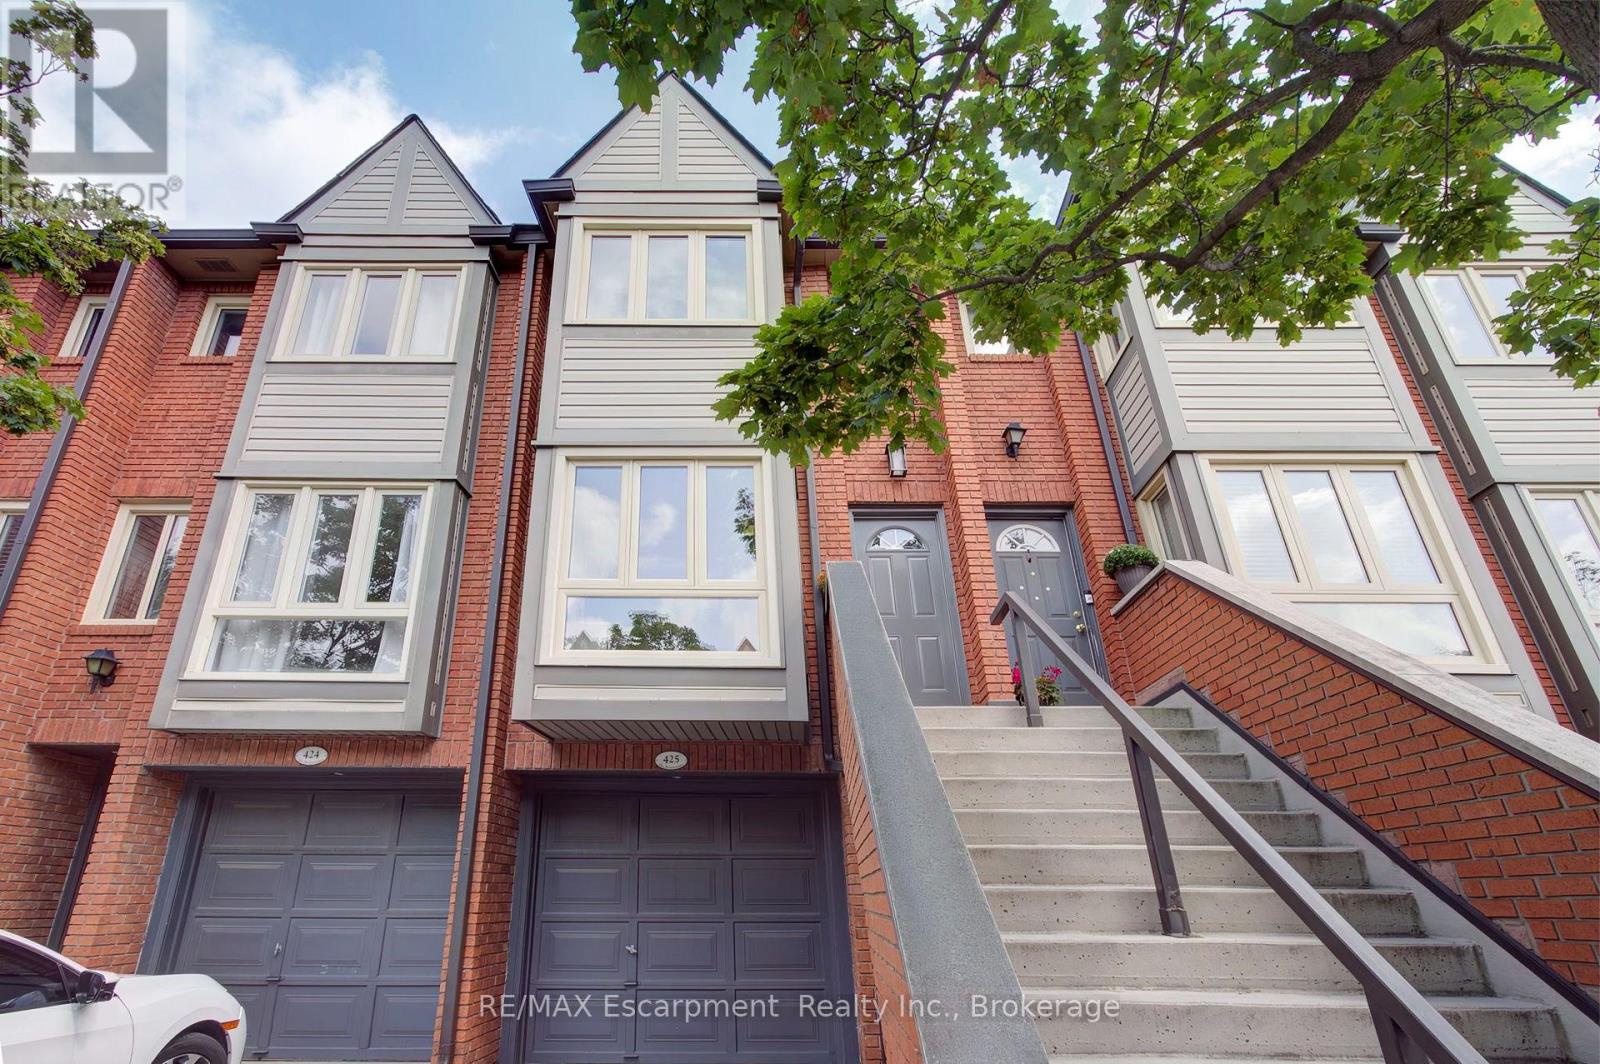
425 - 895 Maple Avenue
Burlington, Ontario
Welcome to The Brownstones, where walkability, comfort and style converge. Steps to shopping, restaurants, Spencer Smith Park and BurlingtonBeach! This beautifully updated property immediately draws you in with its style and warmth. Enter the gorgeous main level where you'll be greeted with natural light flowing throughout the open concept layout. A modern and functional kitchen includes cork flooring, ample cabinets, granite counters, a breakfast bar, as well as an adorable nook surrounded by windows which could be used in a variety of ways. Extending from the kitchen are the dining and living rooms. Featuring wide plank hardwood flooring, freshly painted white walls and a rare wood-burning fireplace, you'll love entertaining in this wide open space. The living room also provides a large sliding door entry to a private, fully enclosed, backyard offering opportunity to bbq, play or enjoy a morning coffee in the sun. Upstairs you'll find two large bedrooms, both bright and inviting and highlighted by the wood flooring, as well as the full bathroom accented by the tile floor, floating shelves and granite counters. The basement is another wide open space, which could be used for your home office, gym, rec room, extra bedroom or storage. You'll also find a 2-piece bathroom on this level, as well as access to the oversized single garage (note the extra space for storage off to the side). While there is room for 2 cars and lots of visitor parking, you'll find you rarely need a car with everything at your door step. Don't miss the opportunity to make this special property your home. (id:50787)
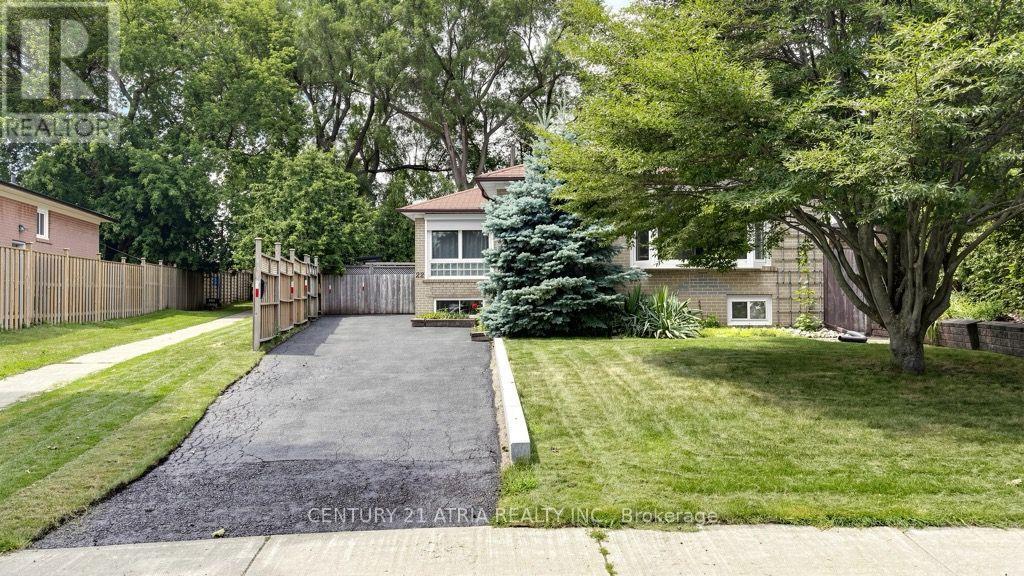
22 Jeffton Crescent
Toronto, Ontario
Welcome to this immaculate 3-bedroom bungalow on a pie shaped lot widening to a 70ft backyard, perfectly combining comfort, privacy, and exceptional potential in the heart of Scarborough's desirable Woburn community. Step into a light-filled main floor designed for easy living, leading out to an entertainer's dream: a spacious back deck featuring built-in seating, overlooking a peaceful, tree-lined backyard that provides exceptional natural privacy. Complete with a private driveway accommodating up to 3 vehicles, this property delivers outstanding practical value and limitless potential. The lower level offers incredible flexibility with a fully self-contained unit featuring a separate entrance, full kitchen, full bathroom, and 1 bedroom-with a spacious layout that can easily be converted into a 3-bedroom apartment! Perfect for rental income, multi-generational living, or an expansive student setup given the prime location. Ideally situated with seamless access to top educational institutions, including Centennial College (Progress Campus) and the University of Toronto Scarborough (UTSC). Commuters will love the convenient public transit with frequent TTC bus routes, proximity to GO Transit, and quick access to Highway 401. (id:50787)
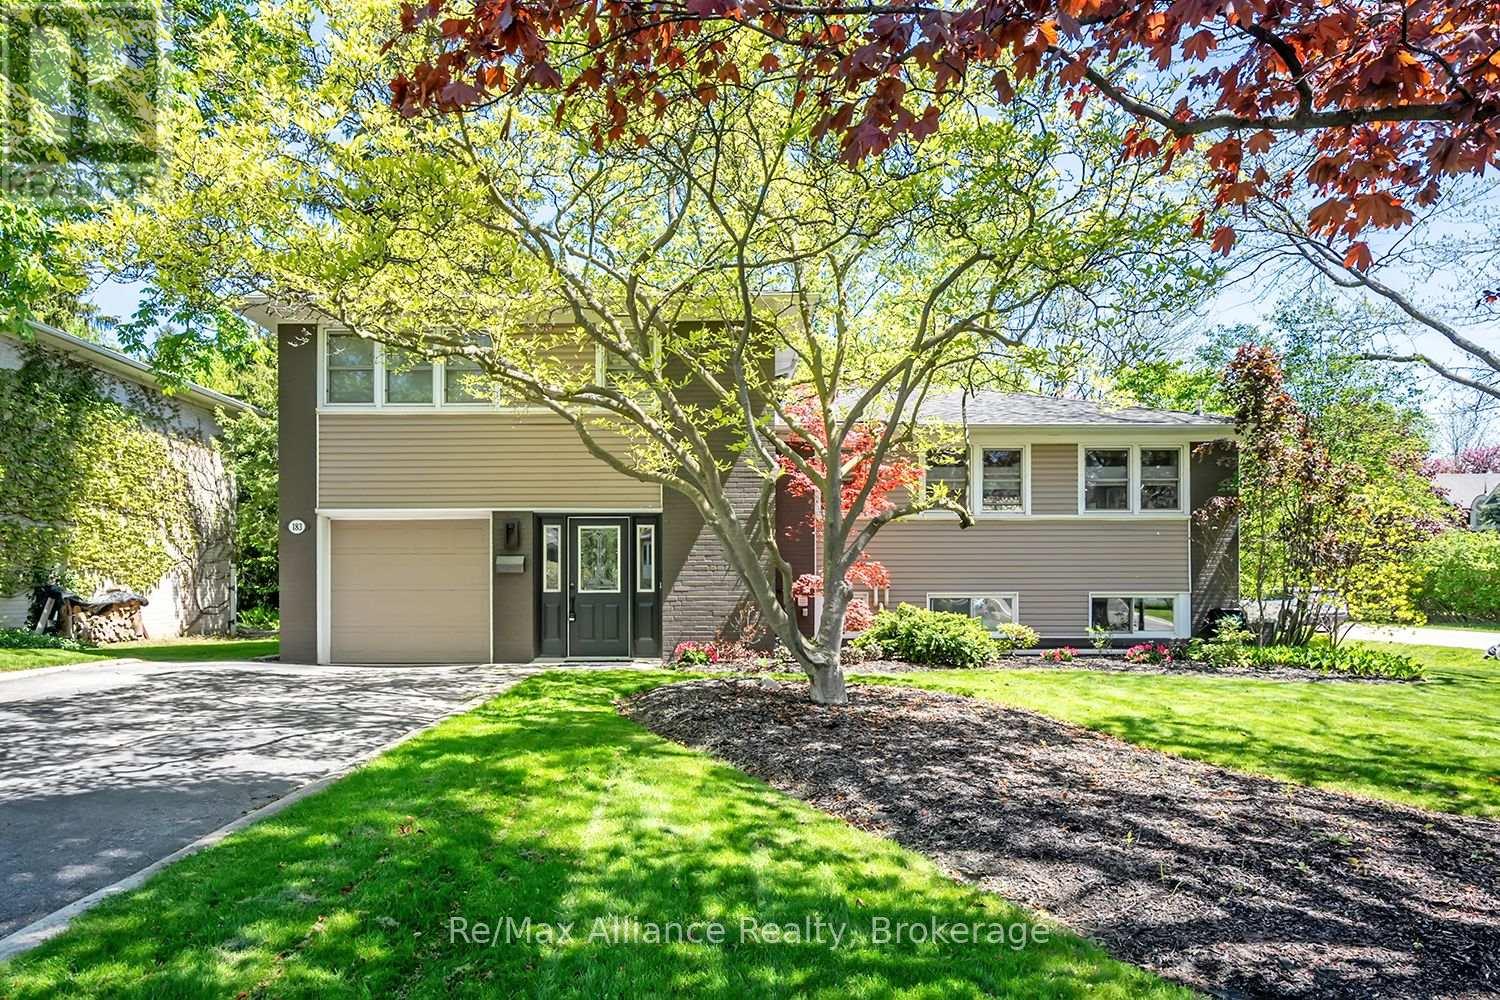
183 Westminster Drive
Oakville, Ontario
Welcome to 183 Westminster Drive in highly desirable Southwest Oakville, set on a premium 75 x 150 ft corner lot surrounded by mature trees and just moments to the lake and Coronation Park. Offering incredible versatility, this property is move-in ready or presents an exceptional opportunity to build your dream home up to 4,162 sq ft. Beautifully appointed with a thoughtful design, the renovated main floor is perfectly suited for both family living and entertaining. The open-concept kitchen features a large centre island with additional seating, seamlessly overlooking the dining and living areas. Walk out from the dining room to a spacious multi-tiered back deck-ideal for summer gatherings-or unwind by the cozy wood-burning fireplace in the living room. The home offers three well-appointed bedrooms, Renovated Bathrooms and hardwood flooring throughout, creating a warm and cohesive feel. The finished basement provides additional living space with a second fireplace, perfect for family movie nights, along with extra storage in the crawl space. Step outside to enjoy your private backyard retreat, complete with a large multi-tiered deck, hot tub, and expansive green space-perfect for kids, pets, or outdoor entertaining. Whether it's hosting a BBQ, relaxing under the trees, or enjoying a game of soccer, this yard offers endless possibilities. Located in a quiet, family-friendly neighbourhood close to the lake, Coronation Park, and top-ranked schools, this is a rare opportunity to enjoy, invest, or build in one of Oakville's most sought-after communities. (id:50787)

2350 Valleyridge Drive
Oakville, Ontario
Welcome to this beautifully upgraded 2-storey, 2,281 sq. ft. detached home in the highly sought-after, family-friendly community of Bronte Creek!This lovely 4-bedroom home offers a wonderful combination of comfort, style, and privacy, with a beautiful backyard backing onto a peaceful pond and protected Bronte Creek greenspace .The main floor features a bright, functional layout with hardwood and tile flooring throughout the living areas. The inviting family room, complete with a gas fireplace and pot lights, overlooks the pond and flows seamlessly into the eat-in kitchen. The kitchen offers maple cabinetry, stainless steel appliances, stone countertops, and a large centre island. A sunny breakfast area provides a walk-out to the private backyard-perfect for enjoying your morning coffee or relaxing with family and friends. The main level also includes convenient laundry and garage access, along with beautiful oak stairs featuring wrought-iron pickets. Upstairs, you'll find four spacious bedrooms, including a comfortable primary retreat with a walk-in closet and a renovated 4-piece ensuite featuring a relaxing soaker tub and glass-enclosed shower. The remaining three bedrooms share a well-appointed 3-piece bathroom. Updated Furnace, A/C, Roof, Second Floor bathrooms, Dishwasher and Patio door. Located close to top-rated schools, beautiful parks, public transit, major highways, and the new hospital, this move-in-ready home offers the perfect blend of privacy, comfort, and convenience in one of Oakville's most desirable neighbourhoods.A wonderful home in an exceptional setting-come see it for yourself! (id:50787)
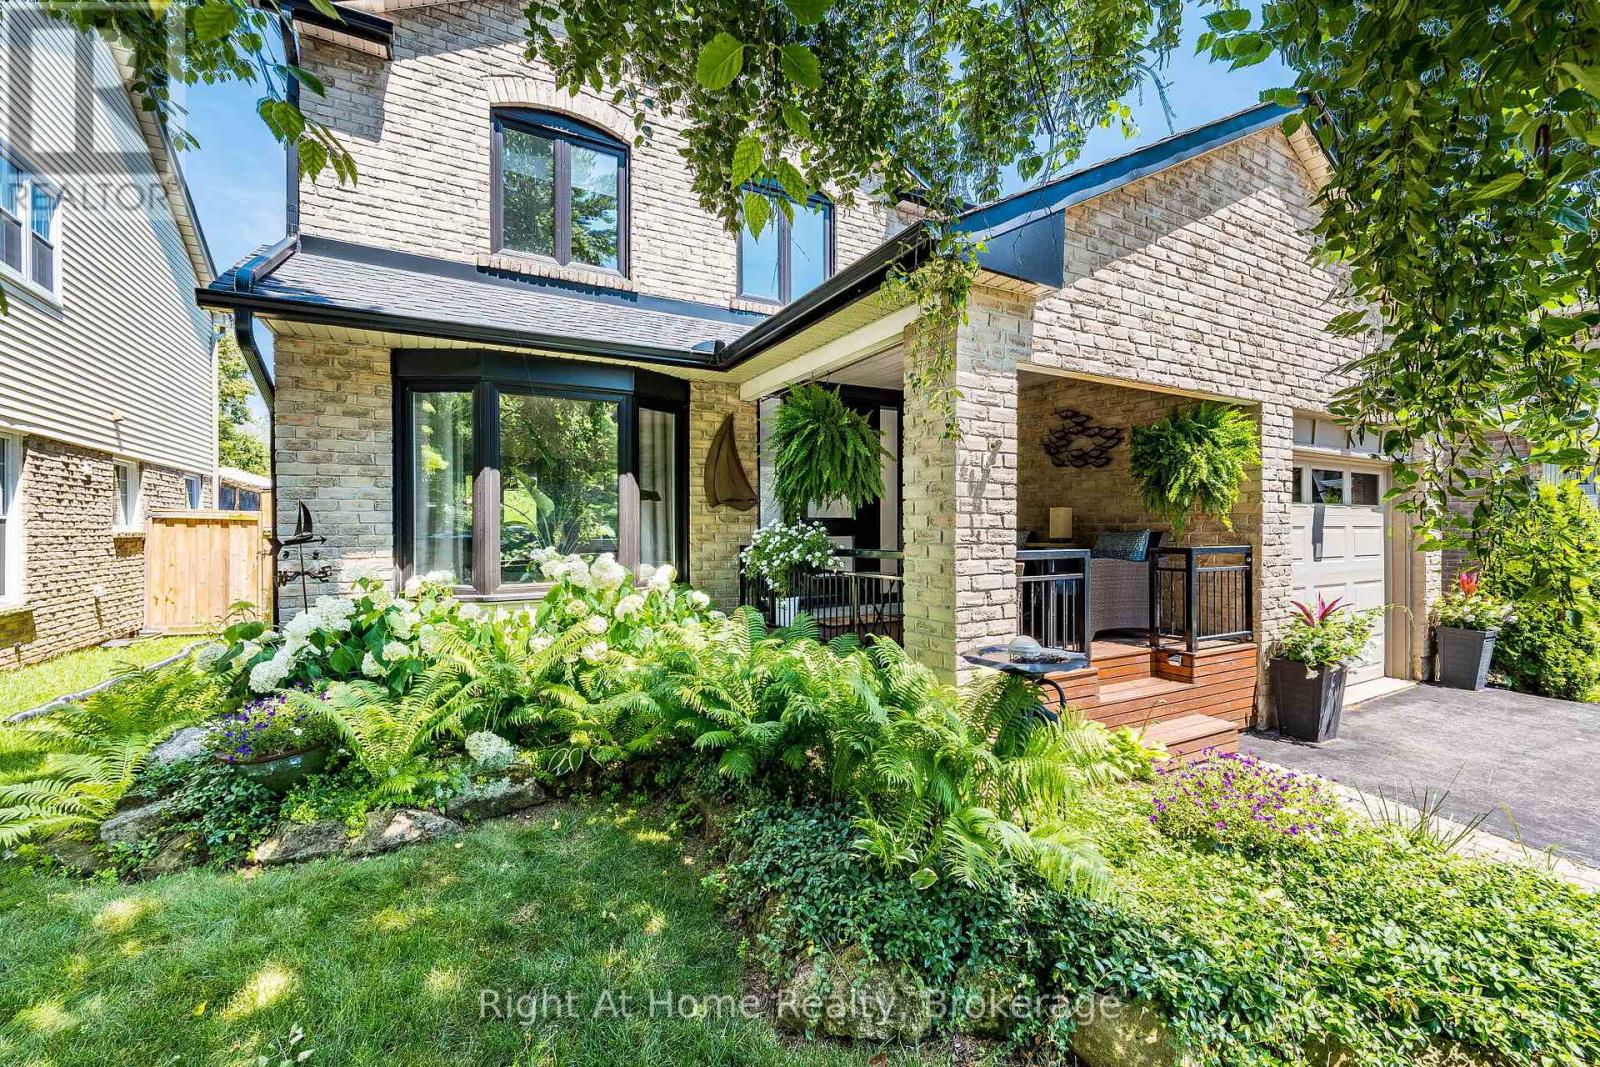
3287 Victoria Street
Oakville, Ontario
Your dream home awaits in one of Oakville's most sought-after lakeside communities! Welcome to this elegant 2-storey detached home, perfectly situated on a quiet cul-de-sac, backing onto Victoria Park and surrounded by mature trees for exceptional privacy. Designed for both everyday living and entertaining, the bright open-concept kitchen and family room is the heart of the home, featuring elegant Dekton countertops, stainless steel appliances, a gas range, a centre island with sink, and a cozy fireplace. Patio doors lead to your private backyard oasis where you can relax, entertain, and cool off in the above-ground pool all summer long. Start your mornings on the charming covered front porch with a coffee while enjoying the peaceful neighbourhood setting. The spacious main floor also offers a welcoming living and dining room combination. Upstairs, you'll find three generous bedrooms, including a beautiful primary retreat with French doors, a walk-in closet, and a private ensuite. A second full bathroom serves the additional bedrooms, while a convenient powder room is located on the main level. The finished basement adds even more living space with a large recreation room and a fourth bedroom-ideal for guests, teens, a home office, or extended family. A home where your family can truly grow and create lasting memories! Minutes to Bronte Village, Harbour, the marina, waterfront trails, beaches, boutique shops, cafés, restaurants, excellent schools, and nearby Shell Park. An exceptional opportunity to embrace the Bronte lifestyle. Why just read about it when you can see it in person? (id:50787)
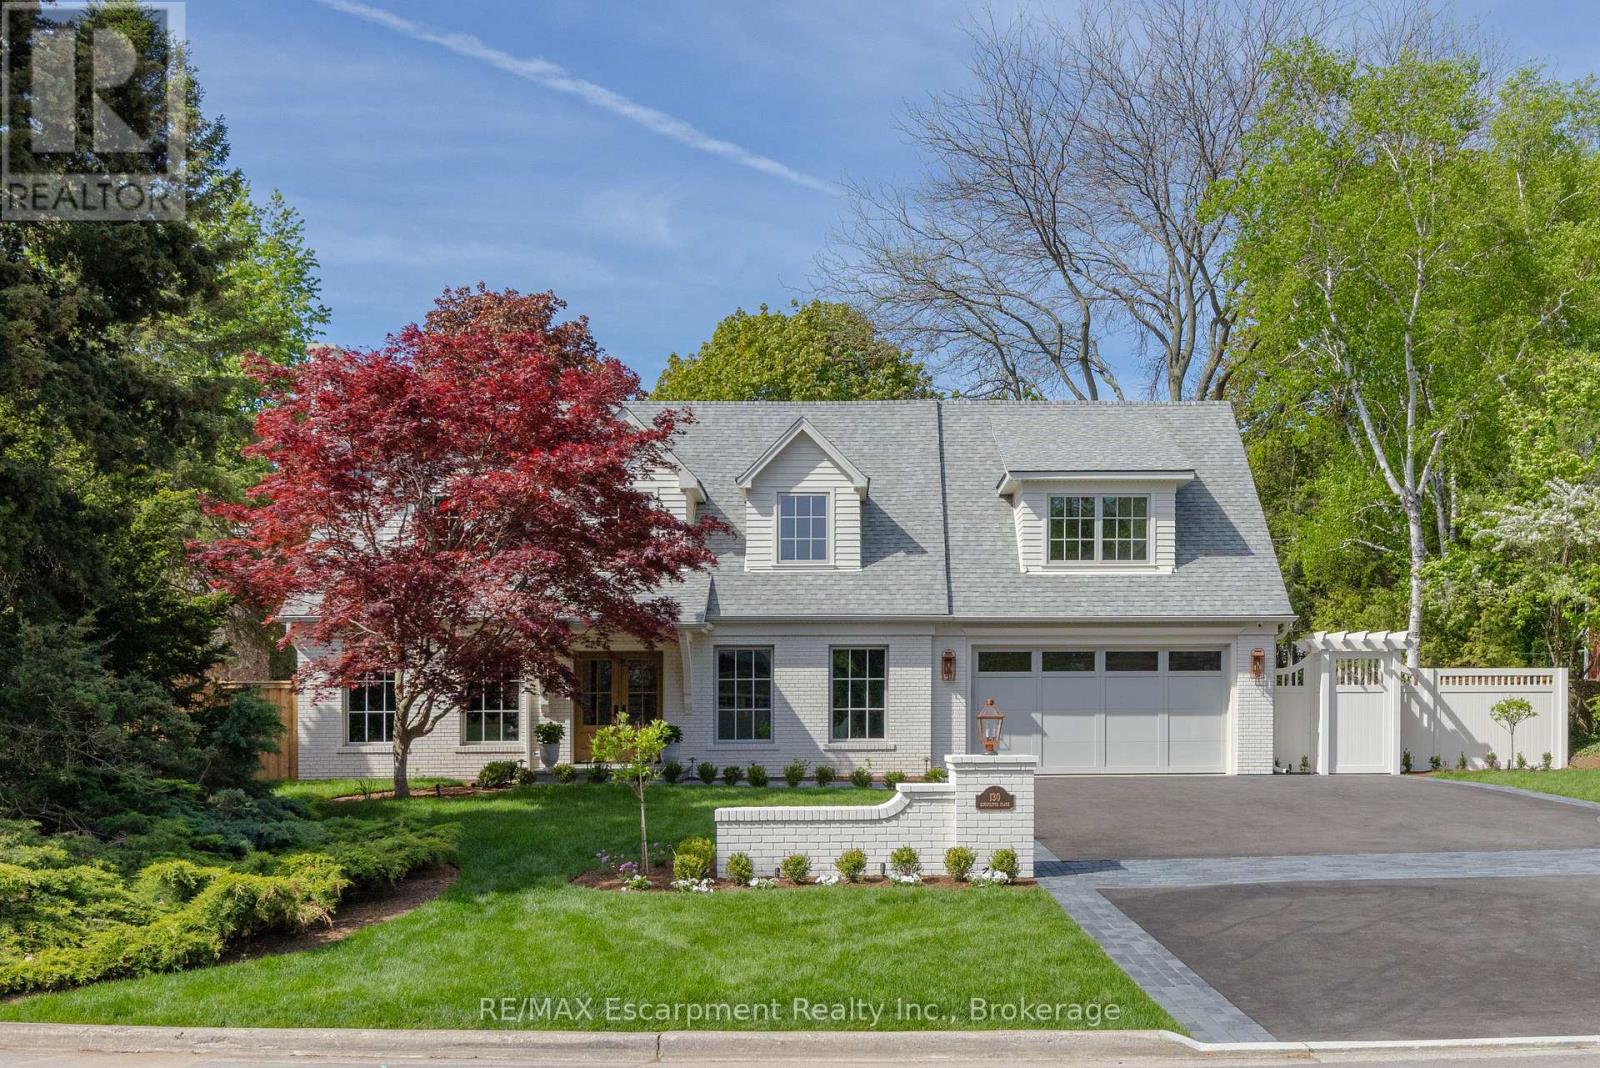
130 Edgecliffe Place
Burlington, Ontario
South of Lakeshore enjoying lakeside breezes, this exceptionally designed and crafted two-storey four bedroom residence blends timeless modern traditional style with luxurious family living. Thoughtfully curated inside and out, the home offers refined spaces for entertaining, relaxing and everyday comfort with elevated finishes, warm textures and enduring sophistication. The professionally landscaped exterior showcases an expansive pool deck, cabana complete with bathroom and outdoor kitchen, inviting seating area with fireplace, and a putting green creating a true resort-inspired backyard retreat. A newly paved driveway, new fencing and meticulous landscaping provide outstanding curb appeal. The main level is designed with both elegance and functionality in mind, featuring a private office, sophisticated sitting room, and seamless principal living spaces. The living room, dining room and kitchen are framed by large scale windows that flood the interior with natural light while overlooking the spectacular outdoor setting. The kitchen anchors the home with exceptional flow for entertaining and family gatherings alike. Upstairs, the well-appointed layout includes four spacious bedrooms and a convenient laundry room. The luxurious primary suite offers a serene retreat with a spa-inspired ensuite bath designed for comfort and relaxation. The lower level expands the home's versatility with a temperature controlled wine room, guest bedroom, three-piece bath, wet bar and two separate flex areas ideal for a gym, media lounge, games room or additional work space. Mechanical and functional upgrades includes two separate heating and air conditioning systems , security cameras, a fully waterproofed foundation, and heated floors throughout all solid surface areas including the entire lower level and garage. Combining sophisticated design, premium finishes and outstanding amenities, this is a truly exceptional family home tailored for modern living. Luxury Certified. (id:50787)

1016 - 8 Lee Centre Drive N
Toronto, Ontario
Welcome to 8 Lee Centre Drive, where comfort convenience, and exceptional value come together. This bright and spacious 1 + Den condo features a functional open-concept layout with large windows that fill the home with natural light and showcase beautiful unobstructed north-facing city views. The generous living spaces and practical floor plan make it an excellent choice for first-time buyers, professionals, downsizers, or investors. Enjoy worry-free living with all-inclusive maintenance fees covering hydro, water, heating, and central air conditioning. Residents also have access to outstanding amenities, including a 24-hour concierge, indoor pool, fitness center, party room, and visitor parking. Ideally located just steps to TTC transit and minutes from Highway 401, Scarborough Town Centre, GO Transit, YMCA, parks, shopping, restaurants, the University of Toronto Scarborough Campus, and Centennial College. A fantastic opportunity to own a bright, well-maintained condo in one of Scarborough's most convenient and connected communities. (id:50787)
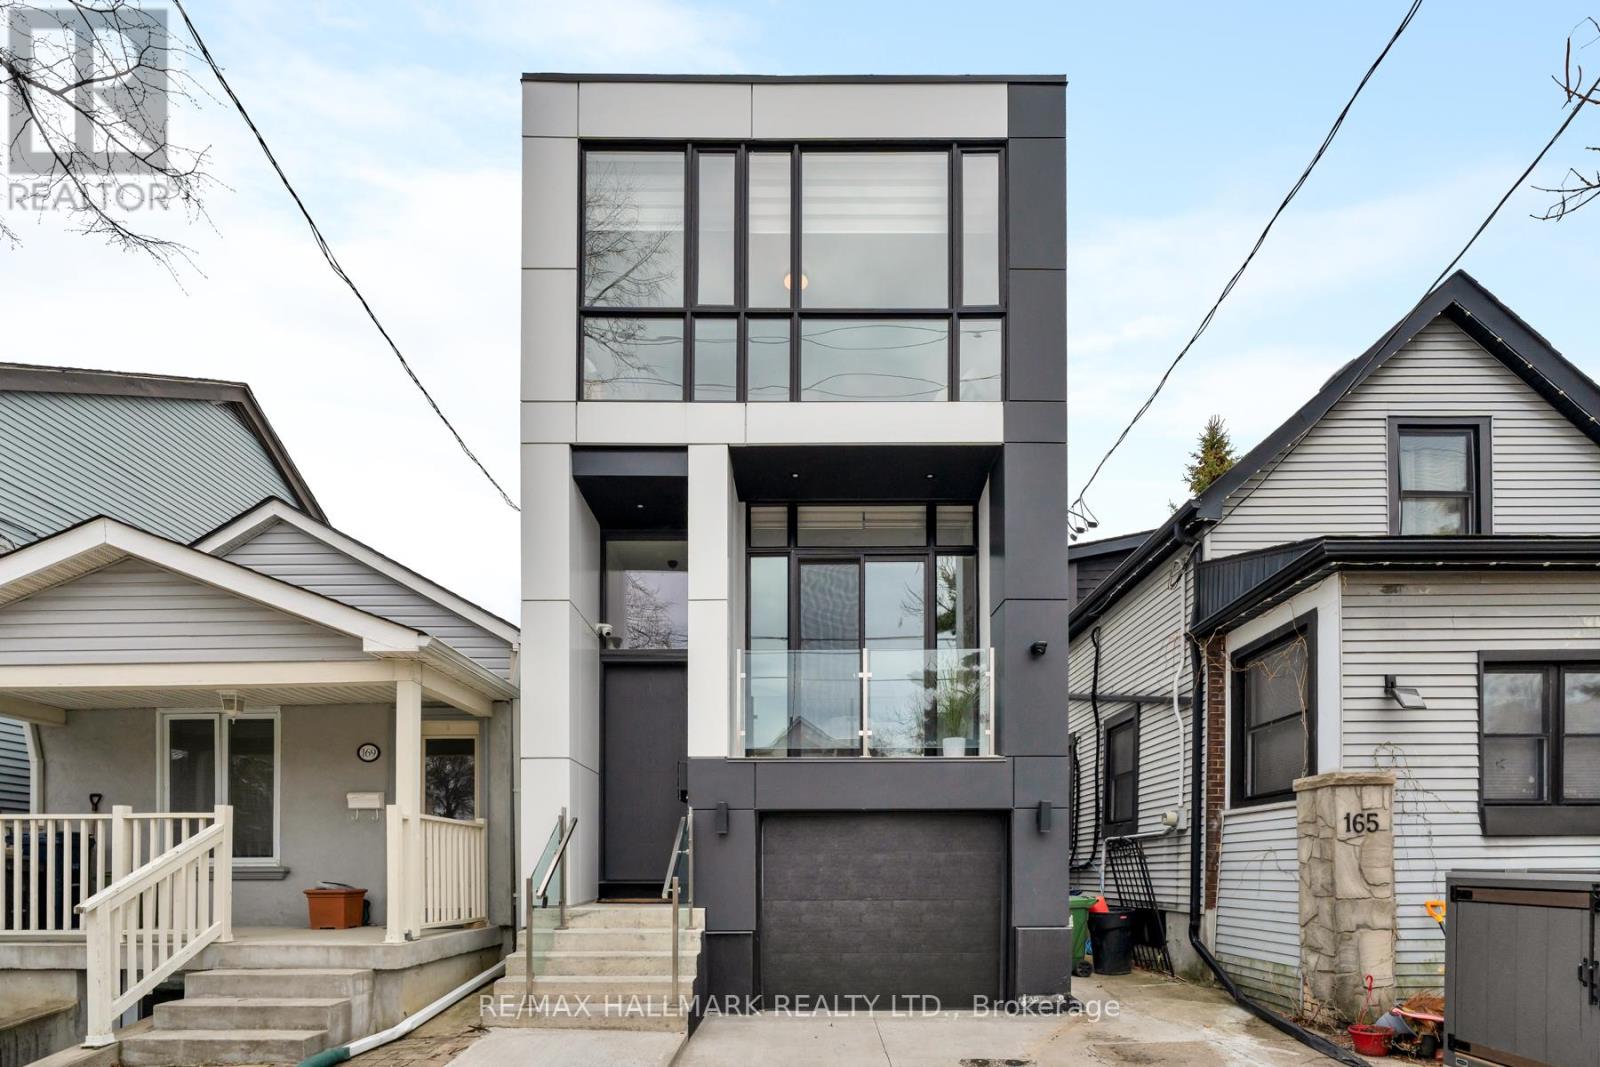
167 Sammon Avenue
Toronto, Ontario
Welcome to this exquisite, thoughtfully designed 3-bed, 4.5-bath, 2-storey custom build home blending style, comfort & modern functionality. Nestled in the heart of East York on a deep 123-ft lot, this luxurious residence offers a B/I garage & tastefully finished living space, including a bright W/O basement. Designed with sophistication & exceptional craftsmanship throughout, the home showcases soaring ceilings, floor-to-ceiling windows, a floating staircase, glass railings, skylights & balconies that flood the space with natural light. The bright & functional main floor offers an open concept layout anchored by a sleek, chef-inspired kitchen complete with premium quartzite countertops, a center island, custom cabinetry & S/S appliances. A warm fireplace anchors the family rm, while the W/O to the deck extends the living space outdoors, ideal for everyday enjoyment. B/I speakers & powder room enhance both comfort & convenience on this level. Upstairs, natural light is a defining feature, enhanced by multiple skylights throughout. Three generously sized bedrooms, each with its own private ensuite, offering comfort & privacy. The primary suite features a luxurious 5PC ensuite, his-&-hers closets, & a W/O to a private balcony. It also includes a dedicated mini split AC & 1 air handler, ensuring optimal comfort in every season. The added convenience of upper-level laundry enhances everyday living. The basement offers a rec room featuring elegant flooring, a 3PC bath & W/O access to the backyard, ideal for extended family, guests, a home office, or gym. Step outside to enjoy the rear deck with a BBQ gas line, overlooking a spacious fenced backyard, perfect for hosting or relaxing. Steps from Aldwych Park, minutes to the DVP & Donlands Station make commuting effortless. This exceptional home offers a blend of craftsmanship, convenience & contemporary living, an outstanding opportunity in one of Toronto's most desirable communities (id:50787)
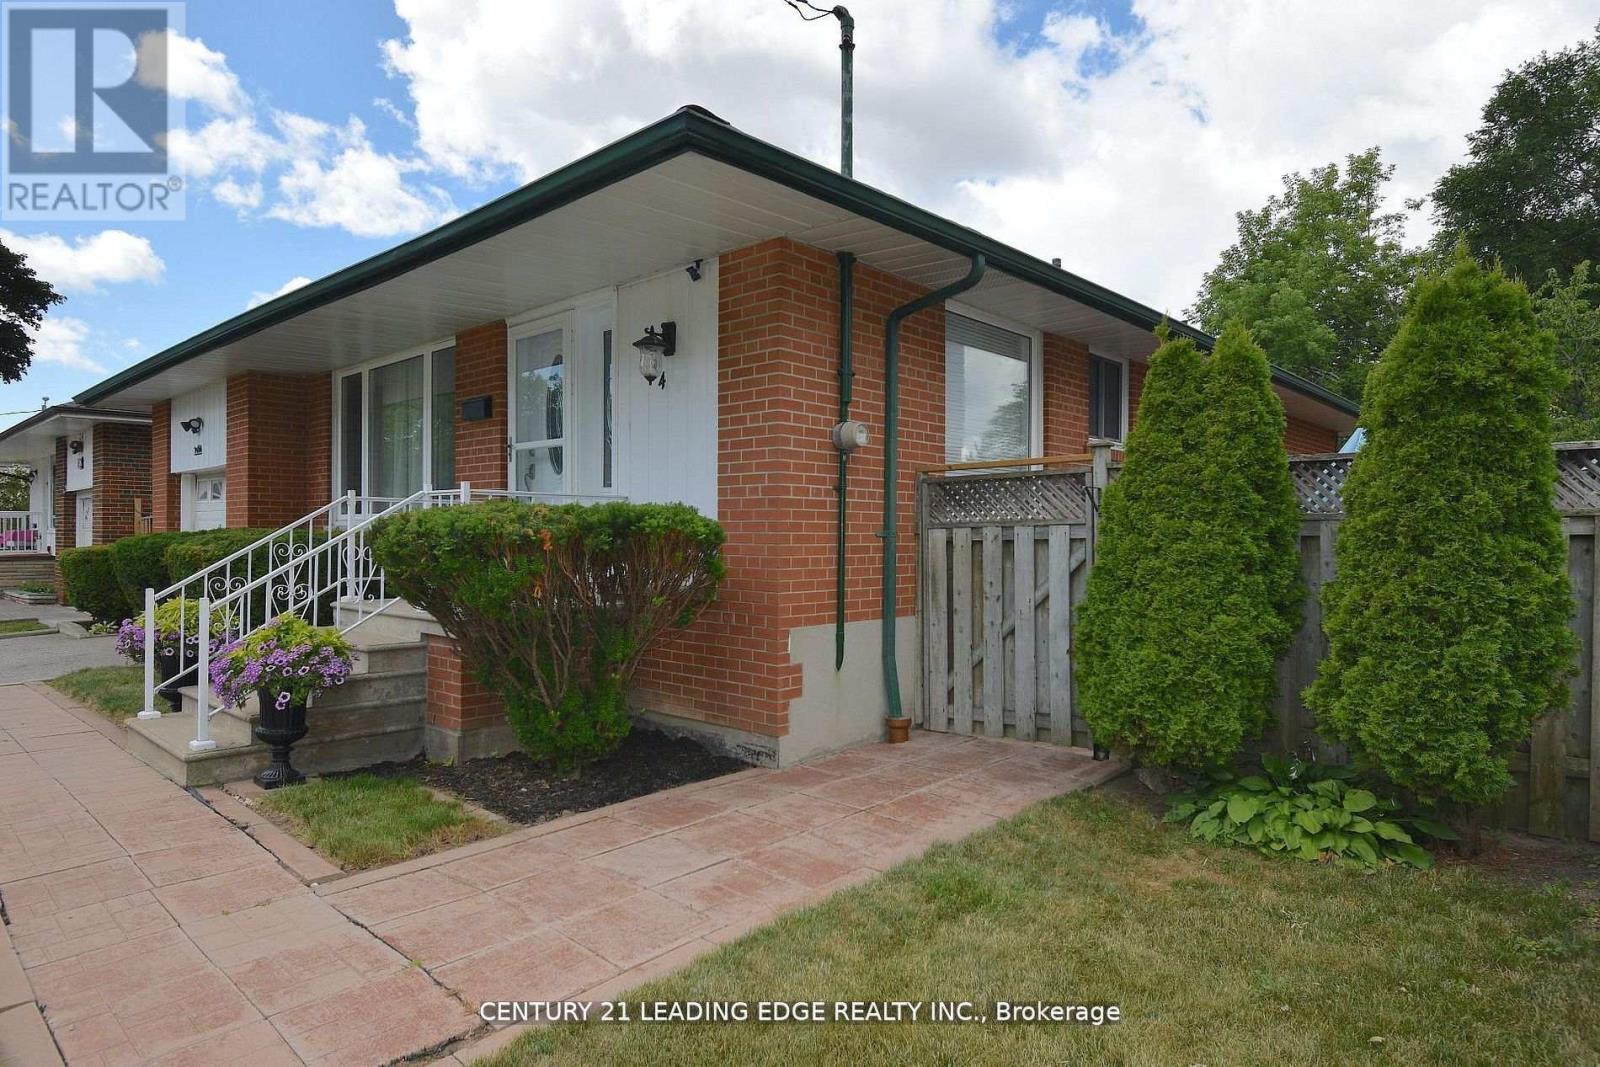
84 Allanford Road
Toronto, Ontario
Welcome to this unique gem in sought-after Inglewood Heights, Tam O'Shanter-Sullivan, Scarborough. Enjoy family-friendly living close to transit, shopping, top-rated schools, parks, golf, community centres, and minutes to Hwy 401/404. The stunning kitchen features brand new quartz countertops, new deep double undermount sink, new chrome pull-out faucet, high-gloss white cabinetry, ceramic backsplash, and all matching white appliances. Large windows brighten the sink and breakfast area, overlooking a 340 sq ft patio. With 2,000 sq ft of total living space, the main floor offers 3 spacious bedrooms with closets and a 4-piece bath. The finished basement has 2 large bedrooms, a 3-piece bath, and generous living areas on both floors. A separate entrance allows for potential income with minor reconfiguration. Hardwood and ceramic floors span the main level, complemented by modern lighting, updated windows, new window treatments, and fresh paint throughout. The raised basement floor is carpeted for comfort. The oversized laundry room includes a deep sink plus washer/dryer. Set on a pie-shaped lot (63 ft front, 102 ft deep, 40 ft rear), the home has a double driveway and single garage with front and rear doors, allowing vehicle access to the backyard. The 23 ft garage with 11 ft ceiling has hot/cold water, mezzanine storage, and space for a hydraulic lift. Behind it, a 425 sq ft patio offers more parking or entertaining space. The fenced backyard includes gardens, a 10x10 metal shed, and paver patio for BBQs. Updates include furnace/AC (2016) and roof shingles (2019). Meticulously maintained by the original owner, this home is ideal for families seeking space, flexibility, and a vibrant community. (id:50787)

53 Gaiety Drive
Toronto, Ontario
MUST SEE! Stunning 50-foot lot wonderful bungalow featuring 3 spacious bedrooms in main floor and 4 bathrooms. This property has been completely renovated with modern bathrooms, new windows, a contemporary kitchen, new flooring, a new roof, a furnace, and a gas water tank. Parking for 3 vehicles is included. Prime Location: Nestled in a quiet residential neighborhood near Lawrence and McCowan, just steps from Scarborough General Hospital. The upcoming Lawrence and McCowan subway station is only a 5-minute walk away, offering a convenient 30-minute commute to downtown Toronto. Scarborough Town Center is within a 5-minute drive. Income Potential. The property features two separate entrances and a 2 fully self-contained basement apartments, with potential dual-family rental arrangements at $3,500 per month. Don't miss this (id:50787)
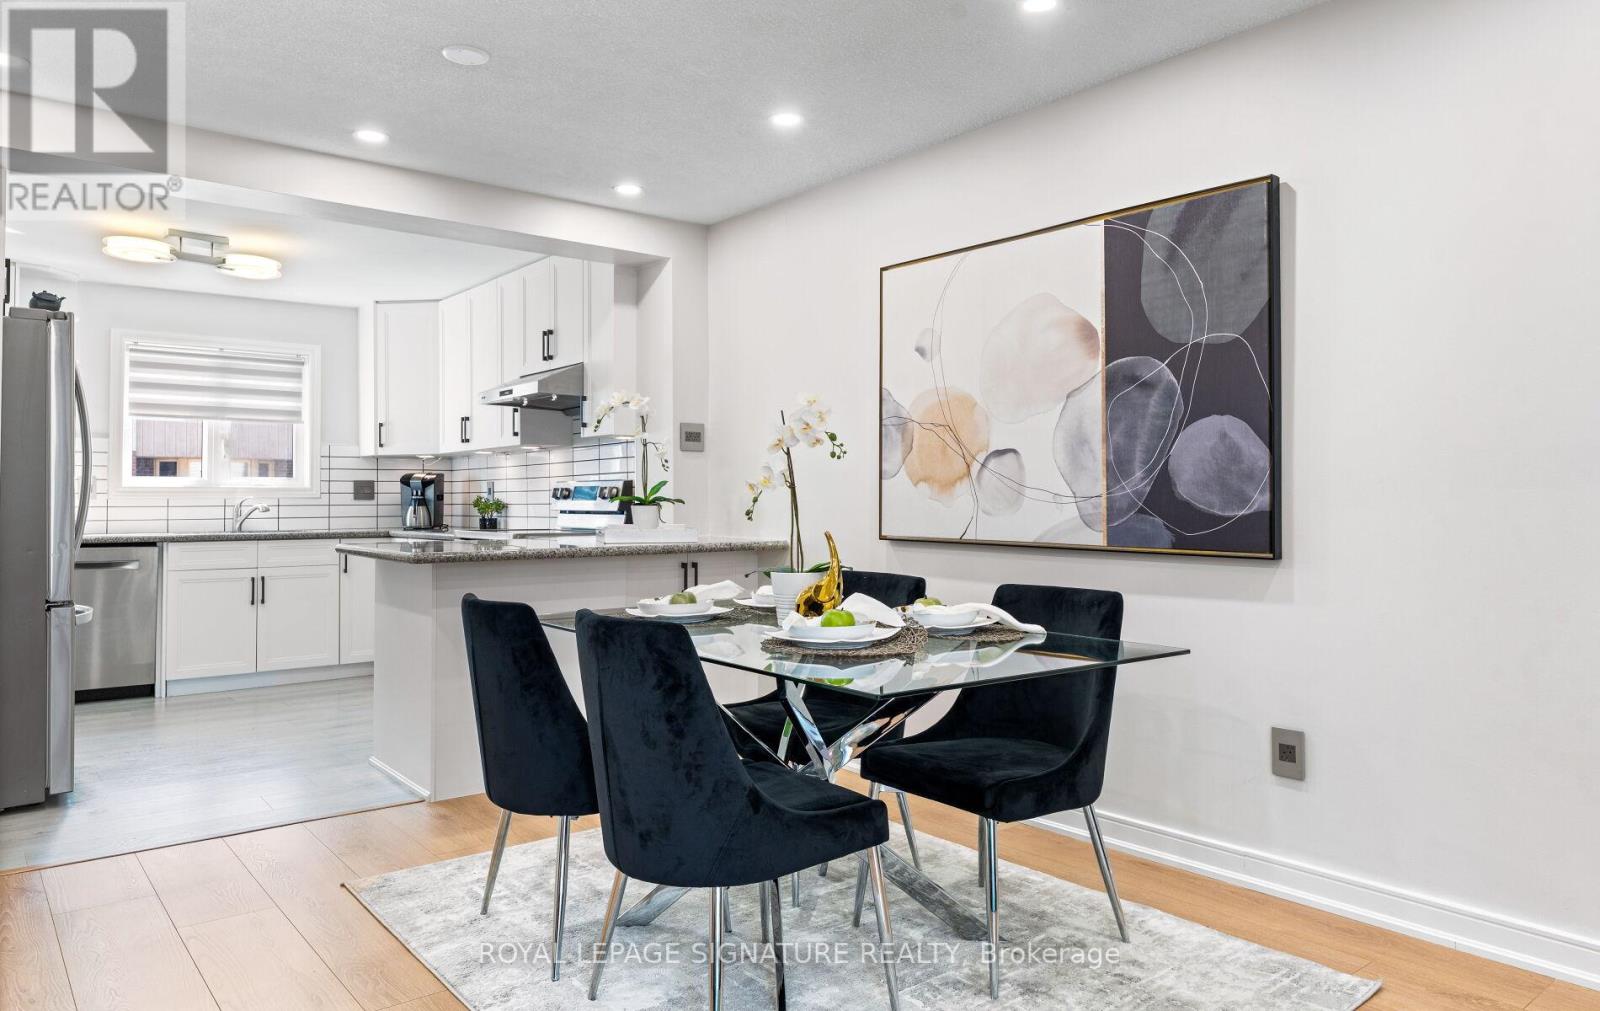
91 - 270 Timberbank Boulevard
Toronto, Ontario
Beautifully renovated and extensively updated 3+1 bedroom, 3-bathroom condo townhouse offering the perfect blend of modern comfort, versatility, and urban convenience in the heart of L'Amoreaux. This sun-filled, carpet-free home showcases quality craftsmanship and high-end finishes throughout, including new flooring, a stunning new staircase, new interior doors, potlights throughout, elegant fixtures, and a sleek modern wood-burning fireplace. The renovated kitchen is designed for both style and function, featuring granite countertops, a peninsula with seating, stainless steel appliances, and abundant workspace. Complementing the home's contemporary design are three beautifully renovated bathrooms with sleek, modern finishes. The open-concept main floor is ideal for everyday living and entertaining, with double doors leading to a private, fully fenced backyard-perfect for summer BBQs, outdoor dining, and relaxation. The functional layout offers generously sized bedrooms, including a spacious primary retreat with two full-sized closets, while ensuite laundry adds everyday convenience. A standout feature is the finished lower level with its own direct entrance from the underground parking garage. This private space includes a self-contained 1-bedroom plus den suite complete with a kitchen and full bathroom, providing excellent potential for multi-generational living, guest accommodations, rental income, or a home office setup. Two dedicated underground parking spaces mean you'll never have to clear snow off your car again. Reasonable maintenance fees include Bell cable and internet. Ideally located directly across from Timberbank Park and within walking distance to top-rated schools, including St. Aidan Catholic School and Stephen Leacock C. I. Enjoy exceptional connectivity with 24-hour TTC service at Finch and Birchmount, easy access to Agincourt GO Station, Highways 401 and 404,Bridlewood Mall, grocery stores, restaurants, and Seneca Polytechnic nearby. (id:50787)
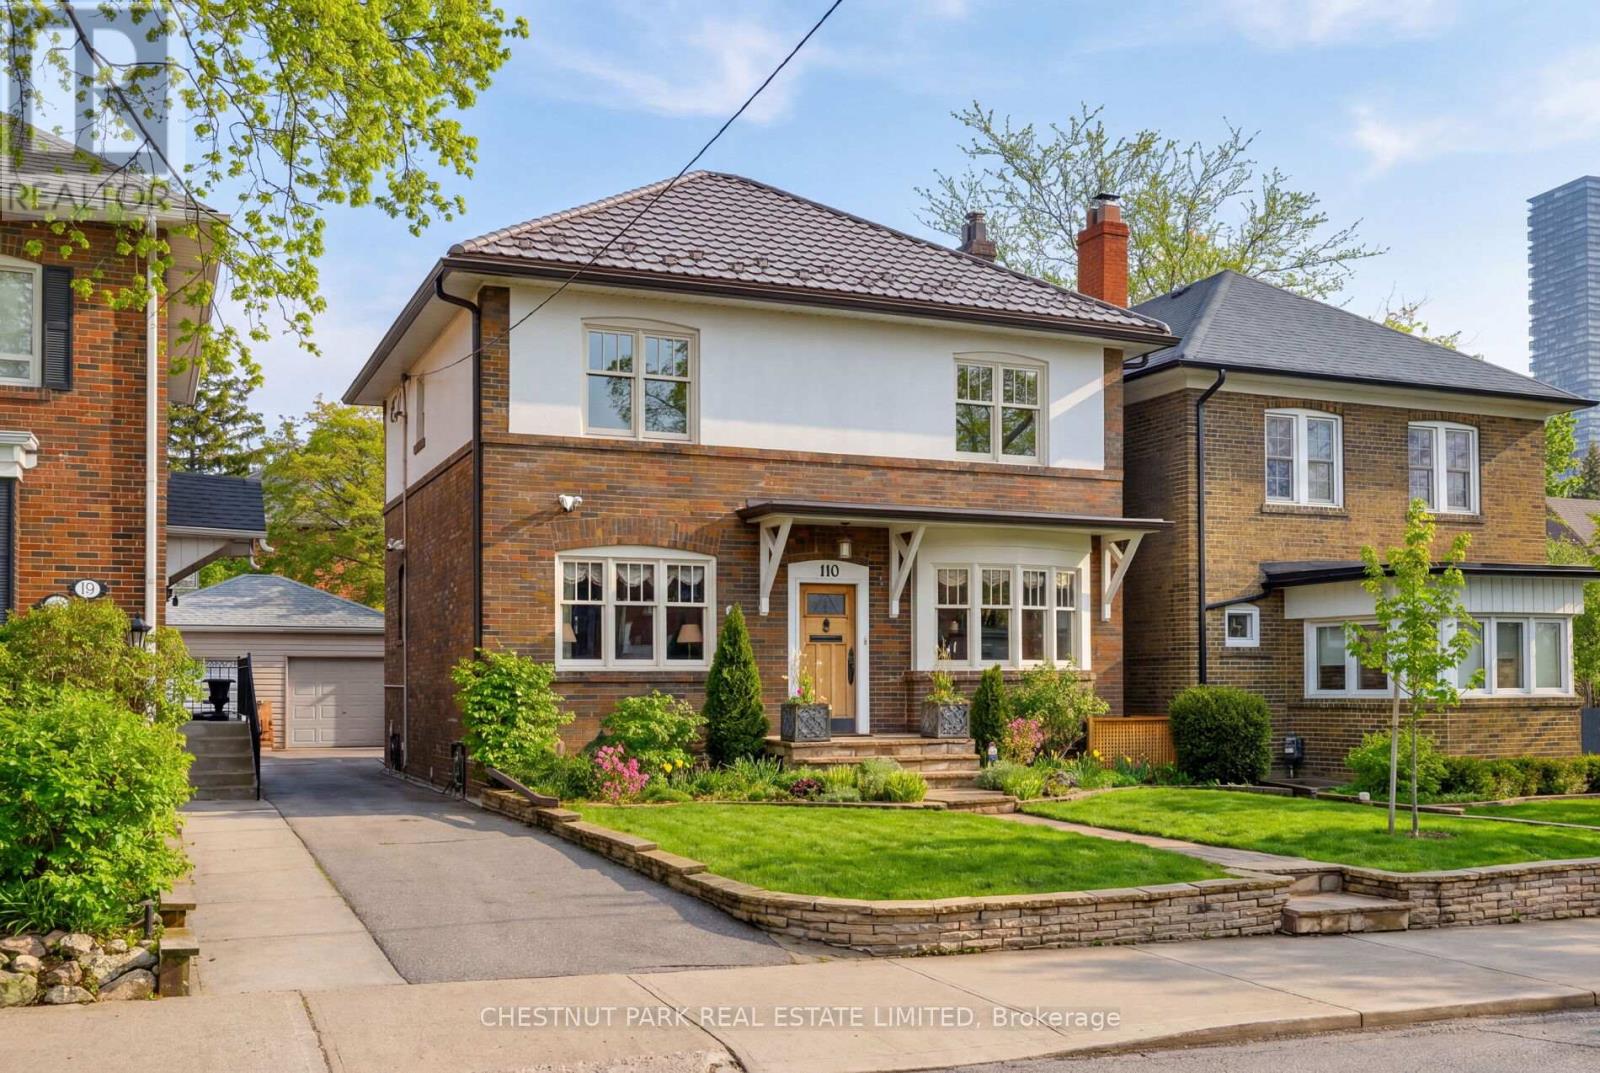
110 Hillsdale Avenue W
Toronto, Ontario
4 Bedroom, 3 Bathroom Detached Centre Hall On One Of The Best Blocks In The Heart of Chaplin Estates. Set On Wide, 35' Lot With Parking For 2 Vehicles, This Exceptionally Cared For Property Is Ready For Its Next Chapter. Loaded With Traditional Charm, This Property Offers The Perfect Opportunity To Move Right In Or Make It Your Own While Leveraging Some of The Significant Improvements That Have Already Been Undertaken. The Main Floor Solid Double Door Vestibule Welcomes You Into A Secure Centre Hall Foyer Between Large Principal Living and Dining Rooms With Luminous Light Throughout. The Living Room Features A Fireplace & Bay Window That Overlooks The Picturesque Front Yard and Streetscape While The Dining Room Connects Seamlessly To The Kitchen With An Additional Eating Area Surrounded By Many Windows With Views To Your Beautiful Backyard With Private Lush Gardens & Interlocking Patio Complete With Mature Japanese Maple & Other Tree Species & A Custom Gazebo To Catch Some Shade. Upstairs You Will Find Four Generous Sized Bedrooms Including A King Sized Primary, Newer Engineered Hardwood Floors And A Four Piece Renovated Bathroom With Soaker Tub In Classic White Subway Tile. The Lower Level Recreation Room Is A Perfect Space For Kids To Play With Built-Ins For Easy Storage, A Study Area Ideal For Homework Or Work From Home, A 3 Piece Bathroom Plus A Laundry/Utility Room With Plenty Of Additional Storage Space. Garage Parking Offers Great Security With Space For One Additional Vehicle Infront Of The Garage. Significant Improvements Include Metal Roof (2019) Comes With Transferable 55 Year Warranty, Newer Windows & Professionally Landscaped Yard. Enjoy All This Fantastic Neighbourhood Has To Offer With Easy Walkability To Local Schools, Community Centre With Indoor/Outdoor Pool, Parks, Recreation Space, Shopping, Restaurants & Entertainment Plus Easy Accessibility To Transit With Eglinton LRT And Yonge Line TTC Subway Both A Short Walk Away. Offers Anytime. (id:50787)
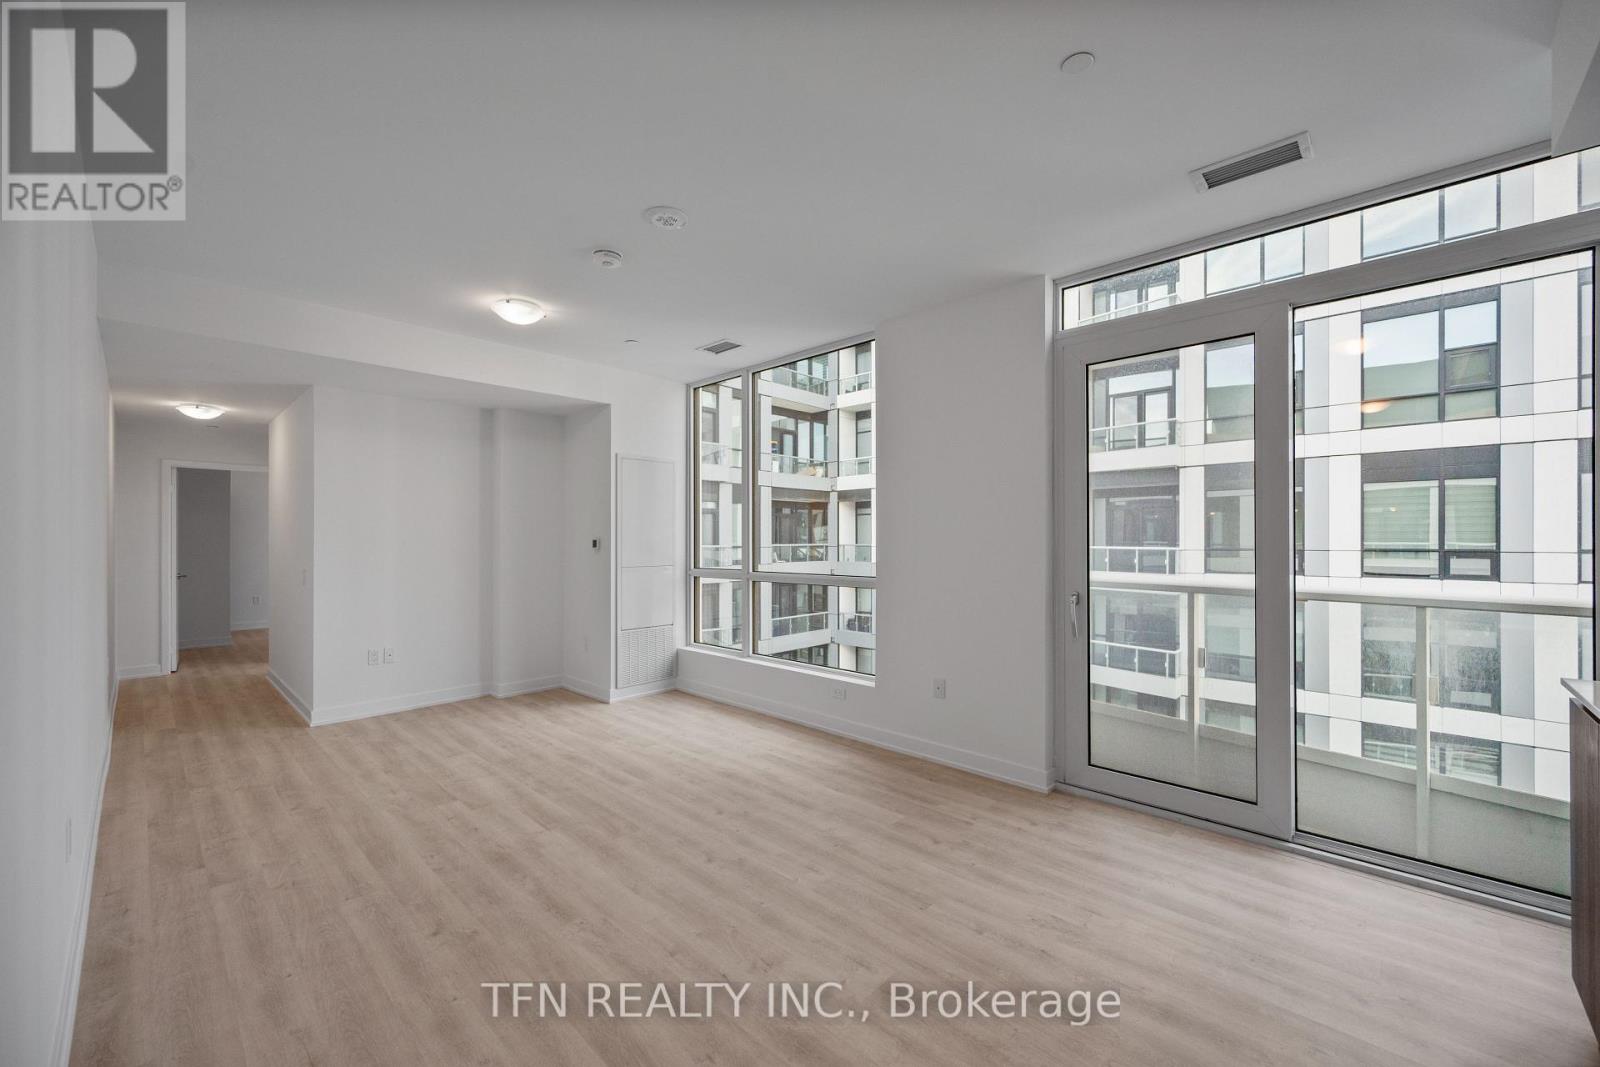
1114 - 15 Richardson Street
Toronto, Ontario
Welcome to Quay House by Empire Homes in the heart of downtown Toronto, right on the shores of Lake Ontario. This brand new condo features an open-concept layout with floor-to-ceiling windows, a modern kitchen with built-in appliances, and a spacious living area. Residents enjoy premium amenities, including 24-hour concierge, fitness centre, study lounge, co-working space, party room, catering kitchen, indoor lounge and dining area, rooftop terrace with BBQ, gated pet area and complimentary bike storage. Just steps from Sugar Beach, the Distillery District, St. Lawrence Market, Scotiabank Arena, and Union Station. *Net of HST Price* Potential Government Rebate Applicable (subject to buyer eligibility). (id:50787)
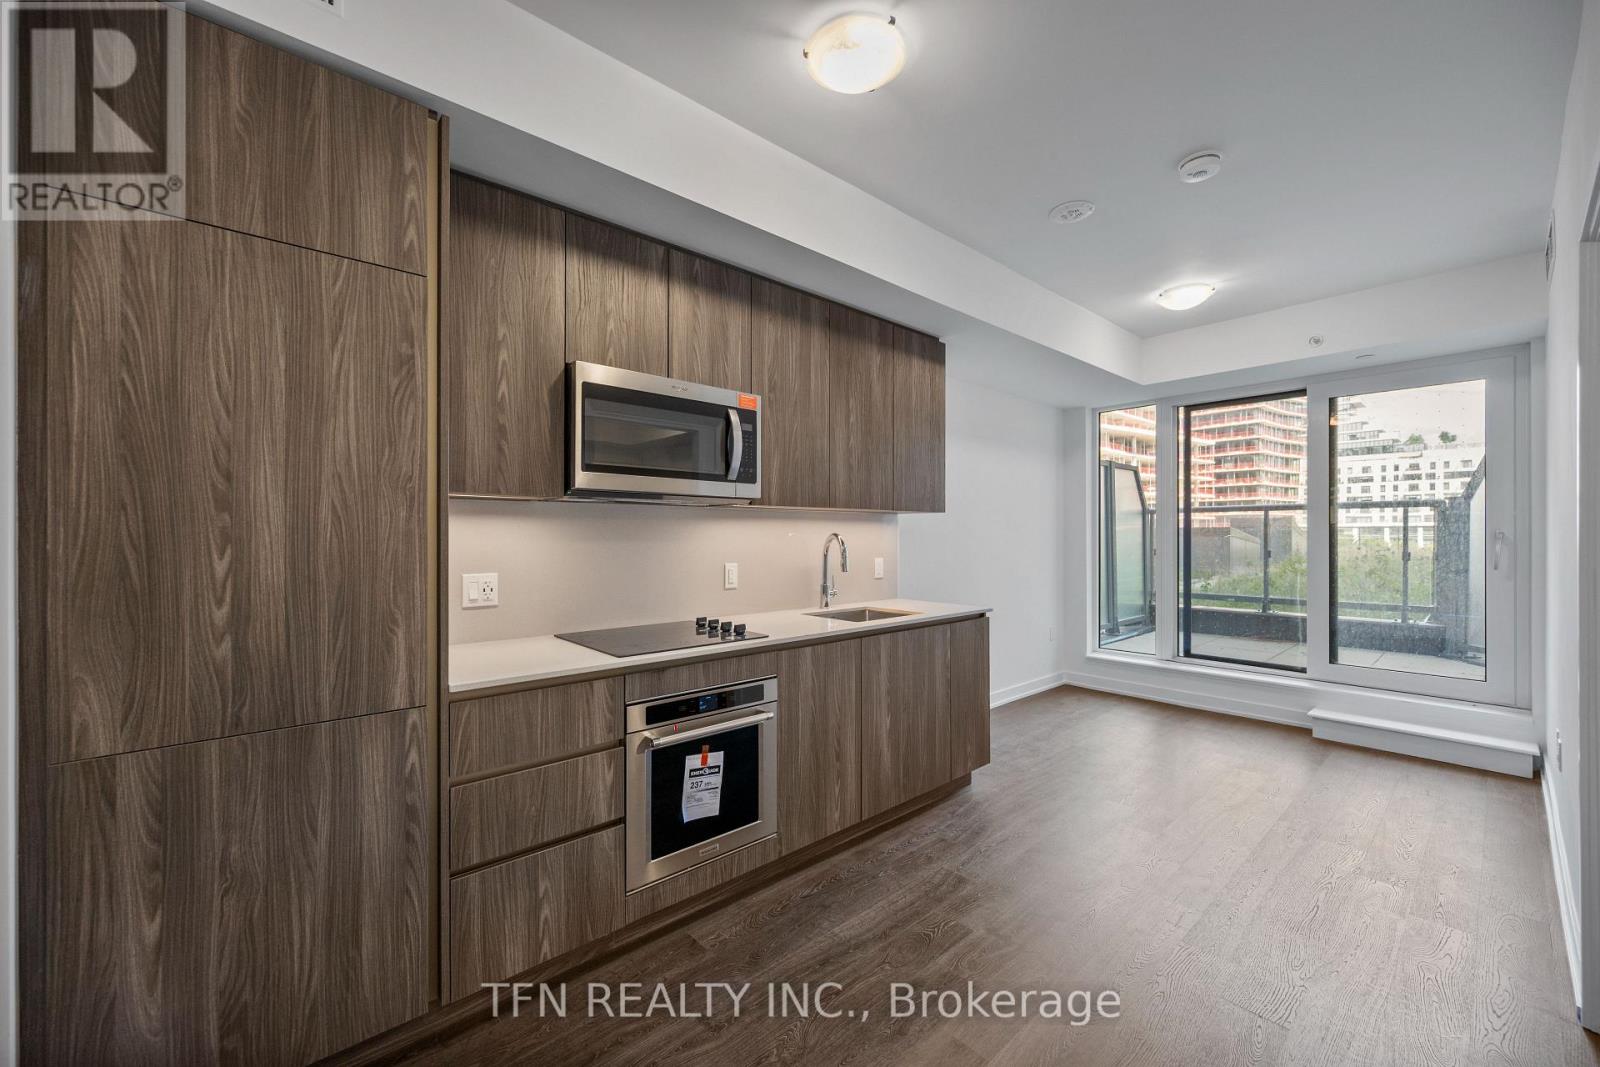
314 - 15 Richardson Street
Toronto, Ontario
Welcome to Quay House by Empire Homes in the heart of downtown Toronto, right on the shores of Lake Ontario. This brand new condo features an open-concept layout with floor-to-ceiling windows, a modern kitchen with built-in appliances, and a spacious living area. Residents enjoy premium amenities, including 24-hour concierge, fitness centre, study lounge, co-working space, party room, catering kitchen, indoor lounge and dining area, rooftop terrace with BBQ, gated pet area and complimentary bike storage. Just steps from Sugar Beach, the Distillery District, St. Lawrence Market, Scotiabank Arena, and Union Station. *Net of HST Price* Potential Government Rebate Applicable (subject to buyer eligibility). (id:50787)
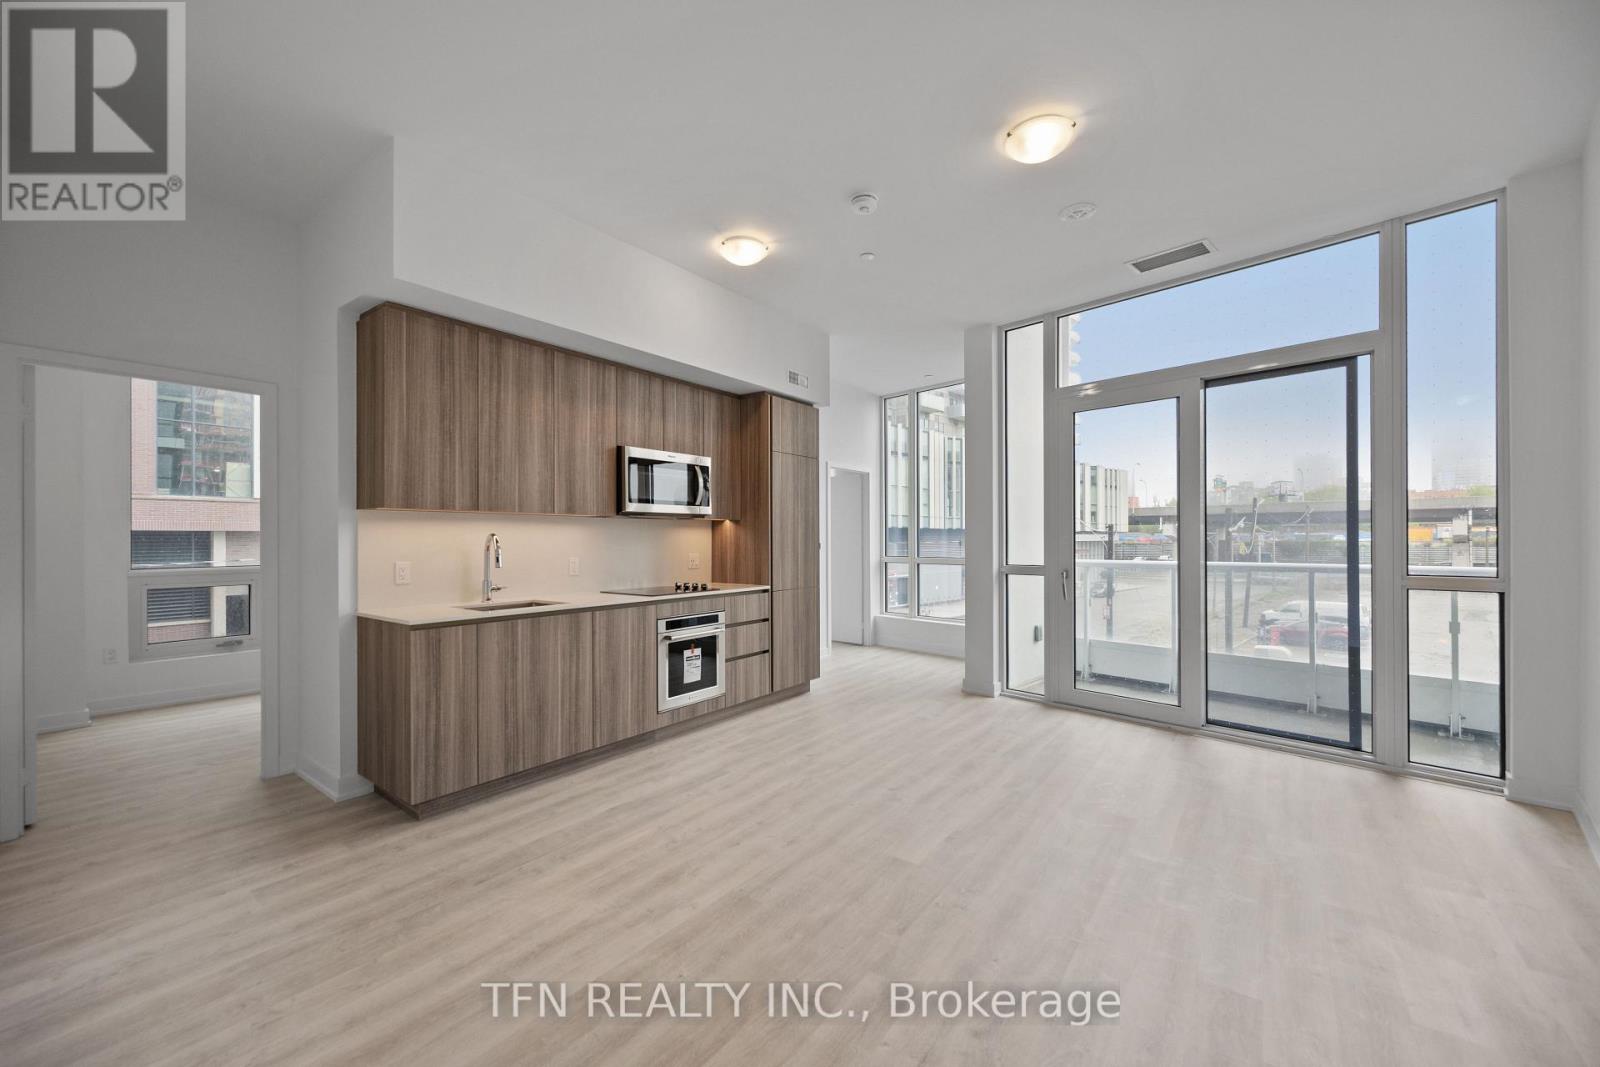
215 - 15 Richardson Street
Toronto, Ontario
Welcome to Quay House by Empire Homes in the heart of downtown Toronto, right on the shores of Lake Ontario. This brand new condo features an open-concept layout with floor-to-ceiling windows, a modern kitchen with built-in appliances, and a spacious living area. Residents enjoy premium amenities, including 24-hour concierge, fitness centre, study lounge, co-working space, party room, catering kitchen, indoor lounge and dining area, rooftop terrace with BBQ, gated pet area and complimentary bike storage. Just steps from Sugar Beach, the Distillery District, St. Lawrence Market, Scotiabank Arena, and Union Station. *Net of HST Price* Potential Government Rebate Applicable (subject to buyer eligibility). (id:50787)
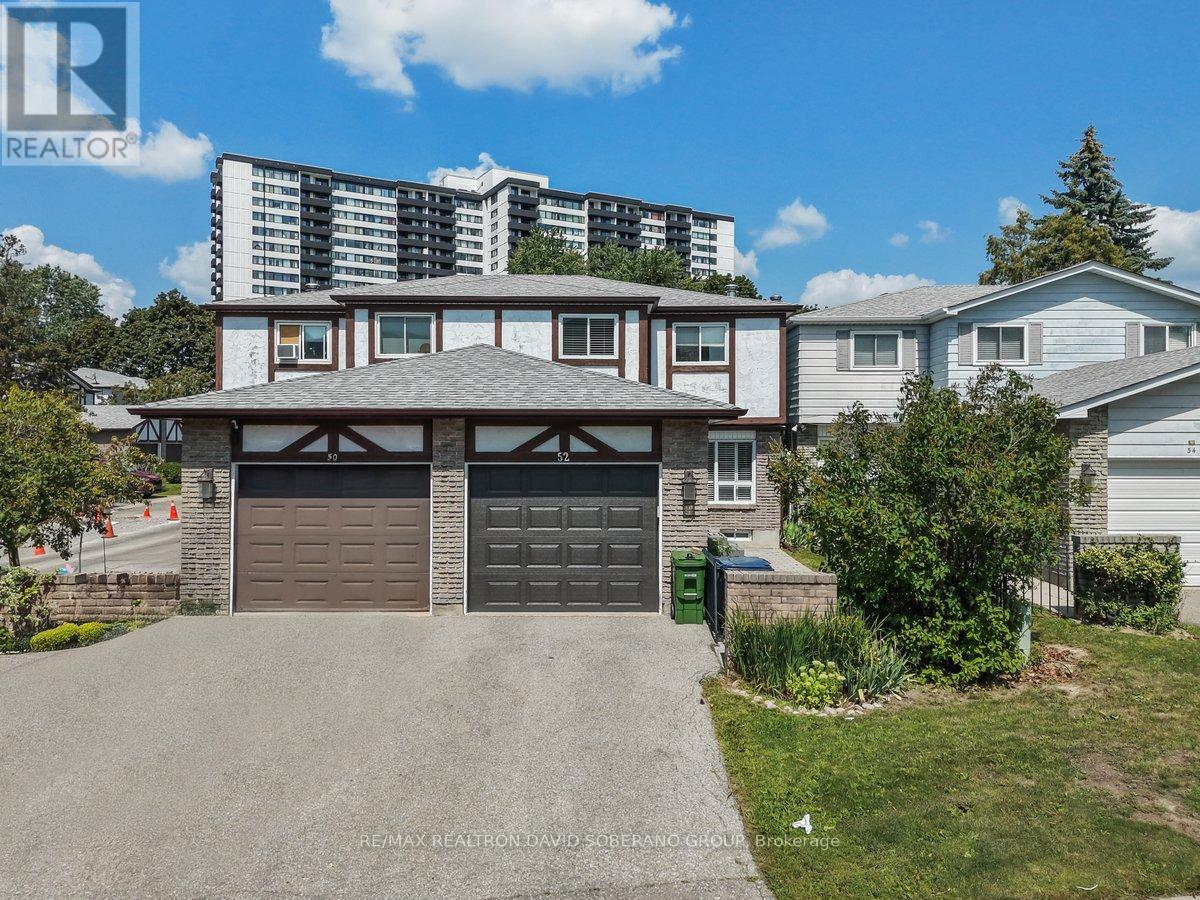
52 Antibes Drive
Toronto, Ontario
Welcome to 52 Antibes Drive - a bright, spacious, and thoughtfully laid-out home offering the perfect blend of comfort, functionality, and versatile living space in a desirable Toronto location!Step inside to a welcoming open-concept living and dining area, designed for effortless everyday living and entertaining. The main level features 3 generously sized bedrooms and 2 washrooms, providing comfortable accommodations for families of all sizes.The finished basement takes the possibilities even further, featuring a large recreation room plus an additional flexible room-perfect for a home office, guest suite, gym, playroom, or additional living space to suit your lifestyle.Enjoy the added convenience of a walk-out from the dining area to the backyard and deck, creating an easy indoor-outdoor flow that's ideal for summer gatherings, morning coffee, family time, and entertaining friends.With its functional floor plan, abundant living space, finished basement, and inviting outdoor area, this home offers exceptional versatility and an opportunity to make it your own.Move-in, make it yours, and enjoy everything 52 Antibes Drive has to offer! (id:50787)
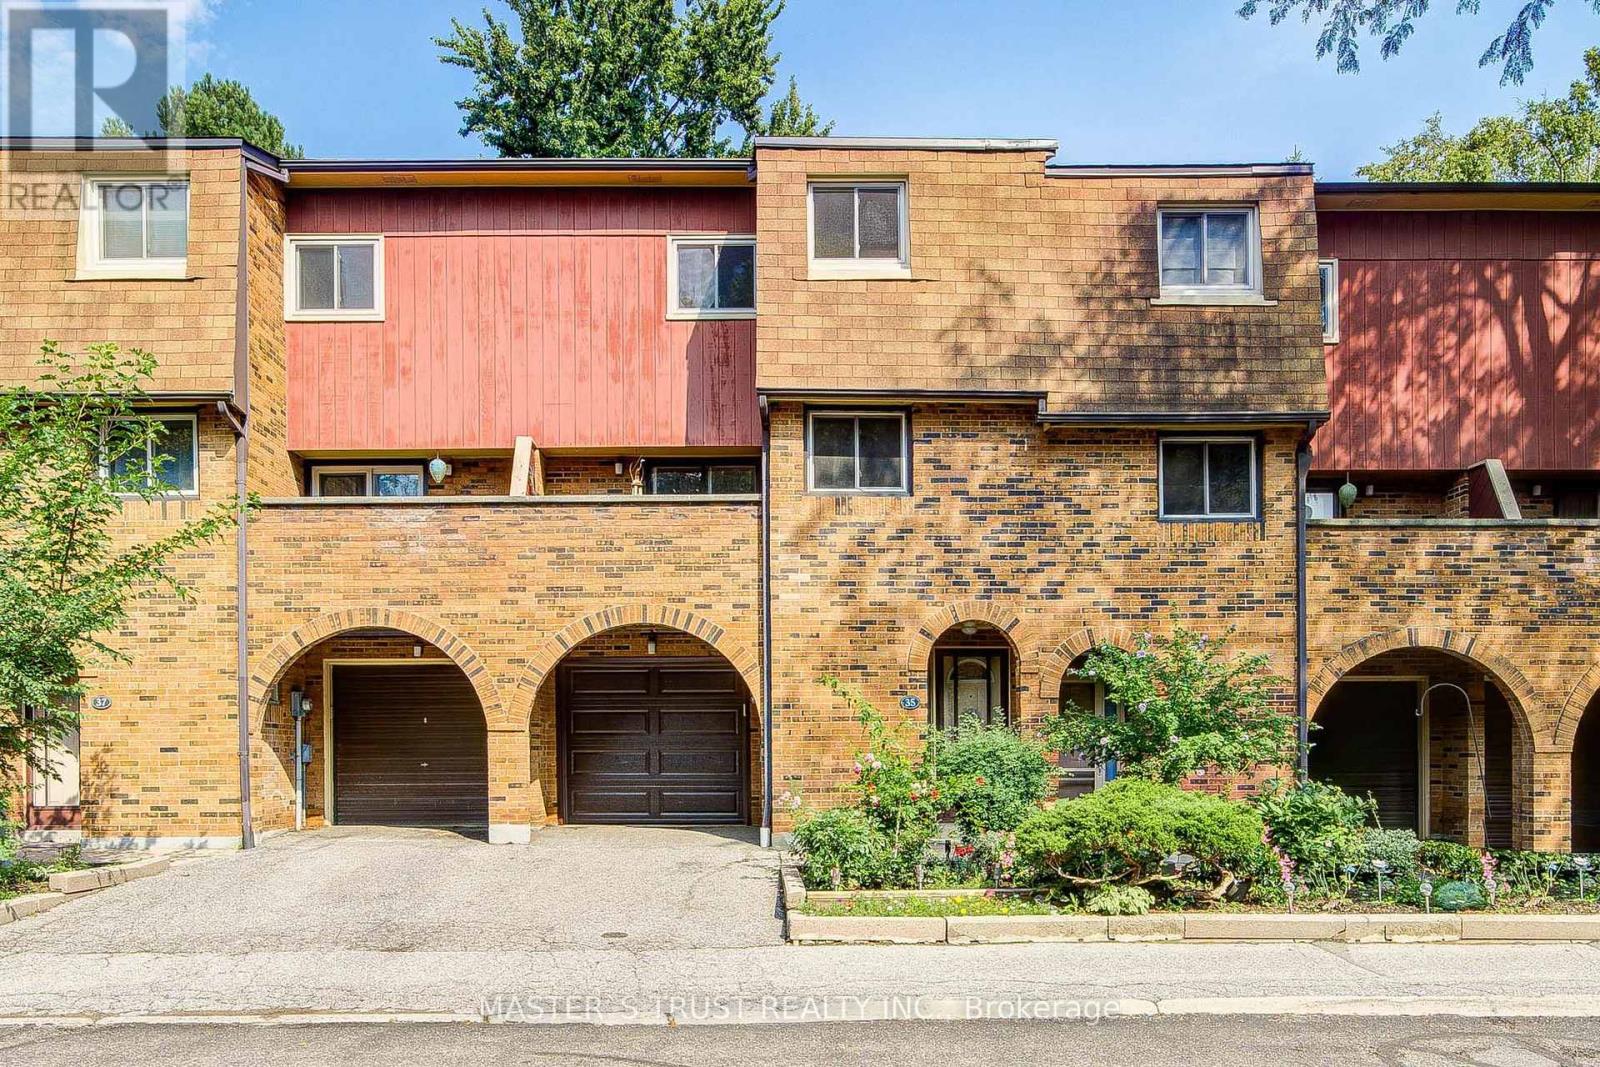
35 Bards Walkway
Toronto, Ontario
Welcome to 35 Bards Walkway, a beautifully maintained and light-filled 3+1 bedroom, 2 full bathroom home situated in a well-managed, family-friendly neighborhood,steps to quiet parkland. Freshly updated, this home features modern paint and lighting throughout (2026), a new hood fan (2026), a new garage door (2026), stainless steel appliances Fridge (2025),Dishwasher (2025) with 2 years extended warranty, Stove (2023), as well as a newer garage door remote (2024), and an upgraded electrical panel (2024), newer furnace (2021).The exceptionally functional multi-level layout begins on the main floor with soaring ceilings and a versatile fourth bedroom featuring a 3-piece ensuite and an office or den direct walkout access to a private backyard. The second floor offers a sleek modern kitchen with new polished floor, Solid Wood Cabninets with granite coutertops/Stainless appliances, next to the kitchen a spacious/bright dinning area offers an ideal setting for family dinners and hosting guests. Beyond the dinning, a warm living/family room centered around a cozy wood-burning fireplace, complemented by two oversized walkout balconies with sliding glass doors for easy indoor-outdoor flow. The third level boasts three generously sized bedrooms offering comfort and privacy for the entire family.Enjoy a truly stress-free lifestyle with low-maintenance living. (**Maintenance fees include Bell 1.5 Gbps fibre optic internet, Bell Cable TV, water, outdoor pool access, and visitor parking/landscaping also include all exterior elements, including the roof, windows, doors, garage door, snow removal, and lawn care.) Located in a prime North York location, you are within walking distance to top-rated schools (Muirhead PS and Brian PS French Immersion), Fairview Mall, grocery stores, and restaurants. Effortless commuting is guaranteed with easy access to Don Mills Subway Station, TTC, Hwy 401, DVP, and the LRT line. A rare move-in-ready opportunity and a turn-key investment opportunity! (id:50787)
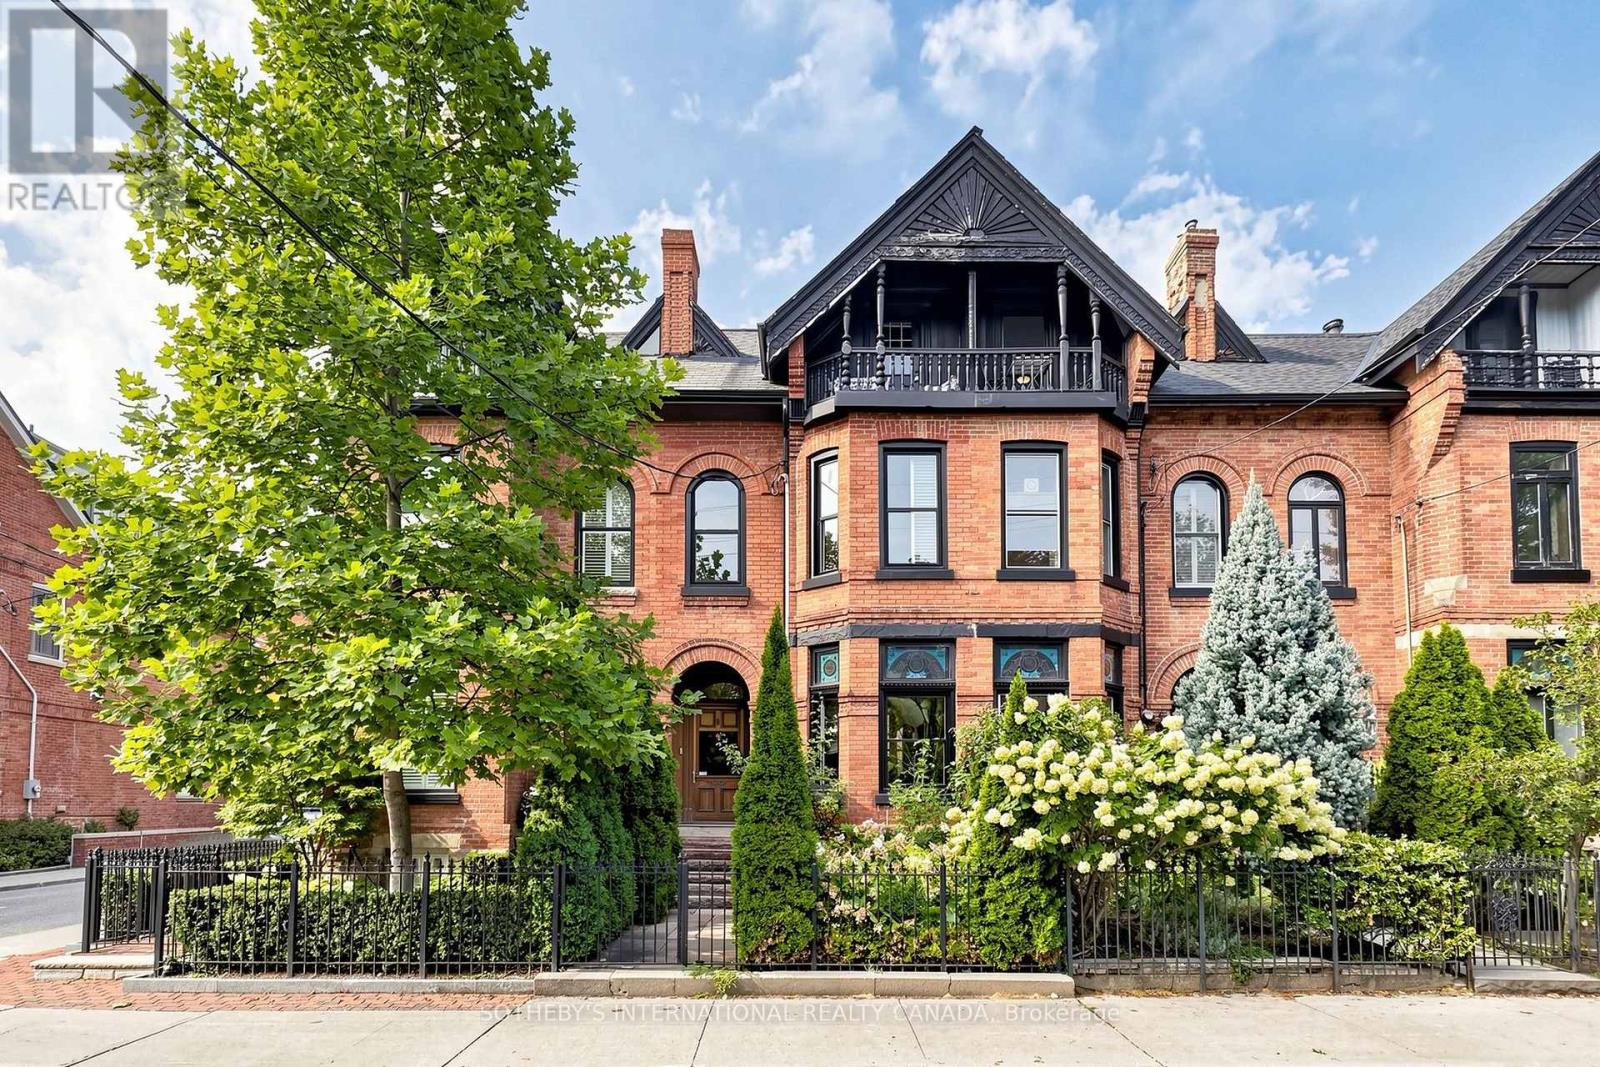
328 Wellesley Street E
Toronto, Ontario
Set In The Heart Of Sought-After Cabbagetown, This Impeccably Renovated Heritage Home Makes An Immediate Impression With Its Timeless Facade And Refined Presence. Inside, A Surprisingly Expansive Layout Unfolds With Over 1,900 Sq Ft Above Grade, Plus A Fully Finished Lower Level Designed For Flexible Living. The Main Floor Features Soaring Ceilings And A Bright, Open-Concept Flow, Anchored By A Generous Living And Dining Area Ideal For Hosting. Beautifully Finished Hardwood Floors Add Warmth And Sophistication Throughout. In Total, The Home Offers Over 2,600 Sq Ft Of Living Space, Including 700+ Sq Ft Below Grade, Seamlessly Blending Classic Character With Modern Luxury. Highlights Include A Well-Appointed Chef's Kitchen With Premium Appliances And Elegant Cabinetry, A Tranquil Primary Suite With A Spacious Spa-Inspired Ensuite, And A Thoughtfully Redesigned Rear Garden That Transitions Effortlessly From Convenient Parking To A Stylish Outdoor Setting For Entertaining. (id:50787)
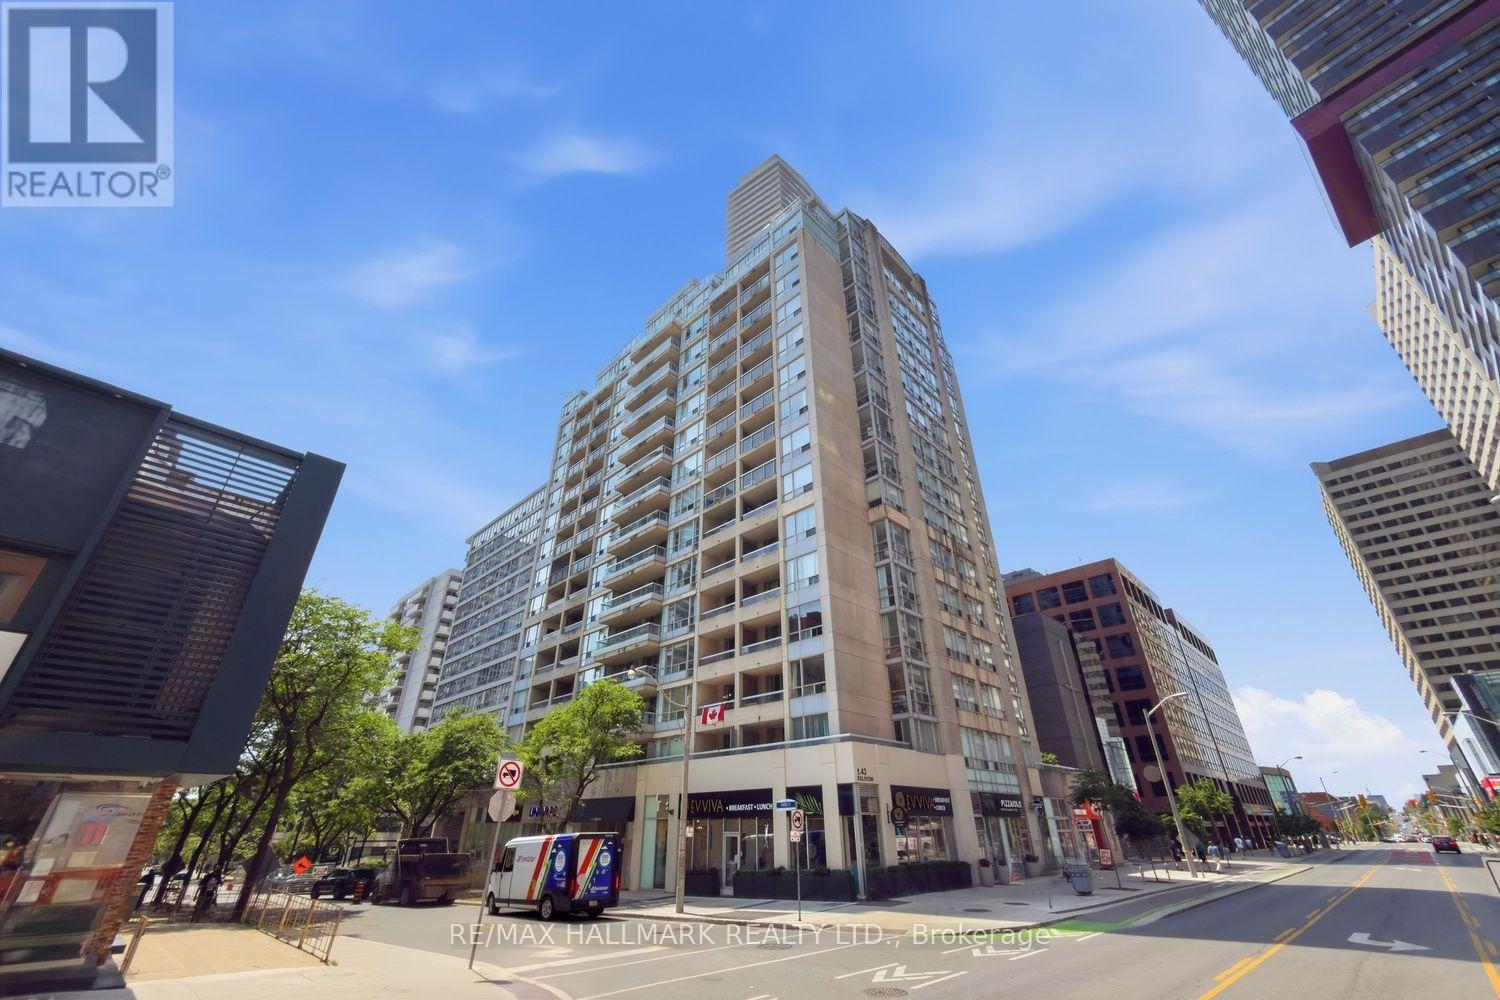
310 - 43 Eglinton Avenue E
Toronto, Ontario
Rarely does a condo check every box-but Suite 310 does exactly that.I've always said 2 things about buying a condo: look for a home with a unique feature that sets it apart from the cookie-cutters, and don't overlook older buildings. They were thoughtfully designed with generous living spaces that today's buyers truly appreciate. Well-ding-ding-we have a winner!The showstopper is the spectacular 400+sq.ft. private terrace-an outdoor space that's almost impossible to find. Pop the cork off the chardonnay, entertain family/friends, create your own outdoor oasis, or simply relax and enjoy the summer sunshine. This isn't just a balcony-it's an extension of your living space.Inside, you'll find a bright,open-concept layout with room to breathe. There's ample space for a proper dining table, making dinner parties a reality instead of a compromise. The kitchen is designed for people who actually love to cook, featuring abundant cabinetry, generous counter space, and excellent functionality.The spacious primary bedroom easily accommodates a king-size bed and offers double mirrored closets, while the versatile second bedroom is ideal as a guest suite, home office, or cozy media room.And here's another bonus-count them: three separate walkouts to the incredible terrace, seamlessly blending indoor and outdoor living.Move-in ready and perfect for first-time buyers, downsizers, or anyone looking for exceptional value, this home offers a lifestyle that's hard to match.Location? It doesn't get much better. Welcome to the heart of Yonge & Eglinton-one of Toronto's most vibrant and desirable neighbourhoods. Step outside to endless cafes, restaurants, boutiques, grocery stores, fitness studios, and every convenience imaginable. With the Yonge subway line/the new Eglinton Crosstown LRT just steps away, commuting anywhere in the city is effortless.If you've been searching for a condo with character, space, and an unbeatable location, Suite 310 is one you simply can't afford to miss! (id:50787)
90 Glen Rush Boulevard
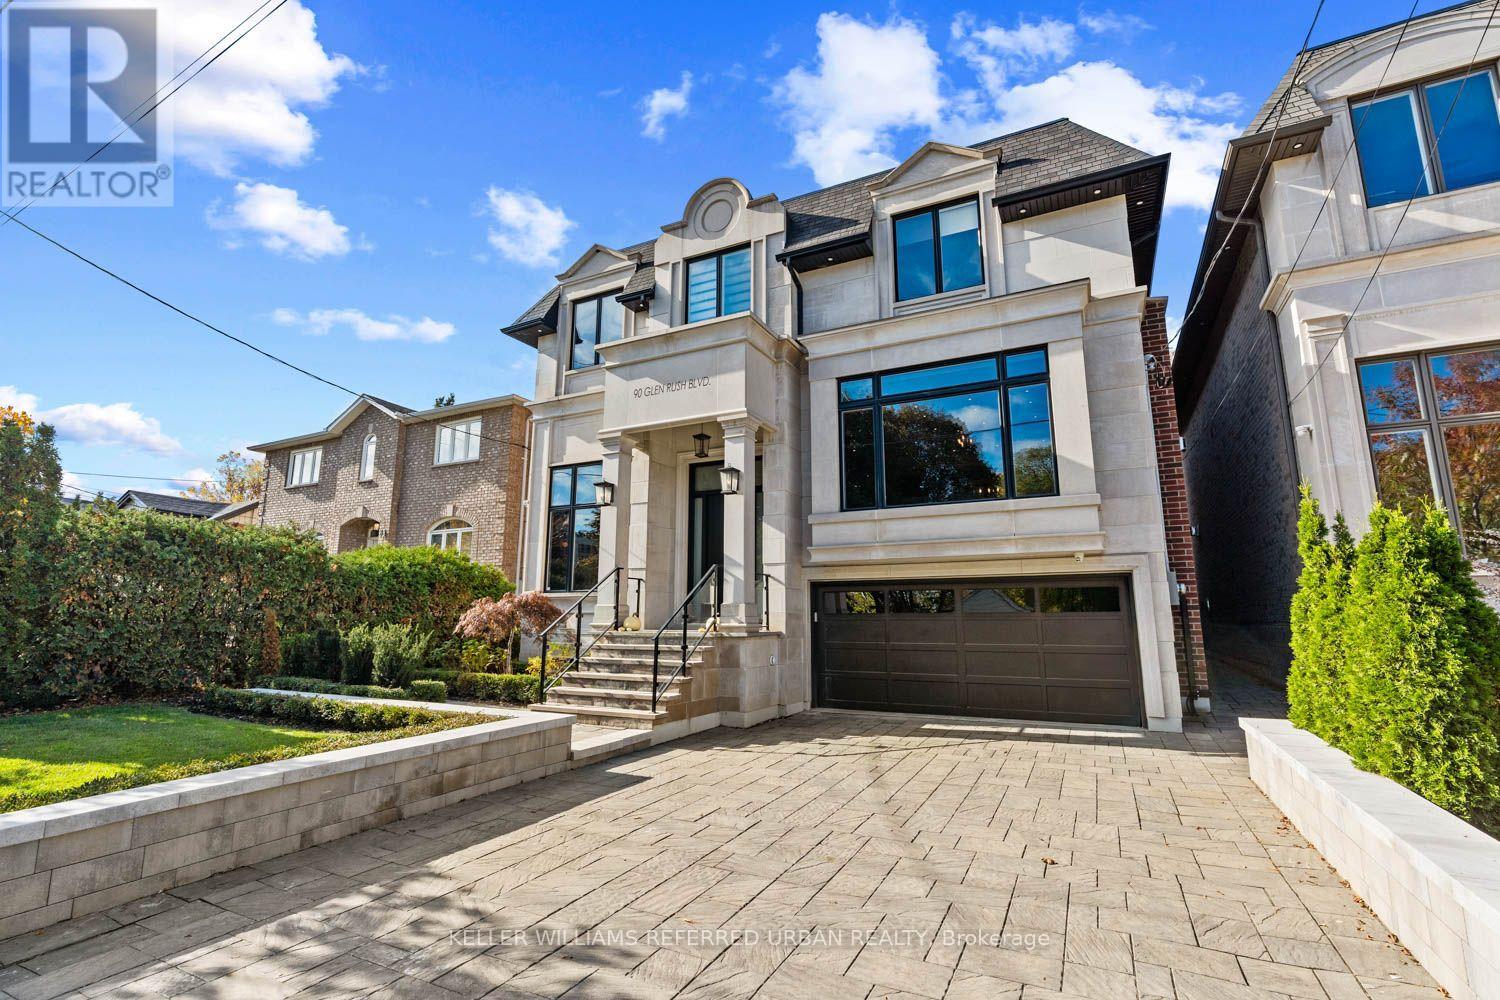
Toronto, Ontario
This newer stone and brick residence has been renovated and redesigned to the highest standards with exceptional attention to detail. Set on a premium lot without a house directly behind you offering a beautiful tree lined view. Offering nearly 5,600 sq. ft. of newer luxury finished space on all levels, this home features brand-new designer bathrooms, a custom kitchen, built-in cabinetry, a showcase wine wall, and smart home automation including motorized blinds and heated floors. All bedrooms include ensuite baths, soaring ceilings, detailed millwork, and elegant lighting create a refined and welcoming atmosphere. Exterior highlights include extensive landscaping, a new interlock driveway with security bollards, and a double-car garage. With walking distance to schools, shopping and transit the location is fantastic. (id:50787)
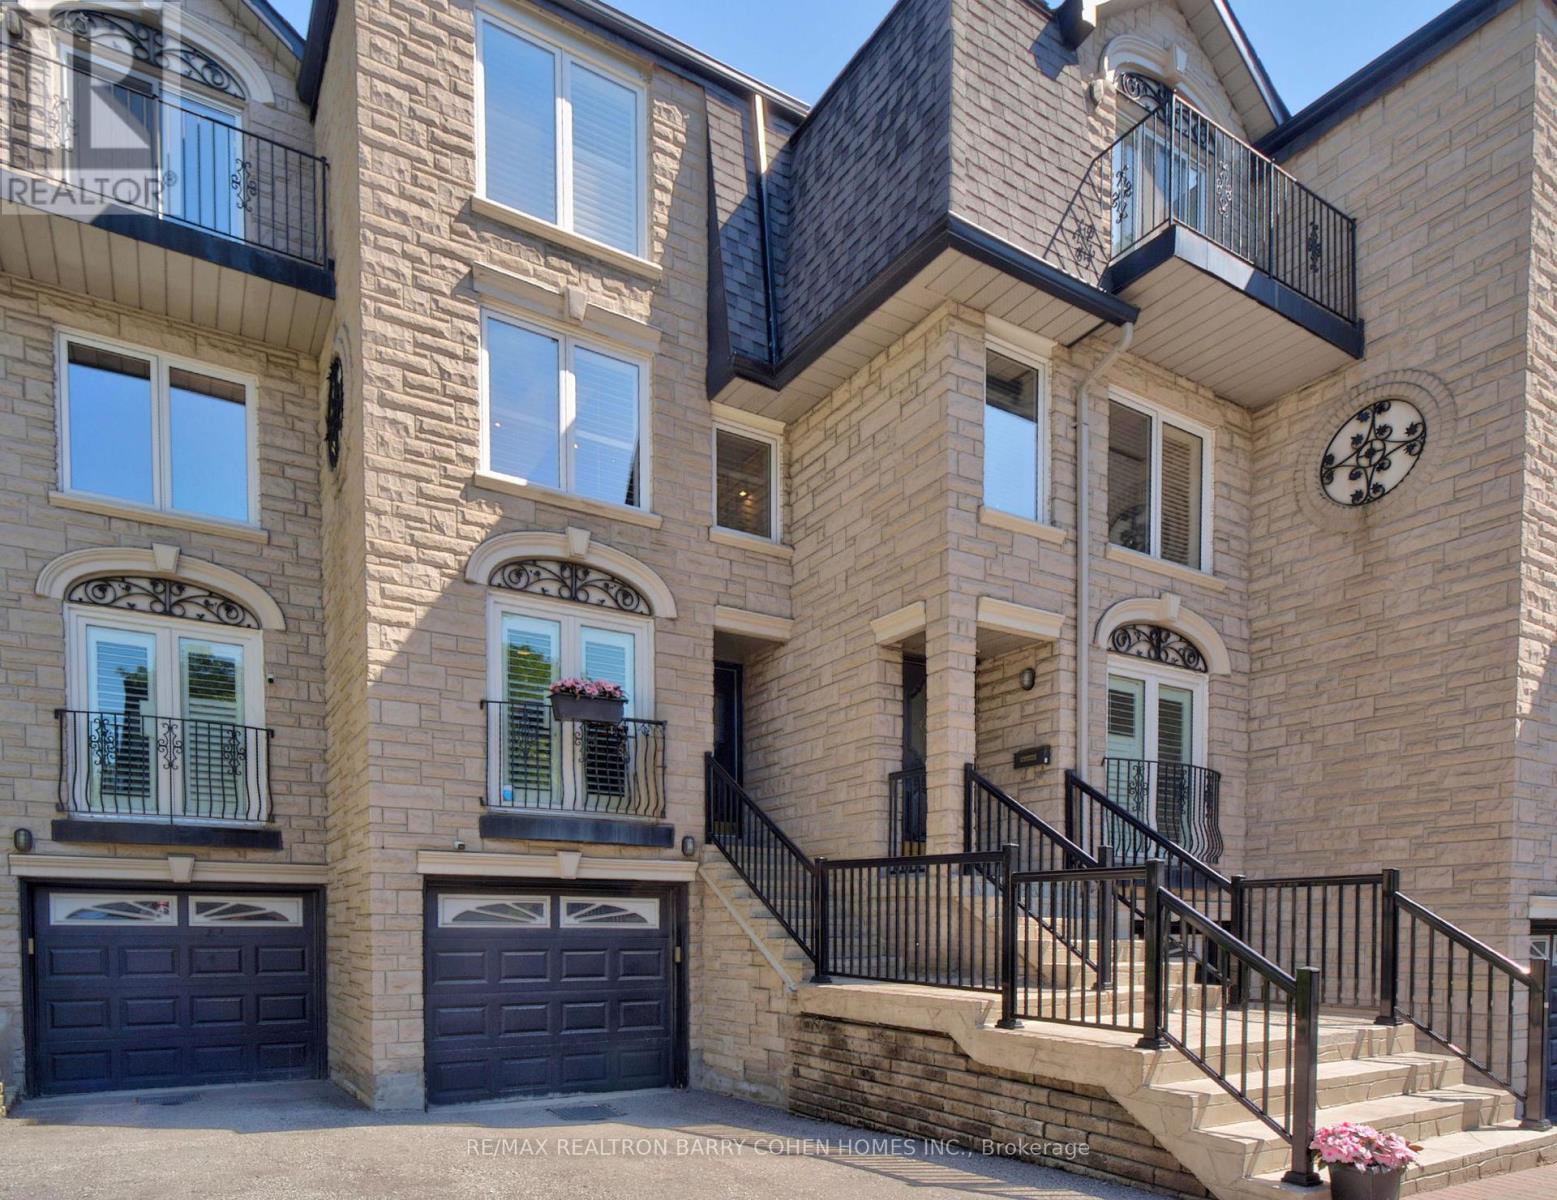
21 Birchbank Lane
Toronto, Ontario
This executive Don Mills townhome, discreetly tucked away on a private cul-de-sac, offers a lifestyle that is difficult to find within the city. Backing onto a lush ravine and a trail, the residence provides a serene escape where you can enjoy breathtaking vistas from the comfort of your private backyard and multiple balconies. Ravine views and direct access to trails are rare features for a townhome within the city, providing a unique lifestyle benefit that combines urban convenience with nature's serenity. Inside, thoughtful renovations introduce a modern, elevated aesthetic throughout the home. The functional layout is anchored by a recently transformed kitchen and bathrooms featuring large-slab porcelain tile flooring and elegantly refinished oak stairs. The home boasts 3 spacious bedrooms and 2 full bathrooms, complemented by a main-floor powder room for guests. With balconies on 1st /3rd level and an above-grade lower level that offers direct garage access and a walkout to the patio, the design seamlessly integrates indoor and outdoor living. The second-floor family room, anchored by a warm gas fireplace, serves as the perfect sanctuary for quality family time. Unparalleled location, situated just minutes from the Shops at Don Mills, where boutique shopping and fine dining are easily accessible by car or a pleasant stroll. Families will appreciate the proximity to top-rated schools and the natural beauty of Edwards Gardens, while commuters benefit from nearby access to the 401 and the DVP. Outdoor enthusiasts can step directly onto the trail for a scenic walk to local amenities or enjoy a seamless bike ride that connects all the way to the lake. This townhome also offers a low-maintenance lifestyle with a fee that covers water, lawn maintenance, and snow removal for the driveway/stairs. This is truly the perfect setting for those seeking a home that feels worlds away from the urban bustle, yet remains effortlessly connected to everything the city has to offer. (id:50787)
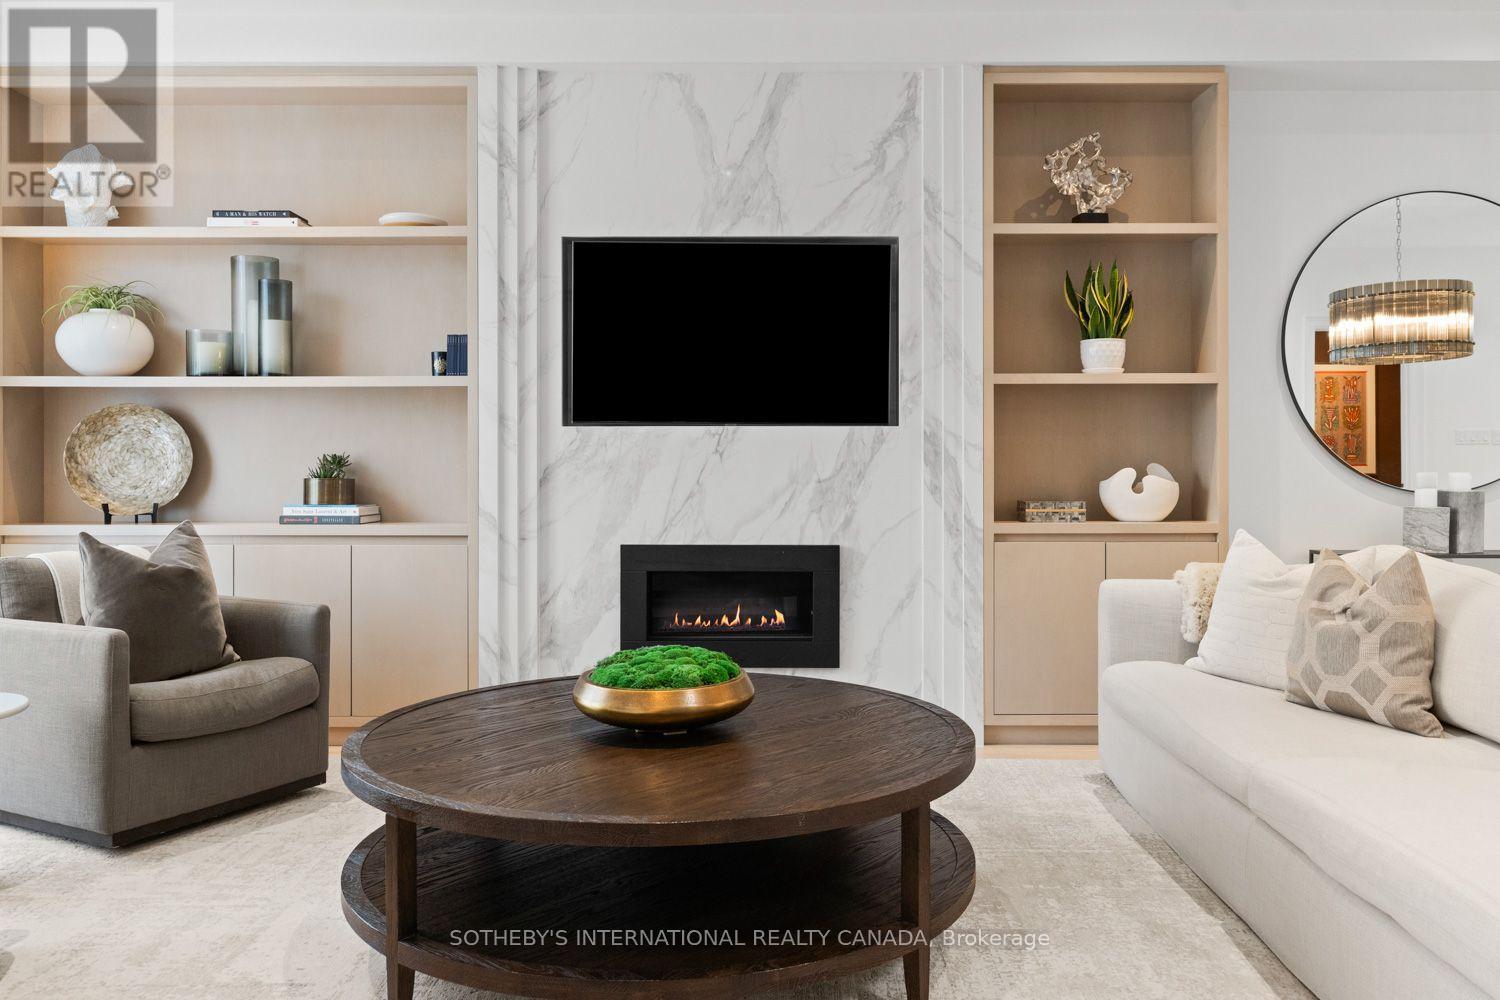
177 Arlington Avenue
Toronto, Ontario
This is what it feels like when the house finally catches up to the life you've built.At 177 Arlington, beauty is not reserved for the rooms you show off, and function is not hidden behind compromise. This detached four-bedroom, four-bathroom home offers over 1,800 sq. ft. above grade, plus a finished lower level, front-pad parking and an outdoor setting that becomes part of everyday life.The main floor feels open, warm and instinctively connected. A sunlit front living room is grounded by custom built-ins and a sleek fireplace, while wide-plank hardwood and a glass-railed staircase carry a sense of lightness throughout. The dining area has the presence for celebration without waiting for a special occasion, flowing naturally into a kitchen designed for real life.Extensive cabinetry, KitchenAid appliances and a substantial centre island create space to cook, gather and linger. The adjoining family area offers another place to settle in, while sliding doors open to an elevated deck overlooking the landscaped, fully fenced garden. Below, an expansive stone patio and lawn invite long dinners, unhurried weekends and a little more time outside.Upstairs, four proper bedrooms mean the home can evolve without asking anyone to give up their space. The primary suite is calm and considered, with architectural wall detailing and a skylit ensuite featuring a double vanity and glass-enclosed marble shower. A bedroom currently arranged as an office offers immediate flexibility for work, guests or whatever comes next.The lower level feels like a genuine extension of the home rather than an afterthought. A spacious recreation room with wall-to-wall custom cabinetry is joined by an additional bedroom, three-piece bathroom and separate laundry room.Stroll to Cedarvale Park, Wychwood Barns, and Humewood's cafés and schools. Thoughtfully finished, remarkably complete and ready for the life that happens beyond the photographs. (id:50787)
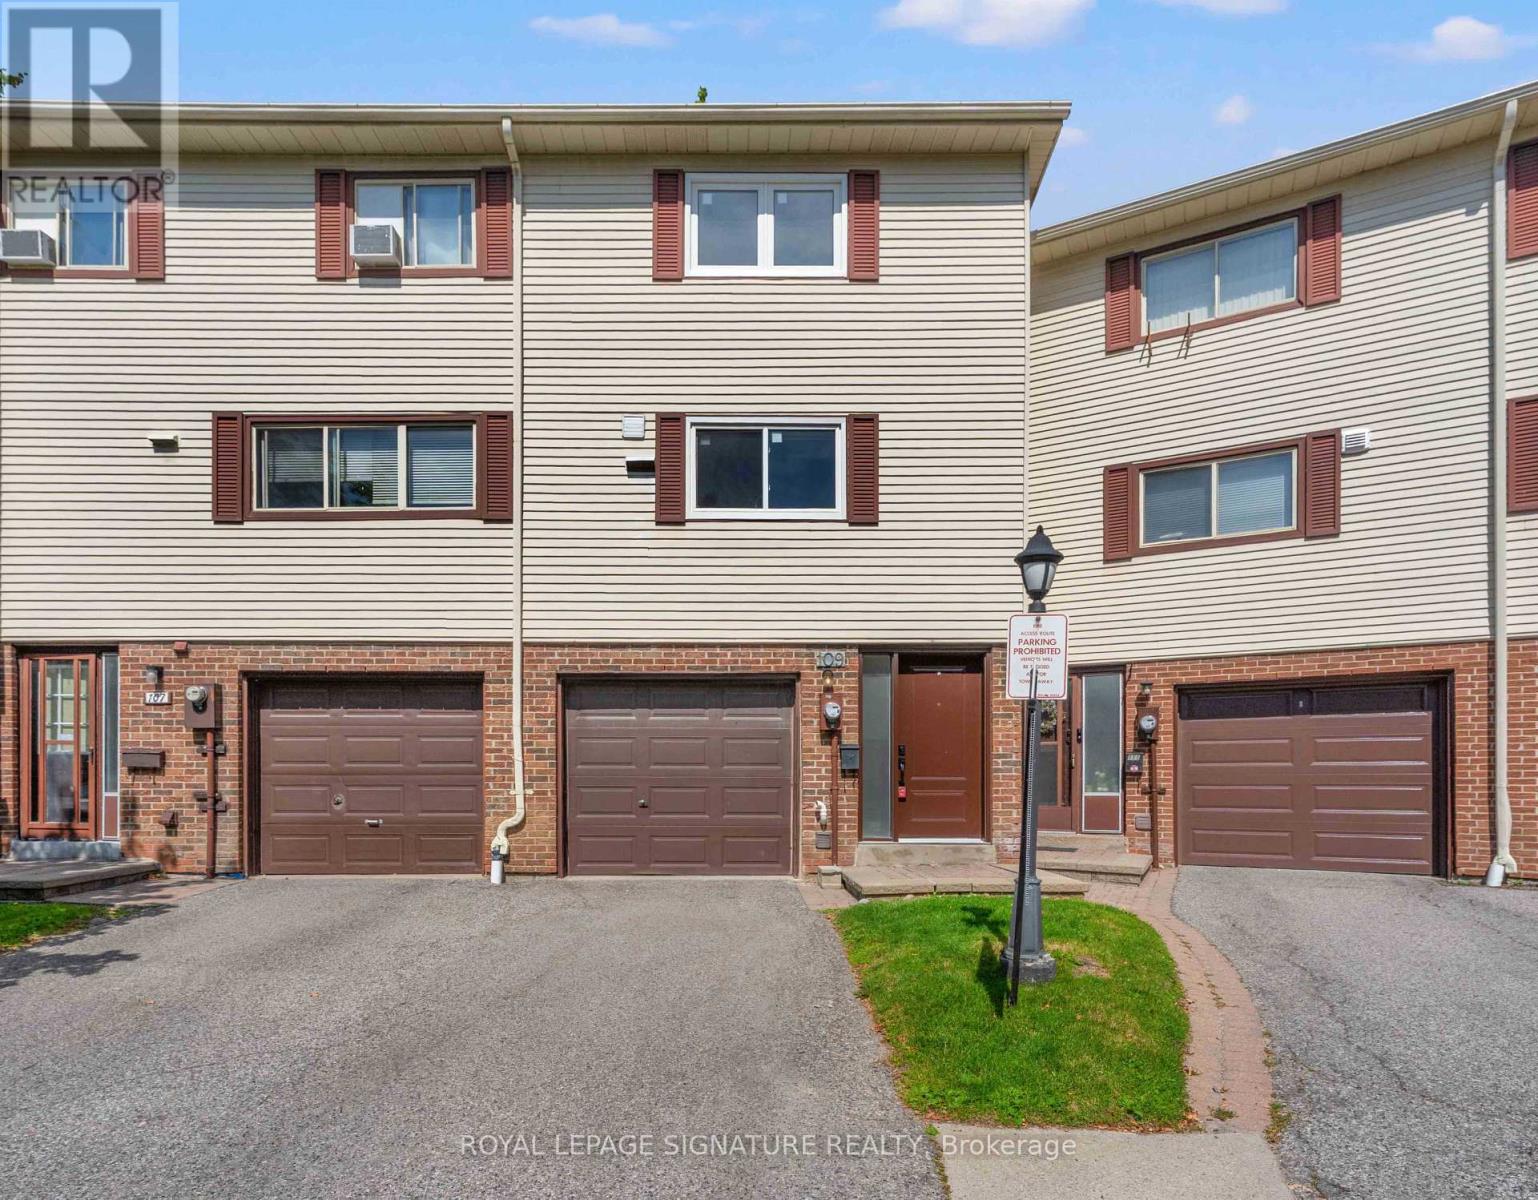
62 - 109 Jenny Wren Way
Toronto, Ontario
Spacious Luxury Townhome in Prime North York Location! A rare opportunity to own one of the largest units in this sought-after complex, offering over 1,900 sq ft of fully renovated luxury living! This stunning 3+1 bedroom, 2-bathroom townhome features soaring (almost) 11-foot ceilings in the living room, creating a bright, light and airy atmosphere thats perfect for relaxing or entertaining. Step into a beautifully updated kitchen with ceramic tile flooring, modern cabinetry, and ample storage space. The open-concept layout boasts laminate flooring throughout, large windows that flood the home with natural light, and sliding glass doors that lead to a fully fenced backyard ideal for families and outdoor enjoyment. Upstairs, you'll find three spacious bedrooms, all with generous closet space and natural light. The primary bedroom features a semi-ensuite 4-piece bath upstairs and a 3-piece bath on the lower level. The fully finished lower level offers a versatile space that is perfect as a family room, guest suite, or fourth bedroom. Additional highlights include a built-in garage with driveway and total of 2-car parking, and access to excellent complex amenities: outdoor swimming pool, party room, playground, and ample visitor parking. Located in a family-friendly neighbourhood close to top-ranked schools (Cliffwood PS, Highland MS, A.Y. Jackson SS), Bayview Golf & Country Club, scenic parks, ravines, and walking trails. Just minutes from Highway 404, be downtown in a half hour. Easy access to Seneca College, York University, and public transit, plus all your essential amenities, shopping, dining, and groceries, just around the corner. Don't miss this incredible opportunity to own a move-in-ready home in one of Torontos most desirable areas! (id:50787)