

57 Main Street
Innisfil, Ontario
It's all here Folks, The elegant finishes, functional layout & pride of ownership throughout, make this home truly move-in ready. From the moment you arrive, you'll appreciate the home's inviting curb appeal, thoughtfully designed living spaces. Inside, You Will Be Delighted with This Totally Renovated 2 Bedroom Home, Definitely a 10+, Drywalled, Upgraded Electrical, Plumbing, Furnace/A/C. This Open Concept Kitchen Has Coffered Ceiling, Double Sink, Cabinets With Soft Closing Drawers & Doors, Accent/Pots Lighting Throughout. Bathroom Has Cultured Marble, Full size Front Load Washer/Dryer. The bright and spacious rooms create an ideal setting for both everyday living & entertaining. Beyond the home itself, buyers will fall in love with the lifestyle that Sandycove Acres offers. This sought-after adult community is renowned for its friendly neighbors, and extensive recreational amenities. Residents enjoy access to recreation centers, heated outdoor swimming pools, fitness facilities, hobby and craft rooms, social clubs, organized events, walking paths, & countless opportunities to stay active & connected. Conveniently located just minutes from Lake Simcoe, beaches, golf courses, shopping, restaurants, & every day essentials. Whether you're enjoying a morning walk through the community, meeting friends for a social activity, or exploring the nearby waterfront, there is always something to enjoy. 57 Main Street is more than just a home-it's a lifestyle. Offering elegance, comfort, community, and convenience, this is a wonderful opportunity to enjoy the next chapter in one of Ontario's most desirable adult lifestyle communities. Experience the charm, warmth, and exceptional quality of life that make Sandycove Acres such a special place to call home. (New Monthly Fees $855.00+Taxes 177.23=Total 1,032.23) Current Lease is Assumable, with no financing required on the Unit. Roof/A/C/Furnace(2018)New Insulation/Siding(2019)Bathroom(2022)Hardtop Gazebo(2023)Gas BBQ Line(2024) (id:50787)

1 Nectarine Court
Innisfil, Ontario
A beautifully updated bungalow-style modular home located in the highly sought-after Sandy Cove Acres adult lifestyle community. This move-in-ready home offers approximately 1,279 sq. ft. of thoughtfully designed living space with 3 Large bedrooms and 2 bathrooms. Recent upgrades include a fully renovated kitchen with stainless steel appliances and range hood (2025), new roof (2025), renovated bathroom, broadloom, washer/dryer is electric/gas hook up available (2024), updated furnace and air conditioning (2021), and 10 newer windows (2021) for enhanced efficiency and natural light. The spacious layout features a bright living room with gas fireplace, open-concept dining area with built-in shelving, generous primary bedroom with ensuite and walkout to the yard, multiple storage closets, and a charming sunroom overlooking the front yard. Private double parking and a garden shed complete the package.Situated within the vibrant Sandy Cove Acres lifestyle community, residents enjoy access to exceptional amenities designed for active adult living. The community features recreation centres, pools, fitness facilities, social clubs, organized activities, walking areas, and nearby golf courses, beaches, marinas, and Lake Simcoe access. A quiet cul-de-sac location offers peaceful living while still being close to shopping, dining, and essential services.1 Nectarine Court offers an outstanding opportunity to enjoy affordable, low-maintenance living in one of Innisfil's most desirable adult lifestyle communities. Buyers will appreciate the extensive recent renovations, functional single-level layout, bright and welcoming interior, and strong sense of community. The assumable land lease through 2039 provides added long-term value and stability, while the proximity to Lake, golf, recreation, and nature makes this home ideal for retirees, downsizers, or anyone seeking a relaxed lifestyle without sacrificing comfort or convenience. New Park Fees $855.00+(54.21+142.17 Taxes)=$1051.38 (id:50787)
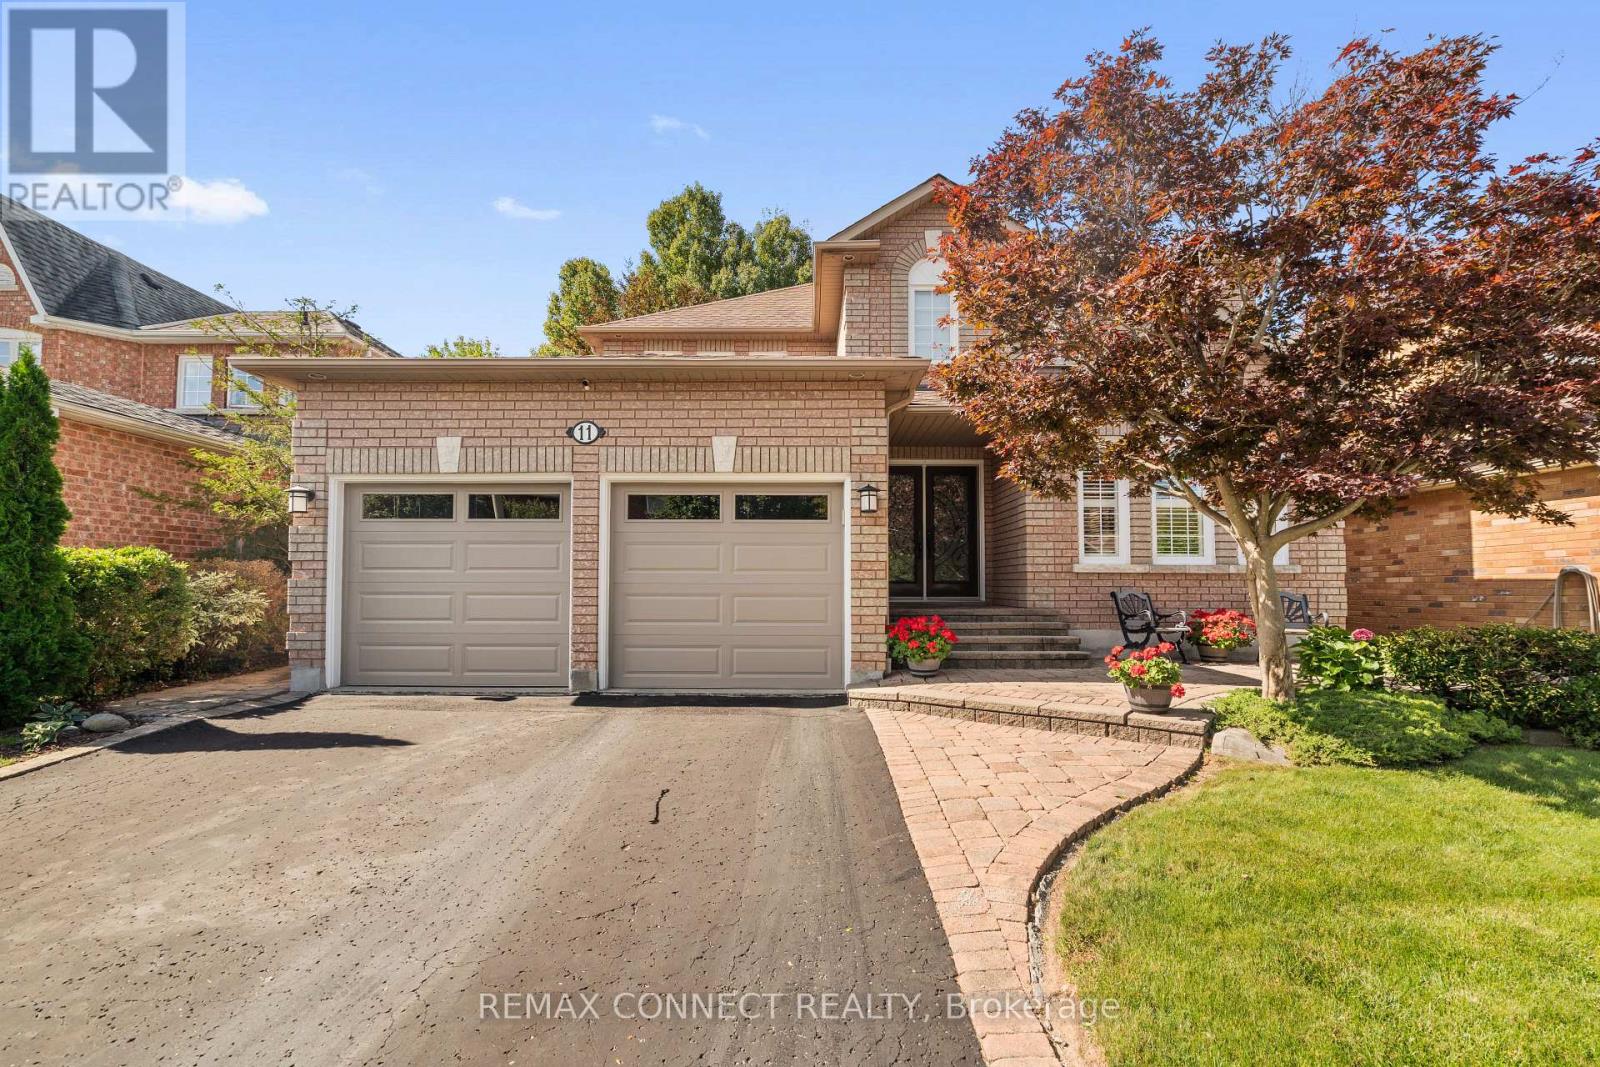
11 Mcneilage Court
Ajax, Ontario
A spacious 4-bedroom, 3 bathroom home tucked away on a quiet court with a ravine lot in a desirable west Ajax neighbourhood. Ideally located close to high demand schools, parks and everyday amenities. This home offers generous living space in a peaceful, family friendly setting. Premium picturesque ravine setting, offering added privacy and a beautiful natural backdrop right in your own backyard. Walkout gate to Duffins creek walking trail. (id:50787)
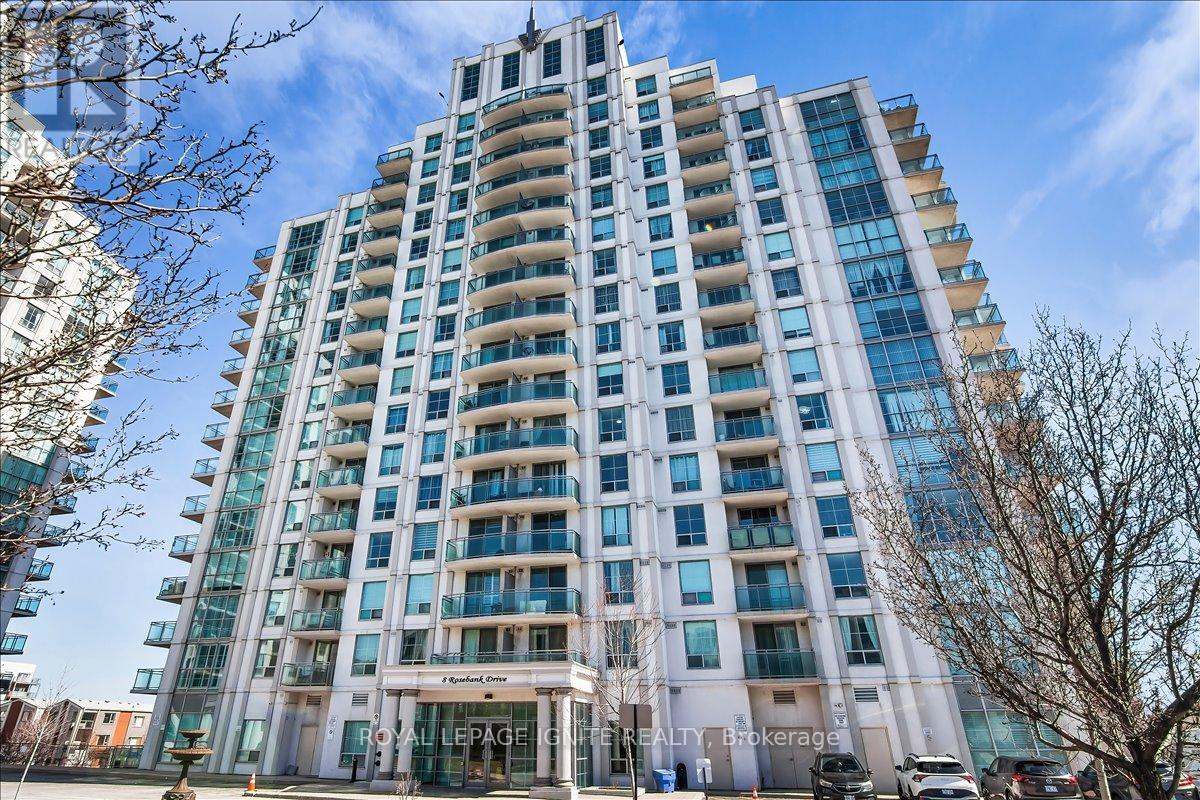
7g - 8 Rosebank Drive
Toronto, Ontario
Experience modern luxury in this meticulously NEWLY renovated 1+1 bedroom suite, perfectly situated for urban convenience. Den has a separation wall & Door. This bright, open-concept floor plan has been completely refreshed with NEW flooring, NEW designer lighting fixtures, and NEW fresh professional paint in every room. The gourmet kitchen features a stylish NEW backsplash and NEW stainless steel appliances, including a NEW dishwasher and NEW ensuite laundry washer & dryer. The spa-like bathroom serves as a private retreat with a NEW vanity, NEW smart mirror, and NEW premium shower fixtures. Residents enjoy building amenities like a gym and 24-hour concierge. Ideally located for commuters and students, this home is steps from the TTC, minutes to Hwy 401, and close to Scarborough Town Centre, Centennial College, and UofT Scarborough. This turnkey property offers a contemporary lifestyle in a vibrant, highly accessible neighborhood. (id:50787)
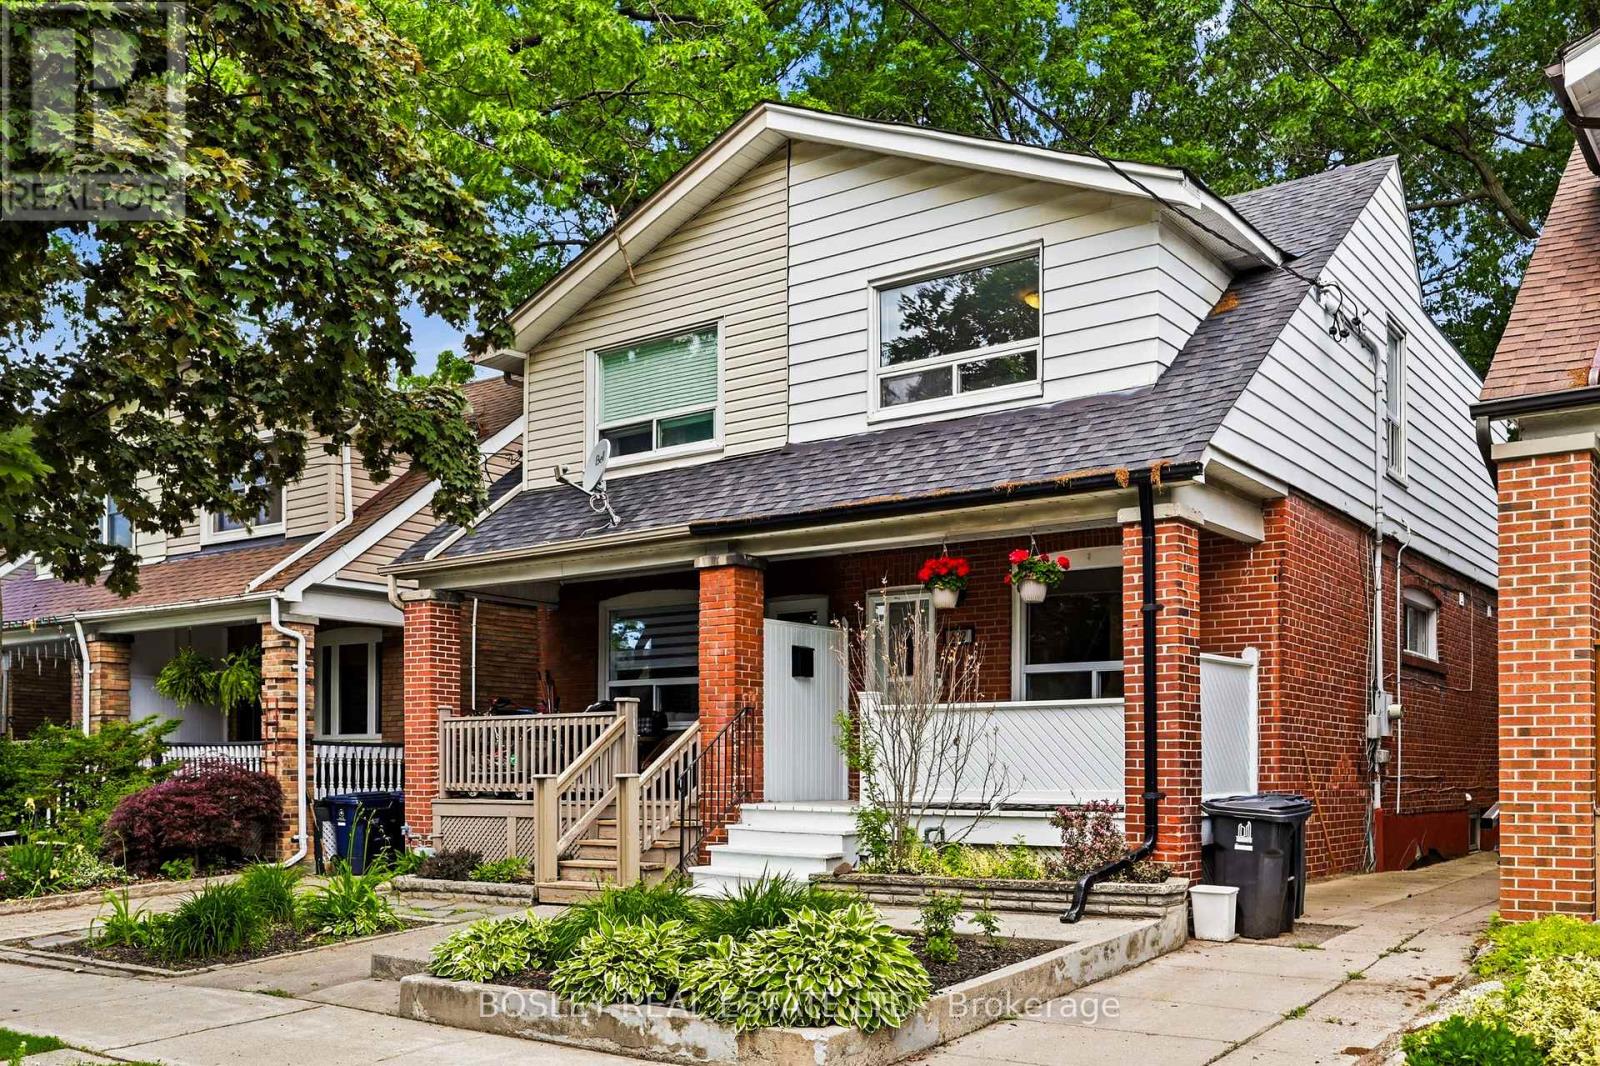
682 Milverton Boulevard
Toronto, Ontario
Thoughtfully updated and full of natural light, this bright and airy 3-bedroom, 2-bathroom semi-detached home offers an ideal blend of comfort and functionality. The open-concept main floor features a family room off the kitchen, perfect for everyday living and entertaining. A finished basement provides valuable additional living and storage space, while the extra-deep backyard offers plenty of room for family activities, gardening, or outdoor gatherings. Situated on a quiet, wide, tree-lined street, this exceptional home is just steps from Woodbine Station and all the shops, restaurants, parks, schools, and amenities that make The Danforth one of Toronto's most vibrant neighbourhoods. (id:50787)
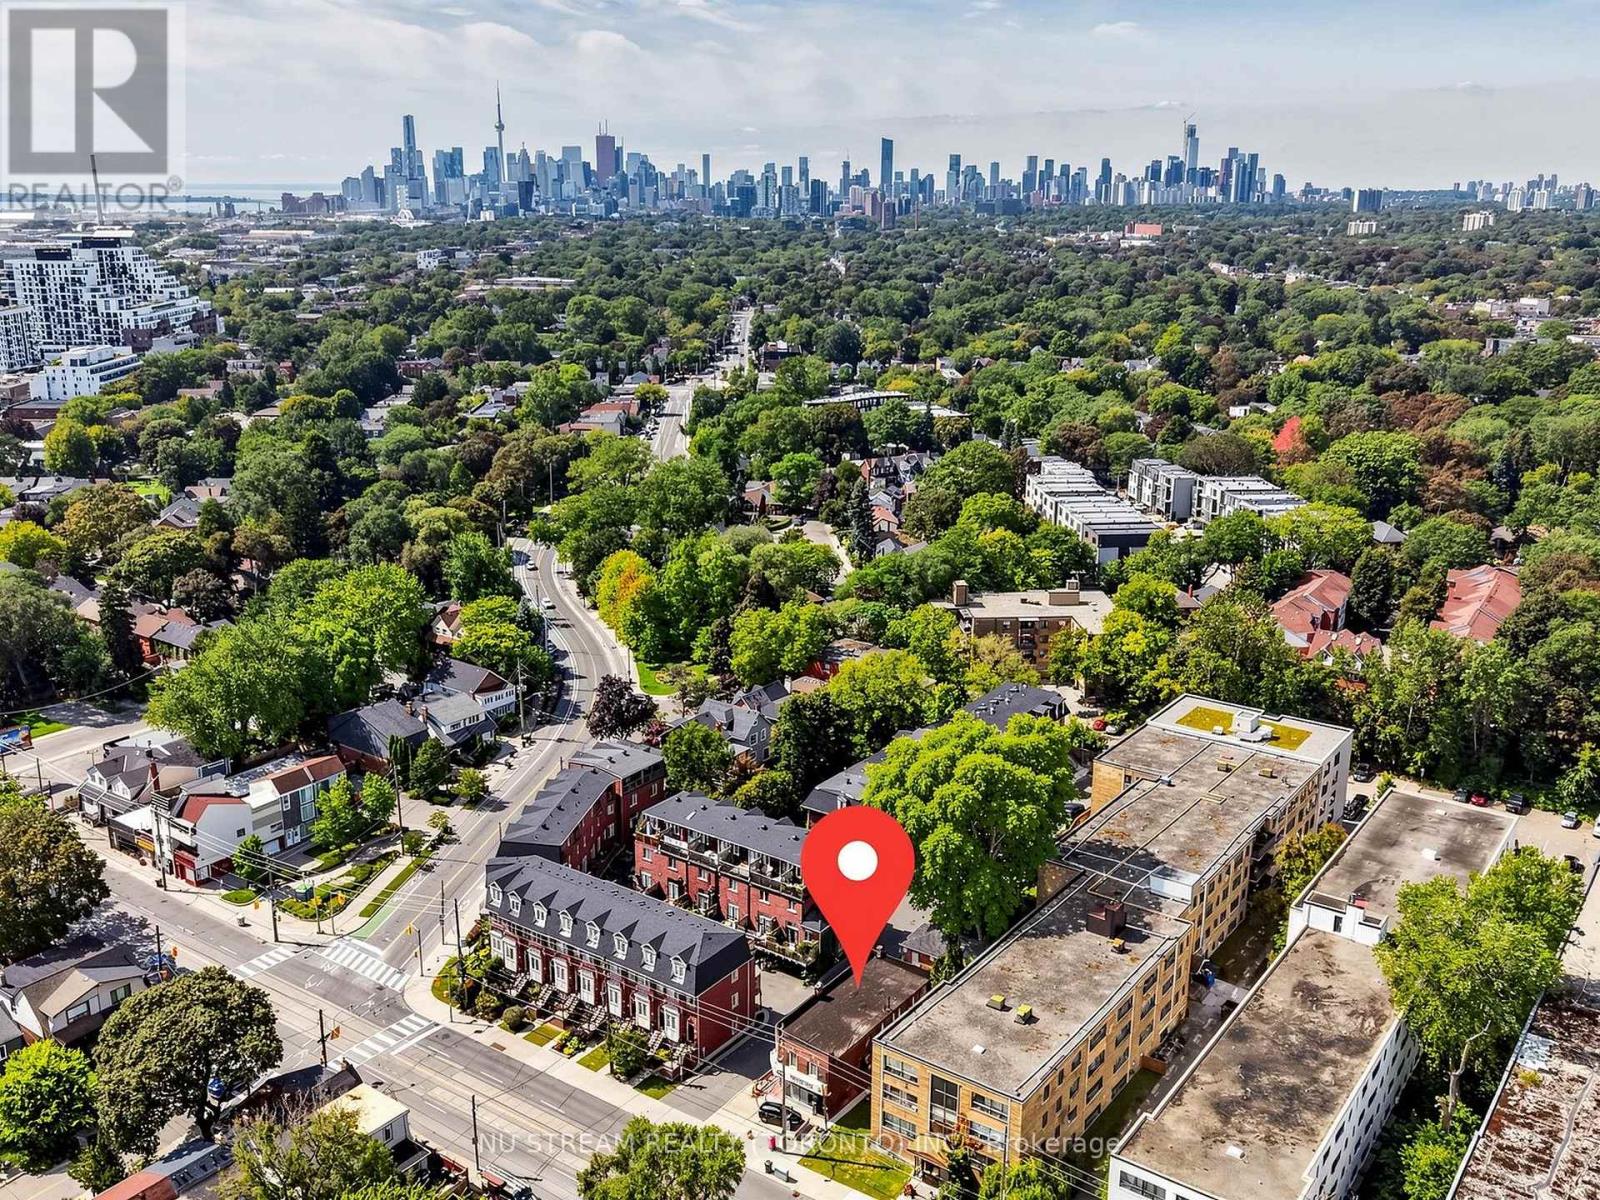
130 Kingston Road
Toronto, Ontario
Freestanding mix-used property in the prime location on Kingston Road in Toronto, just minutes from the Woodbine Beaches neighborhood. Easy access to downtown Toronto, major highways, and the waterfront. Well-maintained income property with established 1 commercial and 4 residential tenants. Strong rental income with additional upside potential through future lease renewals and rental growth. Excellent investment opportunity offering stable cash flow and long-term capital appreciation. Future Town home development potential, subject to municipal approval. Ideal for both private investors and institutional purchasers. (id:50787)
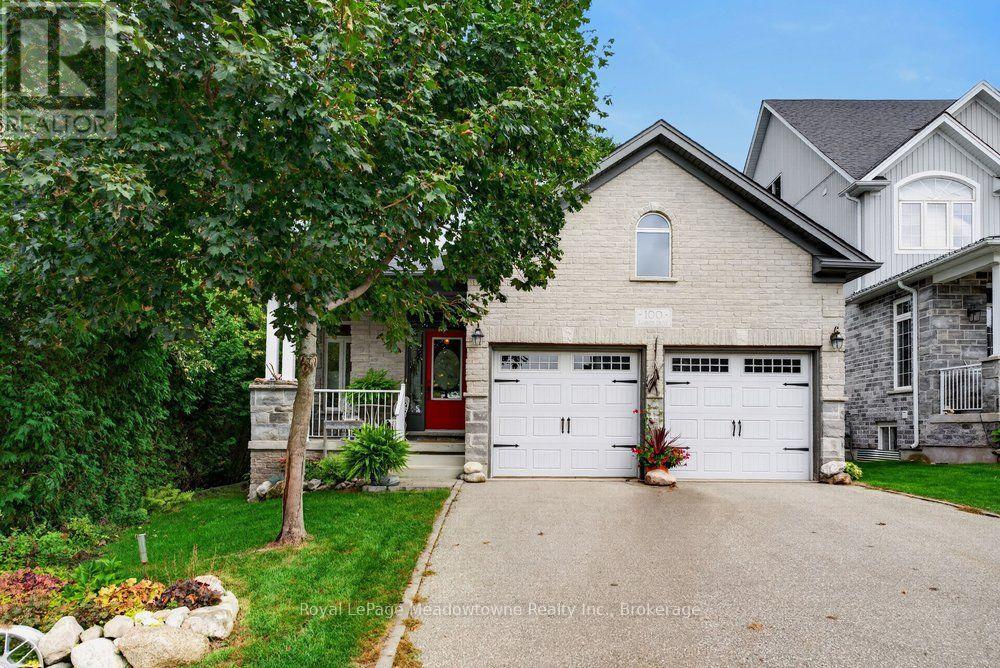
100 Sammon Drive
Guelph/eramosa, Ontario
Nestled among mature trees in the corner of a quiet enclave on a private, oversized pie-shaped lot, this custom brick bungalow offers the ideal blend of tranquility, accessible single story living, and low maintenance ease. Reimagined together with the builder, the open-concept layout is thoughtfully designed for both effortless day to day comfort and easy entertaining. You will enjoy the convenience of a bright, carpet-free main level with 9-foot ceilings, a large primary suite, and main-floor laundry. At the heart of the home, the gourmet kitchen features granite countertops, ample cabinetry, a central island, and an eating area with sliding glass doors opening to a private balcony, the perfect spot for morning coffee. The connected living room is sunlit and anchored by a cozy gas fireplace. Unwind in the private primary suite with two walk-in closets and a spa-like en-suite complete with heated floors, a large glass rain shower, and a classic clawfoot soaker tub. The main floor open-concept office easily converts into a formal dining room for family gatherings. The bright walk-out lower level opens directly to the yard and expands your living space with a second gas fireplace creating a warm family room, two additional bedrooms for guests, a 4-piece bath, and dedicated space for a workshop or hobbies. Outside, enjoy a secluded backyard framed by lush gardens, mature trees and a historic rock and cedar rail fence line. Located at 100 Sammon Drive in the heart of Rockwood, you are steps from scenic walking trails, community events, and local shops. Schedule your private showing today to experience classic bungalow living at its finest. (id:50787)
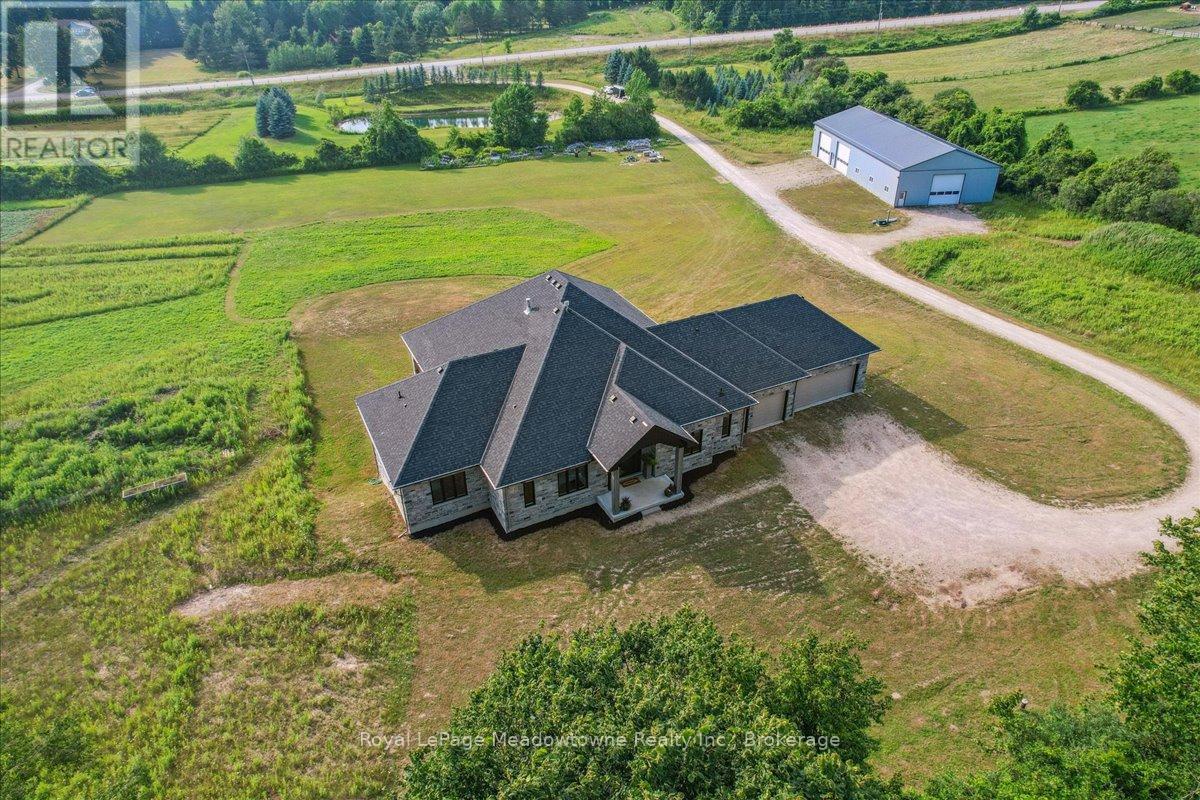
8837 Wellington Road 124
Erin, Ontario
This custom-built country bungalow, where craftsmanship meets comfort is an exceptional family home nestled in the rolling hills of Erin. Set on just under 9 acres of gently sloping lawns, a spring-fed pond, and endless outdoor beauty. From the moment you step inside, you'll feel the care and quality that went into this cabinetmakers personal residence. Striking details, soaring ceilings, and an open-concept layout set the stage, while over 200+ custom-built storage drawers keep family life beautifully organized. The heart of the home is a chefs dream kitchen, featuring solid wood cabinetry, high-end appliances, a massive quartz island with breakfast bar, and endless cupboard space. Gather in the great room around the fireplace, or share meals in the dining room as you soak in panoramic views of the countryside through the windows. Step outside to the elevated, covered balcony and catch unforgettable sunsets, your new favourite place to unwind. The main-floor primary suite is your own private retreat, with a coffered ceiling, spa-inspired ensuite, and a walk-in closet with built-ins that maximize both function and style. Two additional bedrooms offer the same high-quality finishes and thoughtful design. Head downstairs to discover the ultimate entertainment zone, a fully finished walk-out lower level with a large wet bar, cozy fireplace, theatre room, home office, and even a sauna. And then there's the workshop, an incredible 5,000 sq. ft. heated building with three 16x16 insulated doors, ideal for car enthusiasts, hobbyists, or entrepreneurs. Add in a 3-car garage, geo-thermal heating and cooling, in-floor heating throughout the basement and shop, fire pit & your family has found a forever home. This property doesn't just offer a place to live, it offers a lifestyle. From peaceful birdwatching by the pond to hosting unforgettable gatherings, this is country living reimagined for the modern family. This home is truly breathtaking & has to be seen to be appreciated. (id:50787)
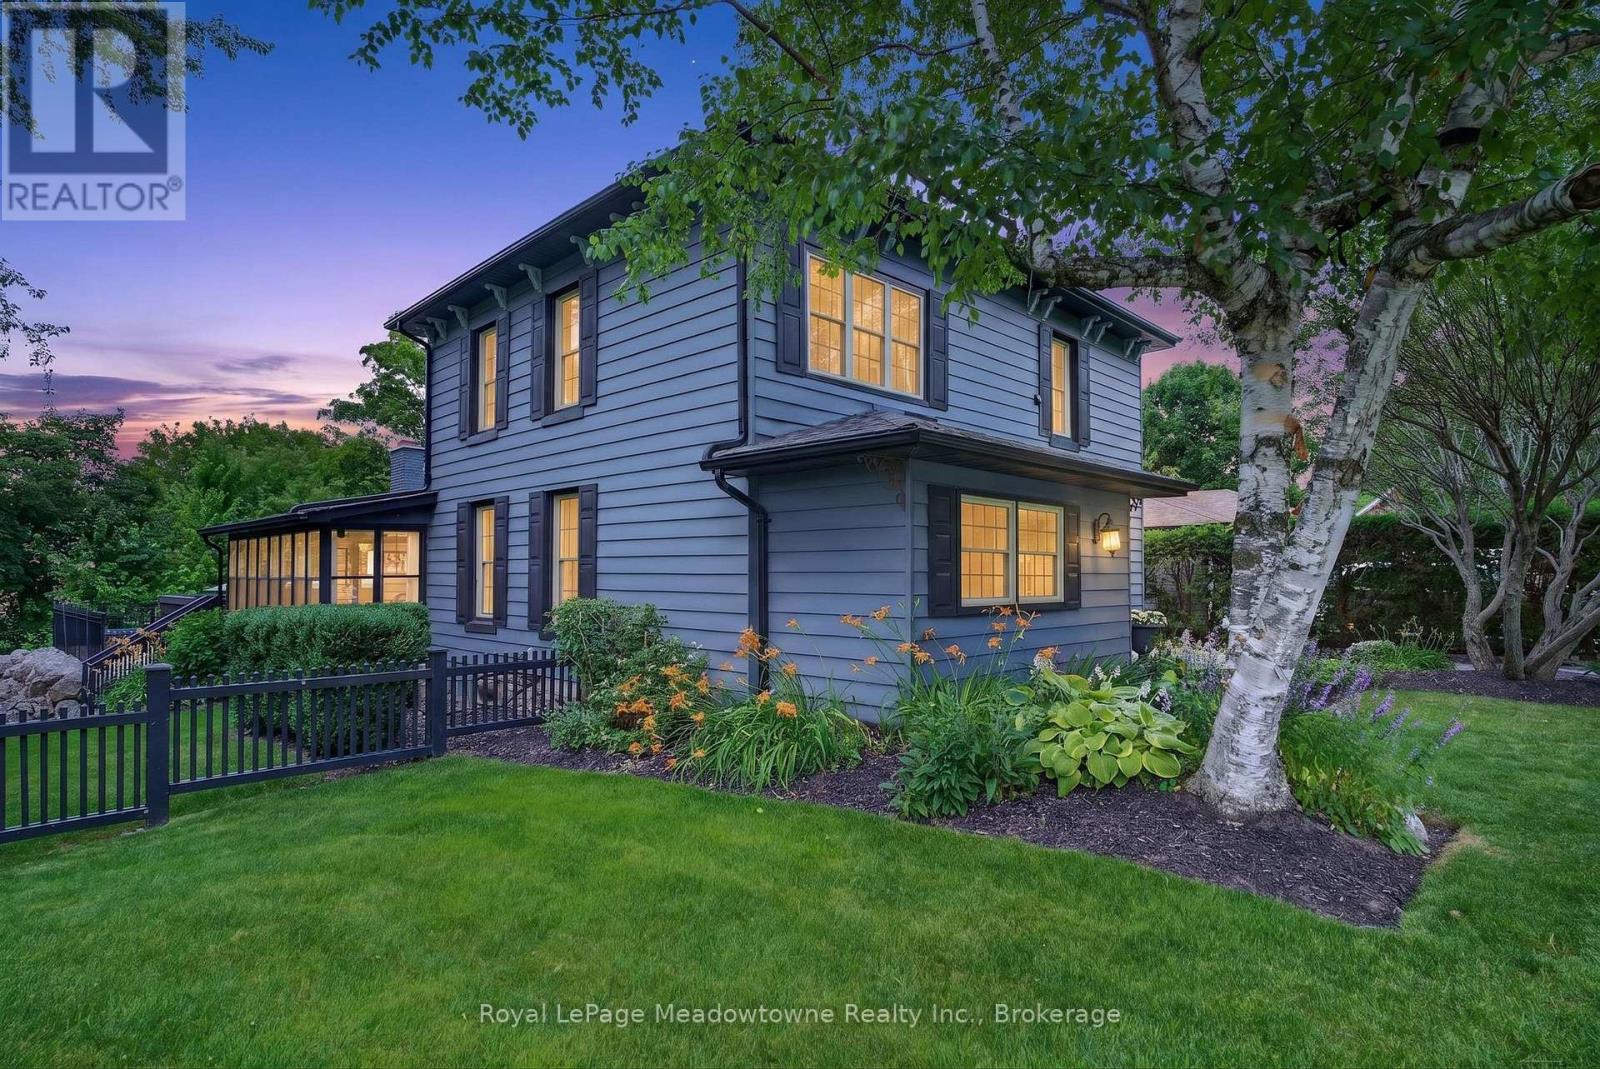
53 Campbell Avenue E
Milton, Ontario
Step back into a world of timeless elegance and modern resort style living. Nestled in the heart of the quaint village of Campbellville, this grand 1890s beauty offers a rare blend of timeless charm and the ultimate backyard venue. Whether you're planning a summer party or a cozy winter retreat, this home doesn't just house your family, it elevates your lifestyle. The transition from indoor elegance to outdoor luxury is seamless. The central family room, anchored by a cozy wood fireplace, features wonderful double doors that slide open to reveal a massive wrap-around deck. A breathtaking 3-season sunroom offers panoramic views of the sprawling double lot. Dive into the heated, saltwater pool, framed by expansive flagstone masonry that feels like a private getaway. As the sun sets, gather the family around the fire pit for stories and s'mores under the stars. This home is designed to grow with you. With 3 generous bedrooms and a walk-up attic already prepped for finishing, your dream primary suite or media room is just a renovation away. A clever interior door allows you to separate the living spaces, creating a private wing perfect for in-laws, guests, or a savvy rental option. Hobbyists and entrepreneurs will fall in love with the separate double-car garage, featuring an insulated shop with power. This property's commercial zoning allows for unique business uses, offering a "live-work" opportunity that is hard to find in the GTA. Experience the peace of village life without sacrificing convenience. Located west of Toronto with quick 401 access, you are perfectly positioned for an easy commute. Situated in the highly sought-after Brookville Public School district. An oversized double lot providing rare privacy and space. A super-friendly village atmosphere. Your next chapter starts here. From the historic craftsmanship of the 19th century to the poolside memories of the 21st, this isn't just a house, it's the backdrop for your family's next greatest moments. (id:50787)
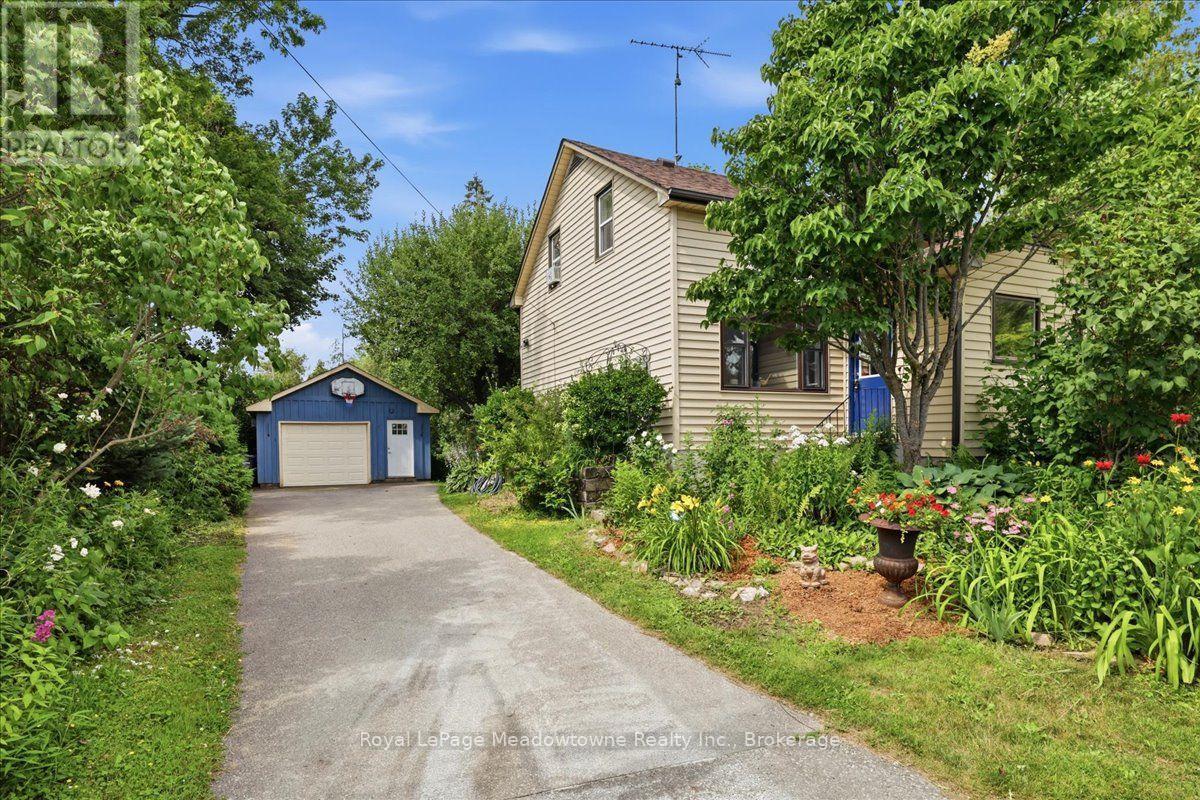
11024 First Line Nassagaweya
Milton, Ontario
Prepare to fall in love with a home that feels like a warm hug. This charming century home perfectly blends historic soul with modern comfort, offering a lifestyle that's increasingly rare to find. If you've been searching for a property that tells a story, your next chapter starts right here in the heart of the Moffat village. Step inside and be greeted by the beautiful exposed hand-hewn beams and a reclaimed sliding barn door, a testament to the craftsmanship of a bygone era. These rustic textures create an atmosphere of cozy sophistication that you just can't replicate in a modern build. It's the ultimate backdrop for family dinners, holiday mornings, and quiet nights by the fire. Situated on a generous lot, the exterior of this property is nothing short of enchanting. A magnificent, mature apple tree provides the perfect canopy for lazy Sunday afternoon naps or a hidden spot to get lost in a book. Wander through beautiful perennial gardens that offer a changing palette of colours throughout the seasons. The large, private backyard is a secluded sanctuary featuring a dedicated firepit area, the perfect place for toasting marshmallows and starlit conversations. Nestled in the friendly community of Moffat, you get the best of village life without sacrificing convenience. Just steps away from the local park, perfect for the kids to play or for meeting your neighbours. Enjoy the peace of the countryside while being just a short drive from the amenities of both Milton and Guelph. With its great layout and unique character, this is a wonderful family home that invites you to grow, play, and create lasting memories. This isn't just a house, it's a lifestyle upgrade. Between the historic charm of the interior and the secret garden feel of the backyard, this Moffat gem is a rare find. Don't let this one slip away, come experience the magic of century, country living. (id:50787)
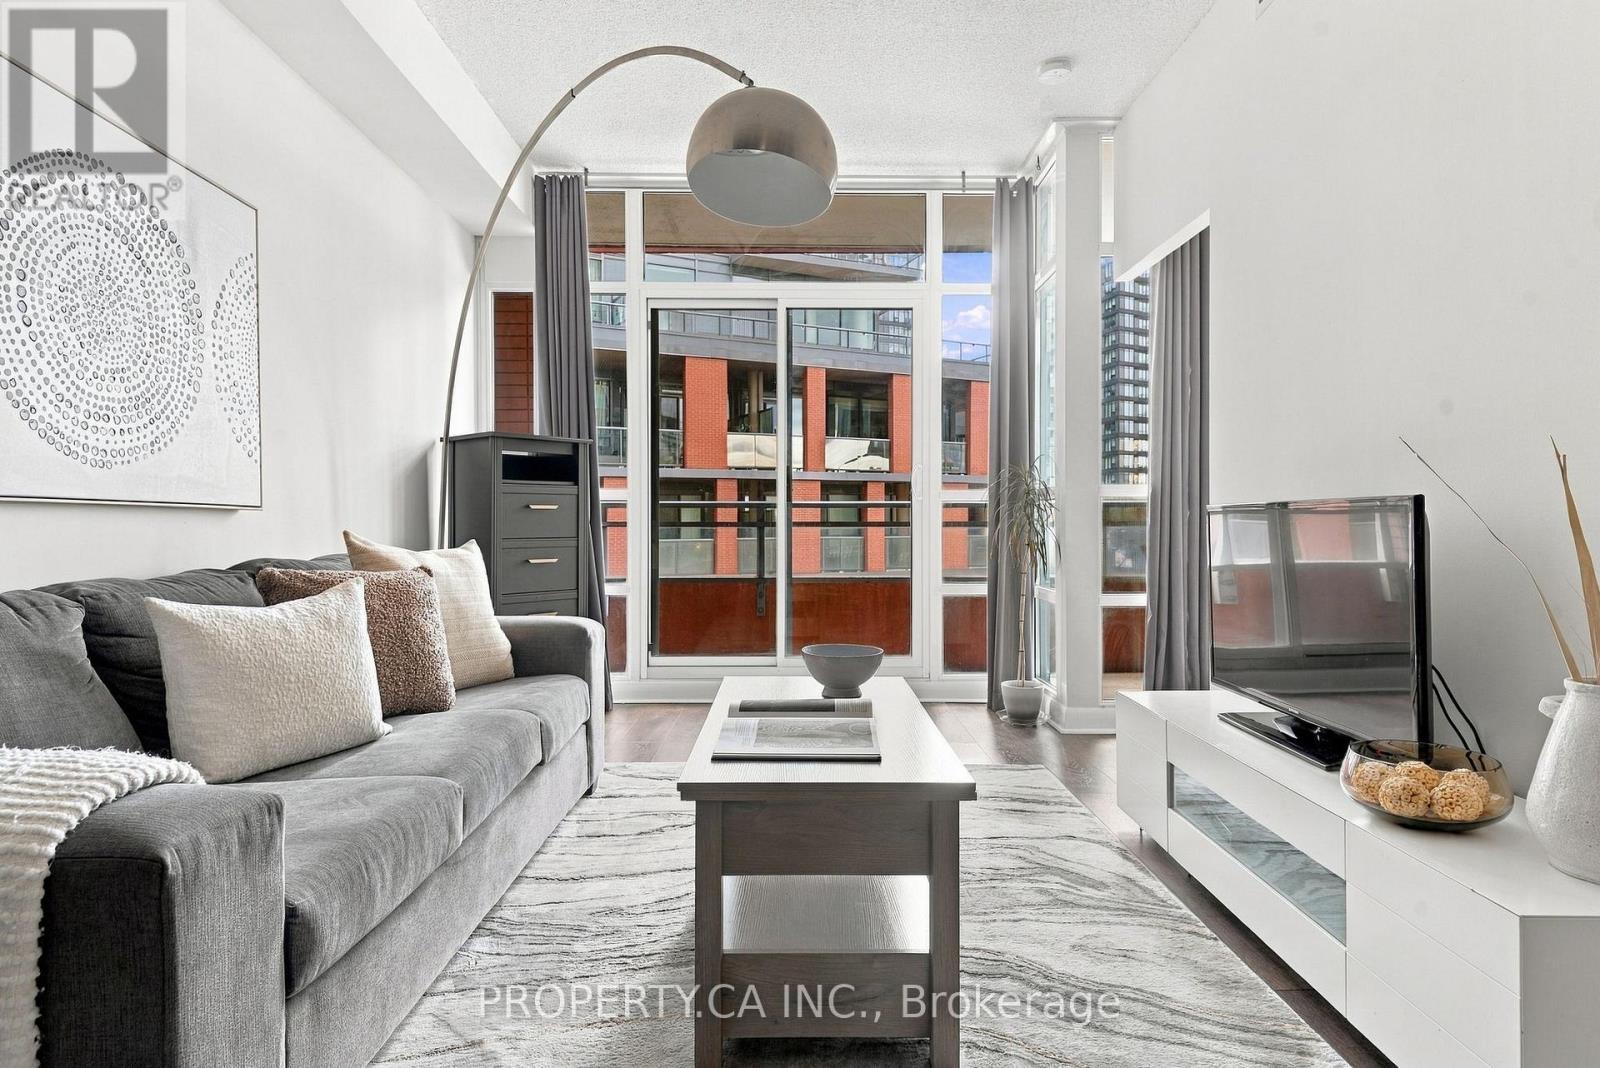
503 - 15 Bruyeres Mews
Toronto, Ontario
Welcome to 15 Bruyeres Mews, ideally situated in Fort York, where downtown convenience meets lakeside living. This beautifully appointed one-bedroom plus den suite offers a smart, functional layout with a proper office nook, private balcony, parking and locker. Enjoy being just steps from King West, the lake, parks, shopping, Loblaws, LCBO, and an incredible selection of restaurants and cafés. Inside, enjoy five-star building amenities, all while having everything you need right at your doorstep. A thoughtfully designed suite in an unbeatable location, with easy access to the Gardiner Expressway for getting in and out of the city quickly and conveniently. (id:50787)
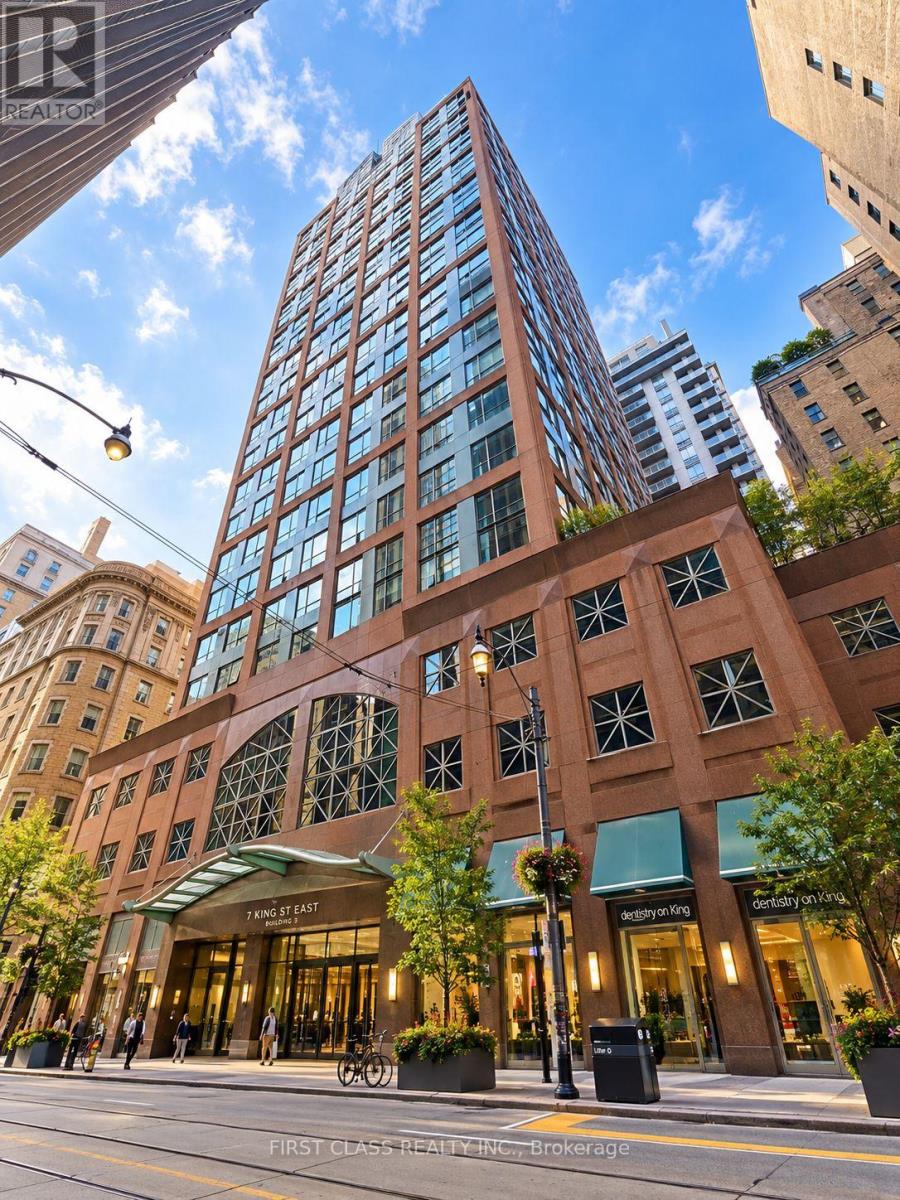
916 - 7 King Street E
Toronto, Ontario
Bright & Spacious 1-Bedroom Condo In Downtown Toronto! Approx 625 Sq Ft With 9' Ceilings, Large Windows & East-Facing Views. Updated Flooring, Marble Flooring In Kitchen, Walk-In Closet & Open-Concept Kitchen/Dining Area. Hydro, Parking & Locker Included. 24-Hr Concierge Service. Steps To Financial District, St. Lawrence Market, Eaton Centre, Restaurants, Shops & Entertainment. Fantastic Location In The Heart Of Downtown! (id:50787)