
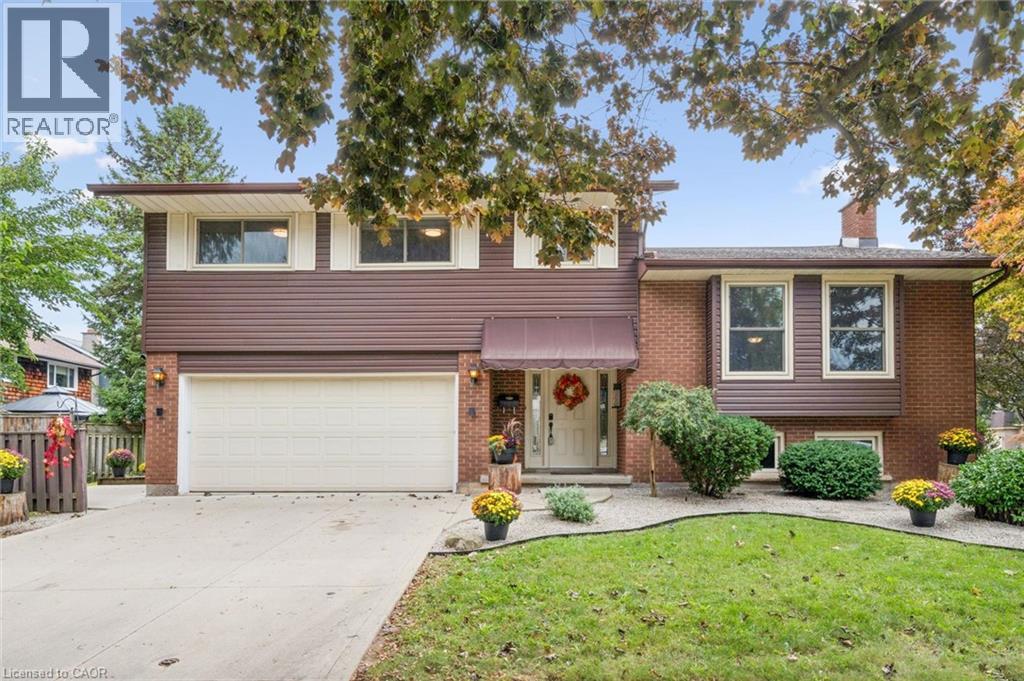
21 Colebrook Court
Kitchener, Ontario
Spacious Multi-Generational Home / Legal Duplex offering Income Potential – 21 Colebrook Court, Kitchener. Discover exceptional versatility in this bright and welcoming 4-bedroom, 3.1 bathroom side-split, ideally situated close to shopping, schools, parks, and highway access. Perfect for large families, multi-generational living, or savvy investors. This home offers a thoughtfully designed layout with abundant natural light and functional spaces. Step inside to a welcoming den with patio doors leading to a deck and garden – a perfect spot to relax or entertain. This level also features a convenient 2-piece bathroom and laundry facilities with direct access to a large side deck. Upstairs, the expansive living room boasts soaring cathedral ceilings and large windows, creating an airy, light-filled atmosphere. The kitchen flows seamlessly into the dining area, ideal for family meals and gatherings. The upper level hosts four generously sized bedrooms, including a primary suite with a walk-in closet and a private 3-piece ensuite. The remaining bedrooms share a well-appointed full bathroom. The lower level offers a self-contained apartment with a full kitchen, 3-piece bathroom, laundry facilities and its own walk-up entrance – perfect for a rental income, in-law suite or guests. Previous Rental Income $18,000/yr. With its prime location, flexible layout, and multiple living spaces, this property is a rare opportunity to enjoy both comfort and income potential. (id:50787)
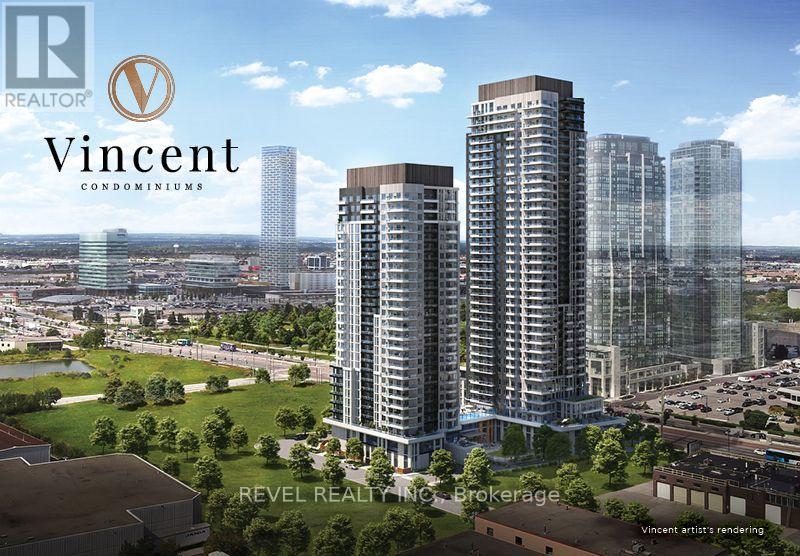
516 - 5 Meadowdale Rd Avenue N
Vaughan, Ontario
Welcome to this stylish studio/bachelor suite at Vincent Condos, where contemporary design meets hotel-inspired luxury in the heart of Vaughan Metropolitan Centre. Filled with natural light, this thoughtfully designed suite offers a bright and inviting living space within one of Vaughan's most sought-after communities. Residents enjoy an exceptional collection of premium amenities, including a 24-hour concierge, state-of-the-art fitness centre, yoga studio, golf simulator, elegant party lounge, co-working spaces, outdoor pool, rooftop terrace, pet spa, and beautifully designed indoor and outdoor gathering areas. Perfectly positioned at Jane Street and Highway 7, this sought-after address offers unmatched convenience with easy access to the TTC Subway, VIVA, YRT, Highways 400, 407, and 401, making commuting throughout the GTA effortless. Just minutes from Vaughan Mills, Costco, IKEA, restaurants, cafés, parks, entertainment, and everyday essentials, Vincent Condos delivers an exceptional urban lifestyle in one of Vaughan's fastest-growing communities (id:50787)
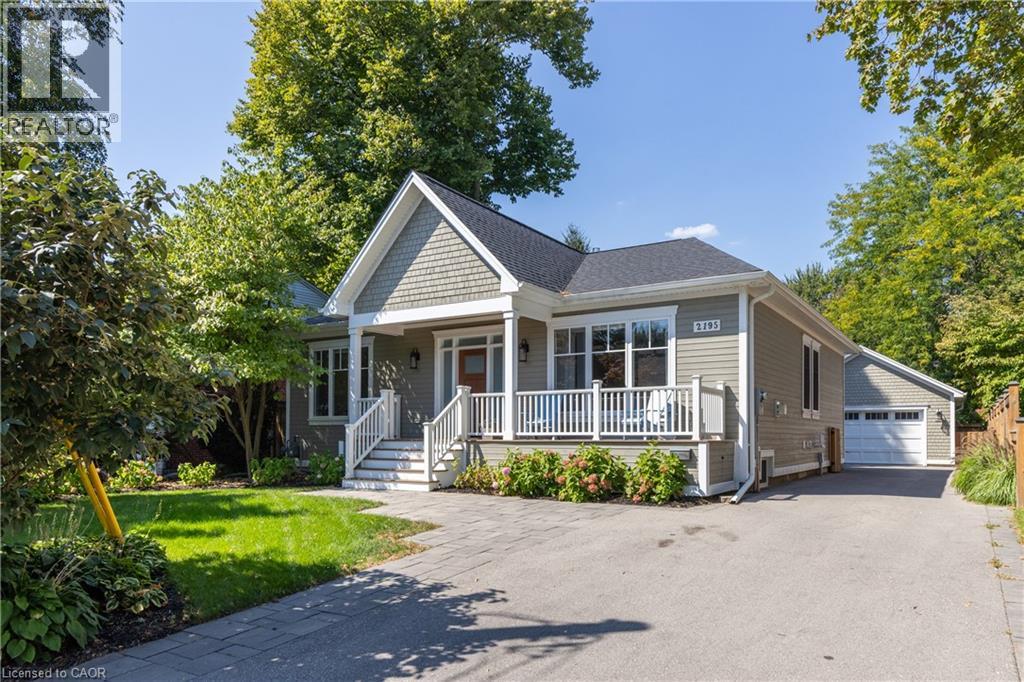
2195 Courtland Drive
Burlington, Ontario
REDESIGNED MAIN LEVEL FLOOR PLAN: Newly redesigned floor plan has an additional bathroom added to the main floor for use as a guest powder room but also ensuite access from 2nd bedroom. Thoughtfully renovated home throughout with everyday comfort.The open-concept main floor is bathed in natural light, showcasing high ceilings,wide-plank hardwood floors, and refined designer finishes throughout.The Great Room focal point is the gas fireplace and detailed surround open to the dining room area for easy entertaining.The chef's kitchen is a true showpiece,featuring quartz countertops,a 6-burner gas range, premium stainless-steel appliances,and a cleverly concealed walk-in pantry for added storage. The primary suite is a private retreat with walk out to private covered porch,a custom closet system and a spa-inspired 3-pc ensuite with heated floors.The second bedroom features ensuite access but can also have the flexibility of being a main floor office.From either the primary bedroom or the mudroom,step outside to a 400 sq ft covered porch where a fireplace and built-in TV space create a 3 season outdoor haven.The lower level offers an expansive extension of living space with a welcoming family/games room, a 4-pc bathroom,gym area,laundry room & two addt’l bedrooms-perfect for guests,hobbies,or a growing family.Outdoors,the fully fenced backyard sets the stage for effortless entertaining and relaxation. Additional highlights include 9 ft. ceilings,hardwood flooring throughout, a heated detached double-car garage with easy access to attic storage,and a whole-home integrated security system with cameras and sound system.Every detail has been carefully curated in this exquisitely designed home,offering a move-in-ready lifestyle.This is a property you'll want to experience firsthand.Located a short stroll to shops and restaurants of downtown Burlington and close proximity to highway access. Perfect floor plan for those wanting to downsize but not ready for condo living! (id:50787)

43 Cowan Drive
Vaughan, Ontario
A rare offering on one of the most coveted lots in The National Estates. Set on a full acre with 280 ft of frontage and panoramic views over The National Golf Club of Canada, this 8,900 sq ft residence is approached through a circular motor court and announced by a grand stone facade, framed by old-growth trees for complete privacy. Custom built with a sound structure, generous ceiling heights, and the craftsmanship of an uncompromising era. Three storeys include a principal suite with two walk-in dressing rooms and a spa-scaled ensuite, four additional bedrooms with ensuite footprints, and an 890 sq ft loft with a sauna. 7 full and 3 half baths. Over 13,000 sq ft of total living space. Various sections have been professionally remediated and are ready for renovation. The 4,300 sq ft walkout lower level suits an entertainer's floor: espresso bar, game room, home theatre, gym, massage studio, and wellness area. Outside, an 870 sq ft modern cabana with a gourmet kitchen, wood-burning pizza oven, and steam shower bath anchors the inground pool with golf course views. A detached garage with a finished loft awaits your vision: a teenager's retreat, golf simulator, or art studio. Garage parking for 6 vehicles, with potential for 8. At the gateway to the Estates, with easy access to transit and major routes, top private schools, boutique shopping, and fine dining. A rare confluence of irreplaceable setting, exceptional bones, and the freedom to make it your own. The virtual tour includes AI-generated room transformations as renovation concepts only, showing how upgrades could look in the existing spaces. These concepts do not reflect the current condition and are not included in the sale. Buyers should rely on personal inspection and verify renovation feasibility with qualified professionals. (id:50787)
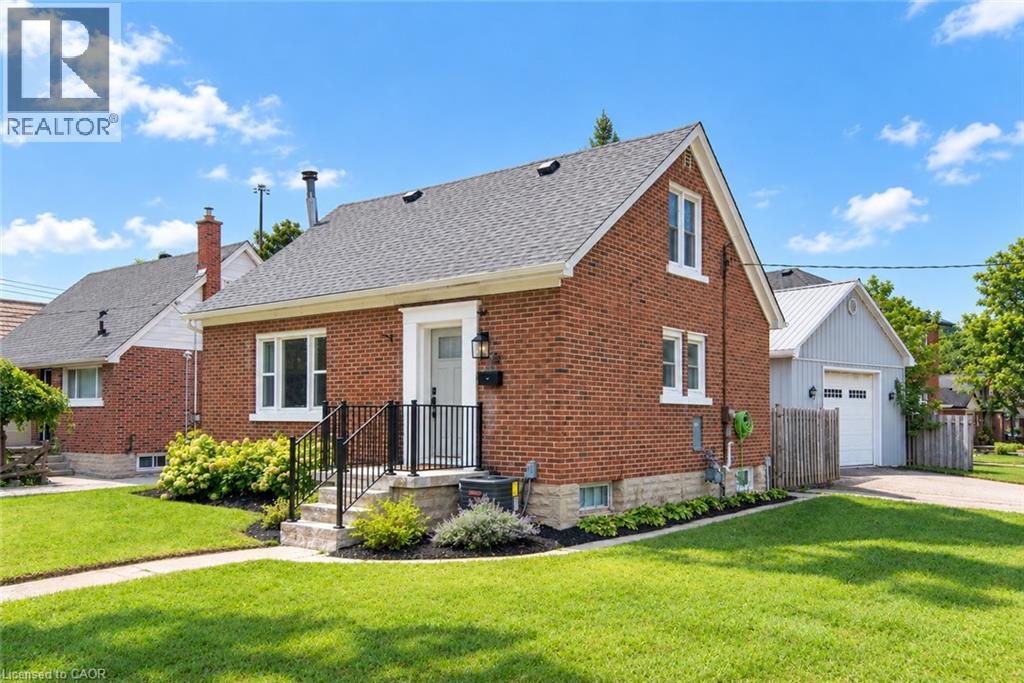
32 Belleview Avenue
Kitchener, Ontario
Welcome to 32 Belleview Avenue, your family’s next chapter in the heart of Rosemount in Kitchener. Rarely offered and a truly one-of-a-kind property within the neighbourhood, this completely updated residence offers an exceptionally large, private lot with an oversized heated garage thats yours to customize as you wish. Step inside this bright, open concept, newly renovated home and immediately appreciate the inviting and functional main floor layout. The open concept kitchen features all new stainless steel appliances, quartz stone countertops, and custom cabinetry. Host a dinner party in the formal dining room with a beautiful view of the private backyard, or enjoy a movie night in the spacious but cozy living room. The main floor 4 pc bathroom has been tastefully updated to maximize functionality. Upstairs, the generously sized primary suite serves as a luxurious retreat with bright windows and plenty of closet space. One more well proportioned bedroom completes the upstairs level. Entertainment awaits downstairs, as the fully finished carpet free lower level extends the home’s functional living space with a generously sized recreation room, entertaining bar area, a spacious third bedroom, and a laundry room with new a washing machine (2025) and dryer. Outside, enjoy a BBQ with friends and family on the spacious deck in your private, gated backyard. Opportunity awaits in the custom, one of a kind 12 ft clearance garage that features its own gas line heating and electrical system (220V) separate from the home. Close to highway access, the Kitchener Auditorium, schools, trails and parks, this charming red brick family home is the next chapter you’ve been waiting for. New Roof (2026) New Furnace + AC (2025) New Basement Electrical (2023) New Front Porch + Railing (2026), Front Door (2021) New Living Room Window (2021) New Carpet (2025) All New Stainless Steel Kitchen Appliances (2021) (id:50787)
19 Thorndale Avenue
St. Catharines, Ontario
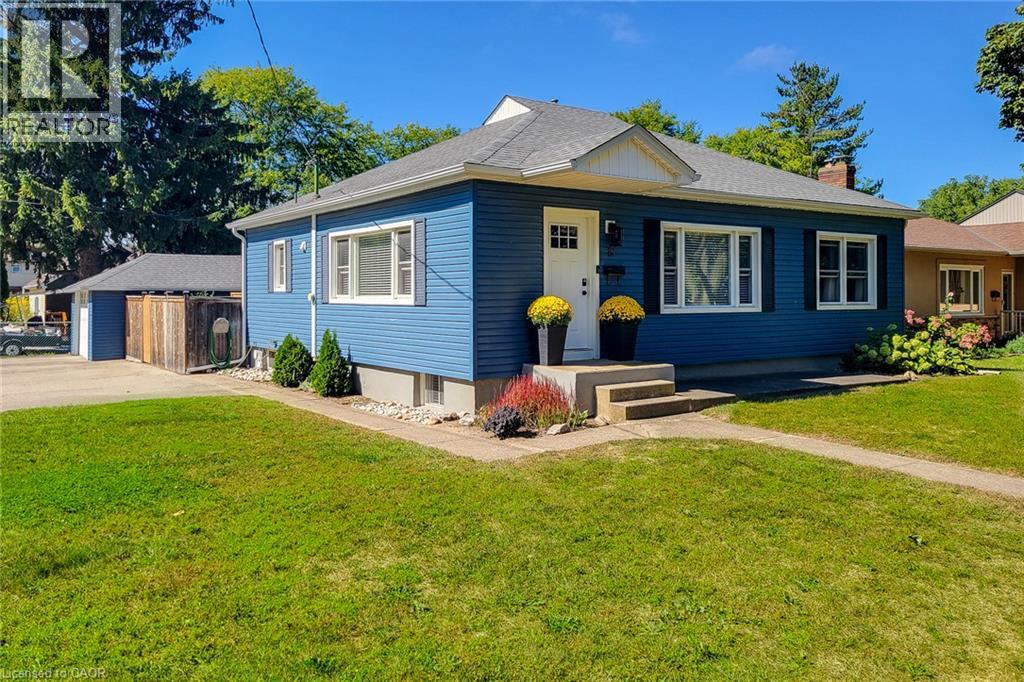
Welcome to this spacious detached bungalow situated on a large corner lot, offering versatile living space, excellent outdoor amenities, and tremendous potential for extended family living. The main level features a bright and inviting living room with plenty of space to relax and entertain, along with a separate dining room ideal for family meals and gatherings. The functional kitchen offers ample cupboard space, stainless steel appliances, and a tiled backsplash, providing both style and practicality. The primary bedroom features a convenient walk-in closet, while the updated 4-piece main bathroom adds a modern touch to the home. The fully finished basement expands the living space and offers a separate entrance, creating an excellent opportunity for an in-law suite or additional family accommodation. The lower level includes a second kitchen, dining area, bedroom, and 3-piece bathroom, providing a comfortable and flexible layout with great potential for a secondary living space. Outside, enjoy the privacy of a fully fenced backyard complete with a new wooden deck and concrete pathways, perfect for outdoor entertaining, relaxing, or enjoying time with family. The large corner lot provides plenty of outdoor space and added curb appeal. A single-car detached garage offers valuable parking and storage, complemented by an impressive 6-car side driveway—ideal for multiple vehicles, guests, or recreational toys. Numerous updates provide added peace of mind, including a roof completed in 2019 on both the house and garage, along with siding, windows, and doors completed in 2017. Conveniently located close to schools, parks, public transit, highway access, shopping, dining, and all major amenities. A versatile home offering generous living space, excellent parking, and outstanding potential in a convenient location! (id:50787)
16831 Mccowan Road
Whitchurch-Stouffville, Ontario
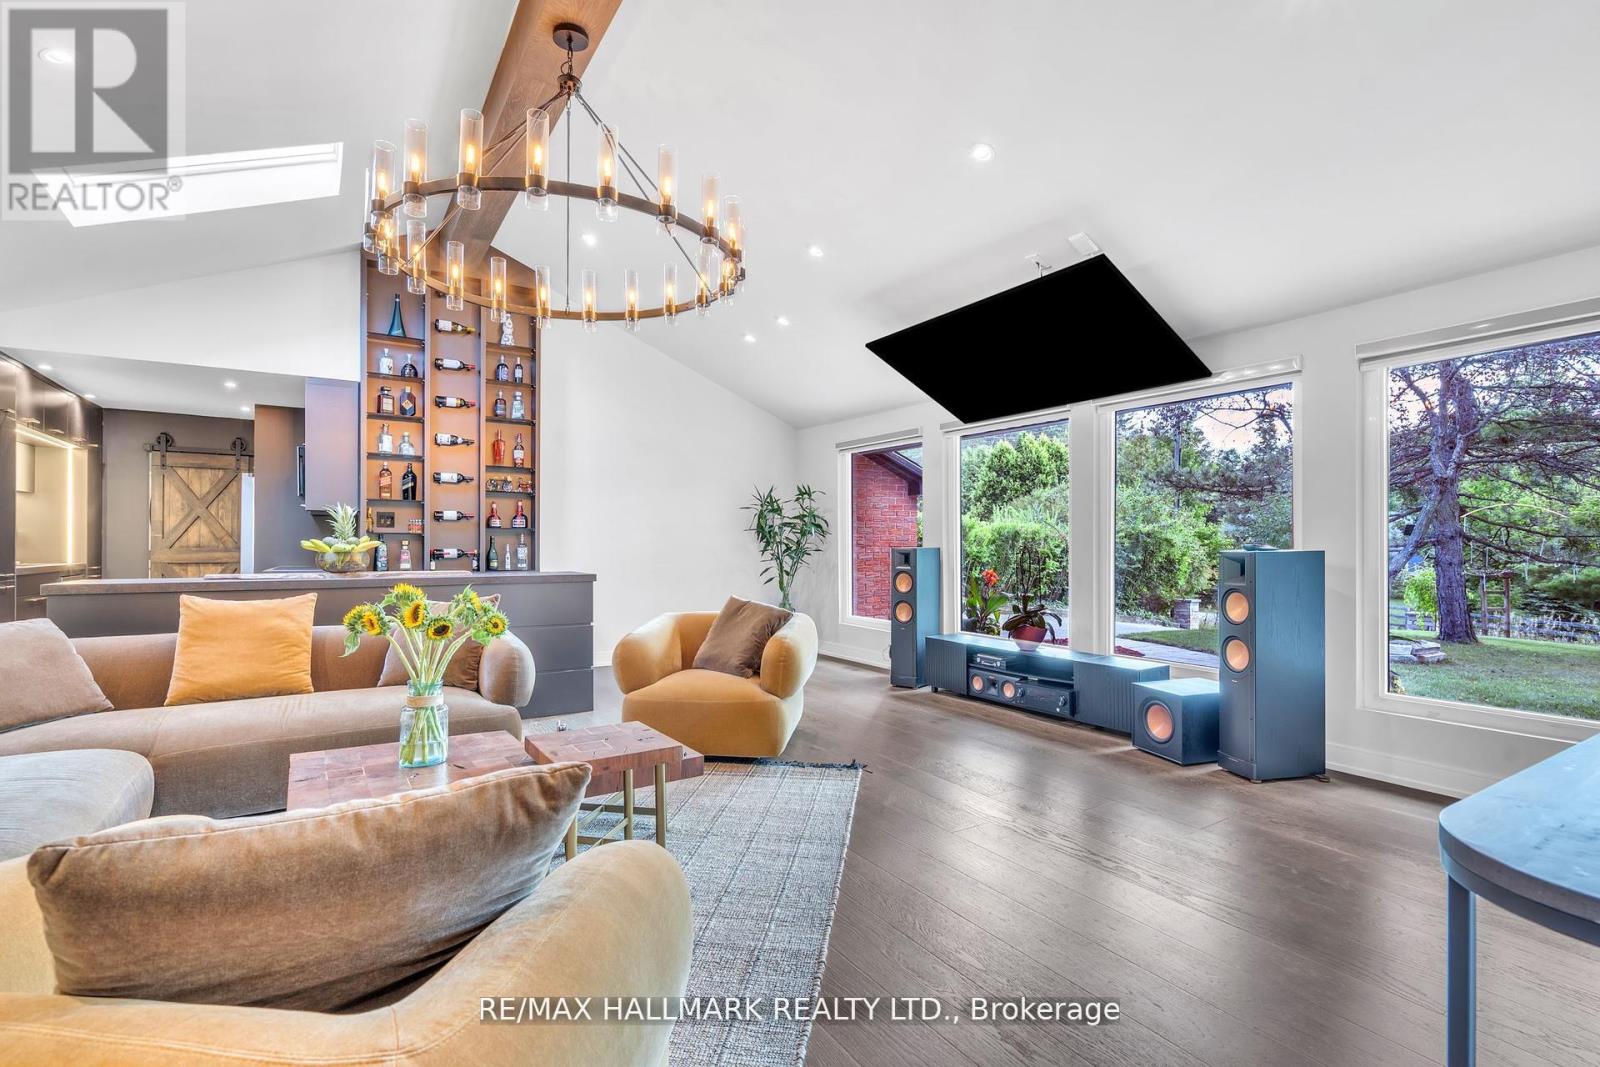
A distinctive expression of modern luxury in Cedar Valley, this beautifully reimagined 3+2 bedroom, 4-bathroom bungalow is set on a private, tree-lined 77 x 200 ft lot and showcases over $350,000 in extensive upgrades. Designed for memorable entertaining and comfortable everyday living, the home pairs striking architectural details with thoughtfully curated finishes. The spectacular loft conversion features soaring 12-ft ceilings, floor-to-ceiling windows, skylights and motorized blinds, creating an airy, light-filled setting. At the heart of the home, the gourmet kitchen offers an oversized centre island, premium finishes and a custom floor-to-ceiling wine and display wall, flowing into an elegant living space anchored by a statement chandelier and wood-burning fireplace, with an included 86-inch smart TV. Three inviting main-floor bedrooms and beautifully appointed bathrooms provide comfort and privacy. The finished walk-out lower level extends the living experience with spacious family and recreation areas, a second wood-burning fireplace, two additional bedrooms, a full bathroom and a dedicated home gym. An included pool table and ping-pong table complete the entertainment offering. Outdoors, mature trees, professional landscaping and architectural lighting frame a secluded setting for relaxed afternoons and intimate evenings. The generous backyard offers scope for personalized landscaping and outdoor living, with any future improvements subject to applicable approvals. High-speed fibre-optic internet is available, while shopping, schools, parks and everyday conveniences are within easy reach. A compelling blend of contemporary design, natural surroundings and exceptional entertaining spaces-discover a home with character, presence and a lifestyle all its own. (id:50787)
516 Creekview Circle
Pickering, Ontario
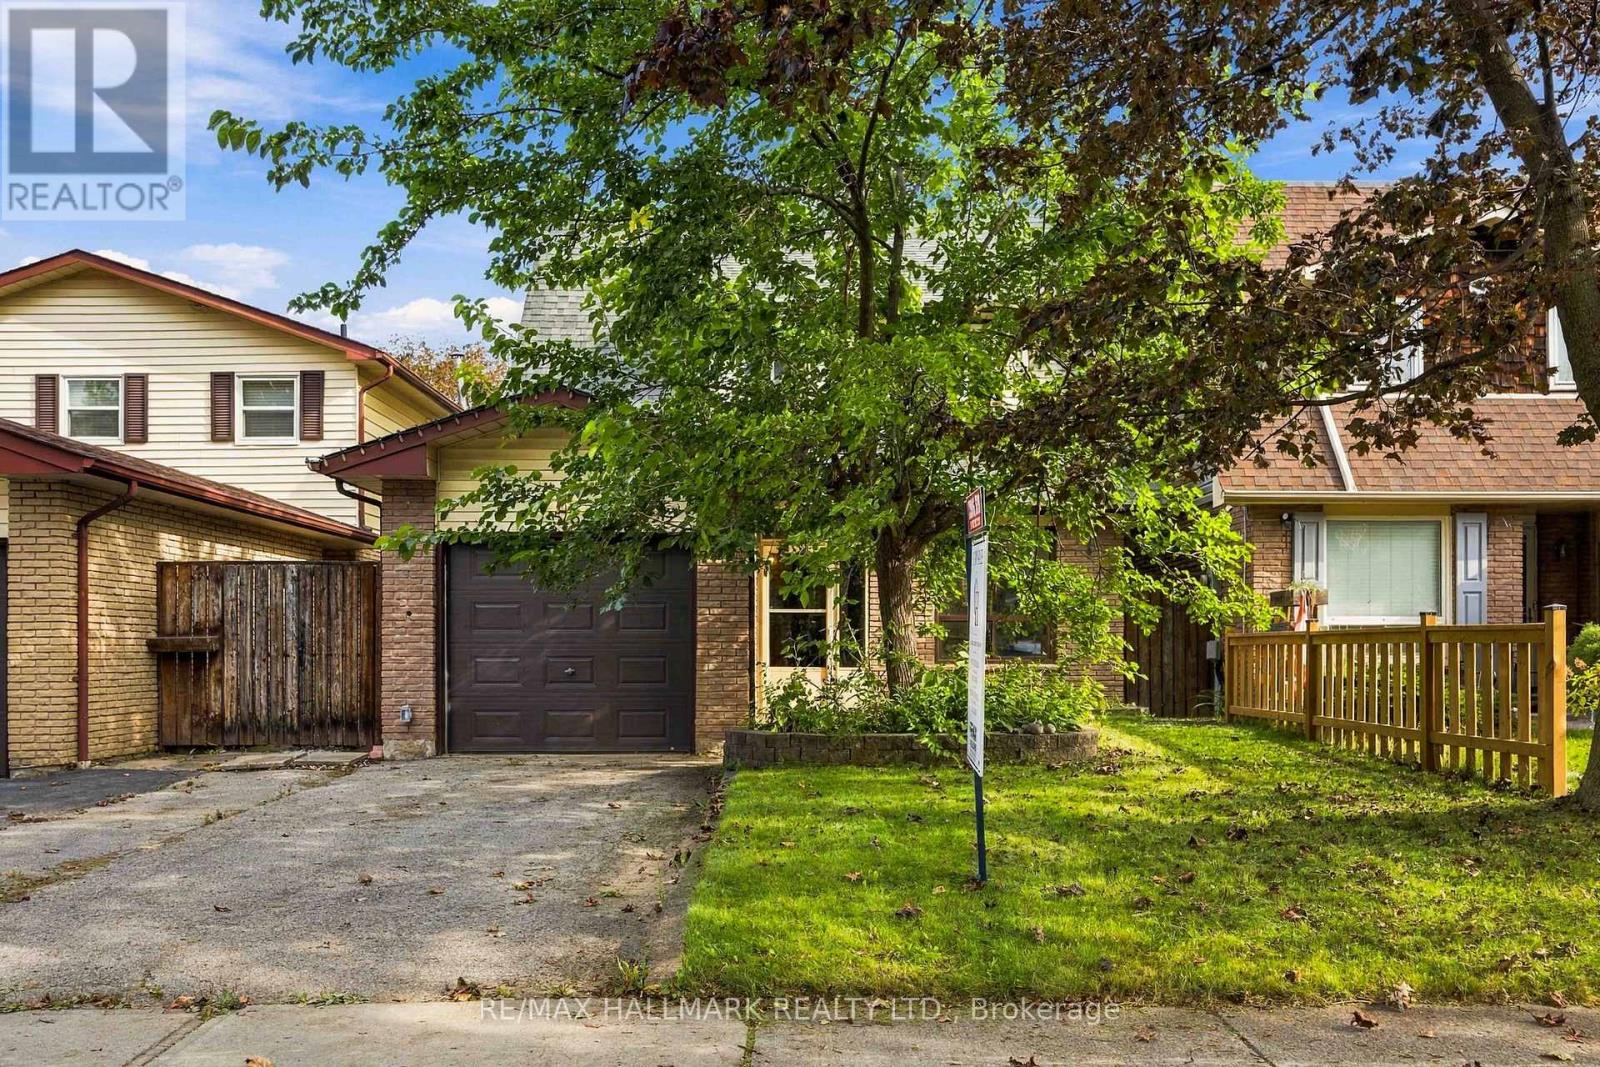
Welcome to 516 Creekview Circle - the kind of home that just makes sense. Set on a family-friendly street in Pickering, this detached 3-bedroom home combines stylish updates, comfortable everyday living and incredible flexibility for whatever comes next. At the heart of the home is a beautifully renovated custom kitchen designed to bring everyone together, with a functional layout that flows effortlessly into the main living spaces. Upstairs, three well-sized bedrooms offer room for the whole family.But wait until you see downstairs. The finished basement features its own separate entrance, a bar and two additional bedrooms - creating incredible potential for an in-law suite, extended family, older kids, guests or simply the extra space you've been looking for. Move-in ready, versatile and designed for real life, 516 Creekview Circle is a home you need to experience in person. Come see why this one might just be the space your family has been waiting for. (id:50787)
216 - 50 Silver Star Boulevard
Toronto, Ontario
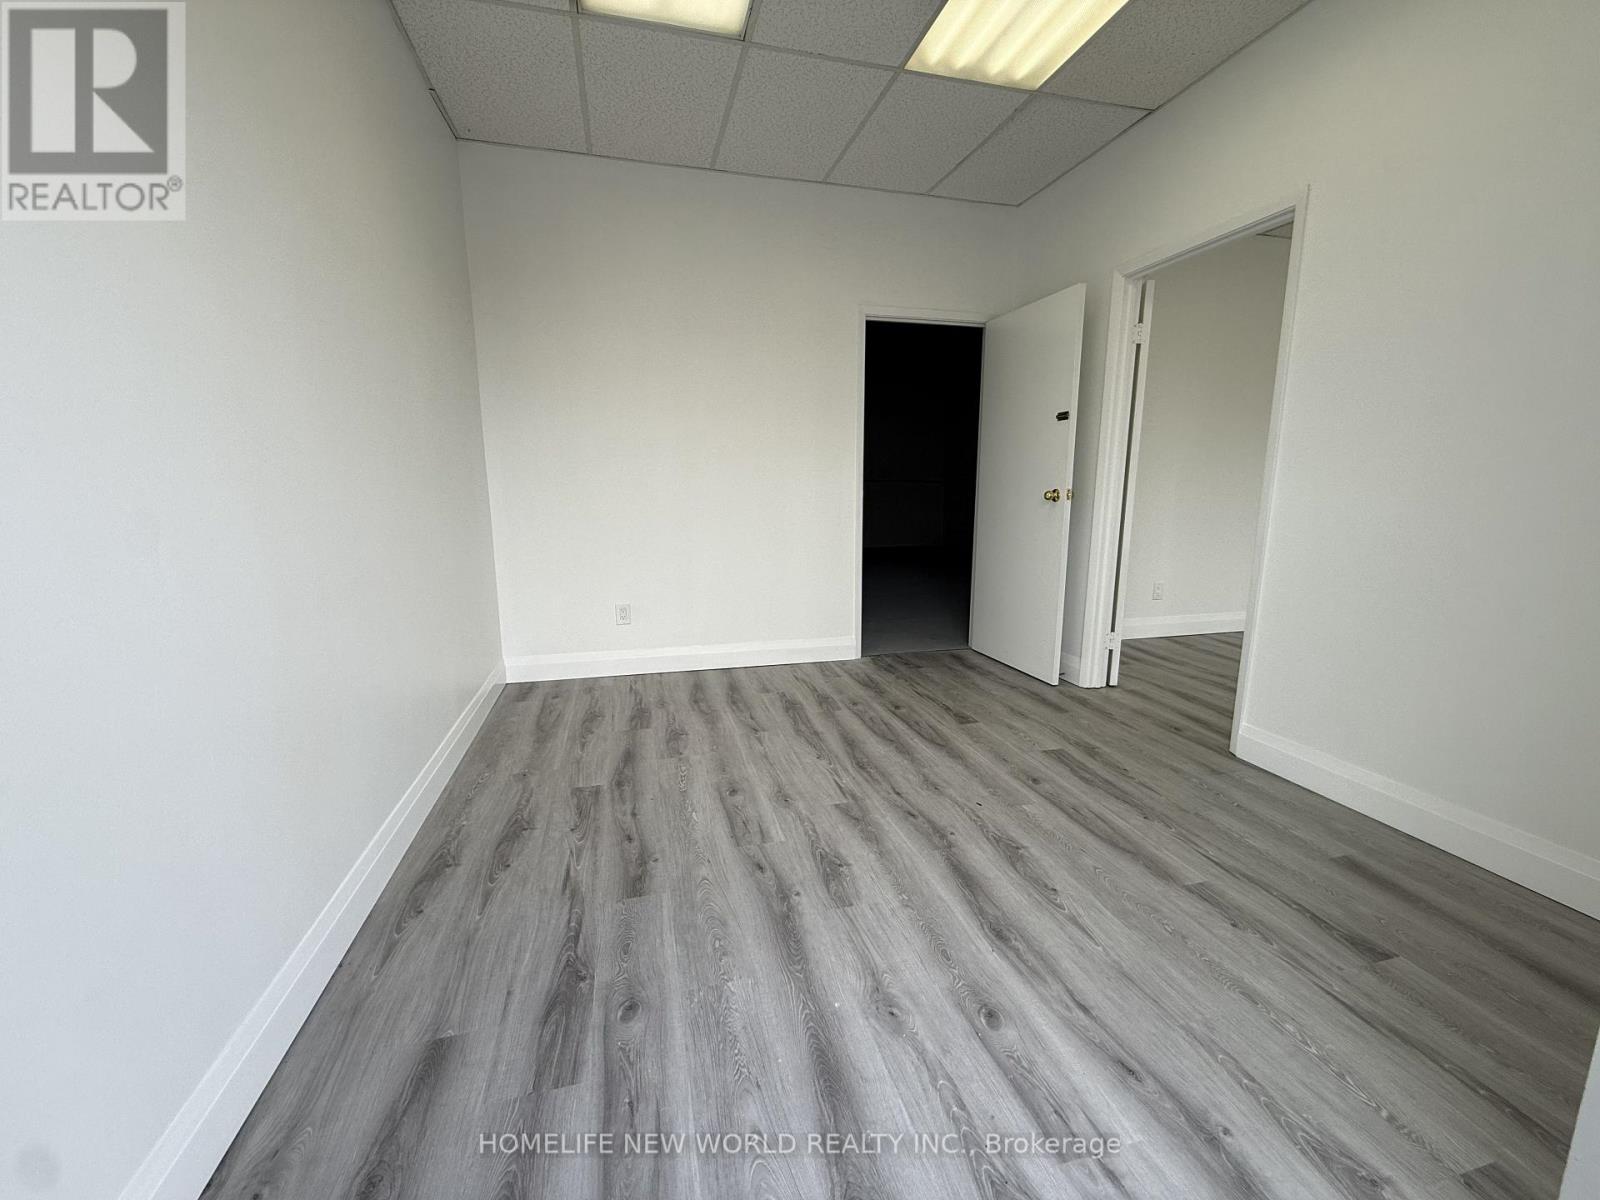
Rare opportunity to lease a boutique-sized industrial unit of approximately 735 sq. ft., ideal for businesses seeking a smaller and efficient commercial/industrial footprint. The front approximately 35% of the unit features a renovated reception area, private office, and private washroom. The remaining space offers an open warehouse area with a commercial man-door at the rear for convenient loading access. Located in a well-established commercial plaza in Scarborough's desirable Midland/Finch area, with ample surface parking available. Suitable for a variety of commercial and industrial uses. (id:50787)
1803 - 2550 Simcoe Street N
Oshawa, Ontario
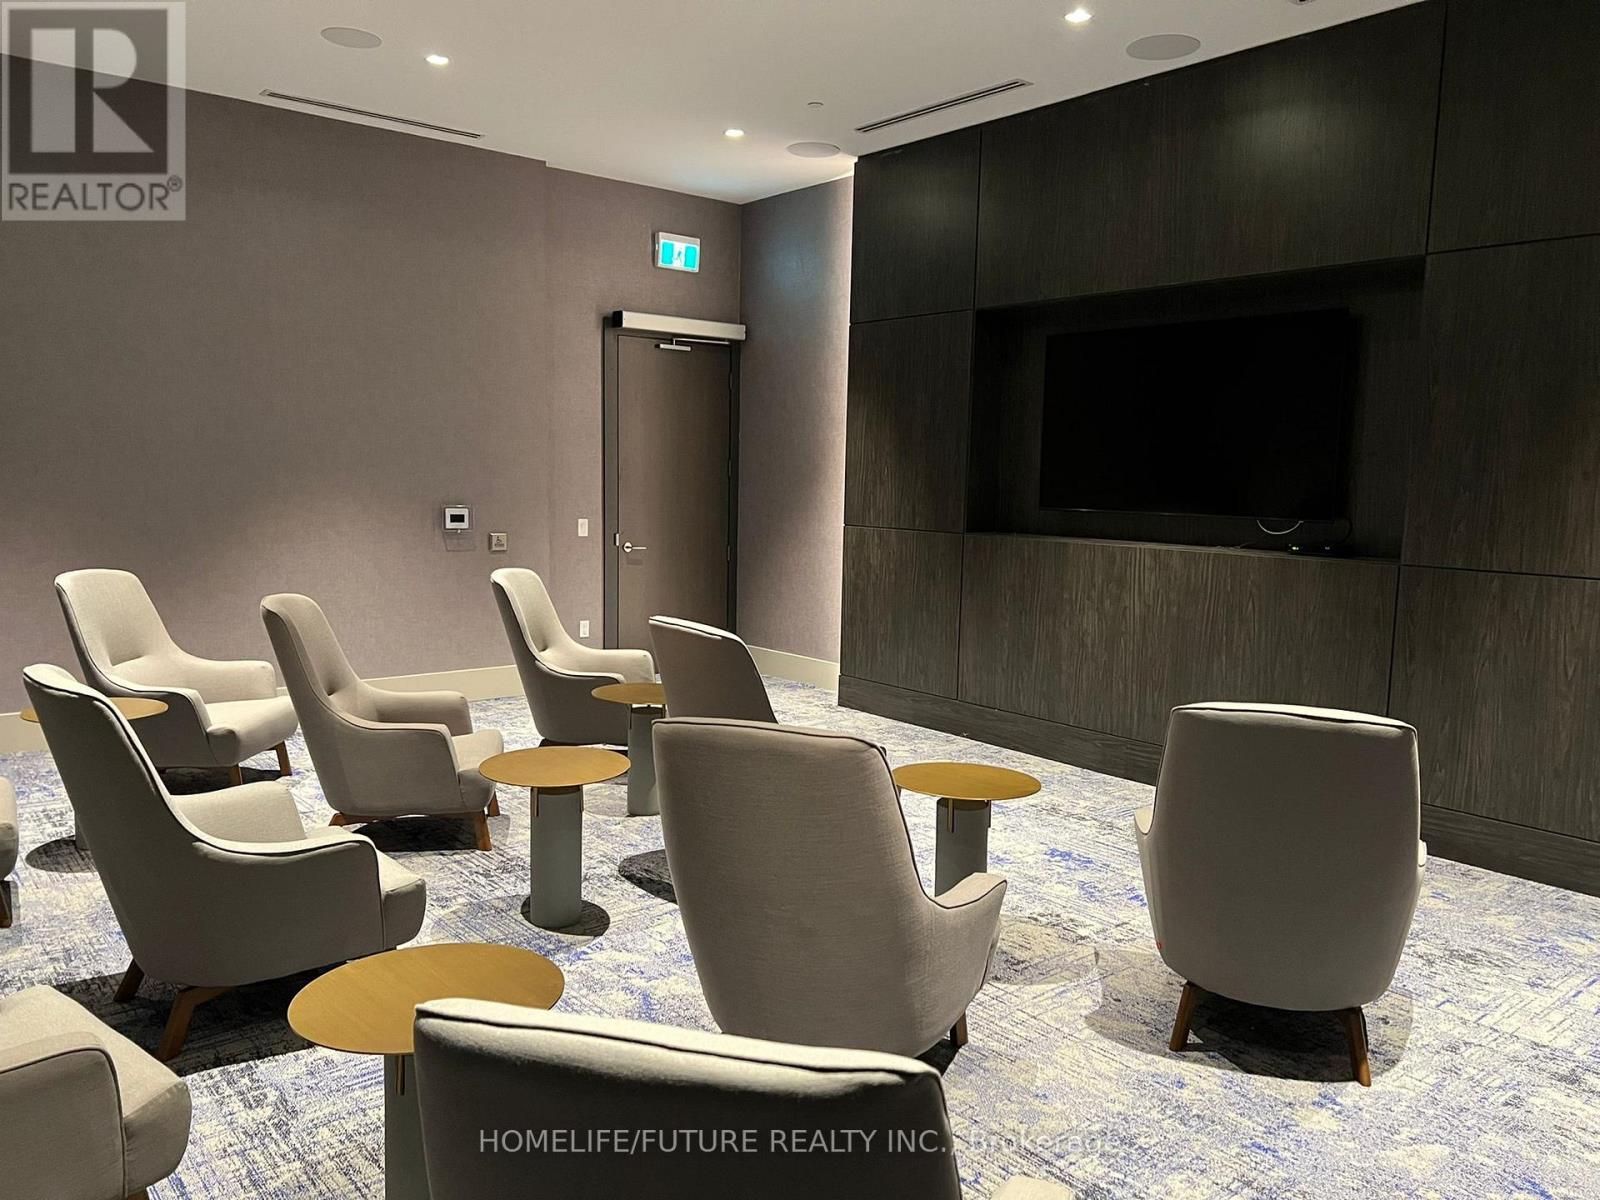
Welcome To UC Tower All Inclusive Beautifully Designed Studio, Move In Ready! Offers An Open Concept Modern Kitchen With Stainless Steel Appliances & Quartz Countertops! Ensuite Laundry. Amazing Location In North Oshawa! Conveniently Located Near New Rio-Can Plaza, Costco, All Other Major Stores, Restaurants, Oshawa University, Minutes To Hwy47 And Much More. (id:50787)
Bsmt - 61 Farmbrook Road
Toronto, Ontario
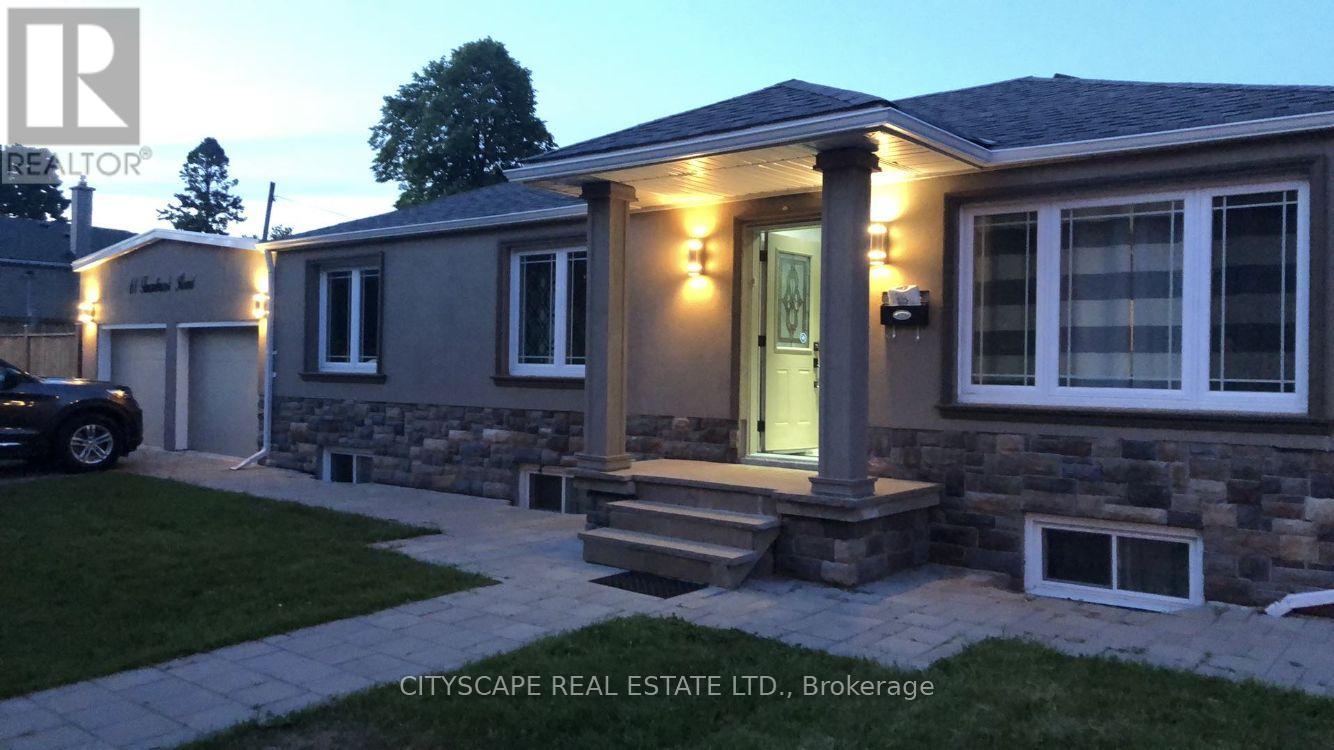
AAA Tenants. Fully Renovated 2 Bedroom 1 Bath Bsmt Apt W/Sep Entrance. One Driveway Parking. Directly Across The Street From Cedarbrook P.S. (Junior Extended French Program), Few Minutes to Go Station, TTC, 401, Hospital, Cedarbrae Mall & Scarborough Town Centre. (id:50787)
245 Ashdale Avenue
Toronto, Ontario
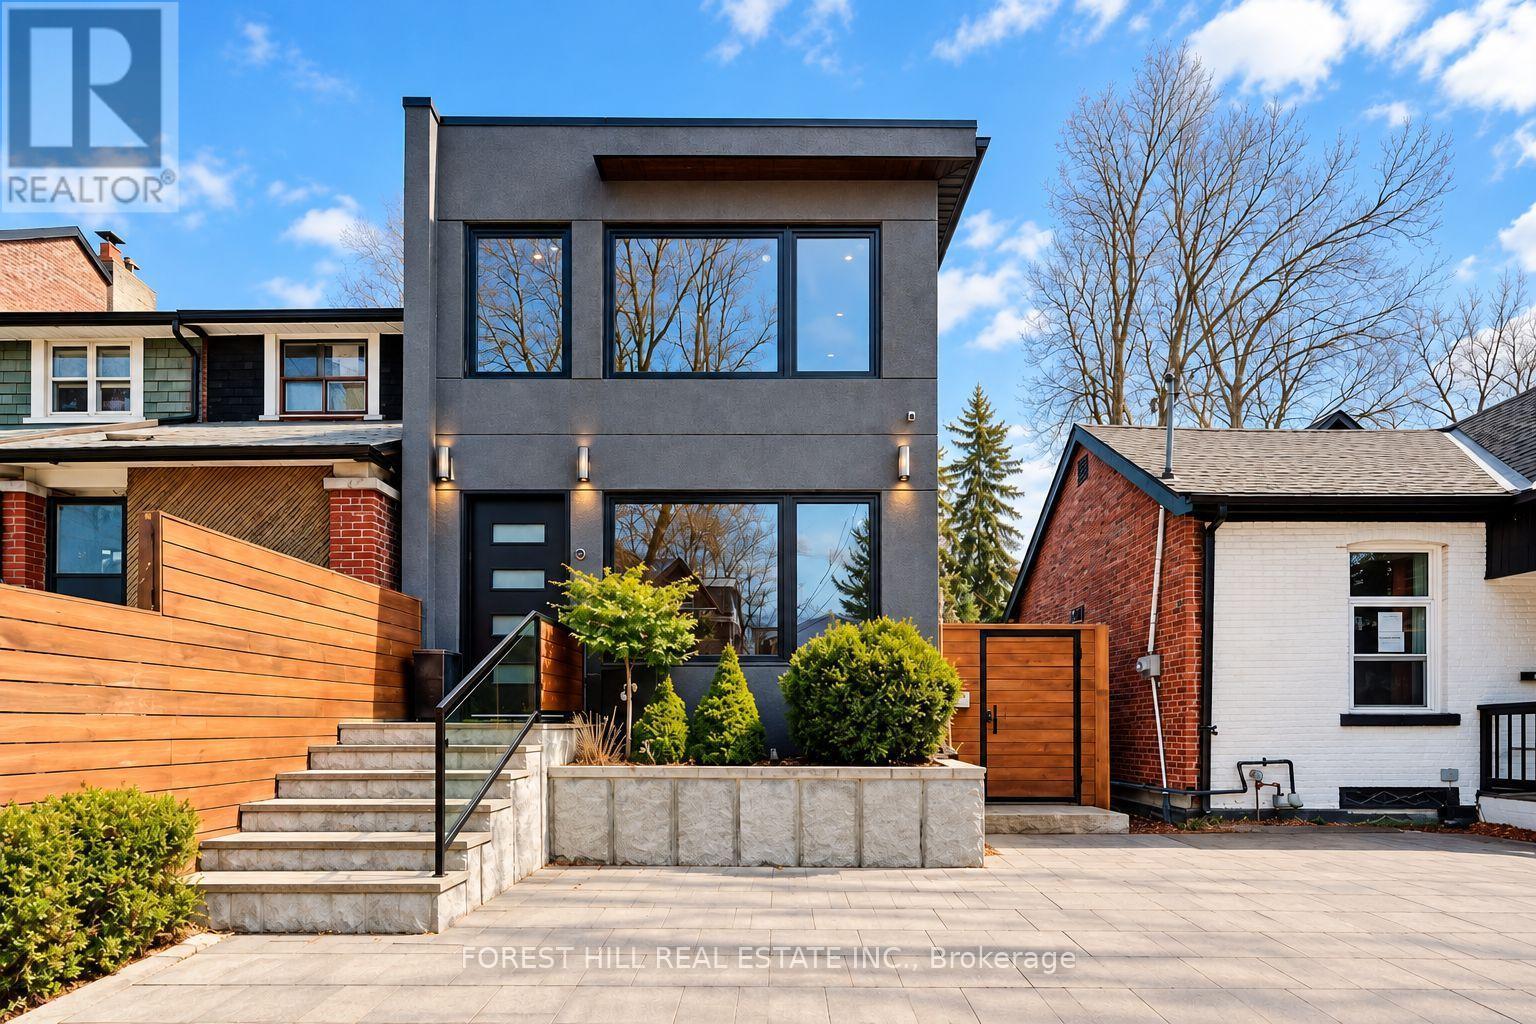
Welcome to 245 Ashdale Avenue, a fully gut-renovated 2-storey detached home on a 25 x 122 ft lot in Greenwood-Coxwell, steps to Gerrard East and a short walk to Leslieville, The Beach, and the waterfront. Premium finishes throughout: hardwood on the main floor, large-format heated tile floors on the basement and the second floor. Stucco exterior, flat roof, large rear deck, second-floor balcony, and a legal interlock parking pad for one car.Flexible layout with separate access to the second floor. Main floor and basement: 2 bedrooms, den, two 3-pc bathrooms with stand-up showers, kitchen on the main floor and a wet bar in the basement; two laundries. Second floor: self-contained 1-bedroom suite with kitchen, 3-pc ensuite, laundry, heated floors, and walk-out balcony (currently leased as a private upper apartment; tenant pays $3000 a month and is willing to stay or move out depending on buyer's preference). Forced-air gas heat, central air, hot water tank owned. Buyer to assume the second-floor tenancy ($3,000/month including utilities; confirm current lease). Not a registered duplex. Live on one level and keep income on another, or use the home for extended family. Nearby: Leslieville shops and cafes, Gerrard/Ashdale Library, Greenwood Park, Monarch Park, 506 Carlton streetcar, Coxwell and Greenwood stations, short walk to Queen St E shops and restaurants. Ashbridge's Bay and the boardwalk are a short ride south. (id:50787)