

19 Addison Street
Richmond Hill, Ontario
Welcome To This Exceptional Custom-Built Residence Located In Prestigious North Richvale, In The Heart Of Yonge & 16th. Situated On A Premium Quiet Corner Lot, This Impressive Home Offers Approximately 8,000 Sq.Ft. Of Luxury Living Space With Exceptional Design, Functionality, And Multi-Generational Living Potential. Featuring A Rare 3-Car Garage, Circular Driveway, And Parking For Up To 12 Vehicles. Grand Double-Door Entry Leads To A Soaring Open-To-Above Foyer Filled With Natural Light. Elegant Formal Dining Room, Main Floor Library/Office Overlooking Front Garden, And Spectacular South-Facing Family Room With Approx. 20-Ft Ceiling And Floor-To-Ceiling Windows Overlooking Backyard. Gourmet Double Kitchen Design Perfect For Everyday Living And Entertaining. Breakfast Area Walk-Out To Large Deck And Private Backyard. Rare Main Floor Primary Suite Ideal For Multi-Generational Families Or Elderly Living. Elevator Rough-In Already In Place Providing Future 3-Level Accessibility. Second Floor Features Spacious Bedroom Suites, All With Private Ensuites And Generous Layouts Capable Of Accommodating King-Size Furnishings Plus Sitting/Study Areas. Luxurious Primary Retreat Includes Separate Lounge/Office Area. Large Second-Floor Laundry Room With Window And Custom Cabinetry. Bright Walk-Out Basement Offers Incredible Extended Living Space Featuring Separate Suite, Gym Area, And Large Recreation/Entertainment Space With Direct Backyard Access. Prime Location Steps To Yonge St, T&T Supermarket, H Mart, Parks, Trails, Community Centre, Library, Hillcrest Mall, Top-Ranked Schools, IB And Arts Programs, Transit And More. Exceptional Opportunity To Own A Thoughtfully Designed Luxury Home In One Of Richmond Hill's Most Desirable Communities. (id:50787)
RE/MAX Realtron Realty Inc.
39 Glengowan Street
Whitby, Ontario
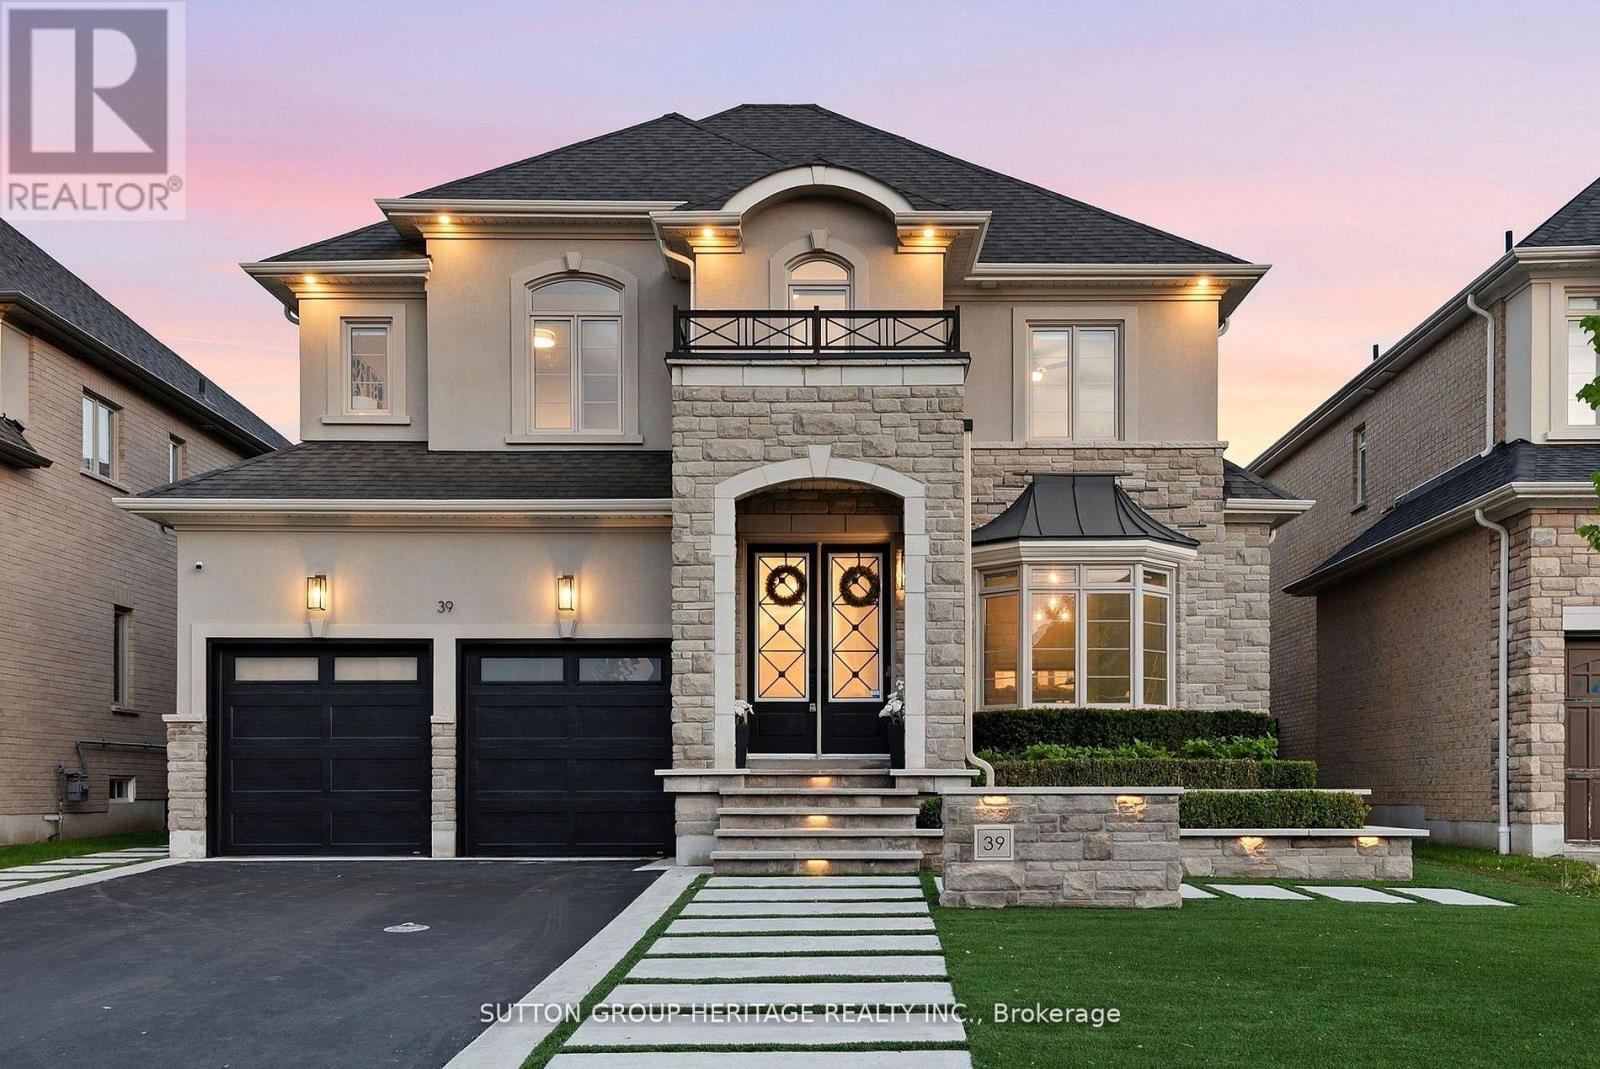
A striking expression of modern luxury, this architecturally refined residence offers over 3,517 sq. ft. above grade with a seamless blend of bespoke craftsmanship, designer finishes, and resort-inspired living. The impressive stone and stucco facade, framed by professional landscape lighting and manicured grounds, opens to interiors defined by soaring ceilings, oversized windows, expansive principal rooms, and exceptional architectural detail. Custom paneled feature walls painted in timeless Oxford White add depth and elegance throughout, while a dramatic lacquered black library creates a bold focal point that elevates the home's design narrative. The dining room showcases intricate waffle ceilings, extensive wall paneling, a stunning double-sided fireplace, and rich Fornasetti designer wallpaper, creating a space that feels both timeless and editorial in design. The chef-inspired kitchen features a premium Wolf gas range, high-end integrated refrigeration, Restoration Hardware lighting, generous prep space, and effortless flow into the dining and living areas. Towering rear windows flood the home with natural light while creating a seamless connection to the backyard retreat. A fully integrated Control4 system powers zoned audio, surround sound, and integrated speakers throughout the main level and outdoor living spaces. The fully finished lower level delivers a boutique wellness experience with a dedicated fitness area, spa-inspired sauna, additional living space, and beautifully appointed guest accommodations. Outside, the backyard rivals a private resort with expansive limestone hardscaping, ambient lighting, mature landscaping, custom surround sound, waterfall pool features, and a pergola lounge with integrated fire table. Sophisticated yet welcoming, every inch of this residence has been intentionally curated to deliver an extraordinary lifestyle experience. (id:50787)
19 - 50 Weybright Court
Toronto, Ontario
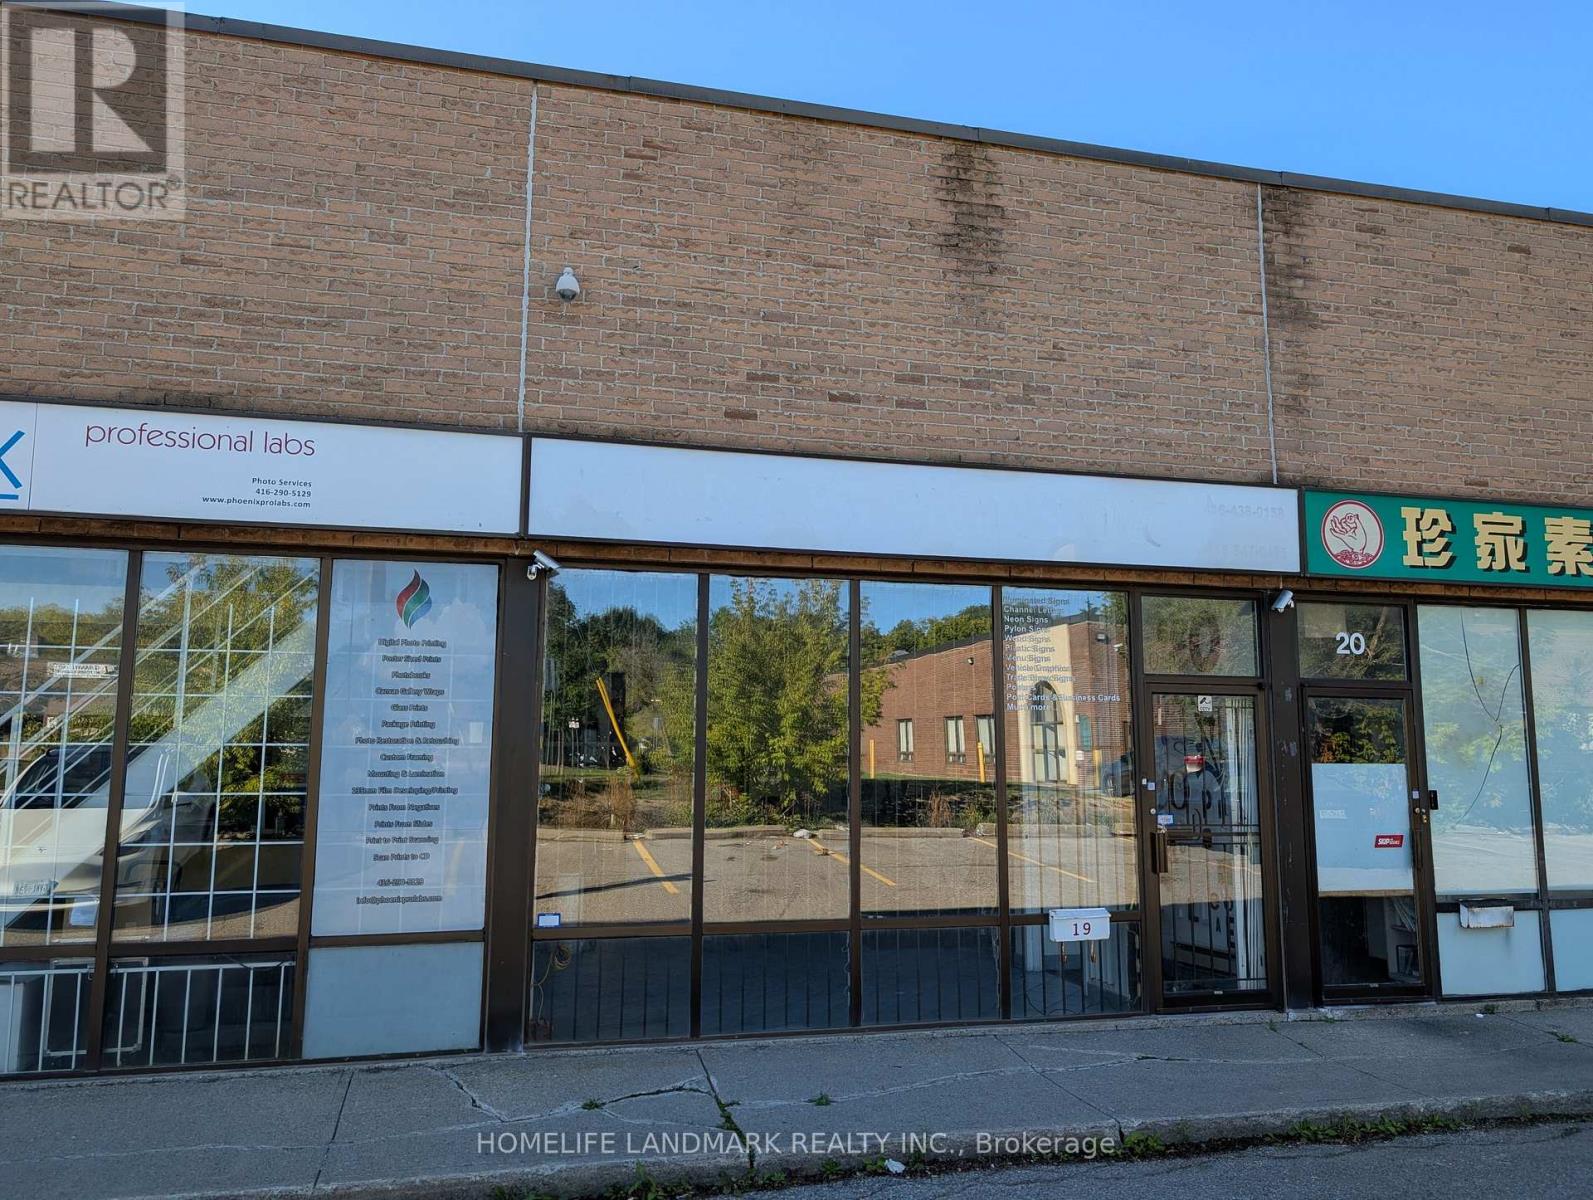
Industrial Condo For Sale At A High Demand Location, Close To 401 & Kennedy Highway Exit, Steps To TTC Bus Stop. 1605 Sf Floor Area + Additional 500Sf Mezzanine Space (Kitchenette, Rest Area, Additional Storage Space). Drive In Garage Door And Man Door At The Back Of The Unit. Super Low Maintenance Fee (approximately 300/month). 3-Phase Electricity With Transformer. Current Owner Used The Property For Signage Shop For 17 Years. Industrial Condo Unit Allows For Many Use. Signage Business Can Also Be Included With The Sale. (id:50787)
664 Fleetwood Drive
Oshawa, Ontario
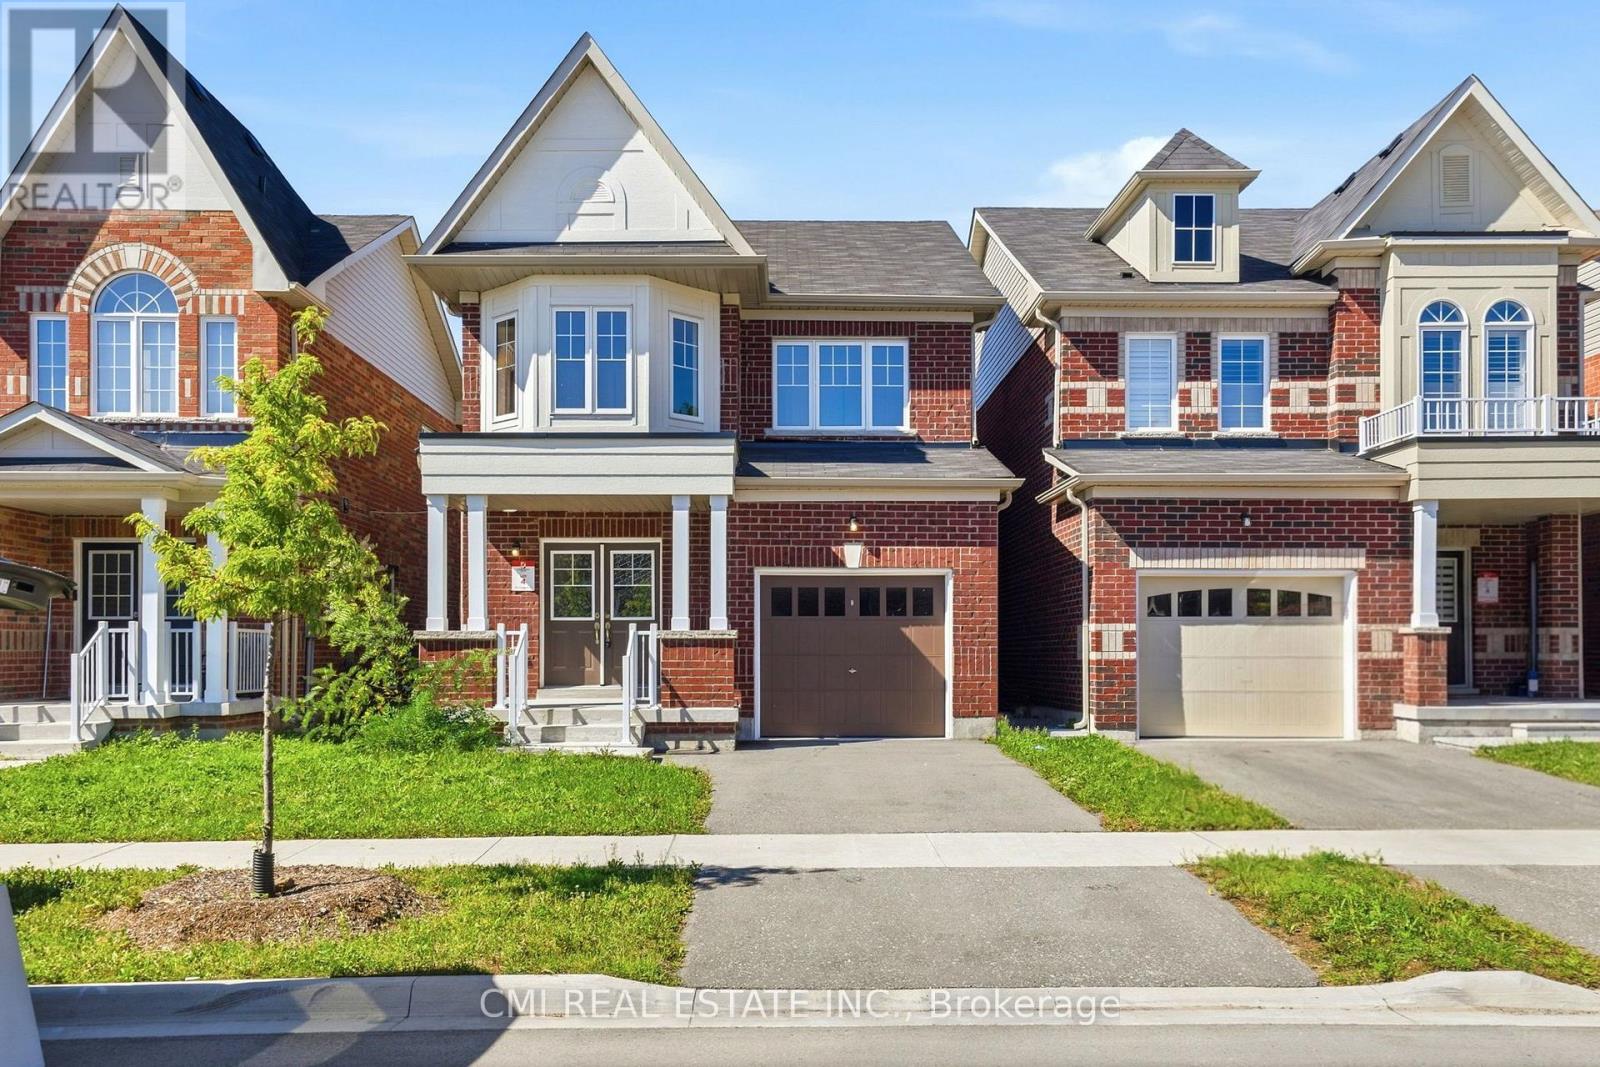
Absolutely Stunning 2-Year-Old Detached Home in Sought-After Eastdale! A rare gem in one of Oshawa's most desirable communities! This beautifully designed 2-story residence offers an exceptional layout featuring 3 spacious bedrooms and 4 full bathrooms. The main floor showcases a large, sun-filled living room alongside a generous kitchen and dining area-perfect for family gatherings. Expand your living space into the fully finished basement, featuring an oversized recreation room and a dedicated full bathroom, ideal for guest accommodation, an home office, or an entertainment suite. Conveniently located steps from top schools, shopping centers, transit options, and parks. Move-in ready-show with confidence! (id:50787)
203 - 69 Lebovic Avenue
Toronto, Ontario
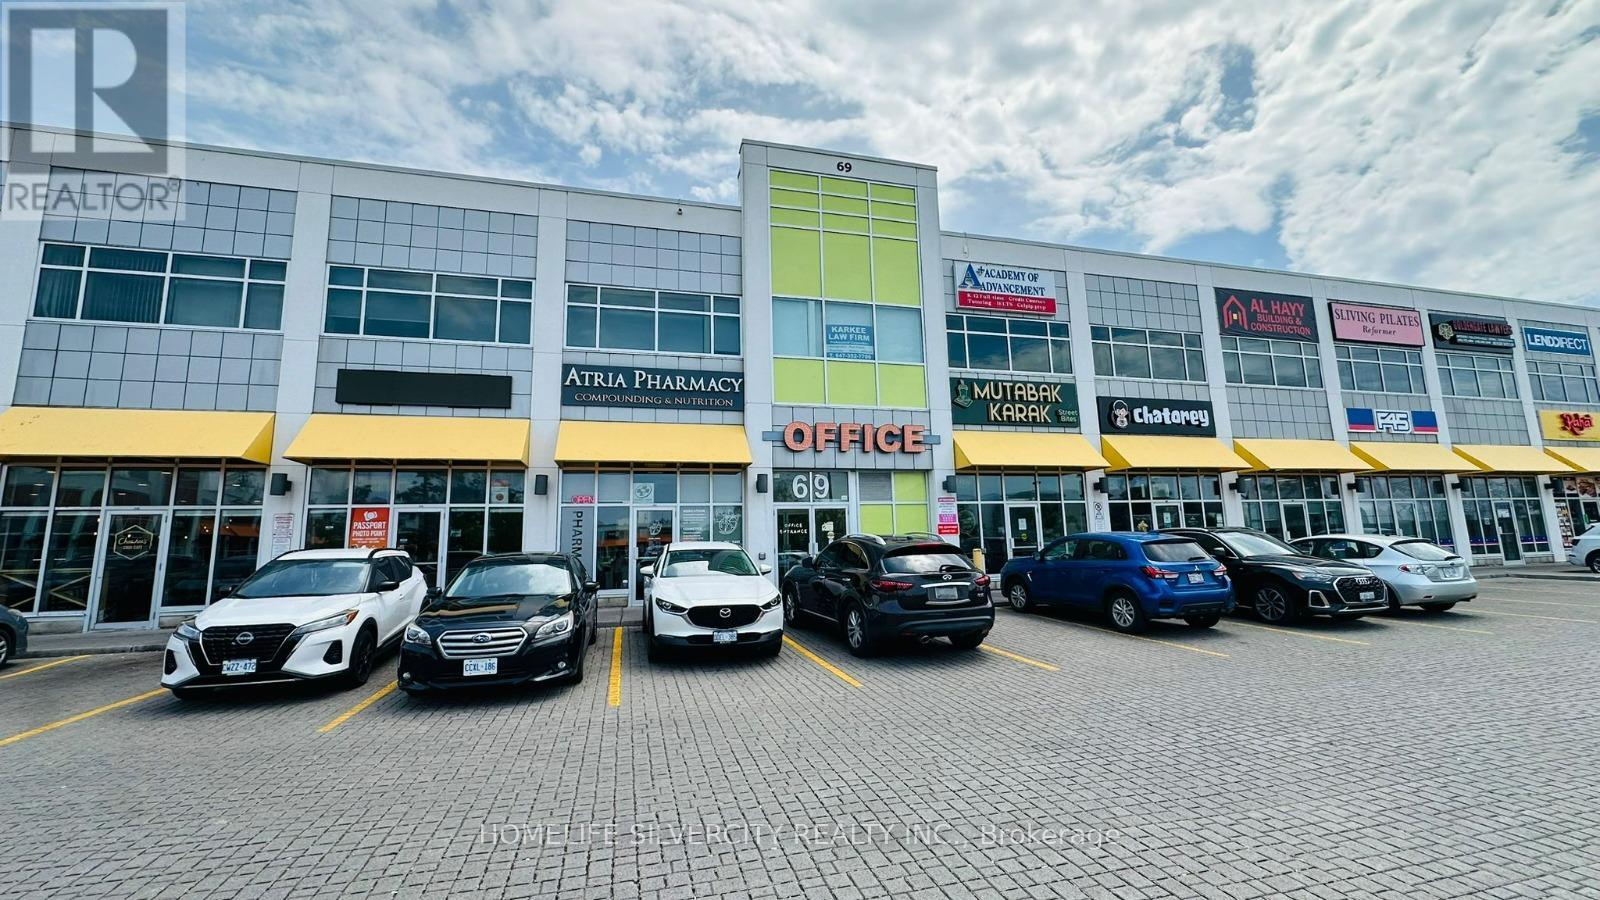
A spacious unit available in a modern commercial plaza located in the heart of Scarborough's thriving business and retail district. The unit is suitable for a wide range of uses including retail, professional office, medical, or service-based businesses. This high-visibility location offers excellent exposure, ample surface parking, and strong pedestrian traffic. Conveniently situated within walking distance to the movie theatre and the Eglinton Crosstown LRT, providing exceptional accessibility for customers and employees. Join a dynamic mix of established tenants including D-Spot, Affy's Premium Grill, F45 Fitness, Chaiiwala of London, restaurants, food court outlets, professional services, and medical offices. One Centre Plaza is emerging as a premier destination hub for shopping, dining, business, and professional services, making it an ideal location for retail, office, or service-based businesses. Prime location in one of Scarborough's most dynamic commercial hubs, surrounded by major anchor tenants including Walmart, Canadian Tire, RONA, Lowe's, and Cineplex. Excellent accessibility via TTC transit and future connectivity through the Eglinton Crosstown LRT. This rapidly growing area offers high visibility, strong consumer traffic, and exceptional opportunities for business expansion and long-term investment growth. (id:50787)
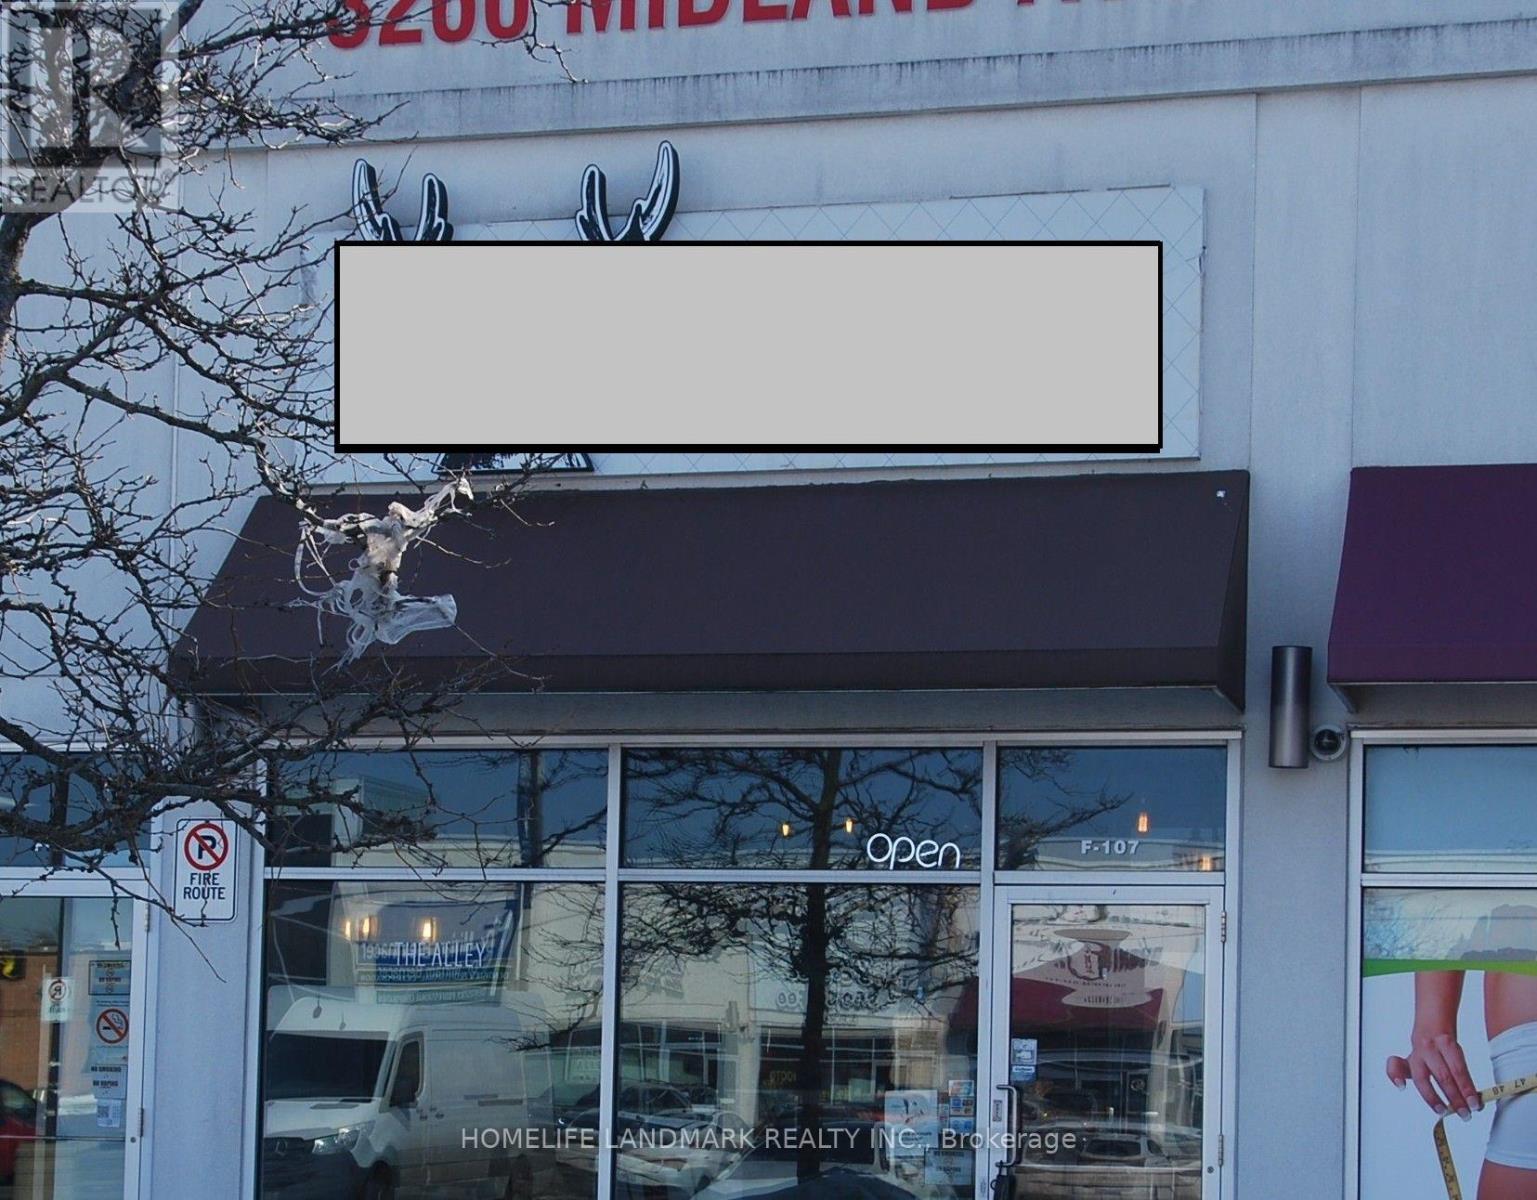
F-107 - 3260 Midland Avenue
Toronto, Ontario
Step into a fully established bubble tea business with a loyal customer base and a prime, high-visibility sought after Sky City plaza in Scarborough. This modern, inviting shop attracts steady foot traffic from nearby schools, residential communities, and complementary retailers. The interior is bright, efficient, and designed for smooth customer flow. The menu features popular bubble teas made with high-quality ingredients. All recipes, supplier contacts, and training are included for a seamless transition. The shop is equipped with commercial-grade blenders, sealing machines, refrigerators, and a reliable POS system. Strong online reviews, active delivery partnerships, and an established social media presence provide multiple revenue streams and excellent growth potential. This turnkey operation is ideal for new entrepreneurs or experienced owners looking to expand with a proven, profitable concept. The business may be purchased with or without the existing franchise. Showing during business hours only. Be discrete and do not talk to employees or customers during showings. (id:50787)
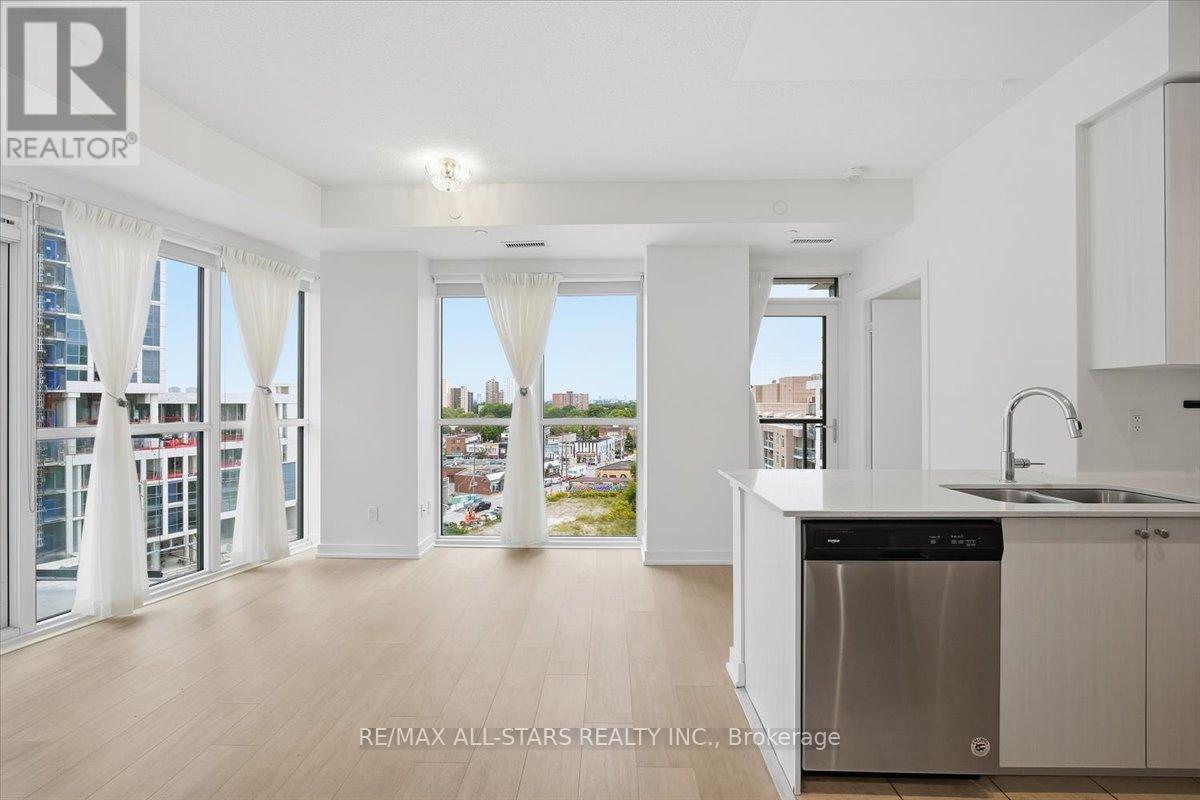
824 - 8 Trent Avenue
Toronto, Ontario
Bright, spacious and filled with natural light, this 2-bed, 2-bath condo offers just over 700 sq. ft. of comfortable, open-concept living space with 9-ft ceilings. Floor-to-ceiling windows bring the outdoors in, while the updated kitchen features quartz countertops and stainless-steel appliances. Both bathrooms are finished with quartz countertops for a clean, contemporary look. The living space offers a great layout for both everyday living and entertaining, while customized roller shades add extra convenience. Enjoy two private balconies, perfect for taking in the views and enjoying some fresh air. The unit also includes one underground parking space and one storage locker. Building amenities include a gym, games room and rooftop terrace with BBQs. Conveniently located close to public transit, with Main St Station just a 6-minute walk away and Danforth GO approximately 9 minutes away, as well as shopping, dining and everyday amenities. With its bright, functional layout, outdoor space and convenient location, this condo offers an easy-to-enjoy lifestyle in a well-connected neighbourhood. **Some photos have been virtually staged** (id:50787)
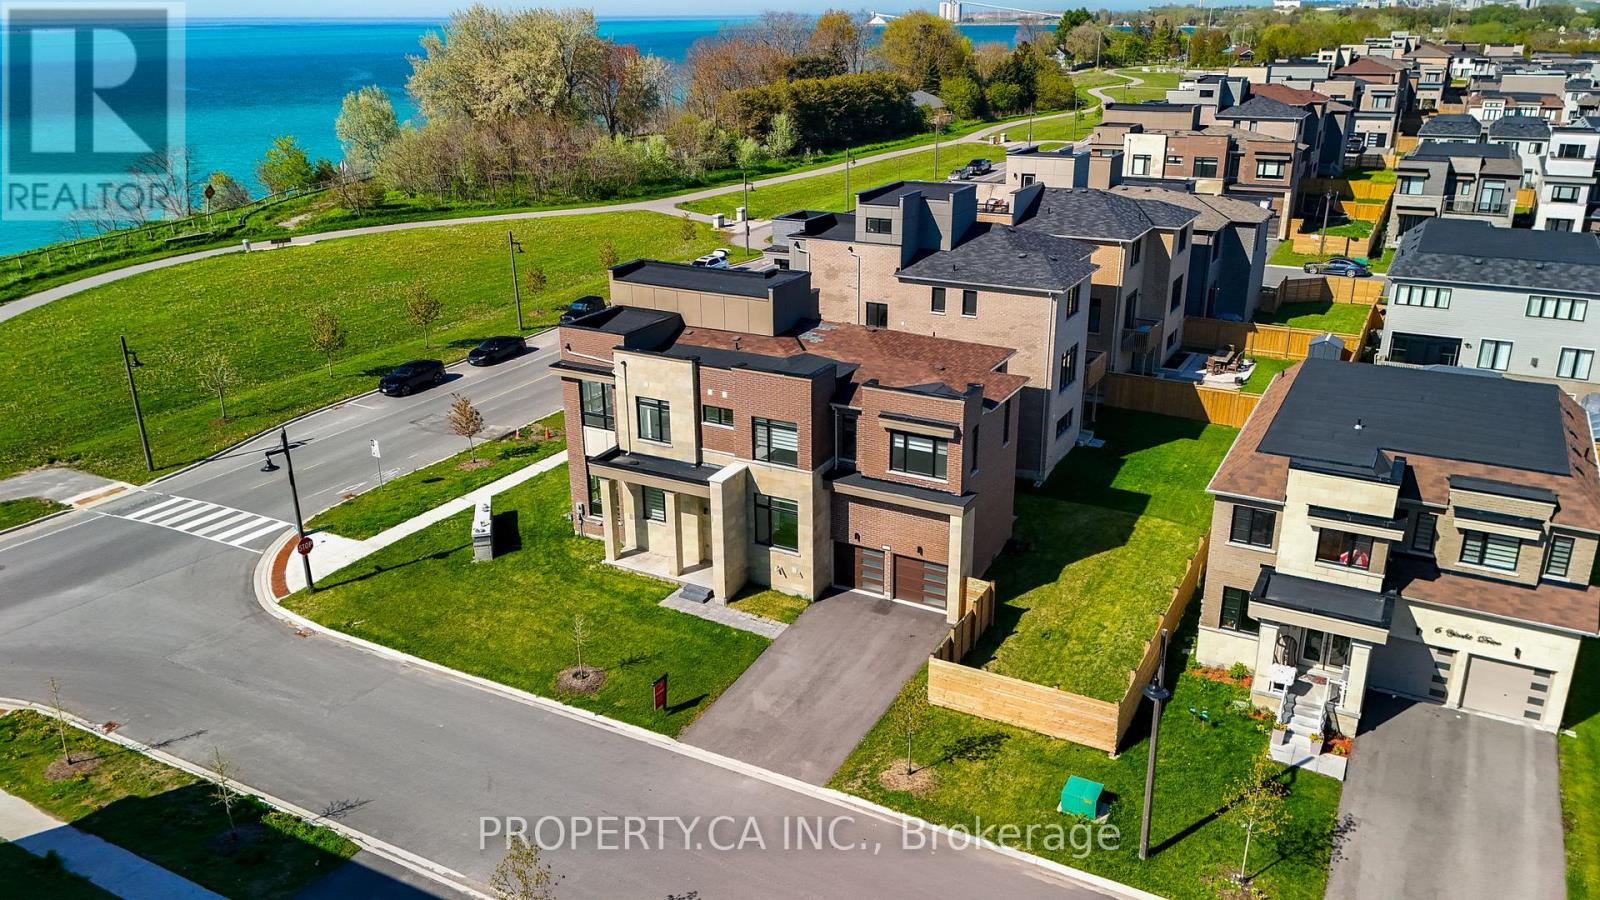
2 Yacht Drive
Clarington, Ontario
Spacious waterfront residence offering breathtaking Lake Ontario views and contemporary design. Located in a growing lakeside community, this impressive home features 5 bedrooms and6 bathrooms, including a fully finished basement with an additional bedroom and multiple recreation areas. An elevator provides convenient access to every level. The open-concept interior showcases soaring ceilings-11 ft on the main floor and 10 ft upstairs-along with large windows and hardwood flooring throughout, creating a bright and inviting living space. Enjoy stunning lake views from balconies on the main and upper levels, or relax on the rooftop terrace, perfect for summer evenings overlooking the water.Close to Wilmot Creek, golf courses, parks, scenic trails, and the Newcastle Marina, with convenient access to Highway 401, the future GO Station, shopping, and restaurants. Property being sold under Power of Sale and priced to sell, offering a rare opportunity to secure a waterfront home with exceptional potential. (id:50787)
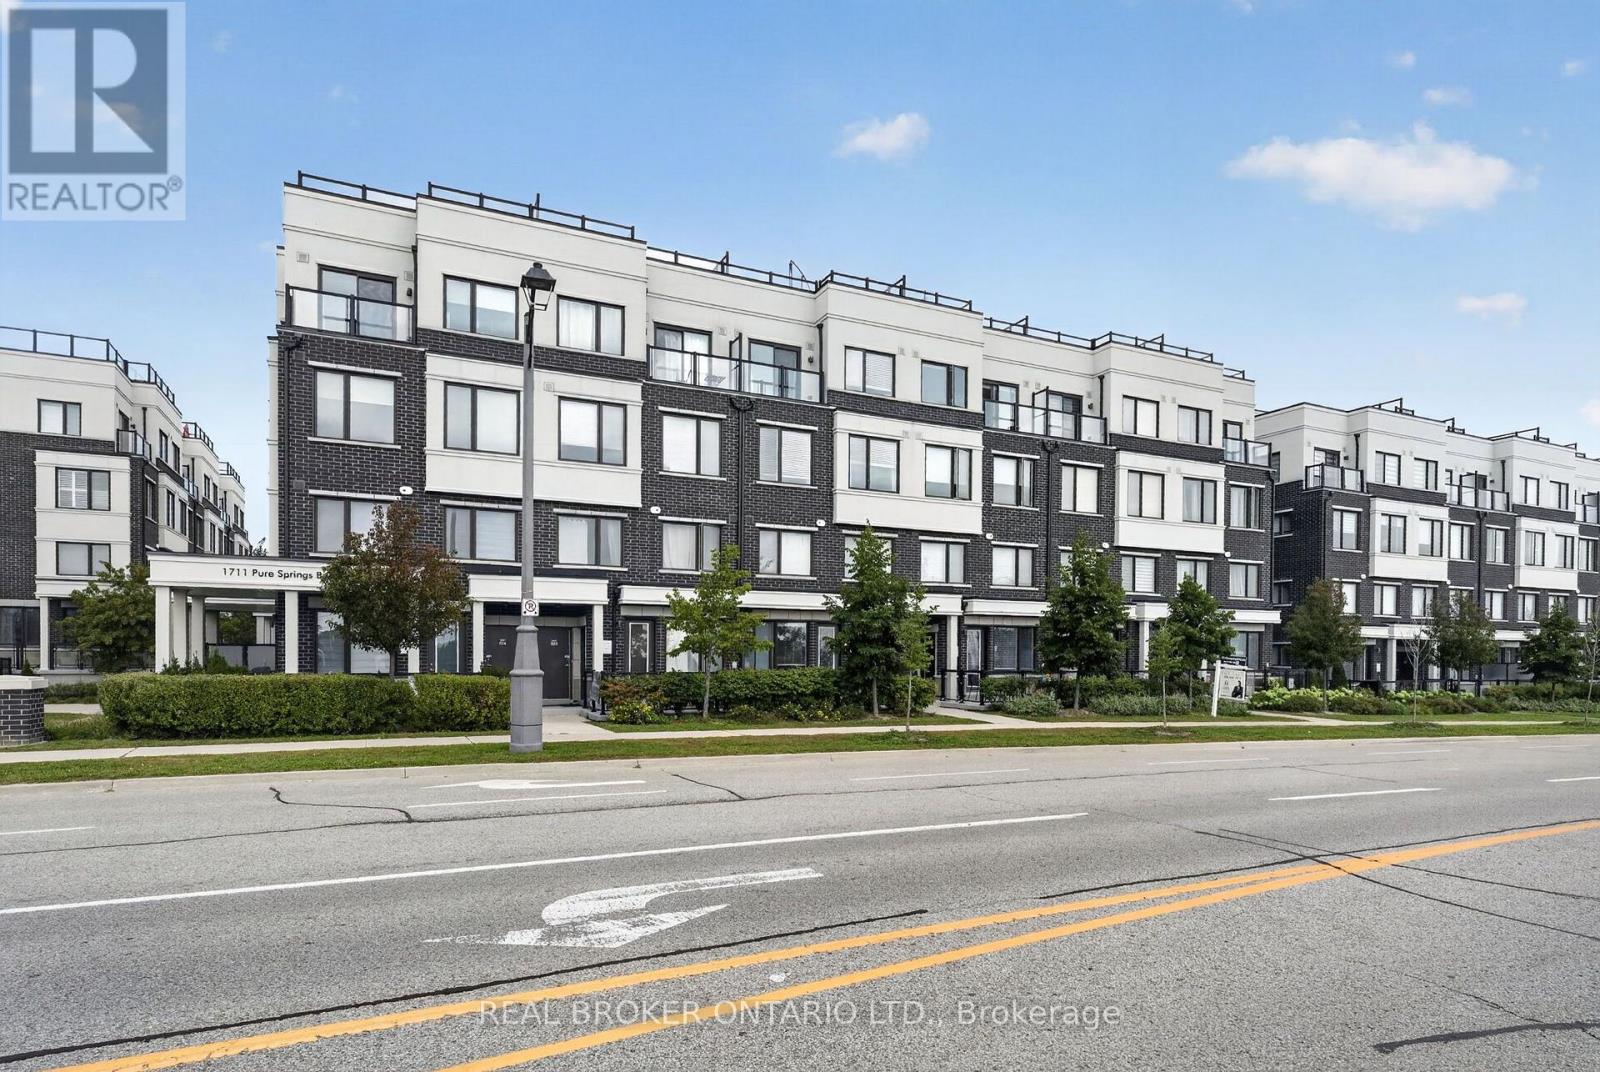
521 - 1711 Pure Springs Boulevard
Pickering, Ontario
Welcome to 1711 Pure Springs Boulevard #521, a spacious 1,320 sq. ft. stacked condo townhouse in the highly sought-after Duffin Heights community of North Pickering. This bright, modern and inviting home features 2 bedrooms and 2+1 bathrooms, with an open-concept main living area complemented by large windows that fill the space with natural light. Enjoy a functional layout with plenty of room for comfortable everyday living and entertaining, plus your own rooftop terrace offering a private outdoor retreat and a gas line for BBQs. Located in a growing, family-friendly community surrounded by parks, schools, walking trails, shopping, restaurants and everyday amenities. With quick access to Highways 401, 407 and 412, as well as nearby Pickering GO and Rouge Hill GO Stations, commuting throughout the GTA is convenient. Enjoy easy access to the expanding retail and dining options along Brock Road and the surrounding Duffin Heights community, making this an ideal location for first-time buyers, professionals, downsizers or investors seeking space, convenience and low-maintenance living. Additional conveniences include one underground parking space and one exclusive locker. Book your private showing today! (id:50787)

Main Floor - 501 Lawlor Avenue
Oshawa, Ontario
Beautiful 3 bedroom Bungalow in convenient Location. New floor and fresh paint through out one full washroom and powder room. Laundry room on the main floor. Very bright and spacious house. Close to UOIT, Sopping, transit and all Amenities. (id:50787)
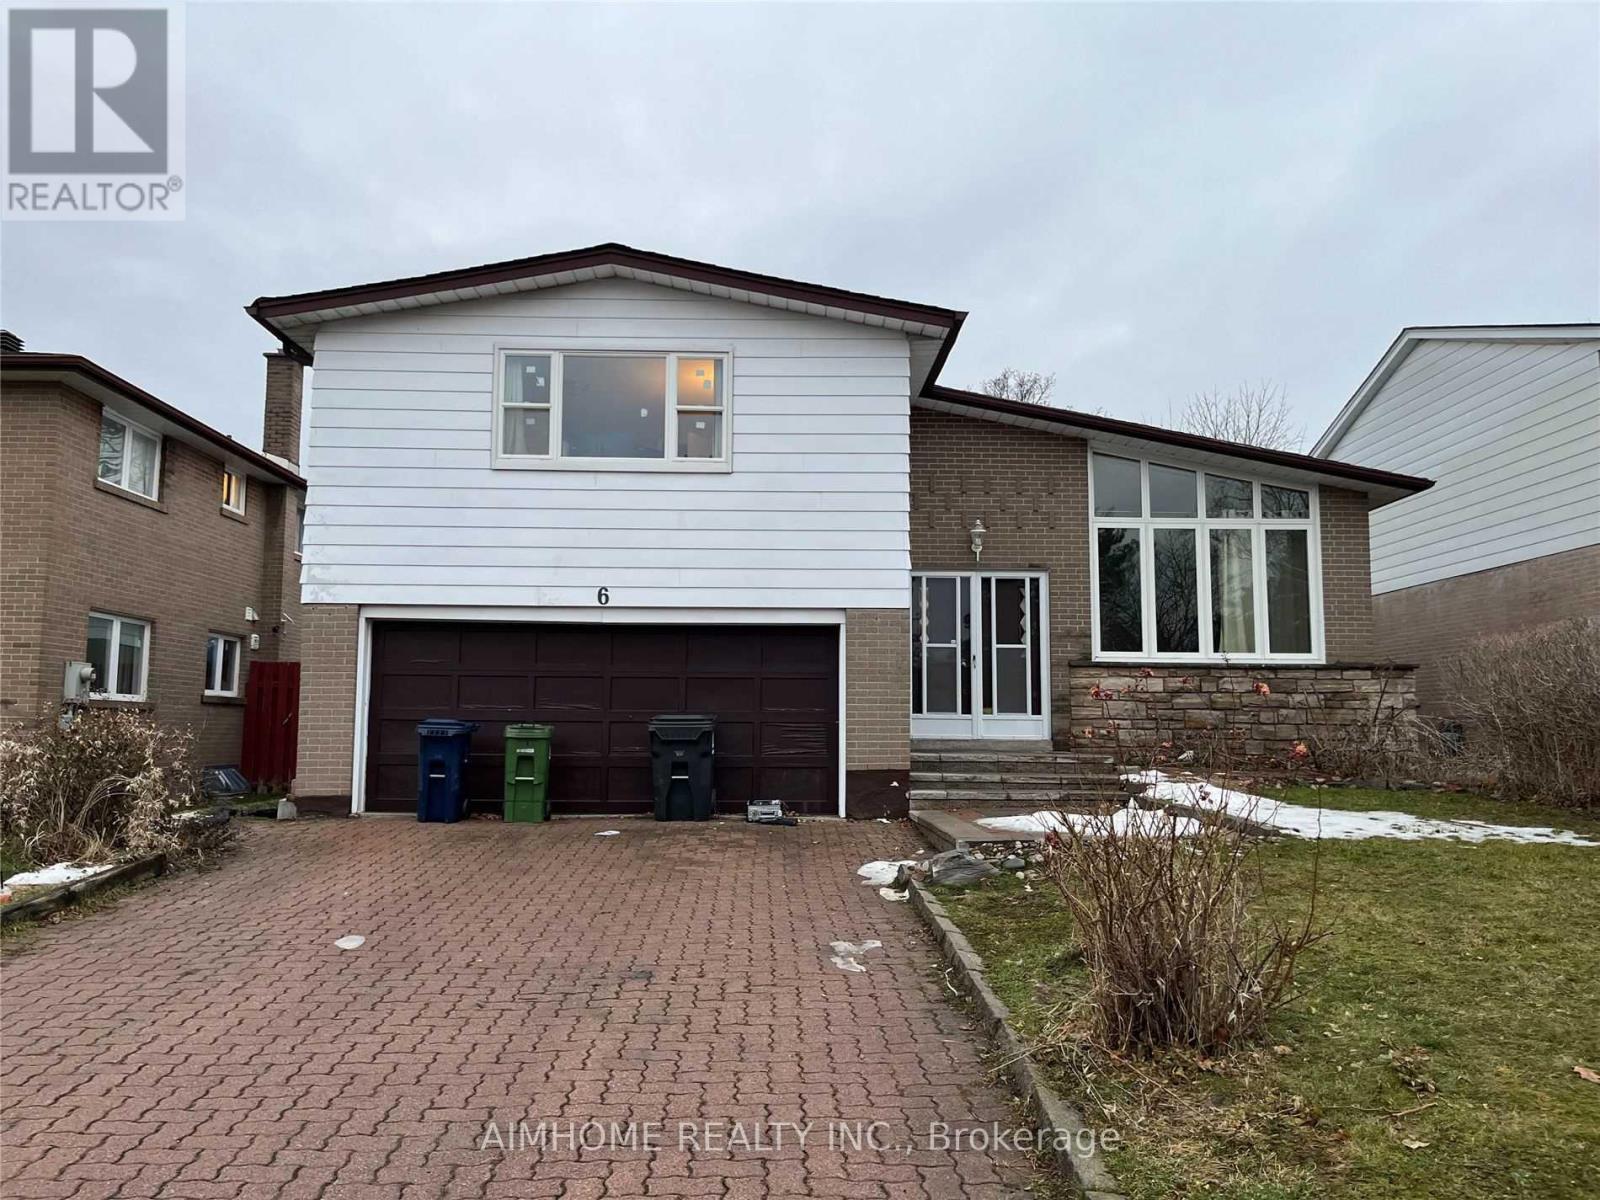
6 Havenview Road
Toronto, Ontario
Ground-level family room plus full basement for lease with a private separate entrance! Features 2 spacious basement bedrooms, bright ground-floor living area, dedicated separate laundry, and shared driveway parking. Ideal location-steps to local schools, TTC transit, and minutes to Hwy 401 & Scarborough Town Centre. Landlord manages lawn care and snow removal. Utilities shared with upper tenant. No pets and non-smoking preferred. Includes fridge, stove, built-in dishwasher, washer, dryer, and light fixtures. Furniture negotiable. (id:50787)
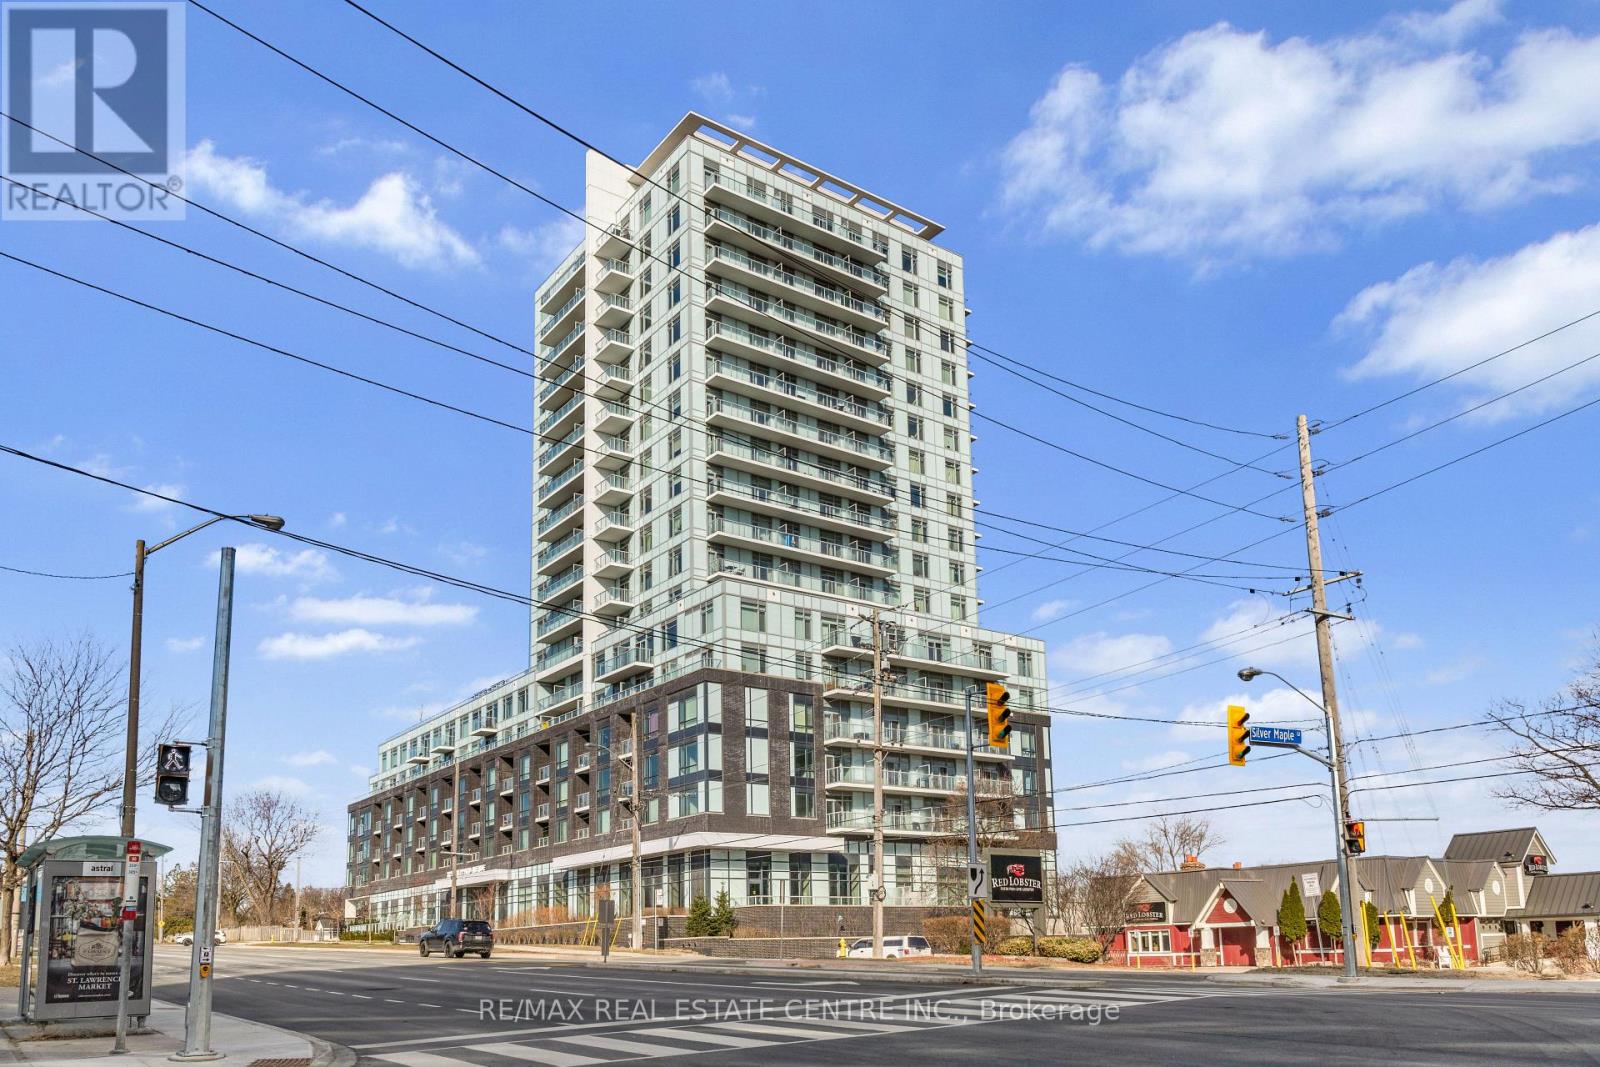
309 - 3220 Sheppard Avenue E
Toronto, Ontario
Welcome to East Luxury Condos! This beautifully maintained unit has been freshly repainted and is move-in ready, perfect for the next proud owner to enjoy and care for. Offering a stylish and functional urban living space, the unit features a spacious open-concept layout that seamlessly blends the living and dining areas, ideal for both everyday living and entertaining. The large primary bedroom includes a private ensuite for added comfort, complemented by a second full 2-piece bathroom-perfect for guests or additional convenience. The versatile den provides the perfect nook for a home office, additional workspace, Kid bedroom or playroom . Enjoy the convenience of an eat-in kitchen with ample storage throughout the unit, as well as a lovely private balcony-perfect for relaxing after a long day. Residents have access to exceptional building amenities, including a rooftop garden terrace with stunning city views and barbecue facilities. Located in a highly convenient area with public transit right at your doorstep, and just minutes to parks, Fairview Mall, schools, and major highways. Includes 1 parking space. A fantastic opportunity for first-time buyers, downsizers, or investors! (id:50787)
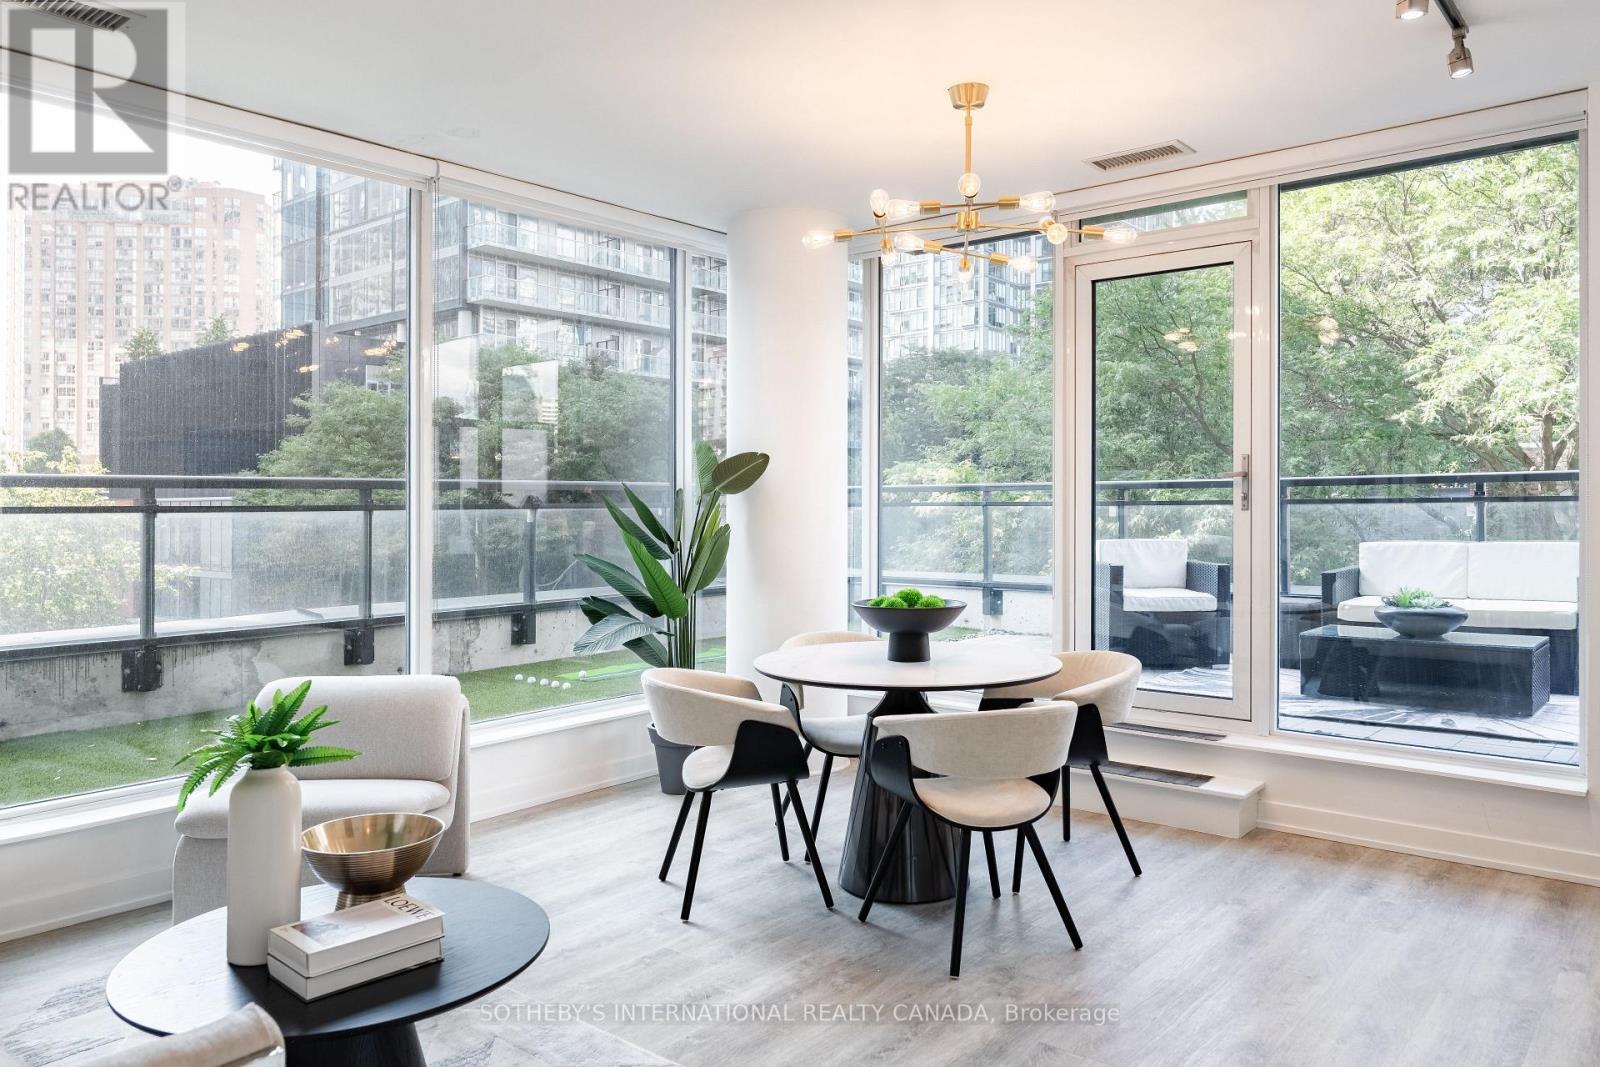
302 - 17 Dundonald Street
Toronto, Ontario
A Rare Corner Suite With An Extraordinary Terrace! Some suites are simply different, and suite302 is one of them. This one-of-a-kind 1-bedroom corner suite offers 566 sq ft of thoughtfully designed interior living space plus an incredible 329 sq ft wraparound terrace, creating an unusually seamless connection between indoor and outdoor living. The open-concept kitchen flows naturally into the living and dining area, with large window sand a walkout leading directly to your expansive private terrace. Overlooking the leafy, tree-lined streetscape of Dundonald Street, the outdoor space is an exceptional extension of the home, perfect for morning coffee, summer dinners, entertaining or simply having room to breathe in the heart of downtown. The bedroom features oversized windows, filling the space with natural light and offering a pleasant outlook. With a smart, functional layout and a terrace this size, suite 302 is truly a rare offering and a layout found nowhere else in the building. Enjoy the convenience of Wellesley subway station connected to the building, along with an easy walk to the University of Toronto, Toronto Metropolitan University, Yorkville, hospitals, restaurants, cafés and everything downtown Toronto has to offer. Residents also enjoy visitor parking, a gym, party room and rooftop terrace with BBQs. Rogers internet is included in the maintenance fees. A distinctive downtown home with outdoor space that is exceptionally hard to find and a location that puts the city at your doorstep. (id:50787)
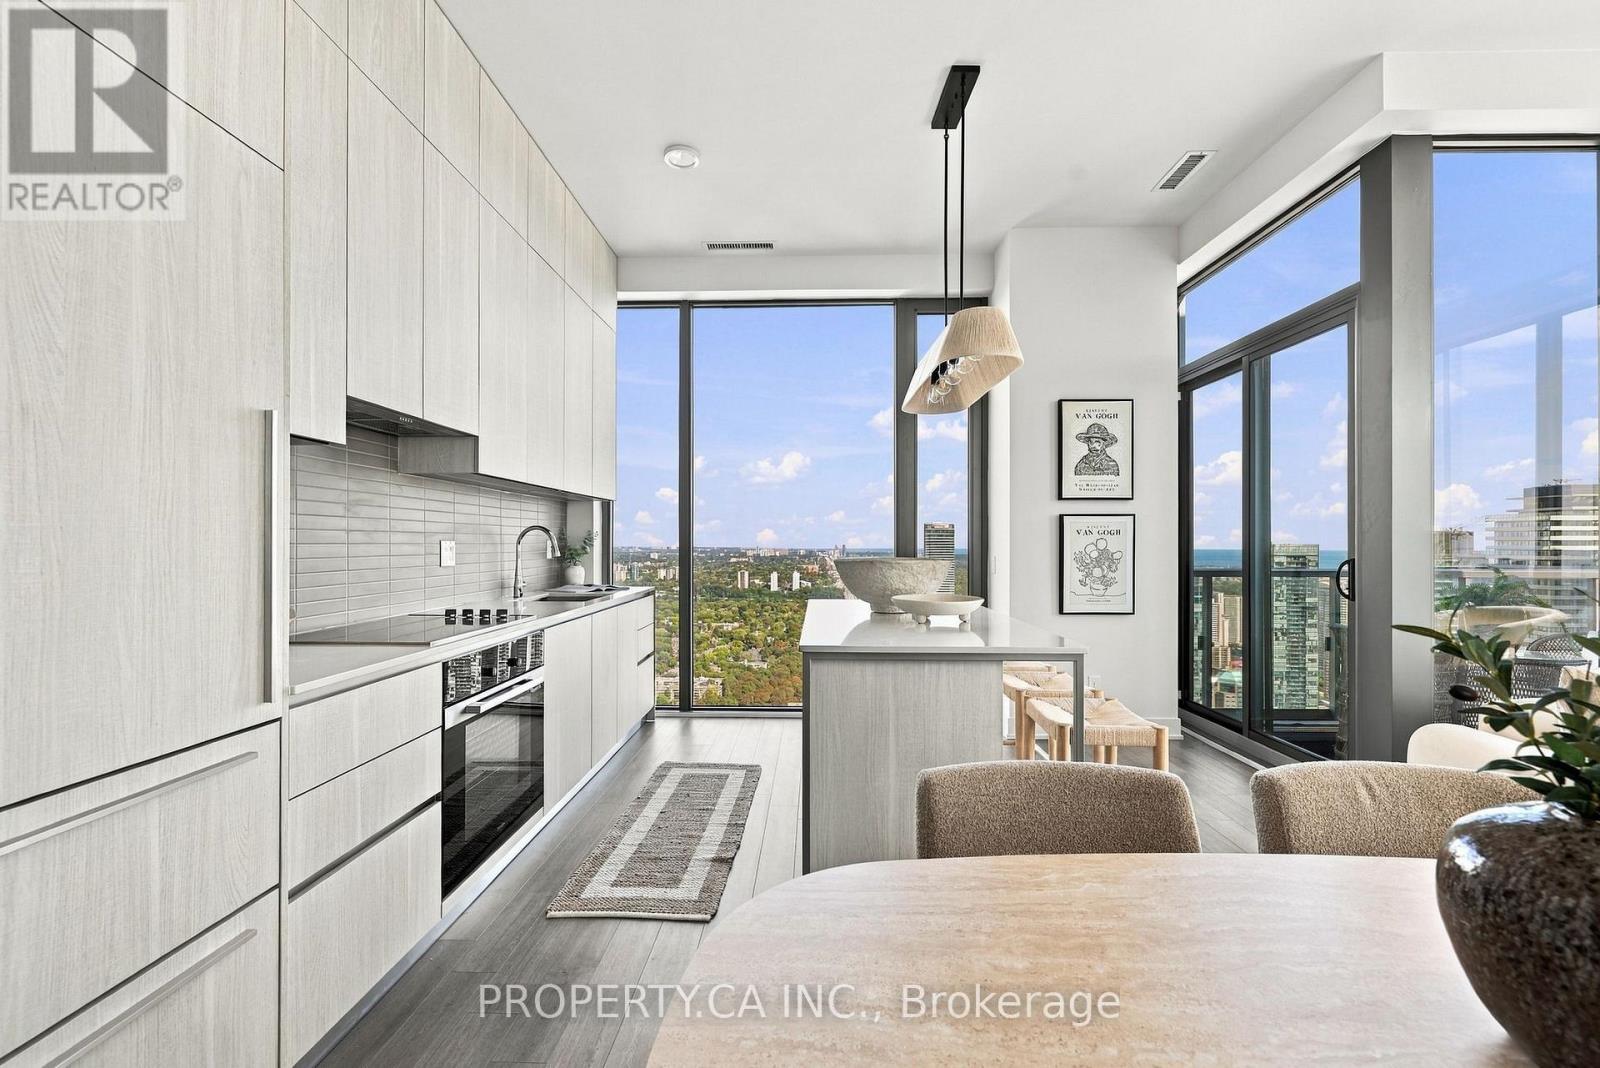
5104 - 8 Cumberland Street
Toronto, Ontario
Welcome to 8 Cumberland, a prestigious Yorkville address where luxury, sophistication and breathtaking views come together. Pristine, never before lived in, penthouse, this spectacular 51st-floor corner property offers 1,280 square feet of beautifully designed open-concept living, soaring 11-foot ceilings and extraordinary, uninterrupted Southeast panoramic views. From virtually every room, enjoy an ever-changing backdrop from sunrise to sunset, stretching from the treetops of Rosedale to the downtown skyline and Lake Ontario, as far as the eye can see. The chef-inspired kitchen features a full suite of premium Miele appliances and flows seamlessly into the living and dining areas, creating an inviting space for both everyday living and entertaining. The thoughtfully designed layout features two spacious bedrooms, both with walk-in closets, including a luxurious primary retreat, two beautifully appointed bathrooms, and a stunning den/office that could easily be converted into a third bedroom. Step outside to your private balcony and take in the sweeping views high above the city. The location is exceptional. At the corner of Cumberland and Yonge, you are steps from the very best of Yorkville, including world-class shopping, exceptional dining, Whole Foods, galleries, cafés and entertainment. Nearby Summerhill, Rosedale and the Don Valley Parkway provide effortless access to everything Toronto has to offer.Complete with one extra-large parking space and two lockers, this is a rare opportunity to experience elevated penthouse living in one of Toronto's most coveted neighbourhoods. Come for the views. Stay for the lifestyle. You may never want to leave (id:50787)
707 - 57 Parkwoods Village Drive
Toronto, Ontario
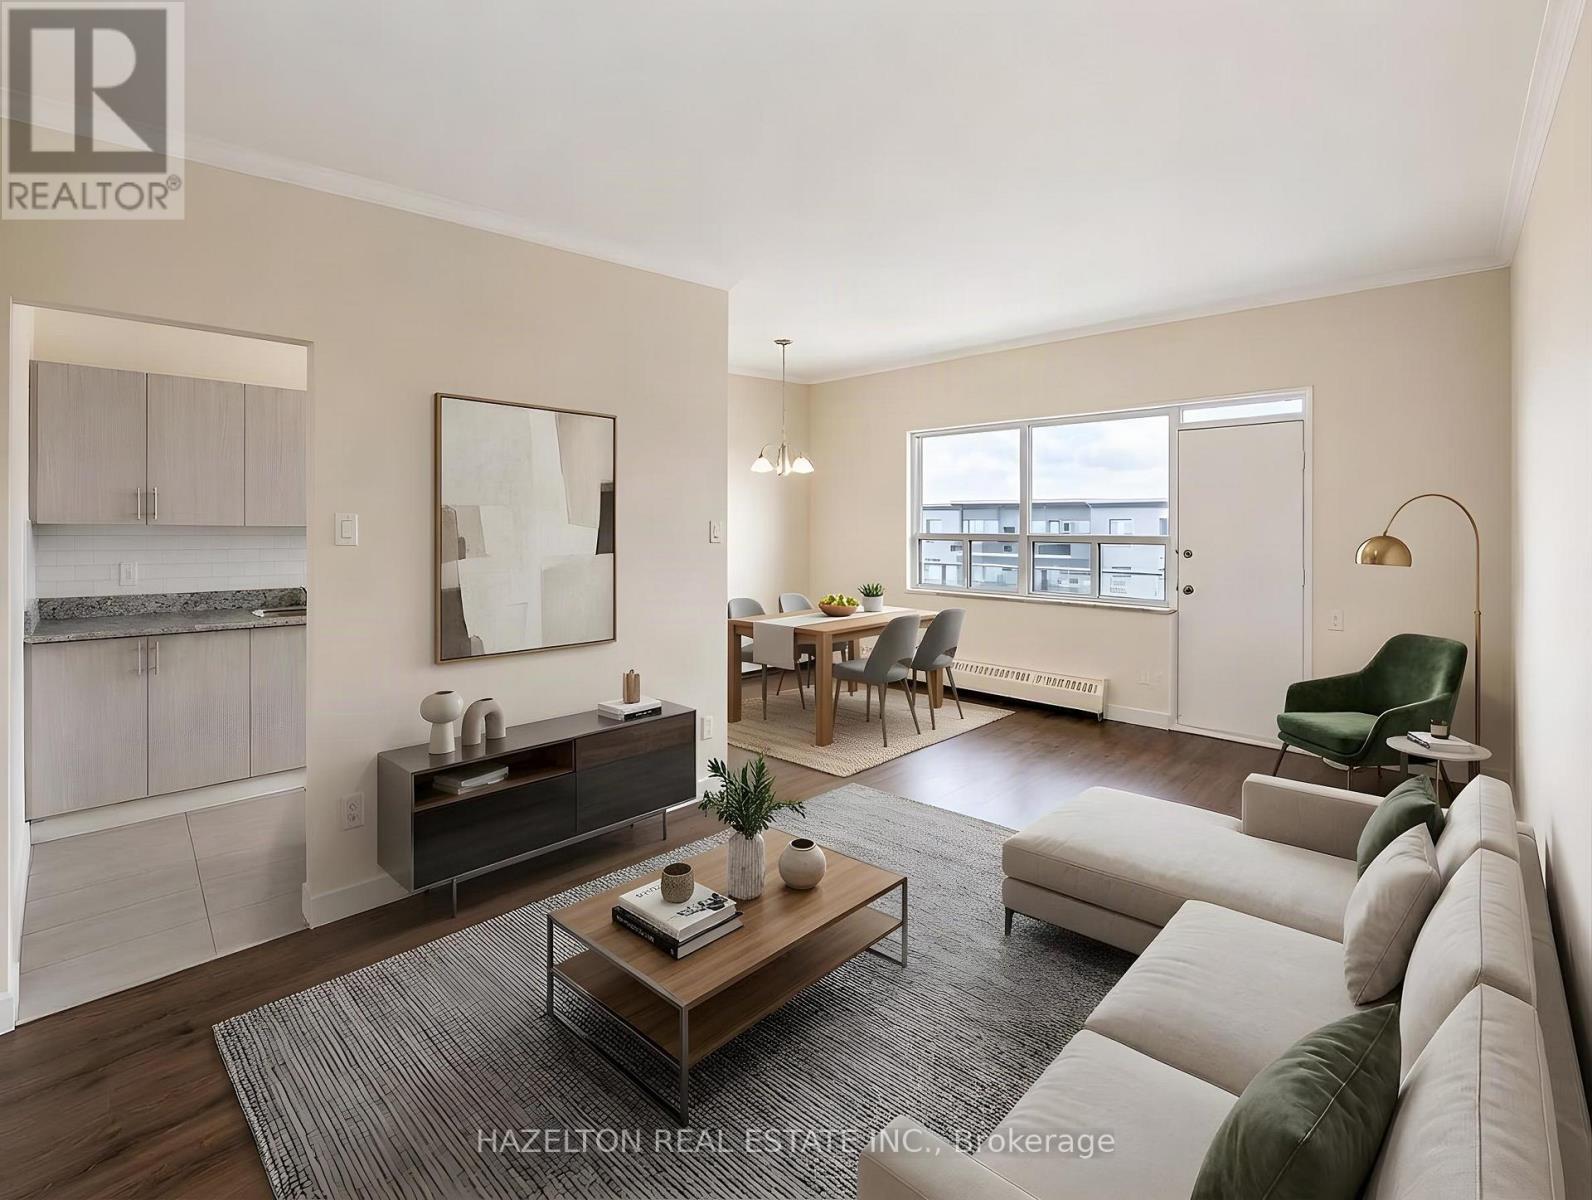
Renovated and spacious two bedroom apartment, filled with natural light throughout! Featuring a fantastic open concept layout, modern kitchen with ample cupboard space, generously sized bedrooms, and plenty of storage and closet space for added convenience. Unbeatable location with quick access to Highway 401 and the DVP, making commuting downtown effortless. Just steps to shopping, transit, parks, and all everyday amenities, everything you need is right at your doorstep. Well priced in a highly desirable neighbourhood. Parking available for $100 per month, per spot. Some photos virtually staged. (id:50787)
1705 - 80 Cumberland Street
Toronto, Ontario
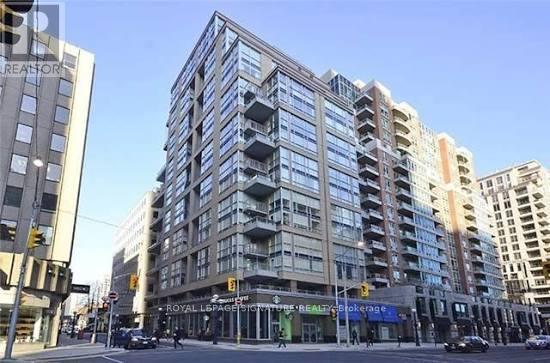
Yorkville Living at Its Best! Welcome to 80 Cumberland St #1705 at Maxus Lofts, a boutique residence in the heart of one of Toronto's most sought-after neighbourhoods. This rarely offered two-storey loft features an open-concept layout, private balcony, and a flexible den that can serve as a home office, guest space, or second bedroom. Bright, well-maintained, and easy to make your own, the suite offers a unique sense of space and separation rarely found in a traditional condo. Enjoy 24-hour concierge service, fitness centre, and outdoor terrace with BBQs. Includes parking and a rare oversized private locker conveniently located beside the parking space. Steps to Yorkville's renowned dining, luxury shopping, cafes, studios, and everyday essentials, with U of T, TTC, the PATH, and Yonge & Bloor all within walking distance. A truly special opportunity to enjoy the best of Yorkville in a distinctive loft setting. Some photos virtually staged. (id:50787)
2 - 2525 Yonge Street
Toronto, Ontario
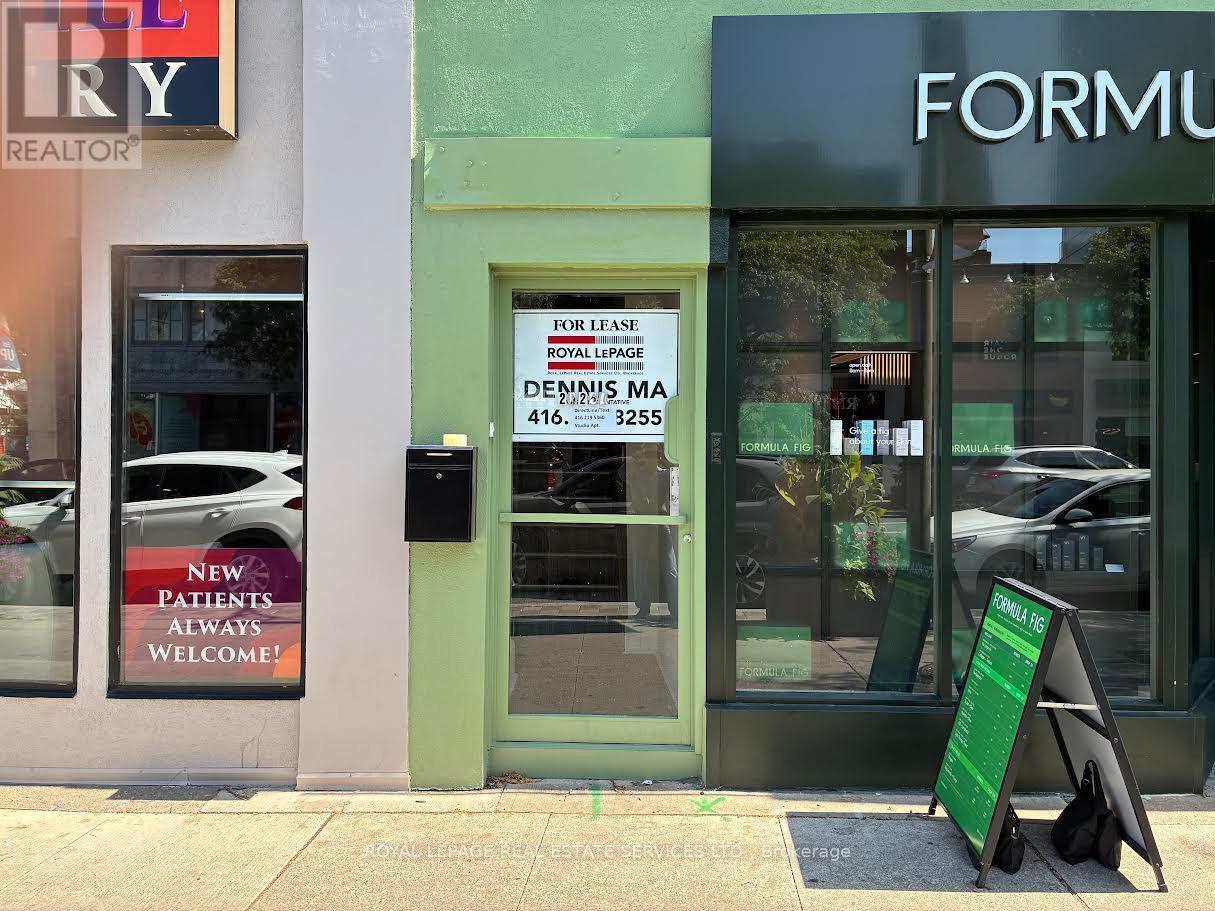
Subject property located on Yonge street in the vibrant sought neighbourhood, North of Eglington Subway, cozy studio apartment unit is above store withYonge street entrance, two windows facing west bringing bright sunlight, unit is fully renovated , combined kitchen and breakfast/dining area, separated bedroom with large closet, new shower with glass door and rough-in stack washerand dryer. (id:50787)
Basement - 1763 Bayview Avenue
Toronto, Ontario
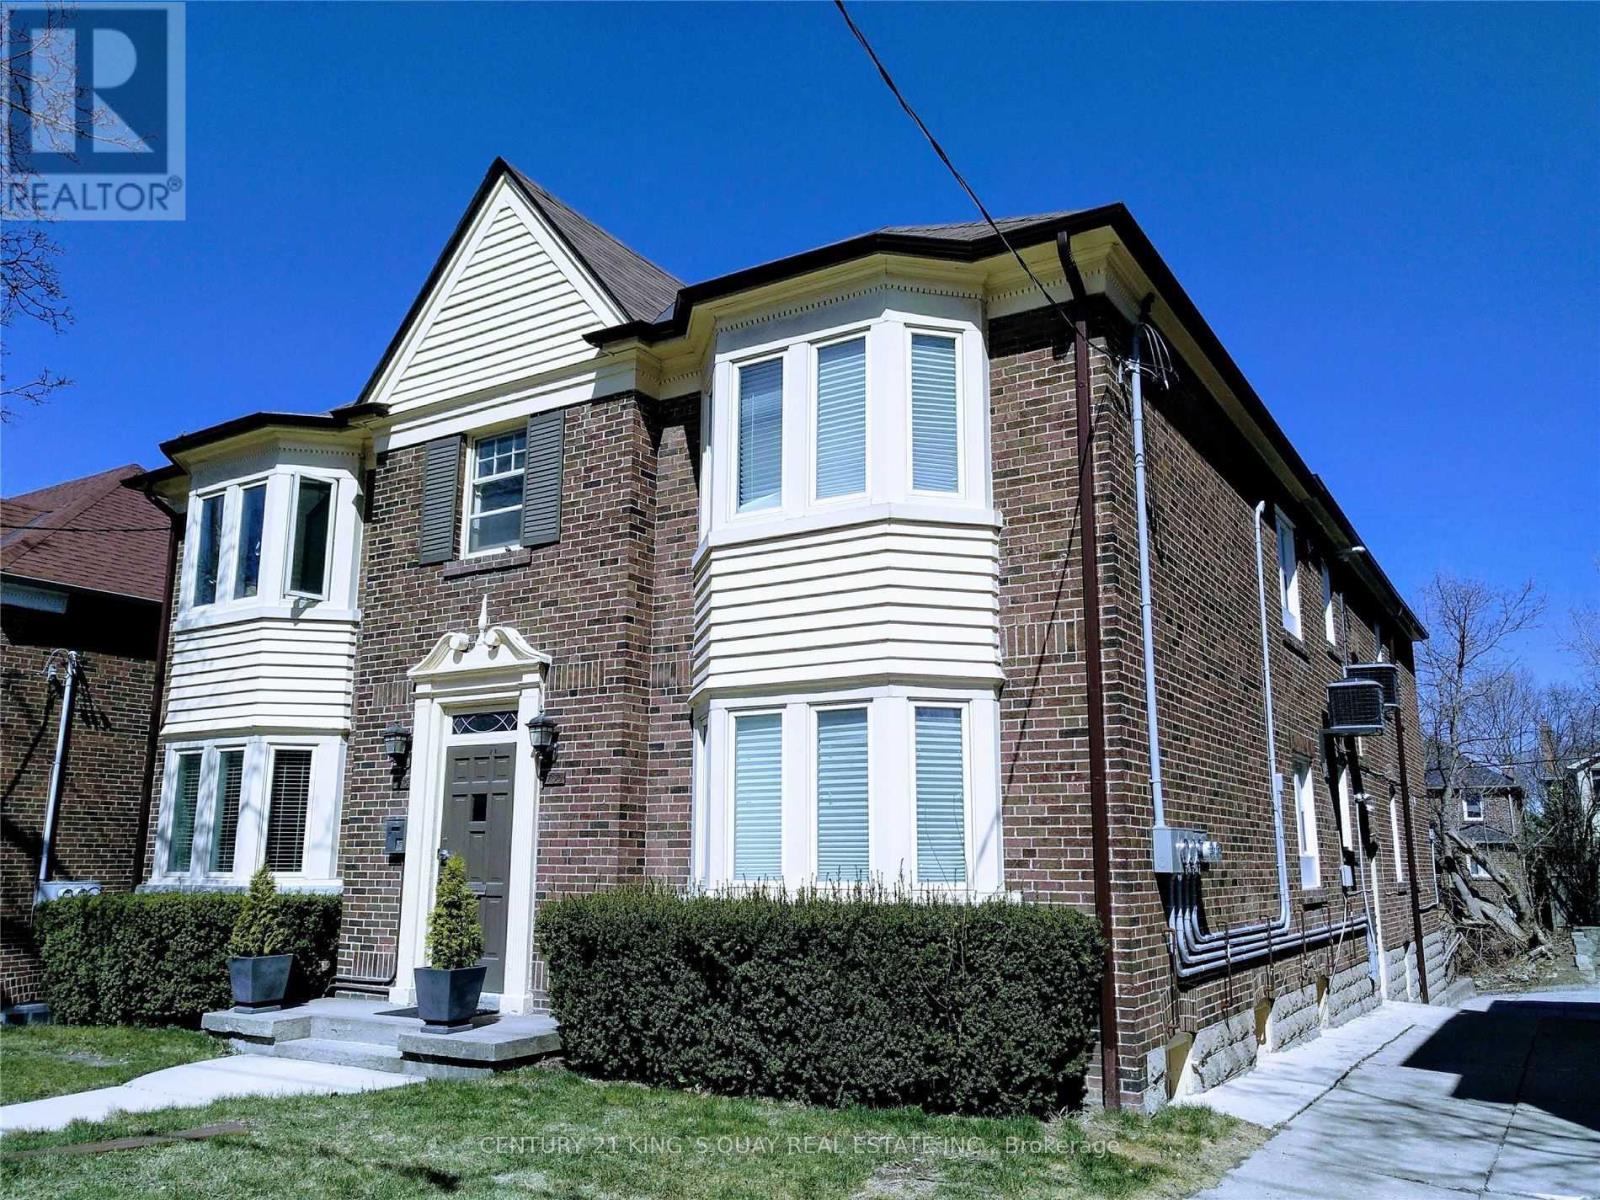
Prime Leaside Location, Renovated 2 Bedrooms Basement Apartment. Both Bedrooms With Ensuite Bathrooms. Open Concept, Pot Lights, Laminate Floor Thru-Out, Stylish & Modern Kitchen Cabinet, Ensuite Laundry. No Parking. (id:50787)
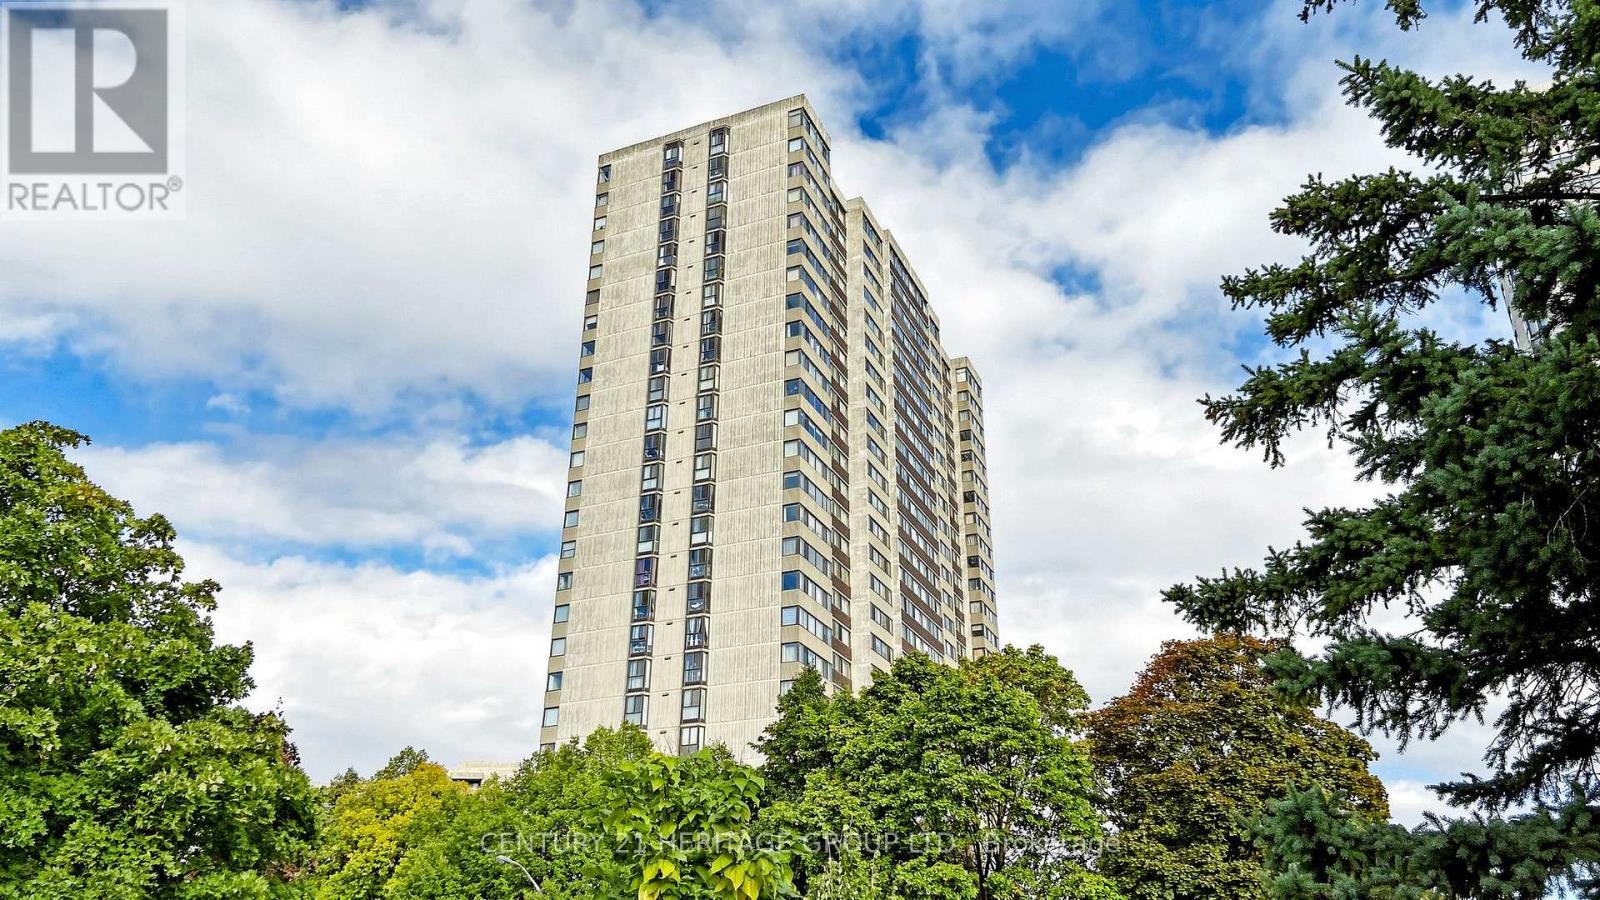
1503 - 80 Antibes Drive
Toronto, Ontario
Bright and spacious 3-Bedroom, 2 full-bathroom, Corner unit with 1388 sq ft and a stunning panoramic view. The open & functional layout makes it ideal for family living and entertaining. The primary bedroom includes a walk-in closet, while the unit also offers an ensuite locker for extra storage. The sunroom enhances your home's comfort, value, and functionality. creates a cozy reading nook or an entertainment space that lets you enjoy the outdoors year-round. Some renovations and upgrades in the bathrooms and the Kitchen during the past few years. Maintenance fees include all utilities plus high-speed internet, providing exceptional value. Enjoy the comfort of a well-maintained building with generous living space and the flexibility to customize to your style. This is a quiet and safe building with security and a surveillance system. One underground parking space is included with the purchase of this condominium. (id:50787)
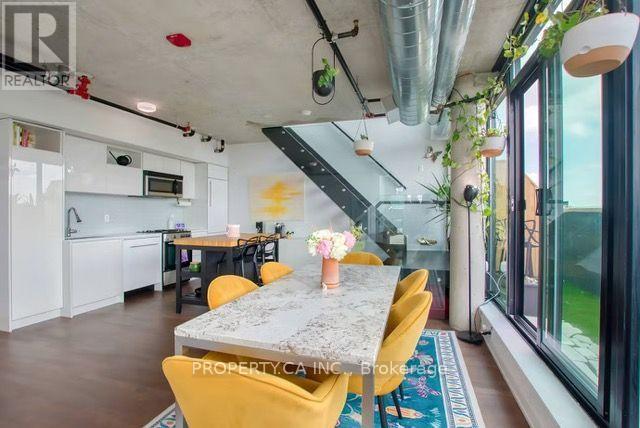
Ph2 - 109 Wolseley Street
Toronto, Ontario
Experience elevated urban living in this stunning two-storey penthouse loft at the boutique Origami Lofts, ideally situated in the heart of Queen West. Offering approximately 890 sq. ft. of beautifully appointed open-concept living space, this fully furnished corner residence features soaring floor-to-ceiling windows and two private terraces with unblocked northeast views across Toronto's skyline, including the iconic CN Tower. The main level offers a sophisticated living and dining space with dedicated home office area and a Tonal smart home gym, complete with monthly subscription included. Upstairs, the private bedroom retreat features a spacious walk-in closet, automated blinds and a convenient 3-piece ensuite. One parking space is included for convenience. Steps from the Queen streetcar and surrounded by the neighbourhoods renowned restaurants, cafés, boutiques and nightlife, this is Queen West living at its finest. (id:50787)
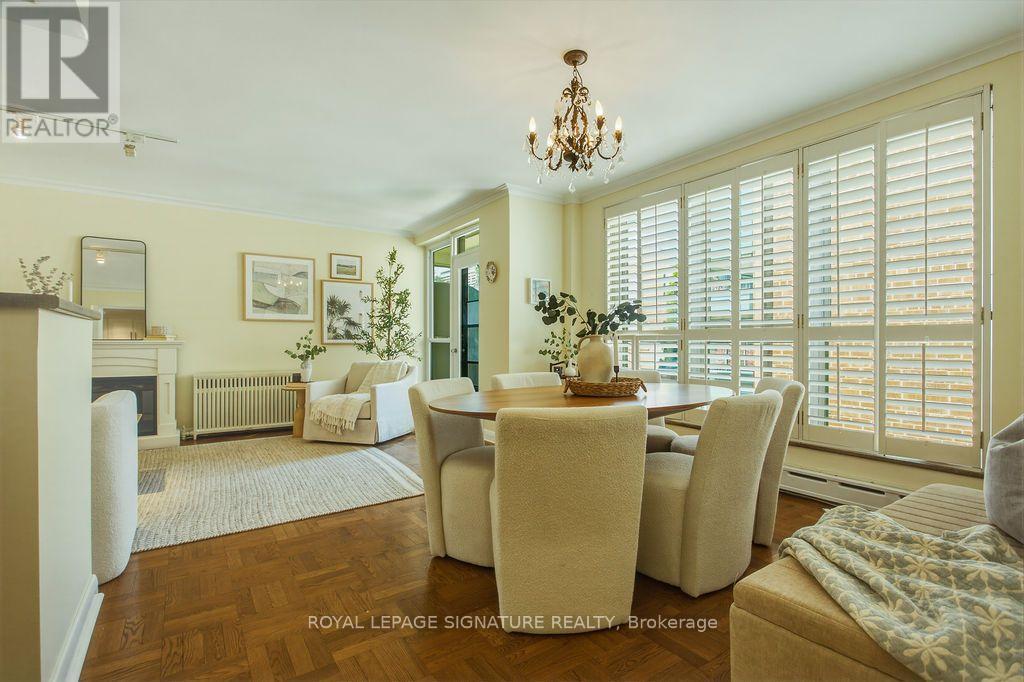
203 - 30 Elm Avenue
Toronto, Ontario
Rosedale Court awaits! Tucked away in the heart of prestigious South Rosedale, this bright second-floor suite overlooks a beautifully landscaped courtyard bursting with seasonal blooms. Offering just under 700 sq. ft. of thoughtfully designed living space, this charming one-bedroom home features an updated kitchen, a spacious bedroom, and an open-concept living and dining area filled with natural light. Step onto your private balcony to enjoy your morning coffee while overlooking the peaceful gardens.Located in a well-maintained, pet-friendly co-ownership building, the maintenance fee includes property taxes and utilities, providing exceptional value and worry-free living. One underground parking space and a storage locker are also included.Enjoy the best of city living with TTC transit at your doorstep and the subway just minutes away. Walk to Yorkville, Summerhill, local shops, cafés, and restaurants, or explore the scenic trails of the Rosedale Valley Ravine. A rare opportunity to own in one of Toronto's most coveted neighbourhoods, where tranquil surroundings meet unmatched urban convenience. (id:50787)
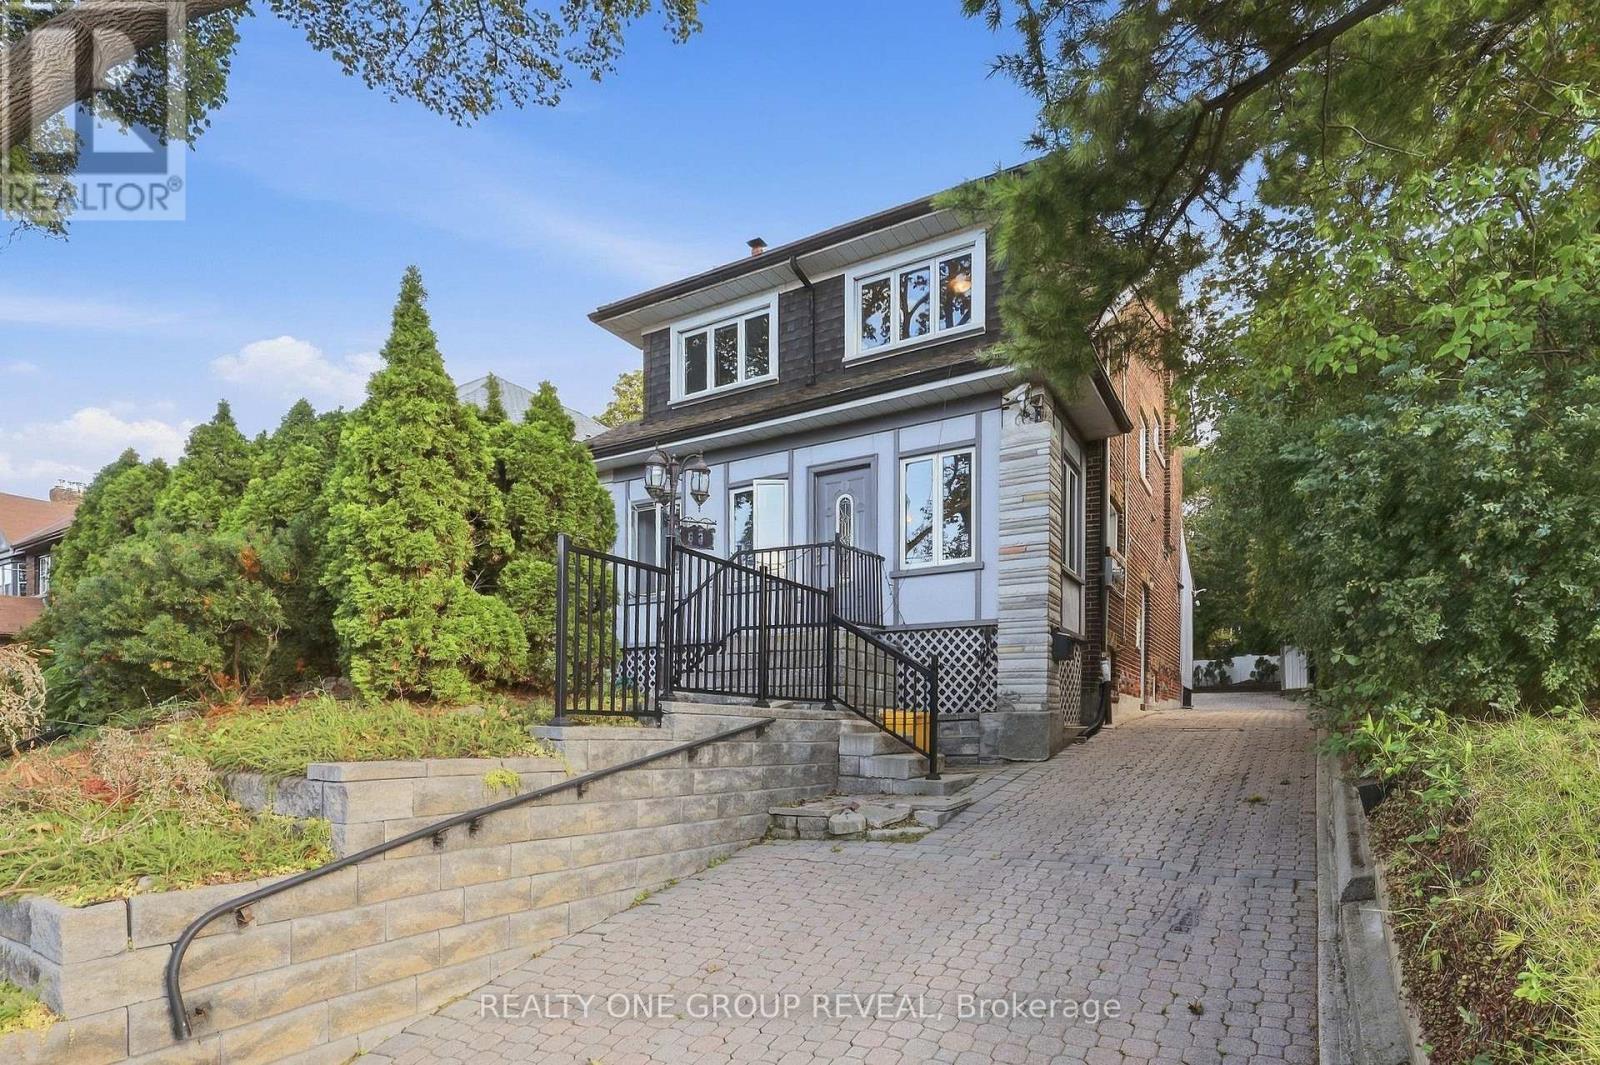
83 Lawrence Avenue E
Toronto, Ontario
Rare opportunity in the heart of Lawrence Park! Detached brick legal duplex sitting on a large 50 x 150 ft lot on Lawrence Ave, surrounded by mature trees, multi-million dollar homes and some of the city's most desirable neighbourhoods and schools. Well kept, freshly painted and move-in ready, with a surprisingly private and serene setting right in the city. The property features two separate above-grade units - a vacant 2-bedroom unit ready for immediate occupancy and a 1-bedroom unit occupied by great tenants who would like to stay. Each unit has its own separate radiant floor heating system with dedicated tankless water heater. Unfinished basement offers additional space and plenty of possibilities. Huge driveway with parking for up to 10 cars, plus 4 garden sheds providing tons of outdoor storage.A great opportunity for investors, end users or builders. Live in one unit and rent the other, rent both for income, or explore the potential to build a large custom home on this substantial lot. Lawrence Ave is also designated as a Major Street under the City's new planning framework, creating potential for additional density and redevelopment. Buyer to conduct their own due diligence regarding zoning, Major Streets permissions, development potential and permitted uses. A unique property with income, land and long-term potential in one of Toronto's most established neighbourhoods. (id:50787)
1608 - 180 Fairview Mall Drive
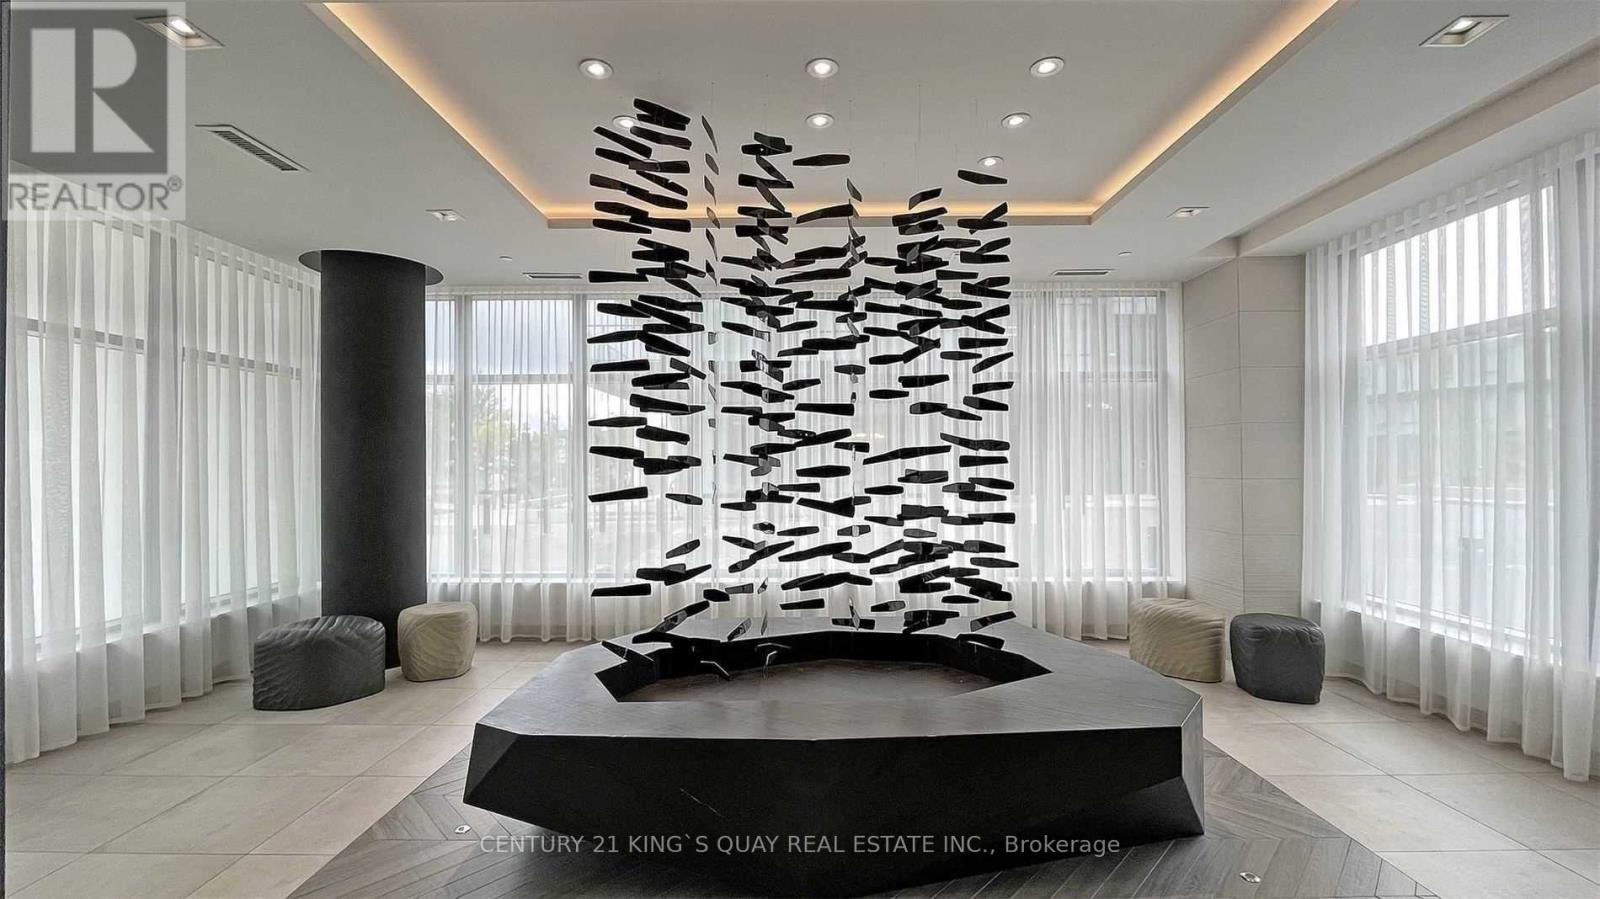
Toronto, Ontario
Luxury Vivo Condo in the heart of North York! This stunning 1-bedroom plus spacious den features a pocket sliding door, offering the potential for a second bedroom. Enjoy a breathtaking north-facing balcony with a clear view and abundant natural sunlight. Prime location near Fairview Mall and Highway 404, with just a short walk to Don Mills Station, TTC, TNT Supermarket, medical center, public library, community center, and grocery stores. Only minutes' drive to Seneca College and nearby hospitals. A perfect blend of convenience and elegance! (id:50787)
861 Avenue Road
Toronto, Ontario
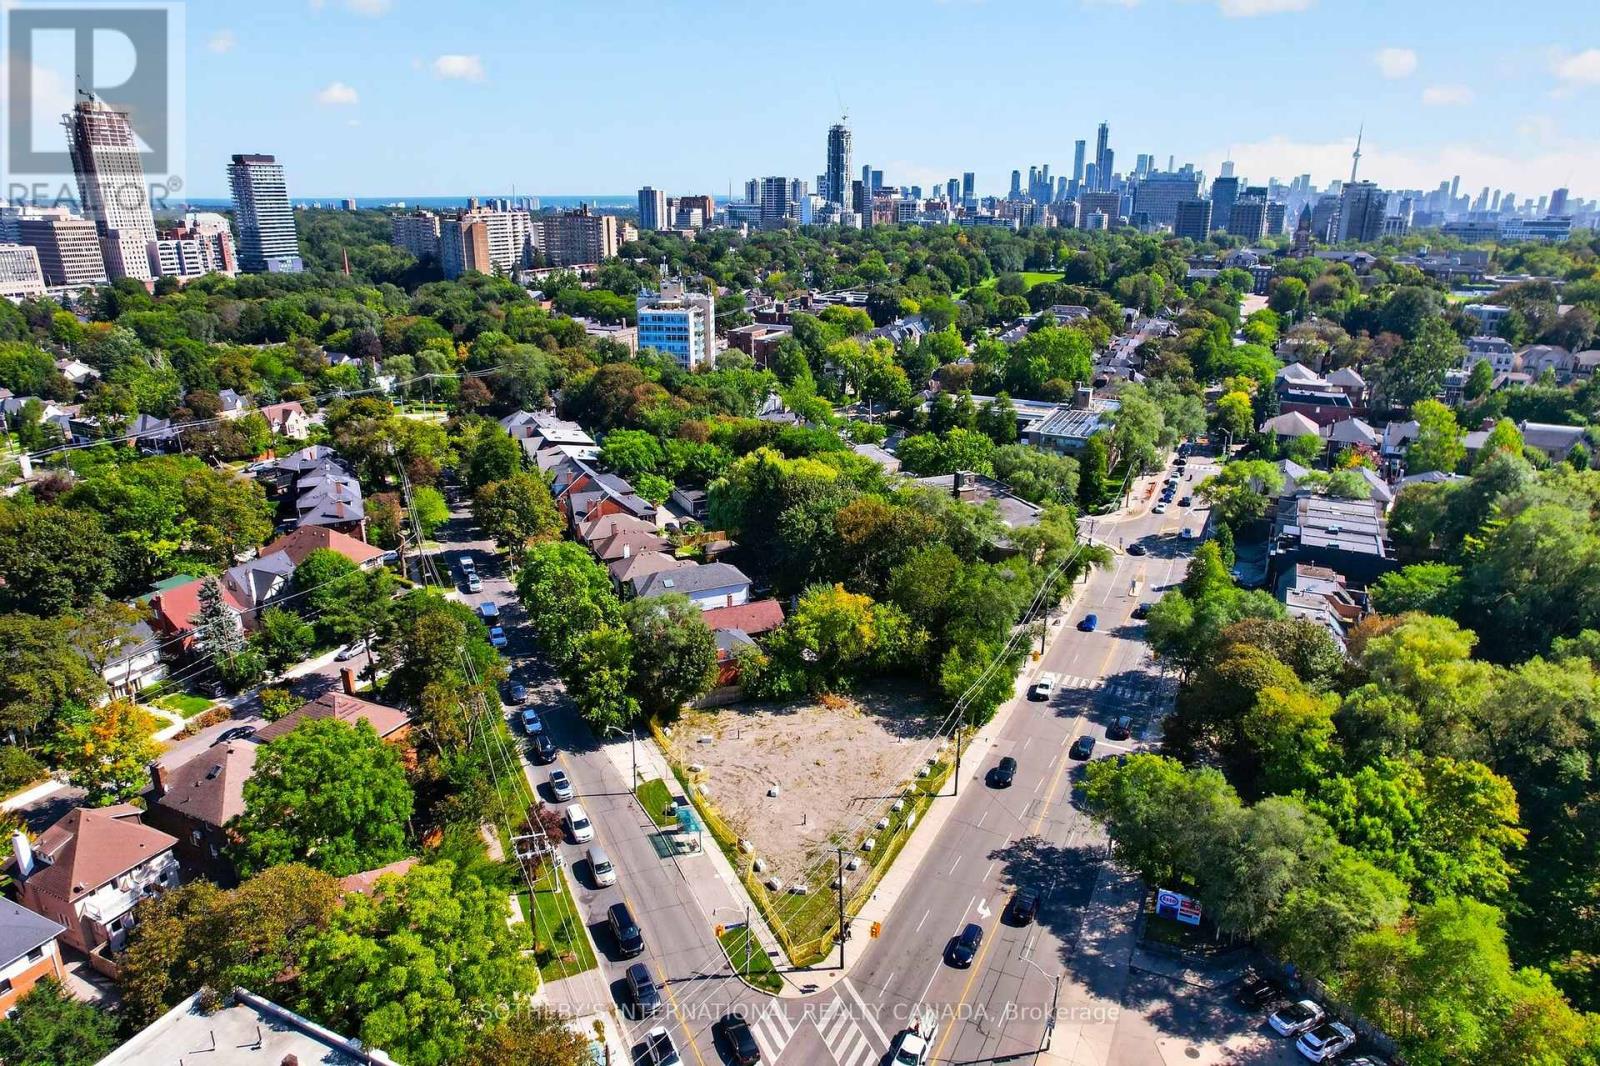
Situated at the prestigious southeast corner of Avenue Road and Chaplin Crescent in the heart of Forest Hill South, 861 Avenue Rd represents a rare, fully approved premier development site primed for an ultra-luxury residential landmark. Envisioned by the renowned architect Richard Wengle, this fully approved project introduces an exclusive collection of 9 sophisticated, freehold executive townhomes spanning an approximate gross floor area of 25,694 SF over four storeys. The master-planned design divides the development into two distinct blocks accessed by a shared driveway, ensuring an intimate, secure, and low-density enclave layout. Engineered for premium lifestyle appeal, each of the nine residences is thoughtfully configured with its own at-grade, private two-car garage and a spacious rooftop terrace offering private outdoor areas overlooking the treetops. The property boasts an unparalleled location, nestled directly alongside the scenic Kay Gardner Beltline trail, Oriole Park, Forest Hill Rd Park, and within short walking distance of Canada's most elite private schools, including Upper Canada College and The Bishop Strachan School. Combining the tranquil prestige of a historic neighbourhood with seamless urban connectivity, this shovel-ready asset offers effortless access to both Davisville station on Line 1 and the Avenue station on the Line 5 Eglinton Crosstown, positioning it as an exceptional investment ideally suited to discerning buyers, professionals, downsizers, and families seeking proximity to Midtown Toronto's leading private schools and amenities. (id:50787)
2019 - 1001 Bay Street
Toronto, Ontario
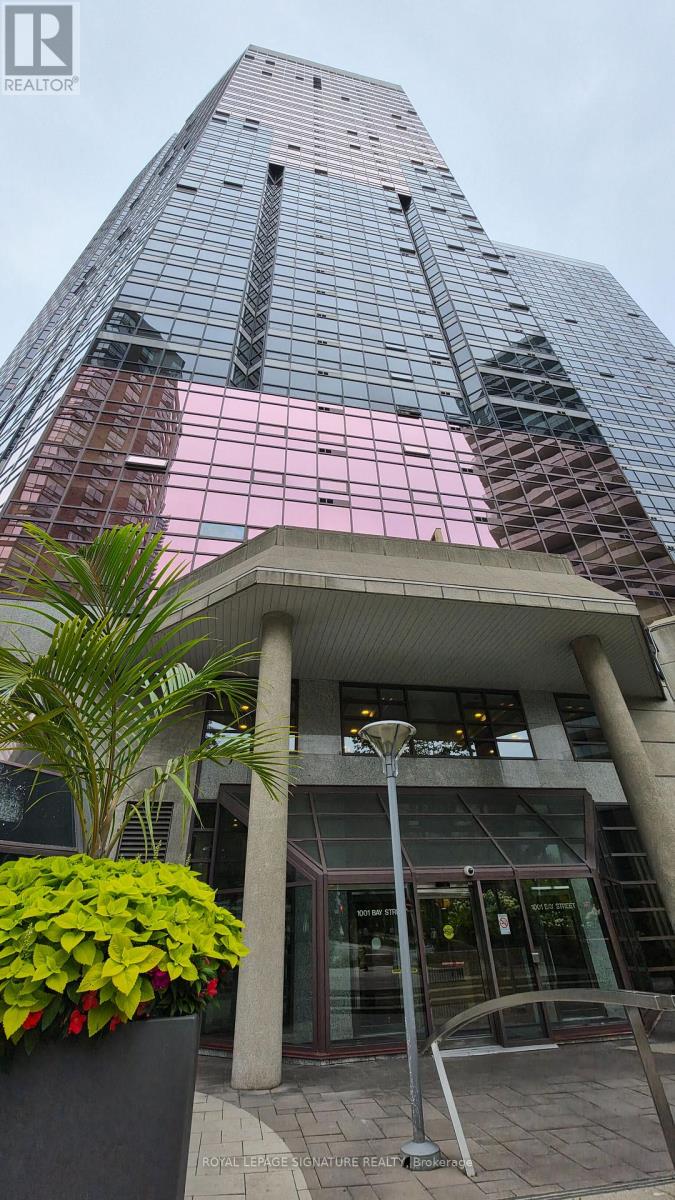
Welcome To This Beautifully Renovated 1-Bedroom Suite With A Bright West Exposure And Expansive Floor-To-Ceiling, Wall-To-Wall Windows. Enjoy Lovely Views Overlooking The Historic Odette Hall, Queen's Park And The University Of Toronto, All Just Steps From Your Door.The Open-Concept Layout Offers Plenty Of Natural Light Throughout The Day, With A Versatile Solarium That Can Be Used As A Home Office, Reading Nook, Or Additional Living Space.The Location Is Hard To Beat. All Within Walking Distance Of The University Of Toronto, TMU, Yorkville, Eaton Centre, Restaurants, Cafés, Shops, Hospitals And Multiple Subway Lines, Including Yonge, University And Bloor. The Financial District, Union Station, GO Transit, Scotiabank Arena, Rogers Centre, Harbourfront, Gardiner Expressway, Billy Bishop Airport And The Entertainment District Are All Easily Accessible. Residents Also Enjoy An Impressive Range Of Building Amenities, Including An Indoor Pool, Free High-Speed Internet, Whirlpool, Saunas, Squash Court, 2-On-2 Basketball Court, Cardio And Weight Rooms, Fitness/Aerobics Room, Rooftop Gardens, Party Room, Kitchen And Dining Area, And BBQ Area.A Fantastic Opportunity For Someone Looking For A Renovated Home In The Heart Of Downtown Toronto, With Exceptional Amenities And Virtually Everything You Need Just Outside Your Door. (id:50787)
44 Colquhoun Crescent
Hamilton, Ontario
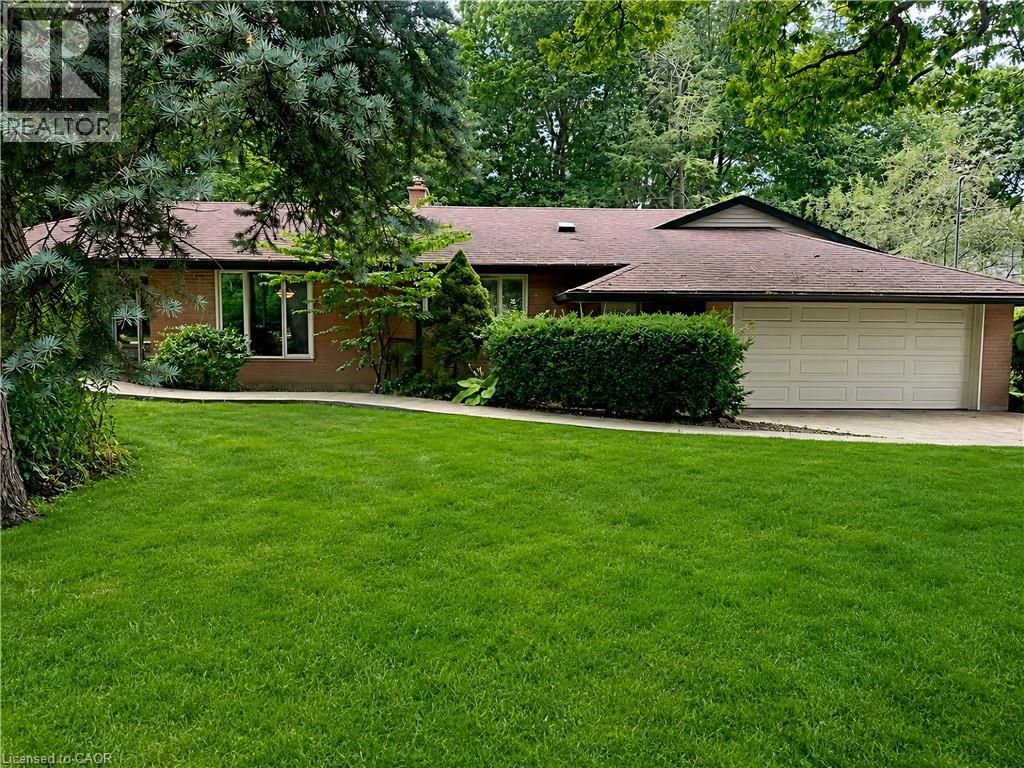
Nestled at the end of a quiet cul-de-sac in one of the area's most prestigious and tightly held neighbourhoods, this exceptional ranch-style bungalow offers over 2,200 sq. ft. of thoughtfully designed living space. Featuring 3 bedrooms, 2 bathrooms, and a dedicated home office, the home offers a comfortable and functional one-floor layout with warmth, privacy, and plenty of natural light. Surrounded by lush greenspace and natural privacy, the property provides a peaceful outdoor setting perfect for relaxing. A rare opportunity to enjoy spacious bungalow living in a highly sought-after community where homes are rarely offered for sale. (id:50787)
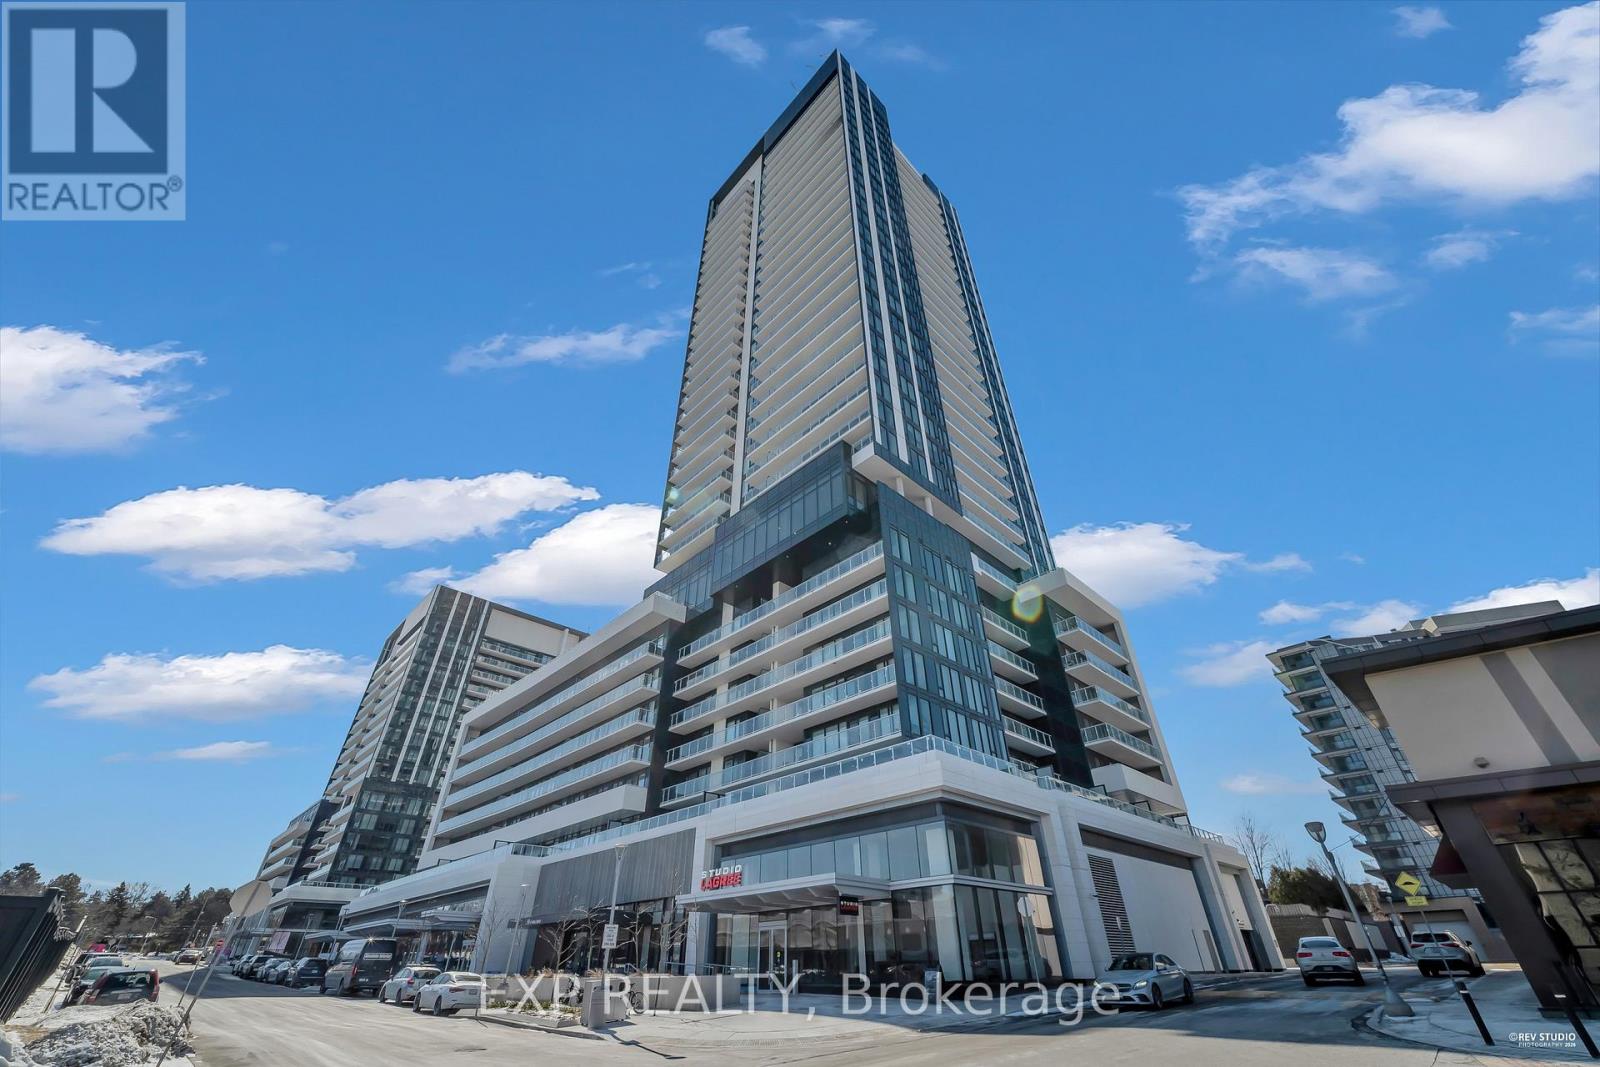
313 - 50 O'neill Road
Toronto, Ontario
Experience elevated urban living at 50 O'Neill Rd in the heart of the prestigious Shops at Don Mills. This spacious Hillcrest Model is one of the largest suites in the building, offering an impressive 1,013 sq. ft. of living space which features 2 bedrooms + Den, 2 bathrooms, and a thoughtfully designed open-concept layout that maximizes space and functionality. The modern kitchen is beautifully appointed with premium built-in appliances, sleek finishes, and plenty of storage. The bright, sun-filled living and dining areas flow seamlessly onto a long private balcony with eastern views, creating an ideal extension of your living space. Generously sized closets provide excellent storage throughout the suite. Enjoy an unbeatable lifestyle with shopping, restaurants, cafés, VIP Cinemas, parks, transit, and everyday conveniences right at your doorstep. Exceptional space, a functional layout, and a premier Shops at Don Mills location-this is a suite you don't want to miss! (id:50787)
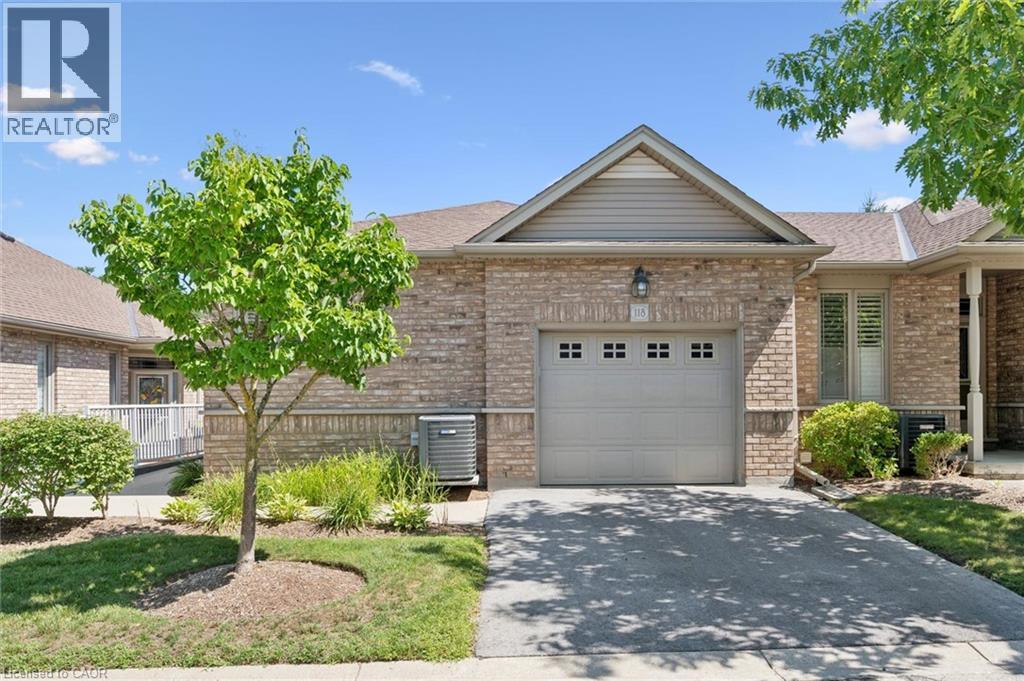
20 Isherwood Avenue Unit# 118
Cambridge, Ontario
Living at 20 Isherwood Avenue in Cambridge offers a quiet, low-maintenance lifestyle within the sought-after adult-oriented Woodland Ridge community in North Galt. Built around 2006, this bungalow-style townhouse condo features a single-car garage plus a private drive to allow for two vehicles in your dedicated space. Vistor parking is just two doors down. This one bedroom home allows for an easy flow of main-floor living with your own updated en-suite bath, guest powder room and main floor laundry. The gleaming hardwood floors accentuate the open concept living space, running consistently through the kitchen and both living and dining rooms. The primary suite offers a cozy warm carpet for that first step in the morning. There is a walk out from the dining room to your private outdoor space featuring mature landscaping, an elevated deck with steps down to grade and a connection for a natural gas BBQ. Condo fees cover all common elements, building insurance, landscaping, and snow removal, freeing you from the tedious outdoor chores. This location is Commuter Friendly and provides fast, easy access to both Highway 24 and Highway 401. Nearby conveniences include local shopping, dining, medical services/hospitals, parks, and the YMCA. Come see for your self atour Open Houses both Saturday & Sunday Sept 12 & 13, from 2 to 4 PM or call your Realtor and book a private viewing. (id:50787)
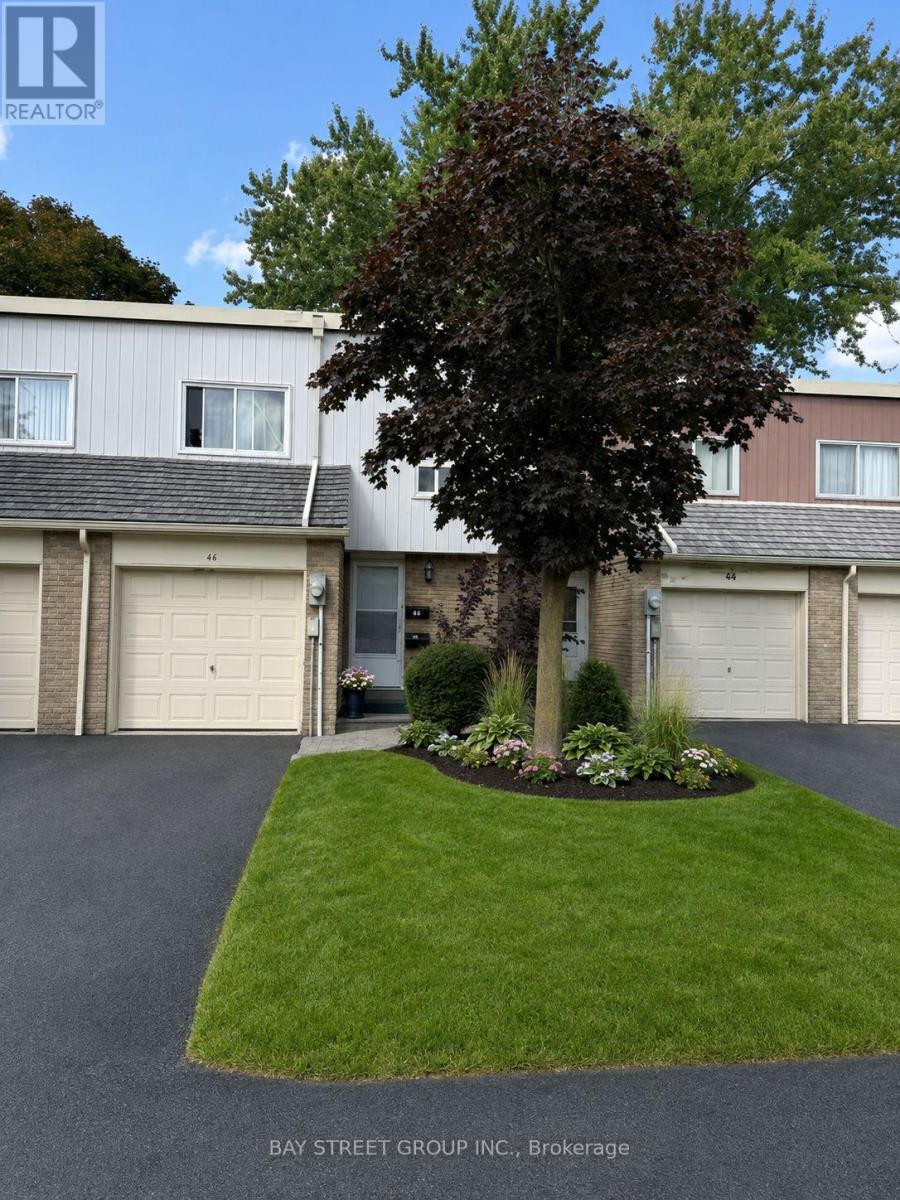
44 Woody Vine Way
Toronto, Ontario
44 Woody Vine Way - A fantastic opportunity for both investors and end-users! This well-maintained townhouse is currently tenanted with excellent occupants paying a handsome rental income. The tenants are happy to stay and are willing to sign a longer-term lease, making this an ideal turnkey investment with immediate cash flow.Perfectly situated in one of North York's most desirable family neighbourhoods, this home is surrounded by top-rated schools and is ideal for families and professionals alike. Enjoy exceptional convenience with quick access to TTC, Highways 401 & 404, GO Transit, North York General Hospital, gas stations, shopping, restaurants, and everyday essentials.Recent upgrades include a beautifully renovated kitchen (2023) featuring new stainless steel appliances, engineered laminate flooring (2026), freshly painted walls (2026), and new light switches throughout (2026).Minutes to Bayview Village, Fairview Mall, IKEA, Canadian Tire, Starbucks, T&T Supermarket, Loblaws, the upcoming McEwan grocery store, Tim Hortons, and countless other amenities. The convenience of this location is truly unmatched.Whether you're looking for a high-performing investment property with reliable tenants already in place or a future family home in an exceptional location, 44 Woody Vine Way is an opportunity not to be missed. (id:50787)
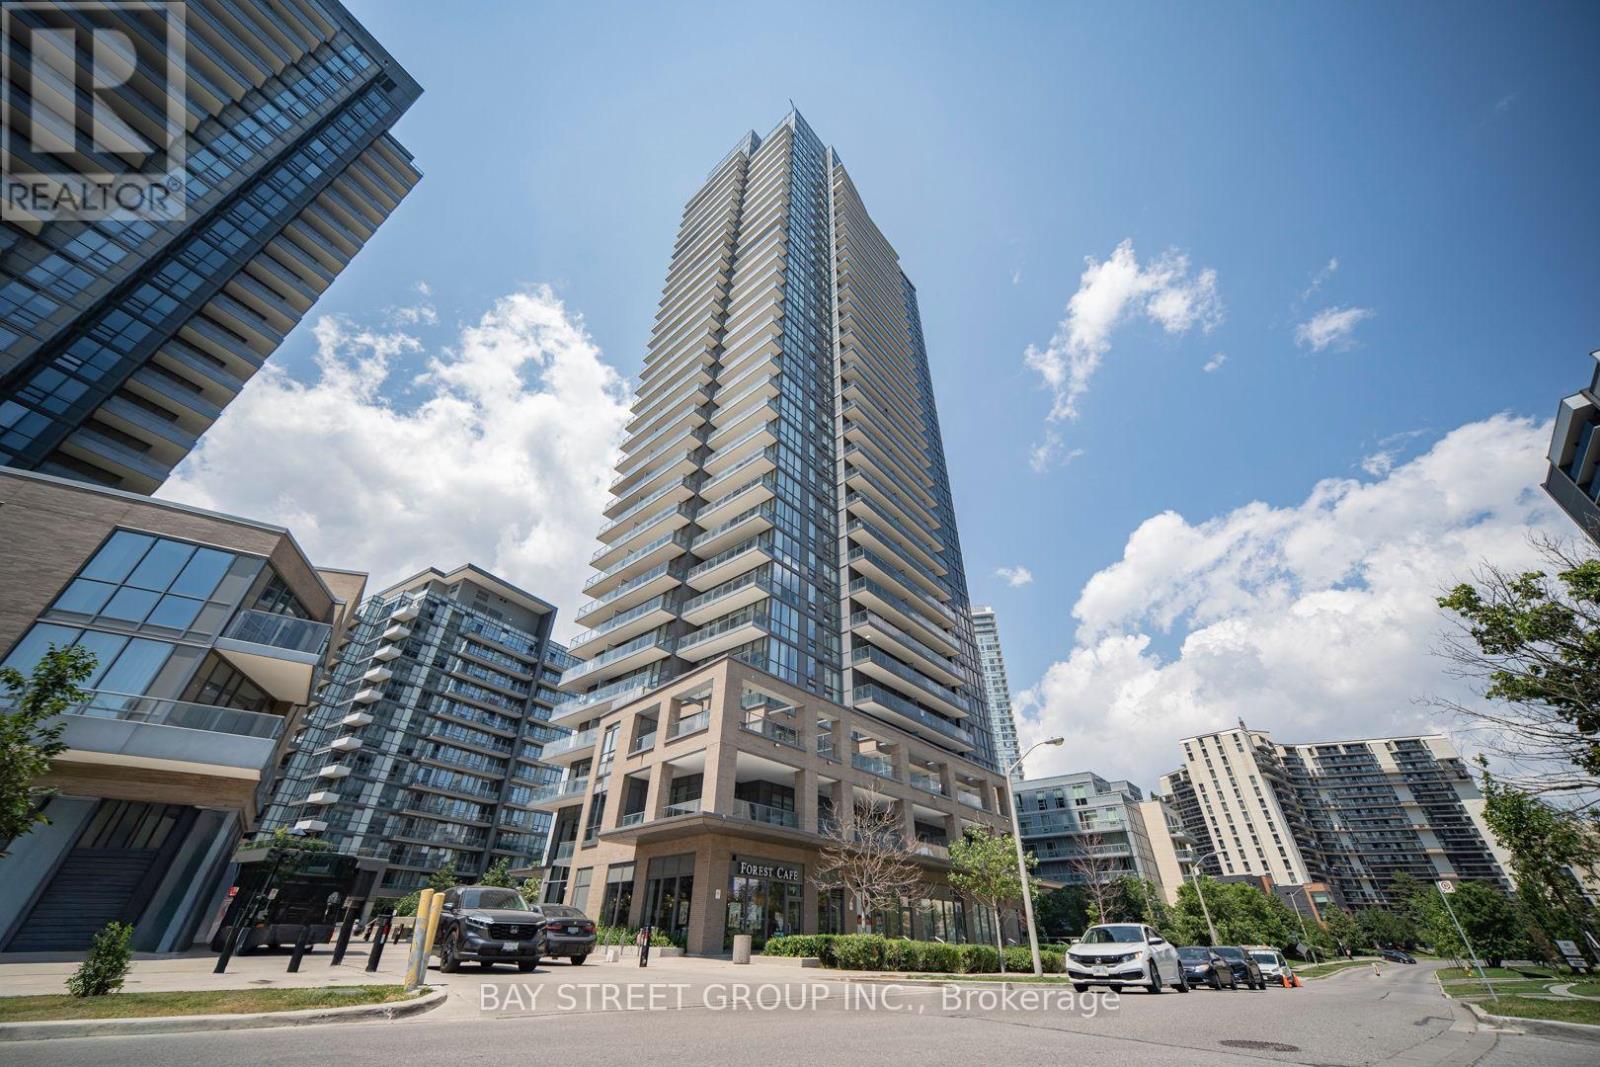
1205 - 56 Forest Manor Road
Toronto, Ontario
Luxurious Condo In Prime North York Fairview Mall Location! Bright and beautifully maintained 1 Bedroom + Den (custom walk-in closet) with 2 Full Bathrooms, offering a smart and functional layout with 1 Underground Parking and 1 Locker. The spacious open-concept living and dining area is filled with natural light and extends to a large private balcony with open city views. Modern kitchen features quality cabinetry, stone countertops, built-in appliances, and a breakfast island. The furniture in the den can be removed if the tenant would like to use the space as a home office or a children's room. Located in one of North York's most convenient communities, just steps to Don Mills Subway Station, Fairview Mall, FreshCo, T&T Supermarket, restaurants, parks, library, and community centre. Minutes to Highways 401 & 404, making commuting effortless. (id:50787)
34 Woodfield Avenue
Townsend, Ontario
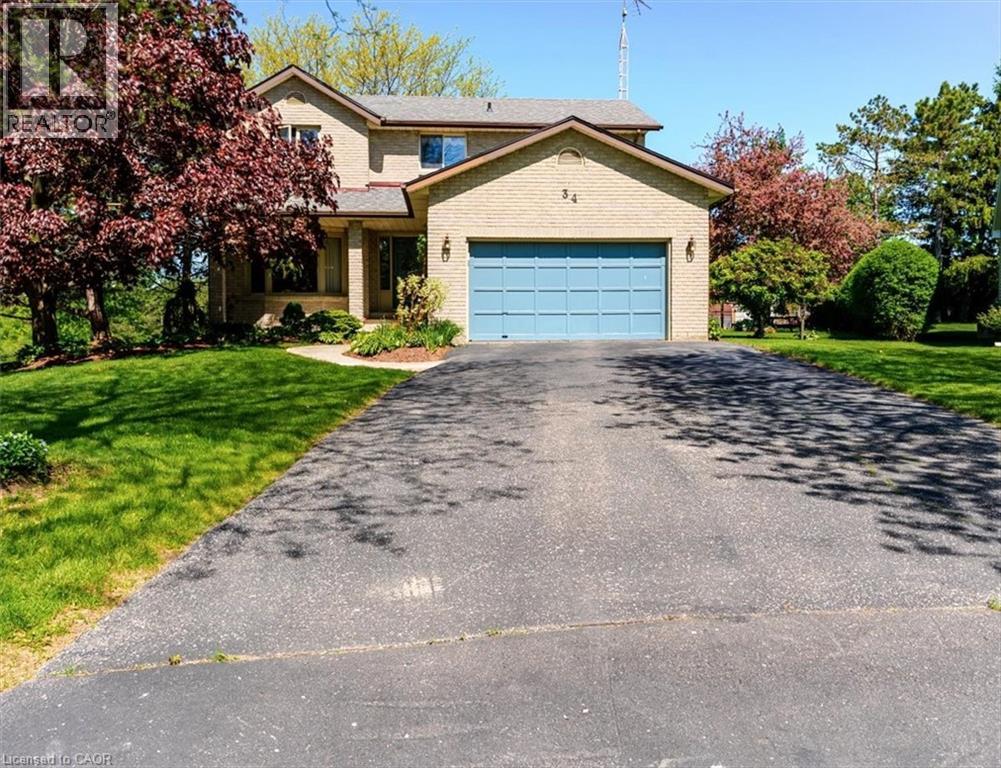
Welcome to this spacious 2-storey home in the peaceful community of Townsend, where quiet streets and a welcoming neighbourhood make it a great place to raise a family. Situated on a large pie-shaped lot at the end of a quiet cul-de-sac, this home offers plenty of room for everyone to spread out, both inside and out. With 4 generously sized bedrooms and 3 bathrooms, there's space for a growing family, visiting guests, and all the needs of busy family life. The primary bedroom features its own ensuite and walk-in closet, providing a comfortable retreat at the end of the day. The main floor offers a practical layout with plenty of room to gather or enjoy some quiet time. A formal living room and dining room provide space for family dinners and entertaining, while the cozy family room, complete with fireplace, is perfect for relaxing together. The bright, functional kitchen offers plenty of storage and updated appliances to help keep up with everyday meals and family get-togethers. Outside, the large backyard is ready for summer fun, with a tiered deck offering plenty of space for barbecues, outdoor dining, or simply enjoying the privacy and peaceful surroundings. The 1.5-car garage and spacious driveway provide ample room for parking, storage, and the extras that come with family life. If you're looking for a home with room to grow, a generous yard, and the relaxed pace of a quiet small-town community, this Townsend property is worth a closer look. There's plenty of space here to make it your own and create lasting family memories! (id:50787)

714 - 200 Sackville Street
Toronto, Ontario
Freshly painted, this bright 2-bedroom suite offers a well-designed layout with large windows and high ceilings, creating a comfortable living space. Includes parking and locker. Located in the heart of Regent Park's major revitalization, this is one of downtown Toronto's most connected and accessible communities. A 99 Walk Score, 95 Transit Score, and 99 Bike Score reflect exceptional connectivity while supporting a complete urban lifestyle, with nearby fitness and wellness options including F45 Training and Ultra Pilates, and everyday convenience provided by FreshCo, No Frills, and nearby specialty offerings such as Terroni Spaccio. Excellent transit access and quick connections to the DVP and Gardiner Expressway, approximately 10 minutes away, and seamless access to the downtown core. Offering a rare balance of urban energy and meaningful green space, Regent Park's Aquatic Centre and Athletic Grounds serve as key community anchors, while Corktown Common, Riverdale Park/Farm, Allan Gardens, and the Don River trails provide an extensive network of parks and recreational space. The Distillery District, St. Lawrence Market, Old Town Toronto, Cherry Beach, Sugar Beach, and the waterfront are all easily accessible by bike, transit, or car. Families benefit from established nearby school options, including Nelson Mandela Park Public School, within catchments such as ÉÉ Gabrielle-Roy and Collège français secondaire, with a range of Catholic, private, and childcare options. Built by Daniels Corp, The Bartholomew is a well-regarded 13-storey residence known for its community-oriented design and lower-density feel. Resident-focused amenities include a courtyard garden club and regular programming that foster a strong sense of community. Building amenities include a gym, party room, media room, outdoor terrace, pet wash station, visitor parking, and bicycle storage. Walk, Transit and Bike Scores sourced from WalkScore.com. School catchment data sourced from HoodQ.com (id:50787)
32 Lansing Square
Brampton, Ontario
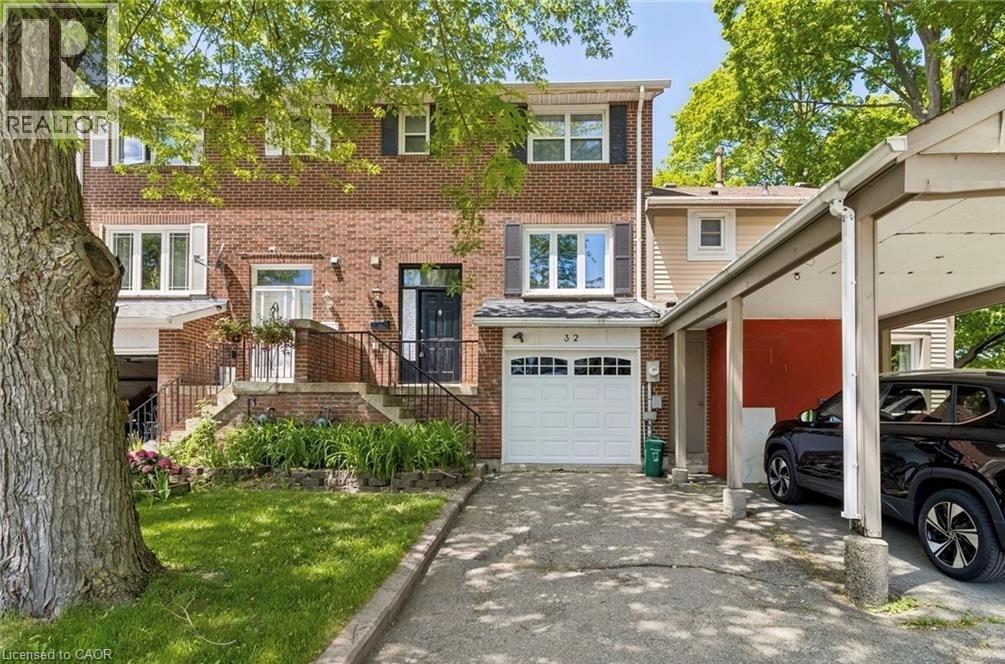
Welcome to this well-located freehold townhome in Brampton’s desirable Heart Lake community, now offered at a newly adjusted price. An excellent opportunity for first-time buyers, families, downsizers or anyone looking for the freedom of a freehold home in a convenient neighbourhood. The functional multi-level layout begins with a convenient 2-piece bathroom at the entry, followed by a bright main living area and kitchen. Upstairs you’ll find three spacious bedrooms and a full 4-piece bathroom. The finished lower level provides additional living space with a comfortable rec room, direct access to the garage and a walk-out to a large, fully fenced backyard, ideal for entertaining, children or pets. Updated flooring and doors add to the appeal, while the location puts you just steps from shopping, schools, parks, transit and everyday amenities. A great opportunity to own a freehold townhome in Heart Lake at an attractive new price. Book your showing today! (id:50787)
86 Sunset Way
Thorold, Ontario
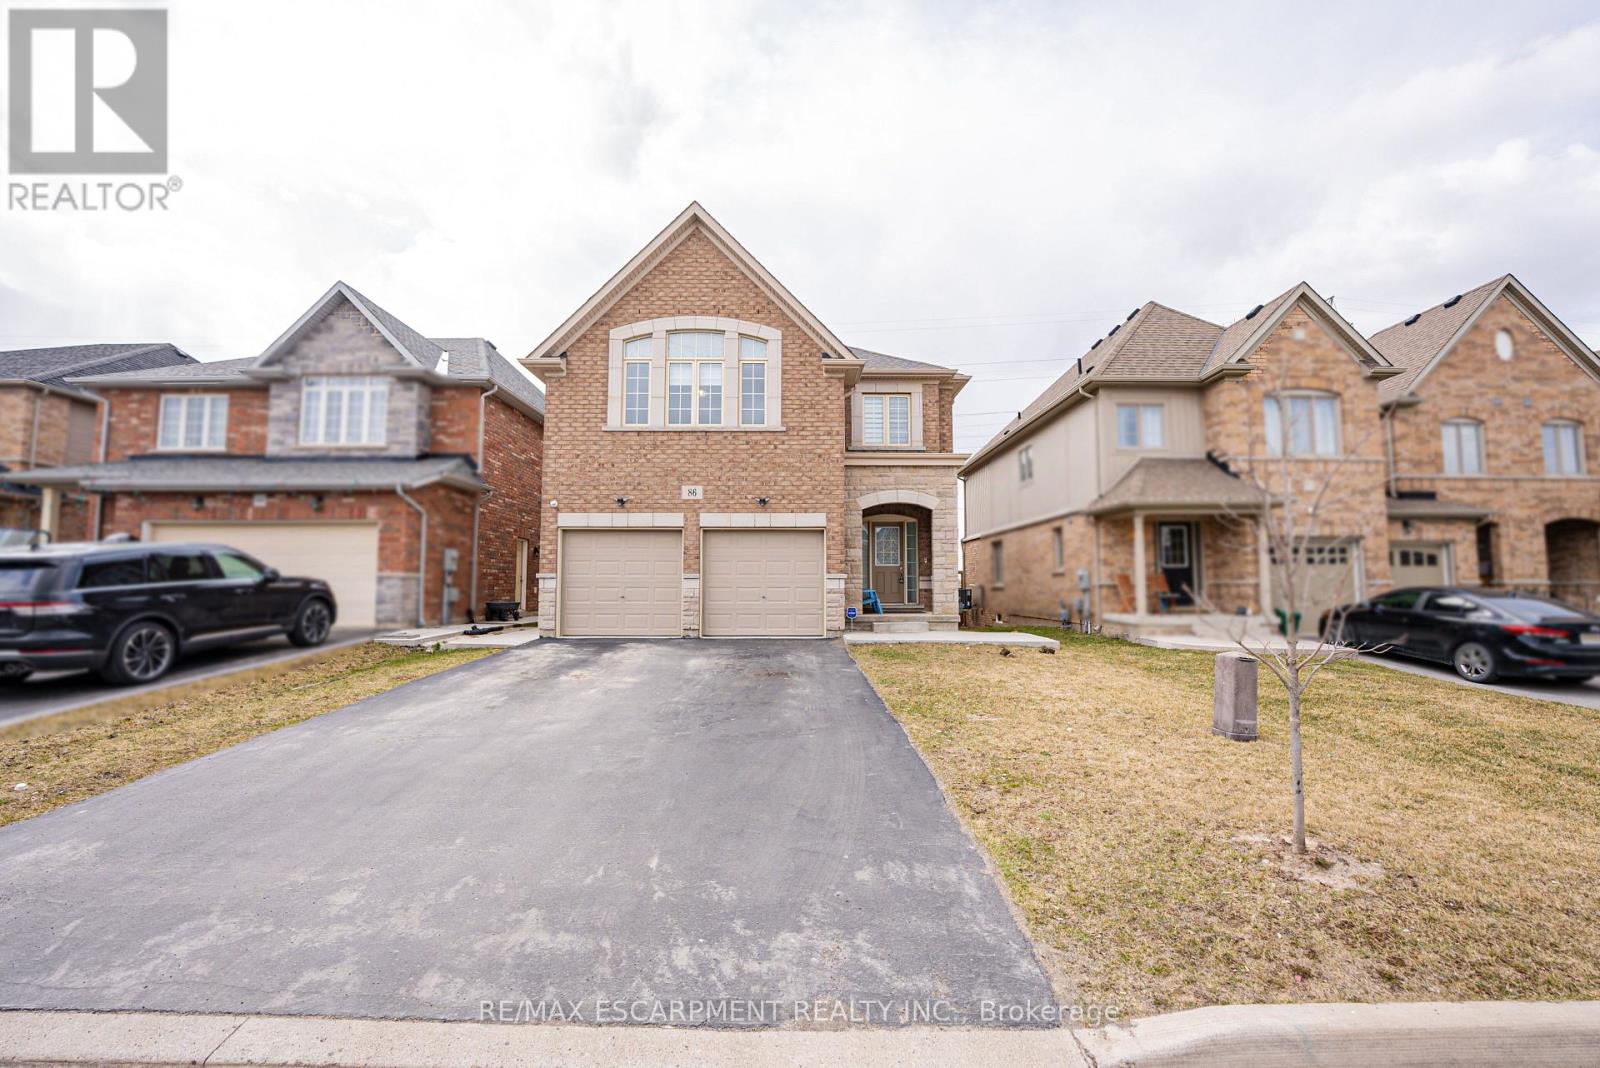
Priced to Sell!! A Beautiful detach home in the heart of Thorold City!! Boosting approx 3500 sqft above grade! With Laminated hardwood floor throughout the house, carpet free home. This home is offering on the Main floor an Ensuite Bedroom, Living Room, Family Room with a huge kitchen and breakfast area showcasing the beautiful backyard. Oak stairs leads to second floor featuring 2 Ensuites and 2 semi ensuites with a Media room. This Property has a 4 bedroom Legal Basement apartment with 2 full washrooms - RENTED FOR $2000 MONTHLY. (id:50787)
41 Darlington Drive
Hamilton, Ontario
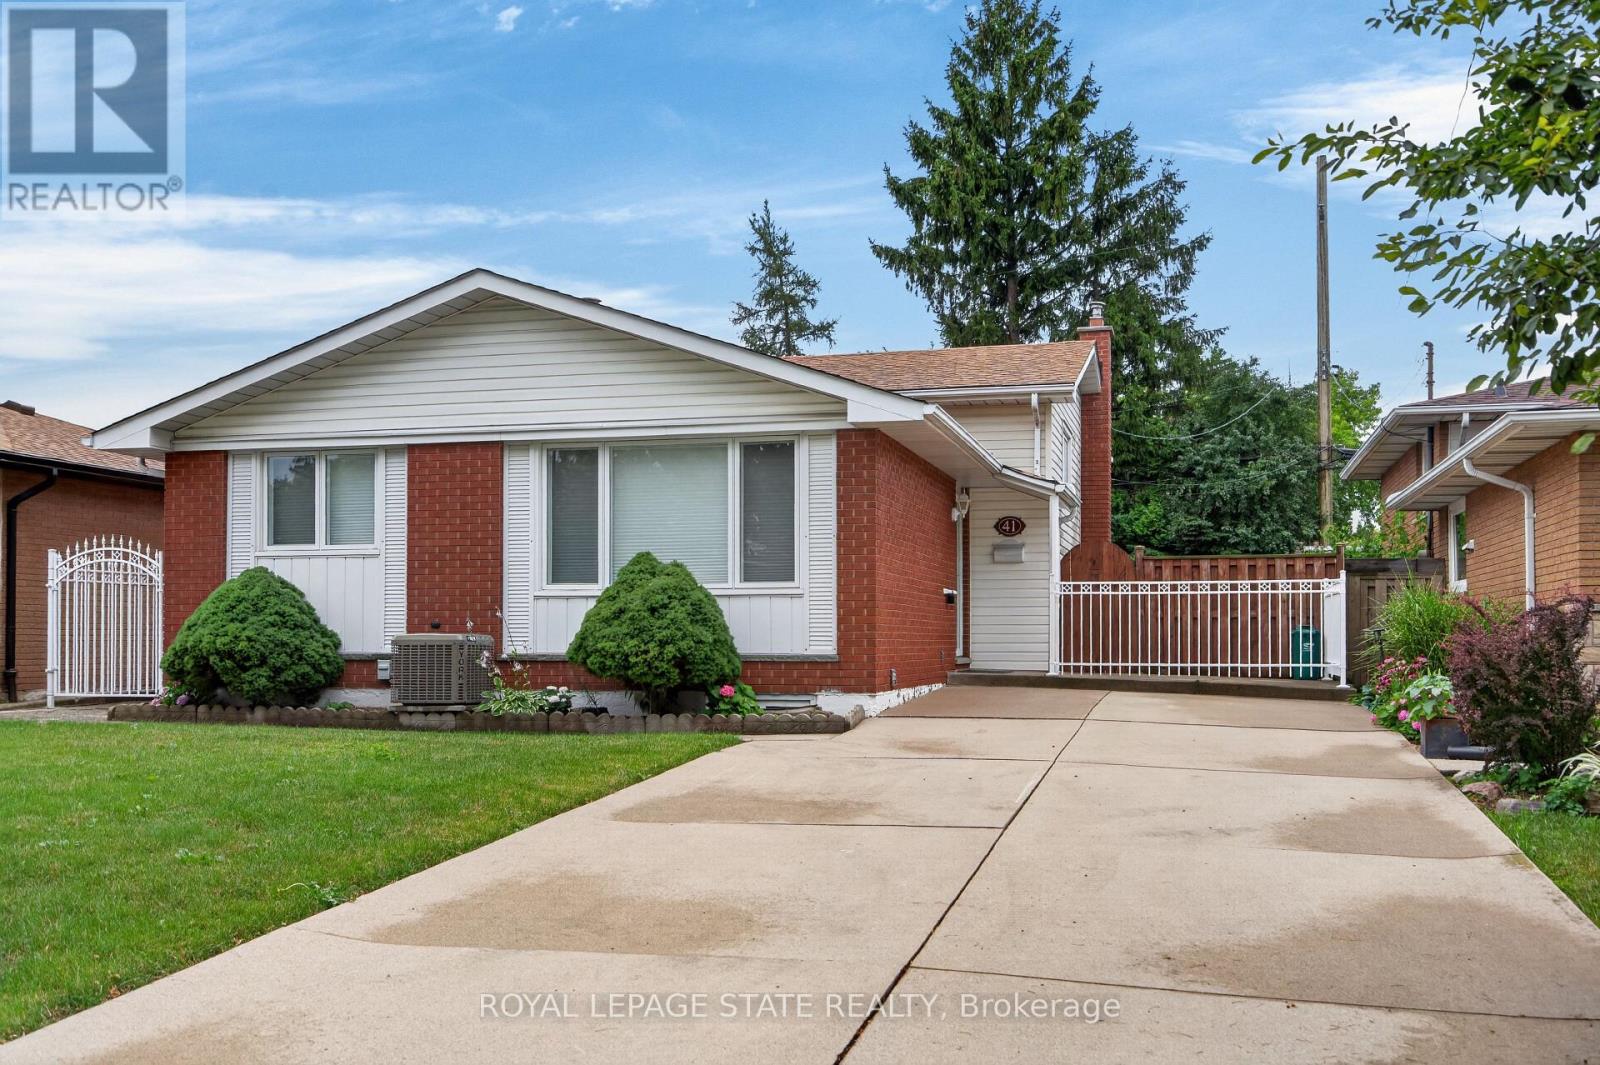
Pride of ownership is evident throughout this beautifully maintained 3 bedroom, 1.5 bathroom, 4-level backsplit, lovingly cared for by the same family for over 50 years. Offering 1128 sq ft above grade plus a fully finished lower level, this home features a bright main level with hardwood flooring, spacious living & dining rooms, and an updated kitchen with white cabinetry, stainless steel appliances & a side entrance providing direct access to the lower levels - plenty of potential. The upper level offers 3 generous bedrooms with hardwood flooring and a 4-pc bath with a jetted tub. In the lower level, the expansive recreation room is perfect for entertaining, complete with a cozy gas fireplace, unique curved wet bar & 2-pc bath. The basement level adds exceptional flexibility with a second kitchen (in-law potential), laundry, utility area & abundant storage. Outside, enjoy a freshly sodded backyard with a covered concrete patio, ideal for relaxing or entertaining. Double-wide concrete driveway with parking for 4 vehicles. Notable updates include lighting fixtures, front windows (2019), central air (2020), roof shingles (2023), fresh paint (2026) & more. Situated on Hamilton's desirable West Mountain, close to schools, parks, shopping, restaurants, public transit, Ancaster's Meadowlands & quick access to the LINC, Highway 403 Red Hill Valley Parkway & QEW. (id:50787)
10 Macneil Court
Bayham, Ontario
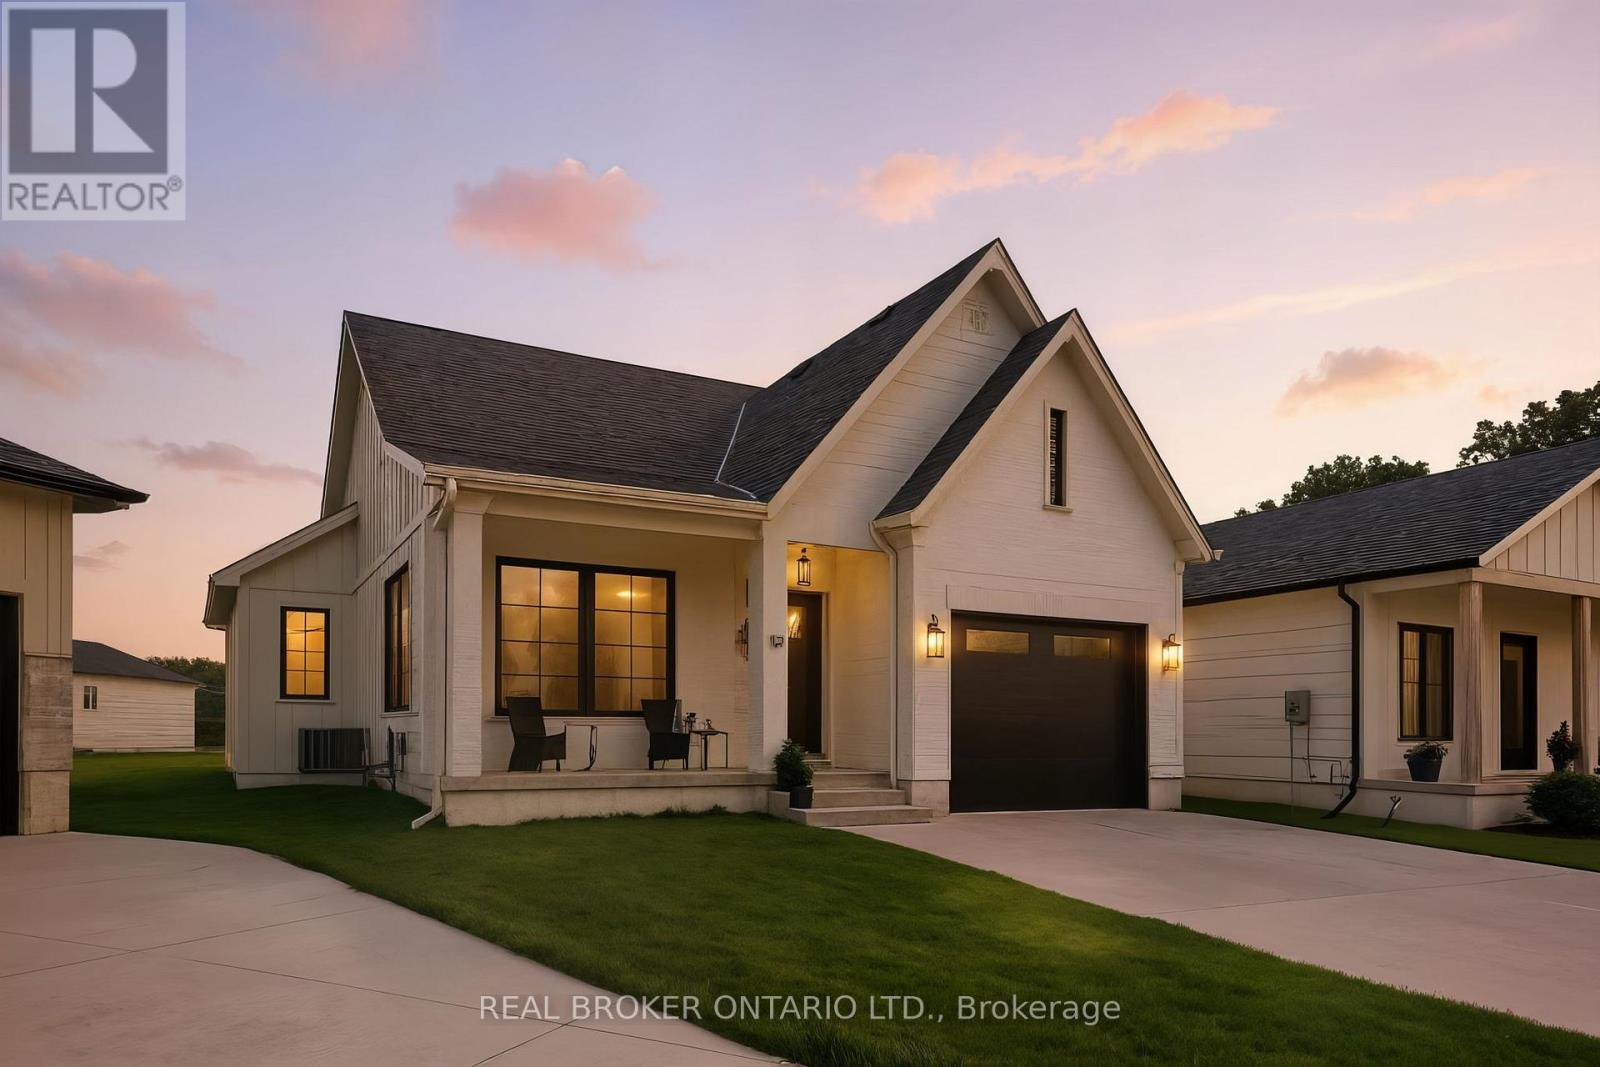
Welcome to your dream home in the charming lakeside community of Port Burwell! This beautifully finished, move-in-ready home blends elevated design with everyday comfort, creating a space that feels both sophisticated and welcoming. Step inside to a thoughtfully designed interior featuring luxury vinyl plank flooring throughout and an impressive custom kitchen by Pioneer Cabinetry. Designed with both style and function in mind, the kitchen showcases Level 4 quartz countertops, floor-to-ceiling cabinetry, a panel-front KitchenAid dishwasher, GE Café stove, and Fisher & Paykel refrigerator, creating a seamless designer look. The open-concept main living area is truly the heart of the home, featuring striking arched custom built-ins, a cozy fireplace, and oversized windows that fill the space with natural light. The fully finished basement provides exceptional additional living space with two bedrooms, a full bathroom and a spacious recreation room, offering endless possibilities for guests, a home gym, media room, playroom or additional family living. Step outside through the sliding patio doors and enjoy your own private outdoor retreat, perfect for morning coffee, summer entertaining or relaxing after a day at the beach. Located in the sought-after lakeside town of Port Burwell, this home offers the perfect combination of modern comfort, thoughtful design and relaxed coastal living. Beautifully designed, incredibly functional and ready to be enjoyed. (id:50787)
Upper Level - 412 Sophia Crescent
London North, Ontario
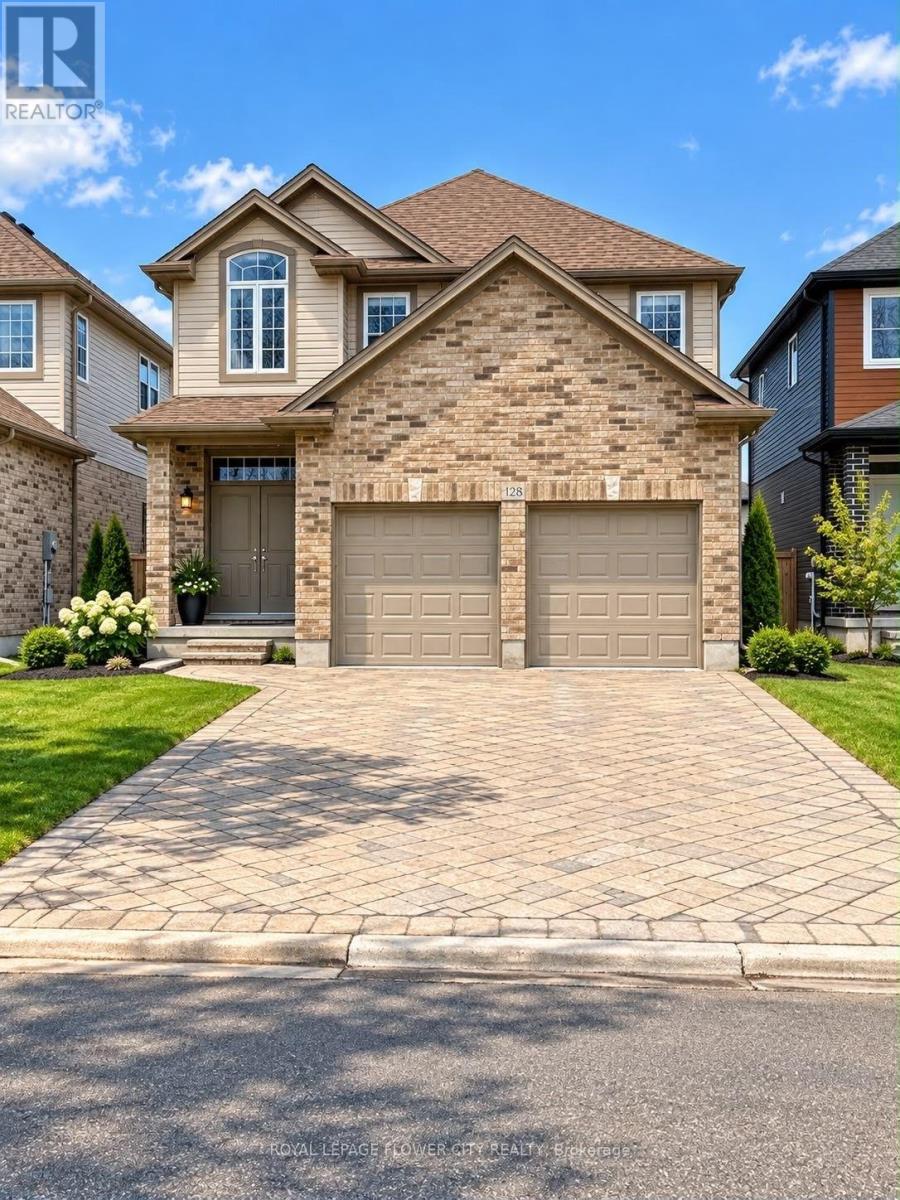
WELCOME TO 412 SOPHIA CRES carpet free ,2180 sq ft Spacious upper-level detached home available for lease in a highly desirable and high-demand North London location. This well-maintained residence offers 4 generously sized bedrooms and2.5 bathrooms, providing ample space for comfortable family living or working professionals. Each bedroom is bright and spacious, designed to accommodate modern lifestyles. The open-concept main floor features a thoughtfully designed layout, highlighted by an upgraded kitchen with quartz countertops, stainless steel appliances, and ample cabinetry, making it ideal for both everyday use and entertaining. The seamless flow between living, dining, and kitchen areas creates a warm and inviting atmosphere. Situated in a quiet and secured crescent, the home offers exceptional privacy with no houses in front and no sidewalk, ensuring a peaceful setting that is safe and ideal for families with children. The neighborhood is known for its welcoming community and proximity to high-ranking schools, making it a prime location for families. Conveniently located just a 15-minute drive to Western University, and close to major shopping plazas, grocery stores, parks, banks, and other essential amenities. Public transit is easily accessible with steps to the bus route, providing excellent connectivity throughout the city. Must see before its gone. (id:50787)
535 Brule Road
Sault Ste Marie, Ontario
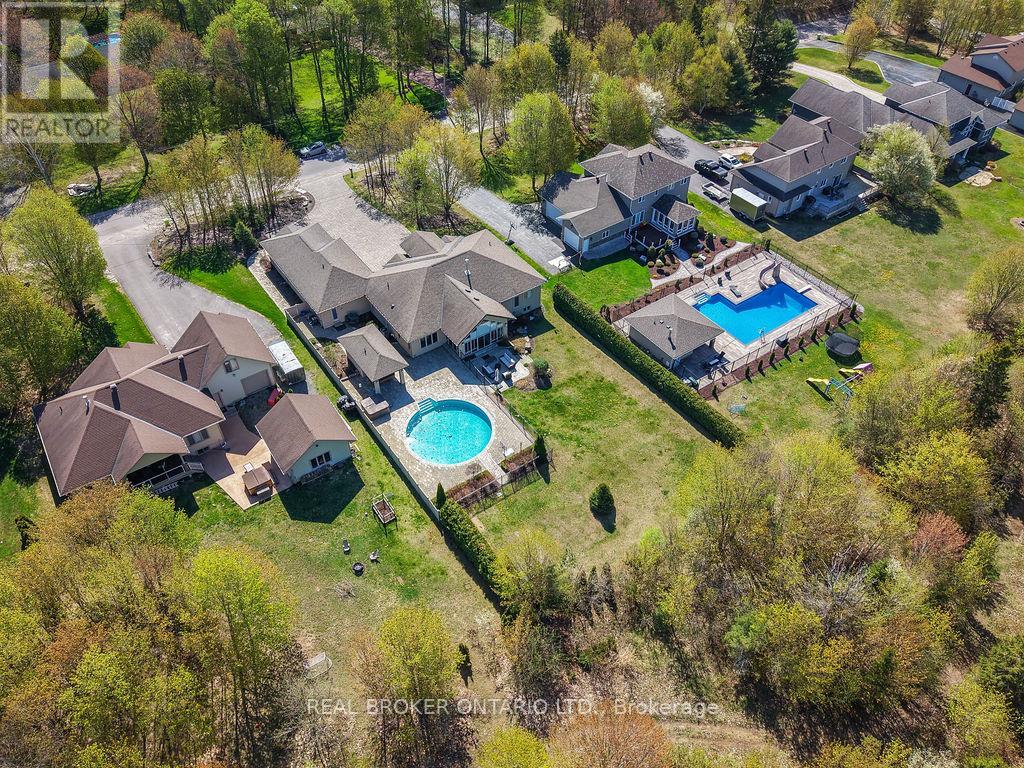
Expect the best and have your expectations exceeded. This exceptional custom-built bungalow, completed in 2010, offers over 5000sq ft of luxurious living space up and down! Step through the grand entrance and be immediately impressed by the home's elegant design. Nine-foot ceilings extend throughout the main floor, while the stunning living room features a vaulted ceiling and a dramatic wall of glass that perfectly frames the picturesque backyard views. Designed with both comfort and entertaining in mind, the open-concept layout showcases a spacious living area, an impressive butler's pantry, and an oversized mudroom with convenient main-floor laundry and direct access to the garage. The primary suite is a private retreat, complete with a generous walk-in closet and a luxurious ensuite bathroom. Two additional bedrooms, a beautifully appointed 5-piece bathroom, and a convenient 2-piece guest powder room complete the main level. The fully finished lower level is equally impressive, featuring a large recreation room, games area, fourth bedroom, 3-piece bathroom, and a dedicated fitness center. A custom cedar-lined walk-in closet provides exceptional storage, complemented by additional storage space beneath the stairs. Outside, the amenities are second to none. Elegant stone and stucco exterior is complemented by meticulous landscaping, an expansive interlocking stone driveway and a spectacular backyard oasis. Enjoy the 30-foot round in-ground pool, along with a cabana featuring a 2-piece washroom and shower, a hot tub, and an outdoor sauna. The three-season sunroom is truly exceptional, with glass-wrapped walls providing panoramic views in every season and boasts a custom barbecue/grilling station creates the perfect setting for entertaining with family and friends! Additional features include gas forced-air heating, central air conditioning, heated tile flooring, and a sprinkler system! (id:50787)
535 - 125 Shoreview Place
Hamilton, Ontario
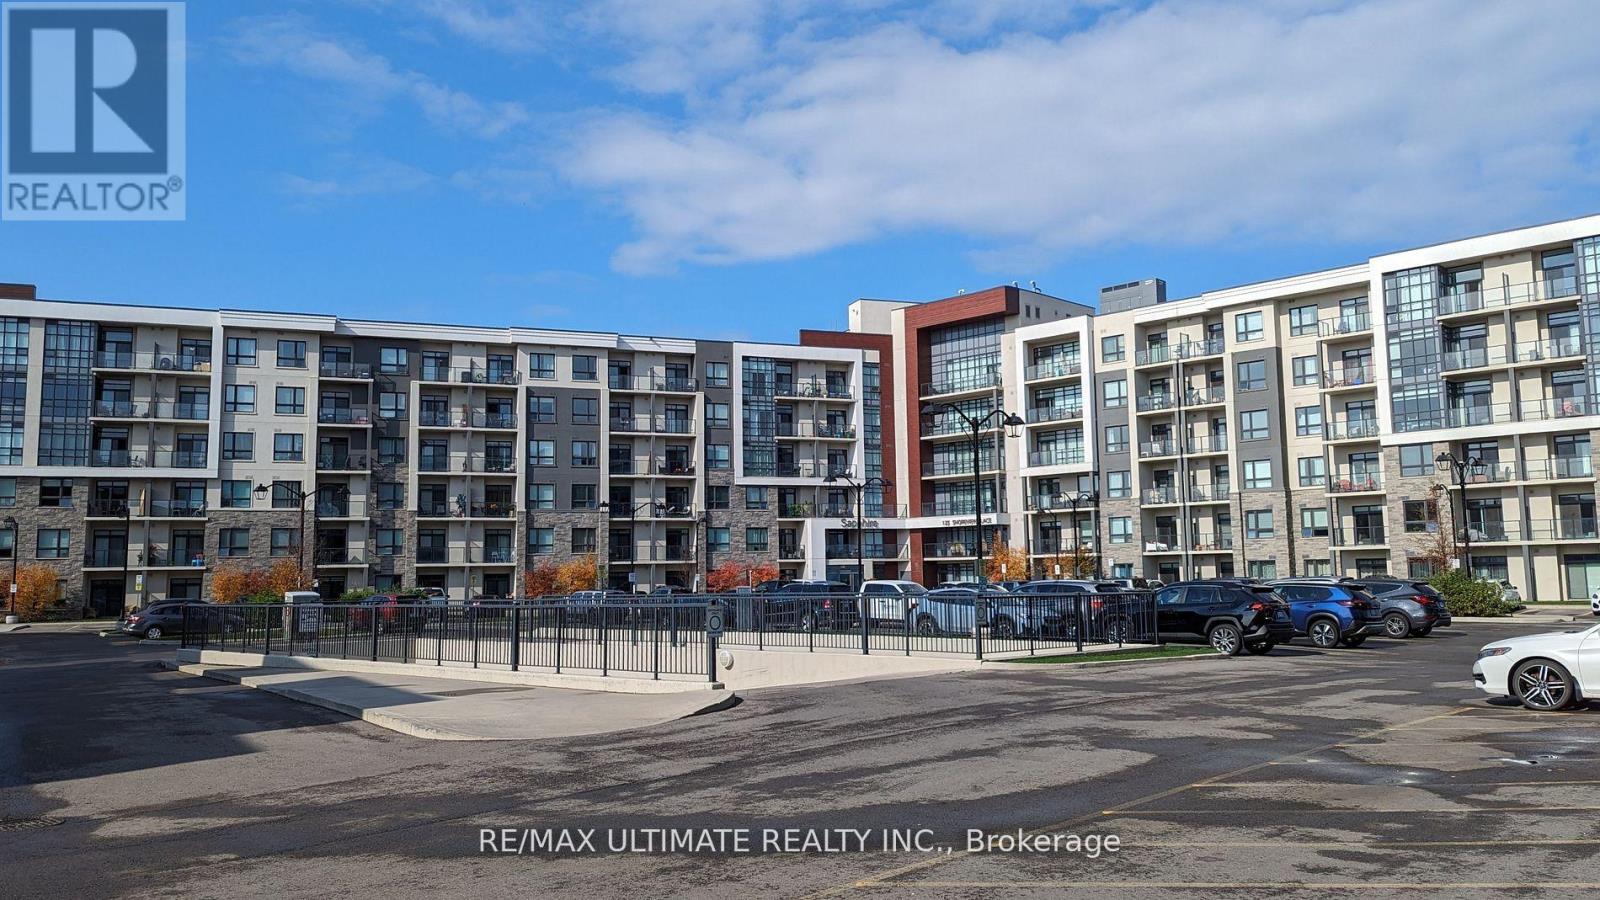
Waterfront Living At Sapphire is offered! Located on the Shores of Lake Ontario and Beautiful Trails alongside the water at your Doorstep. This Executive Larger 1 bedroom Condo Offers Dark Hardwood Floors Throughout, Smooth Ceilings, A Living Room with a Walk-out to Balcony, a modern kitchen with stainless steel appliances, Perfect-sized Bedroom w/ walk in closet, 4 piece bathroom, an ensuite laundry, 1 Underground Parking, 1 Locker, and More! Close to Parks, New GO station, and QEW. (id:50787)
127 Whitney Avenue
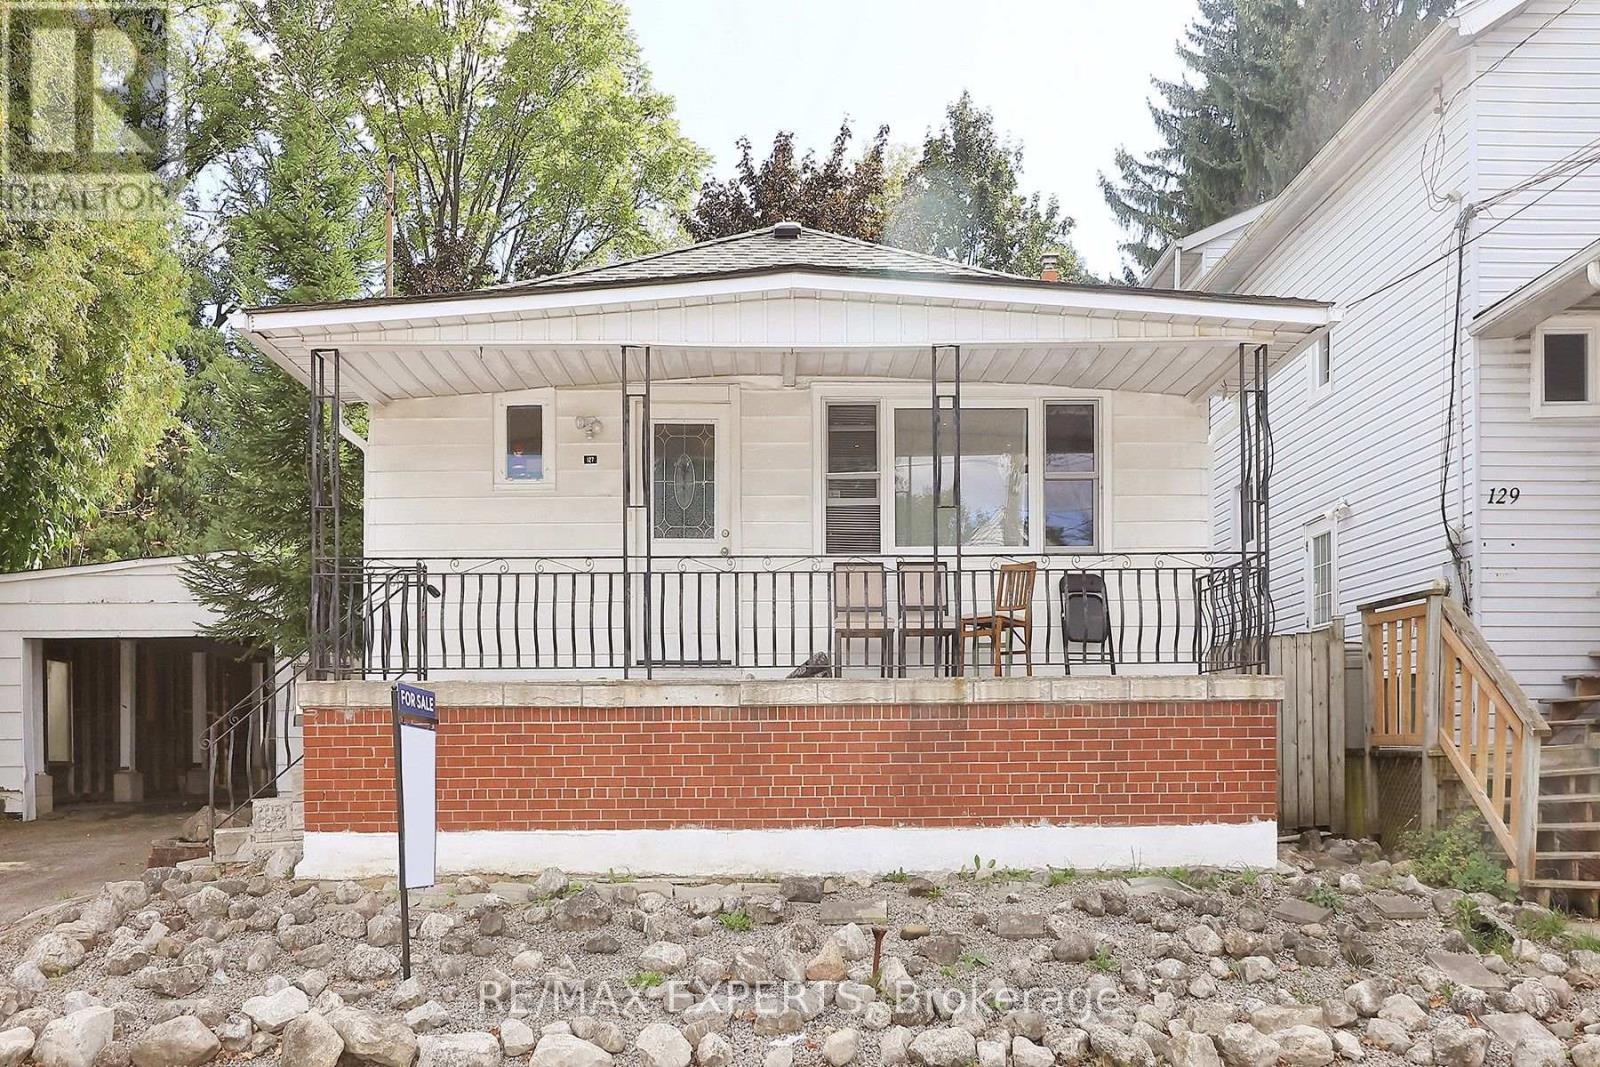
Hamilton, Ontario
Great Investment !!! Just 5 Mintues Walk To Mcmaster University. Updated kitchen and washroom. Carpet free . Bus Stop Right In Front Of House. Well Maintained Detached Raised-Bungalow. 2 B/Rms On Nain And 3 B/Rms In Bsmt. Newer Windows, 2 Big Maple Trees In The Back Yard. 50 Foot Lot. Also Possible To Apply To 24 Hrs Notice For All Showings Please, Please Include Schedule B & Form 801 When Making Any Offers. Deposit By Draft Or Certified Please. Fax Offers With 24 Hrs Irrevocable Please As Per Seller. Construct An Addition. Buyer To Make Their Own Inquiries With City. (id:50787)
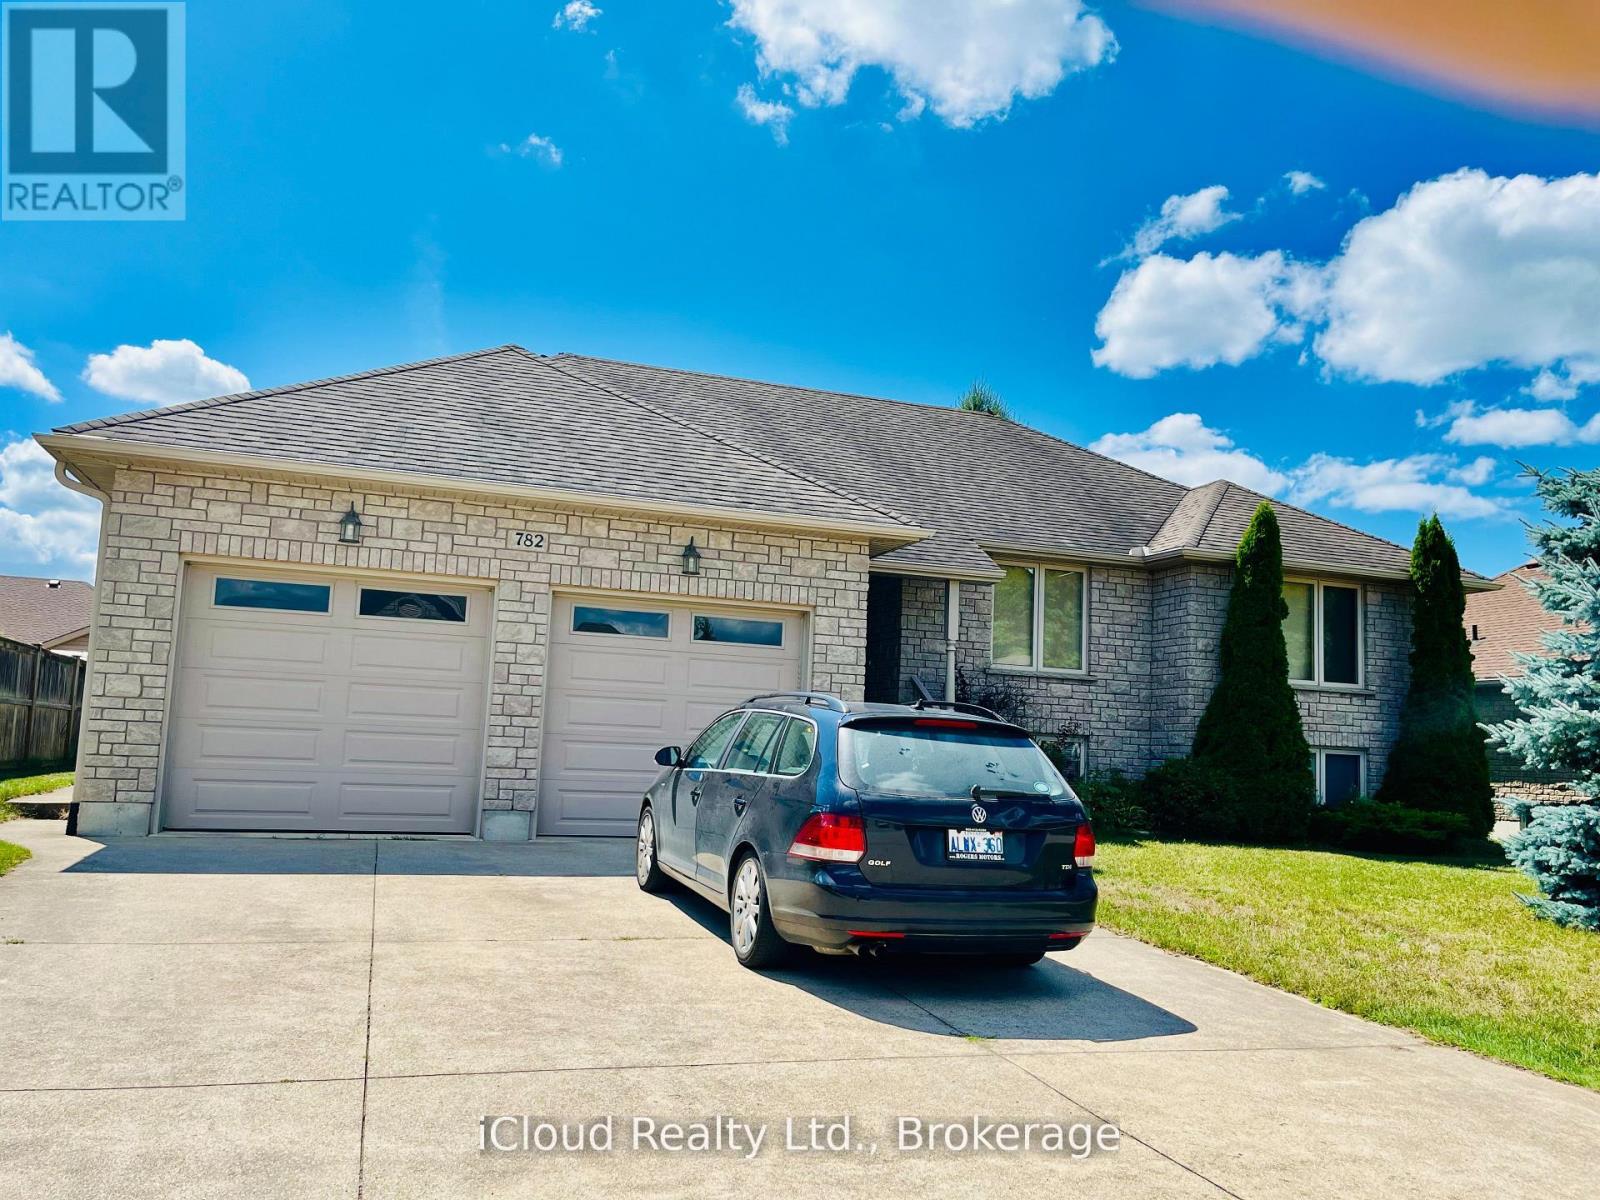
782 Brentwood Drive
Saugeen Shores, Ontario
This is a remarkable one of a kind 3+3 bedroom luxury home, all around stone construction, complete with a full in-law suit and all above-ground windows in the lower level basement. Note the high ceilings on main-level, master-bedroom features a luxury 4pc bath with a separate shower and inviting jacuzzi tub, a large double closet and upgraded quality broadloom. Spacious modern kitchen with centre island cabinets overlooking breakfast area with a large bay-window and sliding door walk-out to a large cedar deck and treed backyard. Gleaming hardwood floors compliment the open-concept living-dining room with a gas-fireplace. The large laundry room features an upgraded washer and dryer, ceramic floor and an extra walk-out to the garage level. High garage features 2 large doors with garage-door openers. The large concrete driveway parks cars. Rare 74 feet frontage also ads extra value. Including all furnishings makes this home ready to move in and enjoy. This is truly a very rare find, don't miss it. (id:50787)
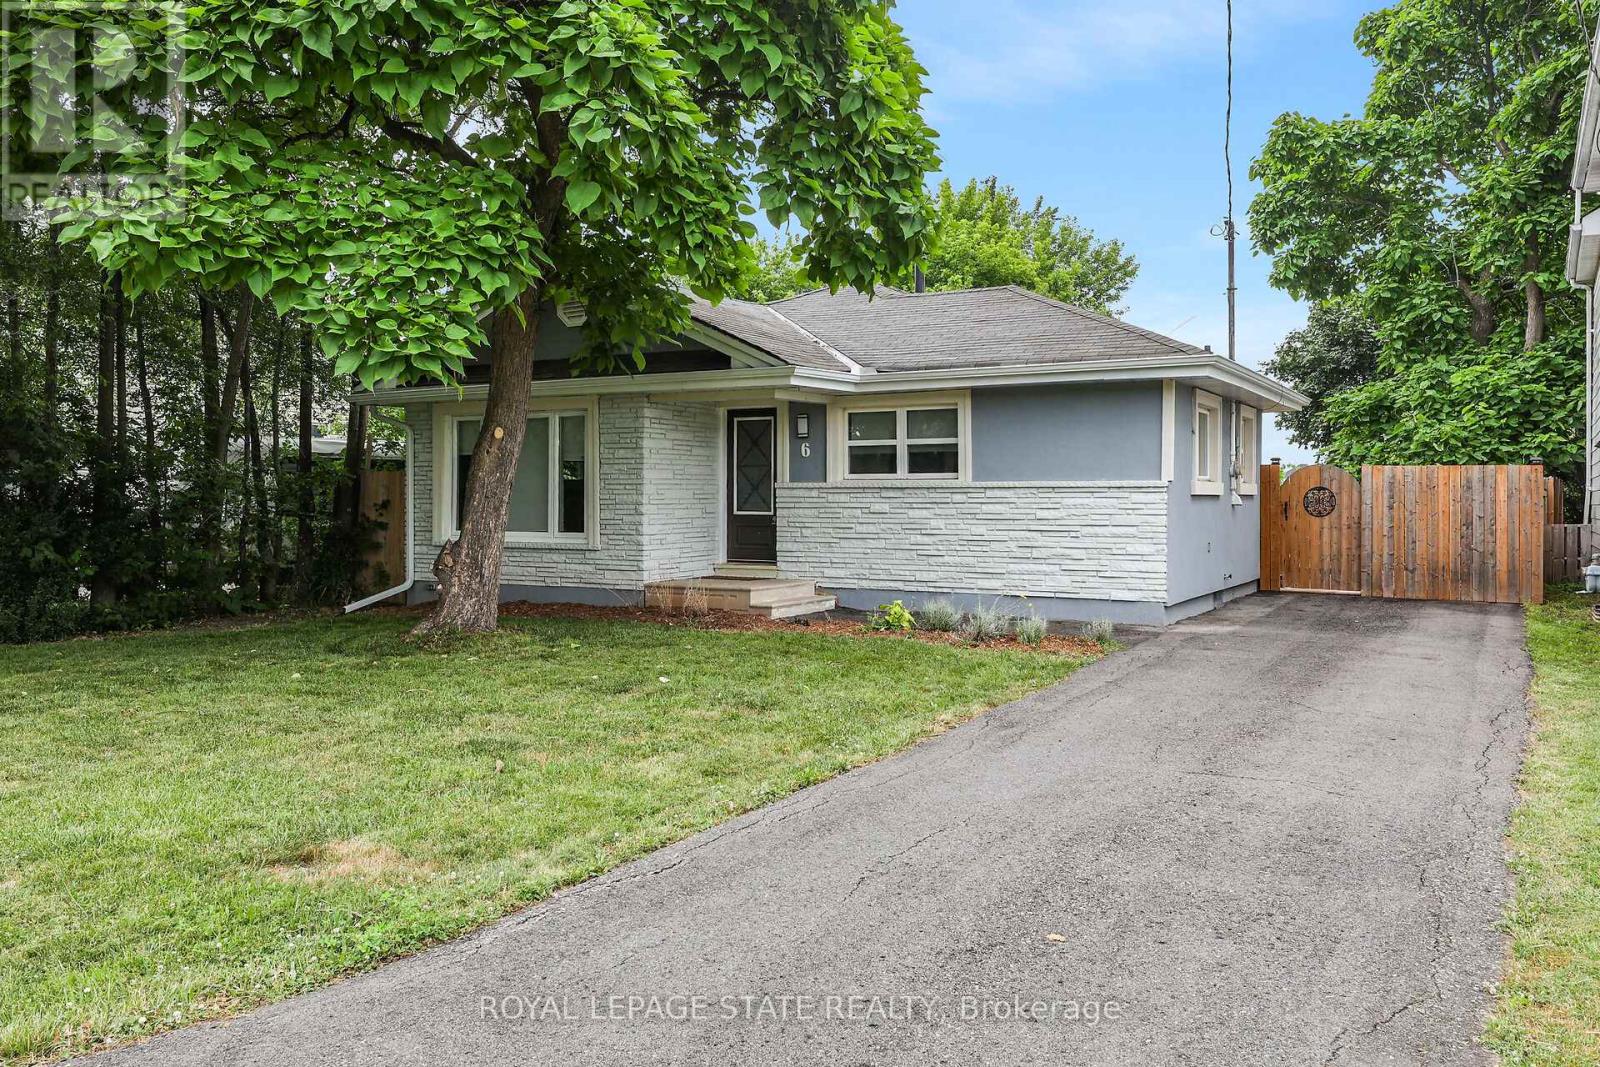
6 Lincoln Avenue
Grimsby, Ontario
CUTE-AS-A-BUTTON RENOVATED BUNGALOW - WALKING DISTANCE TO DOWNTOWN! Absolutely move-in ready, this fully renovated 988 sq. ft. bungalow sits on a 47.5 x 100 ft. lot just steps from shopping, the QEW, library, Peach King Centre, and downtown Grimsby. Step into the bright sunlit foyer and be welcomed by wide-plank, low-sheen engineered hardwood flooring and modern pot lighting throughout. The cozy family room features a sleek wall-mounted electric fireplace and flows seamlessly into the stylish kitchen, complete with stainless steel appliances, solid-surface countertops, and a designer tile backsplash. Two bedrooms share a beautifully updated 3-piece bathroom with a glass-enclosed tile shower. A separate laundry room adds convenience. Outside, enjoy the private front yard and a fully fenced backyard with a deck and patio-perfect for relaxing or entertaining. Ideal as a starter home, low-maintenance retirement option, or investment property! (id:50787)

45 Juniper Drive
Hamilton, Ontario
Calling all first time homebuyers ! A detached Stoney Creek home in a great neighbourhood where you get to create the home you want at a price that leaves room for improvement. Whether you're a first-time buyer looking to break into the market, an investor searching for your next project, the possibilities here are endless. Tucked into a quiet, established pocket of Stoney Creek, this charming detached home offers the kind of setting families are always searching for a tree lined streets, nearby parks, and great local schools just minutes away. The area is known for its strong community feel and access to good schools, including nearby Orchard Park Secondary School, making it an attractive location for families. Offering approximately 1,800 sq ft of living space, this home features 3 comfortable bedrooms and 2 full bathrooms, with a practical layout that makes everyday living easy. This home has been loved and lived in, and it's ready for its next chapter. For first-time buyers, it's a wonderful chance to step into homeownership and slowly make the space your own over time. For those who enjoy a small project here and there, it offers the opportunity to add personal touches while building value in a fantastic neighborhood. Opportunities like this are becoming harder to find. If you've been waiting for a home where you can renovate, build equity, and create a space that's truly your own, this is your chance. Bring your vision, your creativity, and transform this diamond in the rough into a home you'll be proud of. ** This is a linked property.** (id:50787)
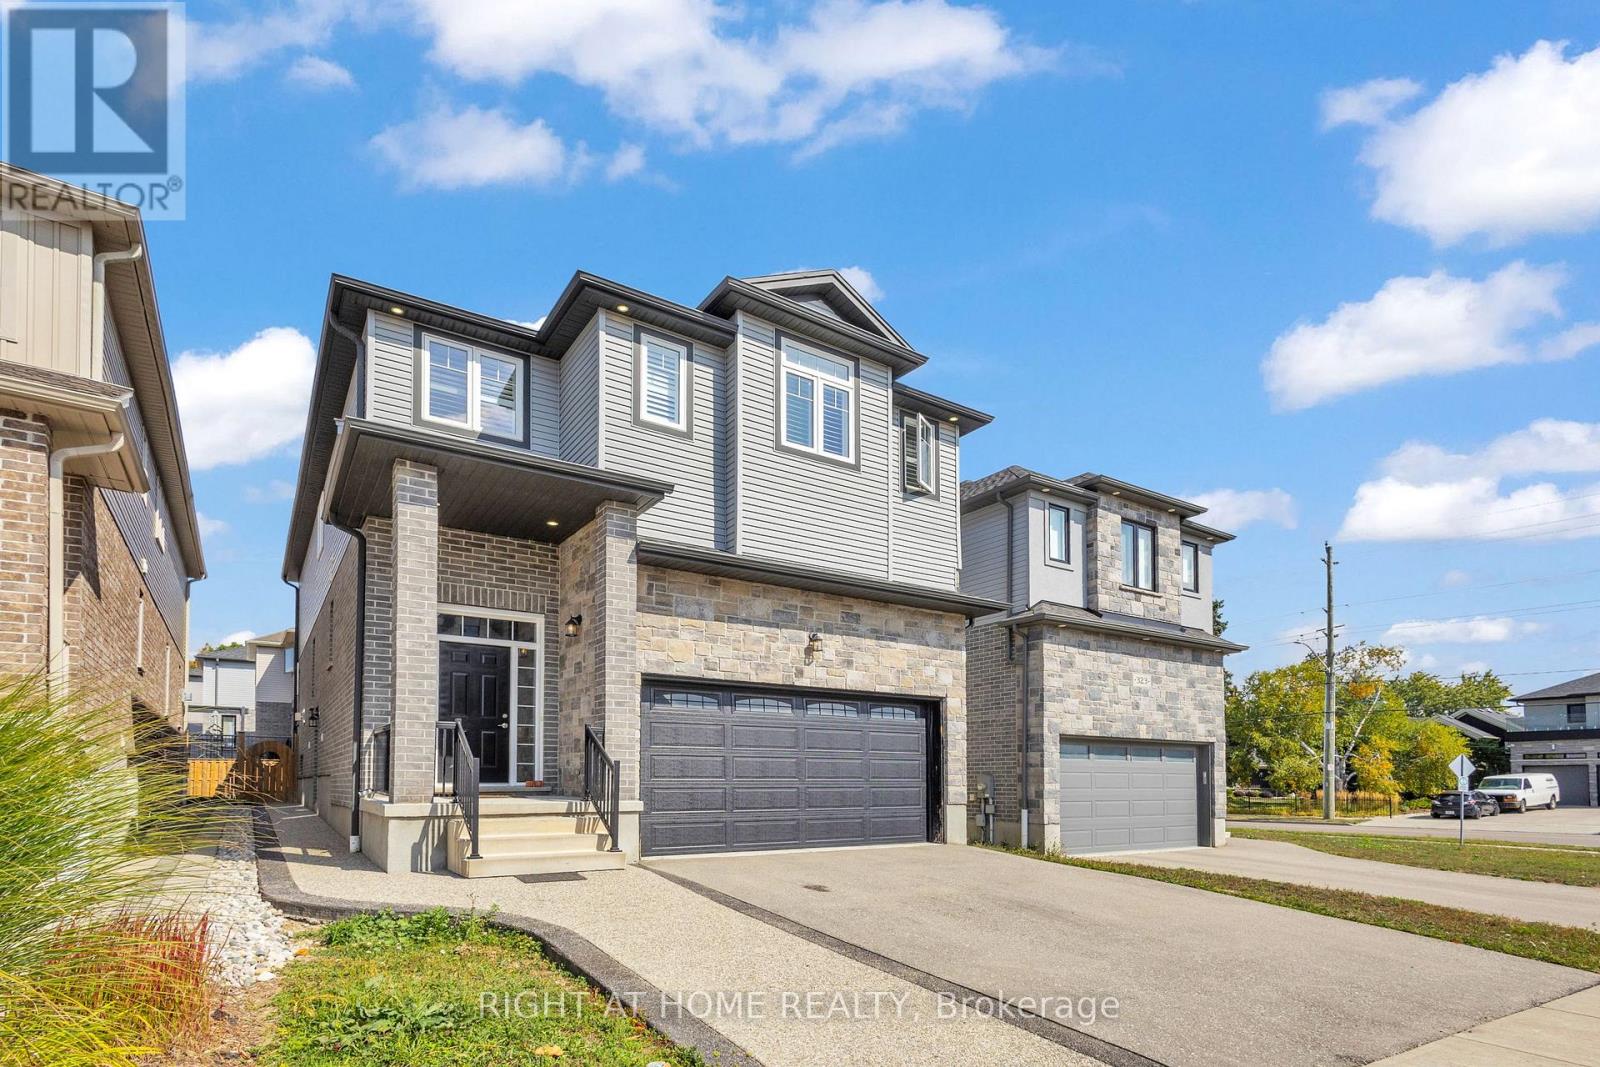
321 Carriage Way
Waterloo, Ontario
Welcome to this 2018-built home in Waterloo's highly desirable Kiwanis Park neighborhood, featuring a fully LEGAL ONE-BEDROOM + DEN BASEMENT APARTMENT WITH PRIVATE ENTRANCE. ideal for extended family, multi-generational living, or mortgage-helper rental income. Lovingly maintained by the original owner, this spacious residence offers 4 bedrooms, 3 bathrooms, and a double-car garage with a functional layout designed for modern family living. The main floor features a bright open-concept design with a kitchen equipped with quartz countertops, stainless steel appliances, a walk-in pantry, and an oversized island overlooking the dining and living areas. The living room features a cozy gas fireplace, creating a comfortable space for everyday living and entertaining. California shutters throughout the main and upper levels provide privacy and style. The second floor offers four spacious bedrooms, a convenient laundry room, and a primary bedroom retreat complete with a walk-in closet and private ensuite featuring a freestanding tub, walk-in shower, and private toilet room. The additional bedrooms share a family bathroom. The fully legal lower-level apartment provides exceptional flexibility with its own private entrance, full kitchen, bright living area, spacious bedroom, separate den/home office, and full bathroom with a walk-in shower. Large above-grade windows provide natural light while maintaining privacy. Conveniently located close to Kiwanis Park, schools, walking trails, shopping, public transit, and Highway 85, this home offers a rare combination of location, functionality, and income potential. A great opportunity for families, investors, or those seeking flexible living arrangements in one of Waterloo's sought-after communities. Certain images have been virtually staged. (id:50787)

267 - 3033 Townline Road
Fort Erie, Ontario
LIFESTYLE YOU DESERVE... Discover the perfect balance of comfort, convenience & community at 267-3033 Townline Road (Starling Gate) in the sought-after Black Creek Adult Lifestyle Community. Thoughtfully updated & exceptionally well-maintained, this inviting home is designed for easy, low-maintenance living, giving you more time to enjoy the things you love. Step into the welcoming sunroom, an ideal spot to enjoy your morning coffee, unwind, or visit w/friends, before entering the spacious living room w/cozy fireplace. The living room flows effortlessly into the kitchen & dining area w/bay window, creating a warm, connected space that's perfect for everyday living. A centre BREAKFAST BAR ISLAND, generous counter space & functional layout make mealtime a breeze. Down the hall find an XL 5-pc bathroom featuring UPDATED double sinks & toilet, corner soaker tub, separate shower & convenient linen closet. The spacious primary bedRm offers mirrored double closets for excellent storage, while the second bedRm provides flexibility for guests, hobbies, or home office. Convenient laundry closet & mudRm to rear porch add to the home's design. NUMEROUS UPDATES provide peace of mind, including dishwasher, refrigerator, washer & dryer (all approx. 2 years old), updated light fixtures, newer windows throughout most of the home, furnace (approx. 2016), and RARE DOUBLE concrete driveway w/parking for 4 vehicles! Life here extends well beyond your front door. Enjoy exceptional community amenities including indoor & outdoor pools, sauna, clubhouse, fitness classes, shuffleboard, tennis/pickleball courts& active social calendar that makes it easy to stay connected & engaged. Whether you prefer peaceful mornings, active afternoons, or evenings spent w/neighbours & friends, this welcoming community offers the lifestyle you've been waiting for. Monthly Fees $995.90 ($875.00 Land Lease + $120.90 Estimated Taxes). CLICK ON MULTIMEDIA for virtual tour, drone photos & more. (id:50787)
Main - 70 Tunis Street
St. Catharines, Ontario
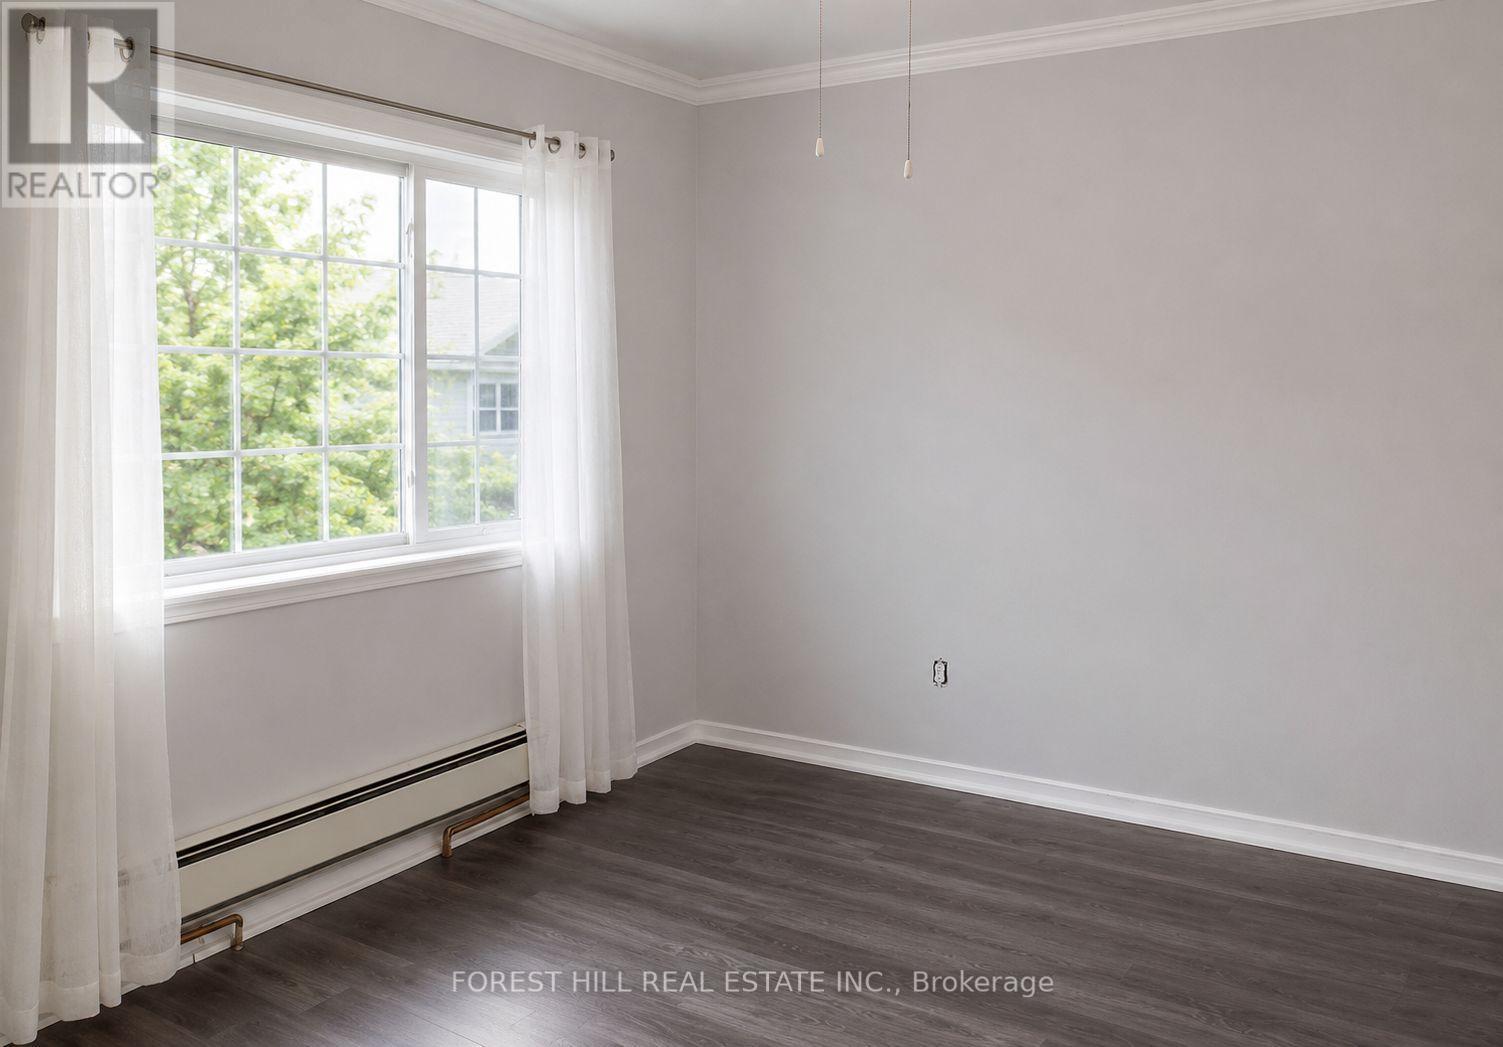
Bright and spacious main floor unit available for lease in a detached home. Features 3 bedrooms, 1 full bathroom, and 1 parkingspace. Tenant is responsible for hydro and water. Gas is included. Shared laundry with basement tenants. Conveniently located close to schools, parks, shopping, public transit, and other everyday amenities. Ideal for families or working professionals. (id:50787)
127 Binder Twine Trail
Brampton, Ontario
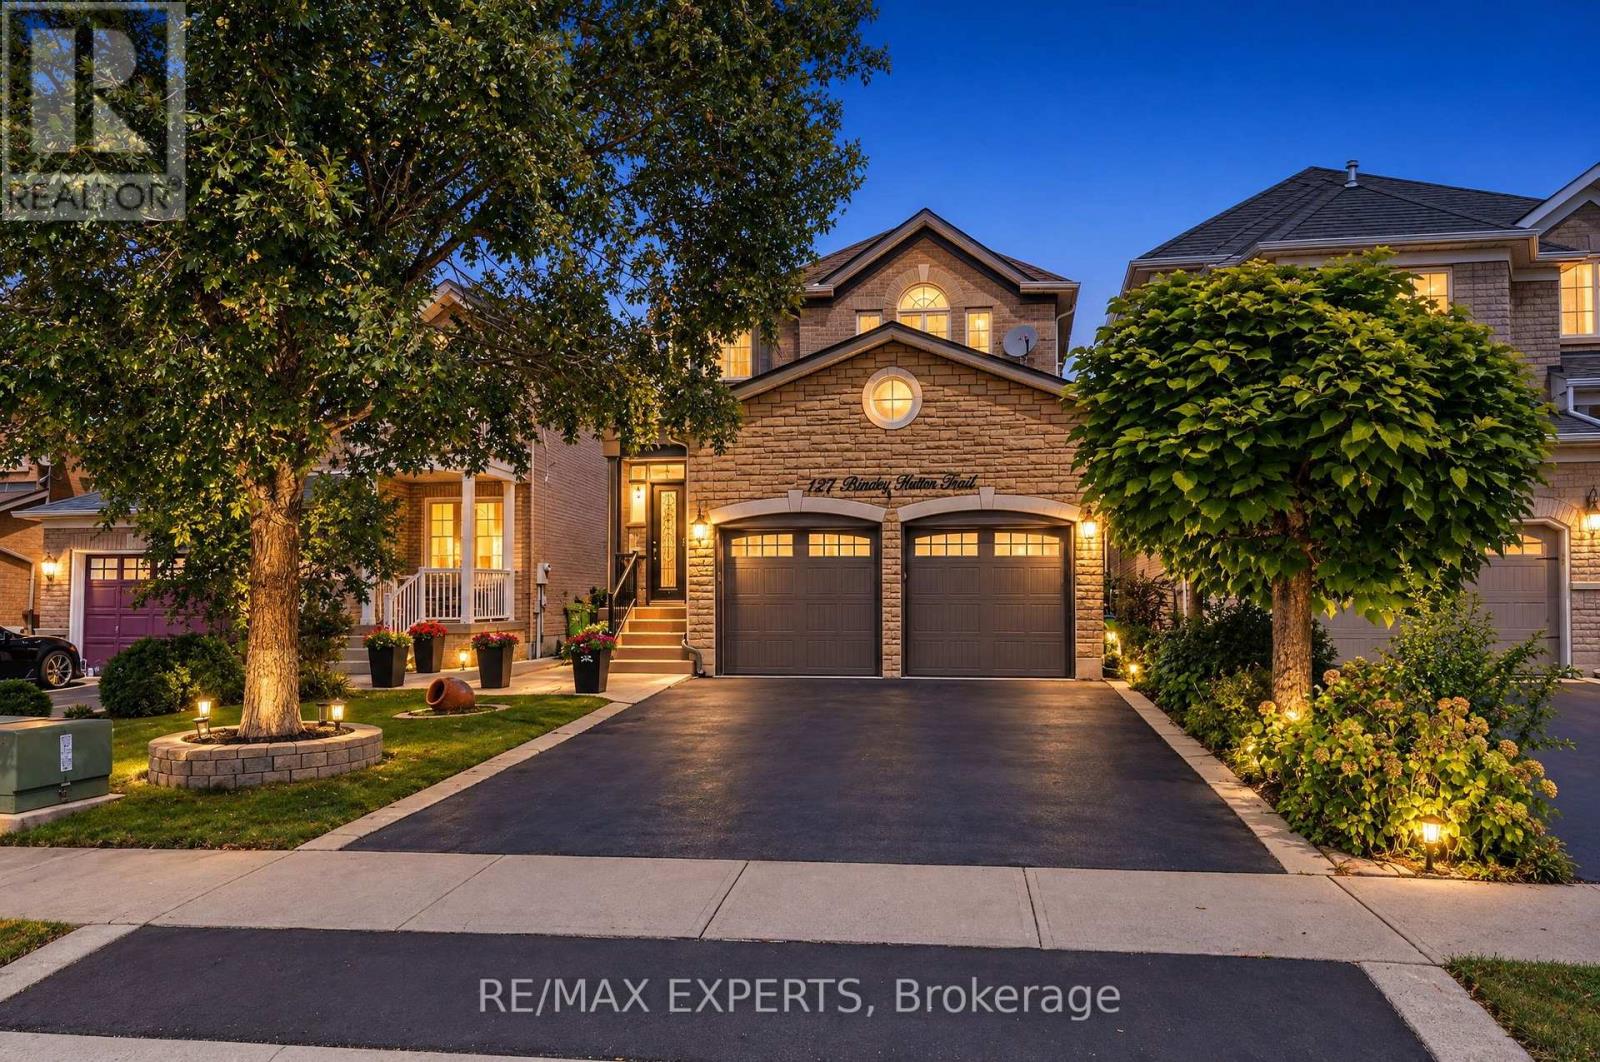
Your search ends here! 127 Binder Twine Trail is the one you've been waiting for in Brampton's Fletcher's Creek Village community! This detached 4 bed, 4 bath home features nearly 2,300sf of living space + a finished basement! and leaves an impression from the moment you pull up to the driveway! Greeted by a nicely landscaped front yard and a beautifully upgraded stone facade, the excitement starts immediately! Pride of ownership is evident in this meticulously maintained and spotless home which boats 9' ceilings on the main, a functional floor plan featuring spacious principal rooms, oversized primary bedroom with walk in closet and ensuite bath, plenty of windows throughout offering a sun drenched interior, eat in kitchen, separate family room, well manicured and private backyard, finished basement rec room with plenty of storage and an additional bathroom and much more! AAA Brampton location just steps to several retail amenities, restaurants, close to Downtown Brampton, Gage Park, Highway 407, public transit, schools, parks and much more! Excellent family oriented neighbourhood which makes the perfect place to call home! (id:50787)
481 Chartwell Road
Oakville, Ontario
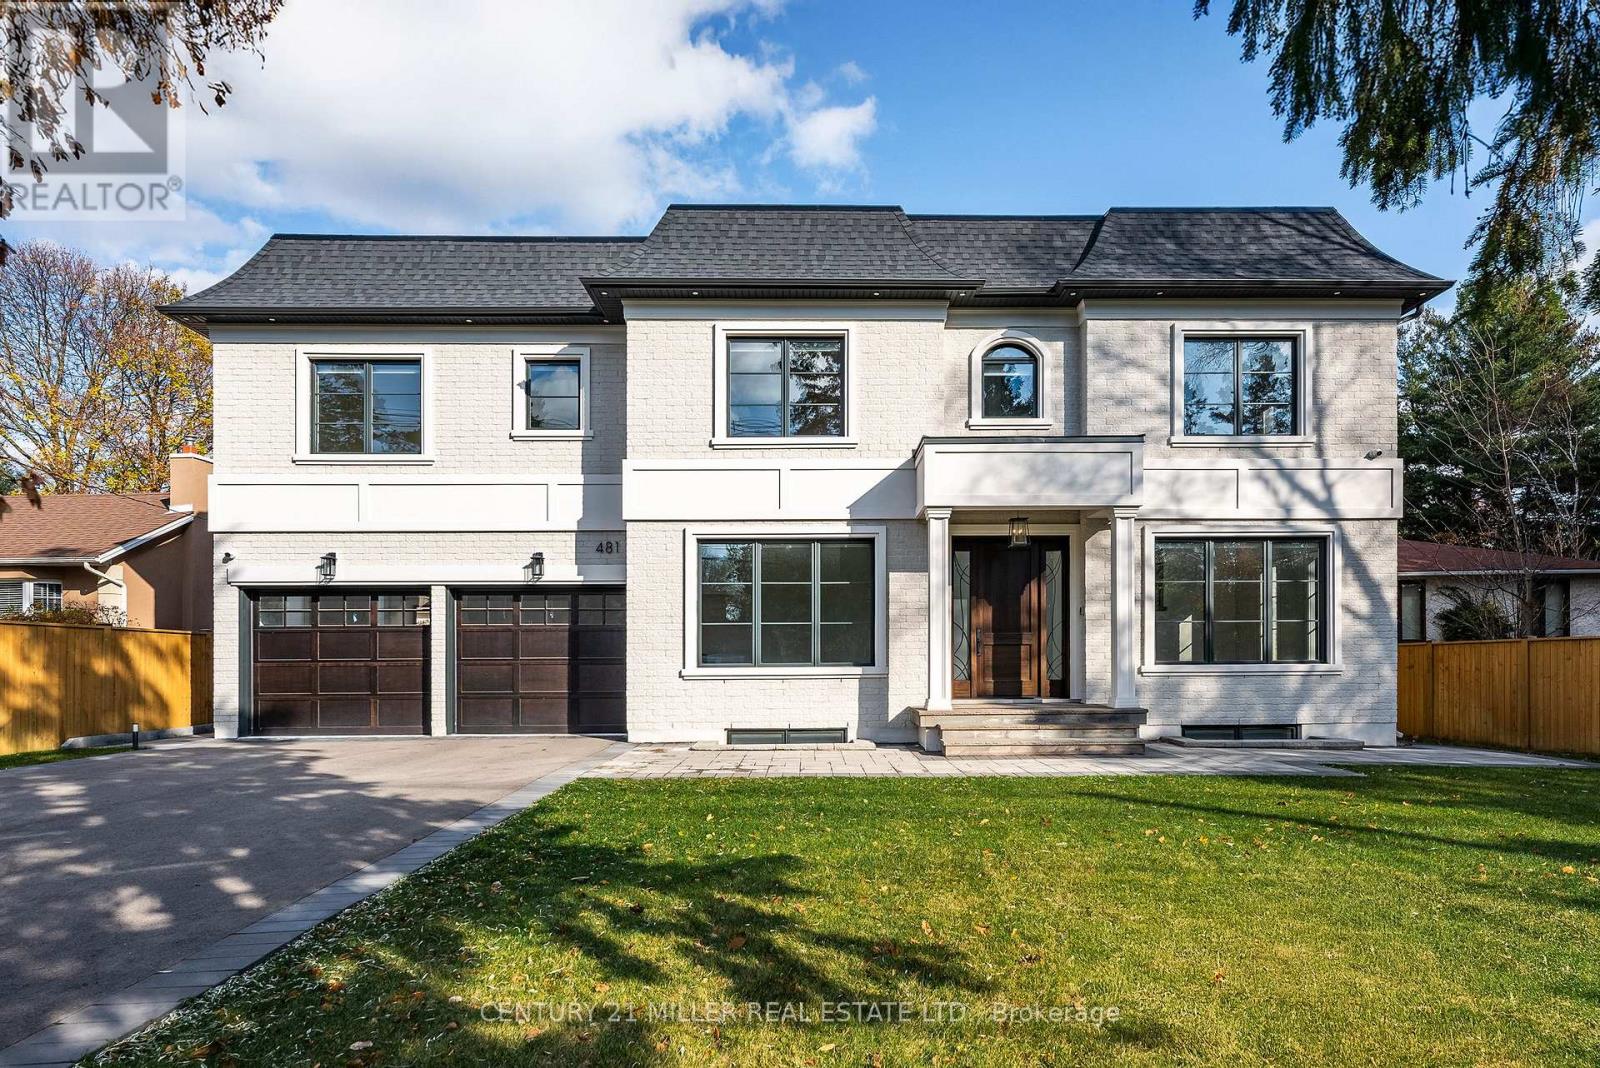
Beautifully built and impeccably finished, this custom residence offers more than 6,700 square feet of living space in one of Oakville's most sought-after neighbourhoods. Stone construction, a solid wood entry door, heated garage floors, and timeless architectural detailing set the tone for the quality found throughout the home. Inside, the foyer features heated marble tile, plaster crown mouldings, poplar baseboards, and sightlines that lead into bright, open spaces. A dramatic dining room anchors the main level with a soaring skylight, custom wall panelling, integrated speakers, and carefully curated lighting. The chef's kitchen is designed with extensive custom cabinetry, quartz countertops, a large island, and easy flow to the family room. The servery and mudroom connect seamlessly; each finished with thoughtful storage and heated floors. Upstairs, all four bedrooms are generously scaled and feature private ensuite baths. The primary suite includes a fireplace, custom walk-in closet, and a beautifully coordinated ensuite with heated floors, a freestanding tub, glass shower, and frosted-glass water closet. A full-size laundry room with cabinetry and folding space completes this level. The lower level offers exceptional versatility with radiant in-floor heating, two additional bedrooms, a three-piece bath with sauna, a recreation room with fireplace, a wet bar/kitchen setup, and a dedicated theatre room beneath the back porch. Wide walk-up access brings in natural light and creates an ideal in-law or extended-family space. Outdoors, the large stone terrace features a gas fireplace and outdoor kitchen with built-in BBQ, extending the home's entertaining potential. Motorized blinds, CAT-6 wiring, solid core doors, and an oak staircase with glass panels highlight the home's elevated craftsmanship. With top-ranked schools, shopping, GO access, and major highways nearby, this is a quality home in a prime location. (id:50787)