
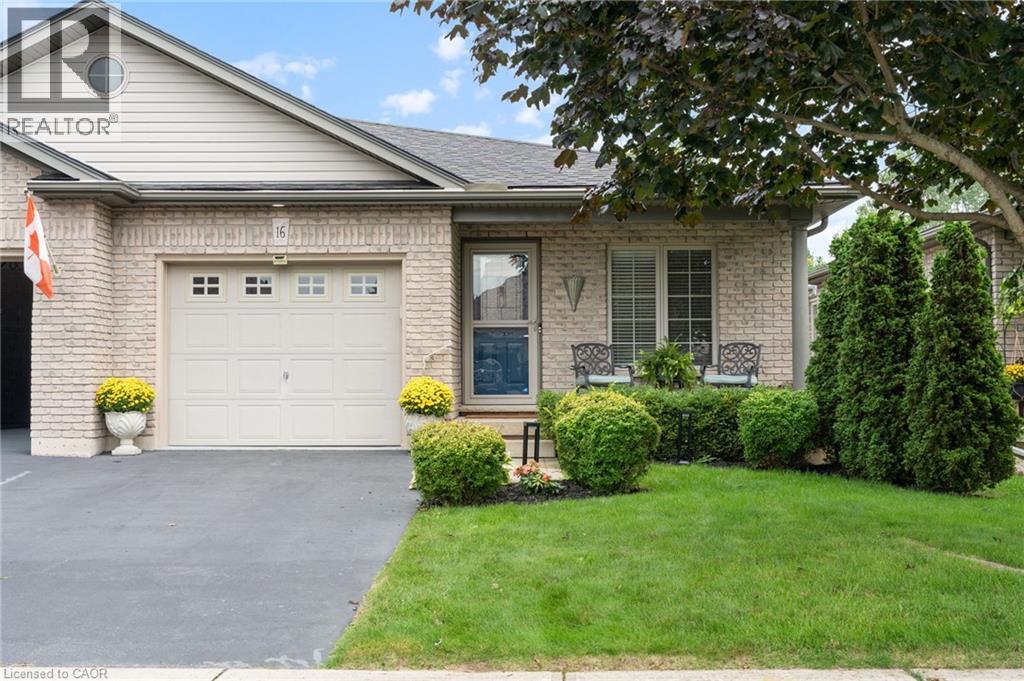
16 Pheasant Trail
Port Dover, Ontario
First time offered for sale! Lovingly maintained by its original owners, this 2+1 bedroom, 2-bath freehold semi-detached bungalow offers nearly 2,000 sq. ft. of finished living space and an easy, low-maintenance lifestyle in an established west Port Dover neighbourhood, with no condo fees. Bright and welcoming, the open-concept main floor features a spacious kitchen with abundant cabinetry and breakfast bar, convenient main-floor laundry, direct interior access from the garage, and a generous primary bedroom with his and hers closets and ensuite privilege. Thoughtful updates include a new furnace and central air conditioning in 2024, updated plumbing and light fixtures throughout, and an eavestrough guard system. The fully finished lower level considerably expands the living space with a comfortable family room featuring an electric fireplace, third bedroom, three-piece bathroom and plenty of storage — ideal for overnight guests or visiting family. Outside, enjoy morning coffee on the covered front porch or relax on the freshly stained rear deck overlooking peaceful green space and Lynn River Heights Pond. A natural gas BBQ line makes outdoor cooking easy year-round without the hassle of propane tanks. With the Lynn Valley Trail nearby and groceries, healthcare, restaurants, shops, the beach and other Port Dover amenities close at hand, this is a wonderful opportunity for downsizers and empty nesters seeking comfortable, low-maintenance living with room for guests. Enjoy everything Port Dover and Ontario’s north shore have to offer — and a home that’s easy to lock up and leave when it’s time to travel. (id:50787)
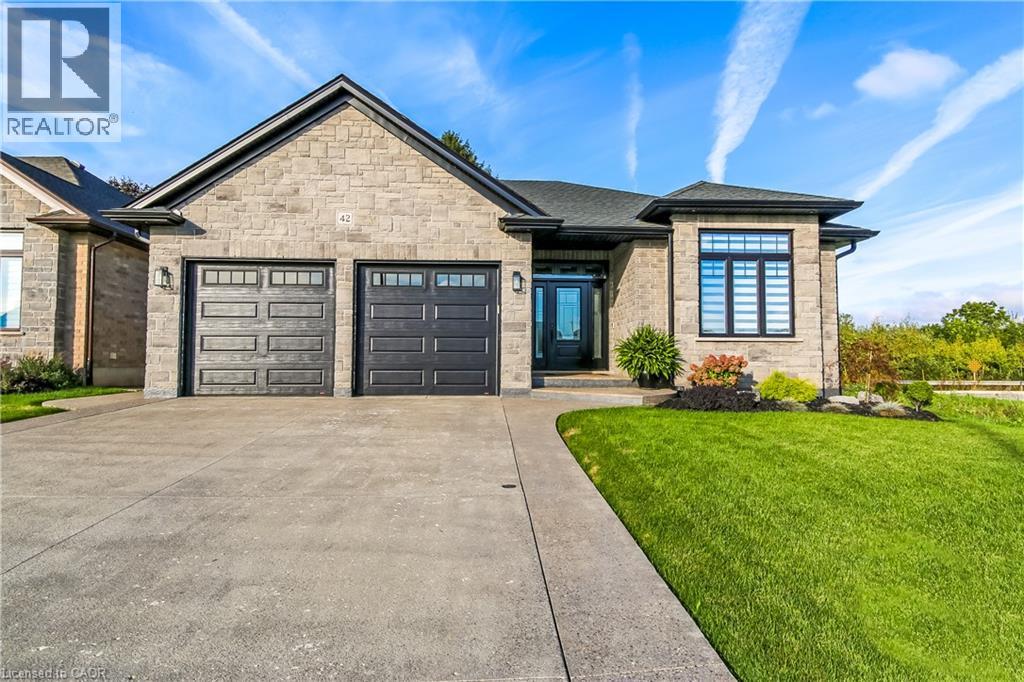
42 Judd Drive
Simcoe, Ontario
Beautifully designed, exceptionally finished and created for those who appreciate quality, comfort and understated luxury, proudly built by Prominent Homes in 2022 and enhanced with an impressive collection of upscale upgrades. Appreciate the warmth and sophistication of engineered hickory flooring throughout the entire carpet-free home, complemented by triple-pane windows in the front that bring in natural light while enhancing comfort and efficiency. The large oversize windows at the back are low E windows blocking UV rays while still letting in natural light. The sophisticated kitchen is designed with high-end appliances, a sleek induction stove, generous pantry storage, large island with storage on both sides and luxurious quartz countertops. Quarts surfaces continue into the bathrooms and laundry rooms. Modern recessed floor vents blend seamlessly into the flooring. Exposed aggregate driveway and walkways provide an elegant welcome to the home. Beyond the living spaces, a natural wooded setting at the rear of the property creates a tranquil setting. An oversized garage provides extra space with a roughed in electric charge for a future electric auto. Tarion Warranty Applicable (id:50787)
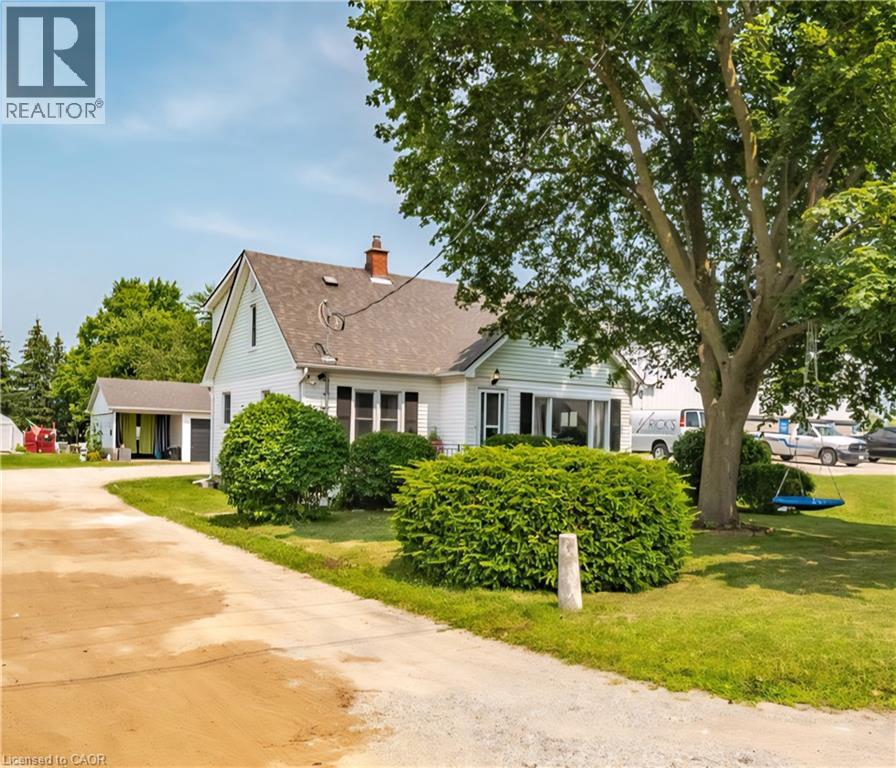
509 Queensway W
Simcoe, Ontario
Country Living Within City Limits! Welcome to this well-maintained, 5 bedroom(3+2), 2 full bathroom home situated on a generous 0.33-acre lot —offering the perfect mix of rural charm and city convenience. Featuring updated windows, doors, faucets, central A/C, 200 amp electrical panel, hardwood floors, stainless steel appliances and a spacious layout, this home is move-in ready with flexible closing available. Outside, enjoy a large detached partially insulated garage with hydro and lots of storage, additional carport(great hot tub area) and connection to city sewer—no septic to worry about! Located within city limits, this property delivers the privacy of a country setting while staying close to schools, shops, and amenities. A rare find—don’t miss this opportunity! (id:50787)
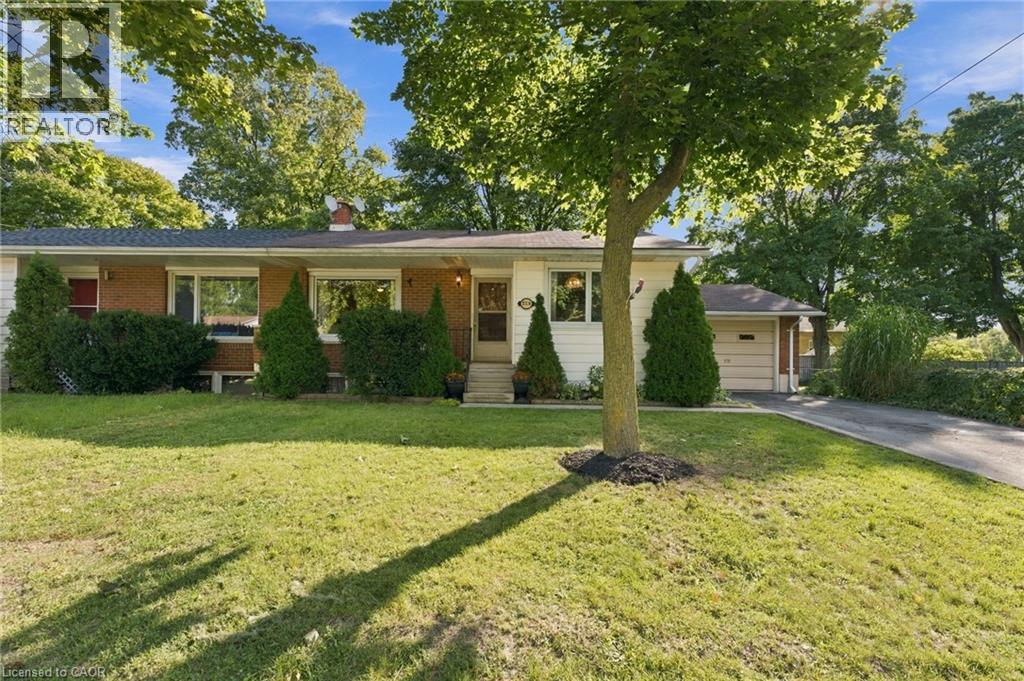
229 Drury Lane
Strathroy, Ontario
OPPORTUNITY AWAITS ON DRURY LANE! This charming bungalow offers endless potential with 3 bedrooms, 2 bathrooms, a finished basement and versatile bonus room — ready for you to make it your own. Step outside and discover a beautiful backyard highlighted by mature trees that provide wonderful shade and enhanced privacy — the perfect setting to relax, entertain or enjoy time outdoors. The rear deck features newly installed deck boards, creating a great space for summer BBQs and morning coffee. A single-car garage adds everyday convenience, while the bungalow layout makes this property an appealing option for first-time buyers, downsizers, investors or anyone looking for a home they can update and personalize over time. Convenient access to shopping, restaurants, parks, trails, recreation and everyday amenities. Bring your ideas and discover the possibilities! (id:50787)
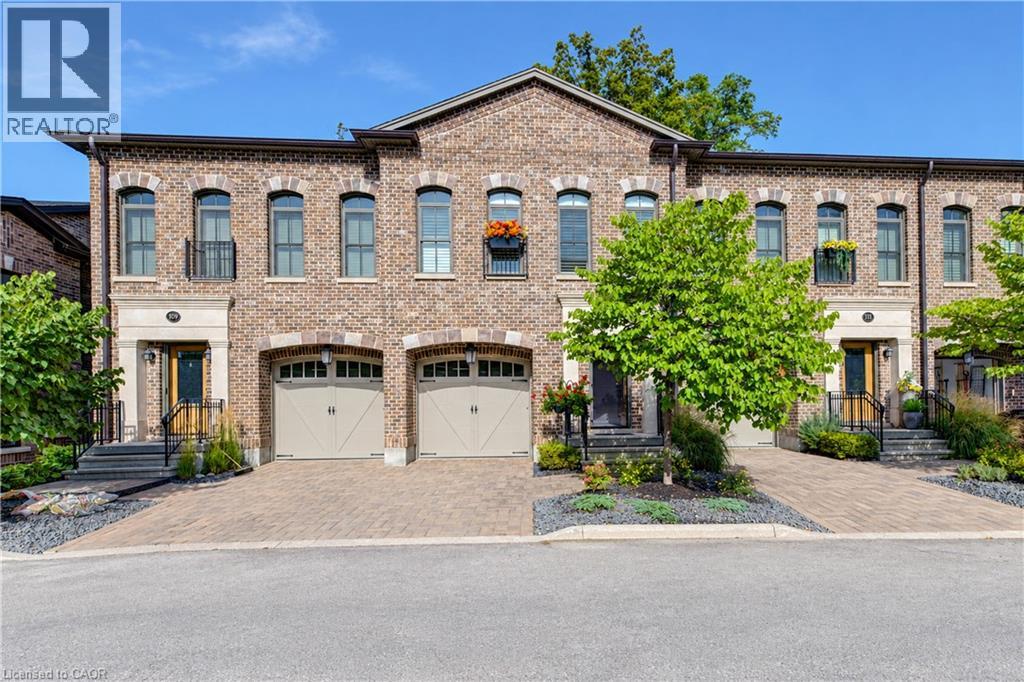
362 Fairview Street Unit# 110
New Hamburg, Ontario
A rare opportunity to experience refined luxury in an extraordinary riverfront setting. Tucked away on a private cul-de-sac overlooking the Nith River and Scott Park, this exceptional Riverbend Brownstone Condo is one of just 14 exclusive executive townhomes and one of the original four units. Offering approximately 2,000 sqft of beautifully finished living space, this middle-unit condo blends timeless elegance with modern luxury. Quality craftsmanship is evident throughout, from the ICF construction and custom brickwork to the hammered copper eaves and downspouts, crown molding, and custom window coverings. The open-concept main floor is bathed in natural light, custom designed Kraemer kitchen and Island, 9ft ceilings through out, living area featuring a dramatic wall of windows and a brand-new 8ft VDK sliding door leading to the balcony with breathtaking river views. Upstairs, two spacious sized bedrooms each feature walk-in closets and spectacular tiled ensuite wet rooms, front ensuite shower has brand new porcelain tile on wet shower floor, creating a true spa-like retreat. The fully finished lower level offers additional living space, inviting gas fireplace, a walkout to a second private patio finished in exposed aggregate concrete, with direct access to peaceful greenspace. A private elevator provides effortless access between all three levels, private drive with brand new interlock stone, while visitor parking makes hosting family and friends a breeze. Set in the charming and vibrant community of New Hamburg, this remarkable home offers an blend of luxury, privacy, nature, and convenience. With the town's picturesque heritage core, unique shops, local cafes, restaurants, and beautiful architecture just moments away, this is more than a home-it's a lifestyle. (id:50787)
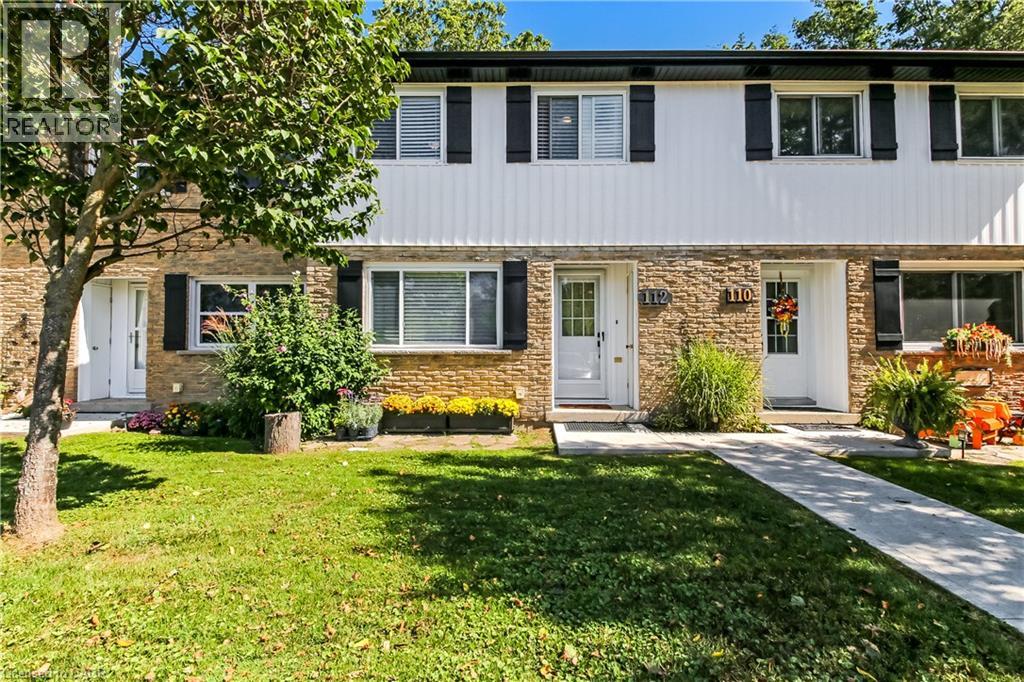
112 Richardson Drive Unit# 24
Port Dover, Ontario
Picture perfect beginnings! This is what I would like to call opportunity. New home owner, investor, retiree? This home suits everyone with 3 bedrooms, 2 bathrooms and no property maintenance what more would you like! Let me introduce to you 112 Richardson Drive. You will enjoy this fenced in ravine facing backyard, that backs on to the elementary school and not having to shovel snow or mow grass while being steps away from your front door parking space. Inside, the clean white space will invite you to enjoy the open kitchen/dining room while allowing you to still enjoy your company in the open concept living room. Downstairs you will see a nice family room and 2 piece bathroom which gives your family additional living space. Upstairs boasts of 3 bedrooms and a 4 piece bath while keeping the no carpet clean white lines of the rest of the house. Please come take a look how this home will give your the ease and lifestyle you've been dreaming of, book your appt today! (id:50787)
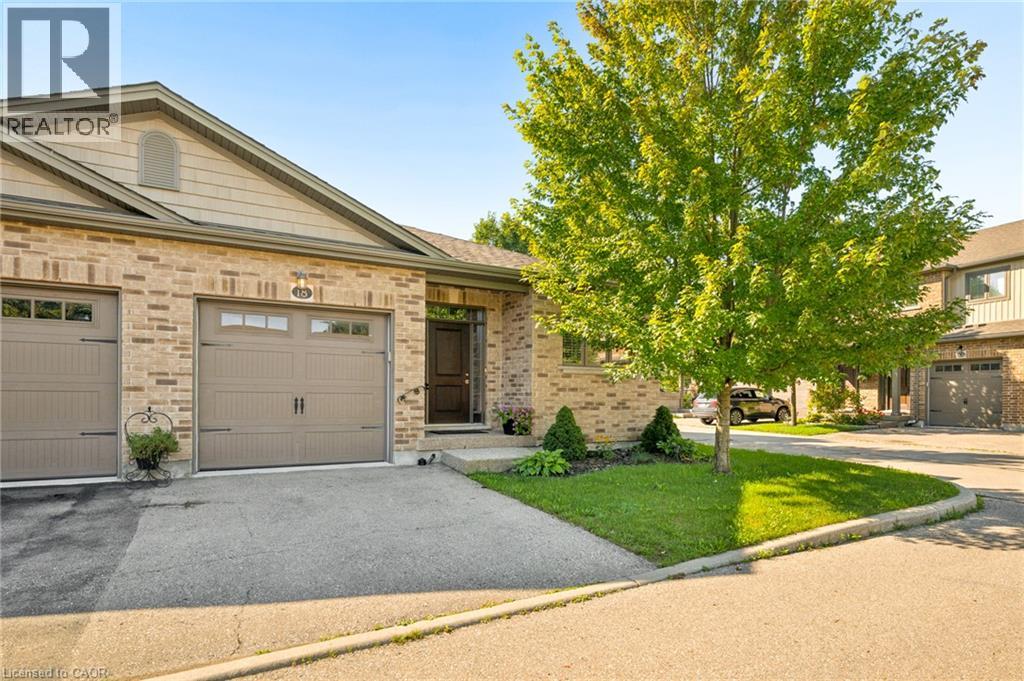
192 Brewery Street Unit# 18
Baden, Ontario
LUXURIOUS BUNGALOW CONDO. Discover elevated living at 192 Brewery ST in Baden ON just 10 minutes outside of Kitchener/Waterloo. This beautiful 2 bedroom (1+1) open concept home boasts engineer hardwood floors and 9 foot ceilings throughout the main floor that presents an attractive opportunity for discerning buyers. The heart of this home is an open-plan kitchen, seamlessly integrating with dinning and living room. It features sleek stainless steel appliances and a functional peninsula, perfect for both casual meals and entertaining. Large Main floor primary bedroom with walk in closet and amazing en-suite offers a walk-in shower, providing a spa-like experience. Main floor generous Den makes for a great office space or additional bedroom space. Finished basement meanwhile, with walk out to covered deck. Bedroom is distinguished by a thoughtfully designed accent wall, adding character and depth to the space. With features such as whole home filtration system, Reverse Osmosis, Air exchanger, high end water softening system and central vac. Care free living with its single story, includes a private yard, a welcoming patio, and a covered patio, extending your living space outdoors. This property offers a refined and comfortable lifestyle, inviting you to experience its charm firsthand. Small town living with all the conveniences just minutes away from the city. (id:50787)
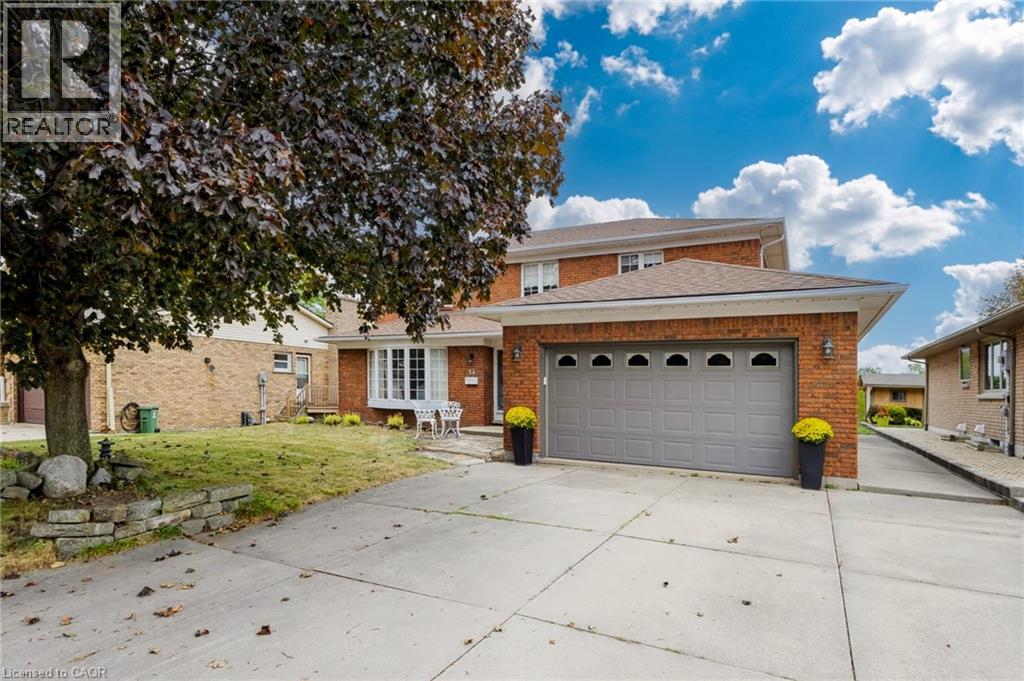
54 Monte Drive
Hamilton, Ontario
With the Niagara Escarpment as its crown and generous rooms at its heart, 54 Monte Drive is a home with presence, warmth and room to write your next chapter. Built in 1984, this traditional two-storey offers approximately 2,373 sq. ft. of finished above-grade living space on an approximately 60.17 x 100.21 ft. lot. Four generously sized bedrooms include a primary retreat with a four-piece ensuite, complemented by a separate three-piece bathroom and a main-floor two-piece powder room. An additional shower is located in the lower level. The spacious eat-in kitchen is a natural gathering place for everyday meals and lively conversation, while the sunken family room invites relaxed evenings beside the gas fireplace. Separate formal living and dining rooms, enhanced by beautifully maintained hardwood floors, offer welcoming spaces for celebrations and entertaining. A side entrance leads to the mudroom/laundry area, adding practical convenience to the layout. Below, approximately 1,182 sq. ft. of unfinished basement space provides a blank canvas for your future plans. The attached double garage offers approximately 422 sq. ft., while the double-width concrete driveway accommodates four additional vehicles. Notable features include central vacuum, an owned hot water tank, a furnace installed in 2019, air conditioning installed in 2026 and a roof replaced in 2015. Enjoy escarpment views from the front and rear of the home, with nearby hiking trails and Father Sean O’Sullivan Memorial Park bringing outdoor recreation close to home. Schools, everyday amenities and highway access are also nearby. Generous proportions, distinct gathering spaces and an inviting setting make this a home ready for its next chapter. (id:50787)
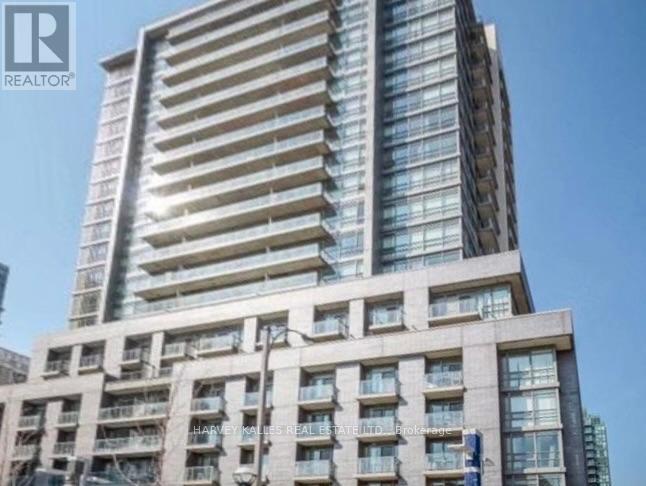
538 - 68 Abell Street
Toronto, Ontario
EXTENSIVELY RENOVATED And Located Near St. Joseph's Hospital, Shopping, Night Life, TTC, Sunnyside Park, Not Too Far From Lake Ontario (Not Lake America!!), And The Gardner Expressway. It Can Come With Or Without Tenants, And It Is Under $1,000 PSF With A Garage And 2 Balconies, So Priced For Quick Sale. There Are 2 Guest Suites, Plus A Rooftop Deck And Bar-B-Qs. (id:50787)
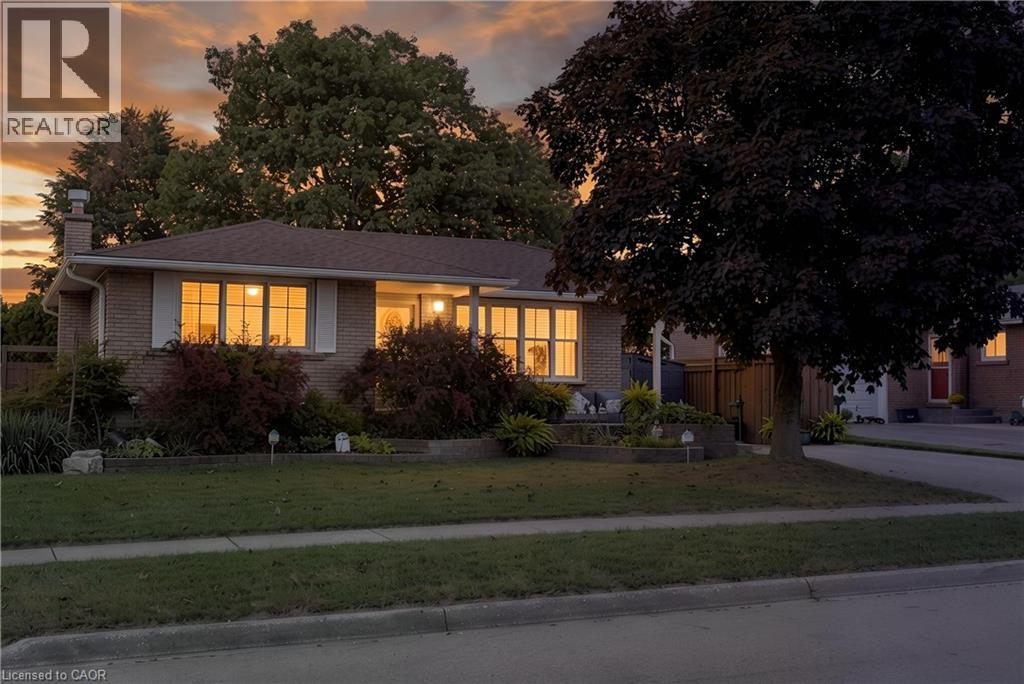
91 Lynndale Road
Simcoe, Ontario
Welcome to this centrally located 3-bedroom, 2-bathroom home in the heart of Simcoe! Ideally situated within walking distance to schools, parks, shopping, dining, and all the amenities Simcoe has to offer, this home combines convenience with plenty of space for the whole family. The finished basement offers a spacious recreation room along with a versatile bonus room currently being used as an office, providing excellent flexibility for a home office, hobby space, or potential additional bedroom. Step outside to enjoy the fenced-in backyard, complete with a back deck — perfect for relaxing, entertaining, or enjoying summer evenings. A standout feature is the large detached heated shop, offering an ideal space for a workshop, storage, hobbies, or additional recreational use. With a convenient location, flexible living space, a private backyard, and a large heated detached shop, this home offers plenty of opportunity for families, hobbyists, and those looking for a centrally located property in Simcoe. (id:50787)
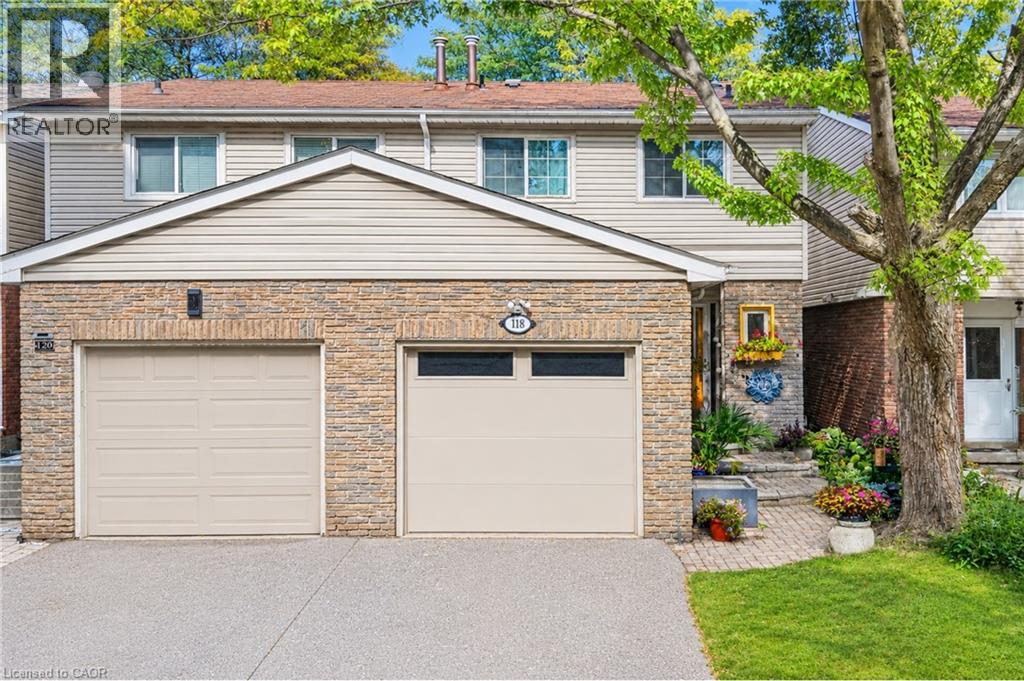
118 Tamarack Drive
Thornhill, Ontario
***Public Open House Saturday October 3rd & Sunday October 4th From 2:00 To 3:00 PM.*** Welcome To 118 Tamarack Dr, A Well Maintained Home In One Of Thornhill's Prestigious And Family-Friendly Aileen-Willowbrook Neighbourhood. This Property Offers A Functional Layout And Warm, Inviting Spaces Perfect For Families, Professionals, Or Anyone Seeking Comfort, Convenience And Unbeatable Location. Located Close To Top-Rated School District (Willowbrook P.S., Thornlea S.S., And St. Robert Catholic H.S. IB Program.) Steps To Thornhill Community Centre, Thornhill Square Shopping, Parks, Trails, Transit, And Ice Rinks With Quick Access To Highway 7, Highway 407 & Langstaff GO Station. The Main Level Features An Open-Concept Living And Dining Area And Direct Walkout Access To The Privacy Fenced Backyard. An Inviting Family Room Addition Provides Secondary Lounge Space Complete With A Bright Skylight And Convenient Direct Access To The Interior Garage. The Second Level Features Three Spacious Bedrooms And A Skylight For Lots Of Natural Light. There Is A Separate Entrance. The Basement Expands Your Living Space With A Versatile Recreation Area, Perfect For A Family Room, Home Office, Or Play Room. Additional Storage And A Functional Layout Make It Easy To Adapt The Space To Your Family's Needs. Outside, The Property Features A Private Backyard, Ideal For Relaxing, Gardening, Or Hosting Summer Gatherings. The Neighbourhood Is Known For Its Quiet Streets, Mature Trees, And Strong Community Feel. Click On 4K Virtual Tour & Don't Miss Out On This Gem! (id:50787)
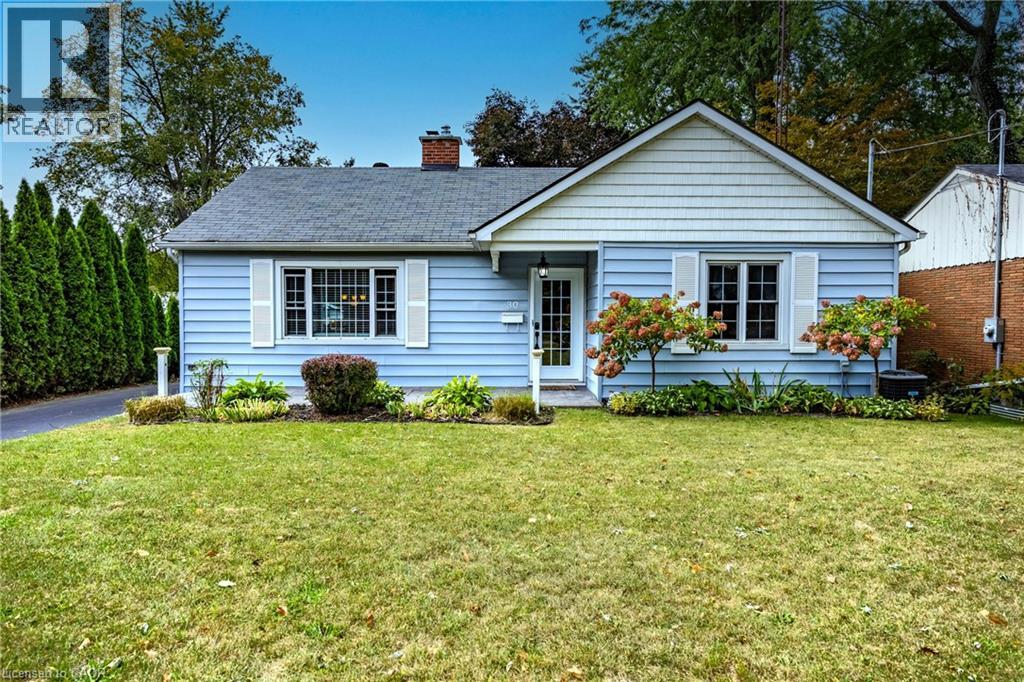
30 Gibson Drive
Simcoe, Ontario
Beautifully maintained bungalow. This home greets you with a bright, sundrenched front entry that flows into a spacious living room. Rich wood floors and a gas fireplace (2022) create an inviting focal point, while oversized windows ensure the entire main floor feels airy and open. The seamless transition from the dining area to the kitchen, complete with elegant granite countertops, makes both daily meals and weekend entertaining a breeze. The main level features two comfortable bedrooms and a full four-piece bath, while the basement provides incredible versatility. Featuring a three-piece bath, bedroom and rec room. Major mechanical updates, including the furnace and A/C (2022), provide peace of mind for years to come. The outdoor space is a true private retreat. Step into a fully fenced backyard designed for relaxation, featuring professional landscaping, stamped concrete walkways, and a generous patio perfect for summer evenings. Whether you are a first-time buyer, looking to downsize without compromising on quality, or raising a family, this location puts the best of Norfolk County at your doorstep. From the local shops and restaurants of Simcoe to the nearby trails, parks, and Lake Erie beaches, 30 Gibson Drive offers the lifestyle you’ve been searching for. (id:50787)
88 Cavehill Crescent
Scarborough, Ontario
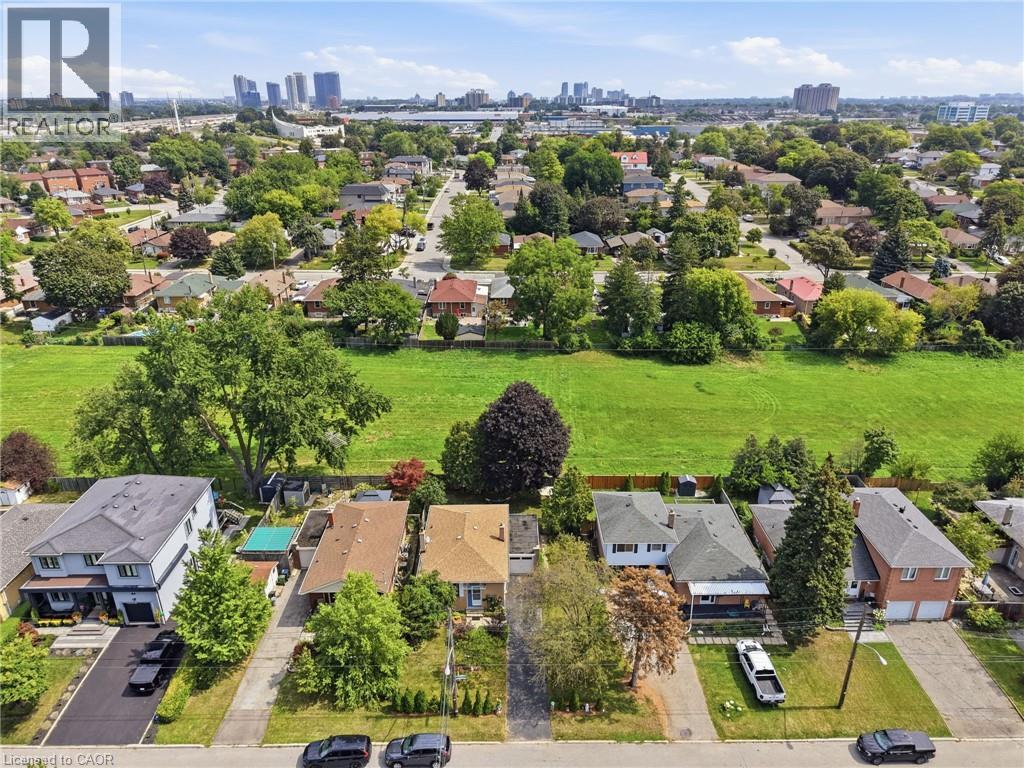
Welcome to 88 Cavehill Crescent, a move-in-ready family home tucked away on a quiet, tree-lined street and backing onto beautiful green space for added privacy and a peaceful natural setting. Enjoy easy access to nearby parks, ravines and walking trails, with schools, shopping and everyday amenities all close by. The Scarborough Bluffs and Lake Ontario waterfront parks and trails are also just a short drive away. Inside, the home has been well cared for, with major mechanical updates already taken care of, including a furnace, air conditioning and hot water tank all less than two years old. Convenient access to major highways makes commuting across the city and into downtown Toronto easy. A great opportunity to enjoy a family-friendly neighbourhood with nature at your doorstep and everything you need close by. (id:50787)
4 Could Lane
Ancaster, Ontario
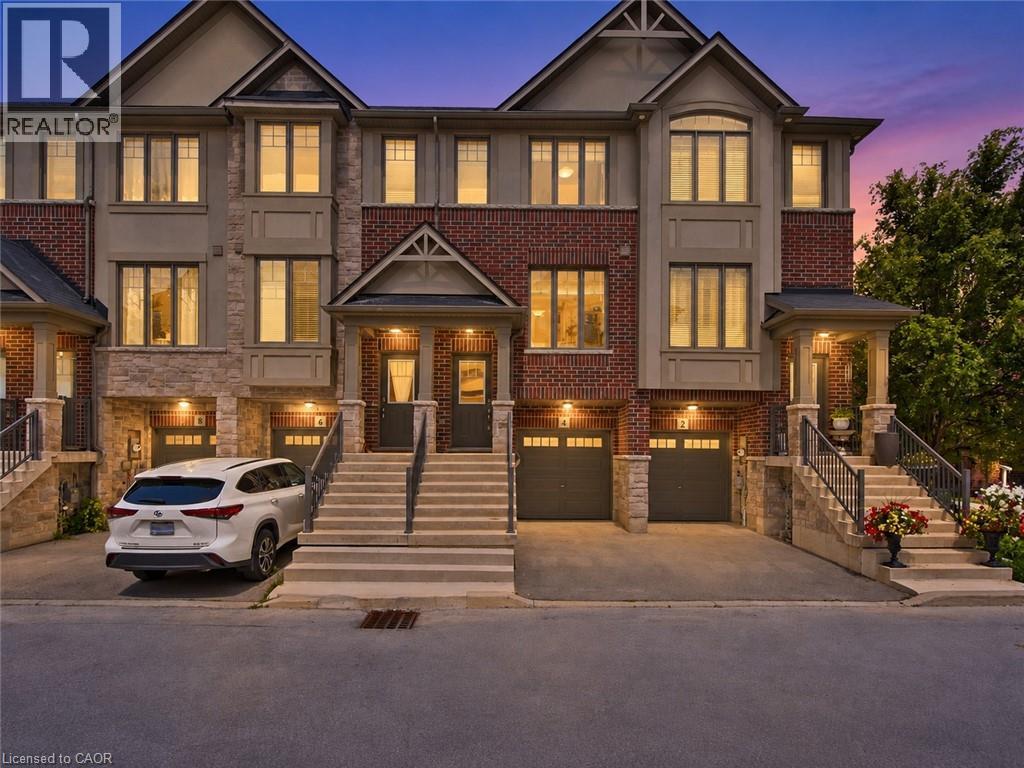
Get the space, privacy and convenience of a freehold townhome at a price comparable to many condo apartments. Built by Losani in 2019, this home features 3 bedrooms, 2 full bathrooms including a private primary ensuite plus a powder room and almost 1,400 sq. ft. of living space. It also follows a convenient two-minute rule: a 2-minute walk to nearby parks and trails, and a 2-minute drive to Highway 403. The open-concept main floor features generous living and dining areas, along with a modern kitchen offering ample cabinetry and counter space. A private balcony off the kitchen provides additional outdoor space for barbecuing, morning coffee or relaxing at the end of the day. The primary bedroom includes a walk-in closet and private 3-piece ensuite, while the additional bedrooms offer comfortable space for family, guests or a home office. The lower level adds further flexibility with a recreation room that can serve as a gym, workspace or additional living area. Parking is available for 2 vehicles between the attached garage and private driveway, while a separate storage room within the garage provides valuable space for bikes, seasonal items and everyday essentials. (id:50787)
54 Fairlawn Road
Kitchener, Ontario
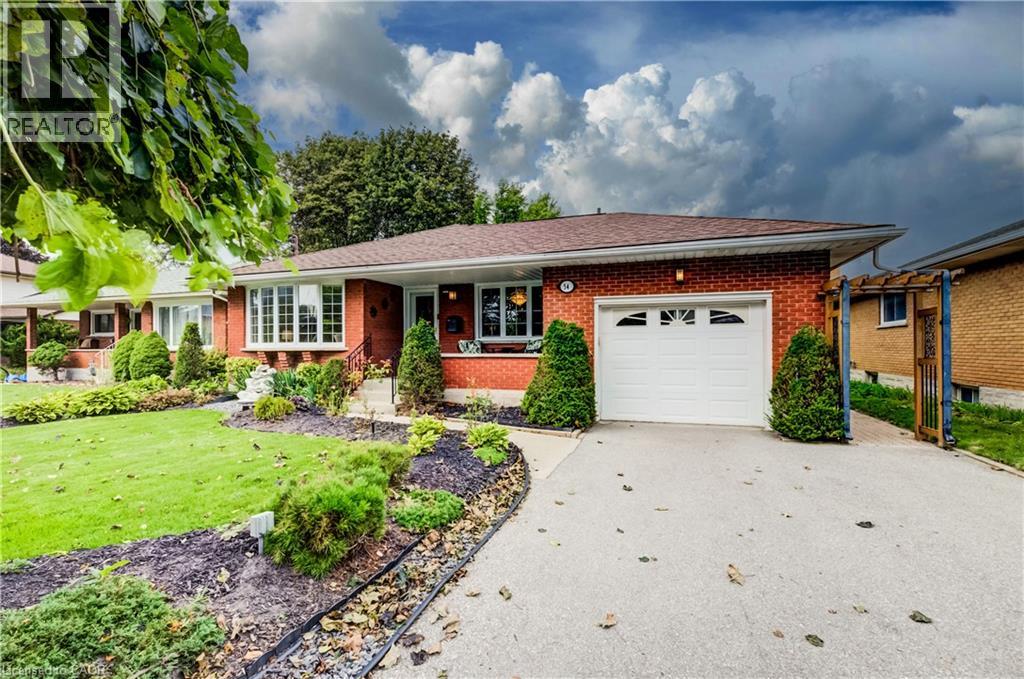
Welcome to 54 Fairlawn Rd., a bright and inviting bungalow offering plenty of space and versatility for the whole family. Step inside to an open, light-filled floor plan where the living room, dining area and kitchen flow seamlessly together, complemented by cork flooring. The kitchen features updated appliances, ample storage and plenty of prep space for everyday living and entertaining. Three bedrooms are conveniently located on the main floor, two featuring hardwood flooring. The spacious primary bedroom was added as an addition to the home, creating a quiet retreat complete with sliding doors leading directly to the backyard. An updated 3-piece bathroom features accessibility modifications and the added comfort of heated floors. A convenient mudroom/laundry area provides access to both the attached garage and side yard. The fully finished basement offers plenty of additional living space and endless possibilities, featuring a rec room, bonus room, den/office, additional bedroom and 3-piece bathroom. Step outside to a quiet backyard surrounded by beautiful, award-winning gardens filled with mature perennials, offering an impressive outdoor setting with very little maintenance required. Enjoy both a deck and patio area, perfect for relaxing, entertaining or simply taking in the gardens. The yard is partially fenced and provides a peaceful space to enjoy throughout the seasons. Completing the property is an attached single-car garage plus driveway parking for two vehicles. A wonderful bungalow offering flexible living space, beautiful outdoor surroundings and plenty of room to make it your own! (id:50787)
515 - 1030 King Street W
Toronto, Ontario
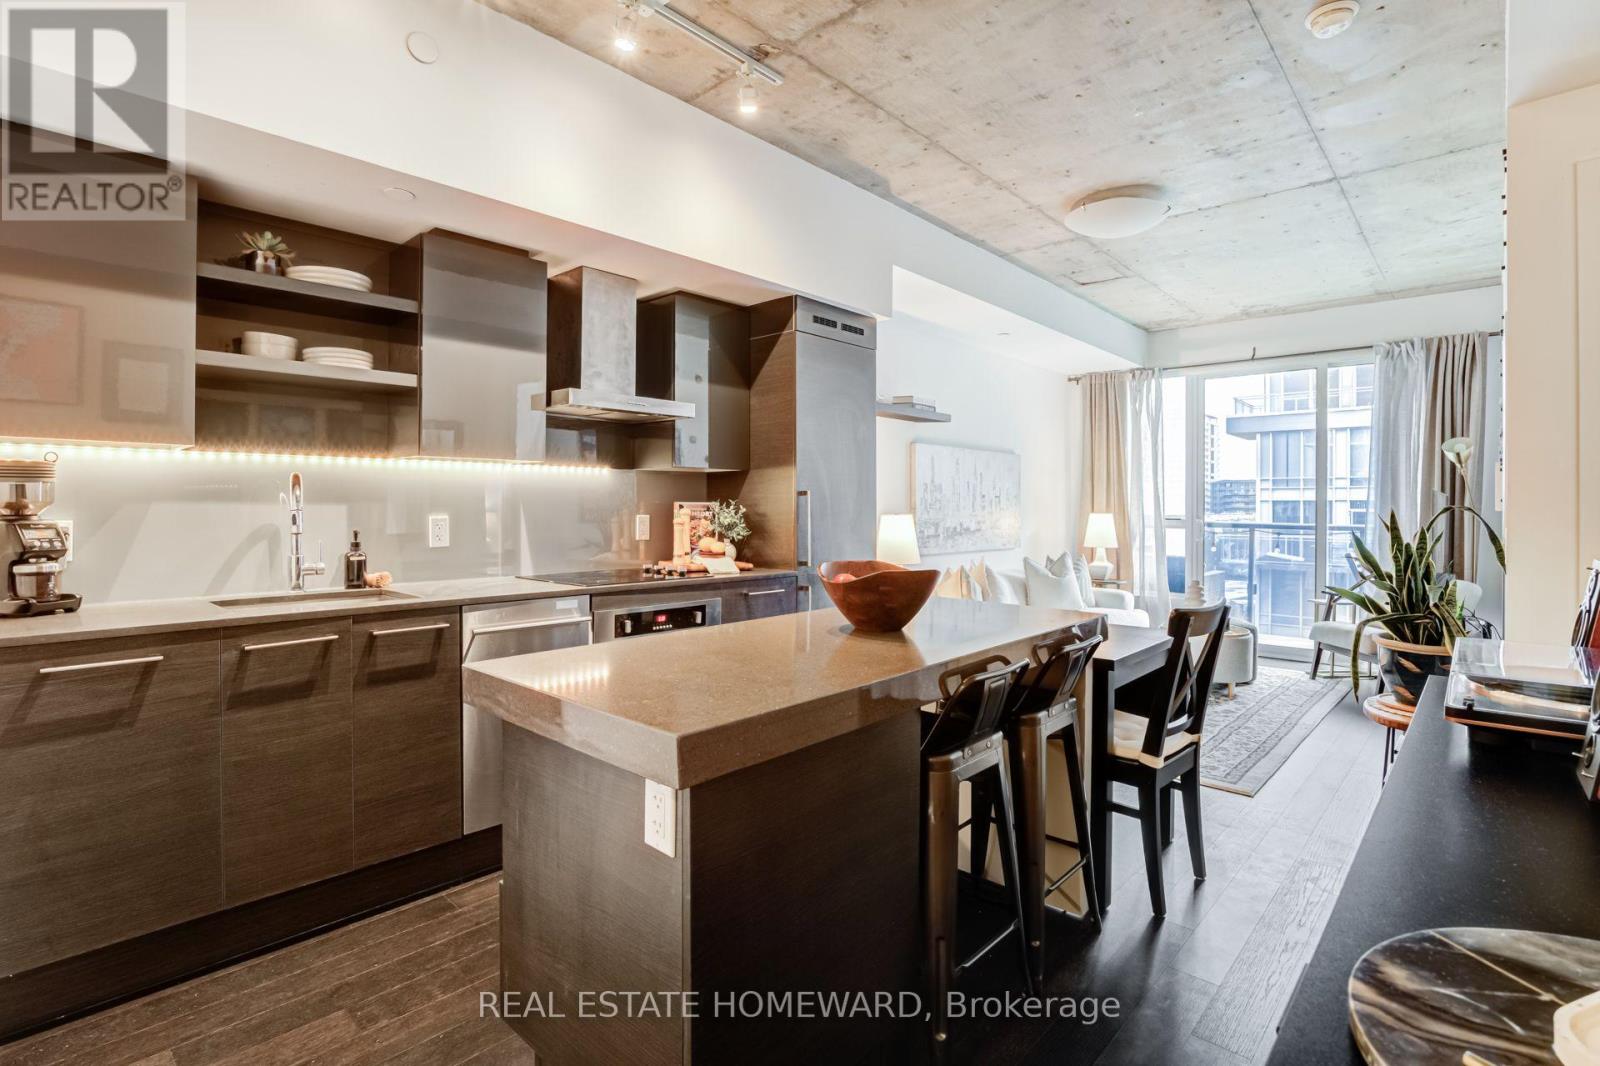
This is the one! Better feel and space than other 1+ Den units, this sunny South Facing DNA3 Model Suite with views of the CN Tower, also boasts a spacious Separate Den that can be made private with sliding door (barn style or glass) - Wide Balcony. Modern Kitchen Has an efficient Centre Island & High End Built-In Appliances. 9 Ft Concrete And Smooth Drywall Ceilings, XL Laundry Room. Great downtown View From Balcony. And this building has one of the most convenient amenities you can get: A No Frills grocery store built in at street level. Forgot to get milk? It's an elevator ride away. TTC At your Doorstep. Locker *included!* Walk To everything: shops, bars and restaurants of Queen West, Ossington, King West, Liberty Village . Residents here enjoy a standout Gym experience, Rooftop Terrace with Bbq's, fantastic concierge service and free visitor parking! DNA3 is known as one of the best buildings and locations in the city and making it all a win win is this amazing 1+Den with storage locker and very low maintenance fees. (id:50787)
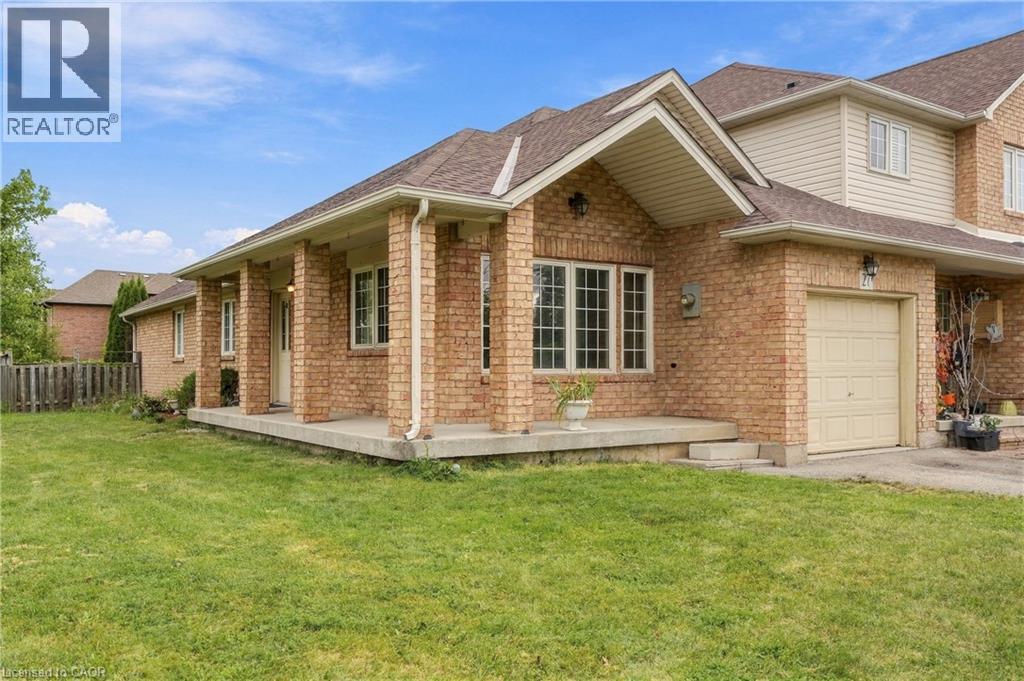
27 Pisa Drive
Stoney Creek, Ontario
Rare opportunity in highly sought-after Stoney Creek Lake community! This solid all-brick, 2-bedroom, 1- bathroom END-UNIT FREEHOLD BUNGALOW offers almost 1,300 sq ft of living space on the main level and is ready for your vision. The bright and spacious layout features a large living room, kitchen, dining area, 2 bedrooms, 4pc bath and convenient main-level laundry. The unfinished basement provides a blank canvas to finish to your liking or use for storage and includes 2 huge cold cellars. This home needs a little TLC, offering an incredible opportunity to renovate and transform it into a home that reflects your personal style, finishes and colours. Situated on a desirable corner lot with a fully fenced yard, single-car garage with inside entry and single driveway. Excellent location near the future GO Station, with easy QEW access and close to schools, Lake Ontario shores and Fifty Point Conservation Area. Enjoy nearby amenities including Newport Yacht Club, Waterford Park and major shopping centres. A perfect opportunity for those looking for one floor living with NO CONDO FEES. This is a rare opportunity in a fantastic community. Homes like this rarely come to market—don't miss out! (id:50787)
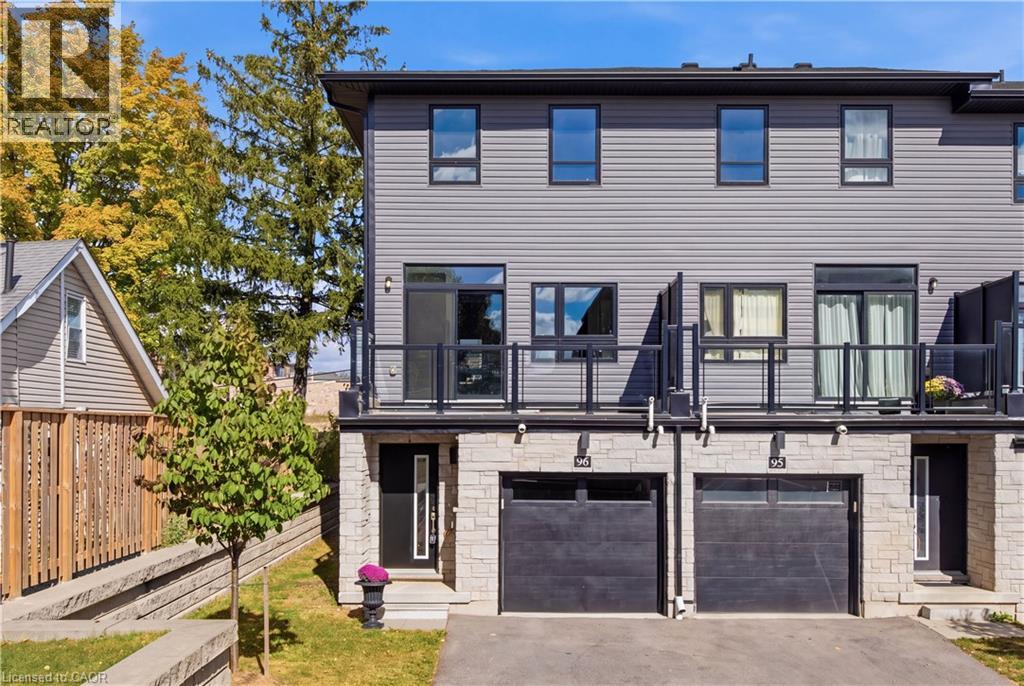
51 Sparrow Avenue Unit# 96
Cambridge, Ontario
Welcome to this modern 3-storey freehold townhome built in 2022 in a family-friendly Cambridge community. Offering 1,734 sq.ft, this home features 3 bedrooms and 3 bathrooms. The ground level offers a versatile flex space, ideal for a home office or recreation room. The second level showcases a bright, open-concept kitchen, dining and living area with granite countertops, stainless steel appliances, a convenient powder room and a walk-out to a private balcony. The upper level features a spacious primary bedroom with a 3 piece ensuite and a walk-in closet, two additional bedrooms, a full bathroom and upper-level laundry. Attached garage plus driveway parking. Close to schools, parks, shopping, transit and quick highway access. (id:50787)
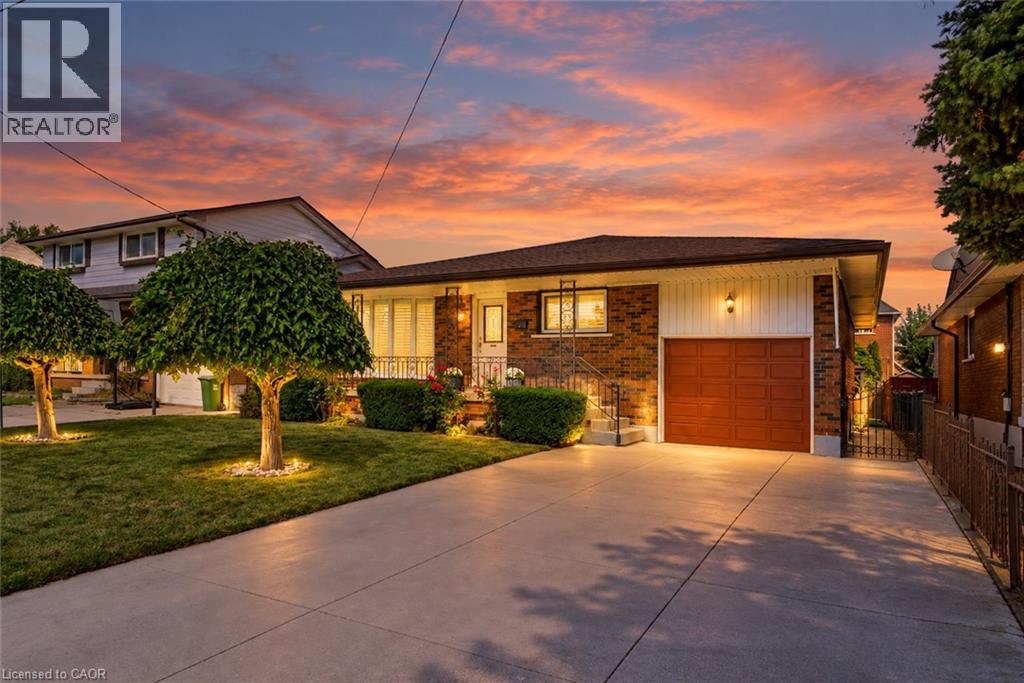
261 Carla Avenue
Stoney Creek, Ontario
Built like a fortress, with a heart that feels like home, this rare & legitimate 1,437-square-foot bungalow offers grand proportions at a pleasantly surprising price. Set on a 50 x 115 ft. lot in Stoney Creek, this super bright solid brick home & its gorgeous covered front porch face south with views of the Niagara Escarpment. The spacious layout with pristine hardwood floors features 3 bedrooms, and having it all...a separate living room, dining room, eat-in kitchen & main-floor family room. With approximately 803 sq. ft. of additional finished living space downstairs, there is room to gather, entertain & enjoy a little breathing space, along with potential for a separate entrance. Two full bathrooms serve the home, while the lower level features a recreation room with a gas fireplace and a second kitchen for added versatility. California shutters throughout the main floor bring charm to the living spaces. An attached garage with an automatic door opener & a double-wide concrete driveway provide convenient parking, while the apple & pear trees in the backyard along with the gazebo & storage shed with 220v electrical complement the outdoor space. Updates include the roof (2024), furnace and central air conditioning (2018), with central vacuum adding everyday convenience. Close to shopping, schools, Cherry Heights Park, Memorial Park and Bruce Trail hiking, with Olde Town Stoney Creek, city bus stops are a quick walk either way North or South and highway access nearby. A bungalow with presence, personality and space to make your own. (id:50787)
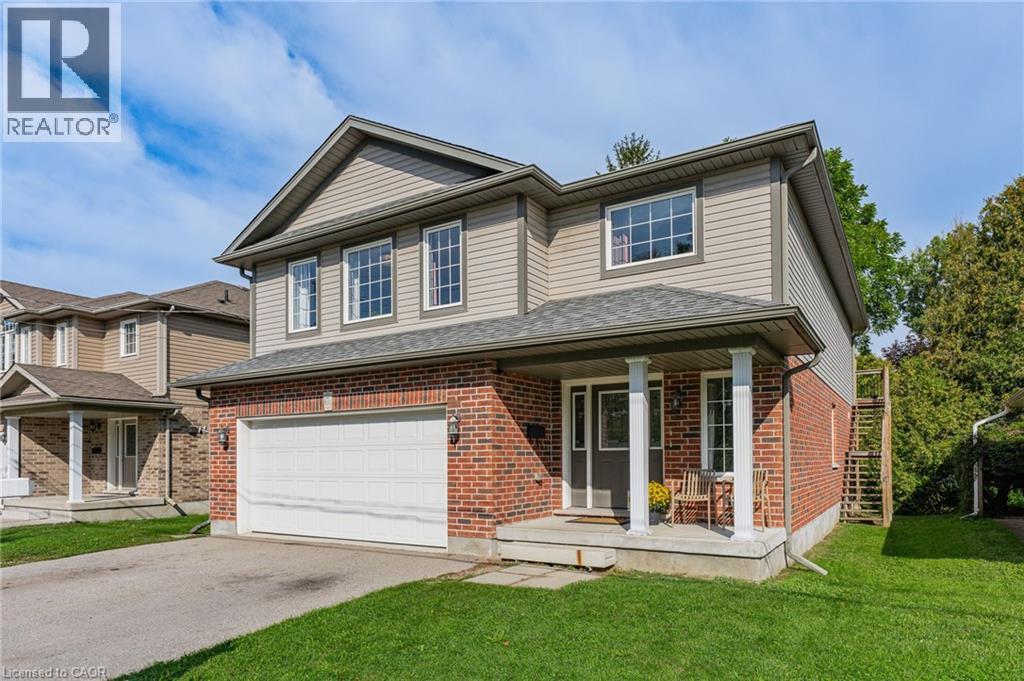
67a Raymond Street
Guelph, Ontario
A RARE FIND STEPS FROM DOWNTOWN GUELPH. Newer construction with a legal secondary suite in an established, walkable neighbourhood - this combination almost never comes to market. This single-family home offers the character and location of an older neighbourhood with the comfort and confidence of modern construction, plus a legal in-law suite that works as a mortgage helper or multi-generational living space. The spacious upper residence boasts over 1,500 sq. ft. with 3 bedrooms, 2 bathrooms, and a 2-car garage. The legal 2-bedroom ground level suite - no basement here - complete with a custom Barzotti kitchen. With its private, main-floor setting, this suite offers excellent potential to command premium rental income, making this an outstanding opportunity for homeowners and investors alike. Enjoy your morning coffee from the back deck, parks just steps from your front door, and the convenience of being only a few minutes' walk from vibrant downtown Guelph. Modern construction, a legal secondary suite, and an established downtown-adjacent neighbourhood - this is the kind of property that rarely comes to market. (id:50787)
484 Redfox Road Unit# B
Waterloo, Ontario
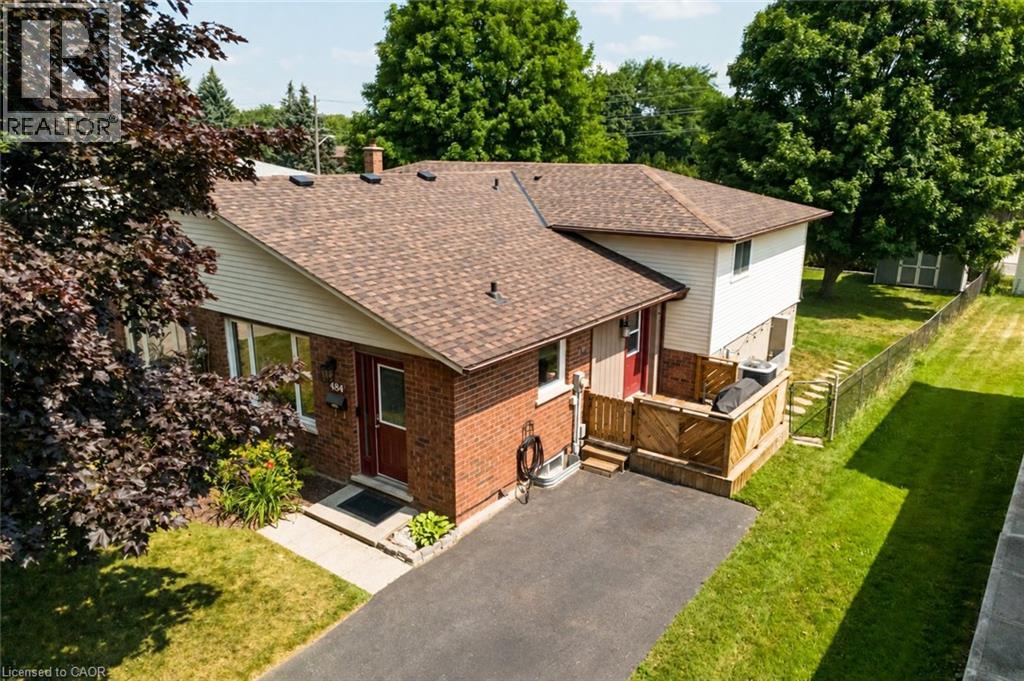
Your new home awaits! This house is move in ready with big ticket items already done for you including new windows (upper-2020), a remodeled main bathroom (2024), new roof and upgraded insulation (2025)… the Sellers even built you a new shed and planted a row of beautiful cedar trees for extra privacy in your large backyard complete with patio and side deck. This 3 bed / 2 bath home is also perfect for entertaining with upper living room/dining combo as well as a huge family room with lots of light and open space… don’t forget about the basement as well which has great height and is perfect for workshop, crafts room, storage or whatever else you can imagine. Location also can’t be beat with Conestoga Mall and LRT just minutes away, as well as grocery, schools, parks, theatres and more. This house is definitely worth a visit! (id:50787)
2803 - 373 Front Street W
Toronto, Ontario
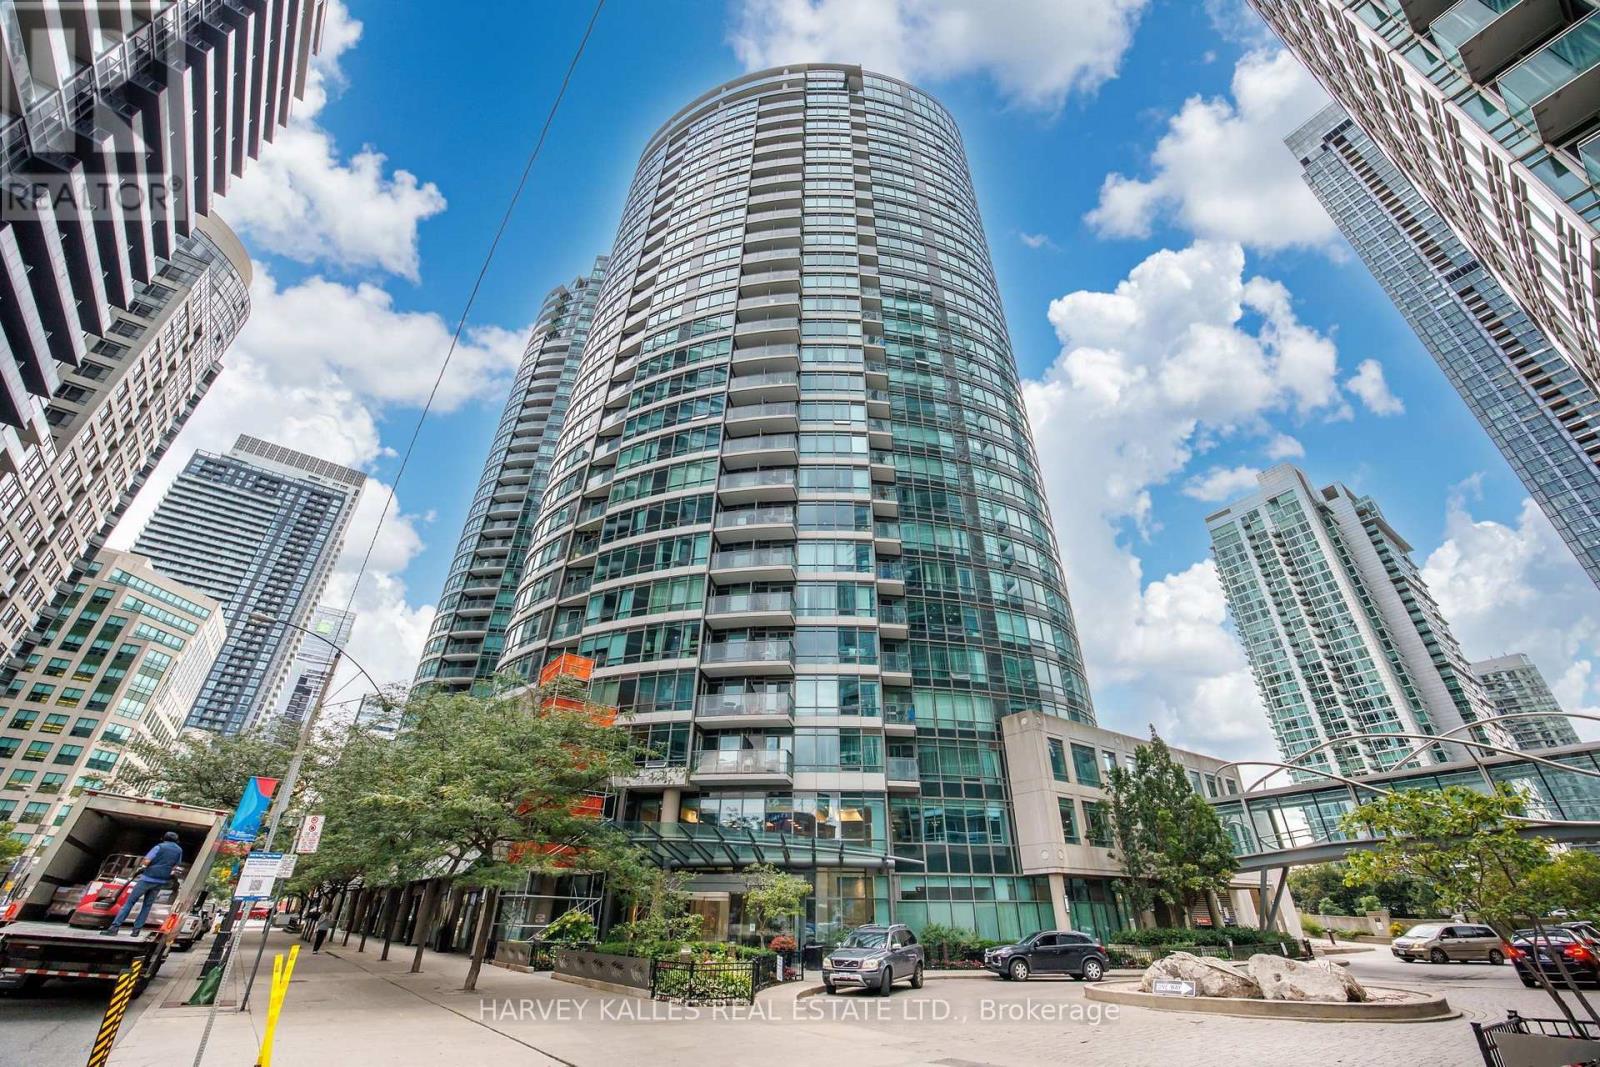
Soak In Breathtaking Southwest Views From This Bright & Beautiful Suite At The Matrix! Perched high above the city, this spacious 1-bedroom + den suite offers spectacular panoramic views of Lake Ontario and the Toronto skyline, complemented by floor-to-ceiling windows and incredible natural light throughout. The open-concept layout creates an inviting setting for both relaxing and entertaining, while the flexible den offers the perfect option for a dining area, home office, or additional living space. Beautiful hardwood flooring throughout, updates include new dishwasher, updated primary bedroom closets, and an enlarged enclosed laundry closet for added convenience and storage. Parking & Locker Included. All Utilities Included In Maintenance Fee. Ideally Situated In The Heart Of Downtown, Steps From The Financial & Entertainment Districts, Rogers Centre, Waterfront, The PATH, TTC, Restaurants, Shopping & Everyday Essentials, With Quick Access To The QEW. Residents Enjoy An Impressive Collection Of Amenities Including Indoor Pool, Gym, Sauna, Hot Tub, Basketball Court, Theatre, Party Room, BBQ Area, Guest Suites, Car Wash, Visitor Parking & 24-Hr Concierge. (id:50787)
637 Bloor Street W
Toronto, Ontario
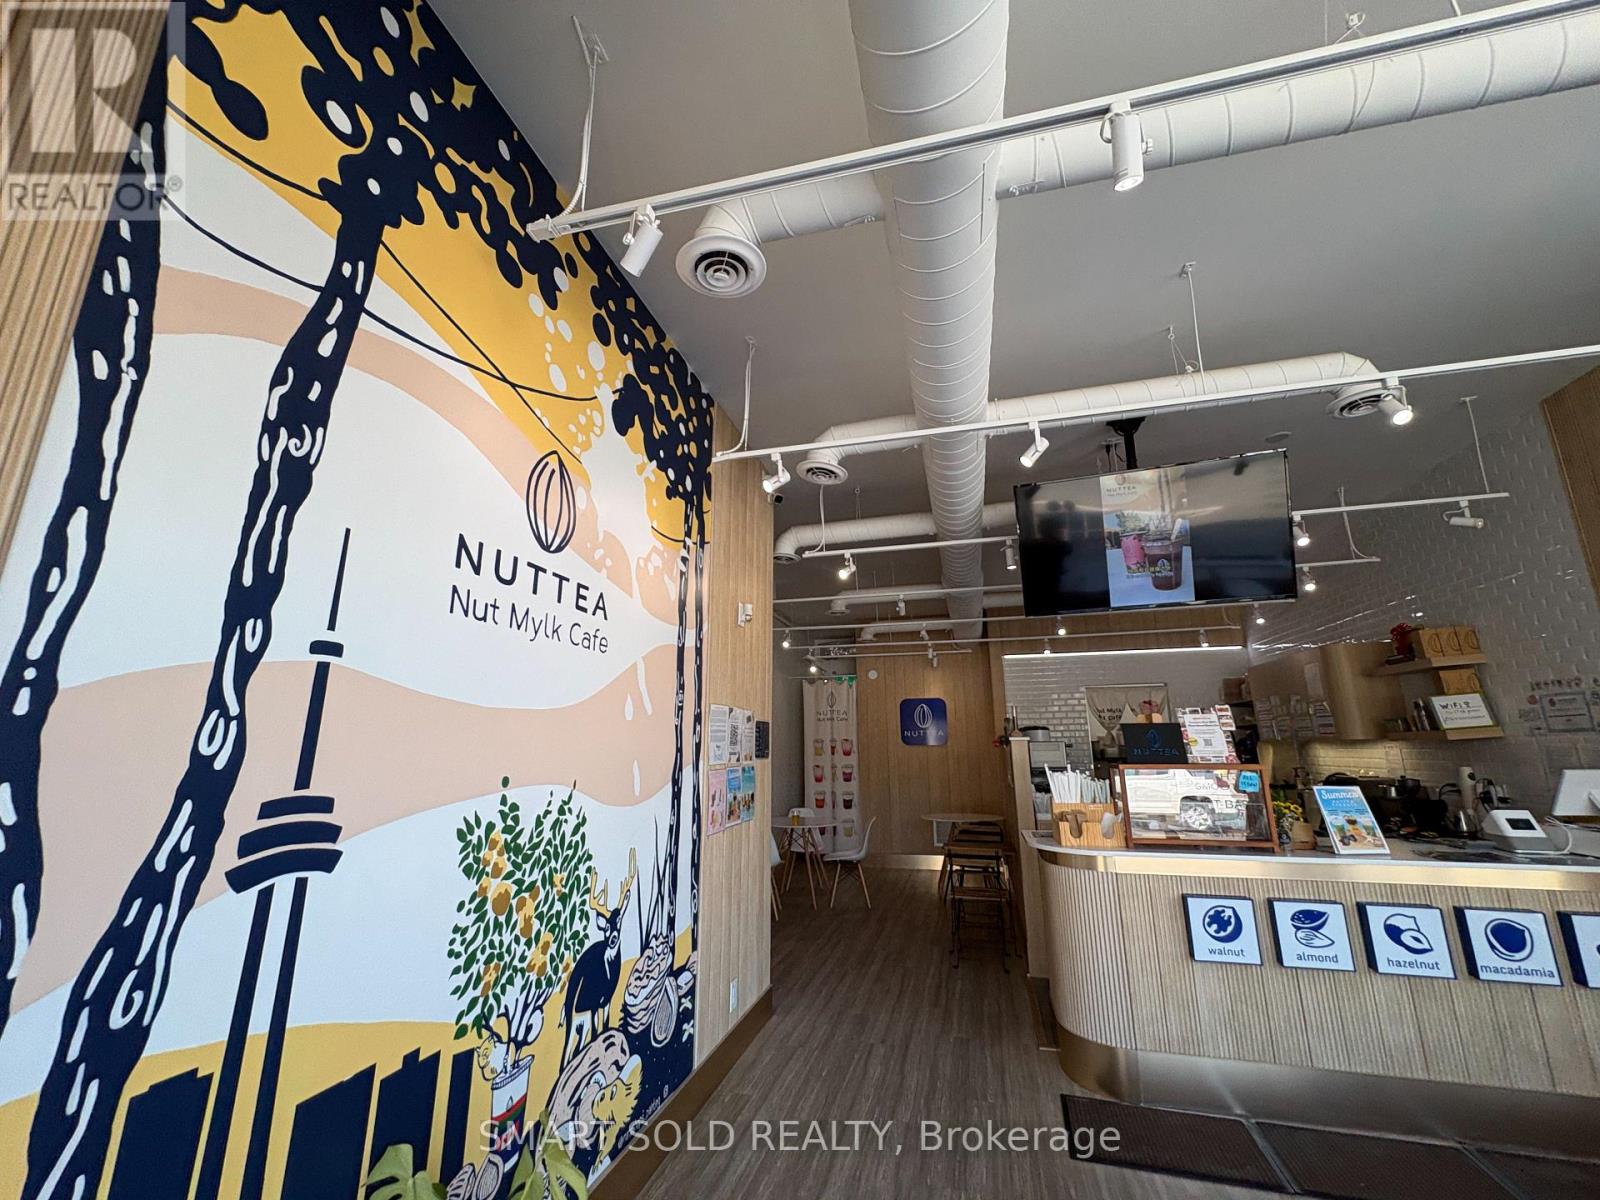
Turnkey NUTTEA plant-based beverage cafe in a prime Bloor Street location in Toronto's Koreatown. Specializing in nut milk and tea-based drinks, the business may retain the existing brand or be reimagined as a cafe, bubble tea or specialty beverage concept. Approx. 1,411 SF, including 670 SF at street level and 741 SF basement. Professionally designed, fully equipped and ready to operate, with all equipment owned and no leases. New HVAC in 2023 and electrical upgrade in 2025. Established online presence with a 4.8-star Google rating and approx. 500 reviews. Rent is approx. $5,800/month, including Net Rent and TMI. Lease runs to May 31, 2028, plus a 5-year renewal option. Sale includes all furniture, fixtures, equipment, inventory, trade name and digital business assets. Ideal for continued operation or rebranding. (id:50787)
Bsmt - 5245 Alicante Street
Mississauga, Ontario
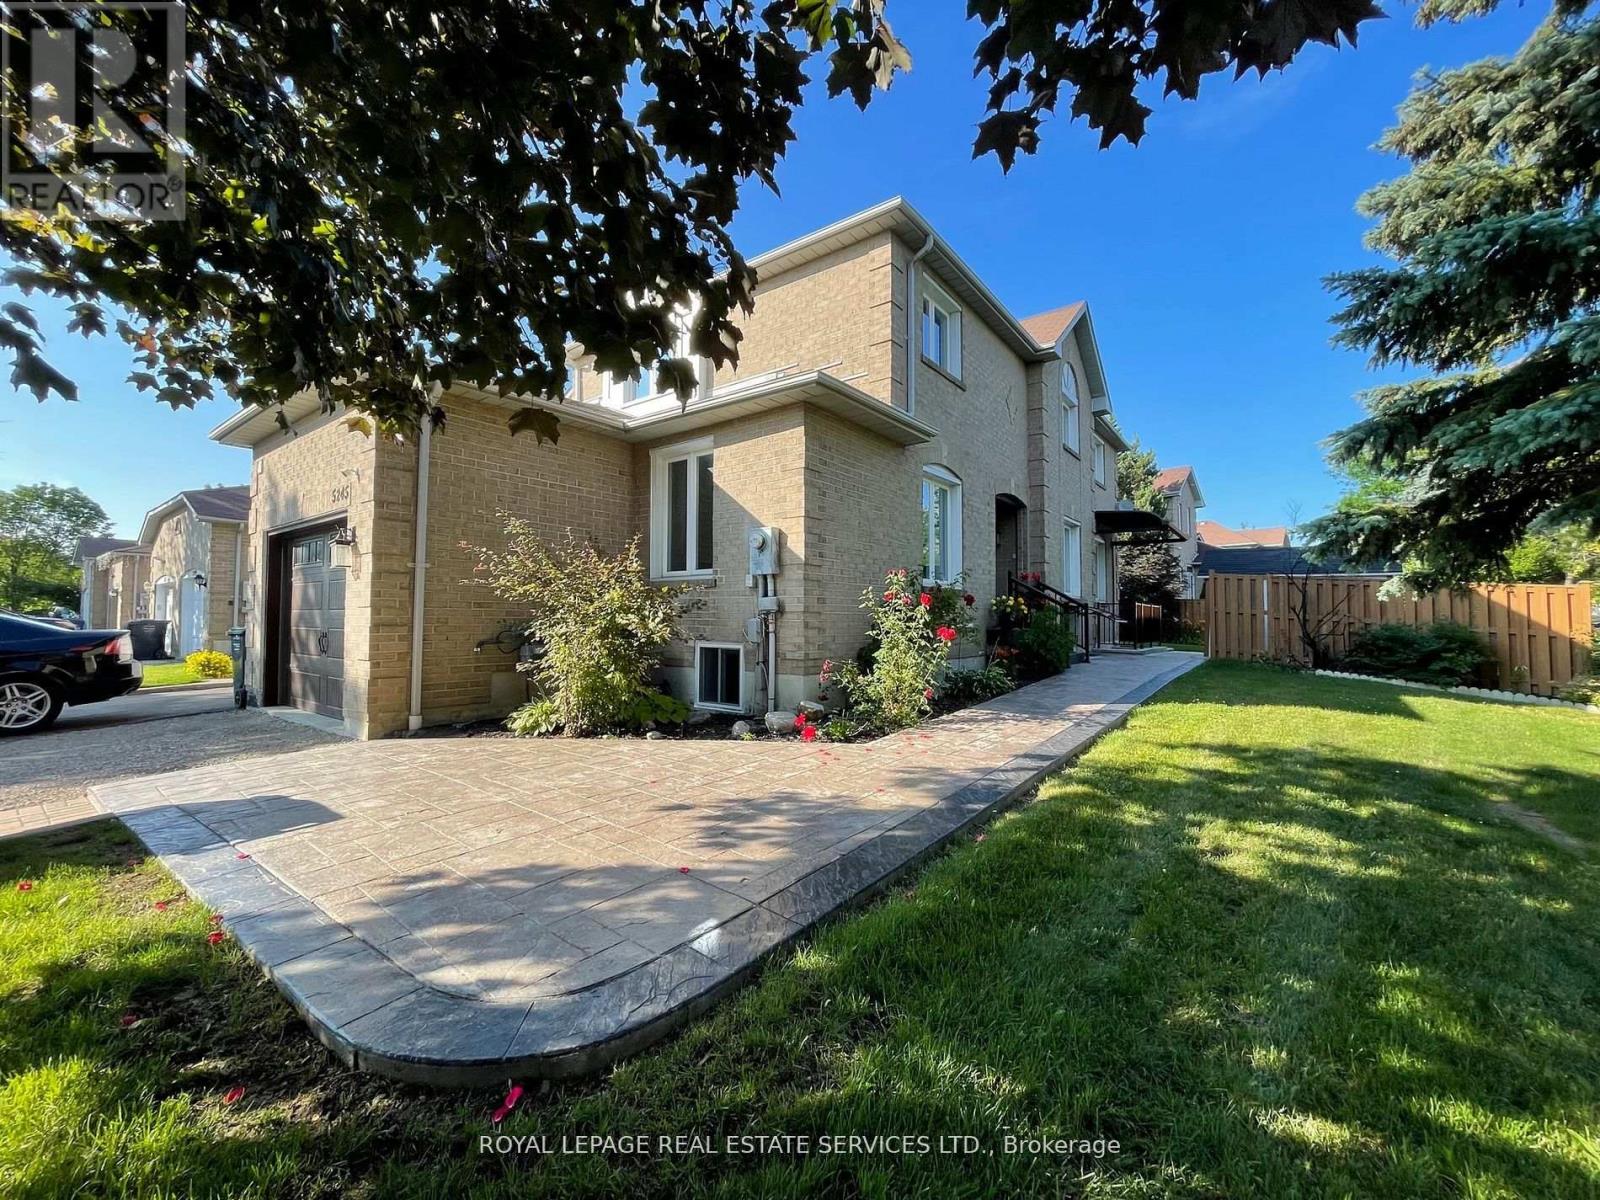
Beautiful Legal Basement Apartment with Separate Entrance in the Heart of Mississauga. Approx. 800 Sq. Ft. of Bright, Spacious Open-Concept Living Featuring 2 Good-Sized Bedrooms, Living/Dining Area & Large Windows Providing Plenty of Natural Light. Conveniently Located Minutes to Hwy 403, Schools, Golf Course, Shopping, Square One & Heartland Town Centre. Great Location & Comfortable Layout. Perfect for Tenants Seeking Convenience, Space & Privacy. New Laminate Flooring, Stainless Steel Appliances, Plenty of Storage Space, En-suite Laundry, Bathroom with Ceramic tiles. Security Cameras around the house. Offering Outstanding value Not to be missed Not to be missed! (id:50787)