

13 - 220 Dissette Street
Bradford West Gwillimbury, Ontario
Welcome to Bradford Urban Towns by Cachet Homes. This executive townhome offers approximately 1,572 sq. ft. of bright, open-concept living space with 3 bedrooms and 2.5 bathrooms. Featuring 9-ft ceilings, oversized windows, and an abundance of natural light, this thoughtfully designed home offers the perfect blend of style, comfort and functionality. The modern kitchen features quartz countertops and stainless steel appliances, while the spacious primary bedroom boasts a walk-in closet, 4-piece ensuite and walk-out to a private balcony with beautiful west-facing views. Two additional bedrooms, a full bathroom and convenient second-floor laundry complete the upper level. One surface parking space is included. Ideally located just steps from the Bradford GO Station, with easy access to Hwy 400/404, restaurants, shopping, schools, parks and trails. A fantastic opportunity for first-time buyers, commuters or families looking for modern living, exceptional space and unbeatable convenience. Move-in ready and priced to sell! (id:50787)
97 Ardelt Avenue Unit# 3
Kitchener, Ontario
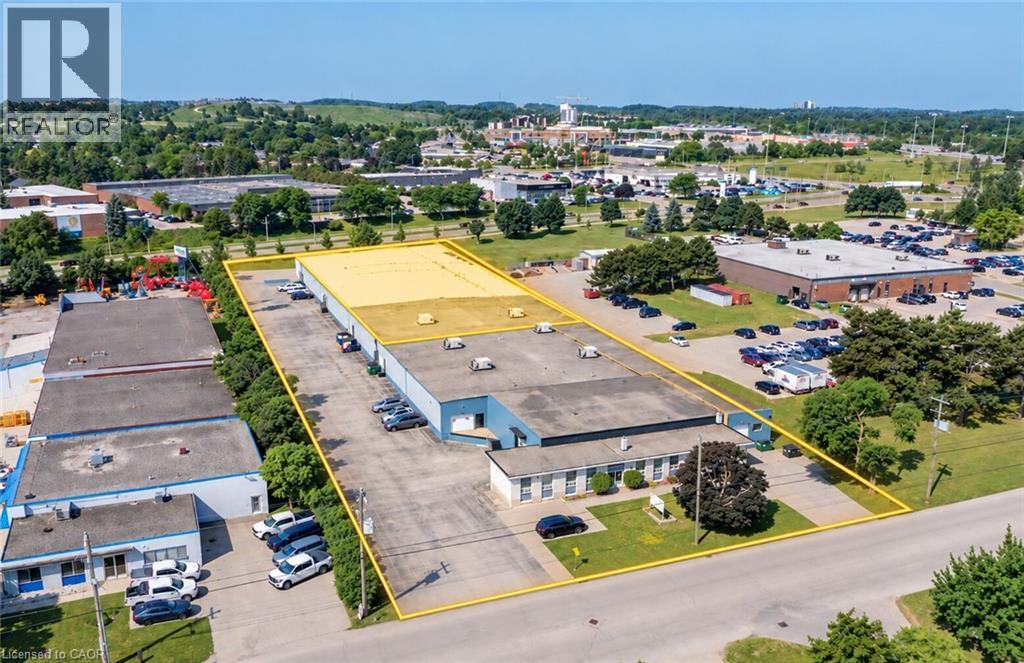
97 Ardelt Avenue, Kitchener. Industrial space for lease in four configurations. Clear height 16 ft 7 in to deck. Power 400 amps, 600 volts, 3 phase. Fully sprinklered building. Zoned EMP 2 (General Industrial), permitting manufacturing, warehousing, trades and industrial services. Loading ranges from 1 dock level door and 1 drive in door up to 3 truck level doors and 3 drive in doors (10 ft x 12 ft), depending on configuration. (id:50787)

44 Tim Jacobs Drive
Georgina, Ontario
Welcome to this impressive family home in highly desirable Keswick South, offering 3,650 sq ft above grade plus approx. 1,500 sq ft of finished basement space. Situated on a premium 60 ft frontage lot with NO SIDEWALK, this spacious 5+2 bedroom home combines luxury, functionality, and convenience. A grand entrance with open-to-above ceiling and statement chandelier sets the tone. The main level features impressive 10-ft ceilings, upgraded 8-ft doors, oversized windows, hardwood flooring, 18"x18" tiles, rounded wall corners, upgraded baseboards, and generous closet storage. The elegant living, dining, & family rooms are ideal for entertaining, while the private main-floor office/den provides a perfect work-from-home space. Gas fireplace adds warmth and character. The gourmet kitchen showcases full-height solid maple cabinetry, a large matching pantry, quartz countertops, expansive centre island with deep pull-out drawers and dual outlets, 36-inch range hood, commercial-style pull-down faucet, pendant lighting, and pot lights. A dedicated laundry room with additional storage walk-in closet and direct access to the double garage completes the main floor. Upstairs features airy 9-ft ceilings, tall windows, enlarged closets, and five spacious bedrooms. The primary retreat offers two walk-in closets and spa-inspired ensuite with frameless glass shower and deep tub. Bathrooms feature maple vanities, quartz counters, upgraded fixtures, and designer tile. 2nd & 3rd bdrms w/Walk-in closets, 4th & 5th-double closets. Basement includes a subfloor, luxury vinyl plank flooring, pot lights, two additional bedrooms, & huge recreation space. Additional upgrades include a new water heater (2025) & integrated security system. Rare 2-storey garage offers exceptional custom built storage/workshop. Enjoy front and rear interlock patios, raised garden beds with perennial landscaping, and an 8' x 12' exterior custom shed. Close to schools, parks, shopping, restaurants, transit, & Hwy 40 (id:50787)
243 Queen Street N
Hamilton, Ontario
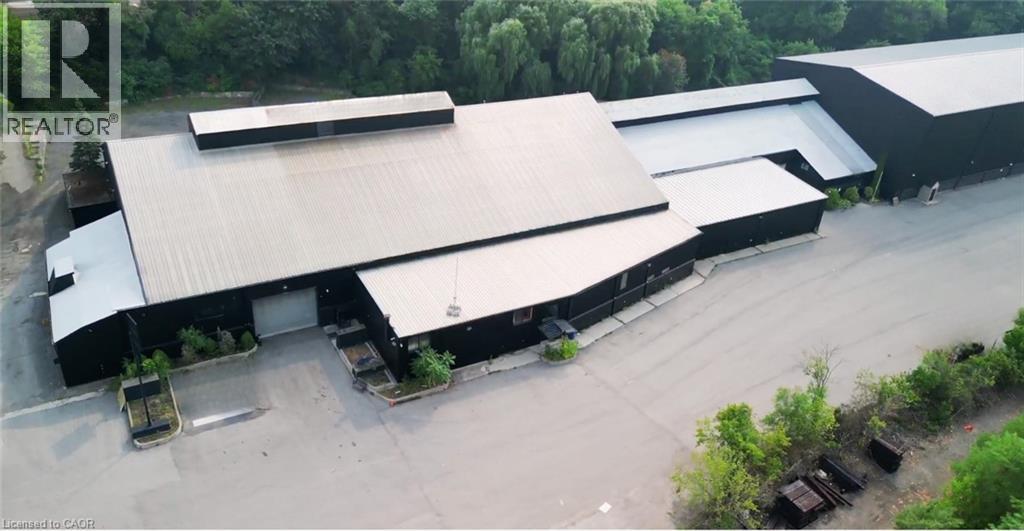
Fully leased income-producing industrial investment situated on a 7.44-acre site near Hamilton’s West Harbor. The property offers approximately 80,939 SF across three industrial units and is being offered at a 6.73% going-in cap rate, with a 3.8-year WALT and built-in rental escalations. The building features clear heights reaching approximately 54’, eight drive-in doors, and 15-ton and 45-ton cranes. Zoned D2 and P5, with significant land area, ample surface parking and outdoor yard space. An opportunity to acquire a stabilized industrial asset with secure in-place income and contractual rental growth. (id:50787)
97 Ardelt Avenue
Kitchener, Ontario
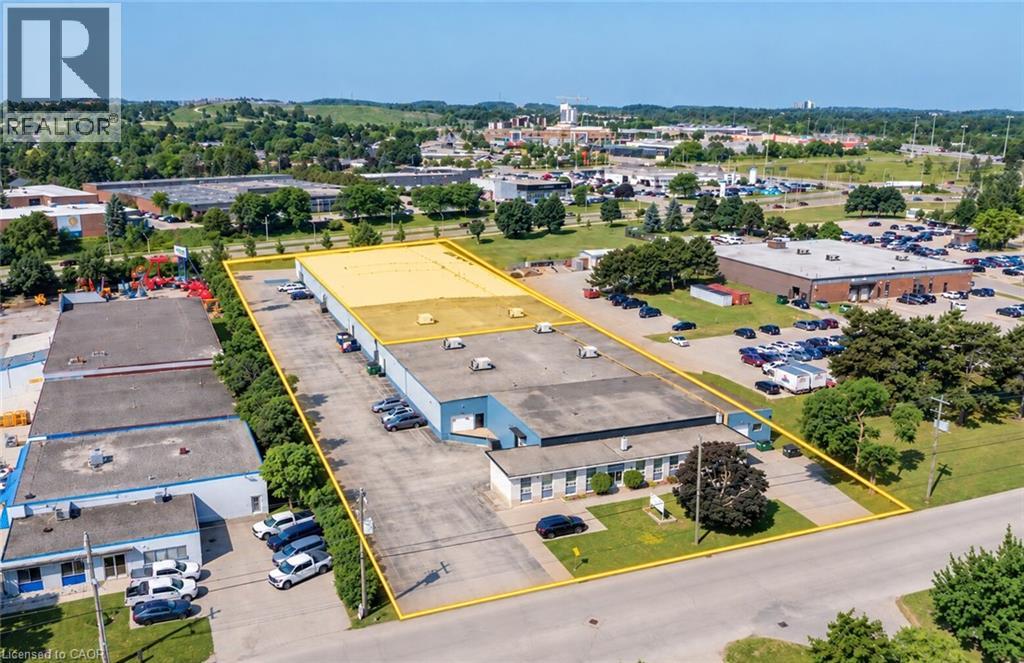
97 Ardelt Avenue, Kitchener. Industrial space for lease in four configurations. Clear height 16 ft 7 in to deck. Power 400 amps, 600 volts, 3 phase. Fully sprinklered building. Zoned EMP 2 (General Industrial), permitting manufacturing, warehousing, trades and industrial services. Loading ranges from 1 dock level door and 1 drive in door up to 3 truck level doors and 3 drive in doors (10 ft x 12 ft), depending on configuration. (id:50787)
97 Ardelt Avenue Unit# 2
Kitchener, Ontario
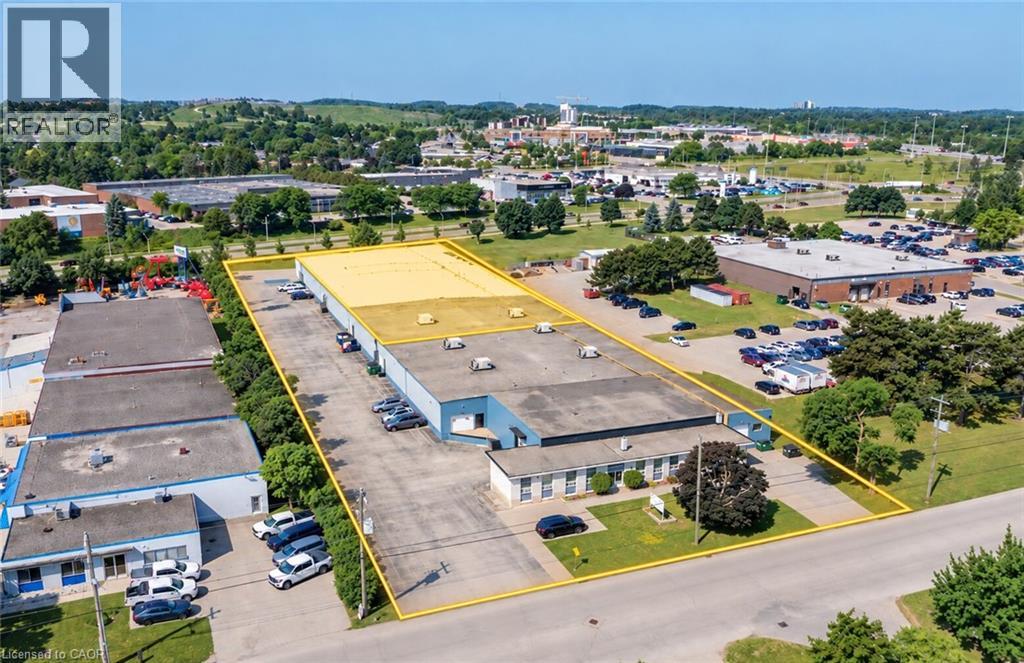
97 Ardelt Avenue, Kitchener. Industrial space for lease in four configurations. Clear height 16 ft 7 in to deck. Power 400 amps, 600 volts, 3 phase. Fully sprinklered building. Zoned EMP 2 (General Industrial), permitting manufacturing, warehousing, trades and industrial services. Loading ranges from 1 dock level door and 1 drive in door up to 3 truck level doors and 3 drive in doors (10 ft x 12 ft), depending on configuration. (id:50787)
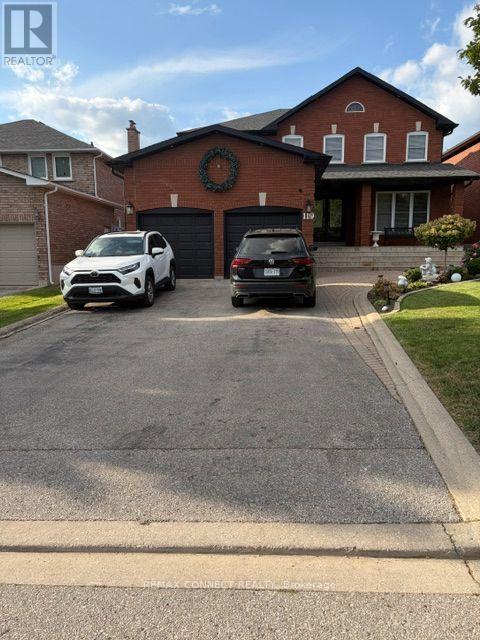
Bsmt - 119 Longhouse Street
Vaughan, Ontario
This beautifully maintained 2-bedroom basement suite offers a comfortable, spacious, and functional living space with 8-foot ceilings and plenty of room for your lifestyle. The primary bedroom is generously sized and can comfortably accommodate a king-size bed, desk, and exercise equipment such as a treadmill or stationary bike. The second bedroom is also exceptionally spacious and can accommodate two queen-size beds, making it ideal for families, roommates, or those needing additional space.ALL utilities are included in the rent, offering convenience and peace of mind with no additional monthly utility costs. A wonderful opportunity to enjoy a well-maintained, spacious suite in a comfortable setting. HEAT, A/C, WATER >>>> INCL. IN RENT (id:50787)

71 Gidleigh Park Crescent
Vaughan, Ontario
Originally selected and showcased as the builder's model home, this distinguished residence combines generous proportions, thoughtful design and an exceptional natural setting.For the buyer who recognizes that true luxury extends beyond the interior of a home, this rare executive walkout bungalow in prestigious Islington Woods (Woodbridge) offers approximately 4,155 sq. ft. of total interior living space, an exceptionally private backyard and peaceful views framed by mature greenery. With no homes directly behind it and protected conservation beyond, the property provides a remarkable sense of openness-an increasingly difficult feature to find in Vaughan.Thoughtfully maintained and filled with natural light, the home features soaring 9-ft ceilings, skylight, expansive windows and two gas fireplaces, creating an inviting atmosphere throughout. Its spacious and versatile layout is equally suited to elegant entertaining, comfortable everyday living and growing or multi-generational households.The beautifully finished walkout lower level substantially expands the possibilities, offering flexible space for entertaining, working from home, extended family living or creating a comfortable private retreat. It opens directly to a covered patio and tranquil backyard, while multiple outdoor living areas provide inviting settings for morning coffee, family gatherings and peaceful evenings overlooking nature.The sale also includes the Seller's registered interest in the adjoining shared parcel, with existing fencing extending into a portion of that parcel. Further information is available for review.Ideally situated near Kleinburg Village, Weston Downs, Sonoma Heights, Vellore Village and East Woodbridge, with easy access to Highways 427, 400 and 407. Enjoy proximity to Boyd Conservation Park, the Kortright Centre, the McMichael Canadian Art Collection, championship golf courses, reputable schools, fine dining, shopping, fitness facilities, community centres and more. (id:50787)
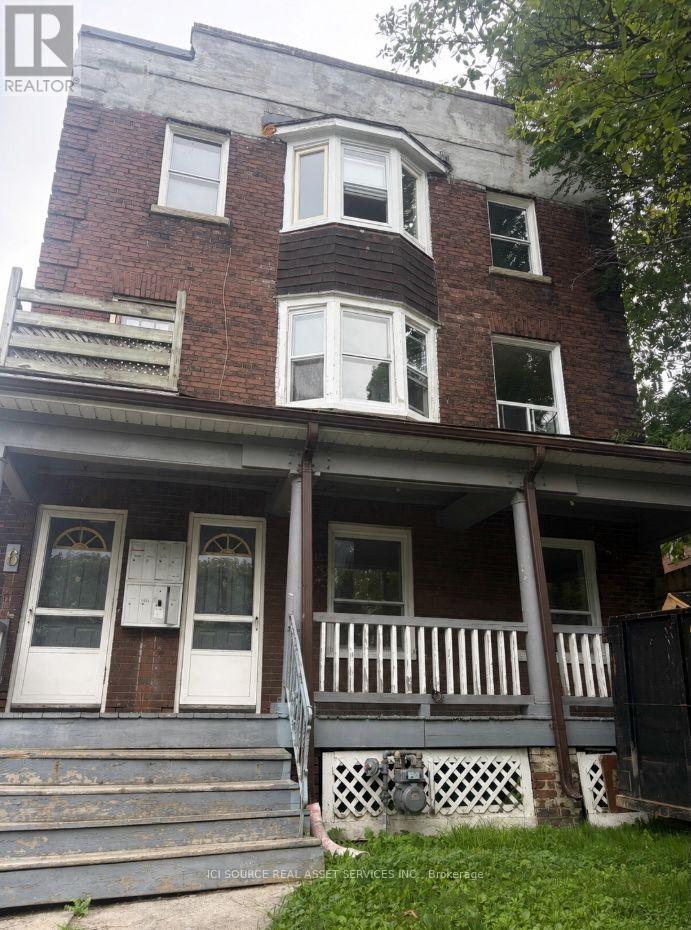
6 Redwood Avenue
Toronto, Ontario
6 Redwood Avenue represents a rare 50 x 150-foot mid-block property improved with an existing five-unit (5 unit) residential building and abutting a laneway in Toronto's popular Leslieville neighbourhood. Positioned on a quiet residential street just steps from the Gerrard Street East retail corridor, the property combines an established five-unit residential use with an unusually large lot. The generous 50-foot frontage and substantial lot depth provide flexibility for continued operation and improvement of the existing five-unit building, while offering longer-term redevelopment potential, subject to applicable City approvals. *For Additional Property Details Click The Brochure Icon Below* (id:50787)
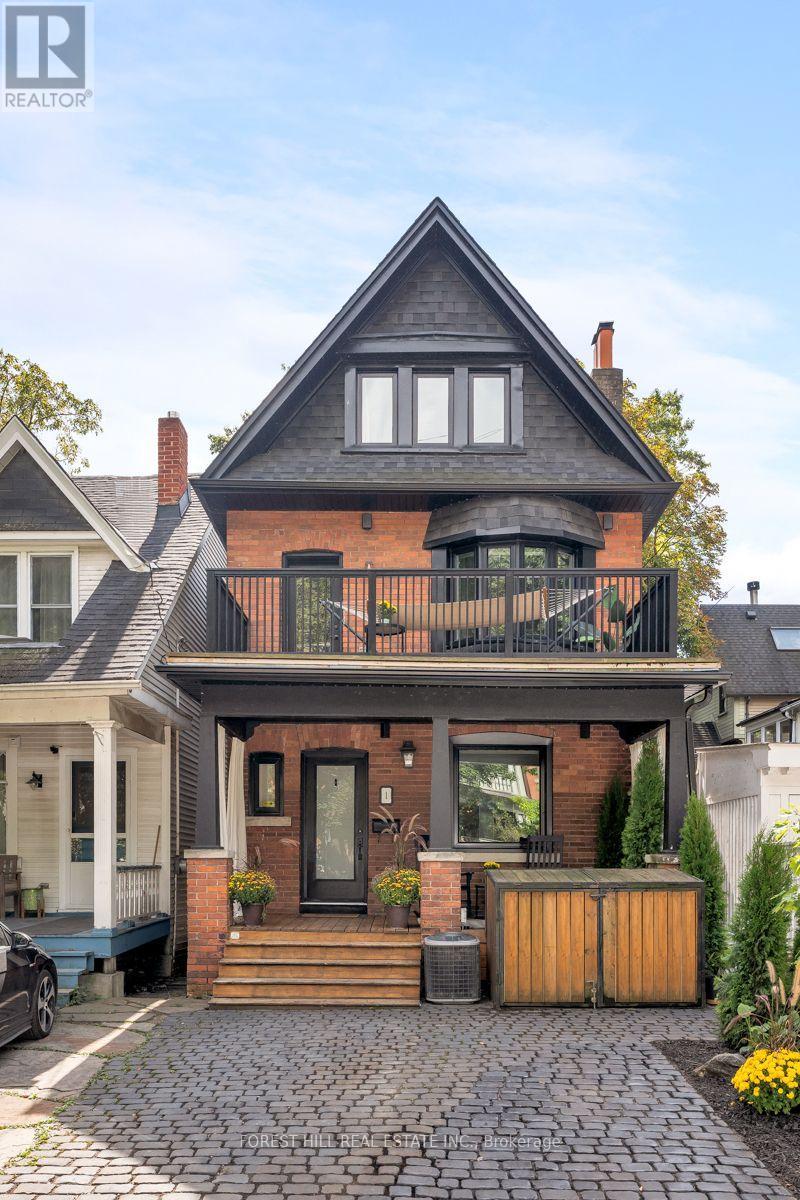
1 Balmy Avenue
Toronto, Ontario
Welcome to 1 Balmy Avenue, a beautifully renovated detached home tucked away on one of The Beaches' most quiet streets. Set on a short cul-de-sac just off Silver Birch, this is a rare opportunity to enjoy the best of Beach living, with the boardwalk and Balmy Beach Club just a four-minute walk away, Queen Street and the 501 nearby, and Kew Gardens an easy stroll along the waterfront. Thoughtfully renovated from top to bottom, the home combines classic Beach character with the comfort and functionality of a modern family home. The lower level has been underpinned to create full-height ceilings, extending the living space well beyond the main floors. The open and inviting main level features hardwood floors, custom built-ins, an electric fireplace and integrated Sonos sound. At the heart of the home is a beautifully appointed kitchen with quartz countertops, Sub-Zero refrigerator, Wolf cooktop and convection microwave, Miele dishwasher and built-in Miele coffee maker. From the kitchen, walk out to a private south-facing deck and hot tub-an exceptional outdoor retreat for relaxing and entertaining. The second floor offers three bedrooms, including a generous front bedroom with its own balcony. The entire third floor is dedicated to the primary suite, featuring custom closets, and a spacious five-piece ensuite beneath a skylight so you can lie cozy in the tub during a storm; a peaceful private retreat filled with natural light. Downstairs, the finished lower level offers a large recreation room, three-piece bathroom and dedicated storage, creating a comfortable extension of the home for movie nights, play space, guests or everyday family living. With four bedrooms, three bathrooms, front-pad parking, central air, central vacuum and a 23 x 70 ft lot, 1 Balmy Avenue offers something increasingly difficult to find in The Beaches: a detached, move-in-ready family home just steps from the lake, excellent schools and everything that makes this neighbourhood so special. (id:50787)
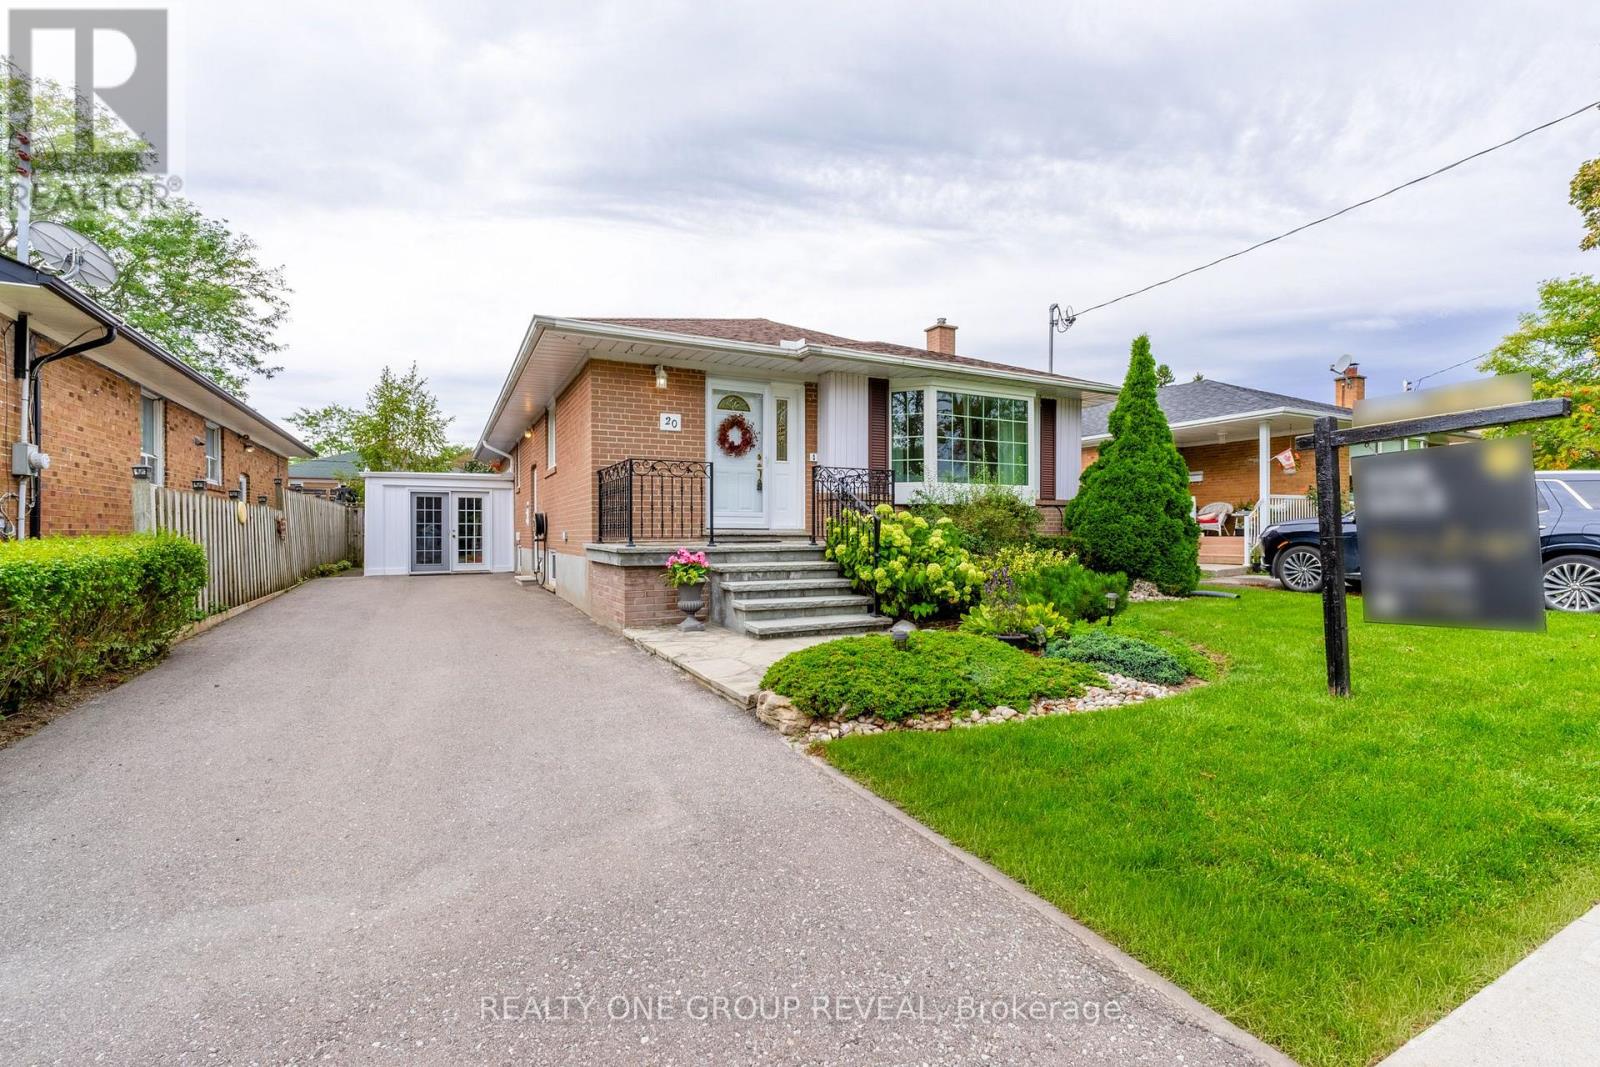
20 Basildon Crescent
Toronto, Ontario
Welcome to 20 Basildon Crescent, a well-maintained 3+1 bedroom bungalow on a generous 45 x 112 ft lot, just steps to Scarborough GO and TTC. The bright living room features a cozy fireplace with custom built-ins, complemented by an updated kitchen and two renovated bathrooms with heated floors. A bedroom walkout leads to the backyard deck, pergola and storage shed, perfect for relaxing or entertaining. The finished basement adds excellent versatility with a separate entrance, fourth bedroom, large second kitchen, bathroom and plenty of storage-ideal for extended or multigenerational living. Complete with an attached garage and conveniently located close to transit, schools, parks and everyday amenities. (id:50787)
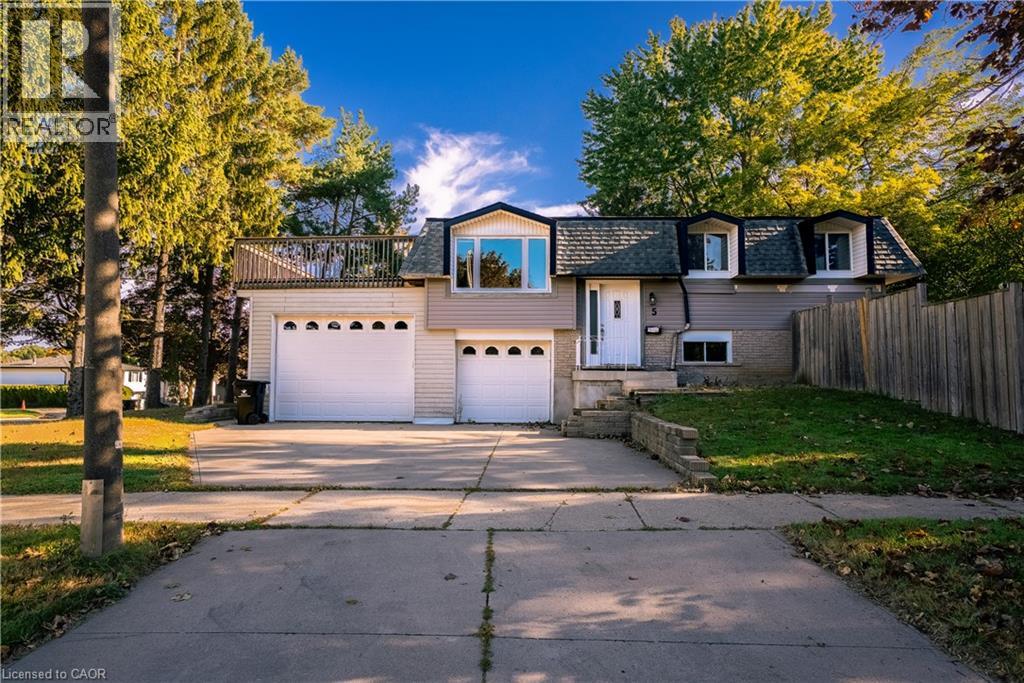
5 Nathaniel Crescent
Kitchener, Ontario
Space. Privacy. Outdoor living. A massive double garage you’ll actually use. Welcome to this beautifully updated whole-home lease in desirable Pioneer Park. Featuring brand new flooring, a newly renovated main-floor bathroom and fresh paint throughout, this home is bright, refreshed and move-in ready. Enjoy a spacious upper deck and generous backyard, with plenty of room to relax, entertain and enjoy everyday life. The massive double garage is a rare bonus, offering incredible flexibility for parking, storage, a home gym or workshop. Add a great neighbourhood close to parks, trails, schools, shopping and transit, and you have a rental that truly feels like home. Move in, settle in and enjoy the space. (id:50787)