
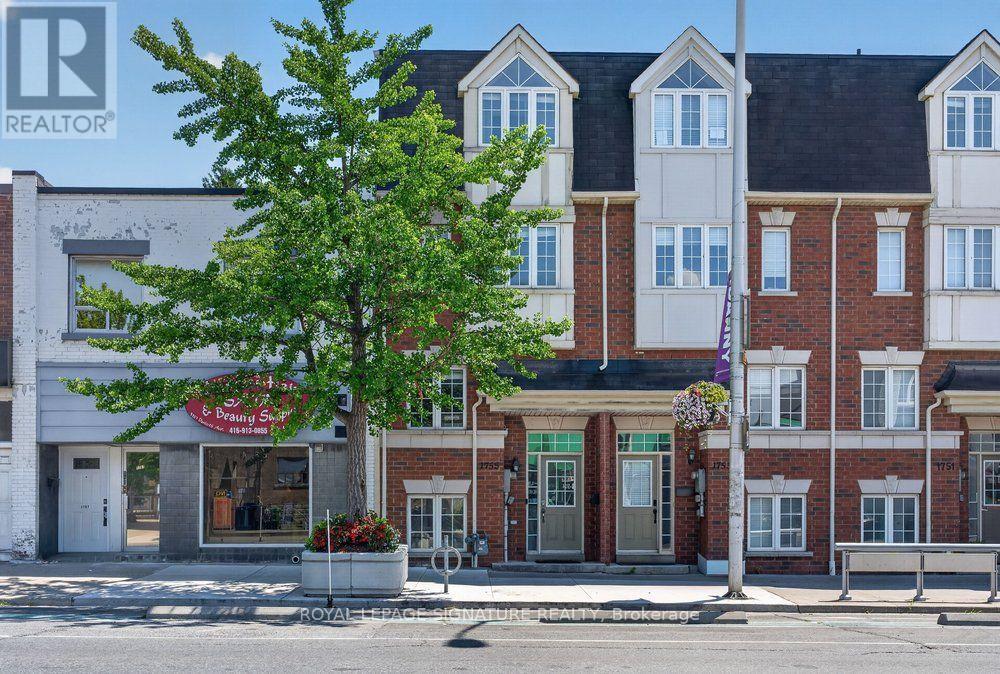
1755 Danforth Avenue
Toronto, Ontario
Rare opportunity in the heart of Danforth Village - this 3-storey freehold townhouse offers flexible commercial/residential (CR)zoning, giving you the option to live, work, or invest all under one roof. The home features 3 bedrooms plus a dedicated office, 3 washrooms, and a bright, open-concept main floor with 9-foot ceilings, rich hardwood flooring, and oversized windows that fill the home with an abundance of natural light. The modern kitchen is finished with Stainless Steel Appliances, granite countertops and flows seamlessly into the spacious living and dining areas. The generous primary suite features a 4-piece ensuite and a full wall of closets, while two additional bedrooms offer flexible space for family, guests, or a home office. Enjoy the convenience of direct garage access and private parking. Set right on Danforth Ave in the Woodbine Corridor / Danforth Village, this home carries an outstanding Walk Score of 98, with daily errands, dining, and transit all within easy reach. You're steps from Coxwell Station on Line 2, putting downtown and the rest of the city within easy reach. Drivers get quick access to the DVP in just a few minutes. The Danforth is one of Toronto's most walkable and community-oriented strips, and this stretch is no exception - grab a coffee at one of the many nearby cafes, or explore a thriving local food scene with a wide range of restaurants and eateries just a short stroll away. For green space, East Lynn Park and Robertson Parkette are just a 3-minute walk away, perfect for morning runs, weekend farmer markets, or simply unwinding outdoors. With its unbeatable walkability, strong transit access, vibrant mix of local shops and restaurants, and rare flexible zoning, 1755 Danforth Ave offers a home base or a business base in one of the east end's most convenient and connected corridors. (id:50787)
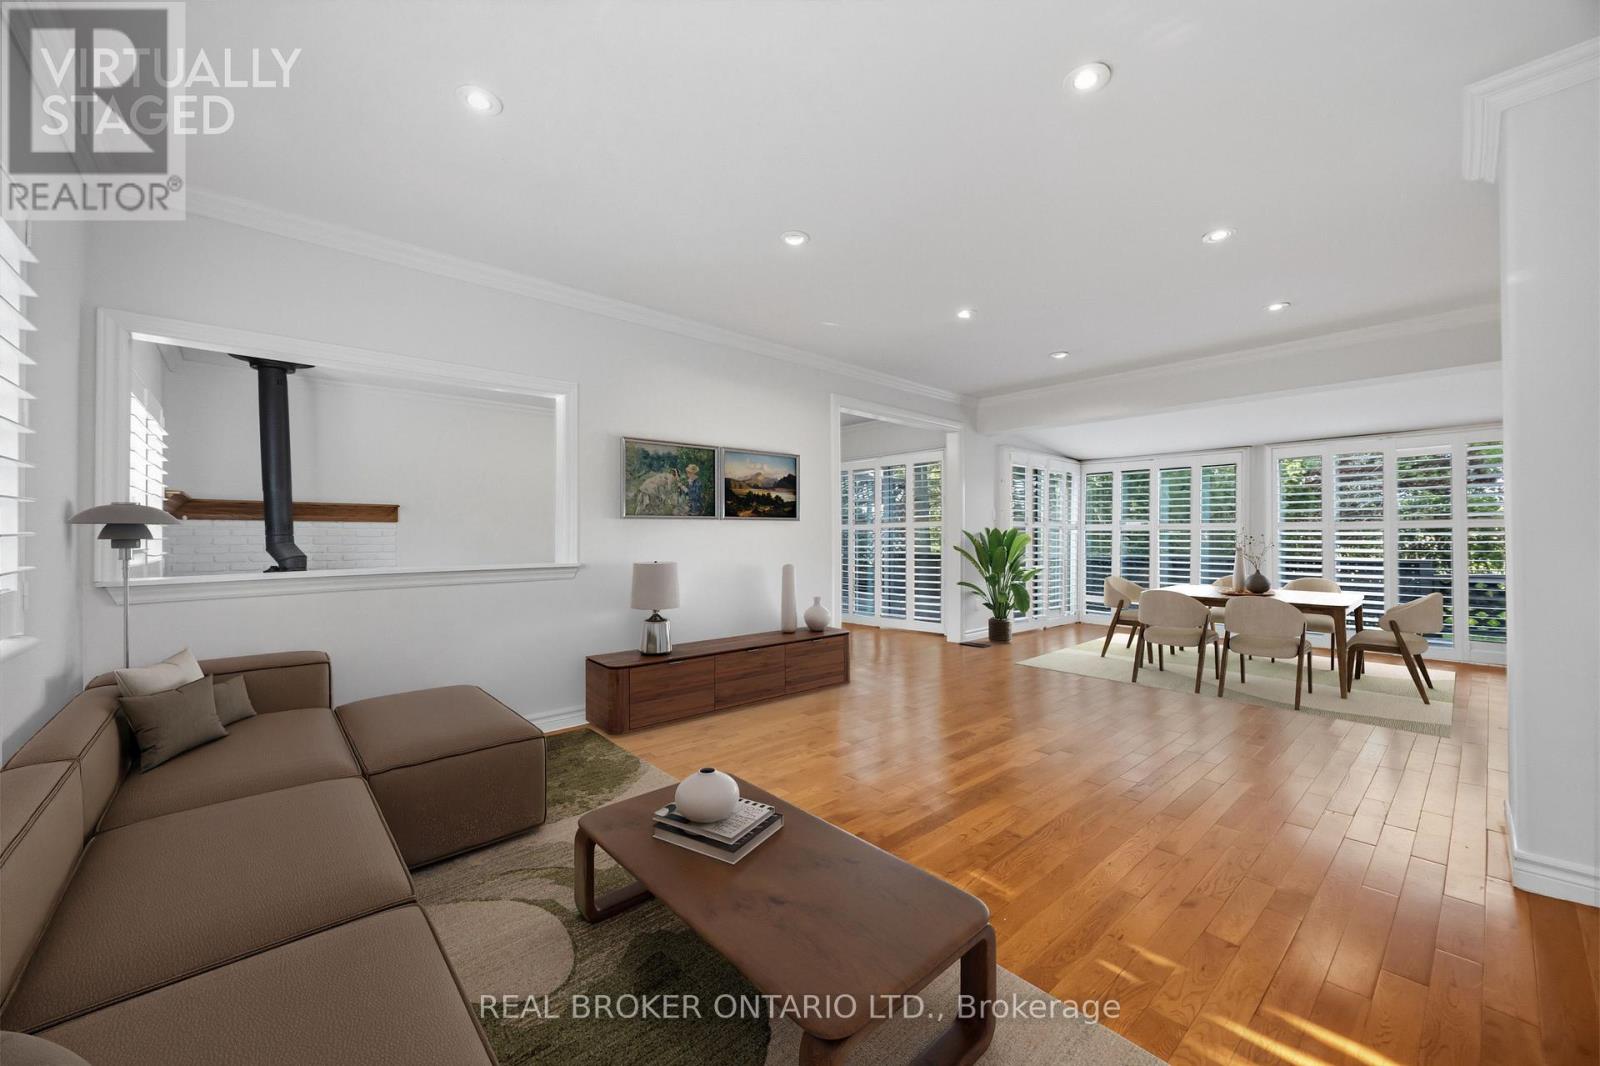
3032 Hancock Road
Clarington, Ontario
Welcome to this beautifully updated bungalow nestled on a private 100' x 162' manicured, tree-lined lot with stunning perennial gardens and western exposure, offering spectacular sunset views. Bright and inviting, this home is filled with natural light and features a custom kitchen with quartz countertops, stainless steel appliances, and California shutters. Freshly painted throughout the main floor, with hardwood and ceramic flooring, this home is move-in ready. The newly updated basement (July 2026) features new flooring and a newly added wall, creating a spacious and fully functional recreation room that can easily serve as a third bedroom, while the separate entrance offers excellent in-law suite or income potential. Enjoy outdoor entertaining on the newly refreshed deck with replaced wood and fresh paint (July 2026). Complete with an owned furnace and A/C, a 4-car driveway, and a fantastic commuter-friendly location, this impressive 2+1 bedroom bungalow is a rare opportunity not to be missed. (id:50787)
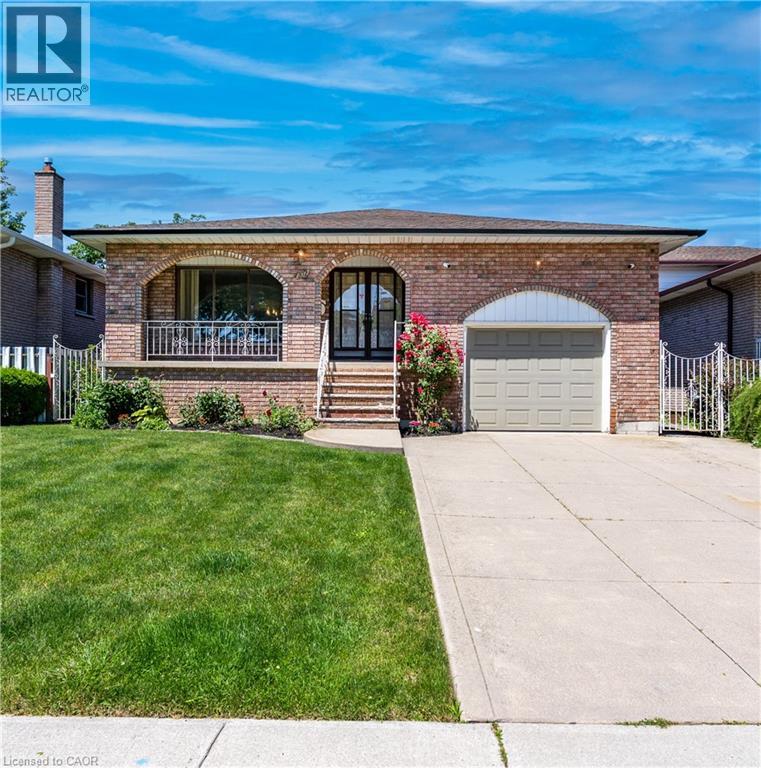
102 Markson Crescent
Hamilton, Ontario
Rare Opportunity - Meticulously Built Italian-Style Backsplit | Original Owner | 4 Bedrooms | In-Law Suite Potential. Welcome to this stunning, one-of-a-kind backsplit built with exceptional Italian craftsmanship and lovingly maintained by its original owner. Spacious, thoughtfully designed, and move-in ready - this home offers versatile living across multiple levels, ideal for growing families or multi-generational living. Main Floor features a grand entrance that sets the tone with timeless elegance. The heart of the home is a large, well-appointed kitchen, a formal dining room perfect for entertaining, and a beautifully living room that radiates warmth and sophistication. Upper Level offers three generously sized bedrooms and a luxurious 5-piece bathroom - a true retreat for the whole family. Lower Level boasts an expansive family room anchored by a wood-burning fireplace, creating the perfect gathering space and 1 bedroom. Walk out directly to the backyard and sideyard - a layout that lends itself beautifully to a private in-law suite, complete with its own separate entrance and a 3-piece bathroom. Basement provides incredible additional living space, ideal as a recreation room, home office, or extended family quarters. Also features a fully equipped utility area with washer & dryer and a kitchen with gas hookup, plus a large cold room for extra storage. An impressive crawl space measuring 19'8 x 29' offers an extraordinary amount of additional storage rarely found in homes today. Outdoor Living - Enjoy a beautifully landscaped backyard with lush sod, perfect for relaxing or entertaining, along with a good-sized garage to complete the package. Roof changed in 2024, furnace and hot water tank owned - 2025. This is the kind of home that's been built with pride and maintained with care, a true gem that doesn't come to market often. Don't miss your chance to own a piece of craftsmanship and character. (id:50787)
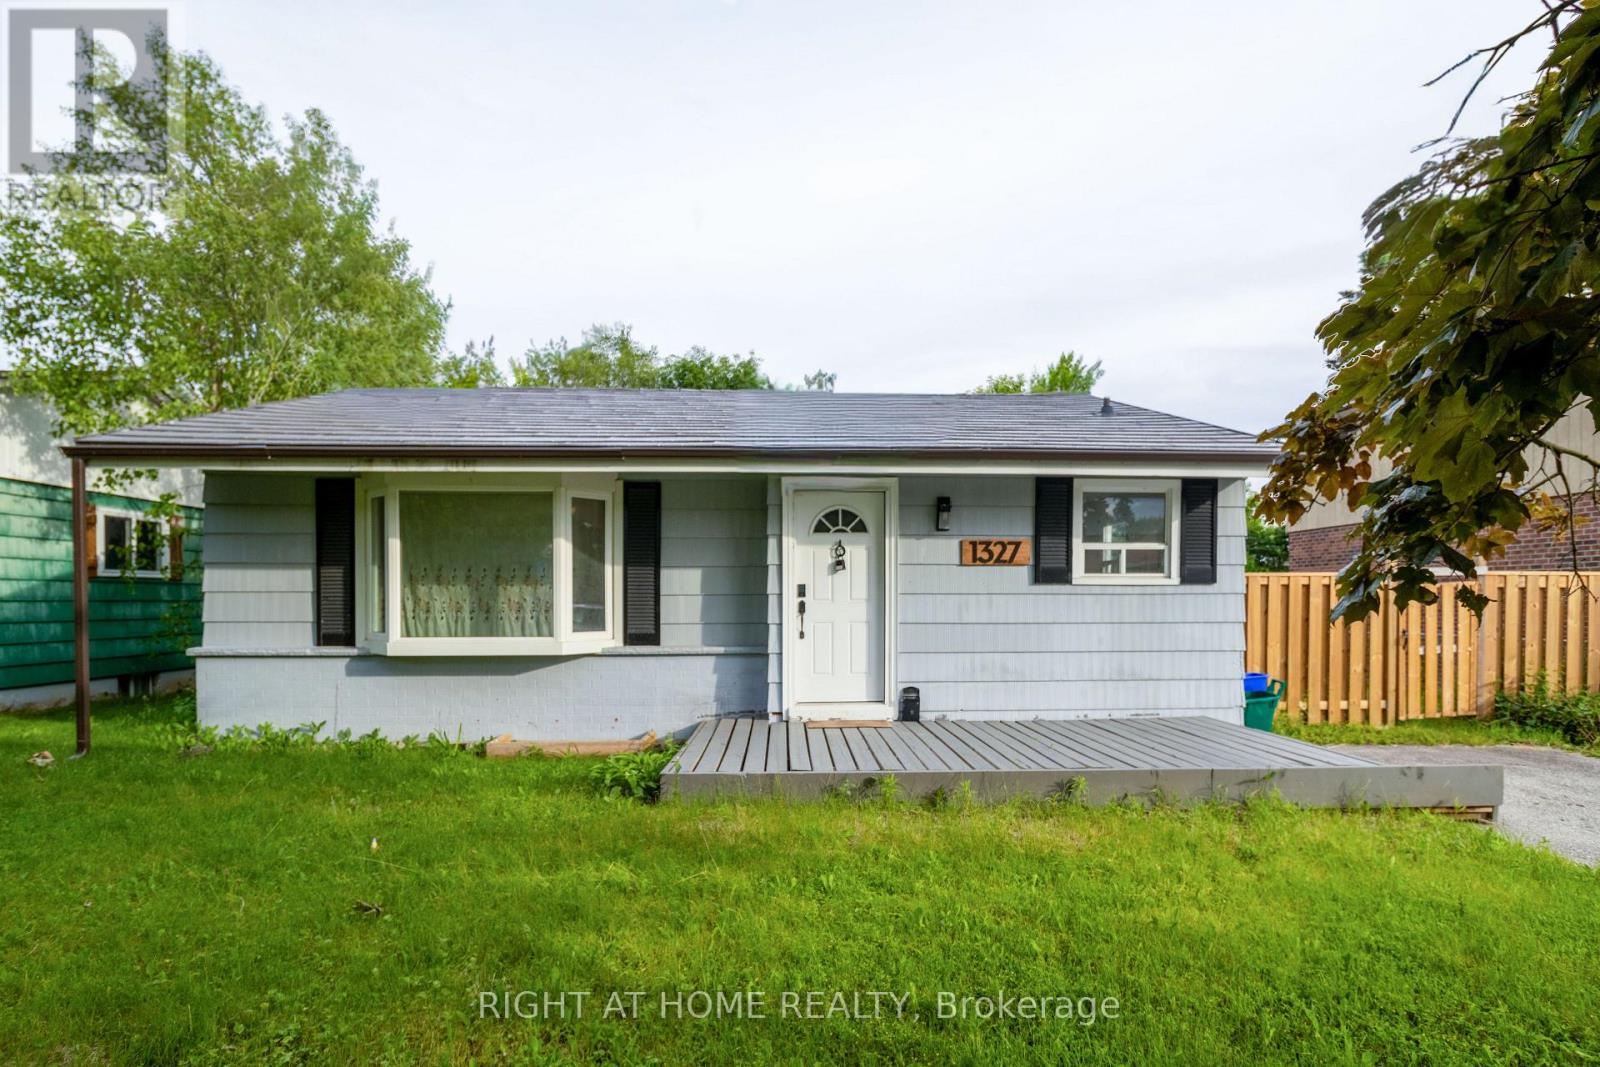
1327 Commerce Street
Pickering, Ontario
Welcome to this beautiful Bungalow located on a premium 60 ft wide lot and in the sought after Frenchman's Bay Area. Steps from the restaurants and shops at Pickering's Nautical Village, minutes walk from the beach/ Marina, across the street from the park. 3 bedrooms on the main floor + 3 bedrooms in the basement with a recently updated kitchen and 2 bathrooms. Recently finished basement, with a kitchen, and there is a separate side entrance for income potential. Spacious driveway (with no side walk) fits 4 cars with opportunity to open the gate for more. Large back yard deck with lots of grass space. Updated items: Click Lock Metal Roof, Furance, some windows, Kitchen cabinets, fixtures, countertops, Stove, washer/dryer, floors + more. Well located, walking distance to the GO Station, Pickering Mall, Loblaws, Easy access to the 401 on Liverpool. Available for sale for a limited time, make your offer before we take it off the market! (id:50787)
Square Yards Real Estate Inc.
Lower - 708 Carnegie Avenue
Oshawa, Ontario
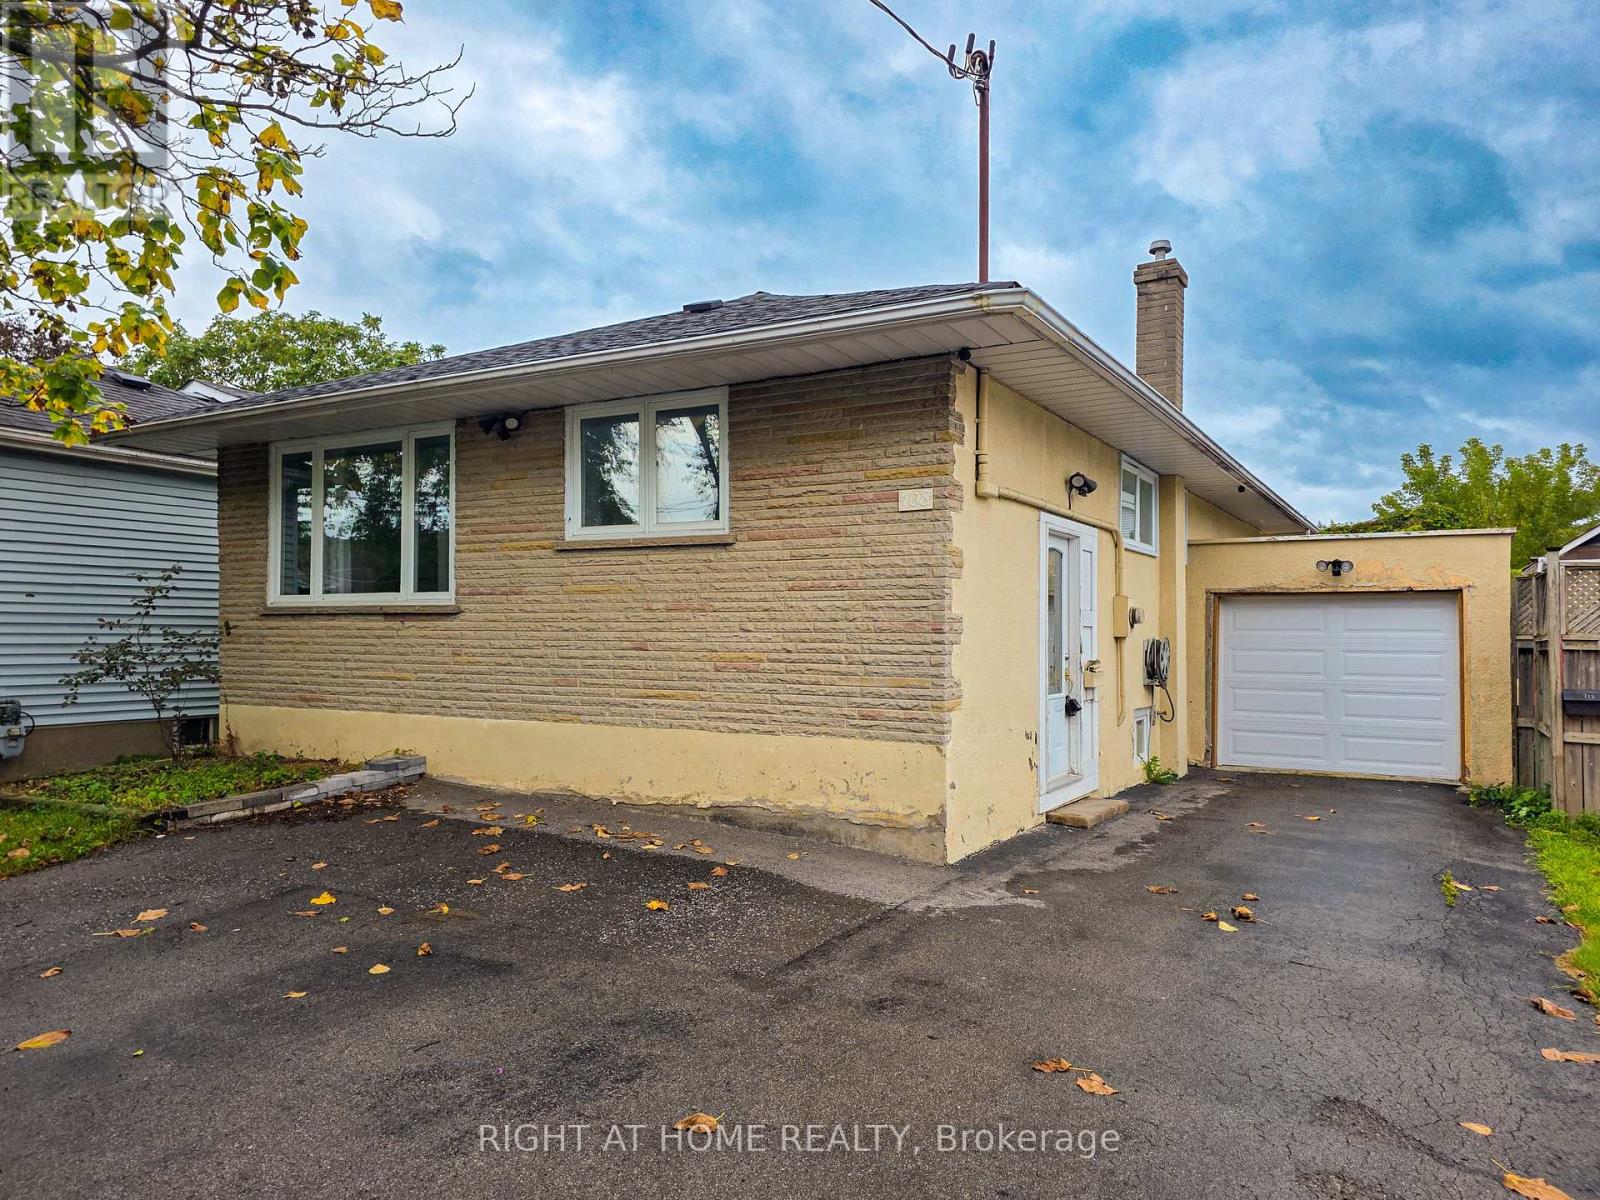
Beautifully updated throughout, this bright and modern 2-bedroom unit is ready for its next tenants. Recent upgrades include a brand-new kitchen, new flooring, and new windows, giving the space a fresh and contemporary feel. Enjoy the convenience of private in-suite laundry along with a separate walk-out leading to a fully fenced backyard. The functional layout offers comfortable living space and plenty of privacy. Situated on a quiet and desirable Oshawa street, near public transit and just minutes from Rossland Rd E and Simcoe St N. One parking space included. A+ tenants only. Non-smoking and no pets. 40% utilities. (id:50787)
101 Mackey Drive
Whitby, Ontario
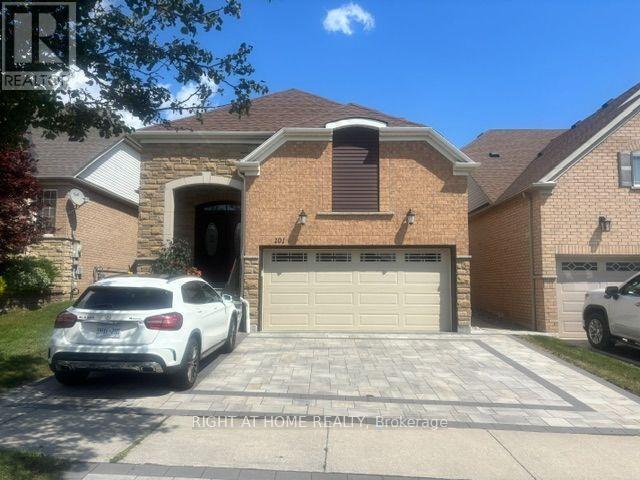
Welcome To This Bright And Spacious All-Inclusive 1-Bedroom Basement Apartment In Whitby, Offering Comfort, Privacy, And Convenience. This Well-Maintained Unit Features A Functional Open-Concept Living Area, Modern Kitchen, Generously Sized Bedroom, And A 3-Piece Bathroom. Enjoy The Convenience Of A Private Entrance And Ensuite Laundry.Perfect For A Professional Or Couple Seeking A Clean, Comfortable, And Convenient Place To Call Home. Don't Miss This Great Opportunity. Book A Showing Today! (id:50787)
63 Regatta Drive
Port Dover, Ontario
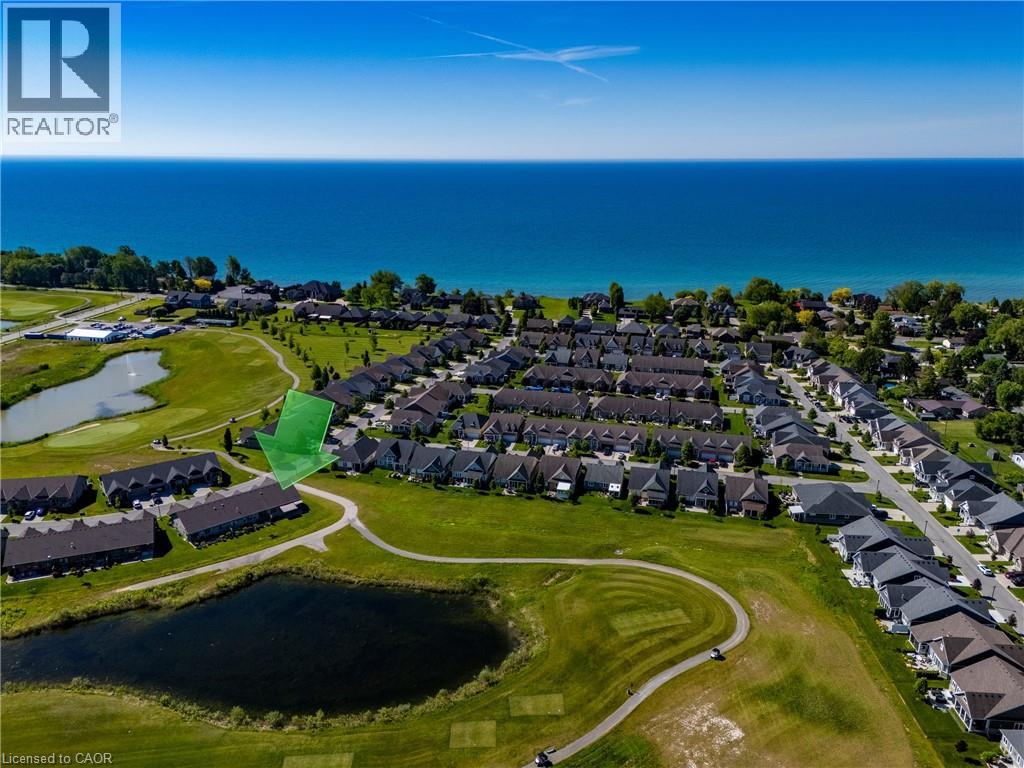
Fully upgraded and exceptionally positioned, this end-unit townhome is one of the most desirable offerings in Port Dover’s sought-after 50+ adult lifestyle community. Set on a premium oversized pie-shaped lot overlooking the pond and second fairway, the property enjoys panoramic views, spectacular sunsets, and a level of privacy rarely found within the community. As the end unit of the block, it benefits from additional windows, abundant natural light, and open space on one side. The attractive brick and stone exterior are complemented by a covered front porch and concrete driveway. At the rear, a concrete paver porch and poured concrete patio provide the perfect place to relax or entertain while taking in the peaceful views. Dual awnings and integrated landscape lighting further enhance the outdoor living experience. Inside, the upgraded kitchen features light-coloured full-height cabinetry with stacked glass display cabinets, a pantry, granite countertops, stainless steel appliances, and a coordinating backsplash. The open-concept design keeps the views front and centre. The living room features a cathedral ceiling, engineered hardwood flooring, and a stone fireplace with mantel. A spacious front bedroom is complemented by a nearby bathroom with an oversized glass-tiled shower, ideal for guests. Privately situated at the rear of the home, the primary suite enjoys tranquil pond and fairway views. The ensuite features a soaker tub, large glass-tiled shower with niche, granite vanity, and a solar tube that fills the space with natural light. Residents enjoy consistently low condo fees that include snow removal to the front door, front and rear lawn maintenance, and a fully irrigated property. Just a short walk from downtown Port Dover, you'll enjoy easy access to restaurants, boutiques, the beach, theatre, waterfront attractions, and the many festivals and events that make this lakeside town such a vibrant place to call home. (id:50787)
31 Stiefelmeyer Crescent
Baden, Ontario
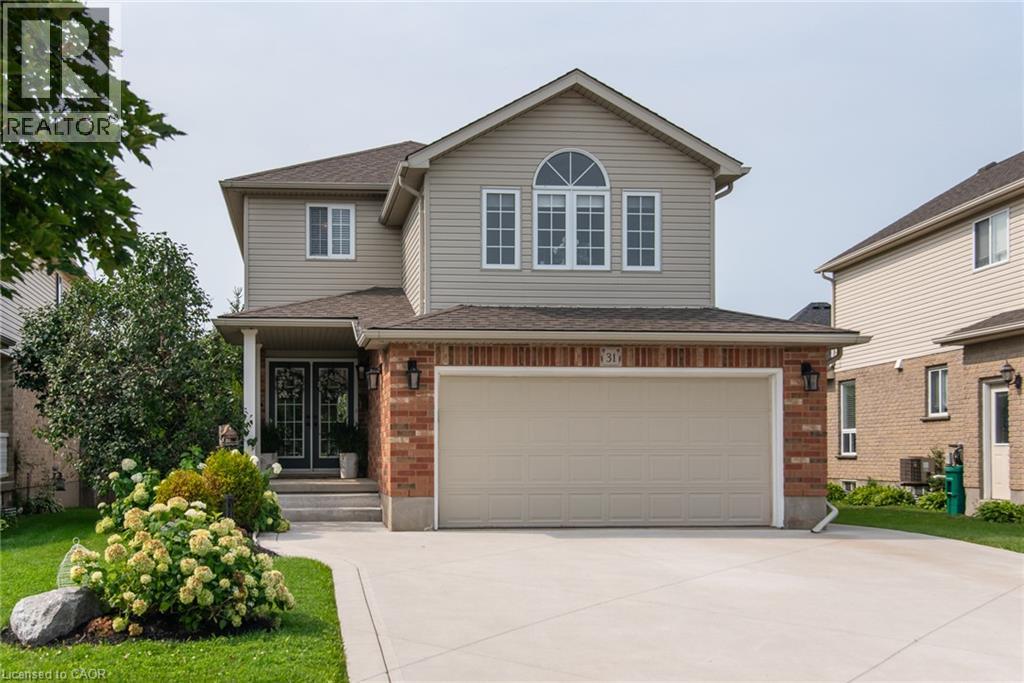
# Property Description Welcome to 31 Stiefelmeyer Cres. A triple-wide concrete driveway and walkway lead you to extra-wide steps to a covered porch. Double-door entry opens to a spacious main floor that has an abundance of natural light. The eat-in kitchen and living/dining rooms have large windows overlooking the beautiful deck and backyard — perfect for entertaining family and friends. The upper family room is bright and cheery with a natural gas fireplace for cooler days. Spacious bedrooms all have fans and large closets. The primary bedroom has a walk-in closet and 4-piece ensuite. Two sitting rooms in the basement add family living space. The newer deck, made of composite material, has a drink railing. The storage shed has electricity. Beautiful perennial gardens and garden boxes. (id:50787)
607 - 8 Gladstone Avenue
Toronto, Ontario
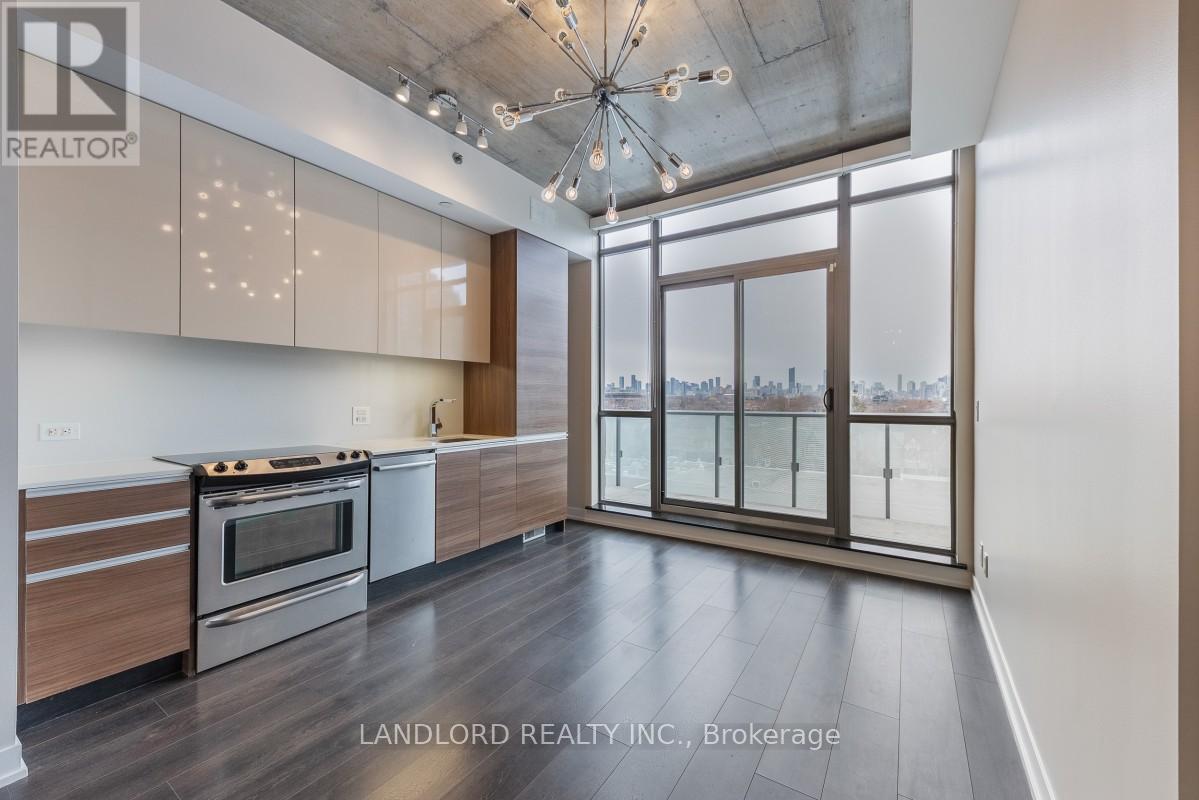
Professionally Managed 1-Bedroom, 1-Bathroom Suite In Toronto's Vibrant Little Portugal Neighbourhood. This Bright And Airy Suite Features A Spacious Open-Concept Layout With Wall-To-Wall, Floor-To-Ceiling Windows That Fill The Space With Natural Light. The Sleek Contemporary Kitchen Is Equipped With Stainless Steel Appliances And Stone Countertops, While The Nicely Sized Bedroom Offers A Double Closet. Exposed Concrete Ceilings, Stylish Light Fixtures, Custom Window Coverings, And A Private Security System Add Both Style And Convenience. Enjoy In-Suite Laundry And A Spacious Balcony With Stunning, Unobstructed City Views. Ideally Located Just Steps From The TTC, Shopping, Dining, Cafes, And Everyday Amenities. With A Walk Score Of 99, This Home Offers Unbeatable Convenience In One Of Toronto's Vibrant And Walkable Neighbourhoods. Pets Not Preferred. **Appliances: Fridge, Stove, Dishwasher, Washer and Dryer **Utilities: Heat & Water Included, Hydro Extra **Parking: 1 Spot Included **Locker: 1 Locker Included **Finishes May Differ Slightly From Photos** (id:50787)
3010 - 2015 Sheppard Avenue E
Toronto, Ontario
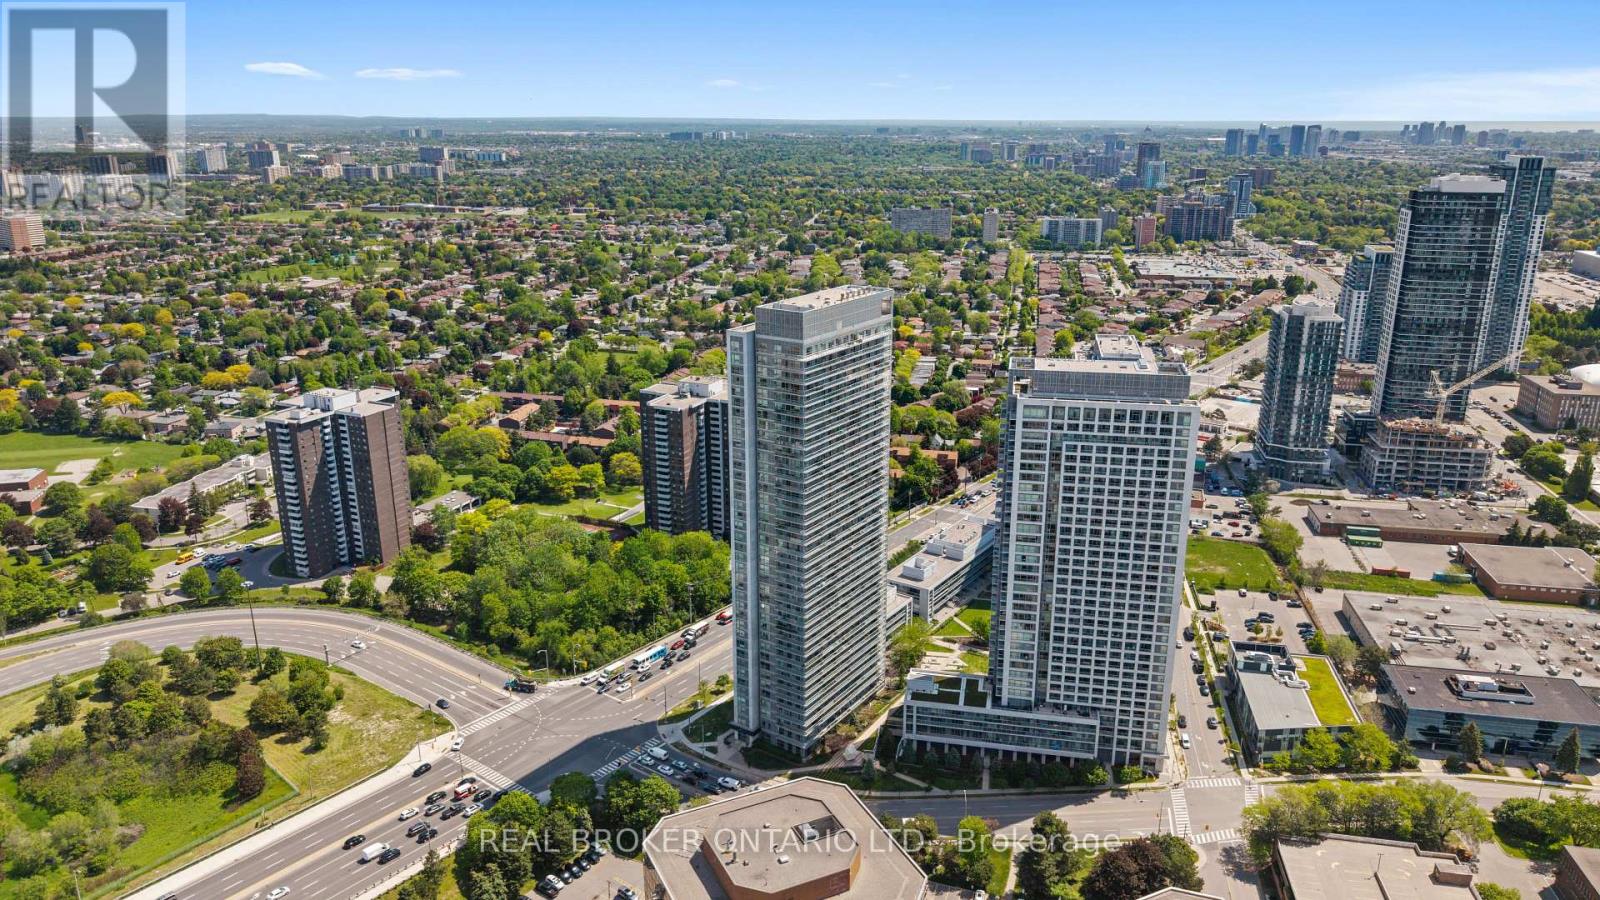
Client RemarksEnjoy Spectacular South-Facing Views Of Toronto's Iconic Skyline From This Bright And Spacious 30th-Floor Residence. This Well-Appointed 2-Bedroom Condo Features Laminate Flooring Throughout, A Modern Kitchen With Stainless Steel Appliances And Granite Countertops, And An Open-Concept Layout Designed For Comfortable Urban Living. Ideally Located With TTC At Your Doorstep And Just Steps To The Subway, Fairview Mall, Restaurants, Parks, And Everyday Conveniences. Commuters Will Appreciate Seamless Access To Hwy 401, 404, And The DVP. Residents Enjoy Premium Building Amenities Including A 24-Hour Concierge, Indoor Pool, Fitness Centre, Guest Suites, Theatre Room, Landscaped Patio, And BBQ Garden. The Perfect Balance Of Comfort, Convenience, And Lifestyle Complete With One Owned Parking Space And One Owned Locker. (id:50787)
3904 - 55 Charles Street E
Toronto, Ontario
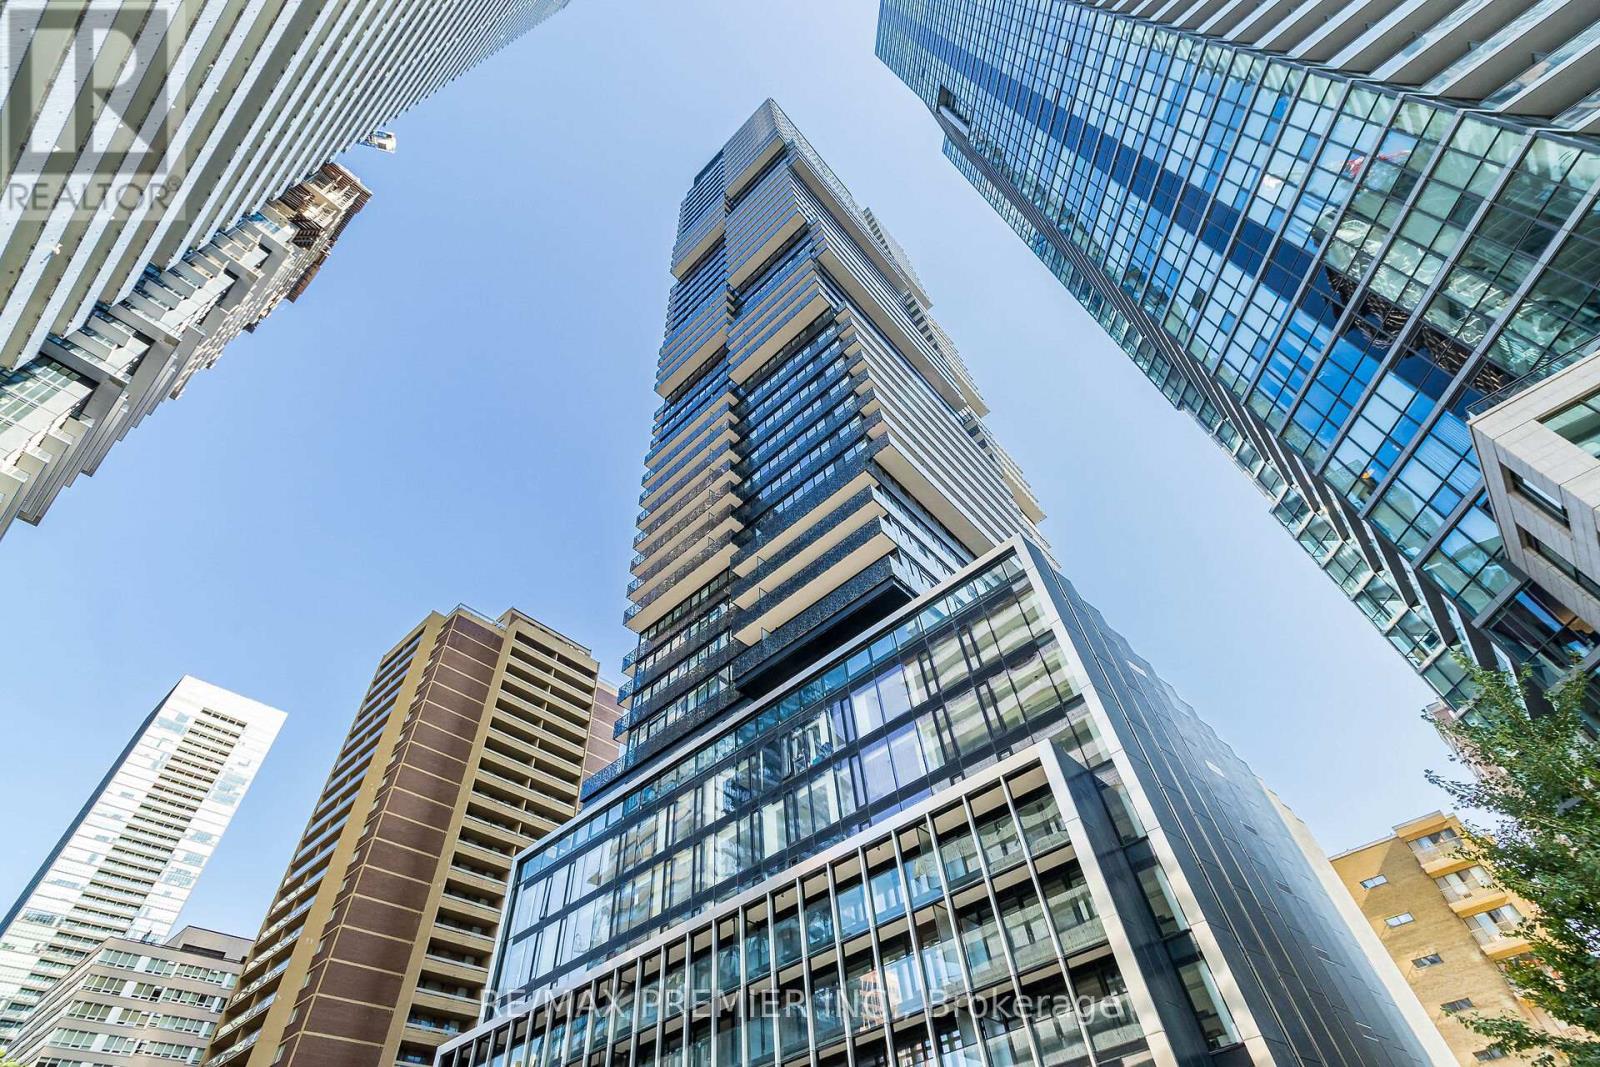
Absolutely stunning brand new 2-bedroom, 2-bathroom modern condo in the prestigious 55C Bloor Yorkville Residences.** Live steps away from the vibrant Yonge and Yorkville area at this award-winning address. The building boasts a lavish lobby, state-of-the-art fitness center, co-working and party rooms, and a serene outdoor lounge complete with BBQs and fire pits. The top-floor C-Lounge impresses with soaring ceilings, a caterer's kitchen, and an outdoor terrace offering breathtaking city skyline views. Additional amenities include guest suites and close proximity to TTC, Bloor and Yonge stations. Minutes from the University of Toronto, Metropolitan Toronto University, Don Valley Parkway, hospitals, the ROM, Kensington Market, Queen's Park, restaurants, retail, and entertainment. (id:50787)
1807 - 161 Roehampton Avenue
Toronto, Ontario
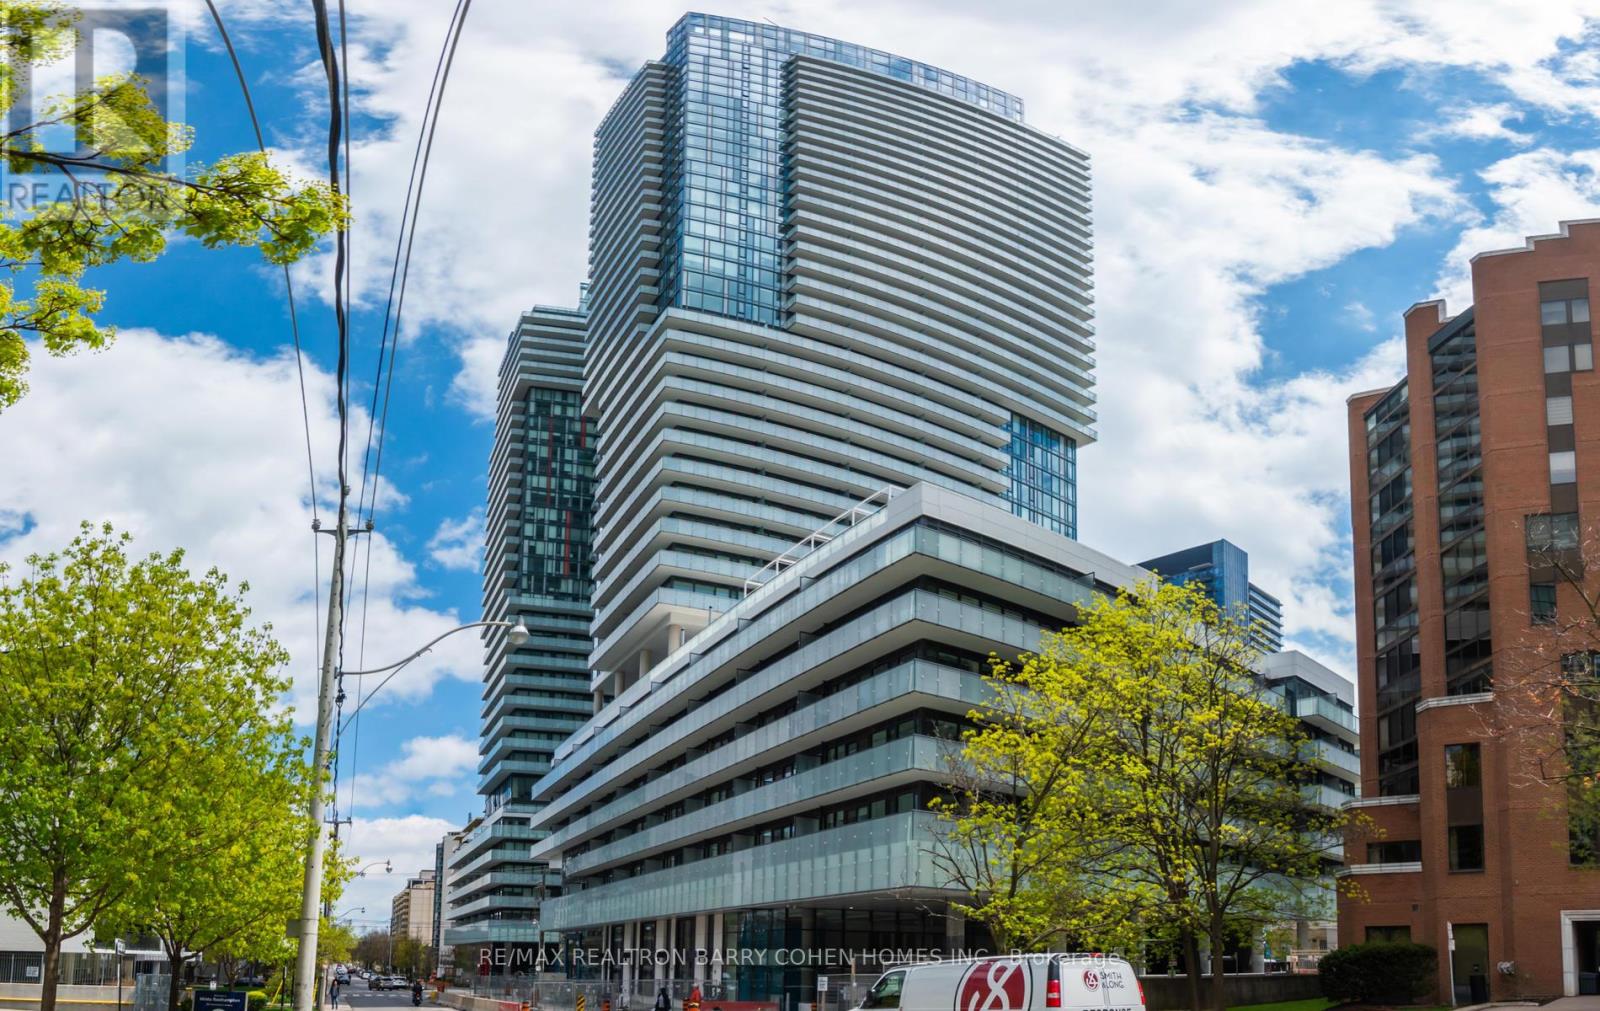
Luxury 2 Bedroom 2 Bathroom Suite At 150 Redpath! Floor To Ceiling Windows W/Breathtaking View, Large Open Balcony, Modern Open Concept Kitchen, Upgraded Appliances, Parking And Locker. Amazing Facilities: 24-Hr Concierge, Outdoor Infinity Pool, Hot Tub, Sauna, Yoga, Gym, Party Rm Etc...Mins To Subway, Restaurants Etc (id:50787)
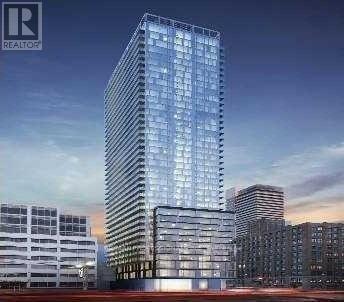
2002 - 101 Peter Street
Toronto, Ontario
Move-In Ready Studio + Balcony Located In The Heart Of The Entertainment District. This Functional Unit Offers Laminate Flrs Thru-Out, Designer Kitchen With B/I Apps & Stone Counter, 9' Ceilings. Building Offers 24 Hr. Concierge, Gym, Party Rm/Games Rm/Lounge, Guest Suites, Rooftop Deck & Garden. Steps To Theatres, Transit, Restaurants, Shops. Walking Distance To Financial District,Waterfront, Stadiums & More. Move-In & Enjoy All Toronto Has To Offer! (id:50787)
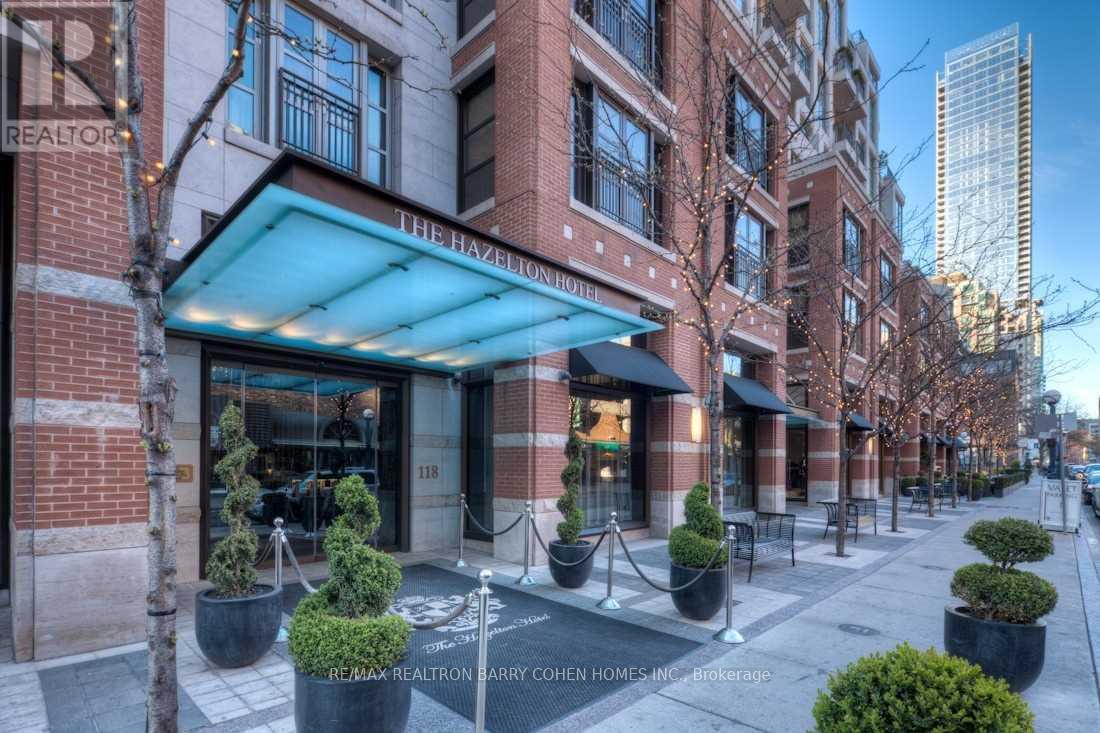
703 - 118 Yorkville Avenue
Toronto, Ontario
Exquisite Custom Yorkville Residence At The Most Iconic Boutique Building Known For Privacy & Exclusivity, Hazelton Hotel A 5 Star 16 Unit Hotel - Residence. Coveted Private Elevator Access To Over 6,100 Sf. Sun Filled Corner Suite. Featuring Direct Elevator, 6 Terraces, 5 Fp, Soaring Coffered Ceilings W/ Custom Plaster, Gold & Gold-Leaf Embellishments. Italian Marble Heated Floors Throughout. Imported Furniture Style Solid Wood Panelling & Custom Built-Ins By World Renowned Designer-Arch. Unparalleled Features & Finishes. 10 Foot Ceilings To Complement The Sun Filled Space. Breathtaking S/W+N Vistas. Sophisticated & Chic Principal Rms. Chef Inspired Kit. With Top Of The Line Built-In Appliances And Expansive Centre Island. Palatial Office W/ Opulent, Climate-Controlled Wine Cellar. Primary Retreat W/ One Of A Kind His & Her Boudoirs Complete With Walk-In Closets & Luxurious His & Her Ensuites. Central Yorkville Location W/ Best Restaurants, Shops & Amenities At Your Doorstep. (id:50787)

301 - 125 Western Battery Road
Toronto, Ontario
Spacious 647 Sq. Ft. 1-Bedroom + Den With Locker & Rare 21' x 10' Private Terrace Overlooking The Beautiful Sky Garden At The Prestigious Tower At King West In The Heart Of Liberty Village. Welcome To This Bright And Functional Open-Concept Suite Offering An Exceptional Layout For Professionals, First-Time Buyers And Investors Alike. The Versatile Den Is Currently Customized With Built-In Organizers And Can Easily Serve As A Home Office, Guest Space Or Additional Storage. Features Include 9-Foot Ceilings, Engineered Flooring Throughout, Floor To Ceiling Windows That Fill The Space With Natural Light, Built-In Living Room Speakers And A Contemporary Kitchen Complete With Granite Countertops, Breakfast Bar And Stainless Steel Appliances. Step Outside To Your Incredible Approx. 21' x 10' Private Terrace A Rare Extension Of Your Living Space That's Perfect For Morning Coffee, Summer Dining, Entertaining Friends Or Simply Relaxing While Overlooking The Beautiful Sky Garden Below. The Suite Also Includes A Convenient Storage Locker For Seasonal And Everyday Belongings. Enjoy Outstanding Building Amenities Including A 24-Hour Concierge, Fully Equipped Fitness Centre, Party Room And Rooftop Terrace. Perfectly Located In The Prestigious Tower At King West In The Heart Of Liberty Village, You're Just Steps To Metro, Pharmacy, Altea Active, GoodLife Fitness, Cafés, Trendy Restaurants, Medical & Dental Offices, The King Streetcar, Parks And The Waterfront, With Easy Access To Major Highways. Rarely Does A 1-Bedroom Offer This Much Outdoor Space In Such A Prime Location. Experience The Best Of Liberty Village Living With The Perfect Blend Of Comfort, Convenience And Exceptional Indoor-Outdoor Living. Building features and amenities: include a soaring two storey lobby; 24 hour concierge; Theatre/Sports lounge; fitness centre; a 26th floor Tower Club with more than 3,000 square feet of luxury space with catering kitchen suitable for entertaining or cooking events and more! (id:50787)
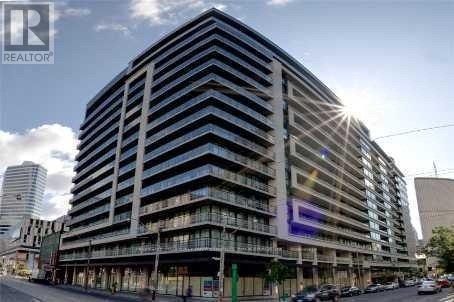
1910 - 111 Elizabeth Street
Toronto, Ontario
Majestic Living In This One of A Kind Two Level Loft At One City Hall. This Two Bedroom + Den, With Approx 1400 SF Penthouse Suite Features A Rare Upper Level With 3 Walkouts to a 945 Sf Private Open Roof Top Terrace, 10' Ceiling in Lower Level, Floor to Ceiling Windows With Amazing Views. Minutes To TTC, Subway, Toronto Eaton Centre, Restaurants And Much More! (id:50787)
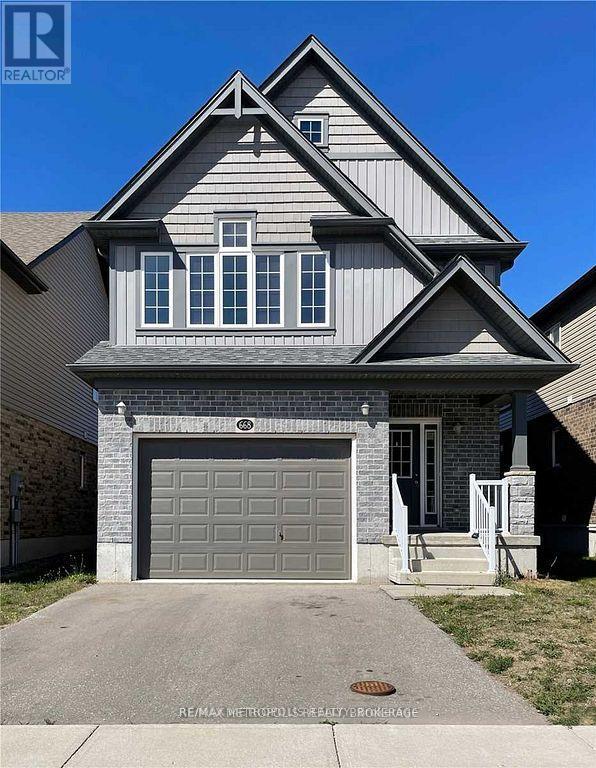
668 Blair Creek Drive
Kitchener, Ontario
Beautiful Detached House With 4 Bed & 3 Bath + A Large 3rd Floor Loft. Located In The High Demand Area Of Doon South. 9Ft Ceiling On Main Floor. Good Size Kitchen With 6Ft Island, Walk-In Pantry & Taller Upper Cabinets. A Large Primary Bedroom & Ensuite With W/I Closet. Fully Fenced Premium Backyard with deck Backing On To Groh Public School. Laundry In The Basement. Close To Hwy 401, Hwy 8 And All Amenities. S/S Fridge, S/S Stove, S/S Microwave With Hood Fan, S/S Dishwasher And Washer/Dryer. (id:50787)
126 Chatham Street
Brantford, Ontario
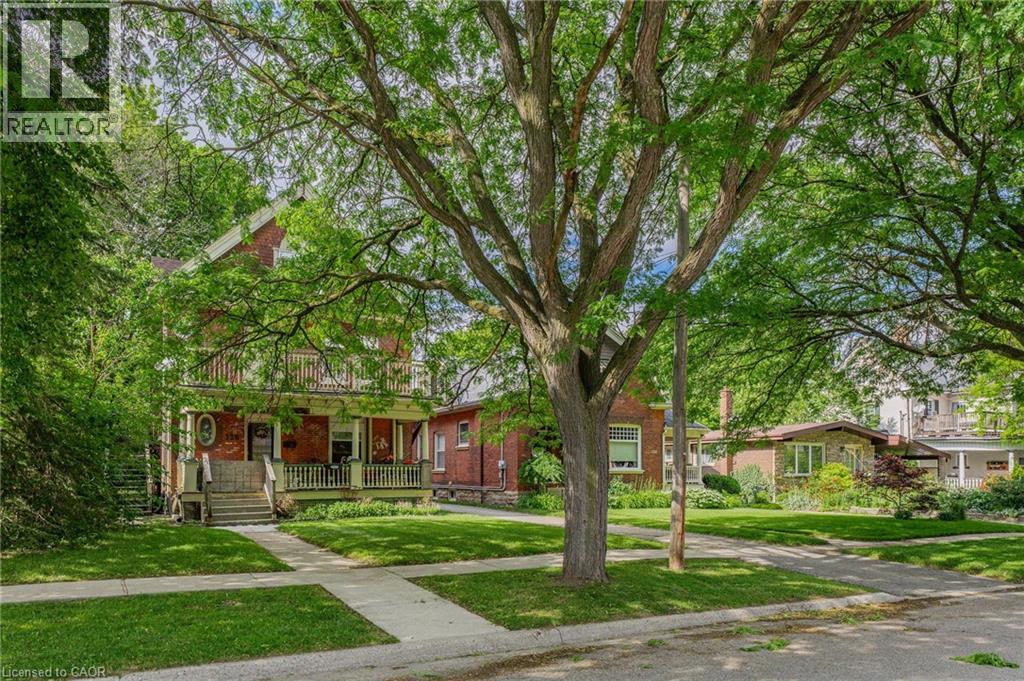
This property is ideally located just a short walk from downtown, parks, and transit, making it a convenient choice for residents. The coin-operated laundry in the basement also presents a potential source of additional annual income. While the property could benefit from some TLC, it already offers solid income potential. Whether you're looking to start or grow your investment portfolio, this property is an excellent option. (id:50787)
308 Freure Drive
Cambridge, Ontario
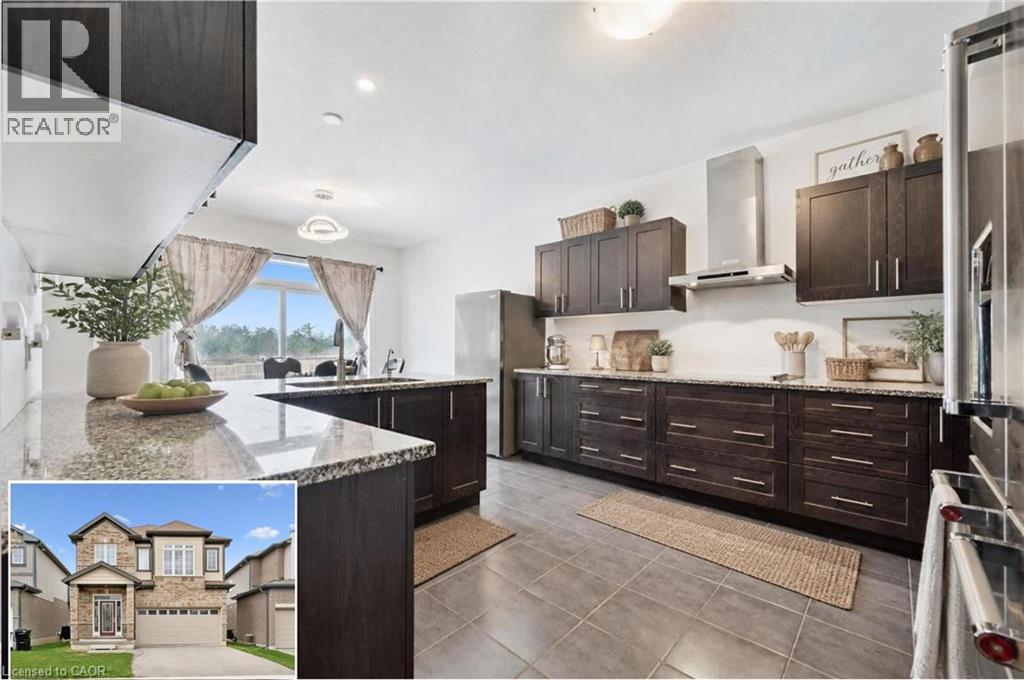
Turn heads in West Galt! This stunning 2021 build delivers 5 spacious bedrooms, 4 bathrooms, and designer-level finishes from top to bottom, built for families who want it all. Step inside to a bright, open-concept main floor anchored by a showstopper kitchen with upgraded high-end stainless-steel appliances (2021). The space flows effortlessly into the dining and living areas, made for hosting everything from weeknight dinners to holiday gatherings. Thoughtful extras like central vacuum make daily life that much easier. Upstairs, five generous bedrooms give everyone room to breathe, including a dreamy primary retreat with walk-in closet and private ensuite. Three full baths on the upper level mean no more morning traffic jams. And the location? Unbeatable. You're minutes from downtown Galt's buzzing cafes, restaurants and boutiques, scenic Grand River trails, Cambridge Centre shopping, and quick 401 access for commuters. Modern, stylish, and truly move-in ready, this one checks every box in one of Cambridge's most coveted neighbourhoods. Homes like this don't wait, and neither should you! (id:50787)
1205 Queen Street W Unit# 8
Toronto, Ontario
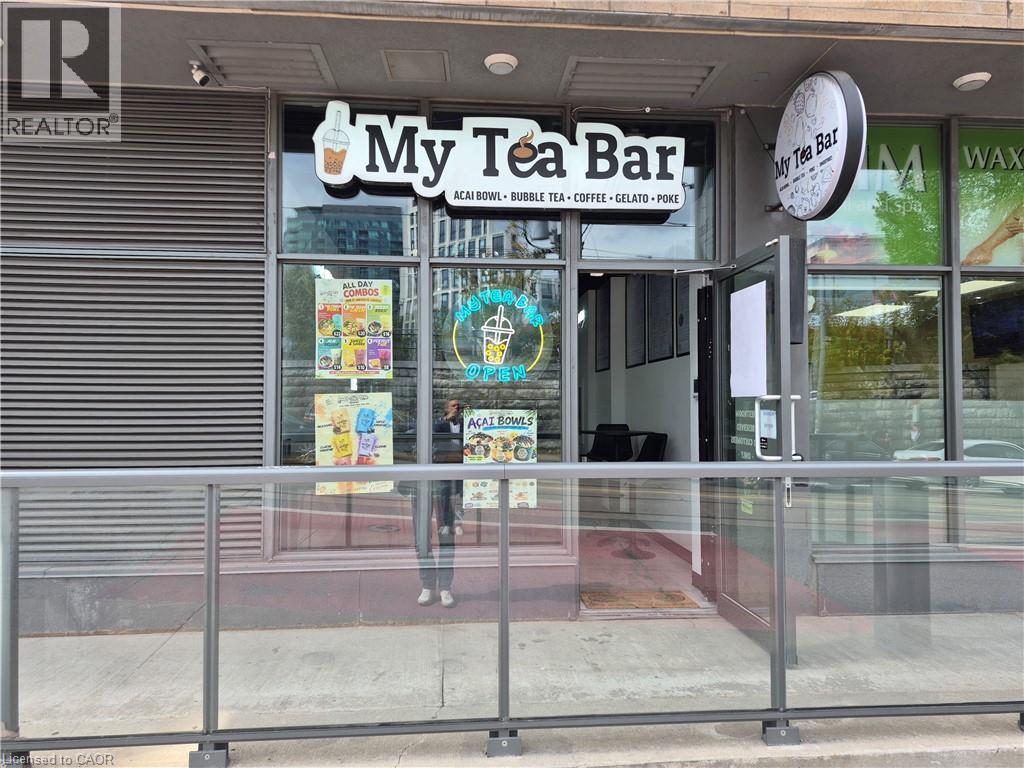
Exceptional commercial space in a vibrant, trendy neighbourhood. Surrounded by popular restaurants, shops, and just steps to public transit. Featuring high ceilings and two levels of versatile, usable space. A wide range of permitted uses makes this an ideal opportunity for a variety of businesses. Don't miss this high-visibility location in one of the city's most dynamic areas! (id:50787)
547 Speedvale Avenue E
Guelph, Ontario
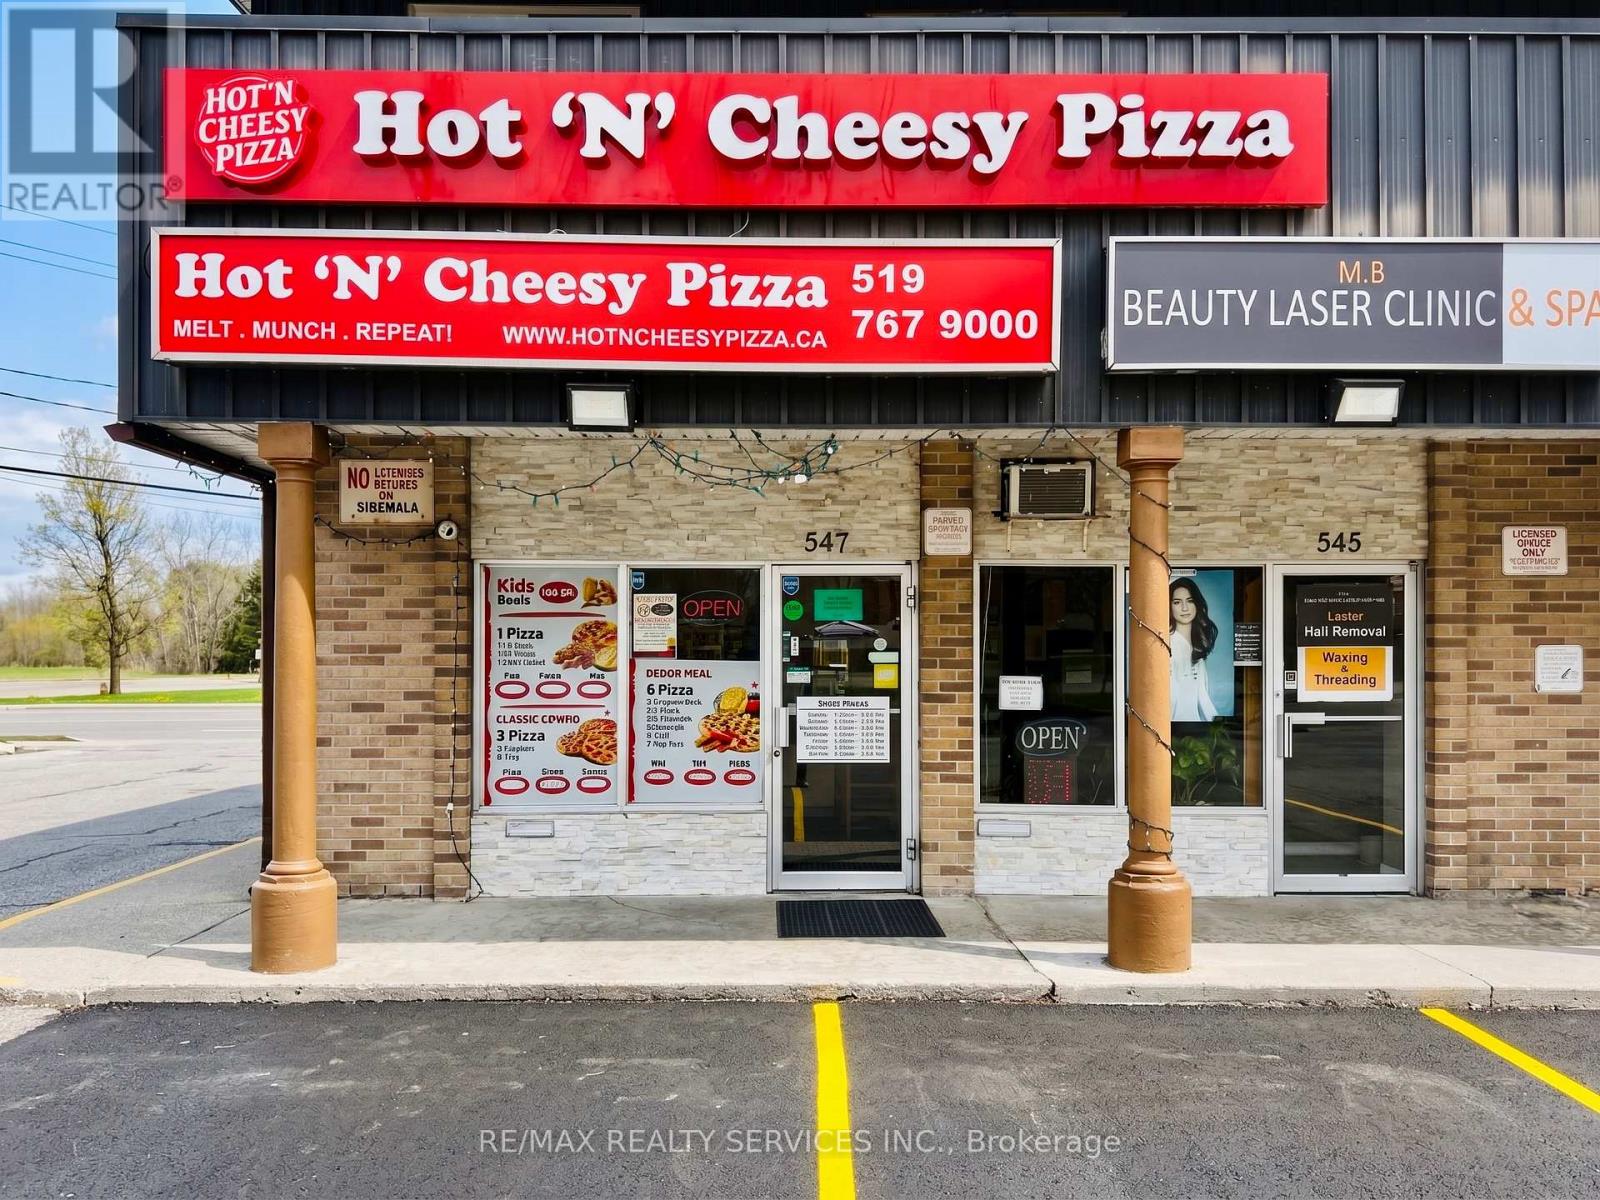
Fantastic opportunity to own a well-established pizza store in a prime Guelph location! Currently operating as an independent business with flexibility to continue independently or convert into a franchise/brand-name pizza concept. Excellent opportunity for owner-operators, first-time business buyers, or investors looking for a turnkey setup with low overhead costs. Very attractive lease terms with approximately 8 years remaining plus an additional 10-year renewal option available. Affordable rent of only approx. $2,938/month including HST, TMI, and water. The store is well maintained and equipped with quality equipment, offering a clean and efficient operational setup. Located in a high-visibility area with steady traffic and surrounded by residential and commercial developments. Great potential to grow sales and expand the business in a thriving community. (id:50787)
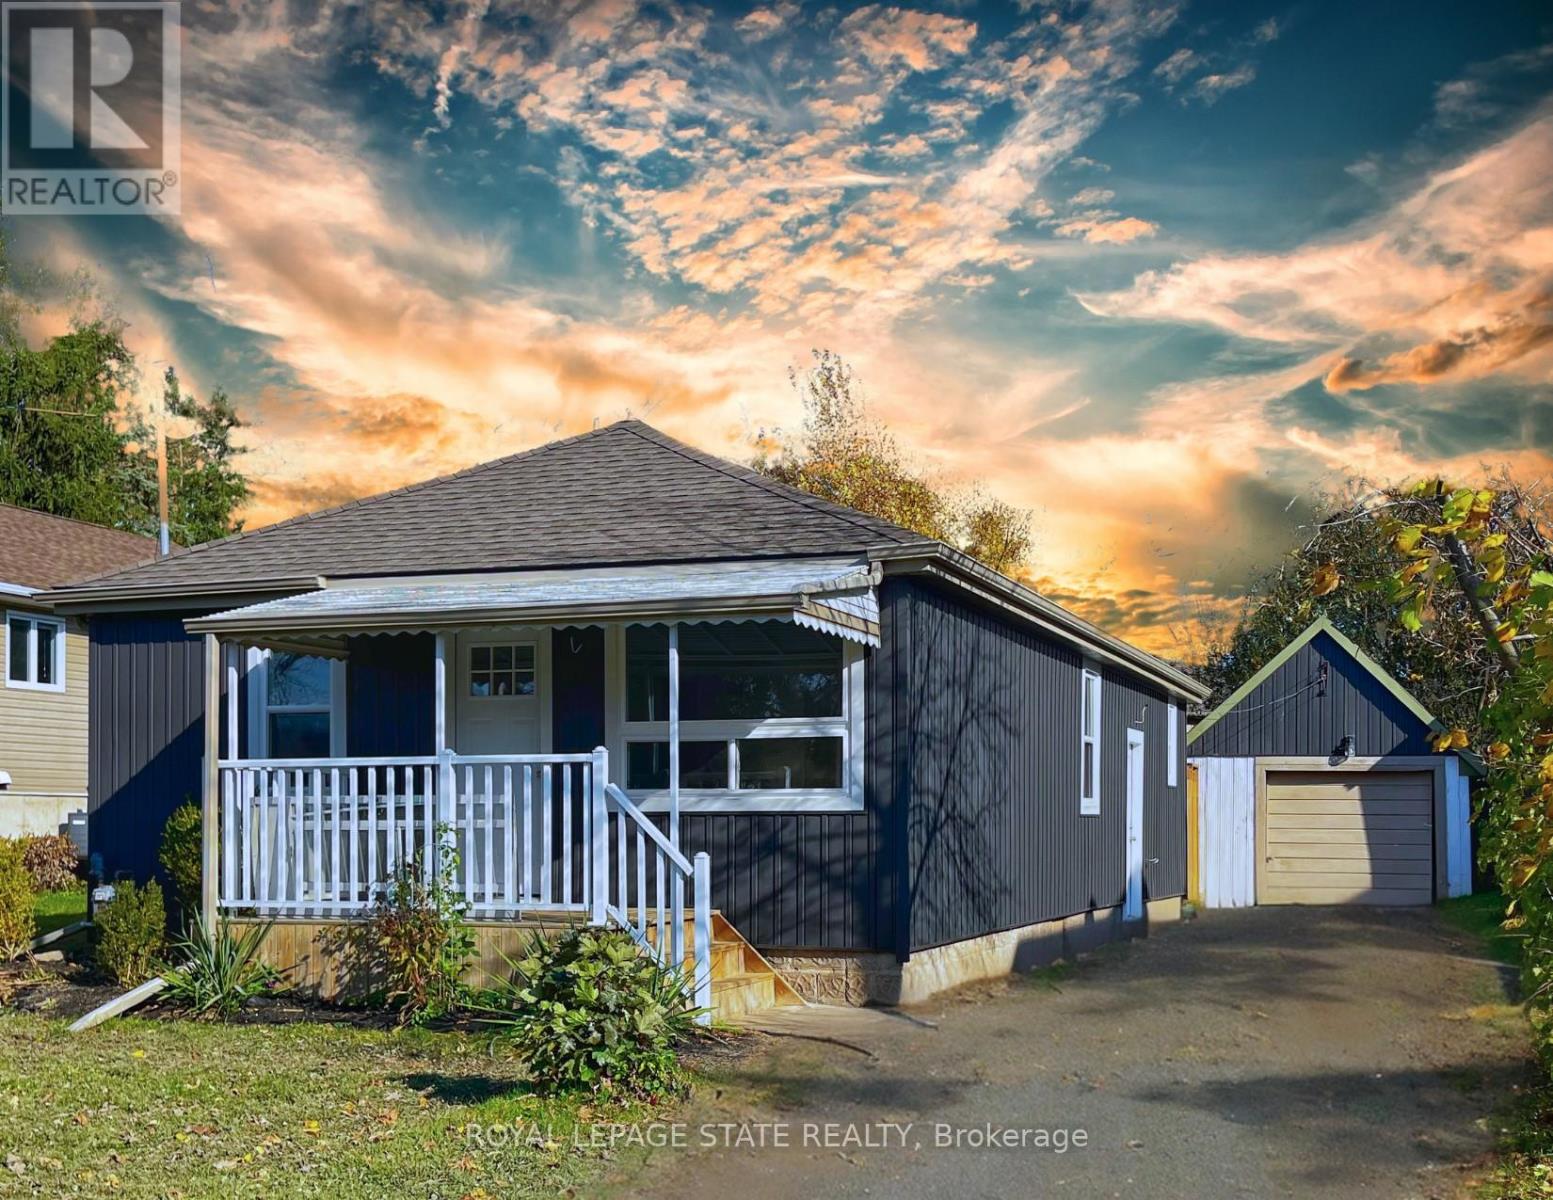
6316 Montrose Road
Niagara Falls, Ontario
Top to bottom renovations completed just over a year ago! Featuring 3 good size bedrooms, ultra modern bathroom, on-trend kitchen with gorgeous stainless-steel appliances, and so much more. Very cozy layout, which seamlessly flows from the living area into the kitchen and beyond. Located in a fantastic area close to everything: shopping, entertainment, Niagara Falls, grocery stores, schools, highway access... the list is endless! Huge lot with a wonderful private backyard, giving you lots of space to enjoy the summers and host family and friends for BBQs.Park several cars on the oversized driveway, and never have to worry about it again! Garage not included. (id:50787)
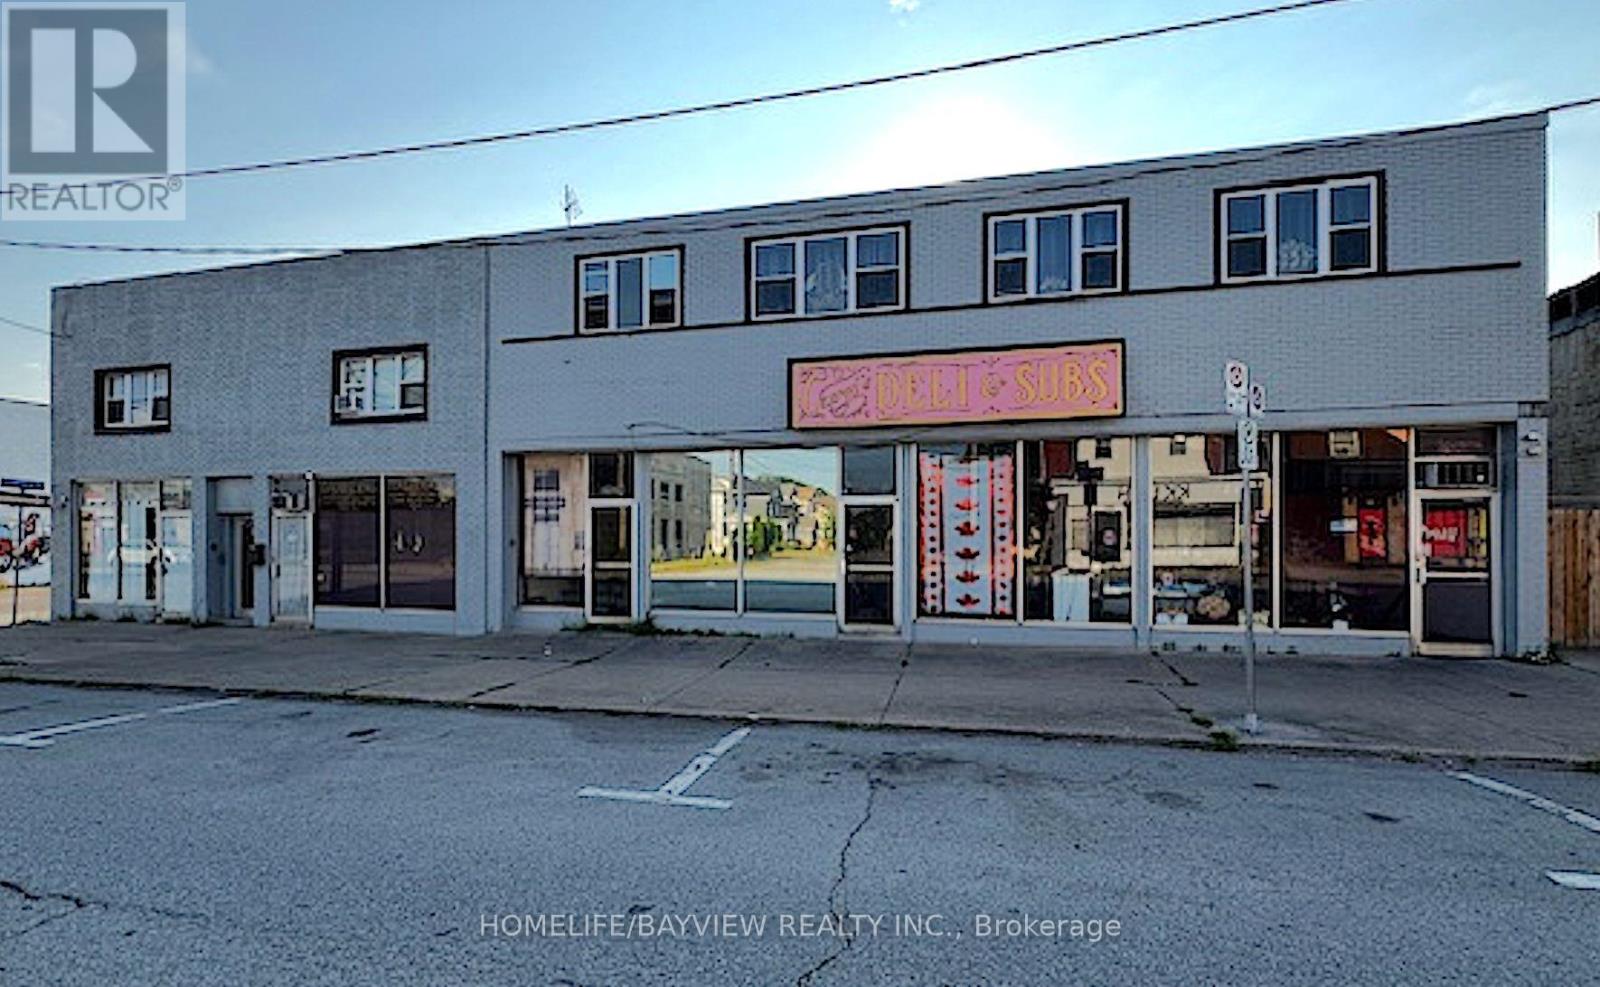
4898 Victoria Avenue
Niagara Falls, Ontario
Located Right on Victoria Avenue Where you Can Easily Connect To The Main Attractions Of Niagara Falls is This Commercial-Residential Property, Consisting of 12 Residential Units of Which, 7 Units 2 BR., 3 Units 1 BR., 2 Studios and 2 Commercial. All Units are Presently Rented.The NOI Gives you a Satisfactory Return Cap Rate, With a Future Potential Rent Increase.The Buyer and Buyer Agent Agrees to Verify and Perform their Own " DUE DILIGENCE" (id:50787)

309 - 5055 Greenlane Road
Lincoln, Ontario
MODERN AND COZY ONE BEDROOM IN THE LUXURIOUS "UTOPIA" NESTLED IN THE HEART OF WINE COUNTRY BEAMSVILLE. THIS UNIT FEATURES SPACIOUS LAYOUT WITH OPEN CONCEPT LIVING ROOM/KITCHEN WITH STAINLESS STEELAPPLIANCES,BACKSPLASH & BREAKFAST BAR, IN-SUITE WASHER/DRYER, 4PC BATH, BALCONY AND GENEROUS SIZED BEDROOM.THIS BUILDING OFFERS AMAZING AMENITIES SUCH AS FULL SIZED PARTY ROOM WITH ACCESS TO ROOFTOP TERRACE, A STATE OF ART GYM, BIKE STORAGE. CONVENIENTLY LOCATED CLOSE TO QEW,WINERIES,SHOPPING.ONE OUTDOOR PARKING SPACE AND LOCKER INCLUDED IN RENT. GEOTHERMAL HEATING AND COOLING. TENANT IS RESPONSIBLE FOR WATER, HYDRO AND CONTENT INSURANCE. ***ONE SMALL DOG AND OR CAT ALLOWED*** (id:50787)
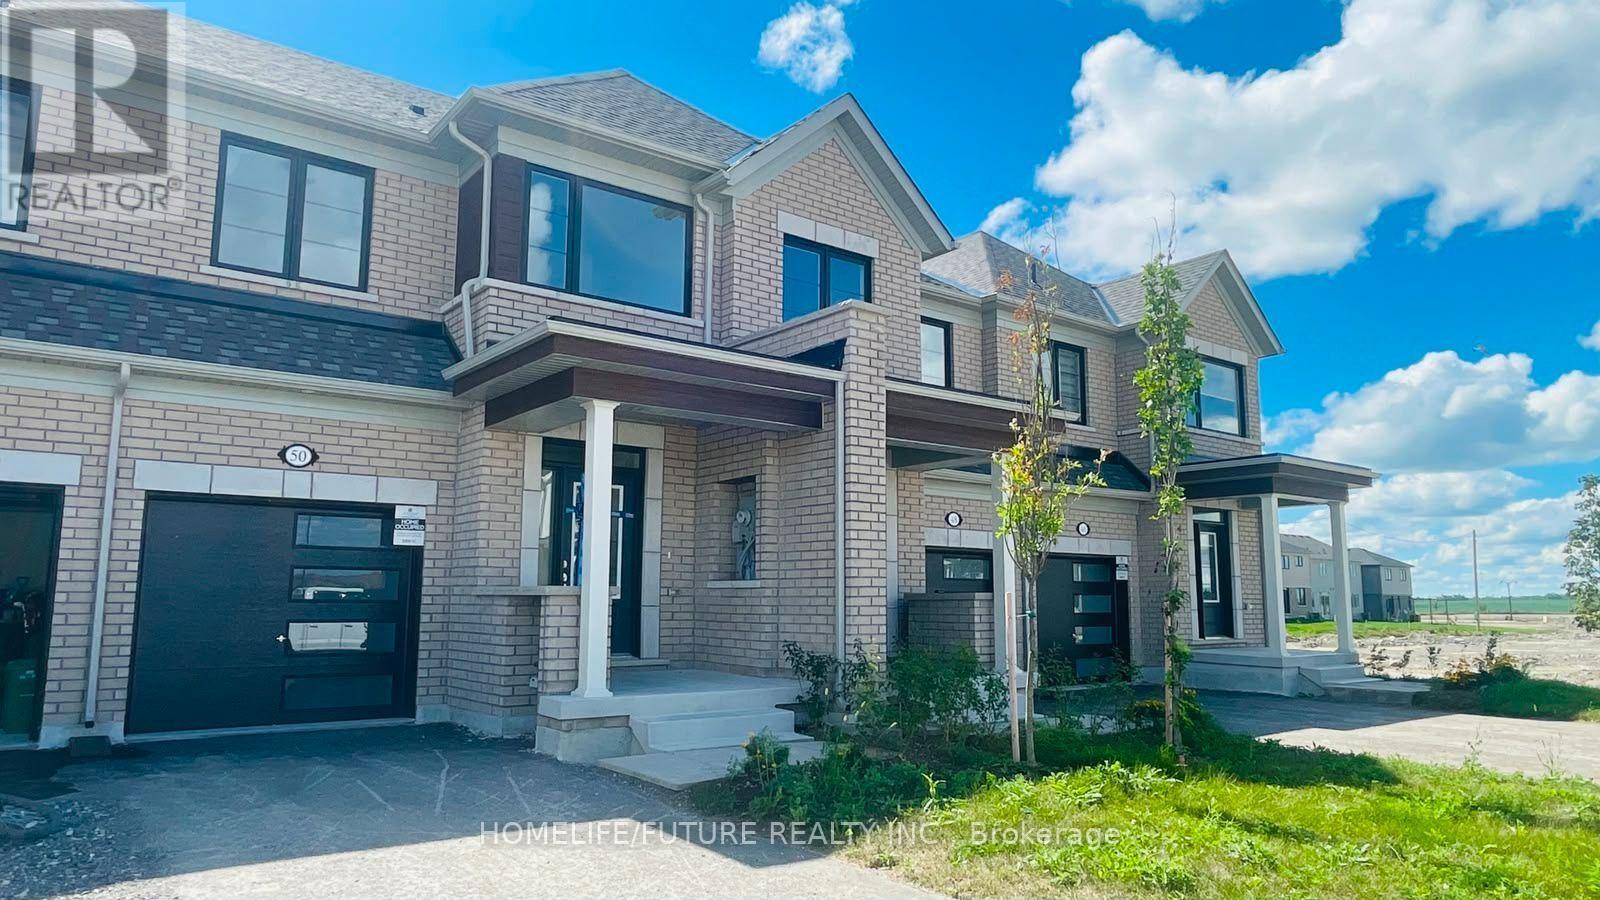
50 Sanderson Drive
Kawartha Lakes, Ontario
Welcome to this brand-new, never-lived-in 2-storey end-unit townhouse featuring the desirable floor plan (1,339 sq. ft.) by Tribute Communities in Lindsay Heights! Beautiful hardwood flooring runs throughout both levels. The main level boasts an open-concept living/dining area with walkout access to the yard, plus a sleek kitchen complete with a breakfast bar and stainless steel appliances. Upstairs offers 3 spacious bedrooms, including a primary bedroom with a walk-in closet and a private ensuite bath. Enjoy direct interior entry from the attached garage, ., flexible occupancy! (id:50787)
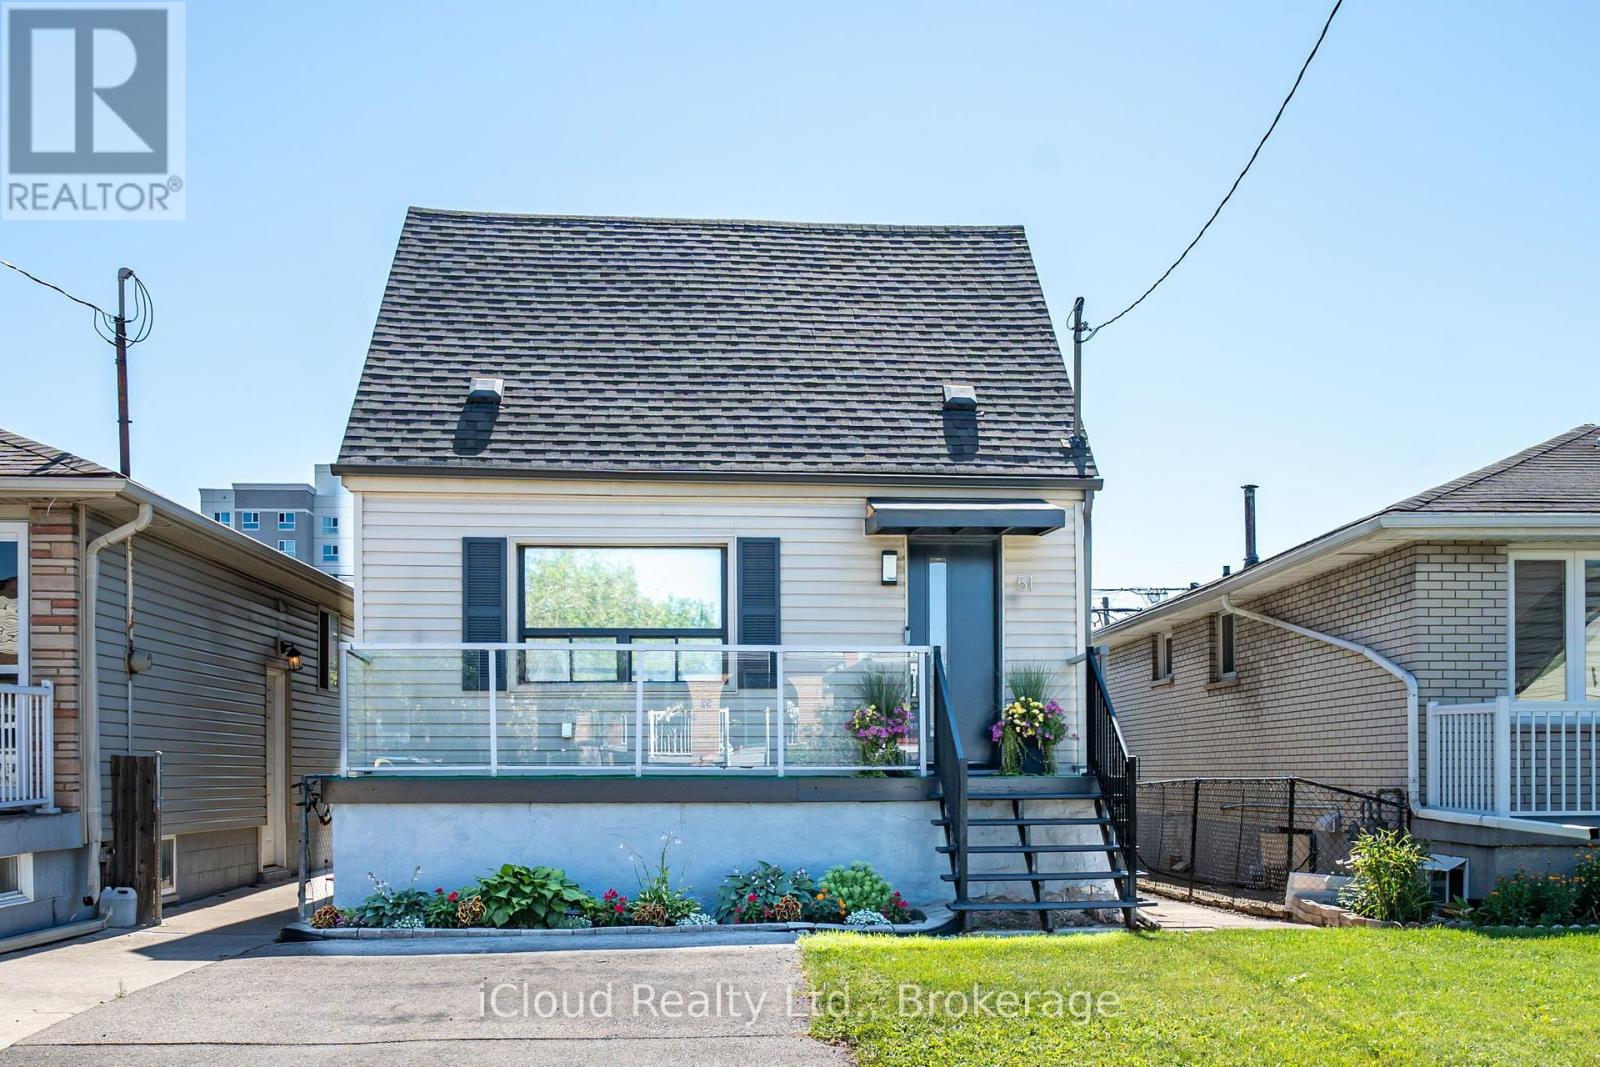
51 Delena Avenue S
Hamilton, Ontario
Absolutely Charming Detached In A Great Neighbourhood And Excellent Location, Close To Shopping, Parks, Highways, Schools, Transportation. Wood Floors Thru Out No Carpets. Eat In Kitchen With Granit Counter top with movable Islands White Kitchen Cabinets With Window Over Kitchen Sink. Living Room/Dining Room Off Kitchen With Walk Out To Deck & Huge Backyard. 2nd Level Features Bedroom With 2 Pc Ensuite, Walk In Closet, & Den. Main Floor Features Bedroom 4 Pc Bath, Wood Flooring, Huge Picture Window. Ceramic Floors. Ceramic Entrance & Hallway. With Lots Of Windows & W/O To Huge Deck. Private Backyard & Shed. Finished Basement With Rec Room & Laundry. This Lovely Home has 2 Parking For Two Cars. Home is Equipped With 125 Amp Service To Accommodate Your Devices. All Windows In This Home Is Above grade. Additional Features Are Stainless Steel Appliances. Furnace, Central Air & Hot Water Tank Are Owned. This Home Has Lots Of Windows Which Makes It Bright & Sunny. Kitchen, Bathroom Doors And Windows Have Been Replaced. Show It You Won't Be Disappointed. (id:50787)
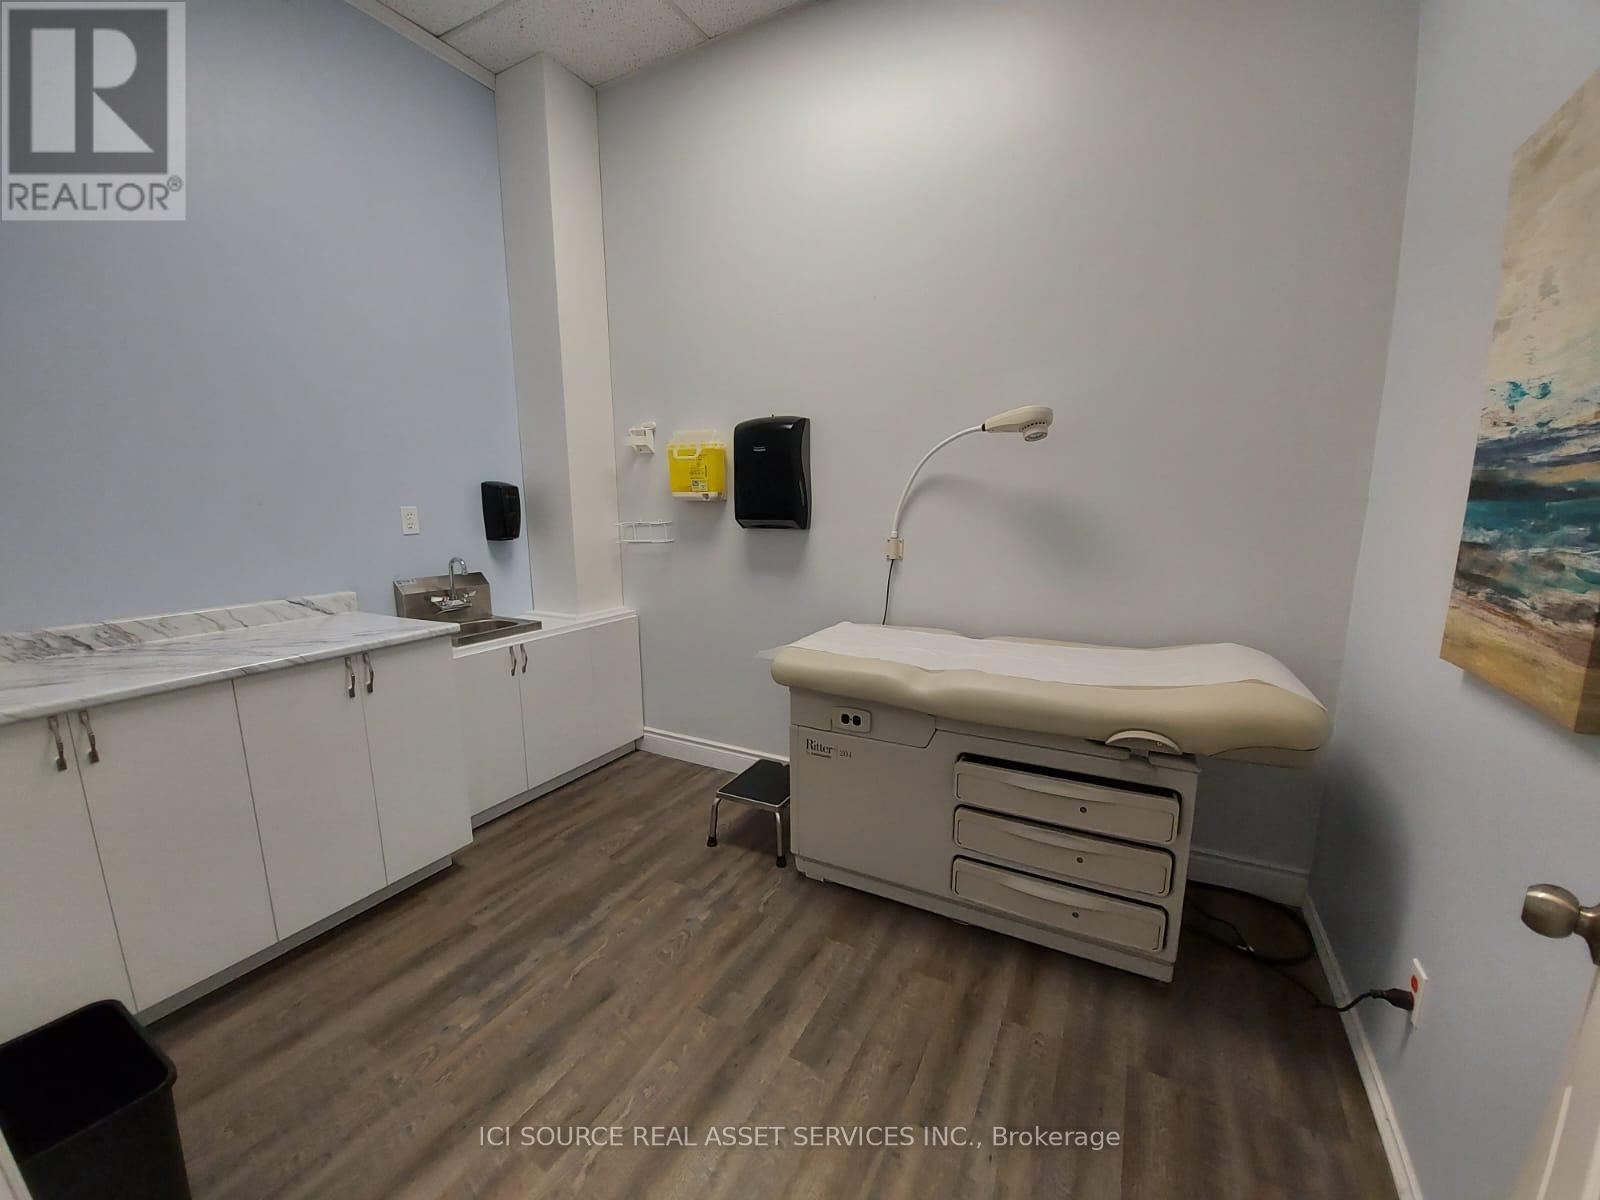
8424 Wyandotte Street E
Windsor, Ontario
Prime opportunity for medical practitioners seeking a professional, convenient location in East Riverside. This well-positioned medical building offers 8 individual exam rooms available for lease to physicians, specialists, therapists, and other healthcare practitioners. The facility includes a shared waiting/reception area and the added convenience of an attached pharmacy, creating a practical, patient-friendly healthcare destination. Located in the growing East Riverside area, the property provides practitioners with an opportunity to establish or expand their practice in a market with limited nearby competition. The flexible setup is ideal for multiple complementary healthcare professionals operating under one roof while benefiting from shared patient amenities. Property Highlights-8 private exam rooms available for individual practitioners-Shared professional waiting/reception area-Attached pharmacy for added patient convenience-Convenient East Riverside location-Professional environment designed with patient accessibility and convenience in mind-Ideal for physicians, nurse practitioners, dentists, therapists, specialists, wellness providers, and other qualified healthcare professionals. Take advantage of an opportunity to establish your practice in a convenient East Riverside healthcare setting with built-in amenities and room for multiple practitioners. *For Additional Property Details Click The Brochure Icon Below* (id:50787)
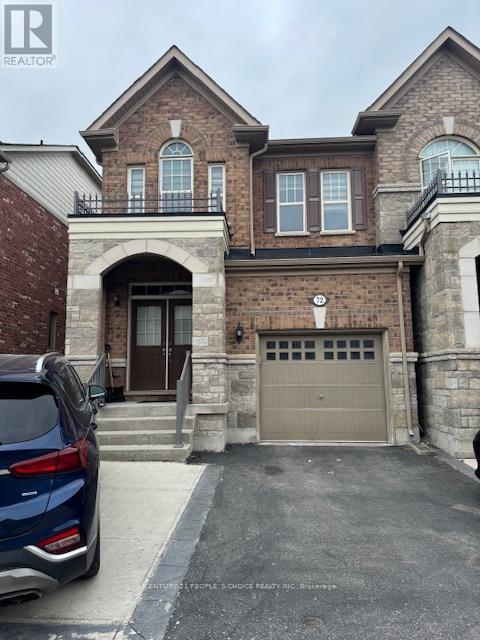
72 Goodsway Trail
Brampton, Ontario
Welcome to this well-maintained home in a desirable, family-friendly neighbourhood. Featuring a bright and functional layout, spacious rooms, and a well-equipped kitchen, this property offers comfort and convenience throughout. Enjoy generously sized bedrooms, ample natural light, and a private backyard perfect for relaxing or entertaining. Ideally located close to schools, parks, shopping, transit, and major highways. A great opportunity you don't want to miss! (id:50787)
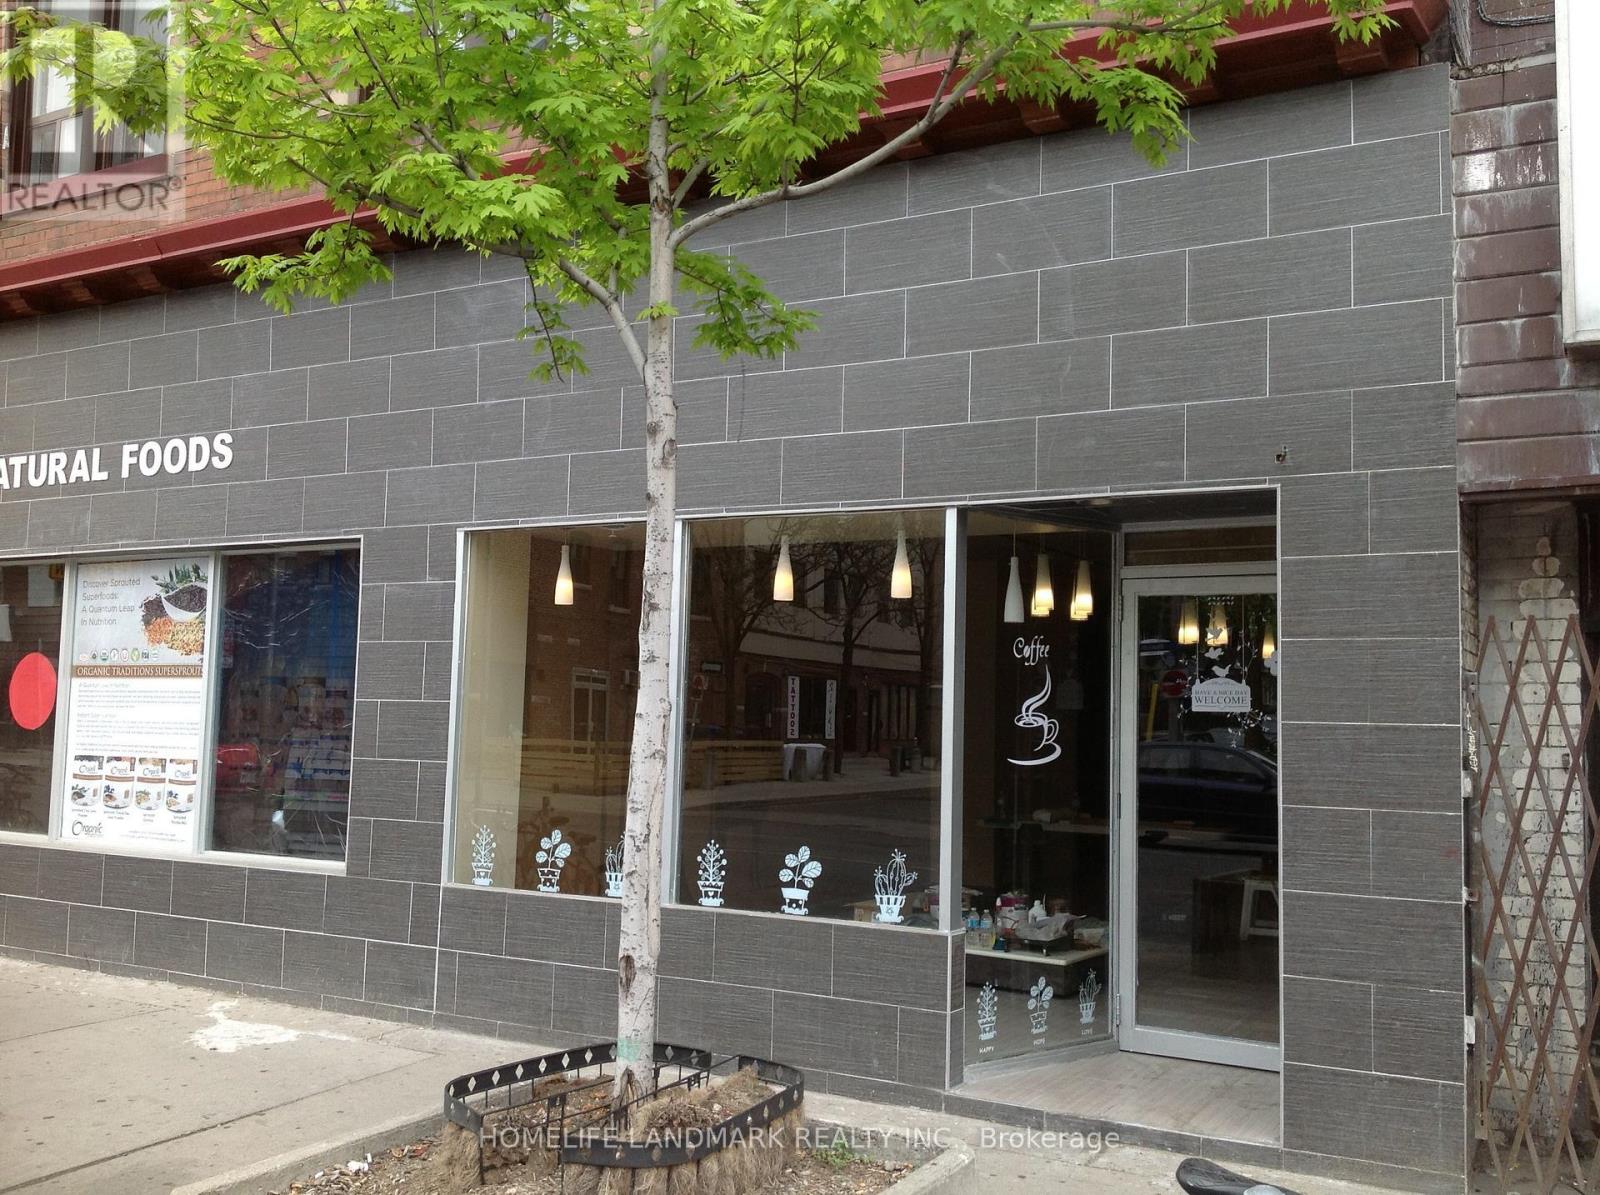
1280 Bloor Street W
Toronto, Ontario
Prime 800 sq. ft. retail storefront on Bloor Street West in Bloordale Village. Excellent exposure near the accessible Lansdowne subway station and the future Junction Triangle GO Station, currently under construction. Efficient floorplate with basement and washroom, suitable for retail, boutique, service commercial, professional office or café use. Gross rent of $4,000 per month, with tenant paying utilities. Immediate possession available. (id:50787)
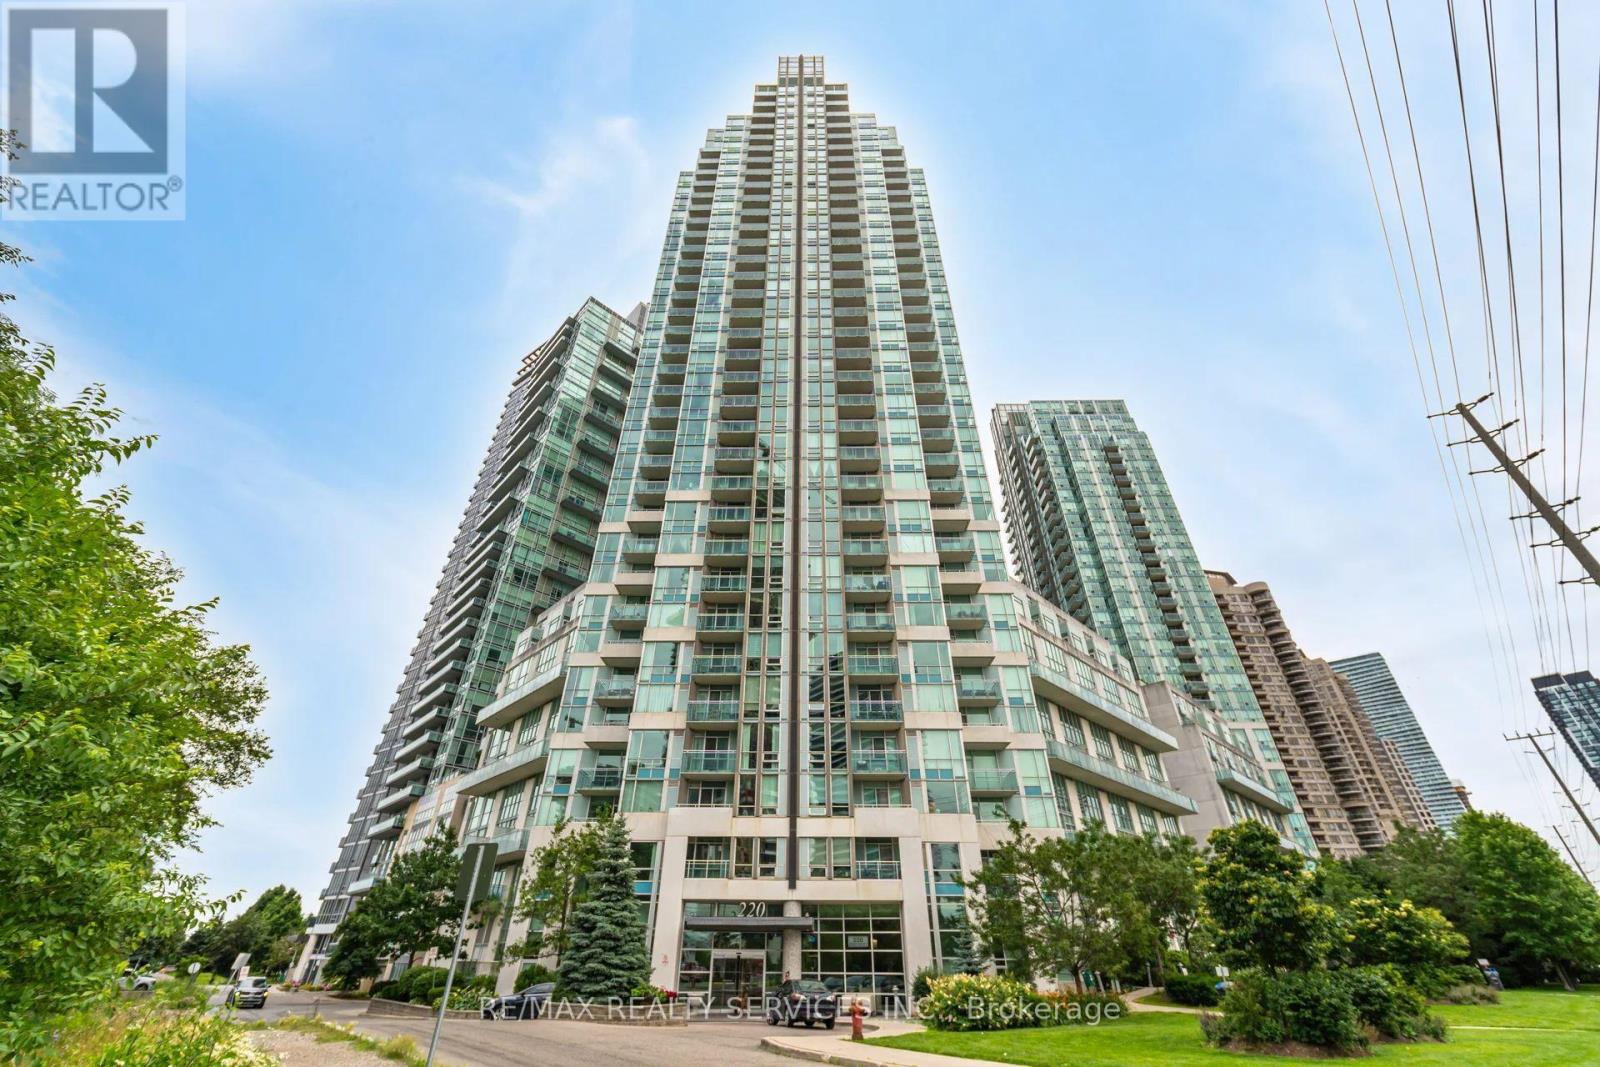
2008 - 220 Burnhamthorpe Road W
Mississauga, Ontario
Immaculate 1-Bedroom Plus Den Suite In The Heart Of Mississauga's City Centre, Directly Across From Square One. Offering 709 Sq. Ft. Plus A Private Balcony, This Freshly Painted Unit Features A Bright, Open-Concept Layout With 9-Ft Ceilings And Floor-To-Ceiling Windows. The Eat-In Kitchen Features A Granite Centre Island With Additional Counter Space And Seating. The Spacious Primary Bedroom Offers Two Closets And A 4-Pc Ensuite, While A Separate Powder Room Provides Added Convenience For Guests. Enjoy Unobstructed West-Facing Views Overlooking City Hall And Celebration Square, Along With Beautiful Sunset Views. The Generous Sized Den Is Ideal For A Home Office Or Can Be Used As A 2nd Bedroom. Steps From Sheridan College, The Living Arts Centre, Celebration Square, Jubilee Park, Restaurants, Entertainment And The City Centre Transit Terminal, With Easy Access To Highway 403. Building Amenities Include An Indoor Pool, Fitness Centre, Billiards Room, Party Room And More. An Excellent Opportunity For First-Time Buyers Or Investors. (id:50787)
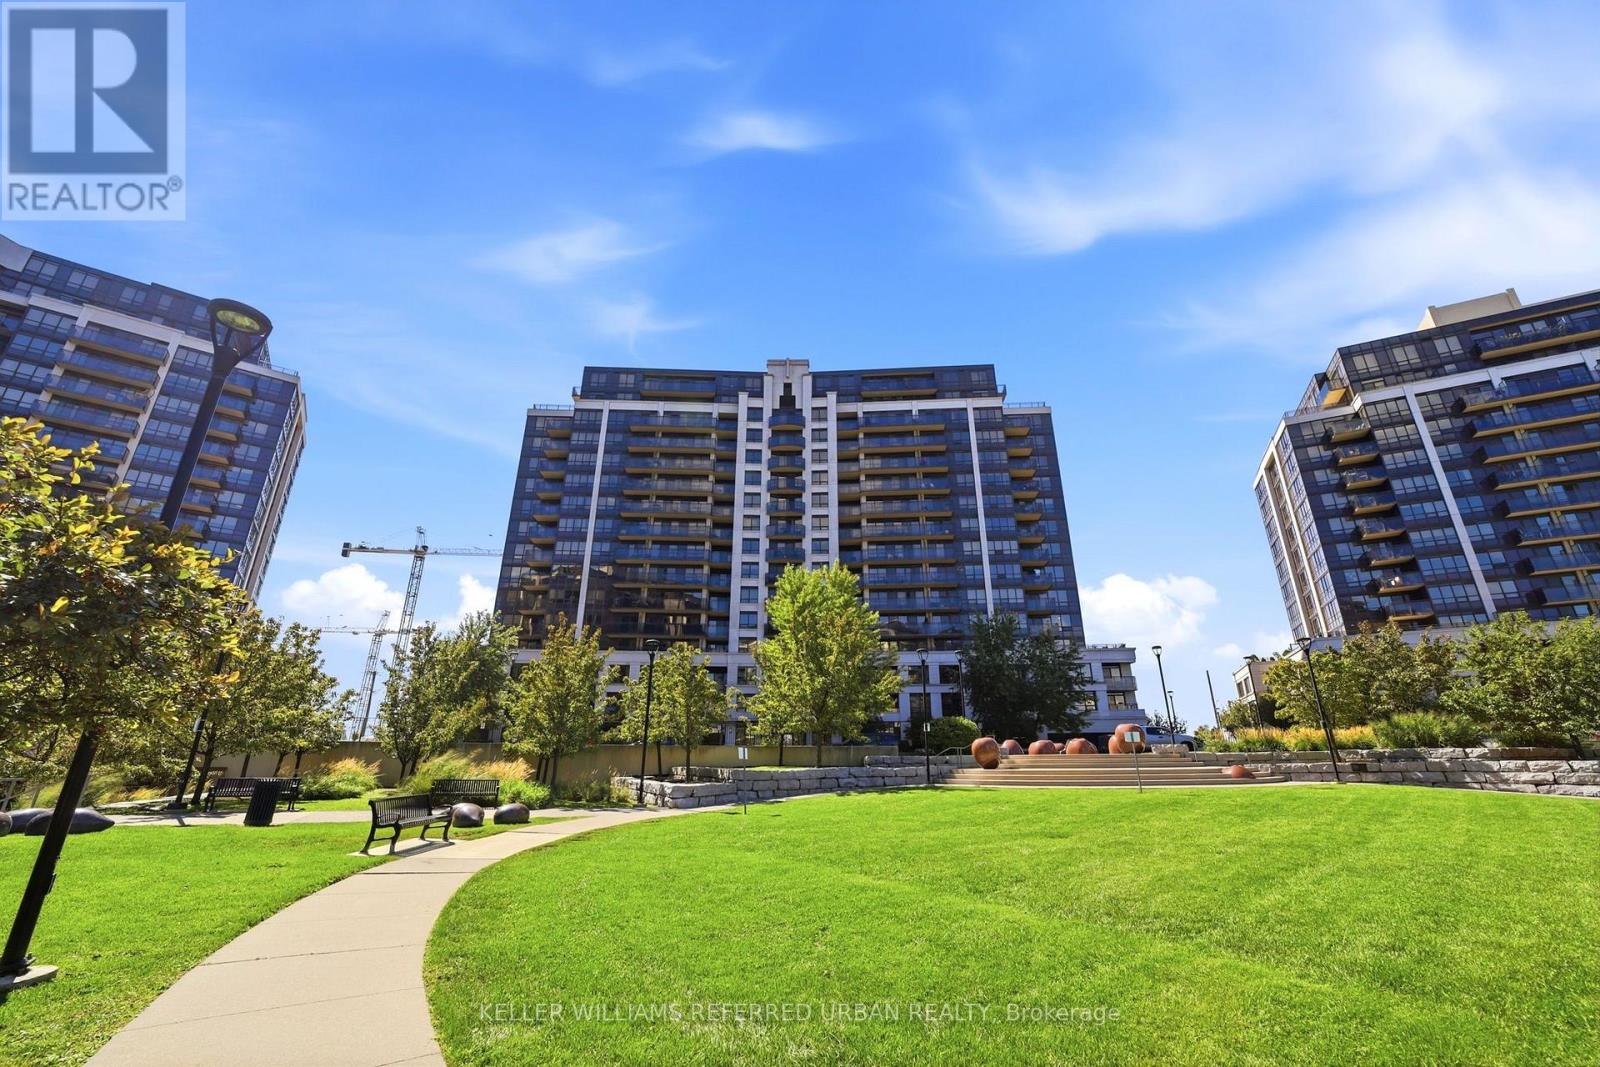
307 - 1070 Sheppard Avenue W
Toronto, Ontario
Great floor plan and bright unobstructed south view. This one checks All The Boxes: Parking. Balcony. Locker. Beautiful!! Generous living space and the 'plus one' can be used as a work from home area, dining room or large guest room area! New appliances and freshly painted - Clean as a whistle! Warm wood floors through out. Large bedroom has a 4pc ensuite bath. The additional washroom is perfect for guests! Friendly well managed building has full time concierge and great amenities - fitness studio/gym, party & meeting rooms, newly renovated media room, guest suites++ and is steps to Sheppard West Subway. (id:50787)
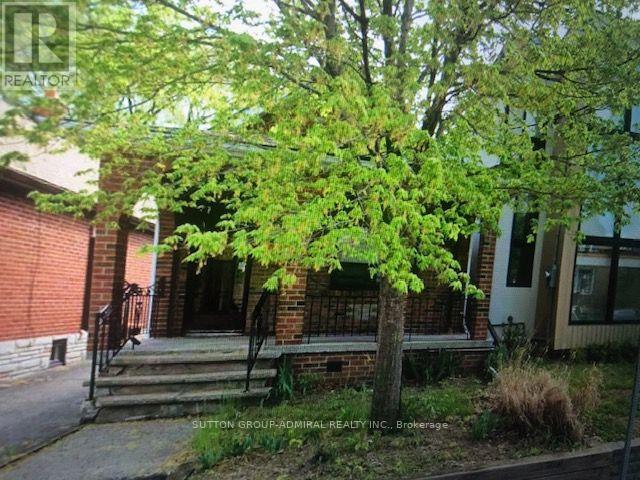
703 Willard Avenue
Toronto, Ontario
GREAT OPPORTUNITY FOR BUILDERS, RENOVATORS OR INVESTORS! This property is located in highly sought after area of Bloor West Village and comes with architectural drawings and building permit applications have already been submitted for for a 2 storey, 3+1 bedroom, 4 bathroom redesign. Property sits on an east-facing lot with a shared driveway and offers excellent potential for a full rebuild or a custom renovation. Conveniently located near TTC, shops and restaurants along Dundas, good schools, parks, and an easy stroll to the Junction. Property being sold as is, where is. (id:50787)

209 - 155 Downsview Park Boulevard
Toronto, Ontario
Welcome to life at Downsview Park! A truly distinctive feature of this bright and spacious 3-bedroom, 3-bathroom condo townhouse is its spectacular pond view-enjoyed from all three bedrooms and the private balcony. This peaceful exposure was a major reason the current owners selected this particular unit and continues to set it apart. Offering approximately 990 sq. ft. of thoughtfully designed living space, the home is filled with natural light and features three generously sized bedrooms. The spacious primary bedroom includes a walk-in closet and an upgraded 4-piece ensuite. Numerous builder upgrades enhance the modern kitchen and bathrooms, combining style, comfort, and functionality. Step onto the approximately 70 sq. ft. balcony to enjoy the tranquil surroundings, or explore everything Downsview Park has to offer, including summer movie nights, fireworks, park runs, and community events. Includes one parking space and convenient access to York University, Highway 401, TTC, and GO Transit-the perfect balance of nature and urban convenience. (id:50787)
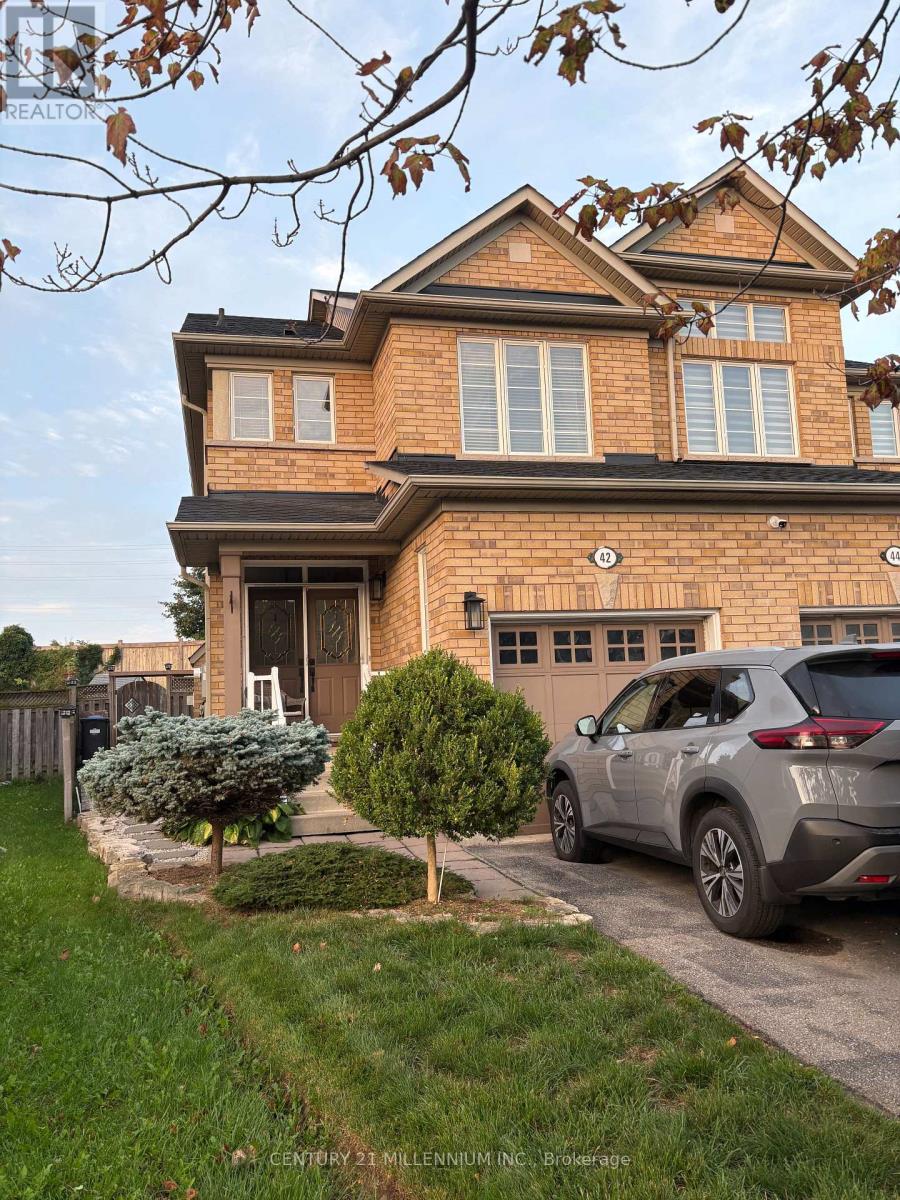
42 Rubysilver Drive
Brampton, Ontario
A rare offering where the quality of the upgrades matches the pride behind them. This is not a home renovated for resale - it's been improved with intention. Enjoy 9-ft ceilings that enhance the sense of space and light, along with rich Jatoba hardwood on the main and upper levels, upgraded trim, granite counters in the kitchen and baths, and LED lighting throughout. The finished lower level is an impressive entertainment space with custom cabinetry and storage, creating the perfect spot for movie nights, hosting, or a private retreat. Big-ticket updates are already done, including a premium GAF Timberline Lifetime roof with waterproofing and 150 mph shingles (2021), R50 attic insulation (2022), newer A/C with transferable warranty (2025), and a newer furnace (2019). Step out through the upgraded rear sliding door with triple lock and UV protection (2024) to enjoy a premium pie-shaped lot offering outstanding privacy and more outdoor space than most detached homes nearby. See the full online presentation. (id:50787)
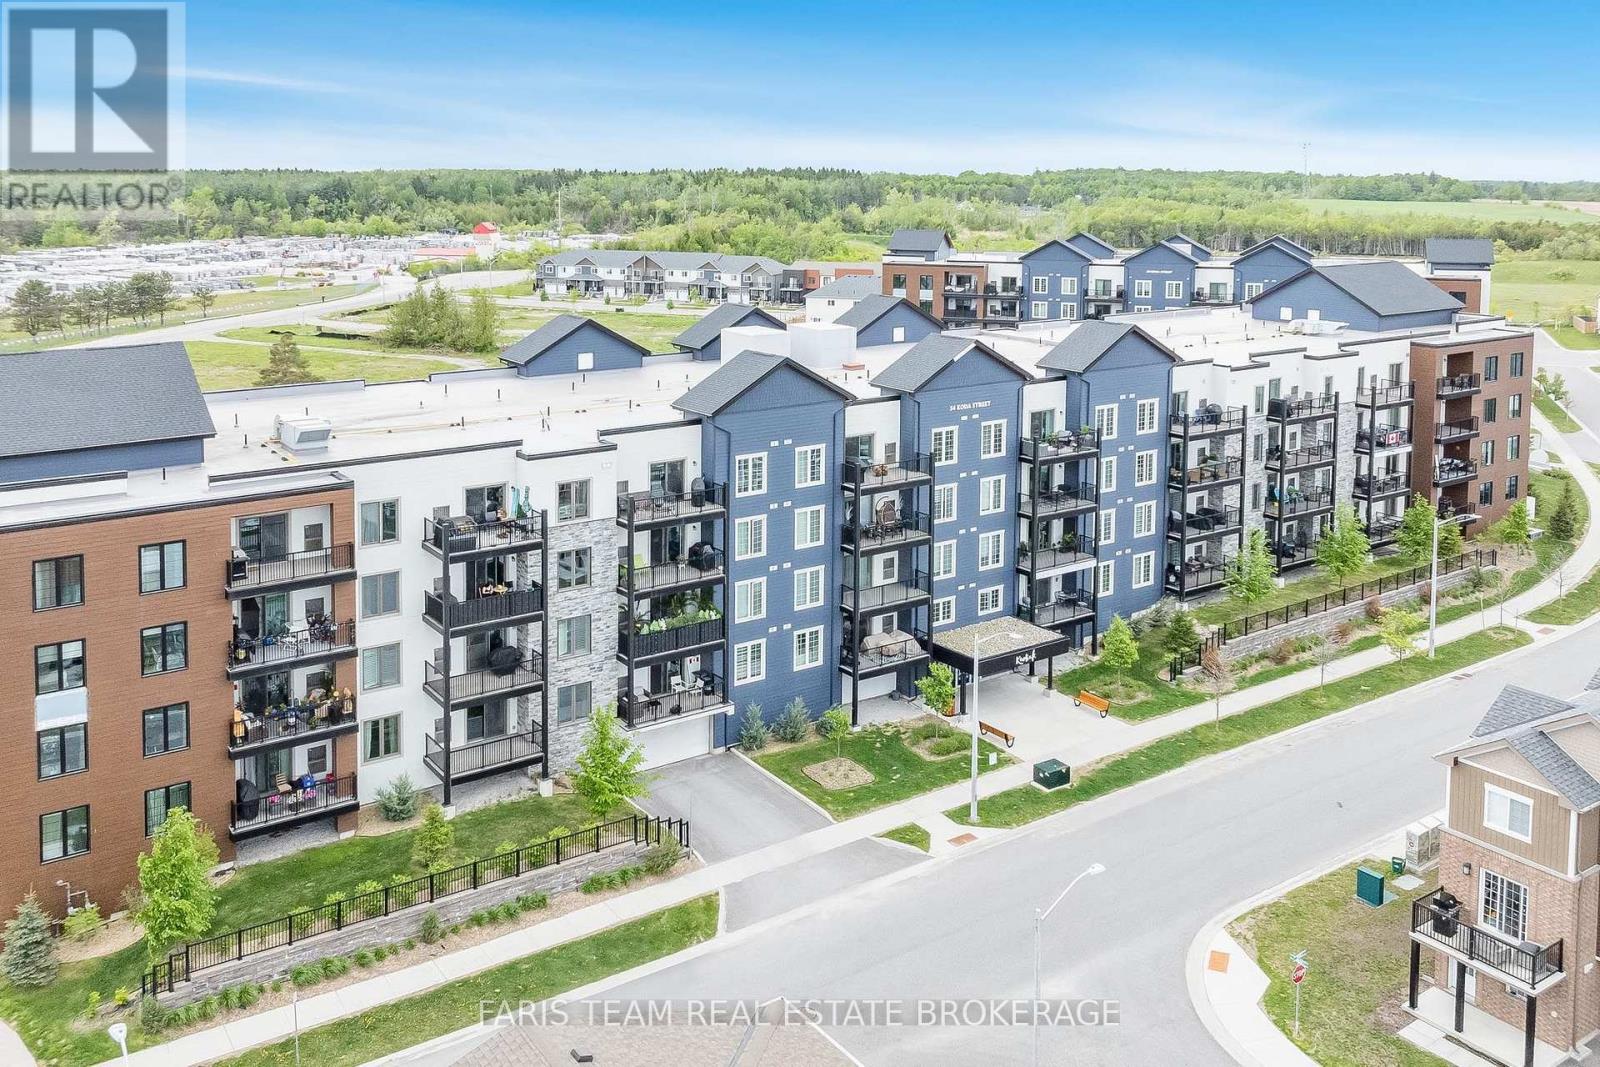
410 - 54 Koda Street
Barrie, Ontario
Top 5 Reasons You Will Love This Condo: 1) Step inside this beautifully updated condo and be welcomed by stylish open-concept living, where gleaming hardwood floors, quartz countertops, and contemporary finishes create a space that feels both elegant and inviting 2) At the heart of the condo, the kitchen is designed to impress with quartz counters, a chic backsplash, under-cabinet lighting, stainless-steel appliances, and smart technology, including a fridge and oven that make entertaining effortless 3) Unwind in the spacious primary bedroom, thoughtfully appointed with double closets and a luxurious ensuite featuring a step-in shower and quartz countertops 4) The second bedroom offers versatility and comfort with its generous size and walk-in closet, which is perfect for overnight guests, a dedicated home office, or extra storage 5) Rounding out this incredible unit are two parking spaces, one surface level and one underground, with a dedicated EV outlet, along with one of the largest storage units in the building, double the depth for all your seasonal or bulky items, all just minutes from Highway 400, shopping, and daily conveniences. 1,163 above grade sq.ft. (id:50787)
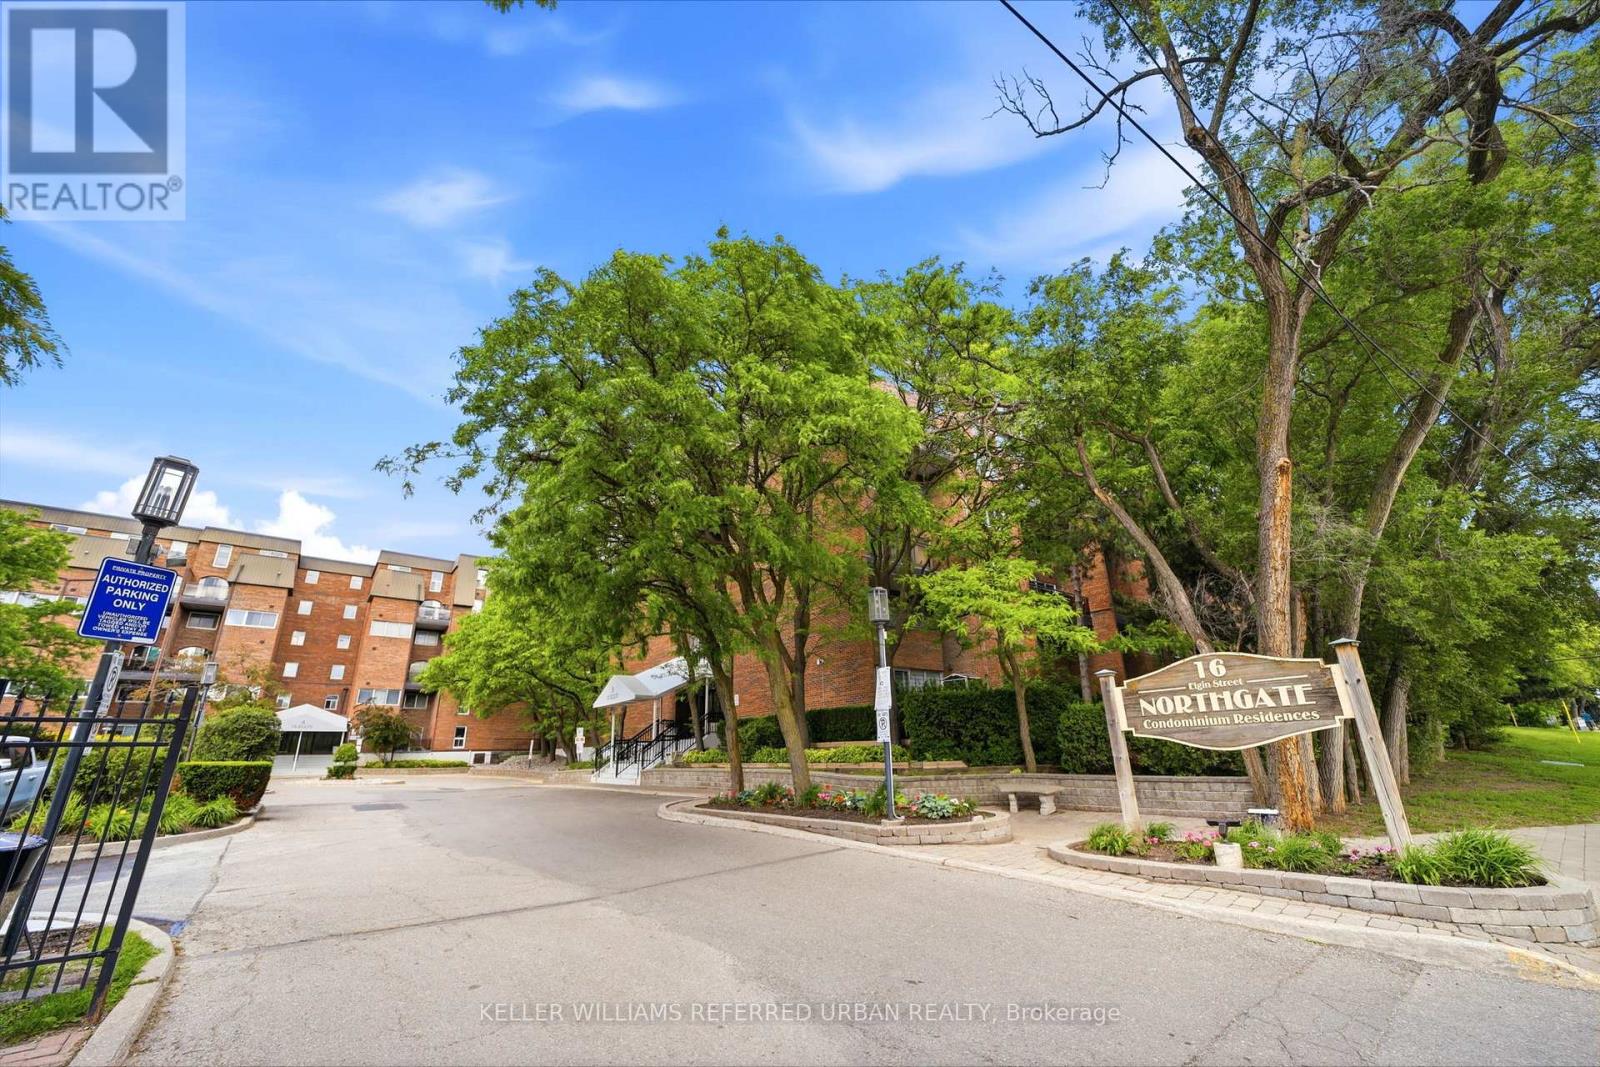
347 - 16b Elgin Street
Markham, Ontario
Best value in Thornhill! This spacious 2-storey, 3-bedroom, 2-bathroom condo offers over 1000 sq/ft of open and airy living space, an unbeatable location, and low maintenance fees that include all utilities. The functional main floor features an open-concept kitchen overlooking the generous living and dining areas, with a walkout to a large private balcony - perfect for relaxing or entertaining. Also on the main level is a versatile third bedroom, ideal as a guest room, home office, or nursery. Upstairs, you'll find two generously sized bedrooms, a full bathroom, and a walkout to a second private terrace, providing even more outdoor living space. Laminate flooring runs throughout, creating a clean, carpet-free interior. Ideally located in the heart of Thornhill, just steps to shopping, restaurants, schools, parks, transit, and everyday amenities. Plus, the highly anticipated Yonge North Subway Extension is coming soon, making this an excellent opportunity for homeowners and investors alike. (id:50787)

137 Widdifield Avenue
Newmarket, Ontario
Spacious two-storey detached home, located in a quiet, family-friendly neighbourhood. This carpet-free home features 4 generous bedrooms, 3 bathrooms, and abundant natural light throughout. Situated on an impressive lot of nearly 50 by 110 feet, it offers plenty of space for growing families. As you step inside, you'll notice the hardwood flooring throughout and the bright living, dining, and family rooms-perfect for everyday living & entertaining. The kitchen combines style and functionality, featuring white cabinetry, granite countertops, a stylish backsplash, stainless steel appliances a newer gas stove, newer dishwasher, stainless steel hood fan, and a spacious pantry. The breakfast area overlooks the backyard and provides the perfect spot to enjoy your morning coffee. Step outside to the fully fenced backyard, complete with a large wooden deck, a spacious gazebo for outdoor gatherings, and storage shed for additional storage. Upstairs, the primary bedroom serves as a private retreat, featuring a newly renovated ensuite bathroom, a walk-in closet, and additional closet, and plenty of room to relax and unwind. Additional highlights include direct access from the garage to the home, new garage doors, a double driveway with parking for four vehicles, and a two-car garage, providing a total of (6 ) parking spaces. The conveniently located laundry room also includes a second stainless steel refrigerator for added convenience. the bright and expansive basement features large south-facing windows and existing rough-ins, offering excellent potential for additional bedrooms, bathrooms, and recreation room. Exceptionally well maintained, clean, and move-in ready, this offers outstanding value and endless possibilities. This beautiful home is ready to welcome its next family! (id:50787)
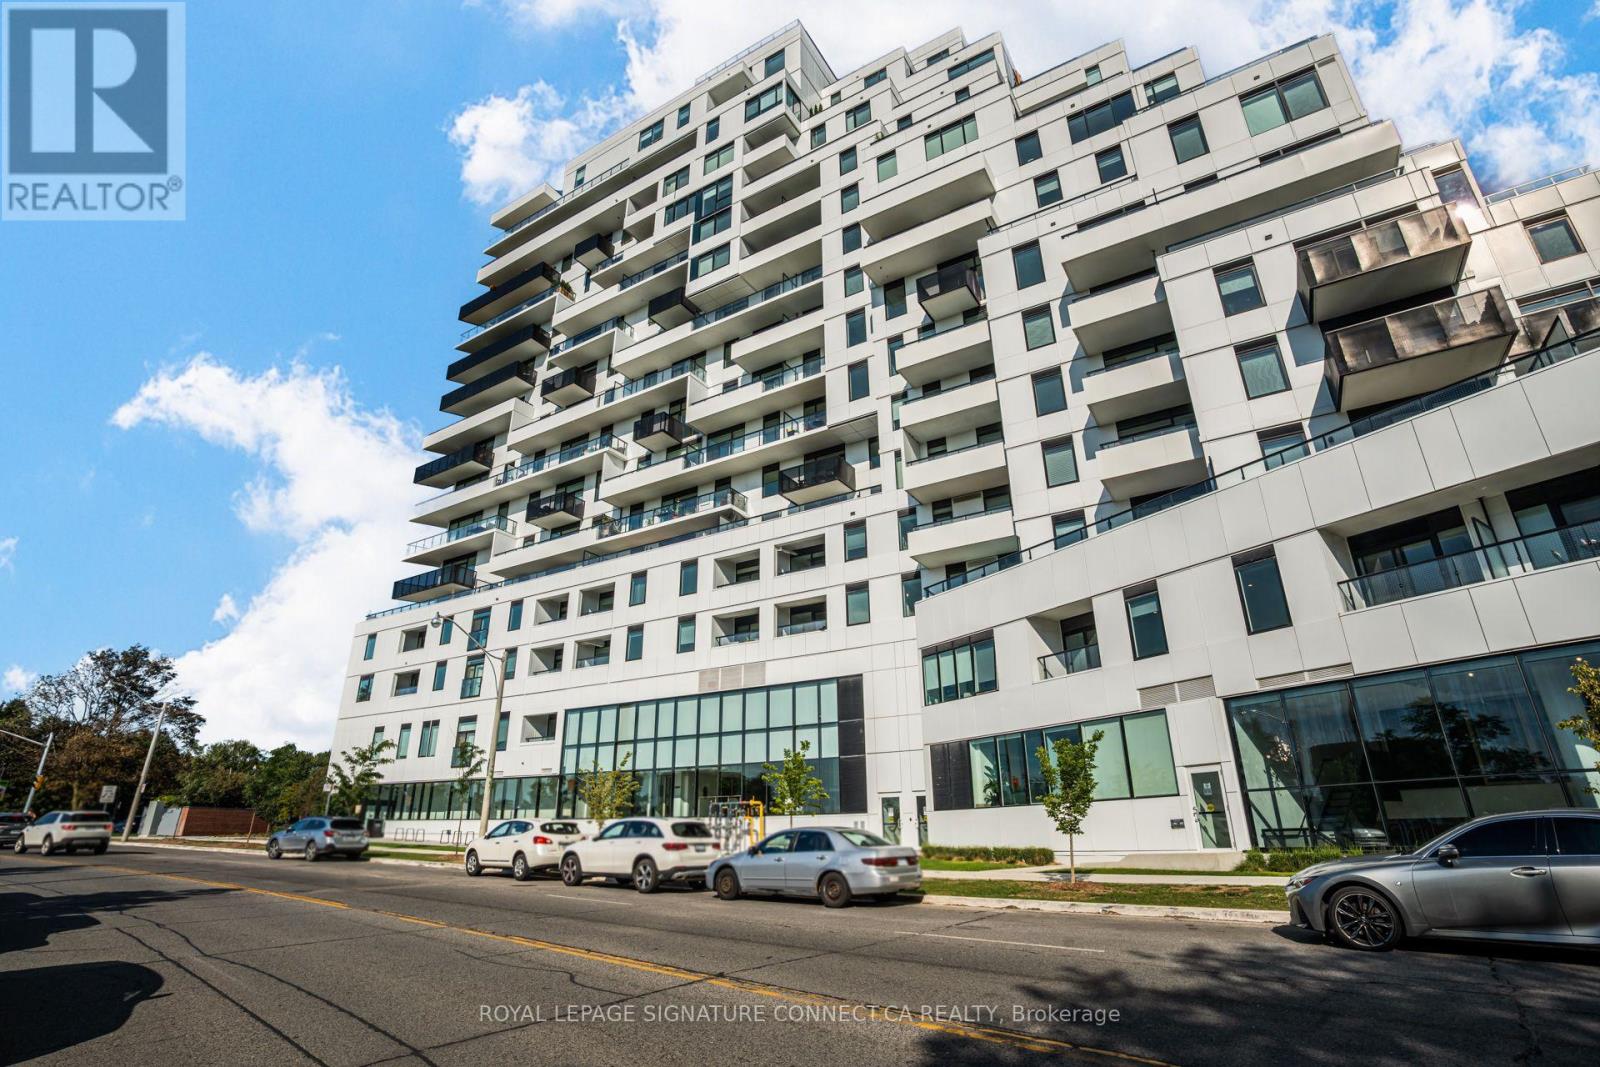
617 - 1050 Eastern Avenue
Toronto, Ontario
Welcome to modern urban living at 1050 Eastern Ave. This beautifully designed one-bedroom suite features a bright, open-concept floor plan illuminated by expansive west-facing windows that capture abundant afternoon sun and stunning evening sunsets. The living space flows seamlessly into a contemporary kitchen, creating an inviting layout ideal for relaxation or entertaining. Unlike inner-core units, the primary bedroom boasts its own large exterior window, ensuring plenty of natural light and proper ventilation throughout the private quarters. Perfect for first-time buyers, professionals, or investors, this home delivers comfort, style, and functional living. Beyond the unit, residents enjoy access to an impressive suite of modern building amenities. You can stay active in the fully equipped fitness center and yoga studio, host friends in the stylish resident lounge and party room, or head up to the rooftop terrace to grill on the outdoor BBQs while taking in panoramic views. Additional conveniences include 24-hourconcierge service, secure bicycle storage, parcel management, and dedicated visitor parking. Located just steps from public transit, neighborhood parks, local dining, and waterfront trails, this property offers the ultimate blend of city access and lifestyle convenience. (id:50787)
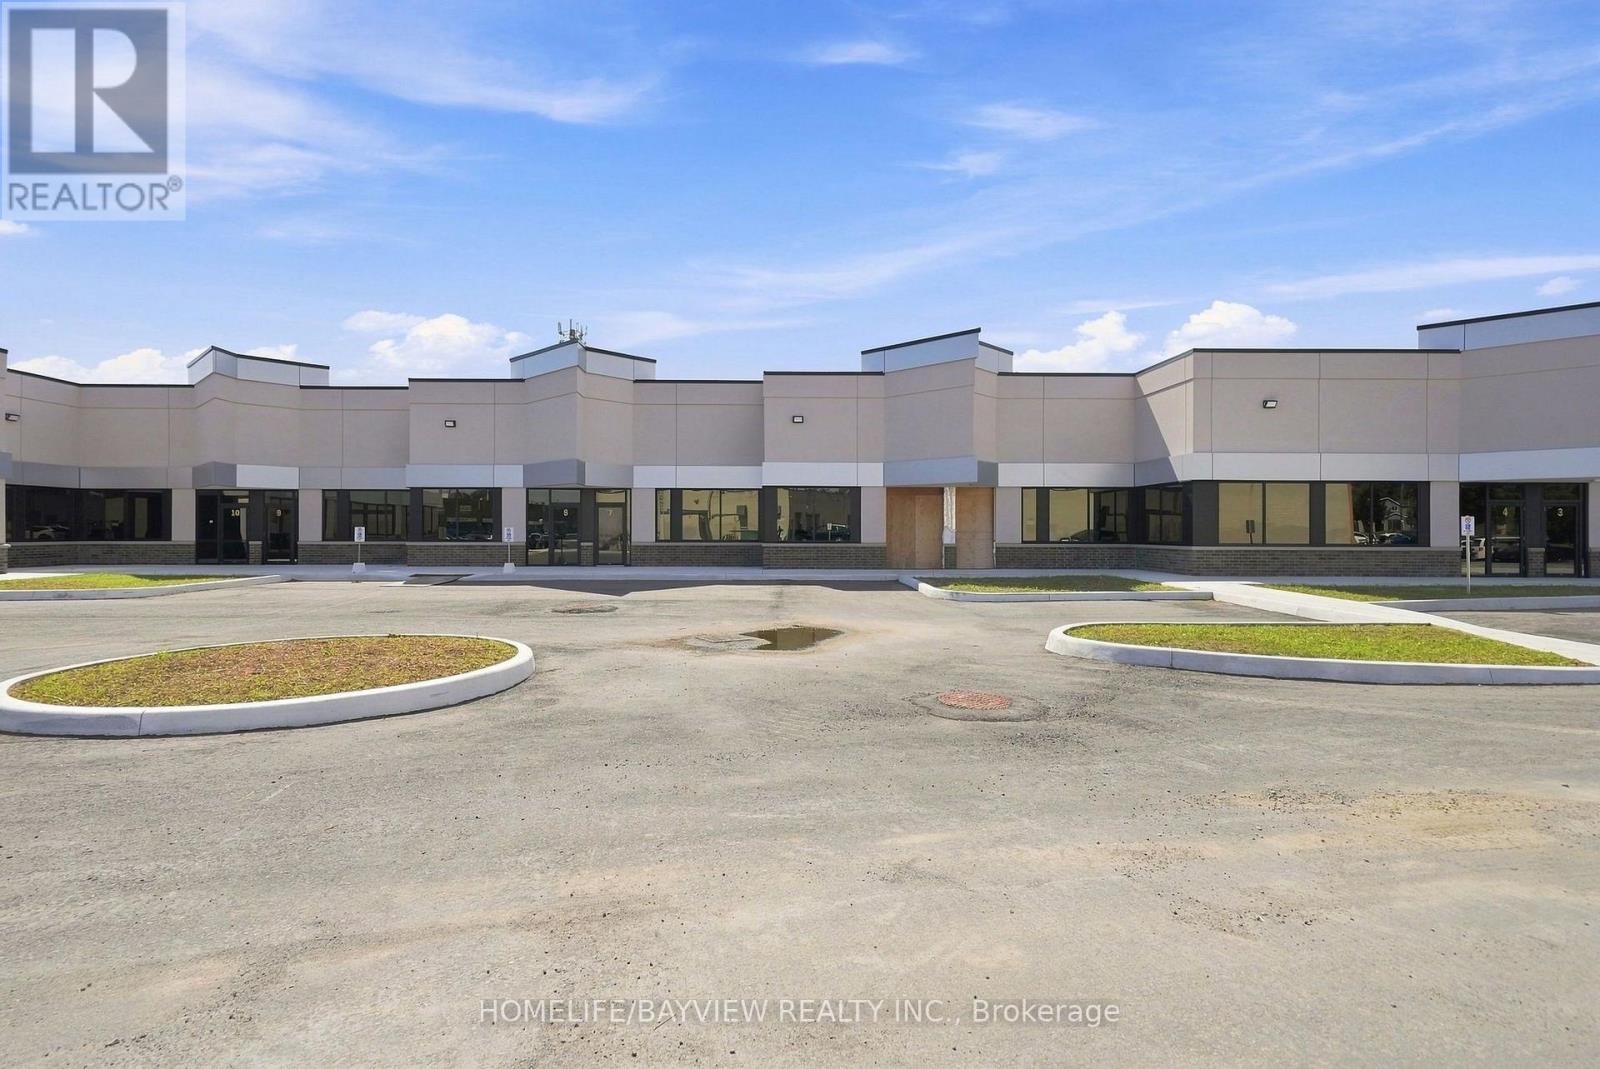
14 - 9 Barr Road
Ajax, Ontario
+++NOW COMPLETE FOR OCCUPANCY + + PROFESSIONAL OFFICES + + PROFESSIONAL OFFICES ++ SPECTACULAR MODERN DESIGN ++ NEW BUILDING + + Designated to accommodate a wide range of Uses. Offering both Prime Modern and Efficient. Zoaning Catagory "GE" "General Employment". Clearing height of 16 Feet. This is a rare offering to have a new Ground floor prestige Professional Office Space...!!! Accessible from Westney Rd. South, minutes from 401 & 412, Series highways to GTA and downtown Toronto...!!! Convinient prime Ajax located around residential homes and commercial properties, and the GO Station. Property Taxes and maintanace Fees currently is $0.00 Per Square Foot because they have not been assessed yet, once assessed this rate will be included as part of the T.M.I. Building Insurance Fee is currently $ 1.89 Per Square Foot. (id:50787)
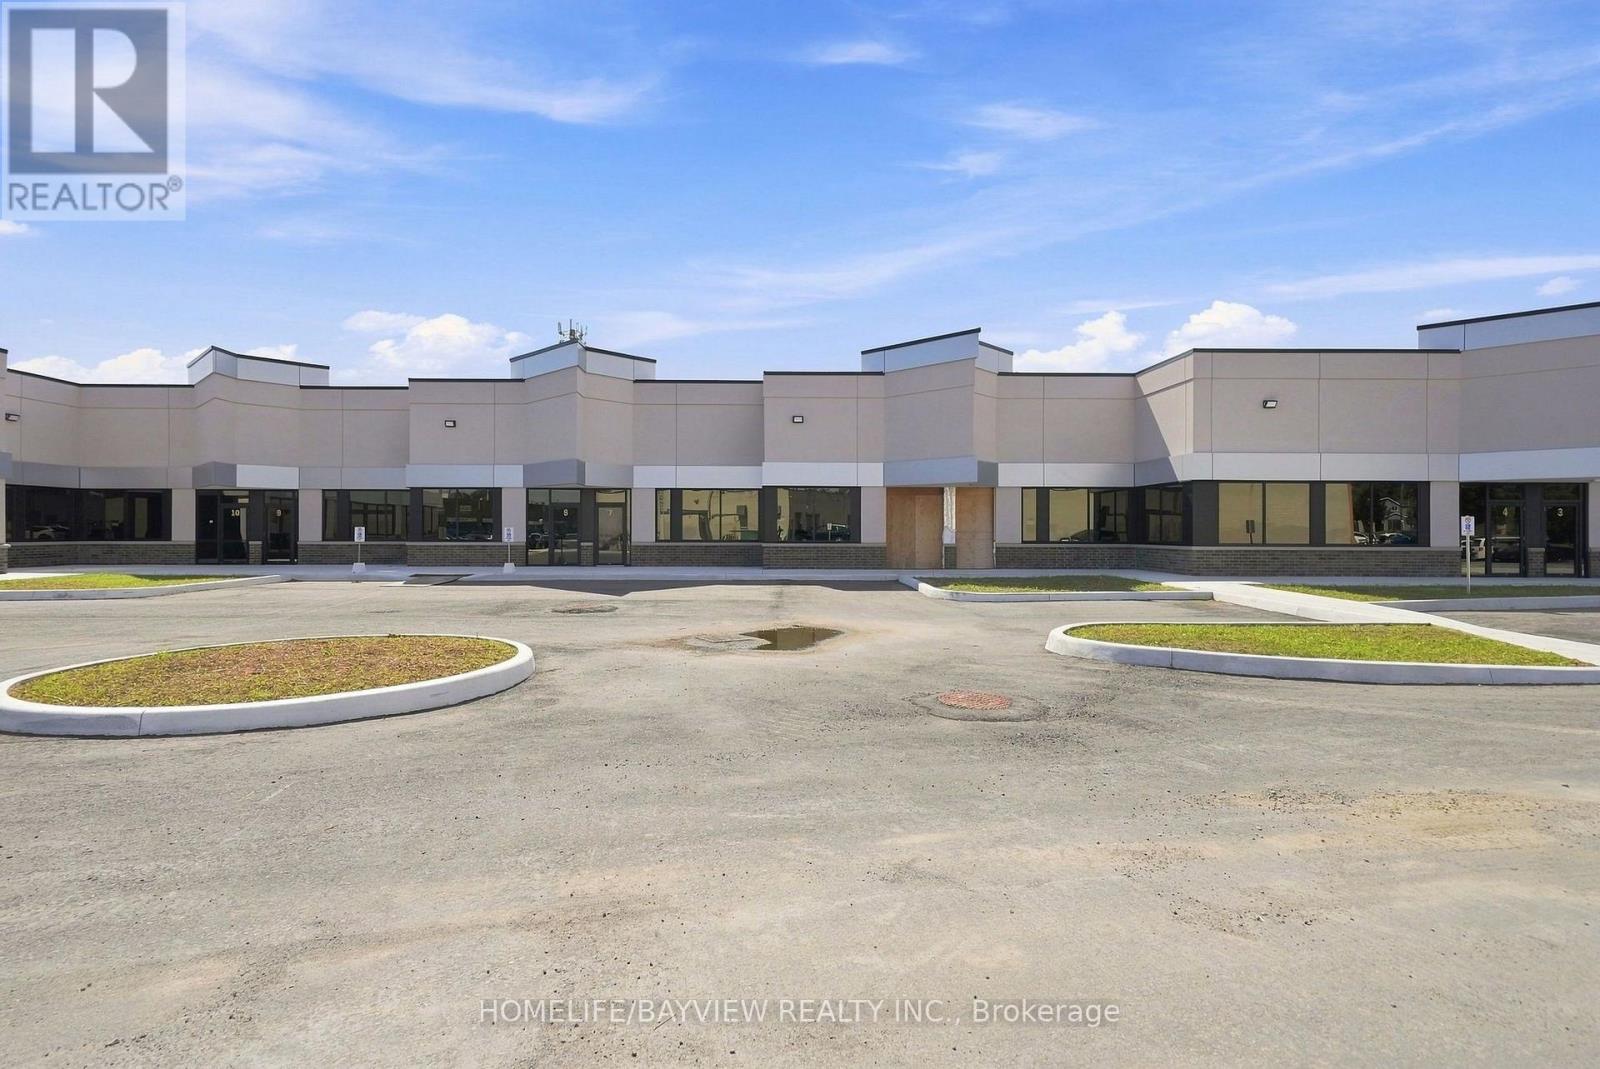
13 - 9 Barr Road
Ajax, Ontario
+++NOW COMPLETE FOR OCCUPANCY + + PROFESSIONAL OFFICES + + PROFESSIONAL OFFICES ++ SPECTACULAR MODERN DESIGN ++ NEW BUILDING + + Designated to accommodate a wide range of Uses. Offering both Prime Modern and Efficient. Zoaning Catagory "GE" "General Employment". Clearing height of 16 Feet. This is a rare offering to have a new Ground floor prestige Professional Office Space...!!! Accessible from Westney Rd. South, minutes from 401 & 412, Series highways to GTA and downtown Toronto...!!! Convinient prime Ajax located around residential homes and commercial properties, and the GO Station. Property Taxes and maintanace Fees currently is $0.00 Per Square Foot because they have not been assessed yet, once assessed this rate will be included as part of the T.M.I. Building Insurance Fee is currently $ 1.89 Per Square Foot. (id:50787)
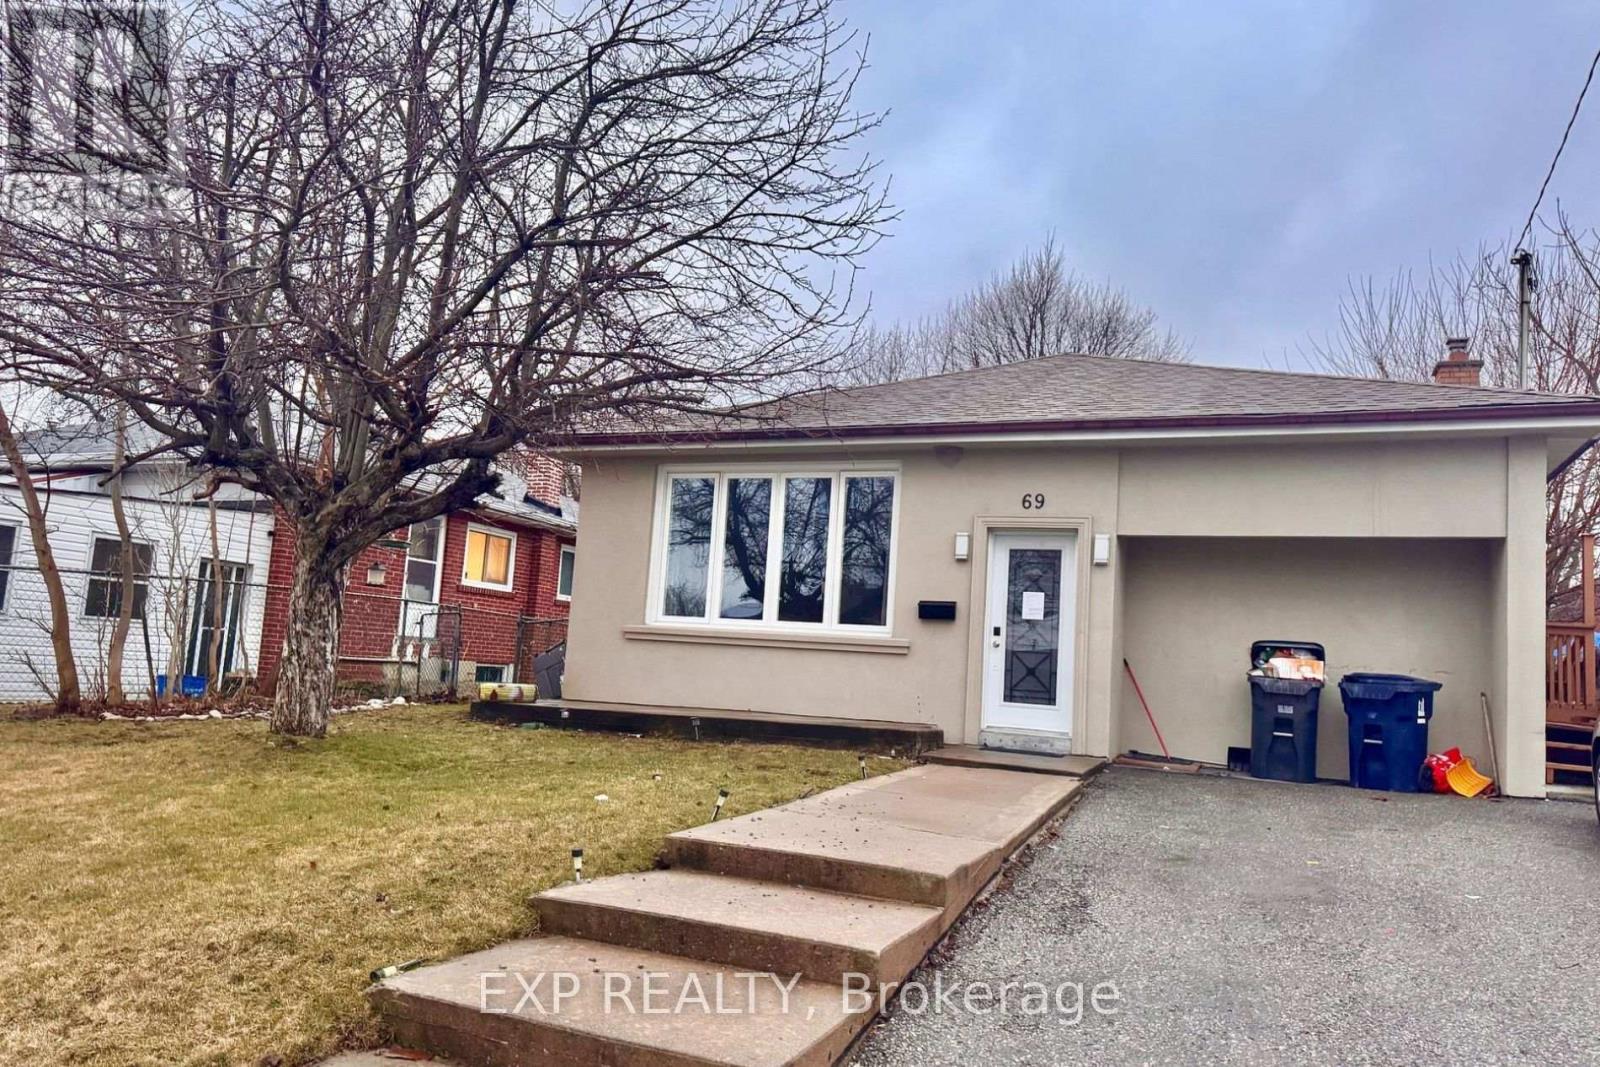
69 Hollyhedge Drive
Toronto, Ontario
This beautiful and freshly painted detached bungalow sits on a spacious lot with a huge frontyard and backyard landscaped with maintained grass, offering both comfort and naturistic features. The MAIN floor is for Lease in a prime location of Scarborough. 3 Bedrooms And One Full Bathroom With a Kitchen and Large Living Room Area. Live in a home that offers tremendous light throughout the day. Close By To TTC, Shopping, Mosque, Schools. Two Parkings Included and Ensuite Laundry, Walking distance to School, TTC, Scarborough Town Centre, Place of worship, Restaurants, Close to Hwy 401, U of T, Centennial College, Hospitals. Major Intersection is Lawrence Rd/ McCowan Rd. 24 hrs required, property is tenanted till Oct 31, 2026 (id:50787)
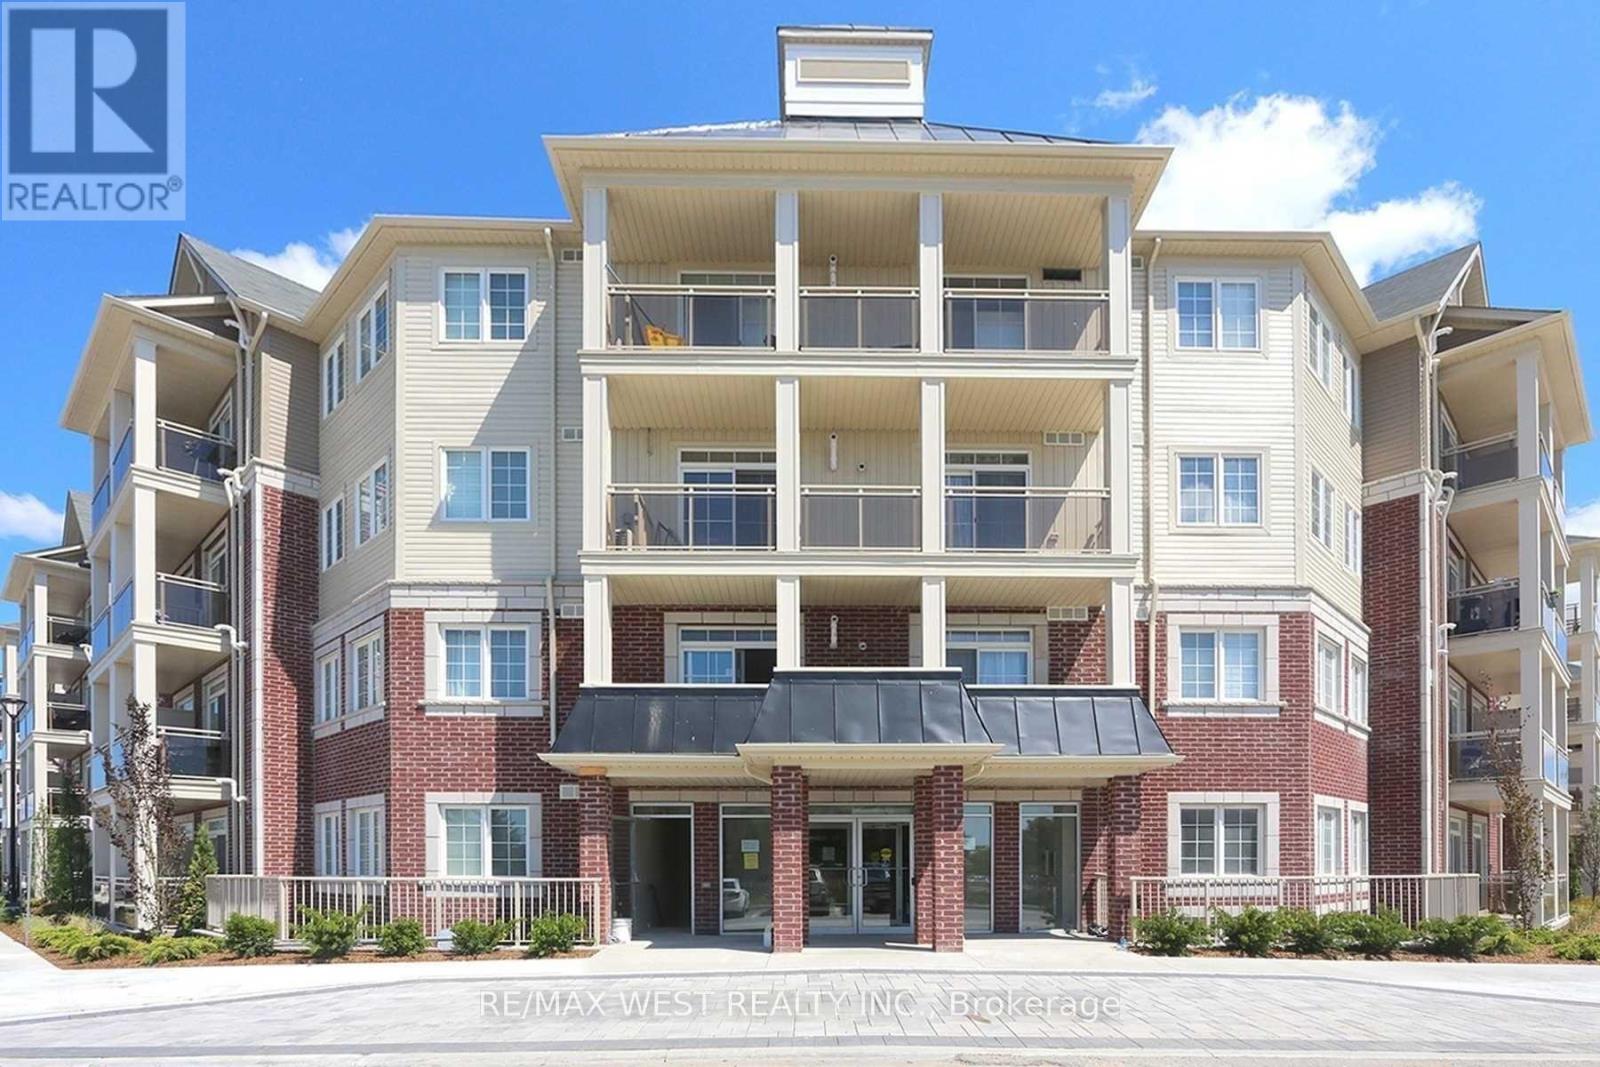
A101 - 84 Aspen Drive
Clarington, Ontario
Welcome to Unit 101 at 84 Aspen Springs Drive in Bowmanville! This bright and inviting 1-bedroom condo offers a comfortable and functional layout, perfect for anyone looking for a stylish and convenient place. Enjoy a welcoming living space, a well-appointed kitchen, and an incredible location in the desirable Aspen Springs community. Residents can take advantage of beautiful walking trails, a GO Station, and fantastic building amenities including an indoor gym, party room, library, and courtyard-perfect for relaxing, staying active, or entertaining guests. With shopping, restaurants, parks, schools, transit, and easy access to Highway 401 nearby, everything you need is right at your doorstep. Come see why this wonderful condo is the perfect place to call home. (id:50787)
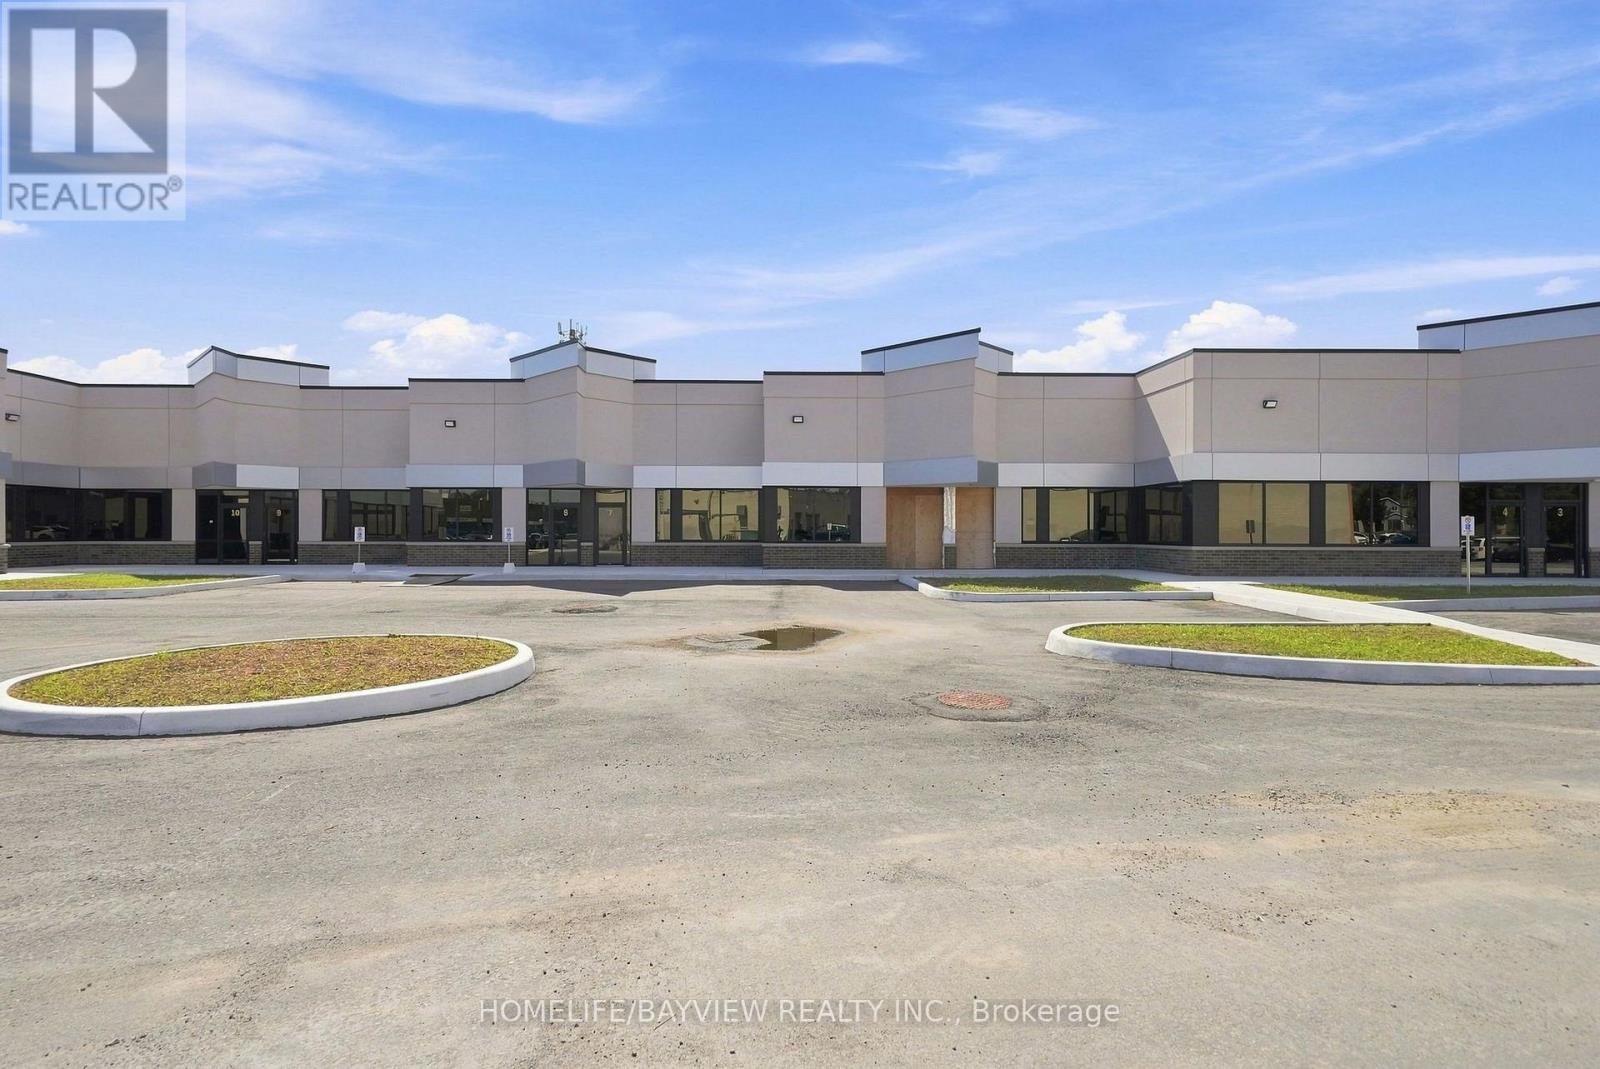
12 - 9 Barr Road
Ajax, Ontario
+++NOW COMPLETE FOR OCCUPANCY + + PROFESSIONAL OFFICES + + PROFESSIONAL OFFICES ++ SPECTACULAR MODERN DESIGN ++ NEW BUILDING + + Designated to accommodate a wide range of Uses. Offering both Prime Modern and Efficient. Zoaning Catagory "GE" "General Employment". Clearing height of 16 Feet. This is a rare offering to have a new Ground floor prestige Professional Office Space...!!! Accessible from Westney Rd. South, minutes from 401 & 412, Series highways to GTA and downtown Toronto...!!! Convinient prime Ajax located around residential homes and commercial properties, and the GO Station. Property Taxes and maintanace Fees currently is $0.00 Per Square Foot because they have not been assessed yet, once assessed this rate will be included as part of the T.M.I. Building Insurance Fee is currently $ 1.89 Per Square Foot. (id:50787)
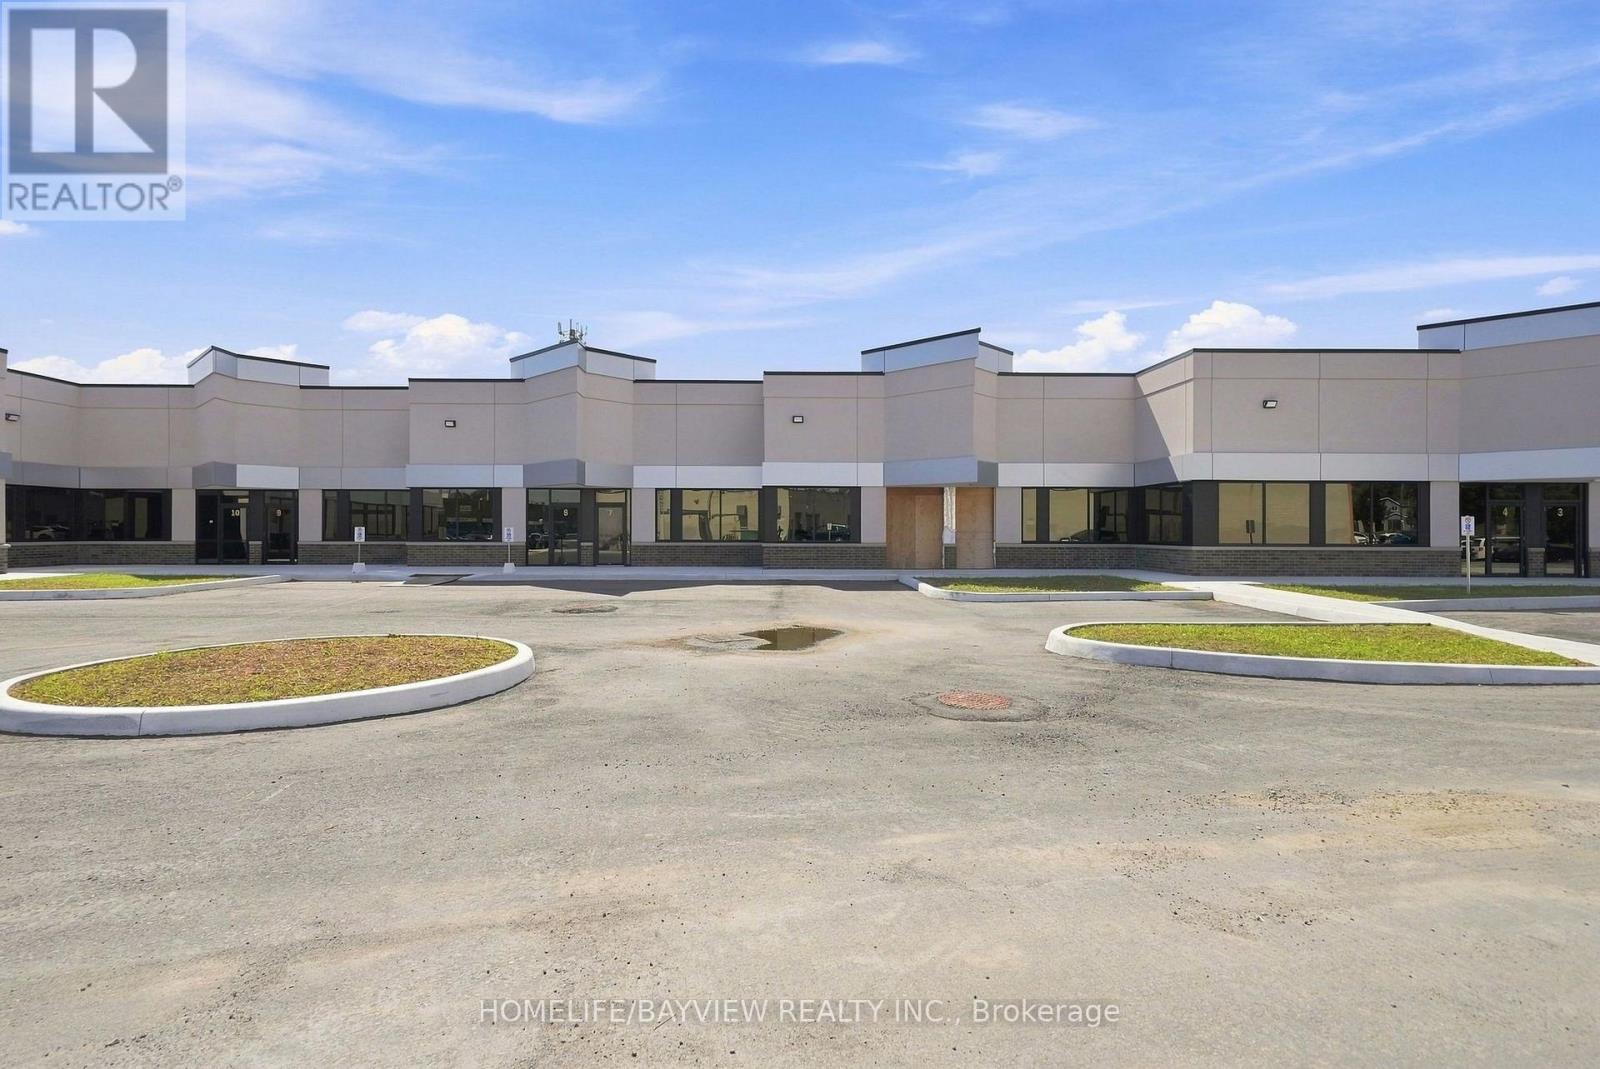
3 - 9 Barr Road
Ajax, Ontario
+++NOW COMPLETE FOR OCCUPANCY + + PROFESSIONAL OFFICES + + PROFESSIONAL OFFICES ++ SPECTACULAR MODERN DESIGN ++ NEW BUILDING + + Designated to accommodate a wide range of Uses. Offering both Prime Modern and Efficient. Zoaning Catagory "GE" "General Employment". Clearing height of 16 Feet. This is a rare offering to have a new Ground floor prestige Professional Office Space...!!! Accessible from Westney Rd. South, minutes from 401 & 412, Series highways to GTA and downtown Toronto...!!! Convinient prime Ajax located around residential homes and commercial properties, and the GO Station. Property Taxes and maintanace Fees currently is $0.00 Per Square Foot because they have not been assessed yet, once assessed this rate will be included as part of the T.M.I. Building Insurance Fee is currently $ 1.89 Per Square Foot. (id:50787)
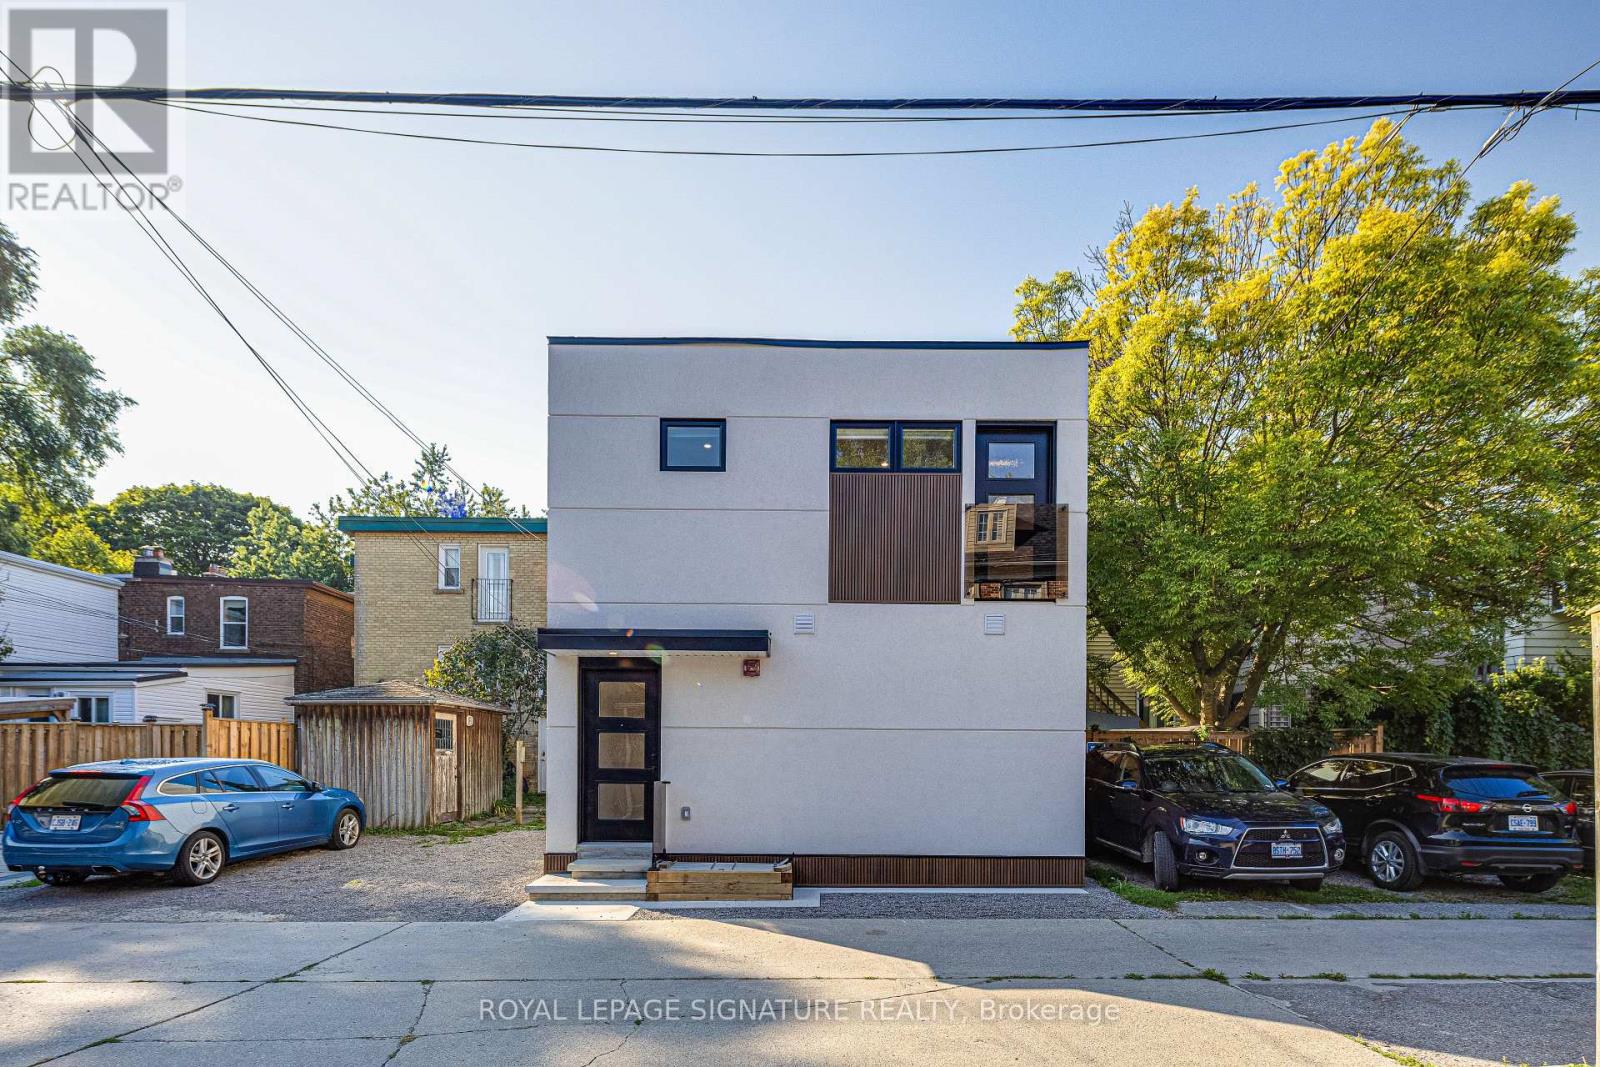
Lower - 20 Kewbeach Avenue
Toronto, Ontario
Brand New Luxury Lower Level Apartment, Lake Ontario Laneway Home. Large Bright Windows. High End Appliances, Pot Lighting Throughout, All The Latest Safety Features, Energy Efficient Build. 1/2 Min Walk To Lake/Park. All That The Beaches Has To Offer Bars, Dining, Parks, Schools, Transportation. Tenant Responsible to Pay All Utilities. Tenant Pays: Toronto Hydro, fire monitoring, street parking by permit. (id:50787)
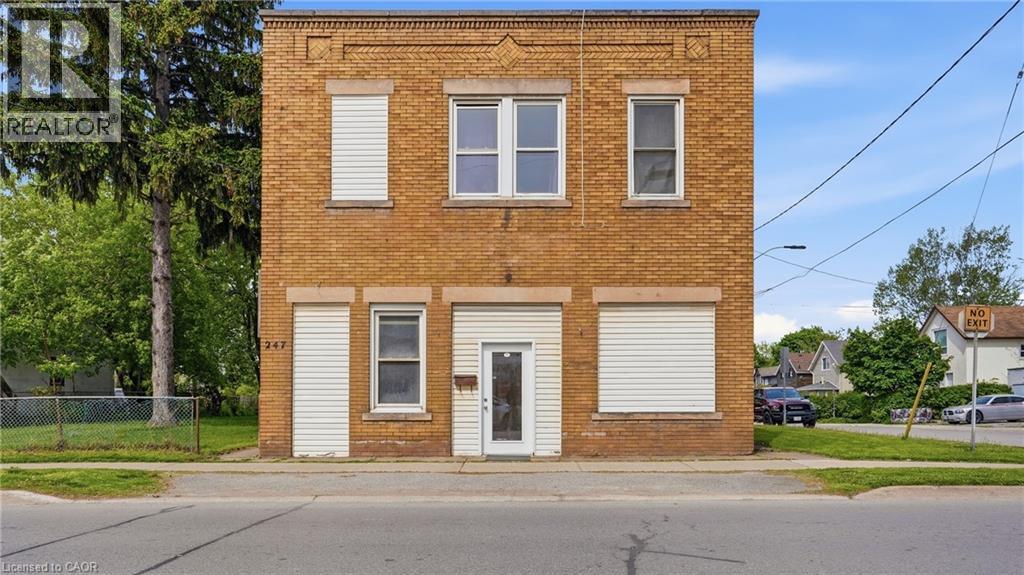
247 King Street
Welland, Ontario
Presenting a rare and compelling investment opportunity at 247 King Street in the heart of Welland, a well-positioned 4-plex offering three fully residential apartments and one versatile commercial unit, all situated on one of the city's most recognized and high-traffic corridors. The three residential apartments are each spacious two-bedroom, one-bathroom units, ideal for attracting long-term tenants such as young professionals, students, and families who are drawn to the convenience and energy of downtown Welland living. Loads of potential with this property with an unfinished basement space that can be renovated into a 5th unit with exceptional value-add potential, presenting a savvy investor with the opportunity to develop additional storage, utility, or future living space. A two-car garage currently configured as a functional workshop adds further flexibility to the property, whether retained for tenant use, leased separately, or repurposed to suit a new owner's vision. The commercial unit, presently operating as professional office space, rounds out this income-generating package with a steady and established presence, making the overall property a true mixed-use asset with four streams of potential revenue. Another option would be re-creating the commercial unit into residential living. Situated on King Street directly near Merritt Park and its multi-use amphitheatre , the property enjoys outstanding walkability and access to the local amenities that make downtown Welland so desirable including restaurants, banks, medical offices, and public transit stop just steps from the front door. Niagara College is within approximately five kilometres , ensuring consistent rental demand from students and college staff year round. Whether you are an experienced investor looking to expand your portfolio or a first-time buyer seeking a property with immediate income and long-term upside. (id:50787)
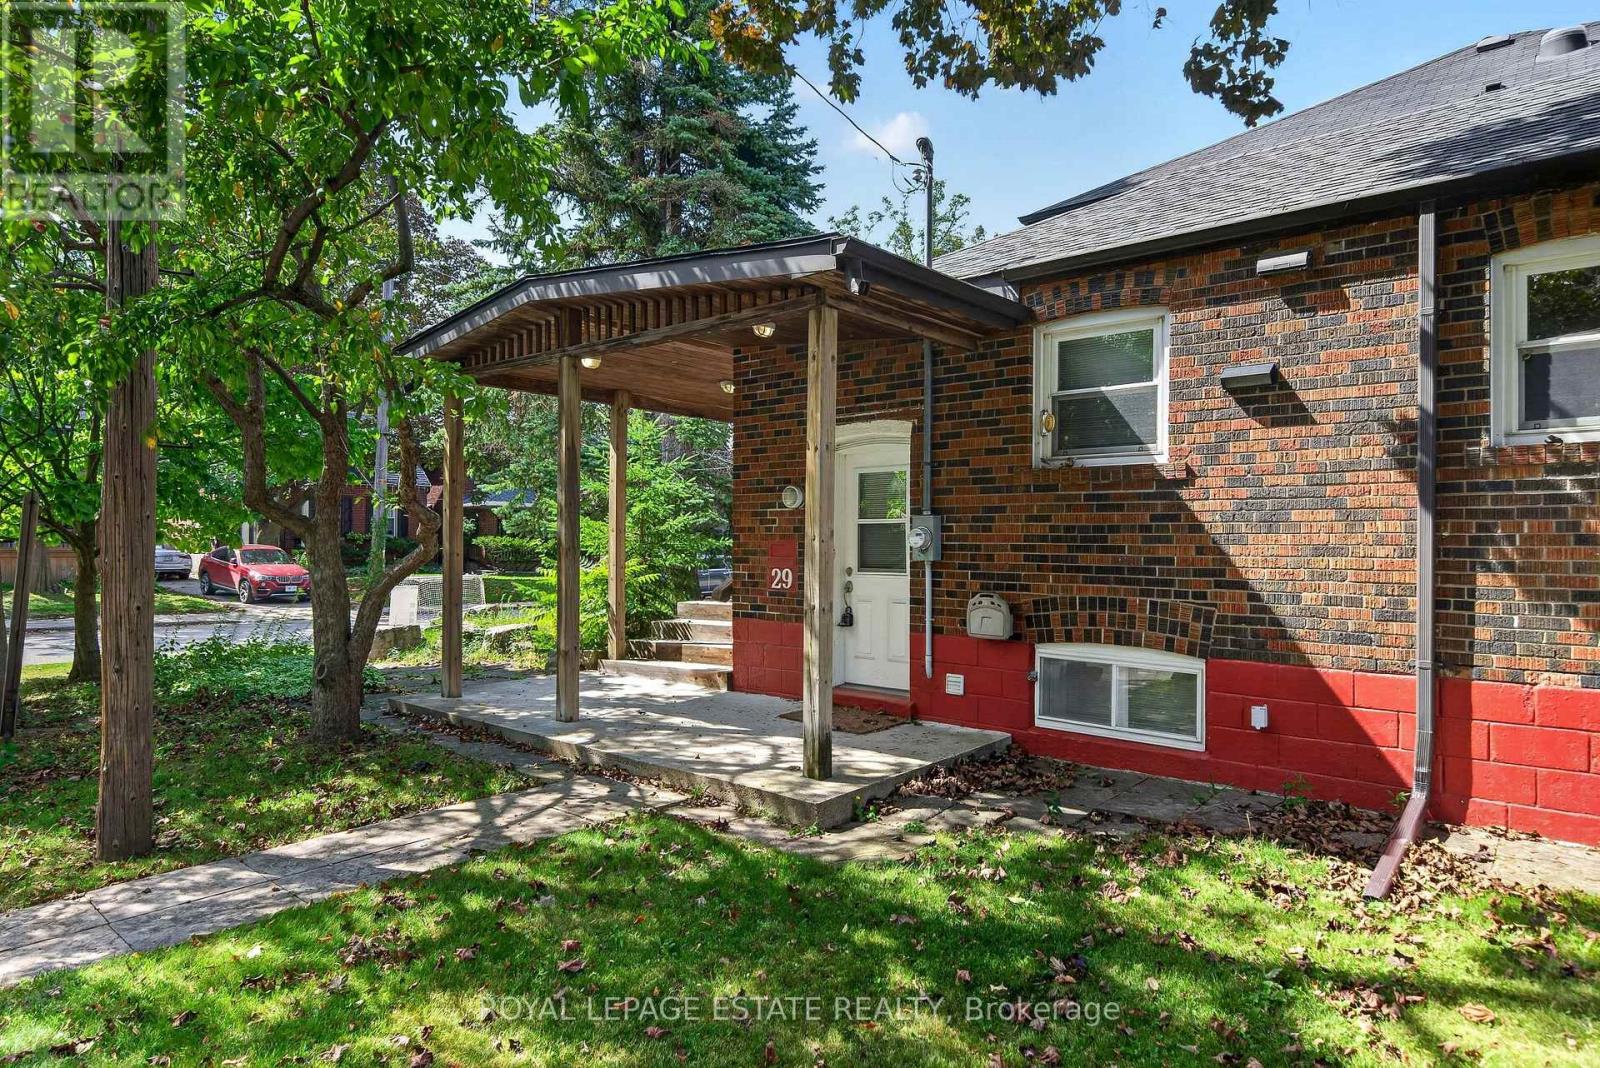
29 Red Deer Avenue
Toronto, Ontario
Welcome to 29 Red Deer Ave, this cute-as-a-button 2+1 bedroom bungalow on a quiet corner in Birch Cliff Village, one of the quietest, most established pockets of Toronto's East End. Tree-lined streets, great schools and neighbours who have been here for years. On the main floor, the living room off the foyer flows into the dining area, and the kitchen gives you a view into the property's trees during clean up. Two bedrooms sit at the back of the house, including the primary and a second bedroom with built-in closets that is ready to be a kid's room, home office or the walk-in closet you've always wanted, along with a full bath. Downstairs is accessible from the foyer as well as a separate side entrance, and offers more storage and a recreation room with a Murphy Bed, that can be used as a family room, third bedroom, guest space or hang out with a wet bar. Laundry is combined with the large basement 3-piece bathroom at the bottom of the stairs. Outside enjoy your morning coffee on the front porch, and never stress about parking with the detached garage and private drive. A great option for young couples, small families or anyone renovating nearby who needs to stay close while the dust settles. Entire property for rent. Water, hydro and gas extra. (id:50787)
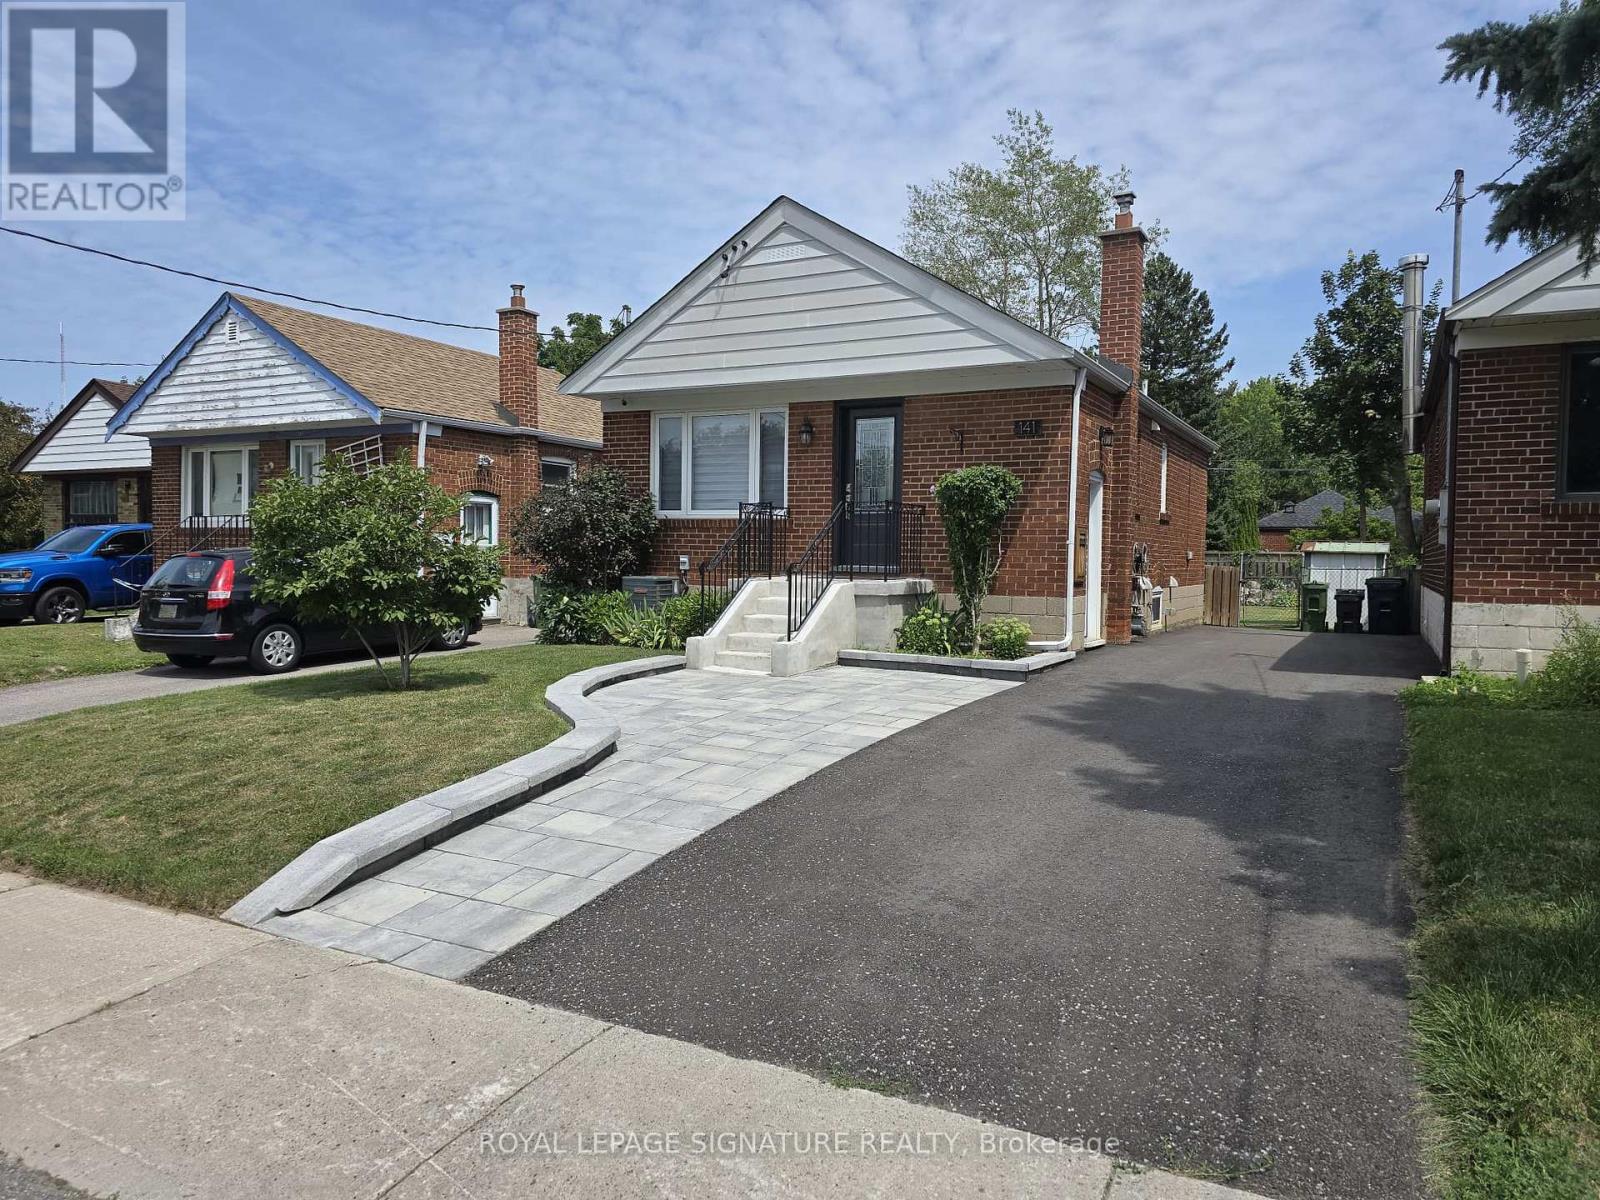
Lower - 141 Phillip Avenue
Toronto, Ontario
Truly a Gem!! Totally Renovated Home. Beautiful, Legal Basement Apartment with Egress Window!Like New - Spotless! Open Living, Dining and Kitchen. Stunning Kitchen with Quartz CounterTop, and Appliances. Lovely 3-Piece Bathroom. 1 Bedrooms with Tall Closet Cabinet and EgressWindow. Vinyl Strip Floors, Pot Lights and Tasteful Decor.Walking distance to Scarborough Go Train Station. Bus stop at end of Street (300m away).Grocery Stores, coffee shop and restaurants close by. Close to Warden Subway Station. 5minute drive to The Scarborough Bluffs.Shared Driveway, Backyard and shared Laundry in Basement.Landlord requests two people maximum. Lower Tenant pays 40% of utilities(Hydro, Electricity,Water and Sewage) (id:50787)