
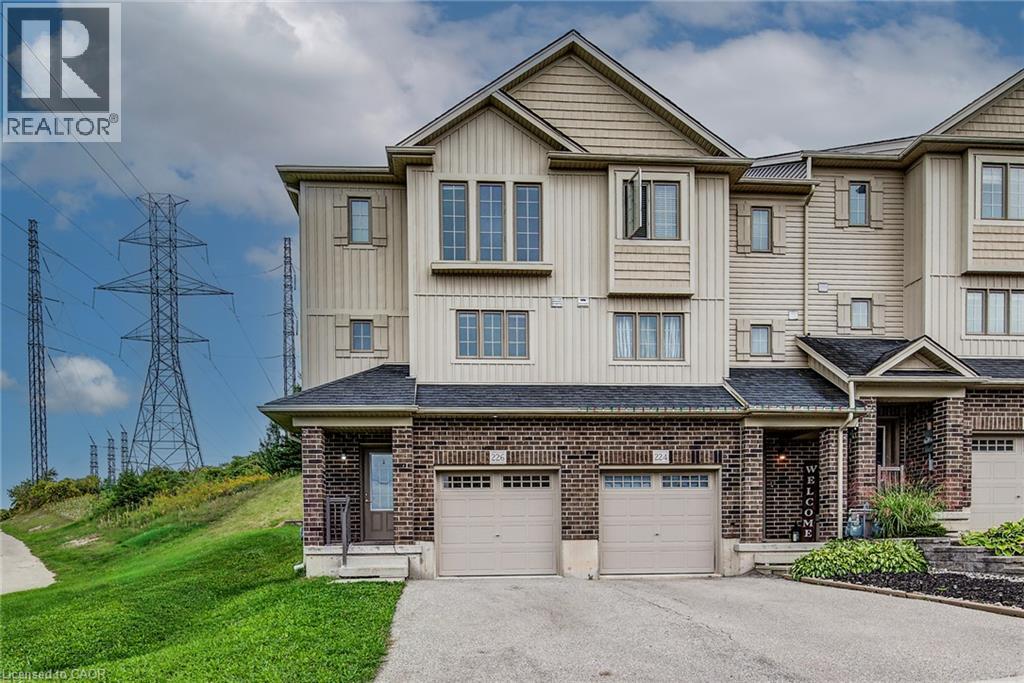
226 Maitland Street
Kitchener, Ontario
Welcome to 226 Maitland Street! This beautifully updated end-unit townhome with 3 bedrooms and 2.5 washroom is conveniently located close to parks, amenities, schools, and offers easy access to the 401. The main level features a bright and inviting living and dining area, powder room, and an updated kitchen complete with new vinyl flooring and a quartz countertop. The entire home has been freshly painted, creating a clean and modern feel throughout. The upper level offers a spacious primary bedroom with a private ensuite and large double-door closet, along with two additional bedrooms and a 4-piece bathroom. Numerous windows throughout the home provide an abundance of natural light. Enjoy the private backyard with deck, perfect for morning coffee, entertaining, or summer BBQs. A wonderful opportunity for first-time buyers, families, or investors. Book your showing today! (id:50787)
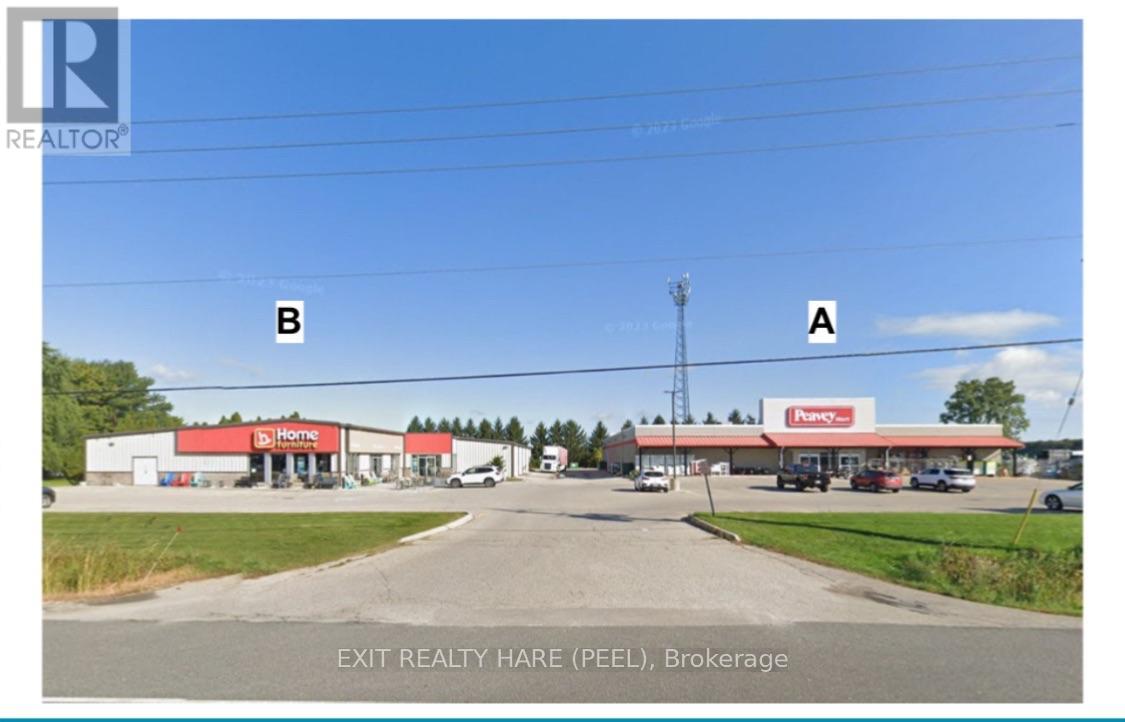
2954 Ontario Street
Perth East, Ontario
Amazing Investment Opportunity ! 2.9 Acres with TWO (2) Retail Commercial Buildings totaling approximately 34,424 sq ft (19,394 + 15,030). Building A (19,394 sq ft) is vacant and Built in 2005. Building B (15,030 sq ft) is tenanted until Feb 2027 and Built in 1981/Addition Built in 2010. Approx 120 Parking Spaces (88+32) as per site plan. Strategically located on highway 7/8 (Line 34) gateway to Stratford City Limits. ACM-8 Zoning. Both Buildings also For Lease. (id:50787)
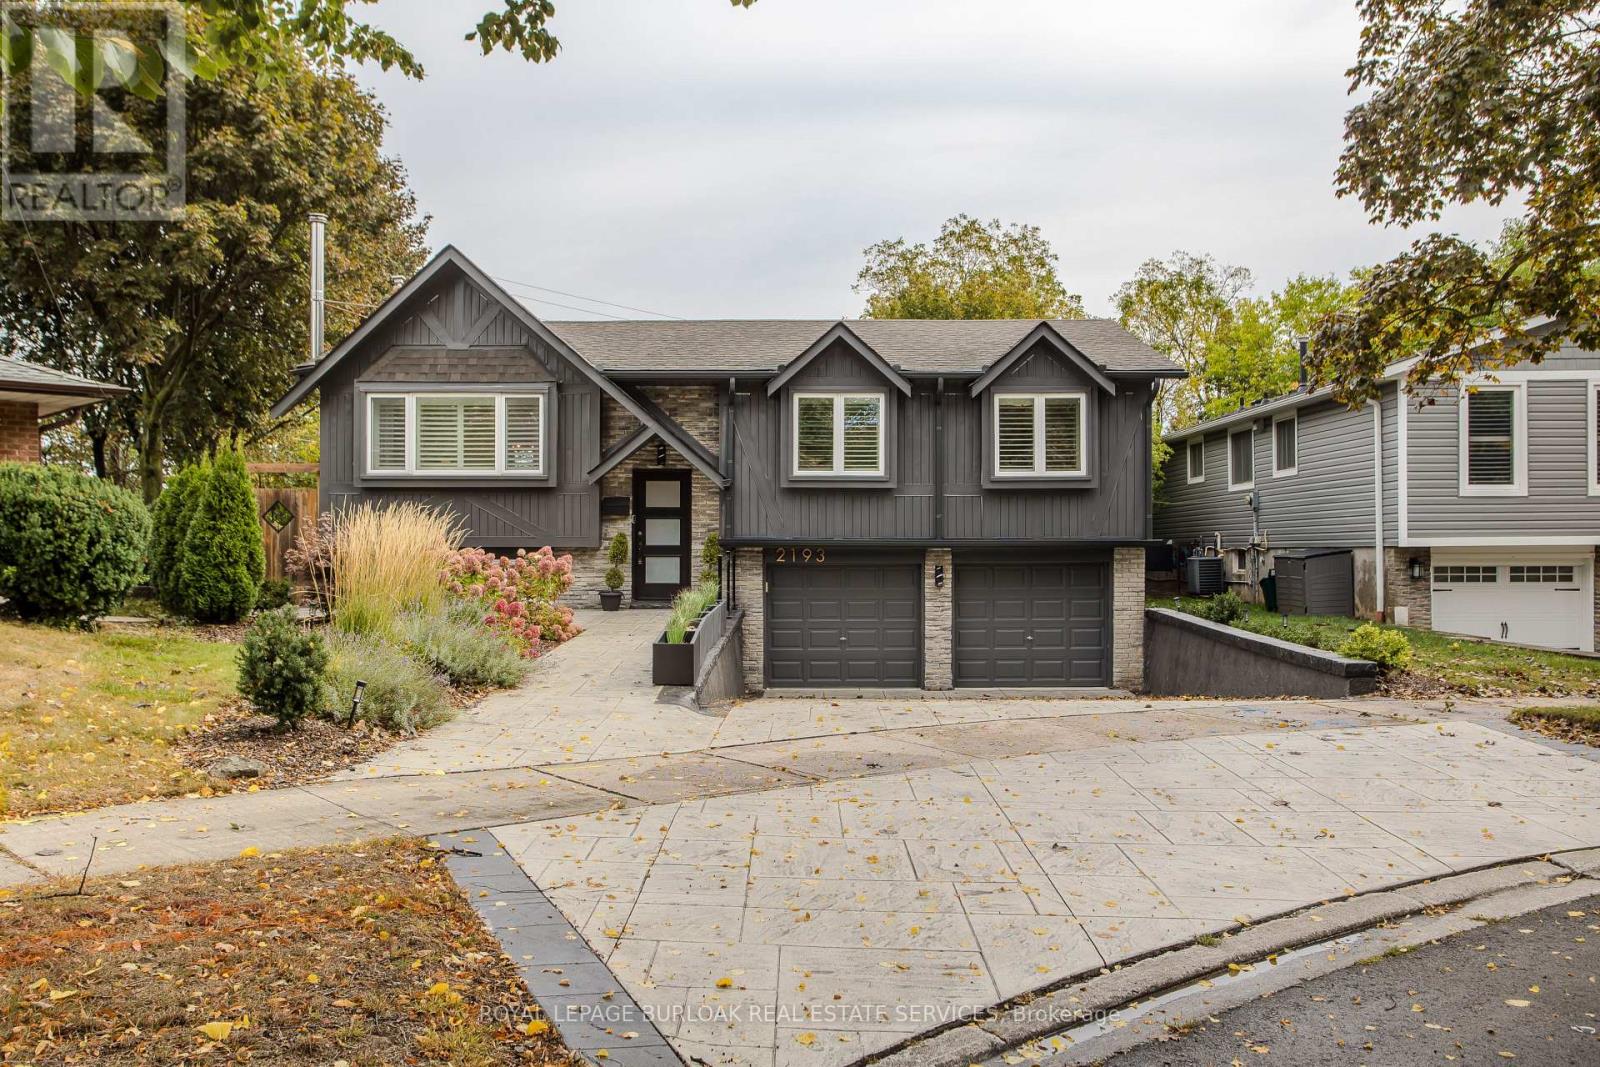
2193 Lancaster Crescent
Burlington, Ontario
Professionally updated inside and out, 2193 Lancaster Cres is a striking contemporary home offering approx. 2,176 sf of finished living space, 3 bedrooms, 2 baths and a double garage. Set on an exceptionally large, mature property, the impressive lot provides a sense of space and privacy that is increasingly hard to find, complemented by professional landscaping and outstanding outdoor living. Inside, the bright open-concept main level features wide-plank flooring, pot lights and California shutters. The living room is centred around a sleek fireplace and flows into the dining area with custom built-ins. The impressive kitchen features white cabinetry, quartz counters, s/s appliances, Wolf gas range and an oversized contrasting island with seating. Large windows and a walkout bring in plenty of natural light and connect seamlessly to the backyard, making the space ideal for everyday living and entertaining. The primary bedroom offers a professionally installed closet system and spa-inspired ensuite with freestanding tub, glass shower and double vanity. 2 additional bedrooms provide comfortable space for family, guests or an office. The lower level adds excellent flexibility with a spacious mudroom/entry area and bright living space featuring a wood-burning stove and extra windows, plus a 3-pc bath. Outside, the size of the property truly shines. A spacious deck steps down to beautifully landscaped grounds with a stone patio, covered pavilion and expansive lawn, creating multiple areas for dining, entertaining and relaxing. Mature trees and greenery provide a peaceful, private backdrop, enhanced by backyard lighting and an in-ground sprinkler system. Close to parks, schools, trails, shopping and everyday amenities, this polished home combines sophisticated contemporary interiors, a double garage, exceptional outdoor living and a remarkably spacious property in an established Burlington neighbourhood (id:50787)
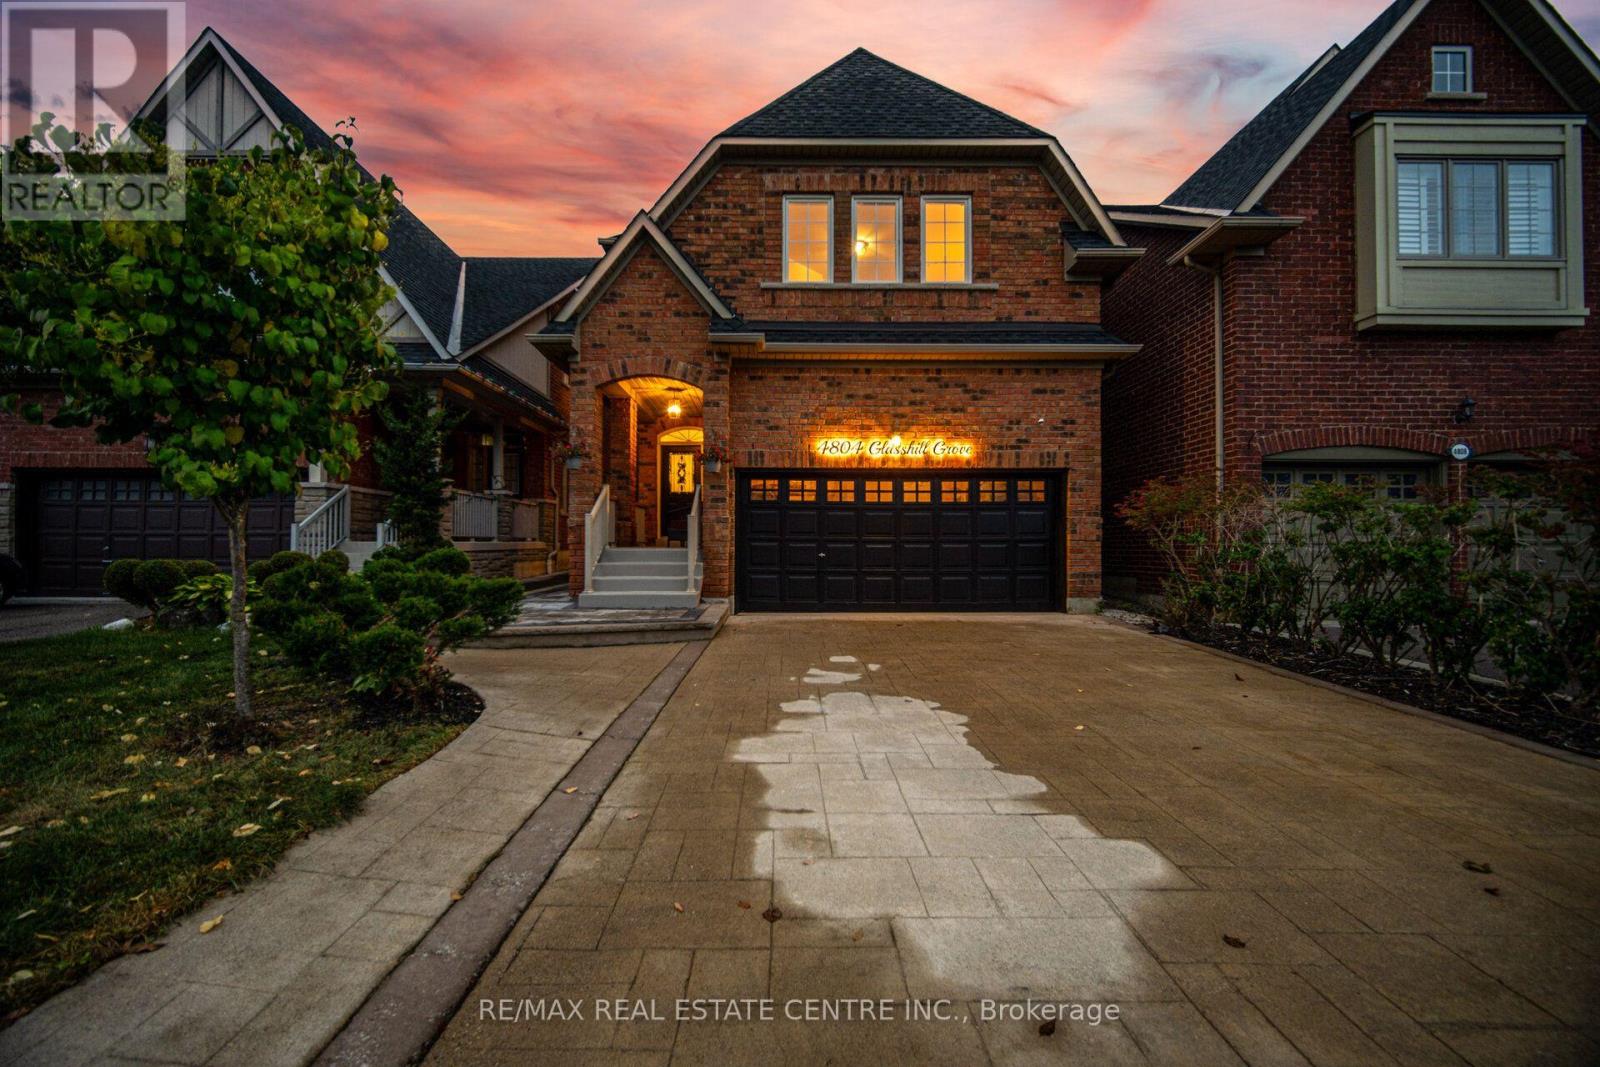
4804 Glasshill Grove
Mississauga, Ontario
Introducing 4804 Glasshill Grove, an exceptional executive residence nestled on a quiet, family-friendly street in the heart of Churchill Meadows, offered for sale for the first time.Ideally positioned just 2 minutes from Hwy 403, this beautifully maintained home combines thoughtful updates, functional living spaces & an impressive backyard designed for year-round enjoyment.A welcoming driveway with no sidewalk & covered front porch leads into a bright main level featuring 9-ft ceilings, elegant living & dining rooms & a dedicated family room with a cozy gas fireplace.The gourmet kitchen, complete with a breakfast area, overlooks the spectacular backyard & opens to an expansive deck & pergola-an ideal setting for entertaining family & friends.The second level offers four generous bedrooms, a convenient office nook & relocated laundry for enhanced functionality. The spacious primary retreat features an updated, spa-inspired ensuite with a Jacuzzi tub & separate shower, providing the perfect place to unwind after a busy day.Extensively updated over the years, this home features a brand-new kitchen countertop & backsplash, updated bathrooms,new laminate flooring, professional painting & a newly interlocked walkway to the backyard(2026).Additional updates include an owned tankless hot water system & water softener(2025), backyard transformation(2024), kitchen appliances(2022), furnace & CAC(2019),& roof(2016).Enjoy the outstanding Churchill Meadows lifestyle, surrounded by parks, trails, schools & everyday conveniences. Churchill Meadows Community Centre & Mattamy Sports Park are appx. 6 min. away, Ridgeway Plaza & Erin Mills Town Centre just 4 min. away.Credit Valley Hospital is appx.7 min. away. Excellent access to Hwy 403, 407 & GO Transit Bus Terminal.Adding further potential, drawings & an application for a legal secondary dwelling have been submitted to the City,offering an exciting opportunity for future income potential-subject to approval. (id:50787)
5 Ambleside Avenue
Toronto, Ontario
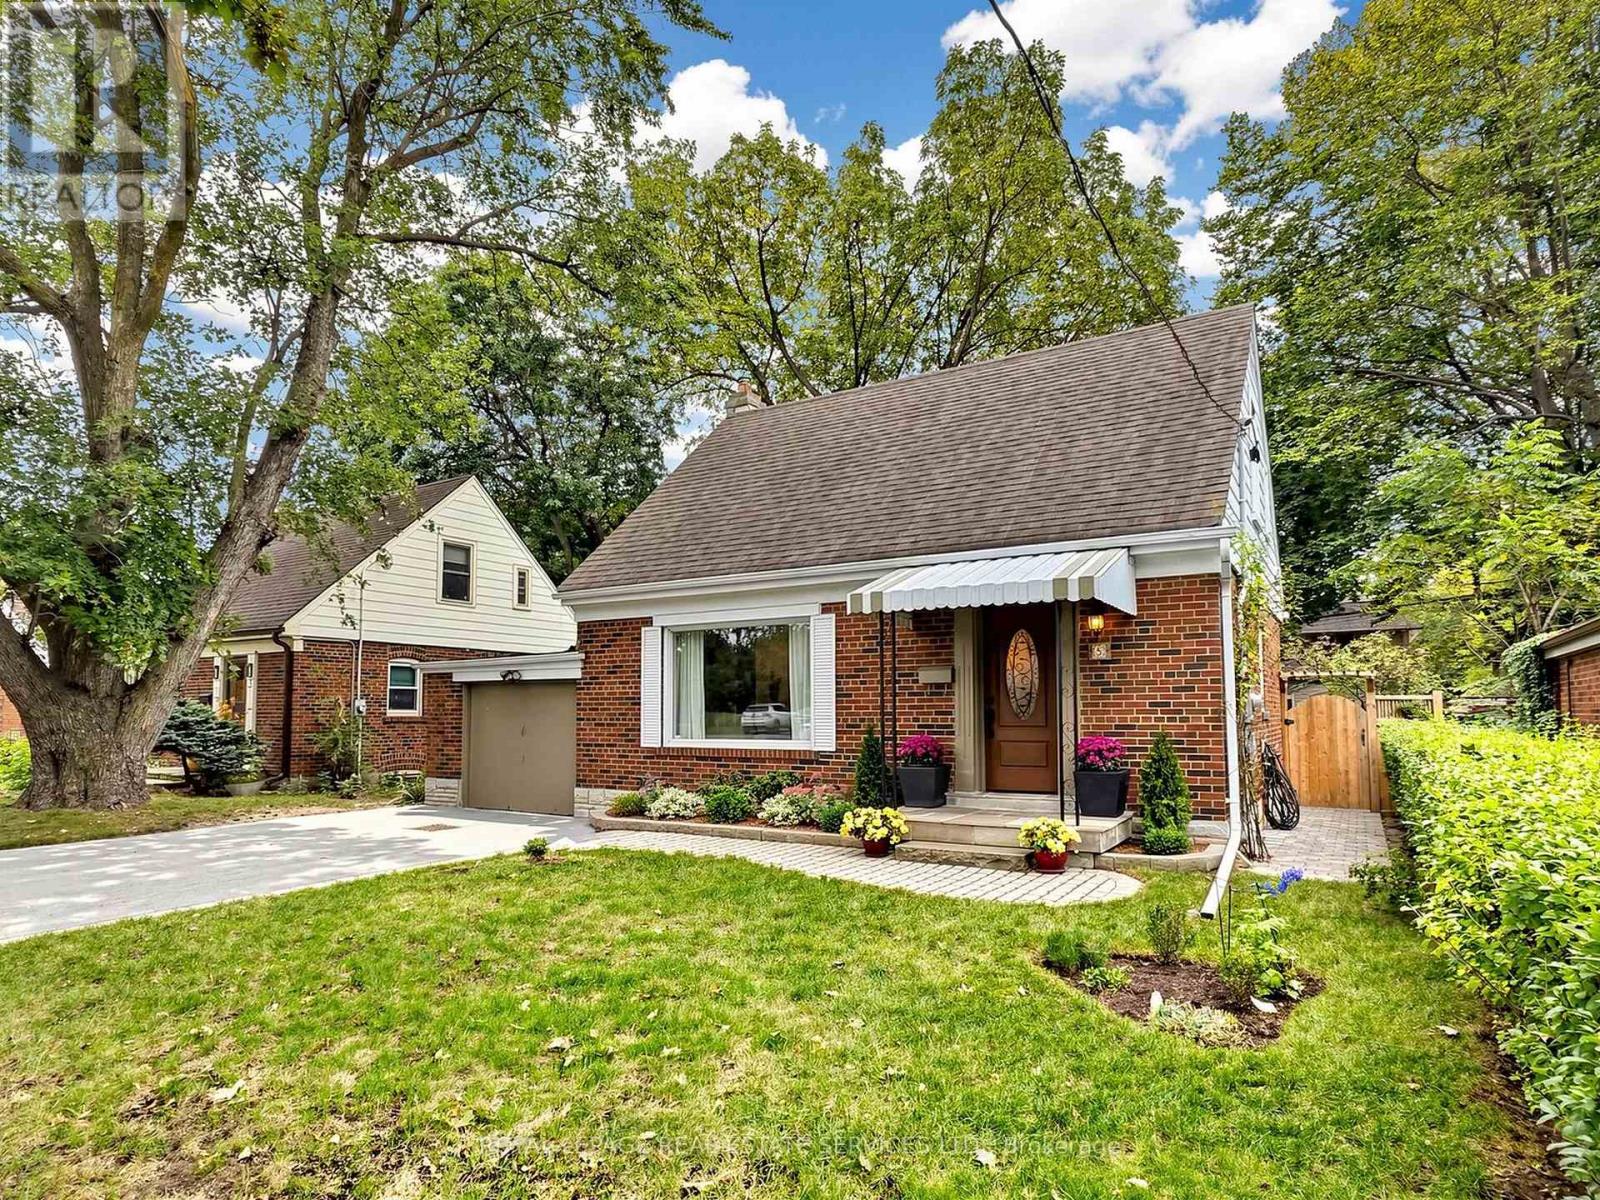
Welcome to 5 Ambleside Avenue, a charming 2+1 bedroom, 2-bath home tucked away on a quiet, family-friendly street in sought-after Stonegate-Queensway. Offering a bright, open-concept layout with a cozy gas fireplace, this inviting home provides comfortable living with plenty of space to work, relax, and entertain. The lower level adds even more living space with a spacious family room, plus a versatile additional bedroom ideal for guests, a home office, or a private retreat. Step outside to a spacious backyard and unwind in the beautiful hot tub - a wonderful outdoor retreat to enjoy year-round. Partially furnished for added convenience, the home also features an attached garage and parking for three vehicles, with one space in the garage and two in the driveway. Enjoy an exceptional South Etobicoke location close to schools, parks, transit, shopping, and the many restaurants and amenities along The Queensway. Minutes to major highways, Sherway Gardens, Royal York subway, downtown Toronto, and Pearson Airport. A wonderful opportunity to enjoy the space and privacy of a home in a well-established neighbourhood with everything you need close at hand. (id:50787)
131 Pearson Avenue
Toronto, Ontario
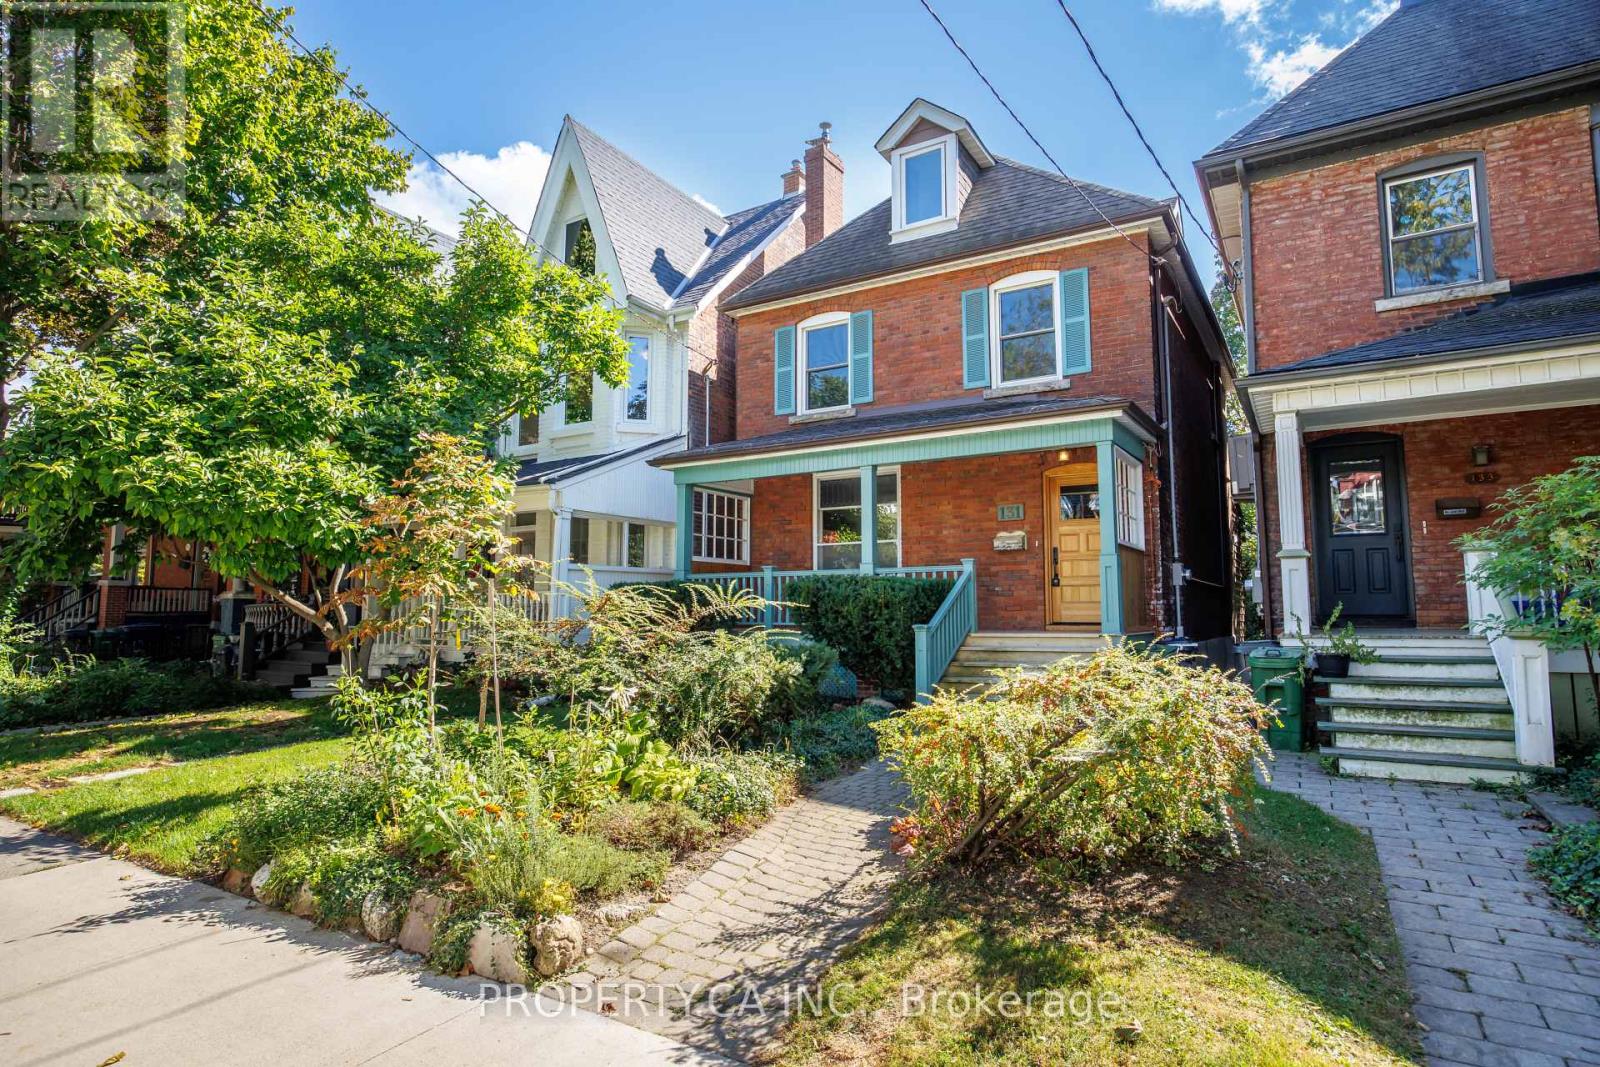
Welcome to 131 Pearson Ave, a spacious 4+1 bedroom, 3 bathroom home in the heart of Roncesvalles Village, offering an exceptional combination of space, versatility and a rare detached two-car garage. Calling all creative minds, renovators, architects and those looking for the opportunity to make a home truly their own. With a great foundation to build from, this is a chance to reimagine, personalize and create a home that reflects your vision from the very beginning. Generous principal rooms, four well-proportioned bedrooms and a flexible multi-level layout provide plenty of space to work with as your needs evolve.The existing basement apartment adds another layer of versatility, offering potential for rental income or the opportunity to incorporate the lower level back into the home for additional family living space, a recreation area, home office, guest suite or gym. Out back, private outdoor space is complemented by a detached two-car garage-a standout feature and added convenience in this sought-after west-end neighbourhood. Set on a residential street in the heart of Roncesvalles, just moments from the neighbourhood's independent shops, cafés and restaurants, with Sorauren Park, High Park and convenient TTC connections nearby. Move in, renovate over time or bring your plans and imagination from day one. With its generous footprint, flexible layout, income potential and two-car garage, 131 Pearson offers the space and foundation to create something distinctly your own in one of Toronto's most established west-end communities. (id:50787)

3433 Sunlight Street
Mississauga, Ontario
Extensively upgraded with luxury renovations throughout the current ownership, this beautifully maintained 4-bedroom, 4-bathroom detached home showcases refined finishes and exceptional attention to detail. Freshly painted and carpet-free, the interior features main-floor hardwood, pot lights, California shutters, spacious combined living and dining areas, and a separate family room with a gas fireplace. The updated kitchen offers granite countertops, abundant high end cabinetry, stainless steel appliances, a centre island with breakfast-bar seating, a tiled backsplash and under-cabinet lighting. A bright breakfast area walks out to the landscaped backyard.With no rear neighbours, the fully fenced backyard offers privacy and easy outdoor living. Decorative interlocking stonework, an expansive patio and a pergola-covered seating area create inviting spaces for dining and entertaining. Raised garden beds, mature trees and lattice-topped fencing enhance this outdoor retreat with minimal lawn upkeep.Upstairs features engineered hardwood throughout, four generous bedrooms and convenient laundry. The spacious primary retreat includes a large walk-in closet and 6-piece ensuite with double sinks, a soaker tub and a glass-enclosed shower. Bathrooms have been renovated throughout, with heated flooring for added comfort in the master bathroom. The finished basement offers a large web bar, bathroom, private laundry and a generous recreation and living area for extended family or guests. An attached double garage with direct interior access adds everyday convenience.Just a 2-minute walk to Ruth Thompson Middle School, with easy access to Highways 403/407/401, Erin Mills Town Centre, shops, restaurants, parks, trails and cinemas. Transit options include MiWay, Streetsville GO and Winston Churchill GO Bus Terminal. (id:50787)
Upper - 2538 Weston Road
Toronto, Ontario
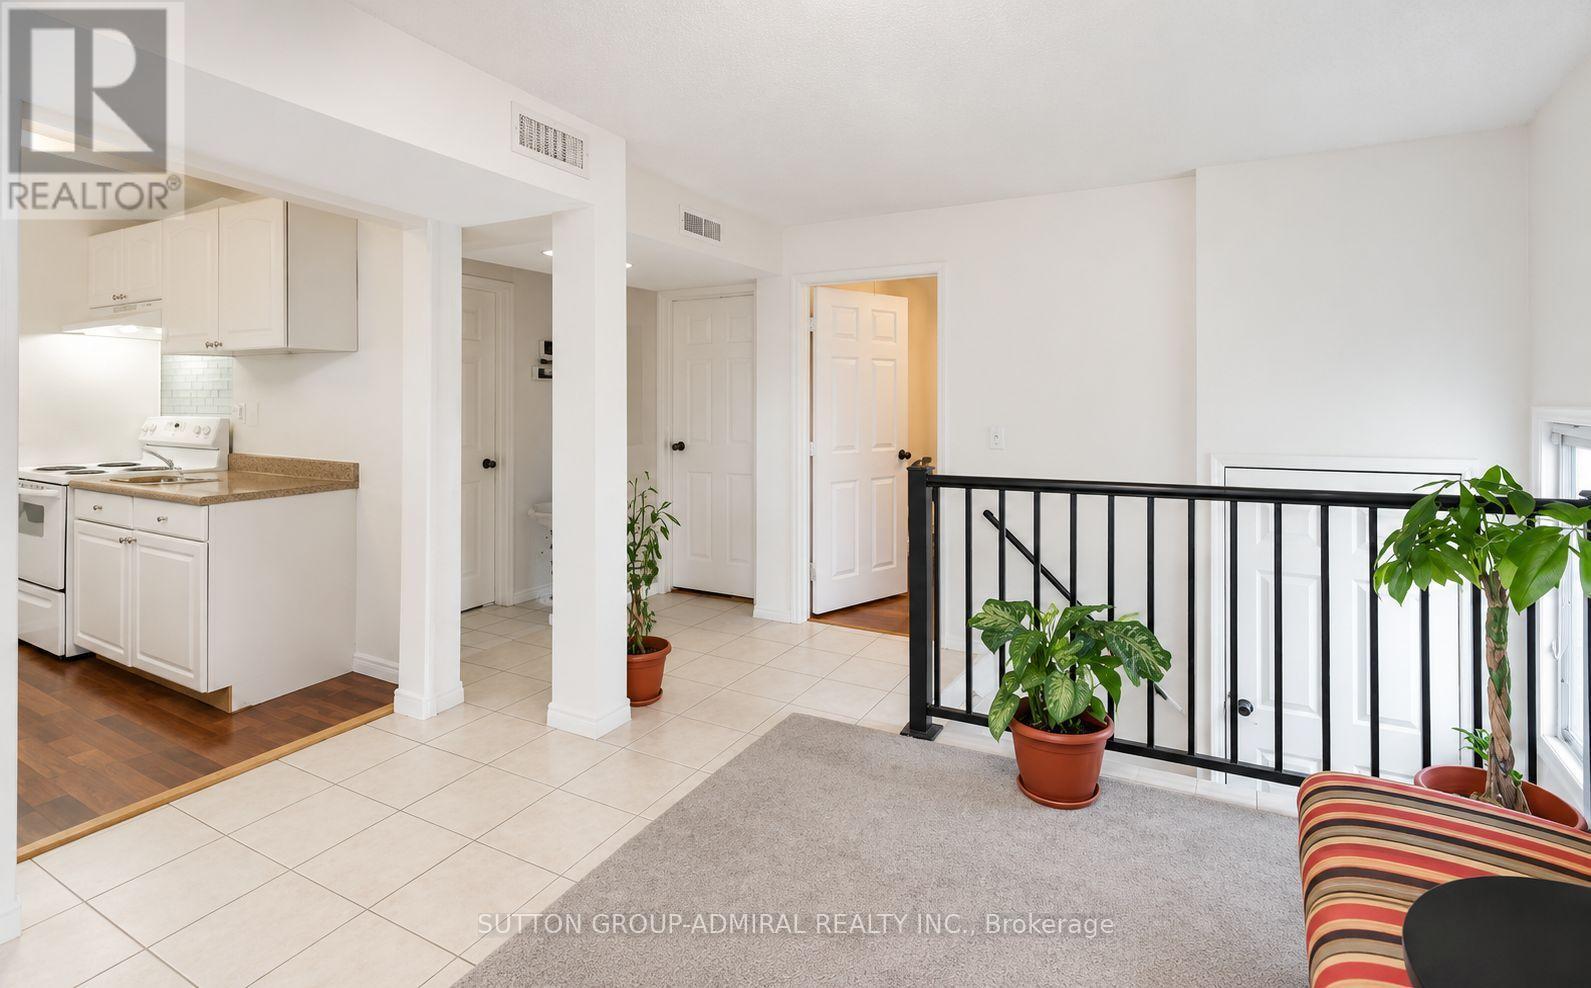
Well-kept upper-level two-bedroom apartment offering a bright, practical layout and private entrance. The unit includes a comfortable living area with large windows, a kitchen, one three-piece bathroom, and one driveway parking space. Ideally positioned near Weston Road, Highway 401 and Lawrence Avenue, with convenient access to transit, major routes, shops, restaurants, grocery stores and everyday amenities. Water, fridge, stove and one parking space are included; tenant is responsible for hydro and gas. (id:50787)
1869 Narcissus Gardens
Pickering, Ontario
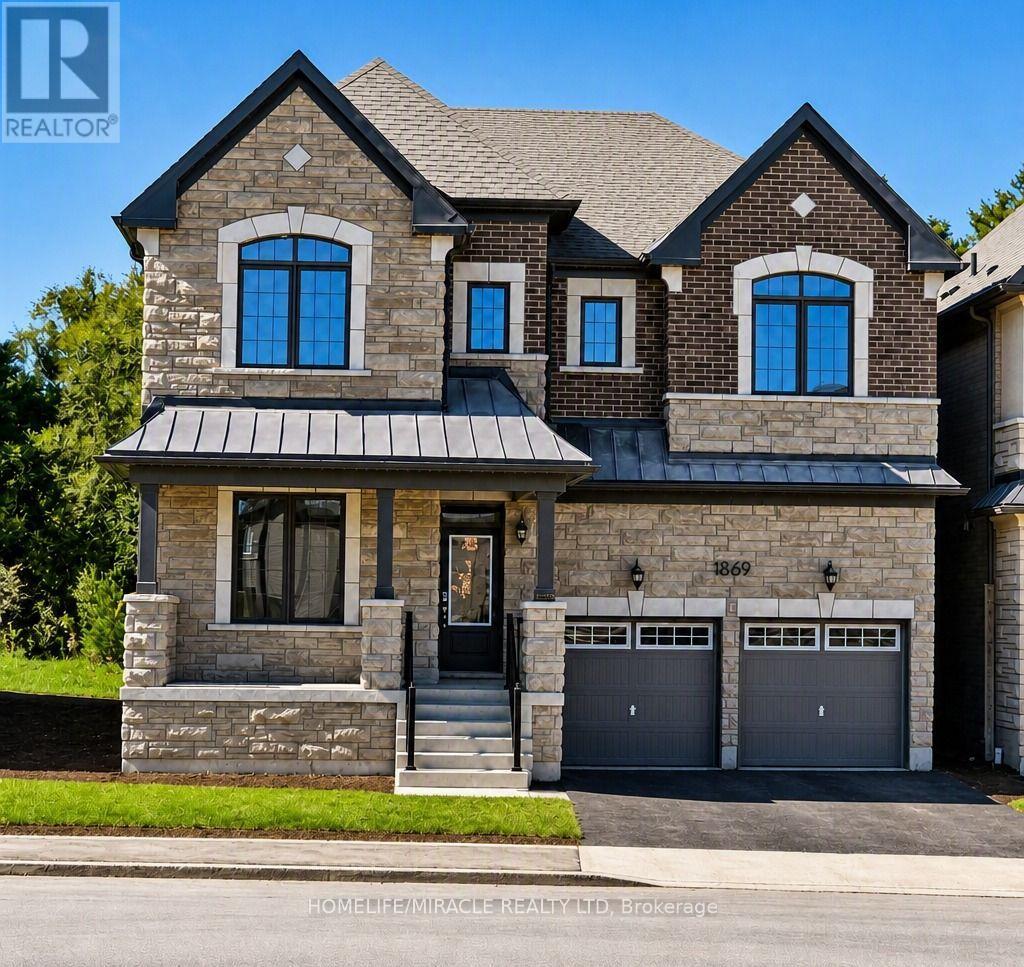
Luxury Ravine Home|5 Bedrooms+Office+Family Retreat|3,250 Sq. Ft. Rare opportunity to lease a stunning executive Mattamy-built Rosebank model in one of Pickering's most sought-after family communities. Offering approximately 3,250 sqft of beautifully designed living space, this nearly new home features 5 spacious bedrooms, a dedicated main-floor office, a large second-floor family retreat, 4 bathrooms, & parking for 3 vehicles. Less than 2 years old, this premium ravine-lot home offers exceptional privacy with no rear neighbours. The thoughtfully designed layout includes a formal living room, separate dining room, spacious great room with fireplace, open-concept kitchen with breakfast area, & a dedicated office ideal for professionals working from home. The upper level features five generously sized bedrooms, a versatile family retreat, convenient second-floor laundry, & a spacious primary suite complete with a walk-in closet & ensuite bath. Enjoy the convenience of a double-car garage plus one dedicated driveway parking space, along with quick access to Highway 407, excellent schools, parks, shopping, & all essential amenities. Property Highlights Approx. 3,250 Sq. Ft. of Living Space, Premium Mattamy Rosebank Model, 5 Spacious Bedrooms, Main-Floor Office / Work-From-Home Space, Large Second-Floor Family Retreat/Loft, 4 Bathrooms, Formal Living Room, Separate Dining Room, Spacious Great Room with Fireplace, Open-Concept Kitchen with Breakfast Area, Primary Suite with Walk-In Closet & Ensuite, Second-Floor Laundry, Premium Ravine Lot, No Rear Neighbours, Less Than 2 Years Old, Double Garage + 1 Driveway Parking Space (3 Parking Spaces Total), Family-Friendly Neighbourhood, Minutes to Highway 407, Schools, Parks & Shopping. The main house is offered for exclusive use. A separately accessed legal secondary suite is occupied by a quiet professional couple. No living space is shared, dedicated parking has been assigned to each household to ensure privacy & convenience. (id:50787)
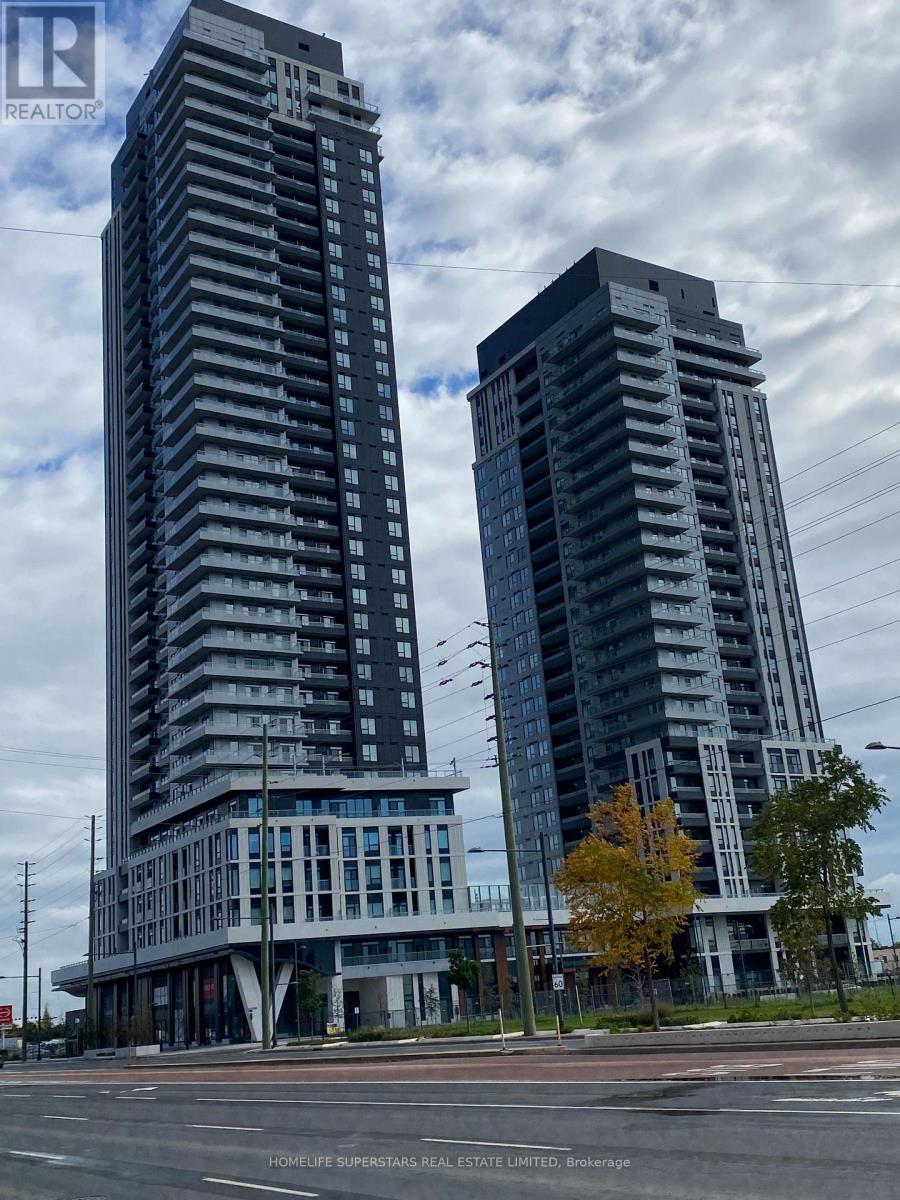
508 - 21 Meadowdale Road
Vaughan, Ontario
Welcome to Brand-New Bright and spacious 2 Bedroom Condo with 2 full washrooms at the Prime Location in Vaughan, Open Concept layout, never-occupied, approx. 706 sq.ft. Fantastic amenities, 24 hours live concierge, steps out onto your private balcony and enjoy fresh air, very pleasant and attractive view to the east, easy access to the Vaughan Metropolitan Centre Subway, Enjoy an impressive selection of building amenities including a fitness room, party room, outdoor swimming pool, BBQ area, EV charging station in visitor parking, close to shopping, restaurants, parks, highways 400, 407 and hwy 7. (id:50787)
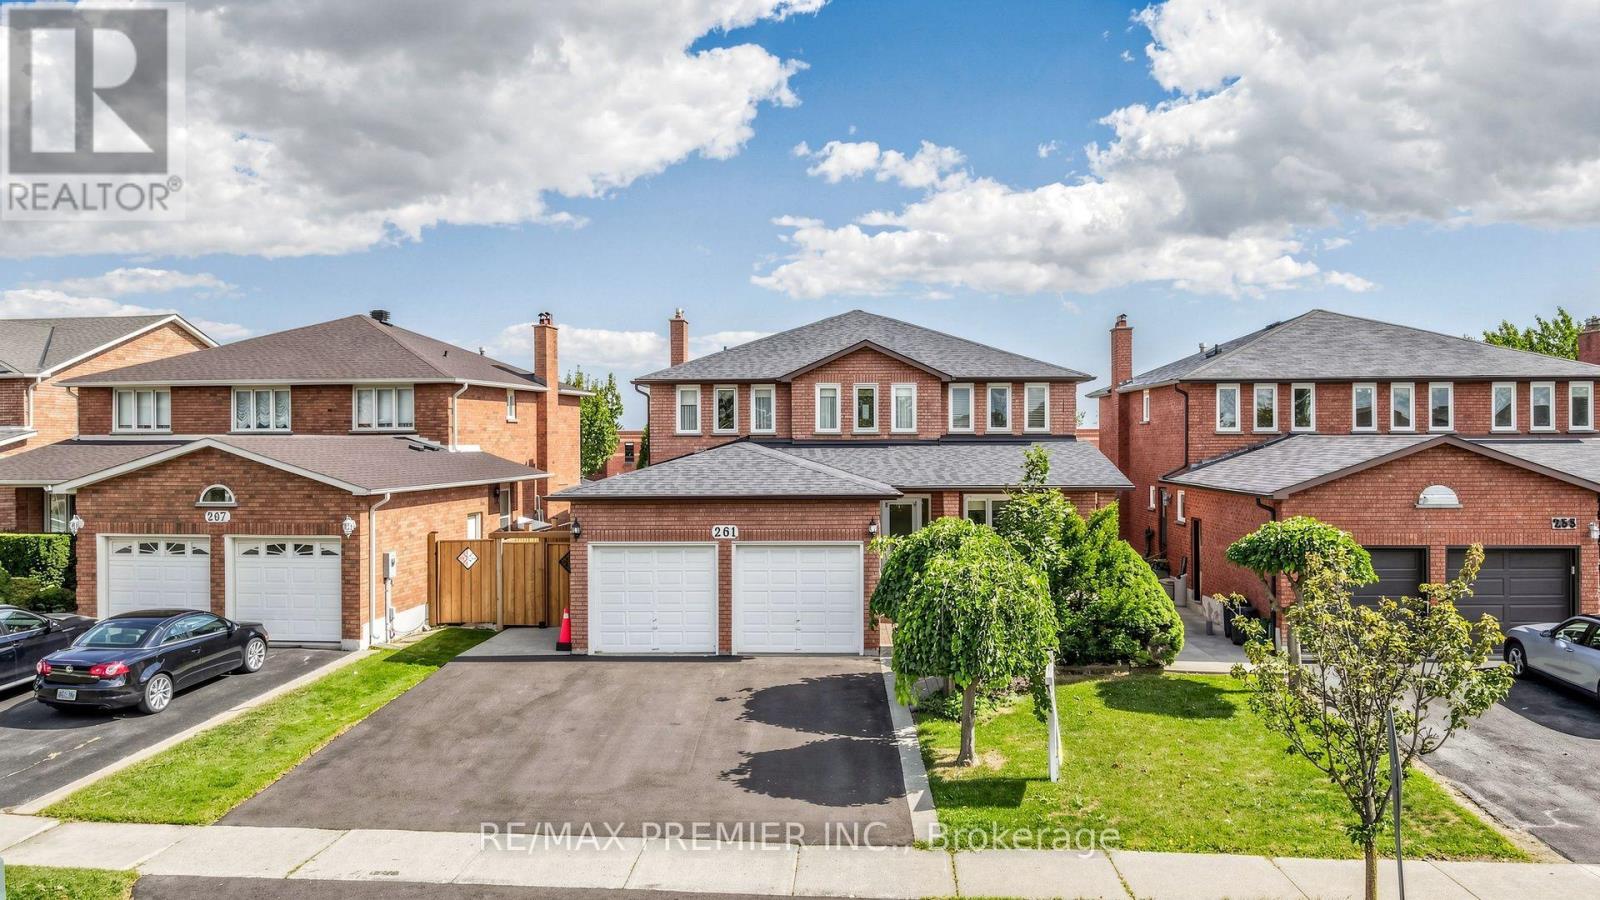
261 Morning Star Drive
Vaughan, Ontario
Welcome to 261 Morning Star Drive in desirable West Woodbridge! This spacious home offers 2,784 sq. ft. (MPAC) on a nearly 50 ft. lot. Lovingly maintained by its original family, this is a rare opportunity for the next generation to make it their own.Ideal for growing or multi-generational living, the home features a side entrance to the garage leading to a separate service staircase to the basement, plus a second side entrance to the main floor between the mudroom and powder room, offering excellent potential for extended living or future rental income.The functional layout features an expansive living and dining room, a huge eat-in kitchen with granite countertops and a large breakfast area overlooking the backyard, plus a welcoming family room with a wood-burning fireplace (parquet flooring beneath the carpet). Elegant spiral oak staircases, a wrought iron front door insert, and main floor laundry add to the appeal. The finished basement offers a spacious recreation room with a gas fireplace, den, bedroom with a semi-ensuite, separate laundry area, and a huge cantina/cold room. A fully enclosed double garage with a large mezzanine provides exceptional storage.Enjoy no rear neighbours, backing onto San Marco Catholic Elementary School and Morning Star Park. The original owner worked for the builder and incorporated custom brickwork in the basement, showcasing quality craftsmanship. Outside, enjoy a beautifully landscaped front yard with an expansive interlock sitting area, extensive rear interlock patio, a deep private yard, and a large storage shed.Recent updates include Roof(appr.2020), Furnace (2026), newer sod, fence(2025) and an asphalt driveway(2026) with parking for three vehicles side-by-side.Ideally located minutes to the 427 extension at Langstaff Rd, Hwy. 407, Fortinos, Costco, Walmart, Shoppers, doctors' offices, restaurants, schools, parks, community centres & transit. A well-loved home offering incredible space, flexibility & endless potential! (id:50787)

53 Gaiety Drive
Toronto, Ontario
MUST SEE! Stunning 50-foot lot wonderful bungalow featuring 3 spacious bedrooms in main floor and 4 bathrooms. This property has been completely renovated with modern bathrooms, new windows, a contemporary kitchen, new flooring, a new roof, a furnace, and a gas water tank. Parking for 3 vehicles is included. Prime Location: Nestled in a quiet residential neighborhood near Lawrence and McCowan, just steps from Scarborough General Hospital. The upcoming Lawrence and McCowan subway station is only a 5-minute walk away, offering a convenient 30-minute commute to downtown Toronto. Scarborough Town Center is within a 5-minute drive. Income Potential. The property features two separate entrances and a 2 fully self-contained basement apartments, with potential dual-family rental arrangements at $3,500 per month. Don't miss this (id:50787)
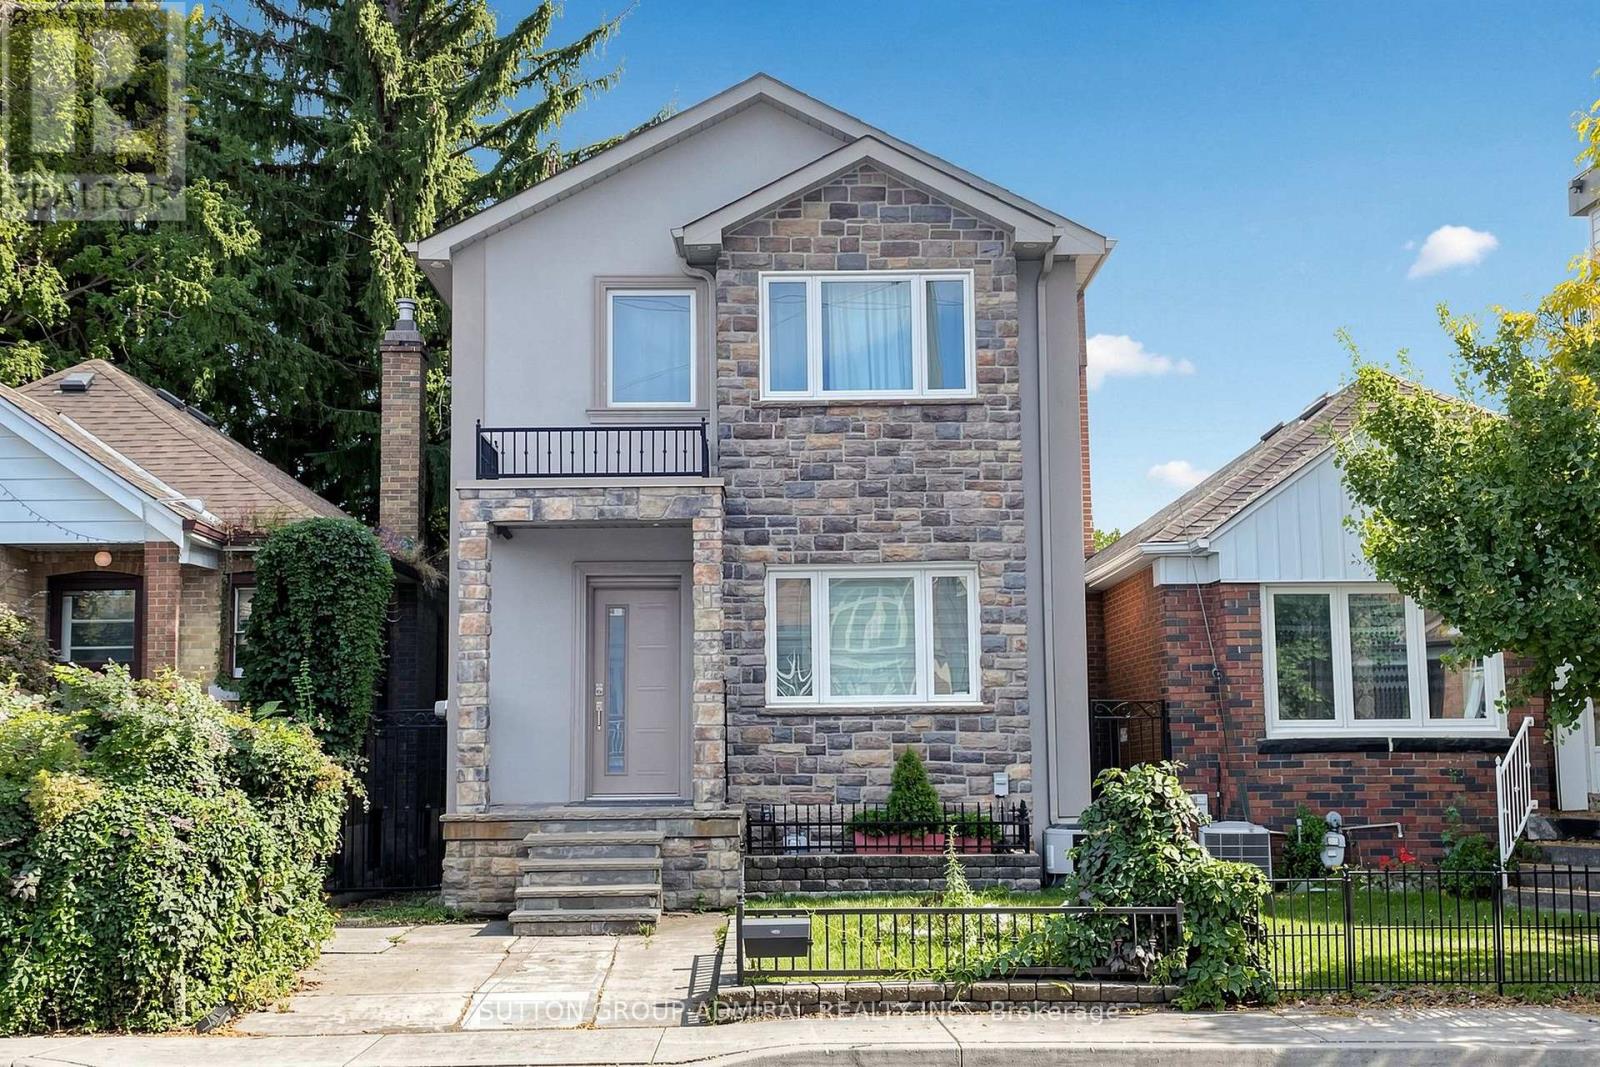
676 Vaughan Road
Toronto, Ontario
Stylish, sun-filled home in the heart of Oakwood Village!Exceptional custom-built 3+1 bedroom home on a premium 25 x 119 ft lot with approx.2,500 sq. ft. of beautifully finished living space.*INTERIOR* Modern open concept with smooth ceilings, pot lights, 6" engineered hardwood on cork underlayment, oak staircase with wrought-iron pickets,9-ft tray ceilings with decorative LED lighting and 3 skylights for abundant natural light.*KITCHEN* Granite counters, centre island/breakfast bar, pantry, pot-and-pan drawers, porcelain floors, gas cooktop, B/I oven, microwave & dishwasher, S/S appliances. Breakfast area walks out to an extended gated custom deck with automatic retractable awning overlooking a quiet, private backyard paradise with purple-leaf tree and neighbouring cherry blossoms in May- perfect for entertaining.*FAMILY ROOM* Bright, with electric fireplace, decorative niches, B/I speakers & entertainment wiring.*PRIMARY BEDROOM*His&her closets and luxurious 6-pc ensuite with double tap sink, soaker tub, separate shower with massage shower fixture & floor-to-ceiling porcelain tile.*BASEMENT* Professionally finished with large rec/party room, kitchen, bedroom, 3-pc bath, laundry and above-grade windows - ideal for extended family or guests.*EXTERIOR* Impressive stone & stucco with wrought-iron details, flagstone porch/steps, patterned concrete and exterior pot lights.*PARKING* Rare 5-car parking - detached garage 12.25with overhead storage, 4-car driveway parking, including 3-car driveway with right-of-way & 1-car front-yard parking.*EXTRAS: Custom shades & drapery, alarm system with exterior surveillance cameras, automatic retractable awning, gas BBQ line.*LOCATION* Minutes to Cedarvale Park & Ravine, a public heated swimming pool, schools, Oakwood & Fairbank stations (Eglinton Crosstown LRT), TTC, shops, restaurants, Allen Rd, Yorkdale Mall, downtown and Hwy 401.A rare combination of custom quality, generous space, exceptional parking & urban convenience! (id:50787)
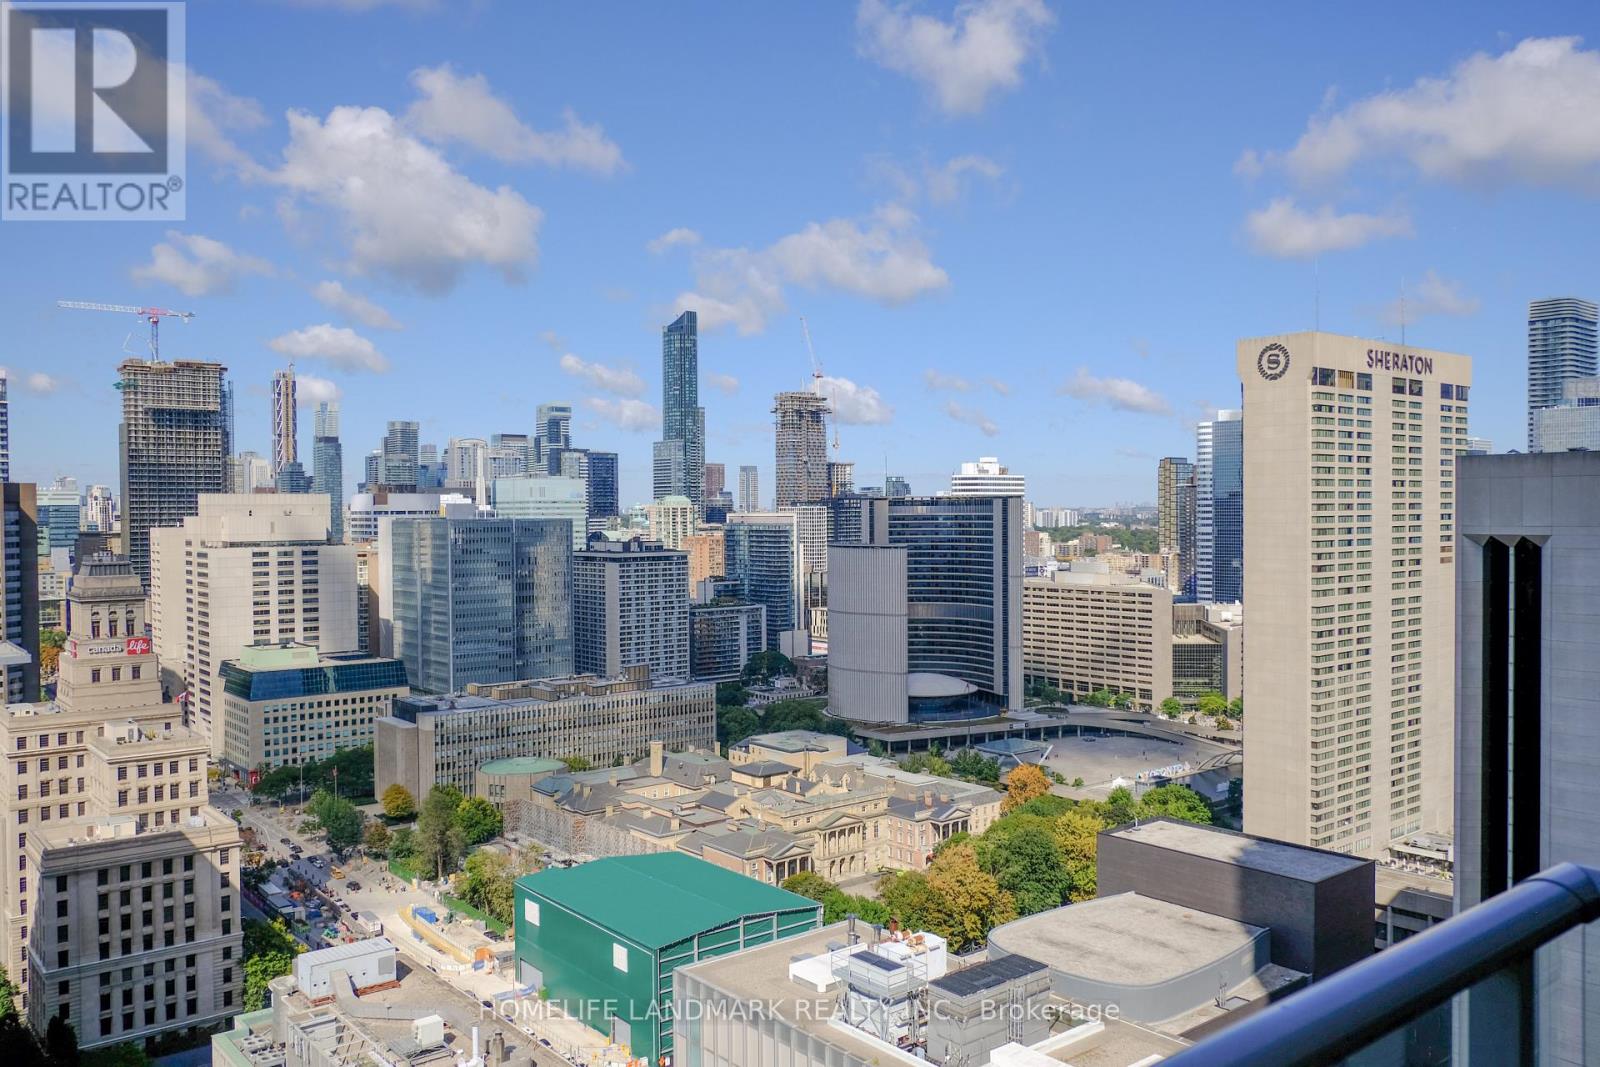
3306 - 126 Simcoe Street
Toronto, Ontario
A "Boutique Condo" With Beautiful Unobstructed City Views. Floor To Ceiling Windows. Gorgeous Kitchen With Centre Island, Granite Counters & Stainless Steel Appliances, And Ample Storage. The Den Is Large Enough To Use As 2nd Bdrm, Formal Dining Area Or Office. Spacious Walk-through Closet With His And Her Sides. Bathroom With Extra Large Counter Space. Amazing Amenities & Steps To Subway, Path, Ttc, Union Station, Restaurants, Theatres & Grocery. Across From Shangri-La Hotel, Walk to City Hall, Financial District, Hospitals, UofT. (id:50787)
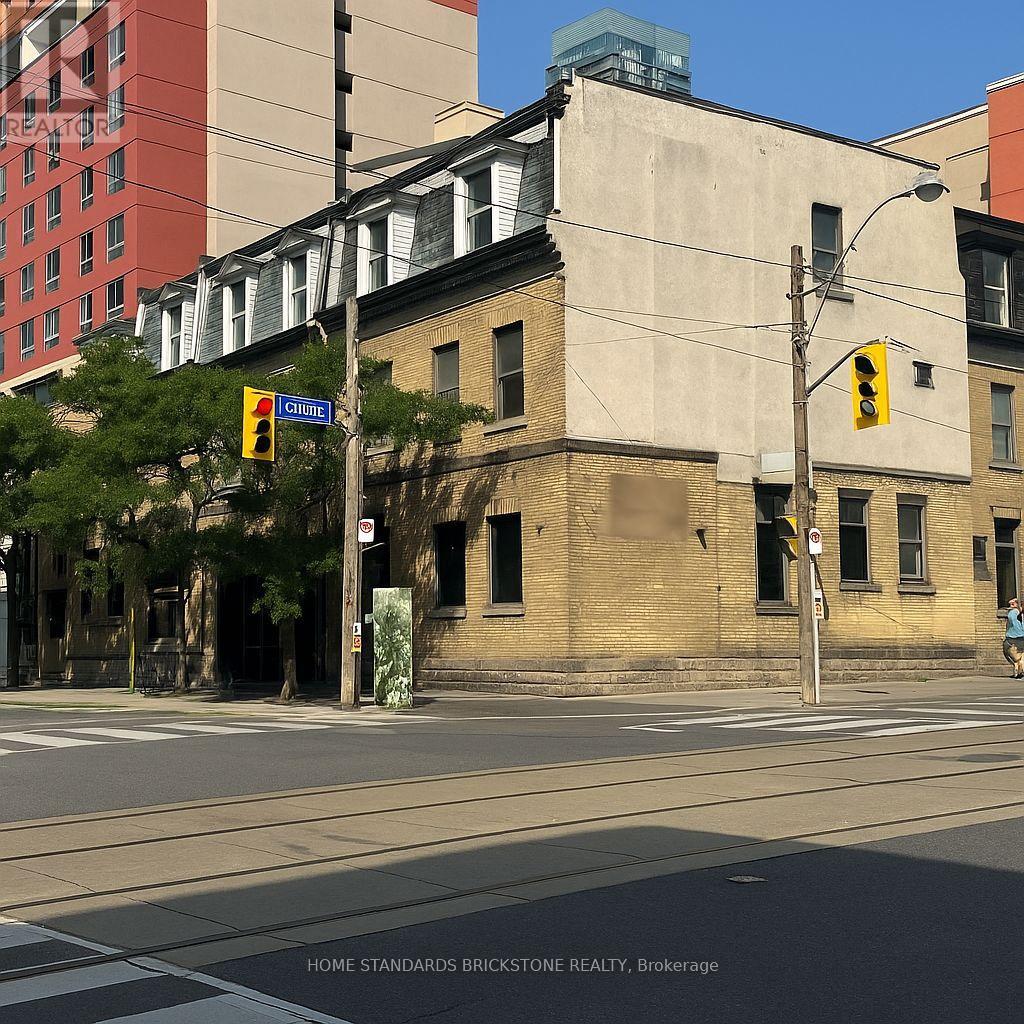
100 - 66 Gerrard Street E
Toronto, Ontario
Prime corner at Church & Gerrard, a rare opportunity! Turn-key restaurant/retail space featuring double entrances and highly visible dual exposures, fronting two busy streets with constant pedestrian and vehicle traffic day and night. Approx. 1,650 sq. ft., formerly Starbucks and currently operating as a pizzeria, ideally located in the heart of downtown just steps to TMU (Ryerson) campus, University of Toronto, and surrounding student residences. High-visibility corner unit filled with natural light. Features an open kitchen concept with ample prep space and storage, perfectly suited for a wide range of food and beverage operations. - ready to be transformed into your pizzeria, bakery, bar, cafe, or any eatery concept. (id:50787)
Smart Sold Realty

1905 - 5793 Yonge Street
Toronto, Ontario
Welcome To Luxury Luxe II By Menkes, Ideally Located In The Heart Of North York! This Exceptional South-East Clearview Unit Offers A Bright And Spacious Living Experience With An Unobstructed East-Facing View And A Large Private Balcony, Perfect For Enjoying Beautiful Morning Sunlight And Open City Views.Featuring Floor-To-Ceiling Windows, This Home Is Filled With Natural Light Throughout The Day. The Open-Concept Layout Offers A Seamless Flow Between The Spacious Living And Dining Areas, Creating An Inviting And Functional Space For Both Relaxing And Entertaining.The Upgraded Modern Kitchen Features Granite Countertops, Stylish Backsplash, Ceramic Tile Flooring, And Upgraded Kitchen Cabinetry, Offering Both Elegance And Practicality. The Home Is Further Enhanced By Upgraded High-Quality Engineered Hardwood Flooring Throughout, Upgraded Pot Lights, And Designer-Style Lighting Fixtures, Creating A Sophisticated And Contemporary Ambiance. Upgraded Bathroom Vanity.The Well-Designed Layout Provides Excellent Natural Light, Comfortable Living Space, And A Wonderful Sense Of Openness. Enjoy The Convenience Of Luxury Condo Living With Exceptional Building Amenities And A Prime North York Location.Steps To TTC Subway, GO/YRT Transit And Bus Terminals, Restaurants, Shopping And Everyday Amenities. An Outstanding Opportunity To Own A Bright, Stylish And Beautifully Upgraded Unit In One Of North York's Most Convenient Locations. (id:50787)
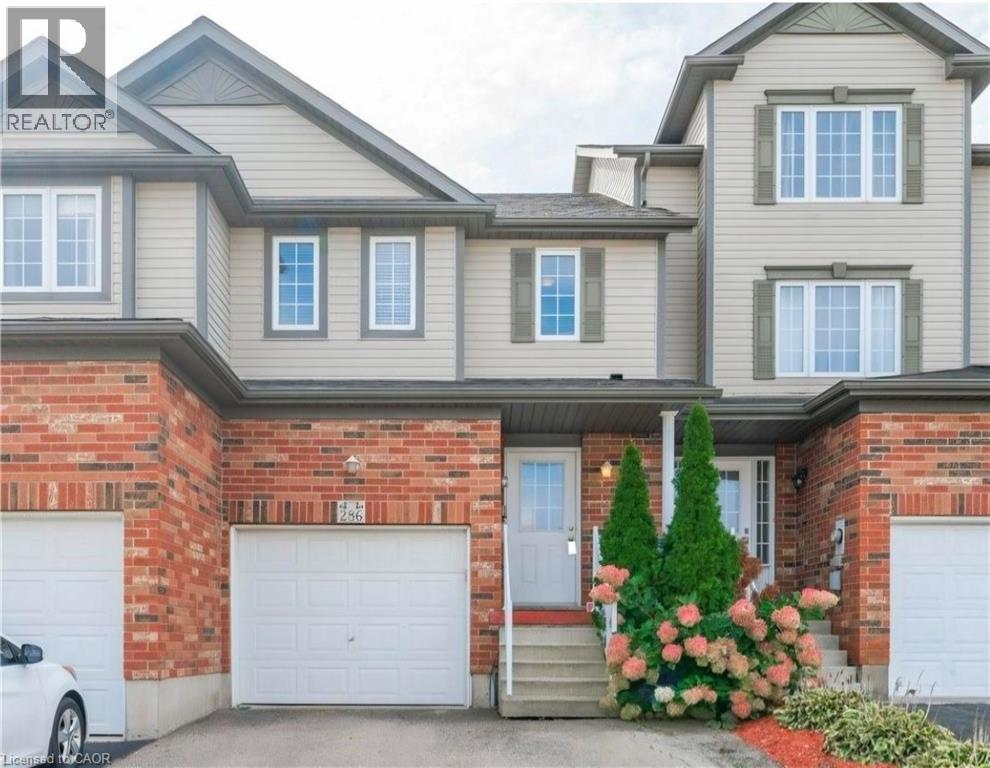
286 Sophia Crescent
Kitchener, Ontario
Welcome to this beautiful freehold townhouse in the desirable Huron Park area,- No Condo fees- A turnkey, fully finished home ready for its next family. The Bright Main floor is an open concept, carpet Free and a convenient two-piece powder room complete this level. The second floor features three generous-sized bedrooms, including the Master bedroom that has 2 big closets and an ensuite privilege. The whole house has new and modern light fixtures throughout, The carpet for the stairs and the upper level, and the Vinyl for the living area are are less than 5 years old! A bonus recreational room in the fully finished basement with a three pc roughed-in bathroom for your growing family. The fully fenced backyard is the perfect low-maintenance entertainment space with the nice deck and a separate access.Top rated schools, Parks, and scenery trails and very close to public transit, shopping and all the amenities Huron Village has to offer. Don't miss this great opportunity! (id:50787)
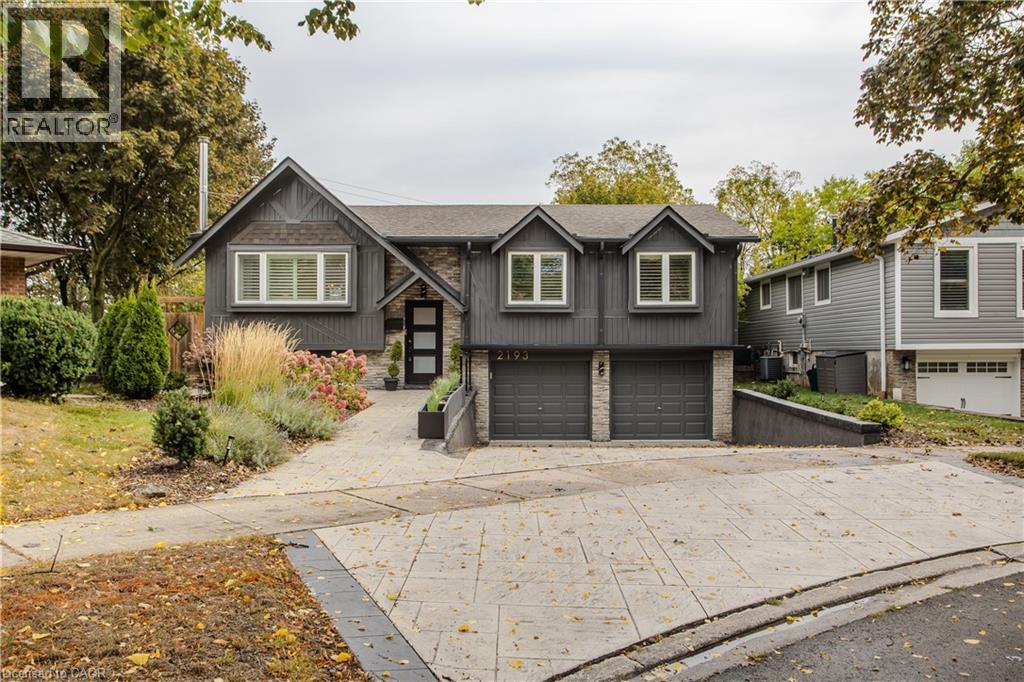
2193 Lancaster Crescent
Burlington, Ontario
Professionally updated inside and out, 2193 Lancaster Cres is a striking contemporary home offering approx. 2,176 sf of finished living space, 3 bedrooms, 2 baths and a double garage. Set on an exceptionally large, mature property, the impressive lot provides a sense of space and privacy that is increasingly hard to find, complemented by professional landscaping and outstanding outdoor living. Inside, the bright open-concept main level features wide-plank flooring, pot lights and California shutters. The living room is centred around a sleek fireplace and flows into the dining area with custom built-ins. The impressive kitchen features white cabinetry, quartz counters, s/s appliances, Wolf gas range and an oversized contrasting island with seating. Large windows and a walkout bring in plenty of natural light and connect seamlessly to the backyard, making the space ideal for everyday living and entertaining. The primary bedroom offers a professionally installed closet system and spa-inspired ensuite with freestanding tub, glass shower and double vanity. 2 additional bedrooms provide comfortable space for family, guests or an office. The lower level adds excellent flexibility with a spacious mudroom/entry area and bright living space featuring a wood-burning stove and extra windows, plus a 3-pc bath. Outside, the size of the property truly shines. A spacious deck steps down to beautifully landscaped grounds with a stone patio, covered pavilion and expansive lawn, creating multiple areas for dining, entertaining and relaxing. Mature trees and greenery provide a peaceful, private backdrop, enhanced by backyard lighting and an in-ground sprinkler system. Close to parks, schools, trails, shopping and everyday amenities, this polished home combines sophisticated contemporary interiors, a double garage, exceptional outdoor living and a remarkably spacious property in an established Burlington neighbourhood (id:50787)
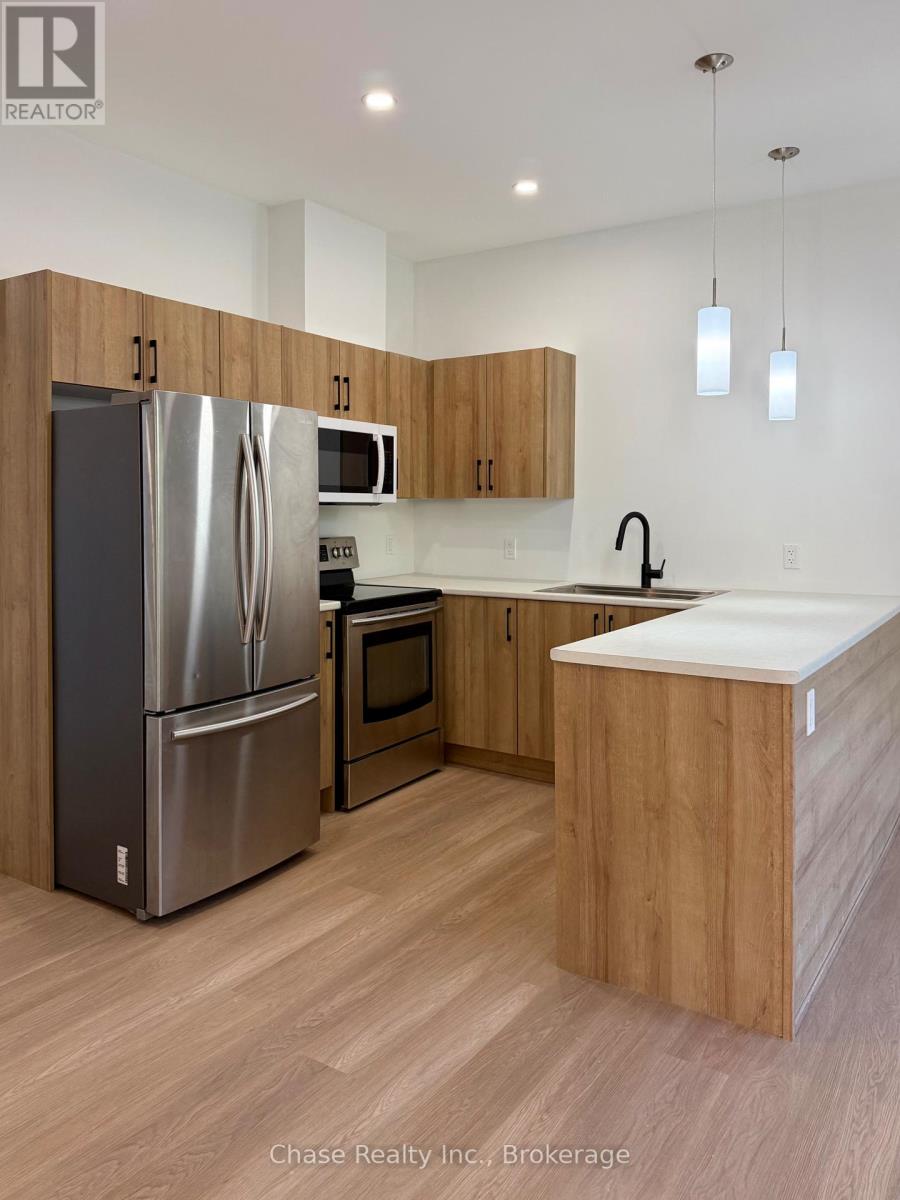
2 - 62 Gray Street
Severn, Ontario
Be the first to live in this beautiful, brand-new 1-bedroom, 1-bathroom unit located in a quiet and peaceful neighbourhood. Never before occupied, this home offers modern finishes, comfortable living, and the convenience of in-unit laundry. Located close to all amenities, including shopping, dining, schools, and everyday essentials. Parking is included with space for two small cars or one SUV. Utilities are additional. Snow removal is included and taken care of by the owners, making winter living easy and convenient. Portable AC unit is included. A fantastic opportunity to enjoy brand-new, low-maintenance living in a quiet neighbourhood while being close to everything you need! No pets! (id:50787)
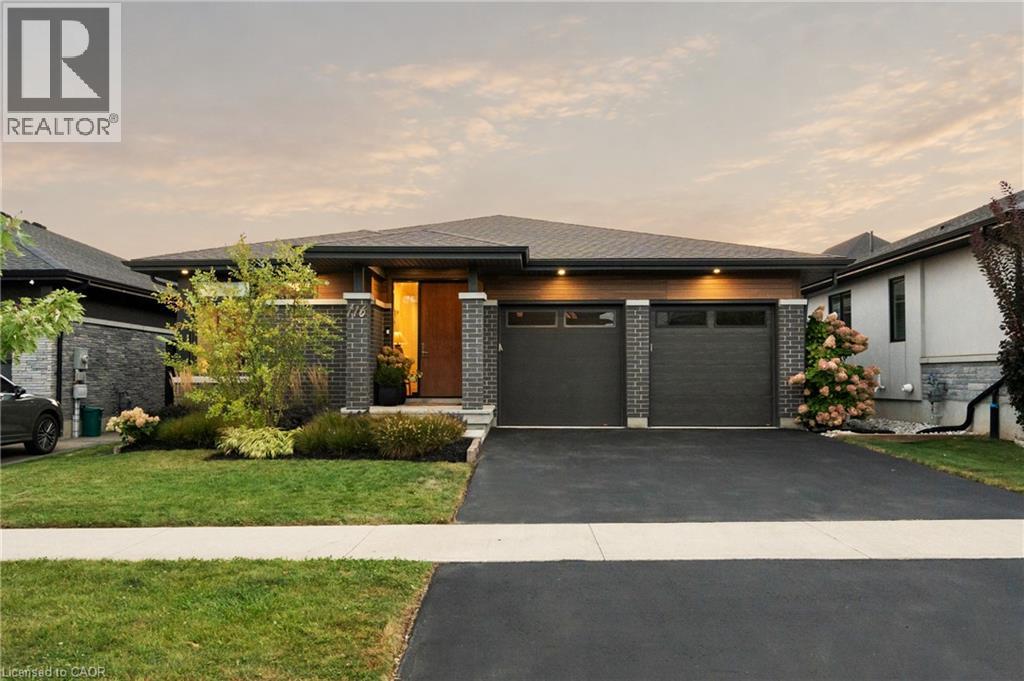
116 Lametti Drive
Fonthill, Ontario
You've been waiting for a special home, and here it is. Thoughtfully designed with a balance of contemporary architecture and charming details. Warm elements and natural light are defining features of the home, reaching into every room and creating beautiful spaces that feel calm and welcoming. With over 2,800 sq.ft. of finished living space, 4 beds and 3 baths, there is much to appreciate. The foyer hallway draws you into the open layout living area, anchored by floor to ceiling windows/sliding doors. Here, every season becomes part of the view. The doors lead to a deck and lovely west facing yard. Fully fenced and made private by trees that line the rear of the property - a feature enjoyed by few homes in the neighbourhood. A truly peaceful place to start or end your day. The cozy living room presents a custom feature wall w/gas fireplace and integrated TV while an oversized window in the dining room brings in sunlight throughout the day. The modern kitchen boasts a generous island w/ timeless double waterfall quartz counters, ample storage and B/I appliances. Ideal for everyday life but equally suited to making memories with friends at dinner parties, family at holidays or quiet mornings outside. The primary bedrm is a relaxing retreat featuring two tall windows, a sunlit 3PC ensuite and W/I closet. 2 additional bedrooms, a 4PC bathrm, and main flr laundry complete this level. When you're ready to wind down, the living rm and primary offer remote controlled blinds. Downstairs, the basement is bright and spacious making the lower level feel like a true extension of the main flr. The rec-rm offers flexibility - whether you envision a media room, home gym, bar, music space or kid's play area. A private bedrm suite is also found here, complete with dbl closets and a 5PC ensuite privileged bathrm w/heated floors, soaker tub, separate shower and double-sink vanity. List of features available. Offered at a price that represents exceptional value in today's market. (id:50787)
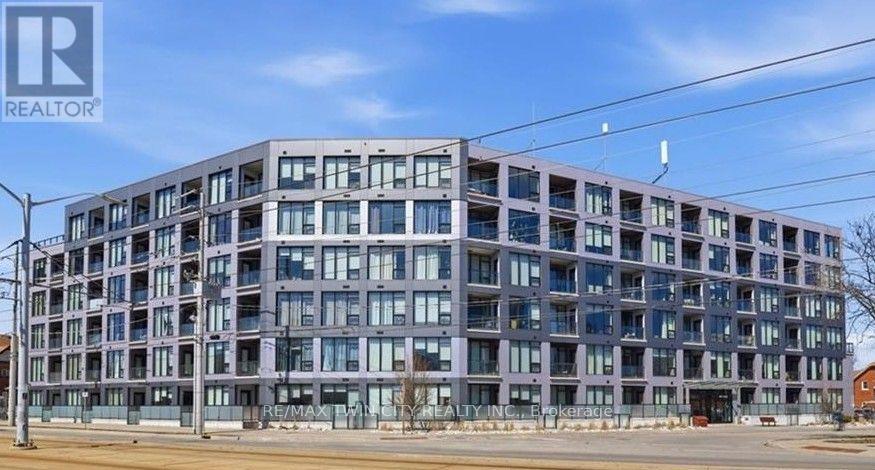
214 - 690 King Street W
Kitchener, Ontario
Discover easy urban living at Midtown Lofts! This bright and contemporary 1-bedroom plus den suite offers a thoughtfully designed open-concept layout with plenty of flexibility for everyday living. The separate den makes an ideal home office, study or additional sitting area. Tucked away on the quieter side of the building, away from King Street, you can enjoy a more peaceful setting while still being close to everything. Underground parking and a storage locker are both included for added convenience. Residents also have access to an impressive collection of amenities, including a fitness centre, resident lounge, outdoor BBQ terrace and secure bike storage. Perfectly positioned between Downtown Kitchener and Uptown Waterloo, with restaurants, shopping, parks, public transit and the ION LRT all close by. A fantastic opportunity to enjoy a modern, low-maintenance lifestyle in the heart of Kitchener-Waterloo (id:50787)
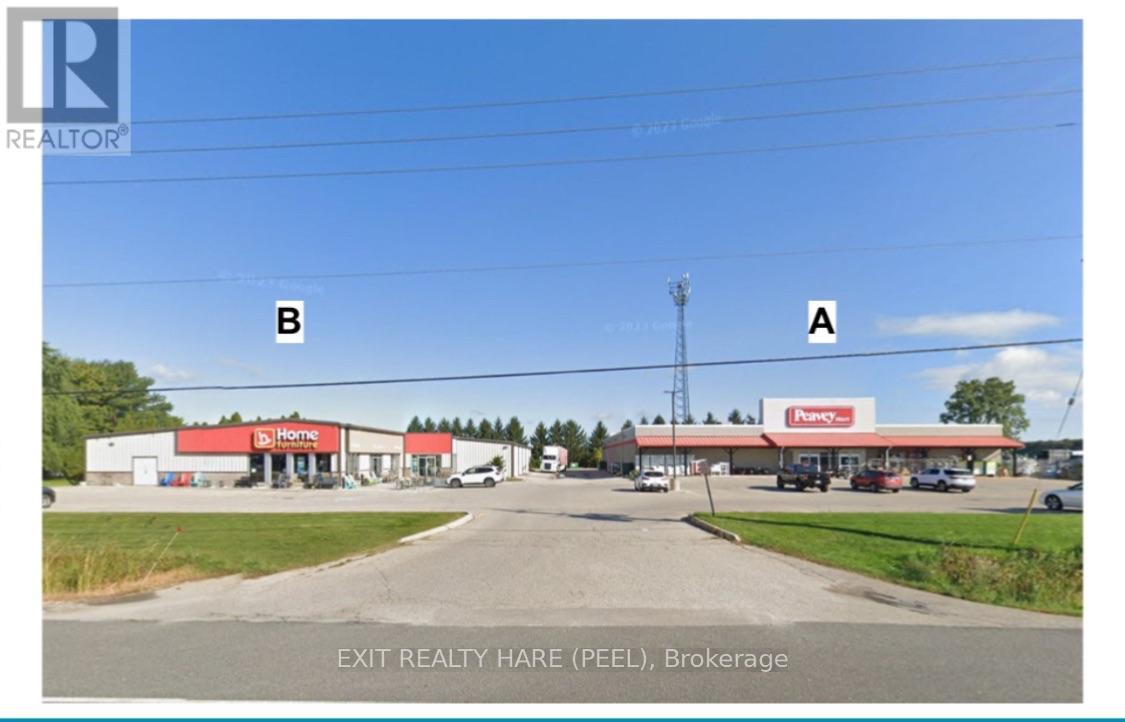
2954b Ontario Street
Perth East, Ontario
15,030 sq ft Freestanding Building available for Lease with excellent Highway frontage and exposure as gateway to Stratford. Ample parking available (approx 32 spaces as per site plan). Truck level loading dock at rear. Sign Pylon Advertising. Township of Perth East - Zoning By-law 30-1999 ACM-8 Agricultural Commercial Industrial Zoning. Covered Storage area and separate storage building enclosure. Septic and Well. Located on same property as Peavey Mart Store (Building A - 19,394 sq ft @ $12.95 psf net). This is a triple net lease so all expenses are paid by the tenants (property taxes, maintenance, insurance). Property Taxes that apply to both tenants is divided with the tenant of the other building proportionately as follows; 40% for furniture store (Building B) and 60% for Peavey Mart store (Building A). Each Tenant of each Building pays their own utilities and individual building maintenance costs. Available March 1, 2027. (id:50787)
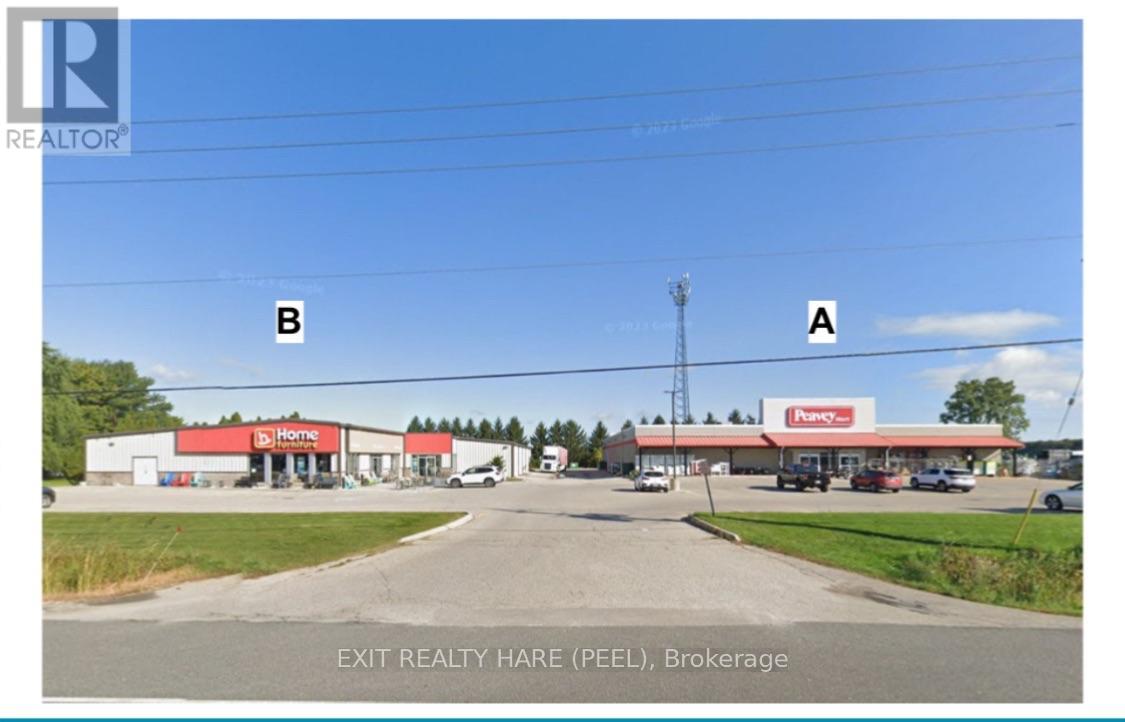
2954a Ontario Street
Perth East, Ontario
19,394 sq ft Freestanding Building available for Lease with excellent Highway frontage and exposure as gateway to Stratford. Ample parking available (approx 63 spaces as per site plan). 14' 6" clear height. Truck level loading dock at rear. Sign Pylon Advertising. Township of Perth East - Zoning By-law 30-1999 ACM-8 Agricultural Commercial Industrial Zoning. Covered Storage area and separate storage building enclosure. Septic and Well. Located on same property as Furniture Store (Building B - 15,030 sq ft @ 12.95 psf net). This is a triple net lease so all expenses are paid by the tenants (property taxes, maintenance, insurance). Property Taxes, that apply to both tenants is divided with the tenant of the other building proportionately as follows; 40% for furniture store and 60% Peavey Mart store. Each Tenant of each Building pays their own utilities and individual building maintenance costs. (id:50787)
823 - 15 James Finlay Way
Toronto, Ontario
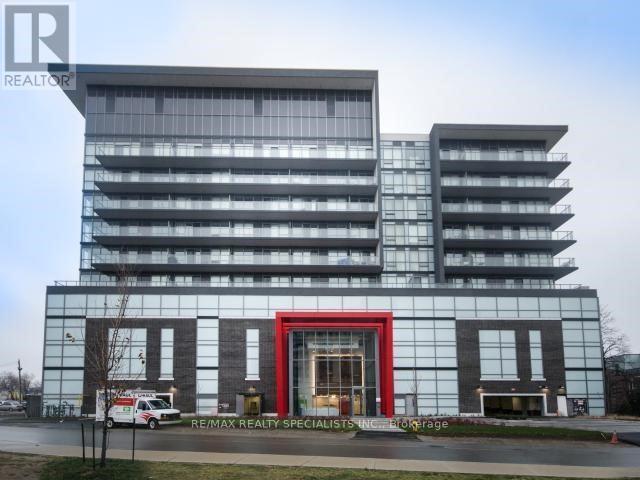
Welcome to this bright and move-in ready 1-bedroom, 1-bath condo offering 575 sq. ft. plus a private balcony. The open-concept layout features sleek laminate flooring, large north-facing windows, and plenty of natural light. The modern kitchen includes stainless steel appliances, quartz countertops, ample cabinetry, and a functional layout ideal for everyday living and entertaining. The spacious bedroom offers a large window and double mirrored closet for added storage. Enjoy a stylish 4-piece bathroom and convenient ensuite laundry. Includes 1 dedicated parking space with *all utilities included* in the rent, making monthly budgeting simple and predictable. Excellent North York location just steps to shopping, restaurants, grocery stores, banks, and everyday amenities. Close to TTC, with easy access to subway stations and Highway 401.Downsview Park, schools, hospitals, and additional services are also nearby. A fantastic opportunity for anyone looking for a comfortable, modern home in a convenient and well-connected location. AAA Tenants Only, Pls Provide Application, Current Credit Report, Job Letter And Pay Stubs, copy of ID and tenant insurance. No Smoking & No Pets preferred. Additional screening performed by Single Key. (id:50787)
1196 Tupper Drive
Milton, Ontario
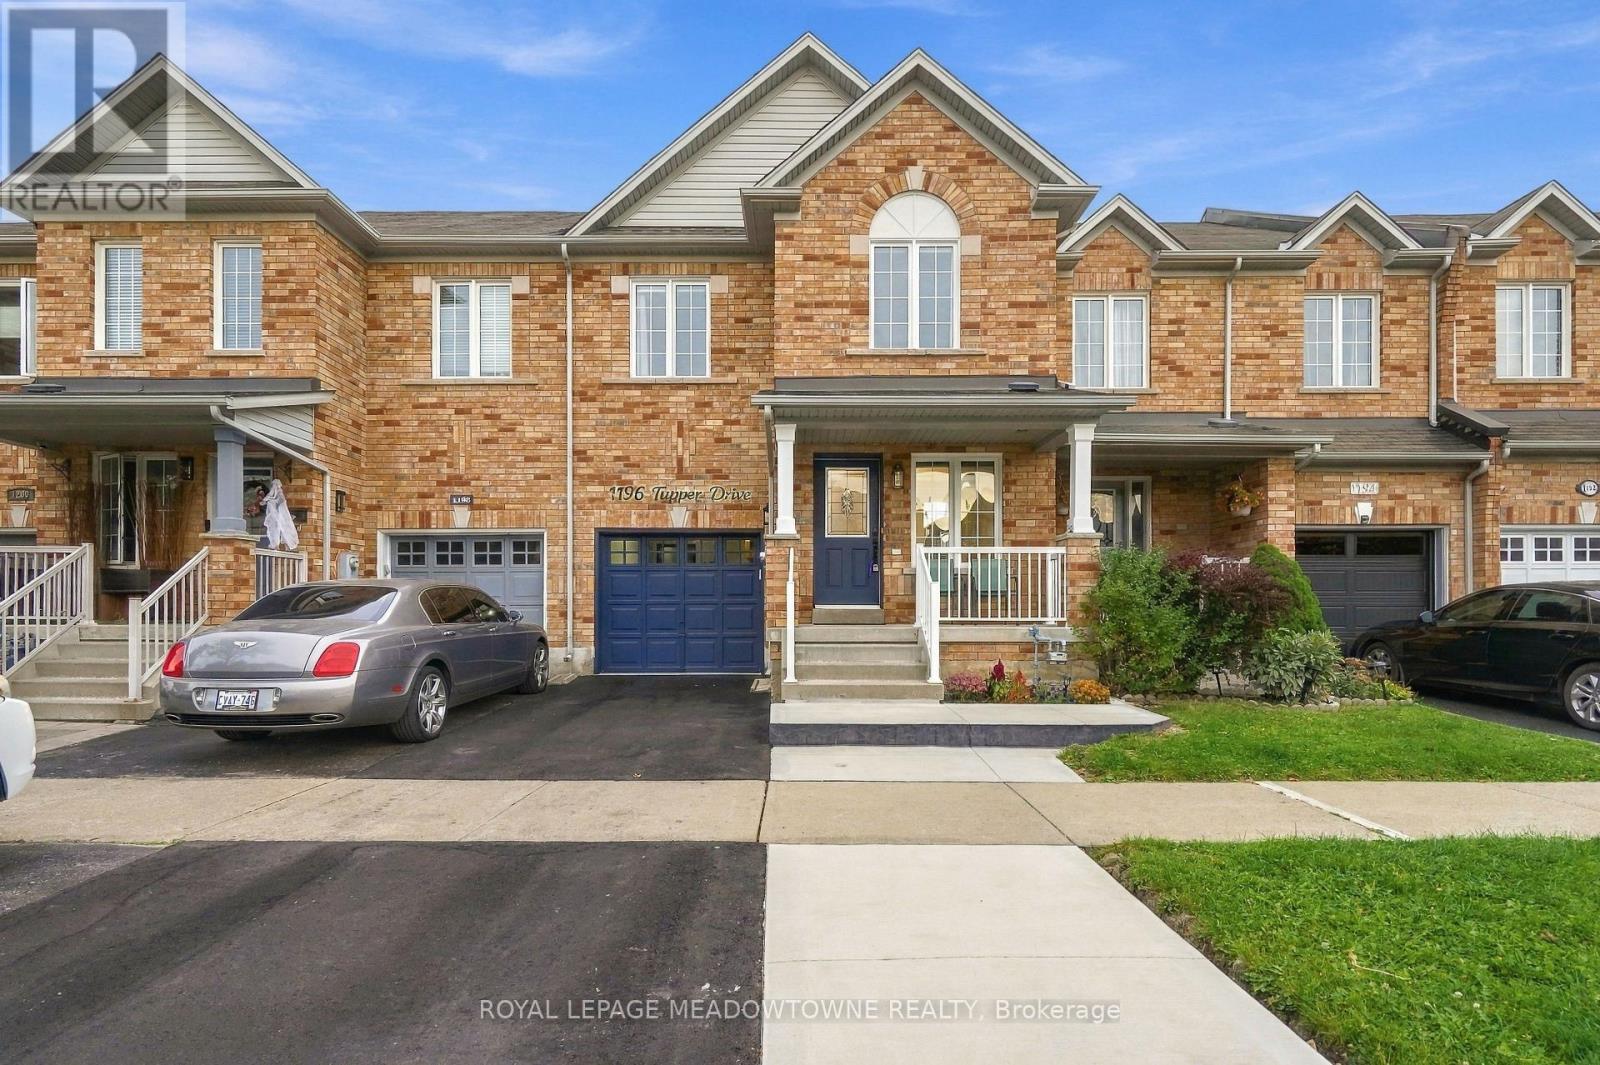
Welcome to this beautifully maintained 3 bedroom, 4 bathroom townhouse in Milton's sought-after Clarke neighbourhood. Freshly painted throughout with new blinds, this home is move-in ready. The bright main level offers a functional layout and a kitchen complete with a walk-in pantry. Upstairs you'll find three generous bedrooms plus a convenient office nook, ideal for working from home or a homework station. The finished basement extends your living space and features an infrared sauna, your own private retreat at the end of the day. The garage is a standout, finished with an epoxy floor, a Level 2 electric vehicle charger, and a private entrance leading directly to the backyard. Outside, enjoy a fully fenced, low-maintenance yard with new concrete, perfect for relaxing or entertaining without the upkeep. Parking for 4 vehicles. Walking distance to parks and schools, and just minutes to Highway 401, shopping, and everyday amenities. A wonderful opportunity for families and commuters alike. (id:50787)
2016 - 105 The Queensway Street
Toronto, Ontario
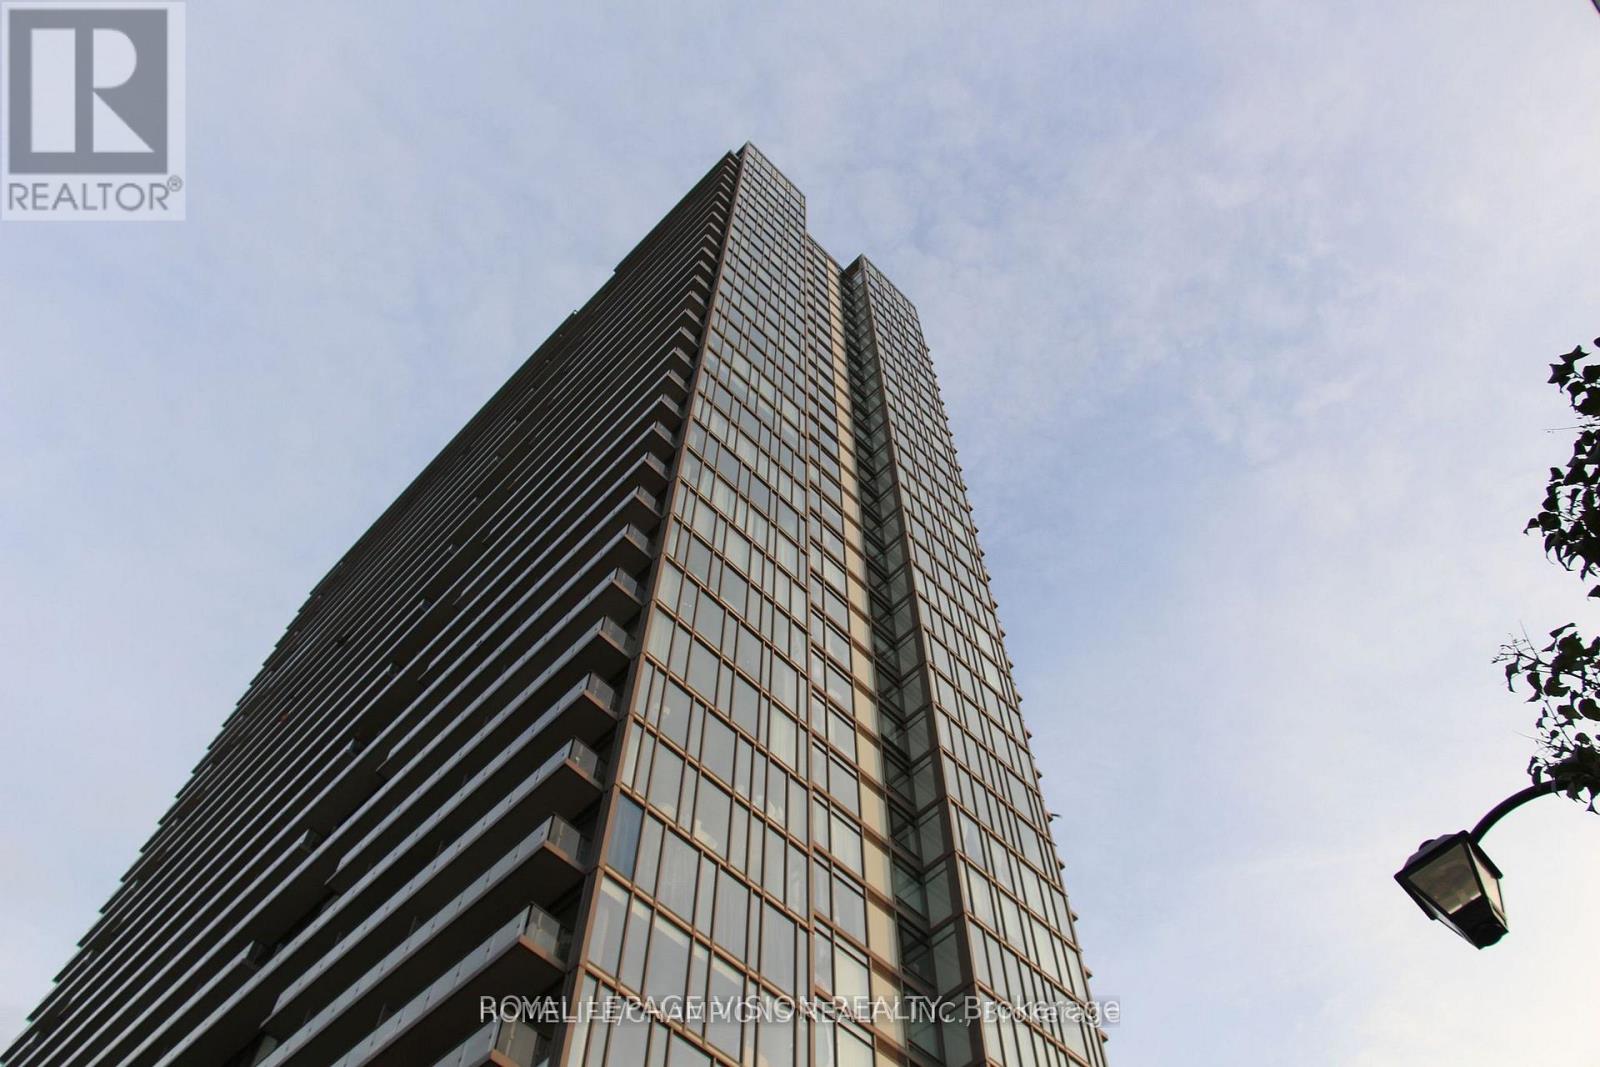
Welcome to NXT Condos, located in the heart of High Park-Swansea, One of the most Beautiful Condos with all Amities, Steps to Lake Ontario and High Park. Spectacular Lake View. THE NEW LVP FLOORING, The Floor to Ceiling Windows Bring In Plenty of Light and an Open Concept living area. 1 Bedroom + Den, Granite Counter Top, S/S Fridge, Stove, Dishwasher, Microwave, Hood Fan, Stacked Washer & Dryer, Underground Parking, Outdoor Dog Park, Indoor And Outdoor Pool, Gym, Tennis Court, Party Room, Guest Room, Theater And 24 Hrs Concierge on Site. Easy to Access to QEW, Downtown Toronto & King West Village Via Gardner And Lake Shore, close to bus stop and St. Joseph Hospital. (id:50787)
10 Twin Falls Road
Brampton, Ontario
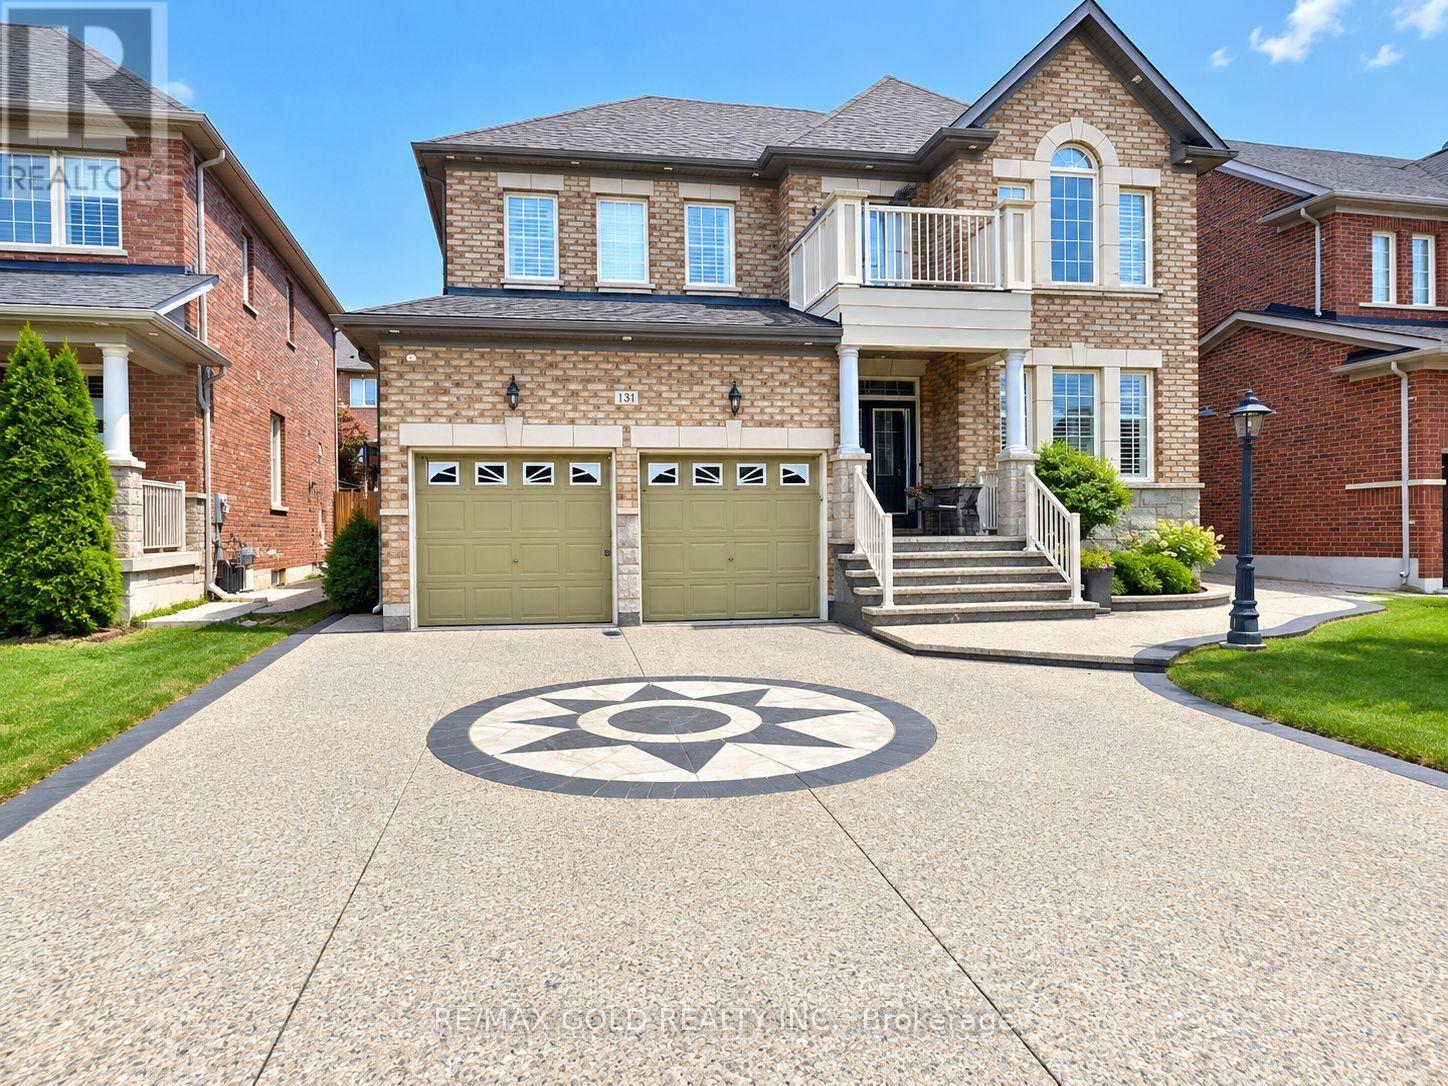
LEGAL BASEMENT FOR LEASE - INDIVIDUAL ROOMS OR ONE FAMILY! Beautiful, Newly Built & Spacious Legal Basement In A High-Demand Area. Option 1: Individual Rooms Available - 2 Bedrooms At $700 Each, And The 3rd Bedroom With Private Washroom At $900. Option 2: Landlord Is Also Open To Leasing The Entire Basement To One Family. Shared Kitchen & Common Living Area When Renting Individual Rooms. 2-Car Parking Available On A First-Come, First-Served Basis. Bright & Spacious Layout With Plenty Of Storage. Tenant Pays 30% Of Utilities. Vacant & Available Immediately. Excellent Location Close Amazon ,To Schools, Shopping, Transit, Parks & Other Amenities. Flexible Rental Options - First Come, First Served! (id:50787)
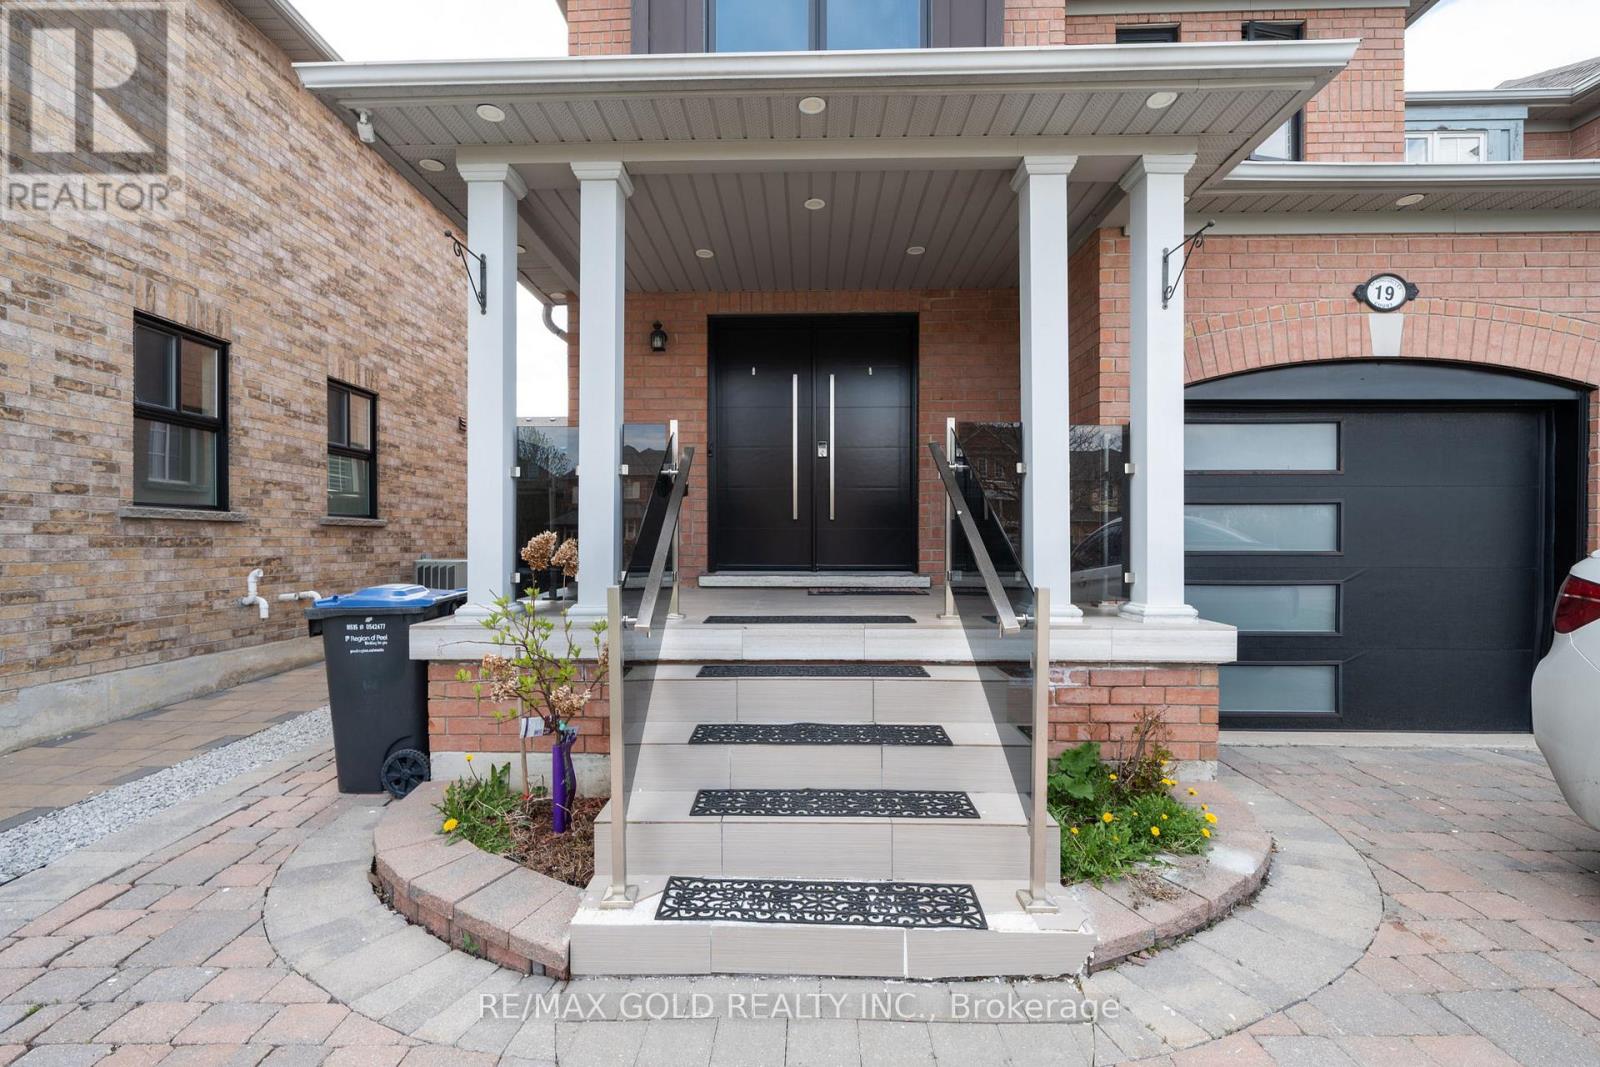
19 Spring Valley Court
Brampton, Ontario
***Seller Is Highly Motivated ! *** Beautifully Upgraded 3+1 Bedroom End-Unit Townhouse That Feels Like A Detached Home! ***Fully Renovated Top To Bottom With Modern Finishes Throughout. ***Features An Extra-Long Driveway With 8 Parkings, Spacious Layout, And Bright Living Spaces. ***Finished Basement Includes 1 Bedroom, Large Family Room, Full Washroom, And Potential For Separate Side Entrance. Located In A High-Demand Neighborhood Close To Schools, Parks, Transit, Shopping, And All Amenities. Owned Solar Panels Generate Additional Income, Making This Property A Perfect Family Home And Excellent Investment Opportunity! (id:50787)
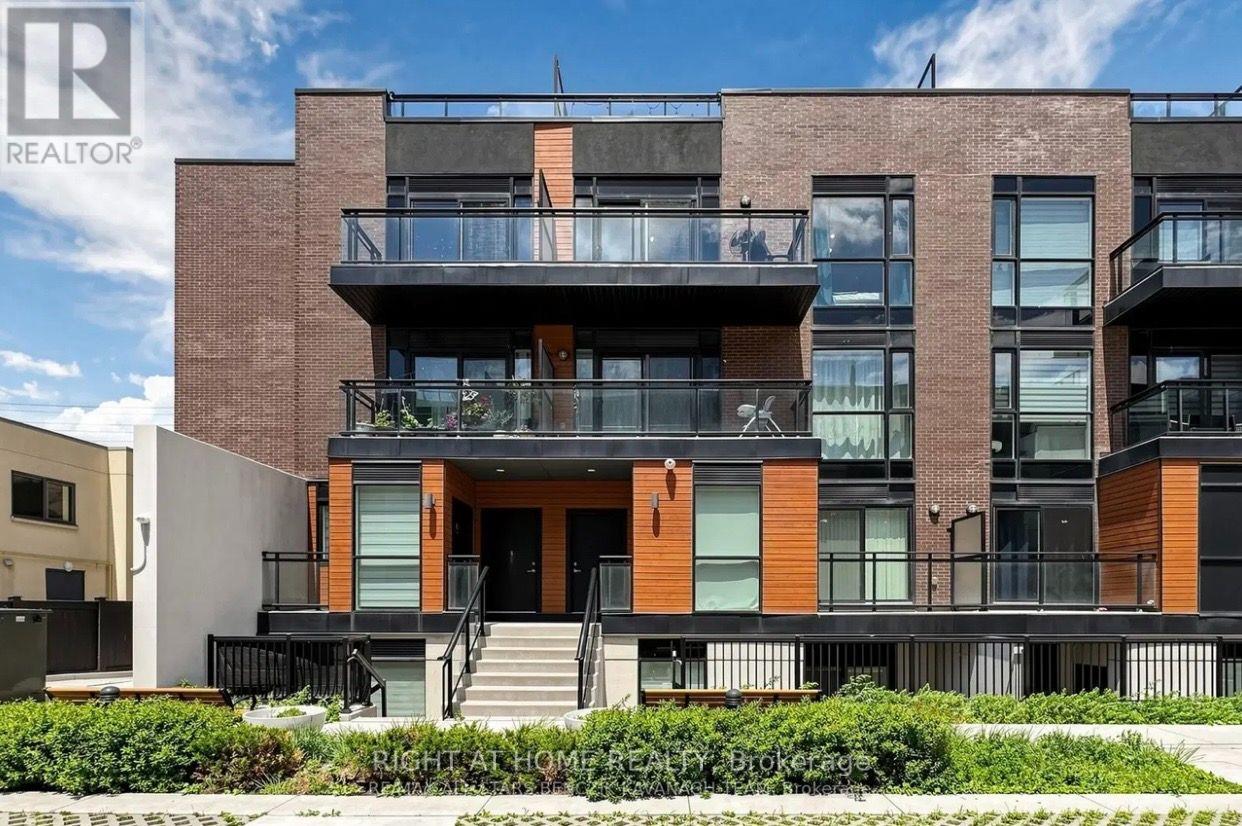
701 - 5289 Hwy 7 Street E
Vaughan, Ontario
Welcome to Oggi Townhomes, located in one of Woodbridge's most sought-after communities. This bright and stylish 2-bedroom, 2-bathroom townhome offers a thoughtfully designed open-concept layout with perfect finishes and exceptional functionality. The contemporary kitchen features elegant quartz countertops, extended cabinetry, a spacious centre island with breakfast bar, and ample storage, seamlessly overlooking the inviting living and dining areas.An ideal space to enjoy your morning coffee, relax, dine, or entertain. The main level also offers a versatile bedroom and convenient 3-piece bathroom, perfect for guests or those seeking convenient single-level living. Two generously sized bedrooms are complemented by a second 3-piece bathroom and family Room providing the perfect retreat to unwind at the end of the day. Ideally situated close to shopping, restaurants, parks, schools, public transit, and major highways, this exceptional home offers a wonderful blend of contemporary style, comfort, and everyday convenience in a vibrant and well-connected Woodbridge neighbourhood. This beautiful Condo Includes 1 underground parking space and 1 locker. (id:50787)
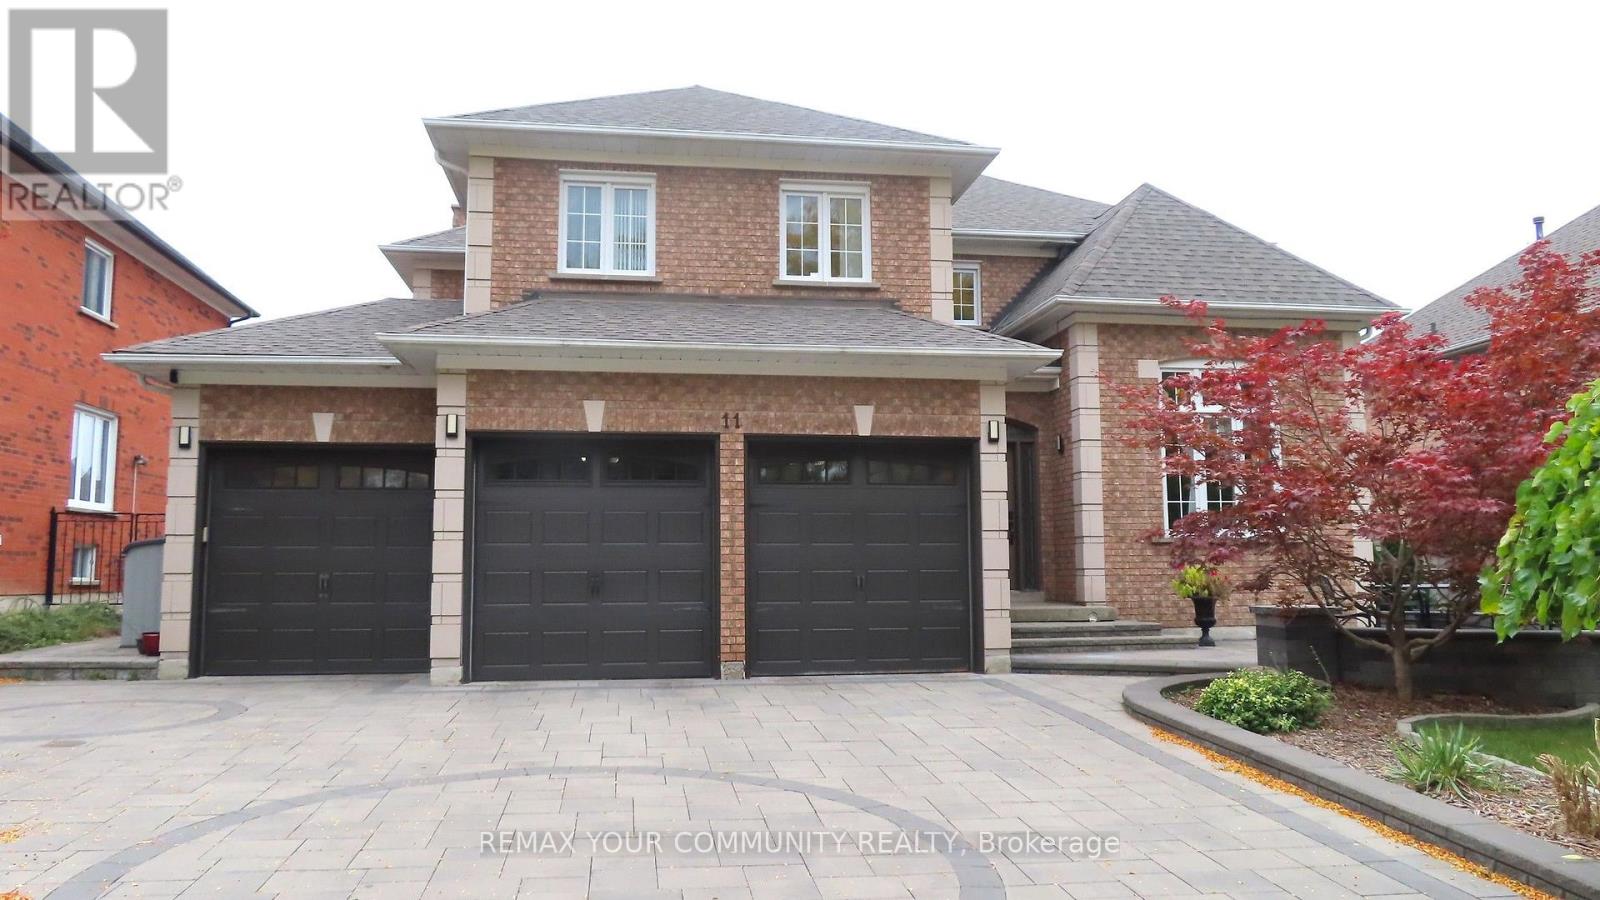
11 Hans Drive
Markham, Ontario
In Markham's prestigious Cachet Woods community, this beautifully maintained modern detached home offers a refined lifestyle of spacious elegance and thoughtful design. The wide sunken entrance creates an airy, inviting atmosphere throughout the elegant living room, with picture windows, a cathedral ceiling, and a formal dining room. The main floor unfolds comfortably with a family room centred around a cozy open fireplace and a quiet library, creating versatile spaces for work and relaxation. The renovated kitchen complements the large breakfast area with a sliding-door walkout to a private composite sundeck, perfect for serene outdoor living. Double metal railing circular staircases create a stunning architectural focal point, connecting four large bedrooms, including a lavish master bedroom with a 6-piece ensuite, and a total of 6 bathrooms. A professionally finished walk-out basement includes a two-bedroom apartment, a large Living room with its own gas fireplace, and a huge bedroom with an ensuite, offering versatile living options for Family Members and strong income potential. Raised floor, Sliding door Walk-out to backyard. Recent upgrades include a new roof (October 2024), heat pump and A/C (July 2025), and new broadloom in 4 bedrooms (2025). Outside, enjoy a luxurious outdoor retreat featuring an in-ground heated saltwater pool with sliding door access. The custom stone driveway, front patio and walkway add curb appeal: three-car garage and 6-car parking. Close to top schools, major shopping, and Hwy 404, this home offers modern comfort and convenience in an exclusive setting. Seller/Agent does not warrant the retrofit status of the basement apartment. Buyers/Agents to verify all builder floor plan measurements. (id:50787)
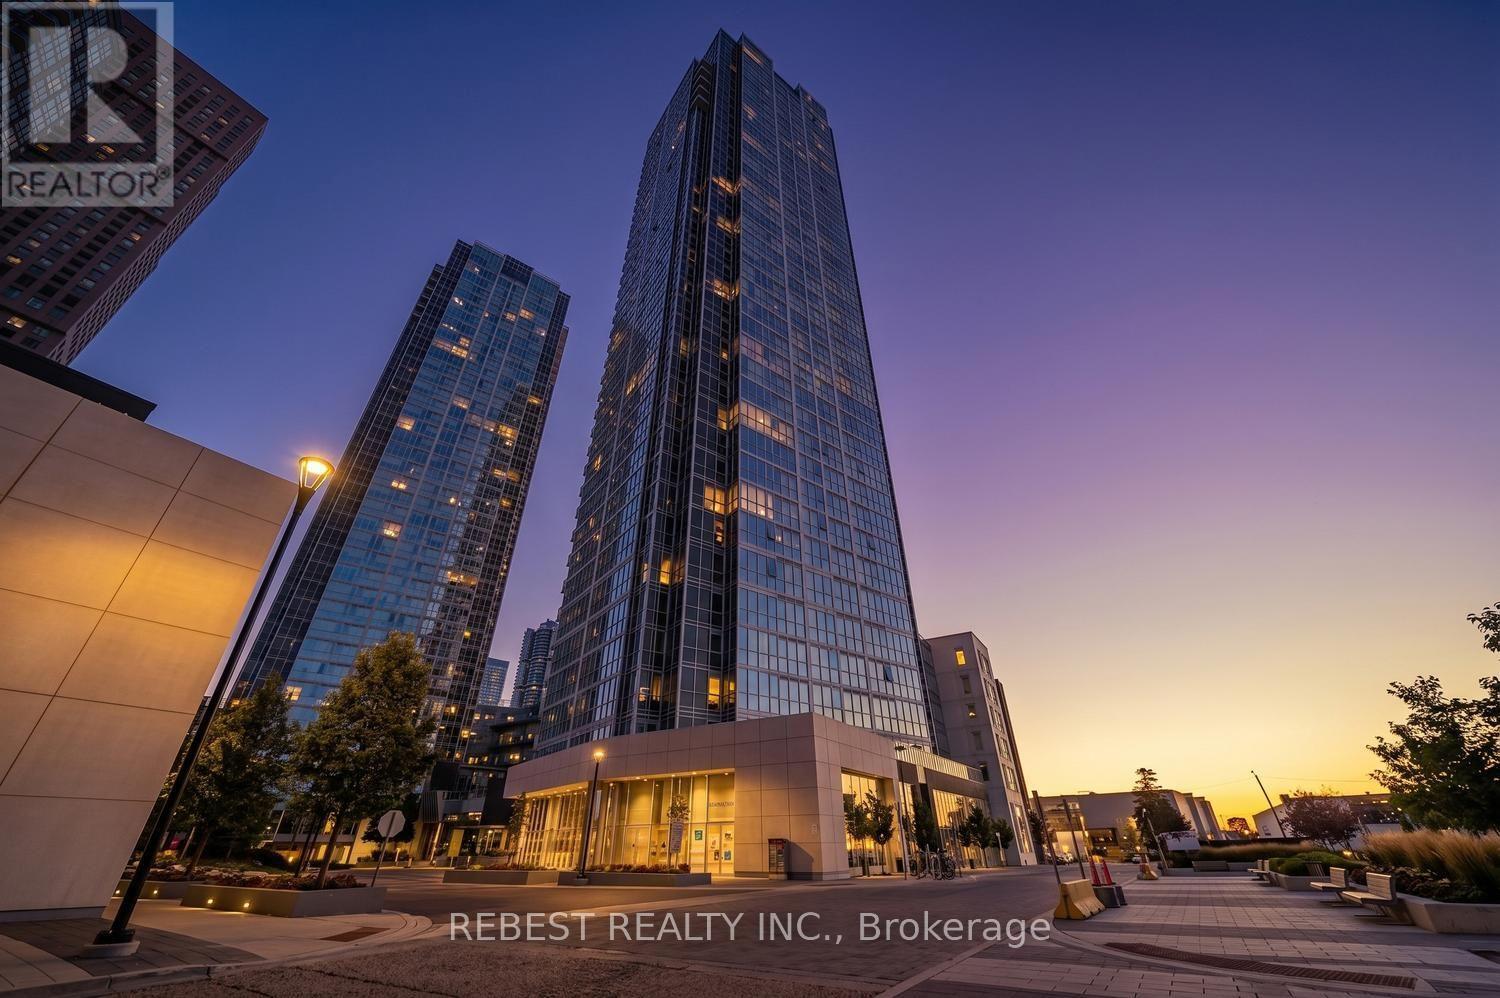
3608(Lease) - 2908 Highway 7 Road
Vaughan, Ontario
Stunning Corner Unit, Essex Model(811+32sqft Balcony) at prime Vaughan Location! Welcome to this bright and spacious corner suite offering modern living in one of Vaughan's most sought-after communities. Just a short walk to Vaughan Metropolitan Centre Subway Station, with quick access to Highways 400 & 407, Viva Transit, shopping, restaurants, parks, and everyday conveniences. This beautifully designed unit features 2 spacious bedrooms, 2 full bathrooms, and a private balcony-perfect for relaxing and enjoying the views. Floor-to-ceiling windows flood the home with natural light, while the open-concept layout creates an inviting and functional living space. The upgraded European-style kitchen features stylish cabinetry, a modern backsplash, stainless steel appliances, a built-in cooktop, refrigerator, dishwasher, and in-suite washer and dryer. High ceilings further enhance the bright and airy atmosphere of this exceptional home. Enjoy an outstanding selection of premium building amenities, including 24-hour Concierge, Fully Equipped Fitness Centre, Indoor Swimming Pool, Guest Suite, Party Room, Theatre Room, Chef's Kitchen & Dining Room, Yoga Studio, and much more. Tenants to pay all Utilities. (id:50787)
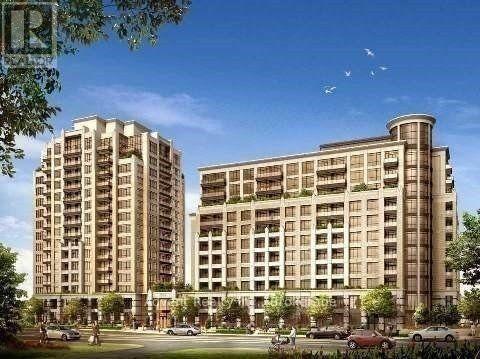
910 - 99 South Town Centre Boulevard
Markham, Ontario
Excellent Location In Unionville Area! Fontana Luxury Condo! Bright & Spacious One Bed Plus Den Unit With Unobstructed East View. Den Could Be Used As 2nd Bedroom. Laminated Floor Thru. Modern Kitchen W/ S/S Appliances. Yrt + 24-Hour Ttc Bus At Door-Step. Minutes To 407 & 404. Unionville High School, Access To Markham Entertainment Area, Bank, Theatre, Restaurants & Whole Foods. 24-Hr Concierge, Amazing Facilities: Swimming Pool, Gym, Basketball Court, Etc. (id:50787)
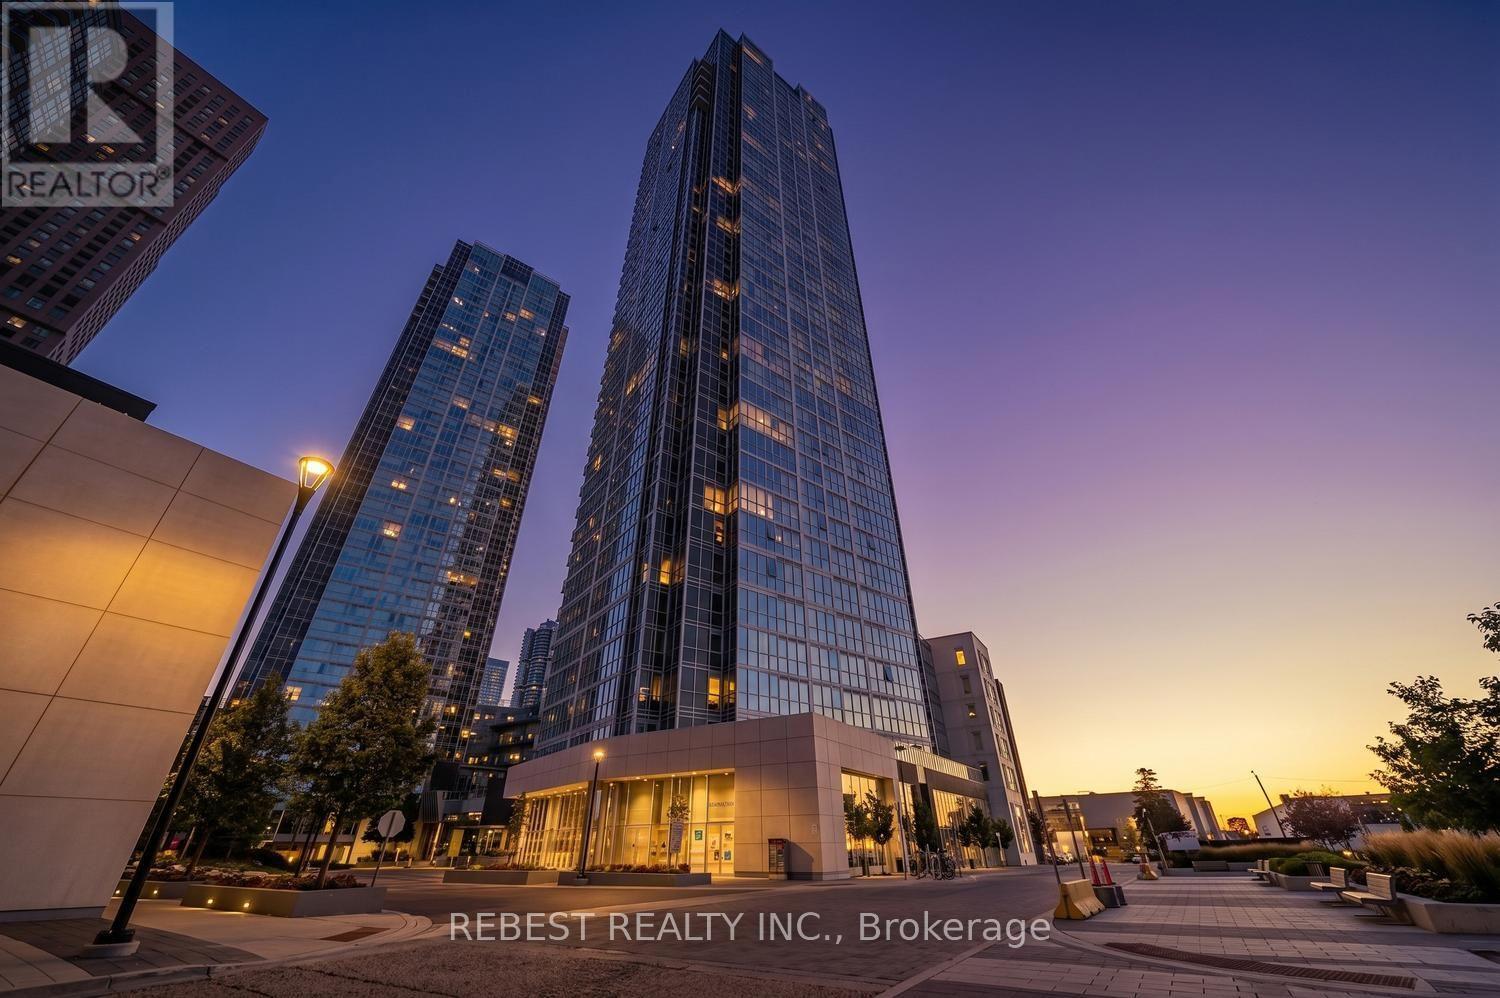
3608(Sale) - 2908 Highway 7 Road
Vaughan, Ontario
Stunning Corner Unit, Essex Model(811+32sqft Balcony) at prime Vaughan Location! Welcome to this bright and spacious corner suite offering modern living in one of Vaughan's most sought-after communities. Just a short walk to Vaughan Metropolitan Centre Subway Station, with quick access to Highways 400 & 407, Viva Transit, shopping, restaurants, parks, and everyday conveniences. This beautifully designed unit features 2 spacious bedrooms, 2 full bathrooms, and a private balcony-perfect for relaxing and enjoying the views. Floor-to-ceiling windows flood the home with natural light, while the open-concept layout creates an inviting and functional living space. The upgraded European-style kitchen features stylish cabinetry, a modern backsplash, stainless steel appliances, a built-in cooktop, refrigerator, dishwasher, and in-suite washer and dryer. High ceilings further enhance the bright and airy atmosphere of this exceptional home. Enjoy an outstanding selection of premium building amenities, including 24-hour Concierge, Fully Equipped Fitness Centre, Indoor Swimming Pool, Guest Suite, Party Room, Theatre Room, Chef's Kitchen & Dining Room, Yoga Studio, and much more. (id:50787)
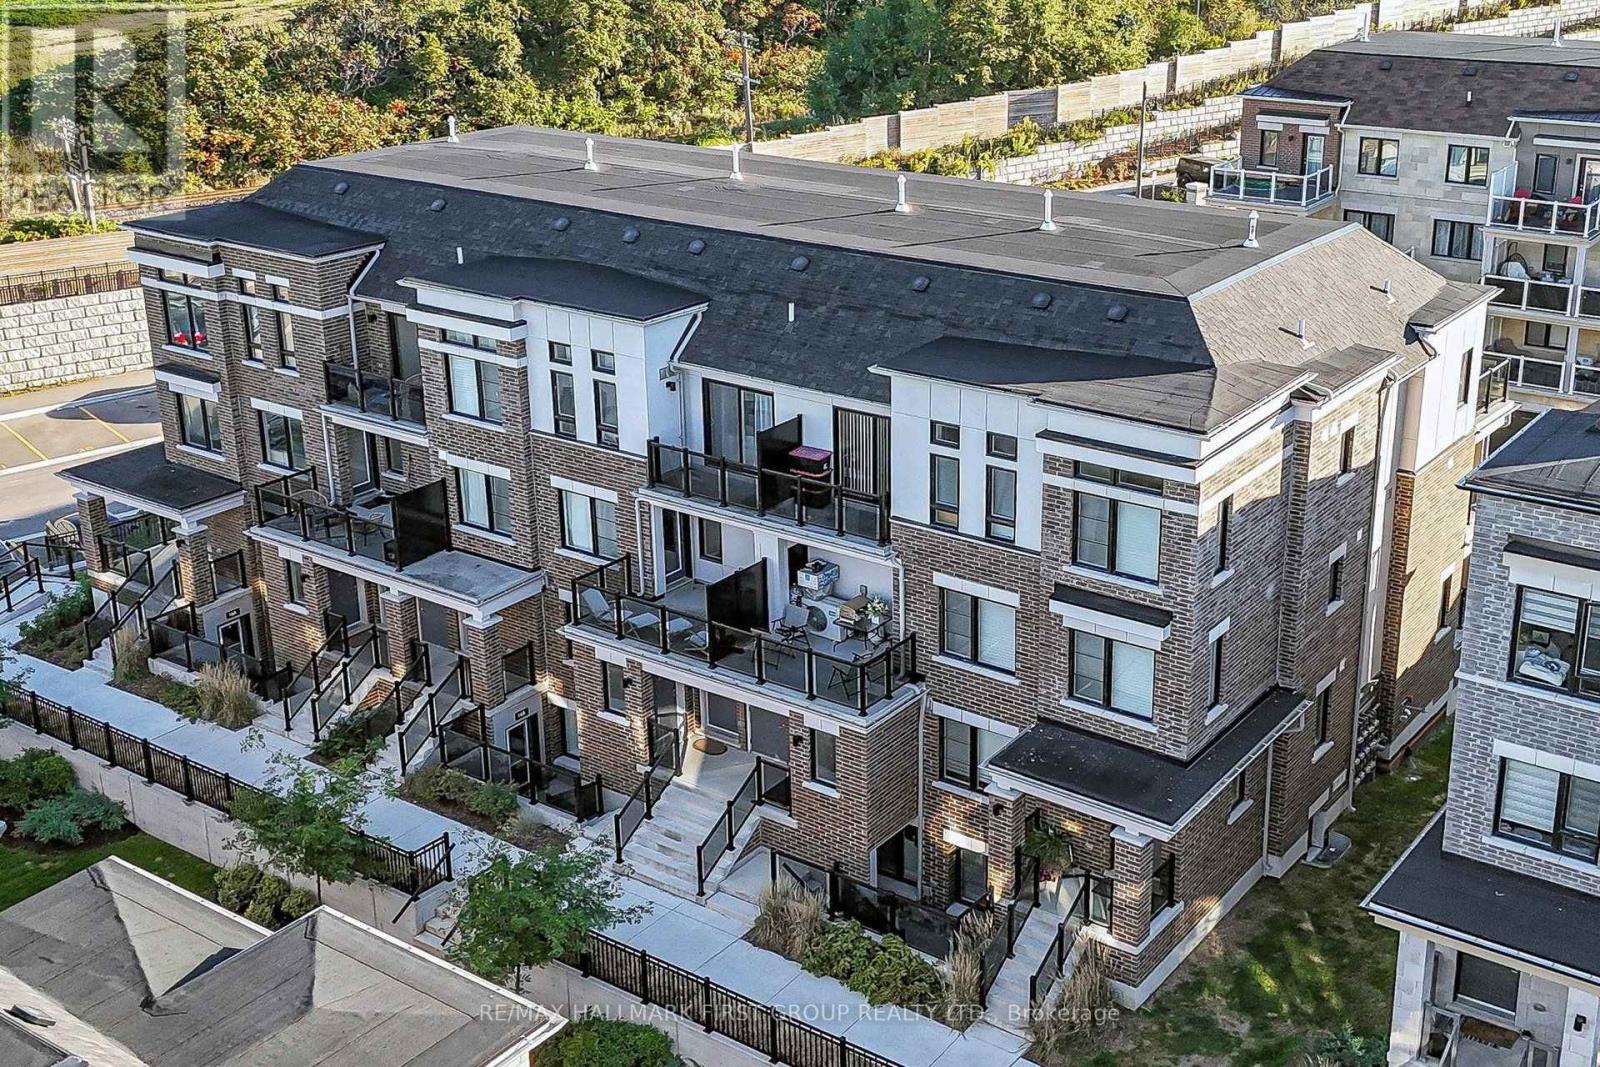
25 - 12d Lookout Drive
Clarington, Ontario
Welcome to Lookout Drive in Bowmanville's desirable Lakebreeze community! This bright freshly painted and modern 3-bedroom, 3-bathroom home offers an inviting open-concept living area, perfect for entertaining or enjoying everyday life. The seamless layout creates a comfortable, connected space to cook and dine with stainless steel appliances. A large balcony off the living room extends your living space outdoors, while an additional balcony off the primary bedroom offers a private spot to enjoy your morning coffee or relax at the end of the day. A private garage and parking add everyday convenience, while an exclusive in-unit storage is a standout bonus, providing valuable extra space to keep seasonal items and belongings neatly tucked away. Enjoy a lifestyle that brings you closer to the outdoors, with Lake Ontario, scenic waterfront trails and Port Darlington East Beach nearby. From morning walks by the water to afternoons exploring local parks, there's plenty to enjoy close to home. Convenient access to Highway 401 via Bennett Road makes commuting easy, while shopping, restaurants and everyday amenities in Bowmanville and Newcastle are within easy reach. A wonderful blend of modern comfort, practical features and lakeside community living! (id:50787)
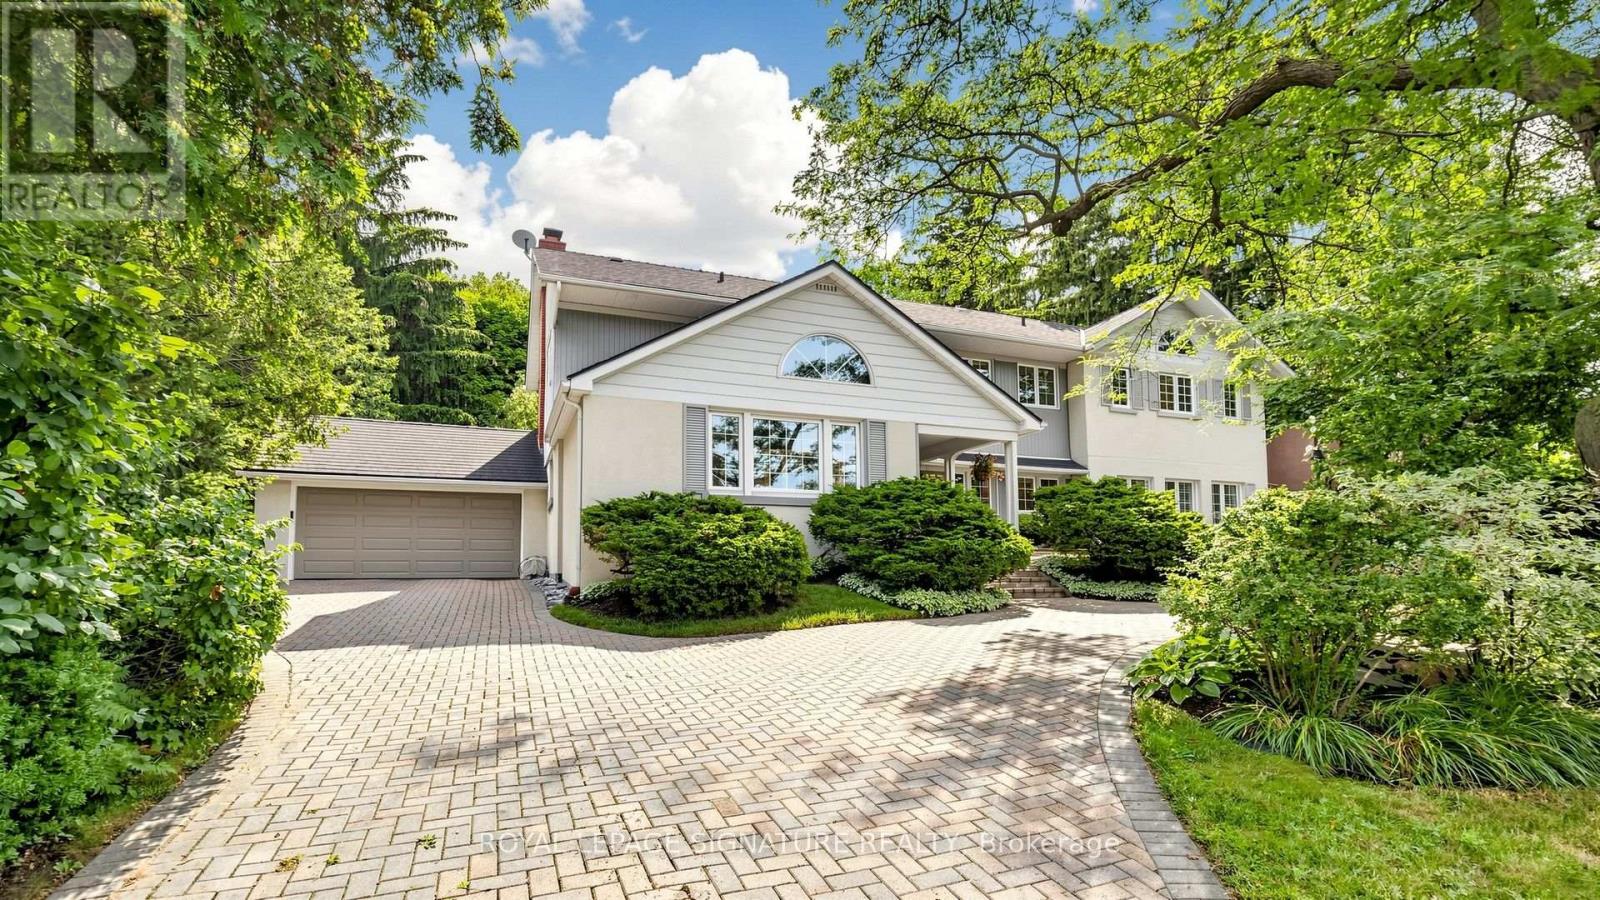
8 Windy Ridge Drive
Toronto, Ontario
Timeless Architecture Meets Modern Family Living in the Heart of the Scarborough Bluffs. This beautifully updated and redesigned home, set on a spectacular 100' x 151' lot, has been loving cared for by the same owners for almost 40 years. The nearly 3,500 sq. ft. residence was thoughtfully expanded with a second-storey addition and extensive renovations that seamlessly blend timeless character with modern family living. The bright, open-concept layout is filled with natural light and features spacious principal rooms, a large central kitchen overlooking the family room, and living and dining areas with touches of preserved details-including a cork floor, wood batten ceiling, and an exposed brick wall from the original bungalow adding warmth and character to the space. A main-floor bedroom with a full bathroom offers the perfect space for guests, multigenerational living, or a private home office. The second level features large bedrooms, extensive closet space and an additional family room, creating a separate retreat to relax and unwind. The primary suite is complemented by an adjoining sitting room that offers exceptional flexibility and can easily serve as a nursery, home office, or an additional bedroom. Outside, the home is equally impressive, featuring a circular driveway, private decks, beautifully landscaped gardens, and a timeless exterior finished in a striking combination of stucco, metal, and wood siding, all complemented by a distinctive shake-style roof crafted from environmentally friendly recycled materials. Steps to transit and just minutes from downtown Toronto, this spectacular home is nestled in one of the city's most coveted neighbourhoods, moments from the dramatic Scarborough Bluffs, waterfront parks, beaches, and scenic walking trails, truly a rare opportunity to own a distinctive home. (id:50787)
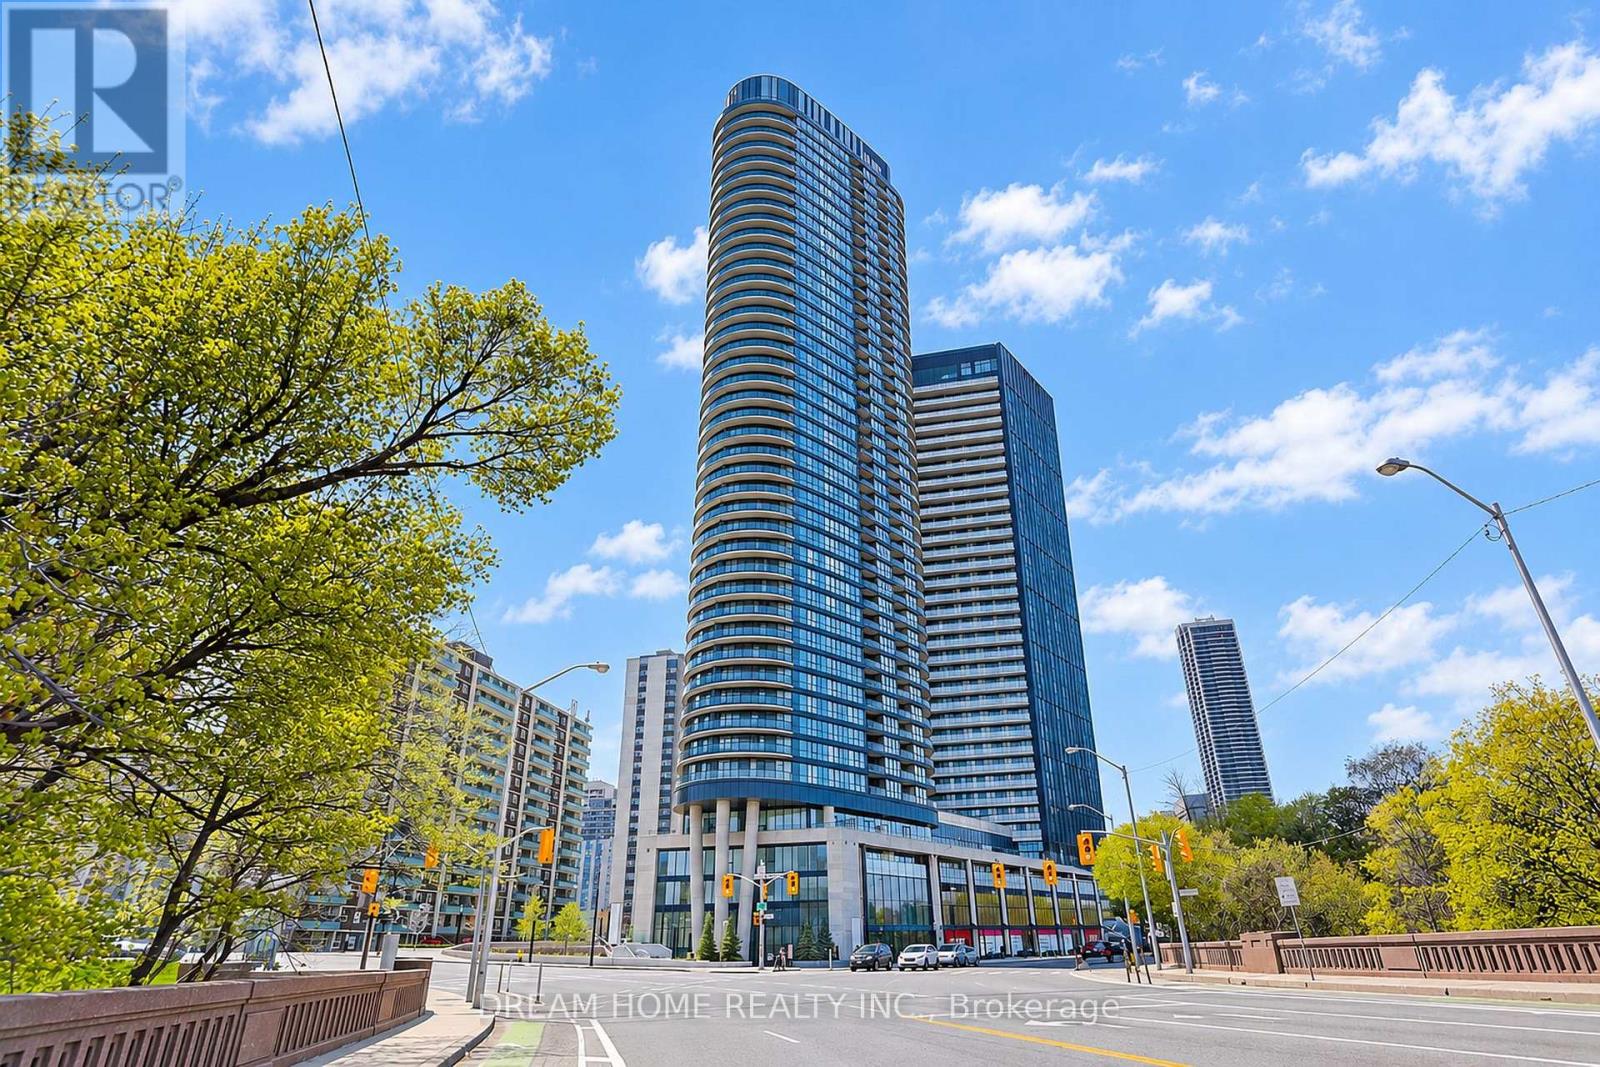
1622 - 585 Bloor Street E
Toronto, Ontario
Welcome to this stunning 2-bedroom, 2-bathroom condo, VIA Bloor Condo, where modern elegance meets urban convenience in the heart of downtown Toronto. This unit with expansive floor-to-ceiling windows bathe the interior in natural light, Integrated Smart Home Technology, Controlled by A Convenient Phone App Or Smart Panel. Building amenities include a gym, outdoor pool, and an entertainment lounge. Sherbourne and Castle Frank TTC subway stations mere minutes away, easy access to the DVP. (id:50787)
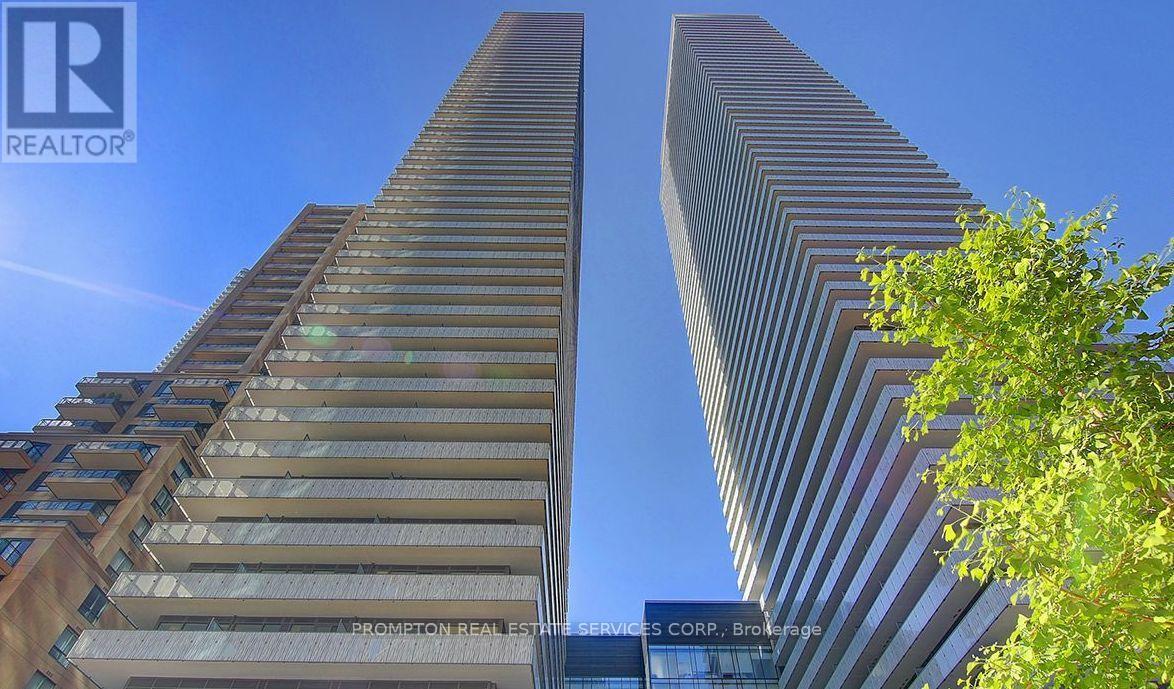
607 - 42 Charles Street
Toronto, Ontario
Absolutely Stunning Luxury Condo at Casa II in the Heart of Downtown Toronto!This bright and spacious 2-bedroom corner suite features a massive wrap-around balcony and is bathed in natural sunlight. Showcasing elegant design with floor-to-ceiling glass windows and soaring 9-ft ceilings, the unit boasts engineered hardwood flooring throughout. The modern kitchen is outfitted with quartz countertops, an undermount sink, premium stainless steel appliances, and a breakfast barperfect for both entertaining and everyday living.Enjoy world-class amenities in this hotel-inspired building, including a breathtaking rooftop lounge, outdoor infinity pool, fully-equipped fitness centre, and 24-hour concierge service. Conveniently located just steps from the University of Toronto, Yonge & Bloor subway station, and premier downtown shopping.Dont miss this rare opportunity to live in Yorkville with a perfect Walk Score of 100! (id:50787)
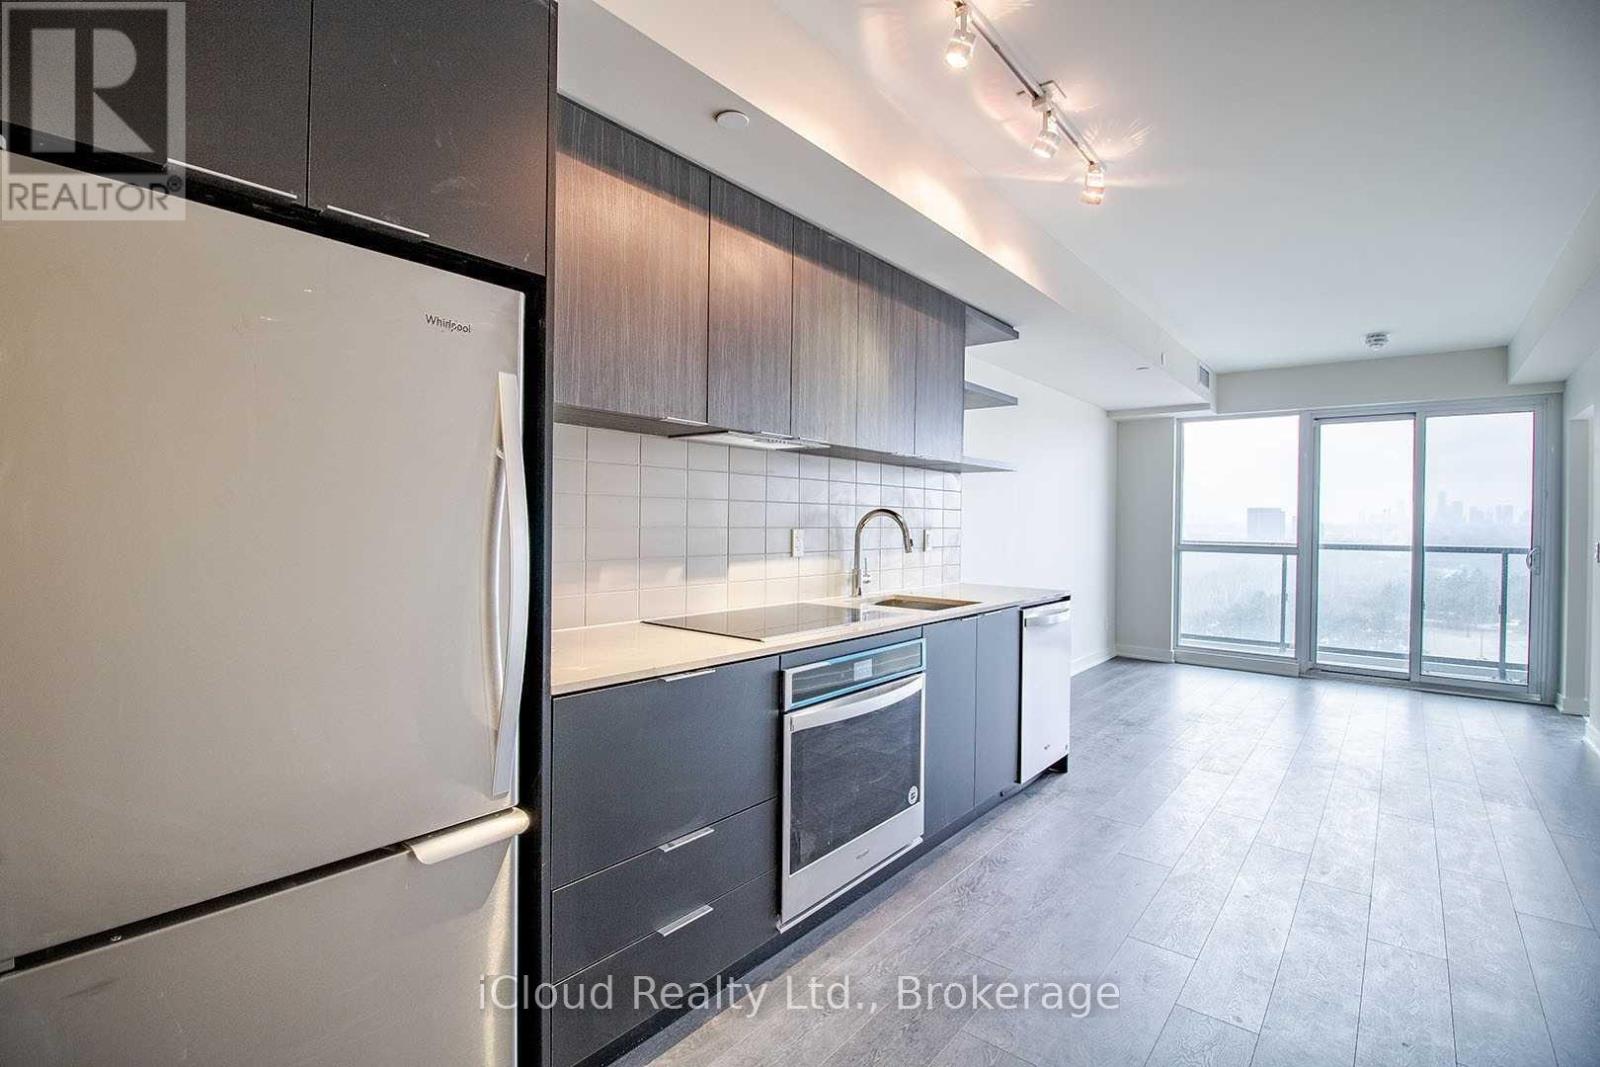
N1101 - 6 Sonic Way
Toronto, Ontario
Bright Spacious 1 Bedroom + Den With 2 Full Baths Super Sonic Condo For Lease At Prime Demanding Location In Toronto. Luxurious Finishes With Laminate Floor Throughout, Quartz Countertops, S/S Appliances. Large Floor To Ceiling Windows. 1 Parking And 1 Locker Included. Close To Major Amenities. Steps To Ttc, Crosstown Lrt Future Station, Mins To Hwy 404, Ontario Science Centre, Aga Khan Museum. Many Parks, Trails And Shops Nearby. (id:50787)
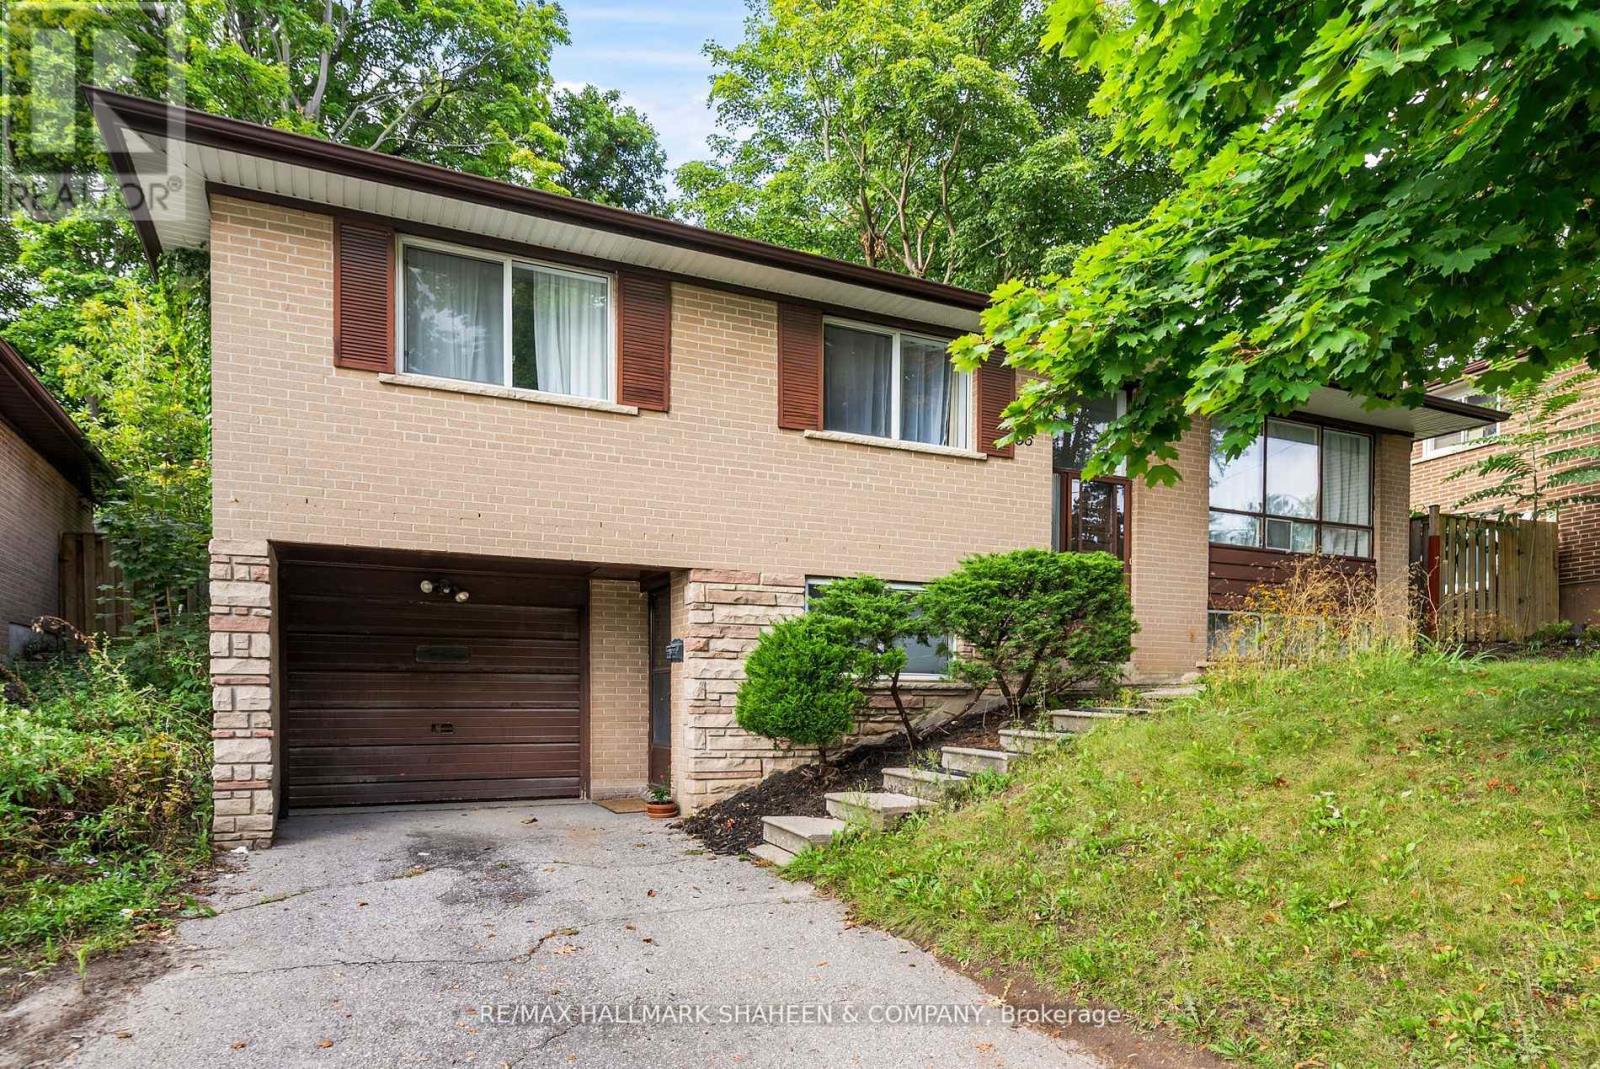
Main - 96 Rameau Drive
Toronto, Ontario
Spectacular Spacious 3-Bedroom Raised Bungalow Nestled In The Highly Sought After Hillcrest Community. This Home Sits Across From A Heavily Treed Park On A Desirable Street. Ultra Sleek With Modern Light Wood Floors Throughout. Chef's Own Designer Kitchen Walks Out To Your Very Own Private Large Backyard With Mature Trees And Offers Shaker Style White Cabinetry With Gold Hardware, Undermount Sink And Stone Backsplash! A Resort Style Washroom With Light Grey Cabinetry And Double Undermount Sinks For Those Busy Mornings! A Perfect Place To Start A Family And Raise Children With Access To Top Rated Schools Including Cresthaven Ps For The Little Ones And Ay Jackson For Secondary. Private Laundry On The Main Level And Your Own One Car Garage. Just A Short Stroll To Well Maintained Skymark Park, Finch Transit, Nature Trails And Seneca College. (id:50787)
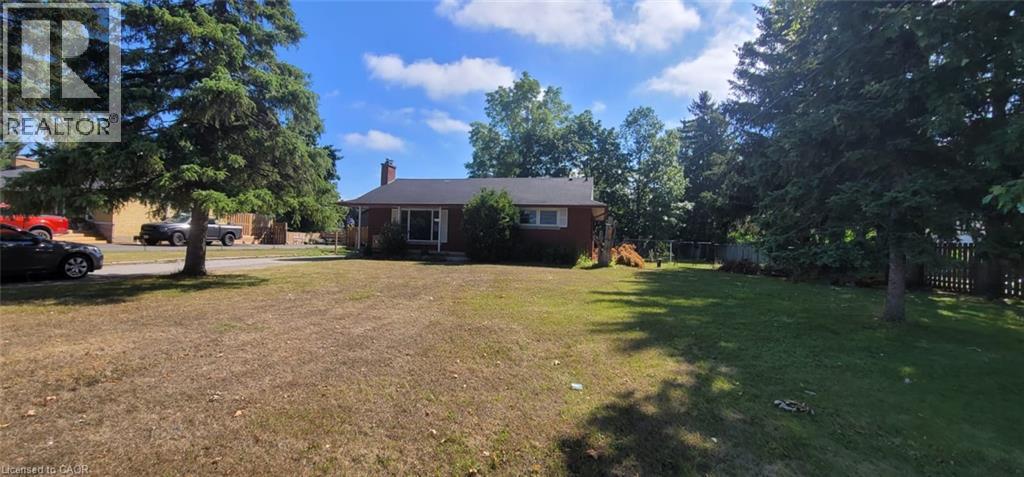
51 Joseph Street
Breslau, Ontario
Be the first to live in this magnificently updated home, offering the perfect blend of country living in the city. The main floor features a bright, functional layout filled with modern recessed lighting. On the lower level, enjoy a cozy gas fireplace, an additional bedroom, and a dedicated home office space—ideal for remote work. Situated on a family-friendly lot with mature trees, this property boasts exceptional curb appeal and generous front and back yards that enjoy a perfect balance of sun and shade throughout the day. Outdoor entertaining is a breeze in the massive backyard, while the private driveway easily accommodates up to 10 vehicles. Water heater and Water softener is approx 107.78 dollar per month. Enjoy substantial monthly savings with zero water bills thanks to a private well. Truly a turnkey property—just unpack and enjoy! (id:50787)
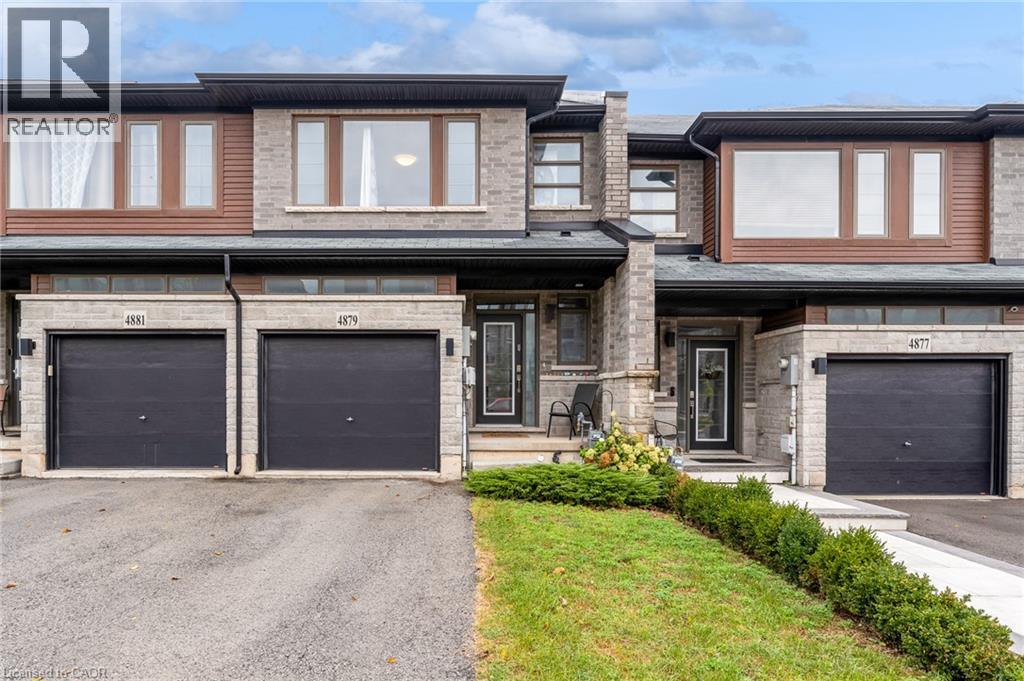
4879 Connor Drive
Beamsville, Ontario
Clean, well maintained Beamsville Townhouse for rent on the BENCH with NO REAR NEIGHBOURS!! This prime, family friendly neighbourhood boasts community parks complete with tennis courts and views of Lake Ontario and the Toronto skyline. Upstairs offers 3 generously sized bedrooms, complete with large Primary suite with walk in closet and 5 piece ensuite and laundry. The main floor provides a large and spacious kitchen, with gas stove and provision for a dining room and large living room, tastefully laid out in open concept style. There is also a quaint but usable balcony off this level to enjoy the outdoors. Downstairs is a large unfinished space with full walk out to rear yard providing plenty of daylight and NOT that basement feeling. This space can be utilized for so many things, home office, kids play space, workout space or simply just added storage. This standout townhouse is the one NOT to miss. (id:50787)
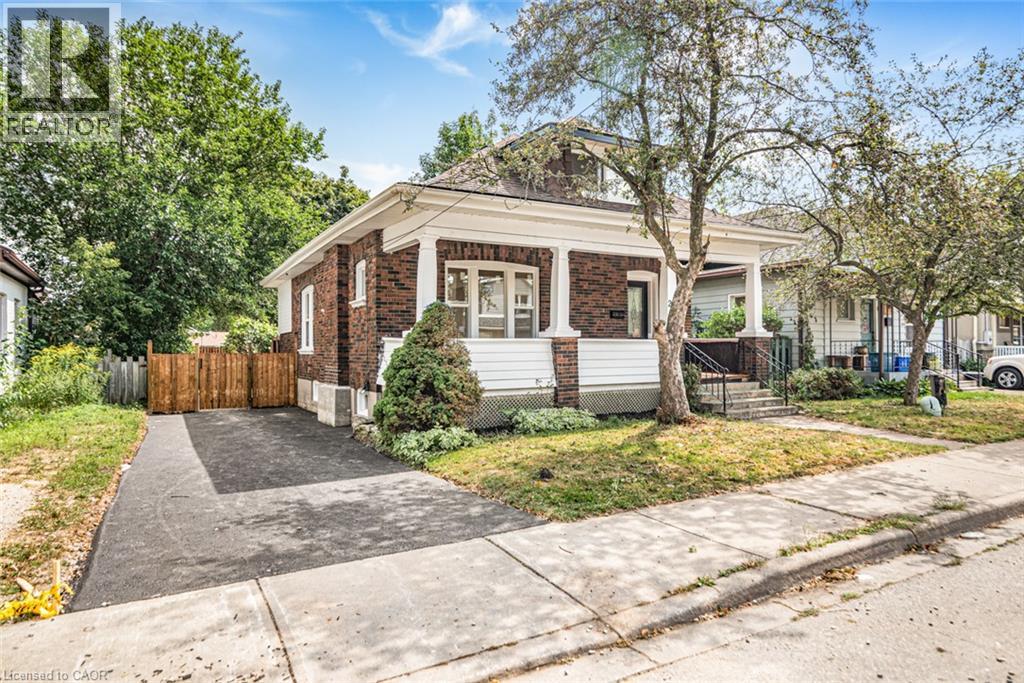
203 Brock Street
Brantford, Ontario
A perfect opportunity to own a Renovated Brick House over 2000 SF of living space, sitting on extra wide lot.. Open concept main floor, offers Living room, Dining area and custom Eat-in kitchen equipped with Stainless Steel appliances, lots of cabinetry with fairly good size Island. lots of pot lights and modern lights. Two Bedrooms and full washrooms on main floor, Stairs from the Foyer leads up to finished attic with third bedroom/Master Bedroom and Full washroom, adds extra living space. Fully finished basement with separate entrance, a complete in law set up. New Flooring, new windows, new Furnace/AC, fresh neutral paint throughout the house. Newly paved driveway, potential of parking for three cars, Fully fenced backyard. Very Convenient location, short walk to a community park, close to Public Transit and Easy access to Highways 403/401. Quiet neighborhood & offers plenty of street parking. Pride to show. All room sizes and square footage as per attached floor plan in the supplement. Property Tax for 2026 is approximate. RSA (id:50787)
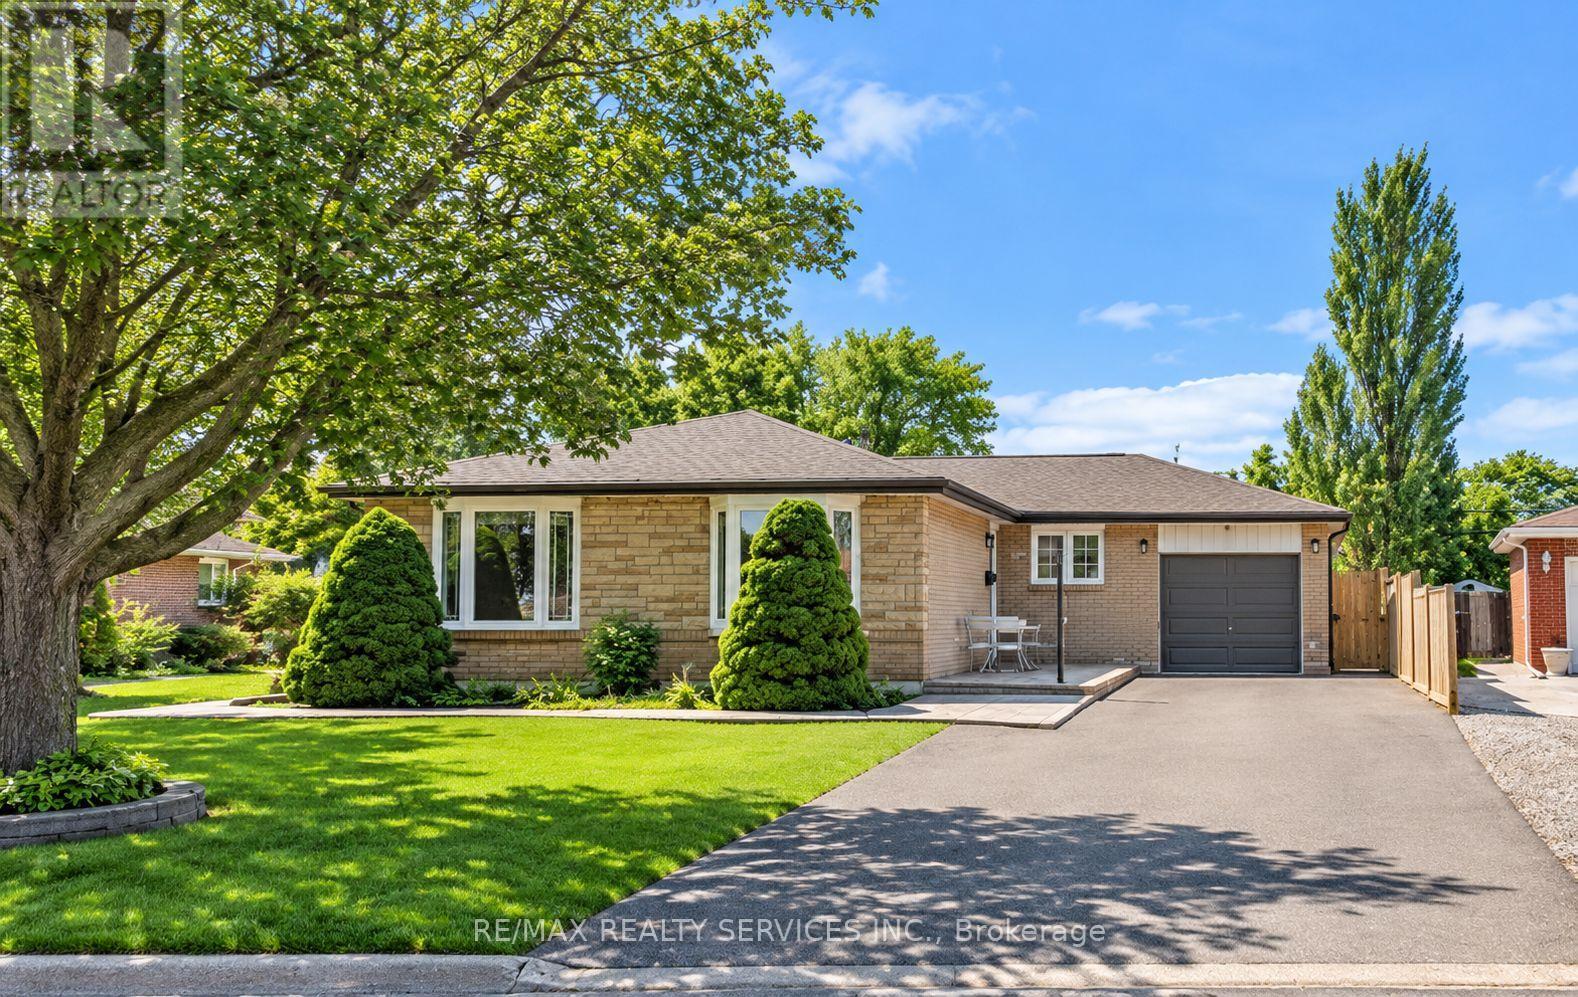
117 Brentwood Drive
Brampton, Ontario
Don't miss this stunning 3-bedroom home featuring 2 full bathrooms, ideally located in a highly sought-after neighbourhood.Enjoy convenient access to all essential amenities, including the GO Station, major highways, shopping malls, public transit, Rogers, grocery stores, and much more.This prime location puts you right in the heart of everything-book your viewing today! (id:50787)
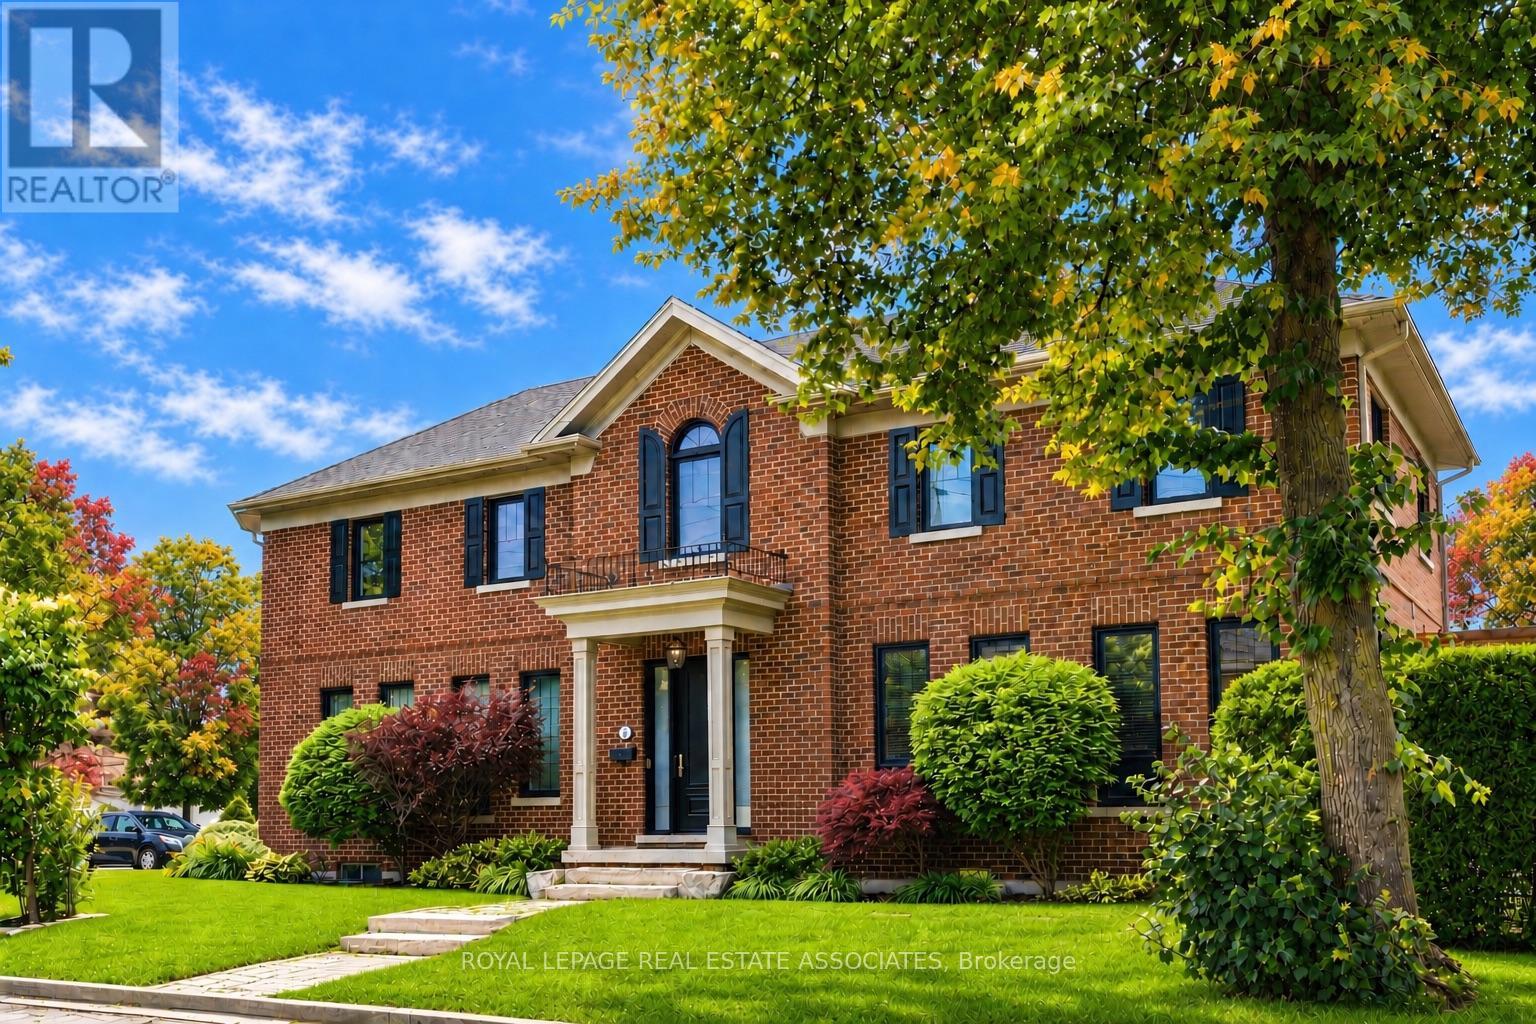
32 Jopling Avenue N
Toronto, Ontario
Beautiful custom-built home where quality craftsmanship and thoughtful design are evident in every detail. This spacious 4-bedroom residence offers an exceptional layout for family living. The luxurious primary retreat features a well-appointed 5-piece ensuite, while the second and third bedrooms are connected by a convenient Jack-and-Jill 3-piece bathroom. An upper-level laundry room with laundry sink adds everyday convenience. The main floor boasts a separate formal dining room, a large family-sized kitchen with 9ft ceilings, over-sized island and eat-in area. An open-concept family room perfect for entertaining and daily living, has a beautiful gas fireplace to add cozy warmth to the space. The expansive recreation room provides endless possibilities for a home theatre, gym, games room, or additional living space. Ideally located close to 6 Points Plaza, subway station and transit hub, Sherway Gardens, Pearson Airport, major highways, shopping, dining, and everyday amenities. HEPA filter system throughout the whole house, central vac, water purifier in the kitchen, remote garage door opener, plus numerous other upgrades and extras throughout - please refer to the attached feature sheet for complete details. (id:50787)
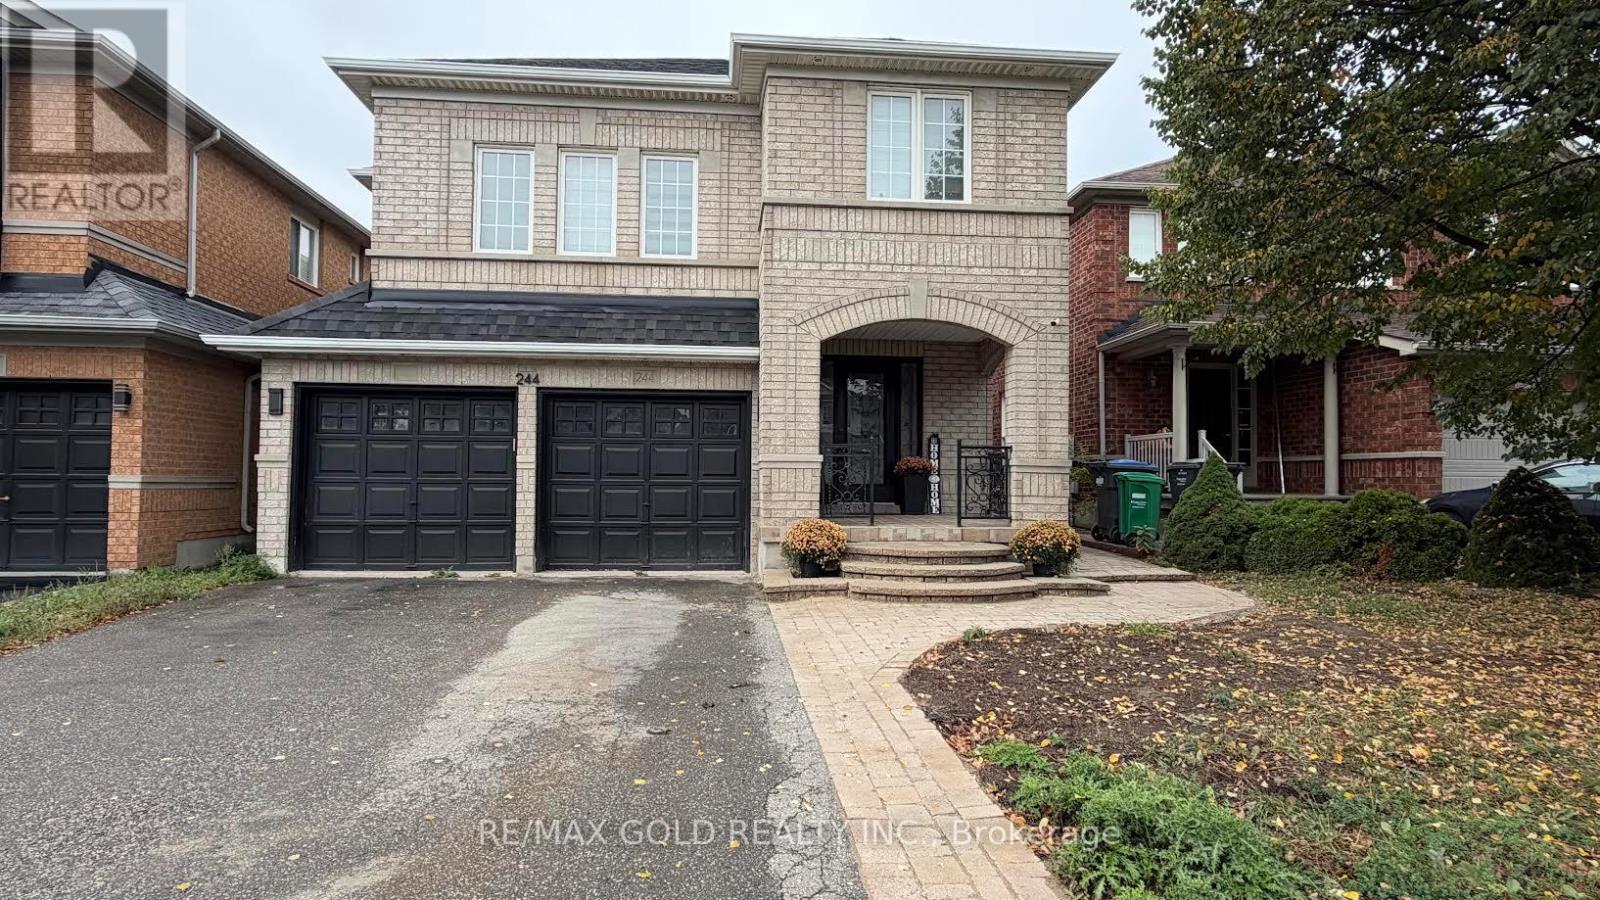
244 Brisdale Drive
Brampton, Ontario
Spacious and well-maintained 2-bedroom basement apartment in a desirable Brampton neighbourhood, offering a comfortable layout with a separate living area, full kitchen and 1bathroom. Features a private separate entrance, separate laundry, and 2 dedicated parking spaces. Conveniently located close to Mount Pleasant GO Station, Cassie Campbell Community Centre, catholic and public schools in walking distance, parks, public transit, shopping, and other amenities. Available for immediate occupancy. (id:50787)

32 Ashmount Crescent
Toronto, Ontario
Discover the allure of Richmond Gardens! This professionally renovated residence boasts a bright family-room addition with a seamless walk-out to the yard. Exquisitely refreshed throughout, it showcases hardwood floors, a charming fireplace, and elegant pot lights. Entertain with ease as the dining room opens onto a generous deck, Fresh paint, while the custom kitchen delights with extensive cabinetry, porcelain tile floors, five stainless-steel appliances, New Fridge, New Stove, New Fan, New Furnace, New Waher&Dryer, a centre island, and granite countertops. Two separate laundry areas, plus a third bedroom with its own walk-out to a second deck, add exceptional versatility. The finished basement offers a full kitchen and a separate side entrance-perfect for an in-law suite or working from home. A beautifully landscaped garden completes the picture, all within the coveted Richview C.I. and Father Serra school area.this is a home that truly supports every stage of family life. With 4+1 bedrooms, 4 washrooms, generous principal rooms, and excellent space across multiple levels. (id:50787)

19139 Heart Lake Road
Caledon, Ontario
Welcome to this beautifully renovated detached family home situated on a premium 1+ acre lot with spectacular views. Offering 5 spacious bedrooms and 3 full bathrooms, this bright and elegant home features a large open-concept living and dining area that flows seamlessly into a designer kitchen equipped with stainless steel appliances, quartz countertops, and ample cabinetry.This home boasts hardwood flooring, porcelain tiles, pot lights throughout the interior and exterior, updated windows, and quality finishes throughout. The spacious kitchen walks out to a large double-tier deck, perfect for entertaining and enjoying the peaceful surroundings.Relax in the cozy family room with a fireplace or work comfortably from the private home office. The home is equipped with an energy-efficient geothermal heating system, helping reduce monthly utility costs. Concrete surrounds all four sides of the home, including a spacious patio accessible directly from the family room.Experience the perfect blend of luxury, comfort, privacy, and convenience at 19139 Heart Lake Road, Caledon. (id:50787)
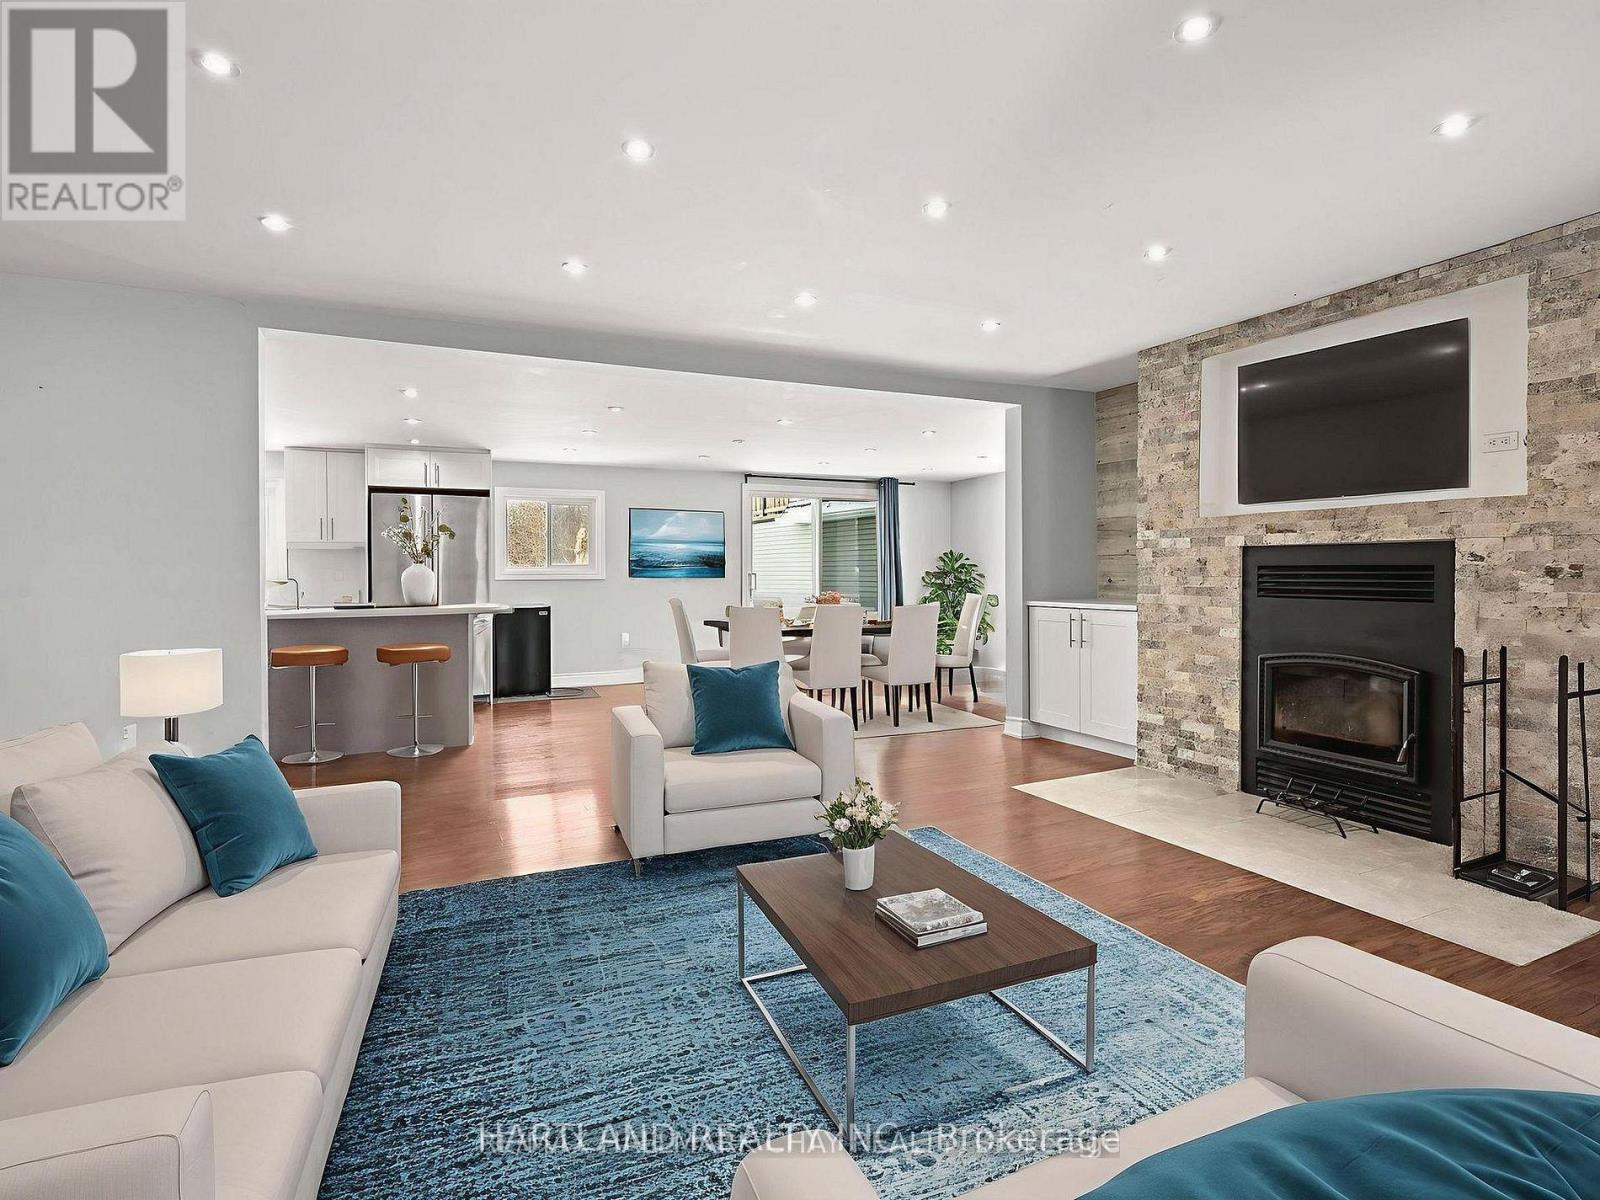
2545 Country Rd 50
Adjala-Tosorontio, Ontario
PROPERTY IS RENTED FOR 4600 PER MONTH 2 TENANTS month to month. Very well maintained 3+1 Bedroom, 3+1 bathroom home with bonus in *law suite . Home features , bright living spaces with new flooring through-out entire house,. Generous sized kitchen (new 2018) and dining area with kitchen island, stainless steel appliances, laminate wood flooring. Cozy wood fireplace in living room, bathroom and main floor laundry. Walkout to a fenced backyard backing onto farm field. Enjoy summer gatherings on a new concrete patio, above ground pool and fire pit. Upstairs features 3 large bedrooms and bathrooms, including a primary bedroom with 5 pc ensuite (remodelled 2021) and double closets. An extra space is ideal for an office, playroom, sitting room or potential 4th bedroom. The in-law suite has a separate entrance and offers 1 bedroom, 1 bathroom, laundry its own heat/AC and deck - a perfect living space for extended family or guests. Detached 2 car garage and lots of parking space. Excellent commuter location minutes to Hwy 9 and hwy 89, 15 minutes to Alliston, Beeton Tottenham. Half hour to Orangeville and within an hour to Pearson Airport. (id:50787)