
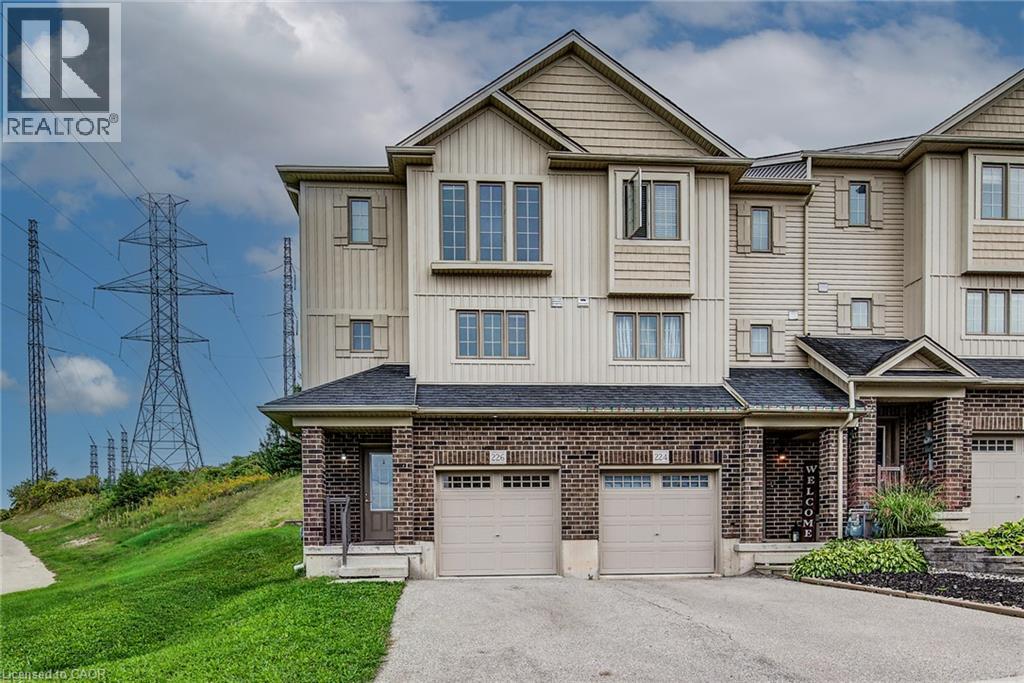
226 Maitland Street
Kitchener, Ontario
Welcome to 226 Maitland Street! This beautifully updated end-unit townhome with 3 bedrooms and 2.5 washroom is conveniently located close to parks, amenities, schools, and offers easy access to the 401. The main level features a bright and inviting living and dining area, powder room, and an updated kitchen complete with new vinyl flooring and a quartz countertop. The entire home has been freshly painted, creating a clean and modern feel throughout. The upper level offers a spacious primary bedroom with a private ensuite and large double-door closet, along with two additional bedrooms and a 4-piece bathroom. Numerous windows throughout the home provide an abundance of natural light. Enjoy the private backyard with deck, perfect for morning coffee, entertaining, or summer BBQs. A wonderful opportunity for first-time buyers, families, or investors. Book your showing today! (id:50787)
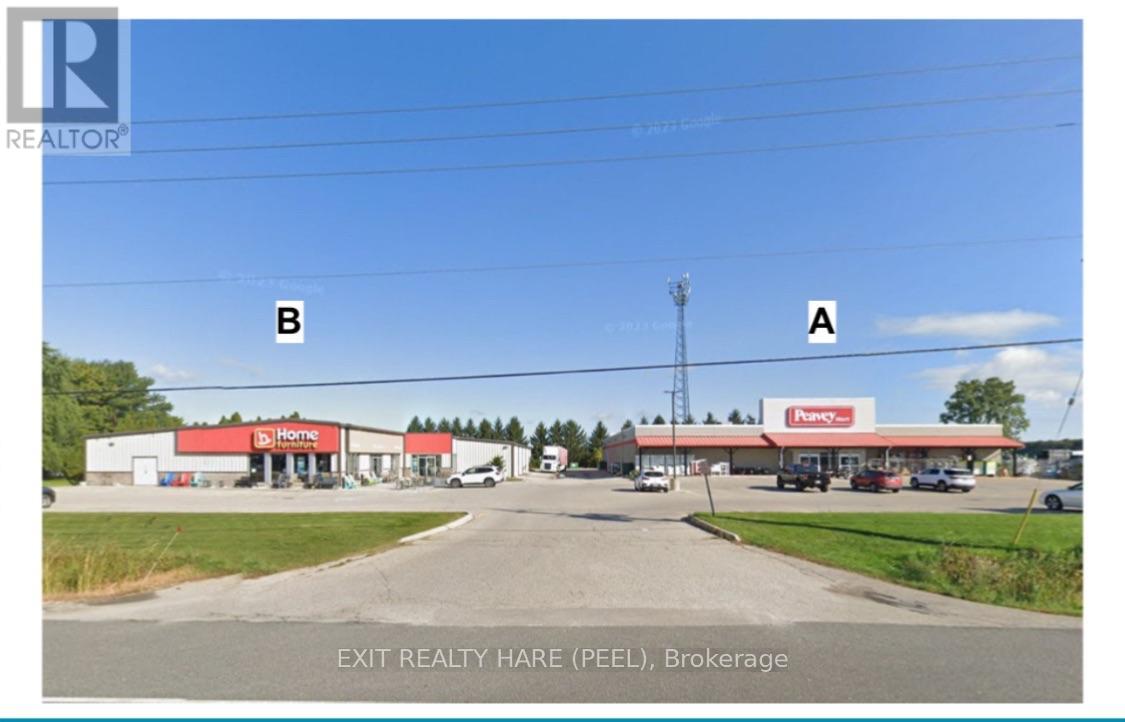
2954 Ontario Street
Perth East, Ontario
Amazing Investment Opportunity ! 2.9 Acres with TWO (2) Retail Commercial Buildings totaling approximately 34,424 sq ft (19,394 + 15,030). Building A (19,394 sq ft) is vacant and Built in 2005. Building B (15,030 sq ft) is tenanted until Feb 2027 and Built in 1981/Addition Built in 2010. Approx 120 Parking Spaces (88+32) as per site plan. Strategically located on highway 7/8 (Line 34) gateway to Stratford City Limits. ACM-8 Zoning. Both Buildings also For Lease. (id:50787)
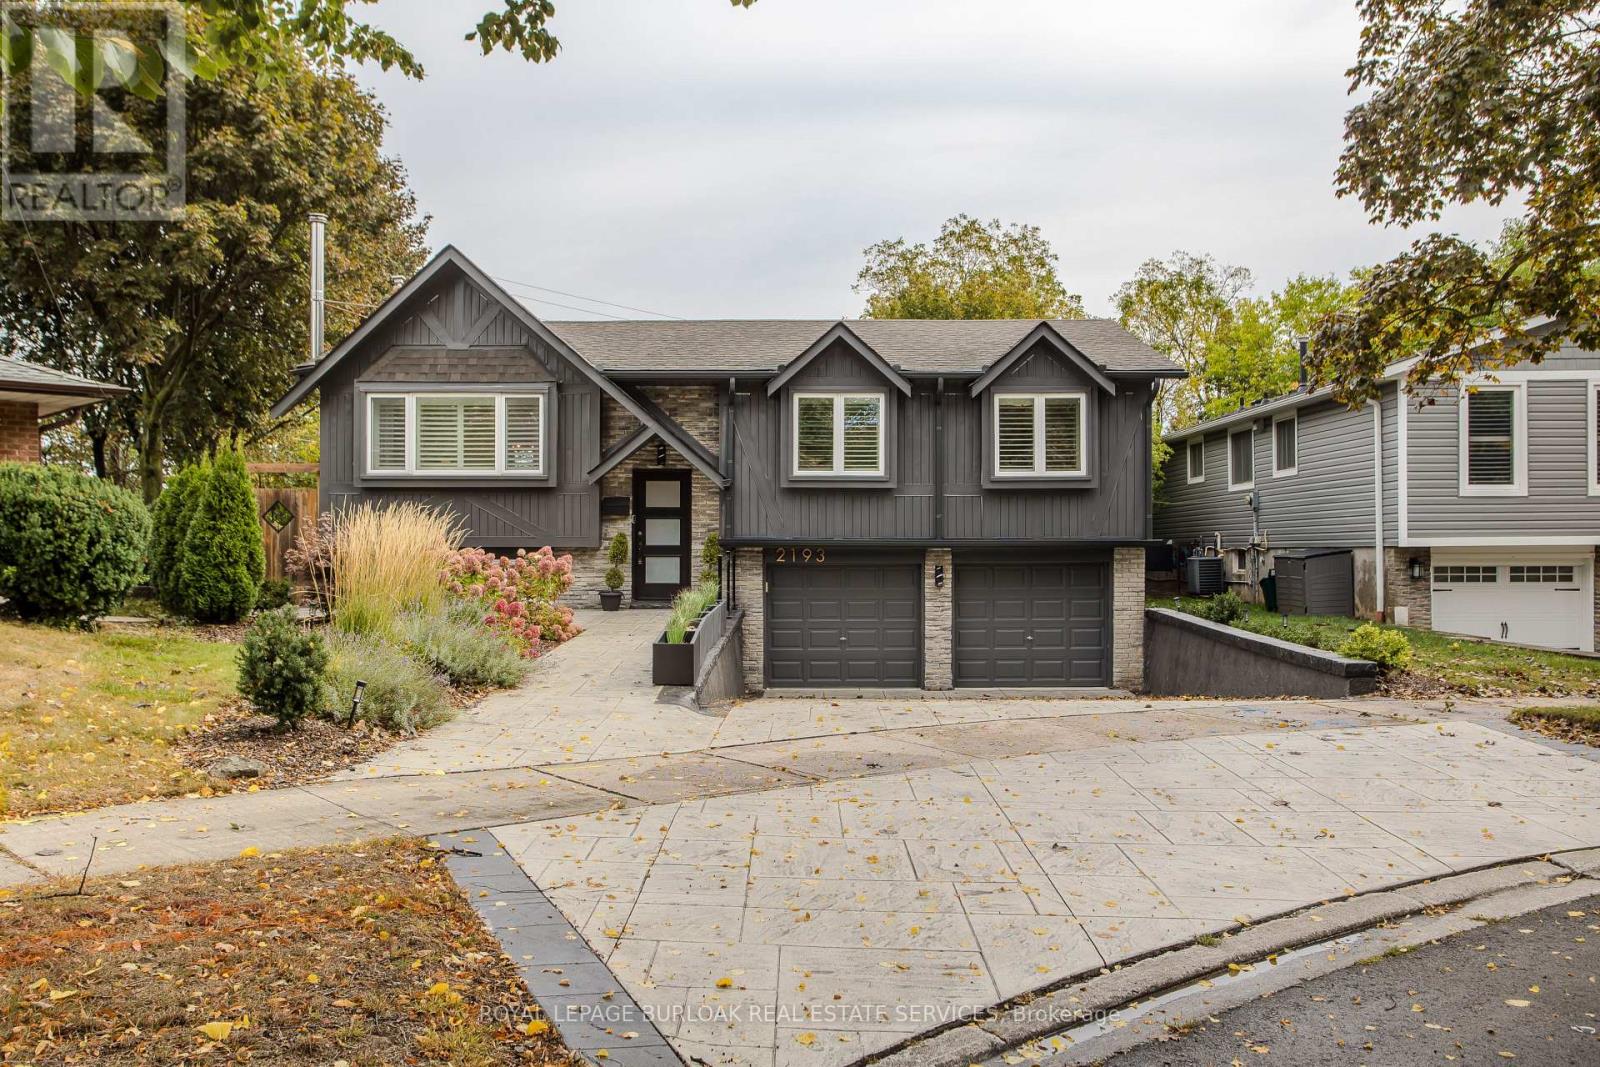
2193 Lancaster Crescent
Burlington, Ontario
Professionally updated inside and out, 2193 Lancaster Cres is a striking contemporary home offering approx. 2,176 sf of finished living space, 3 bedrooms, 2 baths and a double garage. Set on an exceptionally large, mature property, the impressive lot provides a sense of space and privacy that is increasingly hard to find, complemented by professional landscaping and outstanding outdoor living. Inside, the bright open-concept main level features wide-plank flooring, pot lights and California shutters. The living room is centred around a sleek fireplace and flows into the dining area with custom built-ins. The impressive kitchen features white cabinetry, quartz counters, s/s appliances, Wolf gas range and an oversized contrasting island with seating. Large windows and a walkout bring in plenty of natural light and connect seamlessly to the backyard, making the space ideal for everyday living and entertaining. The primary bedroom offers a professionally installed closet system and spa-inspired ensuite with freestanding tub, glass shower and double vanity. 2 additional bedrooms provide comfortable space for family, guests or an office. The lower level adds excellent flexibility with a spacious mudroom/entry area and bright living space featuring a wood-burning stove and extra windows, plus a 3-pc bath. Outside, the size of the property truly shines. A spacious deck steps down to beautifully landscaped grounds with a stone patio, covered pavilion and expansive lawn, creating multiple areas for dining, entertaining and relaxing. Mature trees and greenery provide a peaceful, private backdrop, enhanced by backyard lighting and an in-ground sprinkler system. Close to parks, schools, trails, shopping and everyday amenities, this polished home combines sophisticated contemporary interiors, a double garage, exceptional outdoor living and a remarkably spacious property in an established Burlington neighbourhood (id:50787)
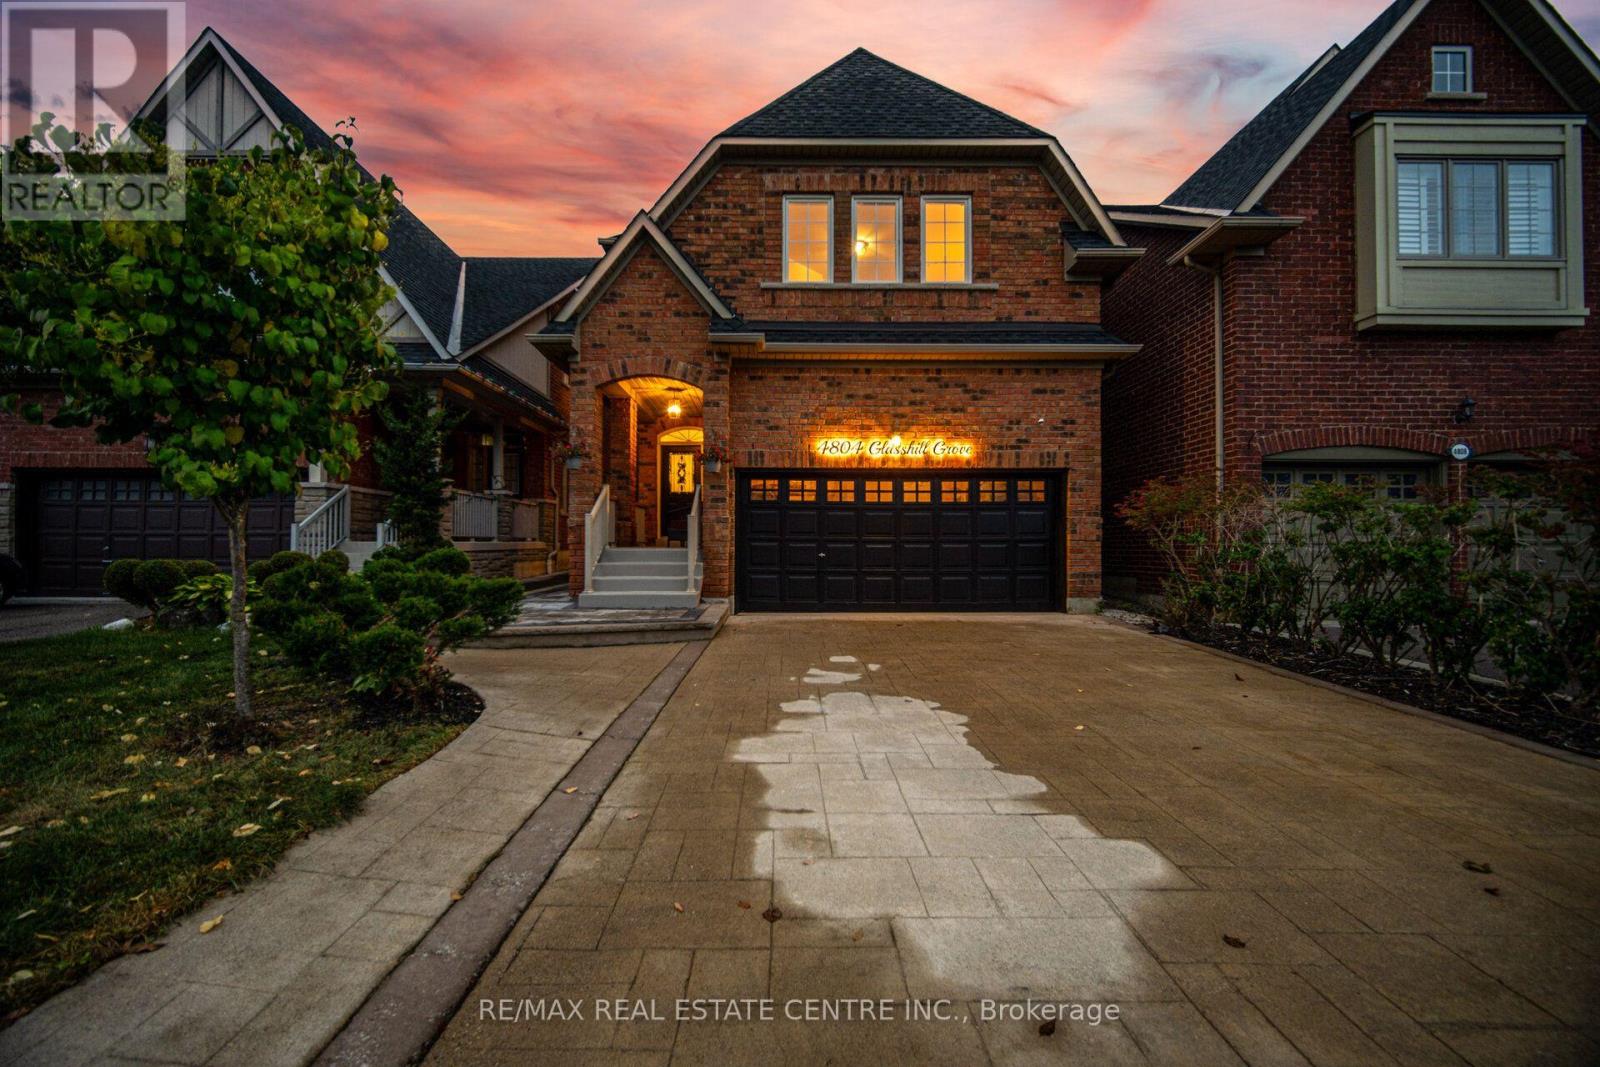
4804 Glasshill Grove
Mississauga, Ontario
Introducing 4804 Glasshill Grove, an exceptional executive residence nestled on a quiet, family-friendly street in the heart of Churchill Meadows, offered for sale for the first time.Ideally positioned just 2 minutes from Hwy 403, this beautifully maintained home combines thoughtful updates, functional living spaces & an impressive backyard designed for year-round enjoyment.A welcoming driveway with no sidewalk & covered front porch leads into a bright main level featuring 9-ft ceilings, elegant living & dining rooms & a dedicated family room with a cozy gas fireplace.The gourmet kitchen, complete with a breakfast area, overlooks the spectacular backyard & opens to an expansive deck & pergola-an ideal setting for entertaining family & friends.The second level offers four generous bedrooms, a convenient office nook & relocated laundry for enhanced functionality. The spacious primary retreat features an updated, spa-inspired ensuite with a Jacuzzi tub & separate shower, providing the perfect place to unwind after a busy day.Extensively updated over the years, this home features a brand-new kitchen countertop & backsplash, updated bathrooms,new laminate flooring, professional painting & a newly interlocked walkway to the backyard(2026).Additional updates include an owned tankless hot water system & water softener(2025), backyard transformation(2024), kitchen appliances(2022), furnace & CAC(2019),& roof(2016).Enjoy the outstanding Churchill Meadows lifestyle, surrounded by parks, trails, schools & everyday conveniences. Churchill Meadows Community Centre & Mattamy Sports Park are appx. 6 min. away, Ridgeway Plaza & Erin Mills Town Centre just 4 min. away.Credit Valley Hospital is appx.7 min. away. Excellent access to Hwy 403, 407 & GO Transit Bus Terminal.Adding further potential, drawings & an application for a legal secondary dwelling have been submitted to the City,offering an exciting opportunity for future income potential-subject to approval. (id:50787)
5 Ambleside Avenue
Toronto, Ontario
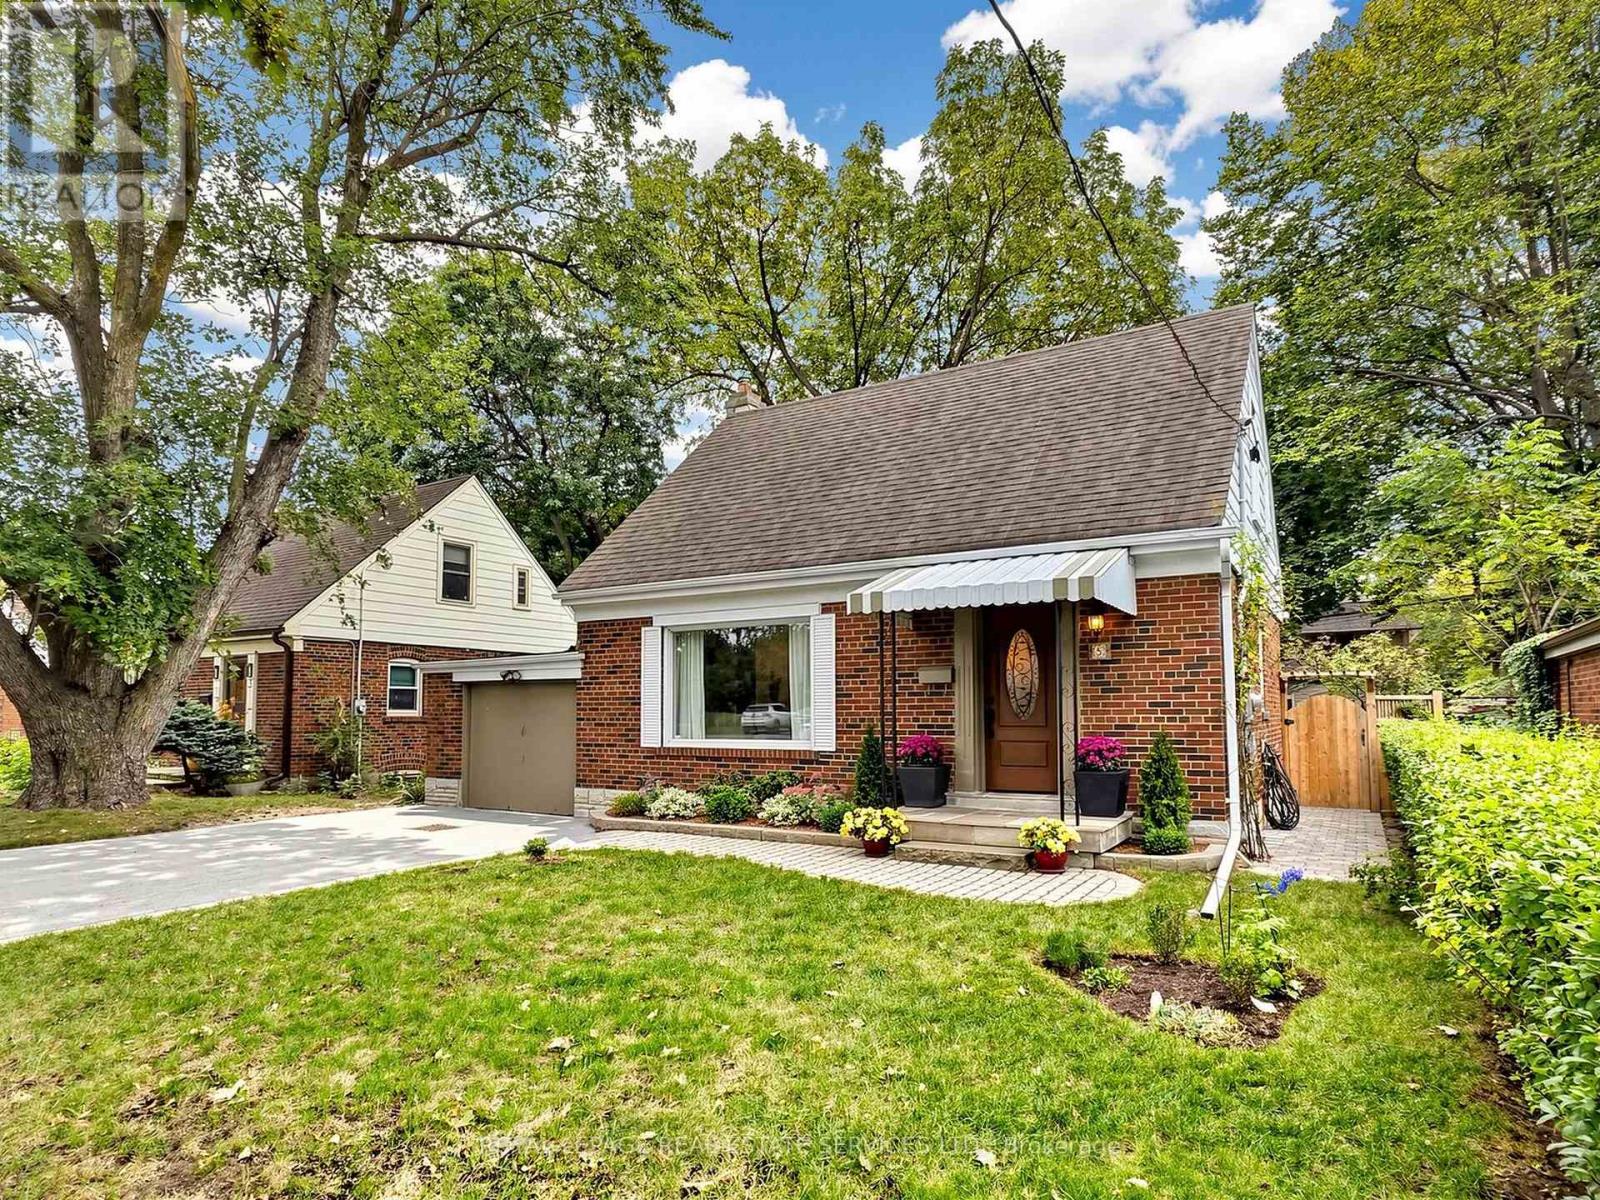
Welcome to 5 Ambleside Avenue, a charming 2+1 bedroom, 2-bath home tucked away on a quiet, family-friendly street in sought-after Stonegate-Queensway. Offering a bright, open-concept layout with a cozy gas fireplace, this inviting home provides comfortable living with plenty of space to work, relax, and entertain. The lower level adds even more living space with a spacious family room, plus a versatile additional bedroom ideal for guests, a home office, or a private retreat. Step outside to a spacious backyard and unwind in the beautiful hot tub - a wonderful outdoor retreat to enjoy year-round. Partially furnished for added convenience, the home also features an attached garage and parking for three vehicles, with one space in the garage and two in the driveway. Enjoy an exceptional South Etobicoke location close to schools, parks, transit, shopping, and the many restaurants and amenities along The Queensway. Minutes to major highways, Sherway Gardens, Royal York subway, downtown Toronto, and Pearson Airport. A wonderful opportunity to enjoy the space and privacy of a home in a well-established neighbourhood with everything you need close at hand. (id:50787)
131 Pearson Avenue
Toronto, Ontario
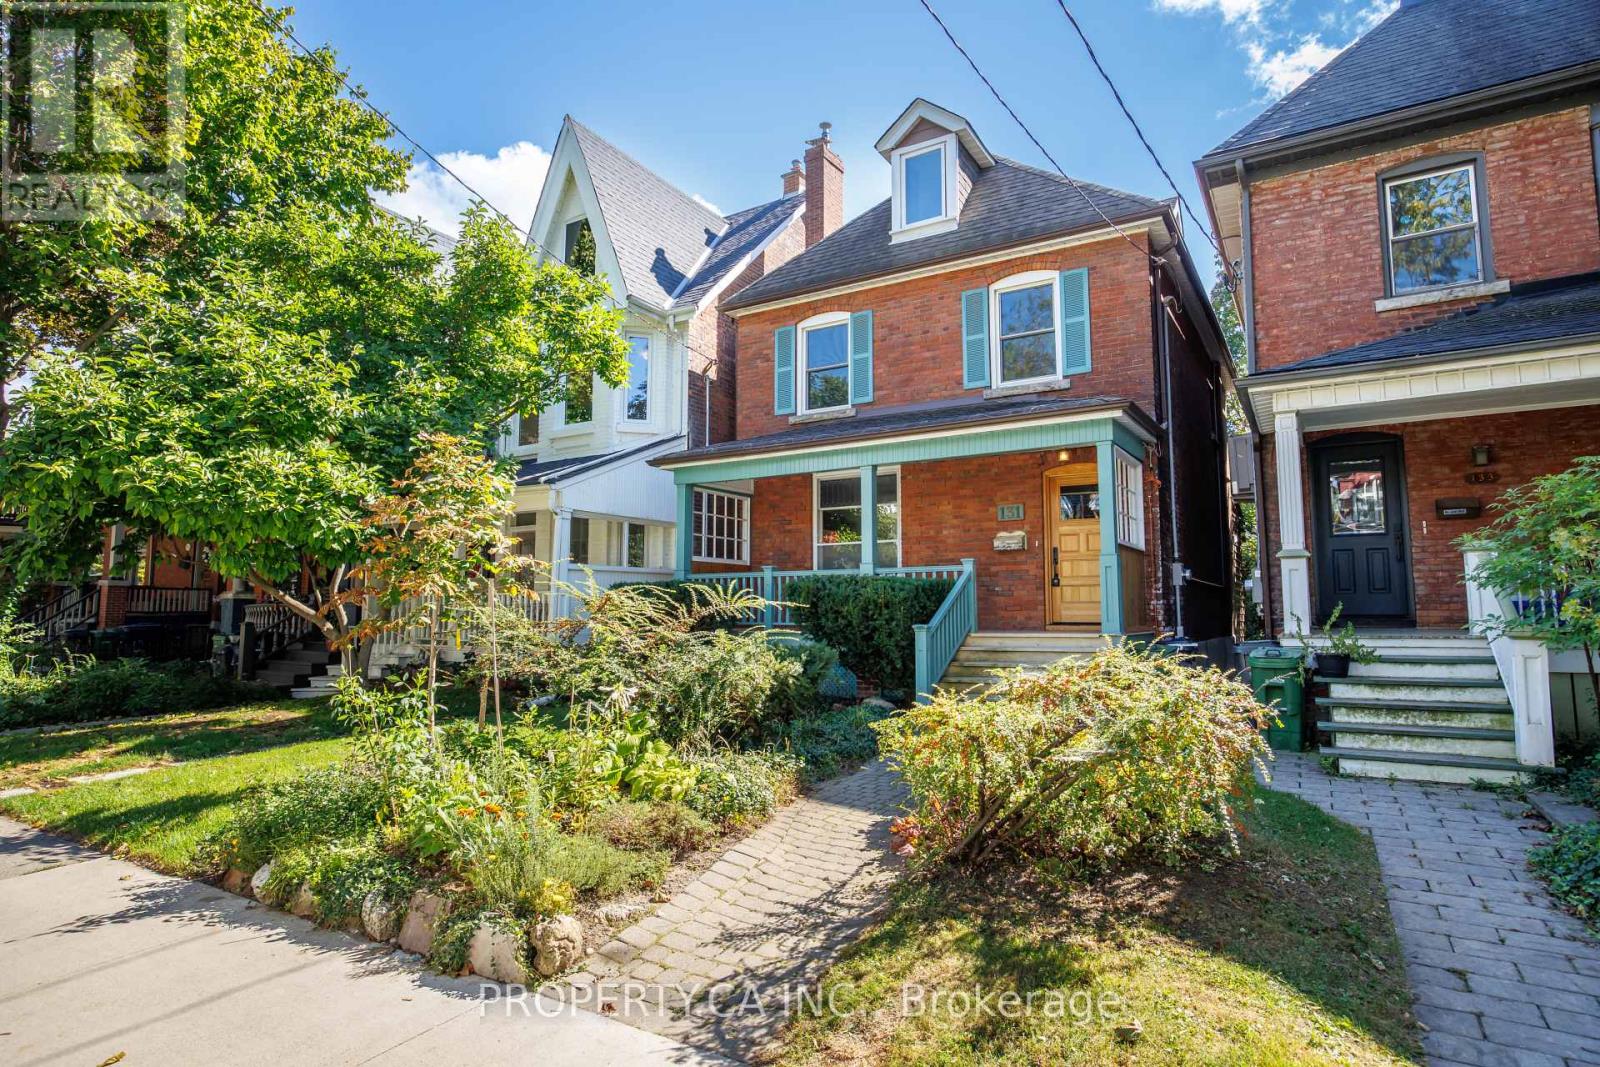
Welcome to 131 Pearson Ave, a spacious 4+1 bedroom, 3 bathroom home in the heart of Roncesvalles Village, offering an exceptional combination of space, versatility and a rare detached two-car garage. Calling all creative minds, renovators, architects and those looking for the opportunity to make a home truly their own. With a great foundation to build from, this is a chance to reimagine, personalize and create a home that reflects your vision from the very beginning. Generous principal rooms, four well-proportioned bedrooms and a flexible multi-level layout provide plenty of space to work with as your needs evolve.The existing basement apartment adds another layer of versatility, offering potential for rental income or the opportunity to incorporate the lower level back into the home for additional family living space, a recreation area, home office, guest suite or gym. Out back, private outdoor space is complemented by a detached two-car garage-a standout feature and added convenience in this sought-after west-end neighbourhood. Set on a residential street in the heart of Roncesvalles, just moments from the neighbourhood's independent shops, cafés and restaurants, with Sorauren Park, High Park and convenient TTC connections nearby. Move in, renovate over time or bring your plans and imagination from day one. With its generous footprint, flexible layout, income potential and two-car garage, 131 Pearson offers the space and foundation to create something distinctly your own in one of Toronto's most established west-end communities. (id:50787)

3433 Sunlight Street
Mississauga, Ontario
Extensively upgraded with luxury renovations throughout the current ownership, this beautifully maintained 4-bedroom, 4-bathroom detached home showcases refined finishes and exceptional attention to detail. Freshly painted and carpet-free, the interior features main-floor hardwood, pot lights, California shutters, spacious combined living and dining areas, and a separate family room with a gas fireplace. The updated kitchen offers granite countertops, abundant high end cabinetry, stainless steel appliances, a centre island with breakfast-bar seating, a tiled backsplash and under-cabinet lighting. A bright breakfast area walks out to the landscaped backyard.With no rear neighbours, the fully fenced backyard offers privacy and easy outdoor living. Decorative interlocking stonework, an expansive patio and a pergola-covered seating area create inviting spaces for dining and entertaining. Raised garden beds, mature trees and lattice-topped fencing enhance this outdoor retreat with minimal lawn upkeep.Upstairs features engineered hardwood throughout, four generous bedrooms and convenient laundry. The spacious primary retreat includes a large walk-in closet and 6-piece ensuite with double sinks, a soaker tub and a glass-enclosed shower. Bathrooms have been renovated throughout, with heated flooring for added comfort in the master bathroom. The finished basement offers a large web bar, bathroom, private laundry and a generous recreation and living area for extended family or guests. An attached double garage with direct interior access adds everyday convenience.Just a 2-minute walk to Ruth Thompson Middle School, with easy access to Highways 403/407/401, Erin Mills Town Centre, shops, restaurants, parks, trails and cinemas. Transit options include MiWay, Streetsville GO and Winston Churchill GO Bus Terminal. (id:50787)
Upper - 2538 Weston Road
Toronto, Ontario
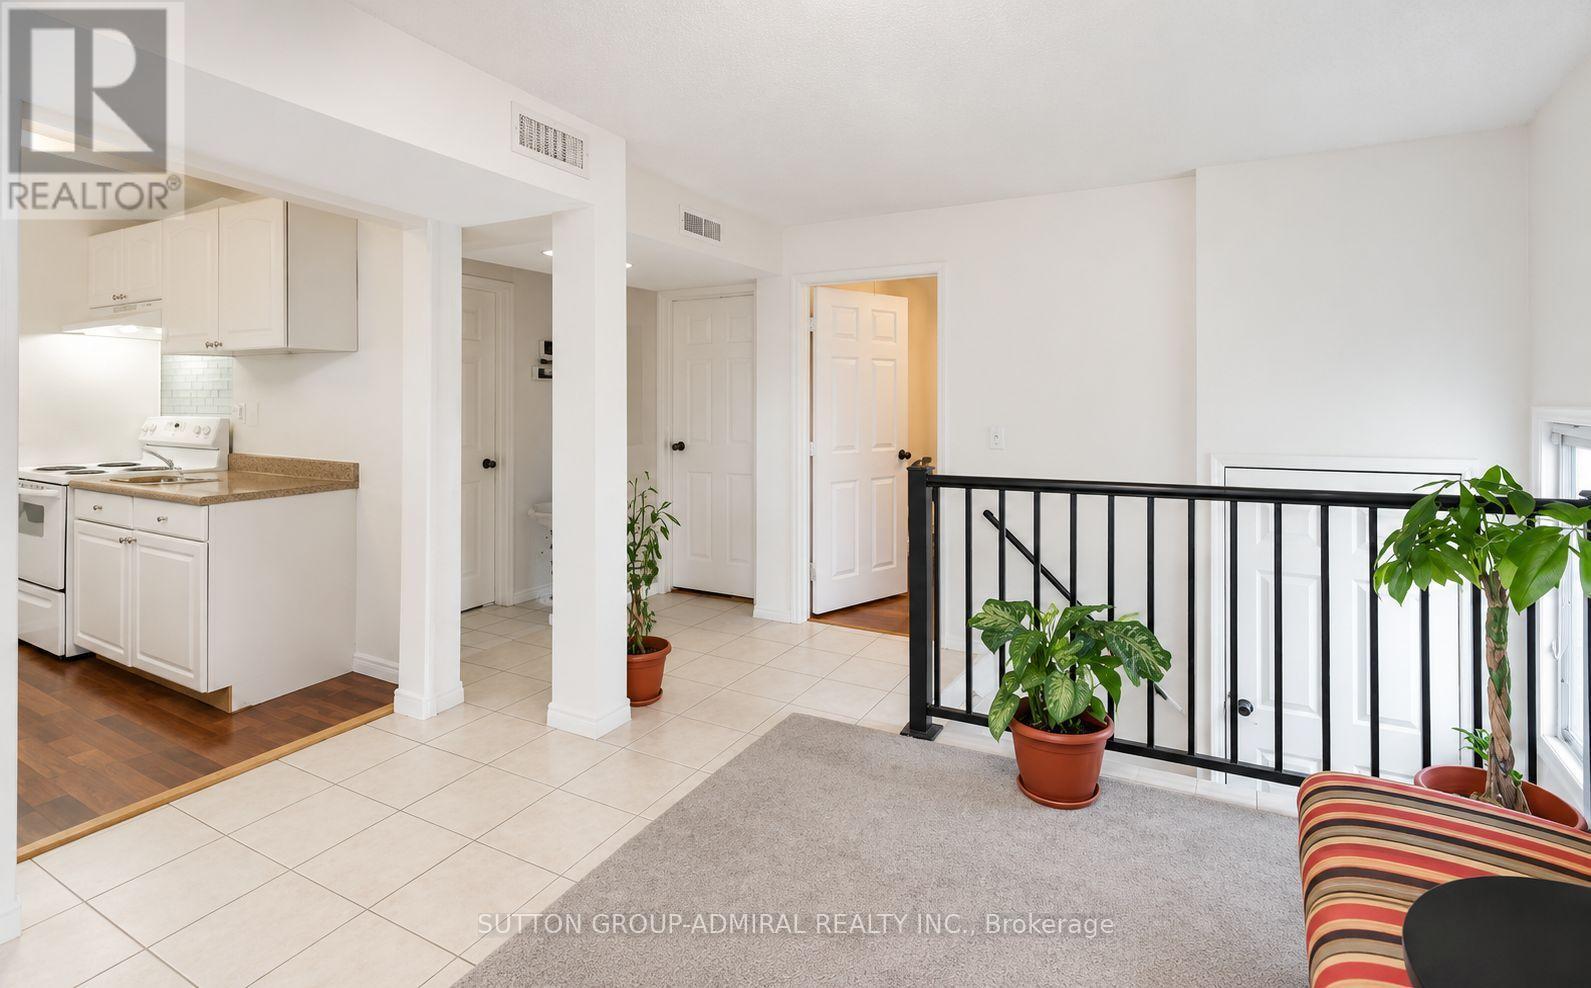
Well-kept upper-level two-bedroom apartment offering a bright, practical layout and private entrance. The unit includes a comfortable living area with large windows, a kitchen, one three-piece bathroom, and one driveway parking space. Ideally positioned near Weston Road, Highway 401 and Lawrence Avenue, with convenient access to transit, major routes, shops, restaurants, grocery stores and everyday amenities. Water, fridge, stove and one parking space are included; tenant is responsible for hydro and gas. (id:50787)
1869 Narcissus Gardens
Pickering, Ontario
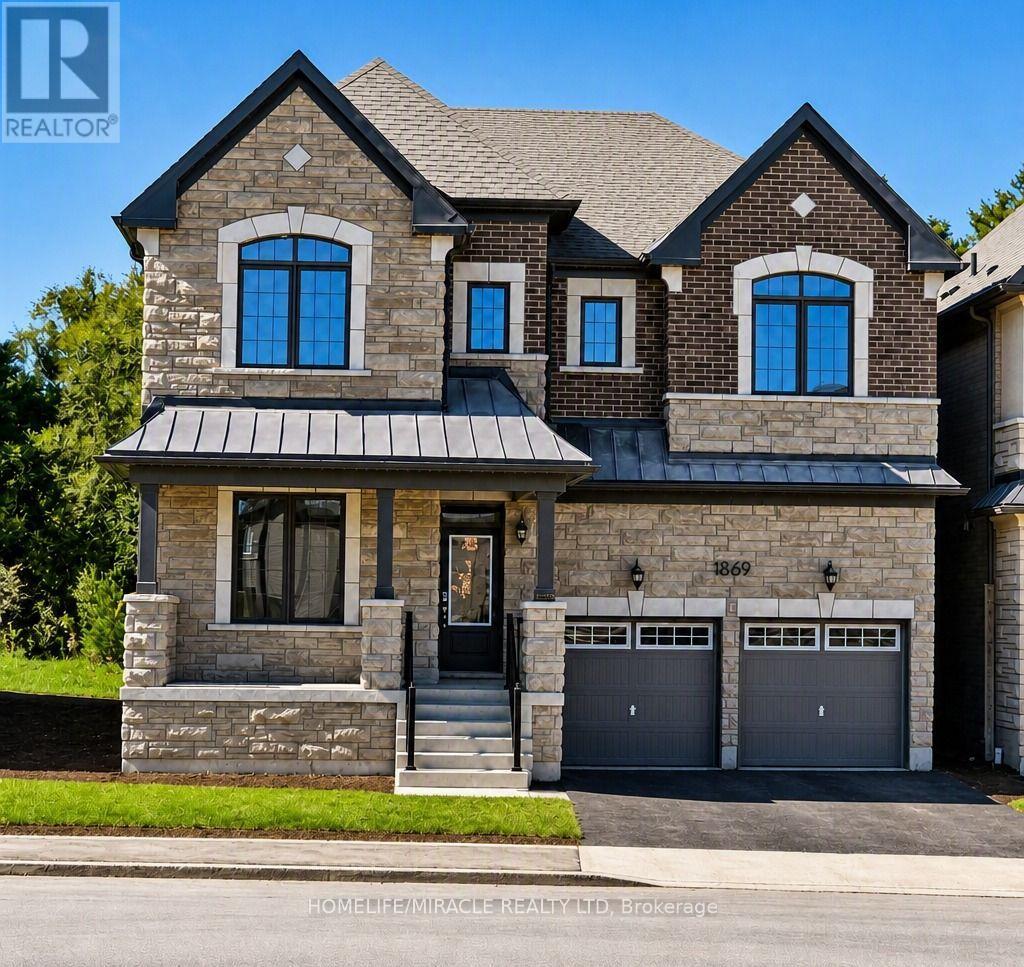
Luxury Ravine Home|5 Bedrooms+Office+Family Retreat|3,250 Sq. Ft. Rare opportunity to lease a stunning executive Mattamy-built Rosebank model in one of Pickering's most sought-after family communities. Offering approximately 3,250 sqft of beautifully designed living space, this nearly new home features 5 spacious bedrooms, a dedicated main-floor office, a large second-floor family retreat, 4 bathrooms, & parking for 3 vehicles. Less than 2 years old, this premium ravine-lot home offers exceptional privacy with no rear neighbours. The thoughtfully designed layout includes a formal living room, separate dining room, spacious great room with fireplace, open-concept kitchen with breakfast area, & a dedicated office ideal for professionals working from home. The upper level features five generously sized bedrooms, a versatile family retreat, convenient second-floor laundry, & a spacious primary suite complete with a walk-in closet & ensuite bath. Enjoy the convenience of a double-car garage plus one dedicated driveway parking space, along with quick access to Highway 407, excellent schools, parks, shopping, & all essential amenities. Property Highlights Approx. 3,250 Sq. Ft. of Living Space, Premium Mattamy Rosebank Model, 5 Spacious Bedrooms, Main-Floor Office / Work-From-Home Space, Large Second-Floor Family Retreat/Loft, 4 Bathrooms, Formal Living Room, Separate Dining Room, Spacious Great Room with Fireplace, Open-Concept Kitchen with Breakfast Area, Primary Suite with Walk-In Closet & Ensuite, Second-Floor Laundry, Premium Ravine Lot, No Rear Neighbours, Less Than 2 Years Old, Double Garage + 1 Driveway Parking Space (3 Parking Spaces Total), Family-Friendly Neighbourhood, Minutes to Highway 407, Schools, Parks & Shopping. The main house is offered for exclusive use. A separately accessed legal secondary suite is occupied by a quiet professional couple. No living space is shared, dedicated parking has been assigned to each household to ensure privacy & convenience. (id:50787)
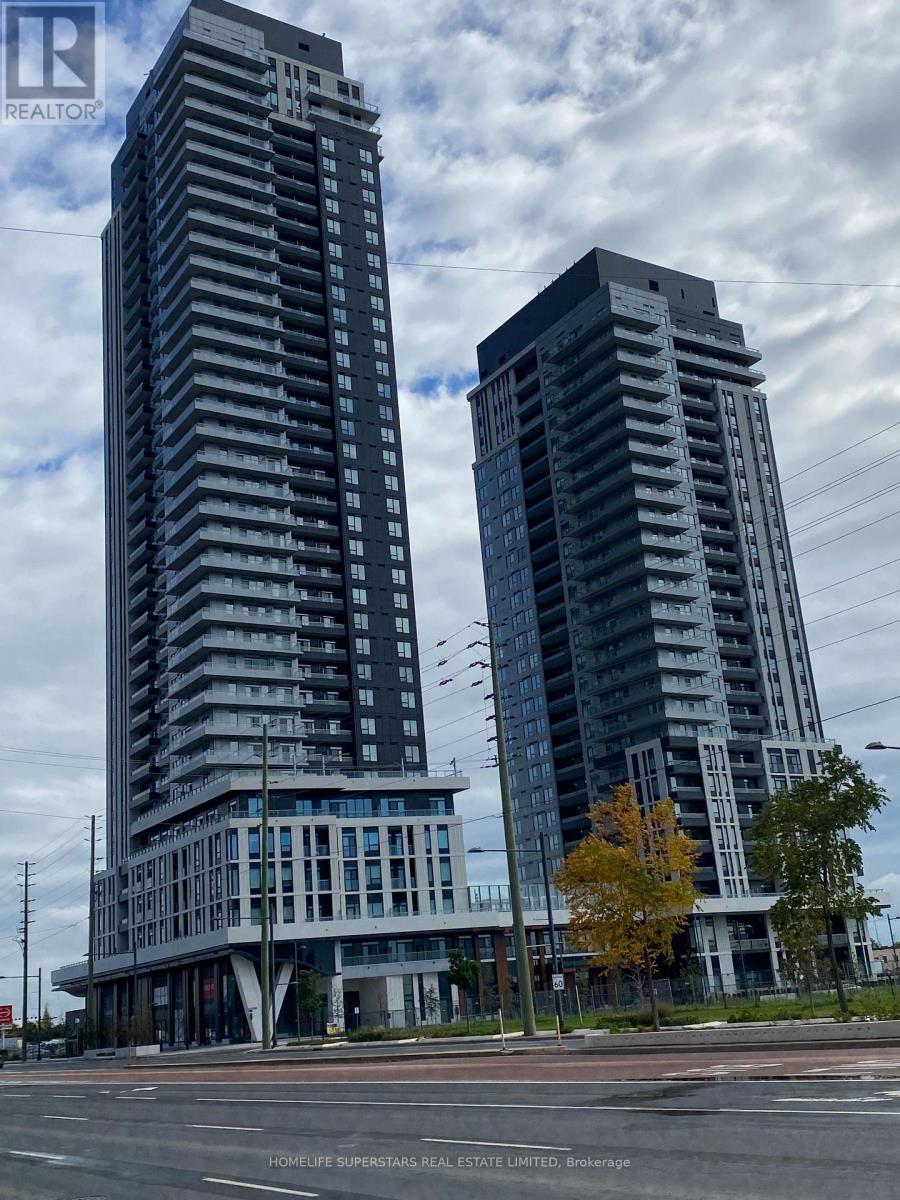
508 - 21 Meadowdale Road
Vaughan, Ontario
Welcome to Brand-New Bright and spacious 2 Bedroom Condo with 2 full washrooms at the Prime Location in Vaughan, Open Concept layout, never-occupied, approx. 706 sq.ft. Fantastic amenities, 24 hours live concierge, steps out onto your private balcony and enjoy fresh air, very pleasant and attractive view to the east, easy access to the Vaughan Metropolitan Centre Subway, Enjoy an impressive selection of building amenities including a fitness room, party room, outdoor swimming pool, BBQ area, EV charging station in visitor parking, close to shopping, restaurants, parks, highways 400, 407 and hwy 7. (id:50787)
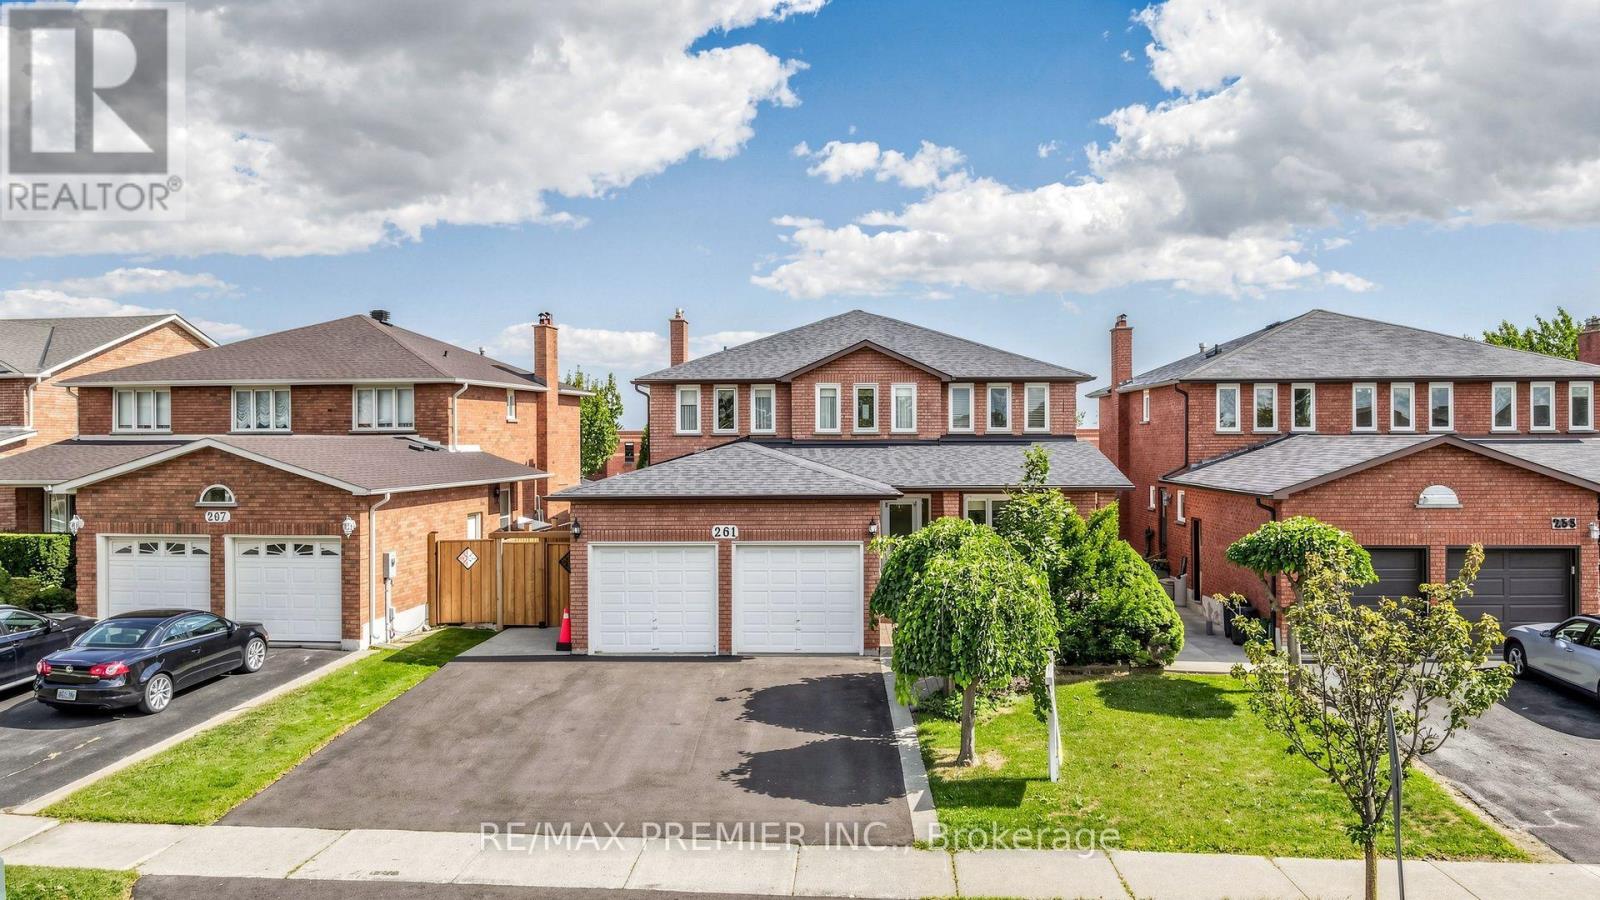
261 Morning Star Drive
Vaughan, Ontario
Welcome to 261 Morning Star Drive in desirable West Woodbridge! This spacious home offers 2,784 sq. ft. (MPAC) on a nearly 50 ft. lot. Lovingly maintained by its original family, this is a rare opportunity for the next generation to make it their own.Ideal for growing or multi-generational living, the home features a side entrance to the garage leading to a separate service staircase to the basement, plus a second side entrance to the main floor between the mudroom and powder room, offering excellent potential for extended living or future rental income.The functional layout features an expansive living and dining room, a huge eat-in kitchen with granite countertops and a large breakfast area overlooking the backyard, plus a welcoming family room with a wood-burning fireplace (parquet flooring beneath the carpet). Elegant spiral oak staircases, a wrought iron front door insert, and main floor laundry add to the appeal. The finished basement offers a spacious recreation room with a gas fireplace, den, bedroom with a semi-ensuite, separate laundry area, and a huge cantina/cold room. A fully enclosed double garage with a large mezzanine provides exceptional storage.Enjoy no rear neighbours, backing onto San Marco Catholic Elementary School and Morning Star Park. The original owner worked for the builder and incorporated custom brickwork in the basement, showcasing quality craftsmanship. Outside, enjoy a beautifully landscaped front yard with an expansive interlock sitting area, extensive rear interlock patio, a deep private yard, and a large storage shed.Recent updates include Roof(appr.2020), Furnace (2026), newer sod, fence(2025) and an asphalt driveway(2026) with parking for three vehicles side-by-side.Ideally located minutes to the 427 extension at Langstaff Rd, Hwy. 407, Fortinos, Costco, Walmart, Shoppers, doctors' offices, restaurants, schools, parks, community centres & transit. A well-loved home offering incredible space, flexibility & endless potential! (id:50787)

53 Gaiety Drive
Toronto, Ontario
MUST SEE! Stunning 50-foot lot wonderful bungalow featuring 3 spacious bedrooms in main floor and 4 bathrooms. This property has been completely renovated with modern bathrooms, new windows, a contemporary kitchen, new flooring, a new roof, a furnace, and a gas water tank. Parking for 3 vehicles is included. Prime Location: Nestled in a quiet residential neighborhood near Lawrence and McCowan, just steps from Scarborough General Hospital. The upcoming Lawrence and McCowan subway station is only a 5-minute walk away, offering a convenient 30-minute commute to downtown Toronto. Scarborough Town Center is within a 5-minute drive. Income Potential. The property features two separate entrances and a 2 fully self-contained basement apartments, with potential dual-family rental arrangements at $3,500 per month. Don't miss this (id:50787)