
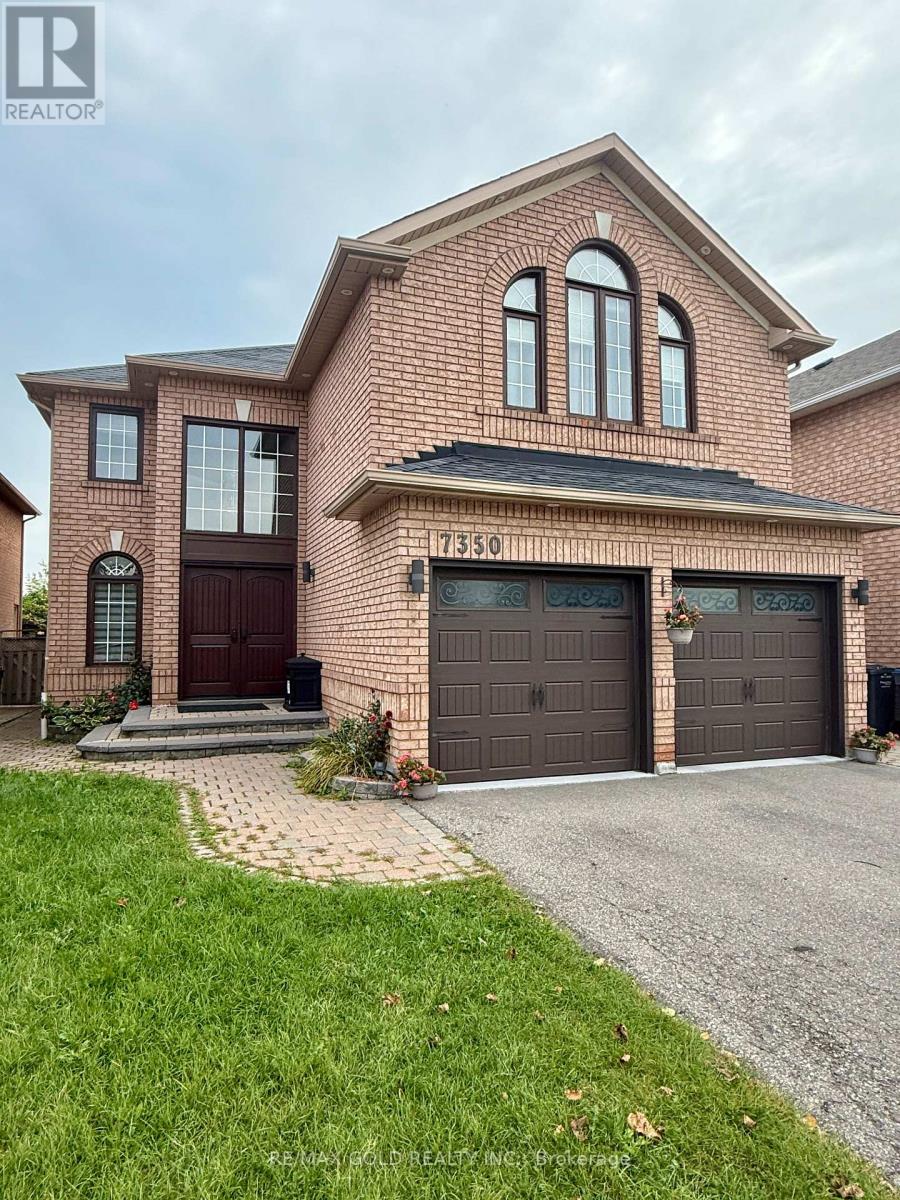
7350 Black Walnut Trail
Mississauga, Ontario
This move-in-ready home overlooks a private, picturesque ravine in one of Lisgar's most sought-after neighbourhoods. Sun-drenched and updated, the open-concept design exemplifies modern living at its finest. Step into a grand two-storey foyer through solid fibre glass double doors and be greeted by a spacious, inviting main floor perfect for entertaining. French doors lead to a massive, maintenance-free backyard- your serene oasis to enjoy the tranquillity of a private ravine. The family room, with its striking stone accent wall, boasts a cozy 3-wayfireplace, while the elegant dining room features a stunning coffered ceiling, adding sophistication to your gatherings. A beautifully crafted solid wood staircase with wrought iron rails leads you to the second floor, where you'll find four bedrooms and a convenient office nook. The primary bedroom is a true retreat, offering an oversized walk-in closet with custom organization, a vanity counter, and an additional closet. A second bedroom also features a private 4-piece ensuite, perfect for multi-generational families or guests. The finished basement includes a large rec room, a fifth bedroom, and a 3-piece bath, making it an ideal guest suite or additional living space. Located minutes from GO Transit, major highways, shopping centers, and all essential amenities, this showstopper home is ready to be yours. (id:50787)
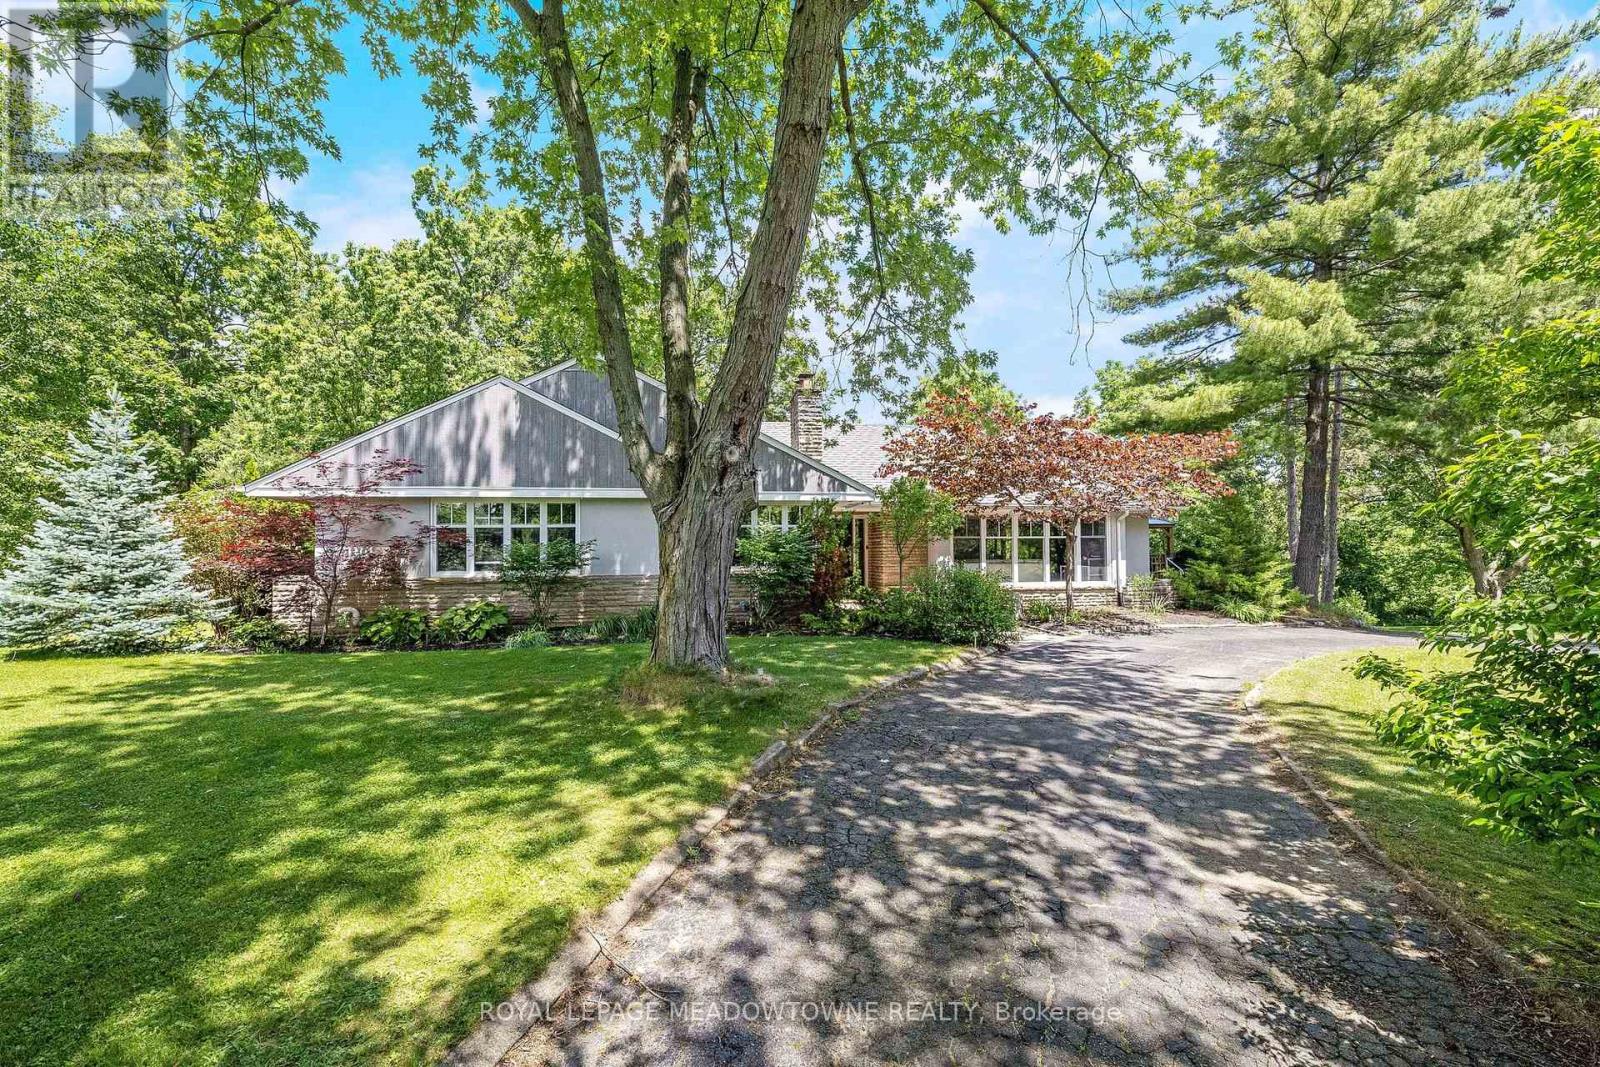
161 Confederation Street
Halton Hills, Ontario
This Glen Williams bungaloft sits on 1.43 lush and private acres and offers 4+1 bedroom, 3.5 bath plus an in-law suite! With over 4,700 of finished living space, this home is bigger than it looks, has beautiful views from every room and offers space for the whole family! The living room offers floor-to-ceiling windows, hardwood floors, a stone fireplace and pot lights. The dining room has hardwood floors and direct access to the wrap-around-deck. The kitchen offers quartz countertops, stainless steel appliances, slate floors, a gas range, an island with breakfast bar and deck access! There is a large primary bedroom with 2 cedar-lined closets, 2 more over-sized bedrooms on the main floor and a fourth bedroom in the upper loft! The main floor also offers a bright office with a stone fireplace, a main 4-pc bathroom, a 2-pc powder room, a huge cedar lined linen closet and an additional custom built-in workspace. The walk-out basement is over 2,000 sq ft and offers a full in-law suite with 1 bedroom, 2 full baths, a second kitchen, a large rec room and a sauna! The outside of this home is just as expansive as the inside! There is a huge wrap-around-deck with a gazebo and a covered area perfect for BBQing. The green space is vast and offers a country feel but just minutes from all Glen Williams and Georgetown have to offer. The circular driveway offers parking for at least 10 cars and ample space to add a custom 3-car garage! This home is a one-of-a-kind offering if you're looking for a beautiful lot and space for your family. Roof/AC/new attic insulation (2013), gas boiler (2009), windows (2010), stove/fridge (2023), septic (2005) (id:50787)
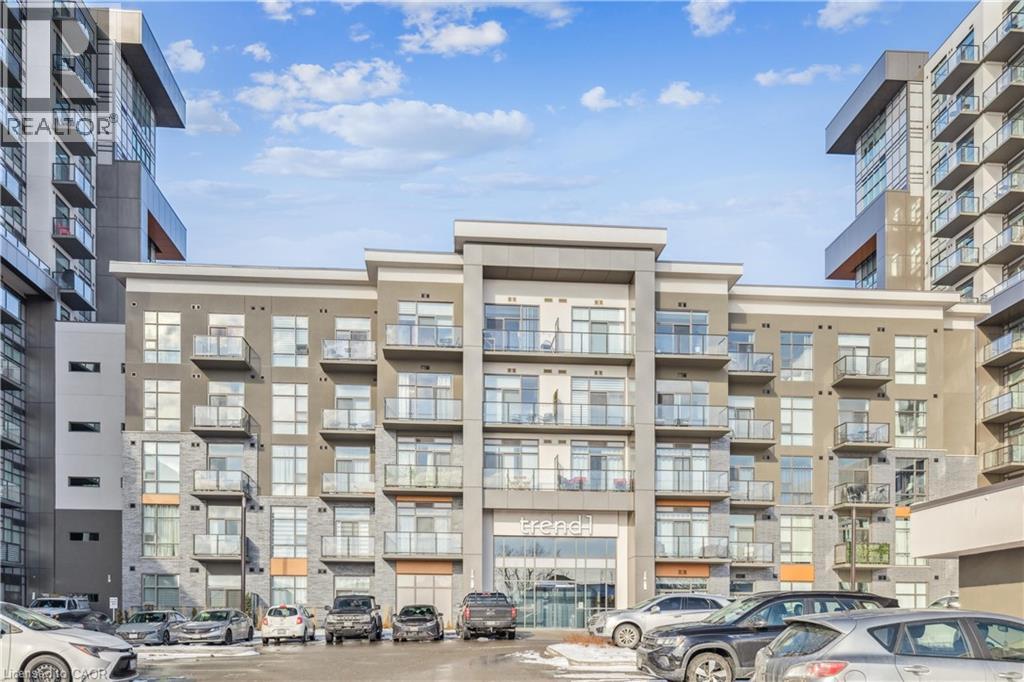
450 Dundas Street E Unit# 115
Waterdown, Ontario
Beautifully designed 2-bedroom, 1-bathroom unit with a spacious balcony in the sought-after Trend Condos. This stunning condo is filled with natural light, perfectly complementing the open-concept kitchen, which features rich white cabinetry and upgraded lightly toned flooring throughout the kitchen, great room, and bedrooms. The modern kitchen includes stainless steel appliances and a stylish breakfast bar. The generously sized bedrooms boast large windows, enhancing the airy feel of the space. The bathroom is a well-appointed 4-piece design. Enjoy the convenience of in-suite laundry. The amenities include Fitness centre, Rooftop Patio, Bike Storage, Party Room. Located in Desirable Waterdown Neighbourhood, surrounded by excellent dining options, shopping, schools, and parks. The unit comes with 1 Underground Parking & 1 Locker unit. (id:50787)
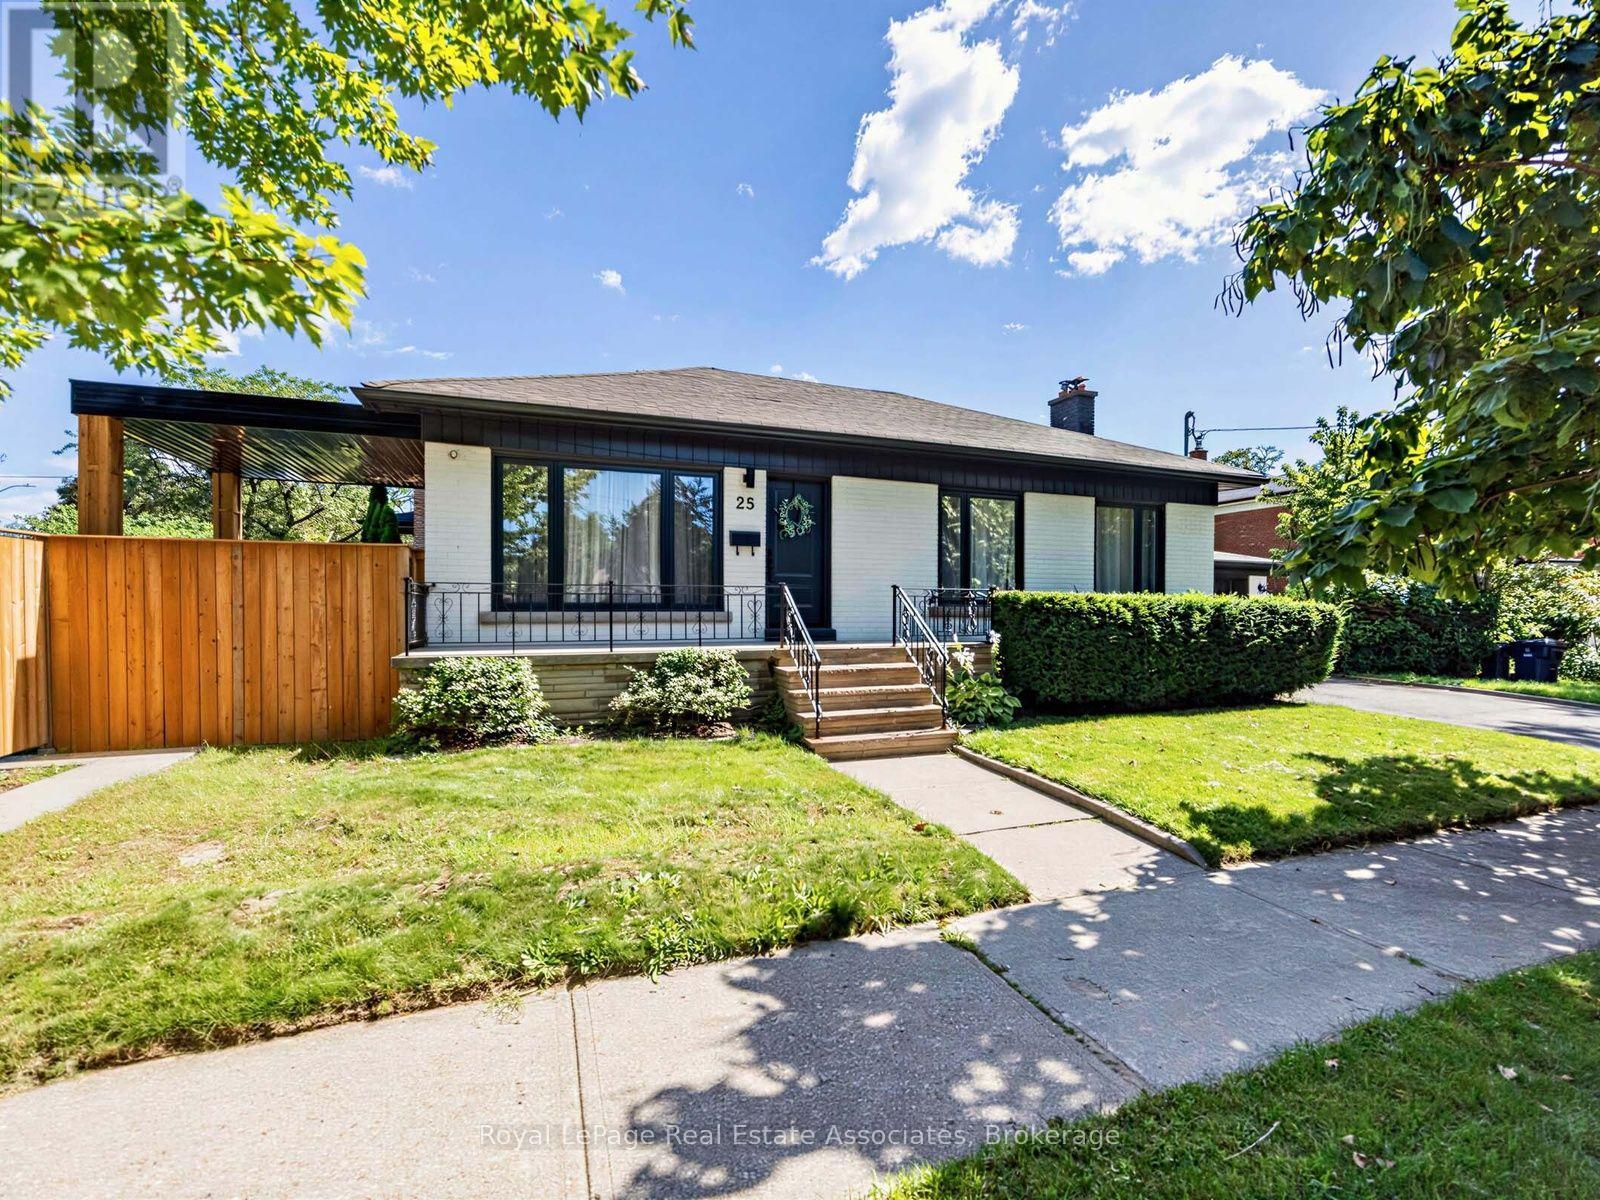
25 Treeview Drive
Toronto, Ontario
Welcome to a home that just feels good the moment you walk in. Tucked into the heart of Alderwood, one of Etobicoke's favourite neighbourhoods, this beautifully renovated home has been thoughtfully updated with quality finishes and a calm, modern feel throughout. The main floor is bright, inviting and easy to settle into, with gorgeous floors, modern fixtures and a clean, contemporary look. The kitchen opens naturally to the living room and dining room, creating a great flow for everyday life and entertaining. Just off the dining room, a walkout leads to the backyard, where the stunning landscaping and a covered wood deck create a lovely spot to linger over morning coffee, gather for dinner or enjoy a quiet evening outside. Three generous bedrooms offer plenty of room, while the gorgeous spa inspired bathroom feels like a little retreat of its own, with a glass enclosed shower, double vanity and carefully chosen finishes. Main floor laundry keeps things practical and convenient. And then there's the lower level, with its own separate entrance, two bedrooms, above grade windows and laundry. Whether it becomes a comfortable space for guests, extended family, a home office or a potential rental, it adds a whole other layer of flexibility to the home. The property also offers a spacious, private side courtyard along the side of the garage, plus a shed for additional storage. It's a house that gets the details right, from the thoughtful renovation and beautiful finishes to the backyard you'll actually want to use. With parks, schools, shops and everyday conveniences all close by, it's easy to feel at home. (id:50787)
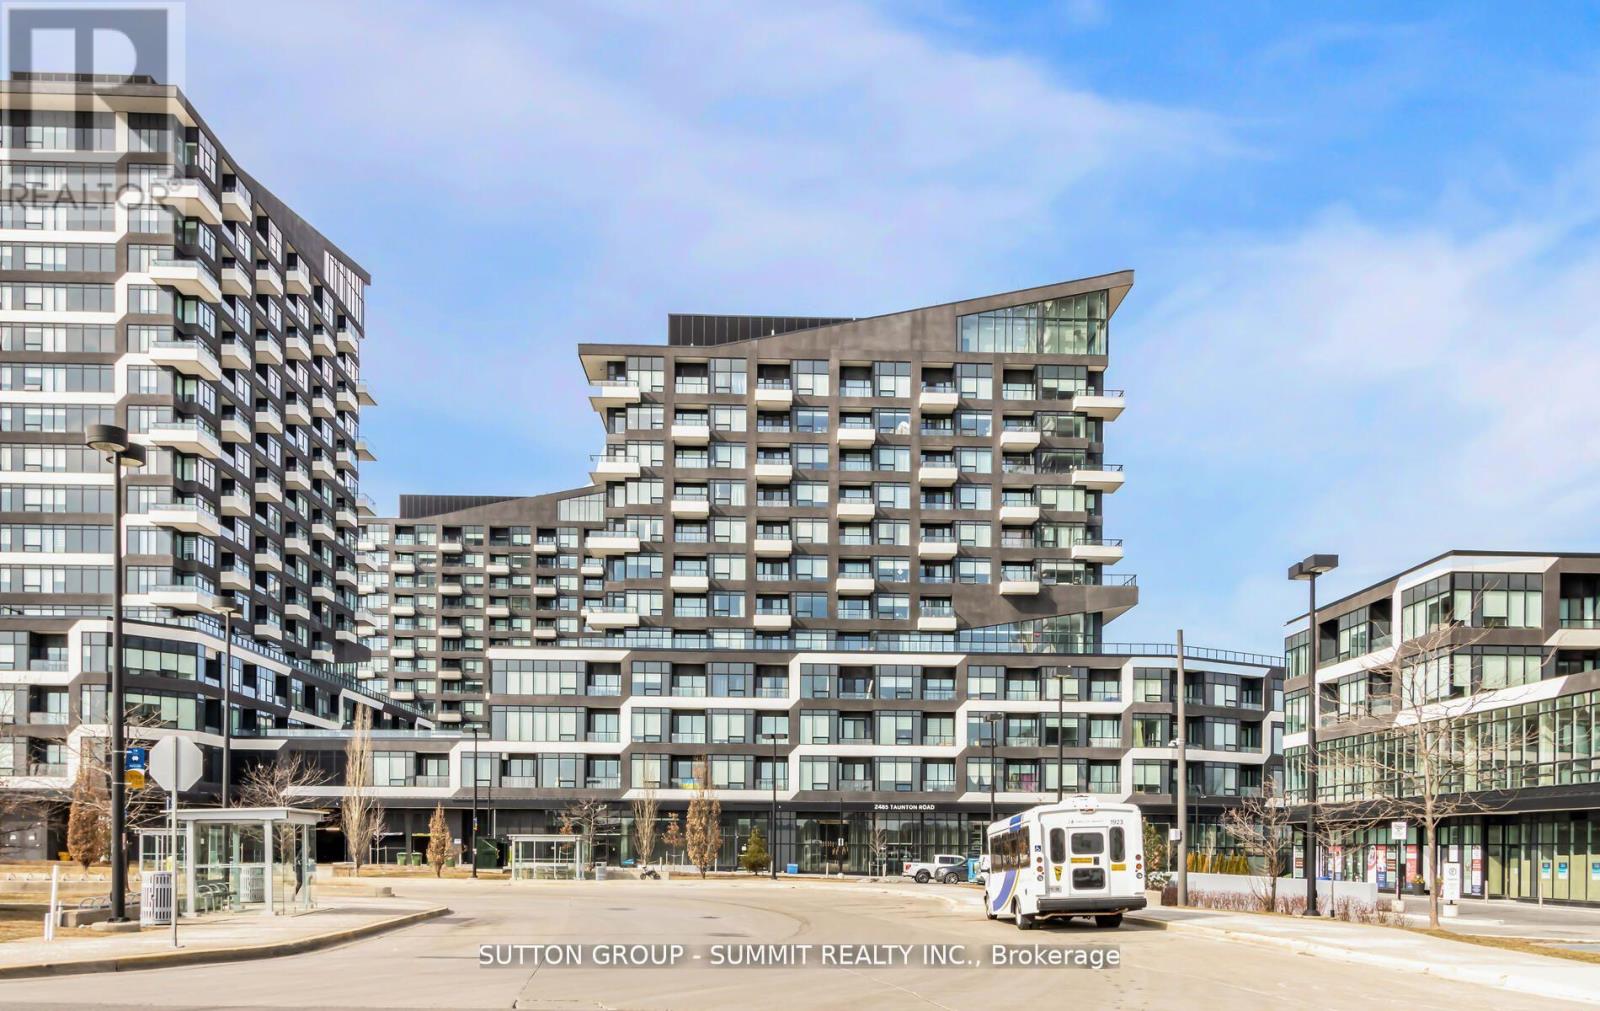
340 - 2485 Taunton Rd Road
Oakville, Ontario
This Oak & Co Condo In Oakville Is Waiting For Its Resident! It Is Located In The Heart Of The Uptown Core, Just Steps Away From Uptown Core Bus Terminals, Groceries, Walmart, Restaurants, Shops, Cafes, And Bars. The Unit Offers A Clear South View And Is Within Walking Distance Of High-Ranking Elementary And High Schools, As Well As Sheridan College. You Can Enjoy Breathtaking Views From The Balcony. (id:50787)

1015 - 39 Annie Craig Drive
Toronto, Ontario
Experience Exceptional Waterfront Living In This Bright And Spacious Condo Offering Stunning, Unobstructed Views Of Lake Ontario And The Toronto Skyline. The Expansive Wrap-Around Balcony Features Three Convenient Walkouts, Creating The Perfect Space To Enjoy The Views And Outdoor Living. The Open-Concept Layout Is Filled With Natural Light From Floor-To-Ceiling Windows And Features A Large Kitchen With Centre Island And Breakfast Bar, Along With A Comfortable Eat-In Area. The Primary Bedroom Includes A Private Ensuite, While The Second Bedroom And Separate Den Offer Plenty Of Space For Family, Guests Or A Home Office. Laminate Flooring Throughout. Ideally Located Near Waterfront Trails, Cafés, Grocery Stores, TTC Streetcars And The Gardiner Expressway. Residents Also Enjoy A Selection Of Exceptional Spa-Inspired Amenities. (id:50787)
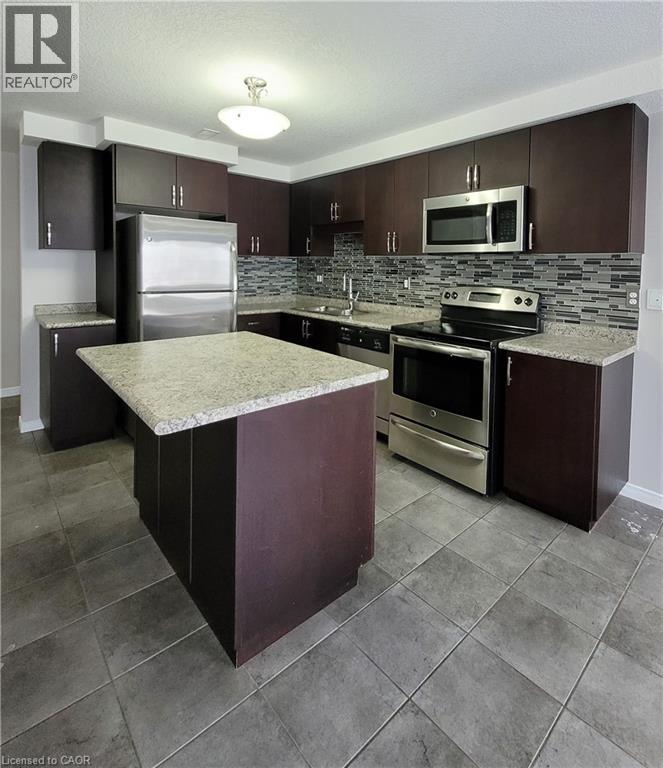
235 Rachel Crescent Unit# C
Kitchener, Ontario
Welcome to the beautiful Unit C at 235 Rachel Crescent in the desirable Huron Park neighborhood of Kitchener. This 2-Storey Stacked Townhouse Condo boasts an Open Concept Living Space, 2 Bedrooms, 1.5 Bathroom, and a large balcony overlooking the treed private greenspace. The Kitchen features plenty of counter and cupboard space, lots of cabinetry, and OTR microwave appliances. 2 nice bedrooms including a master with a walkout to the balcony & a full 4-pc Bathroom, and in-suite Laundry. Complete with one exclusive parking spot right out front of the Home, and lots of visitor parking. This Home is situated in a very well-maintained complex in a convenient location, close to The Williamsburg Town Centre, The Sunrise Shopping Centre, and many other amenities Schools, Parks, hiking/biking trails, and is within easy access to the Highway and public transit. (id:50787)
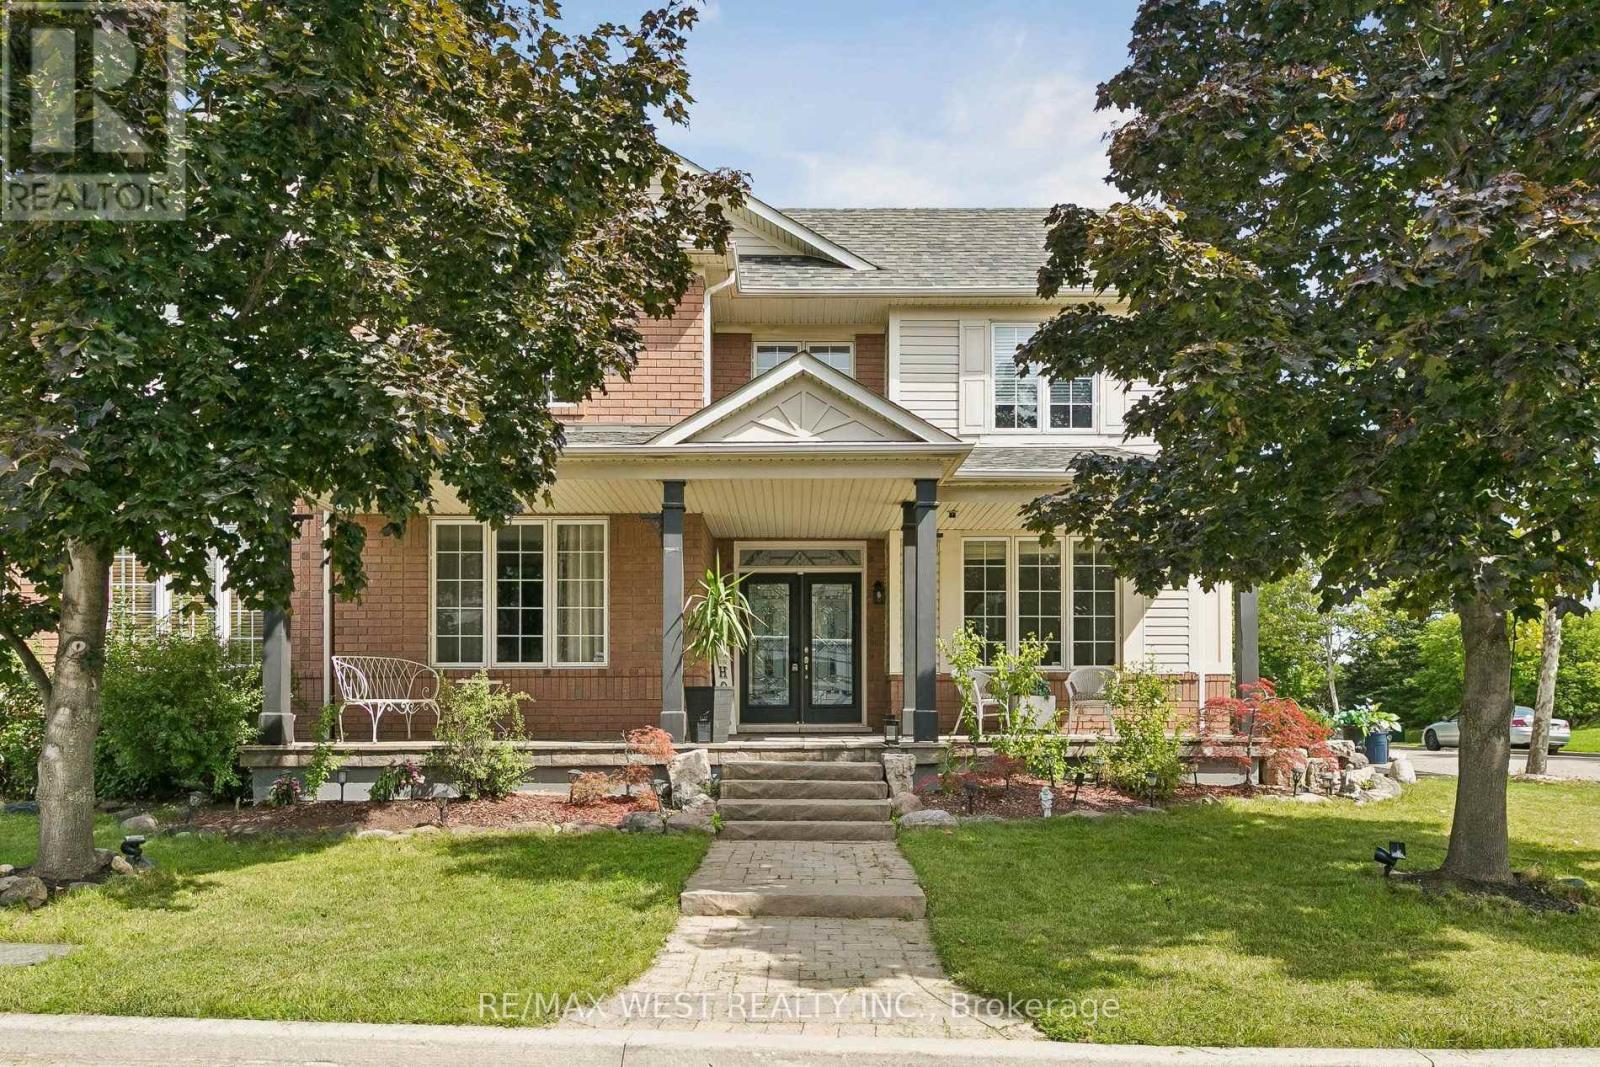
737 Turrell Crescent
Milton, Ontario
Beautiful spacious 4+1 bedroom Westford model in desirable Beaty Neighbourhood. Situated on a corner lot. Walk to parks and trails. This home offers over 3500 sq ft with finished basement. Long spacious welcoming front porch is the perfect setting for morning coffee or evening spirits. As you walk in the main floor an open concept design awaits you with large windows through out welcoming the natural light. Hardwood floors throughout main floor. Large separate dining room for those special occasions. Family room is open to the kitchen perfect for watching over the kids. Huge kitchen with plenty of cabinets, center island, quarts counters and S/S appliances. 2nd floor offers 4 large bedrooms, den and laundry. Primary suite w/2 walk in closest + 5 pc ensuite. Lower level boasts a 1 bedroom apartment with 3pc bath and kitchen. Currently tenanted for $1600 per month. Tenant willing to stay. Separate entrance through the garage. New FURNACE 2025, NEW A/C 2025, UPDATED roof, Upgraded bathroom counters 2018, Stone covered front porch $25k 2010, Pot lights main floor and Den 2018. Great school district New French Emersion School. (id:50787)

1720 Dunkirk Avenue
Woodstock, Ontario
Stop renting and step into your future with the 'Alta' model , the perfect entry point into detached homeownership! Located in Woodstock’s highly desirable Tidra community, this modern ~1,700 sq. ft. home offers 3 bedrooms and 2.5 bathrooms without the headache of condo fees. The open-concept main floor features 9-foot ceilings and a gourmet kitchen—ideal for hosting friends or starting a family. Rest easy knowing your investment is protected by industry-leading warranty program offered by renowned builder, offering double the standard coverage for total peace of mind. Located just moments from Highways 401 and 403, you’ll enjoy the perfect balance of small-town charm and easy commuter access to the city. Why pay a landlord when you can build your own equity? with deposit requirement as low as 5% and HST rebate available for first time home buyers please Text/Call today for a personal viewing and a list of available optional upgrades and builder incentives (id:50787)
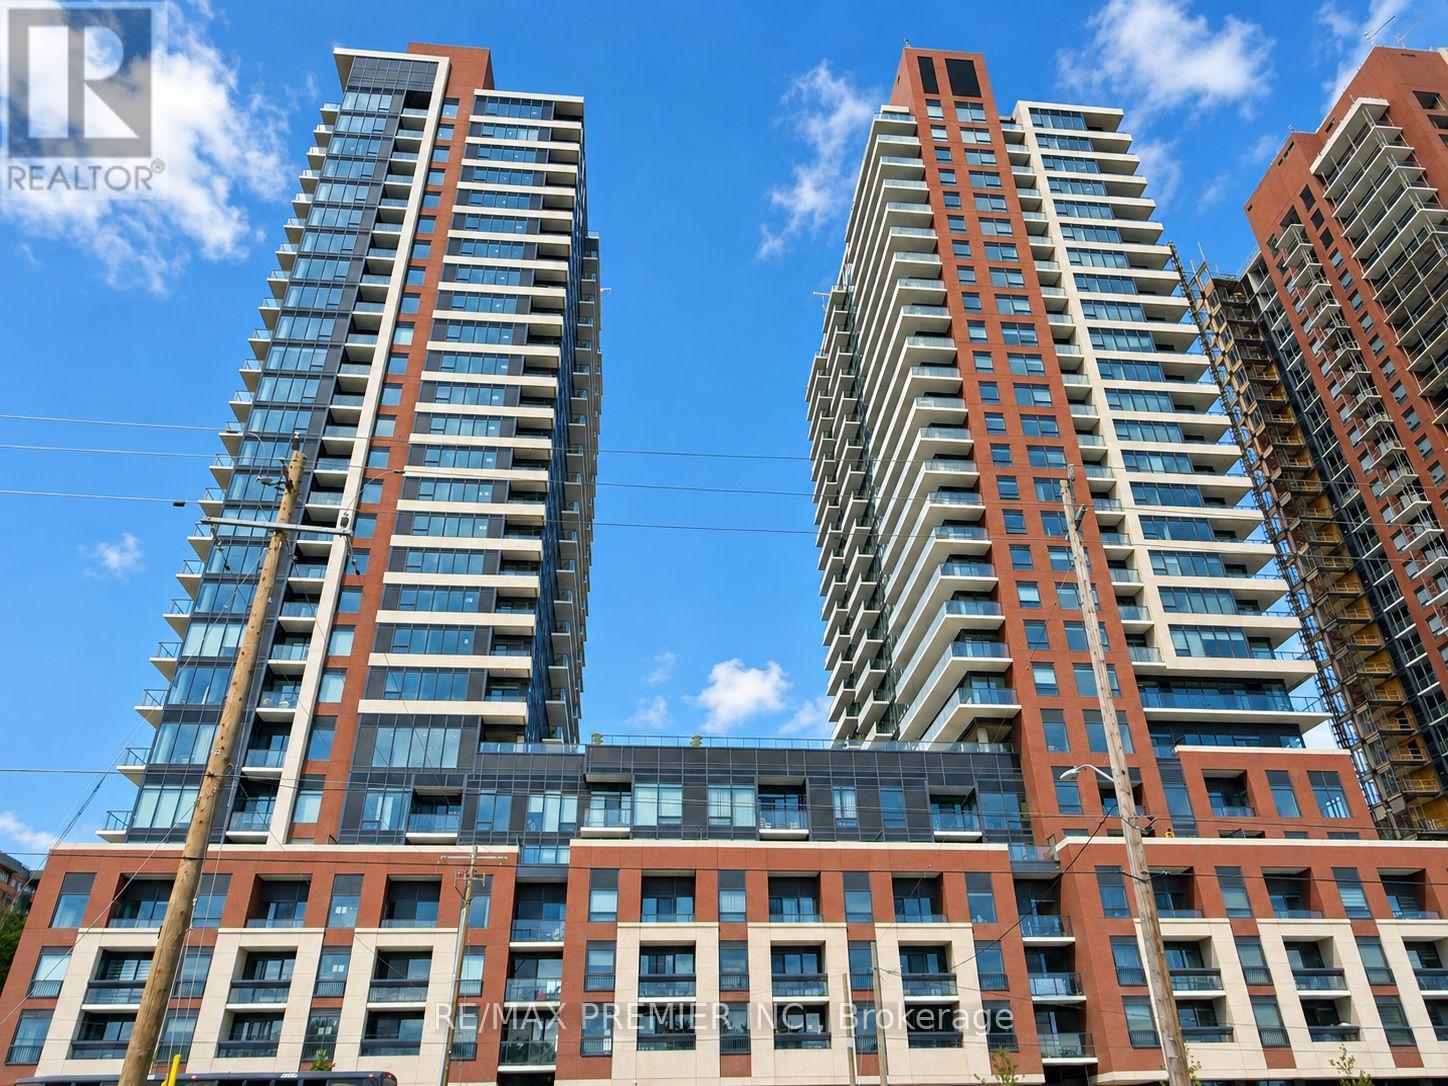
2116 - 4010 Eglinton Avenue W
Toronto, Ontario
Welcome To This Brand New, Never-Lived-In 1 Bedroom + Den Suite At Notting Hill Condos, Located At 4010 Eglinton Ave West. Offering 539 Sq. Ft. Of Thoughtfully Designed Living Space, This Bright West-Facing Suite Features A Functional Open-Concept Layout, Floor-To-Ceiling Windows. The Separate Den Offers Excellent Flexibility As A Home Office, Study, Or Additional Living Space. One Parking Space And One Locker Are Included, Adding Everyday Convenience And Valuable Storage. Perfectly Positioned For Convenience And Connectivity, This Prime Location Puts An Array Of Shopping, Restaurants, Parks, Schools, Golf Courses, And Everyday Amenities Right At Your Fingertips. With TTC Transit Just Steps Away And Easy Access To The 401, 427, And QEW, Getting Around The GTA Is Effortless. Pearson International Airport Is Also Just Minutes Away, Making Travel And Commuting A Breeze. Adding To The Excitement, The Highly Anticipated Eglinton Crosstown West Extension LRT Will Further Transform Connectivity Along Eglinton Avenue West, Enhancing Both Convenience And The Area's Long-Term Appeal. (id:50787)
302 Harmony Road
Hamilton, Ontario
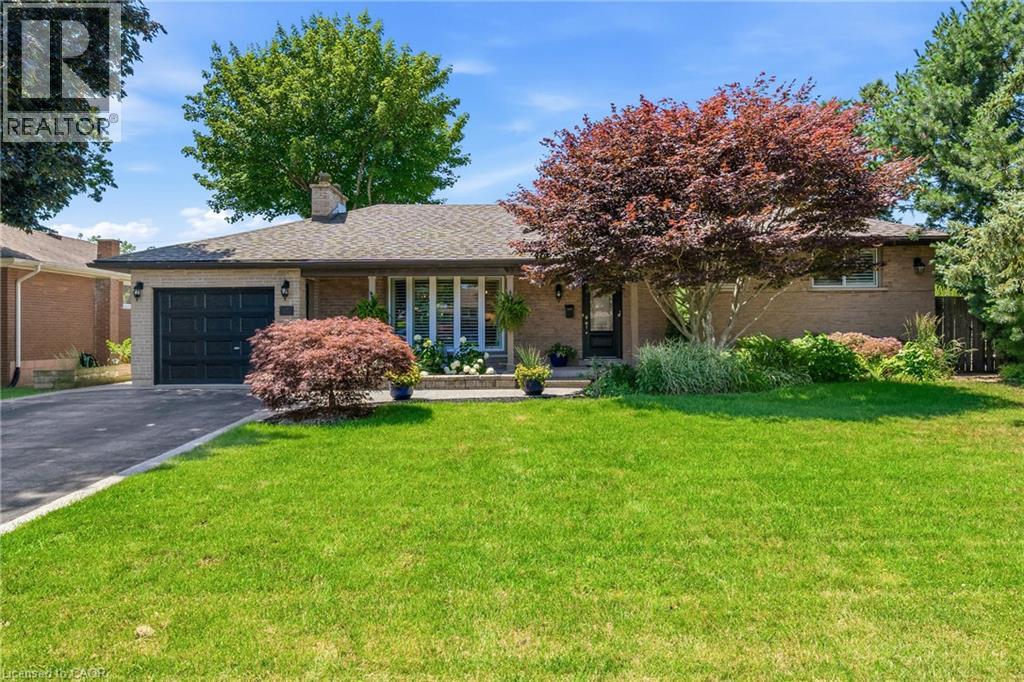
Welcome to your own private sanctuary—a beautifully updated, 3-bedroom, 2-bath turn-key residence designed so flawlessly you'll never want to leave. Fall in love with the home’s exceptional curb appeal with a meticulously landscaped front yard that frames a covered front porch, ideal for quiet mornings watching the neighbourhood, while a recently paved four-car driveway—elegantly finished with aggregate borders and matching walkways—leads the eye to a versatile garage that doubles as a workshop. Step inside and enjoy the open-concept layout that immediately impresses with elegant 9.5-foot coffered ceilings, rich hardwood flooring, California shutters, and a cozy custom wood-burning fireplace. At the heart of the home is a fully renovated, modern two-tone kitchen featuring premium finishes flowing seamlessly into the dining area, which now hosts a beautiful built-in panty andnwet bar designed for effortless entertaining. The upper level offers three spacious bedrooms and a sun-drenched, updated main bath complete with a glass shower, double vanity, and a bright skylight. The expanded primary suite serves as a true retreat, boasting a generous walk-in closet, custom built-ins, and an elegant feature wall. Step down into the lower level where the inviting family room features a classic brick wood-burning fireplace, custom built-ins, and large windows that flood the space with natural light. The lower level also introduces a highly functional laundry room, a rear foyer walk-up, ideal for pool and hot tub traffic, a convenient three-piece bath, additional wet bar, and expansive basement crawl space. The resort-style backyard oasis showcases a sparkling kidney-shaped saltwater pool with a diving board, a built-in hot tub, a rare outdoor shower, a she-shed bar perfect for relaxing and entertaining, and a covered deck equipped with pot lights and an outdoor fan—all framed by mature trees and lush gardens. With so much to offer, this home is move-in ready! (id:50787)
86 Lakeshore Road W
Oakville, Ontario
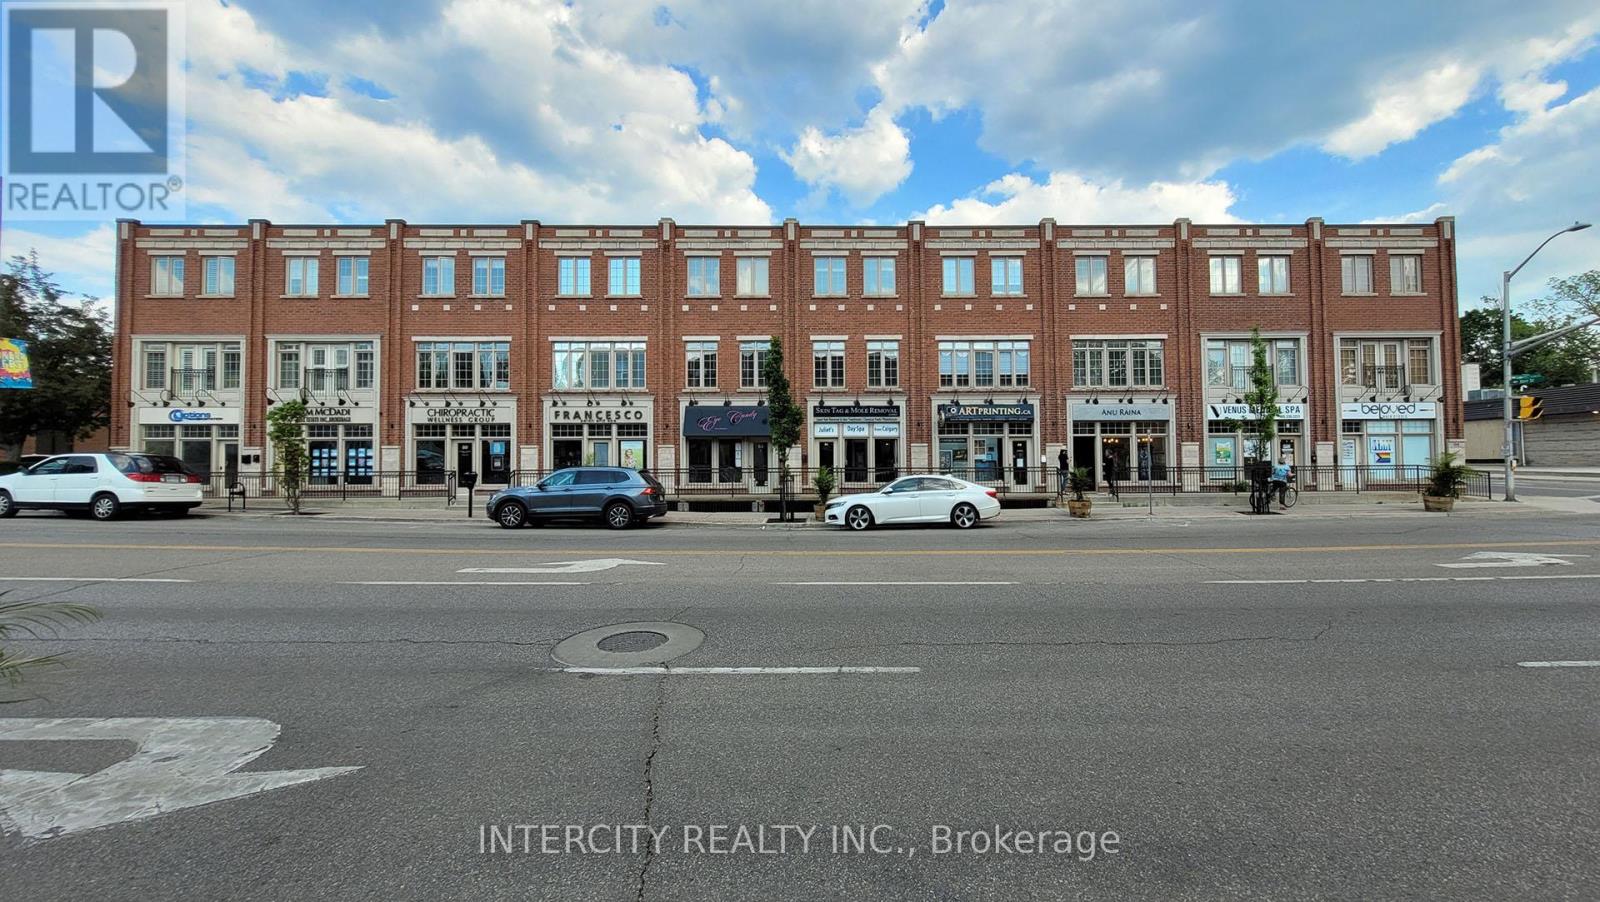
Exceptional opportunity in the heart of Old Oakville on prestigious Lakeshore Road West. This rare mixed-use (commercial + residential) property offers the perfect blend of lifestyle flexibility and strong income potential. Featuring a street-level retail space with excellent exposure and a separate entrance to a spacious two-storey residential unit above, this property is ideal for both investors and end- users. With separate meters for each unit, it offers convenience, efficiency, and flexibility in managing tenants or personal use. The property has AAA+ tenants, generates approximately $80,000 in annual rental income, providing immediate cash flow. The commercial component is further enhanced by a fully finished basement, offering two workshop areas, a waiting room, storage, and a bathroom-adding valuable functional space for a wide range of business uses. Ideally located just steps to the lake, downtown Oakville, boutique shops, cafes, and transit, this high-exposure location ensures strong tenant demand and long-term value appreciation. Key Highlights: Prime mixed-use property with two municipal addresses (86 Lakeshore/95 Kerr #6) Town center street-level retail with excellent visibility(appr.530sqft ground plus basement workshops) Separate entrance to upper two-storey residential unit (appr.1700sqft). Separate meters for residential and commercial units. Fully finished basement with workshops, waiting area, storage & bathroom. Dual income streams - residential + commercial(appr. $80k annually). Upper unit on flexible tenancy, offering end-user or investor versatility. Inside and outside parking's and one commercial ground parking pass. Well-maintained with upgraded major systems. Brand new hot water tank and air handlers. New dishwasher and stove. A rare opportunity for investors seeking stable cash flow or end-users looking to operate a business while living above or offsetting expenses with rental income. The property management fee is $255/month. (id:50787)