

4 Arcola Street
Brampton, Ontario
Beautiful 3-storey townhouse offering 1765 sq. ft. as per MPAC! Stunning 3+1 bedroom, 4-bathroom, Built in 2023 and located in one of Brampton's most sought-after neighborhoods, Master Bedroom with a walk-in closet and an upgraded 6-piece ensuite, plus two Bedroom and a second full bathroom with convenient laundry facilities on same level, The Main Floor Features 4th Bedroom with full washroom and closet. With Four Bedrooms, three full bathrooms and a powder room in total, this home offers comfort and convenience for the whole family, this home features over $25,000 in builder upgrades, including red oak hardwood flooring throughout and an upgraded, chef-inspired kitchen. Enjoy a spacious, modern layout with high ceilings and abundant natural light. The upper level offers a generous great room, perfect for relaxing or entertaining, and a breakfast area with a walkout to the balcony. Ideally located close to public transit, shopping, schools, Highways 407 and 427, and everyday amenities! (id:50787)
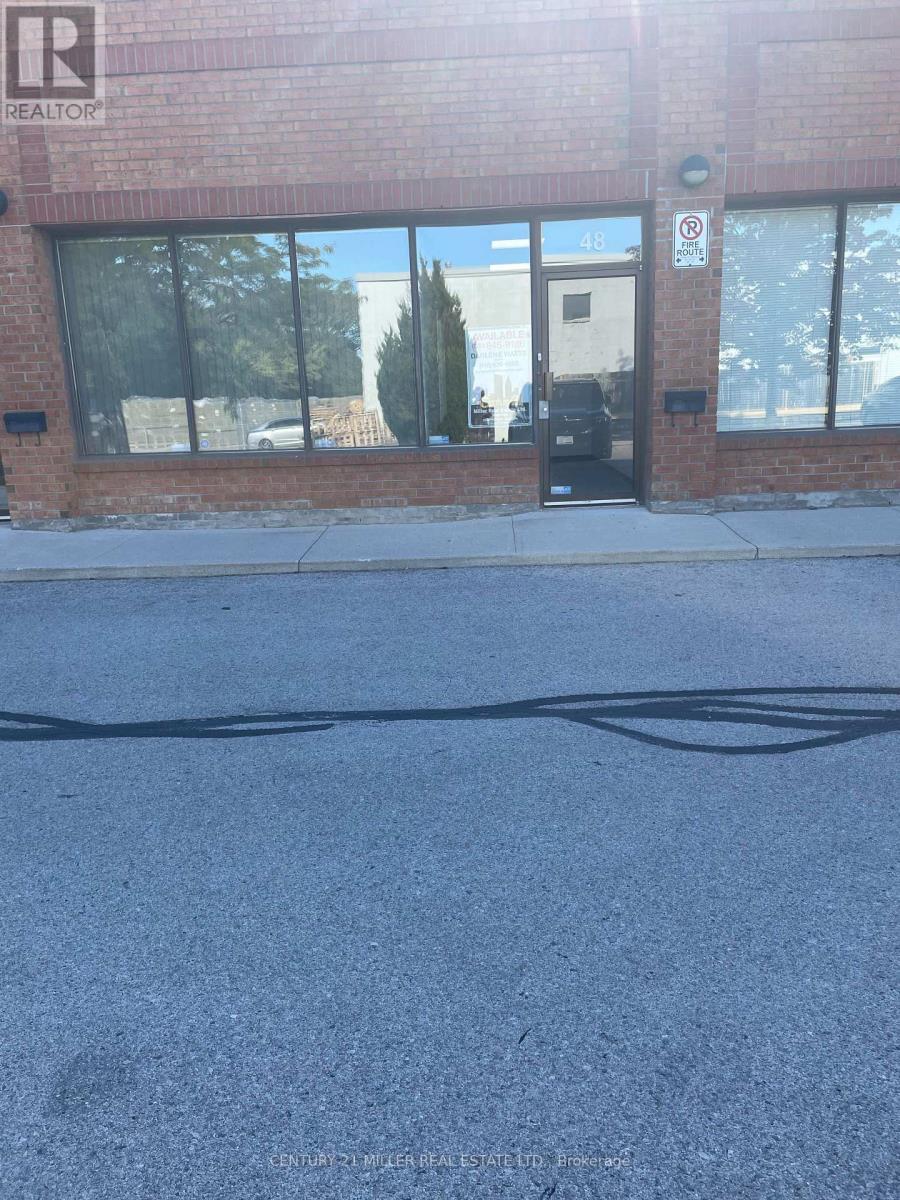
48 - 1200 Speers Road
Oakville, Ontario
VERY DESIRABLE SMALL INDUSTRIAL UNIT, VERY CLEAN AND WELL MAINTAINED, WAREHOUSE HAS A TILE FLOOR. 2000 S.F. WITH A DRIVE IN DOOR AT THE REAR. LOTS OF ELECTRIC IN THE WAREHOUSE. OFFICE AREA CONSISTS OF 3 PRIVATE OFFICES, A BOOKKEEPING AREA, & POWDER ROOM. (id:50787)
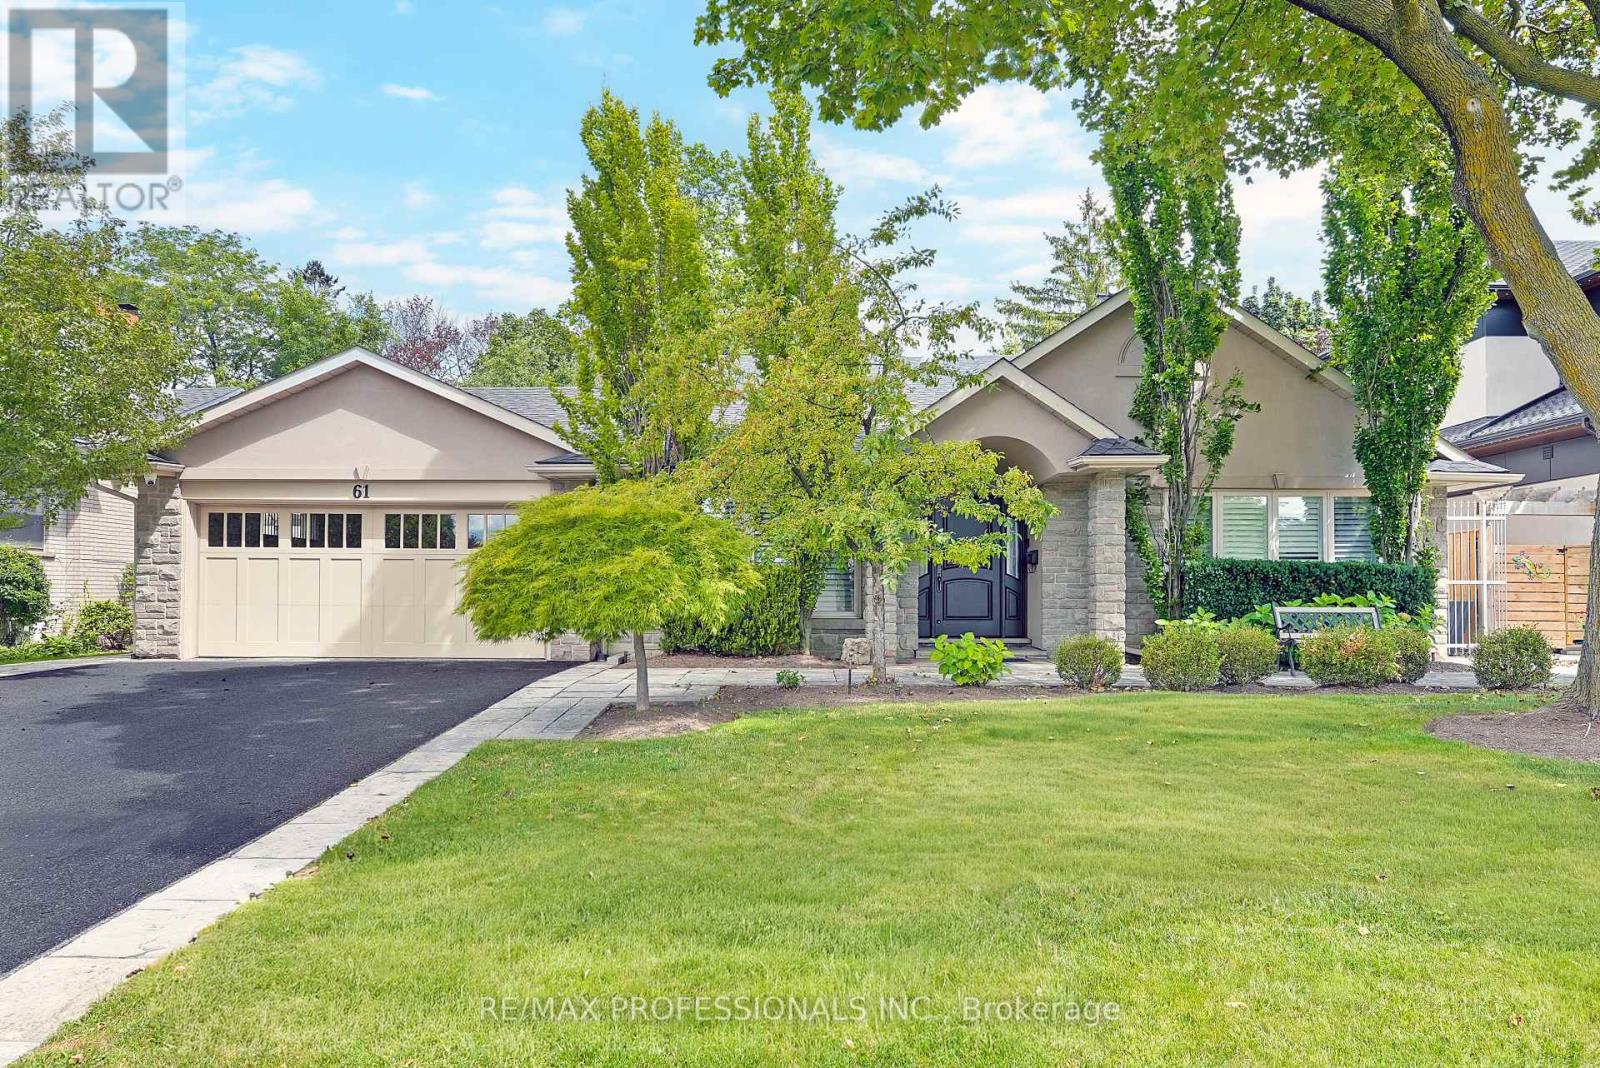
61 Abilene Drive
Toronto, Ontario
Welcome to 61 Abilene Drive, a distinguished, turnkey home with ~3,500 sf of total living space set on a beautifully landscaped 69 x 122 lot in Princess Anne Manor. Superbly renovated across four sprawling levels, this home pairs impressive proportions with exceptional millwork and quality finishes throughout. The main level includes a gracious foyer with limestone floors and wainscotting, a grand living room with oak floors, crown moulding and a handsome wood-burning fireplace, a custom Rosedale kitchen appointed with quartz counters, GE Monogram appliances, a bay window and a centre island, a formal dining room which could easily serve as a more casual dining area or family room, a sun-filled California room which creates a natural transition to the backyard and boasts vaulted ceilings, skylights, stone floors and a walkout to the patio as well as a mudroom with built-ins, stone floors and direct access to the garage. The second level is devoted to two generous bedrooms overlooking the backyard, each with his/hers closets, oak floors and spa-like ensuites, while the ground level includes the third bedroom complete with a 3-piece ensuite, a family room/fourth bedroom with a fireplace and walk-up to the backyard and a convenient powder room. The lower level features a massive recreation room with wide-plank floors, a fireplace and pot lights, plus a large laundry room and plenty of storage. Updates include central vac, 200 AMP electrical, inground sprinkler system, new lighting, interior/exterior painting & more! Spectacular backyard oasis with mature gardens, Wiarton stone patios, a cedar pergola and a fully equipped outdoor kitchen. A double attached garage and a private drive provide parking for 6 cars. Near parks, excellent schools including St. Georges, John G Althouse, Richview CI & St. Gregory, St. George's and Islington Golf Clubs, shopping at Thorncrest and Richview Plazas, highways 427/401 & Pearson. An impressive property in a prizeded Etobicoke setting! (id:50787)
2628 - 400 King Street
Toronto, Ontario
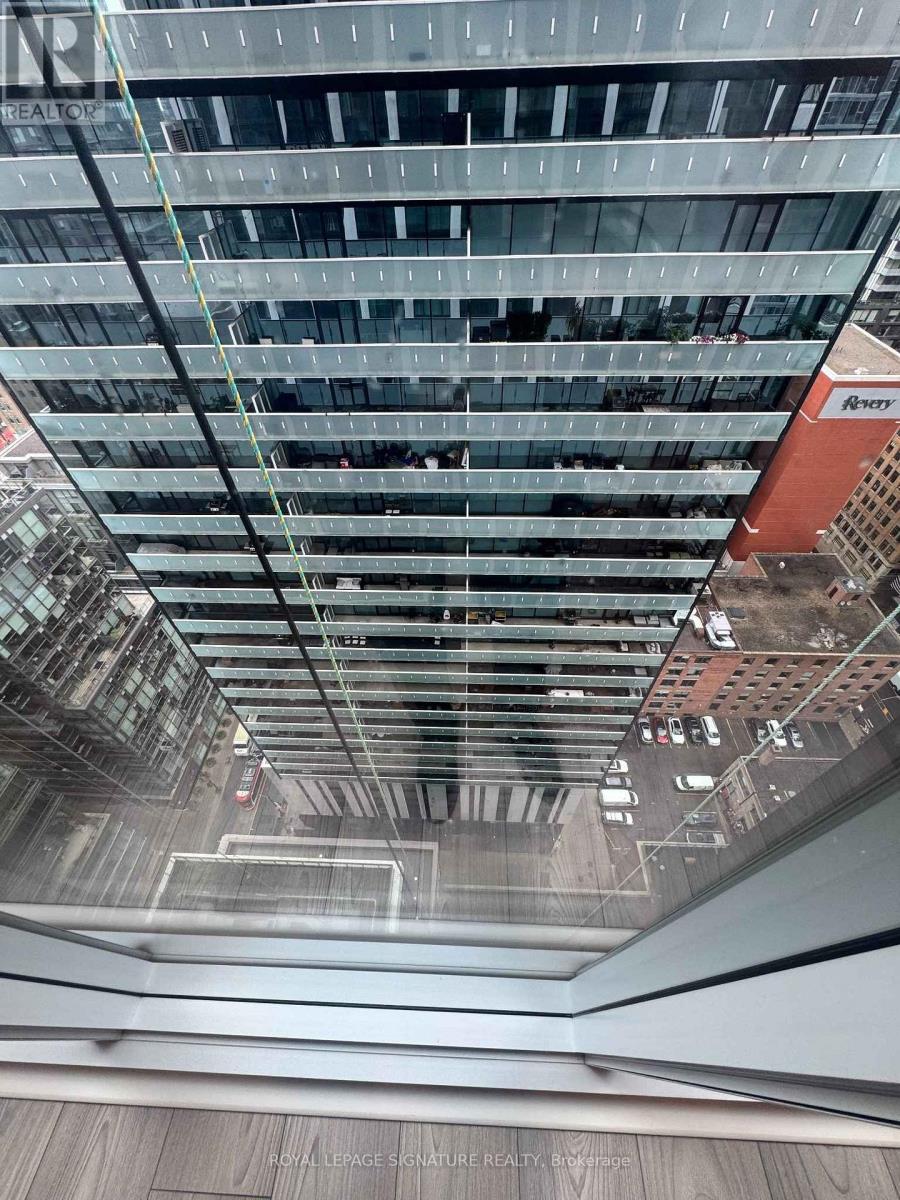
Welcome To 400 King West, In The Heart Of Toronto's Vibrant Entertainment District! This Brand-New, Never-Lived-In Studio Offers Modern Downtown Living In An Unbeatable Location With A Perfect 100/100 Walk Score. Bright And Thoughtfully Designed, The Suite Features Floor-To-Ceiling Windows, Soaring Ceilings, Sleek Laminate Flooring, A Contemporary Kitchen With Premium Finishes,. High-Speed Internet Is Included For Added Convenience. Residents Enjoy An Impressive Collection Of Amenities, Including An Outdoor Pool, Sky Lounge, Fitness Centre And Sauna. Steps To TTC, Restaurants, Cafes, Shopping, Nightlife, The Financial District And Some Of Toronto's Best Entertainment. An Exceptional Opportunity To Enjoy A Stylish, Convenient And Connected Downtown Lifestyle. (id:50787)

237 - 5010 Corporate Drive
Burlington, Ontario
Welcome to this charming four-storey condominium, beautifully distinguished by its inviting Arts & Crafts-inspired architecture. This thoughtfully designed one-bedroom plus den residence offers 709 sq. ft. of comfortable, stylish living space. The bright open-concept layout features laminate flooring throughout and a well-appointed kitchen with granite countertops and built-in stainless-steel appliances-ideal for both everyday living and entertaining. The spacious four-piece bathroom includes a separate shower, while the sunny 45 sq. ft. balcony offers a private outdoor retreat for morning coffee or evening relaxation. Enjoy year-round comfort with thermal heating and cooling included in the maintenance fee. Residents also benefit from attractive building amenities, one underground parking space, and a conveniently located locker on the same floor. Warm, welcoming, and effortlessly convenient, this residence offers an exceptional lifestyle in a beautifully designed condominium setting. (id:50787)

8553 Guelph Line
Milton, Ontario
Welcome to this secluded 1.1-acre property just minutes from beautiful downtown Campbellville! Set well back from the road, this charming, raised bungalow is surrounded by mature trees and features a winding driveway with ample parking. Offering over 1,400 square feet of living space, this classic three-bedroom, one and a half-bathroom layout provides plenty of opportunity to update and create your dream home. The main level features a bright and functional layout with a mix of oak hardwood, ceramic tile and carpet, along with dual patio doors leading to a spacious deck. The fully finished lower level offers a huge recreation room with above-grade windows, a cozy fireplace and walkout to the private backyard and inviting three-season sunroom. An oversized two-car garage with interior access, heat and dedicated shop space adds excellent functionality for the hobbyist or tradesperson. Outside, enjoy a wonderful mix of open greenspace and mature trees and gardens. An incredible setting with privacy, space and potential, all just minutes to downtown Campbellville, with quick access to the 401 and approximately 15 minutes to Milton GO and all amenities. Nature lovers will appreciate being close to Kelso Conservation for hiking, biking, swimming and skiing, as well as Hilton Falls, Mountsberg Conservation, Crawford Lake, Rattlesnake Point and numerous golf courses. A fantastic opportunity to bring your vision to life in a truly special setting! RSA. (id:50787)
803 - 10 Dayspring Circle
Brampton, Ontario
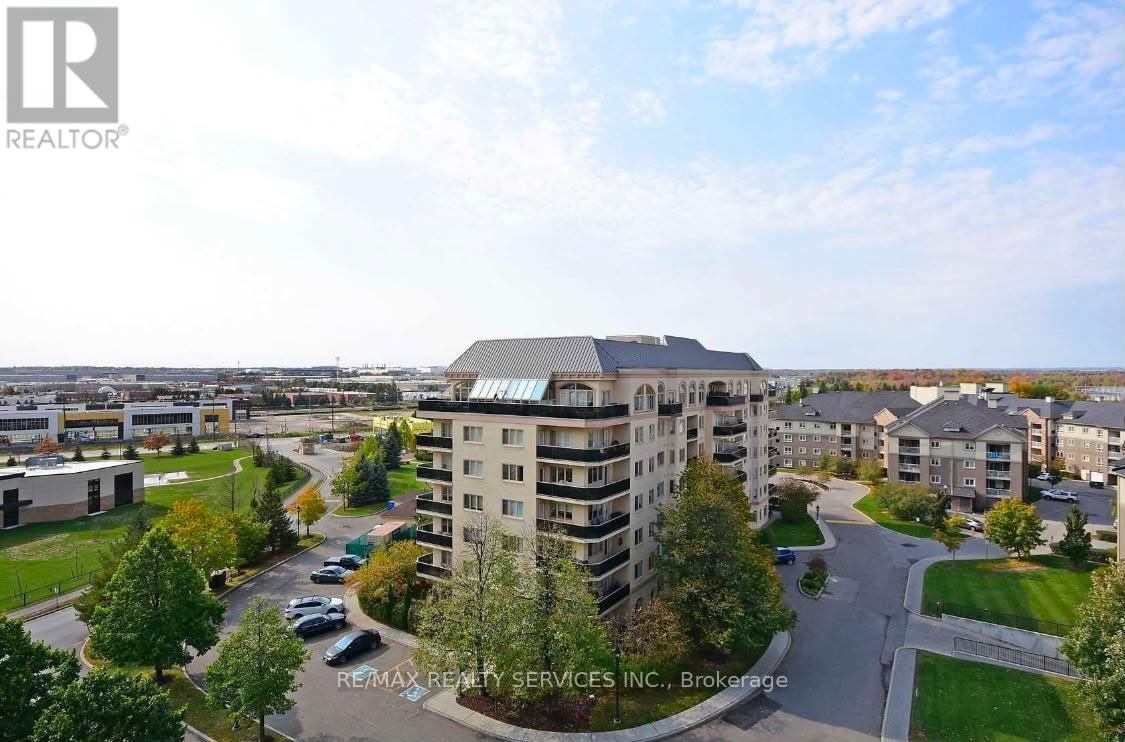
Welcome to this Bright and Spacious 2-Bedroom Condo Featuring an Enclosed Den That Can EasilyBe Used as a Third Bedroom. Offering 2 Full Bathrooms and a Well-Designed Open-Concept Layout,this Beautiful Suite Boasts Stunning Views of Protected Conservation Lands and a Serene RavineSetting. Enjoy Outdoor Living with Two Private Balconies-one accessible from the PrimaryBedroom and the other from the Living Room. Ideally Situated Near Vaughan, Highways 427 and407, Pearson Airport, Shopping, Restaurants, Parks, and Everyday Amenities. (id:50787)
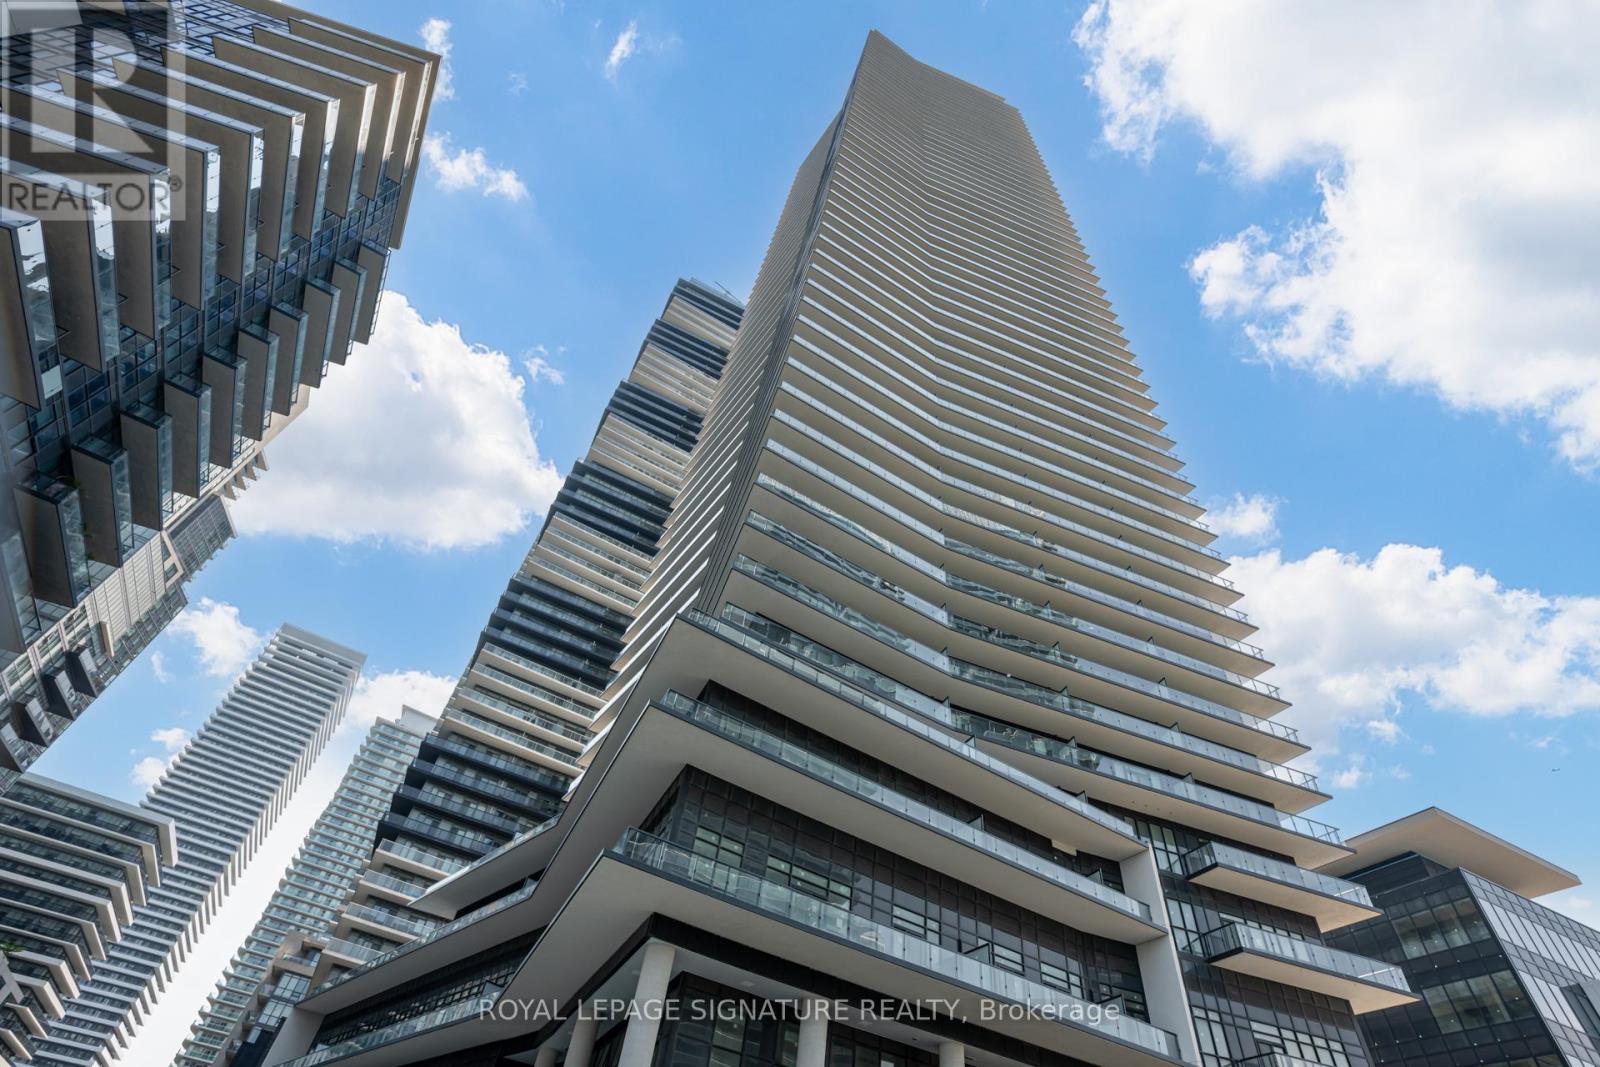
4210 - 38 Annie Craig Drive
Toronto, Ontario
Welcome to your new home at 39 Annie Craig Drive-a one-bedroom condo in one of Etobicoke's most sought-after waterfront communities. Perched on a high floor with sunny northwest exposure, this bright and modern suite features a functional, carpet-free layout and a stylish open-concept kitchen. Enjoy lakeside living just steps from scenic waterfront trails, parks, and beaches. Residents also enjoy excellent building amenities, including a fitness centre and party room. Complete with one parking space and a locker, this beautiful suite offers the perfect blend of comfort, style, and convenience. (id:50787)
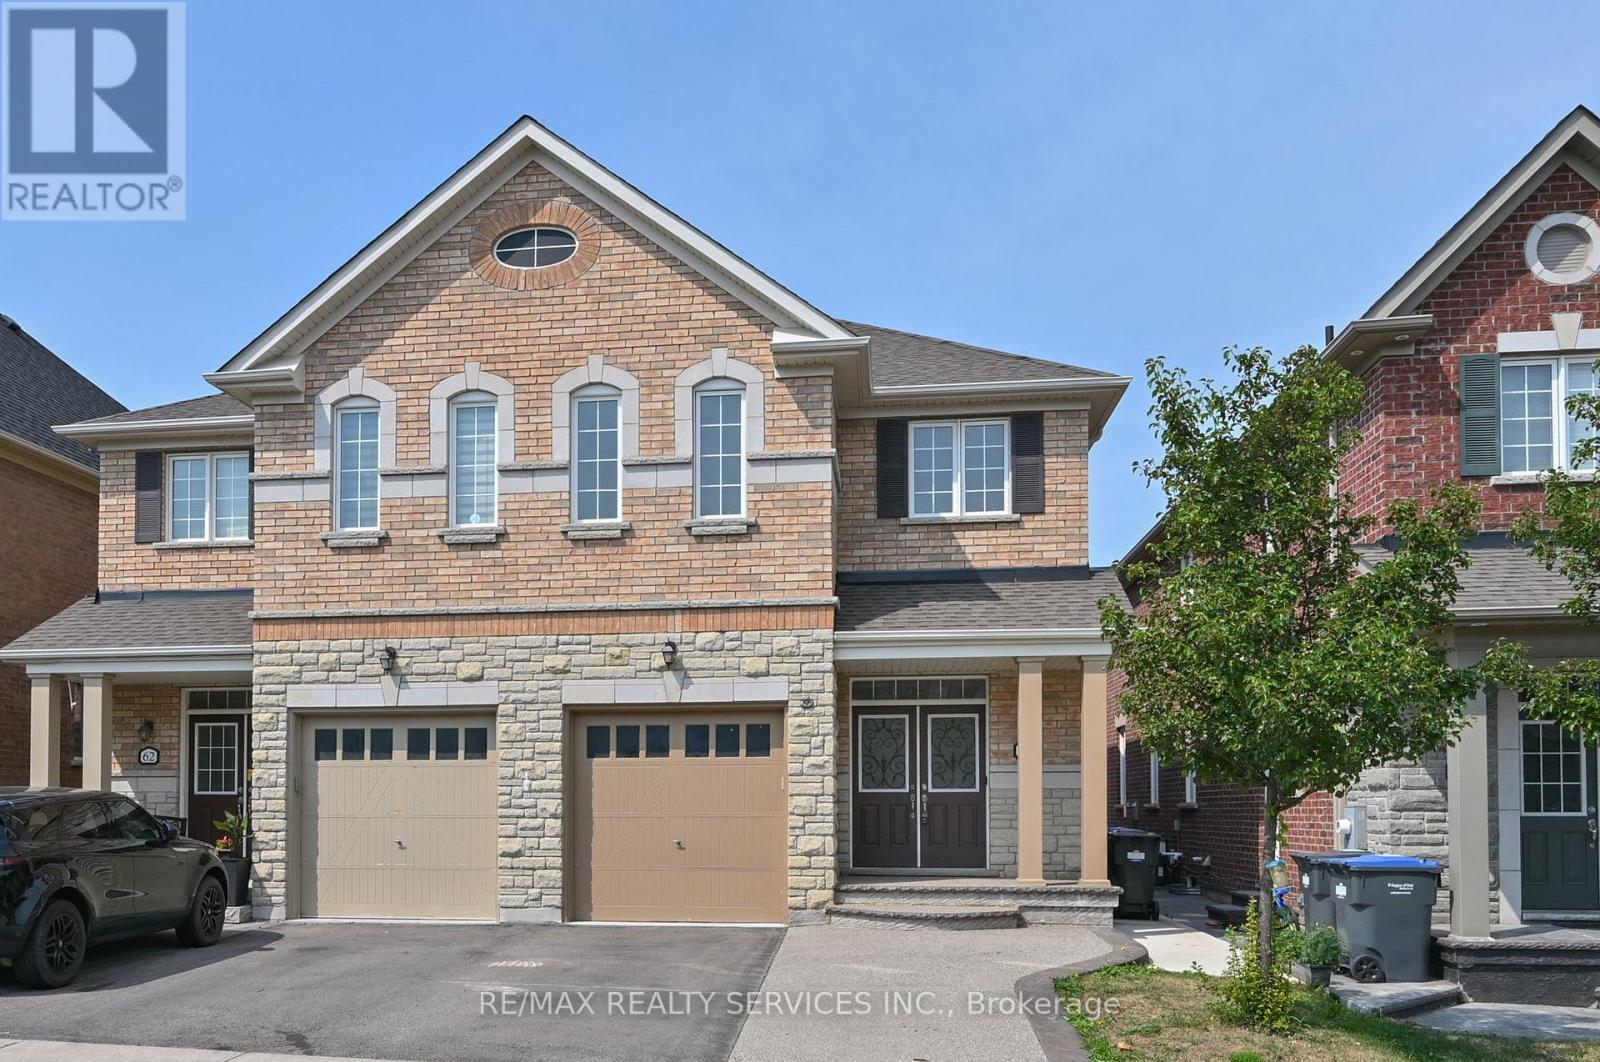
64 Maple Cider Street
Caledon, Ontario
** Welcome to this beautifully upgraded 1,892 sq. ft. home in Caledon, offering thoughtful design, modern finishes and a functional open-concept layout. The striking stone-and-brick exterior is complemented by an interlock walkway that extends the driveway, while a poured-concrete path along the side of the home leads to the backyard patio.Step inside to an elegant foyer with soaring ceilings and convenient interior access from the garage. At the heart of the home is the custom gourmet kitchen, with breakfast bar, under-cabinet lighting and pot lights. The bright breakfast area offers a walkout to the patio, making outdoor dining and entertaining easy. The adjoining great room is warm and inviting, with hardwood floors, a modern linear fireplace creating a stylish focal point. A circular oak staircase with wrought-iron spindles adds character and architectural interest.Upstairs, you'll find three well-sized bedrooms, each equipped with closet organizers, along with a conveniently located laundry room. The spacious primary suite is set behind double doors and features a walk-in closet and private five-piece ensuite bath.The finished lower level adds flexible living space, with separate access through the garage, a comfortable family room with fireplace, kitchenette, three-piece bathroom and office area. It is well suited for extended family, guests, working from home or additional everyday living space. Located in Caledon's South Fields Village, Close to Highway 410, shopping, schools and parks , this home combines everyday convenience with the welcoming community feel of Southfields Village. From quiet mornings in the bright kitchen to relaxed evenings by the fire, this is a home designed to make every stage of daily life feel a little easier. (id:50787)
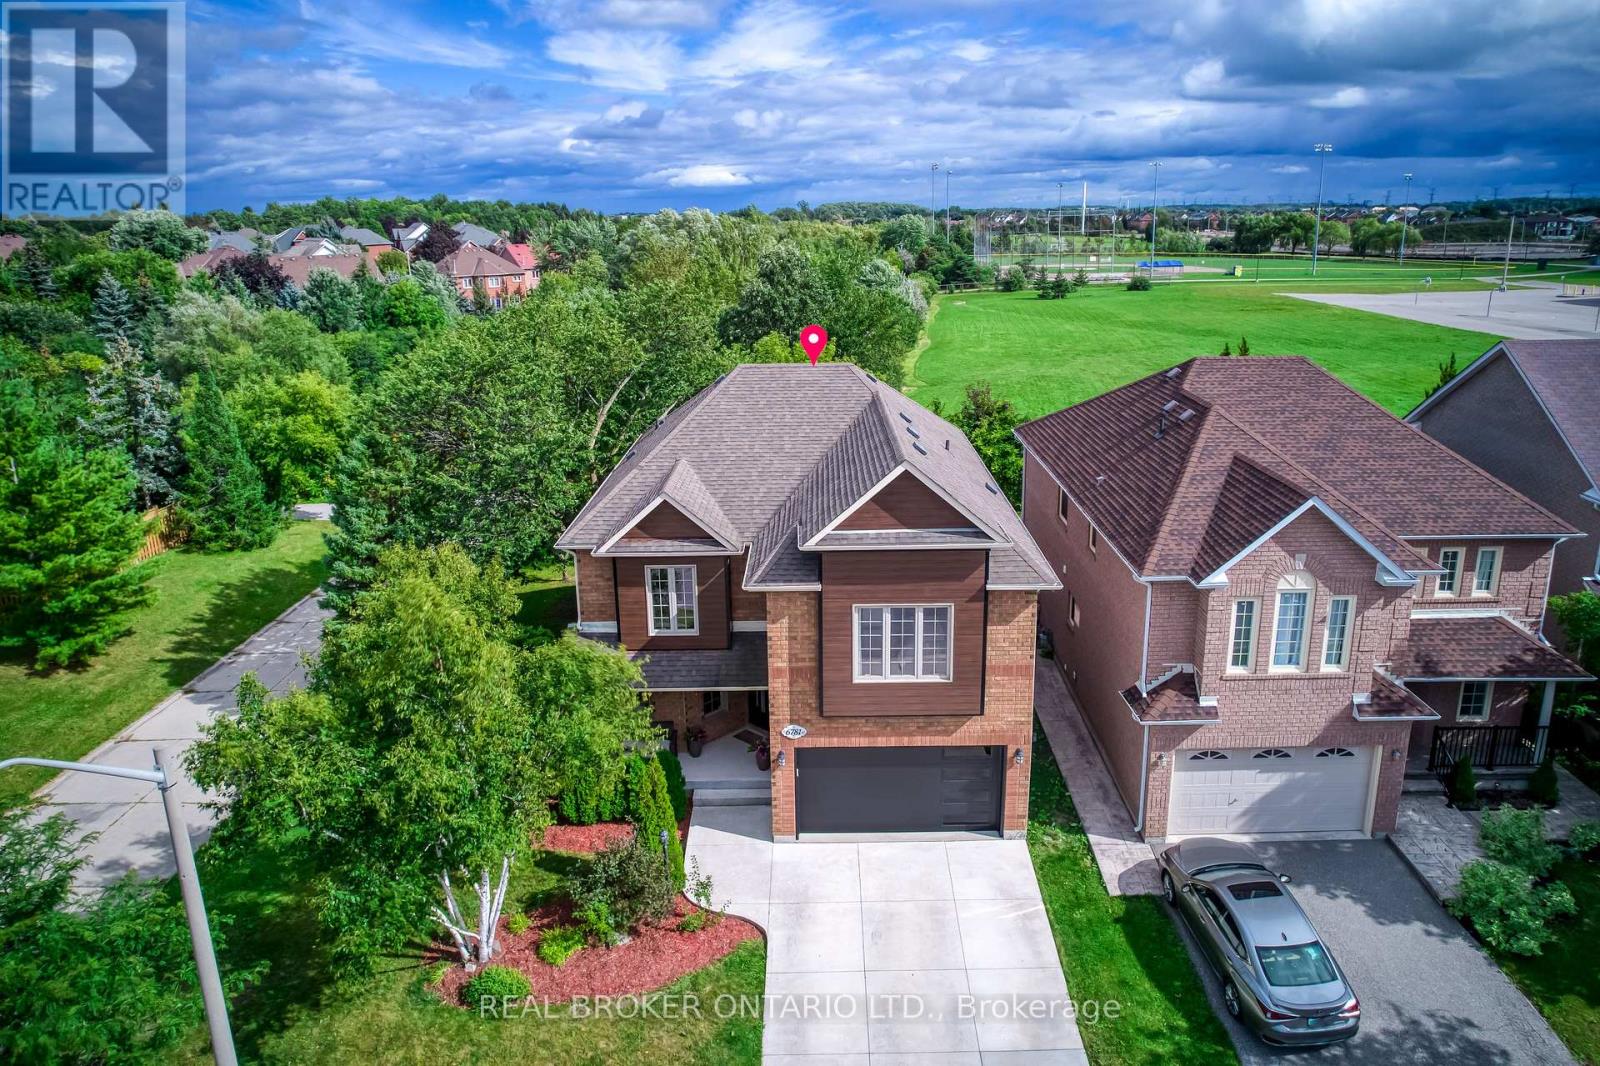
6781 Gracefield Drive
Mississauga, Ontario
Welcome to this exceptional, fully renovated detached two-storey home, privately set on a premium corner lot backing onto a tranquil greenbelt with only one neighbouring home. Offering approximately 2,500 sq. ft. above grade plus a fully finished lower level, this move-in-ready residence features 4+1 bedrooms, 5 bathrooms and a double-car garage. The bright, open-concept main floor showcases wide-plank hardwood flooring, contemporary finishes and abundant natural light. The designer kitchen features premium appliances, a full quartz waterfall island and a custom walk-in pantry with built-in shelving and exceptional storage. The primary suite offers a private retreat with a custom-designed walk-in wardrobe. The finished basement adds a spacious recreation area, dedicated home gym, additional bedroom and bathroom, plus flexible space for guests, extended family or a home office. Outside, enjoy Southeast sunlight all day while enjoying a private resort-style backyard with an in-ground pool, expansive patterned-concrete entertaining areas and professionally landscaped grounds. The greenbelt backdrop and limited neighbouring exposure provide exceptional privacy and peaceful views. Extensive updates include new aluminum exterior cladding, front and garage doors, fencing and driveway, creating polished modern curb appeal. Fully renovated. Premium corner lot. Greenbelt backing. In-ground pool. Exceptional privacy. Turnkey and move-in ready. A rare opportunity for refined living and resort-inspired outdoor enjoyment in sought-after Lisgar. See list and dates of improvements (id:50787)

109 - 2067 Lake Shore Boulevard W
Toronto, Ontario
Shop for lease in Toronto with Prime Main Street Exposure. Busy Lakeshore Road west area with 42,000- 65,000 vehicles driving by your store front everyday! Excellent High Visibility Signage. Total of600 Sq.Ft. Currently operated as a barber shop but Suitable For Many other Uses: Retail, Office,Professional Etc. Hardwood Floors. Massive Sun-soaked Storefront Windows, High Ceilings, 1 CarExclusive Use Parking Spots and use of visitor Parking. Tenant To Verify Zoning For Preferred Useand exact sizing. Tenant also has exclusive use of all amenities offered in condo. Please do notapproach staff or ask staff questions. Lockbox attached for easy showings. (id:50787)
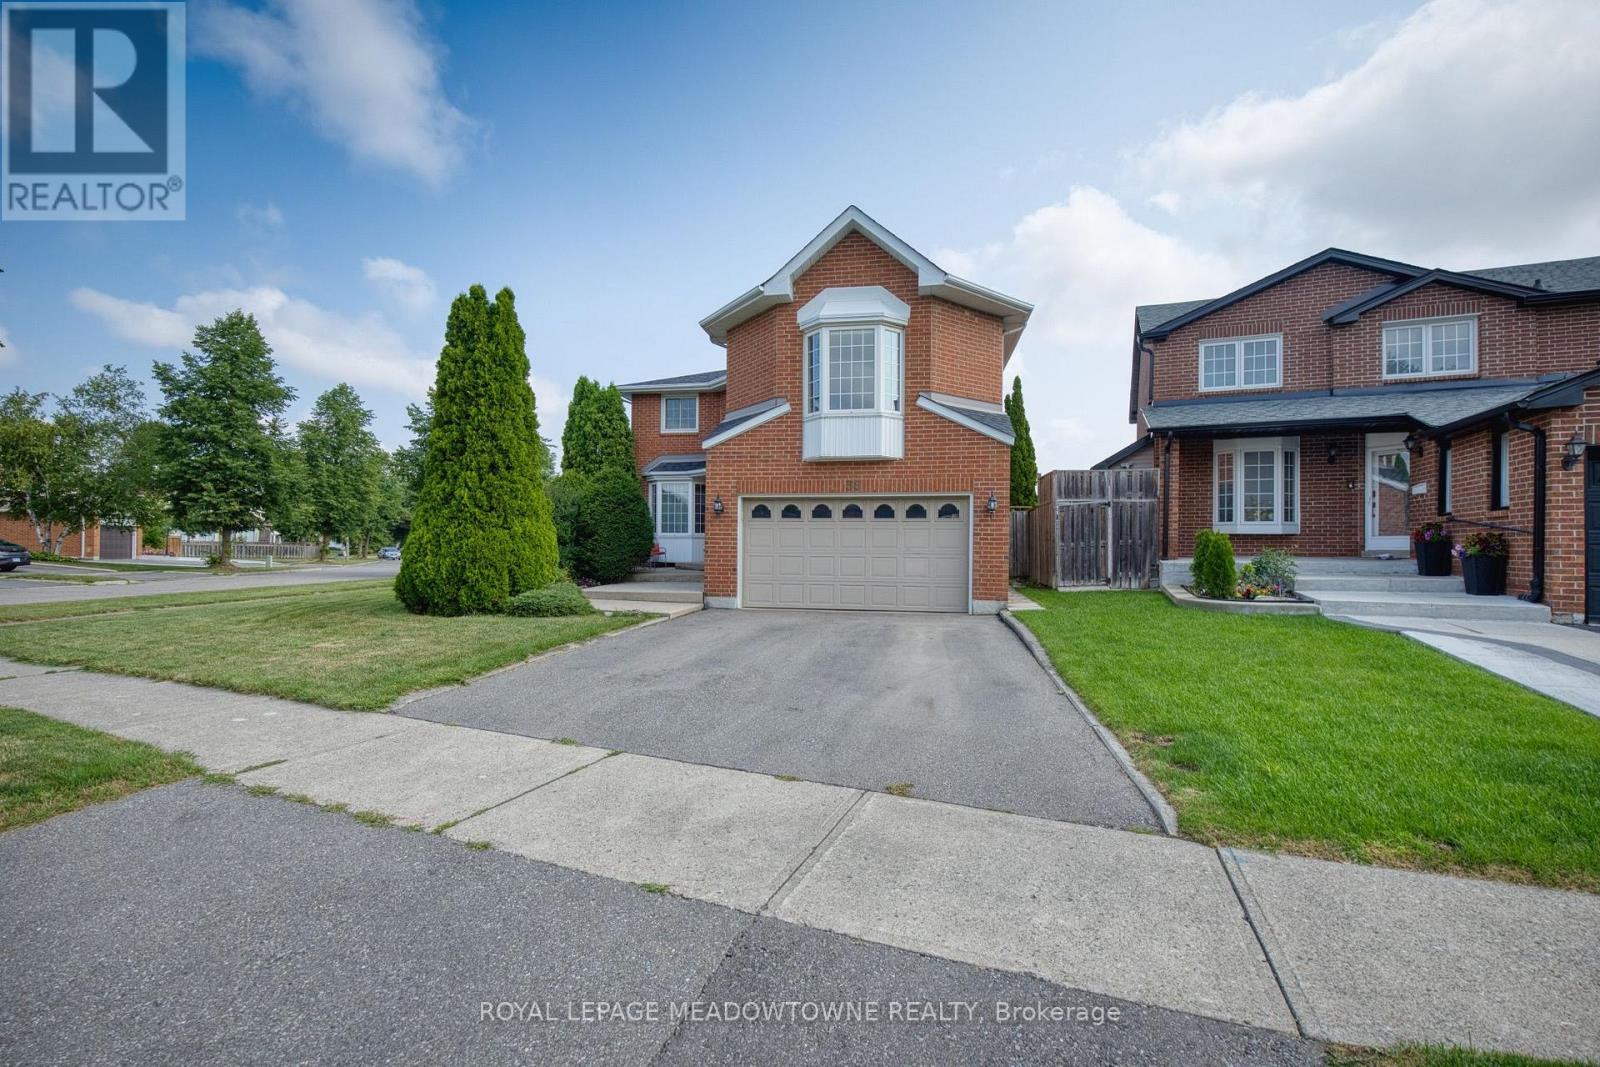
38 Mckillop Court
Brampton, Ontario
Beautifully Maintained 2-Storey Home Situated On A Quiet Court In A Highly Desirable, Family-Friendly Community. Set On A Spacious Corner Lot In A Mature Neighbourhood, This Home Offers A Peaceful Setting With Convenient Access To Parks, Schools, Shopping & More. Well-Designed Layout Featuring Two Staircases, Separate Living & Dining Rooms, And A Bright, Functional Floorplan. Main Level Includes A Well-Appointed Kitchen With Stainless Steel Appliances, Ample Cabinetry & Sun-Filled Breakfast Area With Walk-Out To A Private Backyard. Cozy Family Room With Gas Fireplace, Main Floor Office, Hardwood Flooring & Large Windows Providing Abundant Natural Light. Upper Level Offers A Generous Primary Bedroom With 4-Piece Ensuite & Ample Closet Space. Additional Bedrooms Are Well-Sized With Large Windows & Plenty Of Storage- Ideal For A Growing Family. Unique Upper-Level Family Room With Gas Fireplace & Convenient Access To The Fourth Bedroom Adds Flexible Living Space. Finished Basement Provides Additional Living Area With Recreation Space, Washroom & Storage- Perfect For Extended Family Or Future Customization. Private Backyard Oasis Featuring Gazebo & Inground Pool, Ideal For Entertaining Or Relaxing Outdoors. (id:50787)