
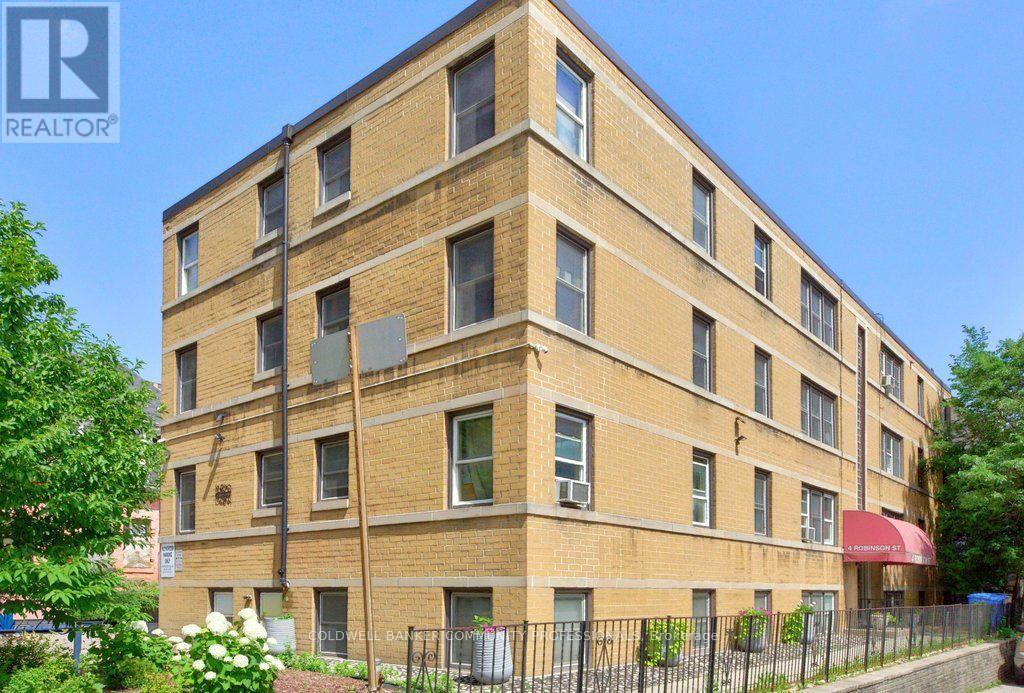
10 - 4 Robinson Street
Hamilton, Ontario
Welcome to Castle Apartments at 4 Robinson St. This quiet, adults-only, owner- occupied building is in one of Hamilton's highly sought-after neighbourhoods. The Durand community is a mature neighbourhood full of trees, history homes, and countless amenities. Step into the heart of the city; close to the hustle & bustle of James St S, steps from St. Joseph's Hospital, the Hunter Street GO Station, and Augusta Street bars and restaurants all to the east, as well as Durand Park and Durand Coffee Shop to the west. Walkability can't be beaten! Enjoy the ideal combination of privacy, convenience, and easy-care living in this affordable 2-bedroom suite. Large south/east facing windows fill the home with a warm, natural light. Fresh paint throughout. Major building updates include newer windows, roof, boiler, and front entry improvements. The monthly fee includes heat, water, ;l building maintenance, insurance, locker, and property taxes, providing straightforward ownership costs and outstanding value. Board approval (mandatory), a credit check, and a police check are required. Rentals are not permitted. RSA. *Virtual staging has been applied to select listing photos for illustrative purposes. (id:50787)
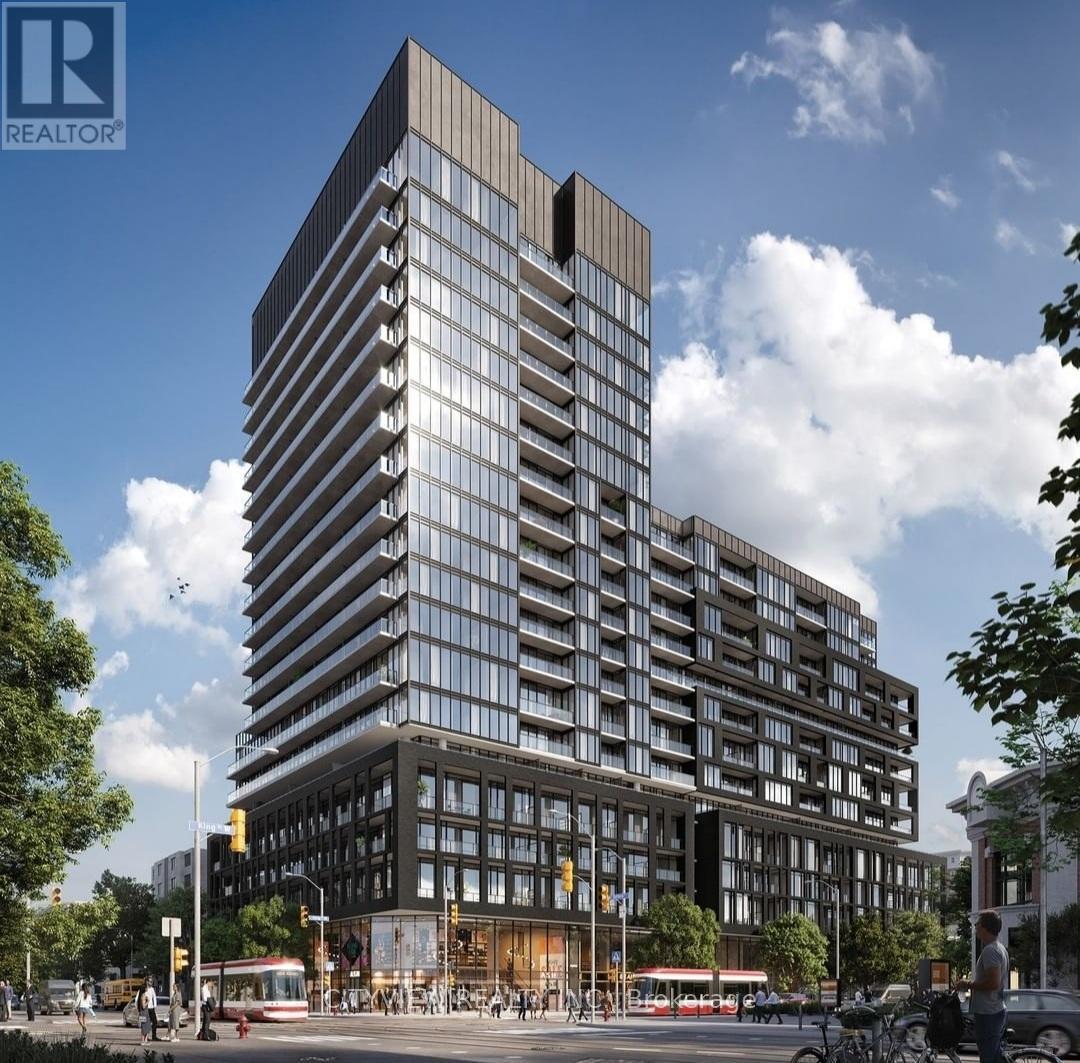
1121 - 285 Dufferin Street
Toronto, Ontario
Brand new never before lived in units at the much sought after XO2 Condos by Lifetime Developments & Pinedale Properties! Modern finishes with a functional 489sqft one plus den floorplan! Open concept layout with a stunning kitchen featuring B/I appliances and upgraded backsplash! Spacious living room walking out to a 77sqft balcony perfect for entertaining overlooking unobstructed views! XO2 boasts a total of 11,300 ft of facilities and amenities which includes the city's only tree-lined outdoor rooftop terrace complete with a bocce ball court, fire pit lounges, barbecue stations, a massive art mural, and an outdoor kids playground fitted with its own sandbox and track. (id:50787)
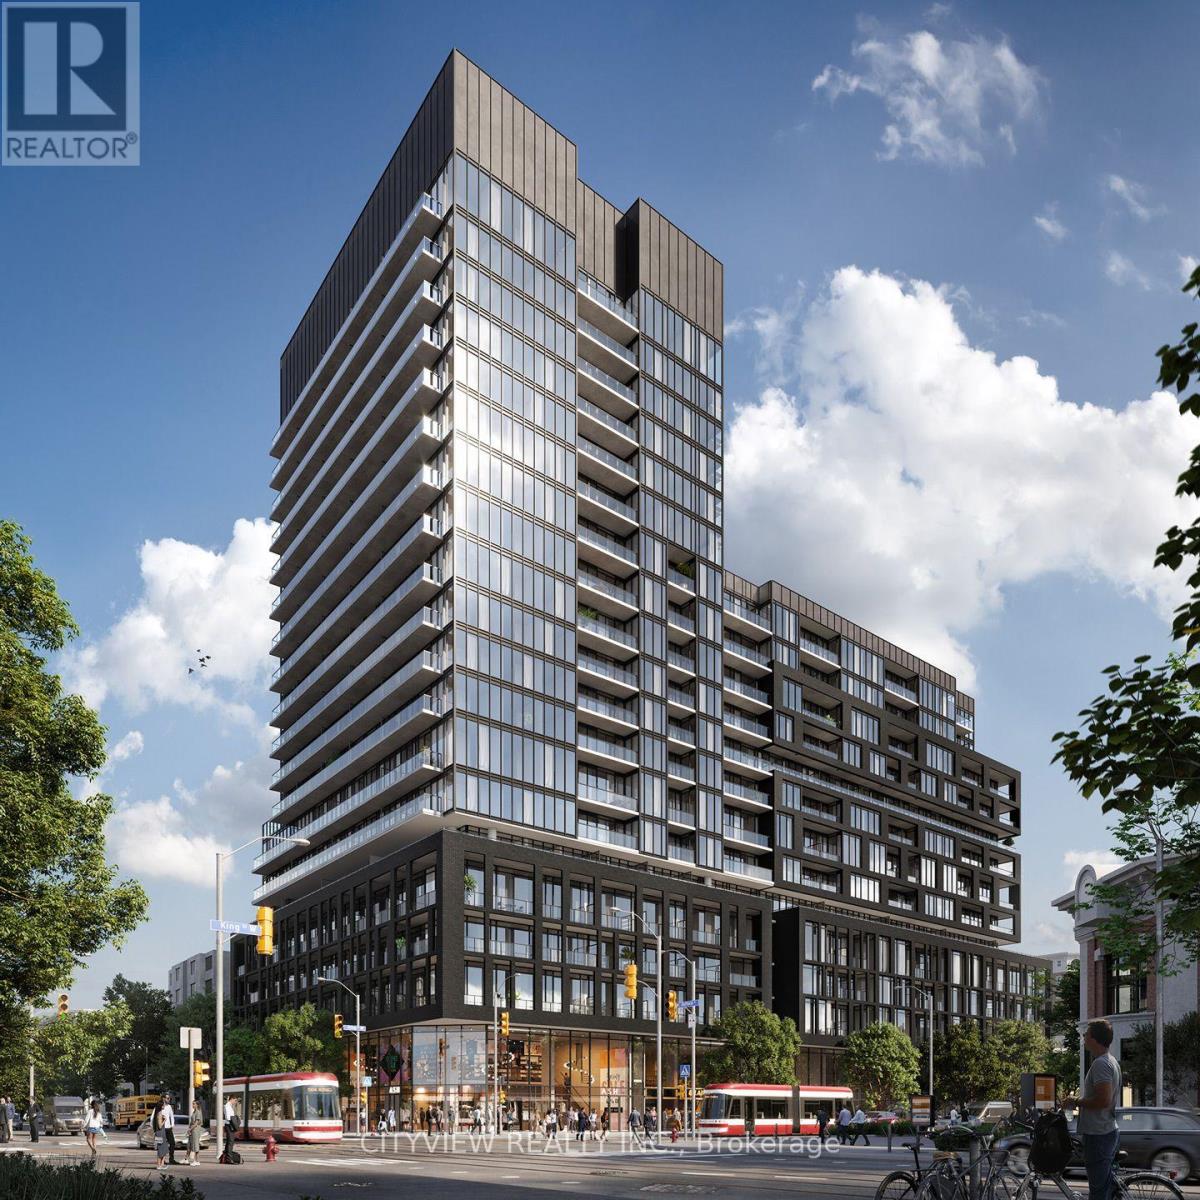
1127 - 285 Dufferin Street
Toronto, Ontario
Stunning Never Before Lived in 2 bedroom 2 bath in a prime location and king and dufferin! Modern finishes and a functional floorplan! Unit features 703 sqft of livable space with a 83 sqft balcony! Modern kitchen with an upgraded kitchen island with quartz counter tops. Spacious primary bedroom with a 3pc ensuite and large closet! 2nd room has sliding door perfect as a 2nd bedroom or office space! XO2 boasts a total of 11,300 ft of facilities and amenities which includes the city's only tree-lined outdoor rooftop terrace complete with a bocce ball court, fire pit lounges, barbecue stations, a massive art mural, and an outdoor kids playground fitted with its own sandbox and track. (id:50787)
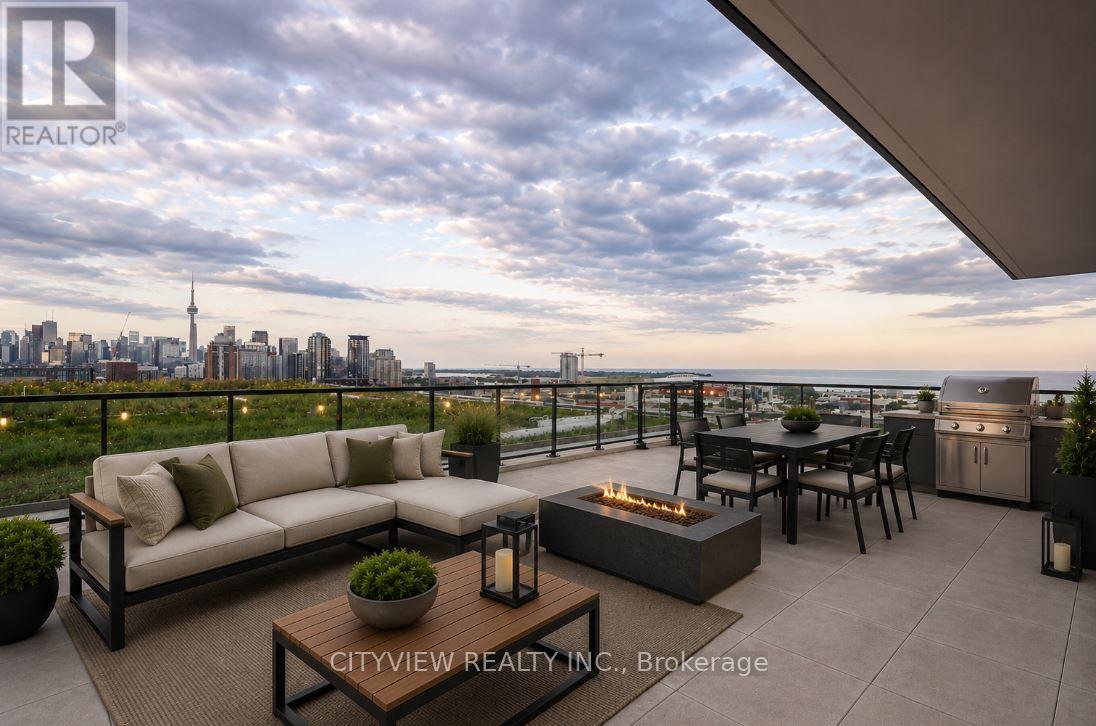
1402 - 285 Dufferin Street
Toronto, Ontario
Entertainers dream!! One of a kind 692sqft terrace overlooking unobstructed views of the lake and CN Tower!!! Sun Filled unit with floor to ceiling windows in every room of the 863 sqft unit! Spacious living space walks out to your massive 692sqft terrace and overlooks the dining/kitchen. Upgraded kitchen island with quartz counter top, B/I appliances and modern finishes! Large primary bedroom with 3pc ensuite. 2nd and 3rd bedroom both overlooking terrace. XO2 boasts a total of 11,300 ft of facilities and amenities which includes the city's only tree-lined outdoor rooftop terrace complete with a bocce ball court, fire pit lounges, barbecue stations, a massive art mural, and an outdoor kids playground fitted with its own sandbox and track. (id:50787)
1132 Glen Valley Road
Oakville, Ontario
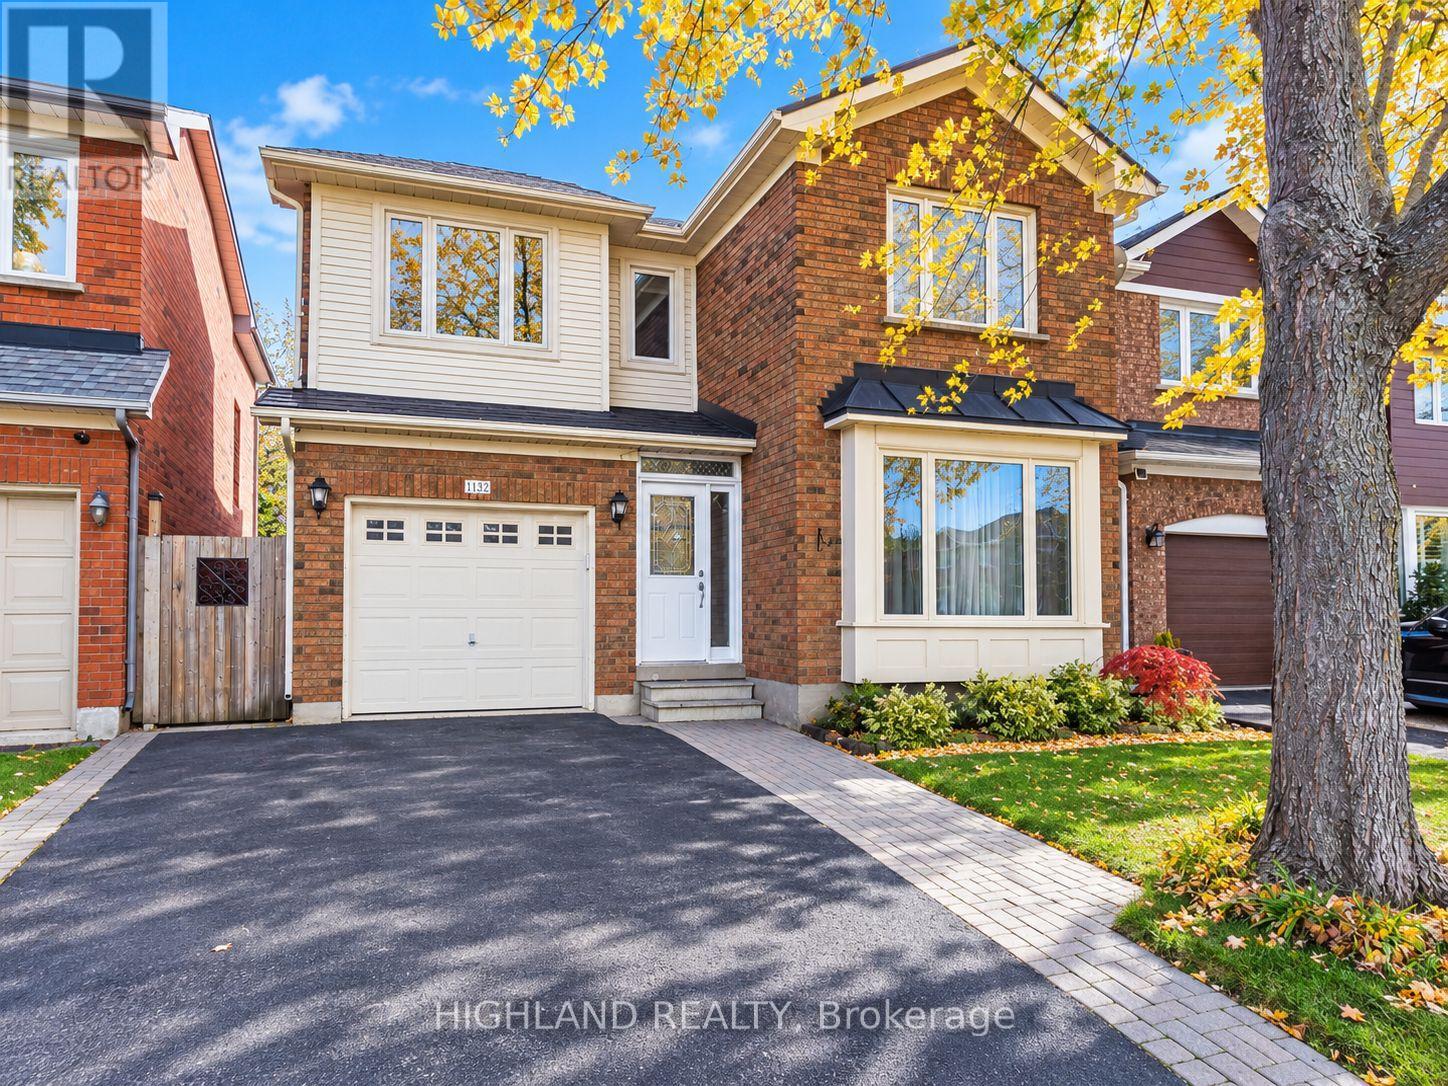
Welcome To This Beautifully Upgraded 3-Bedroom, 3.5-Bathroom Detached Home In The Highly Desirable West Oak Trails Community! Meticulously Maintained And Move-In Ready, This Spacious Family Home Features A Functional Layout With A Large Dining Room And Cozy Living Area. The Open-Concept Kitchen Features A Large Centre Island And A Convenient Walk-Out To The Backyard, Perfect For Everyday Living And Entertaining. Upstairs Offers 3 Spacious Bedrooms, Including A Generous Primary Bedroom With A Walk-In Closet And 4-Piece Ensuite. The Professionally Finished Basement Provides Valuable Additional Living Space With A Recreation Room, Full Bathroom, Laundry Area And Ample Storage. Ideally Located In A Highly Sought-After School District, Close To Top-Rated Schools, Trails, Parks, Recreation Centre, Shopping, Restaurants, Hwy 403, GO Transit And Everyday Amenities. A Wonderful Turn-Key Family Home In One Of Oakville's Most Desirable Communities! (id:50787)
50 Grand Avenue Unit# 713
Cambridge, Ontario
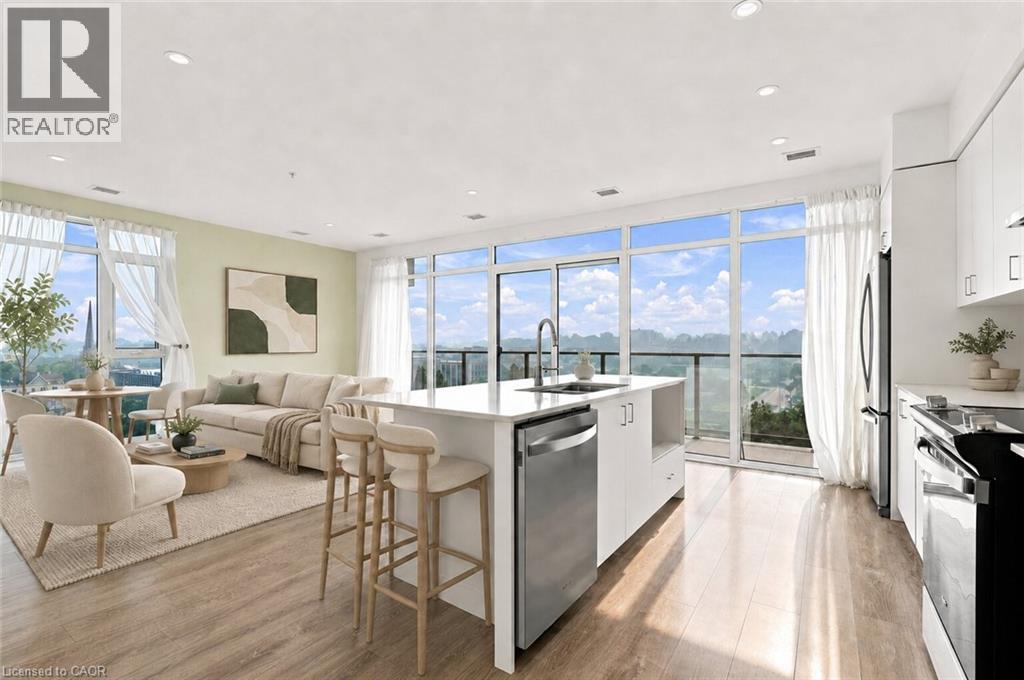
Elevated riverside living awaits at 50 Grand – The Gaslight District, one of Cambridge’s most desirable addresses. This beautifully appointed 2-bedroom, 2-bathroom residence offers 1,165 sq. ft. of thoughtfully designed living space, perfectly positioned on the quieter side of the building with spectacular sunsets and peaceful views of the Grand River and iconic pedestrian bridge. Step inside to a spacious, open-concept layout filled with natural light from expansive windows that capture the river views and create a wonderful sense of space. Contemporary finishes, high ceilings and an easy flow from room to room make this home equally suited to relaxed everyday living or entertaining. The lifestyle at 50 Grand is truly second to none. Enjoy exceptional resident amenities including stylish gathering spaces, a gym, yoga and wellness areas, and an incredible rooftop terrace. Step outside and you’re surrounded by everything that makes the Gaslight District special — restaurants, cafés, artisan bakeries, boutique shopping, live music, festivals and the Cambridge Farmers’ Market. Stroll the scenic riverfront trails, with the Hamilton Family Theatre just steps away. Set on the quieter side of the building, this suite lets you enjoy all the energy and convenience of the Gaslight District while still coming home to the tranquility of the river and beautiful pedestrian bridge views. Come experience 50 Grand for yourself! (id:50787)
3207 - 898 Portage Pkwy Parkway
Vaughan, Ontario
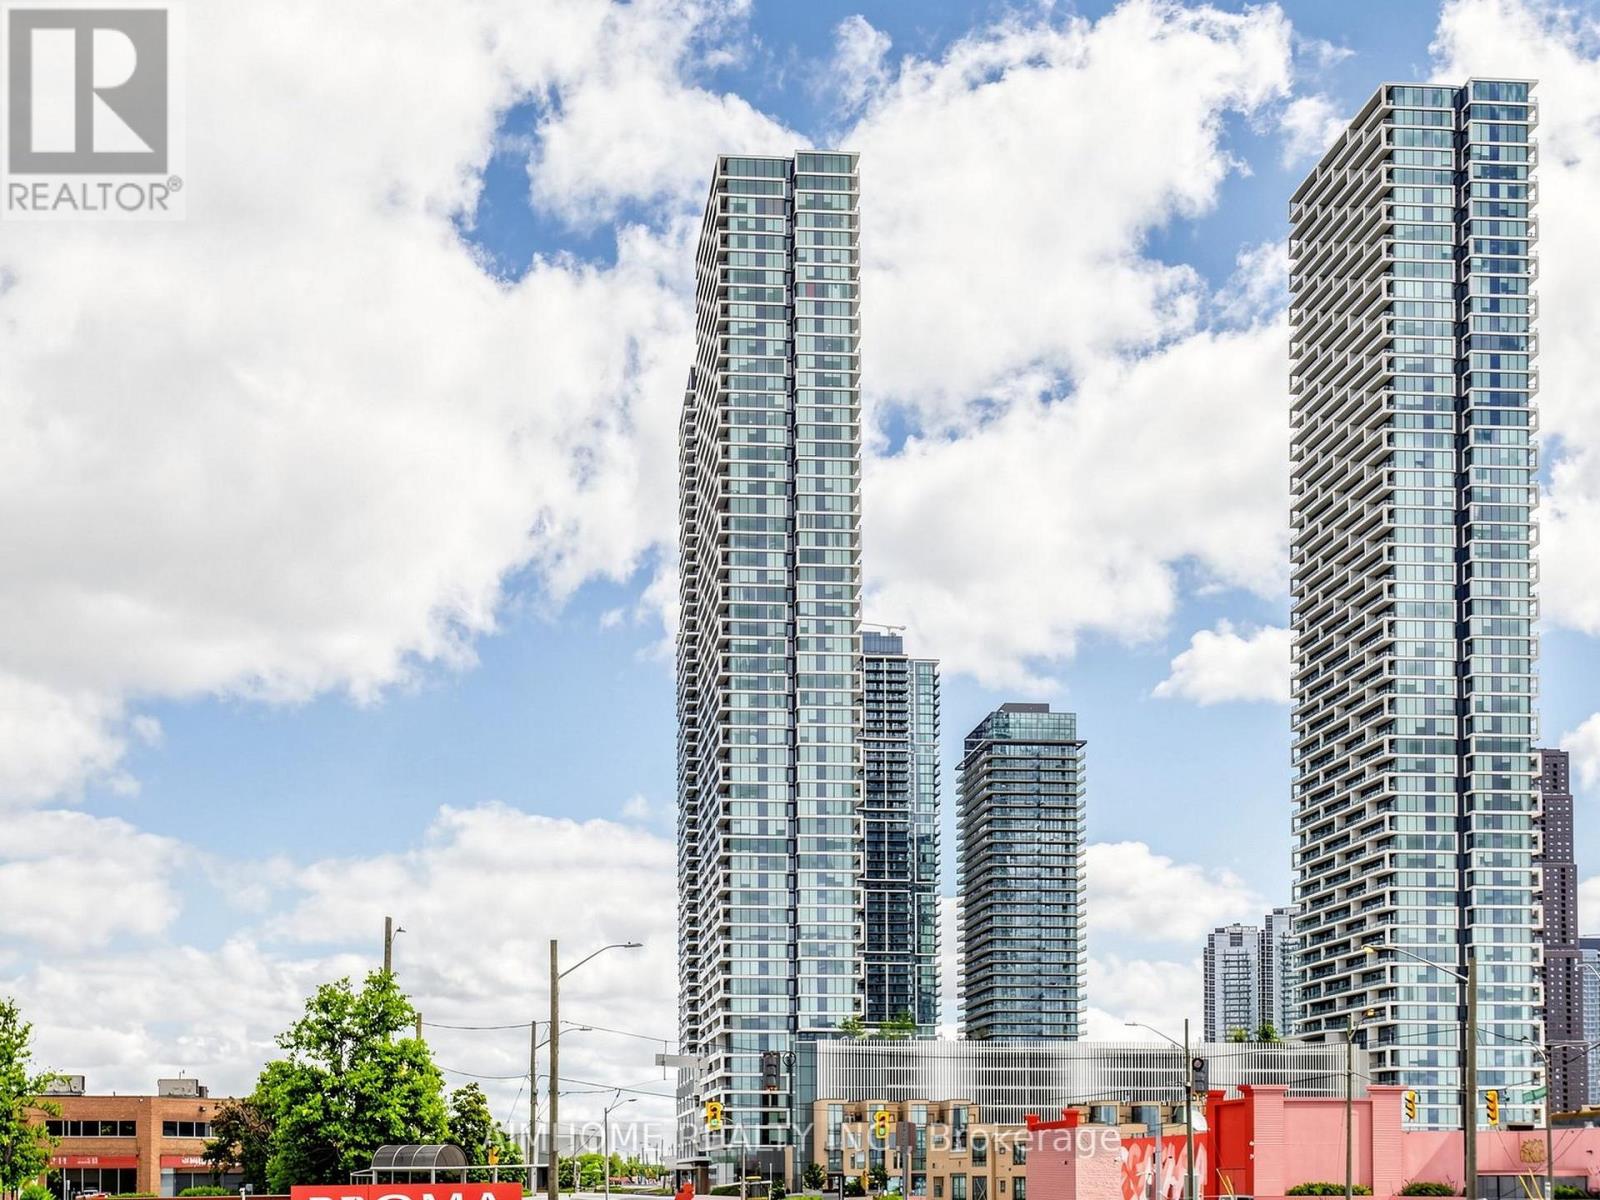
Welcome To Luxury Living At Transit City! Functional Design 2 Bedroom, 2 Full Bath Suite Located In The Heart OF Vaughan Metropolitan Centre. This Modern Unit Features Floor-To-Ceiling Windows,Fresh Paiting 'An Open Concept Layout, And Panoramic Southern Views Stretching Across The City Skyline. Full of An Natural Light Throughout Wide-Plank Flooring.The Modern Kitchen Offers Sleek Cabinetry, Integrated Appliances, The Primary Bedroom Includes A Private Ensuite Bath And Large Closet, While The Second Bedroom Provides More optional Space privacy, and both bathrooms are finished with modern fixtures. Just steps to the VMC Subway & Bus Terminal, YMCA, shopping CENTRE, parks, and entertainment. MIns access to Hwy 400, Hwy 407, Vaughan Mills, York University, Wonderland and more. Maintenance fees include Rogers high-speed internet and access to the YMCA. (id:50787)
710 - 91 Townsgate Drive
Vaughan, Ontario
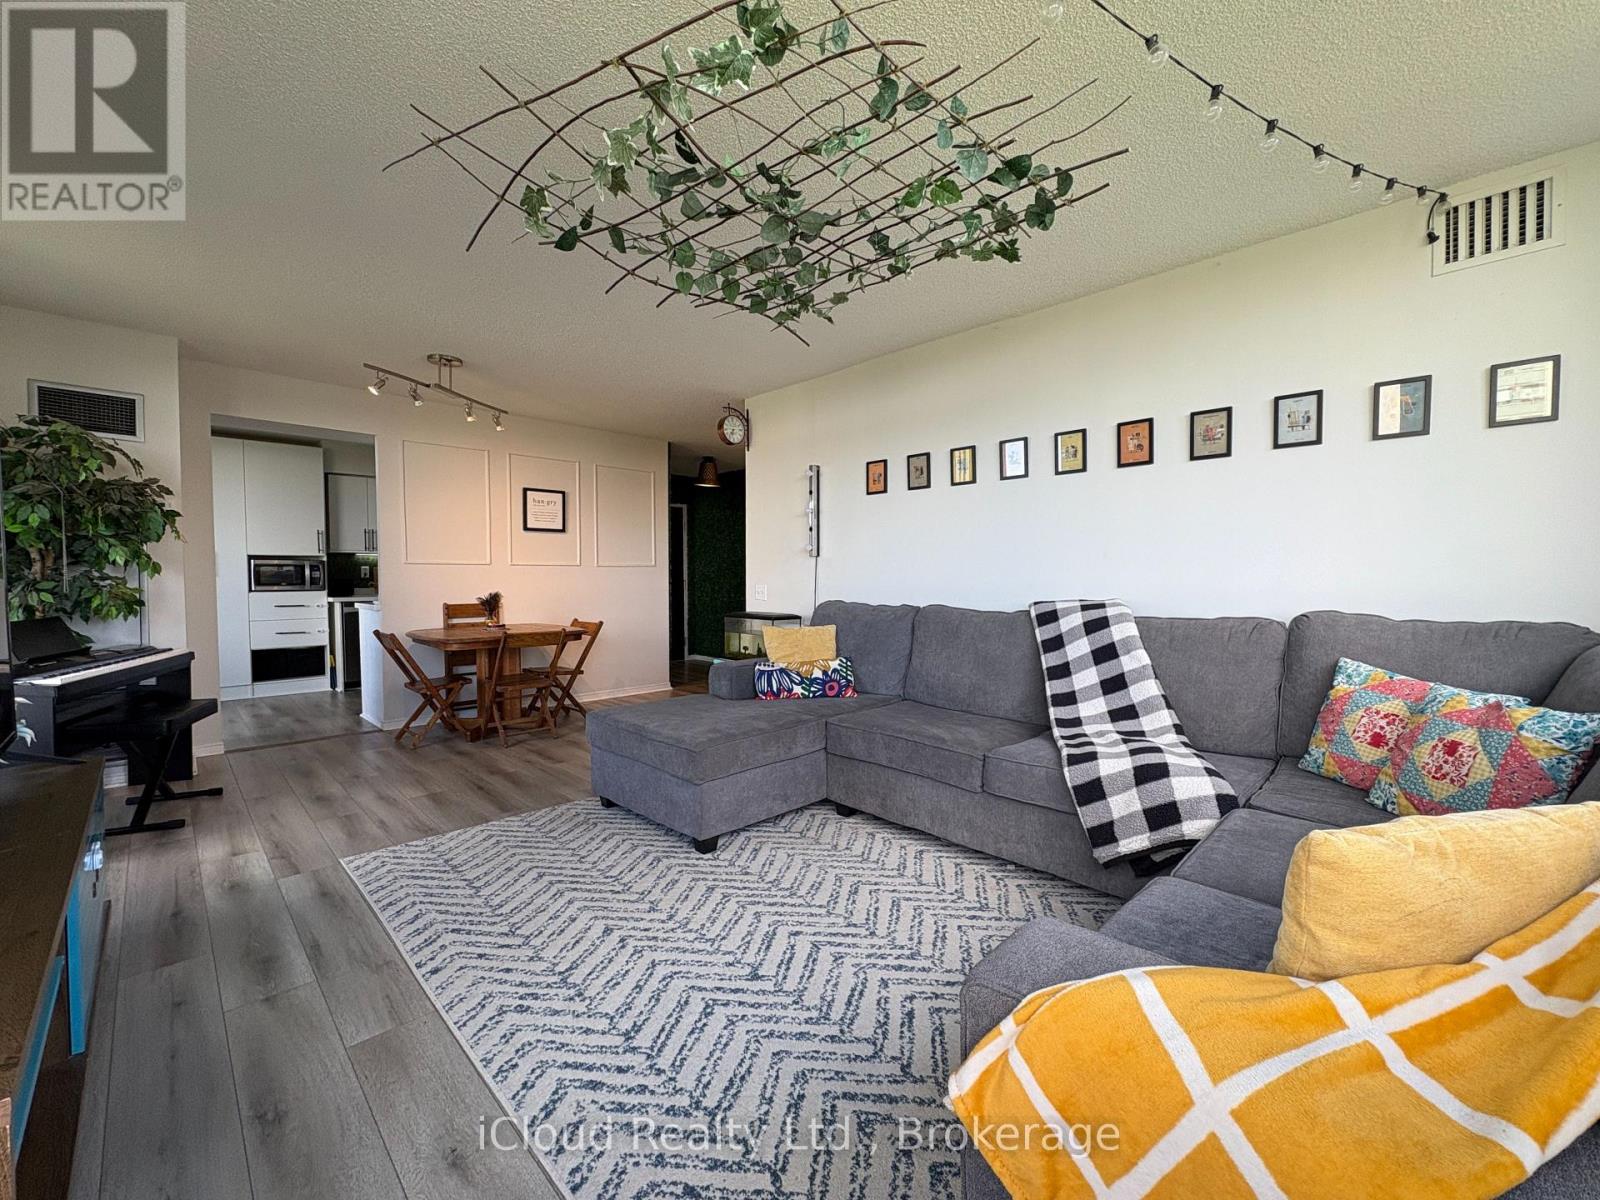
Newly renovated Corner Suite with amazing balcony offering East and North views, as well as North York skyline views. Welcome to Suite 710 with over 1100 SF of area (incl. balcony); 2 owned parking spaces and a spacious locker area. Step-in to a calm & relaxing environment with fully-green foyer space. A thoughtfully designed layout offers great flexibility with use and has no wasted space. Balcony can be accessed through both Living room and Kitchen. Two large bedrooms offer great views and ample daylight. The master bedroom features ensuite 4-piece bathroom and his-her closets that feel like walk-in closets. ***Low maintenance fee covers all utilities ***BRAND NEW HIGH-QUALITY WATERPROOF HYBRID FLOORING, NEW KITCHEN STONE COUNTERTOP, and NEWLY RENOVATED BATHROOMS. Move-in ready home with lot of upgrades recently done. ***Building common areas are fully renovated in 2025. All amenites, outdoors and indoor common areas are regularly maintained through the building management ***EV CHARGING PARKING SPACES installed and ample guest parking spaces are also available ***Amenities include an outdoor pool, tennis court, Gym, Sauna, Library, Party/ Multi-purpose room and beautifully landscaped grounds. Conveniently located at Bathurst/Steeles intersection and has direct bus to Finch station. Located at the border of Toronto, this location helps you save the Toronto Municipal Land Transfer Tax while also giving easy downtown access.***Easy access to shopping, entertainment and restaurants in the neighborhood ***Additional $50/month in condo fees applicable for cable and high-speed internet. (id:50787)
30 Falconridge Drive Unit# Upper
Kitchener, Ontario
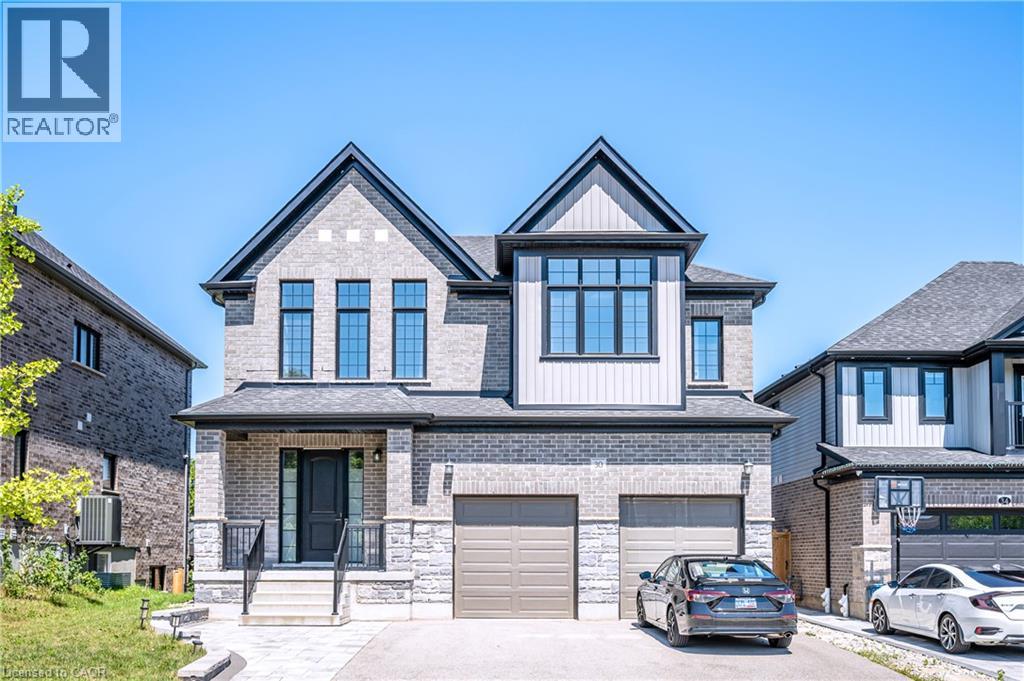
Welcome to this nearly new executive home in the highly desirable and peaceful Kiwanis East community of Kitchener. Offering over 3,400 sq. ft. of beautifully finished living space, this impressive residence features four exceptionally spacious bedrooms, 3.5 bathrooms, a functional family friendly layout, and an oversized lot. The bright and inviting main level showcases 9-foot ceilings, extra-large windows, and hardwood flooring throughout the principal living areas. The modern kitchen features a large centre island with waterfall quartz countertops, a full-height quartz backsplash, built-in wall oven and microwave, cooktop with custom range hood, and generous cabinetry. The spacious living room are filled with natural light, while the dining area offers direct access to a beautiful deck—perfect for outdoor dining, entertaining, and relaxation. Upstairs, an oversized vaulted recreation room works as a second family room, living room, home office, media room, or playroom. All four bedrooms on the second floor are remarkably spacious, providing excellent flexibility and comfort for growing families. The primary suite offers two separate walkin closets and a luxury ensuite with double vessel sinks, a freestanding soaker tub, and a glass-enclosed shower. A second bedroom has its own private ensuite; the remaining two bedrooms share a 4-piece bath. Conveniently located close to neighbourhood parks, schools, and local amenities, with Kiwanis Park within walking distance. Combining modern finishes, generous room sizes, abundant living space, and a soughtafter location, this exceptional home is an ideal choice for families seeking a comfortable and long-term residence. Don’t miss this opportunity! The landlord is responsible for snow removal and lawn maintenance. (id:50787)
1004 - 179 George Street
Ottawa, Ontario
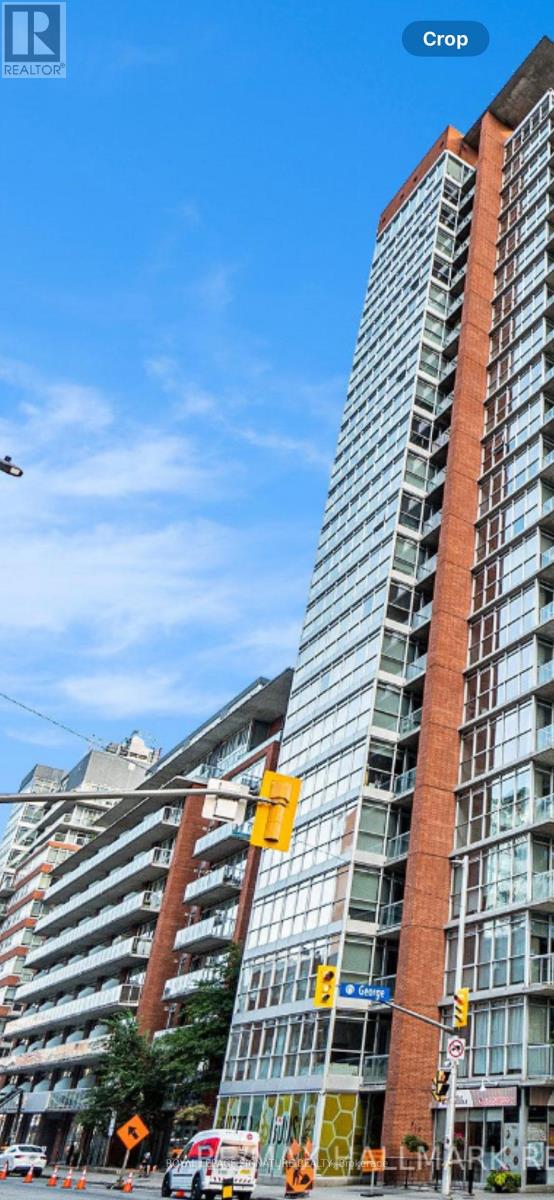
IMMACULATE, COZY WELL MAINTAINED 1 BEDROOM, 1 BATHROOM CONDOMINIUM. WALKING DISTANCE TO THE BYWARD MARKET. BRIGHT AND OPEN SPACE, FEATURES LARGE WINDOWS OFFERING PLENTY OF NATURAL LIGHT. HARDWOOD FLOORING. 9FT CONCRETE CEILINGS. GOURMET KITCHEN WITH GRANITE COUNTER TOPS. KITCHEN OFFRES MODERN LOOK, STAINLESS STEEL APPLIANCES AND AN ISLAND BAR WITH EXTRA CABINET SPACE. LARGE BALCONY. LAUNDRY INSIDE THE UNIT. GROUND LEVEL 1 (INDOOR) PARKING STEPS AWAY FROM THE ELEVATOR. THIS UNIT OFFERS A LOCKER AS WELL SAME LEVEL AS THE PARKING. WALKING DISTANCE TO ALL AMENITIES. (**THE UNIT HAS A TENANT, THE RENT IS $1,850.00/MONTH, THE TENANCY AGREEMENT ENDS DECEMBER 31,2026.**) LOCKBOX FOR EASY SHOWING. THANK YOU FOR SHOWING. (id:50787)
1560 Elgin Road
Thames Centre, Ontario
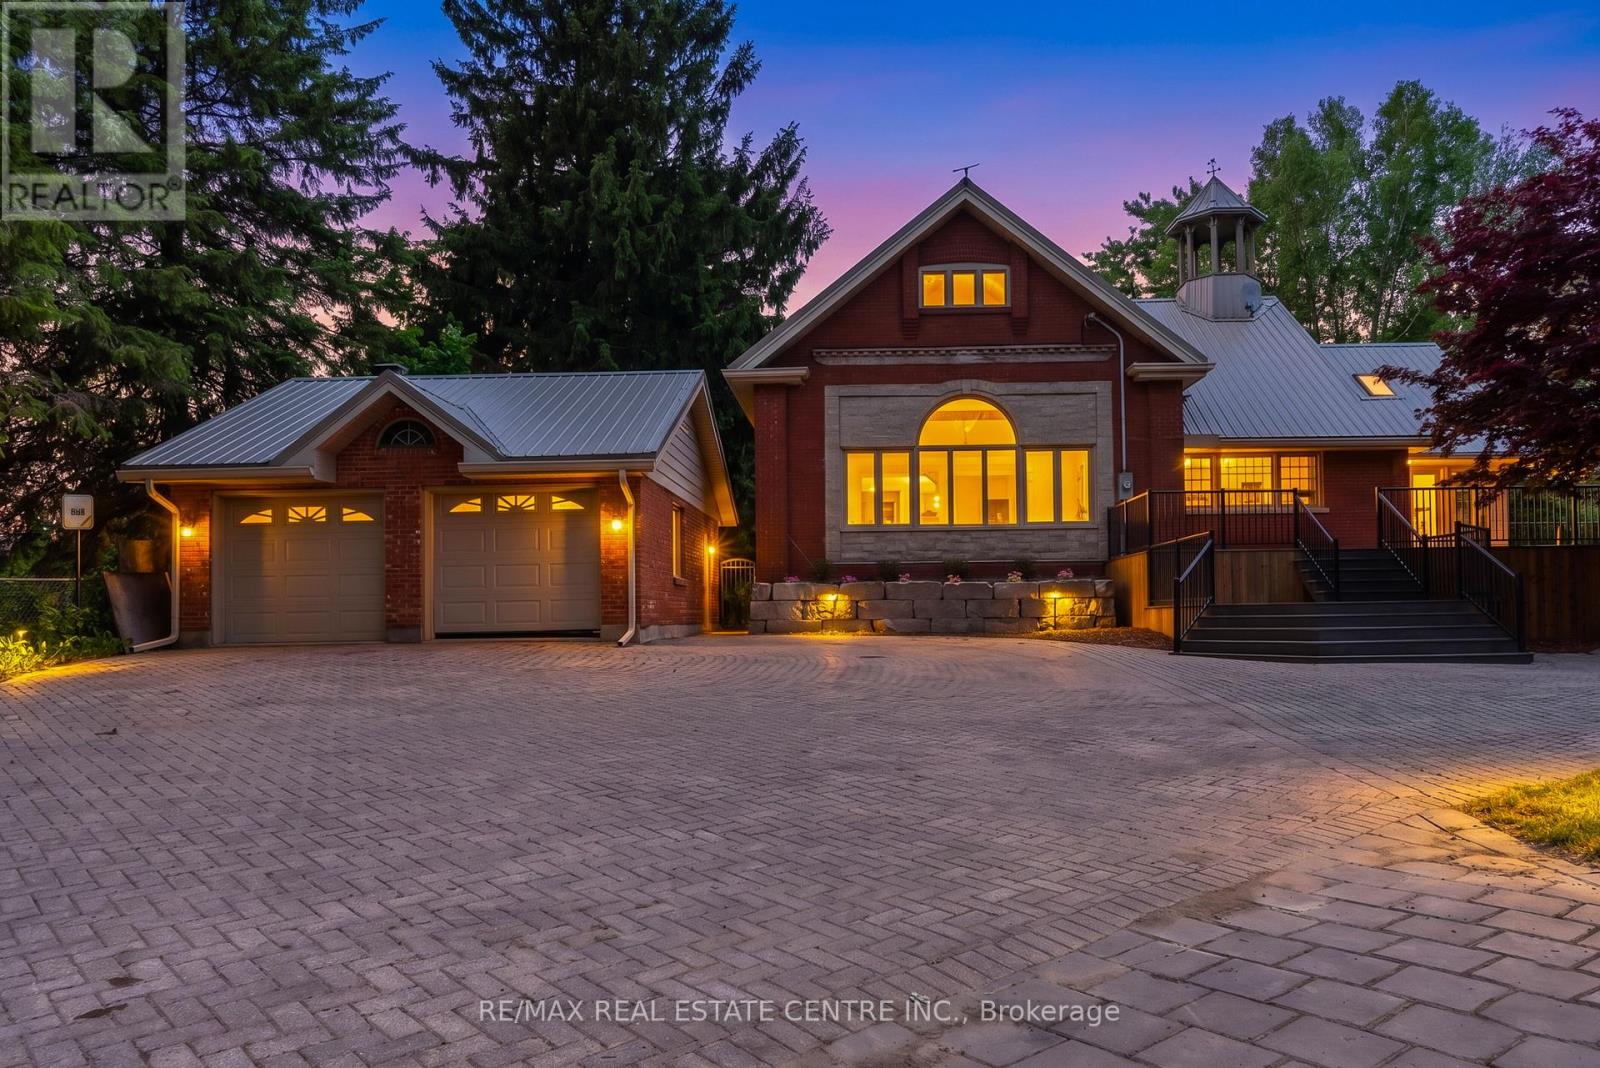
Welcome to this beautifully maintained country estate offering over 6,000 sq. ft. of finished living space on a private and scenic lot. Thoughtfully updated throughout, this impressive home combines the charm of country living with modern comfort and functionality. Stunning custom kitchen with exposed brick accents, premium appliances, and a double-sided fireplace that opens into the spectacular Great Room with soaring 20-foot ceilings and an abundance of natural light. Expansive windows throughout the home showcase picturesque views of the surrounding countryside. The home offers two spacious primary suites, multiple living and family rooms, additional bedrooms, a dedicated hot tub room, convenient main-floor laundry, and a fully finished lower level with plenty of space. RECENT UPGRADES includes premium UV-protected windows, a metal roof with an estimated 75-year lifespan, a newly drilled well, furnace, central air conditioning, separate A/C for the primary suite, water softener, hot water tank, tankless propane backup hot water system, updated plumbing, lighting, doors, sliding doors, and a new fireplace. Enjoy the 50' x 20' inground pool, newly built front deck, updated retaining wall, detached single-car garage, detached two-car garage, and the peaceful surroundings that make this property truly special. Meticulously cared for and move-in ready, this is a rare opportunity to own a spacious country estate where the major updates have already been completed. (id:50787)
247 Rowe Terrace
Milton, Ontario
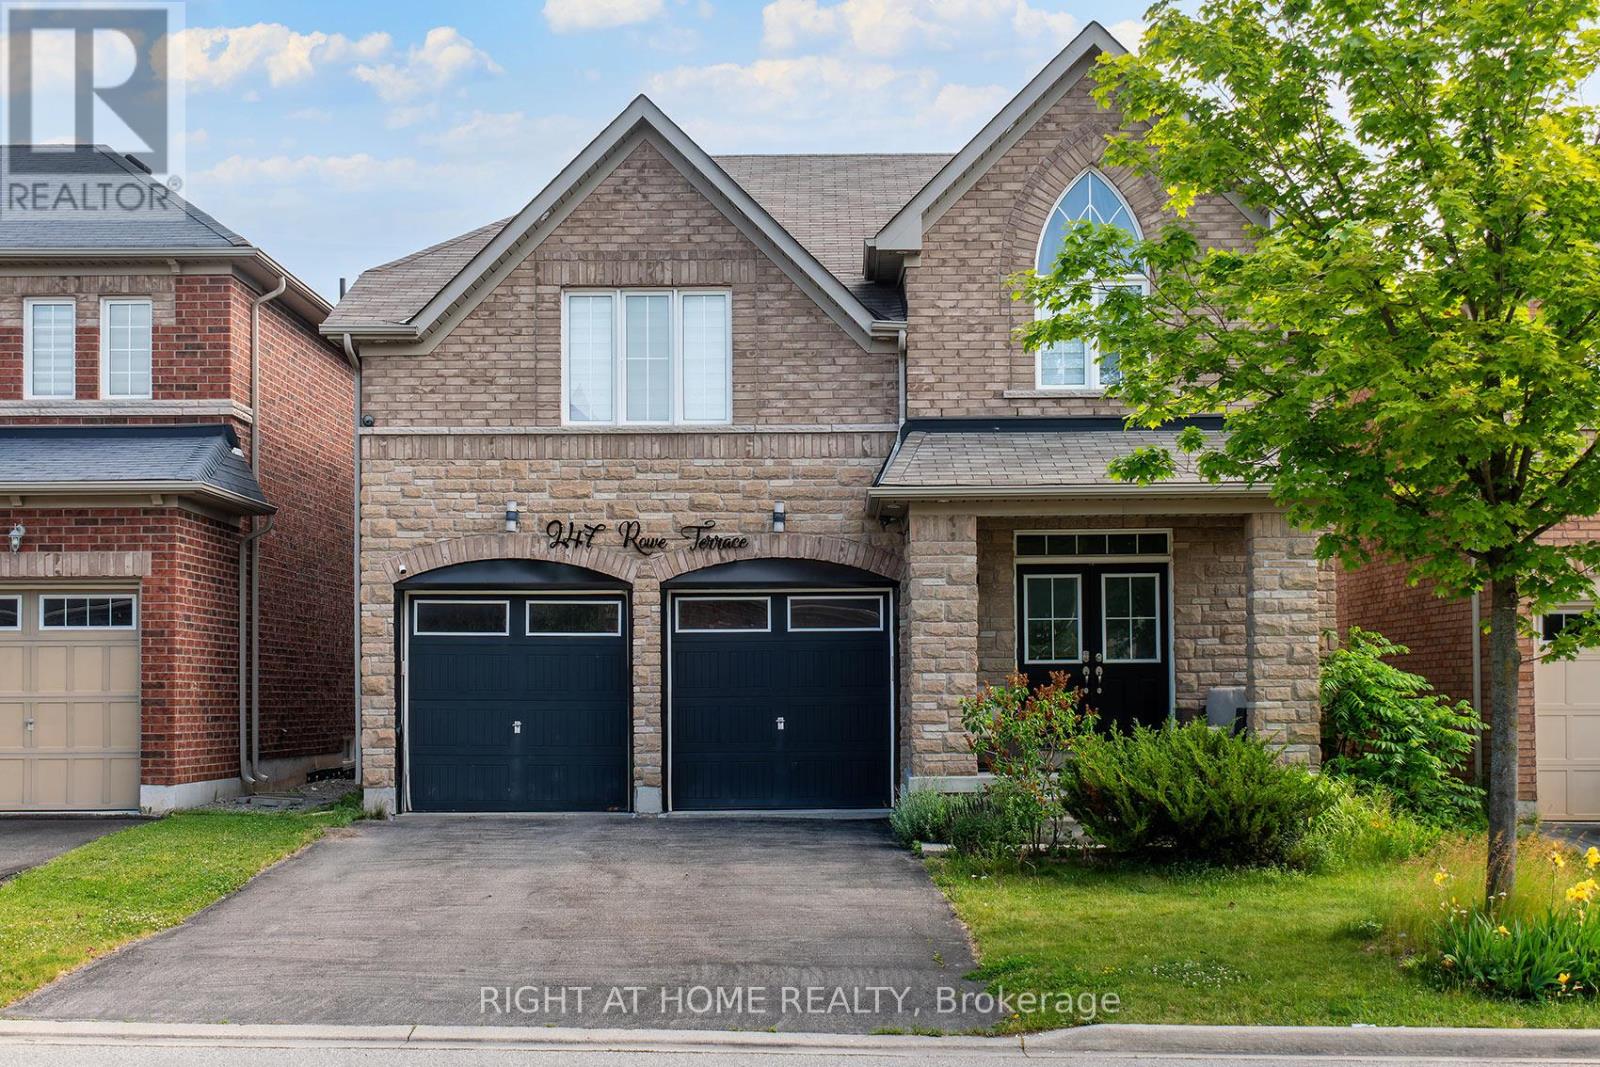
Welcome to this 4-bedroom home located sought after neigbourhood of Scott. Double garage, no sidewalk, fully fenced. Finished basement features living room, kitchenette and another bedroom. Quiet family friendly street. (id:50787)
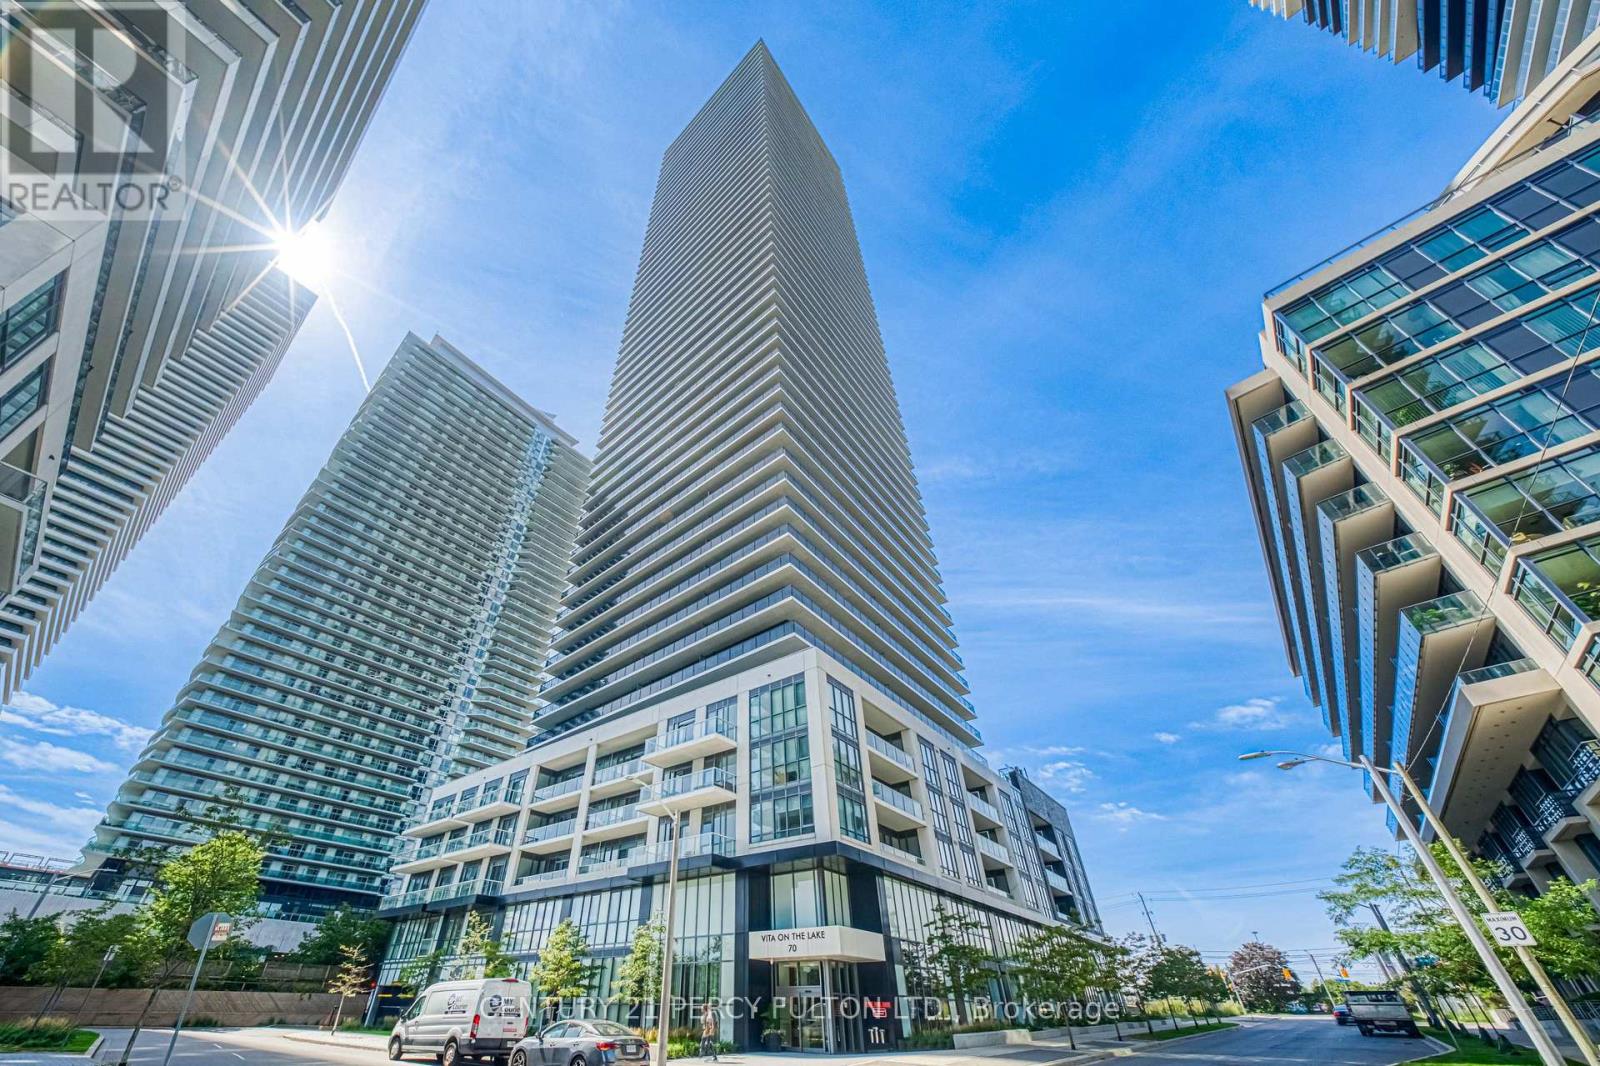
1207 - 70 Annie Craig Drive
Toronto, Ontario
Welcome to luxury waterfront living at Vita on the Lake! Suite 1207 is turnkey and move-in ready - freshly painted throughout and upgraded with brand-new heated toilets. Enjoy an open, modern layout offering approximately 1,143 sq. ft. of total living space, highlighted by an expansive ~323 sq. ft. private balcony perfect for outdoor relaxing and entertaining.Steps to TTC transit, Humber Bay Park, waterfront dining, and the Martin Goodman Trail. Unmatched resort-style building amenities include an outdoor saltwater pool, pool deck patio with BBQs, full gym, yoga studio, sauna with change rooms, party room, private dining room, billiards/games room, guest suites, pet wash, car wash bay, bike storage, lockers, visitor parking, 5 high-speed elevators, and 24/7 concierge. Easy commute to downtown Toronto and quick highway access. Lakeside living at its finest! BOOK YOUR SHOWINGS NOW! (id:50787)
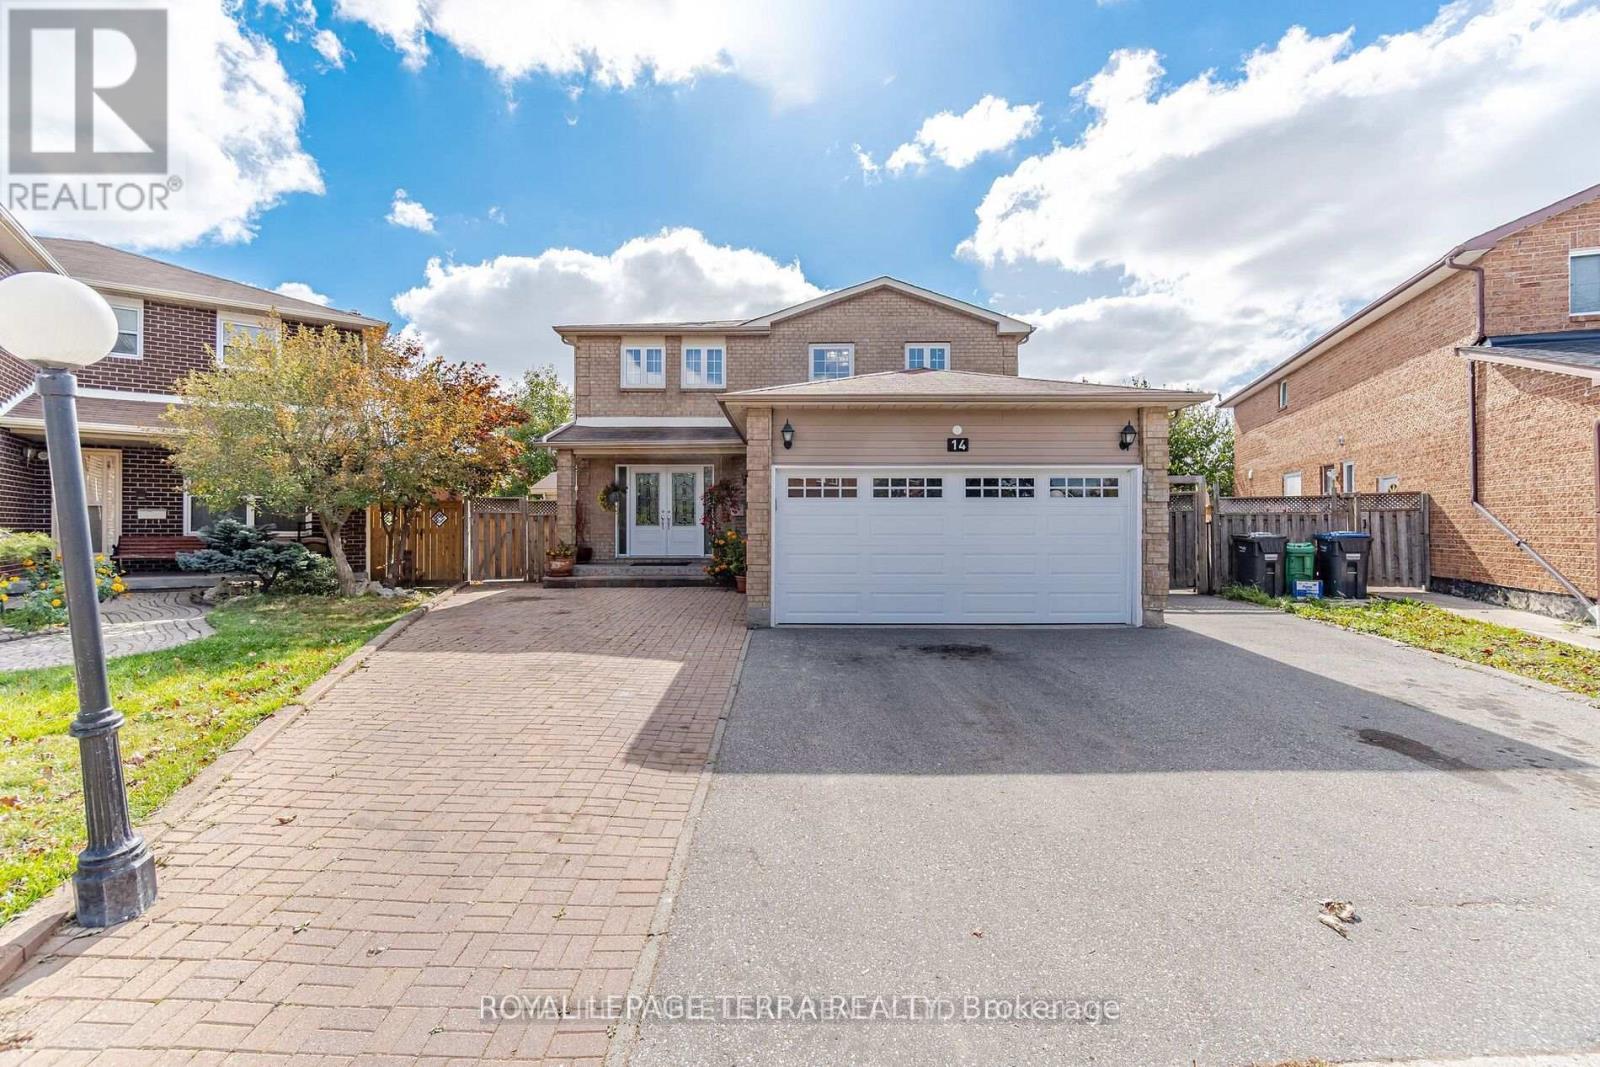
14 Sheringham Street
Brampton, Ontario
Custom Masterpiece on Premium Pie-Shaped Lot - Ultimate Luxury & Income Potential! Rare opportunity to own a stunning, fully custom-renovated Detached home nestled on a premium pie shaped lot with an extra-wide driveway and a magnificent backyard oasis. The main level boast modern elegance & at the heart of the home is a gourmet chef's kitchen complete with granite countertops, premium built-in appliances, custom cabinetry, and a massive center island perfect for hosting. High-end finishes radiate throughout, including crown molding, interior LED pot lights, large windows, a grand double-door entry, New AC & Furnace (2026) & Owned Water Heater. Relax in the massive, light-filled sunroom that flows seamlessly onto a concrete patio and beautifully landscaped yard. This Immaculately Detached house has bright, spacious 4 Bedroom (2 Over Sized Master bedrooms) , 3 full bathrooms (Ensuite with Jacuzzi tub).The property features a massive basement with 3 additional bedrooms, 3 full washrooms, and a spacious living area. Steps from top-rated public/secondary schools, recreation centers, and parks. (id:50787)
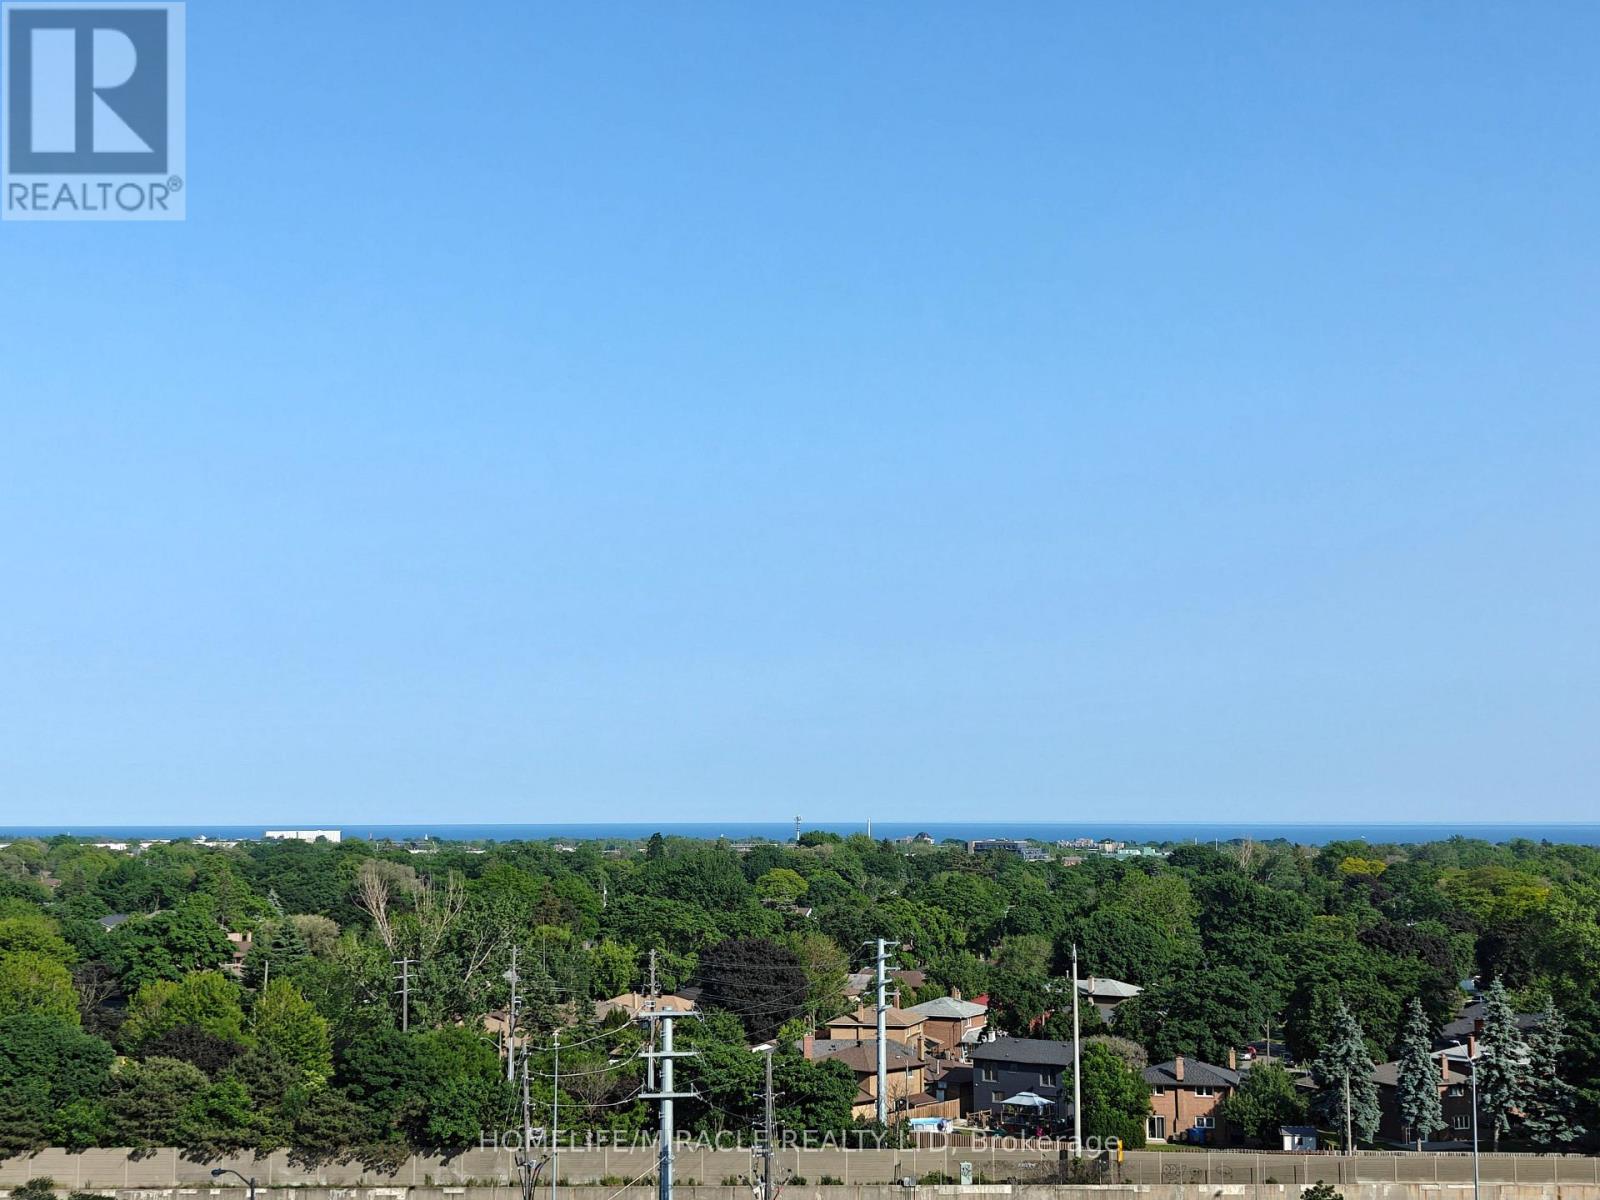
1010 - 205 Sherway Gardens Road
Toronto, Ontario
Experience elevated living with this stunning 2-bedroom, 2-bathroom suite available for lease in Sherway Gardens. Spanning nearly 950 sq. ft. of sun-drenched, open-concept space, this home offers views of Lake Ontario and lush tree-tops from floor-to-ceiling windows and a private balcony. The modern kitchen features granite countertops and stainless-steel appliances with ample storage, while the desirable split-bedroom layout offers maximum privacy, highlighted by a primary suite with a walk-in closet and full ensuite. Indulge in premier, resort-style amenities including a 24-hour concierge, indoor pool, billiards room, gym, sauna, and theatre room. Perfectly situated just steps from Sherway Gardens Mall and offering unparalleled access to the QEW, Gardiner Expressway, Hwy 427, TTC, Miway and GO Transit, Convenient living in one of Etobicoke's most coveted communities. (id:50787)
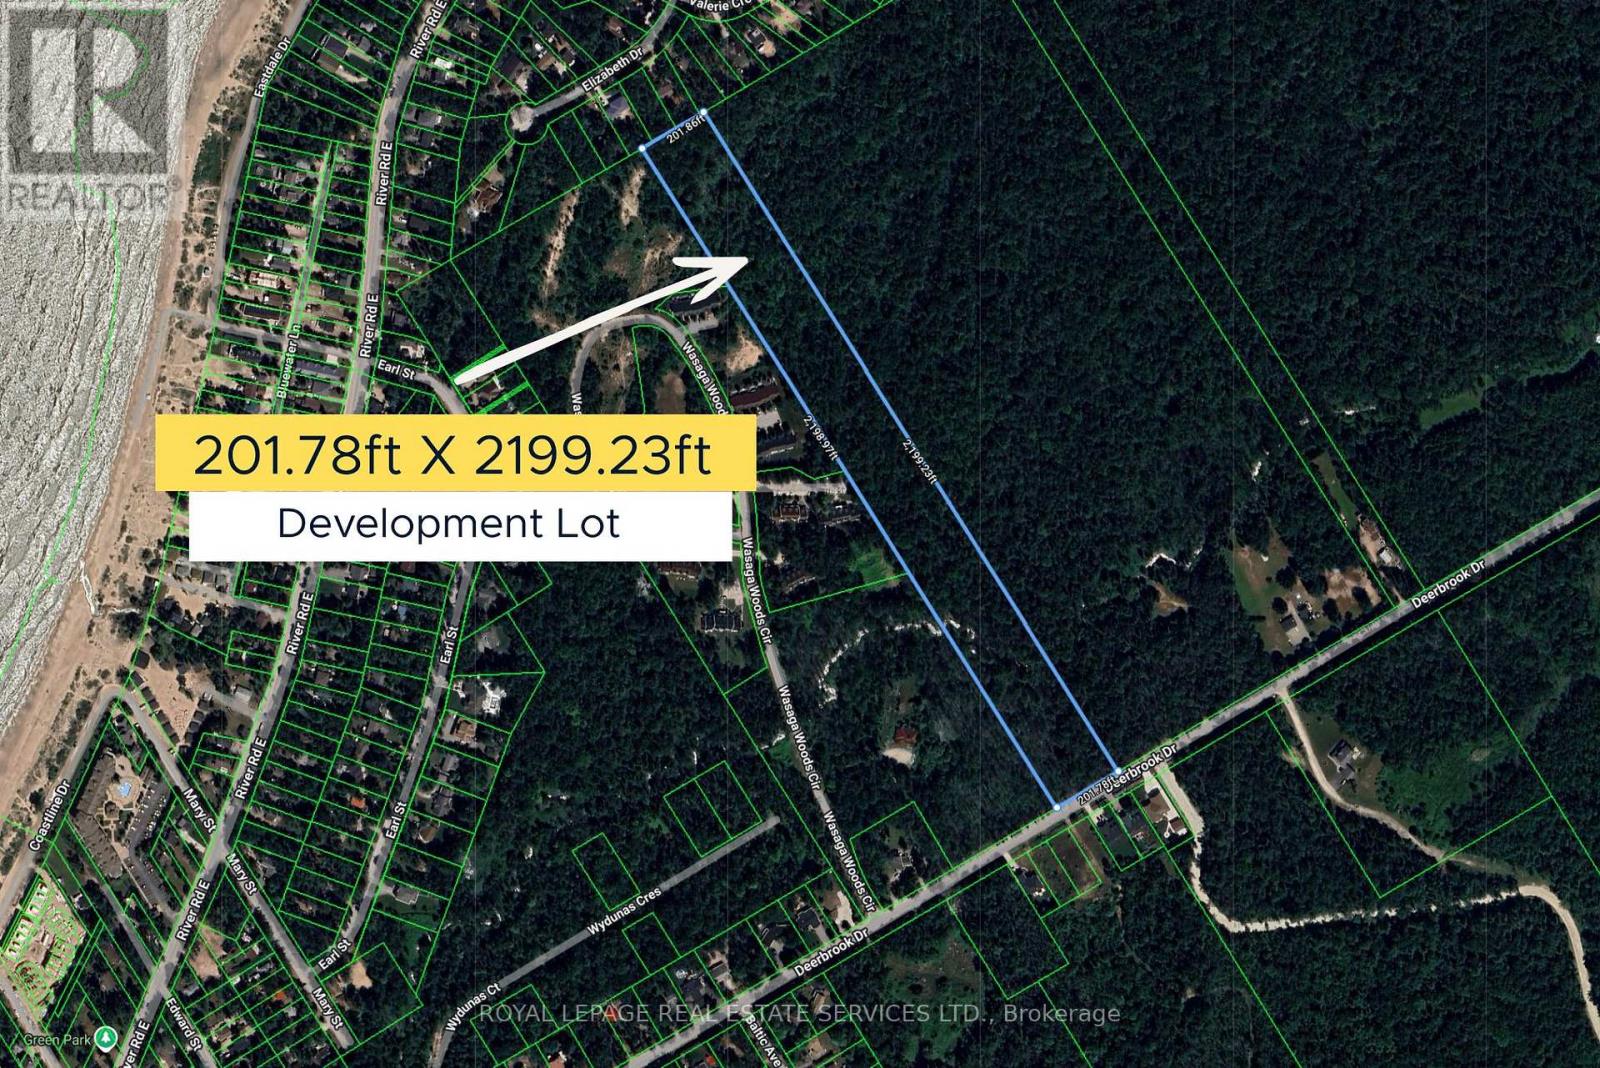
Pl Lt 22 Con 10 Deerbrook Drive
Wasaga Beach, Ontario
Rare 10-Acre Estate Parcel in Wasaga Beach! Offering over 200 feet of frontage and more than 2,000 feet of depth, this impressive property provides exceptional space, privacy and future potential in Wasaga Beach's desirable east end. Set within a peaceful natural landscape and just minutes from the sandy shores of Georgian Bay, the property presents an outstanding opportunity to create a private estate or secure a substantial land holding in a growing community. Its generous dimensions may also appeal to investors and developers exploring future possibilities, subject to all applicable municipal and regulatory approvals. Services have already been paid and are transferable to the purchaser, offering significant added value. Surrounded by continued development and conveniently located near beaches, recreation and local amenities, this is a strategic acquisition with lasting potential. (id:50787)
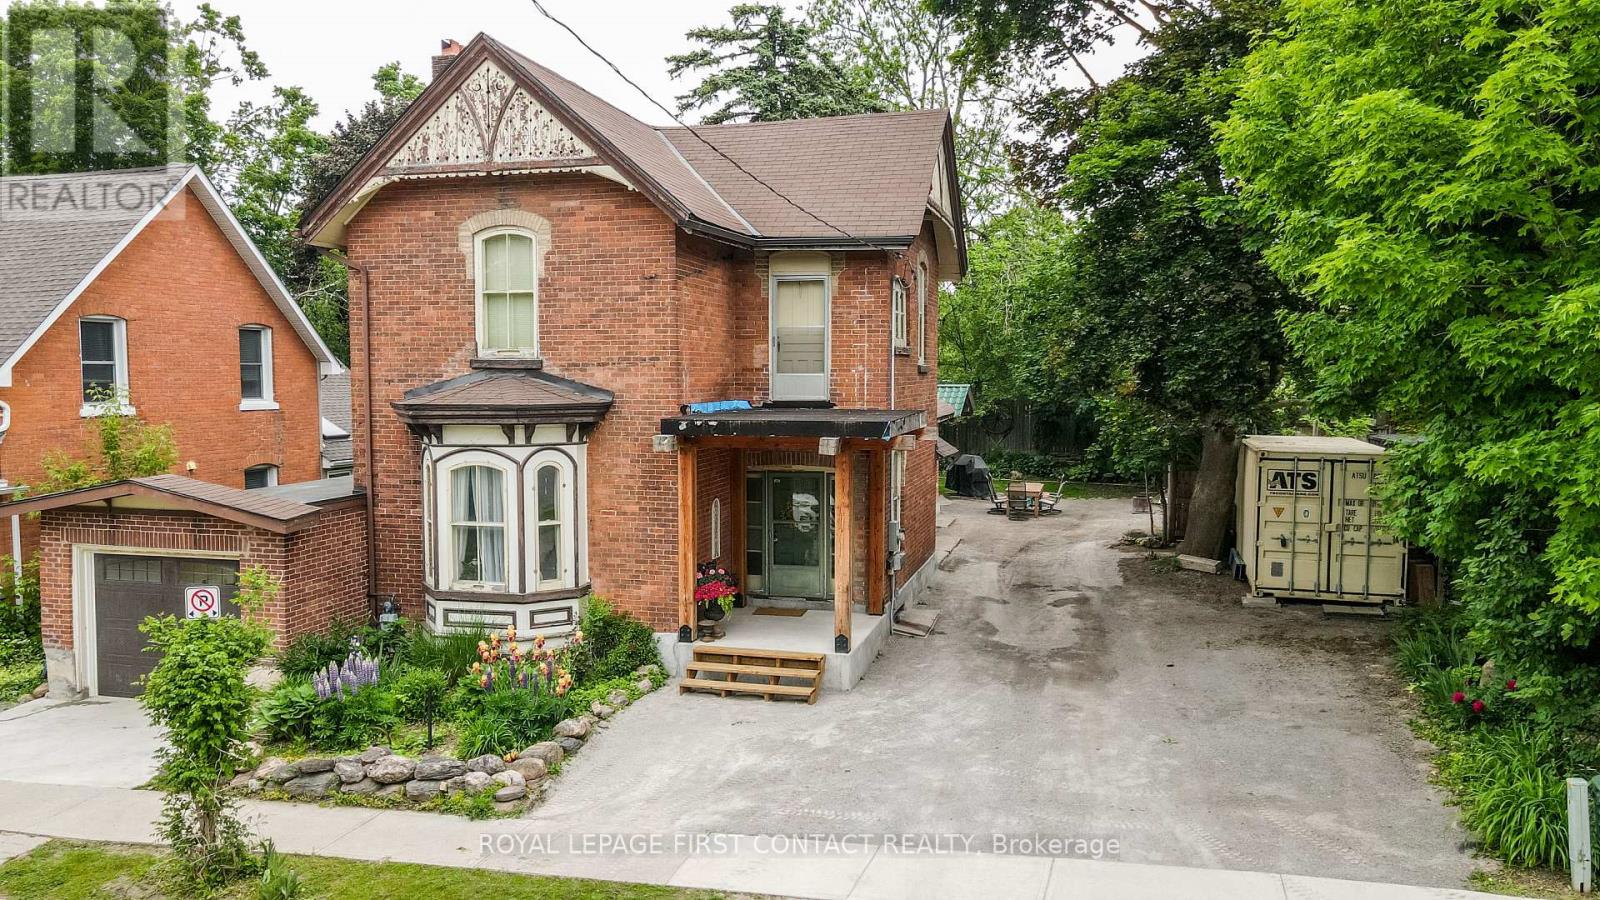
121 Mulcaster Street
Barrie, Ontario
This imposing 2488 sq ft brick century home is a short walk to all of Barrie's vibrant downtown, arts and beautiful waterfront trails, parks and marinas. Soaring ceilings, heavy wood doors, trims and original mill work showcase the character and scale is of an elegant era in history. A surprising main floor primary bedroom is served by a 4 pc bath, three bedrooms and a den on the second floor share an original bathroom with iron claw-foot tub. Well maintained and set on a large 66 x 110 ft lot with RM2 zoning. Many home occupations or potential duplexing. (id:50787)
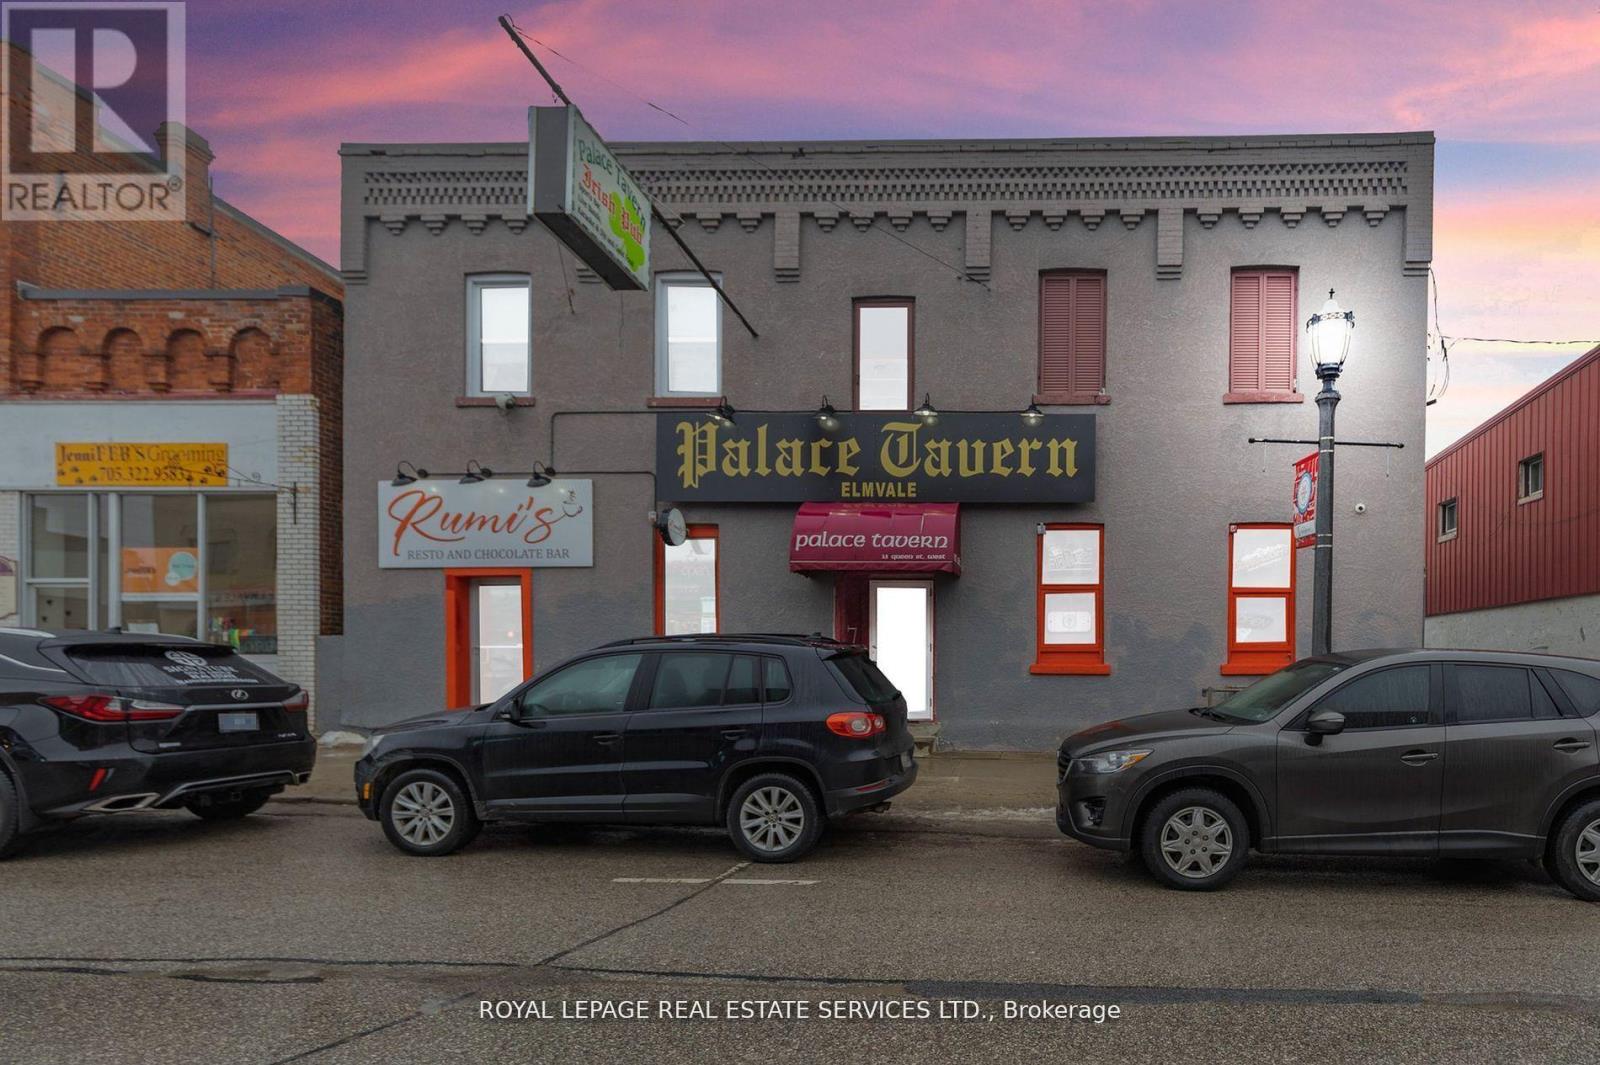
13 Queen Street W
Springwater, Ontario
BUILDING & BUSINESS FOR SALE! Exceptional opportunity to acquire The Palace Tavern, an established Elmvale business together with its approximately 4,700 sq. ft. mixed-use building. Ideally situated in the heart of this vibrant and growing community, the property offers multiple income streams with a fully equipped tavern, café space and three on-site residential apartments. The popular tavern is known for its welcoming atmosphere, live entertainment and signature Jam Nights, providing an excellent foundation for a new owner to continue and expand the operation. Ample on-site parking and an outdoor patio further enhance the property's year-round appeal. Whether you are an entrepreneur seeking a turnkey hospitality business or an investor looking for a versatile commercial and residential asset, this unique offering presents outstanding potential in a well-established community. A rare opportunity to own the real estate and business under one roof! (id:50787)
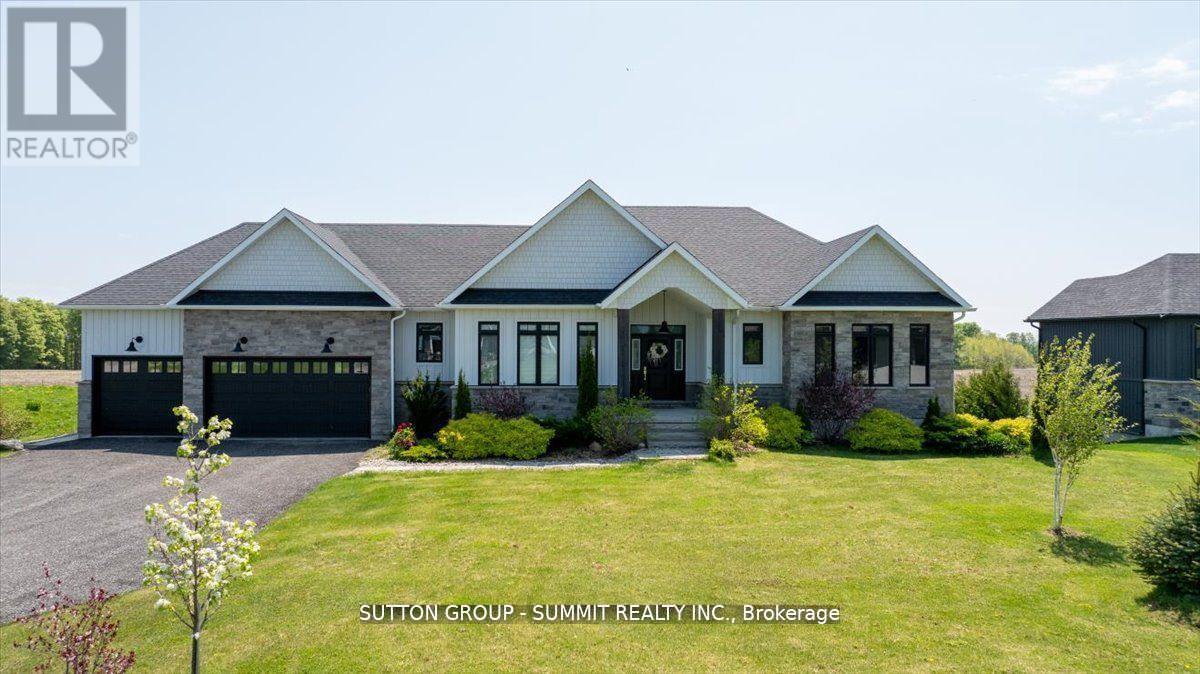
3 Best Court
Oro-Medonte, Ontario
Welcome to the very best of country living, just minutes from Barrie! Here's your chance to own this gorgeous custom-built home in the upscale Whispering Creek community. This luxurious walkout bungalow boasts over 3,500 sqft of living space and sits on a professionally landscaped private lot spanning 0.66 acres. You'll love the open-concept living & dining room overlooking the expansive backyard & open fields behind the property. Enjoy spending time in your very own chef's kitchen with oversized island, quartz countertops and luxury stainless appliances, including marvelous Bertazzoni gas range & oven. Relax in the sprawling 1.5 storey family room with cathedral ceilings and large picture windows that feature panoramic forest views! You'll fall in love with the massive primary bedroom with a spa-inspired 5 piece bathroom and oversized walk-in closet. Cozy up in the bright walkout basement with 9 ft ceilings, radiant floor heating & finished living space complete with a large private bedroom. Close to all of Barrie's finest amenities, you'll feel right at home in this wonderful countryside estate! (id:50787)
Sutton Group Incentive Realty Inc.
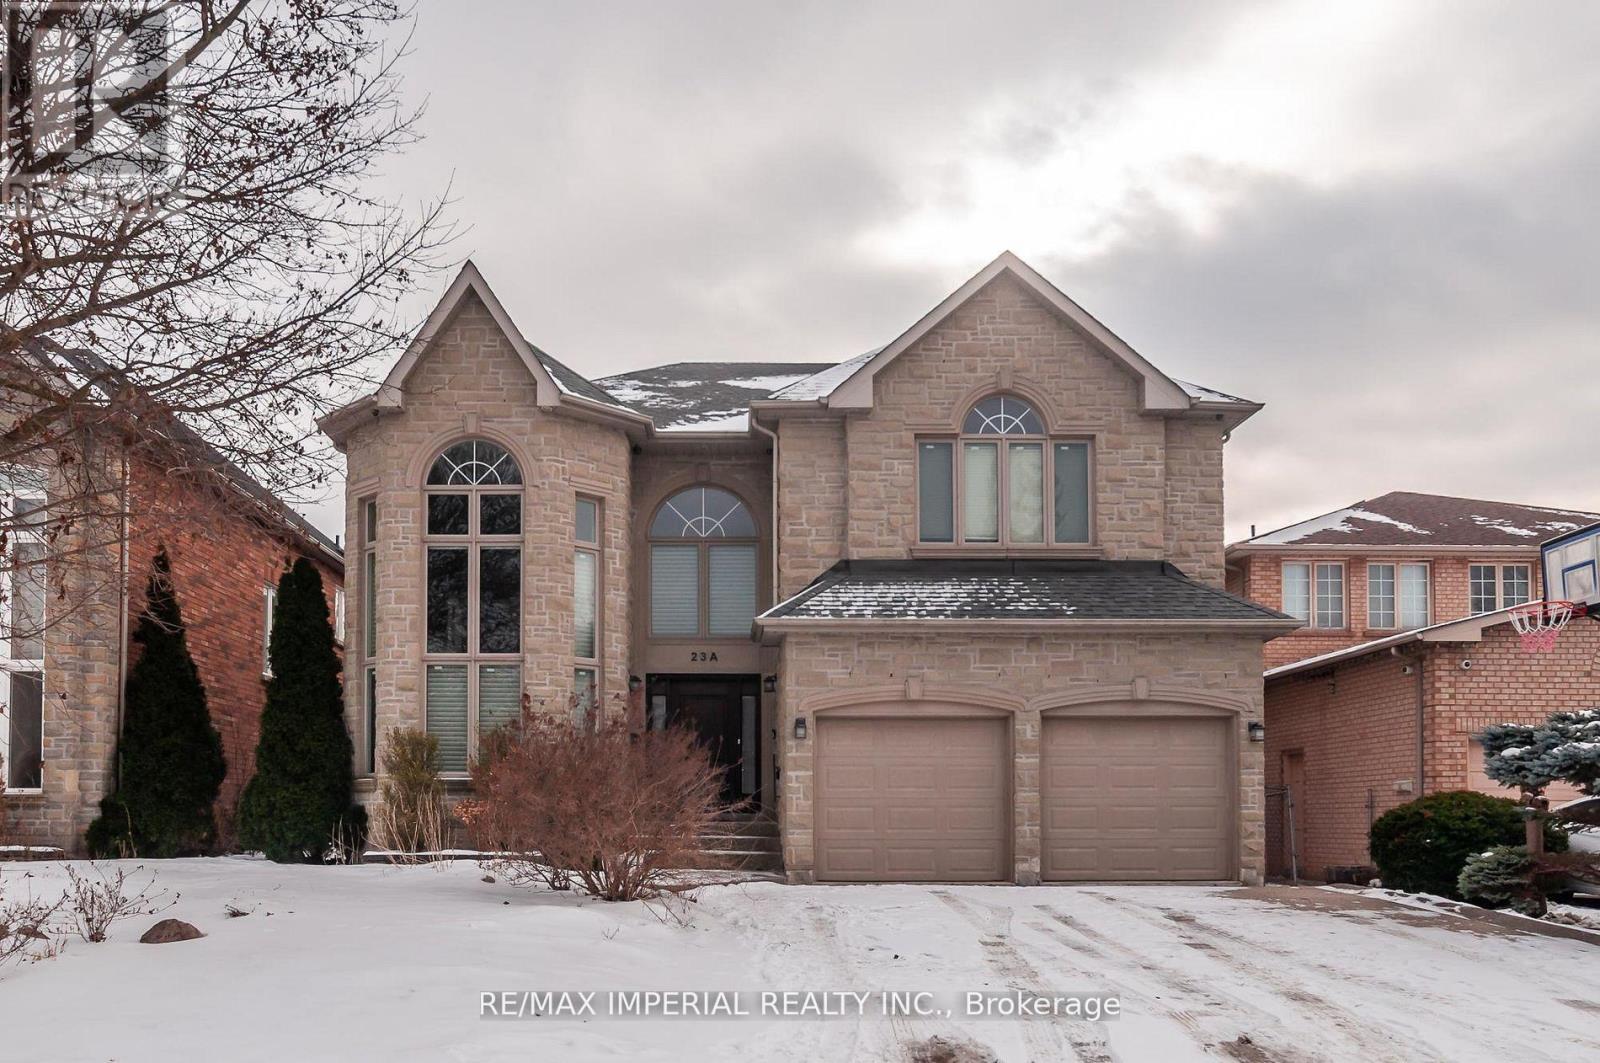
23a Mackay Drive
Richmond Hill, Ontario
Upscale South Richvale Neighbourhood, Custom Quality Construction, Superior Workmanship & Finishes. 4 bedrooms and 3 full bathrooms on 2nd floor; Custom Design Kitchen, living, dining, family, study rooms, and powder room on the ground floor; Basement with storage area and a workshop, and Professionally Finished Basement apartment with living room, 2 bedrooms, kitchenette, and full bathroom. Basement apartment with Separate entrance Walk Up To Private Backyard. Superbly Landscaped, Aggregated Concrete Driveway & Walkway, Oversize Deck. (id:50787)

214 Eighth Avenue
New Tecumseth, Ontario
Welcome to this exceptional Bedford model by Previn Court Homes, perfectly situated on a premium corner lot in one of Alliston's most desirable family neighborhood. Offering over 3,000 sq. ft. of thoughtfully designed living space, this beautiful home features a full brick and stone exterior, an inviting wraparound covered porch, and a double-car garage . Step inside through the impressive Rustico Collection double front doors into a grand foyer finished with polished tiles, soaring 9-foot ceilings, elegant 8-foot arched doorways, rich hardwood flooring, and a stunning solid oak staircase with wrought-iron spindles. Designed for both everyday living and entertaining, the bright open-concept main floor offers extensive principal rooms, including a formal living room, elegant dining room, spacious family room with a cozy gas fireplace, and an impressive kitchen with premium granite countertops, a center island, a breakfast bar with an undermount sink, KitchenAid built-in wall oven, abundant cabinetry, and a spacious breakfast area with an oversized 8-foot patio door leading to the backyard. Upstairs, you'll find four generously sized bedrooms and three full bathrooms. The master's bedroom includes hardwood flooring, a spacious walk-in closet, and a spa-inspired en-suite featuring dual vanities with marble countertop, a freestanding soaker tub, an oversized frameless glass shower with a built-in marble top bench, and premium finishes throughout. Bedroom 4 has its own walk-in closet and private en-suite bathroom, making it ideal for guests, or multi-generational living. The other bedrooms are bright, spacious, and well-appointed, Laundry room is conveniently located on the ground floor and provides additional cabinetry, and direct access to the garage entry, close to schools, parks, walking trails, shopping, restaurants, Stevenson Memorial Hospital, and with convenient access to Highways 89 and 400.Brokerage Remarks (id:50787)
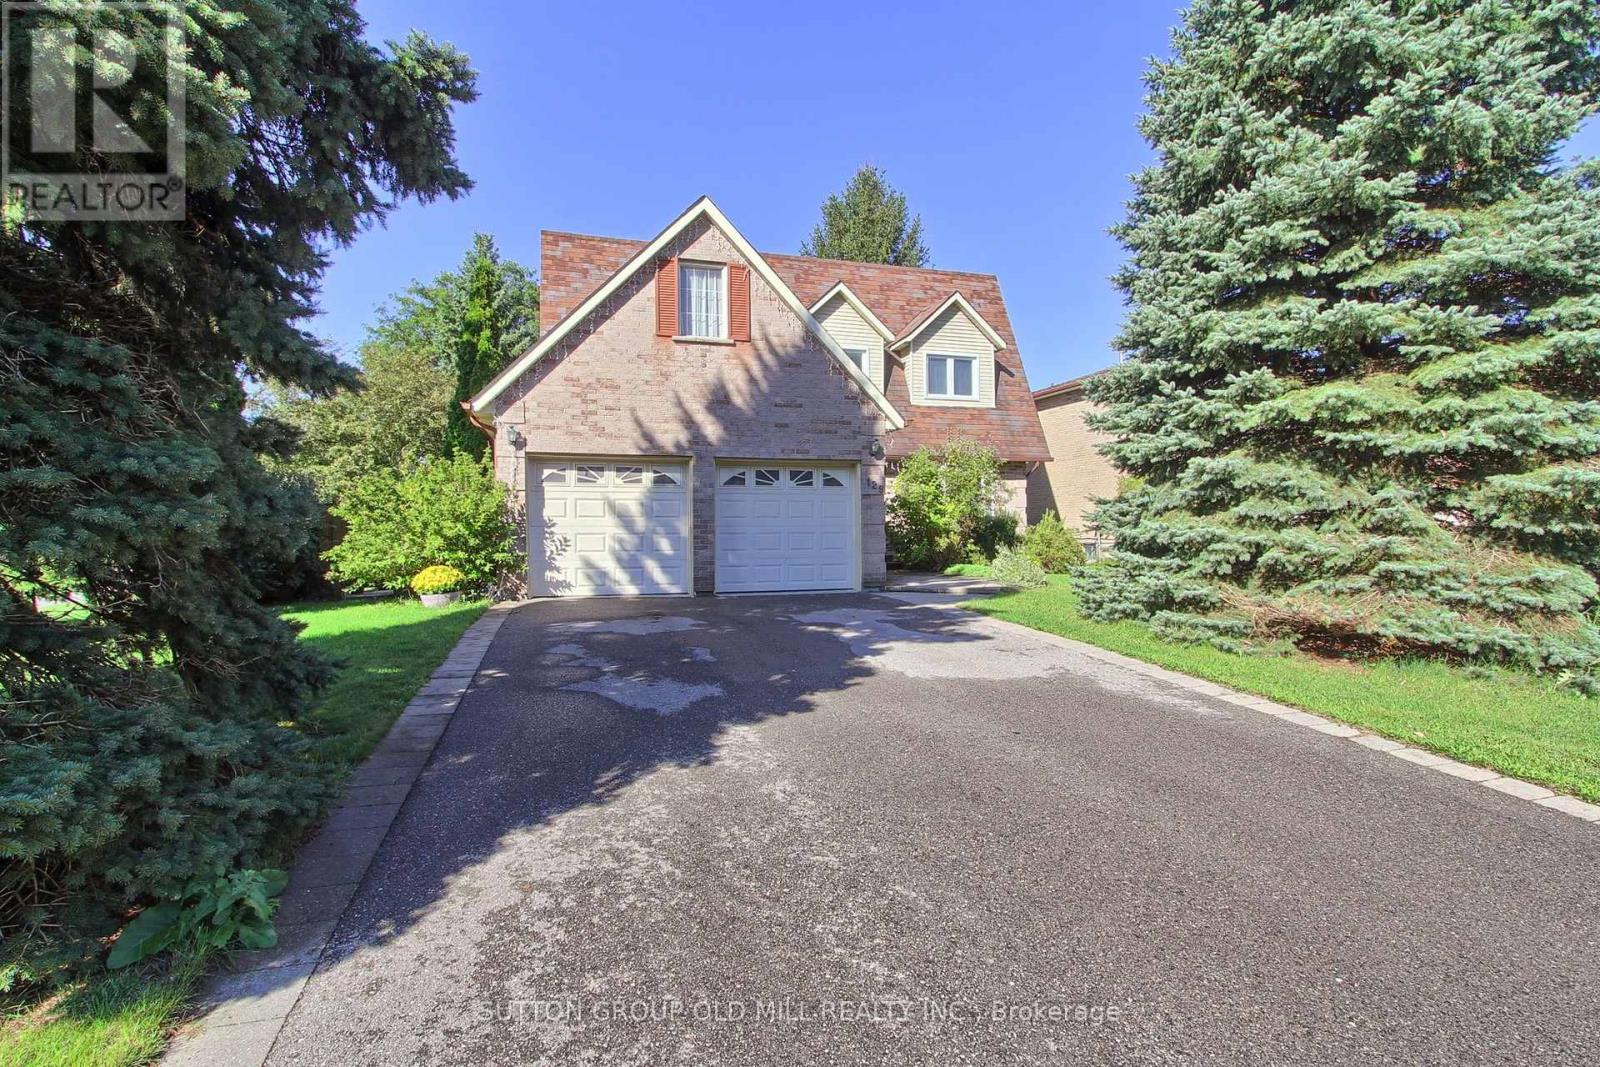
129 Robin Court
Newmarket, Ontario
Stunning, carpet-free 4-bedroom detached home on a premium corner court lot in Newmarket's highly sought-after Bristol-London community! Boasting 2,350 sq ft above grade plus a fully finished basement, this beautifully maintained 2-storey residence perfectly balances timeless character with modern upgrades. The sun-drenched main level features seamless hardwood floors, a grand foyer with an iron-spindle staircase, and an inviting family room anchored by a cozy gas fireplace. Chefs will love the renovated gourmet kitchen, complete with premium quartz waterfall countertops and quartz backsplash, stainless steel appliances, a dedicated breakfast area, and a walk-out to the private backyard deck-offering year-round BBQ options. Upstairs, escape to a spacious primary suite featuring a walk-in closet and a newly updated 3-piece ensuite, alongside three additional generous bedrooms and a contemporary 4-piece bath. The finished lower level expands your living space with an open-concept recreation room and a dedicated, private home office perfect for remote work. Whether you need space for a kids' play area, gaming, or family movie nights, this basement layout delivers. Conveniently located near restaurants, grocery stores, top-rated schools, and leisure facilities. Enjoy being within walking distance to Upper Canada Mall and having easy access to public transportation along Yonge Street. Complete with a 2-car garage and parking for 6 cars total. Absolute turn-key perfection-just move in and enjoy! (id:50787)
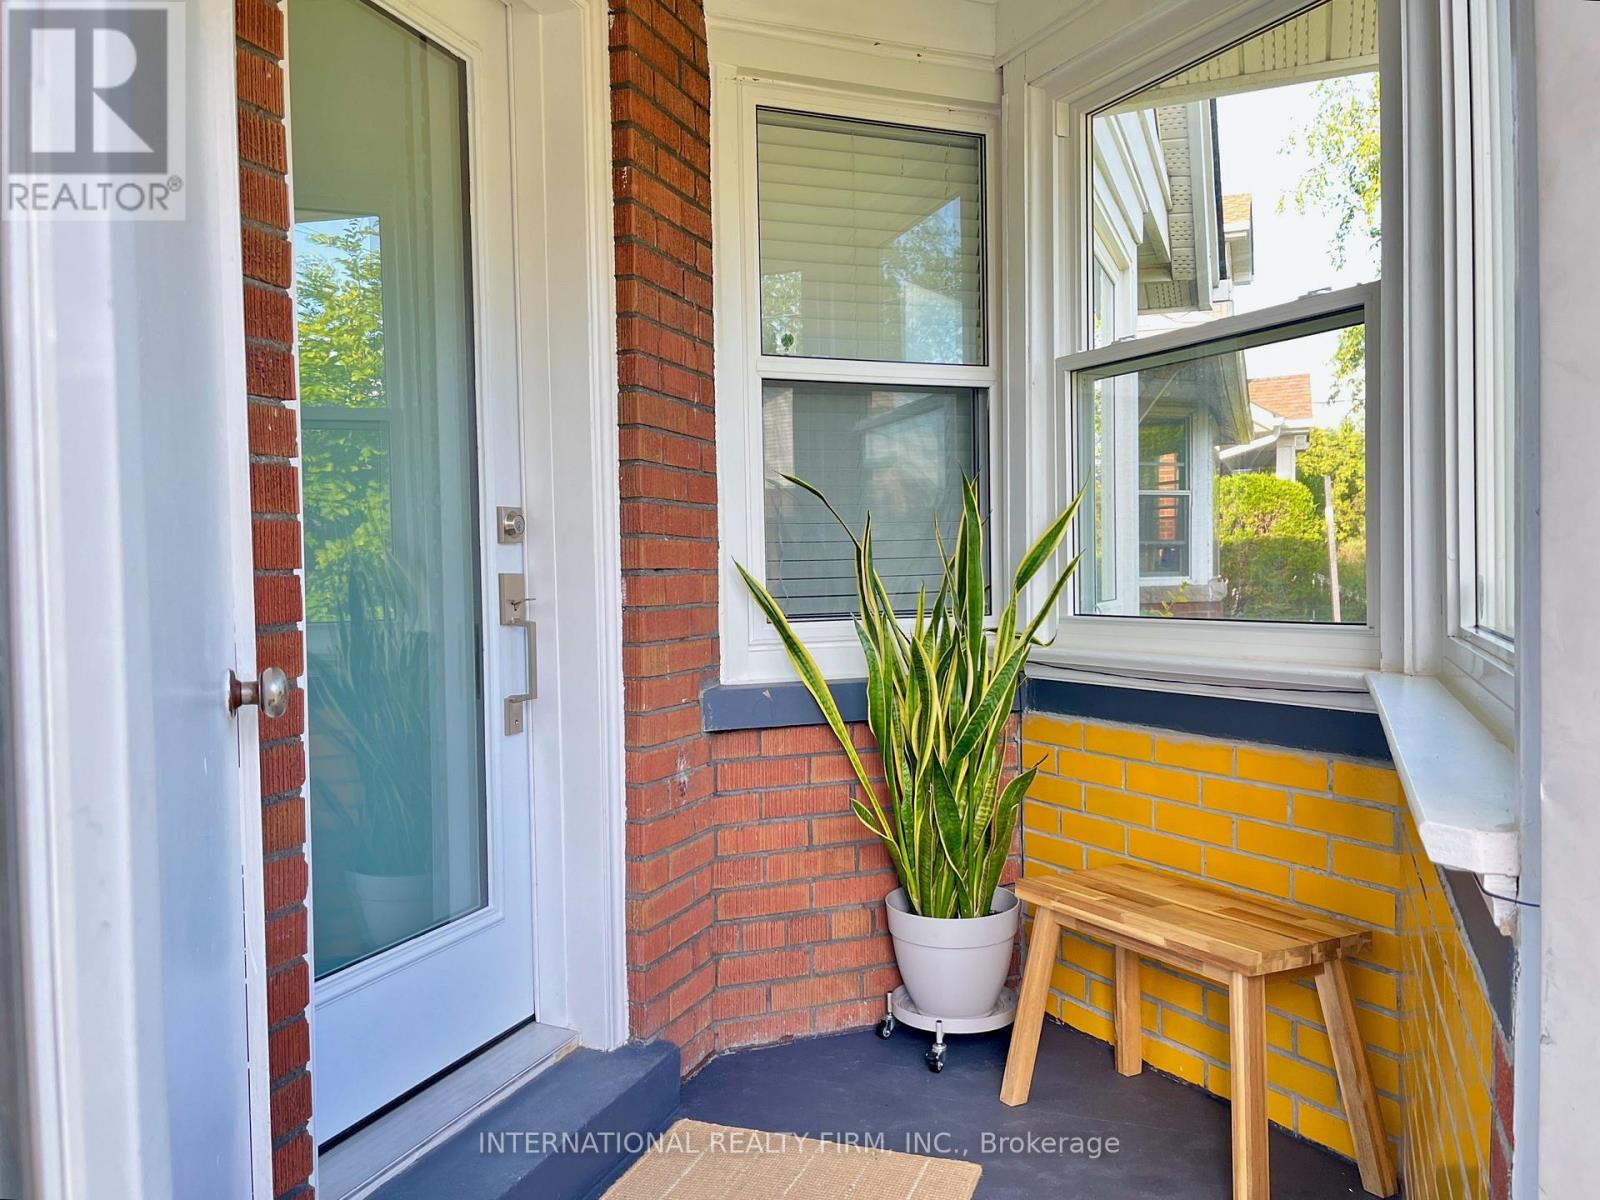
688 Sammon Avenue
Toronto, Ontario
Golden Opportunity! Offer Deadline Sept 30 at 5pm. Fabulous 2+2 Bedroom Starter Home Nestled In Woodbine Heights Area Of Danforth Village. Tastefully Renovated Top To Bottom. Single Car Garage. Featuring Open Concept Modern Kitchen. New Baths. Combined Living/Dining Room. Spacious Finished Basement Two Bedrooms, 3-Piece Bath, Open Concept Kitchen/Living and Laundry, Basement bright with big windows. Private Drive. Private Yard. Airy North East Corner Lot. Convenient Location close to subway. Not To Be Missed! Upgrades: Main Water Line Copper Upgrade (2020), New Windows (2020), Gas Stove Bosch Dishwasher (2020), Samsung Washer & Dryer (2020), New Exterior Door (2021), Chimney Removal (2021), Tankless Water Heater (2022). (id:50787)
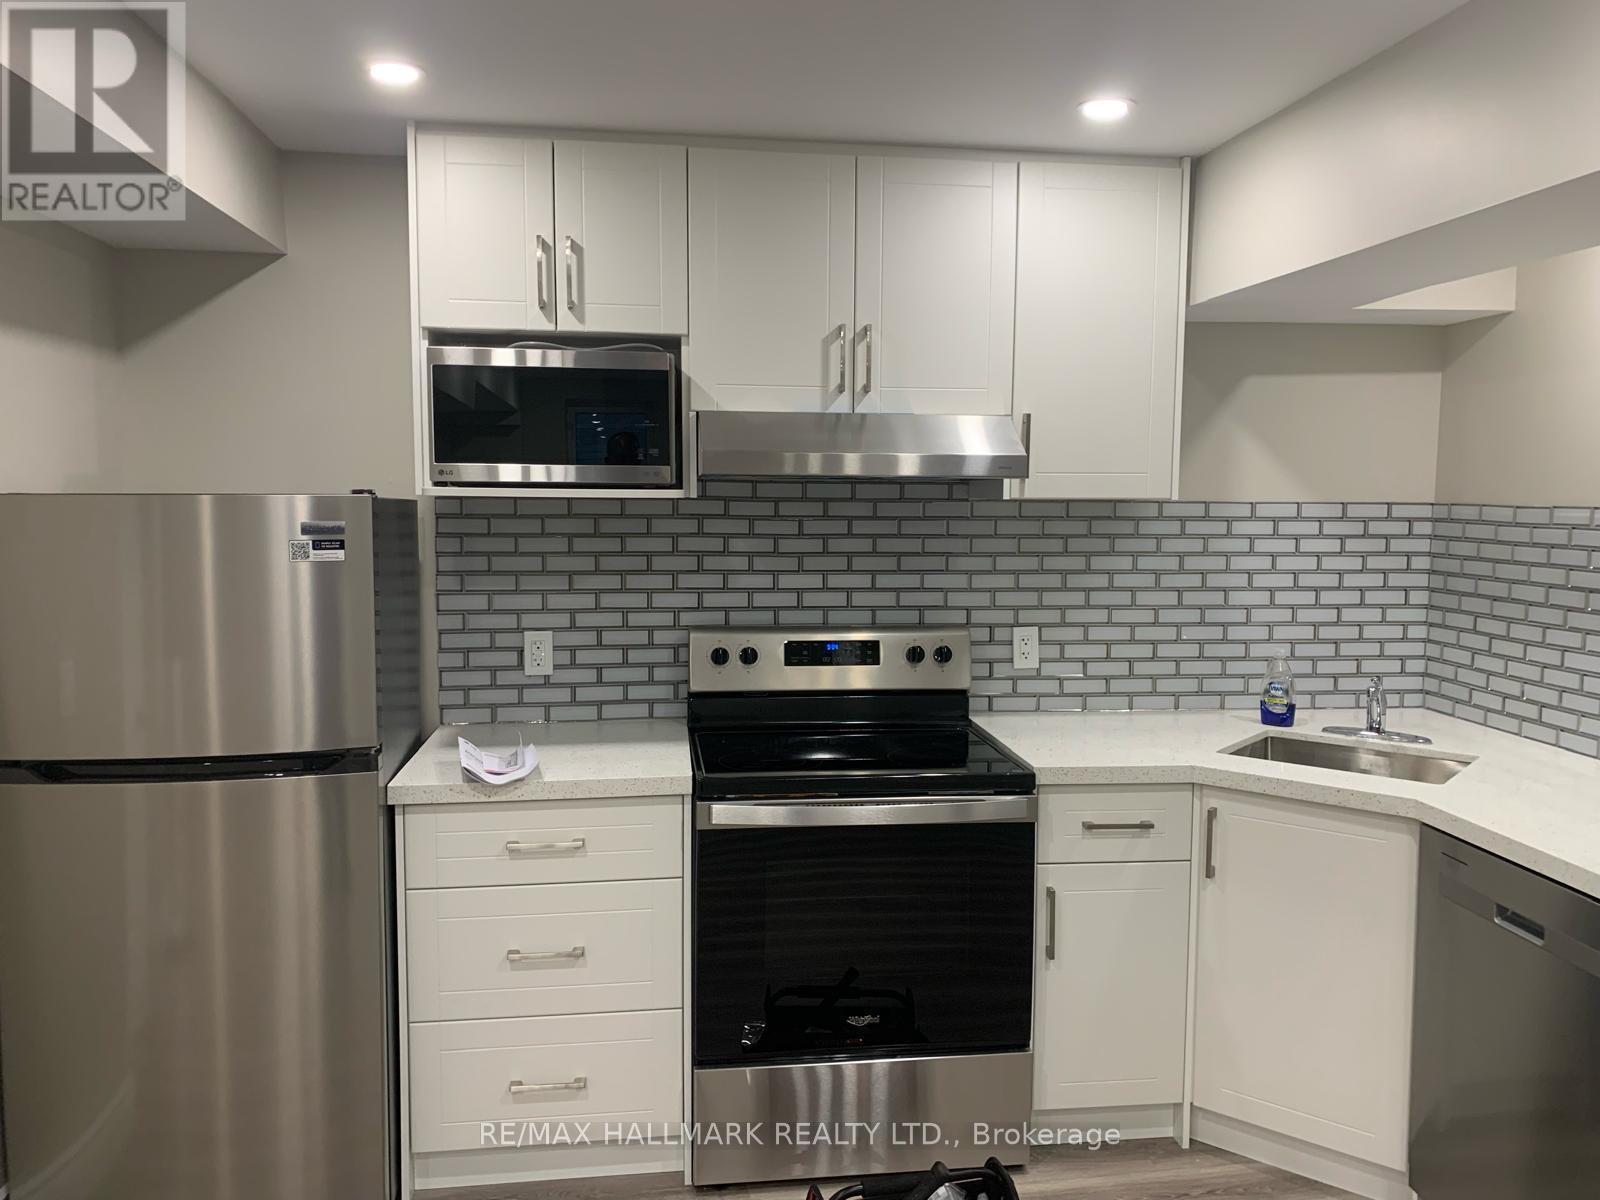
Lower - 58 Jevons Drive
Ajax, Ontario
Bright and modern 2-bedroom legal basement apartment for lease in a quiet, family-friendly pocket of south Ajax. ALL INCLUSIVE rent covers heat, hydro, water, and internet, making budgeting simple with no surprise bills. The unit shows beautifully with laminate flooring throughout and a modern kitchen featuring quartz countertops, a ceramic tile backsplash, and a full stainless steel appliance package including fridge, stove, range hood, microwave, and dishwasher. Both bedrooms are comfortable and bright, and a private separate entrance gives you real independence. Ensuite washer and dryer keeps laundry in your own space. One parking spot included. Steps to Bayly Street transit with connections to Ajax GO Station, and minutes to Hwy 401 for an easy commute in any direction. Close to the Lake Ontario waterfront and trails, Audley Recreation Centre, parks, schools, shopping, and everyday amenities. Available immediately - a clean, comfortable, move-in-ready space in a great location. (id:50787)
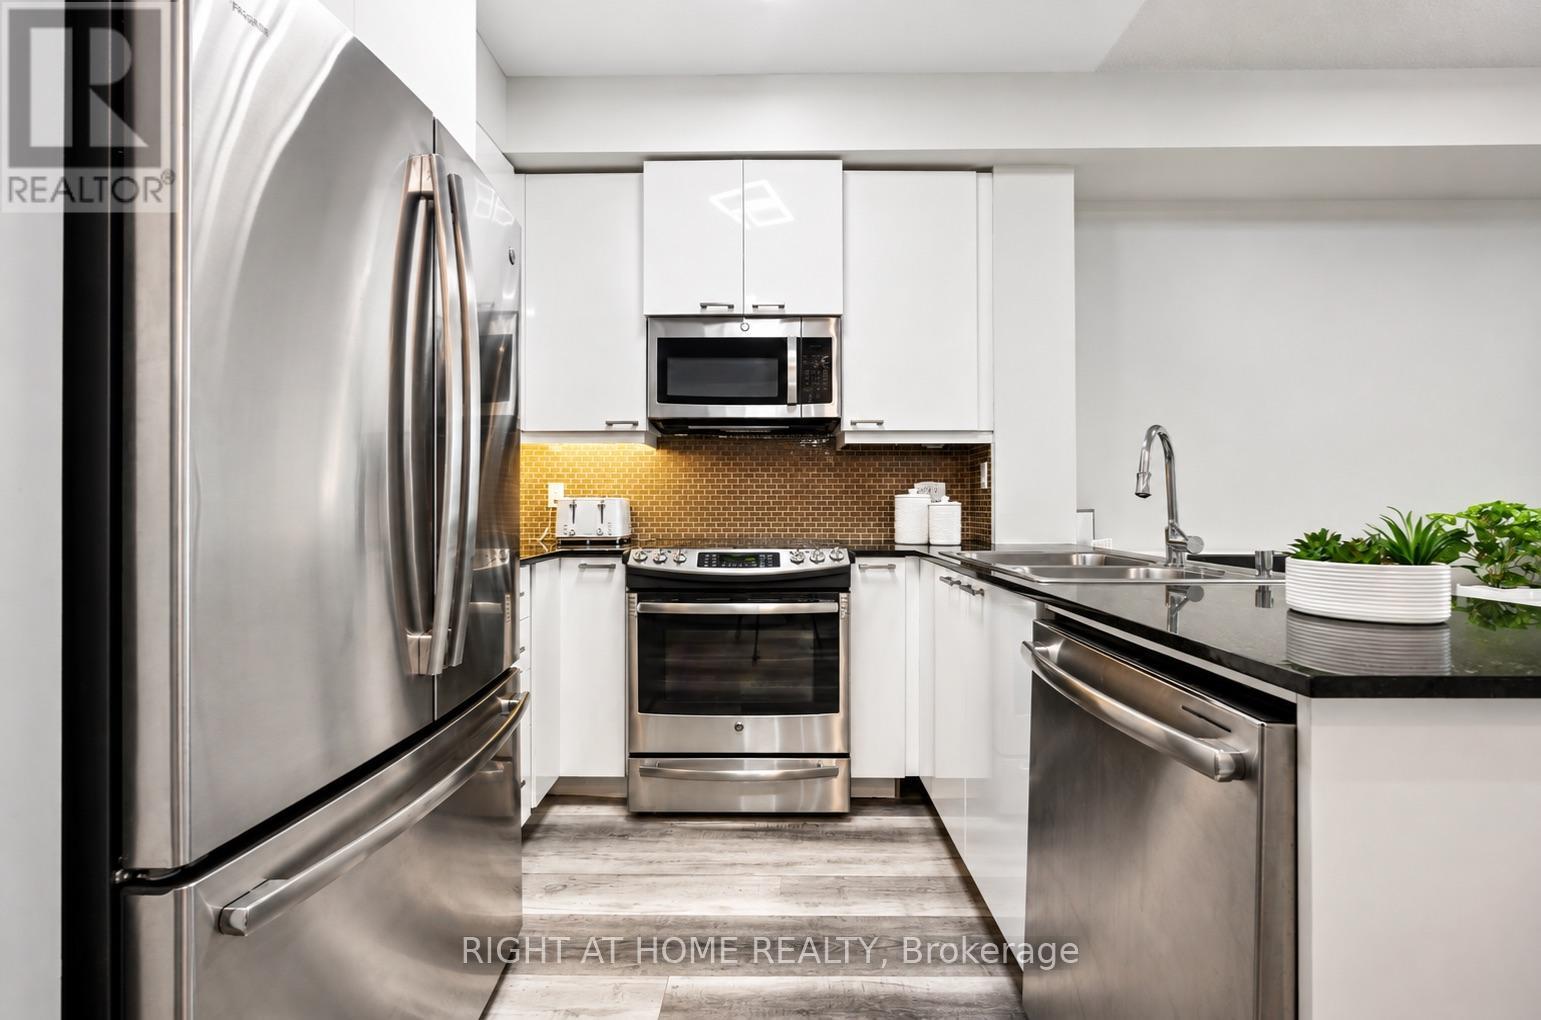
607 - 1328 Birchmount Road
Toronto, Ontario
Welcome to this beautifully upgraded one-bedroom condo in a highly sought-after Scarborough location. This Building offers an excellent combination of modern living, convenience, and amenities. The suite features a bright, open-concept layout with 9-foot ceilings and expansive floor-to-ceiling windows, providing plenty of natural light and unobstructed north-facing views. The spacious living and dining areas offer excellent flexibility, with enough room to create a dedicated home office if desired. The renovated kitchen has been thoughtfully updated with quartz countertops, a stylish ceramic backsplash, stainless steel sink and appliances, upgraded cabinetry, and plenty of storage. The generous dining area is ideal for everyday meals or entertaining guests. A modern bathroom and convenient ensuite laundry complete the interior.The location is exceptionally convenient, with TTC access right outside the building and easy connections to Highway 401, GO stations, Kennedy and Warden subway stations, and Eglinton Crosstown LRT. Additional features include one underground parking space. Residents enjoy an impressive selection of building amenities, including an indoor pool, hot tub, fitness centre, BBQ terrace, party room, guest suite, playground, ample visitor parking, and 24-hour concierge and security.You also get your own locker for your storage in a secured room. *Some pictures may be virtually staged* (id:50787)
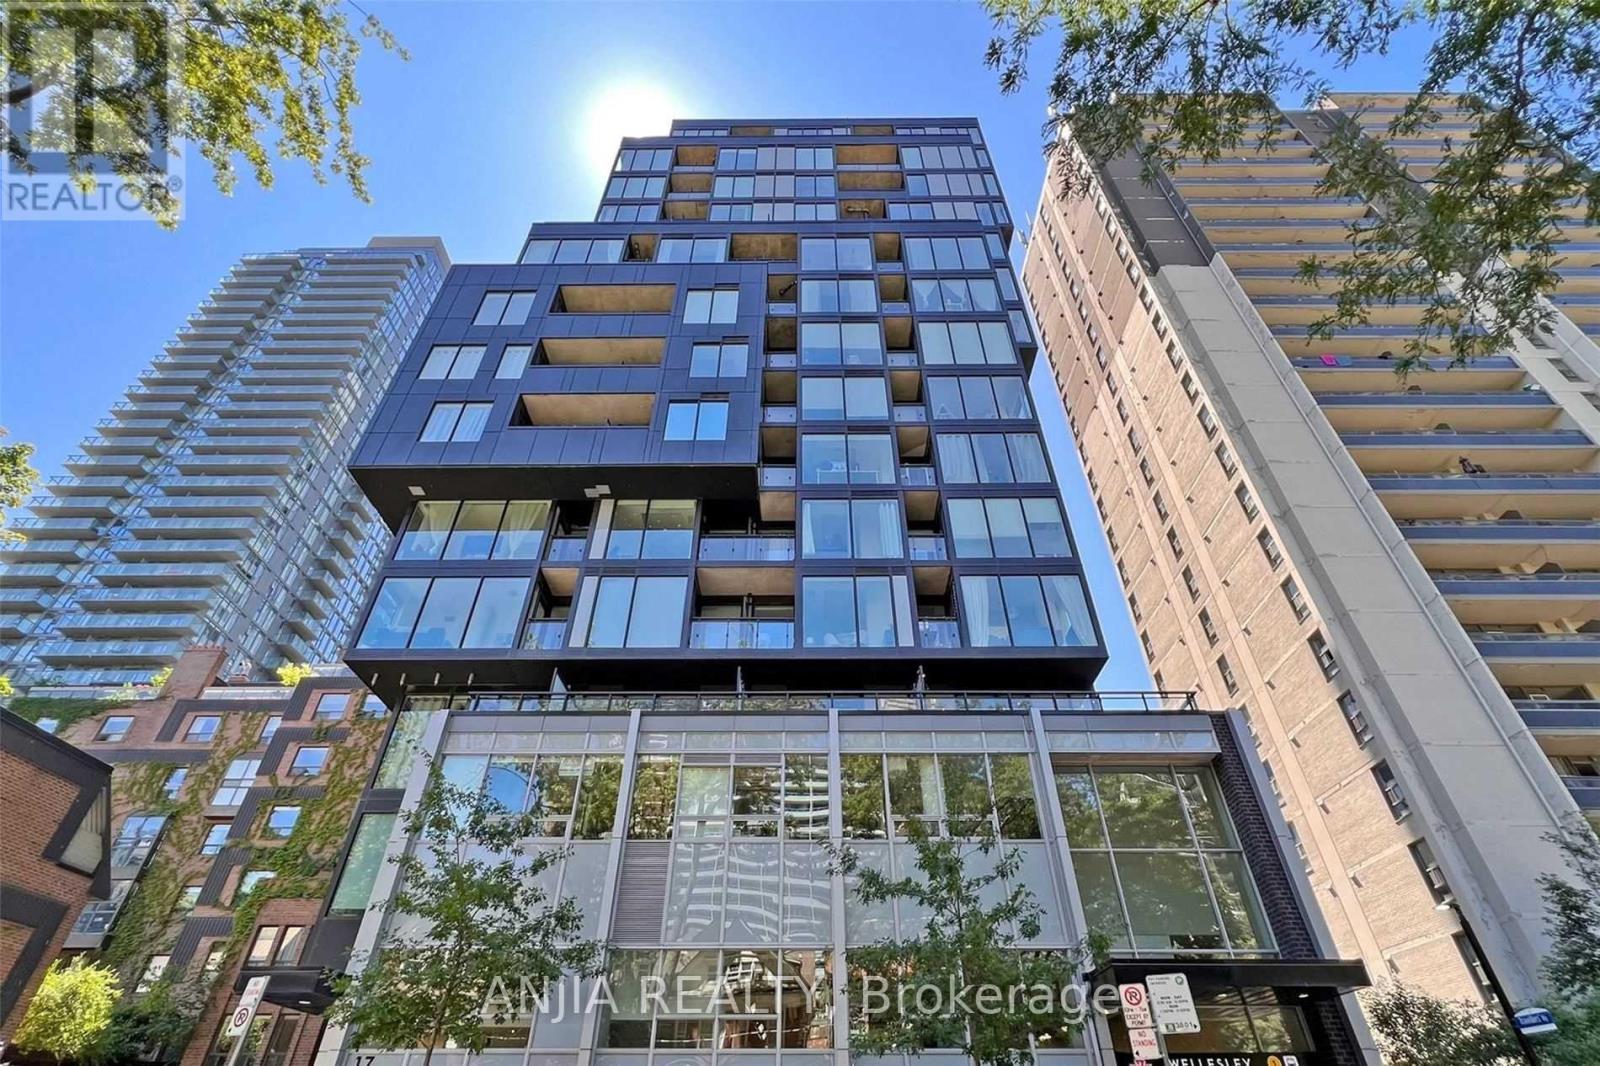
409 - 17 Dundonald Street
Toronto, Ontario
Welcome to this luxurious South View 1+1, With Large Living/Dining Room, Modern Kitchen With Quartz Counters, Ceramic Back Splash, 9ft ceiling and floor to ceiling window. Direct Access To Wellesley Subway Station From Building Lobby!!! Close To Everything, U Of T, Queens Park, College Park, Hospitals, Dundas Sq, Rom, Restaurants, Shopping, Yorkville, Yonge & Bloor. Amazing location in heart of DT. (id:50787)
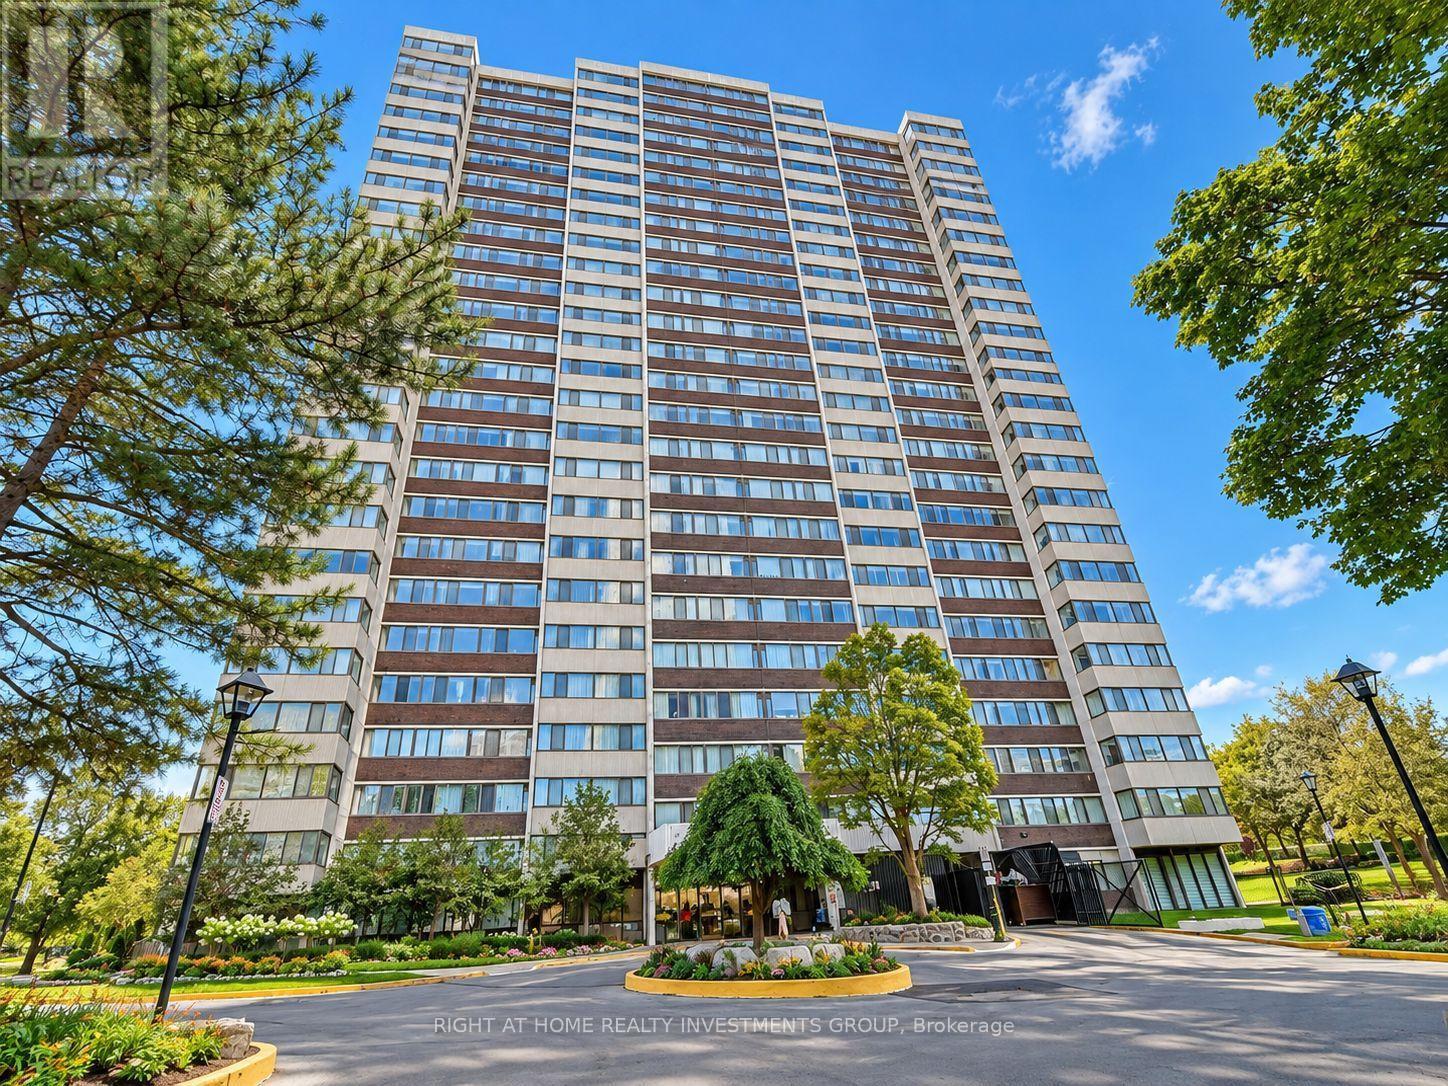
203 - 80 Antibes Drive
Toronto, Ontario
This bright and spacious corner 3-bedroom, 2-bathroom suite offering close to 1400 sq. ft. in a highly sought-after building and prime North York location.This well-maintained unit features an updated open concept kitchen with a separate breakfast area and window, laminate flooring throughout, and a generous primary bedroom with a walk-in closet and 4-piece ensuite. Enjoy the convenience of ensuite laundry and storage locker.All-inclusive rent with high-speed internet and cable TV included, plus 1 parking space. Steps to all amenities including splash pad, park, G. Ross Lord Trails, Antibes Community Centre, close to shopping, schools & direct bus to Yonge subway-this home is the perfect choice for a growing family seeking both comfort and style!!! . All Utilities Included (Heat, Water, Hydro, High Speed Internet and Cable). Great amenities include gym , sauna, tennis court, kids playground. (id:50787)

202 - 180 Fairview Mall Drive
Toronto, Ontario
**Must see virtual tour** Convenience and a fantastic location come together in this bright and spacious 2-bedroom, 2-bathroom corner condo. Ideally located close to major highways and Fairview Mall, this home puts shopping, dining, entertainment, transit, and everyday essentials right at your fingertips, while making commuting a breeze.The thoughtfully designed interior features a functional open-concept layout, a versatile mobile kitchen island that provides additional prep space and can be easily repositioned to suit your needs, and in-suite washer and dryer for added everyday convenience. With generous storage throughout, there is plenty of room to keep everything organized and out of sight.Step outside to the impressive wrap-around corner balcony, offering approximately 200 sq. ft. of additional outdoor living space-ideal for morning coffee, outdoor dining, entertaining, or creating your own private retreat.This well-appointed home also includes dedicated parking and a storage locker, along with access to a variety of building amenities. With its combination of indoor space, exceptional outdoor living, ample storage, and a location that keeps you connected to major roads and everything Fairview Mall has to offer, this condo is an ideal place to call home. (id:50787)
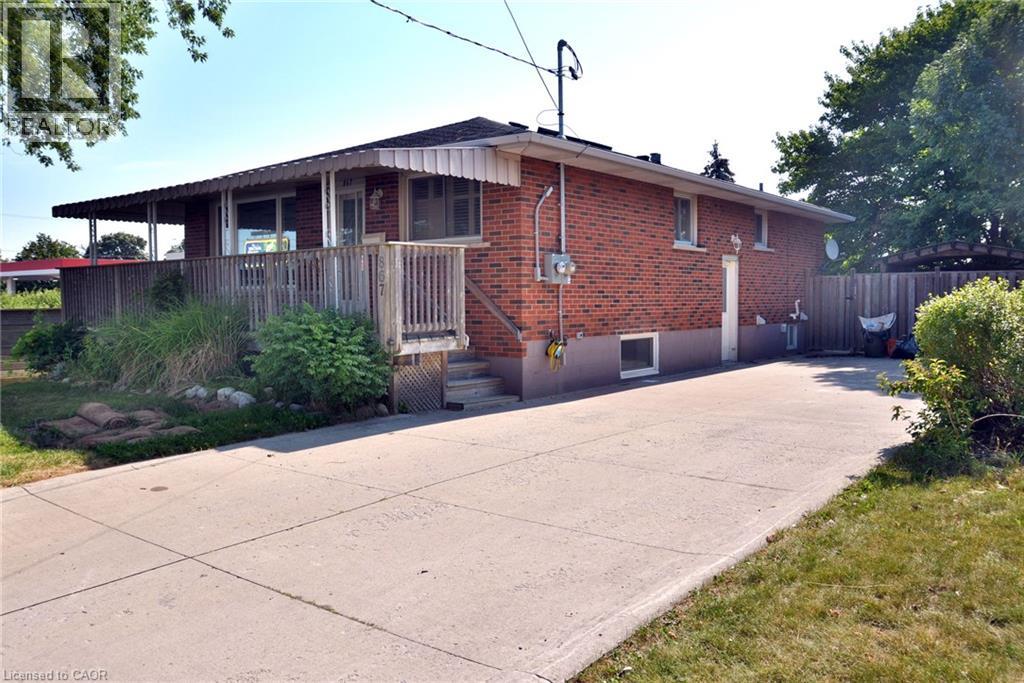
867 Upper Sherman Avenue
Hamilton, Ontario
Turnkey legal duplex on the desirable Hamilton Mountain! Main floor 2 bedroom unit can be easily be turned back into 3 bedrooms. With approximately 1,100 sq. ft. even the basement unit is very spacious. The main floor features a large kitchen, solid oak cabinetry, hardwood flooring throughout, 4-piece bath, and a spacious primary bedroom with gas fireplace. The open concept basement unit is approx 5 years old. Two hydro meters and two water meters allow each unit to pay 100% of their own utilities. Recent major updates include a newer A/C, roof and basement waterproofing. A+ tenants paying market rent, making this a turnkey investment, or live in one unit and have the other help offset your mortgage. Double-wide driveway to complete the package! (id:50787)
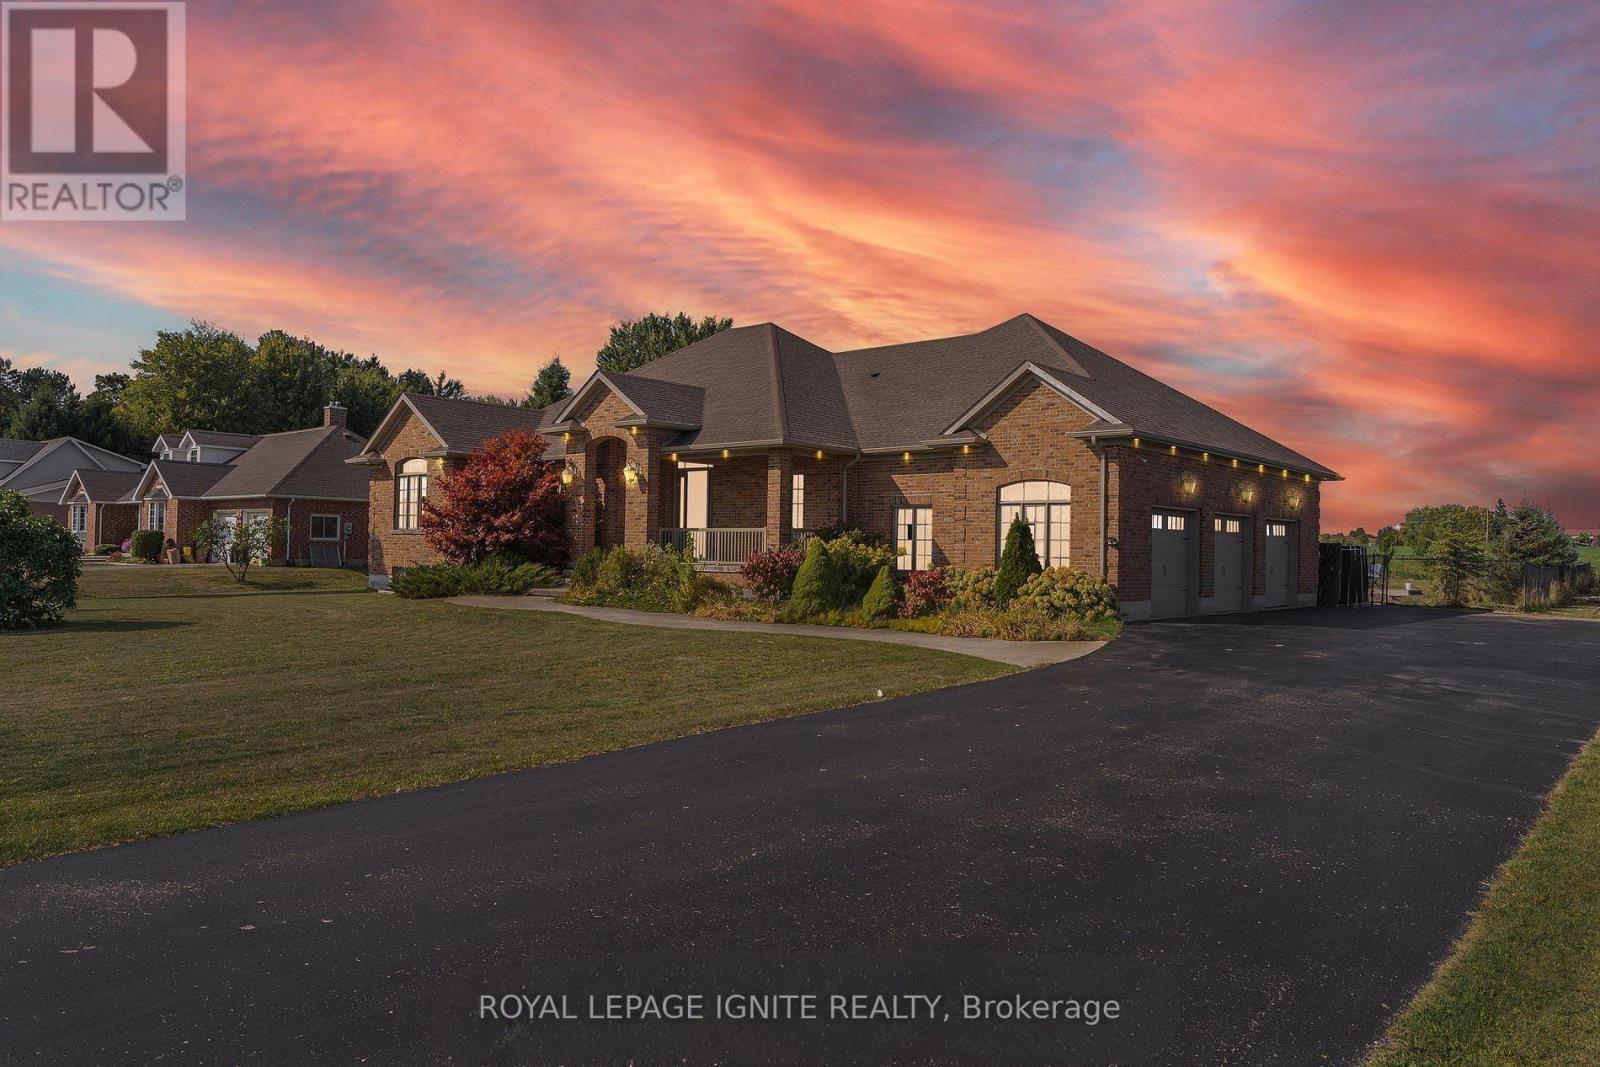
4659 Lobsinger Line
Wellesley, Ontario
Welcome to an exceptional custom-built bungalow, where timeless craftsmanship, luxury andestate-style living come together! Situated on a beautifully landscaped 100 x 277 ft lot (approx. 0.6 acres), this meticulously maintained home offers over 4,500 sq ft of finishedliving space, a private in-ground pool and an impressive oversized triple-car garage. The main level showcases a grand foyer, bright open-concept living spaces, hand-scraped engineered hardwood and tile flooring, with no carpet throughout. Featuring 5 spacious bedrooms, 3 full bathrooms plus a main-floor powder room, there is plenty of room for family and guests. Retreat to the spa-inspired 5-piece ensuite complete with a deep soaker tub, glass shower and dual vanities. The builder-finished lower level is enhanced by large sunshine windows, creating bright and versatile additional living space. Outside, enjoy a beautifully landscaped backyard with a full sprinkler system and private pool-perfect for summer entertaining and relaxing. Superior European construction and quality architectural details can be found throughout. All this just 10 minutes from St. Jacobs and 15 minutes from Waterloo! (id:50787)
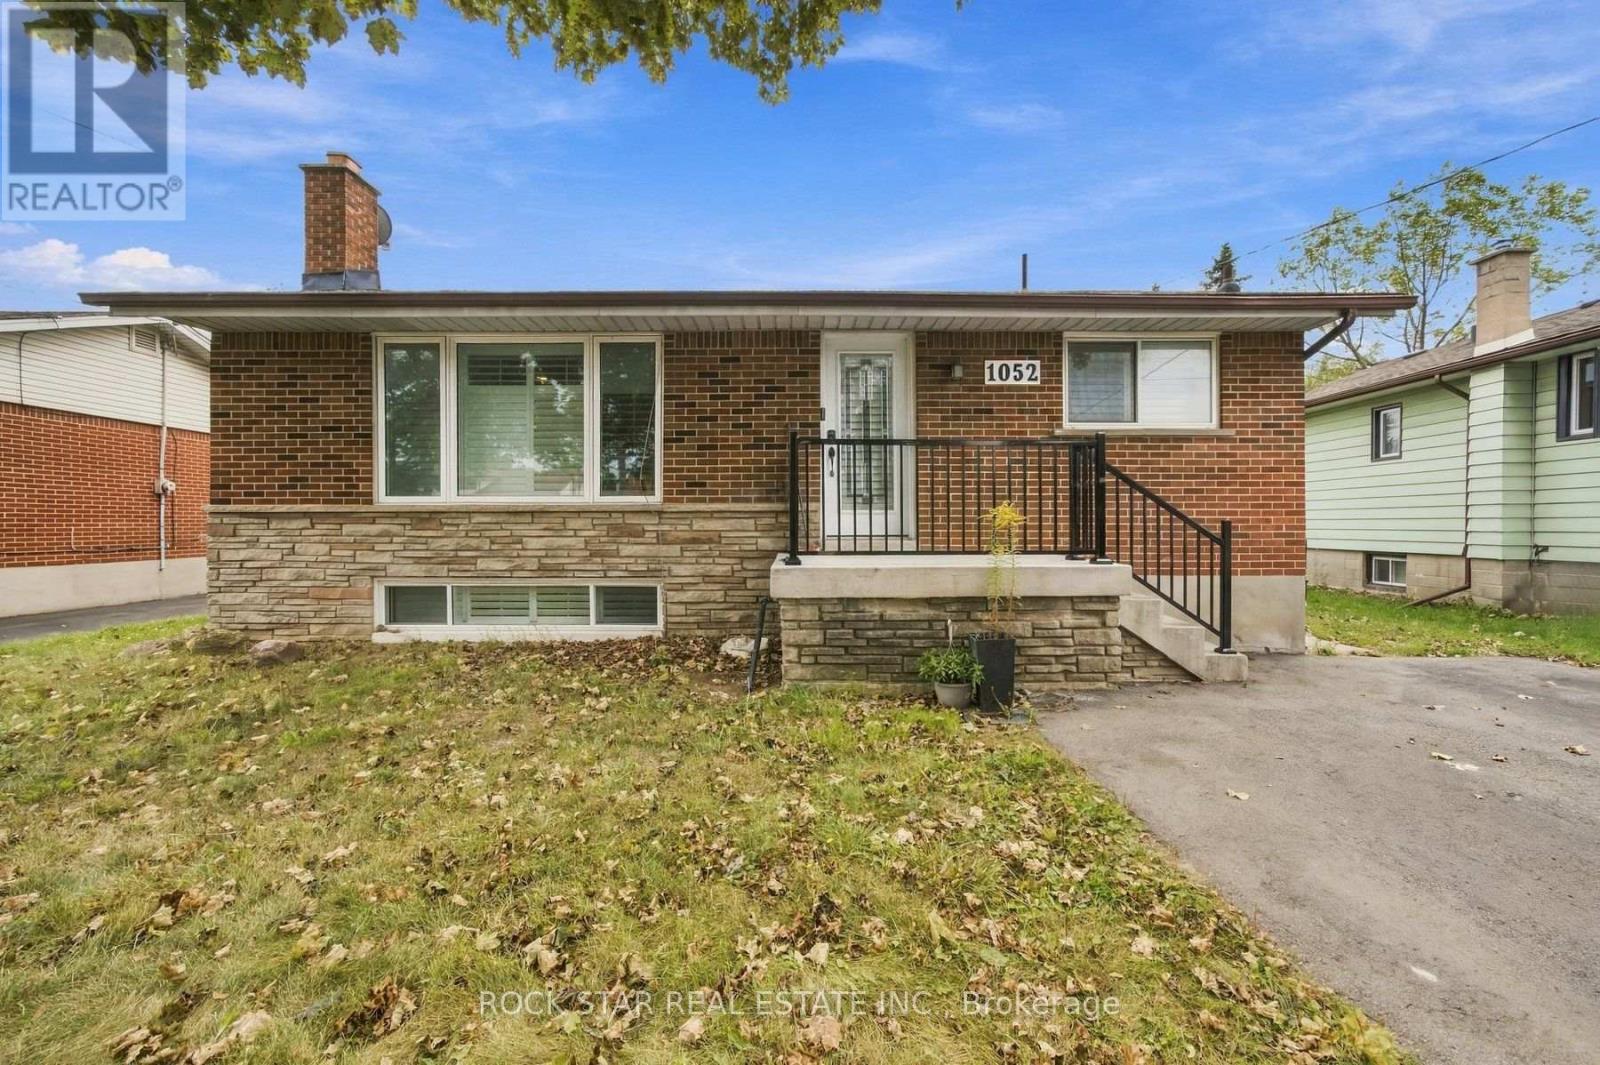
Lower - 1052 Fennell Avenue E
Hamilton, Ontario
Welcome Home! Gorgeous and bright Legal Lower 2 bedroom 1 bath unit! A private side entrance takes you this renovated and beautiful space. Functional Layout. The kitchen features wooden counter top, subway tile backsplash and electric stove and a dishwasher! Ensuite laundry, vinyl flooring, and decorated in soft neutral tones , make this fresh space your new home! Move in ready! (id:50787)
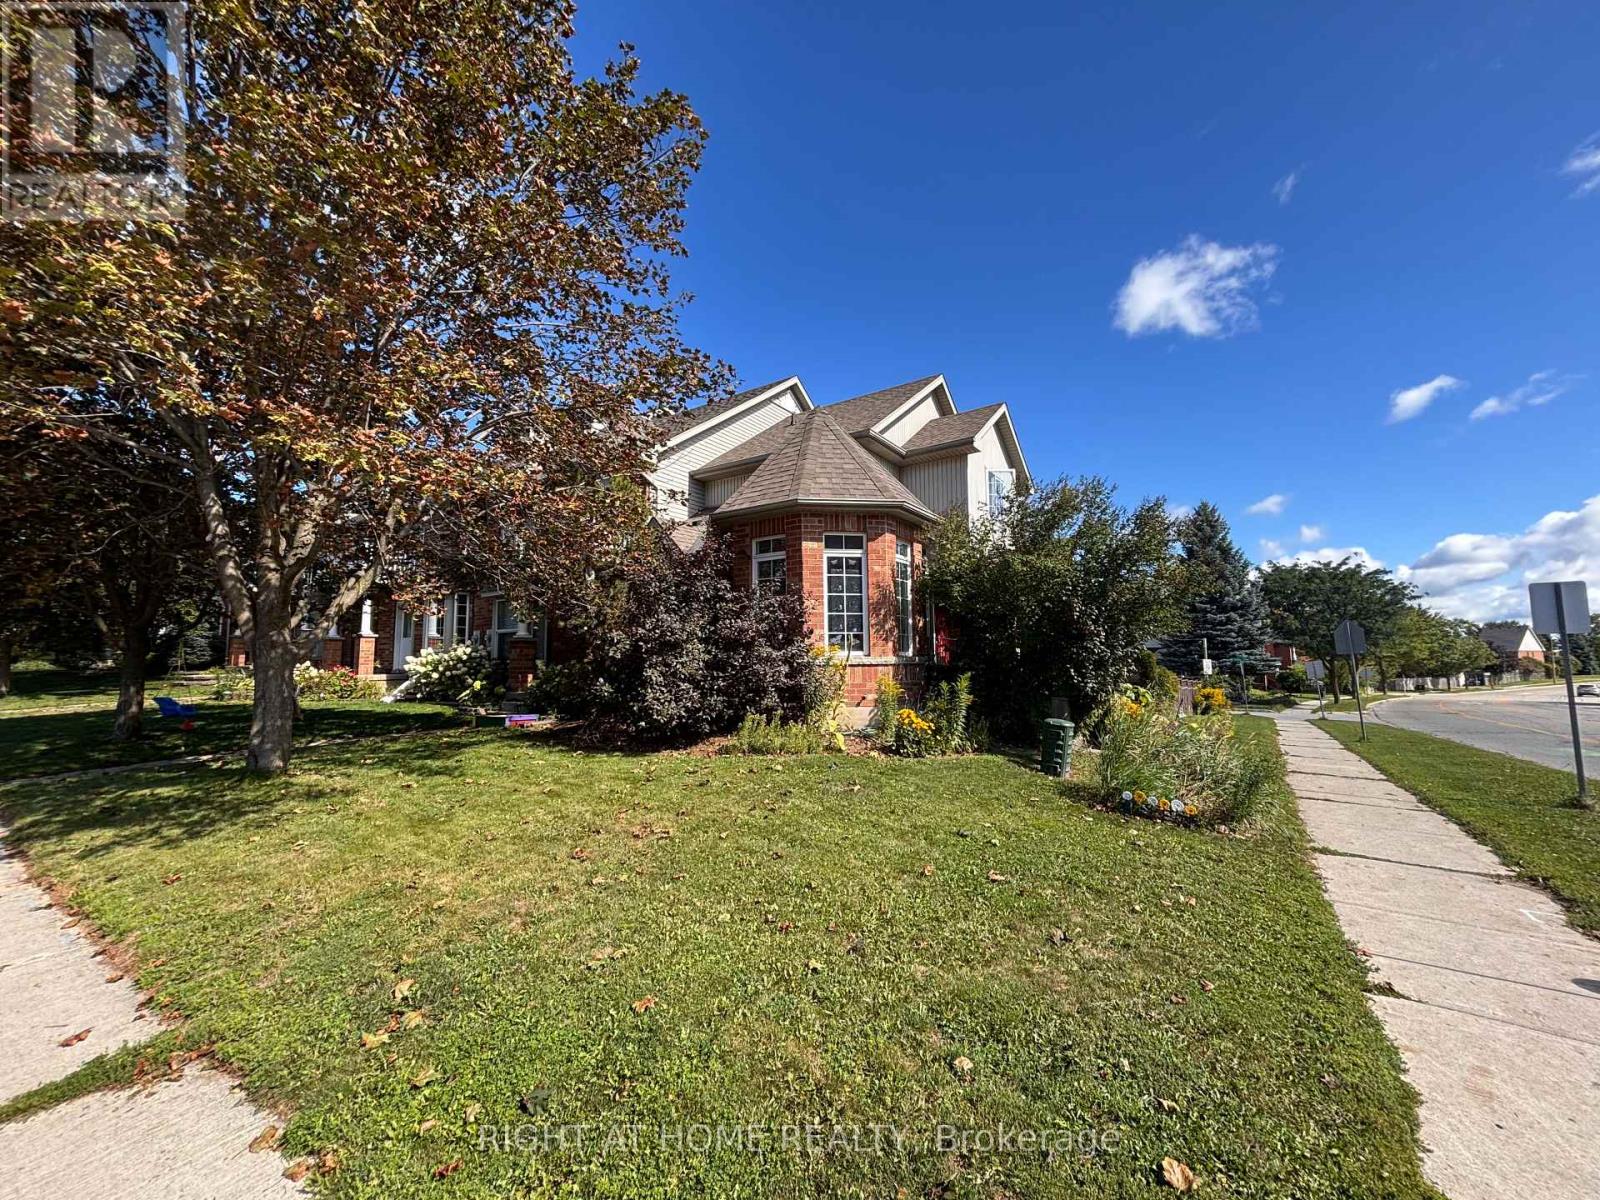
1 Montgomery Boulevard
Orangeville, Ontario
Welcome to this spacious 3-bedroom corner-unit townhome offering a unique and functional layout, with one bedroom on each level and a full bathroom for every bedroom. The extended driveway provides exceptional parking for up to three vehicles, plus an additional space in the single-car garage. While the home is ready for some updating, it offers a fantastic opportunity to renovate and personalize it to your taste. Ideally located directly across from the high school, and a one minute walk from an elementary school, and just steps from the Alder Street Recreation Centre. Grocery stores, restaurants, and everyday amenities are also conveniently located nearby, making this an excellent opportunity for families, investors, or anyone looking for space and convenience in the heart of Orangeville. (id:50787)
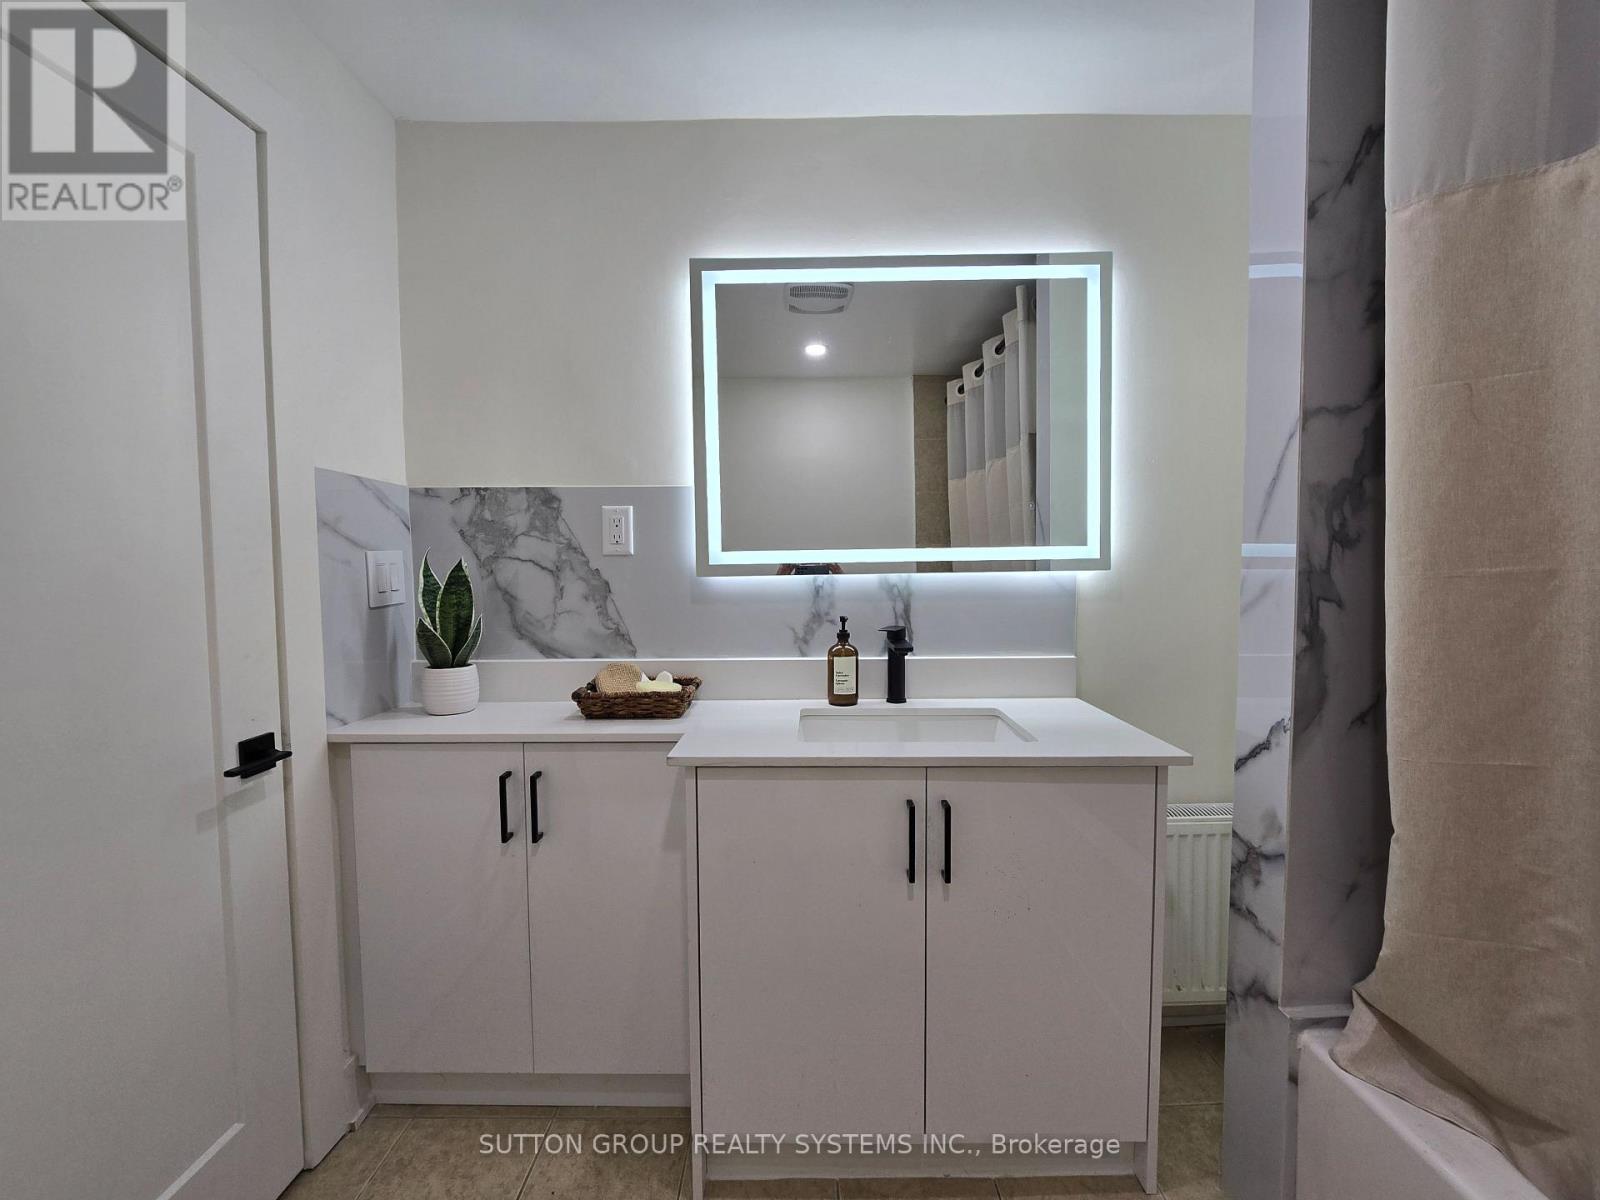
1 - 2886 Lake Shore Boulevard W
Toronto, Ontario
Spacious Apartment for Rent In The Heart Of Vibrant Lake Shore Village! 2 Bedrooms, 1 Bathroom. Fully Renovated Unit! Brand New Modern Kitchen With Quartz Countertop And Elegant Marble Backsplash. Laminate Floor Through Out. Unit Recently Painted. New Washer & Dryer In Laundry Room With Lots Of Storage Space. Beautiful And Modern Light Fixtures In Every Room. Large Bedrooms Each one With Big Closets. Linen Closet For More Storage Options. TTC Street Car And Direct Bus To Islington Subway Station At Your Doorstep. Minutes To Long Branch & Mimico GO. Walking Distance To Humber College And Short Drive To Downtown. Enjoy What This Neighborhood Has to Offer: Close To Lake, Steps To Shopping, Restaurants, Cafes, Pubs, Medical Clinics, Nail, Hair & Beauty Salons, Plus Much More! Tenant Pays Hydro, Cable And Internet. Unit is Furnished. Parking Space At Additional Cost: $100/Mth. (id:50787)
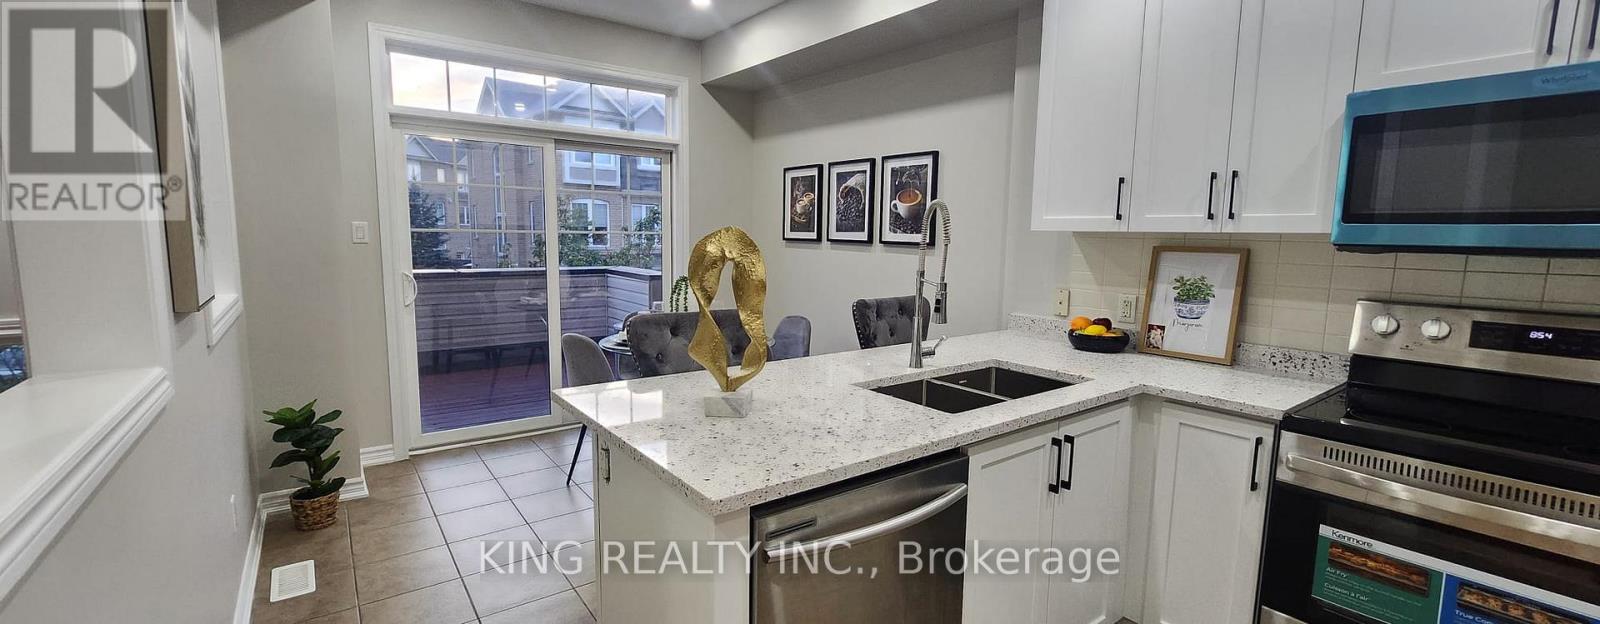
86 Magdalene Crescent S
Brampton, Ontario
LOCATION ! LOCATION !! LOCATION !!! 5 Minutes drive from Trinity Common Mall / Terminal - 11 Minutes drive from Bramalea City Centre Mall. 2 MINUTES DRIVE to Hwy 410, Close to major bus routes, Walk to neighbourhood parks. Nearby schools: Earnscliffe Senior Public School, St. Marguerite d'Youville Secondary School, Brampton Centennial Secondary School. 2 minutes drive from Turnberry Golf Club. Enjoy incredible views while being nestled on a quiet street, just minutes from Heart Lake Conservation Area.Whether you're a savvy investor or a growing family seeking comfort, convenience, and income support, this home checks all the boxes. A perfect starter home in one of Brampton's most sought-after pockets.This beautifully renovated home comes with RAVINE VIEW & A PRIVATE BALCONY. This beautifully FULLY RENOVATED home features BRAND NEW FLOORING, NEWLY PAINTED, ELEGANT NEW STAIRS, STUNNING NEW QUARTS COUNTER TOP AND MODERN POT LIGHTS THROUGHOUT THE ENTIRE HOUSE. BRAND NEW STAINLESS STEEL APPLIANCES INSTALLED (OTR + STOVE)Practicality meets convenience with a single-car built-in garage WITH ADDITIONAL STORAGE SPACE FOR BYCYCLE etc and additional driveway parking. Nestled in a fantastic family-friendly neighbourhood,Extras: (id:50787)
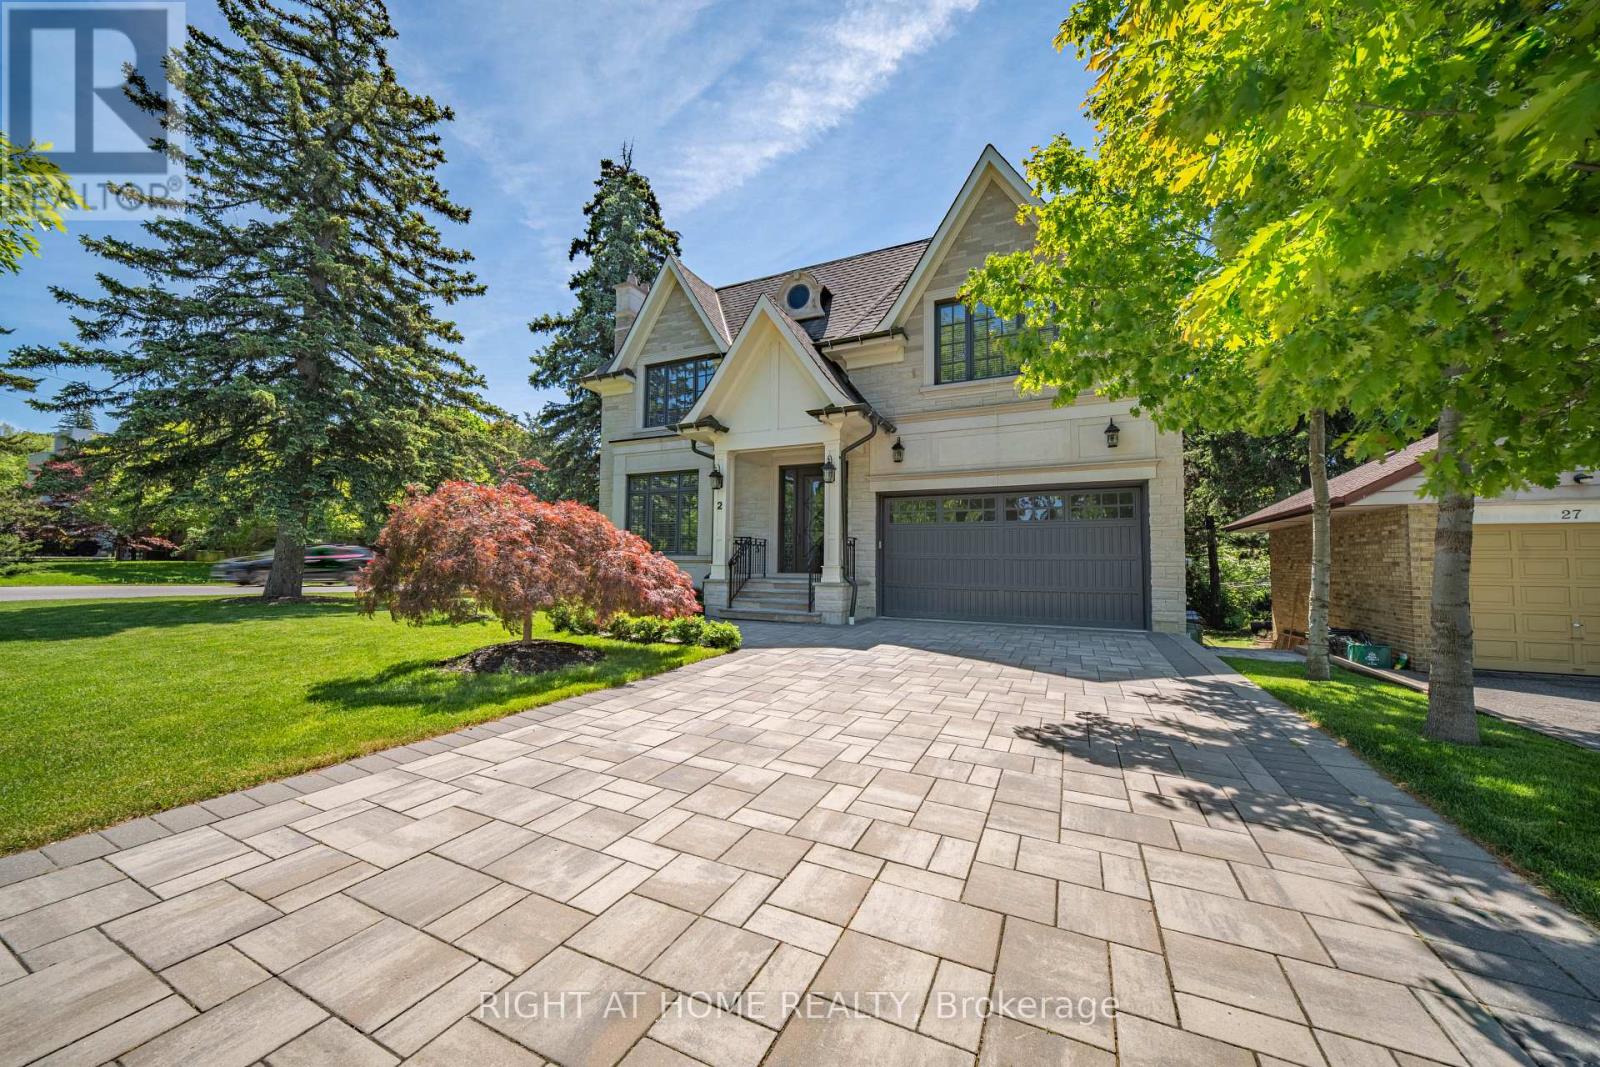
2 Finchley Road
Toronto, Ontario
Spectacular custom masterpiece in prestigious Edenbridge-Humber Valley! This uniquely designed 5-bedroom, 6-bathroom residence offers over 6,000 square feet of total living space featuring soaring 10-foot ceilings, formal living and dining rooms, and a high-end chef's kitchen that flows seamlessly into an open-concept family room. The oversized primary suite serves as a private retreat complete with an expansive walk-in closet, a spa-inspired ensuite, and a private walk-out patio. Built for entertaining, the finished lower level includes a dedicated home theatre, large rec room, and walk-out access to the grounds. Set on an expansive, private lot surrounded by mature trees and exquisite professional landscaping, this breathtaking residence delivers an incredible blend of elegance, space, and sophistication in one of Etobicoke's finest neighbourhoods. (id:50787)
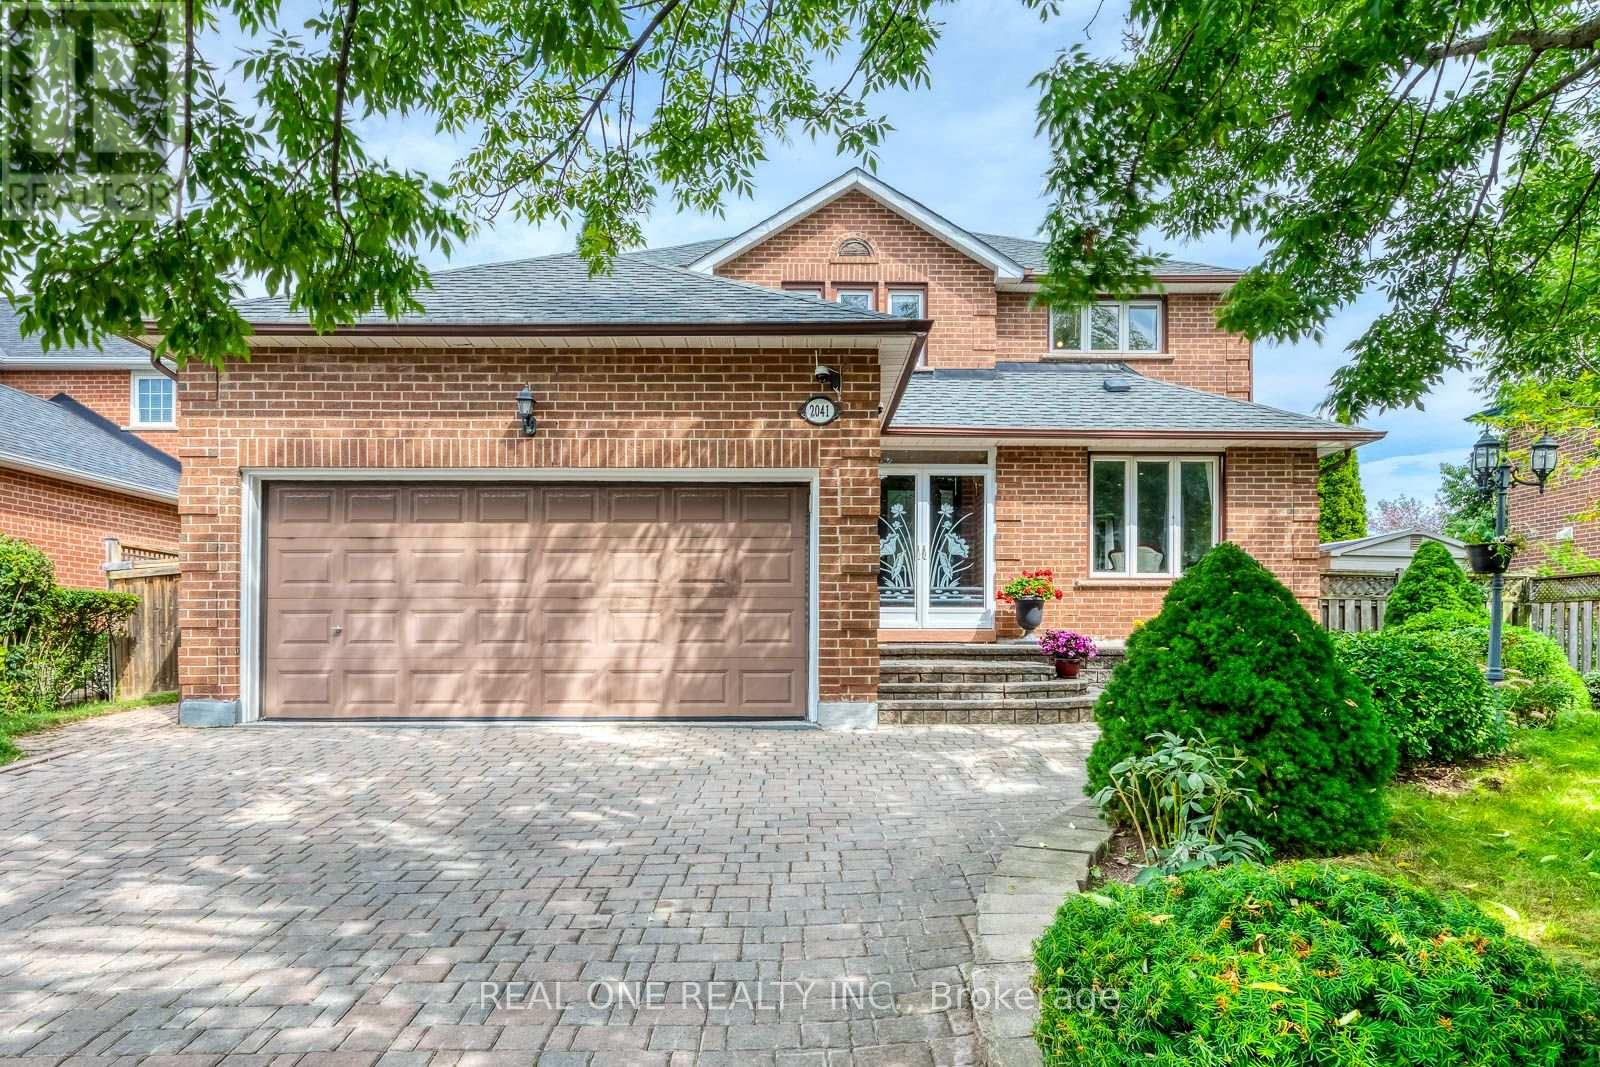
2041 Madden Boulevard
Oakville, Ontario
Welcome to 2041 Madden Boulevard, a well-maintained detached family home in the desirable River Oaks community of Oakville. Situated on an impressive approximately 60 x 110 ft lot, this spacious two-story residence offers four bedrooms upstairs, a finished basement, and a functional layout ideal for growing families.The main floor features a comfortable and inviting living space with a practical layout, a separate dining area, and a well-appointed kitchen with a spacious breakfast area. The home offers generous room sizes and plenty of natural light, creating a warm and welcoming atmosphere for everyday family living and entertaining.Upstairs, four bedrooms provide comfortable accommodation for the whole family. The finished basement includes a second kitchen and additional living space, offering flexibility for extended family, guests, or recreational use.Enjoy a generous outdoor setting and ample parking in a family-friendly neighbourhood close to schools, parks, trails, shopping, public transit, and major commuter routes. A wonderful opportunity to own a well-kept home on a generously sized lot in an established Oakville community. (id:50787)
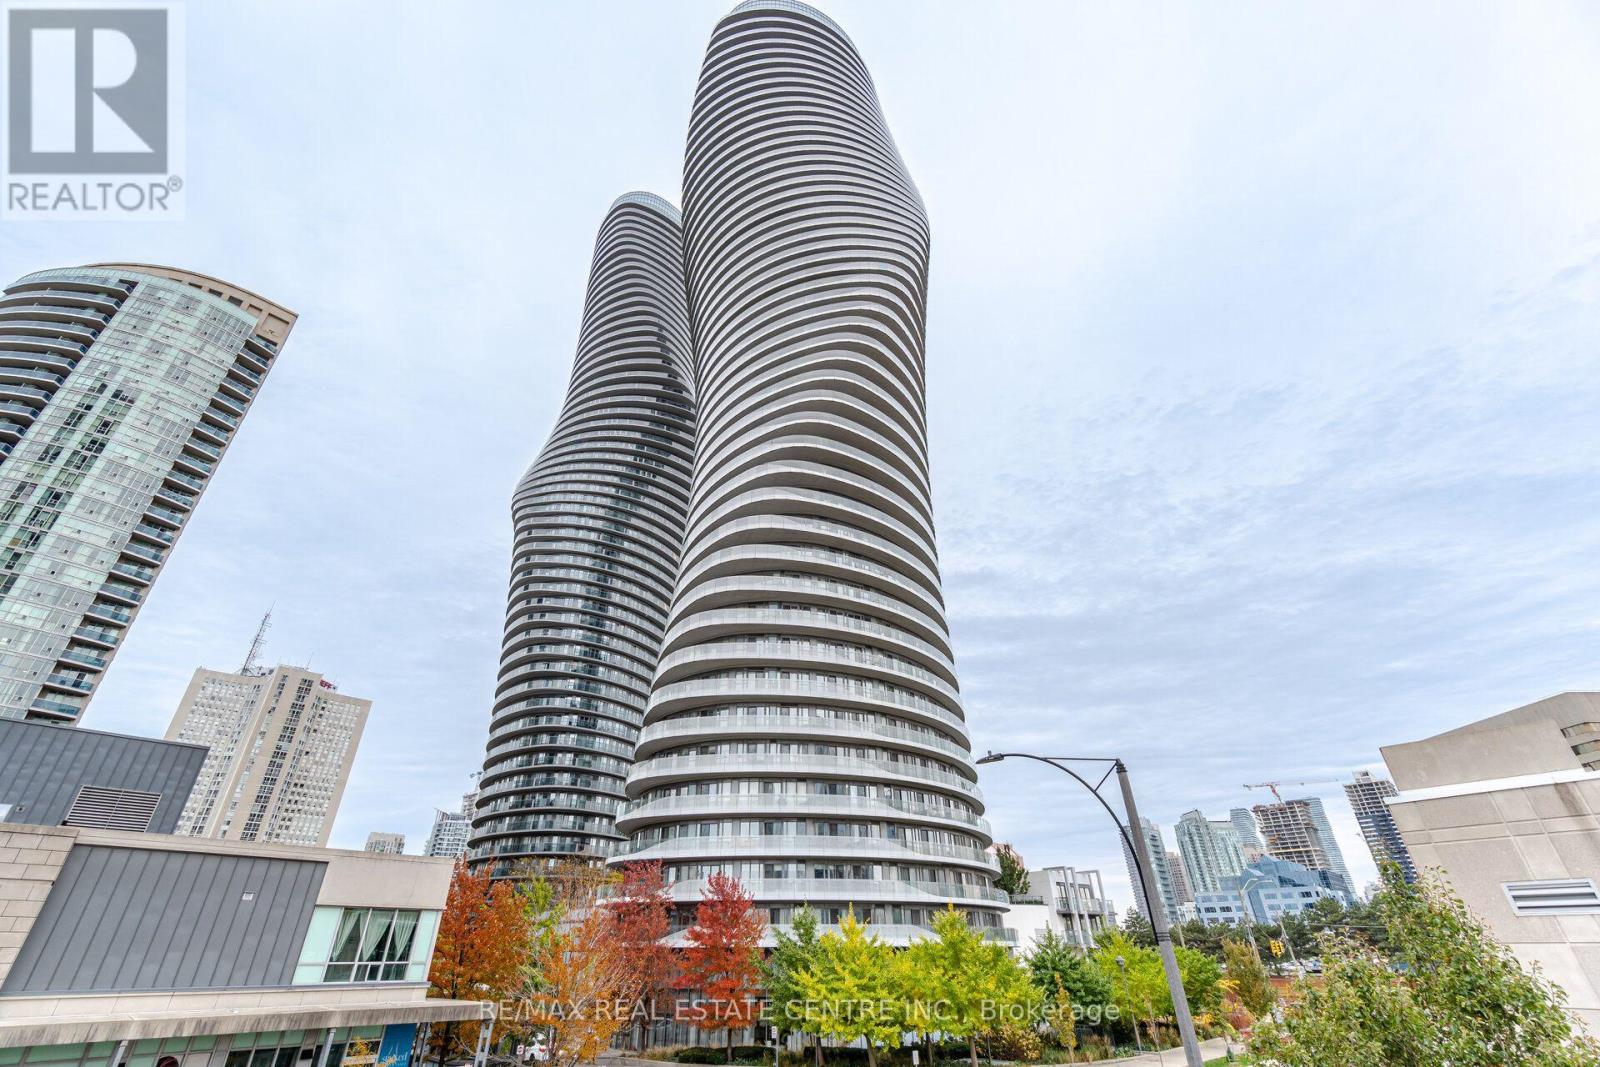
Lph8 - 50 Absolute Avenue
Mississauga, Ontario
Experience elevated living in the iconic Marilyn Monroe Towers, one of Mississauga's most recognized luxury residences. This exceptional lower penthouse with upgraded finishes throughout offers 2 spacious bedrooms, 2 full bathrooms, soaring ceilings, 8 ft doors, and breathtaking unobstructed views framed by expansive floor-to-ceiling windows. A spectacular 75 ft. wraparound balcony, accessible from every room, creates seamless indoor-outdoor living and showcases the skyline from every angle.The thoughtfully designed open-concept layout is perfect for entertaining, featuring a breakfast bar, granite kitchen countertops and backsplash, Jenn-Air stainless steel kitchen appliances, and a Sub-Zero integrated refrigerator. The generous primary retreat boasts a private ensuite, while brand new engineered hardwood flooring adds warmth and sophistication throughout. Complete with a tandem parking space for 2 vehicles, locker, and access to the stunning 48th-floor lounges, residents also enjoy an impressive collection of resort-inspired amenities, including indoor and outdoor pools, a fully equipped fitness centre, basketball and squash courts, elegant party rooms, guest suites, 24-hour concierge, and beautifully landscaped grounds.Ideally located in the heart of Mississauga, you're just steps from Square One Shopping Centre, Celebration Square, top-rated restaurants, cafes, Sheridan College, the Living Arts Centre, YMCA, and scenic parks. Enjoy effortless access to Highways 403, 401, and the QEW, as well as the future Hurontario LRT, making commuting throughout the GTA exceptionally convenient. (id:50787)
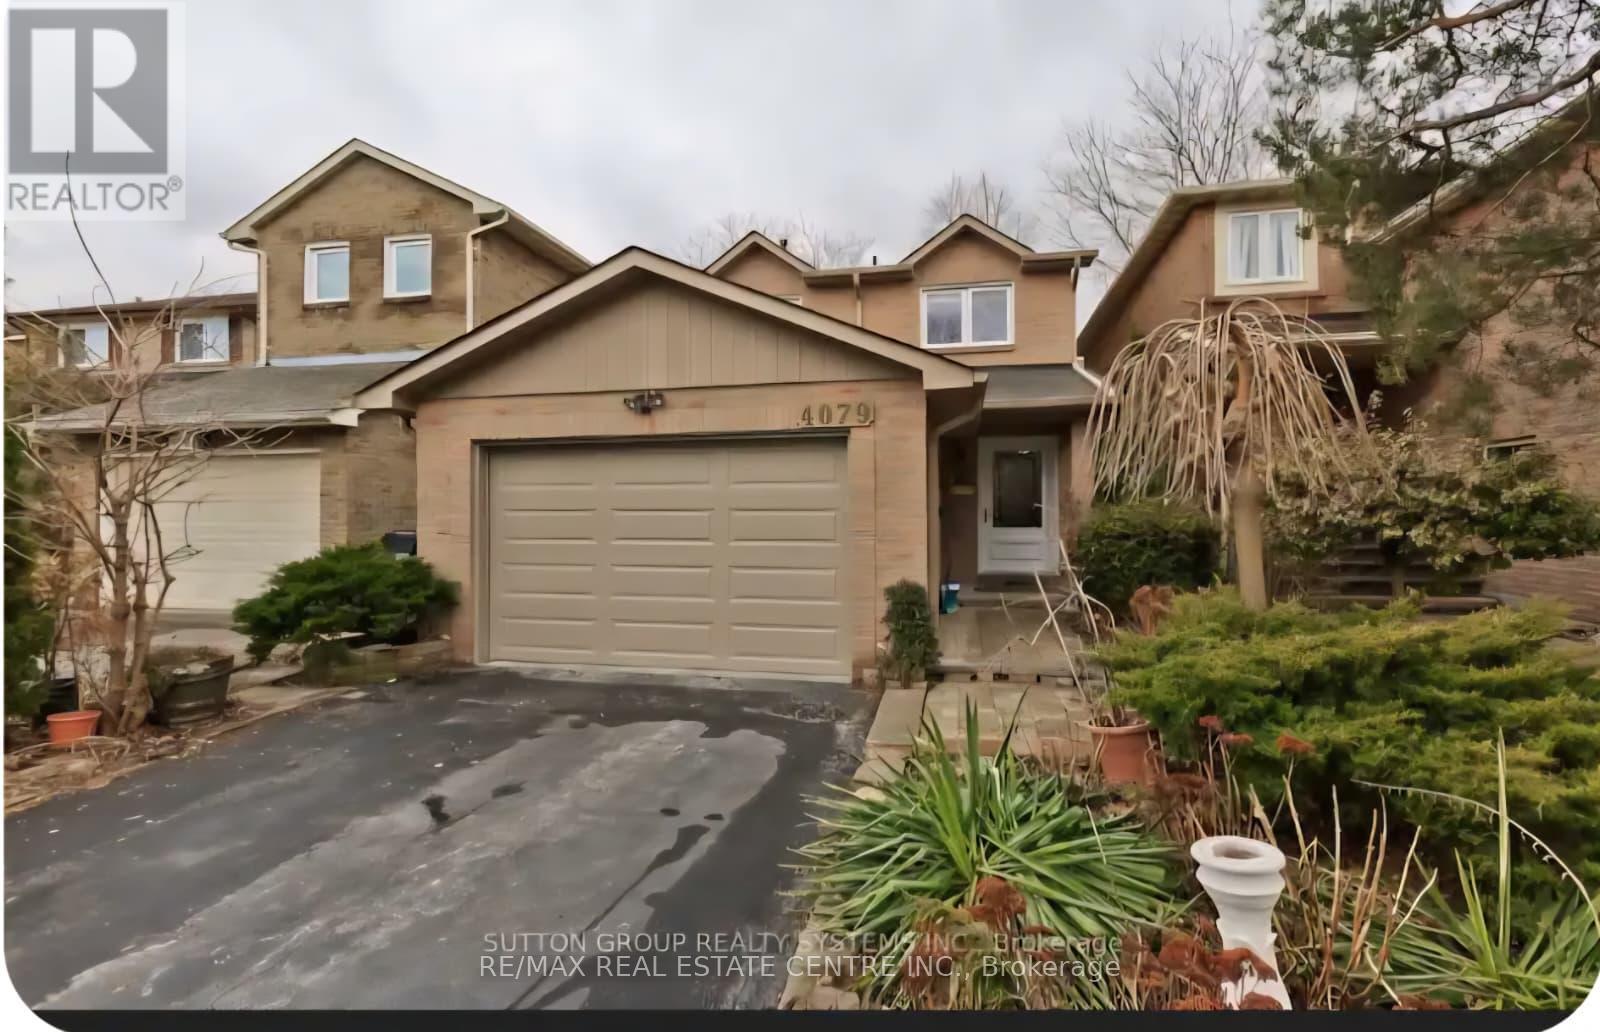
(Main) - 4079 Trapper Crescent
Mississauga, Ontario
Bright and beautifully maintained 5 level Backsplit in much sought after Sawmill Valley! The renovated white kitchen has quartz counters and stainless steel appliances. Laminate floors and California shutters throughout. There are 3 large bedrooms, french doors lead to primary bedroom. Gas fireplace in family room plus a finished recreation room, laundry room . Close to all amenities, HWYS, great schools and UTM. Very suitable for University of Toronto students.Main House for rent .The basement is not included .The Tenant will pay 70%of the utility bills. (id:50787)
B4 - 117 Cross Avenue
Oakville, Ontario
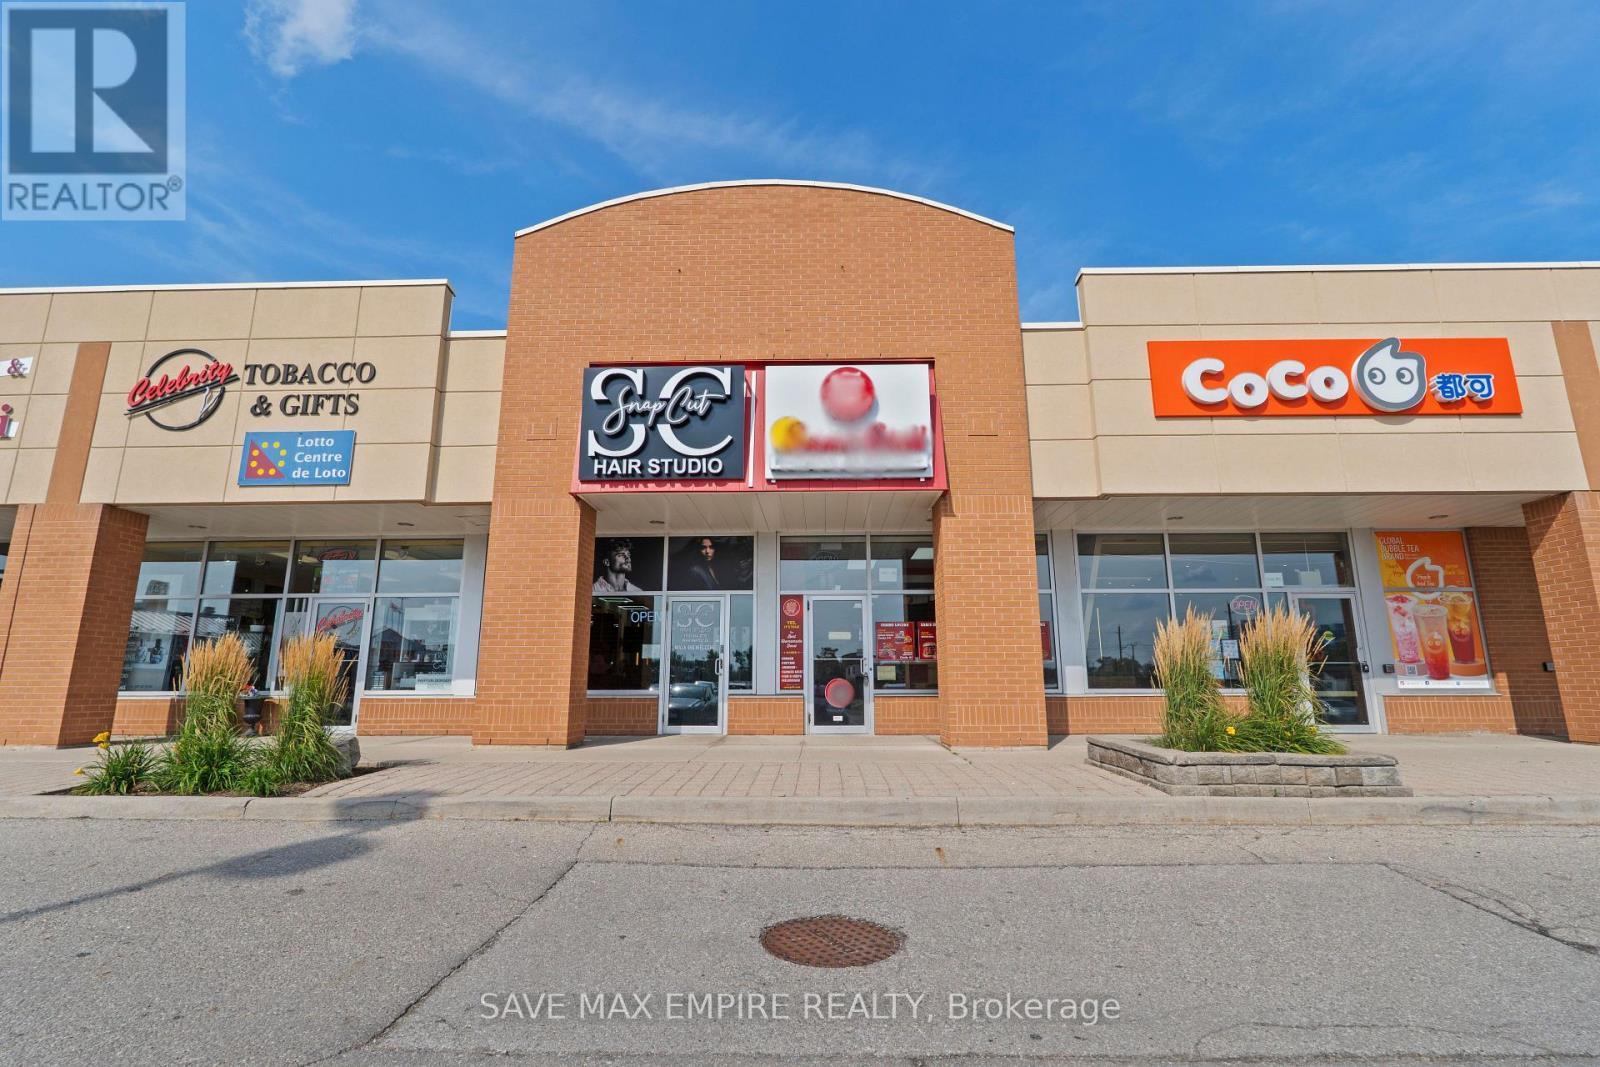
Exceptional opportunity to acquire a fully built-out, turnkey quick-service restaurant in a highly desirable Oakville location. Offering approximately 841 sq. ft. of professionally designed space, the restaurant features quality leasehold improvements and a fully equipped commercial kitchen, providing an excellent opportunity for an operator to avoid the time and significant cost of building from scratch. The versatile space is suitable for a variety of food concepts, including burgers, fried chicken, wings, sandwiches, cheesesteaks, poutine, tacos, wraps, cafés, take-out, delivery-focused operations and ghost kitchens, subject to landlord approval and applicable requirements. The sale includes the existing restaurant lease hold improvements and available restaurant equipment, allowing for a smooth transition with minimal additional investment. Excellent exposure, convenient access and a strong Oakville location make this an ideal opportunity for an owner-operator, entrepreneur or established restaurant group looking to establish or expand their presence in the area. (id:50787)
867 Upper Sherman Avenue
Hamilton, Ontario
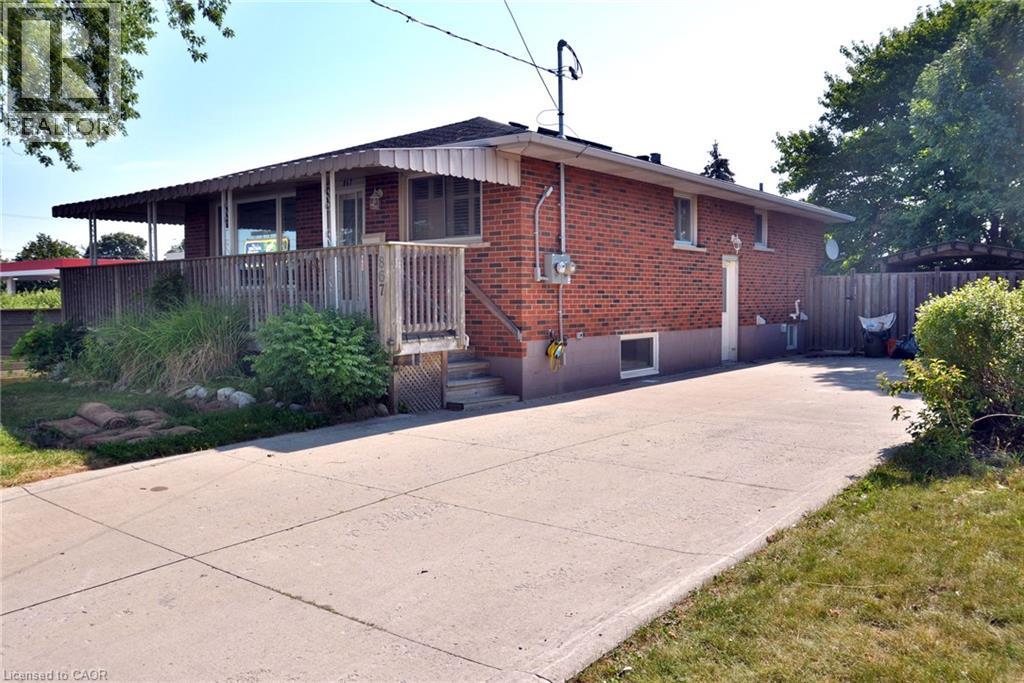
Turnkey legal duplex on the desirable Hamilton Mountain! Main floor 2 bedroom unit can be easily be turned back into 3 bedrooms. With approximately 1,100 sq.ft. even the basement unit is very spacious. The main floor features a large kitchen, solid oak cabinetry, hardwood flooring throughout, 4-piece bath, and a spacious primary bedroom with gas fireplace. The open concept basement unit is approx 5 years old. Two hydro meters and two water meters allow each unit to pay 100% of their own utilities. Recent major updates include a newer A/C, roof and basement waterproofing. A+ tenants paying market rent, making this a turnkey investment, or live in one unit and have the other help offset your mortgage. Double-wide driveway to complete the package! (id:50787)
45 East Avenue
Brantford, Ontario
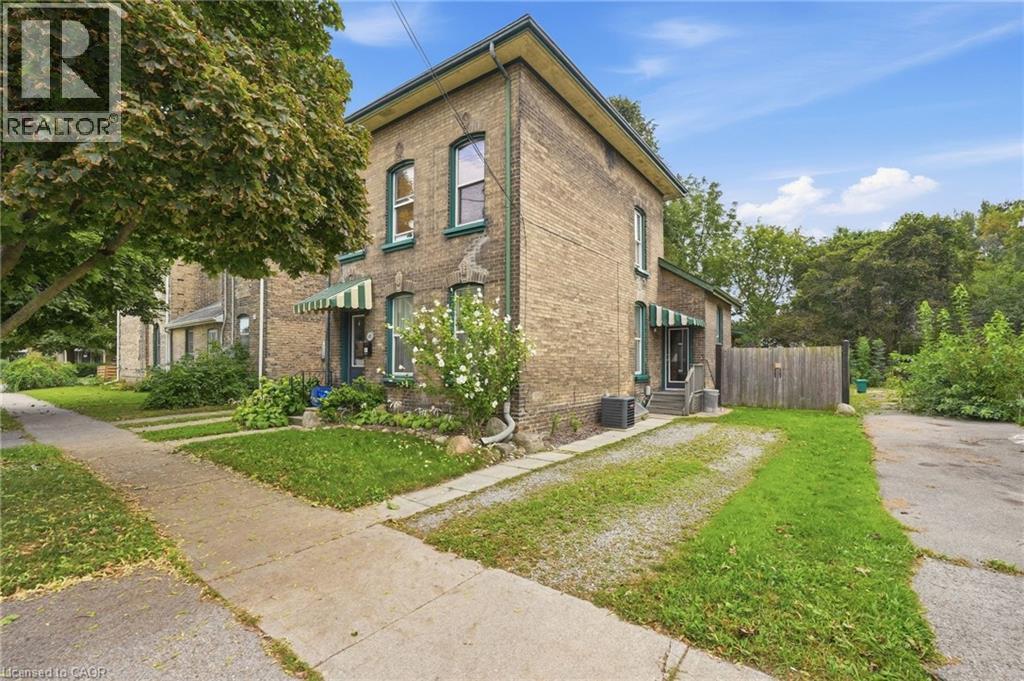
Beautiful classic Brantford brick legal duplex on a quiet, tree-lined historic street. This well-maintained century home features two bright, self-contained 2-bedroom apartments, each with its own laundry and separate hydro meter. The home has been extensively updated while keeping its original character, including the original keystones and classic brick exterior. Both units have updated kitchens, bathrooms and flooring, along with updated electrical, windows and roof. The furnace has been updated and there is a brand new on-demand water heater. Outside, the large fenced backyard has a deck and plenty of room to enjoy. The private side driveway offers parking for two cars, with additional street parking available. A great location just steps from Wilfrid Laurier University lecture halls, the YMCA, downtown, Grand River trails, parks and shopping. This legal duplex, featuring two 2-bedroom units, separate hydro and a great lot, makes this a solid opportunity for an investor or an owner looking to live in one unit and rent out the other. Book your showing today! (id:50787)
7 - 405 Hyacinthe Boulevard
Mississauga, Ontario
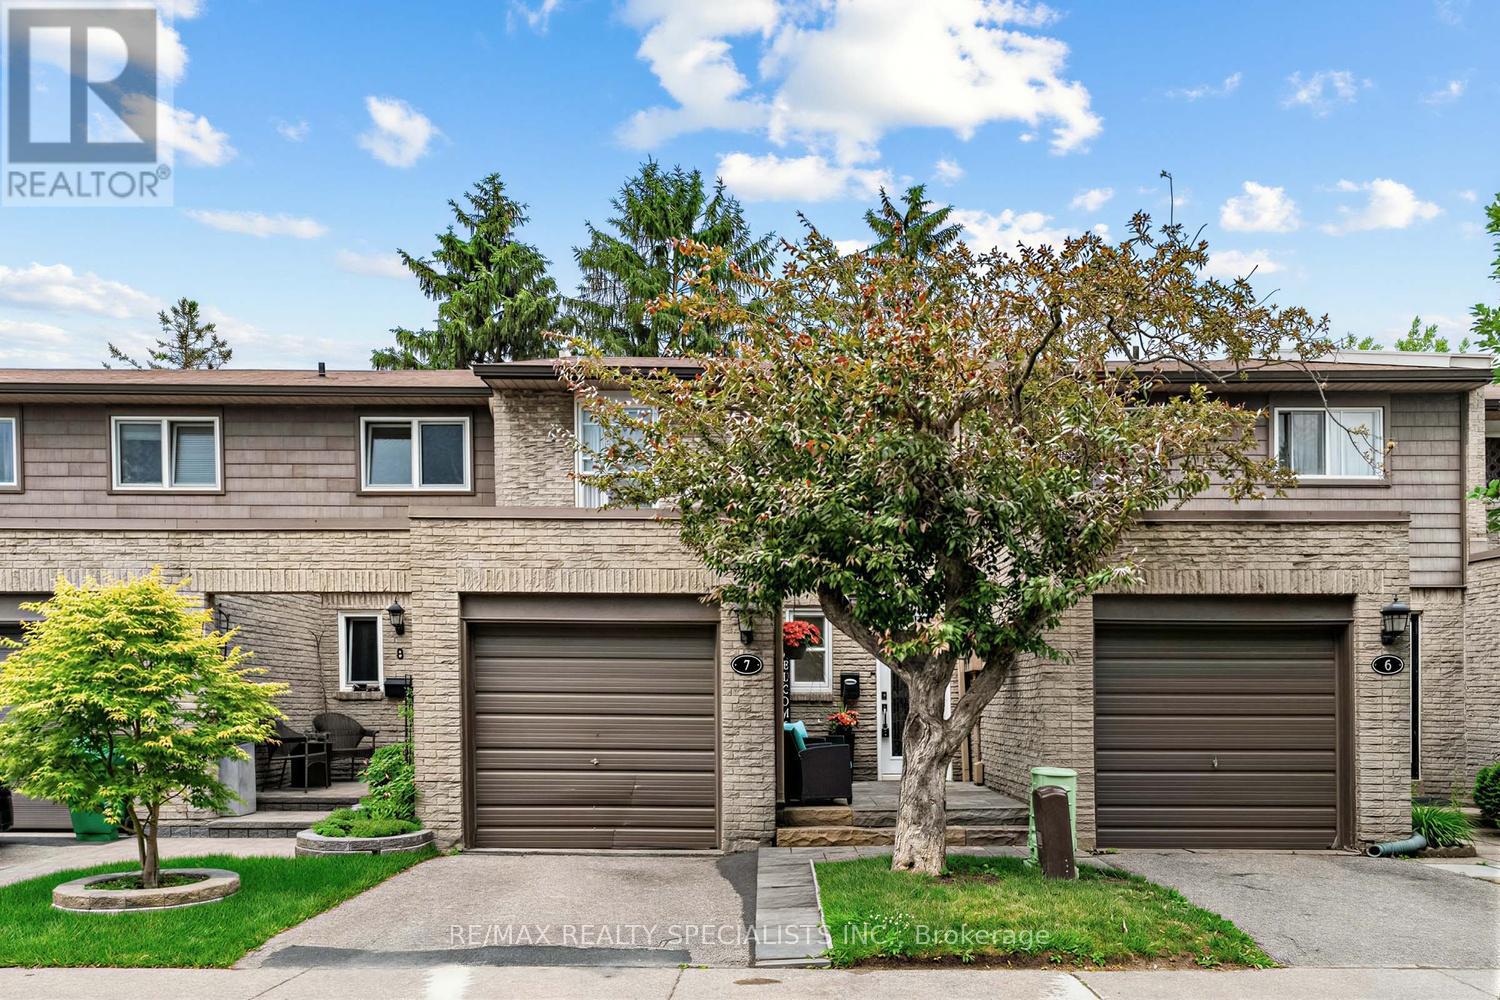
This bright and spacious 4-bedroom home offers the perfect blend of modern design and everyday functionality in the heart of the Mississauga Valleys. The open-concept main floor is designed for both comfortable living and effortless entertaining, featuring laminate flooring, pot lights throughout, and a stunning chef-inspired kitchen complete with quartz countertops and matching backsplash, soft-close cabinetry, under-cabinet lighting, stainless steel appliances, and a large kitchen island that naturally becomes the hub of the home.The second floor offers four well-appointed bedrooms providing plenty of flexibility for families, guests, or a home office plus a 4-pc bathroom with tons of character. The finished basement, complete with newly installed carpet, adds valuable additional living space ideal for a recreation room, gym, office, or media area. The basement also features an enclosed laundry room with a washer, dryer and sink for your convenience. Step outside to your own private backyard retreat. Fully fenced and featuring a spacious deck, this outdoor space is ready to enjoy from day one, with the backyard seating area, umbrella and 5-burner gas BBQ included -perfect for hosting friends and family all summer long.Residents enjoy access to a community pool and park, while additional parks, schools, and green spaces are just steps away. Ideally situated minutes from Square One, Cooksville GO Station, grocery stores, restaurants, and major commuter routes, this is a rare opportunity to own a turnkey home in one of Mississauga's most established and convenient communities. DISCLOSURE: The property is no longer staged. Decor and furnishings shown in the MLS photos will differ from the current presentation. (id:50787)
41 Commons Drive
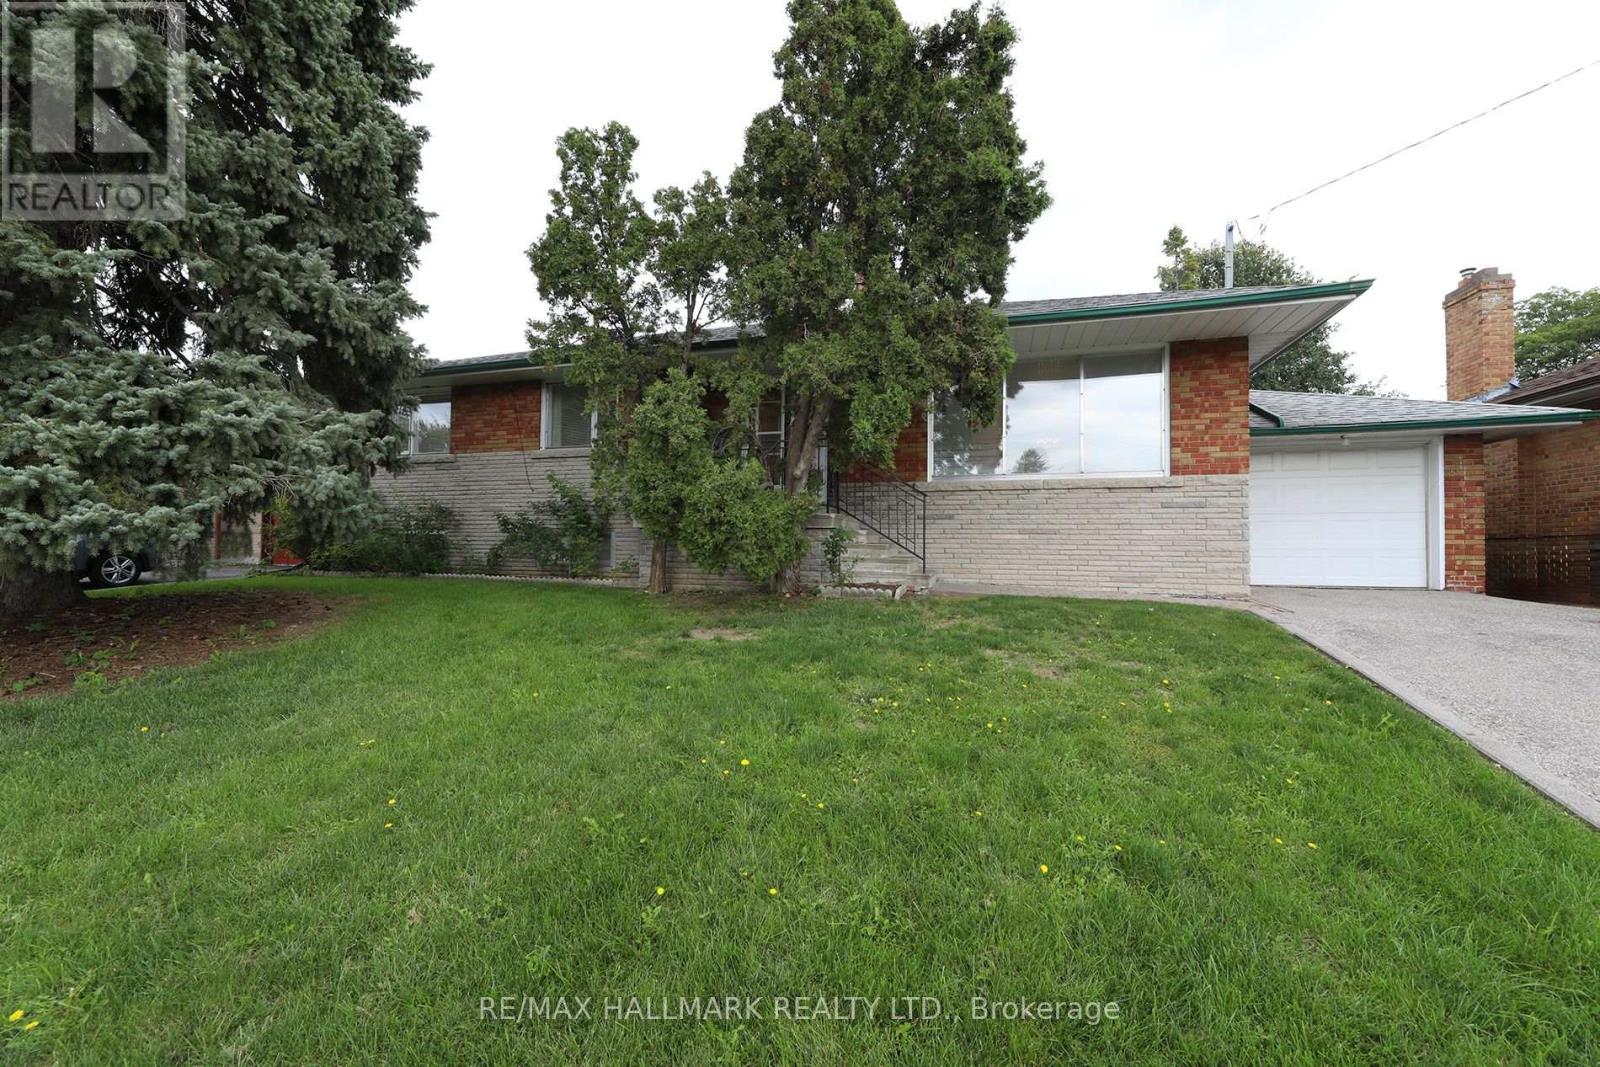
Toronto, Ontario
Welcome to this bright and spacious 3 bedroom home located in a quiet, family-friendly neighbourhood at 41 Commons Dr. Open concept living/dining room with lots of natural light. Large eat-in kitchen with new appliances and walk out to deck and private backyard. Lower level offers 4th bedroom, 3 piece bathroom, huge rec room and laundry room. Close to schools, parks, shopping, public transit, and major routes, making commuting easy and convenient. Ideal for professionals, couples, or a small family seeking a clean, move-in-ready home in a desirable community. (id:50787)
Lower A - 11 Alpaca Drive
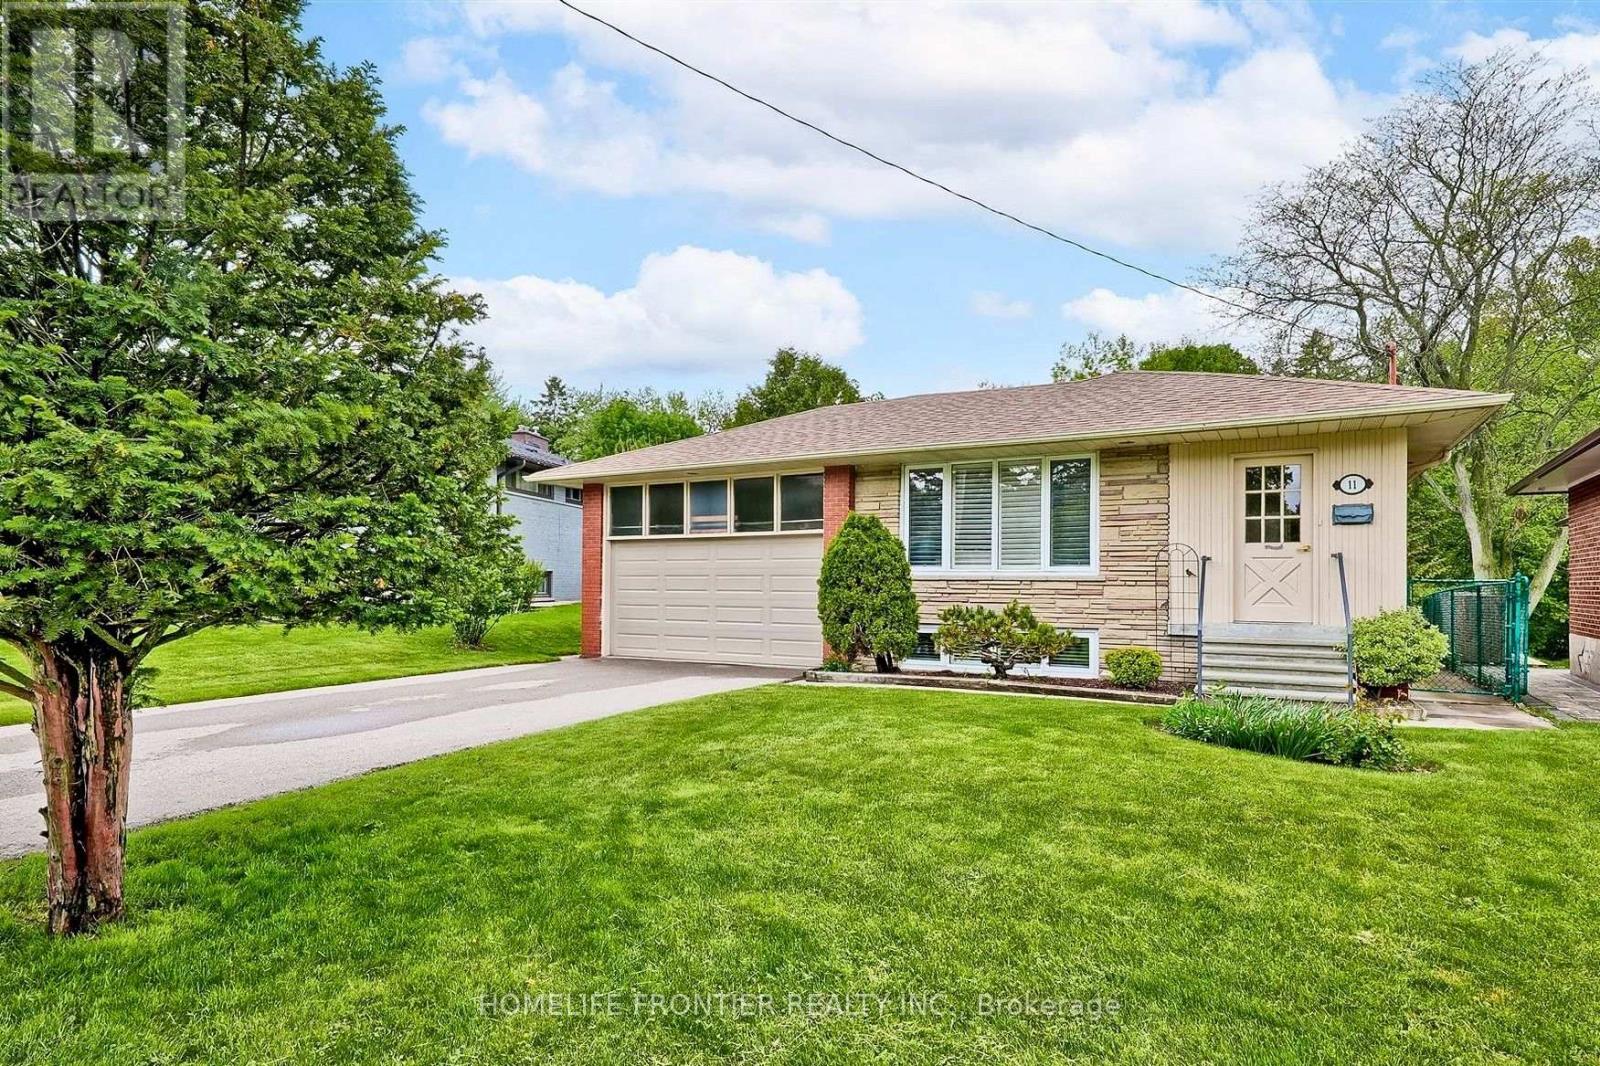
Toronto, Ontario
Brand new retrofitted 2-bedroom apartment nestled on a quiet, family-friendly street in the highly sought-after Cedarbrae neighbourhood. Don't miss your chance to be the first to live in this beautiful new apartment! Featuring laminate flooring throughout, stainless steel appliances, large windows providing plenty of natural light, and a private front-load washer and dryer. Bright, modern and move-in ready! (id:50787)
1510 - 100 Dalhousie Street
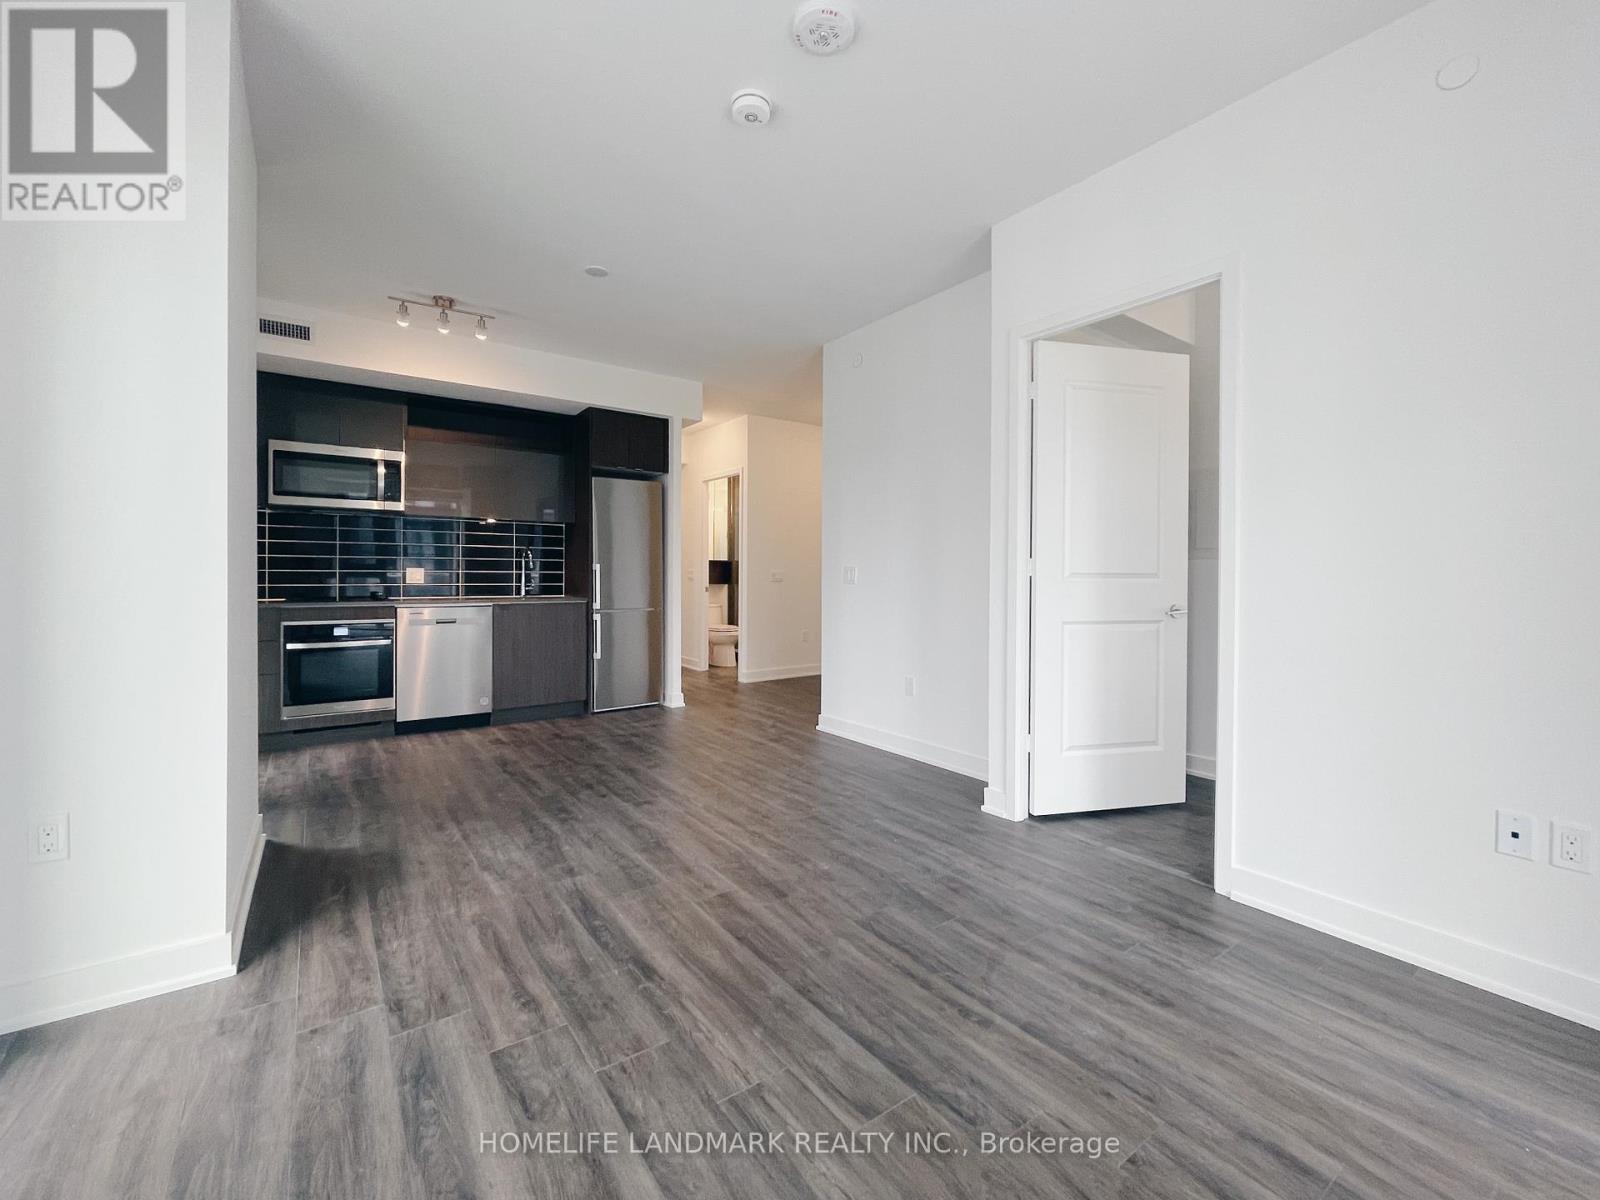
Toronto, Ontario
Corner 2 Bedroom + Den Unit In The Heart Of Downtown Toronto With Southwest Unobstructed Views. Open Concept Functional Layout. Close Proximity To Ryerson University, Eaton Centre, Yonge & Dundas Subway Station, Ttc, Restaurants, Shops, And Many More. Building Amenities Includes Gym, Party Room (id:50787)
25 Gunnel Road
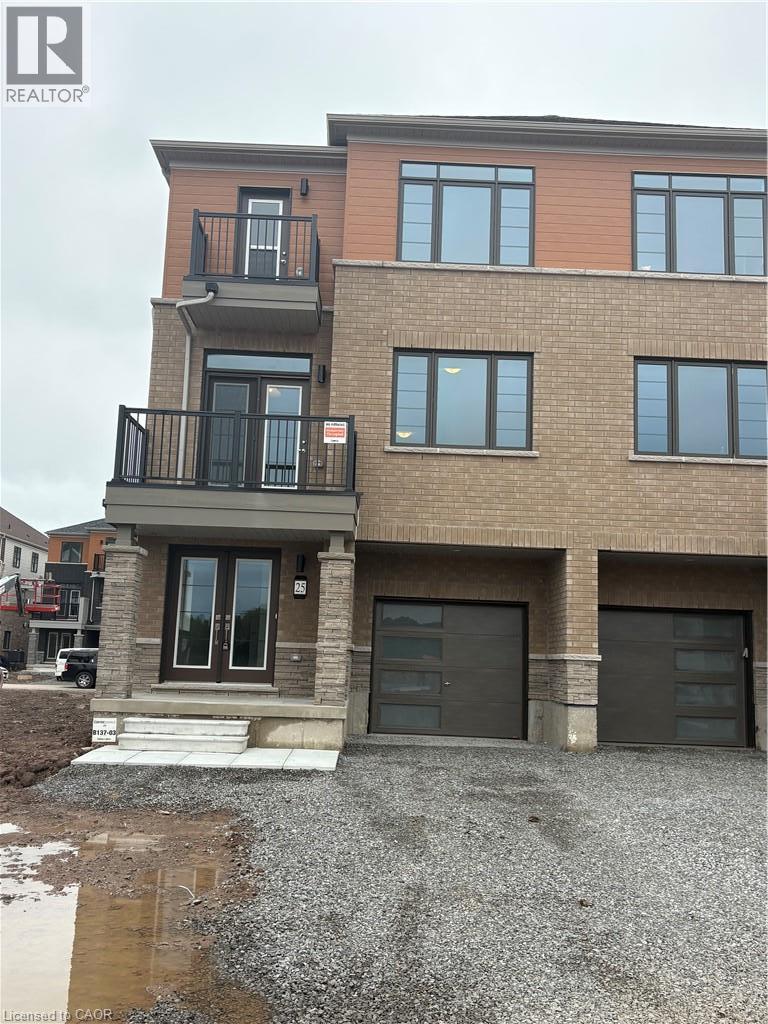
Welland, Ontario
ONE YEAR OLD THREE STOREY TOWNHOUSE BUILT BY EMPIRE IN A DAN CITY OF WELLAND OFFERS THREE BEDROOMS TWO AND HALF BATHROOMS ATTACHED SINGLE CAR GARAGE AND ONE CAR DRIVEWAY IN NEW WELLAND CANAL COMMUNITY. ALL STAINLESS STEEL APPLIANCES, WINDOW COVERING AND IN SUITE LAUNDRY. (id:50787)
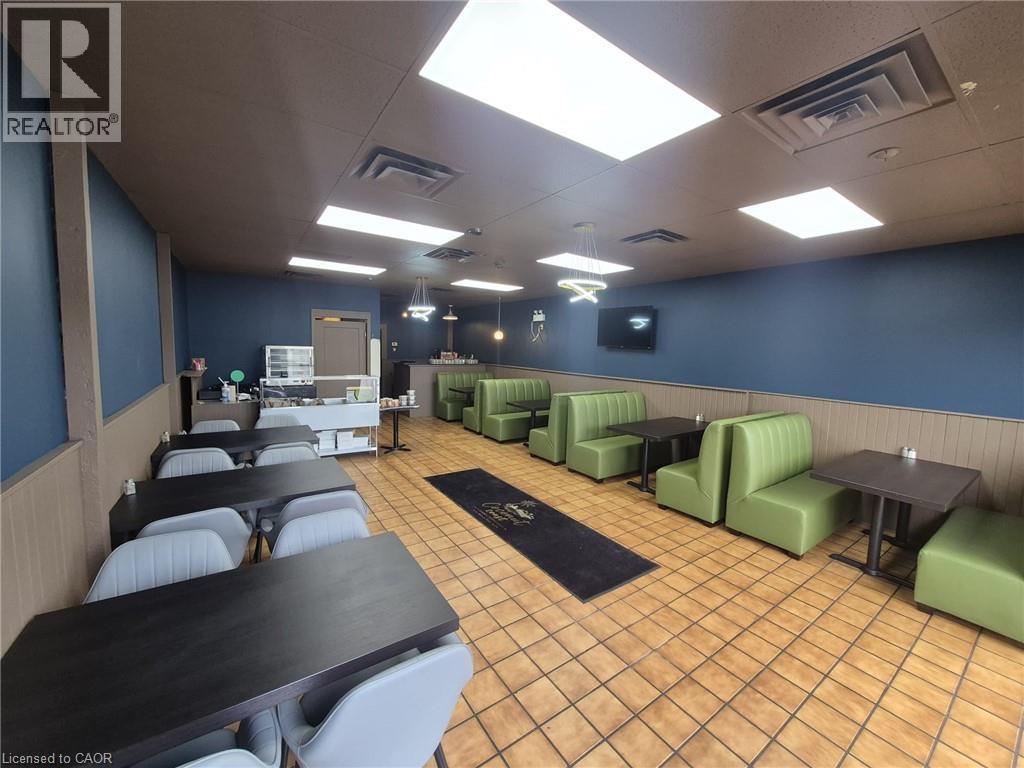
450 Woodlawn W
Guelph, Ontario
Location...Location Don't miss this excellent opportunity to own and run your own restaurant turnkey business in one of the busiest industrial/commercial hub in the city of Guelph. Well Established Non-Franchise Dine-in and Take-out Restaurant since 20+ Years Business on Sale. Taken over and updated to modern looks....yes all necessary updates are taken care of and the restaurant has a fresh look. The monthly rent is very low(2395 plus utilities and taxes). Excellent landlord to work with. This is business only sale with all existing equipments, furniture and utensils. Just grab your apron and start making money from day one. The extended open hours and updated restaurant is brining in more customers... Contact Listing agent for setting up a viewing. Do Not Go Direct & Talk To Employees. Please Be Discrete (id:50787)
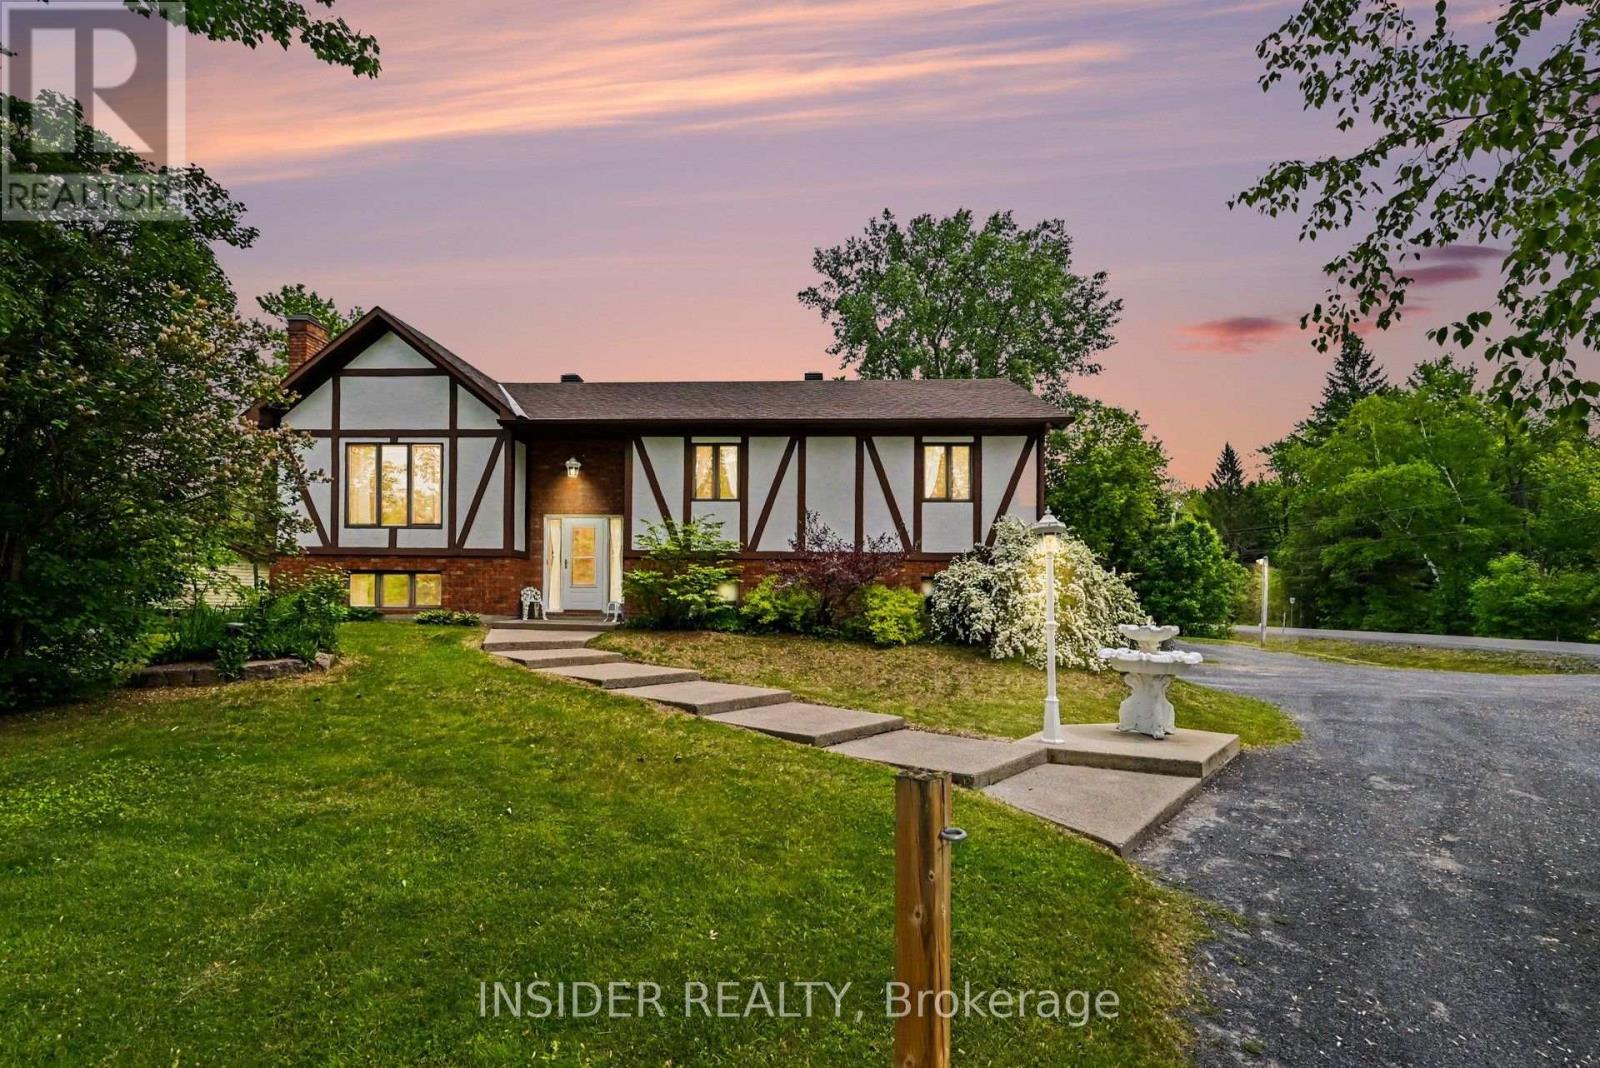
1887 Canaan Road
Clarence-Rockland, Ontario
COUNTRY LIVING - MASSIVE WORKSHOP - IN-LAW SUITE - 2 MIN TO 174A - rare opportunity for buyers who need more than just a house. Set on a private 153' x 150' lot minutes from Rockland and Highway 174, this versatile raised bungalow offers a finished walkout with second kitchen, a heated flex space with separate entrance, extensive parking and an impressive insulated two-storey workshop. Whether you need space for a growing family, multigenerational living, a home-based usiness or serious hobbies, this property delivers flexibility that's increasingly hard to find. (id:50787)