
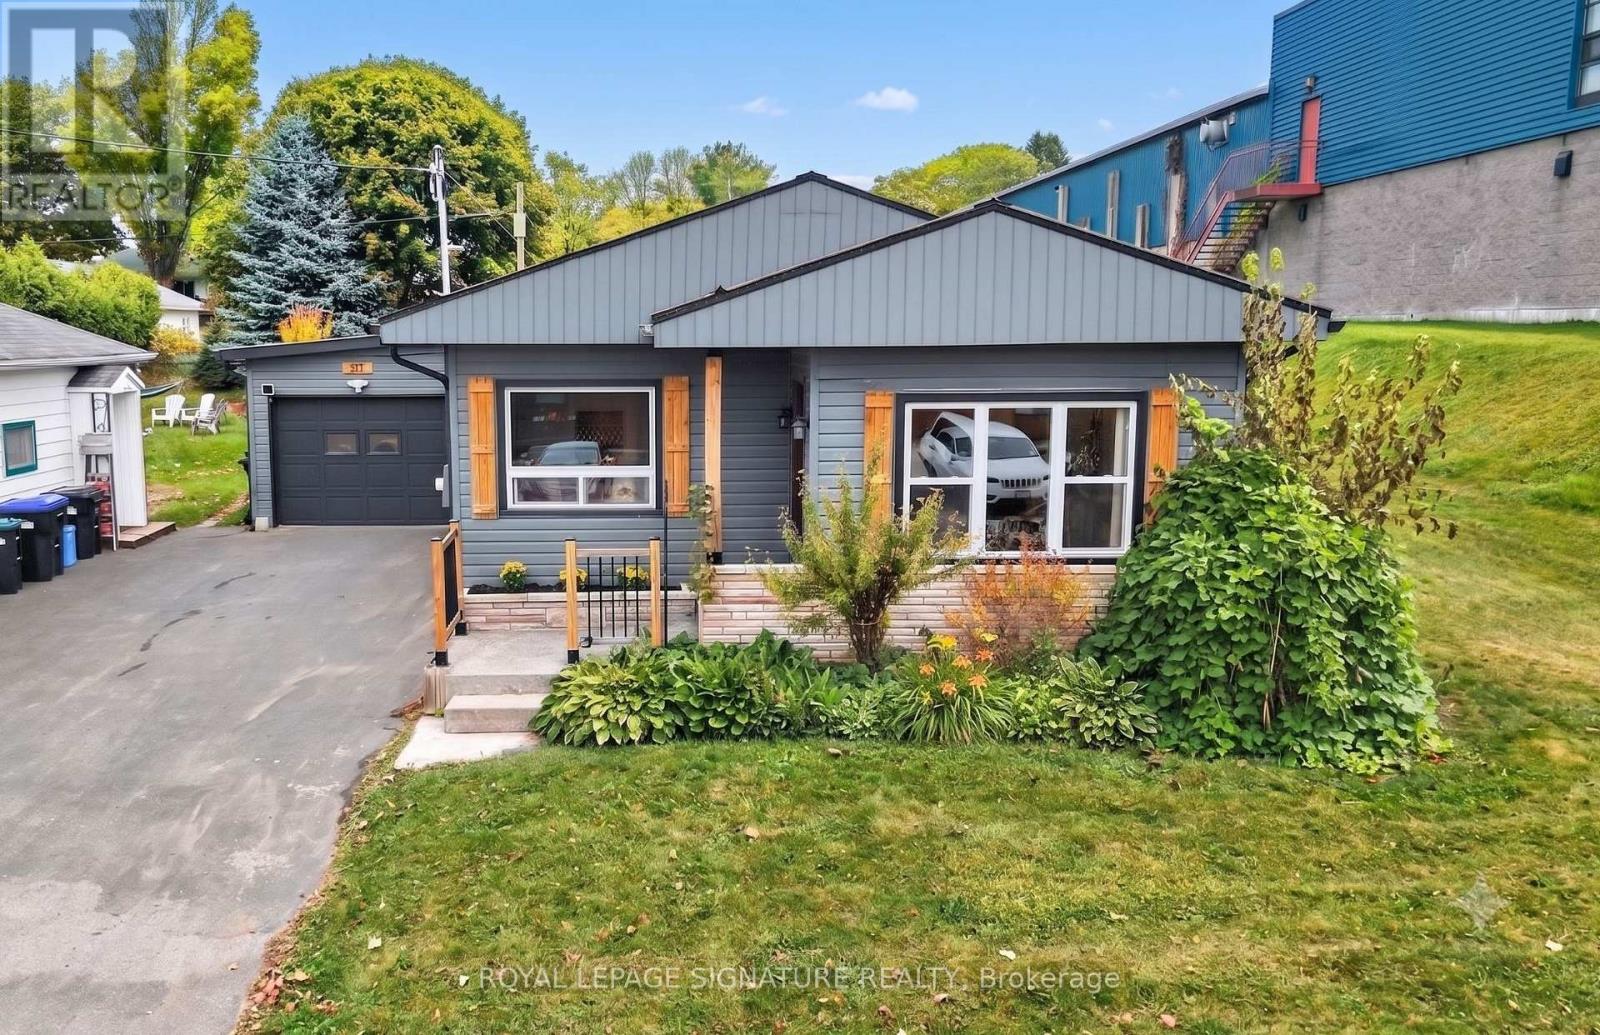
57 Maria Street
Penetanguishene, Ontario
FIRST TIME HOMES BUYERS/DOWNSIZERS! Attached + Detached Garage. Modern Bungalow in the Heart of Penetanguishene! Discover this beautifully renovated, 3-bedroom, 2-bathroom bungalow in an unbeatable location. Flooded with natural light and modern-cottage aesthetic, stunning pine ceilings and durable, scratch-resistant laminate flooring throughout. Relax in your private backyard sanctuary featuring a 2-year-old Trinity hot tub and an oversized 50x165 ft lot. You are perfectly positioned just minutes from the stunning Georgian Bay town dock and marina, making water activities effortless with plenty of boat storage on the large in town lot. The 18'x20' detached garage/shop is currently set up as a games and recreation space with tons of opporunity for a home based business. Enjoy peace of mind with a durable steel roof, forced-air gas heating, central A/C, and a high-end kitchen with a smart digital display fridge. A partially finished basement offers the perfect footprint for a home office, additional bedroom, or a cozy media room. With an attached garage and a spacious double-wide driveway, this home offers everything you need. For active lifestyles and families, this home is within comfortable walking distance to local parks, trails and the community recreation centre for skating, hockey and more. You'll love the sense of community here, backed by access to excellent local schools. Experience the ultimate convenience of in-town living. Don't miss this incredible opportunity to own in one of Penetanguishene's most desirable pockets. (id:50787)
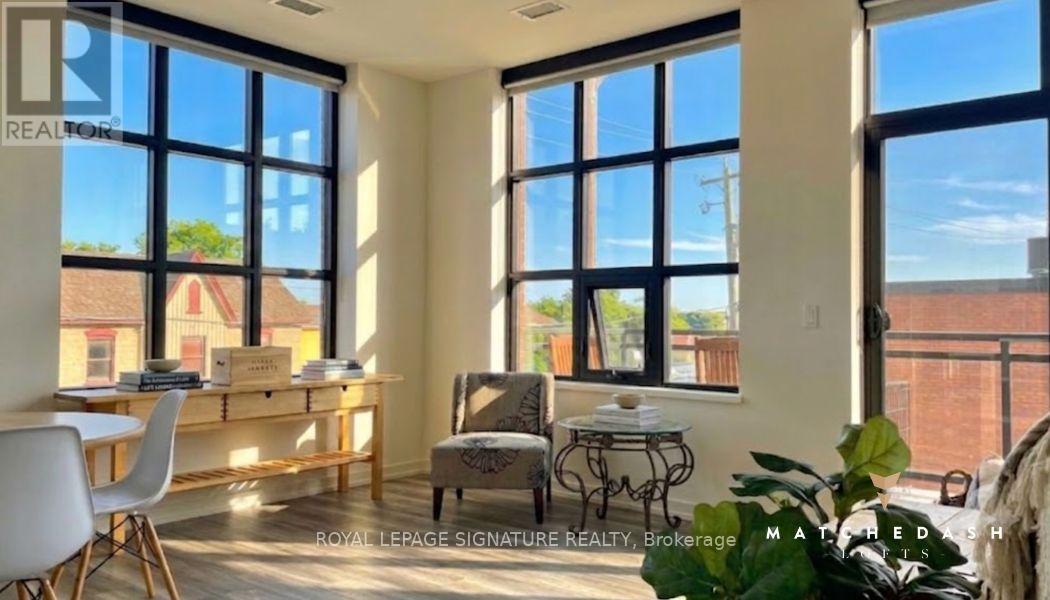
307 - 21 Matchedash Street S
Orillia, Ontario
Urban character meets small-town charm at the Matchedash Lofts, a premium 1,024 sq. ft. end-unit located just 1.5 hours from the GTA and steps from Orillia's historic downtown, boutique shopping, and the Port of Orillia. Flooded with natural light from wrap-around south-east facing windows and a private walk-out balcony, this immaculate open-concept loft features durable high-end vinyl flooring, custom window coverings, and a modern kitchen equipped with quartz countertops, pot lights, and stainless steel appliances. The primary suite offers a spacious walk-in closet and a massive luxury 4-piece ensuite with a separate soaker tub and walk-in shower, complemented by a convenient guest powder room for visitors. Building amenities include a spectacular rooftop deck and party room with panoramic city sunset views, a secure entrance with a stylish open-concept lobby, and a convenient lower-level storage locker. Complete with 1 owned underground parking space (Level A #3), central air, and ensuite laundry, this turn-key home places the waterfront, public transit, recreation centre, and vibrant dining scene right outside your door. The pet-friendly building welcomes pets with restrictions, making this an ideal rare architectural opportunity for downsizers and first time home buyers seeking style, comfort, and convenience. (id:50787)
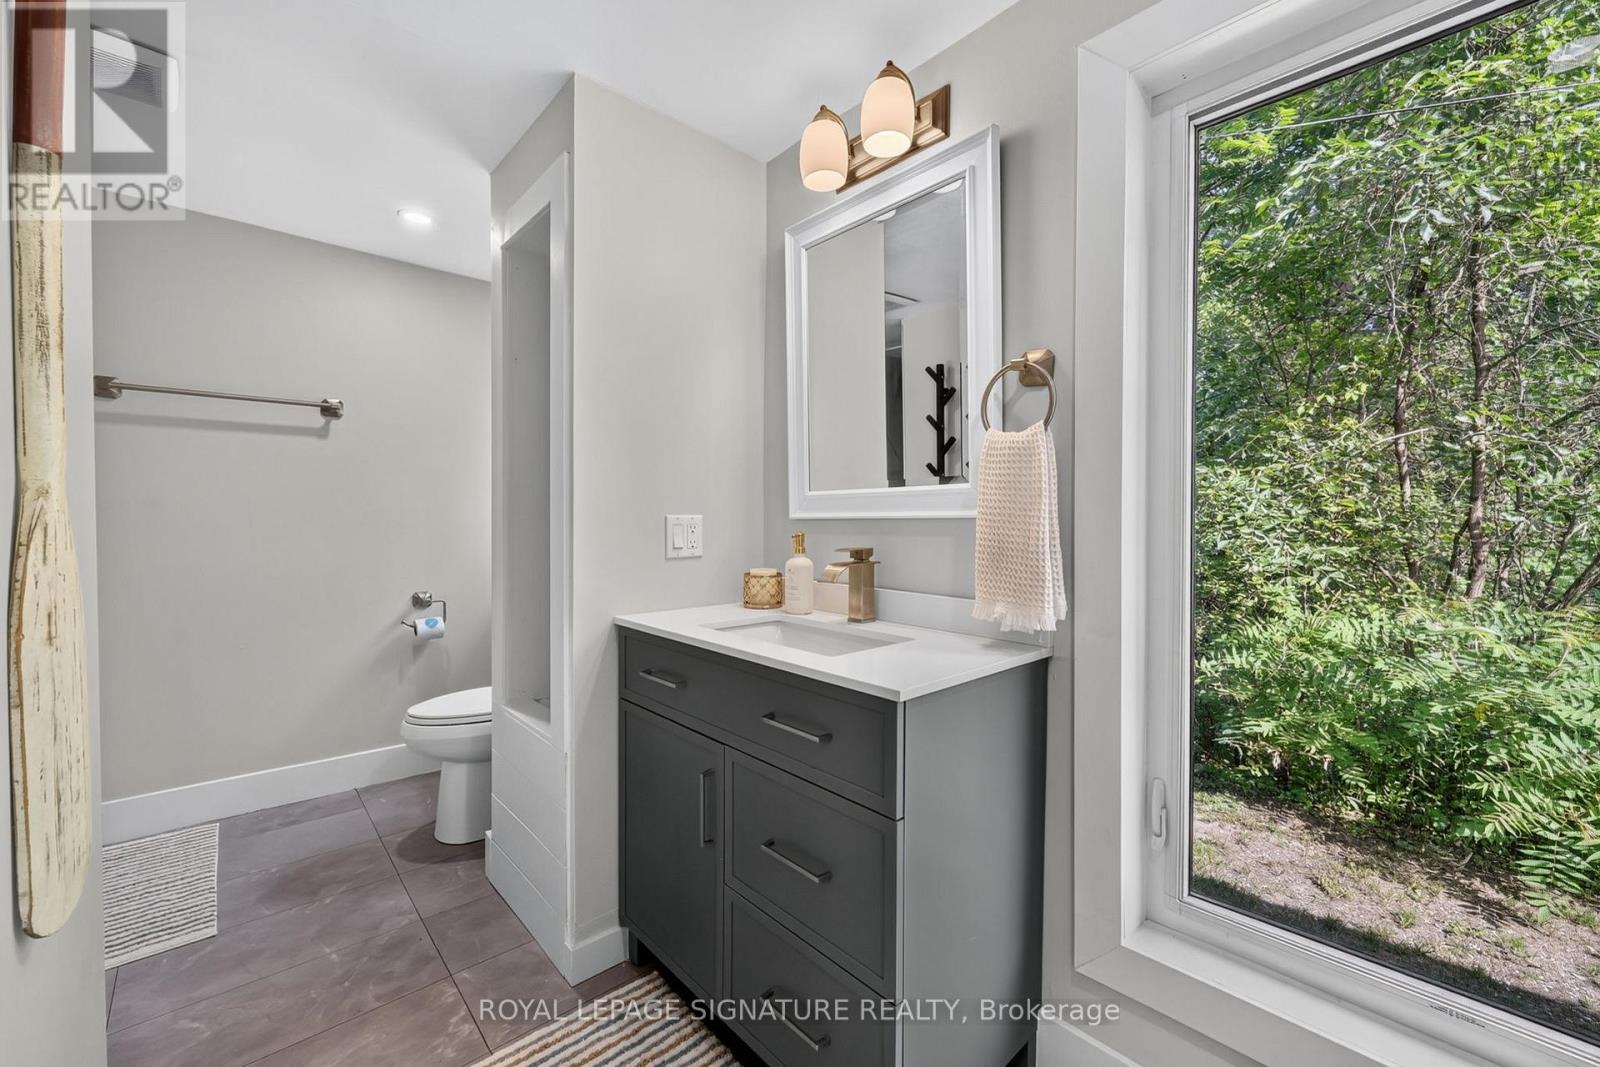
68 Forest Harbour Parkway
Tay, Ontario
Experience the ultimate Georgian Bay lifestyle without the waterfront taxes at 68 Forest Harbour Parkway, a meticulously upgraded bungalow located just steps from the pristine shores of the bay. Perfectly positioned within a sought-after waterfront community, this turnkey retreat offers the best of cottage country combined with minimal maintenance ownership, featuring significant upgrades including a high-efficiency HVAC system, durable Hardie Board siding, and a metal roof. Bathed in natural light, the main level features an open-concept living space, a chef-inspired kitchen with quartz countertops, and a seamless walk-out to an expansive west-facing deck for sunset views. With 3 spacious bedrooms, a spa-like bath, and a proven track record for short-term rental income, it serves as both a high-performing investment asset and a private family sanctuary. Spend your days walking to the beach, launching your boat nearby, or relaxing by the fire pit in a community where your ultimate Georgian Bay escape is ready to enjoy. (id:50787)
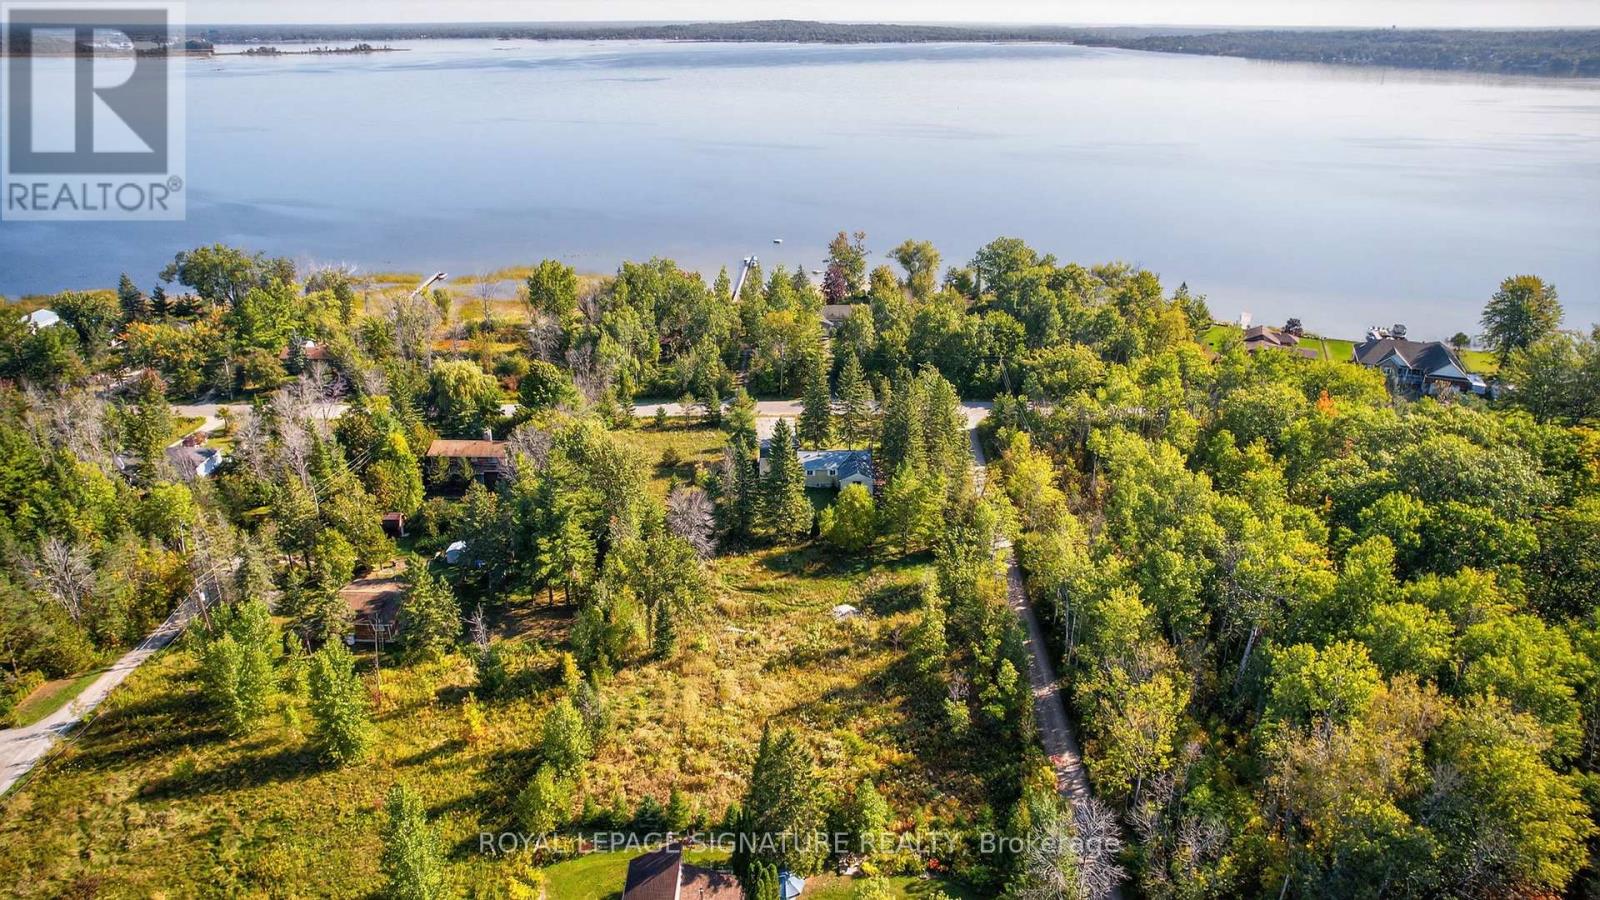
81-77 Bass Bay Drive
Tay, Ontario
ATTENTION COTTAGERS! Secure Your Ultimate Deeded Waterfront Family Compound at Bass Bay in Victoria Harbour! Escape to a rare 5.5-acre estate featuring four spacious 100 x 150 lots and a charming, open-concept 4-season cottage complete with 3 bedrooms, 1 bathroom, and a detached garage. Surrounded by the serene natural beauty of Georgian Bay, this private retreat is ready for your family's memories, with plenty of room to host guests or gather across the expansive grounds. Enjoy owned waterfront access for morning swims, boating, and lazy afternoons by the water, all while taking advantage of the surrounding three adjacent lots to create a generational family compound or a sprawling private getaway. Whether you want to enjoy the cozy cottage as-is or craft your dream custom legacy property in a sought-after waterfront community, this rare offering delivers endless possibilities for the ultimate cottage lifestyle. (id:50787)
1005 - 185 Oneida Crescent
Richmond Hill, Ontario
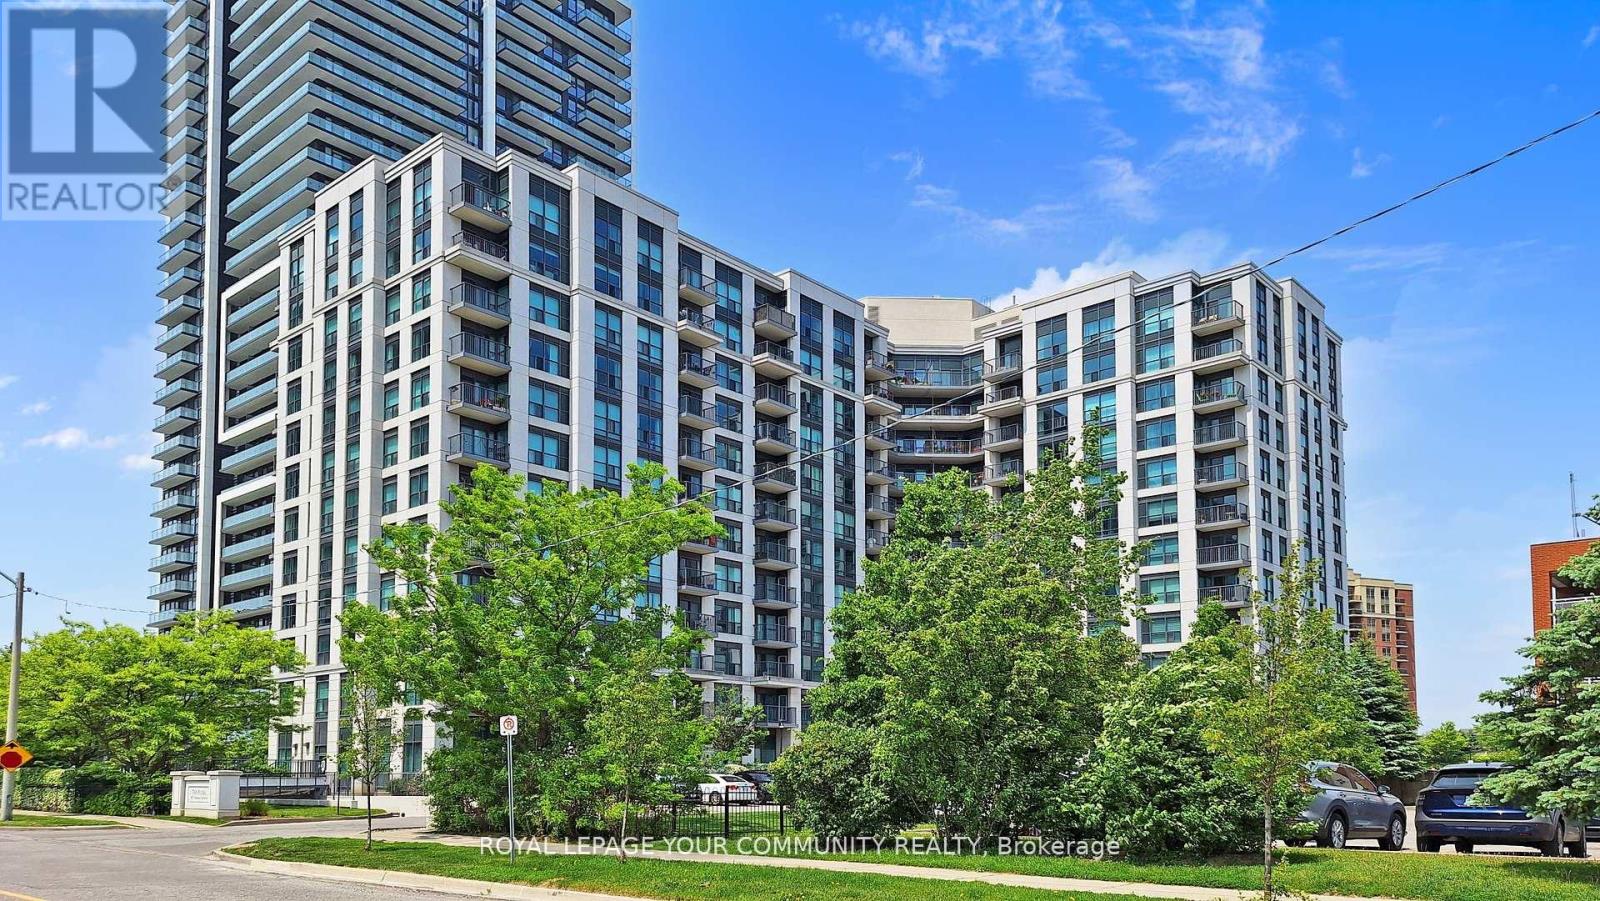
Bright & Spacious 2-Bedroom, 2-Bathroom Suite Offering Approx. 920 Sq. Ft. Of Well-Designed Living Space With A Beautiful Clear, Unobstructed View! This Well-Kept Unit Features A Functional Split-Bedroom Layout With Generously Sized Bedrooms, An Open-Concept Kitchen With Granite Countertops, And A Large Balcony Perfect For Enjoying The Open View. Includes 1 Parking space And 1 Locker. Fantastic Richmond Hill Location Within Walking Distance To GO Transit & VIVA, And Minutes To Restaurants, Shopping, Entertainment, Yonge St., Hwy 7 & Hwy 407. A spacious, Bright And Comfortable Suite In A Highly Convenient Location. No Pets & No Smoking.** Extra Parking is Available at $100 per month ** (id:50787)
22 Valloncliffe Road
Markham, Ontario
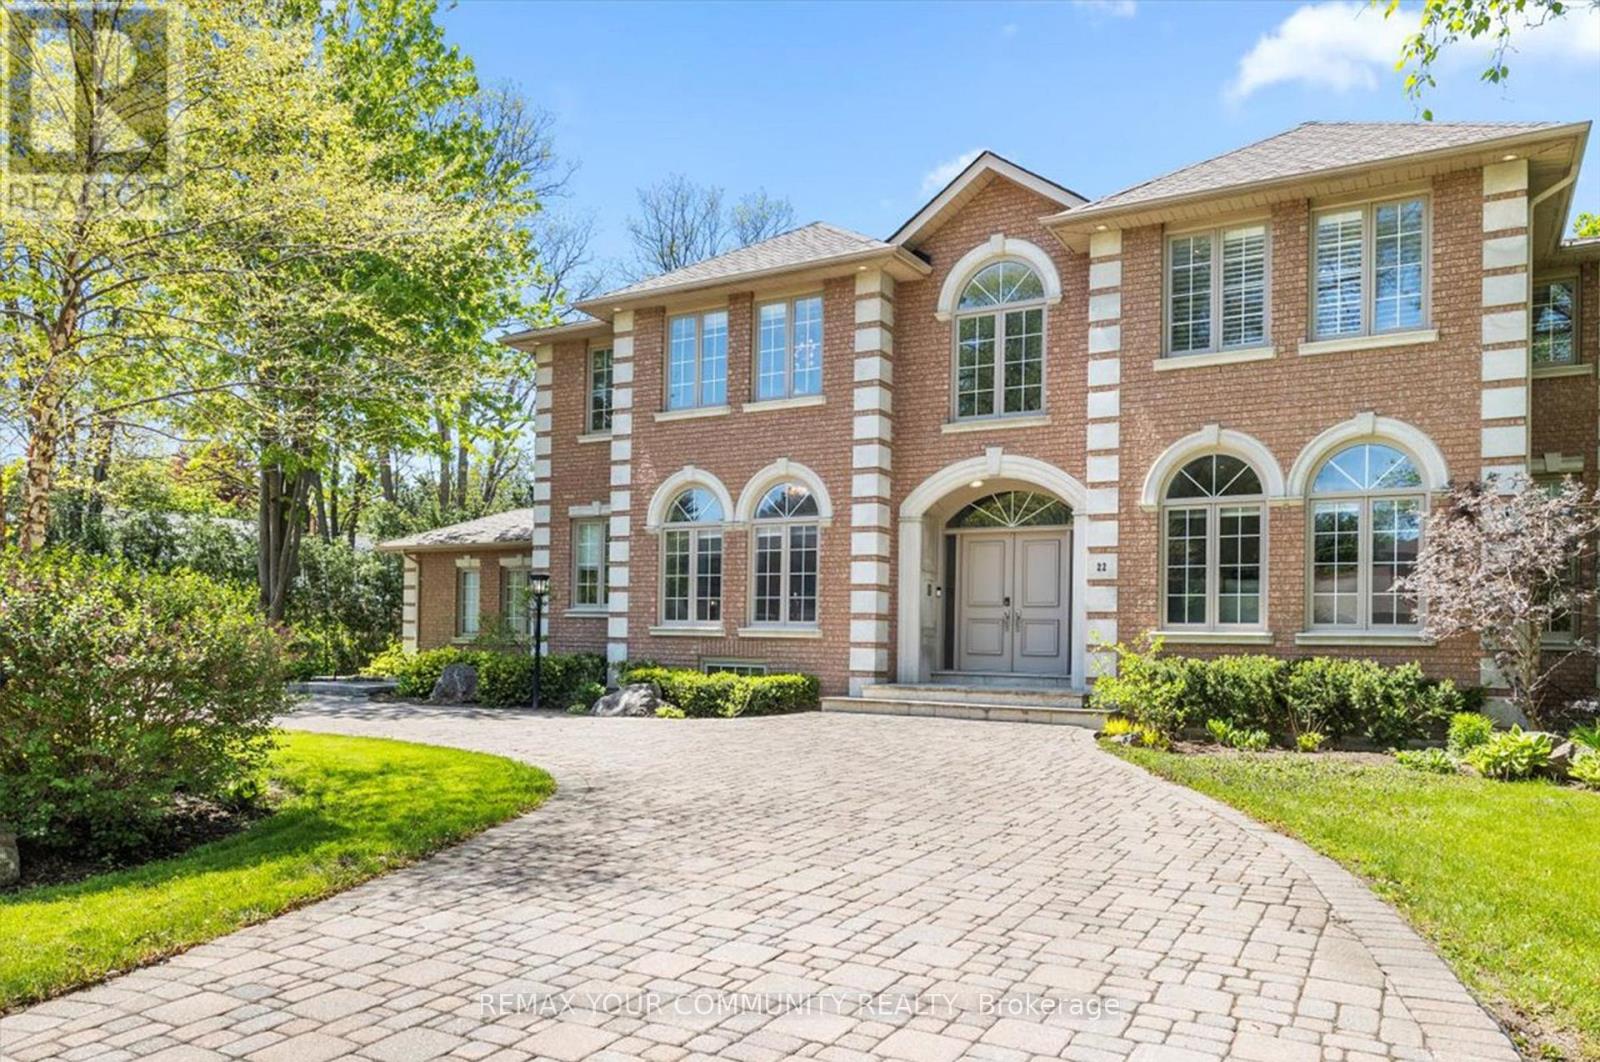
A rare blend of luxury, functionality, and timeless elegance in the prestigious Bayview Glen community. Situated on an impressive 132-ft frontage with a private backyard retreat, this remarkable residence offers nearly 7,000 sq. ft. of total living space in one of Markham's most sought-after neighbourhoods, just minutes from the renowned Bayview Golf & Country Club and surrounded by newly built custom estates. Filled with natural light and finished in elegant neutral tones, the home offers exceptional comfort today while presenting outstanding potential for future customization or redevelopment in this highly desirable area.Thoughtfully designed for both everyday living and refined entertaining, the main level features 9-ft ceilings and spacious principal rooms throughout. The chef-inspired kitchen is equipped with premium Wolf and Sub-Zero appliances, a walk-in pantry, and a bright breakfast area that opens to the generous family room. Additional highlights include a formal living room, dining room with gas fireplace, private library, two powder rooms, and a large mudroom with ample storage.The upper level features five well-appointed bedrooms, including a luxurious primary suite complete with a gas fireplace, two walk-in closets, and a spa-inspired 7-piece ensuite. The remaining bedrooms offer ensuite or semi-ensuite access, providing comfort and privacy for family and guests.The fully finished lower level offers more than 1,800 sq. ft. with 9-ft ceilings, a walk-up to the backyard, a spacious recreation room with gas fireplace, a gym area with spa amenities including a hot tub, sauna, and shower/changing room, plus a kitchenette, powder room, and guest bedroom with ensuite.outdoors, the resort-style backyard features a swimming pool with waterfall, built-in hot tub, mature landscaping, and plenty of space for entertaining. Completing this exceptional property is a triple-car garage and both side and circular driveways accommodating parking for 12+ vehicle (id:50787)
50 Sandhill Crescent
Adjala-Tosorontio, Ontario
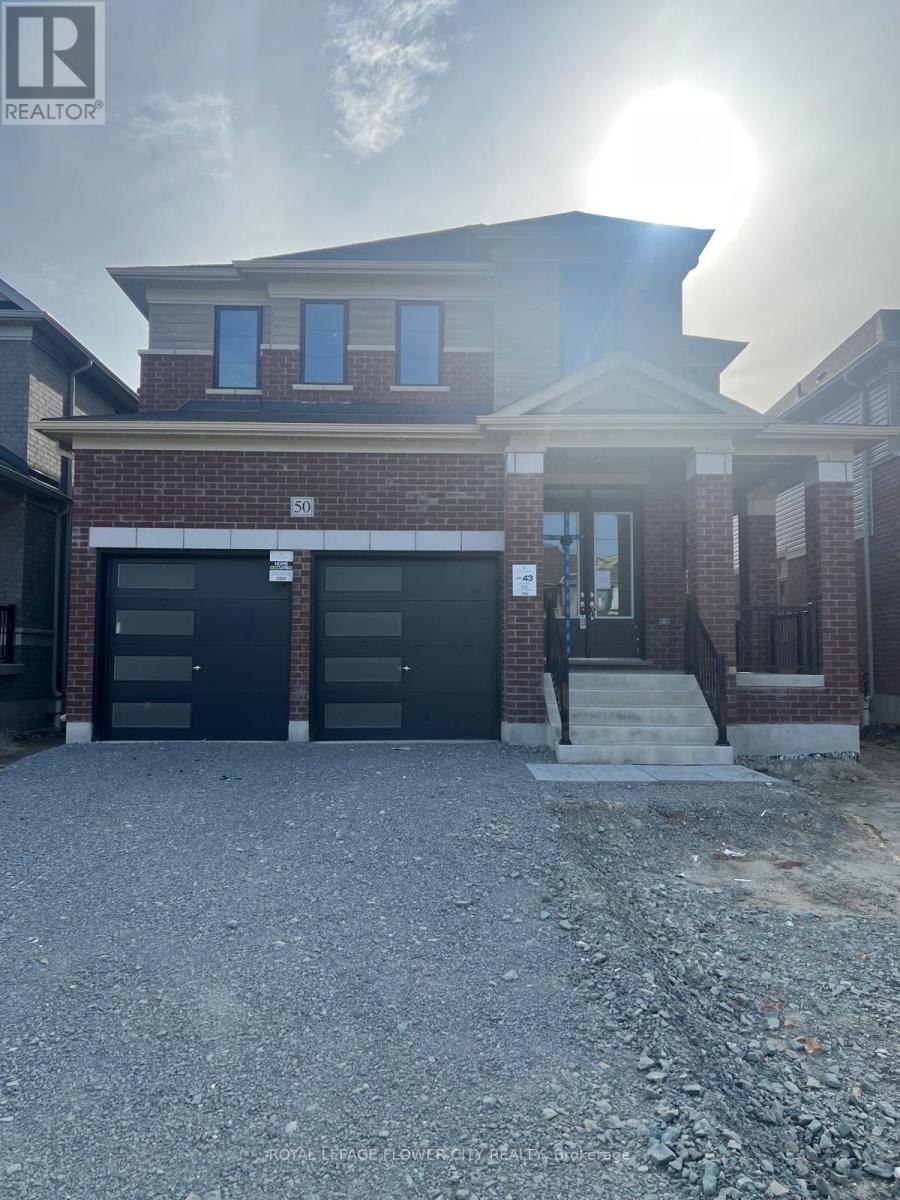
Available for Lease in the charming community of Colgan in Tottenham. This detached houseoffers 4 bedrooms and 3.5 bathrooms, providing ample space for your family. Enjoy the modernfinishes and bright, spacious interiors that make this home truly special. It has OversizedKitchen W/Lrg Centre Island, Breakfast Bar, S/S Appliances, Quartz C/Tops and lots of CabinetStorage, Walk In Pantry. This Beautiful Detached Home offers a 3,000 Sq Ft Of Spacious livingLayout, Primary Bedroom Features 5Pc Ensuite W/Glass Enclosure Shower, Stand Alone Tub, VanityW/Double Sinks . 2nd Primary Bedroom offers 4pcs Ensuite. All Rooms has Attached Bathrooms.Many Other Upgrades from builder including 10 feet Ceiling on main floor, Hardwood floors ,Smooth Ceiling, 2nd floor Laundry, Upgraded Vanities with Quartz Countertops & Many more. CallThis House Your Home This One You Won't Want To Miss! (id:50787)
412 - 75 Norman Bethune Avenue
Richmond Hill, Ontario
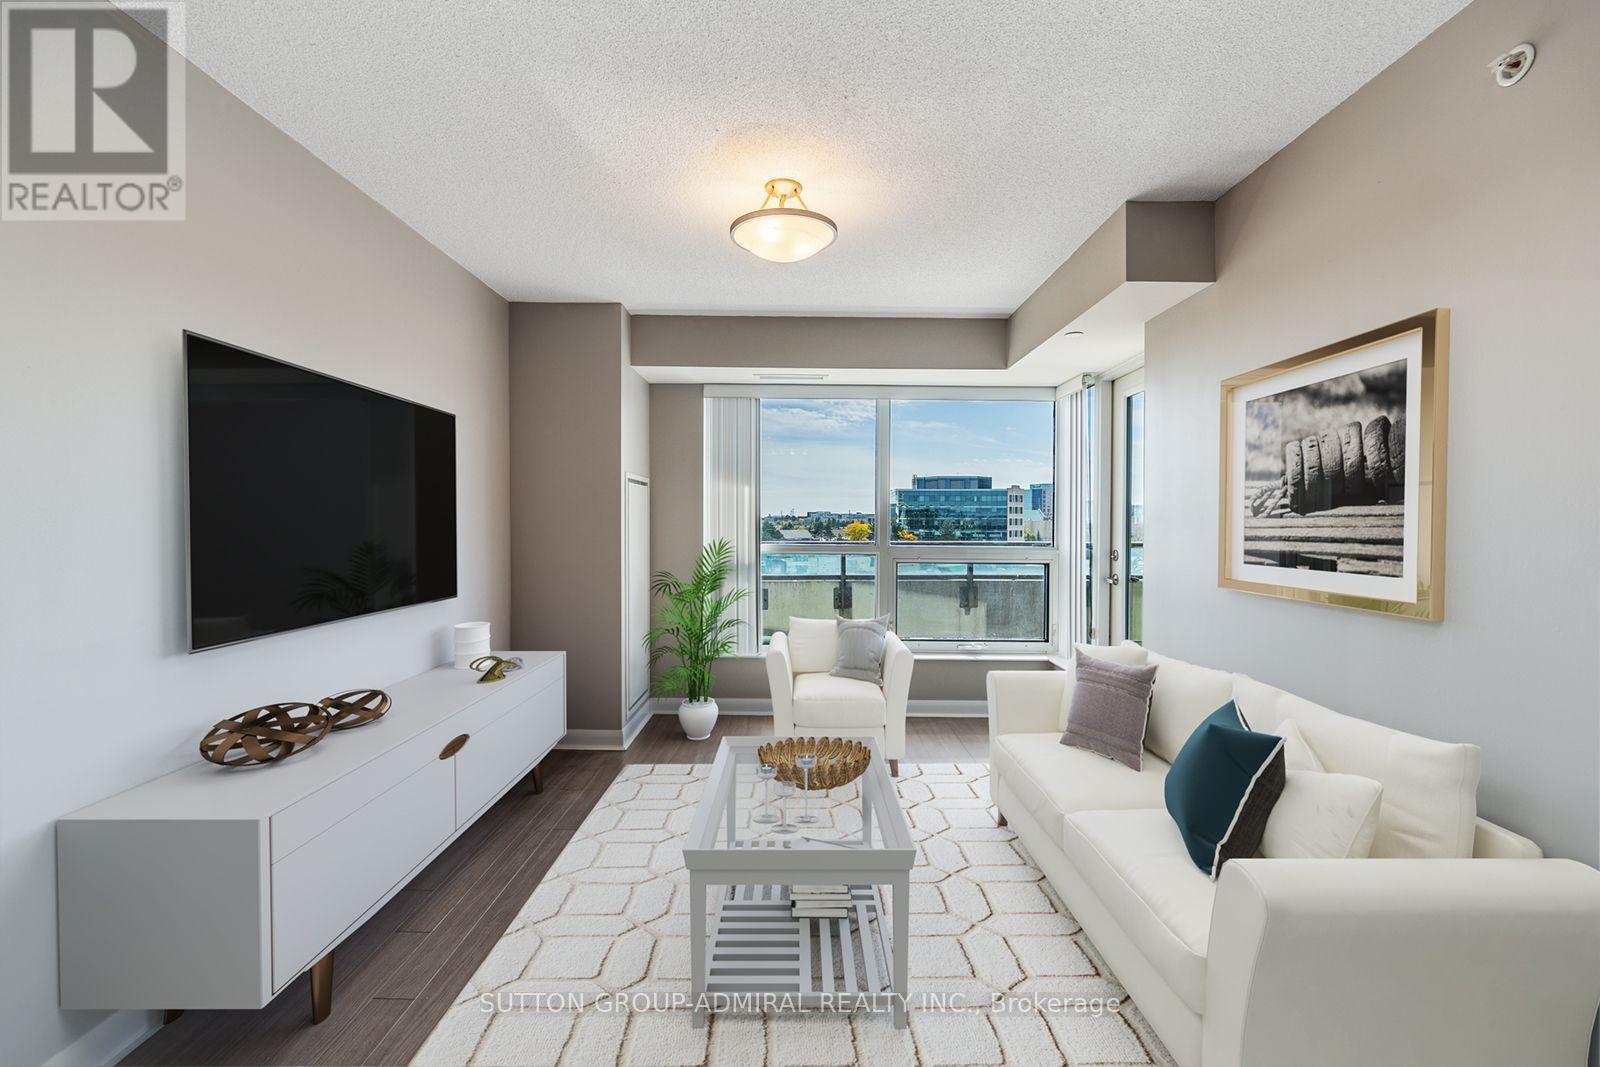
This bright, stylish 1-bedroom suite features a spacious open-concept layout and showcases a wide array of high-end finishes. Highlights include stainless steel appliances, granite countertops, a subway tile backsplash, custom cabinetry with glass inserts, quality laminate flooring throughout, and a modern 3-piece bathroom with a frameless glass shower. A brand-new washer and dryer (2025) add to the convenience of this move-in-ready suite.Step out onto the spacious open balcony and enjoy clear south-facing views and breathtaking sunrises. Residents have access to a wide range of upscale amenities, including an indoor pool, spa hot tub, sauna, large fitness centre, party room, guest suite, and 24-hour concierge/security service.This unit also includes one conveniently located underground parking space and a separately deeded locker, offering added convenience, security, and valuable storage space.Enjoy an exceptional location with quick access to major transportation routes, including Highways 404 and 407. Transit options are just steps away, while an abundance of shopping, dining, entertainment, business centres, Seneca College, and highly regarded schools are all conveniently close by.Whether you're a first-time buyer, investor, or professional seeking a vibrant and convenient lifestyle, this exceptional condo offers the perfect combination of comfort, style, and location. ** Some Photos Have Been Virtually Staged ** (id:50787)
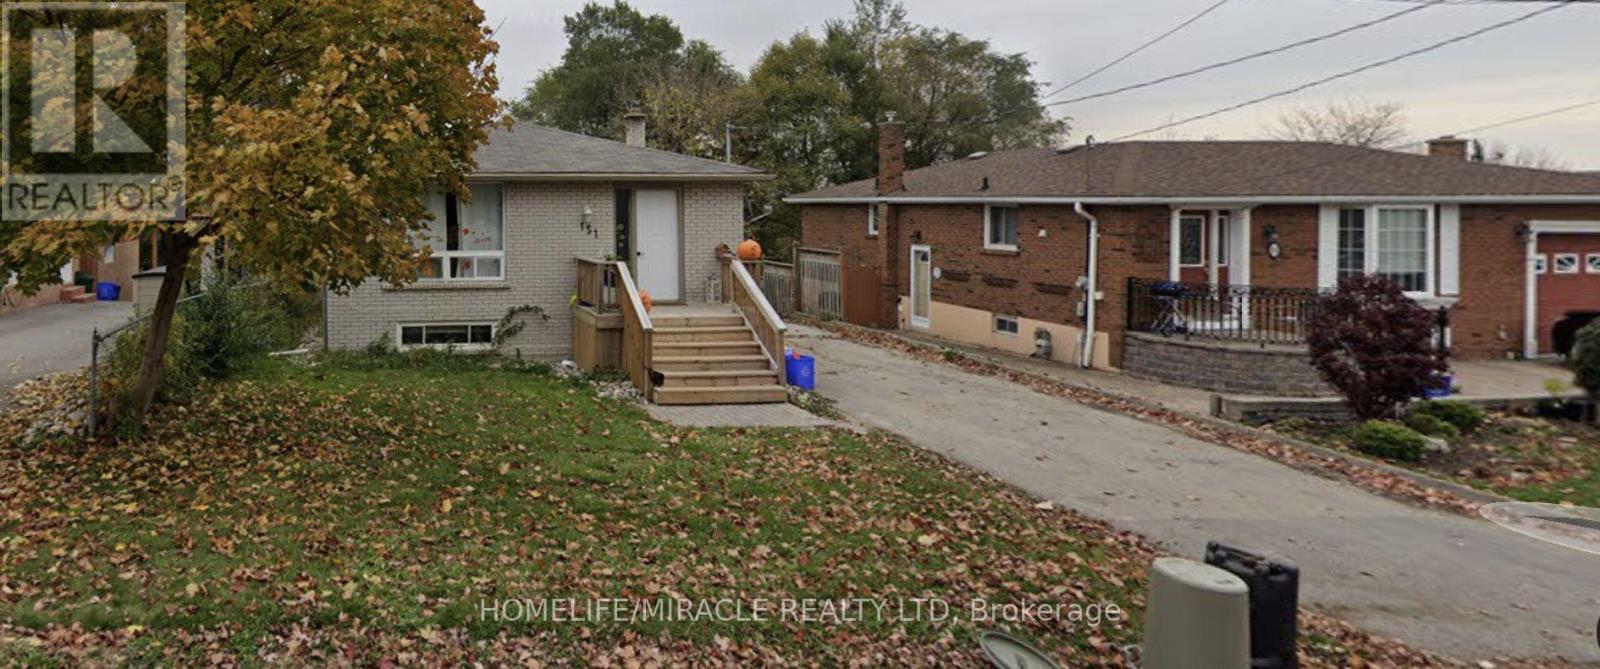
151 Collings Avenue
Bradford West Gwillimbury, Ontario
Move-in ready and all-inclusive! This beautifully furnished home includes all utilities and is available for immediate possession. Nestled in the heart of Bradford, you'll be just minutes from top-rated schools, shopping, and major highways for an easy commute. The bright and spacious layout features 3 cozy bedrooms, 1 modern bathroom, a fully equipped kitchen with private laundry, and 2 convenient parking spaces. Dont miss out on this perfect rental opportunity! (id:50787)
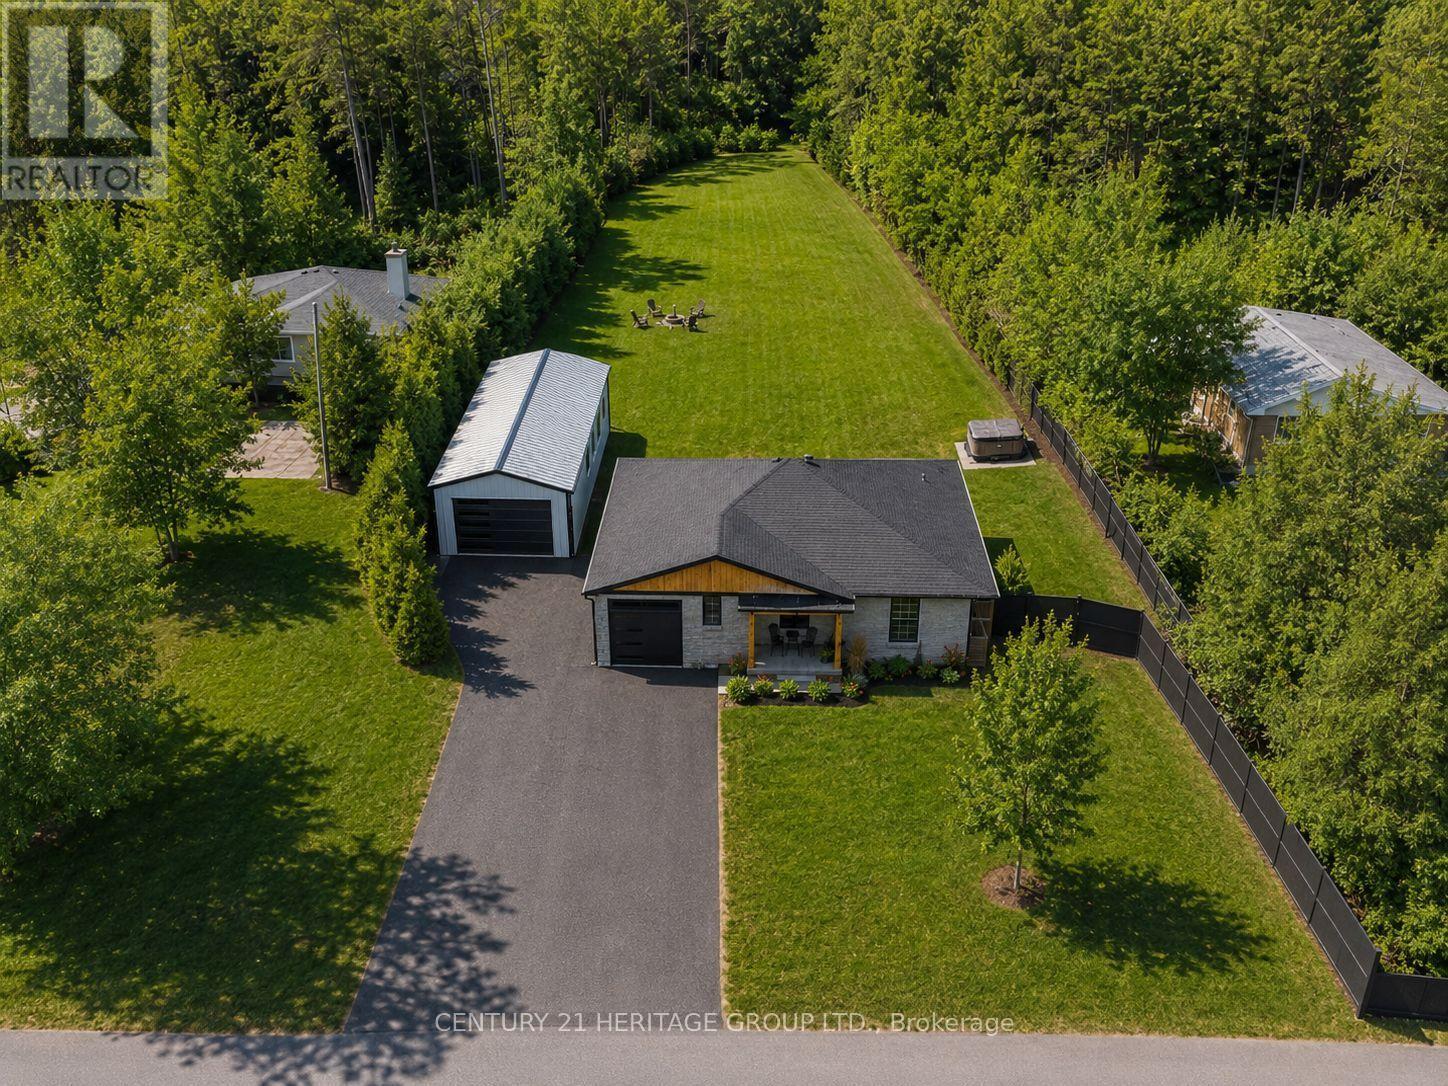
7 Crawford Circle
New Tecumseth, Ontario
Spectacular one-of-a-kind fully renovated 4-bedroom bungalow situated on a huge pool-size lot, tucked away on a quiet in-town private courtyard in a family-friendly neighbourhood. Features a brand-new 20' x 40' double card door garage/workshop with 14-ft ceilings, perfect for hobbyists or extra storage. Stunning new kitchen with quartz countertops, breakfast island, extra-tall uppers, stainless steel appliances, and walkout to the expansive backyard. Upgrades include 9" plank vinyl flooring, smooth ceilings, pot lights, crown moulding, open-concept layout, large walk-in pantry, closet organizers, and modern baths with floating vanities and glass showers. Recent improvements include newer fencing, new exterior garage doors and openers, exterior refacing, and concrete porch. Private backyard backing on to ravine and park land, offers a pool-size lot and hot tub-ideal for relaxing and entertaining. Brand-new finished basement provides generous additional living space for a growing family. Bonus Solar Panel Contract included $$$. New 50 year shingle roof ( august 2026) (id:50787)
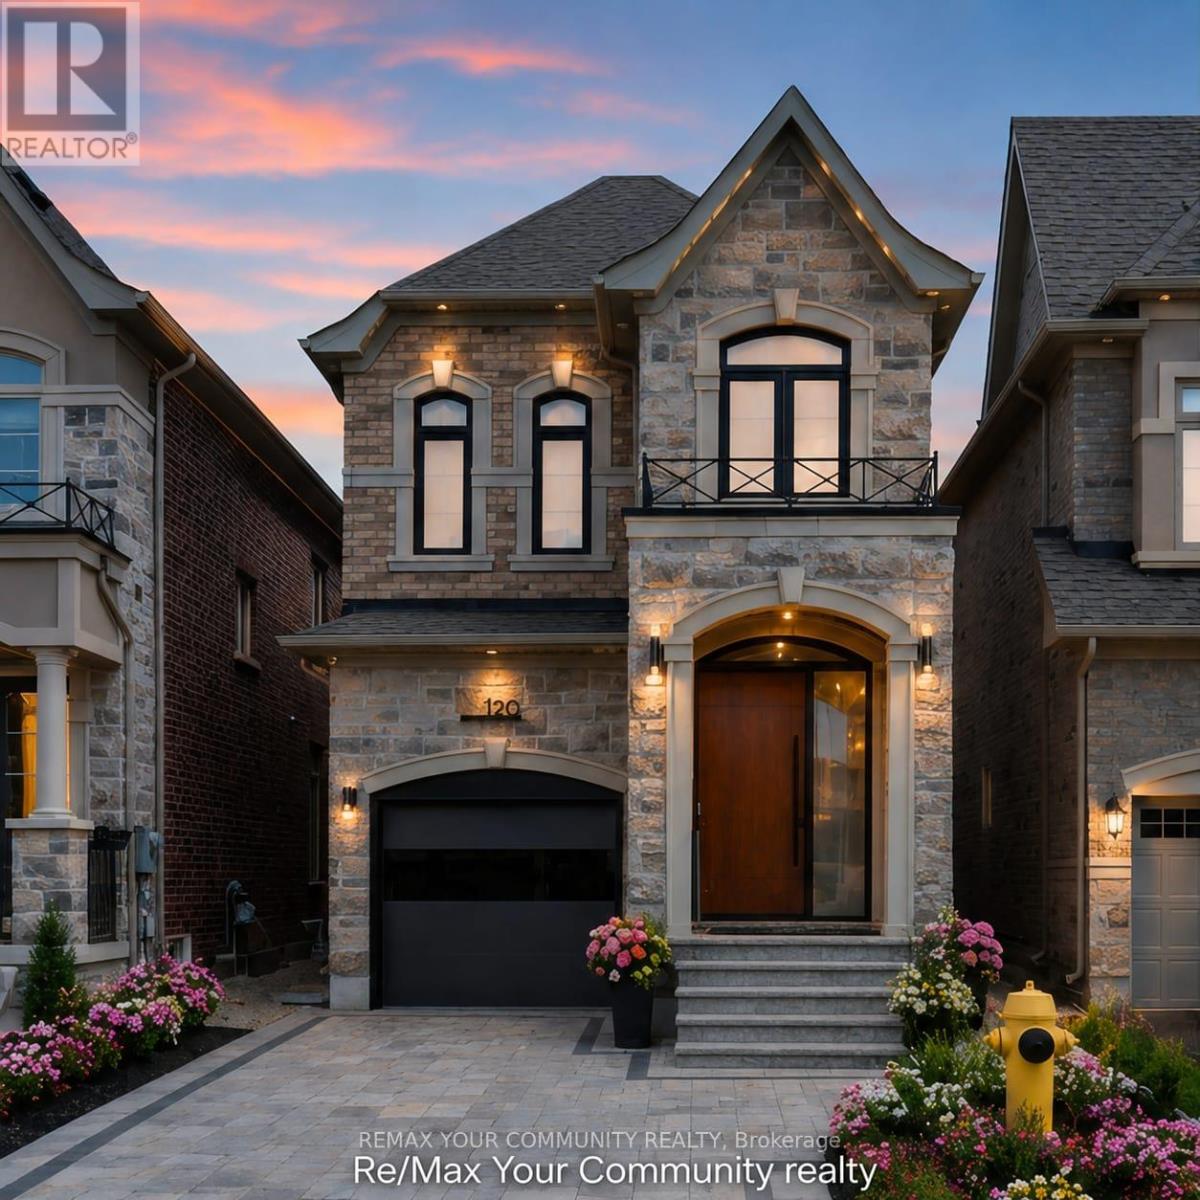
120 Hatton Garden Road
Vaughan, Ontario
A Masterpiece of Modern Luxury in Prestigious Vellore Village. Welcome to an extraordinary custom-designed executive residence where exceptional craftsmanship, architectural elegance, and cutting-edge smart-home technology come together to create one of the finest homes in the neighbourhood. Offering approximately 3300 sq. ft. inclusive of a spectacular professionally finished lower level, every inch of this home has been meticulously redesigned using premium materials and uncompromising attention to detail. The impressive entrance welcomes you through an oversized custom front door into a breathtaking interior featuring soaring ceilings, designer feature walls, custom millwork, premium hardwood and marble flooring, elegant architectural lighting, extensive pot lights, integrated smart-home technology, and sophisticated finishes throughout. At the heart of the home is a magazine-quality chef's kitchen showcasing premium custom cabinetry with integrated panel-ready appliances, luxury stone countertops and full-height backsplash, a fully programmable built-in coffee station, double built-in ovens, designer wine display with illuminated temperature-controlled storage, oversized waterfall island, and exceptional custom craftsmanship rarely found in executive homes. The elegant family room is highlighted by a stunning floor-to-ceiling designer fireplace feature wall with integrated lighting, creating an unforgettable space for entertaining and everyday living. Retreat to the luxurious primary suite featuring a professionally designed custom walk-in :closet and a spa-inspired ensuite offering premium fixtures, a freestanding soaker tub, oversized glass shower, designer vanities, and luxury finishes worthy of a five-star hotel. Every bathroom throughout the home has been completely customized with premium tile, high-end fixtures, luxury showers, designer cabinetry, and exceptional attention to detail. (id:50787)
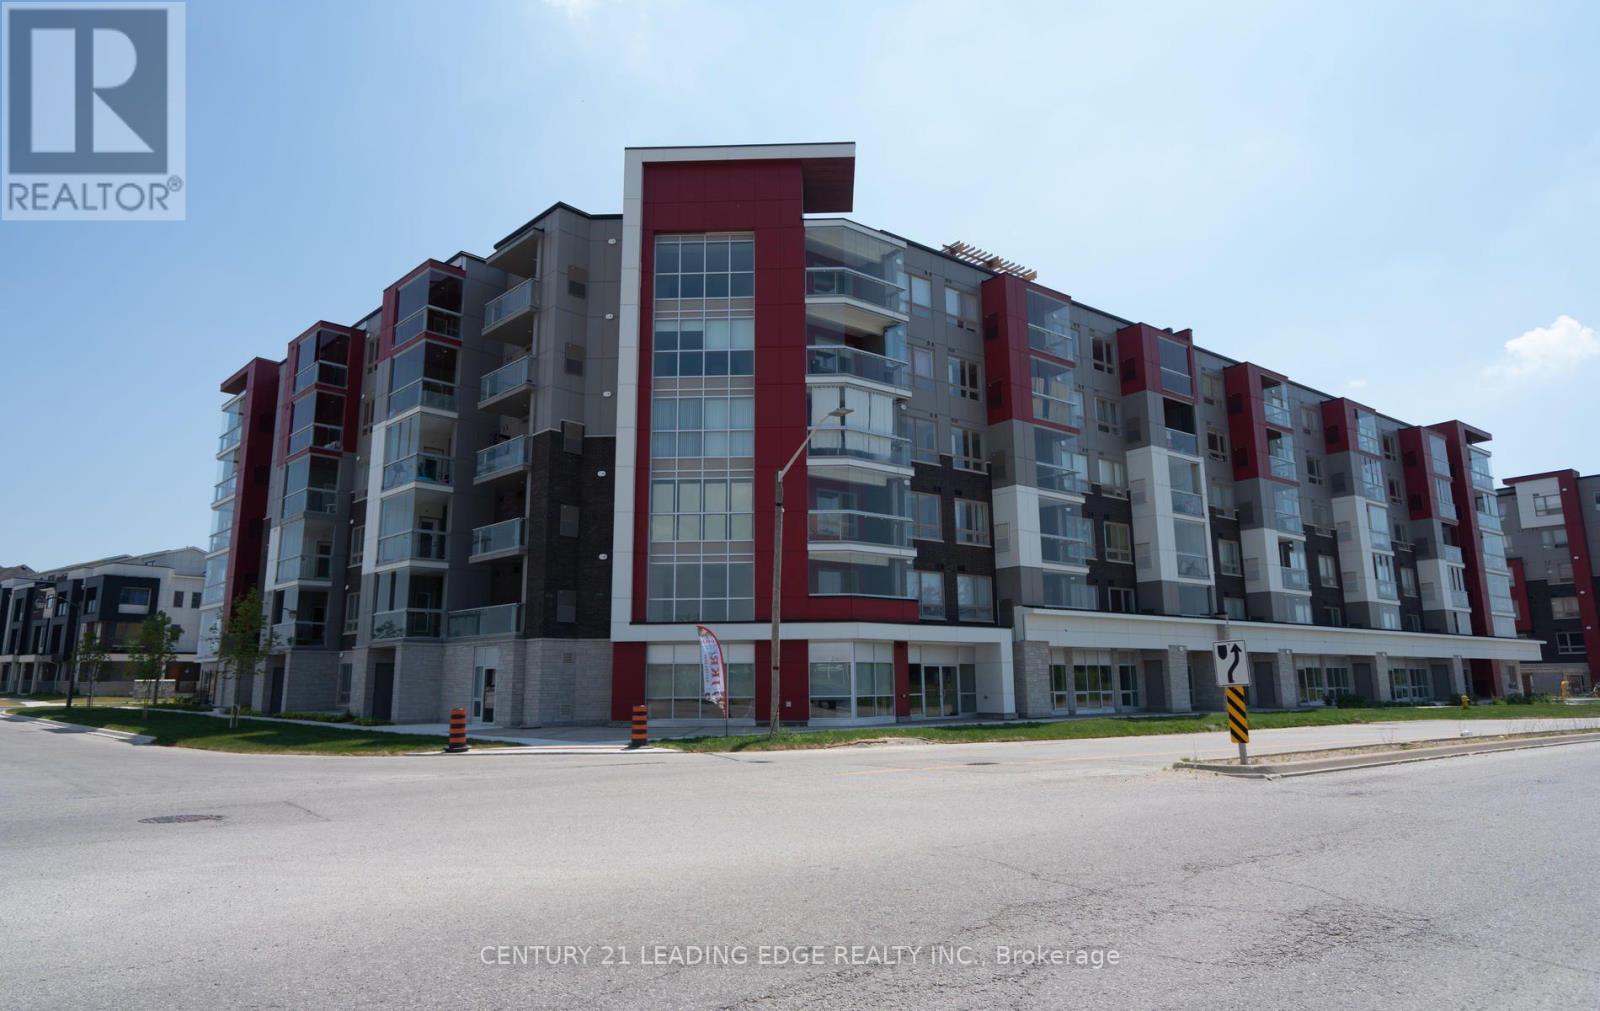
612 - 58 Adam Sellers Street
Markham, Ontario
Cornell Community Presents Mattamy Homes Condo! Great Location, Walking Distance To Markham Stouffville Hospital! Top Floor, Corner Suite-Crimson Model-1108 Sq Ft, 2 Bedroom/2 Baths, 2 Balconies-Off Master Bed & Living/Dining Room, Kitchen With Breakfast Bar/Quartz Countertops, Open Concept Floor Plan-Great For Entertaining! Close To All Amenities-Transit, Community Centre/Rec Room, Schools, Parks, Shopping, Hwy 407! (id:50787)
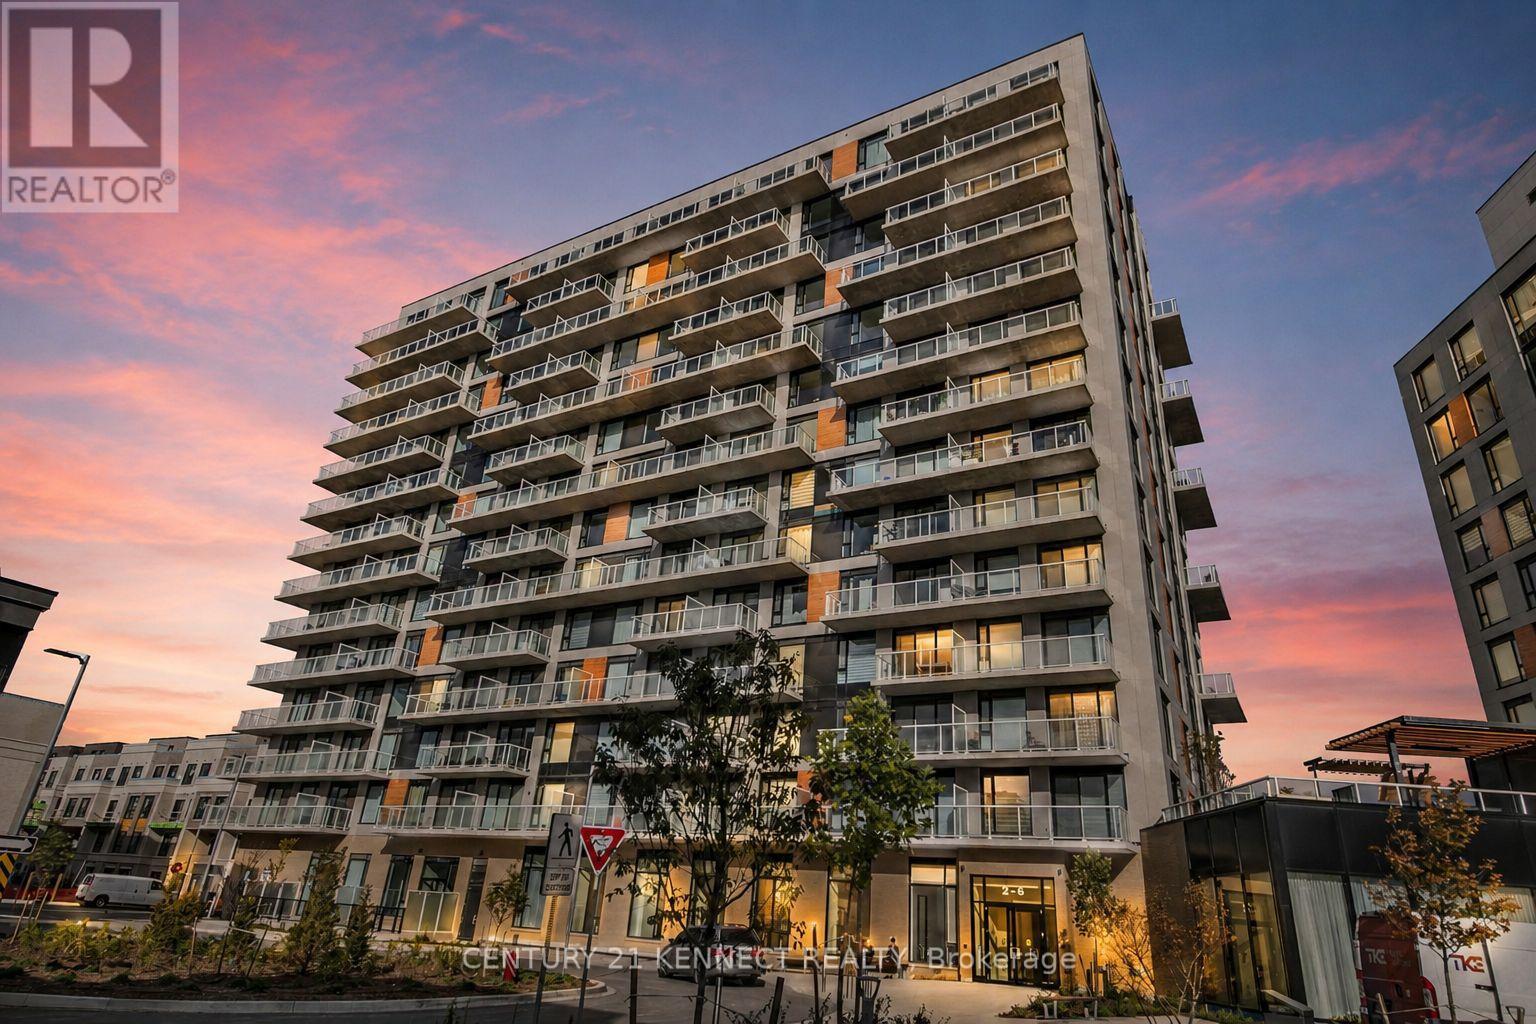
931 - 2 David Eyer Road
Richmond Hill, Ontario
Premium 1 Bed + Den suite at Elgin East in Richmond Hill! This like-new unit features a superb 646 sq. ft. layout with 9 ft ceilings, two full bathrooms, built-in appliances, floor-to-ceiling windows, laminate flooring, and a large 106 sq. ft. balcony with clear south-facing views. Additional highlights include a separate den with sliding doors, offering versatility as a home office, nursery, or dining area. Conveniently located near restaurants, shopping, sports centre, parks, schools, and more, with an easy commute and quick access to Hwy 404 and public transit. Move-in ready for a seamless transition to elegant living. This residence also offers excellent building amenities, including a gym, yoga studio, outdoor BBQ area, party room, and much more! (id:50787)
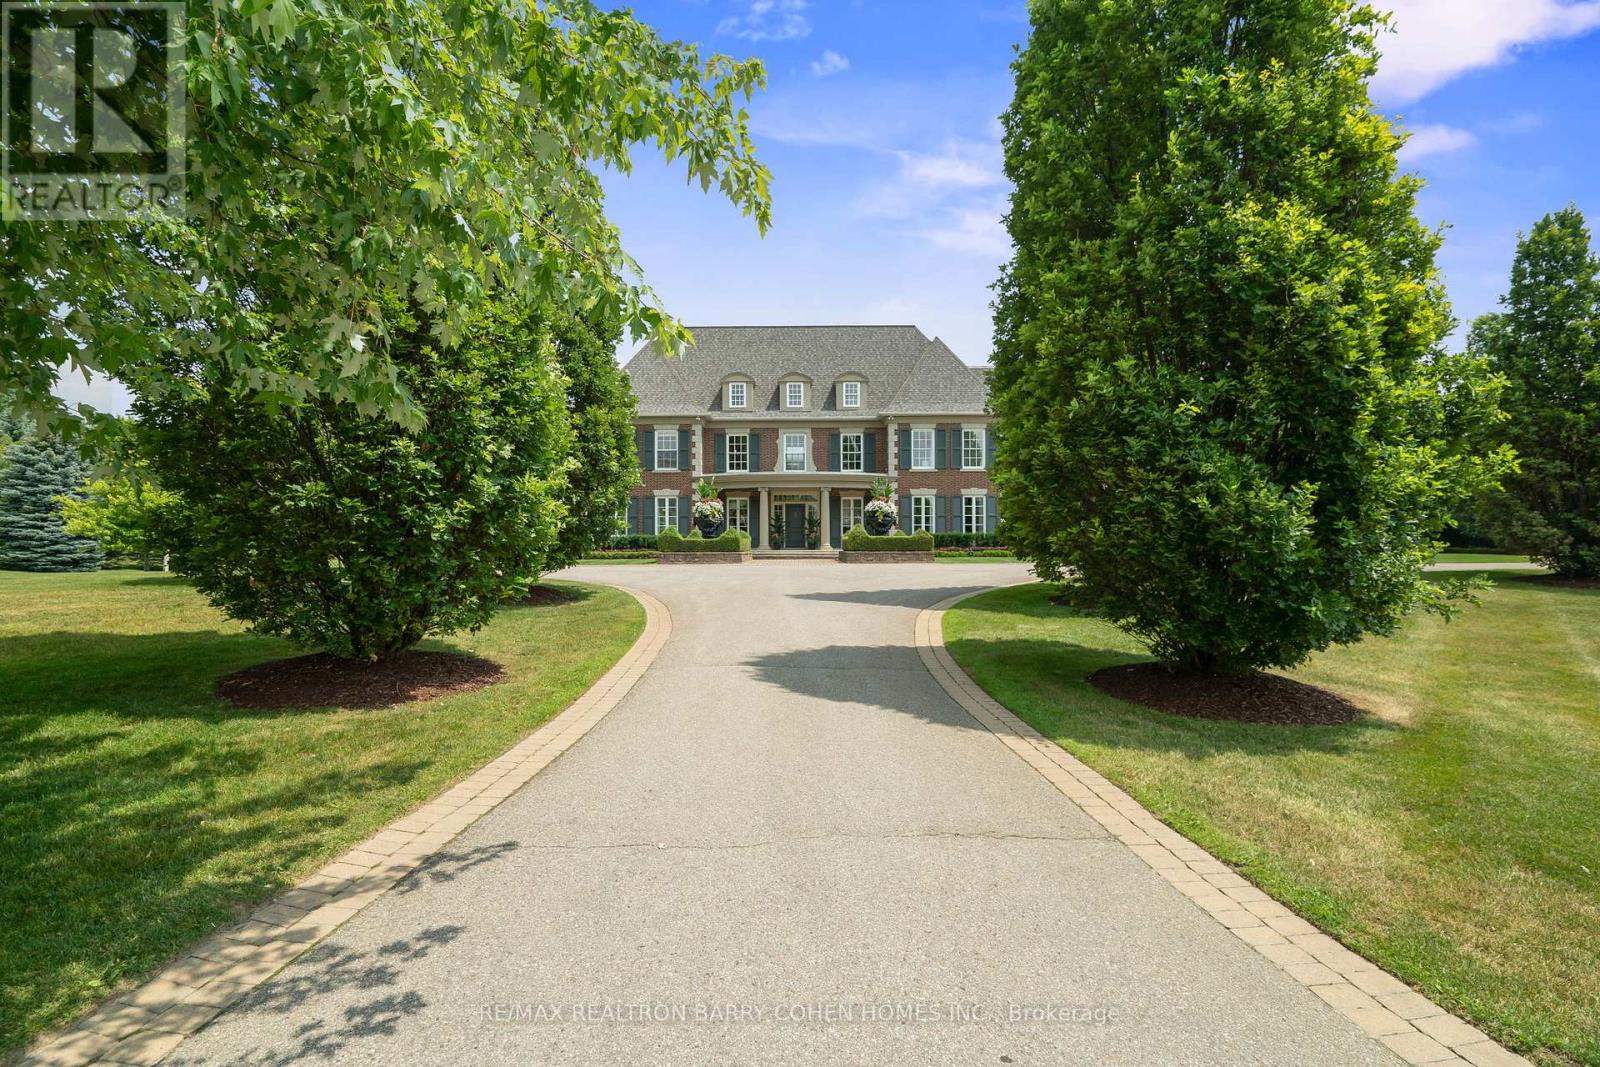
91 Fairfield Drive
King, Ontario
Exquisite Georgian-Inspired Custom Estate Set Within The Coveted Fairfield Estates, Gracefully Positioned On A Premium Corner Parcel. Crafted With A Timeless Brick And Indiana Limestone Facade, Framed By Professionally Curated Grounds Featuring Mature Trees And Impeccably Manicured Gardens. Features '24 Redesigned And Constructed Lower Level, Brick And Indiana Limestone Exterior Framed By Impeccably Landscaped Gardens Complete With Mature Trees And Lush Manicured Gardens That Surround The Entire Property. Residence Features 20-Car Private Drive & 4-Vehicle Garage Equipped With 2 Ev Charging Stations. Main Foyer Leads To Stunning 2 Storey Entrance Hall, Main Floor Office/Library, Elegantly-Appointed Principal Rooms With Oak Hardwood Floors, Custom Crown Moulding, Exceptional Millwork, And Integrated Speakers Throughout. Sunken Great Room With Soaring Ceilings And Floor-To-Ceiling Double-Sided Wood Burning Fireplace With Stone Surround. Gourmet Kitchen Features A Large Central Island, Viking Professional Appliances, Breakfast Area, Sitting Area With Fireplace, Servery & Walk-Out To Outdoor Living And Dining Area. Primary Suite Is The Ultimate Retreat Featuring Custom His & Hers Walk-In Closets Plus His & Hers Ensuites. Upper Level Boasts 4 Additional Spacious Bedrooms, Each With Their Own 4-Piece Ensuite, Upper Level Family Room And 2nd Office/Meditation Room. Lower Level Features An Enviable Custom 350+ Bottle Wine Room, Wet Bar With Dual Zone Temperature-Controlled 78 Bottle Wine Fridge With Seating Area, Lounge, Theatre with 100" Screen/Projector, Fitness Room Complete With Separate Spa And Sauna Plus Shower, Nanny Suite With 3-Piece Ensuite & Lower Level Laundry. Sprawling Rear Gardens Feature Salt Water Pool With Loggia, Spa, Covered Outdoor Living And Dining Area, And Multiple Entertaining Spaces. Located In One Of York Region's Finest Neighbourhoods, Near Top-Rated Private Schools, Award-Winning Golf Courses & Conservation Areas. (id:50787)
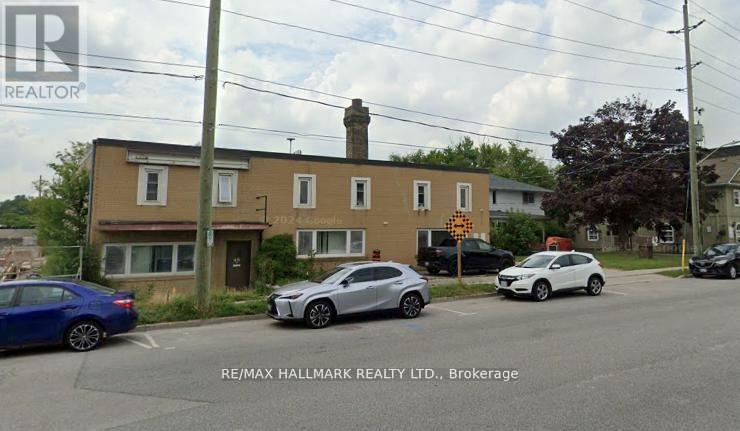
A&b - 48 Prospect Street
Newmarket, Ontario
This industrial space offers a rare combination of functionality, flexibility, and efficiency, making it an outstanding opportunity for businesses seeking well-appointed industrial premises. Featuring an impressive 18-foot clear ceiling height, the unit provides generous vertical space to accommodate racking systems, production equipment, or storage requirements with ease. The property is equipped with updated electrical service, supporting a range of light to medium industrial operations. Two convenient drive-in shipping doors allow for seamless loading and unloading, enhancing operational flow and logistics efficiency. In addition to the expansive industrial area, the unit includes a practical office component, ideal for administrative functions, client meetings, or management oversight while maintaining clear separation from the warehouse floor. The open and adaptable layout is well-suited for manufacturing, warehousing, assembly, distribution, and related industrial uses. Strategically designed for productivity and scalability, this space offers businesses the infrastructure needed to operate efficiently and grow confidently. Please note that automotive repair and mechanic shop uses are not permitted. A detailed list of approved uses is available in the attached documentation. Pictures cleaned with AI. Can build upto 10 stories. (id:50787)
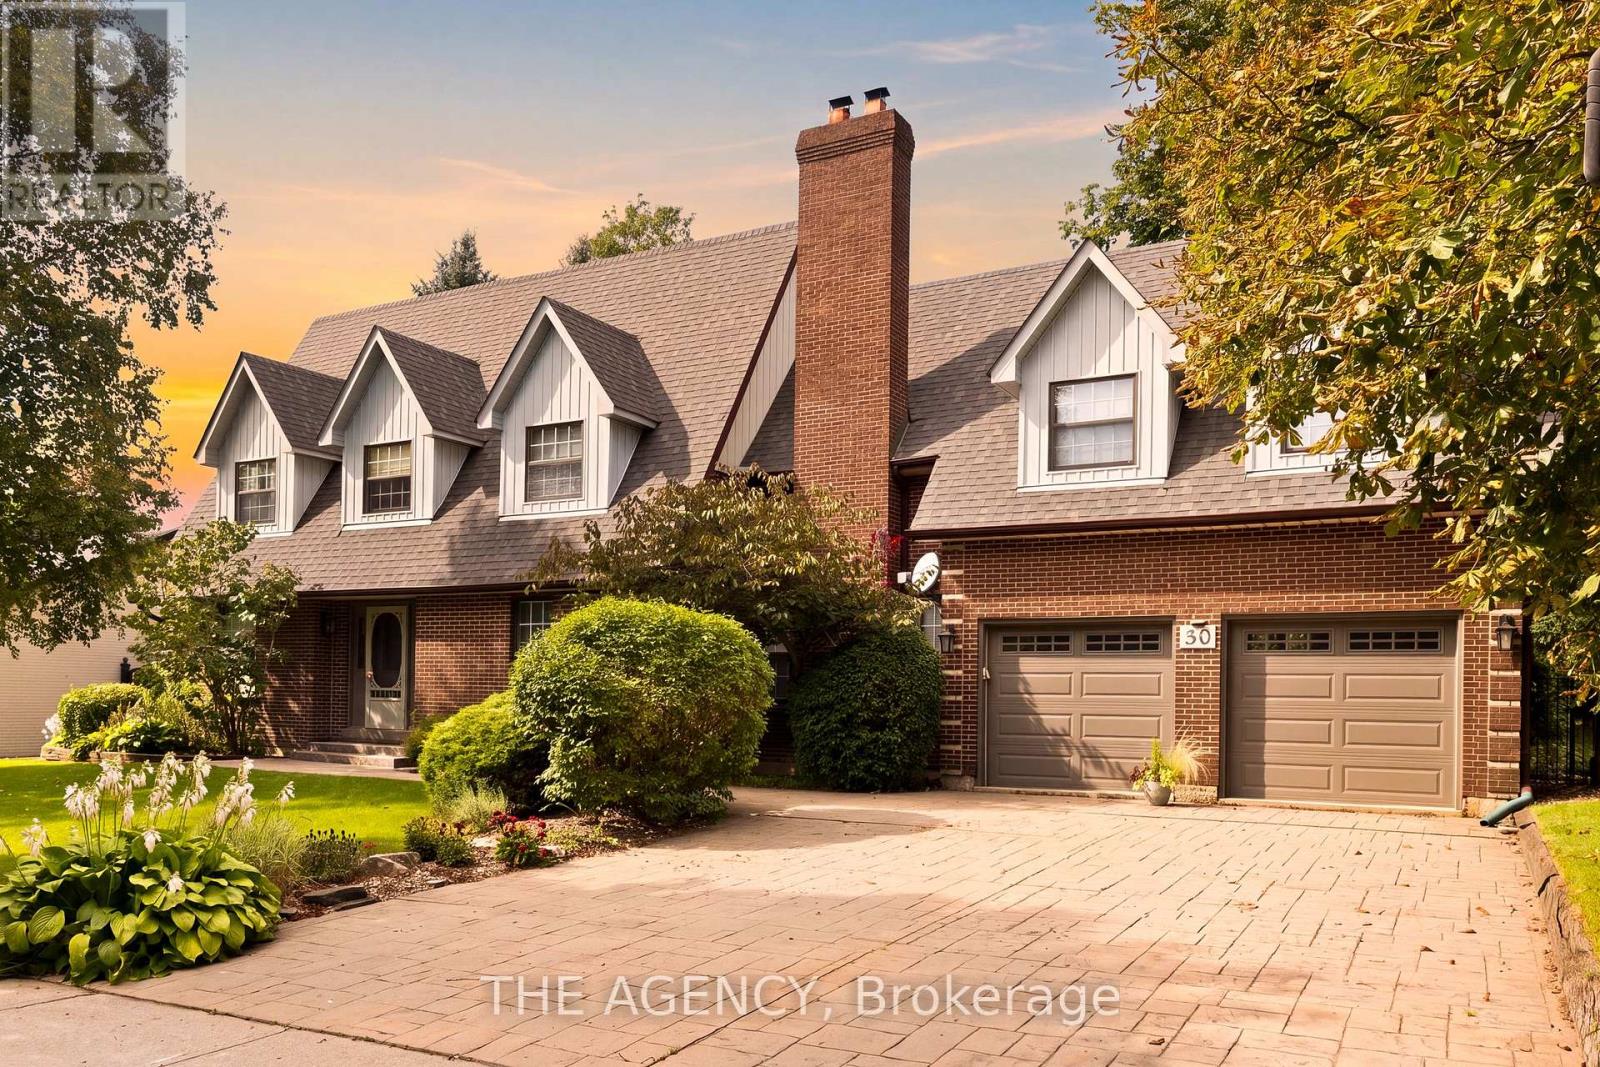
30 Goodfellow Crescent
King, Ontario
Welcome to 30 Goodfellow Crescent, this Cape Cod family-style home is set on one of Nobleton's most sought-after, mature crescents. It is one of the largest Cape Cod style in town offering approximately 2,600 sq. ft. above grade plus a finished basement. 4 Bed srooms & 4 Baths, featuring 8 ft ceilings throughout, hardwood flooring, generous principal rooms, a formal dining room and a warm family room with a fireplace. The oversized kitchen is finished with slate flooring, granite countertops, extensive cabinetry, centre island and an impressive professional-style gas range and hood. Upstairs, spacious bedrooms are complemented by an updated primary ensuite featuring a glass-enclosed shower, jetted soaker tub and double vanity. The finished lower level adds plenty of additional recreation and living space. Outside, enjoy a large, private backyard with a ravine setting, surrounded by mature trees, complete with an expansive raised deck and covered gazebo. Rare turnaround on this sought after street! Take advantage of this exceptional property to build your dream custom home on one of Nobleton's top streets or renovate it into your dream home. (id:50787)
105 - 370d Red Maple Road
Richmond Hill, Ontario
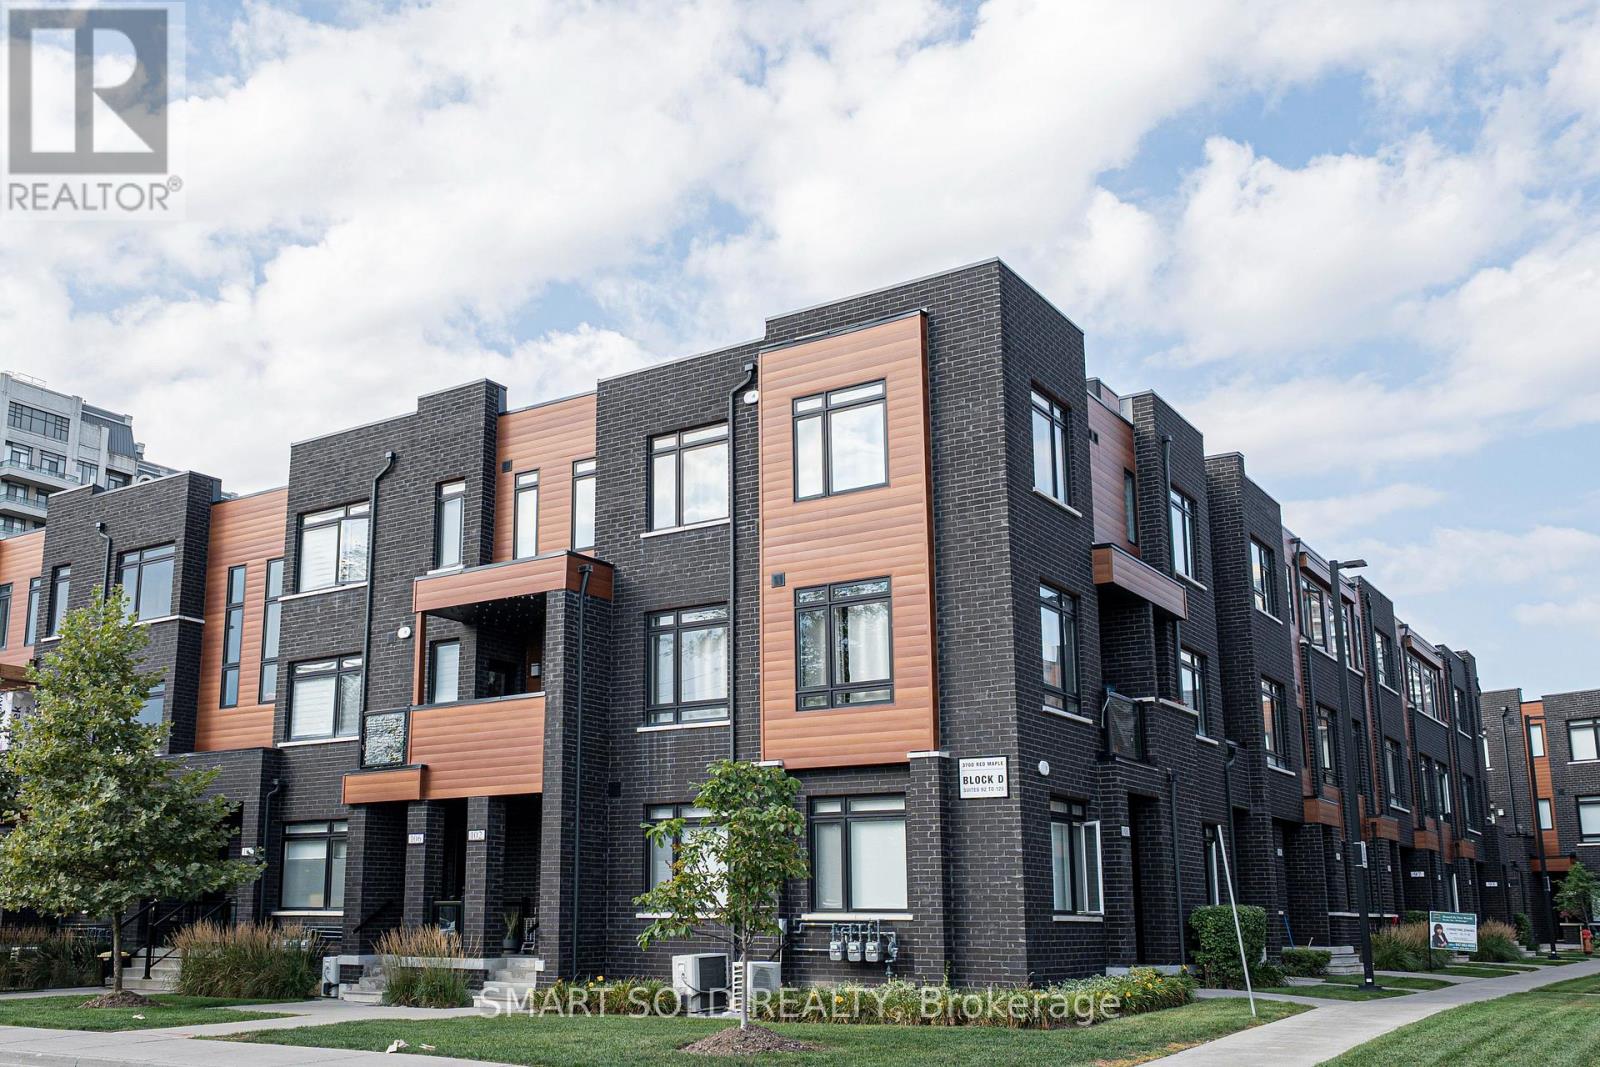
Bright, Spacious & Well-Laid-Out 3-Storey Townhome In The Heart Of Richmond Hill! Featuring 2 Bedrooms, 2 Bathrooms & 1,000+ Sq.Ft. Of Functional Living Space Facing West. Freshly Painted! Enjoy 9' Ceilings, Large Windows And An Open-Concept Living/Dining Area With W/O To A Private Balcony. Modern Kitchen Offers Quartz Countertops, Stainless Steel Appliances And Ample Cabinetry. Laminate Flooring Throughout. Two Well-Proportioned Bedrooms Are Privately Situated On The Upper Level. Steps To Yonge St., Shops, Restaurants, Viva Transit & YRT. 4 Minutes Drive To Langstaff GO, Hillcrest Mall, Community Centre, Walmart Plaza,Hwy 404 & 407. Includes 1 Underground Parking Space. A Great Opportunity For First-Time Buyers, Downsizers Or Investors! (id:50787)
39 Tremblay Avenue
Vaughan, Ontario
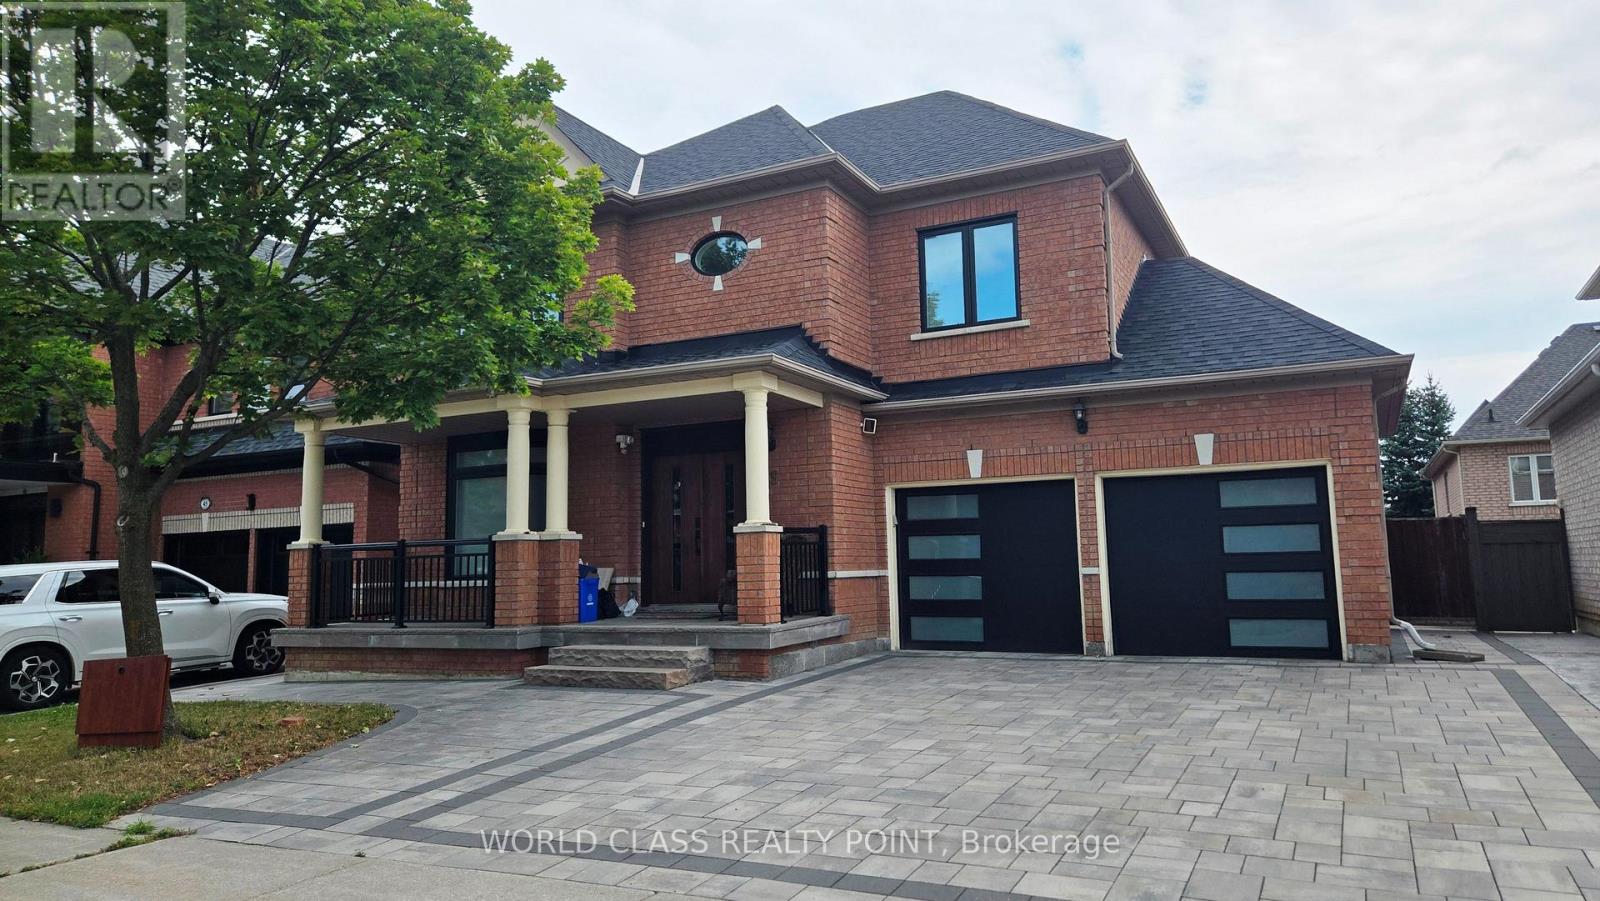
A rare offered property in the prestigious Woodbridge. This is a great opportunity to lease a 4 bed, 5 washroom house in a quite and highly coveted neighborhood. This property offers a beautiful and practical layout that will overwhelm everyone. The spacious main floor boasts generous principal rooms, including a large family room, elegant dining area, and unobstructed walk throughout. The property offers a huge family room with beautifully installed fireplace in the corner. An open concept living room has a dinning room separately attached to it and opens up in the family size eat-in kitchen. An Island between kitchen and family room offers morning breakfast bar or afternoon snacks comfort. The upper level is designed around a centralized, curved stairs for easy access to all bedrooms. Prime bedroom has a huge in suite washroom and His and Her walk in closets. 2nd bedroom also offers an in suite washroom. This is a perfect home with a finished basement for a single family who also wants to have their in-laws to stay and enjoy with them. Landlord and realestate agent do not warrant the retrofit status of the basement. (id:50787)
25 Lorne Thomas Place
New Tecumseth, Ontario
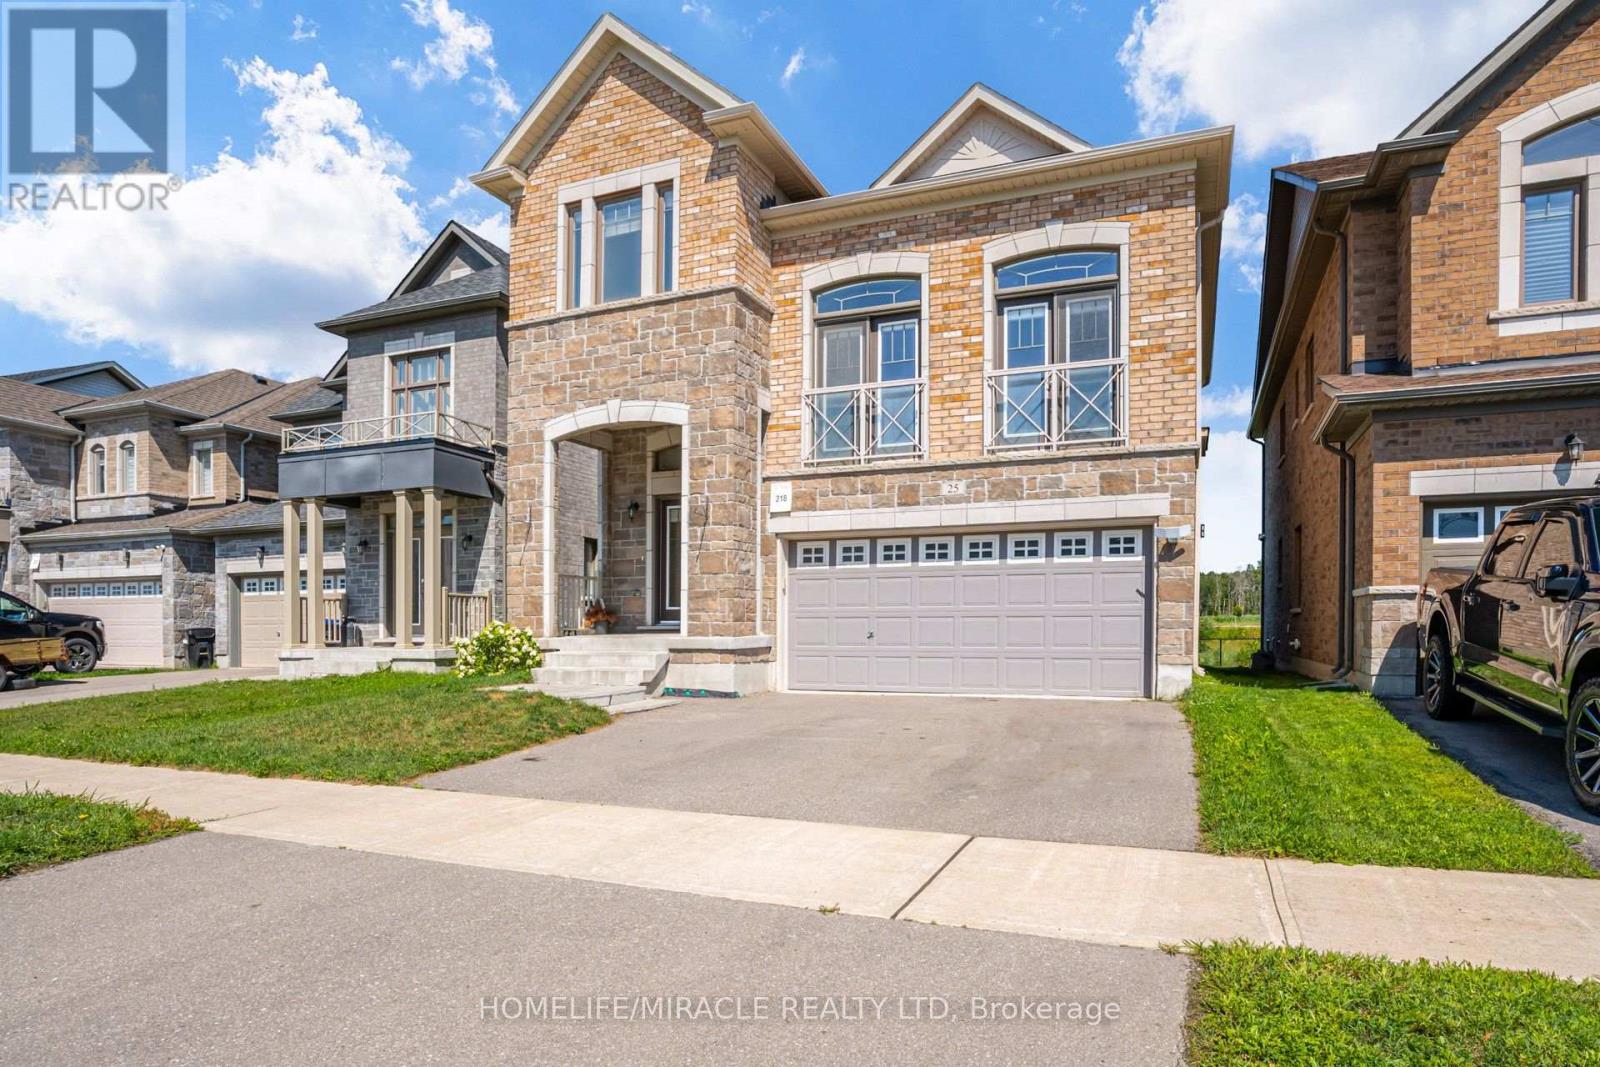
Welcome to this immaculate 2020-built detached home in Alliston's desirable Treetops community! The open-concept main floor features 9-foot ceilings, gleaming hardwood floors, and a dramatic 20+ foot ceiling in the Great Room that fills the home with natural light. The chef's kitchen boasts quartz countertops and extended ceiling-height cabinetry. Upstairs offers 3 spacious bedrooms and hardwood on the landing. Enjoy outdoor living on the custom wooden deck with unobstructed scenic views. A major highlight is the fully finished basement apartment complete with its own kitchen, large bedroom, full shower bath, and living area-perfect for an in-law suite or extended family. Superb location steps from local parks and trails, and minutes to Hwy 89/400, Walmart, the Honda Plant, top schools, and all town amenities. Basement is not included !! there is a Den on the 2nd level that could be used as an office of bedroom etc. Option to Rent Entire Home Available (id:50787)
3 - 5749 Lakeshore Road
Whitchurch-Stouffville, Ontario
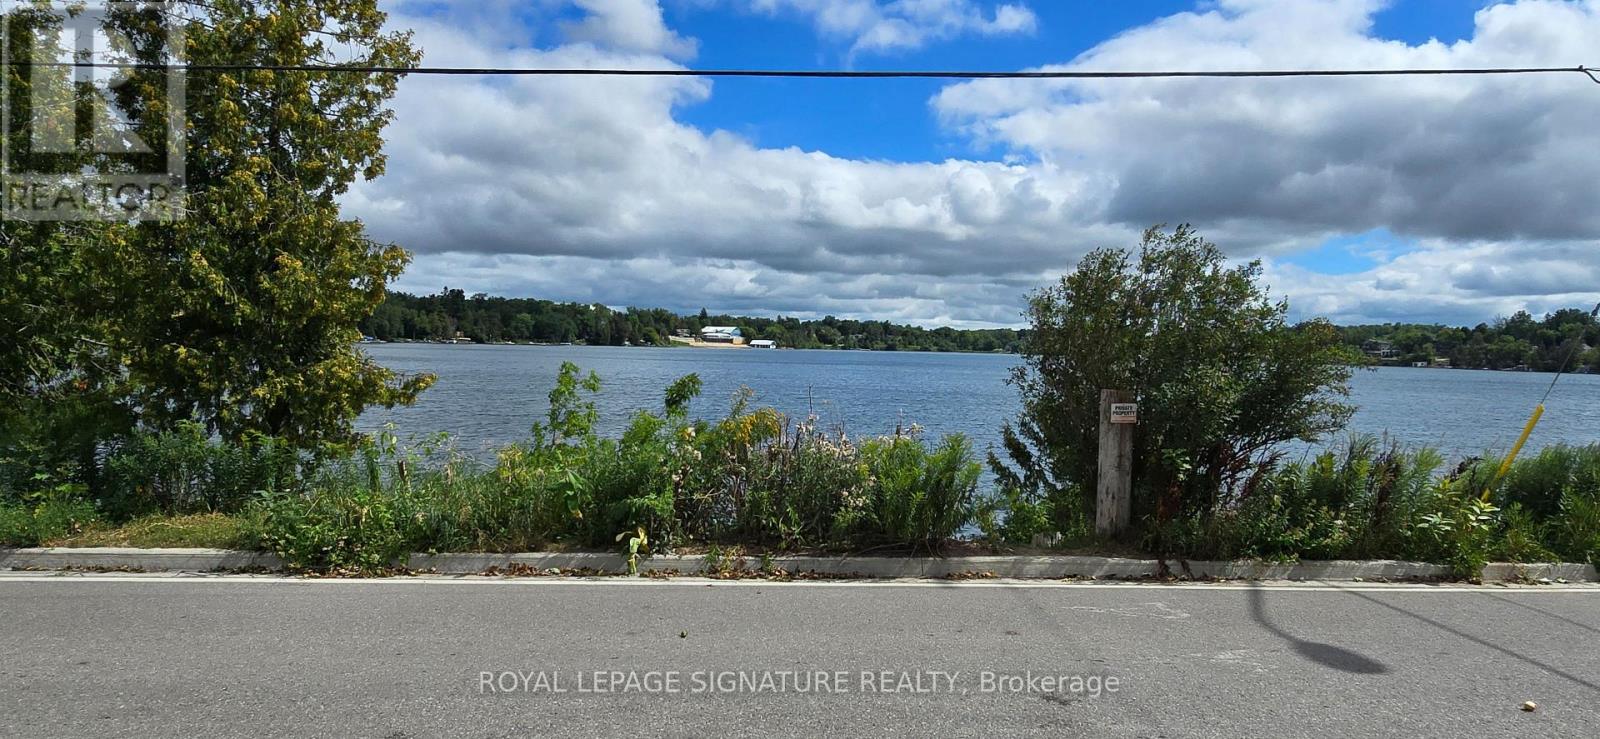
Enjoy peaceful waterfront living on beautiful Musselman's Lake! This newly renovated 1-bedroom plus den residence offers picturesque lake views and direct water access, combining the tranquility of cottage-style living with everyday convenience. Residents enjoy shared use of the spacious backyard and waterfront dock with the property's two other units, providing a wonderful setting to relax and enjoy lakeside living. The unit features a spacious kitchen with new appliances and a versatile den ideal for a home office. Surrounded by nature yet just minutes from Stouffville, with convenient access to shopping, dining, parks, recreation and walking trails. Nearby Coultice Park offers a splash pad, playground, basketball court, outdoor fitness equipment and picnic areas. One outdoor parking space is included. Tenant is responsible for 1/3 of monthly utilities. A unique opportunity to enjoy serene lakeside living while staying connected to the amenities of Stouffville. (id:50787)
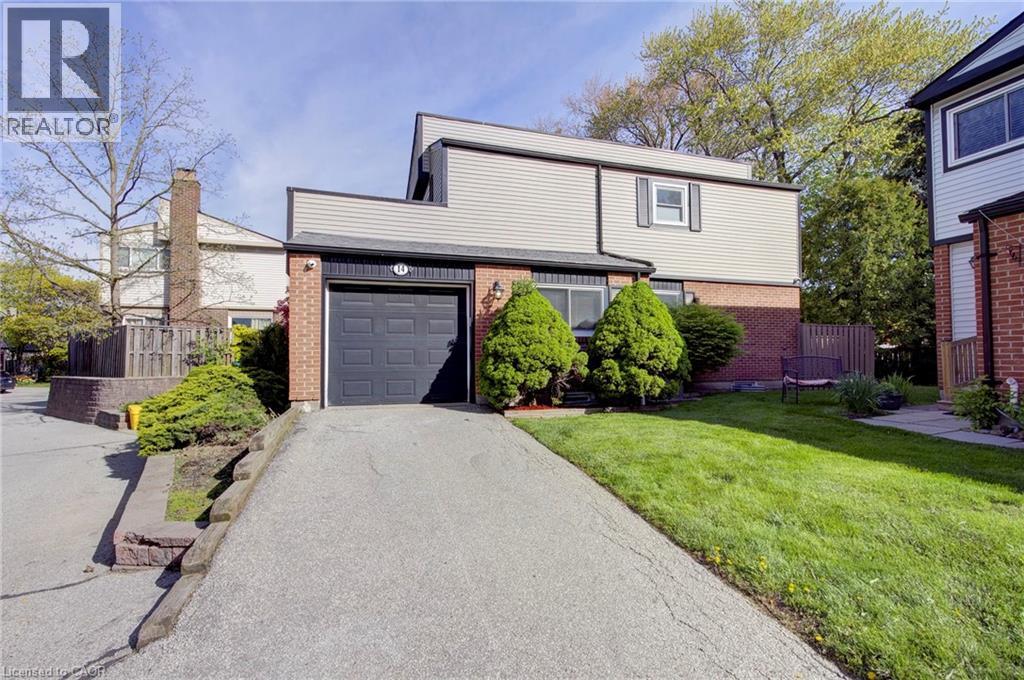
336 Queen Street S Unit# 14
Mississauga, Ontario
A rare opportunity to own a DETACHED home with the ease and convenience of condo living. Welcome to Princess Mews — an exclusive enclave of just 36 homes, ideally located steps from the vibrant village of Streetsville. Enjoy private gated access to the Streetsville GO Station directly from the complex, making this a true commuter’s dream. This impeccably maintained two-storey home offers exceptional space with 3 bedrooms and 3 bathrooms. Gleaming hardwood floors run throughout, while the spacious eat-in kitchen features new stainless steel appliances, garage access, and plenty of room for family gatherings. The open-concept living and dining area is filled with natural light and walks out to an oversized private deck surrounded by mature trees — the perfect setting for relaxing or entertaining. Upstairs, the generous primary retreat features a large walk-in closet and a private 3-piece ensuite. Two additional spacious bedrooms and a beautifully appointed main bathroom with a jacuzzi soaker tub complete the upper level. Freshly painted throughout in 2026, this home perfectly blends the privacy and comfort of detached living with the low-maintenance lifestyle of a condo community, including access to a beautiful outdoor pool and lawn care. Located just steps from charming downtown Streetsville, you’ll enjoy boutique shopping, dining, cafés, and all the character this sought-after neighbourhood has to offer. Combining exceptional location, lifestyle, and amenities, this stunning home is truly one not to be missed. (id:50787)
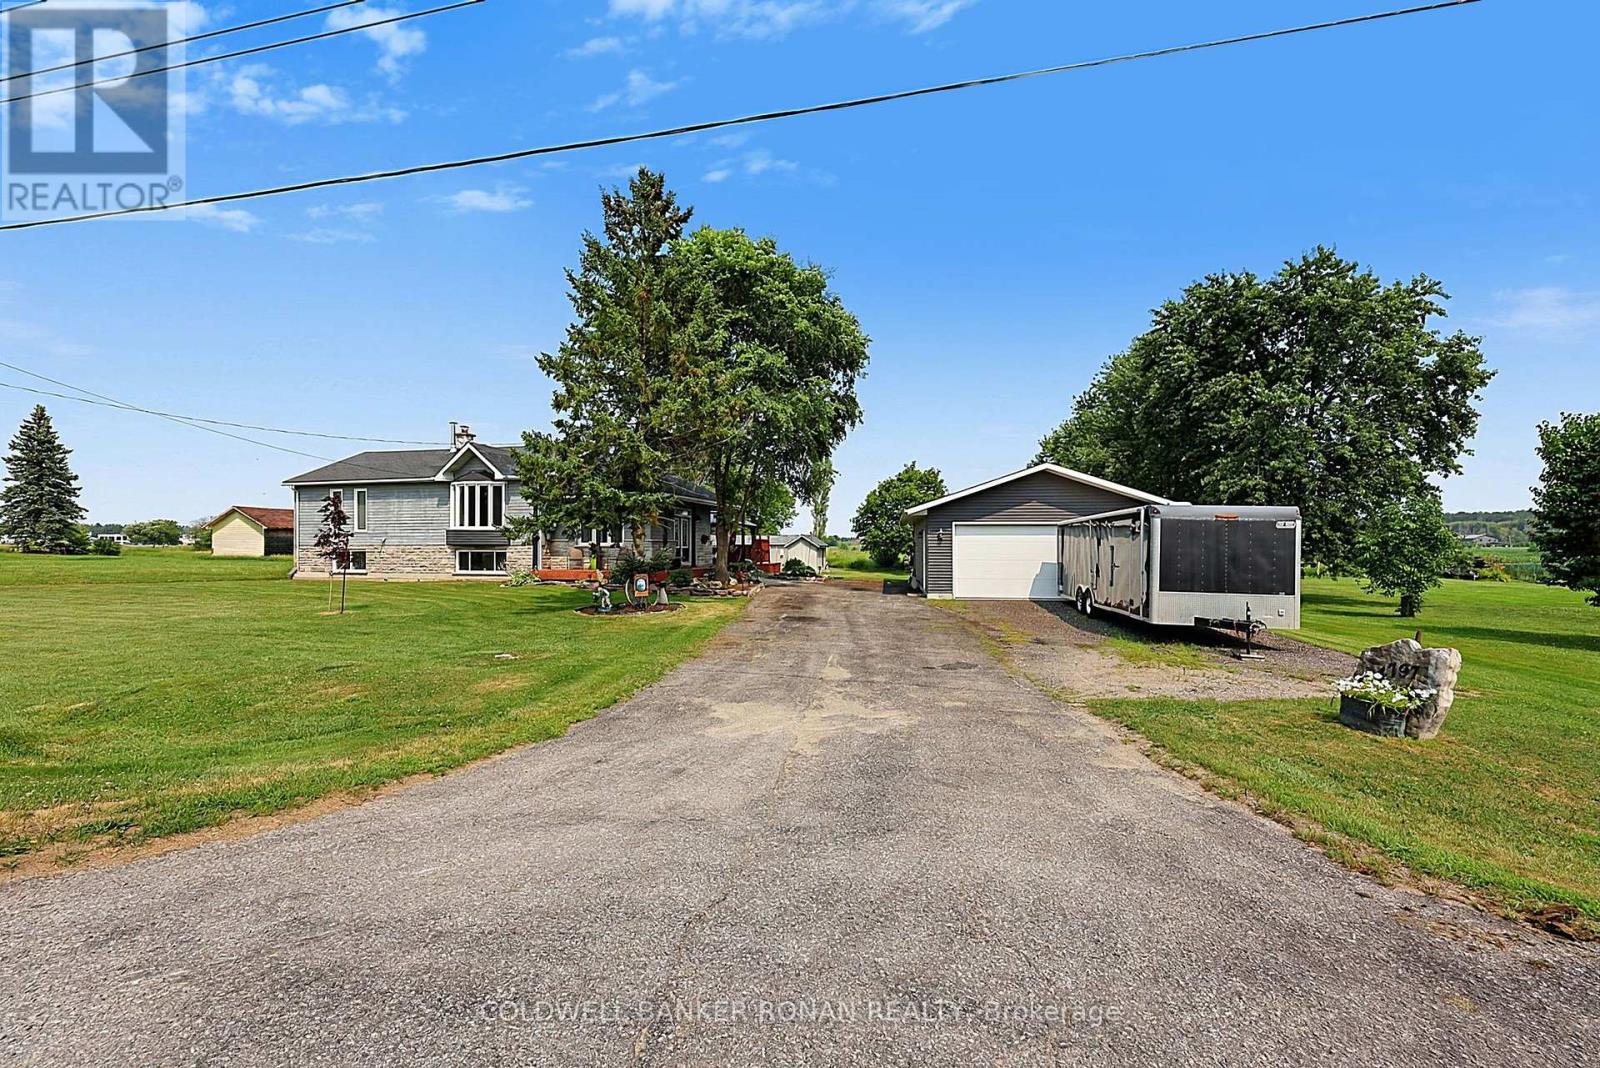
4797 Concession Rd 7
Adjala-Tosorontio, Ontario
Country living just minutes from town! Ideally situated on the edge of Alliston, just south of Highway 89, this raised bungalow offers the perfect balance of peaceful rural living with quick access to shopping, restaurants, schools, parks, and all the conveniences of one of Simcoe County's fastest-growing communities.Set on a beautifully private lot surrounded by mature trees and open countryside, this well-maintained home is designed for comfortable family living. The bright main level features two spacious bedrooms, an inviting living area filled with natural light, and a functional layout. The fully finished lower level provides excellent flexibility with an additional bedroom, a generous family room/living area, and plenty of space for extended family, guests, a home office, or potential in-law accommodations.The exterior is equally impressive. Step out onto the expansive rear deck where you can relax under the gazebo, unwind in the hot tub, or entertain family and friends while enjoying the peaceful views and exceptional privacy this property offers.A standout feature is the impressive 24' x 32' detached garage that is heated and insulated, built in 2020, offering ample room for vehicles, hobbies, a workshop, or additional storage. Recent updates include main floor windows replaced in 2024, providing added energy efficiency and peace of mind. Whether you're searching for your first country property, looking to downsize without sacrificing space, or simply want the tranquility of rural living while remaining minutes from Alliston's amenities, this property offers an exceptional opportunity to enjoy the best of both worlds. (id:50787)
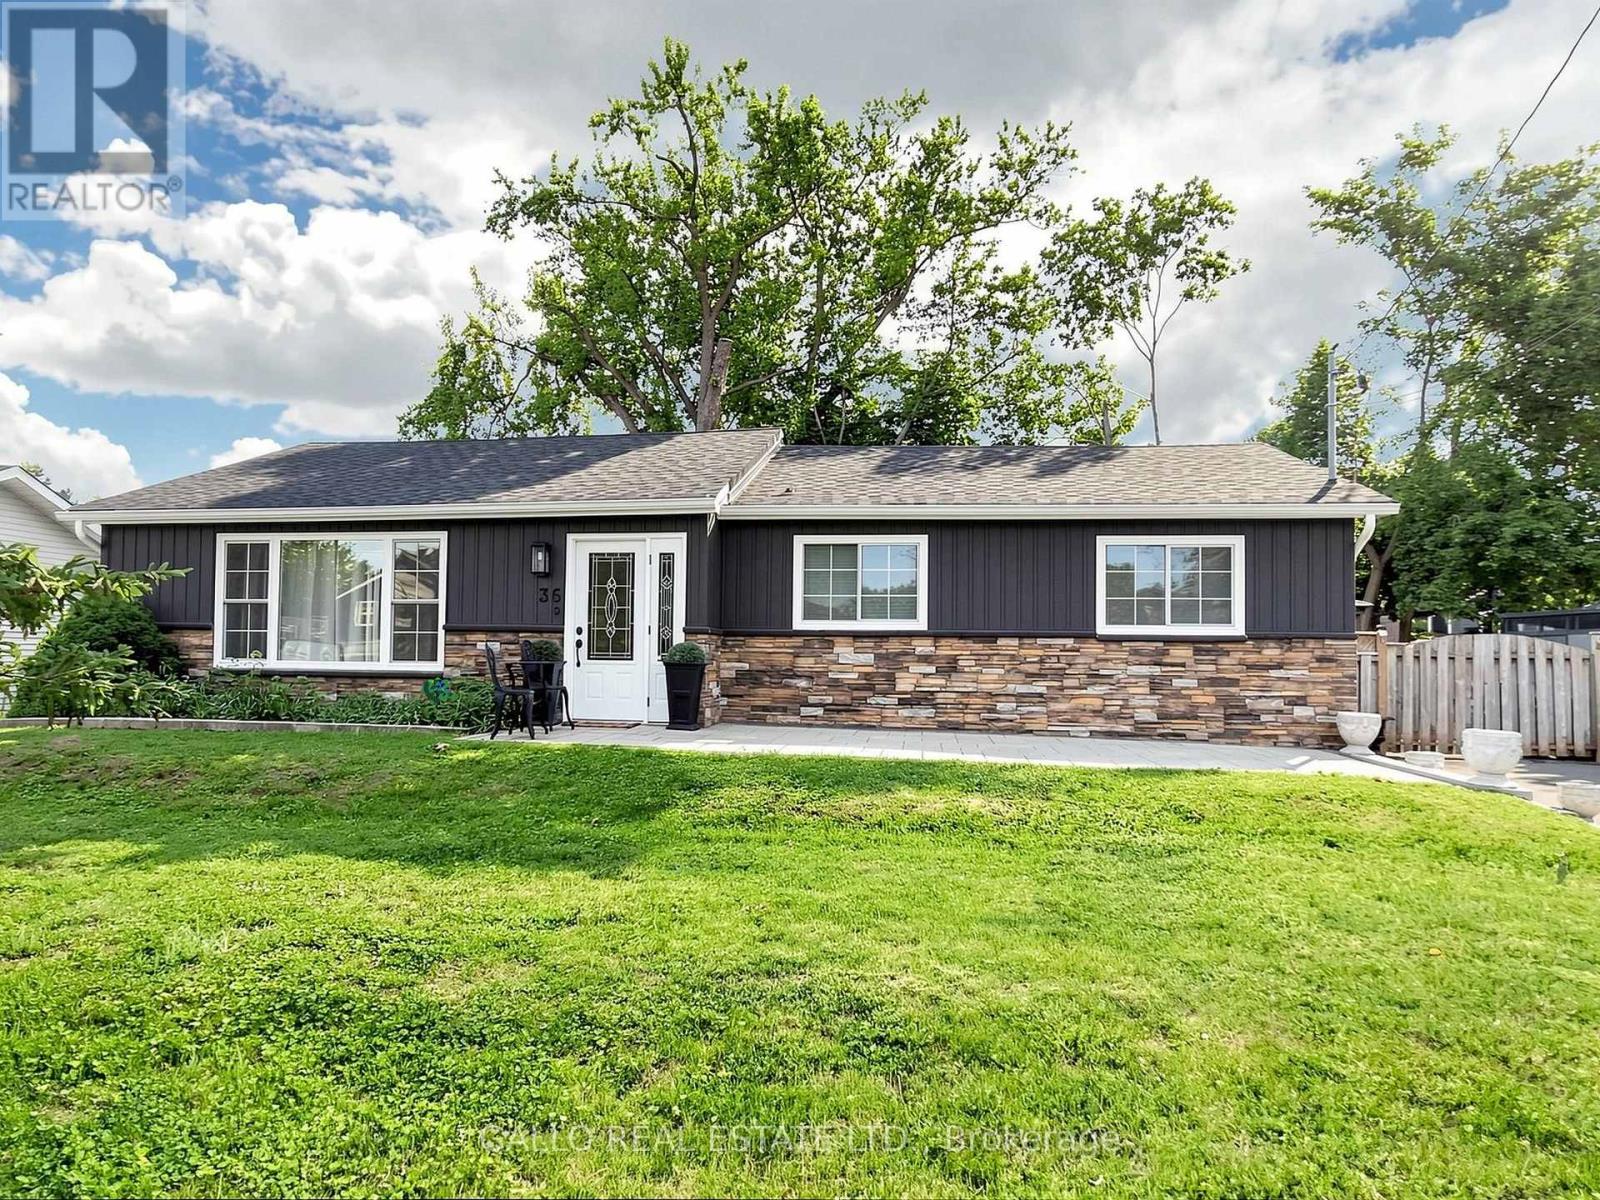
36 Elmvale Boulevard
Whitchurch-Stouffville, Ontario
A hidden gem offering a perfect blend of lifestyle to relax and unwind , a short walk to the Lake with nature all around ! Fabulous bungalow nestled on a quiet cul-de-sac, with access to Musselman's Lake. Beautifully renovated and tastefully decorated, this home features a bright open concept layout, a well appointed kitchen with centre island/breakfast bar, ample storage & workspace .Spacious living & dining room area ideal for entertaining family & friends.. The master bedroom features walk-in closet & 3 pc ensuite, plus 2 more bedrooms .The finished basement with separate entrance offers additional living space featuring 1 bedroom ,bath, rec room, games room with wet bar & home office . Plenty of room to enjoy quality time with family and friends. Walk-out to deck & private 80'x100' yard with patio & pergolas ,garden sheds .Pride of Ownership shines in this beautifully maintained home ! (id:50787)
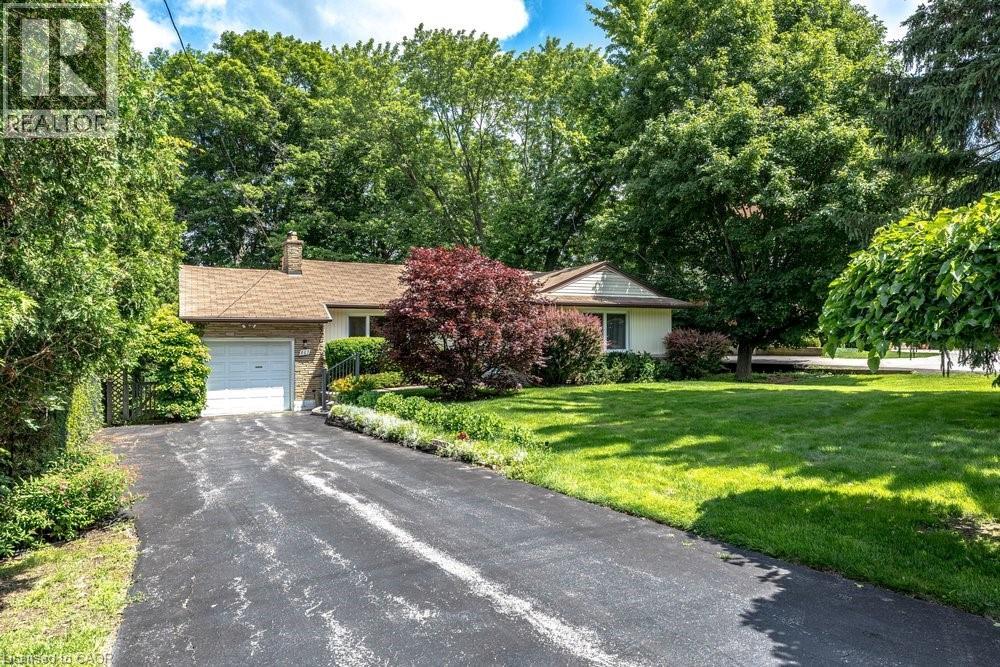
803 Montgomery Drive
Ancaster, Ontario
Rarely does a property come to market that offers this combination of address, lot, and opportunity. Situated on a well-established Ancaster street, 803 Montgomery Drive offers a mature, tree-lined setting with stunning long views to Toronto on clear days. The kind of backdrop that reminds you exactly why this neighbourhood has always been in demand. The lot is the story here. Sixty feet wide and two hundred and fourteen feet deep, wrapped in mature trees and surrounded by quality custom builds that reflect the character and desirability of the area. It is a generous, well-positioned piece of land that gives a new owner real flexibility in what comes next. The home is a well-maintained bungalow, proudly cared for by the same family since 1955 - a testament to how well this property has been looked after over the decades. For the right buyer, the real opportunity lies in what follows: an extensive renovation that honours the setting, or a custom build that takes full advantage of a generous lot in an established and sought-after neighbourhood. A great location, a beautiful lot, and a genuine chance to put your own stamp on something. Properties like this don't come up often, and when they do, they tend to move quickly. (id:50787)