
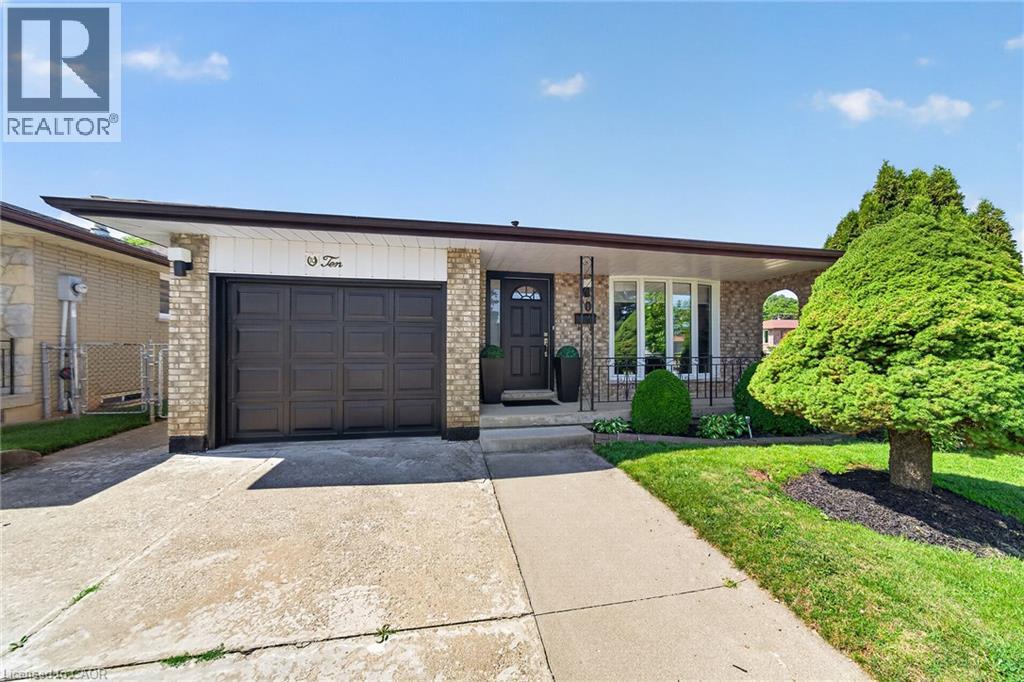
10 Glen Cannon Drive
Stoney Creek, Ontario
Welcome to 10 Glen Cannon Drive. First Time Ever Listed I Fully Renovated I Stunning In-Law R Suite I Premium Corner Lot. Lovingly maintained by its original owner, this exceptional all-brick 4-level backsplit has been completely renovated from top to bottom and showcases true pride of ownership throughout. Situated on a premium corner lot with beautiful, mature landscaping and outstanding curb appeal, this move-in-ready home features the perfect combination of quality, comfort, and versatility. The beautifully redesigned kitchen features quartz countertops, a stylish backsplash, and quality finishes that will impress any home chef. Rich hardwood flooring and modern updates flow throughout the home, while major improvements including updated windows, furnace, and central air conditioning provide lasting value and peace of mind. A standout feature is the professionally finished in-law suite with a private entrance through the attached garage. Bright and spacious with oversized windows, it includes a full kitchen with quartz countertops and stainless-steel appliances, vinyl plank flooring, fresh paint, and a cozy wood-burning fireplace. Ideal for multi-generational living, guests, or potential income opportunities. Outside, the premium corner lot features exceptional curb appeal, a fully fenced backyard, and an extra-wide driveway with parking for 4-6 vehicles, in addition to the attached garage. Rarely does a home of this caliber become available. Beautifully updated, meticulously maintained, and listed for the first time, this is a truly special property that is ready for its next family to enjoy. (id:50787)
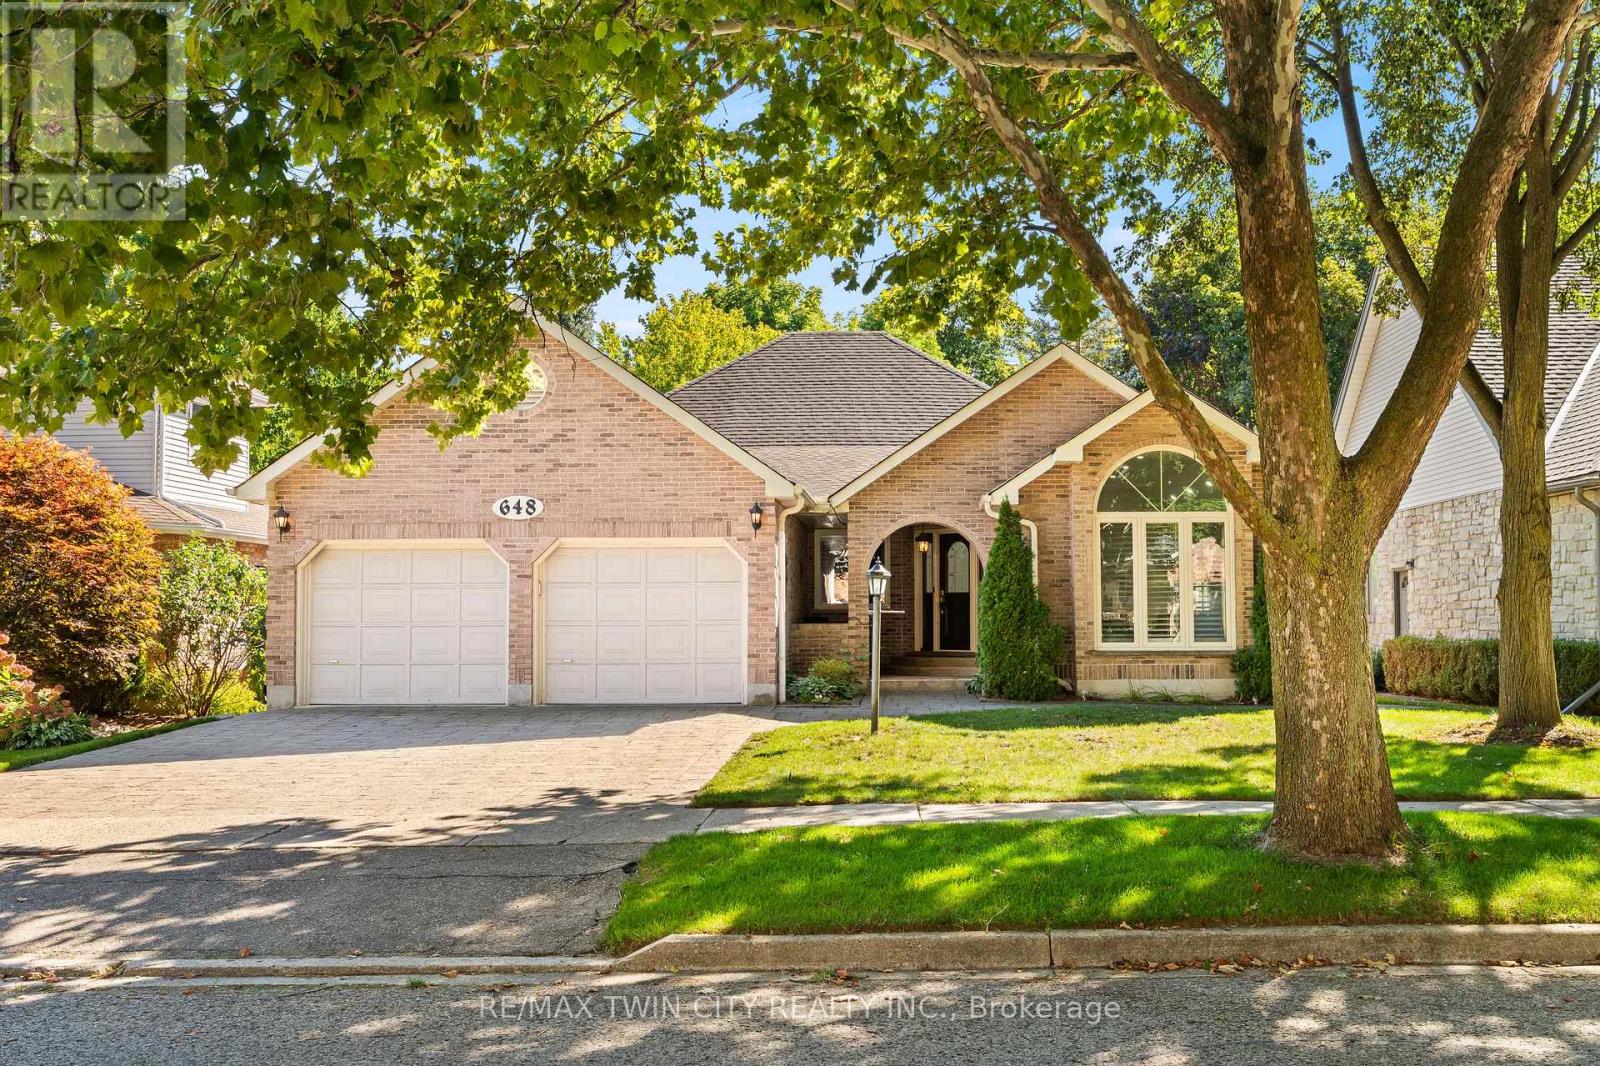
648 Bayhampton Crescent
Waterloo, Ontario
Welcome to 648 Bayhampton Crescent! Set on a mature crescent in prestigious Colonial Acres, this spacious 3+1 bedroom bungalow offers bright main-floor living, a lush pool-sized backyard backing onto a walking trail, and an expansive finished basement with separate garage access. With just over 3800 sq. ft. of finished living space, this home delivers comfort, flexibility, and privacy in one of Waterloo's most desirable neighbourhoods. Check out our TOP 6 reasons why this home is the right fit for you. 6: COLONIAL ACRES: A long-established neighbourhood known for executive homes, mature trees, and quiet streets. You're close to restaurants, Conestoga Mall, Uptown Waterloo, the expressway, and both universities. 5: BACKYARD: A pool-sized yard with a generous deck, mature trees, and plenty of green space. The walking trail behind the property adds privacy and a natural backdrop. An irrigation system is already in place. 4: BRIGHT & AIRY MAIN FLOOR: The main floor offers skylights, a bright foyer, and a sunken sitting room with cathedral ceilings. Hardwood and tile flooring flow through the family room with fireplace and into the all-season sunroom with vaulted ceiling and walkout. 3: EAT-IN KITCHEN: The kitchen features ample cabinetry, a large island with breakfast bar, a pantry, and a built-in study nook. The dinette connects seamlessly, keeping you part of the conversation while cooking. 2: BEDROOMS & BATHROOMS: The primary suite includes a walk-in closet and deck access. The updated ensuite offers a walk-in shower and double-sink vanity. Two additional bedrooms, main-floor laundry, and a 4-piece bathroom complete the level. 1: FINISHED BASEMENT: The lower level includes a large rec room with fireplace and wet bar, an additional bedroom, a 3-piece bathroom, storage space, and a home-office-ready area. Separate garage access adds convenience and potential for an in-law setup. Make this your new home today! (id:50787)
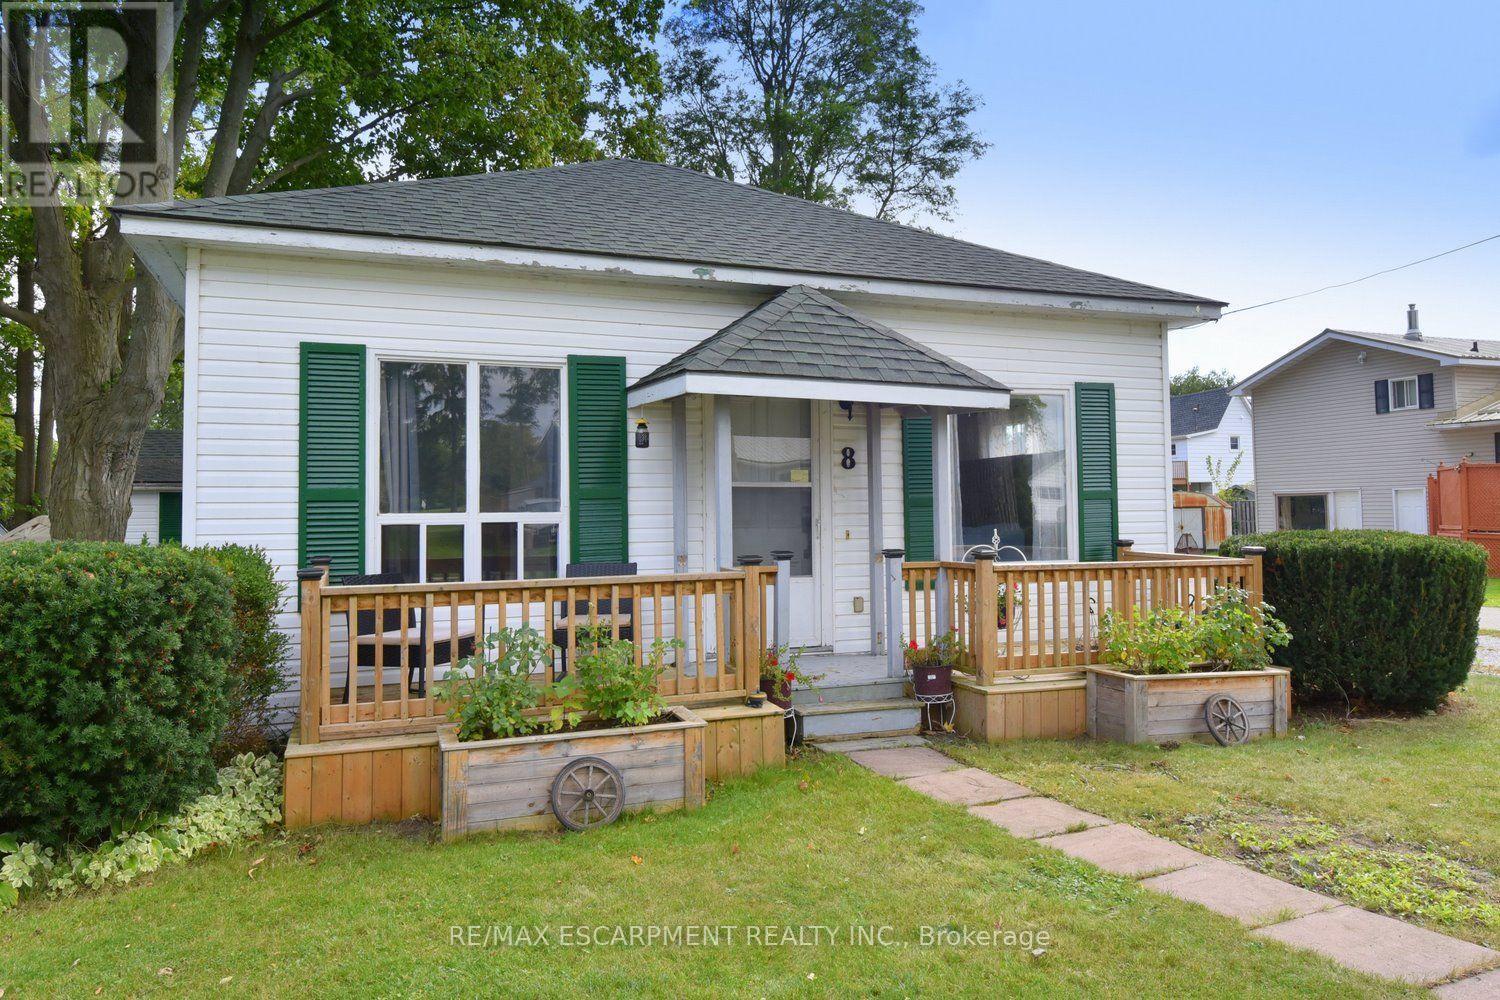
8 Chestnut Street
Norfolk, Ontario
Lakeside living at it's best, welcome to 8 Chestnut Street in the charming town of Port Rowan offering you the relaxed atmosphere of small-town life. This year-round home would be ideal for the downsizer looking for a carefree lifestyle or as a cozy weekend retreat. The home is very well maintained with plenty of natural light and many updates, including the house and shed roof in 2025, new sewer line to the road, flooring, freshly painted, shed man cave with power, new front porch and updated rear porch and is in move in condition. The main living area is an open concept style with a spacious kitchen with lots of counter space and cupboards plus a large living room family room combo, 2 separate bedroom a large bathroom with shower and tub and a separate laundry and storage area. This property offers a superior location with all the basic amenities within walking distance, shops, restaurants, services and the Port Rowan waterfront and marina plus your only a short drive to Long Point and many other activities in the area, golfing, kayaking, wildlife viewing, wineries, microbreweries, and more. Opportunity knocks to chillax and decompress in a wonderful property you can truly call home. (id:50787)
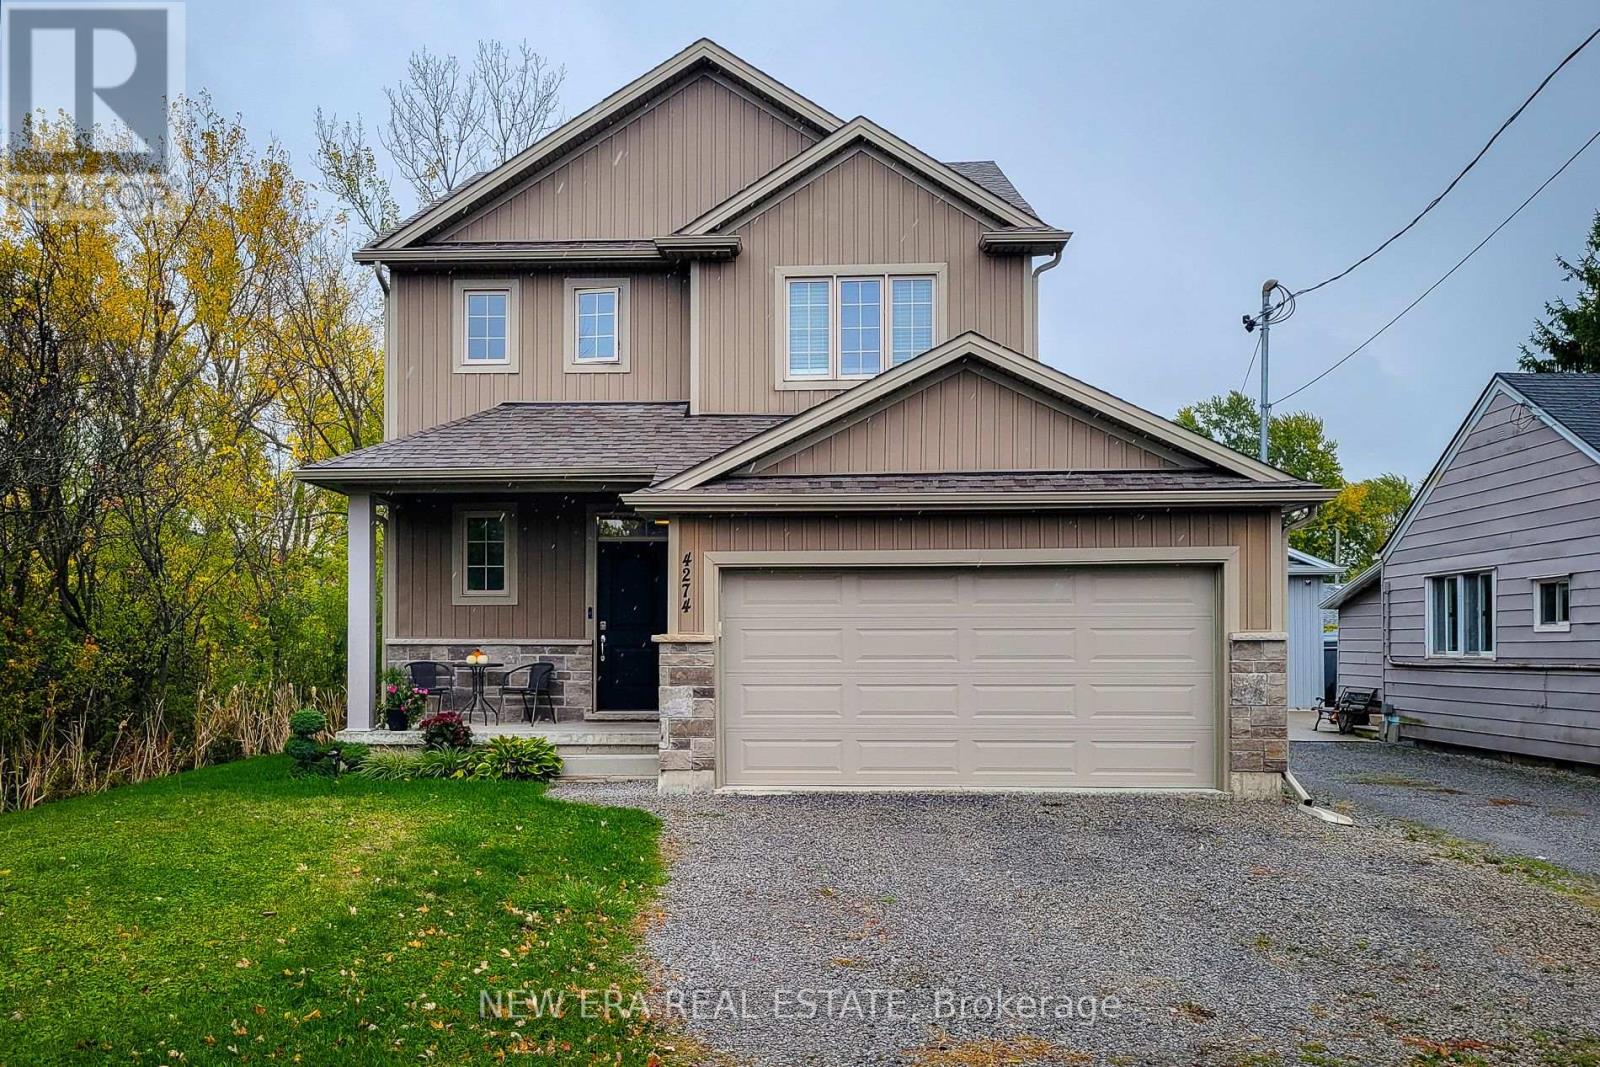
4274 Sixth Avenue
Niagara Falls, Ontario
Welcome to this beautifully designed 1,742 sq. ft. detached home, ideally located on a quiet, family-friendly cul-de-sac. Situated on a good-sized corner lot with no side neighbours on the one side, this custom-built 2019 home offers both privacy and charm in a great location. The open-concept main floor features a spacious living area that flows seamlessly into a separate dining space-perfect for family gatherings and entertaining. The eat-in kitchen is a standout, showcasing stainless steel appliances, ample cupboard and counter space, and a large island with breakfast bar. Step outside through the sliding doors to a covered back deck, where you can enjoy outdoor dining or simply relax while overlooking the large backyard complete with a cozy firepit. Upstairs, you'll find three generous bedrooms, including a primary suite with a walk-in closet and 3-piece ensuite featuring a walk-in shower. The additional 4-piece main bathroom and convenient bedroom-level laundry add comfort and practicality. The full basement provides endless potential for future living space or storage. Additional highlights include a 2-car garage and double driveway offering plenty of parking. Located close to schools, parks, and all major amenities, this home is just a short drive to Clifton Hill, The Falls, and easy highway access-making it an ideal blend of comfort, convenience, and modern living. Move-in ready and perfectly situated-this is the home you've been waiting for! (id:50787)
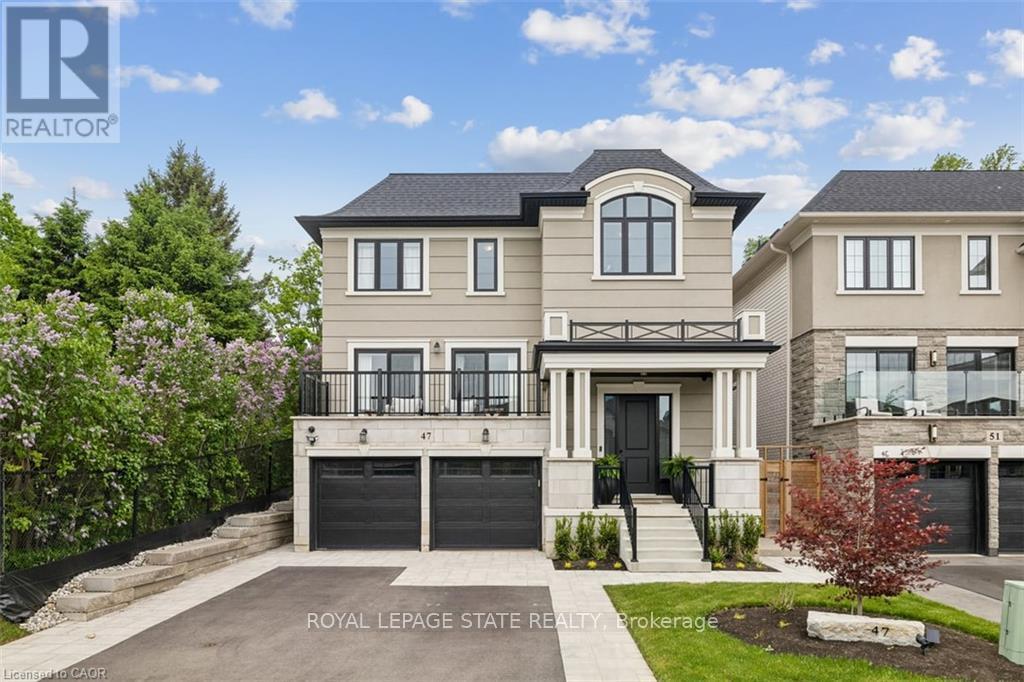
47 Cielo Court
Hamilton, Ontario
Welcome to this exceptional DiCenzo build offering over 3000 sq ft of total living space! Nestled on a private court, the property captivates immediately with pristine curb appeal, including a newly completed interlocking-stone driveway. As soon as you enter into the spacious foyer, it's clear no upgrade has been overlooked. The open-concept main level features an elegant dining room with floor-to-ceiling windows and a walkout to the front balcony. The chef's kitchen is beautifully appointed with premium appliances, abundant cabinetry, endless upgrades, and a versatile oversized front closet ideal for a dream pantry. Sliding doors lead to a covered porch perfect for summer entertaining. Floor-to-ceiling windows continue in the living room with double sliding French doors, custom built-ins, and a gas fireplace. A private powder room completes this level. The staircase with built-in lighting leads to three generously sized bedrooms. Bedrooms two and three share a Jack-and-Jill bathroom, and a dedicated laundry area adds convenience. The primary suite is a true retreat with dual walk-in closets and a luxurious five-piece ensuite. The lower level, with a separate entrance from the double-car garage, has been newly finished to include a secondary living area with custom built-ins, a three-piece bathroom, and an office or potential fourth bedroom with an egress window-ideal for extended family or guests. Outside, the backyard is designed for relaxation and entertainment with a covered porch, expansive fully fenced yard, and dedicated play area. This home is truly move-in ready and offers an exceptional lifestyle. (id:50787)
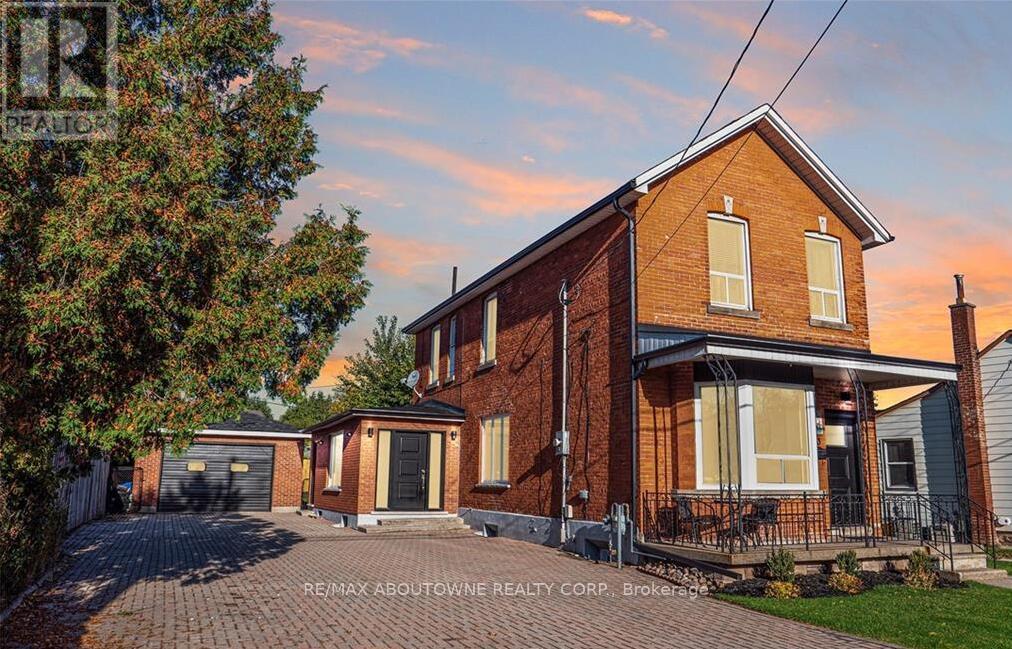
43 Crooks Street
Hamilton, Ontario
Seize this extremely rare opportunity to own a turn-key rental property just a short walk from the GO Station and Bayfront Park. This beautifully renovated triplex boasts three self-contained units, each with dedicated entrances and separate laundry facilities. With a robust 200 amp service, the property promises reliability and efficiency. Currently fully tenanted with A++ tenants, the units generate impressive monthly rental incomes: Unit 1: $2,300, Unit 2: $1,900, and Unit 3: $1,750. With a gross annual income of $71,400 and an impressive cap rate of 5.95%, this property not only offers excellent cash flow but also peace of mind with quality tenants in place. Don't miss out on this exceptional investment opportunity! (id:50787)
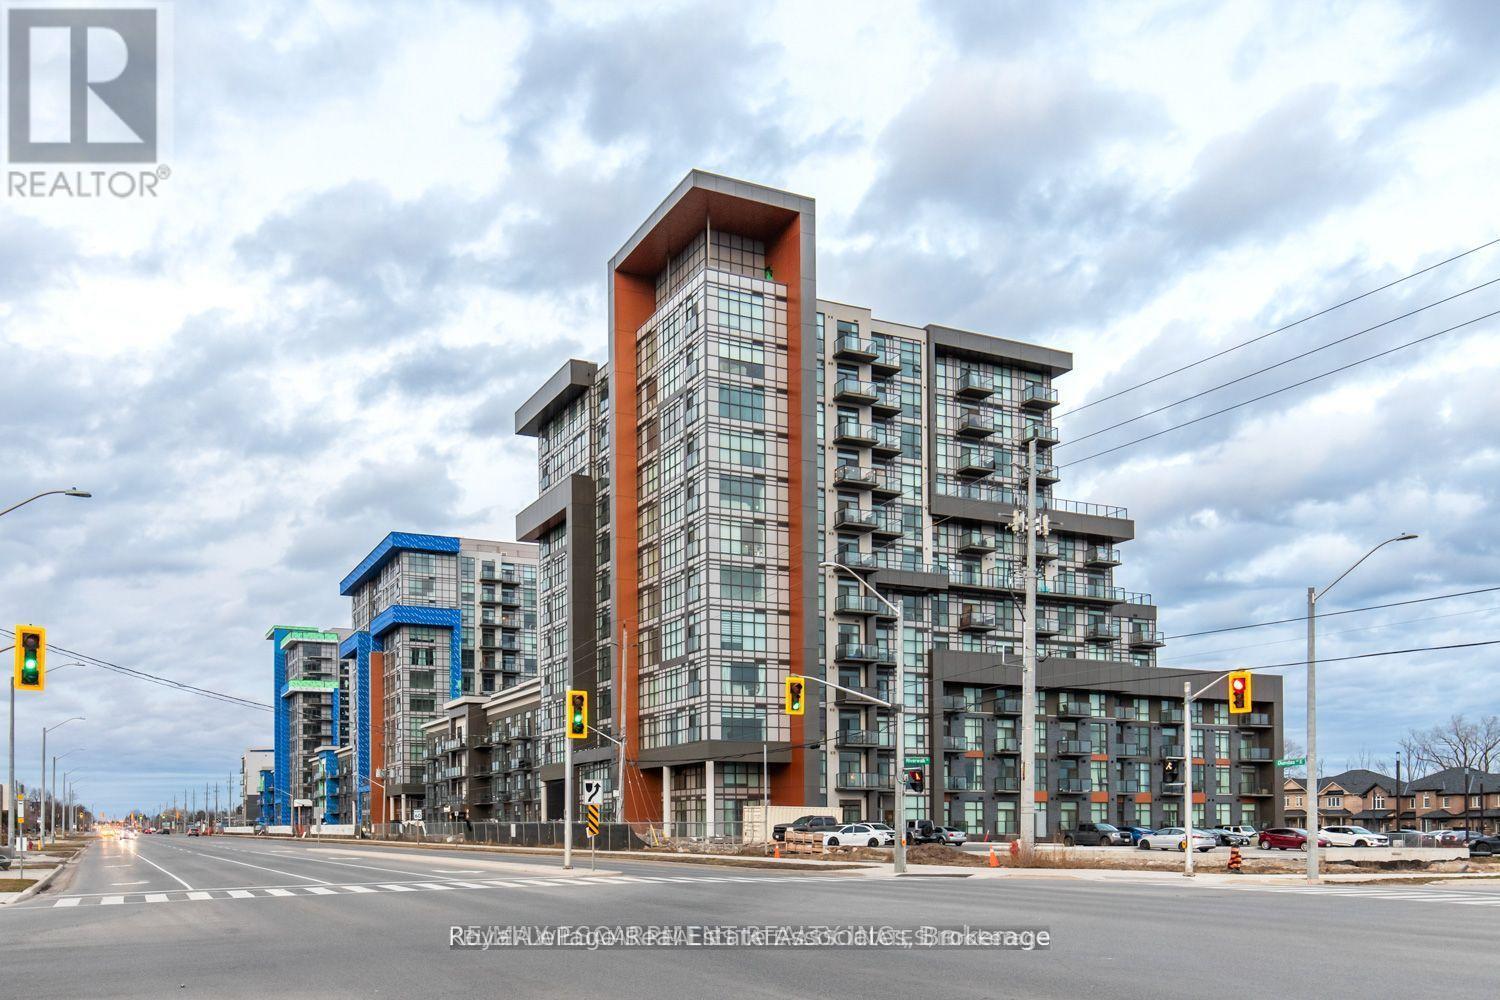
215 - 460 Dundas Street E
Hamilton, Ontario
Welcome to TREND Condos by New Horizon Development Group, Situated in the Highly Desirable Community of Waterdown. Bright, Spacious One Bedroom + One Bathroom Unit Features An Island Kitchen, Open Balcony, South Exposure, and Ensuite Laundry. Parking and Locker Included In Rent. Fantastic Building Amenities Including Gym, Rooftop Patio W/ Gas BBQs, Party Room, Bike Storage & More. (id:50787)
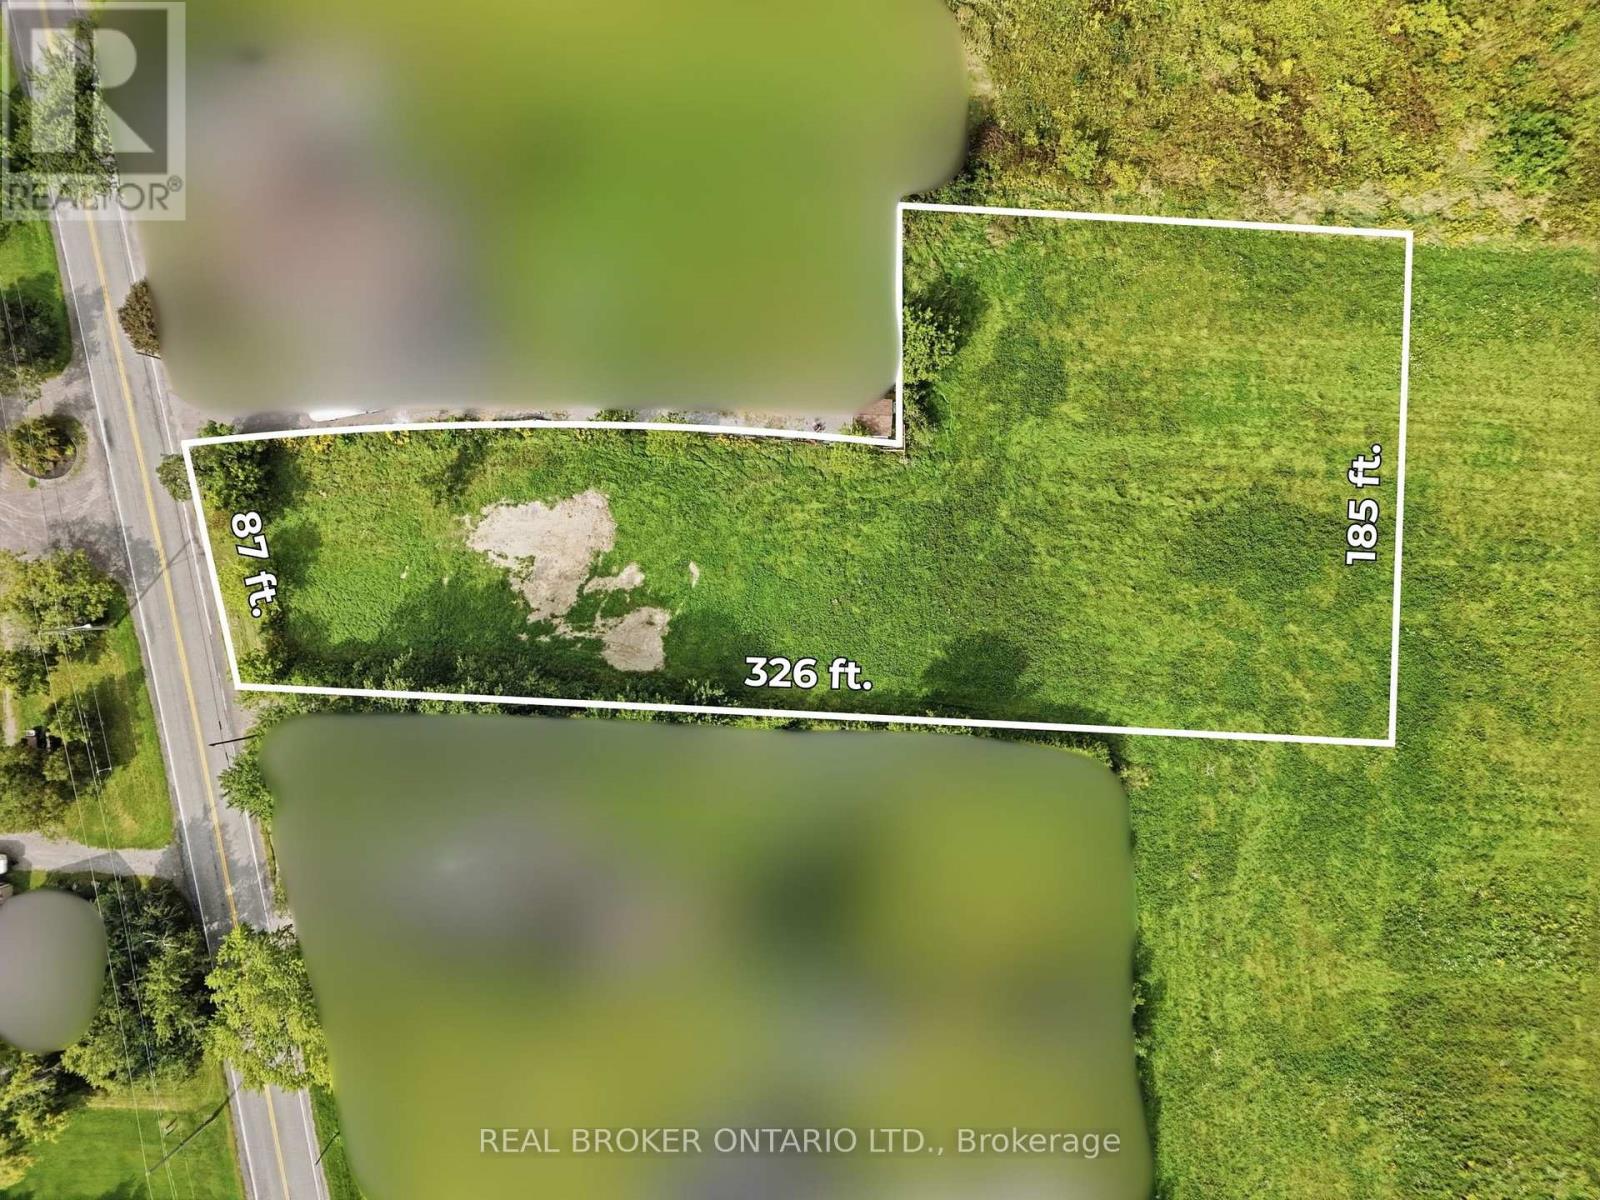
636 Ridge Road W
Grimsby, Ontario
Set in a premier rural location on prestigious Ridge Road West in Grimsby, just minutes from Fifty Road and the QEW, this exceptional 1-acre property offers a rare blend of space, privacy, and convenience. Boasting views of the Toronto skyline, this generous parcel presents a unique opportunity for a variety of potential uses, allowing the next owner to bring their vision to life. Surrounded by the natural beauty and tranquility of the countryside, yet within easy reach of urban amenities, major transportation routes, and everyday essentials, the property delivers the best of both worlds. As one of the few remaining vacant parcels backing towards the Niagara Escarpment, this distinctive offering combines an unparalleled setting with the flexibility and potential to create something truly special. (id:50787)
4 Island Lake Road
Mono, Ontario
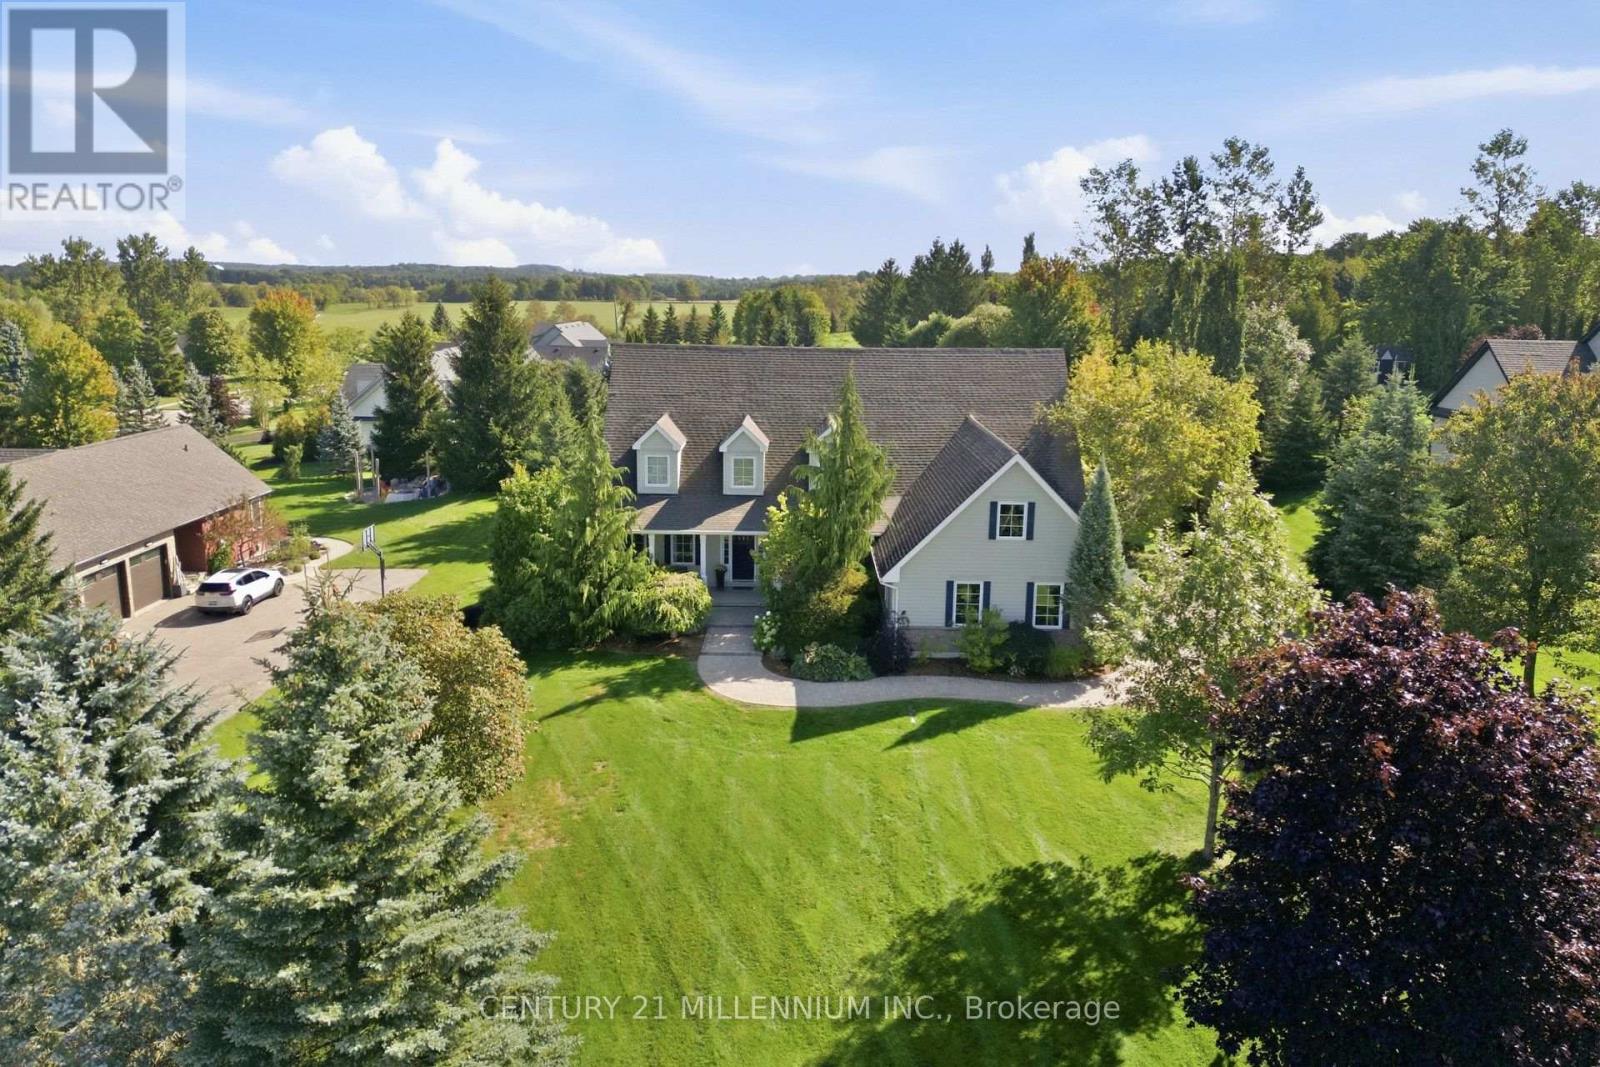
Welcome to 4 Island Lake Road, an impressive 4+1 bedroom bungalow with loft nestled in the prestigious Island Lake Estates community of Mono. Offering exceptional space and a versatile layout, this home is ideally suited to large, extended or multi-generational families. The main level features expansive principal rooms, hardwood flooring, a dedicated home office and two bedrooms, including the spacious primary retreat complete with a luxurious 5-piece ensuite. At the heart of the home is the large entertainer's kitchen featuring stainless steel appliances, generous space for family and friends to gather and a walkout to the deck for seamless indoor-outdoor living and entertaining. Upstairs, the loft level offers two additional bedrooms and a 4-piece bathroom, creating a private and functional space for children, guests or extended family. The finished walkout lower level adds another impressive dimension to the home, featuring an additional bedroom, an expansive recreation room with additional office/workspace, a separate exercise room and a storage room/wine cellar. With a walkout to the property, this level offers outstanding flexibility for recreation, working from home, guests or multi-generational living. Located in sought-after Island Lake Estates, this beautiful estate community is surrounded by nature and an extensive network of trails, with convenient access to Island Lake Conservation Area and its hundreds of acres of protected greenspace, lake and recreational opportunities. Enjoy the tranquility and space of estate living while remaining just minutes from Orangeville's shopping, restaurants, schools and amenities. A rare combination of location, lifestyle and an exceptionally versatile floor plan with room for the entire family. (id:50787)
54080 Wellandport Road
Wainfleet, Ontario
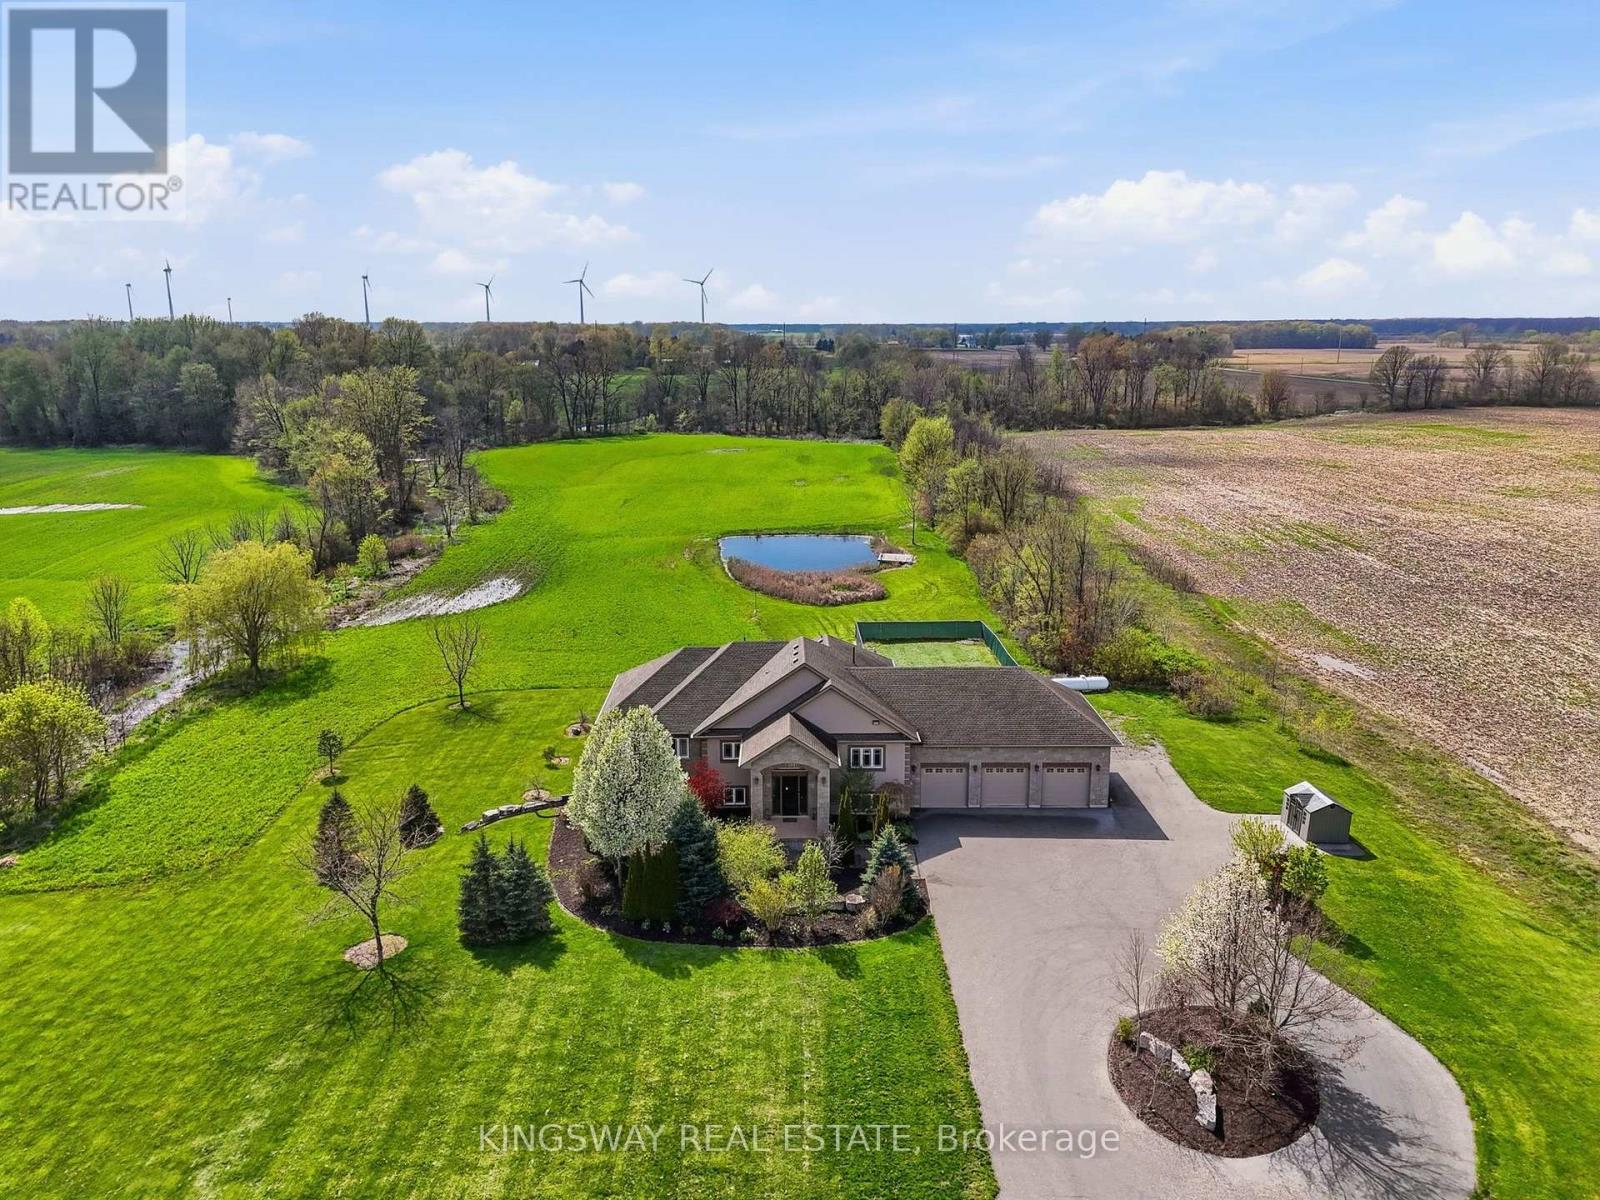
Escape to your own private countryside retreat with this exceptional 25.37-acre country estate, where natural beauty and everyday comfort blend effortlessly. Surrounded by mature trees, a tranquil pond, and scenic cleared bush trails, this property offers a peaceful setting perfect for walking, exploring, and enjoying the outdoors. A portion of the land is currently farmed - offering the added benefit of property tax savings - while a natural gas well services the home's consumption needs, providing both convenience and long-term value. Inside, the home impresses with 9-foot ceilings and elegant crown moldings throughout the main level. The thoughtfully designed open- concept layout is ideal for both everyday living and entertaining, featuring a spacious kitchen with a large island, walk-in pantry, and a custom-built wine cabinet from Rosehill Winery - a standout feature for hosting in style. This home is equipped with 200 amp service. The bright dining and living areas are anchored by a cozy gas fireplace and seamlessly extend to an expansive deck overlooking the pond and surrounding greenery-creating a stunning backdrop for morning coffee or evening gatherings. The main floor offers three generously sized bedrooms, while the fully finished lower level adds exceptional living space with a walk-out to the beautifully landscaped yard, heated floors, a large home office, two additional bedrooms, a spacious recreation room, full bathroom, laundry, and ample storage. Enjoy a fully climate-controlled three-car garage, thoughtfully equipped with both heating and air conditioning for ultimate year-round convenience. Looking ahead, the property also offers potential for additional dwelling units (see schedules), making it ideal for multi-generational living, added flexibility, or future investment. This is a rare opportunity to own a property that truly has it all-privacy, space, lifestyle, and income potential - perfect for a growing family to live, play, and thrive. ** This is a linked property.** (id:50787)
2250 #56 Highway
Glanbrook, Ontario
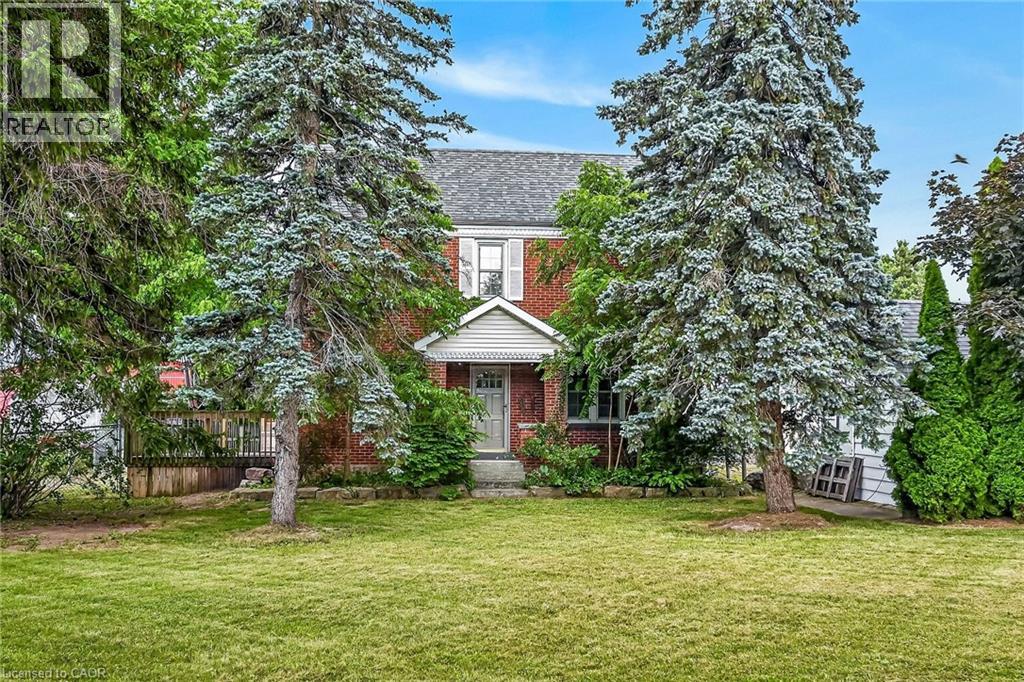
Experience “Country in the City” here at 2250 Highway 56 located in the heart of Binbrook - less than a 10 minute commute to Stoney Creek & Hamilton’s amenities with Binbrook’s vibrant town center minutes south includes schools, churches, parks, eateries & shopping centers. Check out this 0.54 acre rural property showcasing well maintained 2 storey century home positioned handsomely on mature treed lot introducing 1786sf of tastefully presented living area offering large, bright, family-sized kitchen features convenient island, ample cabinetry & storage room - leads to formal dining room boasting 8.5ft coved plastered ceilings - continues past roomy front foyer to west side living room enjoying patio door walk-out to 12'x20' entertainment deck & private fenced side/rear yard. Centrally designed staircase ascends to spacious upper level includes 3 sizeable bedrooms, unique multi-purpose room suitable for office or 4th bedroom completed with updated 4pc bath. The vintage dwelling’s classic interior sports gleaming original hardwood flooring complimented with beautiful gum-wood doors, trim & baseboards. Hi & dry 653sf service-style basement houses efficient n/g hot water boiler-2007 includes laundry room & open storage/workshop space. Aspiring Mechanics, Truckers or Landscapers will salivate once entering the metal clad 30’x35’ insulated “Dream” shop features free span I-beam construction, vaulted hoist worthy ceilings, concrete floor, 200 amp hydro, 12’x14’ & 9’x7’ insulated roll-up doors & wood stove (AS IS). Looking for extra space - there is 12’x20’ versatile wood clad building-2014 features concrete flooring, 40 amp hydro & roll-up door plus 12’x20’ detached garage. Extras - roof covering-2007, large parking compound, 2 portable AC units, 100 amp hydro, all appliances, cistern & septic system. Incredible well priced package with something for everyone! (id:50787)

2025 Denview Avenue
London North, Ontario
Welcome to this stunning 3+1 bedroom, 4-bathroom detached home in the highly sought-after, family-friendly Fox Hollow neighbourhood of London comes with Finished basement. Filled with natural light, this beautifully designed home offers an inviting foyer with a double-door closet and convenient garage access from the main floor. The spacious great room features pot lights and flows seamlessly into the open-concept kitchen, complete with stainless steel appliances, backsplash and a large centre island-perfect for everyday living and entertaining.Upstairs offers three generously sized bedrooms, including a spacious primary suite with a walk-in closet and 4-piece ensuite. Two full bathrooms on the second floor provide added convenience for the family.The professionally finished basement expands your living space with a fourth bedroom, recreation room, full bathroom and wet bar-ideal for guests, extended family or entertaining. Situated on an impressive 111-foot-deep lot, the fully fenced backyard features a good-sized patio, offering a wonderful space for morning coffee, evening drinks and gatherings with family and friends. Enjoy the added privacy of having no house directly behind.Located just steps from highly rated Sir Arthur Currie Public School and close to parks, shopping, transit and numerous amenities, this exceptional home offers the perfect blend of comfort, style, space and location for the growing family. This house comes with two sets of Washer and Dryer (One on Second Floor and another in Basement) (id:50787)