
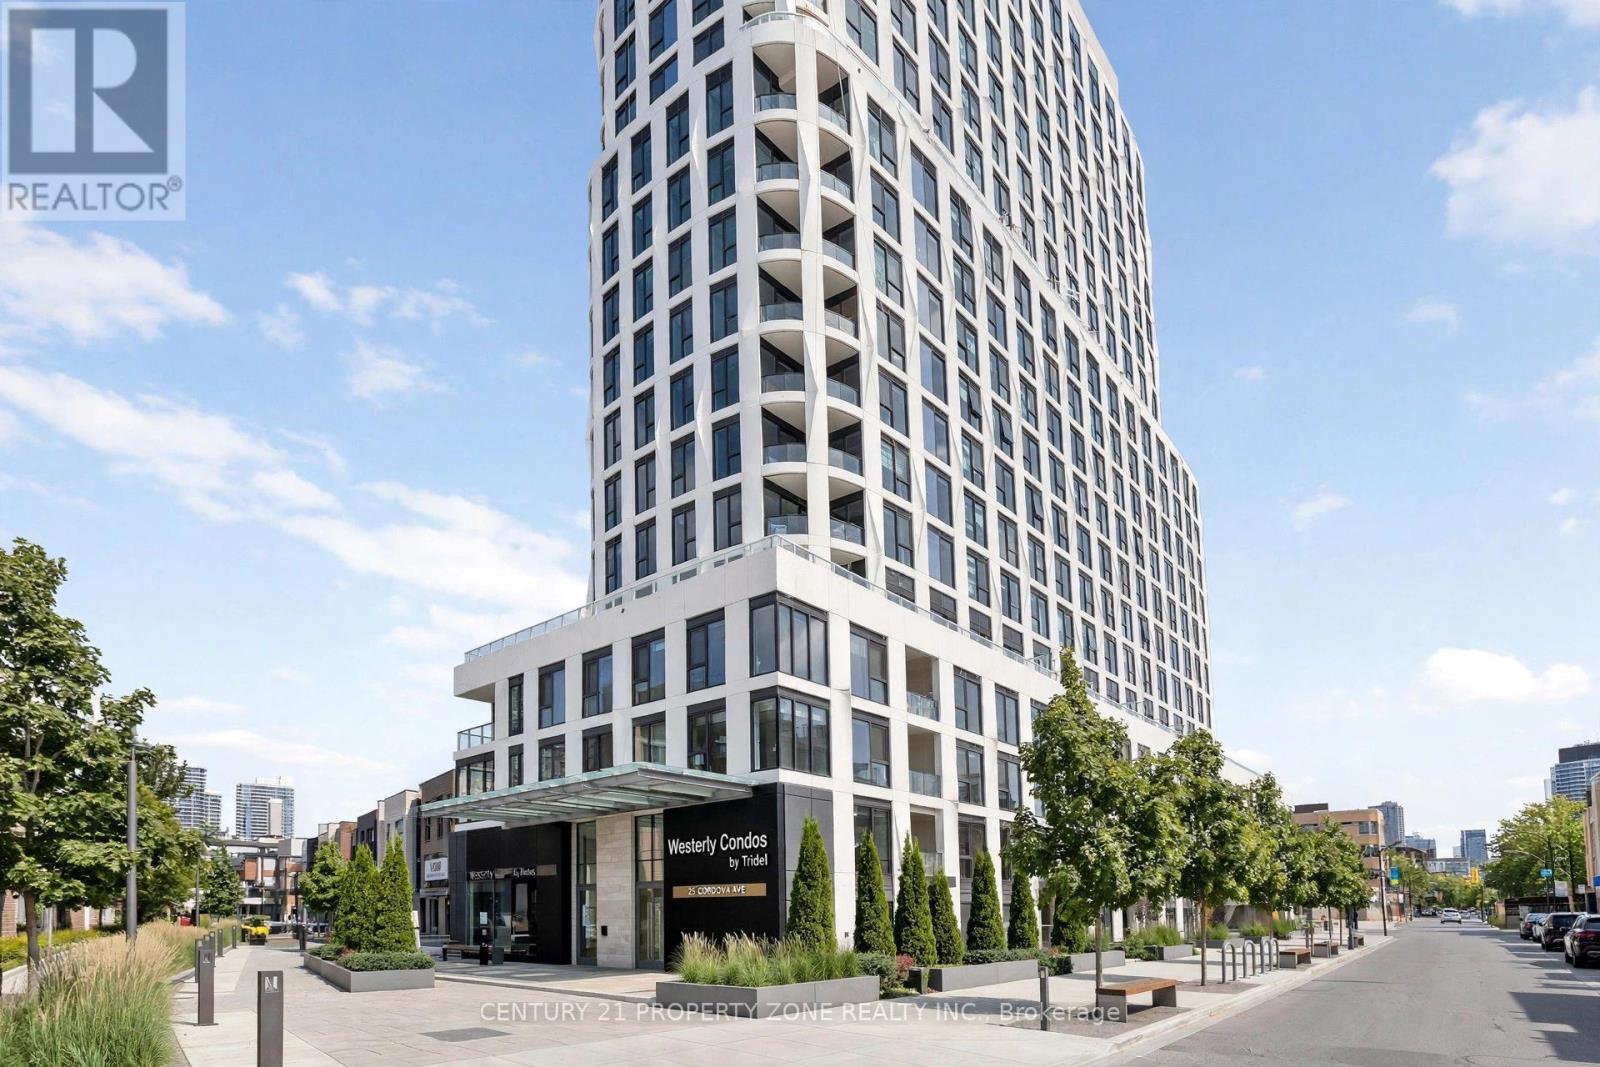
1704 - 25 Cordova Avenue
Toronto, Ontario
Welcome To Westerly By Tridel. Brand New, Never Lived-In Sub-Penthouse 2-Bed, 2-Bath Suite Offering Approx 825 sq Ft. Of Thoughtfully Designed Space With 9 Ft Ceilings & Floor-To-Ceiling Windows. Rare Proper Front Foyer Creates Defined Entry, Separate From Living Area. Open-Concept Living/Dining With Walk-Out To Private Balcony . Kitchen Features Full-Size Appliances, Quartz Counters, Matching Backsplash & Ample Storage, Walk-In Closet & 4-Pc Ensuite With Deep Soaker Tub. 2nd Bedroom With Large Closet & Access To 3-Pc Main Bath With Walk-In Shower. Tridel Quality Construction + 1Valet Smart Tech For Keyless Entry & Temp Control Via Phone. Bldg Amenities: Fitness, Yoga Studio, Party/Dining Rooms, Lounge, Youth Room, Outdoor BBQ/Dining With Fireplace, Dog Park/Wash, Guest Suite, Playground, Visitor Pkg W/ EV Charger. Steps To Islington Subway/TTC, Shops, Parks, Restaurants & Hwys. Internet Incl (Rogers Ignite) & Fiber Pre-Wired.Internet Included - Rogers Ignite High-Speed. 1Valet Technology. 1 Parking included (id:67731)
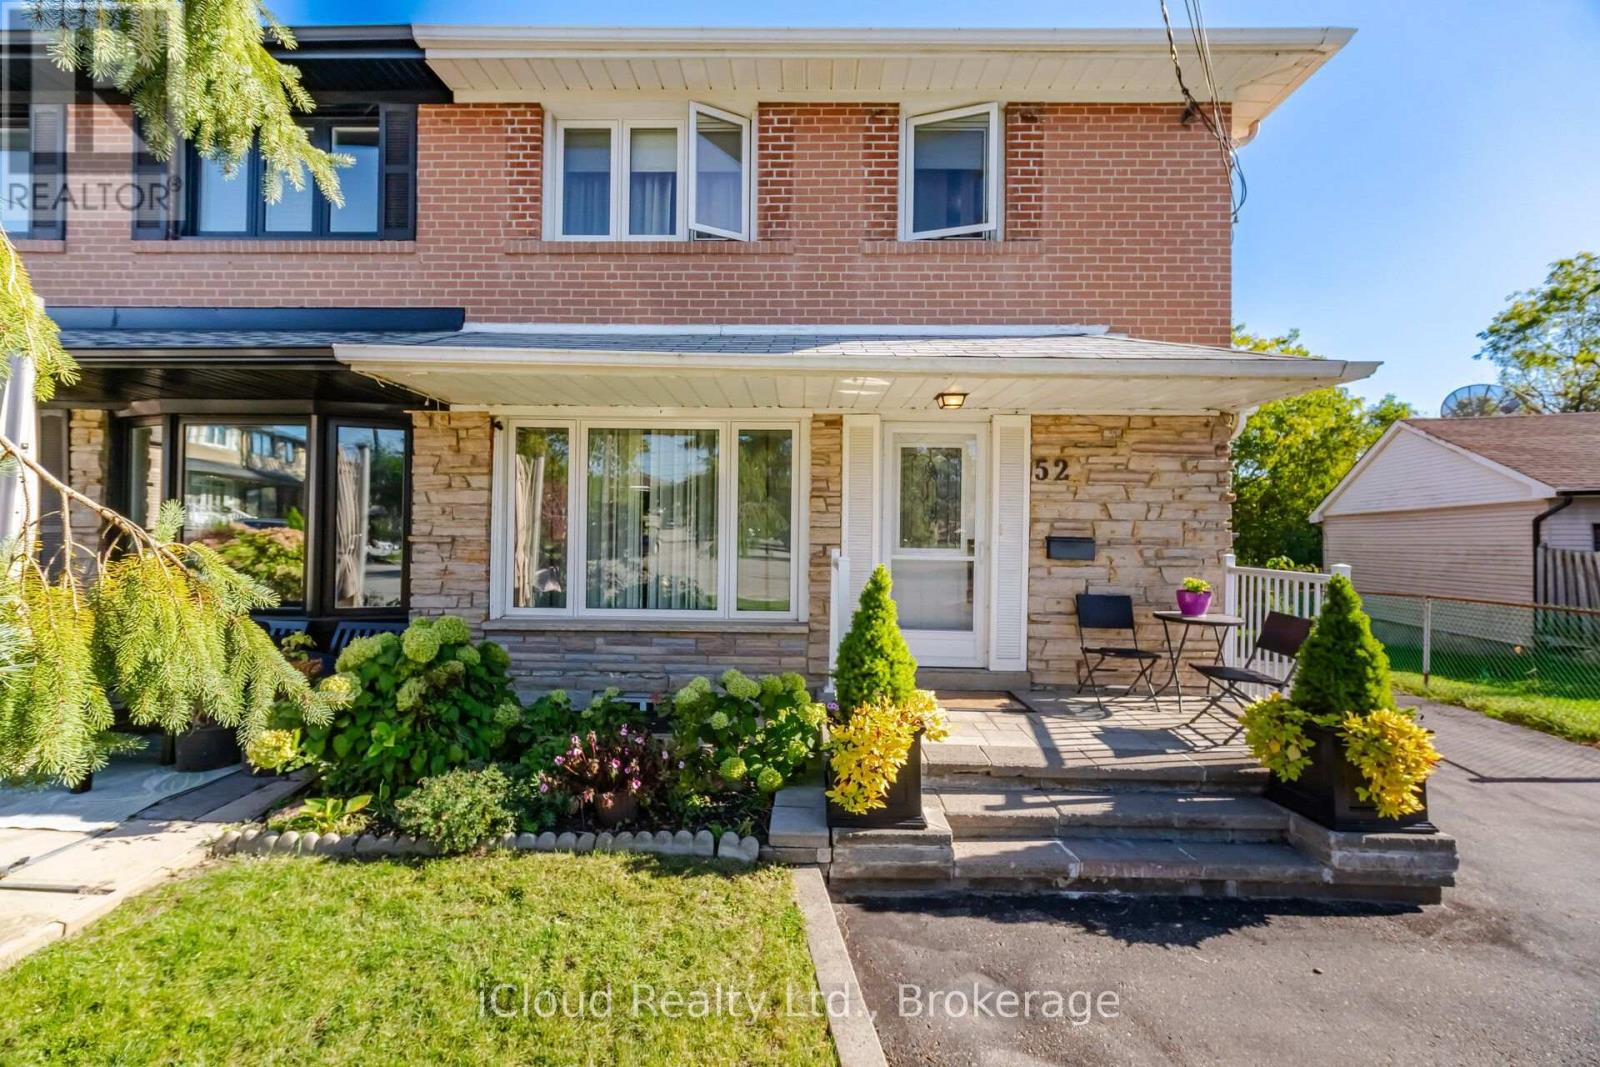
52 Bengal Court
Toronto, Ontario
Ready to Move in a Bright Open Concept Home on a Beautiful Ravine Lot On A Quiet Cul-De-Sac And Family Friendly Neighbourhood. 4 Spacious Bedrooms, Open Concept Living/Dining With Updated Open Concept Kitchen with granite countertops and Stainless Steel Appliances. Basement with Separate Entrance including den/bedroom,laundry room; Cantina/Cold Room; partially Finished Basement Kitchen comes with a Fridge (Stove and Dishwasher not installed). Large Utility Room can be Converted to a Rec/Room or Workshop. Enjoy beautiful ravine view from Family Room with a Gas Fireplace. Lots of parking to accommodate friends and family; Close to downsview Park, Public Transit;Schools, Shops, Major Highways. Walk To Schools, Park, One Bus To York University & Subway. Don't miss opportunity to show your clients. (id:67731)
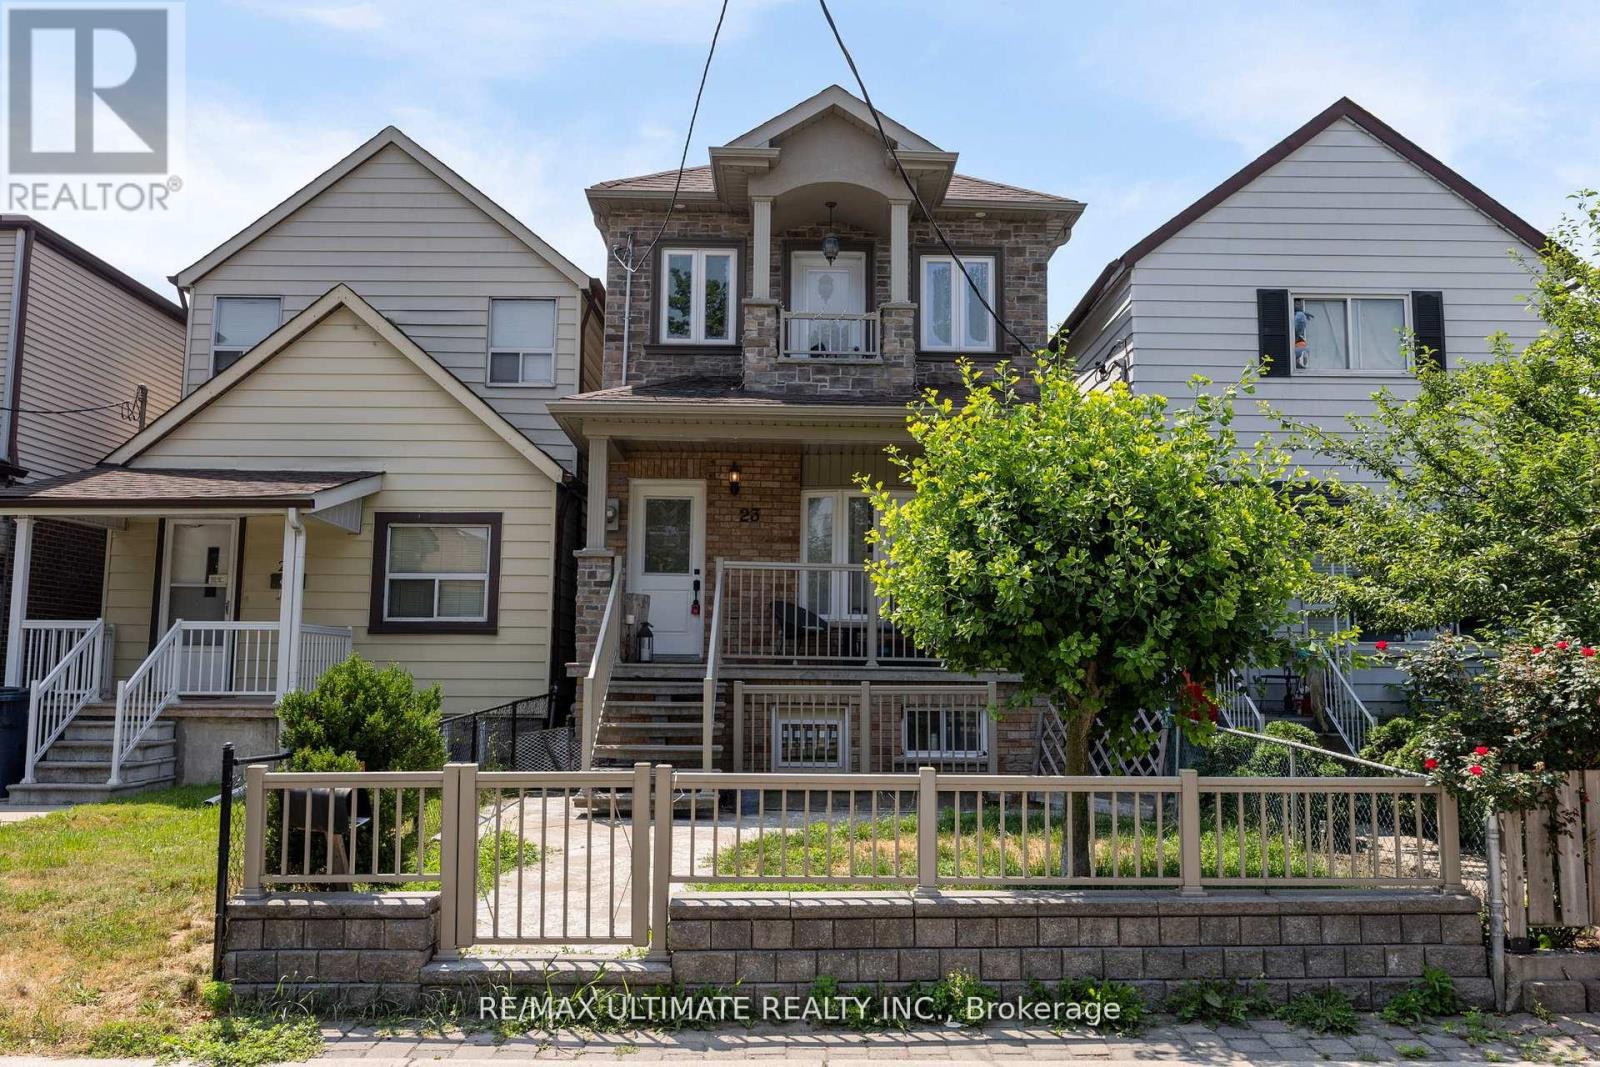
23 Seneca Avenue
Toronto, Ontario
Spectacular Custom Rebuilt Home W/ Amazing Big Double Car Garage. Stunning Kitchen W/ Quartz Counters Tops, Amazing Stone Tiles With A Nice Island, Both Bedrooms With Master Insuite And W/I Closet, Balcony. Complete Separate Bsmt Apartment With W/O Amazing Extra Income. Upgraded Wood Trir Throughout. Move In Ready. (id:67731)
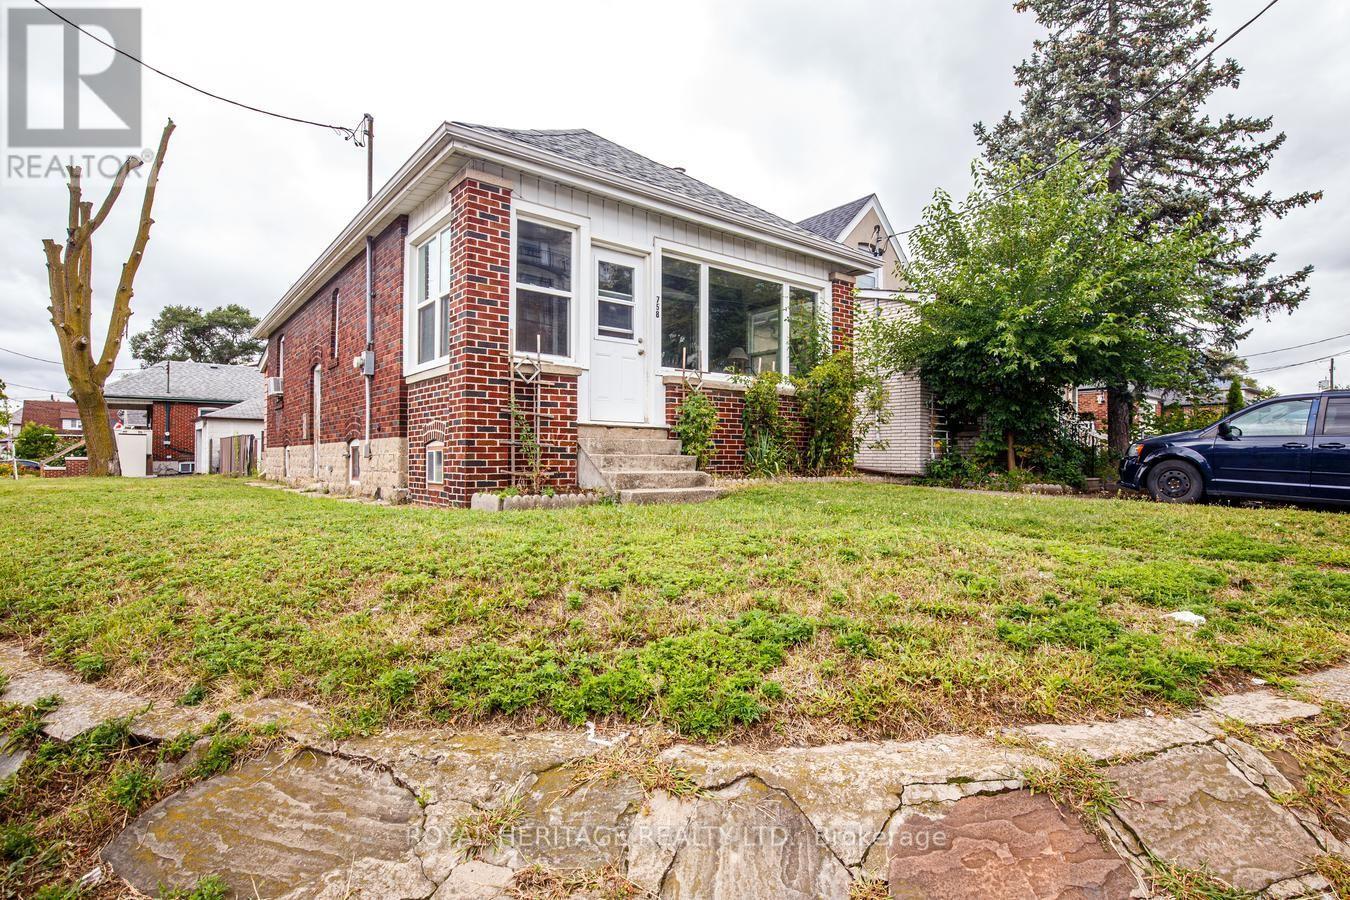
758 Jane Street
Toronto, Ontario
Renovators, Investors & Contractors look no further for a Rare Opportunity to own a cherished home that has been in the same family for 75 years! Bring your vision and unlock the potential of this charming older home. Imagine the possibilities with the RM zoning on this property. This 3+1 Bedroom, 2 Bathroom home offers plenty of character, a generous lot with partially fenced backyard loaded with perennials. Get excited to create a modern space of your own. The Main Floor features classic retro character, a cozy layout with plenty of possibilities, principal bedroom with large custom walk-in closet & options for another bedroom, office den or larger dining area. Side entrance leads to the lower level which offers an in-law suite with additional living space, a huge workshop area, lots of storage and a bonus storage area under the large covered porch. **$7500 Seller Rebate for Heat Conversion on Closing. This generous lot provides lots of natural sunlight with the southwest exposure, a detached garage, a patio for outdoor dining and lots of room for kids to play. Enjoy the convenience of being within walking distance of several schools, shopping, the ever popular Smythe Park & Outdoor Pool and everyday amenities. Leave the car behind with the convenient access to 4 transit stops right outside. A great location, a large lot and loads of potential make this a property worth exploring! (id:67731)
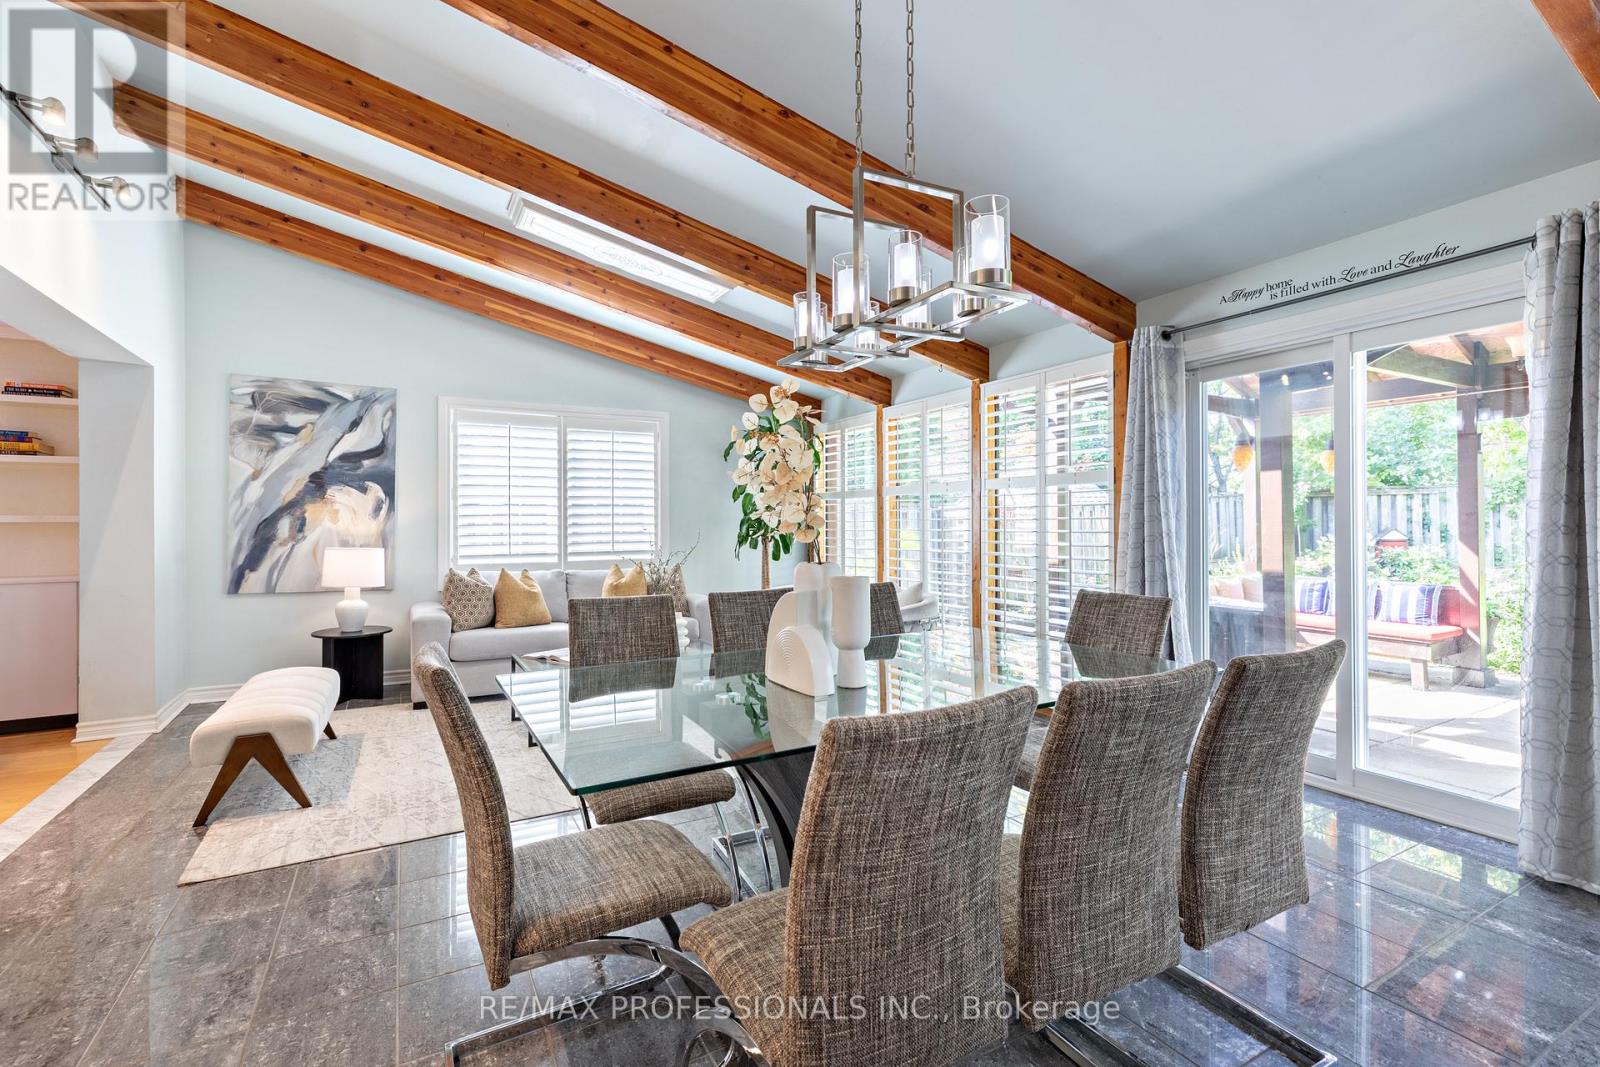
1259 Underwood Drive
Mississauga, Ontario
Stunning 2 Storey Detached Home on a Large Pie Shaped Lot with Backyard Oasis. Situated in a quiet, family friendly and just steps away from the beautiful Applewood Hills Greenbelt Trail. Set on a large pie shaped lot, this home features an incredible backyard with a spacious gazebo, tranquil zen inspired gardens, and two beautiful ponds. A truly special outdoor space for entertaining, relaxing, and enjoying the warmer months. The main floor has been thoughtfully extended with the proper building permit, creating an exceptionally spacious layout with more living space than typically found in the neighbourhood. The extension allowed for a stunning open concept kitchen and dining area with soaring cathedral ceilings, creating a bright and open gathering space. The main floor also features a generous family room with a cozy fireplace, recessed lighting, pot lights, and built in bar, as well as a separate living room with a sleek electric fireplace. Laundry room provides direct access to the garage. Upstairs, the spacious primary bedroom features a walk in closet and 3 piece ensuite. Two additional bedrooms offer generous space and peaceful views of the beautifully landscaped backyard. California shutters throughout add style, privacy, and convenience.The fully finished basement offers a separate 2 bedroom suite with its own entrance, kitchen, laundry, and 1 bathroom, providing excellent flexibility for extended family, guests, or potential rental income.Recent upgrades include a brand new water heater in 2024 and durable metal roof. Conveniently located close to parks, shopping, schools, and major highways. A wonderful opportunity to own a spacious detached home with beautiful extension in the back, large pie shaped lot, and one of the area's most unique backyard settings. (id:67731)
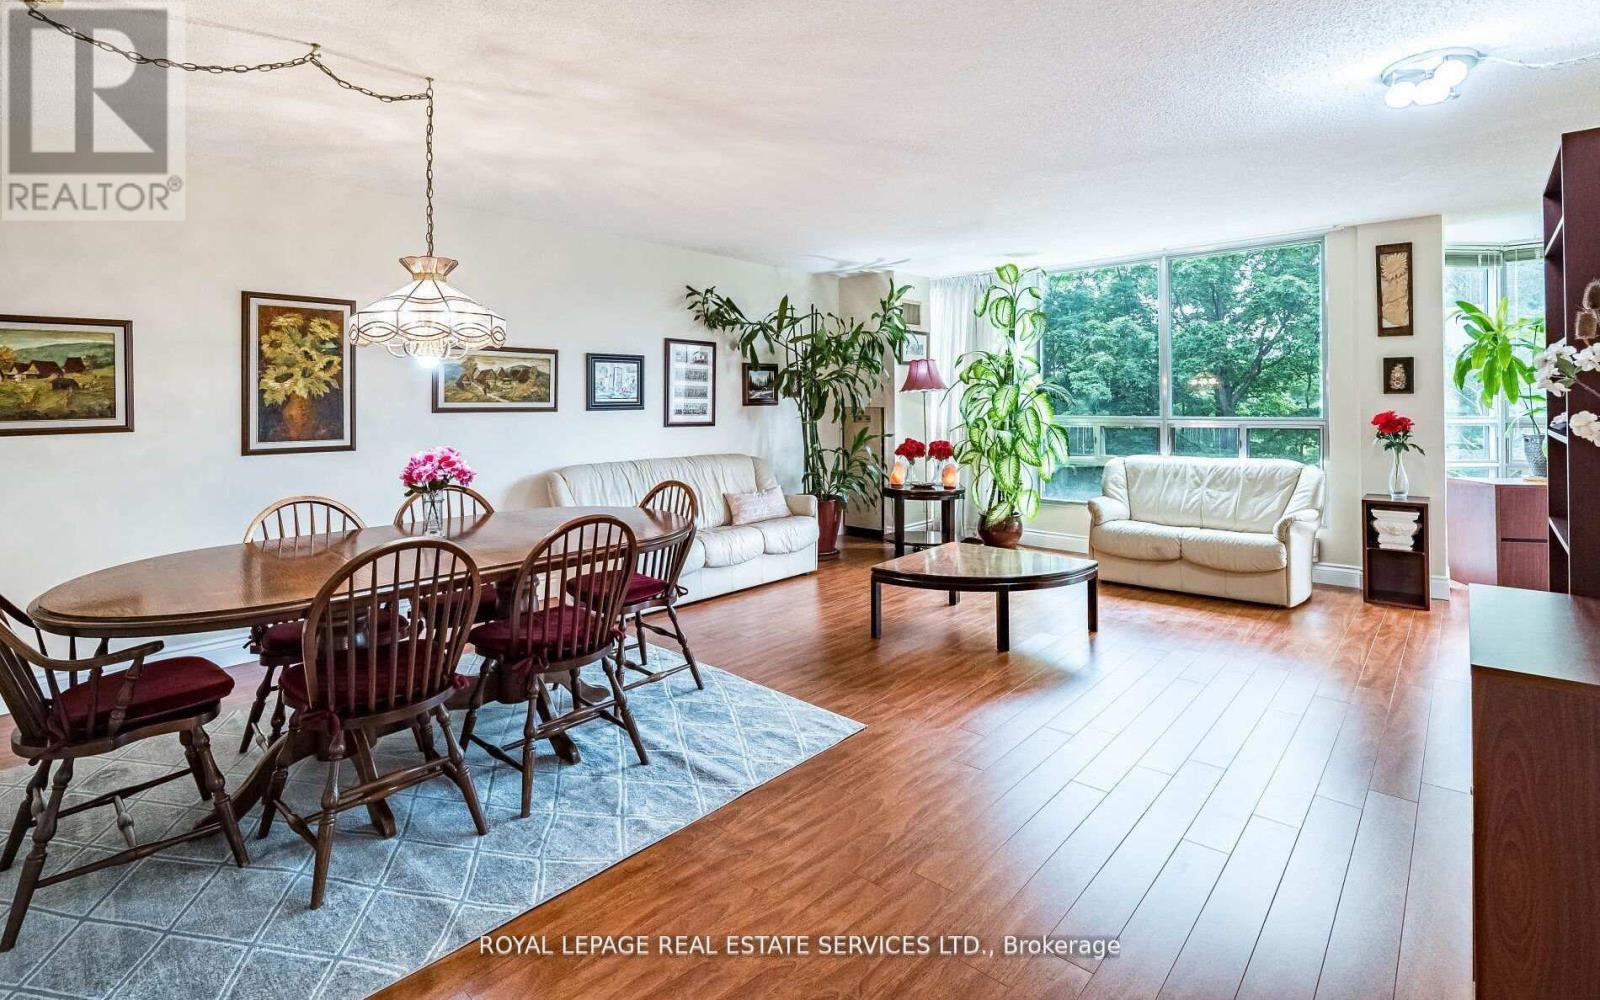
202 - 310 Mill Street S
Brampton, Ontario
MOVE-IN READY, TURN-KEY LIVING! Priced for a Quick Sale, this beautifully maintained condo offers exceptional value in one of the area's most desirable and well-managed buildings. Enjoy the convenience and savings of maintenance fees that include water and hydro, helping keep monthly expenses predictable. Welcome to Pinnacle I, a rare gem overlooking the tranquil Etobicoke Creek ravine. This bright and spacious unit (approx. 1,250 sq. ft.) features expansive southeast views, a functional layout, and pride of ownership throughout. The modern kitchen with a built-in china cabinet opens to a generous living and dining area filled with natural light and surrounded by lush greenery. The home offers two large bedrooms, two full bathrooms, including a private ensuite with separate shower and double closets in the primary bedroom, plus a versatile solarium ideal as a home office, reading nook, or guest space. Additional features include in-suite laundry with washer and dryer, two underground parking spaces, and two storage lockers. Pinnacle I is known for its exceptional amenities, strong management, and outstanding upkeep. Residents enjoy a newly renovated luxury indoor pool, men's and women's saunas, two fitness rooms, tennis court, games room, party and meeting rooms, crafts room, and a beautiful outdoor barbecue and garden area. The underground parking garage is exceptionally well maintained, and the building is in excellent condition, offering peace of mind with no major anticipated renovations expected to impact condo fees. Ideally located in a peaceful residential enclave close to Gage Park, GO Transit, major highways, public transit, Sheridan College, schools, shopping, dining, golf courses, and scenic walking and biking trails. A rare opportunity to own a spacious, low-maintenance home in an established community where all the work has been done-simply move in and enjoy! (id:67731)
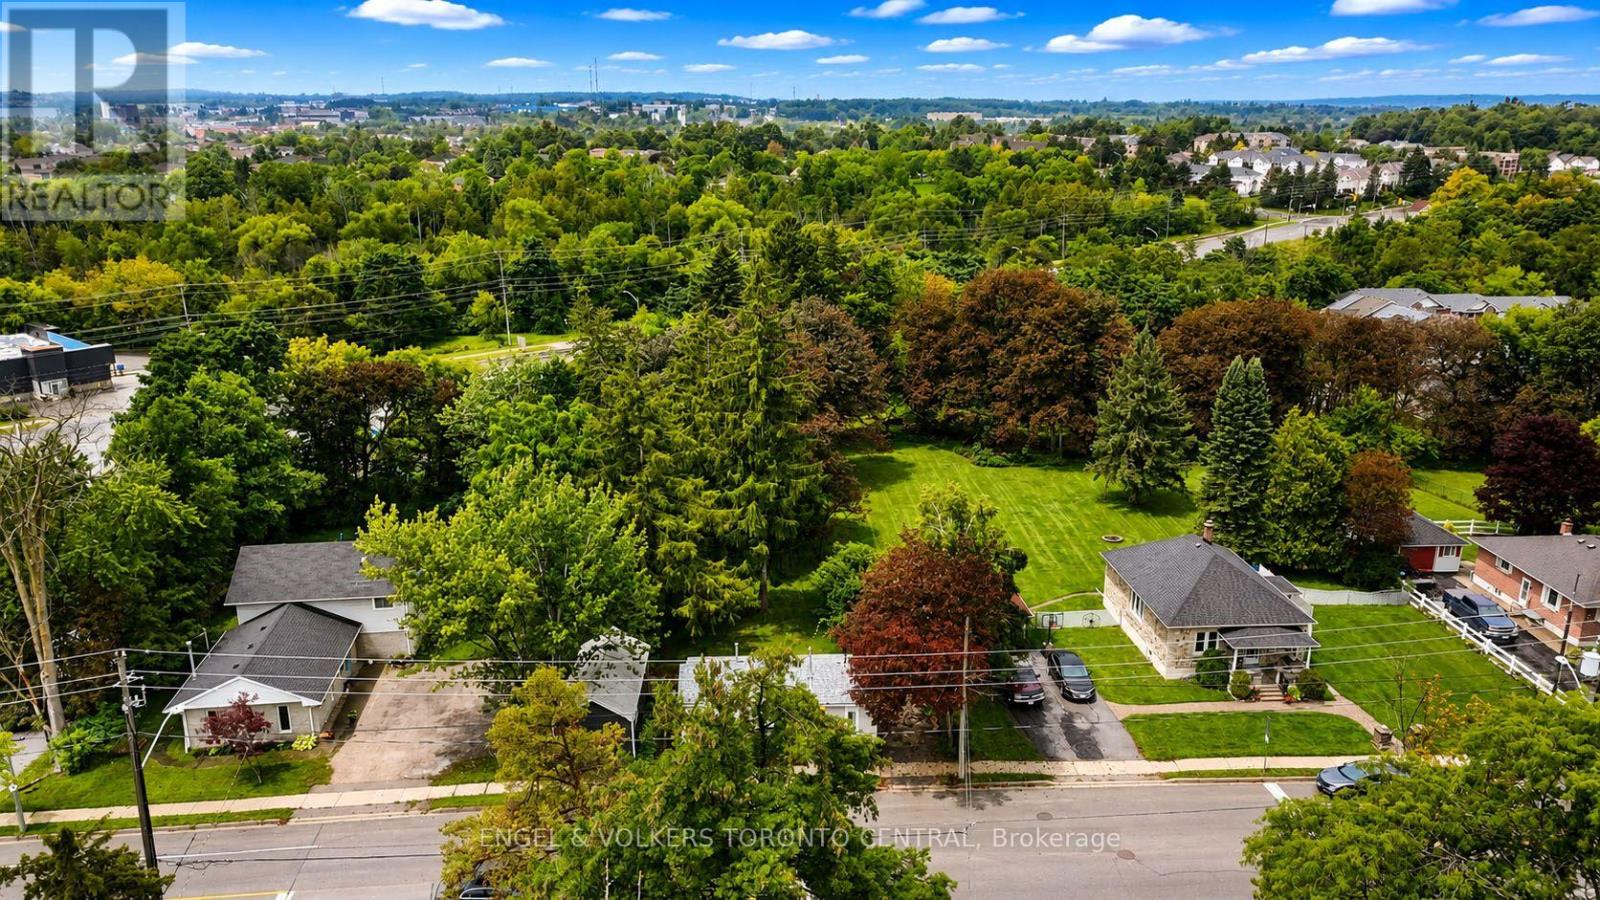
204 Cox Mill Road
Barrie, Ontario
FOR LEASE! All New updates & renovations, ready to be enjoyed! This cozy 1 bedroom/1 Bathroom home has an open concept kitchen and living room space that makes the home feel spacious. Laundry room is on the main level, and brand new carpet making this a place to call home. Detached Workshop, and a spectacular over sized treed lot to enjoy! Prime location that has walking distance to amenities; Grocery stores, Restaurants, banks, library, schools, transportation, GO station just down the road, and more! Utilities not included. (id:67731)
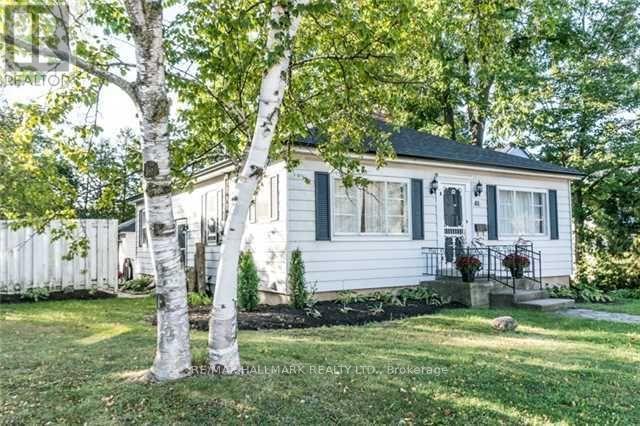
81 Wellington Street E
Barrie, Ontario
Loaded with Charm & Character, Kitchen has Original Hardwood Strip Flooring, Crafted Island & Cabinetry, 2 Gas Fireplaces, B/I Bookcases, 3 Bdrms Up, 2 Down. Basement Currently Set Up for In-Law Situation. Oversized Private Treed Lot, (74 x 128 Ft), 1 1/2 car Insulated Garage With 220A. Walking distance To Waterfront, Downtown, Library, Farmer's Market & more! (id:67731)
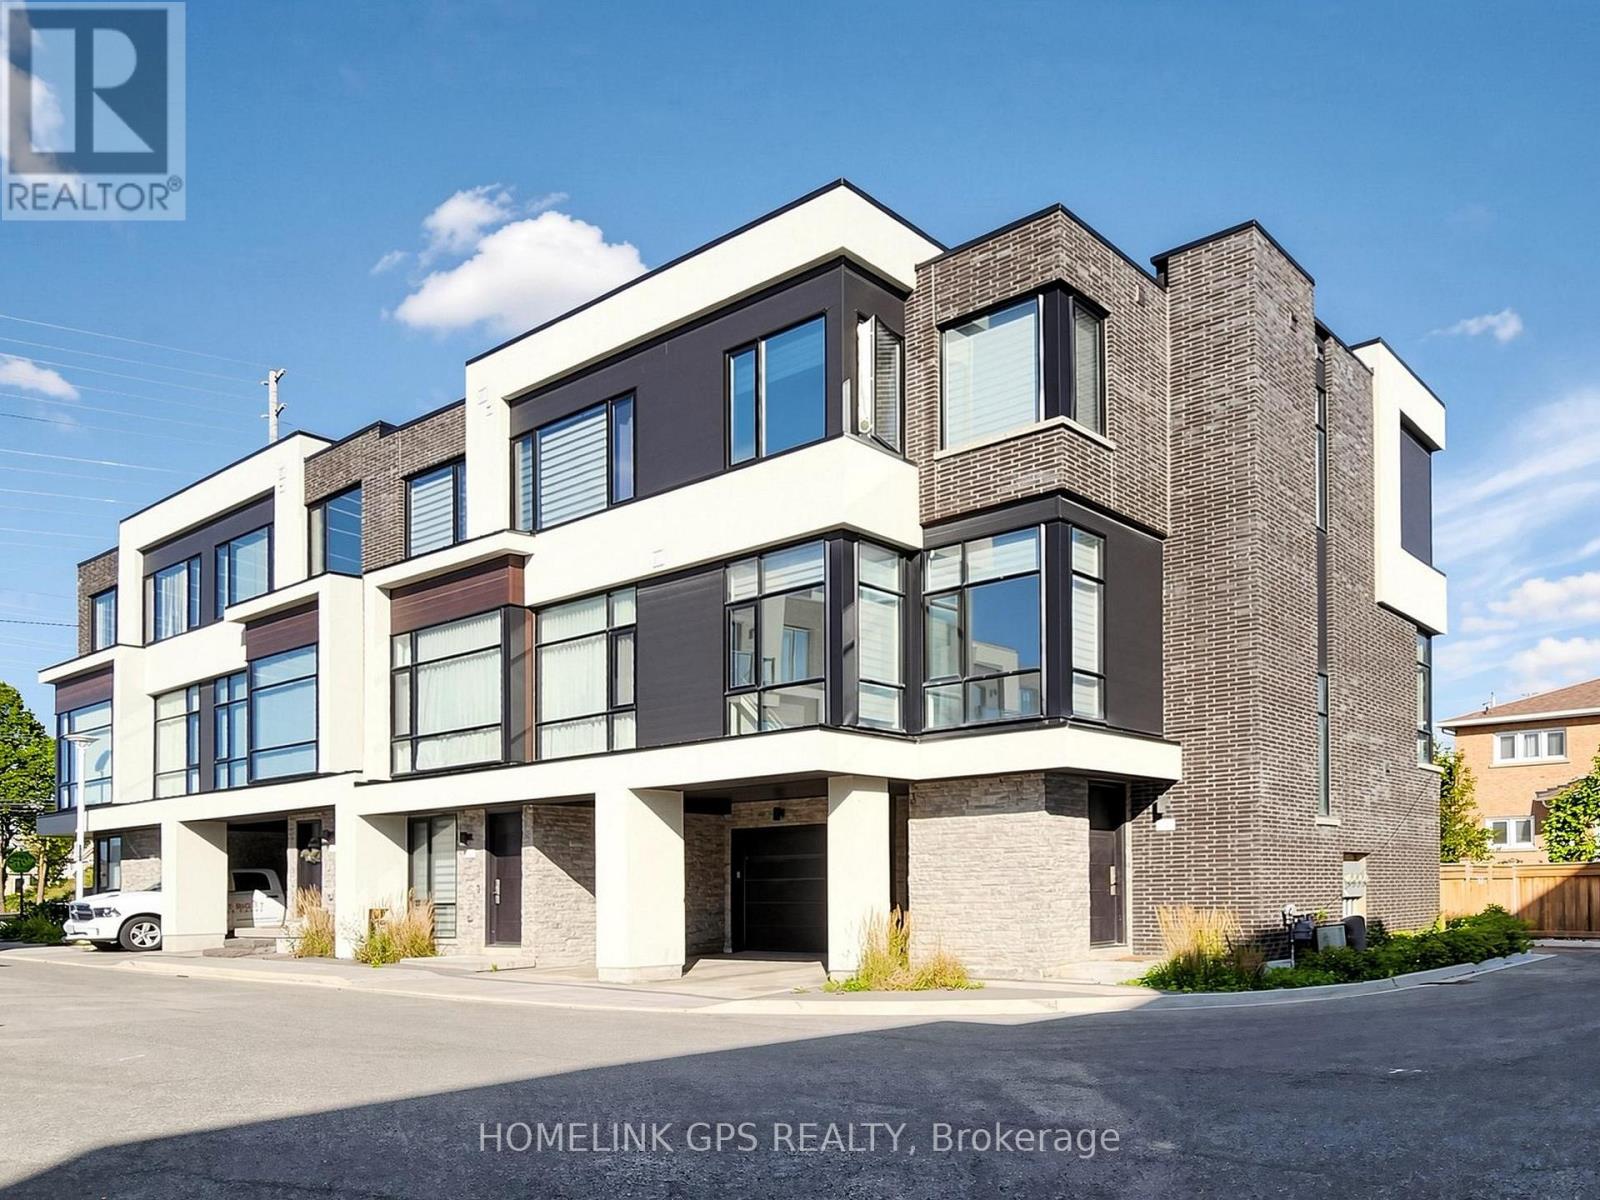
12 Hostel Lane
Richmond Hill, Ontario
Welcome to this modern luxury 3-storey townhouse in the heart of Richmond Hill! Located on a quiet, family-friendly street in the highly desirable North Richvale community. Offering approximately 2,000-2,500 sq.ft. of bright, functional living space with 3 bedrooms and 4 bathrooms. Enjoy an open-concept layout with soaring 11-ft ceilings on the main floor, elegant living and dining areas, and a modern kitchen featuring granite countertops. Upgraded throughout with hardwood flooring, pot lights and quality finishes. Washer, dryer and existing appliances included. Conveniently located near top-rated schools, parks, shopping, restaurants, public transit and easy access to major highways. Move-in ready! (id:67731)
Homelife Landmark Realty Inc.
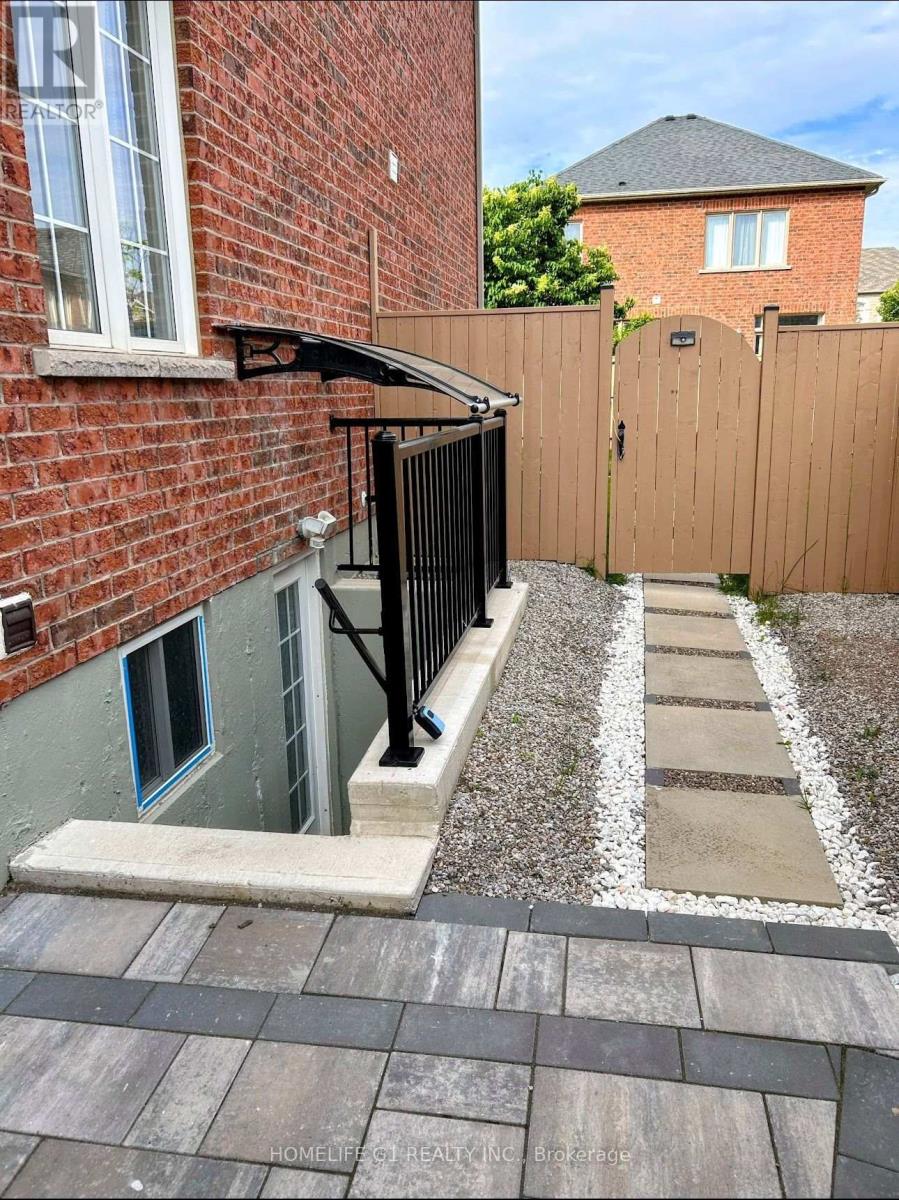
45 Dame Gruev Drive
Markham, Ontario
One-bedroom Basement for Lease in Markham! Renovated & Ready to Move In! Comes With 1 Bedroom&1 Washroom. Plenty of Windows for An Abundance of Natural Light. Steps Away from the Go Station, Public Transit, Top-Rated Schools, Local Amenities, & Hwy 407. (id:67731)
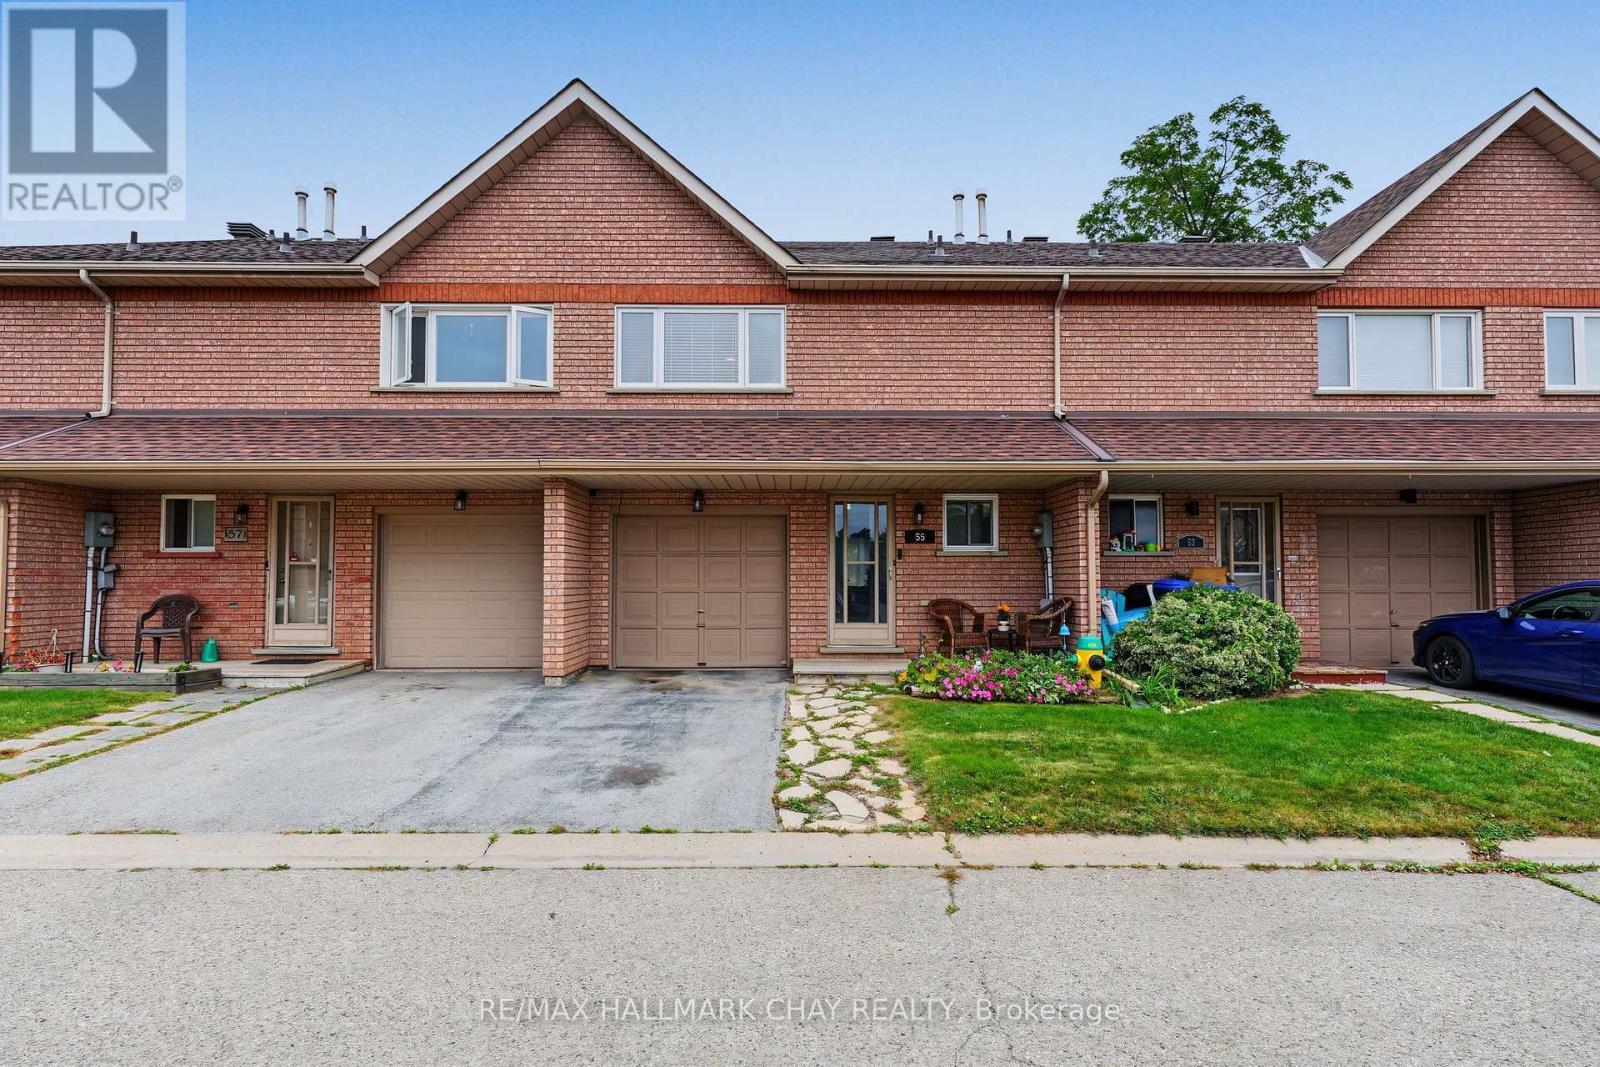
55 Riverley Lane
New Tecumseth, Ontario
Looking For Your F1RST HOME or DOWNSIZING?! Whatever It Is, This All Brick Townhouse In Alliston Is The Perfect Option!! AAA Location On A Quiet Dead-End Road, Close To Many Parks, Schools, Churches, Shopping & Amenities!! Many Recent Updates Including; Laminate Flooring (2023), Roof & Windows (2022), Furnace & AC (2019), Freshly Painted, Upgraded Light Fixtures & More!! Convenient Bright Eat-In Kitchen & Open Concept Main Living Room, With W/Out To Deck & Backing Onto Peaceful Natural Greenspace & Pond (NO NEIGHBORS BEHIND!!). Upstairs You'll Find 3 Bedrooms, A Full Bathroom & Lots Of Natural Light. Main Floor Has A Powder Room & There Is A 1 Car Garage For Your Vehicle & Stuff!! The Lower Level Is A Partially Finished Basement Ready For Your Few Finishing Touches To Add Additional Living Space!!! This Is The Complete Package Deal At An Affordable Price!! Reasonable Monthly Maintenance Fees Allow You To Enjoy Life More Without The Worry Of Lawn Care, Leaving You More Time To Spend Weekends Discovering A New Local Favorite Spot In Town & Visit The Surrounding Areas To Discover The Many Hidden Gems!! Located In The Growing Community of Alliston (New Tecumseth), With Major Employers Including; Honda, Baxter, & SPS. Where Else This Close To The GTA Can Your Home-Buying Budget Get You A 3 Bed Townhome For Under $500k?? Commuters Will Appreciate The Convenient Location, Approximately 1 Hr. From Toronto & Close To HWYs 50, 27, & 400, Offering A Choice Of Routes North & South. DON'T MISS OUT ON THIS FANTASTIC OPPORTUNITY!!!! (id:67731)
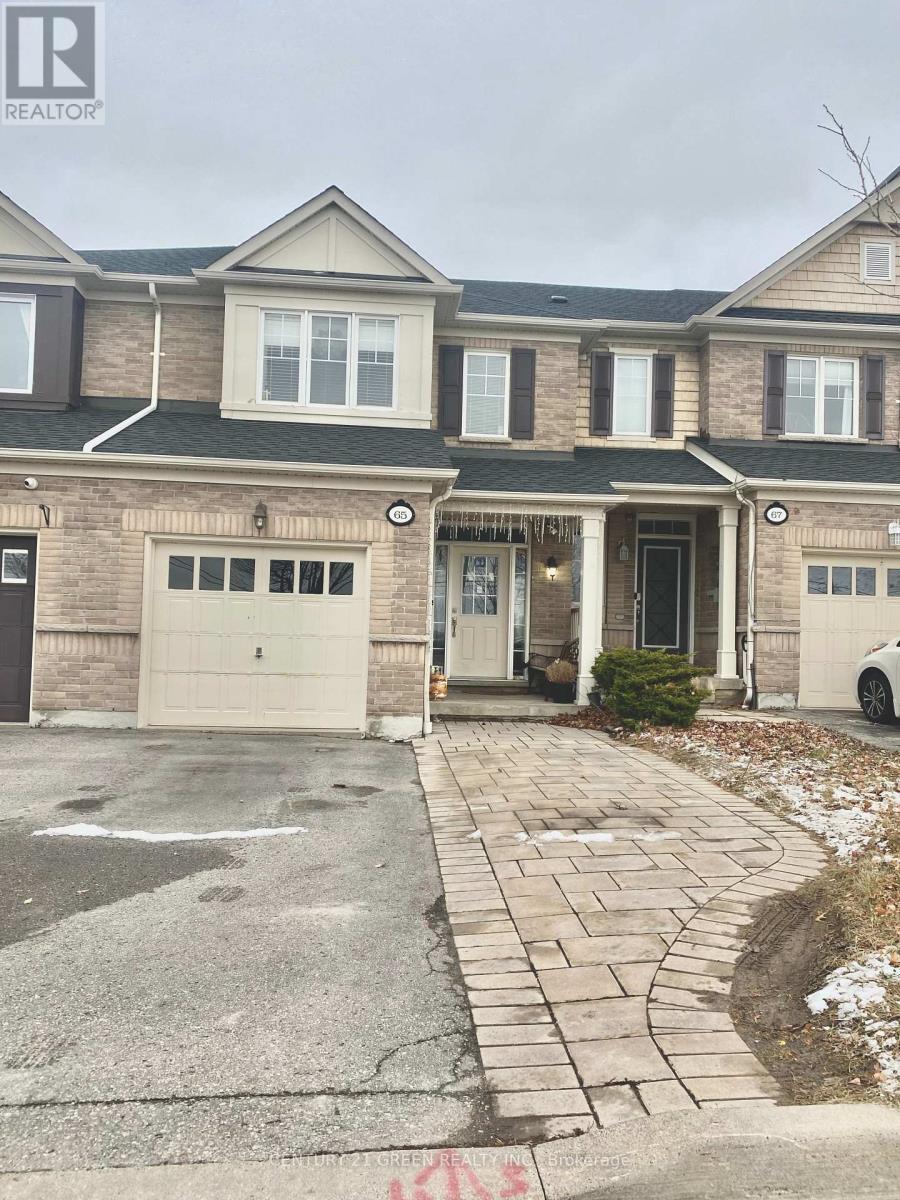
65 Silverwood Circle E
Ajax, Ontario
Absolutely stunning freehold townhome. Don't Miss Your Opportunity To Call This House Home! floor area 1900sqft located in highly desired central east ajax. Soaring 9 ft ceilings on main floor, breakfast area, w/o to deck, Conveniently Located With Quick Access To Shopping, Entertainment, The New Amazon Distribution Centre, 401, 407 And 412. This Home Features An Oversized Primary Bedroom With Walk-In Closets, And A 3 pcs. ensuite Bathroom Shower. An open concept Basement, can be Rec-Room. New Furnish, Water Tank, A/C ( 2022- With Maintenance Service ) New roof ( 2023) (id:67731)
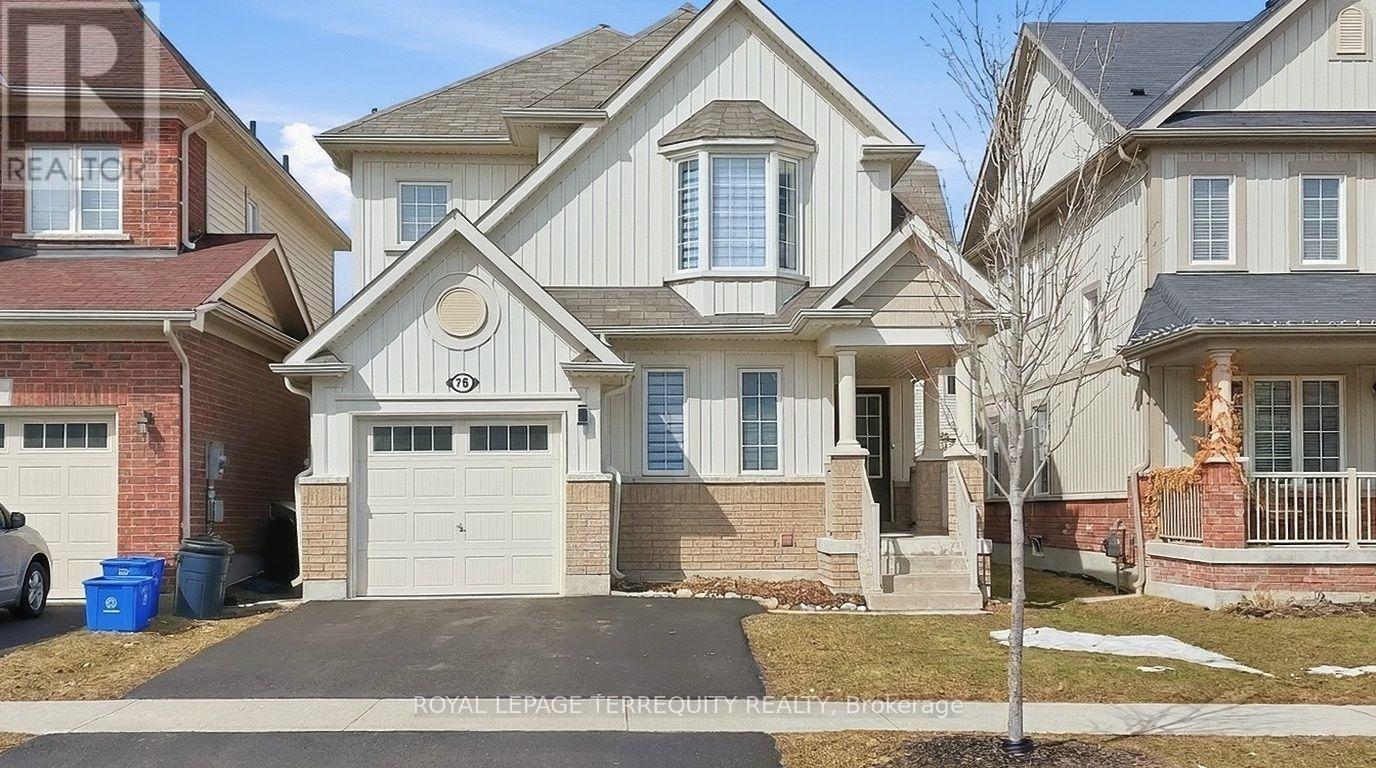
78 Sidney Rundle Avenue
Clarington, Ontario
Fully upgraded 4-bedroom, 3-bathroom home available for rent in Bowmanville's sought-after Northglen community! This bright and spacious home features an abundance of natural light and a thoughtfully designed open-concept layout. The spacious eat-in kitchen offers granite countertops, a centre island, and a walkout to the backyard. Upstairs, you'll find a generous primary bedroom complete with a walk-in closet and 4-piece ensuite, along with three additional well-sized bedrooms. A fantastic home offering comfort, space, and convenience in a desirable neighbourhood. **Main & 2nd floors only** (id:67731)
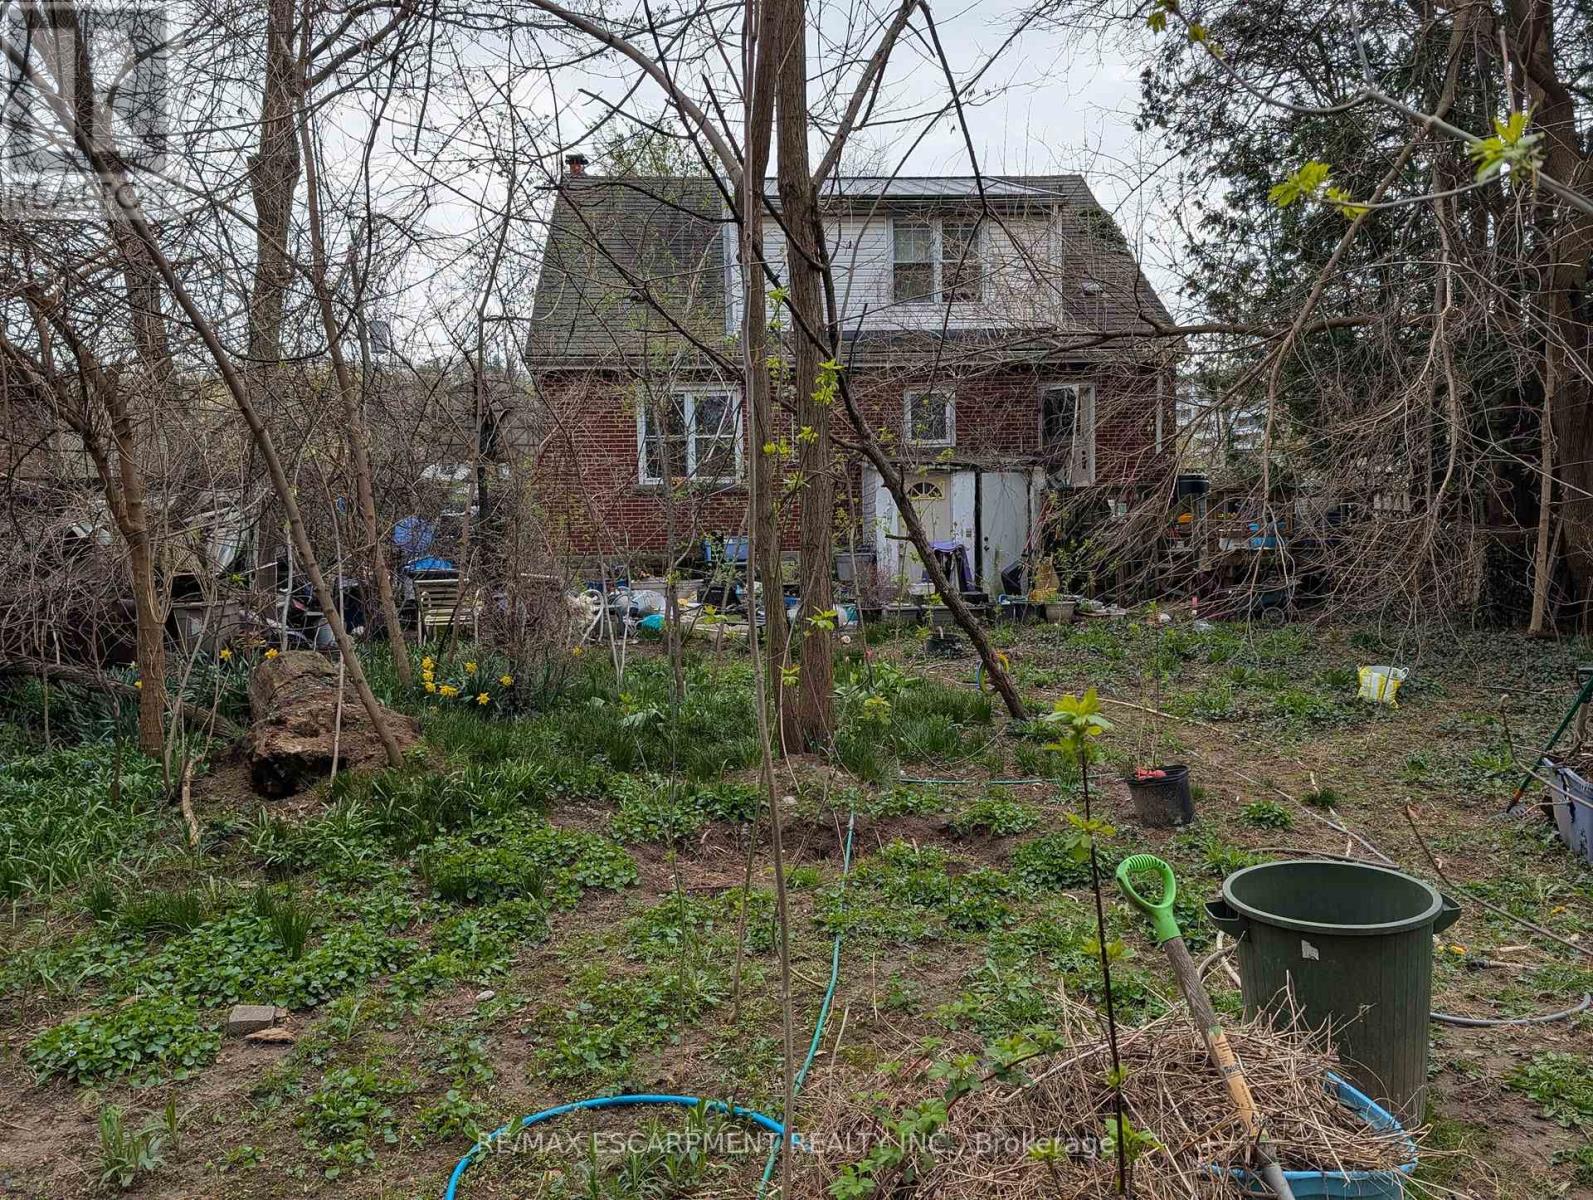
115 King Street E
Hamilton, Ontario
Excellent opportunity in prime Olde Stoney Creek location, steps to schools, shopping and transit! The huge 56 X 197 foot lot is perfect to build your dream home. The existing house itself is in a state of neglect and disrepair, overly cluttered and requires significant renovation and restoration. Ideal for a contractor or handyman/first-time buyer with the resources to bring it back to life. Most photos were taken by the owner when they purchased the property. Improvements include a steel roof, furnace, and central air (2018). The rear yard itself, while overgrown, boasts numerous fruit trees and shrubs (apple, plum, cherry, pear) and berry bushes. Due to the current condition of the property, caution is required when viewing the property. Property is being sold "As-Is, Where-Is" with no representations or warranties regarding its condition or potential uses. (id:67731)
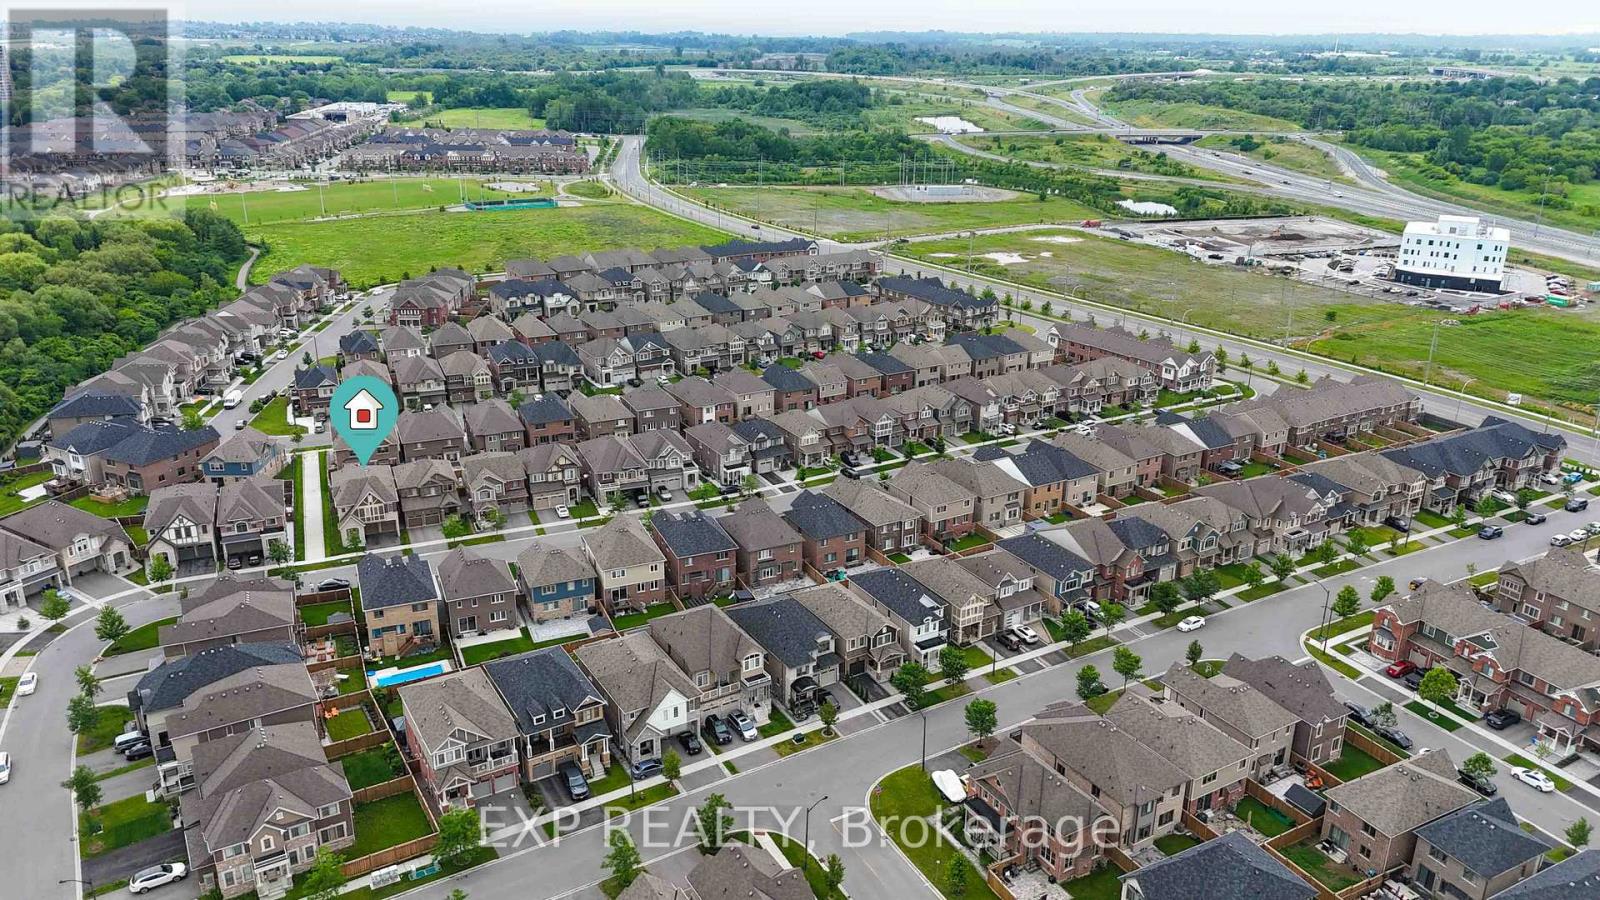
149 Westfield Drive
Whitby, Ontario
Welcome to this stunning executive family home offering 2,774 sq. ft. of thoughtfully designed living space in one of the area's most desirable communities. Featuring 4 spacious bedrooms and 4 bathrooms, this beautifully appointed home showcases an exceptional layout, elegant finishes, and functional family living throughout. Step inside to an impressive 10-foot-ceiling foyer that creates a grand first impression. The carpet-free main and second floors feature 9-foot ceilings, beautiful wide-plank flooring, and an elegant staircase with upgraded railings. The spacious main floor offers formal and informal living spaces, including a separate dining room, an inviting family room with a gas fireplace, and a bright open-concept layout ideal for entertaining. The chef-inspired kitchen is the heart of the home, featuring quartz countertops, an oversized center island with breakfast bar seating, built-in stainless steel appliances, extensive cabinetry, and a spacious breakfast area with a walkout to the backyard deck. The upper level offers four generously sized bedrooms, including a luxurious primary retreat complete with a coffered ceiling, a walk-in closet and a spa-inspired ensuite featuring a glass shower, soaker tub, and double vanity. Additional bedrooms are well-sized and complemented by convenient access to ensuite and semi-ensuite bathrooms. A versatile second-floor loft provides the perfect space for a home office, study area, media room, or potential fifth bedroom. Convenient second-floor laundry completes the upper level. The unspoiled basement offers endless opportunities to customize additional living space. Outside, enjoy a fully fenced backyard with a large deck, perfect for outdoor entertaining and family gatherings. Ideally located close to parks, schools, shopping, restaurants, transit, and major commuter routes. This exceptional move-in ready home offers the perfect blend of space, comfort, and modern family living. (id:67731)
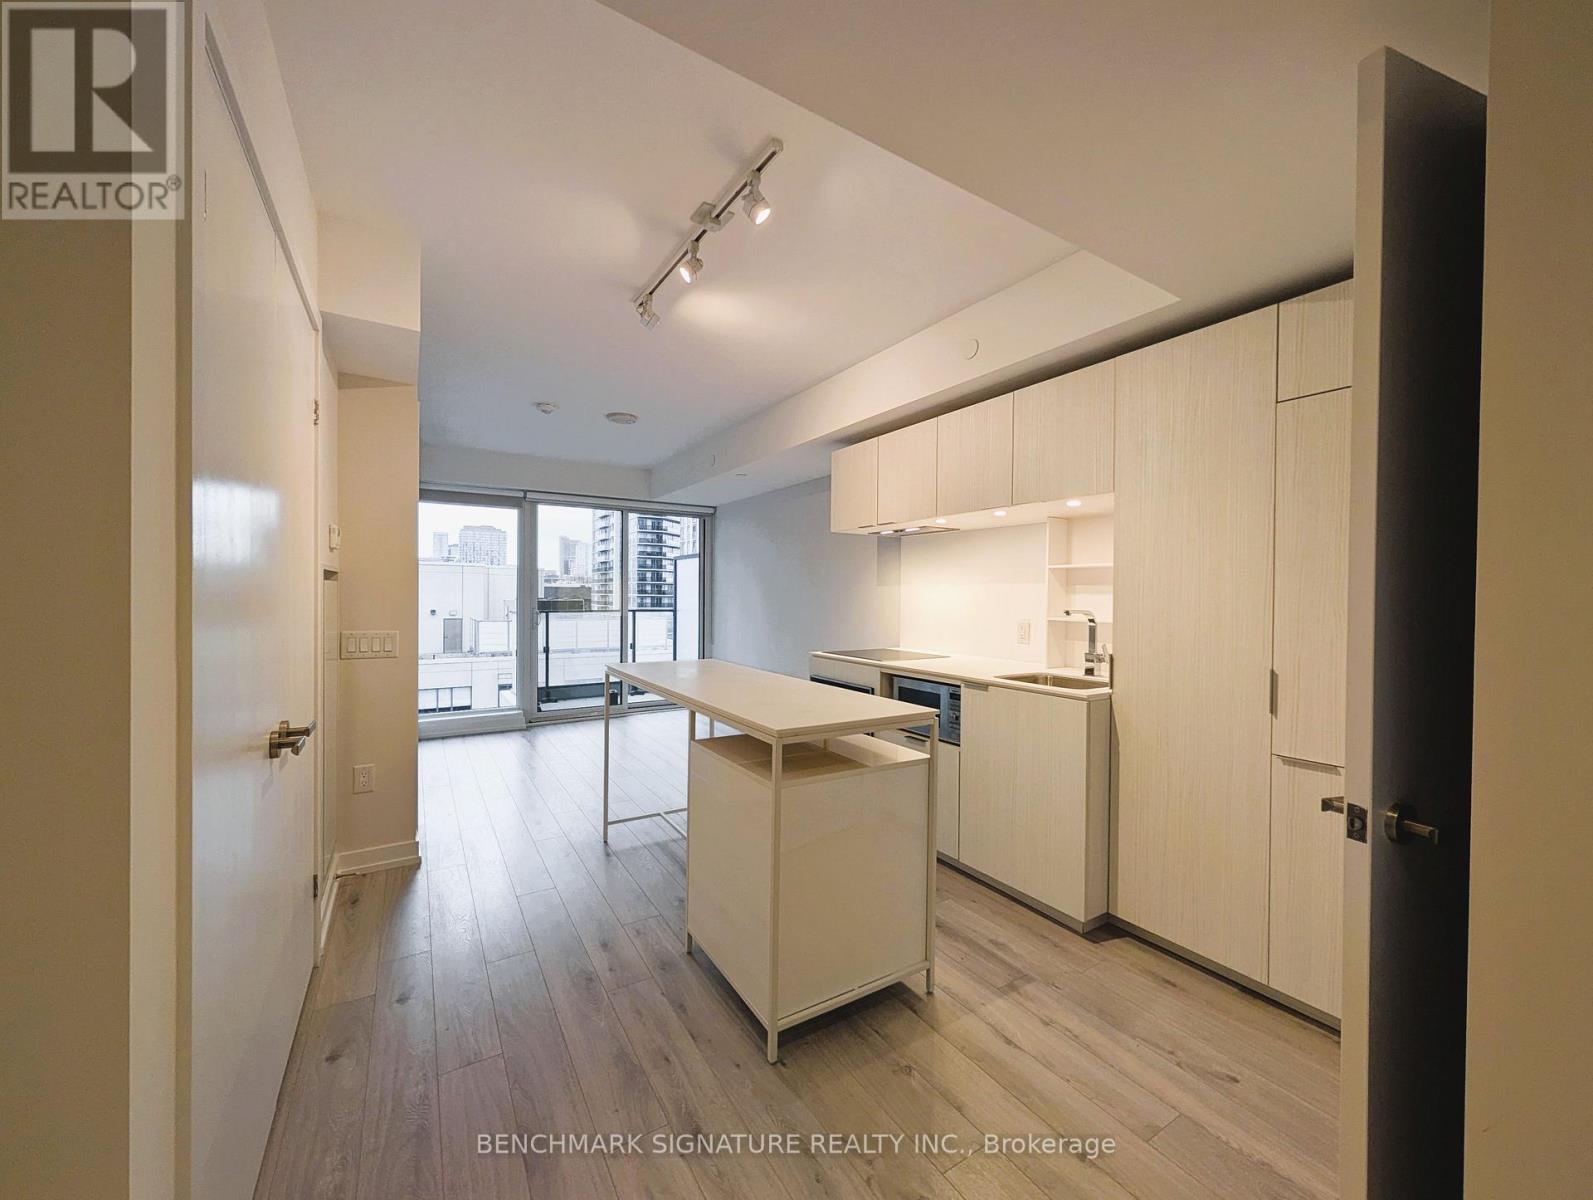
1812 - 77 Shuter Street
Toronto, Ontario
Welcome to Suite 1812 At 88 North Condos-a freshly painted, move-in-ready 476 sq. ft. one-bedroom-plus-den suite in a sought-after downtown Toronto location. The bright, functional interior features an open-concept layout, floor-to-ceiling windows, contemporary finishes, and a sleek kitchen with integrated appliances. The versatile den is ideal for a home office or study, while the rare corner-end balcony adds outdoor living space and city views. A premium four-pipe HVAC system provides year-round heating and cooling. Enjoy exceptional convenience with a supermarket at the base of the building, Metro and T&T Supermarket nearby, and St. Michael's Hospital, TMU, Eaton Centre, Queen Station, and the Financial District just steps away. Dining, shopping, nightlife, and entertainment line the vibrant Yonge Street corridor. Building amenities include a 24-hour concierge, fitness centre, outdoor pool, party room, pets' spa and rooftop terrace with BBQs. An excellent choice for first-time buyers, healthcare professionals, investors, and young professionals seeking a vibrant urban lifestyle. (id:67731)
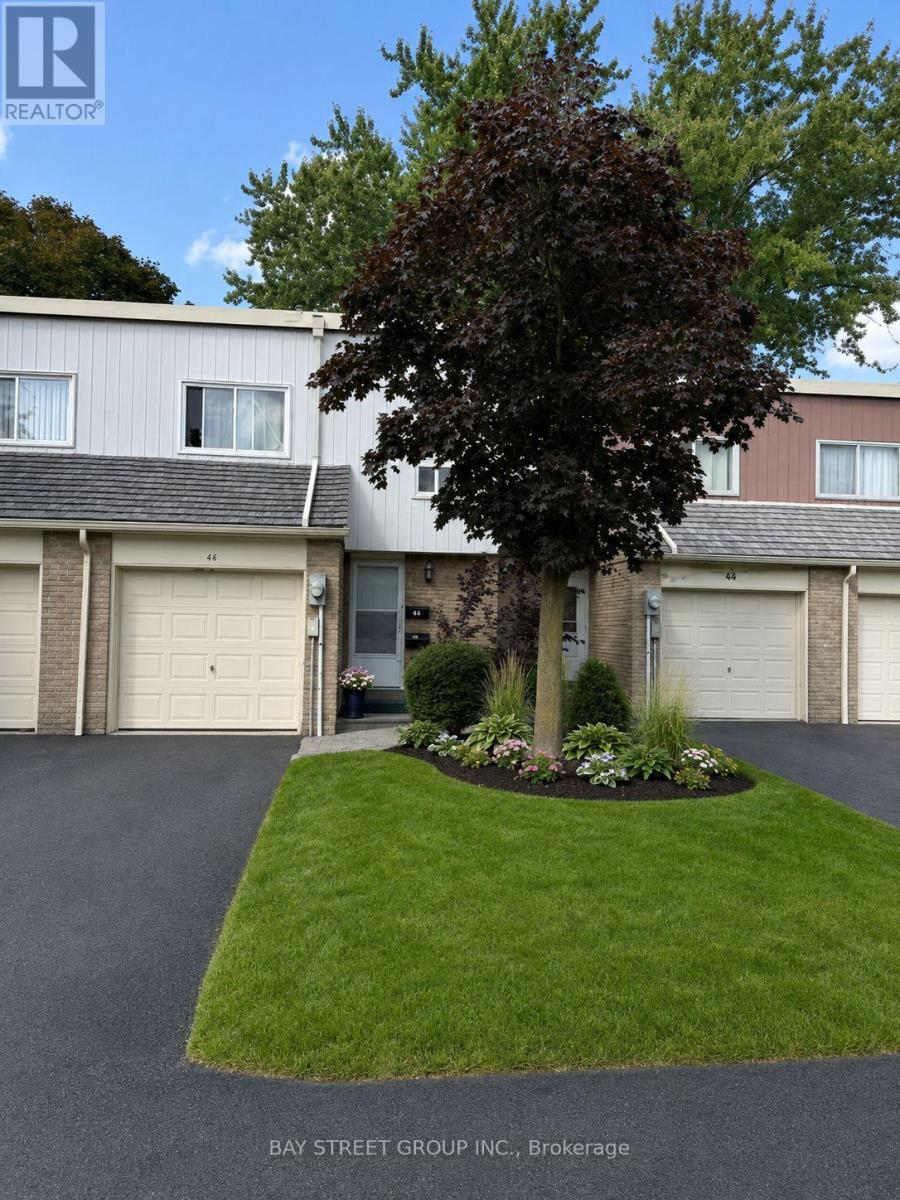
44 Woody Vine Way
Toronto, Ontario
44 Woody Vine Way - A fantastic opportunity for both investors and end-users! This well-maintained townhouse perfectly situated in one of North York's most desirable family neighbourhoods, this home is surrounded by top-rated schools and is ideal for families and professionals alike. Enjoy exceptional convenience with quick access to TTC, Highways 401 & 404, GO Transit, North York General Hospital, gas stations, shopping, restaurants, and everyday essentials.Recent upgrades include a beautifully renovated kitchen (2023) featuring new stainless steel appliances, engineered laminate flooring (2026), freshly painted walls (2026), and new light switches throughout (2026).Minutes to Bayview Village, Fairview Mall, IKEA, Canadian Tire, Starbucks, T&T Supermarket, Loblaws, the upcoming McEwan grocery store, Tim Hortons, and countless other amenities. The convenience of this location is truly unmatched.Whether you're looking for a high-performing investment property with reliable tenants already in place or a future family home in an exceptional location, 44 Woody Vine Way is an opportunity not to be missed. (id:67731)
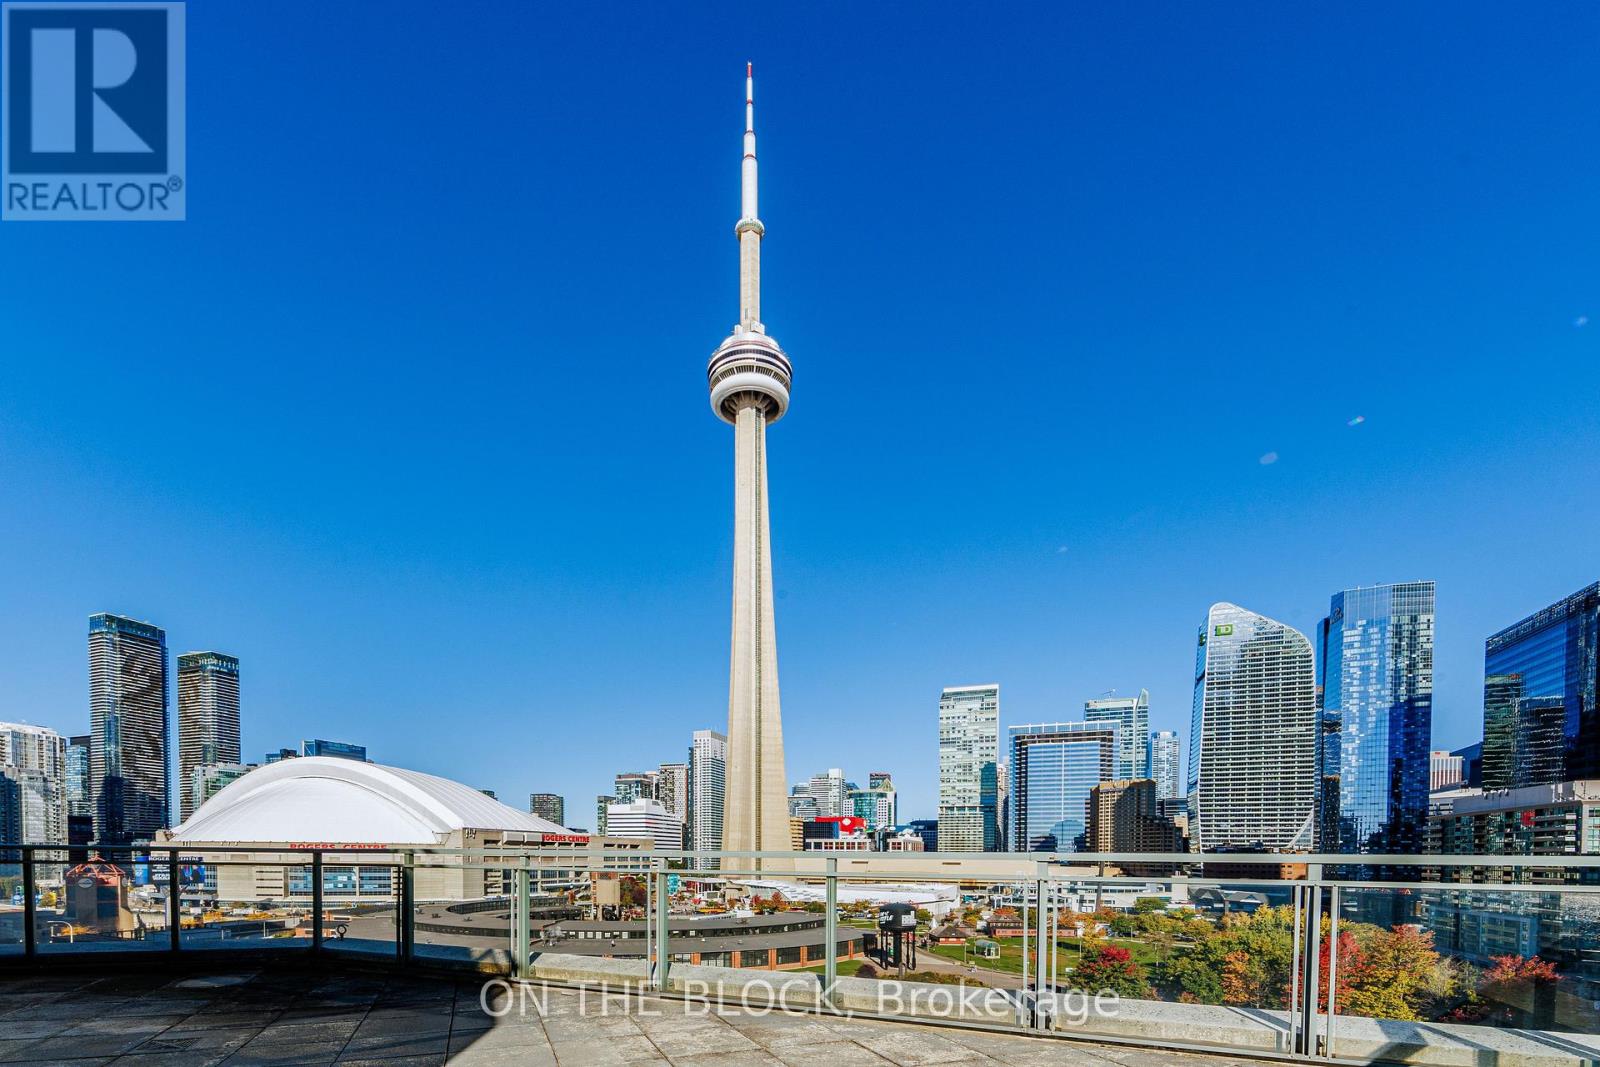
1515 - 230 Queens Quay W
Toronto, Ontario
Experience an exceptional blend of space, style, and waterfront living in this recently renovated 2-bedroom, 2-bathroom suite, offering approximately 980 sq.ft. of interior living space, plus an incredible rare offering of a private terrace spaning nover 500 sq.ft. Enjoy breathtaking panoramic South East and North views, showcasing the iconic CN Tower, Rogers Centre, Lake Ontario, and the surrounding downtown skyline. Thoughtfully refreshed with new flooring, fresh paint, and kitchen updates, this residence offers a move-in-ready feel in one of downtown Toronto's most desirable waterfront locations. Enjoy the convenience of being just steps from Union Station, Rogers Centre, Harbourfront, waterfront trails, restaurants, cafés, transit, and countless downtown amenities. Whether you're enjoying your morning coffee overlooking the water, entertaining guests on your expansive private terrace, or taking advantage of everything the city has to offer, this home delivers a lifestyle that is increasingly difficult to find. Complete with 1 secured underground parking space and 1 storage locker. The standout feature is undoubtedly the extraordinary outdoor space, with over 500 sq. ft. of private terrace and sweeping views in multiple directions. From the waterfront and Lake Ontario to the CN Tower + Skydome and the Northern City Skyline. The views create an incredible backdrop for relaxing, entertaining, and enjoying Toronto from a different perspective. Photos simply cannot capture the full experience this is a property that truly deserves to be seen in person. (id:67731)
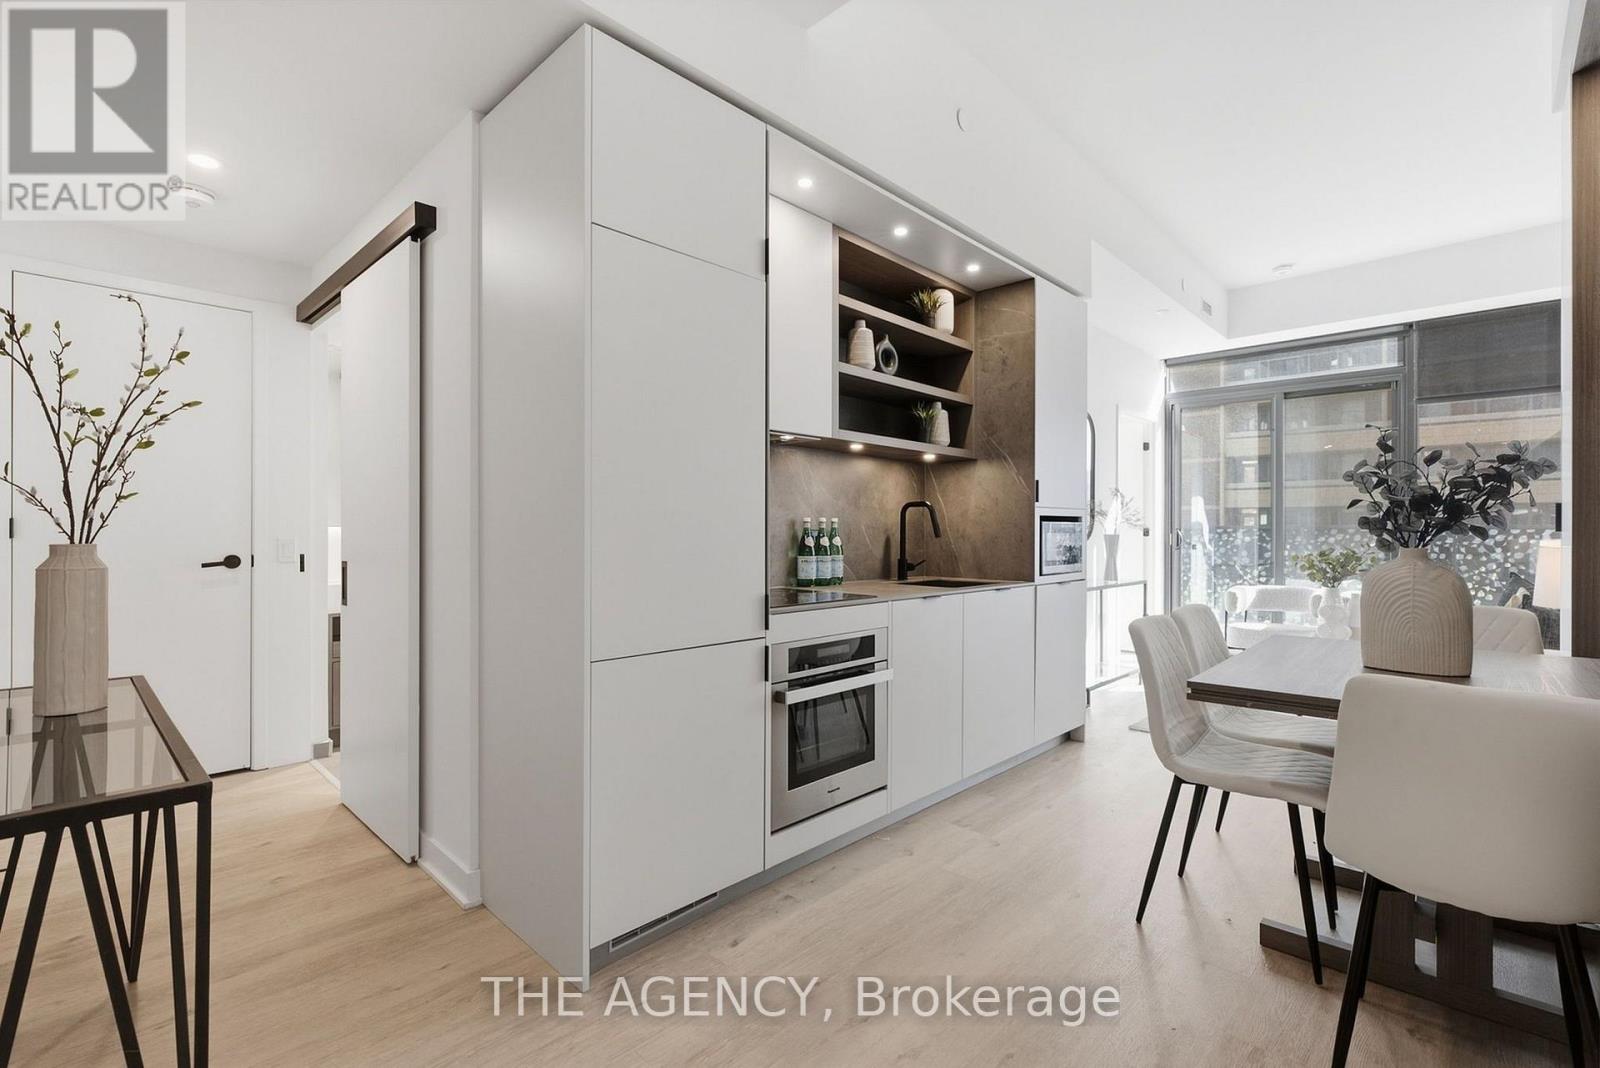
1001 - 55 Charles Street E
Toronto, Ontario
Experience elevated downtown living in this exceptional one-bedroom residence at the coveted 55 Charles. This thoughtfully crafted suite features a spectacular private terrace that seamlessly extends your living space outdoors. Inside, soaring 9-foot ceilings and expansive floor-to-ceiling windows fill the home with natural light while showcasing stunning city views. The Cecconi Simone kitchen is beautifully appointed with integrated appliances, quartz countertops, and a custom built-in dining banquette, creating a sophisticated focal point for everyday living and hosting alike. The spacious bedroom is complemented by a well-designed semi-ensuite bathroom, offering both convenience and privacy. Additional upgrades include electric blinds throughout. Completed in 2024 by Mod Developments, 55 Charles delivers over 20,000 square feet of exceptional amenities. Residents enjoy 24-hour concierge service, a pet spa, state-of-the-art fitness, weight and spin studios, a yoga room, co-working spaces, elegant resident lounges, an event space with indoor and outdoor entertaining areas, barbecue terraces, tanning deck, guest suite, and the spectacular rooftop C-Lounge featuring a catering kitchen, dining area, and panoramic city views. Ideally situated just steps from Yorkville and Bloor Street's world-renowned boutiques, fine dining, and cafés, this premier address places the very best of Toronto at your doorstep. Enjoy convenient access to the Bloor-Yonge subway station, the Eaton Centre, Yonge-Dundas Square, the University of Toronto, Toronto Metropolitan University, George Brown College, Queen's Park, the hospital district, and Toronto's financial and entertainment centres. (id:67731)
2508 - 501 Yonge Street
Toronto, Ontario
Client Remarks Wonderful Location at Yonge & Wellesley!Two-Year-New 1 Bed + Den at Teahouse Condos. Den Can Be Used as 2nd Bedroom or Home Office. 9' Ceilings & Laminate Flooring Throughout. Spacious Bedroom with Floor-to-Ceiling Windows. Modern Kitchen with Granite Countertop, Backsplash & S/S Appliances. Marble Vanity in Bath. Unobstructed East Sunrise View.Steps to U of T, TMU, Subway, Shops, Restaurants, Hospitals.Five-Star Amenities: 24/7 Concierge, Gym, Rooftop Pool & Patio, Hot/Cold Plunge Pools, Party Room with Wet Bar, Lounges, Billiards, Boardroom, Theatre & More! (id:67731)
233 Blue Water Parkway
Haldimand, Ontario
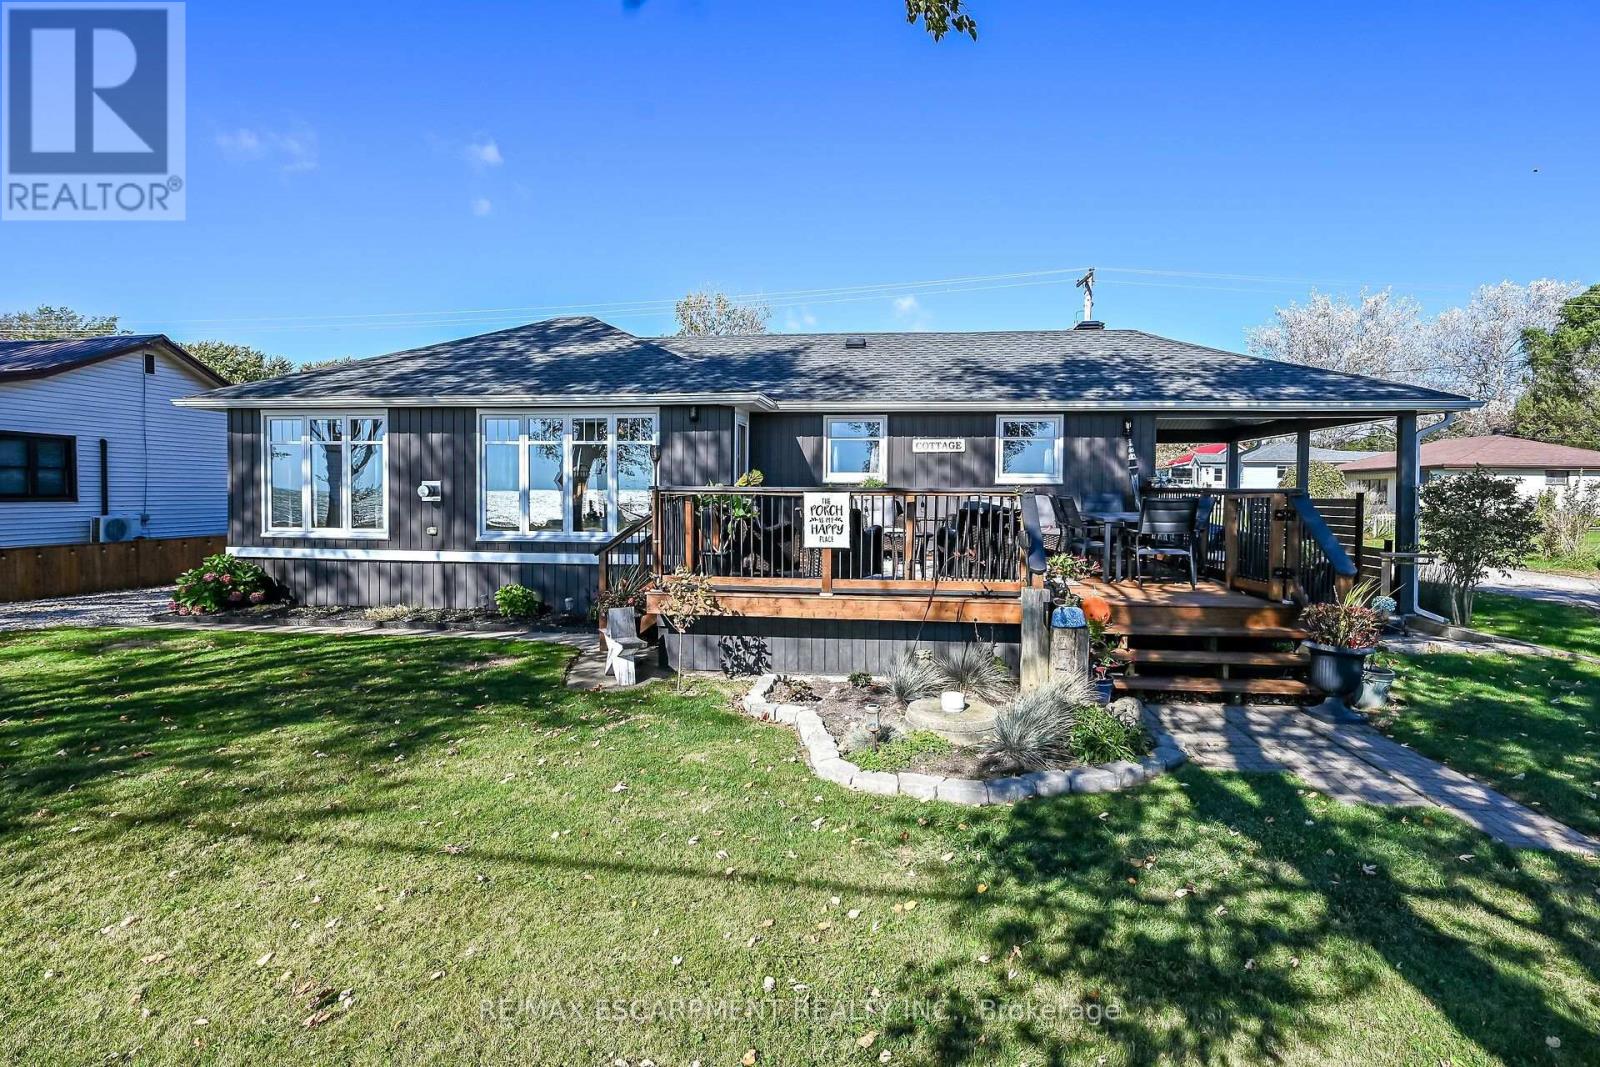
Own both sides of Bluewater Parkway! Combines a beautifully renovated year-round bungalow, positioned handsomely on 75ft x 100ft landscaped lot, with a 0.16 acre waterfront retreat directly across the road - offers relaxing lakefront observation deck mounted on decorative stone re-built break-wall-2019 incs retractable ladder leading to sandy beach with sand bottom extending hundreds of feet into the sparkling waters - perfect for swimming, boating, paddle boarding, jet skiing or soaking in spectacular sunsets. Attractive south facing 290sf entertainment deck provides entry to 1119sf of tastefully presented living space highlighted with gorgeous new custom kitchen-2025 sporting crisp white upper cabinetry, contrasting lower cabinets, quartz countertops, hi-end SS appliances-2025 & comfortable dinette. Bright living room showcases multiple lake-facing windows, striking stone n/g fireplace & deck walk-out. Follow roomy corridor past chicly designed 4pc bath to 3 bedroom east wing. At north end you find modern 3pc bath, main floor laundry station, recently installed, convenient pantry-2025, utility room & walk-out to 320f new rear deck leading to 15ft swimming pool & recently built back yard fence-2023 ensuring privacy for fire-pit & designer utility shed. Groomed side driveway extends beyond dwelling equipped to park 4-6 vehicles with front yard armour stone adding an extra layer of wave protection adding peace of mind. Extras -2017 updates inc heated/insulated crawl space incs spray foam insulated perimeter skirting, luxury vinyl flooring, roof shingles, windows/ext. doors, insulation/drywall, premium light fixtures - n/g furnace-2019, ext. vinyl siding-2023, increased attic insulation-2025, 18KW stand-by generator-2026 plus attached car port, conc. pier foundation, 2000g cistern & 3000g holding tank. 45-55 mins to Hamilton - mins to Selkirk's amenities. More than a home - it's a magical Erie lifestyle - where every season brings a new reason to cherish your stay. (id:67731)
102 Livingston Drive
Tillsonburg, Ontario
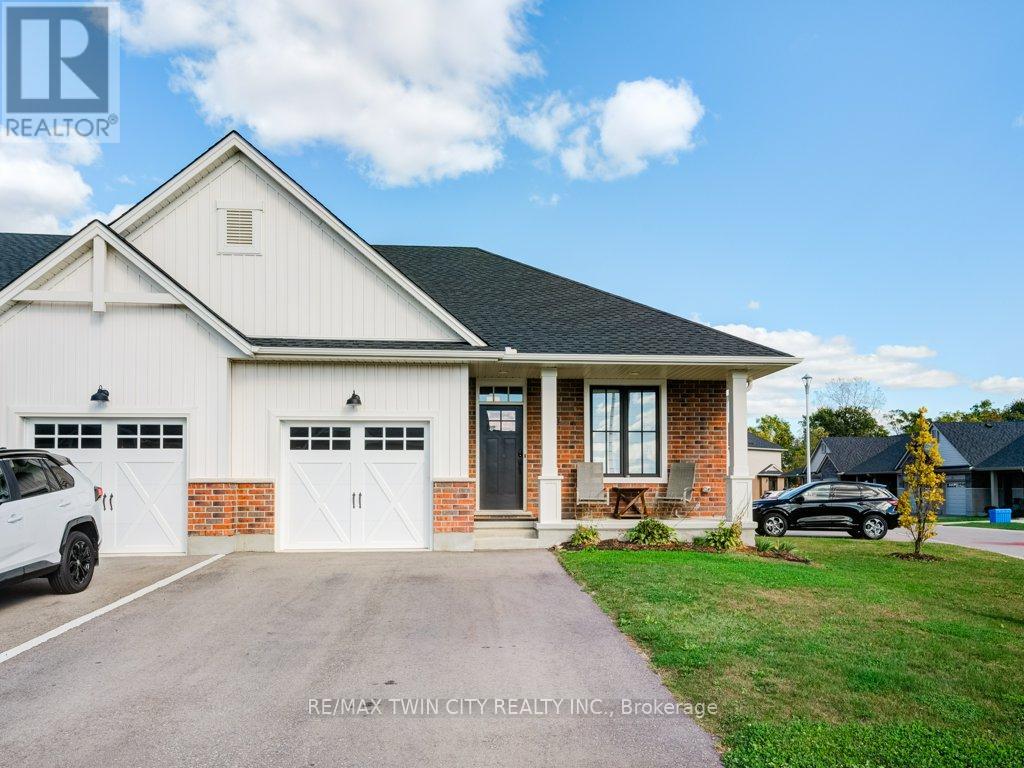
Beautiful end-unit freehold townhouse located in a sought-after community. This stunning bungalow-style home offers 2 spacious bedrooms on the main floor, plus an additional bedroom in the finished basement. The open concept main floor is completely carpet free, featuring a gourmet kitchen with quartz countertops, an island with a breakfast bar, stainless steel appliances, a gas stove, and a pantry for extra storage. The living room boasts cathedral ceilings and a sophisticated electric fireplace, providing the perfect space for relaxation. The primary bedroom includes a ensuite bathroom and a walk-in closet. Convenient main floor laundry adds to the ease of living. The fully finished basement is an entertainer's dream, offering a large recreational space, a third bedroom, and a full 4-piece bathroom, along with plenty of storage options. Step outside to the beautiful deck, complete with a gas line for your BBQ, perfect for outdoor gatherings. The double-wide driveway accommodates two cars, making this home as practical as it is beautiful. (id:67731)
3613 - 60 Frederick Street
Kitchener, Ontario
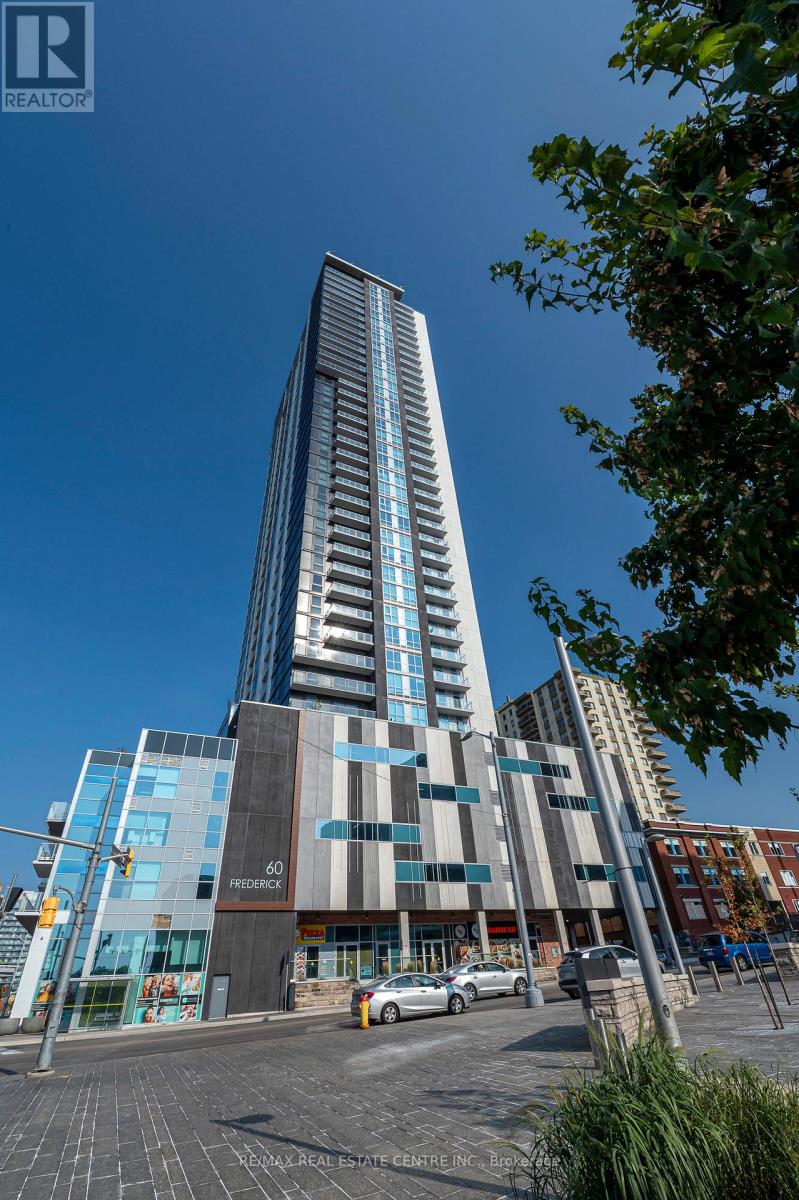
Modern Living Meets Everyday Convenience! Welcome to this stylish 1-bedroom + den, 1-bathroom unit featuring a bright open-concept layout designed for comfortable urban living. The spacious living area is filled with natural light, while the versatile den offers the perfect space for a home office, study, or additional functional area. The contemporary kitchen features sleek countertops, ample cabinetry, and modern finishes, complemented by the convenience of in-suite laundry and a well-appointed bathroom. Ideally situated in a vibrant neighbourhood, just steps from public transit, the GO Station, shopping, restaurants, and entertainment, with easy access to major routes for a seamless daily commute. An excellent opportunity for first-time buyers, professionals, or investors seeking modern comfort and outstanding connectivity! Available form December 01st. (id:67731)
23 Nisbet Boulevard
Hamilton, Ontario
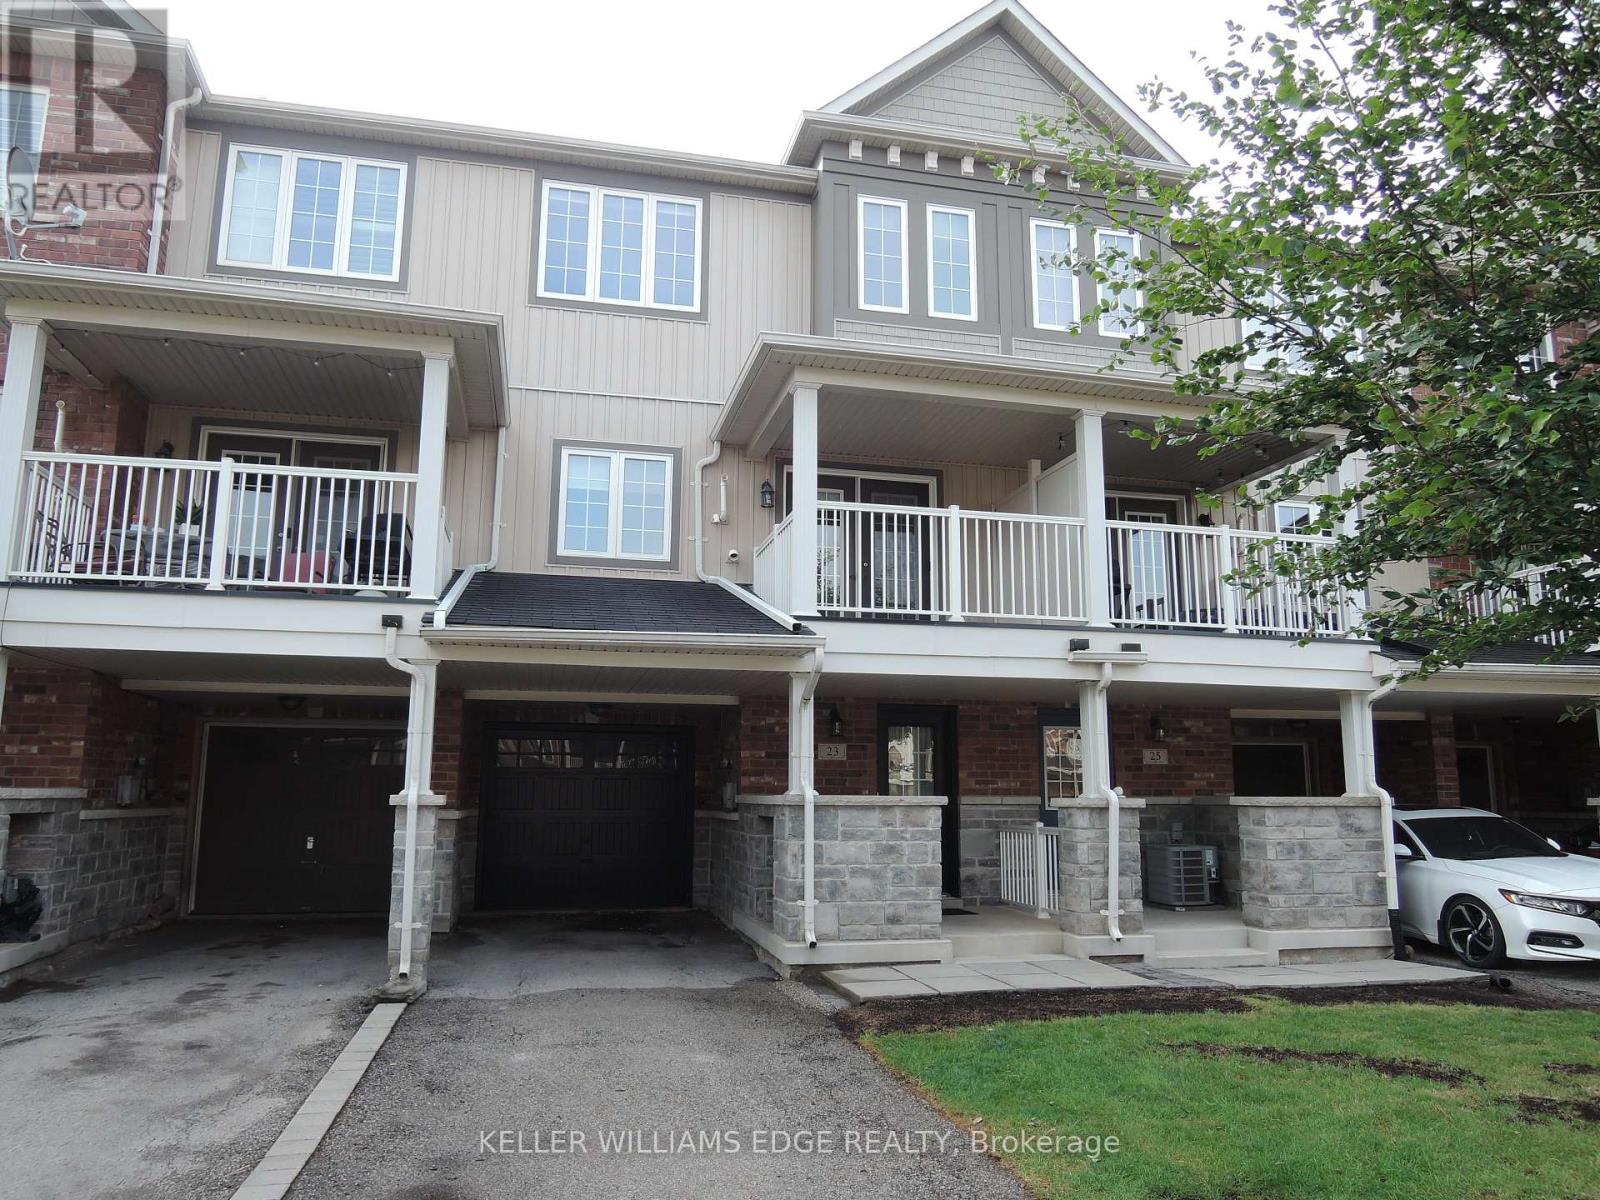
Welcome to this immaculate 1,258 sq. ft. two-bedroom townhome offering modern, low-maintenance living and ready for immediate possession. The main level features a bright, open-concept layout with a well-appointed kitchen, breakfast bar, and seamless flow into the spacious living and dining areas-ideal for everyday living and entertaining. The kitchen is equipped with stainless steel appliances, including fridge, stove, dishwasher, and microwave. Step out from the main living area onto the private covered deck, perfect for enjoying your morning coffee or unwinding at the end of the day. Both bedrooms are located on the upper level, along with the convenience of a full-size washer and dryer. A clean, well-maintained home with a functional floor plan and great everyday appeal. Tenant is responsible for all utilities. Rental application, credit check, employment letter/verification, and references required. Non-smoking tenants preferred. No pets preferred. Available for immediate possession. (id:67731)