

17 Etherington Way
Markham, Ontario
Welcome to this exceptional freehold corner townhome in sought-after Victoria Square! Lovingly maintained by the original owners since new, this beautifully kept home is freshly painted and filled with natural light, offering approx. 2,600 sqft. of living space with a bright open-concept layout. Features 9-ft ceilings, gleaming hardwood floors and an impressive extra-high foyer ceiling. Modern kitchen with upgraded quartz countertop (2025), breakfast bar, ample cabinetry and generous workspace. Spacious primary bedroom with his-and-her walk-in closets; all bedrooms feature customized built-in closets. Convenient second-floor laundry. Builder-finished walk-out basement opens to a deep, private interlocking backyard and offers excellent space for a recreation room, home office, family room or children's area. Includes a 4-piece bathroom and can easily be converted into a fourth bedroom. Direct garage access and additional storage add convenience. Premium location facing green space with no sidewalk, providing added privacy and a peaceful setting. Minutes to Hwy 404, Richmond Green Sports & Park, Upper Unionville, Diamond Back Golf Course, Costco, Home Depot, T&T, restaurants, shopping and more. A short walk to Victoria Village Public School (VVSP) and near Sir Wilfrid Laurier Public School's elementary French Immersion program. Also close to Richmond Green Secondary School and St. Augustine Catholic High School. Extras: Refrigerator, washing machine & dryer (all purchased new June 2026), upgraded quartz countertop (2025), brand-new range hood, CAC, HRV ventilation system, window coverings, light fixtures, garage door opener, EV charger and smart thermostat. (id:50787)
262 Cornell Centre Boulevard
Markham, Ontario
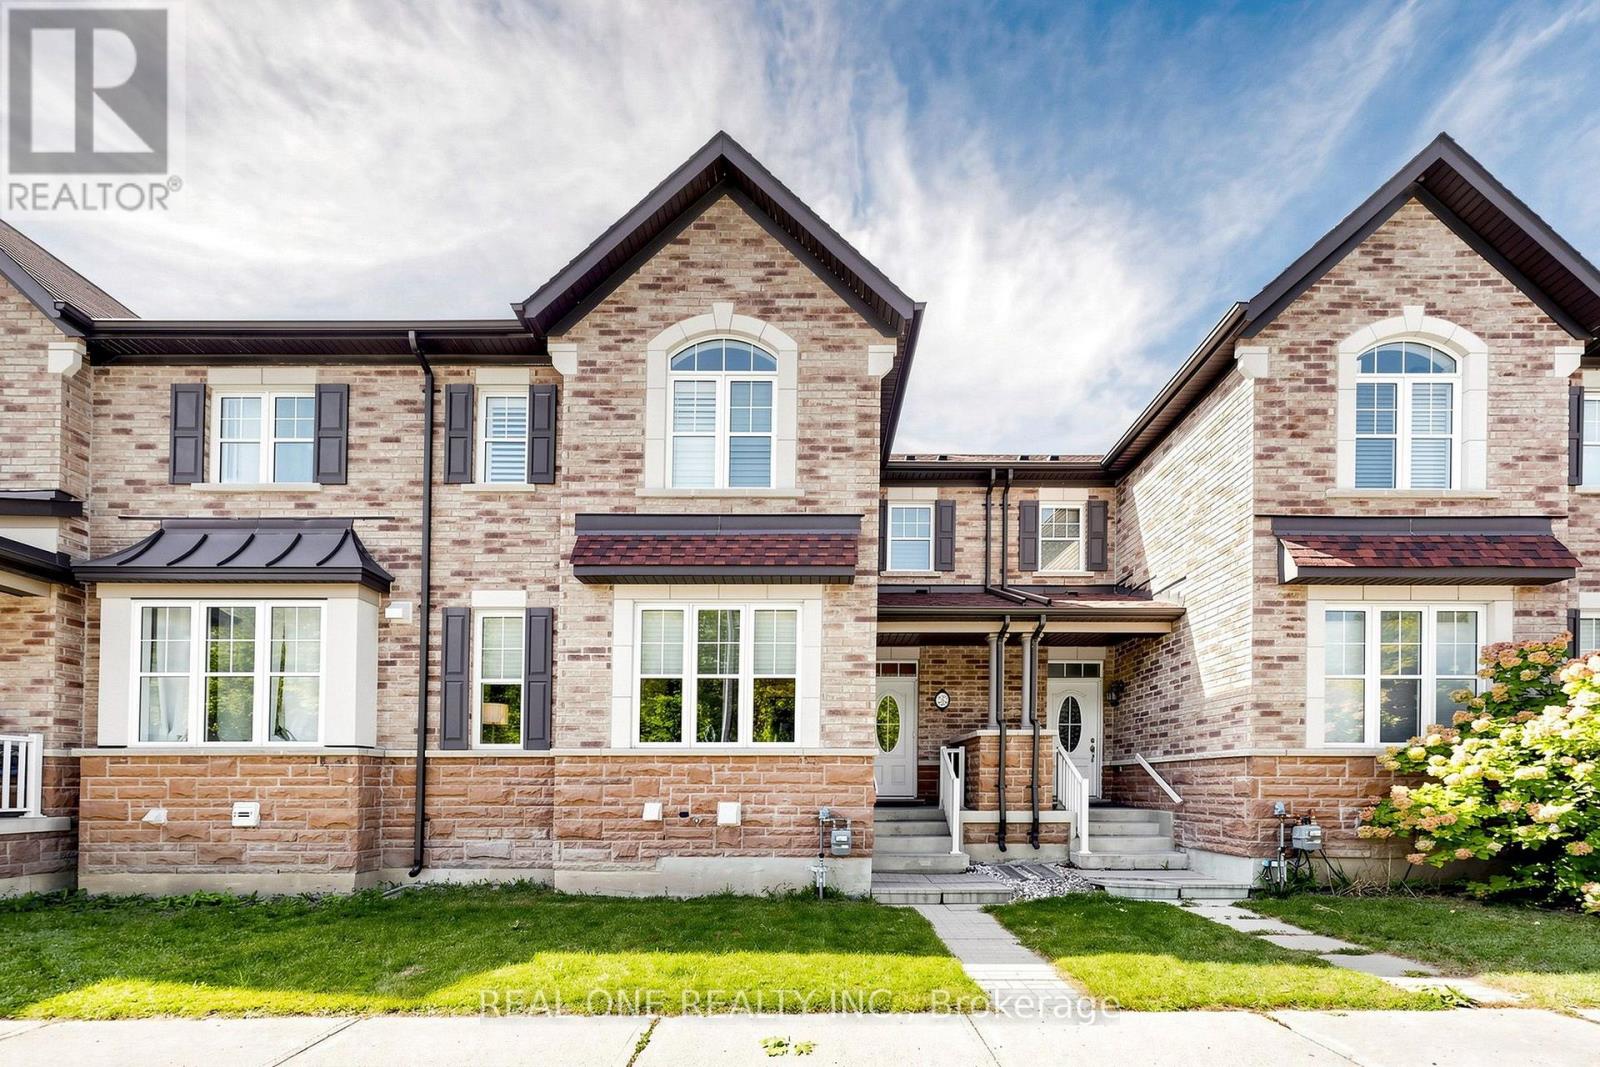
Welcome to this stunning open-concept two-storey freehold townhome offering approximately 1,500 sq. ft. of thoughtfully designed living space, ideally situated in the highly desirable, family-friendly Cornell community. Enjoy peaceful views of a protected greenspace and woodlot directly across the street. The bright and spacious main floor features 9-foot ceilings, creating an inviting and airy atmosphere throughout. At the heart of the home is a gorgeous gourmet kitchen, thoughtfully designed for both everyday living and entertaining, featuring brand-new stainless steel appliances (2026), quartz countertops, an upgraded backsplash, premium exhaust vent, pot lights, and ample cabinetry and workspace. The home offers 3 spacious bedrooms and 2.5 beautifully appointed bathrooms. The second-floor bathrooms have been tastefully renovated, featuring modern finishes and quartz countertops, while upgraded hardwood flooring enhances the entire second floor, adding a polished and refined finish to the bedroom level. Situated on a wide lot with a long driveway, the home offers convenient parking for two vehicles with a one-car attached garage and generous driveway parking, plus the option to create an additional parking pad by moving the fence back. Enjoy an exceptional location just steps from Cornell Community Park, Cornell Woodlot Park, Cornell Community Centre & Library, Markham Stouffville Hospital, Cornell Bus Terminal, and Bill Hogarth Secondary School. (id:50787)

11 Harry Parker Place
Adjala-Tosorontio, Ontario
OPPORTUNITY KNOCKING! This gorgeous custom built home on 1.5 acres is a fantastic find for buyers looking to settle in to an estate development in the country yet minutes to all amenities. From the moment you arrive, the impressive curb appeal and expansive setting sets the tone. The open concept main floor is warm and inviting, featuring rich hardwood floors and spacious principal rooms ideal for both everyday living and entertaining. The seamless layout flows effortlessly to a large deck which is ideal for hosting barbeques or enjoying peaceful evenings. A fully finished lower level expands your living space with a huge rec room/gas stove, 4th& 5th BR, office, 3 pc washroom, storage areas. With a r/i plumbing for a 2nd kitchen, stair access from the garage, this home offers excellent in law suite potential! Car enthusiasts and hobbyists will be thrilled with the extraordinary 1000 sq ft tandem garage offering ample space for vehicles, toys, or workshop needs. Additional highlights include a generac generator capable of operating the entire home when needed, in ground sprinklers in the front yard! Truly a rare fine! (id:50787)
70 Copperwood Square
Toronto, Ontario
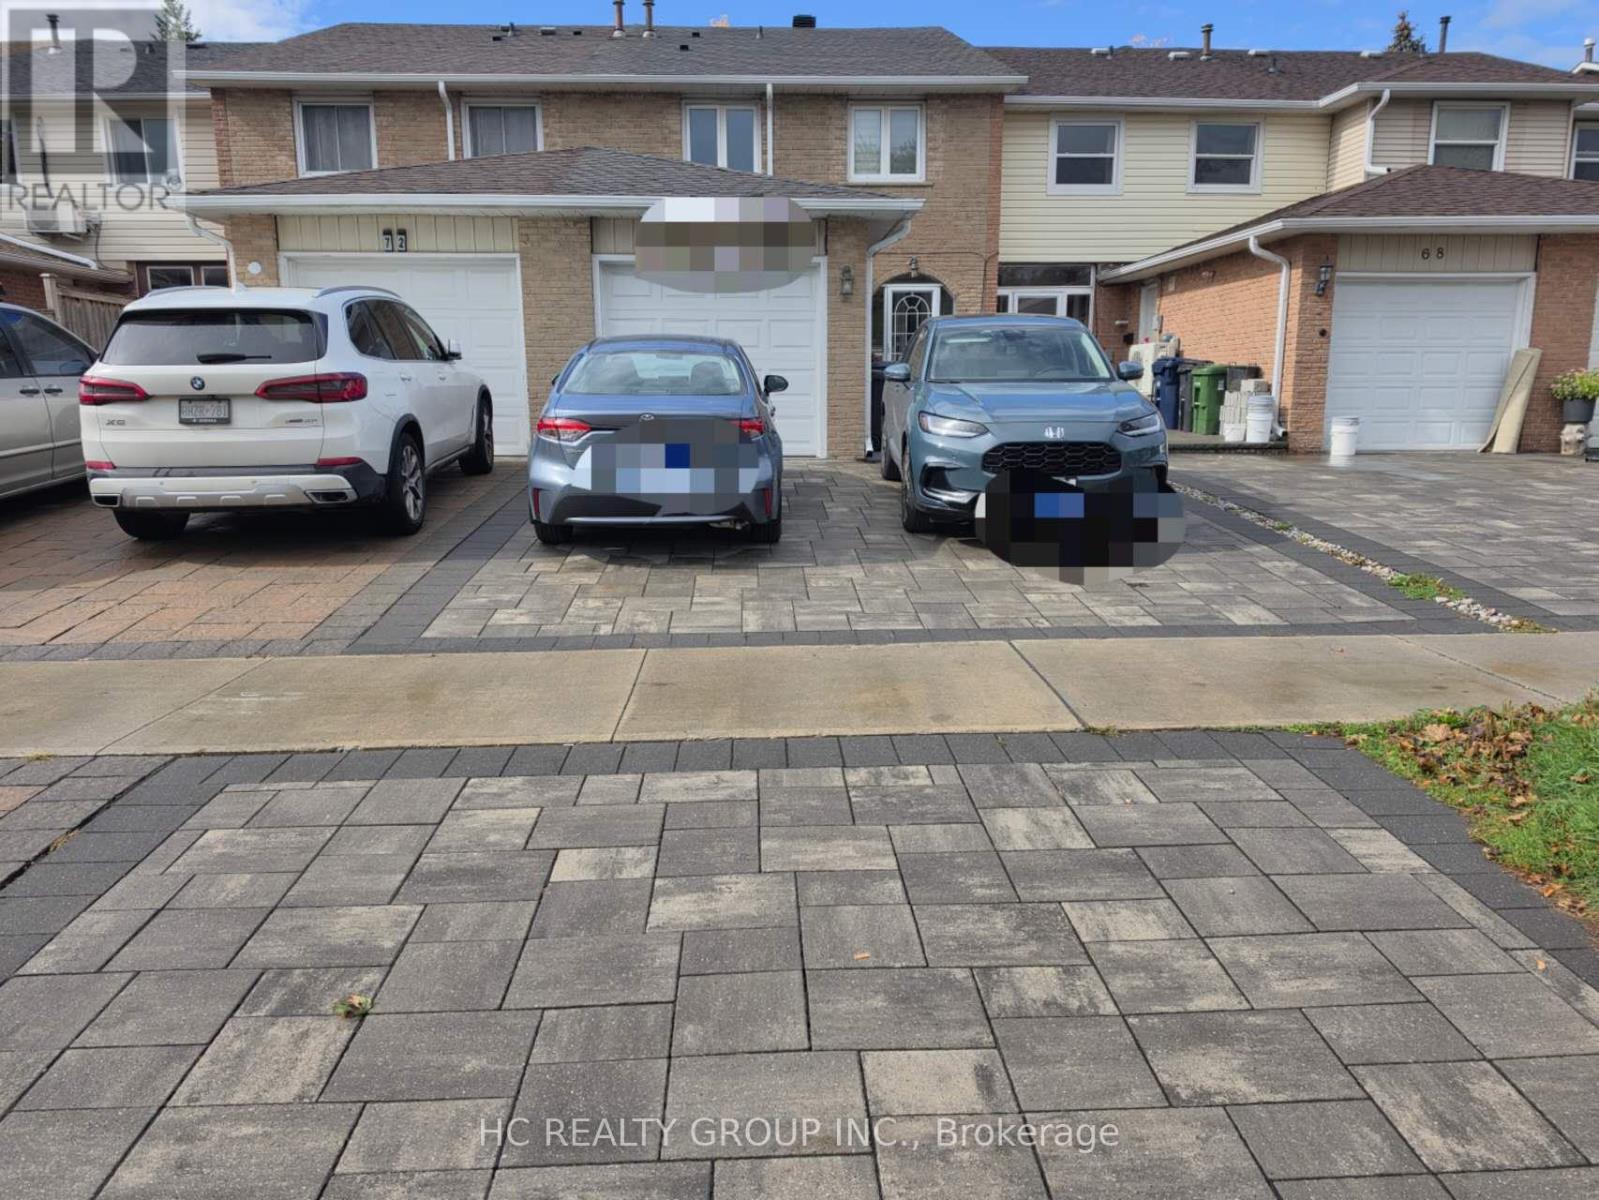
Spacious basement apartment with direct access to the backyard. Features a private kitchen and a large living area for comfortable family living. Conveniently located near Pacific Mall, Milliken GO Station, TTC bus routes, shopping, restaurants, and schools, with easy access to Steeles Avenue and Kennedy Road.The tenant is responsible for 30% of all utilities. One parking space is available for an additional $50 per month. If needed, an additional bedroom on the second floor is also available for an extra $550 per month. (id:50787)
1702 - 5168 Yonge Street
Toronto, Ontario
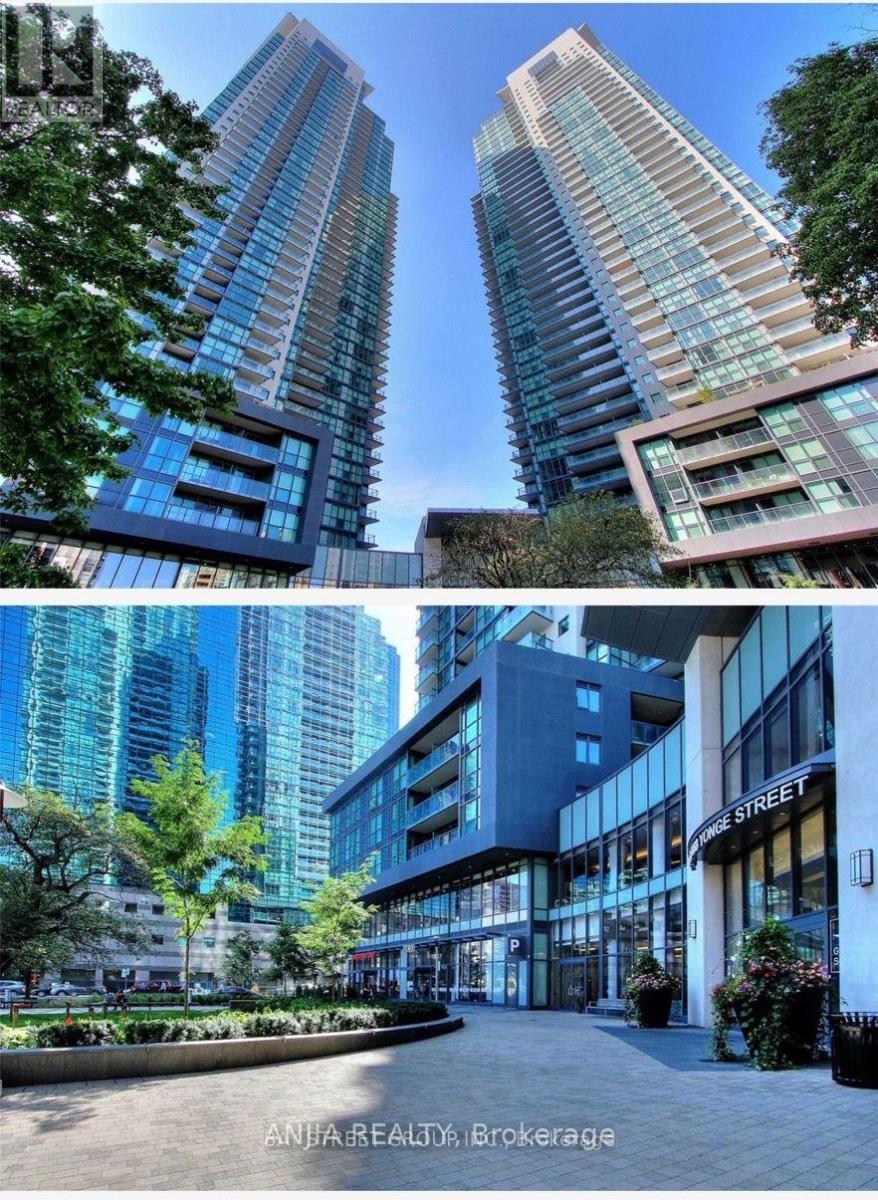
High end Gibson square by Menkes, luxury and spacious 1+1 condo with south exposure, over 715 sqf, Great city view, direct underground access to subway; modern kitchen with high end appliance; Step away from Empress Walk, shops and restaurants; Loblaws; theatre; fantastic amenities include gym, pool, 24 Hr concierge, party room, media room, cinema, sauna, outdoor patio and bike storage room. (id:50787)
2808 - 395 Bloor Street E
Toronto, Ontario
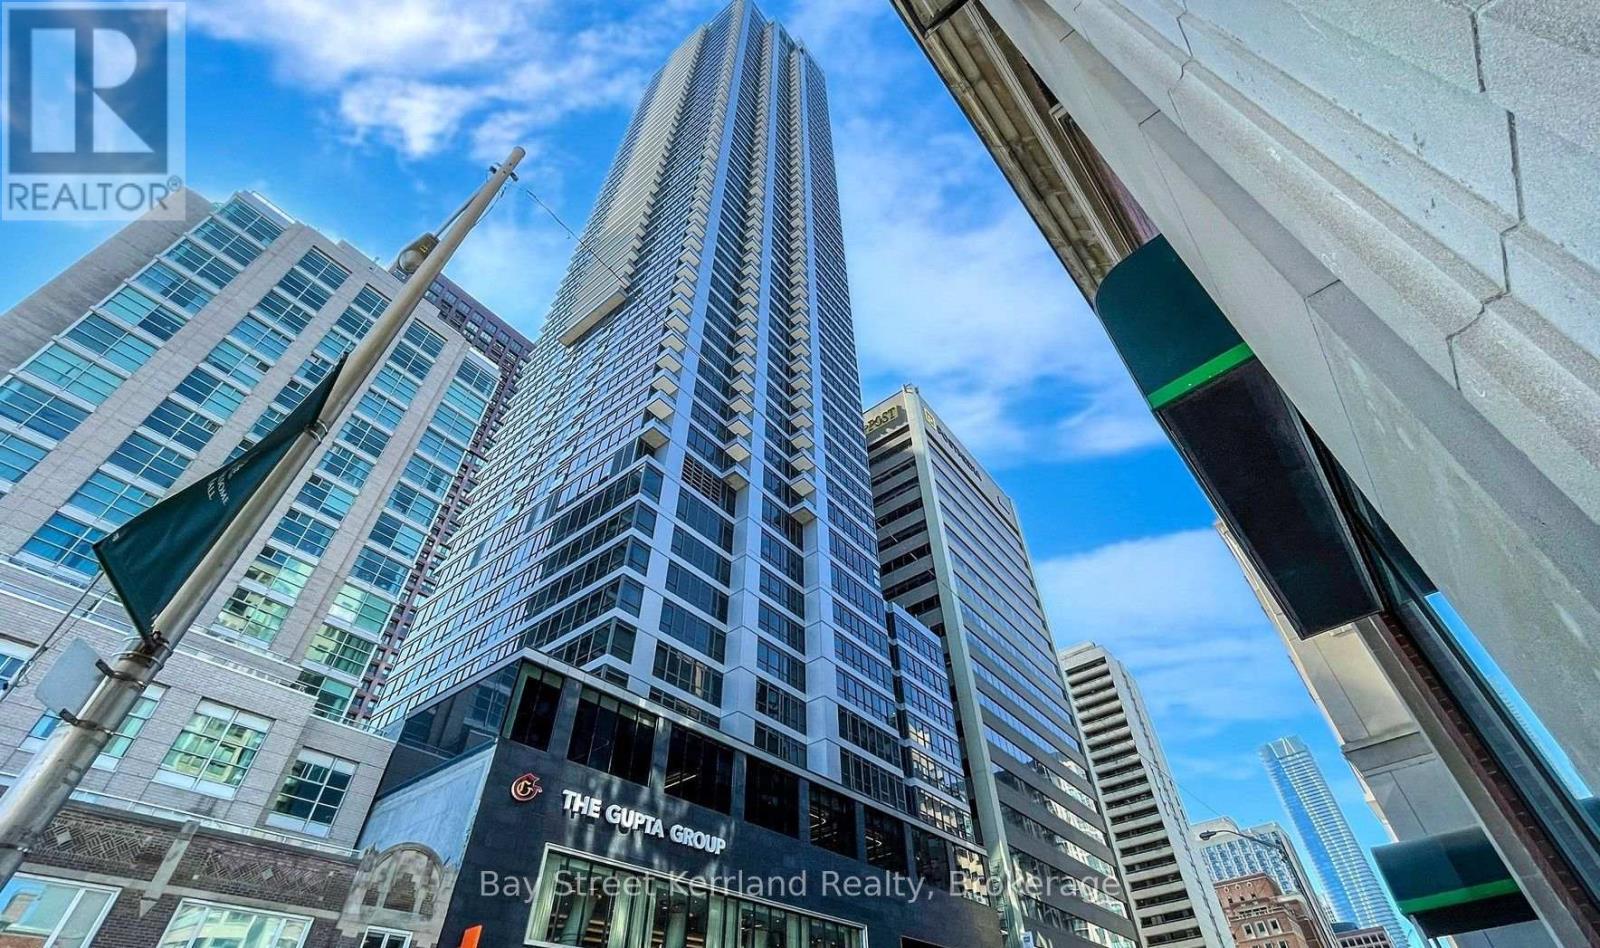
Beautiful 2 Bed Luxury Condo At The Rosedale On Bloor That Is Just A 5 Minute Walk To Yorkville, 10 Mins To U Of T. Steps To The Subway And Connected To The Canopy Hotel By Hilton. Studio Unit With East View, Walk To Yonge And Bloor Shops, Restaurants, Subway And Ttc. Close To Highway And Major Transit. 24 Hour Concierge, Indoor Pool, Gym And Theatre Room. Unit Partially Furnished with additional light fixture, Internet includes as well. (id:50787)
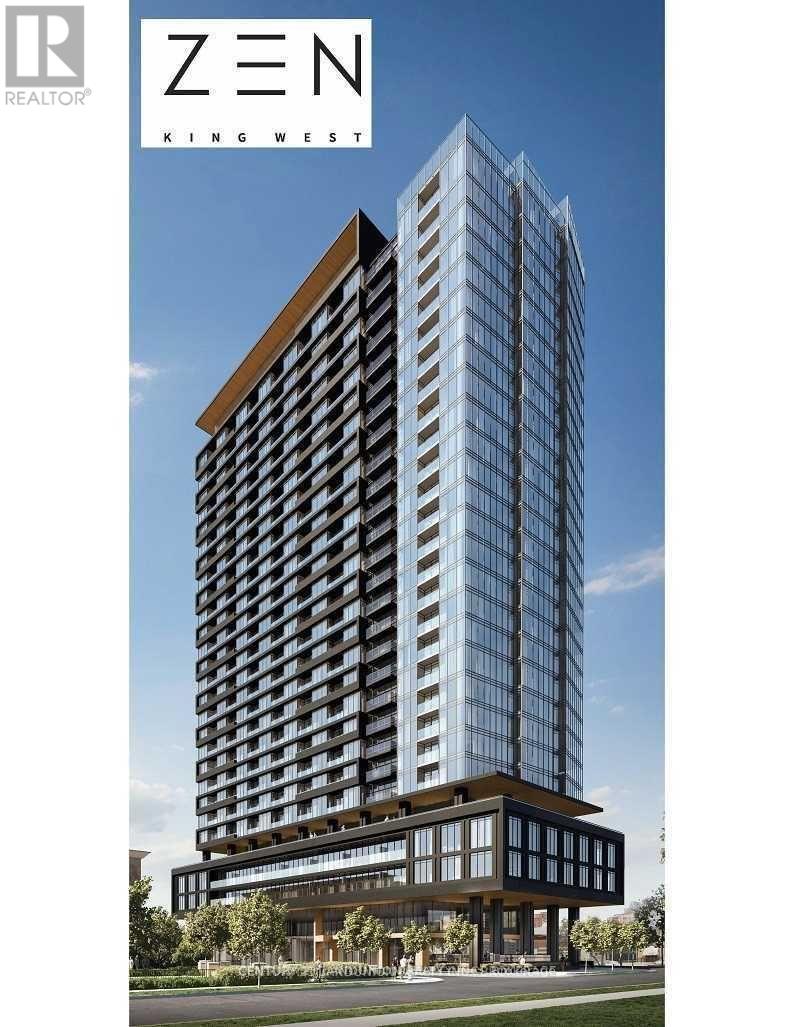
722 - 19 Western Battery Road
Toronto, Ontario
Luxury Unit In Great Location Zen Condo, 91 Walking Score, 100 Transit Score. Steps To Bus Transit Stop, Go Station. Cne, Lake Side Park Are Minutes Away. Lots Of Restaurants And Shops In The Area. Fantastic Building Amenities: Top End Gym, Swimming Pool, Spa And Many. High speed internet (id:50787)
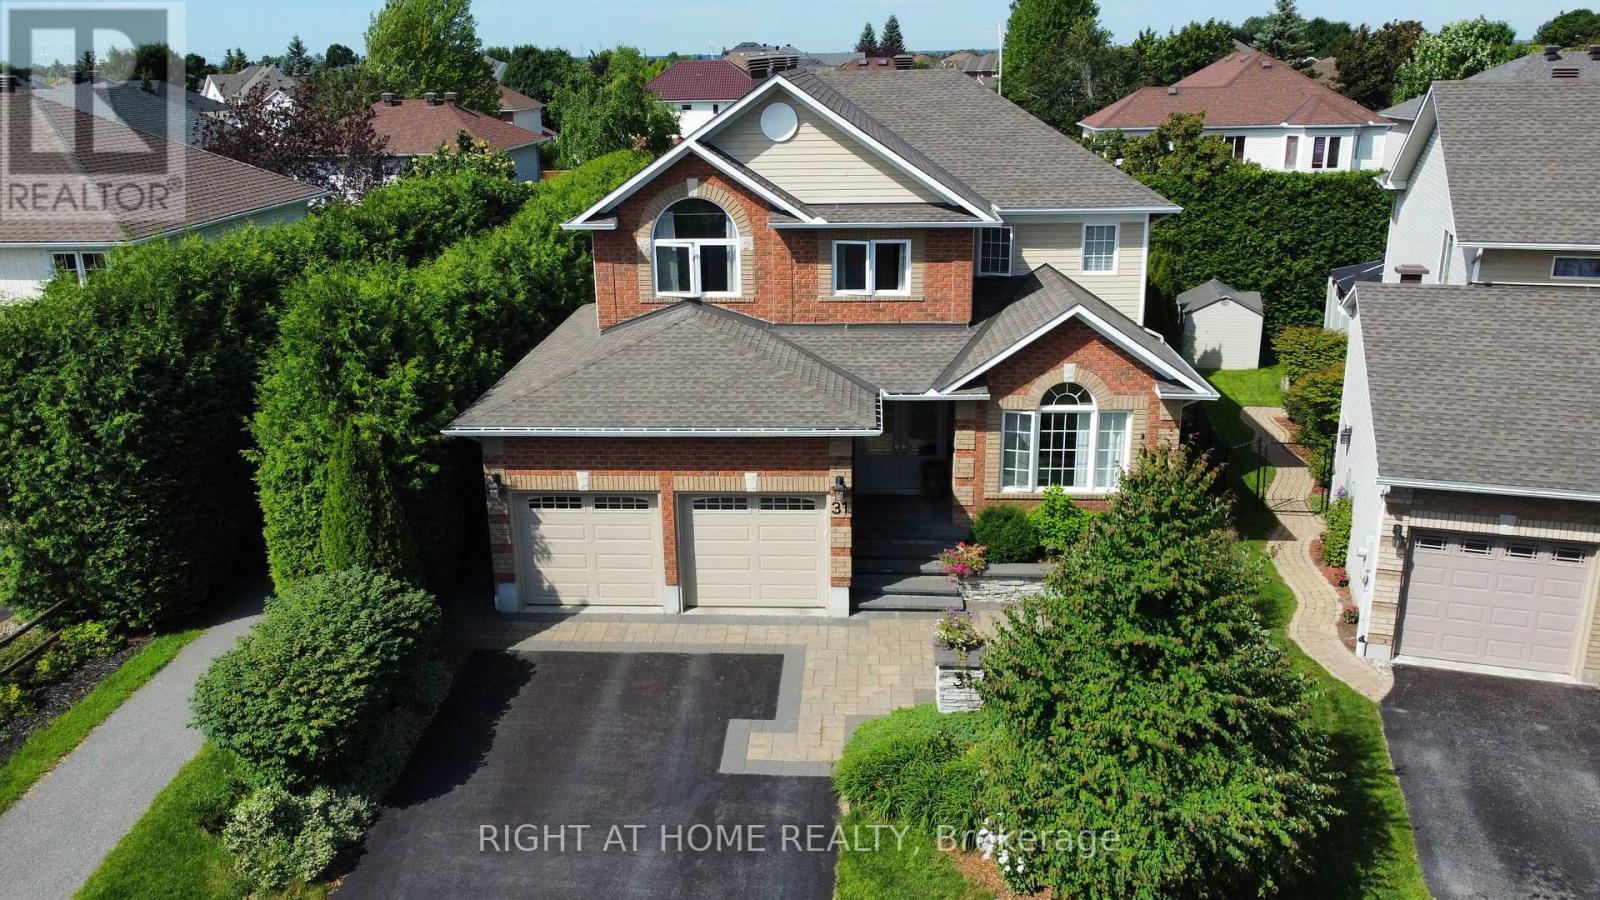
31 Forillon Crescent
Ottawa, Ontario
Executive FULLY FURNISHED House for Lease with Office and Treadmill Available starting December 1st! Double-car garage and 4-car driveway can fit 6 cars! Welcome to this stunning, fully furnished executive home, nestled on a quiet crescent with immaculate landscaping. This move-in-ready gem offers both comfort and convenience in a family-friendly neighborhood. Location Highlights: a short walk to W.O. Mitchell Elementary School, steps from Mattawa Park (soccer field, baseball diamond, basketball nets, outdoor ice rink, playground), close to Trans Canada Trail, hiking trails, and forested areas. Easy access to public transit and the community centre. Only 5 minutes by car to the shopping plaza (groceries, Starbucks, Shoppers Drug Mart, and more). The Main Level features bright, open living and dining areas with large windows for abundant natural light. Spacious kitchen includes quartz countertops, tall cabinets, a large island (perfect for breakfast), and ample storage. The cozy family room offers a gas fireplace and a view of the lush green backyard. Designated office space, laundry room with a huge storage closet and sink, and garage access are conveniently located on the main floor as well. The Second Floor includes a HUGE primary bedroom with a vaulted ceiling, walk-in closet, and a luxurious 5-piece en-suite featuring a soaker tub. There are 3 additional spacious bedrooms (two with walk-in closets) and a second full bathroom with storage shelves. The Lower Level is professionally finished with a recreational/gym area with a treadmill, a kitchenette, a soundproofed bedroom, and a full bathroom with a spacious shower. The large, fenced backyard offers privacy and is beautifully landscaped with a tranquil water pond perfect for relaxation. No smoking. Utilities are extra (hot water tank is owned). Don't miss this opportunity to live in a beautifully maintained, fully furnished home in a prime location! (id:50787)
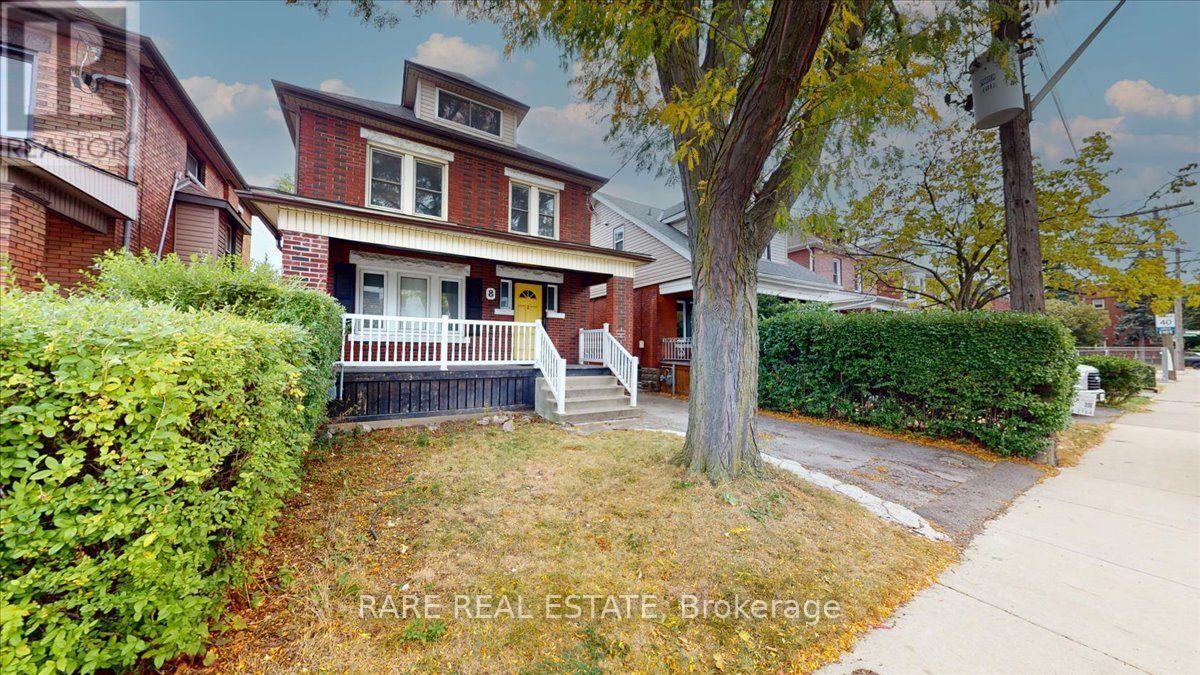
2 - 8 Balsam Avenue N
Hamilton, Ontario
Welcome to 8 Balsam Avenue North! This two storey 2nd & 3rd floor apartment situated in Stipley features three bedrooms, and one complete bath with an optional oversized 2+office layout! Plenty of windows allowing for tons of natural light throughout the day, your own private deck, and a common area backyard for fresh air, this apartment is one you do not want to miss! Easy access to local shops, cafes, schools, Hamilton Stadium, Gage Park, and an exciting collection of independent restaurants. With transit routes and quick connections to the QEW and downtown Hamilton nearby, residents can enjoy convenient commuting. *Notable Features* Oversized third floor, ensuite laundry, and quiet street. Easily accessible parking with separate unit entrances for added privacy. (id:50787)
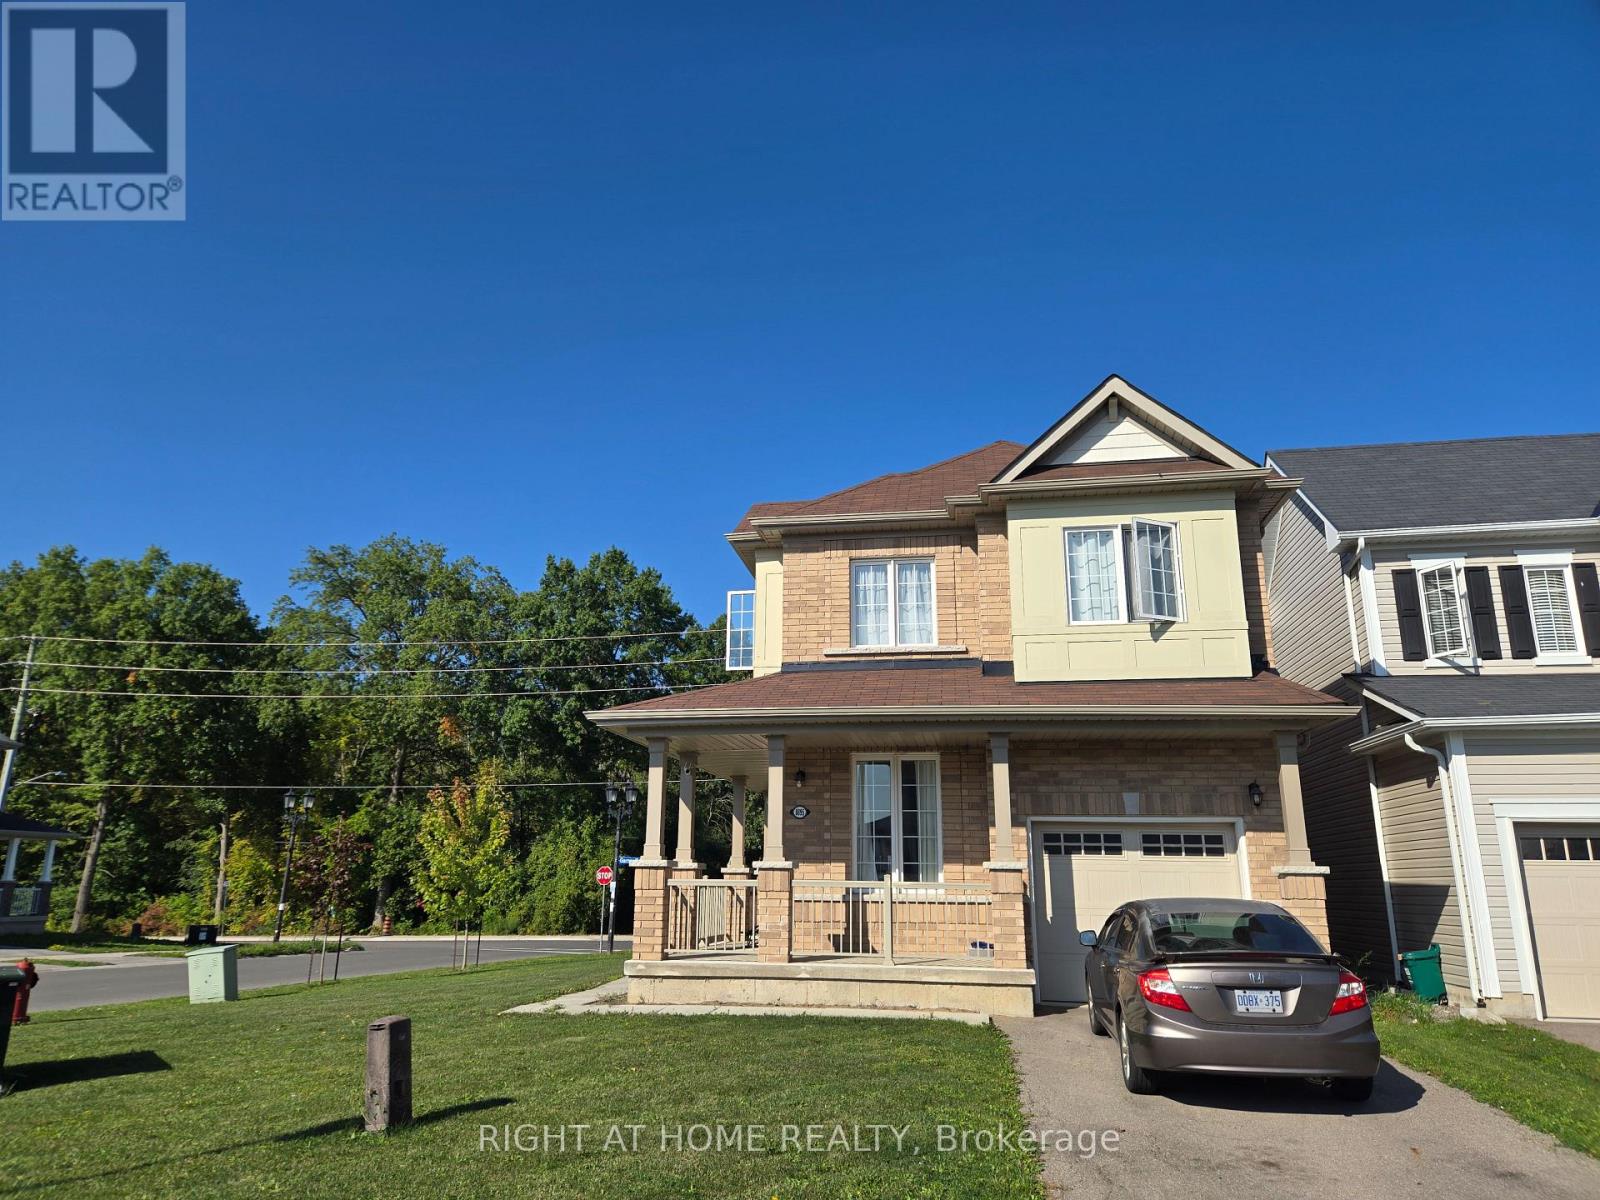
8895 Chickory Trail
Niagara Falls, Ontario
Beautiful Detached Home With Open Concept On Corner Lot. The Sleek, Modern Kitchen Flows Seamlessly Into The Dining And Living Areas, Creating The Perfect Setting For Entertaining Or Relaxing. Large Master Bedroom With Walk-In Closet And Four Piece Ensuite Washroom. Second Floor Laundry. Enjoy The Convenience Of An Attached Garage And The Charm Of A Quiet Neighbourhood, Just Minutes From Schools, Parks, And Local Amenities. A Perfect Rental Opportunity For Those Seeking Comfort, Style, And A Prime Location. (id:50787)
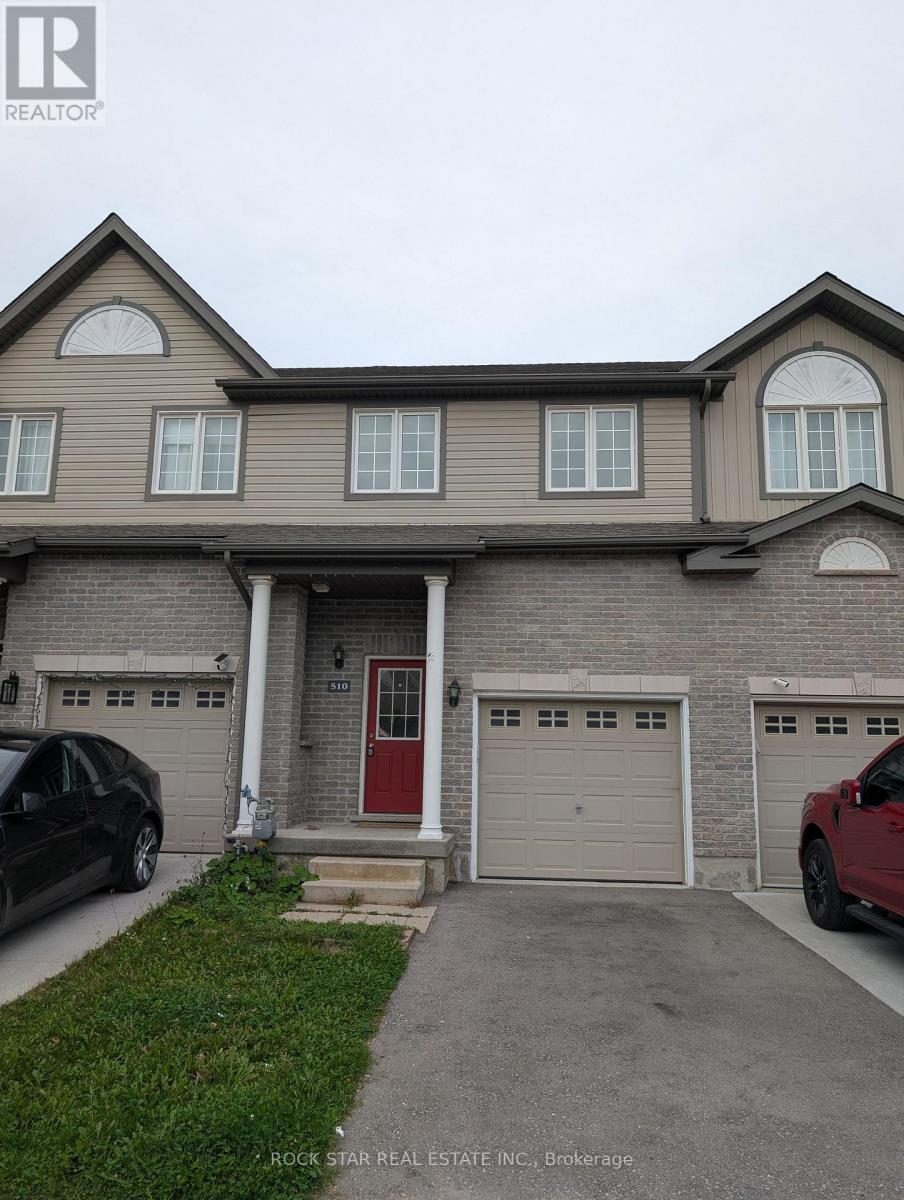
510 Banffshire Crescent
Kitchener, Ontario
Welcome to 510 Banffshire Crescent, a bright and inviting 3-bedroom townhouse offering finished living space on three levels. The main floor features a modern kitchen with stainless steel appliances, dishwasher, stove and microwave, abundant cabinetry and pantry storage, plus a double sink. The bright living room offers plenty of natural light and a walkout to the private backyard with wood deck, patio area and garden beds. A convenient 2-piece powder room and direct access to the attached garage complete the main level.Upstairs features three bedrooms, including a spacious primary bedroom with ceiling fan, double windows and generous closet space, two additional bedrooms and a 4-piece bathroom with large vanity, ample storage and soaker tub/shower.The finished basement provides flexible additional living space ideal for a recreation room, home office, playroom or guest area, along with a full bathroom featuring a walk-in shower. A dedicated laundry room with washer, dryer and laundry tub, plus multiple storage areas, adds convenience.Additional features include an attached garage with automatic opener, garage loft with built-in ladder, extra refrigerator and two parking spaces total (one garage, one driveway). (id:50787)
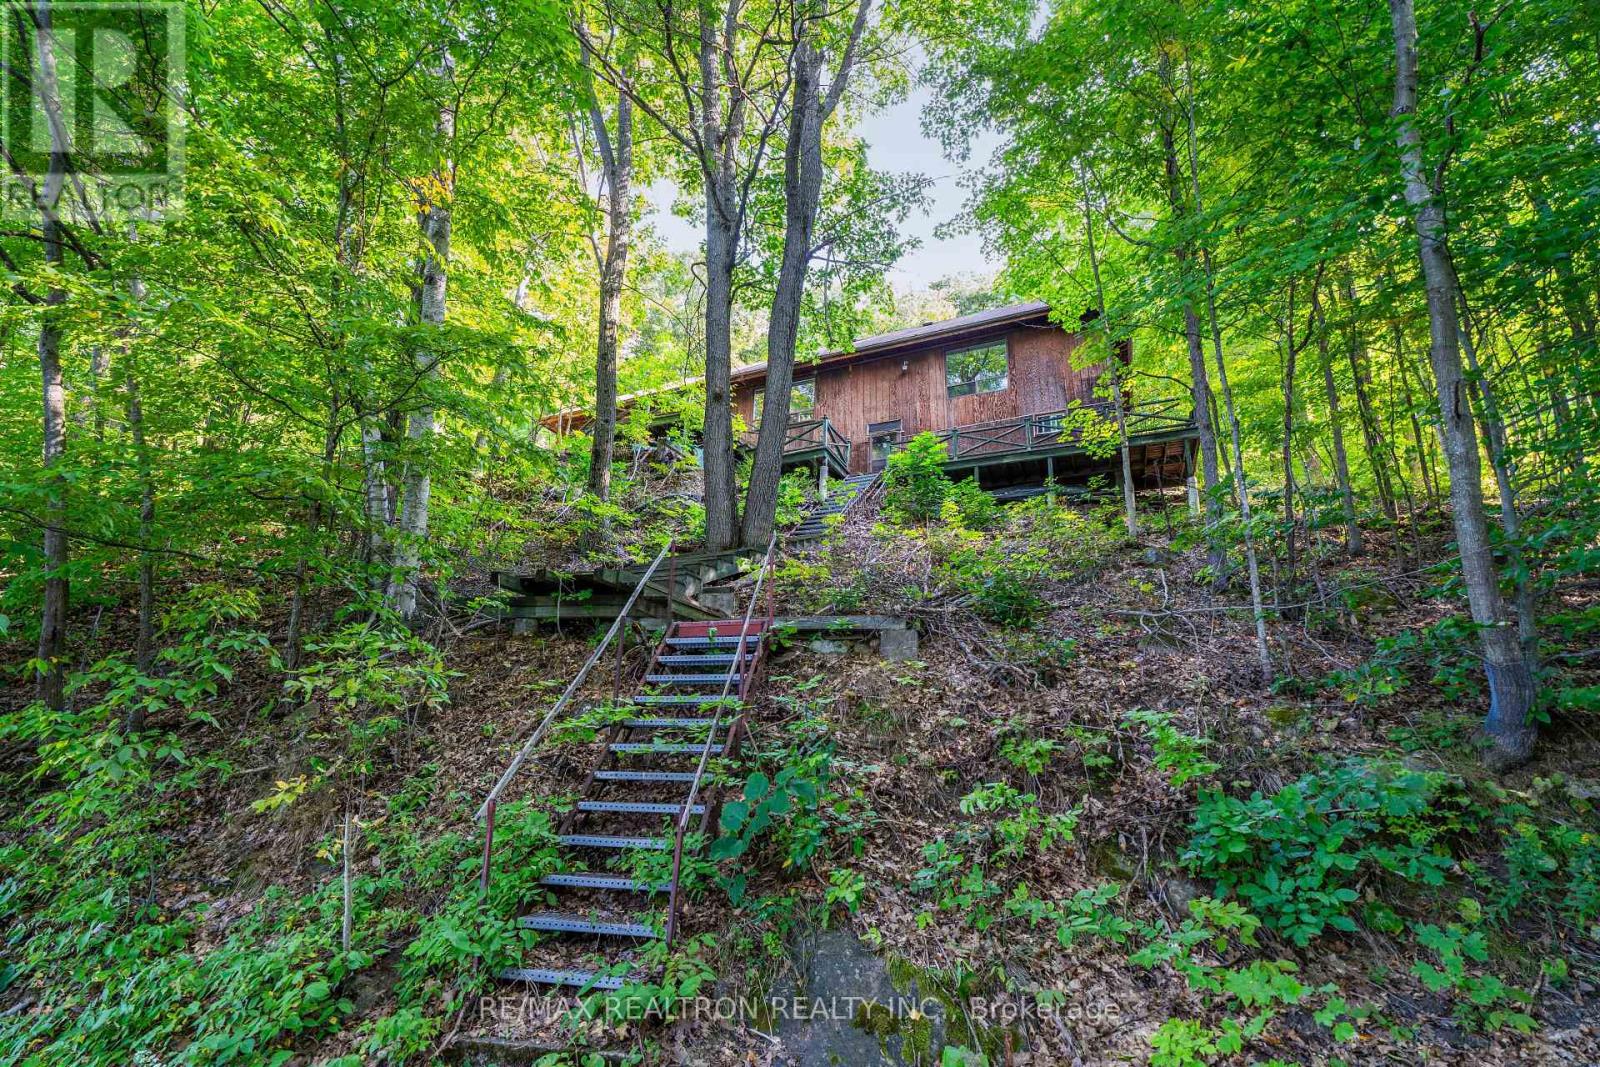
1030 Mccabe Road
Lake Of Bays, Ontario
MUSKOKA WATERFRONT! ECHO LAKE!. 100 x 300-foot lot. THIS ONE IS WORTH A LOOK. Perched above the shoreline with beautiful views across the lake, this 1,260 sq. ft. bungalow offers something increasingly hard to find in Muskoka: space, setting, and serious potential. This is the kind of property where you can see the possibilities from the moment you walk in. Inside, three generously sized bedrooms are complemented by a spacious kitchen, dining room, and living room, with water views from virtually every principal space. The layout gives you a solid starting point to make the property your own - whether you're looking for a Muskoka getaway or a place to create something truly special over time. Step outside to the large back patio and take in the elevated views, mature trees, and peaceful natural setting. There is a wonderful sense of privacy here, while the lake is right there in the view, reminding you exactly why you came to Muskoka in the first place. And then there's Echo Lake - a beautiful, spring-fed 223-hectare lake with 12.6 km of shoreline, just 4 km from Baysville. Surrounded by Muskoka's natural beauty and close to everything you need, you're within approximately 25 km of Baysville, Bracebridge, Huntsville, and Dorset, with Algonquin Park also nearby. The views are here. The space is here. The setting is here. Now bring your vision. Opportunities to create your own Muskoka story don't come along every day. (id:50787)
Royal LePage Lakes Of Muskoka Realty

1962 Franklin Avenue W
Sarnia, Ontario
This beautifully updated house offers the ideal blend of comfort, space, and location. Nestled on a quiet street in a safe and family friendly neighbourhood, this home is just a short walk from the turquoise shores of Lake Huron and its inviting beaches. Not only is this home perfect for a growing family it is also a fantastic downsizing opportunity. Enjoy main floor with large dinning and living room plus one bedroom and full size bathroom and a separate entrance. This house offers excellent potential as a high-end vacation rental or private in-law suite. With 4 bedrooms and 2 full bathrooms, there's room for everyone whether you're hosting guests, growing your family, or looking for a flexible layout. The updated kitchen shines with modern finishes, outside deck adds extra space for relaxation, play, or entertaining. Step outside and enjoy the large backyard, complete with a new oversized deck perfect for summer barbecues and making memories. A new concrete driveway fits 3 cars, and you'll love the convenience of being just a stroll away from walking trails, one of the best restaurant in town, local shops and amenities. Located near top-rated schools, this is a homewhere families can thrive. Move-in ready and packed with recent upgrades, this is a rare opportunity to own a serene retreat in one of the most desirable areas of Brights Grove near Lake Huron. The Disclosure: The Agent is related to the seller. Some updates include: Updated Kitchen, Brand new Fridge, Washer, Dryer, Overrange Microwave, Stove, Dishwasher, New Deck, New Driveway, New Flooring, Most of the New Windows, Brand New Siding, Upgraded electricity, Two new Bathrooms. 2.5% commission offered to the Buyer's agent (id:50787)
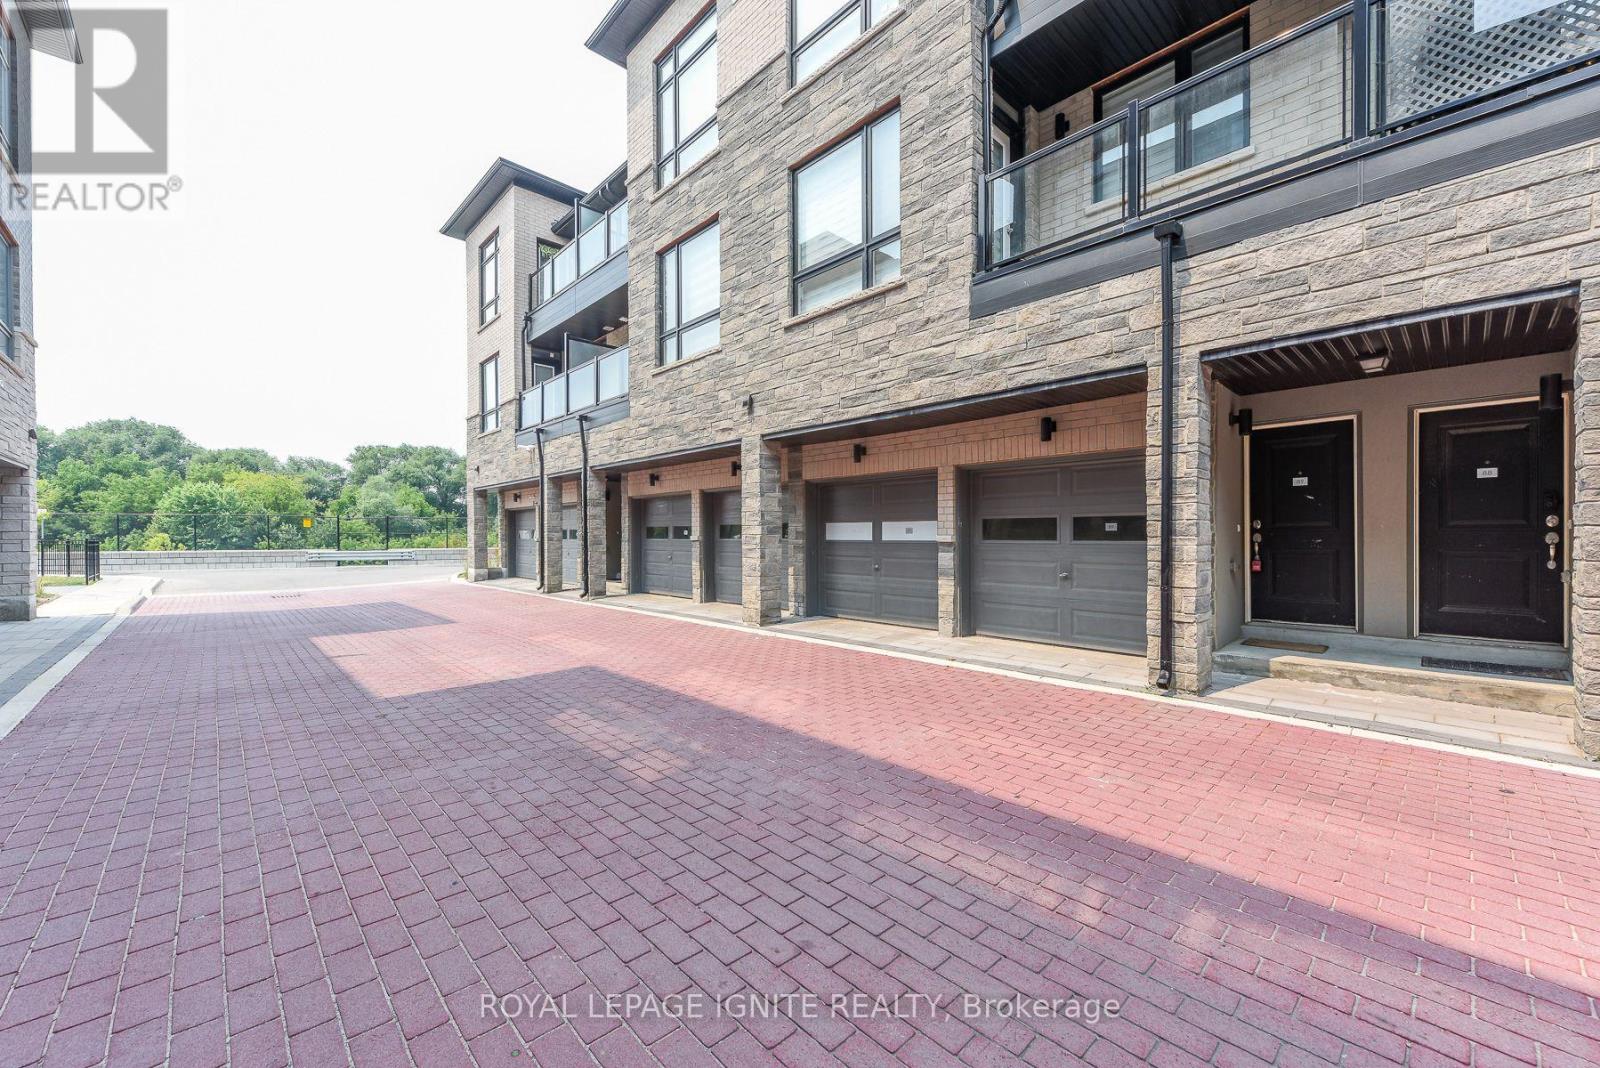
89 - 9460 The Gore Road
Brampton, Ontario
prime bram east very convenient location. very well kept newer home for sale. very good for an investor or for a first time home buyer. easily accessible to shopping schools and highways. much cheaper than neighboring cities such as Vaughan and Toronto. Just live on border and live affordable. vacant property move in any time. Lowest priced house in Bram east community. You can buy including existing furniture. (id:50787)
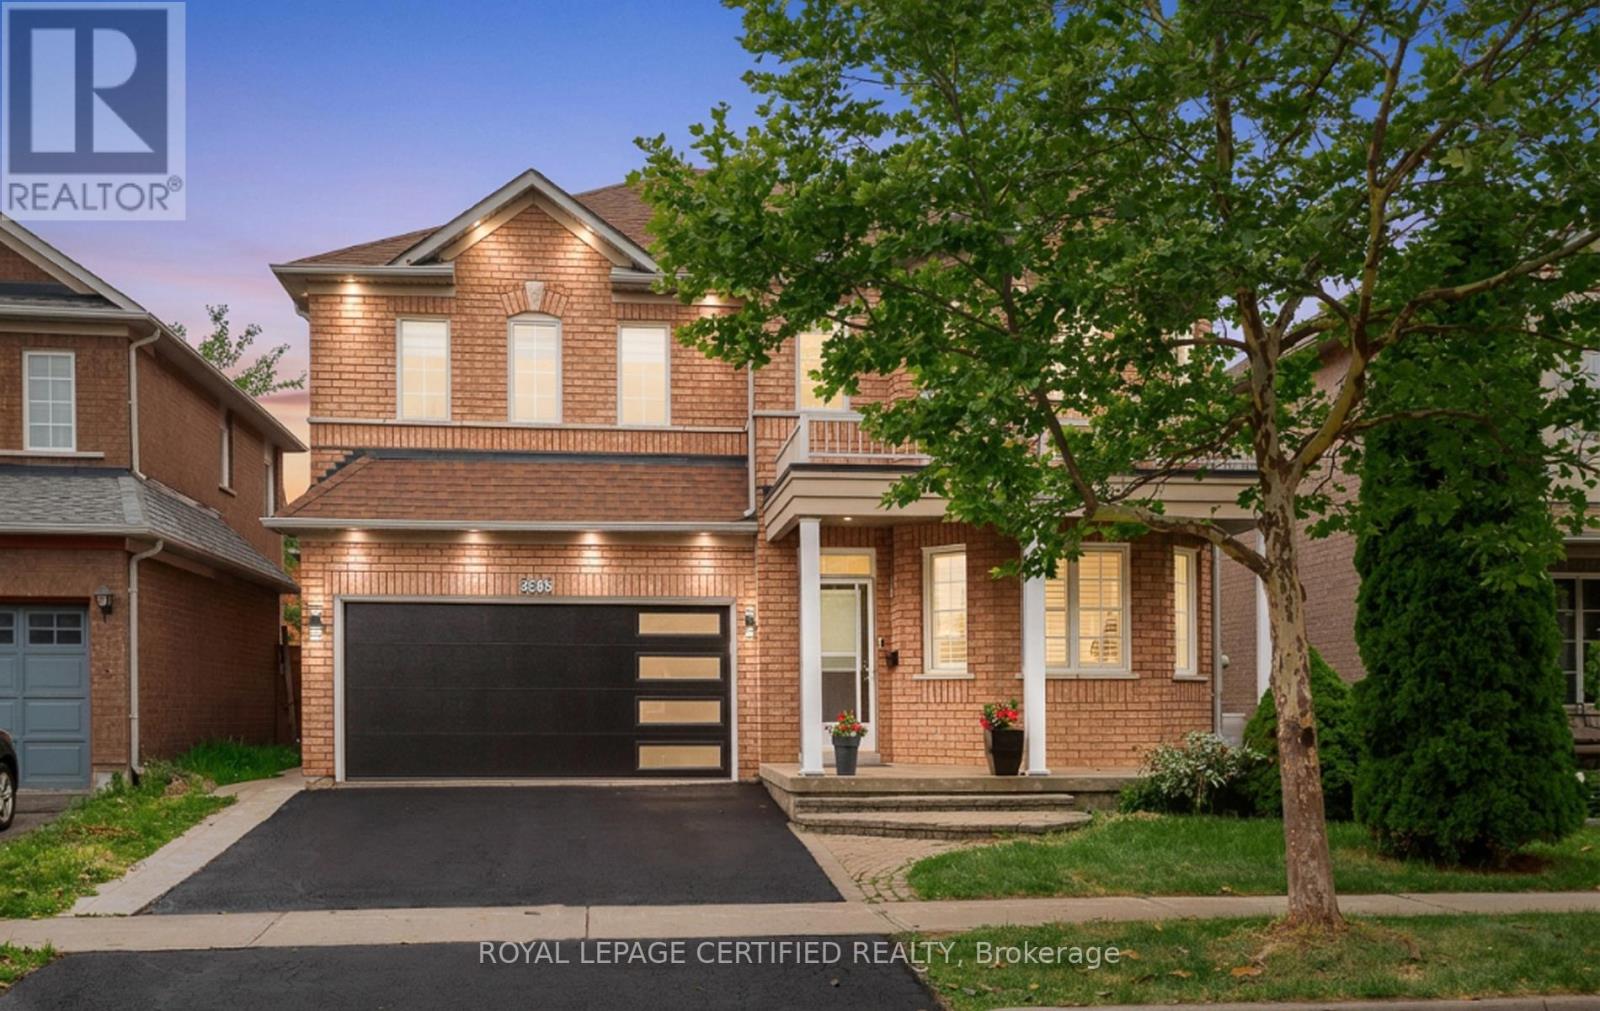
5902 Agean Drive
Mississauga, Ontario
Absolutely stunning 4+2-bedroom detached home offering approximately 3,800 sq. ft. of total living space, six bathrooms, and two laundry areas. The finished basement features separate entrance, two bedrooms, and two bathrooms, making it ideal for extended family . This beautifully designed home blends elegance with functionality, featuring an open-concept main level with formal living and dining areas, a spacious family room overlooking the backyard, hardwood flooring, an elegant Hardwood staircase with iron pickets, custom window coverings, high ceilings, and pot lights. The modern kitchen includes stainless steel appliances, granite countertops, a functional centre island, custom backsplash, and extended cabinetry that flows seamlessly into the main living areas. The home also offers two spacious primary bedrooms with ensuite bathroom on 2nd level for added comfort and flexibility. Located in a family-friendly neighbourhood just steps from parks, trails, top-rated schools, and public transit, with convenient access to Credit Valley Hospital, the University of Toronto Mississauga, Erin Mills Town Centre, Highway 403, Highway 407, and the QEW. An exceptional opportunity for families, multi generational living, or investors, don't miss it! (id:50787)
Upper - 49 Argyle Crescent
Brampton, Ontario
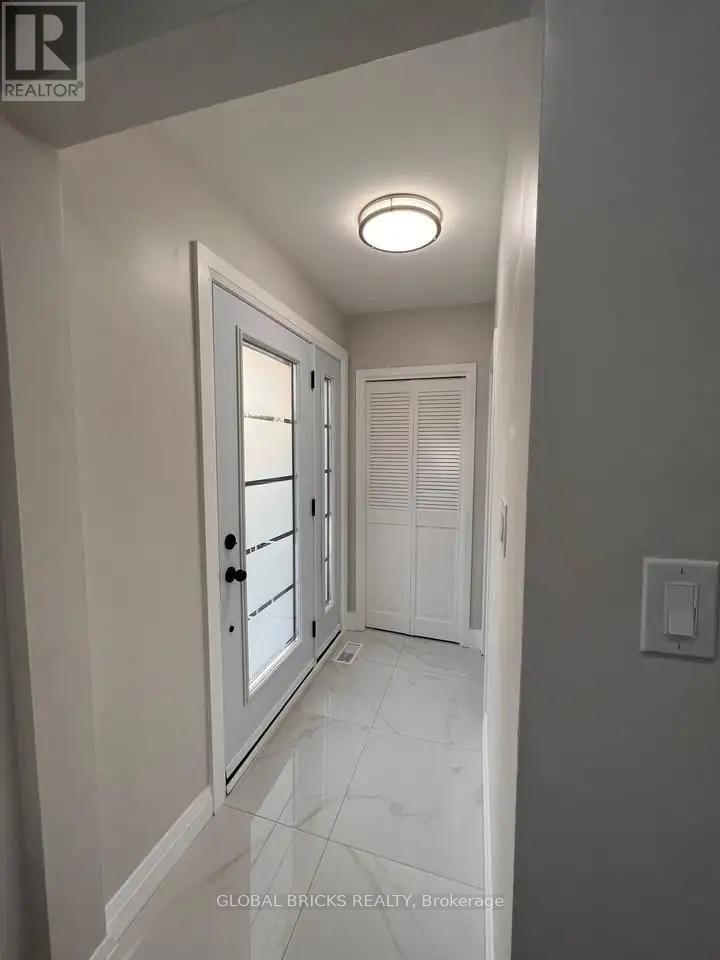
3 Bedroom Detached Bungalow - New flooring, new kitchen, new washroom, new AC, new furnace, new Driveway, 3 Car Parking, Washer, Dryer, Dishwasher. Wifi NOT included, 60% utilities required, first and last month deposit + damage deposit required. Available ASAP - looking for long term tenants - property close to Bramalea City Centre, Bus Stops, Major HWYS, Bramalea GO, Grocery Stores, Schools, etc. (id:50787)
36 Serenity Street
Halton Hills, Ontario
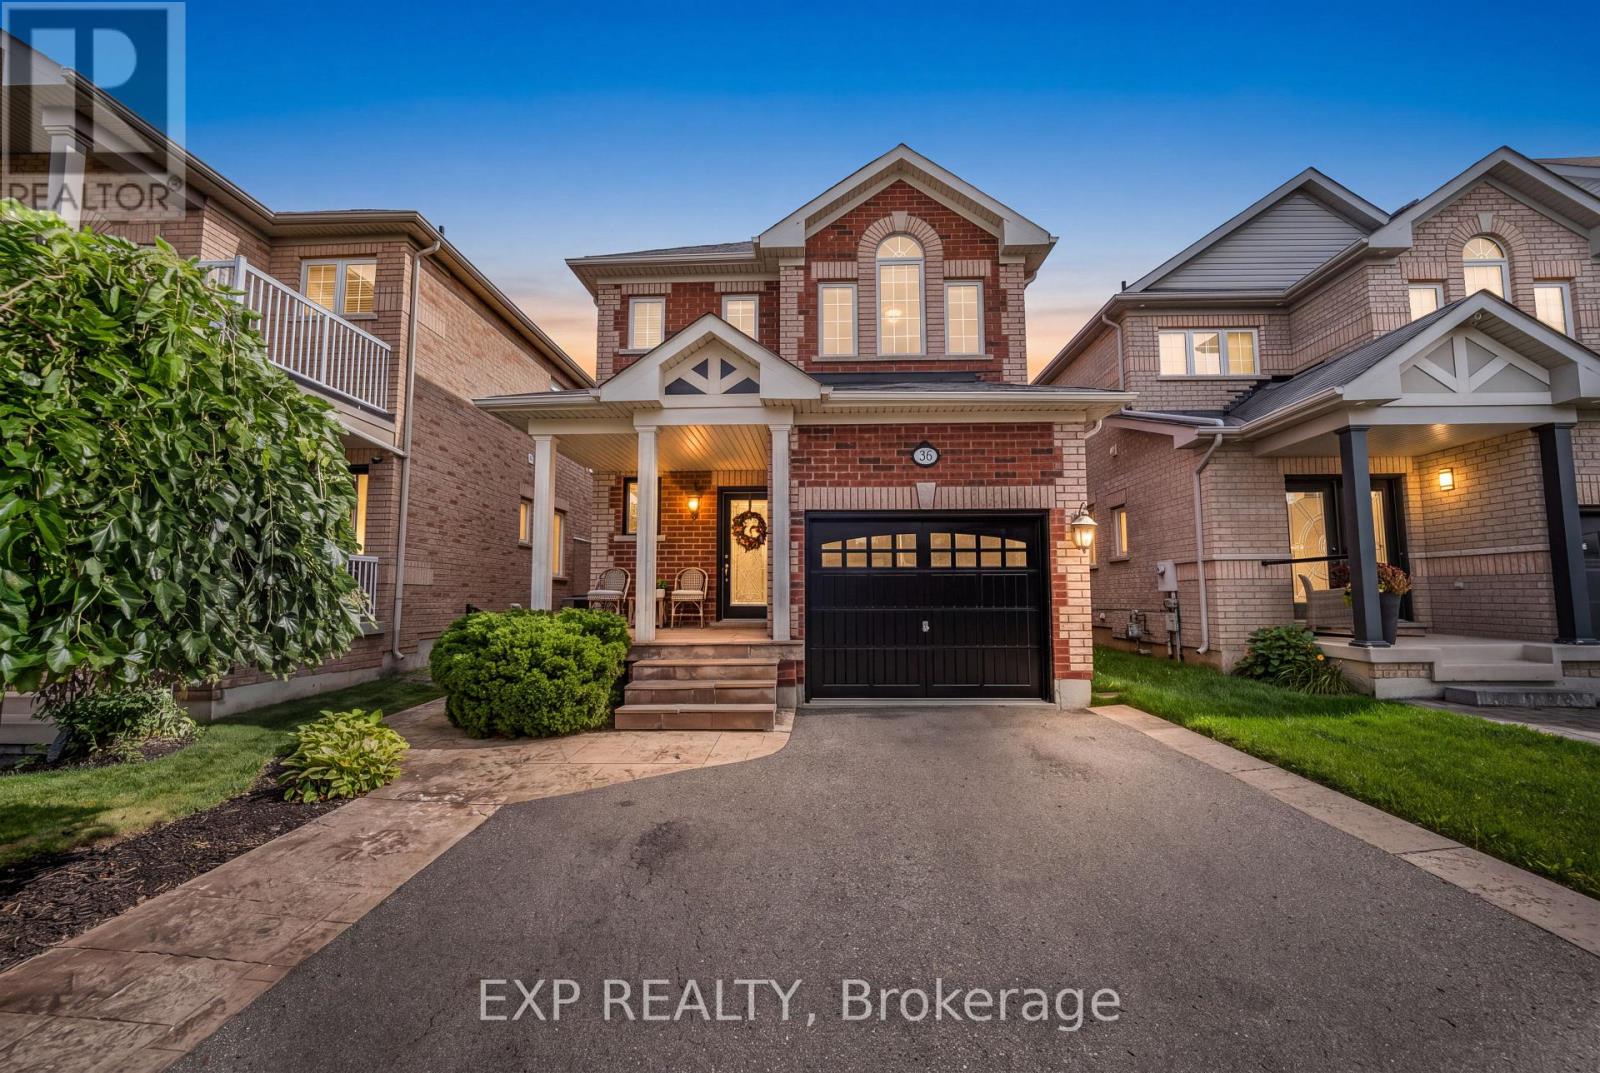
STUNNING TOP-TO-BOTTOM RENOVATION IN HIGHLY DESIRABLE GEORGETOWN SOUTH! Welcome to 36 Serenity Street, an extensively renovated detached home offering approx. 1,800 sq. ft. above grade in one of Georgetown's most sought-after communities. This beautifully transformed 3-bedroom, 3-bathroom home showcases high-end finishes and exceptional attention to detail throughout.The show-stopping brand-new kitchen features quartz waterfall countertops, matching quartz backsplash and new stainless-steel appliances, including Samsung stove, microwave & dishwasher and LG fridge/freezer. Enjoy engineered hardwood flooring throughout the entire home, a beautiful new staircase, new baseboards and window casings, custom stone fireplace surround, designer light fixtures/chandeliers and fresh paint throughout (2026).The bathrooms have also been beautifully transformed with a renovated powder room.JUST MOVE IN & ENJOY! (id:50787)
Upper - 2538 Weston Road
Toronto, Ontario
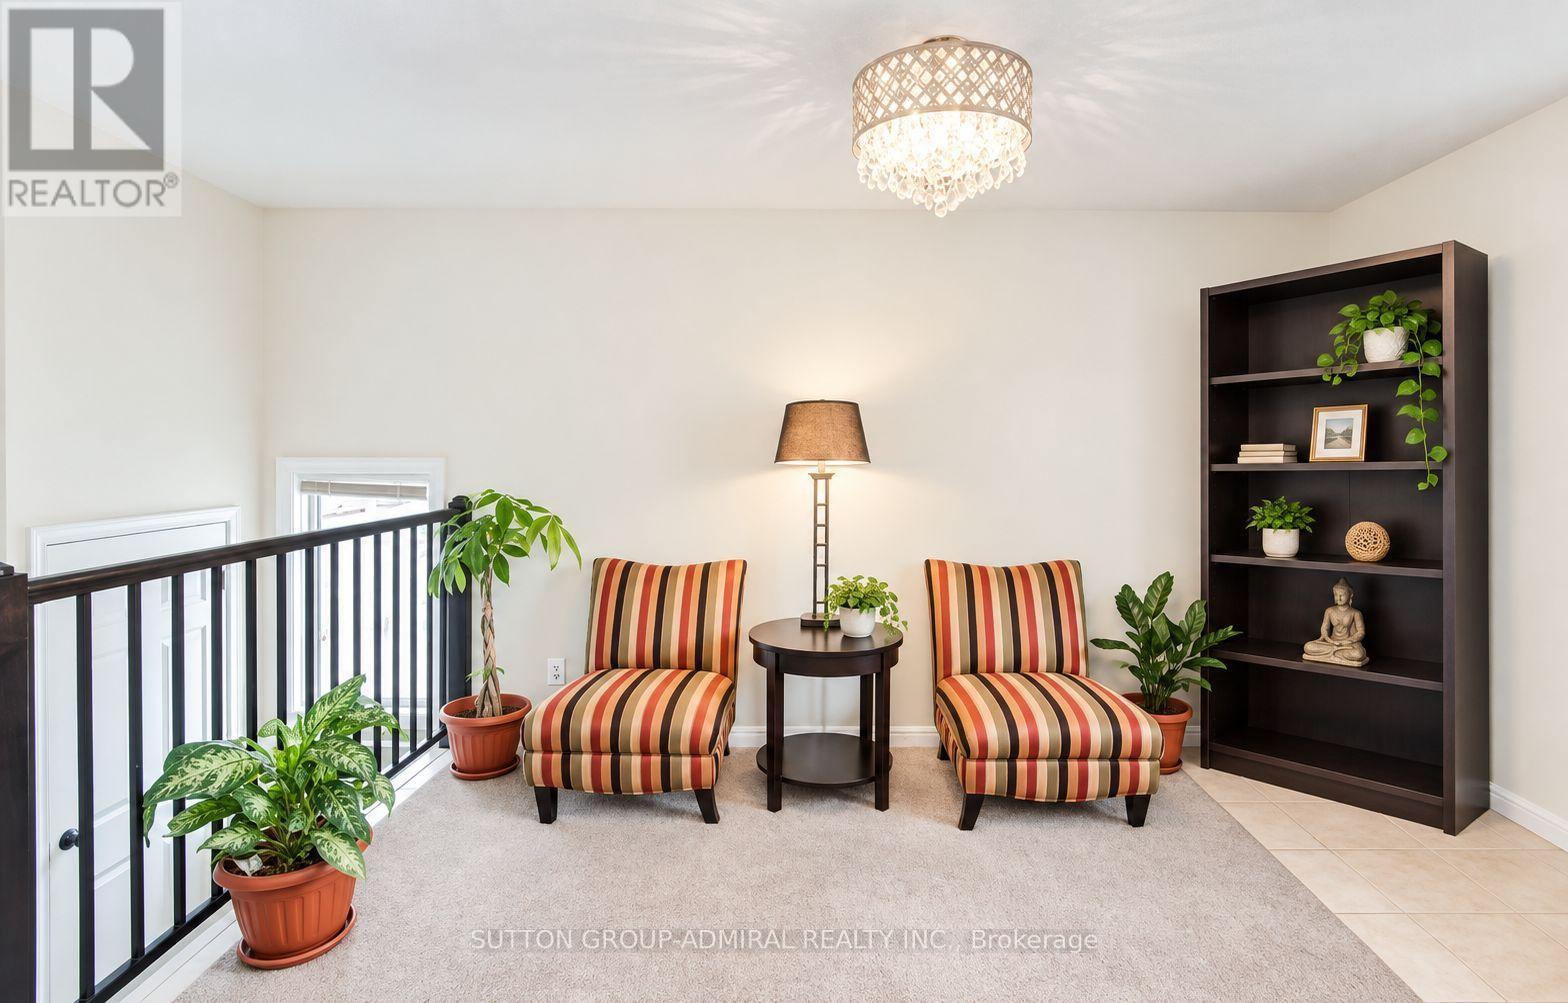
Well-kept upper-level two-bedroom apartment offering a bright, practical layout and private entrance. The unit includes a comfortable living area with large windows, a kitchen, one three-piece bathroom, and one driveway parking space. Ideally positioned near Weston Road, Highway 401 and Lawrence Avenue, with convenient access to transit, major routes, shops, restaurants, grocery stores and everyday amenities. Water, fridge, stove and one parking space are included; tenant is responsible for hydro and gas. (id:50787)
6430 Erin Mills Parkway
Mississauga, Ontario
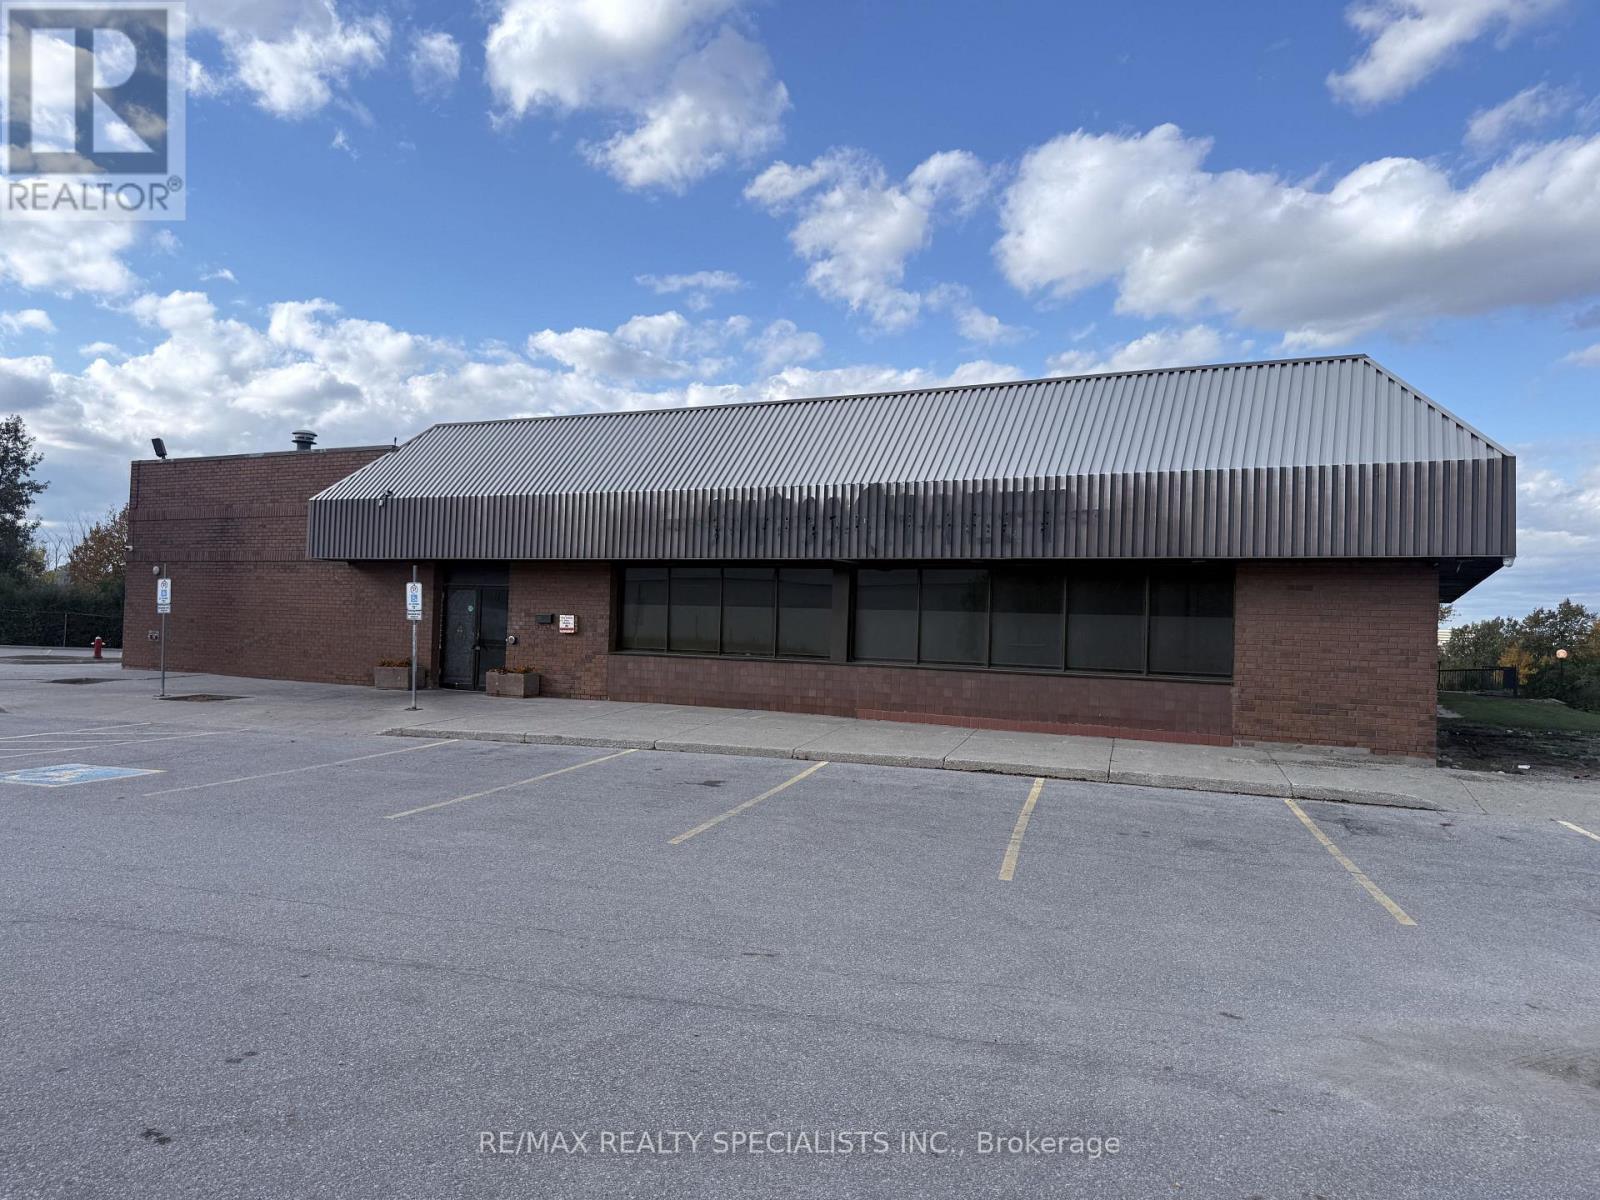
**Location, Location, Location!** An exceptional opportunity to lease approximately **7,738 sq. ft. of versatile commercial space** at **6430 Erin Mills Parkway, Mississauga**, situated in a prime and highly desirable location with excellent visibility, convenient access, and ample parking. This spacious property offers tremendous potential for a wide variety of businesses, including a **restaurant, café, convenience store, shisha lounge, medical office, dental office, physiotherapy/wellness centre, gaming centre, retail, showroom, professional office, and much, much more**. The flexible space and prime location make it an excellent opportunity for an established business, healthcare professional, retailer, or entrepreneur looking to establish or expand their business in Mississauga. **Great space, great exposure, ample parking, and a great location-an excellent leasing opportunity! (id:50787)

505 - 10 Drummond Street
Toronto, Ontario
Welcome to stylish urban living in the heart of Mimico! **NOTE 2 PARKING SPOTS** This bright and spacious 3-storey stacked townhouse offers 2 bedrooms, 3 bathrooms, 2 private balconies and an incredible private rooftop terrace - the ultimate outdoor space for entertaining, relaxing, summer BBQs or enjoying warm evenings under the stars. Freshly painted from top to bottom and filled with natural light, this move-in-ready home offers a functional multi-level layout with a great balance of comfortable living space and privacy, while multiple outdoor areas make this home truly stand out. Thoughtful upgrades include Hunter Douglas automated smart blinds, high-end appliances and hard-surface flooring throughout, while two owned parking spaces and a large storage locker add valuable everyday convenience. Location is hard to beat! With Mimico GO Station directly across the street, commuting is a breeze, getting you to Union Station in 15 minutes, while the iconic SanRemo Bakery is just down the street. Enjoy easy access to restaurants, shopping, parks, the Waterfront, and everything Mimico has to offer! (id:50787)
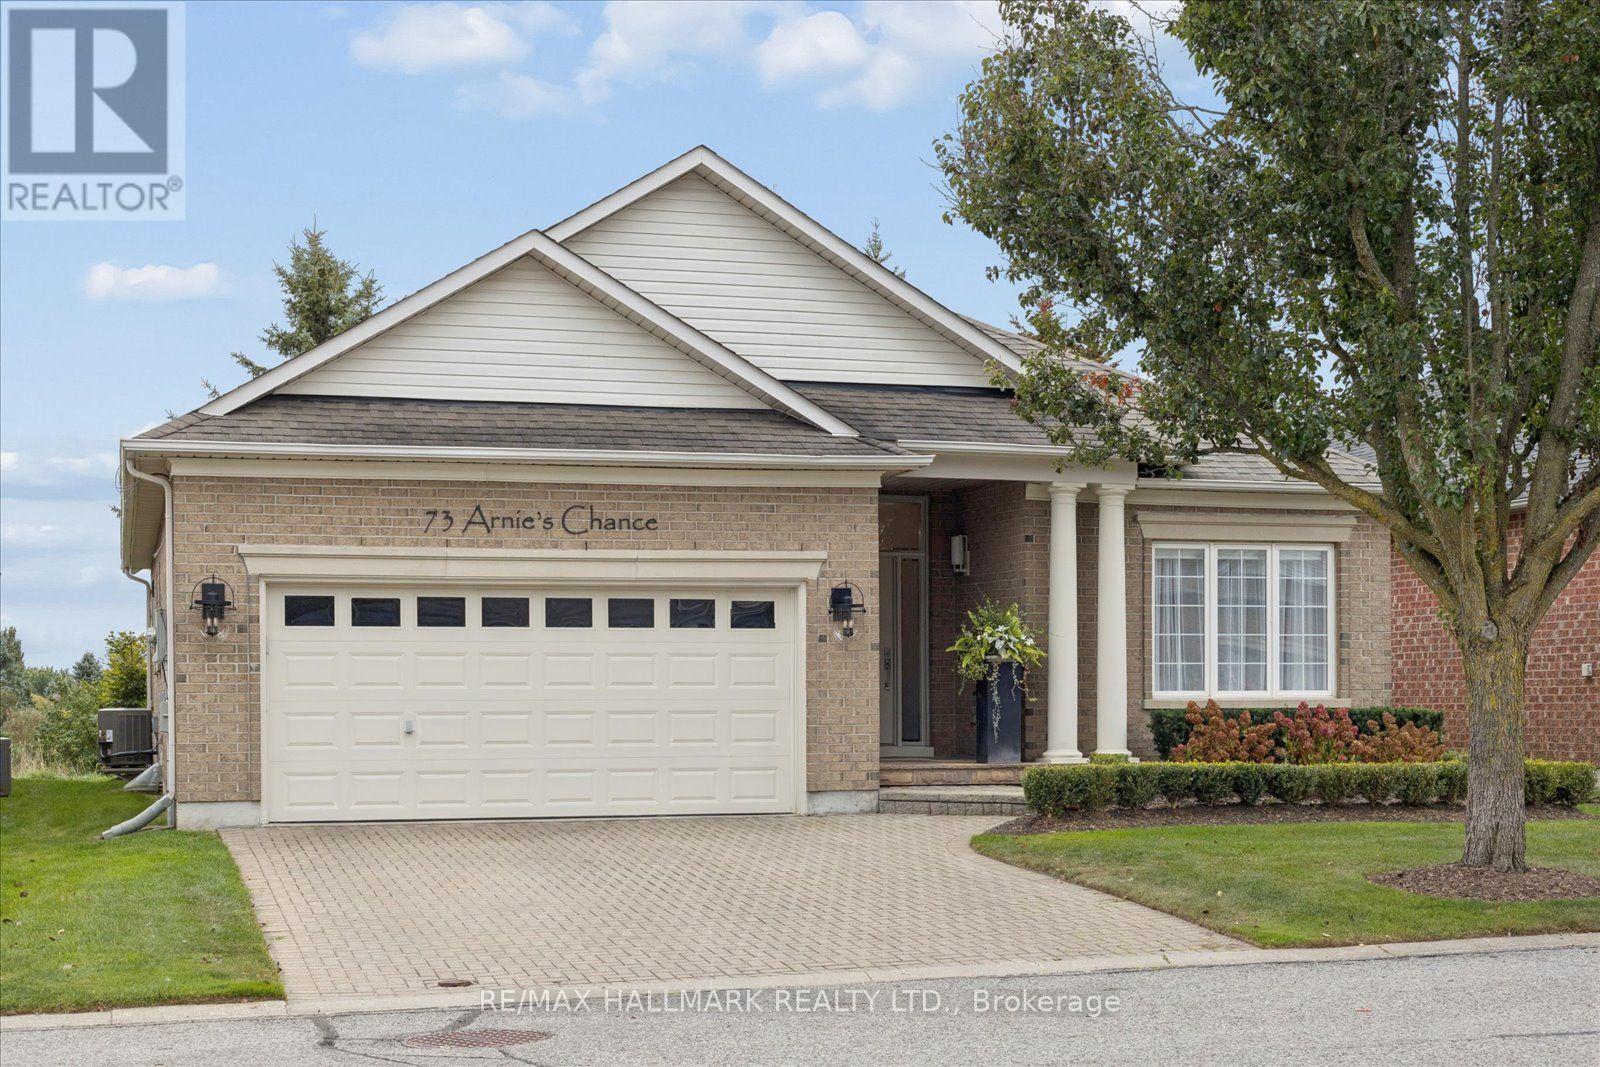
44 - 73 Arnies Chance
Whitchurch-Stouffville, Ontario
Set along the 3rd-hole fairway, 73 Arnie's Chance offers elevated bungalow living within the gated Ballantrae Golf & Country Club community. Panoramic golf-course views, sophisticated interiors and seamless indoor-outdoor living define this extensively reimagined 1,855 sq. ft. Castle Pines bungalow, featuring more than $400,000 in renovations and custom enhancements. The chef's kitchen showcases HanStone Quartz surfaces, a dramatic waterfall island, full-height backsplash, premium appliances, refined hardware and designer finishes. Its open-concept layout flows into the dining and living areas, creating an inviting setting for everyday living and entertaining. Throughout the main level, wide-plank oak flooring, imported Italian porcelain herringbone tile, custom millwork and sophisticated lighting complement a living room with gas fireplace, custom surround and built-ins. The dedicated home office features tailored cabinetry, a built-in desk and integrated shelving. The serene primary suite includes custom built-ins, two walk-in closets and a spa-inspired five-piece ensuite. A second bedroom, full bathroom and main-floor laundry provide the convenience of true single-level living. The professionally finished lower level adds a generous recreation and entertaining area, additional living space, a three-piece bathroom and substantial walk-in closet, offering flexibility for guests, hobbies, media or extended stays. Beautifully landscaped grounds extend the living space outdoors. A custom stone patio extension provides ample room for dining, lounging and entertaining, while lush plantings frame sweeping views across the manicured fairway. From morning coffee to evening cocktails, the setting offers a picturesque backdrop in every season. (id:50787)

7 Philips Lake Court
Richmond Hill, Ontario
Remarkable luxury home located in prestigious Jefferson Forest, a property where design, comfort & everyday living come together. Move in ready & thoughtfully upgraded. This home is approx 2,861 sqft with a with a additional1,400 sqft unfinished in the bsmt. Newly renovated, with premium renovations shows in every room. The culinary chefs kitchen features quartz countertops, an extra large sink, a stainless steel & glass hood, a brand new Cafe six burner gas range & a brand new Samsung refrigerator, all amongst designer flooring & accent lighting. The master bath spa inspired bathroom features a curbless frameless glass shower with a rain shower system, custom vanities, a freestanding soaking tub, & LED lit anti fog mirrors. Every room carries the same attention to detail, from the smooth ceilings to the three coats of premium paint to the designer accent walls and the executive wainscoting. Smart home upgrades is a luxury touch, whole home LED pot lights, centrally monitored ring security with eight HD camera, and Weiser smart locks. The private backyard is perfect for entertaining family and friends. You'll also find new modern garage doors, front & backyard is fully interlocked, professionally landscaped gardens and an illuminated address feature wall. You are walking distance to Philips Lake, the Oak Ridges Moraine Trail & parks, and within top ranked schools MacLeod's Landing P.S. & Alexander Mackenzie H.S. Close to groceries (Farm Boy, Sobeys) shopping at Hillcrest Mall, and public transit & Highway 404/407. This is a rare opportunity to own a fully upgraded home in one of Jefferson Forest's most sought after pockets. Just Move In and Decorate! (id:50787)
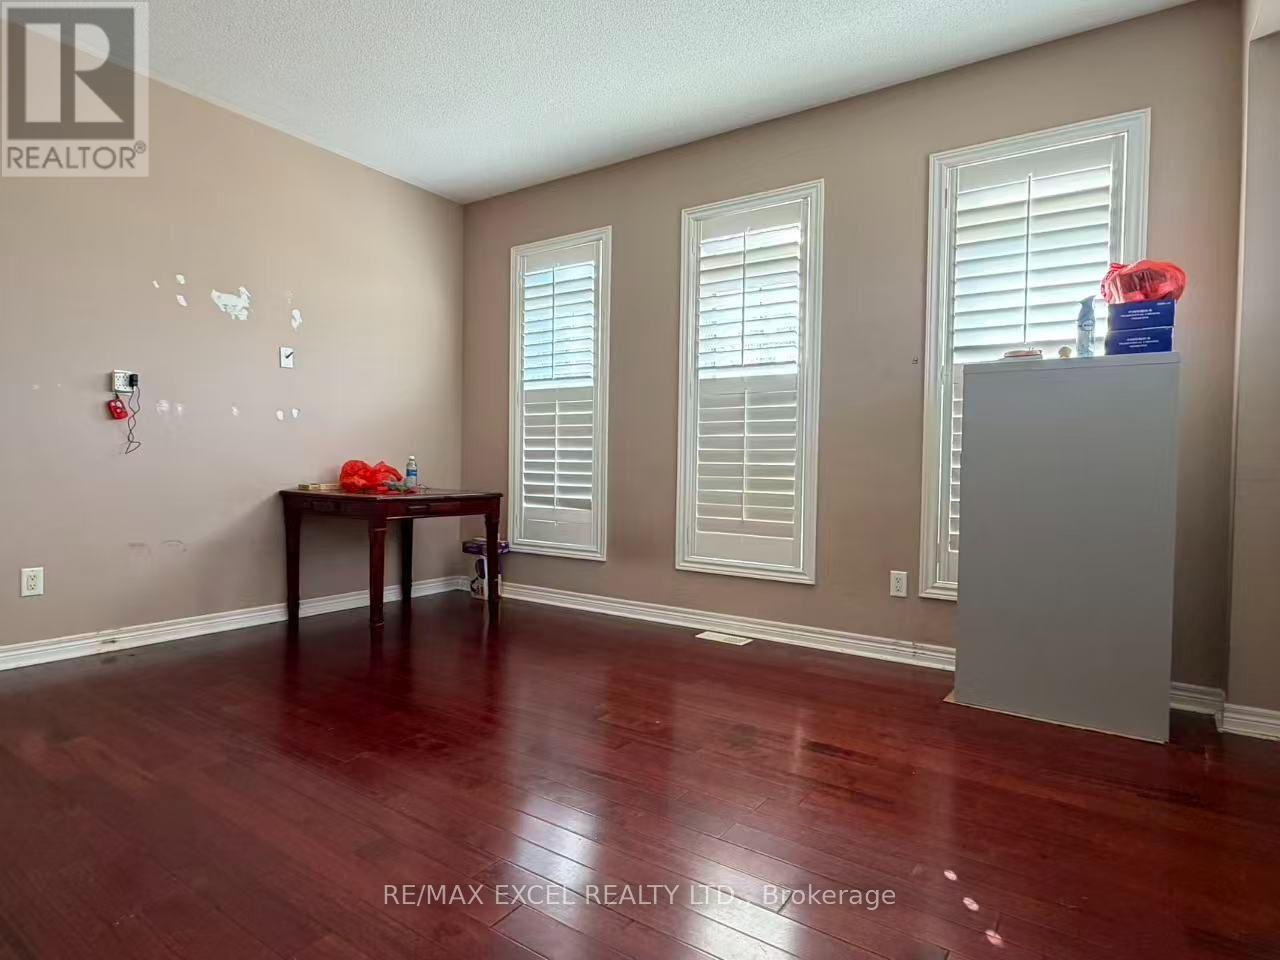
Bedroom 1 & 2 - 5 Dunnet Street
Markham, Ontario
Two Spacious Bedroom in one of Markham's most desirable and convenient neighbourhood. Enjoy your own private primary bedroom featuring a walk-in closet and 4-piece ensuite bathroom, a second bedroom, with shared access to the kitchen, living room, dining area, and laundry. One parking space, all utilities, and Wi-Fi included, providing convenient and hassle-free living. Ideally located close to public transit, parks, hospitals, shopping, restaurants, and Highway 407 ETR, with everything you need just minutes away. A great opportunity for someone seeking a comfortable and convenient home in a desirable Markham location. ** This is a linked property.** (id:50787)
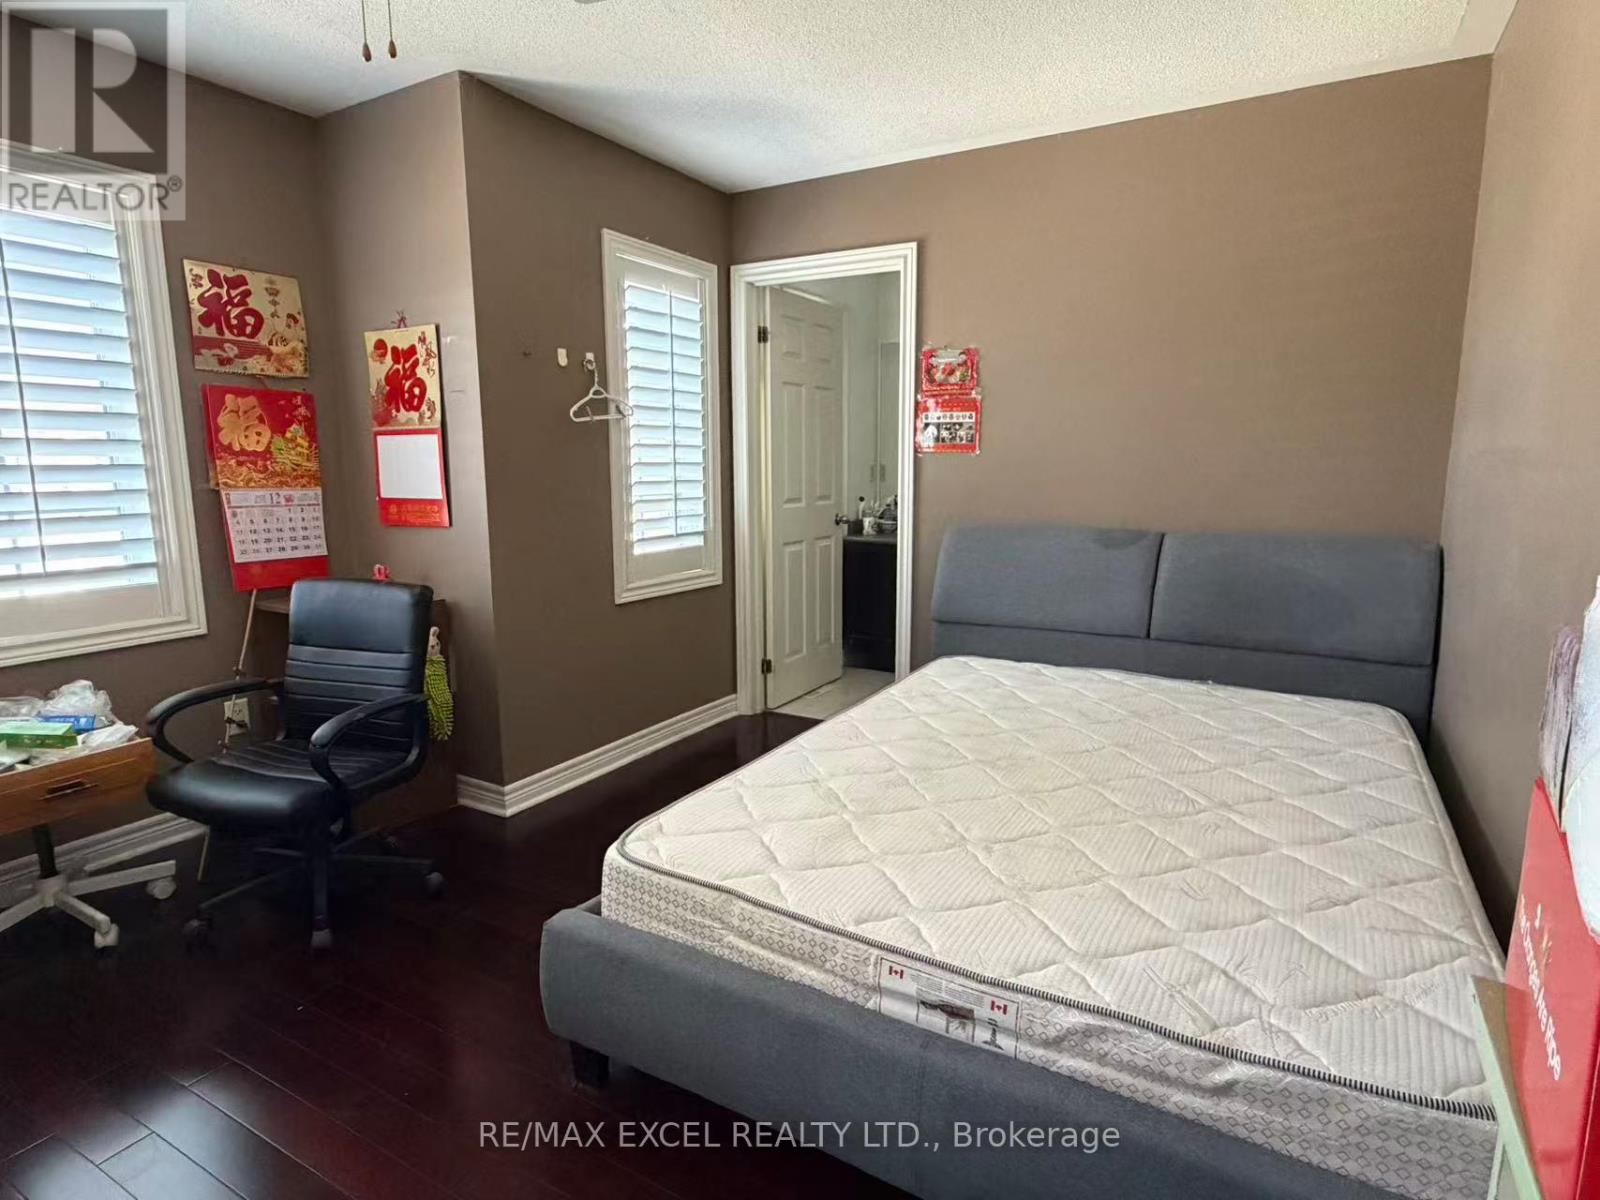
Prim Br - 5 Dunnet Street
Markham, Ontario
Spacious Primary Bedroom with Private Ensuite & Walk-In Closet available in a well-maintained home near McCowan Rd & 14th Ave. Enjoy your own private primary bedroom featuring a walk-in closet and 4-piece ensuite bathroom, with shared access to the kitchen, living room, dining area, and laundry. One parking space, all utilities, and Wi-Fi included, providing convenient and hassle-free living. Ideally located close to public transit, parks, hospitals, shopping, restaurants, and Highway 407 ETR, with everything you need just minutes away. A great opportunity for someone seeking a comfortable and convenient home in a desirable Markham location. ** This is a linked property.** (id:50787)

10483 Woodbine Avenue
Markham, Ontario
Welcome to a beautifully renovated freehold townhouse offering approximately 2,500 sq. ft. of stylish and functional living space in a highly desirable, family-friendly setting with no maintenance fees. Featuring 4 spacious bedrooms, including a finished basement, and 4 bathrooms, this home offers a sophisticated feel with extensive renovations and thoughtful updates throughout. The main level is bright and inviting, enhanced by 9-foot ceilings, elegant hardwood flooring, a beautifully stained staircase with refined iron pickets, brand-new pot lights installed in 2025, and a warm family room with fireplace, creating an effortless setting for both everyday living and entertaining. The updated kitchen features a newly replaced countertop from 2024, adding a fresh and modern touch. The spacious primary suite features two walk-in closets, providing an exceptional combination of comfort and storage. The finished basement features a dedicated 4th bedroom and a window looking out to the front garden. Additional updates include a roof replaced in 2022, along with brand-new windows and window frames installed in 2025, providing enhanced comfort, energy efficiency, and peace of mind. Direct garage access and parking for up to three vehicles offer everyday convenience rarely found in this setting. Ideally positioned minutes from major highways, shopping, schools, and public transit, this residence delivers the perfect balance of contemporary updates, thoughtful design, and location. Beautifully presented and truly move-in ready, this is a home designed to be enjoyed from day one. (id:50787)

11 Dawn Blossom Drive
Georgina, Ontario
Beautiful 4 Bedrooms Detached House With Double Garage, Very Bright. Only 3 Years Old. Spacious Layout. 9Ft Ceiling On Main Floor. Open Concept Kitchen With Center Island. Gorgeous Family Room With Fireplace. Direct Access To Garage. Huge Master Bedroom With 5 Pc Ensuite. 2nd Bedroom With 4 Pc Ensuite. All 4 Bedrooms With Walk-In Closet. 2 Minutes Dr To Hwy404, Park, Lake Simcoe. (id:50787)
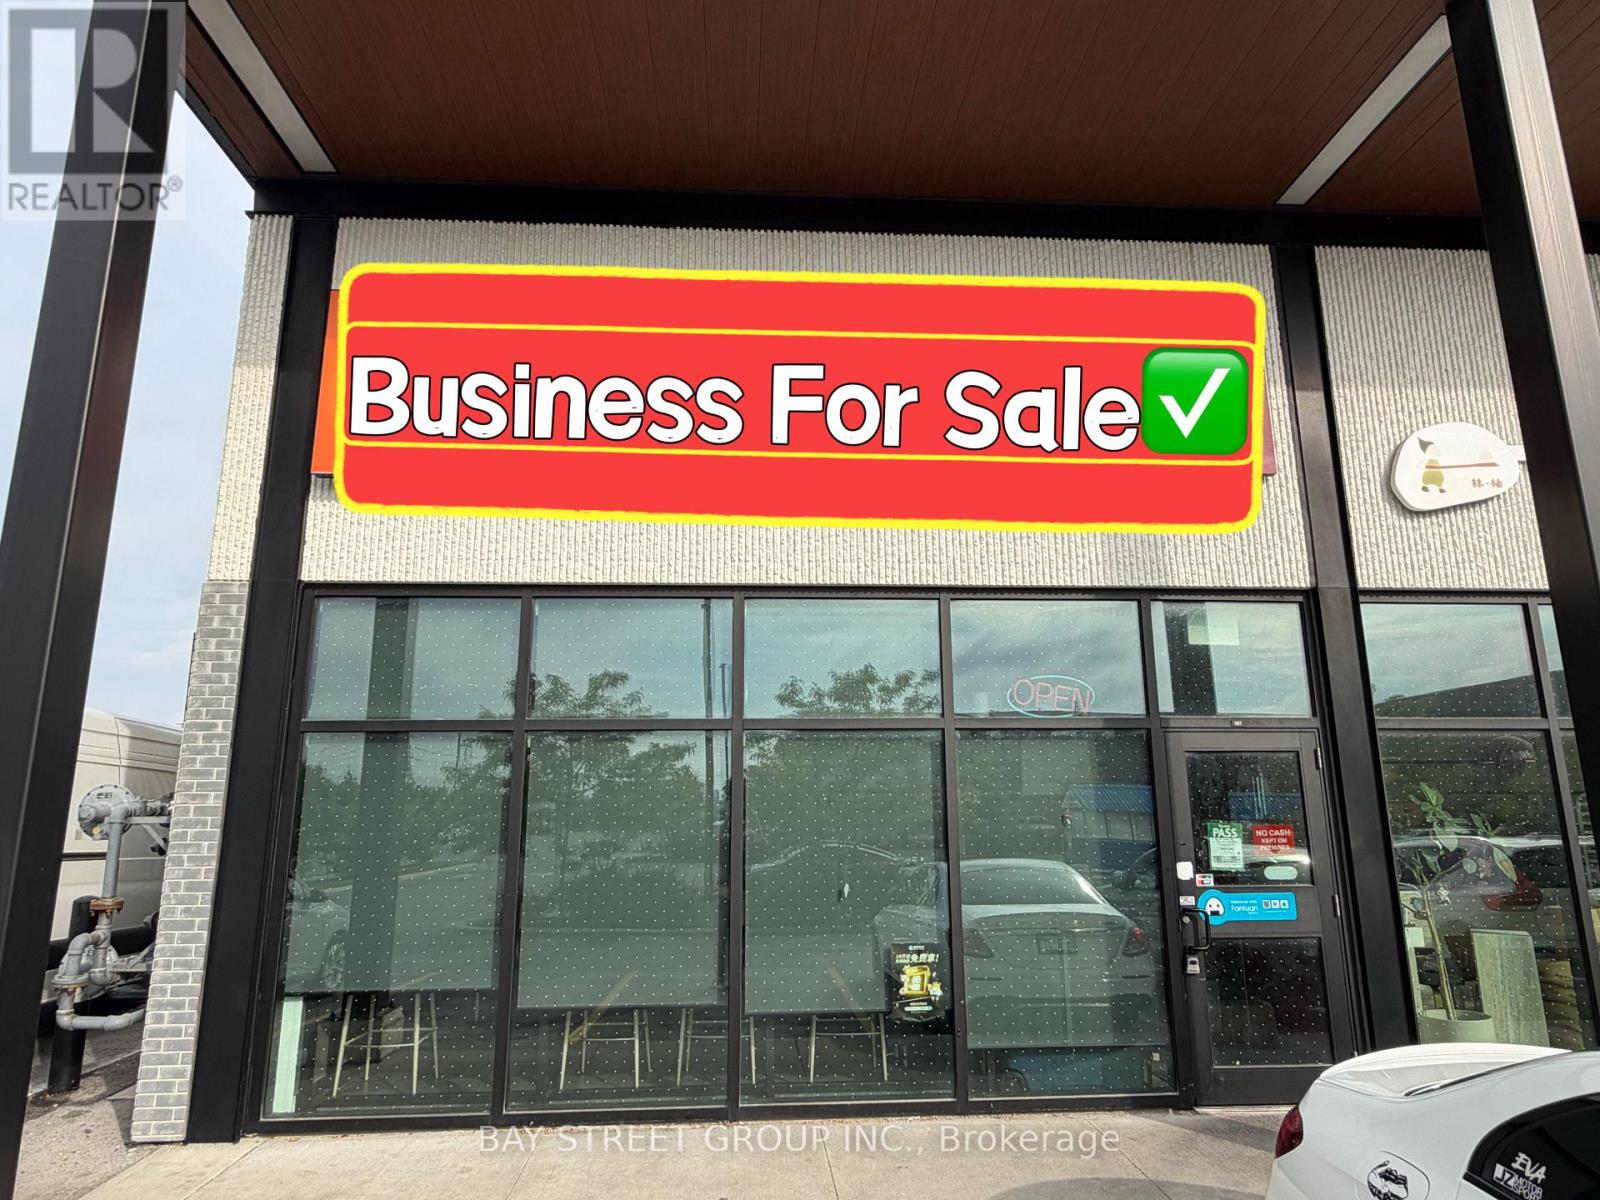
167 - 390 Silver Star Boulevard
Toronto, Ontario
LOCATION! LOCATION! LOCATION! Unique Restaurant Business With LLBO Located In The Well-Established New China City Plaza, In The Heart Of Scarborough's Entertainment & Dining District. High-Traffic Location With Ample Customer Parking. Newly Renovated And Fully Equipped Commercial Kitchen Featuring A Long Commercial Exhaust Hood, Walk-In Cooler & Freezer, And More. Tall Ceiling Height Adds To The Spacious Feel. Turn-Key Opportunity Suitable For A Wide Variety Of Cuisines And Food Concepts. Great Opportunity For An Experienced Operator Or New Entrepreneur! (id:50787)
32 Valley Centre Drive
Toronto, Ontario
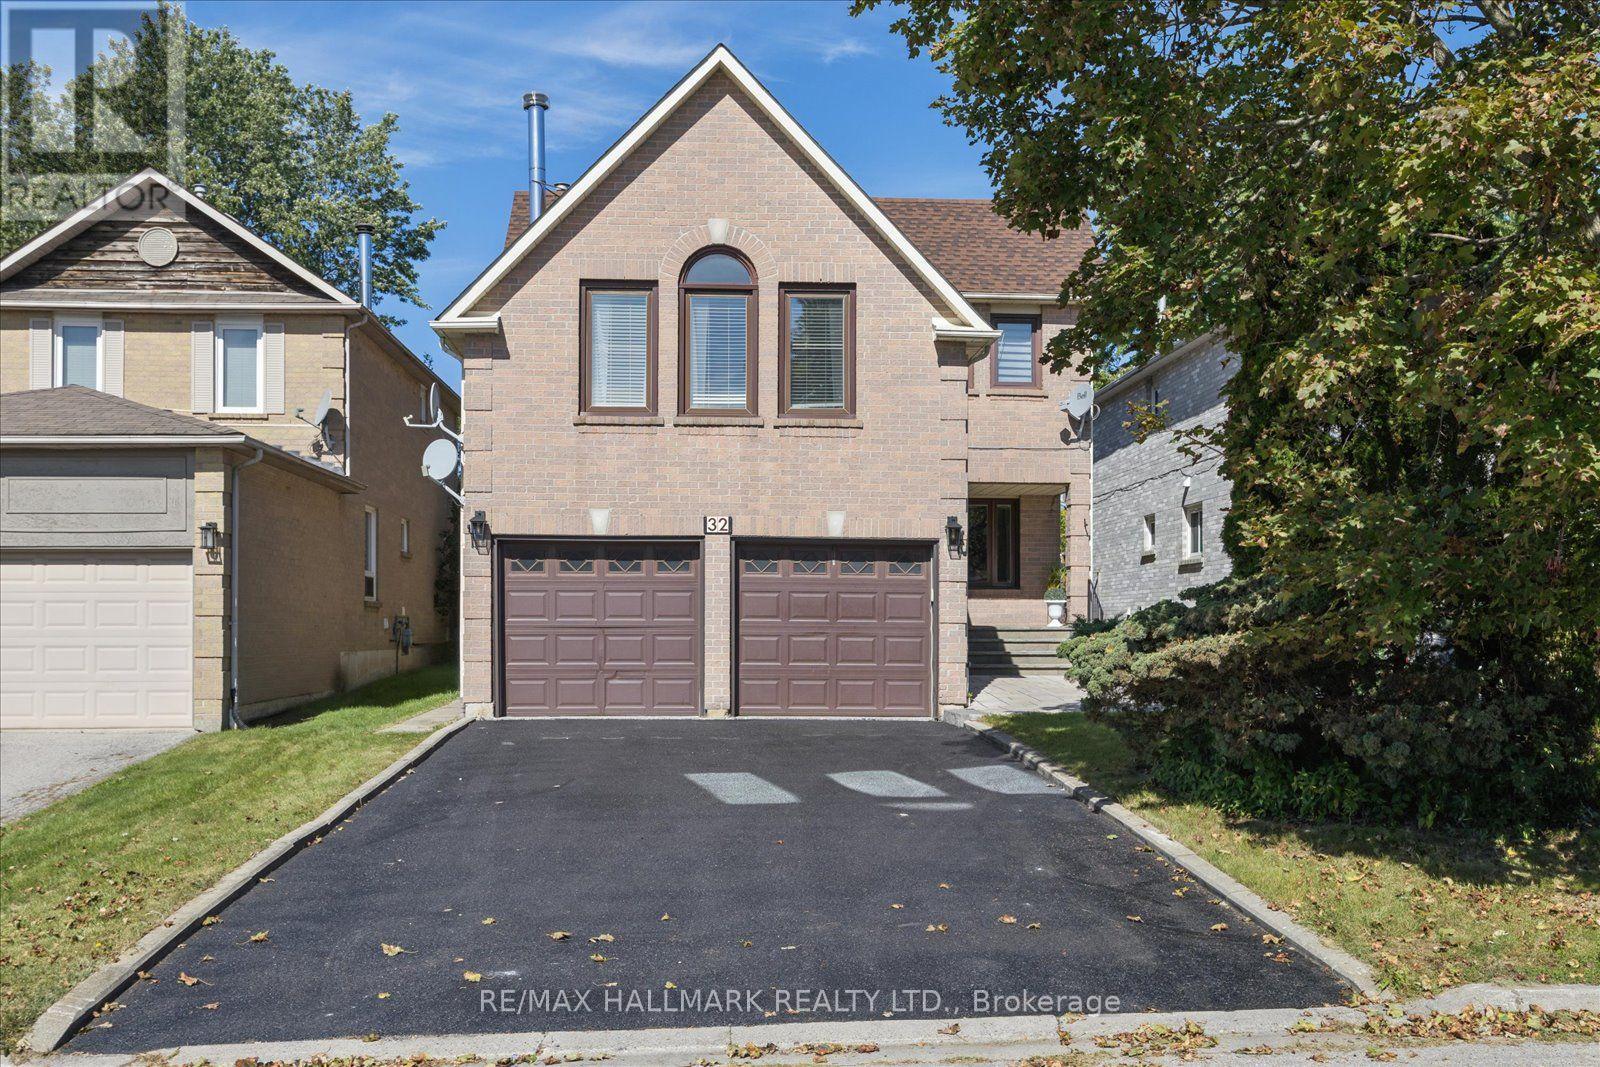
If you've been looking for more space without leaving Toronto, 32 Valley Centre Drive might be exactly what you've been waiting for. This detached 2-storey home offers over 2,300 sq. ft. above grade, with four bedrooms, three bathrooms and plenty of room to spread out. Sitting on an approximately 40 x 118 ft. lot backing onto greenspace, the home also features an attached double garage, a private double driveway and parking for up to six vehicles-a combination that's not always easy to find in the city. Inside, separate living and dining areas give you plenty of space to entertain, while the kitchen offers generous cabinetry, modern counters/backsplash, and a large peninsula island overlooking the breakfast area with walkout to deck and backyard. Upstairs, the spacious family room gives you another place to relax, complete with a vaulted ceiling, fireplace and large windows that bring in plenty of natural light. You'll also find four comfortable bedrooms upstairs, including a spacious primary bedroom with its own 4-piece ensuite, plus an additional 4-piece bathroom. Downstairs, the full, partially finished basement gives you even more space to make your own-whether that's a rec room, home office, gym, playroom or extra storage. What I really like about this home is the possibility. You already have the space, the lot and the layout-you can simply make it yours over time. With TTC and schools nearby, convenient access to Highway 401 and plenty to explore throughout this part of Scarborough, it's a location that keeps everyday life connected. A solid family home. A great-sized lot. And lots of room for whatever comes next. (id:50787)

42 Blackfriar Avenue
Whitby, Ontario
Welcome to this exceptionally well-maintained, ~2,750 sq. ft. Tribute family home featuring a private backyard oasis with a newly lined inground pool and a spacious patio. The sunlit main floor boasts neutral tones, bright pot lights, and a versatile den/family room that can easily serve as an additional ground-floor in-law bedroom. Upstairs features 4 generously sized bedrooms, including a primary suite complete with a spa-like ensuite. Enjoy formal living and dining rooms enhanced by elegant coffered ceilings and a seamless walk-out to the backyard. The gourmet kitchen offers granite countertops, a refined backsplash, a pantry, a breakfast bar, and a bright breakfast area, complete with mostly new stainless steel appliances Full size basement to design your own 2nd unit or recreation.. A MUST SEE! (id:50787)
59 William F Bell Parkway
Richmond Hill, Ontario
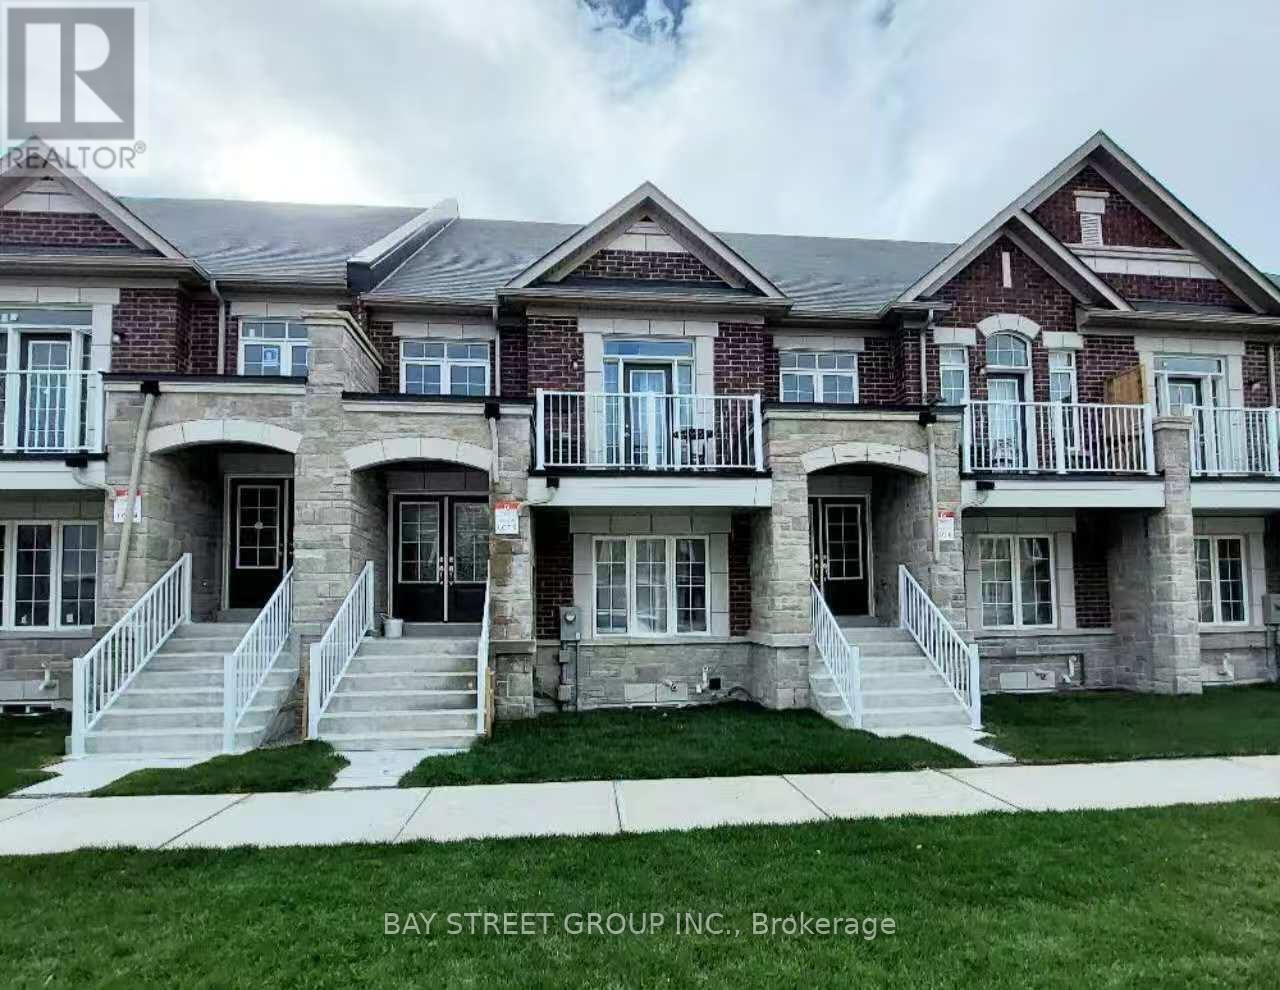
Bright and spacious 2-bedroom + 1-bath suite located on the Ground and Lower Levels of a sun-filled townhouse in the prestigious Richmond Green community. Featuring luxury finishes throughout, this home offers an open-concept kitchen with a breakfast area, creating a functional and inviting living space. The primary bedroom and living room are conveniently situated on the ground floor with access to a 4-piece bathroom. Enjoy direct garage access and private laundry located in the basement. Prime location just minutes to Costco and Highway 404, and within walking distance to Richmond Green High School, sports complex, parks, trails, and more. Move-in ready-just unpack and enjoy! (id:50787)
1 G - 155 Thomas Slee Drive S
Kitchener, Ontario
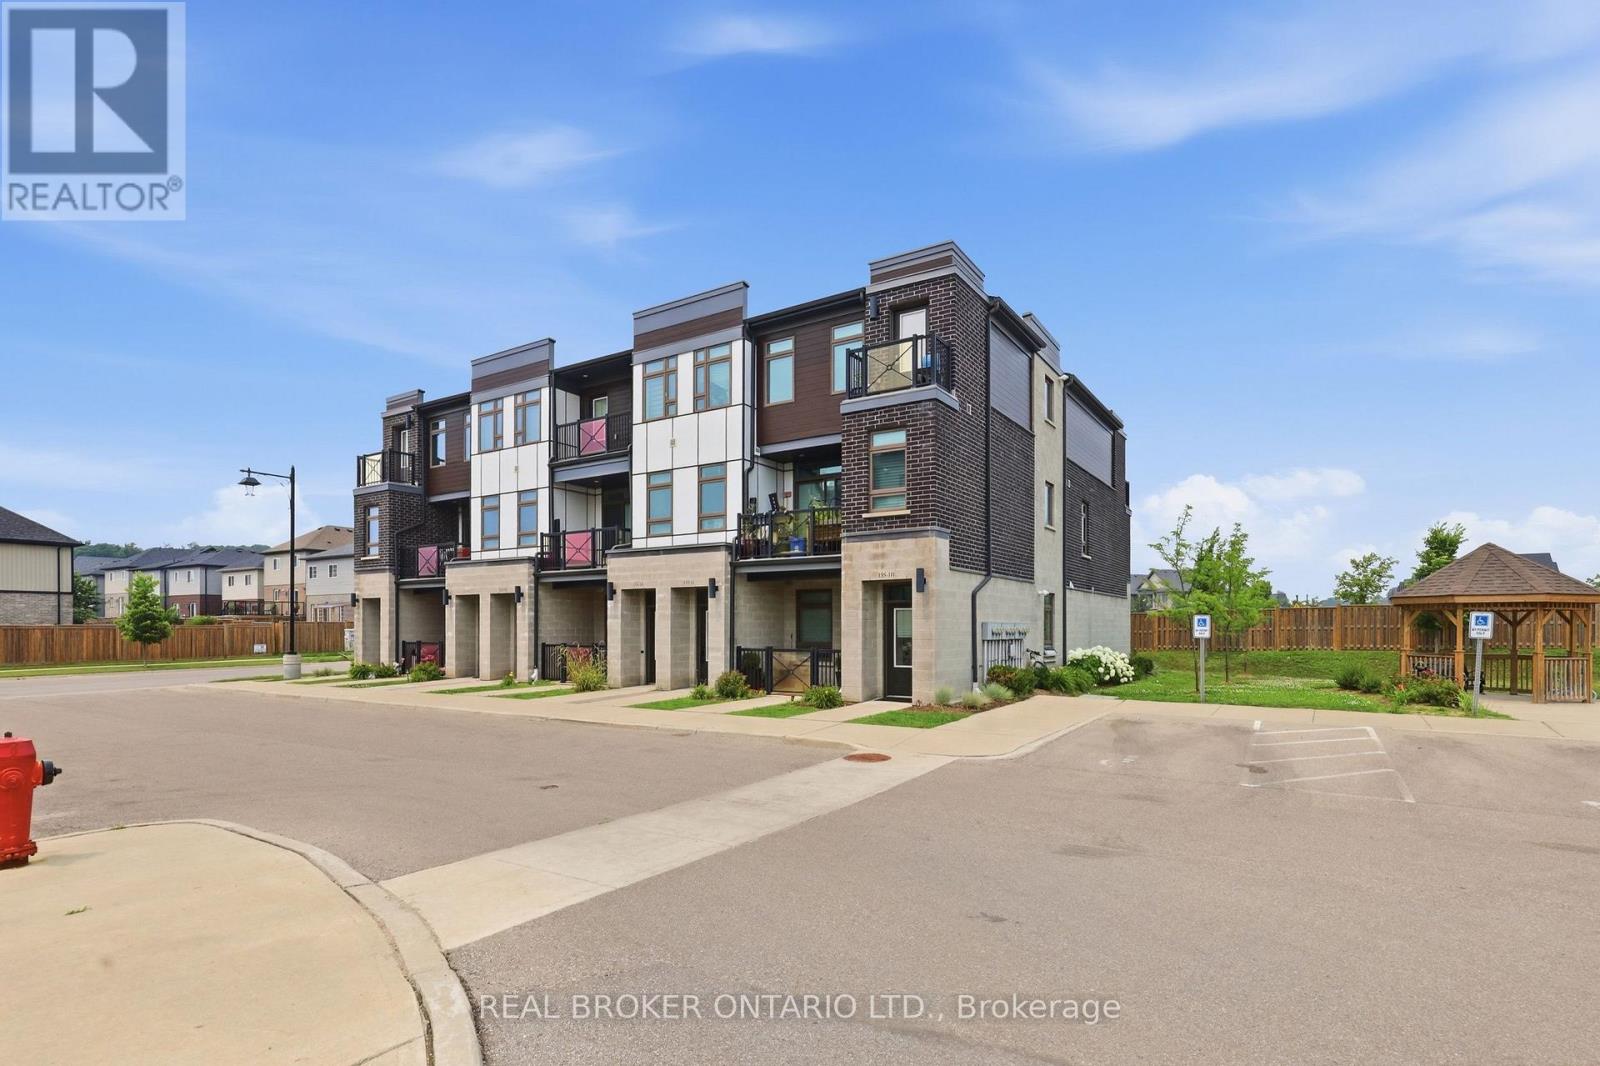
Over 1,000 sq ft on the ground floor, in the heart of Kitchener, with included parking and ensuite laundry. That's a rare mix for a 2-bed condo Town, and this one uses every foot well.Step inside and the space opens up fast. High ceilings and laminate flooring run throughout, and the ground-floor setting means you walk straight in, no elevators, no stairs to haul groceries up. The 2-bed, 2-bath layout is laid out so the bedrooms sit apart from the living space, which matters if you work from home or share the place.The open-concept living, dining, and kitchen area is where the unit spends most of its time. The kitchen anchors it with light cabinetry, stainless steel appliances, a stylish backsplash, and a large island with a breakfast bar that doubles as prep space, a work desk, or the spot everyone gathers around. A walk-in pantry handles the storage that most condos this size skip. Both bathrooms come upgraded, with newer flooring, raised sinks, and modern faucets. The primary ensuite steps it up with upgraded tile work in the shower. The primary bedroom carries a large walk-in closet, and there's generous closet space throughout the rest of the unit, so nothing has to live on the floor. Outside your door, the location does a lot of the work. You're minutes from parks, shopping, transit, trails, and major commuter routes, in a Kitchener pocket that keeps growing. Visitor parking means guests aren't circling the block. It's a smart fit for first-time buyers who want room to grow, downsizers who don't want to give up space, or investors eyeing a unit that rents itself.Listing is virtually staged for bedrooms and the washroom. (id:50787)

101 - 10 Concord Place
Grimsby, Ontario
Upscale One Bed Plus Den Condo In Beautiful Grimsby. This Delano Model Is Open And Functional With Island Kitchen Featuring Waterfall Countertop 4 Full Sized Appliances As Well As Breakfast Counter. The Den Is An Ideal Swing Space For Office Or Overnight Guest Suite. Bedroom Features Spacious Walk In Closet And Natural Light. The Bathroom Features Huge Glass Shower And Lots Of Room To Move Around. Full Sized Stacked Washer/Dryer Along With Large Terrace On Ground Floor For Entertaining. Bonus Includes Underground Parking Spot As Well As Good Sized Storage Locker. (id:50787)
510 Banffshire Crescent
Kitchener, Ontario
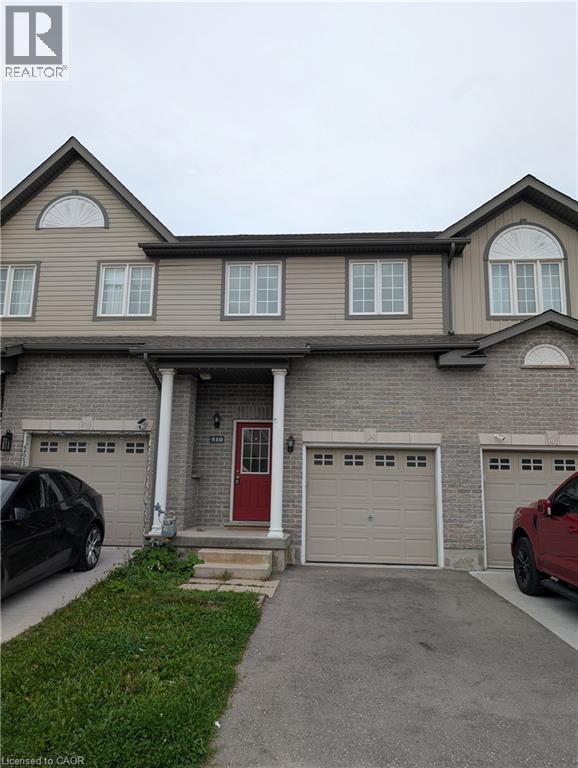
Welcome to 510 Banffshire Crescent, a bright and inviting 3-bedroom townhouse offering finished living space on three levels. The main floor features a modern kitchen with stainless steel appliances, dishwasher, stove and microwave, abundant cabinetry and pantry storage, plus a double sink. The bright living room offers plenty of natural light and a walkout to the private backyard with wood deck, patio area and garden beds. A convenient 2-piece powder room and direct access to the attached garage complete the main level.Upstairs features three bedrooms, including a spacious primary bedroom with ceiling fan, double windows and generous closet space, two additional bedrooms and a 4-piece bathroom with large vanity, ample storage and soaker tub/shower.The finished basement provides flexible additional living space ideal for a recreation room, home office, playroom or guest area, along with a full bathroom featuring a walk-in shower. A dedicated laundry room with washer, dryer and laundry tub, plus multiple storage areas, adds convenience.Additional features include an attached garage with automatic opener, garage loft with built-in ladder, extra refrigerator and two parking spaces total (one garage, one driveway). (id:50787)
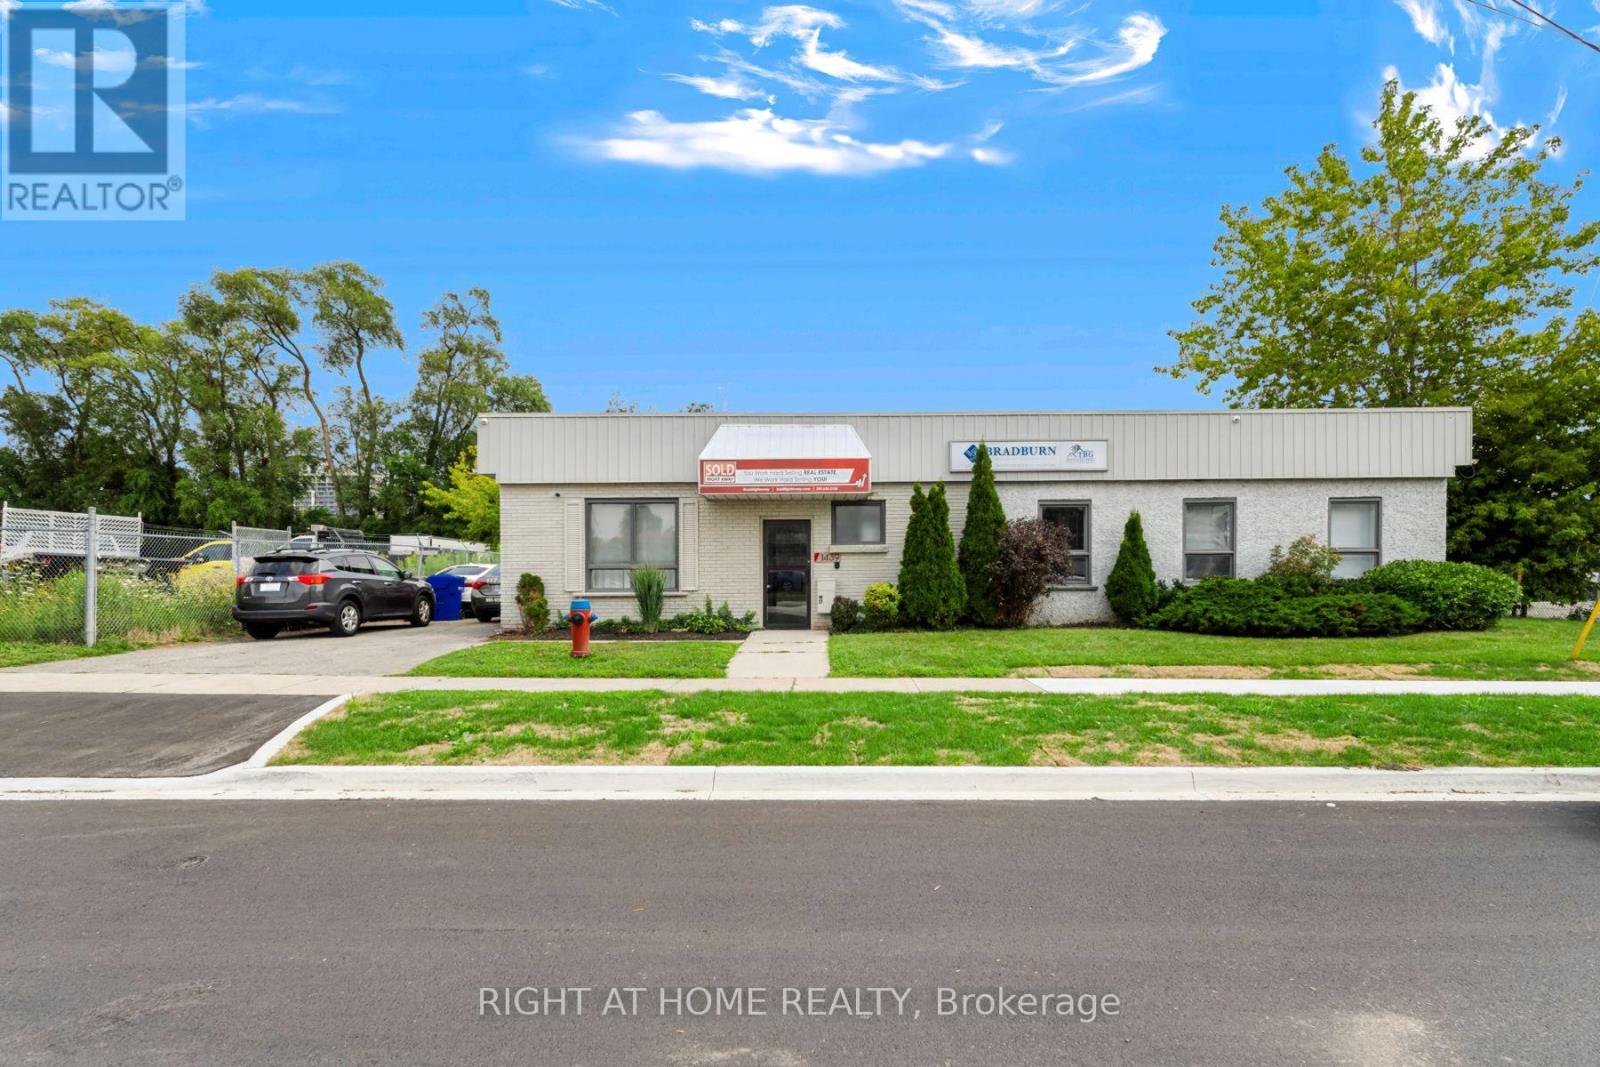
1439 Legion Road
Burlington, Ontario
A 3,621 sq. ft. flexible office-industrial or retail opportunity ideally located near the QEW, Fairview St. and Brant St., within walking distance of Burlington GO Station and downtown Burlington. The unit offers an efficient layout with approximately 40% office and 60% flex space, with potential to reconfigure to suit your needs. The office area includes a reception area, 8 private offices/meeting rooms, 1 washroom, and ample windows providing natural light. The flex space features 10' ceilings, a separate entrance for convenient access, an additional office, and washroom. MXE zoning permits a wide range of uses, including industrial, office, retail/commercial, service commercial, automotive, recreational establishments, veterinary, and other permitted GE2 uses. Additional on-street parking is available on a first-come, first-served basis. TMI: Low TMI rate; details available upon request. (id:50787)
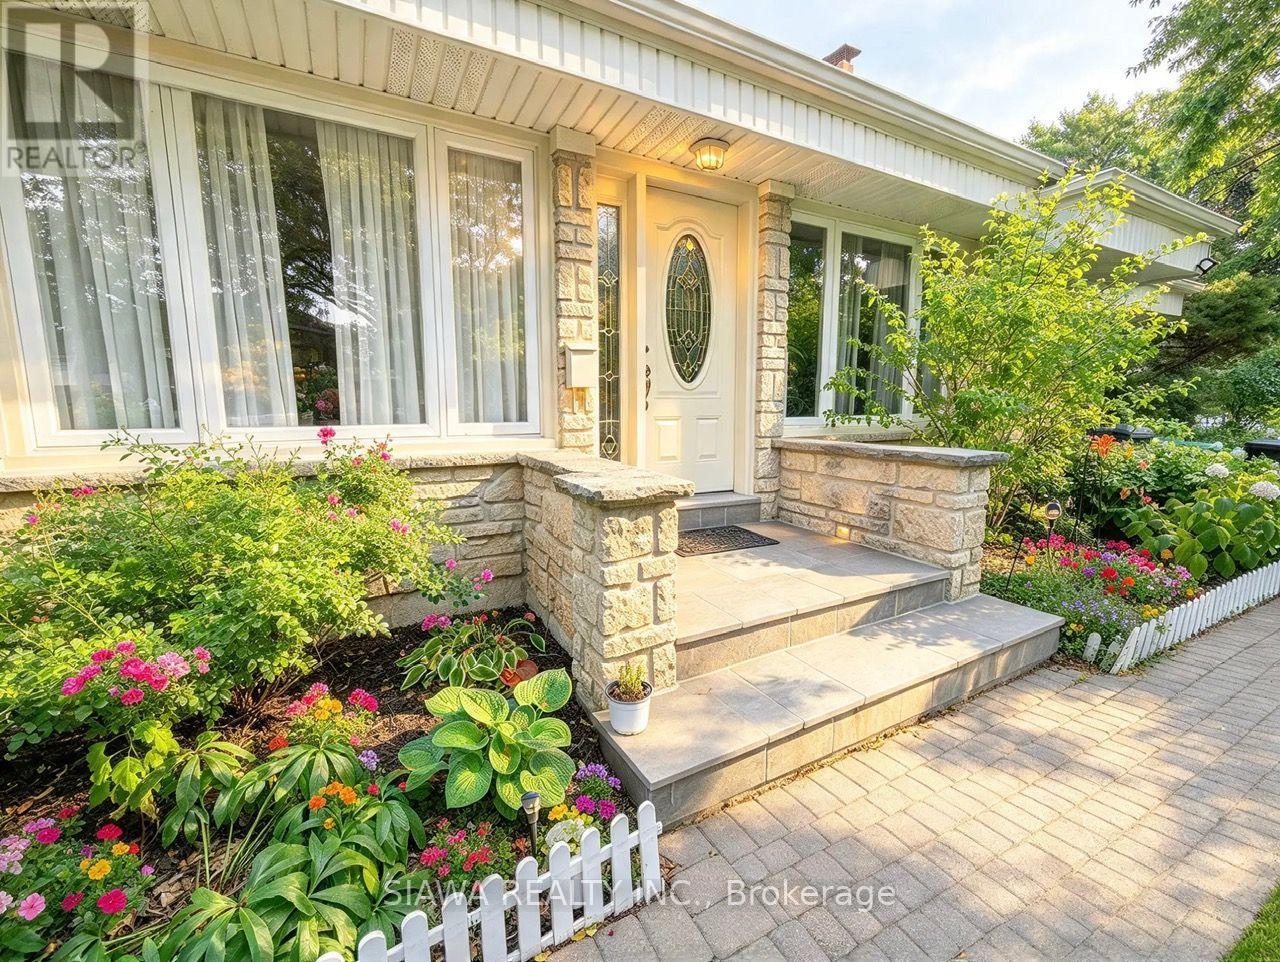
6789 Shelter Bay Road
Mississauga, Ontario
Prime Meadowvale Single-Level Living!This solid stone & brick bungalow features exceptional curb appeal with extensive interlocking pathways and an oversized garage with rear drive-through access. The main floor boasts solid hardwood flooring throughout, a sunken living room with a brick fireplace, a formal dining room, and an eat-in kitchen with a walkout. All 3 spacious bedrooms feature hardwood, including a primary suite with dual closets and a private patio walkout. The newly renovated lower level offers 1 bed room, W/I Closet, office & Rec room with a full-length fireplace, 3-piece bath, laundry, and a 17'x16' workshop/utility room. Key capital updates include the newly renovated basement and washroom, Main floor Washroom Vanity, Kitchen sink, roof, eaves, soffit, fascia, windows (including two sliding walkouts and two new windows in the basement), installation of a steel insulated garage door, and a central vacuum system. Steps to transit, top schools, and shopping. (id:50787)
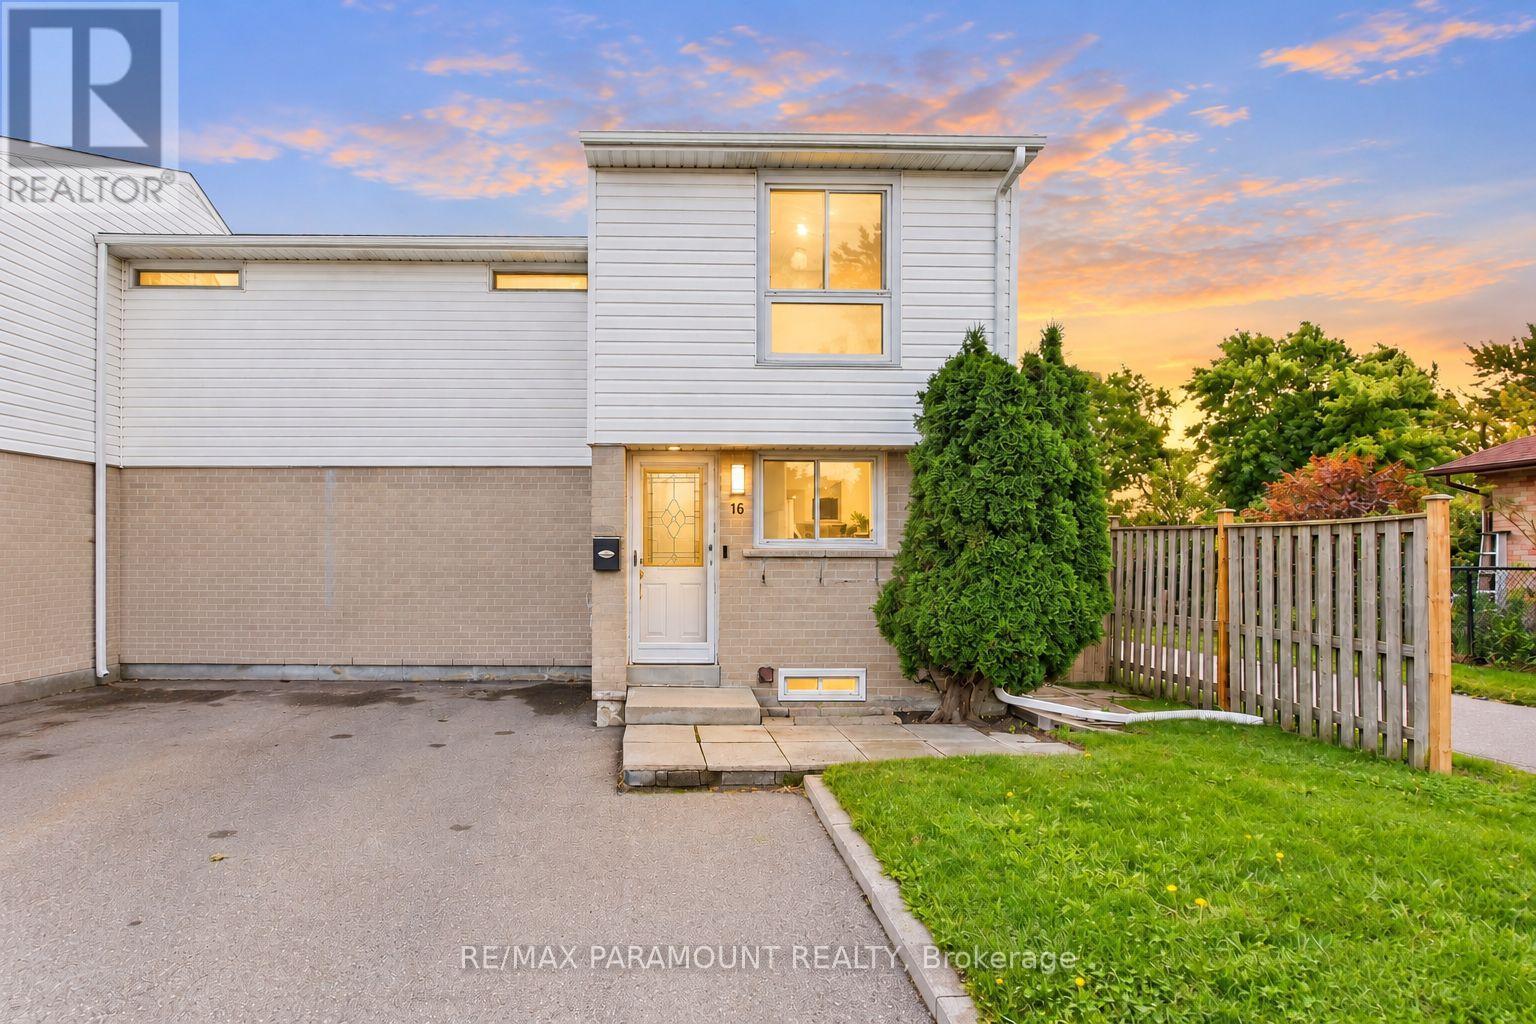
16 Gleneaden Court
Brampton, Ontario
Welcome to this beautifully maintained Corner Freehold townhouse, ideally situated on an oversized lot in a quiet, family-friendly cul-de-sac and backing on Goldcrest Park. This spacious 3-bedroom, 2-bathroom home offers the privacy and feel of a semi-detached end unit, combining modern upgrades, functional living space, and an excellent location. The bright main floor features a sun-filled living room with a walkout to a private deck overlooking the park/green space-perfect for relaxing or entertaining. The upgraded eat-in kitchen offers granite countertops, ample workspace and plenty of storage, complemented by a separate dining area and spacious living room. On the second floor, you'll find three generously sized bedrooms with closets and large windows, with two bedrooms enjoying beautiful park views. The renovated main bathroom features the added comfort of a heated floor. The finished basement, with its high ceiling, provides valuable additional living space and features a spacious recreation room, a newly renovated 3-piece bathroom, and a large laundry room with additional storage space. Enjoy a private, fully fenced backyard with a big storage shed. Ideally located just minutes from Chinguacousy park, Schools, Bramalea City Centre, Public transit, and everyday amenities. A rare opportunity to own a corner freehold townhouse with no maintenance fee, park setting, finished basement, and exceptional location. Move-in ready and waiting for you-book your showing today! (id:50787)
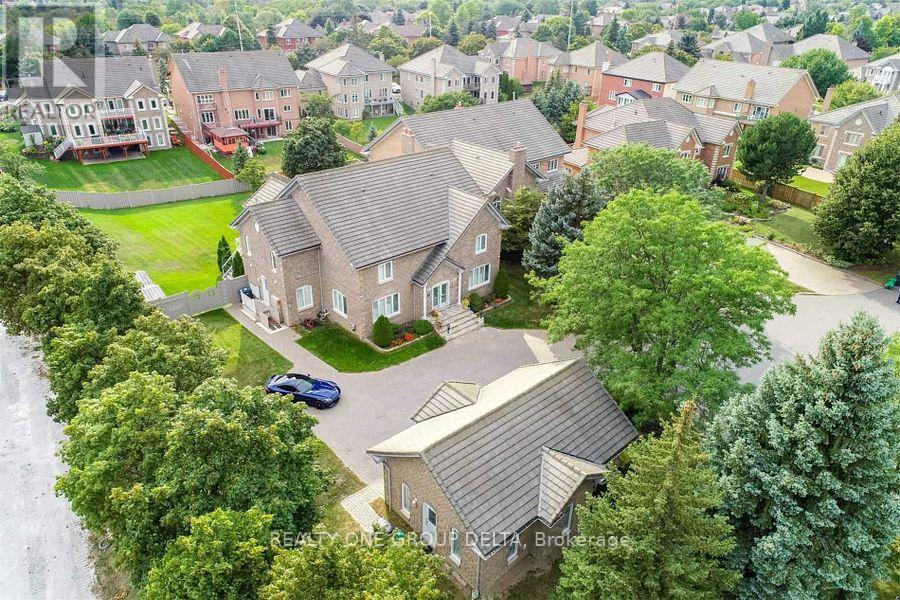
1918 Royal Credit Boulevard
Mississauga, Ontario
Great Opportunity To Own This Masterpiece Luxury Home In Central Mississauga ** Premium 225 Ft Deep Corner Lot Home Off High Demand Intersection Of Mississauga Rd/ Eglinton ** Grand Interlocked Driveway W/ Dbl Door Entry ** Approx Over 6500 Sqft Living Space. This Large Executive Home Located On A Quiet Court In Credit Mills features Brazilian Cherry Wood Cabinets Brazillian Cherry Wood Floors Custom Deck With A Waterfall And Concealed Lighting Premium Lot Close To Hospital Shopping And Hwy* Sun-Filled Sep Living & Formal Dinning W/Bar Area* Chef Kitchen & Breakfast Area W/ W/O To Deck* Main Flr Office* Master W/ Loft & 5Pc Ens W/ Whirlpool Tub*Updated Kitchen With Brazilian Cherry Wood Cabinets Brazillian Cherry Wood Floors Custom Deck With A Waterfall And Concealed Lighting Premium Lot Close To Hospital Shopping And Hwy. Previous taken photos are in the MLS. (id:50787)
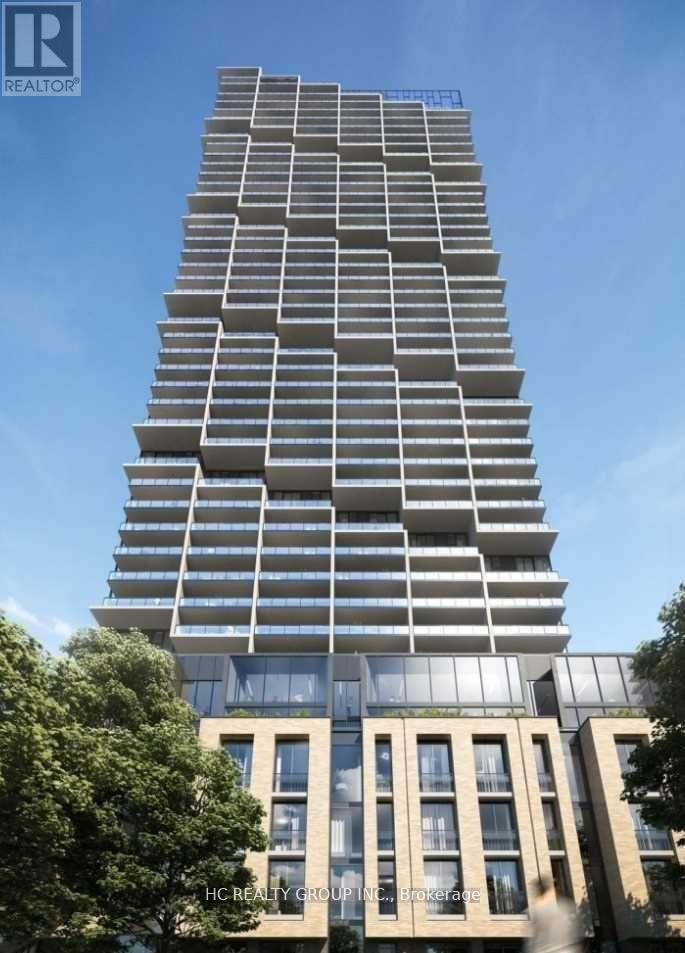
1507 - 1000 Portage Parkway
Vaughan, Ontario
The Heart Of Vaughan At The Brand New Transit City 4 Condos! Modern Finishes, Walkout To A Large Balcony W/ Unobstructed Views; Amazing Condo Amenities! Close To Vaughan Metropolitan Centre, Subway Station, Restaurants, Shopping Plazas, York University, Hwy 400 And Hwy 407 (id:50787)
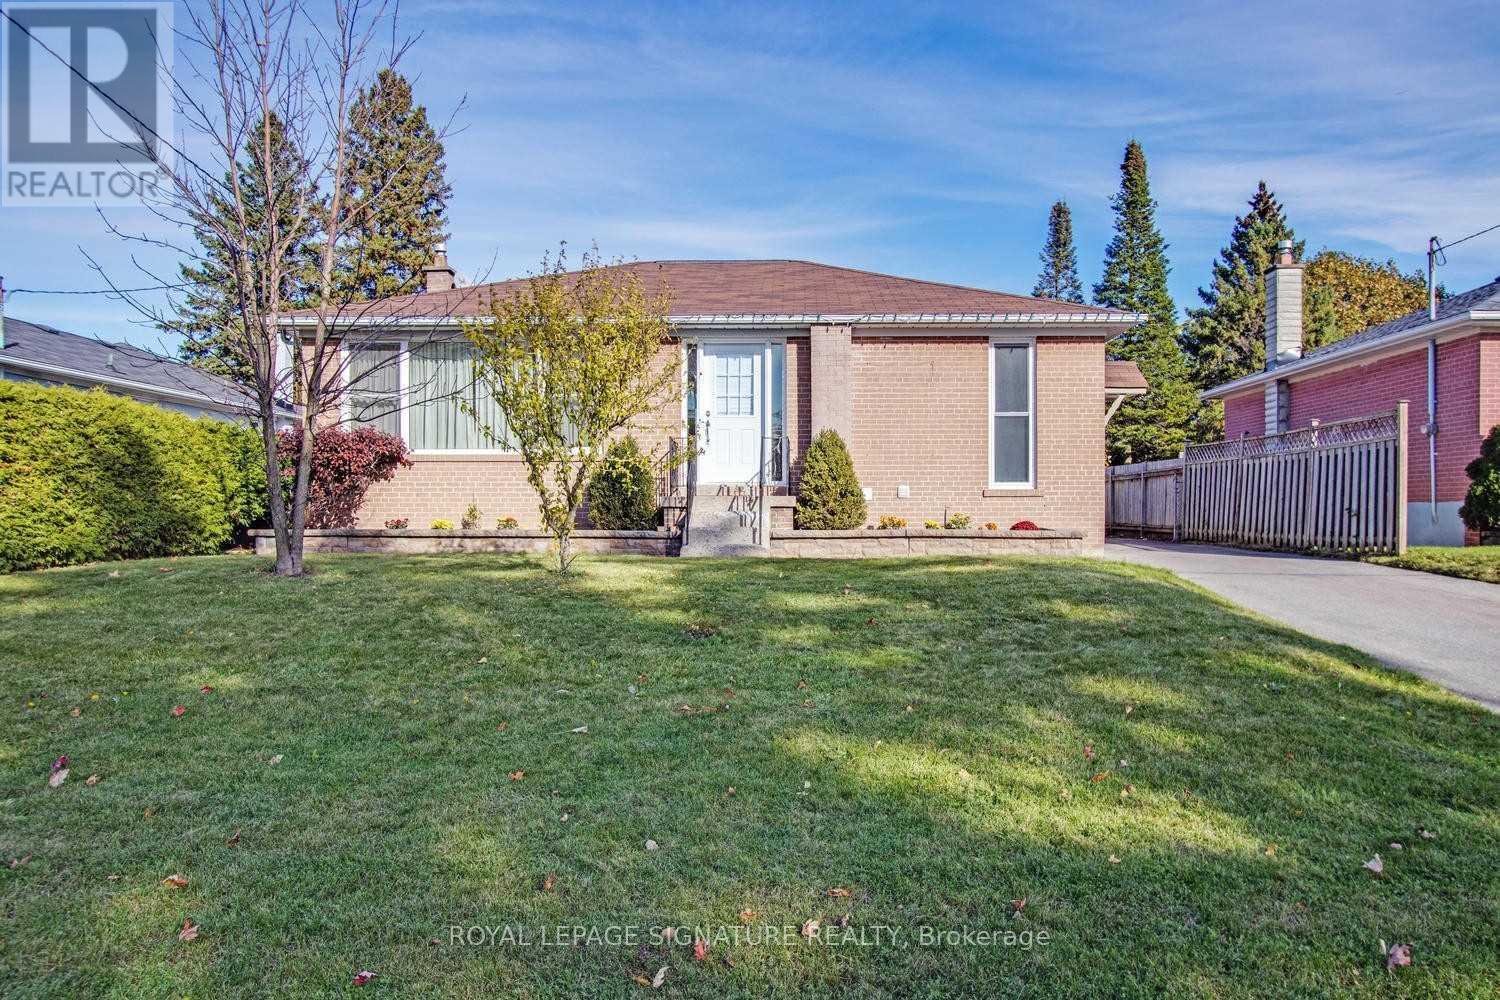
11 Patrick Drive
Aurora, Ontario
This bright and spacious renovated basement suite offers two large bedrooms and is located in the sought-after AuroraHighlands area. The suite is about 1,000 square feet and features a beautiful kitchen with a fridge, stove, and microwave, plus ashared washer and dryer. Both bedrooms are generously sized, and there is plenty of storage space. For safety, there is a secondexit through a large window. The suite includes a three-piece bathroom and is close to Yonge Street and all amenities. Oneparking spot is available on the driveway. (id:50787)
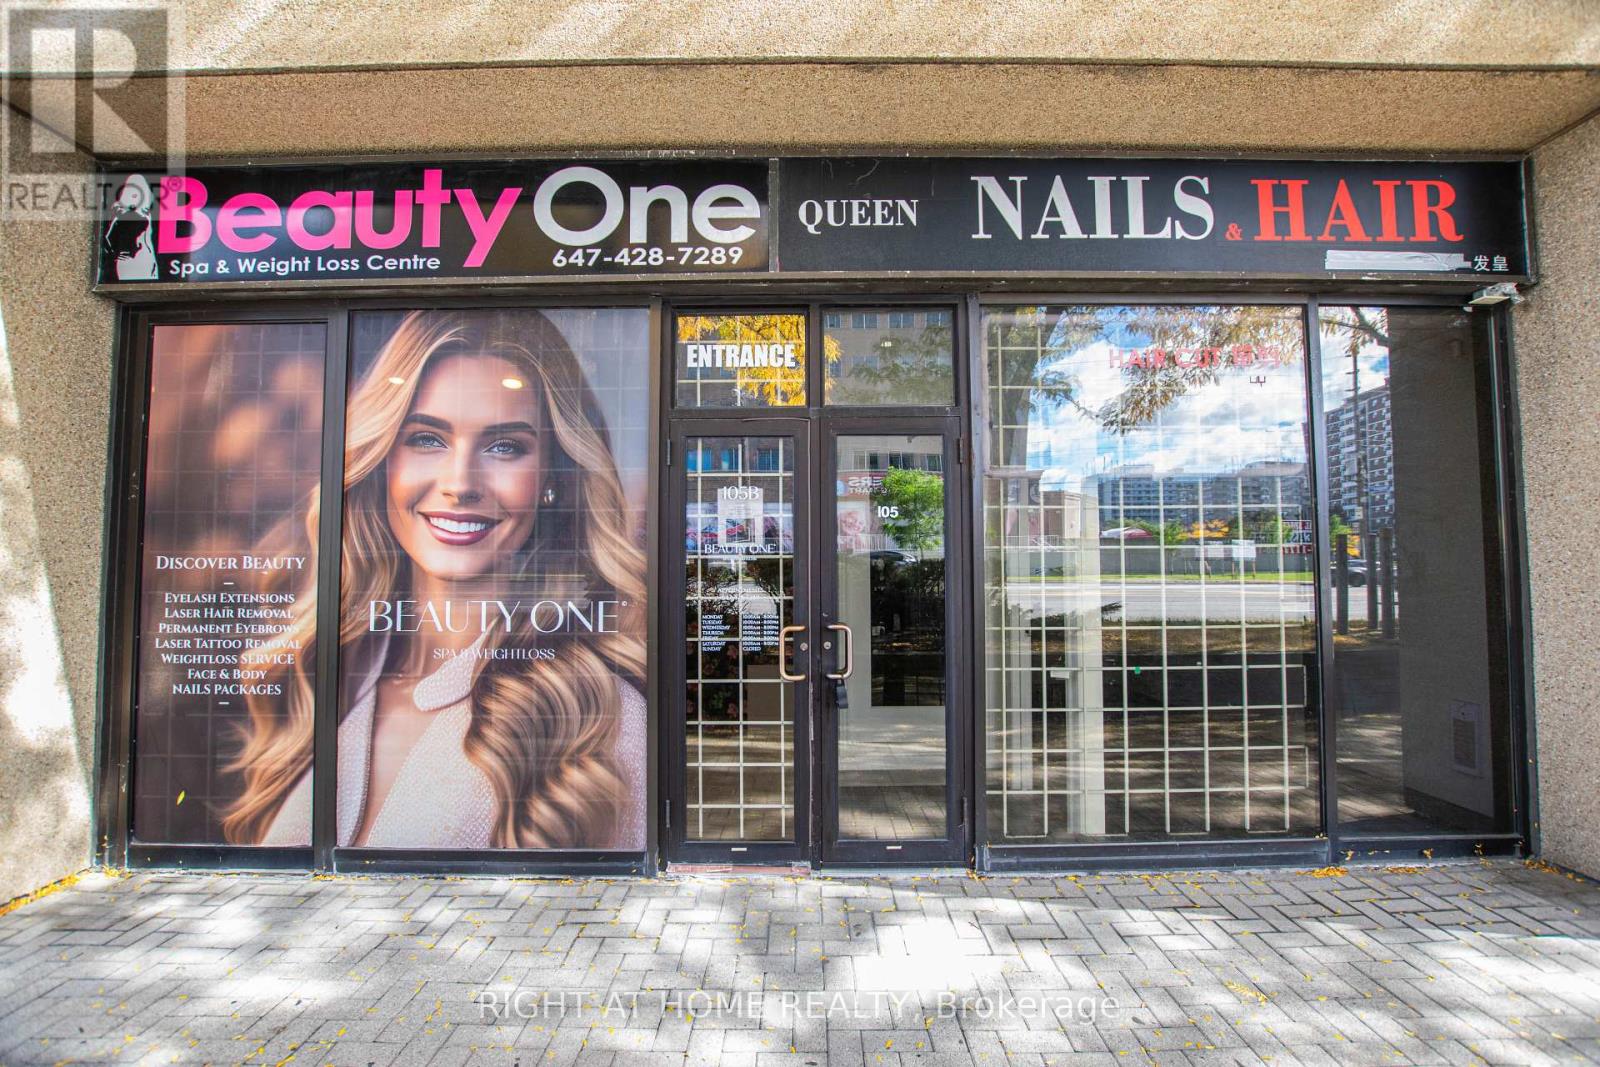
105 - 2347 Kennedy Road
Toronto, Ontario
Exceptional Ground-Floor Commercial Opportunity in one of Scarborough's most active and established commercial hubs! Located in a high-exposure, high-traffic complex right on the Kennedy Road corridor, Unit 105 offers unbeatable visibility. Boasting highly flexible CR zoning, this pristine commercial space is perfectly tailored for a medical clinic, professional offices, beauty spa, hair salon, or retail boutique. Step into a vibrant business plaza featuring ample plaza and multi-level customer parking. Unrivalled location convenience with TTC transit right at your doorstep, minutes to the Agincourt GO Station, and instant access to Highway 401. Situated directly across from Agincourt Mall, Walmart, and national retail brands. Perfect for owner-users looking to plant deep roots or sharp investors seeking high-demand commercial assets. (id:50787)
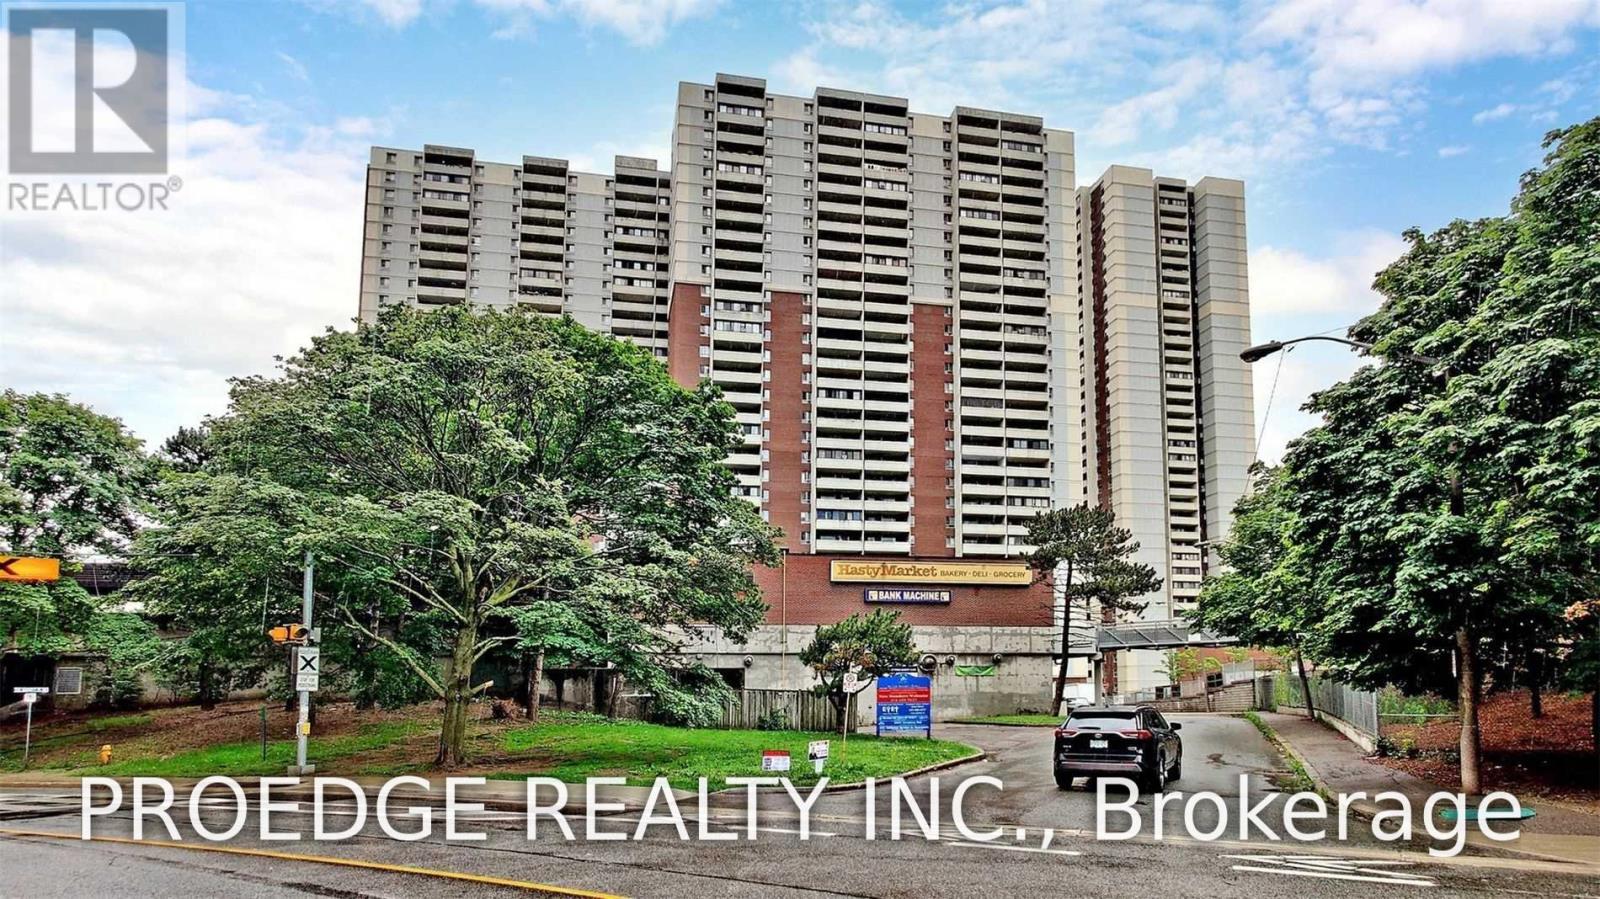
2507 - 5 Massey Square
Toronto, Ontario
Panoramic Toronto skyline views from this stunning 25th-floor, fully renovated and freshly painted condo! $$$ spent on upgrades, featuring solid wood cabinets, quartz countertops, 6.5 mm luxury vinyl plank flooring, and ample storage. Prime location just steps to TTC subway, schools, parks, bike trails, shopping, daycare, clinic, and pharmacy. Enjoy easy access to downtown Toronto in approximately 15 minutes. Exceptional community amenities include a gym, swimming pool, sauna, basketball and squash courts. 24-hour security and camera-monitored grounds provide added peace of mind. (id:50787)
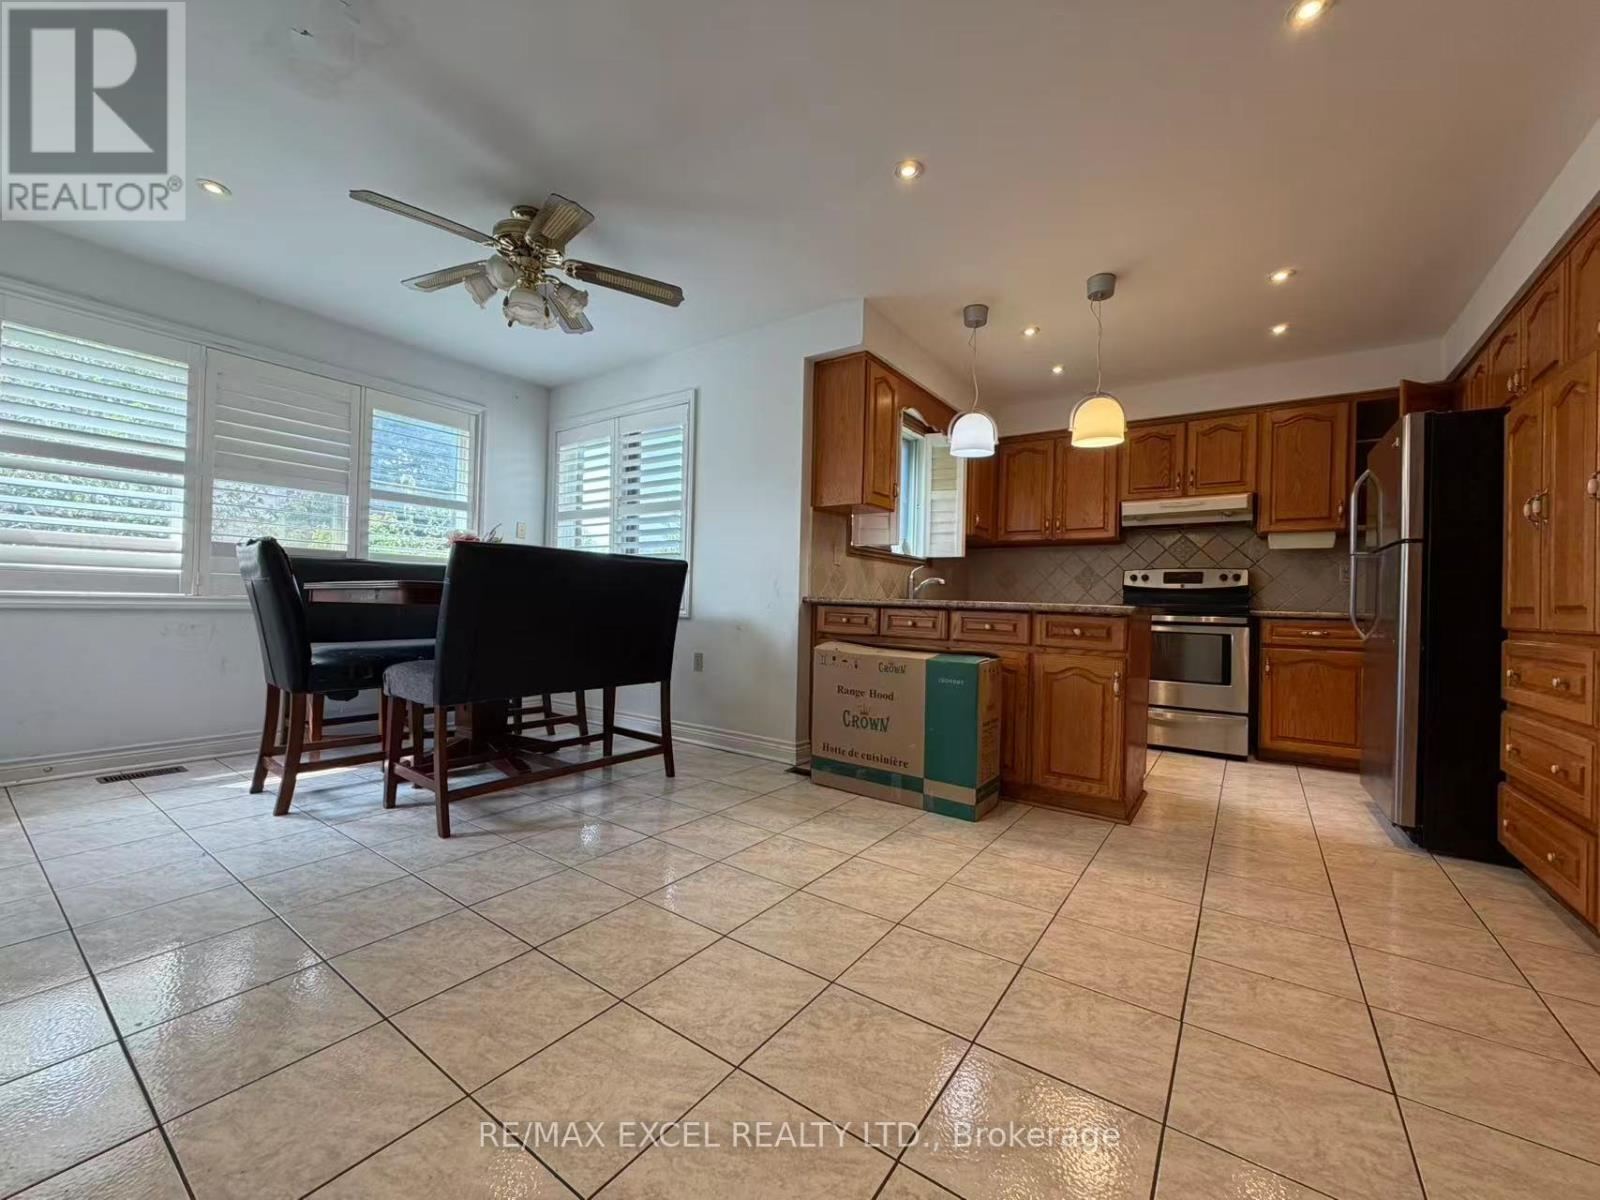
Upper - 56 Leafield Drive
Toronto, Ontario
Welcome to this spacious and well-maintained 5-bedroom, 3-bathroom main and upper-level home in a highly desirable and quiet family-friendly neighbourhood. Offering a bright and functional layout, this home features a large kitchen with ample cabinetry and a dedicated breakfast area, perfect for everyday family meals and entertaining. The spacious primary bedroom features a private ensuite bathroom, while two additional generously sized bedrooms provide comfortable living space for the whole family. This residence offers excellent convenience and privacy for everyday living. Fantastic location within walking distance to highly rated elementary schools and Sir John A. Macdonald Collegiate Institute. Enjoy easy access to parks, Fairview Mall, North York General Hospital, Seneca College, Don Mills Subway Station, and TTC. Highways 404 and 401 are also just minutes away, providing easy access throughout the GTA. With excellent schools, transit, shopping, restaurants, parks, and everyday amenities nearby, this is an excellent opportunity to lease a spacious family home in one of North York's most convenient and sought-after neighbourhoods. (id:50787)
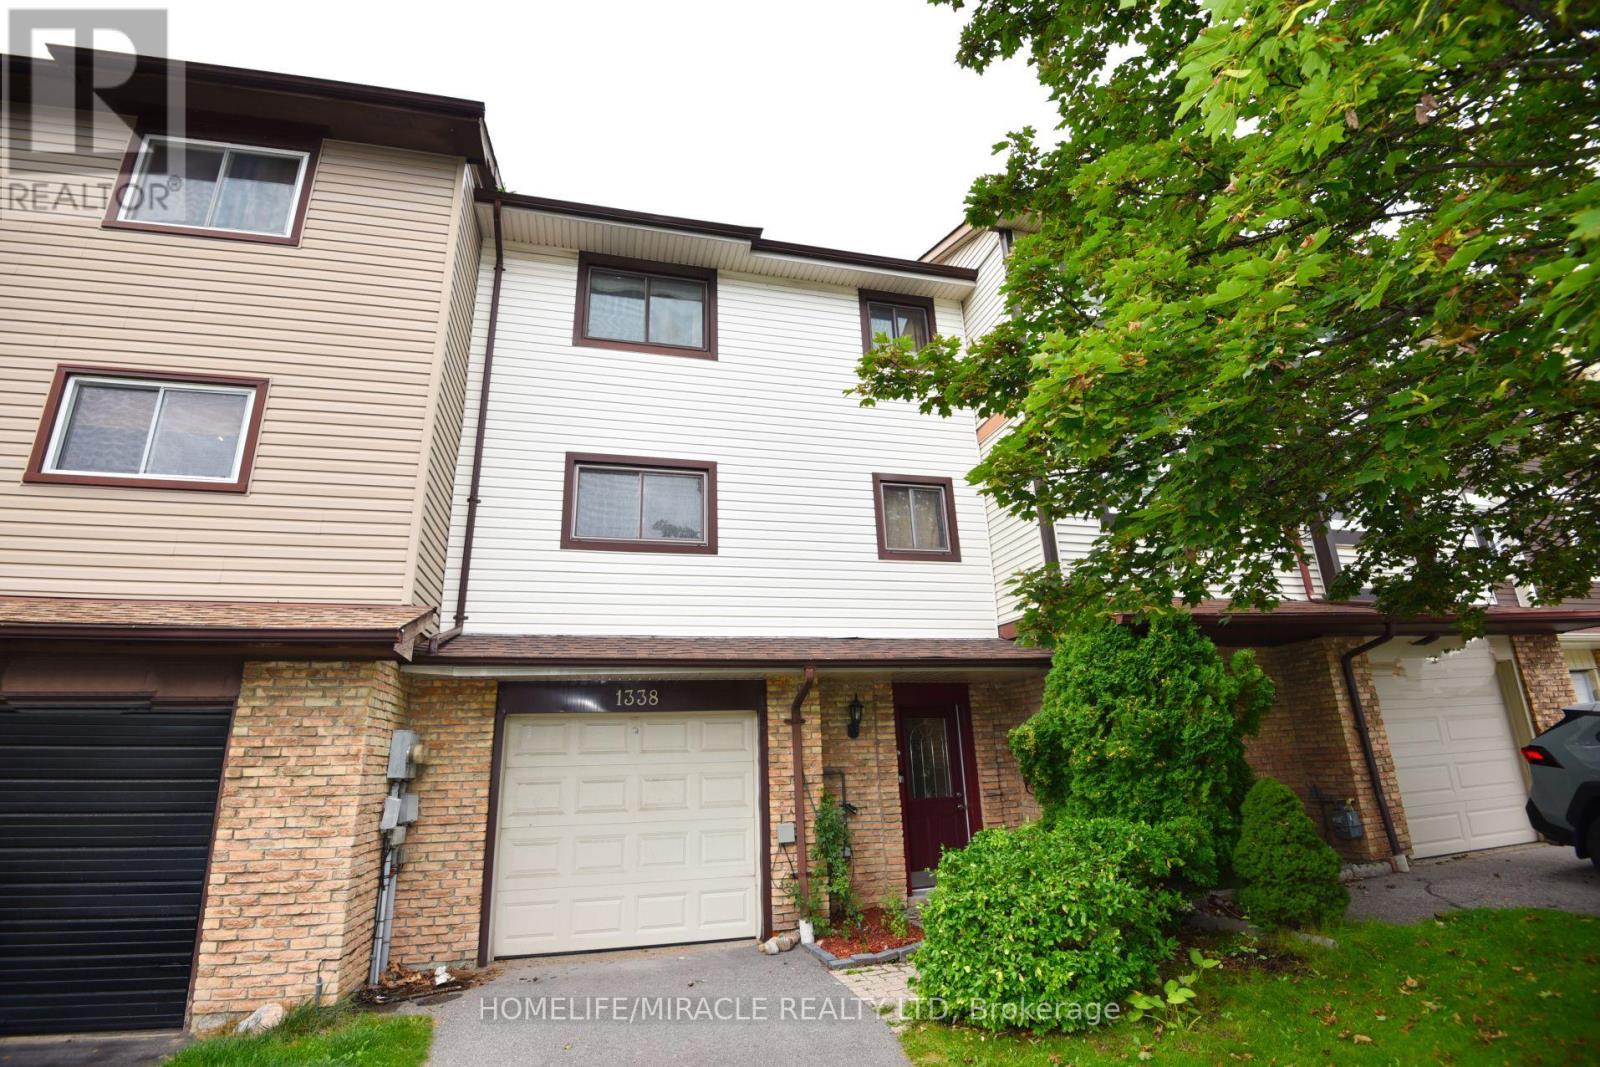
1338 Brands Court
Pickering, Ontario
Welcome to this beautifully renovated 3-bedroom freehold townhome, ideally situated on a quiet court and backing directly onto a park-offering privacy, peaceful views and no homes behind! This bright and spacious 3-storey home offers approximately 1,721 sq. ft. of above-grade living space, plus a versatile ground-floor recreation room with a walkout to the fully fenced backyard. Extensive renovations include brand-new engineered hardwood flooring throughout the main floor, principal rooms and bedrooms, a brand-new furnace and central air-conditioning system, providing year-round comfort and peace of mind, and brand new electrical appliances including Washer, Drier and Electric Stove. Complete with three generously sized bedrooms, two washrooms, a built-in garage and parking for three vehicles. Enjoy an upgraded kitchen featuring granite countertops, porcelain flooring and a custom backsplash, and an open-concept living and dining area with a walkout to the balcony overlooking the big backyard and park. Conveniently located near GO stations, parks, schools and everyday amenities. A stylish, move-in-ready home in Pickering's desirable Liverpool community-perfect for families and first-time buyers! (id:50787)
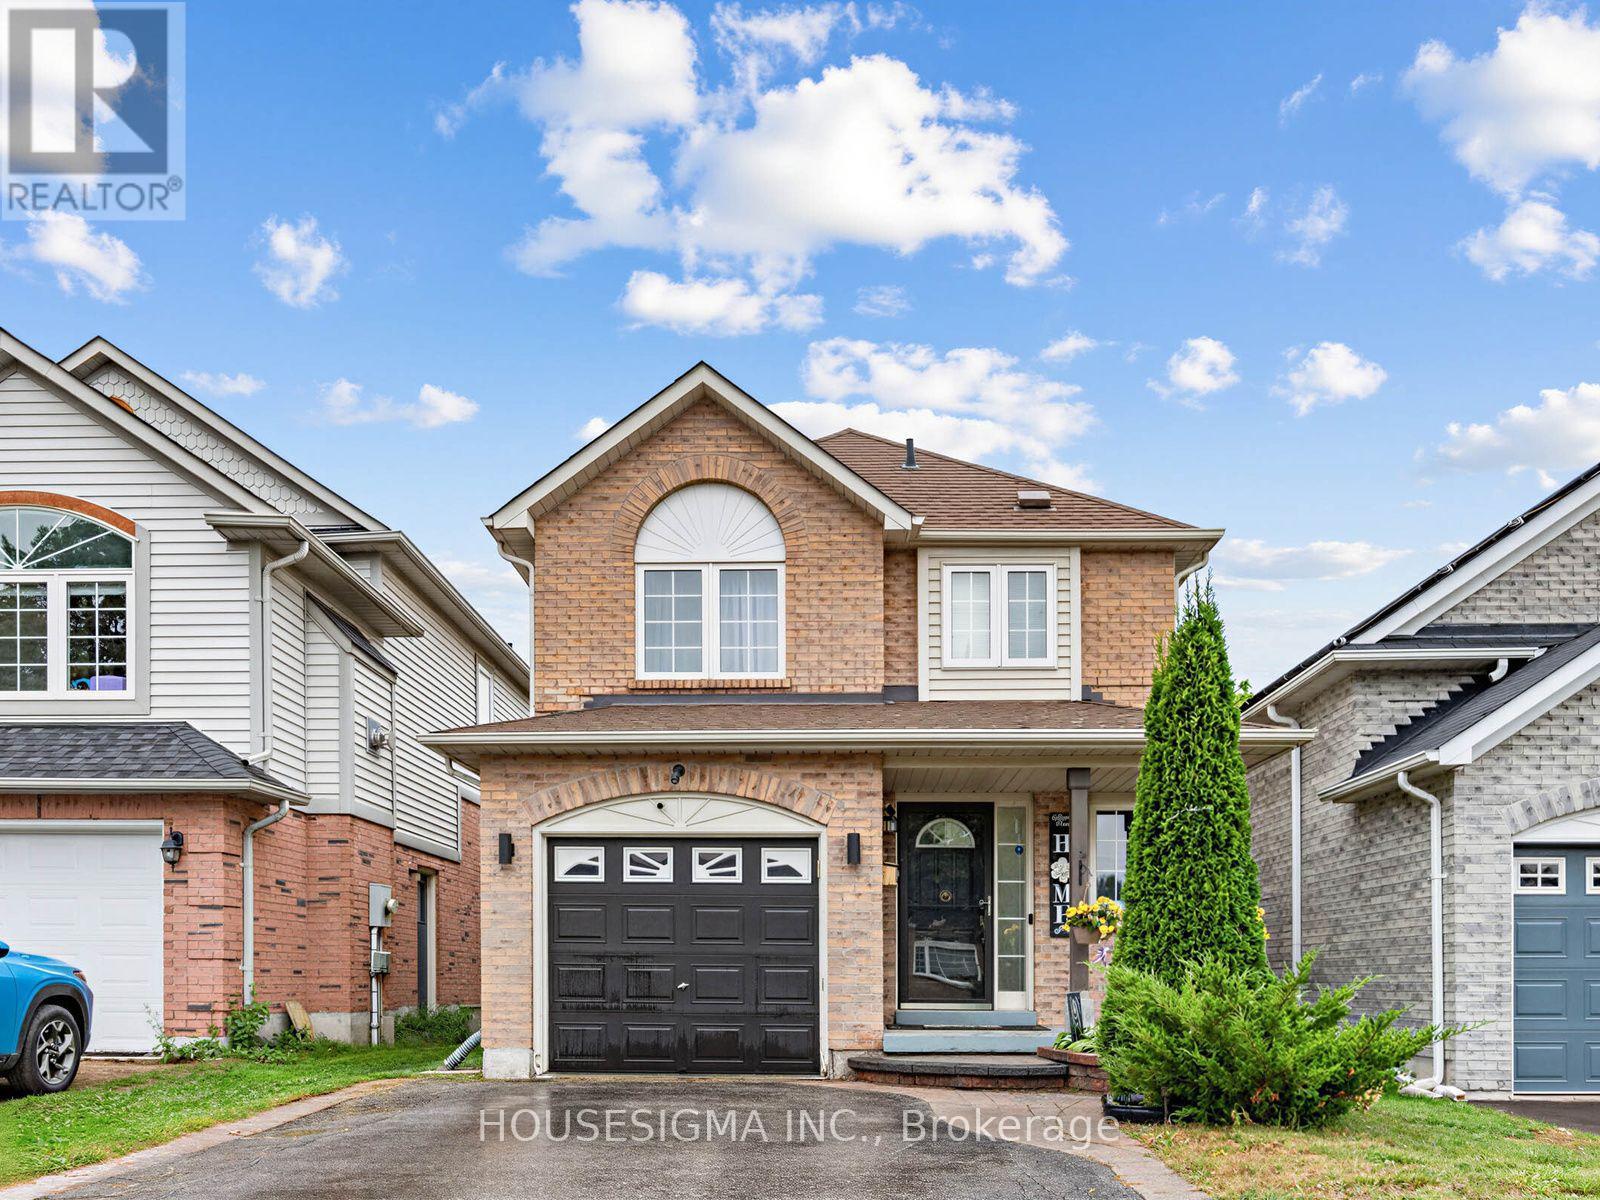
554 Aldershot Drive
Oshawa, Ontario
Absolute showstopper! This is the rare, turn-key opportunity you have been waiting for!Nestled in Oshawa's highly desirable Eastdale community, this immaculate 3+1 bedroom, 3 bathroom home perfectly blends modern updates with an unbeatable location. It is an absolute dream come true for first-time home buyers and growing families seeking comfort, style, and a quiet, family-friendly neighbourhood.Step inside to discover a bright, spacious layout featuring a beautiful kitchen equipped with stainless steel appliances. The true bonus of this property is the incredibly versatile, fully finished basement. This massive lower level offers endless possibilities and is the perfect layout to be used as a premium entertainment room for family movie nights, a dedicated fitness studio for your home workouts, or a spacious home office.Beyond the front door, enjoy a lifestyle of unmatched convenience. You are just steps away from Kettering and Margate Parks, and minutes from top-rated schools, shopping, and public transit. For commuters, travel is effortless at just 8 minutes to Highway 401 and 15 minutes to the Oshawa GO Station. This absolute gem will not last long-schedule your private viewing today! (id:50787)
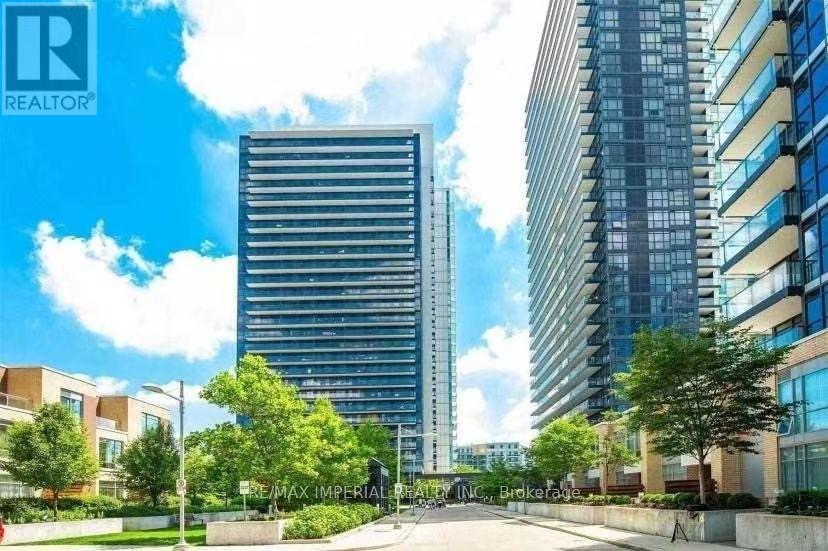
Ph07 - 33 Singer Court
Toronto, Ontario
Bright and modern, this thoughtfully designed 1+1 unit offers a functional open-concept layout, floor-to-ceiling windows, and contemporary finishes throughout. The spacious bedroom features a custom-designed closet, while the separate den provides the perfect space for a home office, study area, or additional storage.The sleek kitchen and modern bathroom complement the unit's clean, stylish design. Enjoy an impressive selection of building amenities that truly must be seen to be appreciated.Ideally located just steps from the subway station and TTC, with restaurants, supermarkets, shopping, and everyday essentials all close by. Move in and enjoy convenient city living with exceptional transit access and everything you need right at your doorstep. One parking and one locker included. (id:50787)
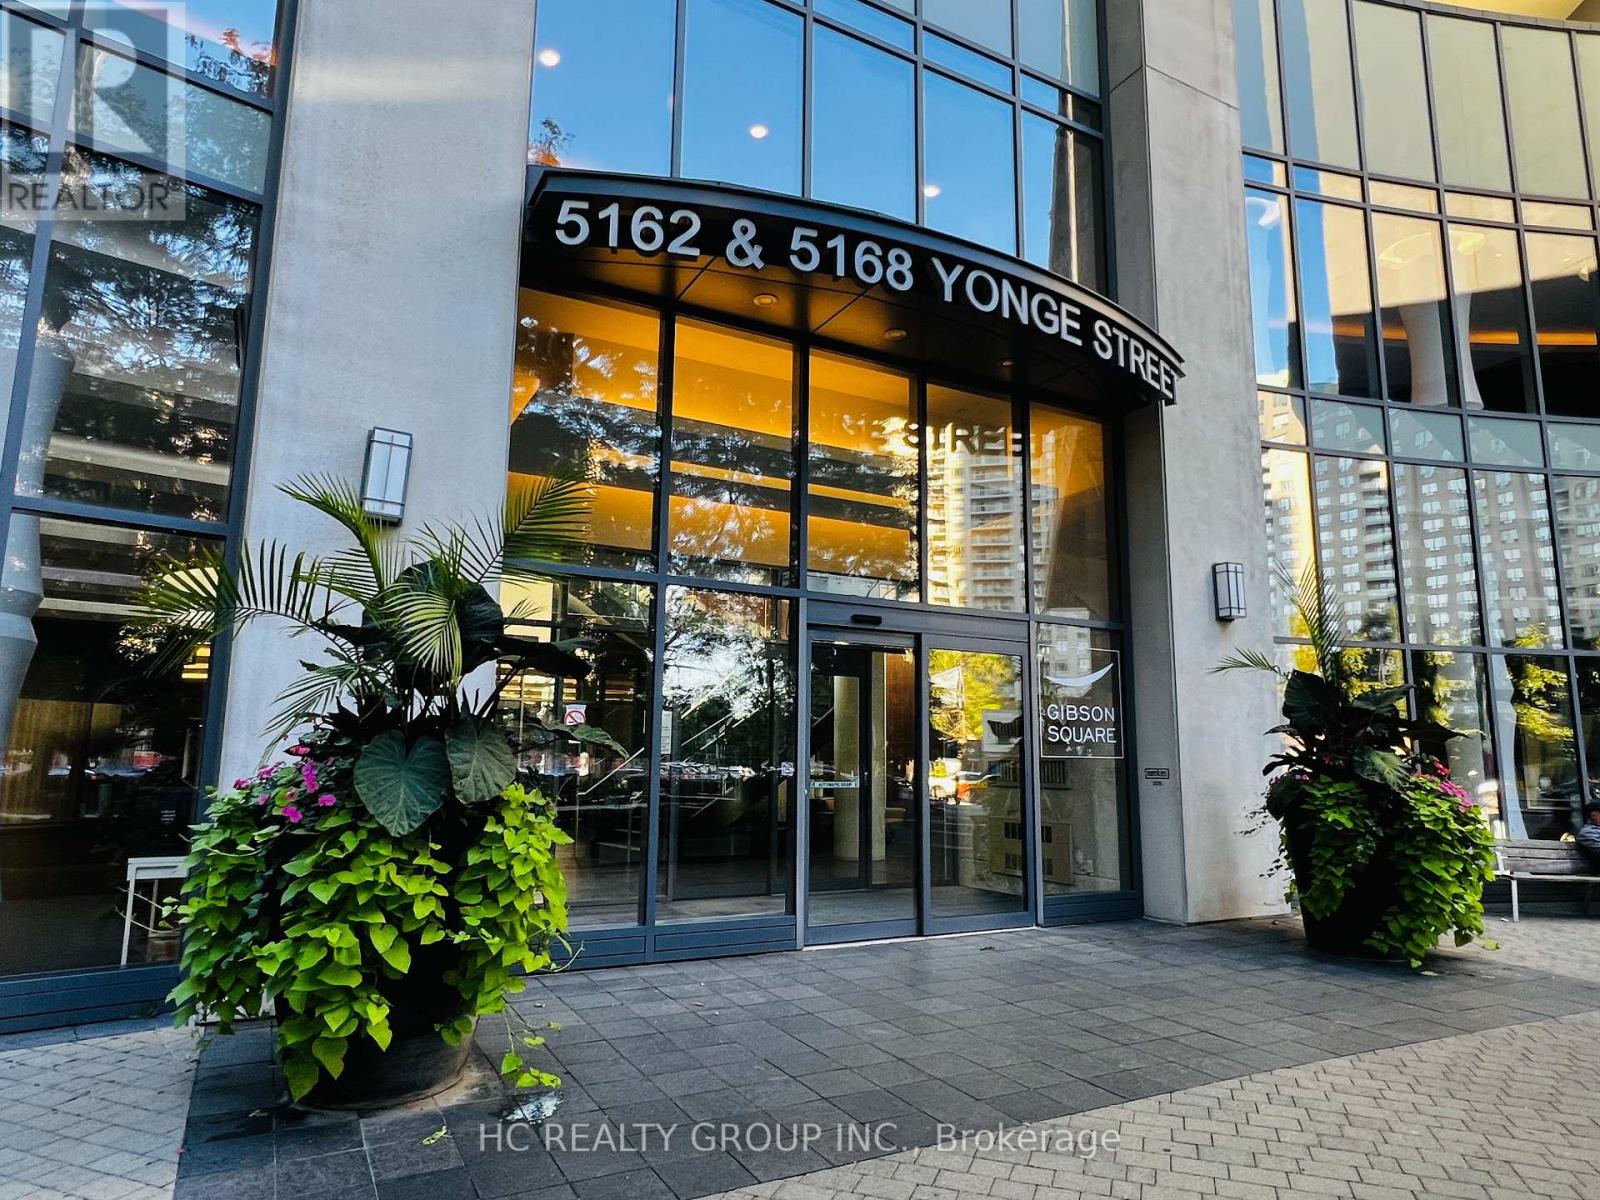
1712 - 5168 Yonge Street
Toronto, Ontario
Boutique condo in the heart of North York City Centre, nearly 900 sq. ft., spacious and practical rare 2-bedroom, 2-bathroom layout. Southeast-facing with full floor-to-ceiling windows, and the primary bedroom overlooks a large wooded area-excellent natural light and views! Property Highlights Nearly 900 sq. ft., spacious and well laid out Two separate bedrooms and two full bathrooms Southeast-facing, bright and sunny Full wall of floor-to-ceiling windows with open views with nothing but lush green trees outside every window. ,A stunning spectrum of colors across all four seasons. Fully upgraded/renovated by the owner in July 2026 includes Engineering Hardwood flooring throughout, warm, comfortable, and high-quality Well maintained and Seamless move-in conditon, with Low maintenance fees, easier for owner-occupiers Building directly connects indoors to the subway and the new T&T Supermarket. Yellow Line Subway direct to University of Toronto St.George campus and Downtown Restaurants, banks, shops, and everyday amenities all nearby True Convenience. In Toronto's winters, you don't need a heavy coat, just take the elevator to access the subway, supermarket, groceries, and dining. It is extremely convenient for work, school, and daily life! Ideal for Yonger Professional , Downsize Couples, a Family of 3 or 4, or Families with children studying at the U of T or downtown. Homes in this building that combine this size, exposure, view, and layout are very rarely available. Book a private showing and experience the space, sunlight, and stunning views for yourself! Sincerely motivated Seller. (id:50787)
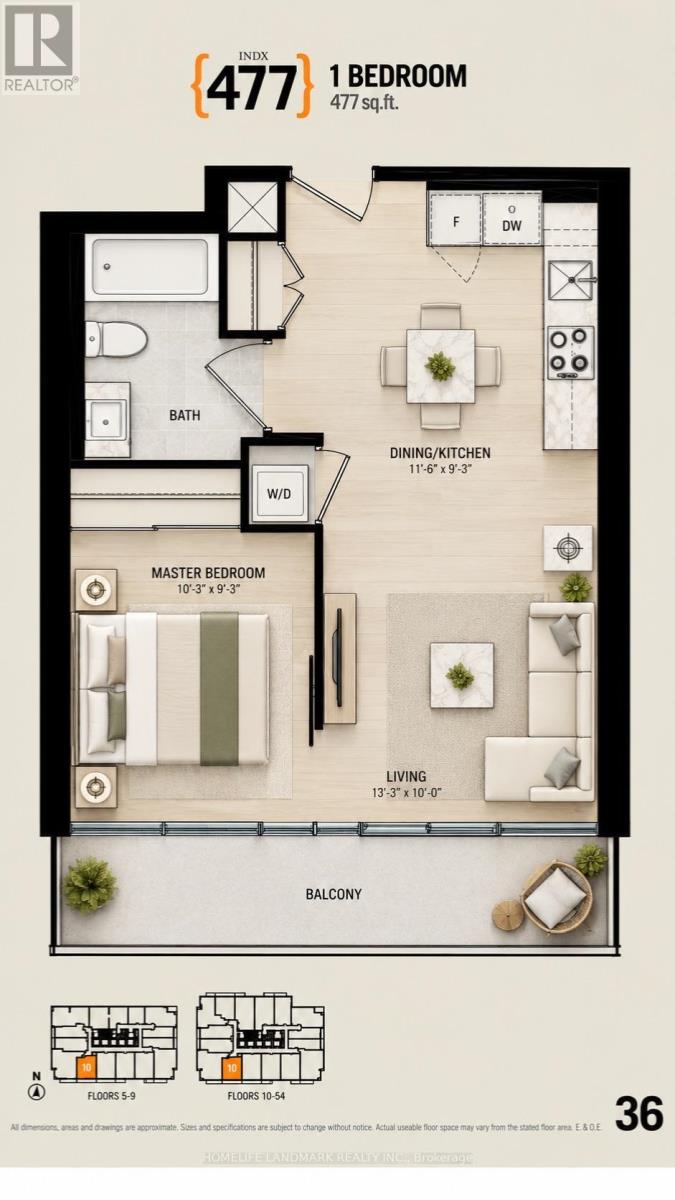
3610 - 70 Temperance Street
Toronto, Ontario
Superb Location! Experience luxury living in the heart of Toronto's financial district at Indx Tower! Rare Find South Exposure high floor unit boasts a bright sun-filled practical layout with floor-to-ceiling windows, 9-foot ceilings, and a modern kitchen with built-in appliances including an under-counter wine fridge. Carpet Free Throughout. Amenities include a concierge, gym with yoga and spin studio, theatre room and guest rooms. Enjoy access to the subway and the Path network, steps away from City Hall and Eaton Centre. Ideal location for professionals alike seeking convenience and comfort in downtown Toronto. (id:50787)
1107 - 115 Mcmahon Drive
Toronto, Ontario
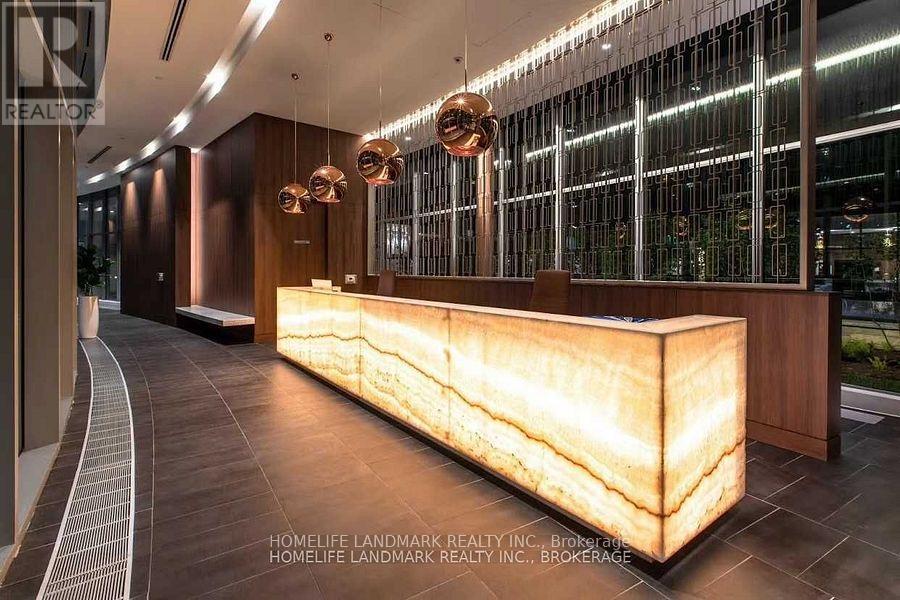
Bright and modern, open-concept 1-bedroom, 1-bathroom unit featuring laminate floors, high-end European appliances, an Italian marble backsplash, full-height marble washroom tiling, and a spacious 119 sq. ft. balcony. Includes 1 parking spot & 1 locker! Unbeatable Sheppard & Leslie location: steps to TTC Leslie & Bessarion subways, the local Community Rec Centre & Library, IKEA, and Canadian Tire. Min to North York General Hospital, CCNM, Oriole GO, and Hwy 401/404. Quick subway ride to T&T Supermarket, Bayview Village, and Fairview Mall. Enjoy access to top-tier Mega Club amenities: indoor pool, whirlpool, sauna, basketball/volleyball/badminton court, tennis court, bowling, golf putting green, gym, BBQ lounge, guest suites & more! Heat, cooling, and water included. (id:50787)