
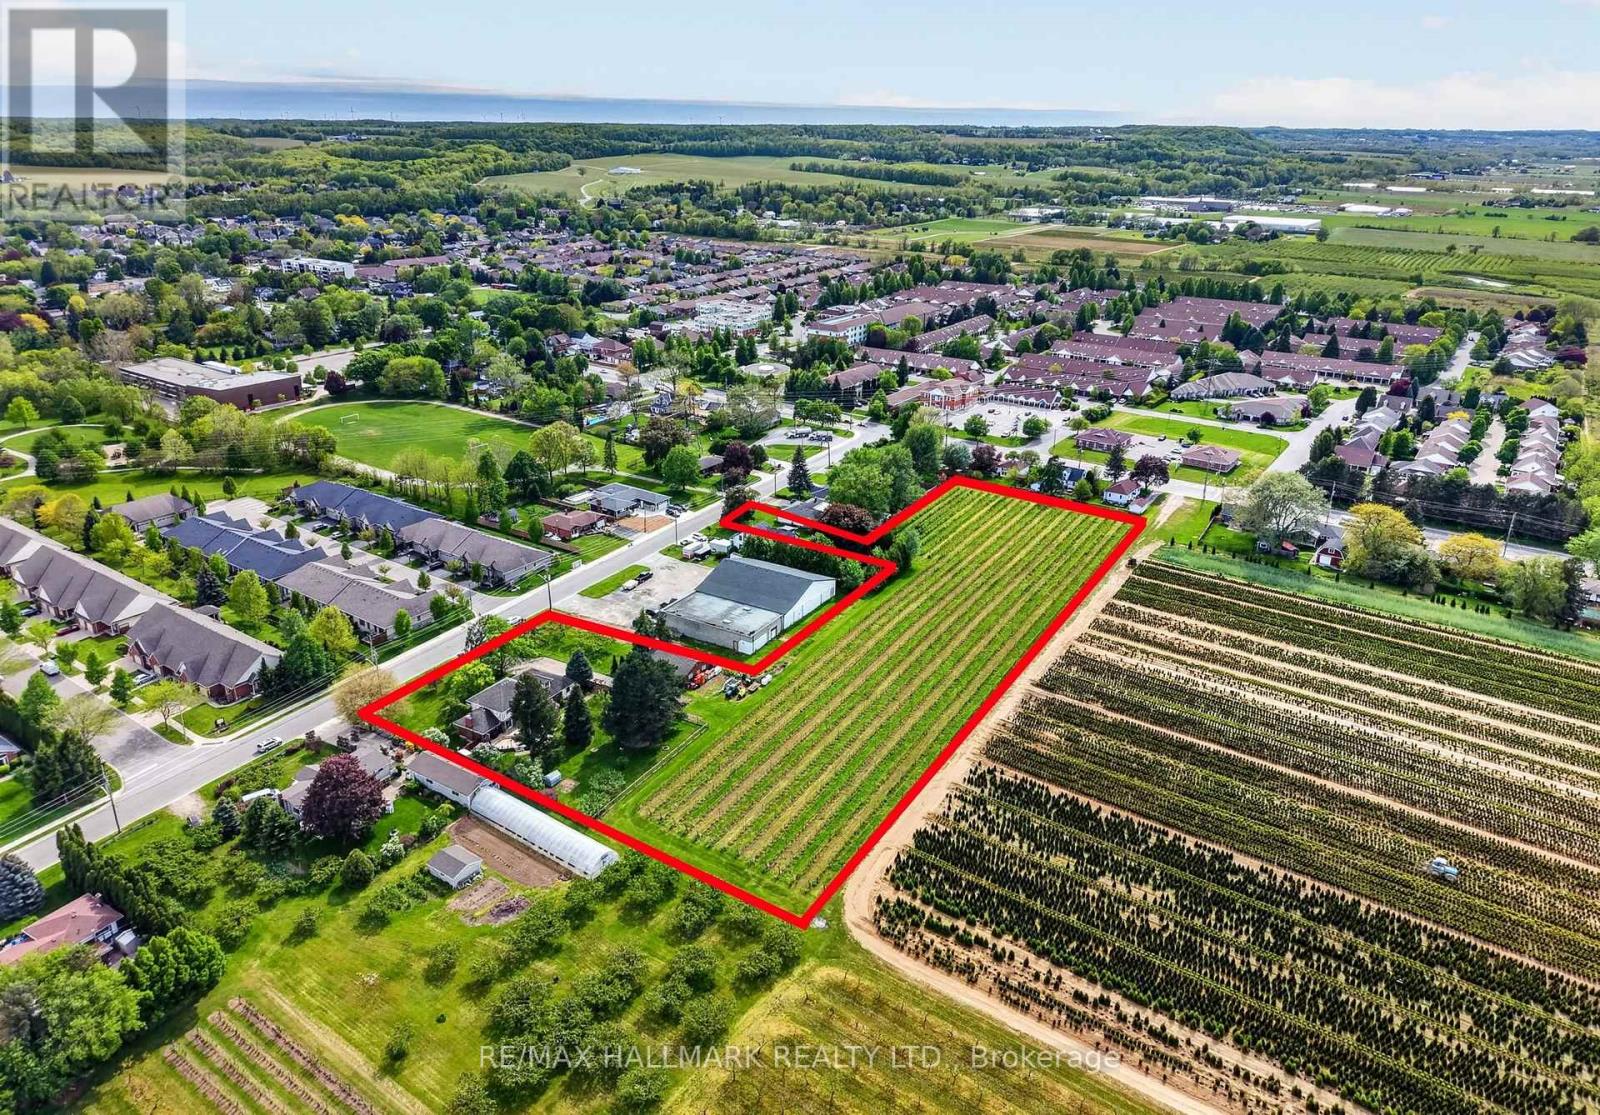
3349 Culp Road
Lincoln, Ontario
Set on 3.53 acres in the heart of Vineland, this substantial two-storey home offers the rare combination of municipal water and sewer services, income potential, and a working vineyard - all just minutes from QEW access. The main residence features 4 bedrooms, 2.5 bathrooms, a finished basement, and an attached double garage, while a fully self-contained 1-bedroom, 1 bathroom in-law suite with its own private entrance provides flexible options for extended family or rental income. A detached 38' x 26' workshop with concrete floor, hydro, and a 12' x 8' roll door adds tremendous utility. Approximately 3 acres of established Cabernet Franc grape vines complete this exceptional property. The main floor impresses with a welcoming foyer, an eat-in kitchen with custom maple cabinetry and hardwood flooring, a living room with crown moulding, and a sunken family room showcasing a wood-burning fireplace, exposed beam ceiling, hardwood floors, and a large bay window. Sliding doors from the kitchen lead to a 34' x 24' rear deck - ideal for outdoor entertaining. Main floor laundry and a 2-piece bath complete this level. Upstairs, four generously sized bedrooms are complemented by a bonus room and a 4-piece bath. The fully finished walk-up basement adds a rec room with wet bar, games room, office/den, a 3-piece bath with walk-in shower, and plenty of storage. The self-contained in-law suite features a kitchen, living room, bedroom, and 4-piece bath. A fenced backyard, concrete triple-wide driveway, brick and stucco exterior, and a double attached garage with two openers round out a property that truly has no comparison in the area. (id:67731)
RE/MAX Niagara Realty Ltd
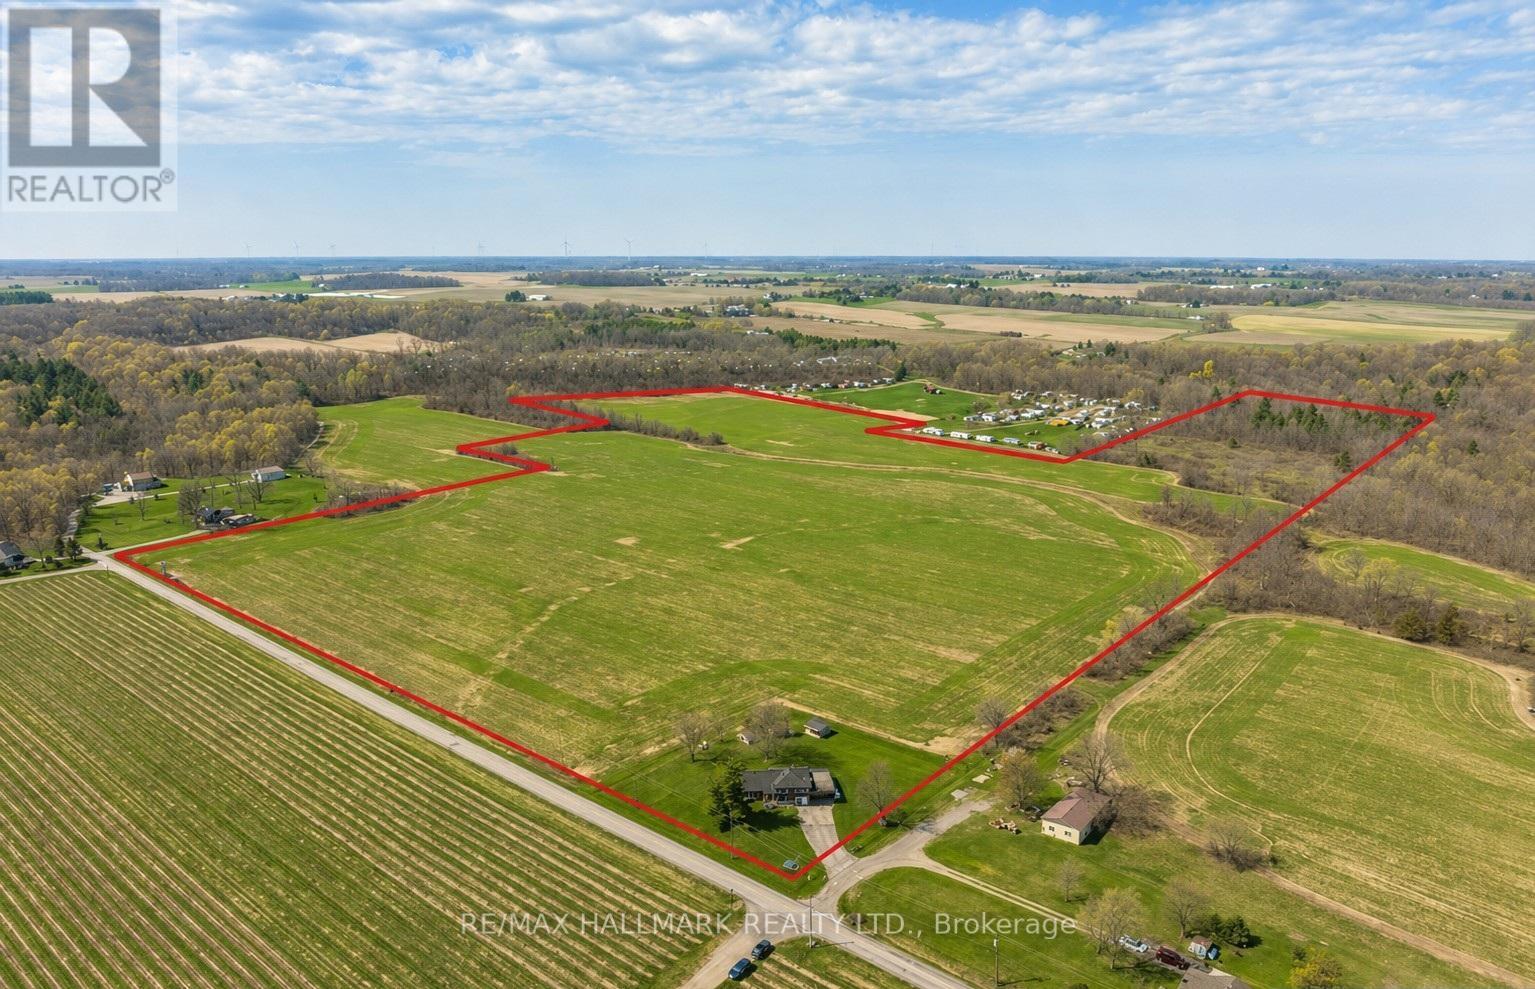
3542 Fifteenth Street
Lincoln, Ontario
A rare opportunity to own prime real estate on the Lincoln Bench! Privacy & peaceful living are available at this picturesque 56 acre property. Located on a dead end road with views of farmer's fields everywhere you look. The property includes 38 workable acres & 13.5 acres of bush. 3 road frontages (Fifteenth Street, Seventeenth Street and Bigger Avenue). Well maintained 3 bedroom side split with a partially finished basement. Foyer has ceramic tile flooring and a double entry way closet. Kitchen includes a ceramic tile backsplash and ceiling fan. The formal dining room features laminate flooring and a patio door that leads to the rear deck overlooking the fields. Living room has a large north facing window and laminate flooring. The 4-piece bathroom offers a bath fitter tub/shower. Cozy main floor family room brings the country feel to life with a wood stove, laminate flooring and a double closet. Conveniently located mud room off the carport with two closets. Large sunroom off the back of the carport has new flooring (2022) and offers another space for you to enjoy that country lifestyle. The basement offers a rec room with wood wainscoting and pot lights. Garden shed in rear yard. Tar and gravel roof over the car port; asphalt shingles over the rest of the home (replaced in 2017). All windows were replaced within the past 5 years. Bell Expressvu TV available at the house, not currently in use. NWIC is current internet provider. (id:67731)
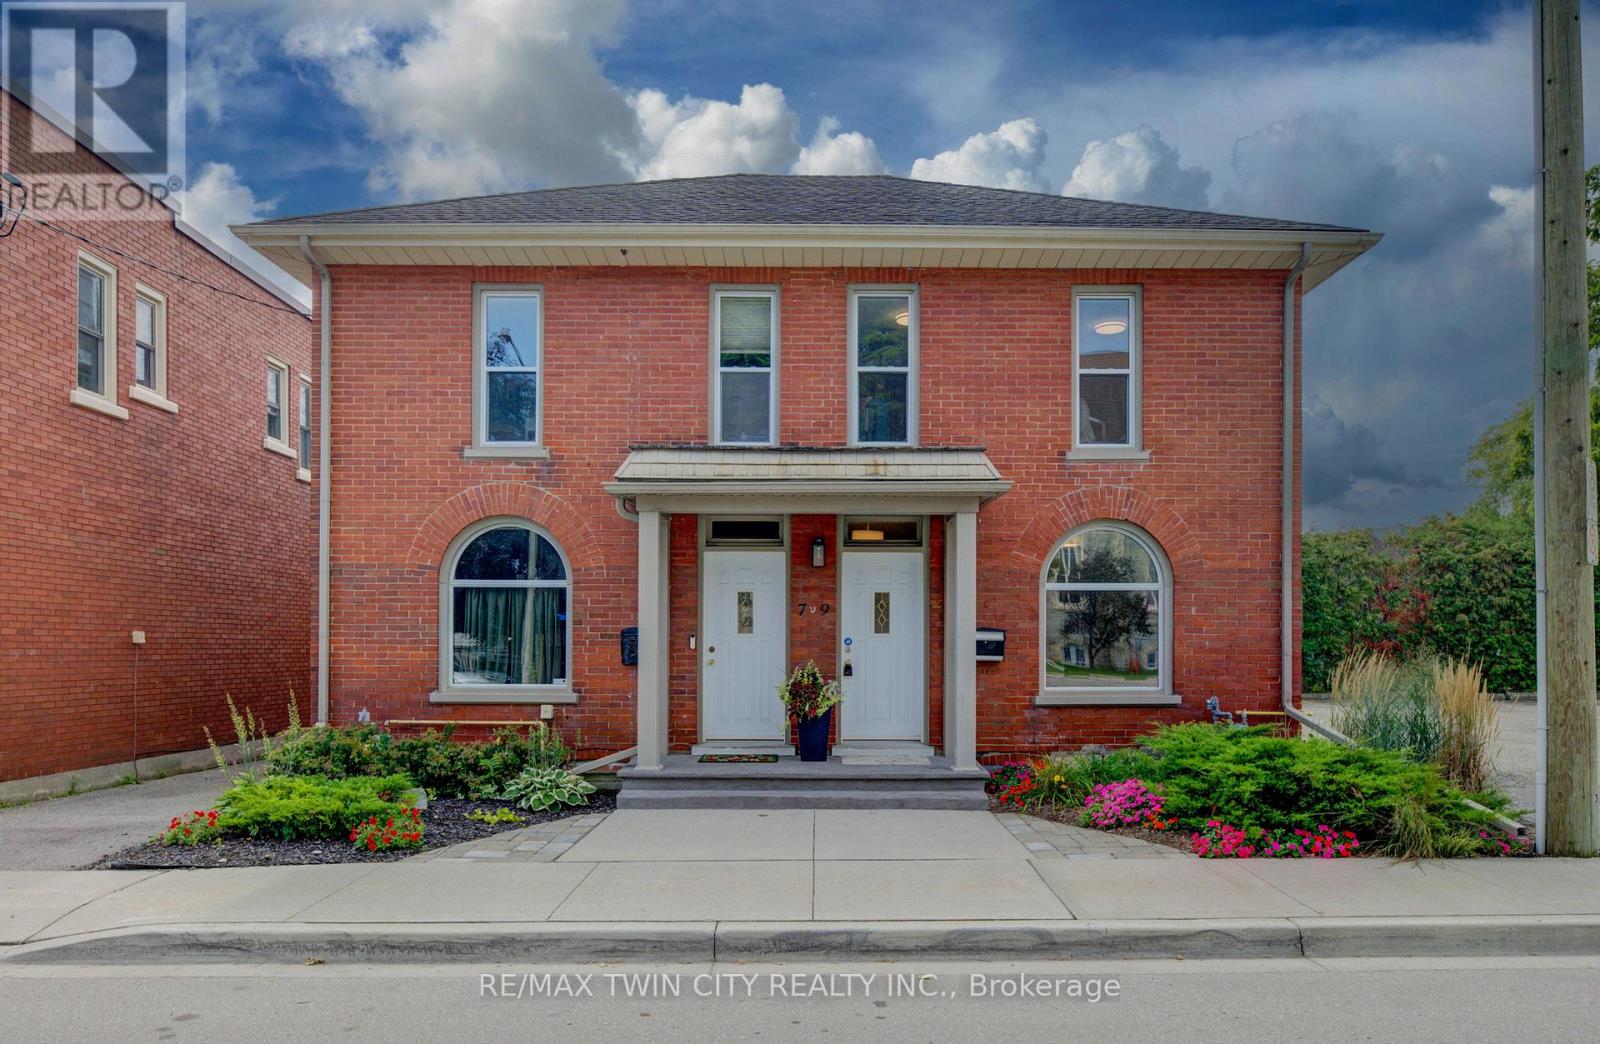
9 Salisbury Avenue
Cambridge, Ontario
Step into a piece of history with this charming circa-1890s home, where timeless character meets thoughtful modern updates. Ideally situated close to downtown Galt and Cambridge's vibrant Gaslight District, this unique property offers the character and convenience of an established neighbourhood. With both residential and commercial zoning, the property presents an exceptional opportunity for those looking to combine home and work under one roof. It is particularly well equipped for professional or home-based business use, with fully wired Ethernet throughout for fast, secure internet access, along with a wired multi-line business telephone system. Inside, the main floor has been refreshed with new luxury vinyl tile flooring (July 2026), complemented by newer windows and upgraded insulation in the walls and attic. The bedrooms and living room feature new lighting fixtures (June 2026), while the primary bedroom offers the added convenience of a large walk-in closet. The home has benefited from a number of additional updates, including a new furnace and central air conditioning (October 2016), new water softener (January 2025), and new kitchen and bathroom faucets, shower fixtures and toilet (January 2025). A new concrete front porch (August2026) adds to the home's curb appeal and functionality. Outside, the property provides parking for two vehicles (id:67731)
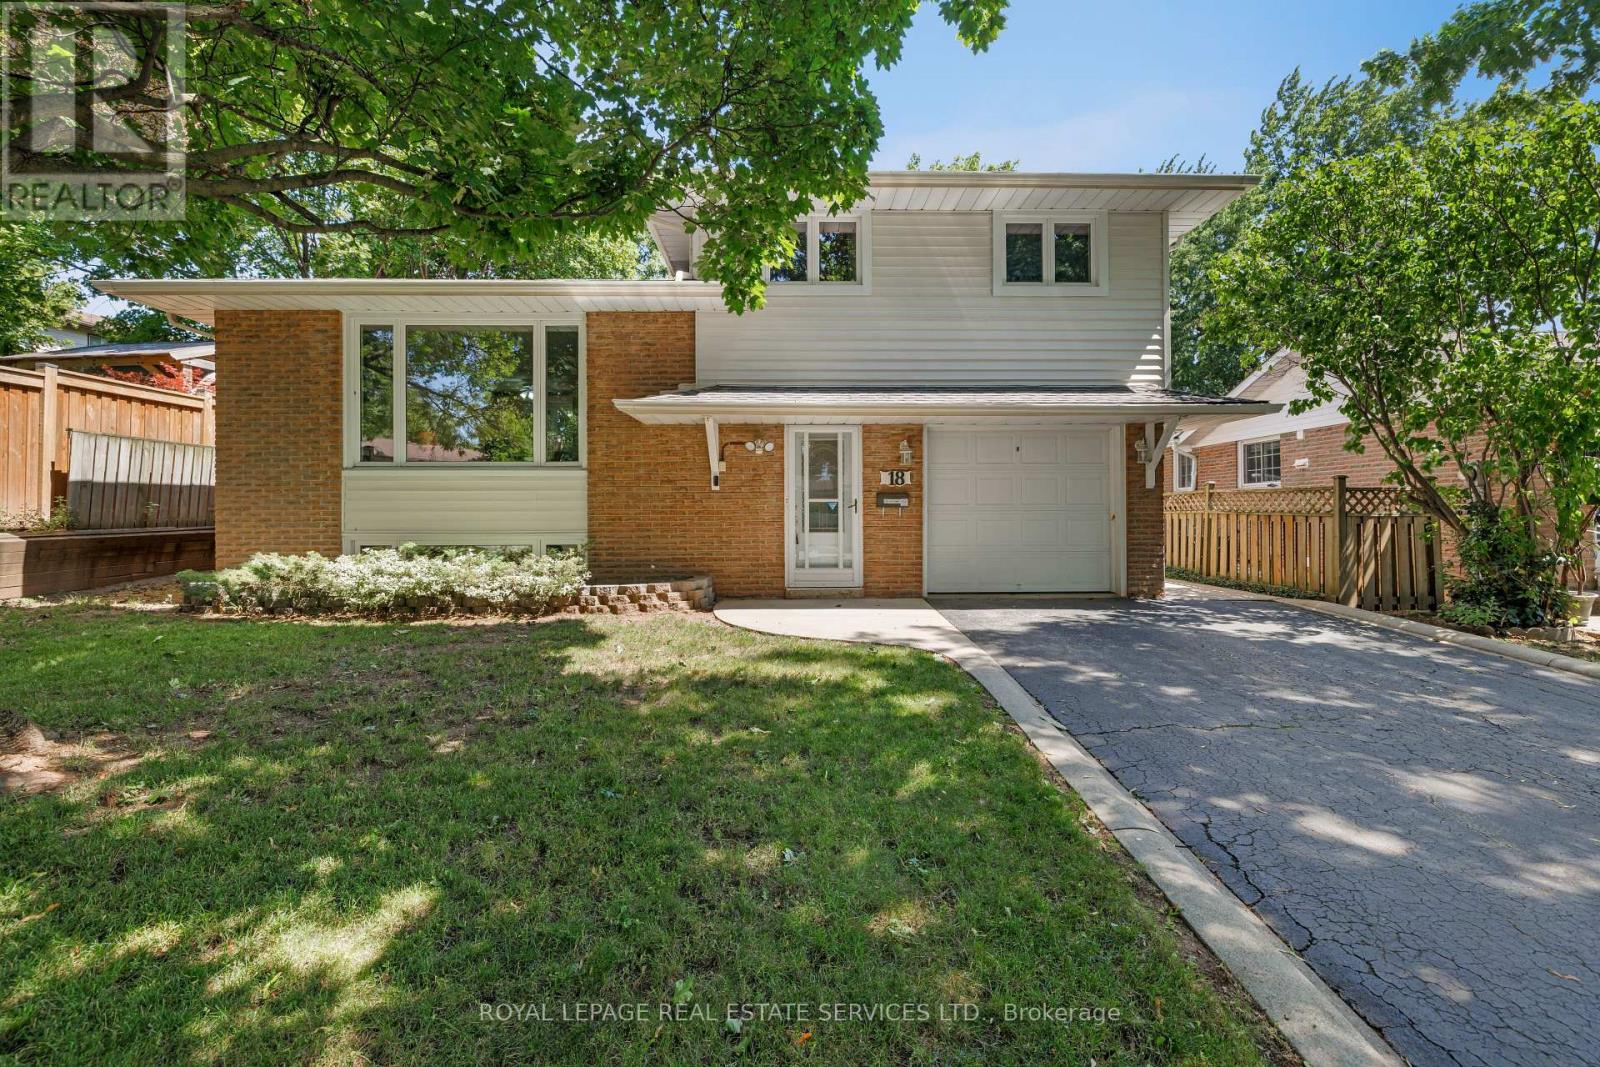
18 Osborne Crescent
Oakville, Ontario
Lovingly maintained one-owner 4-level split in Oakville's sought-after College Park community on an extra-deep lot, ideally located within walking distance of White Oaks, Montclair, Munn's and Sunningdale Public Schools; Oakdale, Oxford and Sunningdale Parks, Oakville Golf Club and scenic Sixteen Mile Creek trails. Just minutes to Sheridan College, Glen Abbey Golf Club, Oakville Place, Oakville GO Station, the QEW and everyday amenities, offering exceptional convenience for families and commuters alike. The oversized backyard features mature trees and shrubs, a large garden shed, slab-stone patio and ample space for a future pool, while the extra-long driveway, attached garage, roof shingles (2024) and newer windows enhance curb appeal and peace of mind. The functional multi-level layout includes a welcoming foyer with a convenient 2-piece bathroom and backyard access, a bright living room with an oversized window, formal dining room, and an eat-in kitchen with abundant white cabinetry, tiled walls, California shutters and three appliances. Upstairs offers three spacious bedrooms and a 4-piece bathroom with a soaker tub/shower combination, while the lower-level recreation room provides the perfect space for family gatherings, a media room, children's play area or home office. An outstanding opportunity to own a well-cared-for family home in one of Oakville's most established, family-friendly neighbourhoods. (id:67731)
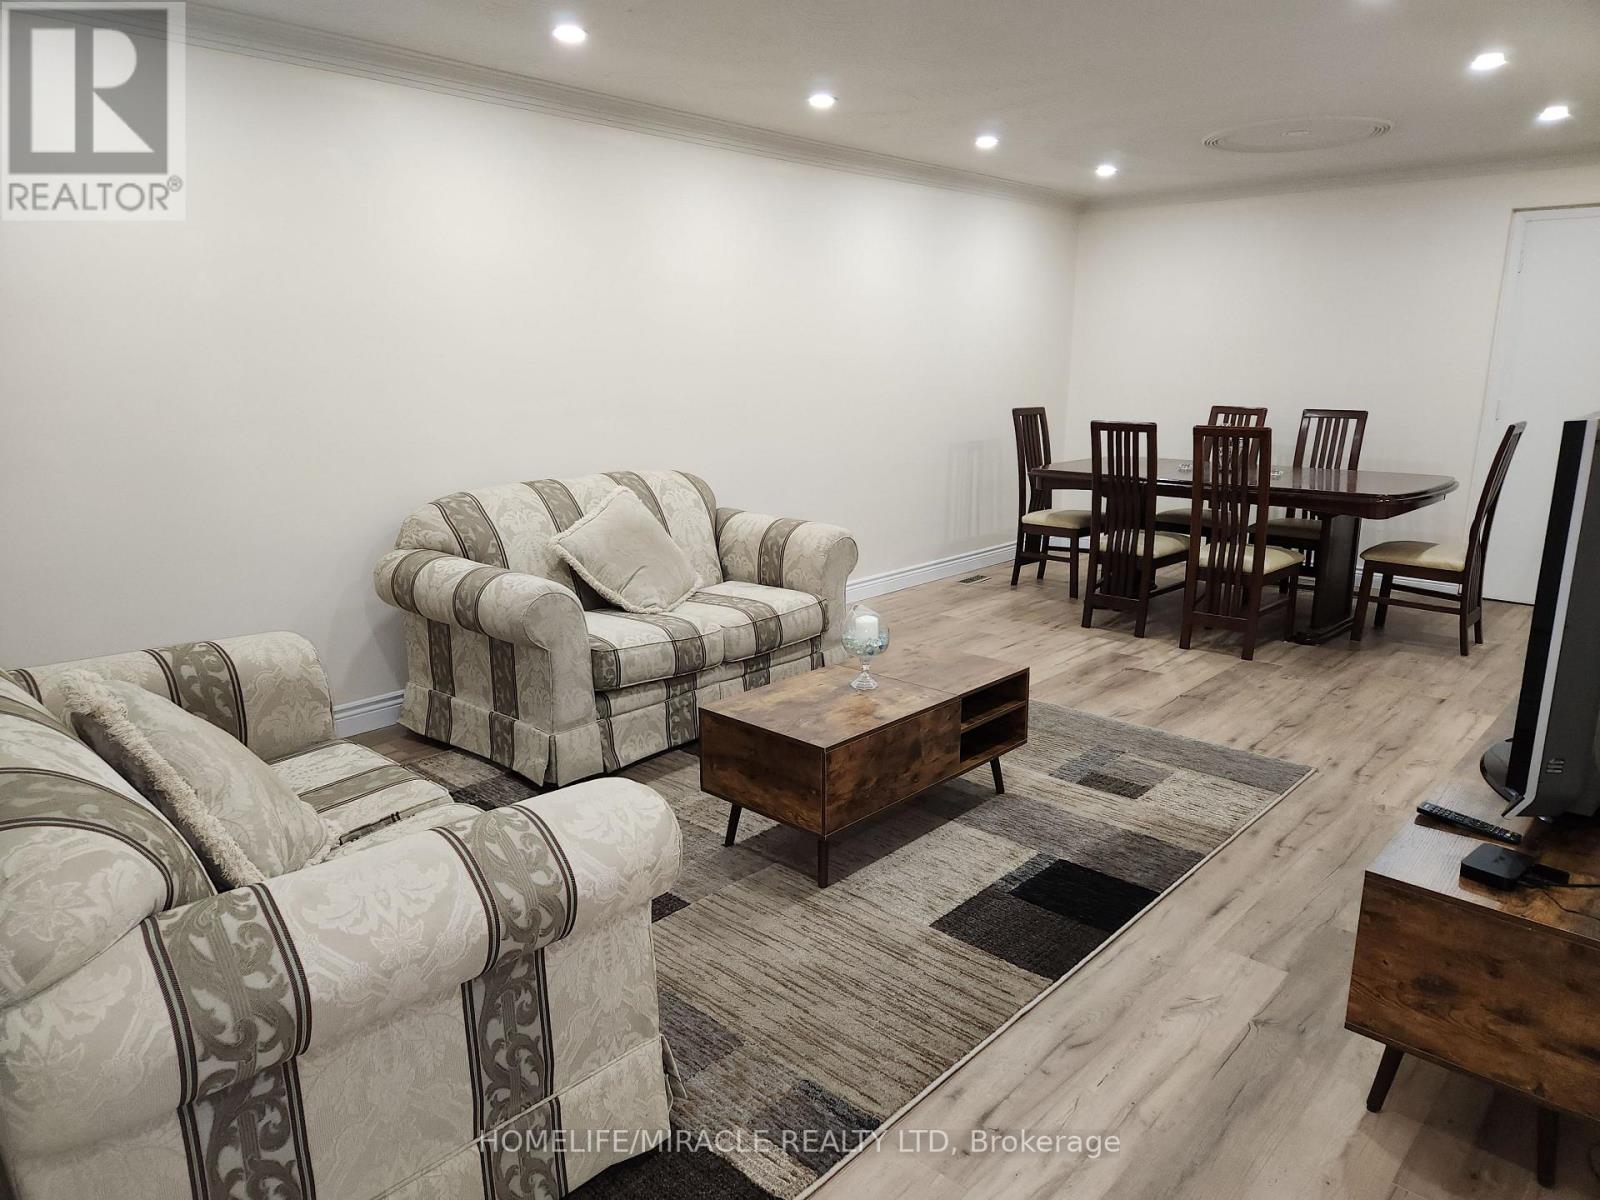
8 Tina Court
Toronto, Ontario
Welcome to this beautifully renovated, spacious 3-bedroom, 1-bathroom home, offering comfortable living across the main and upper levels. Situated on a quiet cul-de-sac in a desirable, family-friendly neighbourhood, this home offers added privacy and minimal through traffic. Conveniently located near Downsview Park, TTC subway and bus routes, schools, shopping, and everyday amenities. Featuring modern updates, a functional layout, and driveway parking. An all-inclusive rental option is also available upon negotiation. (id:67731)
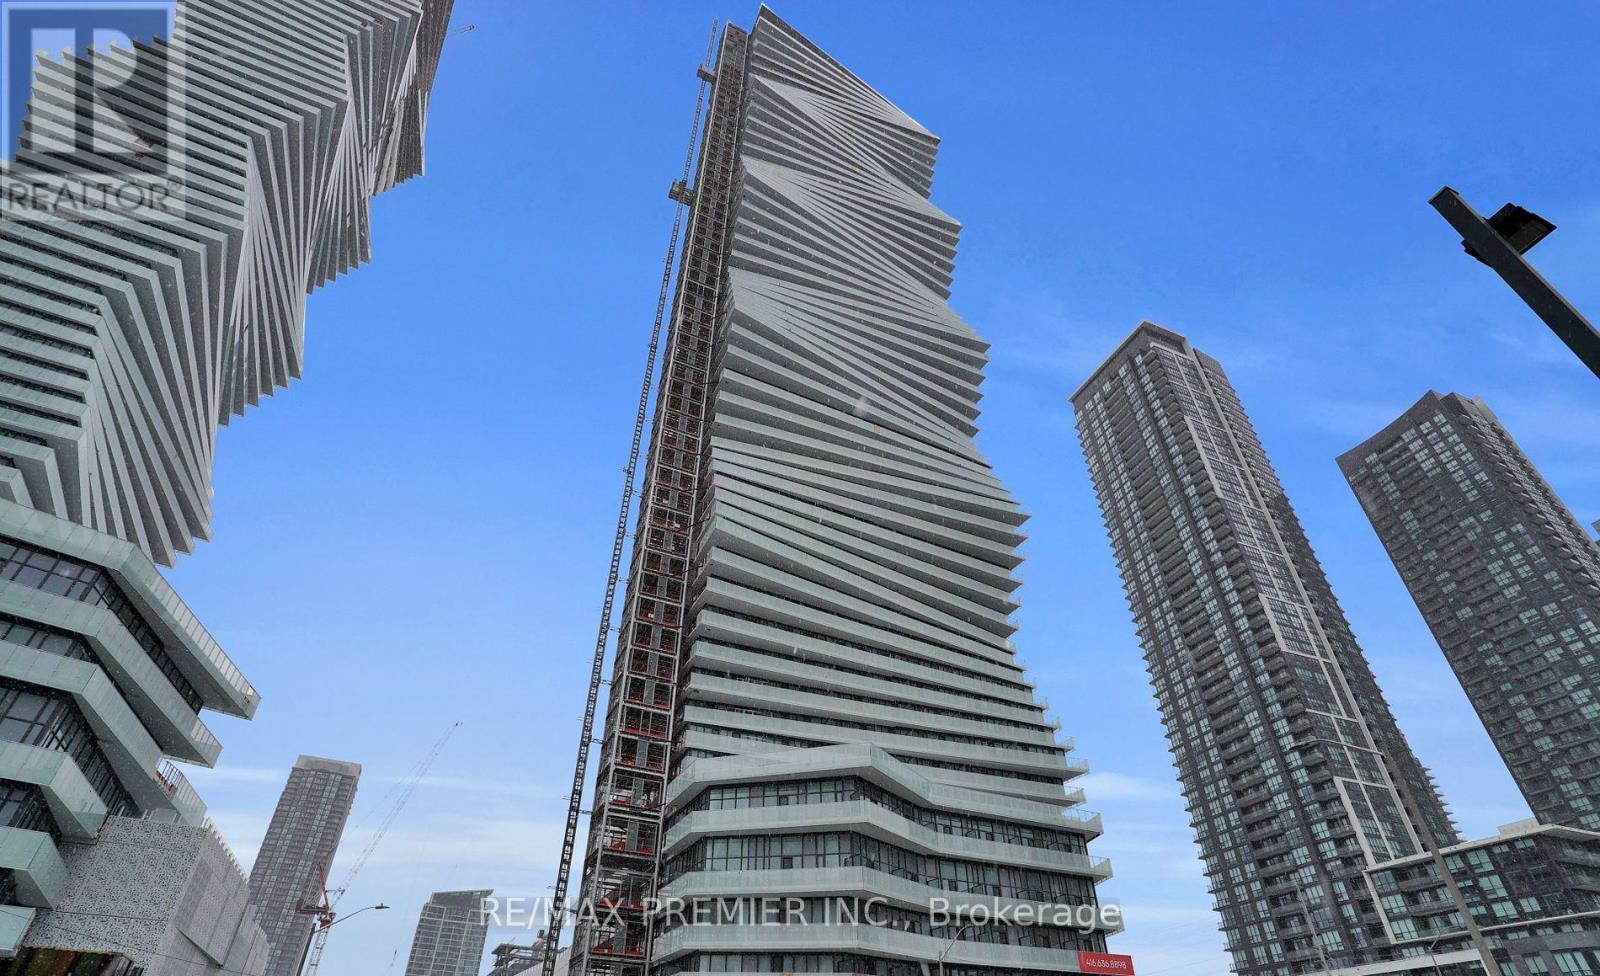
225 - 3900 Confederation Parkway
Mississauga, Ontario
Experience Elevated Condo Living In The Heart Of Mississauga! This Stunning 2-Bedroom Executive Suite Offers Nearly 800 Sq. Ft. Of Beautifully Designed Living Space, Featuring Soaring 10-Foot Ceilings, Expansive Floor-To-Ceiling Windows, Sleek Laminate Flooring, And Breathtaking City Views. The Contemporary Kitchen Is Equipped With Stainless Steel Appliances, While The Bright, Open-Concept Layout Offers The Perfect Balance Of Comfort, Style, And Functionality. Includes One Parking Space And One Locker. Enjoy An Exceptional Collection Of Resort-Inspired Amenities, Including A Hotel-Style Saltwater Pool, Splash Pad, Rooftop Skating Rink, Outdoor Lounges, Fire Features, BBQ And Dining Areas, And Children's Playground. Indoor Amenities Are Equally Impressive, Featuring A Fully Equipped Fitness Centre, Yoga And Spin Areas, Chef's Kitchen, Private Dining Space, Entertainment Lounges, And Dedicated Children's Activity Areas. Perfectly Positioned Just Steps From Square One Shopping Centre, Sheridan College, YMCA, Living Arts Centre, Restaurants, Entertainment, And Everyday Conveniences. An Incredible Opportunity To Enjoy Upscale Urban Living In One Of Mississauga's Most Vibrant And Connected Neighbourhoods! (id:67731)
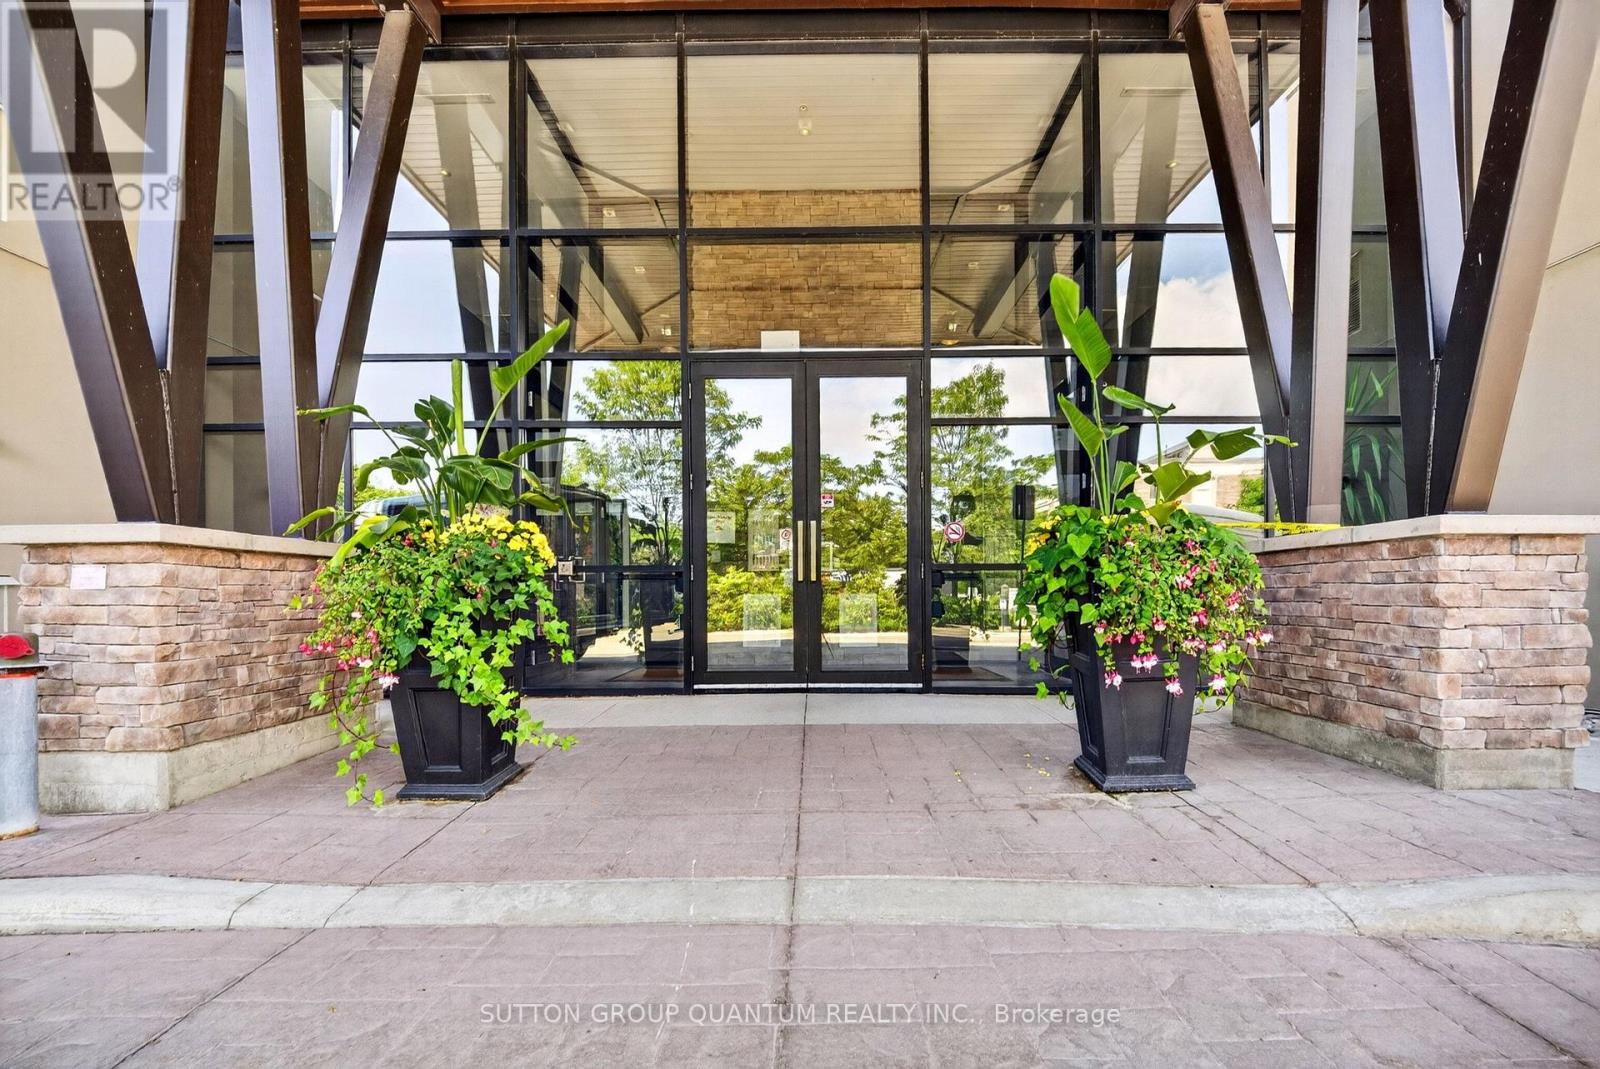
214 - 128 Garden Drive
Oakville, Ontario
If you are considering a home close to downtown Oakville, you need to see this desirable West facing unit. Welcome to Suite 214 at Wyndham Place, a boutique 99-unit, 4-storey condominium inspired by the architectural style of Frank Lloyd Wright, nestled in the heart of Old Oakville. This spotless west-facing 2 bedroom, 2 bathroom unit (one 3-piece, one 4-piece) is truly move-in ready - bright, clean, and waiting for its next owner to make it home. Inside you'll find granite countertops, SS appliances, California shutters in the primary bedroom, and a full-size stackable washer and dryer for everyday convenience. Both closets have been fitted with custom organizers, maximizing storage and keeping everything in its place. The building itself is immaculately cleaned & maintained daily, offering residents a quiet, peaceful living environment. Wyndham Place also features a rooftop patio perfect for relaxing or entertaining, a fully-equipped fitness center, a social/party room ideal for hosting friends and family, and visitor parking for your guests. This location is a dream for anyone who loves walking and the outdoors. Step outside to scenic trails and green space including the Oakville Waterfront Trail, Trafalgar Park, Tannery Park, and Hollyrood Park, all just minutes away. The newly built Trafalgar Park Community Centre offers indoor/outdoor skating and year-round recreational programming like swimming, tennis and pickleball. Everyday conveniences are right at your doorstep, with a grocery store, Shoppers Drug Mart, and a new dollar store For commuters and downtown enthusiasts, the location truly cannot be beat. You're just a 3-minute drive (or approx. 18-minute walk) to downtown Oakville, steps to the shops, cafes, and restaurants of Kerr Village, and an easy drive to the Oakville GO Station for stress-free commuting. The unit also features its own private HVAC system, housed in a separate room on the balcony. Natural gas is included in the common elements. (id:67731)
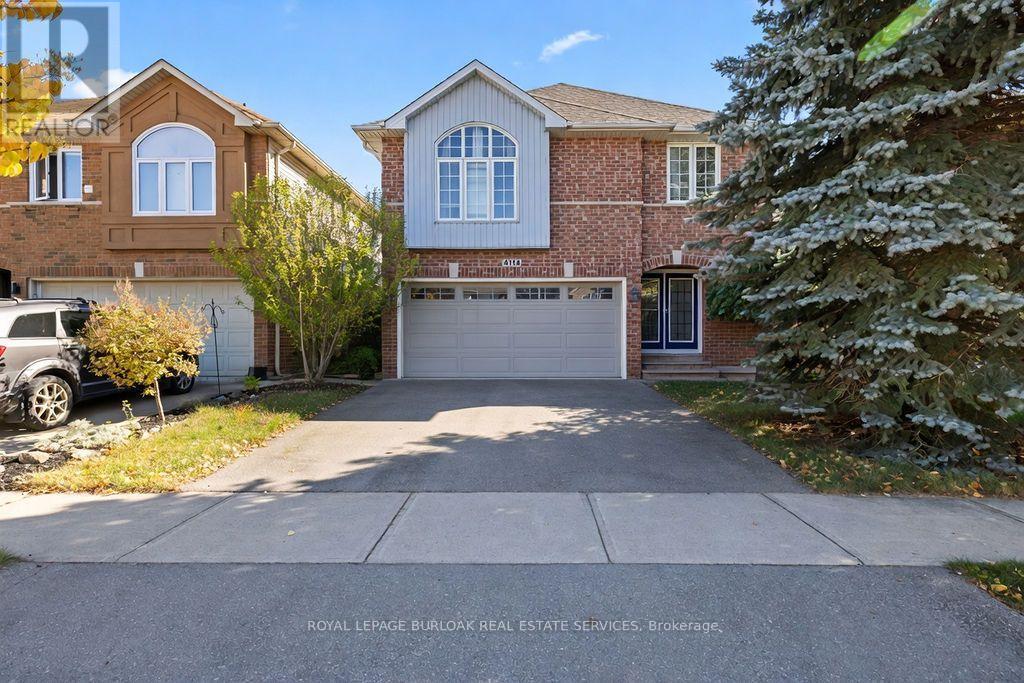
4114 Pincay Oaks Lane
Burlington, Ontario
Welcome to this spacious Crystal Homes built, detached home in sought-after family neighbourhood , Tansley Woods. A warm, welcoming space designed for everyday family life. The heart of the home is the generous oak eat-in-kitchen with stainless steel appliances and plenty of room for busy breakfasts, homework and casual dinners. Gather in the comfortable family room around the three- sided gas fireplace, entertain in the separate dining room or enjoy the bright living room with its impressive vaulted ceiling. Upstairs, the primary suite offers a walk-in closet and private ensuite, while three additional bedrooms provide space for children , guests or a home office . The open, unspoiled lower level, with a bathroom rough-in already in place- is ready to become a recreation room, playroom, gym or teen retreat. The roof, furnace and central air have all bee updated with approximately the last ten years. Outside, a newer deck overlooks the lush, tree-lined yard, inviting setting for summer dinner, playtime and quiet evenings. Tansley Woods is one of Burlington's easiest neighbourhoods to raise a family in. Tansley Woods Park is close for after-school play, with trails through the woods, the Itabashi Bridge, playgrounds, and courts for baseball, tennis, and pickleball. The Tansley Woods Community Centre is the neighbourhood hub, with a pool and waterslide, a gym, programs for every age, and the local library branch. Groceries, cafés, and everyday shops are a short drive at Upper Middle and Walker's Line and at Appleby Village, with Mapleview Centre close by for the bigger trips. Burlington's waterfront and downtown are an easy outing when you want the lake. Close to parks, trails, schools, Appleby GO, highway 407 and the QEW, this is a home with the space, comfort , and location to enjoy for years to come. (id:67731)
3034 Runcorn Row
Mississauga, Ontario
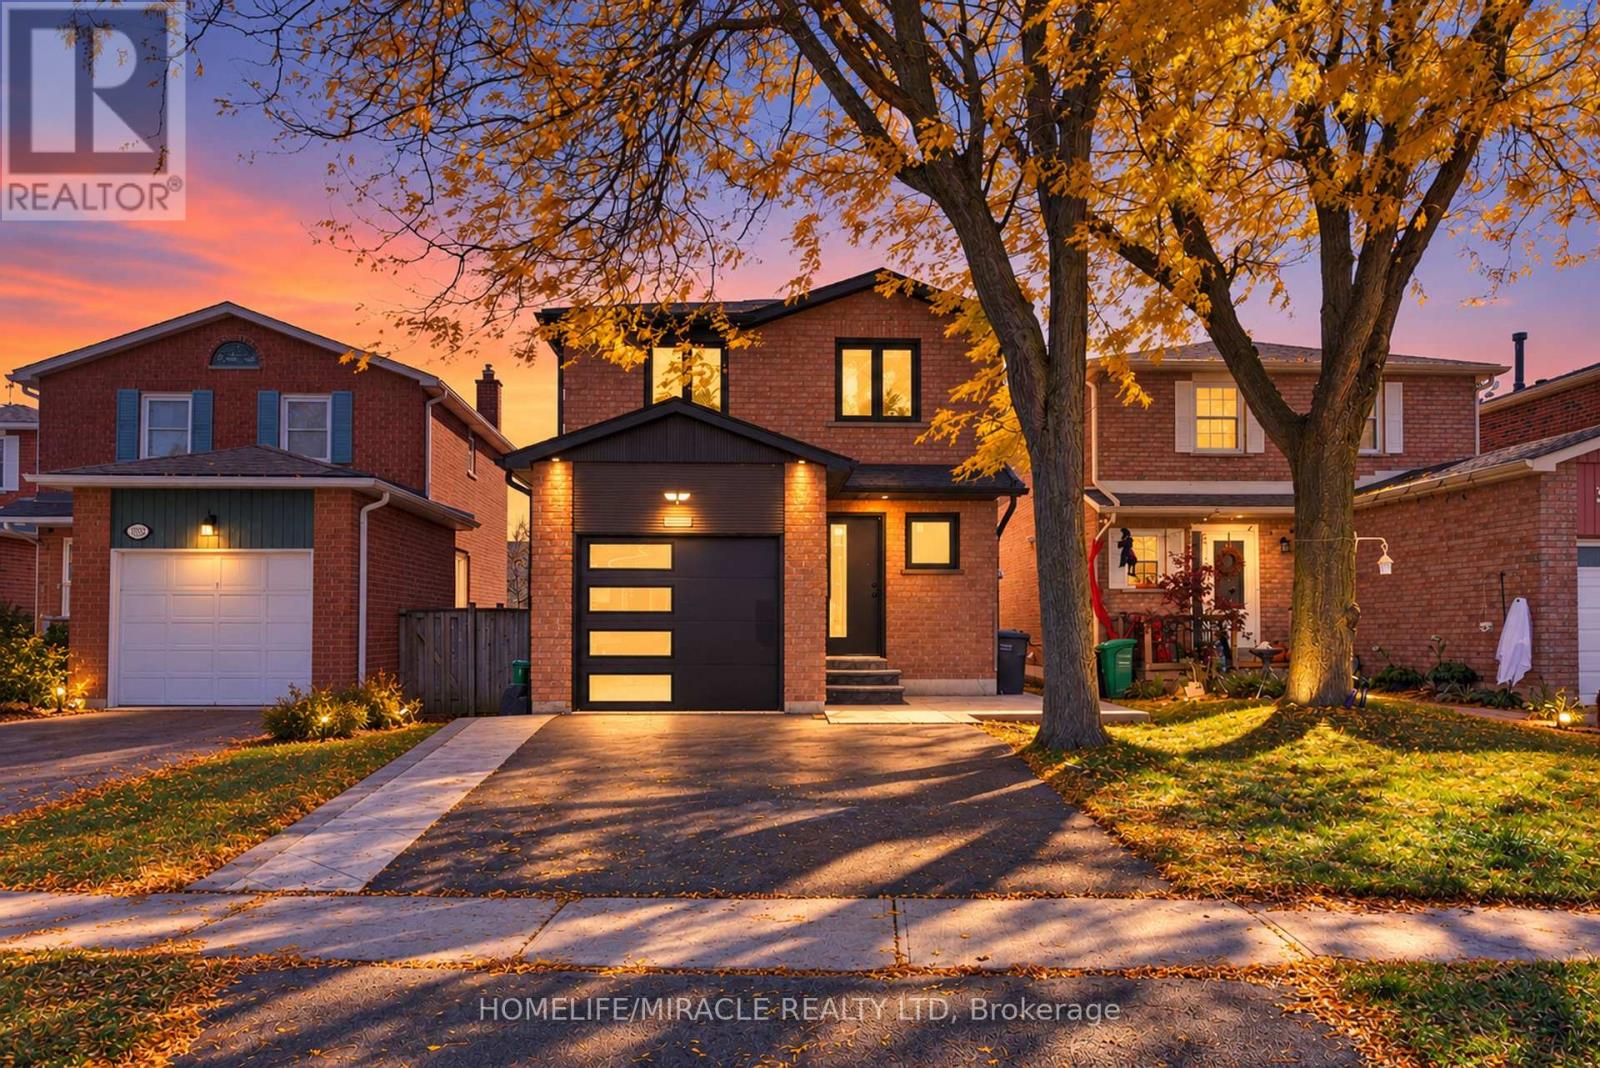
Welcome to 3034 Runcorn Row, a fully renovated home on a pool-sized lot in one of Meadowvale's most sought-after neighbourhoods. You can walk to top-rated schools, Meadowvale Town Centre and places of worship. Outside, there's a new stamped concrete driveway with a concrete walkway leading to the backyard, a new automatic garage door, a modern front entry door and newer windows. Inside, the home has been renovated from top to bottom, with a custom-built kitchen, renovated washrooms, hardwood flooring throughout, a new staircase, an elegant chandelier and Legrand roller shades on every window. The primary bedroom has its own ensuite. The professionally finished 1-bedroom legal basement apartment was completed by JN Group and has its own laundry, so the home has two separate laundries. That makes it a good fit for extended family or rental income. JN Group provides a 1-year written warranty on its renovation work, and the full warranty details will be provided separately by JN Group. This is a move-in-ready home with much more to see. (id:67731)
10 - 180 Howden Boulevard
Brampton, Ontario
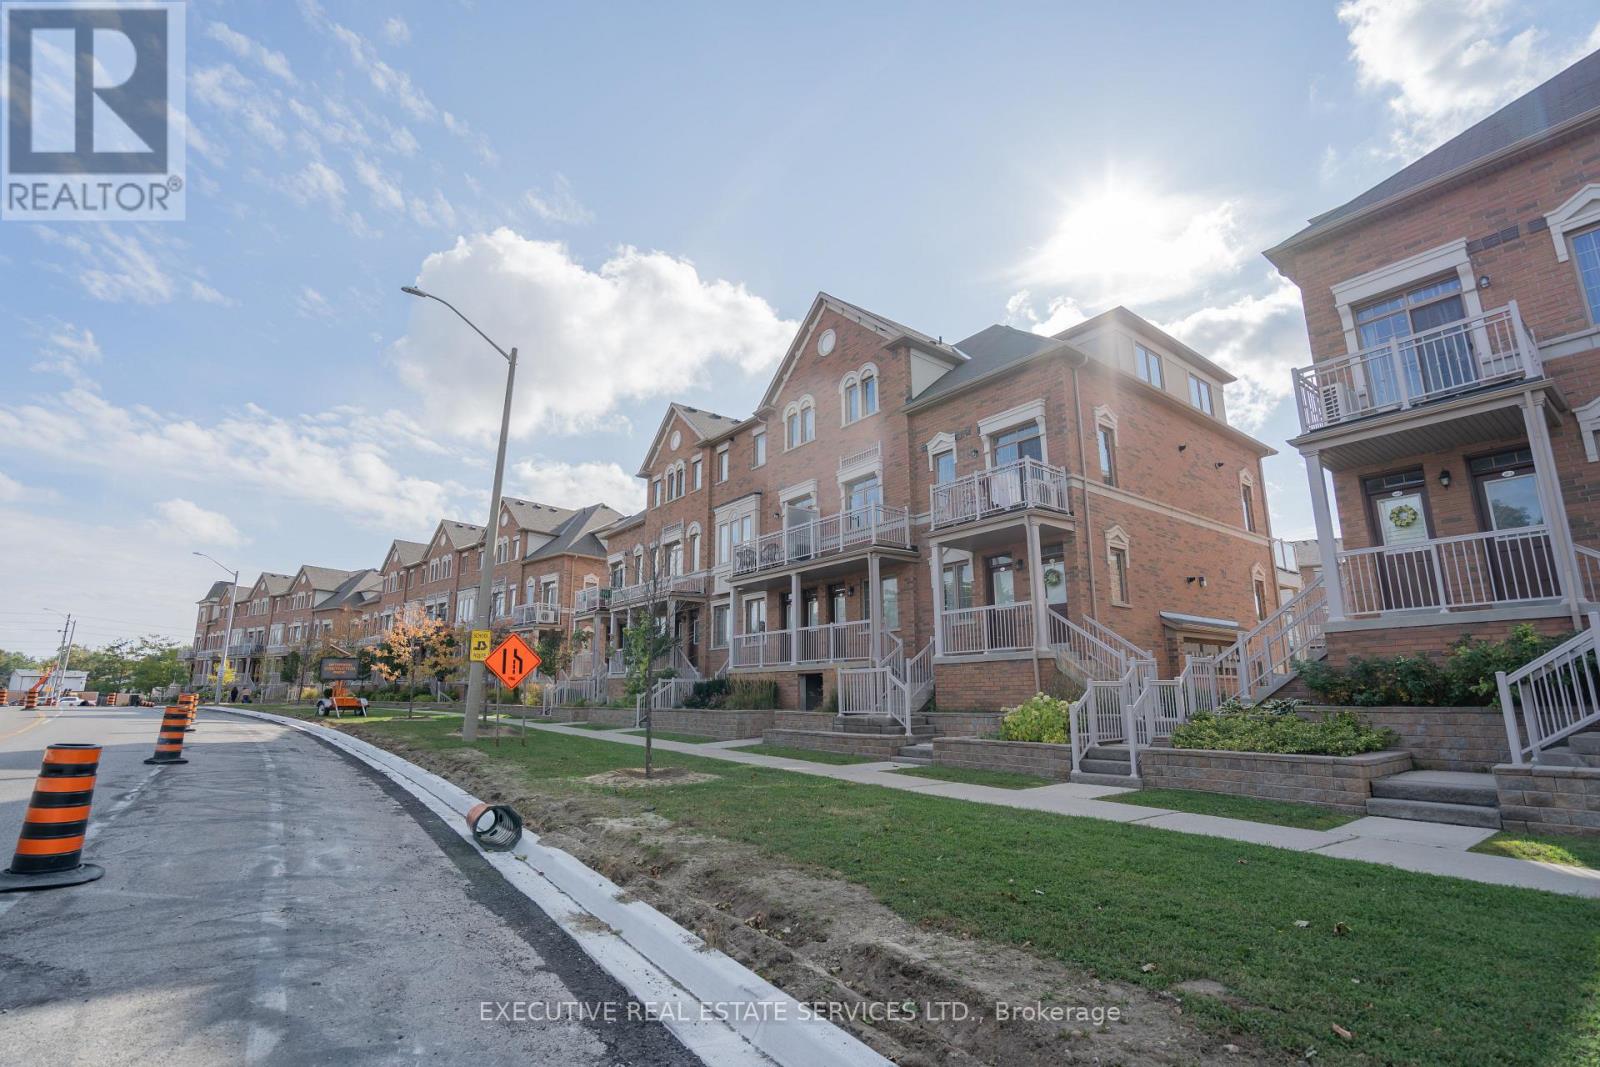
This Is Absolutely Stunning & Show Stopper Townhouse. You Will Love Embracing Look And Feel Of This Executive Townhouse. Freshly Painted This Beautiful Townhouse Is An End Unit Townhouse In The Row With 2 Bedrooms, 2 Full And A Half Washrooms. All Bedrooms, Living Room & Dining Area Has Large Windows For Ample Sunlight. It is Strategically Located Close to Highways, Close To All Amenities, Steps Away From Bramalea City Centre, Schools, Parks And Public Transit. The Most Amazing Part Is It's Terrace Where You Can Sit And Watch Playing Kids In The Park or Enjoy Scenic Greenery. Also, It Comes With 3 Car Parkings. Two SUV's Can Fit In The Garage & One At The Covered Driveway. There Is A Plenty of Visitor's Parking Available. (id:67731)
32 Young Garden Crescent
Brampton, Ontario
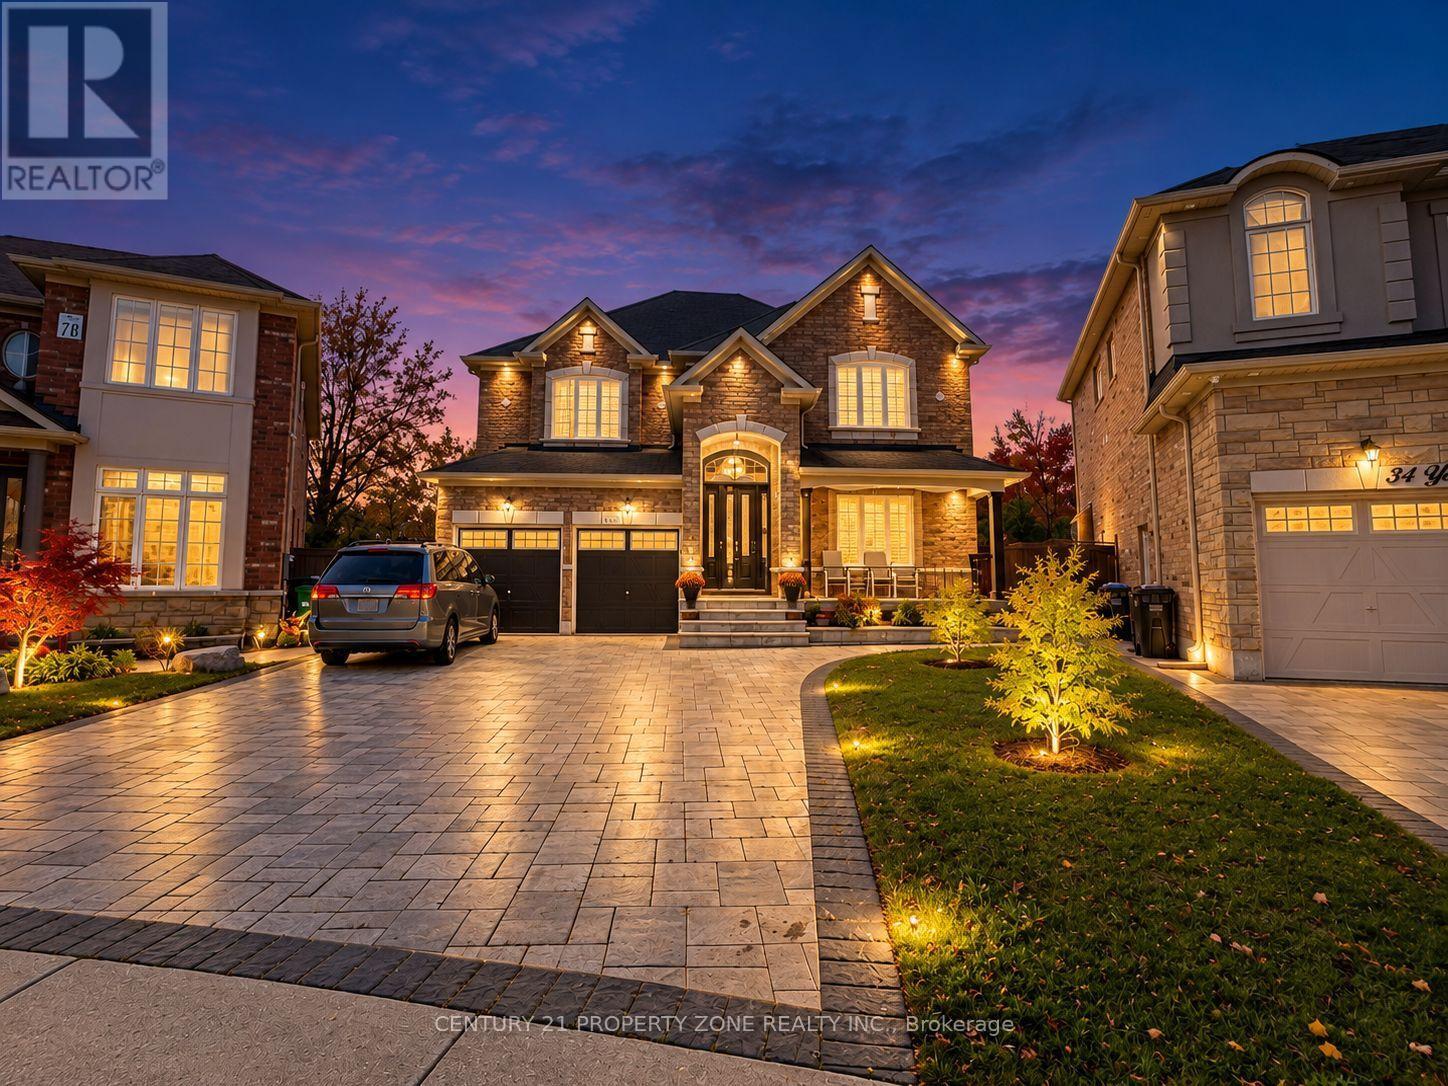
**RARE RAVINE LOT! PIE-SHAPED LOT! PARKETTE ACCESS!** Welcome to an exceptional 2016-built home in the highly sought-after Credit Valley community of Brampton, where a truly rare combination of lot features meets impressive space and functionality. Boasting 50-ft frontage, approximately 3,666 sq. ft. of living space, and parking for up to 8 cars, this home is designed to accommodate growing and multi-generational families. Enjoy 9-ft ceilings on the main floor, a dedicated main-floor office, and a full main-floor bathroom for added convenience. Featuring 5 spacious bedrooms, each with access to a bathroom, and walk-in closets in almost every bedroom, comfort is built into every level. The bright look-out basement welcomes plenty of natural light and offers a massive space complemented by a cold room for additional storage. **A rare opportunity to own a home that combines an exceptional ravine setting, a pie-shaped lot, and parkette access-all in one of Credit Valley's most desirable neighbourhoods!** (id:67731)
2010 - 59 Annie Craig Drive
Toronto, Ontario
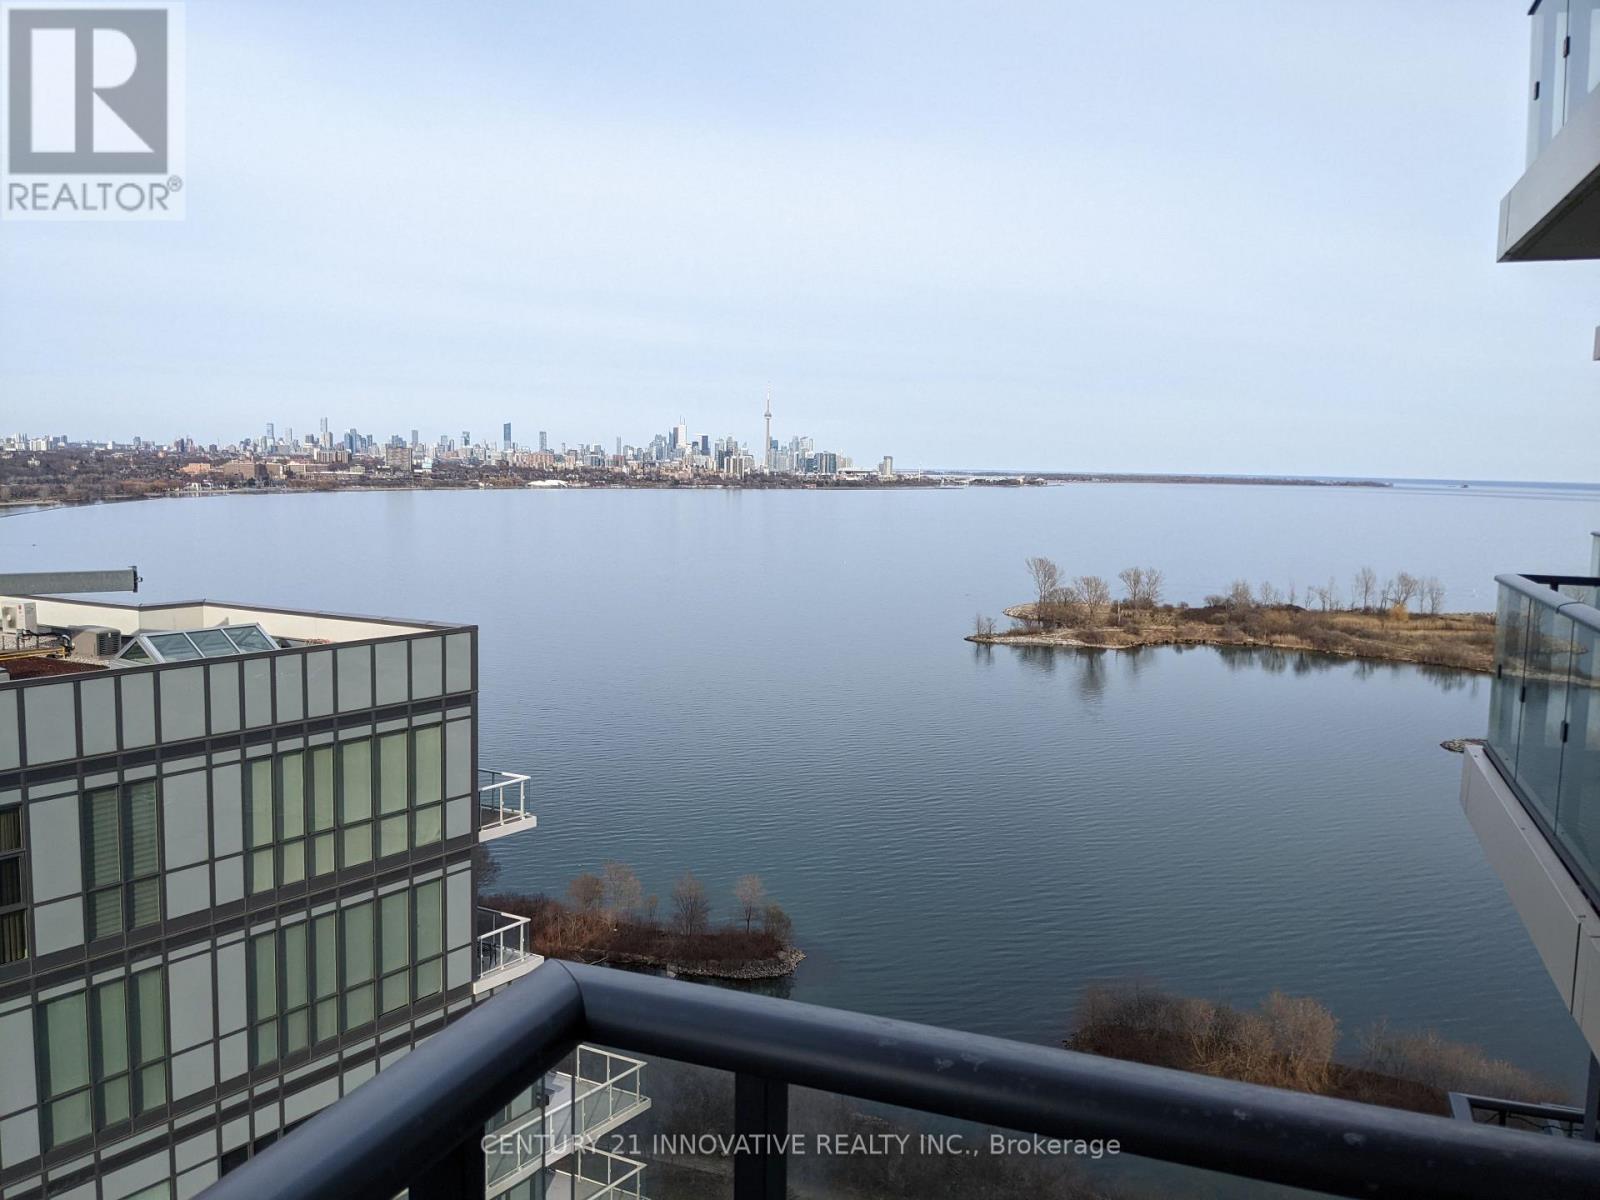
**One-of-a-Kind Luxury Waterfront Condo with Breathtaking City & Lake Views!** Must See! This stunning Ocean Club condo offers spectacular unobstructed views of Lake Ontario, the CN Tower, and Toronto's iconic skyline. Spacious and bright open-concept layout featuring one bedroom plus a large den that can easily be used as a second bedroom or home office. Enjoy abundant natural light through oversized windows with convenient roll-down blinds. Modern kitchen with a large island, perfect for entertaining. Brand new vinyl flooring. Steps to the lakefront, parks, trails, and waterfront amenities, with easy access to TTC, GO Train, major highways, and downtown Toronto. A rare opportunity to enjoy luxury waterfront living with incredible city and lake views! (id:67731)
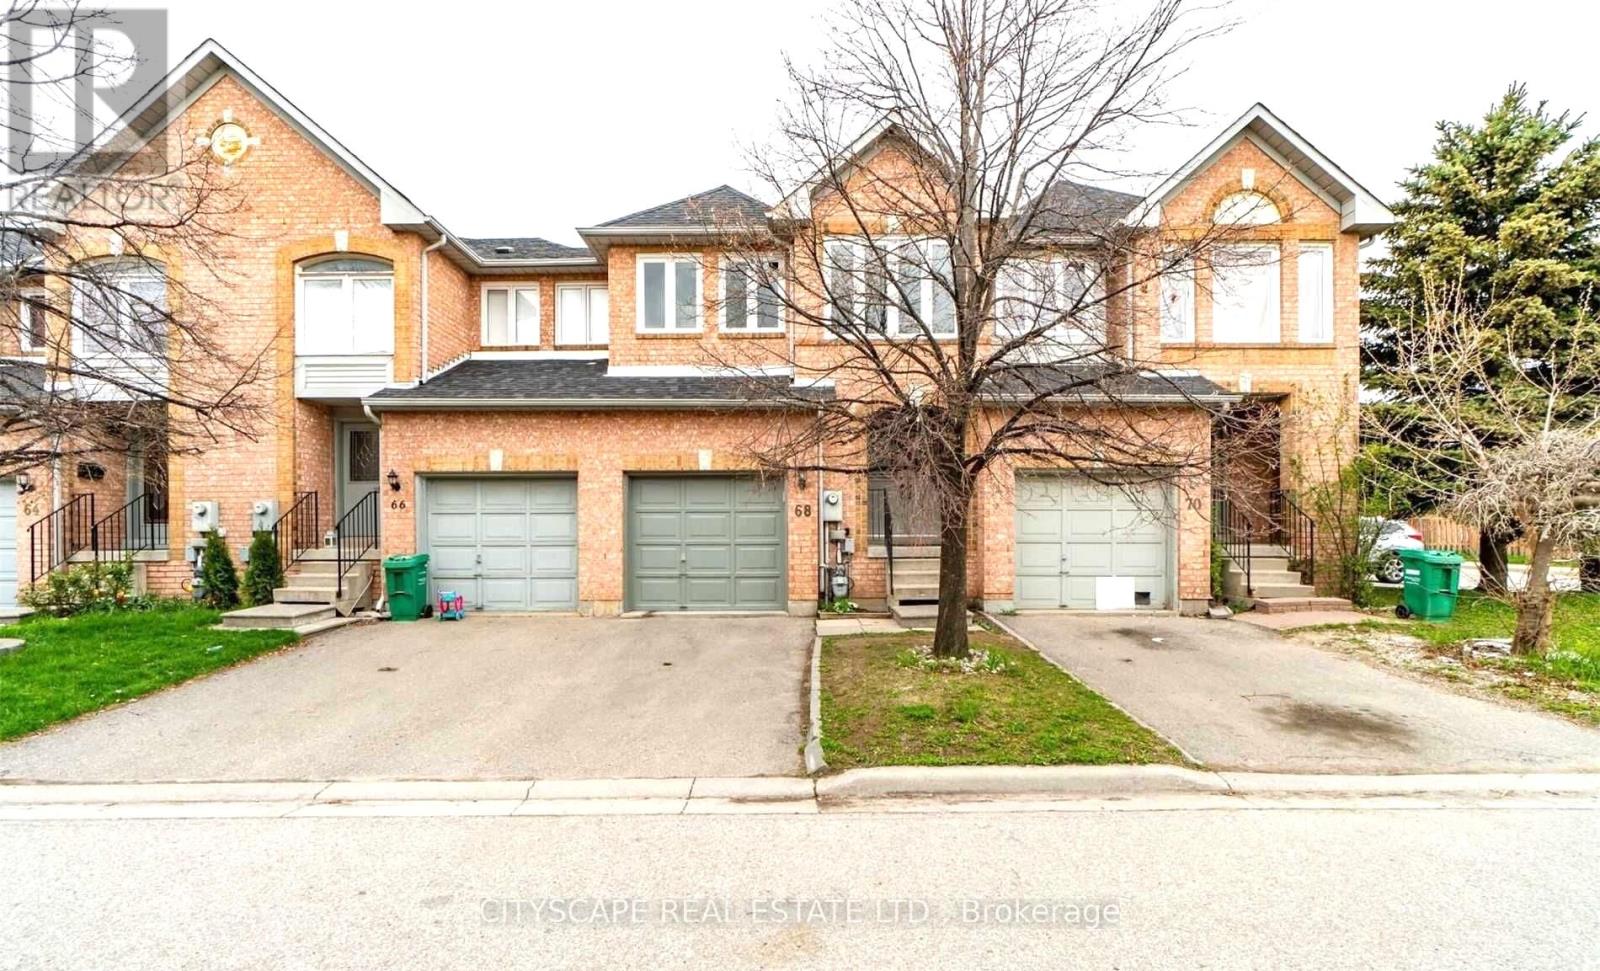
33 - 68 Gilgorm Road
Brampton, Ontario
Rare Finding! 3 Bedroom and 2 Bathroom and 2 Washroom In A Well-Maintained Townhome With A Large Open Concept Finished Basement. This Townhome Has A Nice Layout & Fairly New Exterior Windows (December 2020) and Fairly New A/C & Furnace (December 2020). Spacious Rooms, With New Pot Lights and Fresh Paint On Main Floor. Kitchen has Stainless Steel Appliances. Master Bed With 5Pc Ensuite & Large Walk-In Closet. Newly Renovated Finished Basement. Brand New Washing Machine (2026). (id:67731)
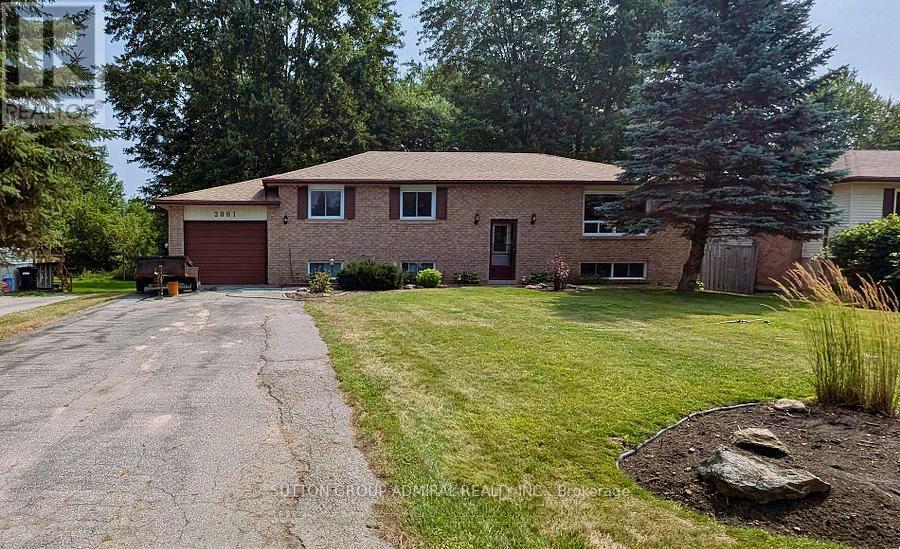
2061 Craig Road
Innisfil, Ontario
Rare Sought after fabulous neighbourhood! Just Renovated Amazing oversized 75' by 202' lot with gorgeous mature trees! Raised bungalow with walk-out basement! Well maintained home, Walking distance to the lake and Innisfil Beach Park. Close to marinas, golf, shopping, restaurants, community centre and one of the best libraries in the province. Newly Painted, A/C and forced air gas heating, Roof shingles redone in November 2021. Main floor windows and both patio doors replaced in 2015. 200 amp service. This home is located on a lovely quiet street and will be an amazing place to raise a family or have a quiet retirement. (id:67731)
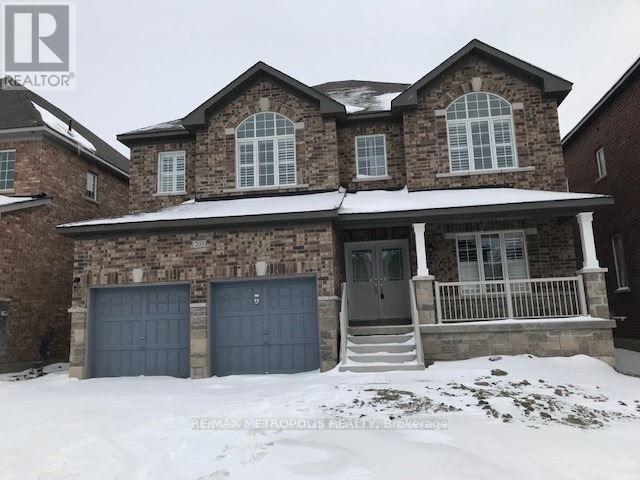
203 Gardiner Drive
Bradford West Gwillimbury, Ontario
Beautiful Legal Basement Unit for Lease!!! Large living room and kitchen (open concept), 2 large bedrooms with windows and closets and 1 full washroom. Hardwood floor throughout except the kitchen with ceramic floor. Stainless Steel Appliances and separate laundry in the basement. Close to all amenities, school, community center and GO train Station is just minutes away. Tenant has to pay 30% of all utilities including Water, Gas, Hydro and hot water tank rental. 1 Parking spot on the driveway will be allocated for tenants use. (id:67731)
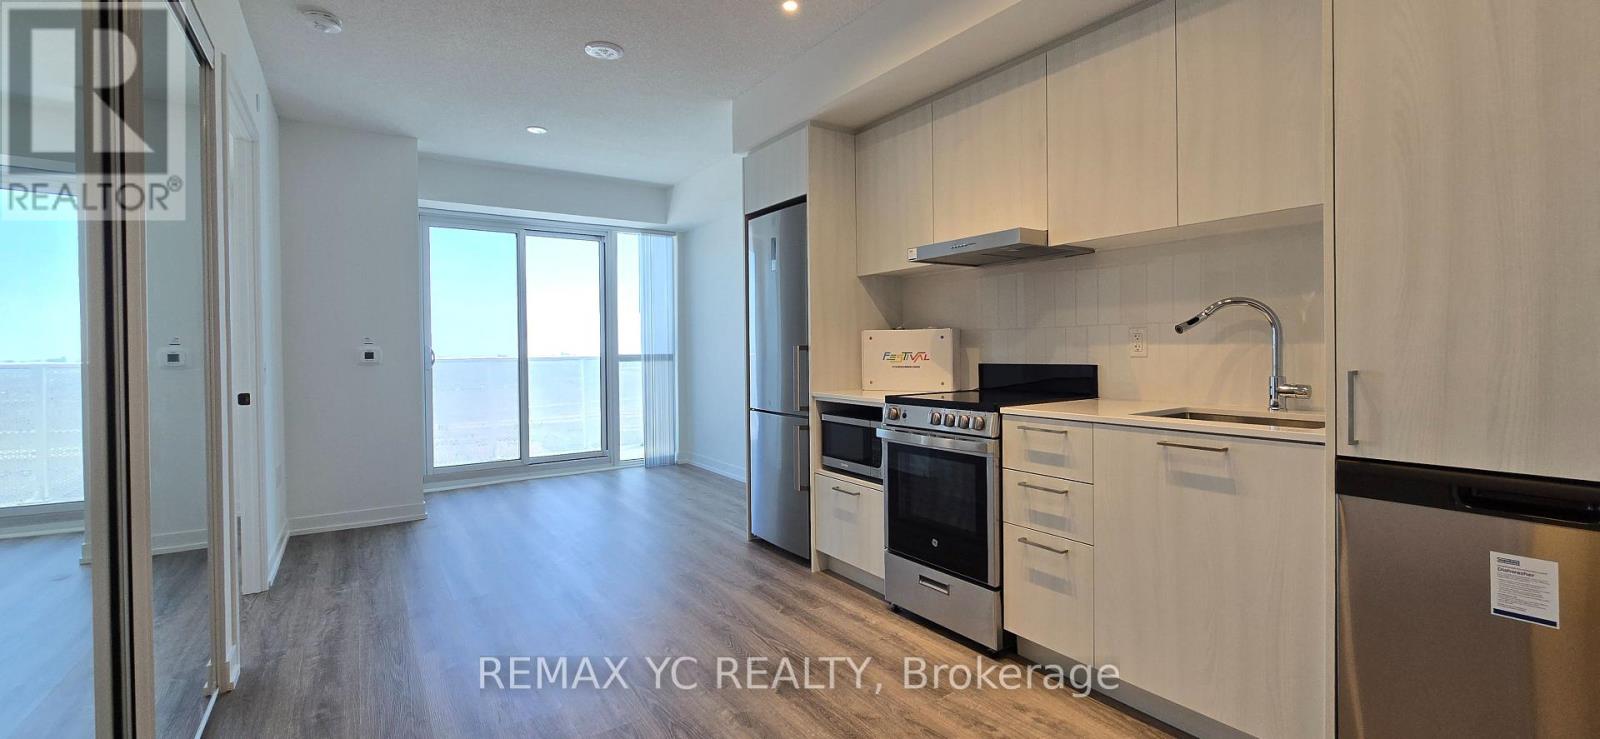
2805 - 195 Commerce Street
Vaughan, Ontario
1-bedroom, 1 Bathroom unit in the heart of Vaughan Metropolitan Centre & TTC! Offers a brightSouth-facing view. This open concept unit features a modern kitchen and living area with aquartz countertop. Nearby attractions include Cineplex, Costco, IKEA, local restaurants, aswell as Canada's Wonderland and Vaughan Mills shopping center, all within a short drive. TheOpen-Concept Layout Features Floor-To-Ceiling Windows, A Modern Kitchen With Built-InAppliances, And A Well-Proportioned Bedroom With Ample Closet Space. Residents Enjoy Access ToResort-Style Amenities, Including A Fully Equipped Fitness Centre, Party Room, RooftopTerrace, And 24-Hour Concierge Service. Located Just Steps From The TTC Subway, Shopping,Dining, And Entertainment, With Convenient Access To Highways 400 And 407. This Suite isPerfect For Professionals Seeking Comfort, Style, And Urban Convenience. (id:67731)
88 Inverness Way
Bradford West Gwillimbury, Ontario
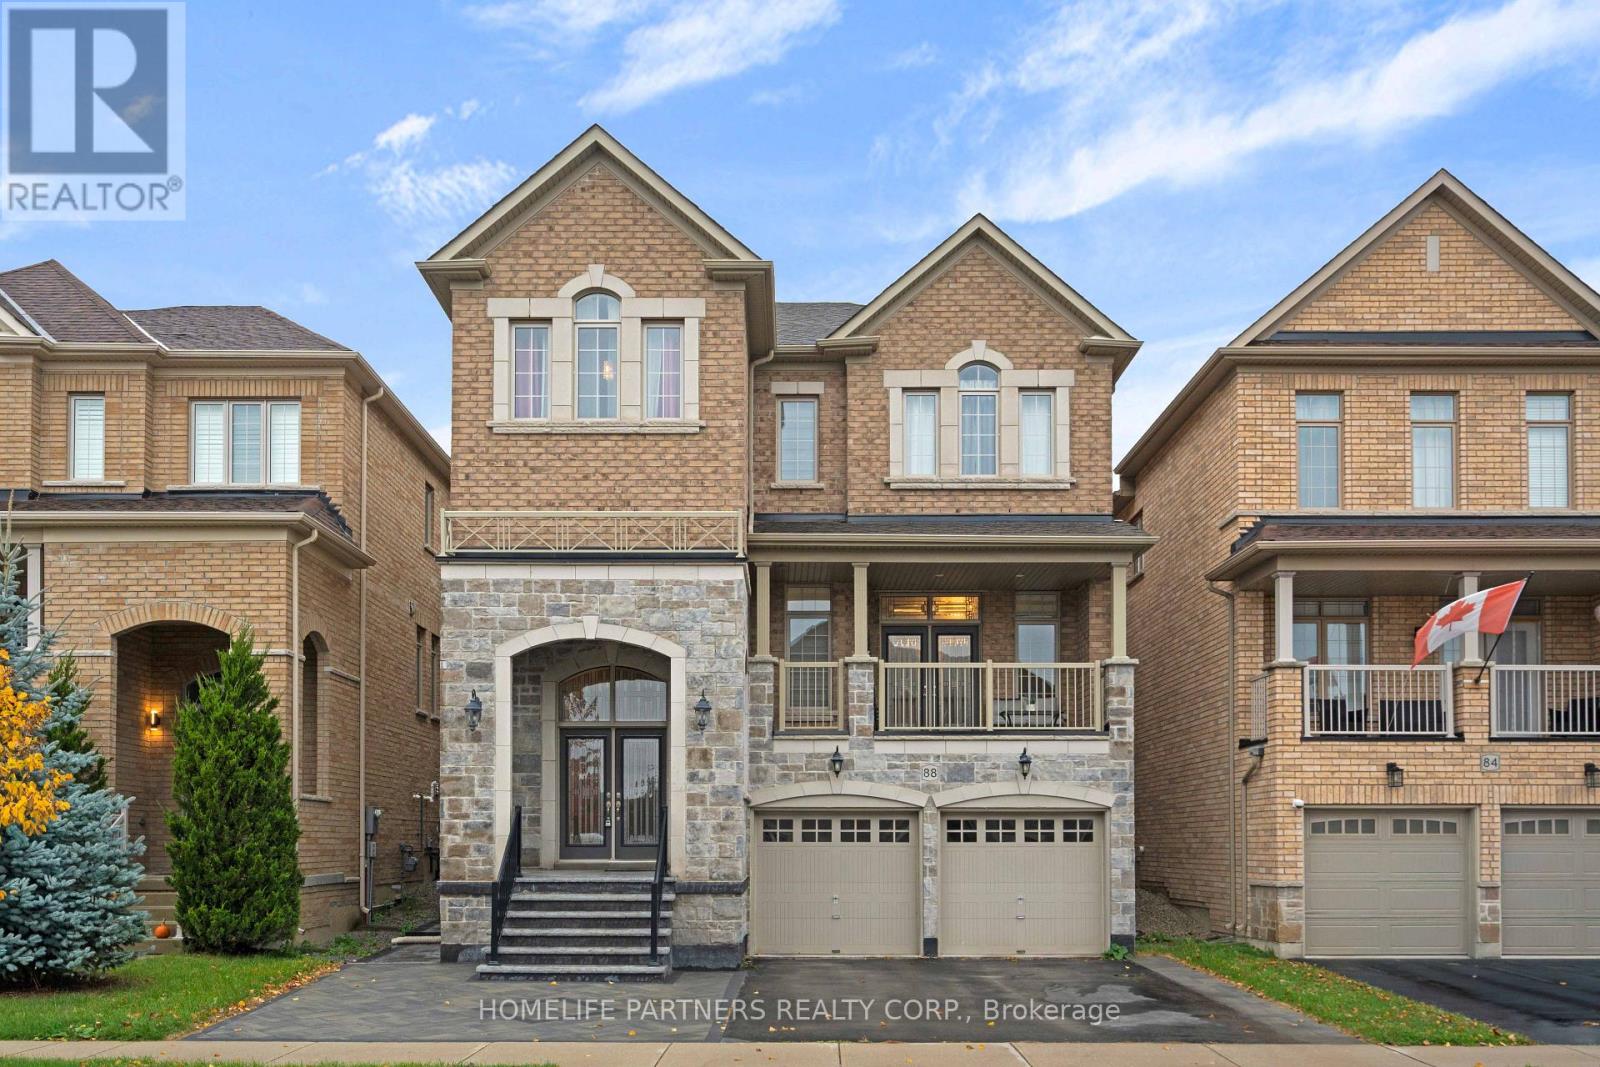
Welcome to an impressive 3,000+ sq. ft. residence in Bradford's desirable Green Valley Estates, where generous living spaces, impressive ceiling heights, elegant finishes and exceptional backyard privacy come together to create an outstanding family home. The main floor features soaring 10-foot ceilings and upgraded hardwood flooring throughout. Generous living and entertaining spaces flow effortlessly, while a large balcony off the main-floor living area provides an inviting extension of the indoor space-perfect for morning coffee, entertaining or relaxing outdoors.The second floor features 9-foot ceilings and hardwood flooring, continuing the home's spacious and refined feel. Quality finishes are found throughout, including bathrooms featuring Onyx and granite countertops. The standout basement boasts impressive 12-foot ceilings, offering tremendous potential for a recreation area, home theatre, gym or future entertaining space.Step outside to a custom-built backyard deck and enjoy a rare sense of privacy with no homes directly behind. A custom-built shed provides additional storage and functionality. Additional features include extensive custom detailing and thoughtful upgrades throughout.Conveniently located near schools, parks, recreation, shopping, Highway 400 and Bradford GO, this exceptional home offers over 3,000 sq. ft. of space, quality finishes, impressive ceiling heights and outstanding privacy-an ideal combination for today's family lifestyle. (id:67731)
319 King Street N
New Tecumseth, Ontario
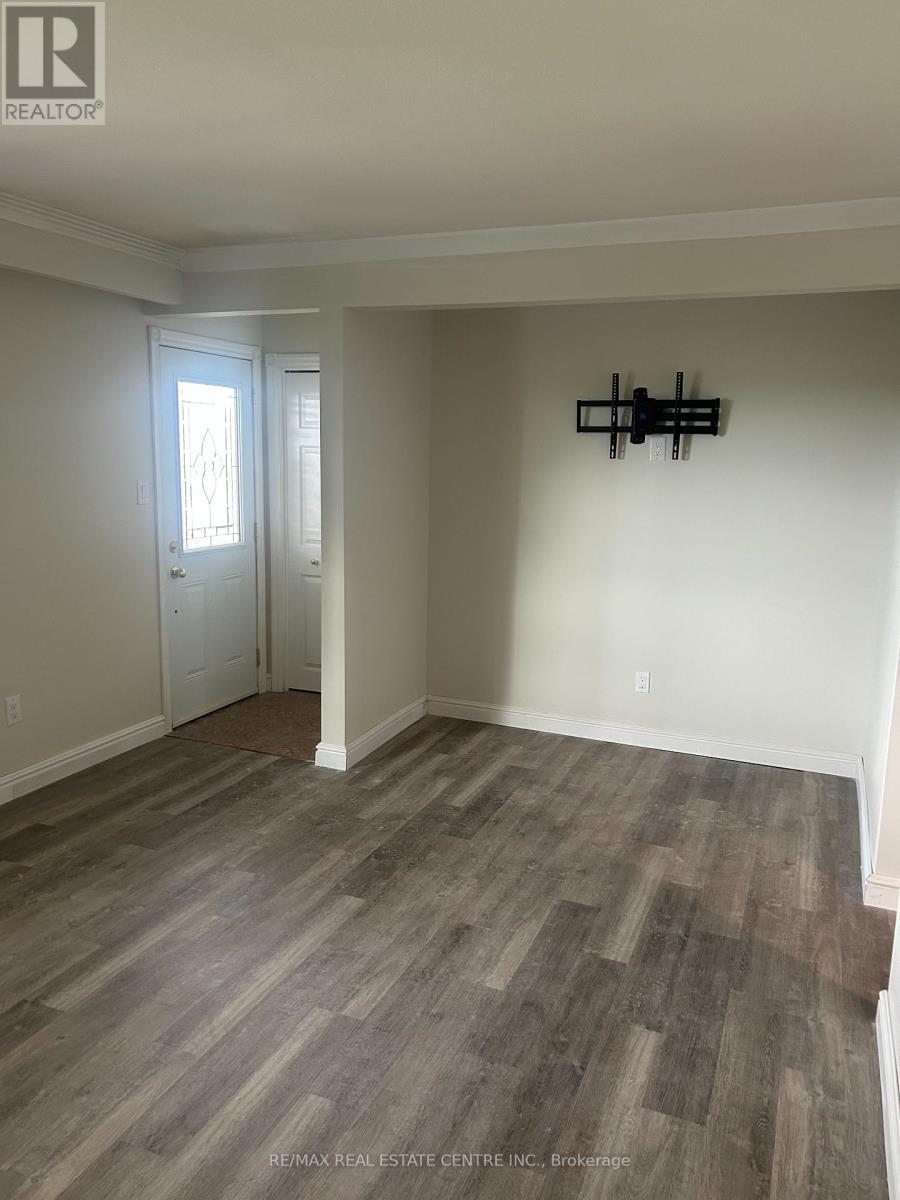
Welcome to this well-laid-out, energy-efficient 3-bedroom rental in the heart of Alliston! Featuring ensuite laundry, two parking spaces, and basic Wi-Fi included, this home offers comfort and everyday convenience. A large back deck and yard provide the perfect space to relax outdoors or entertain.Conveniently located close to the Honda plant, shopping, dining, and all the wonderful amenities that make Alliston such a popular place to call home. A great location for commuters travelling to Barrie, Orangeville, or Toronto.Enjoy comfortable living in this welcoming community! (id:67731)
7901 Concession 6th Concession
Uxbridge, Ontario
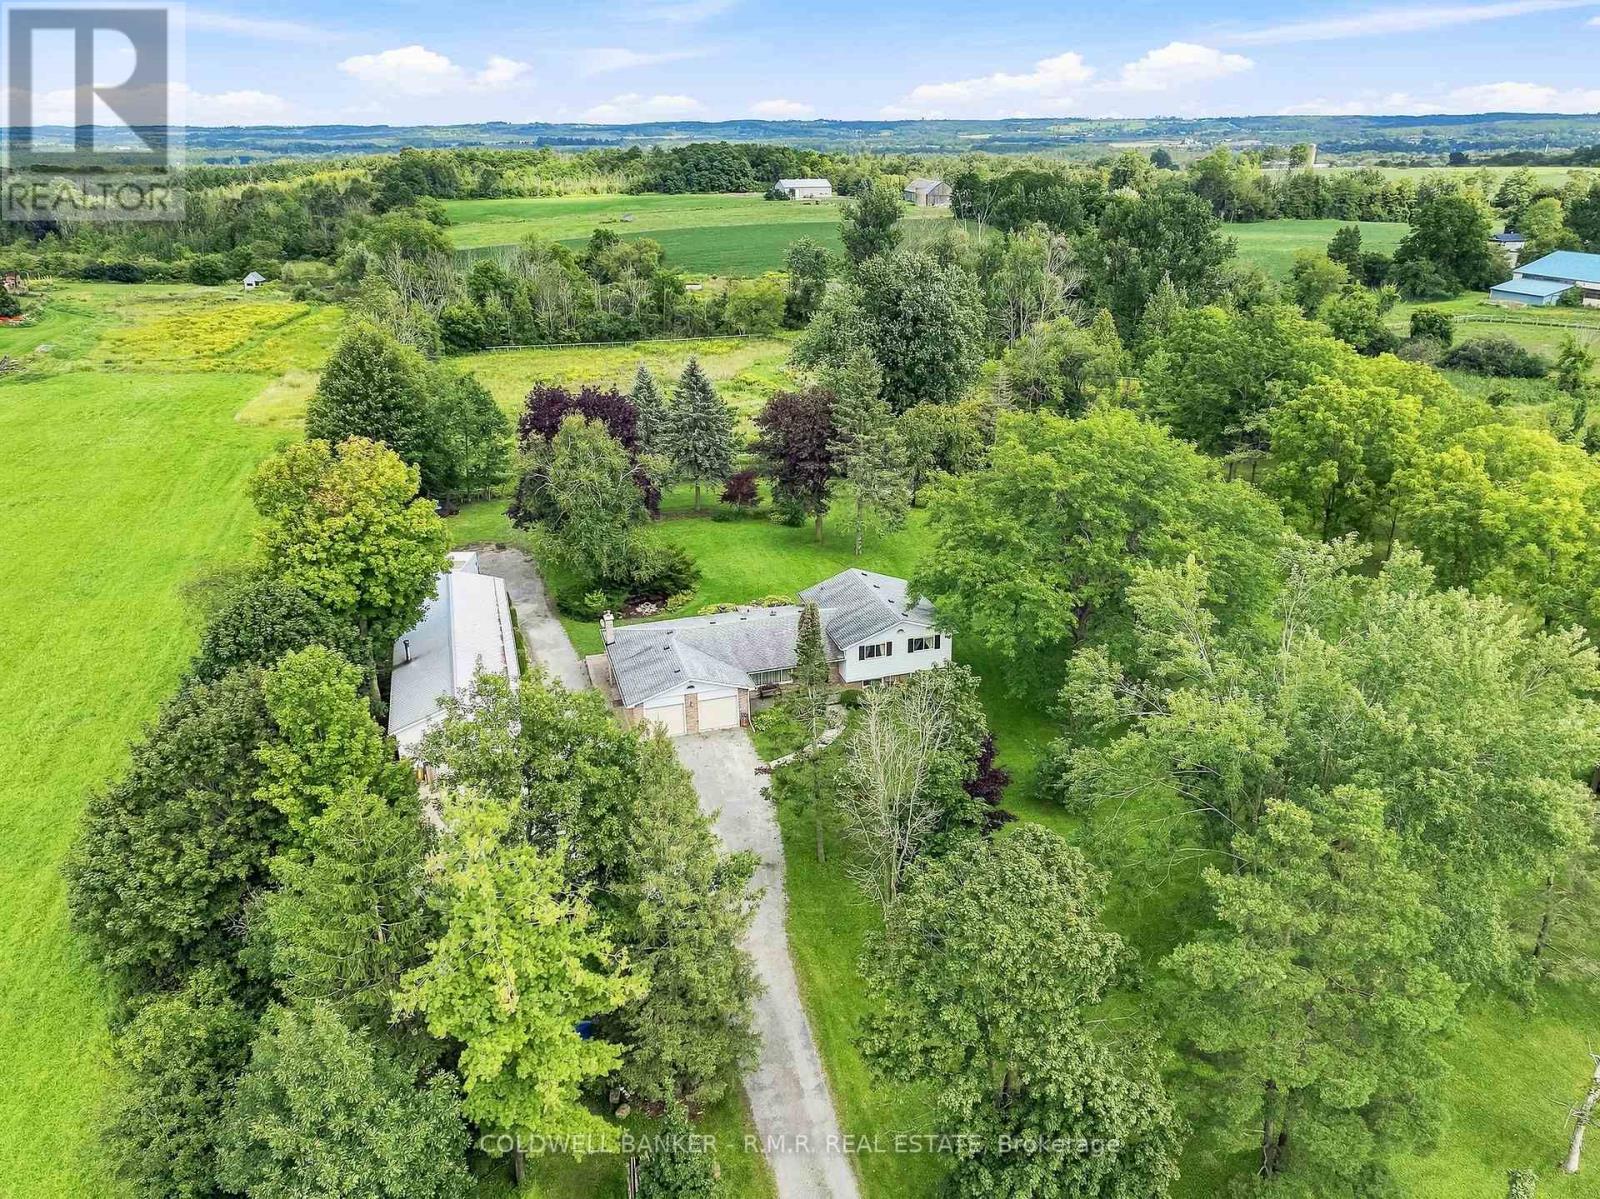
Welcome to 7901 Concession 6-an exceptional 10-acre country property ideally positioned on the edge of Uxbridge, offering privacy, usable land, and everyday convenience. With road frontage on both Concession 6 and Ball Road, this well-kept property presents a wonderful opportunity for hobby farmers, gardeners, outdoor enthusiasts, or anyone seeking more space without sacrificing proximity to town amenities. The property includes approximately 6 acres of farmed land, currently benefiting from a tax credit, the remaining 4 acres provide some fruit trees, a small forested area and ample room to cultivate gardens, grow crops, raise animals or simply enjoy the open rural setting. Natural gas is available at the road, adding further potential for future plans. The side-split home is thoughtfully laid out; the upper level features a primary bedroom with an ensuite bath, plus two additional bedrooms, one currently used as an office, and a main 4 pc bath, the lower level features an additional two bedrooms as well as a 2 pc bath, potential office area and utility room and plenty of storage-ideal for larger families, guests, a home office, or flexible living space. A two-car attached garage provides practical everyday storage and convenience with direct access to the house. Outside, the detached shop with a steel roof is a standout feature, complete with a drive-thru tandem garage and large insulated 10-foot doors. Whether you need room for equipment, vehicles, tools, recreational toys, or a hands-on hobby, this versatile outbuilding delivers the workspace and storage country buyers value. After over 30 years, this home is ready for its next owners. Enjoy the best of both worlds: peaceful rural living with room to grow, farm, garden, and create, all just minutes from the shops, restaurants, schools, and amenities of Uxbridge. (id:67731)
922a Danforth Road
Toronto, Ontario
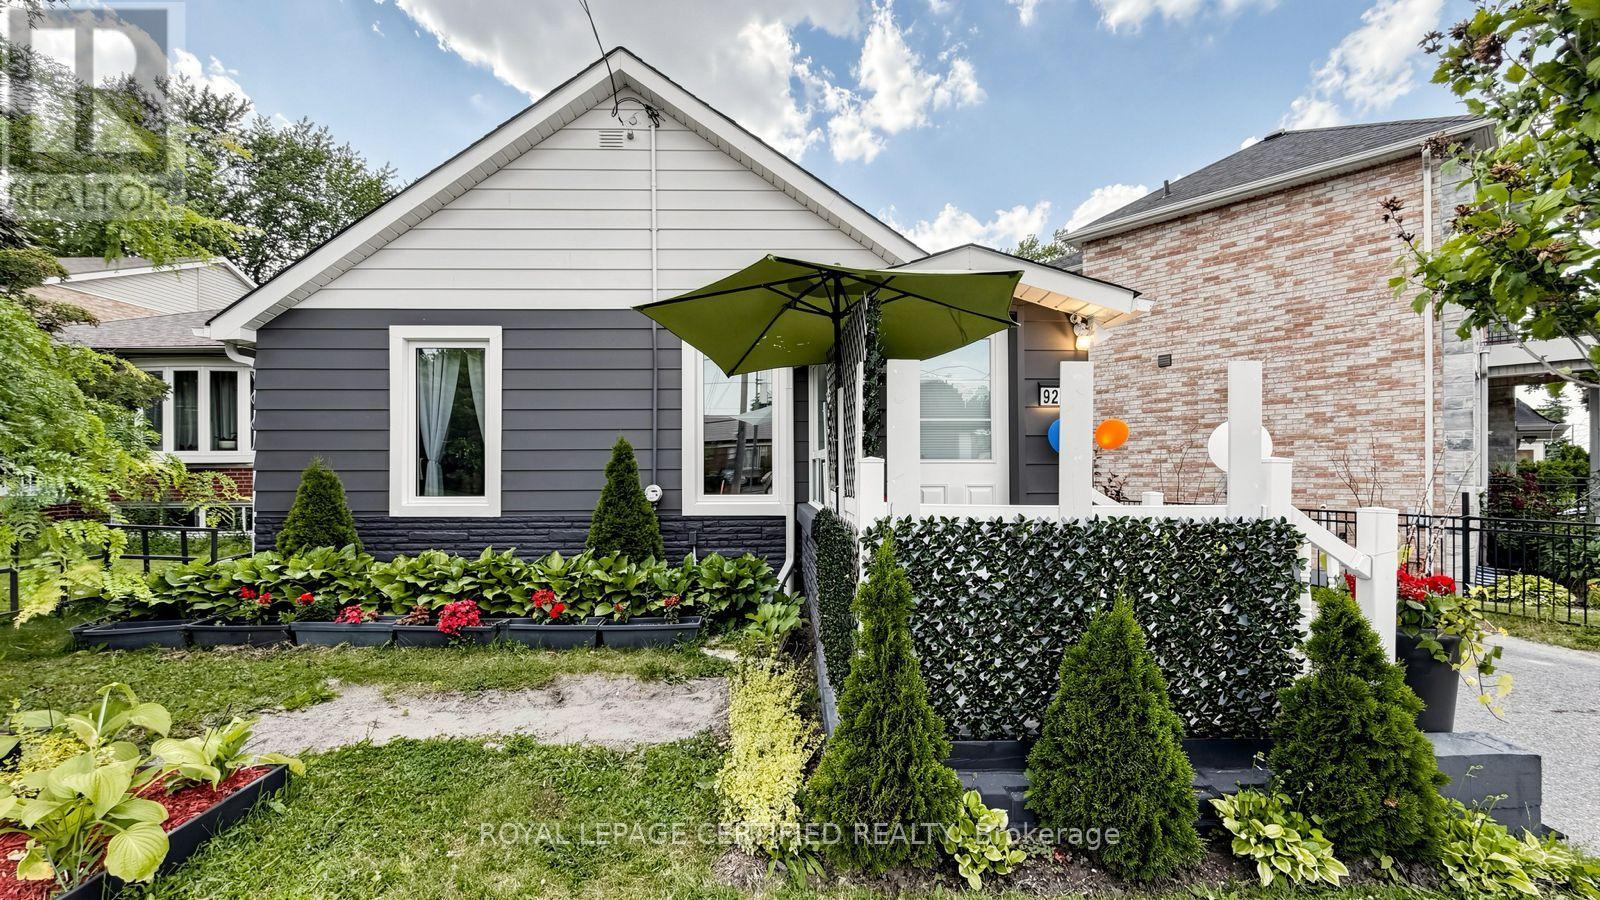
Welcome to 922A Danforth Rd, a beautifully renovated and meticulously maintained detached bungalow in Scarborough. This move-in-ready home features a bright, functional layout with spacious living areas, 2 full bathrooms, and a newly renovated, fully finished walk-out basement offering excellent income potential or an ideal in-law suite. Major 2021 updates include the roof, furnace, central A/C, windows and light fixtures. Enjoy a private backyard with two storage sheds for added convenience. Ideally located directly across from Robert Service Senior Public School and steps to Walter Perry Junior Public School, with easy access to TTC, shopping, grocery stores, restaurants, parks, community amenities and major routes. An excellent opportunity for first-time buyers, families or investors seeking a well-maintained home with versatile living and income potential. Seller does not warrant the retrofit status of the basement. (id:67731)
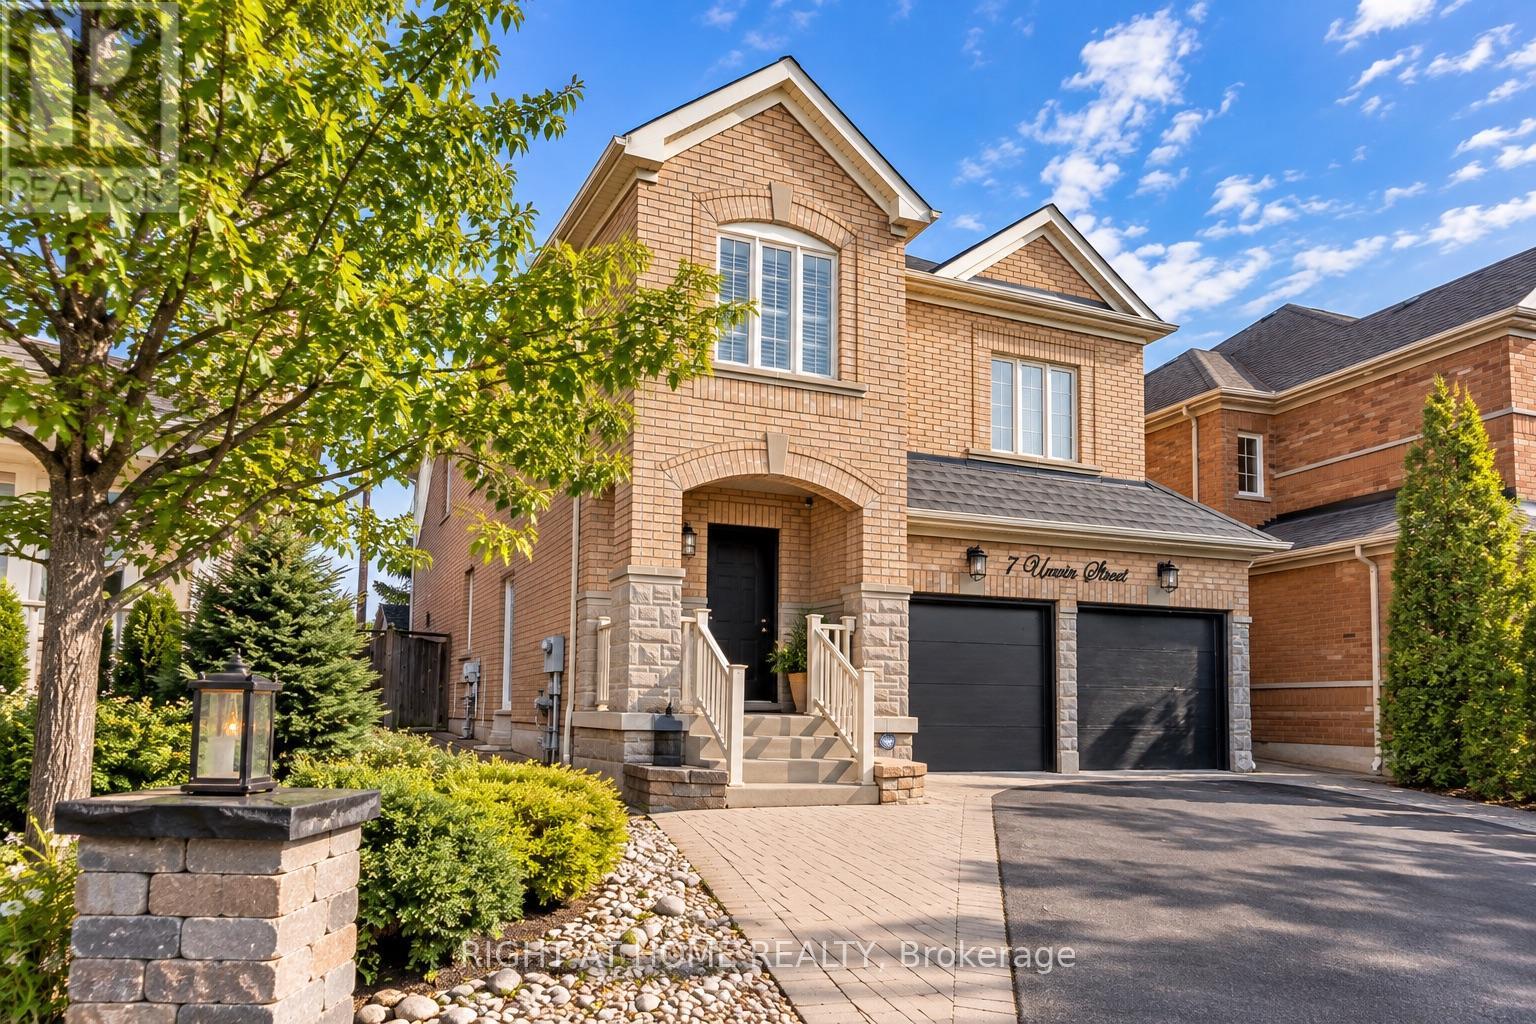
7 Urwin Street
Ajax, Ontario
A spacious, well-maintained detached home in the desirable Northeast Ajax community, offering plenty of room for a growing family, a double-car garage and excellent rental income potential. With four bedrooms upstairs, two additional bedrooms in the professionally finished basement and four bathrooms, this home offers plenty of space and flexibility. The basement features a separate side entrance, its own kitchen and two bedrooms, making it a great option for extended family, multigenerational living or potential rental income. The main floor offers generous living and dining areas, a family room with a gas fireplace and a bright eat-in kitchen with stainless steel appliances and a walkout to the backyard. Hardwood floors, crown mouldings, California shutters and skylights add character throughout. Upstairs, a second family room provides extra space for a home office, playroom or entertainment area, while the spacious primary bedroom features a five-piece ensuite. Outside, enjoy a beautifully landscaped yard and interlocking stonework. The location is another major advantage, with several schools nearby, including da Vinci Public School, J. Clarke Richardson Collegiate and Notre Dame Catholic Secondary School. Enjoy easy access to local parks, shopping, restaurants, the Audley Recreation Centre and everyday amenities. Ajax GO Station is a short drive away, with convenient connections to downtown Toronto, while Highways 401, 407 and 412 make commuting throughout the GTA easy. A great opportunity to enjoy comfortable family living with the added benefit of potential rental income. (id:67731)
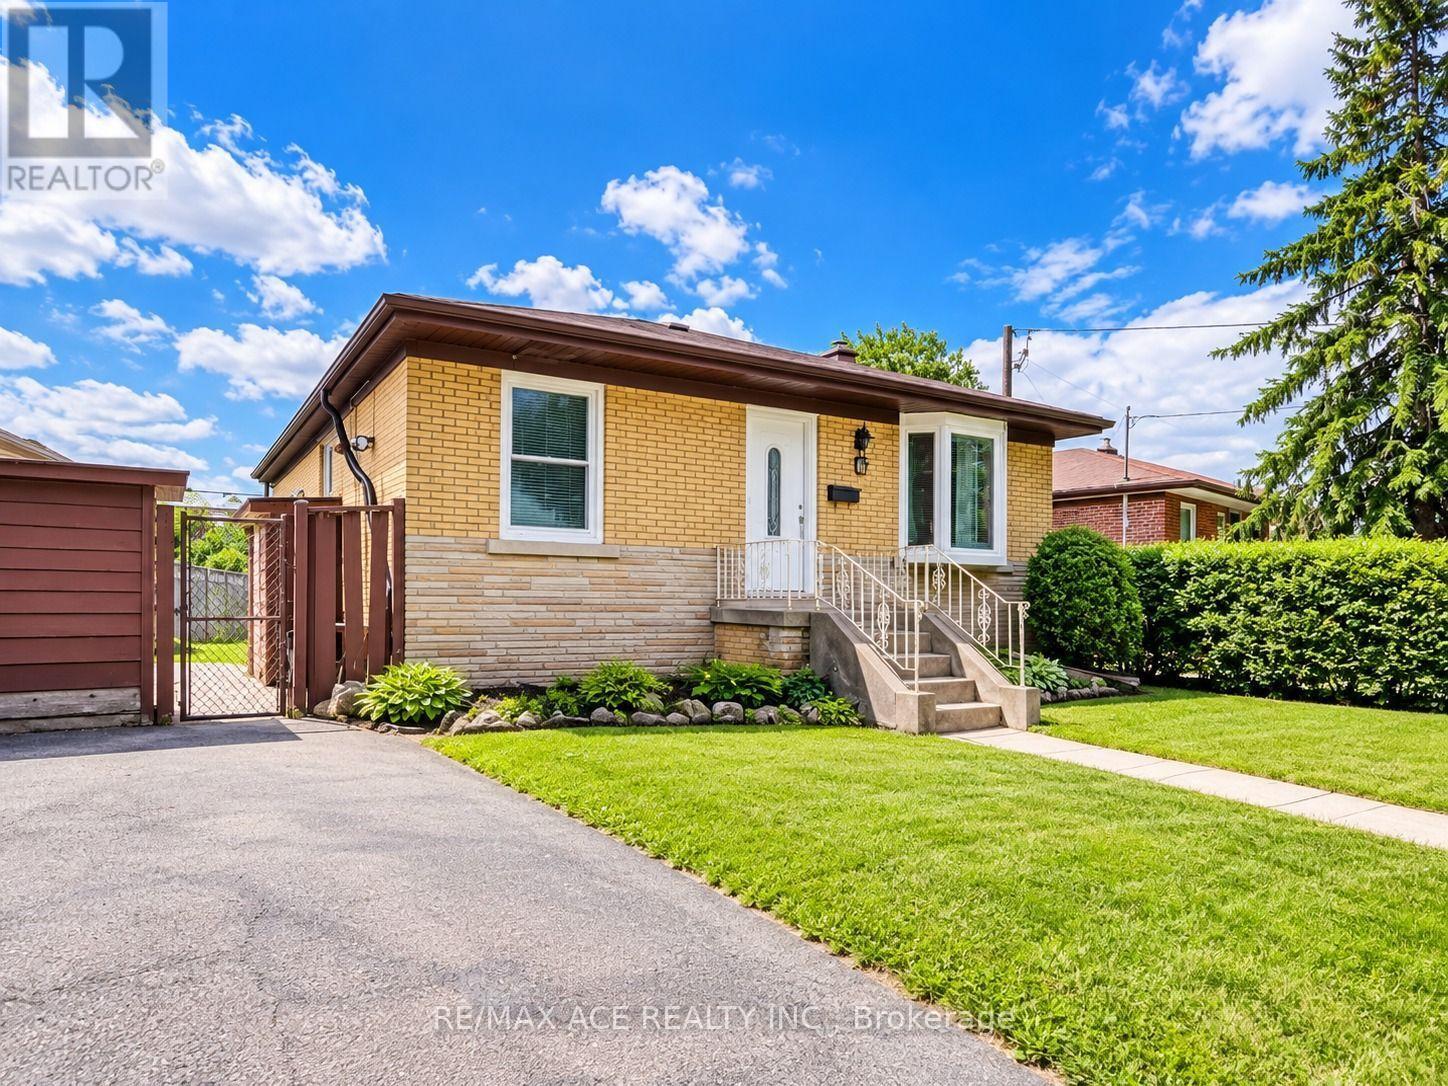
Main - 6 Shawford Crescent
Toronto, Ontario
Spacious and well-maintained main-floor unit available for lease in a convenient Toronto neighbourhood. Featuring 3 spacious bedrooms plus study/office room, 1 full bathroom, a bright living area, and a functional kitchen, this home offers comfortable living for families. Conveniently located close to schools, parks, shopping, public transit, and essential amenities. Easy access to major roads makes commuting convenient. An excellent opportunity to lease a comfortable home in a family-friendly community. Don't miss out on this great leasing opportunity! (id:67731)
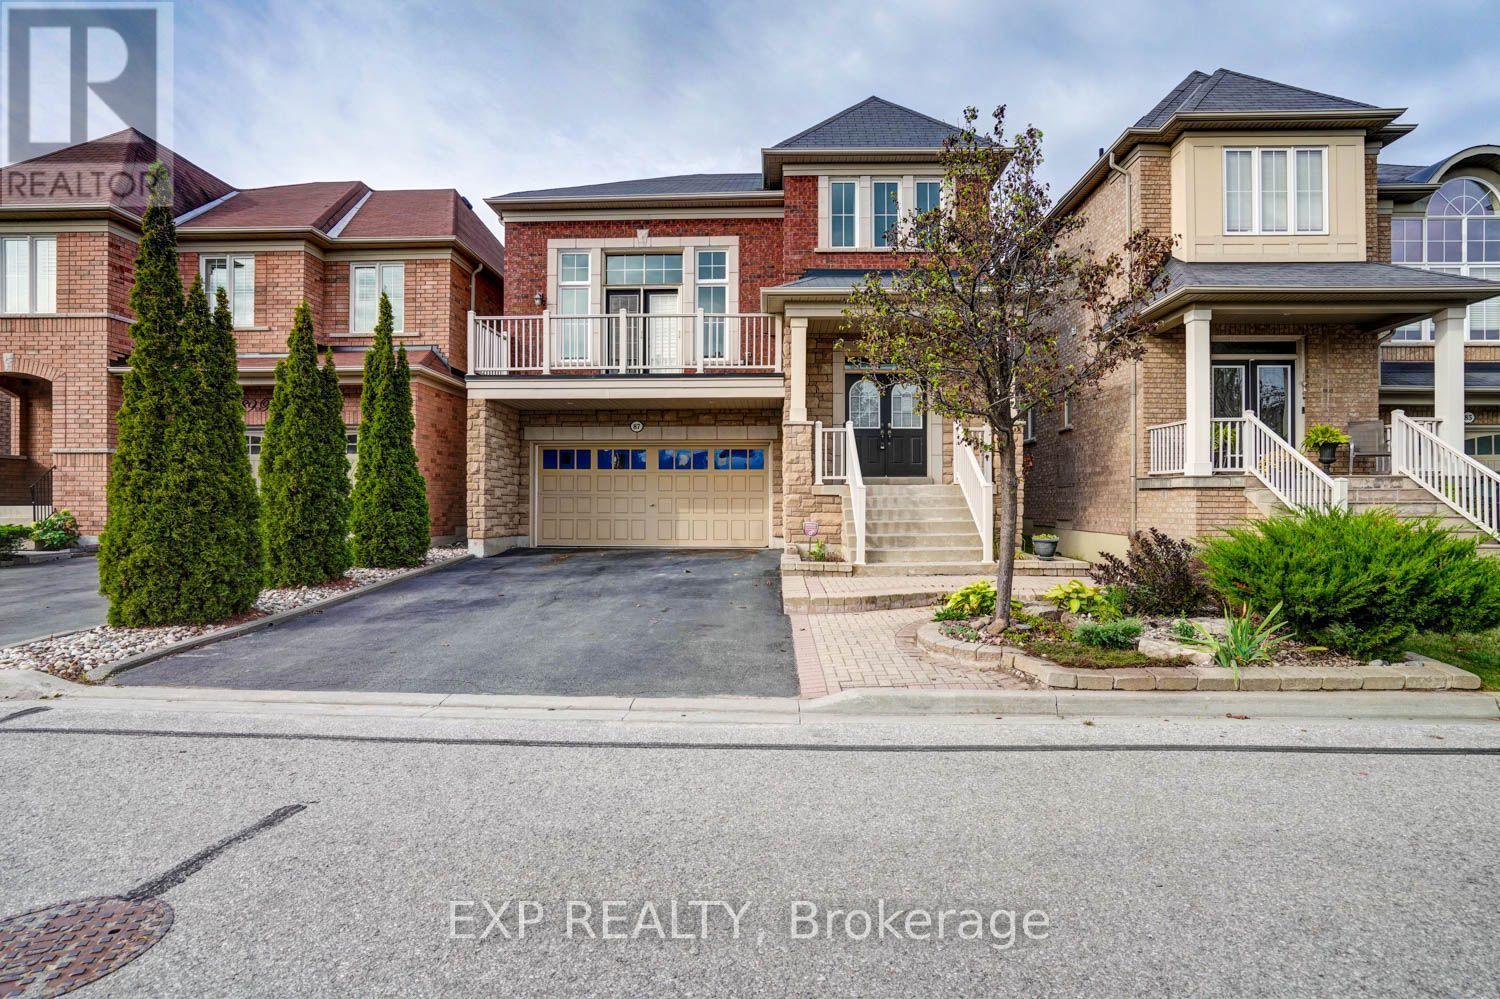
87 Booker Drive
Ajax, Ontario
BEING SOLD "AS IS WHERE IS" AS PER SCHEDULE "B" , SELLER DOES NOT WARRANTY OWNERSHIP OR CONDITION OF CHATTELS (id:67731)
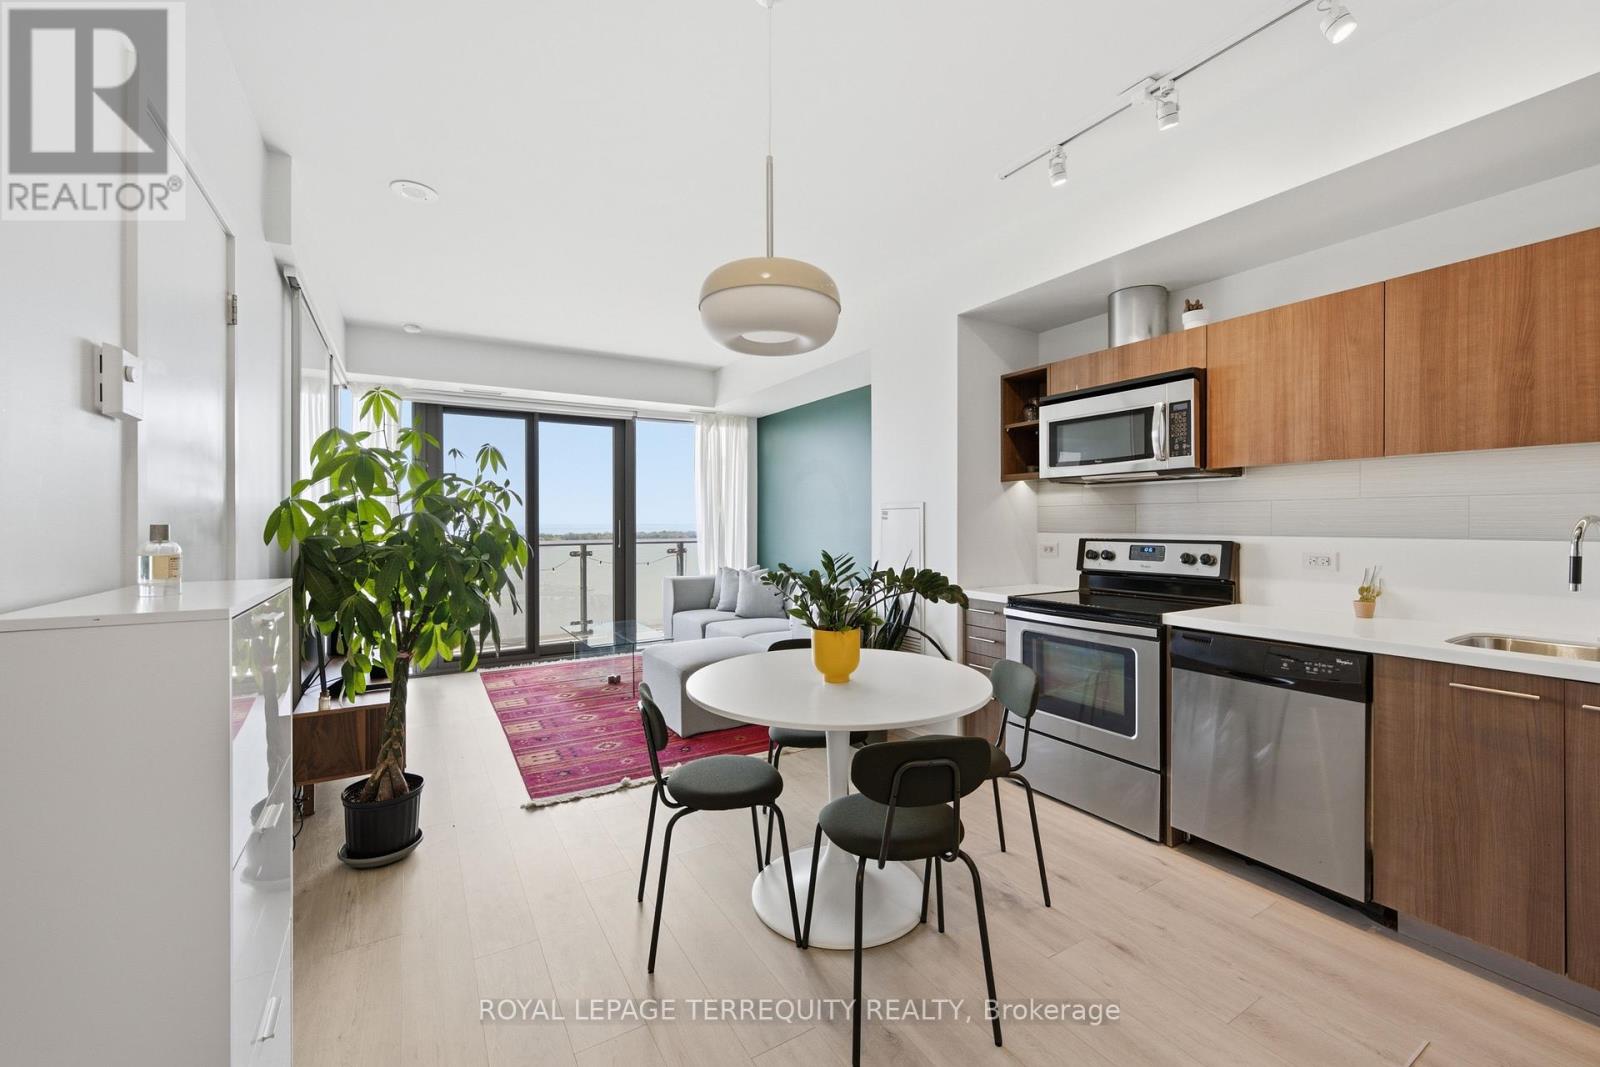
2107 - 70 Distillery Lane
Toronto, Ontario
Perfect south-facing lake views from this bright and spacious 1-bedroom, 1-bathroom condo with parking and locker in the heart of Toronto's historic Distillery District. Enjoy breathtaking, unobstructed lake views from the large balcony. This move-in-ready suite features an open concept layout, floor-to-ceiling windows, abundant natural light, freshly painted walls and ceilings, updated flooring and stainless steel appliances. Located in a very well-managed building offering exceptional amenities, including an outdoor pool with cabanas, hot tub, fully equipped gym, Yoga/Pilates studio, steam room, sauna, rooftop terrace with BBQ area, games room, party room with bar, theatre, library, guest suites, and 24-hour concierge. The building is undergoing several value-enhancing improvements, including balcony refurbishment and waterproofing currently in progress, with hallway renovations expected to be completed in August. Steps to the TTC streetcar and the future Corktown Station on the Ontario Line. Benefit from the ongoing Port Lands revitalization and the future Ookwemin Minising waterfront community, bringing new parks, amenities, and green space to the area. An exceptional opportunity to own in the heart Toronto's historic Distillery District. (id:67731)