
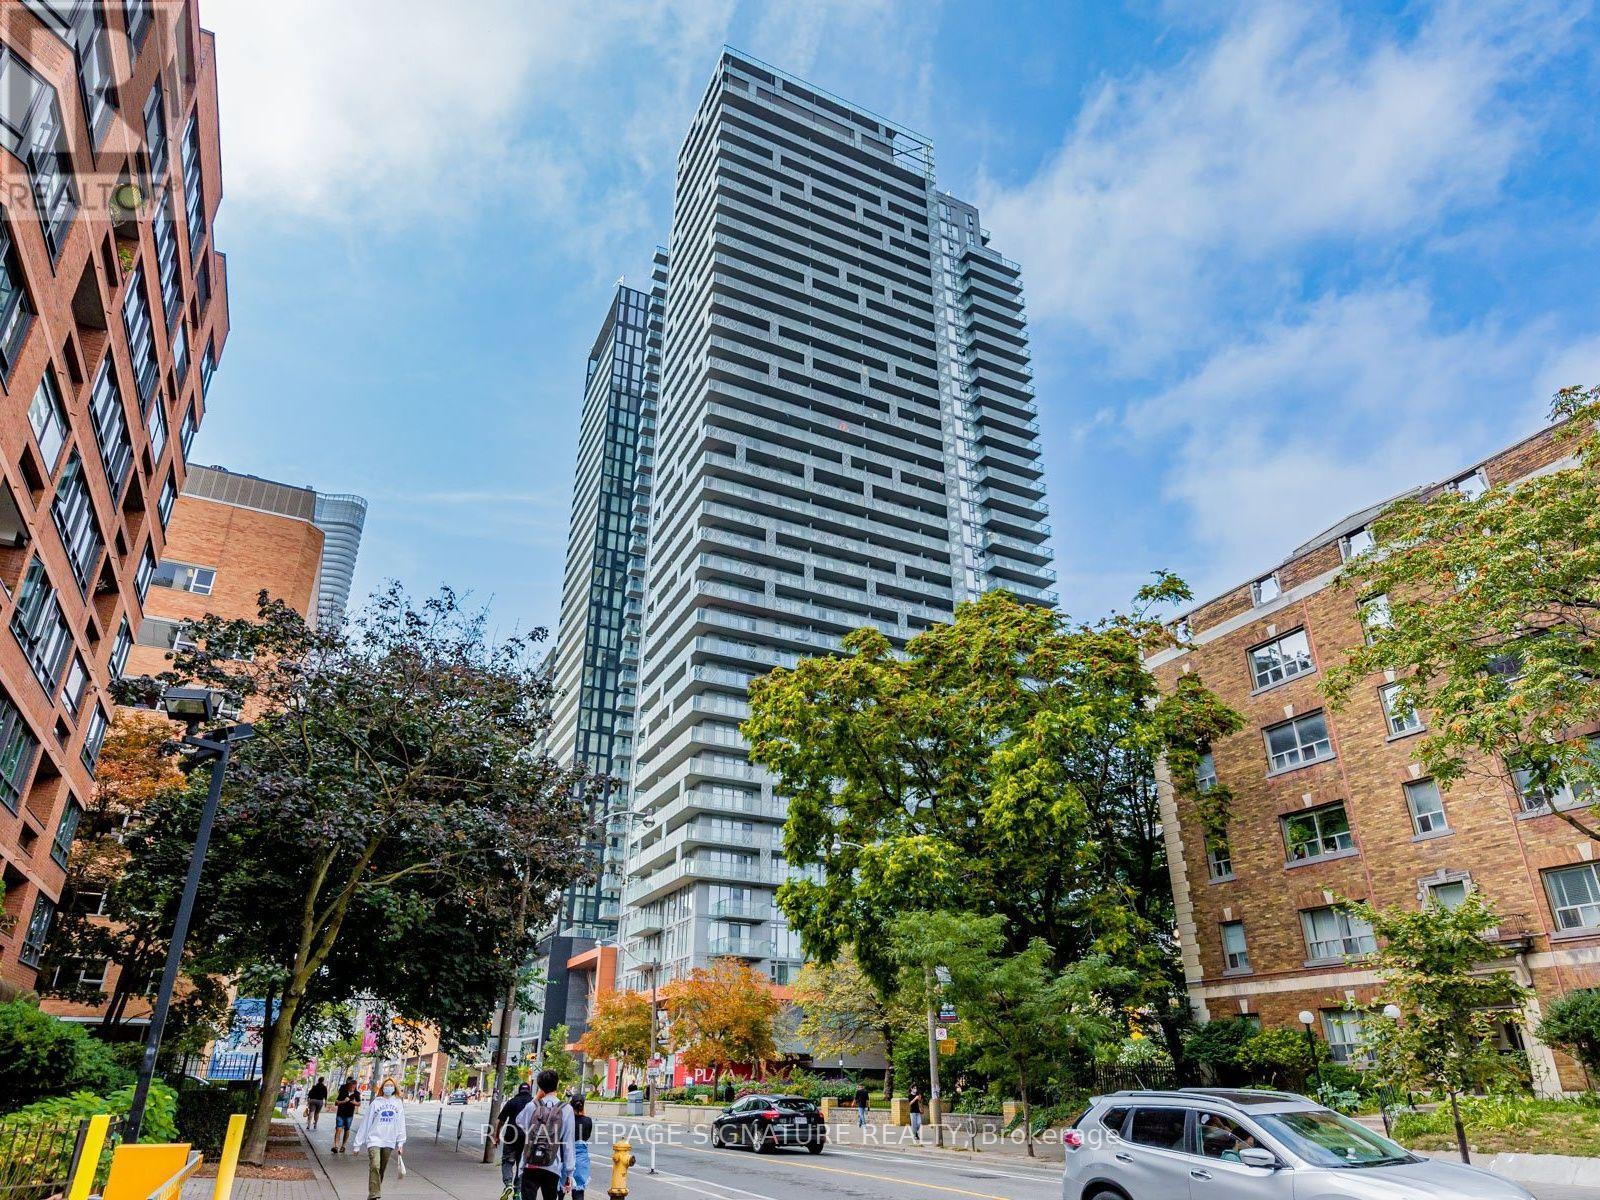
3810 - 50 Wellesley Street E
Toronto, Ontario
Very Bright Sun-Filled Corner Unit With Large Balcony. 2 Bedroom 2Bathroom. 9 Feet Ceiling. Floor To Ceiling Window. Laminate Flooring Throughout, Stainless Steel Appliances. One Minute Walk To Wellesley Subway Station And Park. Walking Distance To U Of T, Ryerson University, Shops, Restaurants, Hospitals, 99/100 Transit Score,99/100 Walk Score. 24 Hours Concierge, Outdoor Pool. (id:50787)
2602 - 38 Grenville Street
Toronto, Ontario
Great High Level 1+1 Corner Unit Close To U Of T & Tmu. Plus A Private Balcony Facing NW Side Of City. One Bedroom Plus A Good Sized Den Which Can Be Used As A 2nd Bedroom. This Condo Comes With 9 Ft High Ceiling With Floor To Ceiling Glass Window All Around. The Kitchen Boasts Stainless Steel Appliances, Marble Counter Top With Open Concept. Partial Furniture, One Parking & One Locker Included For Rent. (id:50787)
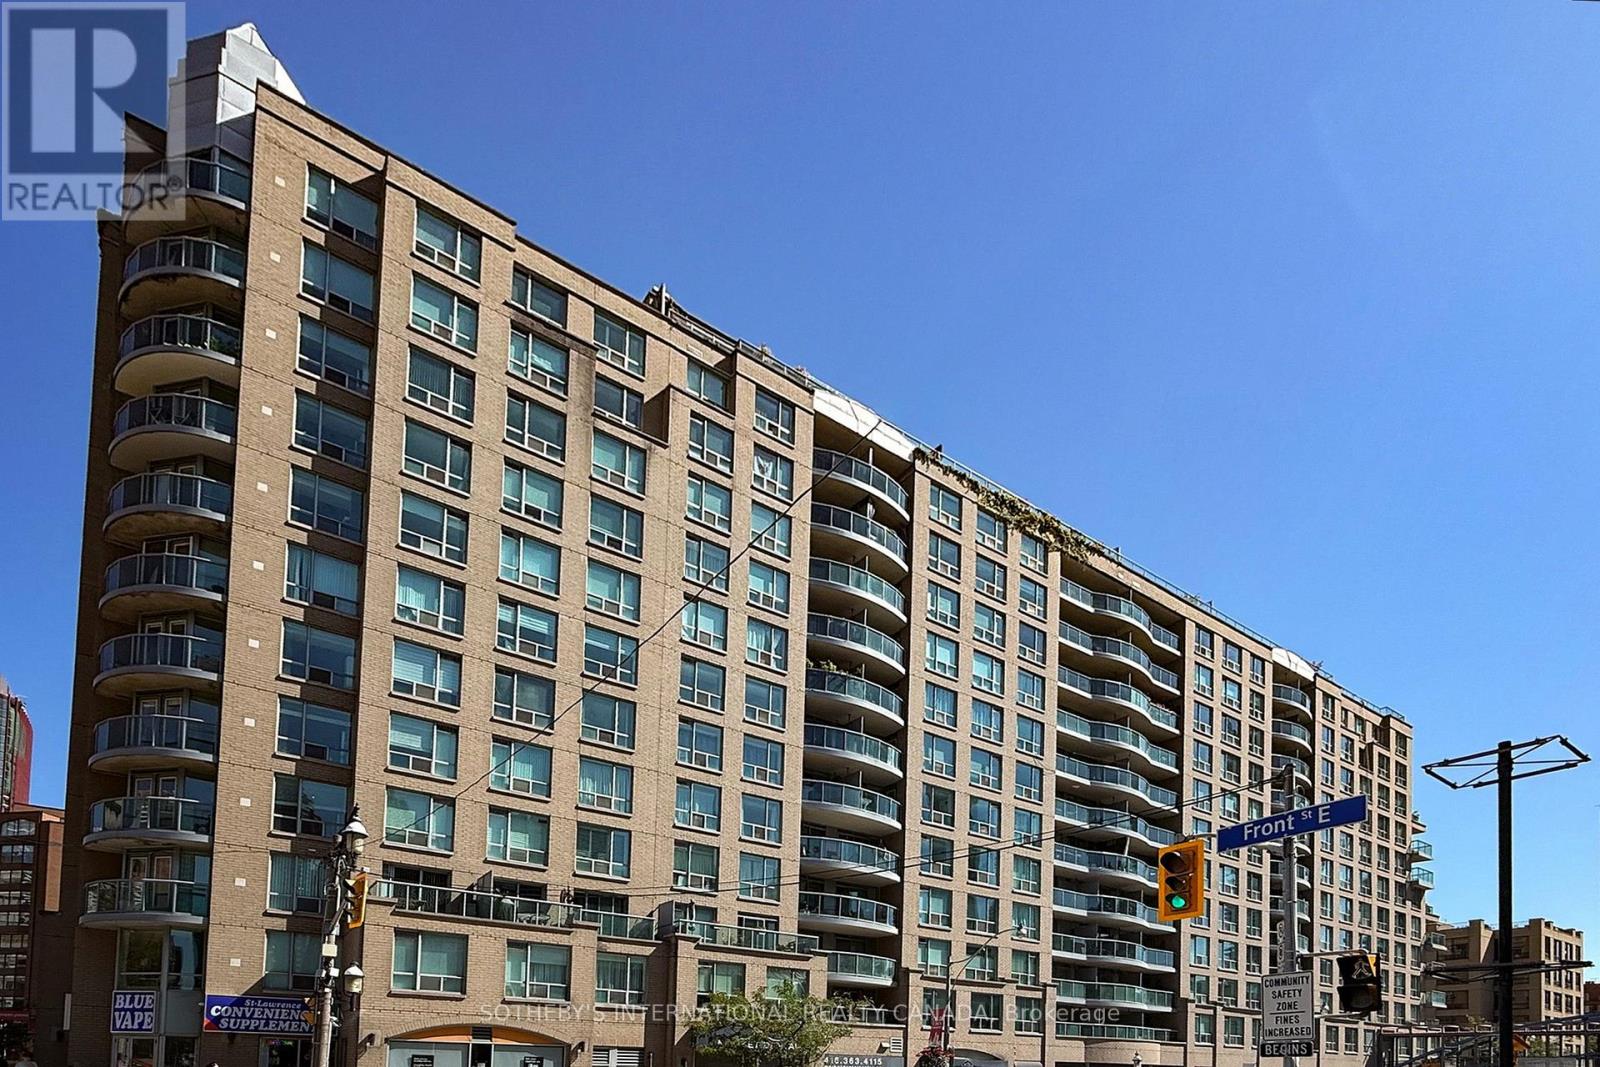
501 - 109 Front Street E
Toronto, Ontario
Short-term 8 month lease only, available October 1st, or earlier if needed. Beautifully furnished and owner occupied two bedroom, two bathroom suite. Conveniently located directly across from the St. Lawrence Market and only minutes walk to the financial district. Modern kitchen with stainless steel appliances, stone countertops and custom breakfast bar. Walkout balcony from the living room with beautiful views of historical buildings to the north. Primary bedroom features renovated ensuite washroom and walk-in closet. All utilities, internet speed 1.5GB (provided by the Landlord) & parking inclusive. Amenities: concierge, gym, stunning rooftop gardens with Bbq's. Steps to local restaurants, cafes, shops and more. Easy access to Gardiner Expressway and DVP. Walk score 100, transit 100, bike 98! (id:50787)
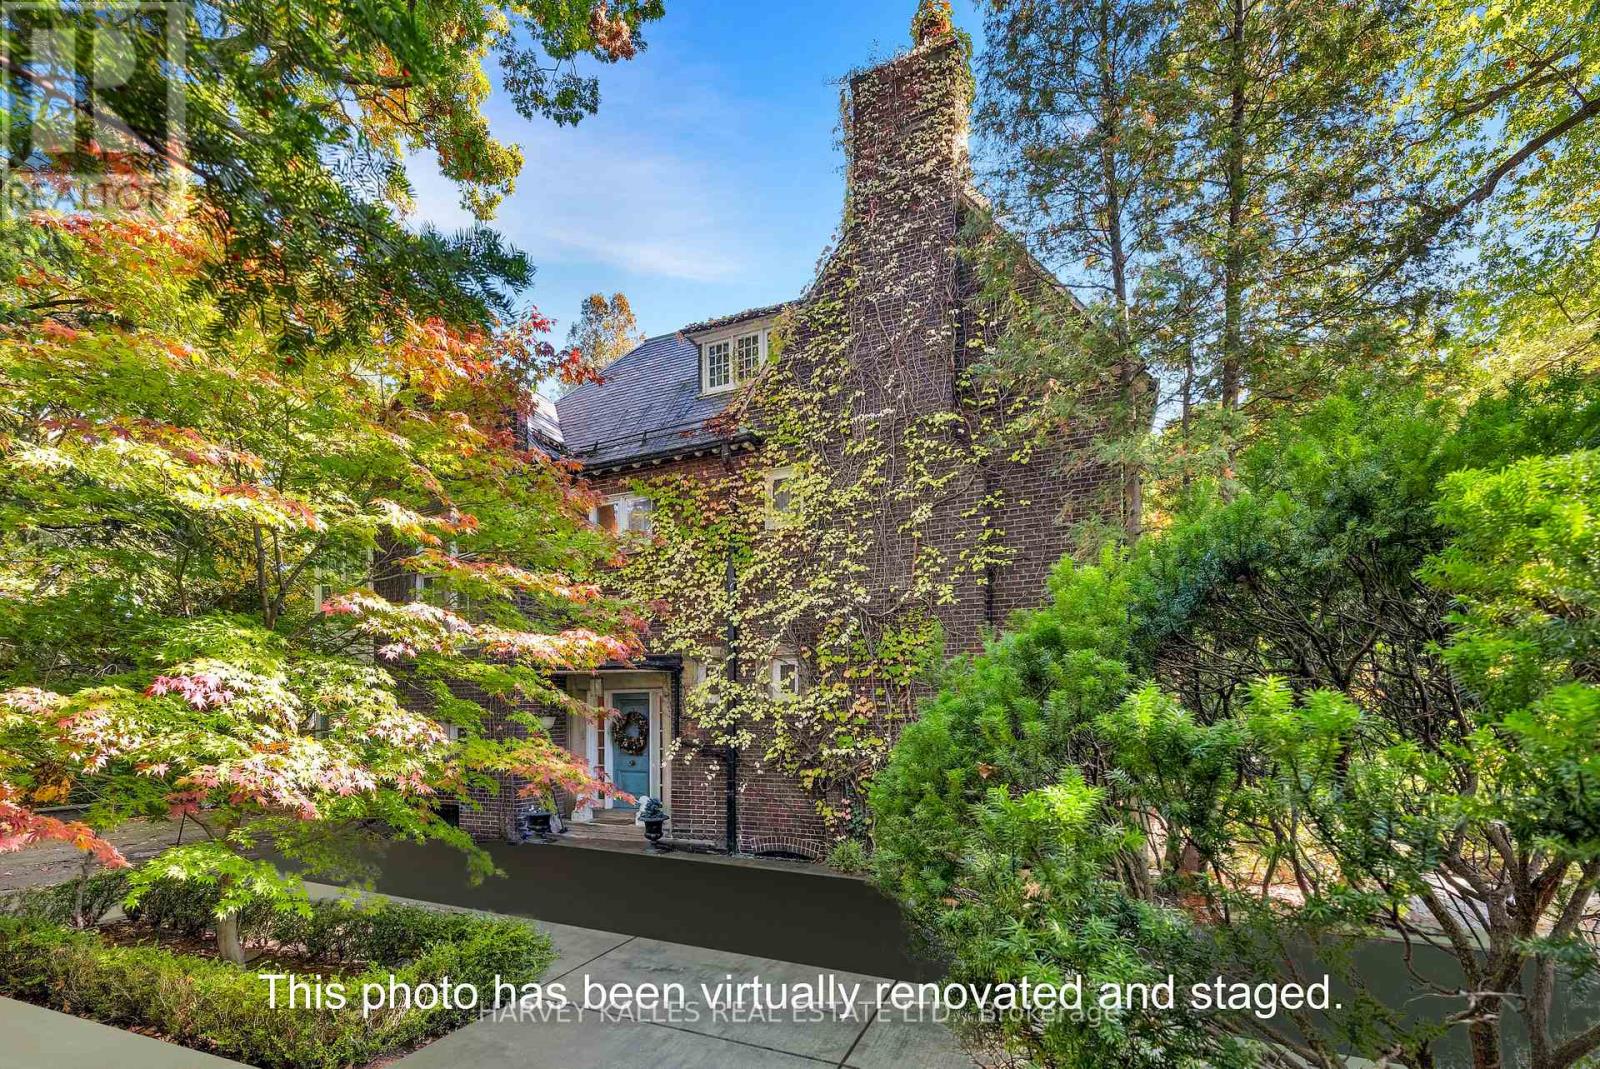
7 Beaumont Road
Toronto, Ontario
Rare opportunity to restore a distinguished historic Rosedale residence to its original architectural integrity & create a bespoke home of exceptional grace & distinction, ideally positioned on one of Rosedale's most admired & private streets. Set on a wooded ravine-adjacent property surrounded by mature trees & prestigious estate homes, this residence offers a tranquil & picturesque setting that seamlessly blends privacy, prestige, & enduring connection to nature. The natural ravine backdrop provides year-round beauty & sense of retreat rarely found so close to the city's core. Classic proportions & refined period details define the home, including original hardwood floors, soaring ceilings, hand-carved mantlepieces, elaborate plaster crown mouldings, & a richly paneled library that reflects timeless craftsmanship. Grand principal rooms & elegant floor plan create exceptional flow & present rare canvas for thoughtful restoration & modern luxury. Location is equally compelling. Chorley Park & Craigleigh Gardens offer scenic hiking, jogging, & cycling trails that lead directly to the Evergreen Brick Works & connect to the extensive Don Valley park system. Nearby Rosedale Park & Ramsden Park provide tennis courts, skating rinks, & wading pools, while Mooredale House is a popular community centre. Summerhill Market, & fine shopping, dining, & upscale boutiques are found along the vibrant Yonge Street corridor. Public transit is readily available Motorists enjoy quick access to the Don Valley & downtown financial district. Some of Toronto's finest public & private schools are within walking distance or easily accessible by transit. Celebrated as one of the city's most prestigious neighbourhoods, Rosedale is renowned for its preserved architectural heritage, natural beauty, & exceptional quality of life. 7 Beaumont Road awaits the discerning buyer with vision-one who values history, artistry, and the enduring beauty of classical architecture. Photos virtually staged. (id:50787)

59 Cheryl Shepway
Toronto, Ontario
Location Location, This executive residence features 3 bedrooms, 2 bathrooms, a private garage, dedicated driveway, separate entrance in Mature Residential Complex. Inside, the home showcases extra clean, newly painted and functional space with new hardwood flooring throughout the main floor, staircases and 2nd floor, LED pot lights throughout, Kitchen and Lower level with new vinyl flooring, creating a bright and modern atmosphere. The main living space is designed for both relaxation and entertaining, highlighted by a cozy wood-burning fireplace and a walkout balcony perfect for BBQ or hosting guests. The modern eat-in kitchen offers generous space, ample cabinetry, and a practical layout for everyday living. From the kitchen, step out to another balcony, ideal for morning coffee or breath of fresh air. Upstairs, the primary bedroom features impressive vaulted ceilings and a walk-in closet. Two additional bedrooms with vaulted ceilings are well-sized with natural light and closet space, ideal for children, guests, or a home office. The lower level offers exceptional flexibility with an additional living area, a second wood-burning fireplace and a separate entrance, ideal for an in-law suite or extended family, with walk-out access to the backyard. Outdoor living is equally impressive with a low-maintenance fenced yard featuring a patio, creating a private space perfect for entertaining, dining, and relaxing. Residents also enjoy access to a heated outdoor swimming pool staffed throughout the summer. Short walk to Leslie station, One minute drive to 401, easy access to IKEA, Canadian Tire, Starbucks, and upscale shopping at Bayview Village & Fairview Mall. Abundant access to parklands and the Don River, North York General Hospital within short walking distance. Maintenance fee provide exceptional value, it covers Rogers TV & Internet, water, windows, doors, fascia, roofing, landscaping/snow removal-ensuring a worry-free lifestyle. Ready to Move In. (id:50787)
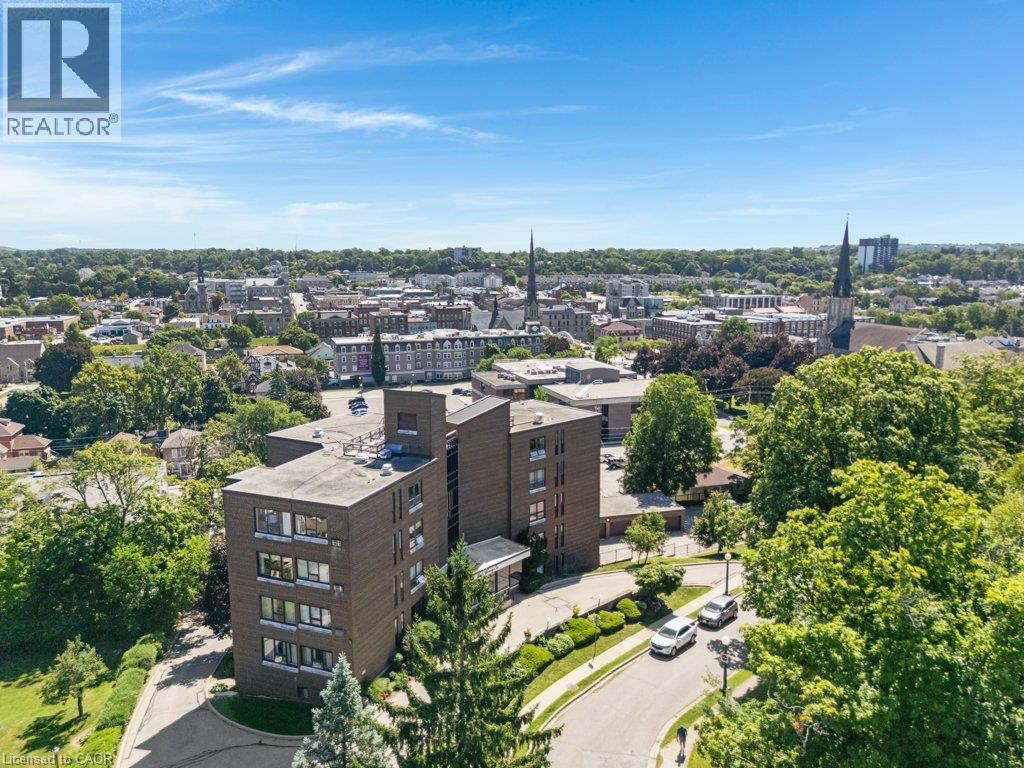
26 Wentworth Avenue Unit# 2 S
Cambridge, Ontario
Set within the prestigious Dickson Hill neighborhood, 26 Wentworth Avenue Unit #2 S offers an exceptional low-maintenance lifestyle in Old West Galt, surrounded by tree-lined streets, character, and iconic globe street lighting. This spacious 1,229 sqft, ground-floor unit opens to a welcoming foyer complete with dedicated coat and broom closets. At the heart of the home is a custom kitchen by Cartier Kitchens (installed July 2026) featuring abundant cabinetry, a built-in pantry, clean neutral finishes, and updated appliances, including a dishwasher (2026), fridge, stove, and over-the-range microwave (2026). The full-sized dining room opens seamlessly into a sunlit living room with crown molding, creating an ideal setting for hosting and daily comfort. Step outside from the dining room onto your private balcony to enjoy scenic views of downtown Galt. The primary suite easily accommodates a king bed and includes a private 2-piece ensuite, while the versatile second bedroom is perfect for a home office, den, or guest space. A tastefully updated 4-piece main bathroom offers generous storage and a tiled tub surround. Freshly painted throughout, this move-in-ready condo features easy-maintenance vinyl windows and original parquet flooring underneath the carpet. Additional highlights include an assigned garage parking space, two dedicated storage areas within the intimate 15-unit mid-rise building, and an unbeatable location within walking distance of local cafes, dining, the Gaslight District, the public library, theatre, scenic trails, and the Grand River. (id:50787)
Royal LePage Crown Realty Services Inc.
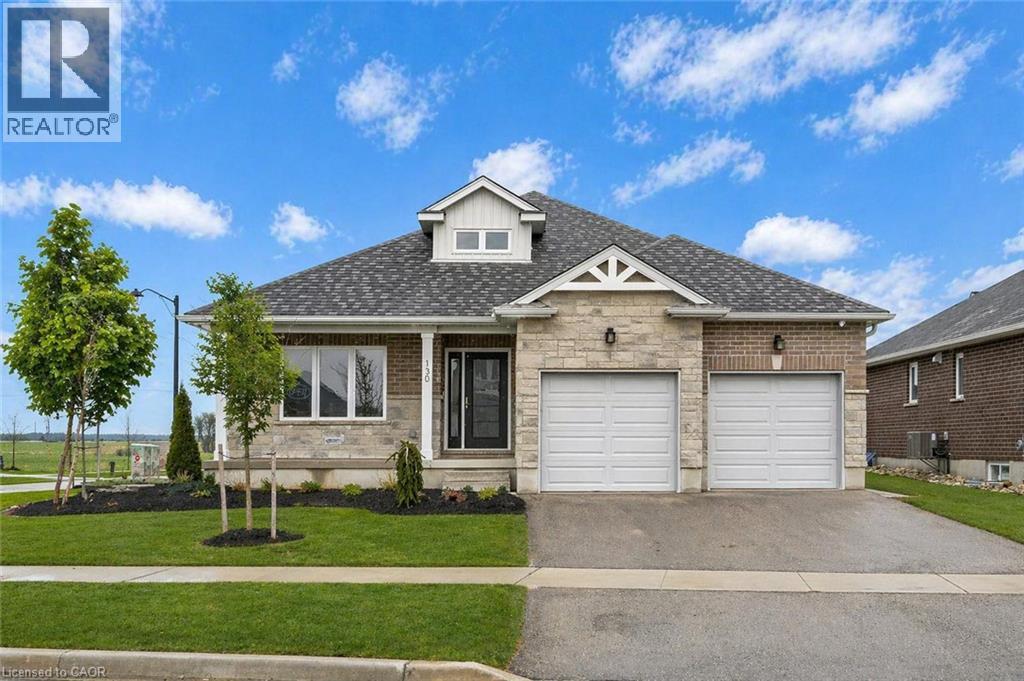
130 Stephenson Way
Minto, Ontario
Nestled in heart of Palmerston where small-town charm meets modern sustainability, this immaculate Net Zero model home blends timeless style, thoughtful design & energy efficiency! Almost 3000sqft of finished living space this beautifully crafted bungalow offers a seamless layout that balances comfort & sophistication. Step inside to soaring ceilings & light-filled open-concept main floor. Gourmet kitchen is true centre piece W/quartz counters, island W/bar seating & backsplash that adds touch of understated elegance. The adjacent dinette flows naturally into great room anchored by electric fireplace W/rustic mantle-perfect spot to unwind & entertain. Open concept dining room W/rich plank flooring creates space for more formal gatherings. Private primary suite with W/I closet, spa-inspired ensuite W/dbl sinks & glass enclosed tiled shower. A 2nd bdrm, full bath & mudroom W/garage access completes main level. Fully finished bsmt adds versatility W/rec room, 2 add'l bdrms & 3pc bath ideal for guests, teens or home office. As a certified Net Zero home this property is engineered for comfort & efficiency. Features include airtight construction, upgraded insulation, low-flow fixtures & high-efficiency 2-stage furnace with HRV system all working together to eliminate utility bills & reduce environmental impact. Outside enjoy fully sodded lot, covered front porch & covered back patio-perfect for morning coffee or evening conversations. Located in a close-knit community where life feels a little slower-in the best way-Palmerston is where neighbours become friends, kids ride bikes until streetlights come on & everything you need is nearby. With great schools, shops, parks, splash pad, pool & historic Norgan Theatre just mins away, this is a place to plant roots & feel at home. Built with exceptional craftsmanship & deep commitment to sustainability, this home is more than just a place to live, its a new standard for how we live (id:50787)
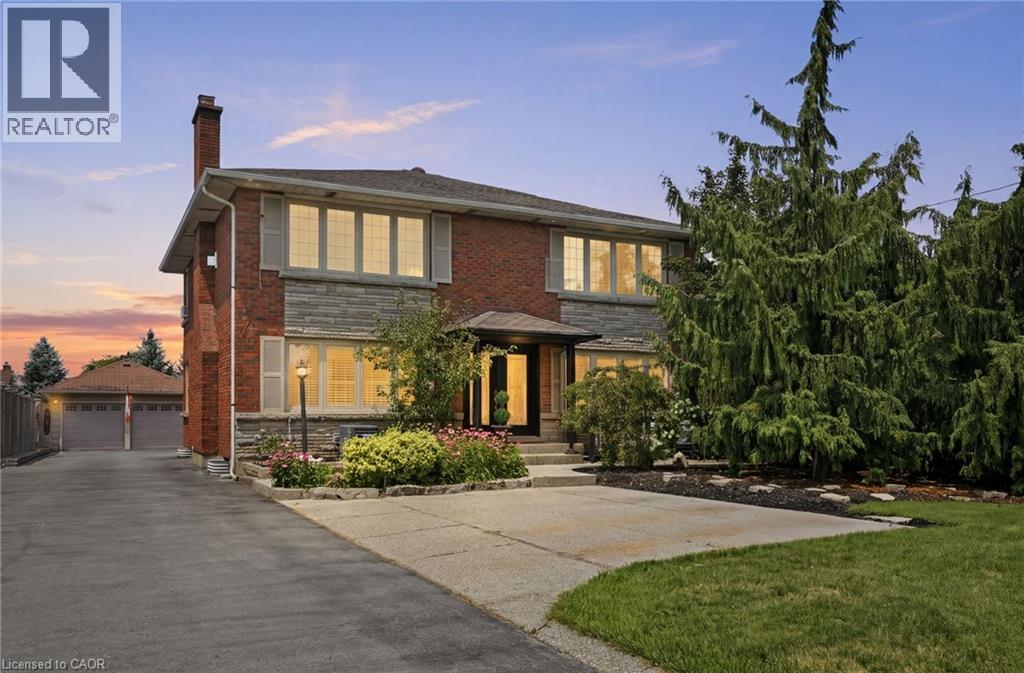
33 Centennial Parkway S
Hamilton, Ontario
Welcome to 33 Centennial Parkway South, a truly one-of-a-kind legal duplex offering exceptional versatility for multi-generational living, a large family, or outstanding rental income potential. Situated on an impressive 60 x 200 ft lot in the heart of Stoney Creek, this extensively renovated property has been thoughtfully redesigned with quality craftsmanship throughout. Step inside to a beautifully finished main level featuring a spacious dining room, a generous main-floor bedroom with its own private balcony, a tastefully renovated full bathroom, and an inviting living room with custom built-in cabinetry. The stunning chef’s kitchen features a large centre island, premium finishes, and direct access to a custom composite deck with a built-in hot tub and screened-in entertaining area. The upper level offers a fully self-contained legal duplex suite with two spacious bedrooms, a full bathroom, an open-concept kitchen and living area, a private deck, and a separate exterior staircase, making it ideal for rental income or extended family. The lower level features a spacious bedroom retreat with a luxurious ensuite and generous his-and-hers closets. This level also includes a private office, an additional non-conforming bedroom, full bathroom, laundry room, and its own separate exterior entrance, offering endless possibilities for additional living space or future customization. Outside, discover your private backyard oasis with professionally landscaped grounds surrounding a beautiful kidney-shaped in-ground pool, perfect for summer entertaining. Completing the property is an impressive 1,000 sq. ft. detached garage with hydro, a dedicated weight room, and a lounge overlooking the pool an exceptional space for hobbies, entertaining, or a home-based business. Combining the flexibility of a legal duplex with luxury finishes, exceptional outdoor living, and limitless possibilities, this remarkable property is unlike anything else on the market. (id:50787)
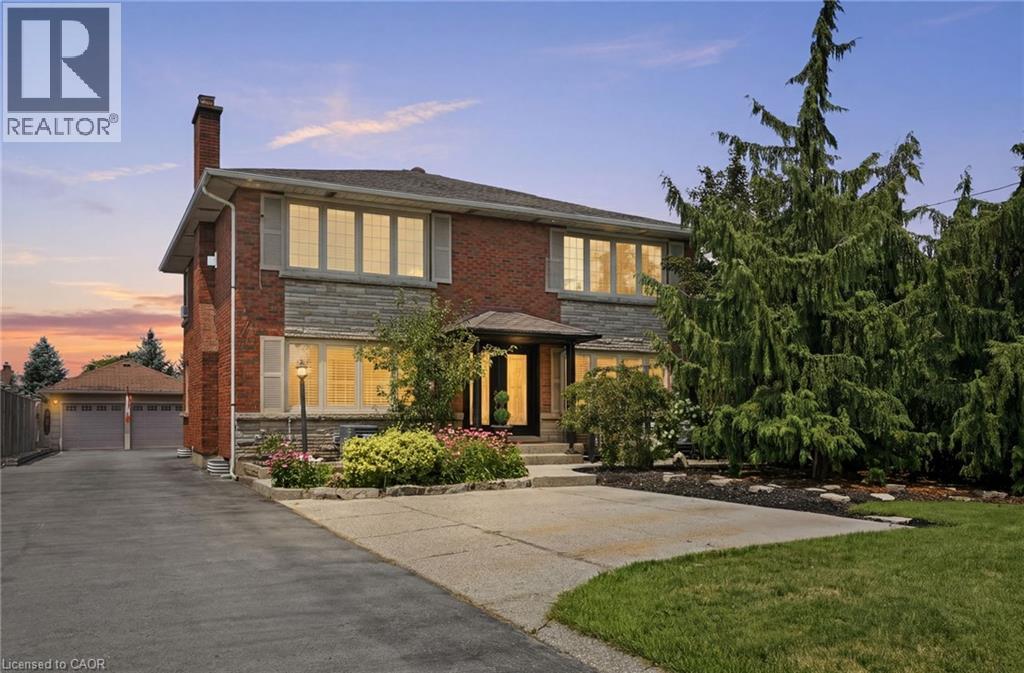
33 Centennial Parkway S
Hamilton, Ontario
Welcome to 33 Centennial Parkway South, a truly one-of-a-kind legal duplex offering exceptional versatility for multi-generational living, a large family, or outstanding rental income potential. Situated on an impressive 60 x 200 ft lot in the heart of Stoney Creek, this extensively renovated property has been thoughtfully redesigned with quality craftsmanship throughout. Step inside to a beautifully finished main level featuring a spacious dining room, a generous main-floor bedroom with its own private balcony, a tastefully renovated full bathroom, and an inviting living room with custom built-in cabinetry. The stunning chef’s kitchen features a large centre island, premium finishes, and direct access to a custom composite deck with a built-in hot tub and screened-in entertaining area. The upper level offers a fully self-contained legal duplex suite with two spacious bedrooms, a full bathroom, an open-concept kitchen and living area, a private deck, and a separate exterior staircase, making it ideal for rental income or extended family. The lower level features a spacious bedroom retreat with a luxurious ensuite and generous his-and-hers closets. This level also includes a private office, an additional non-conforming bedroom, full bathroom, laundry room, and its own separate exterior entrance, offering endless possibilities for additional living space or future customization. Outside, discover your private backyard oasis with professionally landscaped grounds surrounding a beautiful kidney-shaped in-ground pool, perfect for summer entertaining. Completing the property is an impressive 1,000 sq. ft. detached garage with hydro, a dedicated weight room, and a lounge overlooking the pool—an exceptional space for hobbies, entertaining, or a home-based business. Combining the flexibility of a legal duplex with luxury finishes, exceptional outdoor living, and limitless possibilities, this remarkable property is unlike anything else on the market. (id:50787)
153 The Greenway Way
Cambridge, Ontario
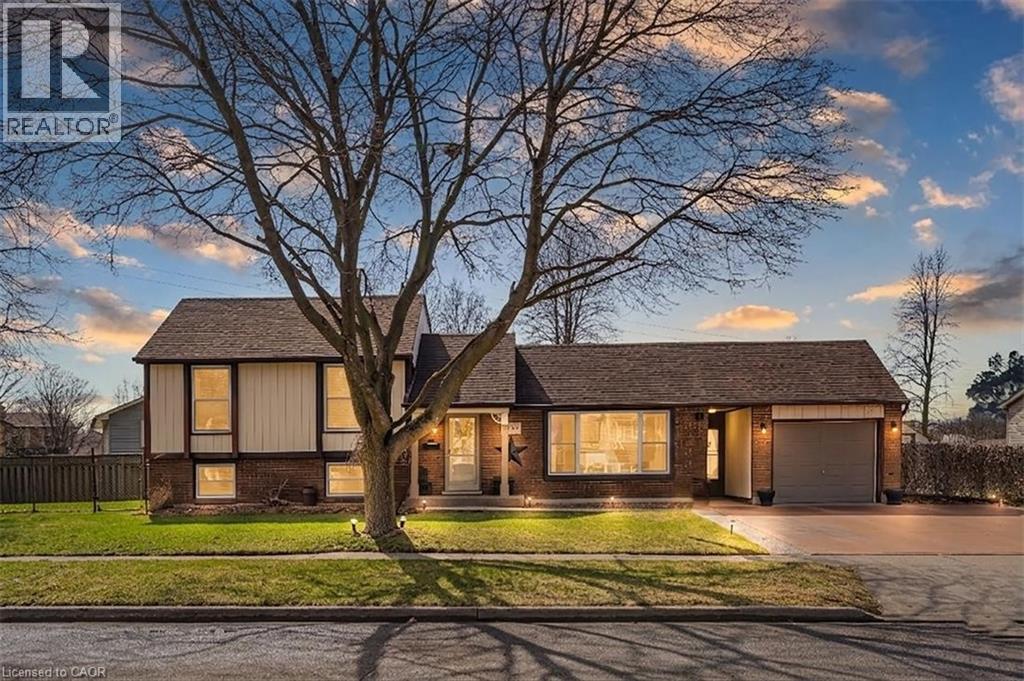
EXCEPTIONAL HOME ON A QUIET STREET! This wonderful one of a kind property is sure to impress. Pride of ownership is exemplified. Awesome landscaping with concrete driveway and breezeway access to the backyard. Upon entrance into the home you will notice the great layout instantly. Large living room with large window. Good size dining room. Updated Kitchen with quality appliances, island, backsplash tiles and more. Take a few steps lower into the huge family room with a bar kitchen, fireplace, pot lighting, laundry room and 3 pc bathroom. The top floor features 3 good size bedrooms and an updated 4 pc main bathroom. The basement is mostly finished with another bedroom, workout room, huge storage room that could be finished into additional living space, and the utility room. The lot is large with a beautiful backyard patio with interlocking stone. Single car garage with a cool sunroom attached. Two big side yards with a shed on the north side of the property. Potential for an Additional Dwelling unit on this property with the Lot layout adding further value. Super quiet North Galt area with low traffic and close to many desirable amenities including; parks, schools, shopping, etc...This is a must see property! (id:50787)
6632 Alexa Common
Niagara Falls, Ontario
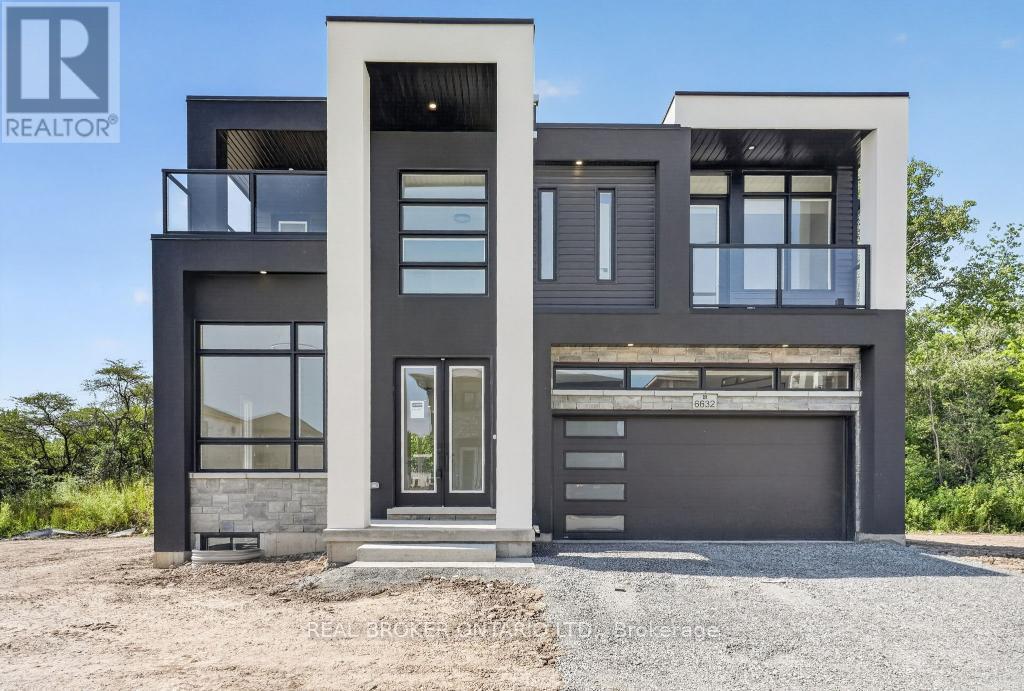
BRAND NEW, NEVER-LIVED-IN LUXURY HOME ON A PREMIUM LOT BACKING ONTO MATURE GREEN SPACE WITH THE WELLAND RIVER JUST BEYOND! Offering 2,242 sq. ft. of above-grade living space, plus a 137 sq. ft. covered rooftop terrace and two additional balconies, this striking contemporary home perfectly blends modern design, privacy and functionality. The bright foyer features large-format marble-look tile and opens to a front sitting room with soaring ceiling heights and oversized windows. The main level flows into an open-concept kitchen, dining and living area filled with natural light and framed by peaceful views of the lush greenery beyond. The living room is anchored by a gas fireplace with a floor-to-ceiling marble-look feature wall. The kitchen showcases maple cabinetry, quartz countertops, under-cabinet lighting, matte black hardware and a contrasting black centre island. A custom oak staircase with black metal pickets leads to four generous bedrooms, all with ensuite access. Two bedrooms share a Jack-and-Jill bathroom, a third enjoys its own private ensuite, and the primary retreat features a walk-in closet, private ensuite and covered balcony overlooking the tranquil rear setting. Second-floor laundry adds everyday convenience. The covered rooftop terrace offers an exceptional outdoor space for relaxing or entertaining. The unfinished basement includes a bathroom rough-in and separate entrance, providing outstanding potential for future living space, an in-law suite or rental opportunity, subject to municipal approvals. Ideally located just minutes from parks, scenic trails, schools, shopping, wineries and all the amenities Niagara has to offer, this exceptional home offers the perfect balance of nature and convenience. An exceptional home offering the perfect balance of modern luxury, privacy and natural surroundings. Schedule your private showing today. (id:50787)
1645 Marina Drive
Fort Erie, Ontario
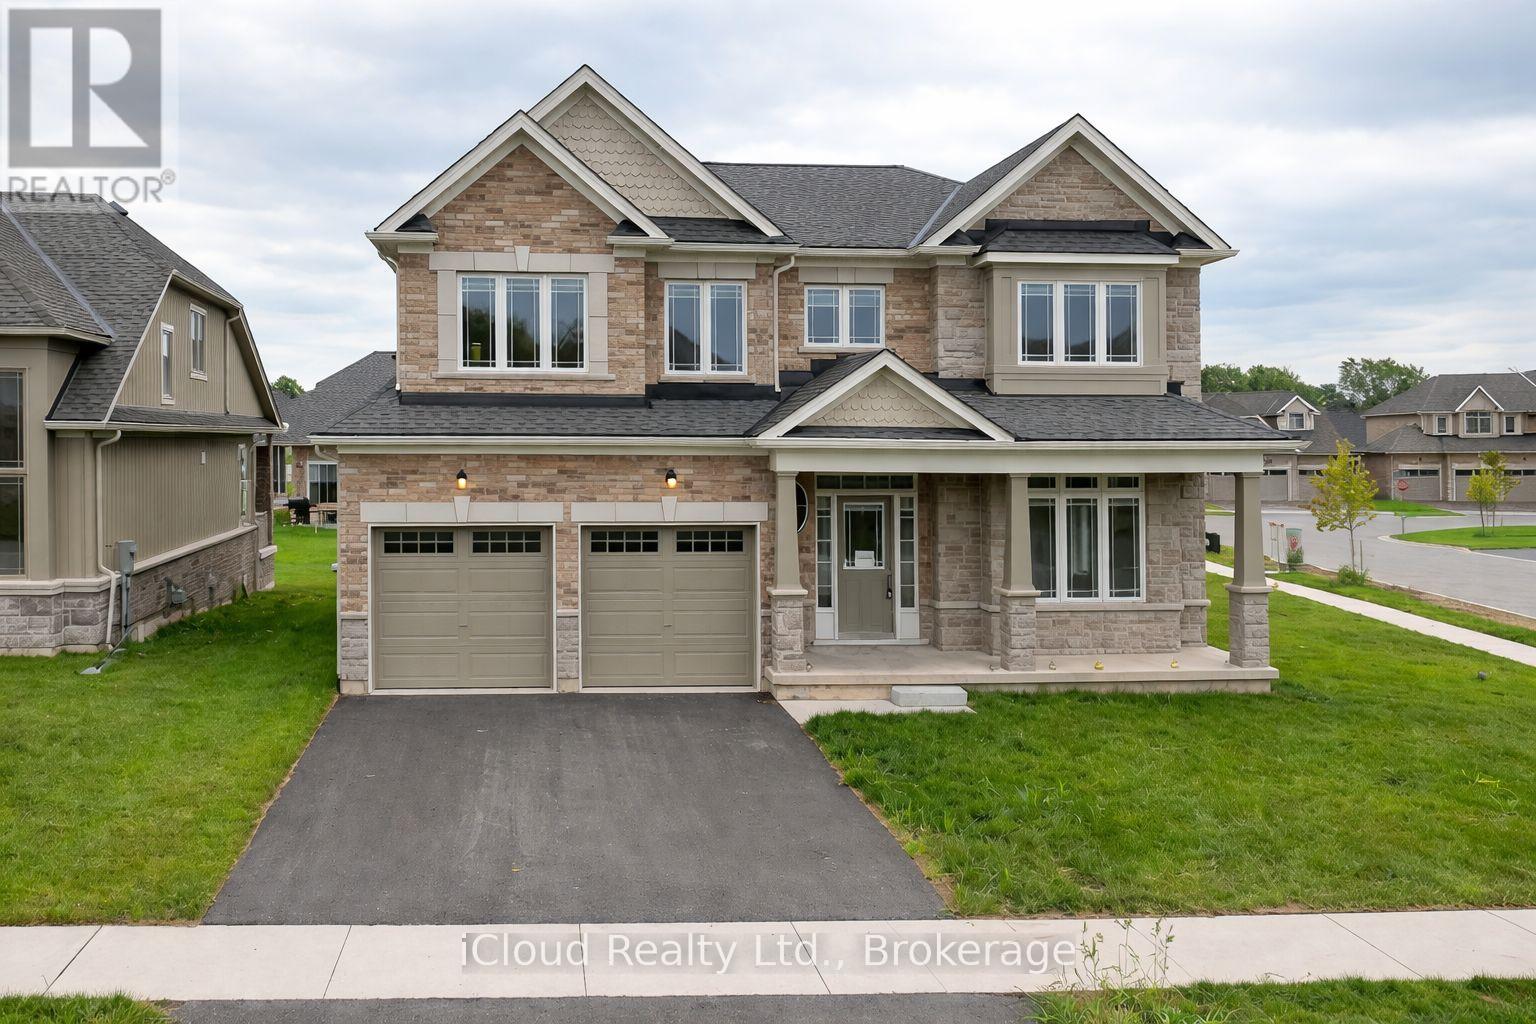
Luxury corner lot home is located in the picturesque city of Fort Erie. With a double car garage with inside entry, four bedrooms, 3.5 bathrooms, and expert landscaping, this amazing two-story home provides it all. Carpet-free home with upgrades like high 9-foot ceilings on the main floor and 8-foot ceilings on the second floor for a spacious and opulent feel, Upgraded kitchen cabinetry, Valance lights, backsplash, crown molding, oak staircase from the basement to the second floor, Coffered ceiling in the dining room, Gas fireplace with mantle included in the great room, and much more. Engineered hardwood floors can be seen throughout. Located across the street from the leisure plex and the city hall, the QEW is just 3 minutes away. The recently approved South Niagara Hospital will be 15 minutes away. By Peace Bridge (id:50787)
97 Hwy 2, Rr1 Road
Brant, Ontario
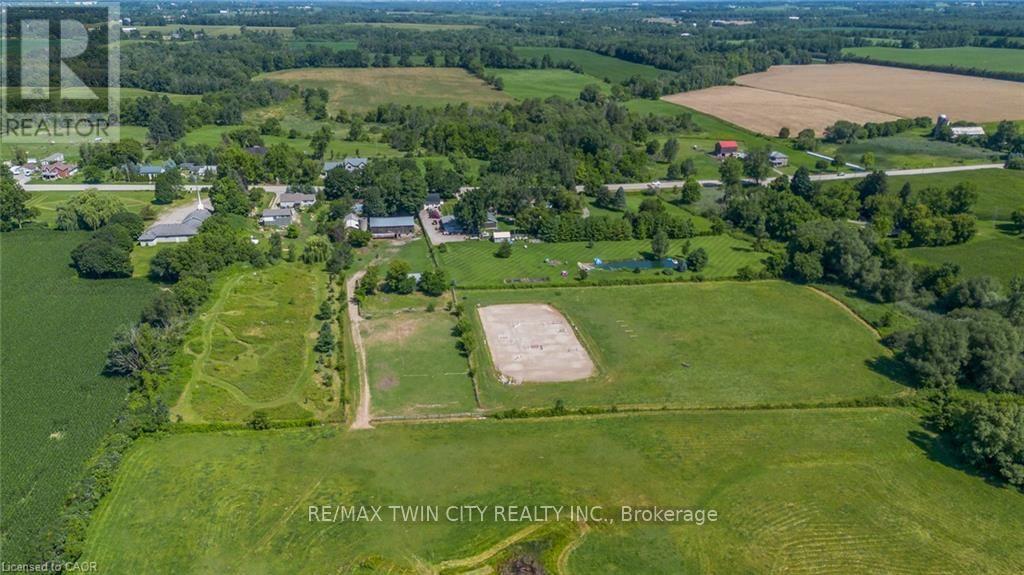
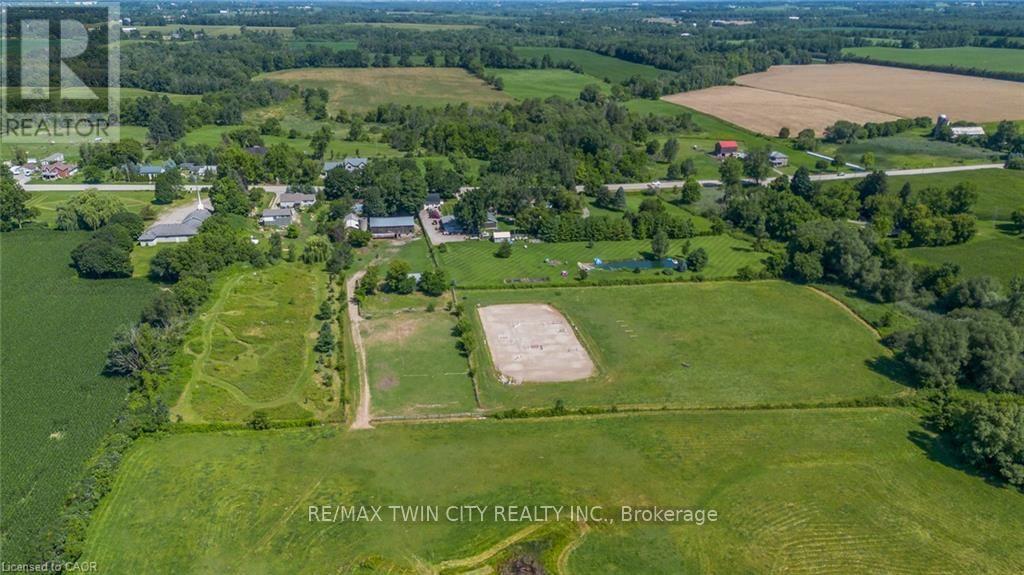
A Rare Country Estate Where Lifestyle Meets Opportunity. Welcome to an exceptional 45-acre country property offering the perfect balance of privacy, recreation, & rural living. Whether you're an equestrian enthusiast, hobby farmer, outdoor adventurer, or simply searching for a peaceful country retreat, this remarkable property offers endless possibilities. The property features 42 acres of workable land, ideal for horses, farming, ATV trails, hiking, or hunting. Two deep creeks border the property, creating a picturesque natural setting, while a large pond offers fishing in the summer & skating in the winter. Designed for horse lovers, the equestrian facilities include a professionally built 100' x 200' tiled sand riding arena, a beautifully finished three-stall barn with tack room, a substantial stone run-in shelter, & a traditional bank barn with excellent potential for additional stalls or storage. Outdoor amenities include a fully fenced backyard, perfect for children, dogs, or chickens, plus a swimming pool and indoor hot tub for year-round enjoyment. The renovated two-storey farmhouse blends timeless country charm with modern comfort, offering four spacious bedrooms & two full bathrooms. The bright kitchen features a large centre island & breakfast area, complemented by separate dining and living rooms, a private office or den, & a finished basement ideal as a theatre room, gym, or recreation space with ample storage. A detached drive shed accommodates approximately 2 vehicles, providing excellent space for equipment, recreational vehicles, or a workshop. One of the property's most unique features is its setting. Enjoy the warmth of a close-knit community at the front while the acreage behind the home opens into your own private retreat-truly offering the best of both worlds. Combining natural beauty, exceptional equestrian facilities, recreational opportunities, an extensively updated farmhouse, & impressive outbuildings, more than a home-it's a lifestyle. (id:50787)
97 Hwy 2 Rr1 Road
Brant, Ontario
A Rare Country Estate Where Lifestyle Meets Opportunity. Welcome to an exceptional 45-acre country property offering the perfect balance of privacy, recreation, & rural living. Whether you're an equestrian enthusiast, hobby farmer, outdoor adventurer, or simply searching for a peaceful country retreat, this remarkable property offers endless possibilities. The property features 42 acres of workable land, ideal for horses, farming, ATV trails, hiking, or hunting. Two deep creeks border the property, creating a picturesque natural setting, while a large pond offers fishing in the summer & skating in the winter. Designed for horse lovers, the equestrian facilities include a professionally built 100' x 200' tiled sand riding arena, a beautifully finished three-stall barn with tack room, a substantial stone run-in shelter, & a traditional bank barn with excellent potential for additional stalls or storage. Outdoor amenities include a fully fenced backyard, perfect for children, dogs, or chickens, plus a swimming pool and indoor hot tub for year-round enjoyment. The renovated two-storey farmhouse blends timeless country charm with modern comfort, offering four spacious bedrooms & two full bathrooms. The bright kitchen features a large centre island & breakfast area, complemented by separate dining and living rooms, a private office or den, & a finished basement ideal as a theatre room, gym, or recreation space with ample storage. A detached drive shed accommodates approximately 2 vehicles, providing excellent space for equipment, recreational vehicles, or a workshop. One of the property's most unique features is its setting. Enjoy the warmth of a close-knit community at the front while the acreage behind the home opens into your own private retreat-truly offering the best of both worlds. Combining natural beauty, exceptional equestrian facilities, recreational opportunities, an extensively updated farmhouse, & impressive outbuildings, more than a home-it's a lifestyle. (id:50787)

10 Locarno Avenue
Hamilton, Ontario
Enjoy everything this Beach area home has to offer on quiet Locarno Avenue, just steps from the Shoreline. Welcome home to this delightful 3-bedroom, 2-bathroom residence located just seconds from the beach in one of Hamilton's most desirable lakeside communities. Nestled on quiet, low-traffic Locarno Avenue, this property offers the perfect blend of comfort, character, and coastal living. Inside, you'll find a warm and inviting layout featuring beautiful hardwood floors and a cozy ambiance ideal for both everyday living and entertaining. The full kitchen offers a gas range for those who love to cook! Walk out from the dining area to the spacious back deck, already wired for a hot tub, which is perfect for morning coffee, summer gatherings, or simply relaxing in the sun. From the living area, step out into an enclosed porch and walk out to a large front deck, recently refreshed like new! The unfinished, waterproofed basement with 3 sump pumps and a lifetime warranty provides ample storage and exciting potential, offering extra space needed for everyday living. The lower-level waterproofing comes with a warranty, and the sump pumps have been recently replaced. This is more than just a home; it's a lifestyle. Enjoy serene lakeside walks, vibrant community spirit, and the relaxed pace of beach living, all from your doorstep. (id:50787)
71 Leagate Street
Brampton, Ontario
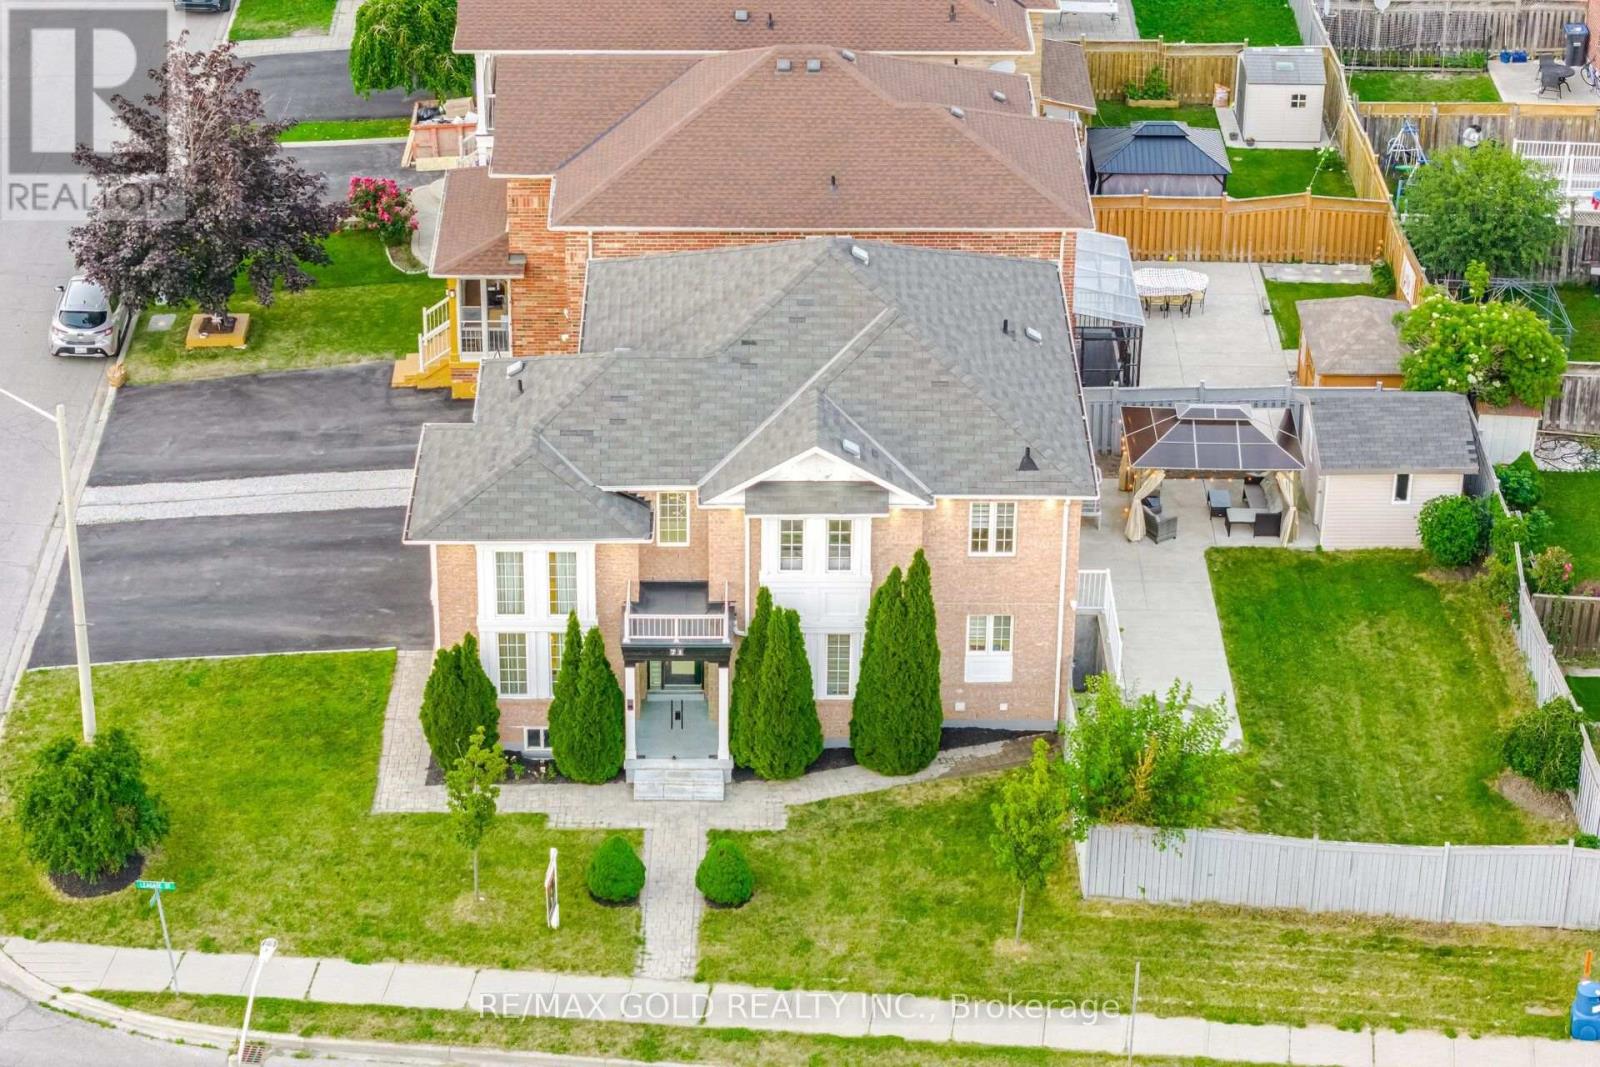
Stunning Corner Lot Home with features and finishes you were waiting for, in Sought-After Fletcher's Meadow! Welcome to 71 Leagate Street, a beautifully upgraded home offering luxury, functionality in one of Brampton's most desirable family-friendly neighborhoods. Perfectly located just 5 minutes from Mount Pleasant GO Station, 2 minutes from Credit view Sandalwood Park and steps to a Catholic elementary school, this is truly a commuter's dream. Situated on a premium southwest-facing corner lot, this home is flooded with natural light throughout the day. The exterior features an extended driveway accommodating up to 5 vehicles, elegant custom glass porch enclosure, exterior pot lights, and a newer energy-efficient heat pump. Step inside to discover a thoughtfully designed open-concept layout featuring 2'x2' porcelain tiles, elegant oak staircase with iron pickets, and a breathtaking open-to-above living room. The home is enhanced with upgraded light fixtures and LED pot lights throughout. The chef-inspired kitchen boasts quartz countertops, stainless steel appliances, and overlooks the spacious family room featuring a cozy gas fireplace. A custom-built bar creates the perfect space for entertaining family and friends. Convenient main floor laundry adds everyday practicality. The second floor offers 4 generously sized bedrooms, each with large closets, along with 2 beautifully upgraded full bathrooms, including a spacious primary retreat. There is a separate entrance to the Basement. Home offers exceptional opportunity for growing families, multi-generational living, or investors seeking a move-in-ready home with premium upgrades. (id:50787)
2001 - 627 The West Mall
Toronto, Ontario
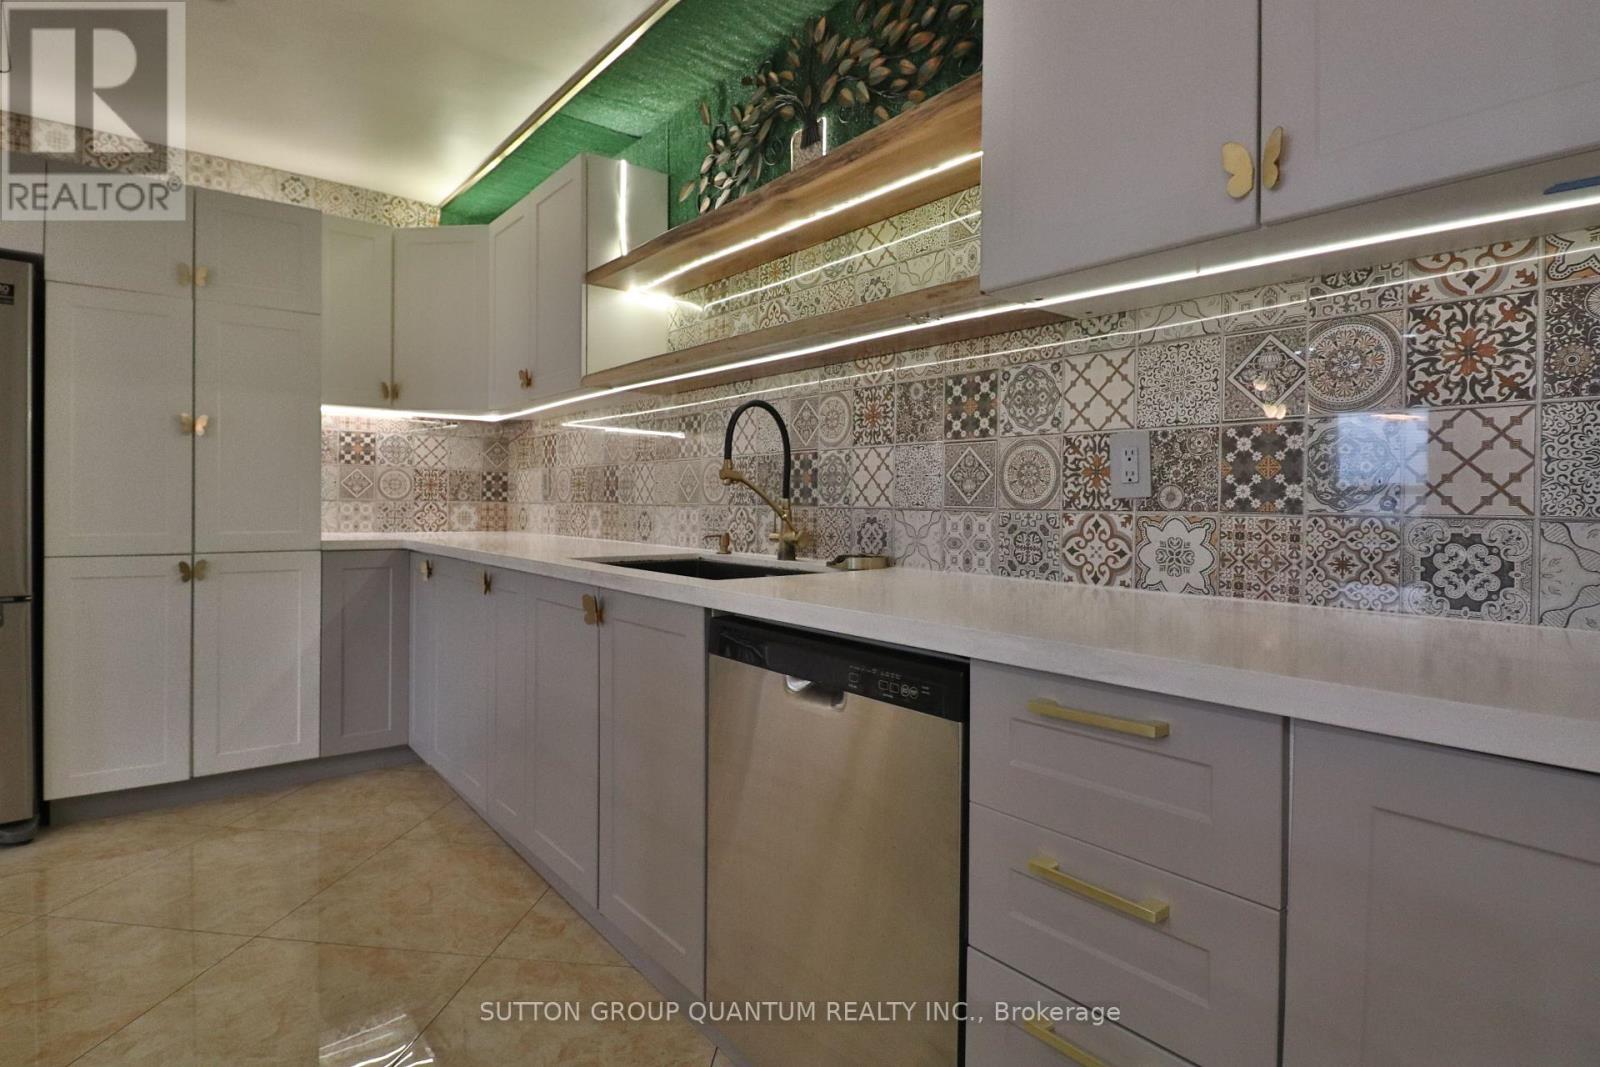
Welcome to this bright and updated 3-bedroom suite, offering almost 1,400 sq. ft. of living space. This well-designed layout features a versatile den and a sun-filled solarium, ideal for a home office or a relaxation area. Enjoy beautiful views of the Toronto skyline from the comfort of your own home. The suite features hardwood flooring throughout, a modernized kitchen, and tasteful updates that provide a comfortable and functional living experience. Located in a convenient area close to shopping, restaurants, parks, public transit, and major highways. (id:50787)
55 - 30 Lunar Crescent
Mississauga, Ontario
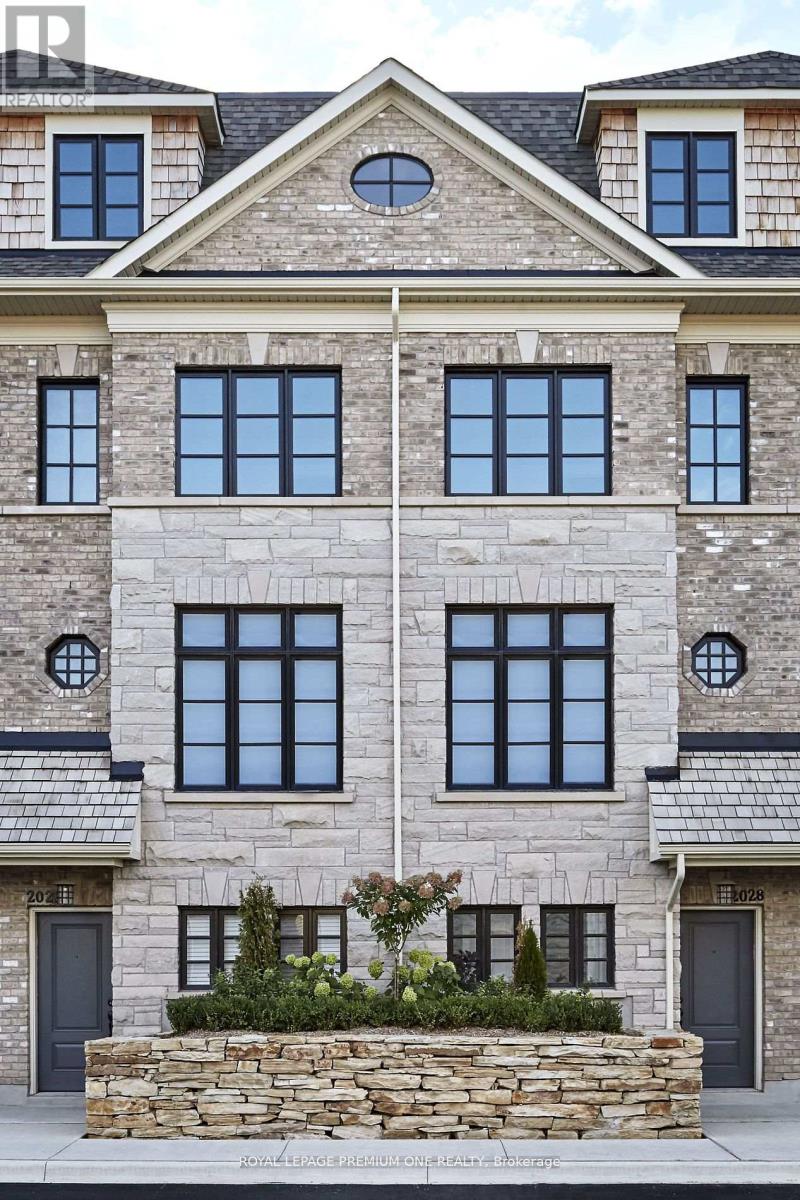
Discover a new standard of living in the heart of Streetsville, Mississauga, where contemporary interiors and an exceptional. location. This exceptional 3-bedroom, 2-bathroom Dunpar townhome features a bright, spacious layout with an open-concept kitchen, dining and living area designed for both everyday living and effortless entertaining. The designer kitchen showcases a waterfall countertop, stainless-steel appliances and stylish cabinetry. The spa-inspired ensuite includes a deep soaker tub and frameless glass shower. Enjoy a private 345 sq. ft. rooftop terrace-ideal for entertaining or relaxing outdoors. Set in the heart of Streetsville, this exceptional location places you moments from scenic ravines, the Credit River, charming shops, cafes, restaurants, walking trails, the University of Toronto Mississauga, and Streetsville GO Transit. Families will also appreciate the selection of highly regarded schools nearby. A rare opportunity to own a beautifully finished, move-in-ready townhome in one of Mississauga's most desirable and established communities. Schedule your private showing today. (id:50787)
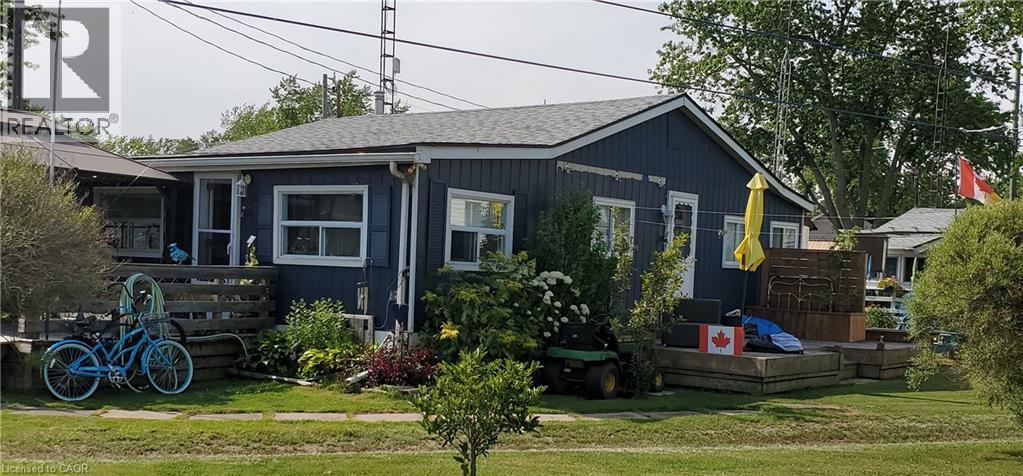
49 Heather Lane
Selkirk, Ontario
This extremely well-maintained and affordable seasonal cottage is located on leased land in the welcoming community of Featherstone Point. It sits on a double deep lot sheltered from lake winds, with partial lake views just steps from a private sand beach. The open-concept layout features a dining/sitting area overlooking the front deck with gazebo, a kitchen equipped with a refrigerator and stove, ample cabinetry, trendy concrete countertops, and wood island, plus access to a 10’x20’ side deck perfect for grilling and outdoor dining. The bright and spacious living room includes a propane fireplace/heater, pine plank flooring and custom built-ins. A primary bedroom, a second smaller sleeping area and 3-piece bath complete the functional layout. Extras include 3 large decks, shed, outdoor chiminea fireplace, manicured lawn, beautifully landscaped yard, 100-amp hydro, a 2000-gallon cistern and a 2000-gallon holding tank. The detached garage/workshop with hydro is suitable for hobbyists, and double wide driveway with generous parking available for multiple vehicles and a boat. The annual leased land fee is $4,400 and covers property taxes, permitting nine-month occupancy from April 1st to December 31st. The location allows for an easy 45-minute commute to Hamilton, Brantford, and Highway 403. Park amenities include an attractive sand beach, common park area, and volleyball net. Most furnishings are included, and immediate or flexible possession can be arranged. Experience the perfect retreat on Lake Erie that meets almost everyone’s budget! (id:50787)
141 Ruth Anne Place
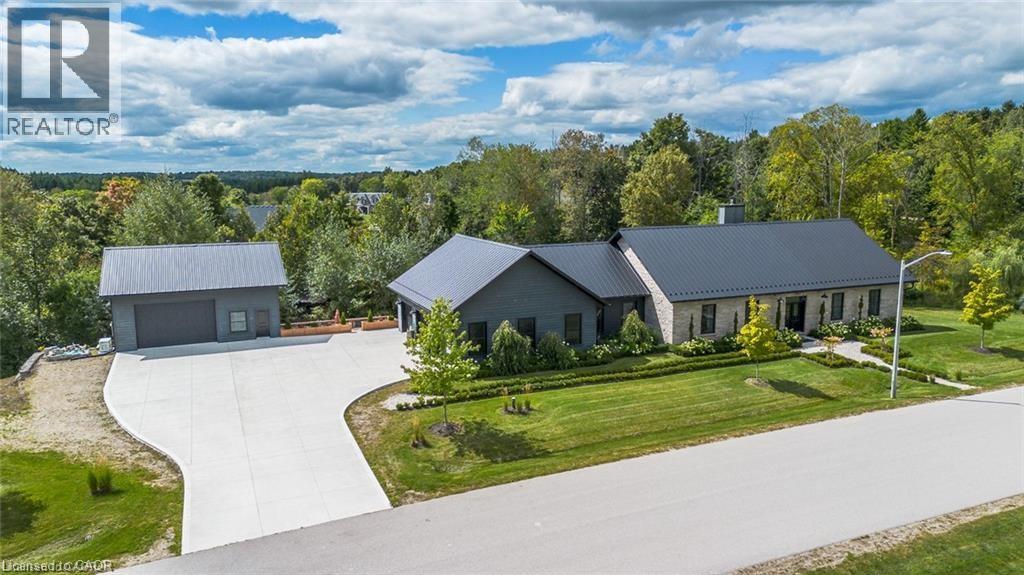
Moorefield, Ontario
Spectacular Custom-Built Bungalow with Walk-out Basement, Triple Car Garage & Detached 2-Storey Garage & Shop on Two Acres-just 35-45 min from Waterloo! Nestled in an exclusive enclave of executive homes in Moorefield, this property offers a peaceful country setting with easy city access. Built like no other, it showcases structurally superior ICF (insulated concrete form) construction & a lifetime metal roof-the same quality extends to the det garage. Inside, the open-concept layout features exposed timber-frame details, soaring vaulted ceilings & 2 glass garage doors that open onto a 3-season porch. The kitchen, dining & living area impress w/ a stone f/p, concrete counters, oversized island & fantastic walk-in pantry w/ floor-to-ceiling storage. At its heart: an 8-burner Wolf gas stove, double ovens & upgraded range hood-over $40,000 in luxury appliances! Entertain year-round w/ the screened porch, complete w/ outdoor kitchen, brick hearth & fume hood for your bbq. The main floor also boasts a stunning primary suite w/ walk-in closet, spacious dressing rm & spa-inspired ensuite. A 2nd bedroom, currently an office, offers lovely treed views. A stylish mudroom, laundry rm & powder rm w/ live-edge barn door complete the main level. The fin w/o basement features heated floors, 2 bedrooms, 4-pc bath & expansive rec spaces-perfect for family gatherings or games night. 2 more w/o garage doors lead to the backyard & patio. For hobbyists, the 3-car gar is wired for an EV, while the sep insulated 2 storey workshop w/ electrical & wood stove provides endless options for projects, vehicles or gym. The nearly 2-acre property incl a pool-sized lot, new tiered deck, firepit area, treehouse & almost an acre of forest w/ a creek running through it. Your own private retreat! (id:50787)

614 - 859 The Queensway
Toronto, Ontario
Welcome to this stylish 1 bedroom + flex (potential 2 bedroom with ensuite) this corner unit offers 749 SF of thoughtfully designed living space plus an impressive 209 SF private terrace. Featuring modern finishes, an abundance of natural light and a functional open concept layout, this unit is ideal for both everyday living and entertaining. Enjoy an exceptional location just steps from a variety of retail, restaurants, transit and subway access, with major highways conveniently nearby. A fantastic opportunity to own a modern condo in a highly connected and vibrant neighbourhood! (id:50787)
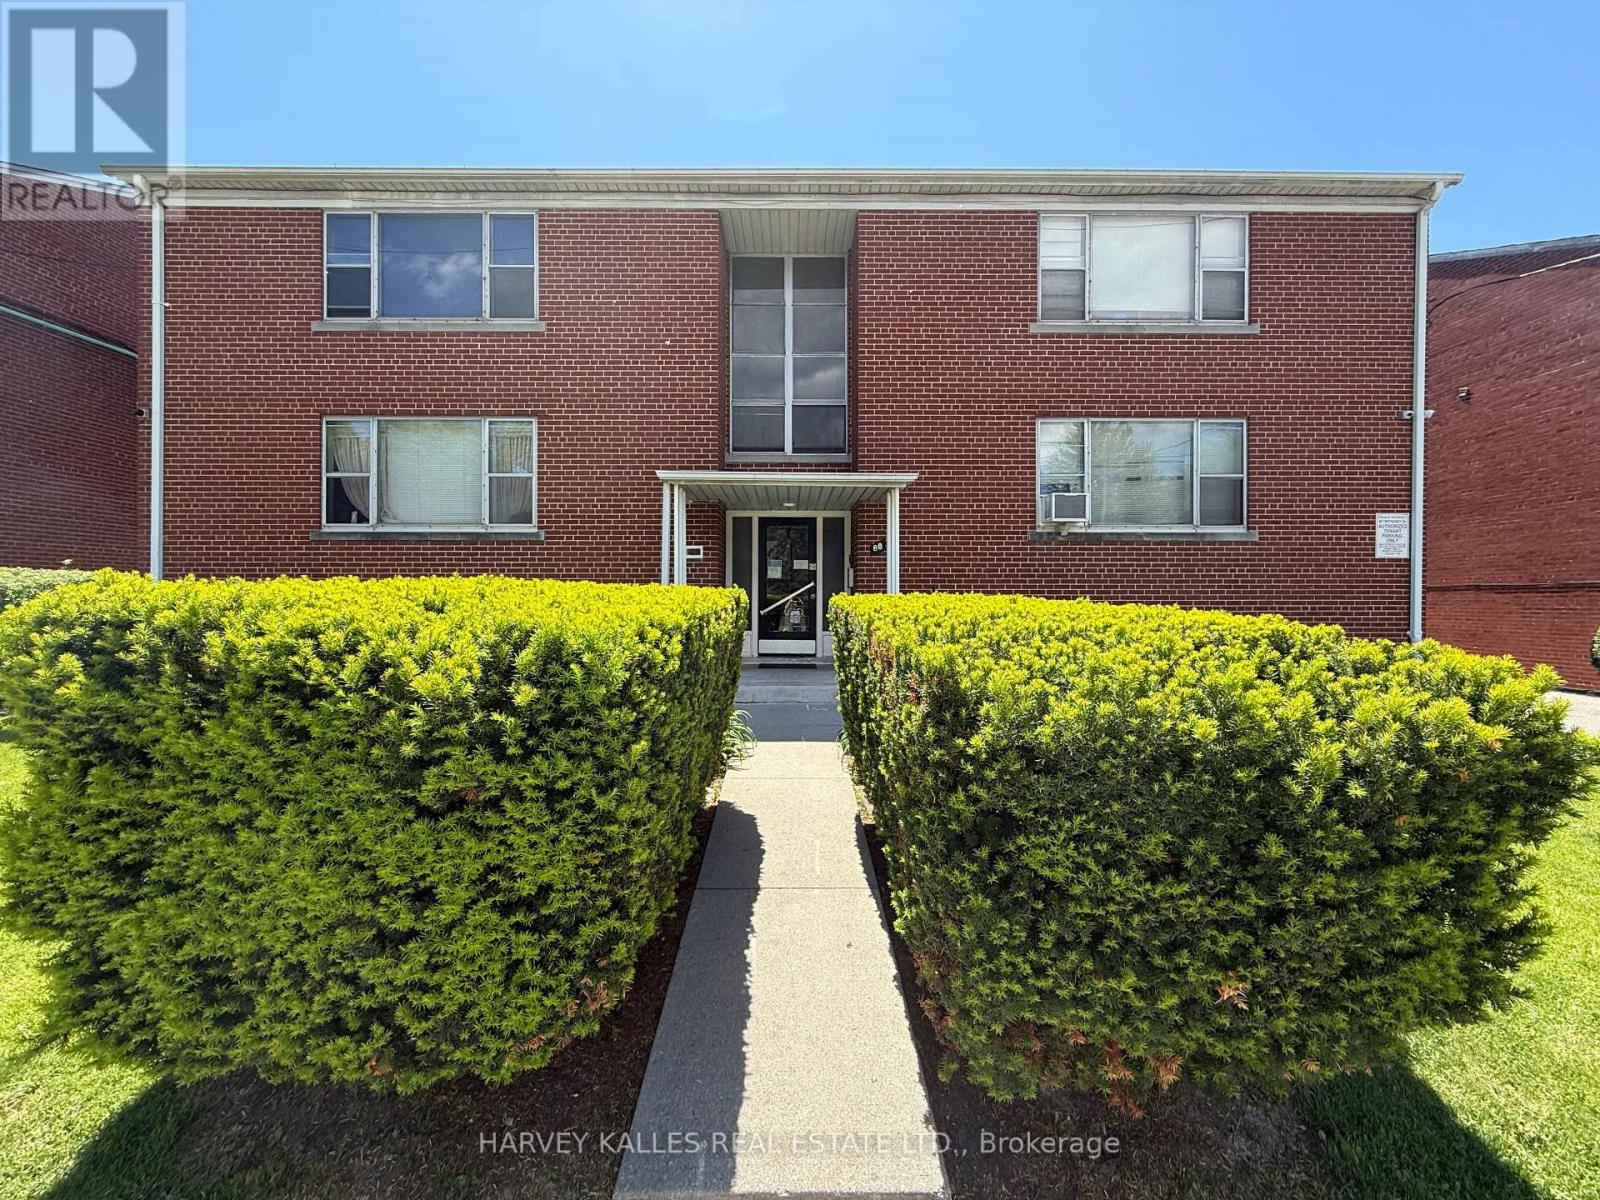
6 - 88 Trethewey Drive
Toronto, Ontario
Discover comfort and convenience in this spacious and bright 2-bedroom unit at 88 Trethewey Drive. Situated in a well-maintained multiplex, this inviting unit offers an excellent opportunity to enjoy city living in a connected and family-friendly neighbourhood. Featuring generous principal rooms, large windows that fill the space with natural light, and a functional layout ideal for everyday living and entertaining. Conveniently located just east of Black Creek Drive and north of Eglinton Avenue West, residents enjoy quick access to Highways 401 & 400, TTC transit at your doorstep, and a direct bus route to Eglinton Subway Station and the upcoming Eglinton Crosstown LRT. Walking distance to local schools, parks, shopping, and everyday amenities makes this an ideal location for commuters and families alike. All utilities are included for added value and ease of living. Parking is available for an additional $80/month. A fantastic opportunity to lease a bright and spacious home in a well-connected Toronto neighbourhood. Photos are from previous listing. (id:50787)
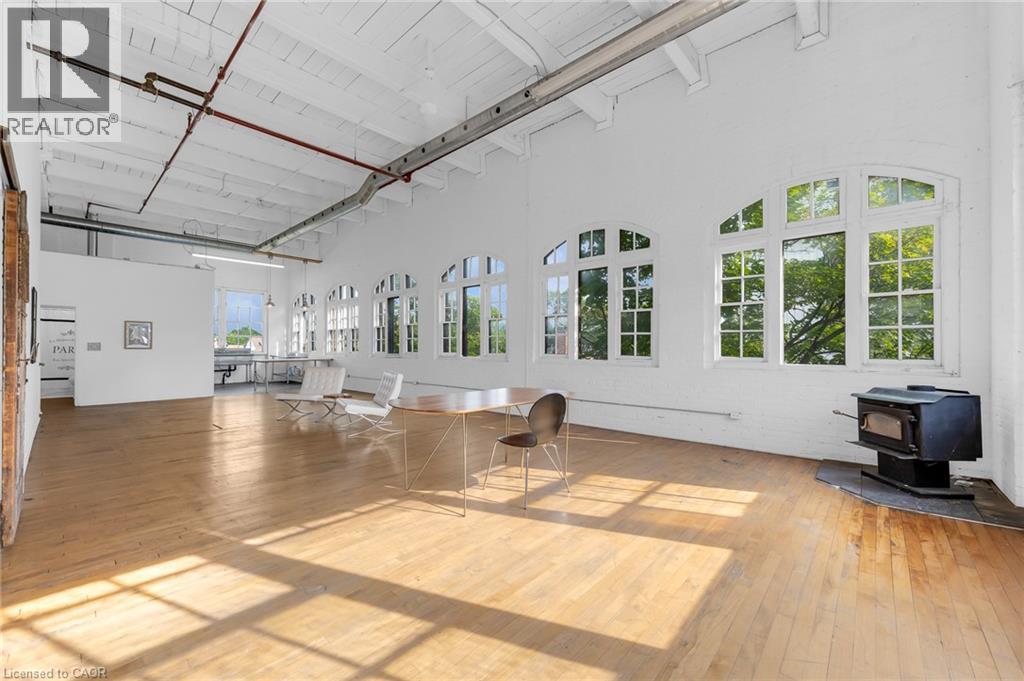
468 Cumberland Avenue Unit# Loft
Hamilton, Ontario
Gorgeously appointed New York-style LOFT with an abundance of character and light in this legendary East Hamilton Building, a former industrial building known as Paper Box Studios. THE LOFT features a private entrance to the foyer, an office that could be a walk-in storage closet, a spacious second office with sliding barn doors that meet in the corner of the room, all with soaring ceilings over 15 feet high, exposed brick, and a stainless steel triple-sized sink. You will be amazed and absolutely fall in love with this commercial space, offering beautiful waterfall windows and a full 4-piece bathroom. A fantastic building, offerings a creative and wellness hub, features character, great energy, and houses multiple businesses, office space, including photography services, TV production, and alternative health clinics. A minute walk to Gage Park, lots of parking around, and includes everything but internet and tenants' insurance. (id:50787)

4 - 88 Trethewey Drive
Toronto, Ontario
Discover comfort and convenience in this spacious and bright 2-bedroom unit at 88 Trethewey Drive. Situated in a well-maintained multiplex, this inviting unit offers an excellent opportunity to enjoy city living in a connected and family-friendly neighbourhood. Featuring generous principal rooms, large windows that fill the space with natural light, and a functional layout ideal for everyday living and entertaining. Conveniently located just east of Black Creek Drive and north of Eglinton Avenue West, residents enjoy quick access to Highways 401 & 400, TTC transit at your doorstep, and a direct bus route to Eglinton Subway Station and the upcoming Eglinton Crosstown LRT. Walking distance to local schools, parks, shopping, and everyday amenities makes this an ideal location for commuters and families alike. All utilities are included for added value and ease of living. Parking is available for an additional $80/month. A fantastic opportunity to lease a bright and spacious home in a well-connected Toronto neighbourhood. Photos are from previous listing. (id:50787)

15 Cliff Street
Toronto, Ontario
Amazing opportunity to make this a charming 3-bedroom, 2-bath detached house your own. Filled with potential and awaiting your personal touch, this home sits in an up-and-coming neighbourhood close to every amenity imaginable. The main floor offers a bright, inviting living room, a welcoming dining room, and a functional kitchen. Upstairs features three comfortable bedrooms and a 4-piece bath. Separate side entrance to the lower level which adds even more space with a cozy recreation room, a large laundry area, a 3-piece bath, and a cold room. Outside, the large, fenced-in yard is perfect for pets, children, or simply enjoying the outdoors. An ideal location-steps to parks, shopping, transit, schools, and more! (id:50787)
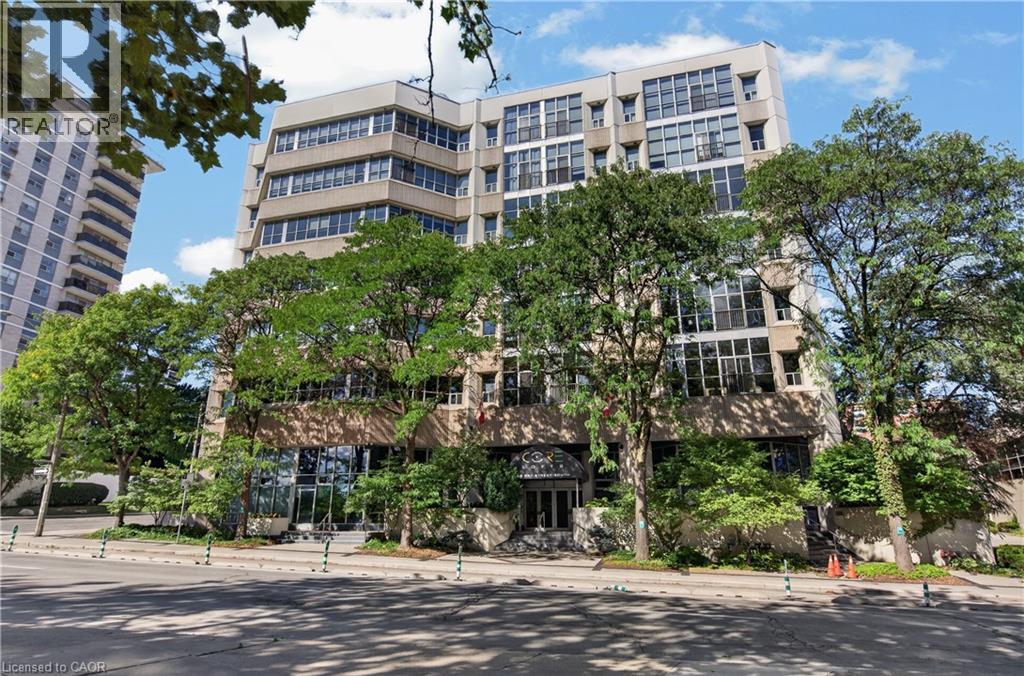
66 Bay Street S Unit# Ph10
Hamilton, Ontario
This exceptional 2-bdrm, 2-bath PENTHOUSE with bonus 2-CAR UNDERGROUND PARKING (tandem) offers an elevated living experience w/ western exposure. Welcome to Core Lofts - Hamilton’s premier loft condominium, ideally situated in the city's coveted Durand neighbourhood. Once a former Bell Canada office building, this landmark conversion seamlessly blends industrial character w/ sophisticated urban design. Polished concrete floors, soaring 12.5' ceil & expansive windows create a striking open-concept environment filled w/ natural light. The custom-reno'd kitch is a true showpiece, feat bespoke cabinetry, quartz counters, a stylish tiled backsplash, S/S app (incl a beverage fridge) & a large centre island w/ dual overhang seating for up to 8. The spacious liv rm opens to a Juliette balcony overlooking the city skyline, while the primary retreat feat an oversized closet, custom oversized wardrobe & a luxe upgraded 3-pc ensuite w/ an oversized glass shower & modern finishes. A 2nd bedroom, currently utilized as a den, provides flexibility for a home office or guest suite. The beautifully updated 4-pc main bath feat a tub/shower combo w/ a glass enclosure. Add highlights incl in-suite laundry, upgraded lighting, & an oversized storage locker (#23 on penthouse lvl). Steps away from access to a rooftop terrace w/ panoramic views of the city & topography, complete with BBQ areas & multiple seating zones. Add amenities incl a well-equipped gym, a stylish lobby, & a modern meeting room. Recent notable building improvements incl elevators, HVAC systems, & improved entry security. The location is second to none - steps to vibrant James St, the GO Station for easy commuting to Toronto, restaurants, shops, St. Joseph’s Hospital, & the Downtown Arts District. Walk to parks, trails, cafes, & everything downtown has to offer. This rare penthouse combines timeless industrial style, urban convenience, & luxe comfort - truly one of Hamilton’s most impressive loft residences. (id:50787)
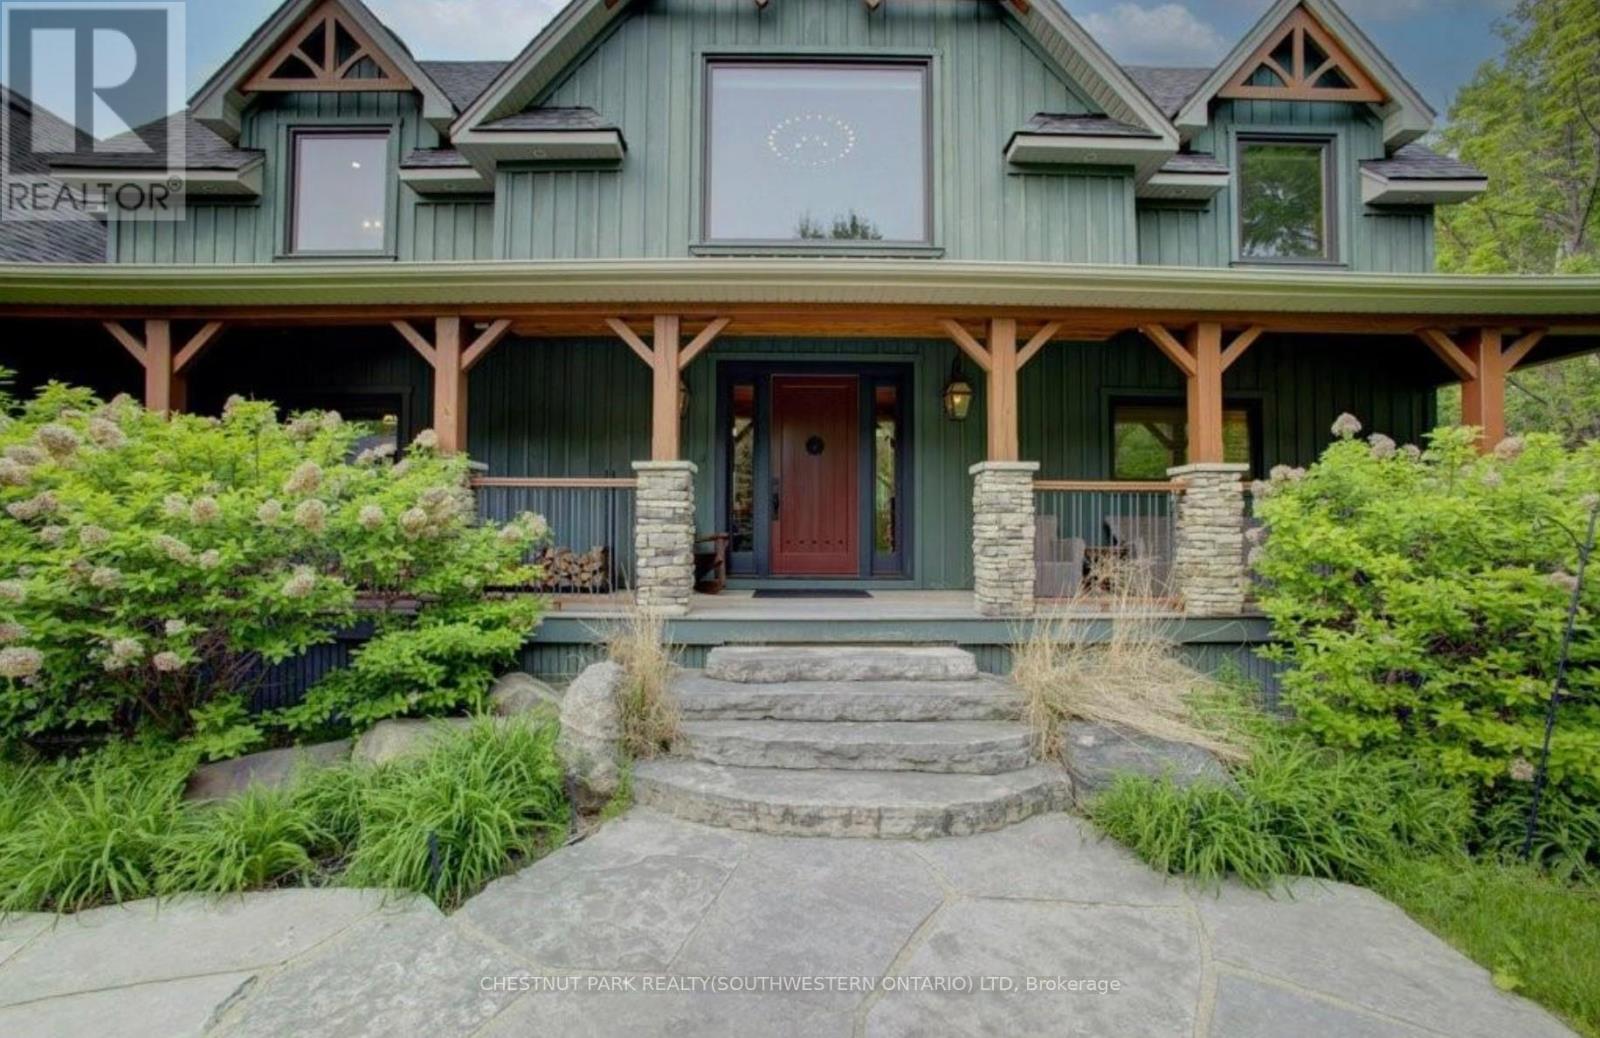
8429 Poplar Side Road
Clearview, Ontario
Welcome to The Great Totem House, a stunning reclaimed timber frame chalet set on a private 1.3-acre forested lot, just minutes from OslerBluff Ski Club, downtown Collingwood, golf, trails, and more. Step inside to discover over 5,000 sq. ft. of beautifully appointed living space. TheGreat Room features soaring ceilings, a floor-to-ceiling stone fireplace, and the captivating totem pole as its center piece. A chef's kitchen awaits, with rare stone countertops, professional-grade appliances, and seating for 16 in the elegant dining area-ideal for hosting apres-ski dinners or summer gatherings. The home offers 6 spacious bedrooms and 5 luxurious bathrooms, including a main-floor primary suite with a spa-like ensuite, walk-in closet, and access to the expansive deck with oversized hot tub. The loft level includes an open lounge/TV space, home office, and three additional bedrooms, each with stunning treetop views. Entertain effortlessly on the flagstone patio, upper deck with fire table, or around the custom fire pit tucked into the landscaped gardens. Stone stairways, Douglas Fir pergolas, and multiple seating areas make this property as inviting outside as it is inside. The lower walkout level offers a spacious recreation room with wet bar, a media room, and ample space for a games area or home theatre. Two additional bedrooms complete the lower level, offering generous accommodations for family and guests. Modern comforts include geothermal heating & cooling, radiant in-floor heating, and a mudroom with five custom locker-style cubbies-ideal for active families and winter gear. Professionally designed award-winning landscaping completes this rare offering. Whether you're enjoying ski season, exploring hiking and biking trails, or relaxing with a coffee on the covered peace, privacy, and prestige. (id:50787)
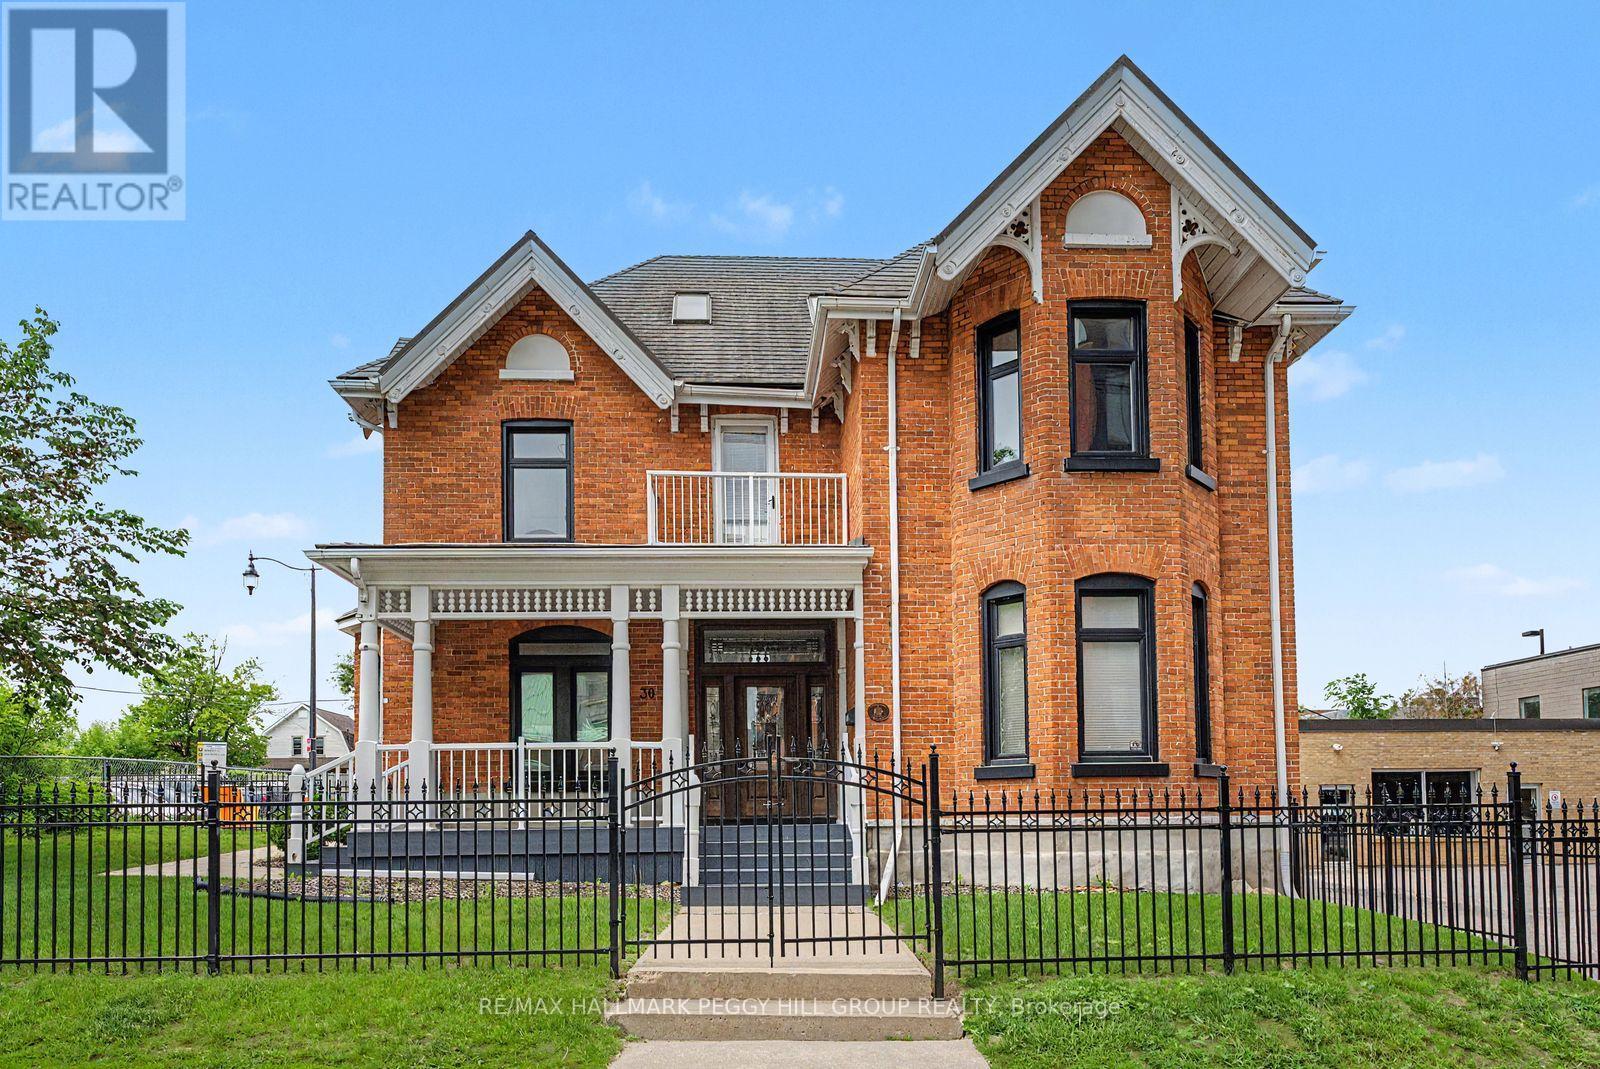
30 Mary Street
Barrie, Ontario
OVER 3,800 SQ. FT. OF HIGH-VISIBILITY COMMERCIAL SPACE IN THE HEART OF DOWNTOWN BARRIE! Position your business at a prominent downtown address just steps from Barrie's waterfront, restaurants, shops, entertainment venues and major community events. Directly across from The Sandbox Centre, Simcoe County's Regional Innovation Centre, and the future Lakehead University STEM Hub, the property places entrepreneurs and established businesses within a growing downtown district surrounded by continued investment. Recipient of the 2023 Barrie Heritage Award for Commercial Properties, the beautifully restored brick building offers over 3,800 sq. ft. of professional space with soaring ceilings, oversized windows, crown moulding, updated flooring and abundant natural light. Spacious offices, meeting areas and collaborative spaces provide room for a growing team or client-facing operation. A gated front lawn adds prominent street presence, while parking for 16+ vehicles is a major advantage in the downtown core. Updates include the furnace, air conditioning unit, windows, flooring and paint. Excellent walkability, foot traffic and transit access further support the location, while C2-1 zoning permits a wide range of commercial uses. For a business ready to build a stronger Downtown Barrie presence, this is an address worth putting your name on. (id:50787)
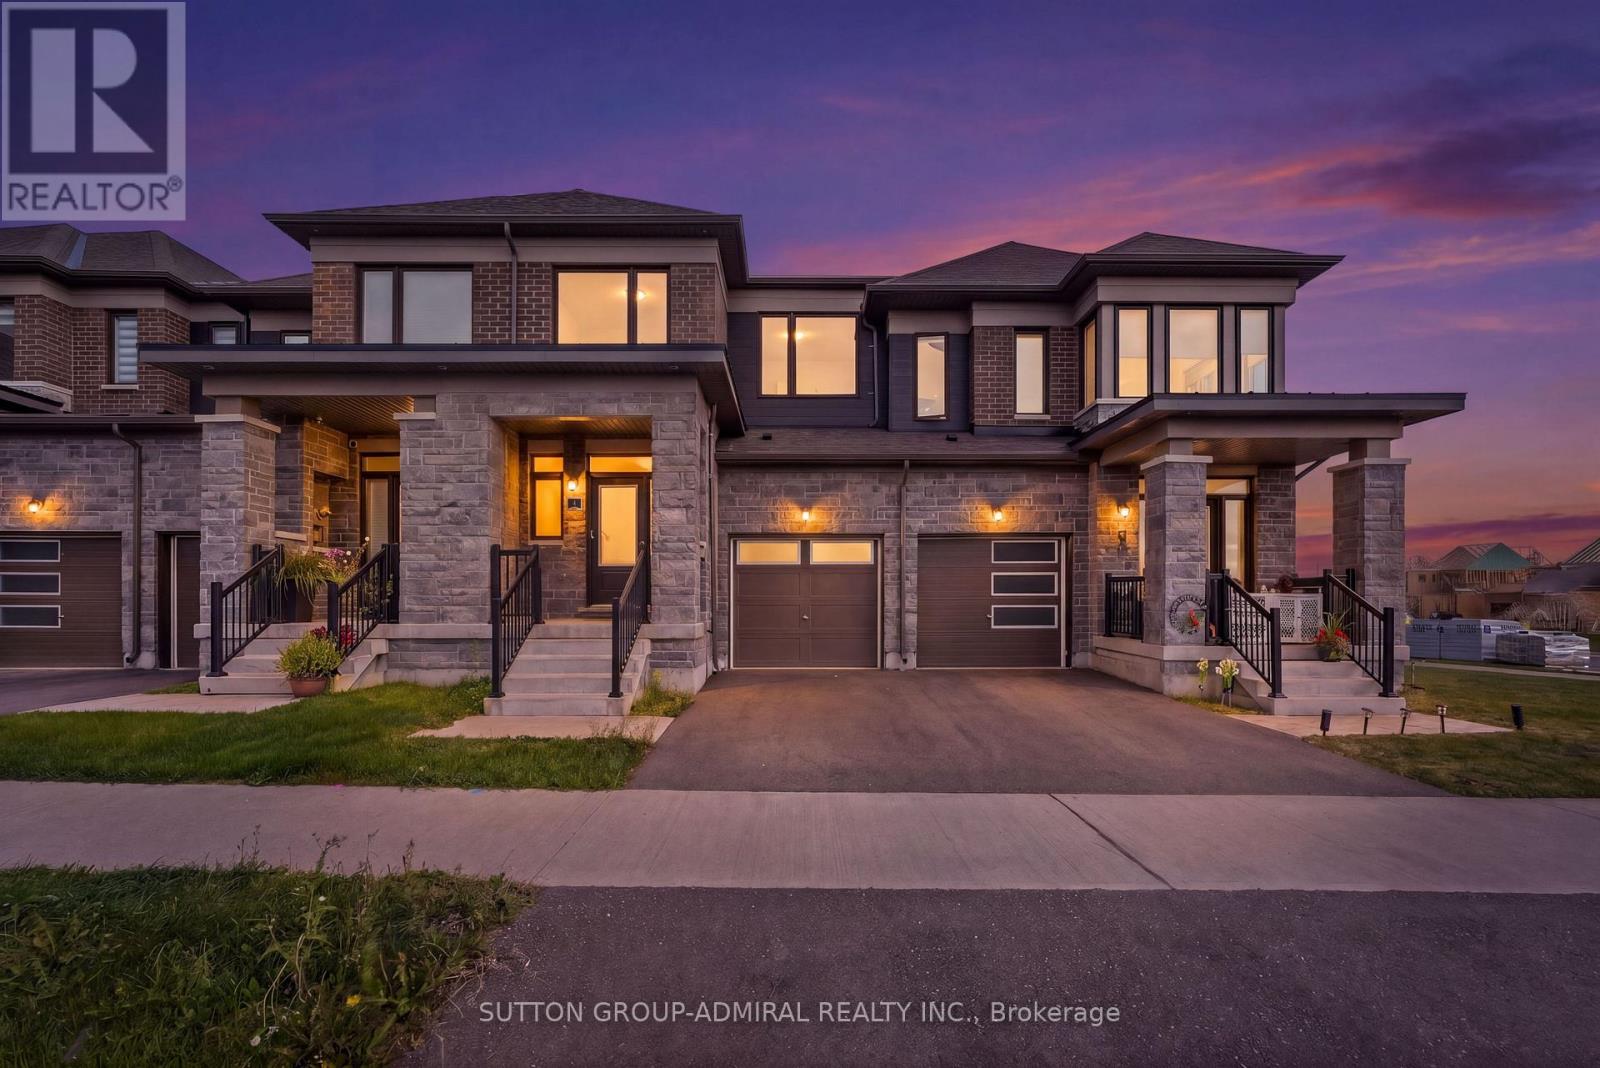
4 Rochester Drive
Barrie, Ontario
5 Reasons You'll Love This Home: 1. Nearly New - Without the New-Build Wait: Only two years old, this home gives you the best part of buying new: modern finishes, newer systems and that fresh-home feel - without waiting years for construction or dealing with the updates that often come with an older property. 2. A Layout That Makes Every Square Foot Count: With 3 bedrooms, 2.5 bathrooms and 9-ft ceilings on the main floor, the home feels bright, open and surprisingly spacious. The functional layout gives you room to live, work, entertain and grow - without wasted space.3. Modern, Open-Concept Living: The contemporary kitchen features sleek cabinetry, modern countertops and appliances, opening seamlessly into the living and dining areas. Whether it's a quiet night in or friends over for dinner, the main floor was designed for real everyday living.4. Your Own Primary Retreat: At the end of the day, escape upstairs to a spacious primary bedroom complete with a walk-in closet and private ensuite. 5. Your Own Backyard + NO Maintenance Fees: Morning coffee outside, summer BBQs, space for the kids to play or simply somewhere to unwind - you get the outdoor space you've been wanting without monthly maintenance fees eating into your budget.And the location makes everyday life easy. Minutes from Barrie South GO Station and Highway 400, with schools, parks, shopping and everyday essentials nearby. For first-time buyers, young families or anyone looking for a modern, move-in-ready home, this one checks a lot of boxes.Come see why buying nearly new might just be the smartest move.Some photos have been virtually staged. (id:50787)
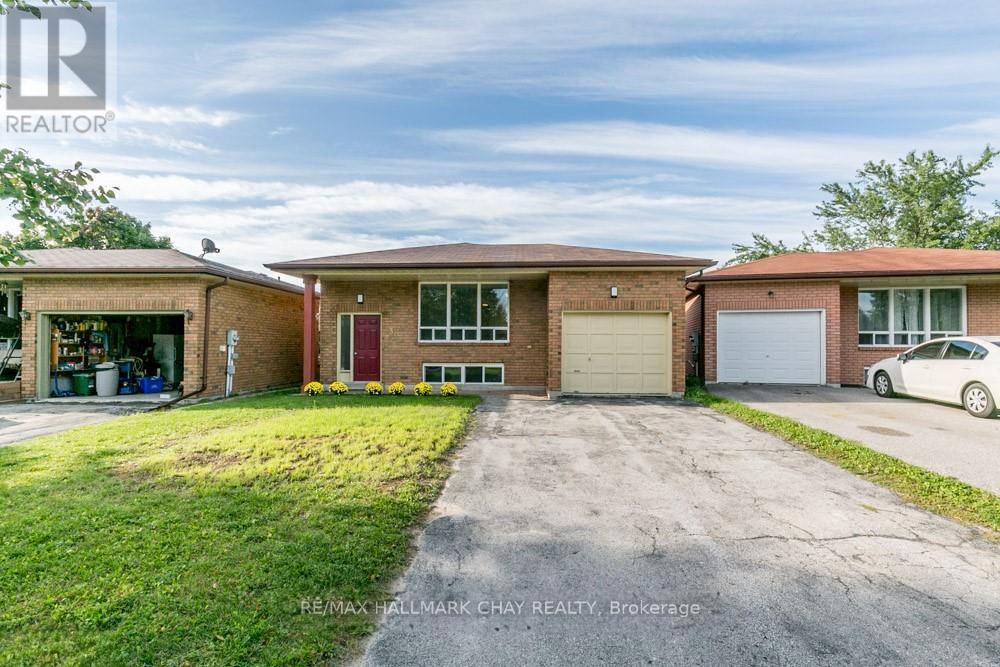
3 Buchanan Street
Barrie, Ontario
Exceptional Legal Duplex In Barrie's Desirable Lower East End! Tucked Away On A Quiet Street, This All-Brick Home Has Been Extensively Renovated And Meticulously Maintained, Offering Approximately 2,430+ Sq Ft Of Finished Living Space. A Great Opportunity For Investors, Multi-Generational Families, Or Buyers Looking To Offset Their Mortgage With Rental Income. The Spacious Upper Unit Was Renovated In 2018 And Features 3 Generous Bedrooms, An Updated 4-Piece Bathroom With Stone Countertop & Tiled Shower & A Large Eat-In Kitchen With Granite Countertops, Updated Appliances, Plenty Of Cupboard & Counter Space, New Flooring & Updated Lighting. The Bright Living & Formal Dining Areas Lead To A Private Side-Yard Deck, Perfect For Outdoor Dining & Entertaining. The Fully Separate Lower 2-Bedroom Apartment Was Extensively Renovated In 2020 & Features Its Own Private Covered Walk-Up Entrance, A Modern Eat-In Kitchen, Updated Bathroom, Vinyl Flooring Throughout, Modern Trim & 5/8" Drywall. Large Windows Throughout The Lower Level Bring In Plenty Of Natural Light & Make The Space Feel Bright & Welcoming. Additional Updates Include New Roof (2020), New A/C (2018), New Covered Lower Entrance (2021), Updated Lighting & Extensive Renovations Throughout. Ample Parking With A Double-Wide Driveway. Ideally Located Just Minutes From Schools, Parks, Georgian College, RVH, Shopping And Public Transit. A Turnkey Legal Duplex In An Excellent East End Location! (id:50787)
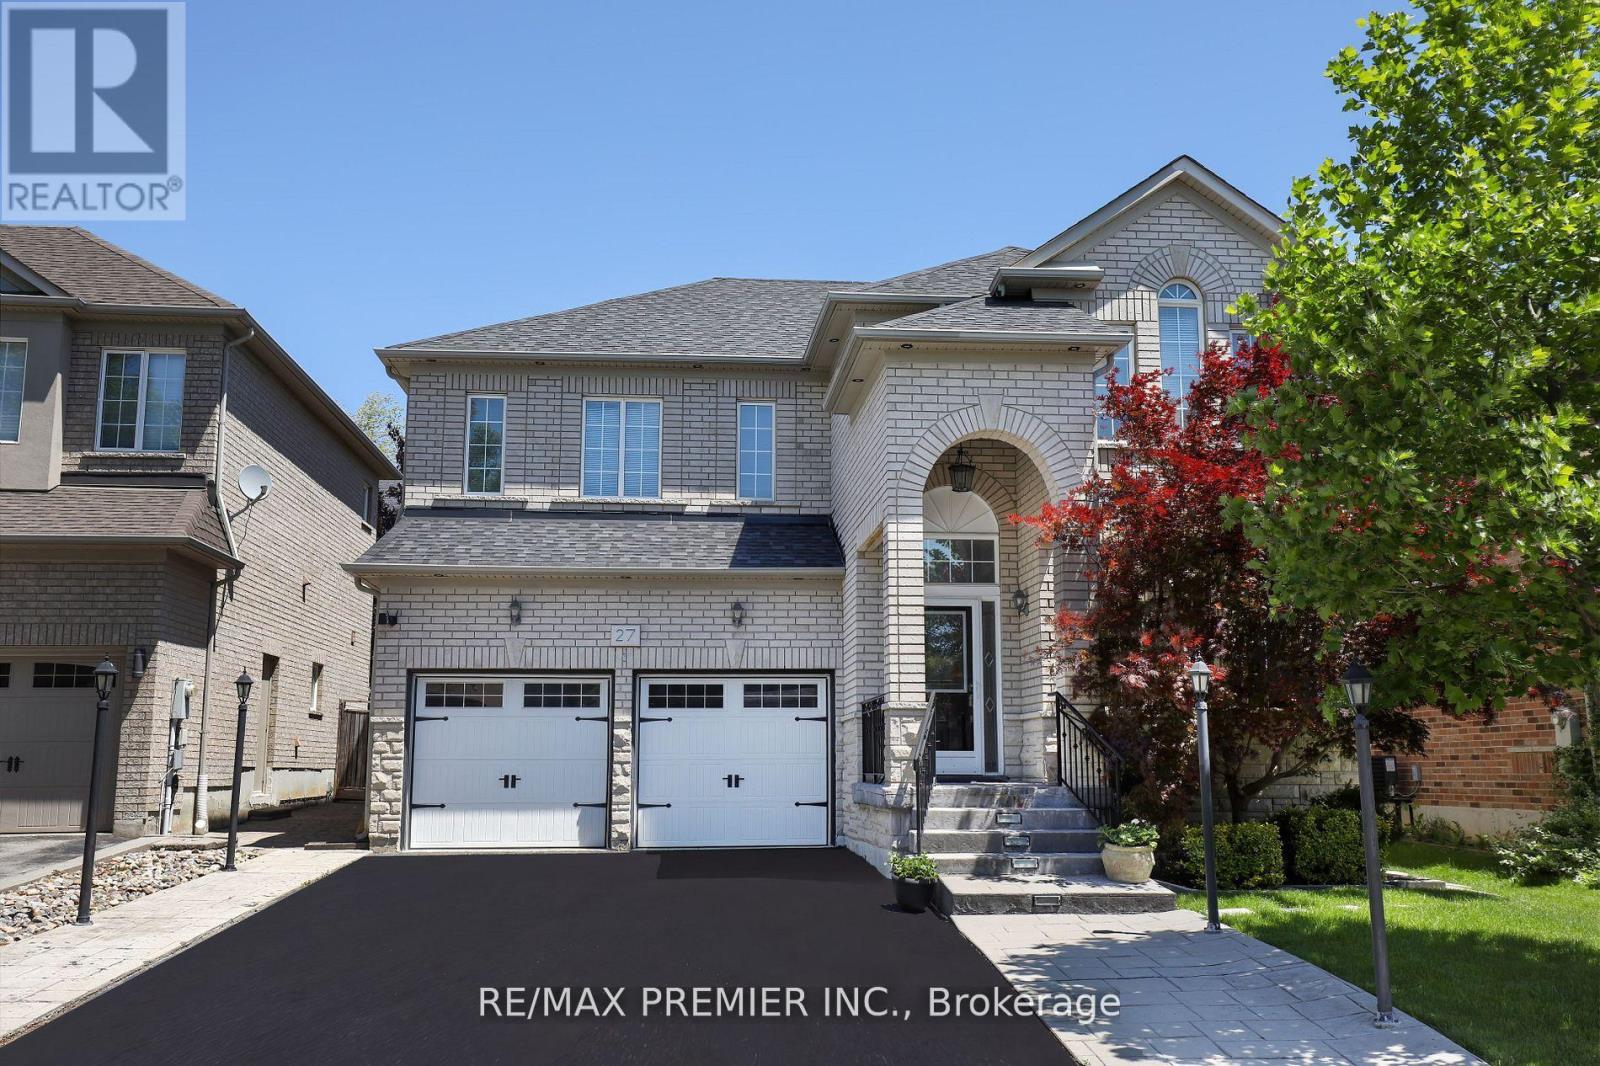
Lower - 27 Giovanni Way
Vaughan, Ontario
Beautiful & Spacious 1 Bedroom Basement Apartment in Desirable Sonoma Heights Location! This well-maintained apartment offers a spacious and functional open-concept layout featuring 1 bedroom, 1 bathroom, and ensuite laundry. Enjoy a large kitchen and living room, tiled kitchen, no carpet throughout, and ample storage space. One parking spot is included. All Utilities included in the rent. Located in a desirable neighbourhood close to parks, schools, public transit, shopping, restaurants, grocery stores, and everyday amenities. Convenient access to major roads and nearby recreational facilities. A clean, comfortable, and move-in-ready suite in a fantastic location! (id:50787)
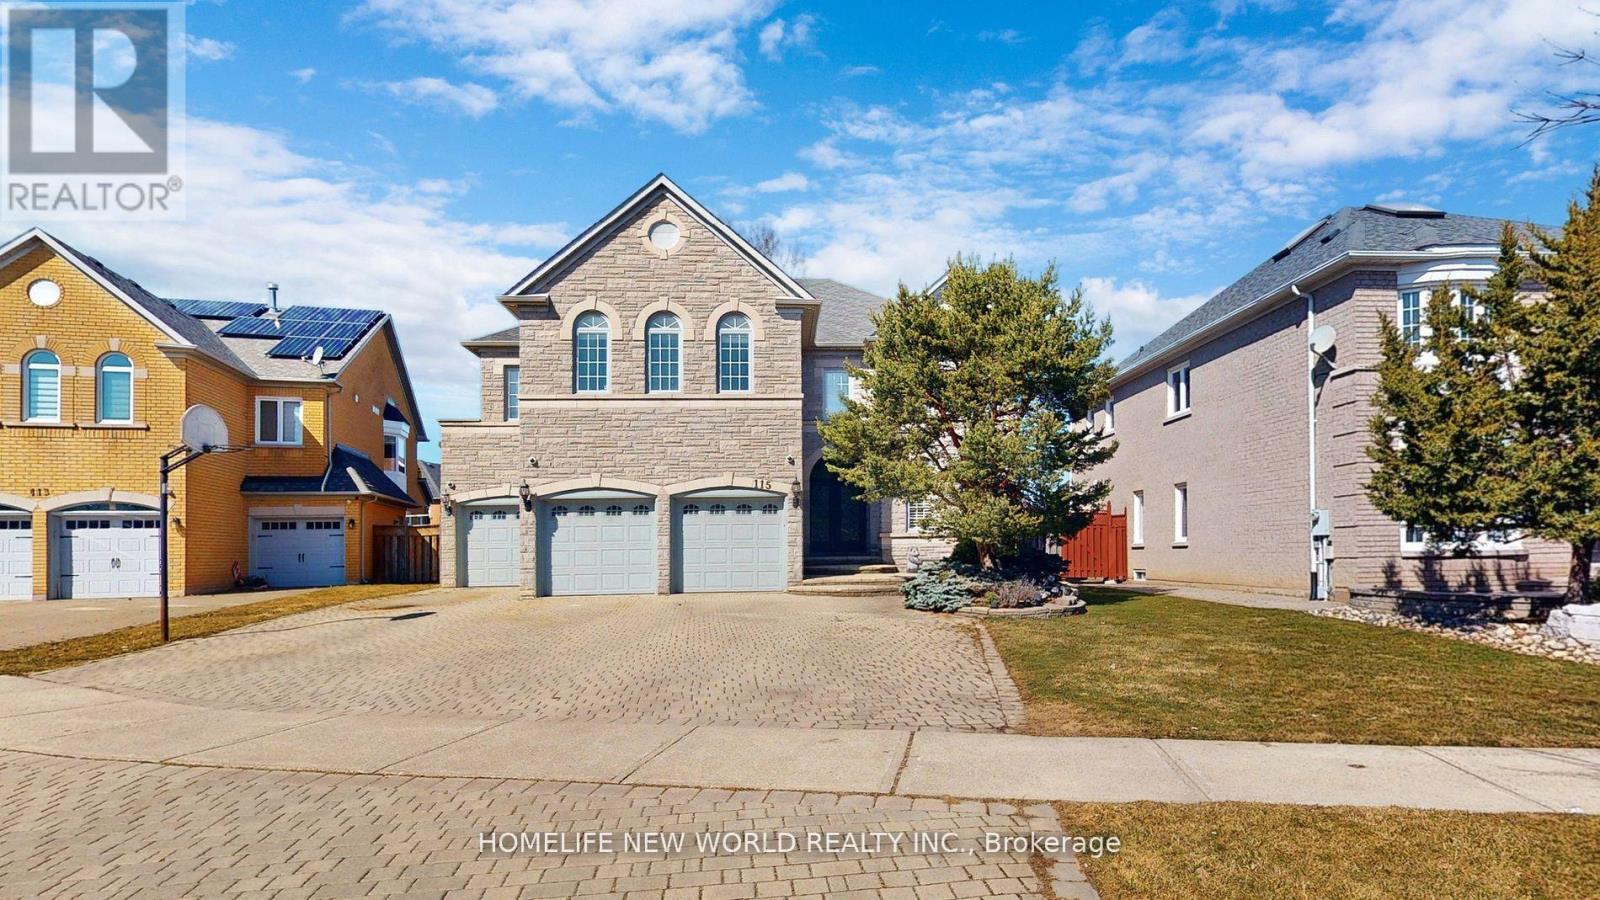
115 Golden Tulip Crescent
Markham, Ontario
Client RemarksNestled in the prestigious Cachet neighborhood of Markham, 115 Golden Tulip Crescent is a stunning executive residence that redefines elegance and comfort. This expansive 5+1 bedroom, 7-bathroom home spans approximately 4,261 sq ft above grade, plus a fully finished basement adding nearly 2,000 sq ft of versatile living space-ideal for families seeking both grandeur and functionality. Step inside to soaring 9-foot ceilings, exquisite stone finishes, and an abundance of natural light that highlights premium craftsmanship throughout. The gourmet kitchen boasts high-end appliances and flows seamlessly into open-concept entertaining areas, perfect for hosting gatherings or quiet family evenings. Each of the five generously sized bedrooms features its own ensuite bathroom, offering privacy and resort-like convenience for every family member.Outside, enjoy a private backyard oasis with no rear neighbors, complemented by a triple-car garage and exceptional curb appeal. Located in one of Markham's most sought-after communities, this home provides easy access to top-rated schools, parks, shopping, and major highways. (id:50787)
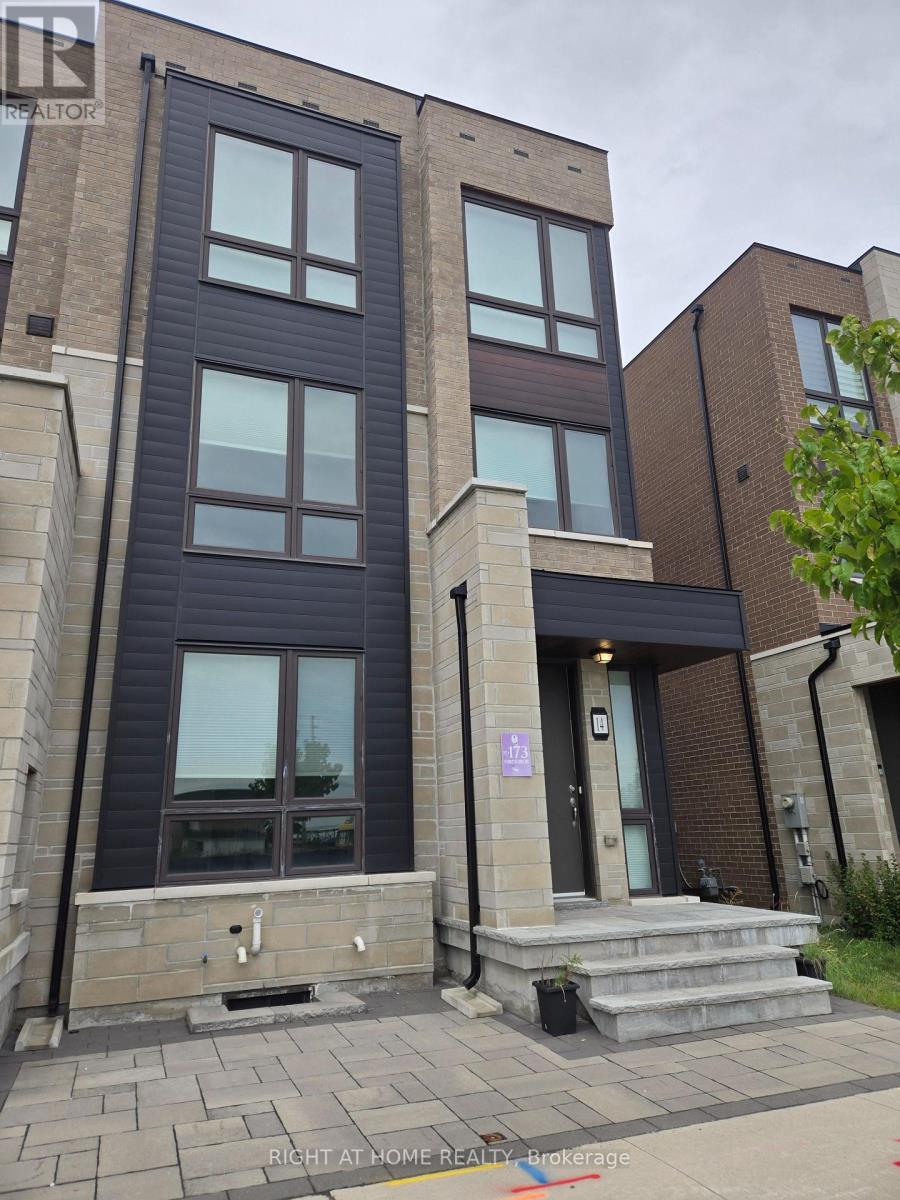
14 Concetta Conte Avenue
Markham, Ontario
Luxury & Fully Upgraded/Renovated 3-Storey End-Unit at Poetry Living Townhome Neighbourhood. Rent the Most Sunny and Private Block of Homes: Dead-End Street Facing South, with 9-Ft Ceilings Throughout, Gorgeous Large Modern Windows with Corner Windows, your South Facing View is Completely Private and Not Looking Into Other Homes. Featuring A Double Car Garage Plus Two Driveway Parking Spaces (Total 4 Car Parking) and 2 Large Balconies by the Kitchen and Primary Bedroom. Over $200,000 in Upgrades, All Re-Done Hardwood Flooring (No Carpet In the House), LED Potlights Throughout & Modern Light Fixtures, Upgraded Kitchen (Quartz Countertop, High End Appliances), Double Layer HoneyComb and Roller Blinds, Built-in Closets, Gas Fireplace, Upstairs Bathrooms Fully Renovated with European Style Primary Ensuite Bathroom, EV Charger, Water Softener. Ultra Convenient 3rd Floor Laundry Room with Storage & Shelf. Prime Markham Location for Top Schools in the Province (Victoria Square, Sir Wilfred Laurier, Richmond Green HS, Pierre Elliott Trudeau HS, Bayview Secondary w IB Program HS) & Amenities like Hwy 404, Tons of Parks, including the massive Richmond Green Sports Centre (Soccer, Baseball, Tennis), Libraries, Retailers (Costco, Home Depot). (id:50787)
239 Sunset Crescent
Innisfil, Ontario
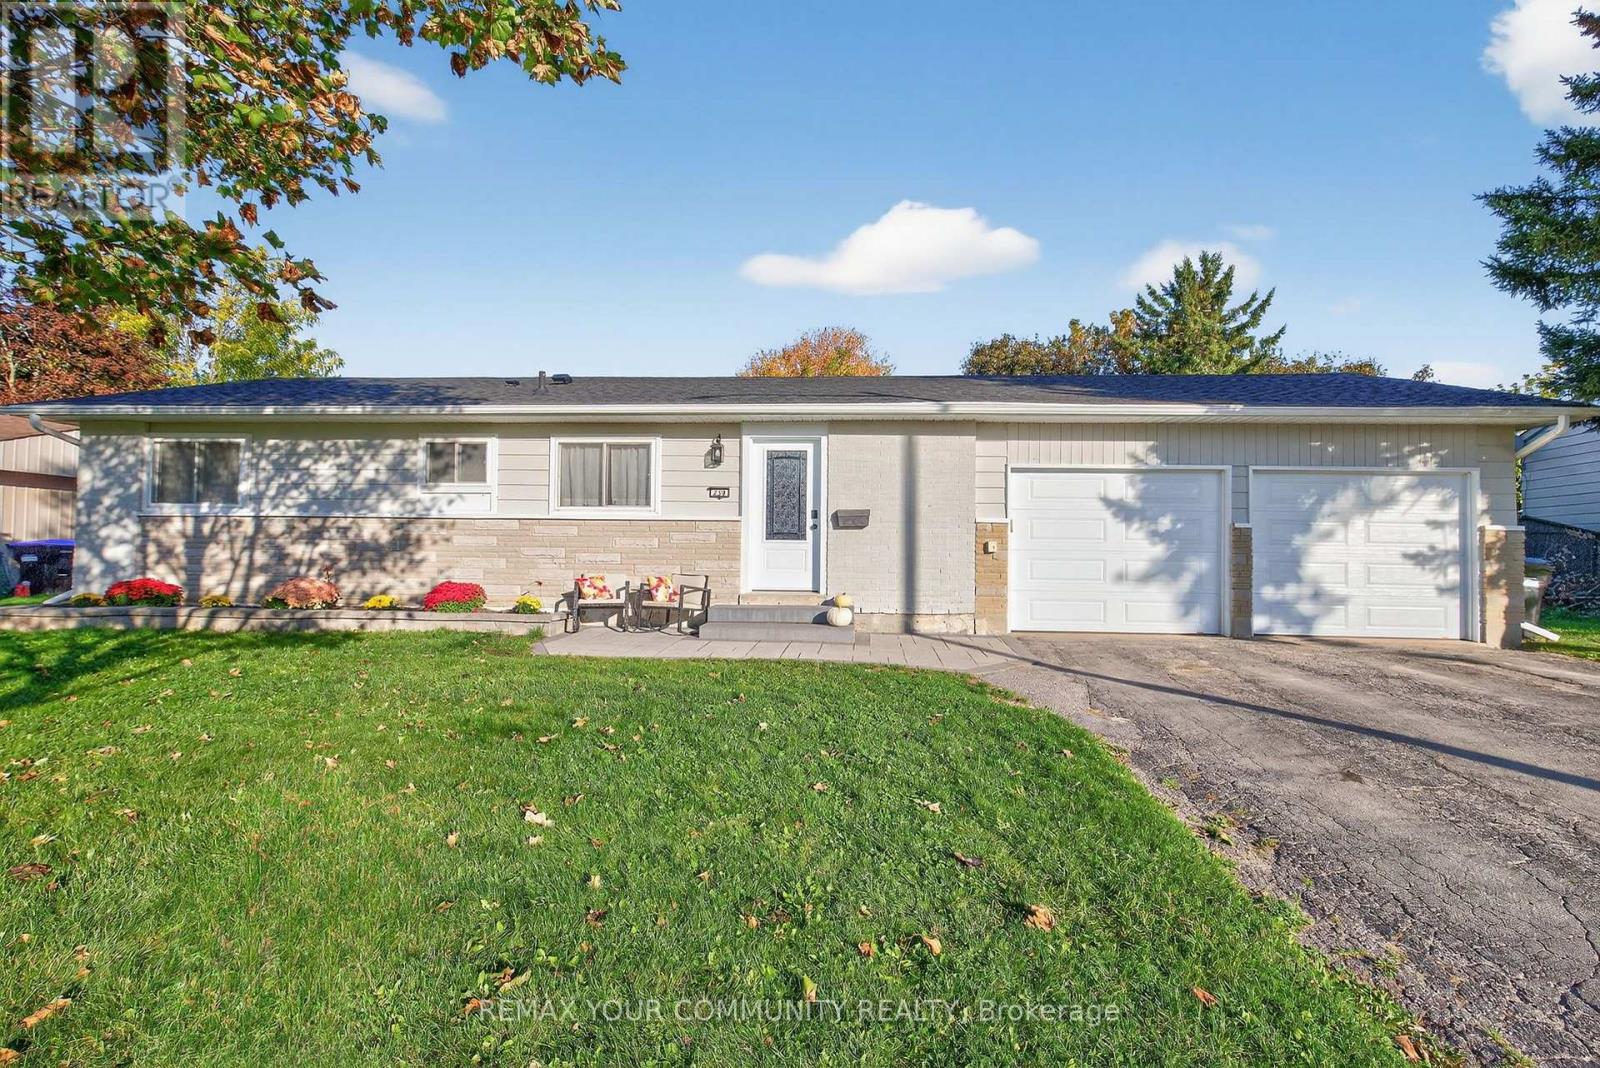
Welcome Home. This thoughtfully transformed ranch bungalow sits atop a beautiful, pool-sized lot on a quiet crescent.Inside, the main living space has been opened up to create a bright, comfortable flow, making it easy to spend time together while enjoying views of the mature backyard. At the heart of the home, the newly renovated kitchen brings together new cabinetry, quartz countertops, backsplash, flooring, undermount lighting and stainless steel appliances. A refreshed main bathroom continues the clean, modern feel.Beyond the new finishes, the home has seen some important upgrades, including new vinyl plank flooring and fresh paint, a renovated lower level with updated insulation and drywall, newer furnace and central A/C, 200-amp electrical service, and a new roof with plywood sheathing in 2025. New exterior door & lighting, New garage doors and openers, along with interlocking stonework and a newer shed outside.What you'll notice most is how well it all comes together. The major work has been done, leaving a home that feels fresh, comfortable and easy to live in. Mature trees, a generous yard and the quiet crescent create space for morning coffee, kids at play, summer dinners or simply enjoying a little more room to breathe.Come take a look... and imagine yourself here. (id:50787)
67 Rose Green Drive
Vaughan, Ontario
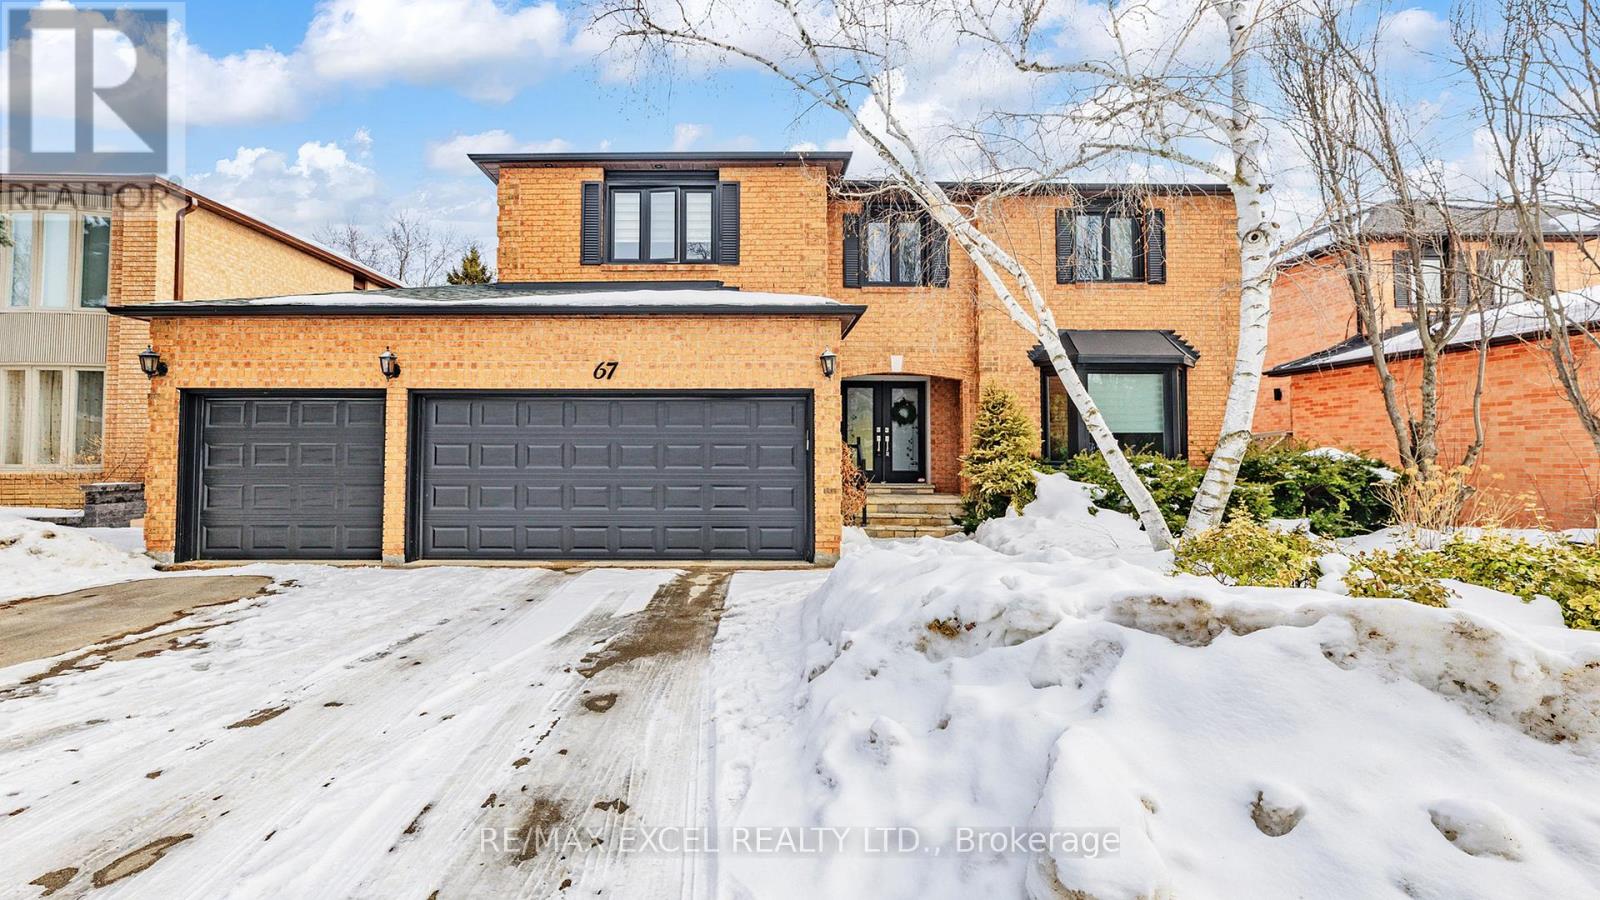
Exquisite family residence on prestigious Rose Green Ave offering approximately 6,000 sq. ft. of total living space. The main level features a grand foyer, spacious living and dining rooms, a stylish home office, and a convenient powder room. The well-appointed kitchen with a center island seamlessly connects to the breakfast area, overlooking a beautifully inviting backyard. The primary suite is a private retreat, complete with a 6-piece ensuite and double walk-in closets. The finished basement expands the living space with a generous recreation room, separate entrance, and living/dining area - ideal for extended family or versatile use. The private fenced backyard is an entertainer's dream, showcasing a large deck and hot tub, surrounded by upscale homes in a highly desirable neighbourhood. (id:50787)
230 Rumble Avenue
Richmond Hill, Ontario
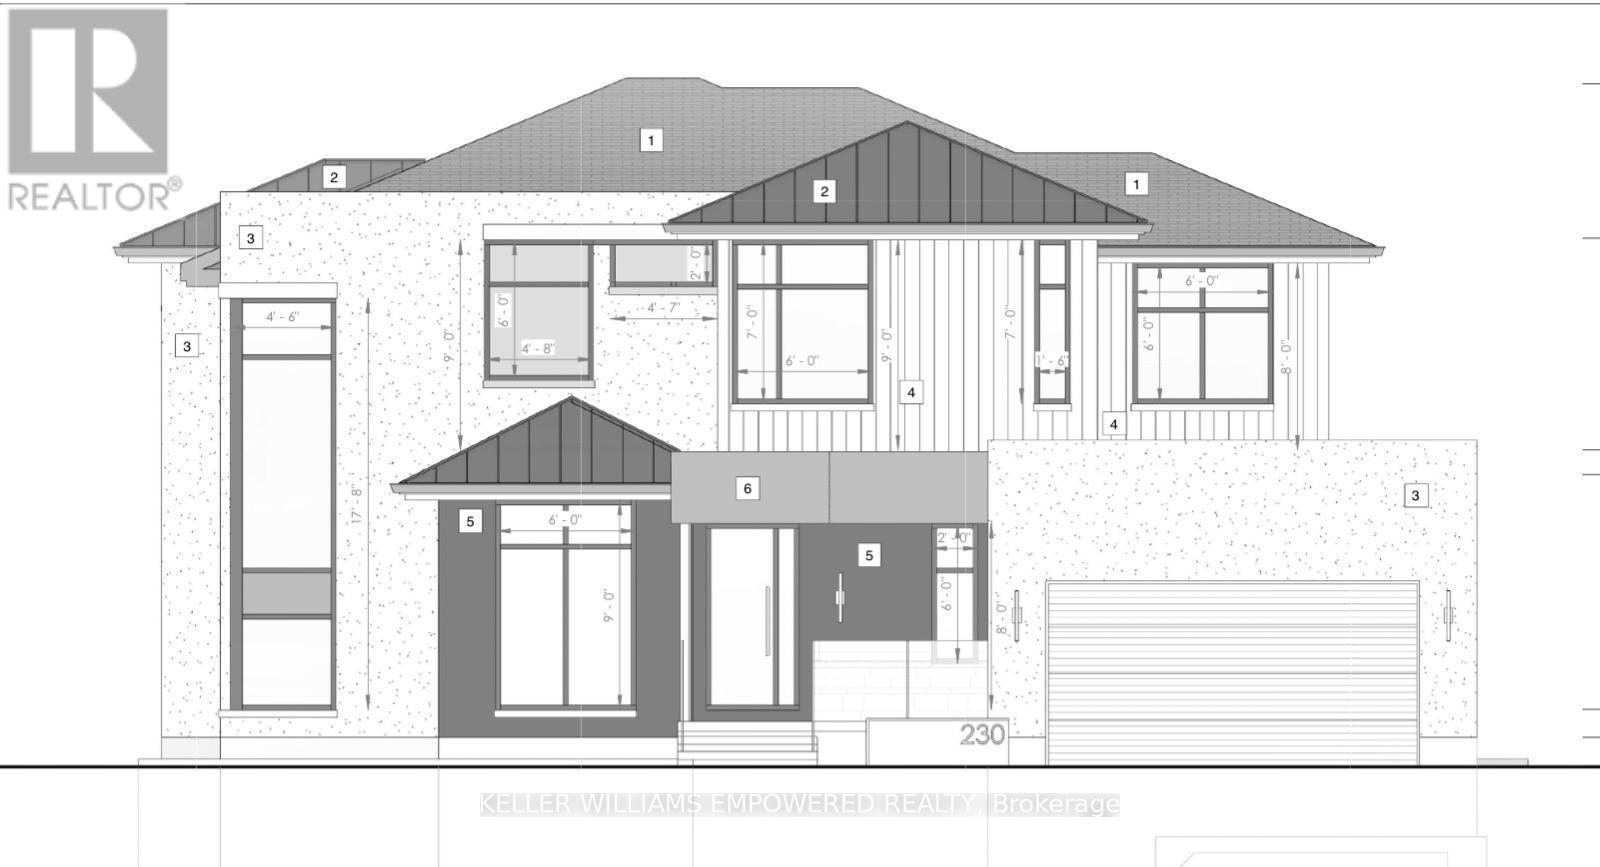
RARE MILL POND DEVELOPMENT OPPORTUNITY WITH OVER 100 FT OF FRONTAGE! DEMOLITION AND BUILDING PERMITS ARE READY - READY TO START BUILDING! A unique opportunity for builders, investors and end-users to acquire a ready-to-go custom home project in sought-after Mill Pond. Significant architectural, engineering and permit-related work has already been completed for a new 2-storey custom residence of approximately 3,000 sq. ft. above grade, plus a full basement. Extensive plans and supporting documentation are available for review. For buyers looking for an investment opportunity, this is an excellent corner lot for a potential four-unit residential development. The property is already zoned N2, allowing for up to four residential units, subject to applicable zoning and building requirements. This can significantly reduce the time, cost and uncertainty typically associated with pursuing a rezoning. City correspondence confirms the property is outside the TRCA-regulated area, is not subject to site plan approval, and a zoning-compliant proposal may proceed directly to building permit application. Existing dwelling has sustained fire damage, is uninhabitable, and no entry into the structure is permitted. Property is being sold AS-IS, WHERE-IS for its land and redevelopment value. Located in sought-after Mill Pond, close to parks, schools, Yonge Street, shopping, restaurants, transit and community amenities. A rare opportunity to capitalize on years of completed planning, permits and approvals - proceed with the permitted custom home or explore the property's multi-unit development potential. (id:50787)
30 Mccaskell Street
Brock, Ontario
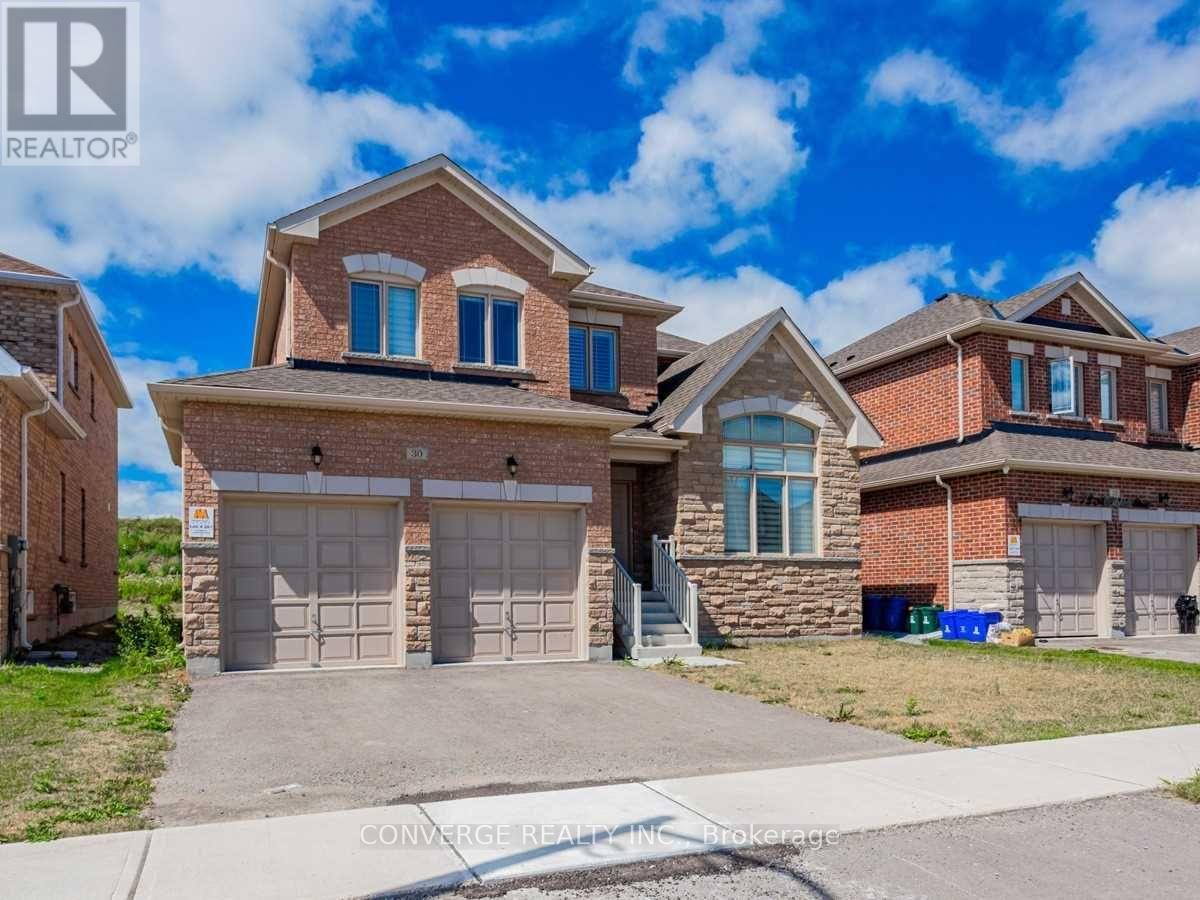
Gorgeous Home With 4 Beds & 3 Baths, with office/ bedroom on main floor. Offering An Outstanding Layout This Home Is Perfect For Family & Entertaining. Open Concept Living/Family Room With Electric Fireplace, Large Breakfast Area & Upgraded Kitchen Cabinets. Open Concept Living/Family Room With Electric Fireplace, Large Breakfast Area & Upgraded Kitchen Cabinets, Gas Stove. Tenant Responsible For Utilities, Tenant Insurance, Lawn Care & Snow Removal. No Pets And Non Smoker. Close to Lake and Marina (id:50787)
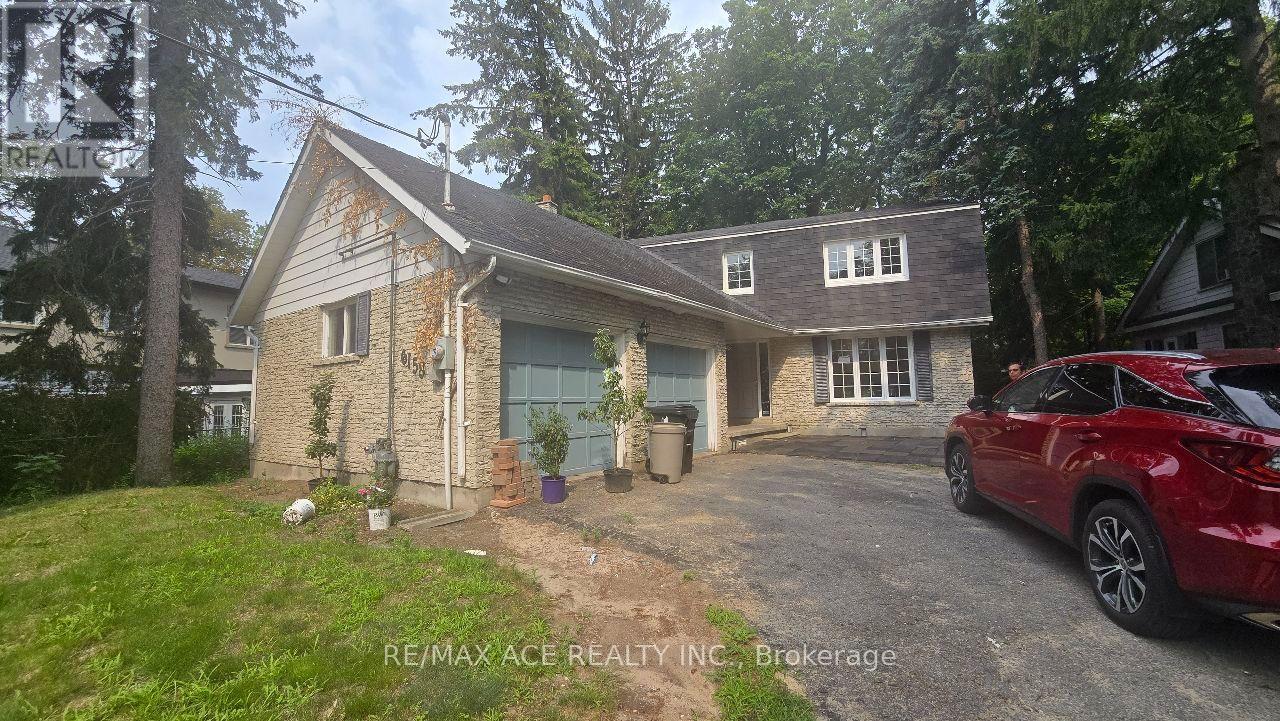
Main - 6158 Kingston Road
Toronto, Ontario
A bright, well-maintained main and second floor for rent. Kitchen & common areas maintained in a clean, respectful household. All steps from the charming Old Kingston Rd corridor with local shops, cafes & restaurants at your doorstep. Just minutes to Rouge Hill GO & Guildwood GO Stations for seamless downtown commuting. Short drive or bus ride to UofT Scarborough campus. Seconds from Hwy 401 on/off ramps & all daily amenities including groceries, transit, parks & more! (id:50787)
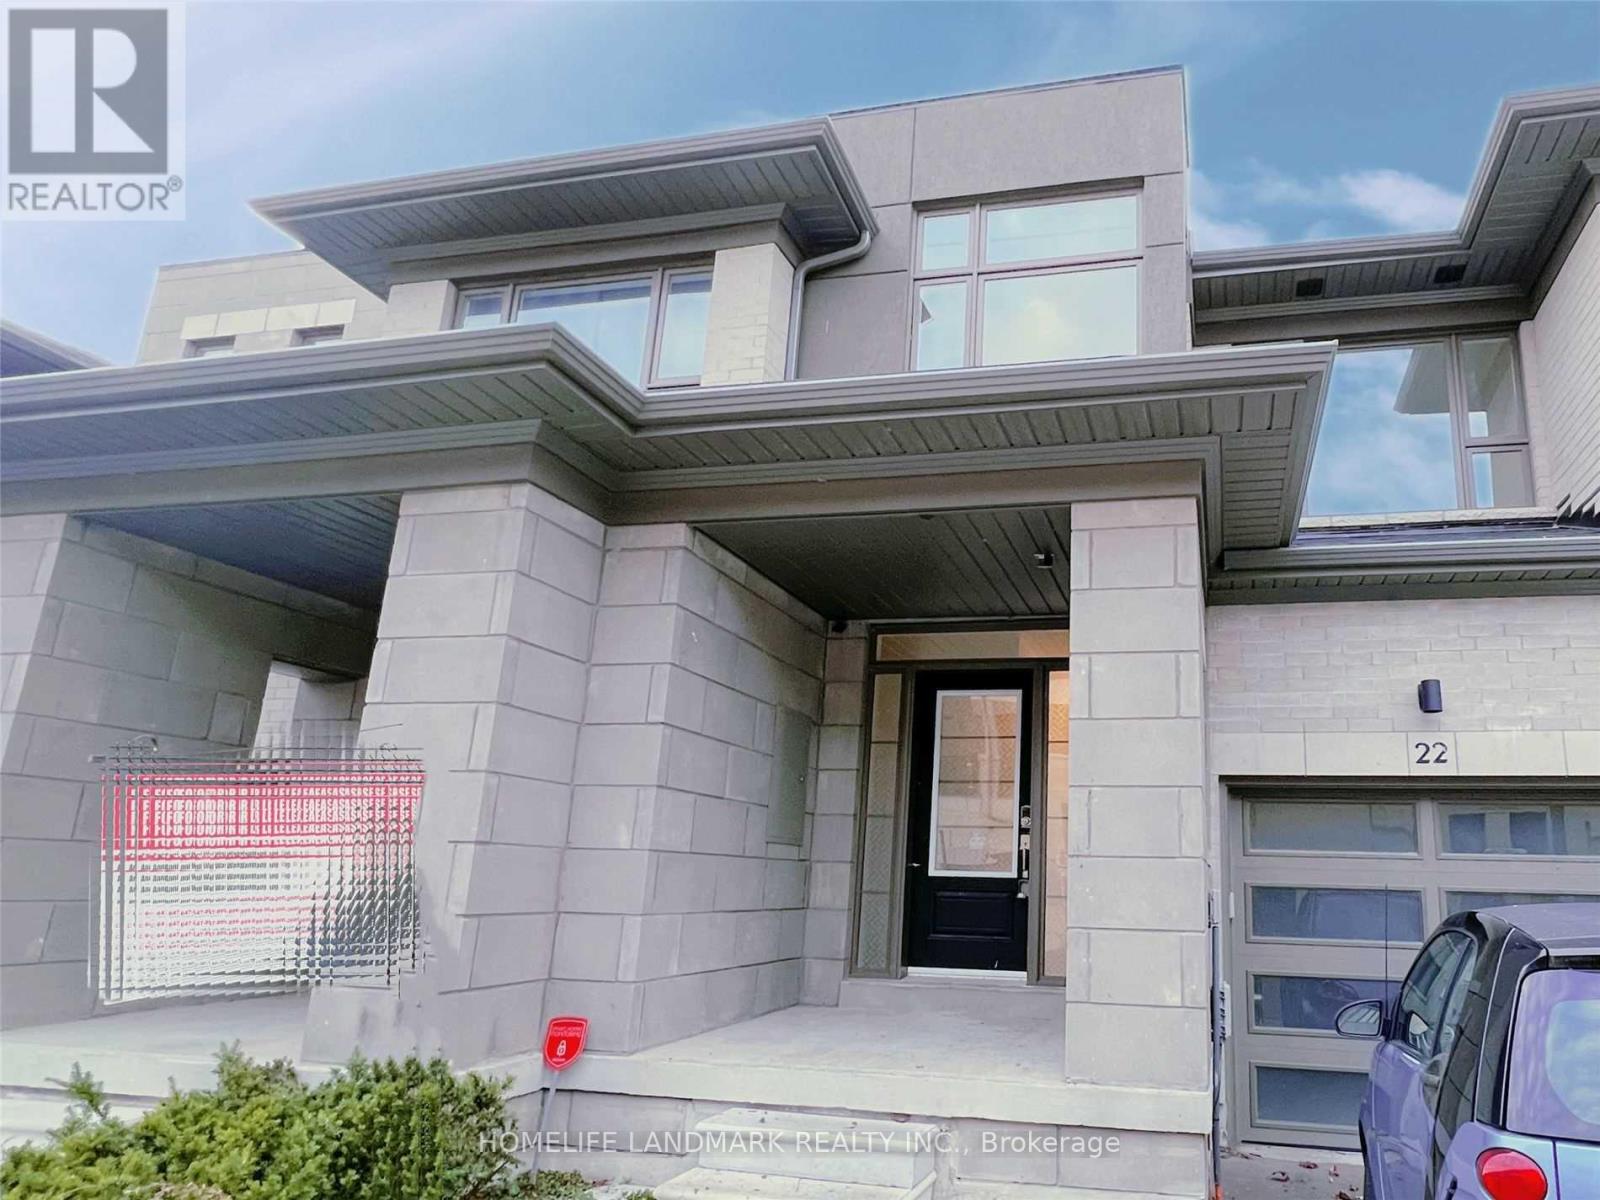
22 Donald Fleming Way
Whitby, Ontario
This Contemporary Highmark Home Is Located In Pringle Creek Community, The Heart Of Whitby. This Home Features 2000 Sq/Ft, 3 Bedrooms, 3 Bath, Living Rm W/Elec Fireplace & Family Rm W/Garage Access. Open-Concept Layout With 9'Ceilings. Master Br With 5Pc Ensuite& His/Her Closets. Minutes To The 401/407, Great Schools, Walk To Groceries, Shopping And Amenities. (id:50787)

Front - 56 Perivale Crescent
Toronto, Ontario
Are You Looking To Move Out Of A Basement Apartment? Look No More Because This Is The One For You! You Can Have A Wonderful 1 Bedroom/1 Bathroom Upper Level Apartment In A Great Residential Neighbourhood. This Beautiful East-Facing Apartment Is The Front Part Of A Lovely Home On A Quiet Street In The Popular Bendale Area. Move-In Condition! Broadloom In Living And Bedroom Areas-Ensuite Bathroom-Ensuite Laundry. Prime Location! Perfect For A Student or Professional Couple. It Is A Short Walk To Scarborough General Hospital, Grocery Stores, 24 Hour TTC For Easy Access To University Of Toronto Scarborough Campus, Seneca College, Centennial College! Lots Of Updates And Extras! CAC-All Electrical Light Fixtures-Ceiling Fan In Bedroom-All Window Coverings-Fridge, Stove, Ensuite Clothes Washer And Dryer. Utilities Are An Additional 45% Share Of Overall Household Cost Per Month (Internet/Cable/Phone Are To Be Paid By The Tenant). (id:50787)
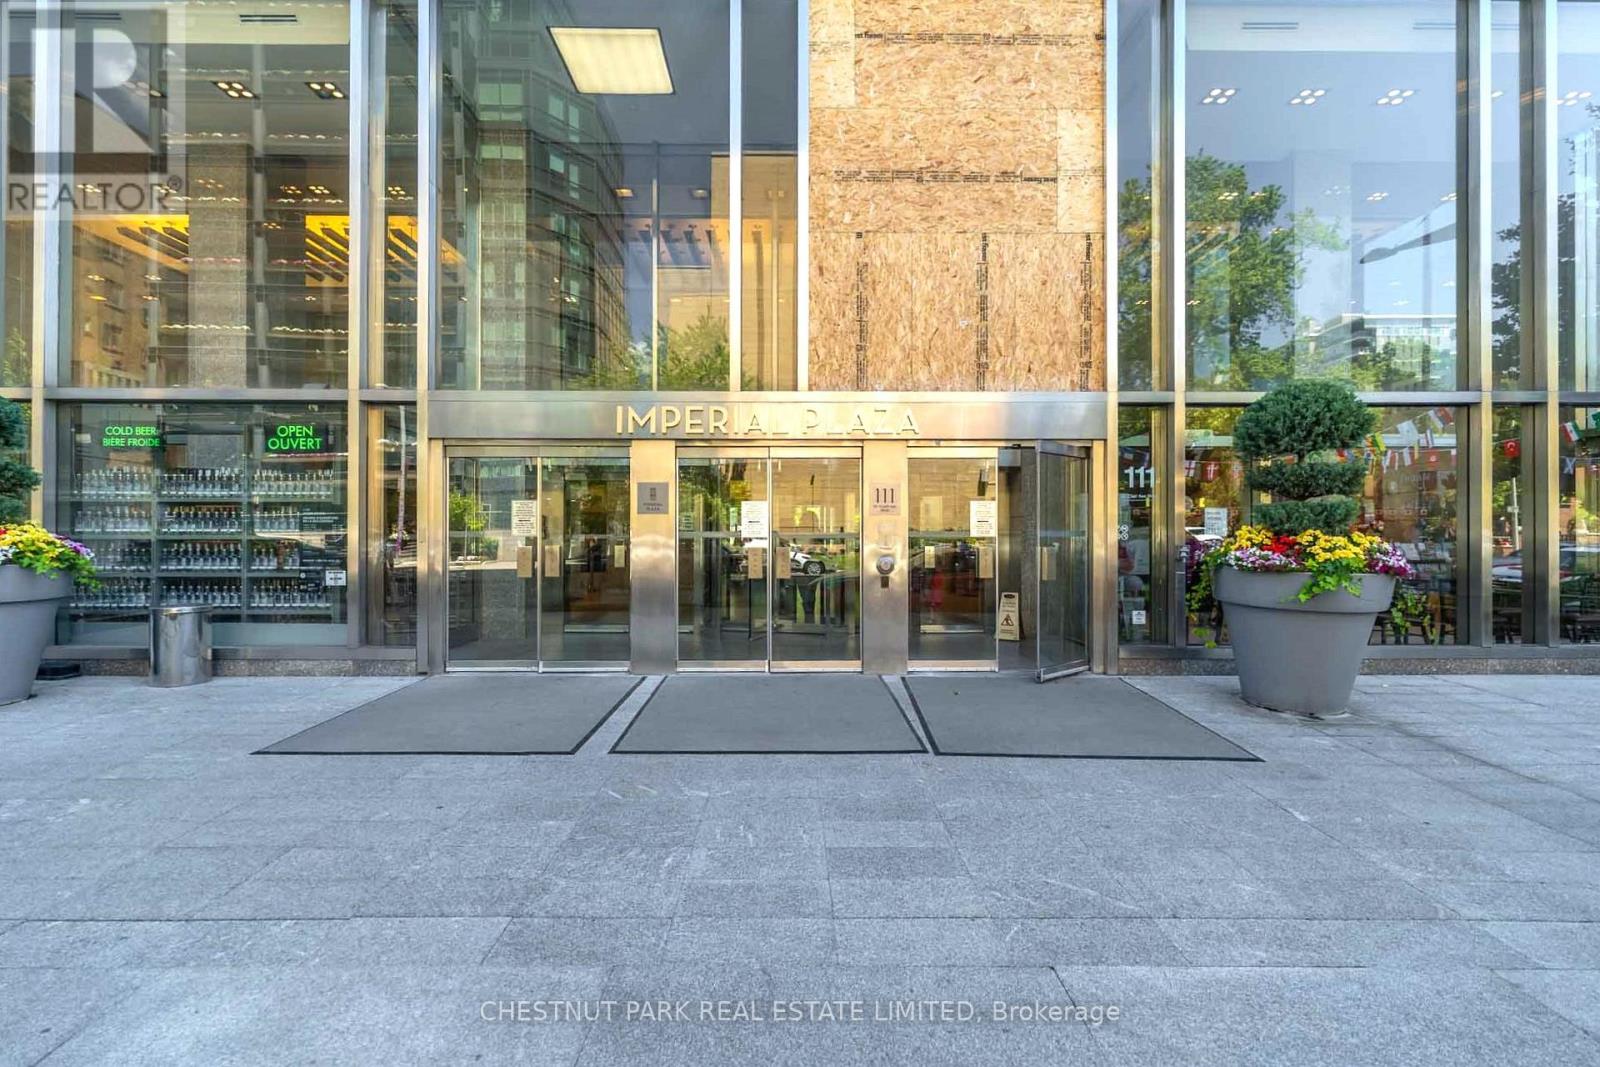
320 - 111 St Clair Avenue W
Toronto, Ontario
Rarely available floor plan featuring a true one-bedroom layout in the sought-after Imperial Plaza. Designed for those who appreciate both style and function, this suite offers oaring 10-foot ceilings, expansive windows, and a bright open-concept layout, enhancing the spacious feel, while premium finishes throughout add style and sophistication. Bathed in natural light from its west exposure, the suite enjoys views over mature treetops and a beautiful historic church, creating a peaceful and picturesque setting. The contemporary kitchen features stone countertops, built-in appliances, and a sleek designer backsplash, seamlessly flowing into the living and dining areas-ideal for both everyday living and entertaining. No glass sliding doors here! The spacious primary bedroom is fully enclosed and includes a walk-in closet with custom organizers, completing this thoughtfully designed unit. Nestled at the prestigious corner of Avenue Road and St. Clair, this prime location offers convenient access to both the Yonge and University subway lines and is surrounded by parks, ravines, cafes, acclaimed restaurants, boutiques, banks, and everyday conveniences. Ideally positioned on the doorstep of Yorkville, Forest Hill, and Rosedale, you'll enjoy one of Toronto's most connected and coveted neighbourhoods. This unit comes with exclusive use of a bicycle stall, and residents of Imperial Plaza enjoy an exceptional collection of amenities including a state-of-the-art fitness centre, indoor pool, steam room, squash and basketball courts, yoga studio, golf simulator, theatre, media room, music studios, games lounge, and 24-hour concierge. Longo's and the LCBO are conveniently located right within the building, making this one of Midtown's most desirable lifestyle addresses. (id:50787)
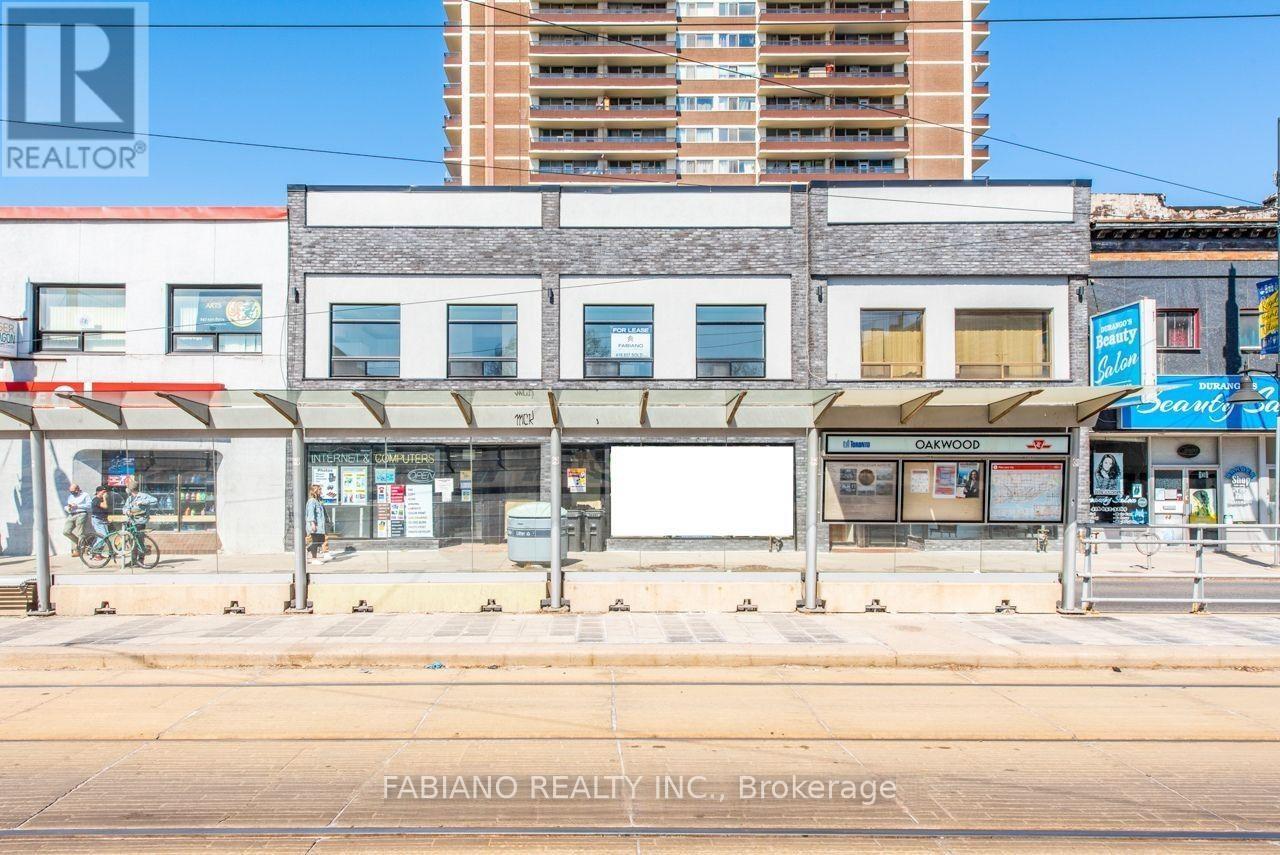
944 St Clair Avenue W
Toronto, Ontario
Qualified tenants may benefit from a combination of a $$ Cash inducement and free rent to assist with leasehold improvements and set-up costs. Highly visible commercial space at the northeast corner of St. Clair Ave W and Oakwood Ave, offering excellent exposure with strong vehicular and pedestrian traffic, prominent frontage, and a TTC streetcar stop at the front door. Suitable for a range of professional, retail, food service, and service-oriented uses, with complementary neighbours including a pharmacy and dental clinic. Located in the heart of Regal Heights, Hillcrest, Northcliffe, and St. Clair Village, surrounded by established residential communities and new condominium developments, with Oakwood Collegiate Institute steps away. Modern stone and stucco façade with expansive glazing provides strong street presence. Functional basement offers additional storage or workspace. Flexible lease terms and possession available. Ideal for businesses seeking high visibility in Toronto's Oakwood Village corridor. (id:50787)
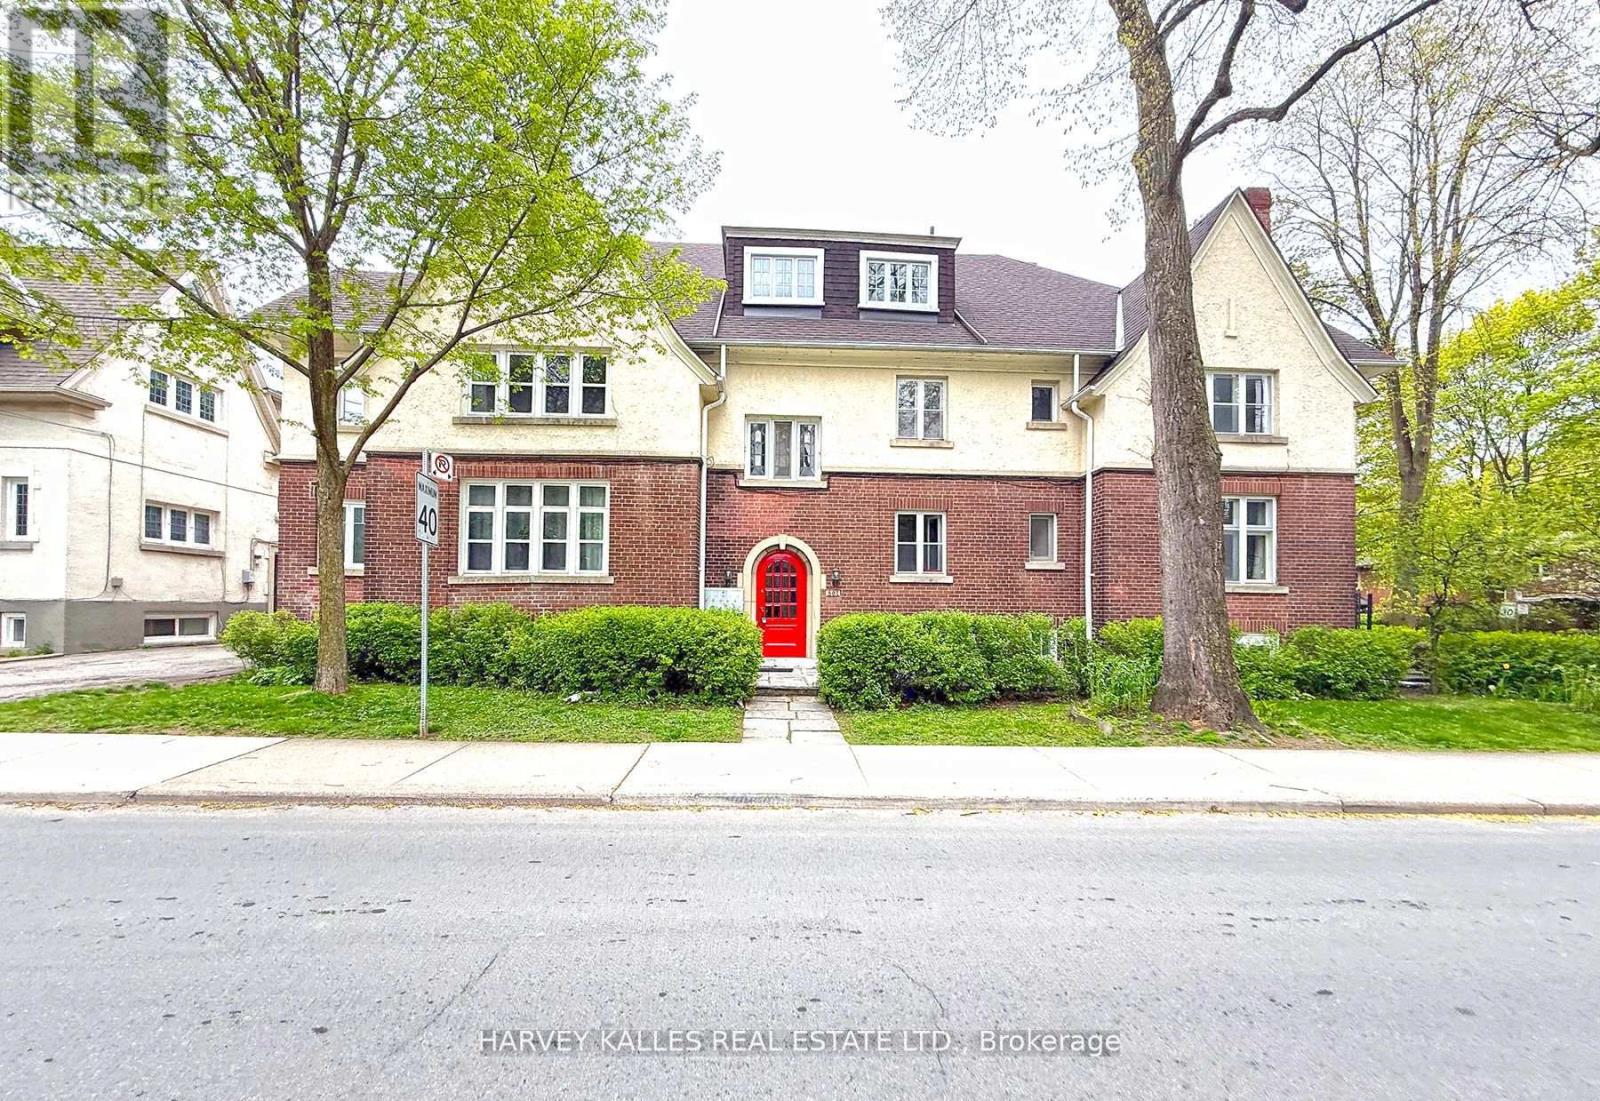
Bsmt - 807 Duplex Avenue
Toronto, Ontario
A hidden gem in the sought-after Lawrence Park South neighbourhood, this bright and spacious 1-bedroom unit offers charm, character, and an unbeatable location. Featuring a wood-burning fireplace in the living room and a decorative fireplace in the bedroom, the home blends warmth and classic appeal. The bathroom includes a full bathtub, providing everyday comfort and convenience. Located on a quiet, tree-lined street just steps from Yonge Street, residents enjoy easy access to local cafés, restaurants, shops, parks, and transit. Surrounded by beautiful homes and a strong sense of community, this established neighbourhood offers the perfect balance of peaceful residential living and urban convenience. With nearby TTC routes and quick access to major thoroughfares, commuting throughout the city is simple and efficient. (id:50787)
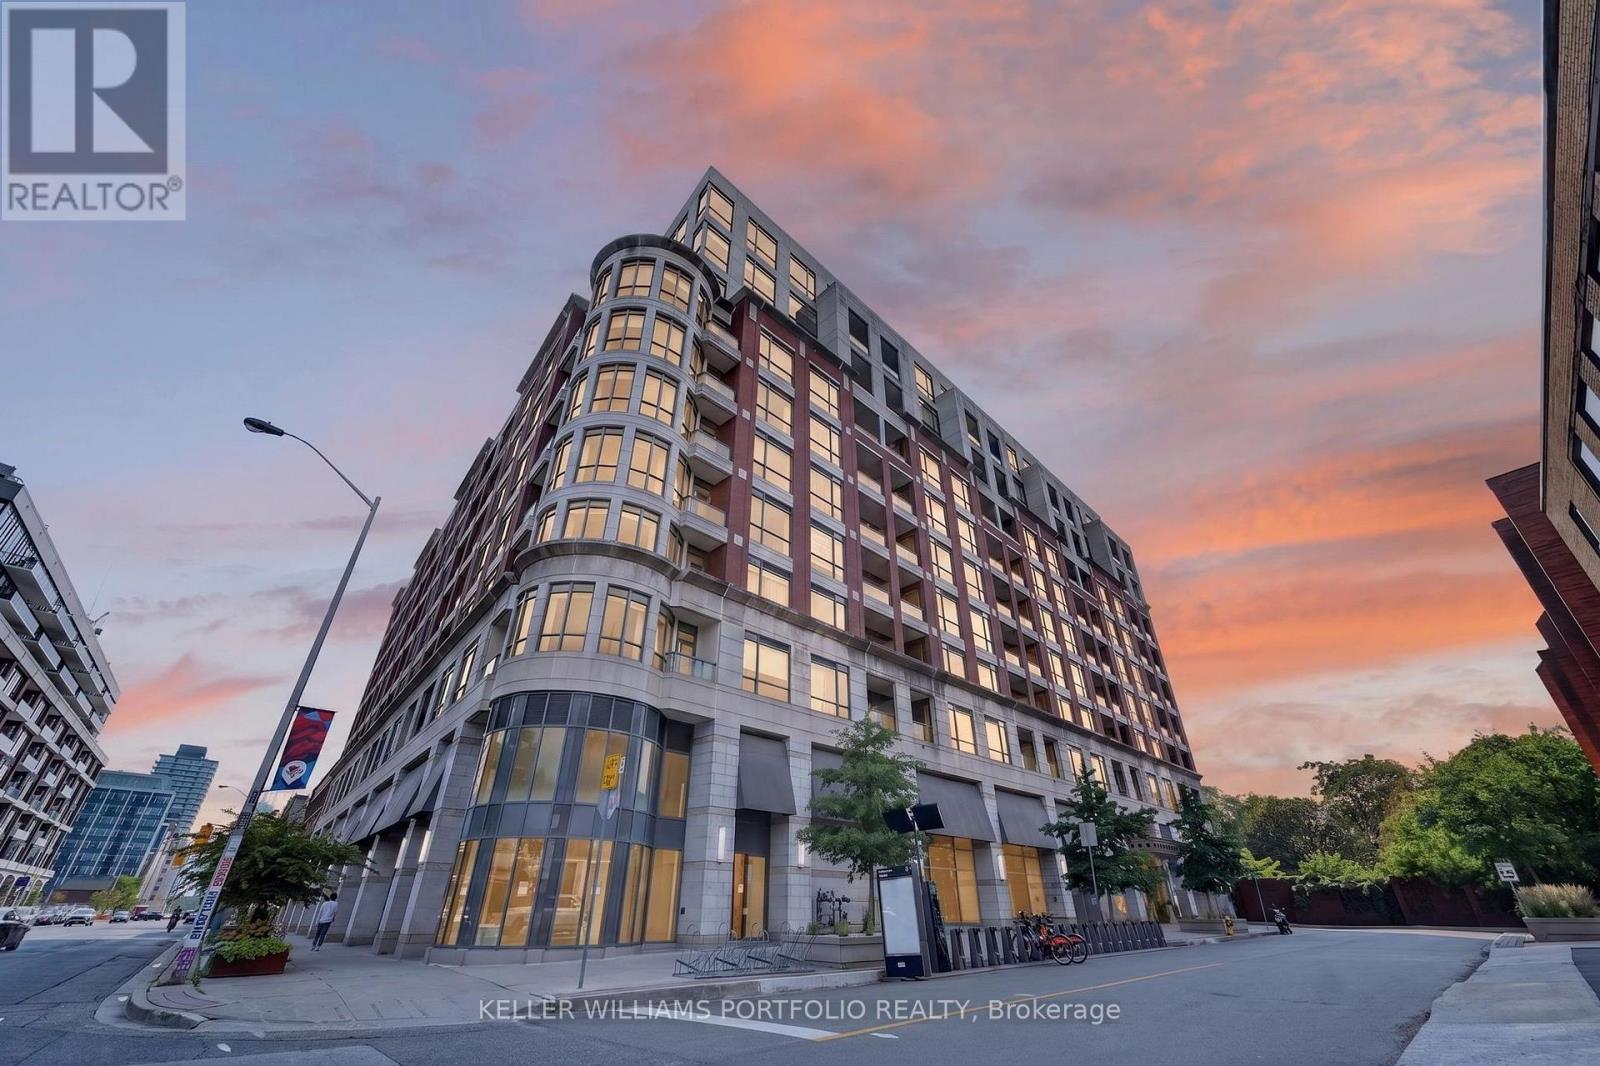
802 - 23 Glebe Road W
Toronto, Ontario
This bright and inviting suite offers an easy balance of comfort, convenience, and low-maintenance living. Generous 10-foot ceilings and west-facing exposure fill the unit with natural light, creating a welcoming setting. The kitchen connects easily to the open living and dining spaces, keeping the home feeling bright and connected. From the living area, a private west-facing balcony offers sunset views and a peaceful place to enjoy an evening or unwind at the end of the day, with no neighbouring balcony on either side of you. Den currently used as dining room. The primary bedroom offers a comfortable retreat with organized closet storage. In-suite laundry and a practical layout further support a lifestyle that feels simple and easy to maintain. With its natural light, private balcony, and low-maintenance layout, this suite is well suited to first-time buyers, rightsizers, or anyone seeking a comfortable home in this walkable, connected neighbourhood, complete with one underground parking spot & locker. (id:50787)
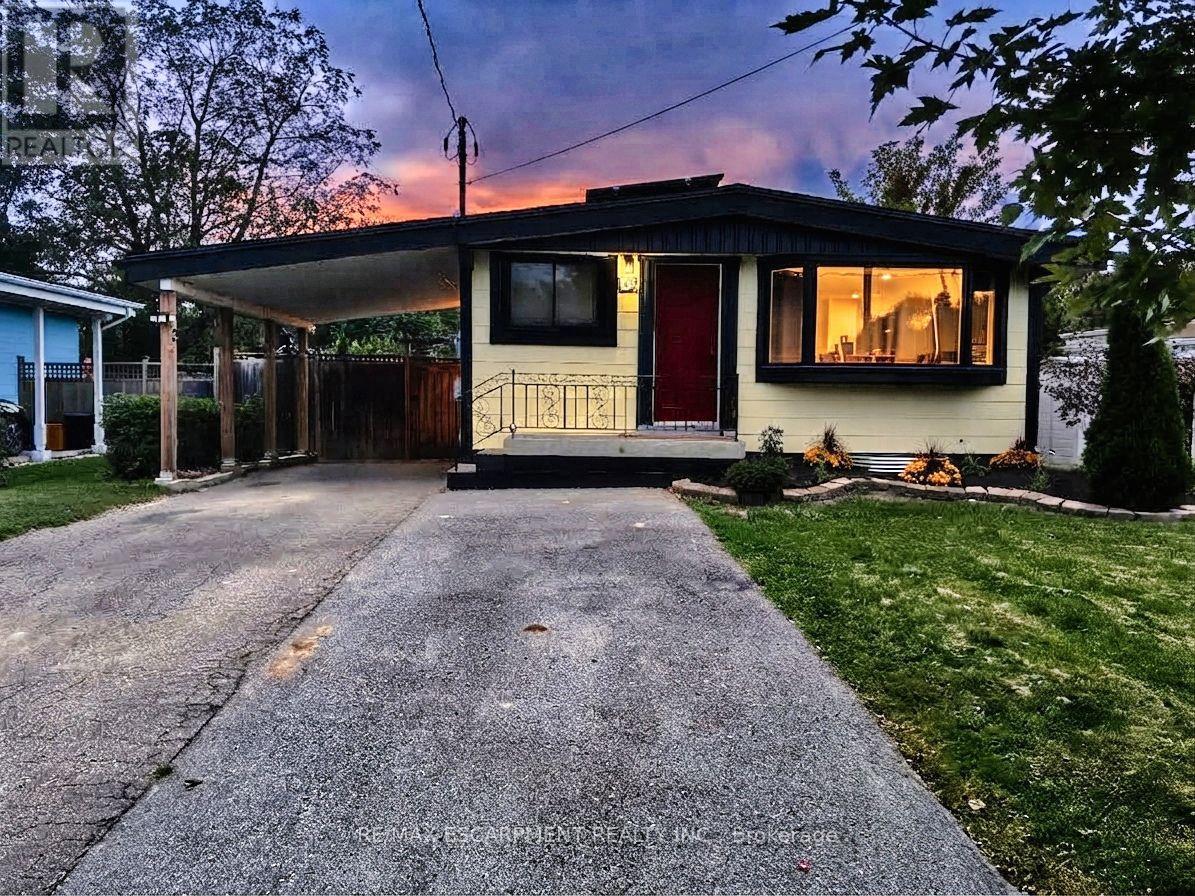
134 Deschene Avenue
Hamilton, Ontario
RARE LEGAL RETROFITTED DUPLEX ON CENTRAL HAMILTON MOUNTAIN! Exceptional turn-key investment orlive-in mortgage helper situated on a premium 48' x 133' lot with outstanding potential for agarden suite or future expansion. Full legal conversion completed April 2022 with completezoning and permit documentation on file.Upper unit features a bright, sun-filled 3-bedroom, 1-bathroom layout with a modern kitchen,stainless steel appliances, and ample storage space. The lower level boasts a spaciousopen-concept layout with a private separate side entrance. Lower unit vacant Oct 1st-set yourtop market rent or move in! Upper unit fully tenant-occupied.Designed for hassle-free property management: 2 separate electrical panels for tenant-paidhydro, 60/40 heat split, dedicated private laundry setups for both levels, and an upgraded1-inch main waterline. Furnace & A/C new in 2022, Roof 2013. Prime location minutes totop-rated schools, parks, shopping centers, and transit. A turnkey, cash-flowing asset delivering unbeatable versatile (id:50787)
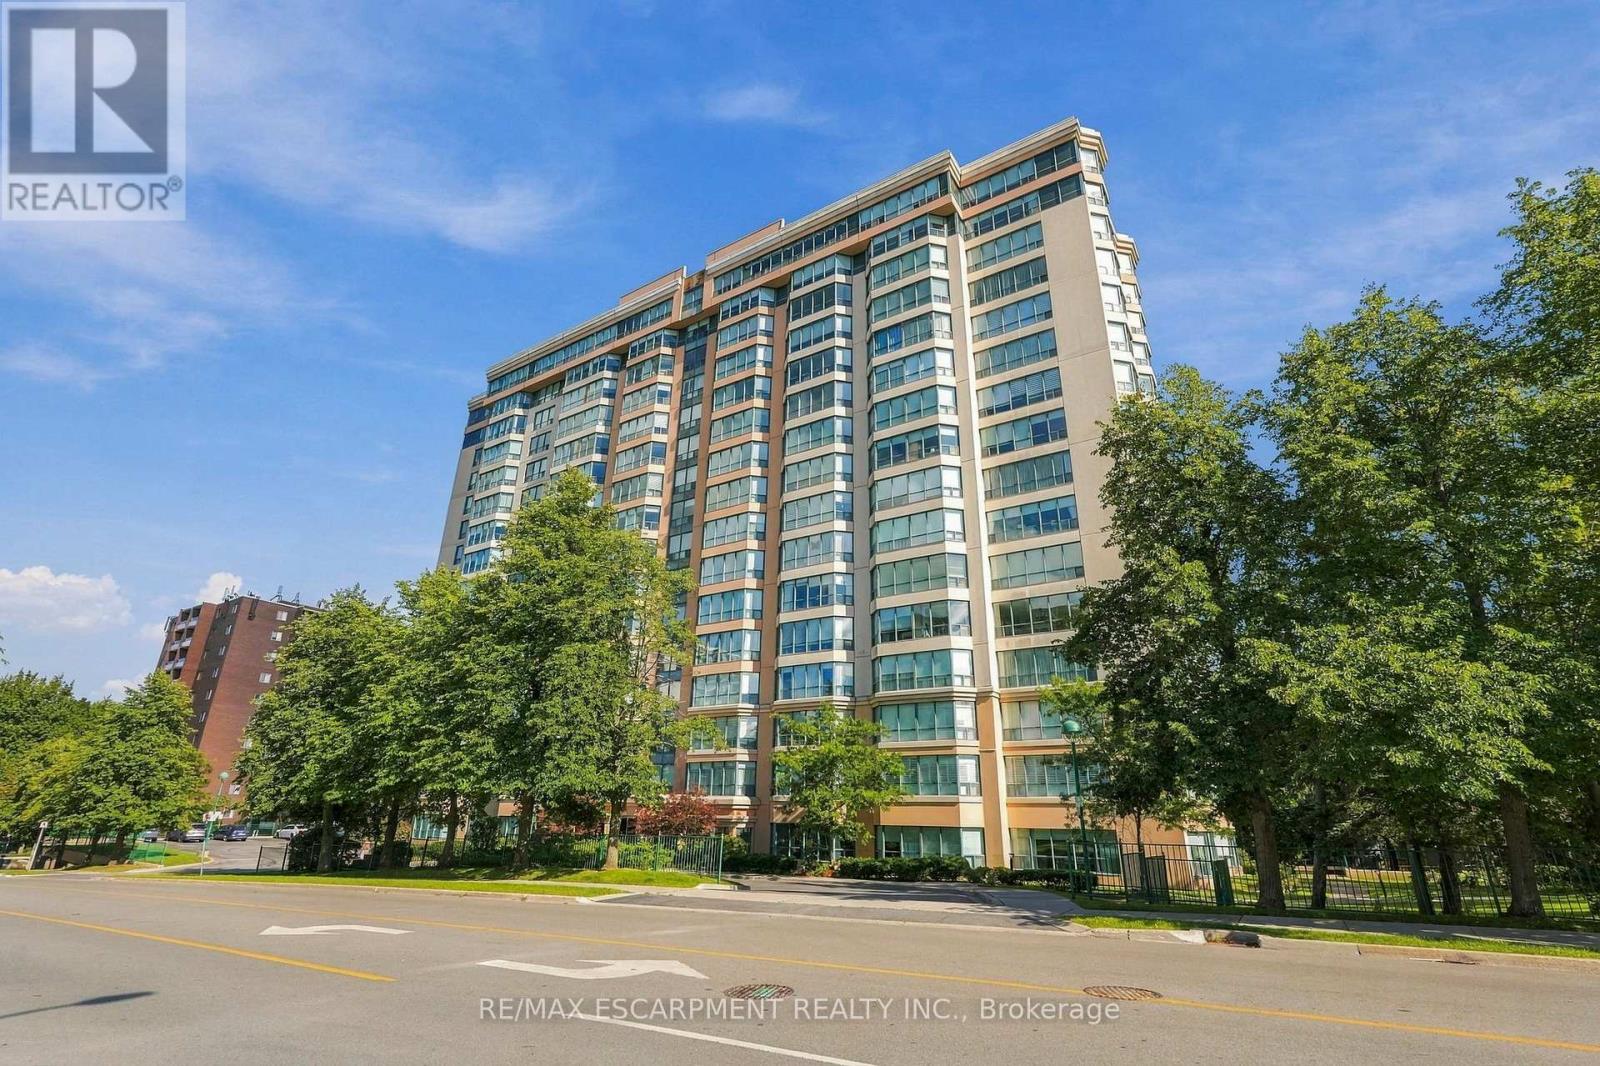
403 - 100 Millside Drive
Milton, Ontario
Downtown Milton living at its finest! Welcome to Village Park on the Pond, ideally located across from Mill Pond and Rotary Park, with the shops, restaurants and charm of Old Milton just steps away. The beautifully maintained outdoor spaces surrounding the building add to the peaceful setting. This spacious 4th-floor unit offers 1,135 sq ft with two bedrooms and two bathrooms. The primary ensuite has been updated with a beautiful vanity, quartz counter and new tub/shower. The huge living and dining area provides plenty of room to entertain or simply relax and enjoy the peaceful views of the mature trees through a wall of windows. Storage is plentiful with a walk-in storage closet inside the unit plus an additional storage locker downstairs, while in-suite laundry adds everyday convenience. Building amenities include an indoor swimming pool, gym, hot tub, sauna, library, party room and guest suite. One underground parking space is included, along with plenty of visitor parking. Best of all, the condo fees include heat, hydro, water and cable TV, adding even more value and convenience. (id:50787)
300 Grange Road
Guelph, Ontario
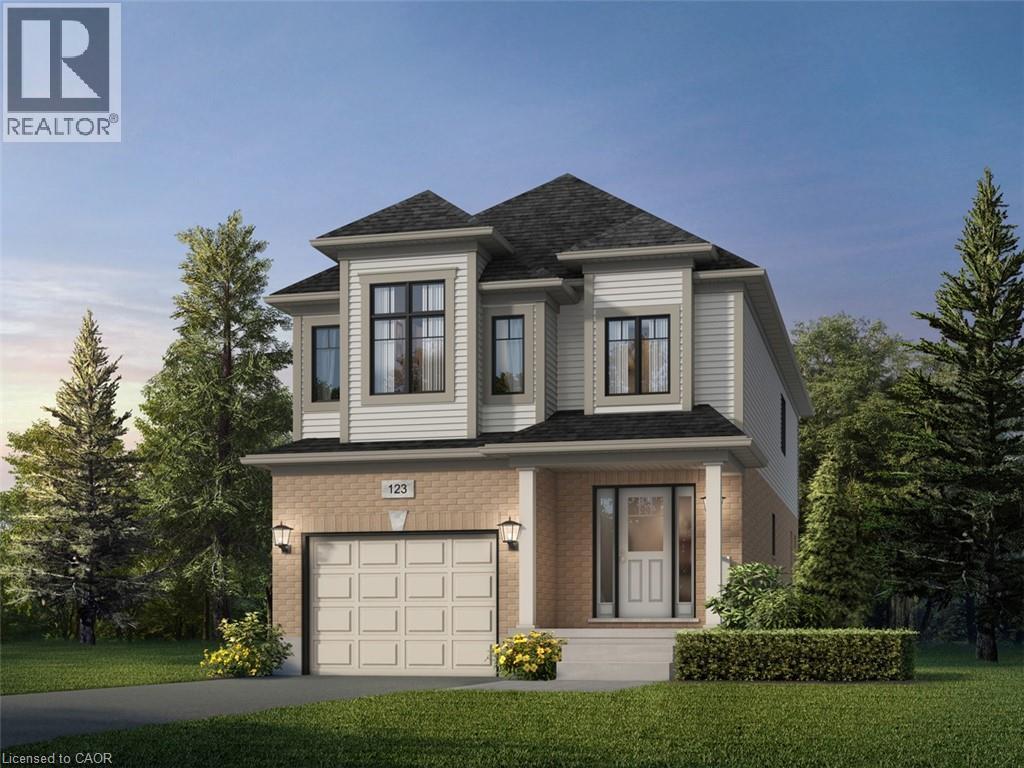
Welcome to 300 Grange Road, Guelph! Discover the stunning DANE A Model by renowned Fusion Homes, known for their quality construction. This beautiful 3-bedroom, 2.5-bathroom detached home offers approximately 2,000 sq. ft. of comfortable living space. Situated on a 30-foot-wide lot, this home is designed for modern family living with a functional layout and stylish finishes throughout. Step inside to a bright and inviting main floor featuring 9-foot ceilings and sophisticated finishes. The main level offers hardwood flooring, elegant 4 baseboards, and modern Decora switches and plugs throughout. The gourmet kitchen features custom cabinetry with soft-close doors and ceramic flooring, creating a practical and stylish space for everyday cooking and entertaining. Upstairs, the spacious primary bedroom features an ensuite bathroom, while the additional bedrooms provide comfortable accommodations for family, guests, or a home office. The bathrooms are thoughtfully finished with luxurious soaker tubs, ceramic tile, and quality Moen plumbing fixtures. Designed with energy efficiency and year-round comfort in mind, this home features Low-E windows with argon, a high-efficiency furnace, programmable digital thermostat, Energy Recovery Ventilator (ERV), water-saving taps, eco dual-flush toilets, and extensive insulation throughout. The basement provides excellent potential for future living space, featuring an oversized 40 x 24 operating window and a rough-in for a future 3-piece bathroom. Enjoy distinctive exterior details including brick detailing around the first-floor windows and doors, and a paved walkway leading to the front entrance. With 2-car parking, including 1 garage space and 1 driveway space, this home offers a wonderful opportunity to make 300 Grange Road your new home in Guelph! (id:50787)
97 Sacha Road
Cambridge, Ontario
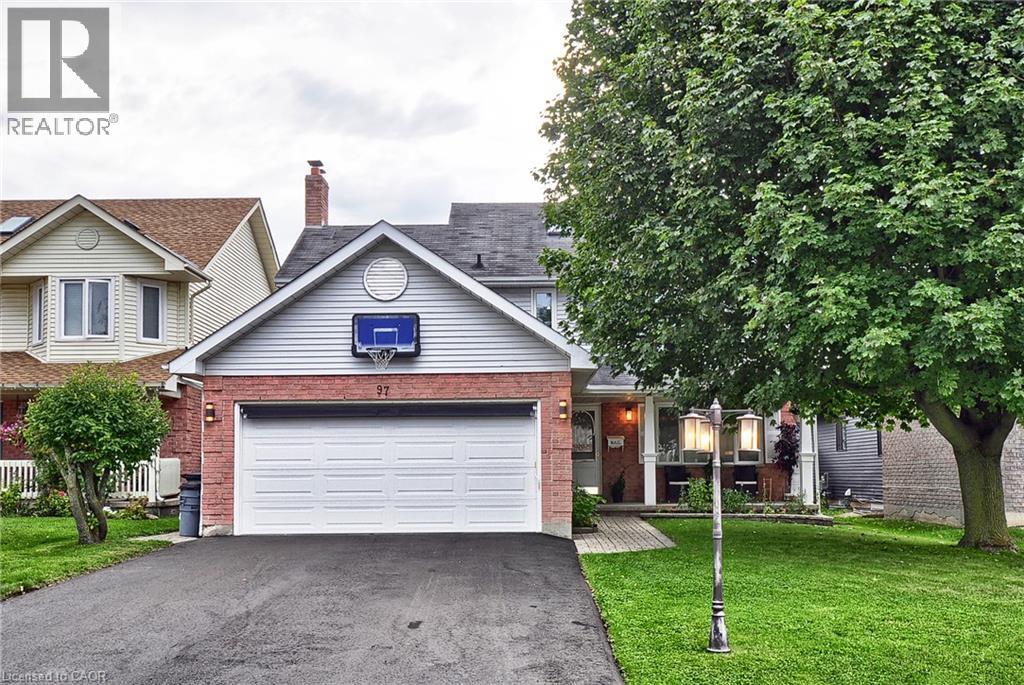
Welcome to 97 Sacha Road, a well-maintained family home situated on a great street in Hespeler. Set on a generous 45' x 110' lot, this inviting home offers a comfortable and functional layout with plenty of space for family living, entertaining and growing. From the moment you arrive, the care and attention given to this home are apparent. The mature setting and attractive curb appeal create a warm first impression, while the spacious interior provides the versatility. The main level offers well-proportioned living spaces designed for everyday comfort, with natural light creating a bright and welcoming atmosphere throughout. The kitchen provides a practical workspace with ample cabinetry and room for casual family meals, while the adjoining dining and living areas offer an easy flow for entertaining friends and family. Upstairs, you'll find generously sized bedrooms, including a comfortable primary, providing everyone with their own space. The additional bedrooms offer flexibility for children, guests or a home office. Multiple bathrooms throughout the home add convenience. The lower level extend the living space even further, offering additional rooms that can be adapted to suit your needs a recreation room, home office, gym, guest space or hobby area. The finished areas provide excellent versatility, while additional storage space helps keep everyday living organized. Step outside and you'll appreciate the generous lot and backyard setting, offering plenty of room to play, garden, summer gatherings or simply relaxing outdoors. It's a wonderful extension of the home's living space and a great place to sit back and enjoy. Located on a quiet street, this home is close to parks, schools, shopping, restaurants, recreation and major transportation routes, making daily life both convenient and enjoyable. (id:50787)