
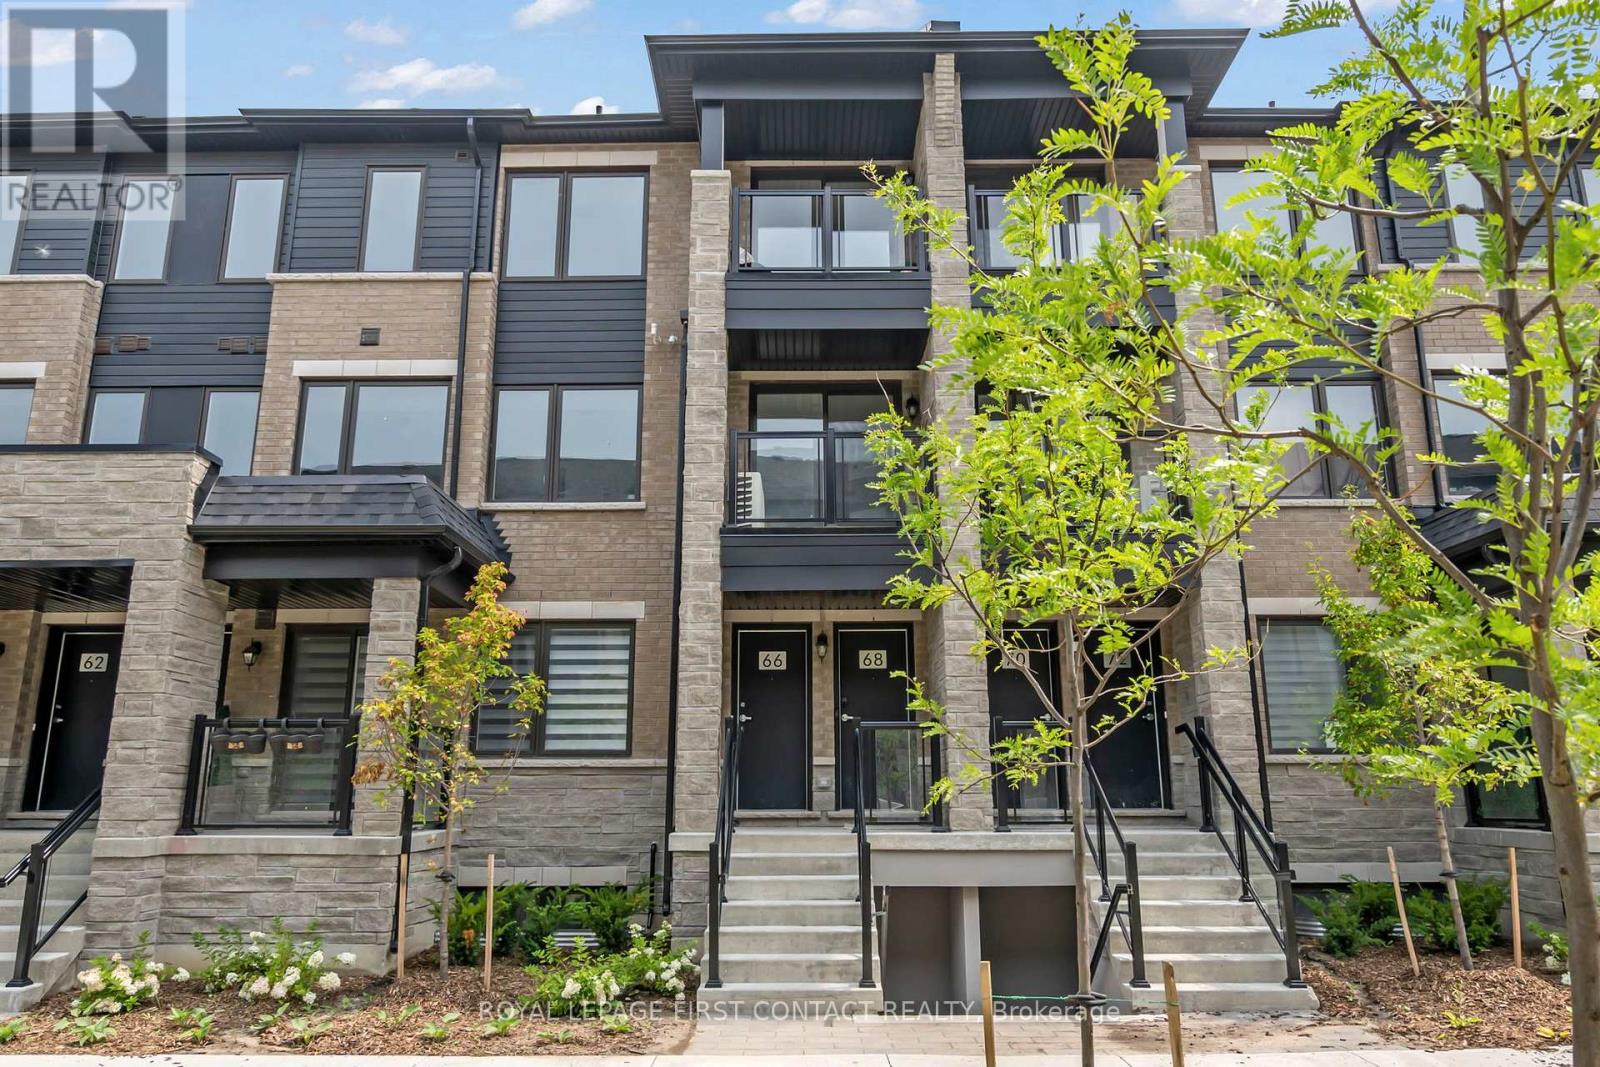
66 Appletree Lane
Barrie, Ontario
This stacked townhome includes approximately 1207 sq.ft. of living space on two levels. Bright and airy interior with abundant natural light throughout. The interior features a modern kitchen equipped with granite countertops and stainless steel appliances. Easy-to-maintain ceramic tile flooring in the kitchen and bathrooms. Small study area on the main floor with walk-out to a private covered balcony. Carpet-free living areas, including the living room and all bedrooms. Primary bedroom featuring its own 4-piece ensuite bathroom and a second private balcony. Convenient in-suite laundry located on the second level of the home. Includes an on-demand water heater for energy efficiency. Total of two parking spaces, consisting of one built-in garage space and one covered driveway space. Two private balconies offering views of the landscaped center courtyard. Private entrance to the unit. Excellent commuter location within walking distance to the Barrie South GO Train station. Close proximity to local schools and shopping centers. Situated in a family-friendly area near public transit. The property is currently tenanted. The tenant requires a minimum of 24 hours notice for showings please (id:50787)
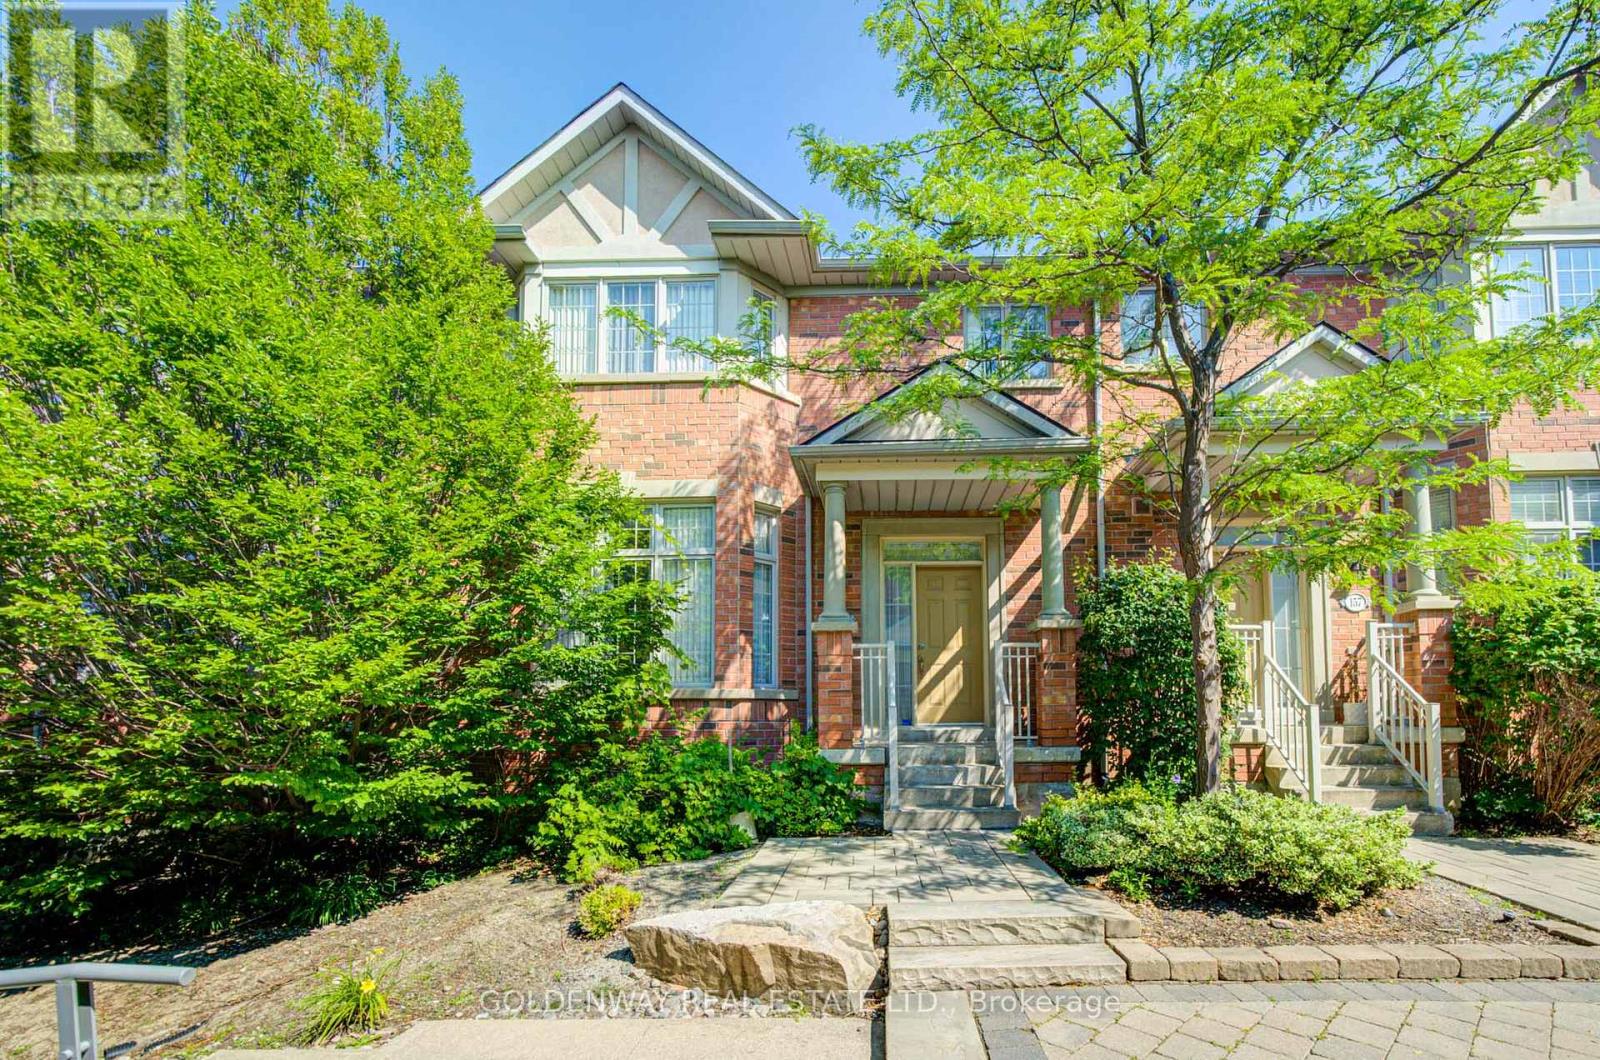
Th0034 - 155 Legends Way
Markham, Ontario
TRIDEL Luxury Circa Townhomes Phase II. Extra wide unit, 10FT CEILING. Double Garage. Feels like luxury home when walked in. Living Room combine with Family Room. DINING Rm with new modern lights and other new lights throughout. Fire Place in Living & Family Room, Walkout to Balcony with natural gas for BBQ. Beautiful 2 piece powder room on main floor & garden entrance IN Foyer area with huge coat closet. Upper Floor: Master & 2 more Bedrooms. More New Lights. Master has 5 piece ensuite with huge bathtub & walk in glass encased shower stall for spa relaxation. Lower FLOOR: Beautiful convenient entrance from garage, on ground floor & Legends Way. Coat/Shoe closet with mirror, mechanical equipment behind mirror sliding door, cozy den / office with big closet, leads into laundry room with shower, Toilet & sink. Premise newly painted. Unit close to Unionville High School bus route of 3 schools, transit nearby, Costco, First Markham Place, Home Depot, grocery, shopping etc (id:50787)
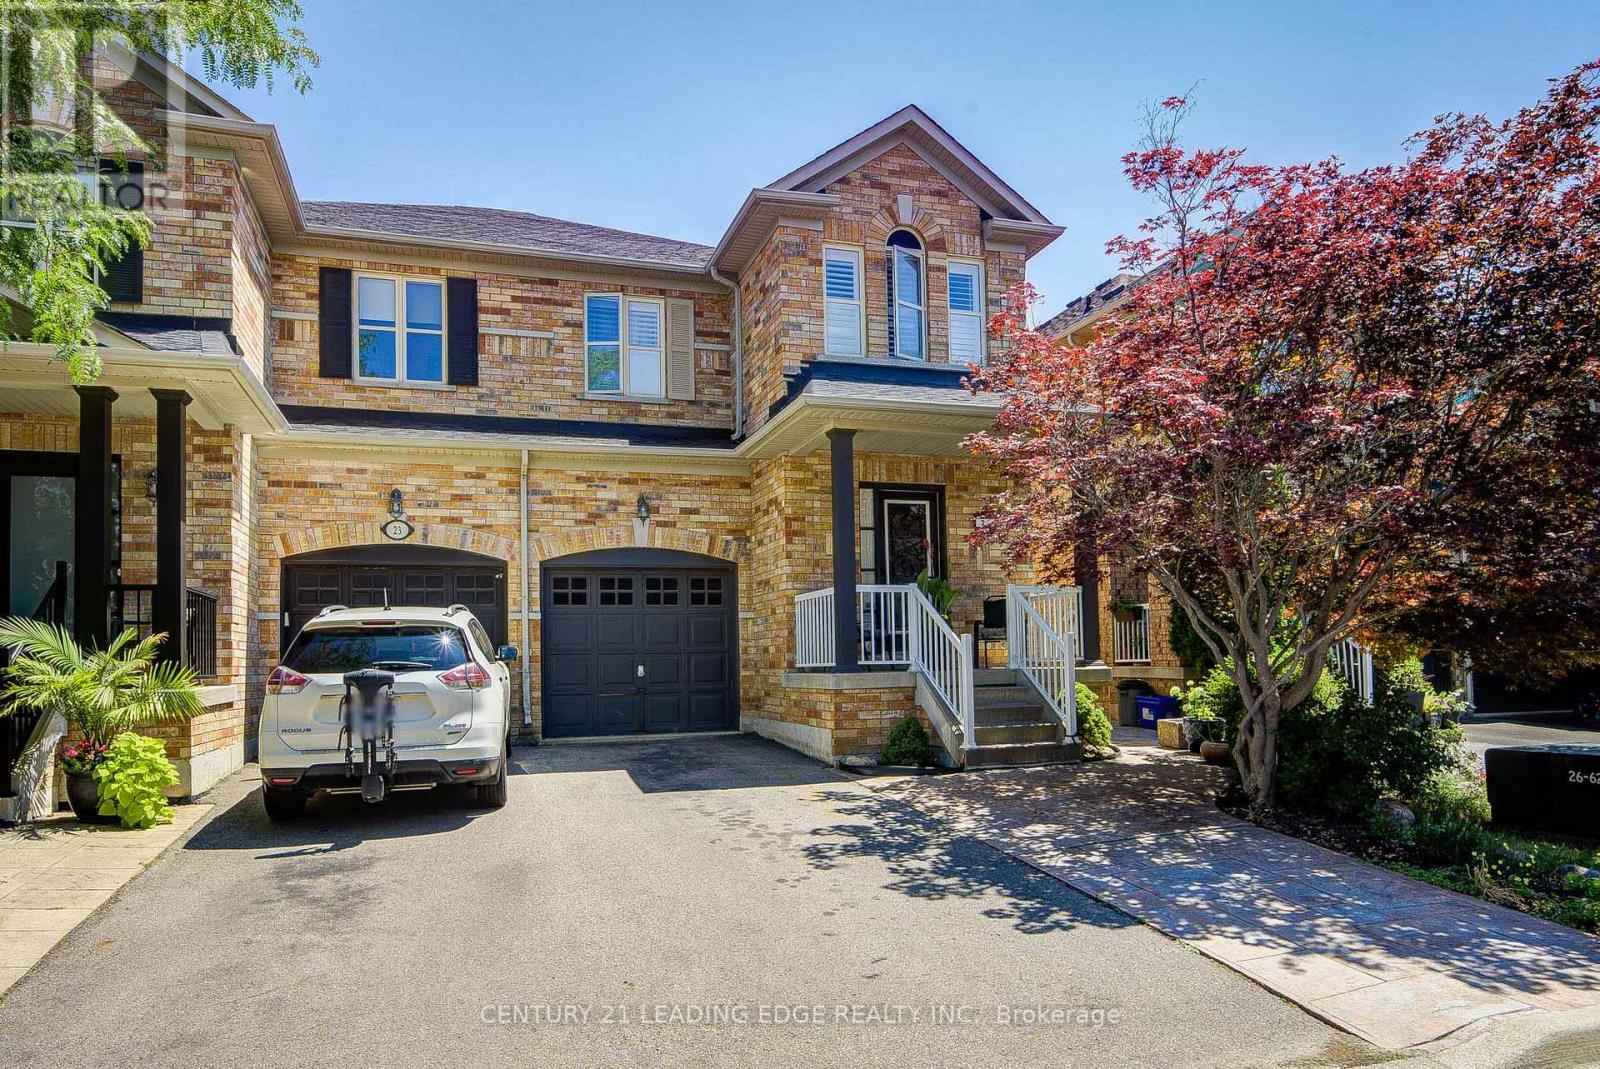
21 Treasure Hill Road
Vaughan, Ontario
Bright and spacious 2 storey semi-detached home in a desirable Vaughan neighbourhood offering approximately 2,000 sq. ft. plus a finished basement with a second kitchen. This immaculate 4 bedroom, 3 bathroom home features hardwood flooring throughout, pot lights, California shutters, a family size kitchen and a welcoming foyer with double closets and built in organizers. The upgraded kitchen showcases granite countertops, stainless steel appliances, a centre island, and ample cabinetry. The primary suite offers a walk in closet with organizers and a 4 piece ensuite with a glass showing enclosure. Additional features include patterned concrete walkways and patio, central air conditioning, central vacuum, and garage door opener. Ideally located close to excellent schools, parks, hiking trails, shopping, public transit, hospital, and just minutes to Highway 400. A beautifully maintained home that's ready for you and your family to enjoy! (id:50787)
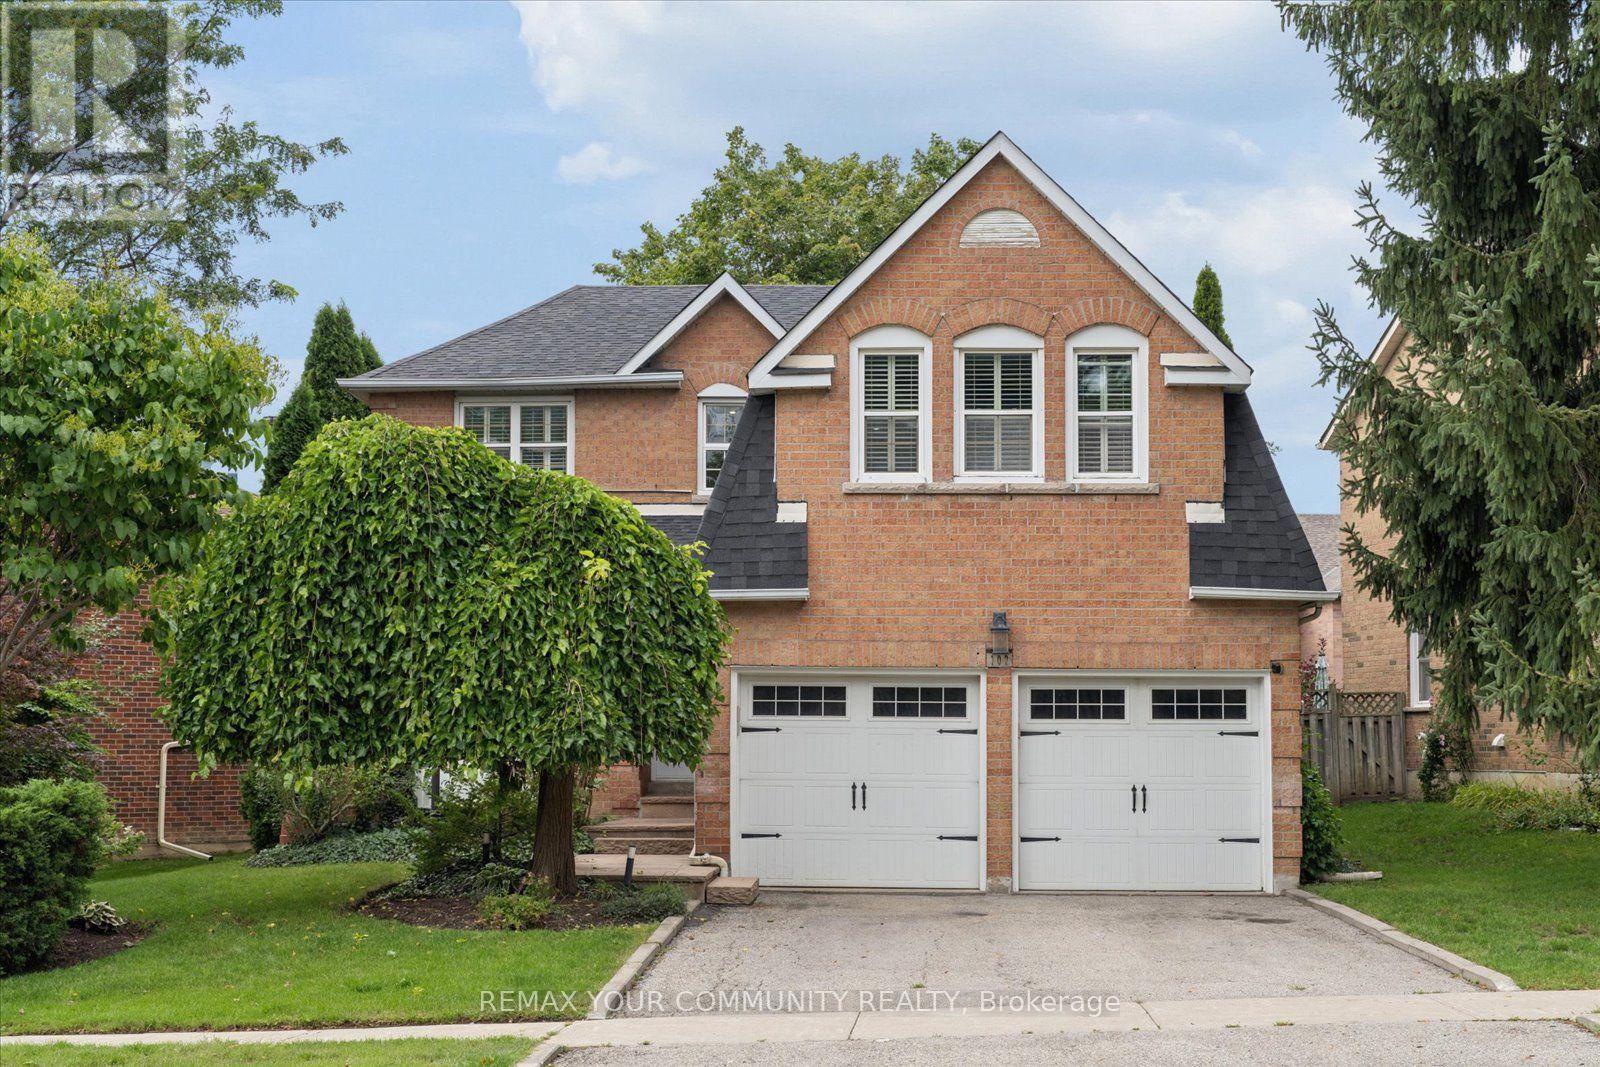
102 Edmund Seager Drive
Vaughan, Ontario
Welcome to 102 Edmund Seager Drive, a beautifully presented home offering comfort, functionality, and an inviting place to call home. Ideally situated in a desirable community, this property combines a practical layout with spacious living areas and excellent potential for today's modern family. Step inside to a warm and welcoming interior featuring bright, well-proportioned rooms and a layout designed for both everyday living and entertaining. The main living spaces provide plenty of room to relax and gather, while the bedrooms offer comfortable retreats for the whole family. The eat-in kitchen provides a functional space for preparing meals and enjoying time together. Stainless steel appliances, quiet closet cupboards and walk-out to deck and garden. The lower level offers a small kitchen, recreation area and 2 additional bedrooms. Outside, enjoy the benefits of a private outdoor space perfect for relaxing, entertaining, or enjoying summer evenings. Located close to parks, schools, shopping, restaurants, and everyday amenities, with convenient access to major roads and transportation, this home offers an excellent combination of lifestyle and location. Whether you're a first-time buyer, growing family, downsizer, or investor, 102 Edmund Seager Drive presents an excellent opportunity to own a home in a sought-after area. Move in and enjoy or bring your own personal touches to make this home truly your own. Don't miss this opportunity - book your private showing today! (id:50787)
77 Silverdart Crescent
Richmond Hill, Ontario
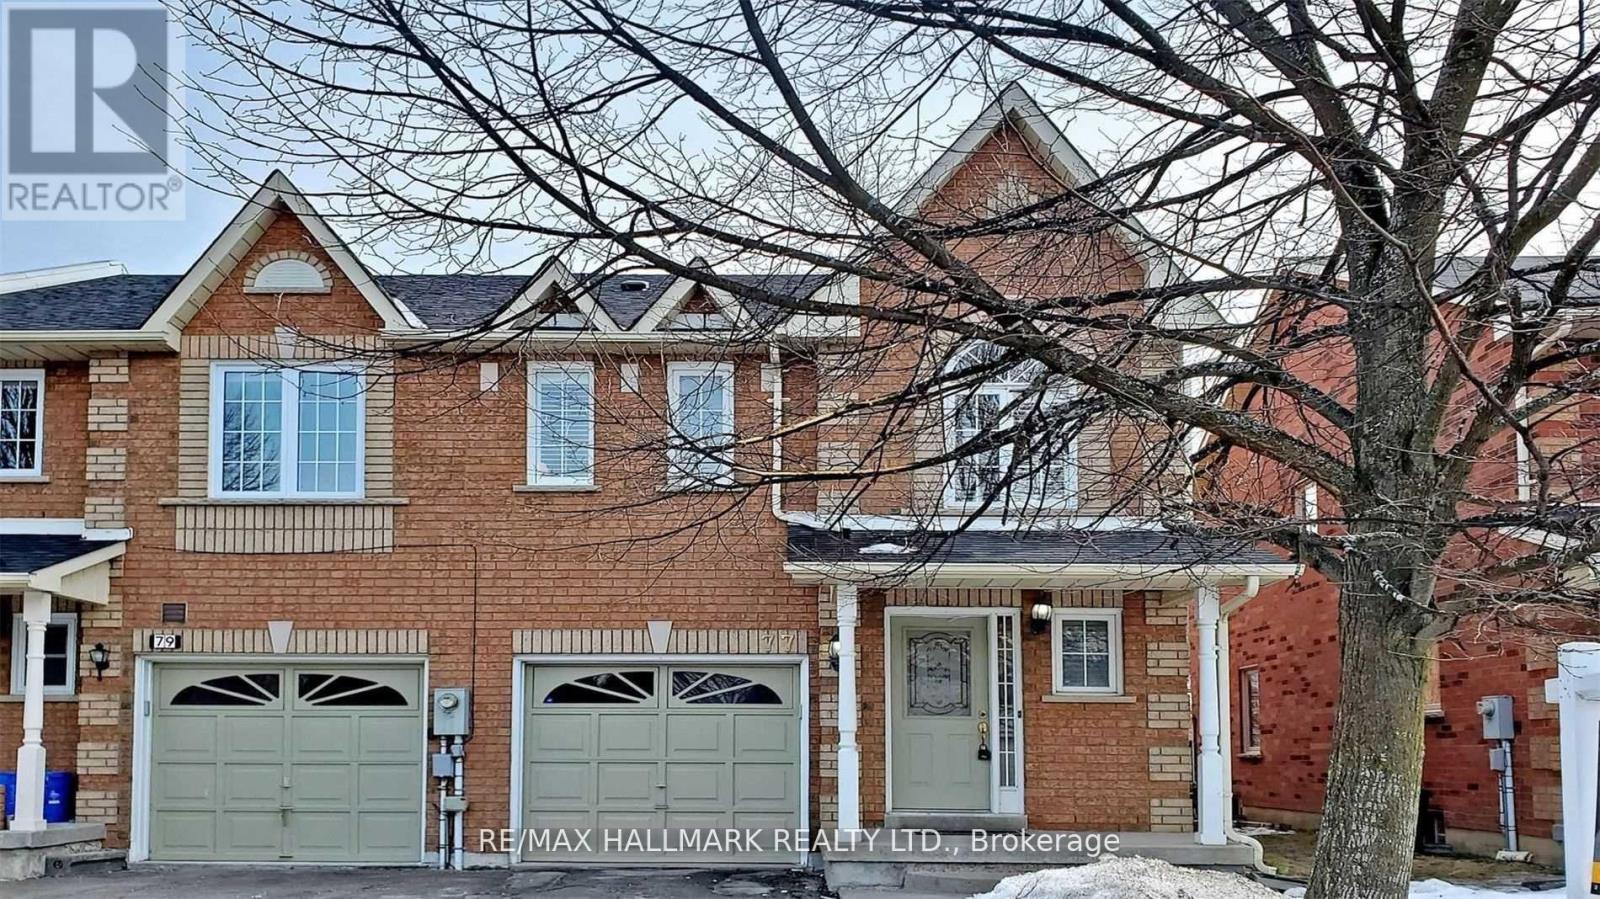
An Exceptional Leasing Opportunity In The Prestigious Oak Ridges Community. This Elegantly Appointed 3-Bedroom, 4-Bathroom Townhome Offers A Refined Combination Of Timeless Comfort, Thoughtful Design And Everyday Functionality. The Well-Proportioned Interior Is Enhanced By Generous Principal Rooms, An Abundance Of Natural Light And A Beautiful Skylight That Creates A Bright And Airy Ambience. The Inviting Breakfast Area, Anchored By A Charming Fireplace, Provides A Warm And Distinctive Setting For Casual Dining And Relaxed Mornings. A Versatile Floor Plan Accommodates Both Elegant Entertaining And Effortless Daily Living, While The Finished Lower Level Provides Valuable Additional Space Ideal For A Private Home Office, Recreation Room Or Guest Retreat. Ideally Situated Near Highly Regarded Schools, Scenic Parks And Trails, Shopping, Public Transit And Major Commuter Routes. A Distinguished Residence Offering Warmth, Character And Refined Living In One Of Richmond Hill's Most Desirable Communities.A Real Gem Not To Be Missed ! ( Pictures Belong To The Previous Sale Listing) (id:50787)
203 - 15 Gamble Avenue
Toronto, Ontario
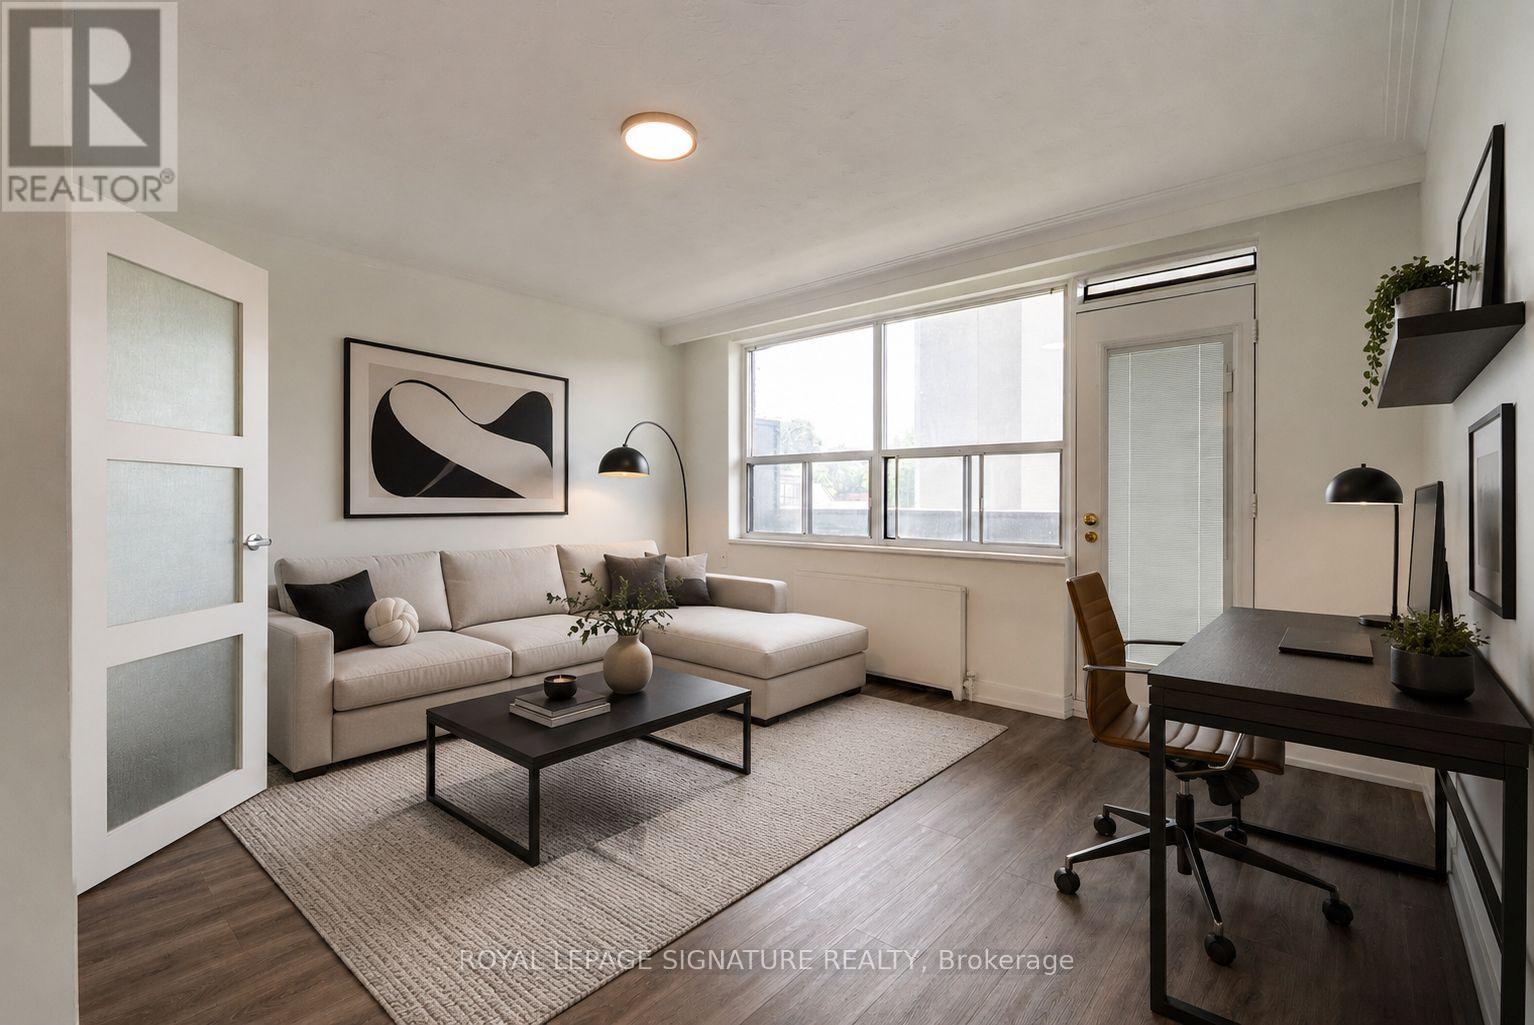
Charming and beautifully upgraded 2-bedroom, 1-bathroom suite offering generous living space, a modern kitchen with stainless steel appliances, and an expansive balcony perfect for relaxing outdoors. Convenient shared laundry facilities with tap-to-pay machines are available in the building. Ideally situated in a vibrant, well-connected neighbourhood close to the Danforth, parks, shops, cafés, restaurants, TTC, and everyday conveniences, with easy access to downtown Toronto. Available immediate! (id:50787)
Main - 8 Redwood Avenue
Toronto, Ontario
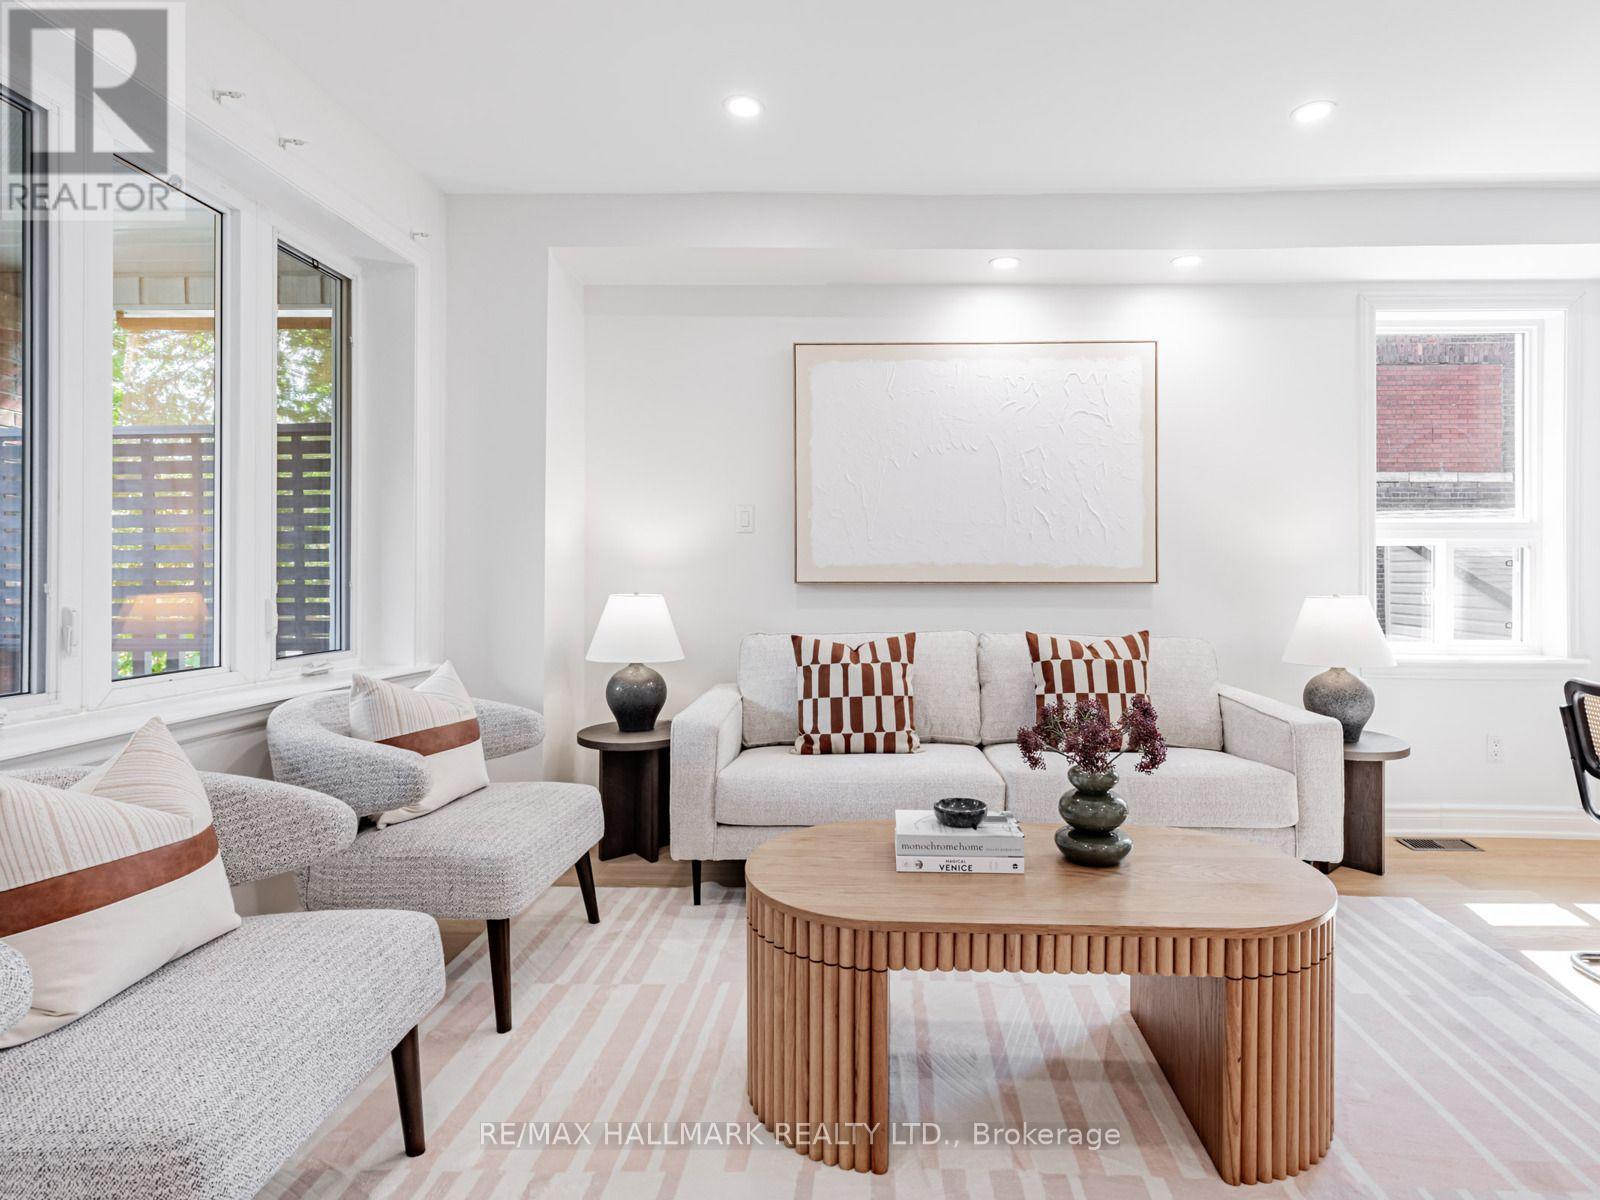
This recently renovated 3-bedroom, 3-bathroom unit offers a fresh and welcoming living space. The home features a new kitchen, warm oak flooring, and modern pot lighting throughout. The primary bedroom includes a private ensuite bathroom, and the unit is equipped with in-suite laundry for added ease. All utilities are included! Available November 1, 2026. (id:50787)
801 - 2033 Kennedy Road
Toronto, Ontario
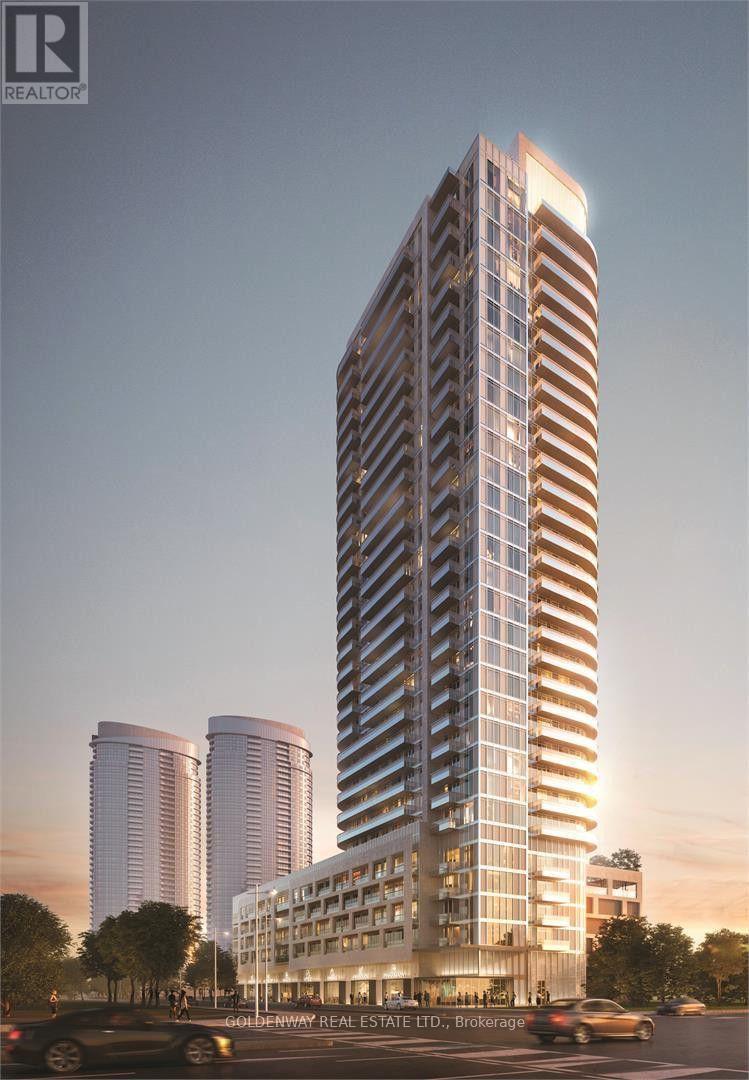
K-Square 1 + Den Condo, Great Location And Well Design Building, Functional Layout With Great View !!! Floor To Ceiling Windows With Natural Lights, Modern Open Concept Kitchen, Laminate Thru Out, 1 Parking, Amenities Included: 24-Hour Concierge, Gym, Yoga, Meeting Room, Modern Library and Study Area, Party Room, Dining Room. Pet Spa, Rooftop Terrace And More. Right At Kennedy /401, Located Nearby Grocery Stores, Pharmacy, TTC Routes And All Other Essentials. Close To Supermarkets, Restaurants, Shops & Banks, Business & Entertainment. (id:50787)
39 Avanti Crescent
Waterdown, Ontario
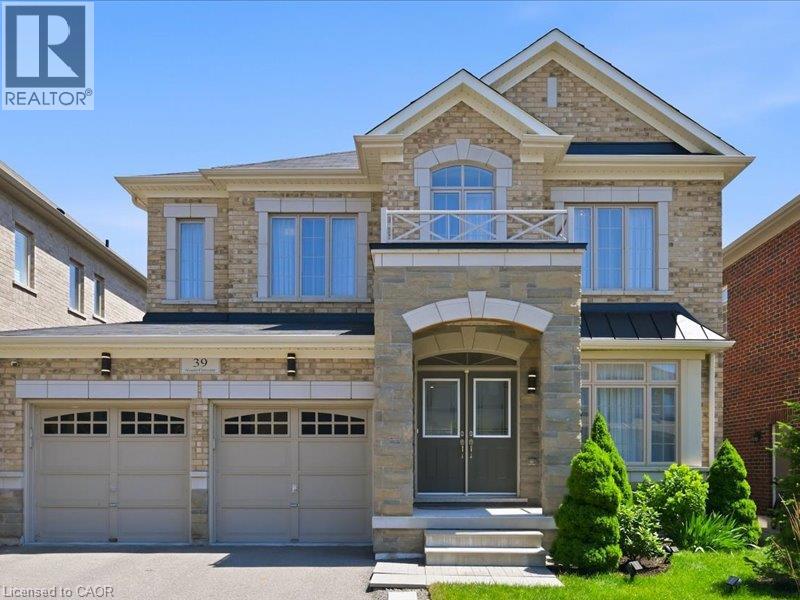
Welcome to this exceptional Starlane built executive home, ideally located on a quiet crescent in the highly desirable Mountainview Heights community of Waterdown. Surrounded by beautiful homes and welcoming neighbours, this family friendly neighbourhood offers parks, playgrounds, scenic trails and sought after schools. Enjoy easy access to shopping, restaurants, GO Transit, major highways and the Niagara Escarpment, making this the perfect place to enjoy both convenience and an active lifestyle. Offering approximately 4,000 sq. ft. of finished living space, including a professionally finished basement, this meticulously maintained home showcases approximately $350K in upgrades. Designed for family living and entertaining, the main floor features an elegant dining room with butler's pantry, upgraded kitchen with granite countertops, premium appliances and a spacious family room overlooking the backyard oasis. Upstairs offers a rare layout with four spacious bedrooms, including two private primary retreats, each with a walk in closet and ensuite bathroom. The additional bedrooms share a convenient Jack and Jill bathroom, creating an ideal setup for families. The finished basement adds two bedrooms, a full bathroom, large recreation room and ample storage, providing exceptional flexibility for guests, teens or extended family. The south facing backyard is a private retreat featuring a heated saltwater in ground pool with non slip concrete surround, professionally installed trench drains, custom cedar gazebo, elevated deck with natural gas BBQ hookup and beautifully landscaped grounds. Perfect for entertaining, relaxing and creating lasting memories with family and friends throughout the summer months. A rare opportunity to own a beautifully upgraded Starlane home in one of Waterdown's most desirable communities, offering exceptional space, privacy and a lifestyle you'll love. (id:50787)
1678 Dellbook Avenue
Pickering, Ontario
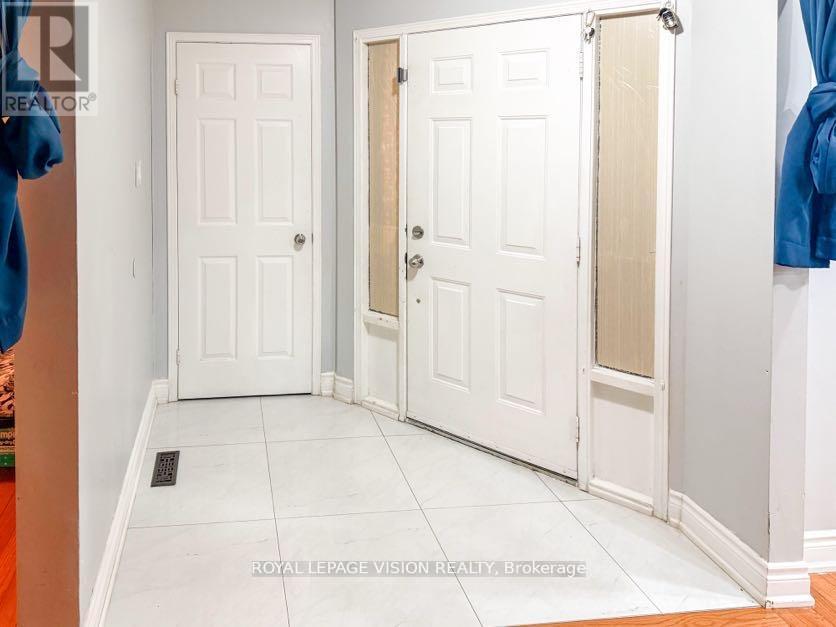
Rare Legal Duplex | $5,800/Month Income | Flexible tenants, ready to move out or can be assumed, whichever works for your situation. For end-users and first-time buyers, it's a perfect home to start your journey as a homeowner and landlord. Renovated 3+2 Bed Detached |Rare opportunity to own a fully renovated detached home with a legal walk-out basement apartment in the heart of Pickering. This beautiful home sits on a premium 60' x 100' lot and features 3 spacious bedrooms, 3.5 bathrooms, a brand-new kitchen, new tiles, and port lights throughout the living and family rooms. The primary bedroom includes two closets and a 3-piece ensuite. The legal walk-out basement apartment offers 2 bedrooms and 1 bathroom with a separate entrance. Strong rental income: Upper level: $3,500/month. Basement: $2,300/month. Total:$5,800/month ($69,600/year). Ideal for investors or end-users looking to offset mortgage costs. Walking distance to schools and Brock Ridge Plaza, and worship place (OSMAN MASJID) close to all amenities, and only 3 km to Hwy 401. Move-in ready. QUICK CLOSINGS ARE WELCOME (id:50787)
1118 - 168 Simcoe Street
Toronto, Ontario
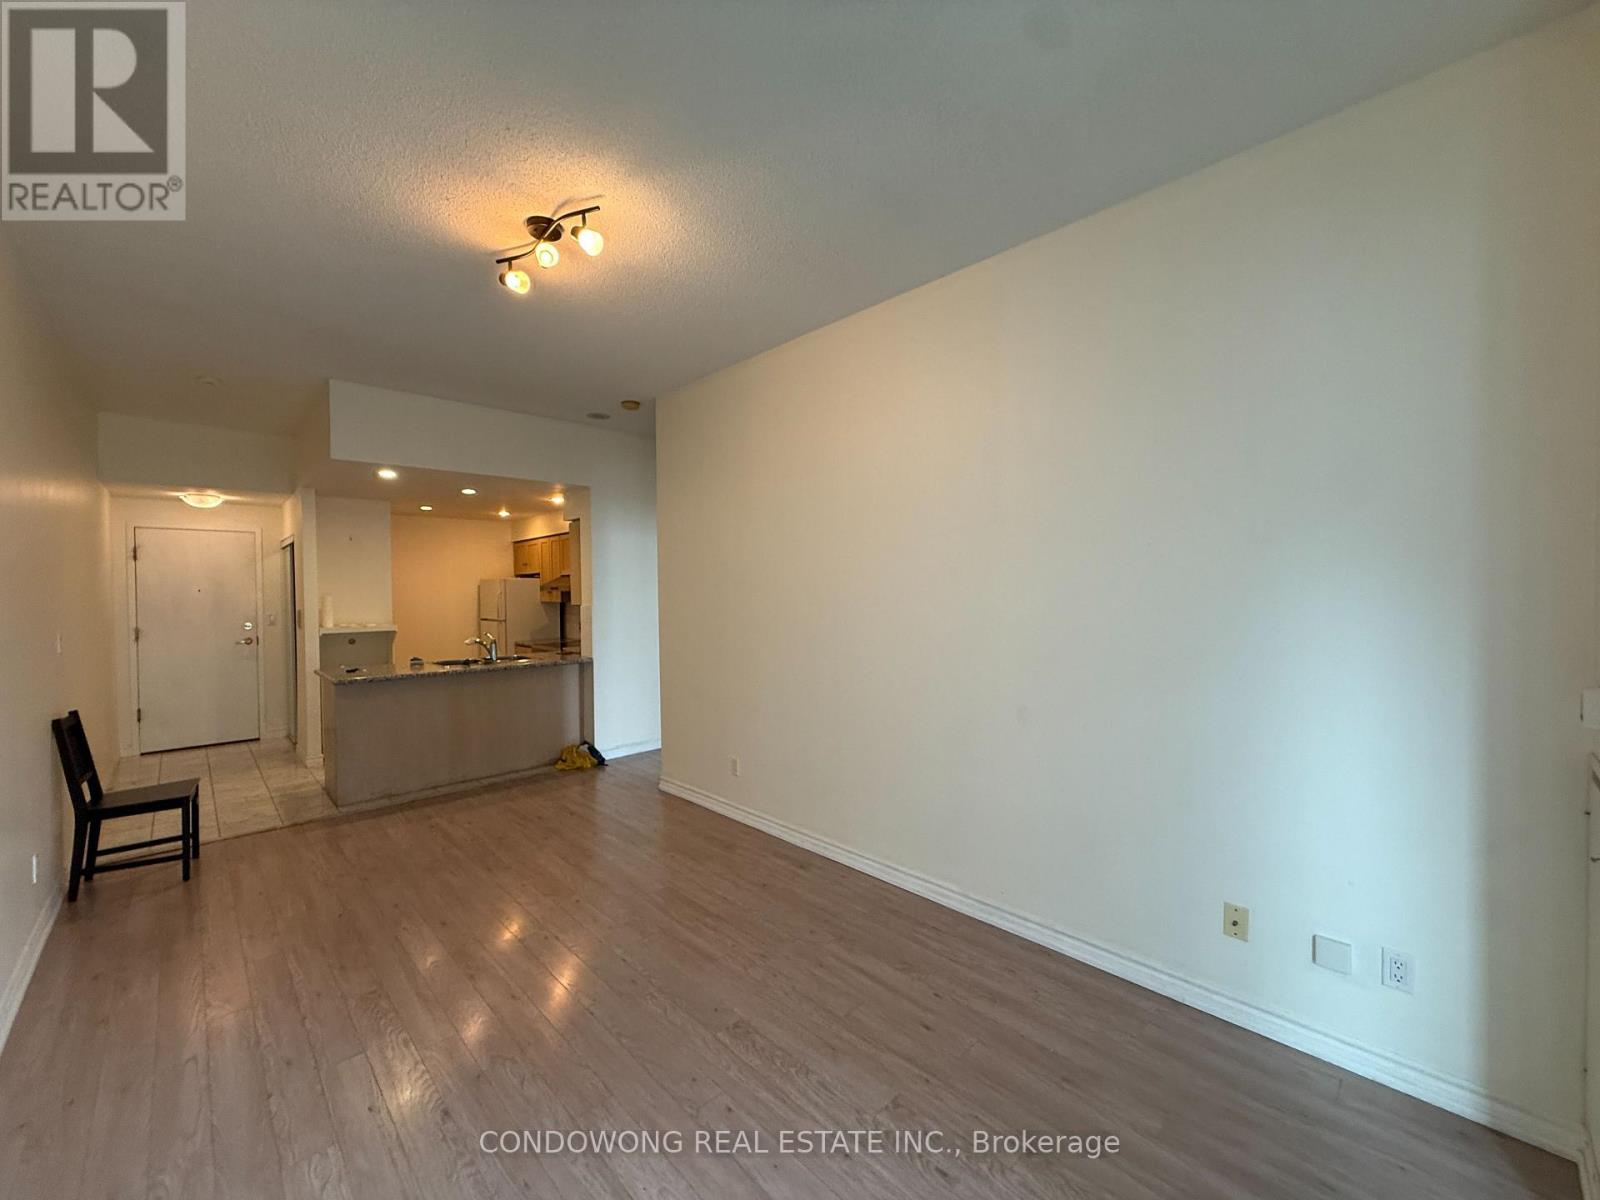
Spacious 1 Bedroom Unit (630 sq.ft) with Lots of Natural Lighting! Prime downtown living for lease at 168 Simcoe St. Features an expansive open floor plan, large windows, and an updated kitchen with stone counters. Generous bedroom fits a full desk setup-ideal for remote work! Nestled on a quiet street off University Ave-walk to Osgoode Subway Station, Financial District, Hospital Row, Queen West, and U of T. Perfectly suited for professionals looking for size, light, and total convenience in the core. A must-see! (id:50787)
1207 - 225 Sumach Street
Toronto, Ontario
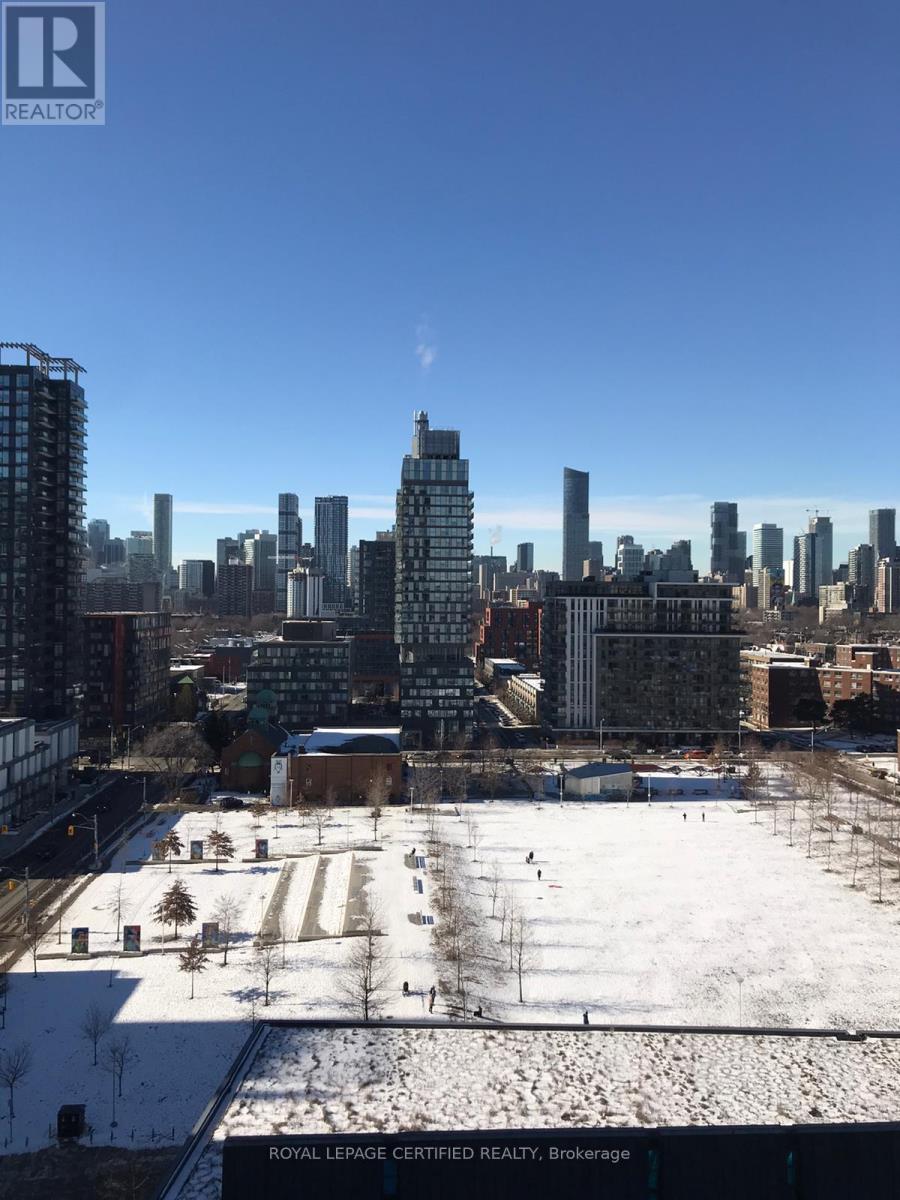
Welcome To Unit 1207 At 225 Sumach Street In Vibrant Regent Park! This bright 1-bedroom plus den is designed for easy, Unobstructed views from the Moment You Step in. Thoughtful Layout Choices Make Everyday Movement Effortless, while the suite offers a sun-drenched space with Skyline views. Step Out Onto A Walk-Out Balcony Overlooking Park Greenery And The Skyline. The spacious, open-flow layout throughout makes this a suite that works for everyone, at every stage of life. Includes Underground Parking Space and Locker. Building Amenities Include 24-Hour Concierge, A Rooftop Terrace, Fitness Centre, And Social Rooms. Steps to Transit. (id:50787)
Second Fl. - 11 Highbourne Road
Toronto, Ontario
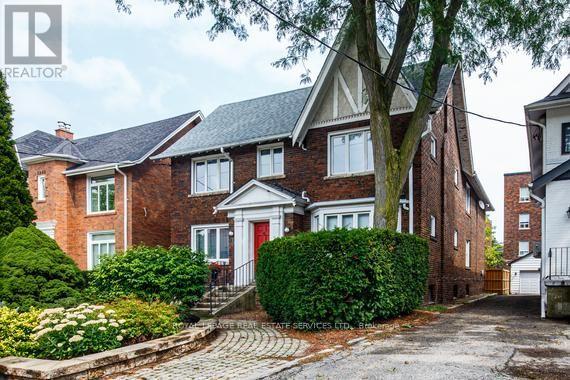
Elegant & Spacious 4 Bedroom Residence in Prestigious Forest Hill South.Exceptional opportunity to lease a bright and generously proportioned 2nd-Floor residence in a handsome detached brick home, ideally positioned on a quiet and picturesque street. Offering 4 spacious bedrooms and 2 full washrooms, this east and west facing suite enjoys abundant natural light through the day. The thoughtfully upgraded modern kitchen features sleek finishes and stainless steel appliances. Added convenience includes private laundry and a dedicated locker/storage room at the lower, with an mutual access to a private 1 car parking space in a detached garage in the backyard. Residents also enjoy access to a shared outdoor deck. Situated in a highly sought after, family oriented neighborhood close to excellent schools, parks, transit, shopping and array of amenities. A rare combination of space, comfort, privacy and location. Available immediately and move in ready. Tenant pays hydro and internet, tenant insurance. (id:50787)
106 - 380 Macpherson Avenue
Toronto, Ontario
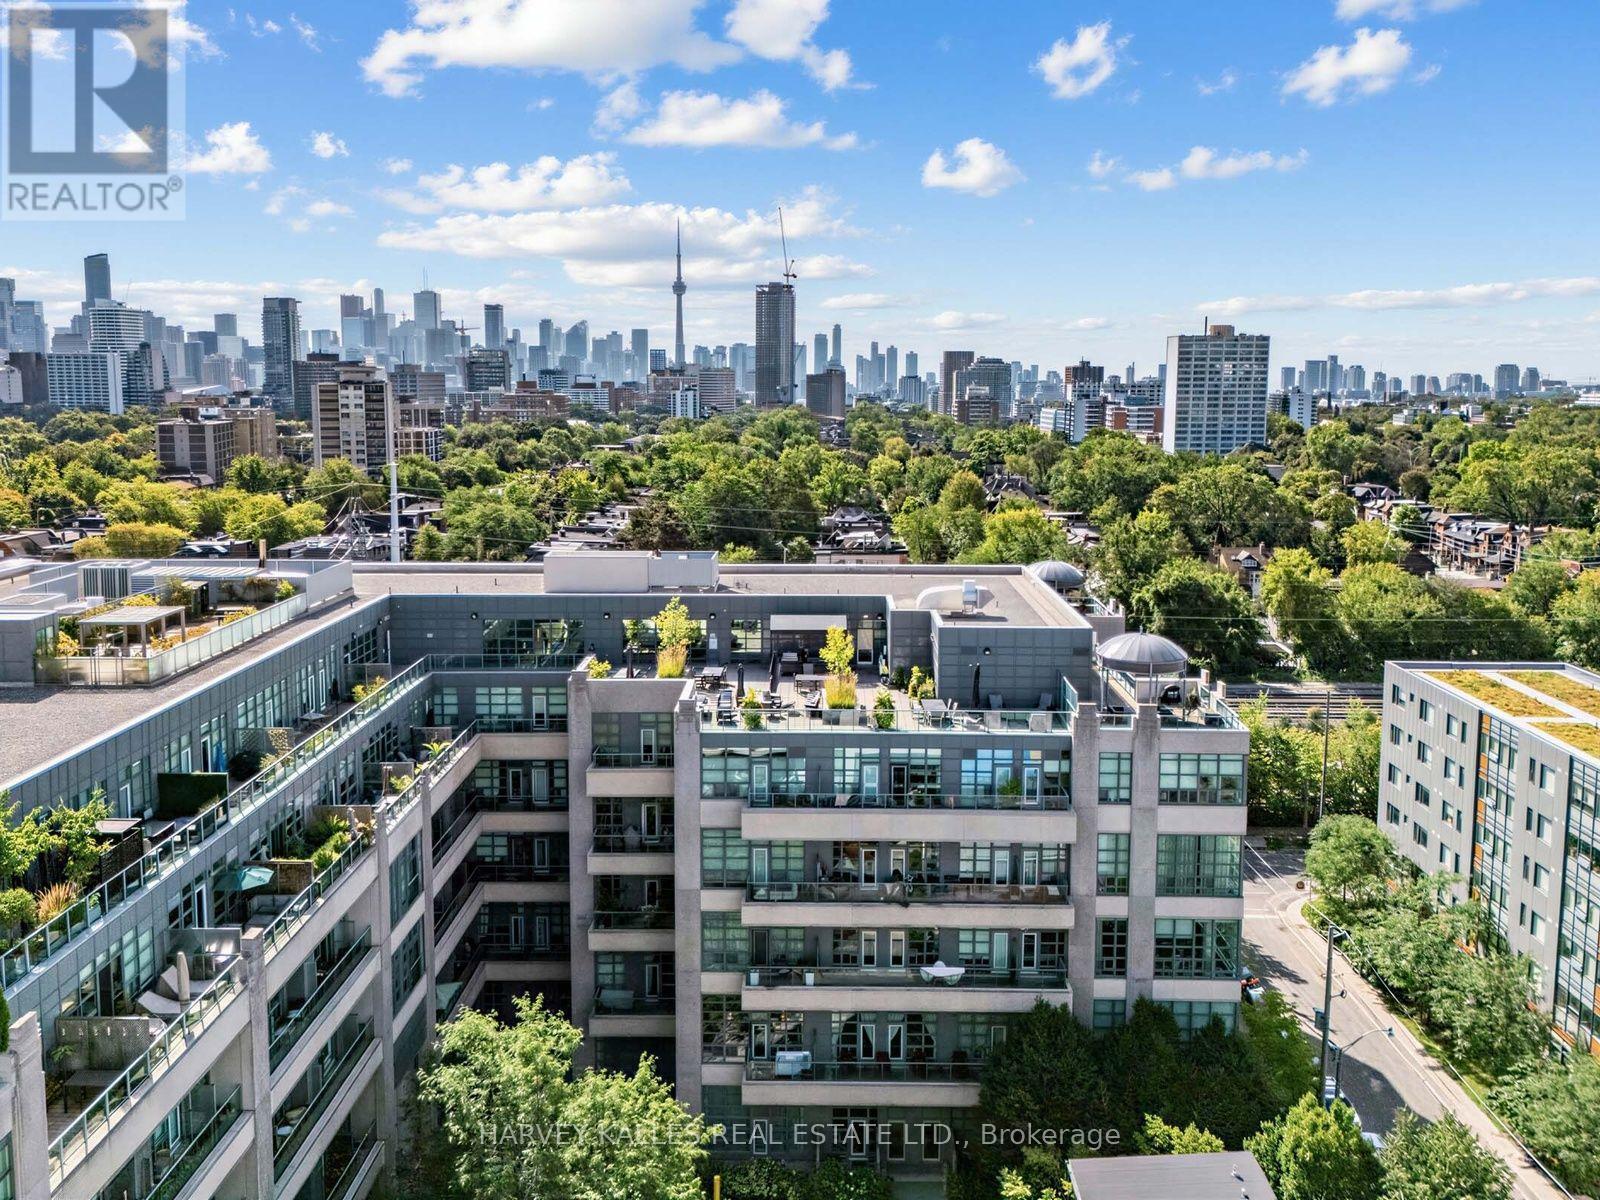
This is one of the few 3-Bedroom Corner Townhomes at the coveted Madison Ave Lofts with 22-ft Ceilings and a serene Terrace Facing the Quiet, Tree-Lined Courtyard. A Private Entrance, steps from your Door, lets you skip the Lobby all together should you wish. This Bold Art deco inspired Loft is designed for Modern Families, Young Professionals, or Downsizers seeking something Beyond the Ordinary. Step inside and prepare to be stopped in your tracks. A striking Living Room with Dramatic Floor-To-Ceiling Windows Floods this Corner residence with Natural Light. Framed by picturesque views of the Tree-lined Courtyard, the Extraordinary Volume and Openness create a Space that's Sophisticated, Dramatic and Memorable. Wide-Plank Hardwood Floors and a Seamless Glass Staircase set a tone that's Cool, Chic, and Elegant - total Tribeca loft energy in Midtown Toronto.The Chef's Kitchen features Nero Marquina Porcelain Countertops, a Stainless Steel Fridge, Panelled Bosch DW, Custom Breakfast Bar, and a W/I Pantry. The Dining Room, with its High Ceilings, features a Bespoke Backlit Bar, perfect for hosting in Style. Retreat to the Primary Bedroom, complete with a Custom Wall-to-Wall Built-In Unit for added Storage, a Spa-Inspired 5-piece Ensuite, a Walk-In Closet - every closet features custom organizers. The Second Bedroom is a flexible space ready to grow with your needs - Home Office Nursery, or Lounge - currently outfitted as a Gym. Steps to Dupont Station and home to arguably the city's best lox & bagels, coffee shops, and boutique shopping. Stroll to the Annex, Yorkville, Casa Loma, Parks and Ravines. Underground pkg, a storage locker and ***unlimited Bell Fibe Internet & Cable TV, Heat, Water*** includedin Monthly Maintenance Fees. Bldg Amenities: friendly Concierge, Visitor's Parking, an idyllic Rooftop Terrace with BBQs, Gym, Steam Sauna, Theatre, and Party Room. Corner Lofts like this don't come around twice. Your Unit 106 awaits. (id:50787)
14 Michael Drive
Toronto, Ontario
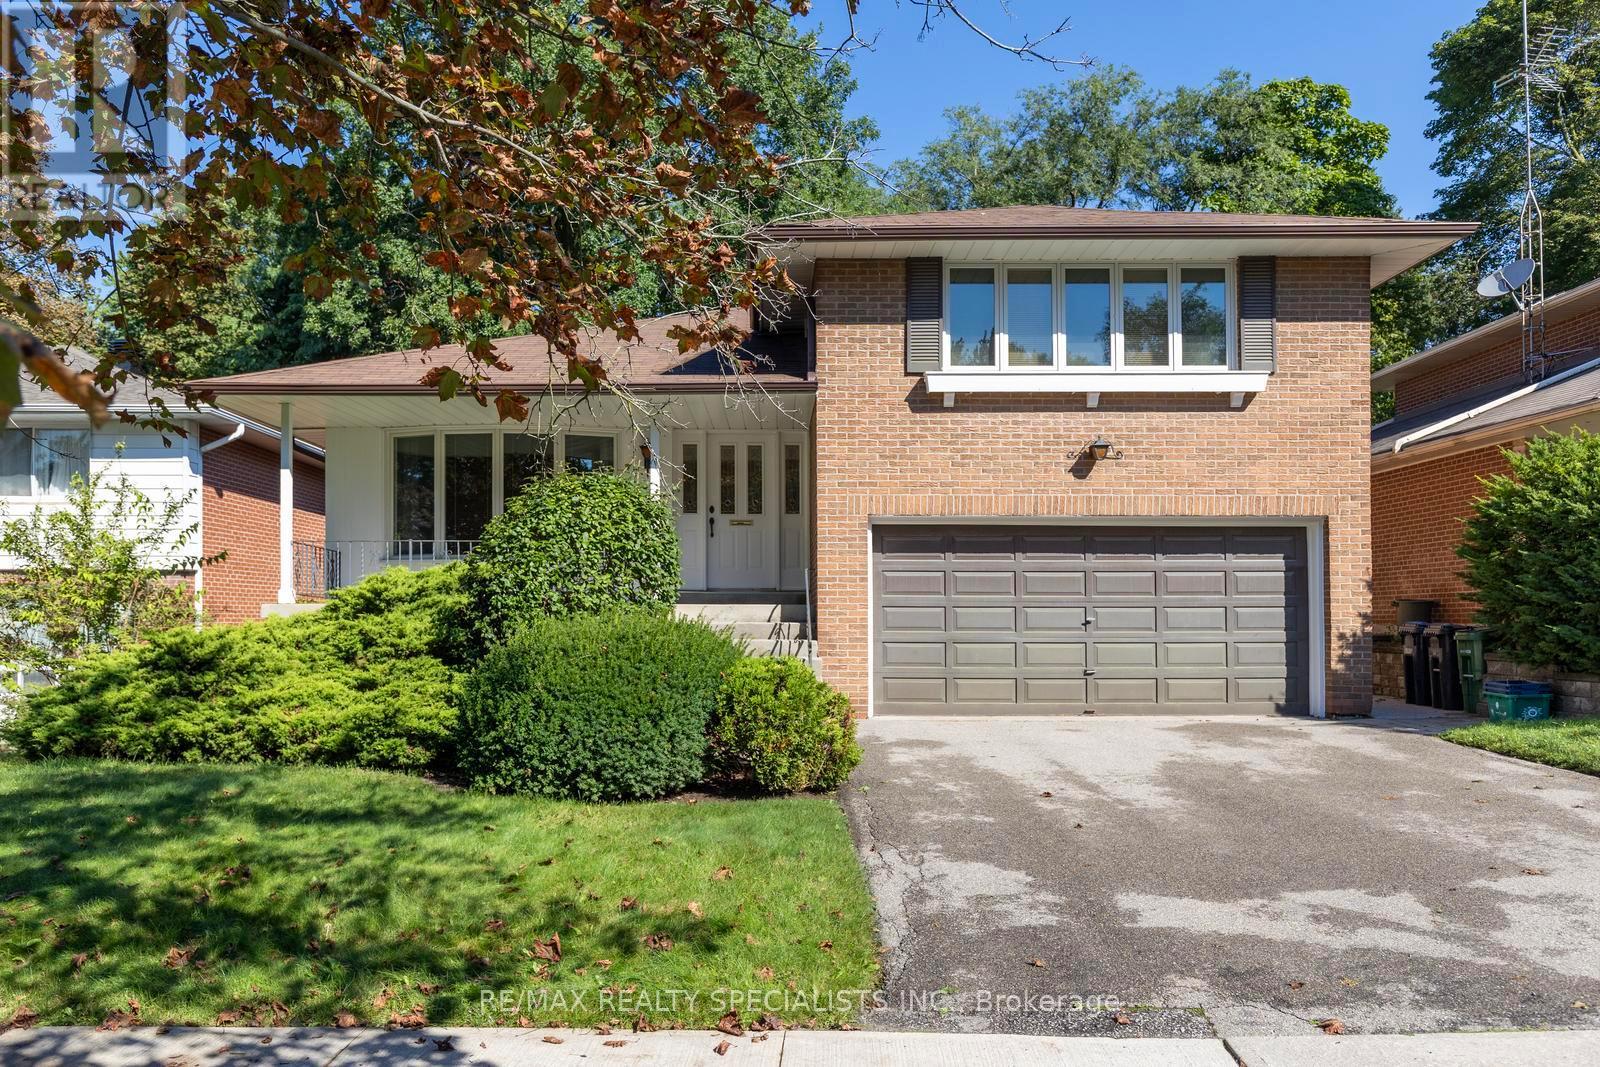
Welcome to this well-located North York family home, offering a functional layout, generous outdoor space, and plenty of potential to make it your own. The main floor features an eat-in kitchen with double sink, a spacious living room with bay window, and a warm family room with a picture window and fireplace creating an inviting space to gather with family and friends. A convenient 2-piece powder room completes the main level. Upstairs offers three bedrooms, including a primary bedroom with a walk-in closet and 4-piece ensuite. The finished basement provides a recreation room and laundry area for added living space. Step outside to the huge, flat backyard, offering plenty of room for children to play, entertaining, gardening, or simply relaxing outdoors. The home is ready for your personal upgrades and touches, giving you the opportunity to bring your own style and vision to this well-loved property. Ideally situated just around the corner from AY Jackson Secondary School and close to Cummer Park Community Centre, skate park, and surrounding parks, with easy access to Hwy 404 and Hwy 401. A fantastic opportunity in a highly convenient North York location! (id:50787)
2121 Lakeshore Road Unit# 507
Burlington, Ontario
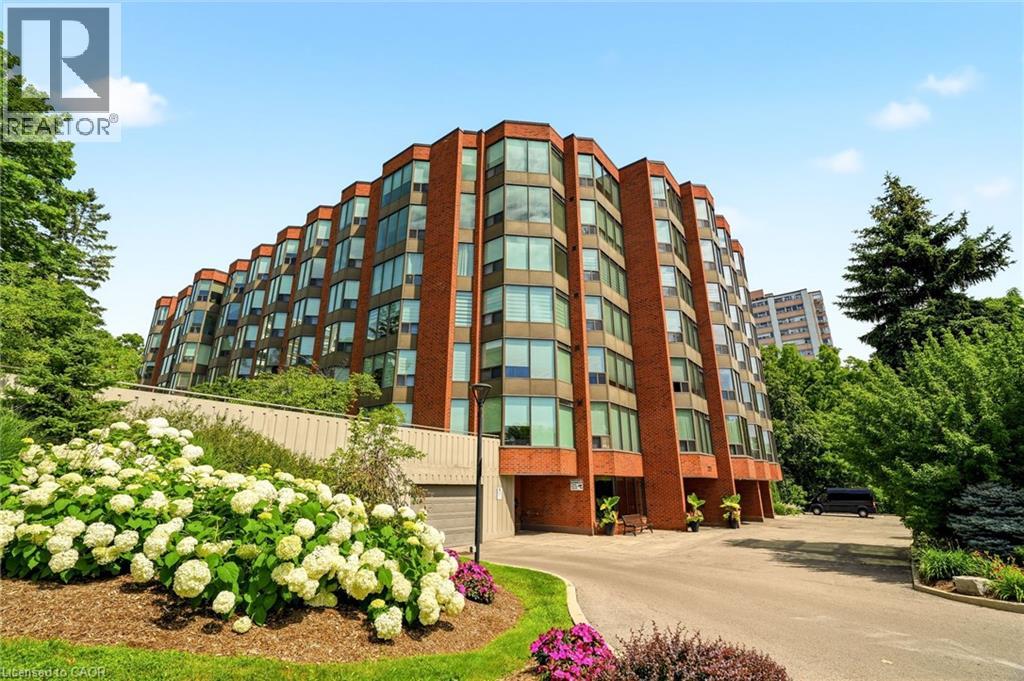
A rare offering in one of Burlington's most sought-after lakefront communities. This beautifully renovated 1,502sq. ft. condo offers 2 bedrooms plus a den, 2 full bathrooms, and elegant, move-in-ready living. Completely renovated throughout in 2021, the home showcases luxury hardwood flooring, sophisticated finishes, and beautifully updated spa-inspired bathrooms. Meticulously maintained, the residence feels virtually untouched since the renovations, reflecting an exceptional level of pride of ownership. Enjoy unobstructed northern views overlooking the creek and forest - offering remarkable privacy and a peaceful natural backdrop that rivals any lake view. Expansive windows flood every room with natural light, while the thoughtfully designed layout features a separate dining area, spacious living spaces, full-size in-suite laundry, and exceptional storage, including two walk-in closets and a generous foyer closet, all complete with custom built-ins. Condo fees include all utilities, cable, and internet for truly carefree living. Complete with one ground-level parking space, one ground-level locker, abundant visitor parking, and an unbeatable location just steps to the lake, waterfront trails, downtown Burlington, restaurants, shops, and parks, this is an exceptional opportunity to enjoy luxury condo living at its finest. (id:50787)

5709 Temperance Avenue N
Niagara Falls, Ontario
A very beautiful property up for sale, has been totally upgraded, has a finished basement with a separate entrance, has a lot of potential for a short term rental being walking distance to the falls.The garage has been converted to a room with full insulation, pot lights,heat, A/C,can be used as a bedroom.All washrooms have been recently upgraded. (id:50787)
7749 Shagbark Avenue
Niagara Falls, Ontario
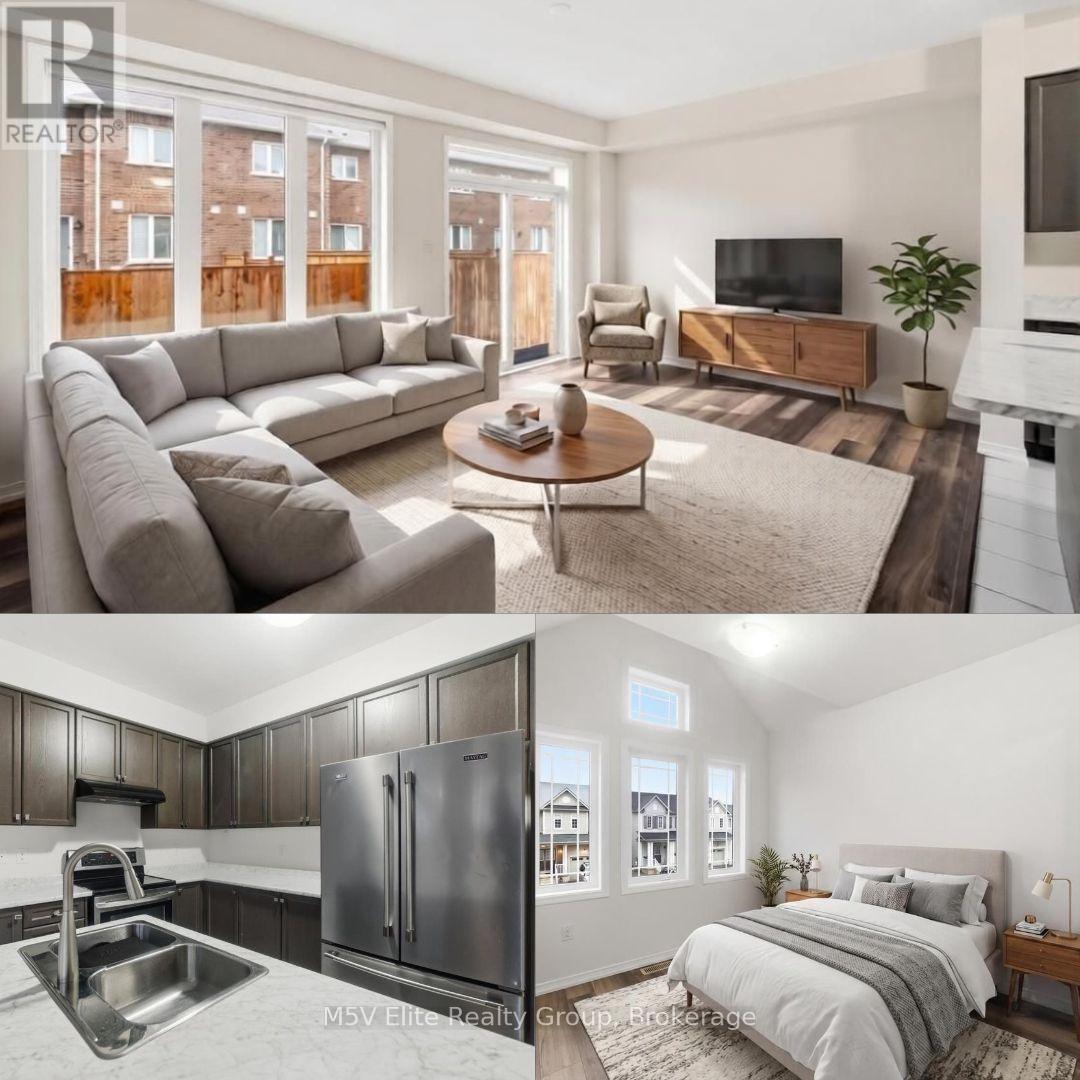
Set in Niagara Falls' desirable Garner neighbourhood, this updated home offers a smart combination of comfort, style, and everyday convenience. The upgraded kitchen provides a fresh and functional space for cooking, casual dining, and entertaining, while the carpet free layout creates a clean, modern feel throughout. Brand new laminate flooring and fresh interior paint give the home a bright, polished, and move in ready atmosphere. Families will appreciate the convenient bus route, making school and daily transportation easier for kids, along with a neighbourhood park and nearby sports courts that provide great opportunities for outdoor play, recreation, and family time. The location is close to Kalar Road shops, Fresh Co, Starbucks, parks, transit, dining, retail, and everyday services. Easy access to Lundy's Lane, Montrose Road, and major city connections adds further convenience for commuters and families alike. With refreshed finishes, practical living spaces, family friendly amenities, and a well connected Garner location, this home is an excellent opportunity for buyers searching for Niagara Falls homes for sale, updated detached homes, and a comfortable alternative to renting. Come see what makes this home and neighbourhood such a great place to live! (id:50787)
14 Elmdale Drive
Prince Edward County, Ontario
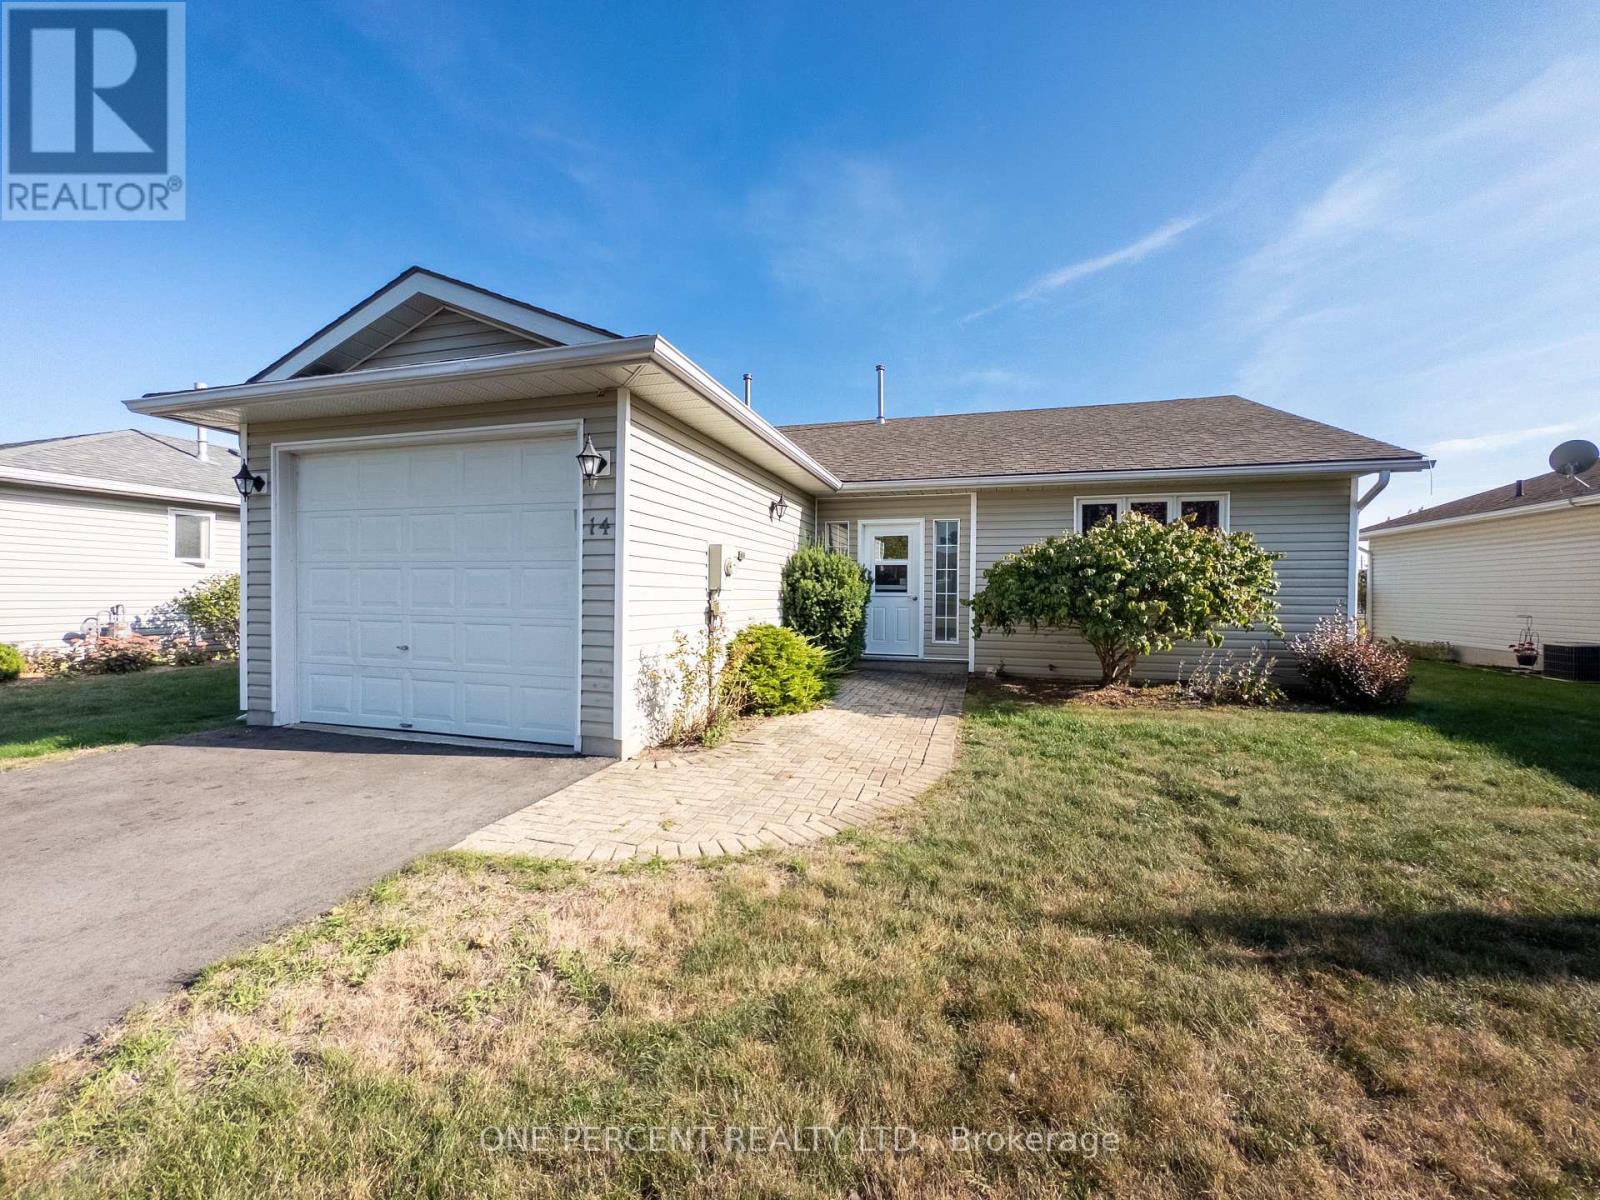
Welcome to 14 Elmdale Drive, a freehold property in the heart of Wellington, one of Prince Edward County's most charming communities, known for its sandy beaches, award-winning wineries, excellent restaurants, and relaxed waterfront lifestyle, all just minutes from Lake Ontario and Wellington's vibrant Main Street. This well-maintained home features a spacious layout with a large living room, a kitchen with adjoining dining area that flows comfortably for everyday living, and a bright four-season sunroom addition that adds valuable year-round space. The porch was closed in to add convenient space. Step out onto the deck and enjoy a view of Lake Ontario, ideal for relaxing mornings or summer evenings with friends and family. The home includes two bathrooms, highlighted by a generous main bath with a convenient sit-in shower and a private two-piece ensuite. A crawl space provides practical storage, and updates include a furnace (2017) and roof (2016). With the owners away approximately six months each winter, the property has been carefully maintained and is move-in ready. Residents of this welcoming Wellington neighbourhood enjoy access to an on-site community centre and outdoor pool, along with events you can participate in as much or as little as you like, making it an excellent location for active adults seeking a low-maintenance, friendly County lifestyle. This is part of the freehold section so no landlease fee! (id:50787)
2 - 102 West Avenue S
Hamilton, Ontario
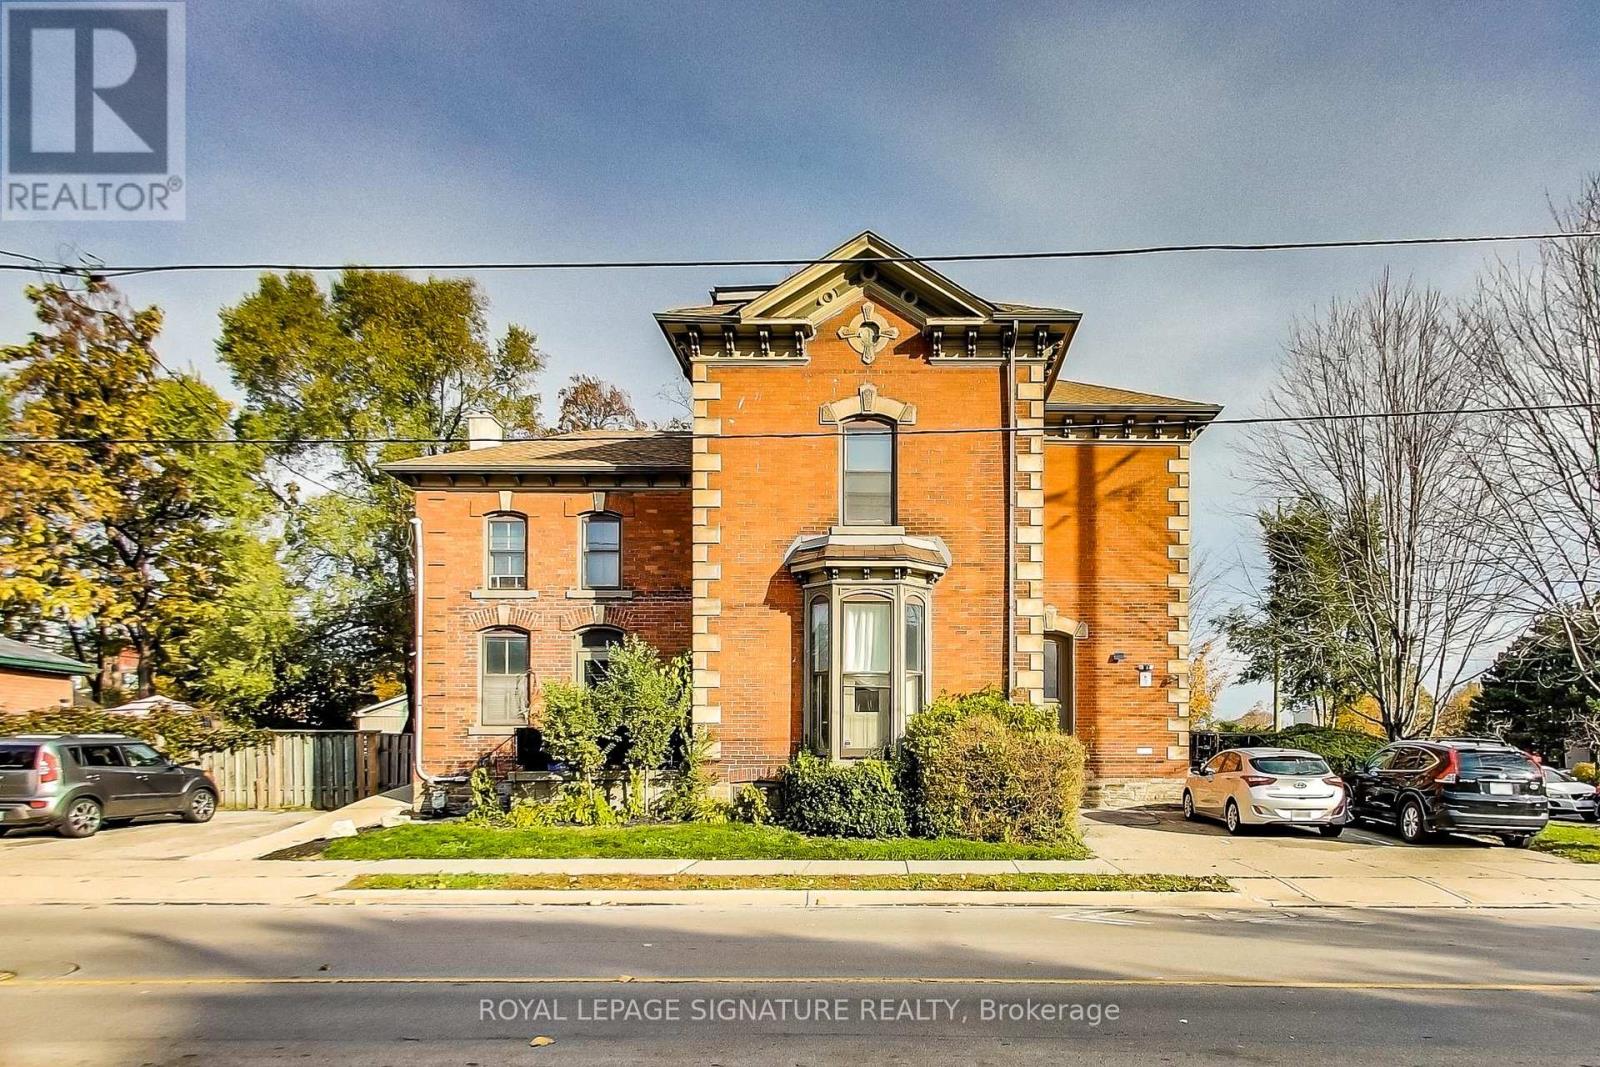
Welcome to 102 West Avenue S (2nd floor unit)! Discover this spacious 1-bedroom corner unit offering the perfect blend of comfort and convenience. The unit features a beautiful decorative fireplace with picturesque views of the park. Situated in an amazing location nestled between the escarpment and downtown, you are right next to the community center-giving you easy access to a gym, pool, basketball courts, and more. Enjoy being within walking distance of all local amenities and GO Transit. Includes one dedicated parking space and on-site laundry facilities. Unit 3 on the virtual tour. (id:50787)
201 - 19 Guelph Avenue
Cambridge, Ontario
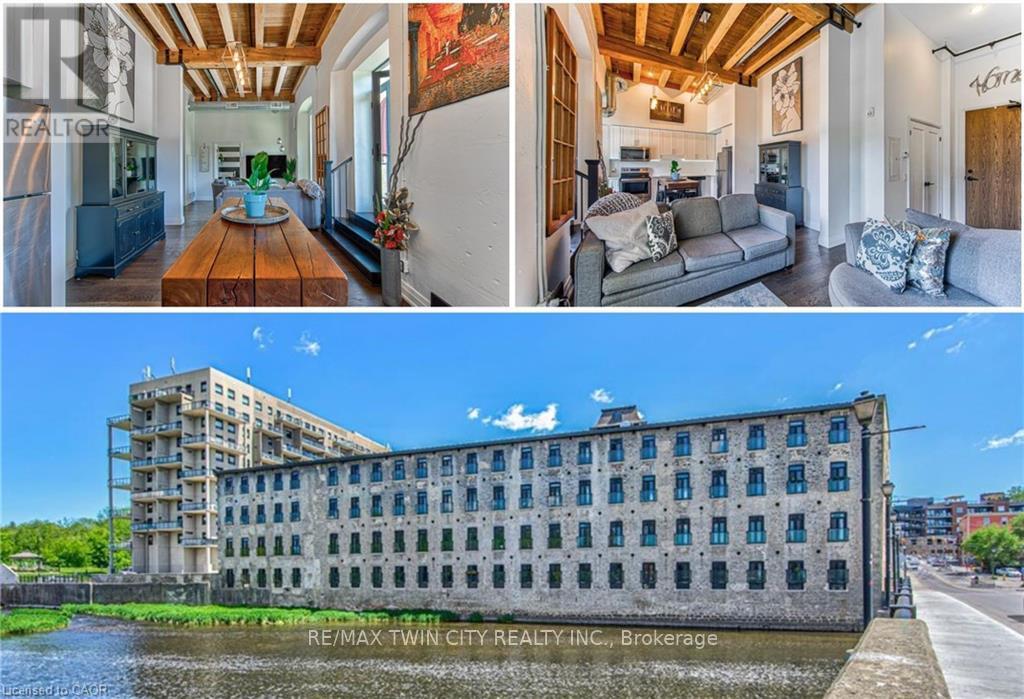
Welcome to Riverbank Lofts, one of Cambridge's most iconic historic conversions nestled along the scenic Speed River in the heart of downtown Hespeler. Thoughtfully transformed from the former American Standard factory, this sought-after residence blends timeless industrial character with modern living. This freshly painted one-bedroom suite features soaring ceilings, oversized windows, exposed beams, and an airy open-concept layout filled with natural light. The stylish kitchen offers granite countertops, stainless steel appliances, and a breakfast bar perfect for everyday living and entertaining. Enjoy in-suite laundry, a full bathroom, and a spacious bedroom retreat with generous closet space. Residents enjoy premium amenities including a fitness centre, lounges, bike storage, and a dog wash station, making this a truly pet-friendly community. Complete with owned parking and ideally located steps to cafés, restaurants, river trails, boutique shopping, and minutes to Highway 401, this is an exceptional opportunity to enjoy elevated riverside living in one of Hespeler's most desirable communities. Whether you're a first-time buyer, investor, or looking to downsize, this suite offers the perfect blend of character, comfort, and convenience. (id:50787)
624 Hillhead Road
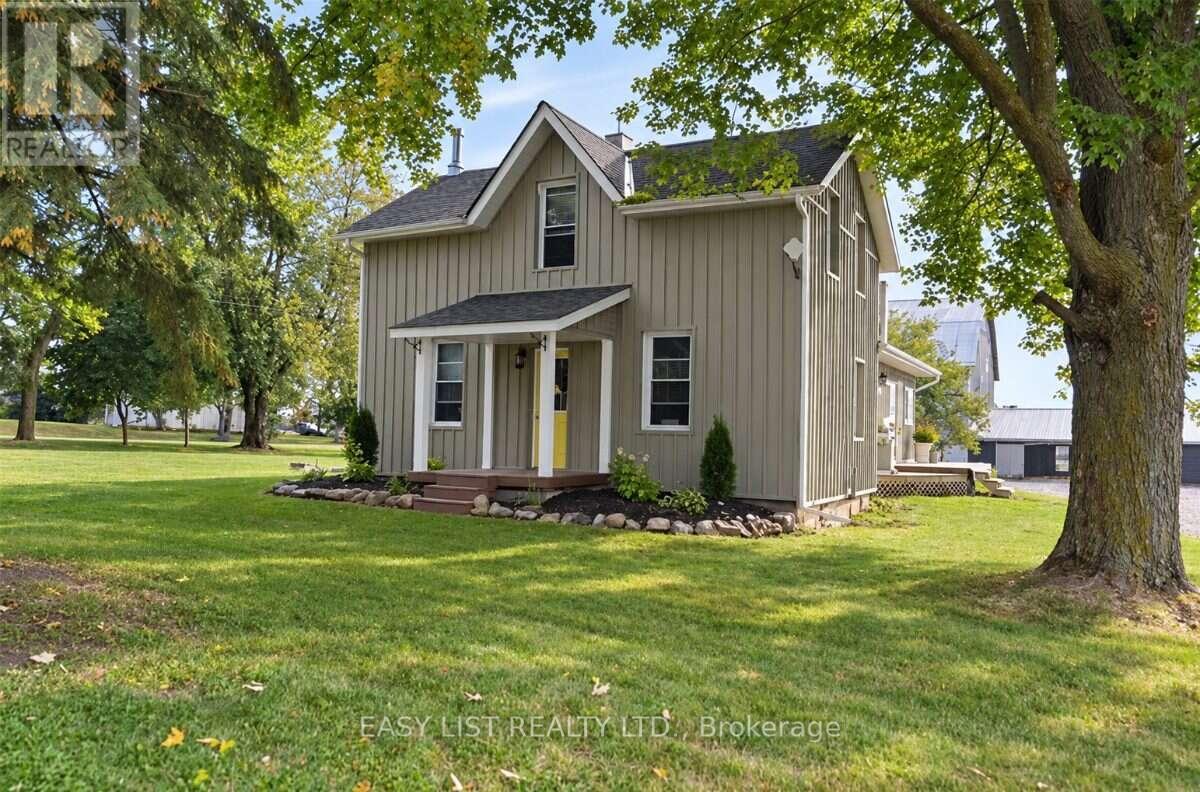
Kawartha Lakes, Ontario
Visit the REALTOR website for further information about this Listing. Exceptional country-living opportunity featuring a significantly updated 3-bedroom, 2-bathroom farmhouse and a separate heated 2-bedroom, 1-bathroom detached guest cottage, all situated on approximately 27 acres. Conveniently located about 10 minutes south of Lindsay, close to Highway 7 and major routes providing access to the GTA. The farmhouse underwent extensive renovations and upgrades between 2011 and 2016, including hardwood flooring, plumbing, electrical wiring, windows, insulation, siding, kitchen and bathrooms. The impressive custom kitchen features quality cabinetry, stone countertops, a centre island and stainless-steel appliances. Spacious living and dining rooms offer plenty of room for everyday living and entertaining. A practical mudroom entrance, warmed by a wood-burning fireplace, provides a convenient place to remove and dry coats, boots and outdoor clothing. The detached guest cottage includes 2 bedrooms, 1 bathroom, a kitchen, living room and electric baseboard heating, offering excellent potential for extended-family living, in-law accommodation, guest space, or other uses. 3 large barns provide exceptional versatility for horses, livestock, equipment, storage or other agricultural purposes. With approximately 27 acres to explore and enjoy, this property presents an outstanding opportunity to embrace a peaceful rural lifestyle while remaining close to Lindsay's amenities and commuter routes. (id:50787)
17 - 854 Doon Village Road W
Kitchener, Ontario
Welcome to modern, brand- new living! This beautifully designed 2 bedroom , 2-bathroom condo offering approximately 818 sq ft, is the perfect blend of style , comfort , and convenience. Featuring a bright open-concept layout, contemporary kitchen with quartz countertops, sleek cabinetry, stainless- steel appliances and modern backsplash, plus stylish flooring throughout. The spacious living areas provides plenty of room to relax and entertain, while the two well-appointed bedrooms offer comfortable private spaces Be the first to call this stunning new condo home! Perfect for professionals, couples, small families, or anyone looking for a stylish and maintenance-free lifestyle. (id:50787)
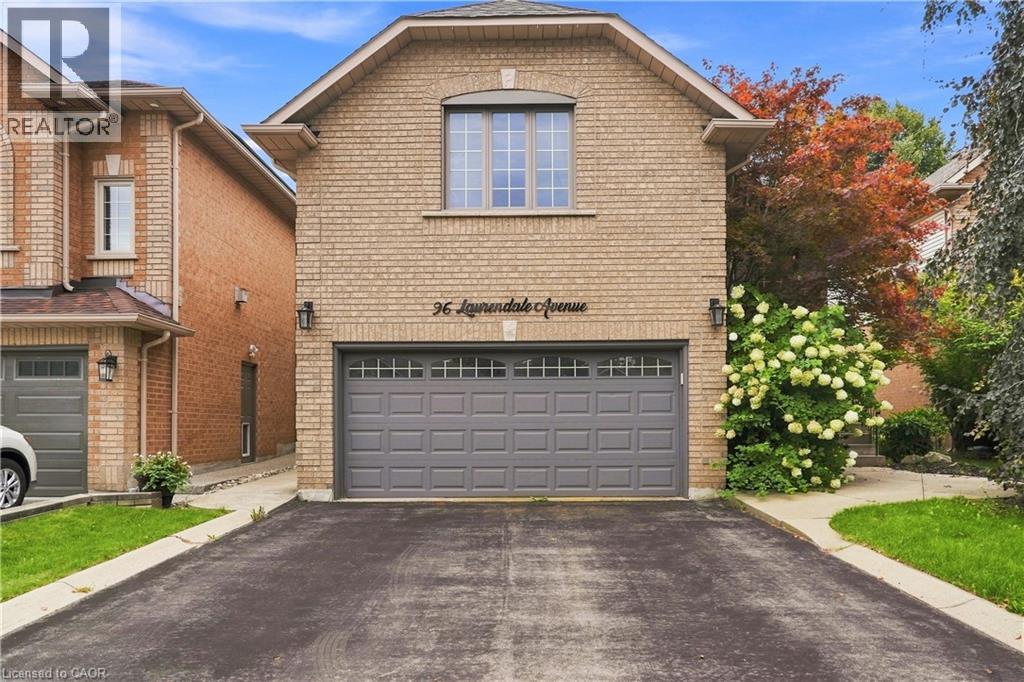
96 Laurendale Avenue
Waterdown, Ontario
Welcome to this spacious 2-storey detached home in Waterdown, offering over 3,000 sq ft of living space across three levels. The main floor features a bright, open-concept living and dining area highlighted by a large bay window, flowing into the eat-in kitchen complete with quartz countertops, a generous centre island, breakfast bar and ample cabinetry. Upstairs, a spacious family room with soaring vaulted ceilings provides an additional inviting living space, complemented by three bedrooms, including a generous primary suite with a private 5-piece ensuite. Step outside to a fully fenced backyard featuring an in-ground pool, creating a private setting for summer enjoyment and entertaining. Additional highlights include a double-wide driveway and attached garage with convenient inside entry. Ideally situated in the desirable Waterdown community with plenty of space and potential to make it your own. Property is being sold in “as is” condition. (id:50787)