
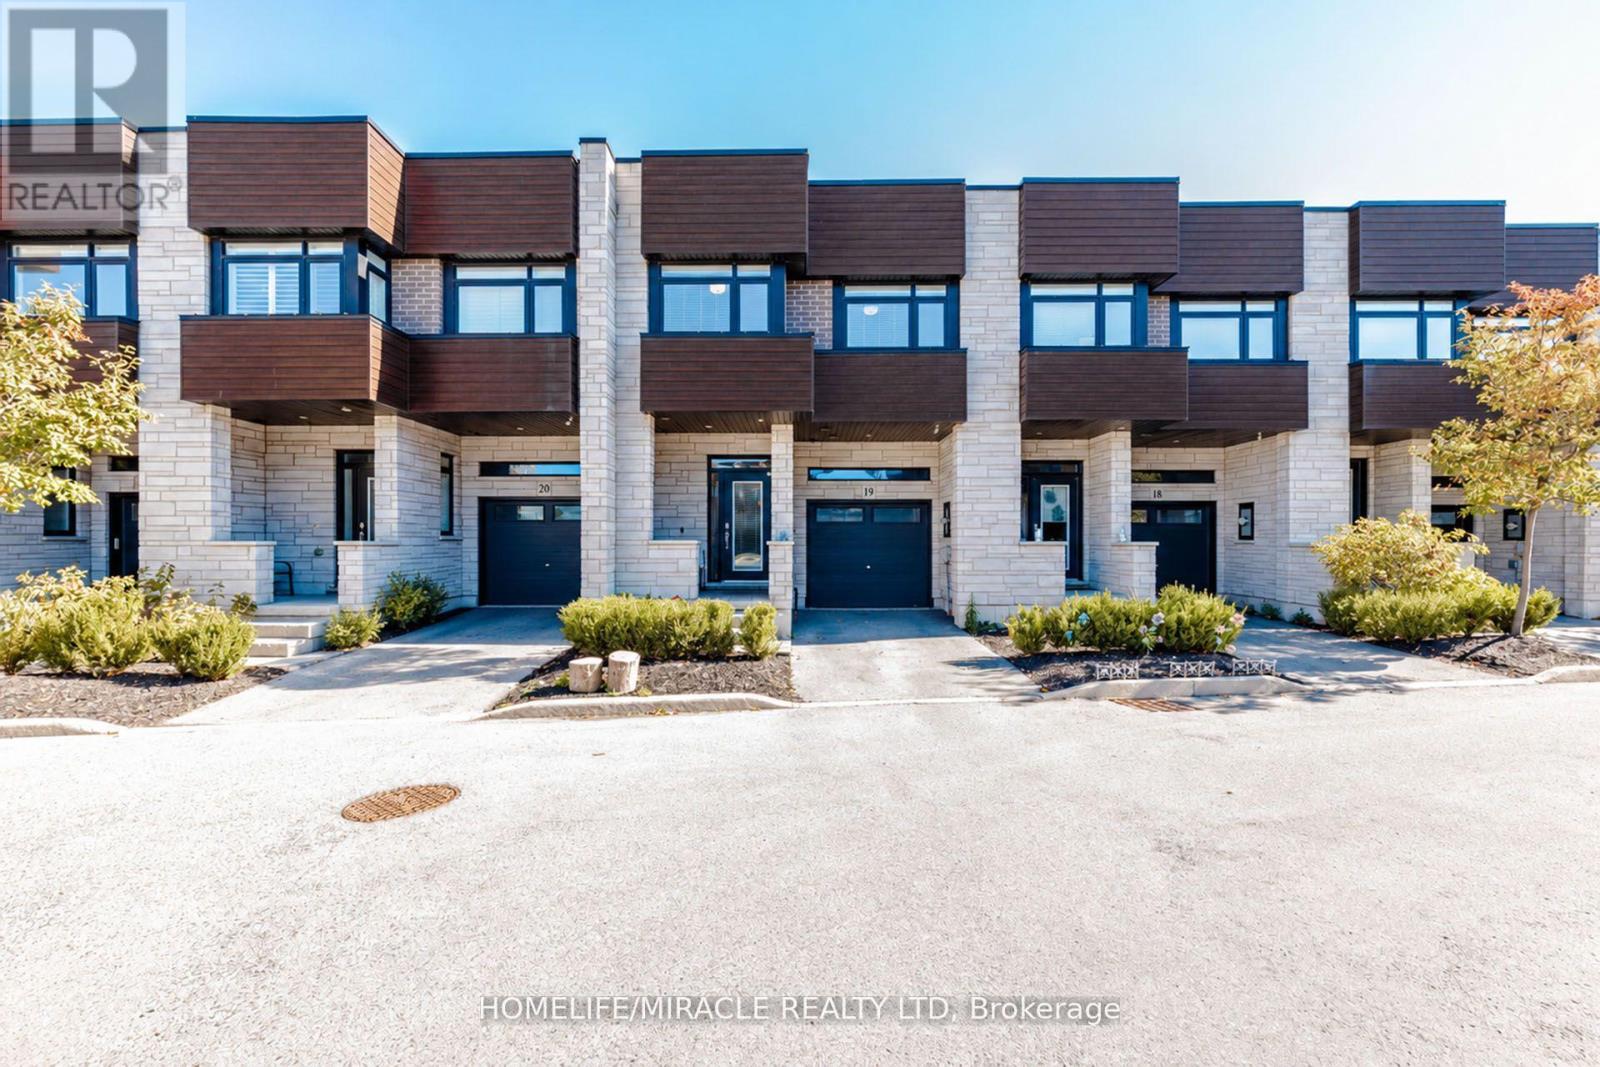
19 - 35 Midhurst Heights
Hamilton, Ontario
Welcome to 19-35 Midhurst Hts, a stunning 3-bedroom townhouse that blends style, comfort, and functionality! Featuring a bright, open-concept layout and upgraded hardwood flooring throughout, this home offers a warm and inviting atmosphere. The spacious primary bedroom features a private balcony, while upstairs leads to a magnificent 240 sq. ft. private rooftop terrace overlooking the backyard. True pride of ownership shines through every corner of this move-in-ready gem. Located in the highly sought-after, family-friendly Falling Waters community, it is perfect for anyone seeking effortless, modern living! (id:67731)
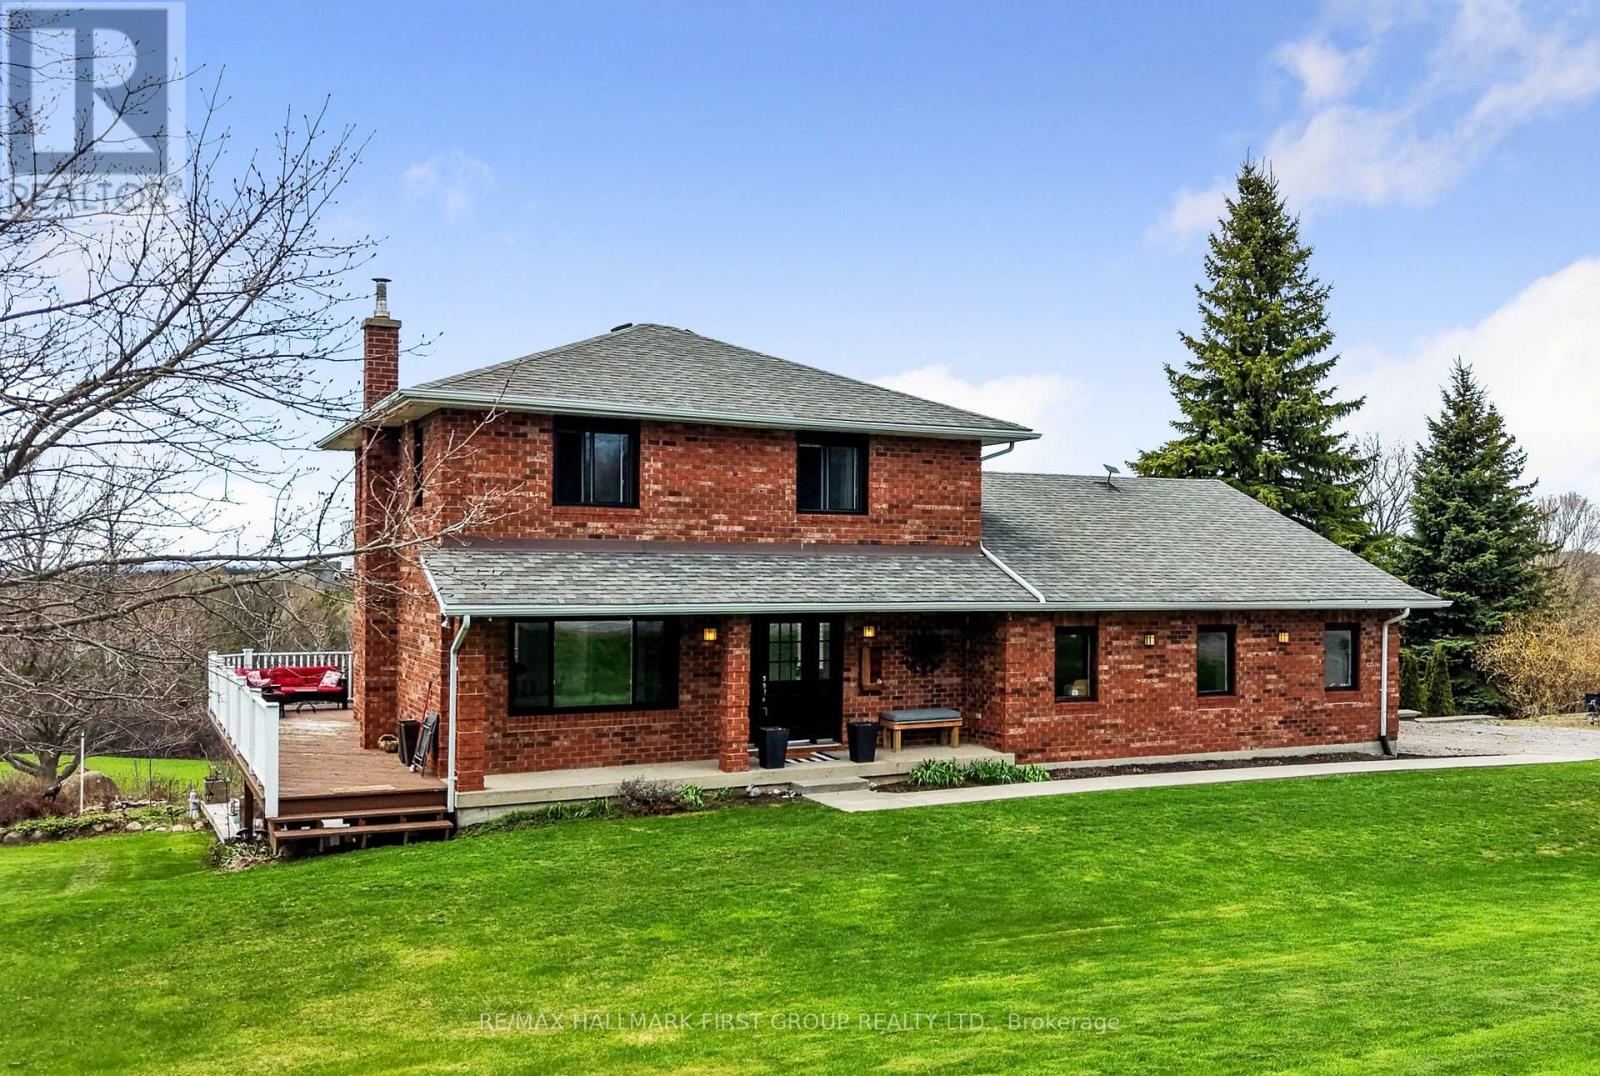
1868 Stanton Road N
Cobourg, Ontario
Stunning, freshly painted brick home with incredible countryside views, offering exceptional family living and the added versatility of a fully self-contained lower-level in-law suite with separate entrance, kitchen, and private laundry. Step into the open foyer with a spacious closet, then continue through glass French doors into the bright living room, featuring a large front wall of windows. The layout flows seamlessly into the dining room, complete with a charming window bench seat and ample space for large family gatherings. The modern kitchen is designed for both function and style, showcasing stainless steel appliances, a large island with breakfast bar, recessed lighting, and striking herringbone subway tile backsplash. A walkout leads directly to the back deck, creating an ideal setting for entertaining. The main floor also offers a bright and spacious family room, a guest bedroom, a full bathroom, and a convenient laundry room with direct access to the garage. Upstairs, the primary suite features private access to an elevated deck, perfect for enjoying peaceful morning coffee with scenic views. Two additional bedrooms and a full bathroom complete this level. The fully finished lower-level in-law suite is bright and inviting, offering a full kitchen, bedroom, bathroom, in-suite laundry, a dining room or office, and a spacious living room with a fireplace and walkout. Outside, the expansive property is designed for both relaxation and entertaining. Enjoy the large elevated deck, multiple open and covered seating areas, a lower-level deck, and a hot tub area with a gazebo for year-round enjoyment. Mature trees, landscaped gardens, and generous green space complete this private outdoor retreat. Located close to amenities, this property offers the perfect balance of country living with everyday convenience. (id:67731)
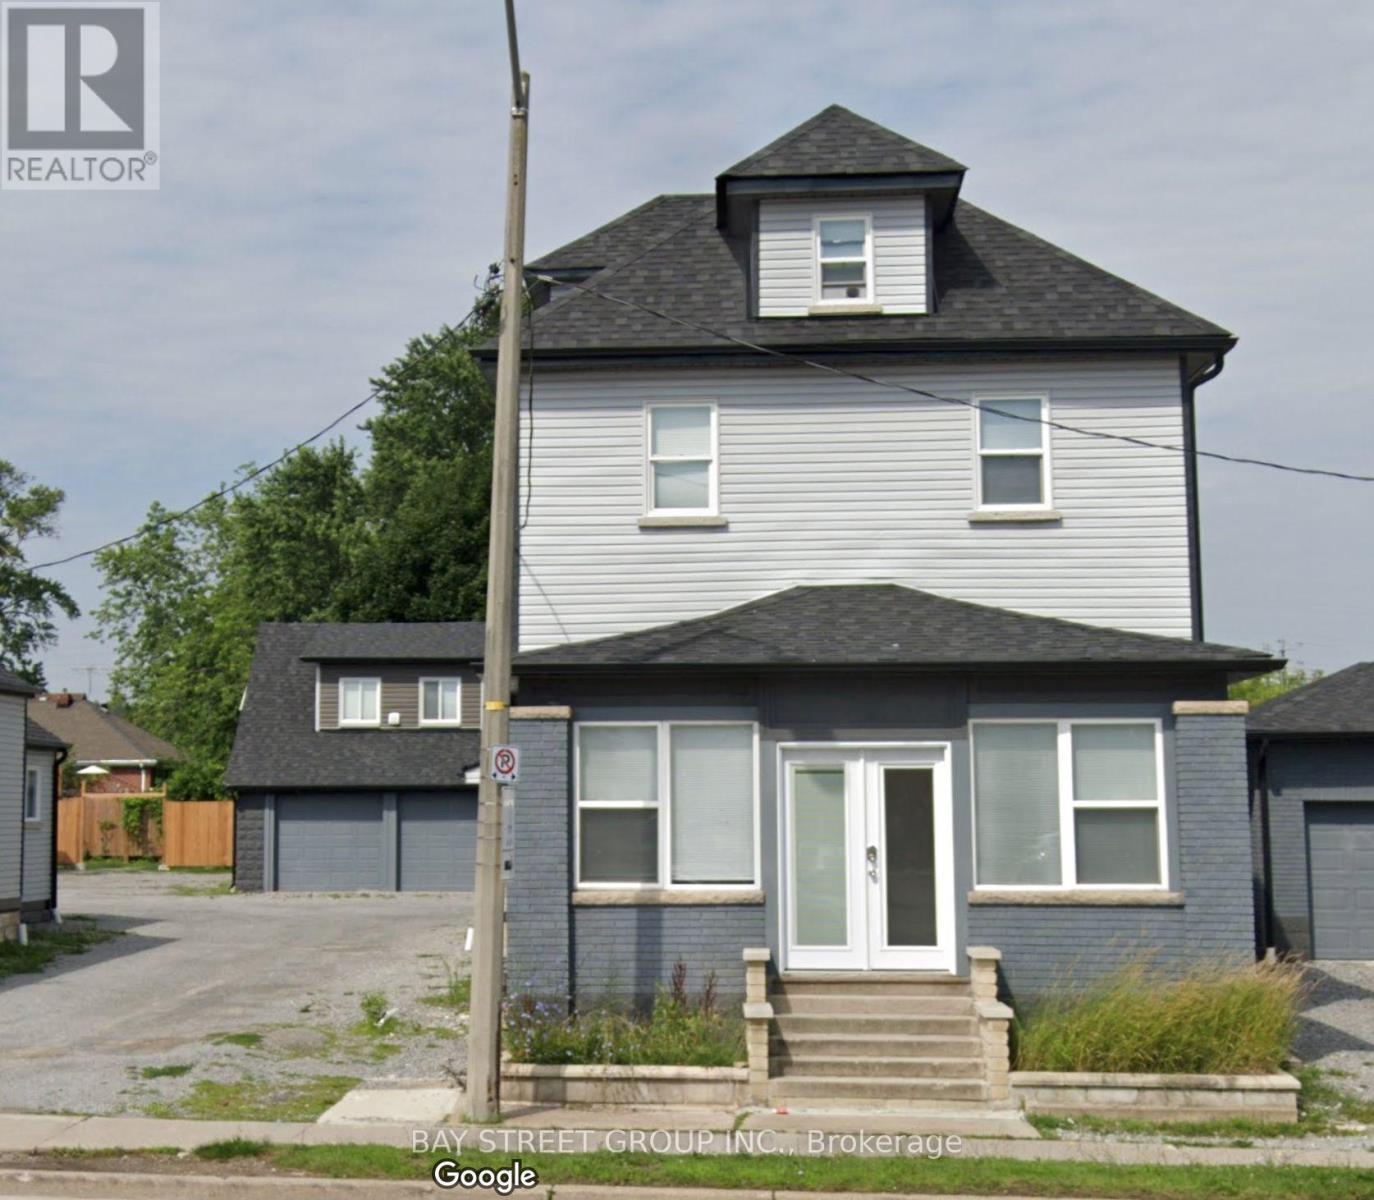
Unit C - 5757 Stanley Avenue
Niagara Falls, Ontario
Two-Bedroom Unit Available! Located in the heart of Niagara Falls, this unit features 2 spacious bedrooms, 2 full bathrooms, a bright living room, and a functional kitchen. Recent renovated. Perfect for small groups. Utilities, furniture are all included! Coin Laundry. Looking for students, new comer, young families and professionals. Need Application form, Job letter & paystubs, credit report. (id:67731)
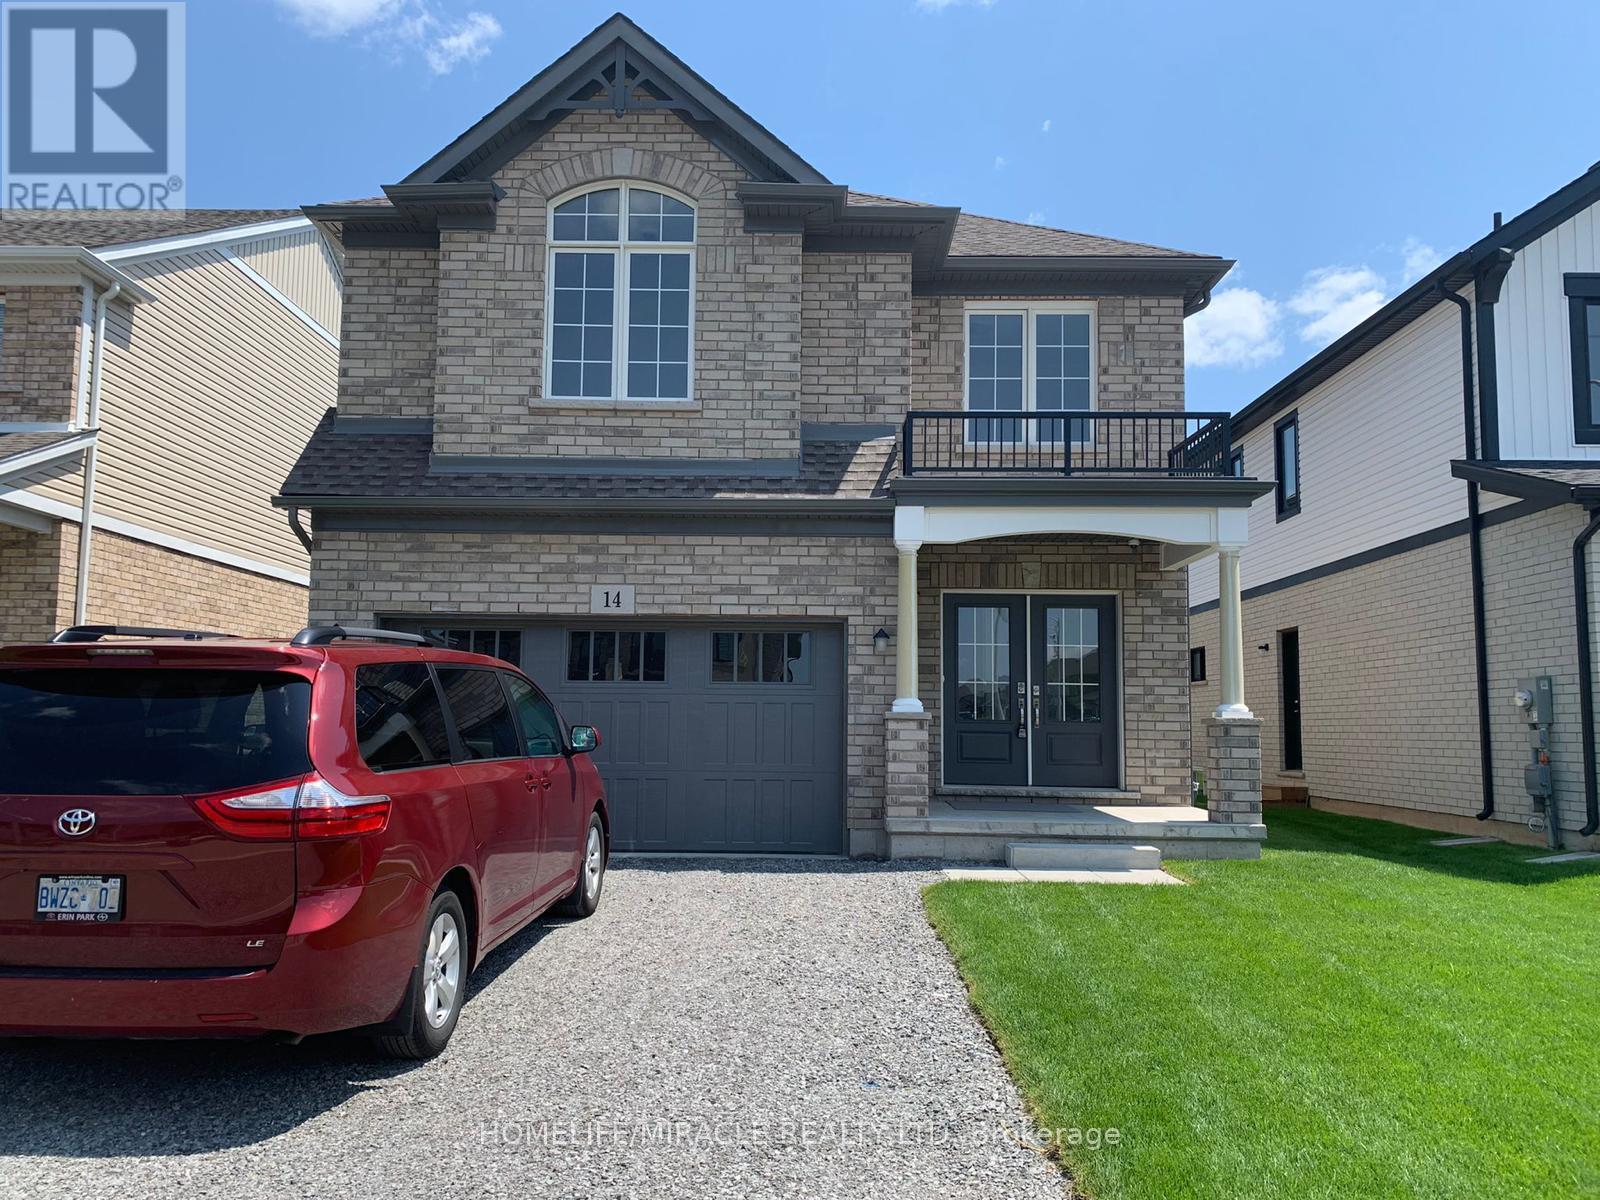
14 Darling Avenue
Thorold, Ontario
Beautiful 5 years old 4 bedrooms single family home along with one bedroom in the basement with separate entrance available for lease from 10th of December. 4 washrooms ,living room main level and family room in the basement Double car garage and double driveway with no side walk garage entry from the house. In law suite. Fenced big backyard . very good community15 minutes from favorite Niagara falls, mohawk college, and favorite shopping Niagara premium outlets. Equally attractive for everyone. Tenants will pay all utilities. (id:67731)
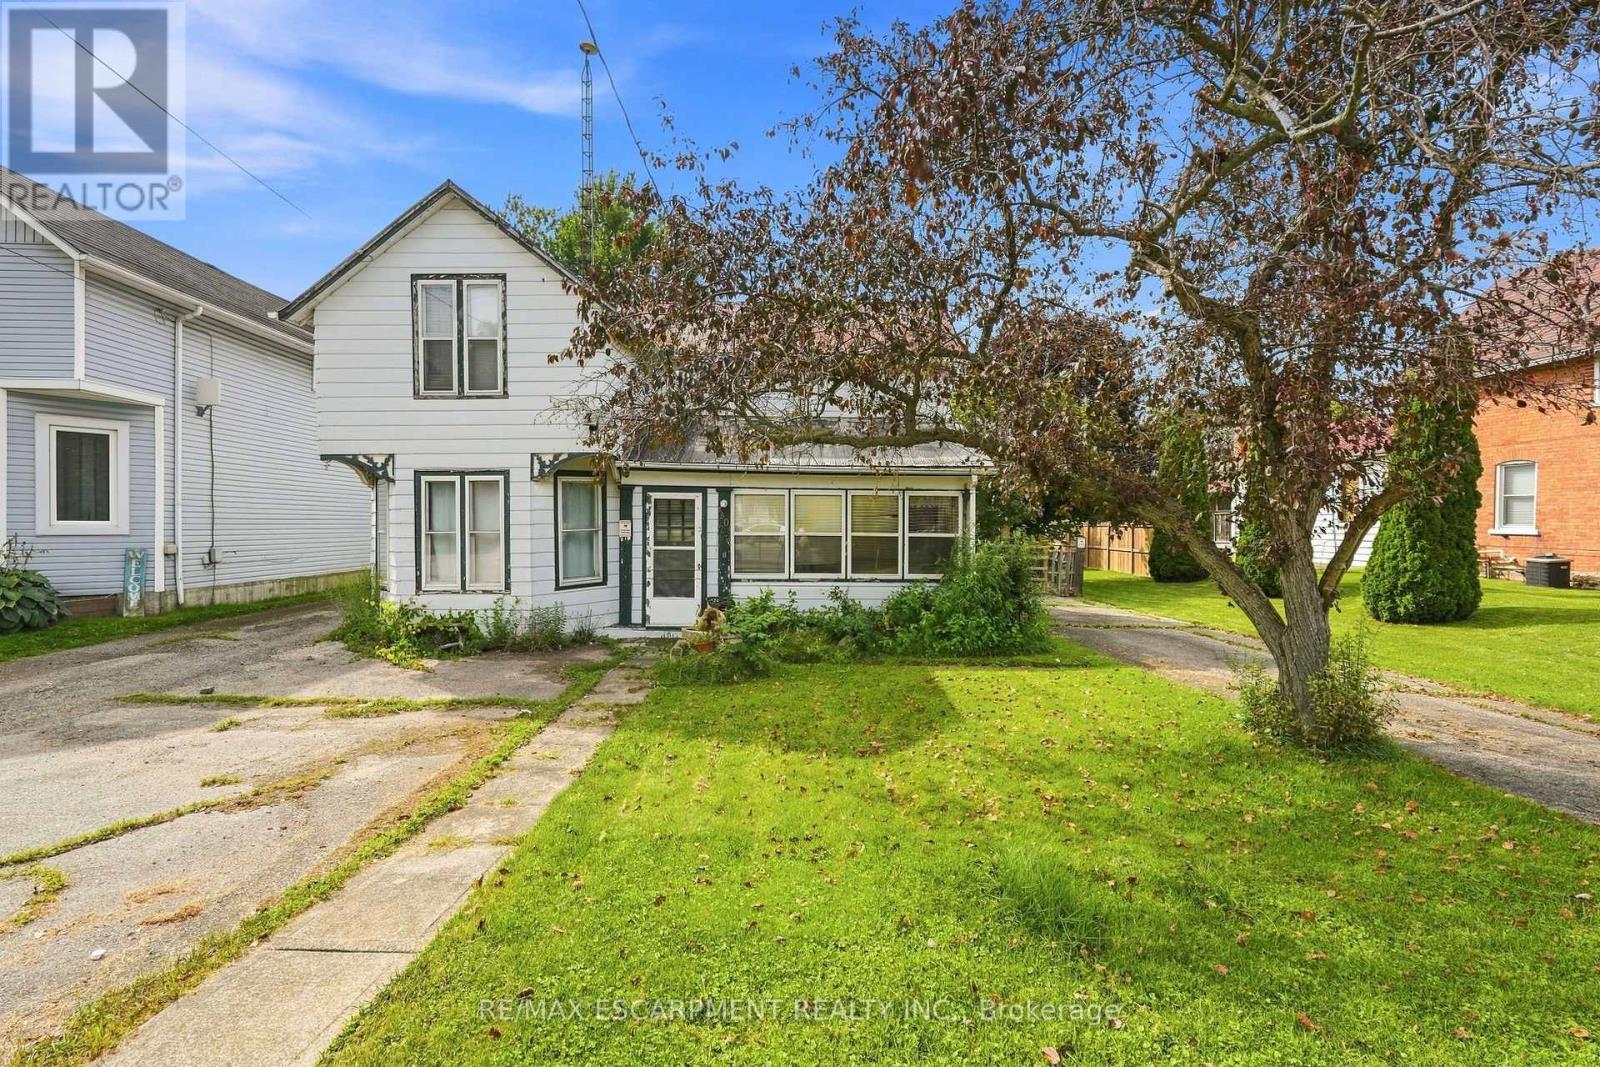
2023 Main Street S
Haldimand, Ontario
Welcome to Jarvis! Voted Ontario's Kindest Community in 2025! Located in the heart of town, this property is just steps from downtown shops and restaurants, the Walking Trail, disc golf course, park, ball diamonds and tennis courts. Or take a short drive down the highway to the nautical town of Port Dover to enjoy a beach day. Set on an oversized lot with mature trees and established gardens ready to be brought back to life, the property offers plenty of potential. A detached shop and two single driveways add to the appeal. The home offers 3 bedrooms and 1 bathroom but requires significant repair. There is a natural water drain flowing from the rear of the property. A great opportunity for renovators, builders, house flippers or buyers looking to roll up their sleeves and break into the market. (id:67731)
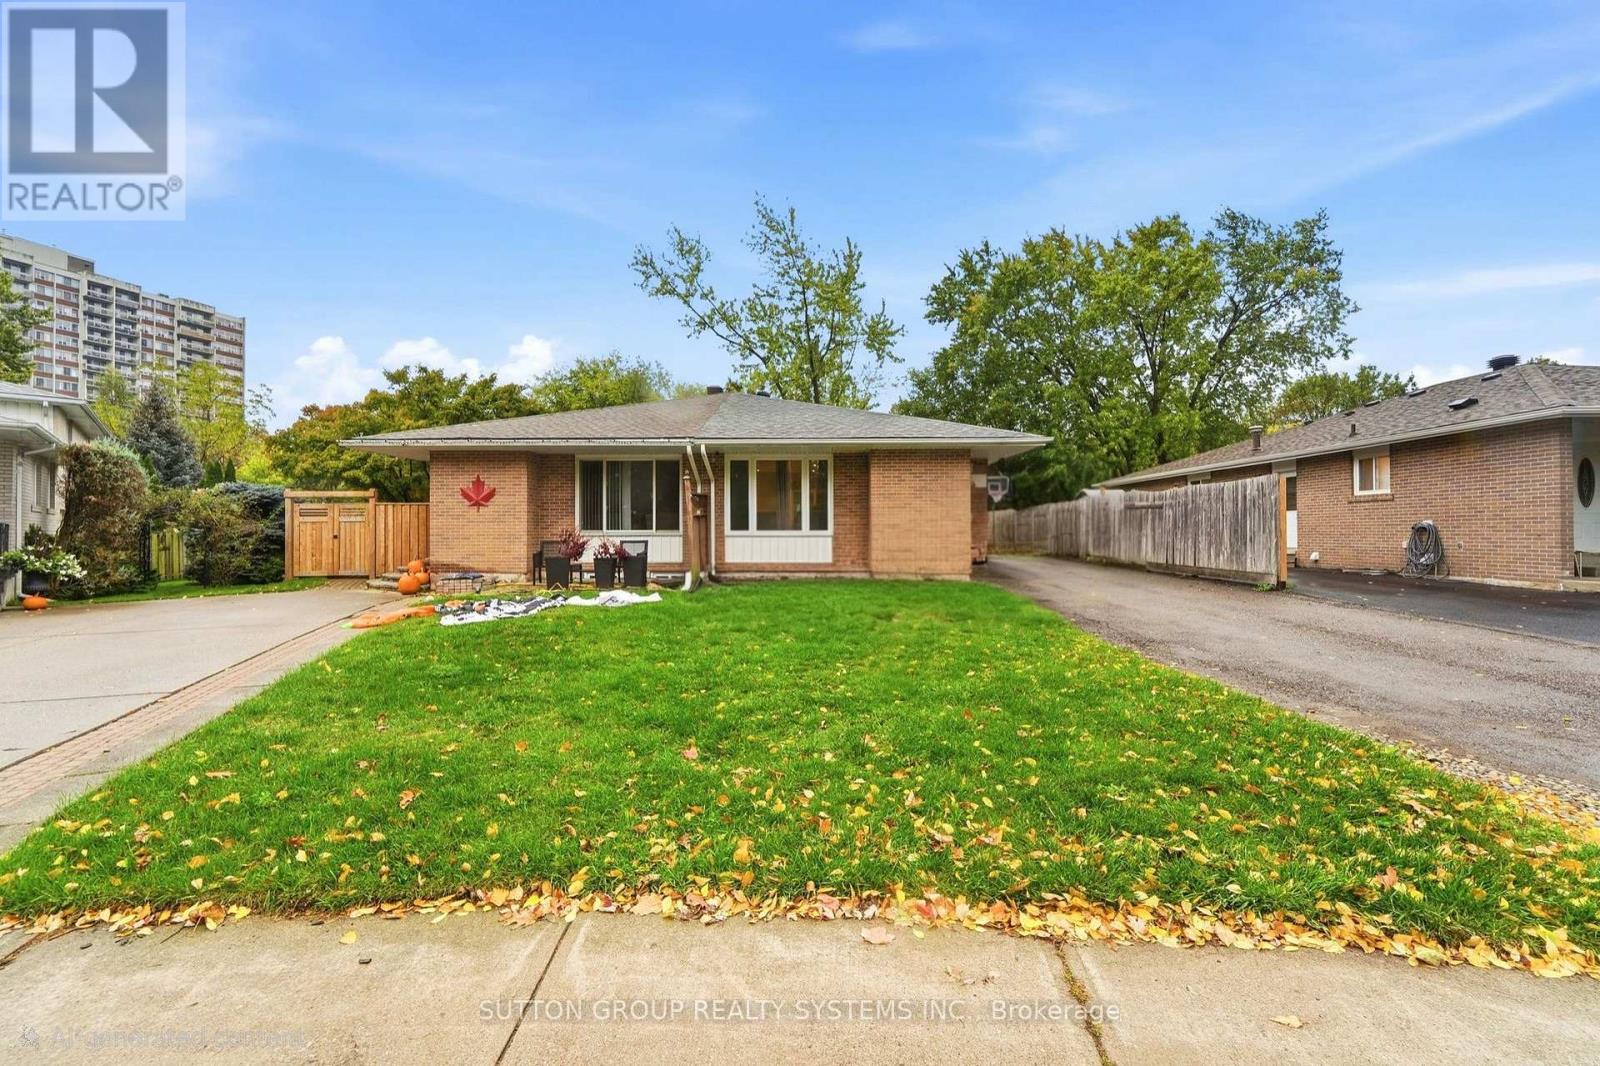
1916 Reiss Court
Mississauga, Ontario
Located on a quiet, family-friendly court in desirable Clarkson, this spacious home offers exceptional flexibility for extended families, multi-generational living, or buyers seeking additional income potential. The main floor features 3 bedrooms, a newly renovated kitchen (2023), and bright, open-concept living and dining areas with engineered hardwood flooring throughout. The lower level offers a separate living arrangement complete with an additional bedroom, kitchen, family room, and 4-piece bathroom, providing added privacy and versatility. Recent updates include the kitchen and main living areas (2023), front and side doors (2023), roof and basement windows (2023), and washer and dryer (2026). Both the furnace and hot water tank are owned. Enjoy the convenience of being close to schools, public transit, major highways, recreation facilities, and Clarkson's beautiful lakefront parks. A fantastic opportunity in an established, sought-after neighbourhood!Seller or Seller's Agent does not warrant the retrofit status of the basement apartment. (id:67731)
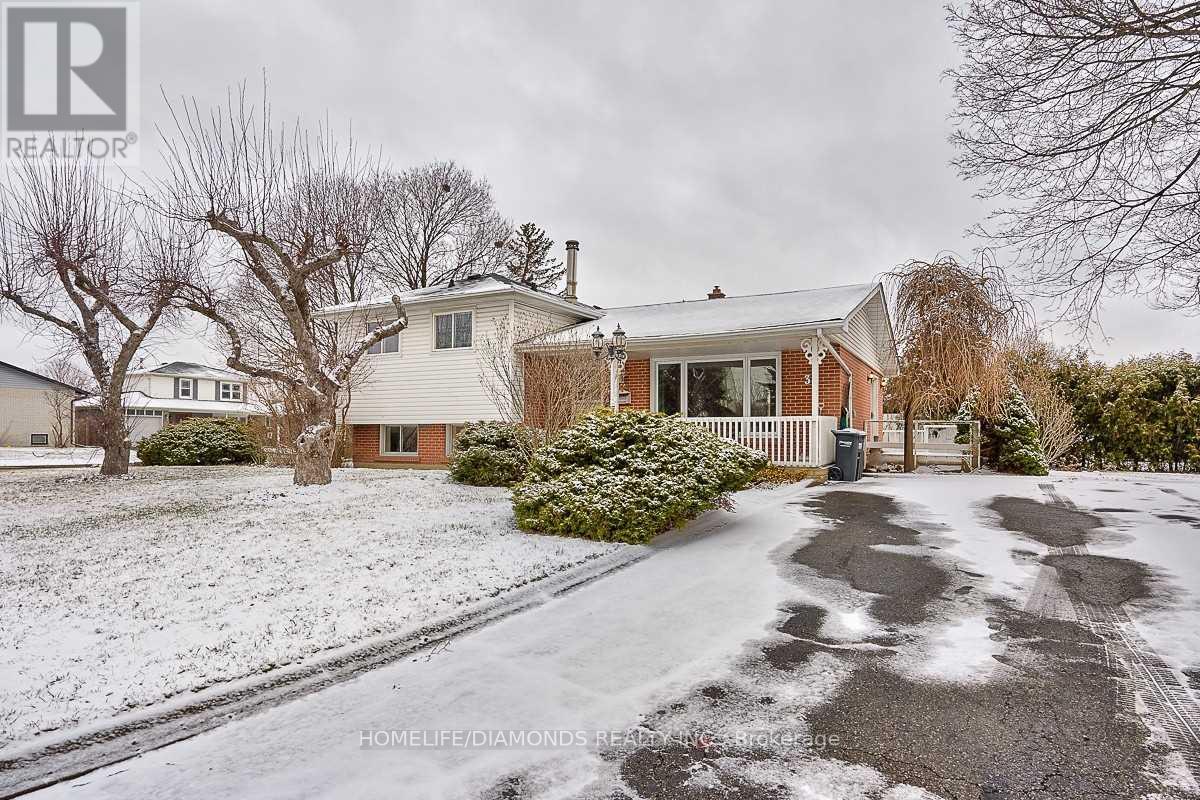
35 Edenborough Drive
Brampton, Ontario
Welcome to 35 Edenborough Drive! Situated on a spacious corner lot, this charming detached 3-level sidesplit home offers 3 generously sized bedrooms, a functional layout, and beautifully landscaped gardens filled with mature shrubs, colourful perennials, and a picturesque pond. Featuring hardwood flooring on two levels, spacious living and dining areas, and a family-sized kitchen with a convenient walkout to the outdoors. The lower-level family room boasts a large above-grade window, a cozy wood-burning fireplace (as-is), and a 3-piece bathroom. Additional highlights include a dedicated laundry area and an expansive crawl space offering ample storage. Enjoy the privacy and outdoor space of this beautifully maintained corner lot, perfect for relaxing, gardening, or entertaining. A fantastic opportunity for families, first-time buyers, or investors looking to make this property their own. Don't miss out on this wonderful home! (id:67731)
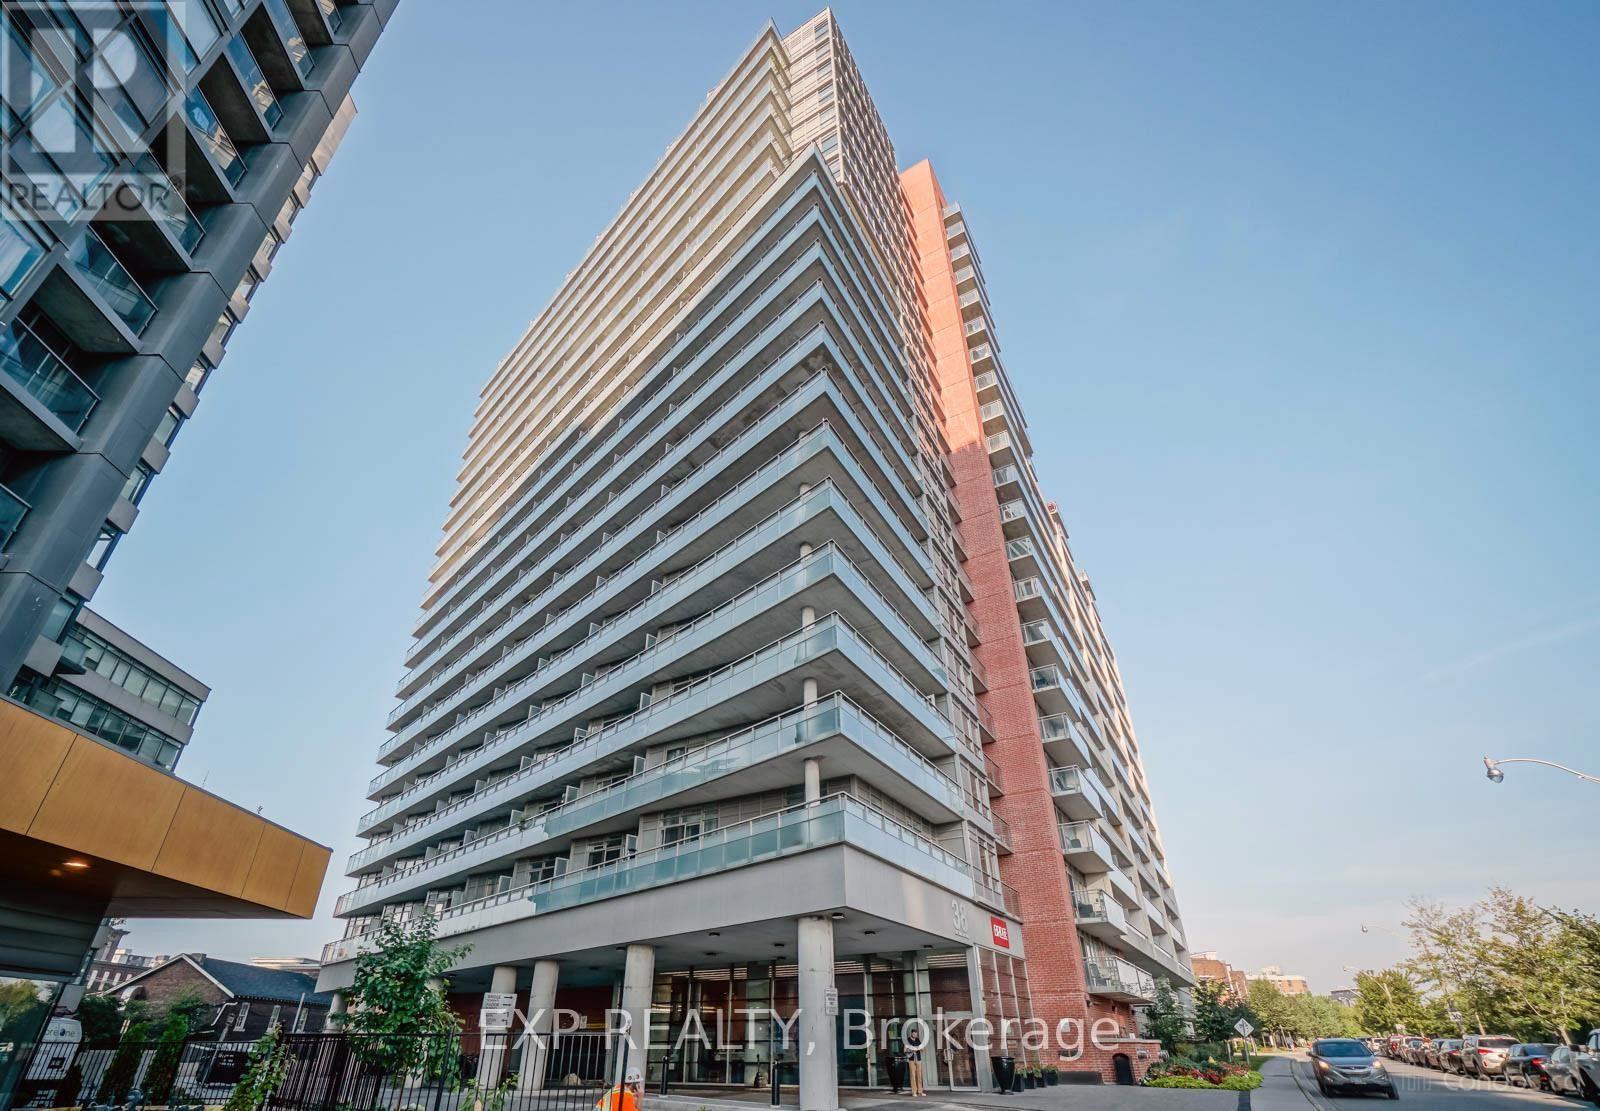
1502 - 38 Joe Shuster Way
Toronto, Ontario
Welcome to this bright and spacious 1-bedroom plus large den condo in the heart of King West, featuring an open-concept layout, high ceilings, 2 bathrooms, and a generously sized den that can comfortably function as a perfect home office. Enjoy beautiful city and lake views, along with the convenience of 24-hour concierge service. Ideally located just steps from streetcars, Liberty Village, shops, cafes, restaurants, LCBO, banks, bars, and more. Residents enjoy an impressive selection of amenities, including an indoor pool, hot tub, steam room, party room, theatre room, games room, table tennis and billiards, guest suites, and more. With a Walk Score of 93, this is an excellent opportunity to experience vibrant downtown living with everything you need right at your doorstep. (id:67731)
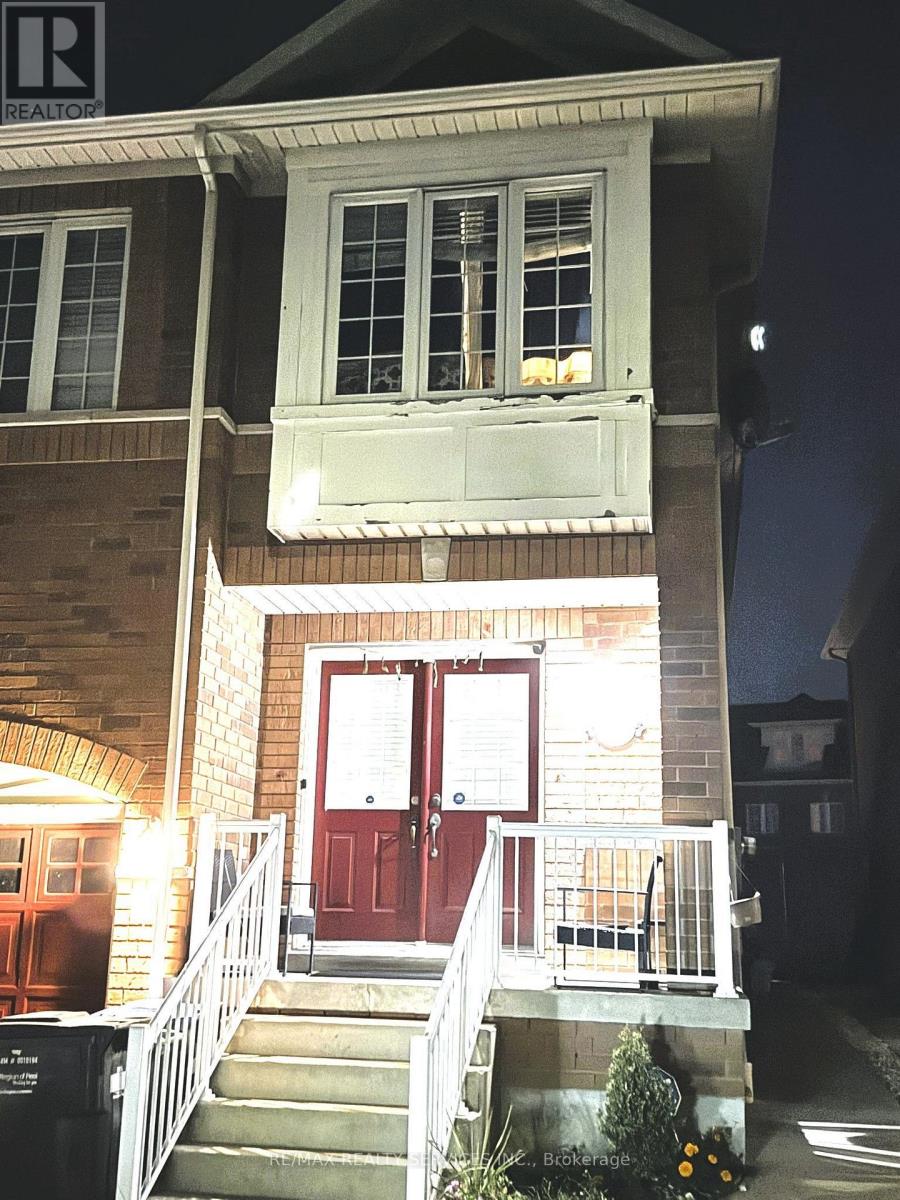
Basement - 136 Nahani Way
Mississauga, Ontario
Available two bedroom legal basement in the prestigious Hurontario community of Mississauga. Very nice landlords. Tenants to pay 30% of utilities on demand. Water filtration system installed, no internet included in the lease price. Only one parking is included in the price. No rooming rental. Separate laundry available. (id:67731)
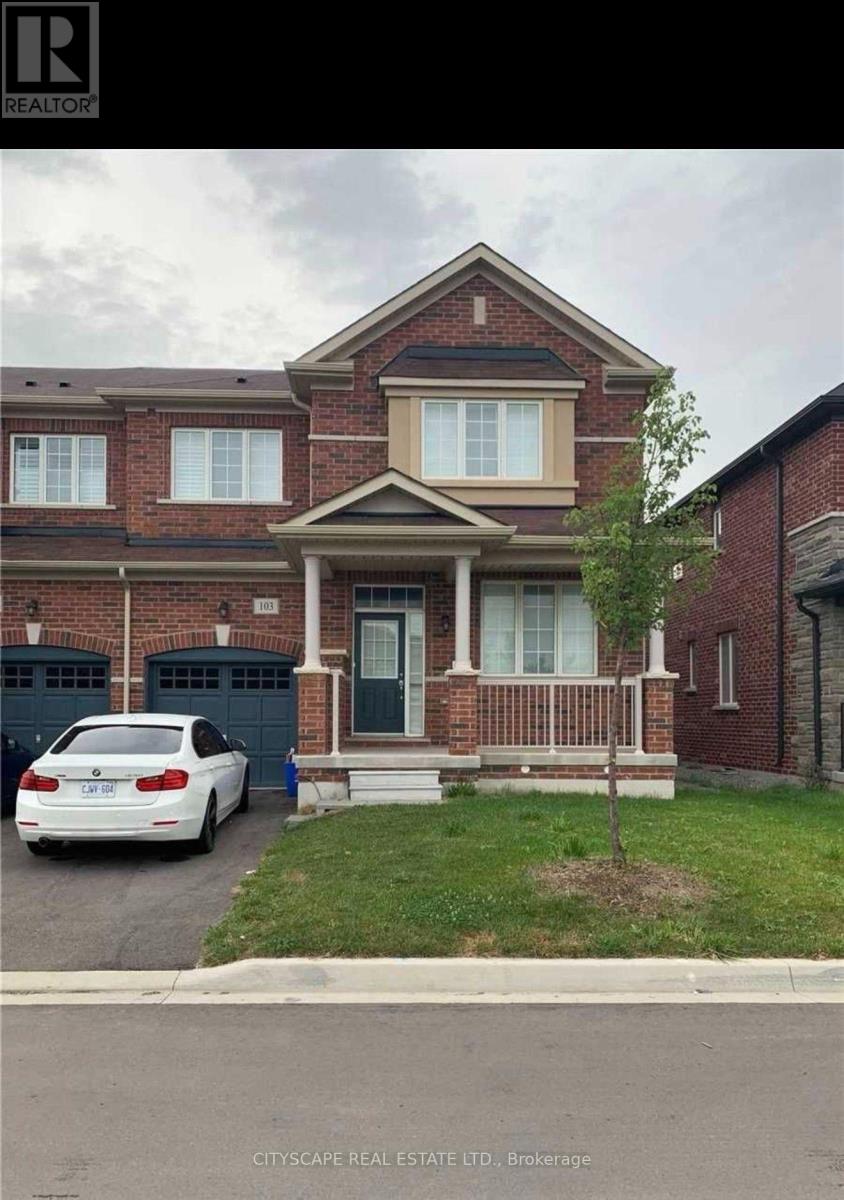
Bsmt - 103 Bronson Terrace
Milton, Ontario
Brand-New Legal 2-Bedroom Basement Apartment in Milton's Prestigious Ford Community!Welcome to this beautiful, brand-new legal basement apartment featuring 2 spacious bedrooms and 2 full bathrooms, with a separate private entrance in Milton's highly desirable Ford neighborhood.The primary bedroom boasts a large window, a generous walk-in closet, and a private 3-piece ensuite. Enjoy stylish vinyl flooring throughout, complemented by pot lights across the ceilings for a bright and modern feel.The contemporary white kitchen features elegant quartz countertops and a matching backsplash, along with stainless steel appliances, including a fridge and stove. A dedicated laundry room with a separate washer and dryer adds convenience and privacy.One driveway parking space is included. Ideally located close to all essential amenities, with elementary and high schools just steps away and shopping centers and the library within walking distance.A perfect blend of modern living, comfort, and convenience. Don't miss this fantastic opportunity! (id:67731)
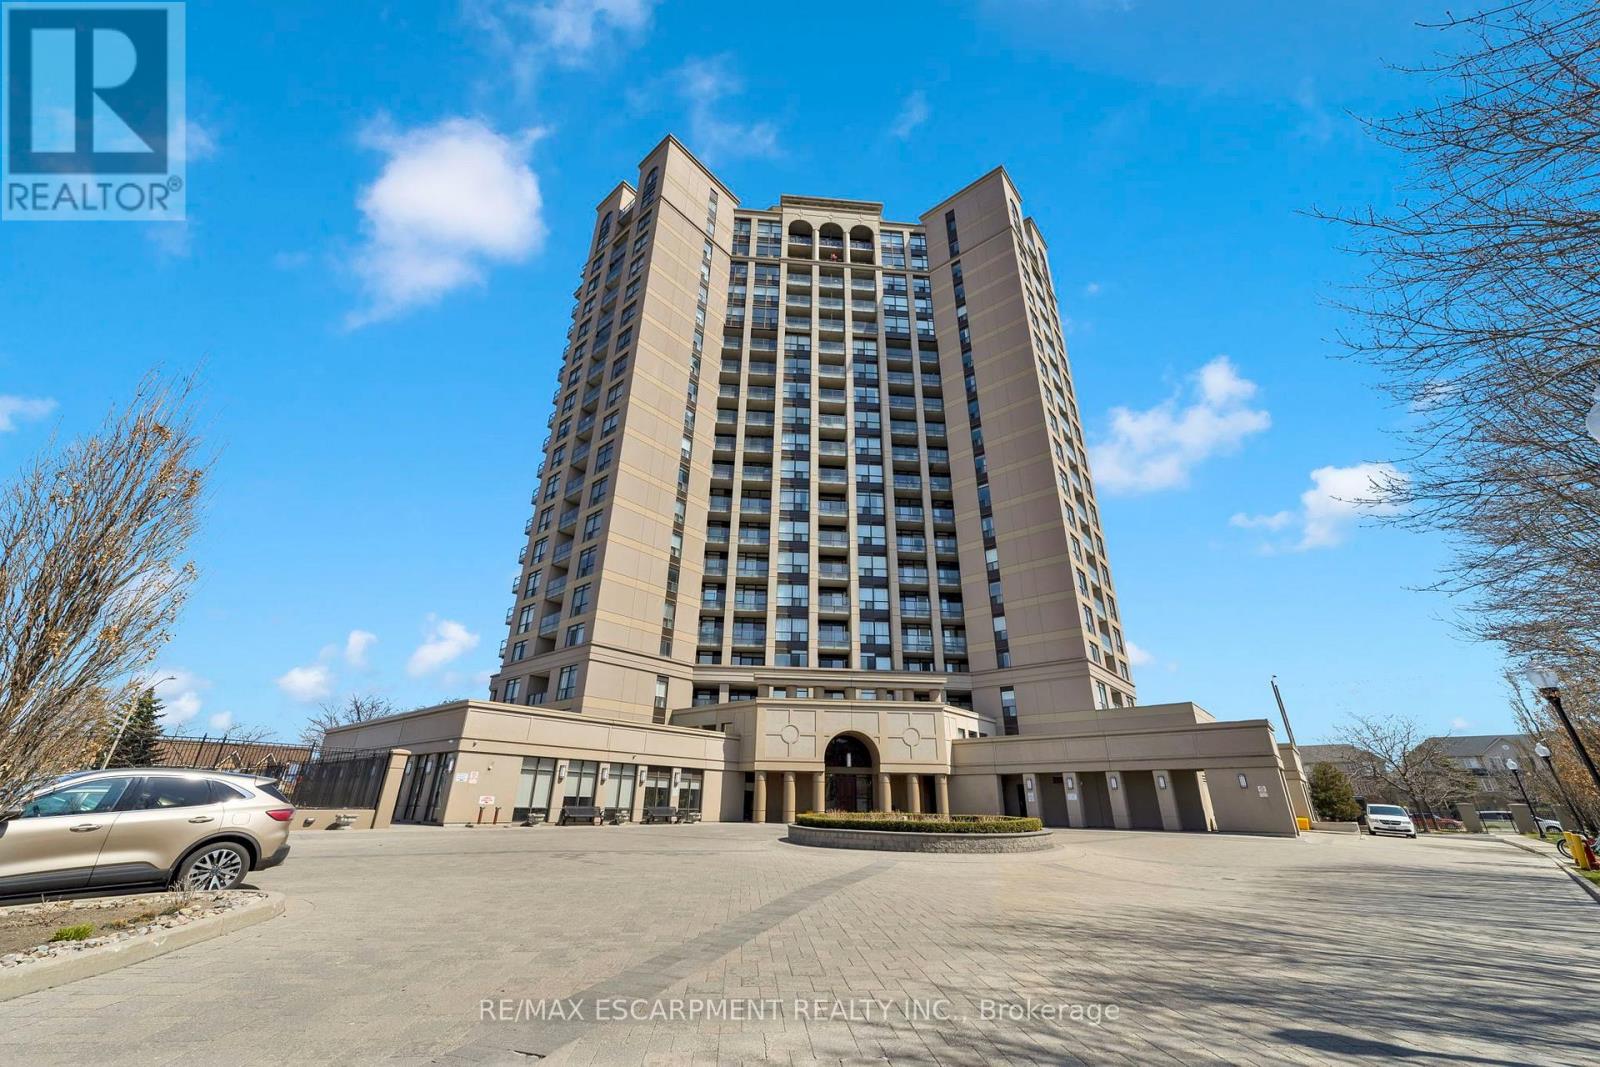
1405 - 220 Forum Drive
Mississauga, Ontario
Welcome to Tuscany Gates, an exceptionally managed and well-maintained condominium offering a unique residential setting in the heart of Mississauga! This bright and spacious 2-bedroom suite offers approximately 760 sq. ft. of functional living space, featuring hardwood flooring, an open-concept kitchen with granite countertops, tile backsplash (2026) and breakfast bar, plus a generous living area with walkout to a private balcony. Enjoy desirable southwest exposure, an abundance of natural light and incredible sunset views! What truly sets Tuscany Gates apart is its location. Unlike many condominium developments surrounded by densely clustered high-rises, this standalone building enjoys a more open, residential setting, offering a sense of space and separation while remaining close to everything Mississauga has to offer. Residents enjoy an excellent selection of amenities, including an outdoor pool and patio, children's playground, community BBQ area, fitness centre, party room, billiards and games room, along with ample visitor parking (both above and underground) for added convenience. Conveniently located just minutes from Square One Shopping Centre, grocery stores, restaurants, parks, public transit and major highways including the 403, 401 and 410. An exceptional opportunity to enjoy comfortable condo living in a well-established community that combines a peaceful residential atmosphere with outstanding everyday convenience! (id:67731)
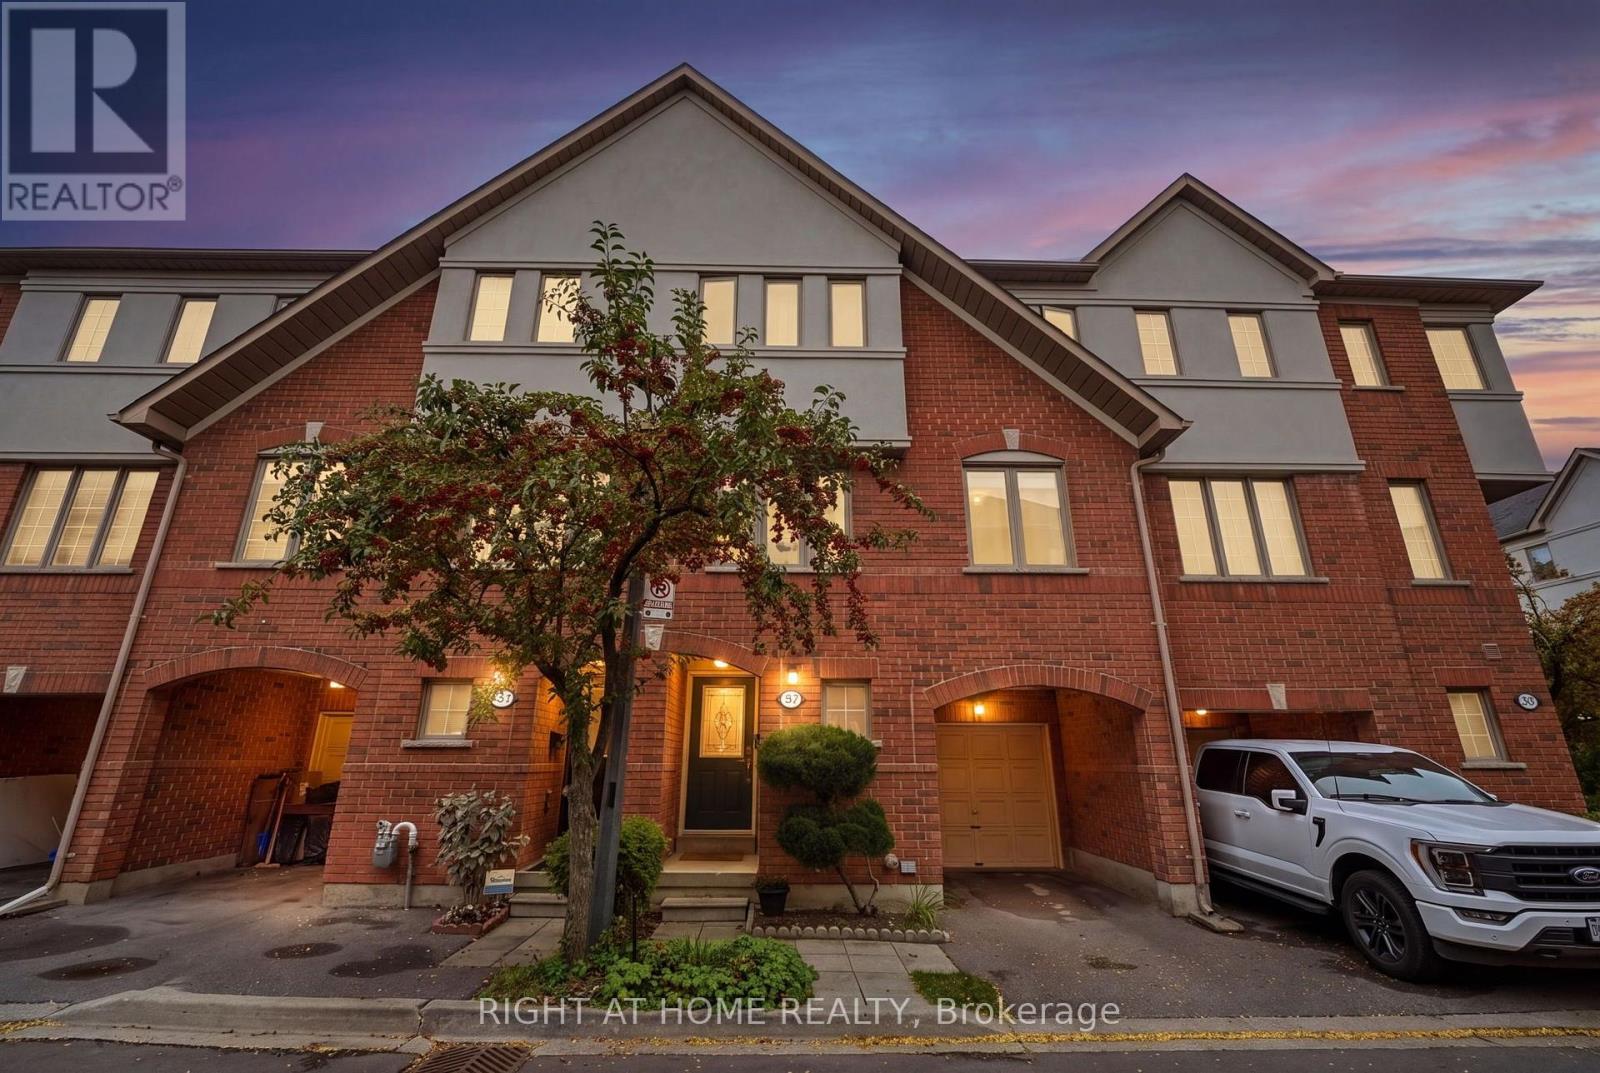
2 - 23 West Deane Park Drive
Toronto, Ontario
Welcome to Unit #2 at 23 West Deane Park Drive - a beautifully updated, carpet-free 3-bedroom, 3-bathroom townhouse in the sought-after West Deane Park community!Surrounded by mature trees, parks and the scenic Mimico Creek ravine, this quiet, family-friendly neighbourhood offers an exceptional balance of nature, privacy and everyday convenience.This bright and thoughtfully updated home offers a carpet-free living experience, with beautiful hardwood flooring throughout the second floor and a wooden staircase. The recently updated kitchen with quartz counter top and backsplash features high-end appliances and offers a modern, functional space for everyday living and entertaining.The spacious primary bedroom is a private retreat, complete with a walk-in closet and a recently renovated luxury ensuite bathroom featuring a freestanding bathtub, glass shower enclosure, generous vanity and storage, plus a modern LED mirror.A particularly valuable feature is the main-floor office, providing a dedicated and private workspace - ideal for professionals, accountants or those working from home - while keeping work comfortably separated from the main family living areas. A convenient powder room completes the main floor.Major updates include windows (2025), furnace (2024) and A/C (2023), offering peace of mind for the new owners. With its stylish updates, practical layout and move-in-ready condition, this home is truly ready for you to move in and enjoy!Located close to Princess Margaret Junior School, John G. Althouse Middle School, Martingrove Collegiate Institute and Josyf Cardinal Slipyj Catholic School, as well as shopping, restaurants, TTC, Hwy 401, Hwy 427 and Pearson International Airport.A wonderful opportunity to own an updated home in one of Etobicoke's desirable family-friendly communities - surrounded by nature, yet close to everything you need. (id:67731)
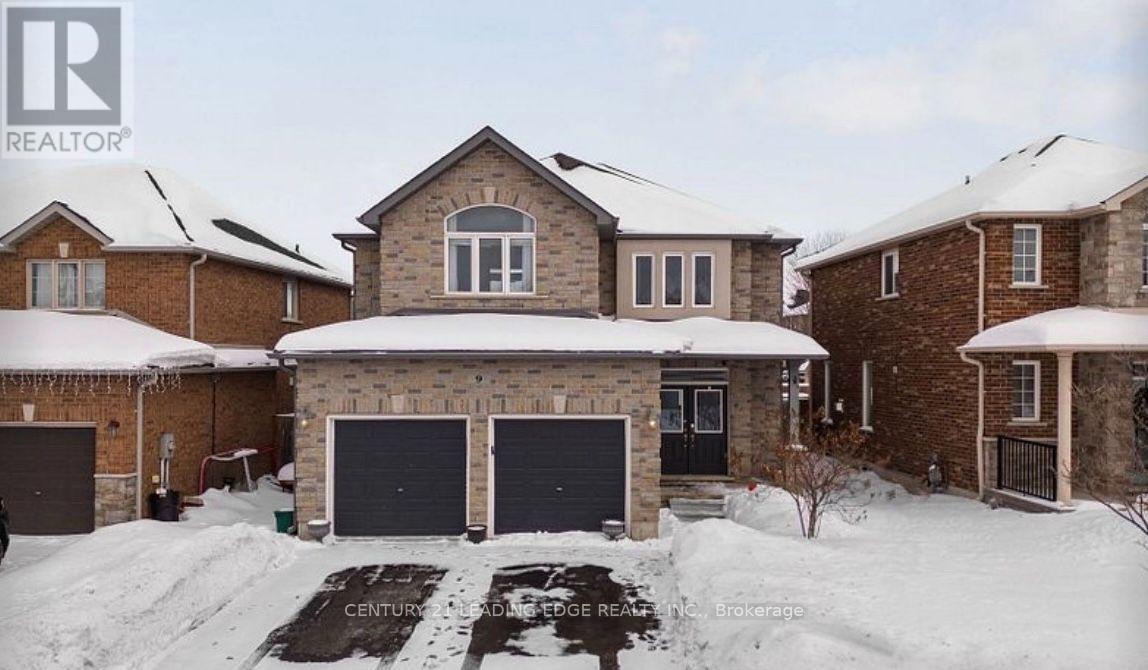
9 Kierland Road
Barrie, Ontario
Welcome to this beautifully appointed 4+1 bedroom, 2 full and 2 half bathroom home in Barrie's highly sought-after Ardagh community! Situated in a family-friendly neighbourhood close to top-rated schools, parks, shopping, and everyday amenities, this exceptional home offers the perfect blend of style, comfort, and functionality. Step inside to discover elegant finishes, engineered hardwood flooring throughout, and a bright, sun-filled great room. The thoughtfully designed open-concept layout is ideal for everyday family living and effortless entertaining. The modern kitchen features stainless steel appliances, sleek countertops, and upgraded cabinetry, offering ample storage and the perfect space to cook and gather. Enjoy the convenience of main-floor laundry and a walkout to the spacious backyard and deck, perfect for outdoor dining, relaxing, and entertaining. Generously sized bedrooms provide comfortable accommodations for the entire family, while the beautifully finished basement offers versatile additional living space, complete with a salon setup-ideal for a home-based business, recreation room, home office, or guest retreat. With its inviting layout, stylish upgrades, and desirable South Barrie location, this move-in-ready home is an outstanding opportunity for families seeking space, comfort, and convenience. A must-see property in Ardagh-don't miss your opportunity to call 9 Kierland Rd home! (id:67731)
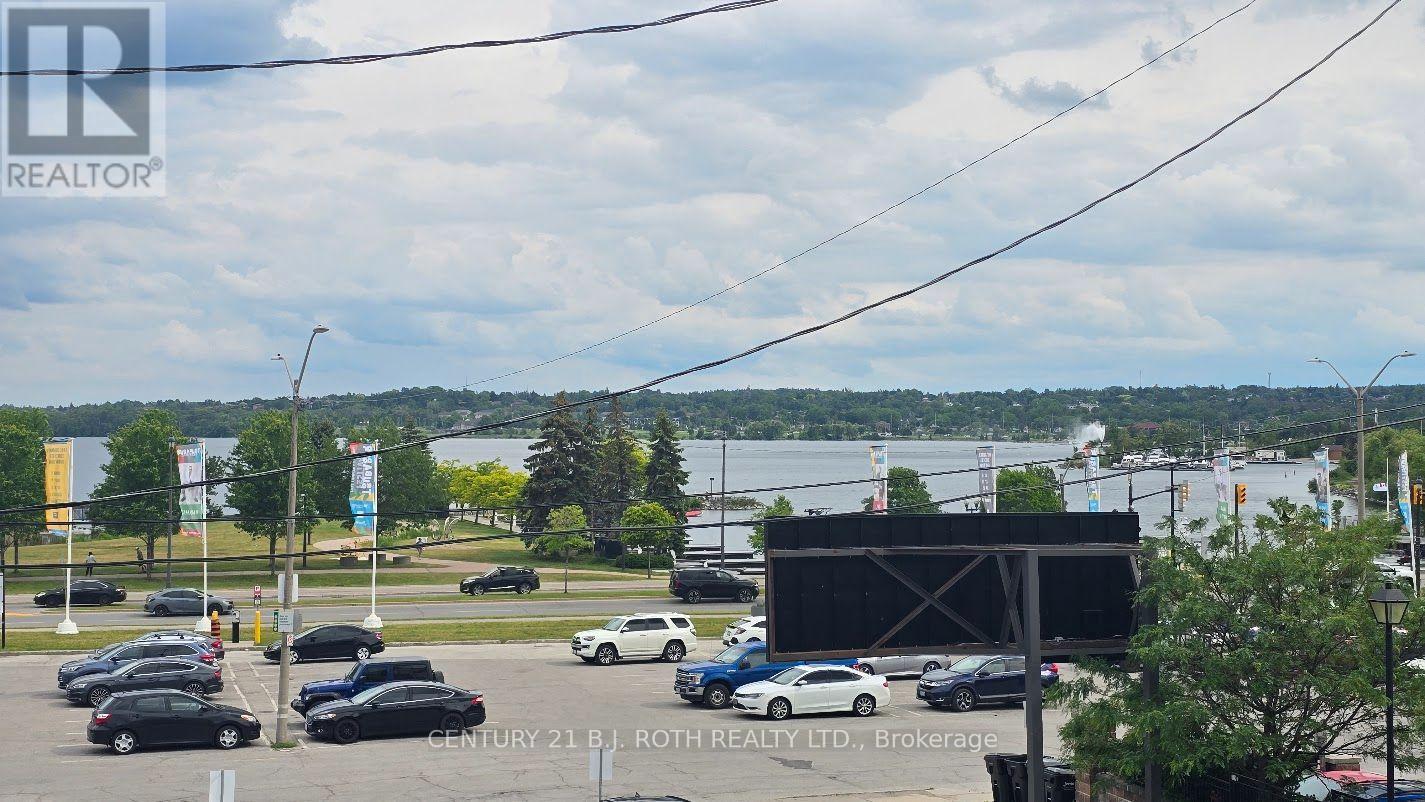
1 - 41 Dunlop Street E
Barrie, Ontario
Welcome to 41 Dunlop Street East, a rare opportunity to lease a beautiful upscale two-bedroom apartment in the heart of Downtown Barrie. This spacious unit offers breathtaking views of Lake Simcoe to the south and vibrant downtown Barrie views to the north. Featuring hardwood floors throughout, a large private terrace with incredible outdoor living space, and an open-concept layout, this apartment is perfect for professionals, couples, or anyone looking to enjoy the best of urban waterfront living. The full-size kitchen is equipped with stainless steel appliances including a fridge, stove, dishwasher, and microwave/range hood. A large peninsula provides the perfect space for entertaining, dining, or working from home. The apartment offers two generously sized bedrooms and a well-appointed semi-ensuite bathroom featuring a stand-up shower and relaxing soaker tub. Located steps from the Barrie waterfront, marina, restaurants, cafés, shopping, entertainment, nightlife, public transit, and all the amenities Downtown Barrie has to offer, this location truly provides a walkable lifestyle in one of the city's most sought-after neighbourhoods. While on-site parking is not available, monthly parking permits may be available through the City of Barrie for approved municipal parking lots nearby. If you're looking for a premium apartment with incredible views, exceptional outdoor space, and an unbeatable downtown location, this is the home for you. (id:67731)
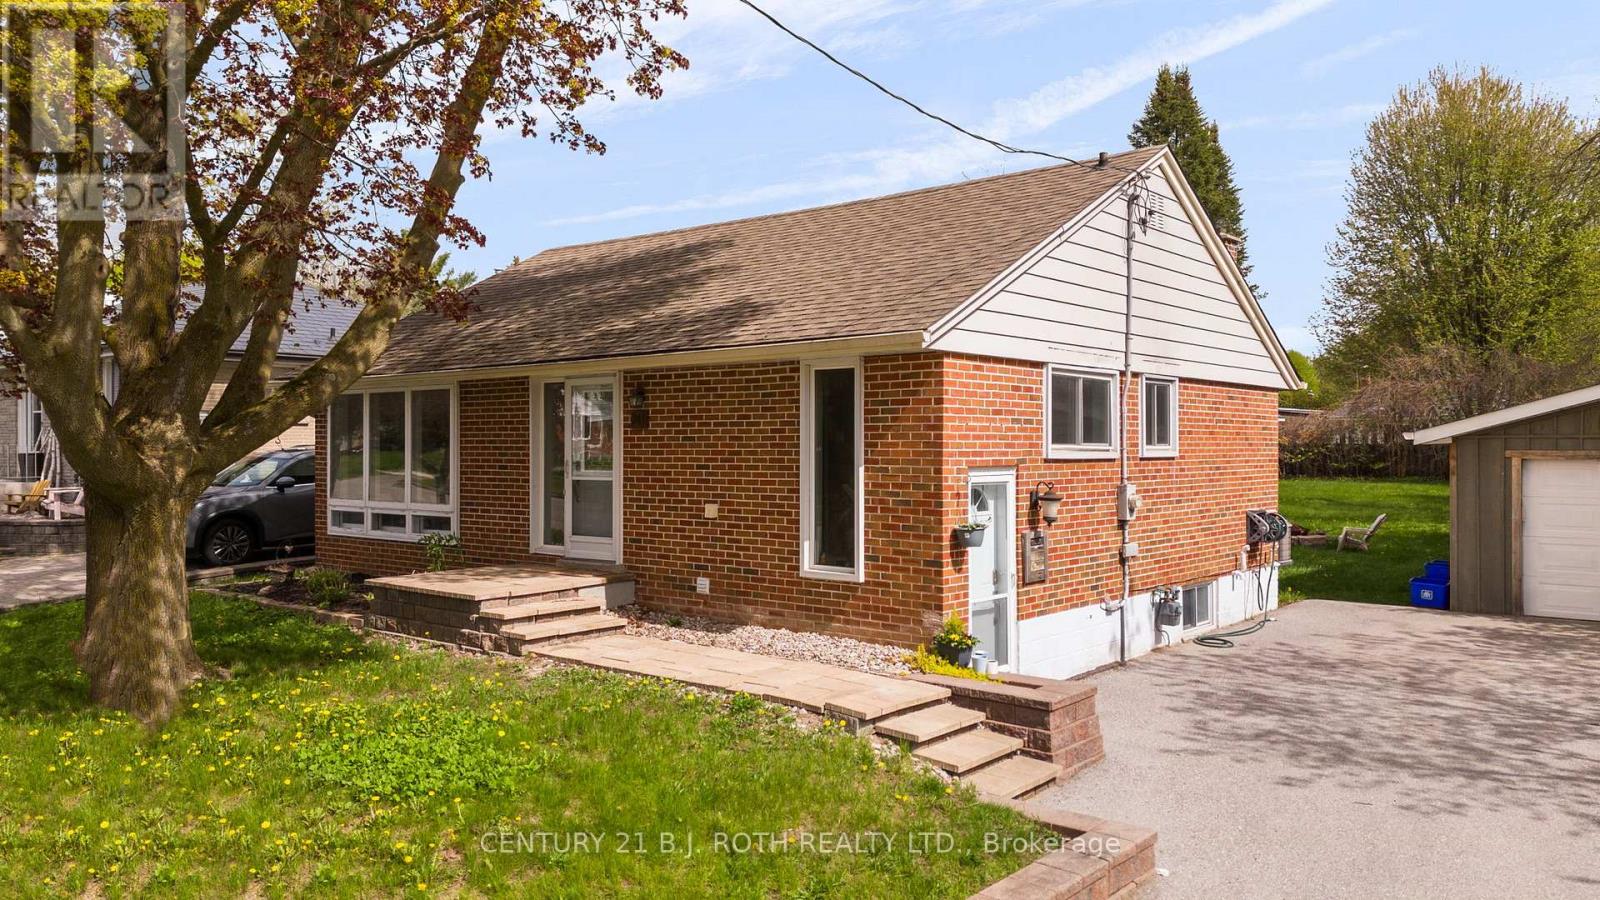
Lower Level - 243 Wellington Street E
Barrie, Ontario
LOWER LEVEL RENTAL at 243 Wellington Street E, in the Historic East Barrie. The basement apartment offers 2 Bedrooms, 1 Bathroom, with an open concept living/kitchen. The apartment is filled with modern upgrades which include: Laminate Flooring, New Kitchen, Stainless Steel Appliances, Large Island, Smooth Ceilings, Pot Lights, and Large Windows! Outside Features: Ample parking and a beautiful large lot with mature trees. Available immediately (id:67731)
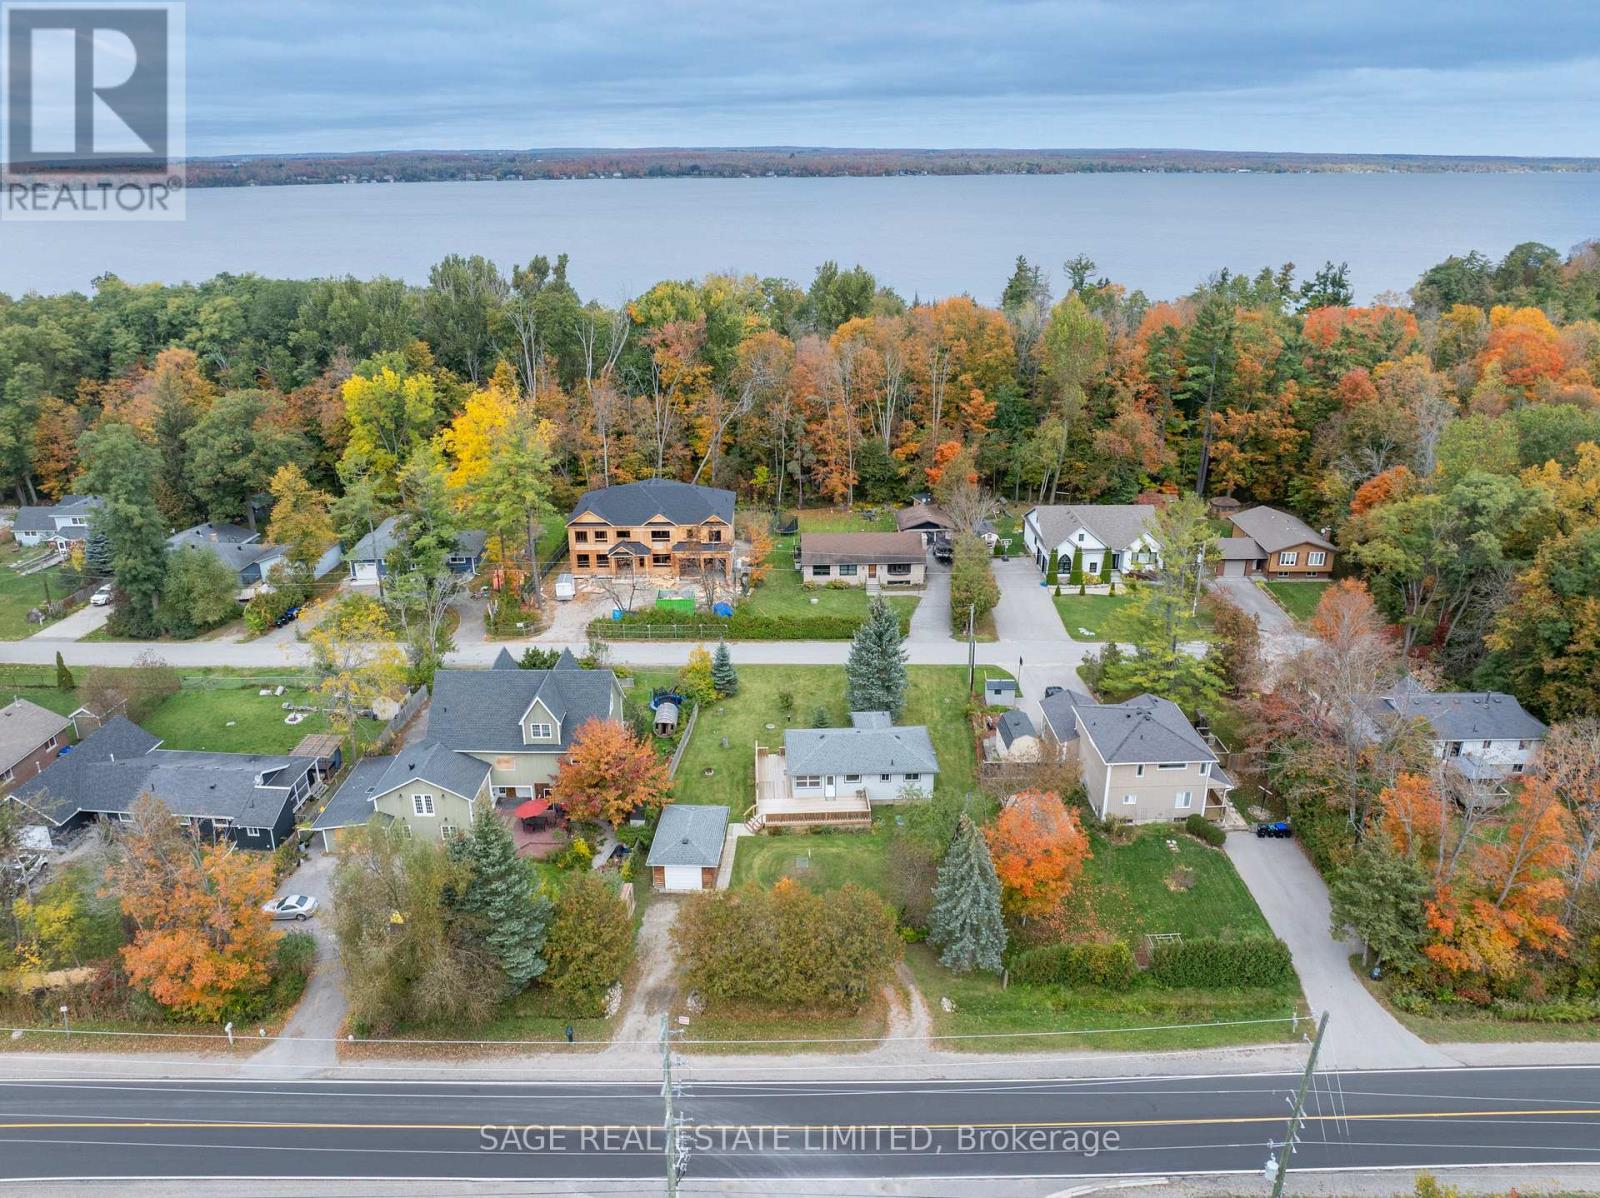
256 Big Bay Point Road
Innisfil, Ontario
Away from the urban exhaustion, surrounded by water and trees, lies a wonderful opportunity in the Big Bay Point community. This quaint and cozy two bedroom bungalow is outfitted for all four seasons and has been lovingly cared for, as well as thoughtfully updated, over the years. A renovated bathroom, new windows and doors, an upgraded water heater and beautiful pine plank floors, are just some of the home's highlights. The nicely landscaped 88x142ft lot is certainly spacious enough for a family to enjoy now, but also possesses a great deal of future potential. With other large-scale new builds in the neighbourhood, this property has investment opportunity written all over it. When it comes to convenience though, it's hard to be in a better location than this. Deeded access to Rock Away Beach ($200/yr) gives you all the enjoyment of waterfront living, without any of the responsibilities. With Friday Harbour a stone's throw away, you have every imaginable amenity at your fingertips, but the chance to return to your own peaceful home when your day is done. 90mins to Toronto. An hour from the airport. Minutes to golf courses, marinas, trails, and even the GO. Whether you're looking for a quiet rural retreat, an upside to downsizing, the chance to build your dream home, or simply all the emotional benefits that come with living by the water, 256 Big Bay Point Rd is the right place to be. (id:67731)
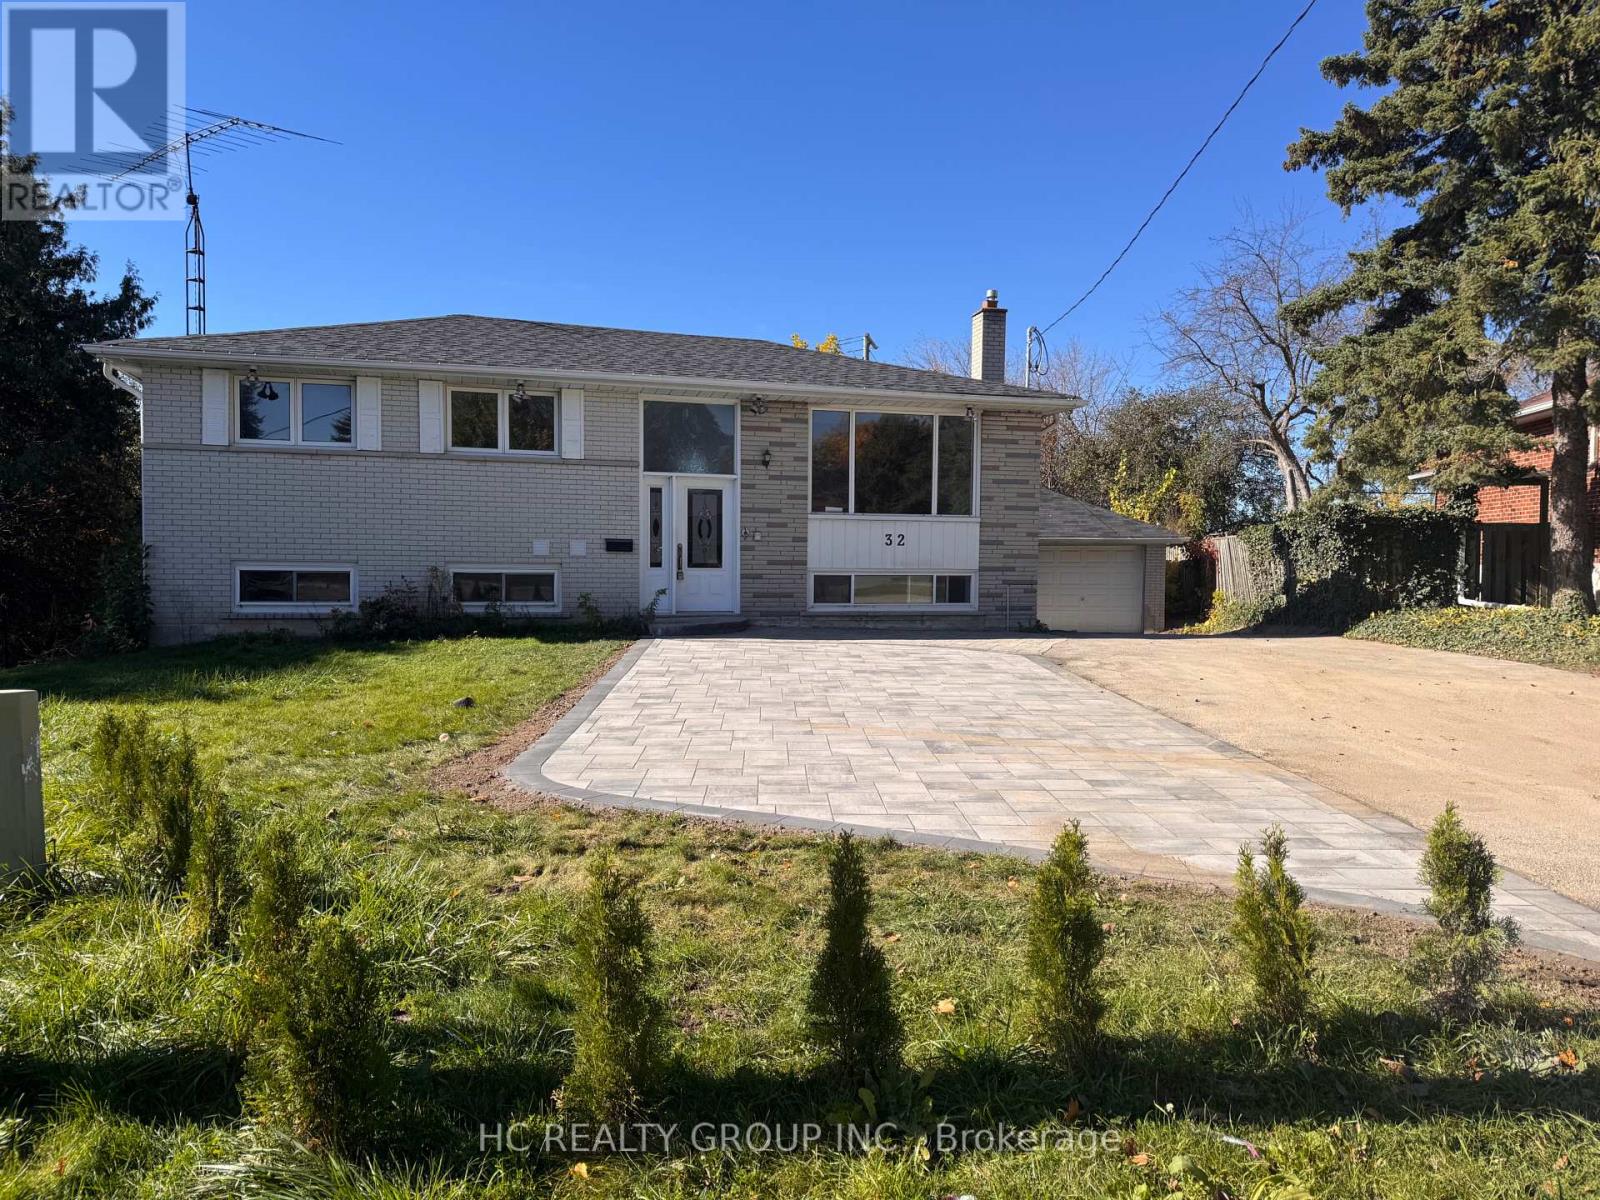
32 Upper King Richard Court
Markham, Ontario
Newly Renovated 3 Bedrooms 2 Full Washrooms Spacious Separate Entry Unit (Upper level of the main building), Never Lived In; Nestled in the heart of Markham on a stunning pie-shaped lot, offers around 1,200 sq ft of living space; Functional layout with big windows bring a lot of natural light; It offers spacious living room and breakfast area; A side trail leads to Hwy7 in 1 min of walk; Located in an outstanding family-friendly area, Top school zone (Markville High School), supermarkets, Markville Mall, the GO Train station, and Main St. Markham. Perfect for all family types; Don't miss this incredible opportunity! (High-speed internet is included) (Tenant no need to mow the lawn) (id:67731)
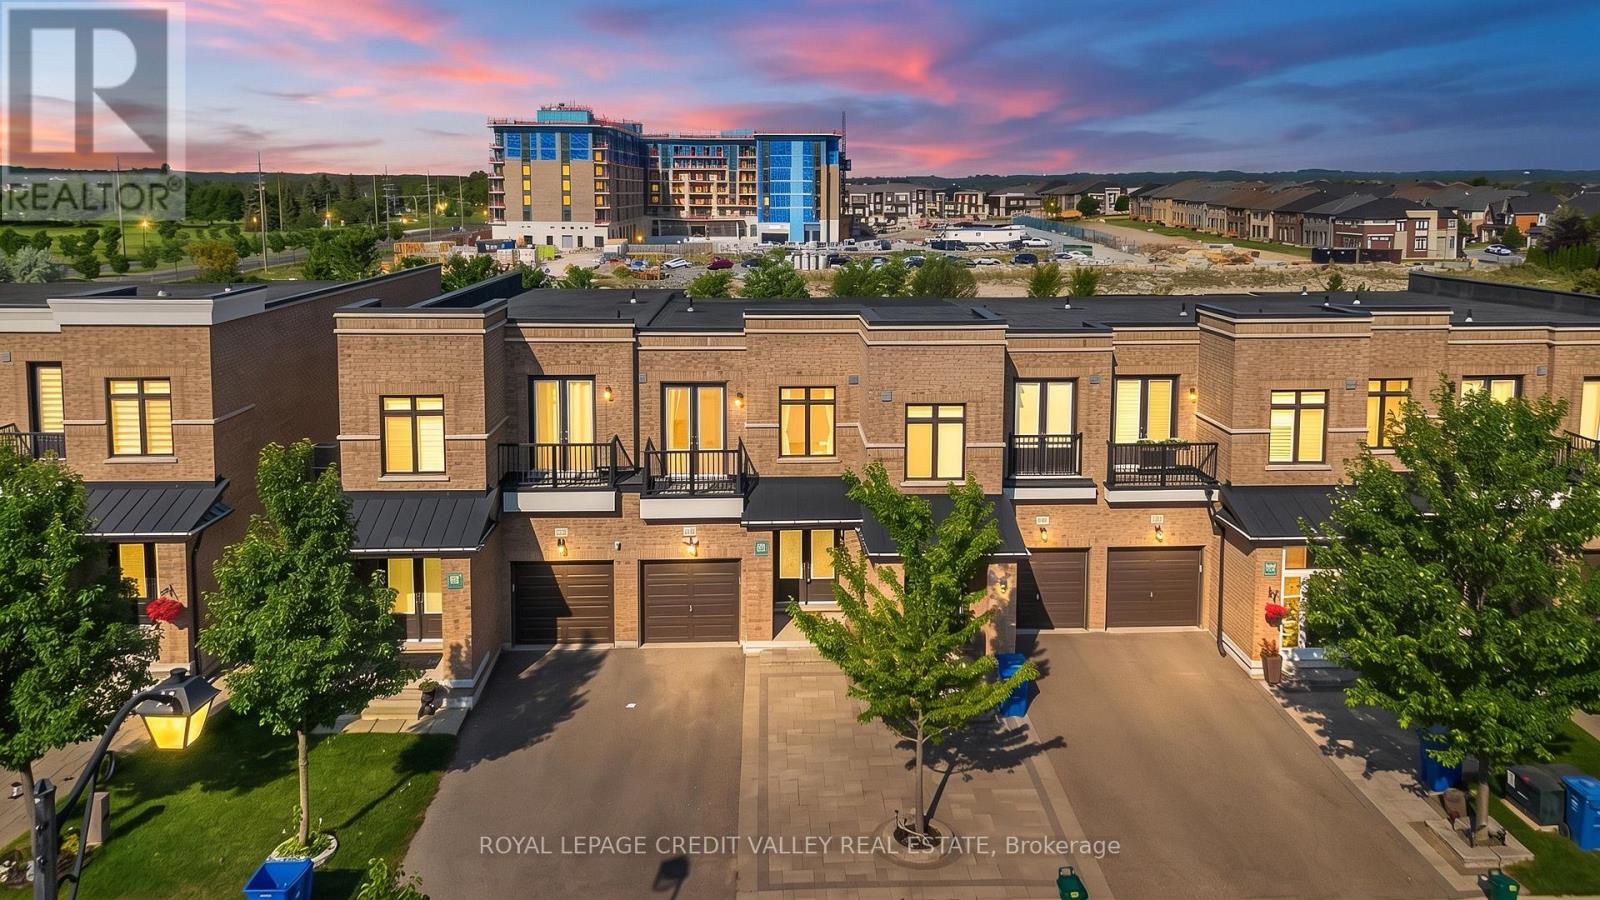
336 Elyse Court
Aurora, Ontario
Discover this exceptional freehold ravine townhome in the prestigious Aurora Views community, with NO POTL fees! One of the largest models in the neighbourhood, this beautifully upgraded home offers over 2,300 sq. ft. of living space plus a fully finished walkout basement. Enjoy 10-ft main-floor ceilings, a modern chef-inspired kitchen with quartz countertops, a spacious primary suite with a luxurious 5-piece ensuite, and a private balcony overlooking the peaceful ravine and pond. Recent upgrades include new flooring, renovated bathrooms, custom closet organizers, and brand-new pot lights. The private driveway accommodates up to 3 vehicles, with direct garage access. Ideally located near top-rated schools, parks, shopping, GO Transit, and Highways 404 and 400. Move-in ready, beautifully upgraded, and surrounded by nature - a fantastic opportunity to own your dream home in York Region! (id:67731)
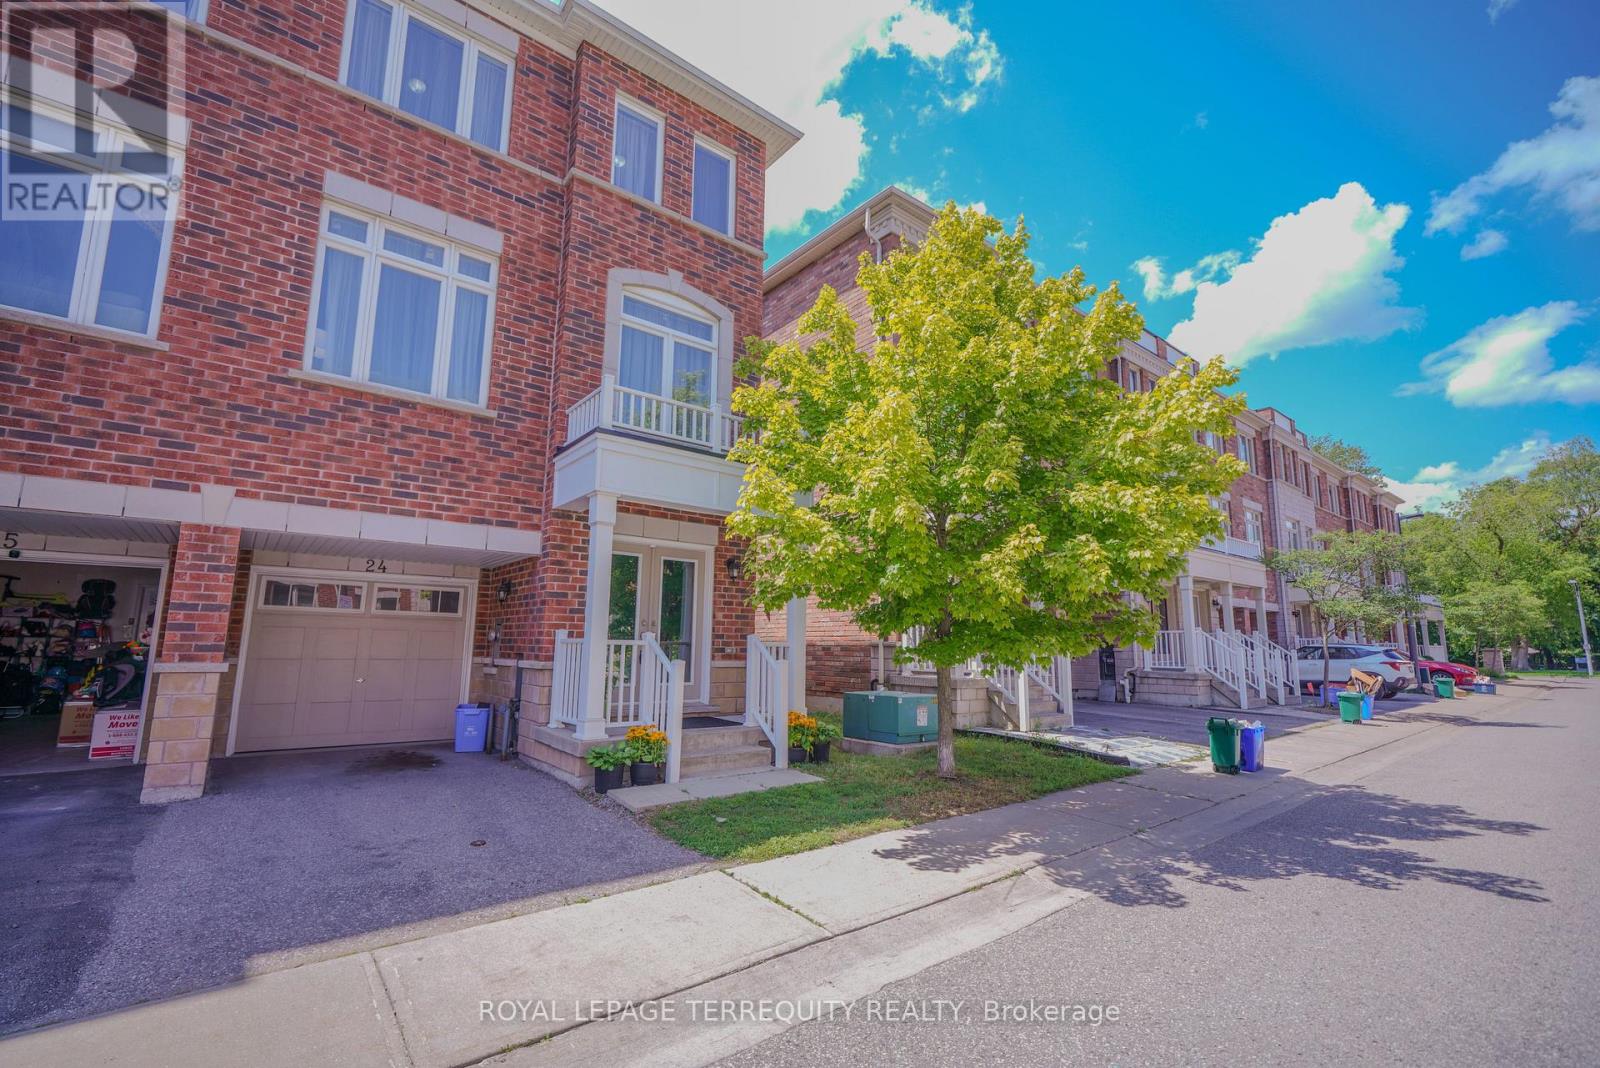
24 - 1299 Glenanna Road
Pickering, Ontario
Beautiful End-Unit Newer Townhouse featuring 3 spacious bedrooms and 3 bathrooms, nestled in a quiet, family-friendly pocket of Pickering. Ideally located close to all amenities, with transit steps away, nearby shopping, excellent schools, and only minutes to the GO Station for an easy commute. This bright, open-concept home offers hardwood flooring throughout the living and dining areas, a modern kitchen with stainless steel appliances, and plenty of natural light thanks to its desirable end-unit location. Enjoy a backyard, perfect for outdoor entertaining, relaxing, or family gatherings. Includes 2 parking spaces (id:67731)
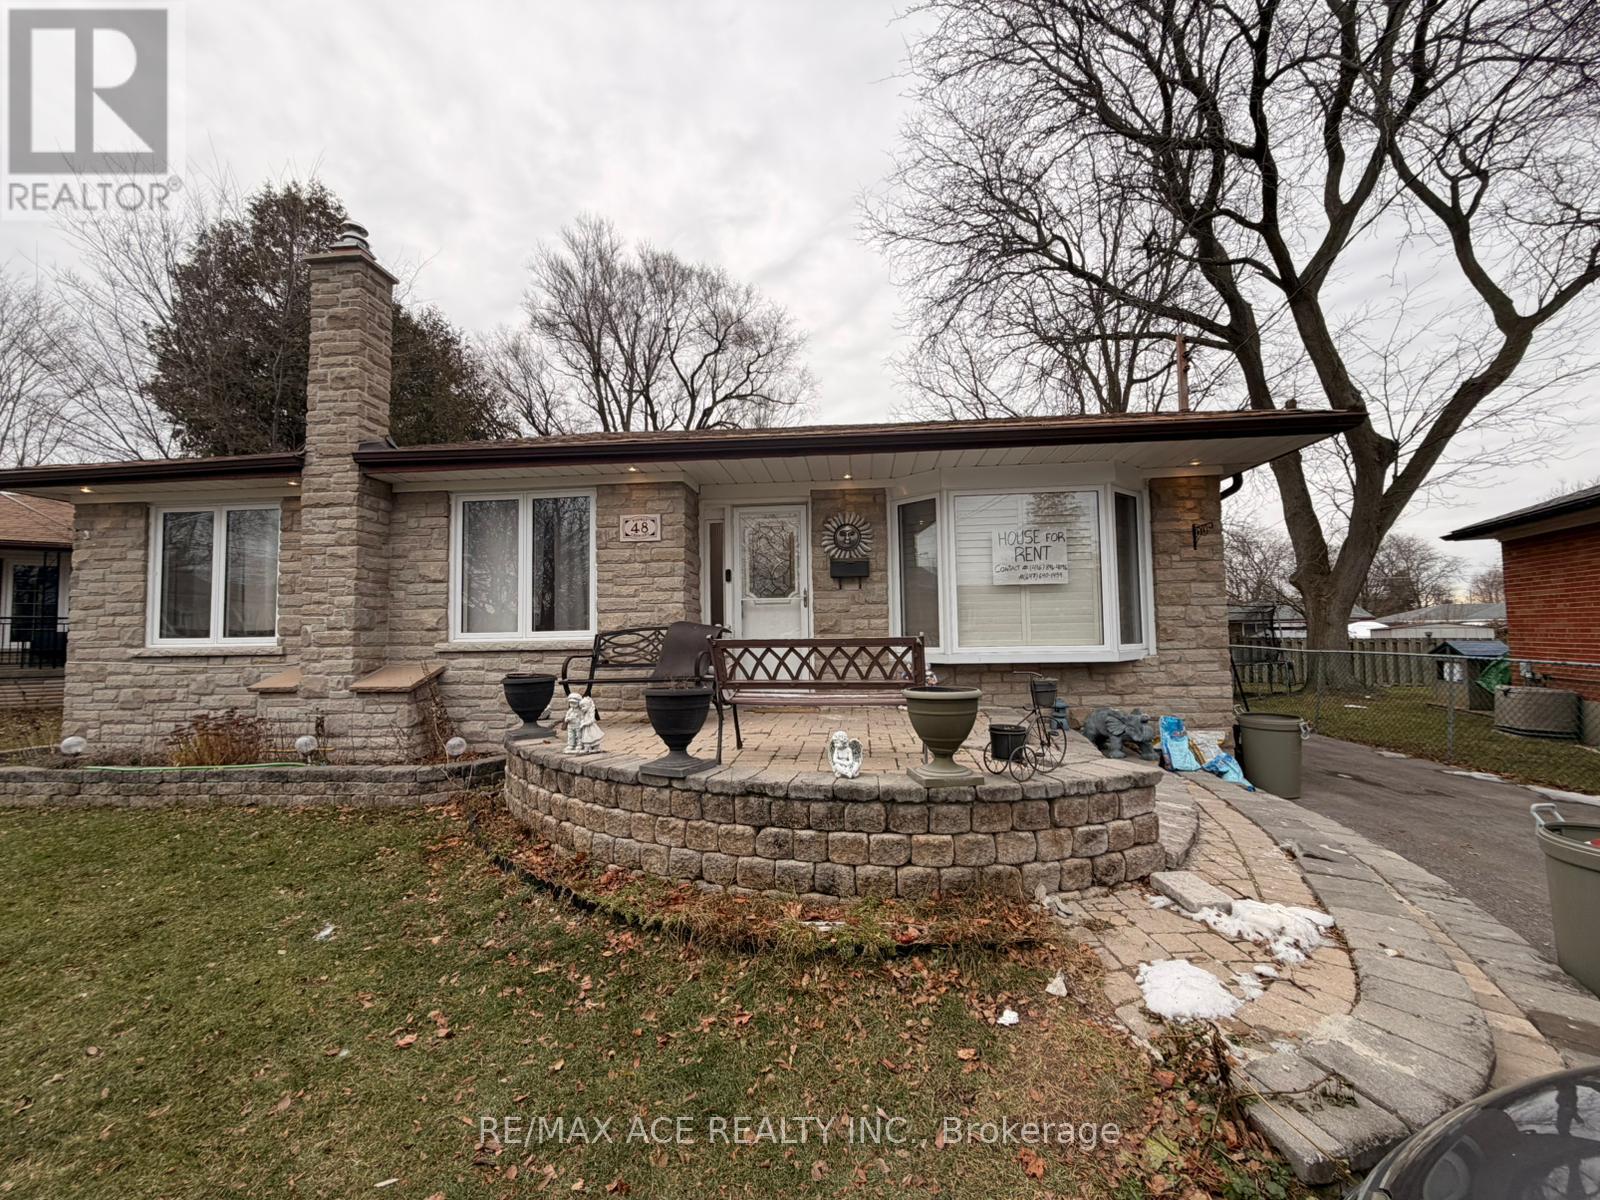
Main - 48 Ronway Crescent
Toronto, Ontario
Welcome To 48 Ronway Crescent! This Lovingly Maintained Bungalow Is Situated On A Large Lot W/ Private Backyard Oasis. Enjoy A 3 Tiered Deck Overlooking Heated Inground Swimming Pool. Perfect For A Summer Staycation. This Updated Home Has An Open Concept Main Flr Living Space, Updated Kitchen And Modern Appliances! Tenants to pay 60% Utilities. (id:67731)
172 Central Park Boulevard S
Oshawa, Ontario
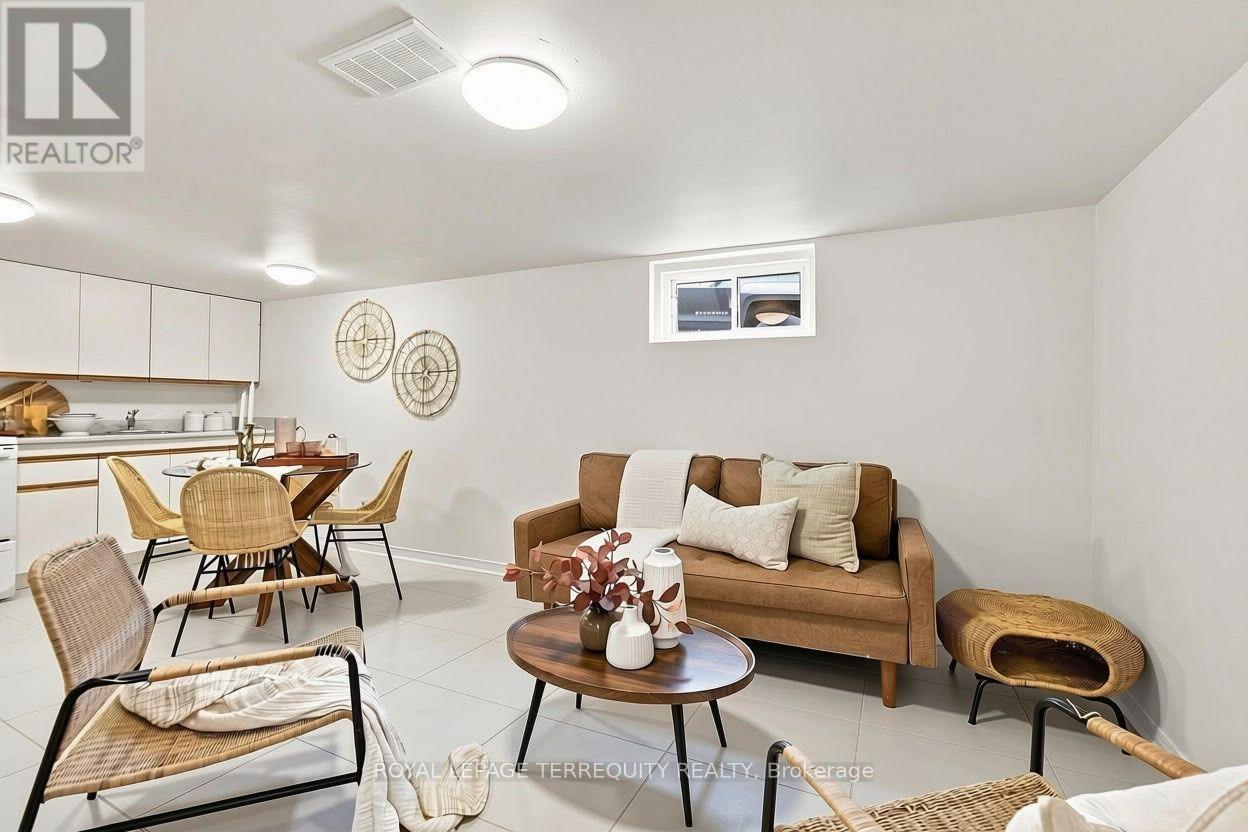
Welcome to this bright and spacious finished basement suite in Central Oshawa!Featuring a full kitchen, generous living area, one bedroom, and a full bathroom, this spaceoffers comfort, functionality, and privacy. Ideal for tenants seeking a self-contained livingspace, the suite provides a practical layout with plenty of room to relax and unwind.Conveniently located close to parks, schools, shopping, public transit, and everyday amenities,this basement suite offers comfortable living in a well-connected neighbourhood. A greatopportunity to make this inviting space your next home! (id:67731)
49 Amsterdam Avenue
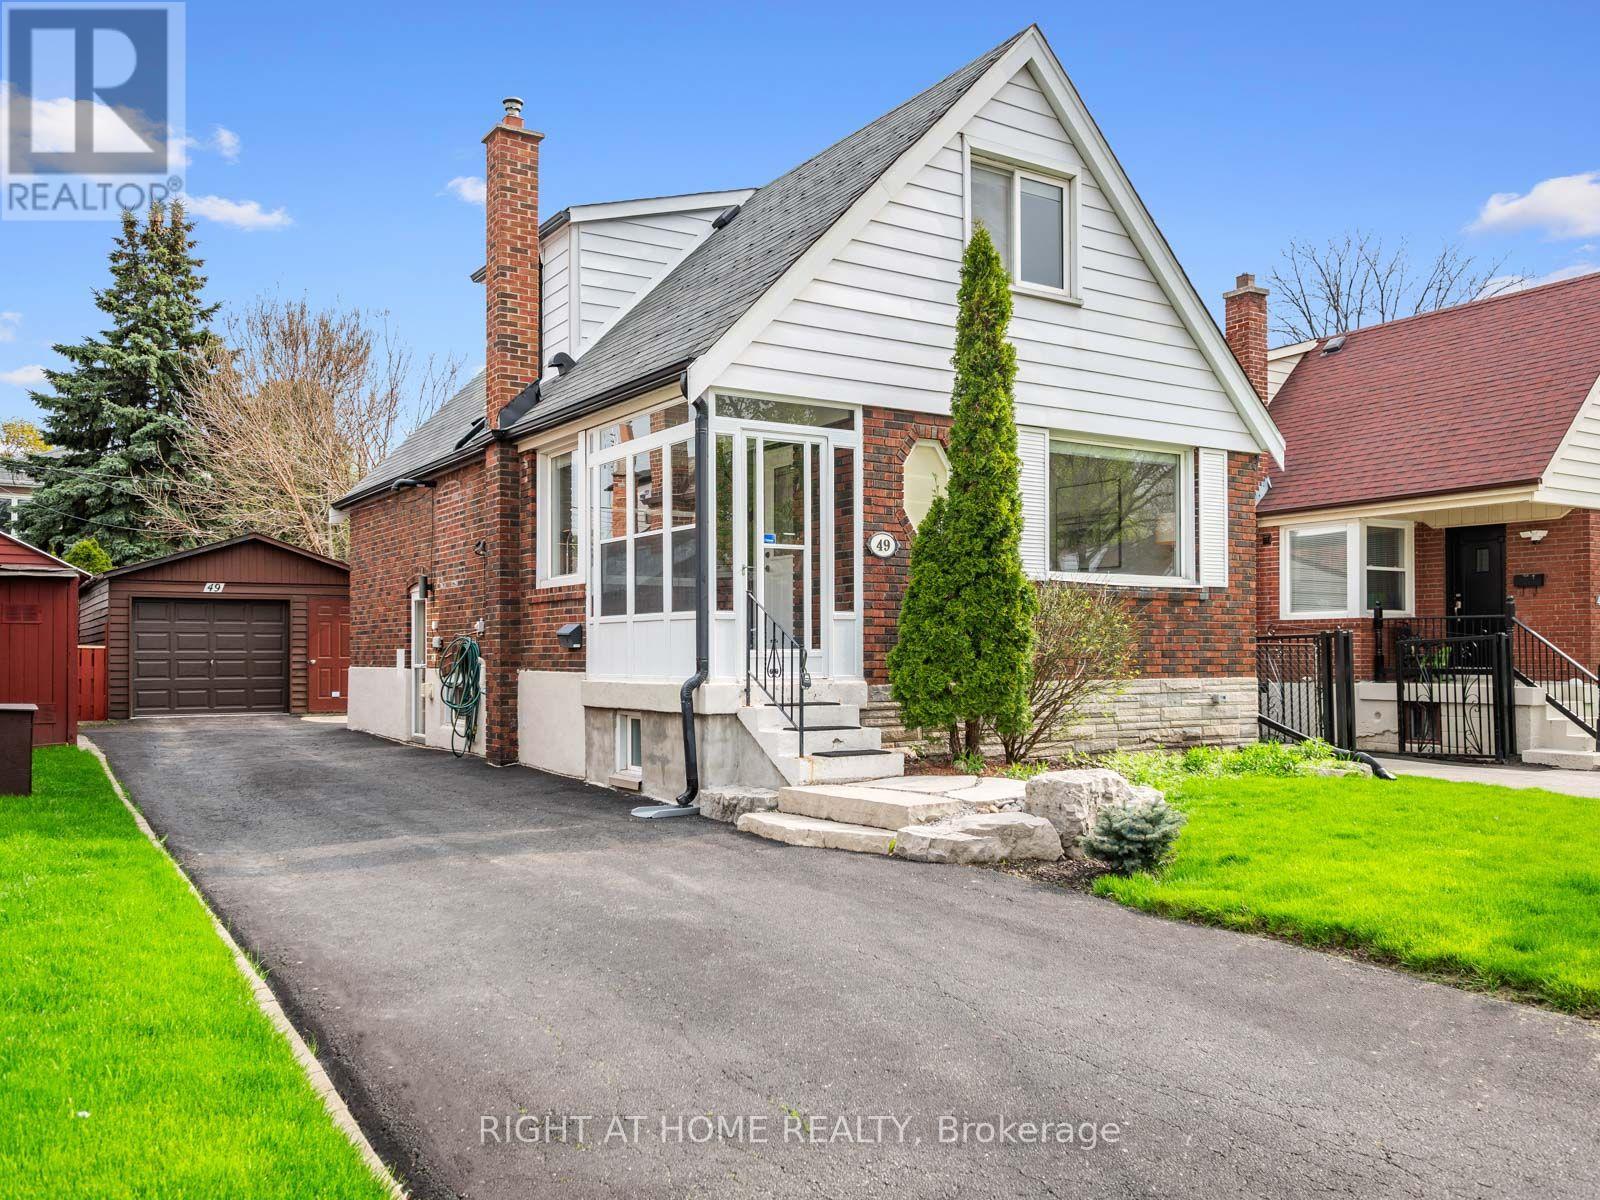
Toronto, Ontario
Bright And Spacious Family Home In High Demand Topham Park. Professionally Landscaped Front And Backyard. Original Red Brick Exterior But Beautifully Renovated Throughout. Brand New Electrical And Plumbing. All New Kitchen With High-End Appliances. All Of The Old Plaster Walls Replaced With New Drywall And Insulation Added To Make The House Energy Efficient. Two Generous Size Bedrooms On The Second Floor With Option Of Third Bedroom On The Main Floor If Not Used As A Family Room. Basement Nicely Finished With Separate Entrance and a bedroom. Long Private Drive Can Easily Fit Four Cars Plus A Detached Garage. (id:67731)
Lower Level - 325 Porte Road
Ajax, Ontario
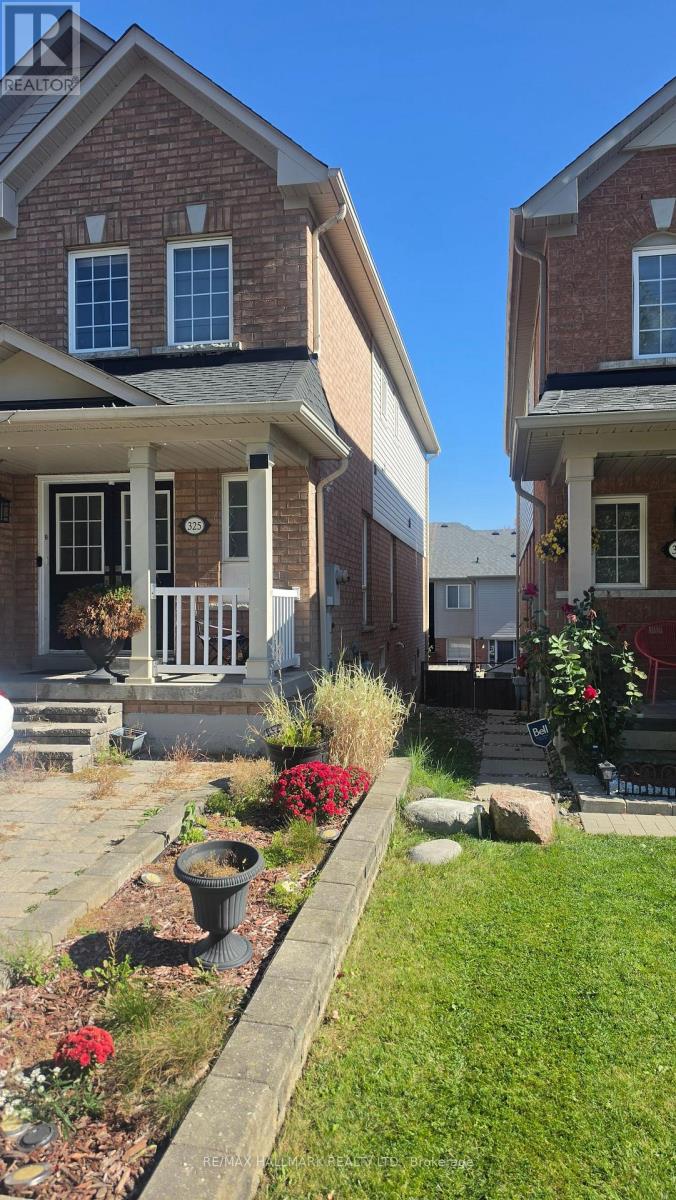
See Multimedia Virtual tour video. Private entrance and 1 Parking, this unit has 2 Bedrooms and 1 Washroom with an amazing layout featuring SS apps in the Kitchen and entertainment space throughout including the private gorgeous backyard. Don't miss this opportunity to be in a vibrant neighbourhood of Ajax near Hwy 401 412, Transit, Shops, Schools and Parks. Tenant to pay 30% utilities. Laundry is shared. (id:67731)
64 Cedar Grove Drive
Scugog, Ontario
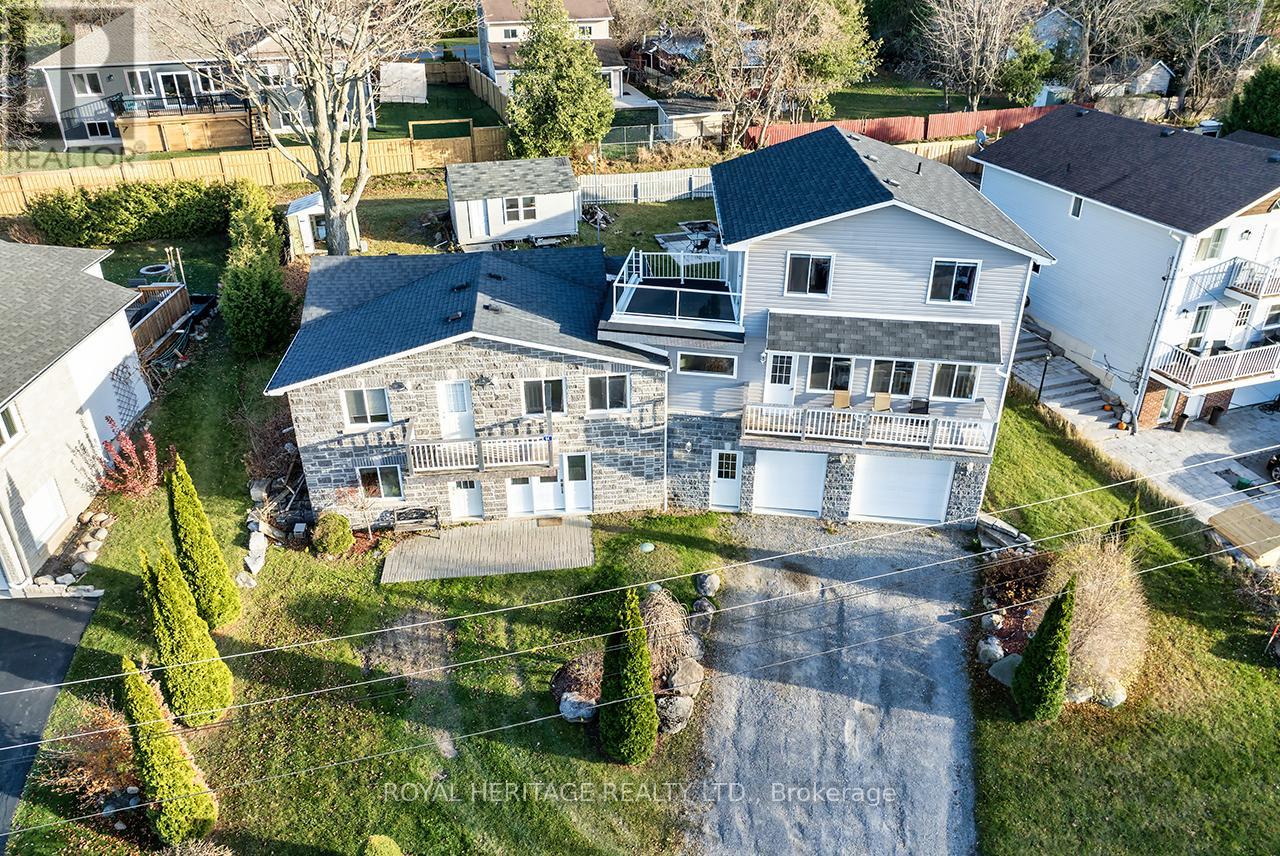
Welcome to this stunning two-story, three-bedroom home boasting breathtaking, unobstructed western views of Lake Scugog. Situated in the serene town of Caesarea, this property offers the charm of small-town living with a strong sense of community, access to parks, green spaces, and a variety of outdoor activities. Set on a spacious large lot, the property provides ample outdoor and indoor space to suit your lifestyle. The ground level features a large, unfinished 27x27 workshop with a separate entrance, offering incredible potential to be transformed into an in-law suite or additional living space. (id:67731)