
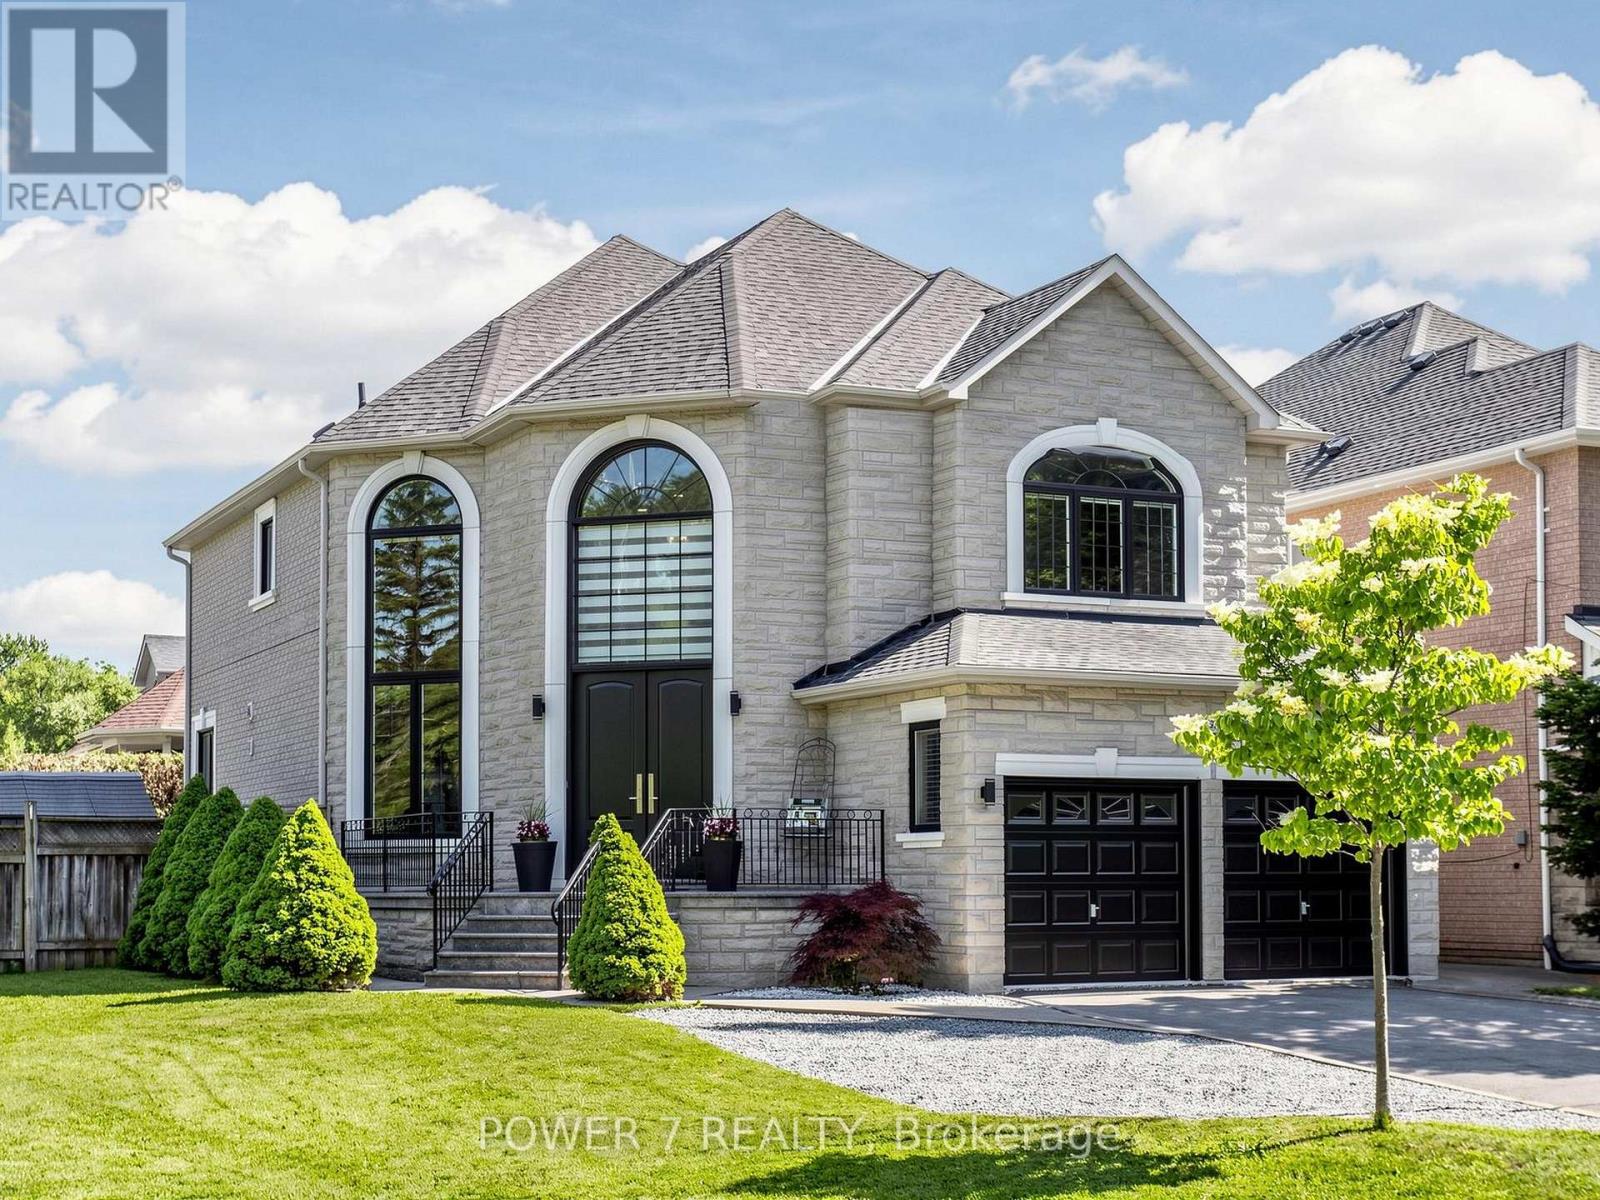
315 North Lake Road
Richmond Hill, Ontario
Welcome to 315 North Lake Road-an entertainer's dream in one of Richmond Hill's most sought-after communities, just steps from Lake Wilcox and surrounded by the natural beauty of Jefferson Forest. This stunning 2-storey home offers a bright, sun-filled foyer with oversized windows and a modern open-concept layout designed for both everyday living and hosting.The gourmet chef's kitchen features built-in stainless steel appliances, quartz countertops, a stylish backsplash, and undermount lighting, all seamlessly connected to the main living space and sunken living room with a fireplace. Upstairs, the spacious primary bedroom offers a spa-inspired 5-piece ensuite, creating the perfect private retreat.The fully finished recreation room is ideal for entertaining, complete with a home theatre setup, wet bar, gas fireplace, and a 3-piece bath. Thoughtfully updated throughout, this home showcases modern finishes from top to bottom and has been meticulously maintained.Step outside to a beautifully upgraded backyard featuring a full deck transition from a poured stone patio-perfect for summer gatherings and outdoor relaxation.Enjoy an unbeatable lifestyle just a short walk to Lake Wilcox, with access to parks, trails, a community centre, beach volleyball, and swimming in the summer, plus skating and ice fishing in the winter. Explore scenic mountain biking and walking trails throughout Jefferson Forest, all while benefiting from quick access to Gormley GO Station and Highway 404-just a 5-minute drive away. Experience the charm of cottage-style living with all the conveniences of the city nearby. (id:50787)

122 Angus Glen Boulevard
Markham, Ontario
Rare Angus Glen Estate Backing Onto Pond & Angus Glen Golf Club's Prestigious South Course! Set On An Impressive 94.82' X 143' Lot, This Grand Residence Offers Over 7,400 Sq. Ft. Of Living Space, Exceptional Privacy, Panoramic Green Views & Resort-Style Living With A Private In-Ground Pool. Featuring 5+1 Bedrooms, 7 Washrooms, Multiple Dens & Two Primary-Style Suites, Including A Spacious Main-Floor Guest/In-Law Suite With Sitting Area & Walk-Out To The Rear Deck. Dramatic Two-Storey Great Room Showcases Soaring Ceilings, Floor-To-Ceiling Windows, Fireplace, Custom Built-Ins & An Upper-Level Gallery Overlook. Expansive Gourmet Kitchen Features Granite Counters, Extensive Wood Cabinetry, Stainless Steel Appliances, Commercial-Style Gas Range & Bright Breakfast Area Surrounded By Windows. Formal Living & Dining Rooms, Sun-Filled Office, Hardwood Floors & Generous Principal Rooms Throughout. The Luxurious Primary Retreat Offers A Fireplace, Oversized Walk-In Dressing Room & Spa-Inspired Ensuite With Soaker Tub, Glass Shower, Double Vanities & Extensive Storage. Fully Finished Walk-Out Lower Level Provides Outstanding Entertaining & Multi-Generational Potential With A Second Kitchen, Large Open Recreation Areas, Additional Flexible Rooms & Direct Access To The Backyard. Step Outside To An Expansive Deck, Mature Landscaping, Private Pool & Unobstructed Pond/Golf Course Setting-A Truly Exceptional Angus Glen Home Combining Space, Privacy, Views & Lifestyle. (id:50787)
Homenet Realty Inc.
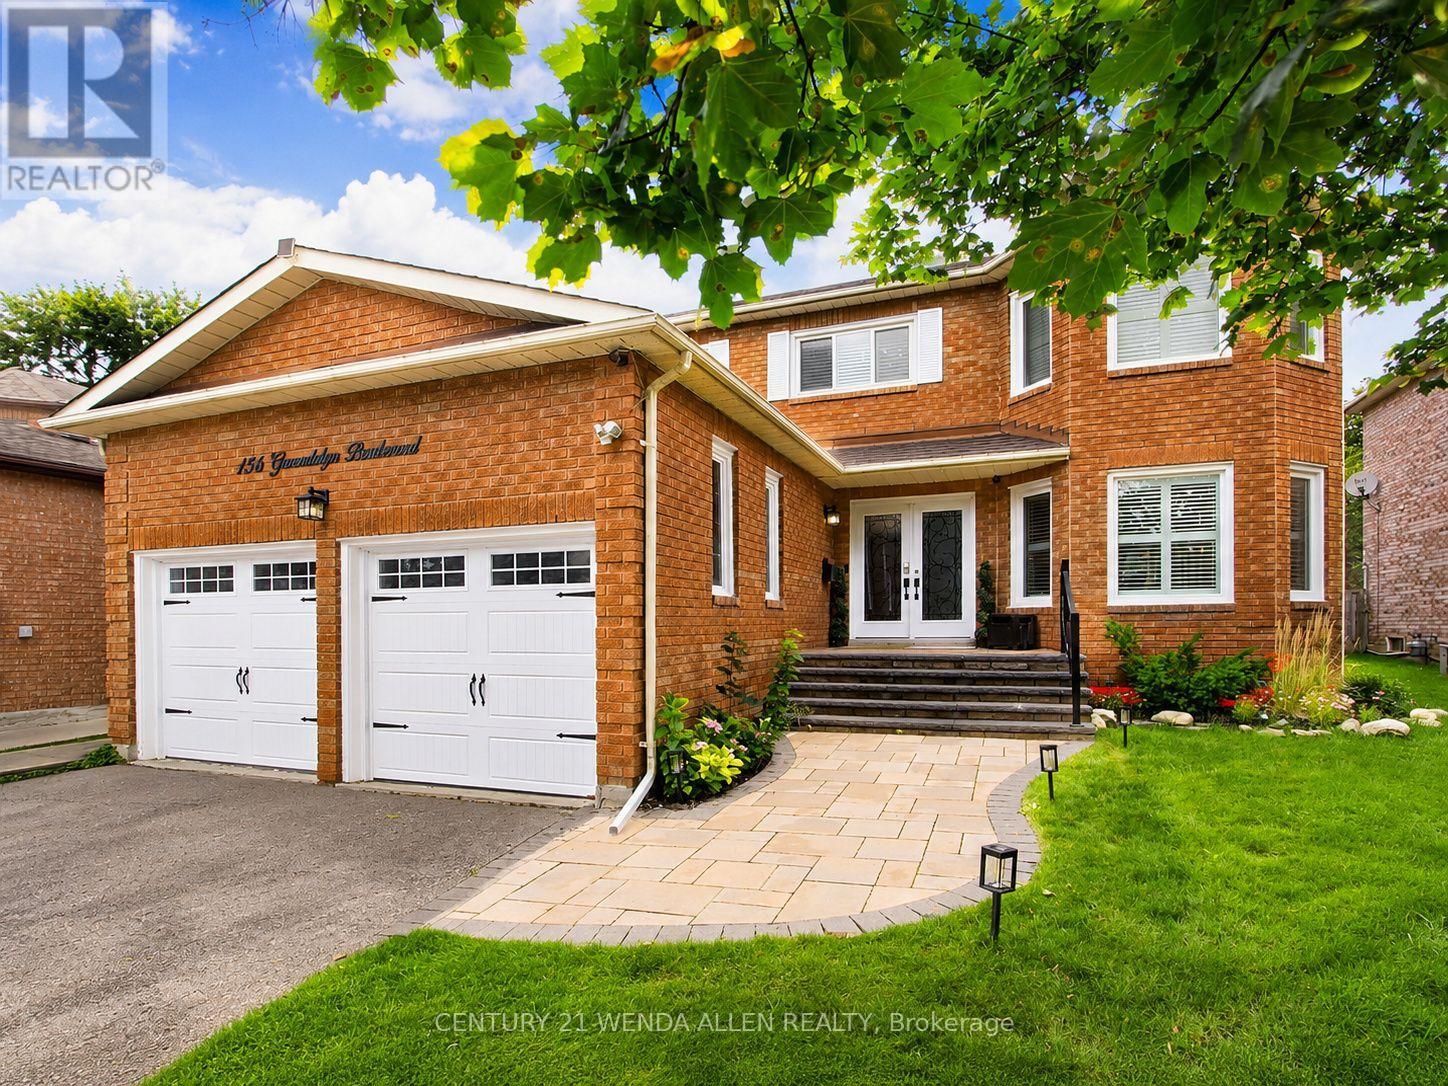
156 Gwendolyn Boulevard
Georgina, Ontario
FULLY RENOVATED FAMILY HOME ON A PREMIUM LOT IN KESWICK AN A+ WALKABLE LOCATION. LOCATION & LIFESTYLE: Walking distance to Lake Simcoe, multiple neighbourhood parks, grocery stores and local shops, Stephen Leacock Theatre at the end of the street Family-friendly setting with nearby waterfront walks, recreation and everyday amenities! INTERIOR FEATURES: Grand double-door entry and large foyer Hardwood floors, pot lights, smooth ceilings and crown moulding, Oak staircase with wrought-iron spindles, Two fully functional fireplaces: main floor and finished basement, Updated kitchen with large centre island, high-end appliances, re-sprayed cabinetry(2023) and walkout to rear deck. Main-floor laundry, direct garage access and open-concept mudroom. Spacious primary retreat with two walk-in closets Spa-inspired 2024 primary en-suite with freestanding soaker tub and rainfall shower. Finished basement with kitchenette, fireplace and new vinyl flooring (2024). Flexible lower-level space for recreation, Extended family or possible income potential, subject to buyer California shutters (2018) and garage storage lofts. EXTERIOR & KEY UPDATES: New roof, garden shed and asphalt driveway (2020) Rear deck, front-step railing, west-side gate, fully insulated garage doors and Culligan water softener (2021) Kitchen cabinetry re-sprayed (2023) New furnace, hot water tank, primary en-suite and basement flooring (2024) New front windows (2018) New rear windows (2022) New front walkway (2022) (id:50787)
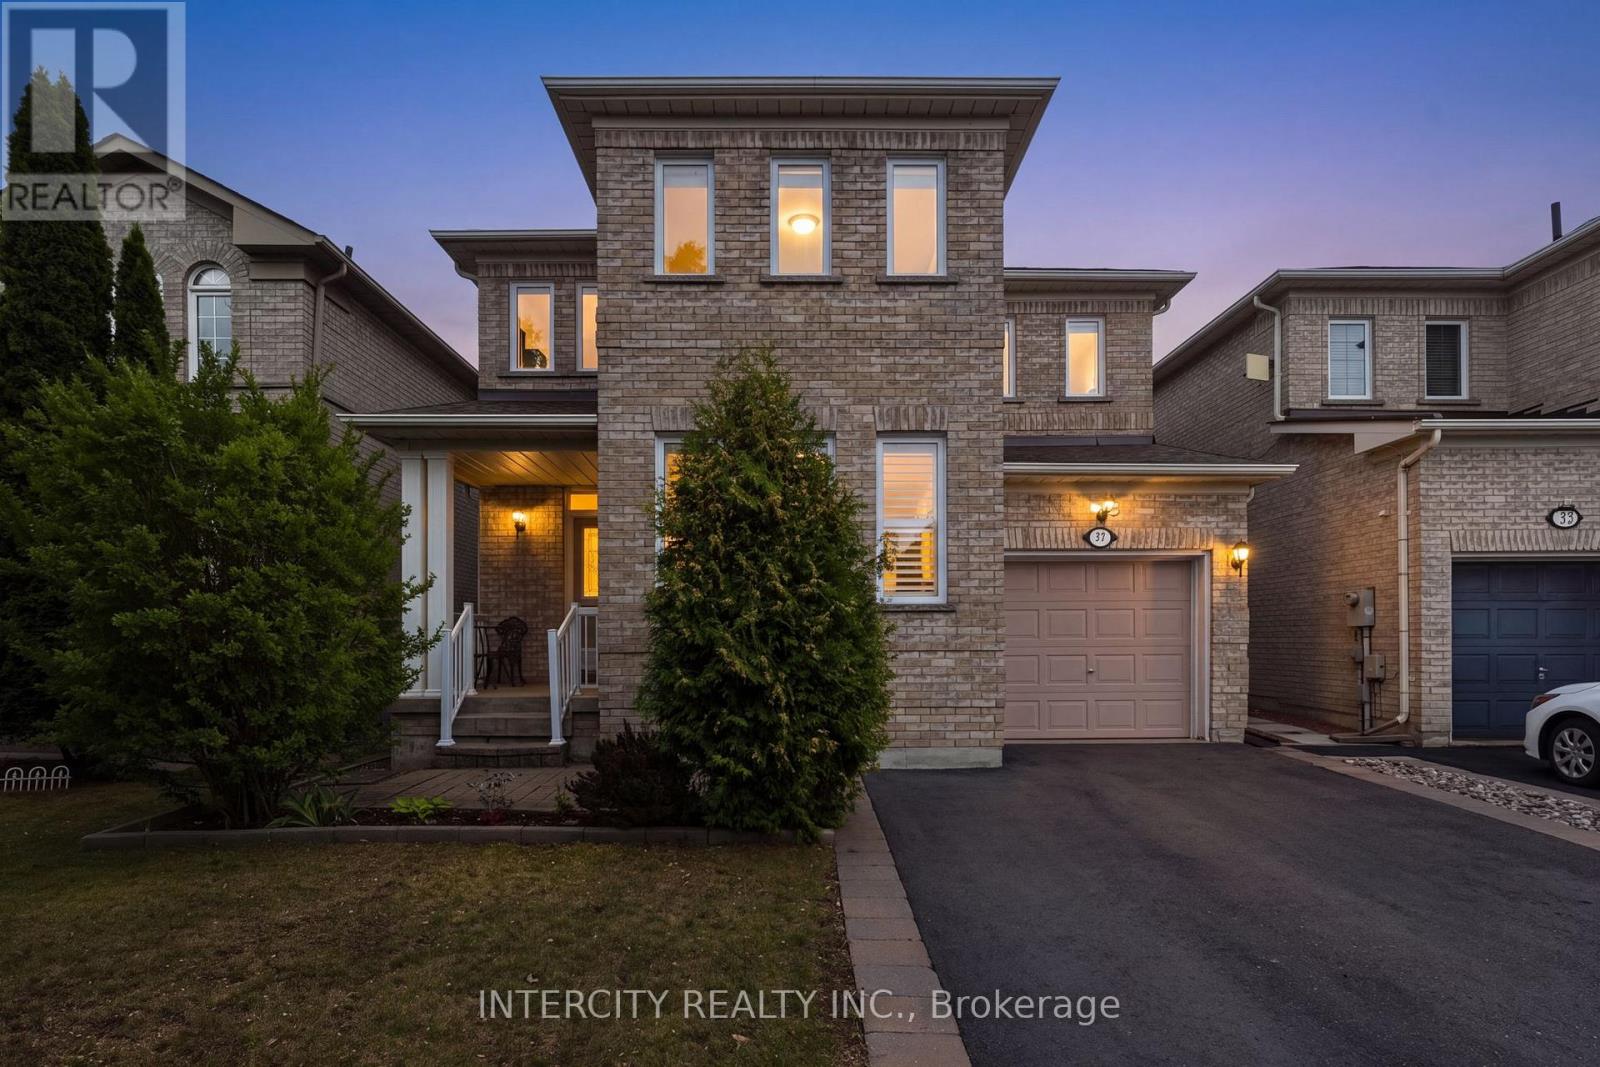
37 Redfinch Crescent
Vaughan, Ontario
Step inside 37 Redfinch Crescent and immediately feel the care, quality, and thoughtful upgrades that sets this home apart. Every level has been refreshed with modern finishes, making it truly move in ready. The exterior welcomes you with newer windows (2019), a newer roof with upgraded shingles (2019), and enhanced insulation (2019) for long term comfort and efficiency. The wide asphalt driveway (2024) offers generous parking for the whole family. Inside, the heart of the home is the custom kitchen, renovated in 2021 with bright quartz countertops, an undermount sink, bar fridge, stainless appliances, crisp white tilework, and modern lighting. Enjoy easy access to the interlocked backyard patio and Gazebo, perfect for outdoor dining and relaxation. Flow seamlessly into the inviting family room, where wide plank engineered hardwood (2019) creates a warm, contemporary atmosphere ideal for both entertaining and unwinding. Head upstairs via the beautifully updated oak staircase, handrail, and pickets (2021). The second floor features engineered hardwood throughout all bedrooms. The primary suite feels like a private retreat, showcasing a luxurious 2022 renovation with a glass enclosed stand up shower, relaxing soaker tub, and a double sink quartz vanity. Two additional spacious bedrooms are served by a stylishly updated main bathroom (2022), complete with a large stand up shower, glass enclosure, new tiles, and quartz counters. The finished basement expands your living space with a comfortable rec room, a bedroom with a walk in closet, and a three piece bathroom featuring a stand up shower. A well organized laundry room completes this level, offering convenience and functionality. This home blends modern upgrades with timeless comfort-every corner thoughtfully improved, every space ready to enjoy. (id:50787)
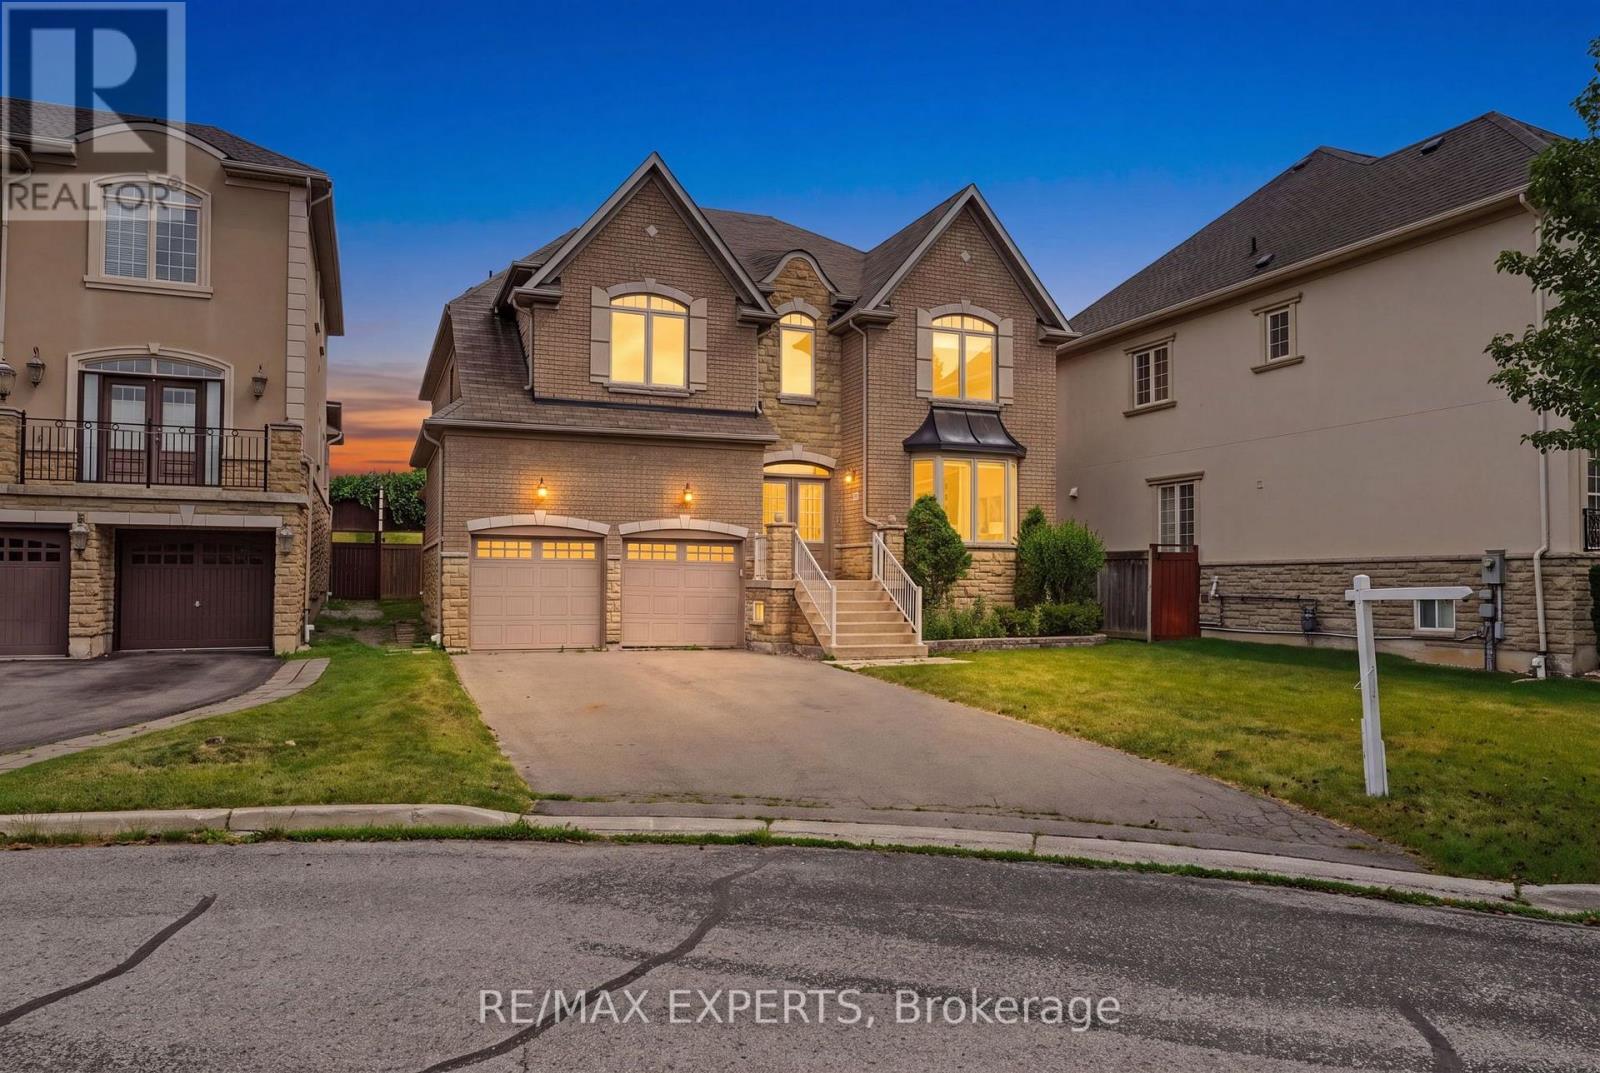
12 Sweet Valerie Court
Vaughan, Ontario
Welcome to 12 Sweet Valerie court. Nestled on a quiet, family-friendly cul-de-sac in the highly desirable Patterson community, this exceptional executive home offers nearly 4,000 sq. ft. of beautifully designed living space above grade, plus finished basement. Featuring 5 spacious bedrooms and 9-foot ceilings on both the main and second floors, this residence combines timeless elegance with everyday functionality. A grand double-height foyer creates a stunning first impression, leading to sophisticated formal living and dining rooms accented with bay windows, coffered ceilings, and elegant architectural details. The main-floor office provides the perfect work-from-home space, while the chef-inspired kitchen showcases newly refreshed cabinetry, premium stainless steel appliances, and ample space for family gatherings. The sun-filled family room is the heart of the home, featuring three skylights and a striking three-sided gas fireplace that fills the space with warmth and natural light. The upper level is designed with growing families in mind, offering a luxurious primary retreat complete with a custom walk-in closet and a spa-inspired 5-piece ensuite. Four additional generously sized bedrooms enjoy convenient semi-ensuite access and excellent closet space, with select rooms featuring custom built-in organizers. The finished basement, accessible from two separate staircases, expands the home's versatility with three additional bedrooms, a full bathroom, and a second kitchen-ideal for extended family, guests. Freshly painted throughout the above-grade levels and equipped with 200-amp electrical service, this meticulously maintained home is a rare opportunity to own an elegant, spacious, and versatile residence in one of Vaughan's premier family neighbourhoods, close to top-rated schools, parks, shopping, transit, and major highways. (id:50787)
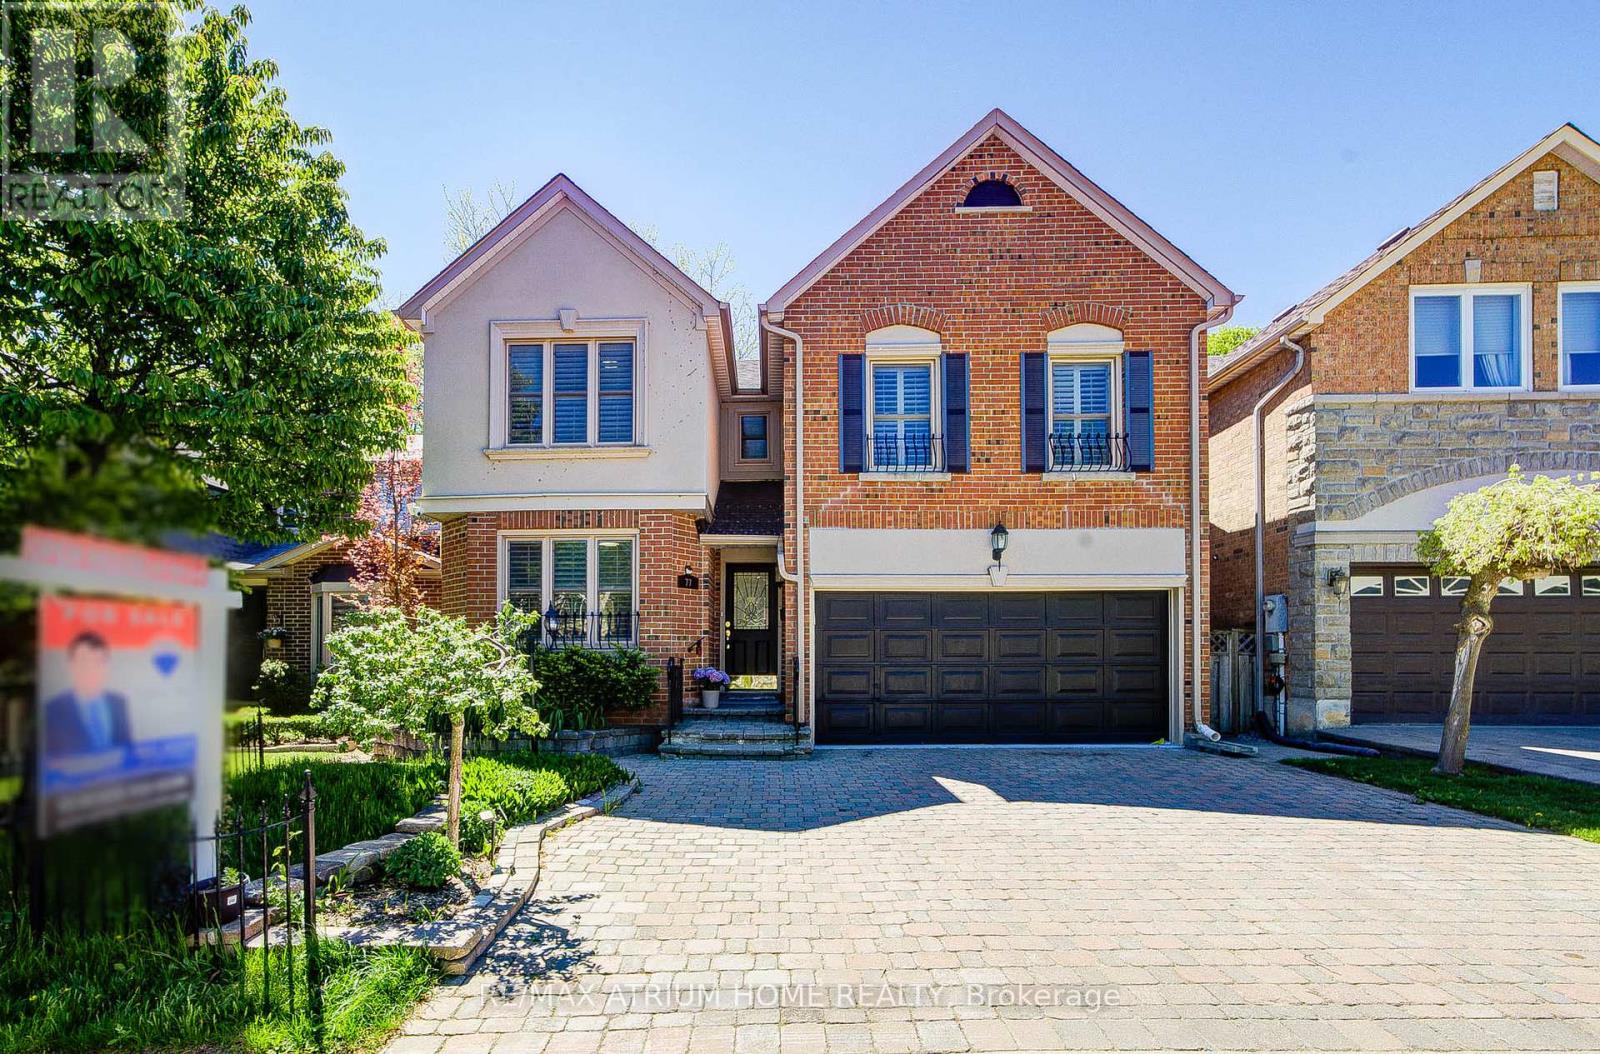
77 Rosedale Heights Drive
Vaughan, Ontario
Welcome to 77 Rosedale Heights Drive. Approx 3,200 Sqft. Featuring 5+1 Bedrooms + 5 Bathrooms. A Versatile Main Floor Room With Large Window Ideal As A Extra Bedroom, Office, Living Or Family Space. First and Second Floor Offers Skylights. Bright And Functional Layout With Plenty Of Natural Light, Suitable For Growing Families Or Those Who Work From Home. The Gourmet Kitchen Features An Oversized Side-By-Side Fridge & Freezer, Doule Ovens, Gas Cooktop and Centre Island Perfectly Designed To Meet The Needs Of Large Families, Home Chefs, And Effortless Entertaining. 3 Full Bathrooms + Laundry On 2nd Floor. Fully Finished Basement Features A Large Recreation Room, 1 Bedroom And A Full Bathroom. Dining Room With Walk-Out To Oversize Deck, Perfect For Outdoor Entertaining. Direct Access From The Main Floor To A Double-Car Garage. $$ Recent Updated Include: Lighting, Hot Water Tank (2026), Fresh Paint(2025), Washer & Dryer(2025), Vinyl Flooring on Main Floor And Basement(2024). Top Rank Schools: Alexander Mackenzie HS(IB), Westmount Collegiate Institute, St. Elizabeth HS, Hodan Nalayeh SS, TAIE International Institute. Conveniently Located Only Minutes To Promenade Mall, Schools, T&T, Grocery Stores, Restaurants, Walmart Supercentre, Promenade Transit Terminal & Hwy 407 And Much More. Excellent Opportunity For Families Seeking Comfort And Convenience. Move-In Condition. Don't Miss Out! (id:50787)
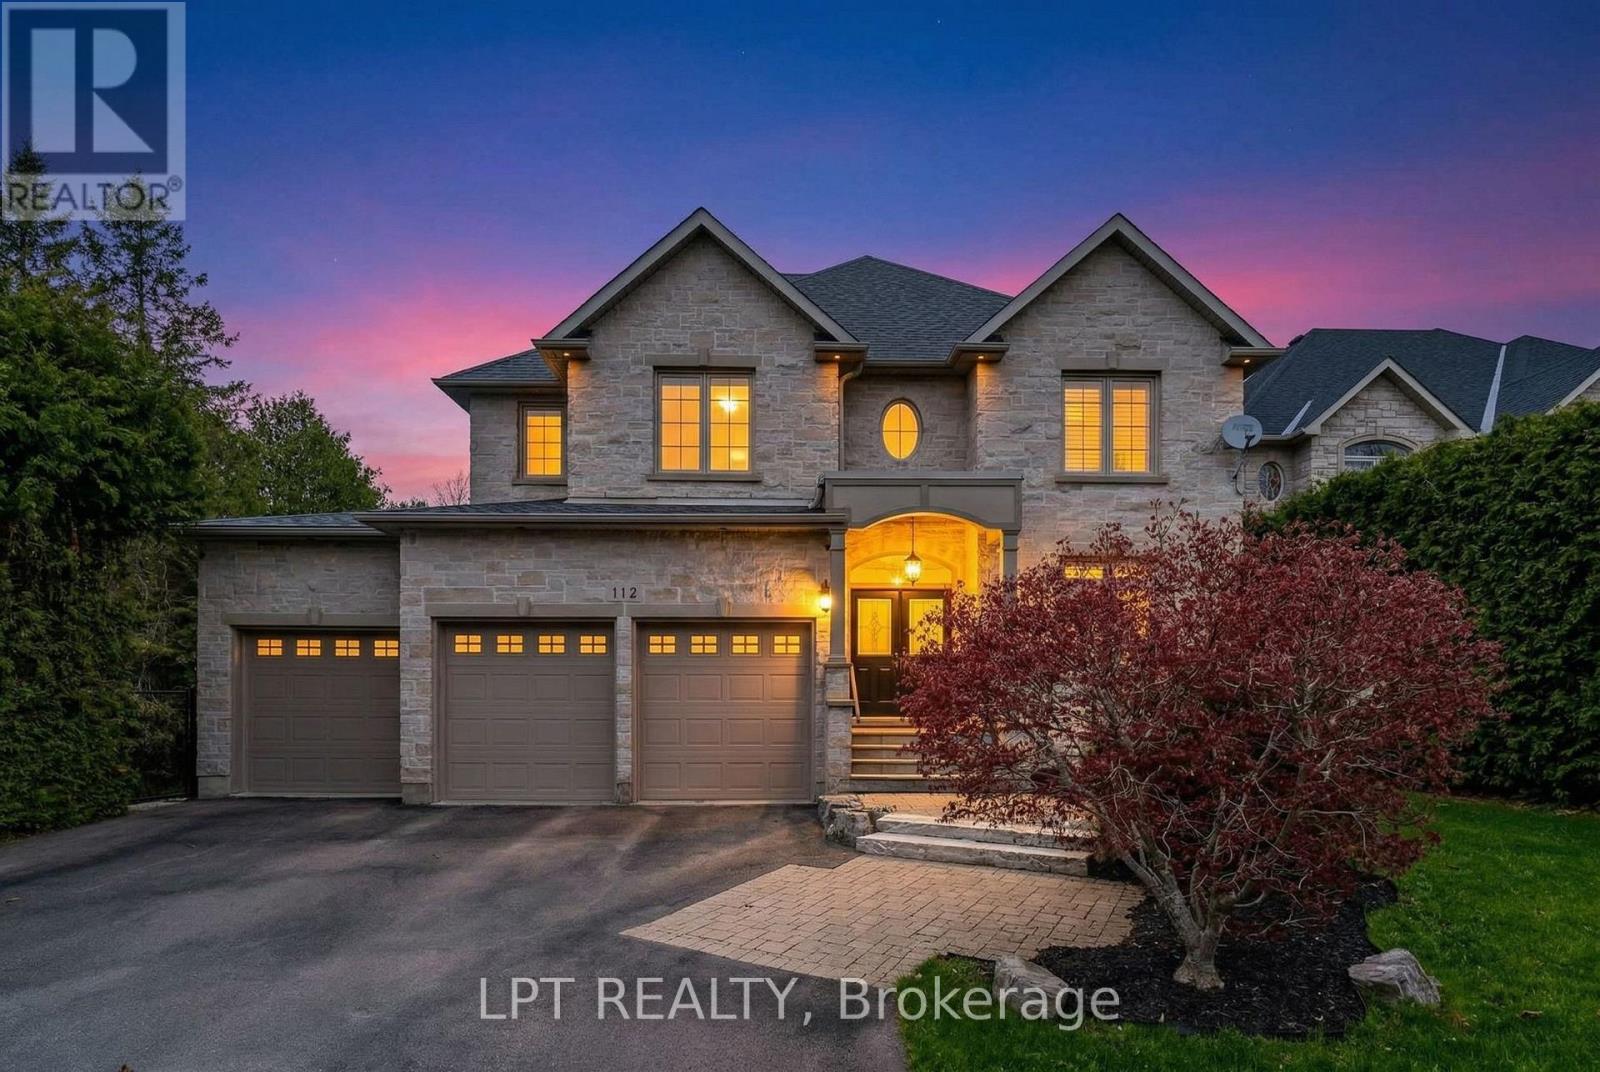
112 Tyler Street
Aurora, Ontario
Welcome To 112 Tyler St. Offering Privacy And Accessibility In A Sought-After Neighbourhood In The Heart Of Aurora. This 2-Storey Home Has A Finished Walk-Out Basement, Is Carpet Free, Has An Open Concept Kitchen And Family Room With A Gas Fireplace, Living And Dining Room With Hardwood Flooring, Coffered Ceiling And California Shutters. Interior Access To Garage Via Mudroom. 2nd Floor Laundry Room. Large Primary Bedroom With His And Her Walk-In Closets And A 5-Piece Spa Like Ensuite. 2nd Bedroom With 4-Piece Ensuite. Bedrooms 3 & 4 Have A 4-Piece Jack And Jill Bathroom. Enjoy Your Morning Coffee On The Upper Deck From The Eat-In Kitchen Overlooking The Private Backyard. Finished Walk-Out Basement Has A 3-Piece Bathroom, 2 Set's Of French Doors To Rear Patio And Gas Fireplace In The Rec Room. This Aurora Village Beauty Is Close To Schools, Grocery Stores, Shops On Yonge Street, Public Transit, Go-Station And The High Ranking School - St. Andrew's College. This Is A Unique Chance To Own A Luxury Home In One Of Auroras Finest Enclaves. (id:50787)
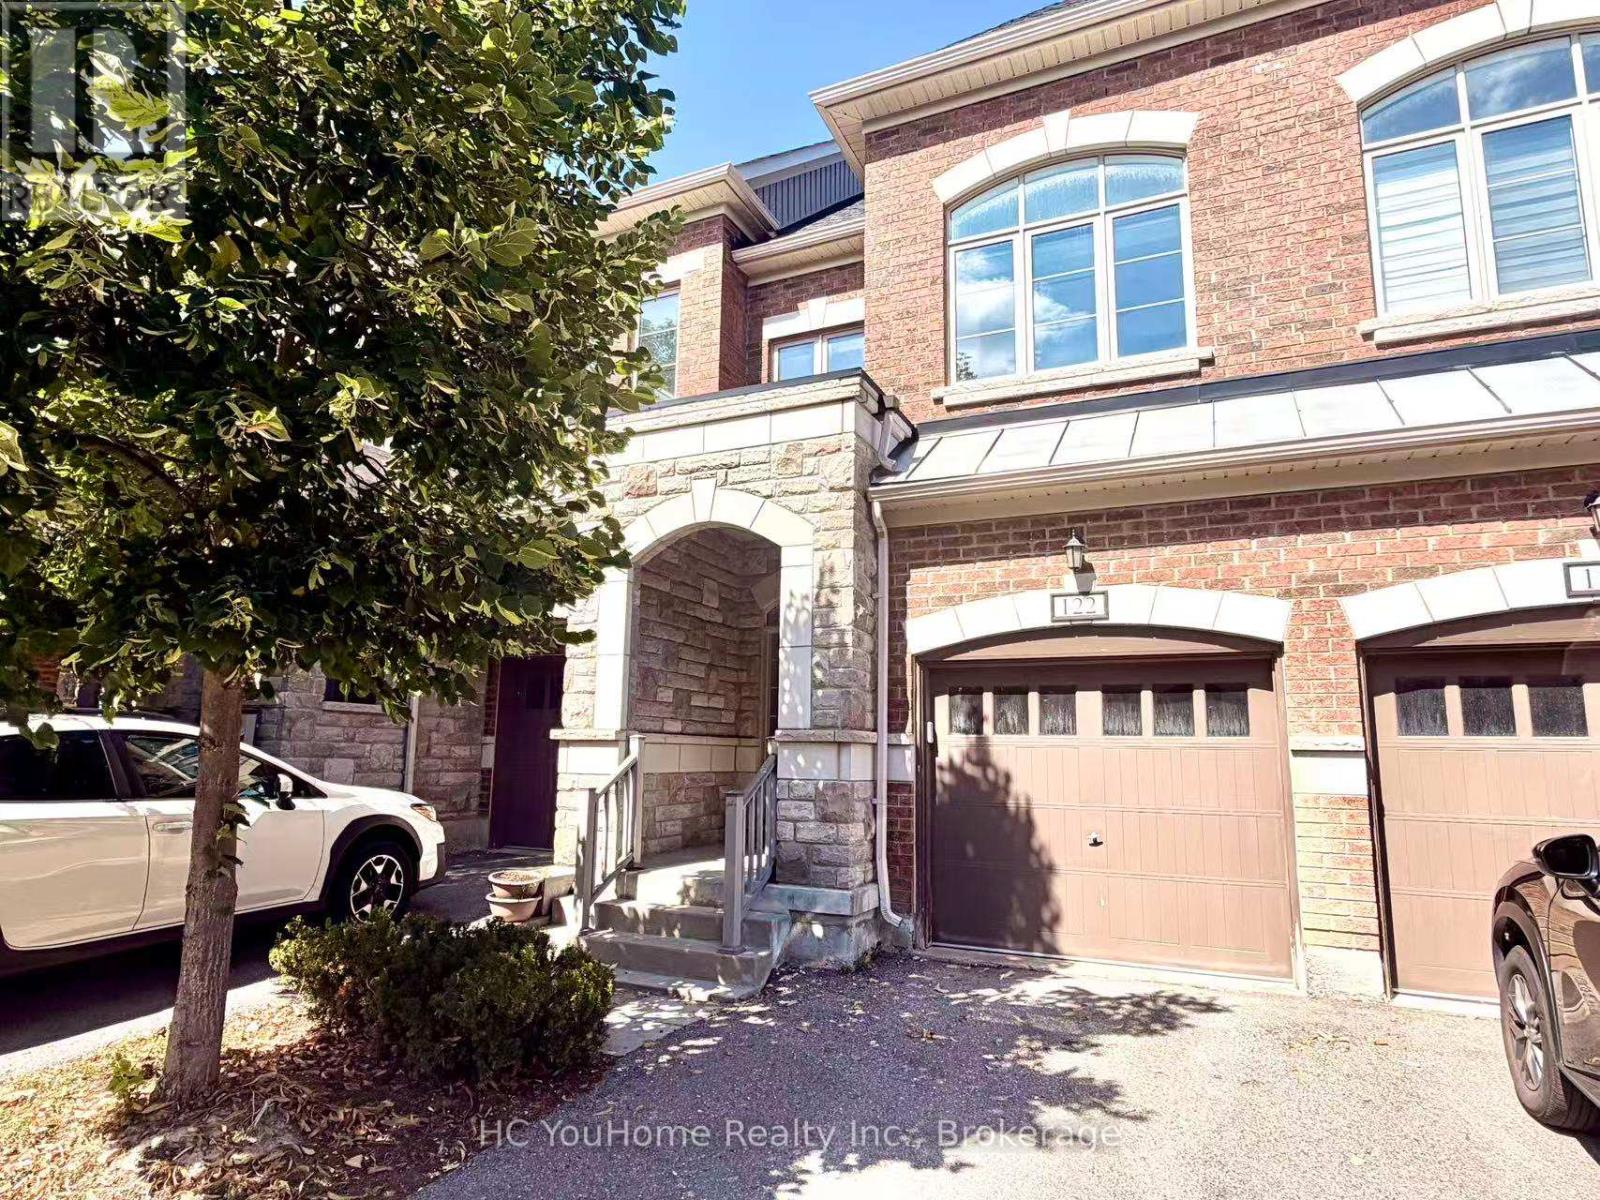
122 - 1331 Major Mackenzie Drive W
Vaughan, Ontario
Welcome to a perfect harmony of modern luxury and natural tranquility in this stunning 4-bedroom executive townhouse, ideally situated in the quiet and highly sought-after Patterson community. This exceptional home is filled with abundant natural light throughout the day, while the no-sidewalk frontage and private setting further enhance its convenience and curb appeal. The bright and spacious open-concept main floor is thoughtfully designed for both everyday living and elegant entertaining, featuring large windows, beautiful hardwood flooring, refined trim, and a cozy gas fireplace that creates a warm and inviting atmosphere. The upper level offers generously sized bedrooms, each filled with excellent natural light. A professionally enclosed third floor, complete with its own shower, provides exceptional versatility and can be used as a private bedroom, guest suite, home office, or additional living space to suit your family's needs. Step outside and discover your own private retreat with two spacious terraces overlooking the tranquil ravine. Surrounded by lush greenery, these outdoor spaces offer exceptional privacy and a peaceful connection to nature. Enjoy your morning coffee, host an intimate gathering, or simply unwind after a long day on the oversized terrace while taking in the serene views. Perfectly located near top-rated schools, beautiful parks, scenic trails, shopping, restaurants, Rutherford GO Station, public transit, and a wide range of everyday amenities. With easy access to Highways 400 and 407, this home offers an ideal combination of tranquility, convenience, and connectivity. A truly exceptional opportunity to own an elegant and versatile home in one of Patterson's most desirable communities. Don't miss it - this is truly A MUST-SEE! (id:50787)
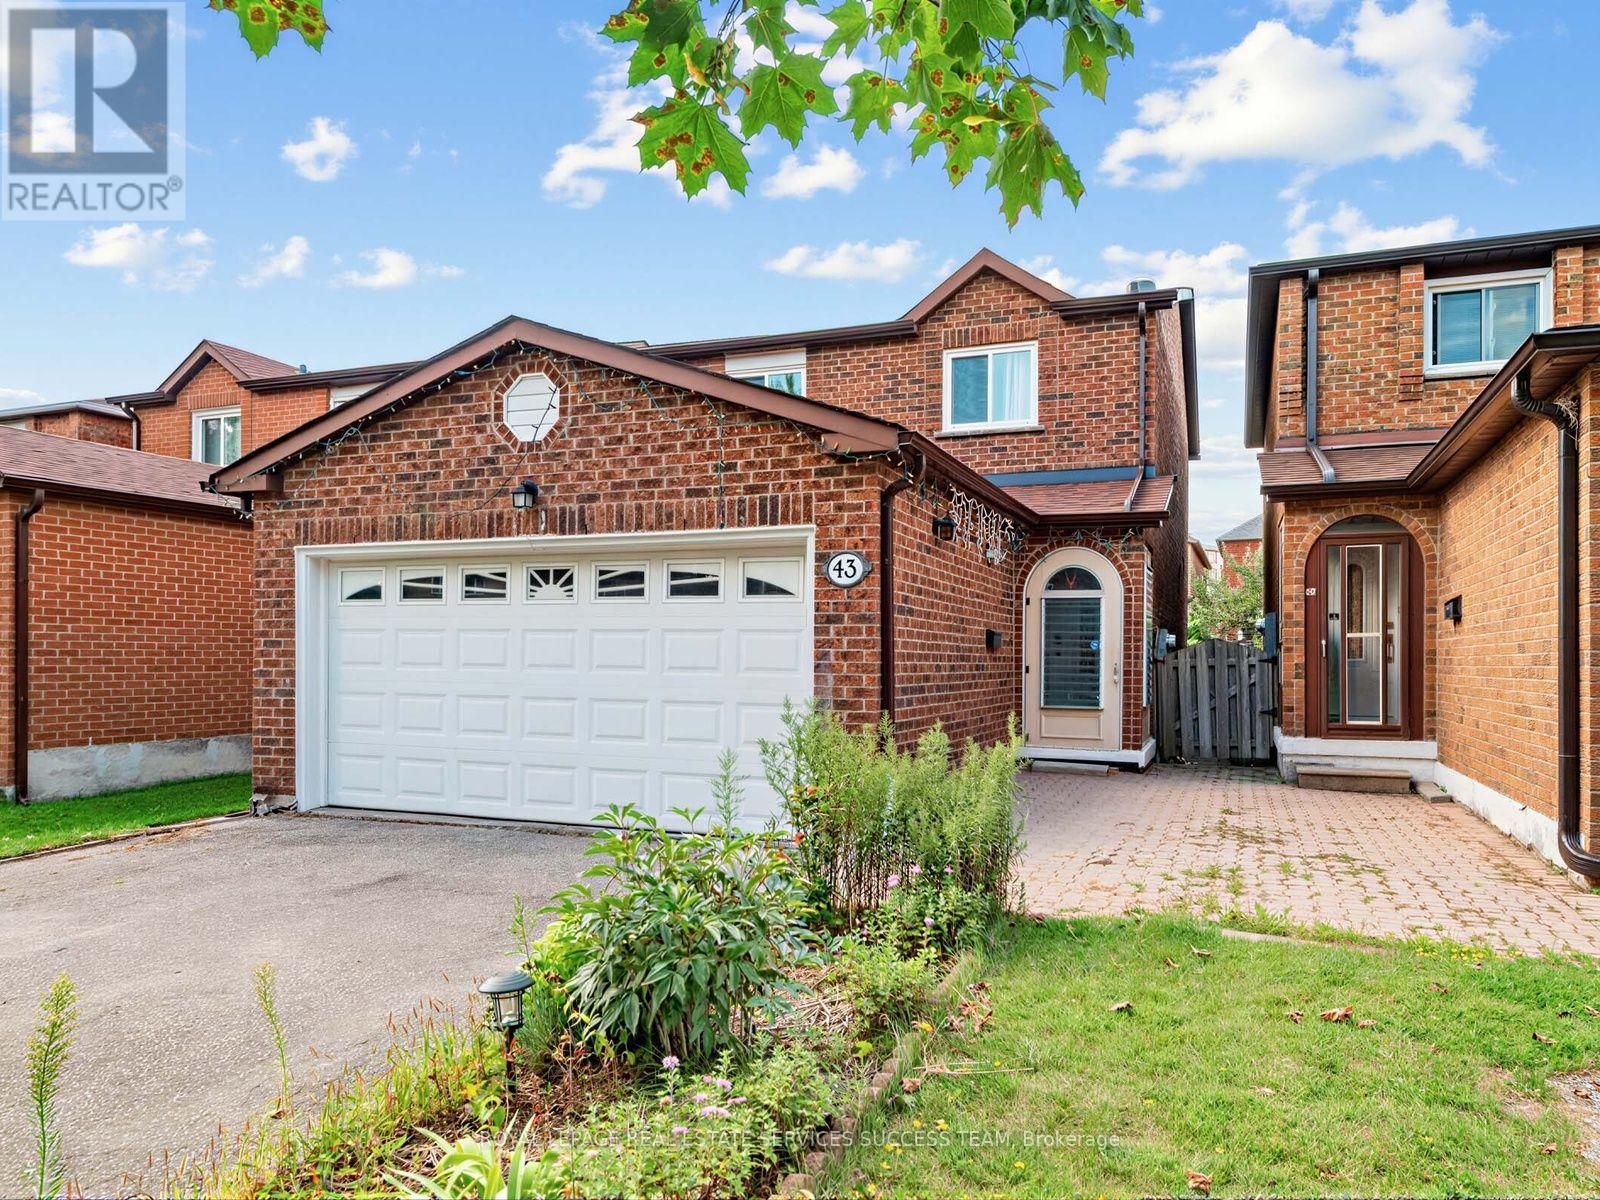
43 Hendon Road
Markham, Ontario
Welcome to this beautifully renovated 4+1 bedroom home in the highly sought-after Milliken Mills community. Featuring high-end finishes throughout, this move-in-ready home seamlessly blends modern style with everyday comfort. The open-concept main floor features smooth ceilings, pot lights, fireplace, and hardwood flooring throughout, plus a convenient in-law suite with a private 3-piece ensuite. The chef-inspired kitchen is equipped with quartz countertops and backsplash, premium built-in stainless steel appliances, and a large center island, making it ideal for both everyday living and entertaining. Upstairs, generously sized bedrooms provide comfort and privacy, complemented by beautifully upgraded bathrooms. The primary bedroom features a modern 3-piece ensuite with a glass-enclosed shower and built-in vanity. The finished basement offers even more living space, complete with one bedroom, a kitchen, and a 3-piece bathroom, providing excellent flexibility for extended family, guests, or potential rental income. Additional highlights include a double-car garage, no sidewalk, and parking for up to 4 cars. Located within the school zones for Pierre Elliott Trudeau High School with French Immersion and Milliken Mills High School with its IB Program. Conveniently close to parks, transit, shopping, and just a short walk to Pacific Mall.Major Updates: Roof (2017), Kitchen (2019), Flooring (2019), Furnace (2019), Electrical Panel (2019), Second-Floor Windows (2019), Deck (2019), Dryer (2020), Backyard Storage (2020), In-Law Suite (2021), and A/C (2021) Offer Anytime ** This is a linked property.** (id:50787)
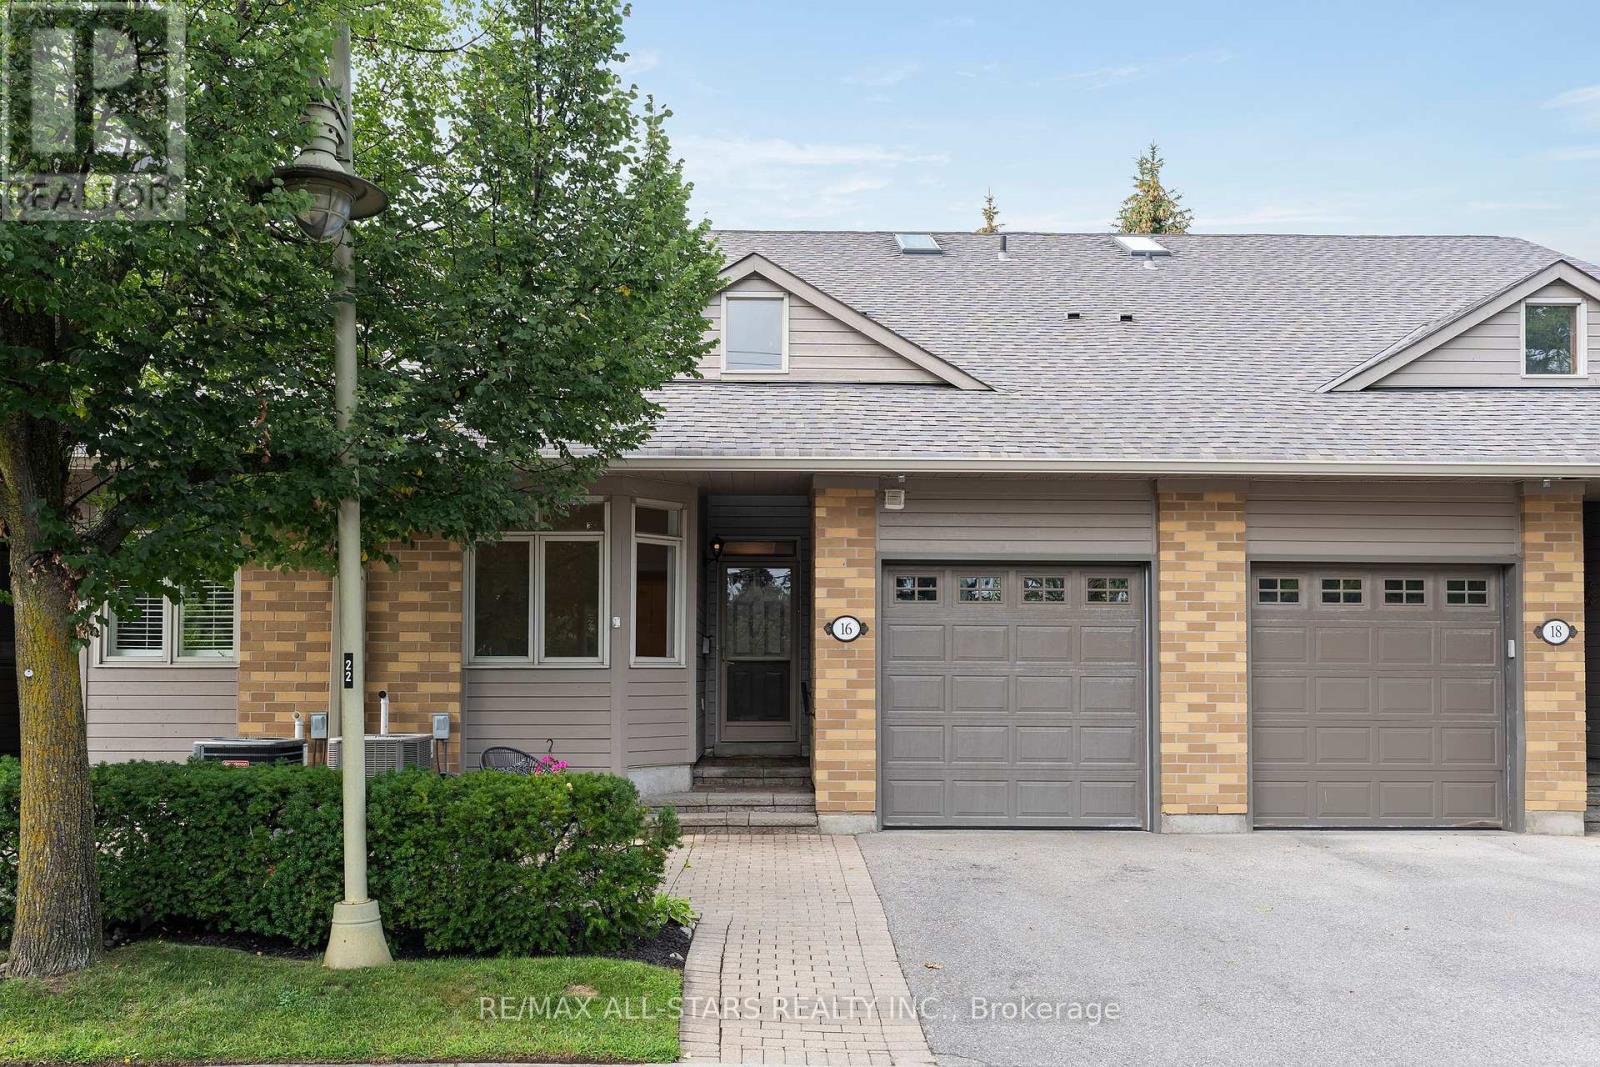
16 Kingfisher Cove Way
Markham, Ontario
Rarely offered "Seagull" townhome in coveted Swan Lake Village. This home is absolutely immaculate and beautifully updated with brand new laminate flooring, renovated kitchen and fresh paint through the main floor! A covered entry leads to a welcoming foyer with cathedral ceilings, garage access, & a smart, open-concept layout designed for main floor living with approximately 1065 square feet on the main floor + a fully finished basement. The bright renovated kitchen features quartz counters & breakfast bar, and and overlooks the combined living/dining area with vaulted ceiling, laminate floors, gas fireplace, & walkout to a private deck with BBQ hookup. Two main floor bedrooms include a front bedroom with laminate floors &closet, & nearby 3-pc bath, plans a primary suite with two closets & a full bathroom with stein tub/shower. The finished lower level adds nearly 1000 square feet of additional space with spacious rec room, den, built in storage space, and a 2 pc bathroom. New furnace (2026) & AC(2025). Enjoy summer on the secluded back deck surrounded by trees, or stroll to the nearby clubhouse with pool, bocce, and shuffleboard. Swan Lake Village is a gated, master-planned neighbourhood designed for carefree living. Residents enjoy 24-hour gatehouse security, low-maintenance exteriors, & a wealth of amenities including a clubhouse, indoor & outdoor pools, pickleball, bocce, tennis, gym, walking trails, & an active social scene with clubs &activities. Ideally located in Markham Village, you're minutes from shops, restaurants, medical services, and transit. Experience the best of friendly, connected living in a secure, beautifully maintained setting. (id:50787)
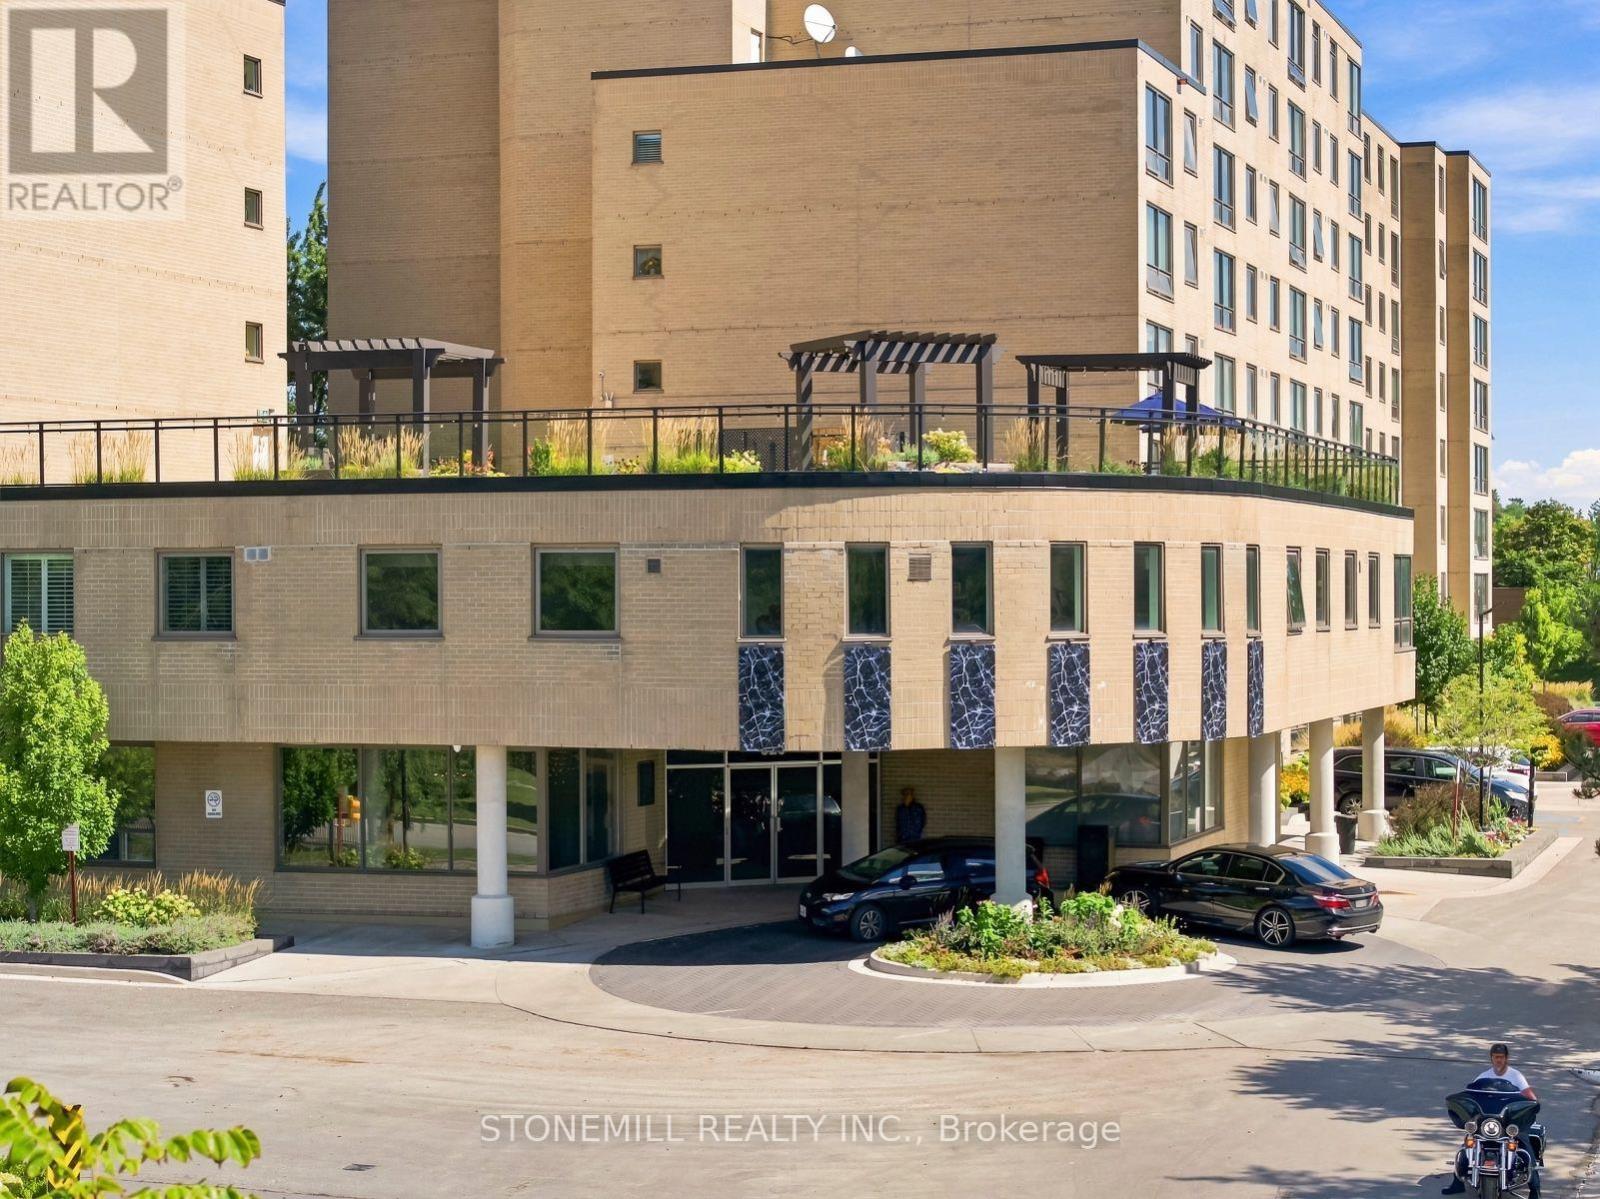
814 - 326 Major Mackenzie Drive E
Richmond Hill, Ontario
Large top floor corner unit, 1 Bedroom plus Den, with 9 -foot ceilings. East facing back courtyard with expansive greenspace area and tennis courts. All upgraded flooring with water resistant laminate throughout plus waterproof luxury vinyl plank in kitchen and bathroom. Renovated bathroom with porcelain and glass tile, glass shower doors and linin cabinets. Upgraded kitchen with lots of cabinets. New lights, Fiberglass sink, Stainless Steel faucet, smooth top range , microwave over stove, B/I dishwasher and large Samsung fridge with ice maker. Stacking front load , HE Washer & matching Dryer within sizable storage room. Spacious living and dining area with pass through to kitchen. Large master bedroom with new lights and large walk-in closet with built-in organization. Recently upgrade, all Windows in complex, Plumbing drains, Fan coil system. All window coverings and lights included. Includes 1 parking spot in recently renovated underground garage. Building upgrades, New Roof, New Boilers/Mechanicals, New Elevators. Well - maintained building with Amenities New Spa with new indoor pool upgrades currently being done. New Billiard table, Ping-Pong. Activity room to do workouts, Newly upgraded Gym, Tennis courts, Library, beautifully renovated rooftop patio with Wi/Fi, 2 guest rooms and Large party room with kitchen which you can invite your guests to. Steps to YRT & Go Trains, Library, Performing Arts Centre, Schools, Hospitals, Parks , Shopping and minutes to HWYS 404 & 407. (id:50787)
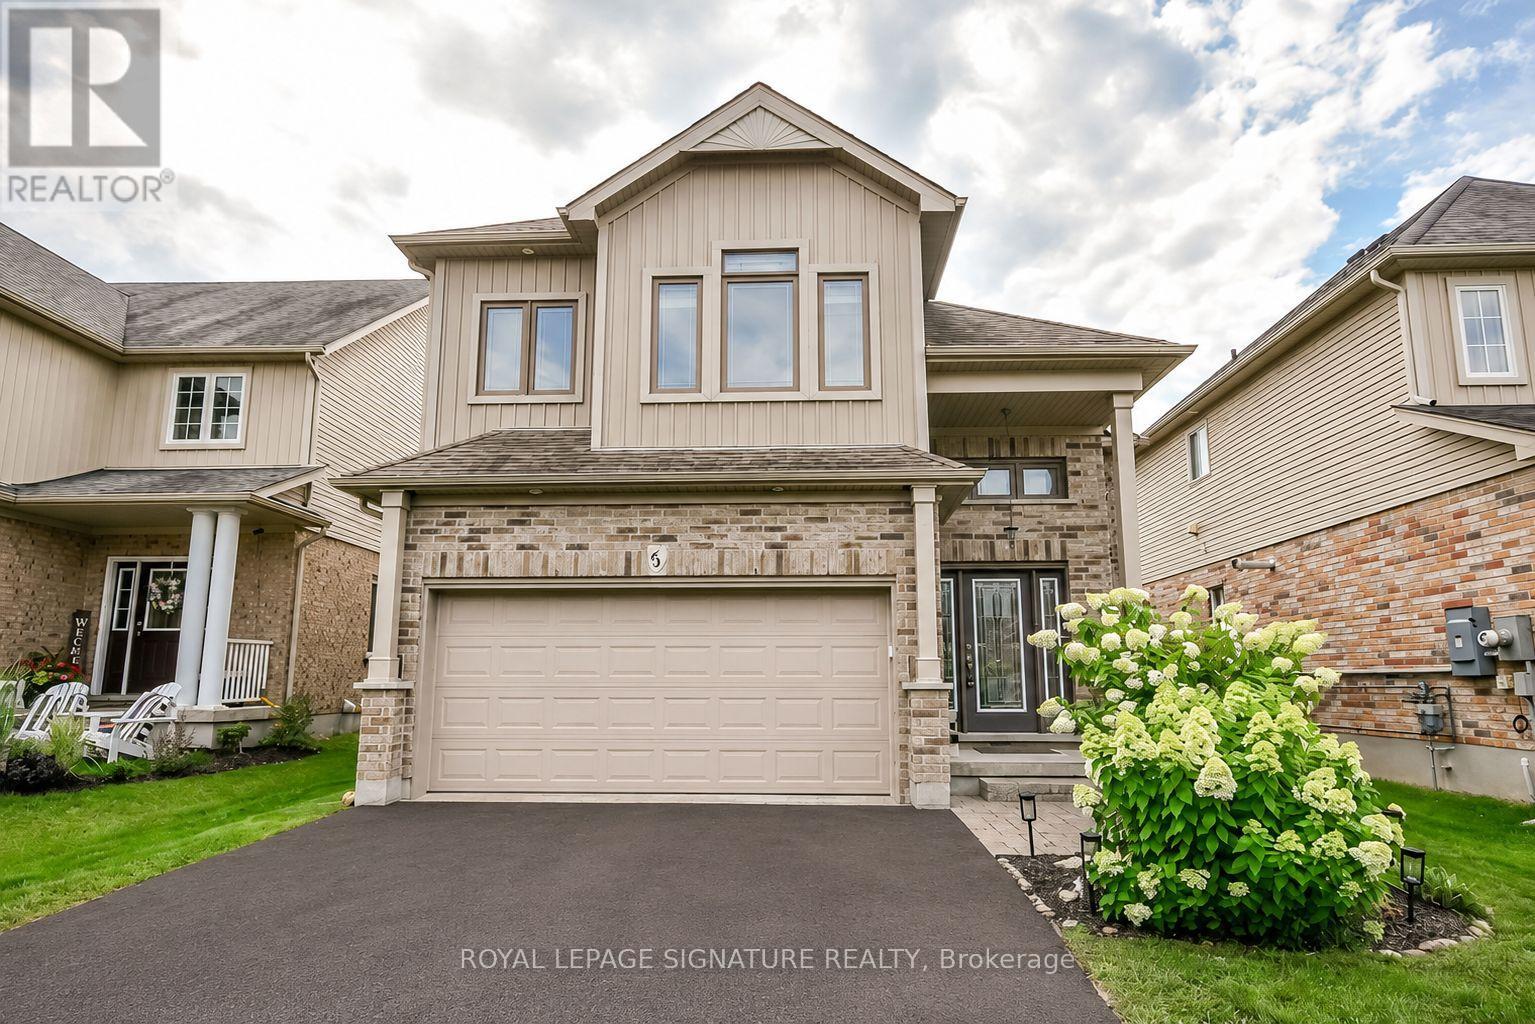
63 Quigley Street
Essa, Ontario
Welcome to this lovingly cared-for, original-owner DevonLeigh built "Shellbrook" model Bungaloft, featuring a unique & versatile floor plan, modern décor and exceptional use of space. Situated on a premium lot backing directly onto a park with no neighbours behind, this home offers privacy, beautiful green views and a setting that is truly special. A beautiful garden & interlock walkway lead to the inviting front entrance.The moment you step into the home, you are greeted by soaring 9' ceilings & an impressive 12' vaulted ceiling in the foyer, creating an instant "wow" first impression. The main level continues to impress with soaring 9' California ceilings creating an exceptional sense of space throughout. The bright living /dining areas showcase hardwood flooring, custom slate stonework & the elegant batten board detailing. The custom kitchen is designed for both style & function, with cabinetry extending to the ceiling, glass-front cupboard doors, soft-close drawers, granite countertops & under-cabinet lighting. The spacious primary retreat features a vaulted ceiling, W/I closet and upgraded ensuite with a high-height vanity & an oversized glass-enclosed walk-in shower. The main floor laundry, upgraded doors & hardware finishes throughout add to the home's thoughtful design. The finished basement is ideal for an in-law suite, nanny, multigenerational living or teenagers seeking their own space. It features 9' ceilings, laminate flooring, a large 4th bdrm, 4-piece bath with high-height vanity, deep soaking tub & a tiled shower, plus a convenient kitchenette with cabinetry, sink & countertop-easily adaptable as a bar. A rough-in for basement laundry adds further flexibility. The double garage also offers convenient direct access into the home. Outside, enjoy the premium park-facing setting from your yard, a double garage & a private double driveway. A truly unique original-owner home offering space, versatility, privacy and a location you'll love (id:50787)