
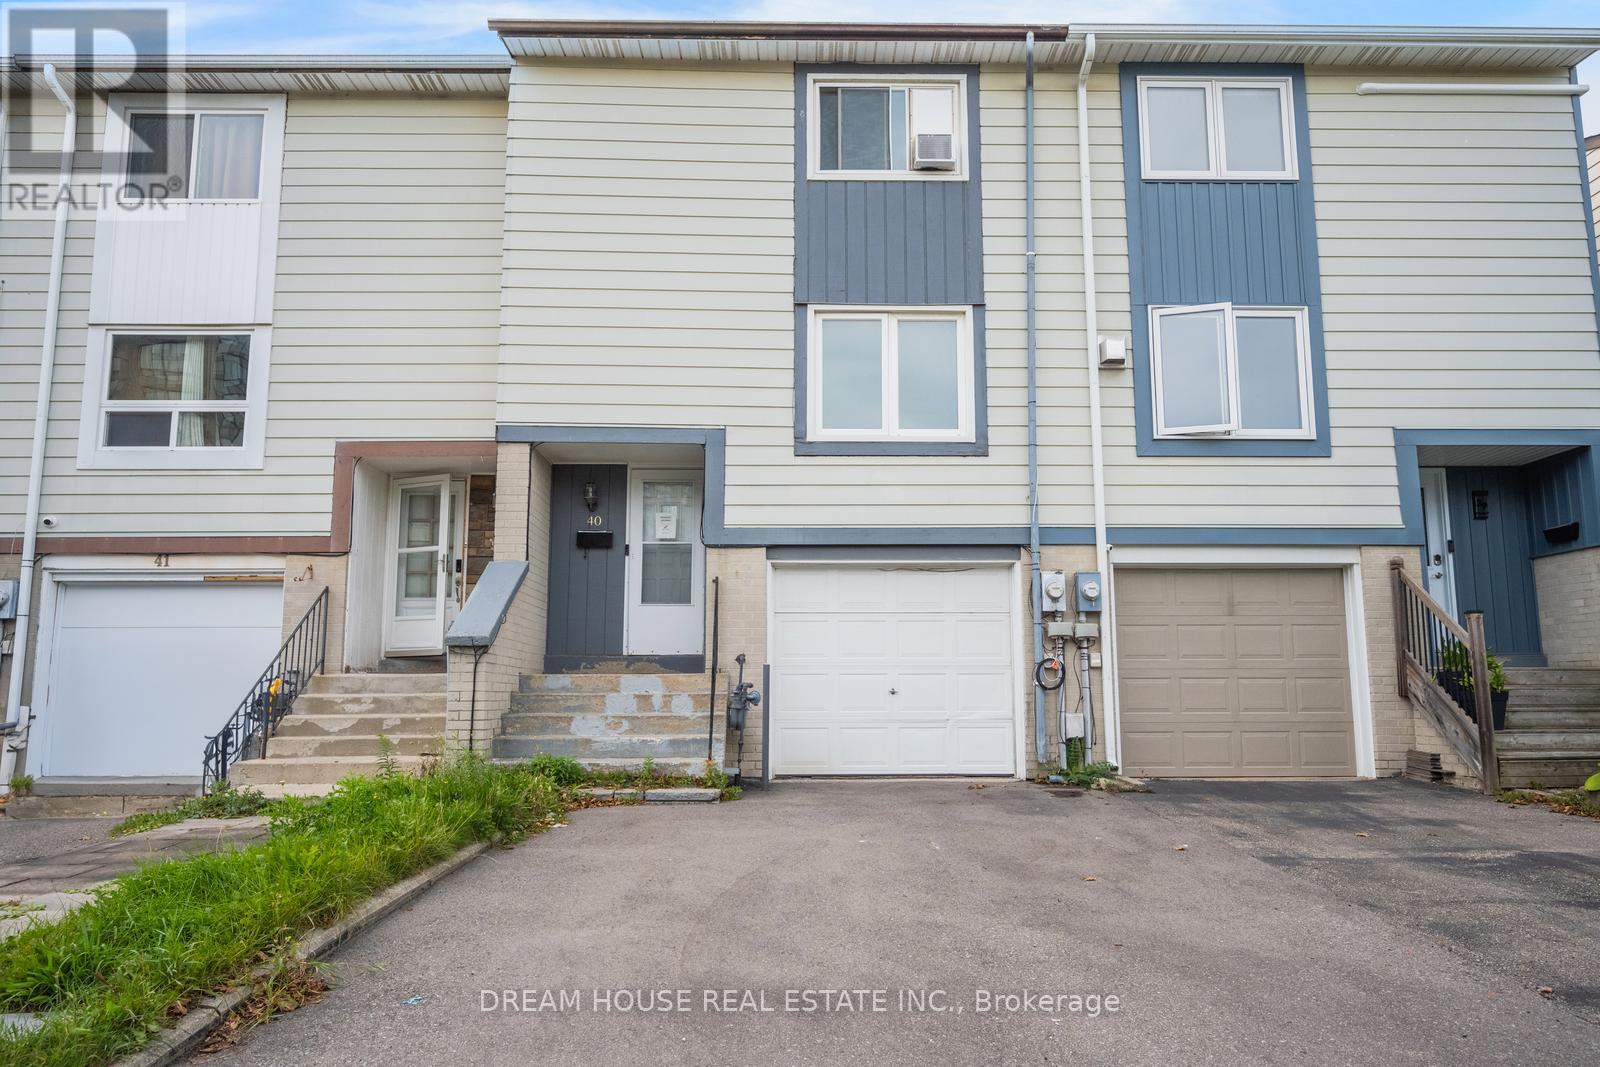
40 Hoskins Square
Brampton, Ontario
Welcome to 40 Hoskins Square, Brampton! This freehold townhouse offers an excellent opportunity for first-time home buyers and investors alike. Featuring 3 spacious bedrooms, 1.5bathrooms, and a private backyard, this home provides comfortable living with no sidewalk in-front. Enjoy the benefits of freehold ownership with no monthly maintenance fees, along with a functional layout and outdoor space perfect for relaxing or entertaining. Conveniently located close to schools, parks, shopping, transit, and other amenities. A great opportunity to own a home in a desirable Brampton community-don't miss it! (id:50787)
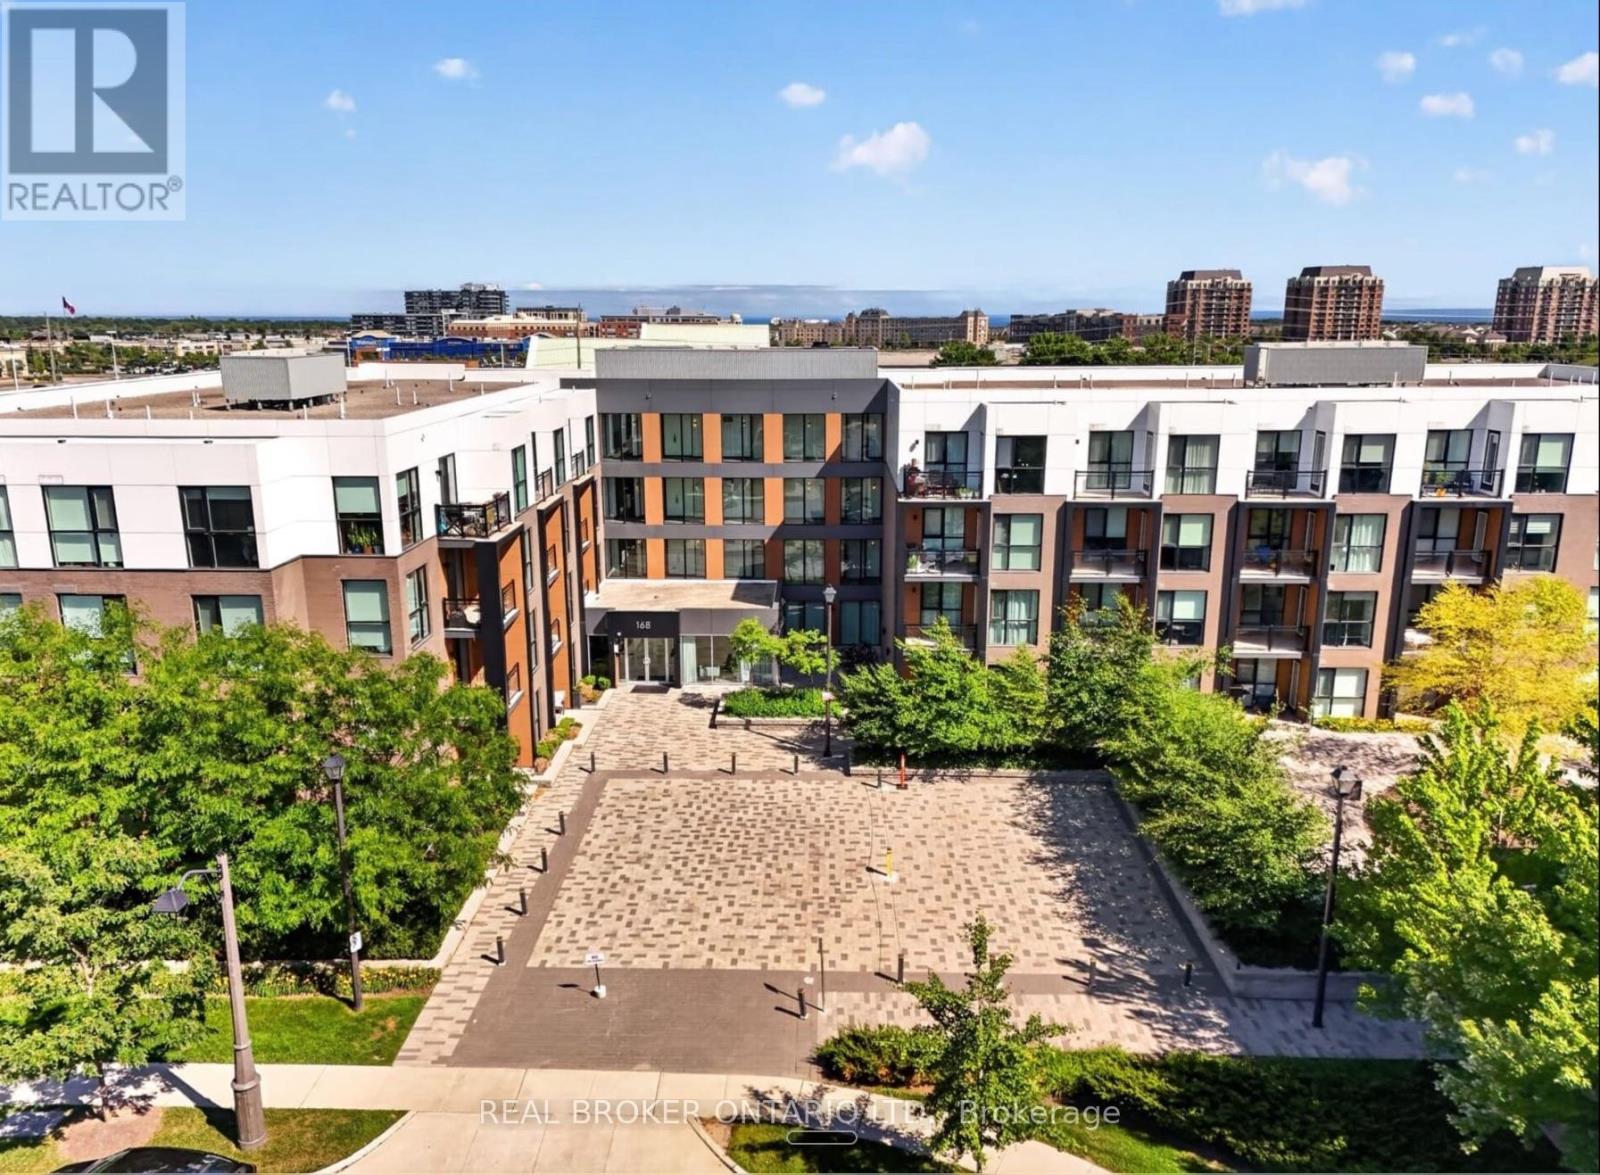
214 - 168 Sabina Drive
Oakville, Ontario
This truly exceptional 3 bedroom condo has been fully renovated with premium upgrades. The kitchen has been completely redone with custom cabinetry, high-end appliances, and an island topped with butcher block. The primary en suite includes a soaking tub, a shower cabin, and dual floating vanities. Every bathroom has been remodeled with modern fixtures, including electronic mirrors. The home features premium flooring, custom French doors with gold hardware, designer lighting, and Benjamin Moore paint throughout. Smart home features include an August smart lock, motorized blackout shades in every bedroom, and a GE Profile washer/dryer combo. The unit also comes with two side-by-side parking spaces and a large storage locker. Built-in custom storage runs throughout the home, along with accent walls, live edge wood benches, mirrored closet doors, and velvet drapes. (id:50787)

15a - 1064 Queen Street W
Mississauga, Ontario
Welcome to this beautifully upgraded home in sought-after Lorne Park, where timeless finishes meet modern design and thoughtful functionality. This established south Mississauga community is known for mature tree-lined streets, highly regarded schools, parks, shopping, dining and convenient access to major highways, Lake Ontario and Port Credit. The kitchen showcases elegant Bianco Carrara marble countertops, 36" French-door GE refrigerator, 5-burner GE Cafe gas range, dual-zone wine fridge and stylish hood fan, complemented by 24" x 24" porcelain tile and pot lights. Maple hardwood floors, 6'5" step-bevel baseboards, a stunning marble mosaic foyer and interior garage access add style and practicality. The beautifully appointed powder room features Bianco Carrara marble walls and Bianco Thassos flooring. Modern staircase pickets and railings lead to the second level, with shaker-style doors throughout and a contemporary hall bathroom featuring mosaic tile and porcelain-topped floating vanity. The spacious primary retreat offers a walk-in closet with custom built-ins and luxurious ensuite finished in Statuario marble on the walls and floor, complete with modern vanity and Toto toilet. The bedroom features a striking accent wall, mounted electric fireplace, built-in floating nightstands and additional cabinetry. The finished basement offers additional living space with 24' x 24' porcelain tile, pot lights and ample natural light. The third-floor bedroom suite provides exceptional versatility with a pocket door, shaker-style doors, modern vanity, Toto toilet, porcelain tile flooring and marble mosaic shower floor. 125-amp electrical panel installed 2013; furnace approx. 5-6 years old. (id:50787)
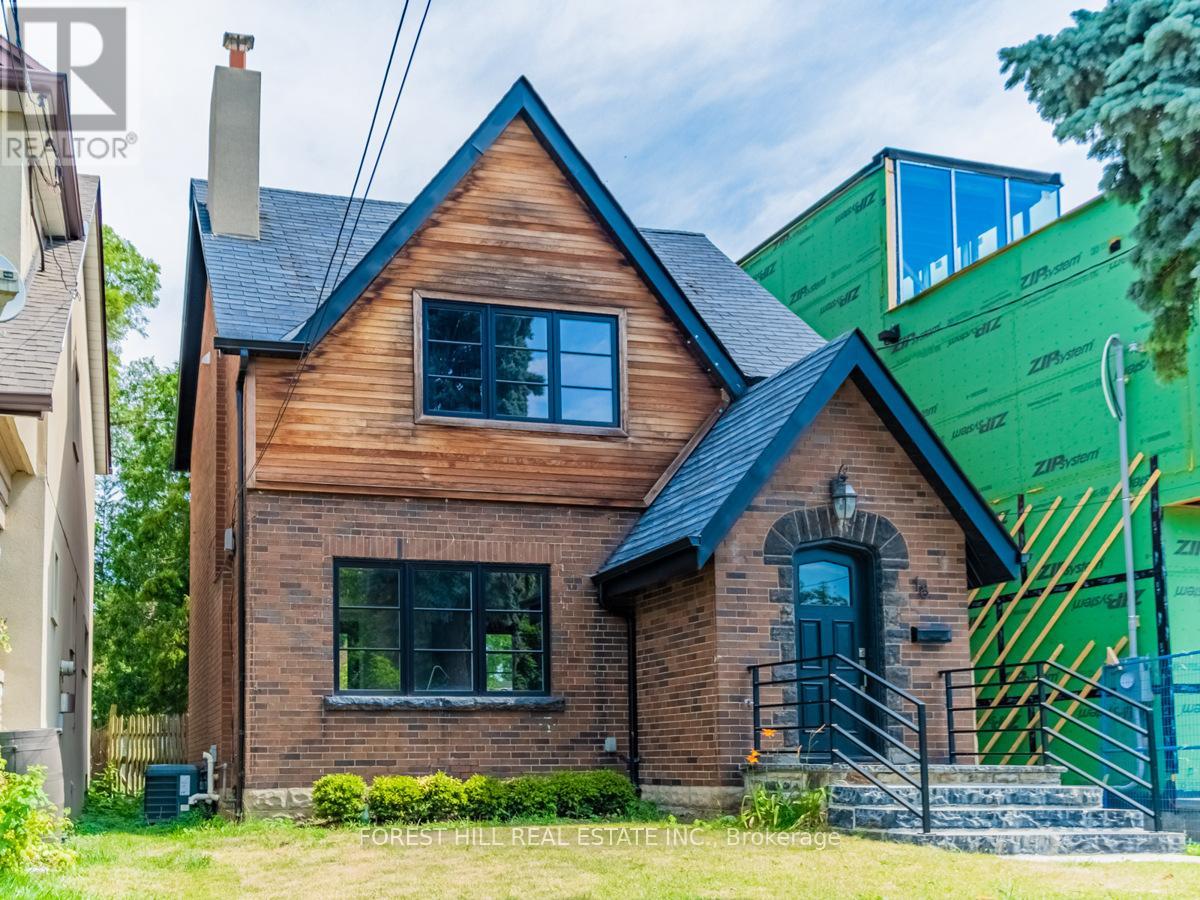
Lower - 18 Sunnybrae Crescent
Toronto, Ontario
Beautiful, Bright One Bedroom Lower Level Unit In Prime Mt Dennis Location. Gorgeous Polished Concrete Floors, Stainless Steel Appliances. Bedroom Has Window And Natural Light. Walking Distance To Mt Dennis Eglinton LRT, Union Pearson Express to & Weston Bus. Shops, Restaurants, Grocery And York Recreation Center Are Also Close By. All Inclusive Lease Including Internet. Separate Entrance. (id:50787)

54 Omega Square
Brampton, Ontario
Welcome to this spacious 3-bedroom townhouse nestled in the highly sought-after Heart Lake community of Brampton. Offering an incredible opportunity for first-time buyers, investors, renovators, or anyone looking to build equity, this home is full of potential and ready for your personal touch. Situated in a well-established, family-friendly neighbourhood, you'll enjoy easy access to Heart Lake Conservation Area, parks, walking trails, recreation centres, schools, shopping, public transit, and Highway 410 for an easy commute. The functional layout provides generous living space and a fantastic canvas to renovate and customize to your own style. Whether you're looking for your next family home, an investment property, or a rewarding renovation project, this is your chance to own in one of Brampton's most desirable neighbourhoods at an affordable price. Don't miss this rare opportunity to create your dream home in an unbeatable location! SEE ADDITIONAL REMARKS TO DATA FORM (id:50787)
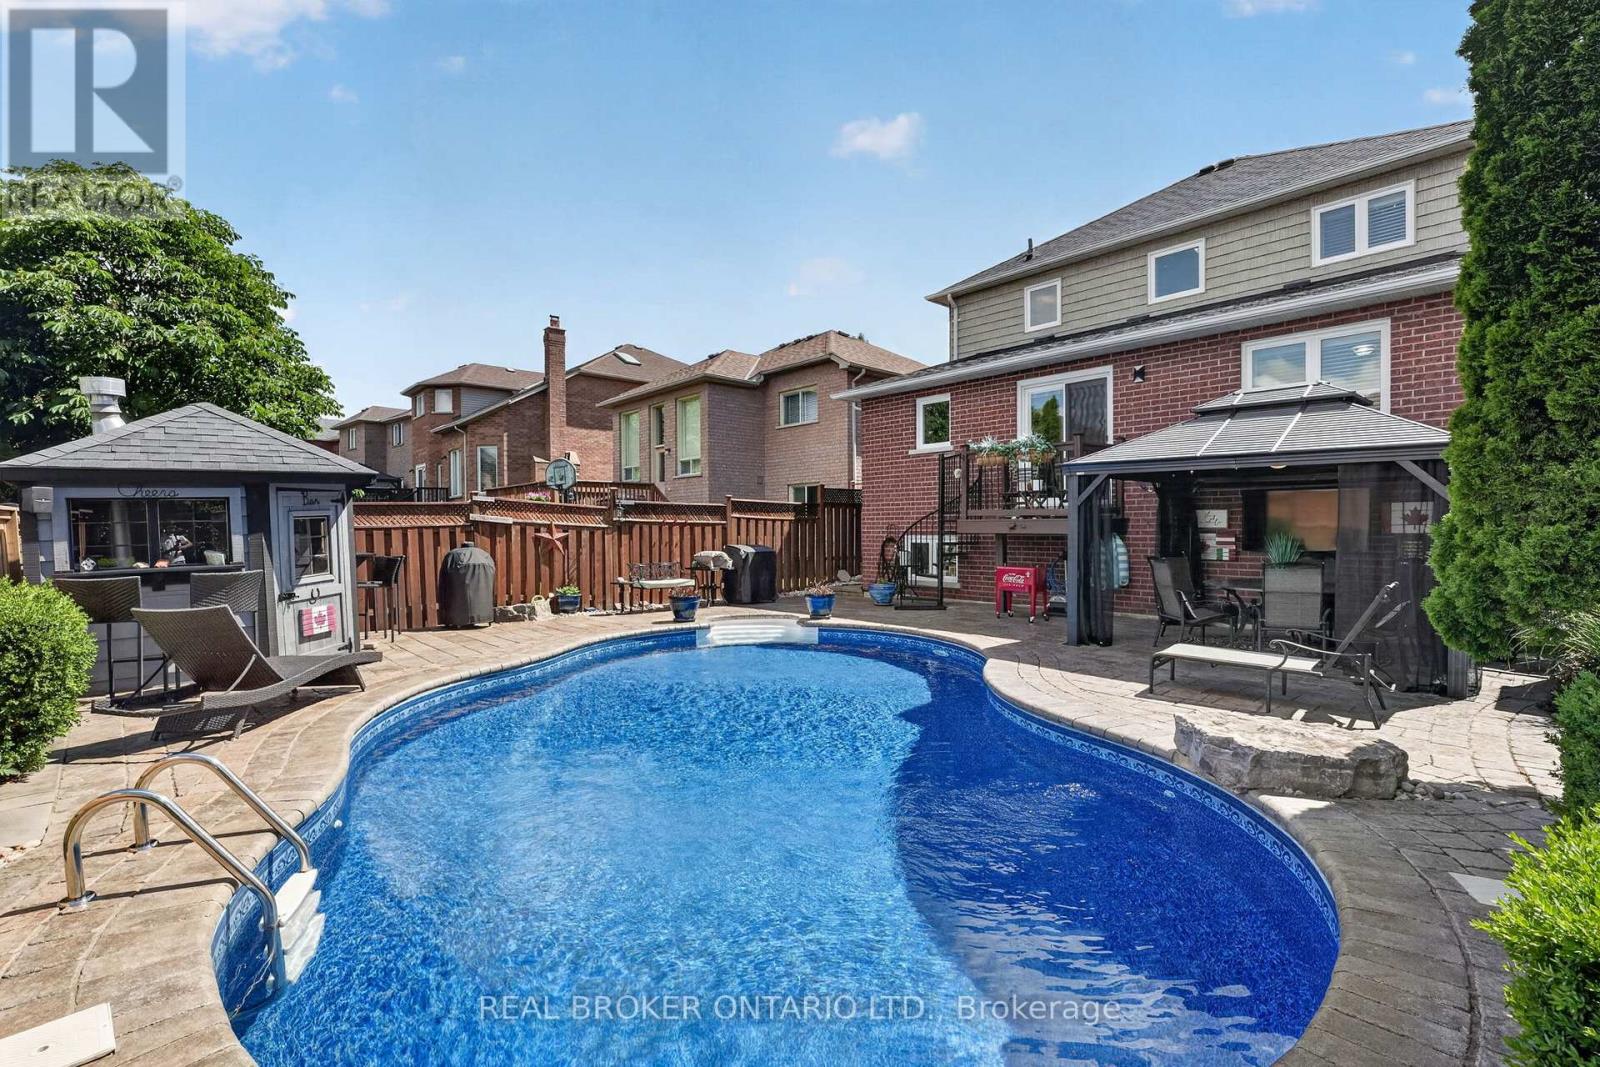
74 Harley Avenue
Halton Hills, Ontario
Welcome to 74 Harley Avenue, a beautiful family home nestled on a mature street in Georgetown. Situated on a generous 40 x 115 ft lot, this beautiful 3+1 bedroom, 4-bathroom home offers 1,709 sq. ft. of thoughtfully designed above-grade living space with a finished basement, perfectly suited for growing families. The functional layout provides comfortable living and entertaining spaces, while the newly renovated bathrooms add a modern touch. The main floor features a versatile office that can easily serve as a secondary living area, playroom, or workspace to suit your family's needs. Upstairs, you'll find three generously sized bedrooms, while the finished basement extends your living space with an additional bedroom and bathroom-ideal for extended family, growing teens, or additional recreation space. Step outside to your private backyard oasis featuring an in-ground pool, covered veranda, and cabana, perfect for summer entertaining and relaxing weekends at home. Complete with a double-car garage equipped with a Tesla Rapid Charger for convenient at-home charging, and located in a family-friendly neighbourhood close to parks, schools, and everyday amenities, this home offers the perfect blend of comfort, convenience, and lifestyle. A fantastic opportunity to own a move-in-ready family home in one of Georgetown's most desirable established neighbourhoods. Book your private showing today! (id:50787)
48 Lake Avenue
Ramara, Ontario
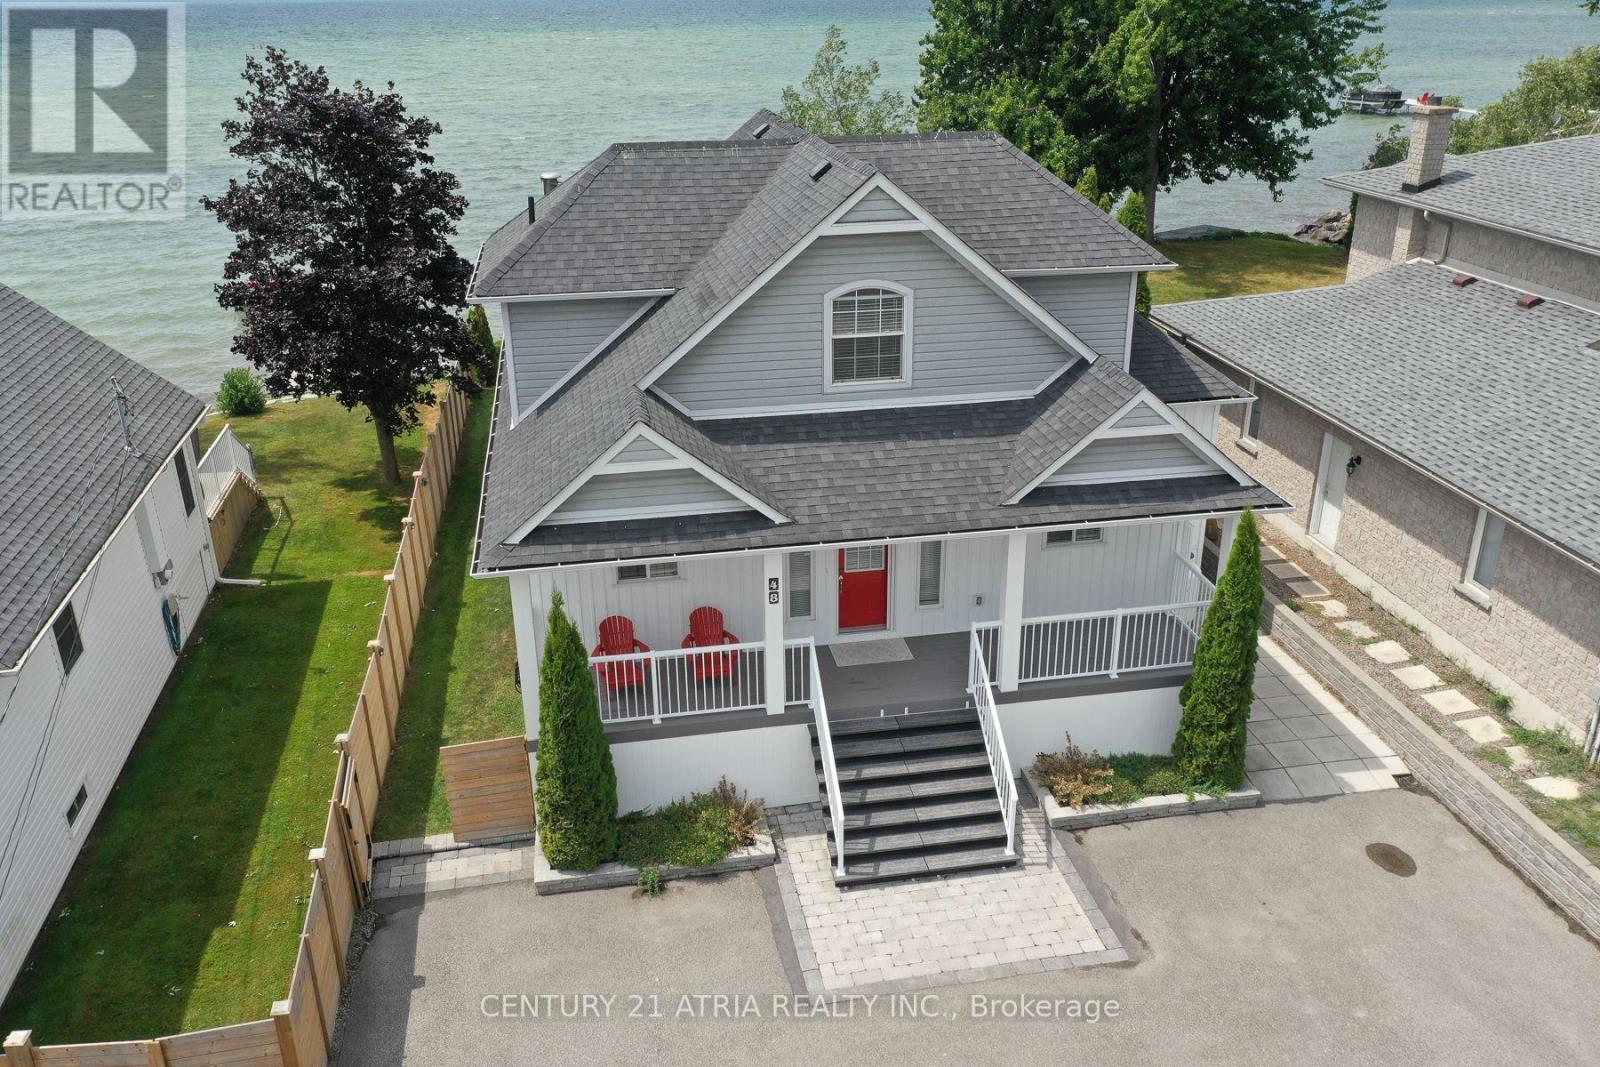
Welcome To This Beautiful Lakefront Cottage In Lagoon City, Offering Private, Direct Access ToLake Simcoe With A Coveted Western Exposure And Breathtaking Sunsets. Filled With Natural Light, The Home Features Expansive Windows And Multiple Rooms With Picturesque Water Views And Bright Light Throughout. A Large Covered Porch Extends The Living Space Outdoors, Providing The Perfect Place To Relax, Dine, And Enjoy The Lakefront Setting In Any Weather. The Shoreline Offers Shallow Waters And A Sandy Bottom, Ideal For Swimming, Wading, And EnjoyingThe Lake With Family And Friends Of All Ages. Thoughtfully Renovated With Modern Updates, This Move-In-Ready Cottage Blends Comfort, Style, And Lakeside Living, Perfect As A Year-Round Residence Or Weekend Retreat. (id:50787)
3rd Floor - 268 Bradford Street
Barrie, Ontario
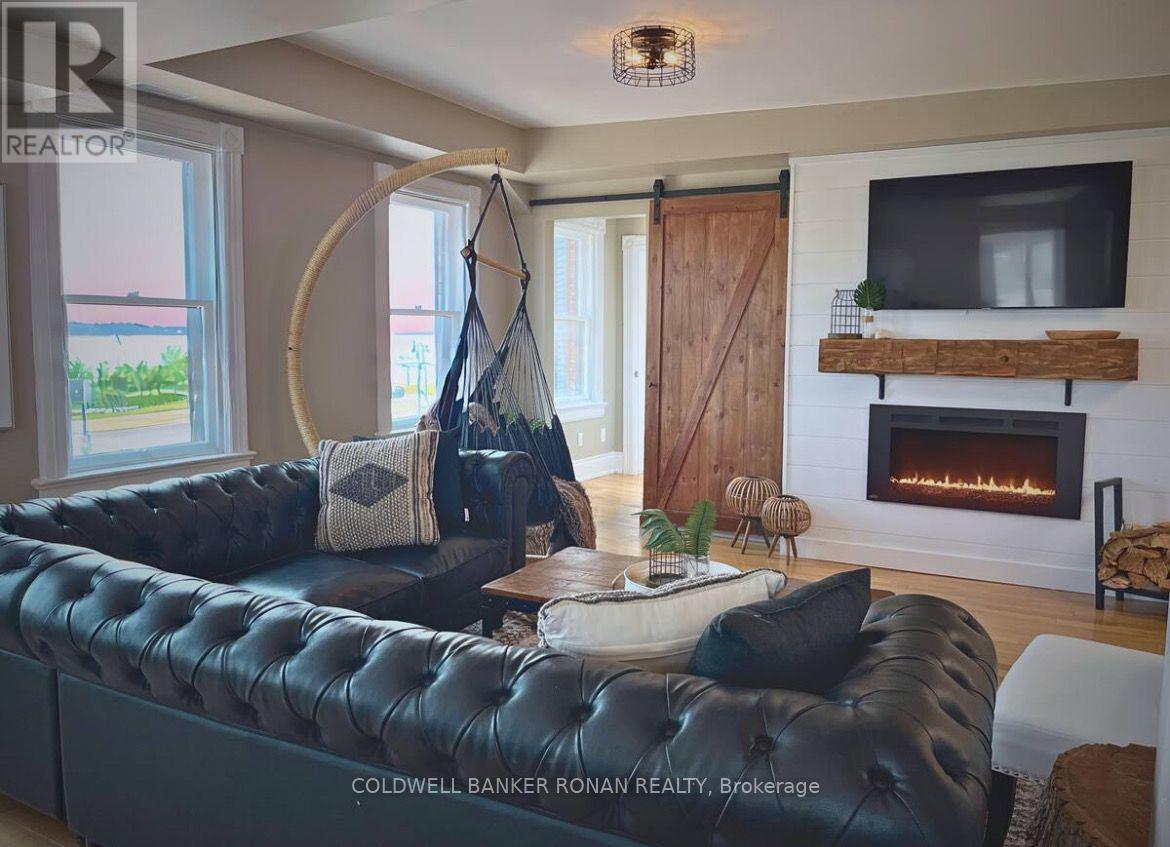
Experience elevated living in this top-floor luxury penthouse overlooking Lake Simcoe. This stunning retreat offers breathtaking panoramic water views, a private sauna, relaxing massage room, pool table, and a cozy fireplace for ultimate comfort. Located just steps from Barrie's waterfront, beaches, and vibrant downtown dining and nightlife, yet tucked away in peaceful privacy. (id:50787)
3219 Hampshire Mills Line
Severn, Ontario
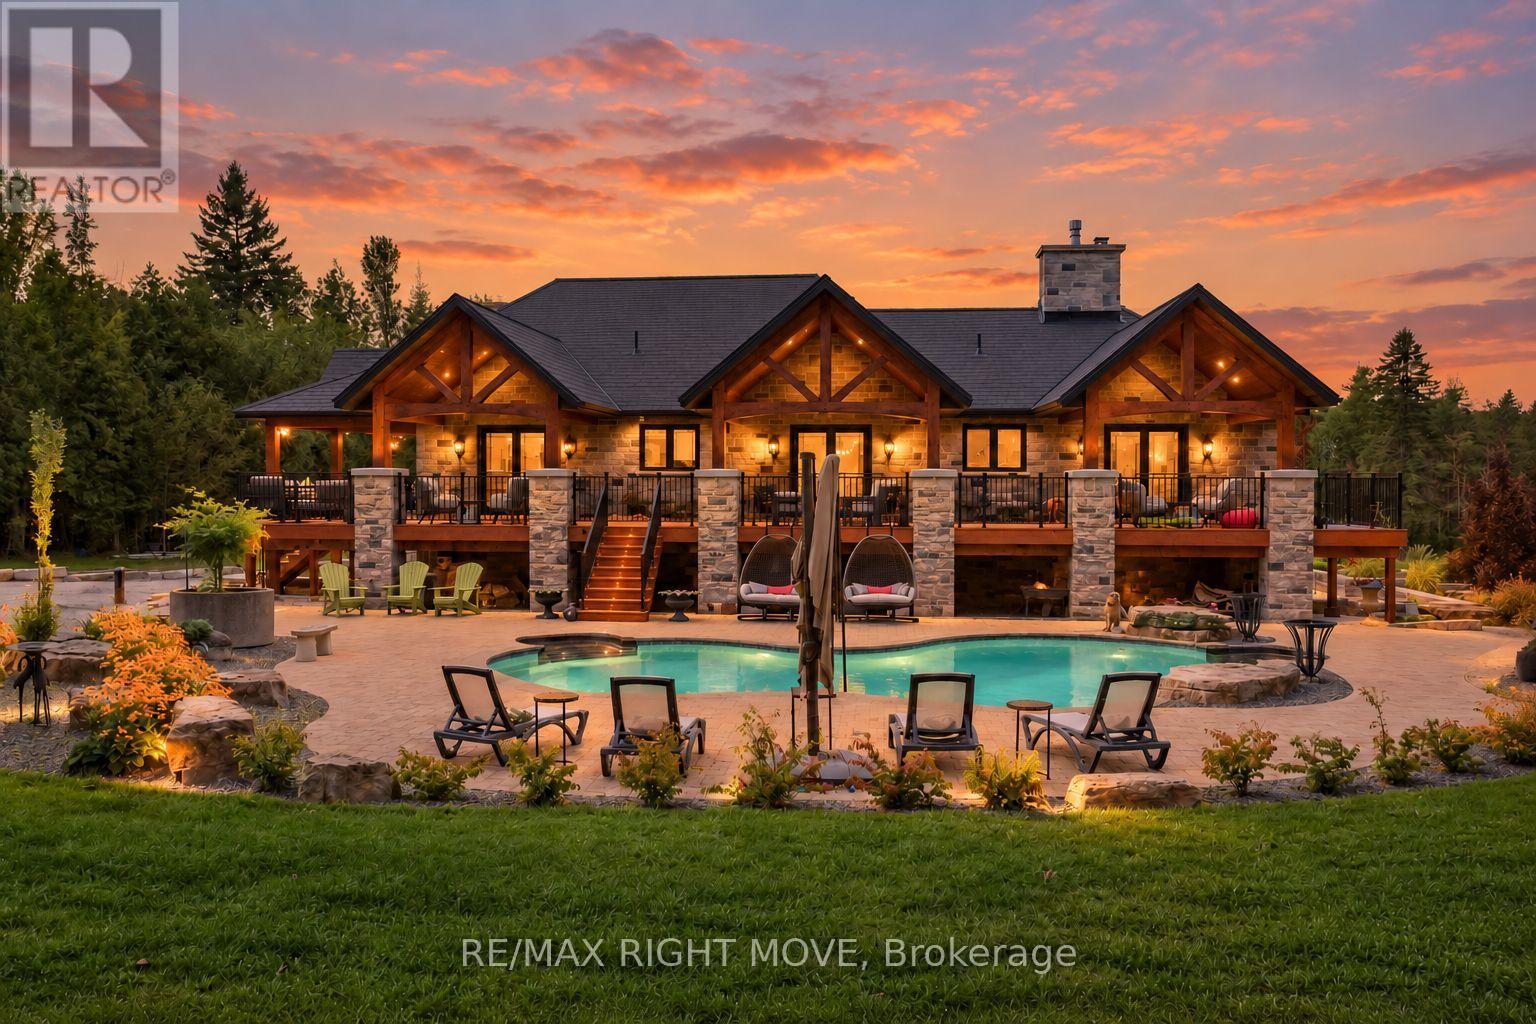
Set on 1.4 acres, this exceptional five-bedroom estate offers over 6,400 sq. ft. of finished living space, thoughtfully expanded and renovated with a 2019-2021 addition built using long-term, low-maintenance materials. Designed for grand entertaining and everyday comfort, the home features four full bathrooms plus a powder room. The main floor centres on a spectacular chef's kitchen with copper sinks, granite counters and backsplash, a pot filler, custom cabinetry, Miele appliances, and a Viking double-drawer fridge built into the island. The kitchen opens to a great room with cathedral ceilings, while a separate sitting room with a propane fireplace and butler's pantry add to the living space. The primary retreat features a spa-inspired ensuite with a whirlpool tub, walk-in closet, and walkout to the covered porch overlooking the in-ground saltwater pool. Two more bedrooms with walkouts to the deck share a full bath, and a second living room with a fireplace. The walk-out lower level offers an entertainment room, a full gym with a Spanish glass wall system opening to the courtyard, a hot tub, and a mudroom. A self-contained in-law suite includes a living room, kitchen rough-in, two bedrooms, bathroom, laundry, powder room, and private patio, ideal for extended family. Outside, covered porches, patios, saltwater pool, and mature landscaping create a resort-like setting, complemented by a detached garage. Upgrades include in-floor radiant heat, two furnaces, two HVAC systems, central air, two HRVs, a premium rubberized roof, Pella windows and doors with custom glass, custom-built entrance doors, Anderson screen doors, coffered ceilings, custom tile accents, glass showers, dual central vacuums with retractable hoses and floor sweeps, and extensive pot lighting. A new well system ensures uninterrupted water, and an elevator-ready closet adds future potential. A truly exceptional property offering space, quality, and privacy - a must-see! (id:50787)
170 Northumberland Road Unit# 206
Ayr, Ontario
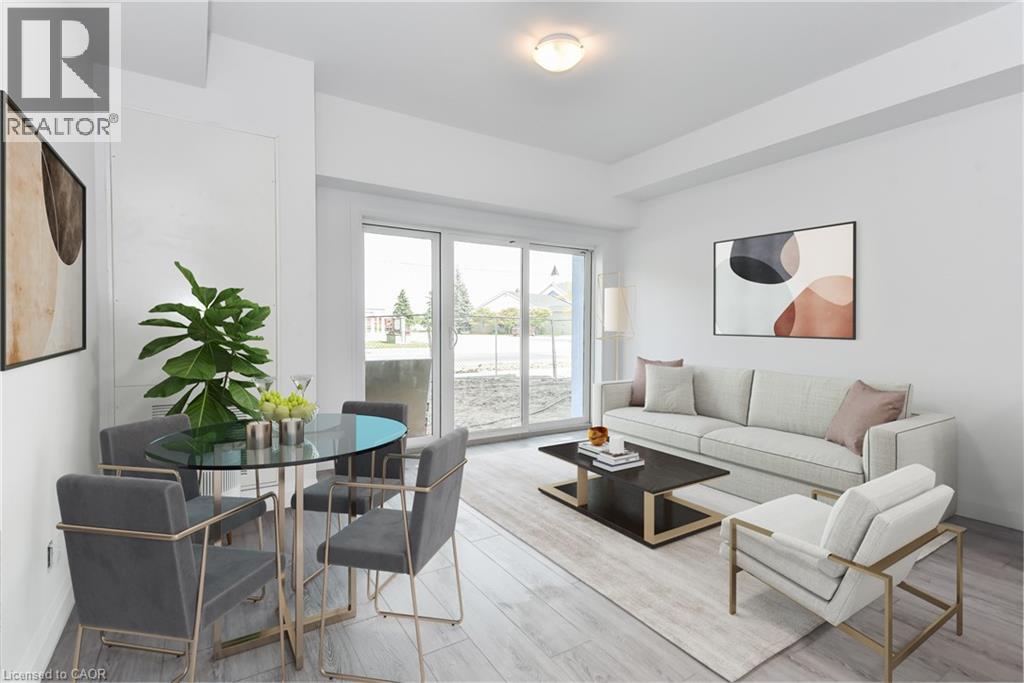
***ONE MONTH FREE RENT ON NEW LEASES SIGNED BY SEPTEMBER 30*** Modern Living in the Heart of Ayr Welcome to Ayr Meadows -where small-town charm meets modern comfort. Located at 170 & 180 Northumberland Street, these recently built, pet friendly, boutique residences offer thoughtfully designed 2-bedroom and 1-bedroom suites featuring a custom kitchen with stainless steel appliances and quartz countertops, vinyl flooring, in-suite laundry, high ceilings, and over-sized windows that create a bright, spacious feel. Enjoy cleaner, fresher indoor air year-round with each unit’s VanEE ventilation system, plus secure keyless entry, an elevator, and beautifully landscaped grounds with private garden terraces. Nestled in the heart of Ayr, Ontario, and less than 30 minutes from Kitchener-Waterloo, Cambridge, and Brantford, this peaceful community offers the best of both worlds: tranquil living with convenient city access. Residents enjoy an intimate, close-knit atmosphere. Book a showing to view all one & two bedroom options currently available. Outdoor parking available at $40/month/vehicle. Water fee of $30/month and Hydro not included in rent. Sign a new 13 month lease by September 30 and receive your second month free! (id:50787)
160 Wainfleet Crescent
Vaughan, Ontario
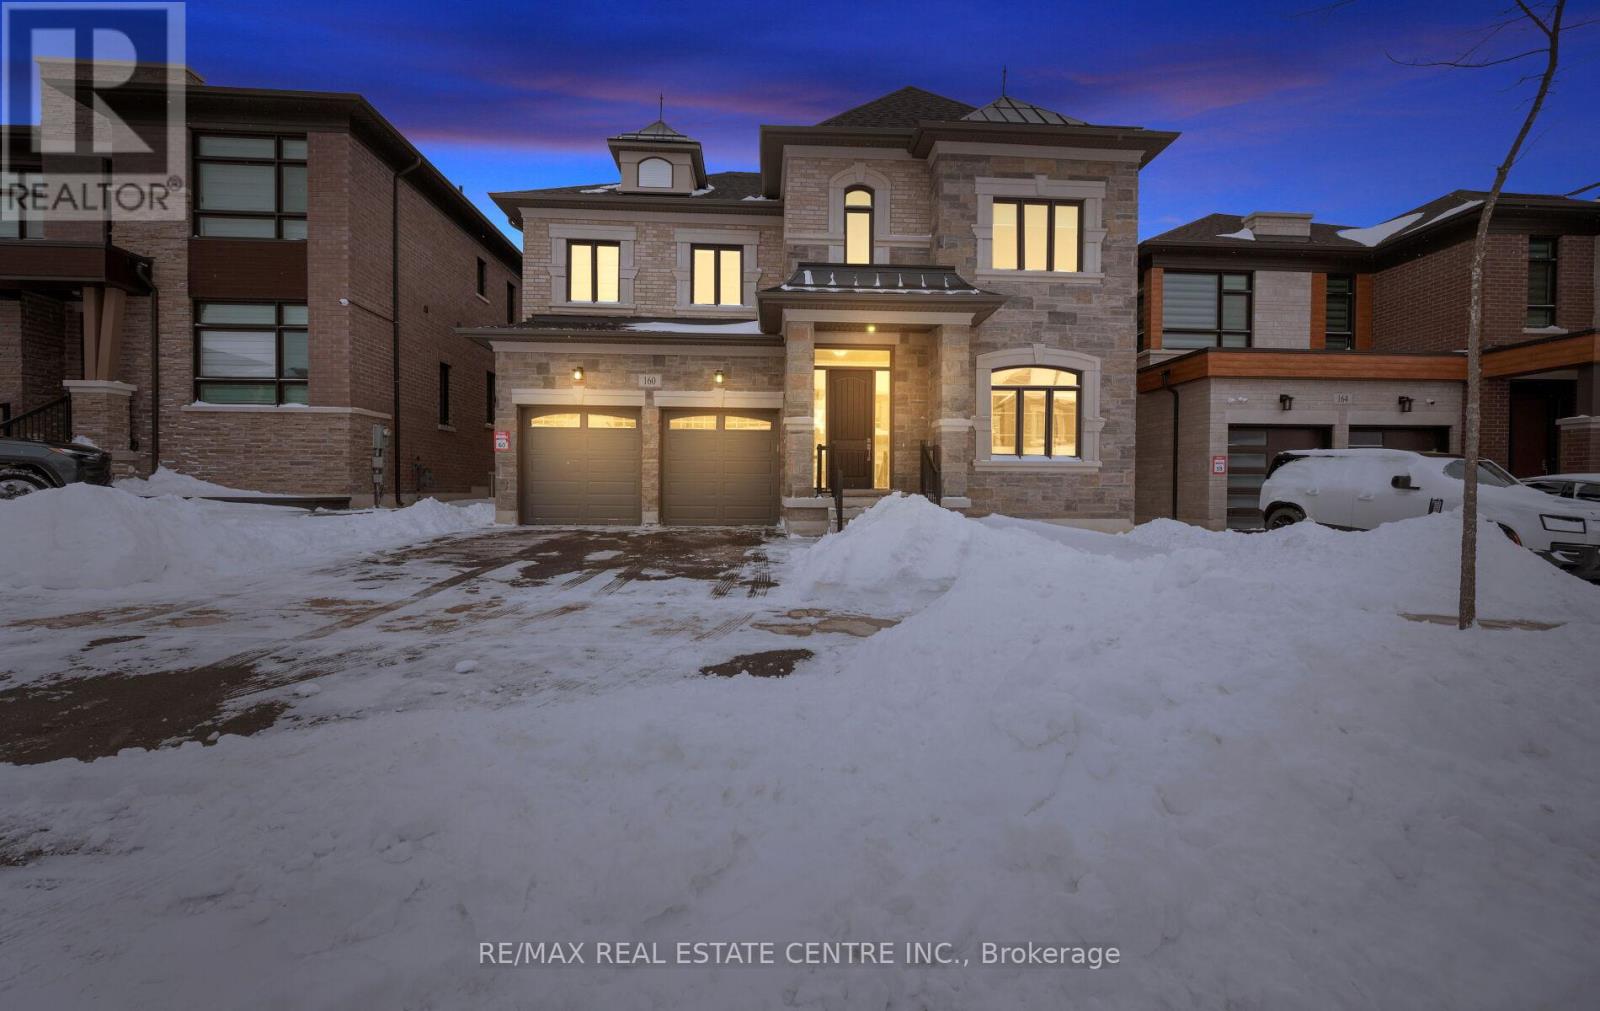
*View Virtual Tour* Absolutely Spectacular Detached 5 Bedroom Home On Child Safe Crescent Comes With Over 200K In Upgrades Situated On A Extra Wide And Deep Premium Lot In An Incredible Neighborhood! Grand Dbl/Dr Entry Leads Into Huge Foyer With Oak Stairs and Iron Wrought Spindles. $$$ Spent On Upgrades $$$ This Home Boasts: 10 Feet Ceilings | Hardwood Floors Throughout | 5 Bedrooms With 4 Full Bathrooms on 2nd Floor | Upgraded Tiles | Upgraded Baseboards and Moldings | Upgraded 8 Feet Interior Doors | Coffered Ceilings | Pot Lights |Upgraded Modern Kitchen With Built In Appliances That Features An Extra Pantry Room | Separate Principal Rooms | 3 Primary Bedrooms | and The List Goes On... (id:50787)
82 Brandon Crescent
New Tecumseth, Ontario
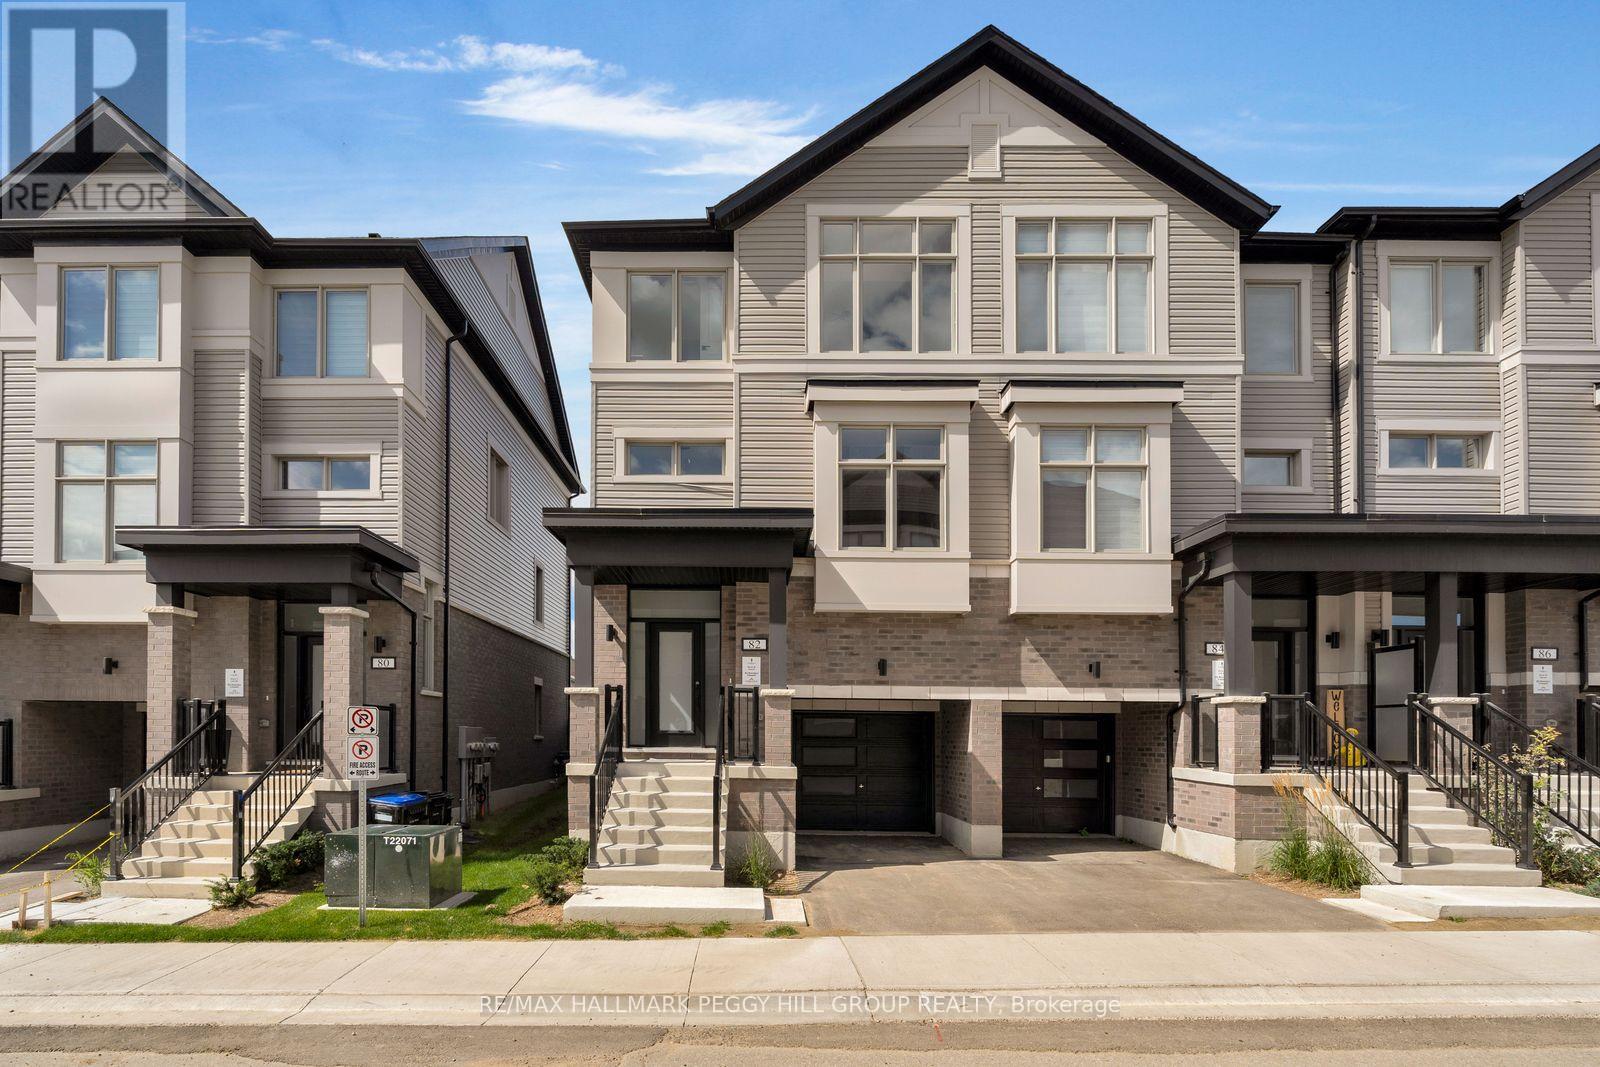
BRAND-NEW END UNIT WITH PREMIUM UPGRADES, FINE FINISHES & SPACES THAT INSPIRE! The Townes at Deer Springs by Honeyfield Communities offers contemporary townhome living in a newly established community surrounded by everyday conveniences. Low monthly fees cover property and liability insurance, front and side yard maintenance, parkette and main entrance care, roof leak repairs, shingle replacement, plus repairs to front balconies and porches. Bright, open spaces are enhanced by smooth ceilings, premium laminate and tile flooring, oak-finish stairs and soaring 9-foot main-floor ceilings. The open-concept kitchen features quartz countertops, a tiled backsplash, undermount sink, upgraded cabinetry, chimney-style hood fan, valance lighting and Whirlpool stainless steel appliances. The great room showcases a 50-inch floating electric fireplace set against a feature wall with a TV rough-in above. Two private balconies with glass railings add more space to enjoy, while the fully fenced backyard offers another spot to spend time outside. The primary suite offers a walk-in closet and upgraded ensuite with quartz countertops and a designer vanity. Additional finishes include a frameless glass shower door in the main bathroom, Moen fixtures, upgraded lighting and matte black door hardware throughout. Second-floor laundry near the kitchen with front-load machines, central air, LED pot lights and quiet wall construction add further appeal. Parks, schools, dining, medical services, fitness centres and daily essentials are just moments away. Advertised price is subject to the buyer(s) verifying that they qualify for the existing applicable Government HST rebates. (id:50787)
509 - 9 Steckley House Lane
Richmond Hill, Ontario
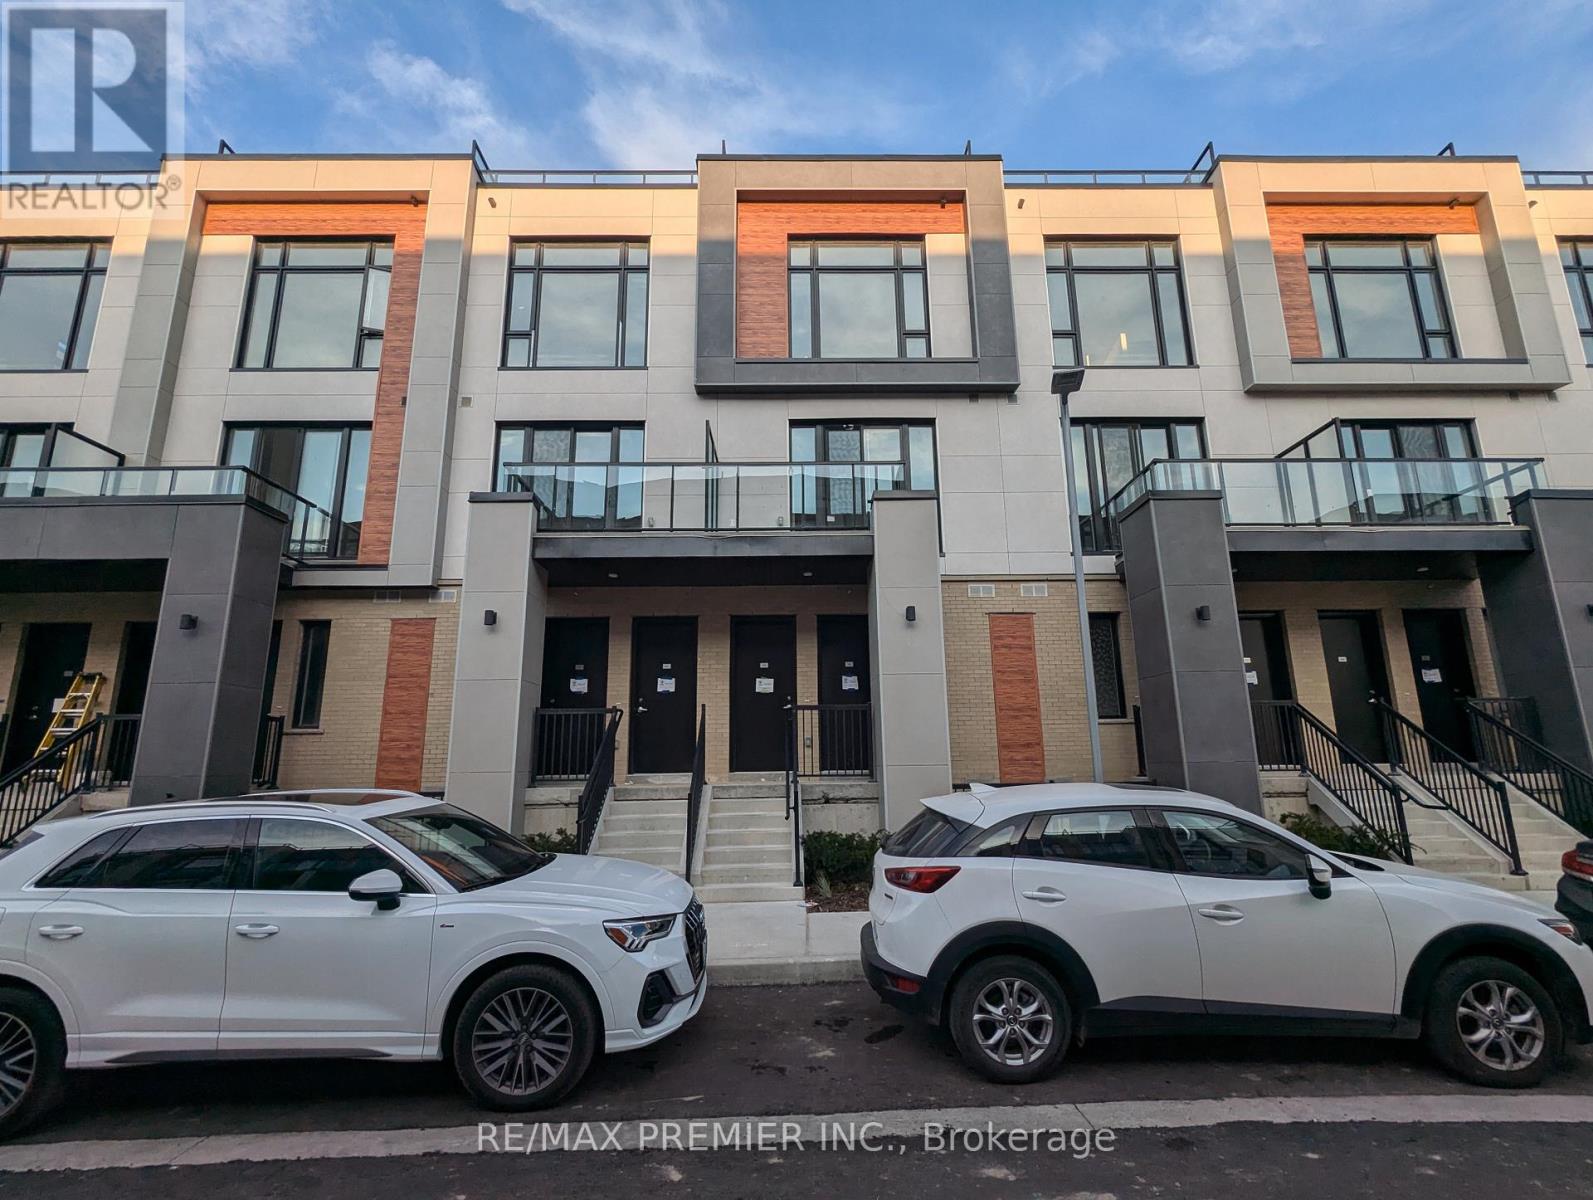
Welcome to Elgin East! This 2 bedroom, 3 Bathroom home is one of the few block of "through" townhouses in the subdivision. This townhouse boasts 1176 sq. ft. and 102 sq. ft. of outdoor space! Includes 1 underground parking spot and 1 storage locker. Some finishes/features include: 10 foot ceilings on the main, 9 foot ceilings on all other floors, quartz counters in kitchen, second bathroom and primary ensuite, smooth ceilings throughout, under cabinet lighting in the kitchen and a terrace! Pedestrian path to Elgin Mills for easy access on foot to property. Close to: Costco, Highway 404, dining and more! (id:50787)
Pt W1/2 Lt 23 Baseline Road
Georgina, Ontario
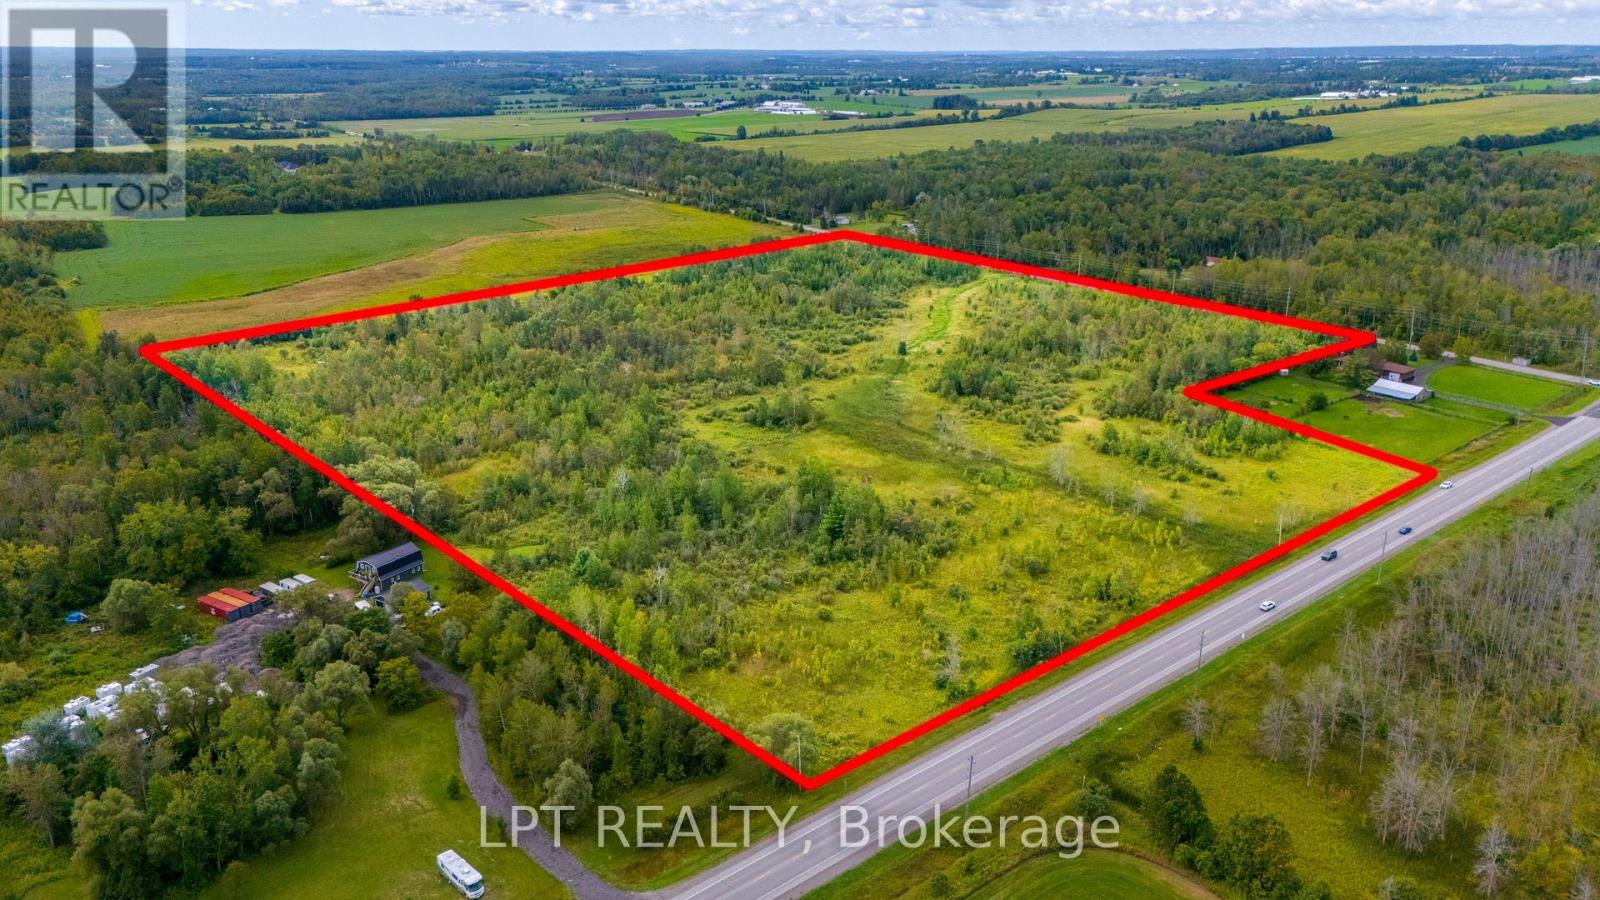
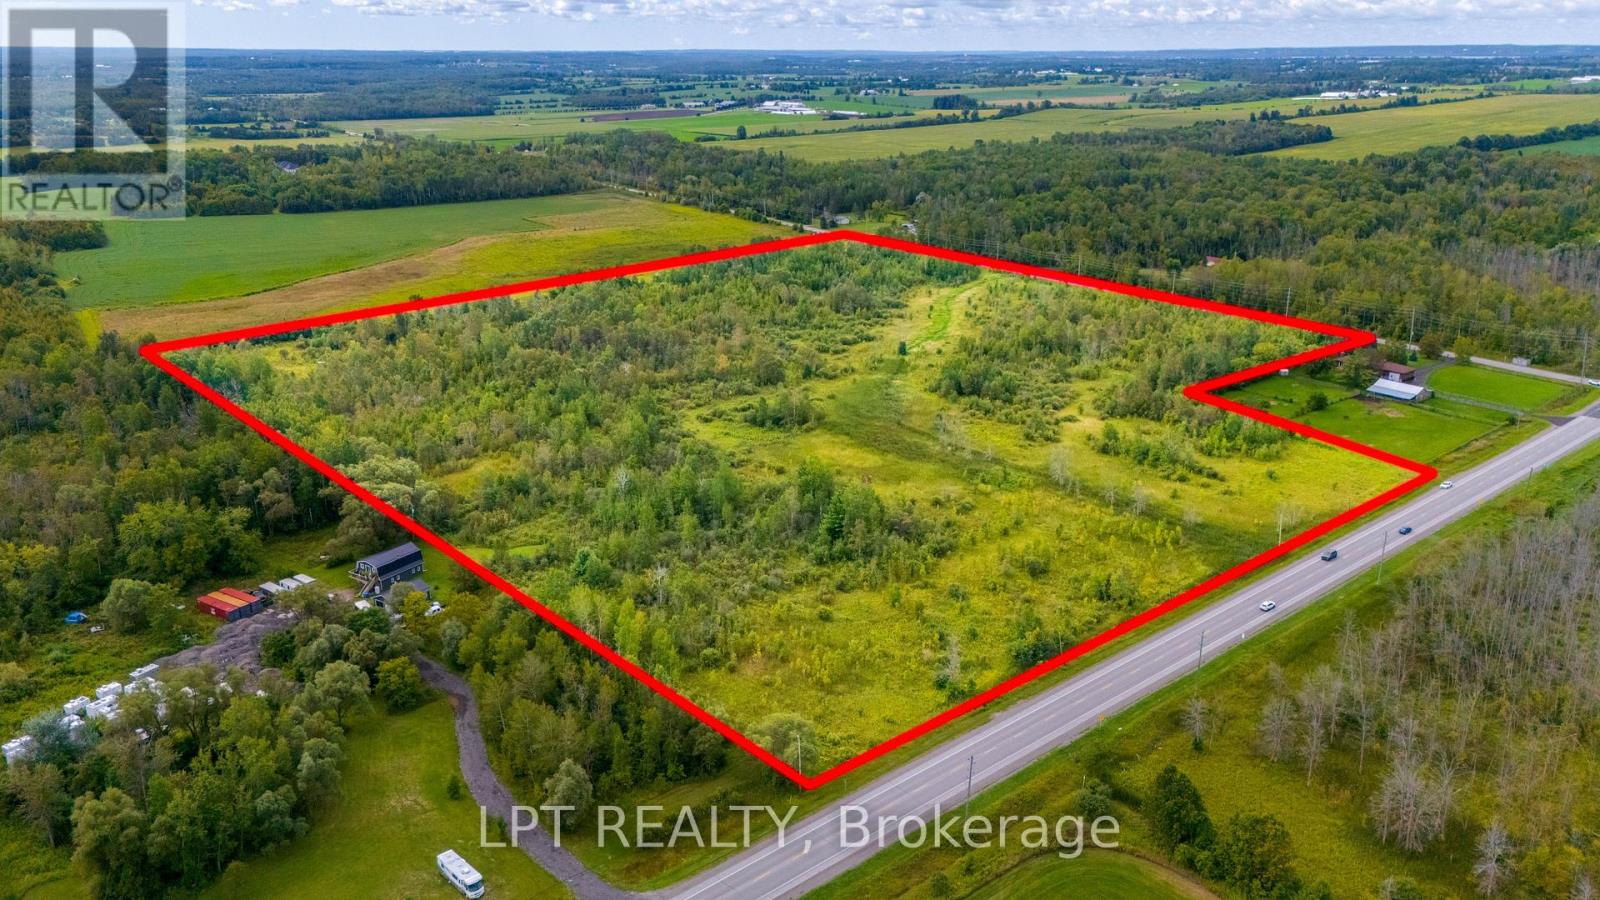
Approximately 36 Acres Of Vacant Rural Land At The Prominent Intersection Of McCowan Rd & Baseline Rd In Georgina. The Property Directly Borders A Proposed Housing Development And Town Of Georgina-Owned Lands, Creating An Interesting Positioning For Investors And Developers Looking At The Continued Growth And Evolution Of The Surrounding Area. Baseline Rd Is A Regionally Maintained Main Road, With Approximately 8,000-11,000 Vehicles Travelling Through The McCowan Rd/Baseline Rd Intersection Daily. The Property Also Offers Convenient Proximity To The Highway 404 Extension. The Adjoining Development Is Currently Progressing Through Its Development Phases, With Construction Anticipated To Begin In 2027. The Property Presents An Opportunity To Secure Significant Acreage Immediately Alongside This Developing Area, Including Lands Owned By The Town Of Georgina. Located Just Outside The Urban Service Boundary And Directly Bordering It, The Property Is Positioned At An Important Transition Point Between Existing Development And Rural Lands. A Compelling Parcel For Those Evaluating Future Land-Use Opportunities, Development Expansion Or A Longer-Term Hold As The Surrounding Area Continues To Develop. Don't Wait For The Growth To Arrive; It's Already Underway Next Door. (id:50787)
Pt W1/2 Lt 23 Baseline Road
Georgina, Ontario
Approximately 36 Acres Of Vacant Rural Land At The Prominent Intersection Of McCowan Rd & Baseline Rd In Georgina. The Property Directly Borders A Proposed Housing Development And Town Of Georgina-Owned Lands, Creating An Interesting Positioning For Investors And Developers Looking At The Continued Growth And Evolution Of The Surrounding Area. Baseline Rd Is A Regionally Maintained Main Road, With Approximately 8,000-11,000 Vehicles Travelling Through The McCowan Rd/Baseline Rd Intersection Daily. The Property Also Offers Convenient Proximity To The Highway 404 Extension. The Adjoining Development Is Currently Progressing Through Its Development Phases, With Construction Anticipated To Begin In 2027. The Property Presents An Opportunity To Secure Significant Acreage Immediately Alongside This Developing Area, Including Lands Owned By The Town Of Georgina. Located Just Outside The Urban Service Boundary And Directly Bordering It, The Property Is Positioned At An Important Transition Point Between Existing Development And Rural Lands. A Compelling Parcel For Those Evaluating Future Land-Use Opportunities, Development Expansion Or A Longer-Term Hold As The Surrounding Area Continues To Develop. Don't Wait For The Growth To Arrive; It's Already Underway Next Door. (id:50787)
58 Squire Drive
Richmond Hill, Ontario
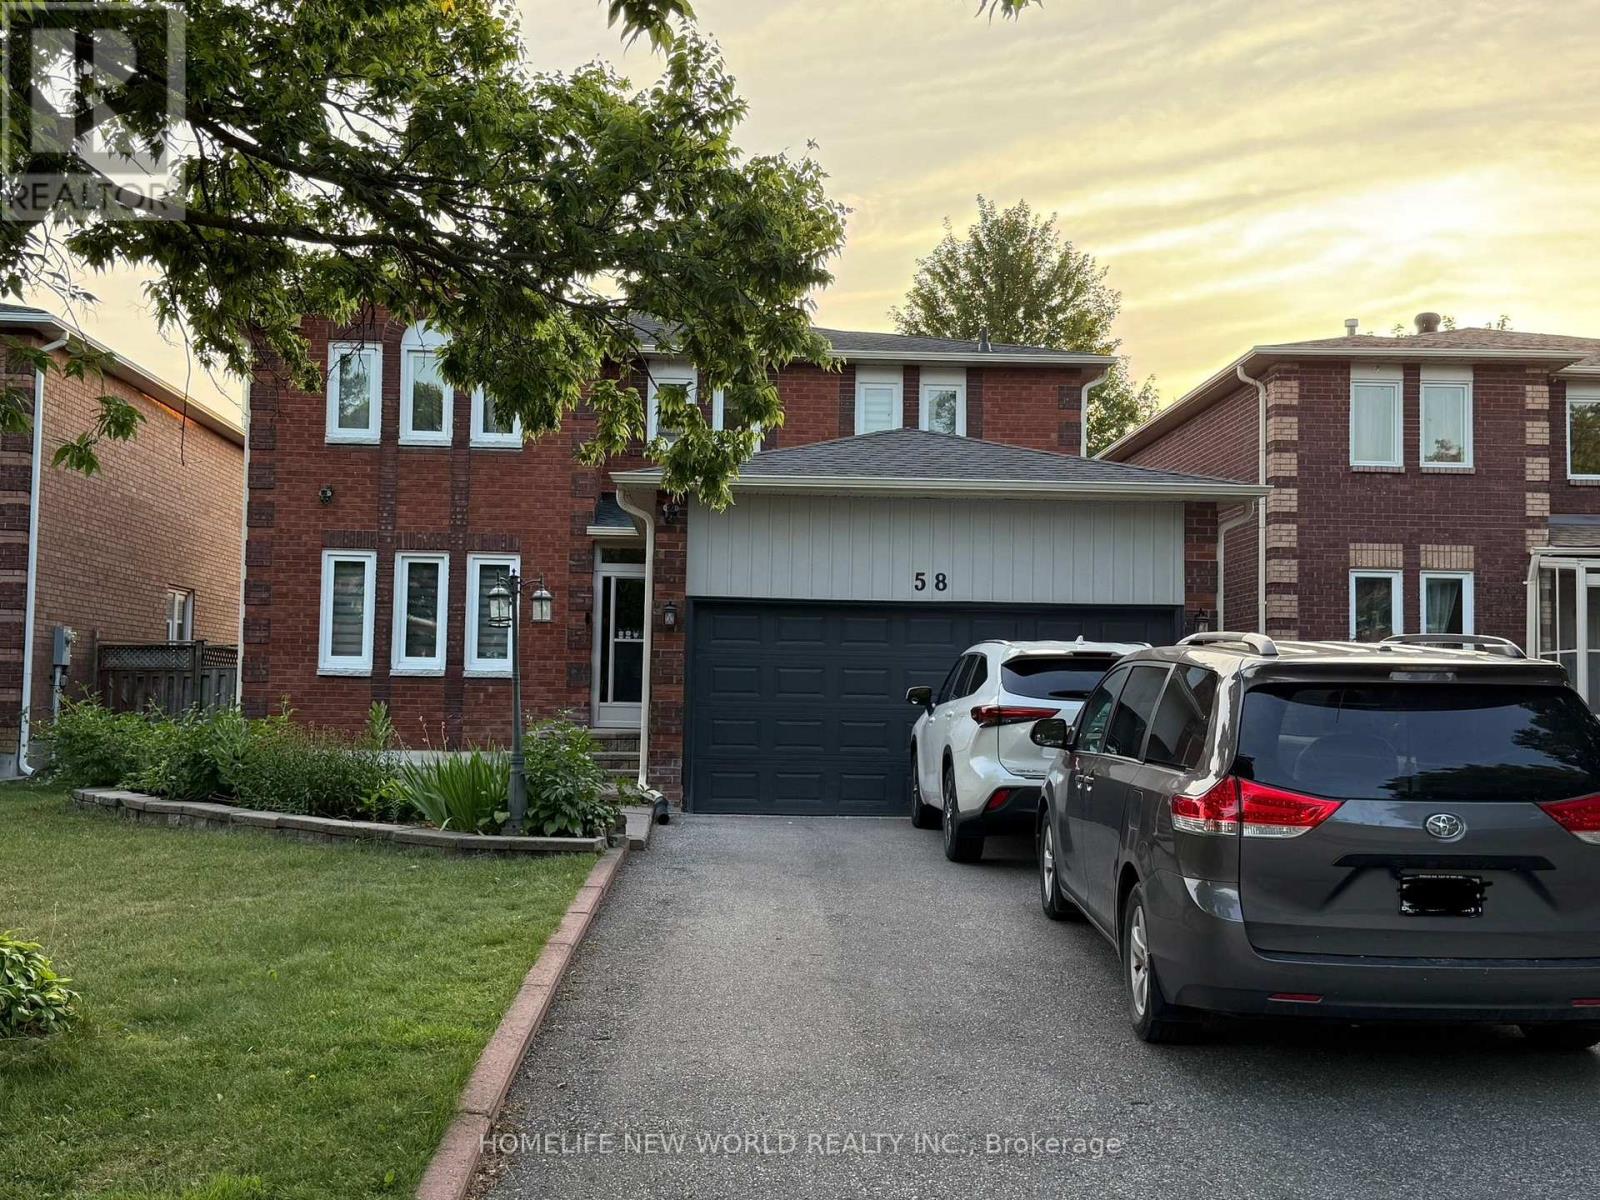
Absolutely Amazing! Beautifully renovated basement, 2 bedrooms and 2 washrooms apartment with high quality. Separate entrance. Large Windows in both bedrooms. Great layout with ensuite laundry. Modern kitchen with new stainless steel appliances. Close to park, supermarket, transit and all amenities. Walk to the top-ranked Richmond Hill High School. (id:50787)
5 Leith Drive
Bradford West Gwillimbury, Ontario
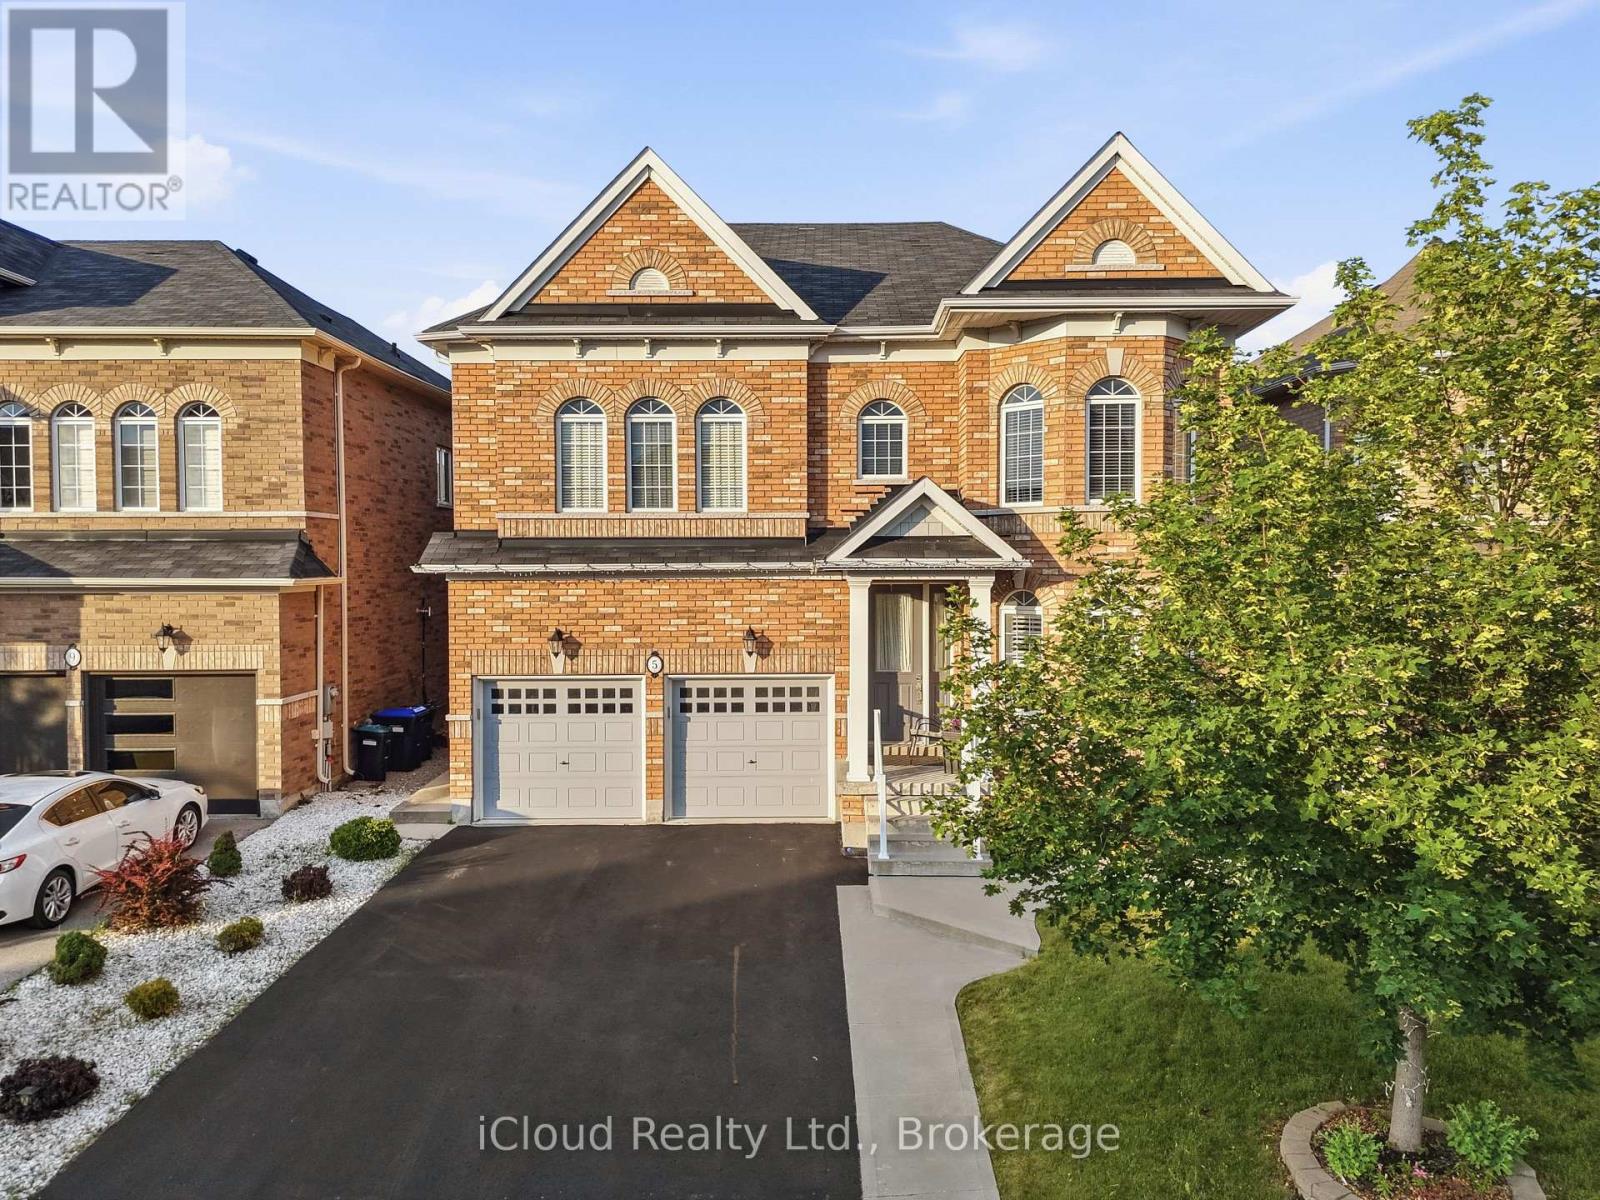
Welcome to 5 Leith Road, in exceptional Dreamfields Area offering over 3,000 sq. ft. of elegant above-grade living space, complemented by a beautifully finished basement designed for both entertaining and everyday comfort. This distinguished residence showcases quality craftsmanship, timeless finishes, and the spaciousness today's families desire. From the moment you arrive, you'll appreciate the home's impressive curb appeal and thoughtfully designed interior. Rich hardwood flooring flows throughout the home, while expansive principal rooms and an abundance of natural light create an inviting atmosphere that is both sophisticated and welcoming. The professionally finished basement is a true extension of the home, featuring a stunning custom built-in media wall, an elegant wet bar perfect for entertaining, an additional bedroom, and a luxurious 4-piece bathroom-offering the ideal space for overnight guests, extended family, or a private retreat. Upper Level Hosts 4 Bedrooms and 3 Full Bathrooms along with a Massive Great Room that could be Converted to a 5th bedroom if needed. The Master Bedroom offers his/hers walk in closets and a luxurious 5 piece Ensuite Bathroom. Step outside to your own backyard oasis. Beautifully landscaped and designed for low-maintenance enjoyment, the outdoor living space features an large concrete patio, mature fruit trees, a garden shed, and plenty of room to entertain or relax in your own private sanctuary. Built by the renowned Rosehaven Homes and located in one of Bradford's most sought-after family neighbourhoods, this residence offers an outstanding combination of luxury, comfort, and functionality. With premium finishes, generous living space, and impeccable attention to detail throughout, 5 Leith Road presents a rare opportunity to own a move-in-ready home that exceeds expectations. Conveniently Located minutes off Hwy 400, the future Bradford Bypass and a Harvest Hills Public School Plus a Brand New Catholic Elementary School. (id:50787)
12 Fairglen Avenue
Toronto, Ontario
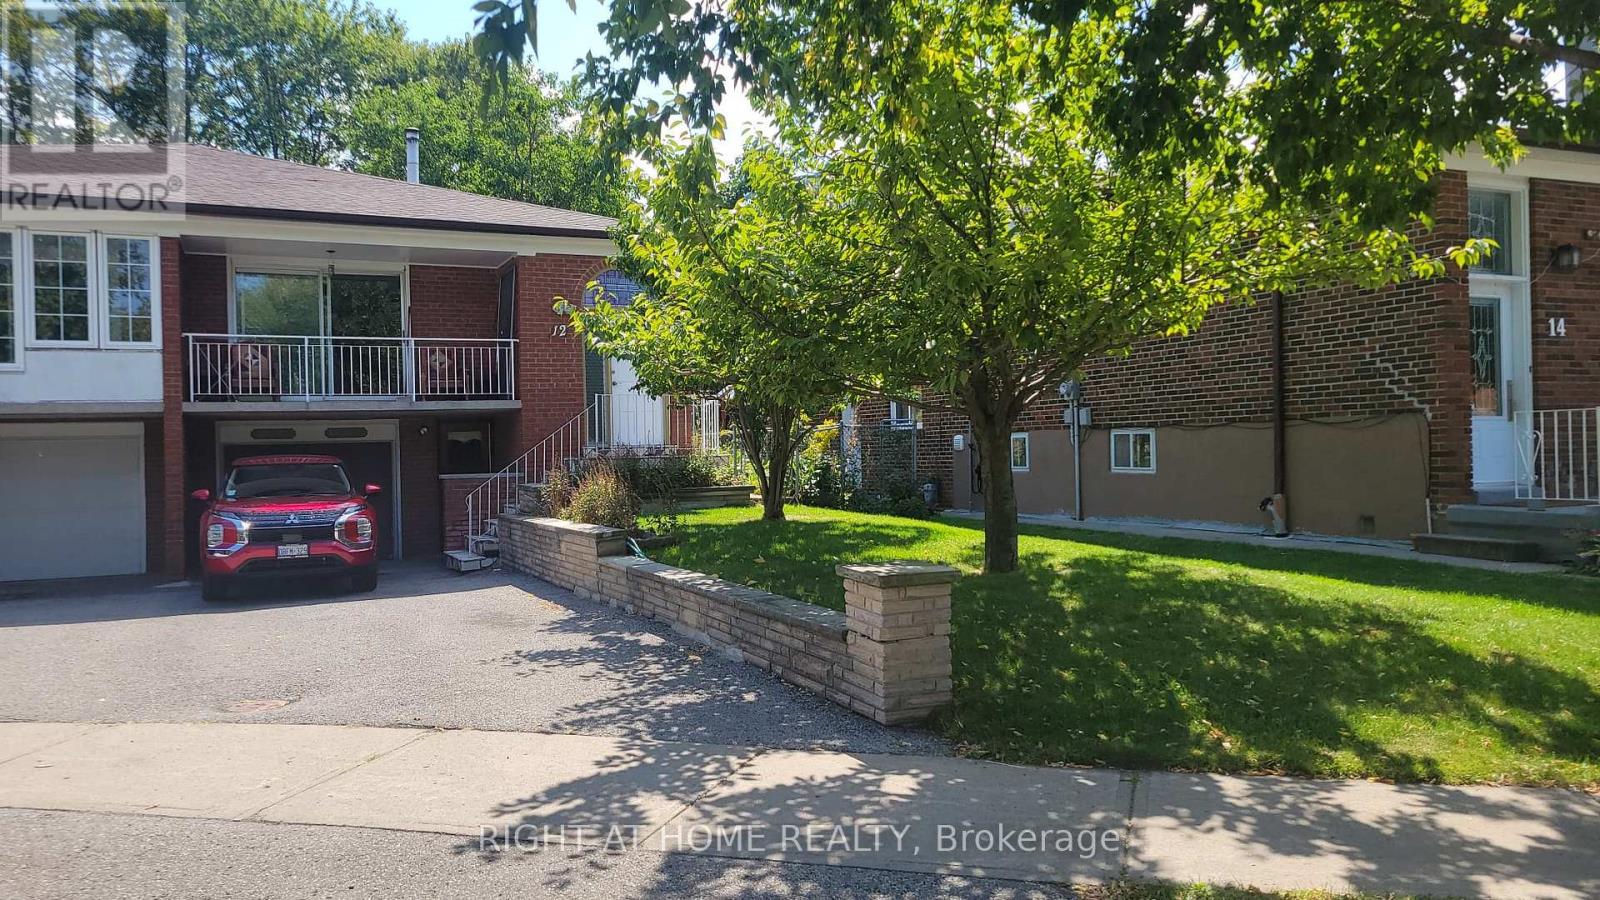
antastic, Full Of Characters, And Spacious Fully Furnished Main and Lower Level Unit Of House With Huge Bedrooms Perfect For Newcomers, Professionals And Family. This Unit Comes With Access To A Private And Green Backyard. Bedrooms And Bathrooms On Different Levels, Close To Schools, Highways, Parks And TTC. A Must See House! (id:50787)
1232 Elizabeth Mackenzie Drive
Pickering, Ontario
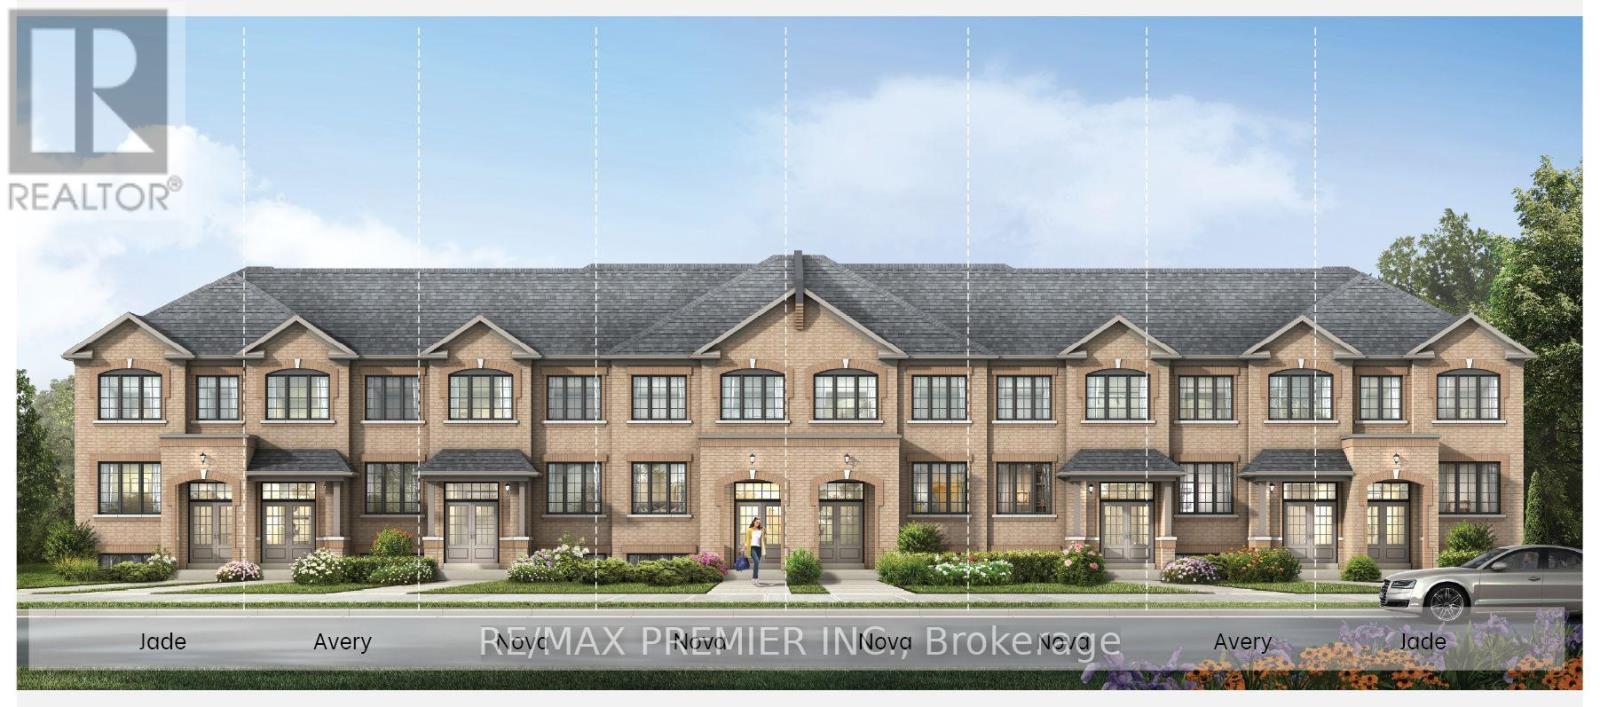
Welcome To 1232 Elizabeth Mackenzie Drive, A Brand New Jade Model Townhome Offering 1,777 Sq. Ft. Of Beautifully Designed Living Space In Pickering's Desirable Winding Woods Community. Designed With Modern Family Living In Mind, This Impressive Home Features 4 Spacious Bedrooms, 2.5 Bathrooms, A Single Car Garage, And Additional Driveway Parking. The Bright And Inviting Main Level Showcases An Open Concept Design Complemented By 9 Foot Ceilings, Creating A Spacious And Airy Feel Throughout. Rich Hardwood Flooring Enhances The Family Room, Providing A Warm And Stylish Setting For Relaxing, Entertaining, And Everyday Living. The Contemporary Kitchen Serves As The Heart Of The Home And Features Stainless Steel Appliances, Ample Cabinetry, Generous Counter Space, And A Functional Layout That Flows Effortlessly Into The Principal Living And Dining Areas. Upstairs, The Thoughtfully Designed Second Level Continues With 9 Foot Ceilings And Offers A Spacious Primary Bedroom Complete With A Private Ensuite. Three Additional Well-Proportioned Bedrooms Provide Plenty Of Room For Family, Overnight Guests, Or A Dedicated Home Office. Additional Highlights Include Direct Interior Access From The Garage, A Practical And Well-Planned Layout, And Modern Finishes Throughout. As A Brand New Home, The Purchaser May Also Be Eligible For The Enhanced New Home HST Rebate, Subject To Applicable Government Eligibility Requirements. Conveniently Located Just Minutes From Highways 401 And 407, Pickering GO Station, Shopping, Restaurants, Schools, Parks, And Scenic Walking Trails, 1232 Elizabeth Mackenzie Drive Combines The Comfort Of New Construction With Exceptional Everyday Convenience. The Jade Model Presents An Exciting Opportunity To Own A Beautifully Finished, Move-In-Ready Home In One Of Pickering's Growing And Sought-After Communities. (id:50787)
606 - 601 Kingston Road
Toronto, Ontario
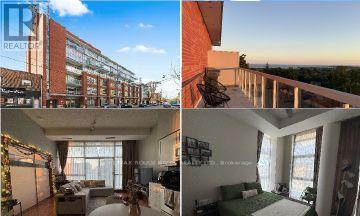
Rarely offered penthouse living with stunning lake views by day and a sparkling city skyline by night. This beautifully appointed 625 sq. ft. one-bedroom suite features impressive 10-foot ceilings, floor-to-ceiling windows and rich hardwood flooring throughout. The expansive wraparound balcony extends your living space outdoors and includes a private gas line and BBQ-perfect for entertaining, dining alfresco or simply enjoying the views. Underground parking and a storage locker are included. A truly special opportunity to live in a sophisticated penthouse suite offering exceptional light, views and outdoor space. (id:50787)
2611 Cerise Manor
Pickering, Ontario
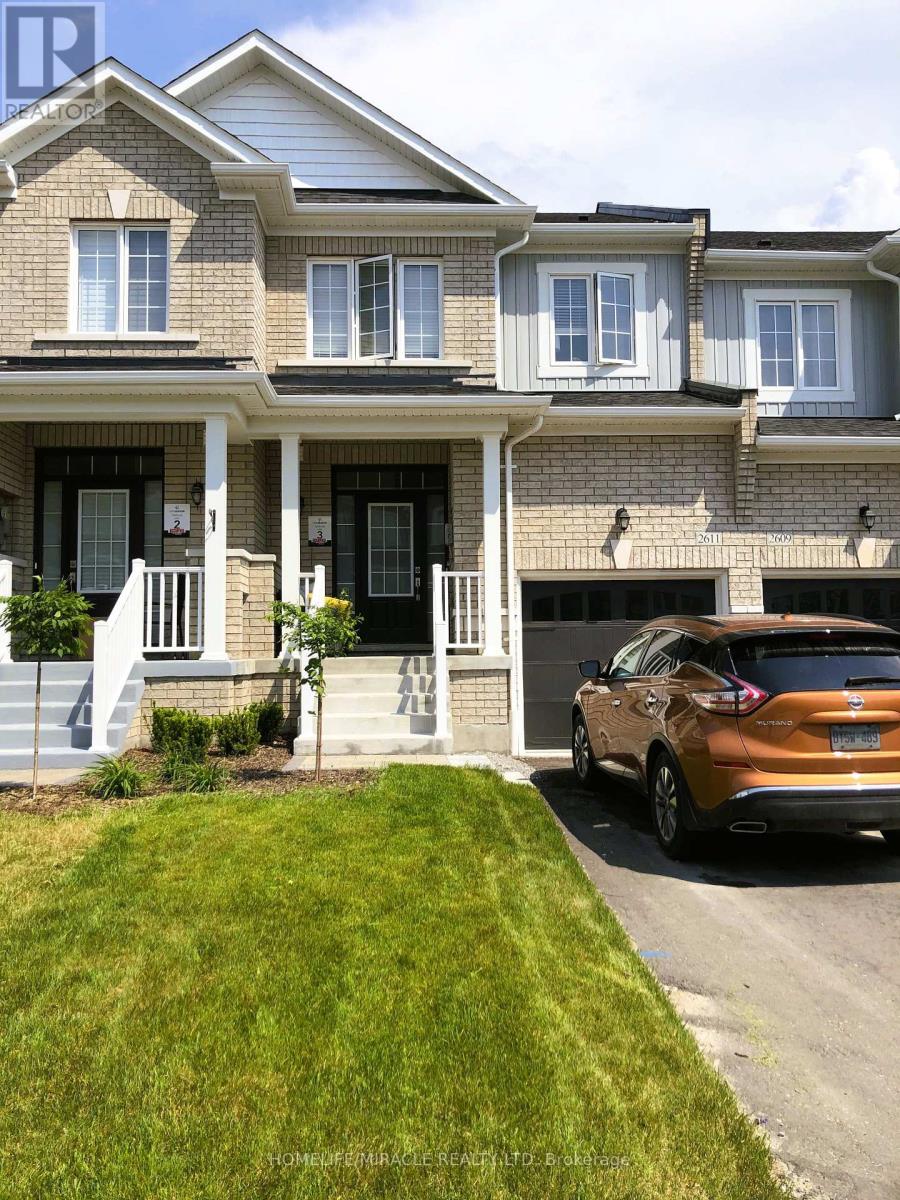
WELCOME TO HIGHLY SOUGHT AFTER NEW SEATON COMMUNITY AND YOUR NEW HOME BUILT BY BROOKFIELD HOMES. THIS BRIGHT AND BEAUTIFUL 3 BEDROOM 2.5 BATHROOM TOWNHOUSE CONTAINS THOUSANDS IN UPGRADES INCLUDING MODERN FLOORING, 9FT CEILINGS, OVERSIZED WINDOWS THRU-OUT, MODERN OPEN CONCEPT KITCHEN LIVING ROOM, WALK-OUT DECK, UPGRADED STAINLESS STEEL ENERGY STAR APPLIANCES, GRANITE COUNTER TOPS, LED LIGHTS THRU-OUT, GLASS OVERSIZED MASTER WALK-IN SHOWER. OTHER FEATURES INCLUDE MASTER ENSUITE, & WALK IN CLOSET, SINGLE CAR GARAGE ENTRY FROM GARAGE AND WALK-OUT BASEMENT. 3 CAR PARKING IN DRIVEWAY AND GARAGE AND NO SIDEWALK LOT.STEPS AWAY FROM BRAND NEW SCHOOLS (INCLUDING CATHOLIC), BEAUTIFUL PARKS AND PUBLIC TRANSIT, CLOSE TO 401 AND 407****EXTRAS****FRIDGE, STOVE, DISHWASHER, HOOD FAN, ELF'S A/C, HRV, BLINDS, WASHER AND DRYER (id:50787)
13 - 4552 Portage Road
Niagara Falls, Ontario
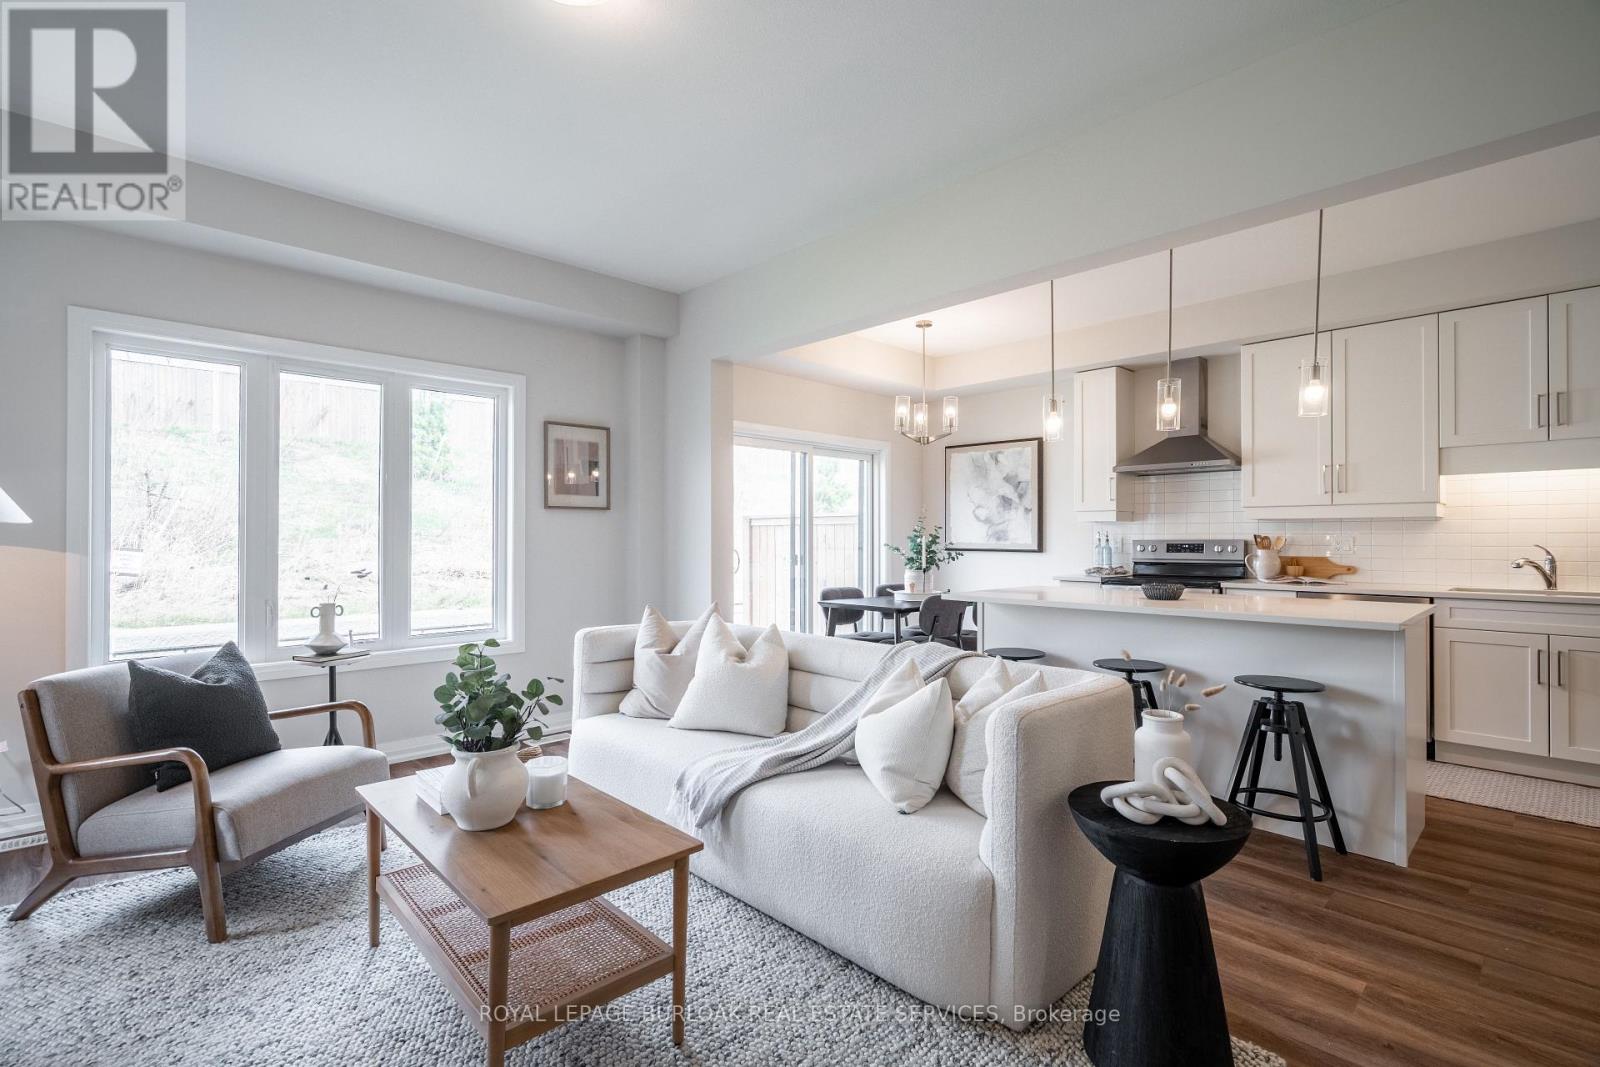
Welcome to this modern end-unit freehold townhome, built in 2022 by Mountainview Building Groupand featuring over $26,000 in upgrades. Bright, spacious and thoughtfully designed, the mainlevel offers an open-concept living space filled with natural light, ideal for everyday livingand entertaining. The upgraded kitchen features quartz countertops, stainless steel appliances,ample cabinetry and a large centre island, while the carpet-free main floor, oak staircasespindles and convenient mudroom with direct access to the double-car garage add both style andfunction. Step outside to a private backyard with plenty of space to relax or entertain.Upstairs, you'll find four spacious bedrooms, including a generous primary suite with a walk-incloset and ensuite featuring a quartz countertop, along with the convenience of upper-levellaundry. The unfinished basement offers additional potential with a bathroom rough-in alreadyin place. Finished in a neutral, modern palette and located in a quiet, desirable neighbourhoodclose to schools, shopping, restaurants, public transit and all that Niagara Falls has tooffer, this move-in-ready home is a must-see. (id:50787)
#36 - 1870 Altona Road
Pickering, Ontario
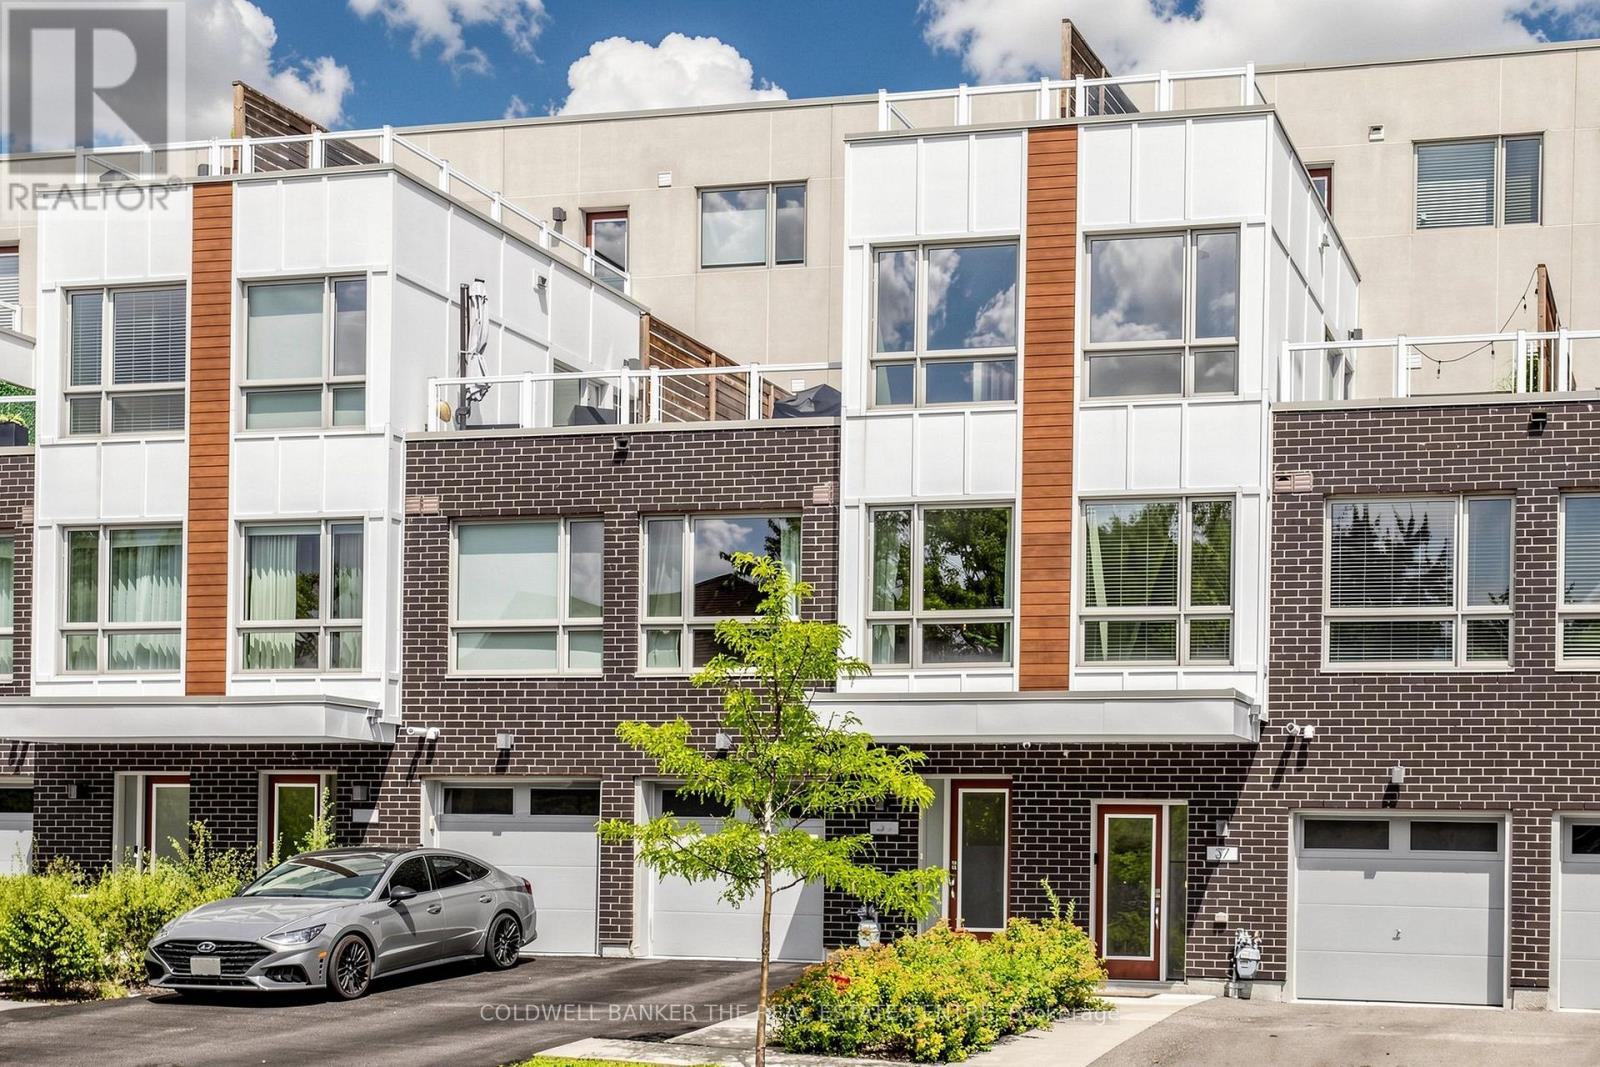
Welcome to Forestview Towns! Beautifully upgraded 3-bedroom, 3-bath executive townhome offering approx. 1,975 sq. ft. of living space as per MPAC. Bright & inviting with oversized windows, 9-ft ceilings, engineered hardwood throughout & no carpet. The open-concept main living area features an upgraded kitchen with quartz counters, contemporary cabinetry, S/S appliances, backsplash & breakfast bar combined with the living/dining area. The upper levels offer excellent privacy with two exceptionally spacious bedrooms plus a generous third bedroom. Primary bedroom approx. 12'2" x 16'4" with private ensuite featuring glass shower & quartz counter. Impressive second bedroom approx. 16'9" x 15'11", while the third measures approx. 12'2" x 9'6". Convenient second-floor laundry. Enjoy two large outdoor terraces, including a second-floor terrace with gas BBQ hookup plus an upper rooftop-style terrace, ideal for relaxing or entertaining. Rare parking for up to 3 vehicles with a private garage plus driveway parking for 2 cars. Direct interior garage access adds everyday convenience. Ideally situated in a quiet residential enclave across from Altona Forest, close to parks, trails, schools, shopping & recreation, with convenient access to Hwy 401/407, Rouge Hill GO & Pickering GO. A spacious, move-in-ready home offering an exceptional combination of indoor comfort, private outdoor space & convenient Pickering living. (id:50787)
95 Hopedale Avenue
Toronto, Ontario
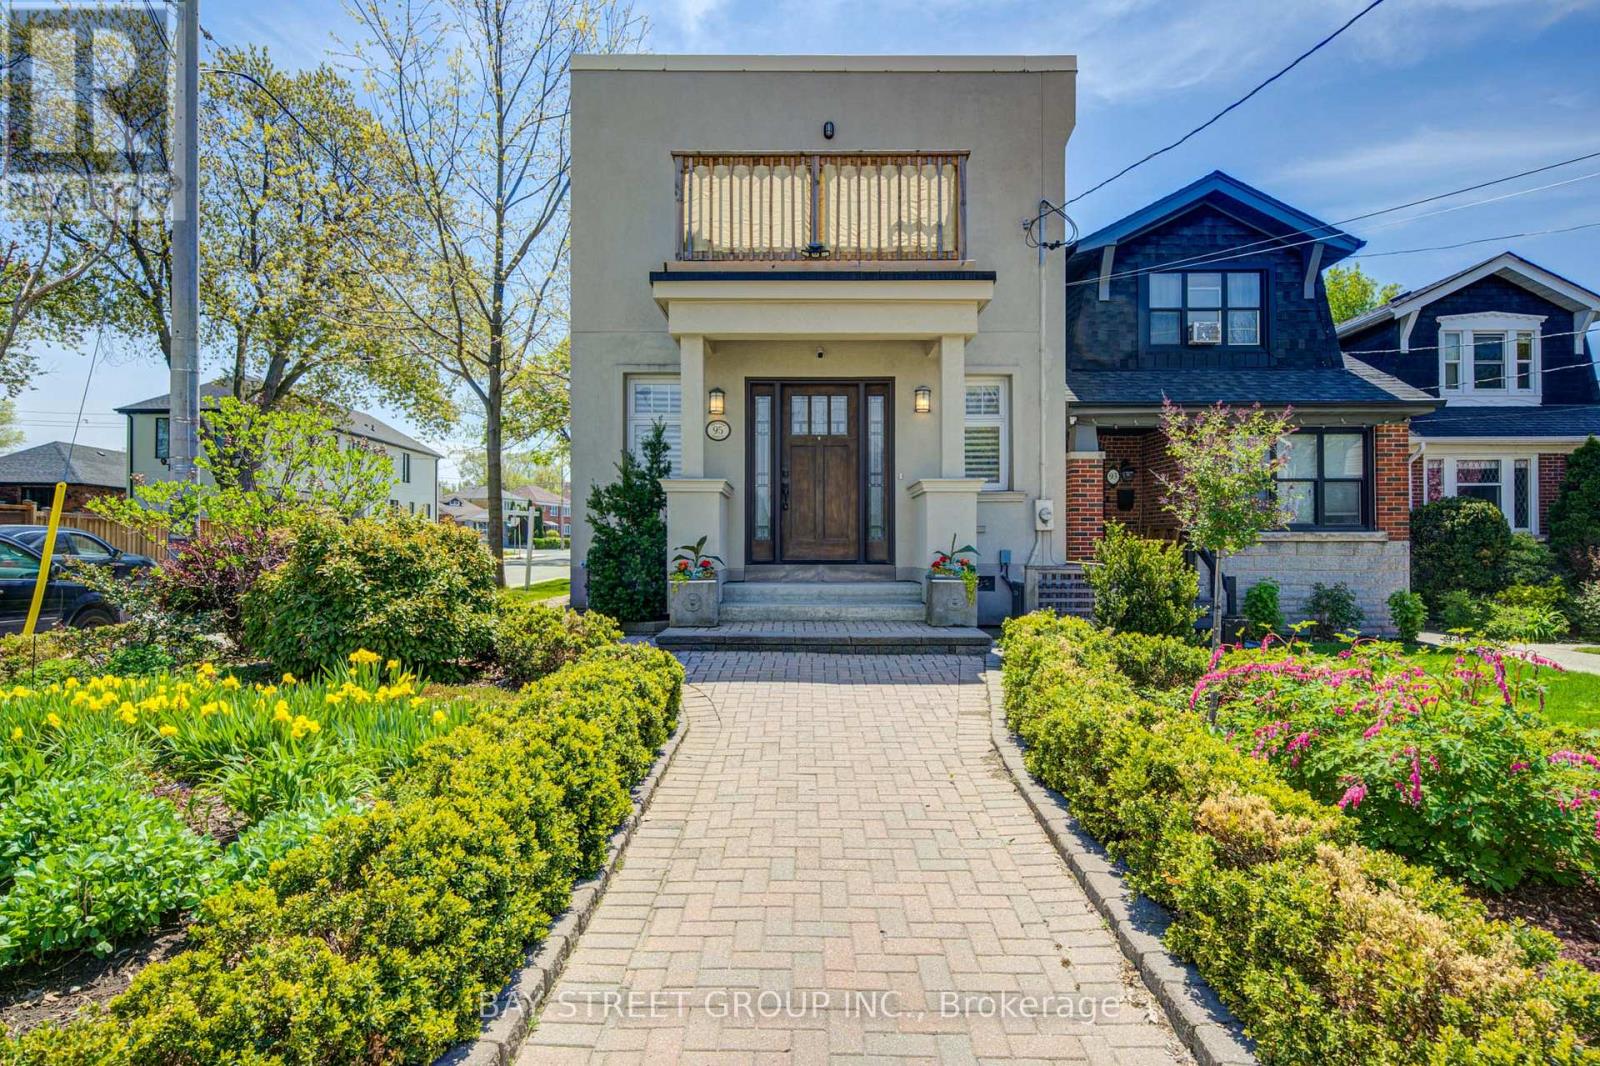
Stunning Detached Corner-Lot Gem In Highly Coveted Broadview North! This Elegant, Move-In Ready Home Combines Modern Luxury With Everyday Convenience. Features 3 Spacious Bedrooms & 4 Washrooms. Primary Suite Boasts A Private Balcony & Double Closets. Upgraded Finishes Throughout Including Hardwood Floors, Pot Lights, & A Modern Kitchen W/ Stainless Steel Appliances & Granite Countertops. Bathrooms Feature Heated Flooring. Professionally Landscaped Front Yard, Enchanting Upper Entertaining Deck, Plus A Rare Double Car Garage With Ample Parking. Fully Finished Basement & Excellent Storage Space. Central Vac. Unbeatable Location: Walking Distance To The Future Ontario Line Cosburn Station! Steps To Top Schools, Parks, Trails, Shopping & Dining. Minutes To DVP & Downtown Toronto. Don't Miss Out! (id:50787)
Upper - 57 Lanark Avenue
Toronto, Ontario
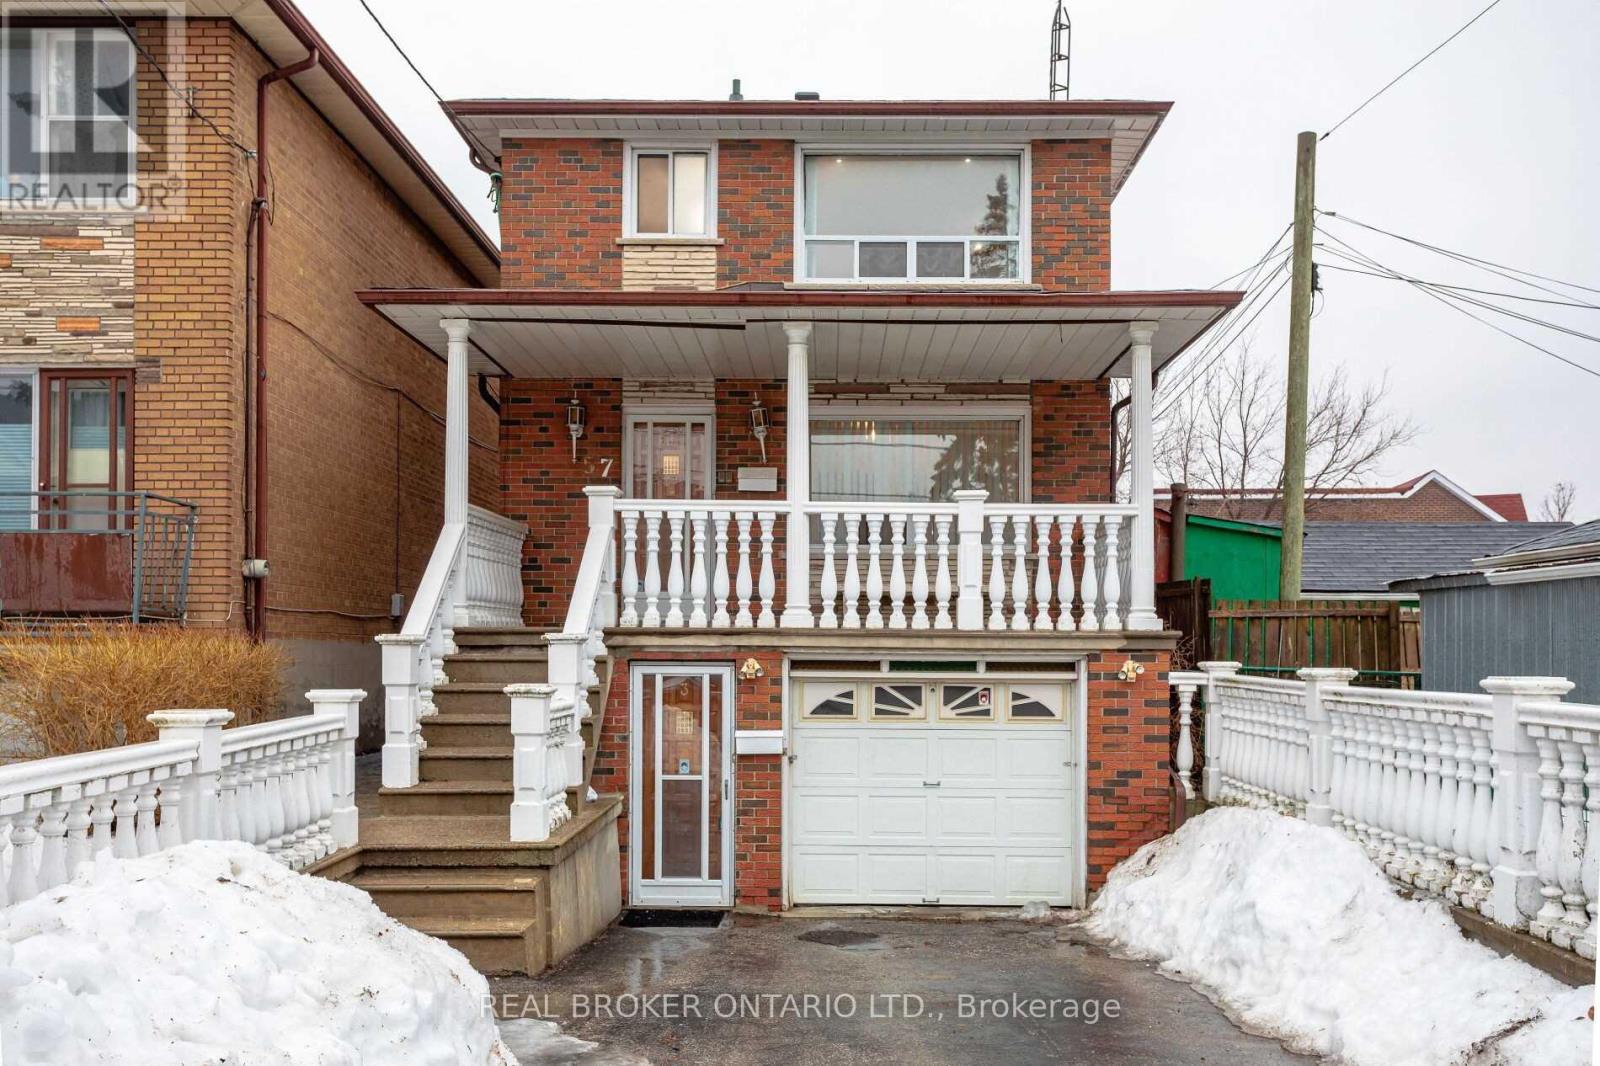
Gorgeous and Cozy 2-Bedroom Upper Unit in Lively Oakwood Neighbourhood. The open concept living area features white walls and warm brown hardwood flooring throughout. Lovely kitchen with backsplash, ample countertop space, and wraparound cabinets. Large 5-piece washroom. Good-sized bedrooms with mirrored double closets and large windows. This home is sunlit throughout the day. It has shared access to the large backyard and laundry area. Ideally located close to essentials and Hwy 401 via Allen Rd. Steps to restaurants, cafes, shops, and more. Only an 8-minute walk to Eglinton W subway station, 1 minute to future LRT station, and 15 minutes to Cedarvale Park, trails, and ravine. Utilities and appliances included! Drive parking is available for an additional charge of $100/month. (id:50787)
3006 - 82 Dalhousie Street
Toronto, Ontario
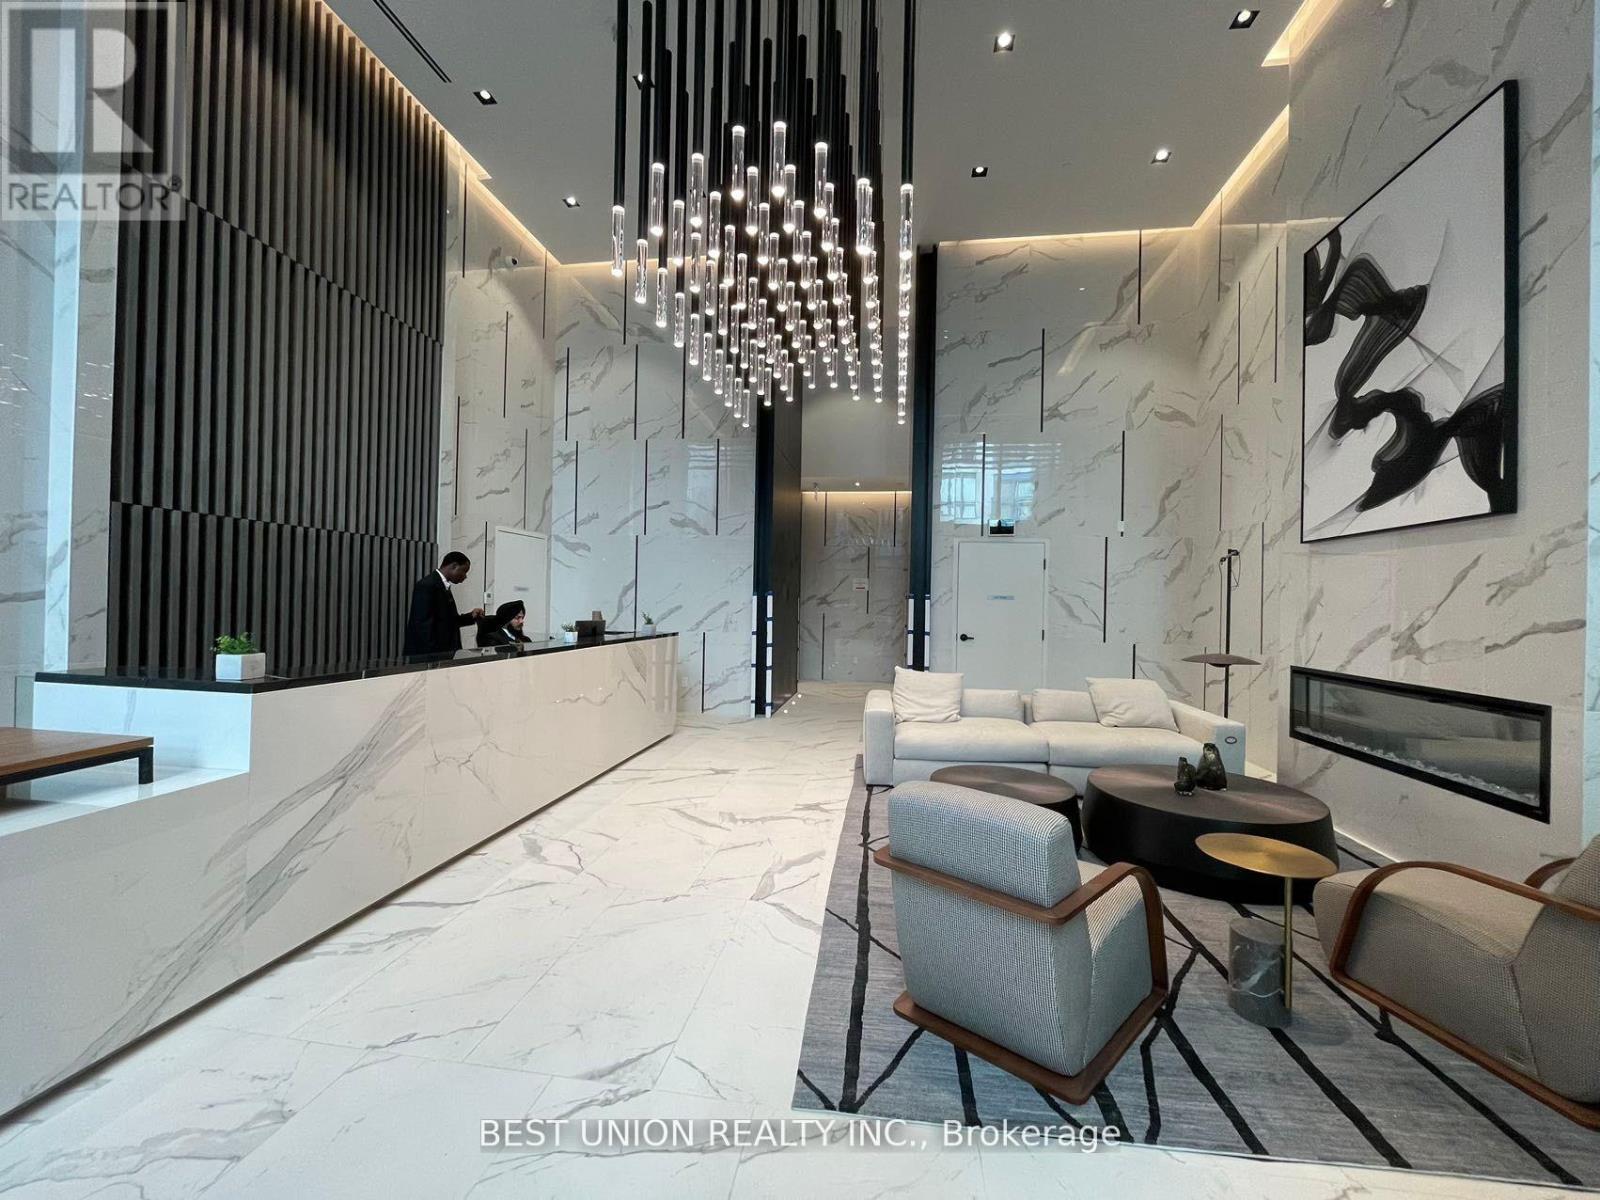
Welcome to 82 Dalhousie St. Situated in the heart of Toronto's Downtown core at Dundas & Church. This bright and spacious 1 bed unit faced south. Tone Of natural light! Luxury and convenience, With its features and intelligent design, Steps To Universities ,Eaton Centre, Hospital, restaurants, Subway, many Shops And Much More! (id:50787)
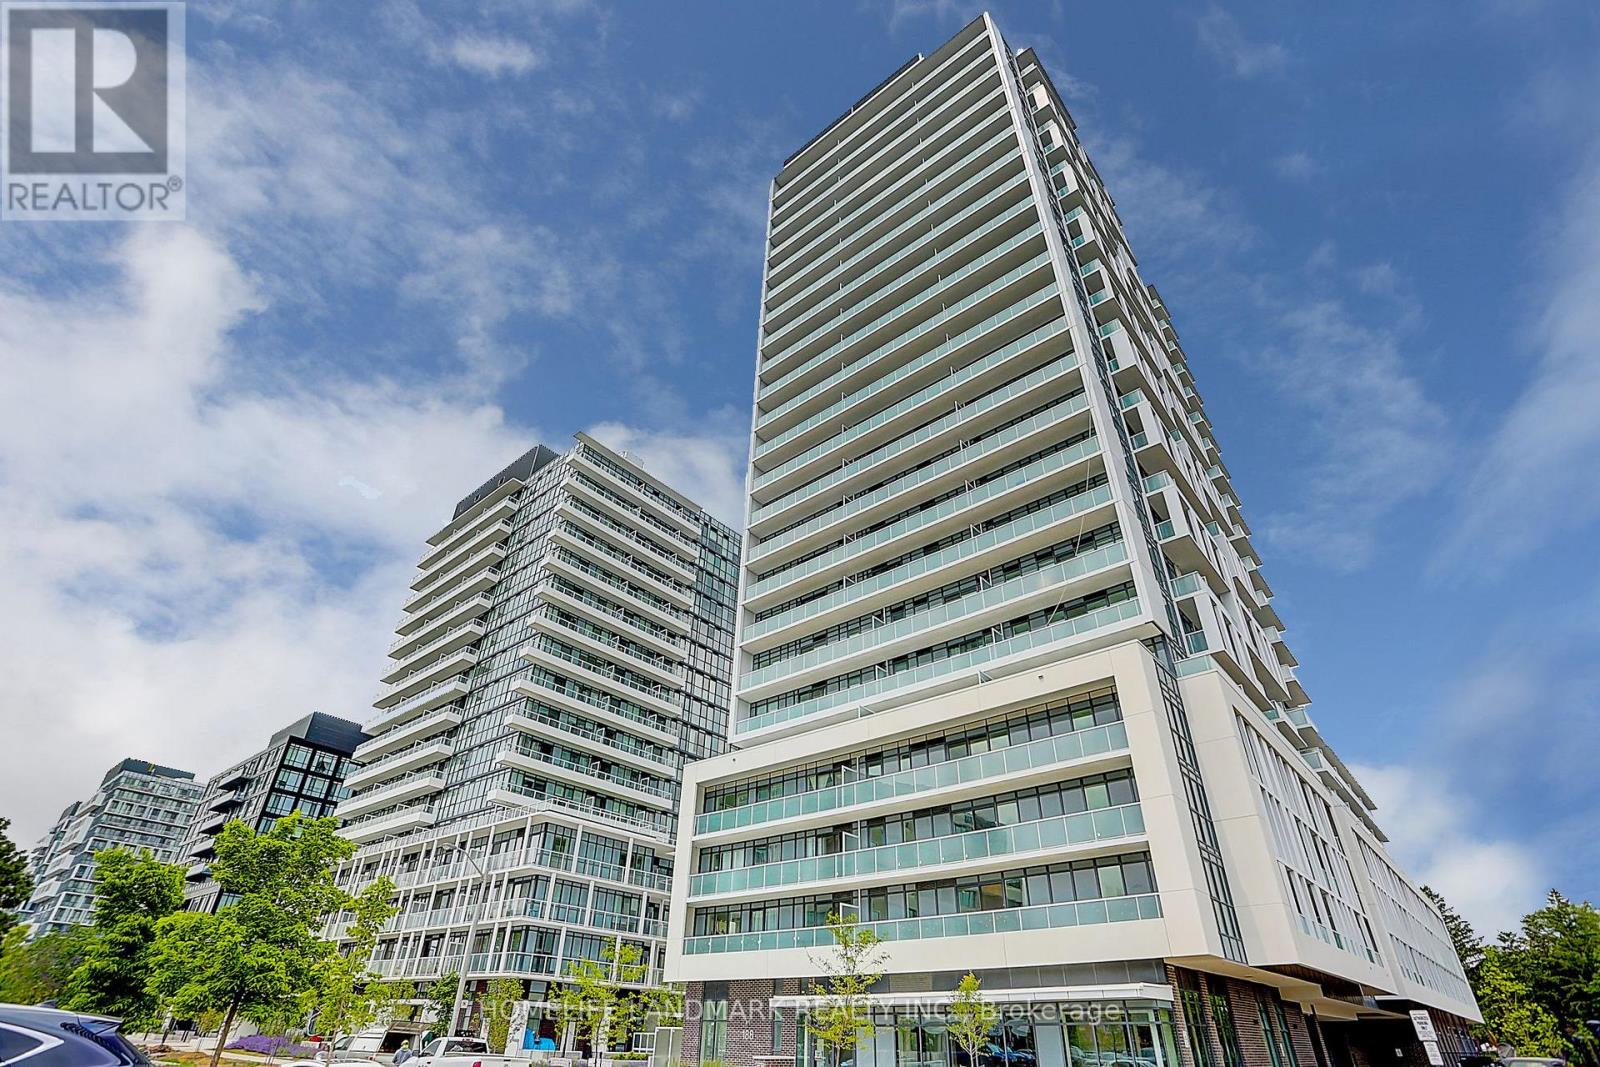
309 - 188 Fairview Mall Drive
Toronto, Ontario
Welcome to refined urban living in one of North York's most desirable neighbourhoods. This sun-filled, stylish, and luxurious 2-Bedroom + Den suite offers exceptional convenience, just steps to Fairview Mall, TTC subway, banks, library, restaurants, Cineplex, and more. Enjoy effortless access to supermarkets, schools, Seneca College, and Highways 401 and 404. Featuring 9-foot ceilings, floor-to-ceiling windows, and premium laminate flooring throughout, this beautifully designed home seamlessly blends comfort and sophistication. The contemporary kitchen showcases sleek cabinetry and quartz countertops, perfect for both everyday living and entertaining. The versatile den easily functions as a third bedroom or a private home office.Unwind on the spacious balcony-ideal for morning coffee, evening sunsets, or hosting guests. An outstanding opportunity to own or invest a stunning home in a prime North York location. (id:50787)
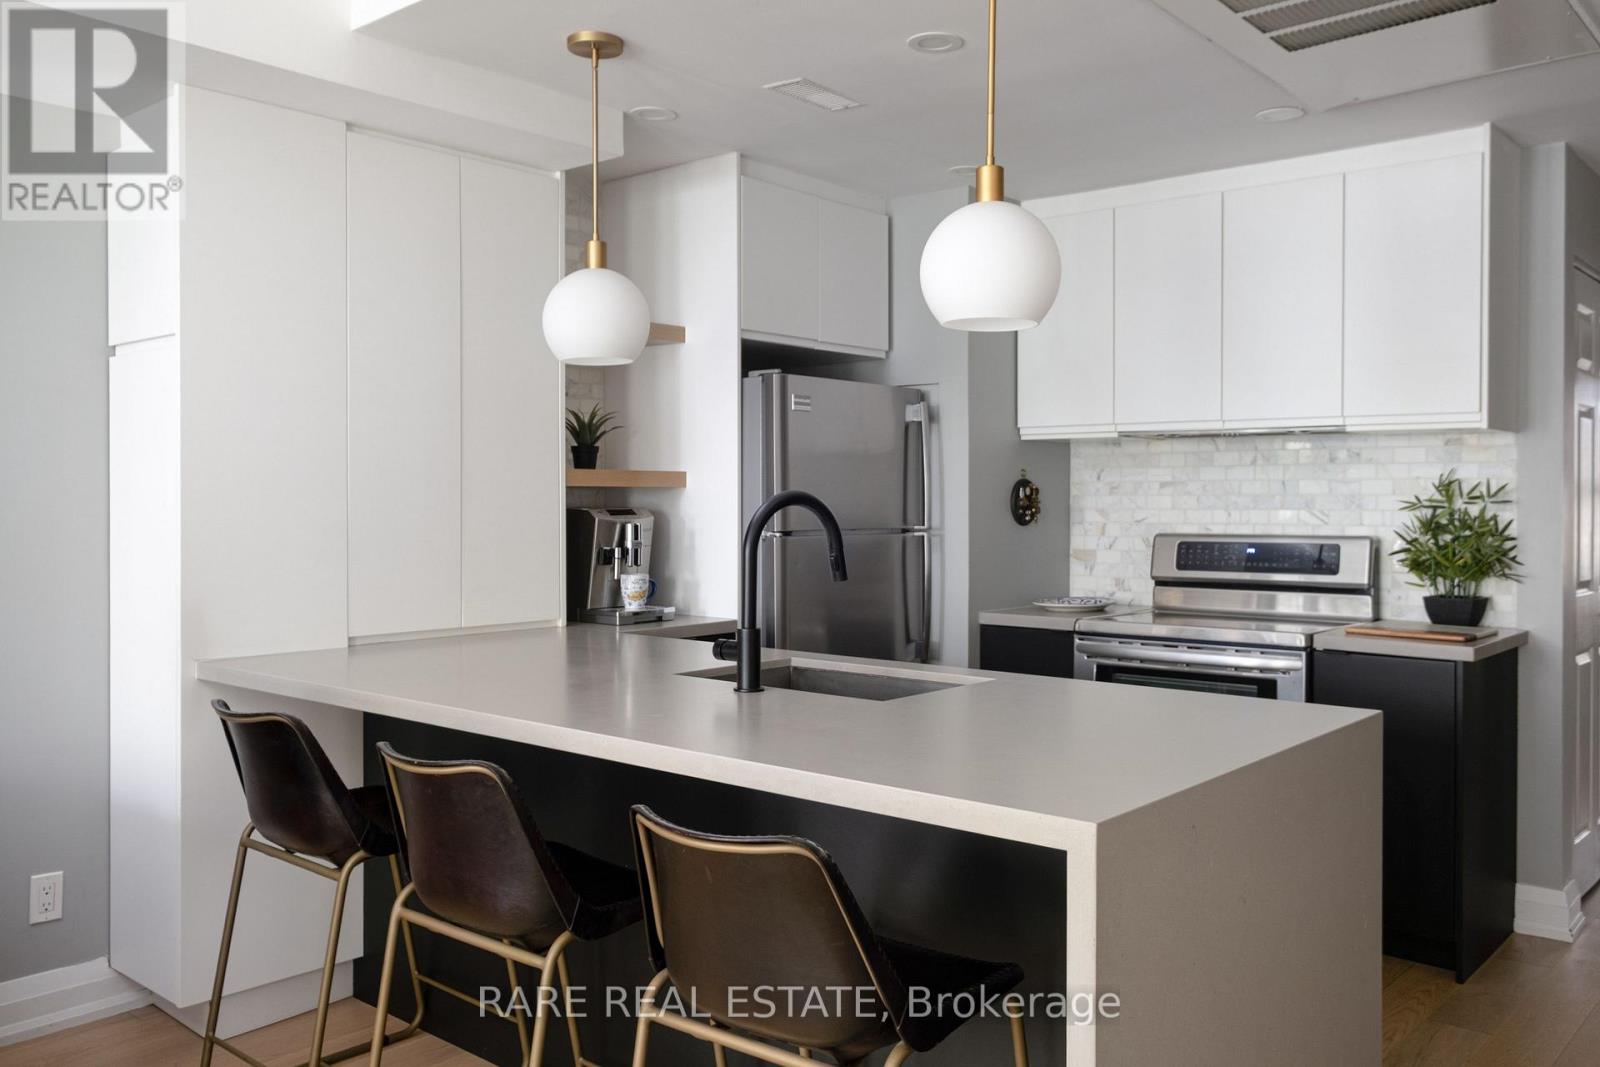
21 - 11 Niagara Street
Toronto, Ontario
Premiere low rise living in the heart of King West. Skip the elevators - keep the urban lifestyle in this *FULLY RENOVATED* condo apartment alternative. One of the most dynamic and vibrant neighbourhoods Toronto has to offer. Tucked away in one of the Fashion District's most distinct stand-alone townhouse communities. No compromises of high-rise living. No elevators. No long hallways. No waiting to get outside (hello dog owners). Just direct, easy living with a large private outdoor terrace and Victoria Memorial Square Park just outside your door. Not devoid of amenities like most townhomes: You have access to a well-equipped gym as part of 550 Front st. Semi-private Garage parking with ensuite STORAGE. The home has been fully renovated throughout and features an exceptional living space layout paired with U-shaped kitchen & dining nook. ideal for couples, dog owners, and young professionals. Set near the action of King and Portland, - you are steps to King West, Queen West, The Well, Stackt Market, restaurants, cafés, transit, parks, and the waterfront, while still being tucked into a quieter residential pocket. Unless you did a double take - most wouldn't even know this complex exists. For buyers who want the convenience of a condo but the feel, privacy, and functionality of a home, this is a rare King West offering. Future Ontario Line subway 5 minutes away at King + Bathurst and existing 504 streetcar for pipeline access to the Financial District. (id:50787)
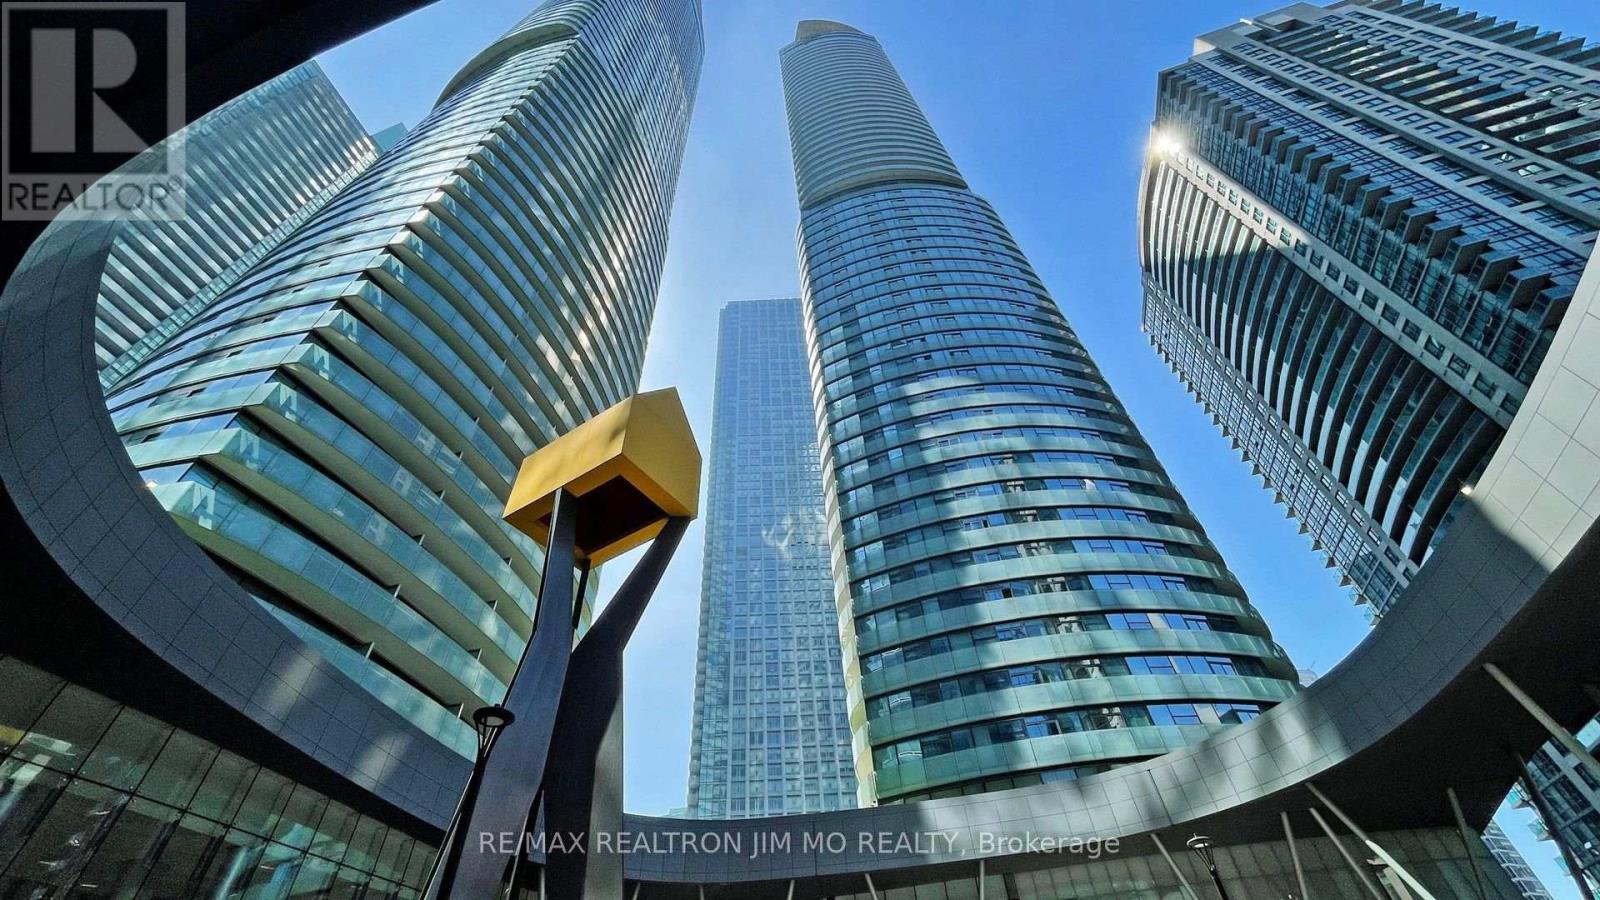
2610 - 12 York Street
Toronto, Ontario
Luxury Condo In Heart Of Downtown Toronto, Steps To Financial & Entertainment Area, Cn Tower, Scotia Bank Arena, Union Station, Waterfront, Restaurant, Connect To Undergd Path, 2Bdrms, 2Baths+Den, 770 Sf Plus Huge Balcony, 9' Ceiling, Open Concept, Floor To Ceiling Window, Modern Kitchen With Granite Counter Top, Building Facilities Including Indoor Pool, 24 Hrs Security, Gym&Party Room, Yoga, Jacuzzi&Steam Etc. (id:50787)
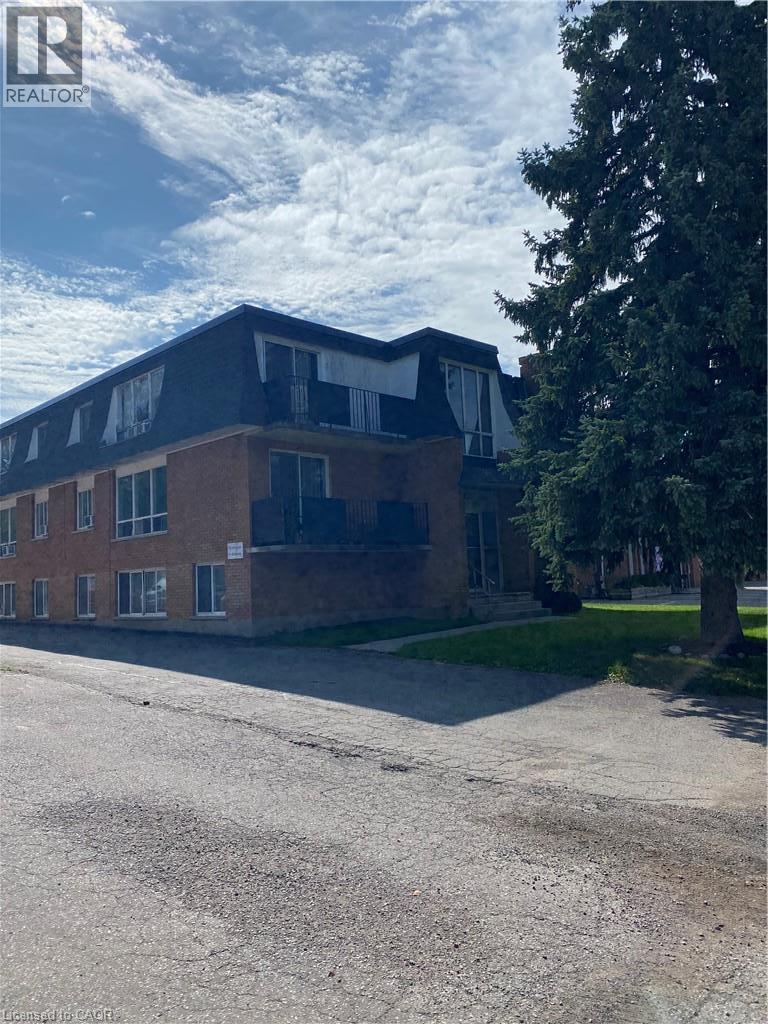
347 Waterloo Street Unit# 5
New Hamburg, Ontario
Charming 2-bedroom apartment for lease in the heart of New Hamburg! Unit 5 is located on the third floor. This spacious, carpet-free unit is beautifully maintained and features a large living room—perfect for relaxing or entertaining. The two-bedroom layout is ideal for young professionals looking for extra space to live and work comfortably. Enjoy a prime location with quick access to Highways 7 & 8, making commuting a breeze. Heat, hydro, and water are all included in the base rent for added convenience and value. Shared laundry is available in the building, and one parking spot is included. Looking for AAA tenants to call this wonderful space home—don’t miss out! (id:50787)
301 - 850 Bathurst Street
Toronto, Ontario
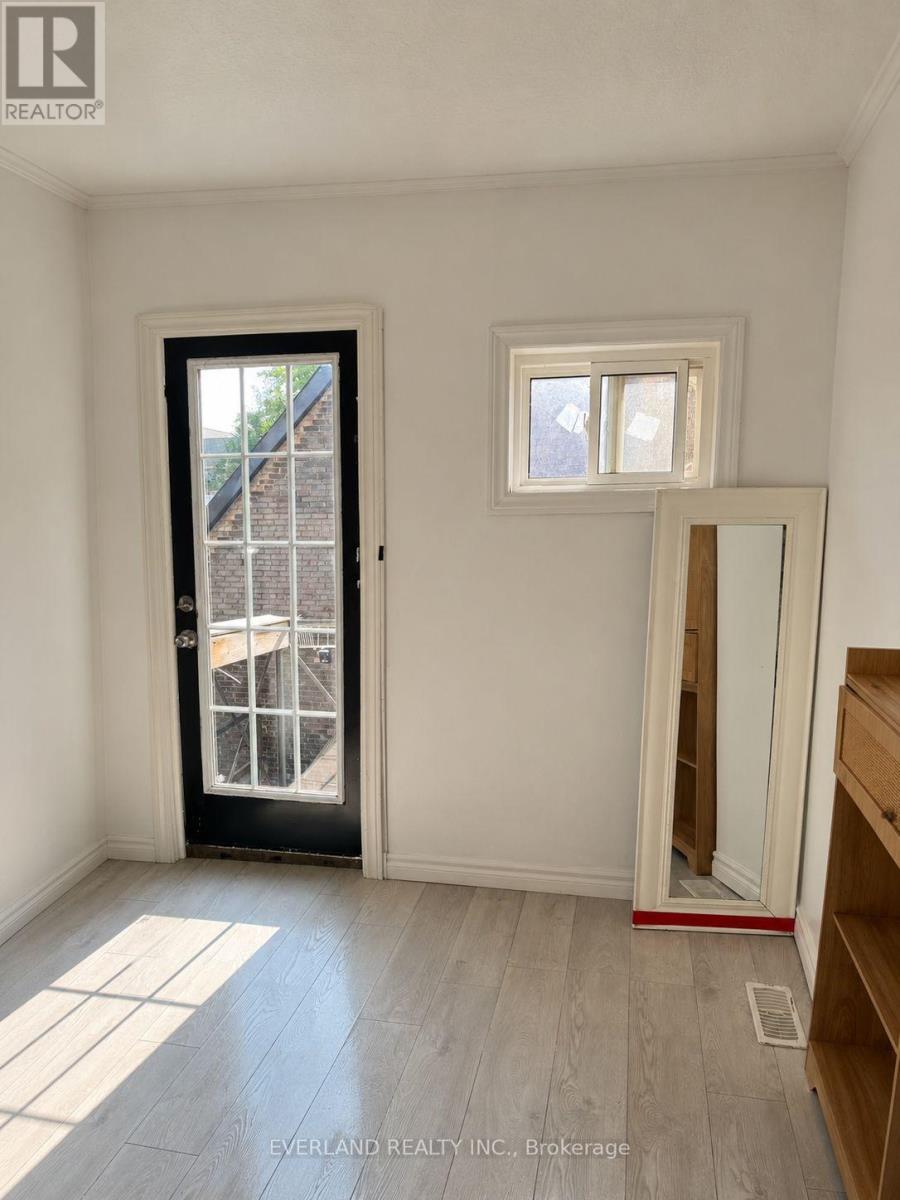
Steps from the subway and bus terminal, This bright studio apartment suite offers a functional layout with modern finishes and plenty of natural light. The unit features a small balcony, light wood-style flooring, and neutral grey walls for a clean, contemporary feel. The kitchen includes a cooktop, microwave, refrigerator, and overhead skylight that enhances brightness in the main living area. A full bathroom with shower and vanity. Overall, the space is practical, easy to maintain, and ready to be personalized for comfortable living. (id:50787)
15 - 48 Lawton Boulevard
Toronto, Ontario
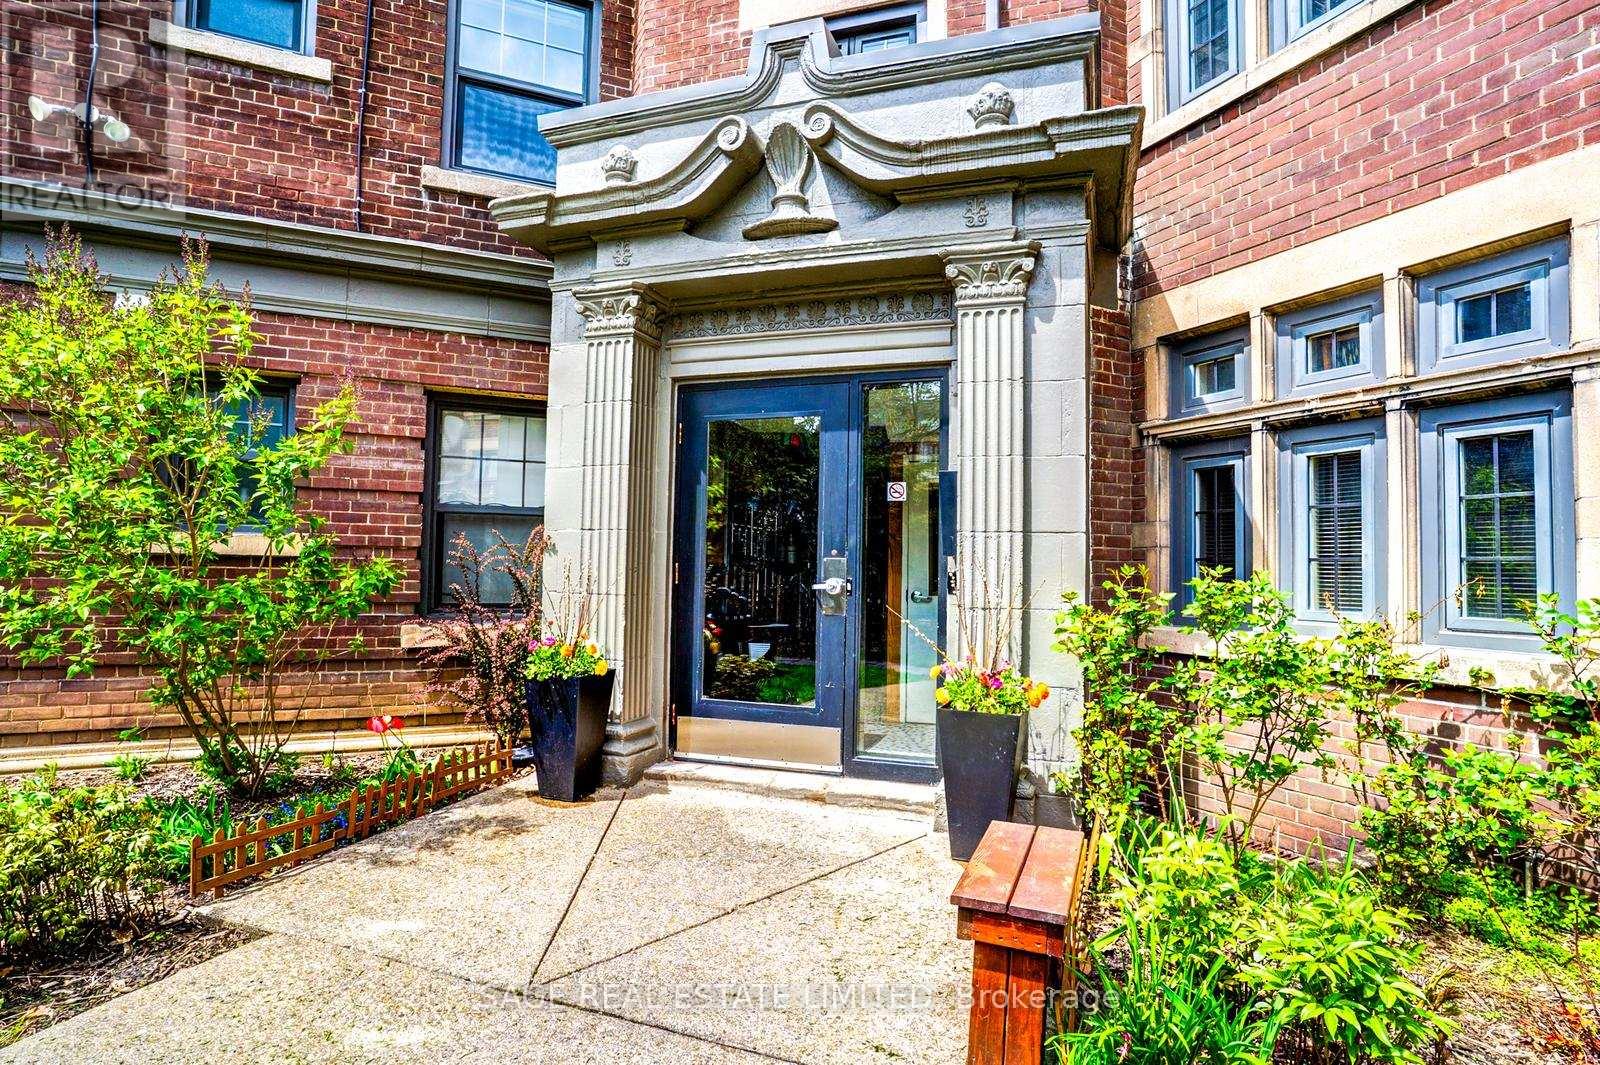
Dreaming of Deer Park!? Look no further than this coveted third floor 2-bedroom apartment! The unit has been updated while keeping a touch of the old charm. Hardwood floors throughout. Large principal rooms - around 1,000Sqft of total living space. Renovated kitchen with S/S appliances and Caesarstone counters. Large and equal-sized bedrooms that overlook the serene courtyard. Ensuite laundry has been added. Great family-run complex with professional Tenants. Very quiet. Parking and storage available. Steps to the bustling Yonge & St. Clair n'hood, this is as convenient as it gets! A short stroll to public transit, top schools, endless cafes/restos, and some of the City's best parks. You'll love living here, don't miss out! *** Photos and measurements of unit below with same layout. Suite will be undergoing renovation during Summer to update/make repairs*** (id:50787)
241 West 5th Street
Hamilton, Ontario
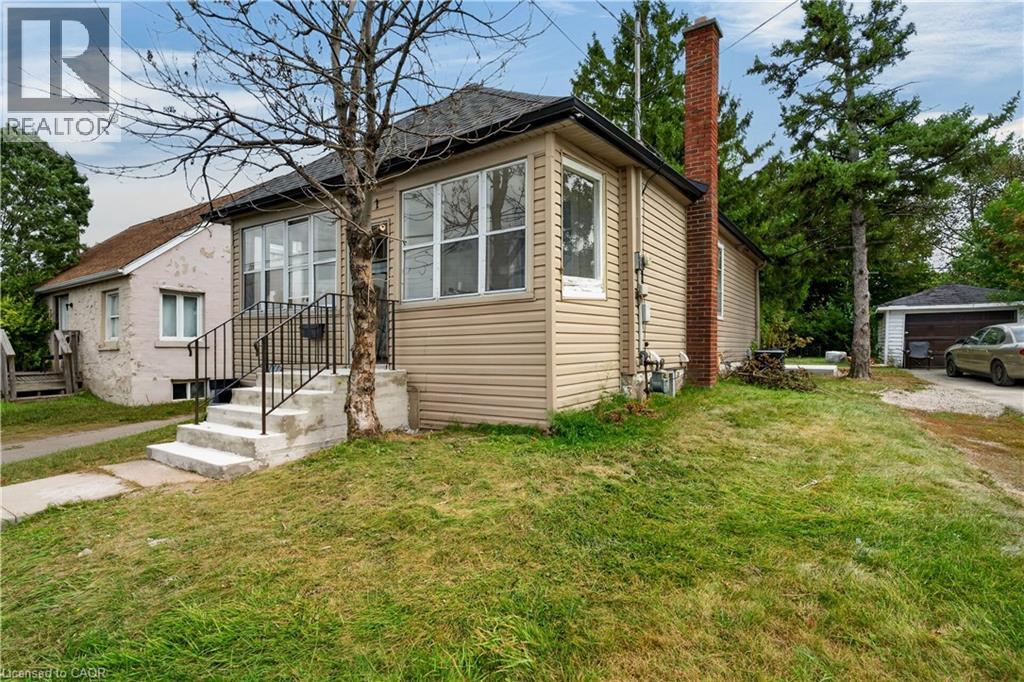
Look no further for your next investment property. Literally across the street from Mohawk College, 241 West 5th offers 7 Bedrooms, 2 Kitchens, a Large Communal Dining area and 2 Bathrooms. Both kitchens and both bathrooms have been renovated in 2026, and are spectacular. Other amazing features on this property include a Large detached garage, a large driveway with plenty of parking, new concrete back porch and front stairs, and so much more. This property is cash flowing, and ready and waiting for you! All you have to do is sit back and enjoy. Looking to let your money work for you? Look no further and start making a return on your investment. Financials available on request. All RSA. Currently run by a Property Manager who will continue to manage it moving forward if desired. Taxes Estimated using City Property Tax Calculator. (id:50787)
73 Dodson Street
Hamilton, Ontario
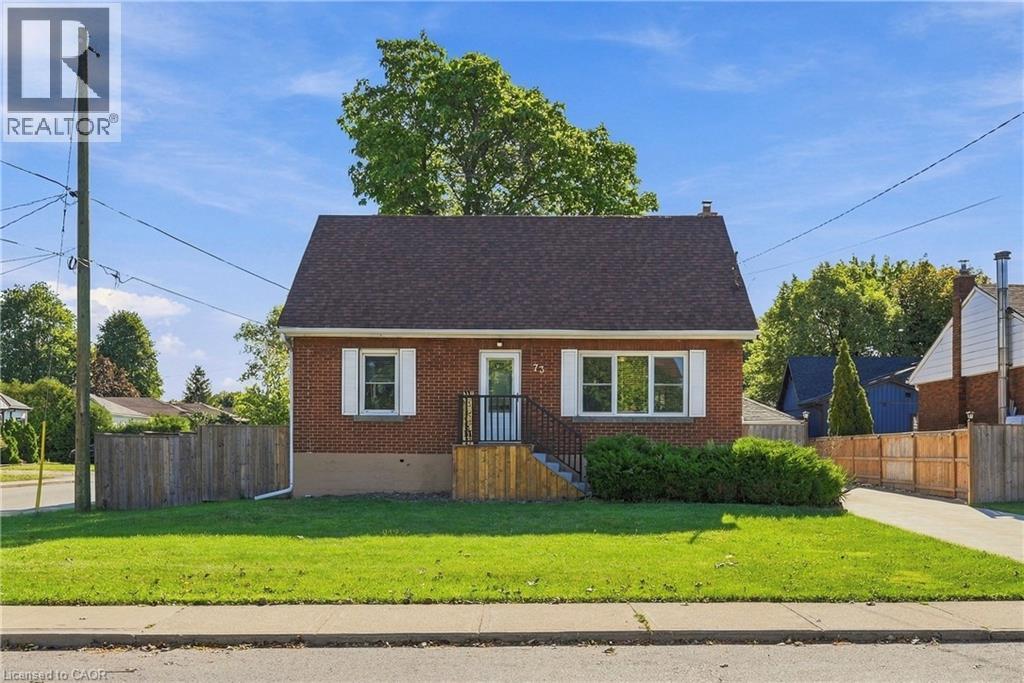
Space, flexibility, and a fully updated mechanical package — this 1.5-storey brick detached home on a corner lot delivers all three. Featuring 4+1 bedrooms and 3 washrooms across three finished levels, the functional layout includes a self-contained lower level with its own separate entrance, Kitchen, rec room with a fireplace, 1 bedroom, and a 3-piece bath. Perfect for an in-law suite, multi-generational living, or extra income potential. Outside, the property boasts a double detached garage and an expansive driveway offering up to 12 total parking spots, alongside a fully fenced backyard designed for entertaining. Key mechanical updates offer complete peace of mind: furnace & A/C (2024), owned hot water tank (2022), roof (2022), concrete driveway (2023), and fencing (2025). Located in the desirable Balfour neighborhood on Hamilton Mountain, you are steps from top-rated schools, public transit, local amenities, and quick highway access. (id:50787)
94 Margaret Avenue
Kitchener, Ontario
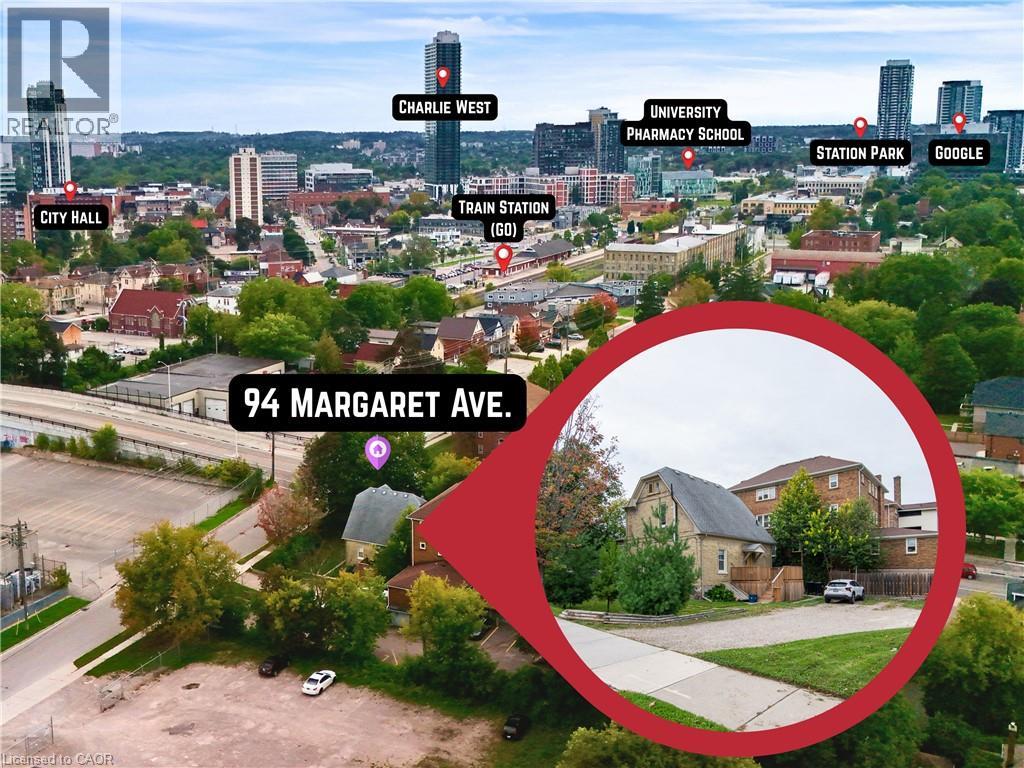
Meticulously maintained legal duplex offers an exceptional investment opportunity right in the heart of the downtown Kitchener core. Ideal for a savvy investor or a buyer seeking an owner-occupied home with income potential, the property features A+ long-term tenants, with the main level tenant unfortunately vacating at the end of October to allow for immediate vacant possession of that suite. The location is truly unbeatable for commuters and professionals, situated just a short stroll from the Kitchener GO train station, the Google offices, and the best of both downtown Kitchener and Waterloo. The home has been extremely well kept and features excellent modern infrastructure, including a newer natural gas furnace, a professionally waterproofed basement, and ductless split unit heat pumps providing dedicated air conditioning in each unit. This is a turnkey investment with all the updates being completed. Outside, a massive parking area provides ample room for six vehicles. The main level unit is a generous 845sf one bedroom apartment featuring convenient in-unit laundry, direct basement access for storage, and an updated kitchen complete with stainless steel appliances, including a dishwasher. This main floor unit also walks out to a large, updated deck overlooking the parking area. The second-level unit is a spacious 850sf two bedroom apartment that boasts a uniquely cool finished attic living space and its own updated kitchen with stainless steel appliances. With its prime location, many mechanical updates, and incredible commuting convenience, 94 Margaret Ave delivers a turnkey opportunity to secure a premium asset in a highly desirable area. (id:50787)
347 Queen Street S
Hamilton, Ontario
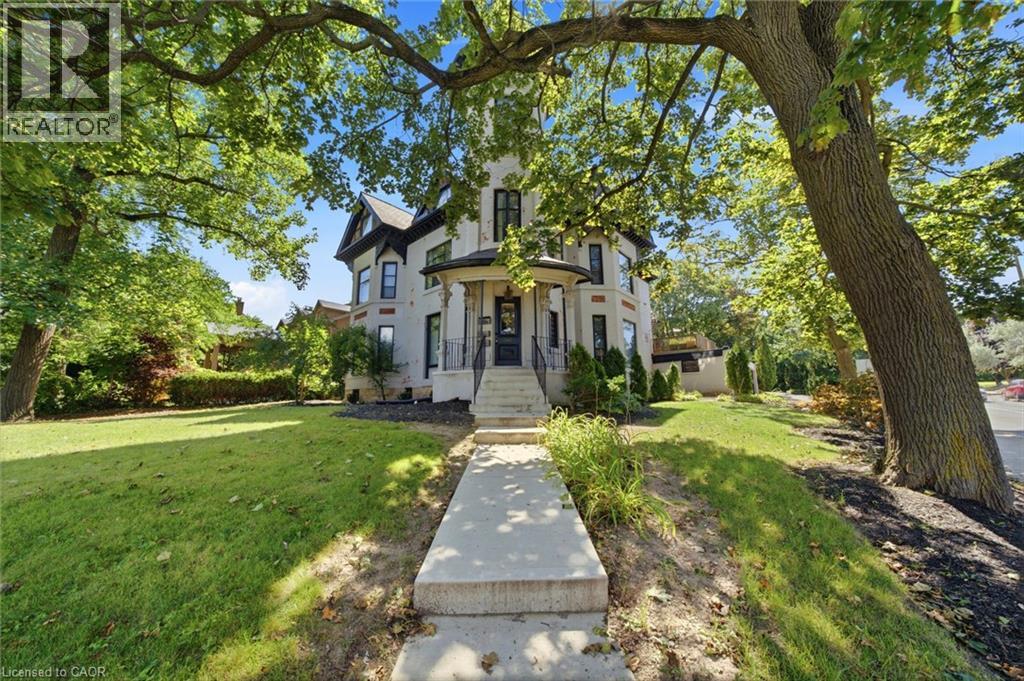
Historic Durand character meets estate-scale living in the heart of Hamilton. This remarkable circa-1881 Victorian provides the rare opportunity to live with the space, presence, and flexibility of a true family estate. With over 5,000 square feet above grade, 10 bedrooms, 6 bathrooms, and three finished storeys, it is ideally suited to buyers imagining a multi-generational home, a grand single-family residence, or a property that can evolve alongside their needs. The home’s iconic turret, soaring ceilings, intricate period details, and six fireplaces create an atmosphere that feels warm, substantial, and impossible to duplicate. Rooms are generous enough to accommodate family gatherings, quiet niched work-from-home spaces, hobbies, guest quarters, and the kind of entertaining that brings everyone together. Currently grandfathered as a legal non-conforming triplex, the property provides valuable flexibility for an owner-user—whether that means accommodating extended family, creating separation and privacy between generations, or maintaining the strong income and excellent tenants while enjoying a portion of this exceptional home for yourself. Outside, the fully fenced yard provides a private setting for outdoor meals, gardening, play, or simply unwinding at home. A triple covered carport, two driveways, and parking for up to eight vehicles bring everyday convenience that is seldom found with a residence of this vintage and location. Thoughtfully maintained with so many meaningful improvements, the home pairs enduring craftsmanship with added confidence for the future. Set at the base of the escarpment in sought-after Durand, enjoy easy access to Locke Street boutiques and dining, Augusta, James Street, Hess Village, nearby hospitals, GO stations, McMaster University, Mohawk College, and the Bruce Trail. This is an opportunity to enjoy Hamilton’s city energy, green space, and architectural heritage from one extraordinary home. (id:50787)
347 Queen Street S
Hamilton, Ontario
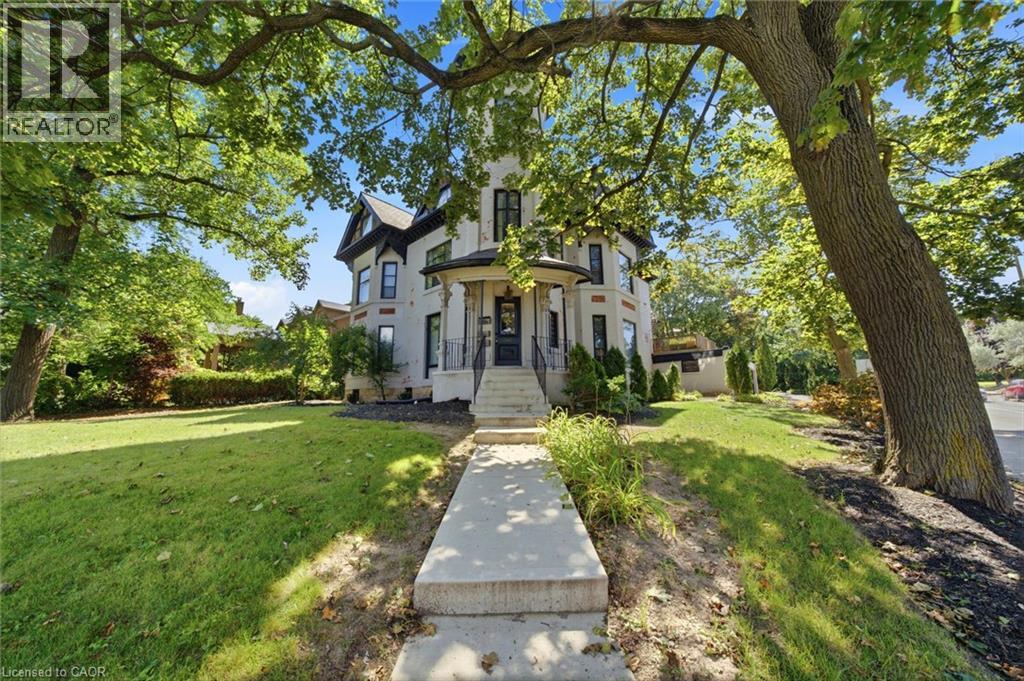
Historic Durand character meets estate-scale living in the heart of Hamilton. This remarkable circa-1881 Victorian provides the rare opportunity to live with the space, presence, and flexibility of a true family estate. With over 6,000 square feet above grade, 10 bedrooms, 6 bathrooms, and three finished storeys, it is ideally suited to buyers imagining a multi-generational home, a grand single-family residence, or a property that can evolve alongside their needs. The home’s iconic turret, soaring ceilings, intricate period details, and six fireplaces create an atmosphere that feels warm, substantial, and impossible to duplicate. Rooms are generous enough to accommodate family gatherings, quiet niched work-from-home spaces, hobbies, guest quarters, and the kind of entertaining that brings everyone together. Currently grandfathered as a legal non-conforming triplex, the property provides valuable flexibility for an owner-user—whether that means accommodating extended family, creating separation and privacy between generations, or maintaining the strong income and excellent tenants while enjoying a portion of this exceptional home for yourself. Outside, the fully fenced yard provides a private setting for outdoor meals, gardening, play, or simply unwinding at home. A triple covered carport, two driveways, and parking for up to eight vehicles bring everyday convenience that is seldom found with a residence of this vintage and location. Thoughtfully maintained with so many meaningful improvements, the home pairs enduring craftsmanship with added confidence for the future. Set at the base of the escarpment in sought-after Durand, enjoy easy access to Locke Street boutiques and dining, Augusta, James Street, Hess Village, nearby hospitals, GO stations, McMaster University, Mohawk College, and the Bruce Trail. This is an opportunity to enjoy Hamilton’s city energy, green space, and architectural heritage from one extraordinary home. (id:50787)
107 Rosslinn Road
Cambridge, Ontario
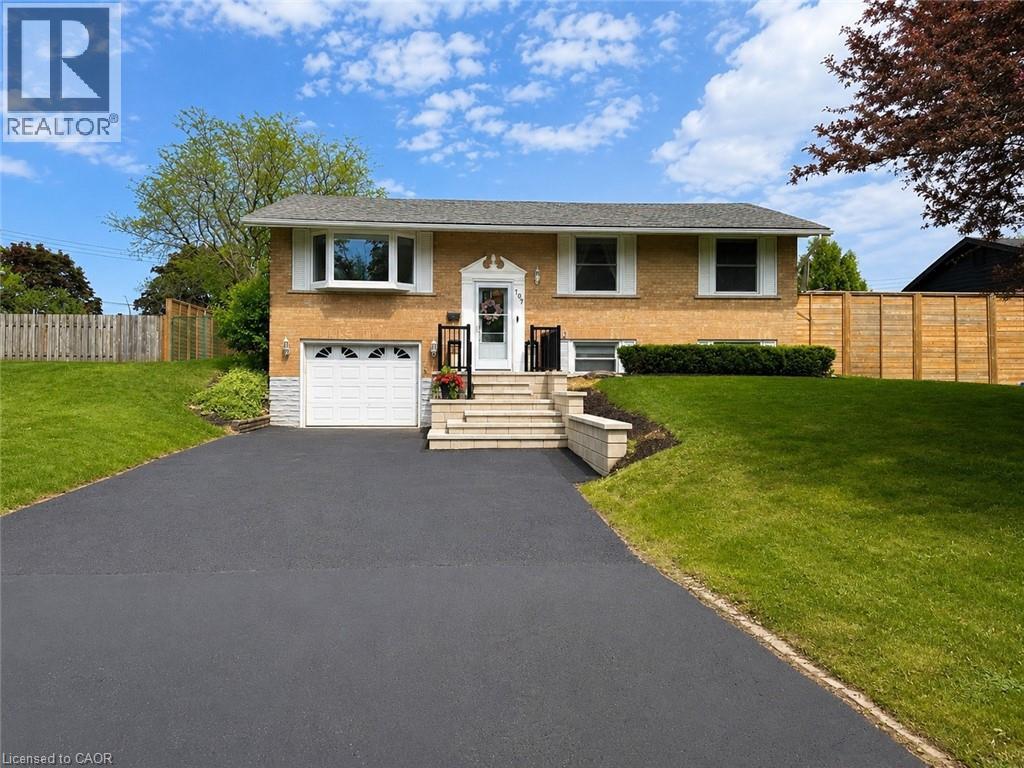
Welcome to 107 Rosslinn Road, a beautifully renovated raised bungalow situated on a generous 75.82 x 118.33 ft fully fenced lot in one of Cambridge's most desirable family-friendly neighbourhoods. This exceptional home has been thoughtfully updated throughout and offers the perfect blend of style, comfort, and functionality. The stunning open-concept main floor is designed for modern living and effortless entertaining, featuring custom coffered ceilings, elegant finishes, abundant natural light, and seamless flow between the living, dining, and kitchen areas. The beautifully appointed kitchen serves as the heart of the home, allowing you to stay connected with family and guests while preparing meals and hosting gatherings. Offering 3 spacious bedrooms and 2 full bathrooms, this home provides flexibility for growing families, including a versatile third bedroom currently showcased as a home office. The fully finished lower level adds valuable living space, complete with a second full bathroom and a separate entrance through the garage, creating endless possibilities for recreation, hobbies, or extended family use. Outside, enjoy a large private backyard, expansive deck, and recent exterior improvements including new front stairs with paving stone finishes that enhance the home's curb appeal. The single-car garage is complemented by a long driveway with parking for 4+ vehicles. Ideally located in a quiet, mature neighbourhood just steps from Bismark Park, this home offers convenient access to schools, trails, shopping, and everyday amenities, while remaining only minutes from Highway 401 for commuters. A rare opportunity to own a beautifully renovated turnkey home in an outstanding Cambridge location. (id:50787)
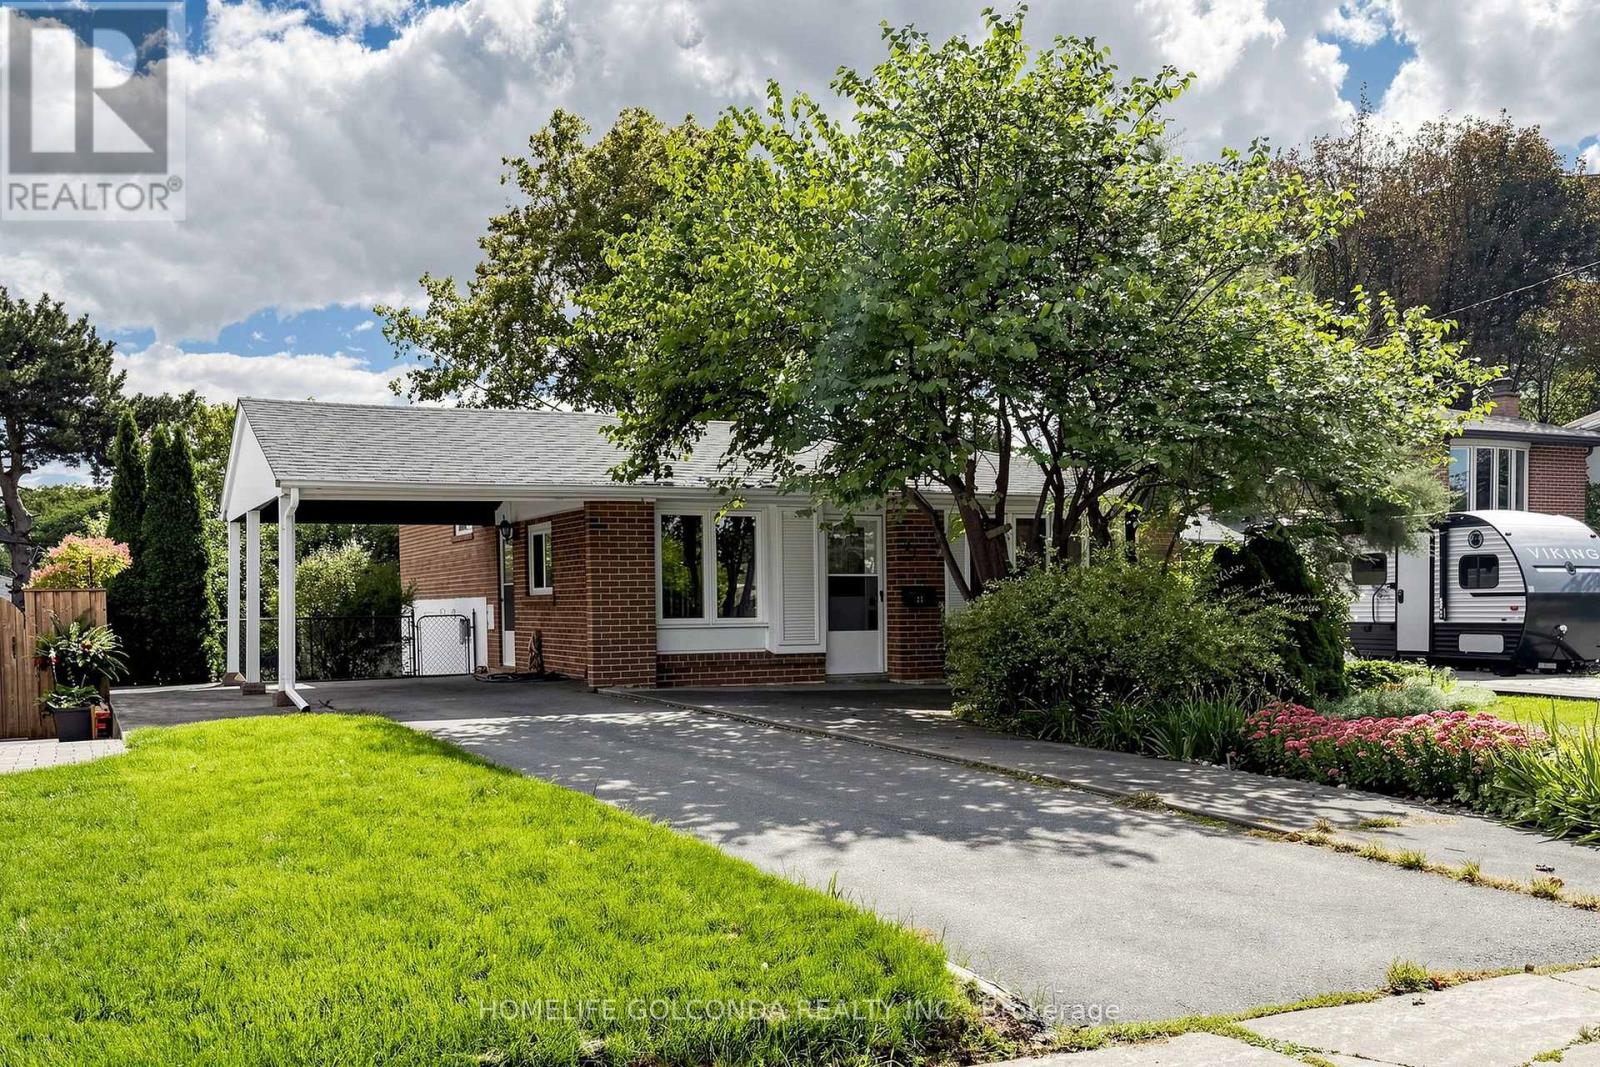
21 Grove Park Crescent
Toronto, Ontario
Prime Leslie & Sheppard Location! Welcome to this charming and versatile home situated on a generous 53 x 116 ft south-facing lot in a highly sought-after North York neighbourhood. Featuring 3+1 bedrooms, 1+1 kitchens, and 3 washrooms, this property offers an excellent combination of comfortable family living and income potential.The finished walk-out basement apartment provides a separate living space with excellent potential for extended family, guests, or rental income. The south-facing backyard offers abundant natural light and a wonderful outdoor space for entertaining, gardening, or family enjoyment.Enjoy exceptional convenience with Leslie Subway Station within walking distance, while Bayview Village, Fairview Mall, North York General Hospital, parks, trails, restaurants, and shops are all nearby. Easy access to Hwy 401, DVP, and Hwy 404 makes commuting throughout the GTA a breeze. (id:50787)
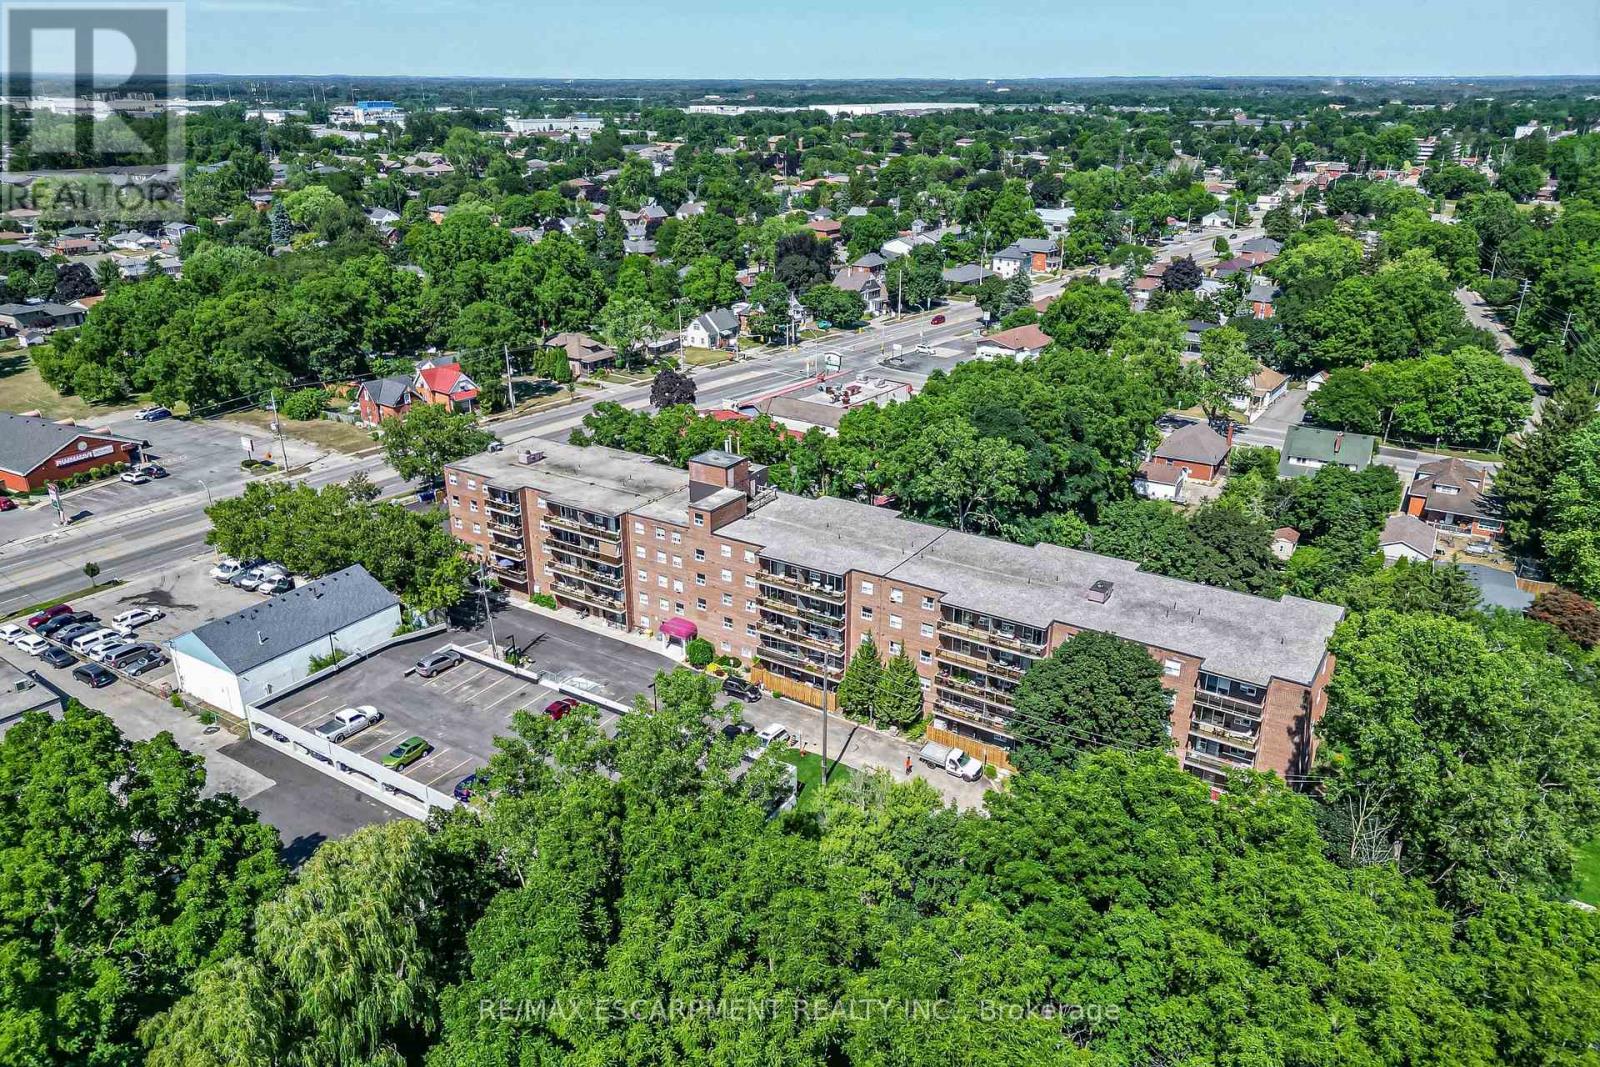
508 - 793 Colborne Street E
Brantford, Ontario
Welcome to 793 Colborne Street! This beautifully updated top-floor condo offers comfortable, low-maintenance living with a bright and inviting feel throughout. Featuring 2 spacious bedrooms and a 4-piece bathroom, the unit has been freshly painted and updated with new flooring and new appliances, making it truly move-in ready. The refrigerator, stove and dishwasher are brand new and come with a 2-year warranty, offering added peace of mind for the new owner. Enjoy the convenience of in-suite laundry, two parking spaces, and a large private balcony, perfect for relaxing outdoors and enjoying the added privacy of top-floor living. Thoughtfully updated and designed for everyday comfort, this condo is an excellent opportunity for first-time buyers, downsizers or anyone looking for an easy, low-maintenance lifestyle. Move in, get comfortable and make it your own. (id:50787)
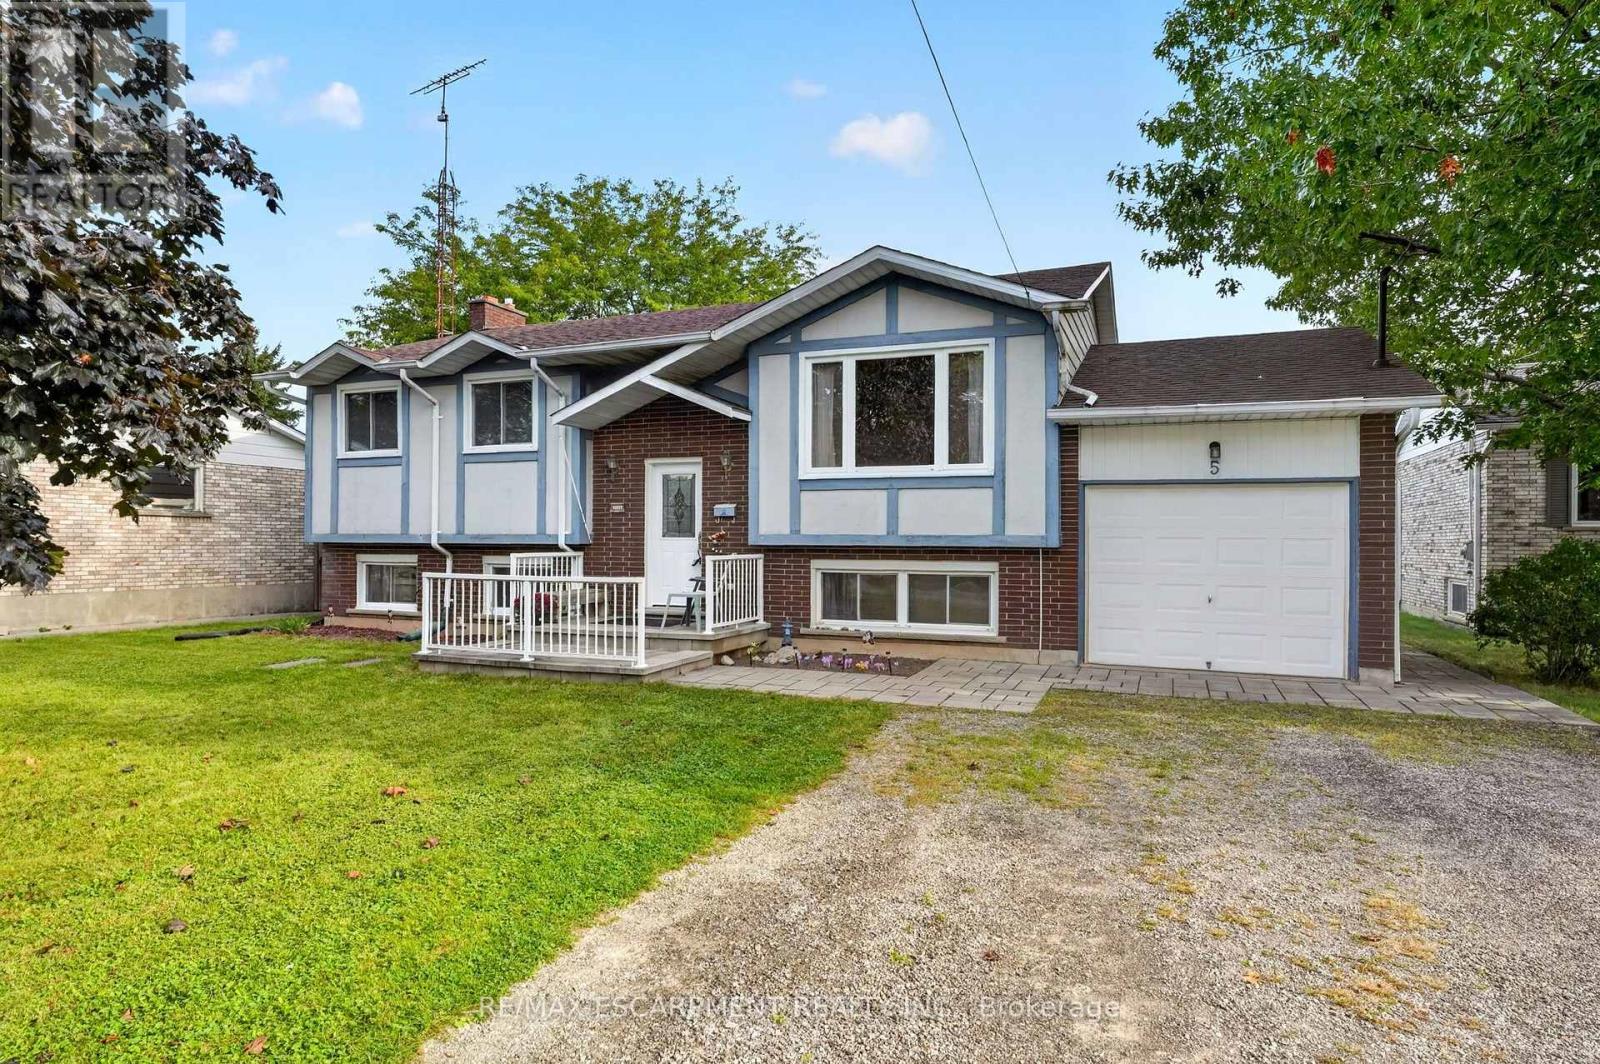
5 Brooks Circle
West Lincoln, Ontario
Discover this beautifully presented 2+1 bedroom raised ranch (1060sf+bsmt) nestled on a quiet cul-de-sac location in the heart of Smithville! Set on a generous 63x144' lot, this house is ready for your personal touch! Step inside & ascend a few stairs to get to an inviting main floor living space featuring warm acacia hardwood flooring. The spacious living area, bathed in natural light from a large south-facing window, flows seamlessly into a defined dining space with a patio door opening onto a sunny rear deck (225sf). The stunningly revamped kitchen showcases maple cabinetry, clean vinyl flooring, newer countertops, & a 'convenient' granite peninsula island that makes meal prep a pleasure. The opposite of the home has two large carpeted bedrooms serviced by a tidy 4pc bath. The basement has an expansive rec-room with a f/p & bright oversized windows - 'ultimate' family retreat, a large bedroom, a 3pc shower, utility/laundry room, versatile hobby room or 4th bedroom, and a walk-up to the rear yard. Additional highlights: attached single garage, 8x12 shed w/ concrete, 7x9 metal shed, mature trees, newer furnace/AC, vinyl windows, 100AMP breakers, owned HWT, poured concrete foundation, +++! Steps to schools, parks, and town amenities - and a commuter's dream with stress-free drive to the QEW. With your personal touch, make this your 'home' and reap the benefits of 'small town' living! (id:50787)
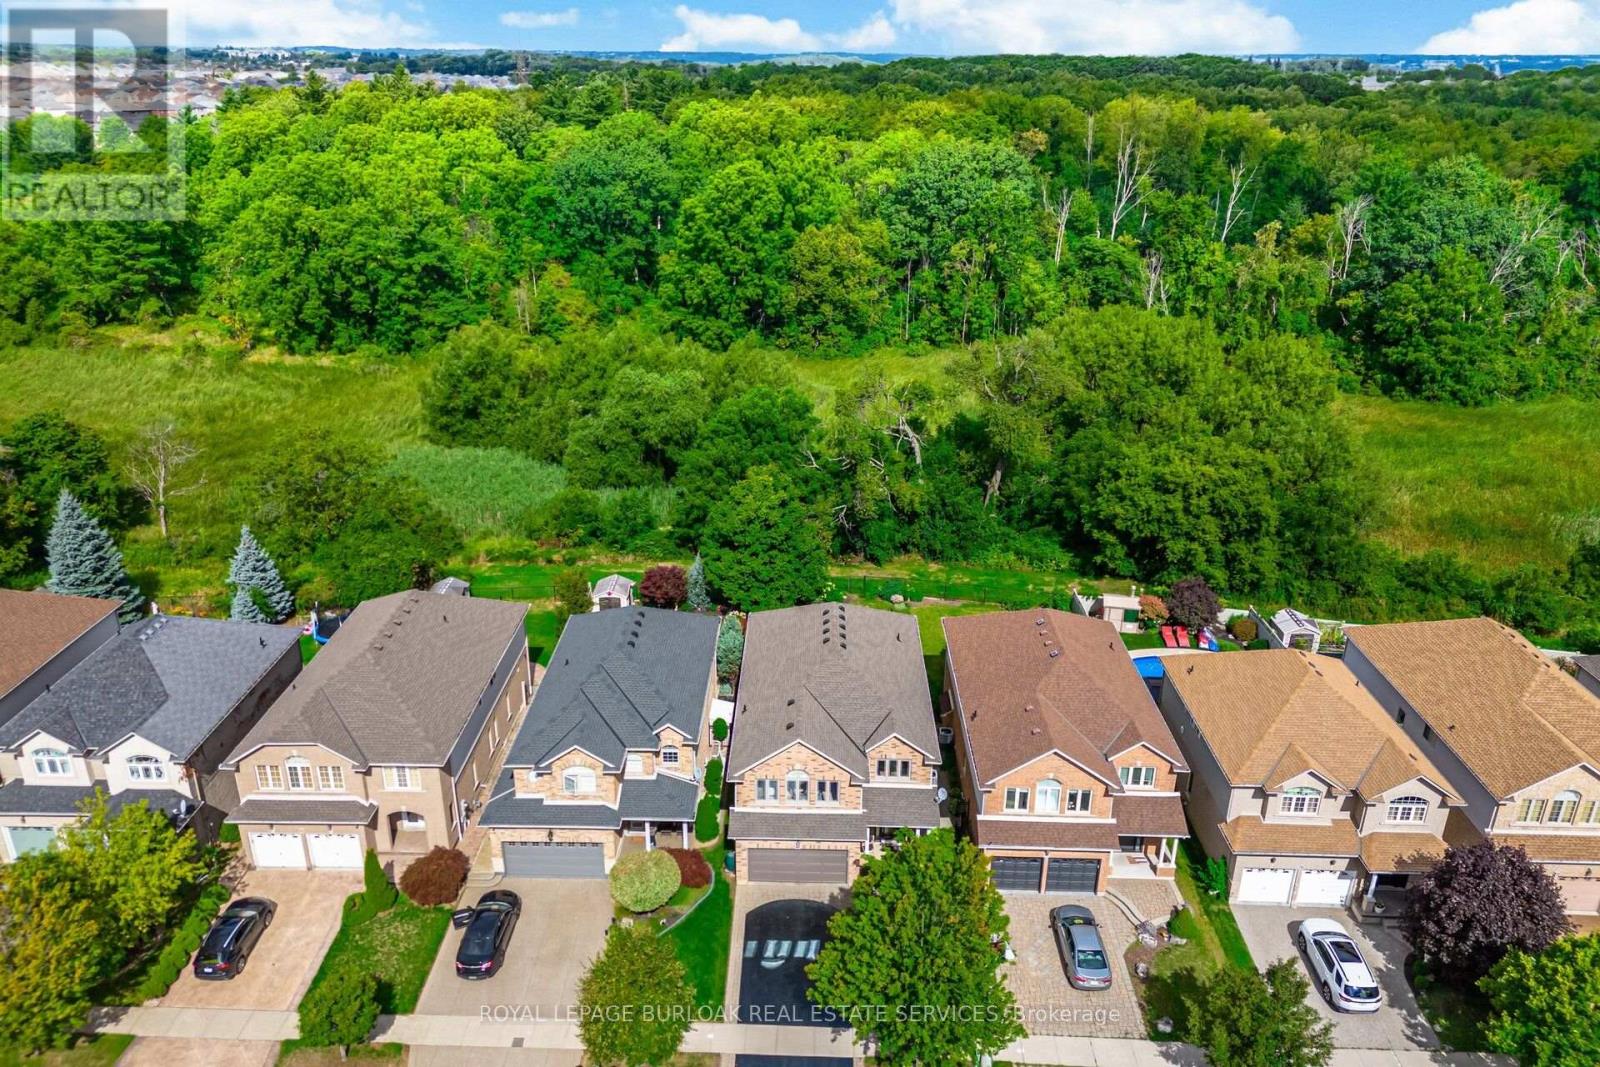
84 Meadowbank Drive
Hamilton, Ontario
Welcome to 84 Meadowbank Drive, a beautifully maintained 5-bedroom, 2.5-bathroom home offering approximately 3795 sqft. of comfortable living space in a quiet, family-friendly neighbourhood. Ideally positioned on a premium lot backing onto a ravine and Falkirk West forest, this home offers a wonderful blend of space, privacy and natural beauty. The main level features separate living, dining and family rooms, creating plenty of space for everyday living and entertaining. The inviting family room showcases a gas fireplace, while the spacious, beautifully appointed kitchen is designed to impress with an island, breakfast area, ample cabinetry, and sliding door walk-out overlooking the peaceful forest backdrop. Step outside to your private backyard oasis, where an interlock patio, retractable awning and beautiful gardens create the perfect setting for summer gatherings, outdoor dining or simply enjoying the tranquil surroundings. Upstairs, the spacious primary bedroom is a true retreat, complete with his-and-her closets and a gorgeous updated 4-piece ensuite featuring a free-standing soaker tub and walk-in shower. The second upstairs bathroom was also beautifully renovated and offers a spacious 5-piece layout with double sinks, making busy mornings easier for the whole family. Both bathrooms were renovated in 2020. Four additional bedrooms provide excellent flexibility for a growing family, guests or a home office. The finished basement adds valuable living space with a generous recreation room and separate storage room, plus a convenient bathroom rough-in ready for future finishing. New blinds, including some rooms featuring electrical blinds, were installed in 2023. With a park close by, a peaceful street, easy access to highways and nearby shopping, this home truly delivers the lifestyle families are looking for. A wonderful opportunity to enjoy space, style and nature in one exceptional setting. (id:50787)
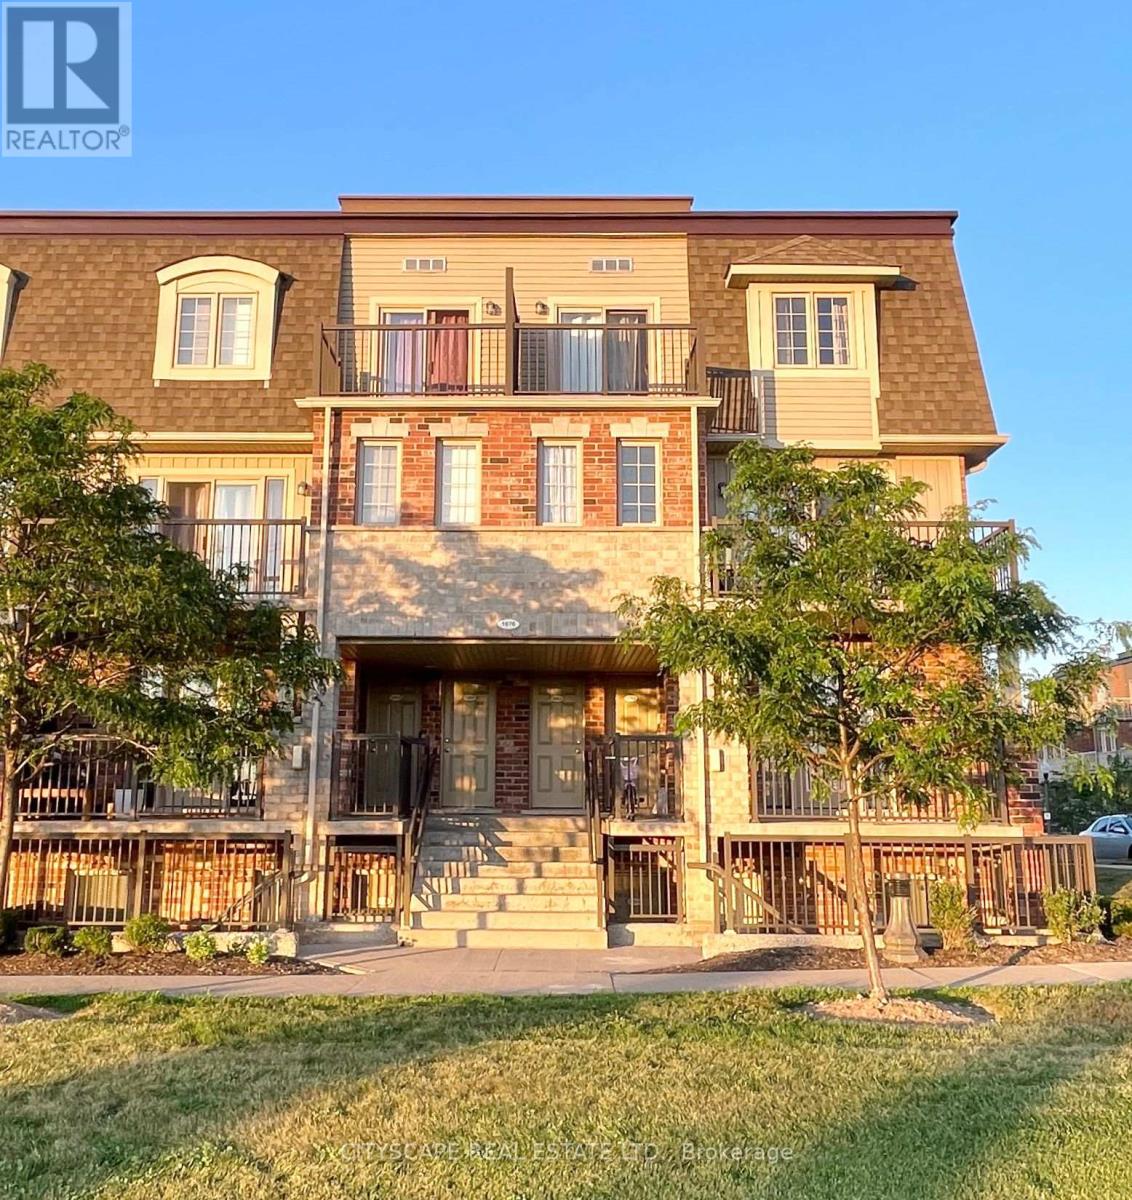
C - 1676 Fischer Hallman Road
Kitchener, Ontario
Bright & Spacious 2-Bedroom Condo Townhouse for Lease - Prime Location! Welcome to this well-maintained and spacious 2-bedroom condo townhouse, ideally situated in a quiet and family-friendly neighbourhood. This inviting home offers a practical and comfortable layout with generously sized bedrooms and a 3-piece bathroom on the upper level. The main floor features a bright open-concept living and dining area, a well-appointed kitchen with ample cabinetry and counter space, and a convenient powder room. Large windows throughout the home provide an abundance of natural light, creating a warm and welcoming atmosphere. Enjoy the convenience of in-unit laundry, ample storage space, and plenty of visitor parking within the complex. The location offers easy access to everyday amenities, including grocery stores, Tim Horton, major banks, public transit, schools, parks, and shopping. This home is an excellent choice for professionals, couples, or small families looking for a clean, comfortable, and conveniently located rental. With its functional layout, bright living spaces, and desirable location, this townhouse offers comfortable living in a well-connected community. Don't miss this opportunity-schedule your private showing today! Photos were taken prior to the current tenancy and have been virtually staged for illustrative purposes. They are provided for reference only and may not reflect the property's current appearance, furnishings, or condition. (id:50787)
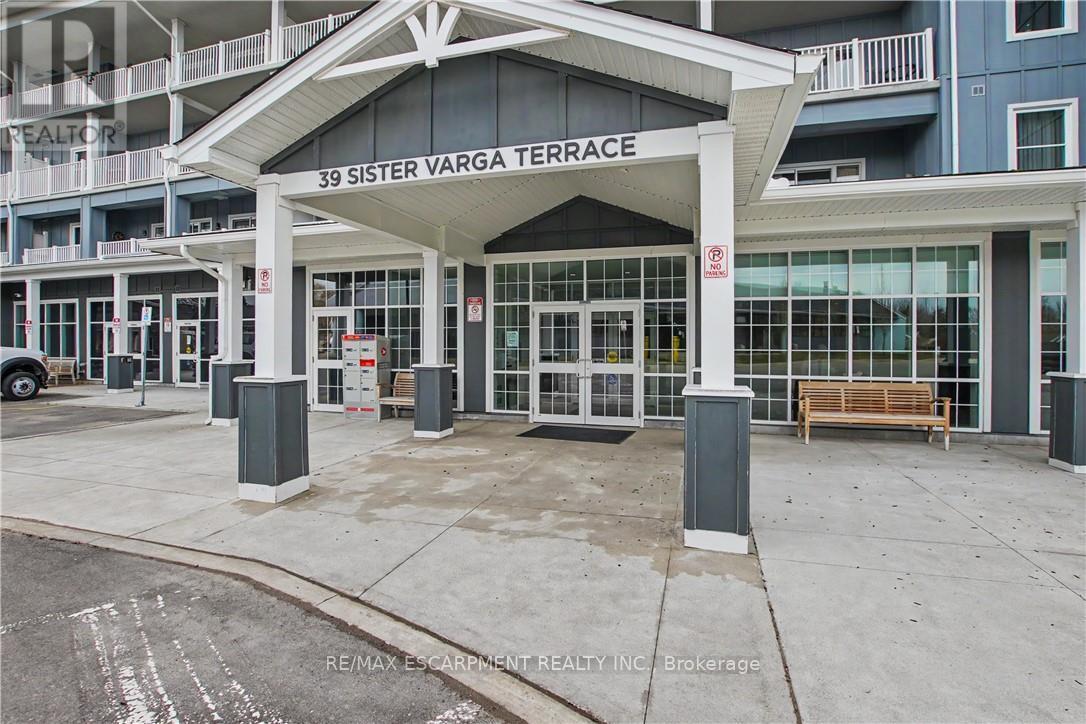
306 - 39 Sister Varga Terrace
Hamilton, Ontario
Welcome to easy living at Upper Mill Pond in St. Elizabeth Village. This beautifully updated 1,278 sq ft suite offers 2 bedrooms, a den, 2 full bathrooms, and two private balconies with lovely views of the Village.The open concept kitchen flows into the living and dining areas, creating a bright and comfortable space for relaxing or entertaining. Step out onto the east facing balcony and enjoy the morning sun along with peaceful views of one of the Village ponds.The spacious primary bedroom has its own private northeast facing balcony, a great spot to enjoy your morning coffee, along with a full ensuite featuring a walk in shower. A second 4 piece bathroom is perfect for guests, while the den offers extra space for an office, reading room, or hobbies.Underground parking and a storage locker are included for added convenience. Upper Mill Pond residents also enjoy access to a private courtyard lounge overlooking the greenspace, plus the indoor heated pool, gym, saunas, and golf simulator.With the clubhouse next door and the medical clinic, pharmacy, café, hair salon, massage clinic, woodworking shop, and hobby spaces just a short walk away, everything you need is close to home. Enjoy a friendly community, great amenities, and the freedom of a truly low maintenance lifestyle. (id:50787)
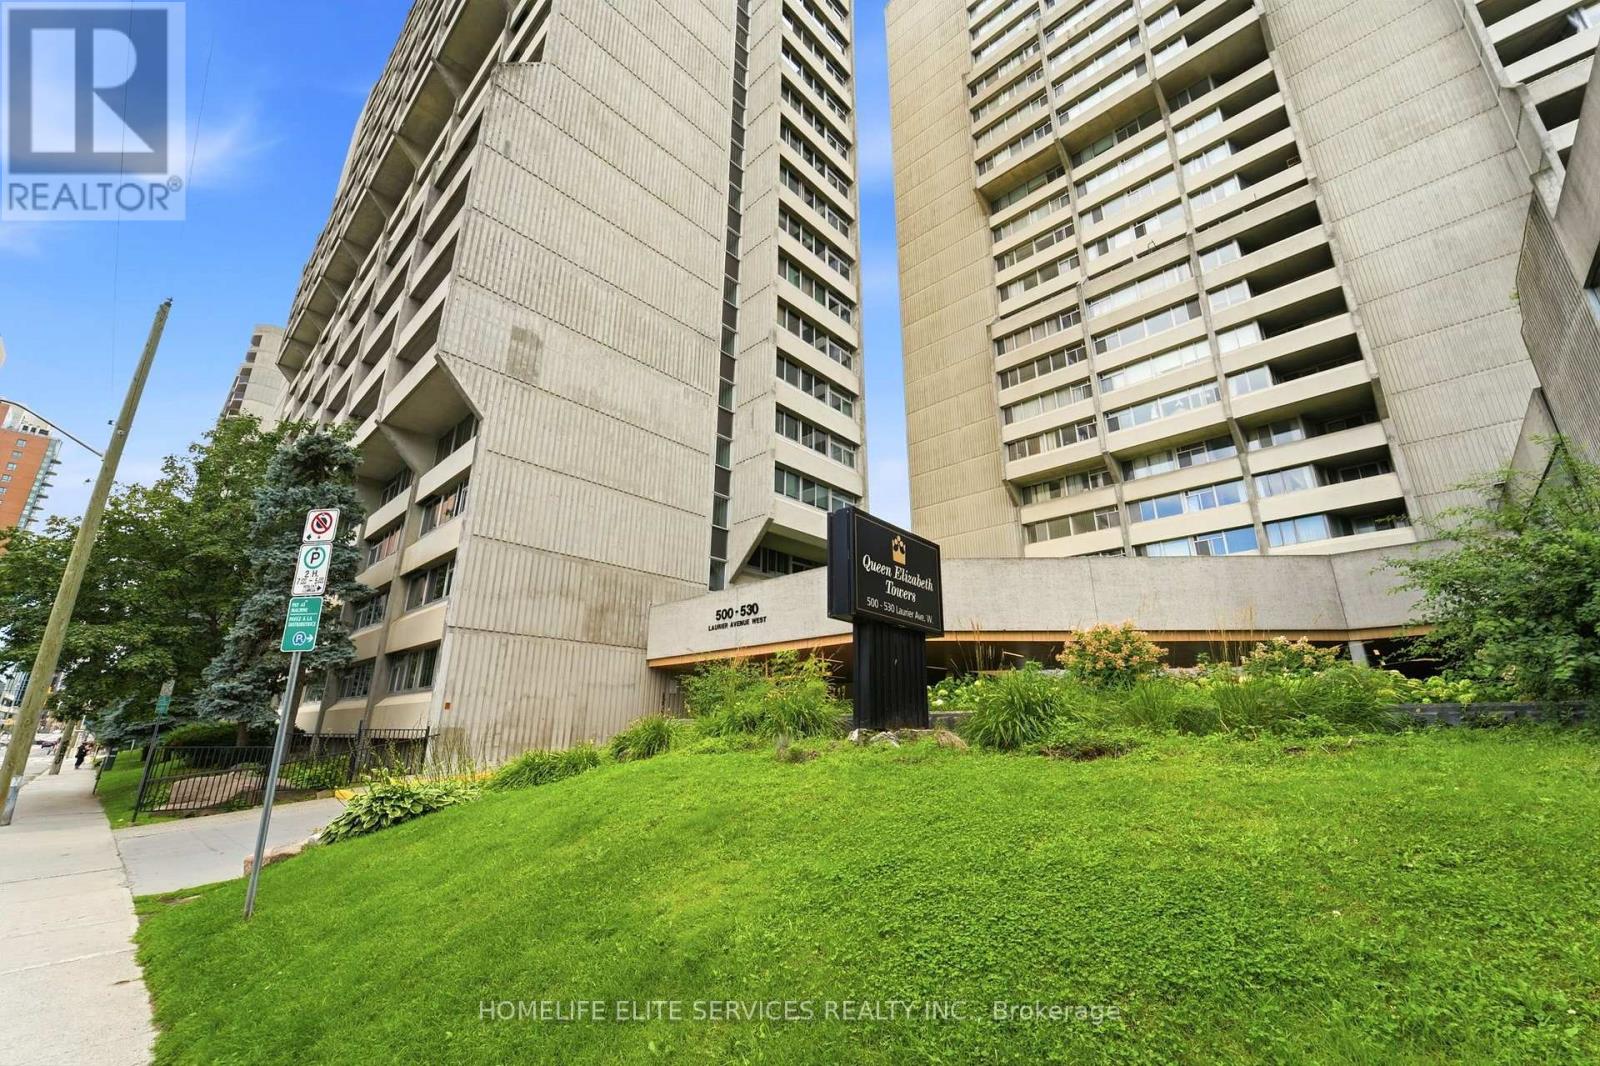
909 - 500 Laurier Avenue W
Ottawa, Ontario
Welcome To Queen Elizabeth Towers, Where Space, Comfort And Convenience Come Together In The Heart Of Downtown Ottawa! This Exceptionally Spacious One-Bedroom, Two-Bathroom Suite Offers A Rarely Found Layout With Generous Principal Rooms, Abundant Storage And A Bright, Functional Design That Feels More Like A Home Than A Typical Downtown Condo. Beautifully Maintained And Move-In Ready, The Unit Features A Large Living And Dining Area, A Well-Appointed Kitchen, In-Suite Laundry, Excellent Closet And Storage Space, And A Generously Sized Primary Bedroom With Its Own Ensuite Bathroom. The Additional Bathroom Provides Added Convenience For Guests And Everyday Living. Located In One Of Ottawa's Most Established And Amenity-Rich Buildings, Residents Of Queen Elizabeth Towers Enjoy 24-Hour Security And Concierge Service, An Indoor Heated Saltwater Pool, Whirlpool, Sauna, Fitness Facilities, Billiards And Games Room, Resident Lounge And Library, Outdoor Terraces And Gardens, Bicycle Storage, Guest Suites, Underground Parking And Visitor Parking. Ideally Situated Just Moments From Parliament Hill, The National Arts Centre, Shopping, Restaurants, Public Transit, Parks And Everything Downtown Ottawa Has To Offer, This Is A Fantastic Opportunity For Buyers Looking For A Clean, Spacious And Comfortable One-Bedroom Condo With Two Bathrooms, Outstanding Storage And A Rare Amount Of Living Space In An Unbeatable Central Location! (id:50787)
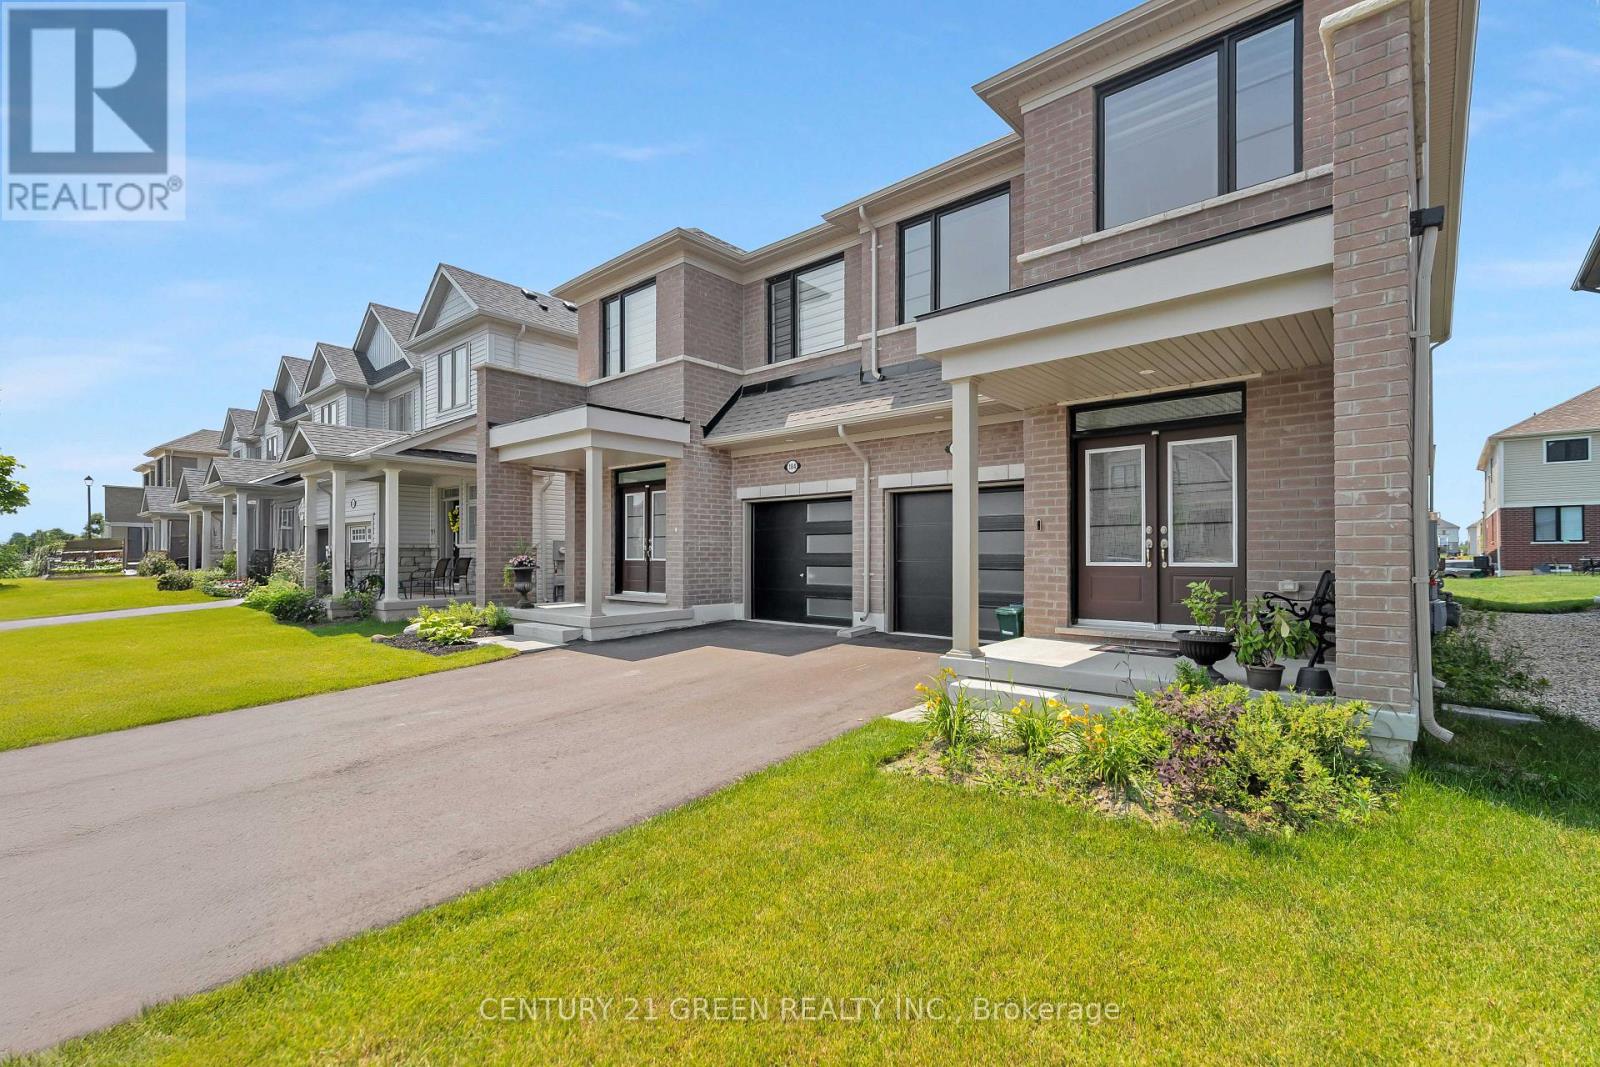
186 Elliot Avenue W
Centre Wellington, Ontario
This spacious, all-brick light filled large semi-detached home which offers 4 bedrooms, 3 bathrooms, and a thoughtfully designed layout, its perfect for growing families. Elegant double-door entry into a bright, open-concept main floor with soaring 9-ft ceilings and large windows throughout. The modern kitchen features high-end stainless steel appliances. Large Breakfast area with a walkout to the backyard. The second-floor laundry room really helps with your daily convenience, a large primary bedroom with walk-in closet and 4-pc Ensuite, and three additional bedrooms serviced by a 3-pc bath. Separate entrance to the home from the garage. (id:50787)
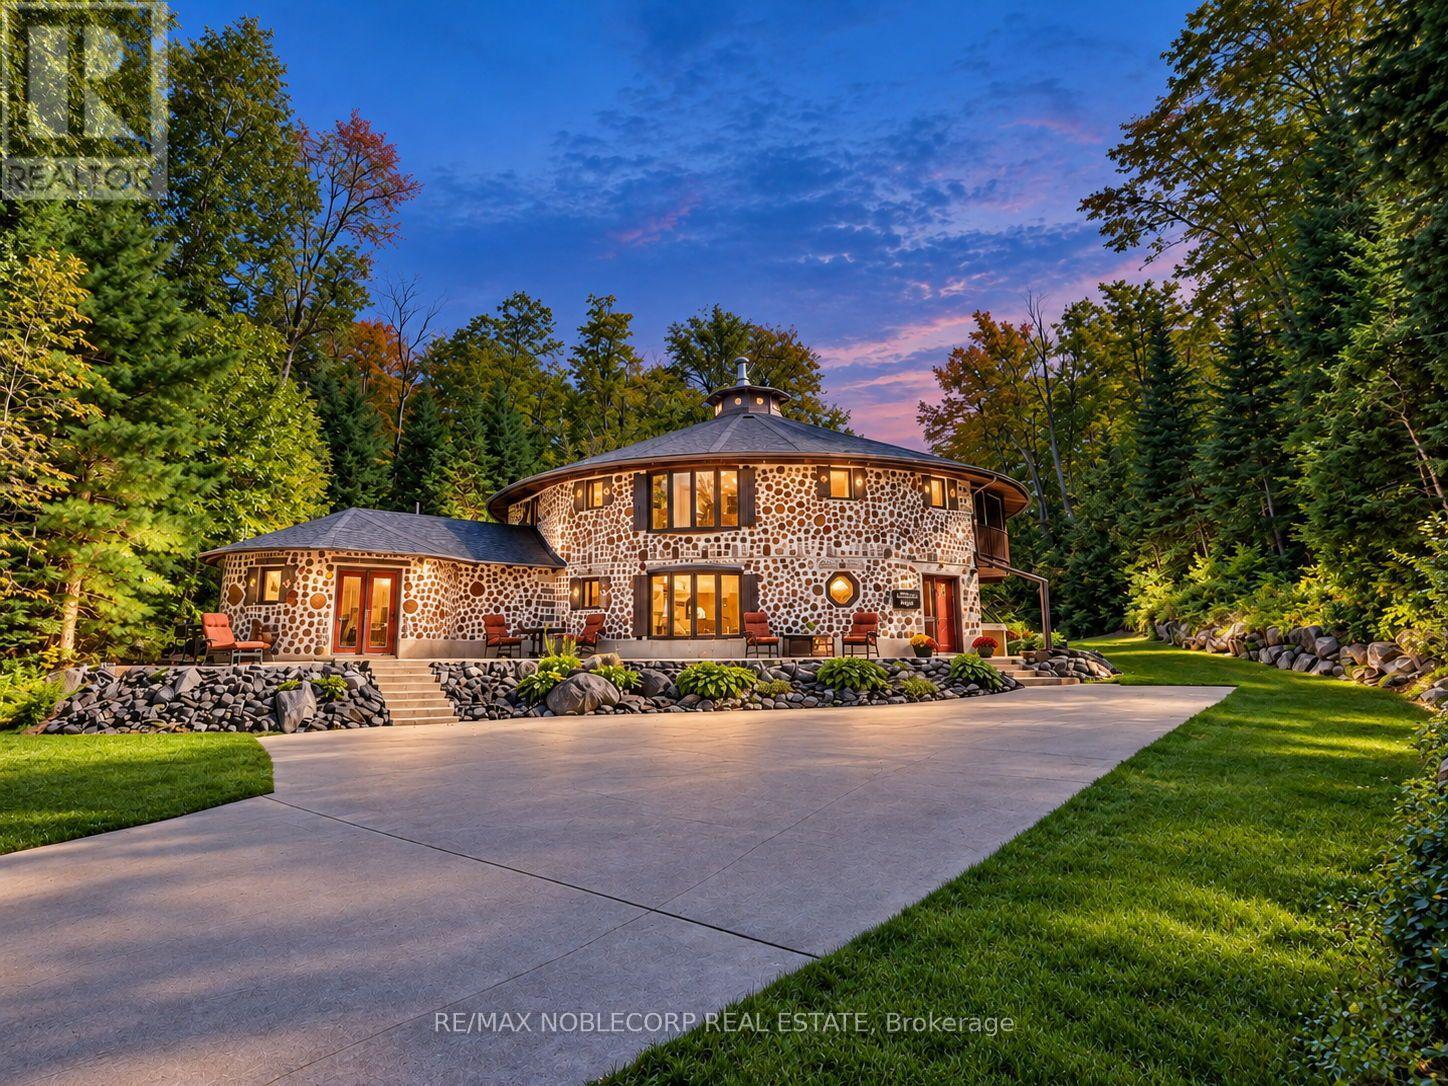
1166 Bonnie Lake Road
Bracebridge, Ontario
Welcome to The Cordwood Lodge. Rarely does a home like this come to market. Built using the time-honoured Scandinavian cordwood (stackwall) technique, this one-of-a-kind circular residence features 18-inch-thick walls of end-set logs and mortar, a construction method prized for its exceptional thermal mass, natural insulation, and organic beauty, keeping the home warm in winter and cool in summer. The circular design does more than turn heads: light flows continuously through the living space as the sun moves across the sky, creating a bright, ever-changing interior connected to the landscape on all sides. And while the architecture is extraordinary, everyday living here is effortless. This is no novelty build, offering approximately 3,200 square feet of livable, well-maintained and designed space with a practical, comfortable layout, 4+1 generously sized bedrooms, and beautifully renovated bathrooms that bring modern convenience to the home's natural character. There is room for family living, guests, a home office, or a studio, all set on 11 private acres of Muskoka countryside just minutes from Bracebridge. For investors and lifestyle buyers alike, The Cordwood Lodge is a natural standout as a short-term rental or retreat property. Unique stays like this are exactly what today's traveler's seek out. A true conversation piece, a sustainable build, and a Muskoka escape all in one. Book your private showing today. (id:50787)

2255 Constance Avenue
London South, Ontario
Welcome to this beautifully maintained modern 2-storey home with a finished basement in a desirable South London neighbourhood, offering excellent curb appeal, spacious living areas, and stylish contemporary finishes throughout with a finished basement with second kitchen. This impressive 4-bedroom, 3+1-bathroom home features an attached 2-car garage and 4 car driveway parking and No sidewalk. The bright, open-concept main floor features a gourmet kitchen with a large centre island and walk-in pantry, a spacious dining area with convenient access to the backyard, and an inviting great room complete with a gas fireplace. The main level also offers a versatile office/den, 2-piece powder room, and practical mudroom. Upstairs, the spacious primary bedroom retreat features a walk-in closet and luxurious 5-piece ensuite with a glass-enclosed shower and large freestanding soaker tub. Three additional generously sized bedrooms, a convenient laundry room, and a 5-piece family bathroom complete the second level. The finished lower level adds exceptional versatility with a second kitchen, dinette, spacious recreation room, and 3-piece bathroom-perfect for extended family, guests, entertaining, or additional living space. Ideally located with easy access to Hwy 401, hospitals, shopping, restaurants, and all major amenities. Families will also appreciate the area's proximity to schools, with Dorchester-area schools available as an option for children residing in the neighbourhood. A fantastic opportunity to own a modern, spacious home in a highly convenient South London location! (id:50787)