
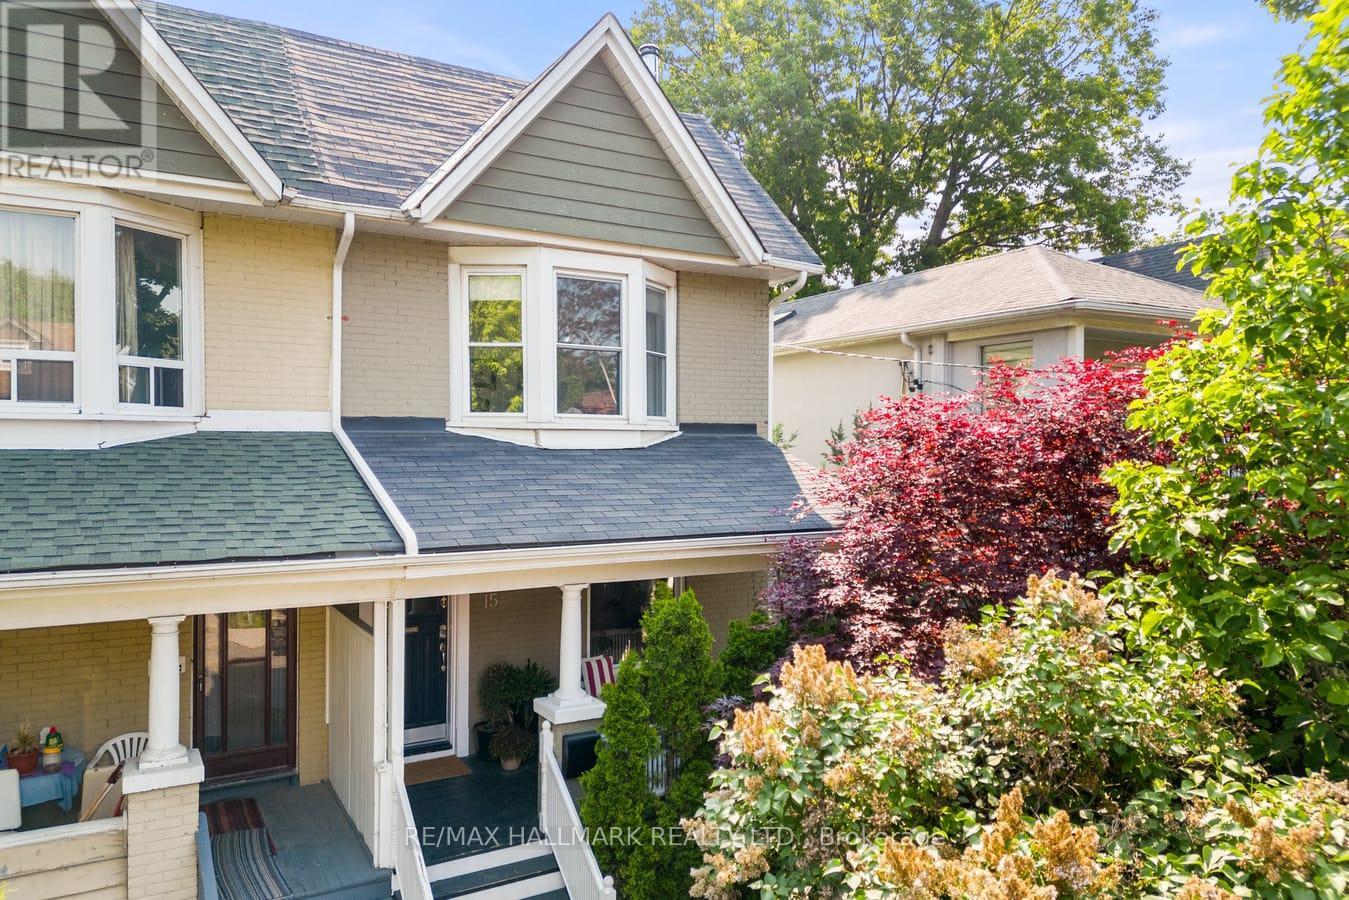
15 Redwood Avenue
Toronto, Ontario
Wide & Gorgeous 3+1 Leslieville semi on beautiful tree-lined street steps to Greenwood Park. Tastefully blending contemporary design w/ classic charm. Generous sized rooms, beautiful finishes, abundant natural light & one of the nicest backyards in the area.Private covered front porch. Wide-plank white oak engineered hardwood flooring, extra-wide baseboards, wood-burning fireplace & pot light dimmers. Newer windows. Kitchen w/ stone countertops, farmhouse-style sink, beautiful tiled backsplash, s/s appliances, matte-black faucet & oversized island w/ breakfast bar & beverage cooler. Custom built-in banquette w/ storage beneath. Two sets of double doors extend the kitchen & living spaces flooding the home w/ natural light. Beautiful classic staircase to 2nd floor. Oak hardwood flooring, pot lights & large bedrooms. Spacious primary bedroom, a wall of built-in closets. Second bedroom w/ beautiful wainscoting & sliding barn door. Good size linen closet. Stylish 4pc bath w/ tub. Lower level could easily function as an in-law or nanny suite w/ its own entrance & 4pc bath w/ jacuzzi tub. Bamboo flooring & tile. Electric fireplace. Large laundry room provides lots of storage w/ 2nd fridge & convenient folding counter. Utility/furnace room also has extra storage space.Step outside to a private, fully fenced backyard surrounded by mature greenery & an impressive 3 level deck. Pergola wrapped in gorgeous vines. Insulated garden shed w/ power, electricity, heat, excellent natural light & built-in workbench, previously a home office. This is truly a backyard that feels like a private escape in the heart of the city.Contemporary matte-black hardware throughout the bedroom & bathroom doors. Located on a quiet, mature, tree-lined street in a highly desirable pocket just north of Gerrard St E. This exceptional home offers a rare combination of beautiful interior design, functional family living & an extraordinary private backyard. Permit parking is available on Redwood. Serious wow (id:50787)
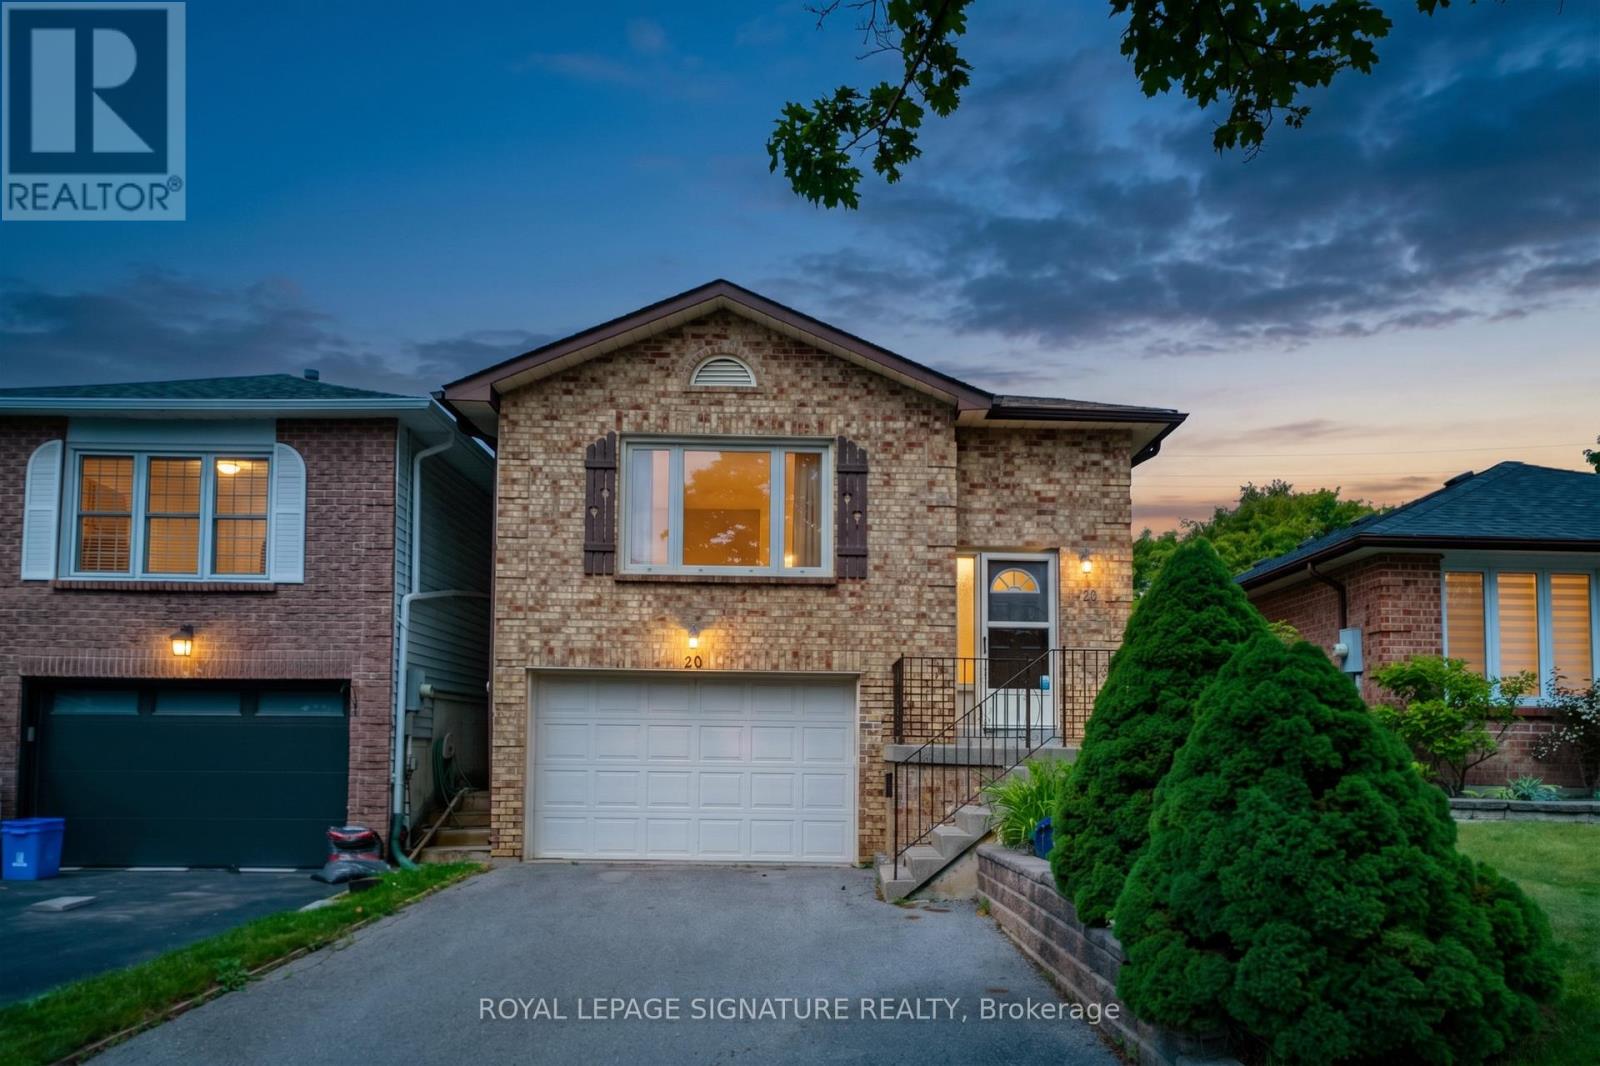
20 Mcfeeters Crescent
Clarington, Ontario
Opportunity knocks in one of Bowmanville's most established and desirable family neighbourhoods. This raised bungalow offers incredible potential for those looking to enter the market. Set on a 140 feet deep, pool-sized lot, this property provides exceptional outdoor space and over 1,000 sq. ft. above grade living area. It features 2+1 bedrooms (easily converted to 3+1) and a basement family room featuring a cozy gas fireplace and vinyl floors. A unique and valuable feature is the direct access to the garage from the basement offering the added convenience and the potential of a separate in-law suite. Lovingly maintained by the same family for almost 25 years, it's move in ready with plenty of opportunity for weekend projects to make it your own. Located just minutes from King Street, residents enjoy close proximity to Bowmanville Mall, Metro, Shoppers Drug Mart, restaurants, parks, and schools. Commuters will appreciate quick access to Highway 401 via the Liberty Street interchange, approximately 6-8 minutes drive away. A great home, a premium lot, and an unbeatable location! ** This is a linked property.** (id:50787)
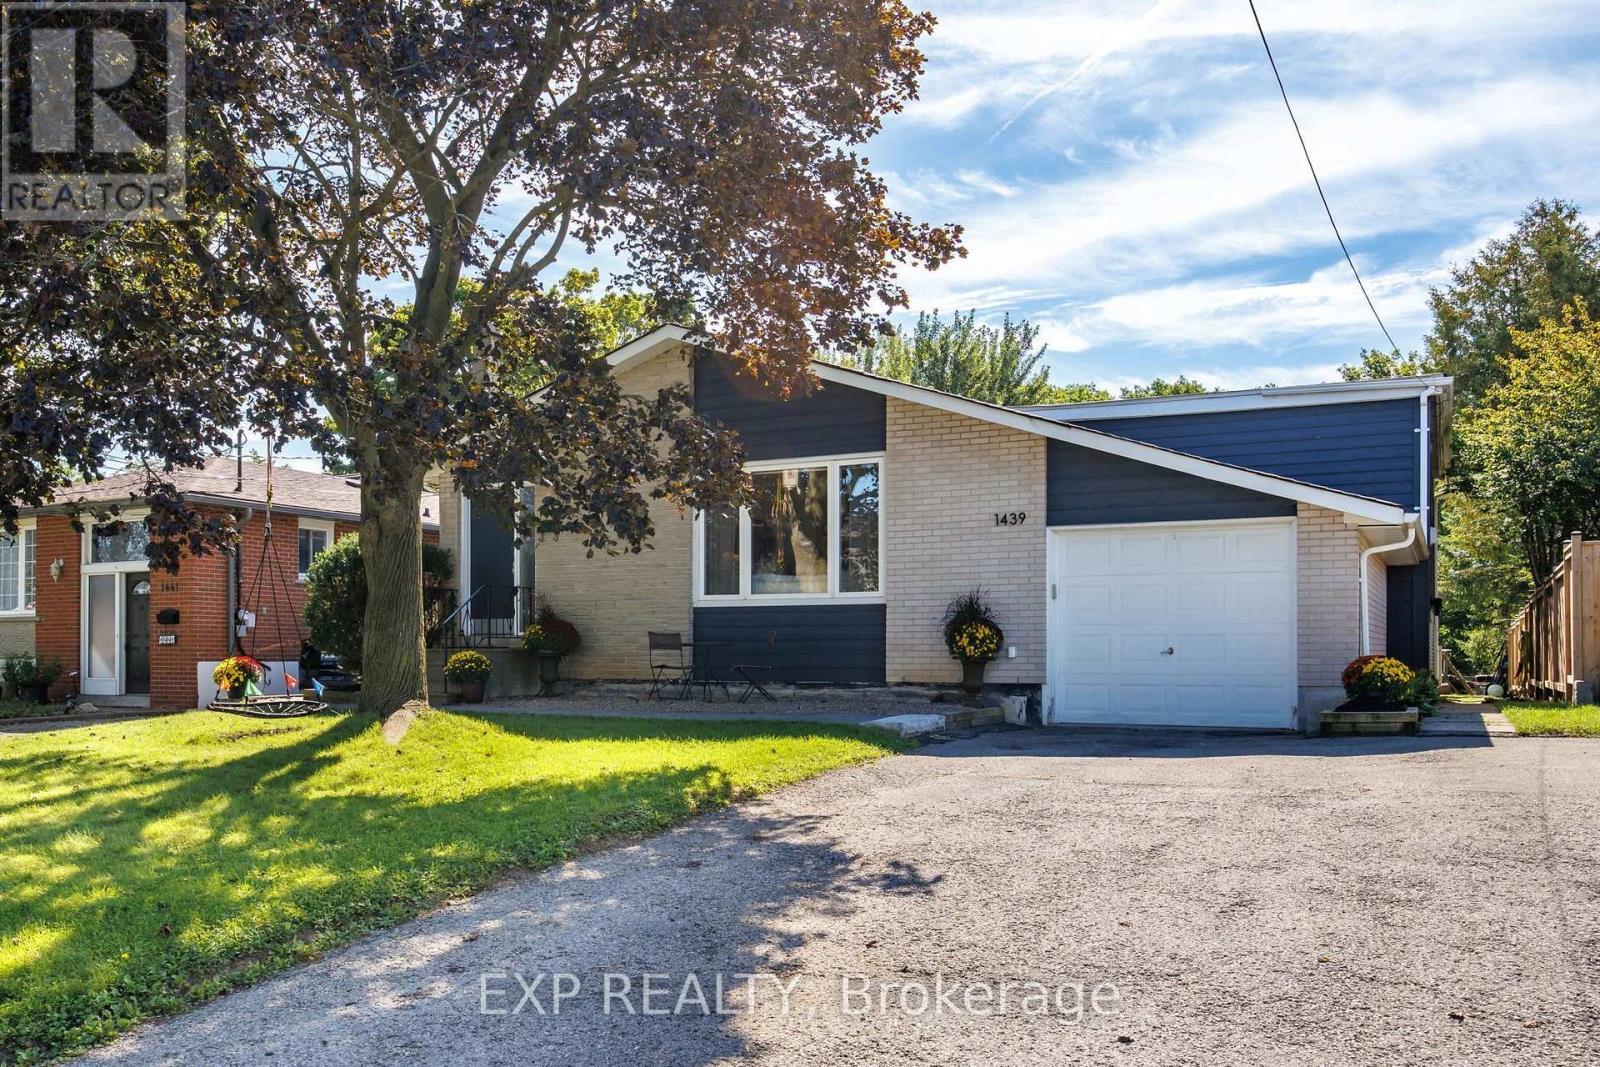
1439 Parkham Crescent
Pickering, Ontario
Welcome to a beautifully updated home where the 3+1 bedroom, 2 bathroom main residence has been refreshed from top to bottom, two newly renovated bathrooms, new flooring throughout, and stylish feature walls that give every room its own character. Step out onto the deck, backing directly onto parkland, and you'll feel like you've escaped to the cottage without leaving the City. The separate two-storey secondary suite sits fully above ground, with two bedrooms, a full bathroom and its own private laundry, all completely independent of the main home. Finished with all new windows, siding and entry steps, its currently tenanted and generating income from day one. Life here revolves around the water. You're right on the Waterfront Trail, steps from Kinsmen Park and the beach, and minutes from Frenchman's Bay, where the new boardwalk has become Pickering's gathering place for festivals, concerts and community events. Every Canada Day, the City's spectacular fireworks light up the sky right over your own backyard. Homes like this rarely come up in Bay Ridges. Book your showing today! (id:50787)
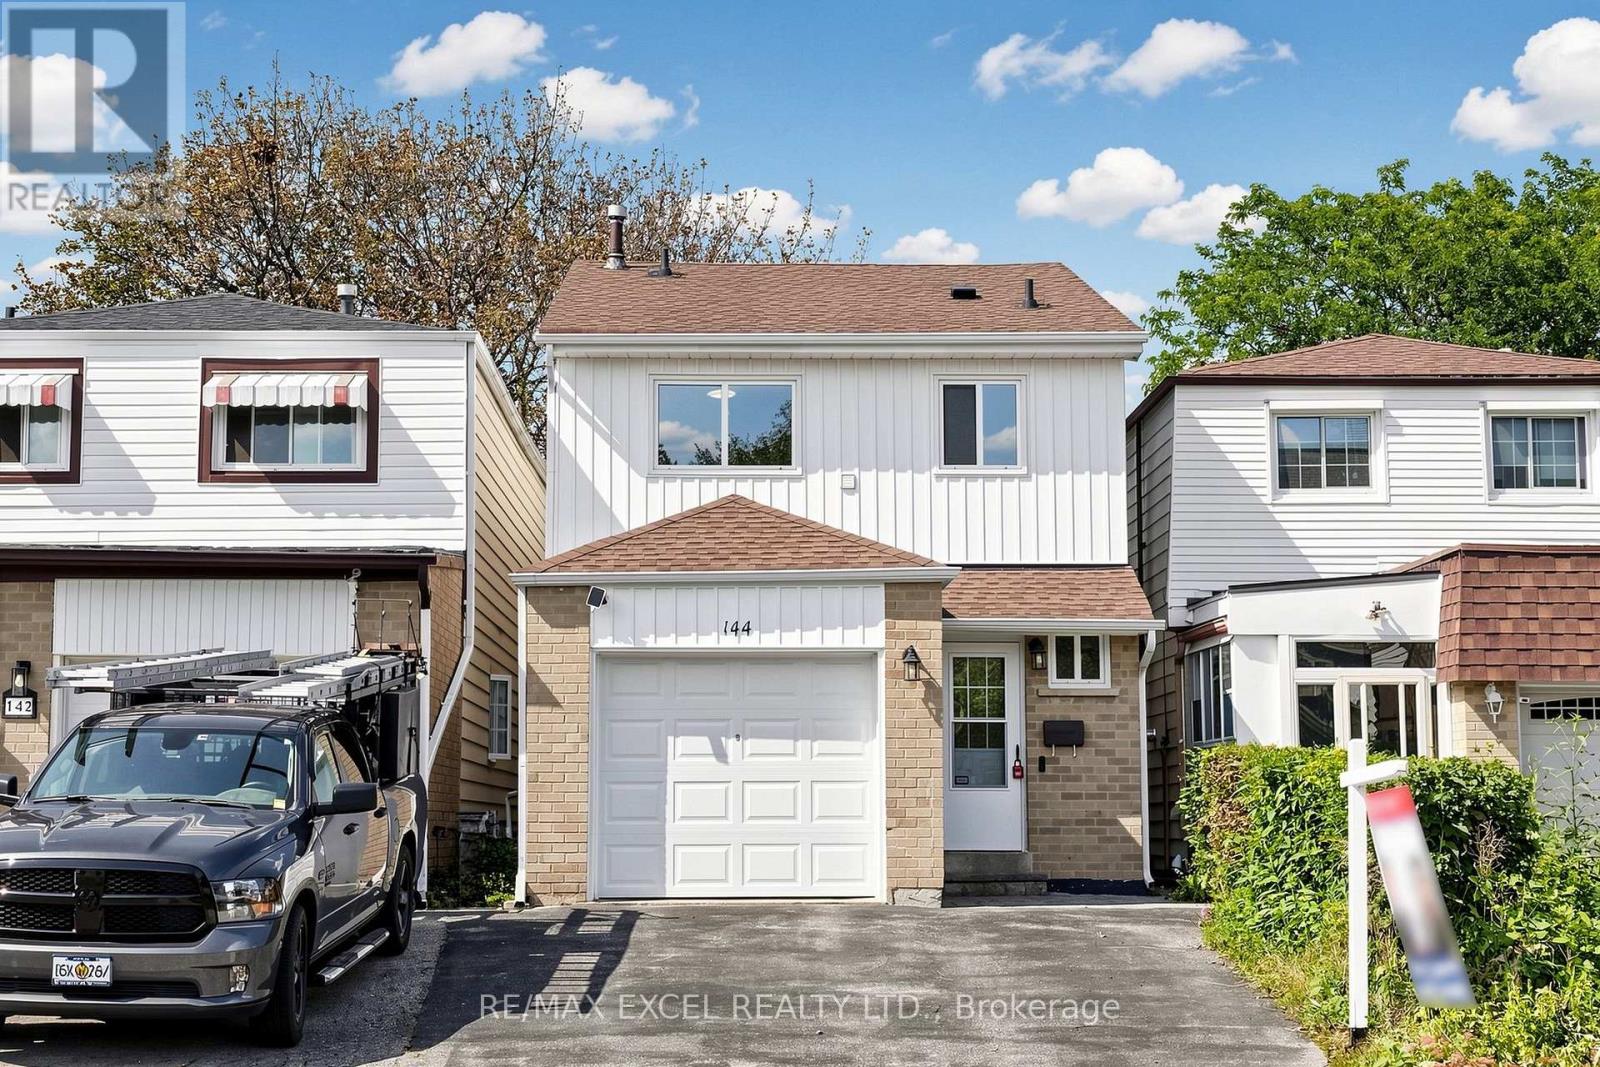
144 Brookmill Boulevard
Toronto, Ontario
Welcome To This Beautifully Updated Link-Detached Home In One Of Scarborough's Most Established And Family-Friendly Neighbourhoods! Step Inside To A Bright And Inviting Main Floor Featuring Pot Lights And Beautiful Engineered Hardwood Flooring.The Spacious Living & Dining Area Offers A Comfortable Setting For Family Gatherings And Entertaining, With A Pleasant View Overlooking The Backyard. The Well-Designed Kitchen Features Stainless Steel Appliances And A Convenient Breakfast Area, Creating A Warm And Functional Space For Everyday Living.Upstairs, Engineered Hardwood Flooring Continues Throughout 3 Comfortable Bedrooms, Complemented By A 4-Pc Bathroom. A Dedicated Upstairs Laundry Adds Everyday Convenience.**The Finished Basement With Separate Entrance Offers Great Flexibility For Extended Family, Guests or Additional Income. It Features A Full Kitchen, 2 Bedrooms-Each With Its Own Window And Closet,A 3 Pc Bathroom -Plus A Separate Laundry Set.Dedicated 30A Dryer Outlet Installed For Basement Laundry.Thoughtfully Updated With Numerous Improvements, Including Newer Backyard Patio Stones(2023), Fully Redone Basement Walls And Updated Insulation(2023), High-Voltage Electrical Outlet For Basement Dryer(2022), Newer Upstairs Laundry(2022), Newer Roof (2023), Exterior Waterproofing Along The Side Of The Home With Transferable Lifetime Warranty(2024), A/C(2022) And Ecobee Smart Thermostat(2022).Complete With A Single-Car Garage And Private Driveway Offering Parking For 2 Additional Vehicles. Ideally Located Just Steps To Parks, Schools, Hospital,Public Transit, Bridlewood Mall, Restaurants ,Newly Designed Water Park And Everyday Amenities, With Easy Access To Warden Ave, Finch Ave, Highways 401 & 404 And The DVP. Minutes To Tam O'Shanter Golf Course, L'Amoreaux Sports Complex, Community Centres And Local Parks. A Wonderful Opportunity To Own An Extensively Updated Family Home In A Highly Convenient Scarborough Location! ** This is a linked property.** (id:50787)
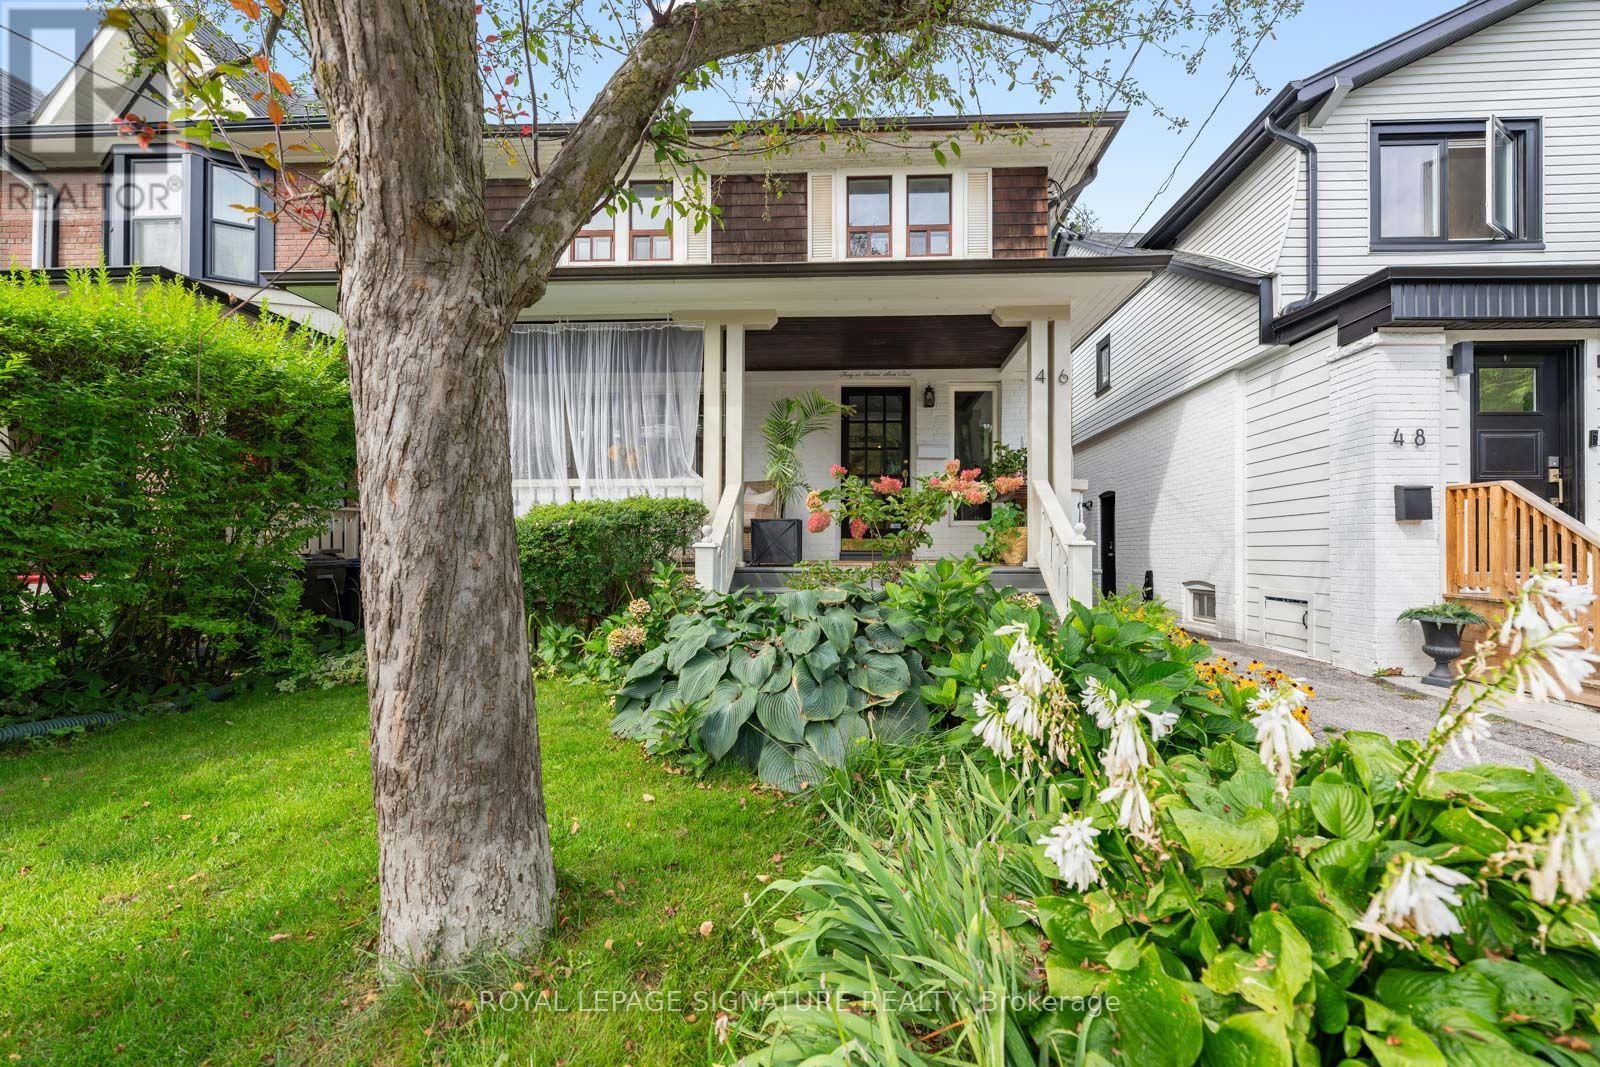
46 Orchard Park Boulevard
Toronto, Ontario
One of those houses that just feels good. Full of Beach character, set on a quiet, tree-lined, one-way street and backing onto Orchard Park, this much-loved home has been in the same family for 30 years. Inside, generous rooms, a great layout and loads of original charm make it wonderfully livable. Outside, the big front porch is pure neighbourhood magic, while the beautifully established garden opens to the park beyond. And yes - two-car parking. Three in a pinch! The location might be the sweet spot: a little Beach, a little Leslieville, with Queen Street around the corner, the lake just minutes away and the park & TTC literally at your back door. And here's where it gets interesting. The lower level is a completely separate one-bedroom apartment with its own entrance, full kitchen and three-piece bath - perfect for income, extended family or simply having options. Park-side living. Income potential. And a location that gives you the best of both worlds. Duke of Connaught w/French & Monarch w/ IB program. (id:50787)
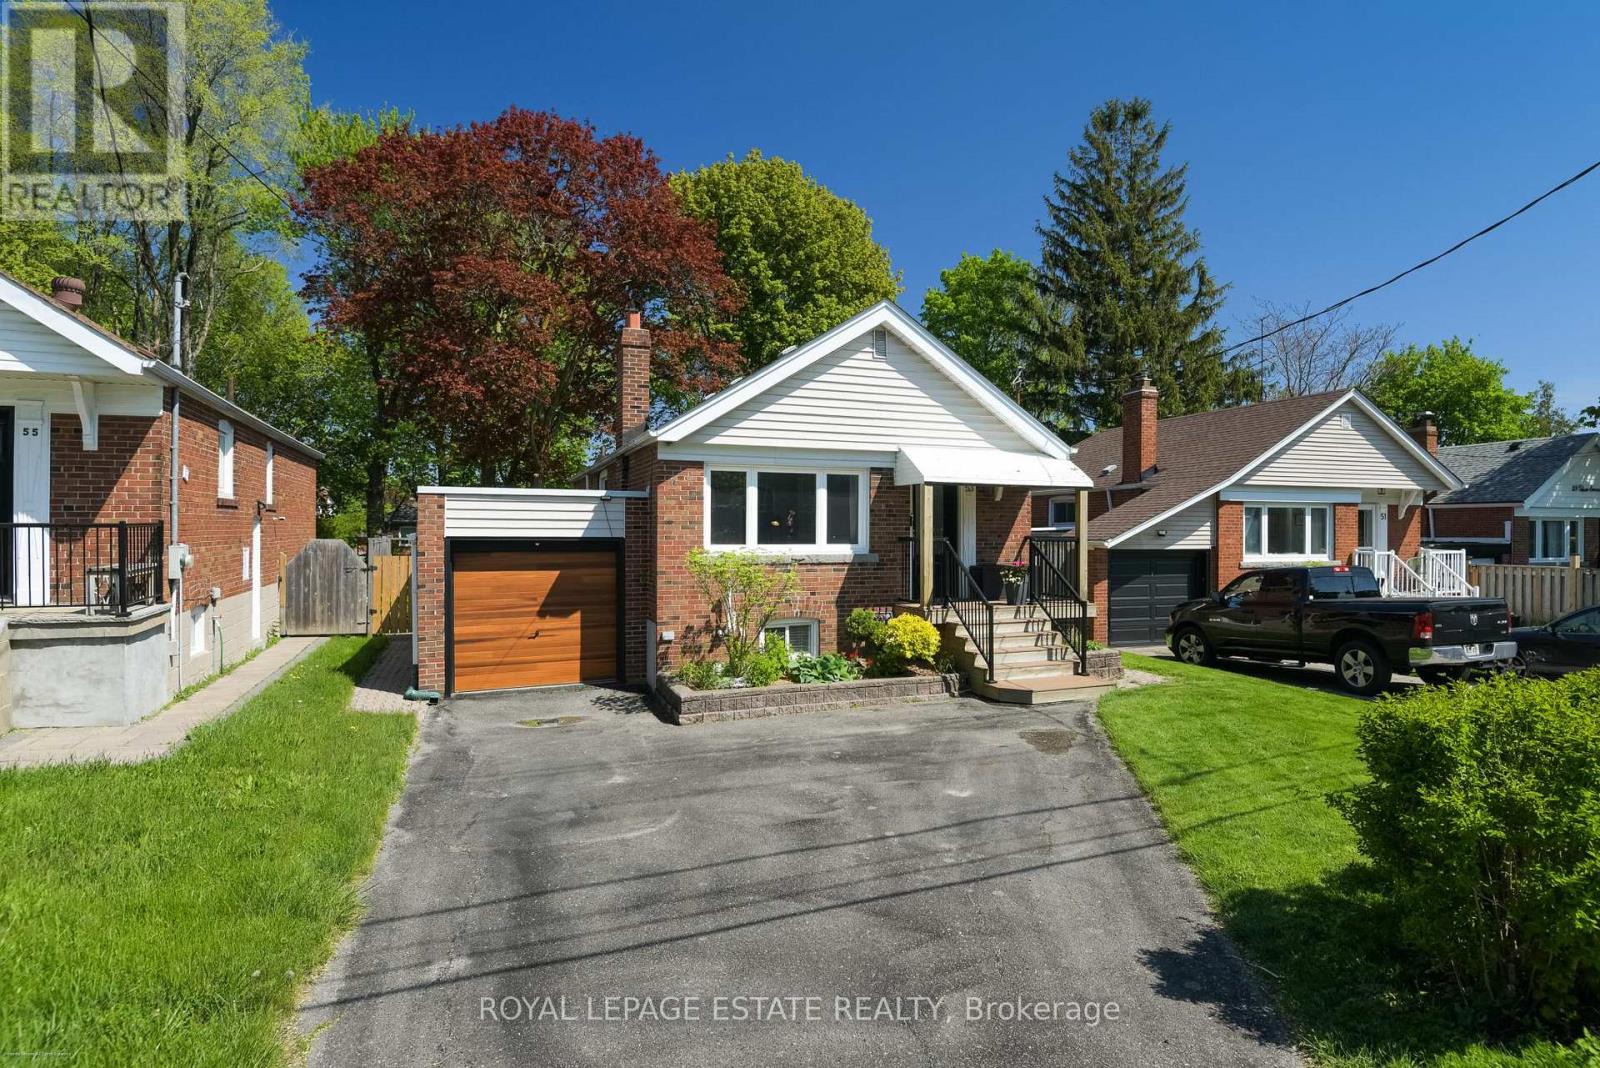
53 Glen Everest Road
Toronto, Ontario
Move right in! Gorgeous, 2+1 bedroom, 2 bathroom bungalow on family friendly residential street featuring a renovated open-concept kitchen w/ x-large peninsula and ample cabinet storage, a front entry closet, 2 spa-like bathrooms and plenty of natural light in the living areas. 2 bedrooms at the back of the house overlook the tranquil backyard. The lower level w/ 2 separate entrances includes a 2nd kitchen offering potential for an in-law suite, guest space, family and entertainment room...you name it. Step outside using the back or side door to the 150 feet deep yard shaded by mature trees. With the newly built deck (2024) and sprawling yard, you will be proud to entertain here. Attached garage and 2 car parking in the driveway. Situated steps from Cliffside area shops, restaurants along Kingston Rd, Rosetta McClain Gardens, TTC, and a short drive to the GO Train, Bluffers Park and The Beach. For the kids: Cliffside Public School Birchmount Collegiate! (id:50787)
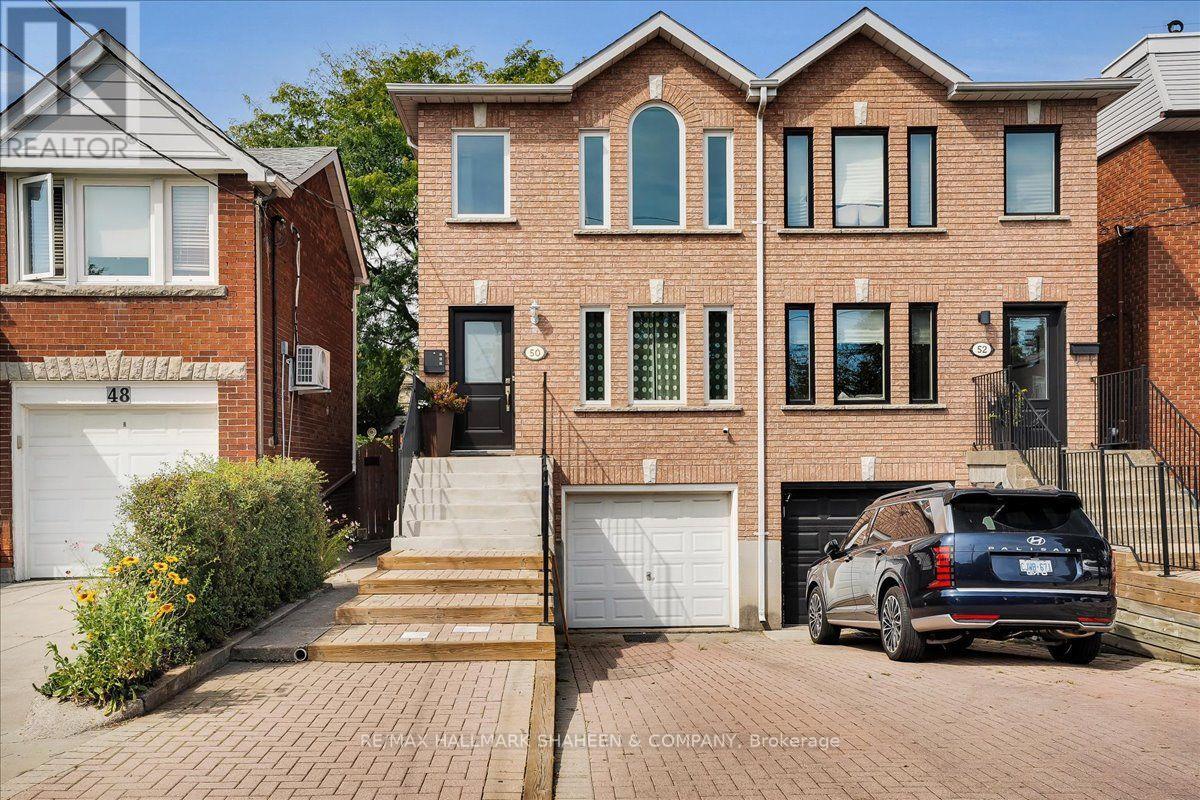
50 Dunkirk Road
Toronto, Ontario
A True East York Gem. Lovingly maintained and thoughtfully enhanced by the same family for 20 years, this exceptional 3+1 bedroom, 3 bathroom semi-detached residence reflects a true sense of care and pride of ownership. French doors welcome you into an inviting main level that blends comfort and functionality. With hardwood flooring throughout the primary living spaces, the open concept living/dining area flows into a bright eat-in kitchen with a walkout to the expansive, fully fenced rear garden. Skylights are a thoughtful touch that add even more appeal to the well laid out second floor. The lower level offers valuable flexibility with a spacious bedroom or private office, providing an ideal setting for guests or additional family living. Outdoors, the generous backyard offers a wonderful extension of the home, perfect for summer gatherings, quiet afternoons, or gardening. Ideally situated just north of the Danforth corridor in sought-after Old East York, the home is surrounded by an established community with convenient access to parks, schools, TTC, local shops, restaurants, and walking distance to Michael Garron Hospital. A meticulously cared-for residence in a welcoming and well-connected neighbourhood, offering comfort, versatility, and enduring appeal. (id:50787)
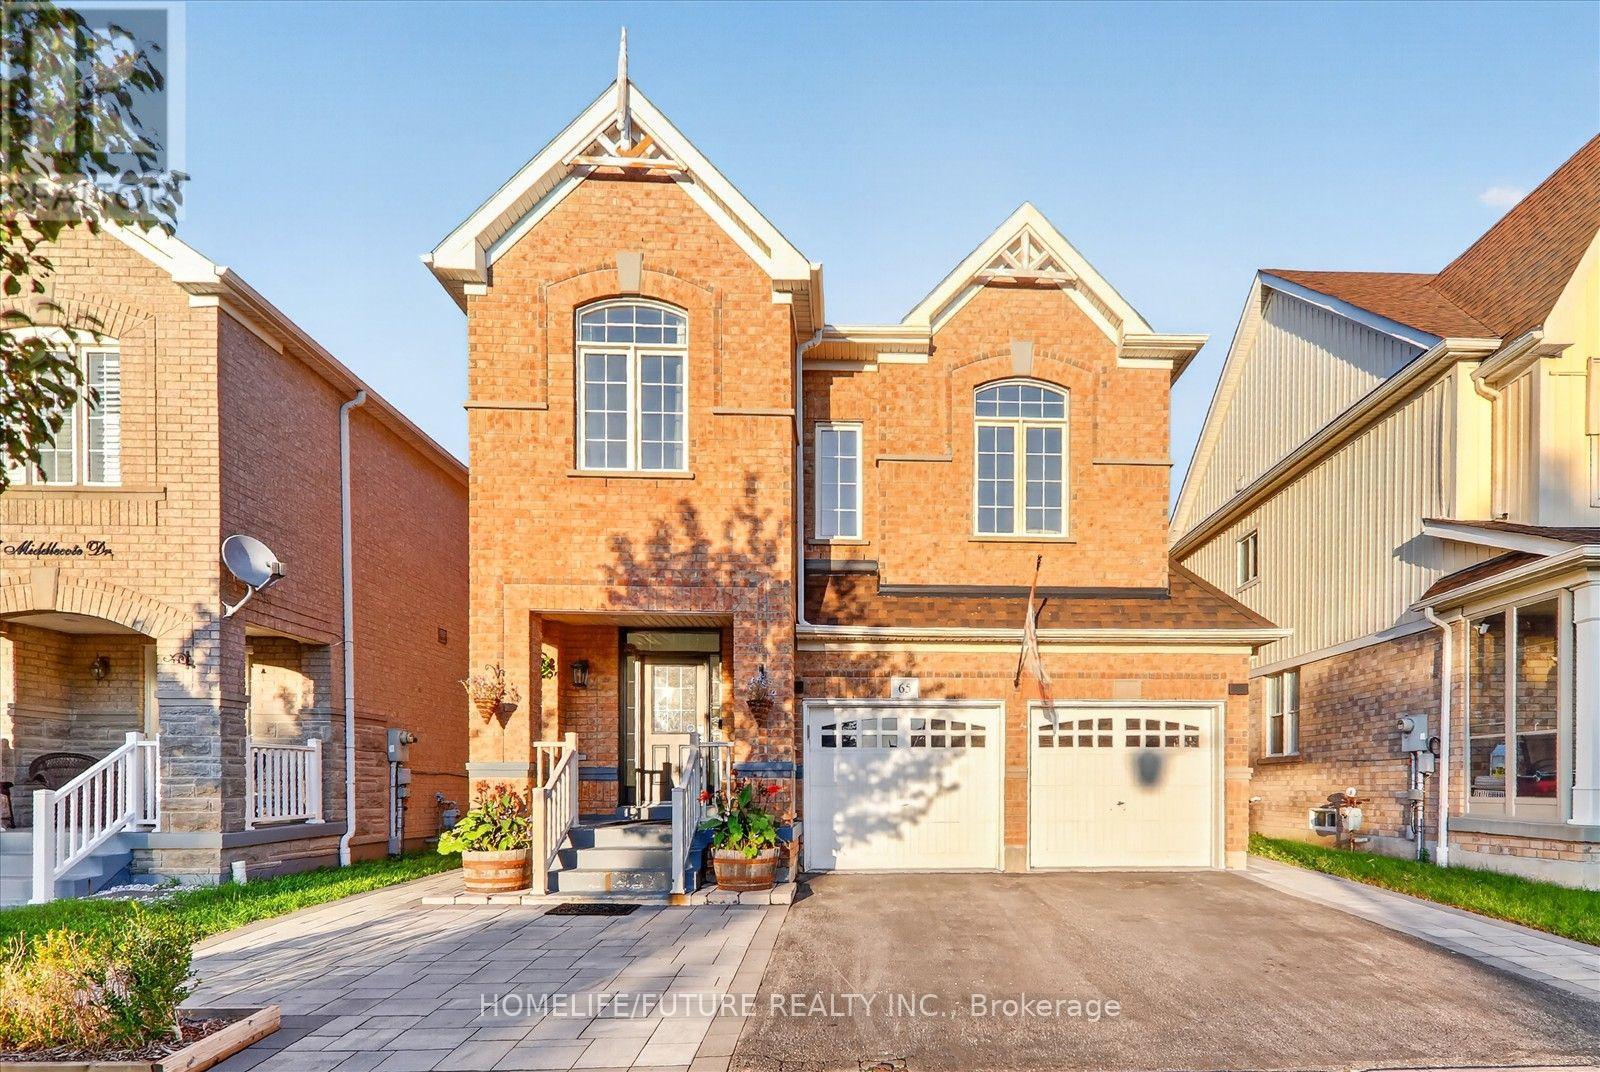
65 Middlecote Drive
Ajax, Ontario
Beautiful 4 Bedroom, 3 Washroom Detached Home In The Highly Sought-After Northeast Ajax Community. This Spacious Home Features Separate Living And Dining Rooms, A Kitchen With Stainless Steel Appliances And Quartz Countertops, And A Bright Breakfast Area With Walk-Out To The Backyard. Hardwood Flooring Throughout The Main Floor And Oak Stairs Lead To The Second Level, Offering A Large Family Room And A Spacious Primary Bedroom With A 5-Piece Ensuite And Walk-In Closet. Three Additional Good-Sized Bedrooms And A 4-Piece Washroom Complete The Second Floor. Separate Side Entrance And An Unfinished Basement Offering Plenty Of Potential To Create Your Own Space. Enjoy Pot Lights, An Extended Driveway With Parking For 3 Cars, Beautiful Landscaping Around The House And Backyard (2024), And A Roof (2024).Excellent Location Close To Highways 407, 412 And 401, Shopping, Grocery Stores, Audley Recreation Centre, And Top-Rated Public And Catholic Schools. A Great Family Home In A Fantastic Ajax Neighbourhood! (id:50787)
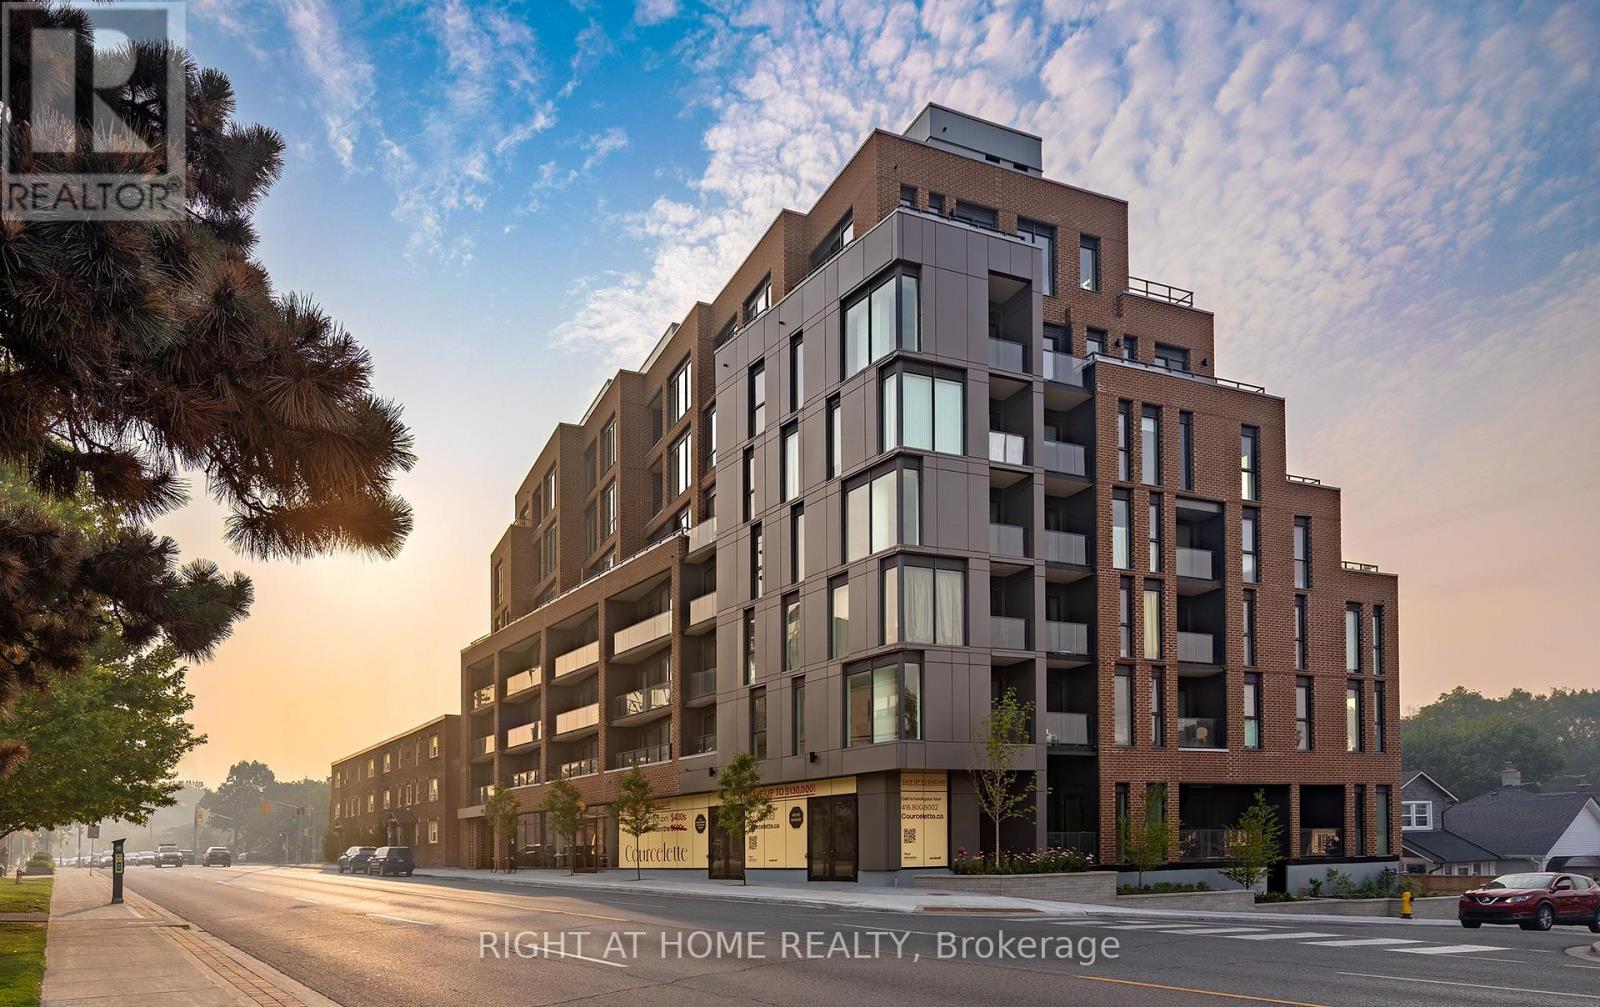
502 - 1161 Kingston Road
Toronto, Ontario
* Huge savings - builder suite subject to HST rebate! * A bright and spacious corner 2 bedroom / 2 bath suite with sweeping south and west views from your own private terrace! Welcome to Courcelette Condos and suite 502, a suite with tremendous living space inside and out, including a lake-facing terrace spanning of 283 square feet with views over the neighbourhood and towards the city skyline. Hardwood floors throughout, a large kitchen with island, separate laundry room, a primary suite with its own west-facing balcony plus a full second bedroom with west views. Floor to ceiling windows introduce spectacular light throughout. Under Tarion warranty. Courcelette is a new boutique development of just 58 suites, with superb amenities including a full gym, party room, outdoor garden terrace and a rooftop terrace with kitchenette. A community of the perfect scale, perfectly located just moments to shops, restaurants, cafes, transit and the water's edge. Parking and locker available. (id:50787)
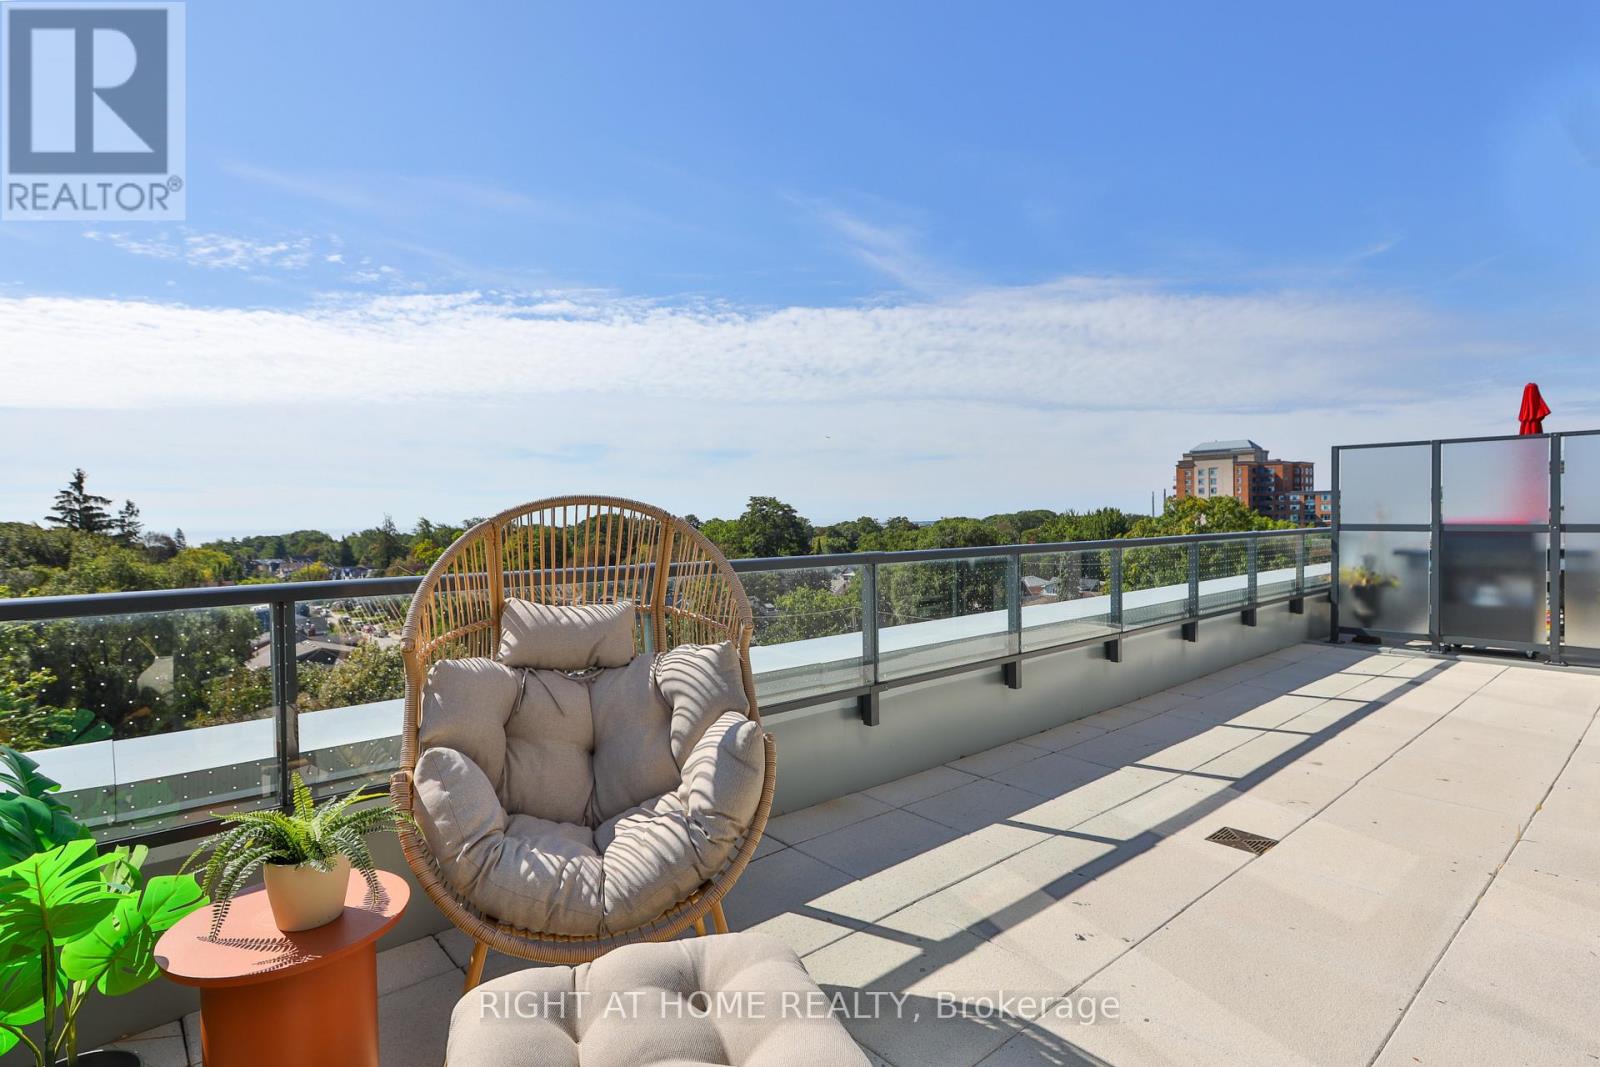
508 - 1161 Kingston Road
Toronto, Ontario
* Huge savings - builder suite subject to HST rebate! * A rare south-facing 2 bedroom / 2 bathroom suite with sweeping views from your own private terrace. Welcome to Courcelette Condos and suite 508 - a sun-filled home with great living space both inside and out, including a spectacular lake-facing terrace spanning over 250 square feet with gas and water connections. Be first to call this home - brand new and never living in - featuring hardwood floors, a spacious kitchen with large custom island, primary suite with walk-through closet and ensuite bath, and premium finishes throughout. Floor-to-ceiling windows for tremendous natural light, and a privileged location on a higher floor with wide open views. Full tarion warranty. Courcelette is a brand new boutique development of just 58 suites, with superb amenities including a gym, party room, outdoor garden terrace, pet wash and a rooftop terrace with kitchenette. Parking and locker available. (id:50787)
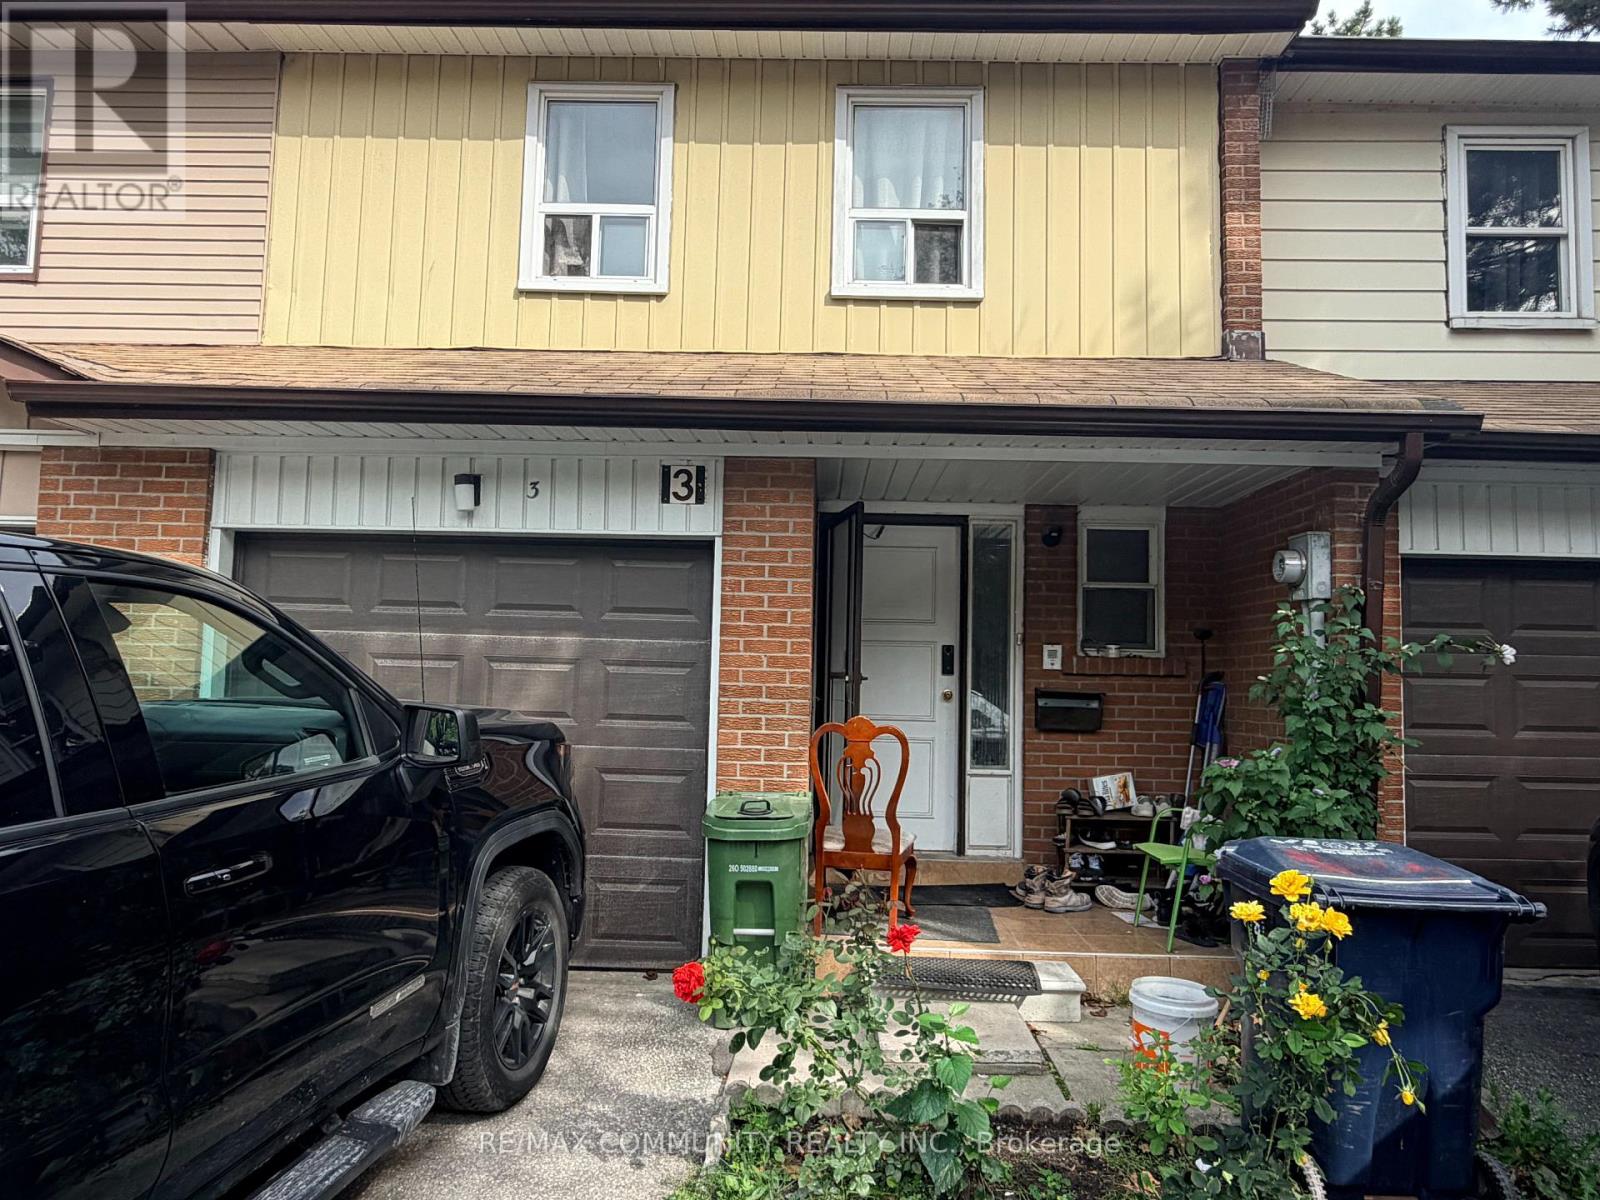
3 - 101 Dundalk Drive
Toronto, Ontario
Don't miss this spacious 2-storey condo townhouse in a quiet and convenient neighbourhood, offering 4+1 bedrooms, 3 bathrooms, and over 1,600 sq. ft. of functional living space. Bright and well-laid-out main floor with generous principal rooms, plenty of natural light, no carpet throughout, and laminate flooring.The kitchen features newer finishes, ample cabinetry, generous counter space, and a practical layout for everyday living. Spacious bedrooms provide plenty of room for a growing family. The finished basement offers additional living space, a recreation area, home office, or guest bedroom potential.Walk out to a private fenced backyard, perfect for relaxing, entertaining, or enjoying outdoor time with family. The basement also features a separate walkout, one room, kitchen, and full bathroom, offering excellent potential for extended family living or additional income, subject to applicable requirements.Conveniently located approximately 10 minutes from Highway 401, DVP, GO Station, TTC, shopping, schools, parks, restaurants, and everyday amenities. A great opportunity for families, first-time buyers, downsizers, or investors looking for a spacious home with excellent potential in a prime location! (id:50787)

1706 - 8 Lee Centre Drive
Toronto, Ontario
Welcome to Suite 1706 at 8 Lee Centre Dr, an exceptional and rarely offered 1,375 sq. ft. corner suite offering an outstanding combination of space, style, natural light, and value. Featuring a highly sought-after 4-bedroom, 3-bathroom layout, this expansive residence is a rare find for families looking for the space of a house with the convenience of condominium living. Enjoy breathtaking southeast views through oversized wrap-around windows, offering unobstructed skyline views and abundant natural light throughout the day. Thoughtfully renovated and beautifully maintained, the suite features premium vinyl plank flooring throughout, freshly painted walls, contemporary finishes, and a spacious open-concept layout designed for comfortable everyday living and entertaining. The modern chef-inspired kitchen combines style and functionality with sleek stainless steel appliances, custom cabinetry, and elegant countertops. The generous living and dining areas provide exceptional flexibility, while four well-sized bedrooms and three bathrooms offer plenty of space and privacy for the entire family. Adding tremendous value to this rare offering are two side-by-side parking spaces and one storage locker. The suite also benefits from hydro, heat, and water included in the maintenance fees, offering added convenience and value for the new owner. Enjoy an impressive selection of building amenities, including 24-hour concierge, indoor pool, fully equipped gym, party room, meeting room, and bike storage. Ideally located just steps from Scarborough Town Centre, Centennial College, TTC, restaurants, shopping, and everyday amenities, with easy access to Highway 401 and future transit improvements. A rare opportunity to own one of the building's most desirable units, with 1,375 sq. ft. of living space, unobstructed views, 2 side-by-side parking spaces, and a locker. A truly exceptional home in a highly connected Scarborough location. (id:50787)