
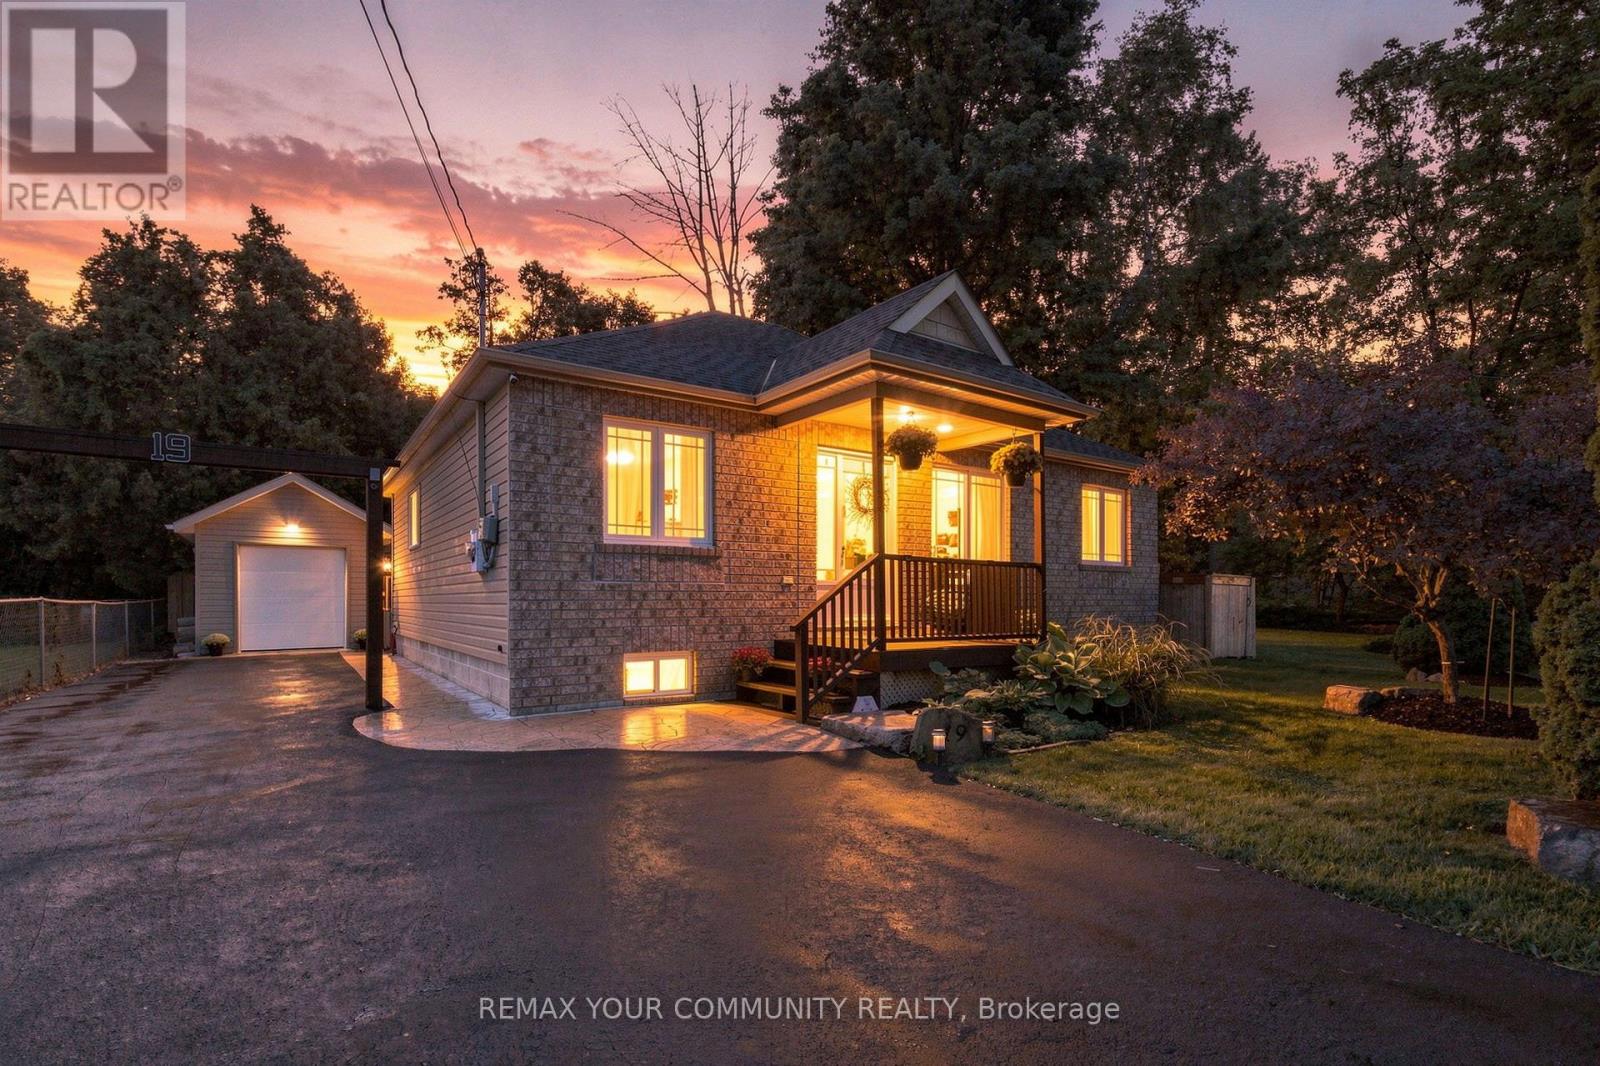
19 De Geer Street
Georgina, Ontario
Your charming lake life starts here at 19 De Geer Street in Jackson's Point! Situated just a few steps between the Lake Simcoe shoreline and lovely shops and restaurants. Why not live in quiet cottage country but still be a comfortable commute to the city? This beautiful brick facing bungalow is well maintained, and presents very generously-sized bedrooms. There is truly nothing left to do but move in and enjoy. Featuring over 1000 square feet, and a newer engineered high & dry concrete pad crawl space for excellent peace of mind. Entertain all of your friends and family with 5-6 car parking, large deck in your private backyard, detached 240 sqft workshop with hydro (2017) and even your own neighbourhood-only lake access with sandy beach and private dock. Washroom renovated 2025, central air installed 2020 and driveway sealed 2026. (id:50787)
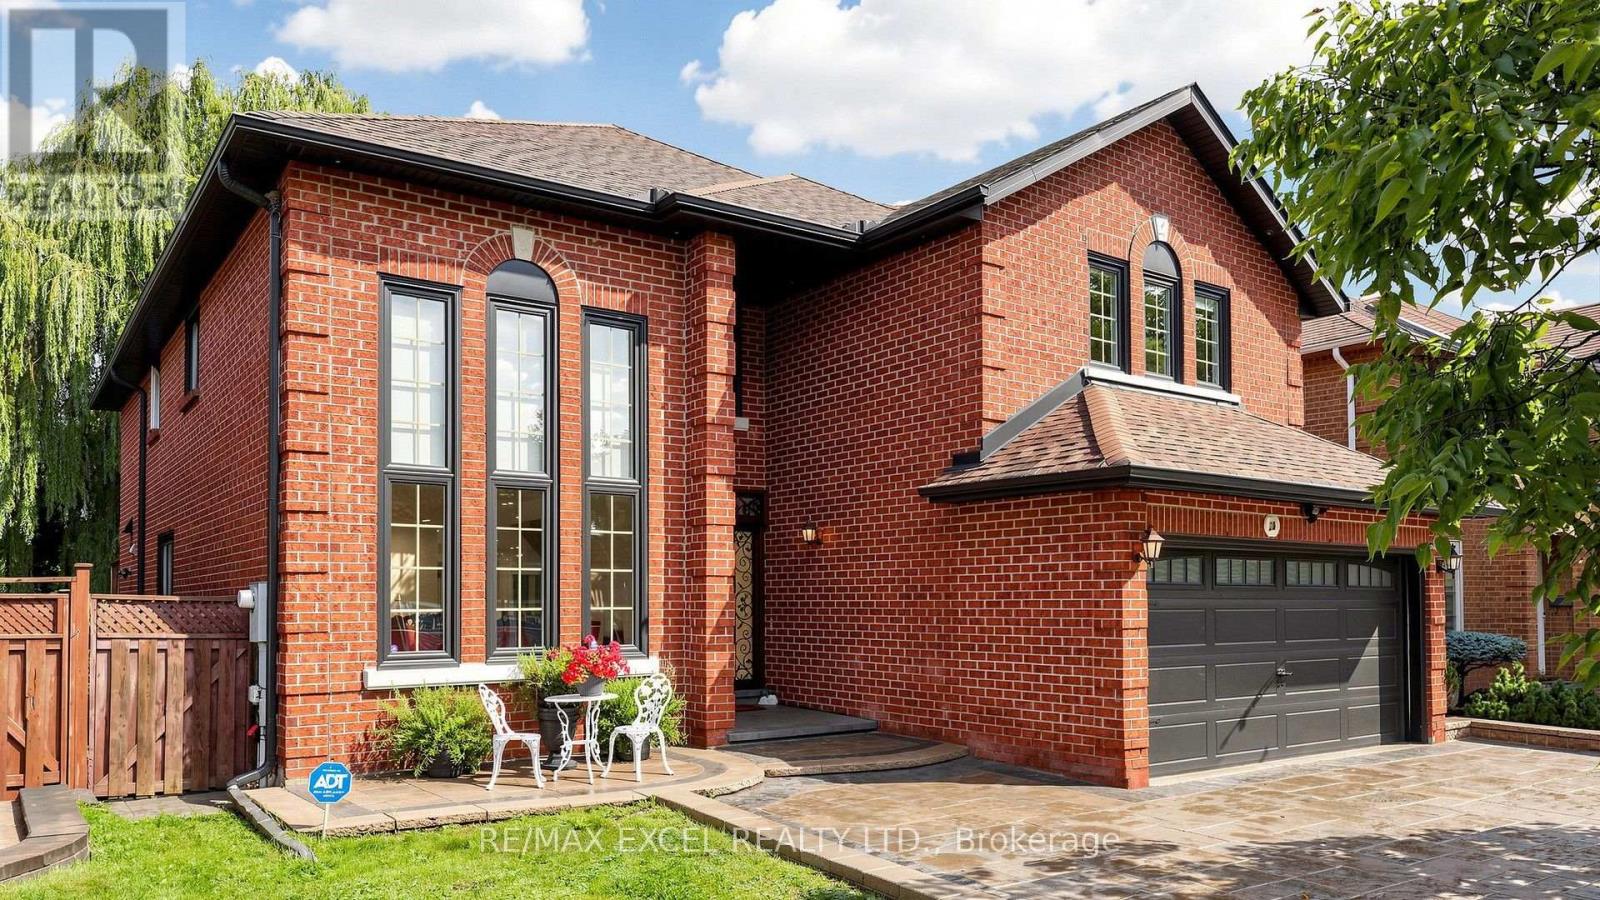
2b Trinity Crescent
Richmond Hill, Ontario
Welcome to this exceptional two-storey ravine residence, extensively renovated with high-quality materials and thoughtful upgrades throughout. Featuring a brand-new designer kitchen, luxurious steam bathroom, upgraded insulation, new roof, modern anti-theft smart locking system, and extensive interior and exterior improvements, this move-in-ready home offers modern comfort, security, and functionality. The walk-out lower level opens to a large, private ravine setting with beautiful natural views and exceptional privacy. The basement also offers potential for one separate rental living area, providing excellent income or multi-generational living possibilities. With its own laundry, kitchen, and entrance. Offering three spacious levels of renovated living space, direct backyard and ravine access, premium upgrades, and significant capital improvements already completed, this distinctive property combines luxury, privacy, security, natural surroundings, and outstanding income potential. A rare ravine property that must be seen to be fully appreciated. (id:50787)
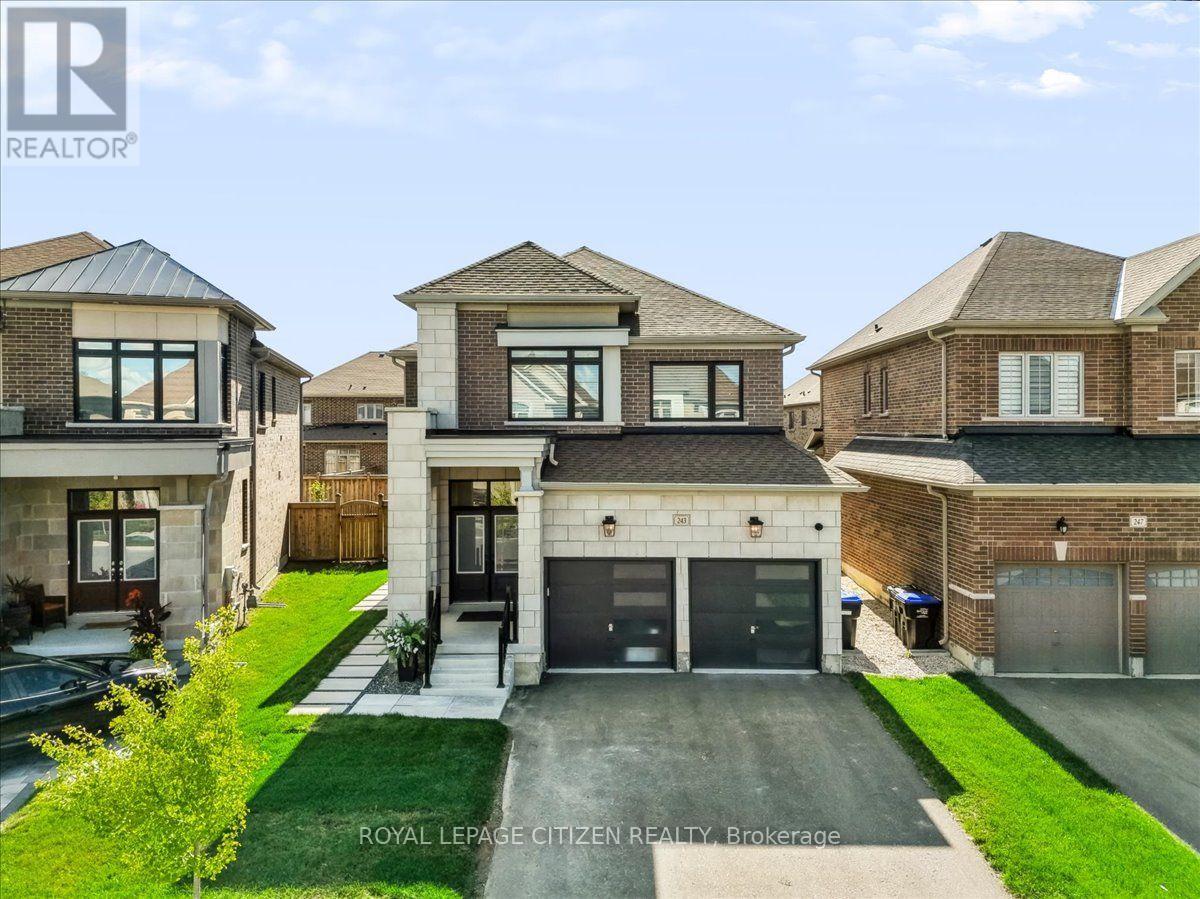
243 Ferragine Crescent
Bradford West Gwillimbury, Ontario
Your Dream Home Is Finally Within Reach - Beautifully appointed & thoughtfully upgraded, this exceptional 4-bedroom family home offers a blend of refined elegance, comfort & functionality. Over $75,000 spent in upgrades, every detail has been carefully considered to create that luxury home experience. Once you arrive, you'll appreciate the impressive curb appeal, upgraded exterior Stone & Brick highlighted with exterior carriage lighting/pot lights and decorative stepping stones. Step inside and discover beautiful hardwood & ceramic flooring on the main, elegant light filtering silhouette blinds. Upgraded main floor baseboards & crown mouldings, freshly painted, raised archways, mirror feature wall, stylish glass railing on the second floor and hardwood in the hall & primary bedroom that adds contemporary sophistication. At the heart of the home is an upgraded chef-style kitchen designed with extended-depth upper cabinets/pantry, High end Stove/Hood fan, reverse osmosis water system & extended centre island. This inviting space is perfect for entertaining friends & family. The homes second floor has an elevated feel, a stunning primary ensuite with glass shower, secondary washroom with sliding shower/tub enclosure. Thoughtful upgrades provide an exceptional level of comfort and peace of mind, including security cameras, alarm system, Hardwired TV Access Points & A/C unit, furnace with humidifier, 3 built-in Closet Organizers, central vacuum rough-in, and garage door openers & Keypad. Outside, the fully fenced backyard offers a private oasis in a relaxed setting, A new concrete pad serves as the perfect foundation for outdoor enjoyment with family. Ideally located near Bradford GO Station, schools, parks, shopping, and close proximity Highways 400/404. This is the moment where searching ends and coming home begins. Imagine your life here, Own this beautiful home today in a highly-sought after Bradford community, Your dream home is closer than you think!!! (id:50787)
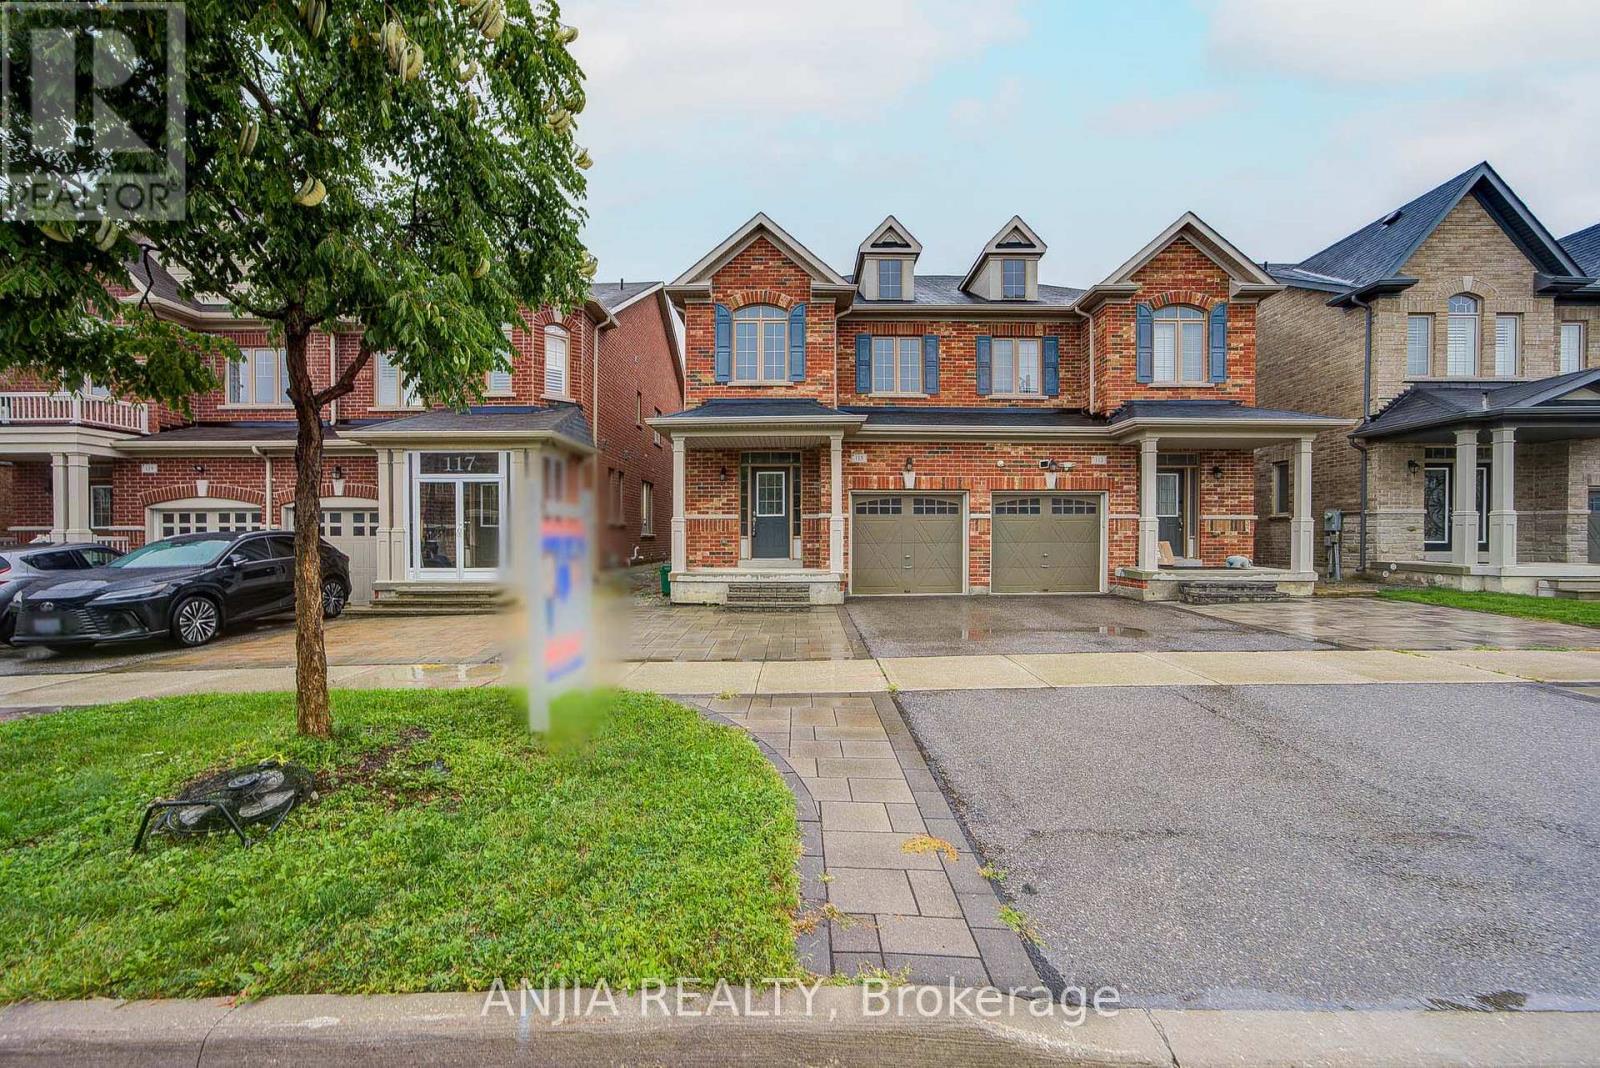
115 Wilfred Murison Avenue
Markham, Ontario
Welcome to this beautifully upgraded 4-bedroom semi-detached home, ideally situated in one of Markham's most sought-after school communities. Set on an impressive 106+ ft. deep lot, this exceptional residence combines refined finishes, generous living spaces, and a private backyard retreat-perfectly suited for entertaining and comfortable family living. From the moment you step inside, hardwood flooring, elegant finishes, and an inviting sense of space create a warm and sophisticated ambiance. The spacious open-concept great room is beautifully anchored by a fireplace, providing an inviting focal point for everyday family living and entertaining. The upgraded kitchen features elegant cabinetry and granite countertop, complemented by a bright breakfast area with direct access to the deck and expansive, fully fenced backyard. The seamless indoor-outdoor connection creates an ideal setting for summer gatherings, dining, and relaxed family enjoyment. The expansive fully fenced backyard offer exceptional privacy and outdoor space. Whether hosting friends and family, or creating a play area for children, this private backyard oasis provides endless possibilities. The spacious primary suite is a true private retreat, featuring a dramatic 10-ft tray ceiling with chandelier, generous his-and-hers closets. A beautifully maintained 4-piece main bathroom provides additional comfort and convenience for family and guests. Ideally located within minutes' walking distance of Beckett Farm Public School and Pierre Elliott Trudeau High School, with Unionville College also nearby. Enjoy easy access to parks, trails, VIVA transit, Centennial GO Station, Hwy 404 and 407, Markville Mall, First Markham Place, supermarkets, restaurants, and an extensive selection of everyday amenities. An exceptional opportunity in one of Markham's most desirable communities-truly a home not to be missed. (id:50787)
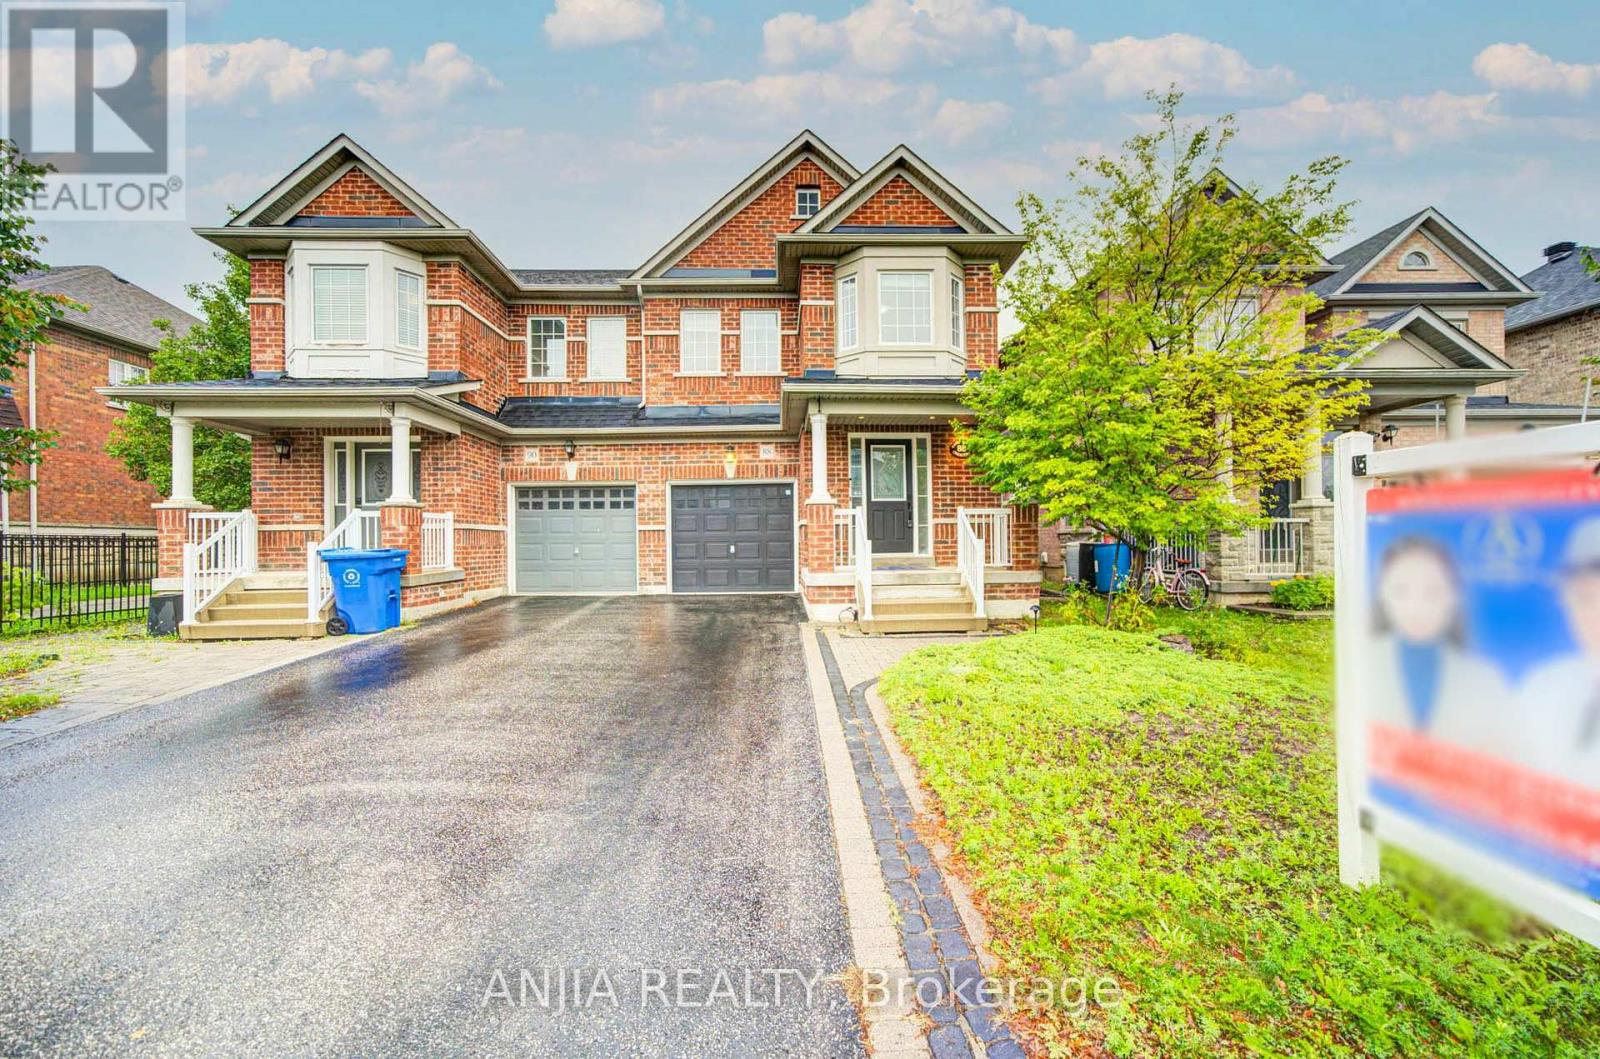
88 Cabin Trail Crescent
Whitchurch-Stouffville, Ontario
Welcome to the Beautifully Upgraded Semi-Detached Home in the Heart of Stouffville! This Bright and Spacious 3-bedroom, 3-bathroom home Features an Inviting Open-concept Layout with Hardwood Flooring Throughout the Main and Second Floors, Elegant Main-floor Wainscoting, and Pot Lights. The Modern Kitchen Offers a Centre Island and Upgraded Countertops, Master ensuite, Additional Full Bathroom, and Main-floor Powder Room Have All Been Fully Upgraded, A Fully Finished Basement Highlights Valuable Additional Living Space for a Recreation Room, Home Office, or Growing Family. Step Outside to a Beautifully Interlocked Backyard, Perfect for Relaxing or Entertaining. Enjoy the Convenience of No Sidewalk, 2-car Parking and Optional 3rd Car in Garage. Ideally Situated Close to schools, the Library, Parks, Shopping, and All Amenities. Enjoy Exceptional Convenience with the Stouffville GO Train Station Just an 8-minute Walk Away, Offering Direct Train Service to Downtown Toronto - Perfect for Commuters! This Move-in-Ready Home Combines Comfort, Style, and Exceptional Convenience.This is a must-see! (id:50787)
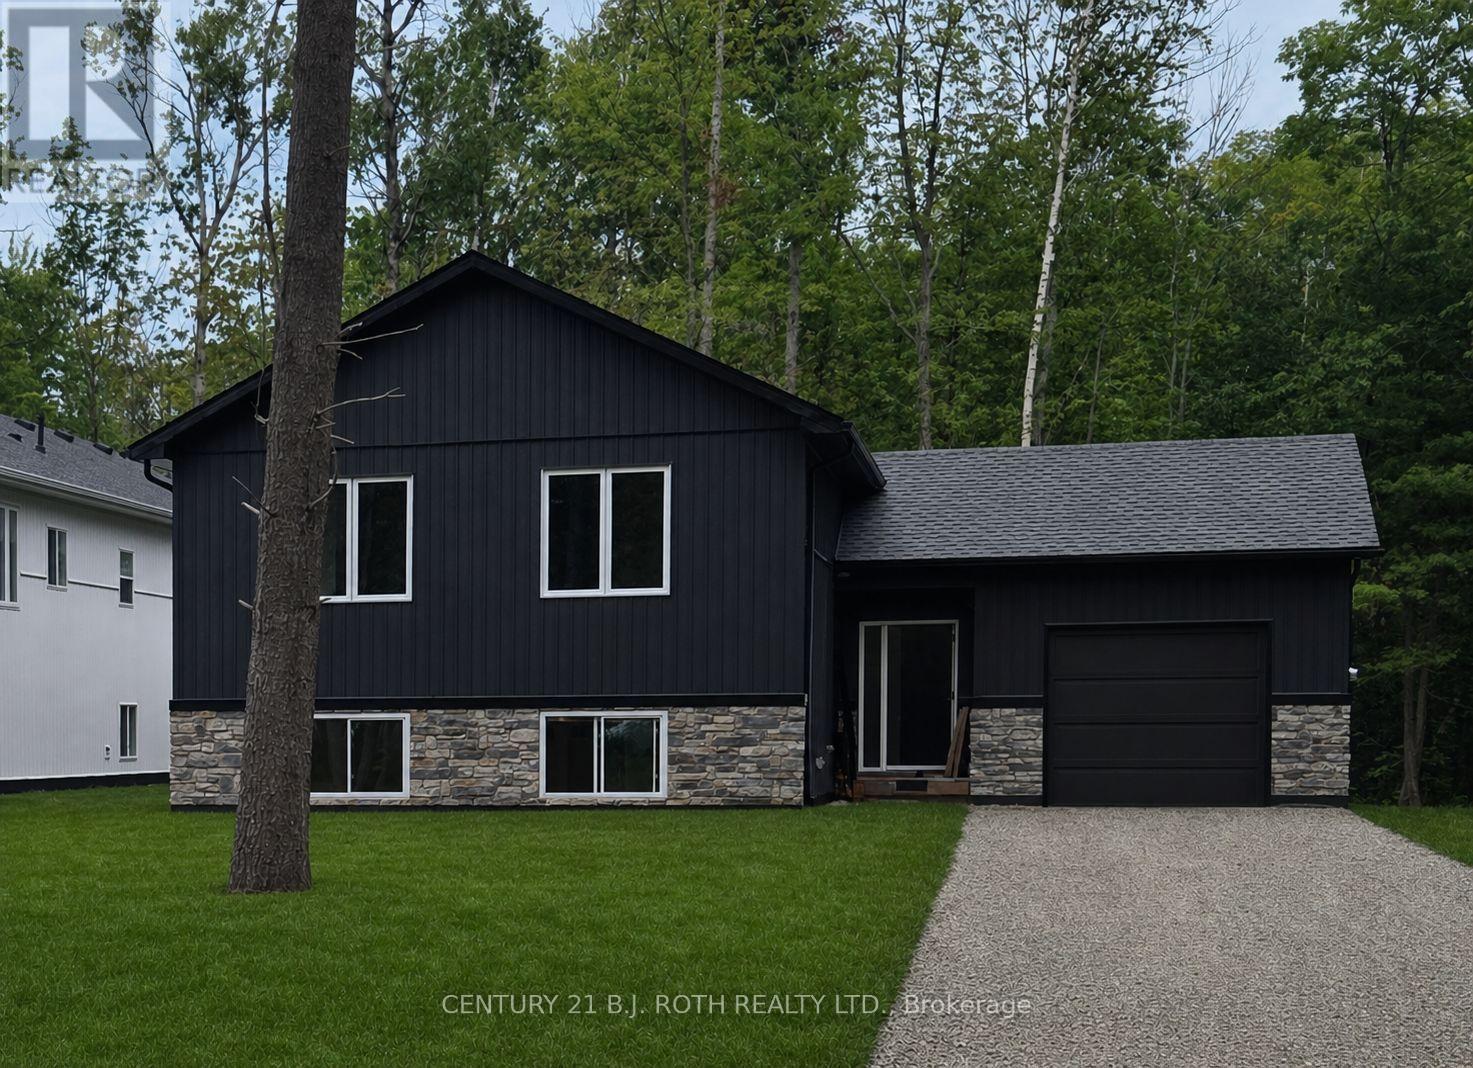
3183 Cove Avenue
Innisfil, Ontario
Stunning *custom raised bungalow* on a treed 60 x 270 ft lot with no neighbours behind, just a short walk to the sandy shores of Lake Simcoe and an area beach. Located in a sought-after Innisfil neighbourhood close to Friday Harbour and only minutes to shopping, restaurants, and amenities in Barrie, 3183 Cove Avenue offers the perfect blend of privacy, style, and lake-side lifestyle. This approx. 1,387 sq.ft. raised bungalow showcases a bright open concept great room overlooking the kitchen, creating an ideal flow for everyday living and entertaining. The custom kitchen features quartz countertops, a large island, and a walk-in style pantry with a barn door, providing excellent storage and a stylish focal point. White oak engineered hardwood flooring runs throughout both the main and lower levels, adding a warm, upscale feel. The home is designed with 2 bedrooms on the main level and 2 additional bedrooms on the lower level, along with 3 bathrooms to comfortably accommodate family and guests. A large family room in the basement is anchored by a cozy gas fireplace, making it a perfect space for movie nights or relaxation. The finished custom laundry room with quartz counter offers a practical and attractive work area for household tasks. Step outside to a private backyard retreat featuring a *custom covered deck*, perfect for year-round outdoor living, dining, and entertaining while enjoying the serene treed setting with no rear neighbours. The deep lot provides excellent privacy and room to garden, play, or expand your outdoor living space. Flexible closing is available, and there is still time to choose some finishes, allowing the buyer to add personal touches and make this beautiful home truly their own. This home is full of Energy Efficient features including an ICF Foundation, Low E Argon Windows by Pollard and a Hi Efficiency Gas Furnace. Photos have been virtually staged as home is in the process of being built. (id:50787)

262 Yorkshire Drive
Newmarket, Ontario
A Show-Stopping, Fully Renovated 5-Level Backsplit in The Highly Desirable Bristol-London Community! Set On a Generous 50 X 110 Ft Lot, This Bright and Beautifully Designed, Carpet-Free Home Offers 3 Bedrooms, 3 Bathrooms and A Striking Multi-Level Layout That Creates Exceptional Flow and Character. The Open-Concept Living and Dining Areas Feature Soaring Ceilings, Expansive Windows and A Contemporary Glass-Railing Staircase. The Sleek White Kitchen Is Finished with Quartz Counters, Stainless Steel Appliances, Ample Cabinetry and a Centre Island. A Spacious Family Room with a Natural Gas Fireplace Provides the Perfect Setting for Relaxing and Entertaining, While the Finished Lower Level Offers Flexible Space for a Recreation Room, Home Office or Gym. Step Outside to a Large Deck Overlooking a Private, Fully Fenced Backyard Framed by Mature Trees. Complete With an Attached Double Garage Featuring an Epoxy-Coated Floor and a Private Driveway with Parking For 4 Additional Vehicles. Ideally Located Near Parks, Schools, Public Transit, Upper Canada Mall and Yonge Street Amenities. Stylish, Spacious and Truly Move-In Ready! (id:50787)
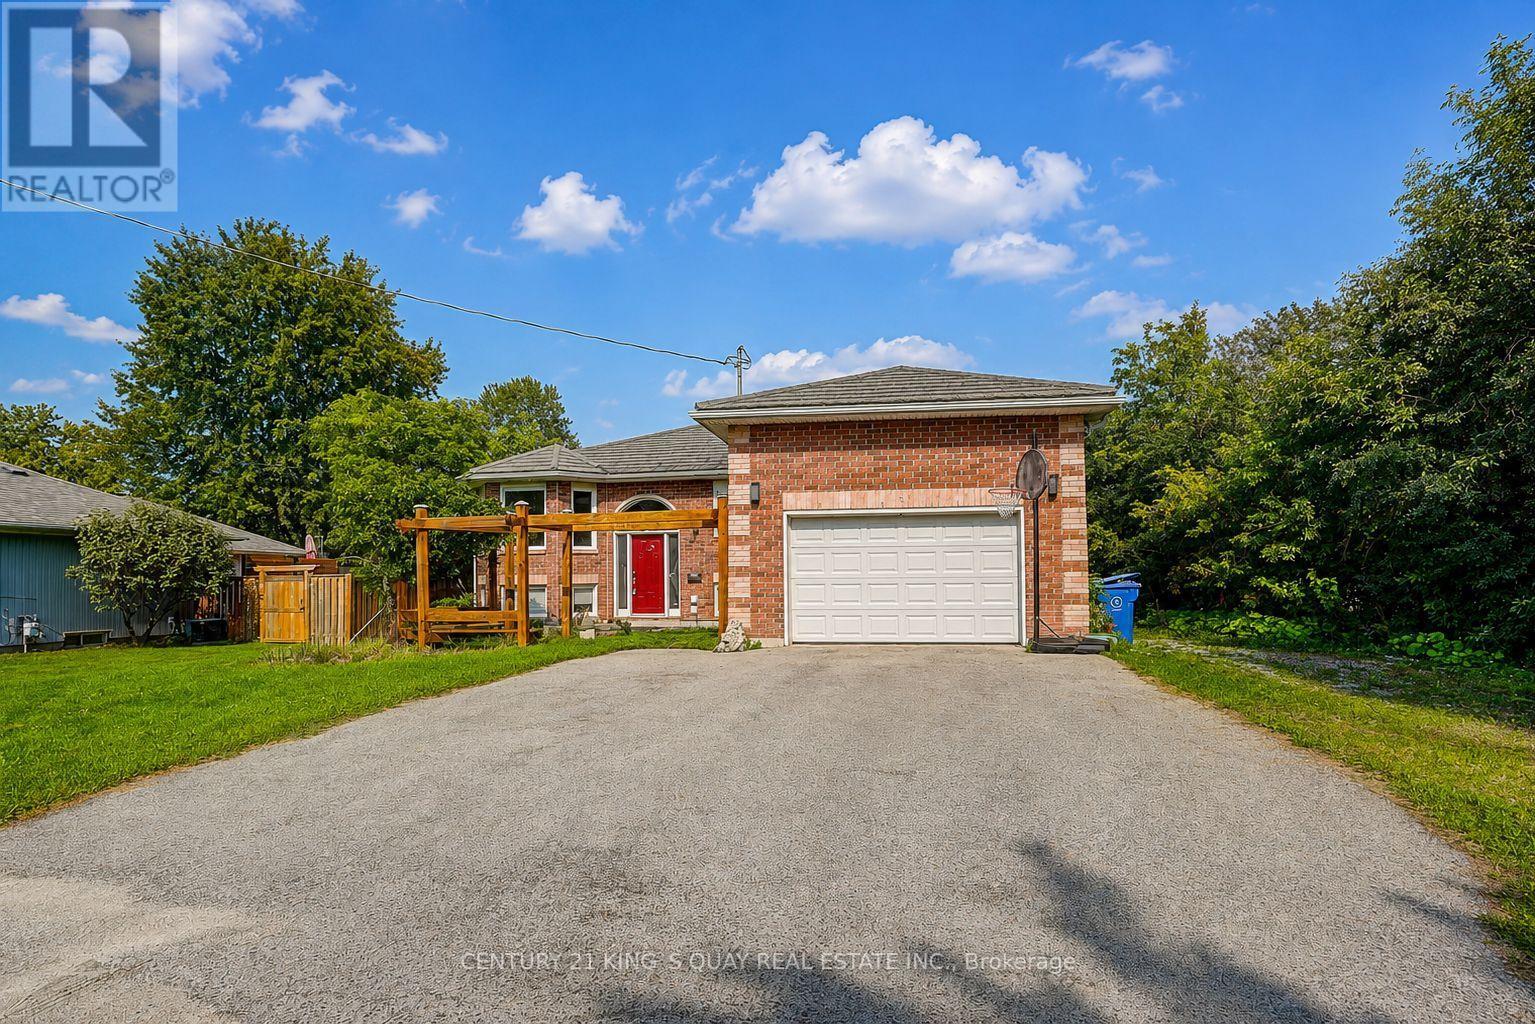
27 Windy Shore Drive
Georgina, Ontario
Welcome to 27 Windy Shore-one of Georgina's best-kept secrets. Nestled on a quiet cul-de-sac, this charming lakefront property offers privacy, tranquility, and breathtaking waterfront views. Featuring 3 spacious bedrooms on the main floor, a bright open-concept layout, and exquisite engineered maple hardwood flooring throughout. Wake up to lake views, enjoy peaceful walks along the waterfront, and experience the best of lakeside living. Finished Basement With 2 Bedrooms. This could be your next home! Do not miss out! Please note: The Jacuzzi is not functioning. (id:50787)
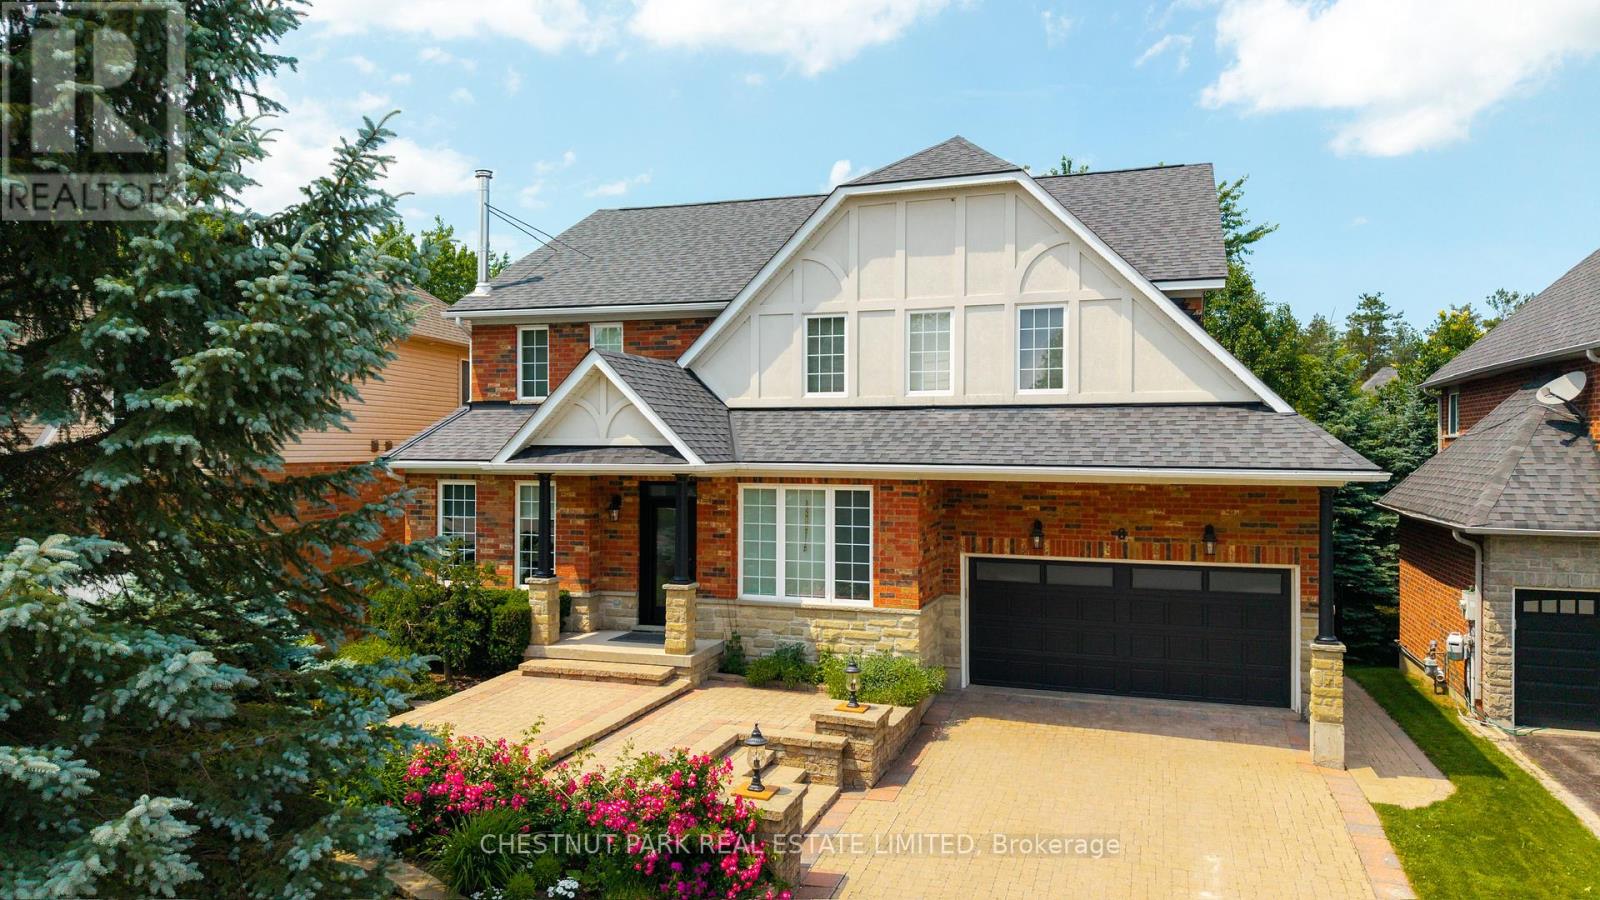
8 Cyril Richardson Court
Uxbridge, Ontario
Set among mature trees on a quiet court across from a pond, this home offers 5 bedrooms, 5 baths and over 3500 sq ft of finished living space across three levels, including a legal walkout apartment. Upstairs are three oversized bedrooms, each with its own private ensuite: a four-bedroom footprint given to three. Two bedrooms in the professionally finished suite below are ideal for in-laws or nanny, teen hangout, adult kids or rental income. The main floor's sunny, south-facing entry opens to soaring 9' ceilings, and a centre hall flanked by a living/dining room with hardwood floors, a high-efficiency European 3-sided glass wood stove and a light-filled private office with pond views. Perfect for entertaining, the chef-designed kitchen with granite countertops, high-end 6-burner Blue Star range, dedicated prep counter and a generous eating area is open to the family room with gas fireplace and built-in shelving and walks out to a large composite deck with natural gas hook-up and stairs to the secluded patio below. Upstairs, the private primary offers a spa-like 5-pc bath with soaker tub, oversized glass shower and dual vanities, plus twin customized walk-in closets. The convenient, second-floor laundry is spacious enough to be an additional office or hobby room. Downstairs the legal 2-bedroom apartment offers a separate entrance, fireproofing, noise baffles, its own kitchen and laundry, and heated tile floors (all basement heating is supplementary offering individual control). An additional workroom, storage and cold room, plus an insulated 2-car garage with driveway parking for 4 more round out the practical comfort of the home. Wrought-iron fencing rings the pie shaped low-maintenance lot, and the quiet court doubles as play space out front. Built as an Energy Star home, it is an easy walk or bike to the Fields of Uxbridge, the TransCanada Trail, and downtown's restaurants, shops, farmers market and theatres. School buses are at the corner. (id:50787)

59 Davis Road
Aurora, Ontario
Welcome to this exceptional 4-bedroom family home located in the highly sought-after Aurora Highlands community. Situated in a family-friendly neighbourhood close to top-rated schools, parks, shopping, restaurants, and all essential amenities, this property offers the perfect blend of comfort, convenience, and investment potential.The spacious main level features bright, inviting living spaces, a functional layout, and generously sized bedrooms, making it ideal for growing families.A standout feature of this home is the finished newly renovated 2 bedrooms basement with excellent tenants currently paying $1,900 per month, providing immediate rental income. The tenants are reliable and would be happy to stay, making this an outstanding opportunity for both homeowners and investors.Don't miss your chance to own a versatile property in one of Aurora's most desirable neighbourhoods, offering the perfect combination of family living and steady rental (id:50787)
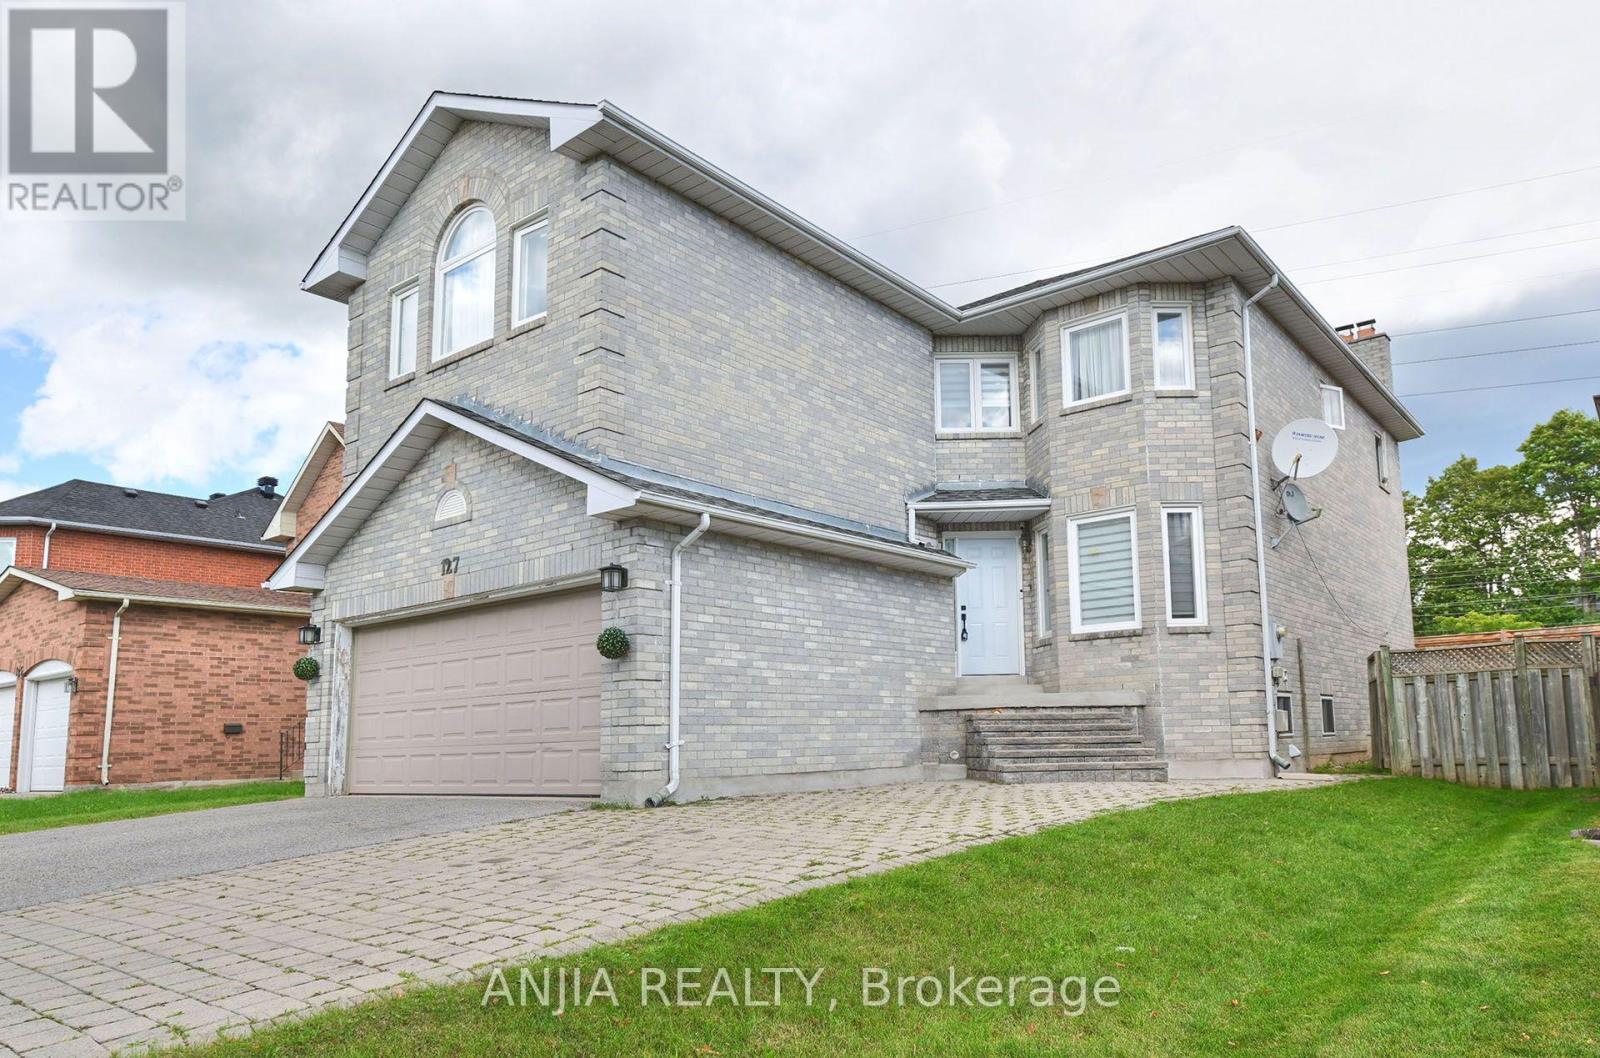
127 Tomlinson Circle
Markham, Ontario
Beautiful Stunning & Spacious 4+2 Bedroom, 6-Bathroom Home In Highly Desirable Buttonville Community Located In The Prestigious Unionville High School Area, $$$ Spent On Extensive Upgrades! Functional & Versatile Layout Ideal For Large Families, Multi-Generational Living Or Potential Rental Income. Second Floor Features 2 Separate Suites, Each Offering Excellent Privacy. Finished Basement Includes 1 Suite Plus An Additional Bedroom With A Convenient Bathroom, Along With 1+1 Kitchens, Stainless steel Appliance, Ample Parking With A Double Car Garage And 6 Total Parking Spaces. Close To Parks, Schools, Shopping, Restaurants, Transit And Major Highways. A Rare Opportunity With Exceptional Space, Flexibility And Income Potential! (id:50787)

88 Kemano Road
Aurora, Ontario
Welcome to 88 Kemano Rd., an impressive all-brick 2-storey detached home offering approximately 2,387 sq. ft. of total living space in the desirable Aurora Heights neighbourhood. Beautifully maintained and thoughtfully updated, this exceptional residence combines timeless elegance, generous living spaces, and modern comfort-perfect for family living and entertaining. Stunning double-door entrance welcomes you into a bright and inviting interior filled with natural light. The sun-drenched family room features soaring ceilings, skylights, pot lights, and a cozy gas fireplace, creating a warm and sophisticated space for relaxing or entertaining. The combined living and dining area showcases beautiful hardwood flooring and a charming bay window that enhances the natural light and character of the home. The inviting eat-in kitchen offers a convenient walkout to an expansive deck overlooking a beautifully private backyard. Enjoy summer dining, entertaining, or peaceful evenings in your own garden retreat. The upper level features three spacious bedrooms, with updated closets throughout. The primary ensuite has been tastefully renovated, adding a fresh and modern touch. Freshly painted interiors throughout provide a bright, move-in-ready feel. The fully finished basement offers exceptional additional living space, featuring a generous recreation area with dedicated gym space, an additional bedroom, versatile den, and convenient 3-piece washroom-ideal for guests, extended family, a home office, or recreation. The completely renovated 2-car garage provides ample parking and additional storage. With its generous proportions, thoughtful updates, abundant natural light, and private outdoor setting, this home offers an exceptional blend of style, comfort, and functionality. Ideally located close to parks, schools, shopping, and everyday amenities, 88 Kemano Rd. is a wonderful opportunity to enjoy spacious, refined family living in a sought-after Aurora community. (id:50787)