
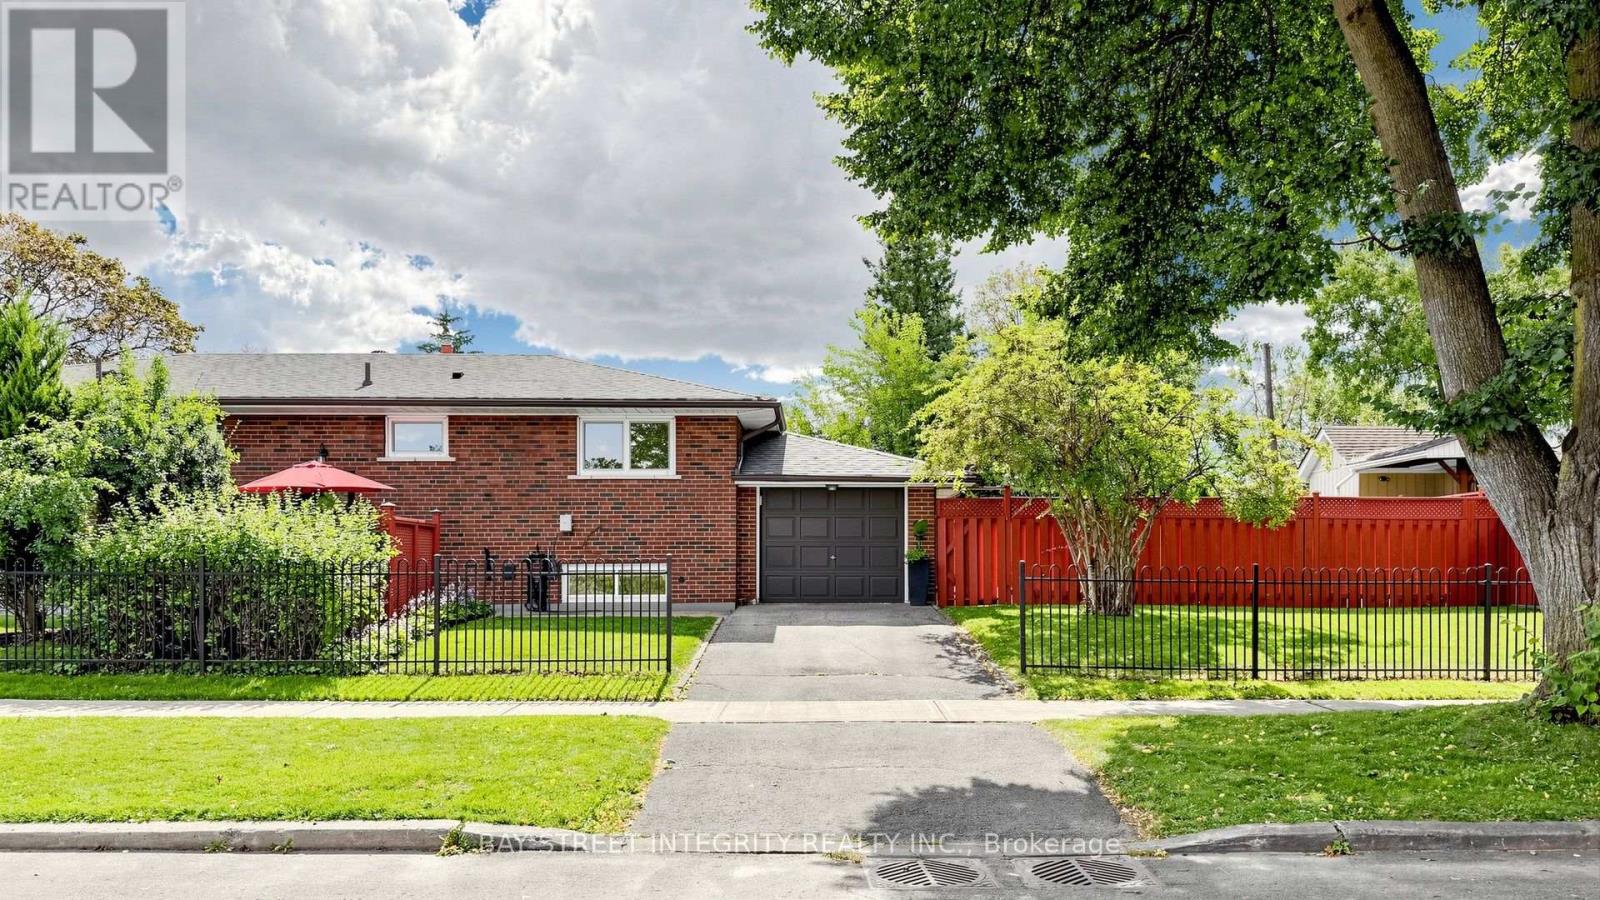
28 Ashdean Drive
Toronto, Ontario
Welcome to this immaculate detached bungalow on a peaceful, tree-lined street in Toronto's vibrant east end. Situated on a generous 50-ft lot with a large fully fenced yard, new sod and updated landscaping, this bright 6-bedroom plus Den home has been extensively renovated throughout in 2025-2026.The sun-filled main floor features large European-style tilt-and-turn windows, new luxury vinyl flooring and a stunning renovated kitchen with custom cabinetry, quartz countertops, high-end stainless-steel appliances, a large centre island and walk-in pantry. The beautifully renovated main-floor bathroom offers heated floors, a new double-sink vanity, bathtub, rainfall showerhead and modern tile finishes.The finished basement provides excellent flexibility with a separate side entrance, full-height ceilings, new flooring and a renovated second kitchen featuring new cabinetry, quartz countertops, stainless-steel stove and hood-ideal for extended family, guests, multigenerational living or potential rental use.Major updates include a 200-amp electrical panel, upgraded attic insulation, new on-demand hot water system and high-end washer/dryer. Lovingly maintained by only two owners, this home blends mid-century charm with modern comfort and functionality.Enjoy the spacious yard, attached garage and flexible work-from-home options. Steps to McGregor Community Centre, library, swimming pool, splash pad, baseball, tennis and pickleball courts. Conveniently located near TTC, schools, shopping and everyday amenities.A truly move-in-ready home offering extensive recent renovations, versatile living space, a generous 50-ft lot and an exceptional family-friendly location! (id:50787)
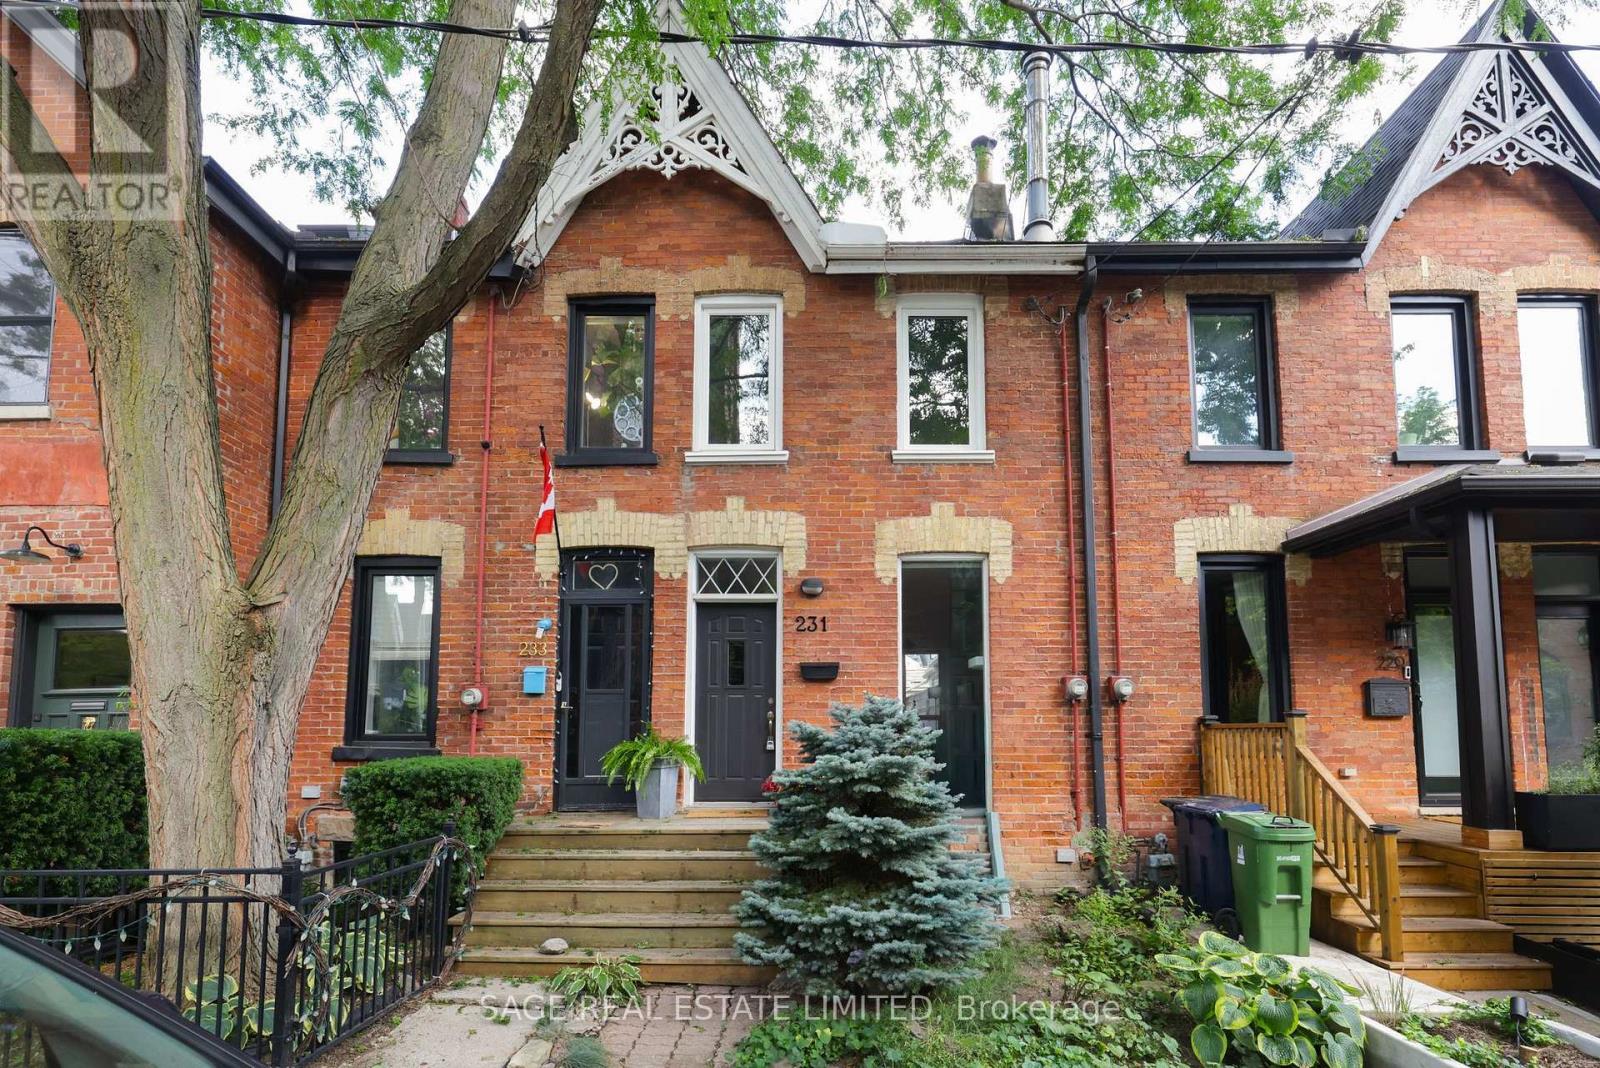
231 Boulton Avenue
Toronto, Ontario
You can't manufacture 141 years of character. You can expose brick. You can install vintage-looking fixtures. You can spend a small fortune trying to make a new house feel old. Or you can buy one that actually is. 231 Boulton was built in 1885, part of a row of Victorian homes that has been standing here while the neighbourhood grew up around it. And this little pocket still wears its history unusually well. The old tea and confectionery shop was a few doors down. One of Toronto's early Baptist churches right across the street. The original Riverdale Dairy on the corner of First and Boulton. The house has evolved too, without losing the things that give it personality. There's an original brick fireplace. An airy primary bedroom with vaulted ceilings and a semi-ensuite bathroom. A kitchen that opens onto the deck and English garden, giving you another room for half the year. And out back, something they definitely weren't planning for in 1885: your own parking off the laneway. Across the street, the church's stained glass lights up at night. Beyond it, the neighbourhood becomes very much 2026. Queen Street and Riverside to the south. Gerrard and some seriously good restaurants to the east. Riverdale Park sunsets, Withrow Park and the Danforth to the north. That's the funny thing about buying an old house. You don't really want to live in the past. You just want the parts of it they don't build anymore. And 231 Boulton has been keeping those around since 1885. (id:50787)
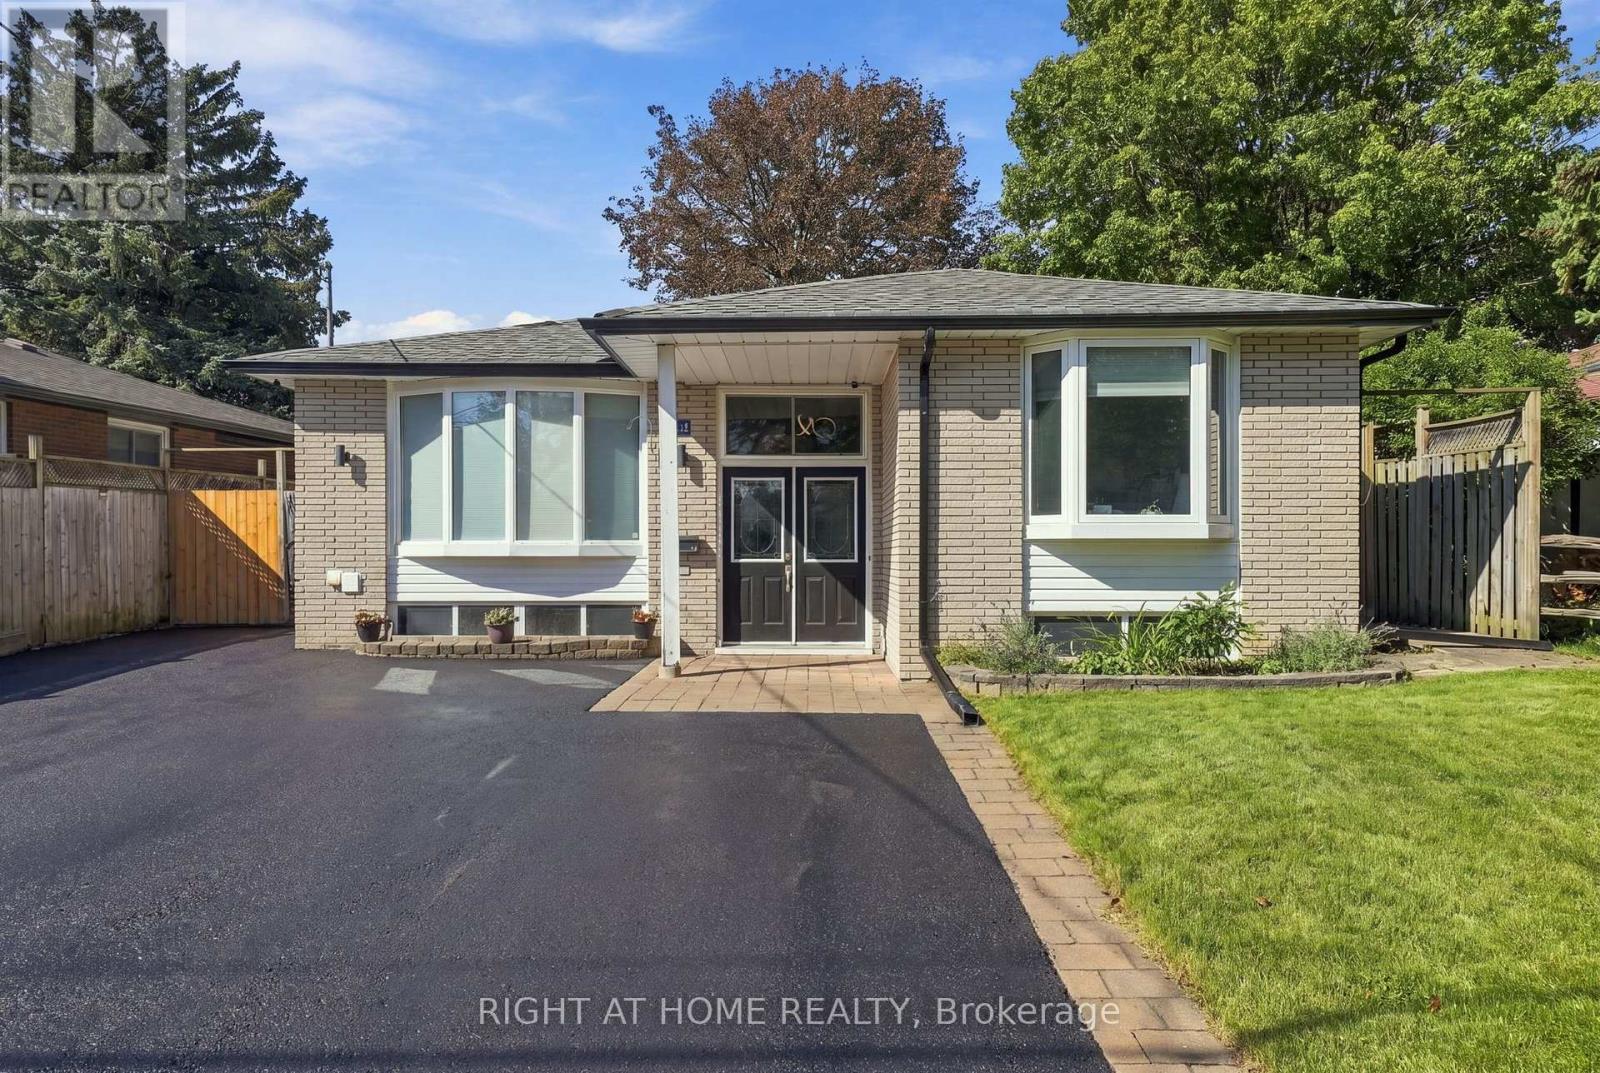
14 Cole Avenue
Clarington, Ontario
Welcome to 14 Cole Avenue! This meticulously maintained raised bungalow is tucked away on a quiet, family-friendly dead-end street in Bowmanville, offering a versatile layout and excellent location. With 3+1 bedrooms, 2 full bathrooms, two kitchens, an open-concept main floor and bright lower level, this home is ideal for growing families, multi-generational living, guests or those needing additional space. The main level features an updated kitchen with walk-out to the backyard, three bedrooms, an updated bathroom and luxury vinyl flooring throughout the principal living areas. The bright lower level adds a second updated kitchen, bedroom, full bathroom, dedicated office and plenty of natural light-perfect for teenagers, extended family, guests or a home office. Enjoy the large, private backyard and new deck, ideal for entertaining or relaxing outdoors. Ample parking and a peaceful complete the package. Numerous updates include kitchens and bathrooms, luxury vinyl flooring, roof, furnace and A/C. Conveniently located just steps from historic downtown Bowmanville and the Bowmanville Valley Trail, with schools, parks, recreation, shopping and everyday amenities nearby. A fantastic opportunity in a wonderful family neighbourhood with room to grow. This is the one you've been waiting for! (id:50787)
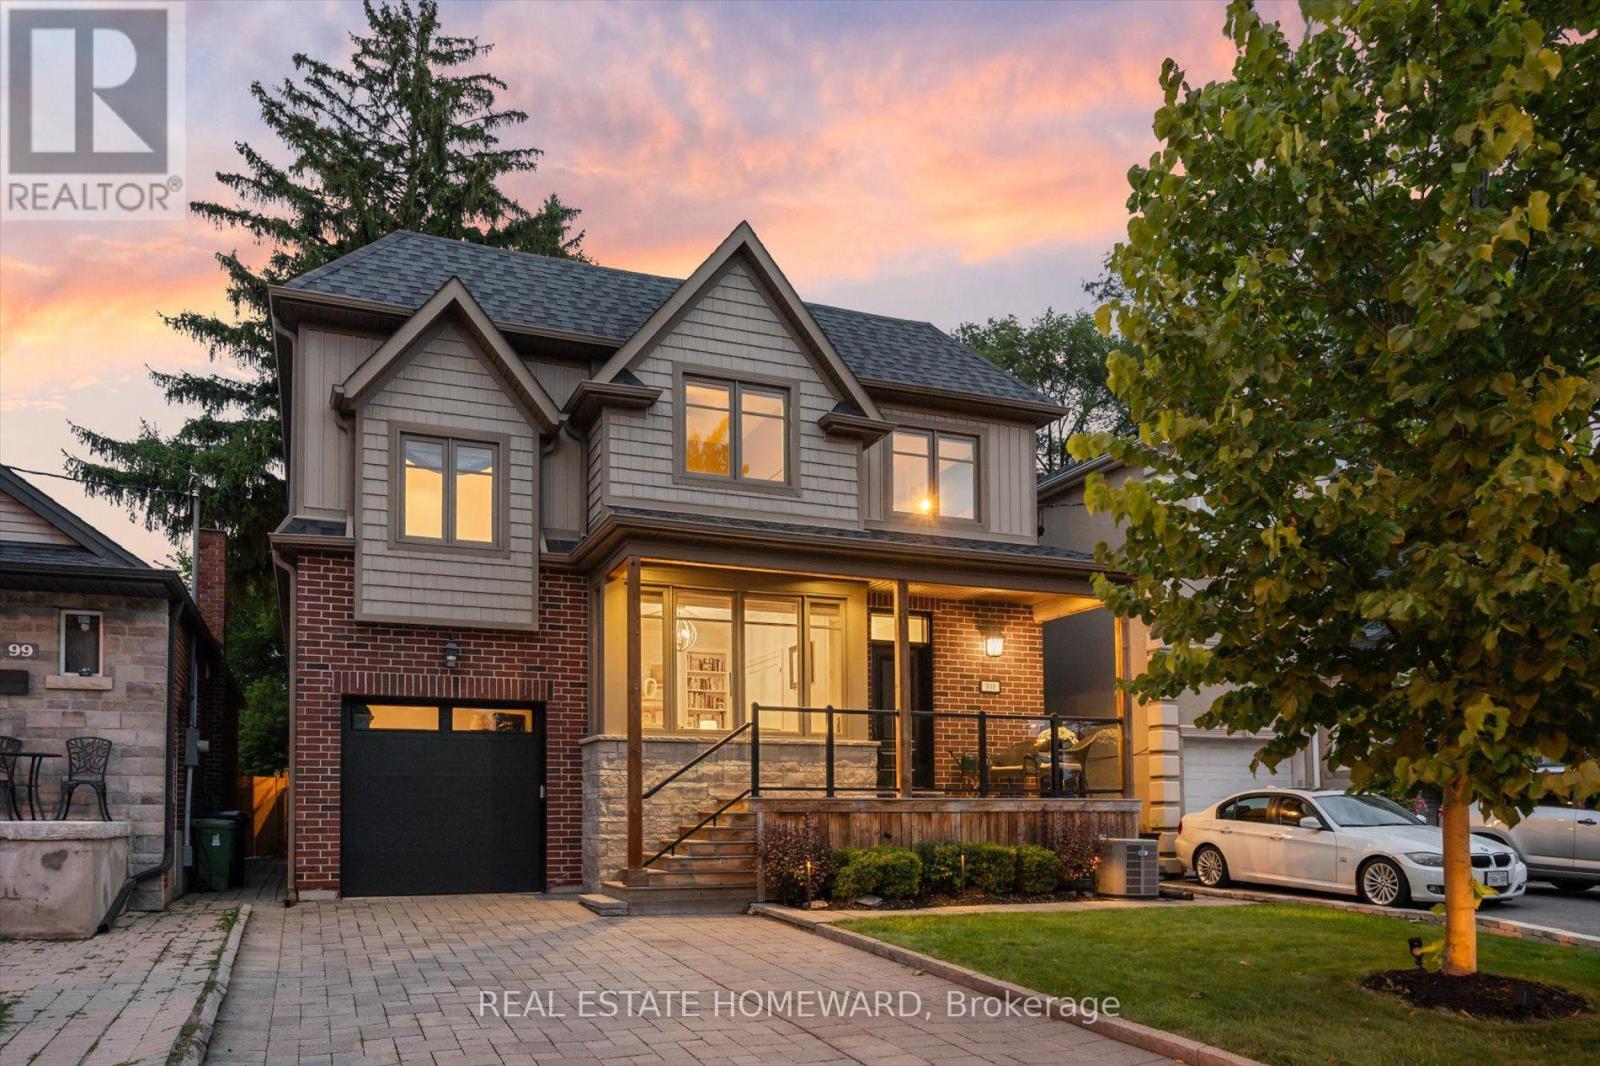
101 Northdale Boulevard
Toronto, Ontario
A Distinguished Custom-Built Residence In Prestigious Parkview Hills, Privately Set On A 213'+ Deep Ravine Lot Overlooking The Don River Ravine On A Quiet Cul-De-Sac. Offering Over 3,700+ Sq. Ft. Of Total Living Space. This Home Offers A Rare Balance Of Privacy, Comfortable Living And A Connection To The Surrounding Ravine Landscape. The Main Level Is Filled With Natural Light, Featuring High Ceilings And Expansive Windows Framing Serene Ravine Views. A Home Office With Custom Built-Ins And A Foyer With Step-In Closet, Built-In Cubbies & Bench Seating Add Everyday Functionality. The Open-Concept Kitchen Anchors The Main Living Spaces, While The Living Room Features Custom Cabinetry, Fireplace, Integrated Speakers And Ravine Views, With Direct Walkout To The Deck. The Outdoors Extends The Living Space Naturally. A Seating Area At The Far End Of The Lot Offers Valley Views. Outdoor Speakers Extend The Entertaining Experience, While A Private Pickleball Court Offers A Unique Space For Recreation & Entertaining, With Room For Additional Seating. Irrigation Enhances The Grounds. Upstairs, 4 Generous Bedrooms Include A Spacious Primary Retreat With Walk-In Closet, Custom Built-Ins & Ensuite. 2nd-Floor Laundry Adds Convenience, While A 12-Ft. Ceiling Family Room Above The Garage Creates A Bright Additional Living Space. 4 Skylights Bring Natural Light To The Family Room & Upper Hallway. The Finished Lower Level Offers A Recreation Room, 2 Additional Bedrooms, 3pc Bath & Ample Storage, Providing Flexible Space For Guests. One Bedroom Is Currently Used As A Home Gym, While Roughed-In Heated Floors Offer Further Potential. Enjoy Quick Access To The New 3.3 Km Paved East Don Trail, Ravine Trails, Parks, Schools & Shopping. Downtown Toronto Is Approx. 25 Mins. Away. A Rare Opportunity To Enjoy A Custom Home, Beautiful Ravine Setting & A Lifestyle That Brings Nature, Privacy & Entertaining Together. (id:50787)
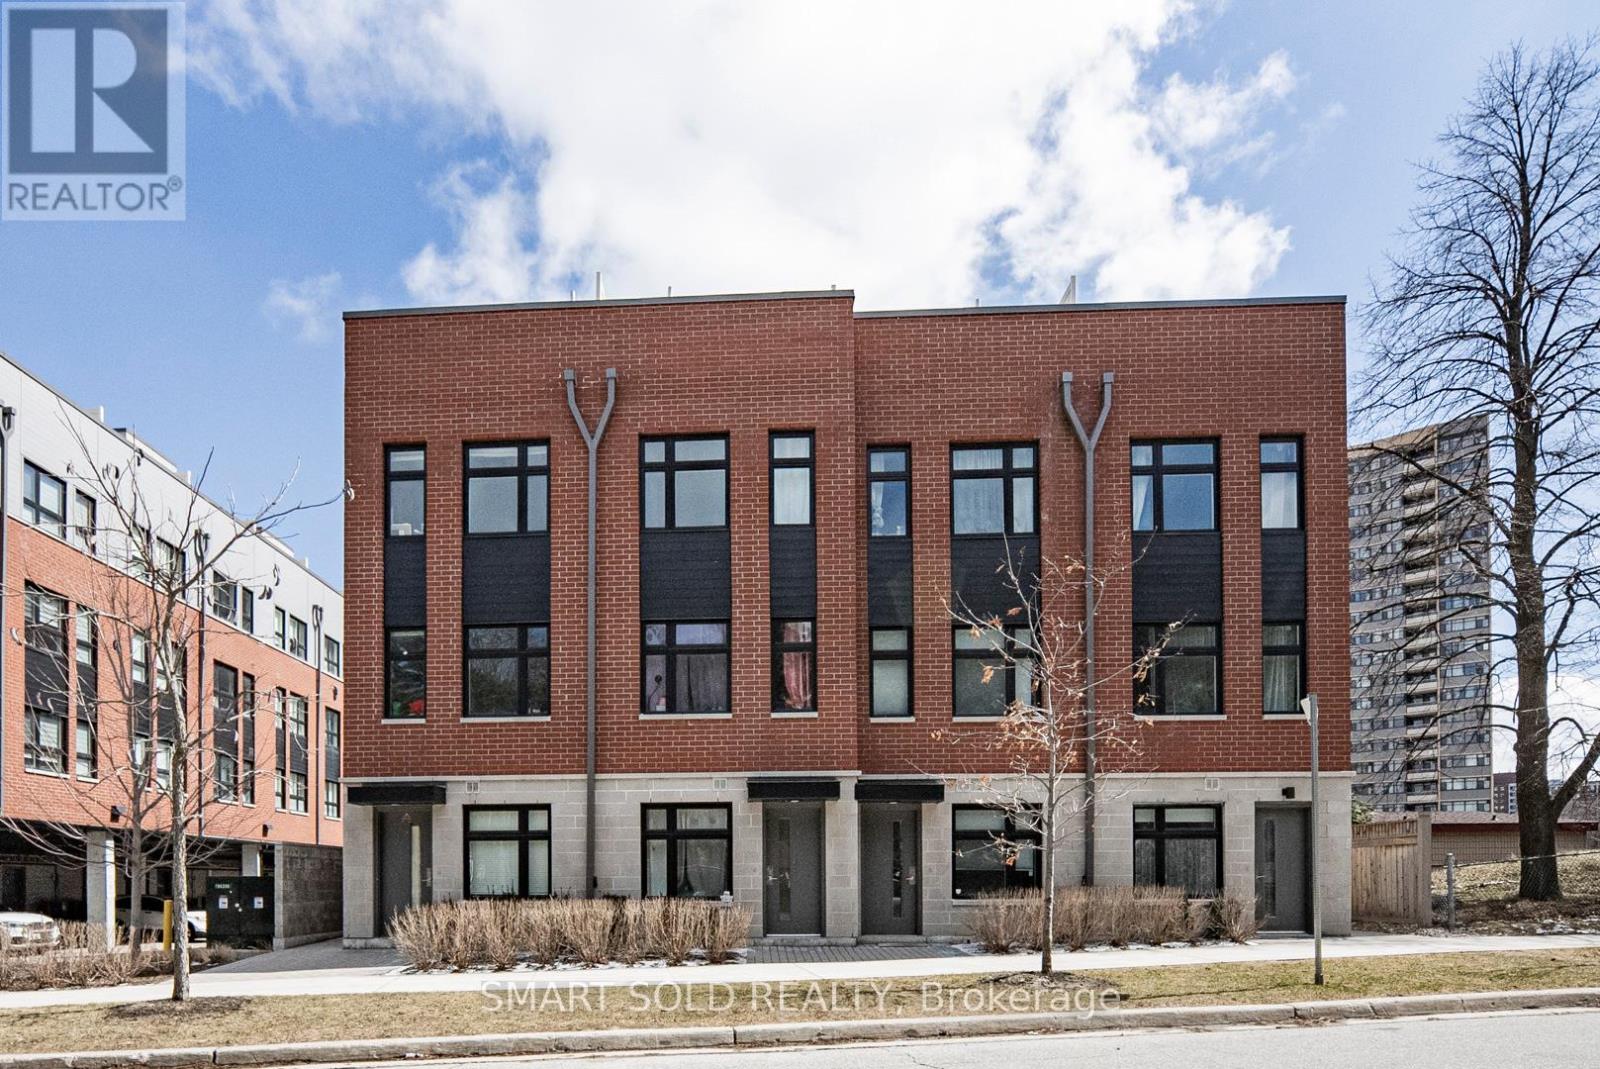
132 - 20 Echo Point
Toronto, Ontario
Stunning Modern 3+1 Bedroom Townhouse In The High-Demand L'Amoreaux Community! Approx. 1,400 Sq Ft Of Living Space Plus A 200 Sq Ft Private Rooftop Terrace Perfect For Relaxing Or Entertaining. Bright South-Facing Unit With Large Windows That Fill The Home With Natural Light. 9 Ceilings On All Floors. Modern Kitchen With Stainless-Steel Appliances, Quartz Countertop And Eat-In Bar. Spacious Den Can Be Used As A 4th Bedroom, Home Office, Media Room, Or Cozy Family Space To Suit Your Lifestyle. Primary Bedroom Features A Walk-Out Balcony. Functional Layout With Modern Finishes Throughout. 1 Covered Parking Spot Included. Excellent Location! Just 6 Minutes To Hwy 401 & 404. TTC Bus Stop At Your Doorstep With Direct Access To Finch Station. Only 8 Minutes To Seneca College And 10 Minutes To Three Major Asian Supermarkets. Close To Parks, Top-Rated Schools, Transit, And Shopping. Move-In Ready And Perfect For First-Time Buyers Or Investors! Extra: S/S Appliances: Fridge, Stove, Over The Range Microwave, Dishwasher; Front Loaded Washer And Dryer, All Elfs, & Includes 1 Covered Parking Spot. (id:50787)
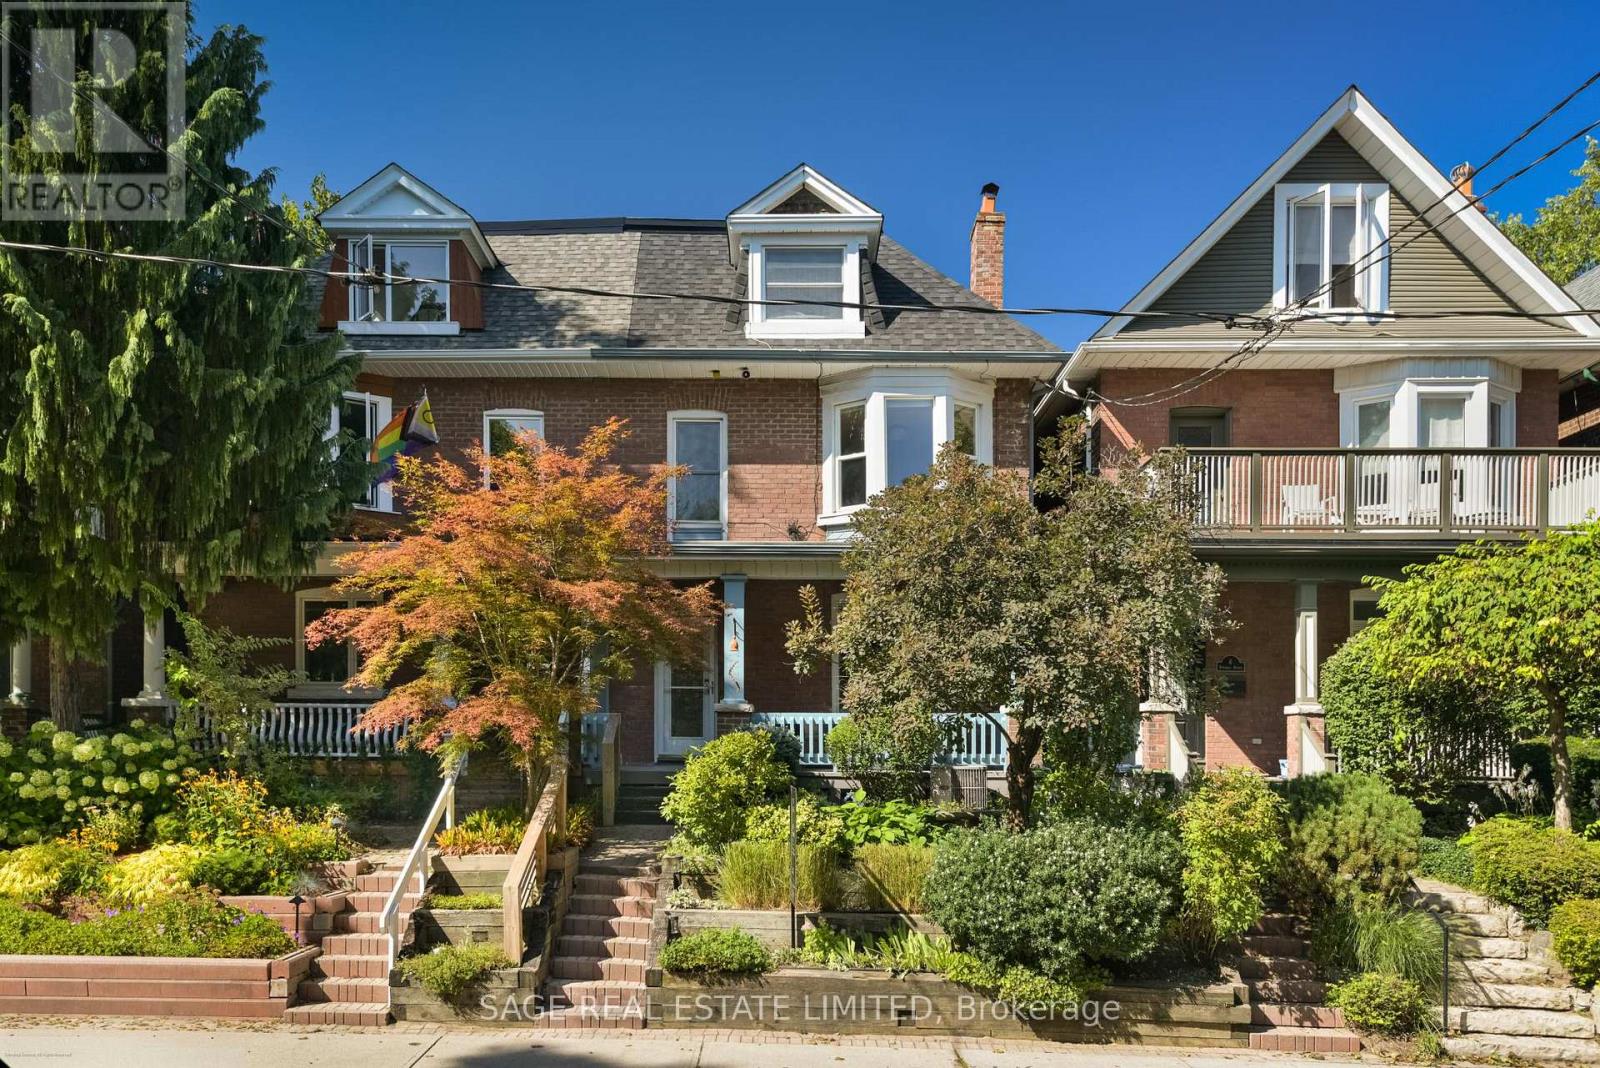
4 Dingwall Avenue
Toronto, Ontario
Welcome to this beautifully updated, sun-filled home in one of Toronto's most sought-after neighbourhoods.This 2,700 sqft, extra wide semi has been thoughtfully renovated and exceptionally well maintained, this inviting 4+1 bedroom, 3 bathroom home offers the perfect blend of character, comfort, and modern living. Bright, spacious principal rooms and a sunroom addition create an easy flow throughout the main level, while four well-proportioned bedrooms provide plenty of space for family, guests, or a home office. The stunning primary suite is a true retreat, featuring a 4-piece ensuite bathroom, walk-in closet, and an abundance of natural light. The finished basement adds valuable flexible living space, perfect for a playroom, home gym or media area. Step outside to a fully landscaped backyard designed for both relaxing and entertaining, complete with a hot tub and lots of additional space. Garage parking is an added bonus in this incredibly convenient location. And then there's the neighbourhood. Located just a stones throw from Withrow Park, you're surrounded by green space, playgrounds, sports fields, trails, and an incredible sense of community. Danforth's shops, restaurants, cafés and transit (Danforth Subway and the future Ontario Line) are all close by, making this a home that truly offers all of the best of city living. (id:50787)
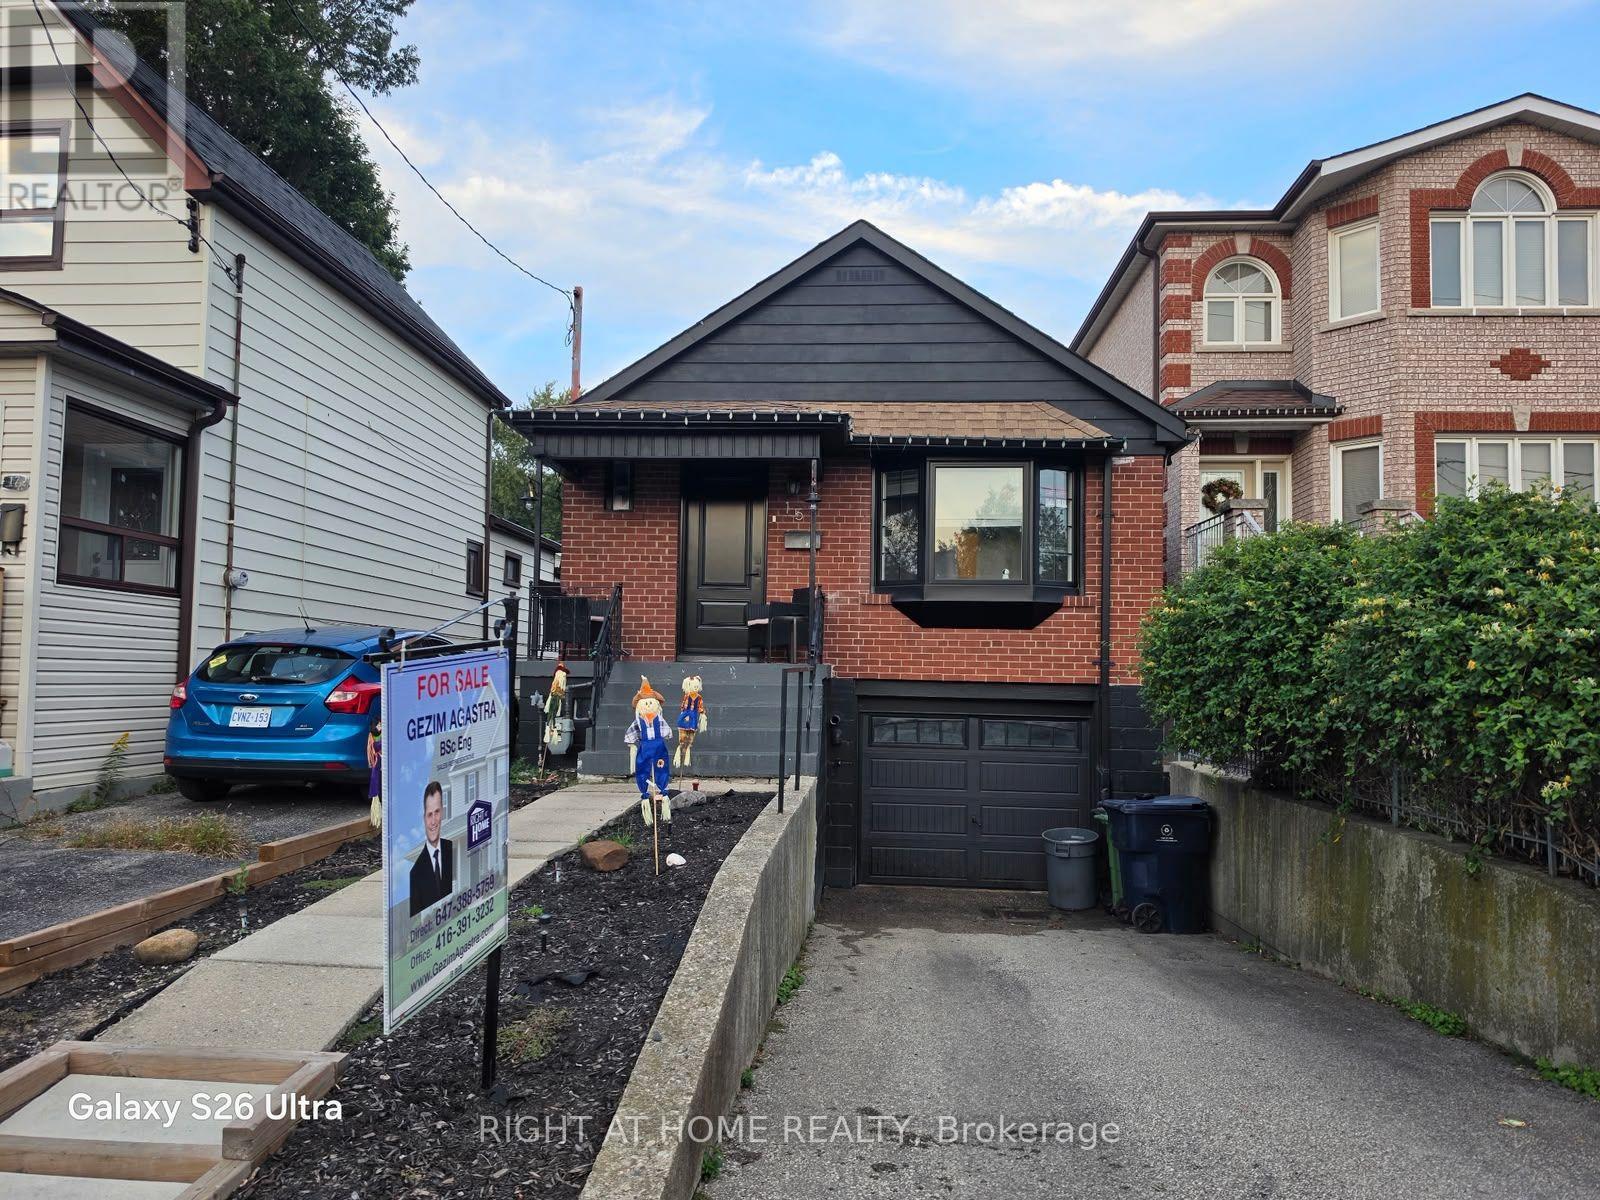
15 August Avenue
Toronto, Ontario
Solid brick bungalow with in-Law suite potential! This bungalow, has an exceptional curb appeal, is an ideal opportunity for first-time buyers, investors. 25x107ft lot with a private driveway, this well-maintained home offers comfort, versatility, and incredible value in one of Toronto's most desirable neighbourhoods. Spacious living room, complemented by a formal dining area and a clear view into the functional kitchen, featuring elegant granite countertops. The main level is hardwood floors throughout, two generously sized bedrooms, and a walkout to a two-level deck perfect for relaxing. A separate side entrance leads to a fully finished lower level, which includes a large third bedroom, second kitchen, full bathroom, and open living/dining area. This level also offers a separate laundry room and additional storage space at the base of the stairs ideal for extended family, guests, or as a potential in-law suite. Private driveway and attached half garage provide convenient parking and extra storage options. Family-friendly dead-end street, this home offers the perfect balance of privacy and tranquility, while being just steps away from all the amenities you could need. Easy access to TTC, GO Train, The Danforth, trendy cafes, restaurants, local shops, schools, parks, and grocery stores. This is an incredible opportunity to own a property in a vibrant and walkable community. (id:50787)
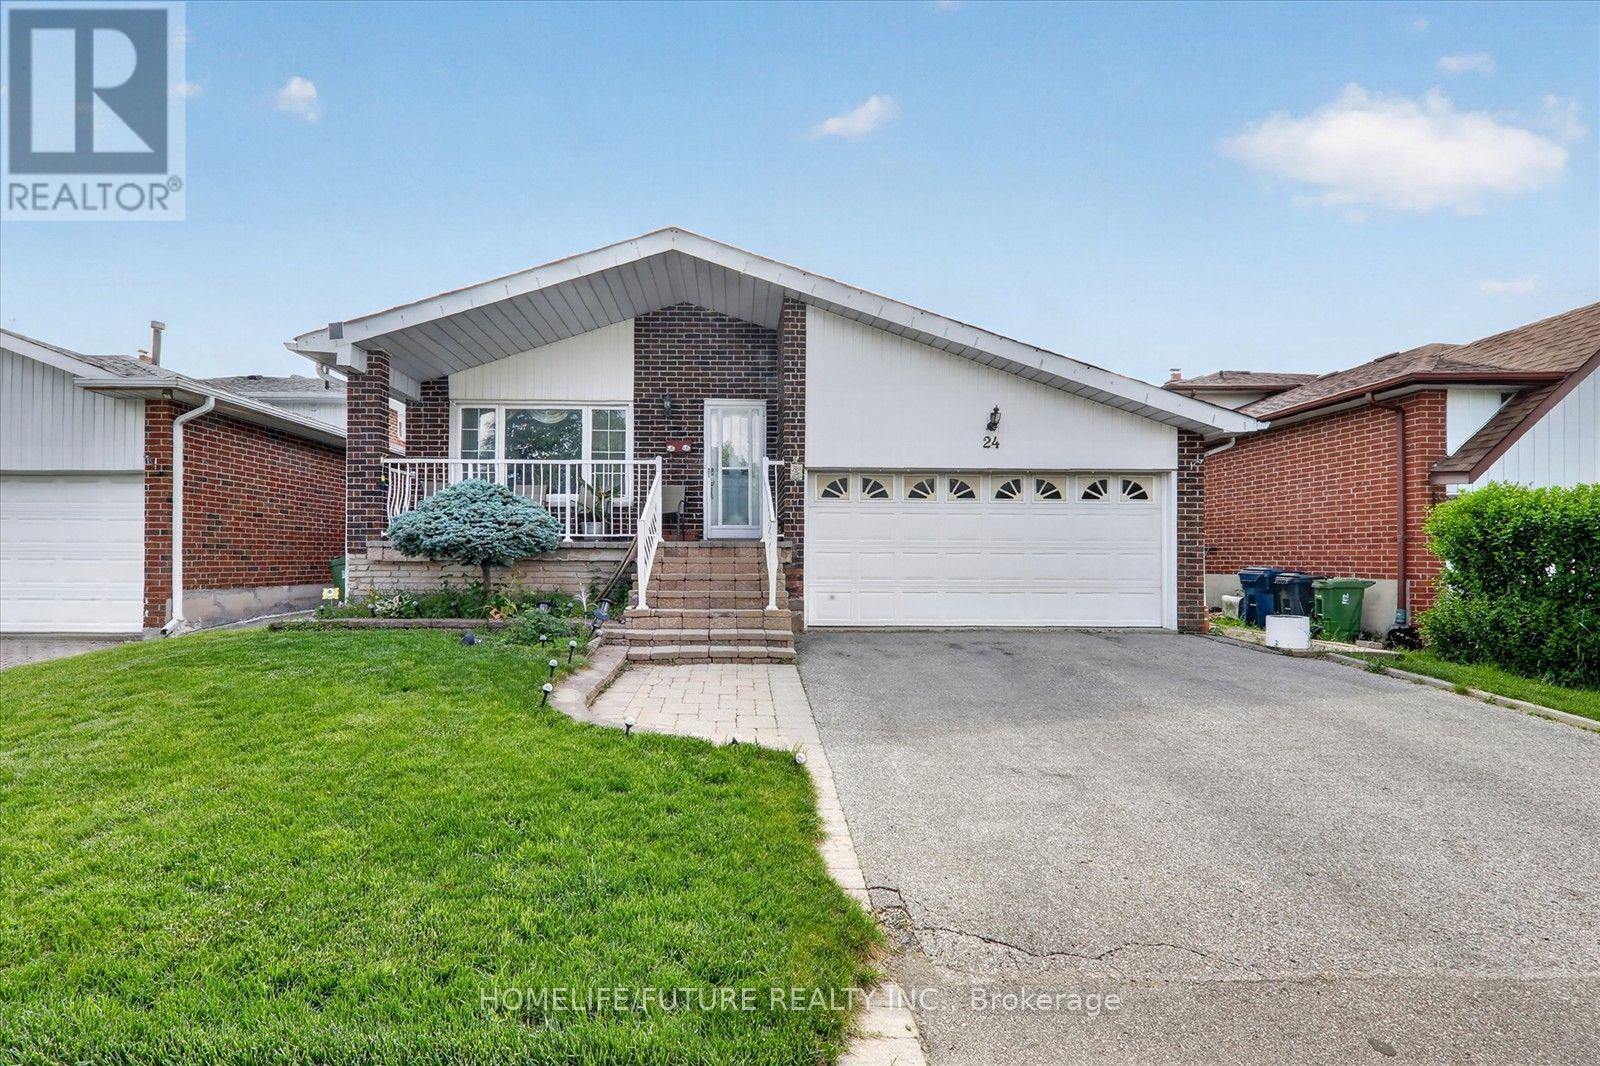
24 Cleethorpes Boulevard
Toronto, Ontario
Welcome To 24 Cleethorpes Blvd. Move Right In And Enjoy This Extra-Spacious, Beautifully Maintained Five-Level Back Split Home. Designed For Family Enjoyment And Entertaining, The Home Features Hardwood Floors, Four Generous Bedrooms, And Three Bathrooms. The Family-Sized Kitchen Offers Ample Space For Meal Preparation, While The Large Family Room With A Fireplace And Walk-Out Access To The Patio And Fully Fenced Garden Provides A Perfect Setting For Gatherings. Additional Highlights Include A Separate Recreation Room Lower Level, Multiple Storage Areas, Playrooms, A Cold Room, Laundry Facilities, And More. Relax On The Charming Front Verandah With A Sitting Area, Or Enjoy The Stone Patio And Private, Gated Rear Garden. The Property Offers Approximately Four-Car Parking In The Private Drive And Garage. Located In A Mature, Family-Oriented Neighborhood, This Property Provides Ample Space For Family Living. Set On A Nicely Sized Lot On A Quiet Street, The Home Offers Privacy And A Peaceful Environment, This Home Is Just Steps From Transit, Schools, Scar Town Centre And Shopping Its Convenient Location Near All Amenities Makes It Ideal For Family Comfort And Enjoyment. Discover A Bright And Spacious Detached Backsplit Home Offering Comfort, Flexibility, And An Excellent Location. Featuring Four Well-Sized Rooms, Twhile Maintaining Easy Access To Schools, Shopping, Transit, Parks, And Other Local Amenities. This Location Will Soon Offer Even Greater Accessibility With The New Subway Station At Sheppard And McCowan Expected In 2027, Further Enhancing Transit Options And Convenience For Residents. This Is A Wonderful Opportunity For Families, Investors, Or Anyone Seeking A Spacious Property In A Convenient And Desirable Neighborhood. (id:50787)
59 Kings Park Boulevard
Toronto, Ontario
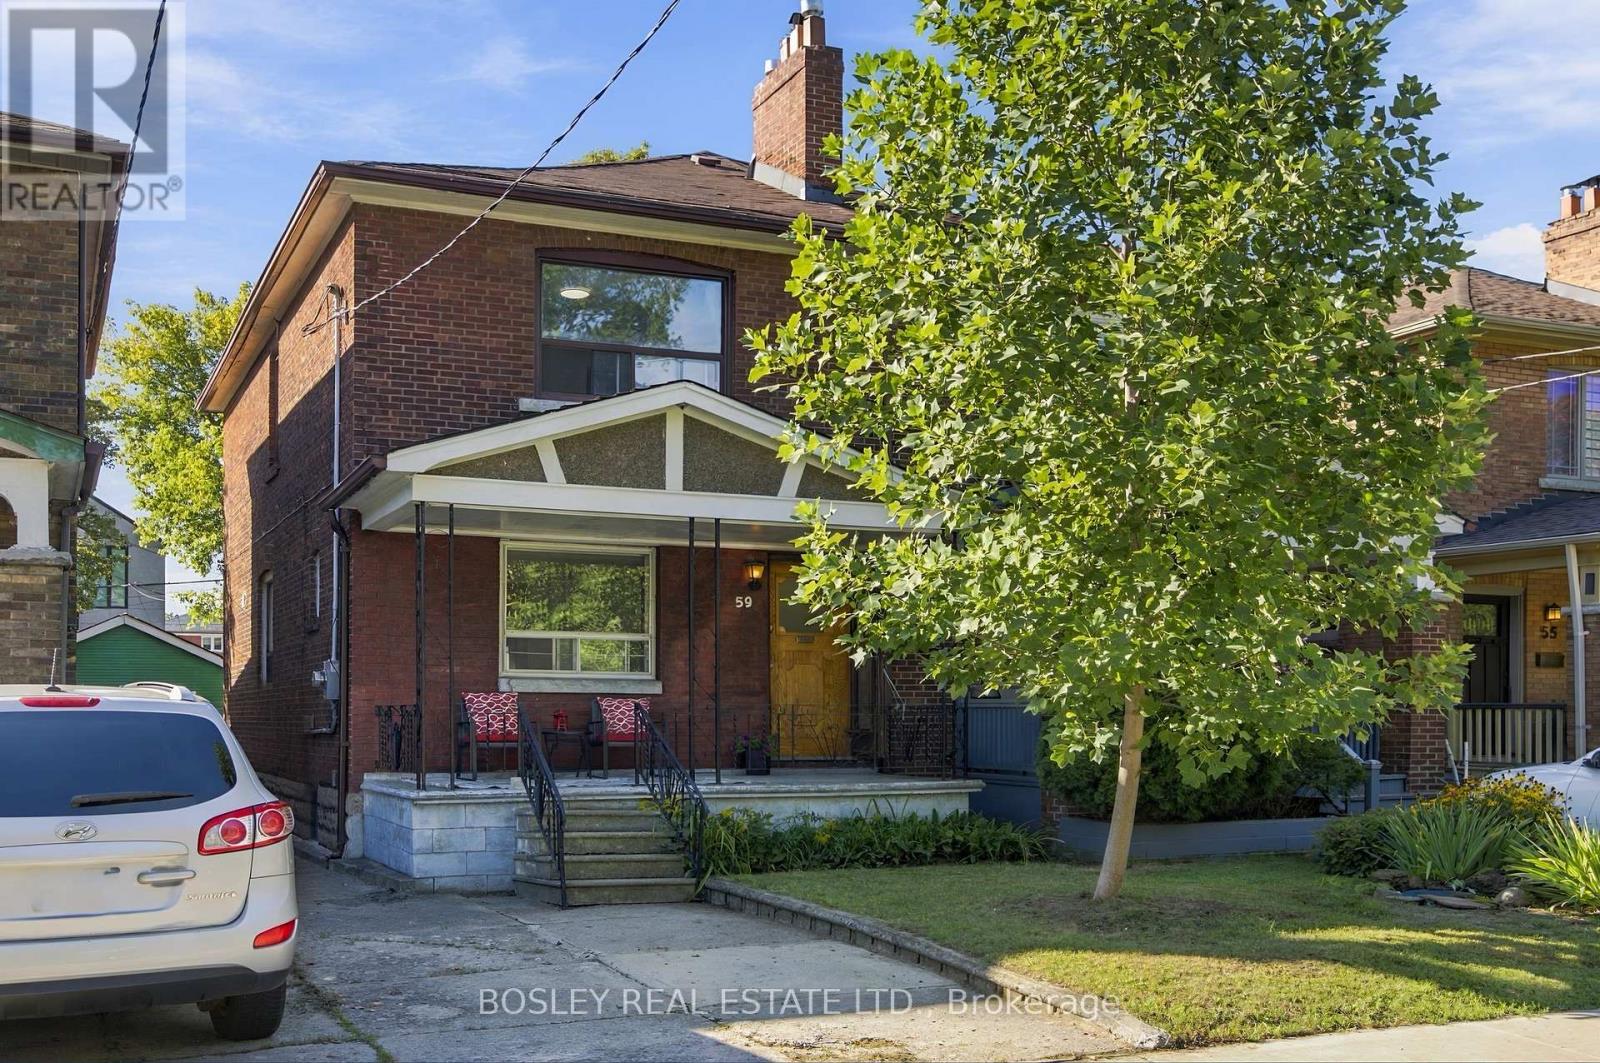
A rare opportunity on sought-after Kings Park Blvd! Set on a generous 20 x 108 ft lot, this exceptionally wide semi-detached has the presence and spacious feel of a detached home. Showcasing classic Arts and Crafts character, classic wood floors and trim, this home has been lovingly maintained by the same family since 1983 and offers solid bones to move-in now with outstanding potential to personalize, renovate or build upon. Generous rooms and wide hallways create an easy, airy flow, with three bedrooms, 1+1 baths and a finished basement (waterproofed, sump pump, and new floor drain 2026) that adds flexible space for everyday living, work and play. The detached garage has been converted to a sizable storage shed. Timeless character, remarkable proportions and exciting potential come together in a home ready for its next proud owner. (id:50787)
304 - 1941 Queen Street E
Toronto, Ontario
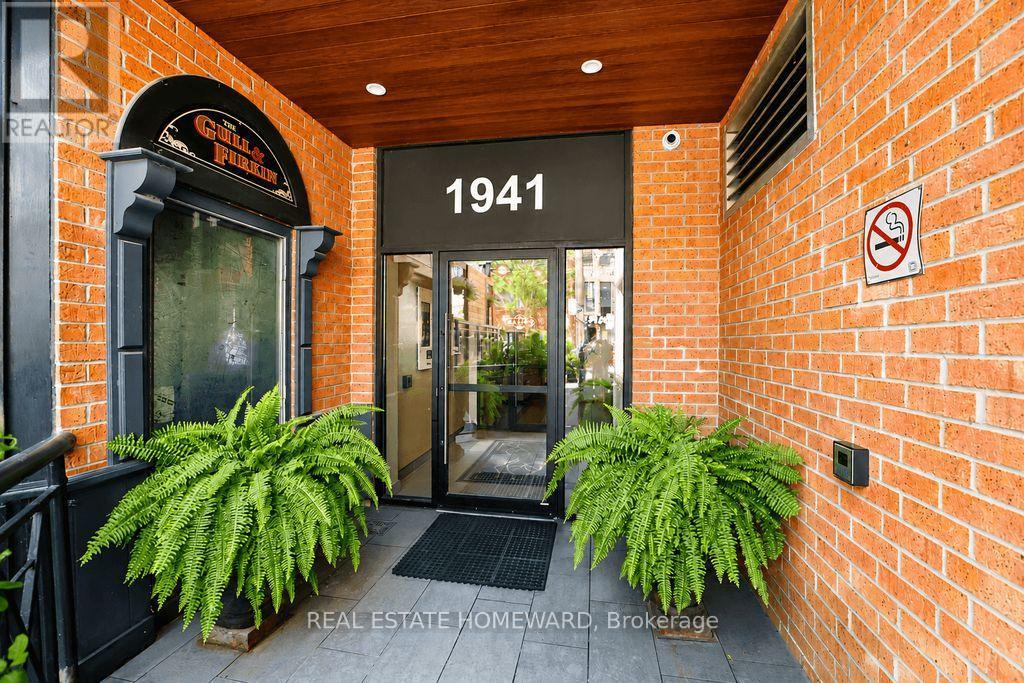
Client RemarksBeautifully renovated two-storey condo in the well recognized Kew Beach Condos, offering the perfect blend of contemporary design and an unbeatable Beach lifestyle. This exceptional residence features 3 spacious bedrooms, 2 spa-inspired bathrooms, and soaring cathedral ceilings that fill the home with natural light.The stunning Scavolini gourmet kitchen is equipped with premium stainless steel appliances, including a Liebherr refrigerator, Porter & Charles cooktop with a new oven(2026), Bosch dishwasher, Panasonic microwave, and Galic range hood. Pot lights, contemporary pendant lighting over the breakfast bar, and hardwood floors complete this impressive space. The spacious dining room showcases a striking rustic wood accent wall, creating the perfect setting for entertaining.The dramatic living room features cathedral ceilings, a floor-to-ceiling gas fireplace, hardwood floors, and a walkout to an oversized southwest-facing terrace complete with a remote-controlled awning-ideal for outdoor dining, BBQs, and entertaining.The upper-level primary retreat overlooks the living room and offers two skylights, brand new broadloom, a walk-in California Closet, and a private terrace with space for a charming garden where you can enjoy your morning tea while taking in views of the Toronto skyline. Two additional generously sized bedrooms are located on the main floor, one with a California Closet and walkout to the terrace, the other featuring a double closet and peaceful treed views.Additional upgrades include a newer furnace and hot water tank.Located in the heart of the Beach, this prime address puts Kew Gardens, the famous Boardwalk, and the lake just steps away. Enjoy restaurants, cafes, boutique shopping, a fitness studio, and the library right outside your door, with The Gull & Firkin nearby, TTC at your doorstep, and access to the sought-after Kew Beach and Bowmore school district. An exceptional opportunity to experience sophisticated Beach living!! (id:50787)
39 Derwyn Road
Toronto, Ontario
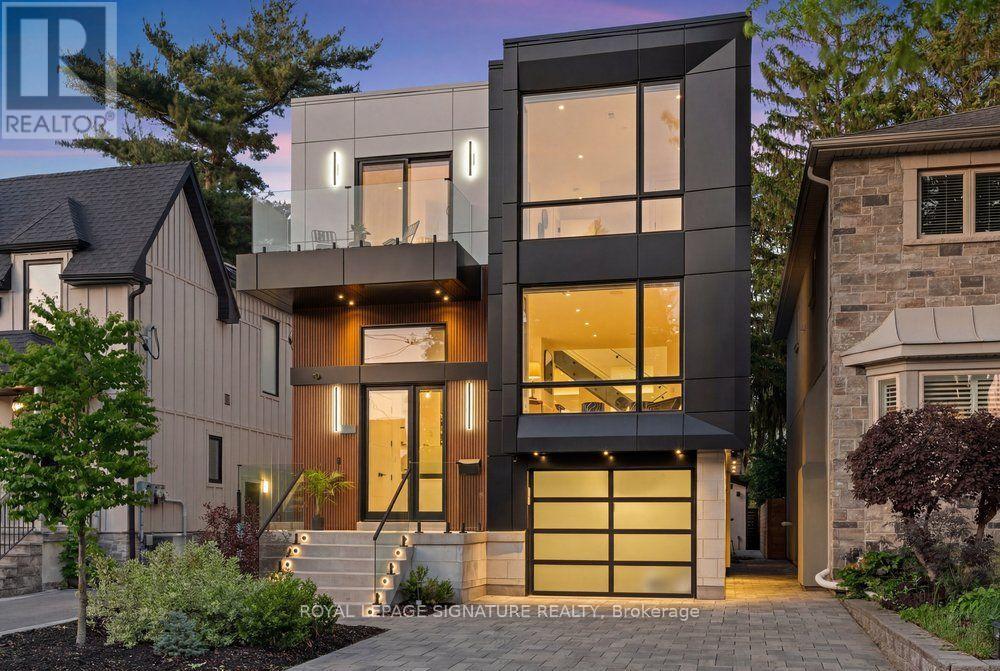
Welcome to 39 Derwyn Road, a truly bespoke luxury residence where sophisticated architecture, premium finishes, advanced technology, exceptional functionality, and uncompromising craftsmanship come together in an extraordinary custom-built home. Built by a premier Tarion-registered builder as his own personal home, this spectacular property offers approximately 4,000 sq. ft. of thoughtfully designed living space, including a legal two-bedroom basement suite. A stunning foyer welcomes you with large-format white porcelain tile and heated flooring extending throughout the main level. The exquisite Scavolini Italian kitchen features quartz countertops and backsplash, complemented by built-in JennAir appliances, including panelled refrigerator and freezer. The open-concept dining and family rooms showcase custom tray ceilings, LED lighting, built-in speakers, and expansive sliding doors leading to a premium composite deck with frameless glass railings. Exceptional details include aluminum-clad windows and doors, 8-ft solid wood interior doors, poplar trim, multi-zone radiant in-floor heating, automated blinds, and a centralized app-controlled Sonos whole-home audio system with Paradigm CI Pro speakers. Cat6 wiring, in-ceiling Wi-Fi boosters, and automation-ready infrastructure complete the home's smart-living experience. An impressive open-riser staircase with glass railings and LED lighting rises beneath multiple skylights. The primary retreat features a French balcony, custom walk-in closet, additional full-wall storage, and a spa-inspired ensuite with Scavolini vanity, oversized glass shower, and soaker tub. The second bedroom offers a private ensuite and floor-to-ceiling windows, while the third features a private balcony. The lower level offers heated polished concrete floors and a legal two-bedroom apartment with separate kitchen, laundry, full bath, oversized windows, and walkout to the private fenced backyard and interlocked patio. (id:50787)
31 Rosalynne Avenue
Clarington, Ontario
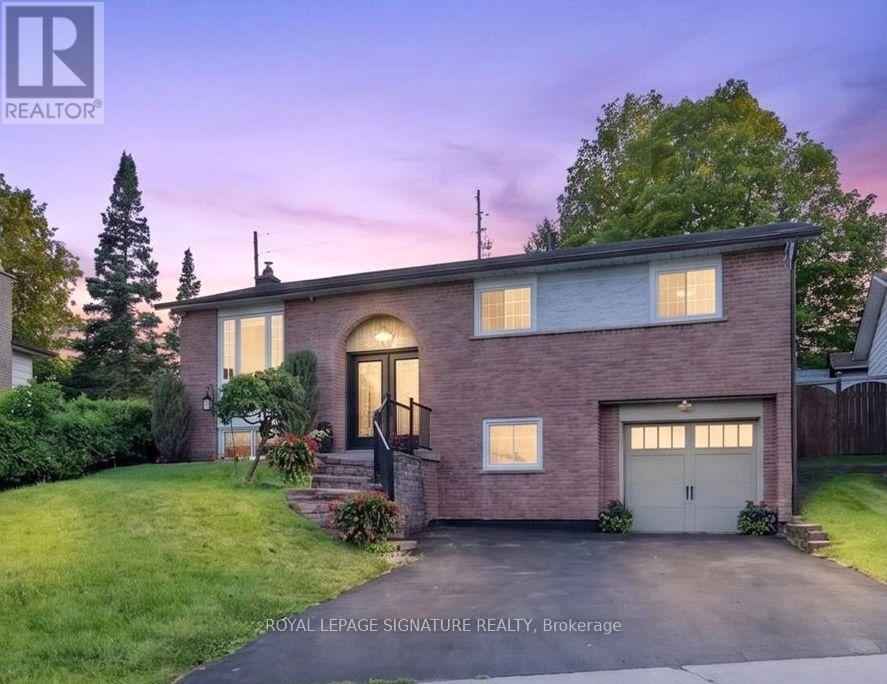
Welcome to 31 Rosalynne Ave-a spacious 3+1 bedroom, 2-bathroom raised bungalow boasting one of the largest lots in the neighbourhood (60.73' x 149.12') with no rear neighbours in sought-after Southwest Bowmanville!Step into a bright, open-concept main level with rich walnut hardwood floors and elegant crown molding. At the heart of the home is a brand-new (2026) custom kitchen designed for both culinary enthusiasts and everyday ease, complete with double-edge quartz countertops, a commercial-grade gas stove, premium stainless steel appliances, Tuscan tile flooring, ceramic backsplash, dedicated coffee station, reverse osmosis water system, built-in bottle washer, integrated waste system, and its own walk-out door to the back deck.Entertaining flows effortlessly as the adjacent dining room opens through double sliding glass doors onto a private backyard setup featuring a large deck, gazebo, hot tub, and & natural gas patio hookup-perfect for gatherings.The main level features sunlit bedrooms, including a primary bedroom with semi-ensuite access.The finished lower level offers high ceilings and recessed pot lights in a cozy rec room anchored by a stone-wall gas fireplace, plus a full bathroom, a spacious 4th bedroom, utility room & direct garage access.Major updates include windows (2018), roof shingles (2019), fresh exterior paint (2025), & an R18 insulated garage door with a LiftMaster opener (2022). Ideally located just minutes toHwy 401/407, GO Transit, top-rated schools (Dr. Ross Tilley PS, Holy Family Catholic, & Bowmanville High)& steps from the Bowmanville/Westside Marshes Conservation Area & downtown dining & Shopping. (id:50787)