
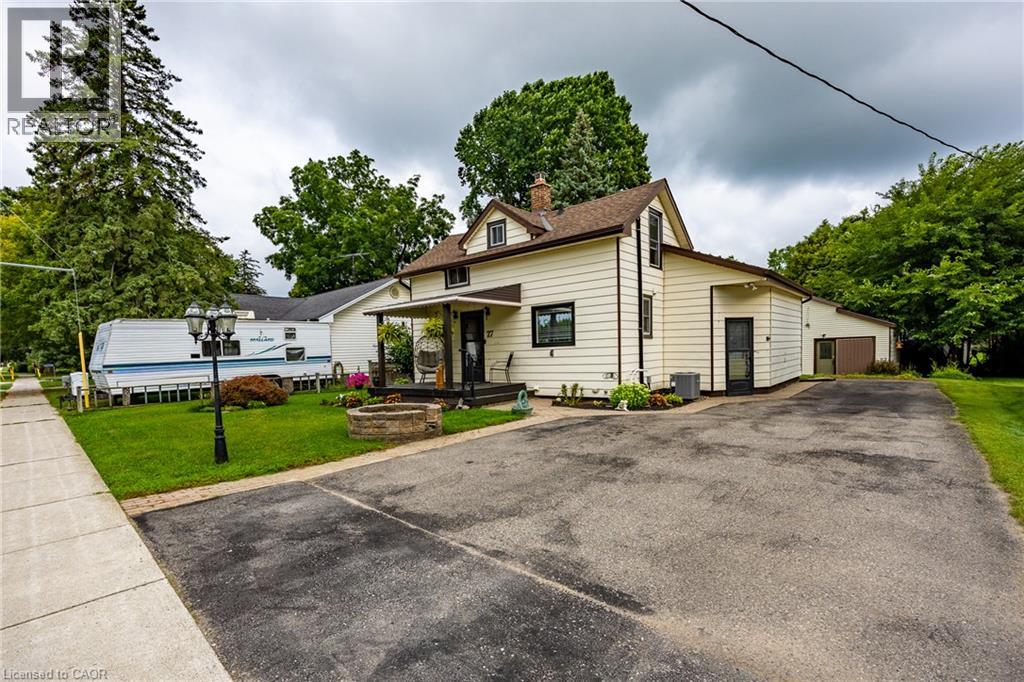
55716 Main Street
Straffordville, Ontario
Welcome to 55716 Main Street in Straffordville! This updated 3-bedroom, 1.5-bath home offers a wonderful combination of comfort, functionality and privacy. The bright and inviting interior features thoughtful updates throughout, including updated windows upstairs done 2023 and main level windows 2025 , creating a comfortable, move-in-ready space to call home. Step outside and enjoy the private backyard, offering plenty of room for relaxing, entertaining, children or pets. A detached shop provides valuable additional space for the hobbyist, storage, projects or recreational toys. Conveniently located in the community of Straffordville and close to everyday amenities, this property is an excellent opportunity for first-time buyers, families or anyone looking for a well-maintained home with the added bonus of a shop. A great property with plenty to offer—come see it for yourself! (id:50787)
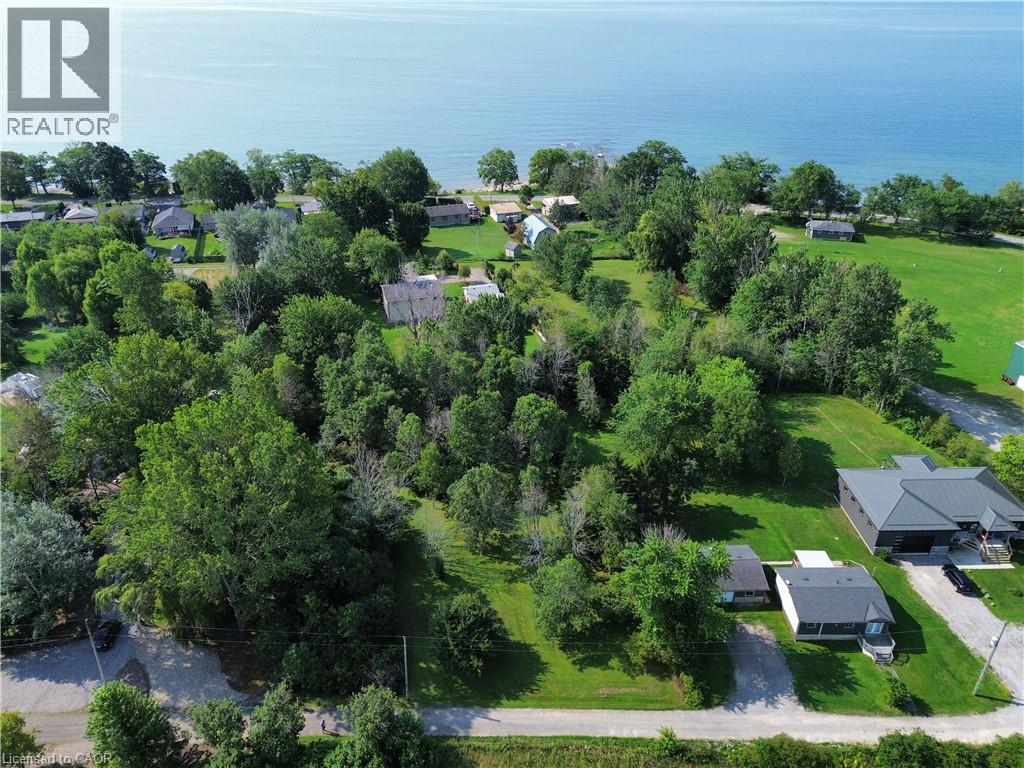
10 Humming Bird Lane
Selkirk, Ontario
Premium 100' x 227' Lot – Just Steps from Lake Erie! Located approximately one block north of Lakeshore Road. Located at the end of a peaceful dead-end lane, this mature, treed and private property offers the perfect setting to design and build your dream home, cottage or four-season retreat. Imagine waking up to warm lake breezes, relaxing in your own private retreat and enjoying everything the Lake Erie shoreline has to offer. Conveniently located just minutes from Selkirk, Hoover's Restaurant & Marina and popular Port Dover. Enjoy an easy 15-minute drive to Port Dover, approximately 50 minutes to Hamilton and the 403, and about 90 minutes to the GTA. Your Lake Erie dream starts here! Bring your vision and create the getaway you've always imagined, nestled among mature trees on a quiet private lane. Buyer/Buyer's Solicitor to satisfy themselves regarding zoning, permitted uses, building requirements, required permits and all associated costs, including any potential future development or levy charges. Buyer to complete all due diligence regarding the property. (id:50787)
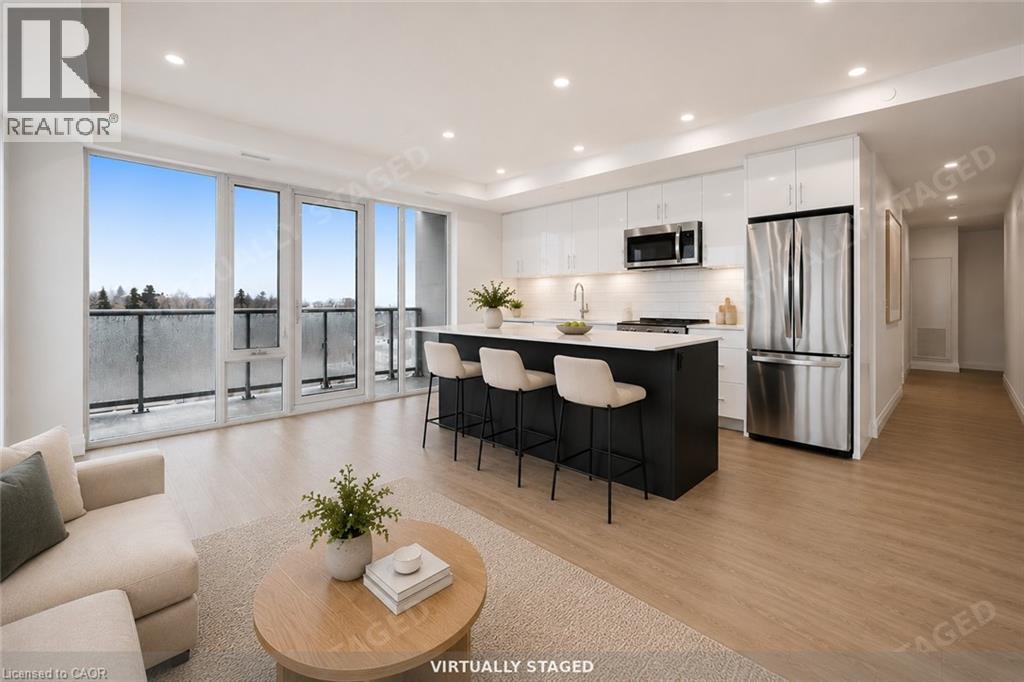
410 Westhaven Street Unit# 205
Waterloo, Ontario
Step into contemporary rental living at The NOW, Waterloo's newest community built for modern lifestyles. This never-lived-in 2-bed/2-bath suite offers 922 sq ft of smartly laid-out living space, plus a private balcony for outdoor enjoyment. Inside, you'll find an open-concept living and dining area, a chef-inspired kitchen with a large island, a primary bedroom complete with its own ensuite, a comfortable second bedroom, and in-suite stacked LG front-loading laundry for everyday convenience. The suite is finished with wide plank luxury vinyl flooring, quartz countertops, soft-close cabinetry, designer tile backsplash, and full-size Energy Star appliances throughout. Both bathrooms feature natural stone-look porcelain tile and quartz vanities, creating a spa-like retreat at home. Additional smart features include iValet keyless entry, an LG programmable thermostat, VRF heating and cooling, and blackout blinds in every bedroom. Enjoy easy access to Uptown Waterloo, transit, and dining, and everyday essentials just minutes away. Parking available for $95/month, locker for $55/month. (id:50787)
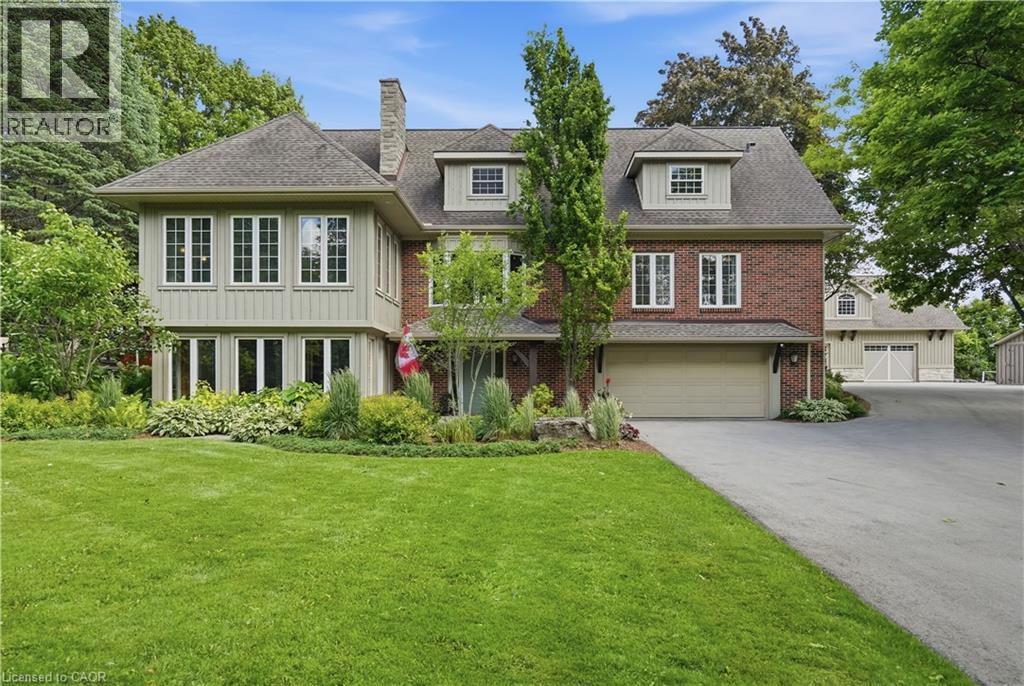
314 7th Concession Road E
Flamborough, Ontario
YOUR PRIVATE OASIS MINUTES TO WATERDOWN! Set back nearly 1,000' on a paved, tree-lined driveway, this 8-acre estate, dubbed The Resort, is offered for the 1st time in 19 years. The 3,800+ sqft home has geothermal heating & cooling, a whole-home 30kW propane generator (weekly auto-exercise) will power everything in the event of an outage. Excellent water with UV & RO treatment. A second story offers 1,800 sqft of open concept living space with a home theatre, great room & powder room. Kitchen renovated in ‘19 with a 15' island seats 6, three fridges, double ovens, two sinks & reclaimed elm flooring throughout from antique barns. A spacious dining room with windows on 3 sides overlooks the front yard. The living & family rooms share a two-sided fireplace, built in cabinets & beamed ceilings. The finished lower level adds a bedroom, 3-piece bath & yard access. Laundry room has access to the double car garage featuring a Tesla Wall charger. Outdoors: two-level deck with fire table, hot tub /22, stone BBQ center with pergola & a Finnish wood-fired sauna. An award winning (HFH INC) 46’x30’ garage features dual heat (in-floor & ductless heat/AC), R35 wall/R60 ceiling insulation for comfort & efficiency. An attached post & beam cabana with stone fireplace & custom limestone floor is beside an over-sized 48’x21’ salt water pool with a 10’ deep end & massive diving rock. Enjoy your own private pickleball court! The front features a 120’x60’ pond with waterfall & fountain that has color changing night lighting. Enjoy winter skating on the pond & cozy up in an A-frame cabin with a wood stove. A beautiful custom fence with 8”x8” posts & capped decorative stone columns ties the entire yard together! Hydro buried underground ‘23 (Hydro One approved), spare conduit roughed-in to the road for future possibilities.. Septic pumped Nov '25; four propane tanks service the garage & pool heat. Quality, privacy & lasting sophistication throughout. Don't be TOO LATE*! *REG TM. RSA. (id:50787)
2073 Deramore Drive
Oakville, Ontario
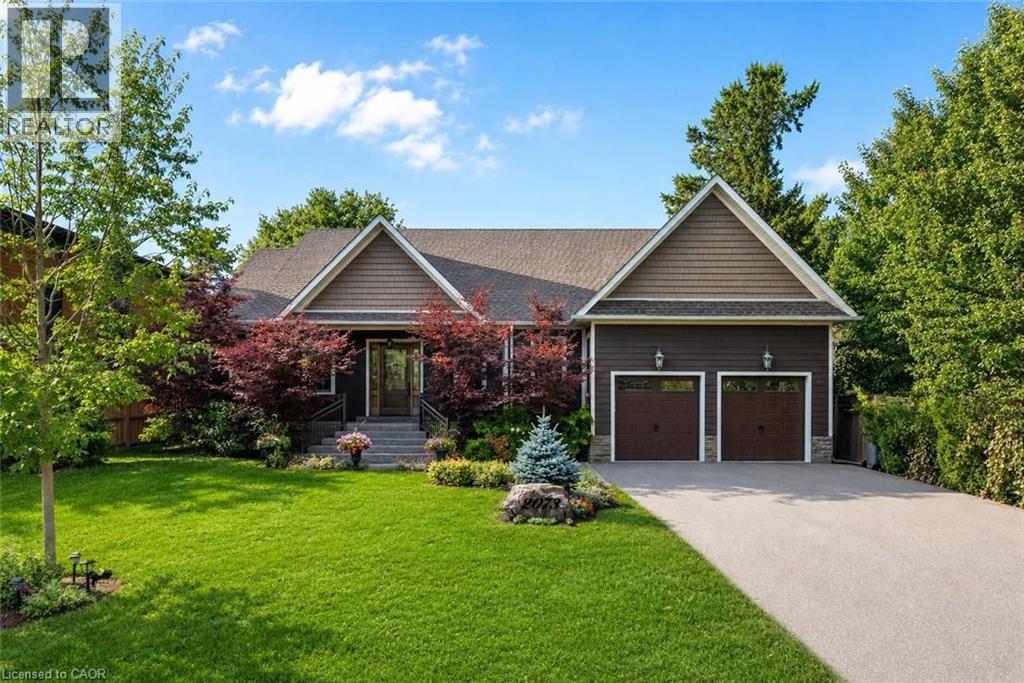
Tucked away in prestigious Southeast Oakville, this extraordinary custom-built bungalow tells a story of timeless elegance and effortless family living. Offering 4,356 sq. ft. of beautifully crafted space on a premium lot, every corner of this home was designed for comfort, connection, and refined everyday living. Beyond the doors, a private backyard retreat and expansive deck create the perfect setting for quiet mornings, lively gatherings, and evenings under the stars. Inside, soaring 10-foot ceilings and rich hickory hardwood floors guide you through sun-filled formal living and dining spaces, warmed by a gas fireplace and framed by grand 8-foot sliding doors. At the heart of the home, the chef-inspired kitchen invites everyone to gather, featuring granite countertops, a Bertazzoni gas stove, a charming Belfast sink, and a bright breakfast area opening seamlessly to the deck for indoor-outdoor living. The main-floor primary suite is a peaceful retreat with French doors to the deck, a walk-in closet, and a spa-inspired five-piece ensuite with a clawfoot soaker tub. Two additional bedrooms on the main level offer flexibility for family or guests. Downstairs, the finished lower level extends the story with a recreation room, second gas fireplace, games area, wet bar, laundry, and two additional bedrooms ideal for extended family, guests, or a home office. Car enthusiasts will appreciate the double garage with soaring ceilings ready for a lift, wiring for an EV charger, and a double-wide driveway accommodating up to six vehicles. Designed for seamless one-level living, this home offers the perfect balance of luxury and practicality for families, professionals, and downsizers alike. Just moments from Oakville Trafalgar High School, Deer Run Park, and Sobeys Maple Grove, this move-in ready residence captures the best of Southeast Oakville living where sophistication, warmth, and memories come together. Luxury Certified. (id:50787)
23 Homewood Avenue
Simcoe, Ontario
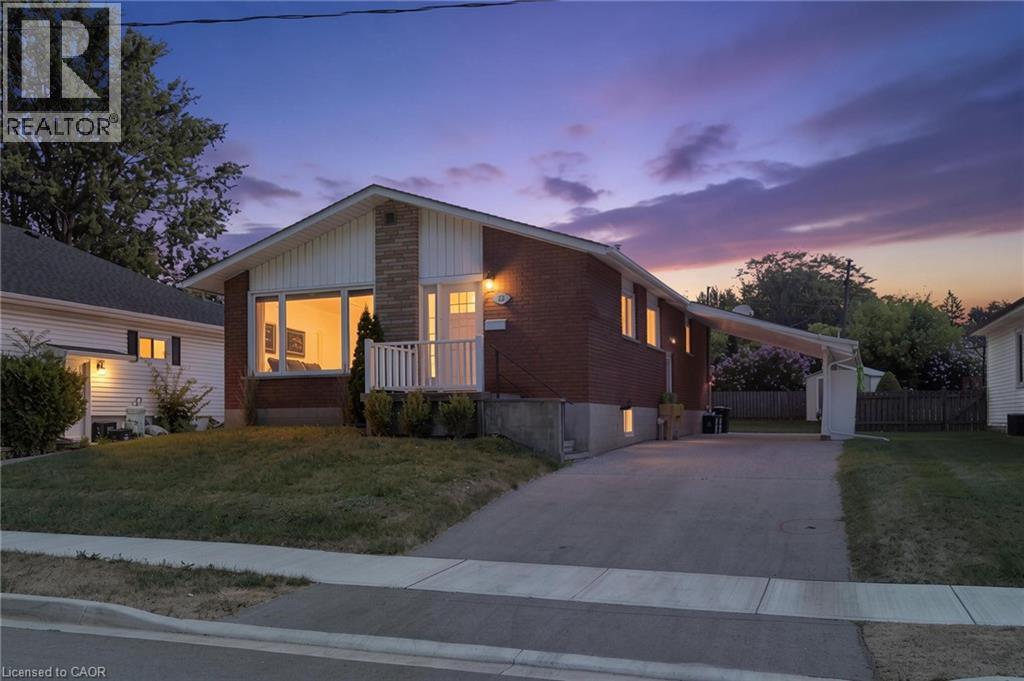
Welcome to 23 Homewood Avenue in Simcoe! This versatile 3+1 bedroom, 2-bathroom home offers excellent potential with two separate living units, making it an ideal opportunity for investors, multi-generational families, or buyers looking for additional income potential. The main floor features a bright and functional layout with a spacious living room that flows into the kitchen and dining area. Down the hall are three bedrooms and a 4-piece bathroom, providing comfortable main-level living. The fully separate lower-level unit offers additional flexibility with one bedroom, a kitchen and dining area, living space, and a 3-piece bathroom. With its own living accommodations, the lower level is perfect for an in-law suite, extended family, or potential rental opportunity. Located in a convenient Simcoe neighbourhood close to local amenities, schools, shopping, and everyday conveniences. Whether you're looking to add to your investment portfolio or need a home that can accommodate multiple generations, 23 Homewood Avenue offers plenty of possibilities. (id:50787)
46 Ellen Street W
Kitchener, Ontario
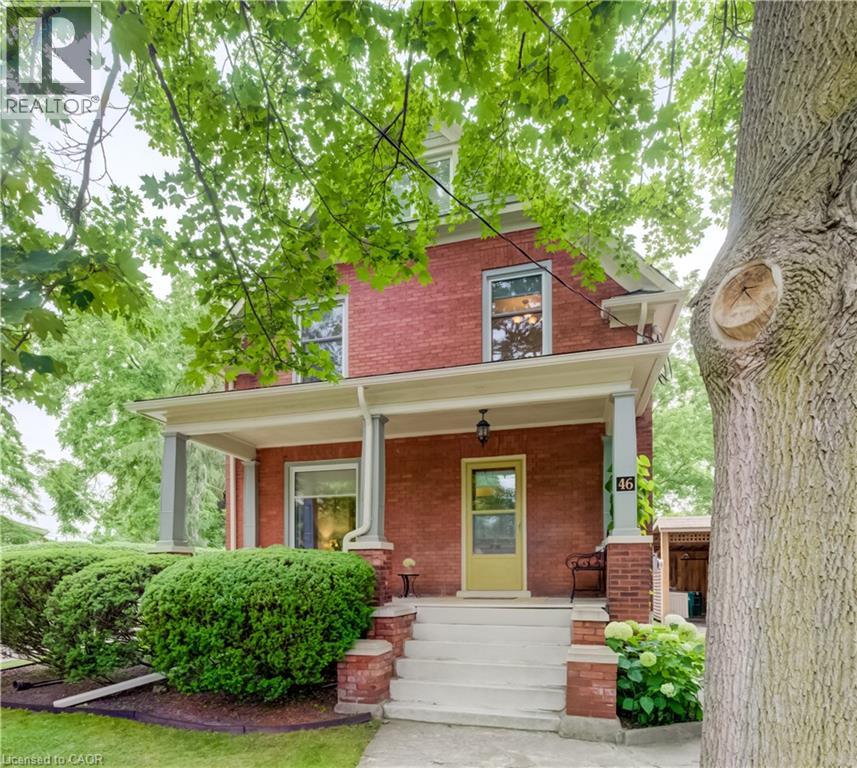
Welcome to 46 Ellen Street West, Kitchener—a charming century home offering the flexibility of a legal duplex or the opportunity to convert it back into a spacious single-family home. Situated on a desirable corner lot, this property boasts fantastic curb appeal, a welcoming covered front porch, and plenty of parking. Step inside to a spacious foyer where a beautiful original wood staircase sets the tone for the character found throughout the home. The main floor features durable laminate flooring, a bright kitchen ready for your personal finishing touches and appliances, and a sunroom just off the kitchen with access to the private backyard. There is a convenient 3-piece bathroom on the main level. The formal dining room, highlighted by a large bay window, flows seamlessly into the inviting living room, creating an ideal space for everyday living and entertaining. The second level offers excellent flexibility with a second kitchen, a generous den that can easily be converted into an additional bedroom by adding a wall, two more bedrooms, and a 3-piece bathroom. Continue to the third level where you'll find two additional bedrooms, perfect for a growing family, guests, or home office space. Outside, enjoy the peaceful backyard featuring a lovely sitting area, ideal for relaxing or entertaining. A detached single-car garage and driveway parking for up to four vehicles provide plenty of convenience. Whether you're an investor looking for a legal duplex or a buyer seeking a home with room to grow, 46 Ellen Street West offers endless possibilities in a central Kitchener location. (id:50787)
8430 Road 146
Listowel, Ontario
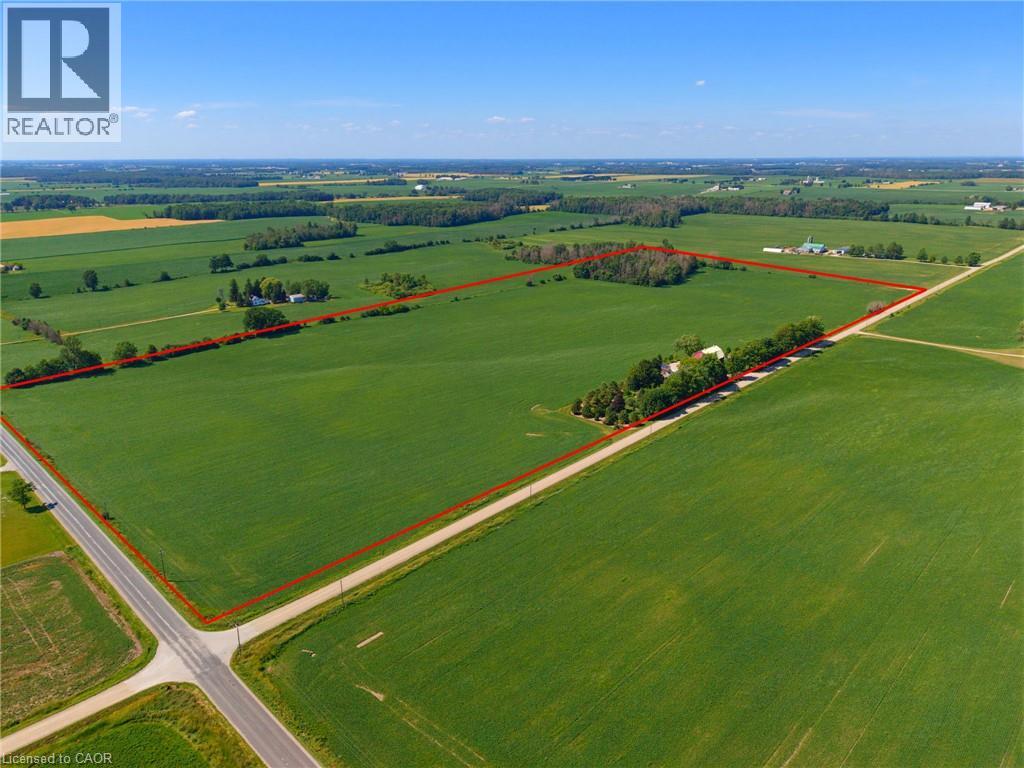
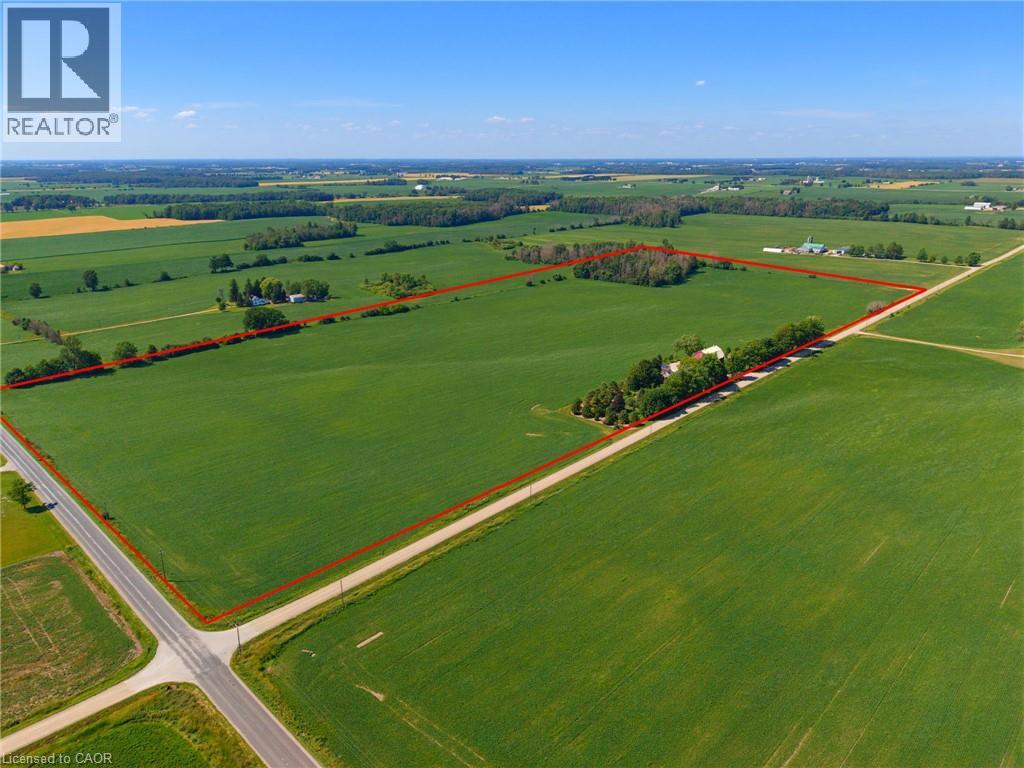
Discover the perfect blend of productive farmland and country living on this impressive 51-acre property, offering approximately 45 workable acres with mixed tiling. The thoughtfully renovated farmhouse has been completely transformed, with a full renovation completed in 2013, blending timeless character with modern comfort. Offering approximately 1,900 sq. ft. above grade, the home features 2 bedrooms plus a den, a stunning heirloom custom kitchen, and engineered hardwood flooring throughout the main level and primary bedroom. The main level offers a bright and inviting layout with the custom kitchen, dining area, and a welcoming living room centered around a cozy fireplace, along with the convenience of a main floor bathroom and laundry room. Major updates include windows, electrical, insulation, roof, and more, providing peace of mind for years to come. Enjoy the comfort of electric in-floor heating in the entryway and upstairs bathroom, a heat pump (2024), furnace (2022), and 14 kW Generac generator. Outside, the property has been meticulously landscaped with mature trees and established gardens. The outdoor living space features a paver stone dining area, a gazebo-covered sitting area, an outdoor campfire area, a propane BBQ hookup, and an included hot tub, making it the perfect place to gather with family and friends throughout the seasons. The oversized shop/double car garage, built in 2023, is fully finished with electric in-floor heating and features solar panels on the roof with metered hydro, making it an exceptional space for a workshop, business, or premium vehicle storage. A traditional barn and drive shed provide abundant storage for equipment, machinery, livestock, or recreational vehicles. A rare opportunity to own a turnkey rural property that seamlessly combines productive farmland, a beautifully updated home, exceptional outbuildings, and outstanding outdoor living spaces—all in one remarkable package. (id:50787)
8430 Road 146
Listowel, Ontario
Discover the perfect blend of productive farmland and country living on this impressive 51-acre property, offering approximately 45 workable acres with mixed tiling. The thoughtfully renovated farmhouse has been completely transformed, with a full renovation completed in 2013, blending timeless character with modern comfort. Offering approximately 1,900 sq. ft. above grade, the home features 2 bedrooms plus a den, a stunning heirloom custom kitchen, and engineered hardwood flooring throughout the main level and primary bedroom. The main level offers a bright and inviting layout with the custom kitchen, dining area, and a welcoming living room centered around a cozy fireplace, along with the convenience of a main floor bathroom and laundry room. Major updates include windows, electrical, insulation, roof, and more, providing peace of mind for years to come. Enjoy the comfort of electric in-floor heating in the entryway and upstairs bathroom, a heat pump (2024), furnace (2022), and 14 kW Generac generator. Outside, the property has been meticulously landscaped with mature trees and established gardens. The outdoor living space features a paver stone dining area, a gazebo-covered sitting area, an outdoor campfire area, a propane BBQ hookup, and an included hot tub, making it the perfect place to gather with family and friends throughout the seasons. The oversized shop/double car garage, built in 2023, is fully finished with electric in-floor heating and features solar panels on the roof with metered hydro, making it an exceptional space for a workshop, business, or premium vehicle storage. A traditional barn and drive shed provide abundant storage for equipment, machinery, livestock, or recreational vehicles. A rare opportunity to own a turnkey rural property that seamlessly combines productive farmland, a beautifully updated home, exceptional outbuildings, and outstanding outdoor living spaces—all in one remarkable package. (id:50787)
66 Talbot Street
Canfield, Ontario

Charming 3-Bedroom Bungalow on Nearly an Acre with Heated Detached Shop. Set on an expansive ~1-acre lot, this well-appointed 3-bedroom bungalow offers the rare combination of comfortable family living and exceptional space for hobbies, vehicles, and outdoor enjoyment. A standout feature is the separate heated shop — ideal for car enthusiasts, tradespeople, or anyone needing serious workshop or storage space. The property offers parking for 8+ vehicles, plenty of room for boats, sleds, quads, and recreational toys, plus an above-ground pool for warm-weather entertaining. Whether you’re working on a project, hosting guests, or simply enjoying the extra breathing room a full acre provides, this property is built to accommodate an active, hands-on lifestyle. (id:50787)
120 Cross Street E
Dunnville, Ontario
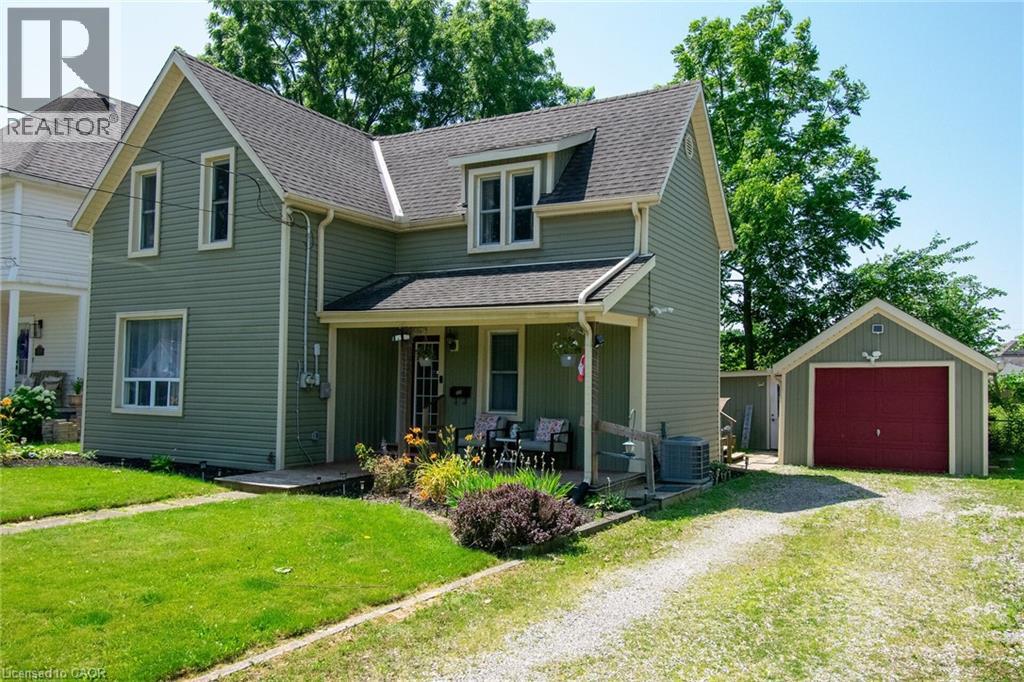
Welcome to this charming 3-bedroom, 2-bathroom, 1½-storey home with a detached single-car garage, ideally situated in one of Dunnville's most desirable neighbourhoods. The bright open-concept kitchen, dining and living area creates an inviting space that's perfect for everyday living and entertaining family and friends. Upstairs, you'll find three spacious bedrooms, while the oversized clawfoot tub offers the perfect place to unwind after a long day with your favourite book. Enjoy your morning coffee on the welcoming covered front porch or relax and entertain on the raised rear deck overlooking the backyard. The detached garage is equipped with hydro, making it an ideal workshop, hobby space or the ultimate man cave. Conveniently located just minutes from Dunnville's downtown, you'll enjoy easy access to unique boutiques, restaurants and everyday amenities. The Grand River, schools and hospital are all within walking distance, while Hamilton, St. Catharines and Welland are an easy commute away. Whether you're a first-time buyer, growing family or someone looking to enjoy small-town living with city conveniences nearby, this wonderful home is ready to welcome you. (id:50787)
10 Fairleigh Avenue N
Hamilton, Ontario
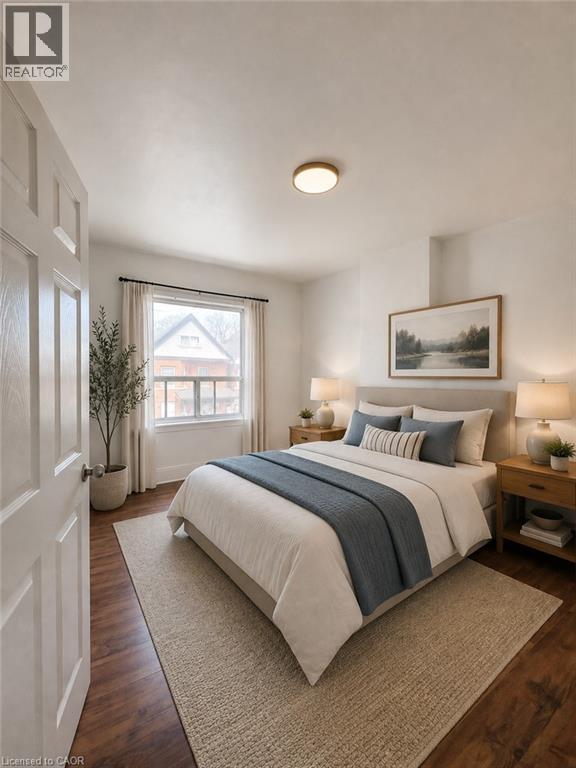
Stylish 3-bedroom, carpet-free unit spanning the 2nd and 3rd floors of this well-maintained Gibson neighbourhood home. Hydro separately metered — tenant pays hydro plus 50% of gas & water. Steps to HSR transit, schools, parks, shopping, and Downtown Hamilton. Minutes to Hamilton GO, QEW & Red Hill Pkwy. Walk to everyday essentials in one of Hamilton's most connected and up-and-coming communities. (id:50787)
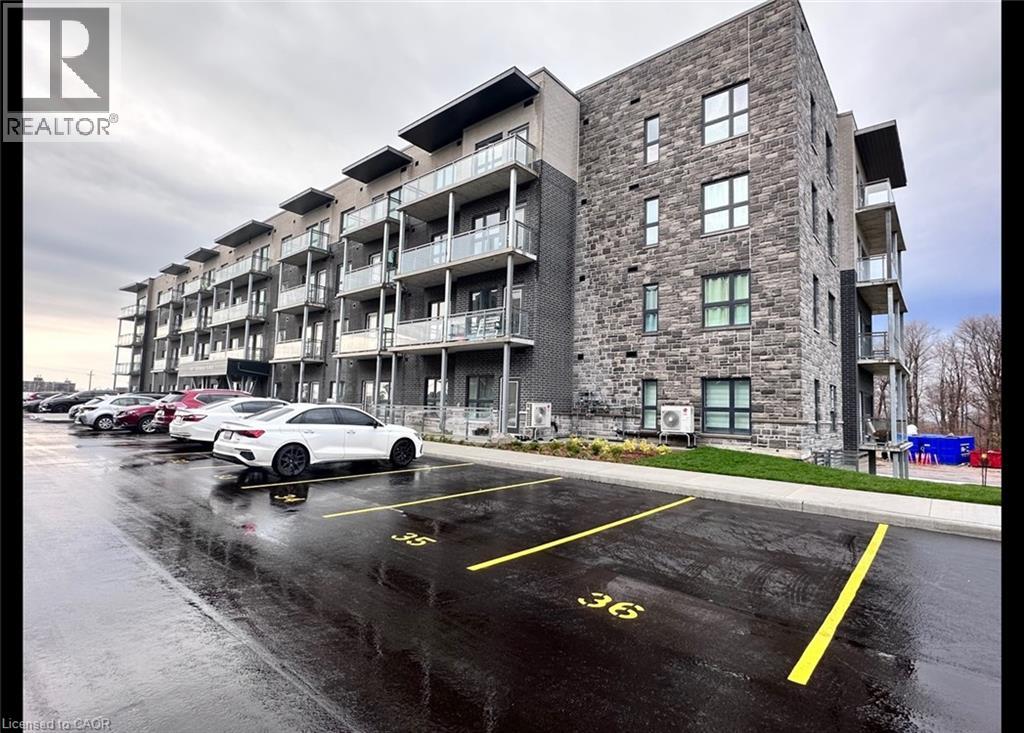
1101 Lackner Place Unit# 411
Kitchener, Ontario
Brand New 2 Bedroom Corner Condo with Large Wrap-Around Balcony! (Unit 411) Welcome to 1101 Lackner Place in Kitchener! This stunning and spacious 2-bedroom corner unit features a bright, open-concept floor plan and is move-in ready. Enjoy premium finishes throughout, including full-size in-suite laundry, quartz kitchen countertops, stainless steel appliances, and a large wrap-around balcony that's perfect for relaxing or entertaining. Conveniently located close to shopping, parks, trails, and major highways, this beautiful condo offers the perfect blend of comfort and convenience. Features: • 2 Bedrooms • 1 Bathroom • 6 Brand New Appliances (Fridge, Stove, Dishwasher, Microwave, Washer & Dryer) • Large Windows with Plenty of Natural Light • Breakfast Bar • Primary Bedroom with Walk-In Closet • In-Suite Laundry • Quartz Countertops • Tiled Kitchen Backsplash • Spacious Wrap-Around Balcony • Central A/C & Heating • Secured FOB Access • 1 Parking Space Included • Approx. 915 Sq. Ft. • Corner Unit • Steps from Walking & Biking Trails • Close to Fairview Park Mall, Groceries, Shopping & Everyday Essentials • 7 Minutes to Highway 8 • 15 Minutes to Highway 401 Rent plus utilities Available September 1st! ***See sales brochure below for showing instructions*** (id:50787)
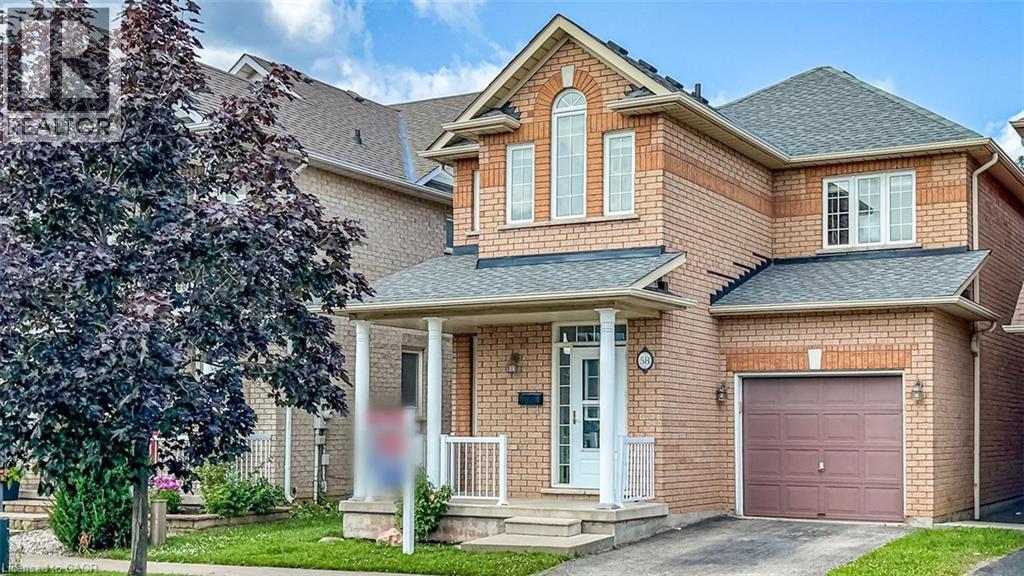
58 Peachwood Crescent
Hamilton, Ontario
Rare all-brick 2-storey family home in a highly sought-after lower Stoney Creek location at a affordable price! This freshly painted immaculate 3-bedroom property boasts an inviting, light-filled layout with a seamless flow. Enjoy a spacious living and dining area featuring gleaming hardwood flooring, a cozy family room, and a generous eat-in kitchen with custom backsplash overlooking the backyard. Step outside to your private, fully fenced outdoor oasis featuring a large wood deck—ideal for summer BBQs and entertaining. Upstairs features large, comfortable bedrooms, including a primary suite with a walk-in closet and a private 4 piece ensuite bath. The lower level is partly finished with a large family room with LED pot lights and plenty of natural light with three windows ideal for teenagers or extended family. The shingles were replaced in July 2023, the interior ducts were recently cleaned and sanitized.Unbeatable location just steps from parks, public transit, and prime shopping along Highway 8, with effortless QEW commuter access. (id:50787)
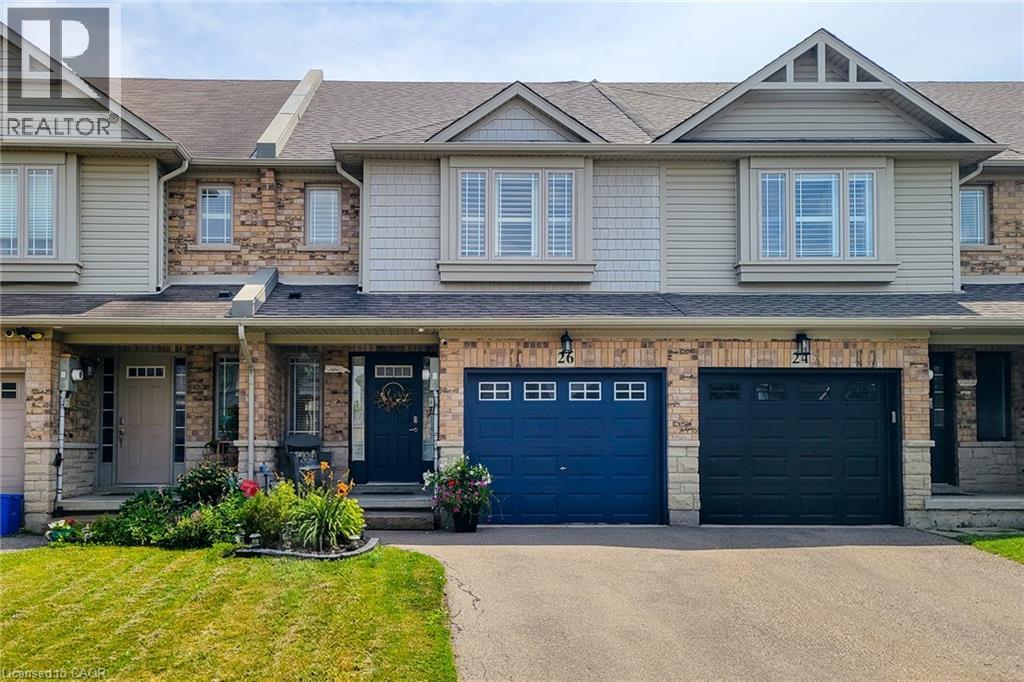
26 Magnificent Way
Binbrook, Ontario
Welcome to 26 Magnificent Way, a beautifully designed freehold townhome nestled in the heart of Binbrook, a charming small-town community just minutes from the city. Located in a family-friendly neighbourhood, this move-in-ready home offers 3 bedrooms, 2.5 bathrooms, and 1,411 sq ft of thoughtfully designed above-grade living space - perfect for first-time buyers, young families, or anyone seeking small-town charm without sacrificing modern convenience. The spacious primary bedroom features a walk-in closet and a private ensuite complete with a relaxing Roman tub. The open-concept main floor boasts a bright kitchen with a breakfast bar/island, updated zebra shades, high-quality Pollard windows, new light fixtures and pot lights, and a beautiful oak staircase. Additional features include central air conditioning, central vacuum, a single-car garage with inside entry, rounded corner interior construction, and a high, dry lower level with rough-in for a future fourth bathroom. The roof was replaced in 2019, providing added peace of mind. Conveniently located close to schools, parks, and everyday amenities, this exceptional home offers the perfect blend of comfort, style, and value in one of Binbrook's most desirable communities. (id:50787)
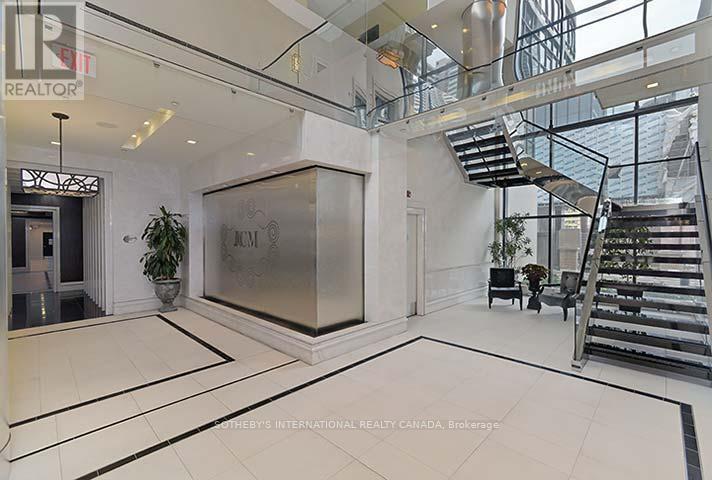
402 - 28 Linden Street
Toronto, Ontario
Welcome to the exclusive Signature Series Suites at the James Cooper Mansion Condos by Tridel, where contemporary luxury meets timeless heritage in the heart of the Downtown Core. Situated on the fourth floor, this expansive 1,445 sq. ft. residence offers 9-foot ceilings, hardwood floors and floor-to-ceiling windows that fill the home with natural light. The generous living and dining areas are designed for both elegant entertaining and comfortable everyday living. The beautifully renovated eat-in kitchen(2026) is a standout, featuring marble flooring, quartz countertops, brand-new appliances, and abundant workspace for the home chef. The true showpiece is the spectacular 440 sq. ft. private rooftop terrace. Complete with a gas line for BBQs, this extraordinary outdoor retreat is an incredibly rare offering in the heart of the city. Evoking the charm of London's Victorian rooftops, the terrace meets the magnificent heritage James Cooper Mansion, creating a peaceful, courtyard-like setting unlike anything else downtown. Residents enjoy exclusive access to the beautifully restored James Cooper Mansion, home to exceptional amenities including an elegant residents' lounge, theatre, billiards room, party room, fitness centre and yoga studio. The thoughtful split-bedroom layout provides excellent separation between the primary suite and second bedroom, making it ideal for guests or a private home office. In a garage recently updated to accommodate EV chargers, this suite's prime parking spot is beside the elevators. Perfectly positioned just steps from Yorkville's world-class shopping and dining, the Bloor subway line, charming cafés, and the green spaces of Rosedale, Cabbagetown, and Riverdale Farm, this location offers the very best of urban living. With an impressive Walk Score of 97 and the DVP just four minutes away, convenience is truly at your doorstep. A rare opportunity to own a sophisticated home with a remarkable private outdoor space. (id:50787)

603 - 432 Main Street E
Hamilton, Ontario
Welcome to 432 Main Street East, Unit 603! This spacious 2-bedroom, 2-bathroom condo offers a functional layout and a great opportunity to make the space your own. Featuring generous room sizes and a bright living and dining area. Centrally located with easy access to downtown Hamilton, public transit, shopping, restaurants, hospitals and everyday amenities. Ideal for first-time buyers, downsizers or investors looking for excellent value and potential in a convenient Hamilton location. Please see attached comments for additional information. (id:50787)
2 Alexandra Lane
Wasaga Beach, Ontario
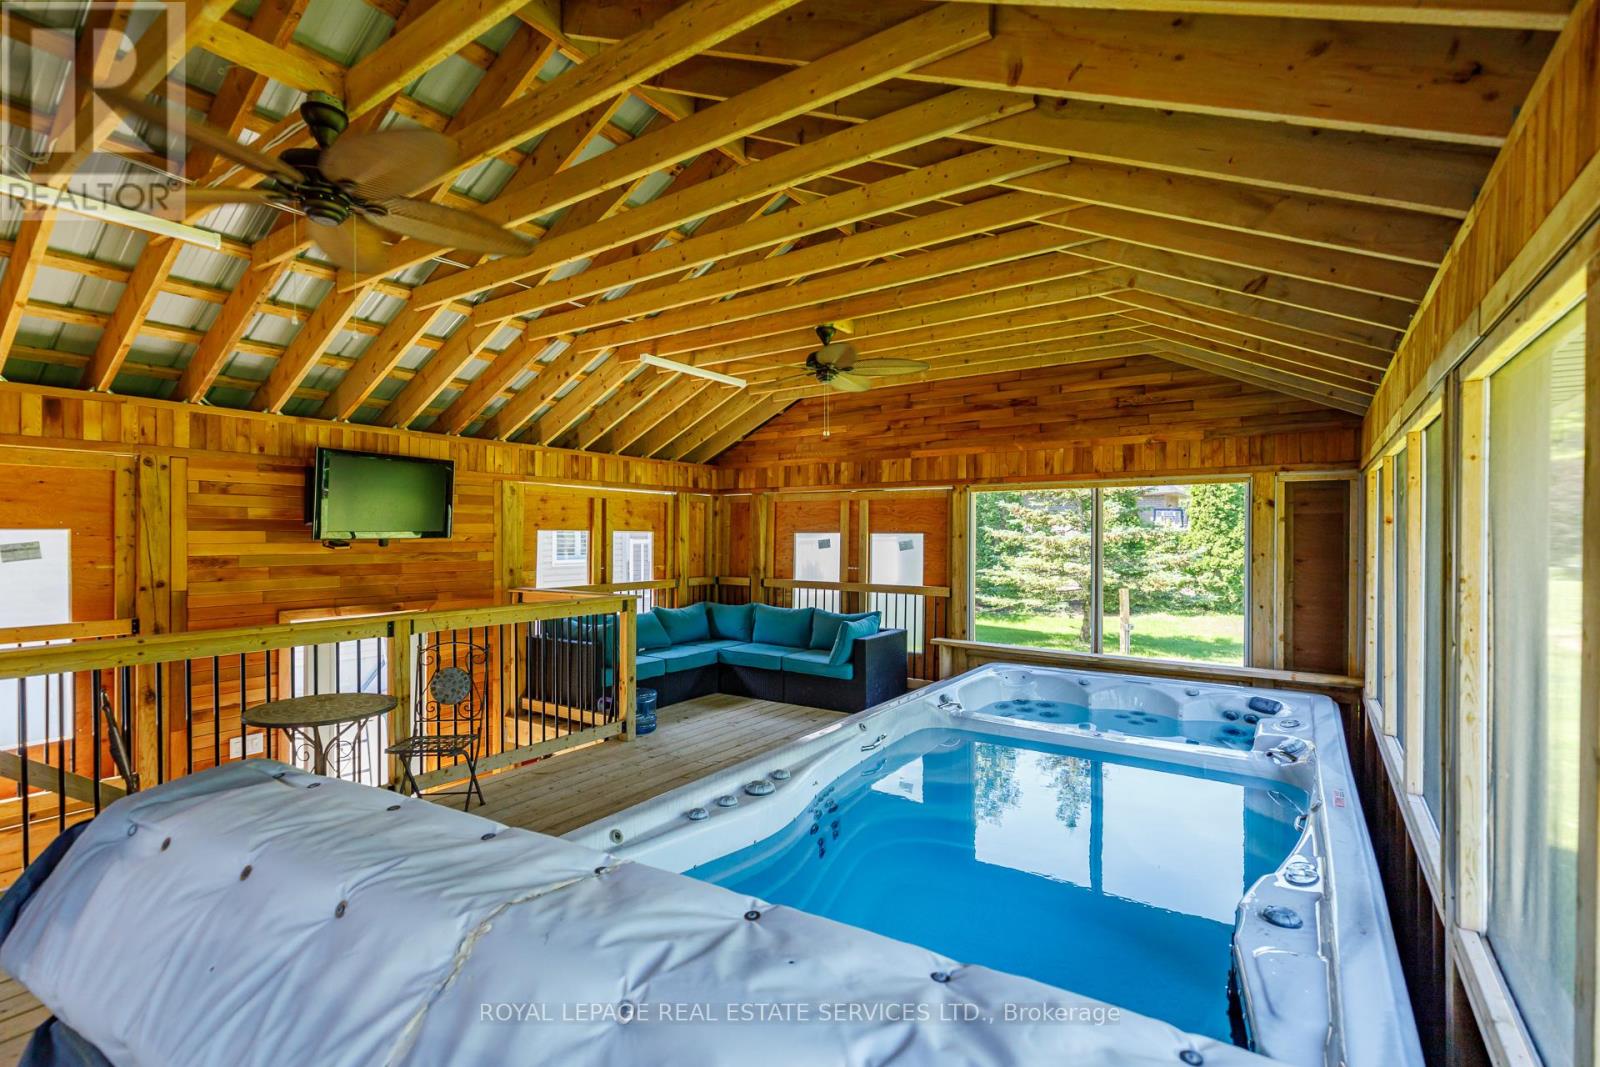
Welcome to your "Staycation Lifestyle". This property has an Outdoor Living Room. A Detached Luxury All-Season Private Wellness Pavillion" with a Hydrotherapy Swim Spa Pool and Hot Tub combination that provides a year-round great morning escape or afternoon/evening relaxation after a day's skiing or golf. This beautiful 3+1 Bedroom, 3 bath Executive Home in the coveted Wasaga Sands Estates neighbourhood is Different. With approximately 2800 sq ft of total finished living space, plus a 575 sq ft heated and insulated 2 car garage, and the Outdoor Living Room, you have your very own Private Resort. Park your car in the oversized double car garage, walk inside and through the mudroom, into an Open Concept, spacious Living Area featuring Vaulted Ceilings, a cozy Gas Fireplace and a Renovated Kitchen with Granite Counters, upgraded Maple Cabinets and Large island. The lower level has a large extra Guest Bedroom and Bathroom and space for a Home Theatre as well as a separate Home Gym. There is also plenty of room to play or take in nature in this deep oversized backyard. Minutes to Wasaga shops and restaurants, this location and home has it all. A Rare Opportunity with Many Upgrades! Public Open House on Saturday August 15th, 1pm-4pm. (id:50787)
1102 - 4010 Eglinton Avenue
Toronto, Ontario
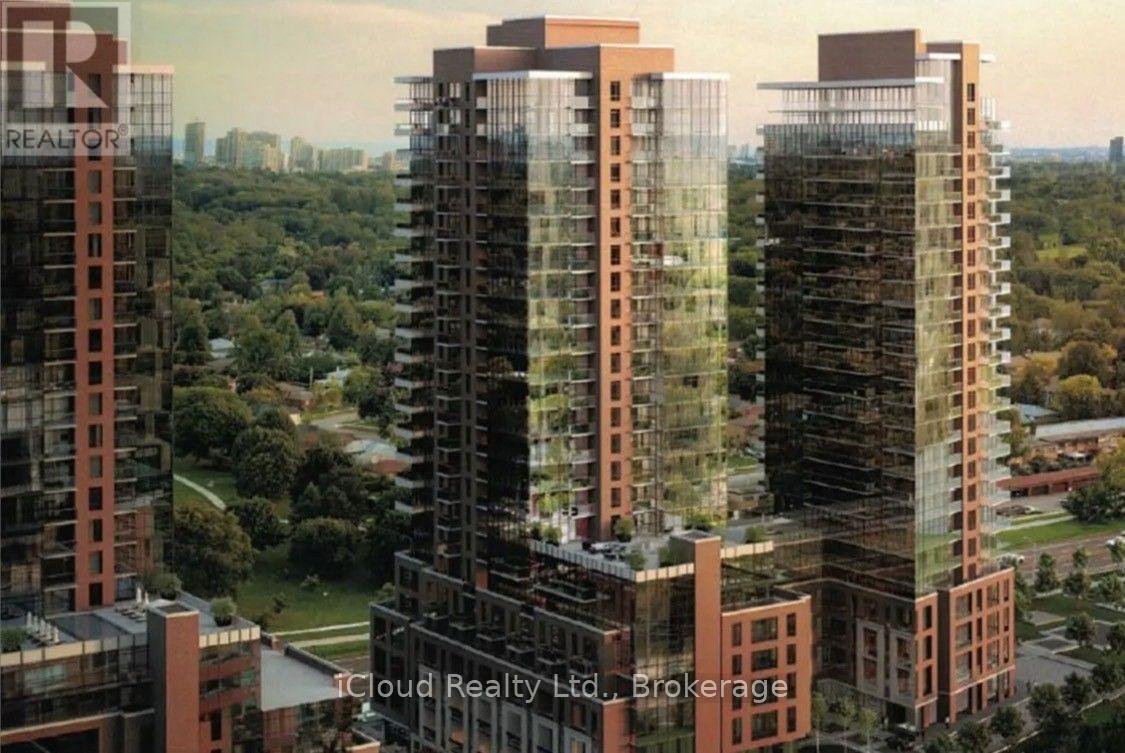
New never lived in TWO BEDROOMS 2 WASHROOMS 785 sq ft per builders floorplan, wood / ceramic floors, modern eat in kitchen with S/S appliances and granite tops, ONE parking. Building and amenities under construction , across from a park / Royal York rd TTC stop and future Royal York rd LRT stop ( LRT phase 2 ). Proposed park also on site and ground floor retail in 2028, , You'll Be Just Steps Away From The Building's Impressive Outdoor Amenities, Including The Resort-Style Pool, BBQ Terrace, And Landscaped Outdoor Lounge. An Exceptional Location For Professionals And Frequent Travellers, With Easy Access To Public Transit, Highways, And The UP Express, Putting Pearson International Airport Just Minutes Away. Conveniently Located minutes away from Airport Corporate Centre, Major Employment Hubs, And Several Nearby Hospitals. Enjoy Everything Etobicoke Has To Offer With Shopping, Restaurants, Parks, And Ever 1 year term lease. (id:50787)
708 Mount Horeb Road
Kawartha Lakes, Ontario
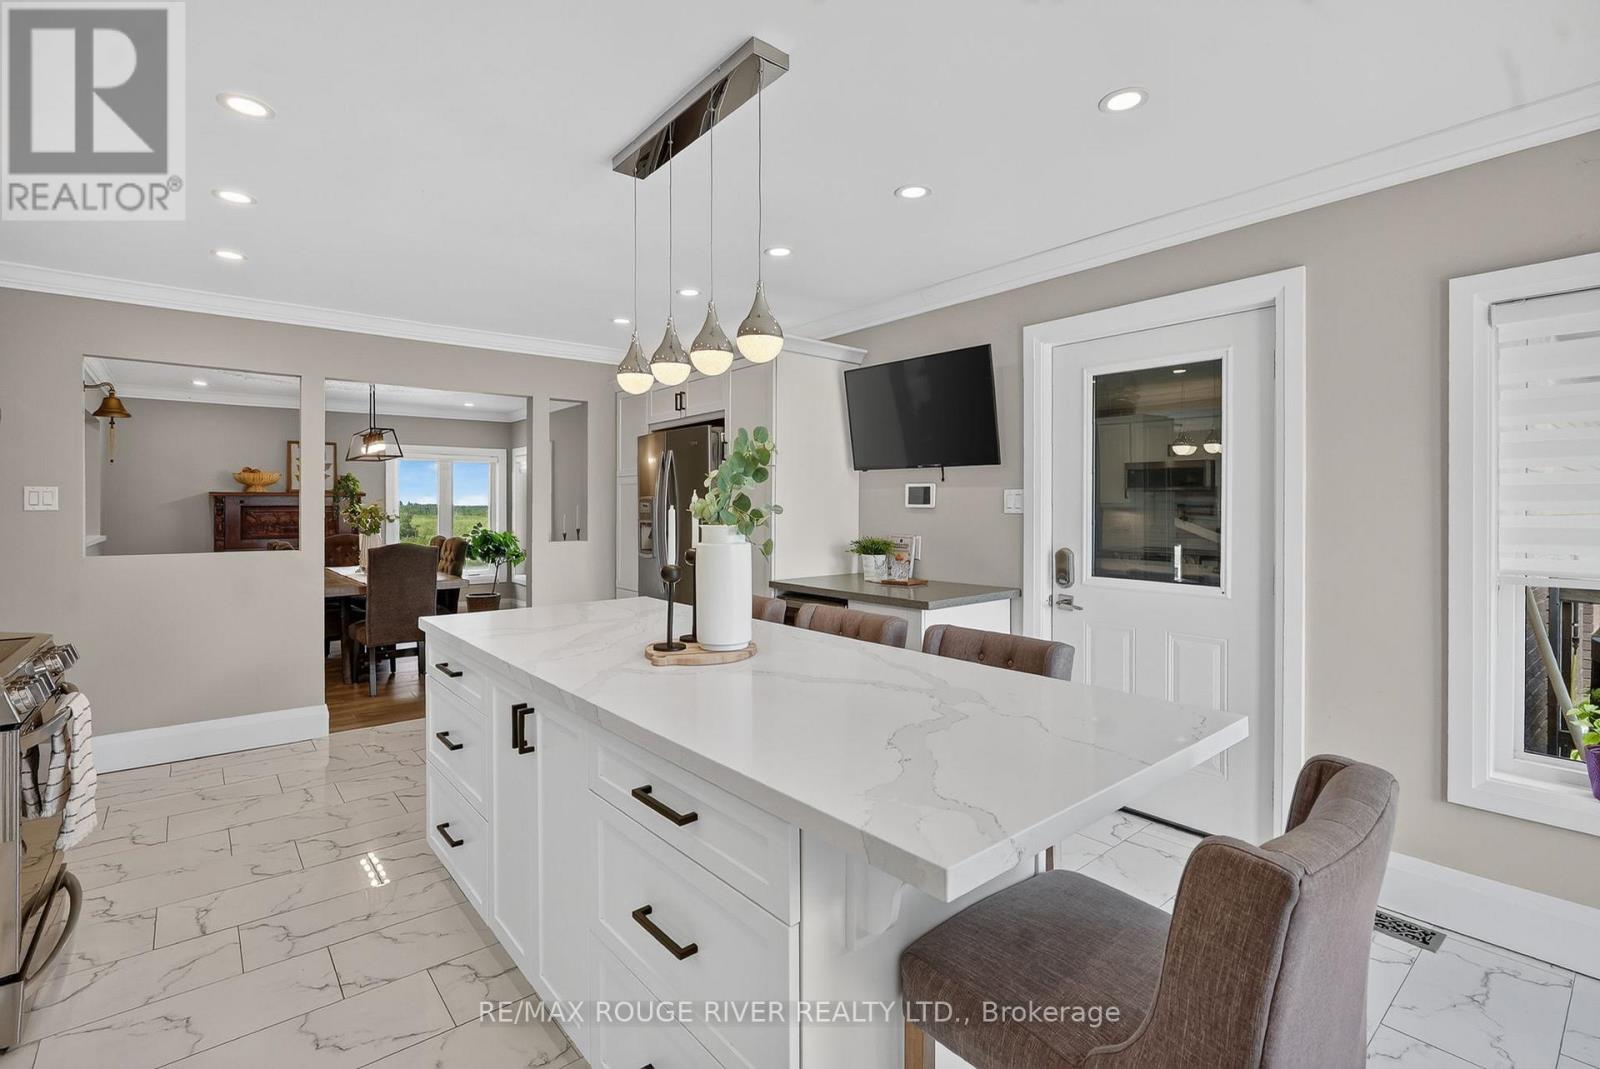
Welcome to the country lifestyle you've been dreaming of where breathtaking views, endless skies, and exceptional living spaces come together to create a truly remarkable place to call home. Nestled on a picturesque property surrounded by stunning countryside vistas, this beautifully renovated home offers the perfect blend of luxury, comfort, and versatility. From the moment you arrive, you'll be captivated by the peaceful setting, expansive parking, and impressive curb appeal highlighted by an attached dream garage and an oversized outbuilding ready for hobbyists, entrepreneurs, car enthusiasts, or additional storage. Step inside and discover a home that has been thoughtfully updated throughout. The heart of the home is a spectacular chef's kitchen designed to inspire, featuring abundant workspace, quality finishes, and the perfect layout for entertaining family and friends. Bright, open-concept living spaces showcase the surrounding views from nearly every angle, creating a seamless connection between indoor comfort and outdoor beauty. The main level offers three spacious bedrooms, providing the ideal retreat for family living. Downstairs, you'll find a fully self-contained in-law suite with a private entrance, complete with two additional bedrooms, offering exceptional flexibility for multi-generational living, guest accommodations, or potential income opportunities. Outside, your own private oasis awaits. Imagine spending warm summer days lounging by the pool, hosting unforgettable gatherings on the expansive deck, or simply relaxing with a morning coffee while watching the sunrise over the rolling countryside. Every season brings a new perspective, with panoramic views that never cease to impress. Whether you're seeking room for extended family, space for your hobbies and toys, or simply a peaceful escape from the everyday, this extraordinary property delivers it all. Beautifully renovated, meticulously maintained, and surrounded by nature's finest (id:50787)
51 Mckellar Lake Road
Mckellar, Ontario
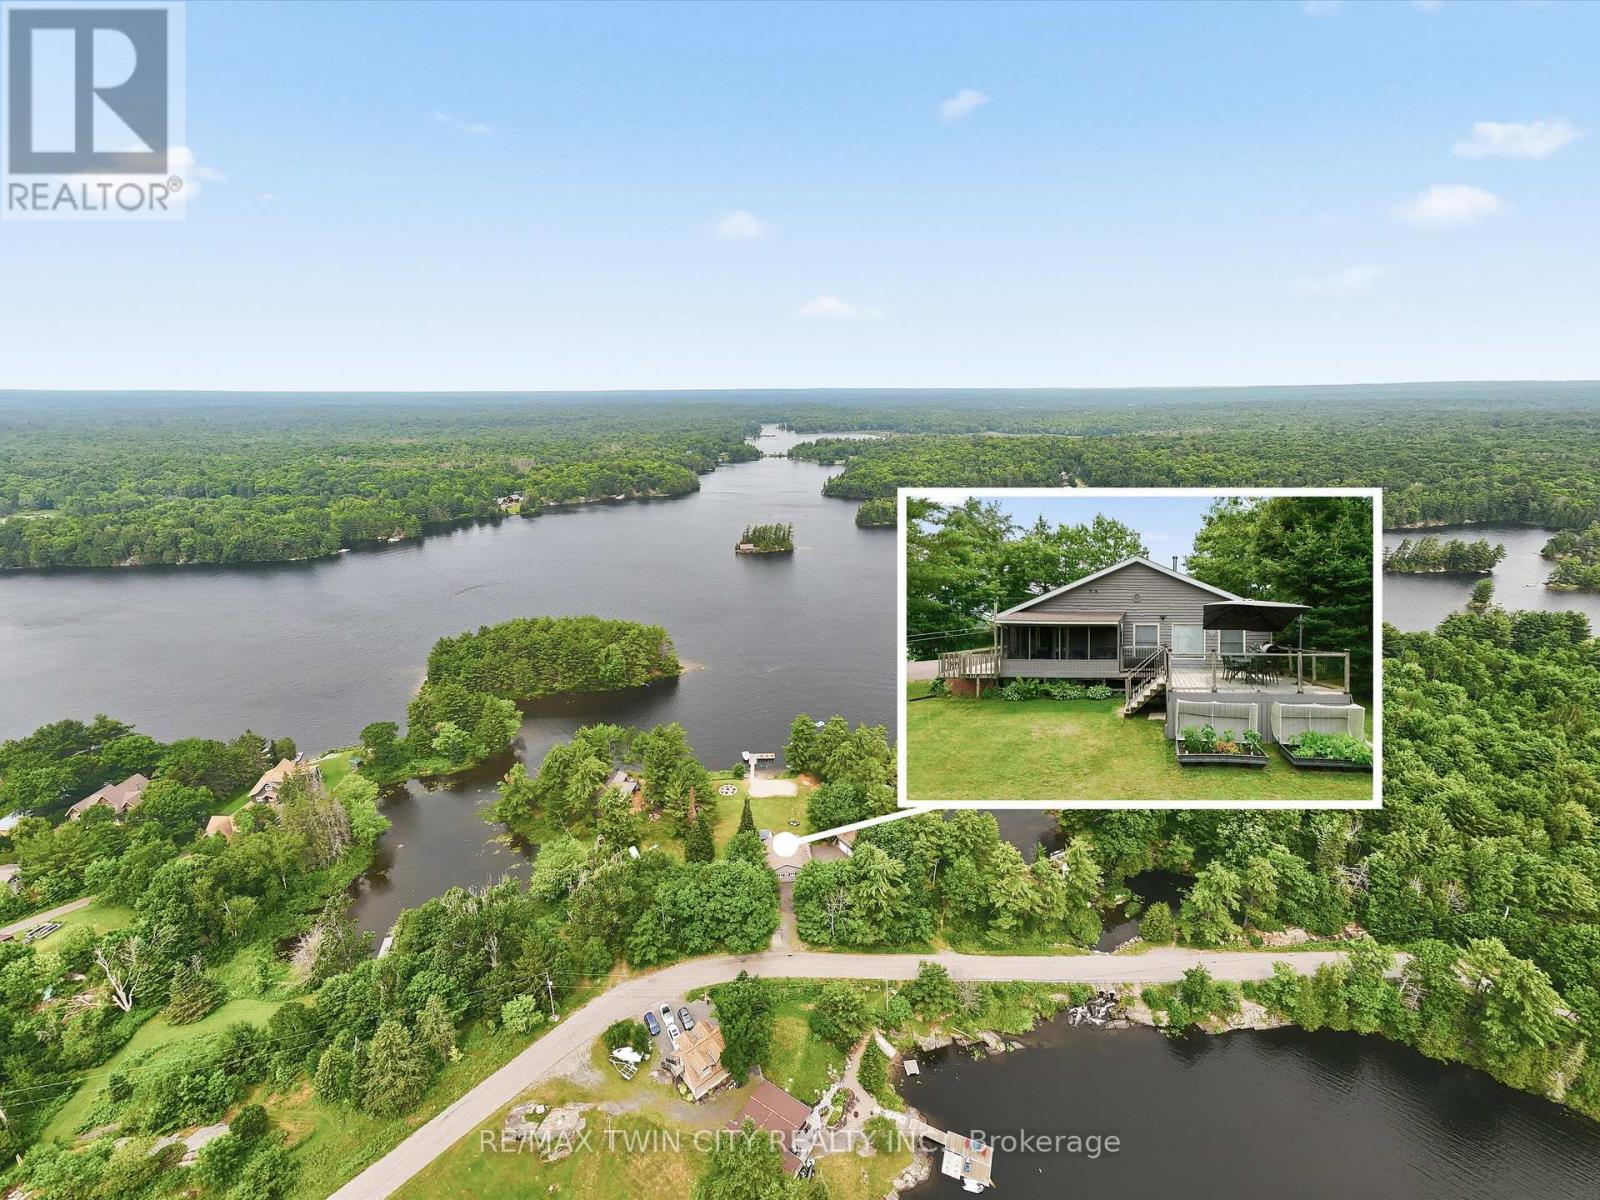
Location, location, location! Enjoy breathtaking lake views, spectacular sunsets, and the peace and serenity of this remarkable year-round retreat. Located on a quiet road with paved access and just a short drive to Parry Sound, this property offers the perfect blend of privacy and convenience. This beautiful 4-bedroom home/cottage features an open-concept main floor with a walkout to a screened in patio and deck overlooking the lake - the perfect place to relax and take in the views. The detached garage offers additional space with a finished loft, sitting area, and pool table for entertaining guests. Additional features include a Generac generator, paved driveway, and two new walkways leading to the docks. Whether you're looking for a year-round home or the ultimate cottage getaway, this is your opportunity to own a true piece of heaven. A truly special property that must be seen! (id:50787)
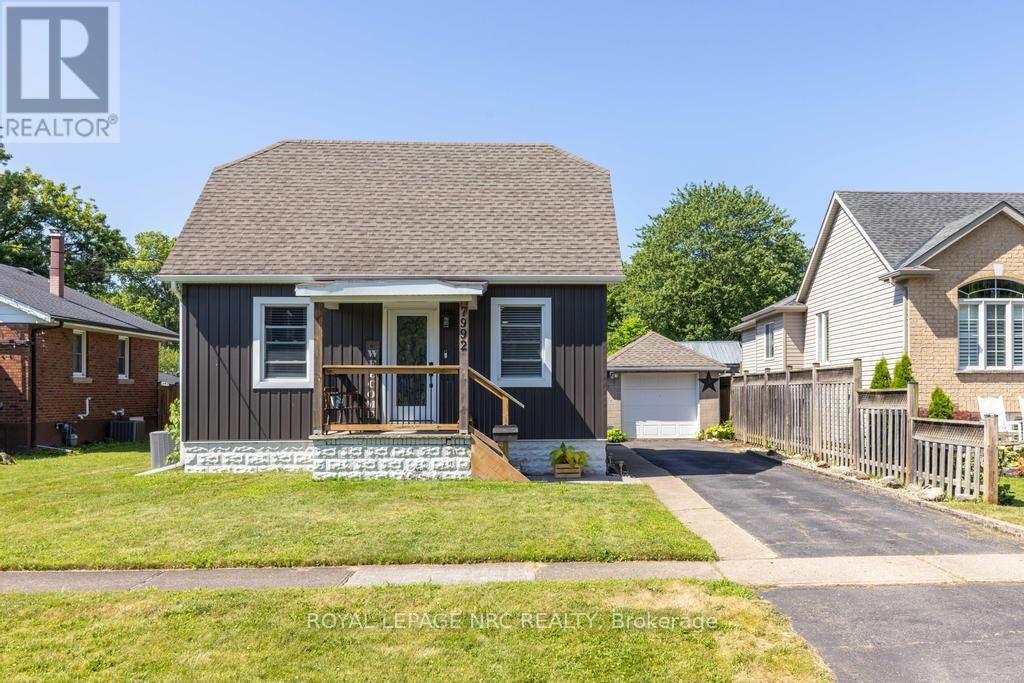
7992 Peter Street
Niagara Falls, Ontario
Comfort, connection, and room to enjoy every season come together in this beautifully updated home tucked away on a quiet street in Chippawa. Step inside to an open-concept main floor where the living and dining areas flow effortlessly into the spacious custom kitchen, creating a natural gathering place for everyday life and entertaining alike. Quartz countertops, a subway tile backsplash, stainless steel appliances, and a large centre island with seating provide both style and practicality, while the thoughtful layout keeps everyone connected. Just beyond the main living space, you'll find a main floor bedroom and a beautifully updated 4-piece bathroom. Upstairs, two additional bedrooms provide comfortable accommodations, along with excellent storage. The unfinished basement adds even more opportunity, featuring laundry, generous storage space, and existing plumbing for a future bathroom should your needs evolve. When it's time to enjoy the outdoors, the backyard is ready for it all. Step directly from the kitchen onto the spacious deck, complete with a pergola-covered seating area and space for the barbecue, before making your way to the above-ground pool and fully fenced yard. Whether you're hosting friends, watching kids or pets play, or simply unwinding after a long day, this private outdoor space is designed to be enjoyed throughout the warmer months. A detached single-car garage and long driveway provide parking for multiple vehicles. Set on a quiet street in the heart of Chippawa, you'll enjoy being just minutes from the scenic Welland River, parks, walking trails, local shops, schools, restaurants, and quick highway access, while remaining close to all of Niagara Falls' amenities and attractions. Move in, make yourself at home, and start creating memories in a community that so many are proud to call home. (id:50787)
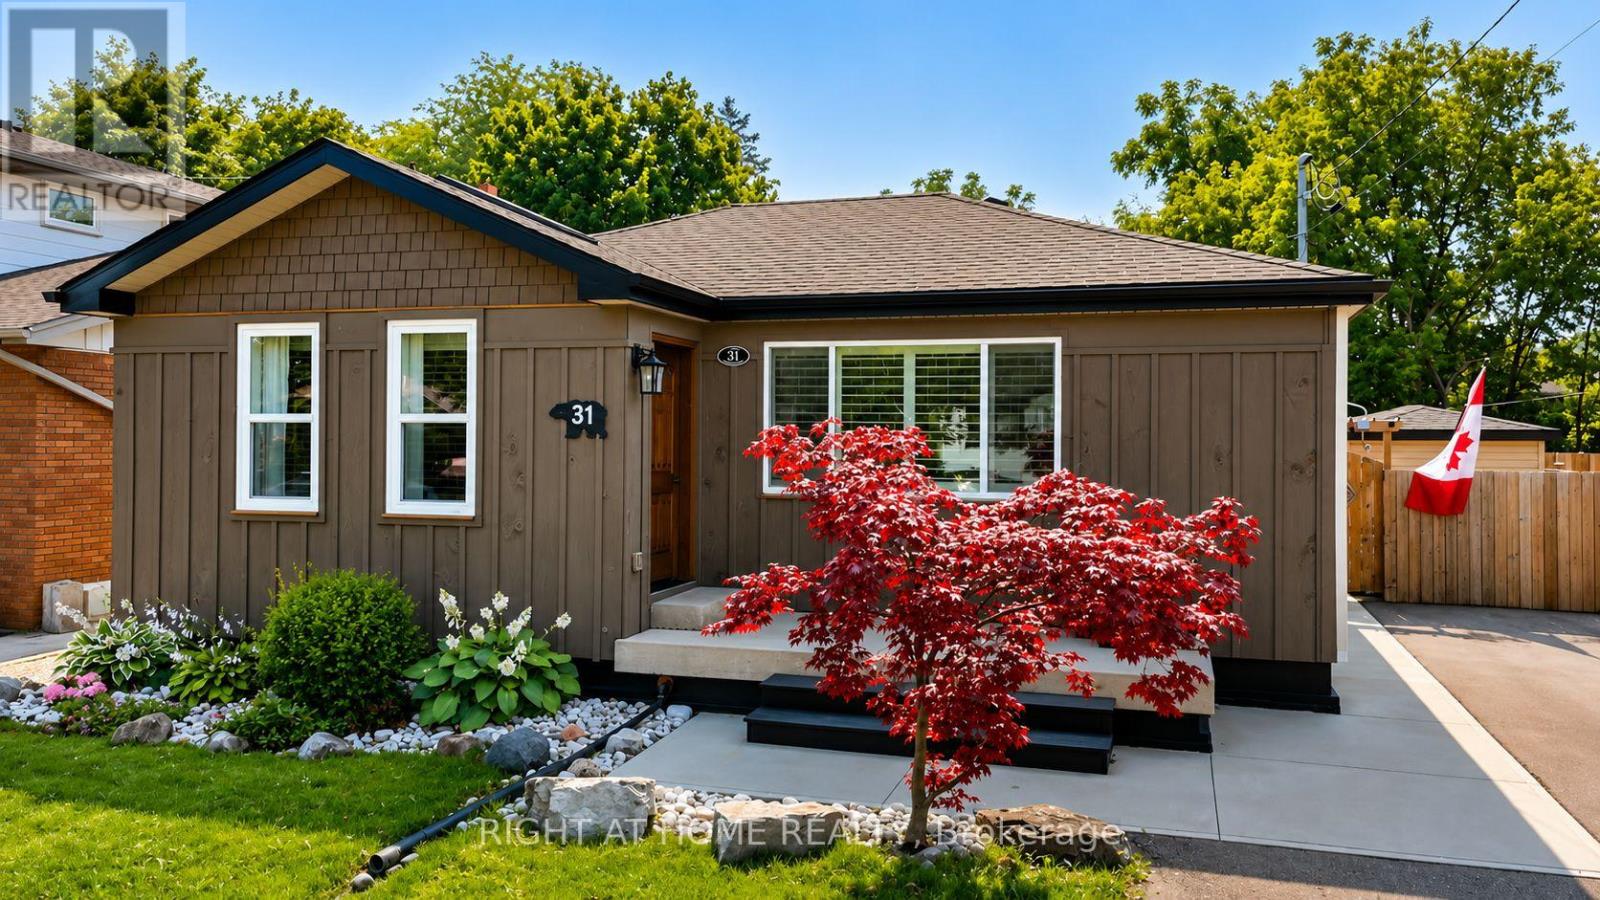
31 Dorothy Street
Hamilton, Ontario
31 Dorothy Street, Hamilton, Ontario A well-cared-for home, move-in ready with room to live, grow and enjoy.31 Dorothy Street is a comfortable, thoughtfully maintained home in the family-friendly Balfour neighbourhood of Centremount. Close to shopping, groceries and Lime Ridge Mall, with an elementary school nearby and easy highway access. This home has been cared for and always upgraded over the years. The generous front entry makes everyday coming and going easy, while the living and dining rooms offer warmth and character with refinished hardwood floors, grass-cloth wallpaper and updated lighting. Two bedrooms are on the main floor, including a cozy primary with bedside sconces, additional outlets and a ceiling fan. The spacious kitchen features freshly painted cabinetry, quartz countertops and backsplash, adjustable under-cabinet lighting, updated plumbing, sink and faucet, USB charging outlets, an induction cooktop and dishwasher. The lower level offers flexibility with a separate entrance, two additional bedrooms, a family room, three-piece bathroom and generous storage - ideal for family, guests, a home office, hobbies or simply more room to spread out. Outside, established perennial gardens bring colour from spring through fall. The generous yard offers space for children and pets, gardening and entertaining, while the large concrete pad is ready for a future pergola or outdoor kitchen. Two sheds provide additional storage, including one with electricity. A unique standout feature is the Michael Phelps Swim Spa - a pool in summer and a hot tub in winter, making the backyard enjoyable year-round. The home also offers 200-amp electrical service, tankless hot water, furnace, humidifier and central air conditioning, plus a four-car driveway and potential for EV charging. Waterproofing was completed by a previous owner and a sump pump is in place. Come enjoy the home, gardens and backyard. You may find it easy to envision your life here. (id:50787)

196 Werry Avenue
Southgate, Ontario
Welcome to 196 Werry Avenue in Dundalk, a beautifully updated two storey home offering 3 bedrooms, 3 bathrooms, an attached 2 car garage, and a backyard made for outdoor living. Set in a convenient location within walking distance to local amenities and with easy access to Highway 10, this move in ready home combines thoughtful updates with everyday function. Updated throughout in 2024 and 2025, the home features modern window coverings, updated light fixtures, new flooring, and fresh paint throughout. A custom flagstone front porch and fresh sod completed in 2025 add to the home's curb appeal and create a welcoming first impression. Inside, the main level feels bright, fresh, and easy to live in. The kitchen offers ample cabinetry, high-end appliances, and marble flooring that continues into the dining room. From here, a walk-out leads directly to the backyard patio, while the dining area opens into the living room to create a comfortable flow for relaxing, hosting, and everyday life. A convenient 2 piece powder room completes the main floor. Upstairs, you will find 3 generous sized bedrooms, including a spacious primary suite with a walk in closet and private 4 piece ensuite featuring a separate soaker tub and tiled shower. Bedroom 2 offers two closets and direct access to the main 4 piece bathroom, adding extra convenience to the upper level. The full unfinished lower level includes laundry and offers excellent potential for future living space, a home gym, office, playroom, or additional storage. The fully fenced backyard is a true highlight, featuring low maintenance composite fencing and a custom 19' x 20' concrete patio with a built in island, built in pizza oven, and gas BBQ. Sleek glass railings keep the space open while adding safety and style. With modern updates, functional living space, and an outdoor area designed to be enjoyed, 196 Werry Avenue is a standout move in ready home in Dundalk. (id:50787)