
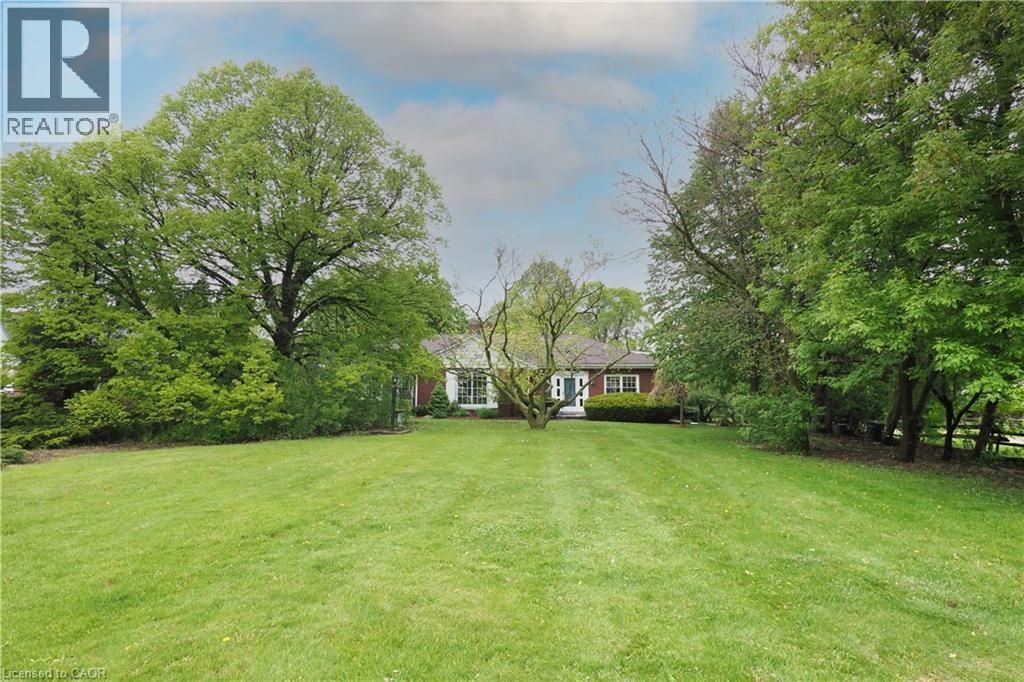
2023 Coronation Boulevard
Cambridge, Ontario
The search is over! This absolutely stunning 2600+ sqft bungaloft offers rare multi-generational versatility, featuring a fully independent, main-floor one-bedroom rental or in-law unit. No basement living here—everyone enjoys bright, premium main-floor spaces! Situated on a beautiful, park-like 0.63-acre property comprised of two separately deeded lots, this property offers incredible versatility. Large bright windows flood the home with natural light and frame gorgeous, treed views from both the front and rear. Immaculate! Pride of ownership shines through careful renovations that respect the home's vintage charm. The main residence boasts gleaming hardwood floors, custom cherry cabinets, stainless steel appliances, and a cozy sunken family room with a beamed ceiling. The self-contained apartment features an updated kitchen and a 3-piece bath with a walk-in shower and heated floors. Complete with a fully finished lower level (rec/games rooms) and a double attached garage with a workshop, this home easily converts into a duplex with existing separate entrances and separate laundry. Note: Main unit is serviced by efficient gas boiler heating and central air. (id:50787)
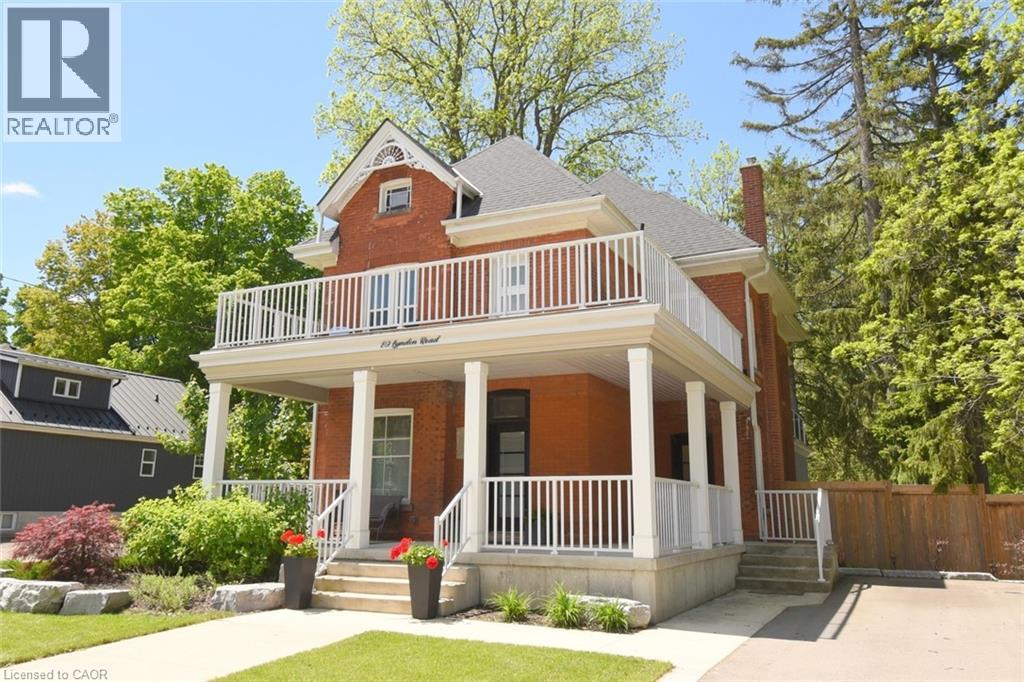
89 Lynden Road
Lynden, Ontario
Step into timeless charm, where character and modern comfort blend seamlessly. Nestled in a rural setting 89 Lynden Road showcases stunning original details, and not one, but three inviting balconies perfect for morning coffee or evening unwinding. A large porch welcomes you home. Inside, you're greeted by the elegant charm of stained glass windows, winding staircases and 9-foot ceilings. The main foyer runs seamlessly along the living and dining room, with a discreet under-the-stairs powder room for guests. A separate mud room entrance allows more space for guests to come in and make themselves at home. Relax by the fireplace in the bright living room and enjoy get-togethers in the large dining room. Designed with both everyday living and entertaining in mind, the heart of the home is a custom, well-appointed kitchen featuring stainless steel appliances, generous prep space and heated floors. From here, flow into the large family room, and on out to the backyard. The impressive family room offers 12-foot ceilings, smart home capabilities (including controlled window blinds and lights, thermostats, switches, and locks), which adds a warm yet elevated atmosphere. With a large 6-car driveway and landscaped gardens, relax into hosting summer gatherings, family celebrations, or quiet nights under the stars. Upstairs, you'll find 2 bedrooms, an office which can be converted back to a bedroom, a large 4-piece bathroom and a sleek, thoughtfully designed laundry room, for modern convenience. Enjoy the large front-facing balcony from this level. The top-floor primary retreat is truly exceptional. Here you'll find a private sanctuary complete with a modern 7-piece ensuite, kitchenette, and private balcony overlooking the backyard. A brand new septic system was installed May 2026. 89 Lynden Road offers a rare opportunity to own a home filled with warmth, sophistication, and unforgettable character. (id:50787)

1429 Highway No 8
Stoney Creek, Ontario
Welcome to this beautifully renovated detached 5-bedroom, 2-storey home nestled on an impressive 0.3-acre lot in the heart of Stoney Creek. Offering the perfect balance of peaceful living just outside the city while keeping everyday conveniences only a short 3-minute drive away, this home is ideal for growing families and entertainers alike. Step inside to discover a bright and open-concept main floor designed for comfortable modern living, filled with natural light and functional space for gathering with family and friends. Upstairs, the spacious primary bedroom features two closets, including a walk-in closet for added comfort and convenience. Fully renovated in 2021 including new doors, new windows, new appliances, new kitchen, updated plumbing, updated electrical and new bathrooms. This move-in-ready home combines stylish updates with timeless charm. The true showstopper is the massive backyard, bursting with potential to create the ultimate outdoor entertainment oasis with room for a pool, patio, outdoor kitchen, garden retreat, or unforgettable summer gatherings. Opportunities like this don’t come often… your dream backyard lifestyle starts here. (id:50787)
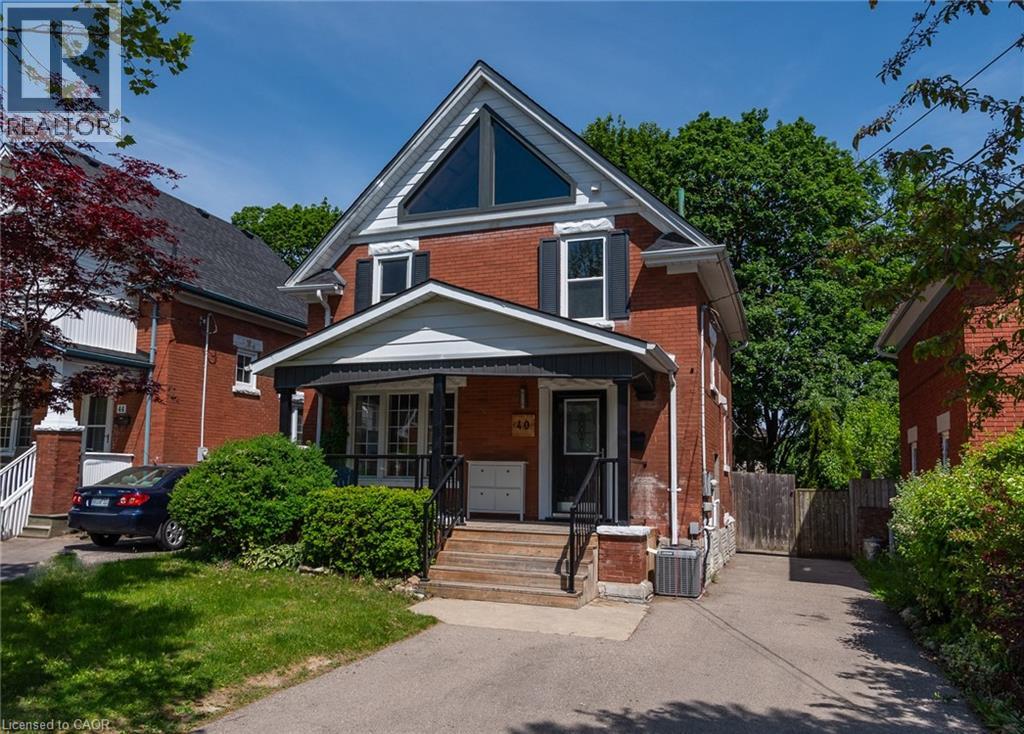
40 Woodland Avenue
Kitchener, Ontario
Charming Century Home in a Prime Downtown Location! This beautifully renovated legal duplex offers exceptional flexibility for homeowners and investors alike. Featuring 3+1 bedrooms with potential for a loft conversion, the home has been extensively updated from top to bottom. Live comfortably in the main residence while generating income from the lower-level suite, or accommodate extended family with ease. Enjoy a spacious, tree-lined backyard, an oversized family room highlighted by a stunning fireplace, and walkout access to a large deck perfect for entertaining. The lower-level suite includes a separate entrance and private laundry. Separate laundry facilities are available for each unit, providing added convenience and independence. An oversized driveway provides ample parking. Conveniently located within walking distance to schools, parks, shopping, restaurants, and everyday amenities. Major updates completed in 2018 include kitchens, flooring, plumbing, electrical, HVAC, central air conditioning, deck, and most windows and doors. With a potential rental income of approximately $50,000 per year, this property presents an outstanding opportunity for both investors and owner-occupants. (id:50787)
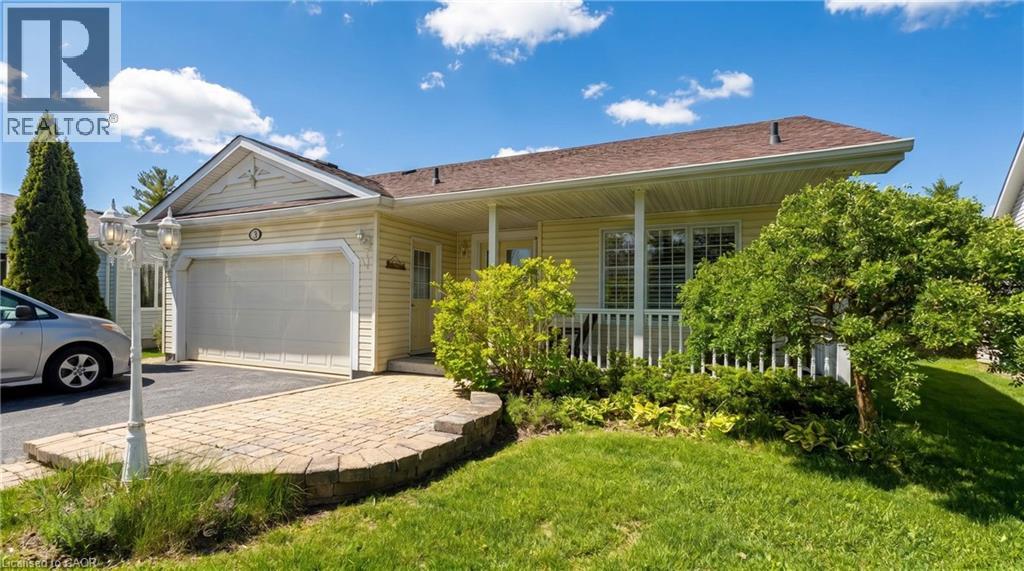
148 Glenariff Drive
Freelton, Ontario
Wake up to stunning views of the countryside and enjoy open-concept living with a main floor primary bedroom, ensuite and laundry! This gorgeous two bedroom plus den bungalow is loaded with two-car garage and four-car driveway, finished basement with plenty of storage room and has no rear neighbours. Nestled on a premium lot in Antrim Glen, a Parkbridge Adult Lifestyle Community, just steps from the community centre. The home features a carpet-free main floor, oversized windows with California shutters and a cozy fireplace in the living room. Enjoy the outdoor saltwater pool, sauna, gym, crafts rooms, billiard room, library, trails and so much more. Monthly land lease fee $975.99, estimated monthly tax- structure $166.93, estimated monthly tax - lot $60.83. Don’t be TOO LATE*! *REG TM. RSA. (id:50787)

334 St. Lawrence Drive
Welland, Ontario
Located in the north end of Welland, this raised bungalow has a very welcoming feel from the moment you walk in the front doors. The Main level is open concept and includes your dining room, sitting area, kitchen and three bedrooms. From the kitchen you go through the glass sliding doors to your deck and back yard. On your way through, don’t miss the upgraded countertop and the skylight which brings in lots of natural light. Having an inside entry from the garage is an added bonus. The lower level has been upgraded with new flooring and bathroom and this is where you will find the laundry room. Being in the north end of Welland you are close to the QEW, 406, schools, restaurants, parks and the Welland Canal. (id:50787)
710 Spring Gardens Road Unit# 99
Burlington, Ontario
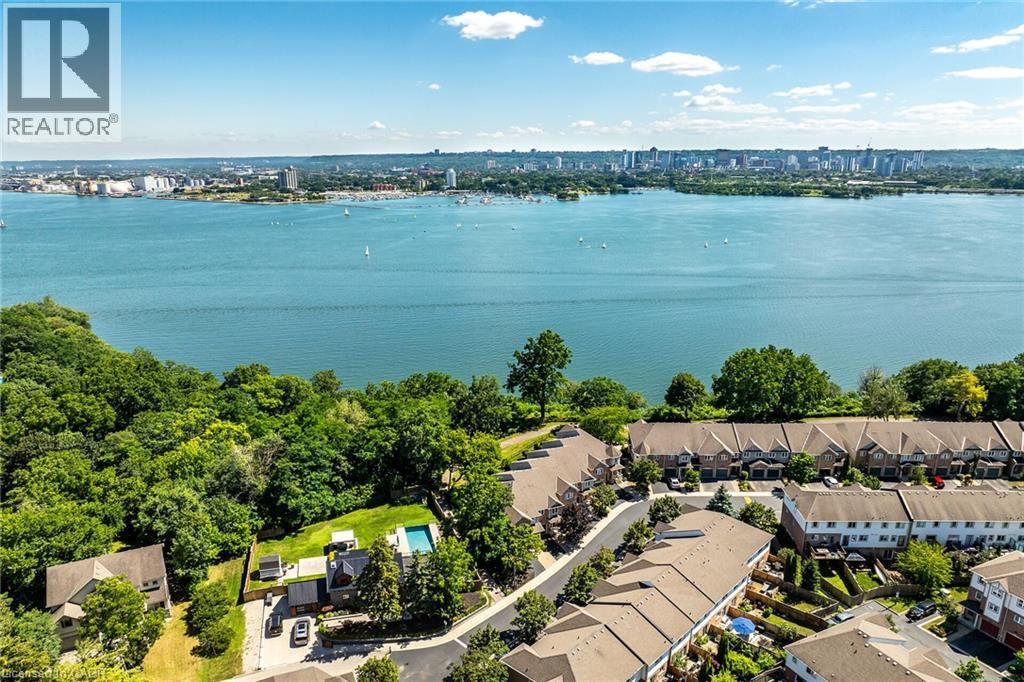
Welcome to this Lakeview townhome in Burlington's highly sought-after Aldershot neighbourhood, just moments from the Royal Botanical Gardens, scenic waterfront trails, parks, shopping, and convenient commuter access. The main level has been thoughtfully renovated to create a bright, modern living space. New luxury vinyl plank flooring flows throughout, complemented by fresh paint in today's neutral colours. The redesigned kitchen is both stylish and functional, featuring new cabinetry, quartz countertops, a counter-depth island, a stainless steel sink with updated faucet, and spacious dinette area—perfect for everyday living and entertaining. The upper level offers three generous bedrooms, including a spacious primary suite where you'll enjoy lovely views of Lake Ontario. Two full bathrooms and a convenient main-floor powder room provide comfortable living for families and guests alike. The finished walk-out lower level offers a generous bright Recroom, a 2-pc bathroom, storage as well as patio door access to the lovely backyard. Located in a well-maintained community close to nature, schools, transit, the GO Station, and major highways, this move-in-ready home combines tasteful updates, functional design, and an exceptional Burlington location. Unpack and enjoy. (id:50787)
7295 Bell School Line
Milton, Ontario
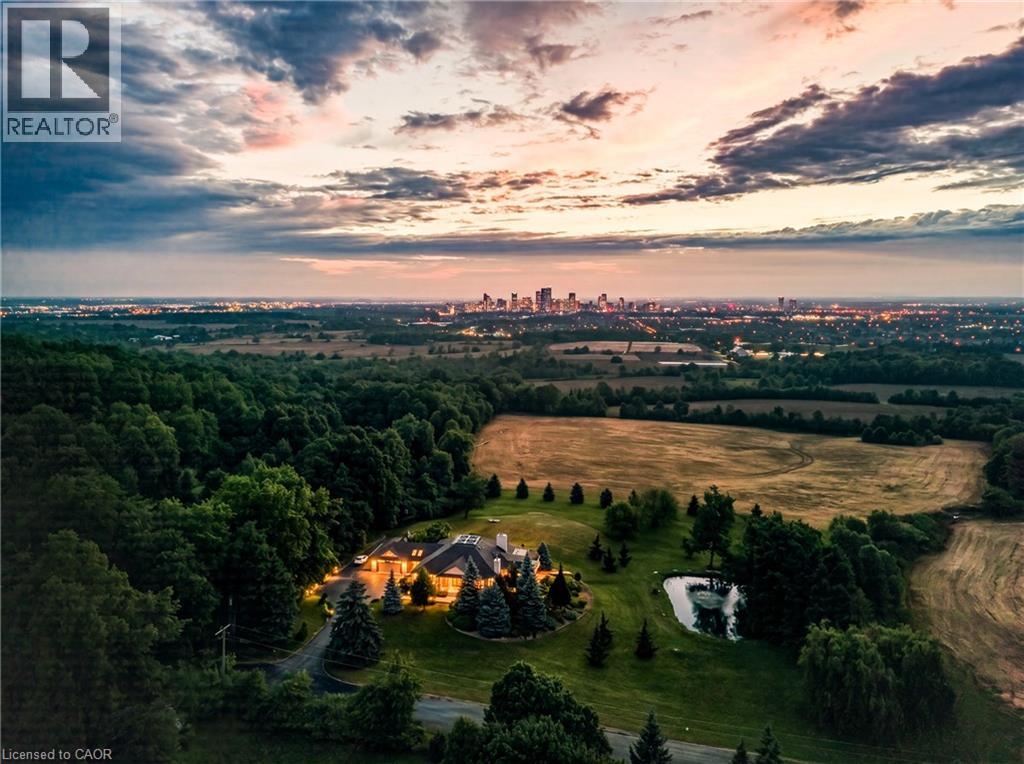
Perched atop the Niagara Escarpment, 7295 Bell School Line offers what may be the finest panoramic view in Southern Ontario, an uninterrupted sweep from the Milton skyline to the CN Tower that few properties anywhere in the province can rival. Set on 3.4 mostly level, private acres with a serene pond, mature landscaping, and a cabana with built-in grill perfect for alfresco entertaining, this exceptional bungalow presents 5,690 square feet of beautifully finished living across two thoughtfully designed levels. The main floor is anchored by a dramatic skylit atrium with soaring 20-foot ceilings, flowing into a chef's kitchen, sunroom, and generous living and dining spaces, each oriented to capture the extraordinary vistas beyond. The primary suite offers a walk-in closet and fully renovated ensuite. The finished walkout lower level adds a second kitchen, three bedrooms, a den, a recreation room, and two bathrooms, providing exceptional flexibility for multigenerational living. Minutes to Hwy 401, downtown Milton, Kelso, Rattlesnake Point and the Bruce Trail. An irreplaceable landmark Escarpment property. (id:50787)
456 Carlton Street Unit# 37
St. Catharines, Ontario
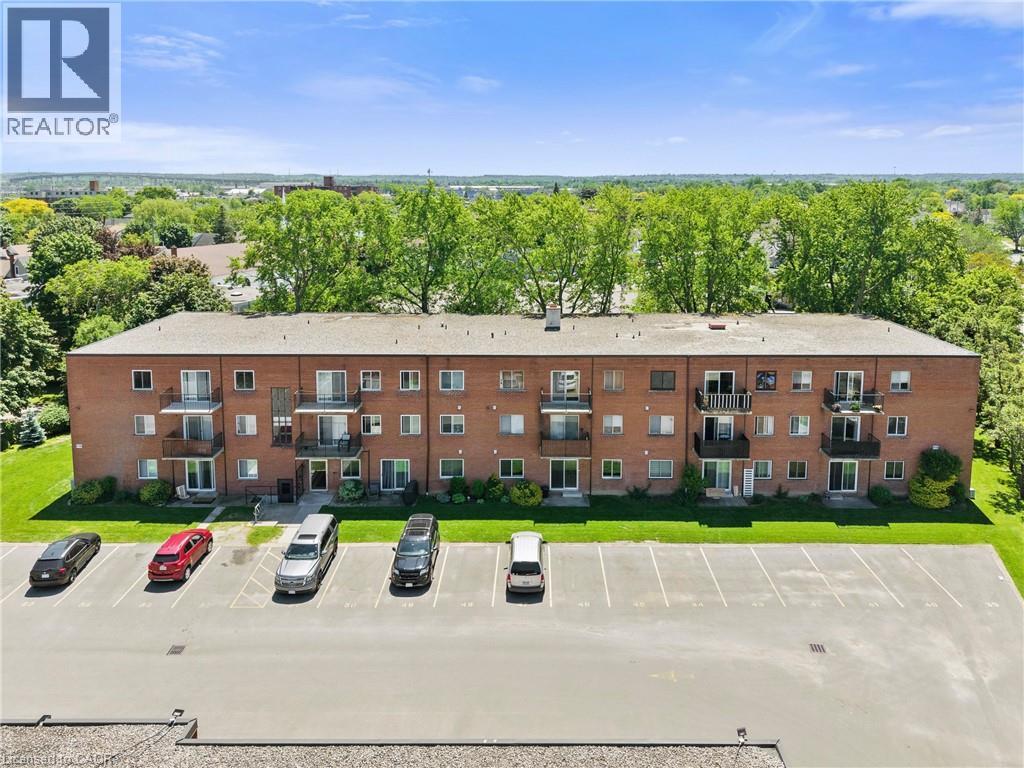
Top-floor 1-bedroom, 1-bathroom condo located in the desirable North End of St. Catharines at 456 Carlton Street. This fully renovated unit offers a bright, modern, and move-in-ready living space with tasteful updates throughout. The interior features updated flooring, a freshly painted interior, and a nicely updated kitchen designed with both style and functionality in mind. Large windows provide an abundance of natural light, enhancing the overall sense of space and comfort. Generous living and dining areas offer flexibility for both everyday living and entertaining. The unit also includes a private balcony, ideal for enjoying fresh air, perfect for morning coffee or evening relaxation. Situated in a well-established and highly sought-after neighbourhood, this property is steps from Lester B. Pearson Park and close to the Kiwanis Aquatic Centre, schools, shopping, restaurants, public transit, and easy QEW access. An excellent opportunity for first-time buyers, professionals, or downsizers seeking affordable living in a convenient and vibrant North End location. No elevator in building. Condo fees $412.08 mthly. (id:50787)
565 Stone Church Road W
Hamilton, Ontario
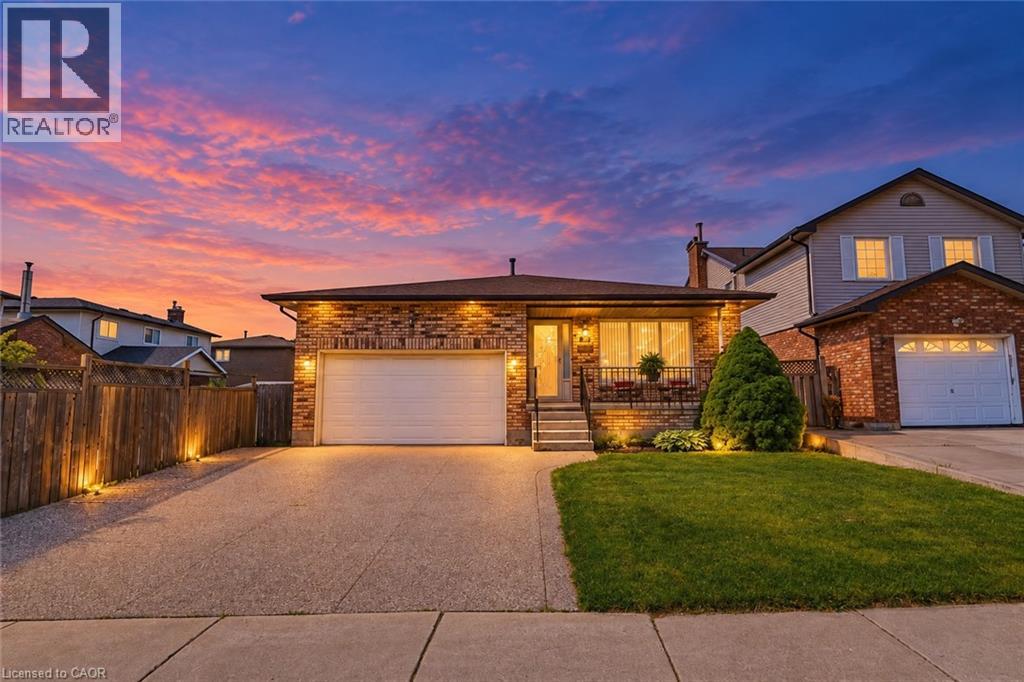
Need more room for your family? 565 Stone Church Road West offers the space and flexibility that is becoming harder to find on the Hamilton Mountain. With 4 bedrooms, 3 bathrooms and nearly 2,800 sq. ft. of finished living space, this well-maintained detached home is ideal for growing or multigenerational families. Multiple living areas provide room for everyone, while a private side entrance and lower-level space offer excellent potential for an in-law setup, home office, older children or extended family. The bright main level features hardwood flooring through the living and dining rooms, an updated kitchen with refaced cabinetry and newer countertops, and a spacious family room with a walkout to the backyard. Upstairs you’ll find generous bedroom space, while the lower level provides additional recreation and flexible living areas. Outside, enjoy a private rear yard with patio and awning, an aggregate double driveway, double-car garage and parking for up to six vehicles. Recent improvements include shingles (2025), most windows replaced, kitchen updates (2023), hardwood flooring (2019) and spray-foam insulation in the storage/crawl-space area (2026). Located on the desirable West Hamilton Mountain, just minutes from the Linc, Highway 403, Ancaster Meadowlands, schools, parks, recreation, public transit and everyday shopping. If you’ve been looking for a home that gives your family more room today — and options for tomorrow — this one deserves a closer look. (id:50787)
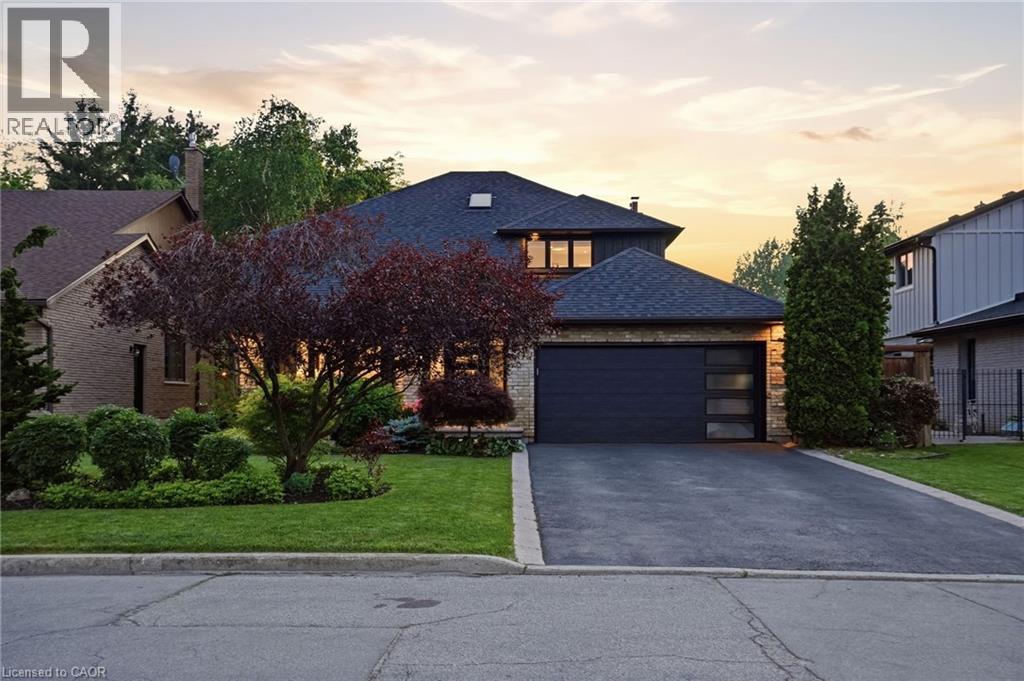
617 Grays Road
Stoney Creek, Ontario
Experience luxury living in one of Stoney Creek’s most sought-after communities. This meticulously renovated 2-storey home by Benchwood Builders, showcases exceptional craftsmanship, high-end finishes, and thoughtful design throughout. Featuring 4 spacious bedrooms, 3 updated bathrooms and parking for 6 vehicles total. This extensively renovated property offers the perfect blend of elegance and functionality. Ideally located just steps from Lake Ontario, this home delivers an active lifestyle in a premium location. Having the waterfront trail, pickleball courts, fifty point marina and the local recreation centre at your finger tips for easy lifestyle enjoyment. Inside, you'll find luxurious living spaces designed for both everyday comfort and entertaining, while the stunning outdoor cabana creates the perfect private retreat for relaxing or hosting guests. The versatile layout also offers in-law suite potential for multi-generational living or future flexibility. Enjoy a built-in dog bath for your loving animals as well. This move in ready Stoney Creek home is a rare opportunity for families, retirees and anyone seeking a beautifully updated property in an exceptional lakeside neighbourhood. Combining luxury, location and lifestyle - this is living at its finest. (id:50787)

725 Zurich Drive
Waterloo, Ontario
Located in the highly desirable neighbourhood of Clair Hills in West Waterloo, 725 Zurich Drive is a rare opportunity for growing families seeking space, functionality, and an unbeatable location! Boasting over 3000 sq/ft of finished living space, this impressive 5 Bed/3 Bath home offers a thoughtfully designed open concept layout with incredible versatility throughout. The bright and welcoming main floor serves as the heart of the home, featuring spacious principal rooms ideal for everyday living and entertaining. Large windows provide an abundance of natural light while creating a warm and inviting atmosphere. Recent major updates including a new roof with solar panels (~5k/Yr ROI), new windows, new furnace, and new on-demand water heater provide exceptional value and peace of mind for years to come. Upstairs, the spacious primary bedroom offers a comfortable retreat with a large en-suite, while an additional bedroom and full bathroom complete the upper level with functionality and convenience. A true standout feature of this home is the fully finished basement, offering exceptional additional living space with *3 generously sized bedrooms, making it ideal for larger families, multi-generational living, overnight guests, or flexible work-from-home options. Complete with a full bathroom and ample space for recreation or additional family living, the lower level adds tremendous versatility and value rarely found in homes within this neighbourhood. Step outside to enjoy the fully fenced backyard featuring a private patio area and storage shed, the perfect setting for relaxing evenings, entertaining guests, or safe outdoor play for children and pets alike. Ideally located near top-rated schools including Vista Hills and Laurel Heights Secondary School, as well as the scenic GeoTime trails and surrounding forest, this family-friendly location offers the perfect balance of convenience and nature. Pride of ownership is evident throughout this beautifully maintained home! (id:50787)