
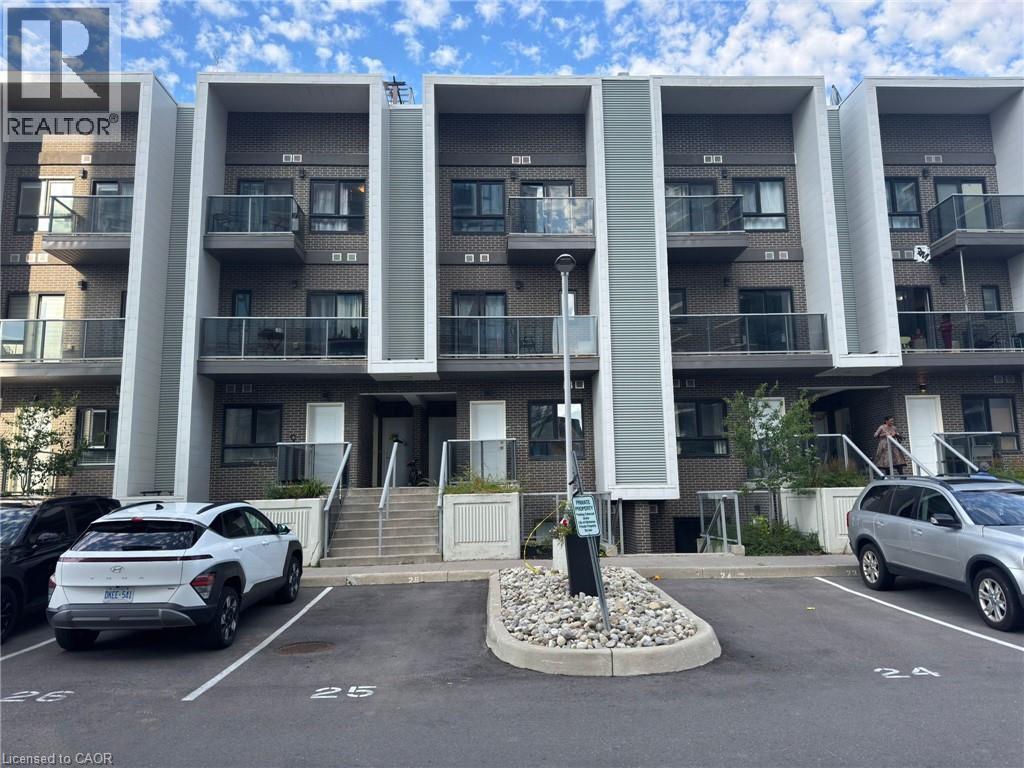
1430 W Highland Road W Unit# 13b
Kitchener, Ontario
Welcome to comfortable, convenient living in the heart of Kitchener! This 2-bedroom, 1.5-bathroom condo for lease offers the perfect blend of space, comfort, and everyday convenience in the desirable Beechwood Forest/Highland West neighbourhood. Featuring a functional, ground floor layout with a west facing exposure, this bright unit fills with wonderful afternoon light throughout the living and dining areas, creating a warm and welcoming space to relax or entertain. The unit offers a practical two bedroom layout suited to a variety of lifestyles, along with a private terrace, perfect for enjoying morning coffee or unwinding outdoors. Being on the ground floor also means easy, stair free access for a truly hassle free move in. Ideally located close to shopping, schools, parks, and public transit, you'll enjoy quick access to major routes throughout the Region of Waterloo, including Conestoga Mall, grocery stores, restaurants, and nearby trails and green spaces. This unfurnished unit is vacant and ready for immediate possession on a 12 month lease term. An excellent opportunity to lease a spacious, well located condo in one of Kitchener's convenient and established communities. (id:50787)
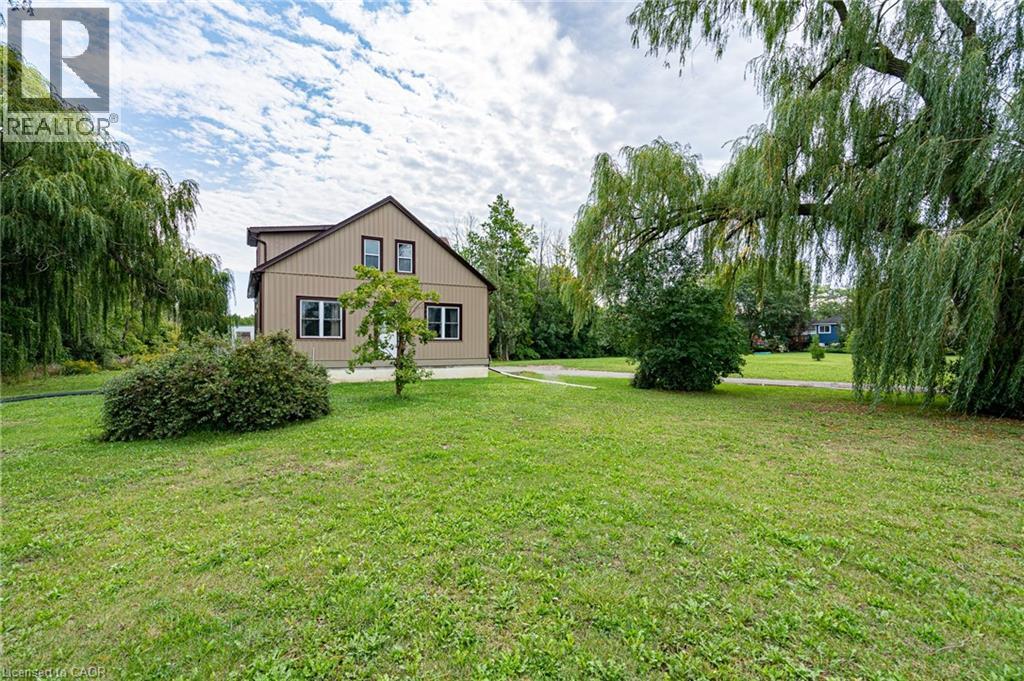
487 Four Mile Creek Road
Niagara-On-The-Lake, Ontario
Welcome to 487 Four Mile Creek Road in the most sought after St. Davids area of Niagara-on-the-Lake! Perched on a breathtaking 5 acres of rare land, and just down the street from award winning wineries and world class restaurants, this is the one you've been waiting for. With a detached garage and a separate entrance to the high and dry basement (making it ready for an in-law suite) this home has too many updates to list, but I will name a few: Underground 200amp electrical service, 1000 US gallon 2 compartment/2 access cover septic tank (installed 2014), new DUG well (report available), accessible underground hydro line to garage, 2 under drain lines installed across property behind house, new cement walk-down to basement, new municipal gas line to house with lines run for furnace, outdoor BBQ, future fireplace in bedroom and living room, updated furnace and duct work with enough capacity for a future addition, air exchange unit and central air updated, new plumbing throughout, new water softener, all updated drywall, flooring, windows and doors, and kitchen etc, large shower main floor with seat, 6 ft. jet tub upper level. Upper bathroom also plumbed in for shower or stacking washer/dryer, all new wiring and RG6 ran throughout house, house re-sided and all new insulation, spray foam in roof, knee walls (all accessible for storage), front driveway wall and basement rim joists, remainder is batting. This home is set back beautifully from the road and has the potential for additional structures or additions to the existing home. With municipal gas, a dug well and updated septic tanks, this rural property is ready for you to move in, make it your own and enjoy the best town in our great country! (id:50787)
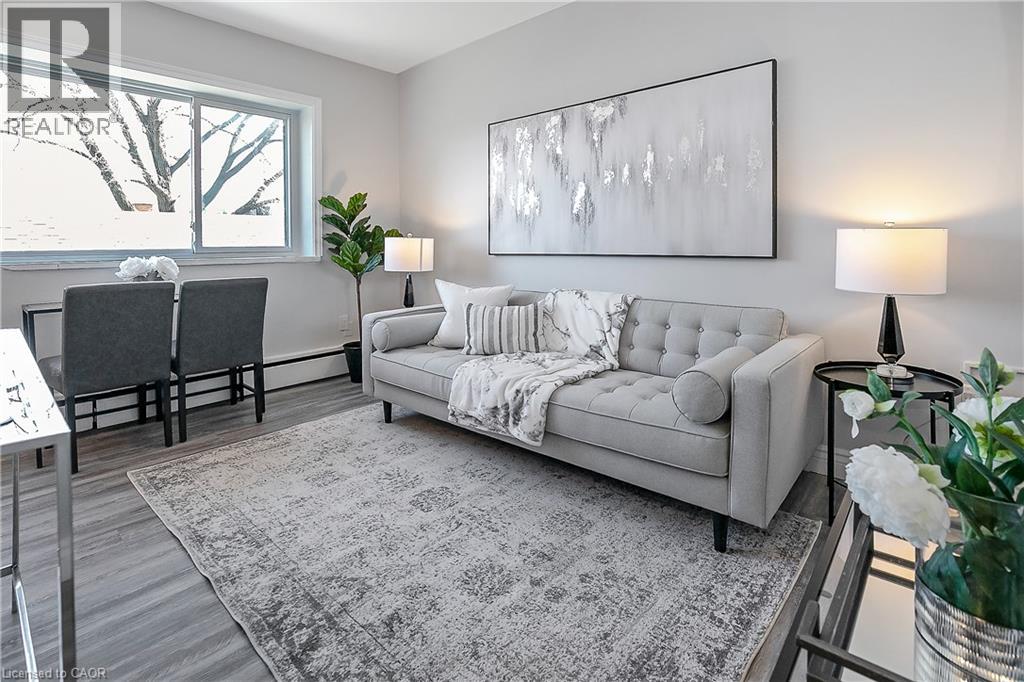
385 Melvin Avenue Unit# 207
Hamilton, Ontario
You will love this 2-bedroom rental with wide plank flooring and big windows that allow natural light to flood your open concept living space. White kitchen that offers 4 stainless steel appliances including dishwasher and island with breakfast bar. This rental has stylish fixtures throughout The master bedroom that will easily fit a queen size bed and still allow space for a dresser in addition to a generous closet. The second bedroom would be perfect for a home office space or spare bedroom. In-suite laundry will save you time and money as opposed to going to the laundromat and a 4 piece bathroom with vanity that is great for all your toiletries and towels. This rental is located close to schools, transit, restaurants, and shopping. This unit is available now for $1495 plus hydro & $50.00 for parking. (id:50787)
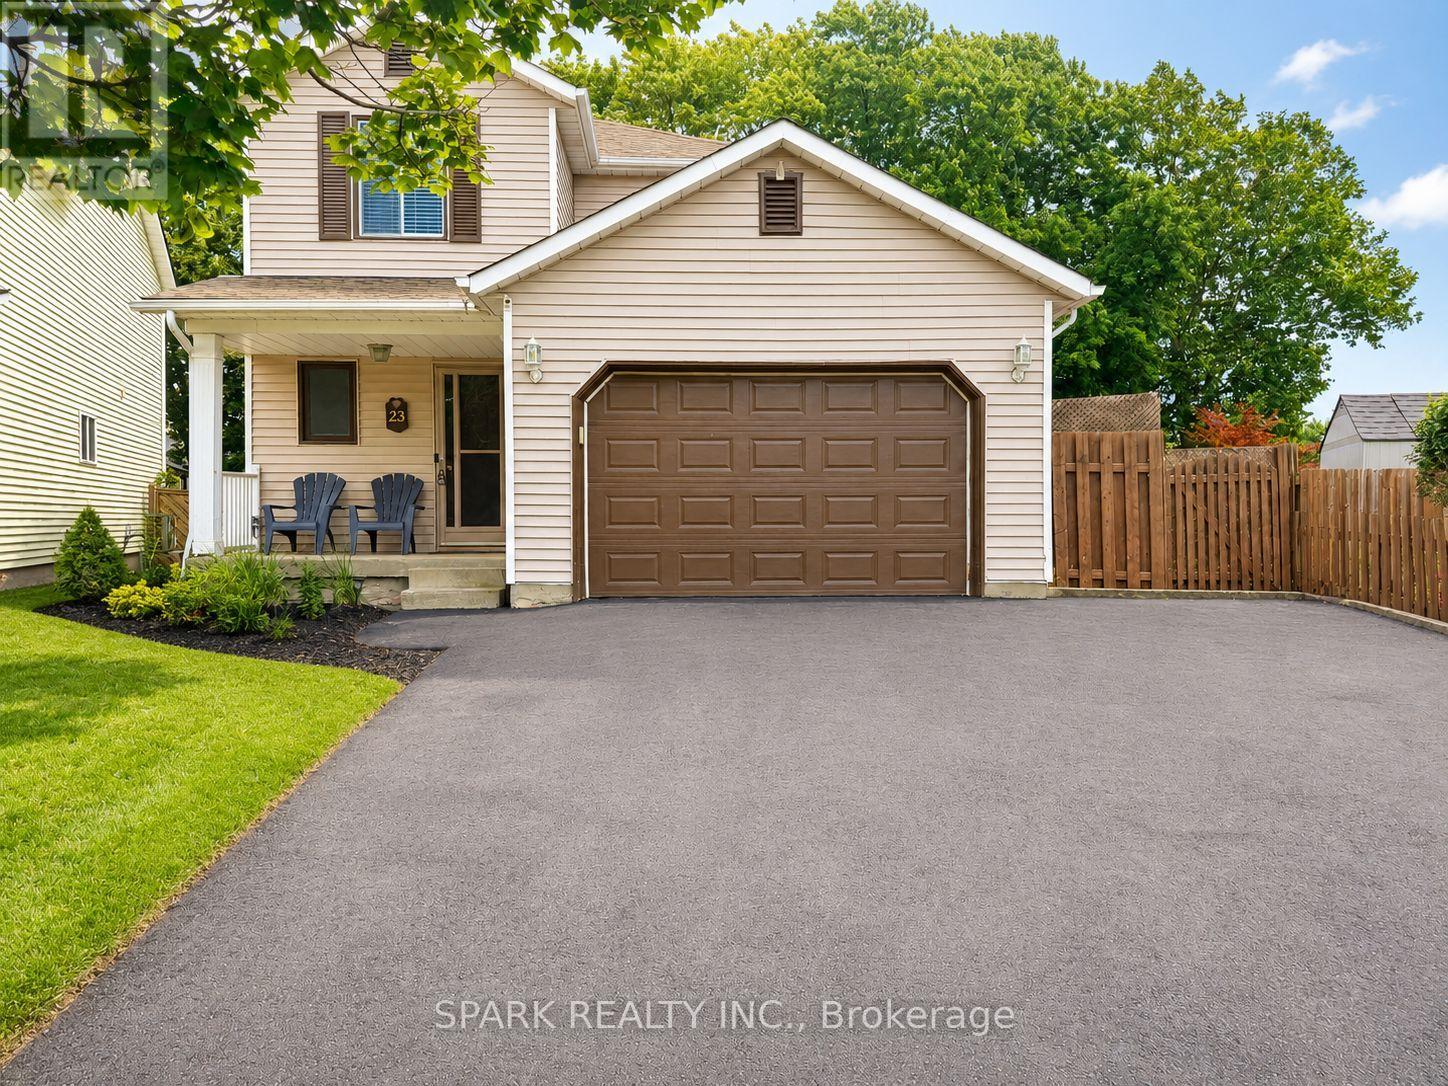
23 Rannie Court
Thorold, Ontario
Space to spread out, work from home and enjoy your own backyard! This inviting detached home at 23 Rannie Court offers a practical layout in Thorold's established Confederation Heights neighbourhood. Three well-sized upstairs bedrooms are complemented by a finished basement with a recreation area and flexible bonus room-perfect for a home office or hobby space. Natural light brightens the main living area, while the kitchen connects to a separate dining space with patio doors leading to a spacious deck. Enjoy morning coffee outdoors, summer dinners and room to unwind. An attached garage with interior access, driveway parking, a full upstairs bathroom, main-floor powder room and dedicated laundry area add everyday convenience. Conveniently located near Brock University, Highway 406, shopping, parks and schools, this home keeps daily essentials within easy reach. Book your private showing and discover the space and convenience of life at 23 Rannie Court! (id:50787)

25 Thornridge Crescent
Kitchener, Ontario
Spacious High-Raised Bungalow with Legal 3-Bedroom Walk-Out Basement Apartment!4Bedrooms 2 Bathrooms Upstairs | 3 Bedrooms 2 Bathrooms Legal Basement |63 x 115' Lot |6-Car Parking Welcome to this exceptional high-raised bungalow in Kitchener, situated on an impressive 63-foot wide by 115-foot deep lot with parking for up to 6 cars.The main level offers 4 spacious bedrooms and 2 full bathrooms, along with both a comfortable living room and separate family room, providing plenty of space for everyday family living and entertaining.A major highlight of this property is the legal 3-bedroom, 2-bathroom walk-out basement apartment. With its own walk-out access and spacious layout, the lower level is ideal for extended family, multi-generational living, or generating rental income.Property Highlights4 bedrooms on the main level2 full bathrooms on the main level Spacious living room Separate family room Legal 3-bedroom, 2-bathroom basement apartmentWalk-out basement with excellent natural light Separate living space ideal for rental income or extended family63' x 115' lot Parking for 6 vehicles High-raised bungalow design Excellent opportunity for homeowners and investors Great potential for multi-generational living A rare combination of a large lot, generous parking, spacious main-floor living, and a legal walk-out basement apartment. Live comfortably upstairs while the legal basement provides additional income potential-or enjoy the entire property as a fantastic multi-generational home.Don't miss this outstanding Kitchener opportunity! Book your private showing today. (id:50787)
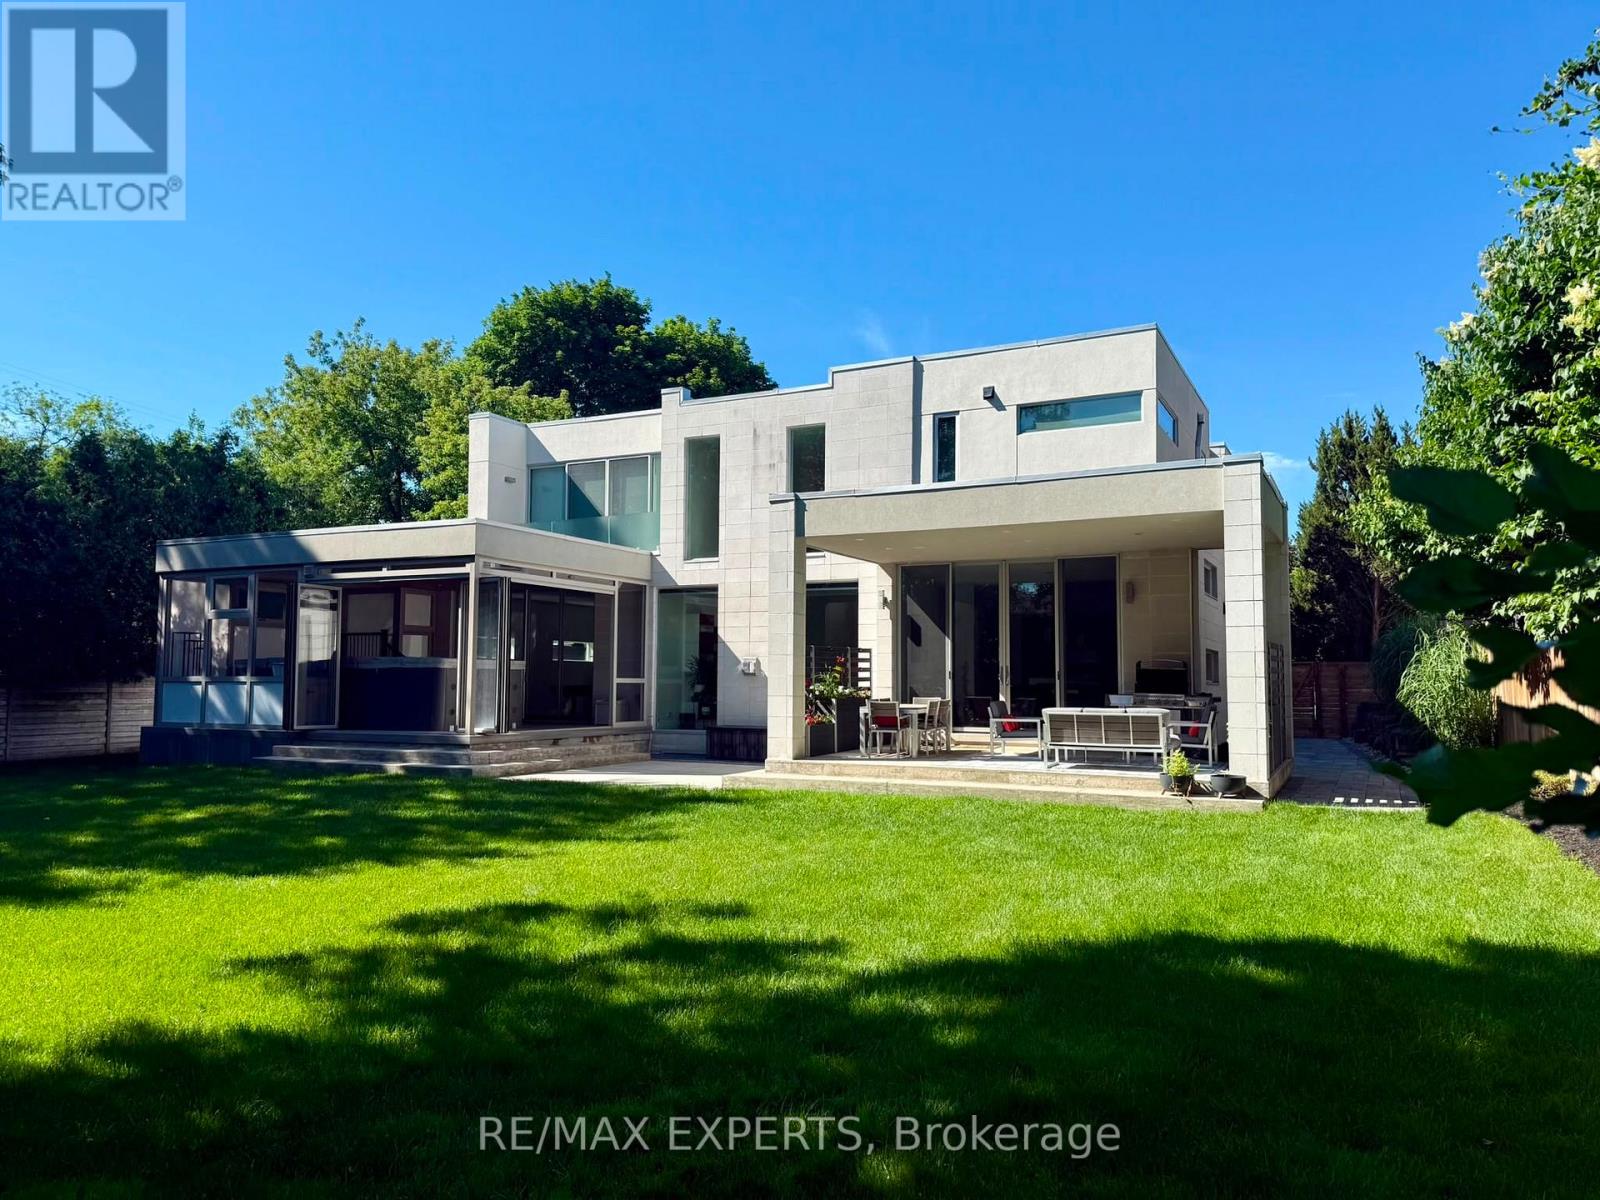
1527 Glenhill Crescent
Mississauga, Ontario
Welcome to this extraordinary custom-built residence in the heart of Lorne Park, where modern design meets uncompromising comfort. From the moment you enter, the home impresses with its refined finishes and thoughtful craftsmanship. Polished concrete floors with radiant heating anchor the main level, while rich hardwood flows seamlessly throughout the upper floor. Every detail has been carefully curated-from heated floors in every washroom to a full suite of air and water systems, including HRV, central dehumidifier, purifier, and softener. Expansive windows flood the home with natural light, enhancing the open-concept living spaces and designer kitchen equipped with premium appliances. Two elegant electric fireplaces add warmth and ambiance, creating inviting spaces for both everyday living and entertaining.The home offers five spacious bedrooms-four on the upper level and one below-each designed for comfort, complete with walk-in closets and complemented by five beautifully appointed bathrooms.The lower level is a private retreat, featuring a state-of-the-art theatre room, a full gym, a game room, and an expansive entertainment space-perfect for hosting or unwinding. Step outside to your own backyard sanctuary: a fully fenced, beautifully landscaped space with a fire pit lounge and a covered, heated, enclosed Hydropool swim spa-offering year-round luxury.Complete with an oversized two-car garage with EV charging and parking for six additional vehicles, this home delivers the ultimate blend of sophistication, functionality, andlifestyle in one of Mississauga's most coveted neighbourhoods. (id:50787)
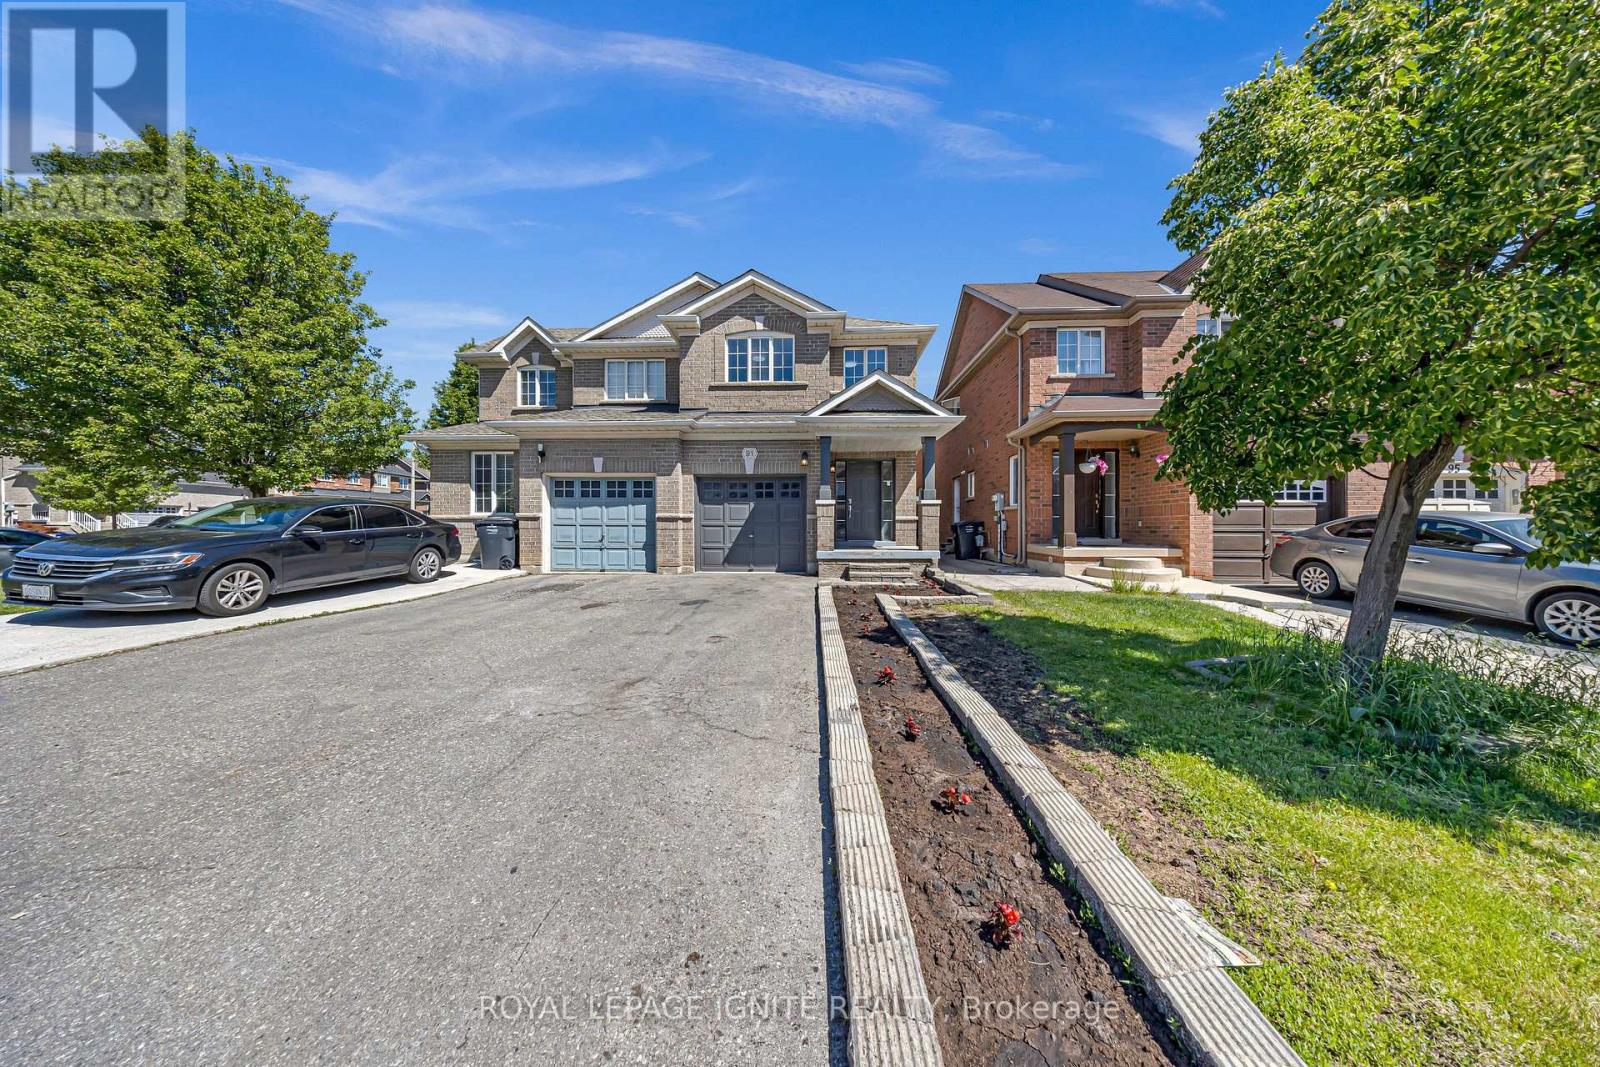
91 Albright Road
Brampton, Ontario
Discover refined living in the desirable Fletcher's Creek Village neighbourhood, where thisimpeccably maintained semi-detached residence offers a perfect combination of elegance,functionality, and modern comfort. Freshly painted throughout and featuring a modern, carpetfree interior, this home is truly turnkey. The oversized primary retreat sets this home apart,offering exceptional space rarely found in semi-detached homes, with plenty of room for aking-sized bed, sitting area, and additional furnishings. Complete with a private ensuitebathroom, it's the perfect place to unwind. The sun-filled breakfast area opens directly to acharming backyard patio, creating an ideal setting for morning coffee, family gatherings, orsummer entertaining. Conveniently located close to top-rated schools, public transit,shopping, parks, and just minutes from the GO Station, this home offers the perfect balance ofsuburban comfort and commuter-friendly accessibility. An outstanding opportunity for growingfamilies, professionals, and first-time home buyers looking for a move-in-ready home in asought-after neighborhood. (id:50787)
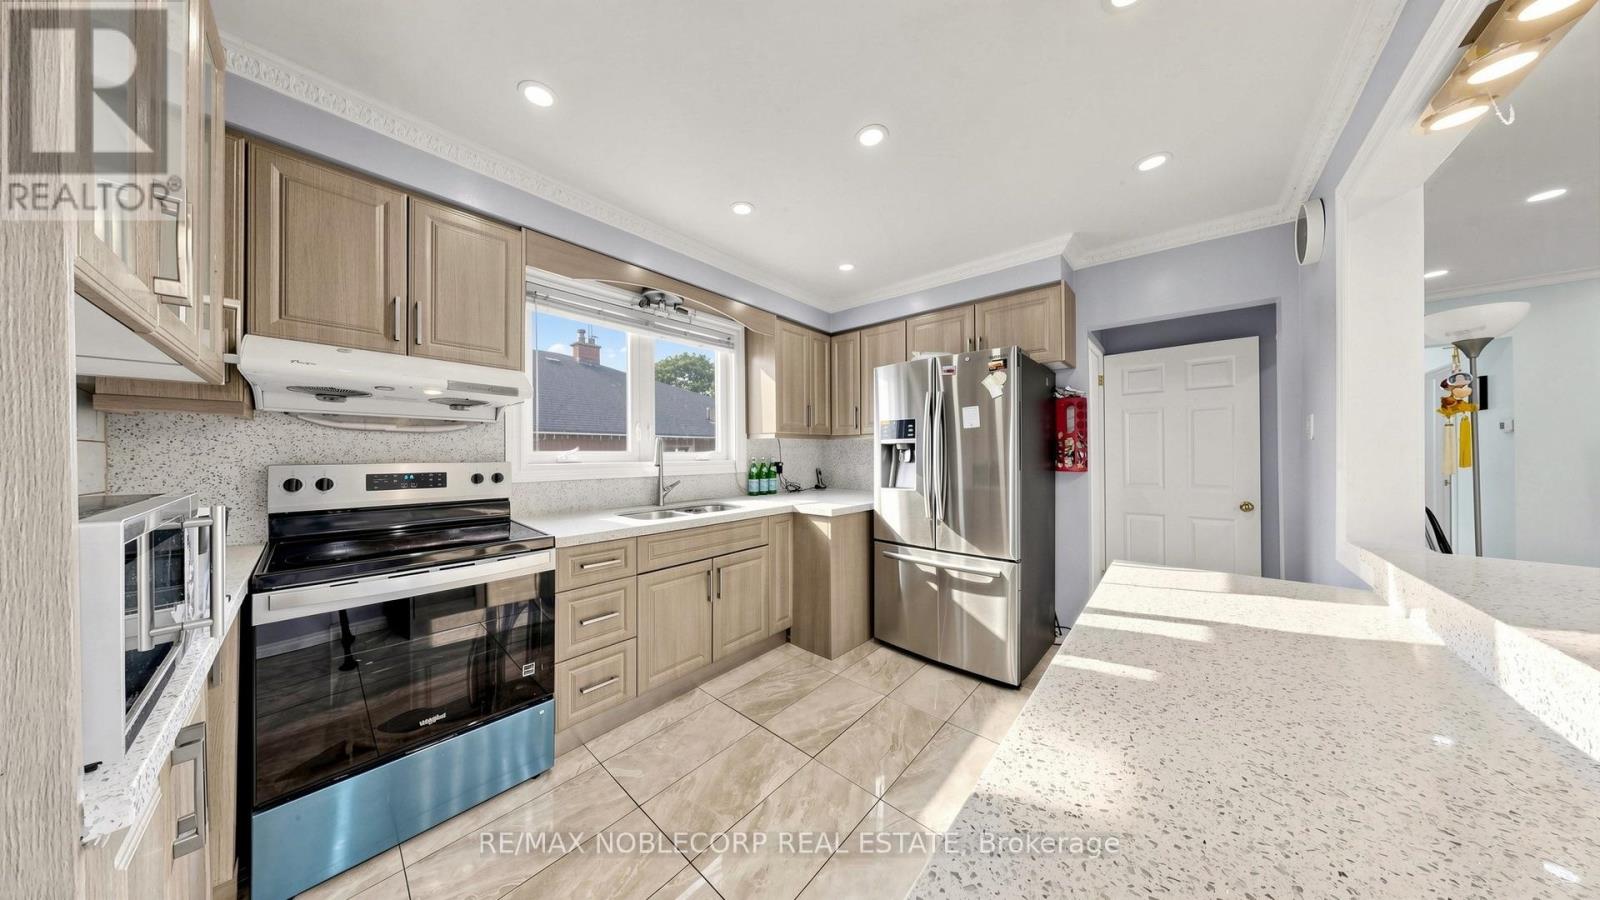
95 Snowood Court
Toronto, Ontario
RARELY OFFERED NORTH YORK SEMI-DETACHED WITH TONS OF INCOME POTENTIAL! A fantastic opportunity for first-time buyers, multi-generational families or savvy investors. This versatile home offers the perfect house-hack setup - live on the main floor while generating additional rental income from the two lower-level spaces.The main floor features an updated kitchen and bathrooms, modern pot lights and a bright, functional layout. 4 spacious bedrooms and an office which can be used for work from home space or an additional bedroom. The lower level offers 2 separate entrances and excellent flexibility for 2 additional living or income-producing spaces. Enjoy tons of parking, a detached garage and a generous lot - all features that are increasingly hard to find in North York. Whether you're looking to offset your mortgage, build your investment portfolio or secure a home with future upside, this property offers incredible flexibility and opportunity in a highly sought-after location. Live in, rent out and let the property work for you! (id:50787)
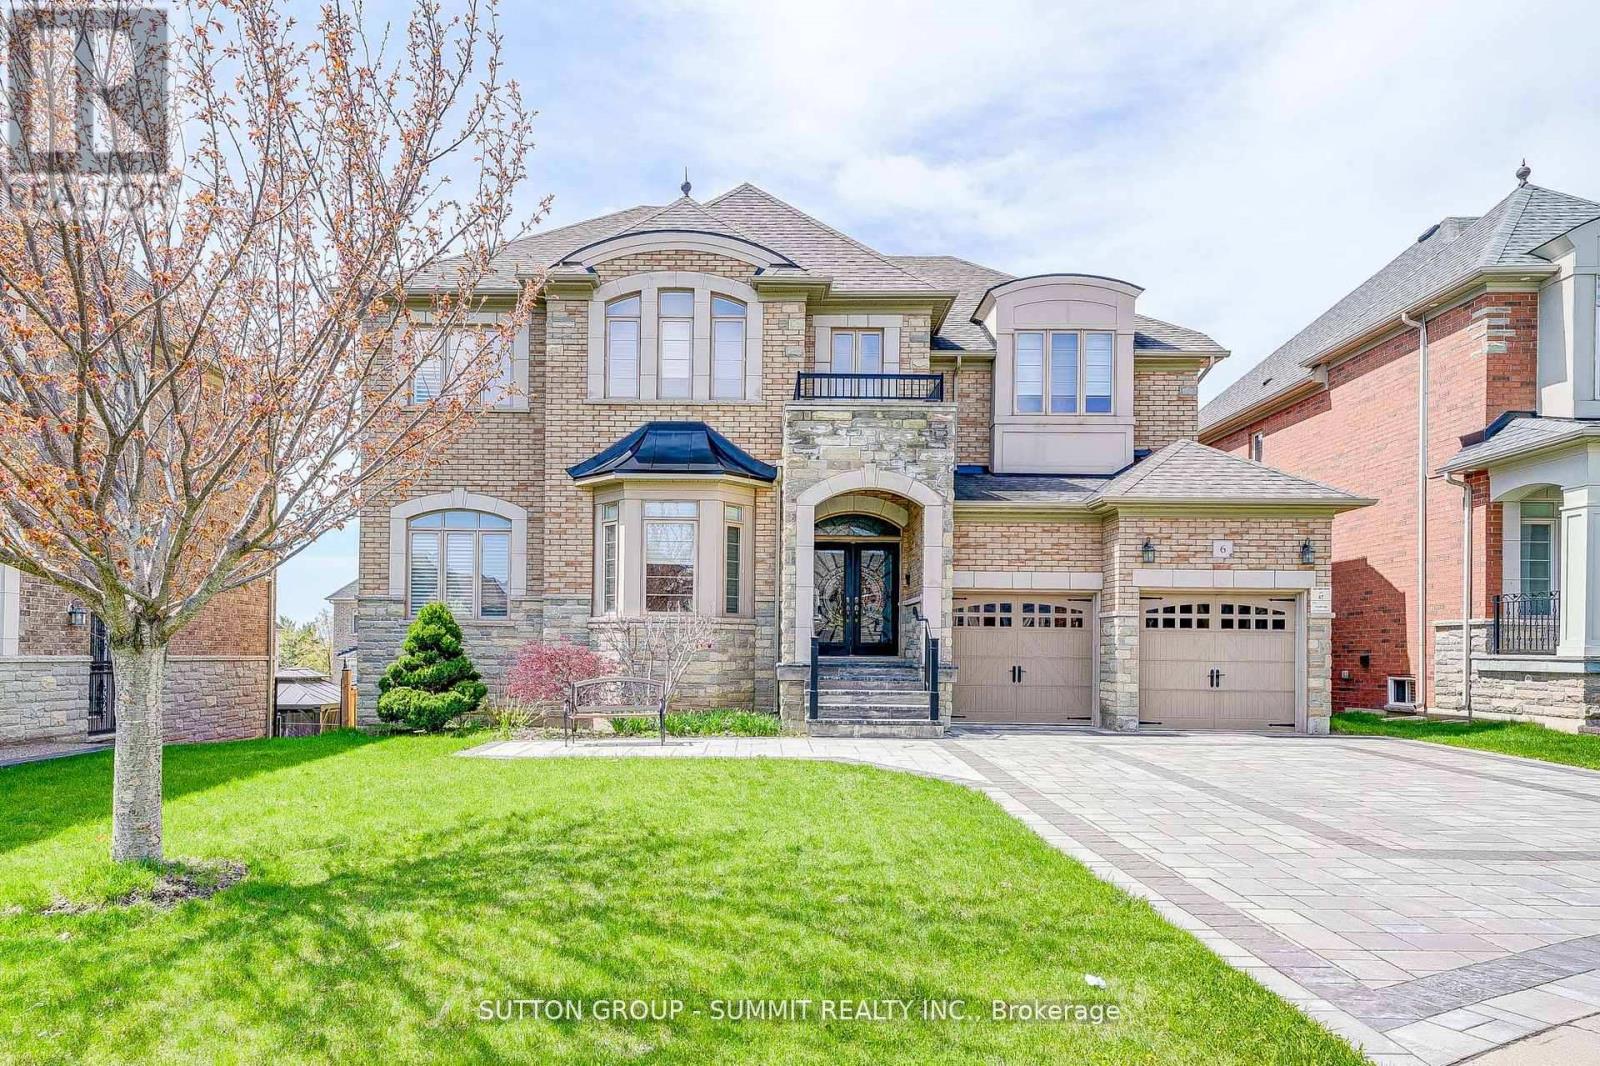
6 Flanders Road
Brampton, Ontario
EXCUSITE DREAM HOME LOCATED IN SOUGHT AFGTER ESTATES IF CREDIT RIDGE, WALKING DISTANCE TO FRENCH IMMERSION PUBLIC SCHOOL. SIGNATURE DESUGN, APPROX 4000 SQFT + WALK OUT BASEMENT. TUCKED IN A CHILD FRIENDLY STREET, AWAY FROM MAJOR TRAFFIC. OVER $200,000. SPENT ON UPGRADES AND IMPROVEMENTS. BRIGHT AND SPACIOUS 4+2 BEDROOMS, 4+2 BATH. LARGE OFFICE SPACE WITH WAFFLE CEILINGS. SHOWCASE STAIRS. OPEN CONCEPT WITH SOARING 20 FT CEILING FAMILY ROOM, 10FT MAIN LEVEL, 9FT SECOND LEVEL AND 9FT BASEMENT. 8FT TALL DOORS THOUGHOUT. CUSTOM GOURMET KITCHEN W/BUILT-IN, TOP OF THE LINE APPLIANCES (WOLF OVER AND STOVE TOP, SUBZERO FRIDGE, MIELE STEAM OVEN), WALK OUT COMPOSITE DECK FROM KITCHEN, EASY TO MAINTAIN, INTERLOCK DRIVEWAY... TOO MANY TO LIST - MUST SEE! (id:50787)
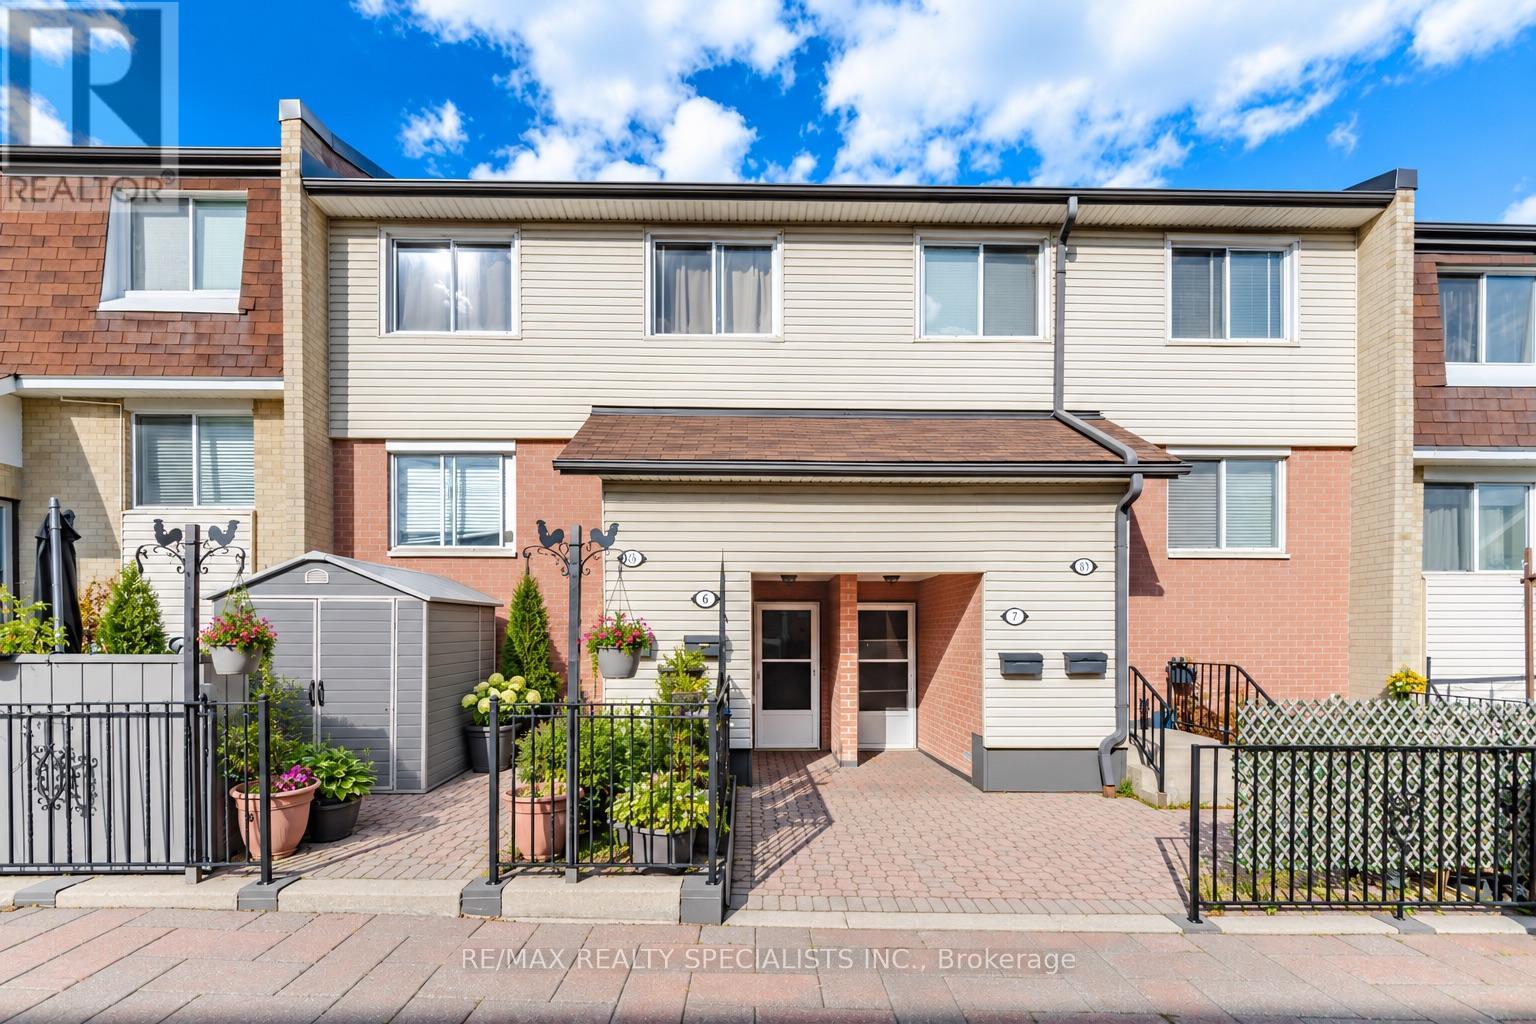
6 - 2170 Bromsgrove Road
Mississauga, Ontario
Location, Location, Location! An ideal opportunity for first-time home buyers, this beautifully renovated 2-storey stacked townhome is move-in ready and offers the perfect combination of comfort, style, and convenience. Featuring two generously sized bedrooms overlooking the backyard, a bright and updated semi-ensuite bathroom, and convenient access to the laundry room, this home has been thoughtfully designed for everyday living.The newly renovated kitchen showcases quartz countertops, ample cabinetry, and a spacious eat-in area with a walkout to your private backyard-perfect for outdoor dining, summer BBQs, or simply relaxing. The combined living and dining room offers plenty of space for entertaining and features new vinyl flooring for a fresh, modern look.Ideally located just minutes from the GO Station and within walking distance to schools, parks, shopping, and everyday amenities, this welcoming home is a fantastic choice for first-time buyers and young families looking to settle into a convenient and family-friendly neighbourhood (id:50787)
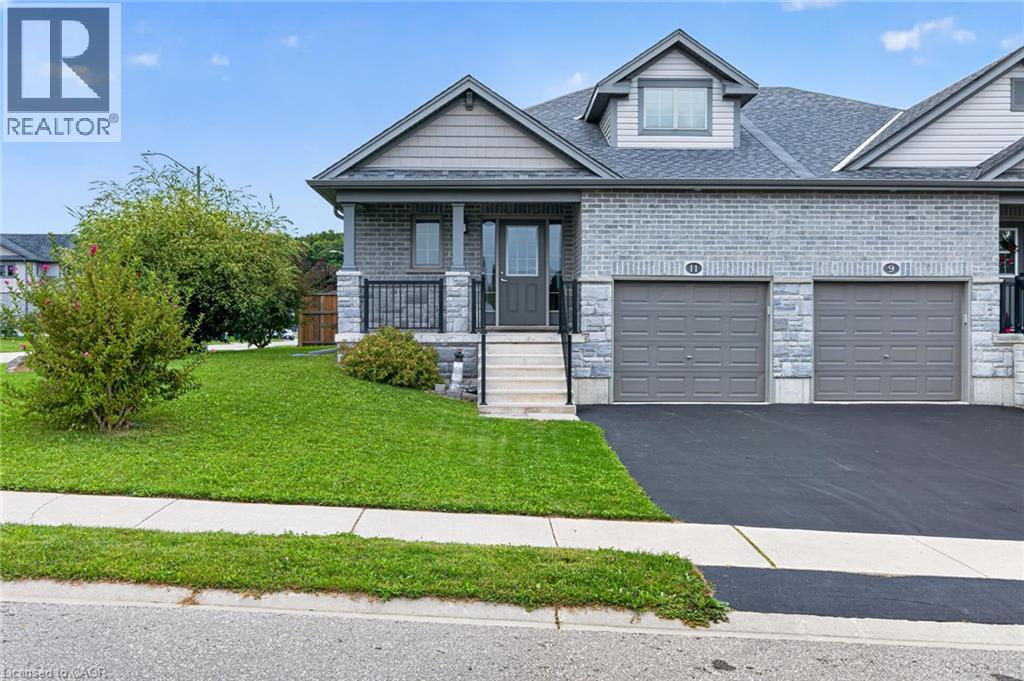
11 Hackberry Lane
Simcoe, Ontario
Beautiful freehold, all-brick semi-detached home featuring 2+1 bedrooms, 2+1 bathrooms, a single-car garage, and a large fully fenced backyard. Perfect for a young family, professionals, or those looking to downsize from a larger two-storey home. The bright open concept main floor features vaulted ceilings, pot lights, quality laminate flooring, upgraded cabinetry, stainless steel appliances, a stylish kitchen backsplash, main-floor laundry, and a walkout to the backyard, perfect for BBQs and entertaining. The partially finished basement offers additional living space, a third bedroom, and a full bathroom featuring a convenient walk-in shower. A spacious and functional home with plenty of room for family and guests. Located close to schools, bus routes, shopping,churches, hospital, and all amenities, with local wineries, breweries, walking trails, and Port Dover Beach just a short drive away. (id:50787)
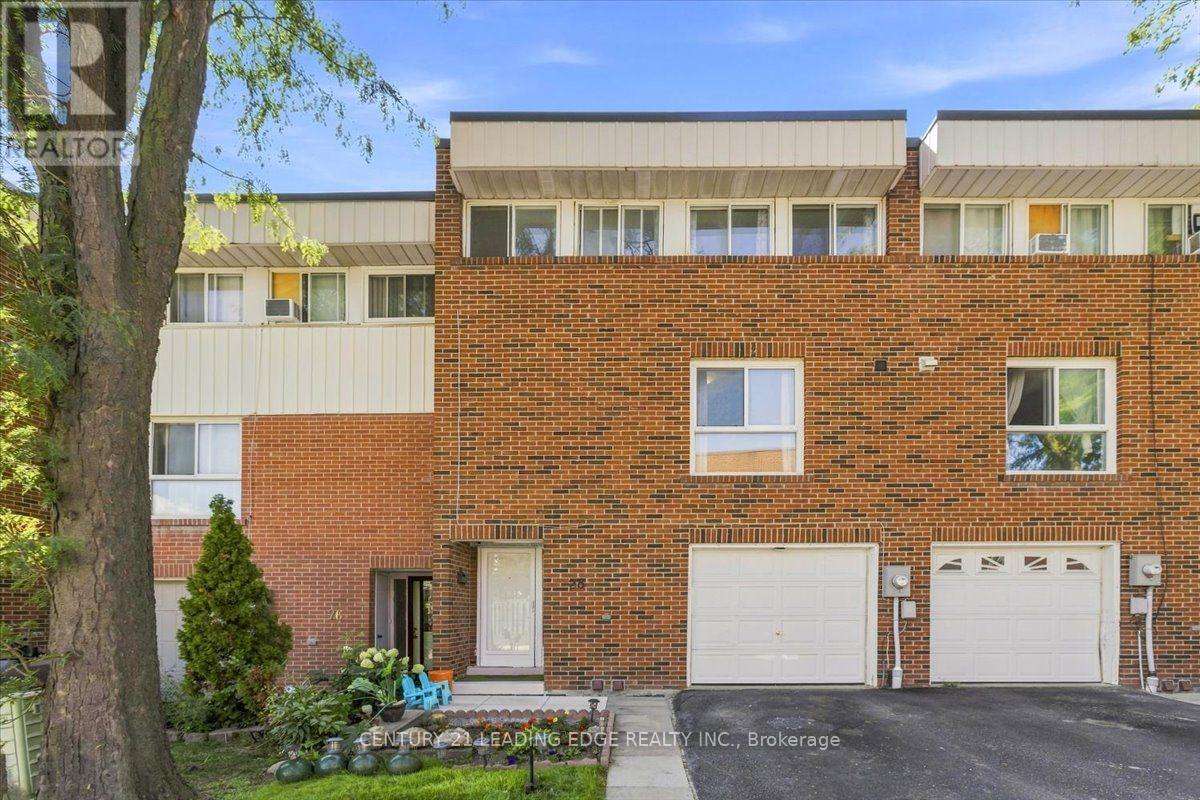
43 - 28 Sebastian Cabot Way
Toronto, Ontario
Welcome to a bright and spacious home designed for comfortable family living and entertaining. The high-ceiling living room features large windows that fill the space with natural sunlight, while the dining room overlooks the living area, creating an open and inviting atmosphere. The updated kitchen features new porcelain tiles, a large 8' x 3' pantry, and new stainless steel appliances, offering both style and everyday convenience. The home has been upgraded to a 200-amp electrical panel, providing added capacity and making it EV-charging ready for today's modern lifestyle. Enjoy the convenience of an attached garage, visitor parking, and access to the community's heated outdoor pool-perfect for relaxing and enjoying summer days. Recent community improvements include new fencing and updated streetlights. Location is a standout: minutes to Hwy 400 & Hwy 401, TTC transit, schools, parks, grocery stores, Humber River Hospital, York University, Yorkdale Mall, Downsview Park, and Finch West Subway Station. Yorkdale Mall is approximately 11 minutes away, Downsview Park 8 minutes, and Finch West Subway Station about 10 minutes. Pets are welcome, making this an excellent opportunity for families, first-time buyers, or anyone looking for more space without giving up the convenience of city living. A home with room to live, gather, and grow-right in the city. (id:50787)
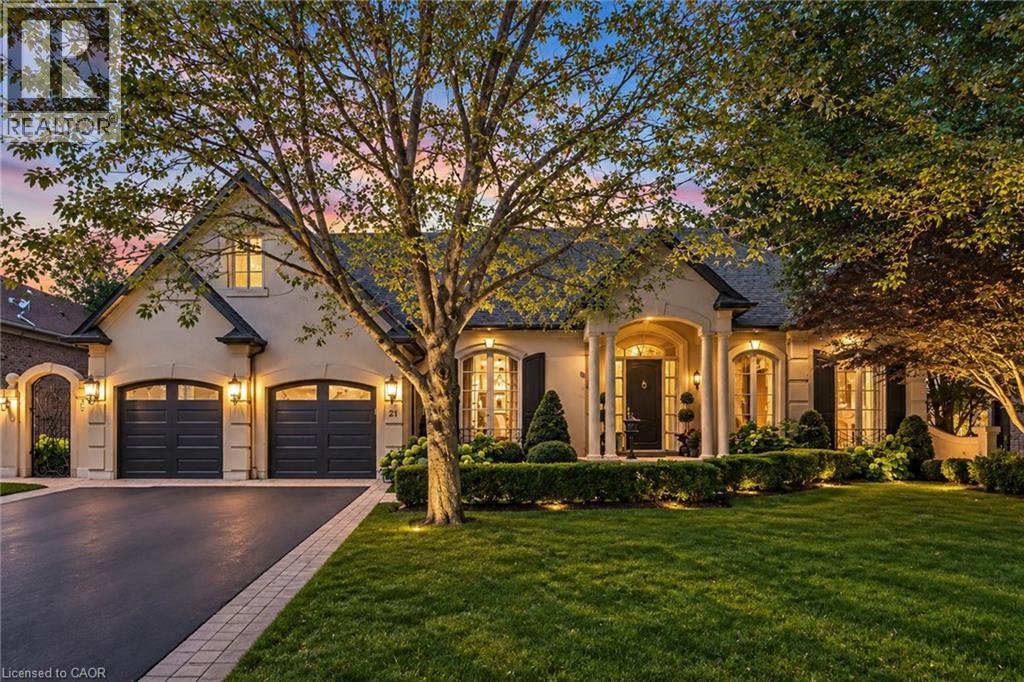
21 Harrington Place
Ancaster, Ontario
Located on one of Ancaster’s most desirable cul-de-sacs in prestigious Oakhill, this French-inspired custom luxury bungalow offers timeless architecture and exceptional living on a sprawling 79 x 245 ft, nearly half-acre property. Surrounded by mature trees and manicured landscaping, the home makes an impressive first impression with beautiful curb appeal and a rare triple tandem garage with 12-ft ceiling. Inside, more than 6,100 sq ft of finished living space unfolds across two levels, showcasing exceptional craftsmanship, rich hardwood flooring, elegant millwork and four European-inspired cast-stone fireplaces. Soaring 10 and 12-ft ceilings, oversized windows and doors, abundant natural light and views of the private grounds enhance the open and elegant main level. At the heart of the home is a custom Cellini kitchen featuring travertine flooring, marble and granite surfaces, high-end built-in appliances and a seamless connection to the principal living and entertaining spaces. The main-floor primary suite is a luxurious private retreat with a beautifully appointed ensuite and direct access to the upper terrace overlooking the pool and landscaped grounds. A separate office offers flexibility as an additional main-floor bedroom. The fully finished walkout level is equally impressive, with a spacious family living area, games room, three additional bedrooms, three full bathrooms including two ensuites, dedicated fitness space, oversized windows and French doors creating a bright extension of the home with seamless access outdoors. Upper and lower terraces overlook resort-style grounds featuring a heated saltwater pool, hot tub, gazebo, flagstone patio, multiple entertaining areas and an expansive recreation area at the back of the property, all surrounded by mature landscaping and exceptional privacy. Steps to scenic conservation hiking trails and minutes to Ancaster Village, boutique shops and restaurants, and the renowned Hamilton Golf & Country Club. (id:50787)
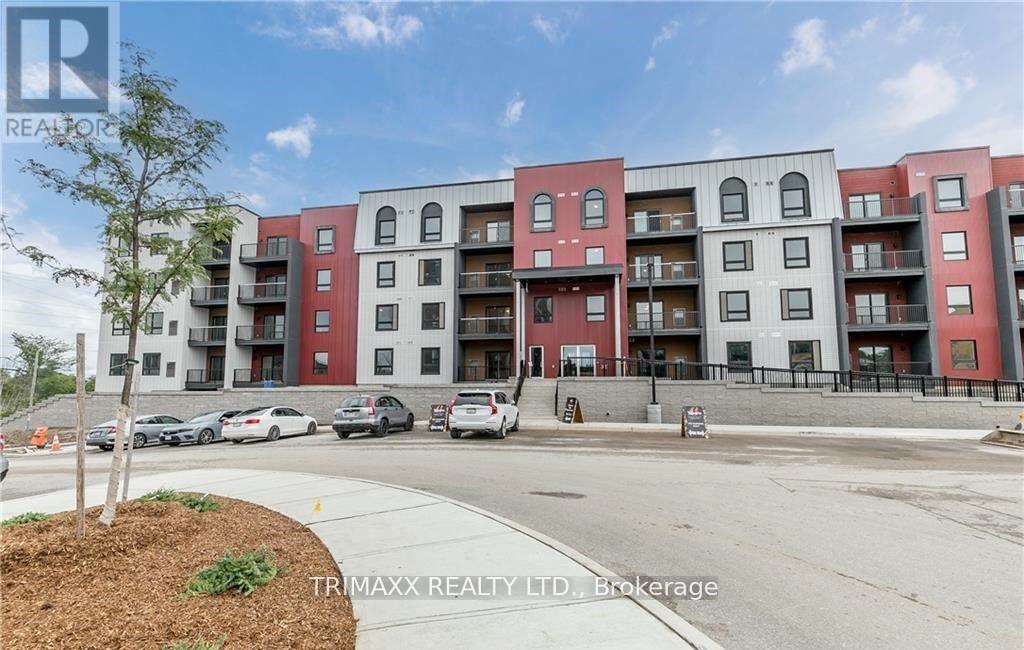
303 - 1 Chef Lane
Barrie, Ontario
A stunning modern one-bedroom, one-bathroom suite is now available for lease. This bright and spacious unit features 9-foot ceilings, elegant flooring, and an upgraded kitchen with quartz countertops, a stylish backsplash, stainless steel appliances, and a large island. The open-concept layout offers a functional and inviting living space with plenty of natural light throughout the day. The generously sized bedroom features a large window and ample wardrobe space. The spacious living room provides direct access to a large covered balcony with clear southeast-facing views, perfect for relaxing and enjoying the surrounding scenery. A must-see-don't miss the opportunity to make this beautiful suite your new home! (id:50787)
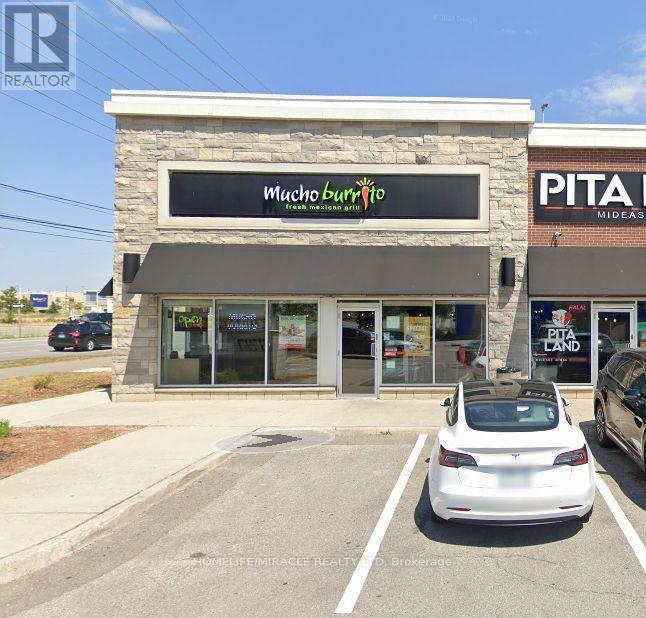
101 - 3737 Major Mackenzie Drive
Vaughan, Ontario
Mucho Burrito Fresh Mexican Grill in Vaughan, ON is For Sale. Located at the busy intersection of Major Mackenzie Dr W & Weston Rd, in a high-traffic commercial plaza. Successfully operating since 2022 with monthly sales of $53,000-$55,000, plus additional revenue from catering and school accounts. Features approximately 1,750 Sq. Ft. of space with rent of $9,700/month (including TMI & HST), a lease until 2030 with a 5-year renewal option, and 5% royalty + 5% advertising fee. Excellent franchise business with strong sales, multiple revenue streams, and outstanding growth potential. A fantastic opportunity for an owner-operator or investor. (id:50787)
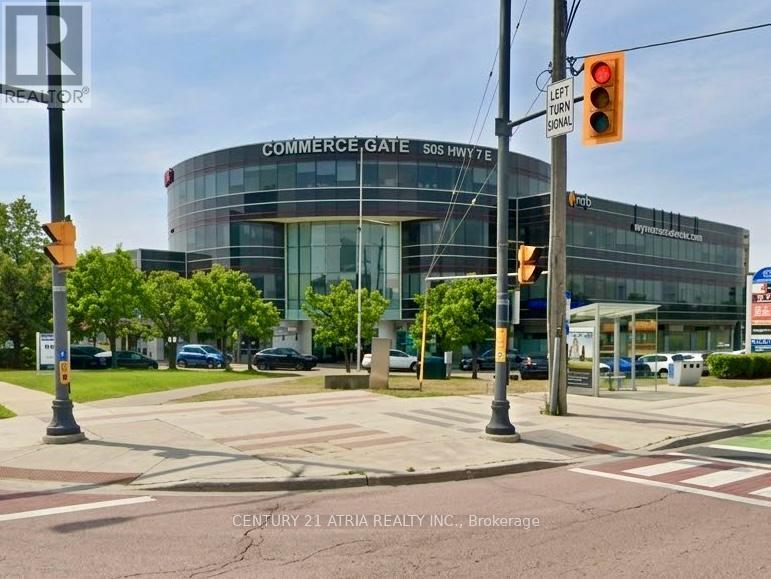
86 - 505 Highway 7 E
Markham, Ontario
Own a rare income-producing commercial condo in iconic Commerce Gate, one of Markham/Thornhill's busiest and most established food and retail destinations. The unit offers exceptional daily traffic and visibility, facing the heart of the parking lot and surrounded by restaurants, retail, offices and high-density residential. Ample parking, easy access to Hwy 404, 407 and transit, and minimal management make this a turnkey investment in a proven, high-demand location. Long-term AAA tenant operating a well-recognized bubble tea brand can stay or go. Lease terms to be negotiated. (id:50787)

22 Castleview Crescent
Markham, Ontario
Welcome to this beautifully maintained detached 2-storey home in the highly desirable Victoria Manor-Jennings Gate community. Offering approximately 1,842 sq. ft. above grade plus a finished basement, this spacious home combines elegant finishes with exceptional functionality. The main level features hardwood flooring, pot lights, crown moulding, a cozy gas fireplace in the family room, and a bright eat-in kitchen with a breakfast bar and walkout to the backyard. Convenient direct access to the attached double-car garage adds to the home's practicality. The upper level boasts four generously sized bedrooms, including a luxurious primary suite with a bay window, walk-in closet, and spa-inspired 5-piece ensuite. The remaining bedrooms each feature walk-in closets and either a private ensuite or semi-ensuite bath. The finished basement offers outstanding additional living space with two recreation areas, a second kitchen, and an additional bedroom-ideal for extended family, guests, or entertaining. Additional features include central air conditioning, central vacuum, water softener, and alarm system. Located close to top-rated schools, parks, shopping, public transit, and Highway 404, this exceptional home offers the perfect combination of space, comfort, and convenience. Air Conditoner and Furance owned. Water Tank Rental under Enercare *For Additional Property Details Click The Brochure Icon Below* (id:50787)
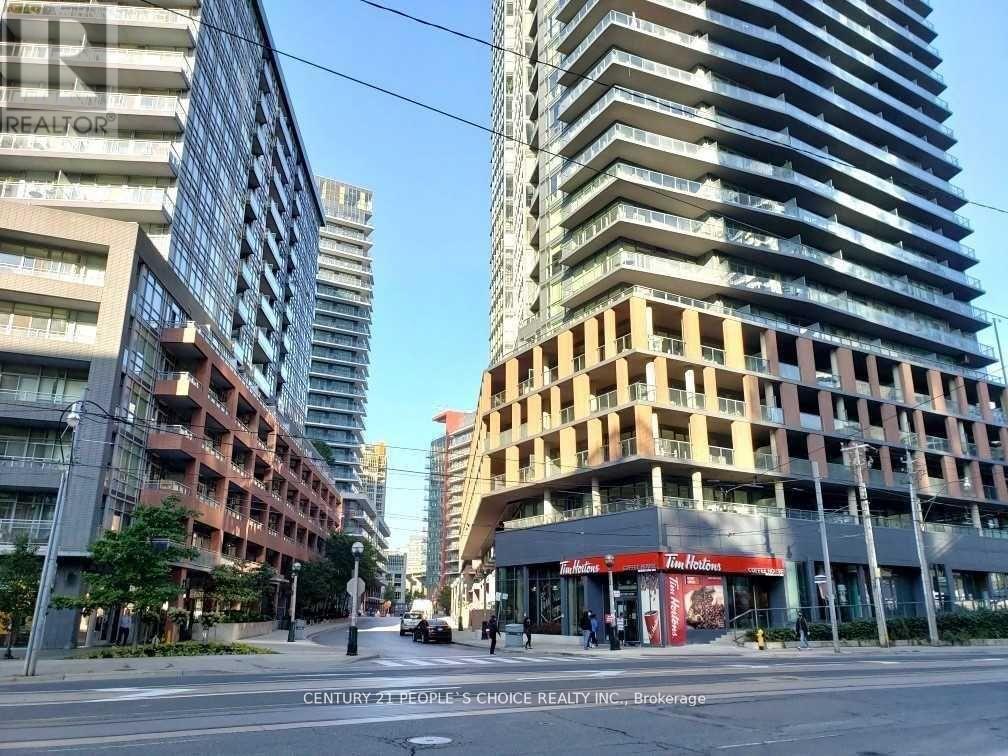
308 - 20 Bruyeres Mews
Toronto, Ontario
1+1 Bedroom With Walk-In Closet. Plus Extra Large Den (Can Be Used As A Second Bedroom), 1 Year Lease. Functional Layout. Massive Balcony. Great Location - Bathurst/Lakeshore. Ttc Stop Is Right Outside Of Condo. Easy Access To Highway, Walking Distance To Billy Bishop Island Airport 10 Minutes. Walk To Entertainment District, Fashion District, Financial District, Cn Tower And Rogers Center, Steps From The Lake And Loblaws. Extras:All Elf's, Dishwasher, Stove, Microwave, Washer And Dryer. (id:50787)
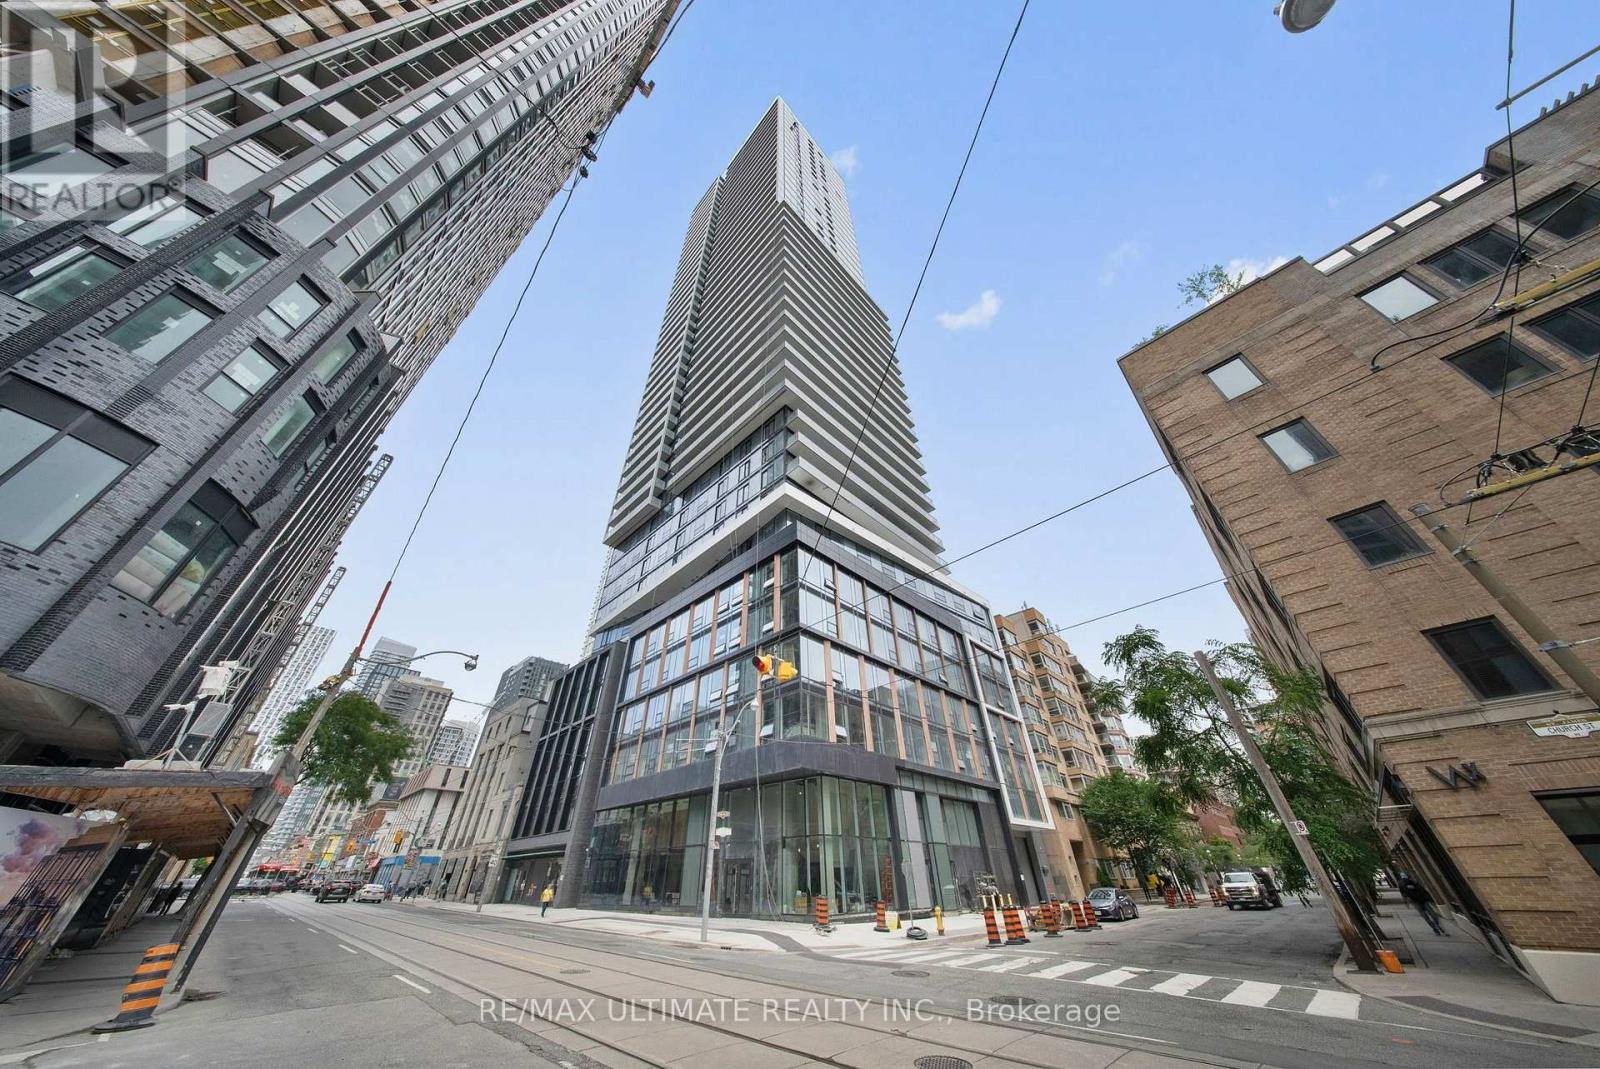
2505 - 89 Church Street
Toronto, Ontario
Welcome to The Saint, a prestigious new condominium completed in 2025 in the heart of downtown Toronto. This beautifully designed studio suite offers 408 sq. ft. of thoughtfully planned living space with 1 modern bathroom, premium finishes, and contemporary styling throughout.Residents enjoy an exceptional collection of amenities, including a 24-hour concierge, resident lounge, media room, games room, kids' playroom, fully equipped fitness centre, yoga/spin studio, library, tranquil indoor/outdoor Zen garden, and a spectacular rooftop terrace.Perfectly located just steps from the subway, TTC, shopping, dining, Toronto Metropolitan University, the University of Toronto, St. Lawrence Market, and countless downtown attractions. An outstanding opportunity for students, young professionals, investors, or anyone seeking vibrant urban living. (id:50787)

23 Rannie Court
Thorold, Ontario
Welcome to 23 Rannie Court, a well-maintained detached home tucked away on a family-friendly court in Thorold's desirable Confederation Heights community. A spacious foyer welcomes you inside with an oversized coat closet, convenient interior access from the attached garage and a main-floor powder room.The bright and inviting living room features a large picture window overlooking the backyard, while the sun-filled kitchen flows into a separate dining area with patio doors opening onto a generous deck-perfect for summer barbecues, entertaining and everyday family enjoyment.Upstairs, a skylight fills the hallway with natural light and leads to three generously sized bedrooms and a full bathroom. The finished lower level adds valuable living space with a comfortable recreation room, a versatile bonus room ideal for a home office, guest room or playroom, a dedicated laundry area and substantial cold-storage space.Offering a functional layout with room for the entire family, this home is conveniently located minutes from Brock University, Highway 406, schools, parks, shopping and everyday amenities. An excellent opportunity for families, first-time buyers or investors looking for a detached home in a well-connected Thorold neighbourhood. Driveway recently done. (id:50787)
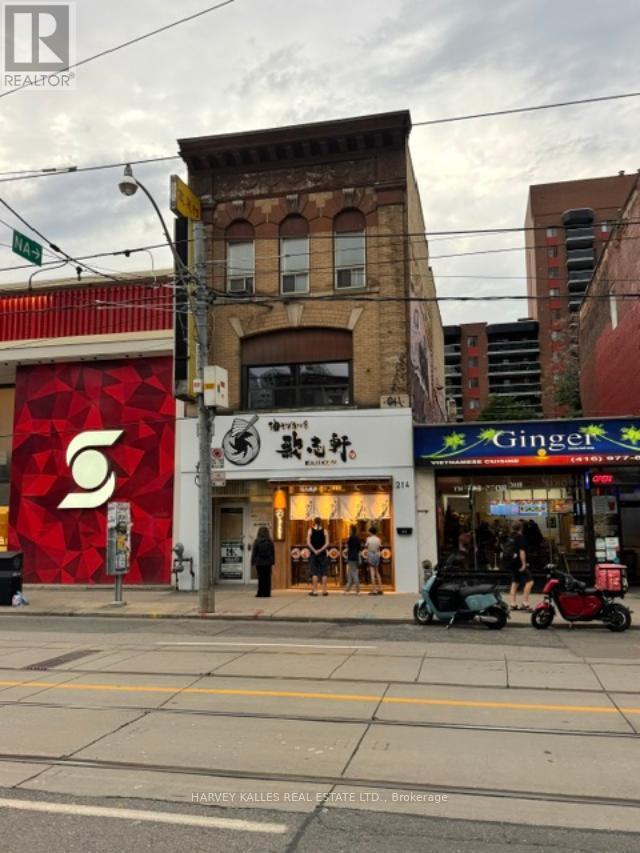
3rd Floor - 214 Queen Street W
Toronto, Ontario
Exceptional opportunity to lease approximately 1,520 square feet of third-floor commercial space in one of Toronto's most vibrant and sought-after Queen Street West locations. Ideally suited for warehouse, storage, or ancillary business use, this versatile space offers a rare opportunity in a premier commercial corridor. For businesses requiring a retail or office presence, there is also the option to lease an additional 2,320 square feet on the second floor, creating a combined workspace tailored to a variety of business needs. Located in a prominent three-storey building just steps to the TTC streetcar and subway, this flexible offering provides outstanding accessibility, exceptional exposure, and the opportunity to establish your business in one of Toronto's most desirable commercial destinations. (id:50787)
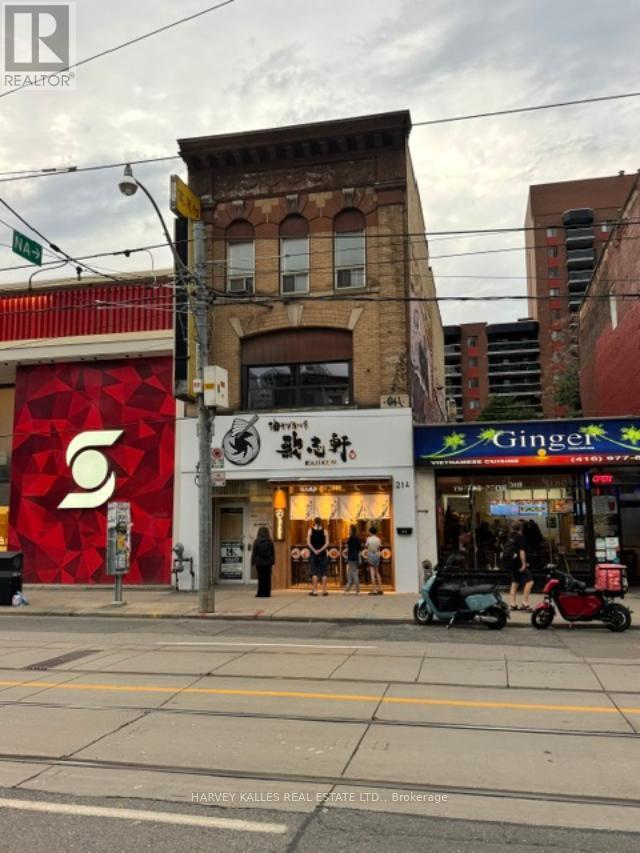
2nd Flr - 214 Queen Street W
Toronto, Ontario
Exceptional opportunity to lease prime Queen Street West commercial space in one of Toronto's most vibrant and sought-after retail corridors. Offering approximately 2,320 square feet on the second floor of a prominent three-storey building, this highly visible location provide soutstanding exposure and exceptional pedestrian traffic just steps to the TTC streetcar and subway. Surrounded by renowned retailers including Scotiabank, Starbucks, LCBO, Aritzia, and an outstanding mix of restaurants, cafés, and boutiques, this is an ideal setting for a wide range of retail, showroom, creative office, wellness, or professional office uses. The space is a true blank canvas, ready to be customized to suit your vision and business needs. For tenants requiring additional space, there is also the opportunity to lease an additional 1,520 square feet on the third floor. A rare chance to establish your business in one of Toronto's premier commercial destinations with exceptional exposure, limitless potential, and an unbeatable Queen Street West address. (id:50787)
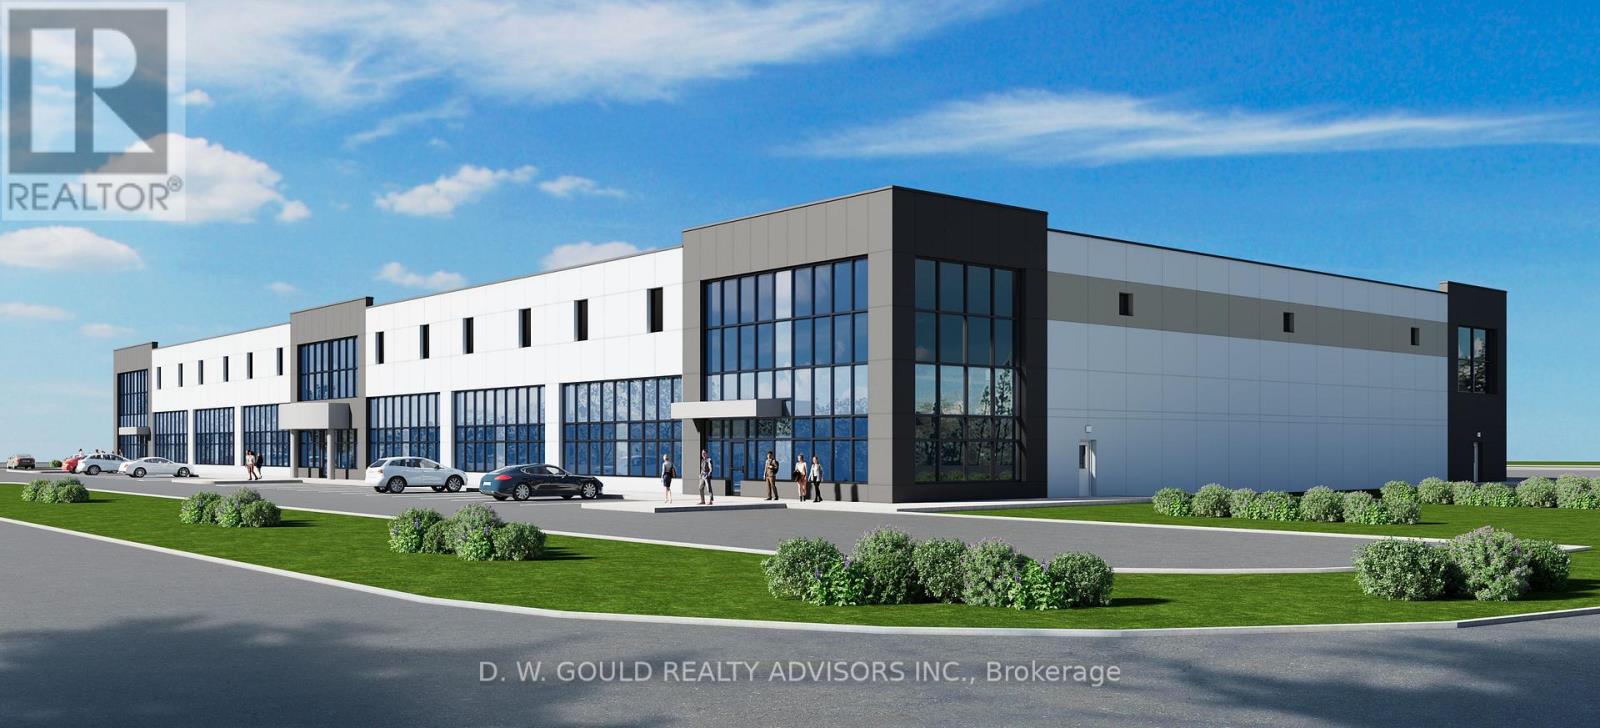
15760 Robin's Hill Road
London East, Ontario

Brand New Industrial/Commercial Building To Be Built. Site is graded and ready for construction. Permits will be ready soon. INCENTIVES: 6 MONTHS NET FREE FOR TENANTS FOR DEALS DONE BY NOVEMBER 30, 2026. Year 1 introductory rate of $12 PSF Net! Year 2 rate is $14 PSF Net. BUILD TIME is 7 MONTHS from execution of Agreement. Best Location In Sw Ontario For Distribution Facilities And Foreign Trade Zone Applications. Quick Access To Hwy's 401 And 402, That Provide Quick Access To A Wide Range Of Supply Chains And Us Border. Other Sizes And Configurations Possible. Up to 16 Truck Level Doors and 2 Drive doors. High Quality Construction/ Very Reputable Builder. High Power Possible. 3% Office Included In The Lease. Dc's Not Included. **EXTRAS** Please Review Available Marketing Materials Before Booking A Showing. Please Do Not Walk The Property Without An Appointment. (id:50787)
15760 Robin's Hill Road
London East, Ontario
Brand New Industrial/Commercial Building To Be Built. Site is graded and ready for construction. Permits will be ready soon. INCENTIVES: 6 MONTHS NET FREE FOR TENANTS FOR DEALS DONE BY NOVEMBER 30, 2026. Year 1 introductory rate of $13 PSF Net! Year 2 rate is $15 PSF Net. BUILD TIME is 7 MONTHS from execution of Agreement. Best Location In Sw Ontario For Distribution Facilities And Foreign Trade Zone Applications. Quick Access To Hwy's 401 And 402, That Provide Quick Access To A Wide Range Of Supply Chains And Us Border. Other Sizes And Configurations Possible. High Quality Construction/ Very Reputable Builder. High Power Possible. 3% Office Included In The Lease. Dc's Not Included. **EXTRAS** Please Review Available Marketing Materials Before Booking A Showing. Please Do Not Walk The Property Without An Appointment. (id:50787)
43 Ballantine Street
Cobourg, Ontario
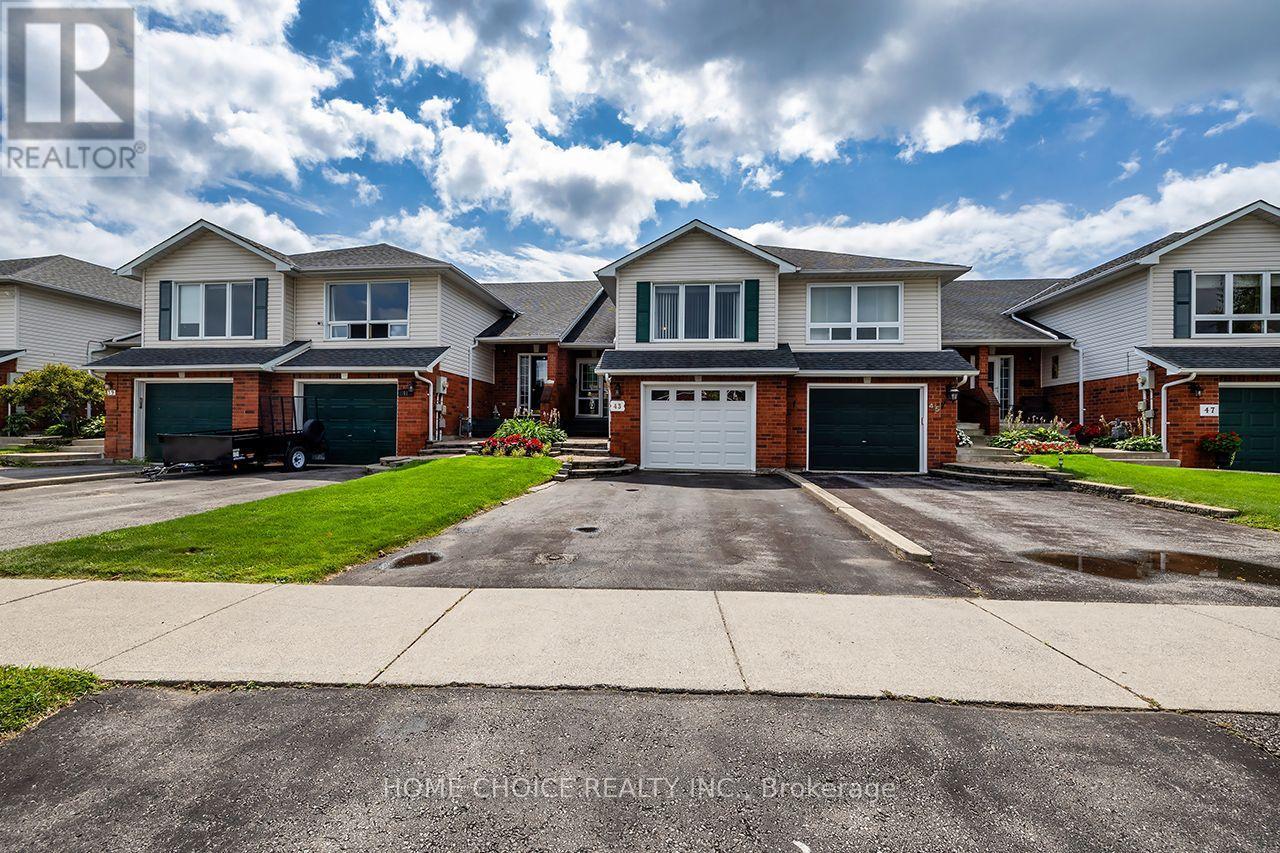
Welcome to a home that truly stands apart. This beautifully maintained 3-bedroom, 2-bathroom raised bungalow offers approximately 1,500 sq. ft. of above-grade living space and an incredible 240-foot-deep lot backing onto a picturesque ravine-a rare combination of space, privacy and peaceful natural views. Step inside and you'll immediately appreciate how beautifully this home has been cared for and updated. The bright, inviting interior features an updated kitchen (2025), main bathroom (2026), second bathroom (2023), main-floor flooring (2023) and new stair carpeting (2026). Major improvements include the furnace and central air (2024) and garage door (2026), allowing you to simply move in and enjoy. Outside is where this property becomes truly special. The extraordinary backyard feels like your own private retreat, with newer fencing and concrete work, an extended deck, an impressive 24' x 12' pergola, a storage shed with poured-concrete floor and plenty of room to relax, entertain and enjoy the ravine setting. Whether it's morning coffee surrounded by nature, summer evenings under the pergola or simply having a backyard with room to breathe, this is outdoor living that's increasingly difficult to find. Conveniently located close to shopping, everyday amenities and Highway 401, this move-in-ready home combines approximately 1,500 sq. ft. of living space, extensive updates and an exceptional ravine lot into one outstanding opportunity. (id:50787)
1425 Creamery Road
London East, Ontario
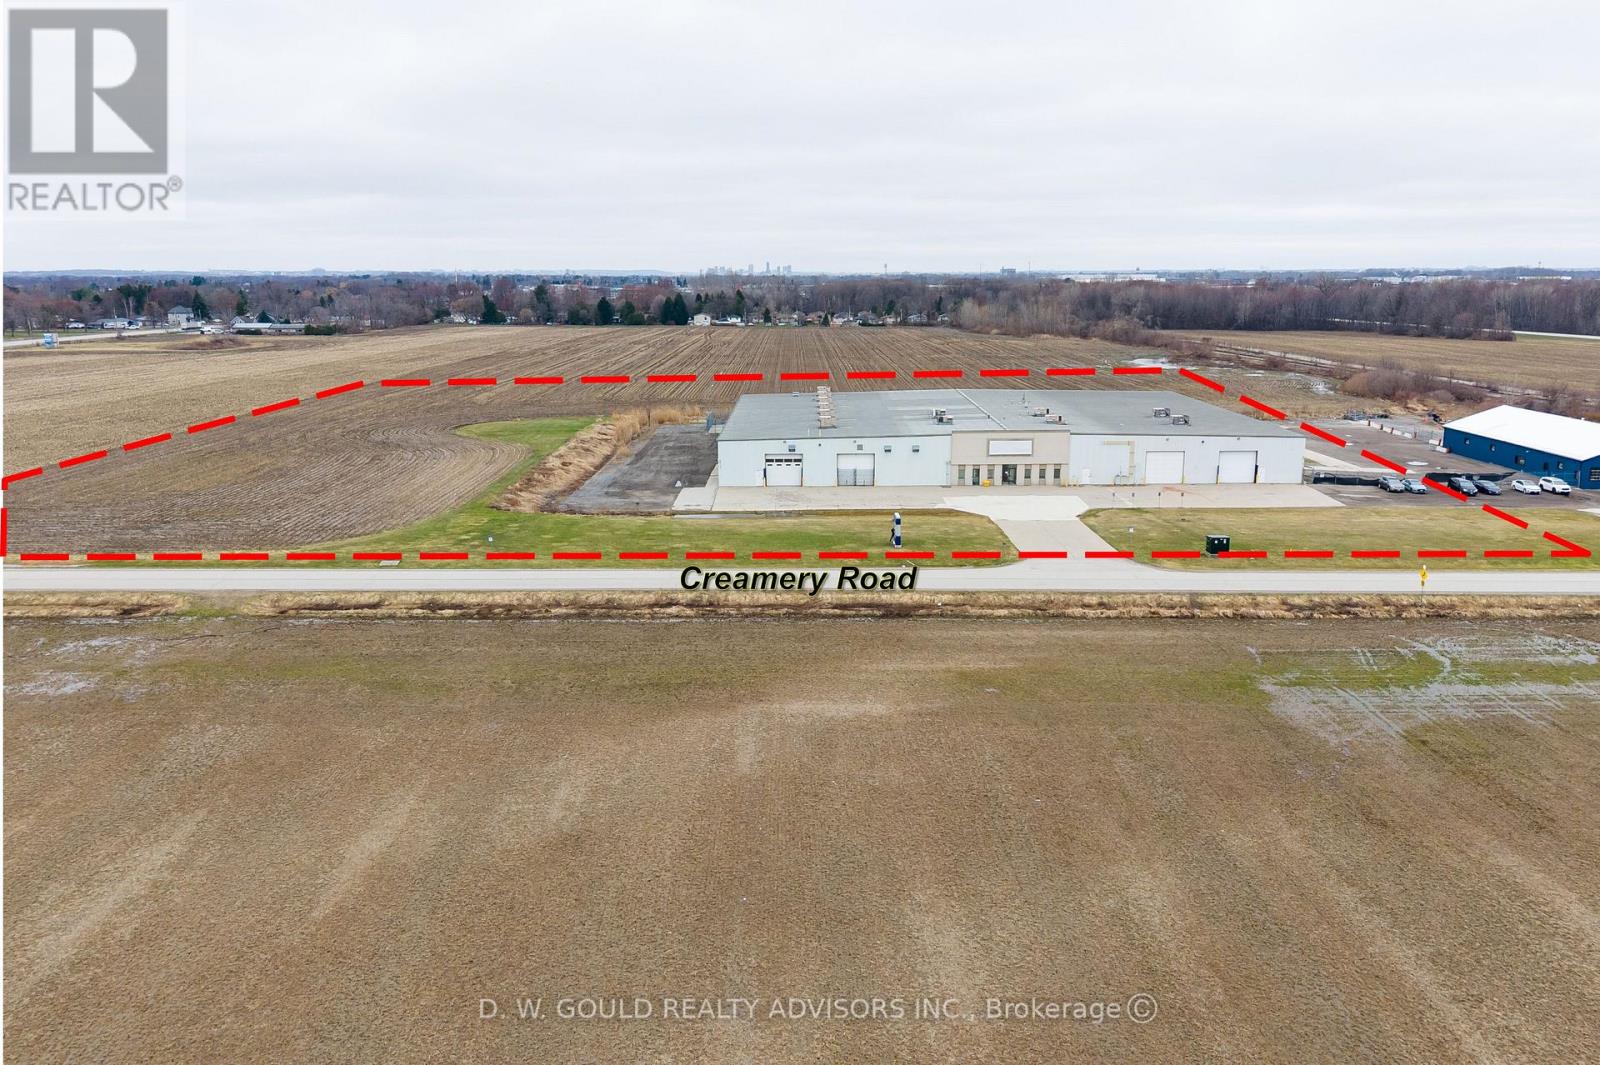
+/- 55,000 sf Industrial/Commercial freestanding building on +/- 7.2 acres lot in London. Heavy 600V Power and can be upgraded to 1,600 amps. 480V also available. Crane Rails in place (no crane. Rail Siding maybe possible. Fully air conditioned. Clear height varies up to 19'3". Drive in door sizes up to 15'10" w by 13'6" high. Bay sizes up to 50' by 30'. Cooling water lines for plastic manufacturing and airlines. Clean Manufacturing area. Convenient access to Highway 401 & 402 with efficient U.S. border connectivity/ near London International Airport. Ideal for Distribution/ Manufacturing and Trade -driven operations. Additional land may be available. Please Review Available Marketing Materials Before Booking A Showing. Please Do Not Walk The Property Without An Appointment. (id:50787)
1425 Creamery Road
London East, Ontario
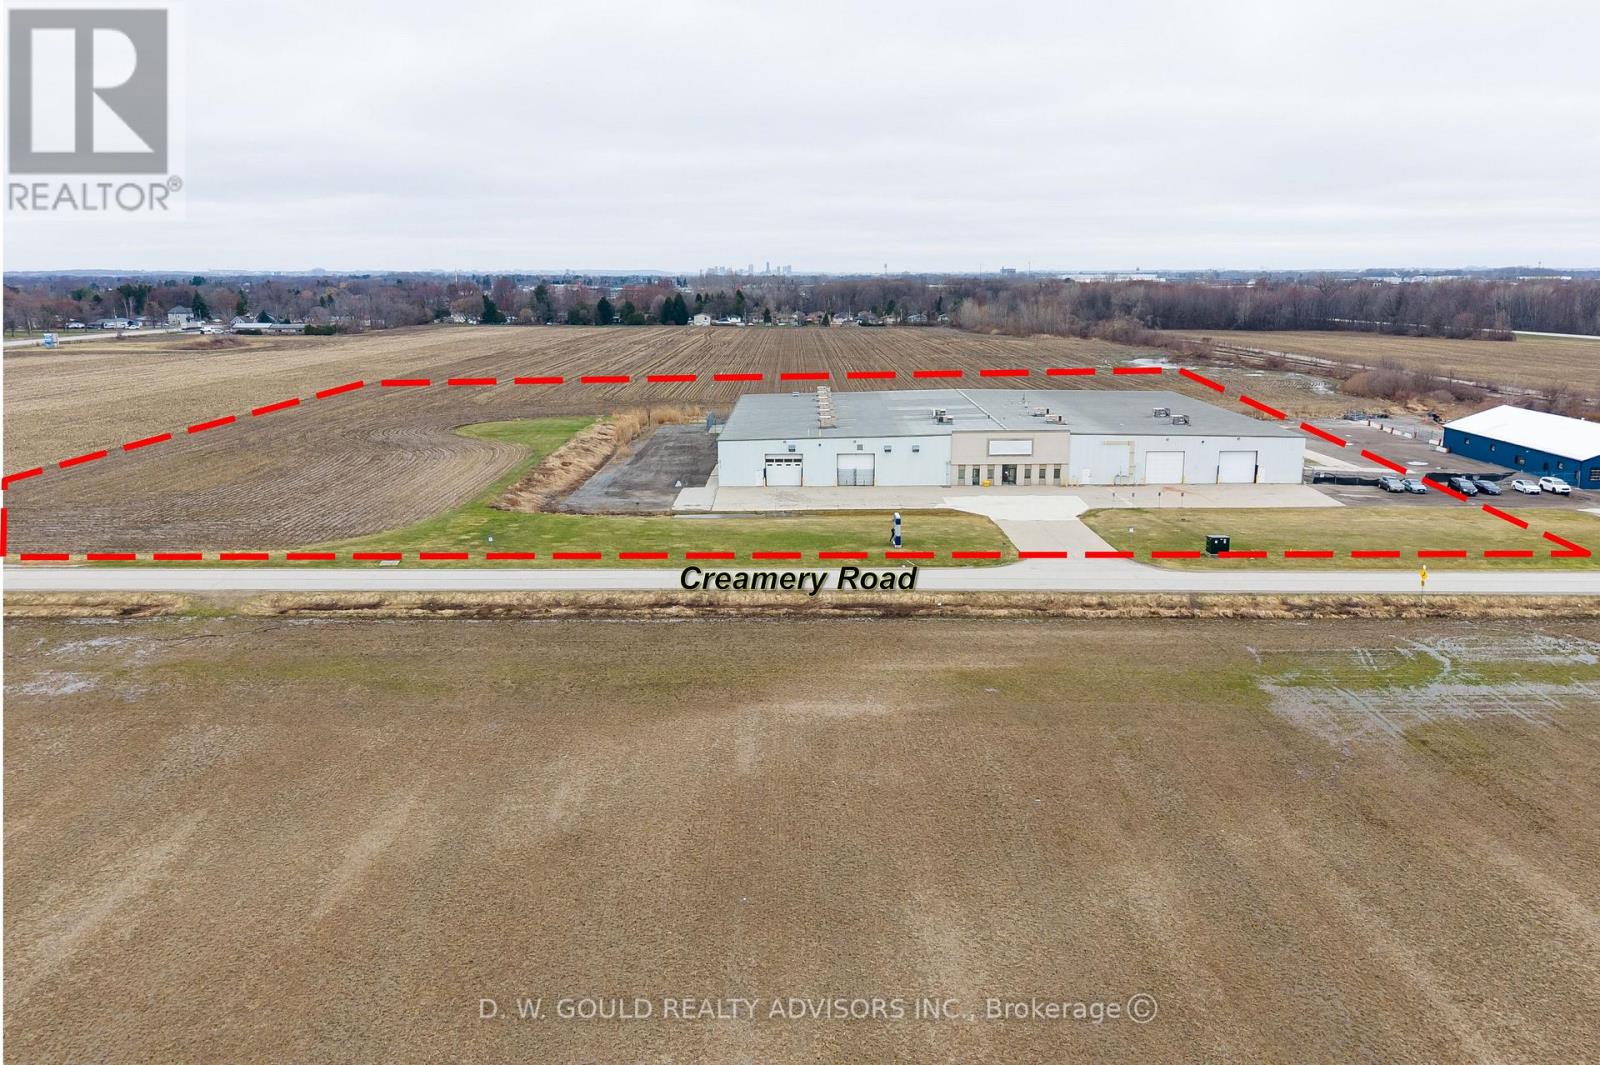
+/- 55,000 sf Industrial/Commercial freestanding building on +/- 7.2acres lot in London. Heavy 600V Power and can be upgraded to 1,600 amps. 480V also available. Crane Rails in place (no crane. Rail Siding maybe possible. Fully air conditioned. Clear height varies up to 19'3", Drive in door sizes up to 15'10" W by 13'6" H. Bay sizes up to 50' by 30'. Cooling water lines for plastic manufacturing and airlines. Clean Manufacturing area. Convenient access to Highway 401 & 402 with efficient U.S. border connectivity/ near London International Airport. Ideal for Distribution/ Manufacturing and Trade-driven operations. Additional land may be available. Incentives: 6 MONTHS NET FREE FOR TENANT FOR DEALS DONE BY NOVEMBER 30,2026. Year 1 introductory rate of $10.10 PSF Net! Year 2 rate is $12.10PSF Net. Please Review Available Marketing Materials Before Booking A Showing.Please Do Not Walk The Property Without An Appointment. (id:50787)
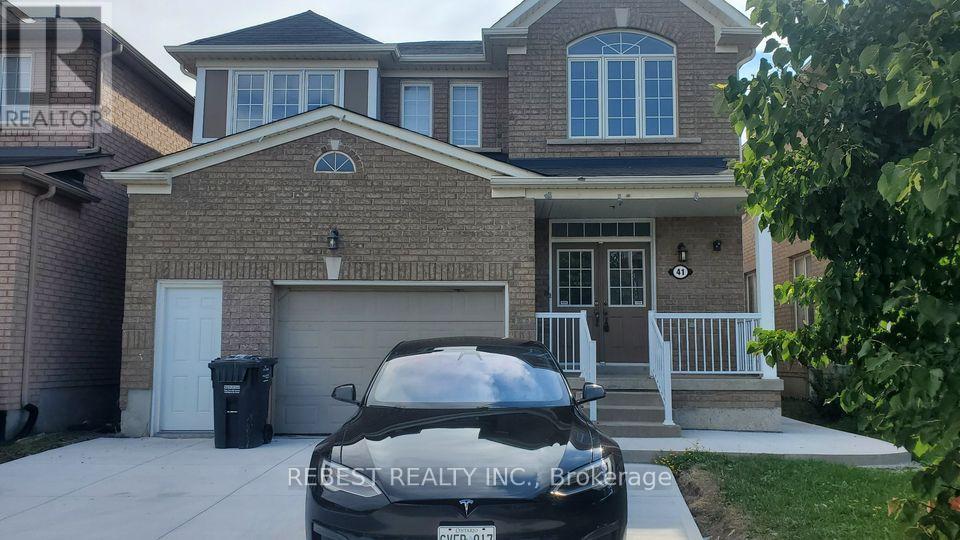
Bsmt - 41 Spotted Owl Crescent
Brampton, Ontario
Separate entrance, 2 Bedroom Legal basement available from 1st Nov 2026. It has one washroom with standing Shower, separate laundry , one parking on the driveway. 30% utilities paid by the tenants. (id:50787)
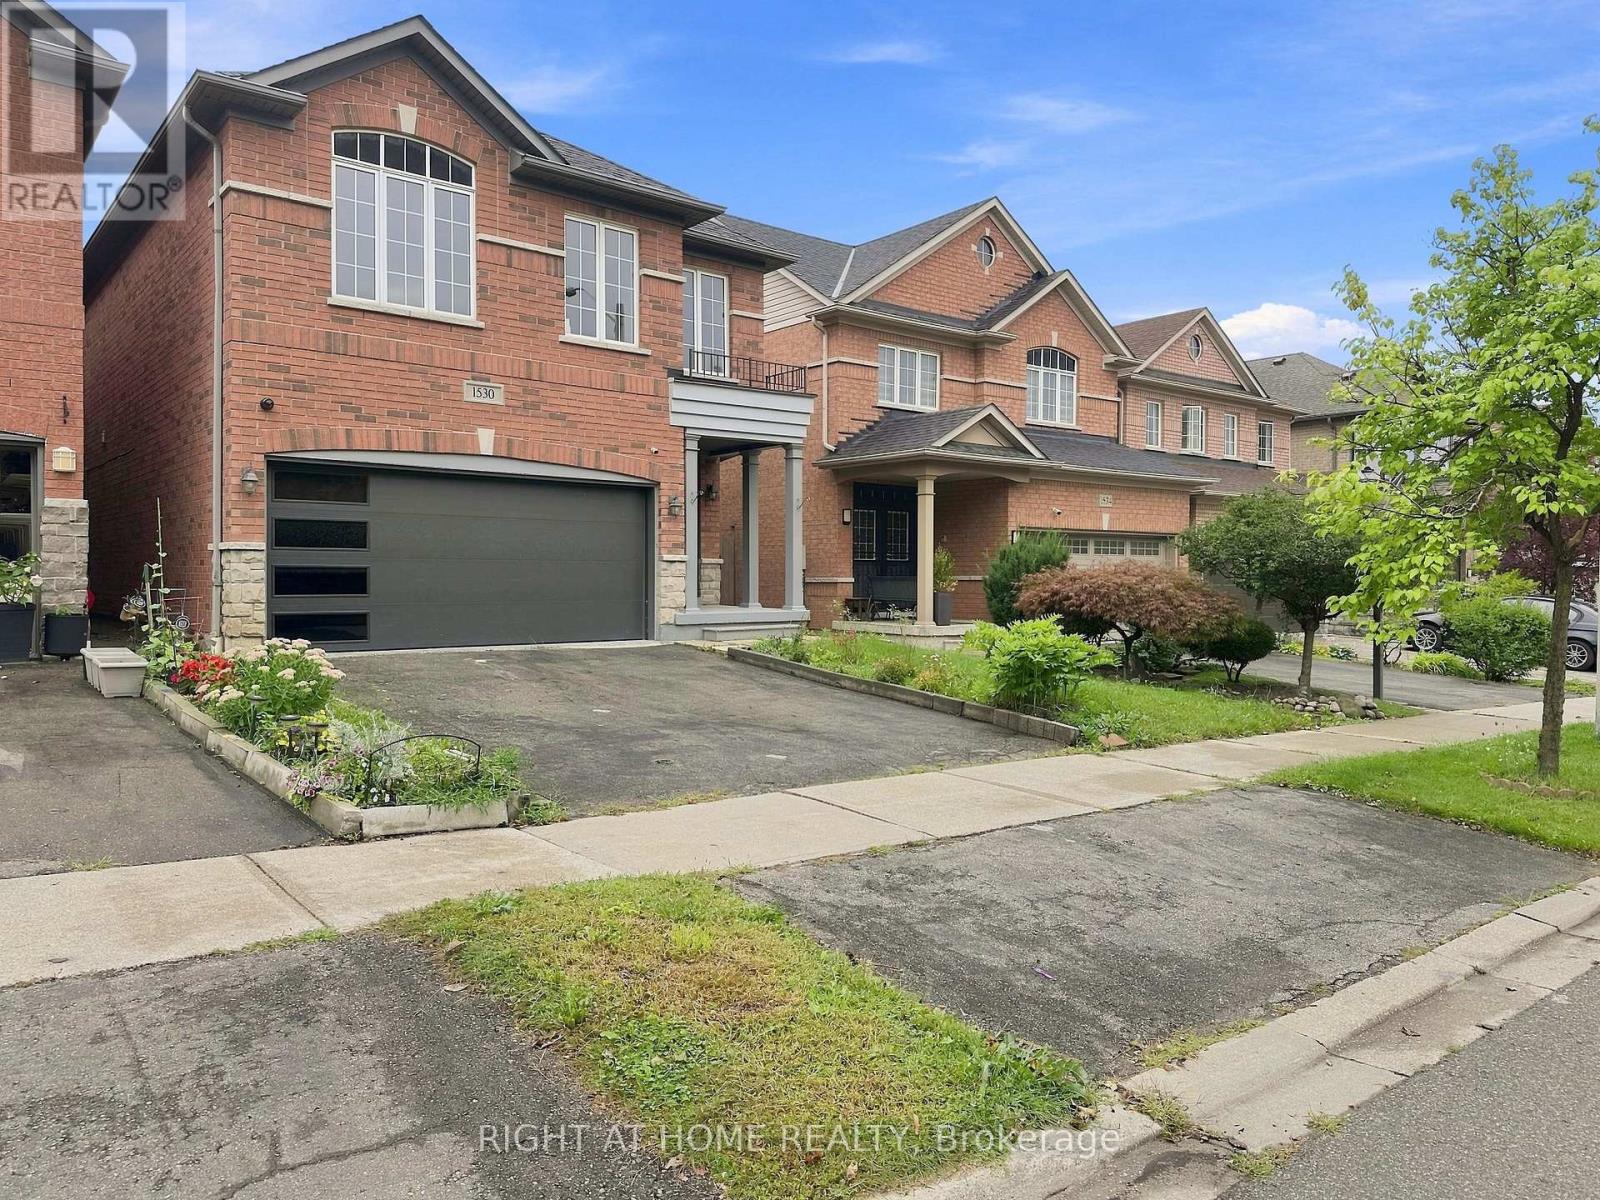
1530 Portsmouth Place
Mississauga, Ontario
WOW WOW WOW Absolutely STUNNING 4 Bedroom, 4 Bath home with a 2 bedroom finished basement with a double door entrance. No detail over looked. Over $250K spent in upgrades. Gleaming Hardwood Floors through out. Oak Stairs with Black Metal spindles. Brand new modern doors through out the house. Stunning Quartz in a Chefs Dream Kitchen. HUGE Deck for outdoor entertaining. Beautiful Media wall in Family Room. All new LED Potlights and Chandeliers in every room. Brand New Modern Garage door. New Modern Look Glass door inserts on main door. A truly open concept home with lots of new windows to the the Natural light in. Even the basement, with the double door entrance and 3 large windows, makes it so pleasant to be in. A very Modern yet cozy home that is Move In Ready (id:50787)
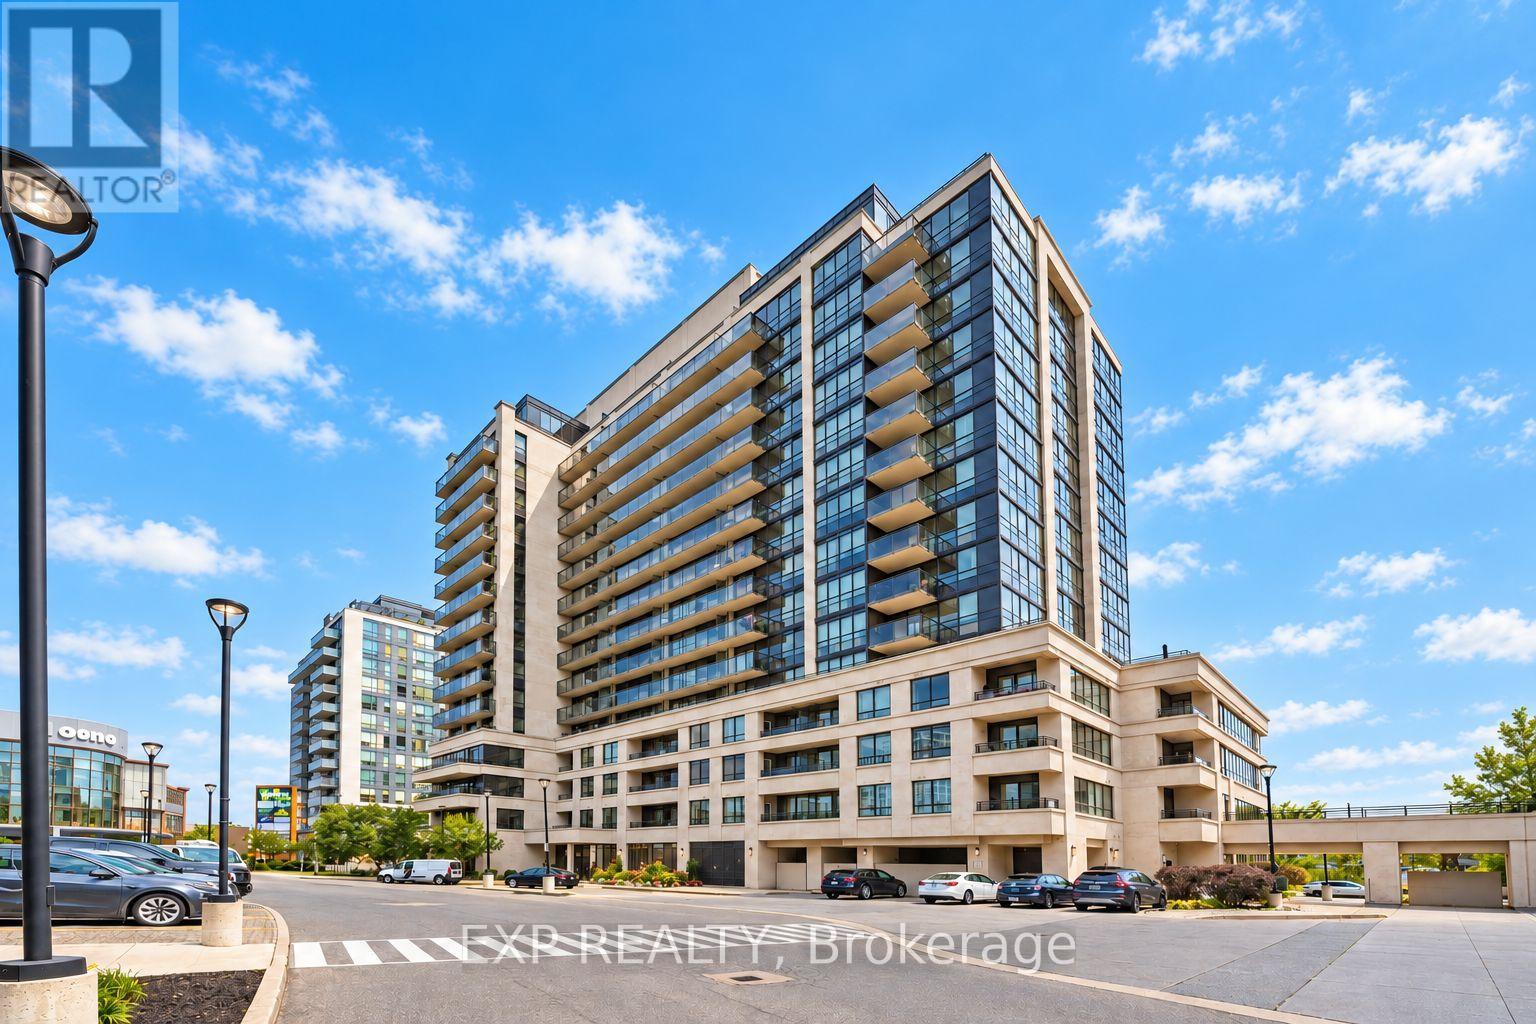
612 - 1 De Boers Drive
Toronto, Ontario
Discover Spacious Urban Living Without Sacrificing Comfort Or Convenience At Parkside Tower. This Sun-Filled, Southwest-Facing 2-Bedroom Plus Den, 2-Bathroom Suite Offers An Exceptionally Spacious 975 Sq. Ft. Layout Plus An Approximately 45 Sq. Ft. Open Balcony, As Per The Builder's Plan. Large Windows Fill The Functional And Inviting Interior With Natural Light, While The Balcony Provides An Enjoyable Outdoor Extension Of The Living Space. The Open-Concept Kitchen And Living Area Are Ideal For Everyday Living And Entertaining, Featuring Granite Countertops, A Backsplash And Stainless Steel Appliances. The Primary Bedroom Is A Comfortable Private Retreat With A 4-Piece Ensuite And Double Closet. The Second Bedroom Offers A Built-In Closet And Large Window, While The Versatile Den Is Ideal For A Home Office, Study Or Creative Space. Ensuite Laundry And One Owned Underground Parking Space Are Included. Residents Enjoy An Impressive Collection Of Amenities, Including 24-Hour Concierge And Security, An Indoor Pool, Gym, Sauna, Media Room, Guest Suites, Party/Meeting Room And Visitor Parking. Exceptional Transit Connectivity With Sheppard West Subway Station Just Steps Away, Plus Convenient Access To Downsview Park GO Station, York University, Humber River Hospital, Yorkdale Shopping Centre, Restaurants, Parks, Highway 401 And Allen Road. Heat, Water And Central Air Conditioning Are Included In The Maintenance Fees. A Move-In-Ready Opportunity Offering Space, Convenience And Exceptional Value In North York. ***Some Listing Photos, Including Exterior Images, Have Been Virtually Staged With Digitally Added Elements For Illustration Purposes. The Property May Appear Different In Person.*** (id:50787)
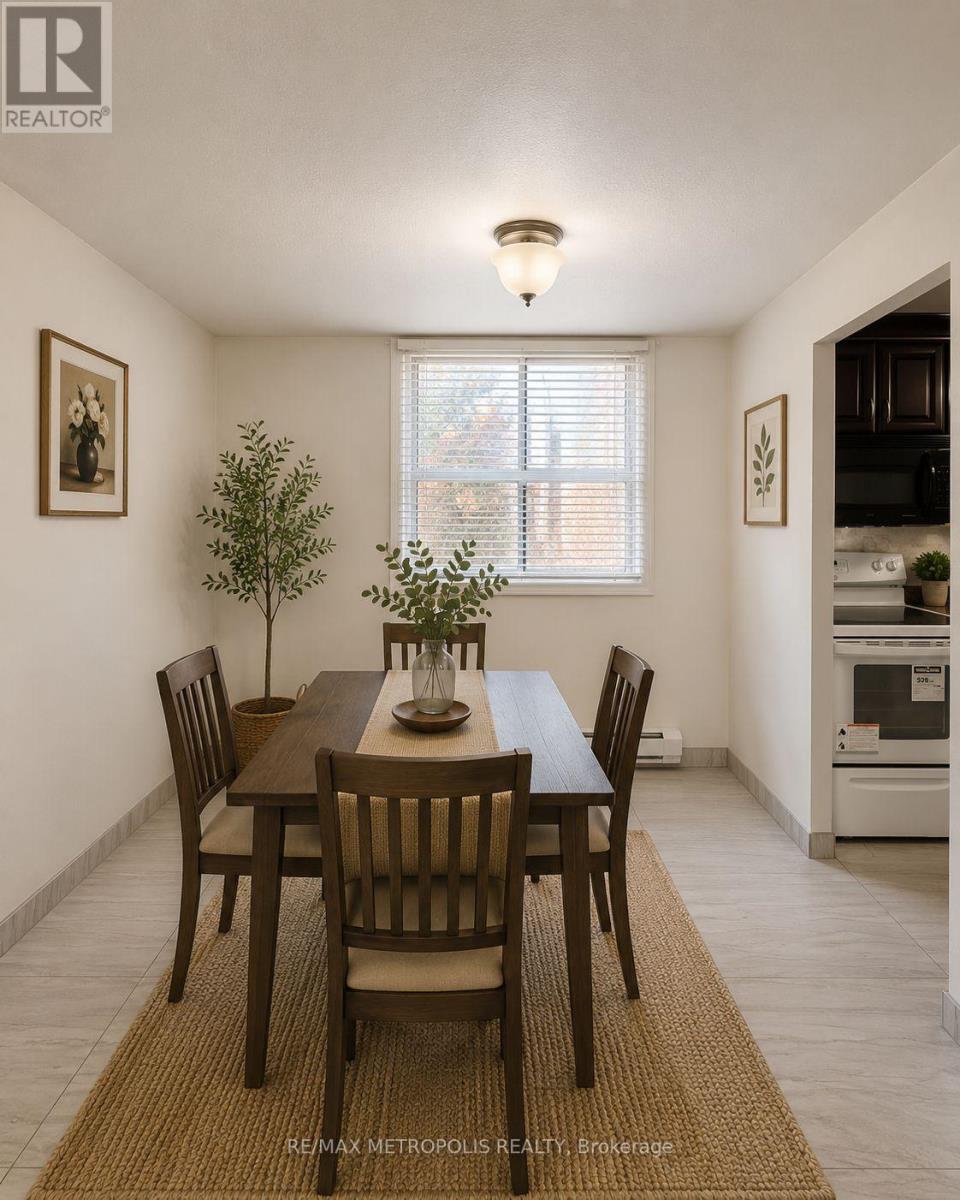
202 - 1445 Wilson Avenue
Toronto, Ontario
Welcome to Unit 202 at 1445 Wilson Ave - a beautiful 2-bedroom, 2-bathroom corner suite offering comfort, convenience, and exceptionalvalueinthe heart of Toronto's Downsview community. This bright and spacious unit features a functional layout with an open balcony,updatedkitchenwith modern finishes, quality ceramic flooring throughout, renovated bathrooms, and the convenience of ensuite laundry. Largewindowsfill thespace with natural light, creating a warm and inviting atmosphere perfect for both everyday living and entertaining. Ideally locatedwithTTC atyour doorstep and easy access to Hwy 401/400, commuting across the city is effortless. Just minutes to Wilson Station, HumberRiverHospital,parks, shopping, grocery stores, restaurants, and everyday essentials. An excellent opportunity for first-time buyers, downsizers,orinvestorsseeking a move-in-ready home in a highly accessible Toronto location. (id:50787)
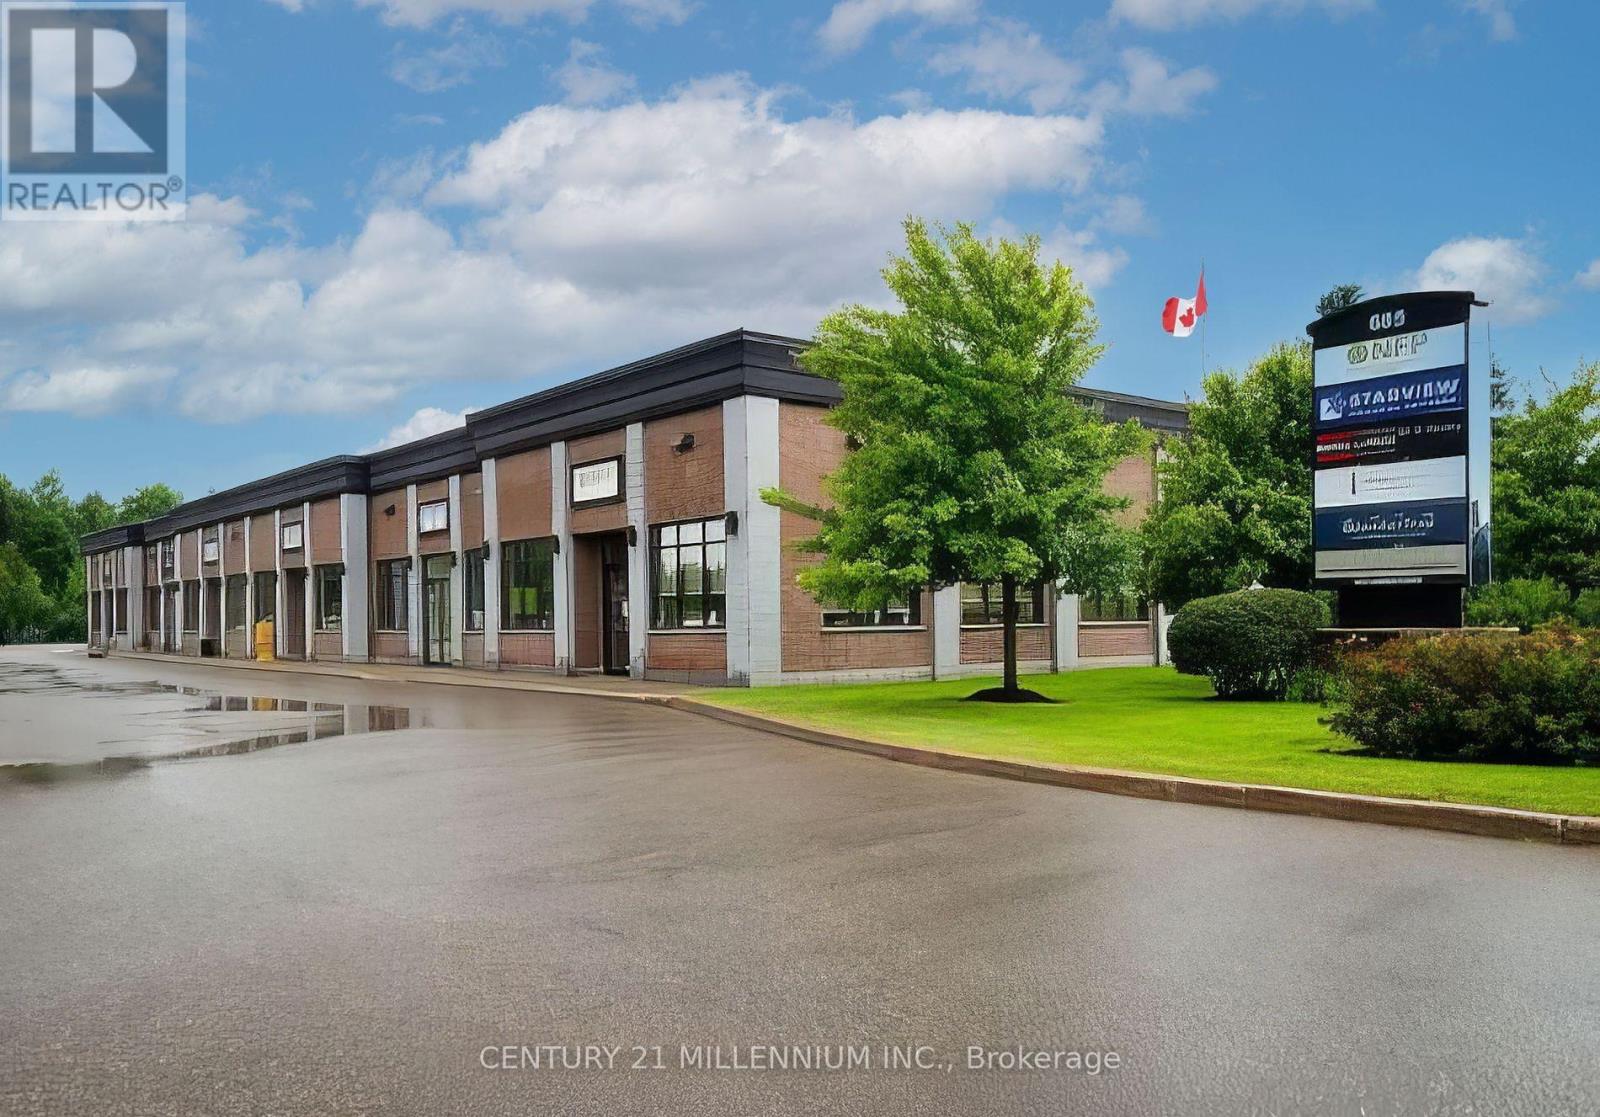
103 - 685 Riddell Road
Orangeville, Ontario
Modern, clean and professional office space for lease! Located on Riddell Road in Orangeville, just 5 minutes from highway 10 and highway 9. Orangeville's west corridor-business is booming over here, such a convenient location! This boutique complex has only 6 units. Unit #3 offers a classy, sophisticated feel throughout the 1,377 sq ft of office space. Offering a functional and professional layout-check out the floor plan in the photos! It offers a spacious reception area, private boardroom, private office, printer/photocopy area and three cubicles. There is also a kitchenette, an accessible washroom and large storage room. Just move in and show off your new, beautiful office space! The five other offices in this beautiful boutique strip of offices are fully leased to other professional businesses. Road side signage available right on Riddell Road. $2,240/month plus Taxes Maintenance and Insurance: $876/month= Rent is: $3,113 per month plus utilities. (id:50787)
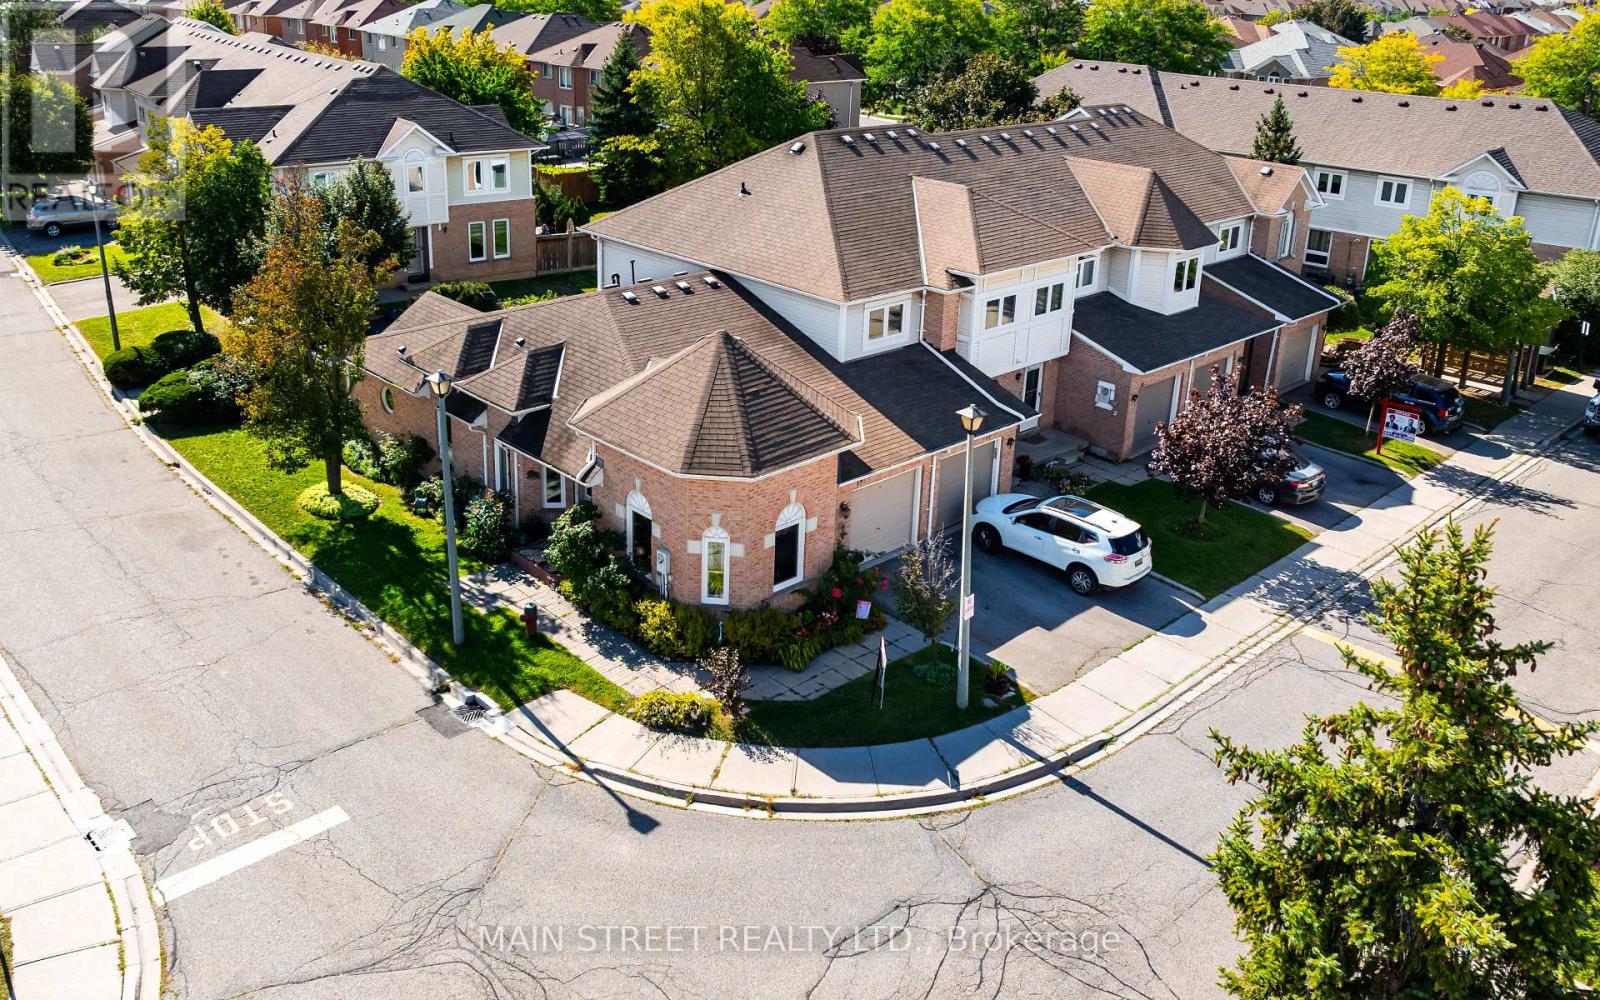
72 - 19 Wickstead Court
Brampton, Ontario
RARE END-UNIT BUNGALOW TOWNHOME! Nestled on a quiet street, this bright and spacious 2+1 bedroom, 2-bathroom home offers the perfect blend of comfort, privacy and low-maintenance living. Enjoy mature, fully landscaped gardens, established rose bushes, a private fenced backyard and a lovely sitting area under the steel-roof gazebo. Inside, the main floor features two bright bedrooms, one with a walkout to the private patio, an updated kitchen with solid oak cabinetry, high-end stainless steel appliances and stone backsplash, plus a spacious 5-piece bath with Jacuzzi tub. Main-floor laundry and ample storage add convenience. The fully finished basement offers a large recreation room, wet bar, 3-piece bath, bedroom and additional storage. Low condo fees of $341.50/month include lawn maintenance, snow removal, roof, windows (2025), exterior doors and garage door. Brand-new furnace, A/C and on-demand hot water tank provide added comfort and peace of mind. Close to parks, walking trails, schools, shopping and hospital. A wonderful opportunity for bungalow living without the exterior maintenance! (id:50787)
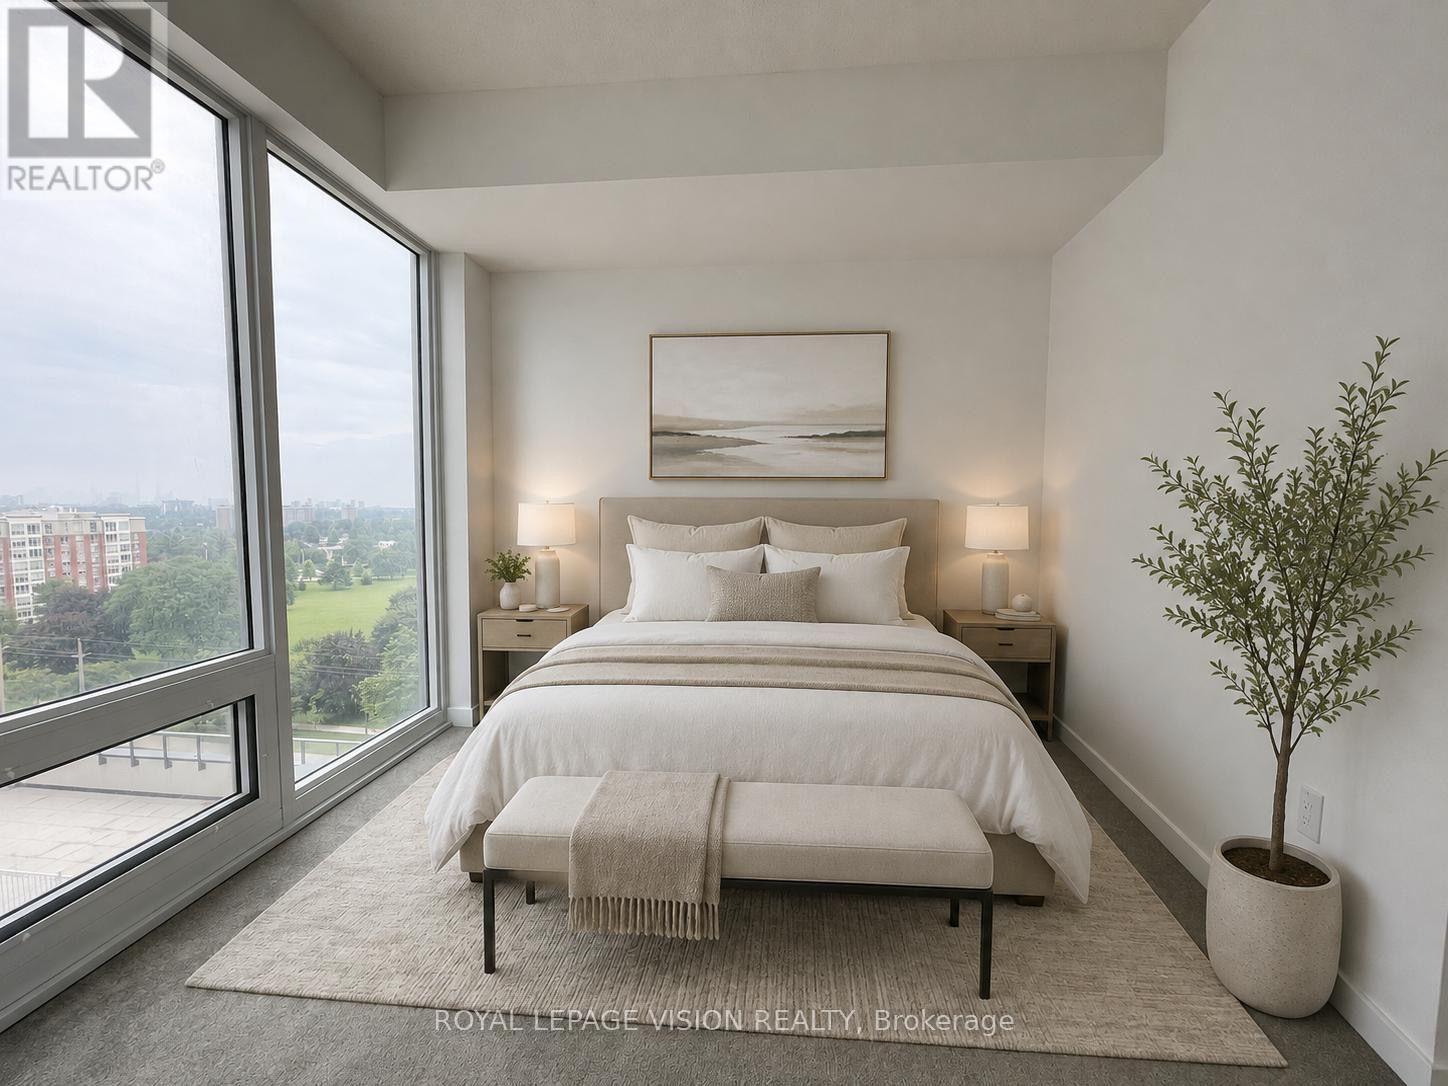
907 - 4010 Eglinton Avenue W
Toronto, Ontario
1 PREMIUM PARKING SPACE & 1 LOCKER Included. Welcome to Notting Hill Condos! This stylish 1 Bedroom + Den suite (562 Square feet, as per Builder) offers modern living in one of Etobicoke's most exciting and rapidly growing communities. Featuring a bright open-concept layout, contemporary finishes, and a cozy balcony overlooking the pool deck, This unit provides exceptional indoor and outdoor living space-perfect for entertaining, dining al fresco, or simply relaxing in your own urban retreat. The versatile den adds valuable flexibility and can easily function as a home office, nursery, dressing room, storage area, or a sleeping room for guests. The thoughtfully designed floor plan maximizes every square foot while offering comfortable everyday living. Included for your convenience are one underground parking space and one storage locker. Located in the heart of Etobicoke, residents enjoy immediate access to shopping, restaurants, parks, schools, golf courses, and major highways including the 401, 427, and QEW. Steps to TTC transit and just minutes to Pearson Airport, this location is ideal for commuters and professionals alike. Adding even greater long-term value, the highly anticipated Eglinton Crosstown West Extension LRT, currently under construction, will provide fast and convenient rapid transit connectivity across Toronto and directly through the neighbourhood. (*Digital Staging used, may not be to scale) (id:50787)
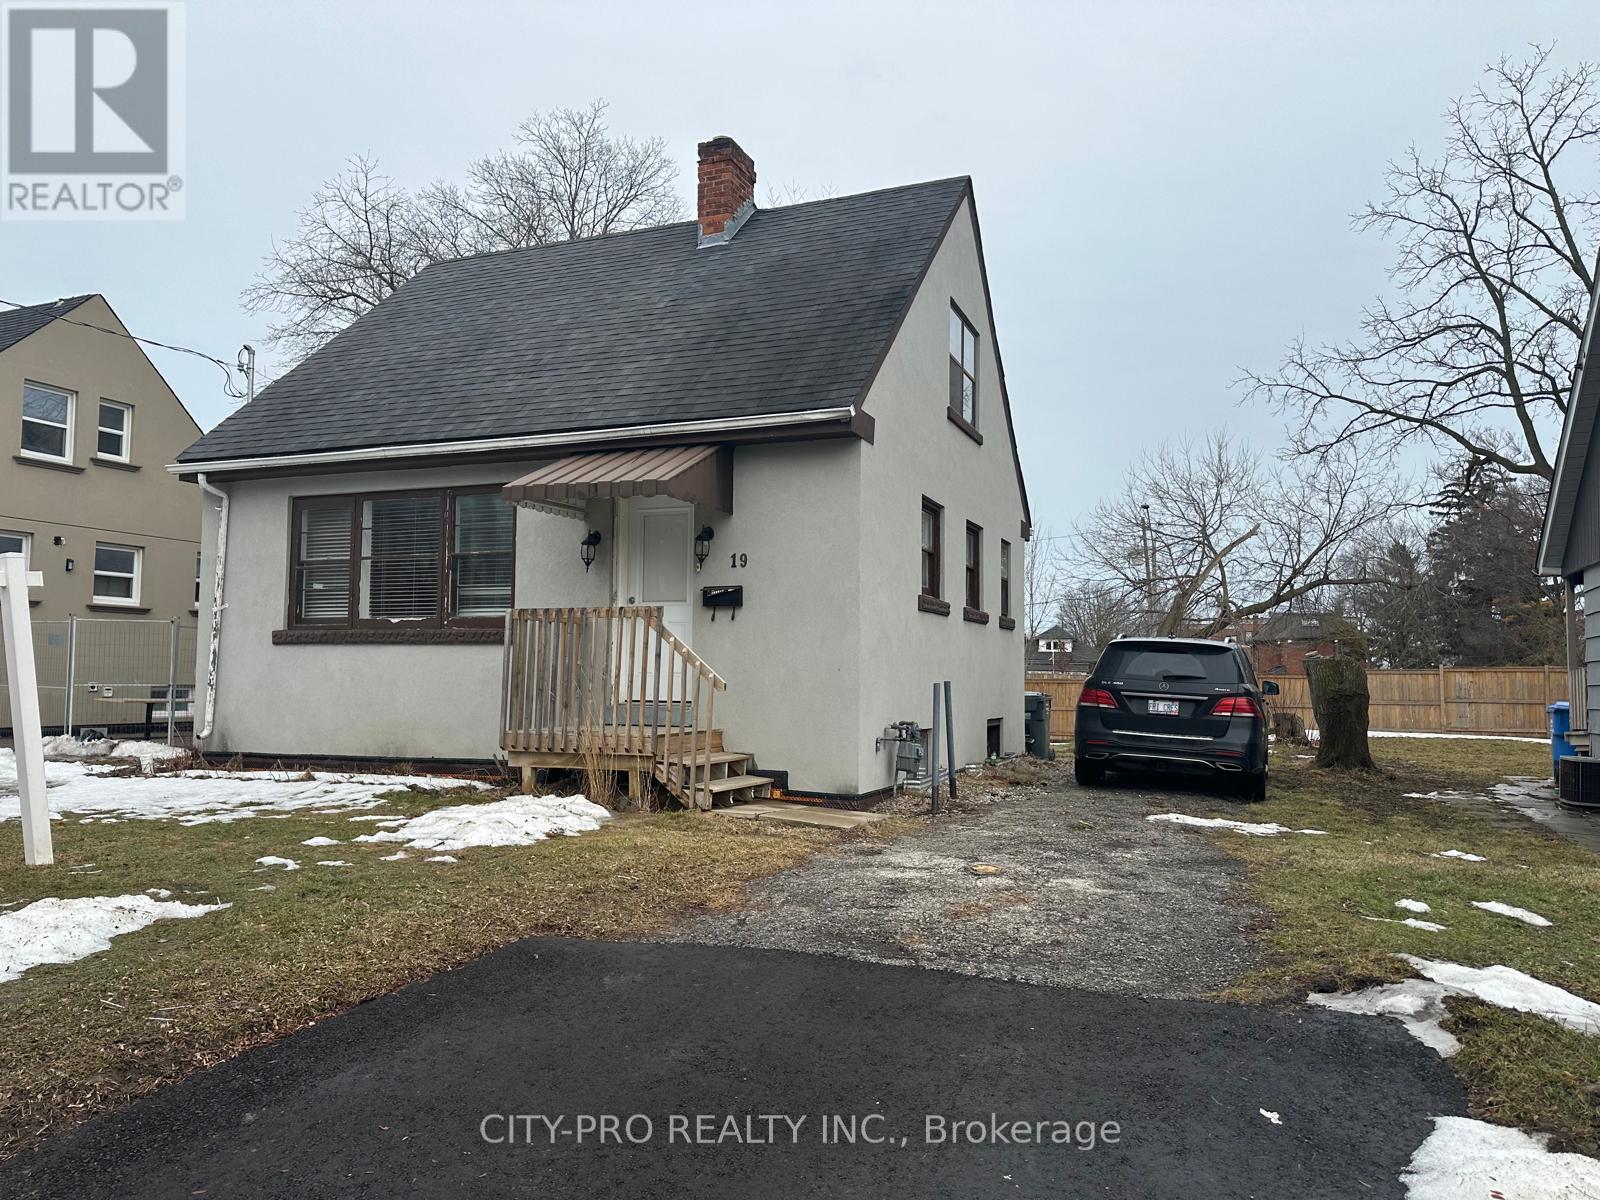
19 Pearl Street
Mississauga, Ontario
Discover a rare C4-zoned commercial gem in the heart of Downtown Streetsville. This versatile property offers seven adaptable rooms, providing the ideal layout for medical/dental clinics, veterinary practices, educational facilities, commercial school, daycares, or professional offices (legal/accounting). It also suits spa, salon, or boutique retail concepts perfectly. Benefit from unparalleled walkability and visibility, located just steps from the Streetsville GO Station and the charming Main Street. An exceptional opportunity exists to convert the rear yard into private parking, adding significant value. The space is leased in 'as-is' condition, granting tenants the freedom to customize improvements to their exact specifications. Secure a flexible, high-demand space in this thriving, heritage-rich community. (id:50787)
15 Wattie Road
Springwater, Ontario
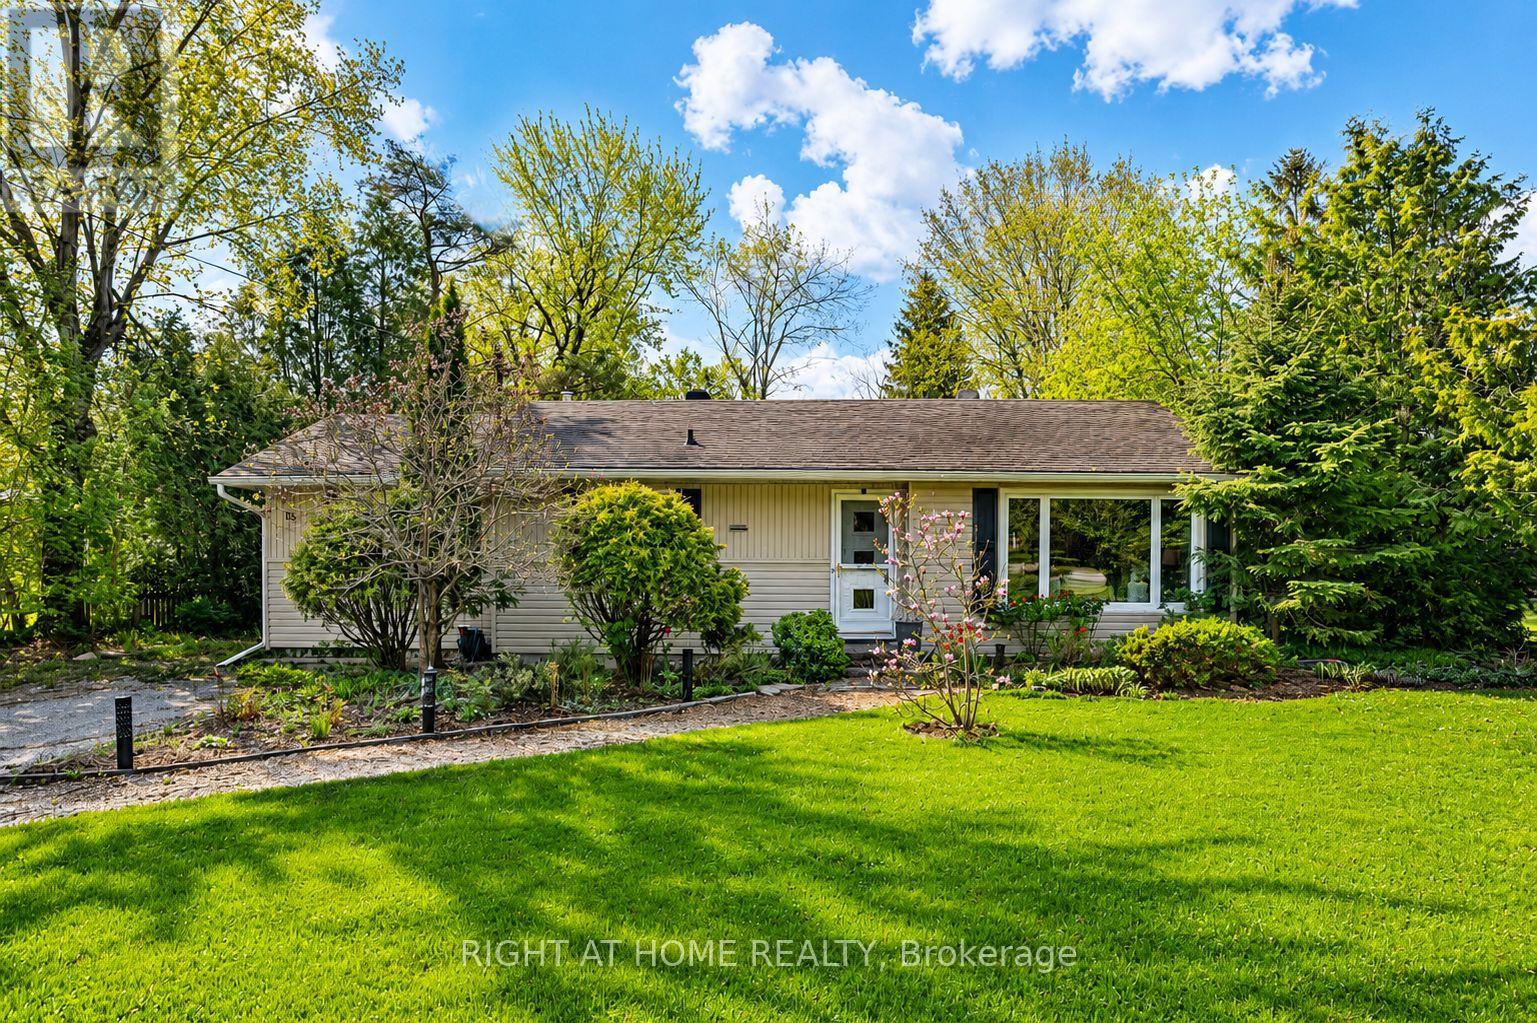
Welcome to this charming 3-bedroom family home in the heart of beautiful Midhurst! Nestled on a mature, landscaped lot with a large private backyard, this well-loved home offers the perfect blend of comfort, character, and convenience - just 5 minutes to Barrie.The cozy kitchen is full of charm and features a built-in cooktop, built-in oven, new range hood, dishwasher, double sinks, and breakfast bar. The private dining room is perfect for entertaining family and friends and offers a walkout to the backyard, while the welcoming living room features a cozy gas fireplace and plenty of natural light.The spacious primary bedroom includes a large closet and convenient 2-piece ensuite, while two additional generously sized bedrooms share a lovely 4-piece bathroom.Recent updates include high-end luxury vinyl plank flooring throughout most of the main level, a new electrical panel, and a new deck. The furnace and air conditioning were both updated approximately 4 years ago.The partially finished basement features a rec room/hobby space, while the unfinished area offers laundry, plenty of storage, and a convenient walkout to the backyard. Additionally, there are ample closets and storage spaces throughout the home.This home has been exceptionally cared for and is truly move-in ready. Enjoy it as-is or add your own personal touches over time. Don't miss this opportunity to become part of the highly sought-after Midhurst community, known for its great schools, churches, nature trails, Willow Creek, and easy access to Barrie's shopping, restaurants, entertainment, and Hwy 400. (id:50787)
310 - 7191 Yonge Street
Markham, Ontario
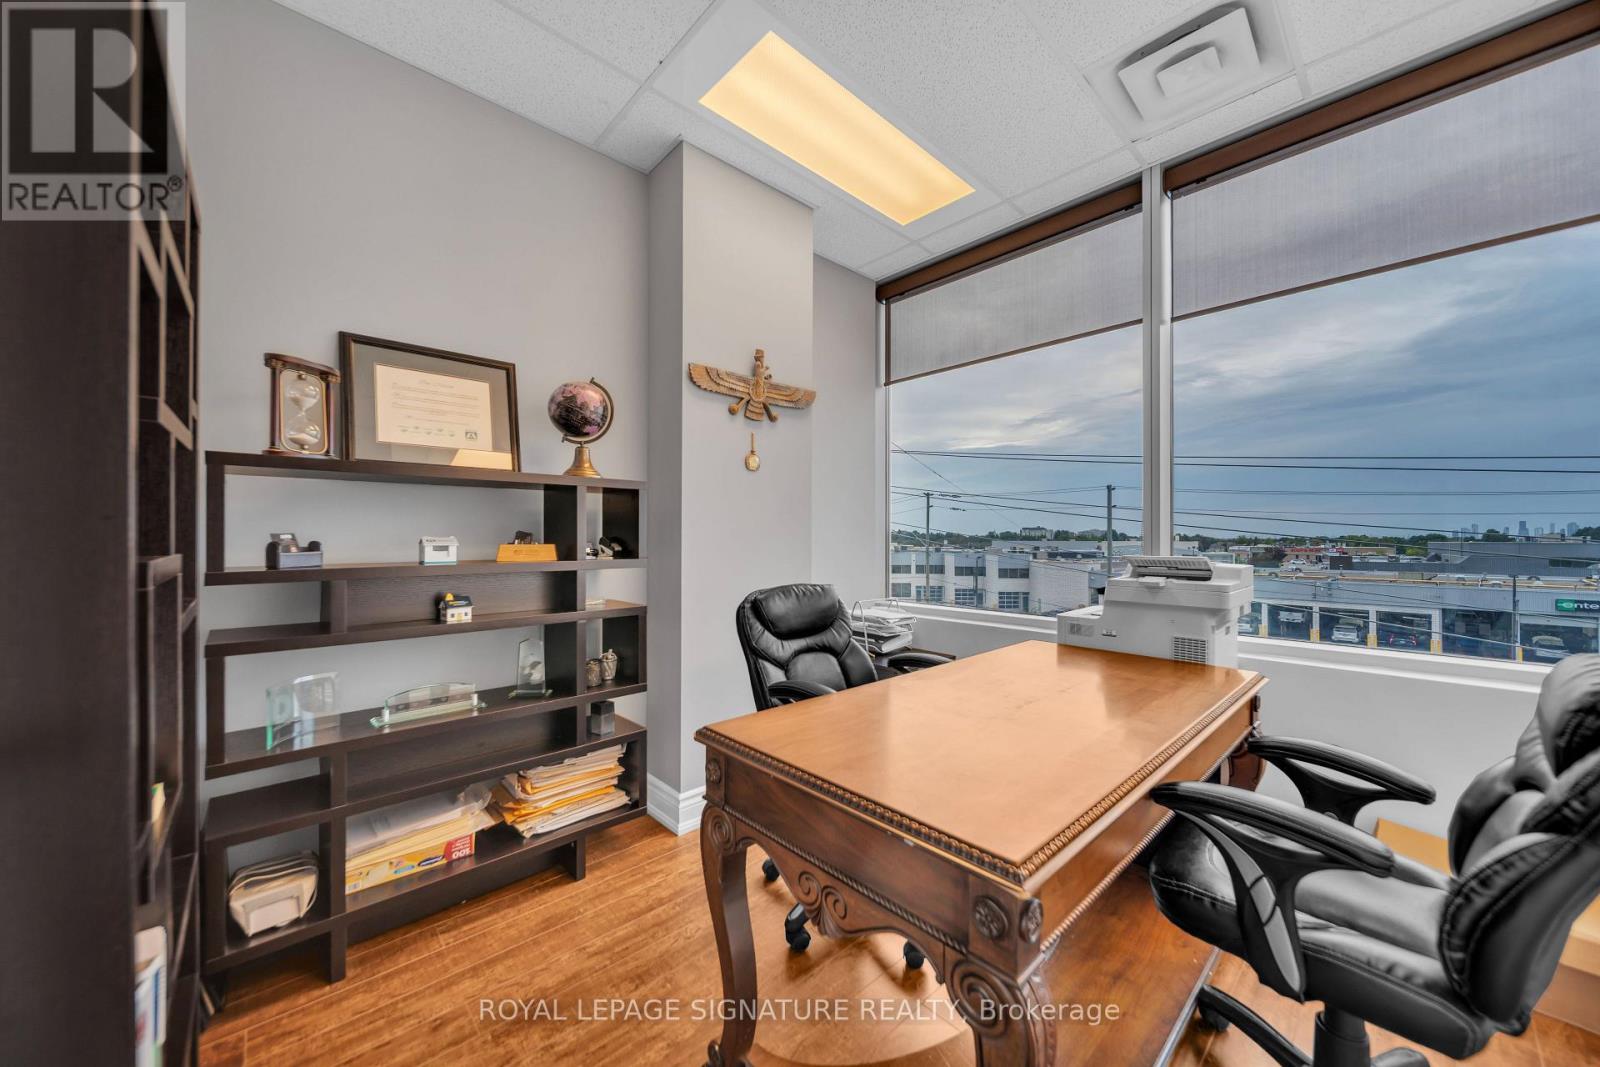
Position your business for success in this well-designed 1,002 sq. ft. professional office at Office on Yonge, within the World on Yonge complex at Yonge & Steeles. The efficient layout offers a welcoming reception area, six private offices,a meeting room and lunch room-well suited to medical, dental and other professional users, subject to applicable approvals. Located in a high-traffic mixed-use destination surrounded by established businesses, indoor shopping,restaurants, a supermarket, banking, residential towers and a hotel. Convenient public transit and major-route access,together with underground visitor parking, provide excellent accessibility for clients and staff. A compelling opportunity for an owner-user or investor seeking a functional office in a prominent Yonge Street location. (id:50787)
425 - 80 Burns Boulevard
King, Ontario
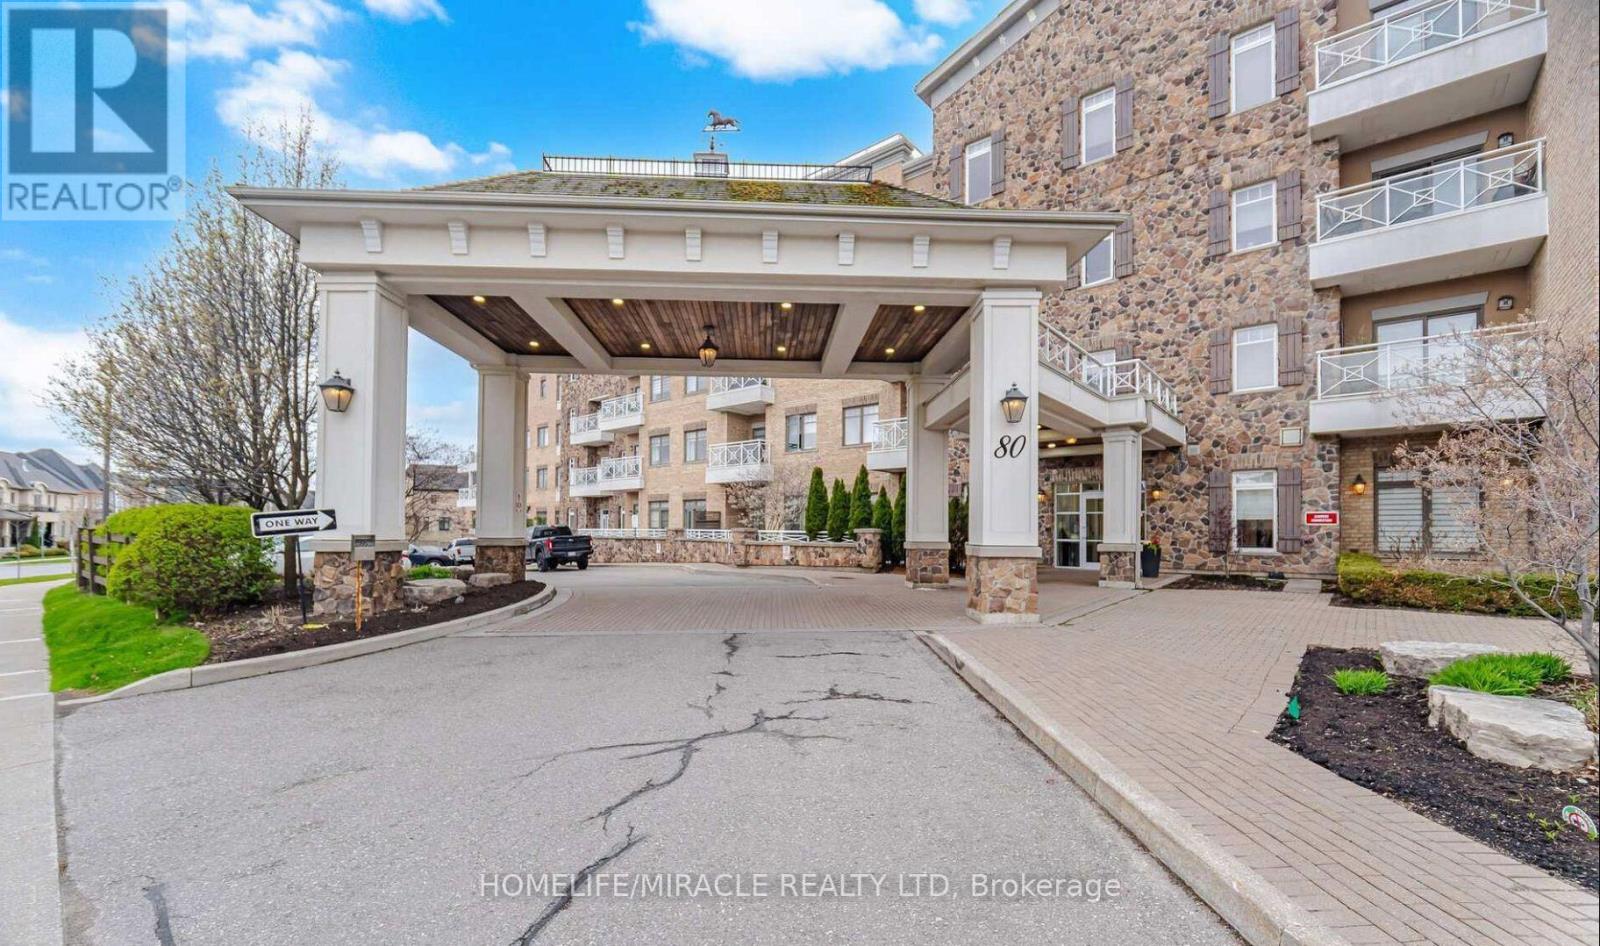
Looking for A++ Unit in Luxurious Penthouse Living at The Residences of Spring Hill. Featuring soaring 10-foot ceilings and expansive windows, this bright and airy unit offers an open, inviting atmosphere. The upgraded kitchen showcases sleek stainless-steel appliances, elegant granite countertops, and a convenient pantry-perfect for everyday living and entertaining. Custom closet organizers maximize storage, while an additional versatile space can easily function as a den or home office. Residents enjoy exceptional building amenities, including a fully equipped gym, indoor pool, games room, and a charming on-site cafe. Ideally located just minutes from the GO Station and Highway 400, this home offers seamless commuting and urban convenience. A perfect blend of luxury, comfort, and location-don't miss this exceptional opportunity. (id:50787)
90 Grandview Avenue
Markham, Ontario
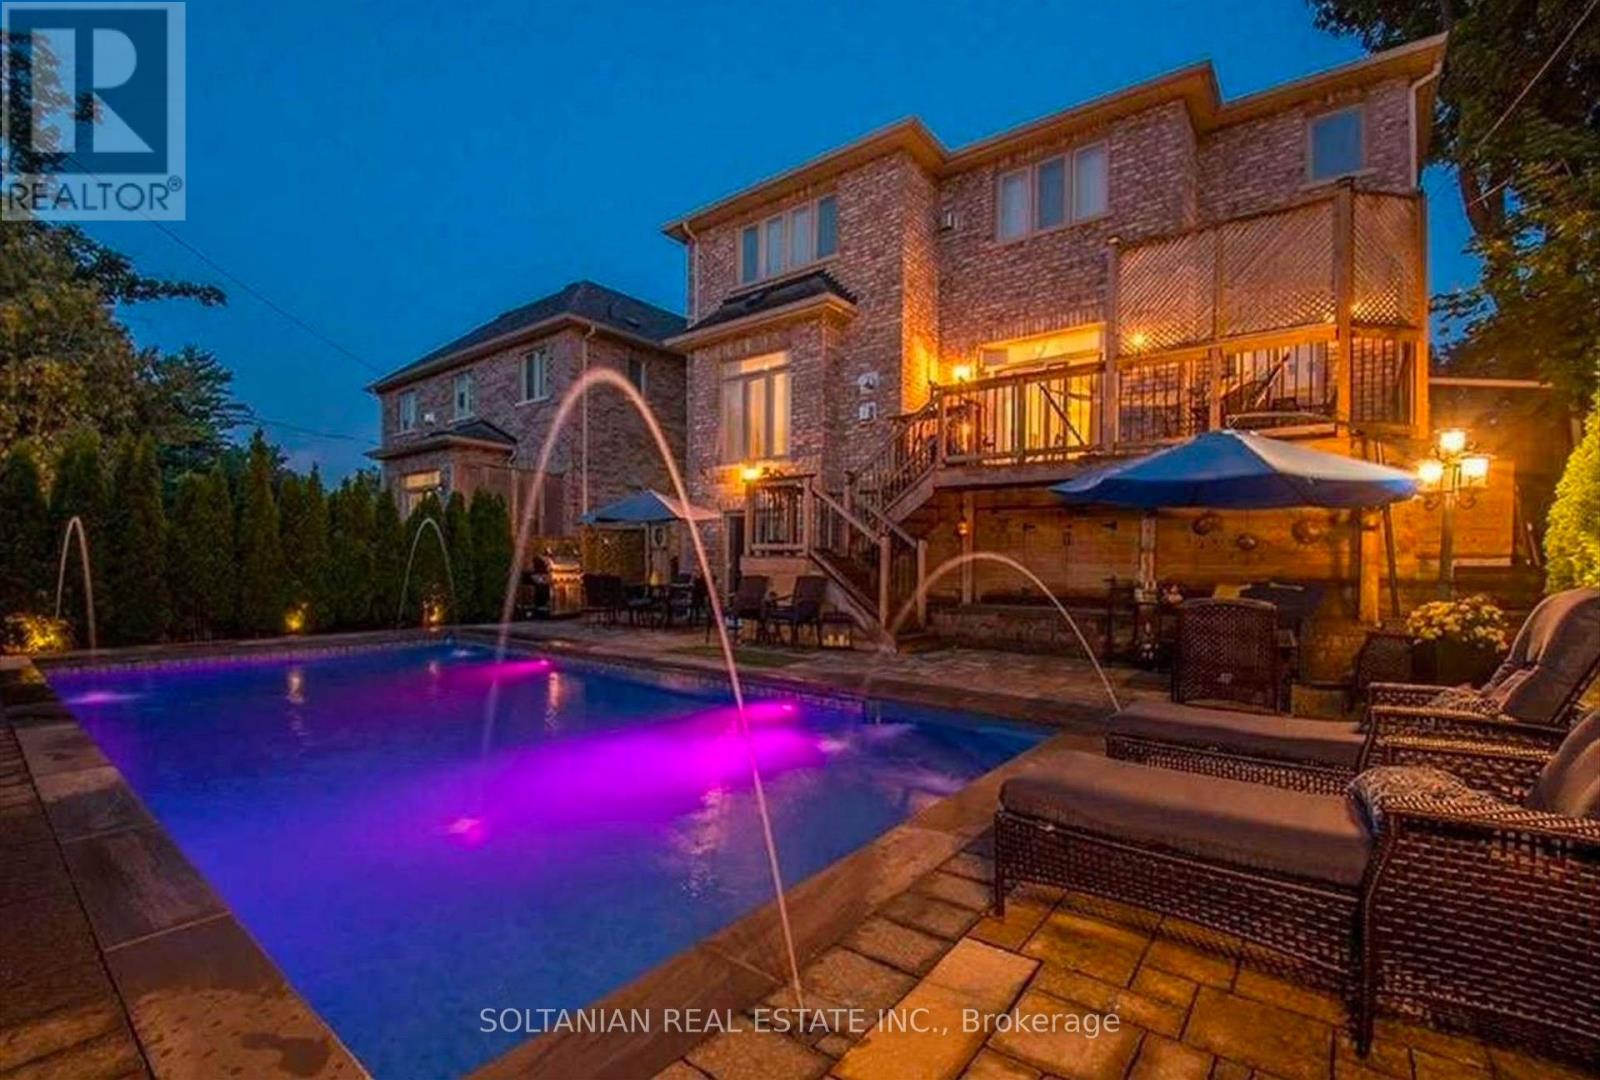
Exceptional luxury residence showcasing $$$ in quality renovations completed within the last 5 years (as per Seller).Prime Grandview location! Meticulously maintained, this home features soaring 11-ft ceilings on the main floor, a dramatic 21-ft foyer, 10-ft ceilings on the second floor and basement, and exquisite custom finishes throughout. The renovated gourmet kitchen offers granite countertops, premium Grohe fixtures, German faucets, top-of-the-line stainless steel appliances, and a lifetime-warranty soap dispenser. Custom features include five built-in oak wall units, six wood feature walls, a designer fireplace with an antique stone slab, and a solid cedar front door. Enjoy your private resort-style backyard with a stunning inground pool (approx. 7-8 years), professionally landscaped gardens, mature trees, and multiple entertaining areas. Smart home features include app-controlled sprinkler and pool systems, garage door, security cameras, and landscape lighting. The finished walk-out basement offers a self-contained 2-bedroom in-law suite with a full kitchen, separate laundry, and private entrance, ideal for extended family or rental income. Flexible closing available for end users, or Buyer may assume the existing upper-level tenancy at $5,700/month. The basement apartment is offered for lease at $2,200/month, providing outstanding income potential. Buyer to verify all rental information and tenancy details. Insulated 2-car garage with a premium $15,000 vehicle lift accommodates a third vehicle, plus epoxy flooring and custom cedar garage doors. Steps to Yonge St., transit, future subway extension, parks, shopping, restaurants, and top-ranked schools. A rare turnkey luxury home offering elegant family living and exceptional investment potential. Property virtually staged.This version is concise, flows well, and should fit comfortably within the 2,000-character limit used by most MLS systems. Seller is a R.R.E.B (id:50787)
42 Globemaster Lane
Richmond Hill, Ontario
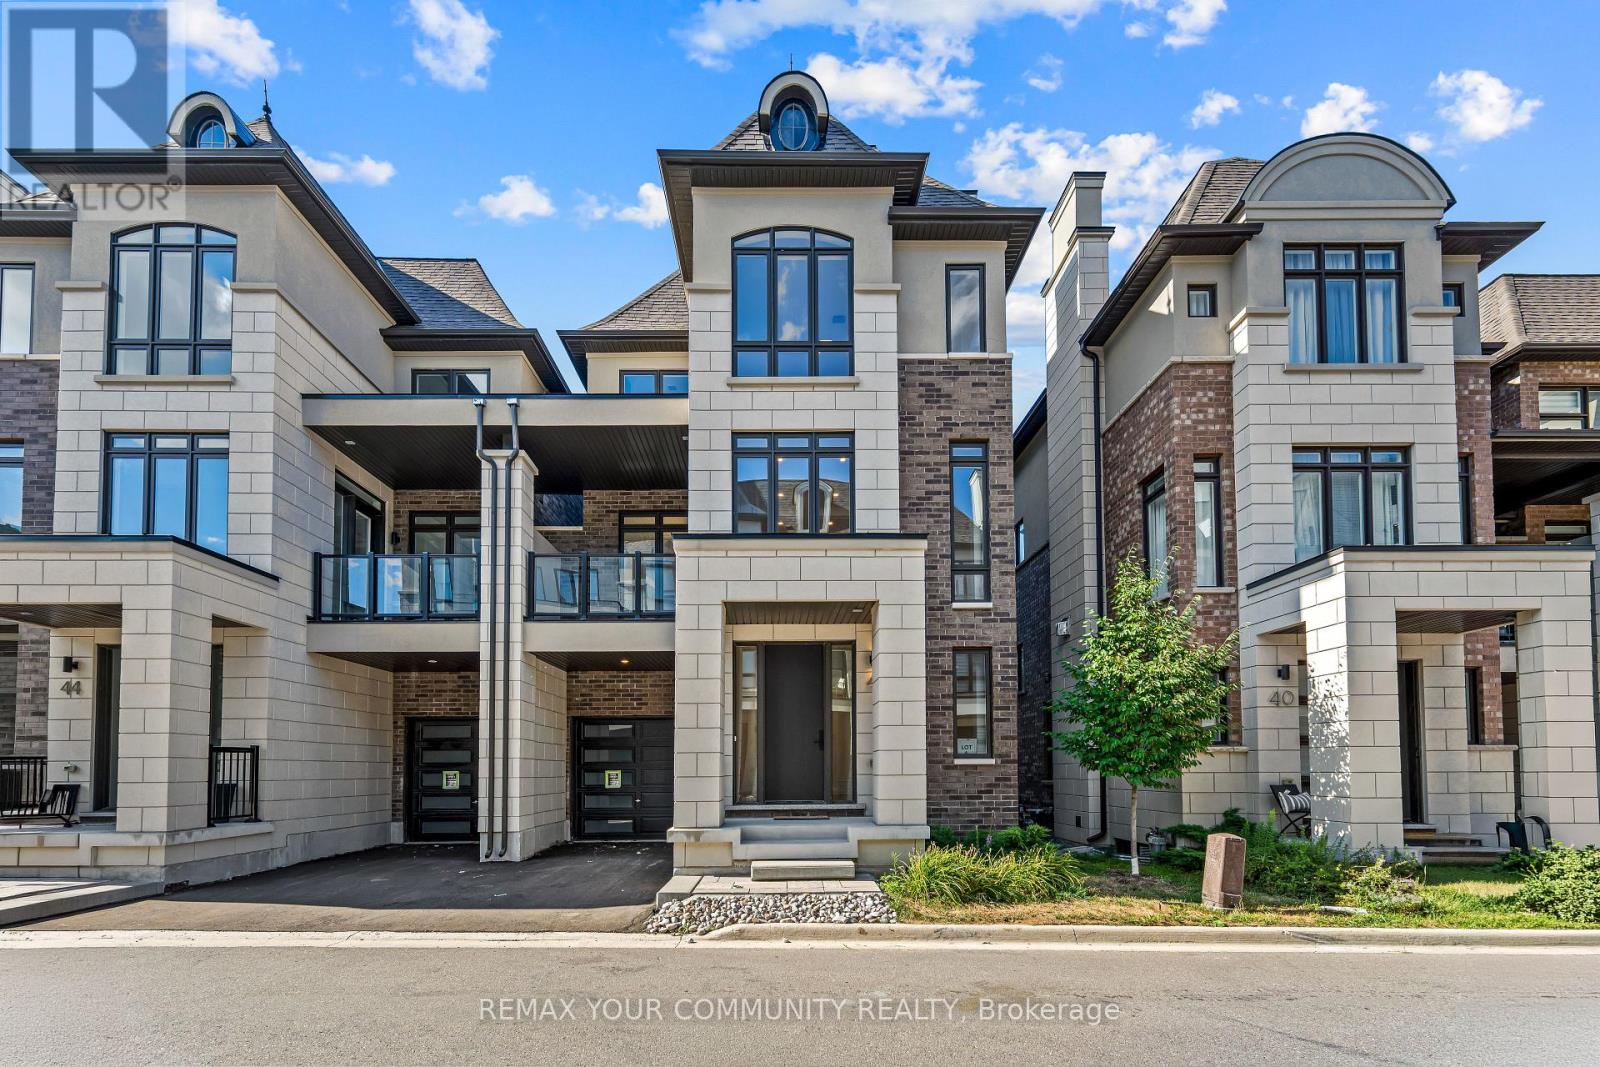
Contemporary Luxury 3-Storey Semi-Detached Built by Fifth Avenue Homes-Model LS1, 3214 Sqft Nestled in Prestigious Oak Ridges Richmond Hill. A Harmonious Blend of Classic and Modern Design. Whether you are a Young Family, Professionals or Looking to Downsize, this home & Community are highly desirable. This beautiful home features 3 Spacious Bedrooms + an Option to Add a Bedroom in the Lower Level, 5 Bathrooms beautifully designed with premium finishes & fixtures. Open Concept Layout with High Ceilings, 10 Ft Ceiling Height on 2nd Floor & 9 Ft Ceiling Height on all Other Floors, Coffered Ceiling, Large Windows, Floor to Ceiling Windows, Open Areas Seamlessly Integrate the Outdoors into Your Home with Interior Designs That Are Thoughtfully Crafted to Elevate Your Lifestyle, Meeting All Your Functional Needs. . Walkout to Terrace from Rec Room on Main Floor, Walkout to Balcony from Kitchen, Walkout to Covered Balcony from Family Room. Chefs Kitchen Is Spectacular, Sizeable Quartz Top Waterfall Island Matching Quartz Counters & Quartz Backsplash, Upgraded Hardwood Flooring & in the Bedrooms, Wainscotting Throughout, Custom Built-ins and Wall Units. Upgraded Brushed Gold Plumbing Fixtures throughout, Upgraded Premium Hardware, Upgraded Lighting & Mirrors, Upgraded Interior Glass Railings, 8 ft Door Heights Throughout. Spacious Principle Rooms, Coffered & Cove Ceilings, Premium Luxury Appliance Package including Sub-Zero Wine Fridge. Expansive Rec Room is Multi-Purpose, Can Be Used as Office/Den/Library. The Primary Bedroom has an electric fireplace, floor to ceiling windows, walk-in closet with custom organizers & Ensuite Oversized Glass Enclosed Shower + Bathtub. 2nd Bedroom has Walkout to Balcony & all Bedrooms Have Floor to Ceiling Windows. Close Proximity to an Array of Amenities Including Shopping, Dining Establishments, Parks, and Convenient Highway Access. **EXTRAS** $300,000 + Upgrades. Monthly POTL fee $155 approximately. (id:50787)
136 Metro Road N
Georgina, Ontario
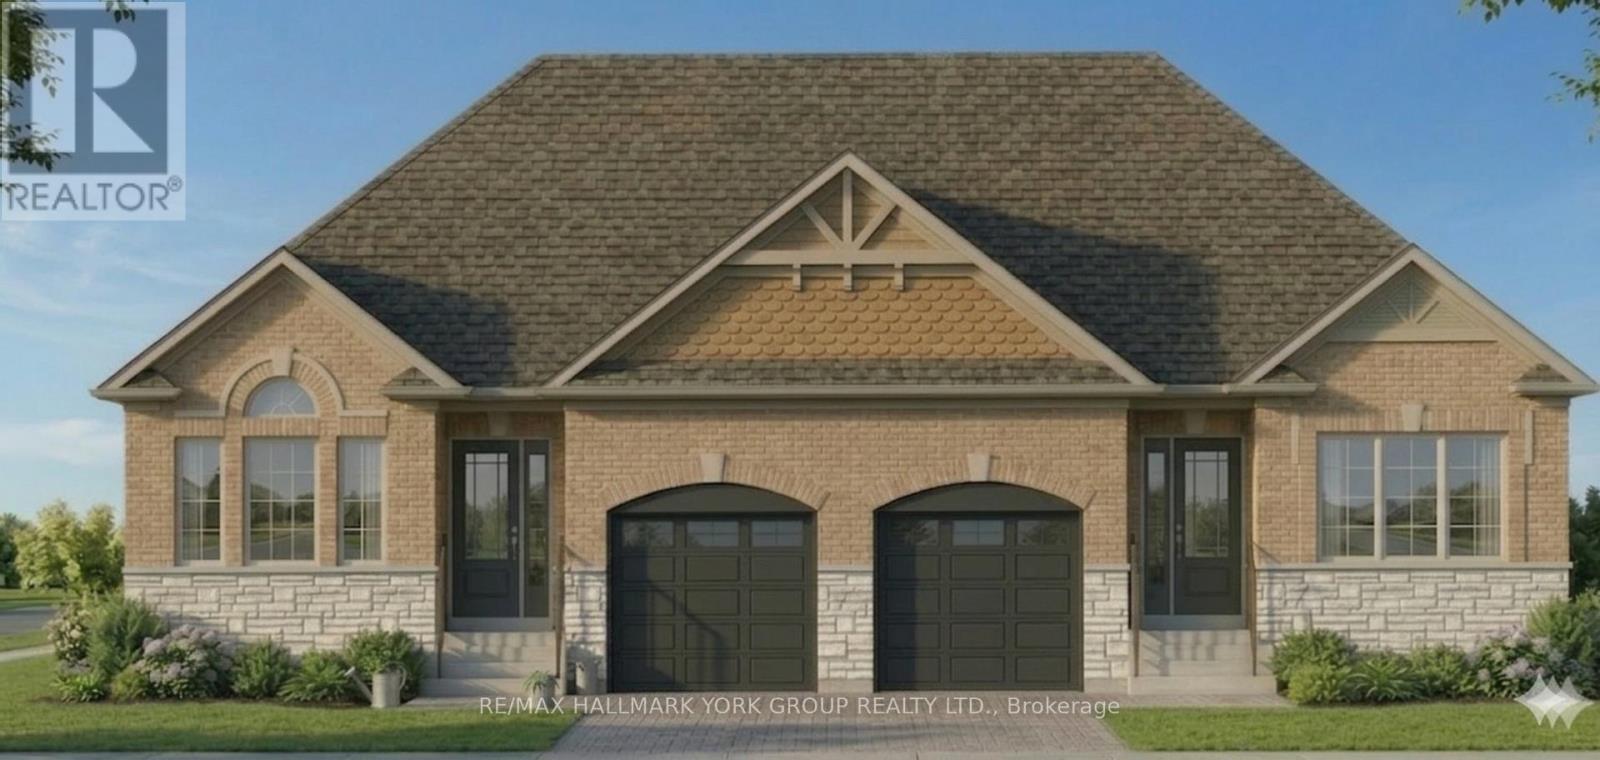
Brand New ~1800 Sq Ft Home (Including Finished Basement) - Price Includes Rebate! This pre-construction semi offers a modern design with the option to personalize, a flexible closing, and built-in savings. Listed at $699,900.00, this price already includes the new home rebate now available to qualifying buyers - not limited to just first-time purchasers. This program allows eligible buyers to receive an upfront builder credit, reducing the effective purchase price and making it easier to qualify compared to traditional pricing. Who may qualify? Buyers must meet program requirements, which may include using the home as a primary residence and satisfying eligibility criteria set by the program. This creates a rare opportunity to secure a brand new home at a reduced effective price. Backed by Tarion warranty coverage and offering an extended closing, you'll have time to plan, save, and move in with confidence. (id:50787)
4 - 559 Steven Court
Newmarket, Ontario
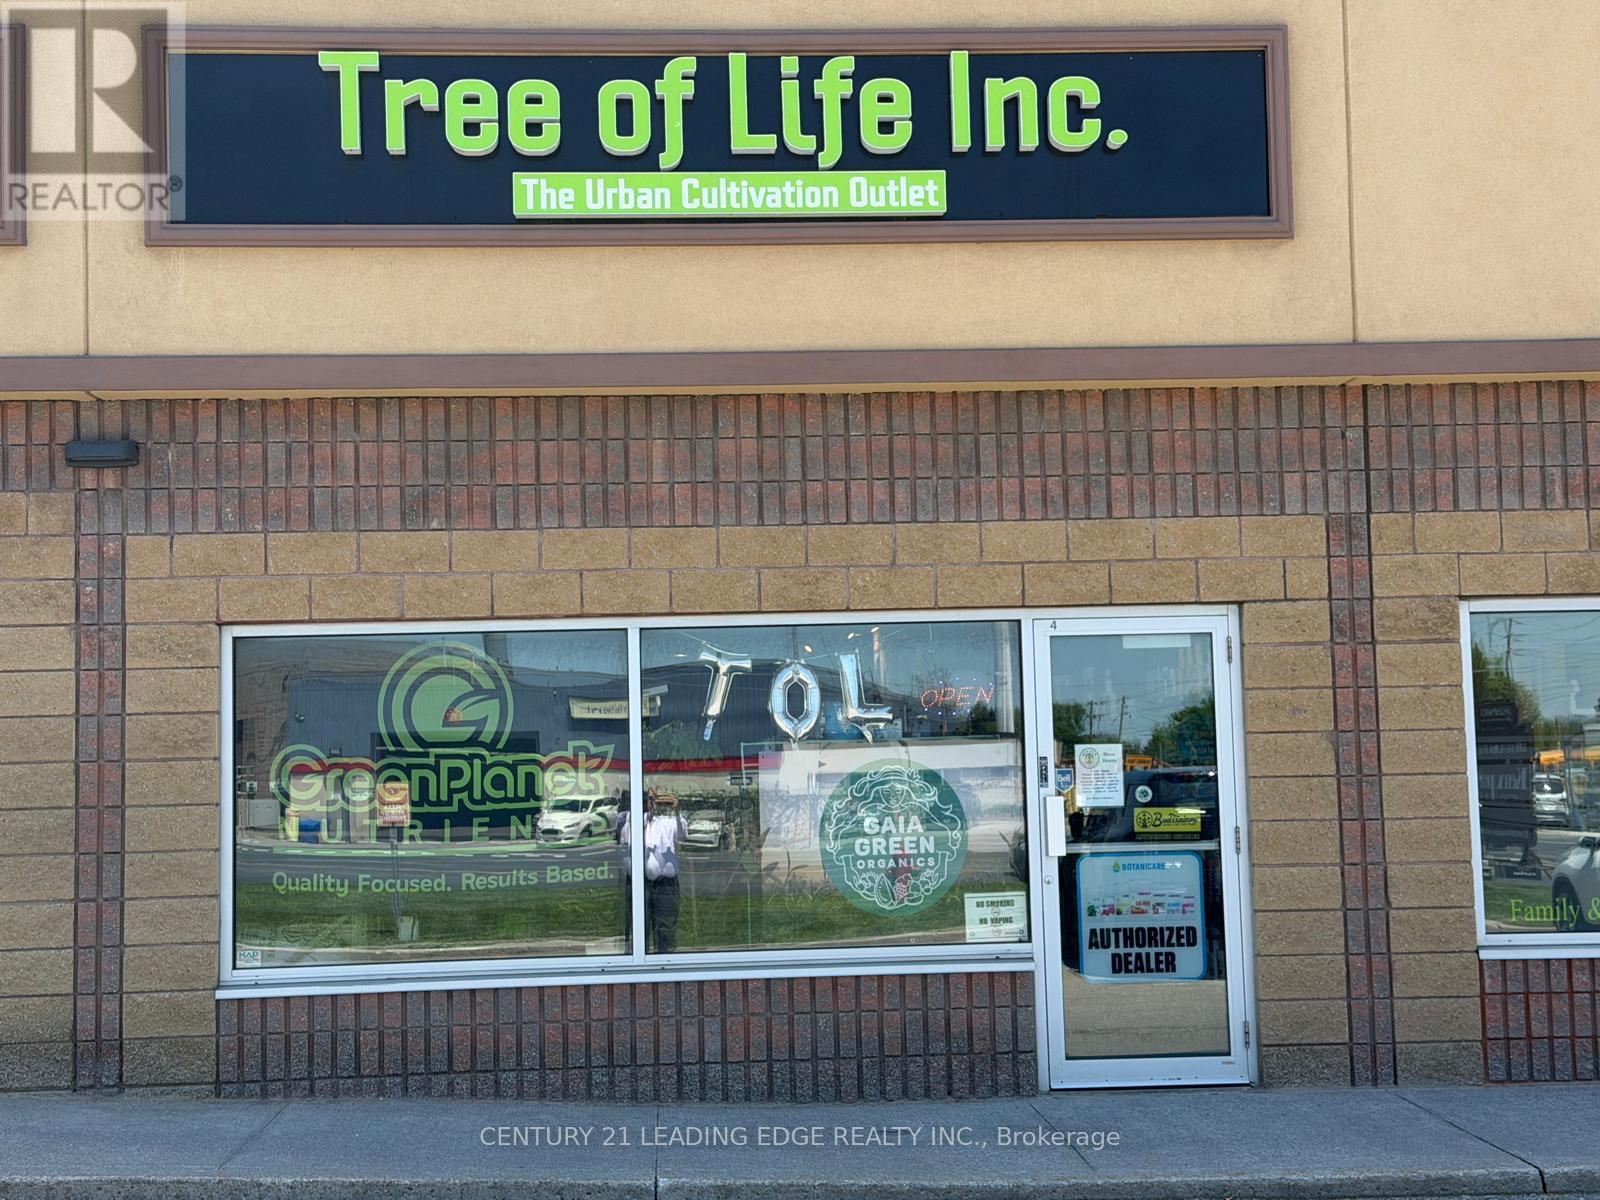
Great opportunity to own an established and well-known hydroponics retail business serving the GTA with a prime location in Newmarket. Proudly recognized as a trusted, top-choice supplier of hydroponic growing equipment, indoor gardening products, and cultivation supplies. This successful business has built a strong reputation for exceptional customer service, industry expertise, and a loyal repeat customer base. Friendly and experienced staff provide expert guidance and support for growers of all experience levels. Excellent opportunity to acquire a thriving business in a growing industry with strong community presence, consistent clientele, and excellent accessibility within the GTA. (id:50787)
Bsmt - 24 Dairy Drive
Toronto, Ontario
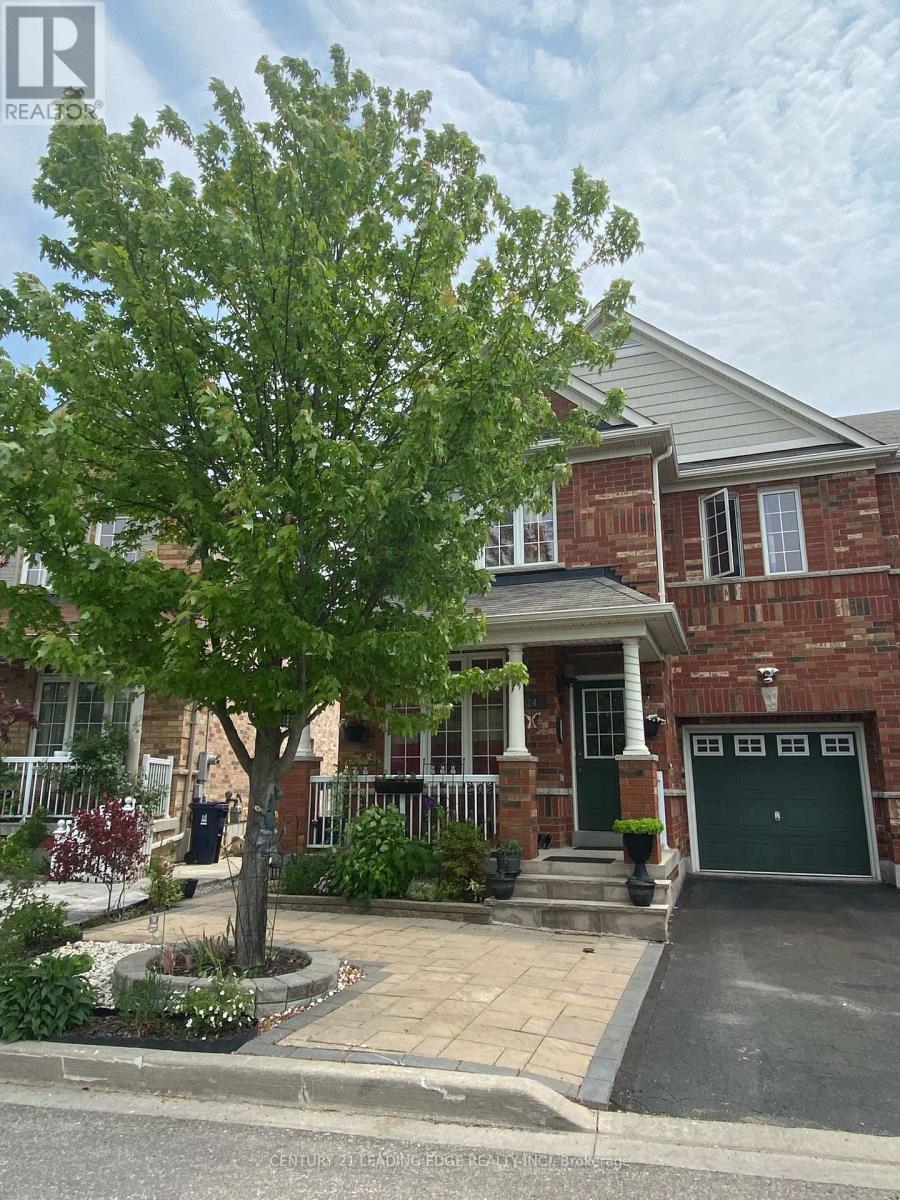
Bright & sun-filled WALKOUT basement unit with private side entrance - feels nothing like a basement! Featuring high ceilings, large windows, and an open-concept layout. Fully furnished with sofa, bed, and all appliances. Modern kitchen and spacious living area. Private ensuite laundry with high-quality washer/dryer. Ideal for couples, professionals, or small families. Conveniently located: 5-min walk to bus stop, 3-min drive to Warden Station. Close to schools, parks, trails, library, TTC & shopping. 1 parking available (street/driveway). Move-in April 1, 2026. Tenant pays 40% utilities. (id:50787)
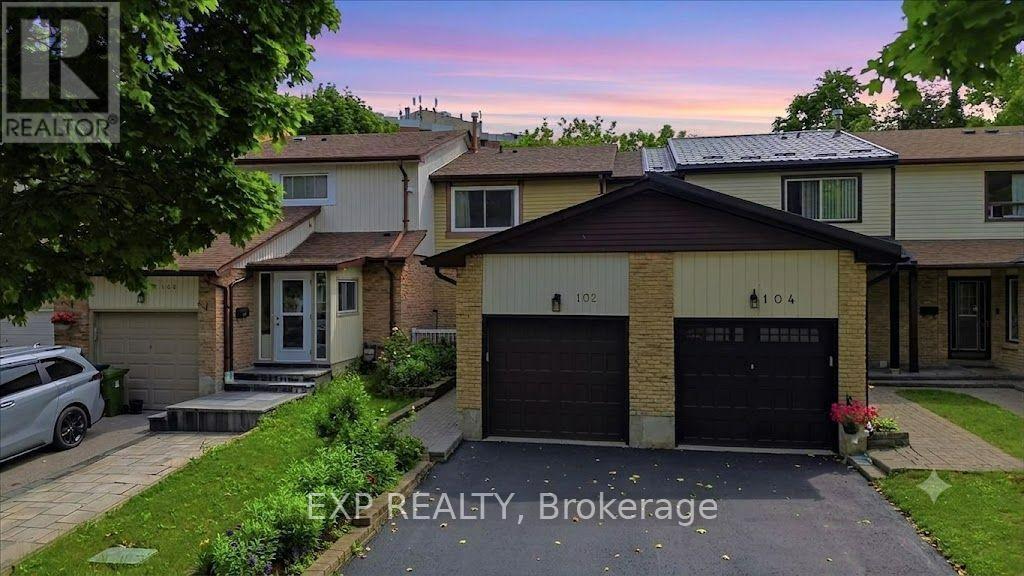
102 Red River Crescent
Toronto, Ontario
Welcome to this beautifully maintained row house offering the perfect blend of comfort, space, and convenience. Featuring 3 spacious bedrooms, 2 bathrooms, a bright and inviting layout filled with natural light, a large kitchen with a separate breakfast area, and a finished basement, this home is ideal for families, first time buyers, or investors alike.Thoughtfully updated for peace of mind, the home features a new roof (2023), windows replaced approximately 10 years ago, and a furnace and air conditioner replaced just 3 years ago. Move in and enjoy as is, or add your own personal touches with a few cosmetic updates to truly make this home your own. Located in a highly desirable neighbourhood, you'll enjoy easy access to schools, parks, scenic trails, local shopping, the new Rouge Valley Community Recreation Centre, TTC transit, and Highway 401, making commuting and everyday living effortless. This move in ready home offers exceptional value in a family-friendly community. (id:50787)
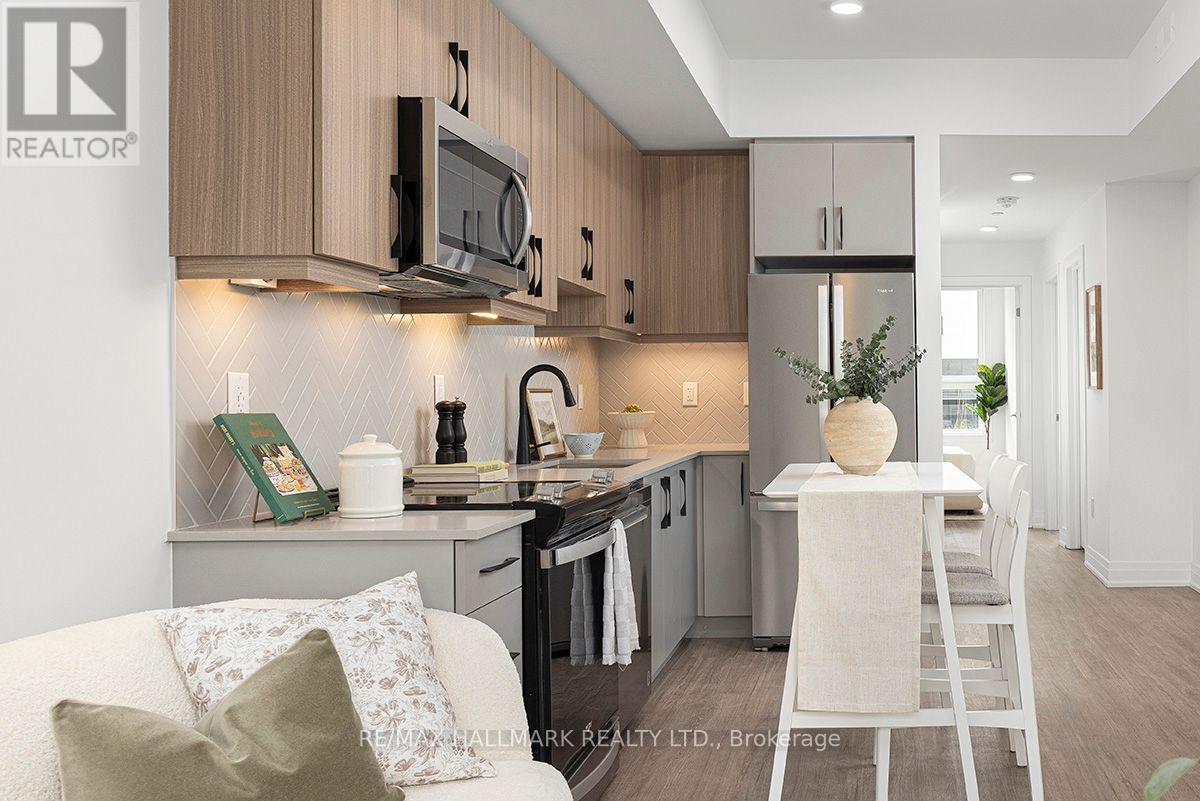
2 - 15 Brenthall Avenue W
Toronto, Ontario
Welcome to 15 Brenthall Ave. Elevated living in the heart of North York! Just steps from Finch Avenue and Bathurst Street, these townhomes place you at the Centre of convenience and connection. Surrounded by parks, top-rated schools, shopping, dining and easy transit access, this community offers the perfect blend of lifestyle and location. Contemporary interiors and spacious layouts are complemented by private outdoor spaces, including balconies, and rooftop terraces - perfect for entertaining, relaxing, or taking in the views. Underground parking available for $125/month. Maximum one parking spot per unit. All Utilities are Extra. Pictures may not depict the exact unit. (id:50787)
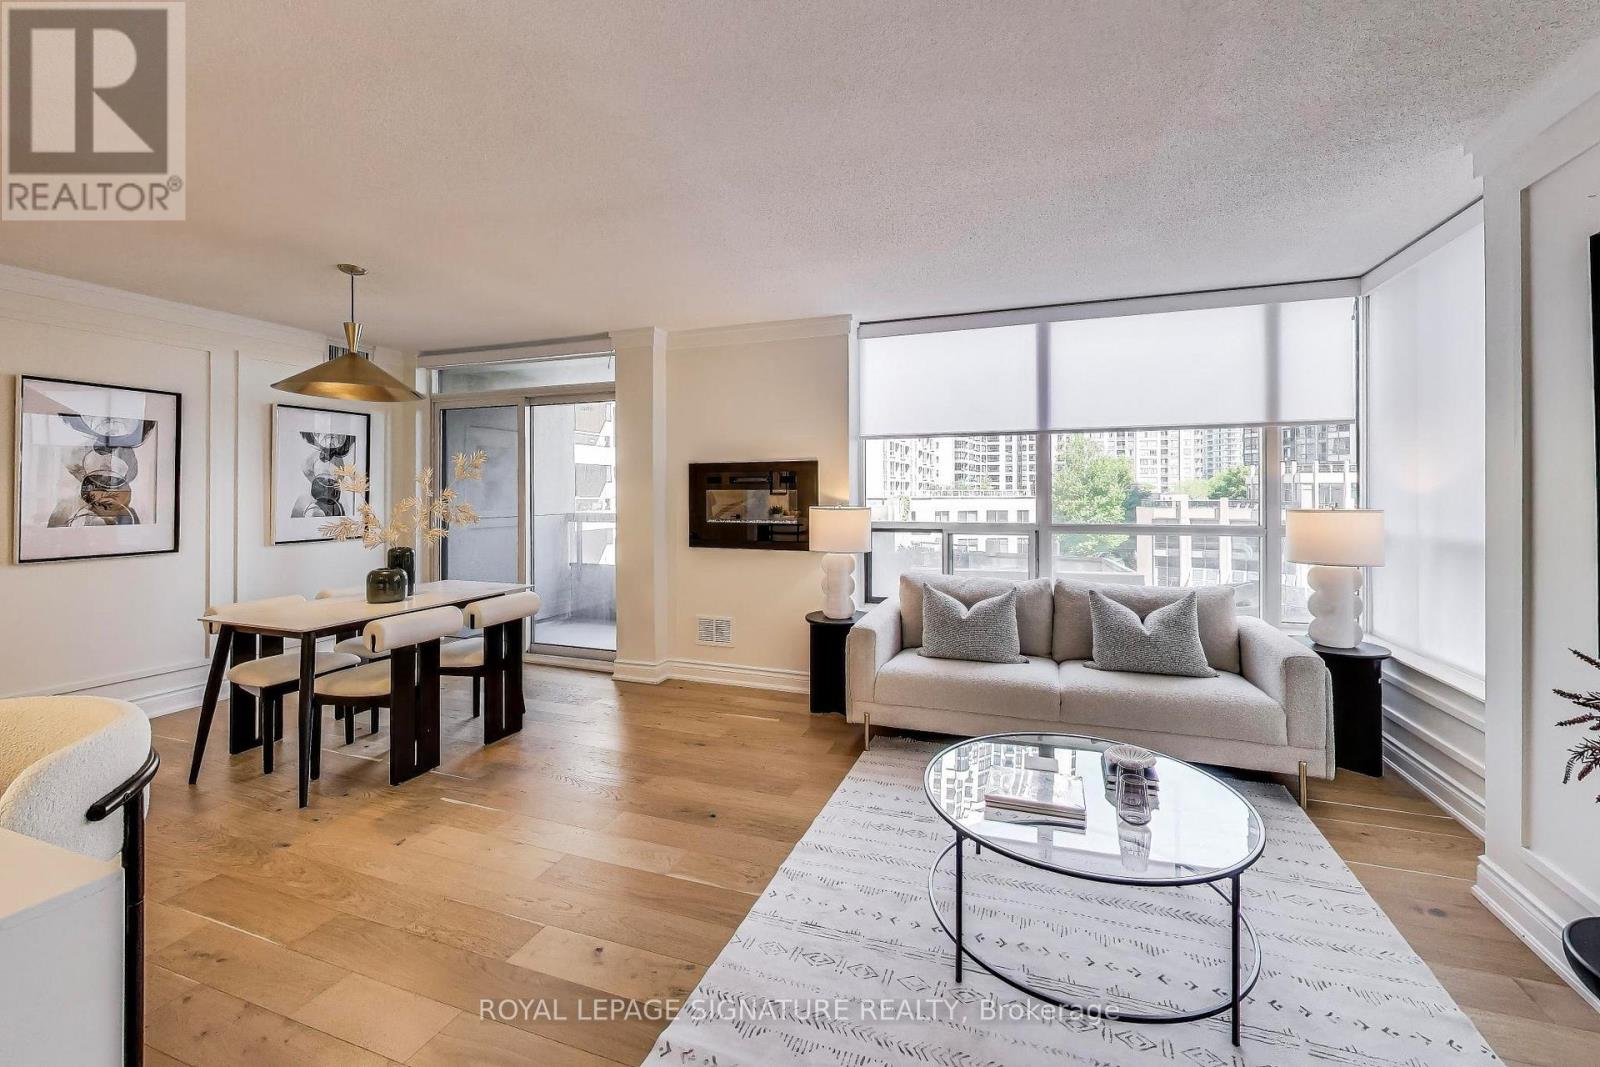
411 - 5 Northtown Way
Toronto, Ontario
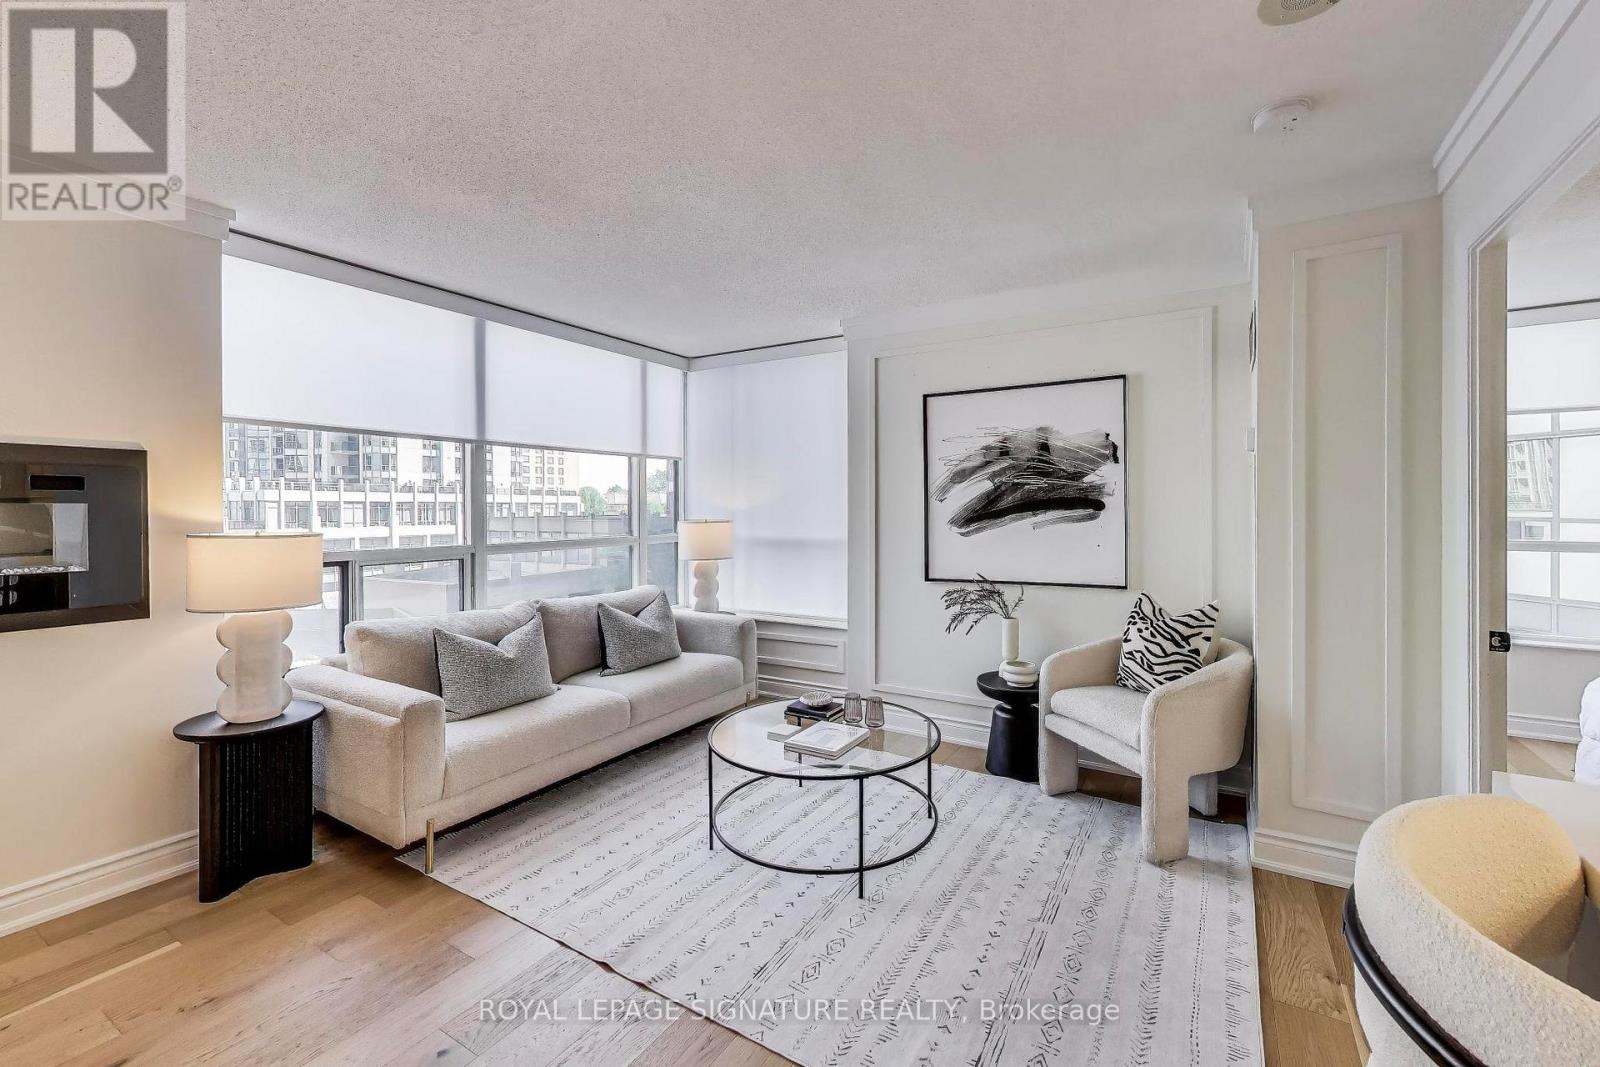
Welcome to a spacious 915 sq ft, 2-bedroom, 2-washroom corner unit in Tridel's Triomphe 1, blending style, functionality and an unbeatable location in a building well managed by Del Property Management. Renovated in 2022 (Washrooms are left for you to put your own flair). The suite features wide-plank engineered hardwood floors, new stainless steel appliances and a sleek wall-mounted electric fireplace that adds warmth and flair to the open-concept living space. The kitchen offers modern upgrades and ample storage. Enjoy sunlit living areas and a smart split-bedroom layout that maximizes privacy and function, plus an open balcony with courtyard views. Just minutes to the subway and right on the TTC bus route, with a Walk Score of 95 putting daily essentials, shopping, dining and entertainment at your doorstep. Building amenities include 24-hour security, gym, party room, guest suites, tennis courts and ample visitor parking. Maintenance fees include all utilities except cable/internet - exceptional value and peace of mind for buyers. Parking and locker included. Note: photos were taken prior to the current tenancy and show stager's furniture; the unit is currently tenanted and furnishings are not included. (id:50787)
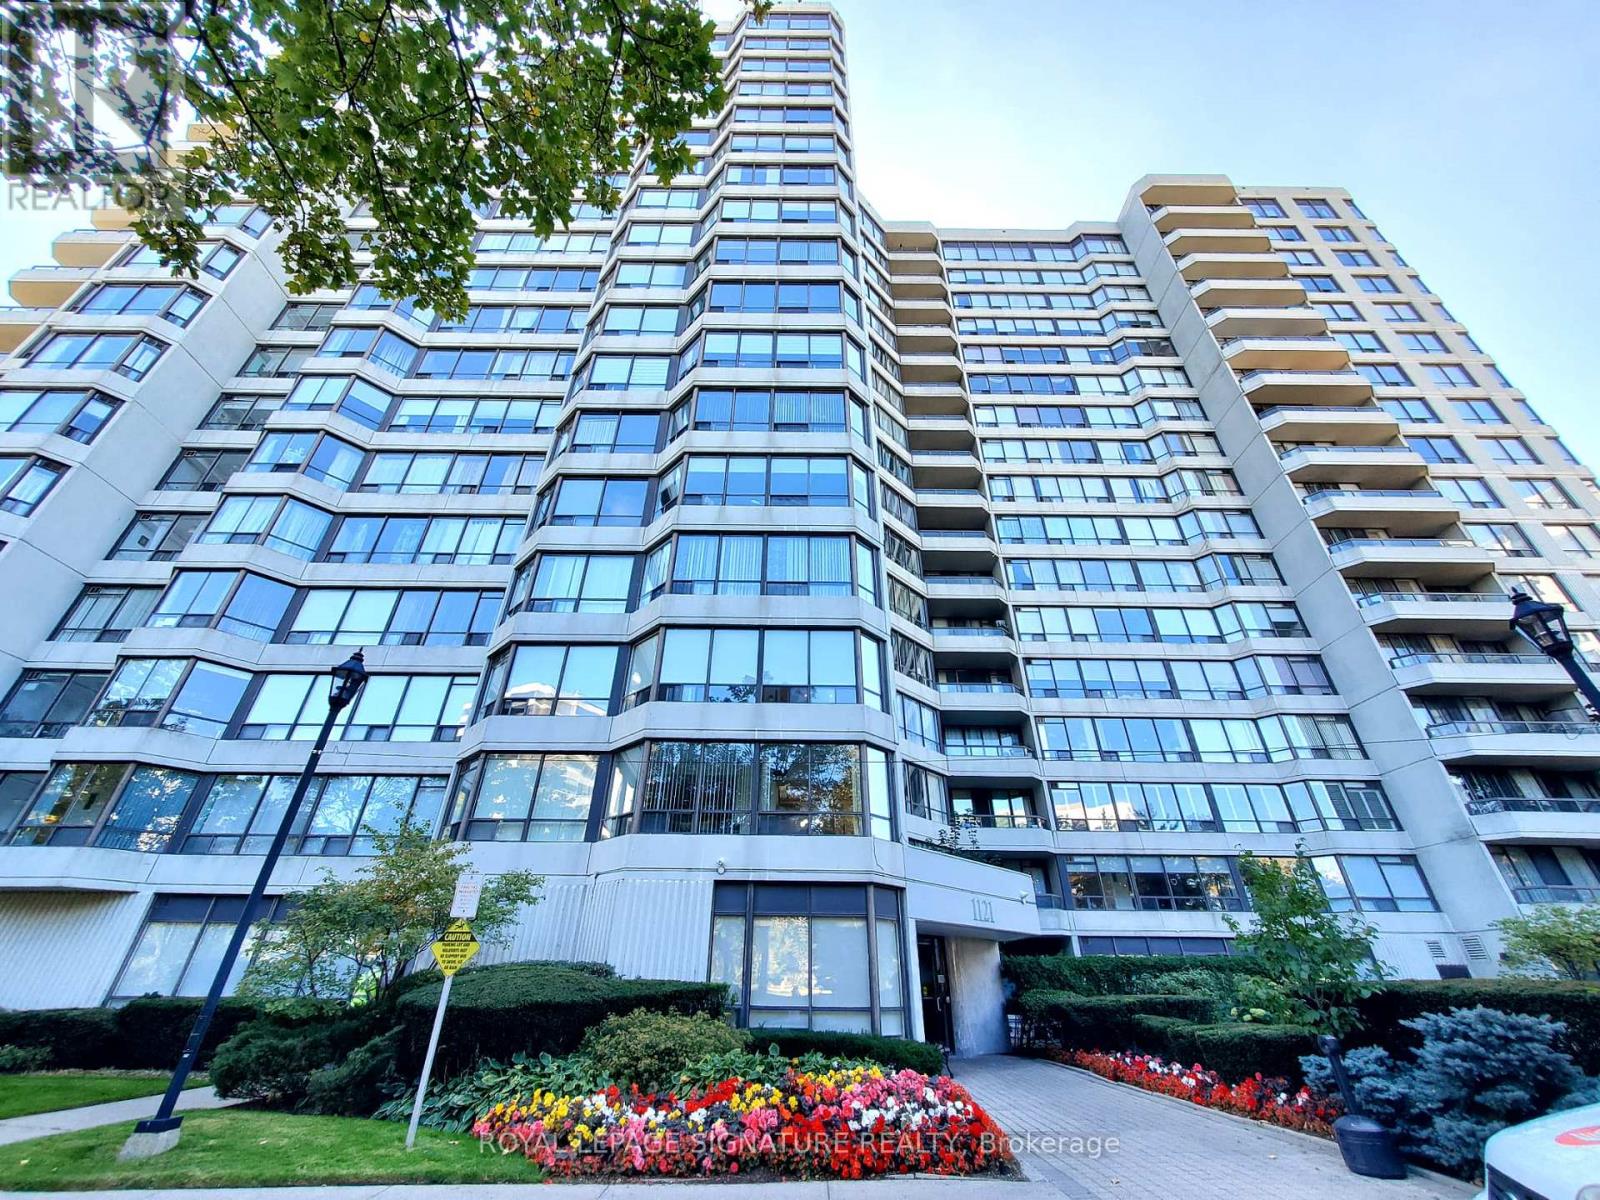
212 - 1121 Steeles Avenue W
Toronto, Ontario
Welcome to Primrose, a sought-after gated community surrounded by beautifully maintained grounds. This spacious 1,250 sq. ft. suite offers 2 bedrooms, 2 bathrooms, plus a bright solarium/den, providing plenty of room for comfortable living and working from home. Enjoy a generous, sun-filled living and dining area, an eat-in kitchen, and a practical layout with excellent natural light. The primary bedroom features an ensuite bath, while the separate ensuite laundry room provides added convenience and valuable storage space. Residents enjoy 24-hour gatehouse security and an impressive selection of amenities including an outdoor pool, gym, tennis and squash courts, and party/meeting room. Ideally located close to shopping, parks, schools, TTC and subway access, with everyday conveniences just minutes away. A spacious, well-appointed suite in an established community offering comfort, security and convenience. (id:50787)
411 - 5 Northtown Way
Toronto, Ontario
This is no ordinary suite. Welcome to a spacious 915 sq ft corner unit blending style, functionality and an unbeatable location, in a building well managed by Del Property Management. Renovated in 2022, the suite features wide-plank engineered hardwood floors, new stainless steel appliances and a sleek wall-mounted electric fireplace that adds warmth and flair to the open-concept living space. The kitchen offers modern upgrades and ample storage. Enjoy sunlit living areas and a smart split-bedroom layout that maximizes privacy and function, plus an open balcony with courtyard views. Just minutes to the subway and right on the TTC bus route, with a Walk Score of 95 putting daily essentials, shopping, dining and entertainment at your doorstep. Building amenities include 24-hour security, gym, party room, guest suites, tennis courts and ample visitor parking. All utilities included in the maintenance fees except cable and internet. Parking and locker included. Note: photos were taken prior to the current tenancy and show stager's furniture; the unit is currently tenanted and furnishings are not included. Includes parking and Locker. (id:50787)