
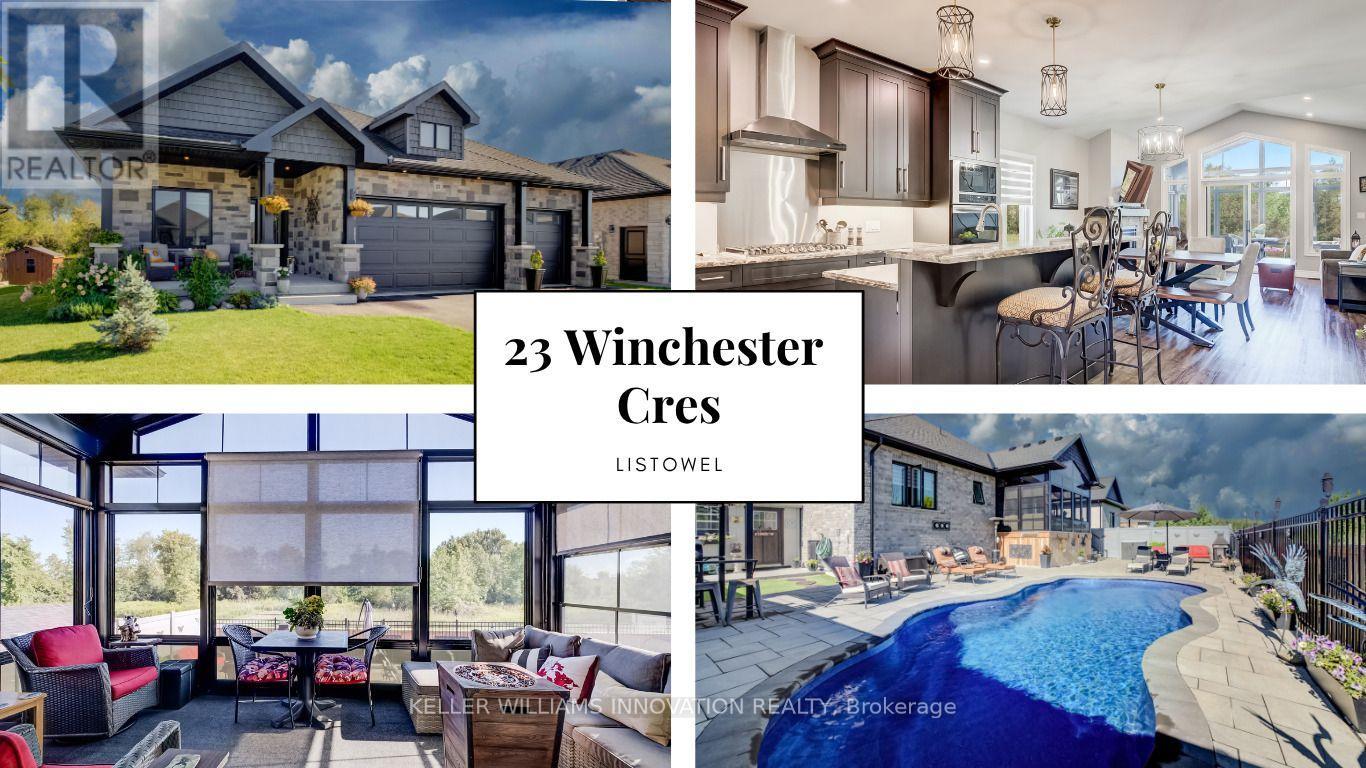
23 Winchester Crescent
North Perth, Ontario
$170K IN UPGRADES. BACKYARD OASIS. NO REAR NEIGHBOURS. A bungalow that checks all the boxes. 5 years young, 1,549 sq.ft. above grade, and $170,000 in recent upgrades. Then there's the backyard! That's where this home really comes alive. Inside, the open concept main floor immediately feels spacious and inviting, with vaulted ceilings and a kitchen designed to be the heart of the home. Eat-at island with quartz countertops, floor to ceiling chocolate brown cabinetry, pantry, gas cooktop, built-in oven with microwave, plus stainless steel appliances throughout, give this space both style and function. With 3 bedrooms, there's room for the family, guests or a home office. One bedroom features a convenient Murphy bed, making it easy to transform the space when needed. The primary suite offers a walk-in closet and a beautiful 5-piece ensuite with double sinks, glass shower, custom soaker tub and heated flooring. Main floor laundry keeps everyday living simple. Then step outside. This is the backyard you'll want to show off. The 3 season sunroom features 4 track stacking windows with screens and shade blinds, creating the perfect spot to enjoy the view in spring, summer and fall. Beyond it, the expansive patio stone backyard leads to an in-ground heated fiberglass saltwater pool, complete with built in seating throughout. The yard is fully fenced, with vinyl fencing along the sides and wrought iron across the back, giving you privacy while still opening up the view. And with no rear neighbours and a peaceful sugar bush backdrop, you'll have a setting that feels like your own private retreat. Including a shed for additional storage. Possibility of 3 cars within the garage. And the possibilities continue downstairs. The unfinished basement gives you almost 1500sq.ft of blank canvas to create additional living space, a recreation room, gym, office, bedrooms whatever fits your lifestyle. (id:50787)
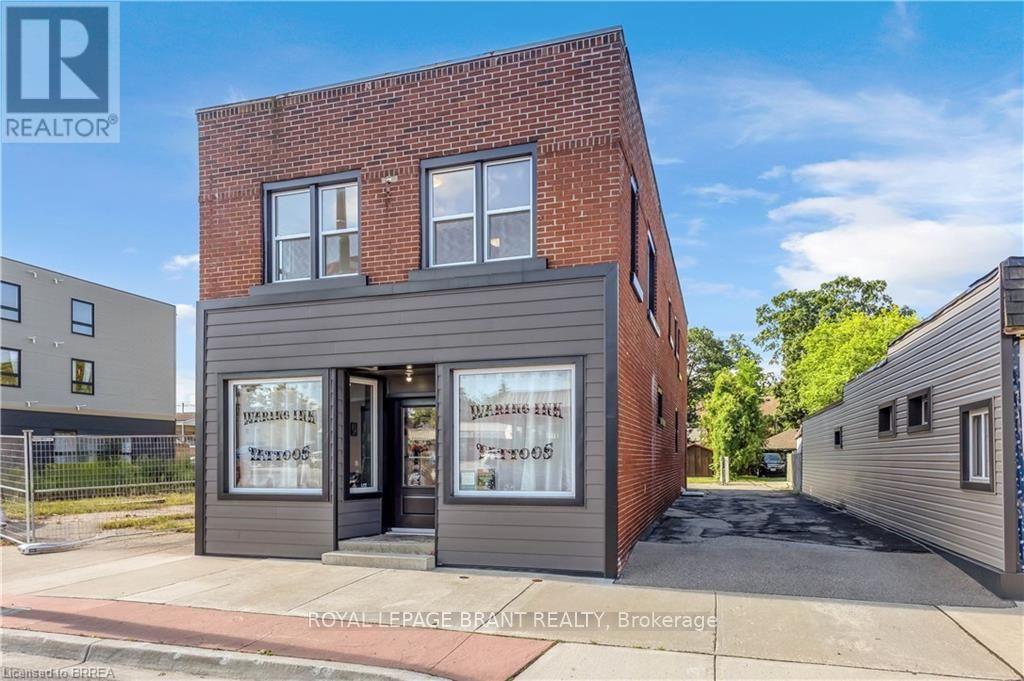
136 King Street
Norfolk, Ontario
Bring your business and investment strategy together at 136 King Street in downtown Delhi. This freehold mixed-use property offers a street-facing commercial storefront, a main-floor one-bedroom apartment and a second-floor three-bedroom apartment. The approximately 600 sq. ft. commercial unit is currently leased, while both residential units are vacant, allowing the purchaser to select future tenants or occupy one unit while generating income from the others. Both residential units have been freshly renovated with quality finishes and careful craftsmanship, creating bright, attractive spaces ready for occupancy. The building features separate entrances, three furnaces, three water heaters and two air-conditioning units. Additional features include on-site parking, CBD zoning and a 32 ft. by 163.68 ft. lot. A versatile opportunity for an investor or owner-operator seeking commercial space with two residential income streams. Some photos virtually staged. (id:50787)

22 David Avenue
Hamilton, Ontario
Welcome to this beautifully renovated bungalow nestled in a desirable Hamilton Mountain neighbourhood! Situated on a spacious lot, this move-in-ready home offers 2 generous bedrooms on the main level, a bright open-concept layout, modern finishes, brand-new appliances and a grand-sized sunroom-the perfect space to relax, entertain, or enjoy year-round. The fully finished lower level features a complete in-law suite with 2 additional bedrooms, a full kitchen, and spacious living area, making it ideal for multi-generational families or excellent income potential. Outside, enjoy the large backyard with plenty of room for family gatherings and outdoor enjoyment. Conveniently located close to top-rated schools, parks, hospitals, shopping, restaurants, public transit, major highways, and all the amenities Hamilton Mountain has to offer. A turnkey opportunity that's perfect for families, investors, or anyone seeking flexible living space. (id:50787)
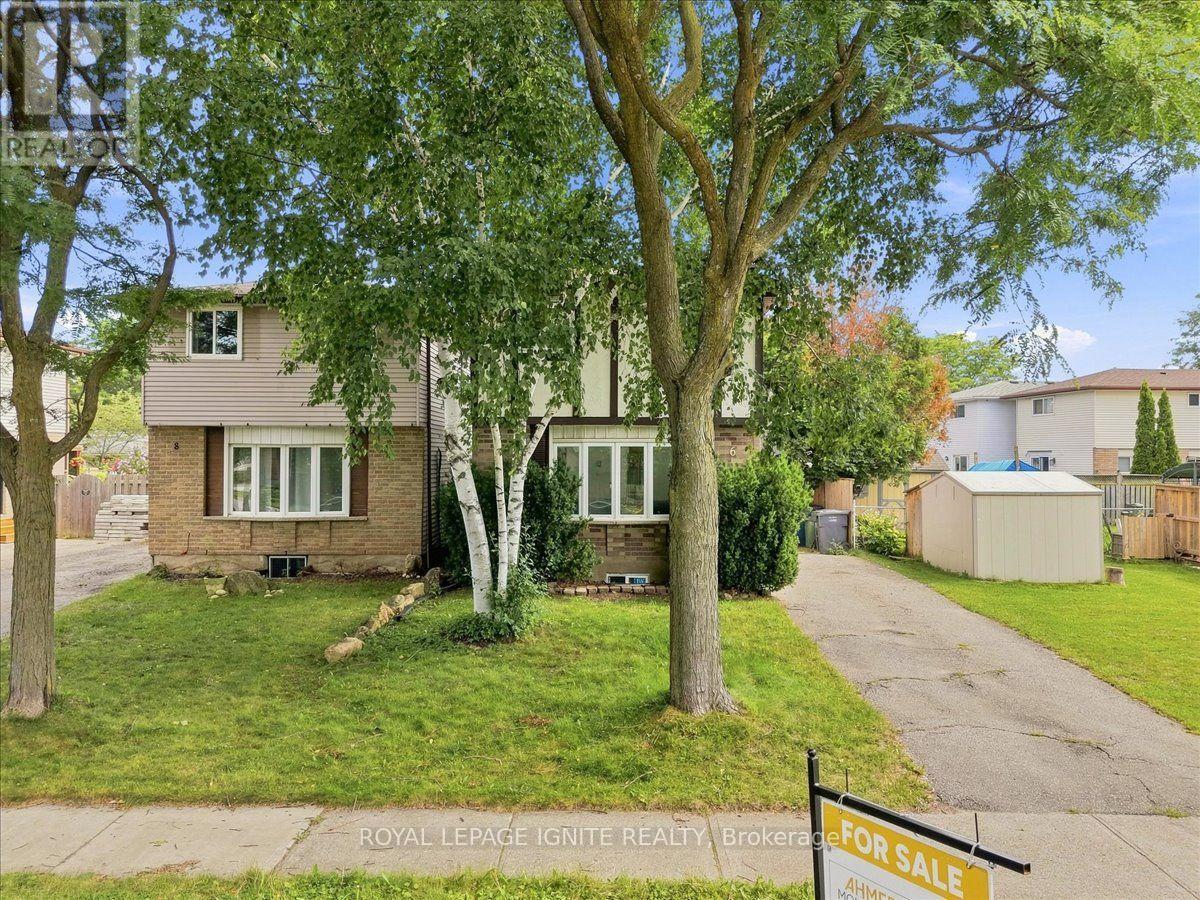
6 Upton Crescent
Guelph, Ontario
Fantastic opportunity for first-time buyers, downsizers, or investors! This beautifully maintained 2-storey detached home Just Added New Appliances ,Fully Renovated, offers 1,069 sq ft of bright, functional above-grade living space in the heart of Grange Hill East. Features include 3 generous bedrooms, 2 baths, and a large eat-in kitchen with upgraded cabinets that steps out to a massive back deck. The finished basement boasts a spacious 1 BED room and separate laundry utilities. Enjoy a fully fenced backyard oasis complete with a garden shed, plus a private driveway with tandem parking for two vehicles. fully painted and upgraded and much more. Unbeatable location-walk to local elementary/high schools, daycares, Peter Misersky Park, and scenic nature trails, with swift highway access for effortless commuting. Schedule your tour today (id:50787)

18 Jenner Drive
Brant, Ontario
Welcome to 18 Jenner Drive in Paris - a fantastic opportunity for first-time buyers looking to step into a newer detached home without compromising on space, comfort, or location. Built in 2022 by LIV Communities, this well-designed 4-bedroom, 3-bathroom home offers over 2,000 sq. ft. above grade, a double-car garage, and a bright, functional layout ideal for growing families. The main floor features 9-ft ceilings, large windows, and an open-concept living and dining area that makes the home feel warm, spacious, and easy to enjoy. The modern kitchen offers stainless steel appliances, plenty of cabinetry, and generous counter space, giving buyers a practical setup for everyday cooking, hosting, and family time. Upstairs, you will find four well-sized bedrooms, including a comfortable primary bedroom with a walk-in closet and private ensuite. The unfinished basement adds excellent future potential, whether buyers want extra living space, a recreation room, home office, gym, or storage. The garage also offers electric vehicle charging capability, ideal for Tesla or other EV owners. Located in a quiet, family-friendly neighbourhood, this home is minutes from Highway 403, schools, parks, shopping, trails, and the Brant Sports Complex. A great option for buyers looking for a newer detached home in a growing community, with small-town charm and convenient access to major routes. (id:50787)

6978 Shannon Drive
Niagara Falls, Ontario
Welcome to this beautifully maintained 2-storey home offering space, comfort, and exceptional functionality for today's modern family. The main level features a bright, open-concept layout with vaulted ceilings, a spacious eat-in kitchen, and seamless access to the backyard, perfect for entertaining or relaxing outdoors. Enjoy the convenience of main-floor laundry with direct garage access and a powder room, all complemented by hard flooring throughout the main floor and no carpet on the second level. Upstairs, you'll find three generously sized bedrooms, including a primary suite with a walk-in closet and private 4-piece ensuite, along with an additional full bathroom and linen storage. The fully finished basement adds tremendous value, featuring two bedrooms, a full second kitchen, a 3-piece bathroom, a rec room, and a versatile bonus space-ideal for extended family, in-law potential, or additional living space. Step outside to a private backyard with no immediate rear neighbours, complete with a large deck, above-ground pool, and gazebo-your own peaceful retreat. Located in the desirable Garner Estates community, close to schools, shopping, and highway access. Move-in ready with flexible closing available. A home that truly checks all the boxes-don't miss it. (id:50787)
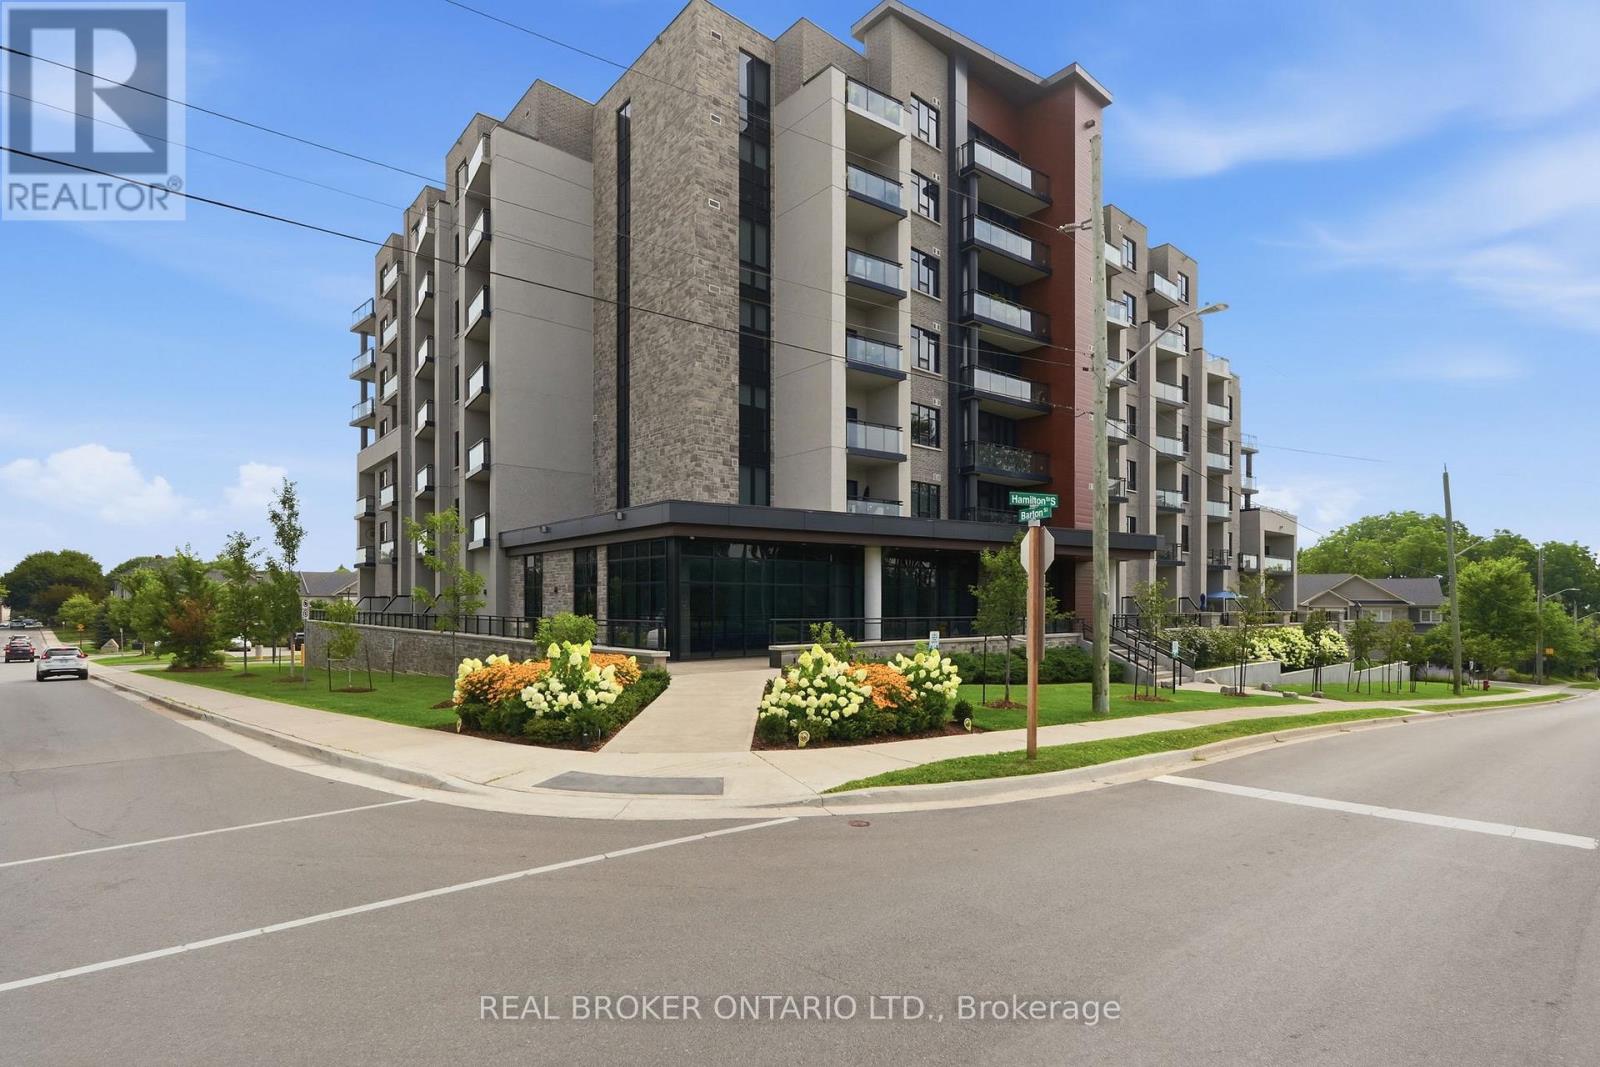
101 - 30 Hamilton Street S
Hamilton, Ontario
BUYER INCENTIVE - UP TO $3,600 IN CONDO FEE CREDITS. Experience the perfect blend of comfort, style, and outdoor living in one of The View Condominiums' highly sought-after terrace suites. This beautifully appointed 1-bedroom plus den offers nearly 720 sq. ft. of thoughtfully designed interior space, complemented by an expansive exclusive-use patio (approximately 360+ sq. ft.) With a desirable western exposure, this exceptional outdoor space offers the perfect setting to relax, entertain, and enjoy the afternoon and evening sun. Inside, soaring 10-foot ceilings and a bright open-concept layout create a spacious, inviting atmosphere. The kitchen is finished with upgraded cabinetry, quartz countertops, and stainless steel appliances, while the versatile den is ideal for a home office, guest room, or reading nook. A brand-new heat pump, installed 2026, adds year-round comfort and improved energy efficiency. Residents enjoy premium amenities including concierge service, a fitness centre, resident lounge, party room with a warming kitchen, bike storage, pet wash station, and a stunning rooftop terrace with views of the Niagara Escarpment and Lake Ontario. Located just steps from Waterdown's vibrant downtown, you'll enjoy walkable access to popular restaurants, cafe's, boutique shopping, grocery stores, parks, scenic trails, waterfalls, and everyday conveniences. An exceptional opportunity for first-time buyers, downsizers, or investors looking to own one of Waterdown's most desirable condominium residences. Unit includes 1 (accessible) parking space, and 1 locker. (id:50787)
752119 Ida Street
Southgate, Ontario
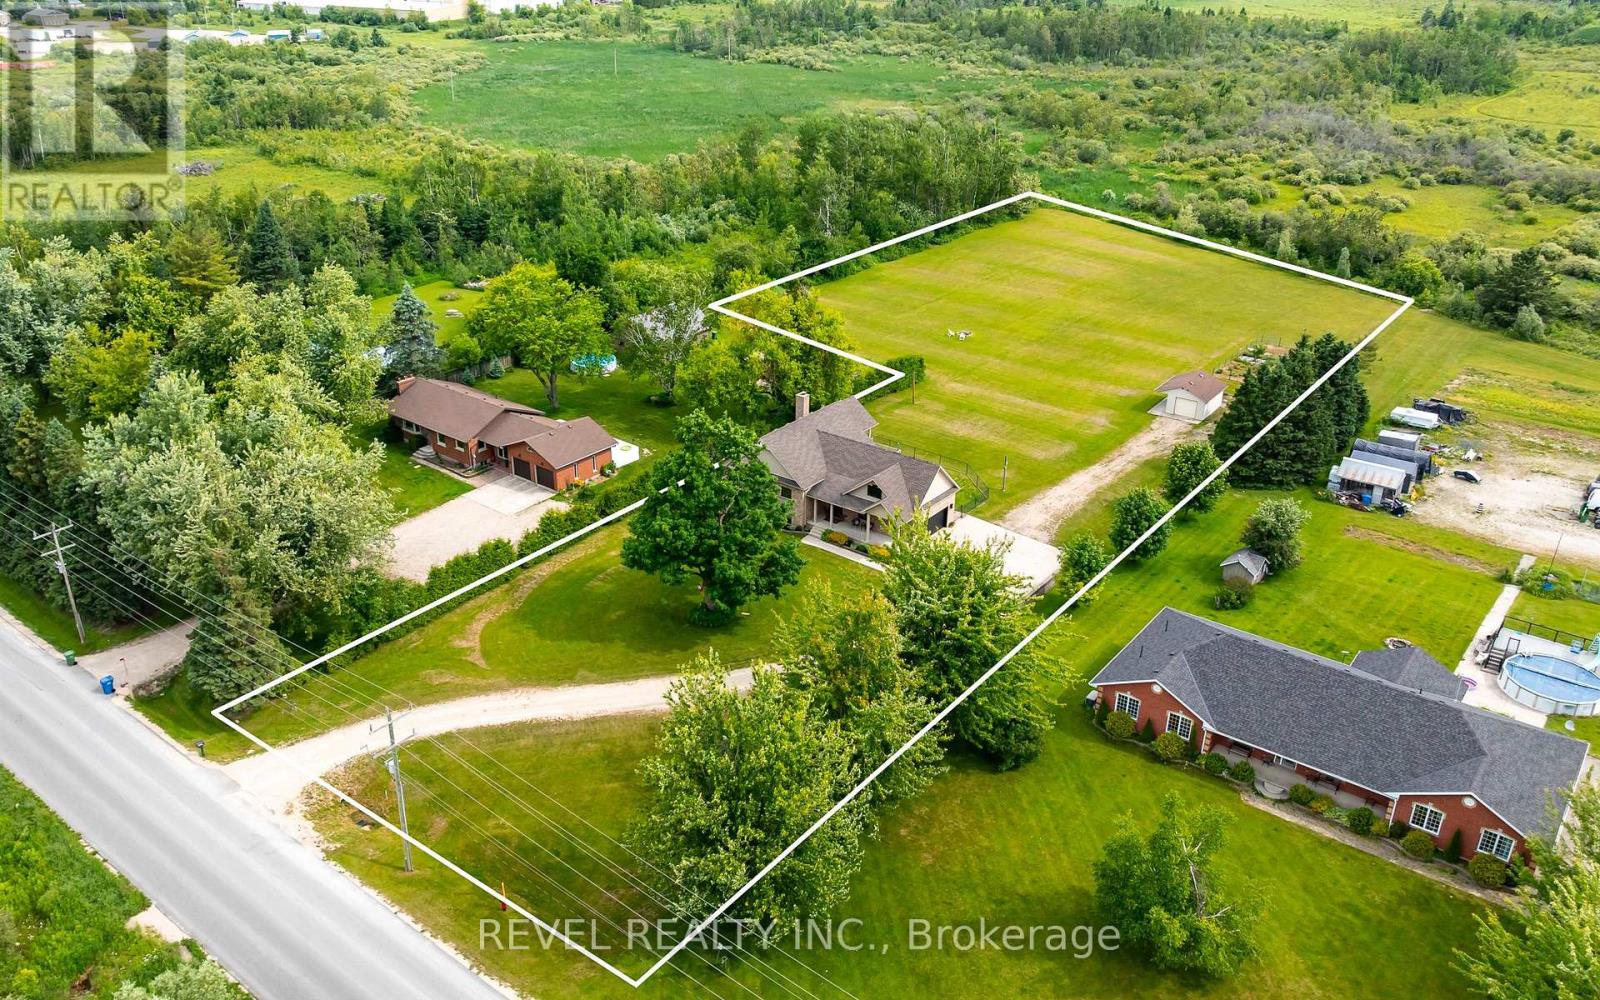
Set on 2.6 acres with no neighbours directly in front or behind, 752119 Ida Street offers the kind of rural living that feels private without giving up everyday convenience.This extensively updated raised bungalow is designed for flexibility, with approximately 3,130 sq. ft. of finished living space across both levels. The main floor offers two bedrooms, bright open living areas and easy access to the covered front porch and spacious rear deck, while the fully finished lower level adds a third bedroom, separate entrance and full second kitchen. It is an ideal setup for extended family, guests or multigenerational living.Major improvements have already been taken care of, including a high efficiency furnace in 2024, owned water heater, whole home water treatment system, premium triple pane windows and exterior doors, updated countertops, sinks and faucets, new kitchen appliances, refreshed lighting, paint, laundry room and pantry. Municipal water and natural gas add another level of convenience that is not always easy to find on acreage.Outside, the property offers space to actually use and enjoy. There is a large covered rear deck, fenced pet area, fenced garden and a powered drive shed that works well for storage, hobbies, recreational equipment or a future workshop setup. The open property gives you room to spread out without the maintenance demands of a much larger rural acreage.Turnkey, private and incredibly versatile, this is a property that gives you country space, modern updates and options for how you live now and in the years ahead. (id:50787)
153 James Street
Huron East, Ontario
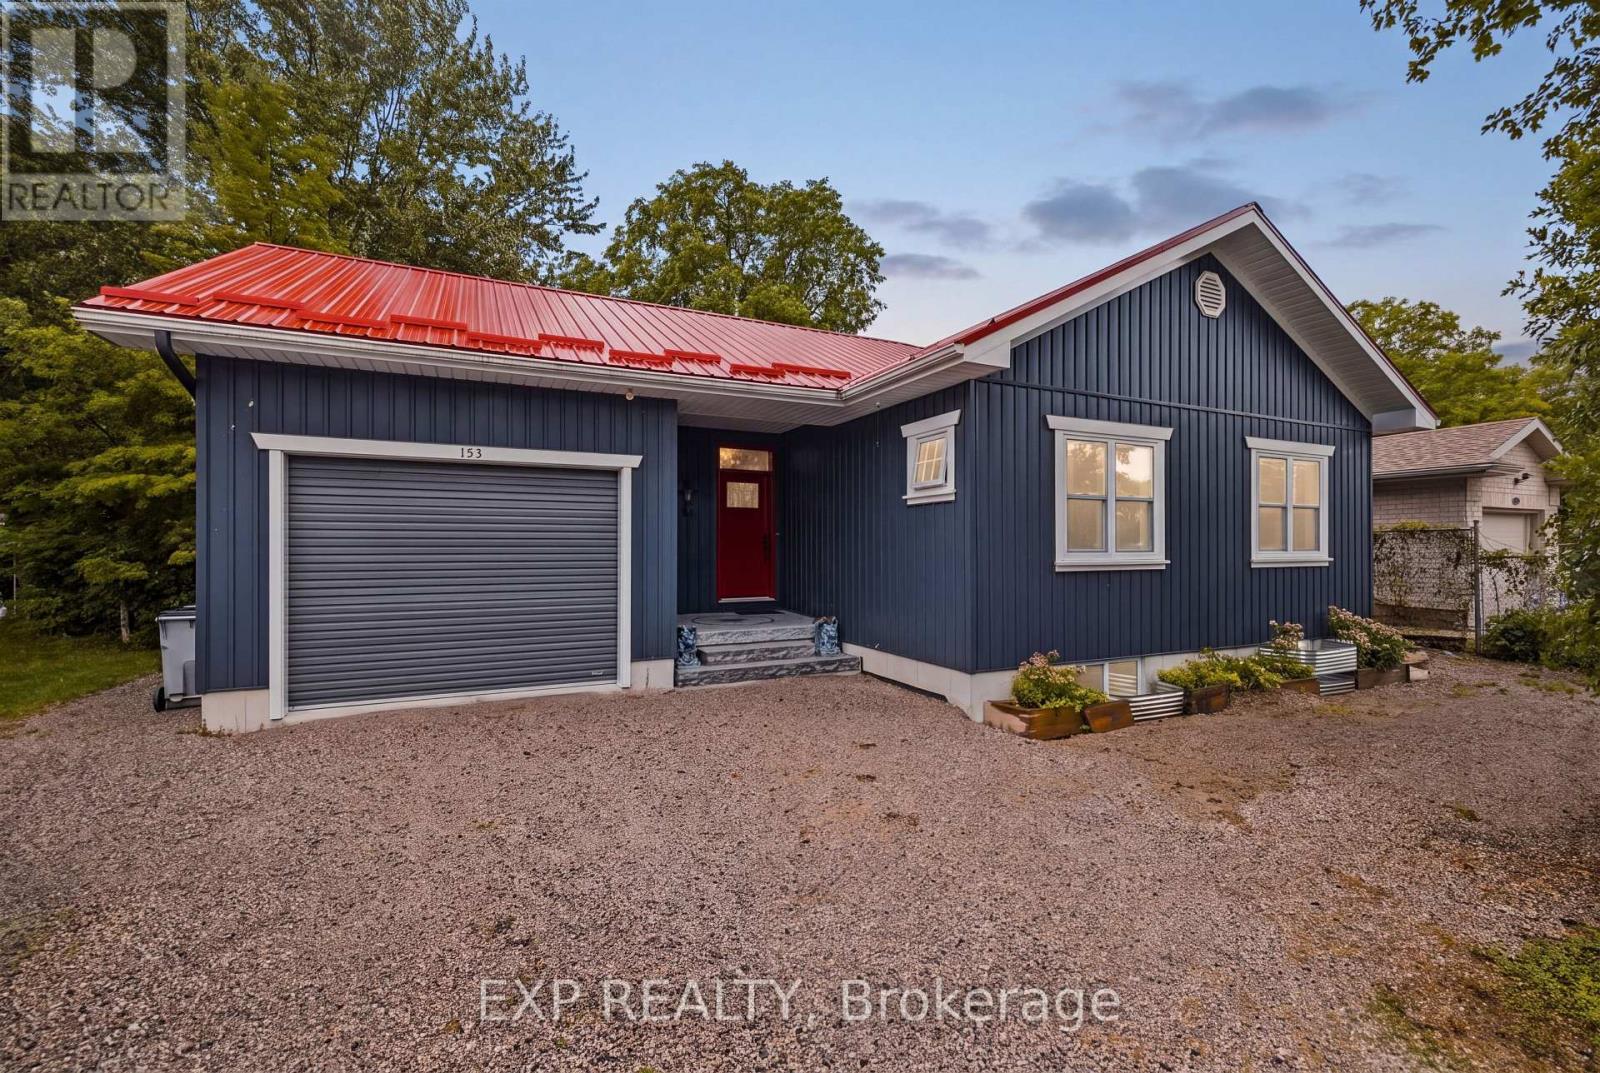
Welcome to 153 James Street, a beautifully designed custom-built bungalow tucked away on a quiet dead-end street in the charming community of Seaforth. Offering 2 bedrooms and 1 full bathroom, this unique home combines thoughtful design, modern convenience, beautiful outdoor spaces and excellent potential for future expansion. The bright and inviting main floor features an open-concept layout with vaulted ceilings and southern exposure, allowing natural light to fill the living spaces while benefiting from passive solar design. Convenient main-floor laundry adds to the functionality of the home, while the beautifully designed bathroom features a custom pebble stone shower, elegant clawfoot tub and high-volume inline timed exhaust fan. A separate entrance through the garage provides access to the unfinished basement, offering incredible potential to customize the space to suit your needs. With two additional bedrooms already framed in and a bathroom roughed in, the basement presents an excellent opportunity to expand the living space. Step outside and enjoy a backyard designed to connect with nature. Beautiful gardens, armour stone and flagstone added in 2022, and a spacious deck create a wonderful space for relaxing and entertaining. The elevated position of the home overlooks a sunken, wooded wildlife garden, providing a peaceful and private setting. Improved drainage has been thoughtfully designed to flow through a natural dry stream bed leading to the municipal drain. An outside-air-vented hobby room is an added bonus, ideal for projects and paint drying. An EV charger installed in 2025 adds further convenience for today's lifestyle. Ideally located close to community recreation, local amenities and the hospital, this home offers the charm of small-town living without sacrificing convenience. Outdoor enthusiasts will appreciate Hullett Conservation Area just 10 minutes away, while Lake Huron and the renowned Stratford Festival are approximately 30 minutes away. (id:50787)

14 - 104 Frances Avenue
Hamilton, Ontario
Welcome Home! This beautifully upgraded townhouse in Stoney Creek offers modern living, serene surroundings, and unbeatable convenience, this 3-bedroom, 3-bathroom and Finished Basement townhouse presents an excellent opportunity. its just steps from Edge Lake Park and a short drive to Fifty Point Conservation Area and Confederation GO. Its prime Stoney Creek location ensures convenient access to local amenities such as parks, schools, and shopping centers. Enjoy an attached garage w/inside entry, private drive & back garden perfect for summer entertaining. Upgrades includes New kitchen 2024, baths, flooring( 2024 Main and 2nd floor ), New Light Fixtures, Mostly New appliances, Fully 3 custom closets. Low condo fees incl. water, bldg insurance, exterior maintenance, parking & visitor parking. Additionally, the property features a fenced-in yard, perfect for children and pets. The established neighborhood's community atmosphere further enhances the property's appeal, offering a friendly and connected environment with abundant opportunities. This is your opportunity to own a fantastic townhouse in a thriving community. Don't miss out on this move-in-ready gem! Schedule your Private showing today! (id:50787)

249 Ladyslipper Drive
Waterloo, Ontario
Strikingly beautiful east-facing home on a premium 88' lot backing onto greenery in the sought-after Vista Hills neighbourhood. Offering over 3,580 sq. ft. of living space, this property features 4 Bedrooms and 4 Bathrooms, including 2 ensuites. A grand Double-Door entry welcomes you into a thoughtfully designed layout with a main-floor office that can also serve as a formal dining room. The spacious family room connects seamlessly to a chef-inspired kitchen featuring a large island, dining area, food prep station with pantry, white quartz countertops and backsplash, larger upper cabinets, crown molding, under-cabinet lighting, soft-close cabinetry, and a walk-in pantry. Enjoy serene greenspace views from the covered porch. The main level also includes a powder room, mudroom, and walk-in closet. Upstairs, a vaulted family room provides additional living space, alongside a luxurious primary suite with a walk-in closet and spa-like ensuite, a 2nd Bedroom with its own ensuite, and two bright Bedrooms with large windows that fill the space with natural light. All Bathrooms feature white quartz countertops, while the upper-level laundry room adds everyday convenience. The walkout Basement, with ceiling heights matching the main floor. The backyard offers excellent potential for future recreational space or a pool cabana. Ideally located near Vista Hills School, parks, trails, a dog park, shopping, transit, Costco, and more. (id:50787)

52 Sunvale Place
Hamilton, Ontario
Offering 3 bedrooms, 3 bathrooms and over 2828 sq. ft. of finished living space, this spacious home features an inviting layout with room for the whole family. The sprawling main floor boasts gleaming hardwood floors, two generous living areas and large windows that fill the home with natural light. The bright, well-appointed kitchen features granite countertops, breakfast bar and a separate dining area, perfect for everyday meals or entertaining.Conveniently located off the living room, a spacious storage room was originally designed as the main-floor laundry room, with existing hookups still in place should you wish to convert it back.Upstairs, the impressive primary suite offers a true retreat, complete with hardwood floors, his-and-hers walk-in closets, a private balcony and luxurious 5-piece ensuite featuring a relaxing soaker tub, separate shower and double vanity. Two additional generously sized bedrooms, each with double closets and a full bathroom complete the upper level.The finished lower level provides even more versatile living space with a spacious recreation room, dedicated laundry area and ample storage. Direct access to the double-car garage with convenient inside entry adds to the home's functionality.Step outside to enjoy an abundance of outdoor living space, including a large concrete patio ideal for summer BBQs and entertaining, complemented by easy-care garden beds.Notable updates include the furnace, central air conditioning and water heater, all updated in 2023. A wonderful opportunity to enjoy spacious, low-maintenance, freehold living in a peaceful lakeside setting, close to the marina, waterfront, QEW and everyday amenities. (id:50787)