
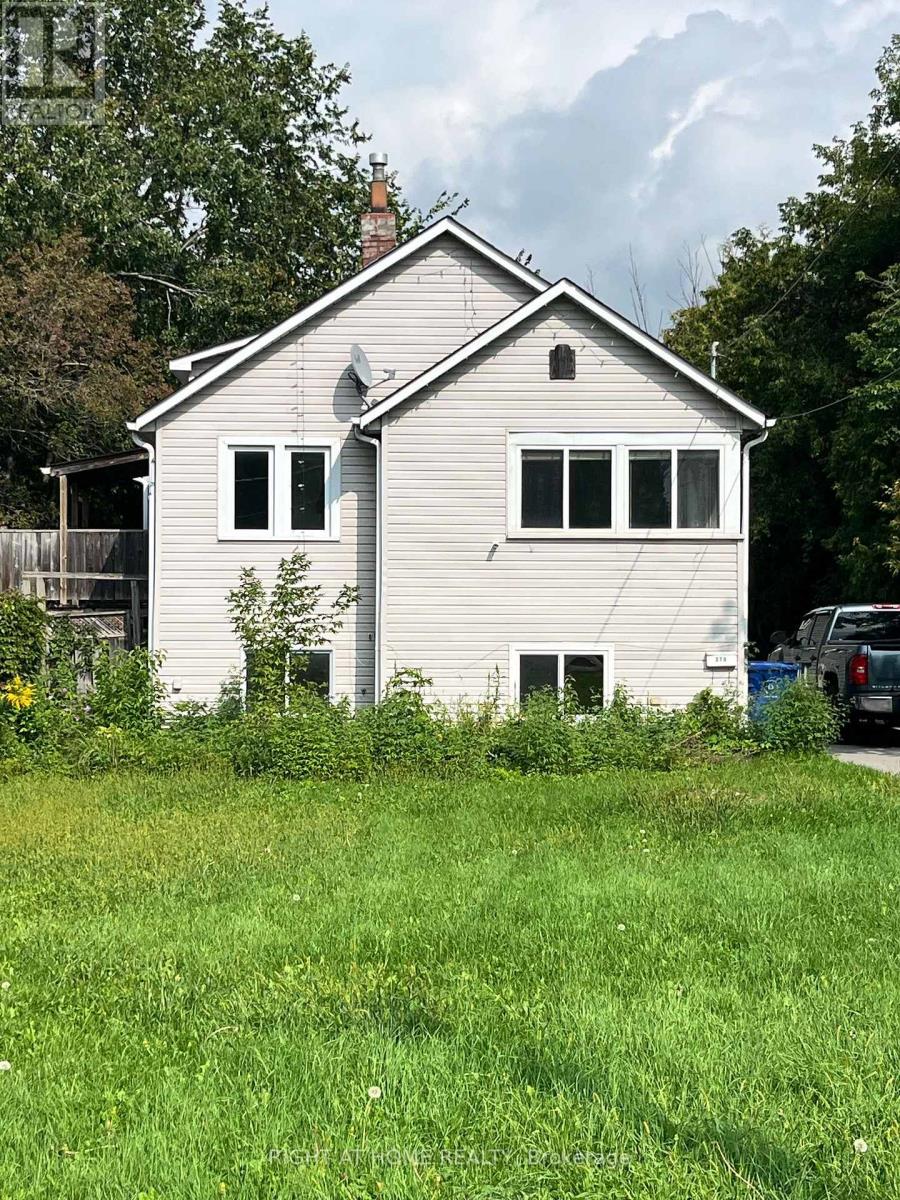
379 The Queensway Road S
Georgina, Ontario
One-of-a-kind Unique home, Highlighted with a Generous 55' x 320' lot (allow development potential, situated within Urban Corridor of Keswick secondary Plan, allow wide range of permitted uses), an excellent, highly desirable Keswick South location, 9-minute walk to the lake, 10-minute walk to FreshCo, 5-minute drive to Walmart. 21-minute drive to ON-404. Total 1998 sf finished living space (1078 sf above ground, 920 sf below ground), nestled in a warm, family-friendly neighborhood. Moreover, it is Ideally fitted to Seasoned Investor/Visioned Contractor, it is an undisputedly possibility. This Raised Bungalow combines spacious, comfortable, functional 4-Bedroom, 2-Bathroom, features a newly renovated Open eat-in Kitchen, with butcher block countertop, porcelain tile backsplash, large Windows, Sun-filled, new kitchen cabinet, Pot lights, new paint. Conveniently located near schools, parks, shopping, restaurants, library, community center, beaches, marinas and more, a perfect blend of comfort, convenience and lifestyle. (id:50787)
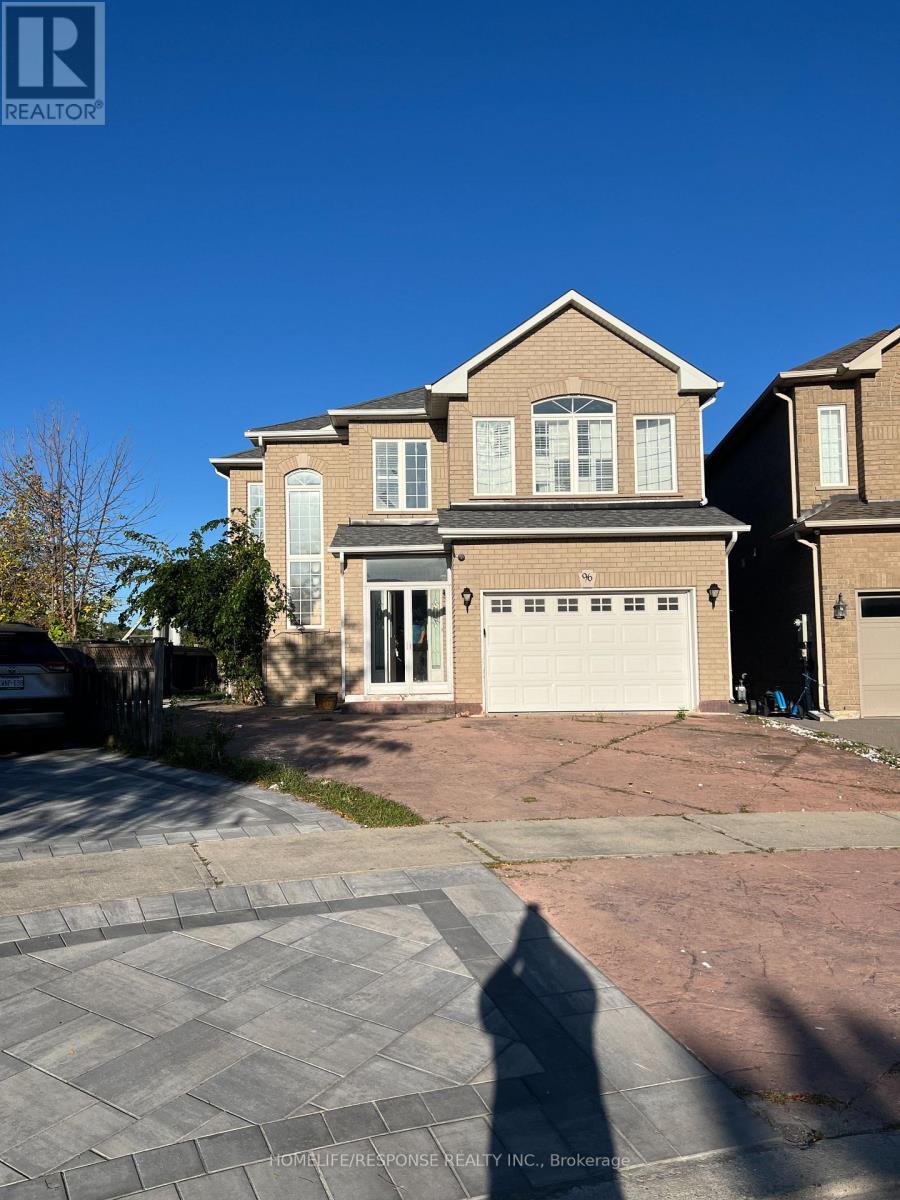
96 Solway Avenue
Vaughan, Ontario
Fantastic Location!! Extra Large Living Space!! Extra Large Kitchen, Living and Dining Rooms. Extra Large Lot. Close to all Amenities. Show and Sell!! (id:50787)
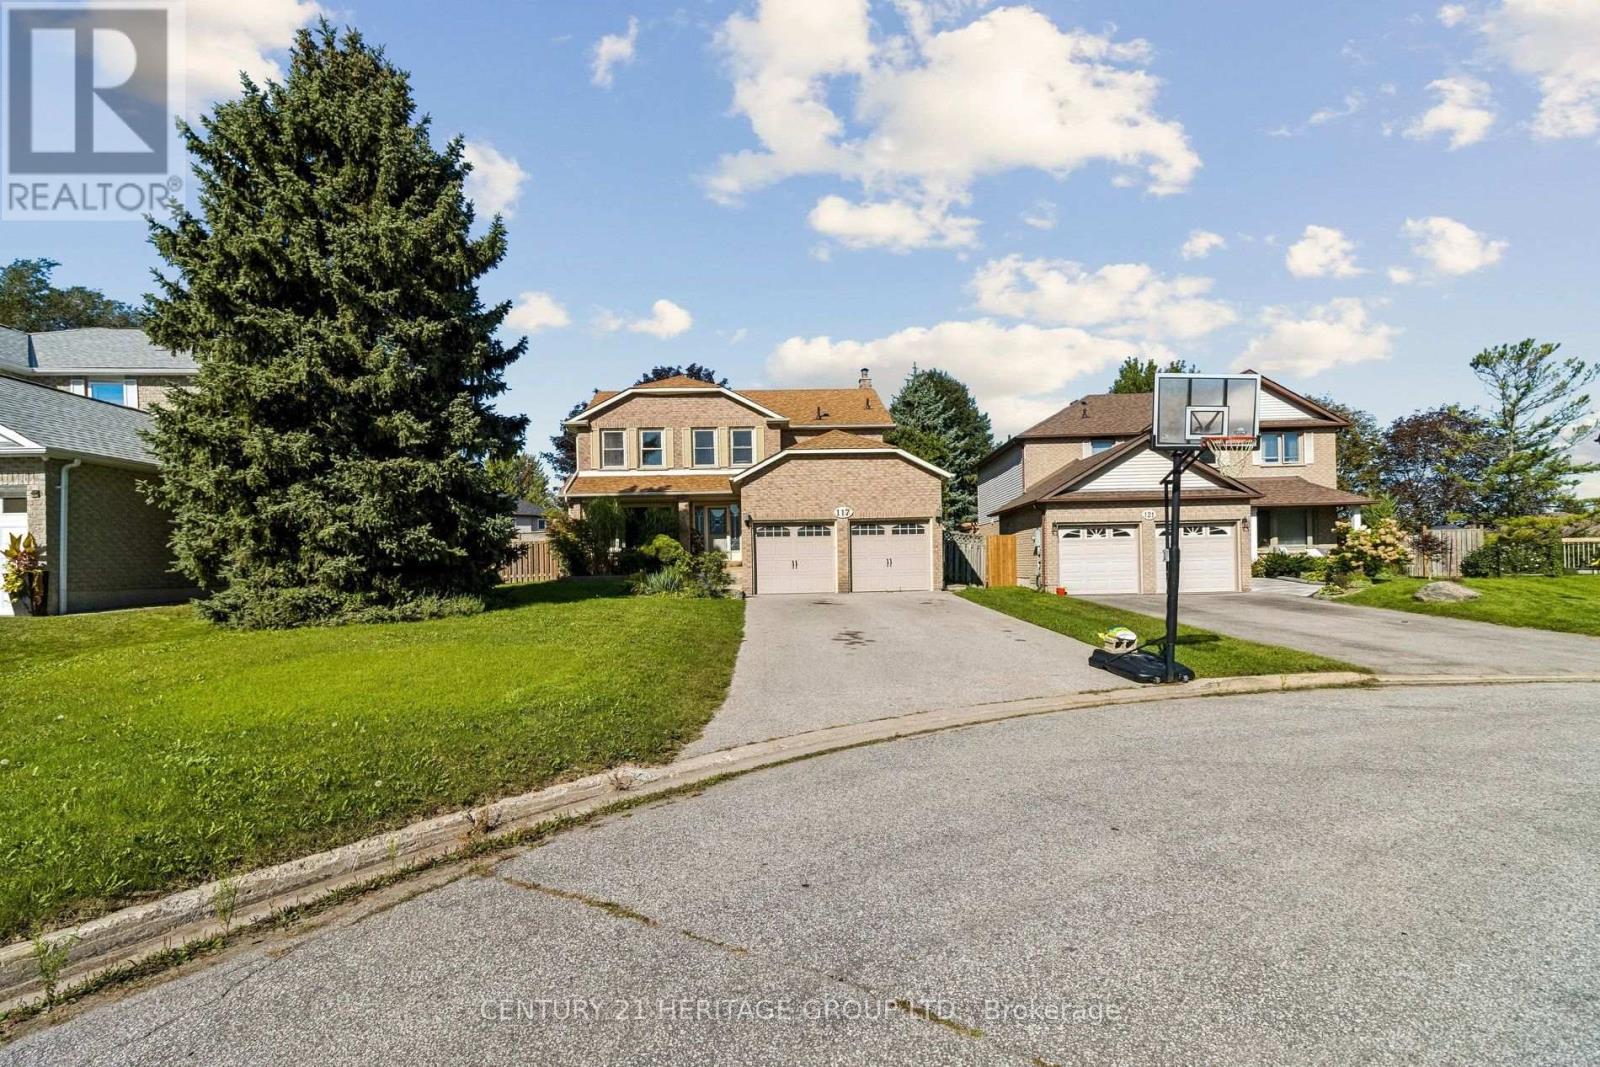
117 Mccauley Court
Newmarket, Ontario
Welcome to 117 McCauley Court, tucked away on a quiet court in one of Newmarket's most convenient locations. Minutes from Yonge Street, schools, shopping, dining and everyday amenities. The perfect blend of comfort, convenience and privacy. Freshly renovated bathrooms, along with a finished basement offering additional living space. Step outside to the real showstopper - an exceptionally large pie-shaped lot featuring a spacious deck, tree house and private backyard pool, creating an ideal setting for summer entertaining. A rare opportunity to enjoy a beautiful home on an expansive lot, in a peaceful court setting while remaining close to everything Newmarket has to offer. (id:50787)
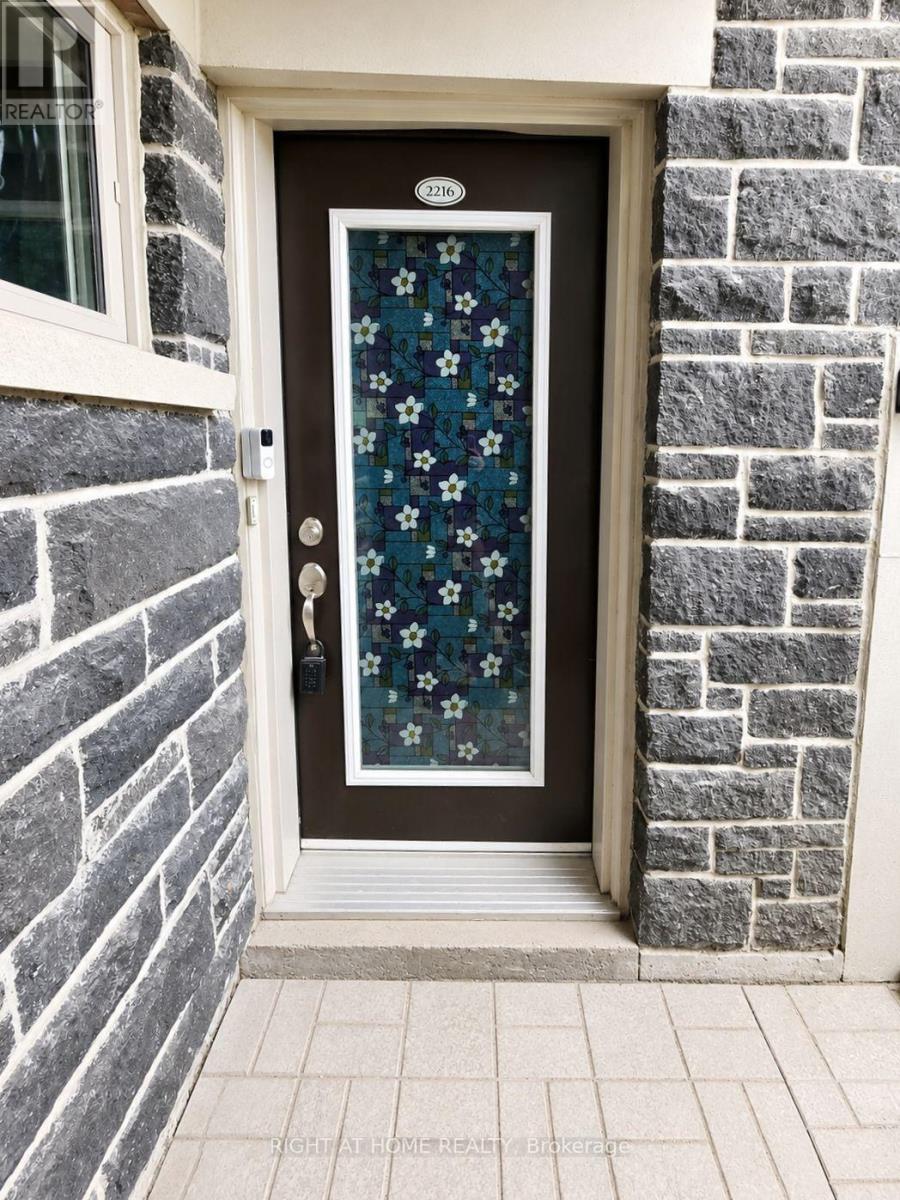
2216 - 10 Westmeath Lane
Markham, Ontario
Welcome to Unit 2216 at 10 Westmeath Lane, a beautifully maintained condo townhome in the highly sought after Cornell community. Featuring a private entrance, this bright 1-bedroom, 1 bathroom home offers the perfect blend of comfort, style and affordability for first-time buyers, downsizers and investors. Enjoy and open concept layout with modern finishes, abundant natural light, a private covered balcony, underground parking and spacious storage locker. Move-in ready complete with stainless appliances, in-suite laundry, window coverings and all existing light fixtures. Benefit from exceptionally low maintenance fee and property tax. with snow removal, landscaping, and common area maintenance included for worry-free living. Ideally located minutes from Markham Stouffville Hospital, HWY 7, HWY 407, GO Transit, Parks, Schools, Shopping, and restaurants. An outstanding opportunity to own in one of Markham's most desirable and rapidly growing communities. (id:50787)
9 Warnock Green Way
Markham, Ontario
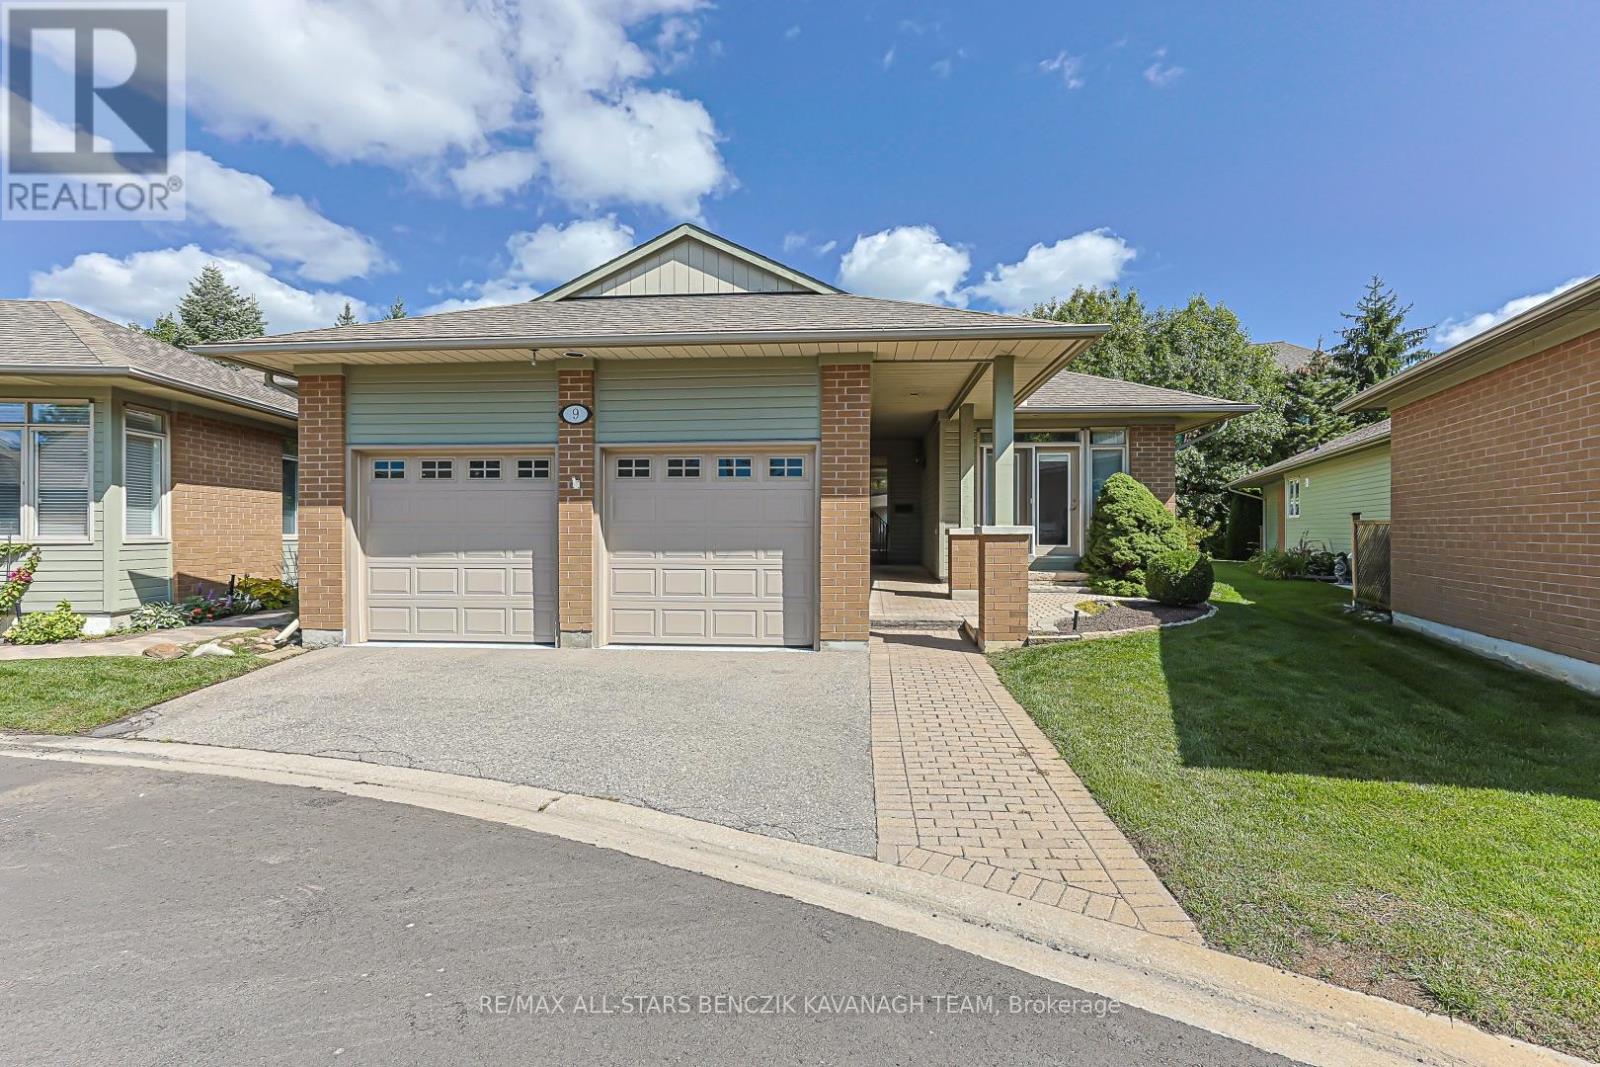
Rarely offered, large 2,321sqft Completely Detached bungaloft featuring 2+2 bedrooms. The sought after "Blue Heron" model is nestled within the prestigious gated community of Swan Lake Village in Markham and offers a combination of detached-home privacy, main-floor living and low-maintenance convenience. Designed for comfortable everyday living and effortless entertaining, the main level features an open-concept living and dining room with hardwood floors, crown moulding, a 15' cathedral ceiling, gas fireplace and walkout to a private deck. The bright eat-in kitchen offers granite countertops, glass backsplash, ample cabinetry and a walkout to the front courtyard. A bright sitting area, located just off the primary bedroom, is filled with natural light from the skylight, while the large main floor primary bedroom features a walk-in closet with custom organizers and a 5-piece ensuite. The second bedroom offers flexibility as a guest room or home office, while the loft adds valuable living or work-from-home space with custom built-ins, bathroom and walk-in closet. The fully finished basement provides even more flexibility with a recreation room, gas fireplace, wet bar, two additional bedrooms and a bathroom. Love the freedom of a low-maintenance lifestyle in the highly sought-after Swan Lake community, where everyday living feels more like a resort getaway. Residents have access to an impressive selection of amenities and social activities across three clubhouses and The Swan Club, with its beautiful lake views. Maintenance fees cover water, high-speed internet, cable TV, building insurance, exterior maintenance, and 24-hour gatehouse security. Enjoy swimming in the indoor or outdoor pools, staying active in the fitness centre, playing a game of tennis, pickleball or bocce ball, or connecting with neighbours through the many clubs and social activities. With so much to enjoy right outside your door, simply come home, unwind, and leave the maintenance to someone else (id:50787)
18 Ravenswood Drive
Georgina, Ontario
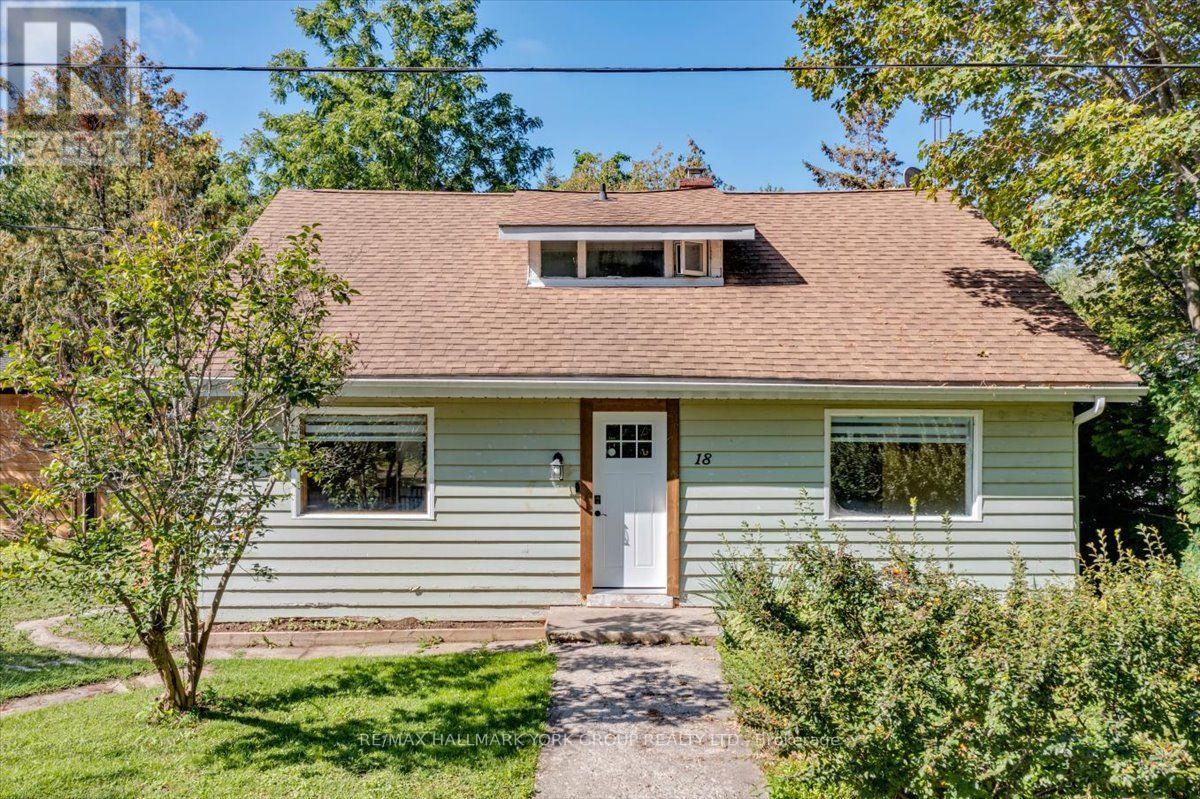
Embrace the Lake Simcoe lifestyle in this spacious and charming 1.5-storey home, just steps from the sparkling shoreline! Offering just over 1400 sq ft of living space with 2+2 bedrooms and 2 bathrooms, this bright and inviting home is the perfect place to enjoy year-round lakeside living. The oversized foyer welcomes you into a functional layout featuring a newly designed dining room & generous kitchen, convenient main-floor office, and main-floor laundry/utility room. Set on a large, private, treed and fenced lot in the heart of beautiful Jackson's Point with two newly installed sheds and recently renovated deck as well as a bunkie in the back with hydro and a 240-plug already installed. Multiple veggie garden beds throughout and a members-only beach association at the end of the street! Spend your days boating, swimming, fishing, or relaxing by the water, then stroll to nearby shops, parks, and restaurants. Whether you're searching for a full-time residence, weekend retreat, or investment opportunity, this property offers incredible potential in a sought-after Lake Simcoe location. Live the lake life you've been dreaming of! *Some photos may have been virtually edited to better showcase the home and size. (id:50787)
83 Mosaics Avenue
Aurora, Ontario
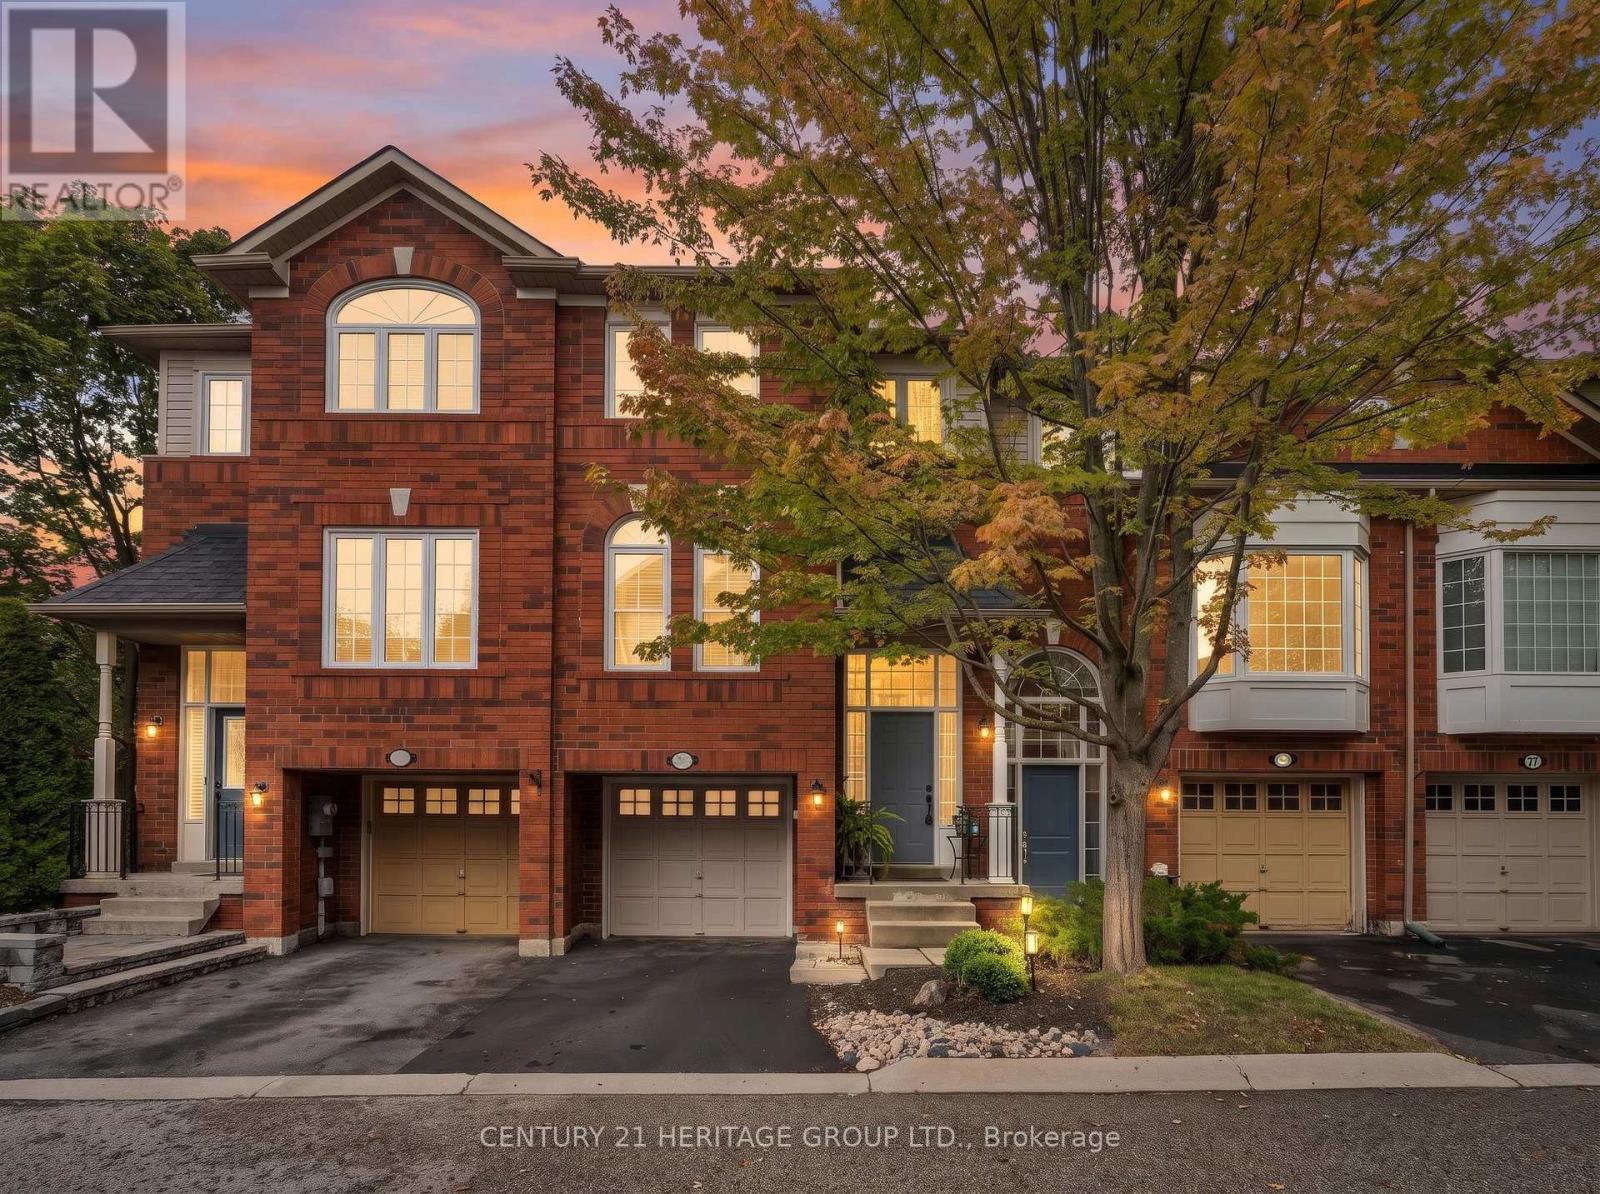
Welcome to 83 Mosaics Ave, a beautifully maintained townhouse nestled in the heart of Aurora's sought-after Mosaics community. Surrounded by mature trees and ideally located close to everyday conveniences, this inviting 3-bedroom, 3-bathroom home offers comfort, style, and a setting that's hard to beat. From the moment you step inside, you're greeted by a welcoming formal entry that opens into a bright and spacious main floor. The open-concept layout is filled with natural light thanks to large windows and desirable southern exposure, while smooth ceilings and elegant crown moulding add a polished finishing touch.The well-appointed kitchen features stainless steel appliances, ample workspace, and a custom eat-in island perfect for casual meals or entertaining. Step outside to the private back deck and enjoy an easy extension of your living space.Upstairs, the generous primary bedroom provides a relaxing retreat with a walk-in closet and private ensuite, complemented by two additional well-sized bedrooms.The walk-out lower level is a standout, featuring a cozy gas fireplace and direct access to the peaceful, private backyard-perfect for relaxing, entertaining, or enjoying quiet evenings at home.Freshly painted and lovingly maintained, this home also offers added peace of mind with a brand-new furnace and air conditioning system! (id:50787)
175 South Summit Farm Road
King, Ontario
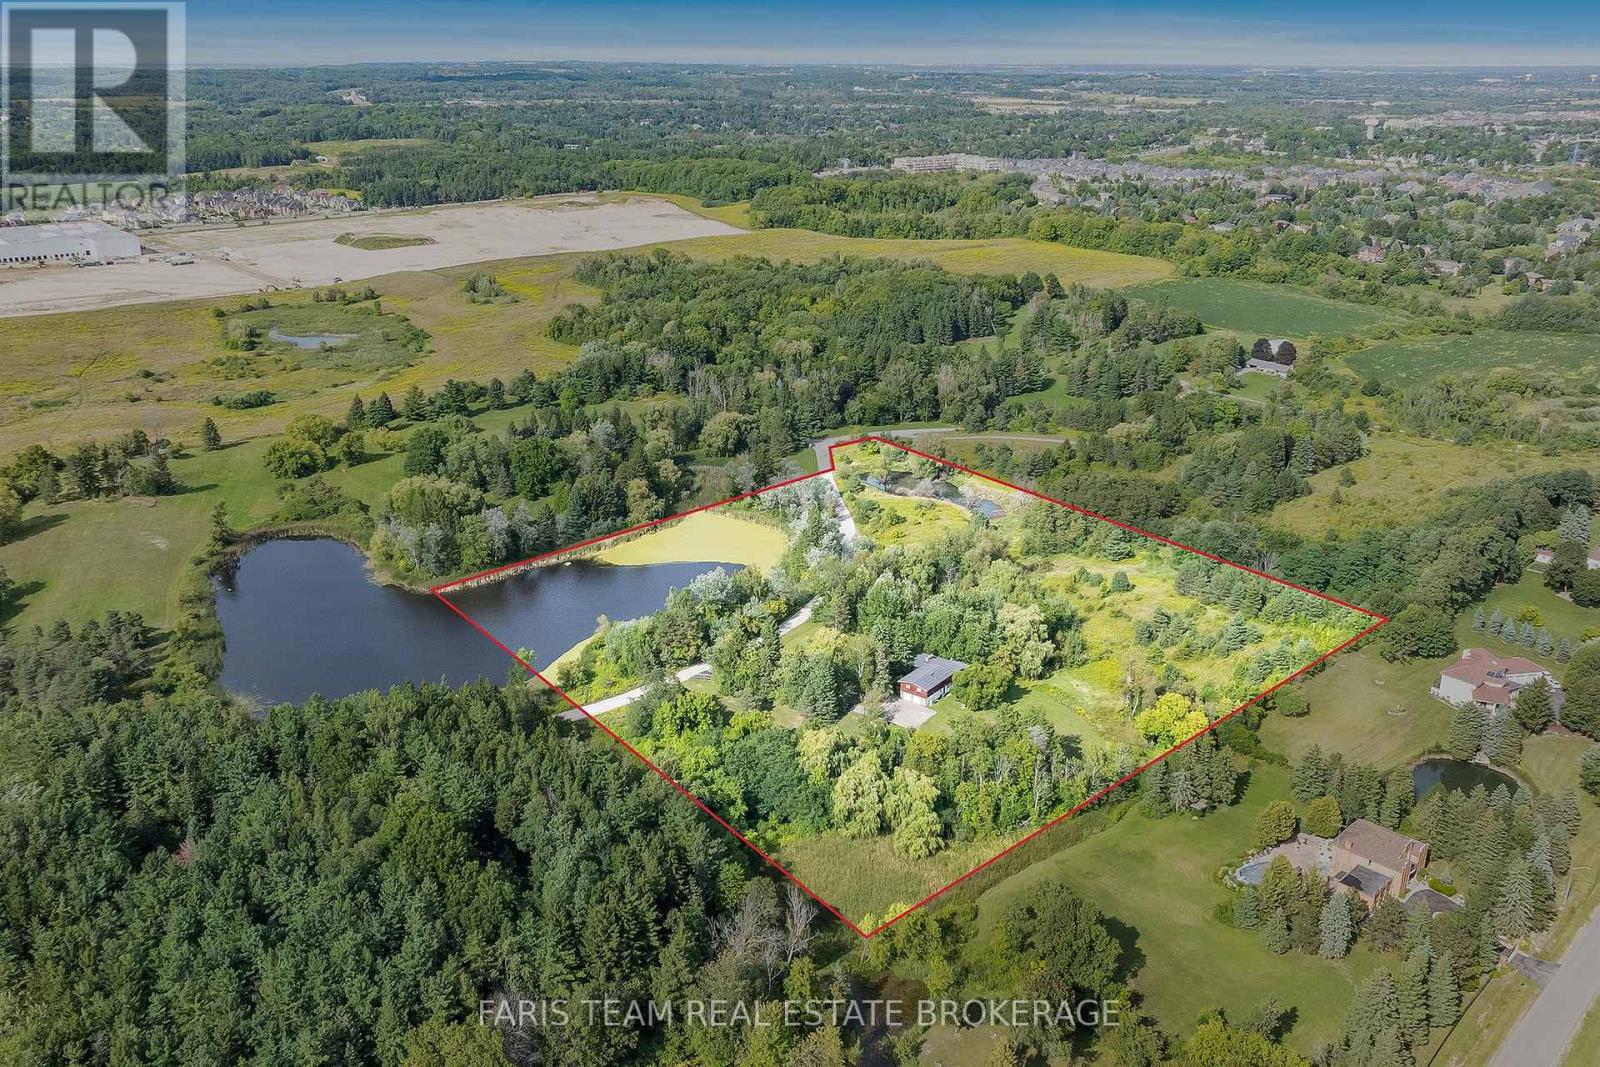
Top 5 Reasons You Will Love This Home: 1) Discover this rare offering of a charming bungalow set on 10.94 acres of land in prestigious King Township, where nature, privacy, and potential come together 2) Nestled in a peaceful estate setting, this property showcases a scenic pond, a lush canopy of mature trees, and a spacious residence surrounded by natural beauty 3) Whether you choose to renovate the existing home with your own personal touch or re-imagine the landscape entirely with a brand-new build, the possibilities here are endless for creating a true masterpiece estate 4) Added value comes with previously approved architectural plans for a luxury home and pool, available upon request, offering a head start to your dream vision 5) The current home features expansive living and entertaining spaces, including a bright and inviting living room, a generous kitchen, a primary retreat with spa-like 5-piece ensuite, and an impressive covered concrete deck overlooking the grounds. 2,057 above grade sq.ft. plus a partially finished basement. (id:50787)
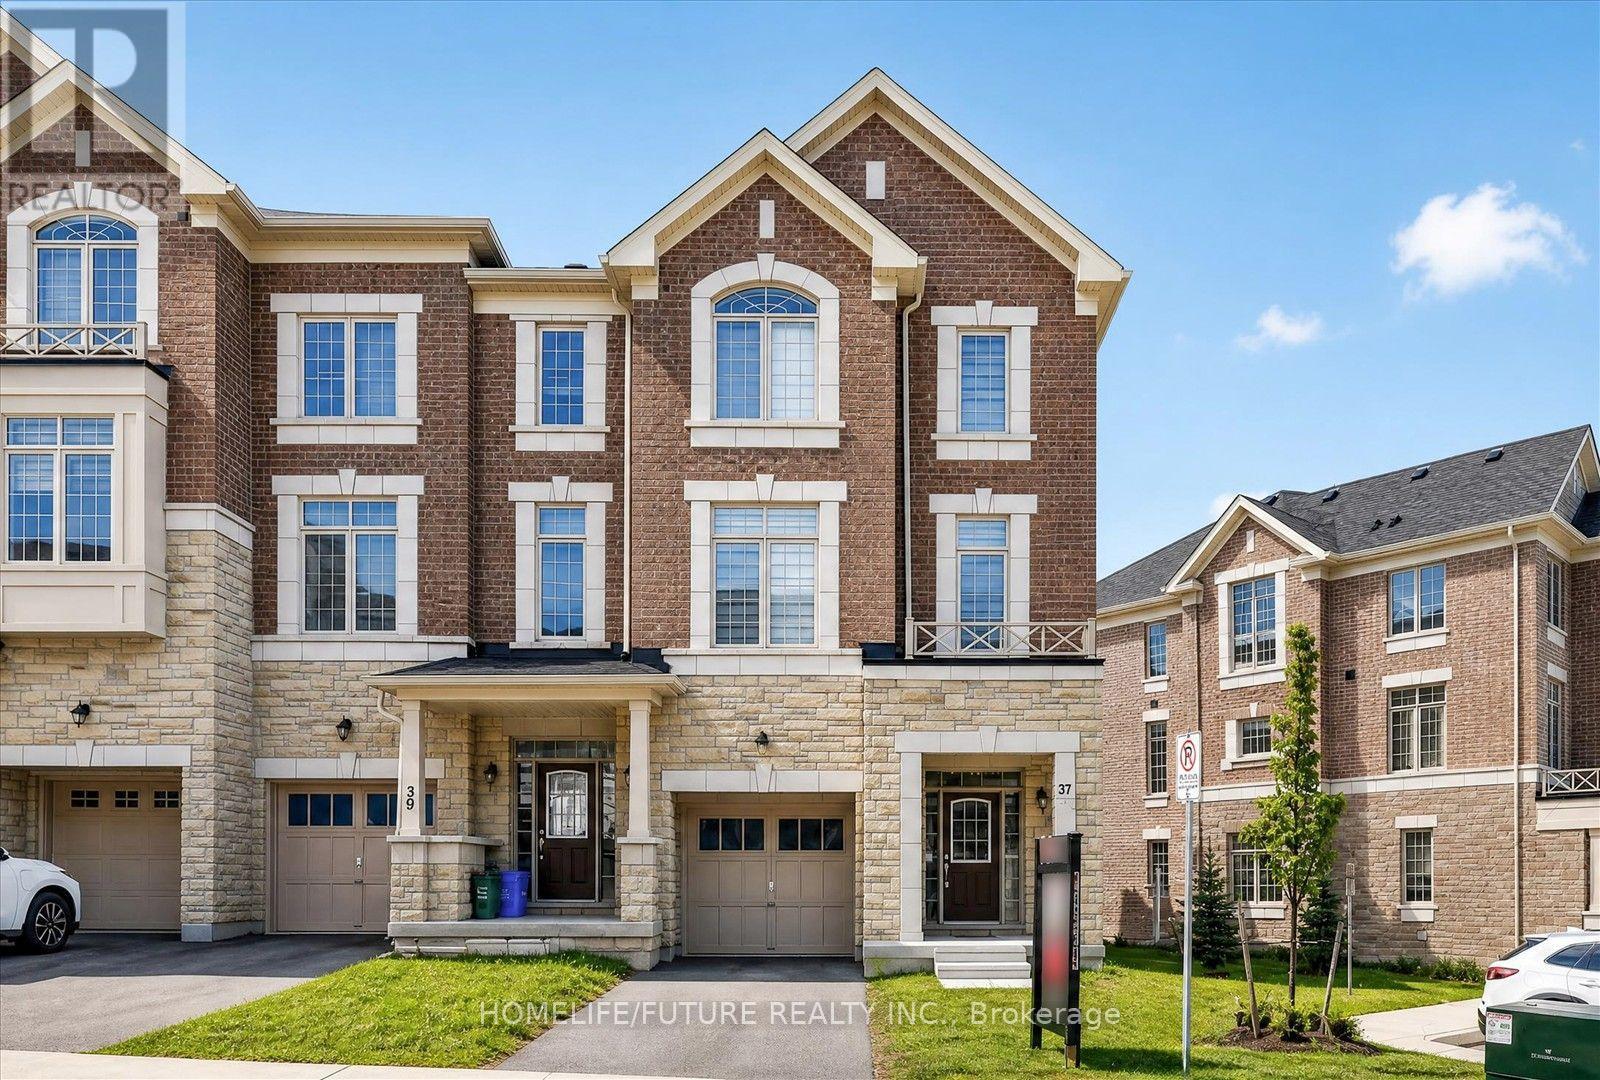
37 Andress Way
Markham, Ontario
Welcome To This Beautiful, Luxury Conner Townhouse By Fair Tree. 4 Bedrooms & 4 Washrooms. Luxurious Finishes, Open-Concept Layout W/9 Feet Ceiling On Both Ground Floor & 2Nd Floor. 2 Balconies & 1 Deck. Upgraded Tiles & Hardwood Floor Throughout. Oak Stairs W/ Elegant Wrought Iron Pickets. Lots Of Large Windows.. Modern Kitchen W/ Quartz Counter & Upgrades S/S Appliances. Kitchen Island W/ Breakfast Bar. Breakfast Area Offers W/O To Large Balcony. Spacious Living And Dinning Room. Lots Of Space To Enjoy & Entertain. Master Bedroom With Walk-In Closet & 5Pc Ensuite. Bedroom & Full Washroom On 1St Floor & Large Windows. Rough-In For Basement Washroom. New YRT Bus Stop At Denison St & Kirkham Dr. Easy Access To HWY 407 & 401, Golf Course, Schools, Parks, Costco/Walmart/Canadian Tire/Home Depot And All Major Banks. High-Ranking Schools: Milliken Mills High School (IB), Bill Hogarth Secondary School (FI), Middlefield Collegiate Institute, St. Benedict Catholic Elementary School, Cedarwood Public School Don't Miss It! Come & See. *** (id:50787)
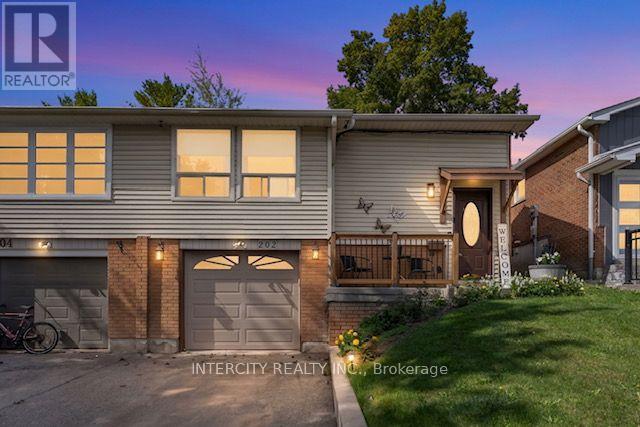
202 Collings Avenue
Bradford West Gwillimbury, Ontario
Welcome to 202 Collings Avenue - An Excellent Opportunity For First-Time Buyers, Investors Or Anyone Looking To Get Into The Bradford Market! Ideally Located Within Walking Distance To Schools And Situated On A No-Sidewalk Lot, Offering Extra Driveway Parking And Everyday Convenience. Step Inside To Find Hardwood Flooring Throughout The Main Level And A Functional Layout. The Updated Kitchen Features Stainless Steel Appliances, A Charming Farmhouse Sink And A Spacious Eat-In Breakfast Area With Plenty Of Room To Create Your Own Coffee Bar. Step Outside To A Fully Fenced Backyard Overlooking Fuller Heights Park, Providing A Peaceful Setting With No Homes Directly Behind. A Great Location Close To Schools, Parks, Shopping, Transit And Bradford's Leisure Centre. Only an 8 minute drive to Hwy 400. Whether You're Looking For A Place To Call Home Or A Property With Investment Potential, 202 Collings Avenue Is An Opportunity You Don't Want to Miss! ** Offers will be kindly accepted Monday Sept 21st by 5:00pm ** (id:50787)
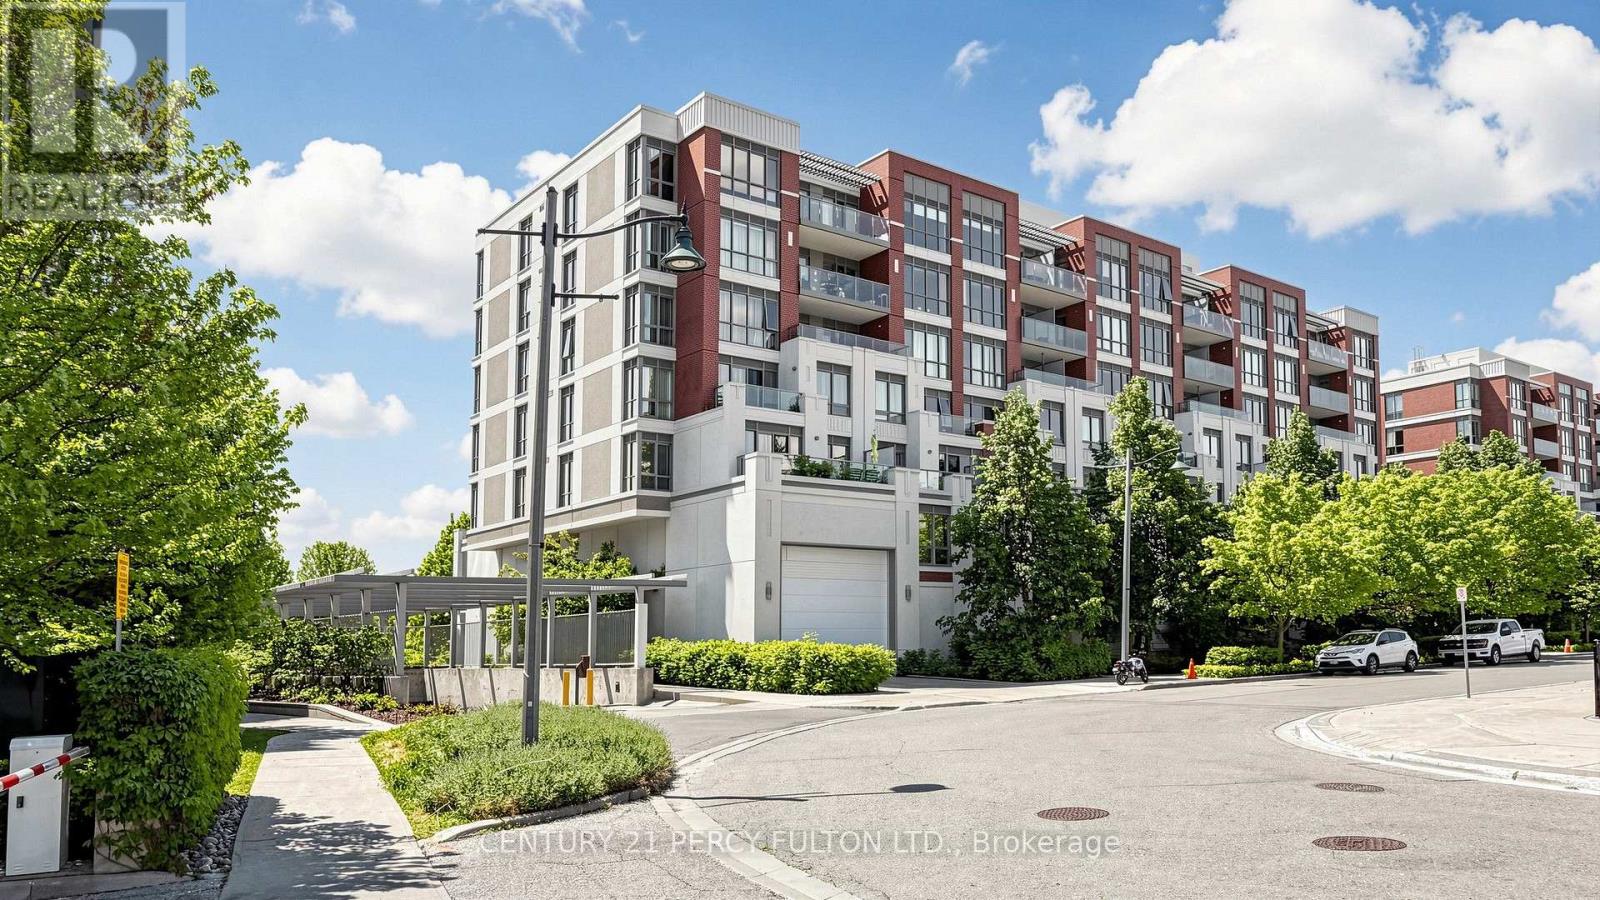
102 - 57 Upper Duke Crescent
Markham, Ontario
Welcome to stylish urban living in the heart of Unionville's Downtown Markham. Completely renovated from top to bottom and never lived in since completion, this bright and spacious 1+Den suite offers 745 sq. ft. of fresh, contemporary living space designed for today's lifestyle. Featuring rare, soaring 10-foot ceilings, new laminate flooring throughout, quartz countertops, a sleek backsplash, and a private terrace with direct walkout to street (pet friendly!), every detail has been thoughtfully updated to create a modern, move-in-ready home. The generous primary bedroom includes a walk-in closet and private ensuite, while the enclosed den with elegant French doors provides the flexibility of a second bedroom, nursery, or stylish work-from-home space. With two full washrooms, the functional layout offers both comfort and convenience for everyday living and entertaining. Set in one of Markham's most vibrant and walkable communities, you're just steps from VIVA and GO transit, YMCA, Cineplex, GoodLife Fitness, the new York University Markham Campus, popular restaurants, cafes, grocery stores, banks, and everyday essentials, with quick access to Highways 404 and 407. Enjoy the perfect blend of urban energy and suburban convenience in one of the GTA's most dynamic neighborhoods. (id:50787)
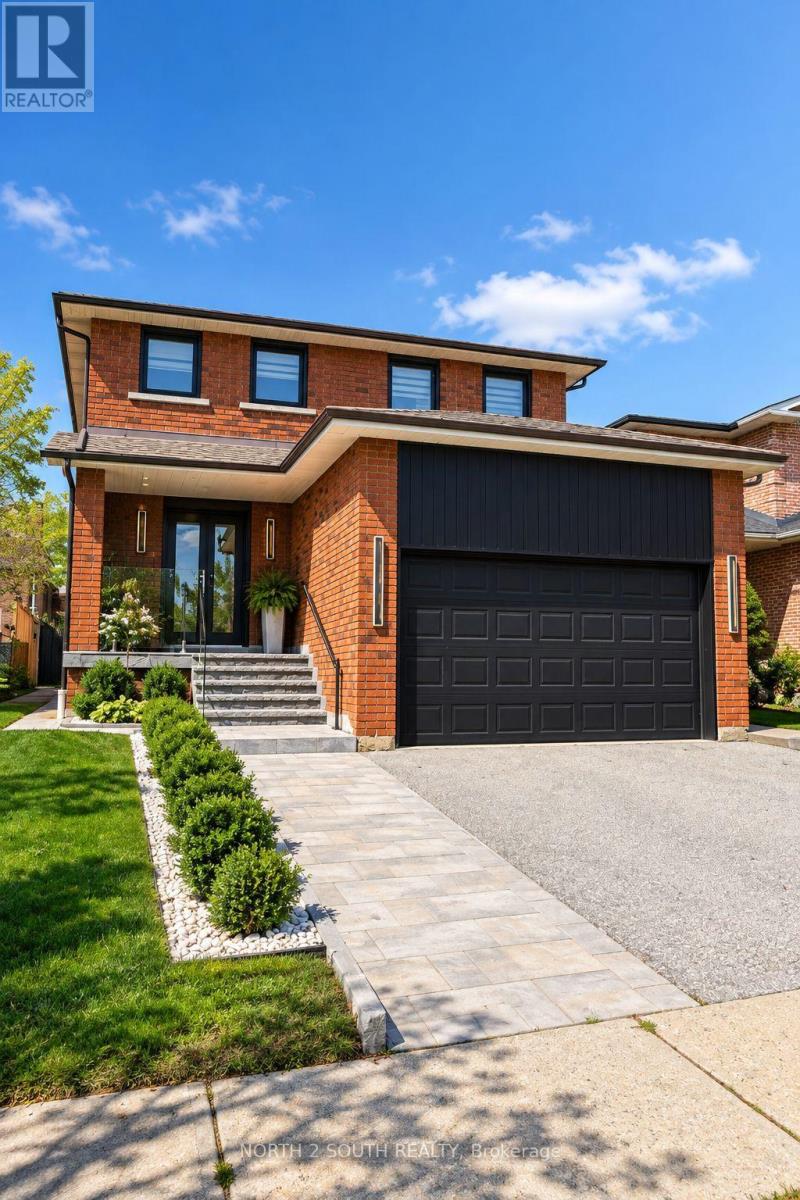
319 Glen Shields Avenue
Vaughan, Ontario
**Stunning Luxury Transformation in a Prime Location!** Welcome to this fully renovated OVER 400K IN UPGRATES! masterpiece, meticulously redesigned from top to bottom with custom high-end finishes and incredible attention to detail. Featuring 3+1 spacious bedrooms and 5 brand-new luxury bathrooms, this open-concept home boasts brand-new plumbing, updated HVAC, new windows, and upgraded 200-amp electrical. Step inside to gorgeous 6" engineered hardwood, large-format tiles, and extended-height doors. The gourmet custom kitchen is a chef's dream, complete with Sinter stone countertops, matching backsplash, stainless steel appliances, pot filler, black granite sink, and an LED-lit wine cabinet. The sun-drenched living room highlights a custom book-matched Sinter stone feature wall with a state-of-the-art water-vapor fireplace. Unwind in the spa-like primary ensuite featuring a 6-piece layout with a dual rainfall shower wet-room, freestanding tub, heated floors, and a book-matched slab wall. Enjoy year-round relaxation in the fully renovated 4-season sunroom featuring cedar-plank ceilings, 3 skylights, and a dedicated heat pump. The exterior offers brand-new interlocking (front & back), fresh privacy fencing, and built-in Sonos speakers for ultimate indoor/outdoor entertaining. Complete with 6 HD security cameras, smart lighting, and a updated lower-level in-law suite with its own private entrance, kitchen, and laundry. A true turnkey home with absolute "WOW" factor-just move in and enjoy! (id:50787)