
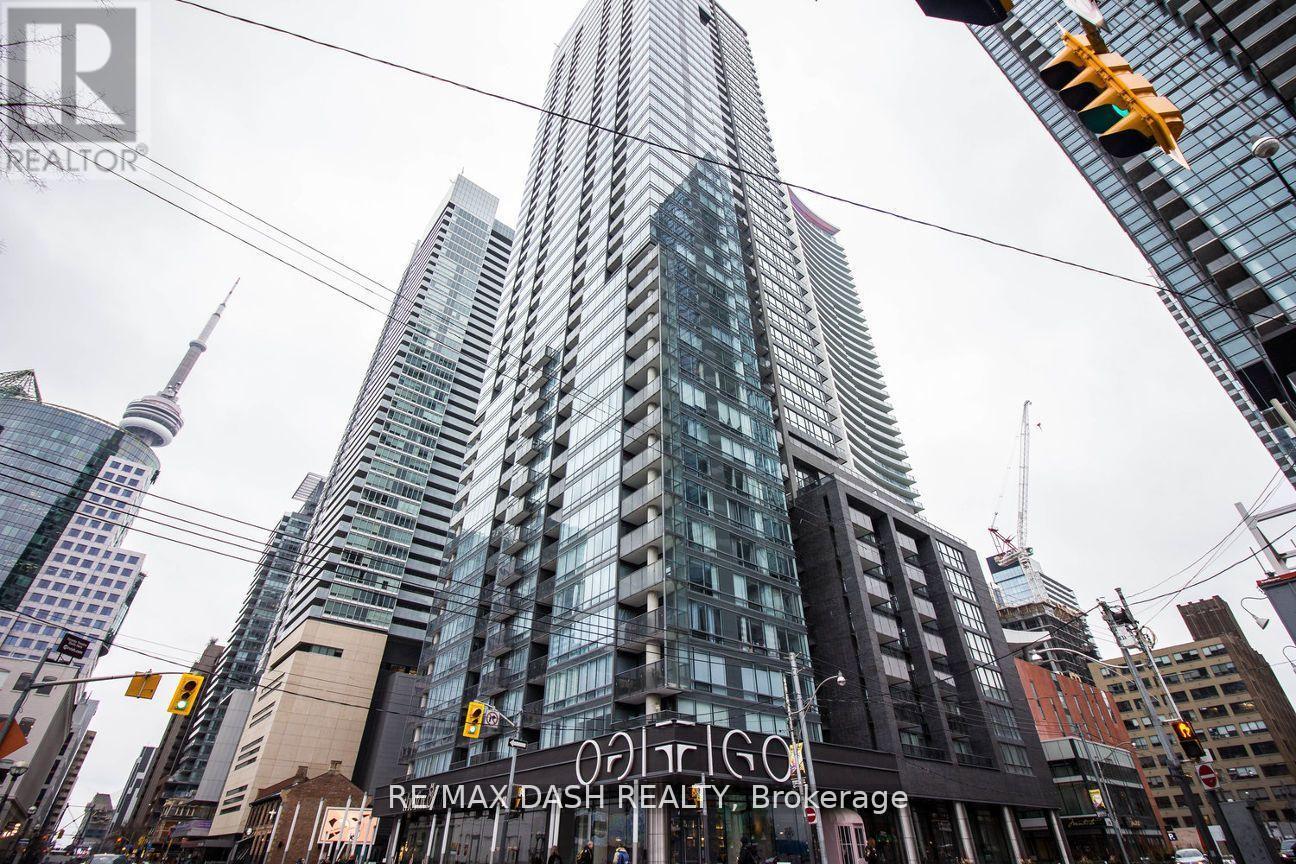
710 - 295 Adelaide Street W
Toronto, Ontario
Well layed out split two-bedroom open-concept suite nestled in the heart of the vibrant Entertainment District. Featuring modern finishes, an open kitchen with a breakfast island, and an east-facing view that welcomes abundant sunlight. Just steps away from shops, TTC, the TIFF building, restaurants, and The Path. This building offers a wide range of amenities to enhance your lifestyle.one locker. An exceptional opportunity to live in the core of the city! **EXTRAS** Ss Fridge, Stove, Dishwasher, Over-The-Range Microwave,Washer And Dryer (id:67731)
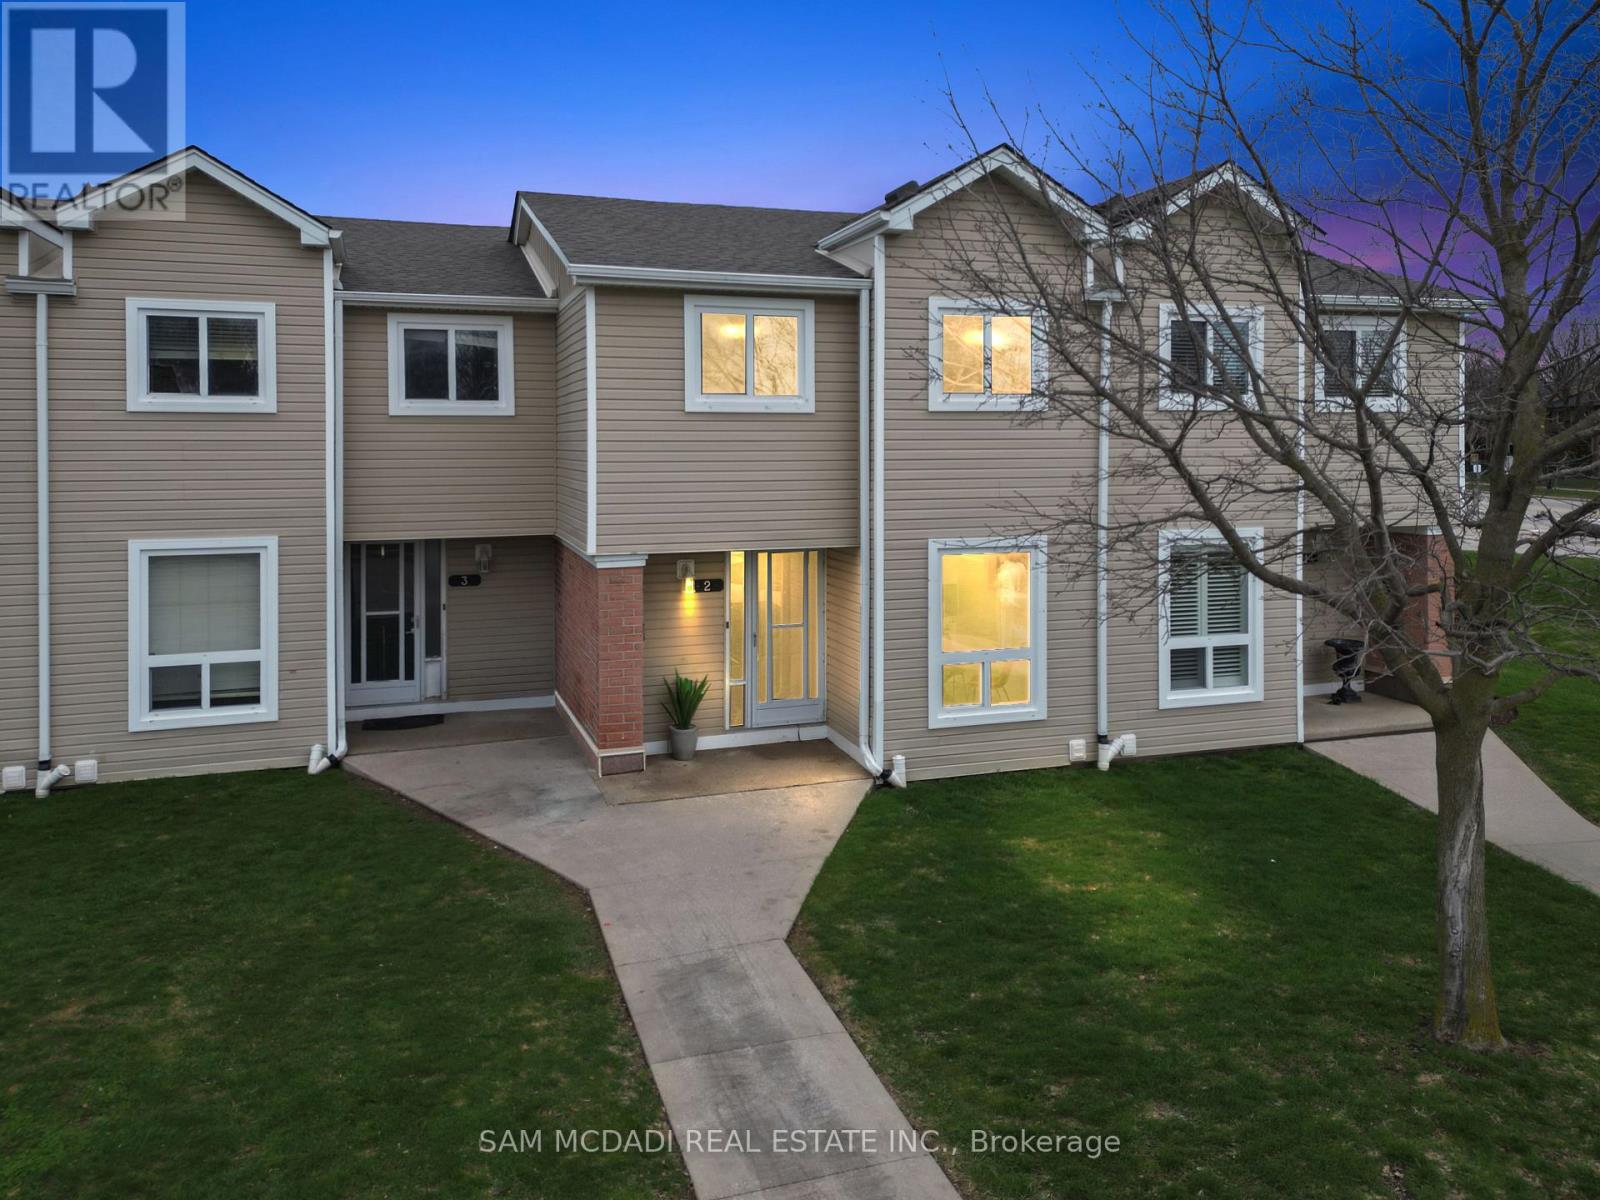
2 - 160 Rittenhouse Road
Kitchener, Ontario
Welcome to 160 Rittenhouse Road, Unit 2 - a charming 2-storey, 3-bedroom condo townhome located in the family-friendly Country Hills neighbourhood. This well-designed home offers a smart, efficient layout that maximizes every square foot, making it ideal for families, first-time buyers, or investors alike. The main floor features a bright galley-style kitchen equipped with stainless steel appliances, a stylish backsplash, double sink, and ample cabinetry. The kitchen seamlessly flows into the dining area, highlighted by a large window that fills the space with natural light. The spacious living room offers hardwood flooring and a walkout to the backyard. Upstairs, you'll find three generously sized bedrooms along with a centrally located 4-piece bathroom. Freshly painted throughout, this home is truly move-in ready. A perfect location for families, surrounded by parks, schools, sports facilities, transit, and shopping. Enjoy living in a safe, well-established neighbourhood with excellent access to major roads and local amenities. (id:67731)
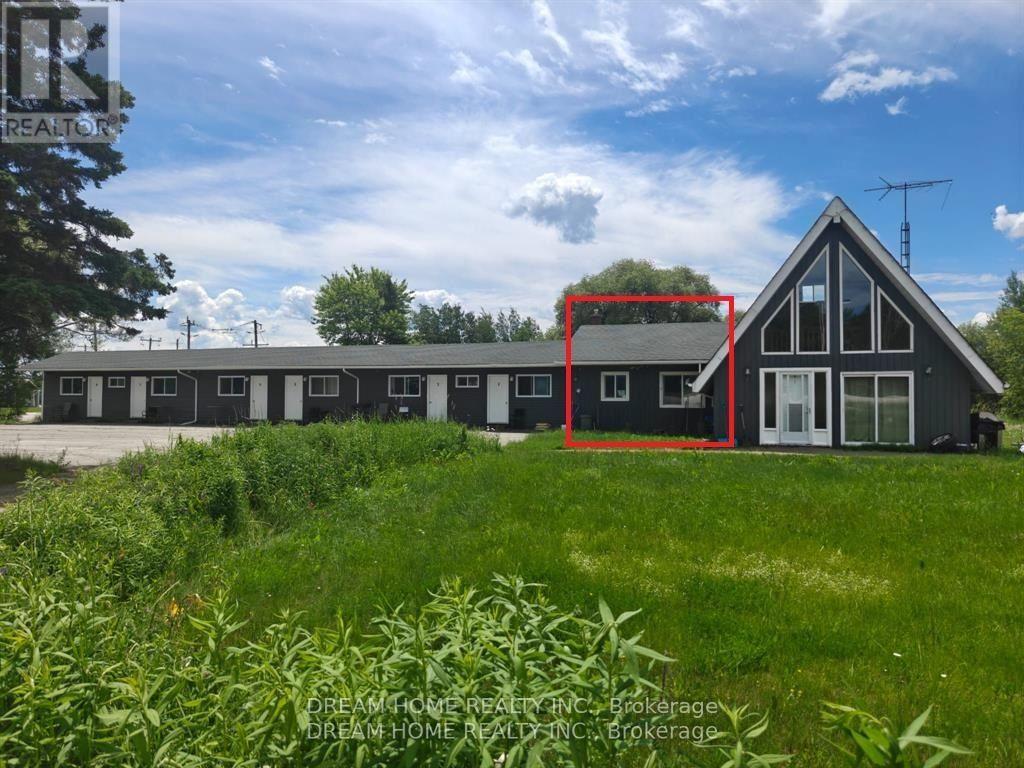
#7 - 11702 Highway 17 Highway
West Nipissing, Ontario
Fully Furnished 2-Bedroom Motel Unit for Rent - All Utilities Included! Enjoy comfortable, convenient living in this fully furnished, well-maintained 2-bedroom motel unit. Featuring two spacious bedrooms, a private full bathroom, a large living room, and a convenient kitchenette, this unit is move-in ready and ideal for a hassle-free stay. All utilities are included, providing added convenience and excellent value. Perfect for professionals, contract workers, individuals relocating, or anyone seeking clean, comfortable monthly accommodations. Conveniently located with easy access to major highways, shopping, restaurants, and everyday amenities. (id:67731)
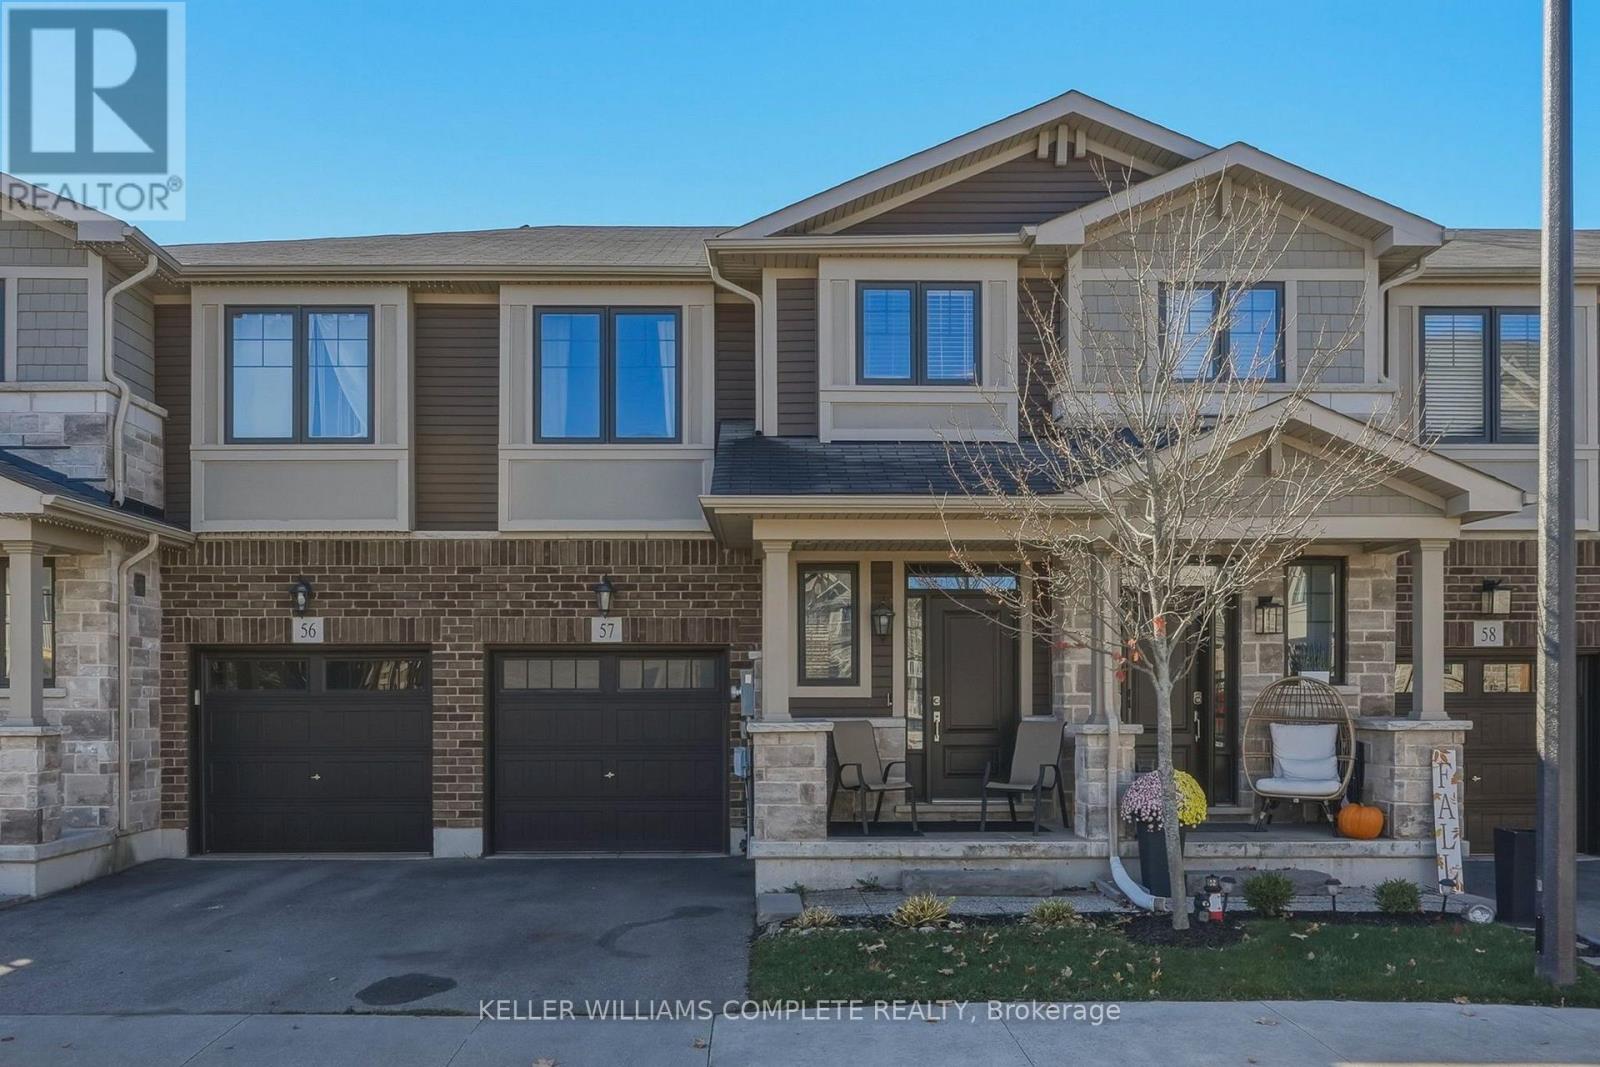
57 - 1890 Rymal Road E
Hamilton, Ontario
Discover modern living in this attractive Branthaven-built freehold townhome in Stoney Creek Mountain's popular Summit Park neighbourhood! Completed in 2018, this 2-storey home features 1,582 sqft of finished above-grade living space, combining beautiful finishes with a practical design. Located on a quiet, private block at the back of the development, this home features upgraded laminate flooring, tile, and stainless steel appliances. The main level is designed for easy living, with a bright layout that brings the kitchen, dining area, and living room together in one inviting space, while a convenient 2-piece bathroom completes the main floor. Upstairs you'll find 3 spacious bedrooms with neutral carpeting, including the primary bedroom featuring a generous walk-in closet and a 4-piece ensuite with double sinks and a large glass-enclosed shower. A second full bathroom with a bathtub and a dedicated second-floor laundry room add to the home's everyday convenience. Downstairs, the large unfinished basement is ready for your imagination, providing ample opportunity to create a recreation space, home gym, extra bedrooms, or a custom retreat. Located in a prime area close to top-rated schools, parks, the expansive 193-acre Eramosa Karst Conservation Area, SmartCentres shopping, numerous restaurants, and daily essentials all nearby. Commuters will appreciate convenient connections to The Linc, Red Hill Parkway, and the QEW. Don't miss out on this amazing opportunity to enjoy the benefits of freehold ownership in a well-established, family-friendly community! (id:67731)
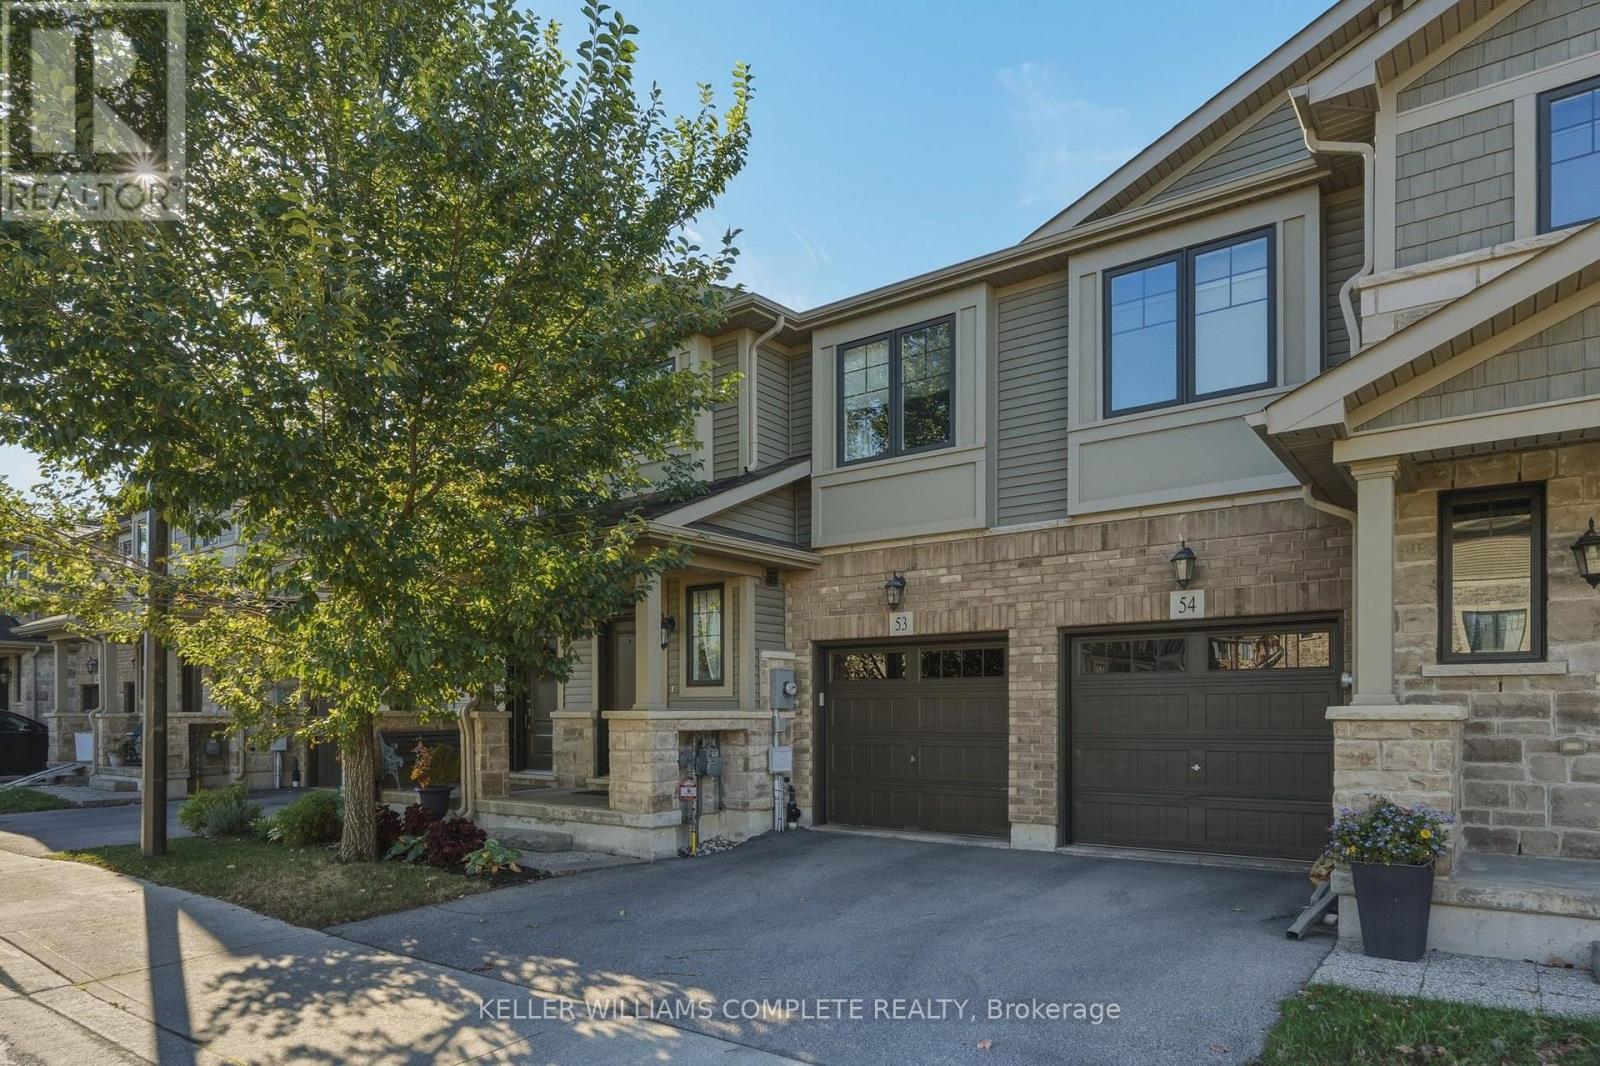
53 - 1890 Rymal Road E
Hamilton, Ontario
Welcome to this absolutely stunning Branthaven-built freehold townhome in the sought-after Summit Park area of Stoney Creek Mountain! Built in 2018, this beautifully upgraded 2-storey home features 1,594 sqft of above-grade finished living space, quality finishes, and a functional, modern layout. Situated on a quiet, private block at the back of the development, this home features upgraded laminate flooring, tile, and stainless steel appliances. The spacious, open-concept living room seamlessly connects to the kitchen and dining area, creating the perfect space for everyday living and entertaining. There is also a convenient 2-piece bathroom on the main level. The second floor boasts 3 generously sized bedrooms with neutral carpeting, including a primary bedroom with a large walk-in closet and a stylish 4-piece ensuite featuring dual sinks and a spacious glass walk-in shower. A modern family bathroom with a full tub, plus convenient second-floor laundry complete the upper level. The spacious, unfinished basement offers endless possibilities to customize the space to suit your needs, whether you envision a rec room, home gym, additional bedrooms, or the ultimate family retreat. Ideally located close to top-rated schools, beautiful parks, the 193-acre Eramosa Karst Conservation Area, SmartCentres shopping, a variety of restaurants, and everyday amenities. Enjoy quick access to The Linc, Red Hill Parkway, and the QEW for an easy commute. Don't miss this fantastic opportunity to own a beautiful freehold townhome in an excellent location! (id:67731)
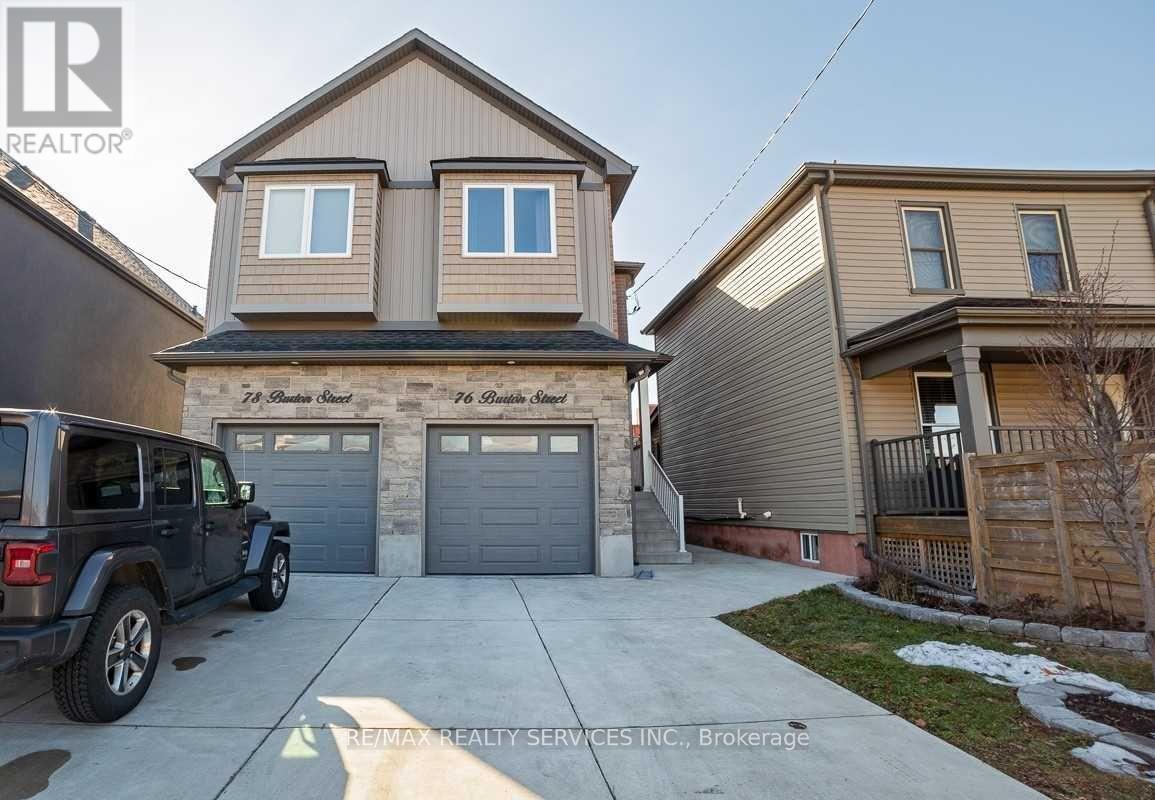
76 Burton Street
Hamilton, Ontario
Welcome to this stylish 2020-built home offering modern finishes, thoughtful design, and plenty of natural light in the vibrant and up-and-coming Keith neighbourhood. Step inside to discover beautiful engineered hardwood floors, a bright and functional layout, and contemporary touches throughout. The main floor features a convenient 2-piece powder room and a spacious eat-in kitchen with sliding doors leading to the back porch perfect for morning coffee, entertaining, or enjoying the outdoors. Upstairs, a generous landing provides the perfect space for a home office, study area, or cozy reading nook. You'll find three well-appointed bedrooms, each with its own Ethernet port, along with convenient stacked laundry and a spacious 5-piece bathroom. The primary bedroom offers plenty of room to unwind, complete with a walk-in closet. The fully finished basement adds even more versatile living space, featuring large windows, a 3-piecebathroom, and a walk-up to the backyard ideal for a family room, home office, guest suite, or recreation space. Parking is a standout feature with three parking spaces, including a garage equipped with a NEMA 14-50 electric vehicle charger. The home also offers concrete driveways at both the front and rear, with rear access conveniently provided through the alleyway. Additional highlights include a tankless water heater, air exchanger, and rough-in for central vacuum. Located close to shops, restaurants, and the downtown area, this home offers the perfect blend of modern living, functionality, and convenience. Move-in ready, thoughtfully designed, and packed with features this is one you won't want to miss! (id:67731)
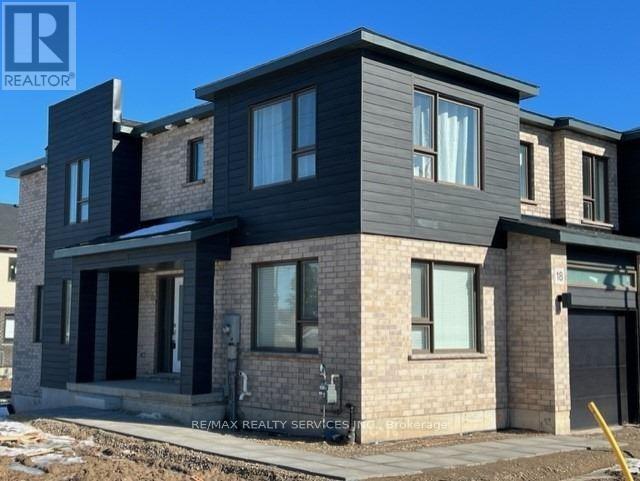
18 Roper Place
Kitchener, Ontario
Gorgeous Corner Townhome Available for Lease November 1st! Welcome to this spacious 4-bedroom,2.5-bathroom corner unit, offering plenty of room for a growing family. The main floor features a powder room, living room/dining room, family room or den, and a large kitchen and with access to a beautiful, spacious deck. The second floor offers a primary bedroom with a walk-in closet and 4-piece ensuite, along with three additional bedrooms. The unfinished basement provides generous extra space for storage. A wonderful opportunity to enjoy comfortable family living in a welcoming home! (id:67731)
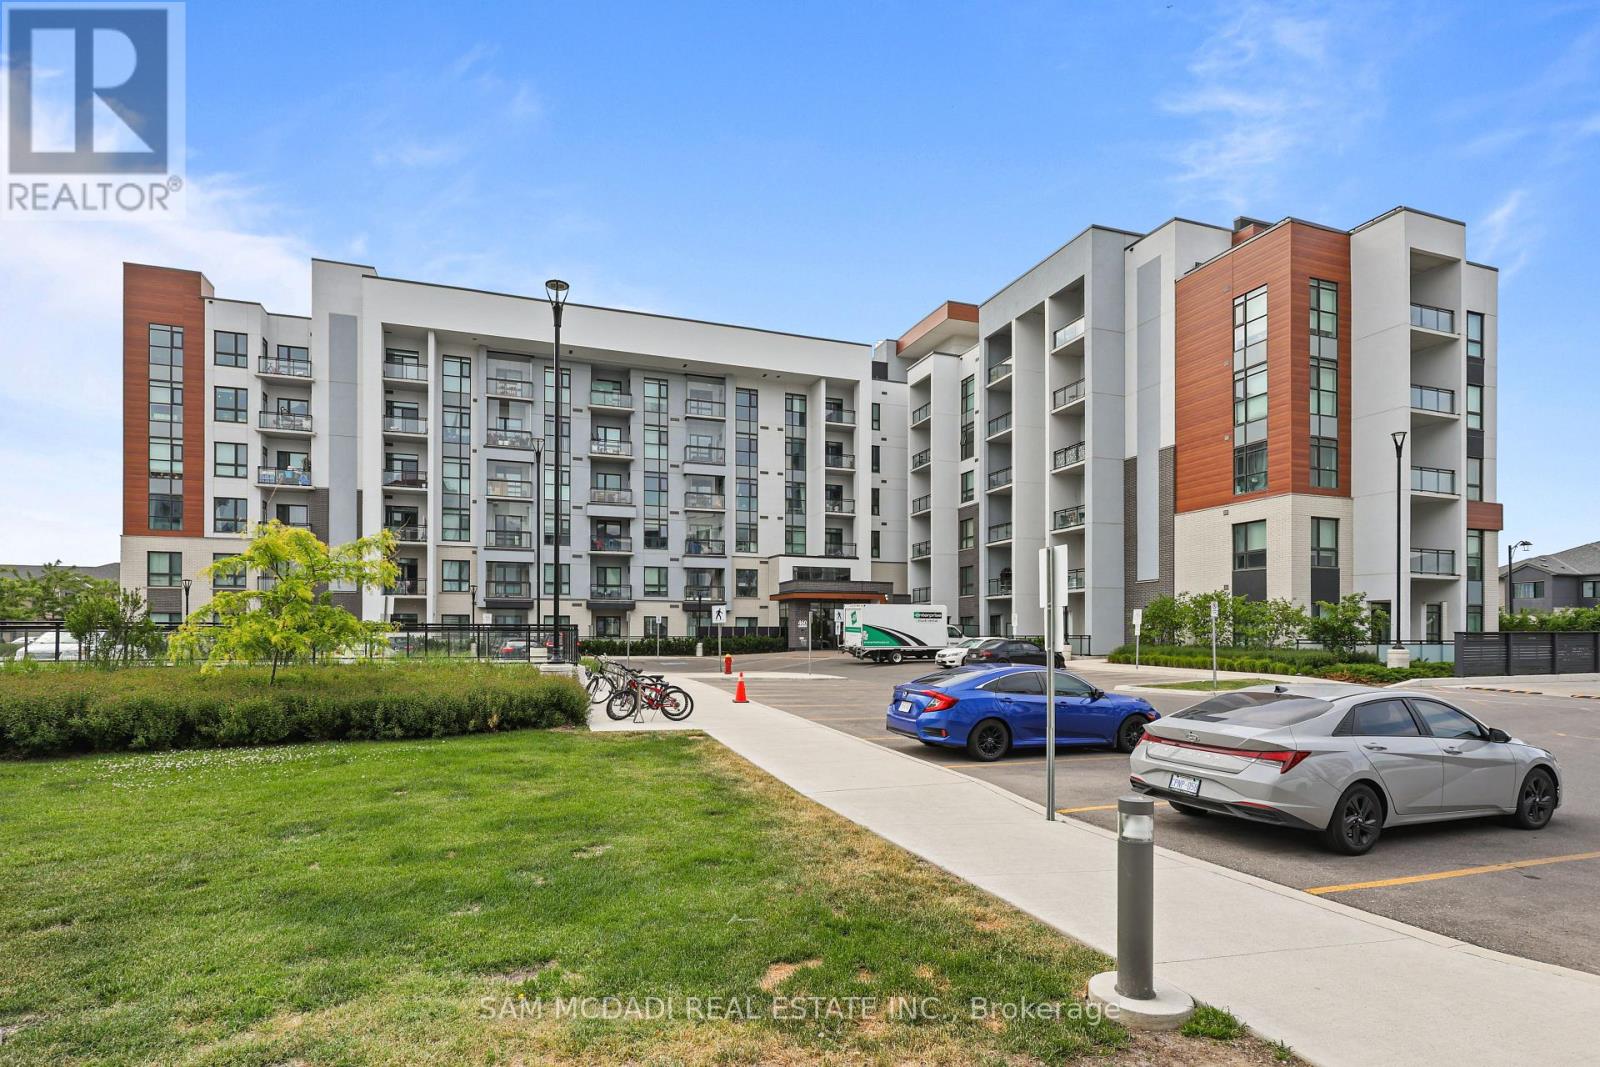
314 - 460 Gordon Krantz Avenue
Milton, Ontario
Welcome to this beautifully appointed 1- bedroom, 1- bathroom condominium offering thoughtfully designed living space in the highly sought - after Soleil Condominiums. This stylish suite combines comfort, convenience, and modern living. The bright open concept layout is enhanced by large windows, quality flooring throughout, and a functional design that maximizes every square foot. The contemporary kitchen features granite countertops, stainless steel appliances, upgraded cabinetry with ample workspace, seamlessly flowing into the living area - ideal for every day living. The primary bedroom provides comfortable retreat , while well appointed spacious bathroom showcases modern finishes. Step outside to your private glass-enclosed balcony, creating perfect outdoor extension of your living space for morning coffee, relaxing, or entertaining. Residents enjoy access to great amenities, including fully equipped fitness centre, party and meeting room, rooftop terrace with Bbq area , visitor parking, concierge/security services and beautifully maintained common areas. Unit includes parking and locker. Enjoy low maintenance lifestyle in a vibrant and growing community. (id:67731)
105 - 54 Koda Street
Barrie, Ontario
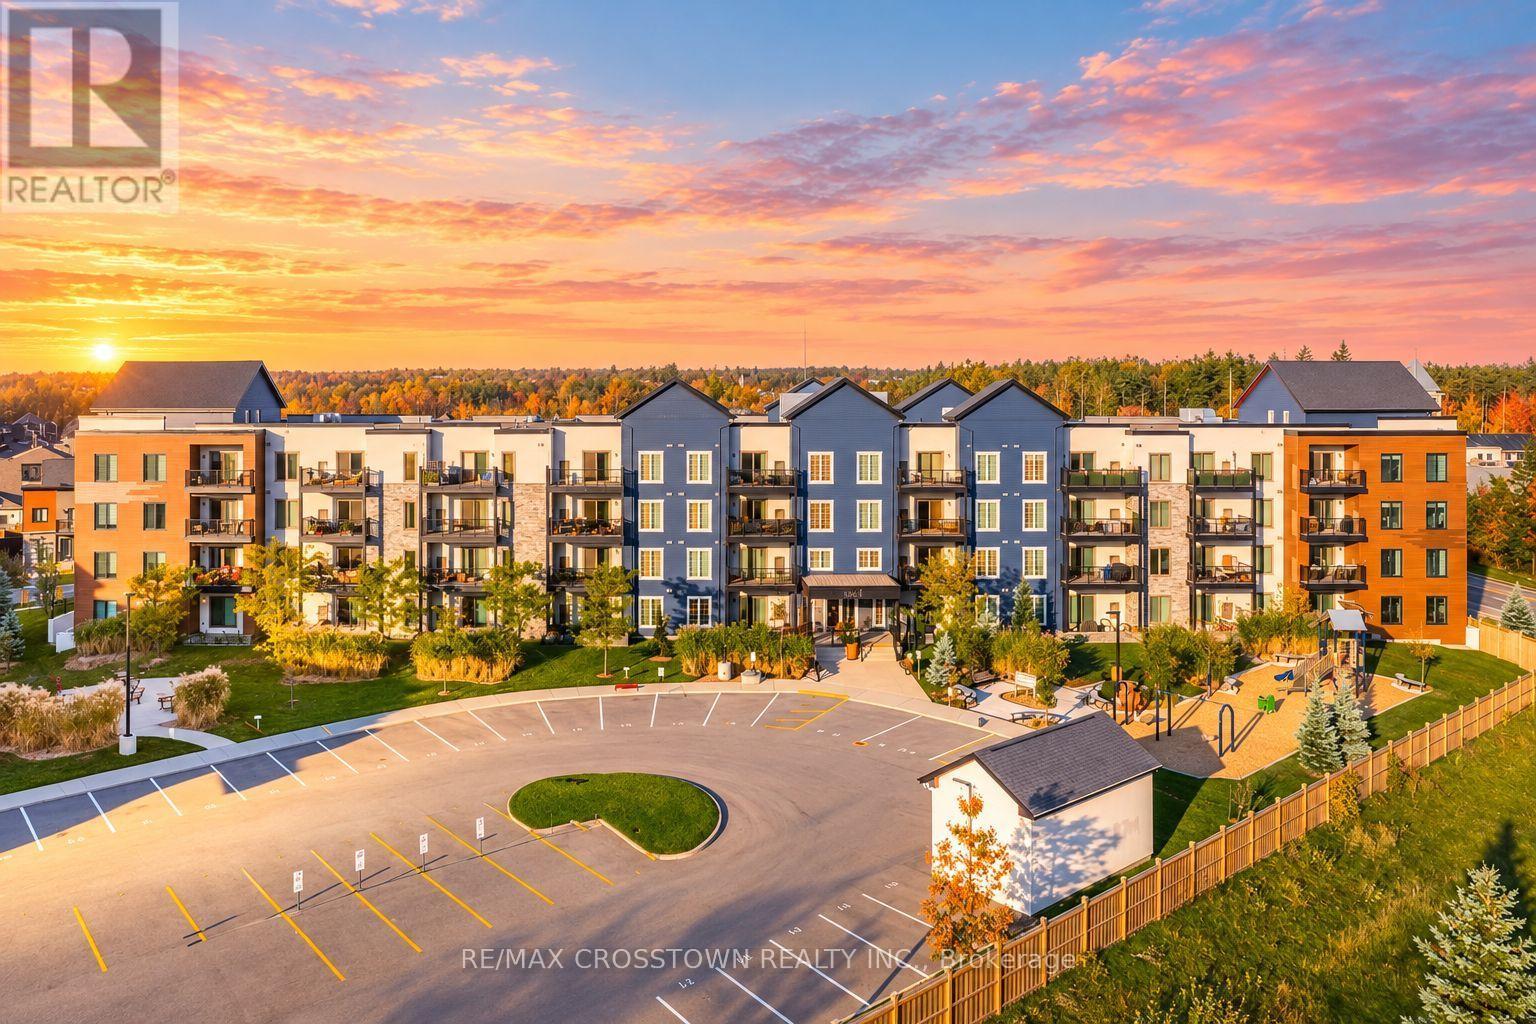
High ceilings, a separate den and a generous covered patio bring comfort and flexibility to this ground-floor 1-bedroom plus den condo in Bear Creek Ridge. Set in Barrie's southwest end, the home offers an open layout with room to relax, work and entertain. The kitchen features stainless steel appliances, a breakfast bar and upgrades to the cabinetry, backsplash, lighting, sink and faucet. It opens to the spacious living and dining area, where recessed lighting and sliding patio doors create a welcoming setting for everyday living. Laminate flooring flows through the living room, hallway, den and bedroom, complemented by tile in the entry, kitchen and bathroom for carpet-free convenience. The separate den features a sliding frosted-glass door, making it an inviting home office, hobby space or quiet retreat. The bedroom includes a large window and double-door closet. A 4-piece bathroom features upgraded cabinetry, toilet and a deep tub with shower and tile surround. In-suite laundry adds everyday practicality. Step outside to the covered patio, where a low masonry wall defines your outdoor seating area overlooking landscaped common grounds. Enjoy morning coffee, summer dinners or a relaxing evening outdoors. One owned surface parking space, visitor parking and an onsite playground round out the offering. Nearby shopping, restaurants, schools, parks, recreation facilities and conservation trails put daily needs and outdoor activities within easy reach. A functional layout with dedicated workspace and outdoor living at 105-54 Koda Street. (id:67731)
90 Roxborough Road
Newmarket, Ontario
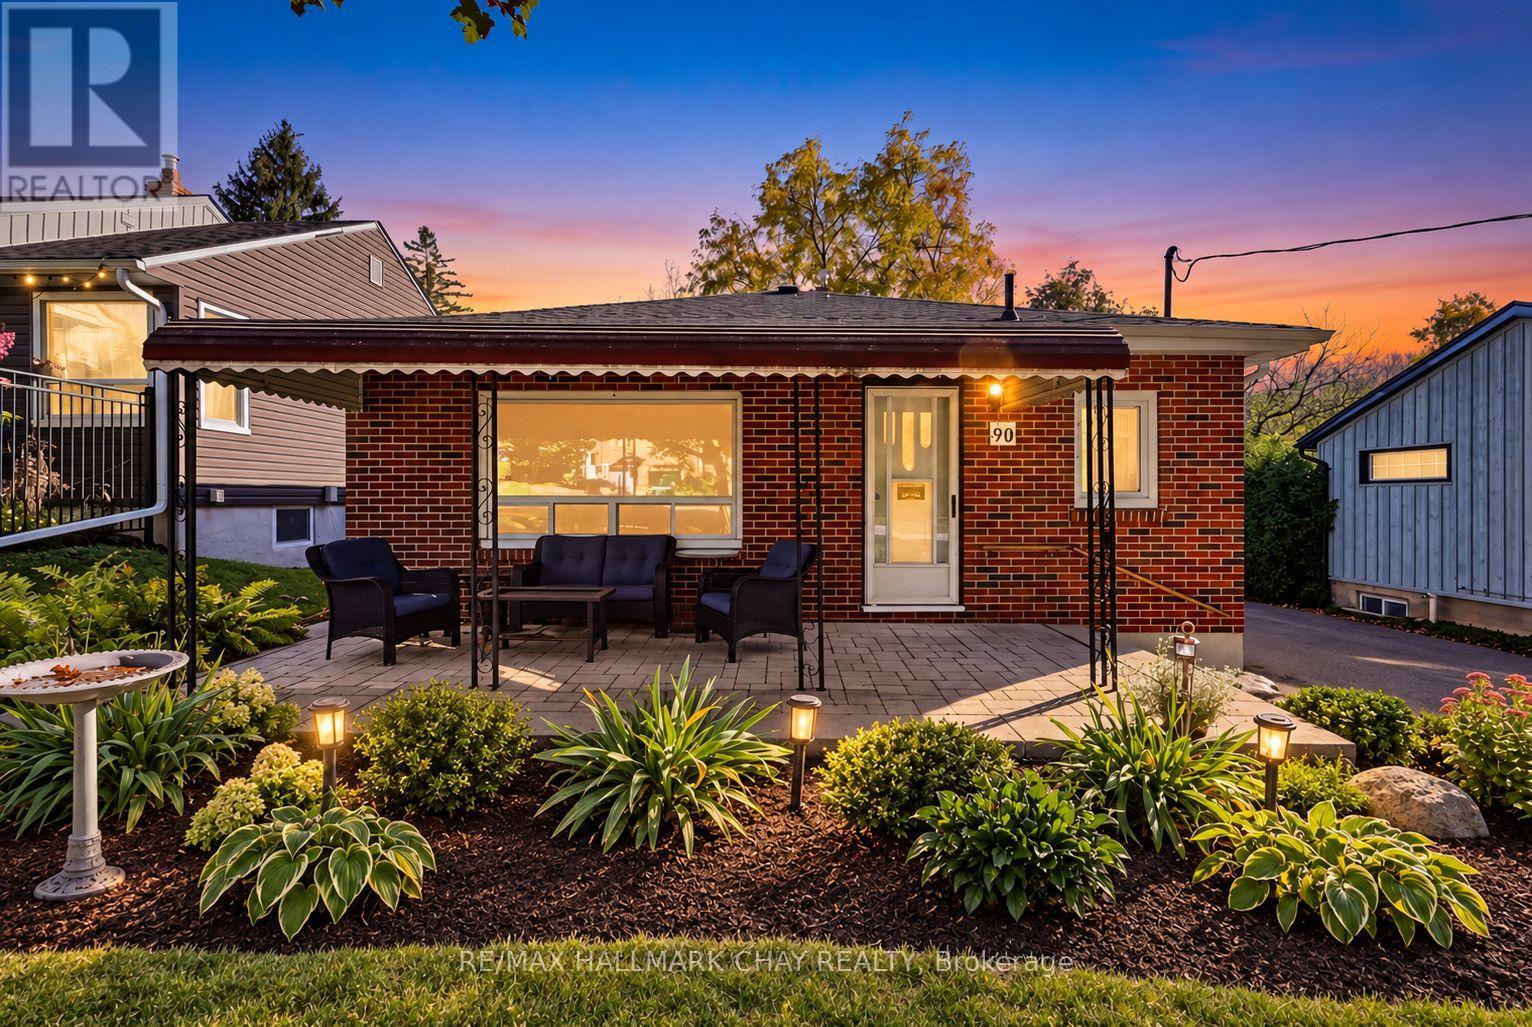
Love a neighbourhood with character, community and plenty to do? You're in the right place! Welcome to 90 Roxborough Road, tucked into a lovely, established Newmarket neighbourhood where convenience, community and small-town charm come together. Enjoy the convenience of a short walk to Southlake Regional Health Centre and the many shops & dining options of Davis Dr. Or take a Saturday afternoon stroll to Historic Main Street Newmarket-where charming shops, restaurants, patios and community events make it easy to enjoy a little something extra special close to home. Inside, this quaint bungalow is ready for its next chapter, with a comfortable, functional layout. Enjoy thoughtfully updated washrooms, brand new shingles ('26) and no carpet throughout. The spacious primary bedroom walks out the oversized rear yard with room for it all! Enjoy sunny days by the pool, relaxing evenings in the hot tub, and the beauty of mature trees. This outdoor space the perfect place for making memories. The lower level, with separate entrance, showcases a beautifully updated apartment-style space. Here you will find potential for an in-law suite or extended family living and parking is not a problem with the extra long driveway! Whether you're a first-time buyer, down sizer or someone looking for a home with flexibility and potential, this is an opportunity to put down roots in a neighbourhood that's easy to love! (id:67731)
134 Front Street E
Whitby, Ontario
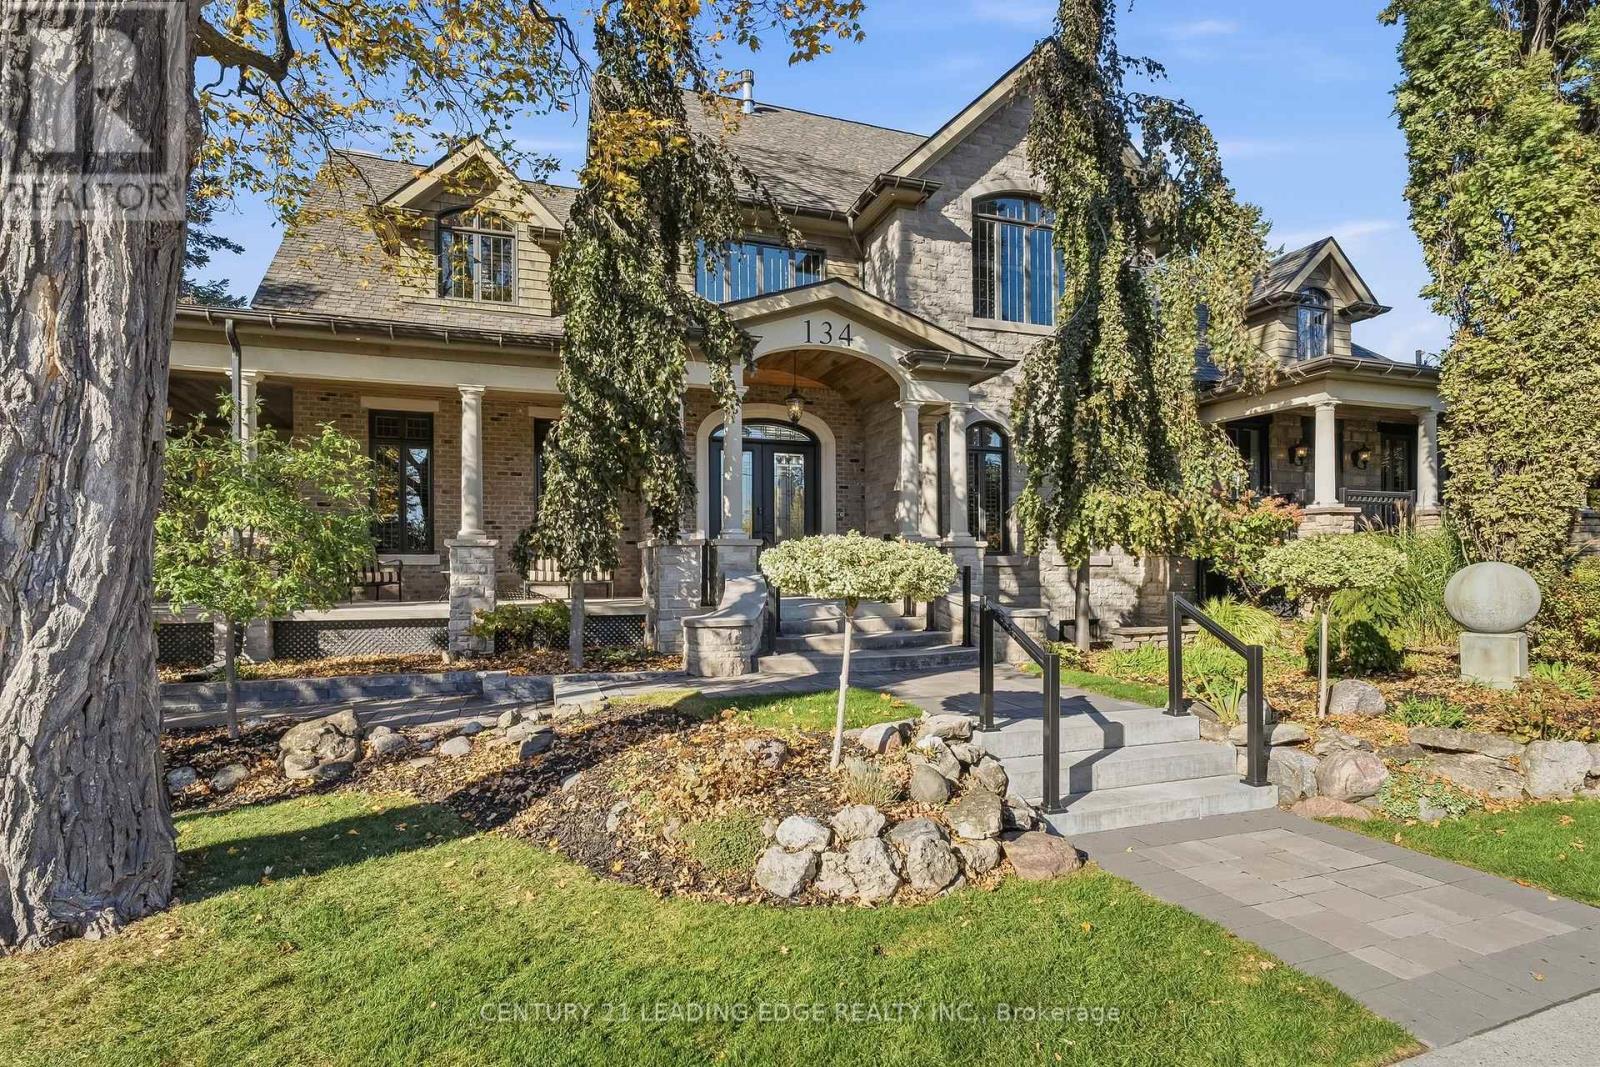
A Truly Remarkable Port Whitby Residence Offering Almost 5,000 Sq. Ft. Of Impressive Space, Seamlessly Blending Original Character With Luxurious Contemporary Design. Stately Columns, Wraparound Porches And A Grand Arched Entrance Create A Commanding Presence. Inside, Discover Exquisite Millwork, 8-Ft Doors, Crown Mouldings, A Show Stopping Black Staircase And Gorgeous Wide-Plank Oak Hardwood Flooring. The Spectacular Great Room Captivates With Soaring 11-Ft Ceilings And A Dramatic Floor-To-Ceiling Double-Sided Fireplace. A Sophisticated Home Office Features A Distinctive Coffered Ceiling. An Elegant Dining Room Sets The Scene For Memorable Gatherings. The Chef-Inspired Kitchen Showcases Custom Cabinetry, A Waterfall Island, Quartz Countertops And Backsplash, Bosch Appliances And A Six-Burner Gas Range. The Family Lounge Offers A Wood-Coffered Ceiling, Serving Cabinetry And Balcony Access With Harbour Views. Four Bedrooms, Each With A Private Ensuite, Include A Main-Floor Suite. The Primary Retreat Boasts Vaulted Shiplap Ceilings, Custom Built-Ins And A Spa-Inspired Ensuite With Heated Floors And A Victoria + Albert Freestanding Soaker Tub. A Separate Staircase Leads To The Fourth Bedroom, Ideal For Guests Or Extended Family. A Rooftop Terrace Connects To A Loft Above The Attached Garage, Ideal For An Art Or Yoga Studio. A Separate Entrance Leads To A Basement With Insulated And Framed Exterior Walls, Bathroom Rough-In, Electrical And Pot Lights In Place, Offering Future Suite Potential. A Generac Backup Generator Adds Peace Of Mind. Multiple Walkouts Connect The Home To The Outdoors. Beautiful Interlocking Stonework Extends From Front To Backyard, Complemented By Lush, Professionally Landscaped Gardens And Covered Porches. Enjoy A Serene Setting Overlooking Windsor Bay Park And The Creek, Just Steps To Waterfront Trails, Lake Ontario And Whitby Marina. A One-Of-A-Kind Home With Surprises Around Every Corner. (id:67731)
42 Pinemeadow Boulevard
Toronto, Ontario
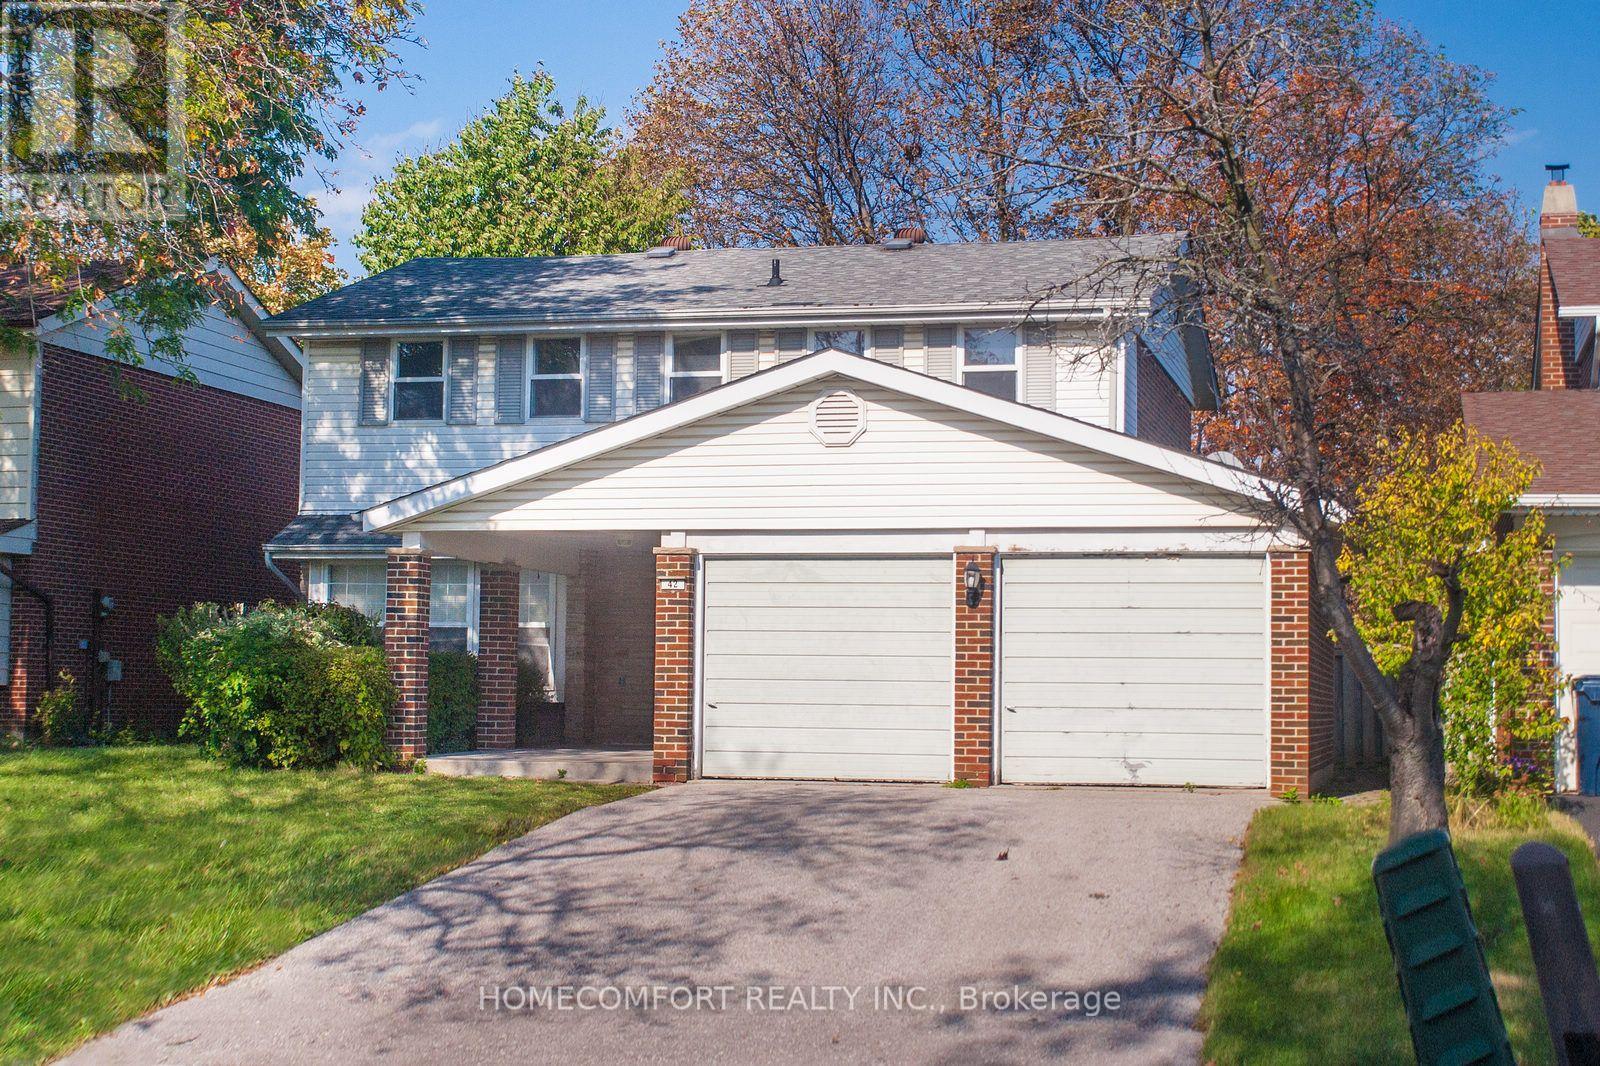
Proudly situated on a premium 50 x 110 ft lot in the highly desirable L'Amoreaux neighborhood, this solid-brick 2-storey Colonial Revival-style detached home is brimming with potential for thoughtful updates and personal touches and presents an exceptional opportunity to create your dream family home. The sun-filled airy south facing living/dining rooms feature charming bay windows, creating a warm and inviting atmosphere. The main-floor family room offers exceptional versatility and can serve as a home office or additional bedroom. The spacious eat-in kitchen overlooks the backyard, while the good-sized bedrooms provide comfortable accommodation for the entire family. The oversized primary bedroom features his-and-hers closets and a 4-piece ensuite. Spacious backyard with ample room for family gatherings, outdoor entertaining, and relaxation. Double garage with private driveway accommodates at least 4 vehicles. Just steps to schools, TTC buses, parks, trails, and places of worship. Minutes to Highways 401, 404, and the DVP, as well as shopping malls, supermarkets, grocery stores, and a variety of restaurants. (id:67731)
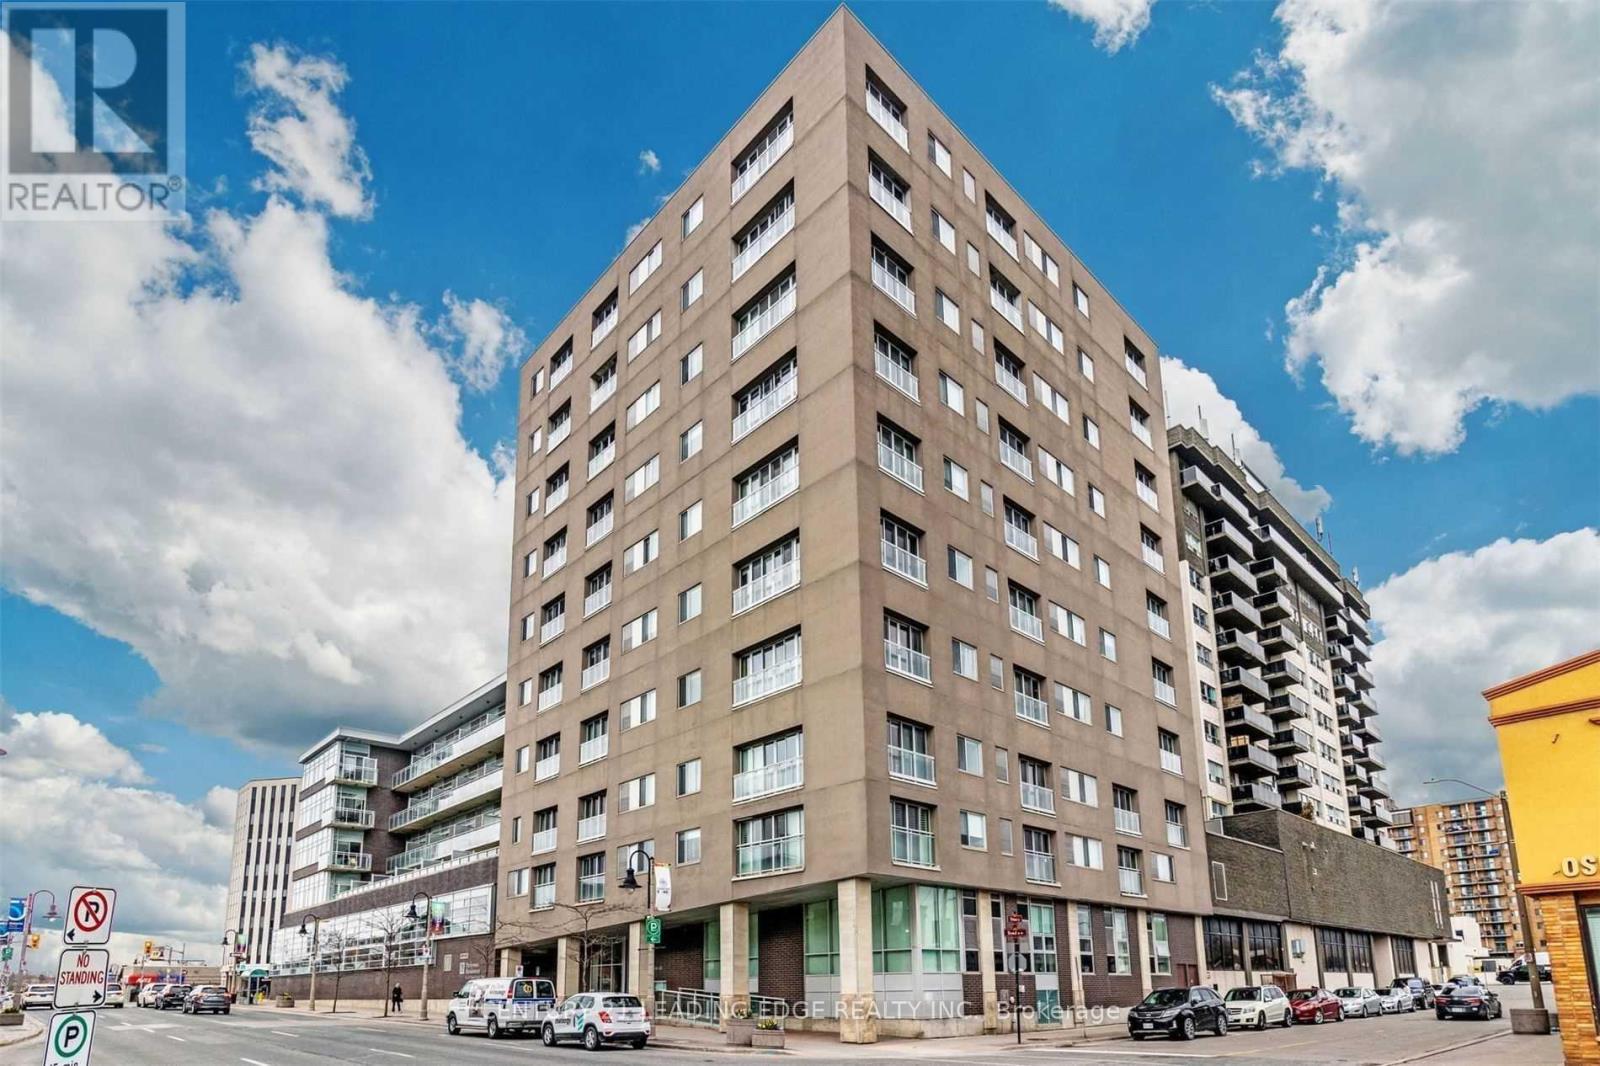
609 - 44 Bond Street W
Oshawa, Ontario
This Rarely Offered Modern One Bedroom Suite Is Available For Lease! Boasting Laminate Flooring Throughout, Large Window And A Southern View Overlooking Downtown Oshawa, You're Evenings At Home Will Be A Dream! Black Appliances, Granite Countertops And Open Concept Layout. Access To Party Room, Fitness Centre And Sauna Along With An Underground Parking Spot. Step Into The Luxury That Awaits With This Unit! (id:67731)
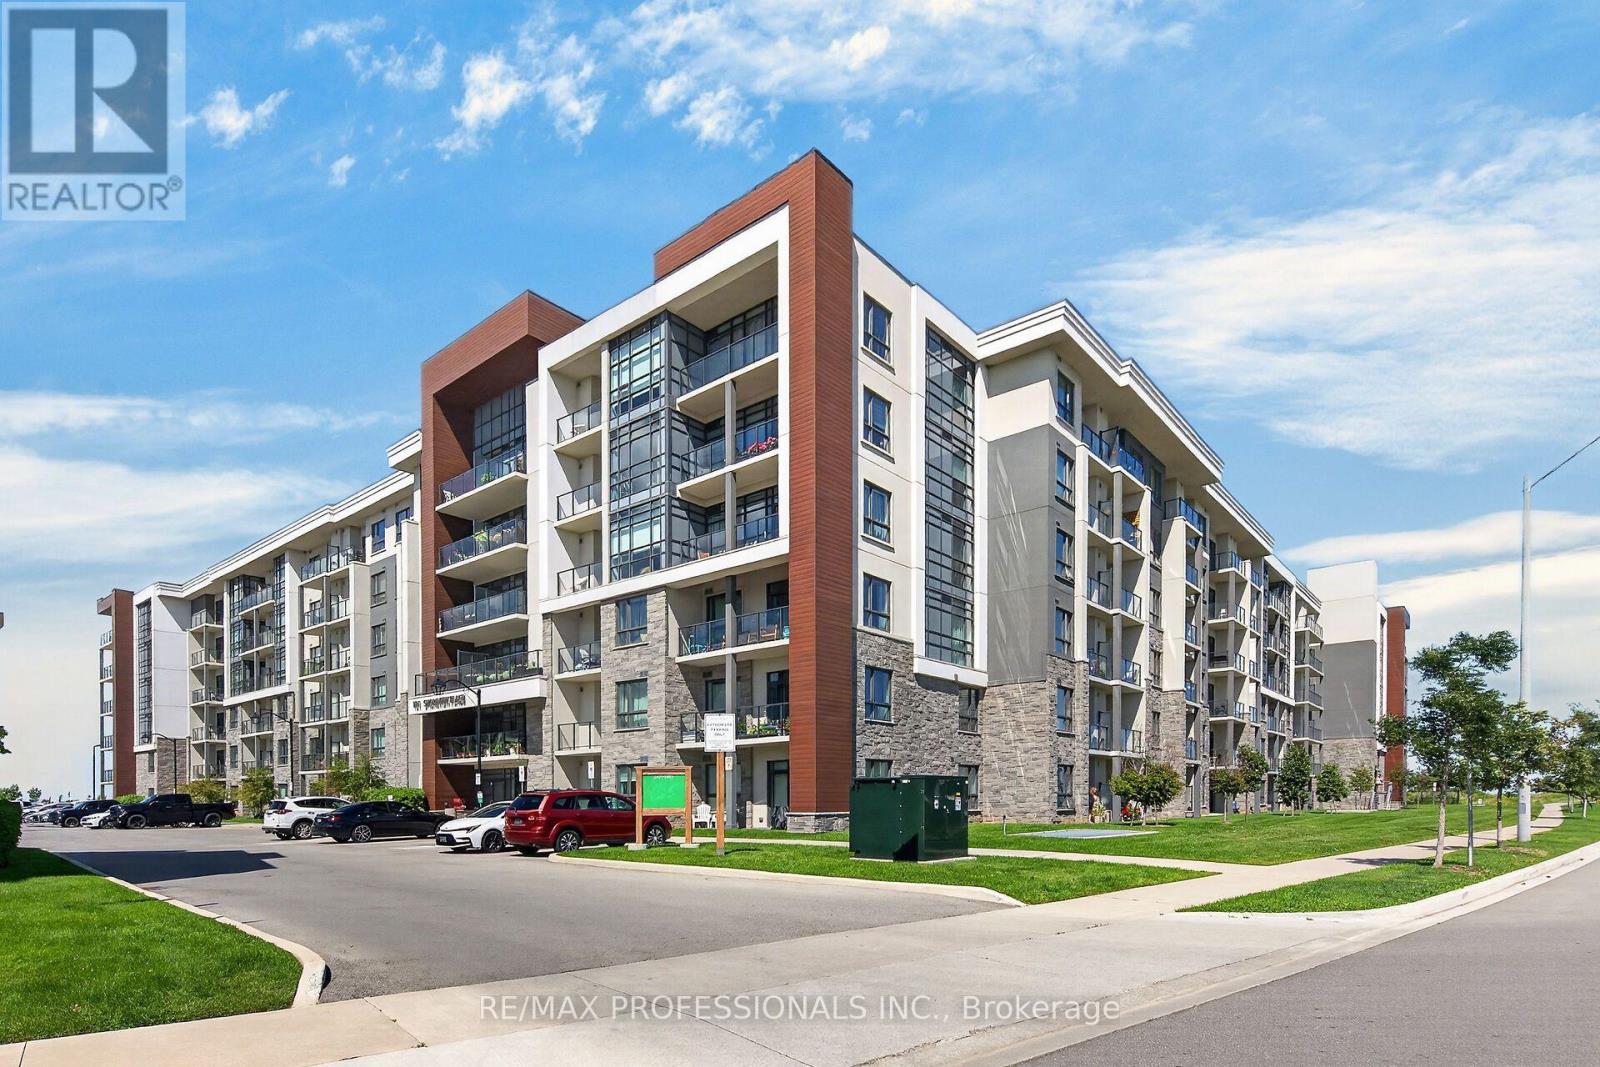
133 - 101 Shoreview Place
Hamilton, Ontario
Welcome to 101 Shoreview Place, where waterfront living meets comfort and convenience in the sought-after Sapphire Condominiums! This beautifully designed 1-bedroom plus den, 1-bathroommain-floor suite offers an inviting open-concept layout, soaring loft-style ceilings, and stylish laminate flooring throughout. The versatile den provides the perfect space for a home office, reading nook, second bedroom or additional living area, while convenient in-suite laundry adds to the everyday functionality of this lovely home. Step outside onto your private walkout balcony and take in the breathtaking views of Lake Ontario, with spectacular sightlines stretching all the way to Toronto on a clear day. Enjoy the beauty of lakeside living with the beach and scenic waterfront walking trails just steps from your door. Residents of the Sapphire Condominiums enjoy an impressive collection of amenities, including a welcoming modern lobby, fitness centre, party room, rooftop terrace, and visitor parking. Ideally situated in Stoney Creek's desirable waterfront community, this exceptional condo offers the perfect blend of low-maintenance living, natural beauty, and everyday convenience. An incredible opportunity to enjoy the waterfront lifestyle you've been dreaming of! (id:67731)
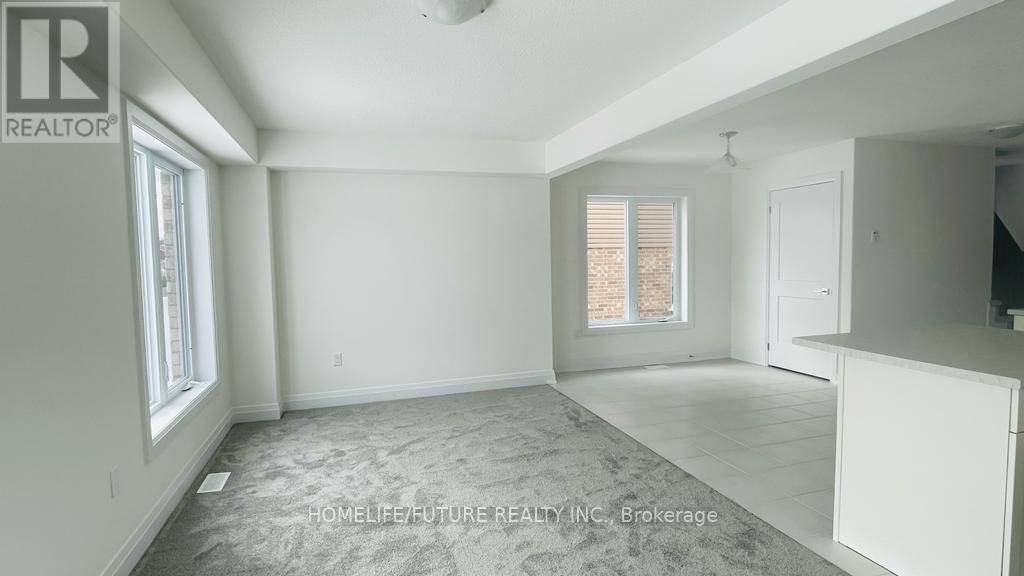
157 Stonebrook Way
Grey Highlands, Ontario
Experience Modern Living In This Stunning 3-Bedroom, 2.5-Bath Home Featuring An Open-Concept Kitchen, Perfect For Creating And Sharing Meals. The Expansive Family Room Is Great For Relaxing And Entertaining Guests, While The Upstairs Laundry Offers Ultimate Convenience. Thoughtfully Designed With Style And Comfort In Mind. (id:67731)
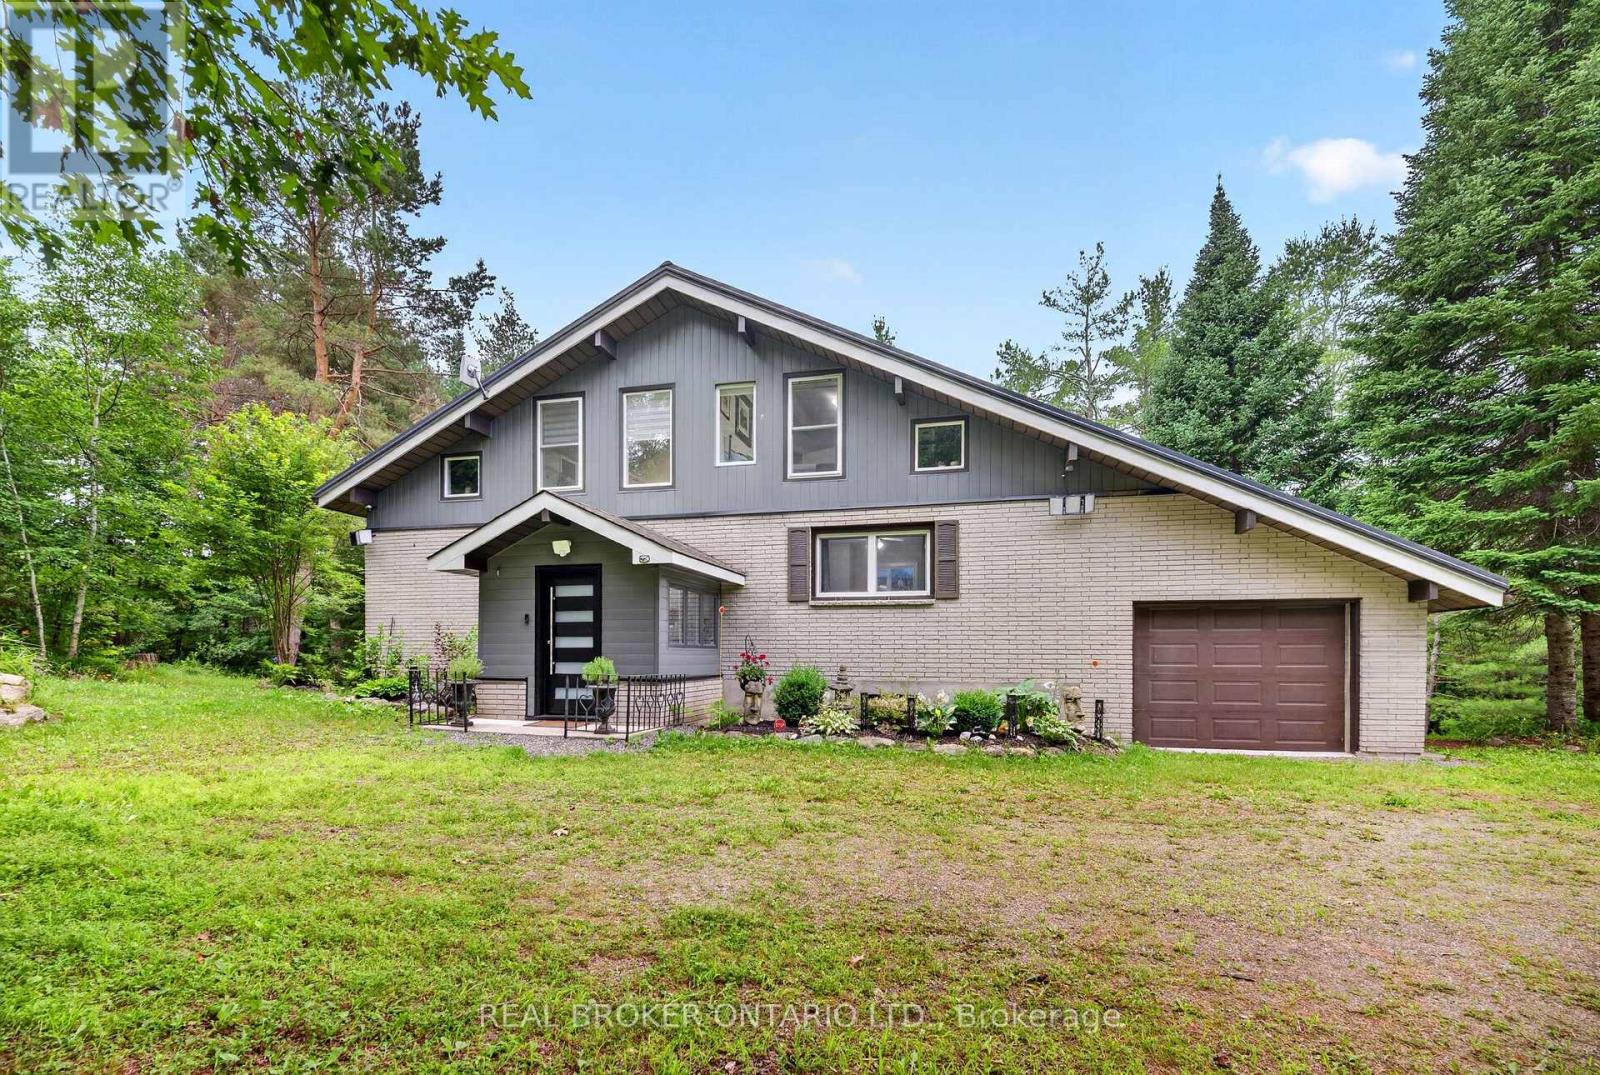
1018 Whites Road
Muskoka Lakes, Ontario
A PRIVATE MUSKOKA ESCAPE. A MODERN COUNTRY RETREAT. A LIFESTYLE BEYOND ORDINARY.Welcome to your own private Muskoka sanctuary, set on 2.7+ acres of beautifully treed, sun-drenched land where modern luxury meets the timeless beauty of nature. Thoughtfully and extensively renovated from top to bottom, this exceptional residence offers the rare combination of sophisticated design, generous space, privacy and effortless four-season living.From the moment you step inside, the quality and attention to detail are unmistakable. The bright, open-concept main floor is filled with natural light and anchored by a striking quartz-clad fireplace, while custom cabinetry flows seamlessly throughout the home, creating a refined yet welcoming aesthetic.At the heart of the home is a beautifully appointed chef-inspired kitchen, featuring premium quartz countertops, custom cabinetry and a bespoke wine cabinet-the perfect setting for morning coffee, casual family dinners or evenings entertaining friends.The main floor delivers exceptional convenience with a spacious bedroom, beautifully updated bathroom and a dedicated new laundry area, complete with a brand-new washer and dryer (2026). Everything has been thoughtfully designed for comfortable, effortless living.Upstairs, two spacious bedrooms and a versatile loft/den overlook the forest, creating private spaces for family, guests, a studio or a quiet work-from-home retreat.The expansive lower level extends the living space with two additional bedrooms, a dedicated home office, beautifully finished bathroom and an oversized recreation area. Imagine your own home theatre, fitness studio, games room or family lounge-the possibilities are endless. Outside,the newly updated entertainment deck creates a natural extension of the home and the perfect place to enjoy Muskoka's four-season setting. Sip your morning coffee surrounded by towering trees, gather with friends for summer dinners or simply unwind as the sun disappears into the forest. (id:67731)
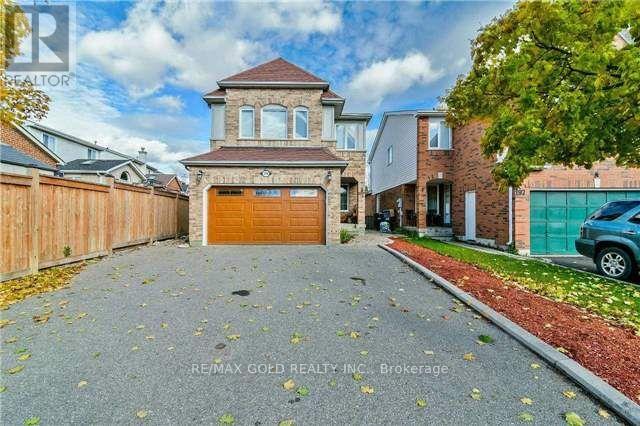
199 Sunforest Drive
Brampton, Ontario
Spacious 1-bedroom, 1-bathroom basement apartment available for immediate occupancy. Features a separate entrance and private laundry for added convenience. vacant property-immediate occupancy. Tenant responsible for 30% of utilities. Ideal for a couple or small family. Income verification required. Located in a desirable neighbourhood close to schools, parks, shopping, and public transit, offering both comfort and convenience. Tenanted property, available from December 1st (id:67731)
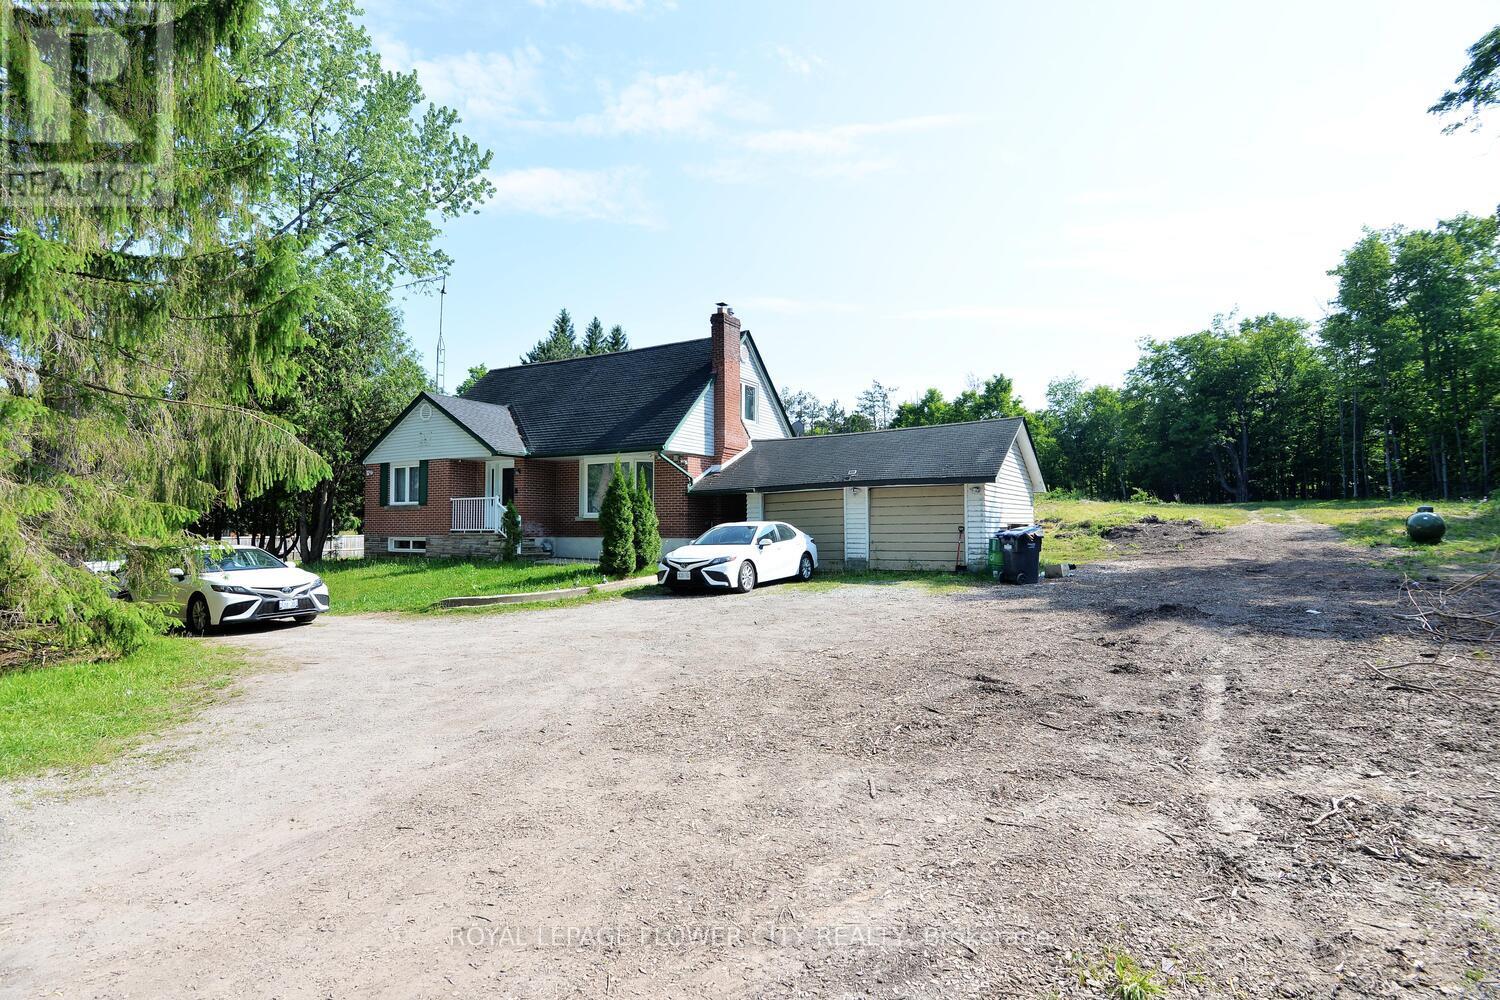
15790 Mississauga Road
Caledon, Ontario
Charming and private 4-bedroom, 2-storey detached home in Lower Caledon (Rural Caledon), nestled in a peaceful, low-density neighborhood surrounded by mature trees. Sitting on a generous 1.38-acre fenced lot with a wooded backdrop, legal (duplex) residence but currently used as a single-family home. Features include a bright and spacious sunroom overlooking the forest, an attached 2-car garage, and a large circular driveway offering ample parking and convenient in-and-out access .new heat pump, New Roof, 200-amp service with Tesla charging plug. Just minutes from Belfountain, the Caledon Badlands, and other popular local attractions. A rare opportunity to enjoy country living with modern comforts. (id:67731)
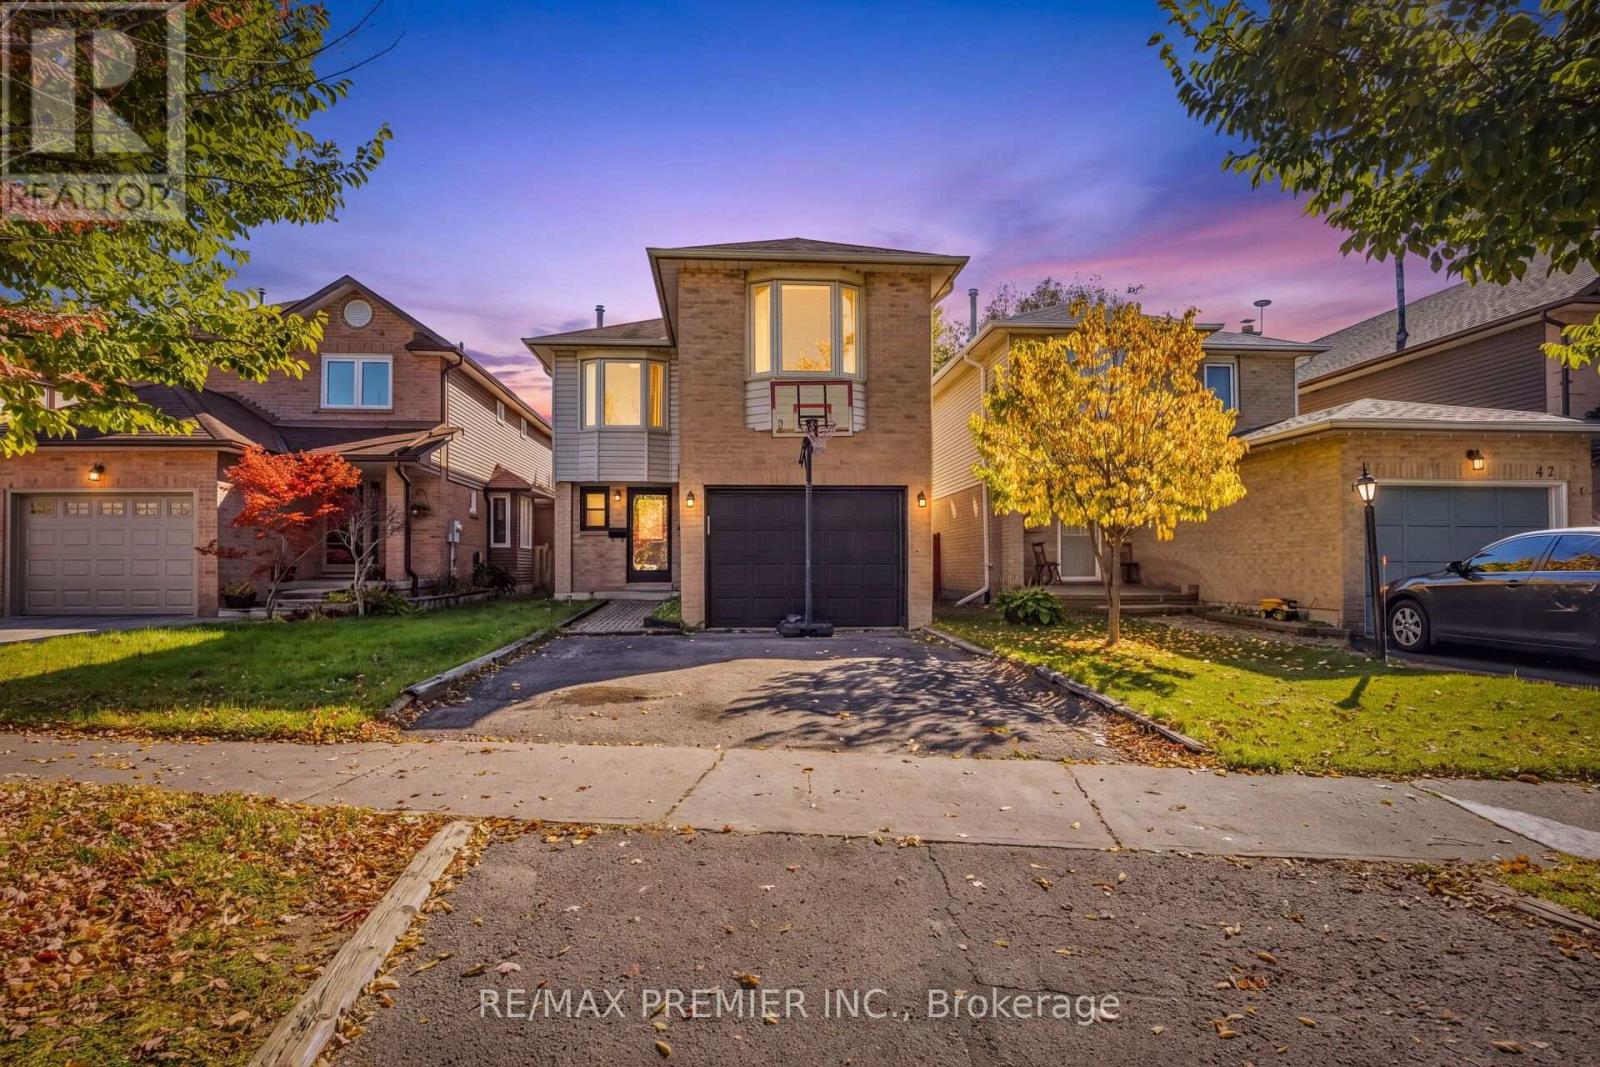
45 Rosebud Avenue
Brampton, Ontario
Bright & Spacious 4 Bedroom detached in a desirable Brampton neighborhood near Main Street and Vodden Street. Offering a spacious layout, comfortable living spaces, and plenty of room for the whole family, this home is an excellent opportunity for families, first-time buyers, or investors. Lovely Centre Hall Welcomes You Through The French Doors To Newly Appointed Living Room With Gas Fireplace, Powder Room on Main Floor & Large Dining Area With W/O to Yard. Spacious Kitchen With Spacious Kitchen Cabinets And Ceramic Backsplash & Floor. Furnace(2024),Air Conditioner (2024).Second Floor has a Four Spacious Bedrooms with Separate Laundry Room as well as 2 full washrooms. Finished basement with Separate Entrance , Living/Dining Room , Bedroom & 4 Pc Bath as well as Washer & Dryer . Fully fenced backyard with a Huge Deck & Much More !!! (id:67731)
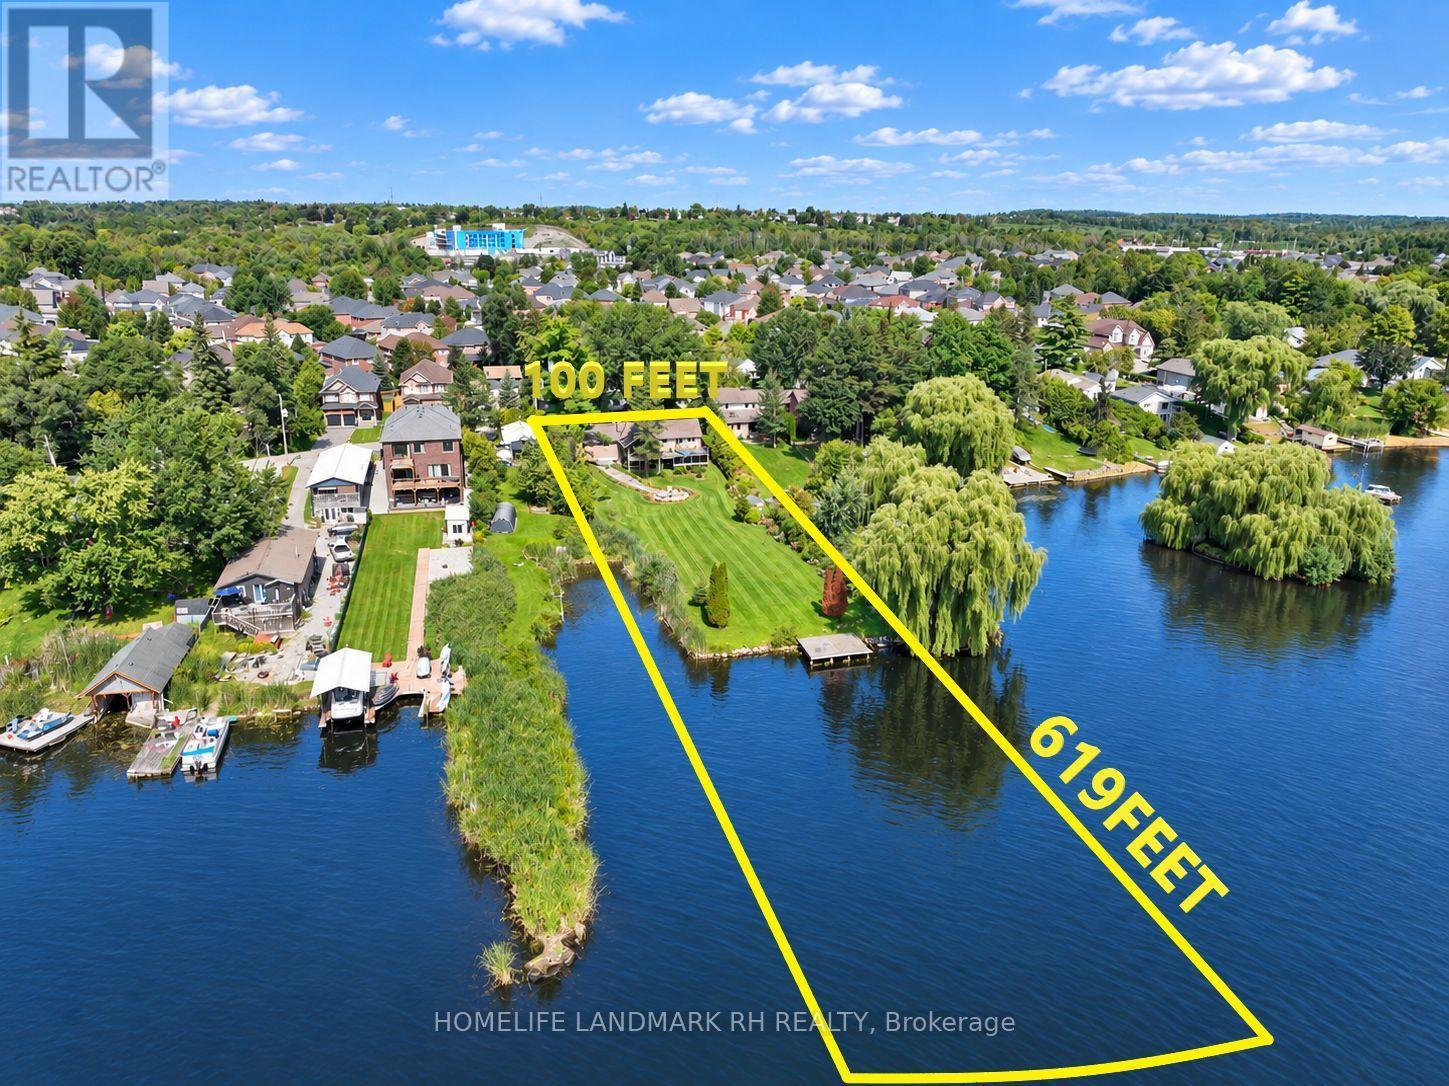
91 Riveredge Drive
Georgina, Ontario
Rare Find 100' x 619' Waterfront Property In Central Keswick! Approx.1.26 Acre Lot with Huge Backyard. Private Dock to River & Direct Access to Lake Simcoe. All Brick Exterior Bungalow with 2 Car Garage & Fin. W/O Bsmt. Gated and fully Fenced Front yard with Interlocking Double Driveway ( Fit for 6 Cars) . Bright and Spacious w/South facing 18 Ft wide Sliding Glass Doors & Large Windows with unobstructed river views. Pot Lights & Hardwood/Laminate Flooring Throughout. 200 Amp Service. Living Rm & Primary Bdrm W/O To Large Deck & Water Views. Fin. W/O Bsmt with 2 Bdrm, Rec, Wet Bar & 4pcs Bath. Huge Covered Outdoor Deck with BBQ Gas Line. Landscaped Backyard with South Exposure & River View, Stone Steps, Patio/Fire Pit Area. Close To Marina, Schools, Parks, Shopping, Restaurants & Everyday Amenities. Mins to Shopping Plaza, Keswick High School & Fairwood P.S. Easy Access to Keswick Marketplace, Public Transit & Hwy 404. (id:67731)
Homelife Landmark Realty Inc.
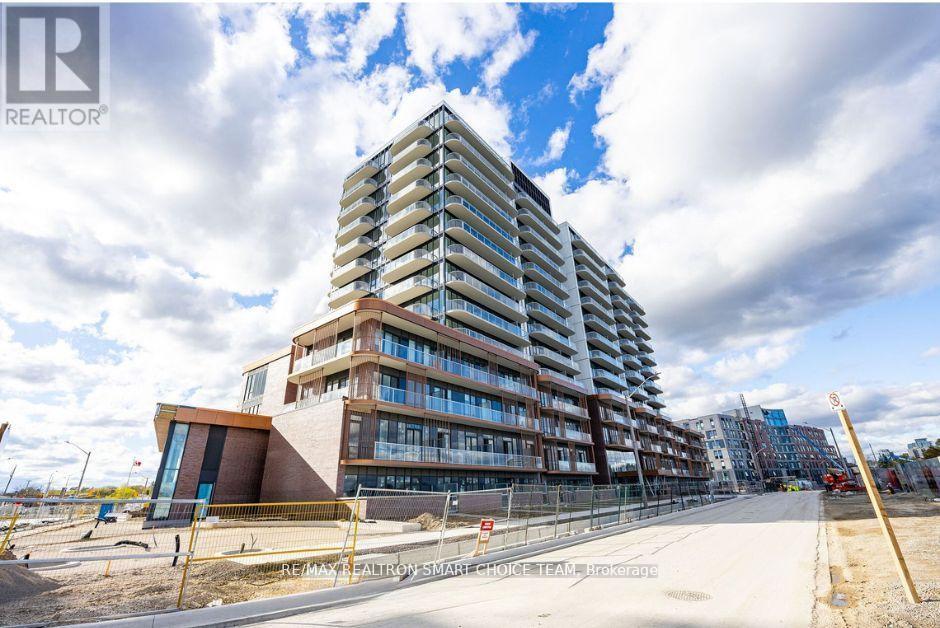
1316 - 220 Missinnihe Way
Mississauga, Ontario
Welcome To 220 Missinnihe Way In Mississauga's Vibrant Port Credit Neighbourhood. This 1-Bedroom, One-Bathroom Unit Offers Stylish, Open-Concept Living With Modern Finishes. The Suite Features A Well-Appointed Kitchen With Integrated Or Stainless-Steel Appliances, A Living Area With Generous Windows To Maximize Natural Light, And A Primary Bedroom With Balcony. A Designated Underground Parking Space Is Included For Your Vehicle Along With A Locker. Residents Of This Address Enjoy Access To Resort-Style Amenities. The Building Offers A 24-Hour Concierge Service, A Fitness Centre And Yoga/Stretch Studio, Party/Lounge Rooms And A Co-Working Space For Remote Work Or Study, Pet Spa, Secure Bike Storage And Visitor Parking. A Convenient ***COMPLIMENTARY SHUTTLE SERVICE*** To The Nearby GO Station Is Provided, Enhancing Transit Access. Positioned Steps From Lake Ontario, The Community Surrounding 220 Missinnihe Way Provides An Appealing Mix Of Scenery And Urban Convenience. Residents Can Stroll Along Waterfront Trails Or Through Landscaped Green Spaces, And Enjoy Immediate Proximity To Retail Amenities Including Grocery Stores, Pharmacies, Boutique Shops, Cafes And Restaurants. Transit Options Are Strong, With The Nearby Port Credit GO Station Providing Rail Access And The Building's Shuttle Service Offering An Additional Commuting Route. (id:67731)
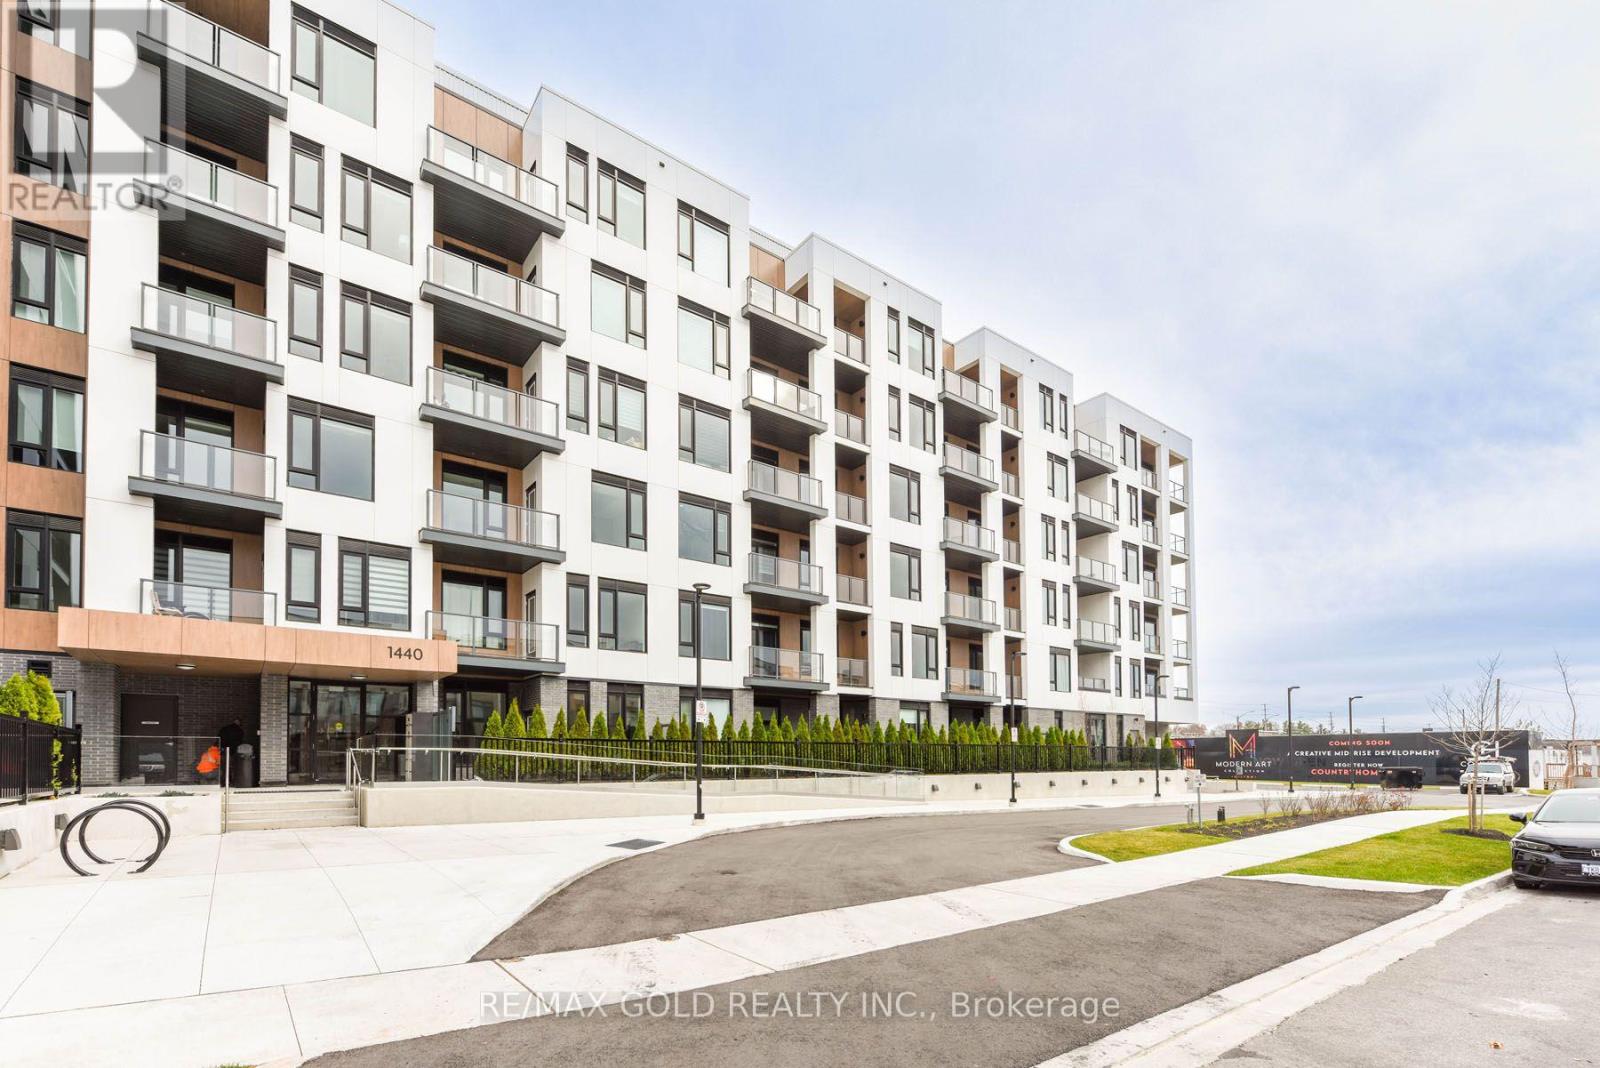
514 - 1440 Clarriage Court
Milton, Ontario
Luxury Living, by Great Gulf MV1 Condos, Corner Unit, Upgraded Unit, 9 Foot Ceilings Very Bright,Lots of Natural light Brand new One of the Largest Unit in the complex, Hughe Balcony Andunobstructed view. 2 Bedrooms, 2 Full Washrooms, 1 Underground Parking and A Locker, Surrounded bynice Landscaping,Featuring 9' Ceilings And Modern open concept Kitchen, With Stainless Steelappliances, with Quartz Counter, Large Windows, Very Bright, Natural Light, Private Balcony, NoCarpet, Laminate Flooring throughout,2nd Parking is Available by paying Monthly $150.00. (id:67731)
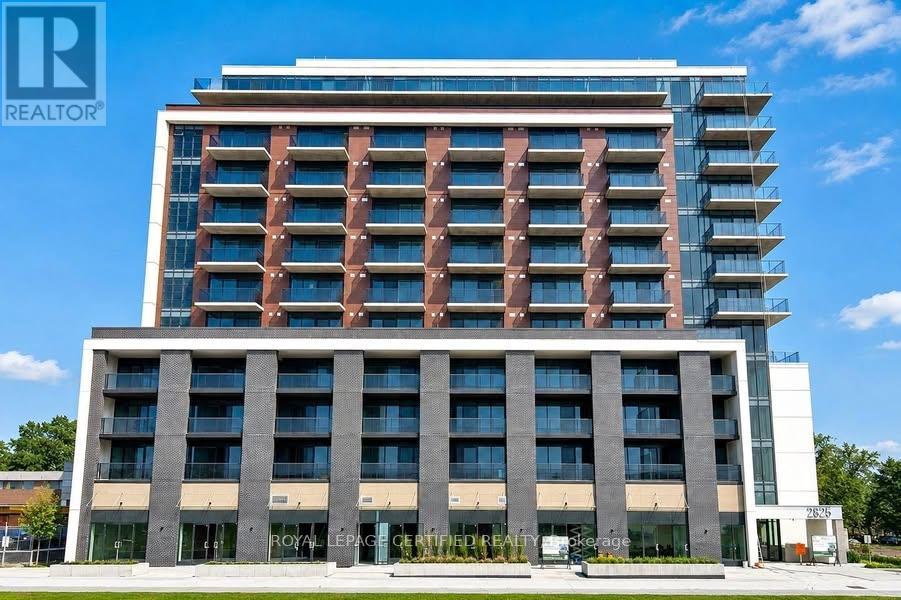
1018 - 2825 Jane Street
Toronto, Ontario
Brand New, Never Lived-In 1+1 Bedroom Unit with Parking & Locker. Bright and Spacious with a Functional Open-Concept Layout, 9-Ft Ceilings & Floor-to-Ceiling Windows. Modern Kitchen with Stainless Steel Appliances & Quartz Countertop. Living Room Walk-Out to Balcony. Convenient Location with Easy Access to TTC, Park, Plaza & Everyday Amenities. Residents enjoy premium building amenities including 24-hour concierge, a fully equipped fitness centre, party/meeting room, rooftop terrace with BBQ area, kids' play area, and an off-leash dog park. Unbeatable location: steps to Jane St transit (35 Jane, 108 Driftwood, 99 Arrow Road bus routes), minutes to York gate Mall (No Frills, banks, pharmacy, dining), Firgrove Park, Derry downs Park, and sprawling Downsview Park. Quick access to Hwy 400 and 401 makes commuting anywhere in the GTA a breeze. High Walk & Transit Score - most daily errands are steps away.A perfect home for a working professionals seeking modern, low-maintenance living with easy highway and transit access. Don't miss this one - book your showing today! (id:67731)
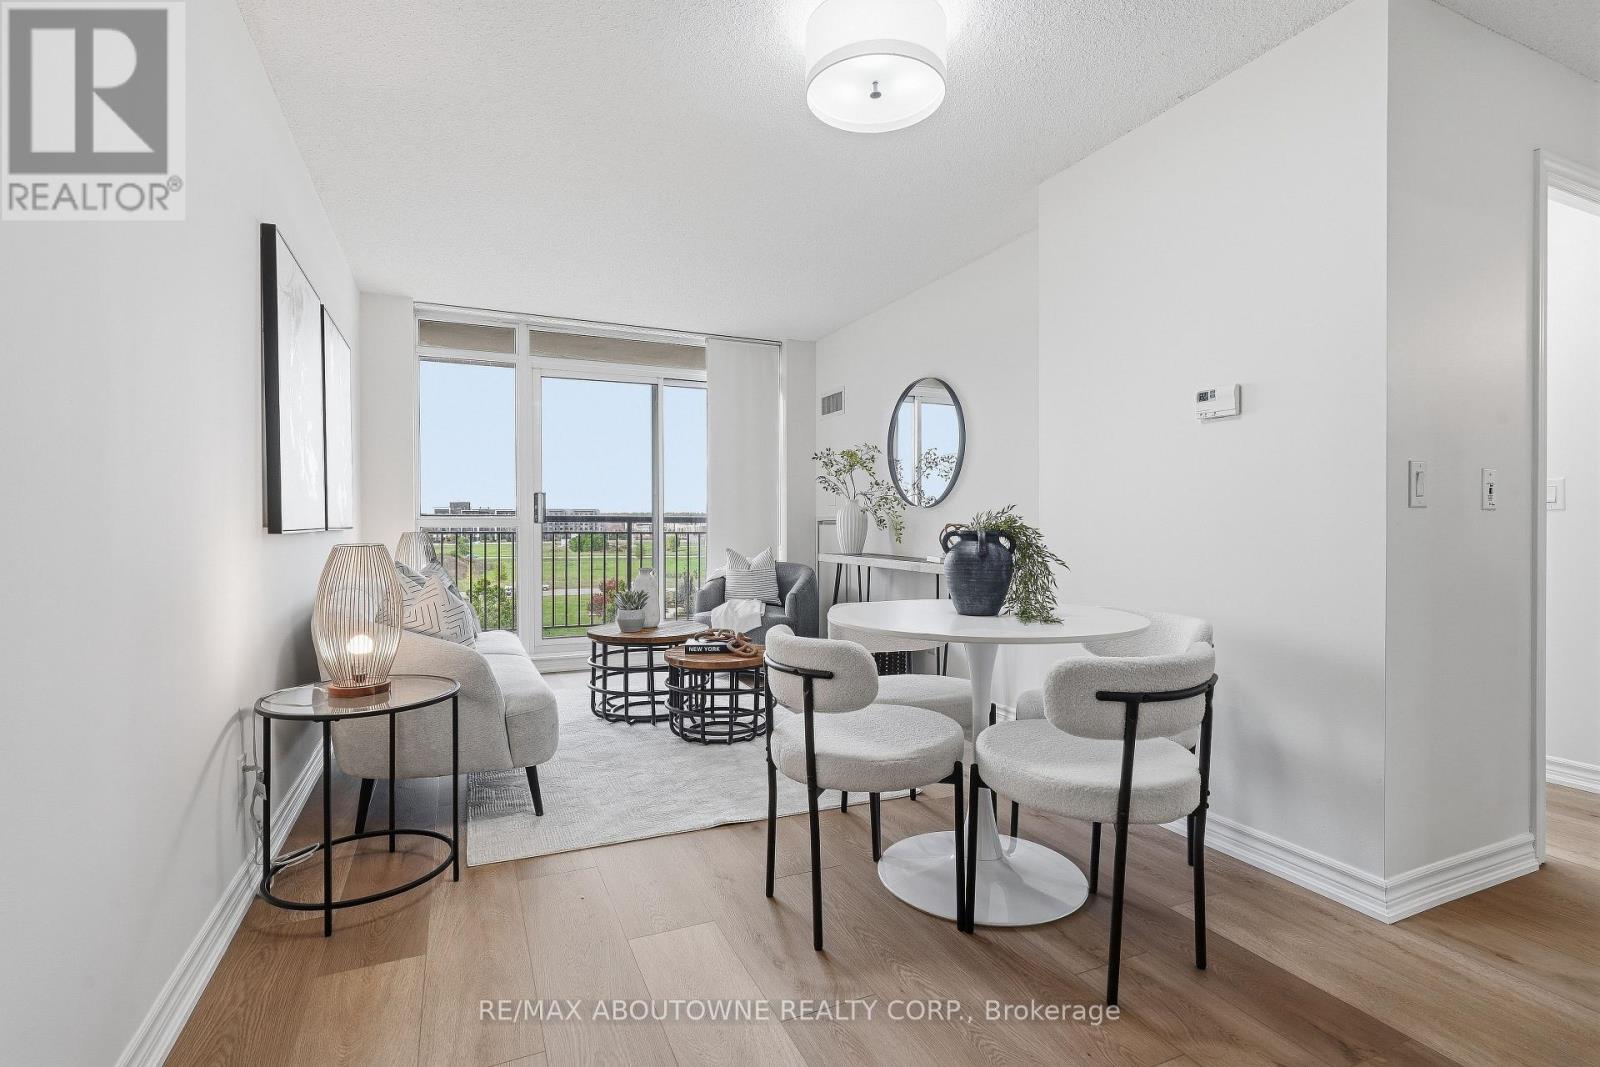
709 - 2391 Central Park Drive
Oakville, Ontario
Breathtaking sunsets from this corner, park-facing, unit with 2 parking. .........The rare 2 parking side-by-side parking spots, offers great value since the new buildings don't have enough. Not only is this convenient but it's also a great investment and potential extra income if you choose to rent out the 2nd spot..........there is no substitute for being a corner unit, featuring unobstructed views of parkland and complete privacy..............large 6x8ft locker is larger than average............minutes walk of the new Oakville Hub ..............everything is at your finger tips at Dundas and Trafalgar, including GO terminal hub, shops, trails, dog park, and the main Halton Police Headquarters making this one of the safest areas in the province............great amenities and superintendent. Includes gym with several treadmills and weights, party room, sauna, outdoor pool and BBQ area, and media room offers great work-from-home facility...................move-in-ready with lots of upgrades inlcluding updated kitchen cabinetry, new stove, new dishwasher, new flooring...... Steps to sheridan Colledge, great restaurants, excellent cafes, walkmart, LCBO, easy access to the Oakville Go train and a 27 acre park with trees, ponds, and trails. (id:67731)