
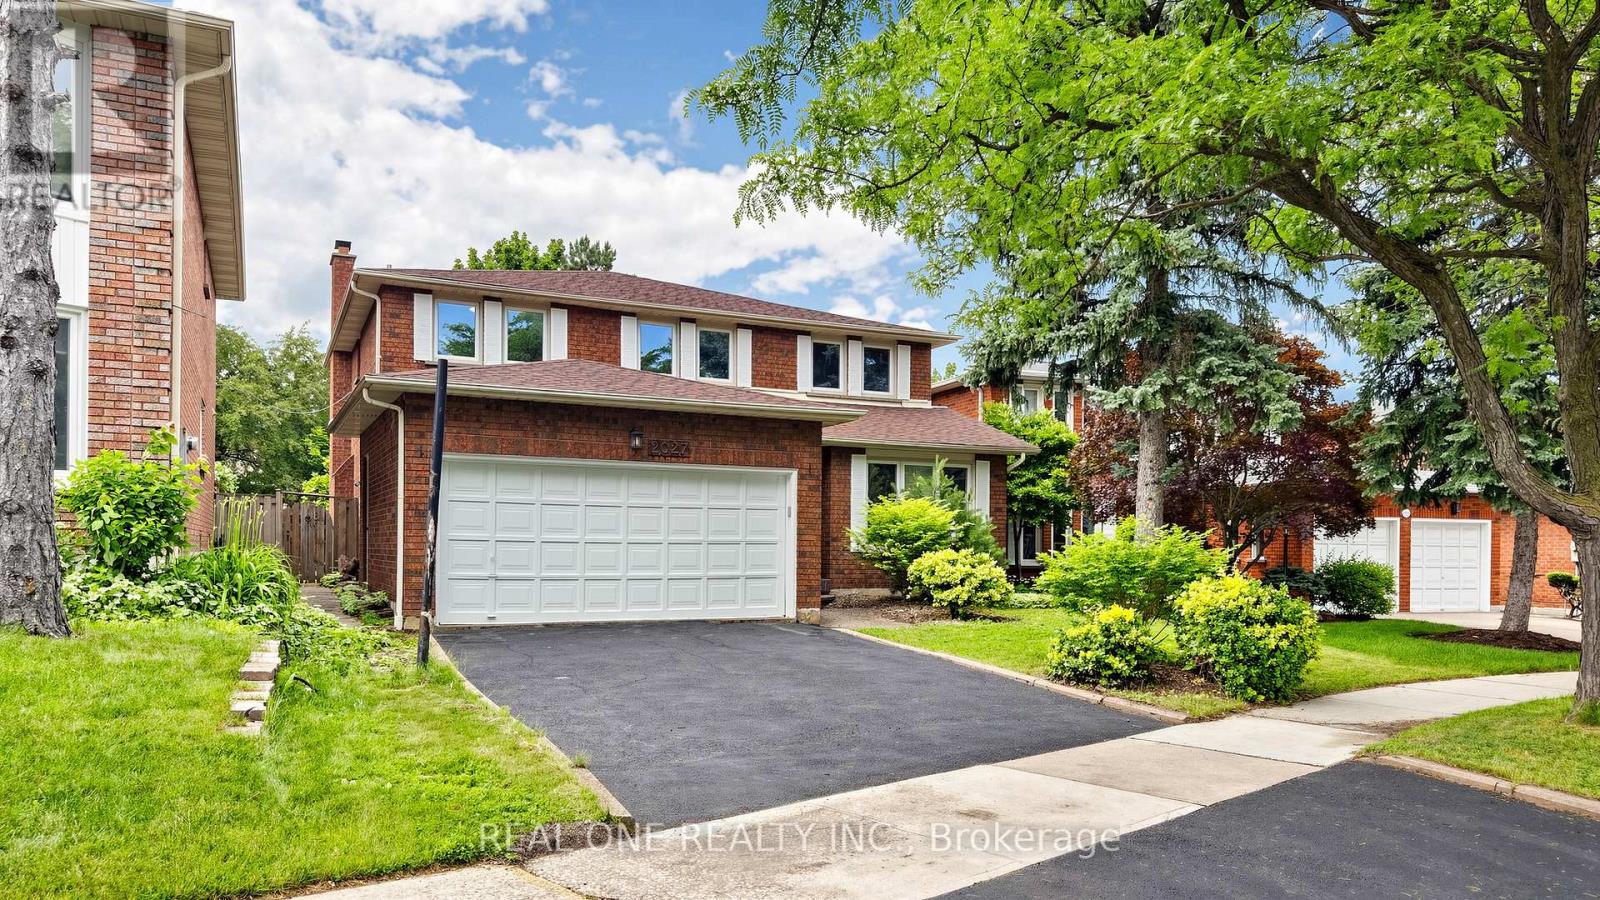
2027 Roy Ivor Crescent
Mississauga, Ontario
Fully Upgraded Remarkable Detached House In Prime Location Mississauga! Featuring Spacious 2803 Sf Above Ground Space, Fresh Painting throughout, New engineered hardwood flooring on 2nd , Carpet Free, Modern Granite Countertop Kitchen With Oversized Breakfast Area, Brand New SS Fridge/Range/Dishwasher, Updated Windows, Newer Roof (2020), 3 Full Baths With Quartz Vanity Countertops, Lot Of Pot Lights, Premium California Shutters, Quiet Privacy Backyard, Walking Distance To University of Toronto Mississauga, Step To Walmart, Restaurant, Highway 401 And Much More, Will Not Be Disappointed. (id:50787)
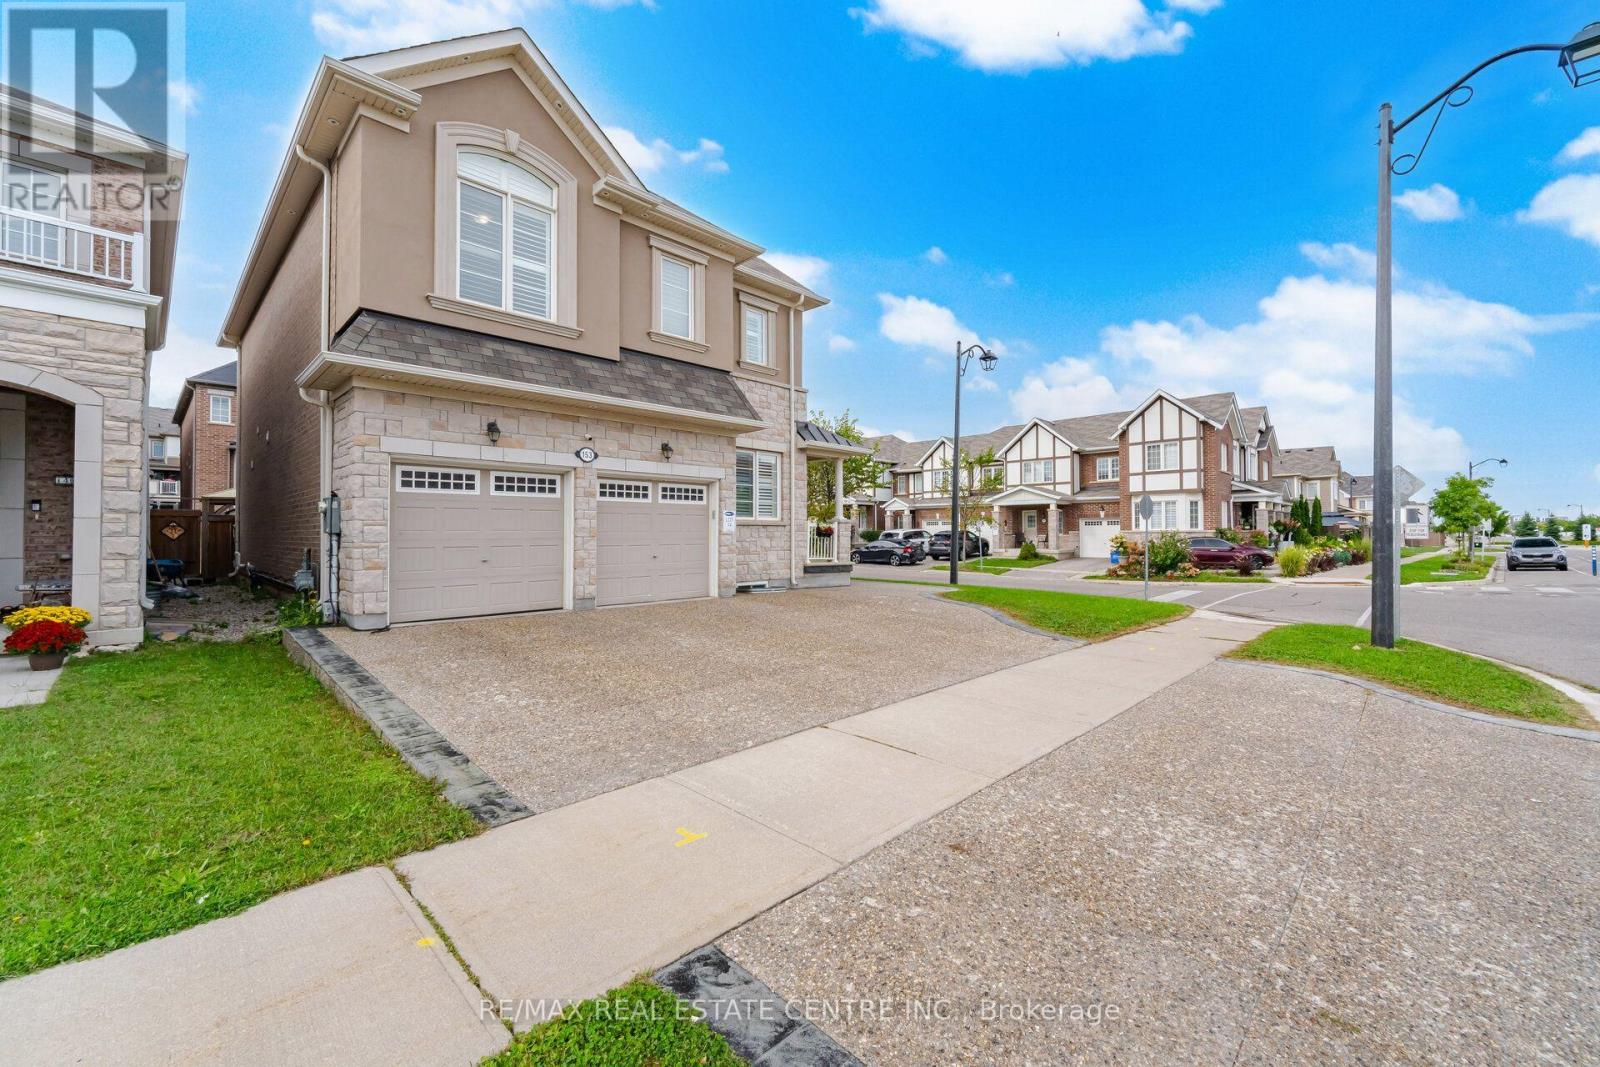
153 Whitlock Avenue
Milton, Ontario
Welcome to 153 Whitlock Ave, Milton! Immaculate 4 bedroom detached home with a double car garage and a fully legal 2-bedroom basement apartment, offering over 3,000 sq. ft. of total living space in a highly sought-after Milton neighbourhood. Situated on a rare and premium 60-ft-wide corner lot, this home offers exceptional outdoor space, privacy and plenty of room to create your dream backyard. The generous lot provides excellent potential for a future swimming pool, making it ideal for families and those who love to entertain.The impressive exterior features a stone & stucco elevation, extended exposed-concrete driveway and backyard patio, stamped-concrete front porch, exterior pot lights with timer, lawn sprinkler system, gazebo and gas fire pit. Inside, enjoy an abundance of natural light through oversized windows, 9ft ceilings on the main and the upper floors, upgraded oversized interior doors, hardwood flooring throughout the main and second floors, oak staircase with iron pickets, California shutters and pot lights.The grand upgraded kitchen features upgraded cabinetry, Quartz countertops, single-bowl double sink, upgraded backsplash and valance lighting. The main floor is beautifully finished with wainscoting, ceiling details and a cozy fireplace. The spacious primary bedroom includes a luxurious ensuite with quartz countertop and glass shower. All bathrooms feature quartz countertops.The legal 2-bedroom basement apartment offers excellent flexibility for extended family, guests or rental income and features a separate entrance, oversized windows, two egress windows, separate laundry and stainless-steel appliances.With its rare 60-ft corner lot, pool potential, legal 2-bedroom apartment, extensive upgrades and over 3,000 sq. ft. of living space, this exceptional home offers the perfect combination of luxury, functionality and long-term value.A must-see property, Don't miss this opportunity! (id:50787)
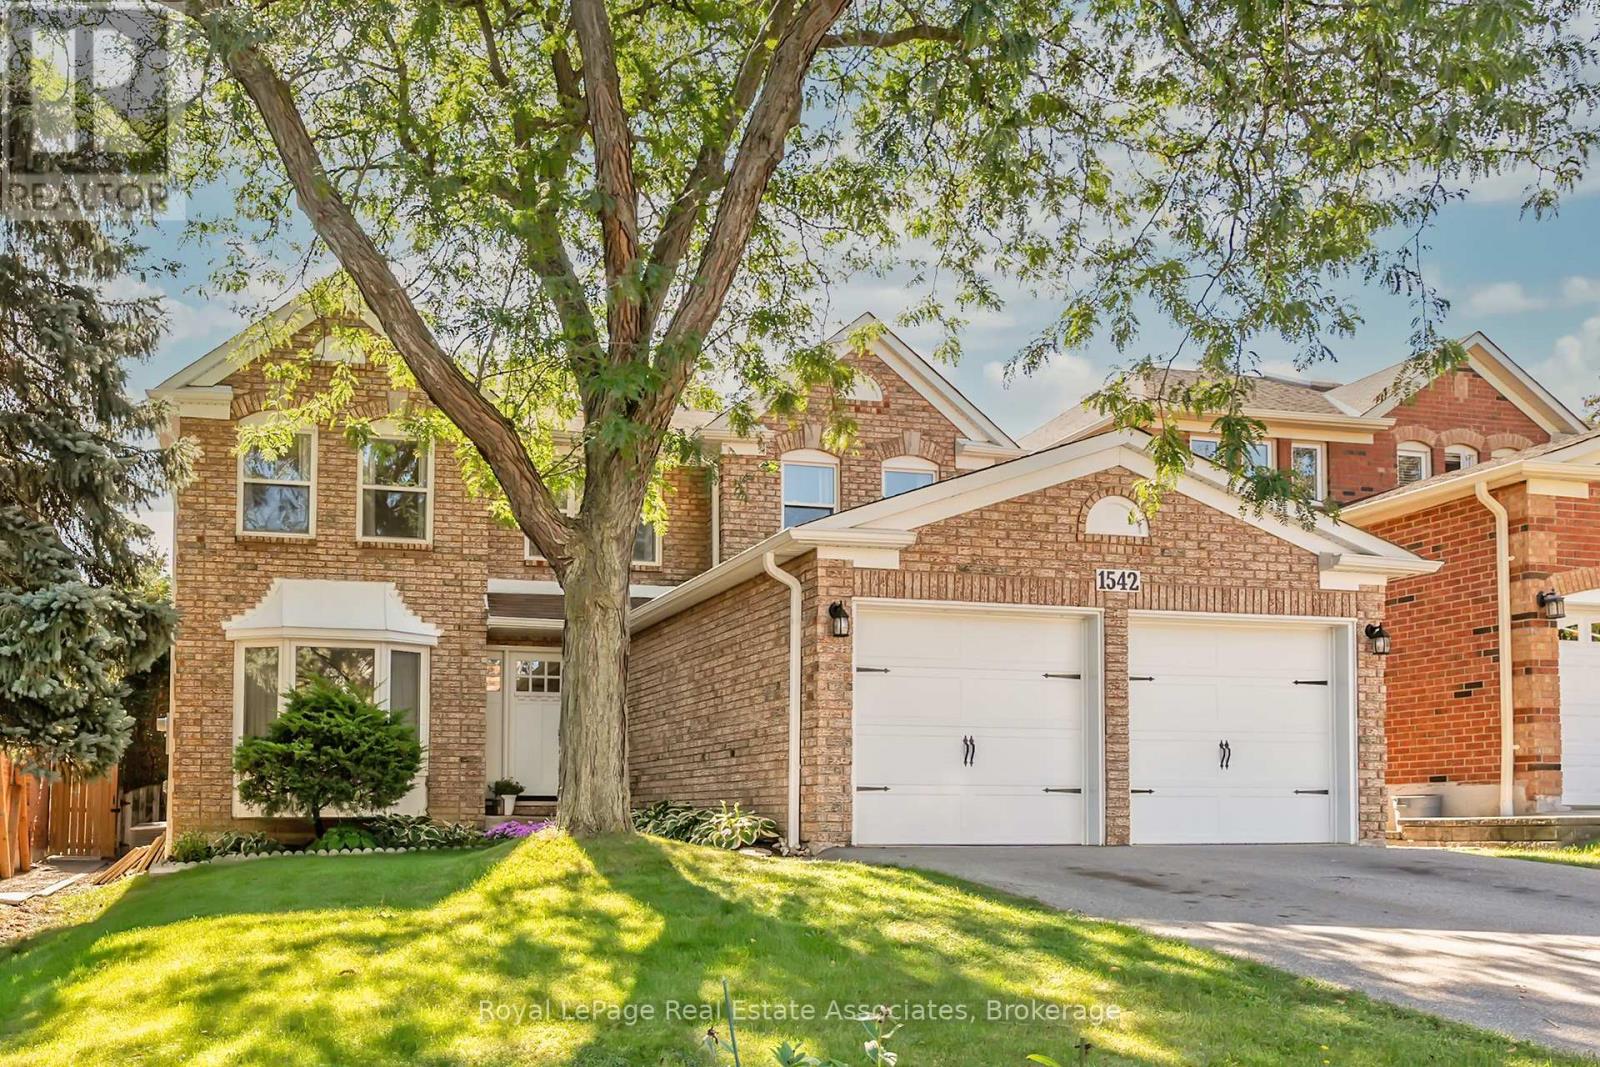
1542 Hollywell Avenue
Mississauga, Ontario
Gorgeously renovated 2870 sq ft 4+1 bedroom detached in highly sought-after Olde English Lane neighbourhood of East Credit with bonus separate side entrance and 1500 sq ft of great basement apartment potential! Spectacular remodeled open concept main floor layout rarely found in similar homes with premium wide plank oak hardwood flooring, 6" baseboards & pot lighting. Stunning gourmet kitchen features Caesarstone quartz countertops, maple cabinetry with undermount cabinet LED lights, Kohler cast iron farm sink, stone backsplash, breakfast area with decorative chandelier and 2020 stainless steel KitchenAid appliances: 33" French door fridge, 30" dual fuel gas stove, dishwasher, and convection microwave. You will love the amazing butler's pantry complete with sliding rustic barn door, 11 1/2 ft butcher block countertop, custom millwork/shelving, wine rack and wine fridge, pot lights and more! Large living/dining room with wood burning fireplace. Convenient main floor office with French doors and bay window overlooking front yard. Main floor laundry. Primary bedroom retreat includes large luxurious ensuite bathroom with curbless walk-in shower, his/her walk-in closet & double closet. 3 more great sized bedrooms and renovated main bath. Massive unfinished basement ready for income potential with separate entrance. Large mature lot with backyard deck. Central vacuum. New furnace 2020. Vinyl Windows 2014/2020. Premium street situated alongside multi-million dollar homes that back onto the Credit River Ravine. Excellent location close to nature, parks, schools, Credit River trail system, shops & amenities, transit and more! Easy access to highways, downtown Streetsville & GO transit, Heartland TC. You'll love it! (id:50787)

1103 - 4 Lisa St. Street
Brampton, Ontario
Wow! Move-in ready and fully upgraded! Welcome to 1103-4 Lisa Street, Brampton - a beautifully renovated unit in a prime location. This stunning home features an upgraded kitchen, brand-new appliances, and a renovated washroom, offering modern comfort and style throughout. Enjoy a beautiful view from the balcony and the convenience of in-suite laundry, approved by management. Ideally located within walking distance to Bramalea City Centre, public transit, GO Station, and major shopping centers. Easy access to Highways 410 & 407 makes commuting a breeze. Residents enjoy an impressive range of building amenities, including a gym, sauna, party room, swimming pool, BBQ area, and kids' park. A fantastic opportunity for first-time buyers, families, or investors - just move in and enjoy! (id:50787)
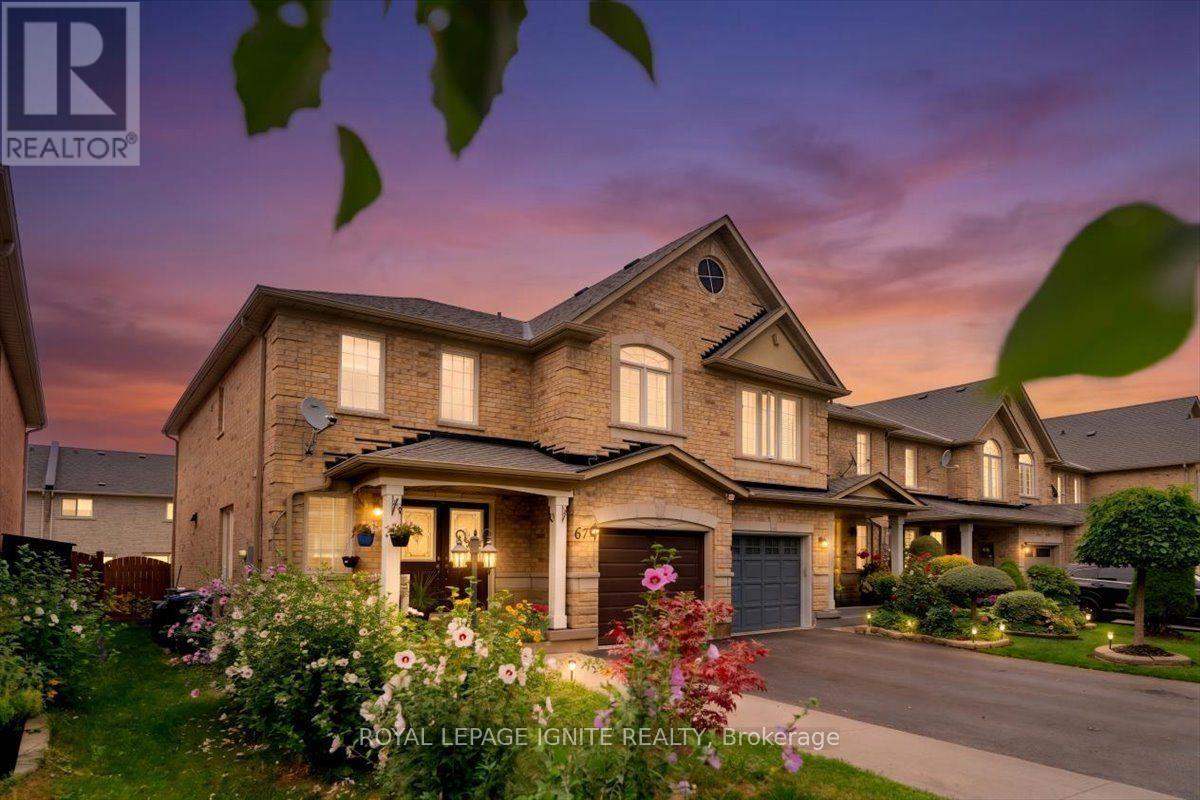
67 Severin Street
Brampton, Ontario
Welcome to this beautiful freehold 30" LOT end-unit townhome in one of Brampton's sought-after neighbourhoods! Spacious 4+1 bedrooms and 4 bathrooms, featuring a professionally finished basement apartment with kitchen, living area, and washroom. Freshly painted and carpet-free, this home offers an upgraded kitchen with quartz countertops and backsplash, stainless steel appliances, hardwood flooring, crown moulding, pot lights, oak staircase, second-floor laundry, and separate basement laundry. All bathrooms renovated approximately 10 months ago with quartz counters and porcelain tiles. Recent updates include owned hot water tank, furnace (3 years), roof (2.5 years), and kitchen (5 years). Extended driveway provides 4 parking spaces plus 1 garage. *Separate Basement Entrance Through the Garage* Conveniently located near schools, shopping, parks, and Hwy 410, 401 & 407. Excellent opportunity for families or investors! (id:50787)
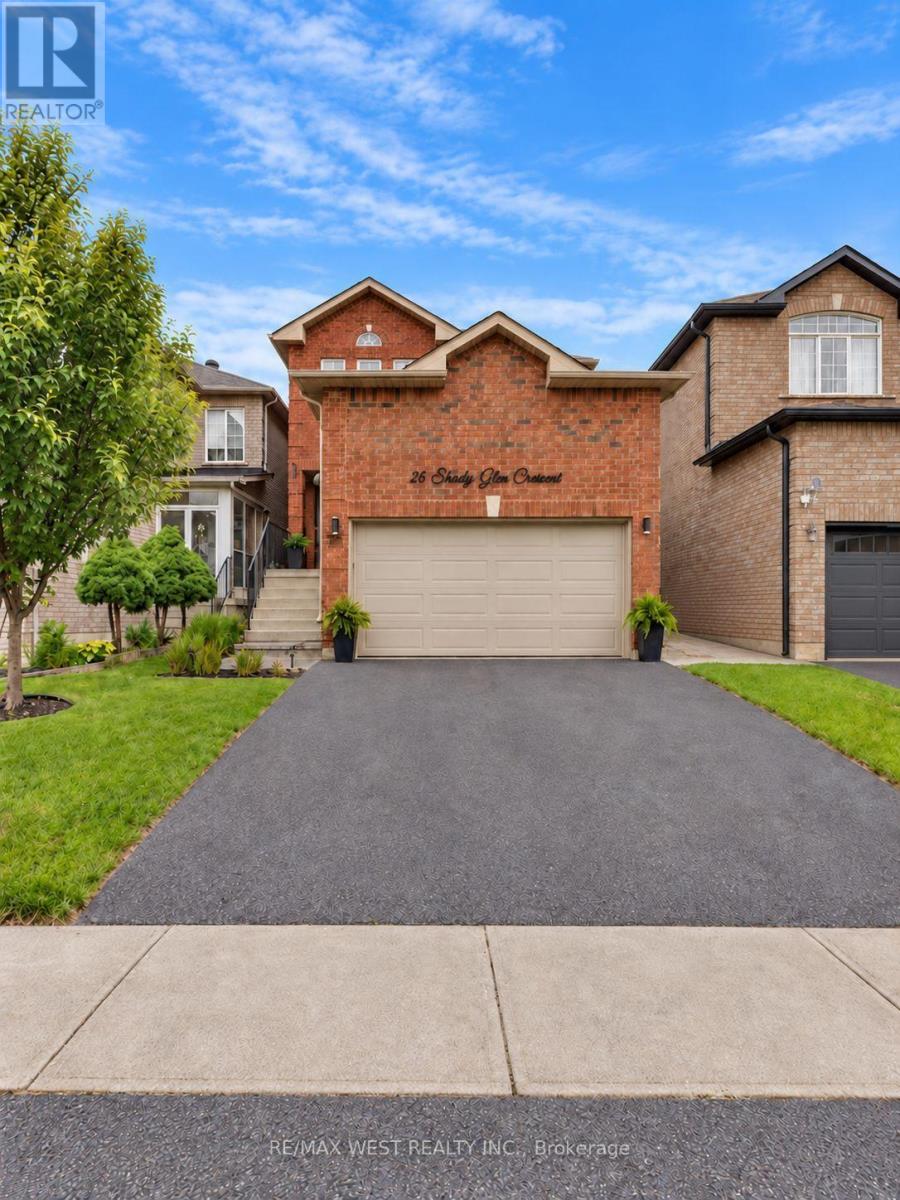
26 Shady Glen Crescent
Caledon, Ontario
Welcome to this meticulously maintained home nestled on a quiet, family-friendly cresent in Bolton's desirable South Hill! Offering over 2,000 sq. ft. of living space above grade + finished basement, this spacious home provides the perfect combination of comfort & functionality. Step into an oversized foyer featuring convenient garage access & plenty of room to greet family & guests. The spacious living/dining room combo is ideal for hosting larger gatherings, while the sep family rm provides a more relaxed setting for everyday living. A cozy gas fireplace creates the perfect backdrop for movie nights and quiet evenings at home. The bright eat-in kitchen features granite countertops, s/s appliances, stylish backsplash & valance lighting. A walkout from the kitchen leads to the spectacular backyard retreat, where summer entertaining becomes effortless. Enjoy an expansive composite deck overlooking the 15' x 22' above-ground pool & hot tub creating your own private backyard oasis perfect for swimming, BBQs, evening cocktails and making memories with family and friends! 4 generously sized bedrms provide plenty of space for the entire family. The spacious primary suite features a walk-in closet & 4-pc ensuite, creating a comfortable retreat at the end of the day. The fully finished basement adds versatile living spaces featuring laminate flooring, pot lights, a spacious 5th bedrm/gym/office and a beautiful 3pc bathrm with stand-up shower - ideal for teenagers, guests, a home office, recreation or extended family. Located on a quiet crescent in a highly family-oriented neighbourhood, this home is conveniently within walking distance to St. John the Baptist Elementary School & minutes from Bolton's shopping, restaurants, parks & everyday amenities. A wonderful opportunity to own a spacious, thoughtfully maintained family home with an incredible backyard retreat and flexible finished living space in one of Bolton's sought-after neighbourhoods! (id:50787)
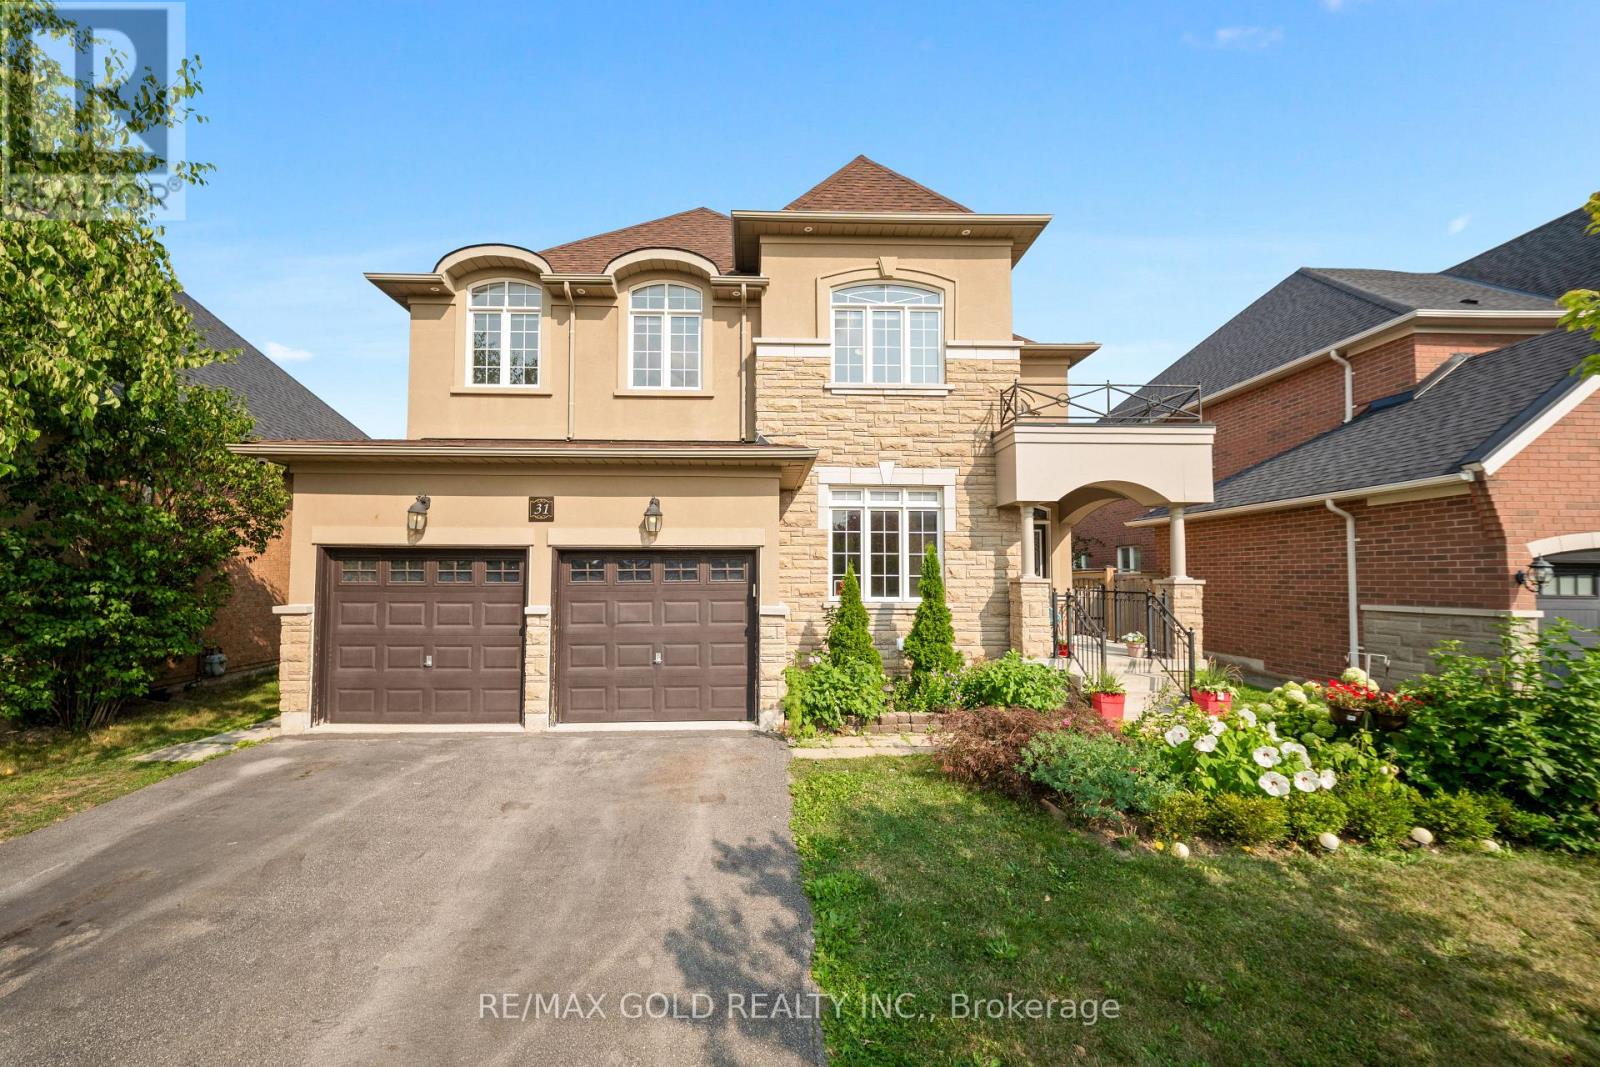
31 Fontainebleu Road
Brampton, Ontario
Welcome To This Exceptional 5-Bedroom Residence In The Prestigious Vales Of Castlemore, Offering Over 3,650 Sq. Ft. Plus A Finished Basement. Thoughtfully Upgraded Throughout, This Home Combines Timeless Elegance With Modern Comfort. Step Through The Grand Double-Door Entrance Into A Bright & Spacious Main Floor Featuring Separate Living & Dining Rooms, Rich Maple Hardwood Flooring And A Stunning Custom Gourmet Kitchen. Designed For Both Everyday Living And Entertaining, The Kitchen Features Top-Of-The-Line Stainless Steel Appliances, Porcelain Tile Flooring, A Grand Centre Island And A Convenient Walk-Through Servery. The Finished Basement Offers Even More Versatile Living Space, Ideal For Entertaining, Recreation Or Extended Family. Set On A Generous Lot With Impressive Curb Appeal, The Beautiful Stone, Brick & Stucco Exterior Creates A Striking First Impression. An Exceptional Opportunity To Own A Spacious, Upgraded Home In One Of Brampton's Most Sought-After Communities! (id:50787)
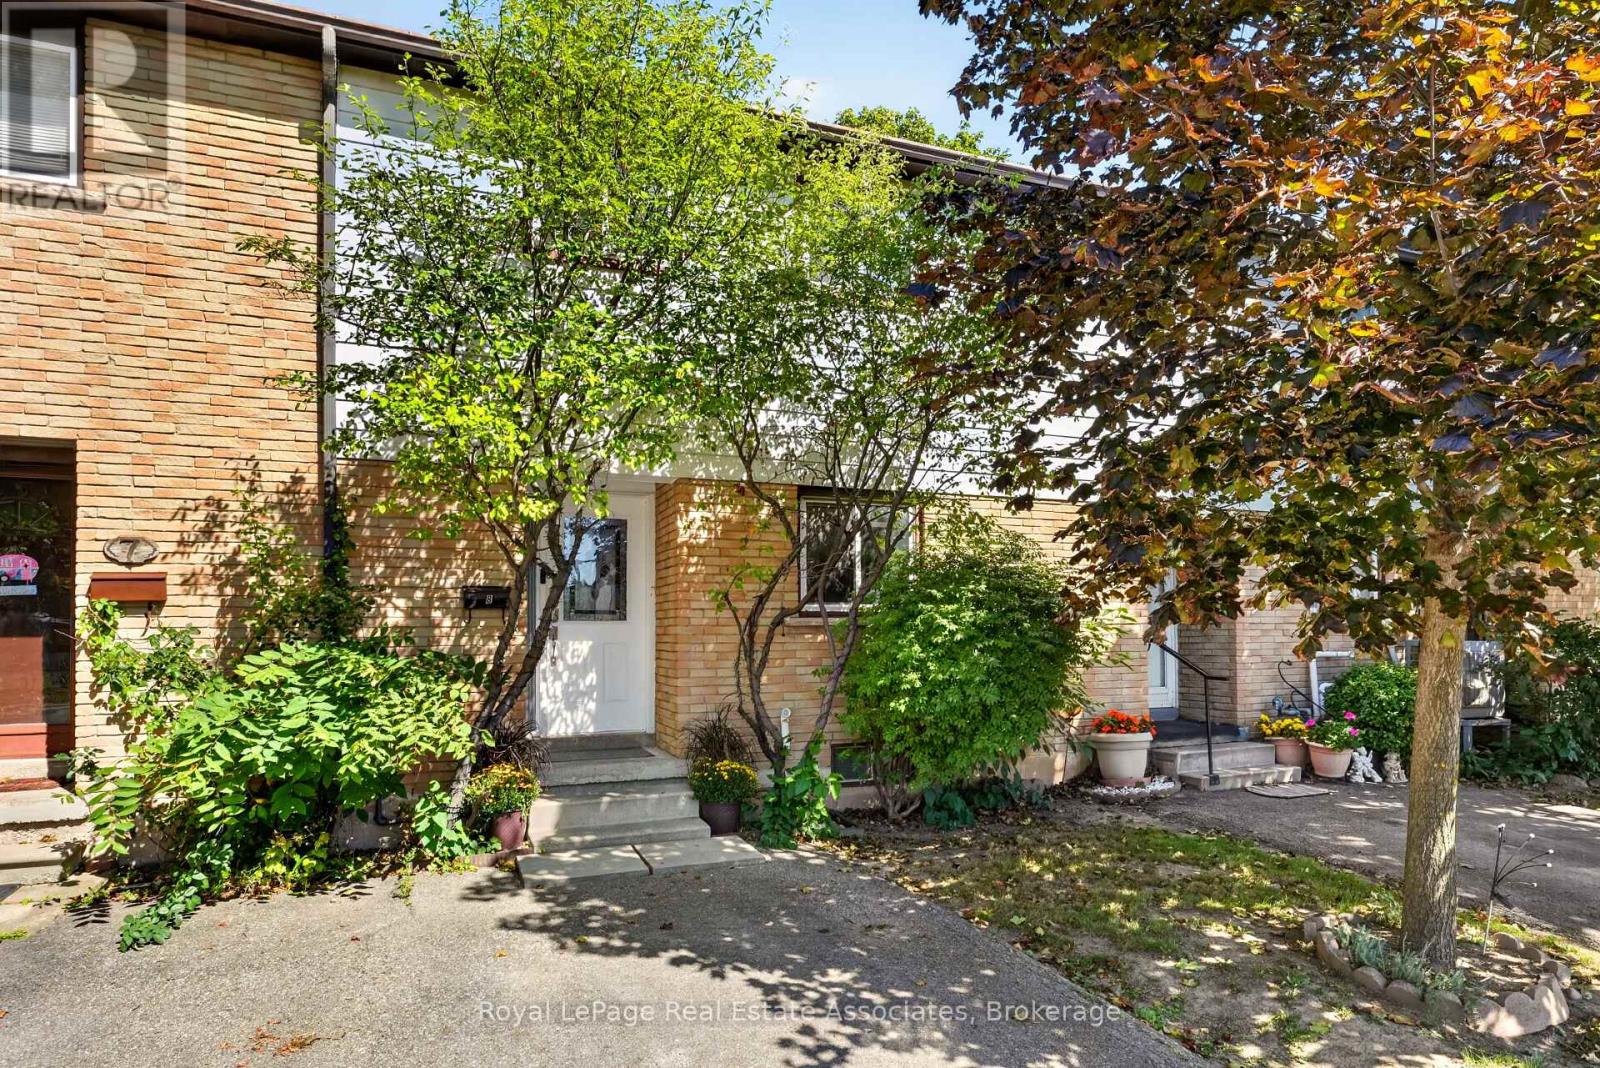
8 - 59 Maple Avenue
Halton Hills, Ontario
Welcome to this newly renovated 3+1 bedroom townhome in Georgetown, where stylish updates, generous living spaces, and modern comfort come together. Thoughtfully refreshed throughout, this move-in-ready home offers an inviting layout across three levels, complemented by a beautifully updated backyard. The main floor showcases a bright, open-concept living and dining area featuring recessed lighting, and modern flooring. At the heart of the home is the custom kitchen, renovated in 2025, featuring an eat-in layout, quartz countertops, and stainless steel appliances. A walkout from the living room extends the space outdoors to the deck, making entertaining and summer evenings effortless. Upstairs, three spacious bedrooms offer the generous proportions that can be hard to find in townhome living. Each bedroom provides ample space to create a comfortable personal retreat. Renovated in 2025, a shared four-piece bath adds fresh, contemporary finishes to the second level. Completed this year, the renovated basement adds even more versatility with a recreation room, separate bedroom, 3-piece bathroom, and laundry area, and provides extra peace of mind, as the heating and cooling system was upgraded in 2025. Whether you're looking for a family room, home office, playroom, or guest space, this level easily adapts to your needs. Outside, the backyard continues the home's impressive list of improvements with a new deck completed in 2026. The outdoor space provides a welcoming setting for dining, entertaining, relaxing and additional shed storage. Ideally located near parks, schools, and everyday conveniences, this townhome combines spacious interiors, extensive recent upgrades, flexible living space, and an inviting outdoor setting into one exceptional place to call home. (id:50787)
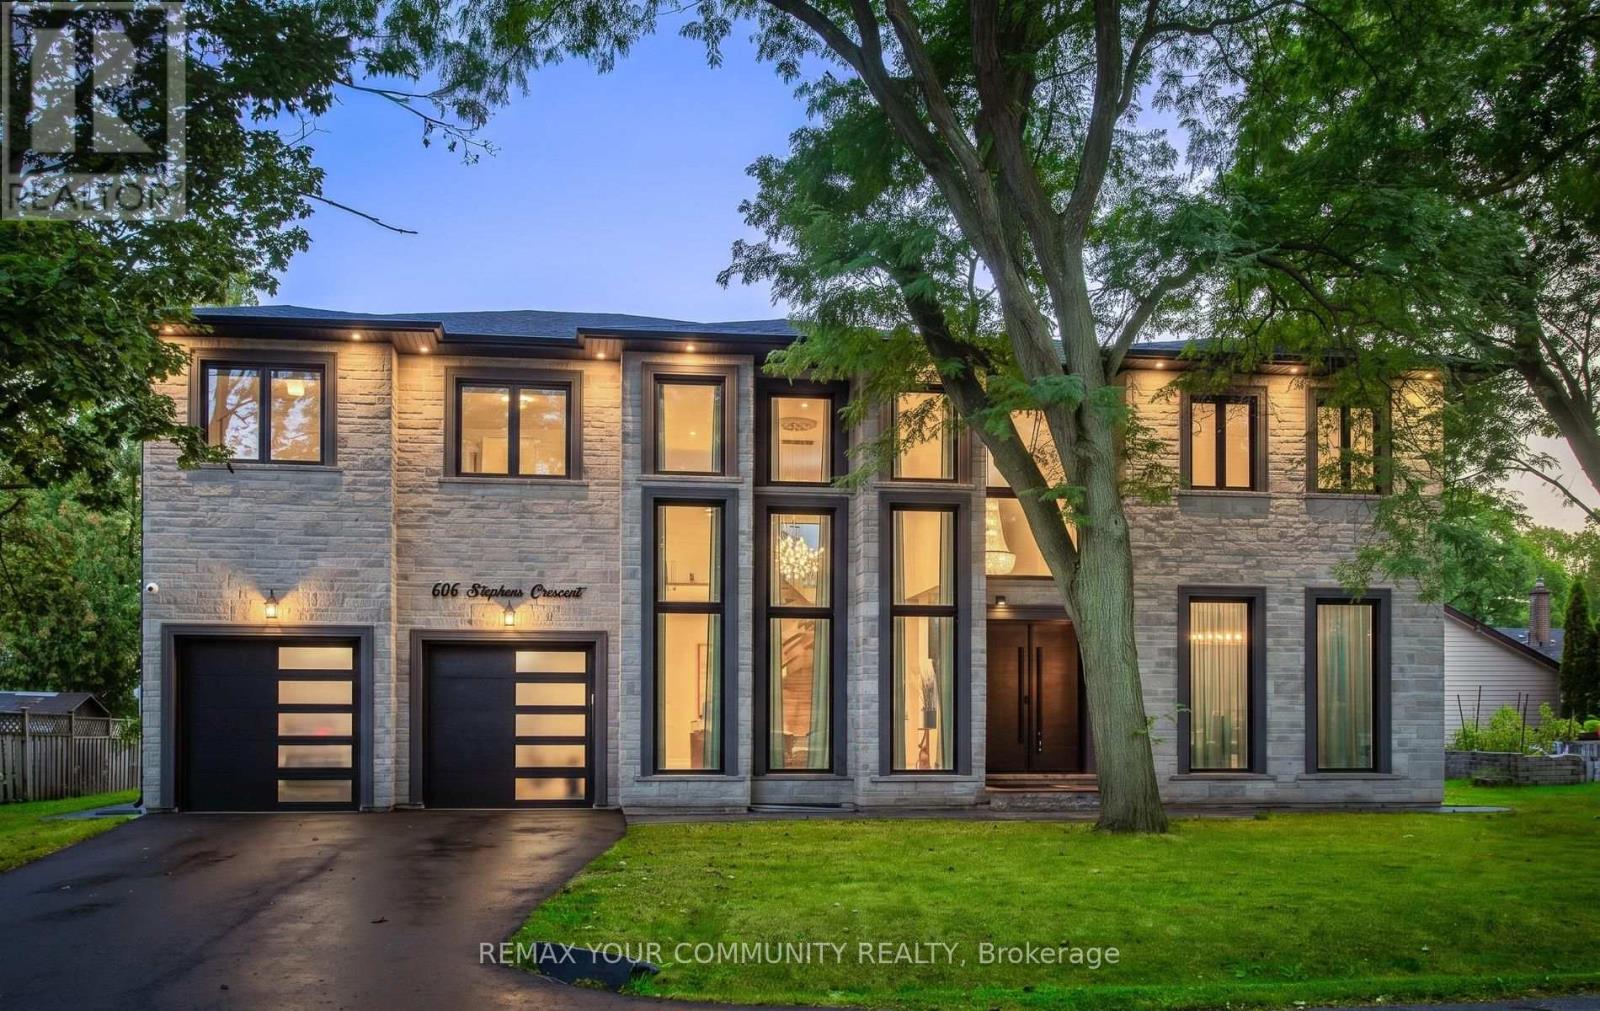
606 Stephens Crescent
Oakville, Ontario
Welcome to 606 Stephens Crescent, an exceptional custom-designed luxury residence in desirable Bronte East, Oakville. Set on an impressive approximately 80 x 115 ft lot, this 2023-builthome offers approximately 5,500 sq. ft. of combined space, including approximately 4,000 sq.ft. above grade and an additional approximately 1,500 sq. ft. lower level. From the moment you enter the dramatic grand foyer, the home makes a striking impression with soaring 20-ft ceilings in the foyer, living room and family room. Designed for both elegant entertaining and comfortable family living, the main level features generously proportioned principal rooms, abundant natural light and exceptional architectural scale.The upper level offers four spacious bedrooms, generous closets, ensuite accommodations and acentral hallway overlooking the open-to-below areas. The lower level provides outstanding flexibility for a recreation room, home theatre, gym, office, storage or future customization. Additional features include four full bathrooms, one powder room, tandem garage parking and approximately seven total parking spaces. Appliances and heating/cooling systems are approximately three years old. Enjoy a prime location close to Pine Grove Public School, W.H. Morden Public School, T.A.Blakelock High School, parks, trails, Bronte Village, Bronte Harbour and Lake Ontario waterfront amenities, with convenient access to Oakville Transit, Bronte GO, the QEW and major GTA routes. A rare opportunity to own a distinctive luxury home offering remarkable space, architectural presence and an enviable Oakville lifestyle. (id:50787)
1366 Wilson Avenue
Mississauga, Ontario
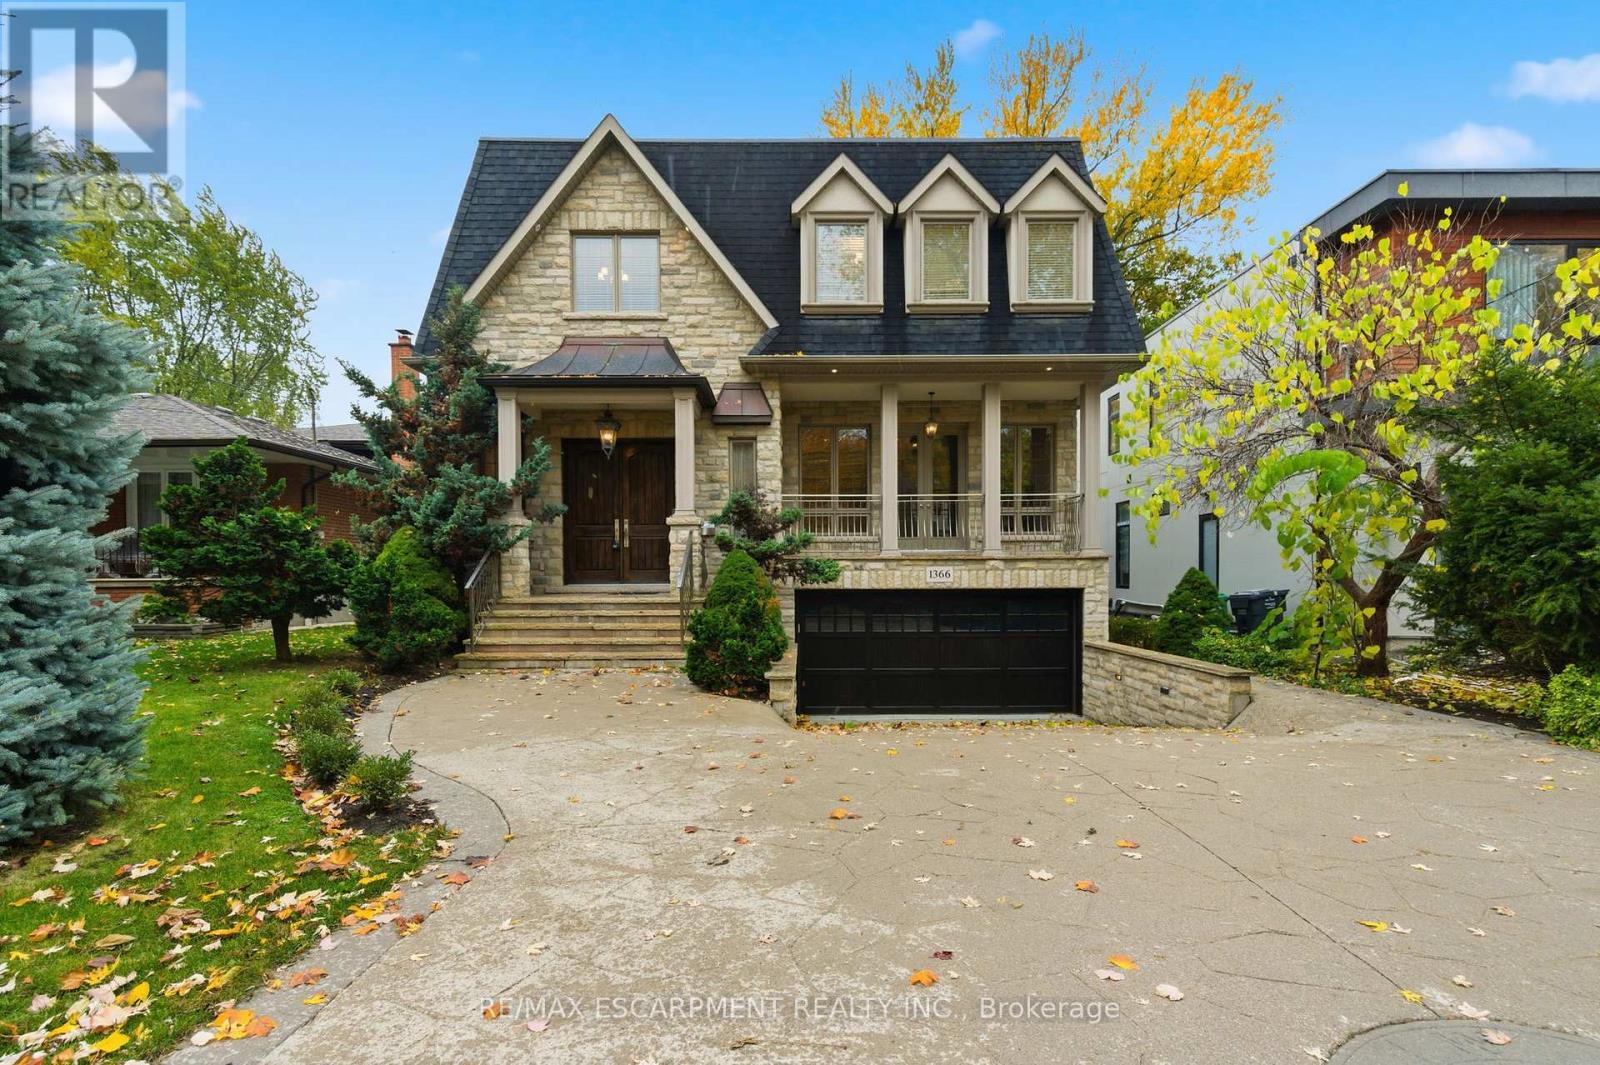
Welcome to 1366 Wilson Avenue, a stunning European-inspired, traditional home located in the prestigious Mineola neighbourhood - one of Mississauga's most desirable communities, known for its mature trees, top-rated schools, and close proximity to Lake Ontario, beautiful parks, and the vibrant Port Credit Village. This custom-built masterpiece seamlessly blends timeless elegance with modern functionality, offering over 4,100 square feet of luxurious living space. The natural stone exterior and copper accents set the stage for the refined craftsmanship found throughout. Inside, soaring ceilings, white oak flooring, and intricate millwork create an atmosphere of sophistication and warmth. The main level features formal living and dining rooms, a chef-inspired kitchen with custom cabinetry, stone countertops, and a walkout to a private backyard oasis with a large deck and professional landscaping-perfect for entertaining or relaxation. Upstairs, the primary suite offers a spa-like ensuite, walk-in closet, and private balcony, complemented by three additional spacious bedrooms. The fully finished lower level includes heated floors and full in-law suite capabilities, featuring a second kitchen, recreation room, and separate walkout-ideal for multi-generational living or guest accommodations. Situated on a quiet, tree-lined street, this exceptional Mineola residence embodies European charm and timeless craftsmanship. Luxury certified. (id:50787)

193 Sixth Street
Toronto, Ontario
193 Sixth Street is where classic New Toronto meets a complete to the studs renovation. Offering over 1500 sq. ft. across the main and upper levels, this 3-bedroom 3-bathroom home stands apart with generous proportions and features rarely found in homes of this era. The open layout main floor is centred around an impressive 8ft kitchen island-the true heart of the home- with plenty of room to cook, gather and entertain. A walk-in pantry provides exceptional storage, while the main-floor powder room adds the everyday convenience so often missing from traditional Toronto homes. Behind the walls, the work is all done. All new electrical and plumbing, new furnace, heat pump, on-demand/tankless water heater, and all new appliances. Plus whole-home water purification system, with reverse osmosis drinking water plumbed directly into the kitchen sink and refrigerator. Upstairs you'll find 3 bedrooms, a beautifully renovated bathroom, and original solid wood doors that keep a touch of the home's soul. The spacious primary features it's own walk-in closet-another welcome rarity in the neighbourhood. Downstairs, a finished rec-room, bathroom and separate entrance, plus unfinished storage or workshop space. Outside, the back deck is equipped with a natural gas hookup for the bbq, and the detached garage provides valuable parking and storage, while the property offers exciting potential for a future laneway suite. And then there's the neighbourhood itself. Walk to the lake and waterfront trails, explore the shops and restaurants on Lake Shore, or grab a scoop and get to know your neighbours at the beloved local ice cream shop next door. A thoughtfully reimagined Toronto home that delivers the character of an established neighbourhood without sacrificing modern conveniences. (id:50787)
3195 Munson Crescent
Burlington, Ontario
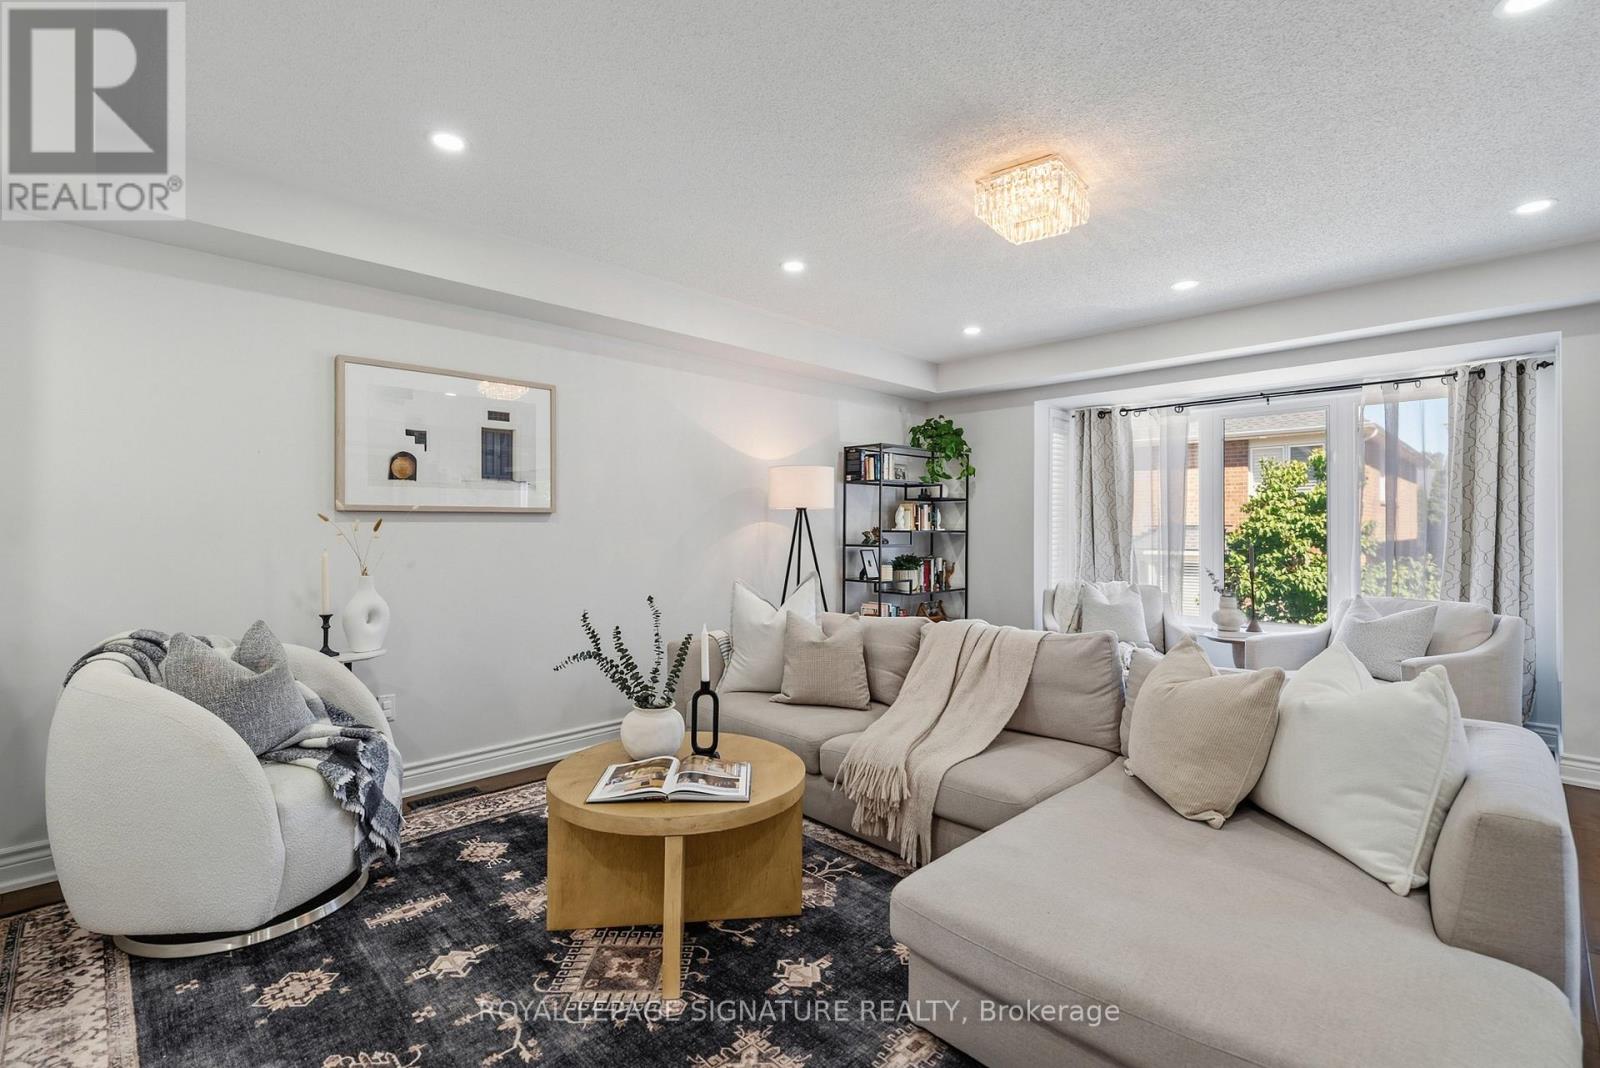
Welcome to this beautifully maintained detached 4+1 bedroom, 4 bathroom home in Alton Village, Burlington, with 2,125 square feet above grade and over 2,500 square feet of total living space including the finished basement. Featuring an attached double-car garage and 4-car total parking. The main floor is open concept with hardwood floors, a living and dining area, a powder room and main-floor laundry. The kitchen has quartz countertops, stainless steel appliances, a centre island with breakfast bar, backsplash, pot lights and a walk-out to the deck. A stand out family room with high ceilings and hardwood floors sits on its own level. Upstairs are four bedrooms, all with hardwood floors and closets; the primary bedroom has a walk-in closet and a 4-piece ensuite. The finished basement offers over 500 square feet of living space with a fifth bedroom, a 3-piece bathroom and a recreation room, suited to guests, a home office or a gym, plus plenty of extra storage. The garage includes a 240-volt EV charger outlet. Recent updates: Bosch dishwasher (2025), garage door and opener with camera (2025), updated lighting on every floor (2025), door hardware and upgraded front and garage door locks (2025), family room chandelier (2025), panelled basement bedroom (2025), panelled and wallpapered upstairs bedroom (2025). Exterior doors, columns and shades repainted (2026), exterior lights (2026), fence posts (2026). Google Nest thermostat and Ring doorbell camera (2024). Walking distance to schools, parks, the Alton branch library and Haber Community Centre, with convenient shopping on Dundas Street and quick access to Highway 407, the QEW and Appleby GO. (id:50787)