
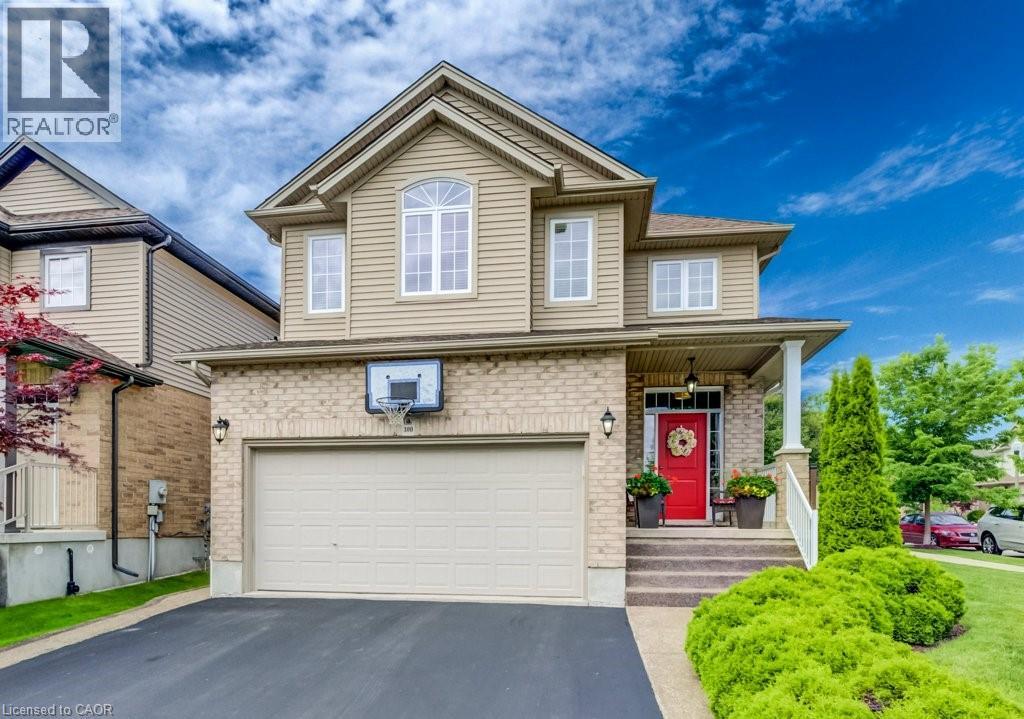
300 Watervale Crescent
Kitchener, Ontario
Welcome to this beautifully maintained 3-bedroom, 2 full and 2 half bathroom family home offering the perfect blend of style, comfort, and functionality. Featuring impressive stone and brick curb appeal, this move-in-ready home boasts a bright open-concept layout with soaring ceilings, oversized windows, and quality finishes throughout. The chef-inspired kitchen is complete with granite countertops, ample cabinetry, and a large centre island overlooking the spacious living and dining areas, making it ideal for entertaining and everyday living. The inviting family room is highlighted by a stunning floor-to-ceiling stone fireplace, while the finished lower level provides versatile space for a recreation room, home office, gym, or playroom. Step outside to your fully fenced backyard featuring an exposed aggregate patio, covered gazebo, and beautifully landscaped outdoor space—perfect for relaxing or hosting family and friends. Ideally located in a sought-after family-friendly neighbourhood close to parks, schools, trails, shopping, restaurants, and major commuter routes, this exceptional home offers outstanding value, pride of ownership, and everything today's family is looking for. (id:50787)
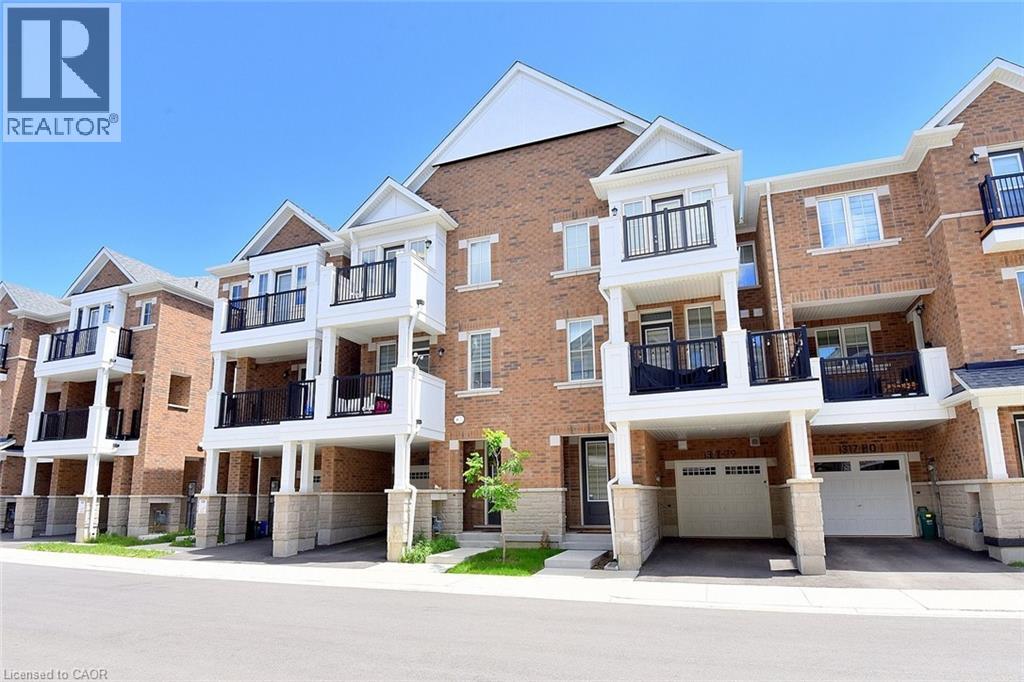
1317 Leriche Way Unit# 78
Milton, Ontario
Welcome to 78-1317 Lerchie Way—the largest model available, expertly crafted for modern living and elevated entertaining. Offering 1,622 sq. ft. of sun-drenched space, this stunning townhome greets you on the ground level with ultimate everyday convenience, featuring direct garage access and a smart stop & drop zone to keep daily life organized. Up on the main floor, soaring 9-foot ceilings, sleek pot lights, and expansive windows flood the open-concept layout with natural light. The seamlessly integrated dining area and corner family room extend effortlessly to a private balcony, creating the ideal setting for morning coffee or relaxing evening breezes. Culinary enthusiasts will fall in love with the chef-inspired kitchen, complete with a walk-in pantry, generous breakfast bar, contemporary layout options, and a stylishly placed powder room. Upstairs serves as a peaceful retreat, highlighted by a private primary bedroom with walk-in closet and an ensuite bath, alongside bedroom-level laundry that makes routine chores a breeze. Nestled in a family-friendly neighborhood just steps from local parks, transit, and top-rated schools—including Craig Kielburger Secondary School—you are also only minutes from the Milton GO Station, major highways (401/407), and premium shopping. This exceptional property delivers an uncompromised blend of luxury, functionality, and great location. (id:50787)

220 Salisbury Avenue Unit# 23
Cambridge, Ontario
Welcome to this multi-level townhouse condo tucked away in a premier neighborhood, perfectly blending functional modern living with serene natural beauty! The welcoming foyer sets the stage with a spacious closet and a convenient two-piece powder room. Step into the bright, open-concept main floor, where near floor-to-ceiling windows frame stunning forest views and regular wildlife sightings. The beautifully refreshed kitchen is a chef's delight, complete with cozy heated floors, a double pantry, and sleek stainless steel appliances. Upstairs serves as a peaceful retreat, featuring a generous primary bedroom with its own private two-piece ensuite, a bright second bedroom, a full bathroom, and a flexible third bedroom currently used as a den. The walk-out lower level is built for entertaining, boasting a fully finished recreation room, a condo-approved hot tub, and direct access to a private deck overlooking the woods—ideal for bird watching or unwinding in nature. Complete with two parking spaces (including one garage), quick transit access, and a short walk to the vibrant downtown core, this property is a rare find for nature lovers. Best of all, condo fees are paid until 2027, and water is included in the condo fees! (id:50787)
Royal LePage Crown Realty Services Inc.
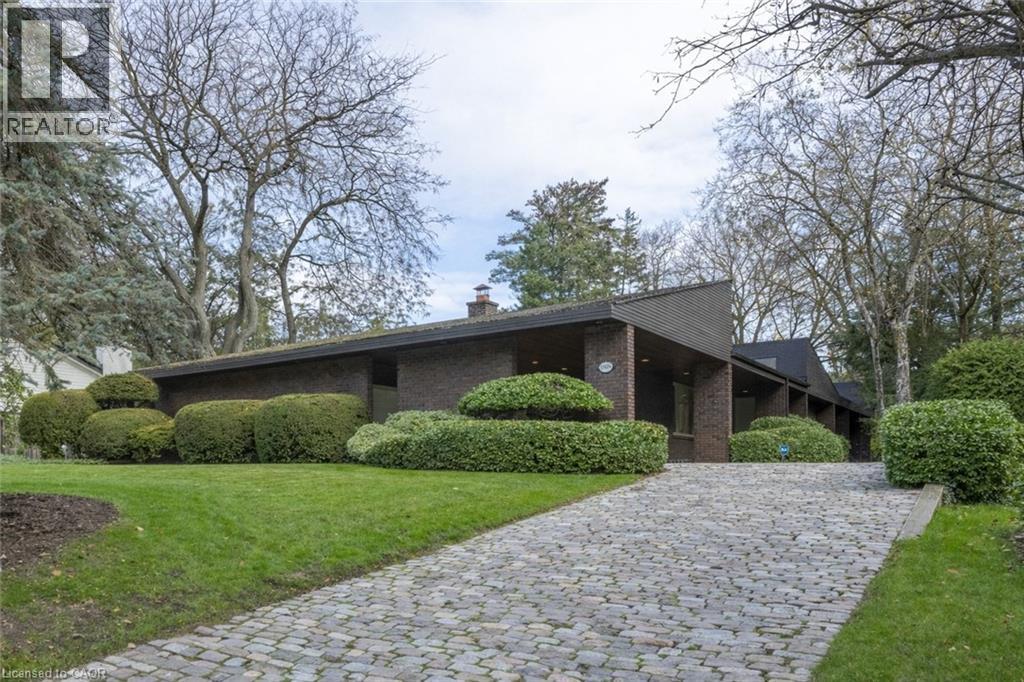
1168 Carey Road
Oakville, Ontario
This bespoke architecturally designed single-storey residence, created in the Contemporary Shed Style, combines refined architecture with exceptional functionality and craftsmanship. Designed for sophisticated entertaining and comfortable family living, the home features dramatic interior rooms, clean lines, and seamless indoor-outdoor connections. Principal living spaces and bedrooms are positioned to maximize privacy and natural light through expansive floor-to-ceiling windows overlooking landscaped gardens. A generous foyer introduces over 3,100 sq. ft. of refined single-level living. At the heart of the home, a striking four-sided wood-burning fireplace connects the formal living and dining areas. The gourmet kitchen is equipped with premium appliances, sky-lighting, custom cabinetry, walk-in pantry storage, and built-in serving functions, while oversized glass doors open directly to the gardens and outdoor entertaining spaces. The adjoining family room is filled with natural light from extensive glazing and skylights, complemented by wide plank white oak flooring, custom millwork, and cathedral tongue-and-groove willow ceilings. The private primary suite includes a spa-inspired ensuite, walk-in closet, and direct garden access. Two additional bedrooms feature oversized windows and double closets. The lower level offers excellent versatility with a recreation room, oversized laundry and craft area, workshop, cedar storage room, and wine storage. Completing the property are a cedar shake roof, cobblestone driveway, double carport, and oversized double garage with parking capacity for up to seven vehicles, delivering a rare blend of luxury, comfort, and practicality. (id:50787)
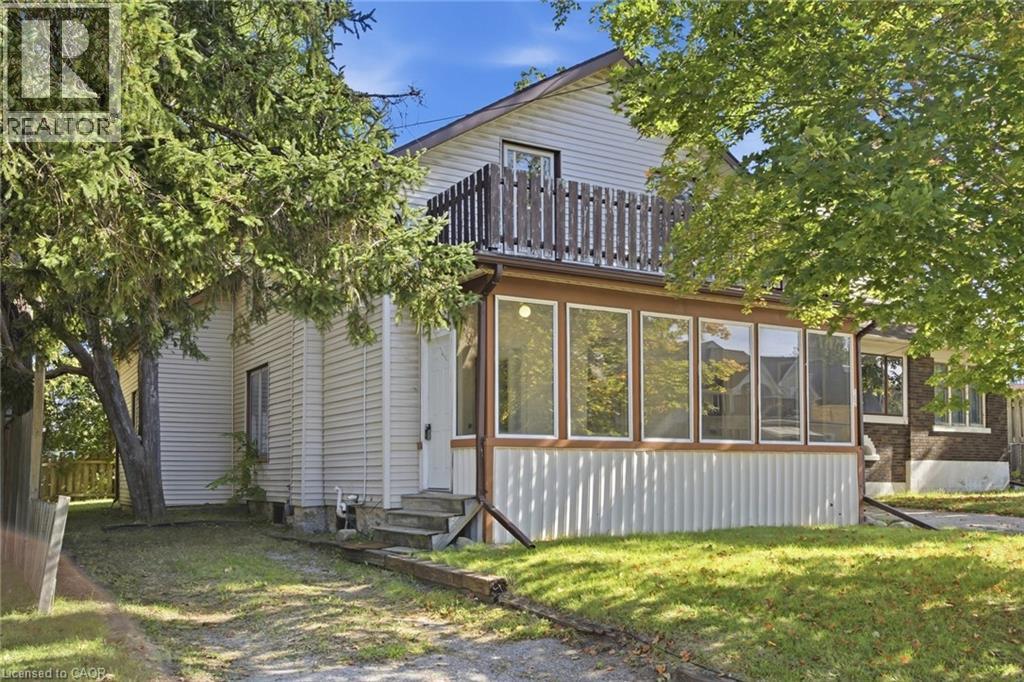
162 Joseph Street
Kitchener, Ontario
Welcome to 162 Joseph Street, a 4-bedroom, 2-bathroom home full of classic character in one of Kitchener's most sought-after neighbourhoods. Move-in ready as-is, it's also a great opportunity for a buyer looking to add their own personal touch and build in something truly their own — a project with real upside in a prime location. Tucked into a walkable pocket of Kitchener, this home is minutes from the historic Victoria Park and close to an ION LRT stop, putting downtown Kitchener and Waterloo within easy reach. You're also near to the Kitchener Market, Centre In The Square, Grand River Hospital, and the Innovation District around the Tannery - home to Google Kitchener and a growing tech scene. Inside, original hardwood floors, tall baseboards, an arched doorway, and a striking wood staircase set the tone. The kitchen offers a large centre island and a walkout to the back deck, while sun-filled living and dining rooms offer great everyday space. A main-floor bathroom and side entrance complete the first level. Upstairs, a roomy primary bedroom with its own walk-in closet leads three more well-proportioned bedrooms and a second full bathroom - great for family, roommates, or rental income. Outside - a fenced backyard with deck and mature trees, a detached single-car garage, and a long driveway with excellent parking. With its unbeatable location near great amenities, classic character, and strong investment potential, 162 Joseph Street is worth seeing for yourself. (id:50787)
29 Mcdonald Street W
Listowel, Ontario
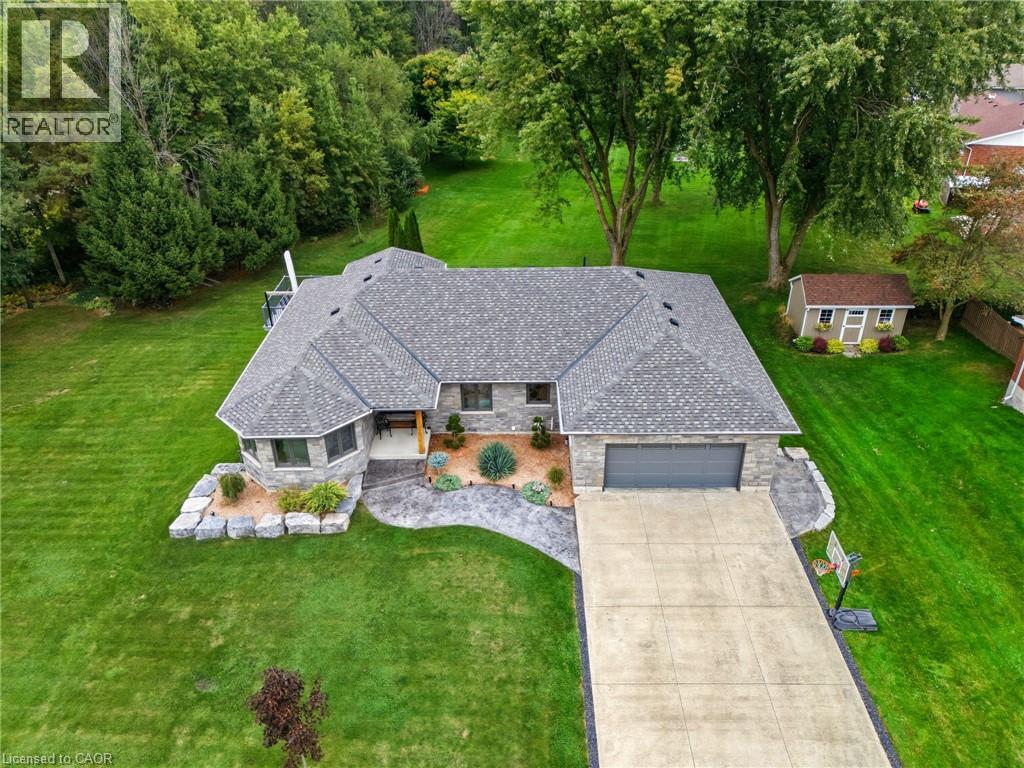
WALK-OUT. FULLY UPDATED. TRAIL ACCESS. Welcome to 29 Mcdonald ST West in Listowel, a beautifully remodeled 4-bedroom, 3-bathroom bungalow offering nearly 2,000 sq. ft. of bright, open-concept living space on the main level. Set on a sprawling 0.6-acre lot in a mature, quiet neighborhood, this home has been completely renovated in 2022/2023 with high-end finishes, energy-efficient upgrades, and thoughtful design throughout. Step inside to discover a light-filled interior with large windows, hardwood floors, and a brand-new custom kitchen with stone countertops. The spacious main floor includes 3 bedrooms, an inviting living room with gas fireplace, laundry room, and zebra blinds throughout. Downstairs offers a 4th bedroom, additional full bath, a theatre room pre-wired for surround sound, two walk-out doors and a walk-up to the garage. Major updates in 2022 include, new roof shingles, soffits & eaves, windows & doors (triple-pane comparable glass), 200 AMP service & all-new electrical wiring, CAT6 wiring throughout, New furnace, A/C, HRV, water heater & softener, Full insulation upgrades (R60 attic, Rockwool R24 walls, spray foam in basement), Rough-in for generator + transfer switch, and Hardwired exterior security cameras and much more. Outside, enjoy the curb appeal of the home with stamped concrete walkways and landscaping, or the backyard featuring an exposed aggregate patio , and a new Trex deck with aluminum railing perfect for entertaining. The fully insulated garage features custom flooring and doubles as a workshop or hobby space. Pride of ownership is evident in every corner. Don't miss your chance to own this exceptional move-in-ready home! (id:50787)
327 Highland Road E
Kitchener, Ontario
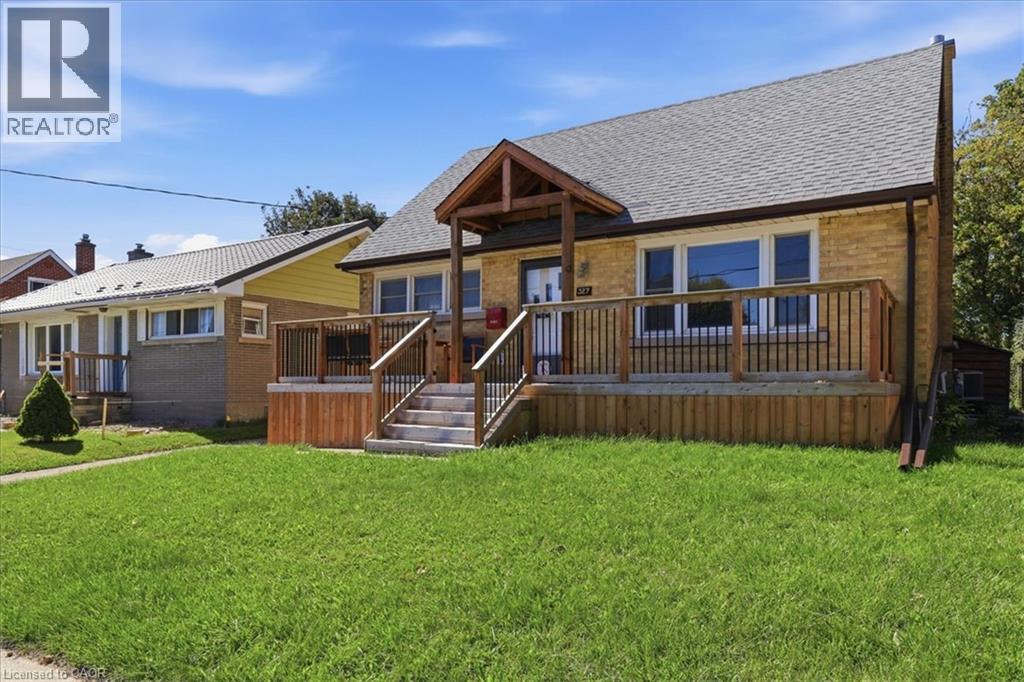
Fabulous central location for this well maintained and updated 4-bedroom, 2-bathroom home situated in desirable Forest Hill area. The inviting front porch (2024} welcomes you to the front entrance. The warm and inviting main floor offers an eat-in kitchen, a bright living room with strip oak hardwood floor and a large picture window allowning for lots of natural light. The primary bedroom plus a 2nd bedroom and an updated 4-piece bath complete the main floor. The upper level hosts 2 good sized bedrooms great for the kids. Stairs from the main level lead out to an enclosed sunroom overlooking the large mature backyard. Down to the basement you will find a spacious recreation room, laundry room, 2-piece bathroom and a large utiliy/workshop room ideal for the handyman. The long single asphalt driveway leads to a detached 1.5 car garage great for the car enthusiast! Many updates include roof shingles in 2022, windows (2015/2017), microwave and dryer (2025) and Samsung washer (2025). Situated close to schools, St Mary's Hospital, walking trails, parks, shopping, transit and easy access to the expressway off of Homer Watson. Don't miss this one! (id:50787)
1970 Hollow Road
Fonthill, Ontario
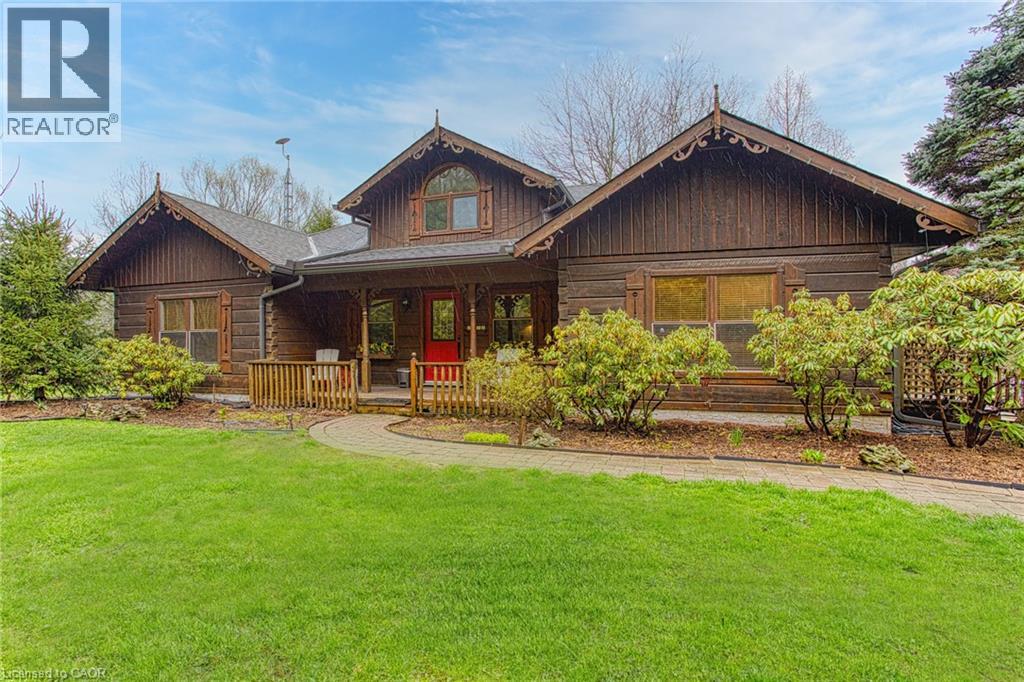
Welcome to this stunning Confederation log home at 1970 Hollow Dr in Thorold. Masterfully crafted from authentic white pine and showcasing timeless dovetail joinery throughout. Nestled on a private 1.67-acre lot backing onto a picturesque pond, this property offers the perfect blend of rustic charm and modern comfort. Inside, you’ll find soaring vaulted ceilings, luxurious $10,000 quartex countertops, and a relaxing sauna, creating a warm yet refined living experience. The home has been thoughtfully updated with a new furnace (2020), water filtration system (2020), and a new well pump (October 2025), ensuring peace of mind for years to come. The kitchen features a certified roof redone in 2023, complete with three inspections/permits and an impressive 50 year builder warranty. Additional upgrades include an electric vehicle charging plug, Starlink tower for high-speed connectivity, and invisible pet fencing for convenience and safety. Adding to the property’s unique appeal is a historic 1890 barn, full of character, with a permit currently in progress for an extension, offering exciting potential for future use. This one of a kind property combines heritage craftsmanship, modern upgrades, and serene natural surroundings, an exceptional opportunity to own a truly special home. (id:50787)
49 Park Street E
Dundas, Ontario
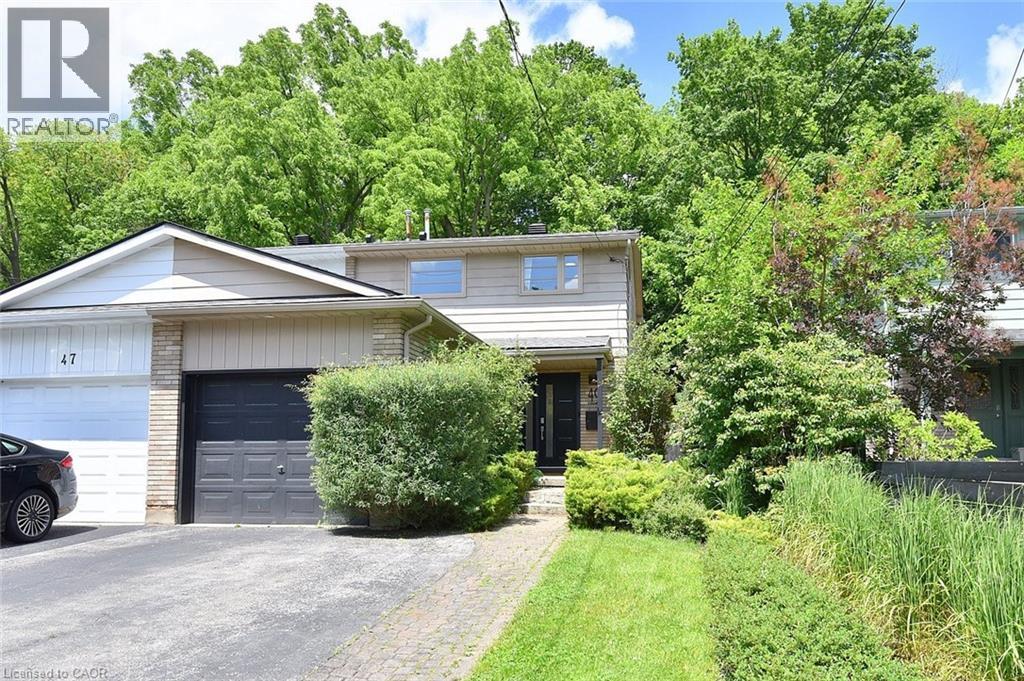
Welcome home to your private oasis in the heart of Dundas. This updated 3 bedroom 2 bathroom house is situated on a deep 120ft lot backing directly onto greenspace, providing privacy and serene nature views with lush, easy-to-maintain, perennial gardens kept effortless by a built-in irrigation system.This home's main floor features a bright kitchen with granite counters and breakfast bar, an open concept dining and living room with walkout to a private deck and yard. A sunlit staircase leads the way to the second floor complete with 3 bedrooms, all with built in closets, and a newly finished bathroom.Looking for extra space? A professionally converted garage provides an insulated 4-season family rm/den and a fully finished 433 sq ft basement, complete with its own newly renovated bathroom, offer versatile living spaces, perfect for a movie room, home gym, or extra guest room. New improvements to the house include a new A/C (2021), newly renovated two full bathrooms (2022), irrigation system with lifetime warranty (2022), roof with limited lifetime warranty (2024), and a freshly painted deck (2026). Windows & front door replaced in 2016. Located ONE block away from charming downtown Dundas, it is walking distance to numerous shops, restaurants, and boutiques to explore. It is also walkable to many schools, parks, trails and just a 6 min drive to McMaster University, Cootes Paradise and the Hwy. This home is a must see for couples, families, or anyone looking to call Dundas their new home. (id:50787)
22 Maynard Avenue
Kitchener, Ontario
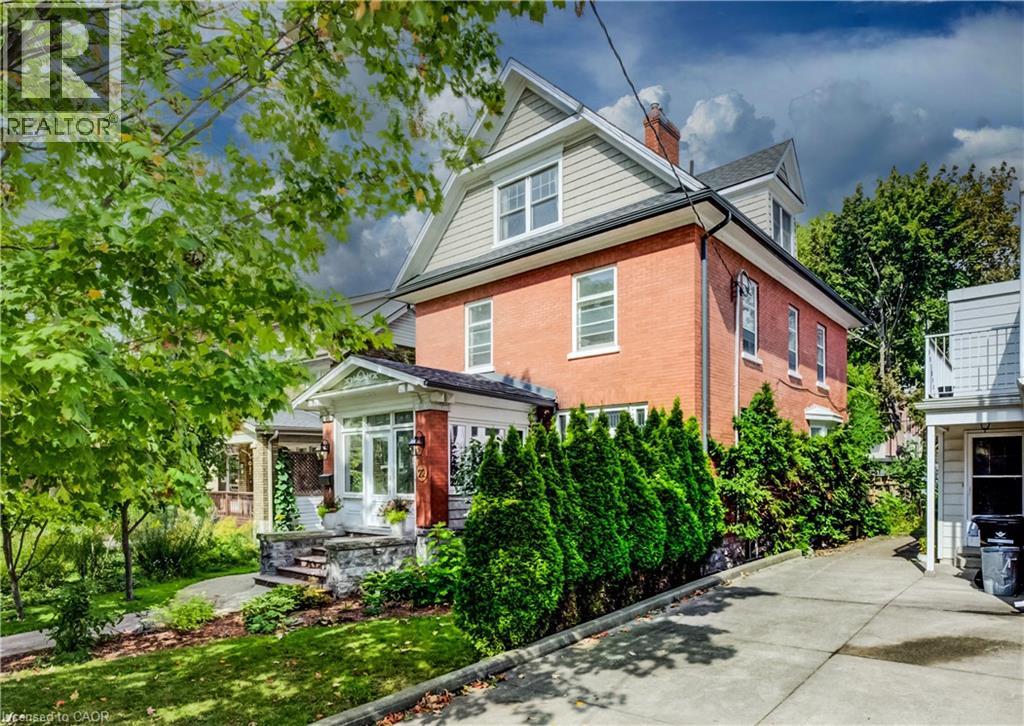
Just steps from Hibner Park in Downtown Kitchener, this stunning four-bedroom, three-bathroom century home blends timeless character with stylish modern updates. Welcome to 22 Maynard Avenue. Outstanding curb appeal is enhanced by a detached double garage tucked away off the rear laneway. Inside, a charming, enclosed vestibule leads to a welcoming foyer, where warm original wood finishes set the tone throughout. Leaded glass windows highlight the spacious living room, while the formal dining room offers the perfect setting for entertaining, all filled with abundant natural light. The updated kitchen features brand-new quartz countertops and a farmhouse sink, along with direct access to the newly fenced backyard and new deck, creating an ideal outdoor gathering space. A recently renovated main-floor powder room adds a rare convenience for a home of this vintage. Two staircases lead to the second level, where you'll find two generous bedroom suites, a beautifully renovated full bathroom, ample closet space, classic built-ins, and more natural light. The primary suite includes an enclosed balcony overlooking the backyard, currently used as a bright yoga room. The third floor offers two additional bedrooms, another renovated full bathroom, and access to a private terrace surrounded by mature trees, providing a peaceful retreat. A dry basement supplies excellent storage, while parking for up to five vehicles includes two spaces in the detached garage and three additional spaces in the private laneway drive. Enjoy a truly walkable lifestyle, just minutes from the Kitchener Public Library, Kitchener Market, Centre In The Square, City Hall, restaurants, shops, and countless downtown amenities. Don't miss your opportunity to experience everything 22 Maynard Avenue has to offer. Book your private showing today! (id:50787)
3563 Dominion Road
Fort Erie, Ontario
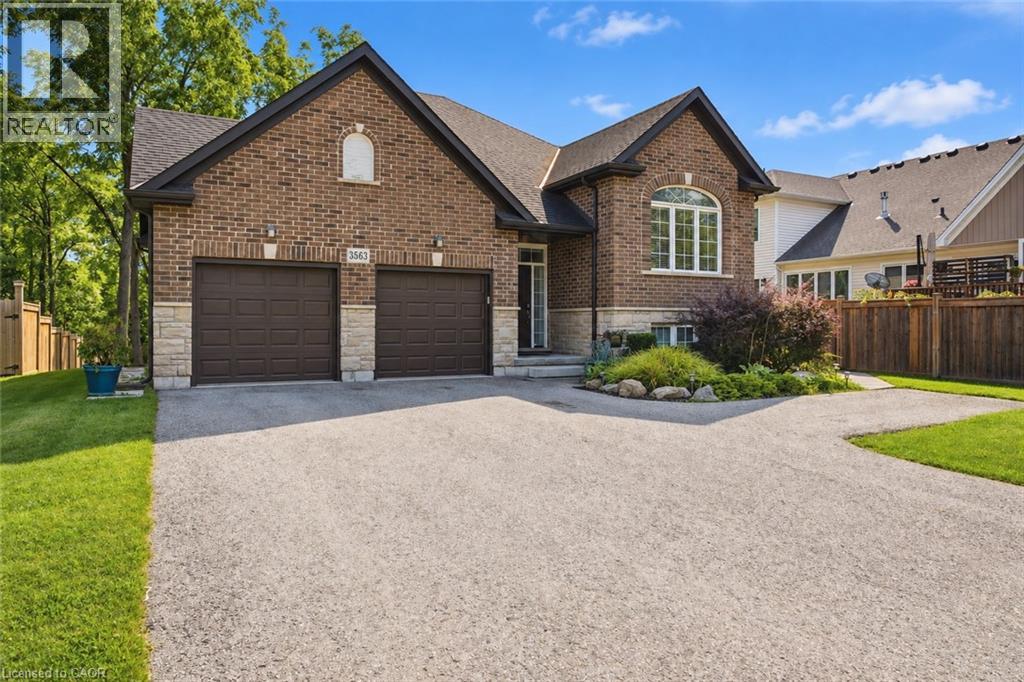
Welcome to this impressive raised bungalow in the heart of Ridgeway, where pride of ownership is evident throughout. Beautiful curb appeal welcomes you into a bright, open-concept main level featuring vaulted ceilings, an abundance of natural light and generous kitchen, dining and living spaces designed for family gatherings and entertaining. The spacious primary bedroom features a large walk-in closet, while a well-sized second bedroom offers flexibility for family, guests or a home office. Step outside to a large, deep lot backing onto green space with no rear neighbours, offering incredible privacy and plenty of room to relax, entertain or enjoy the outdoors. The lower level adds exceptional versatility with a separate entrance and existing one-bedroom rental setup, providing the perfect opportunity for an in-law suite, multi-generational living or continued rental income.Complete with a large two-car garage, ample parking and a fantastic location close to the shops, restaurants and charm of downtown Ridgeway, and just minutes from Crystal Beach. A wonderful combination of space, privacy, income potential and location! (id:50787)
14 Faith Drive
Drayton, Ontario
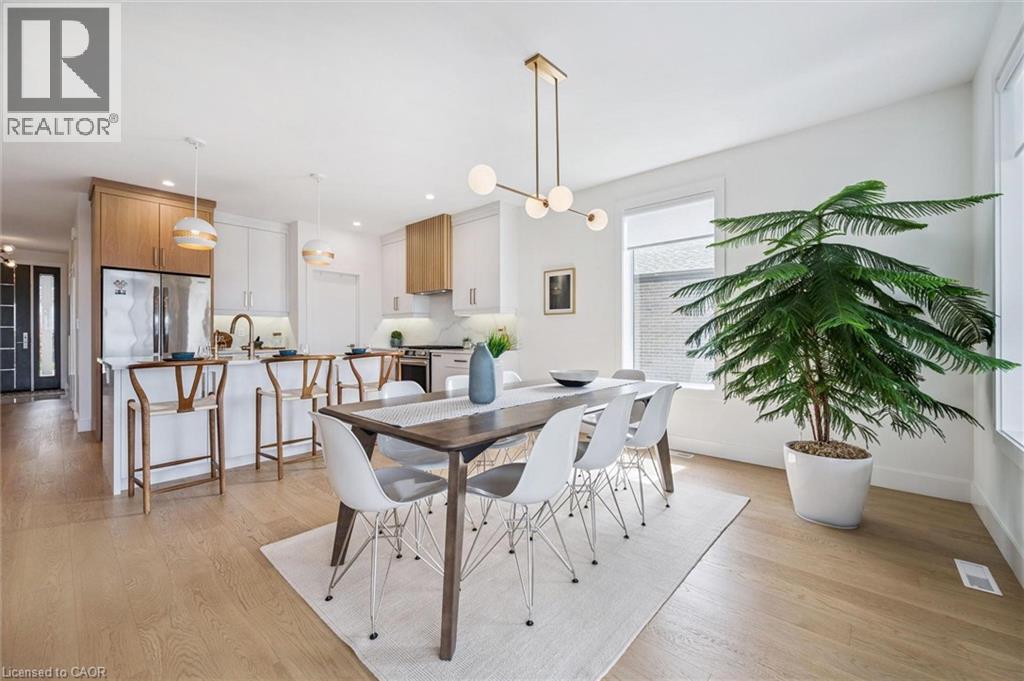
Spectacular 2-bdrm, 2-bath bungalow with W/O bsmt on oversized lot in executive neighbourhood within walking distance to downtown Drayton! Stone exterior, stamped concrete-covered front porch, 2-car garage & landscaping create a refined first impression. 9’ ceilings, open-concept layout, oversized windows & engineered hardwood set the tone for a modern interior. Chef-inspired kitchen W/custom extended cabinetry W/soft-close doors, wood accent rangehood, quartz counter & S/S appliances. Oversized island W/seating & storage with B/I spice pull-outs. W/I pantry ensures everything has its place. Living & dining area flow seamlessly anchored by 5’ electric fireplace. Wall of glass incl. 8’ four-paneled patio door invites natural light to pour in while framing beautiful views. Step out to covered composite deck W/glass railings offering seamless indoor-outdoor lifestyle rain or shine W/yr-round sunsets. Primary bdrm W/engineered hardwood, large windows & ensuite W/heated floors, floating dbl vanity, curbless glass shower & soaker tub. A 2nd bdrm & 3pc bath W/in-floor heat & glass W/I shower provide flexibility for guests & family. Completing main floor is laundry room W/folding space & storage. W/O bsmt offers incredible potential! W/sep ent, R/Is for bathroom, 2nd laundry & kitchenette or wet bar already in place, space is ready to be transformed into in-law suite, income-generating unit or custom living area. Fully graded 59’ X 167’ lot offers usable flat space W/stamped concrete covered lower patio. Every detail considered from exterior pot lights to 30yr shingles & quality construction. Enhanced insulation, high-efficiency 2-stage gas heat system, ERV system & in-floor heat supported by owned combination boiler ensures yr-round comfort & lower costs. Located in family-friendly neighbourhood you're steps to Drayton Heights PS, shops, library & more. Enjoy Drayton Festival Theatre, cafes & restaurants all within mins. Short drive to Arthur, Listowel, Elora & Fergus (id:50787)
326 Buckthorn Drive
Kingston, Ontario
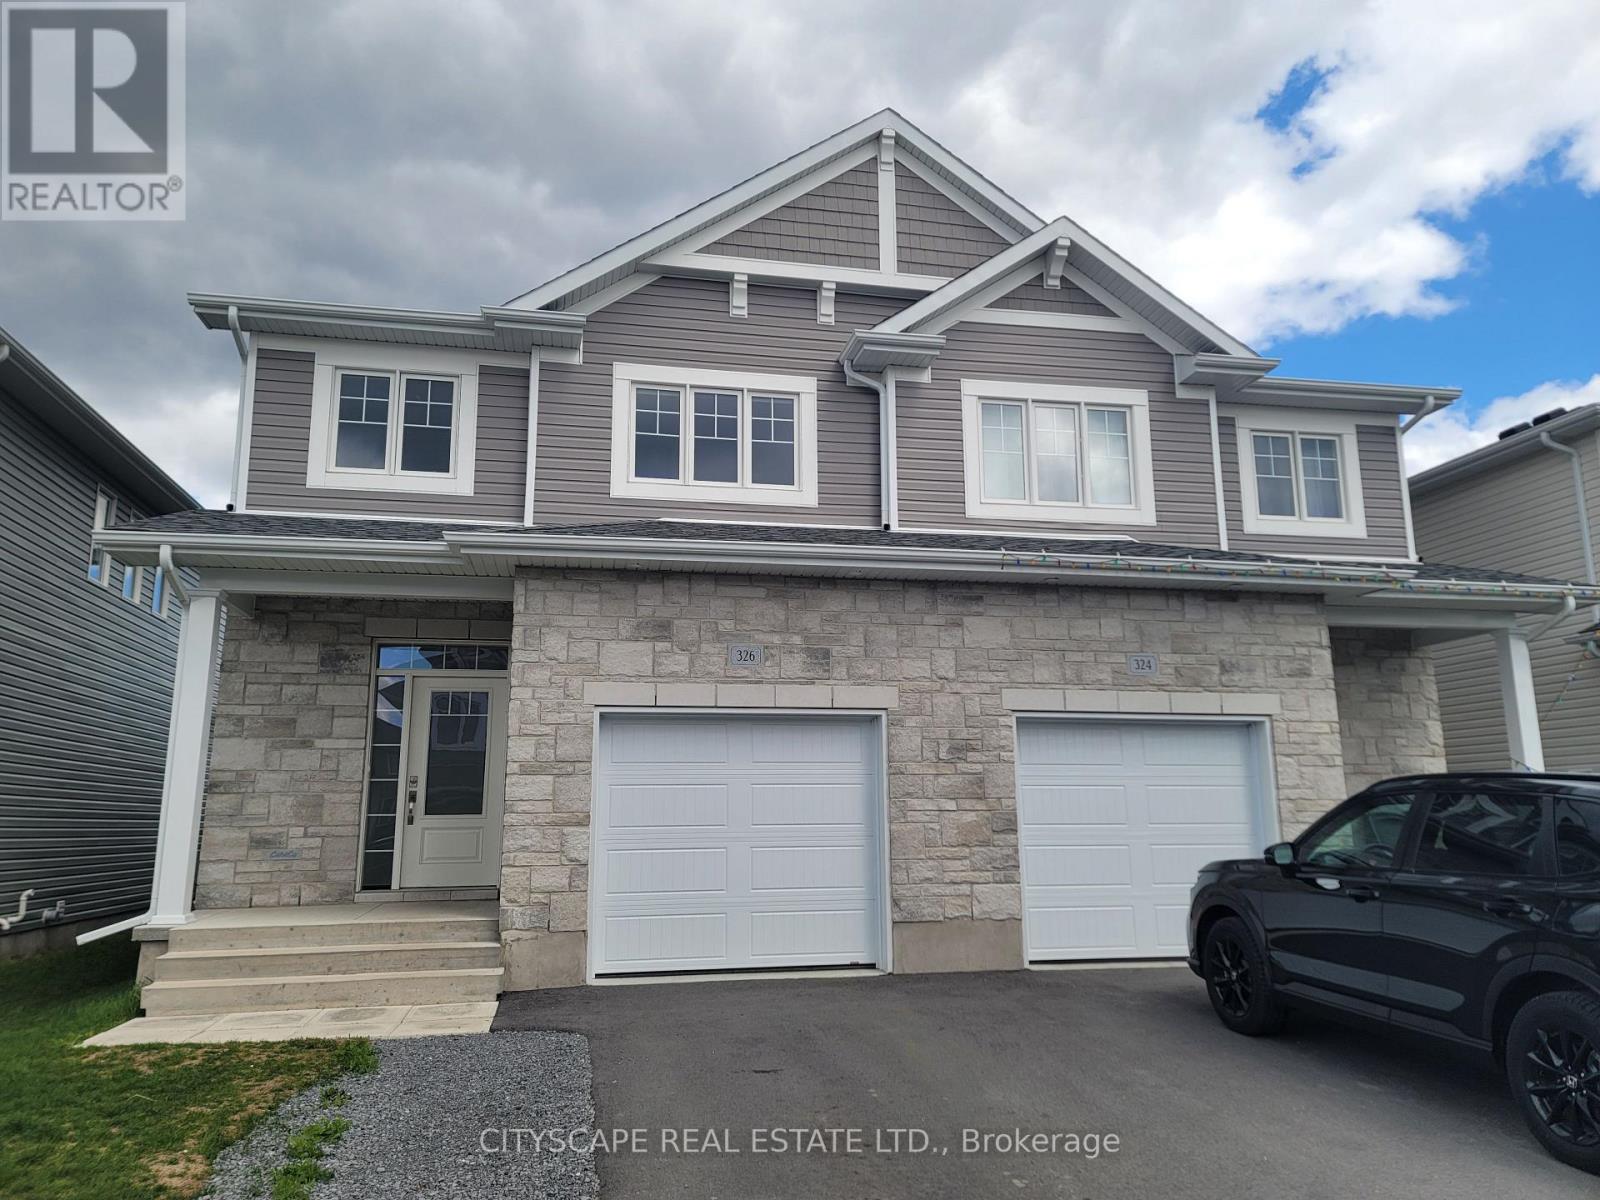
A beautifully designed 2024 CaraCo-built executive semi-detached home located in the highly sought-after Woodhaven community in Kingston's west end. Ideally situated just steps from parks, future schools, and all west-end amenities, this move-in-ready home offers modern comfort, quality construction, and in one of Kingston's new neighbourhoods. Immediate or flexible possession available. This stylish home features 3 spacious bedrooms, 2.5 bathrooms, and a bright open-concept layout designed for comfortable family living and entertaining. The main floor showcases 9-foot ceilings, elegant laminate plank flooring, a welcoming ceramic tile foyer, and a stunning kitchen complete with quartz countertops, centre island, pot lighting, built-in microwave, and a large walk-in pantry. The spacious living room features a cozy corner gas fireplace and patio doors leading to the backyard. Upstairs, the generous primary bedroom includes a large walk-in closet and a private 4-piece ensuite bath. Additional highlights include upper-level bedrooms with excellent natural light, a convenient main floor laundry/mudroom, high-efficiency gas furnace, HRV system, central air conditioning, and a basement bathroom rough-in with future development potential. (id:50787)
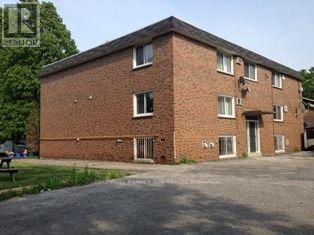
1-11 - 825 Louis Avenue
Windsor, Ontario
Location, Location , Location......Well Maintained Multi - Unit Residential Building. 2 Bachelor & 9 X1 Bedroom Apts. Building Is Solid Brick, Roof (17), Hot Water Tank (16). Fully Tenanted, Established Neighborhood. Good Long Term Tenants. Each Unit has Private Washroom & Kitchen. Flooring Is Laminate/Ceramic/Carpet. No Central AC. Plenty Of Parking, Asphalted Lot. Great Investment. (id:50787)
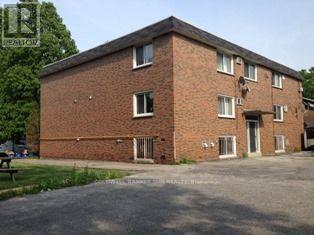
1-11 - 825 Louis Avenue
Windsor, Ontario
Location, Location , Location......Well Maintained Multi - Unit Residential Building. 2 Bachelor & 9 X1 Bedroom Apts. Building Is Solid Brick, Roof (17), Hot Water Tank (16). Fully Tenanted, Established Neighborhood. Good Long Term Tenants. Each Unit has Private Washroom & Kitchen. Flooring Is Laminate/Ceramic/Carpet. No Central AC. Plenty Of Parking, Asphalted Lot. Great Investment. (id:50787)
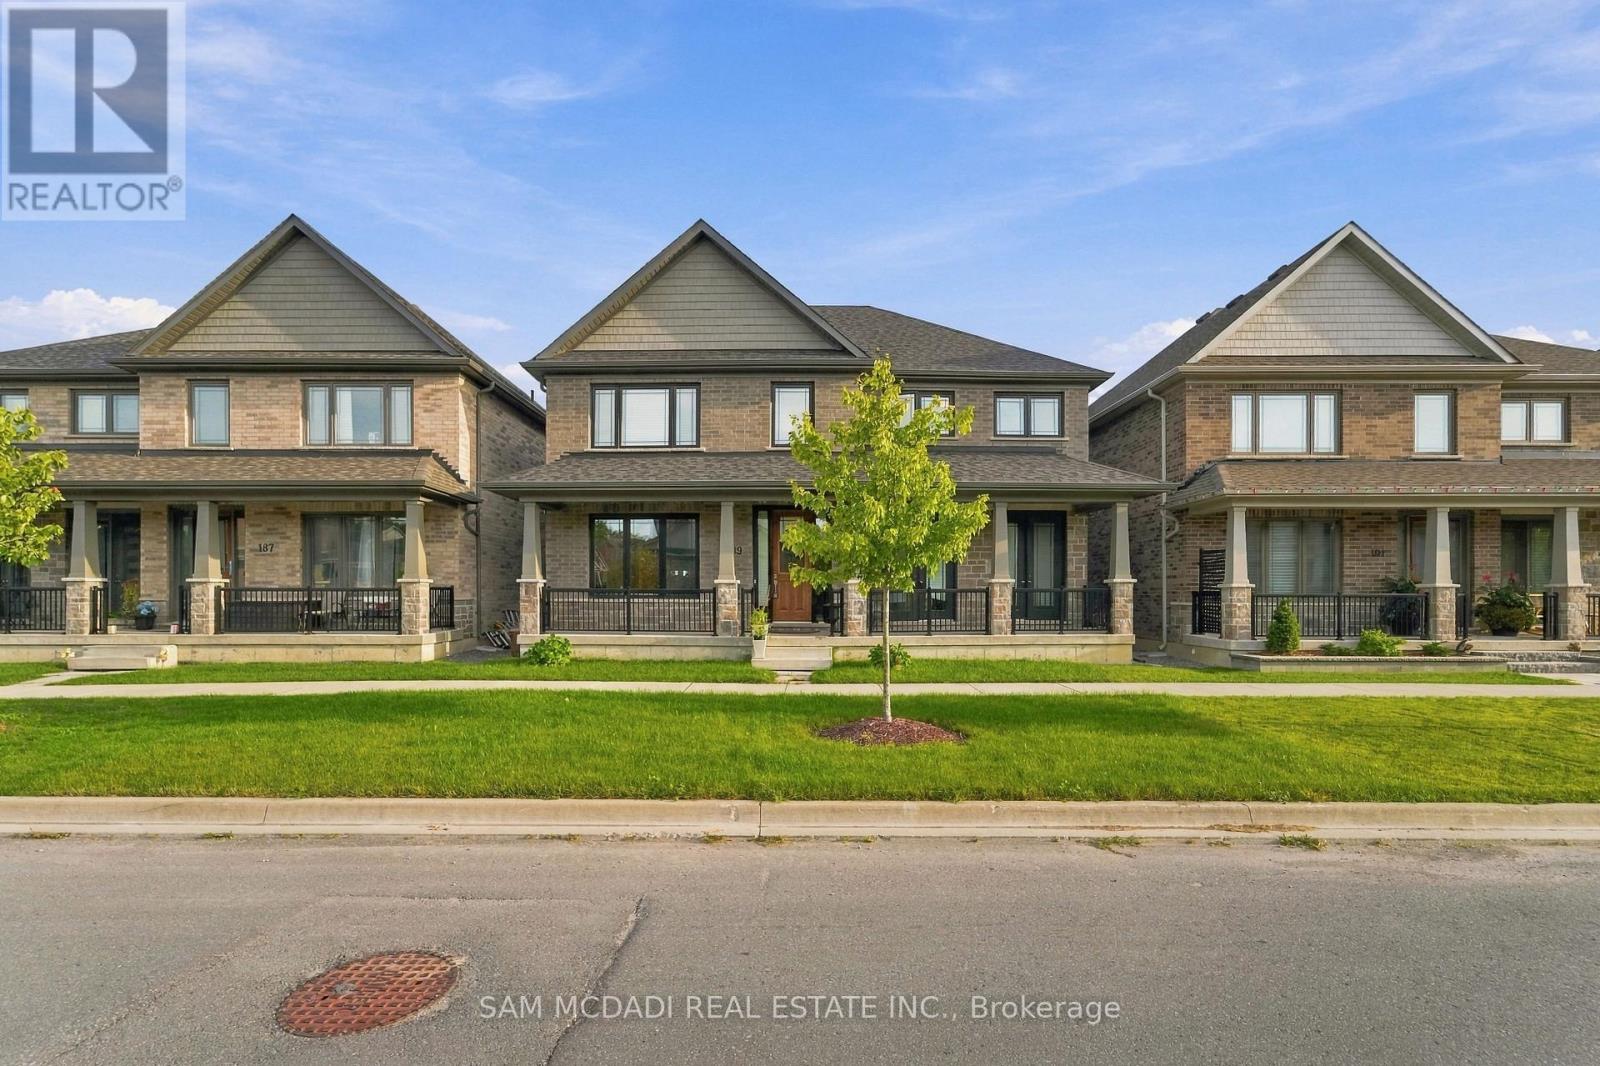
189 Strachan Street
Port Hope, Ontario
Welcome to 189 Strachan Street, a spacious detached two-storey home offering a thoughtful layout with generous living space throughout. The main level features a bright, open-concept design ideal for both everyday living and entertaining. The kitchen boasts ample cabinetry, a centre island, large windows and a custom backsplash, flowing seamlessly into the open-concept living and dining areas.Upstairs, the expansive primary bedroom features two walk-in closets and a luxurious 5-piece ensuite. Three additional bedrooms provide plenty of space for family, guests or a home office, including one bedroom with its own 4-piece ensuite and walk-in closet, a second with a walk-in closet, and a third with a standard closet. A standout feature of the upper level is the expansive deck located above the garage, with direct access from the upstairs hallway-an exceptional space for relaxing or entertaining.The finished basement adds even more versatility with a spacious recreation room, an additional bedroom and a 4-piece bathroom. With ample space across all three levels, this home offers comfort, functionality and room to grow.Located in the charming community of Port Hope, enjoy the appeal of small-town living while being conveniently close to shopping, restaurants, the beach and other local amenities. (id:50787)
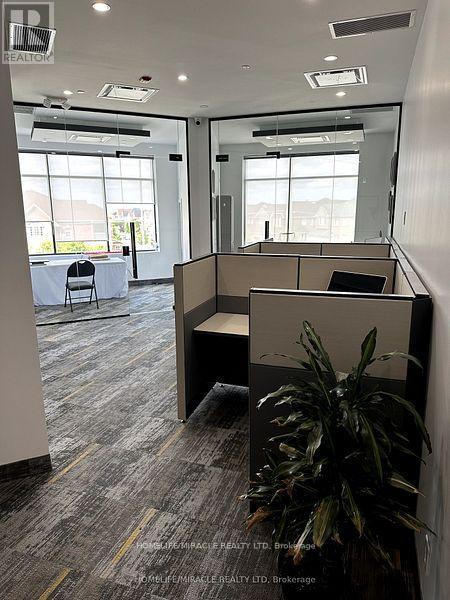
213 - 3465 Platinum Drive
Mississauga, Ontario
LOCATION! LOCATION! LOCATION!Modern Office Space for Lease - Prime Mississauga LocationOffice available immediately in one of Mississauga's busiest and most desirable commercialareas, with high pedestrian and vehicle traffic and excellent exposure!Beautifully designed second-floor office spaces offer a modern and professional environment,ideal for professionals, entrepreneurs, and small businesses looking to start, expand, orrelocate their business.4 private office roomsSpace for 3 cubicles and receptionLarge, bright windows overlooking Ridgeway DriveEnsuite kitchenetteCloset and storage spaceElevator access to the second floorAmple parking availableLocated in a high-density retail plazaExcellent visibility and convenient locationTMI: $15 per sq. ft.This is an excellent opportunity to establish your business in a high-traffic commercial areasurrounded by retail, restaurants, and other businesses, providing excellent exposure.DO NOT MISS THE OPPORTUNITY!!! (id:50787)
312 - 160 Flemington Road
Toronto, Ontario
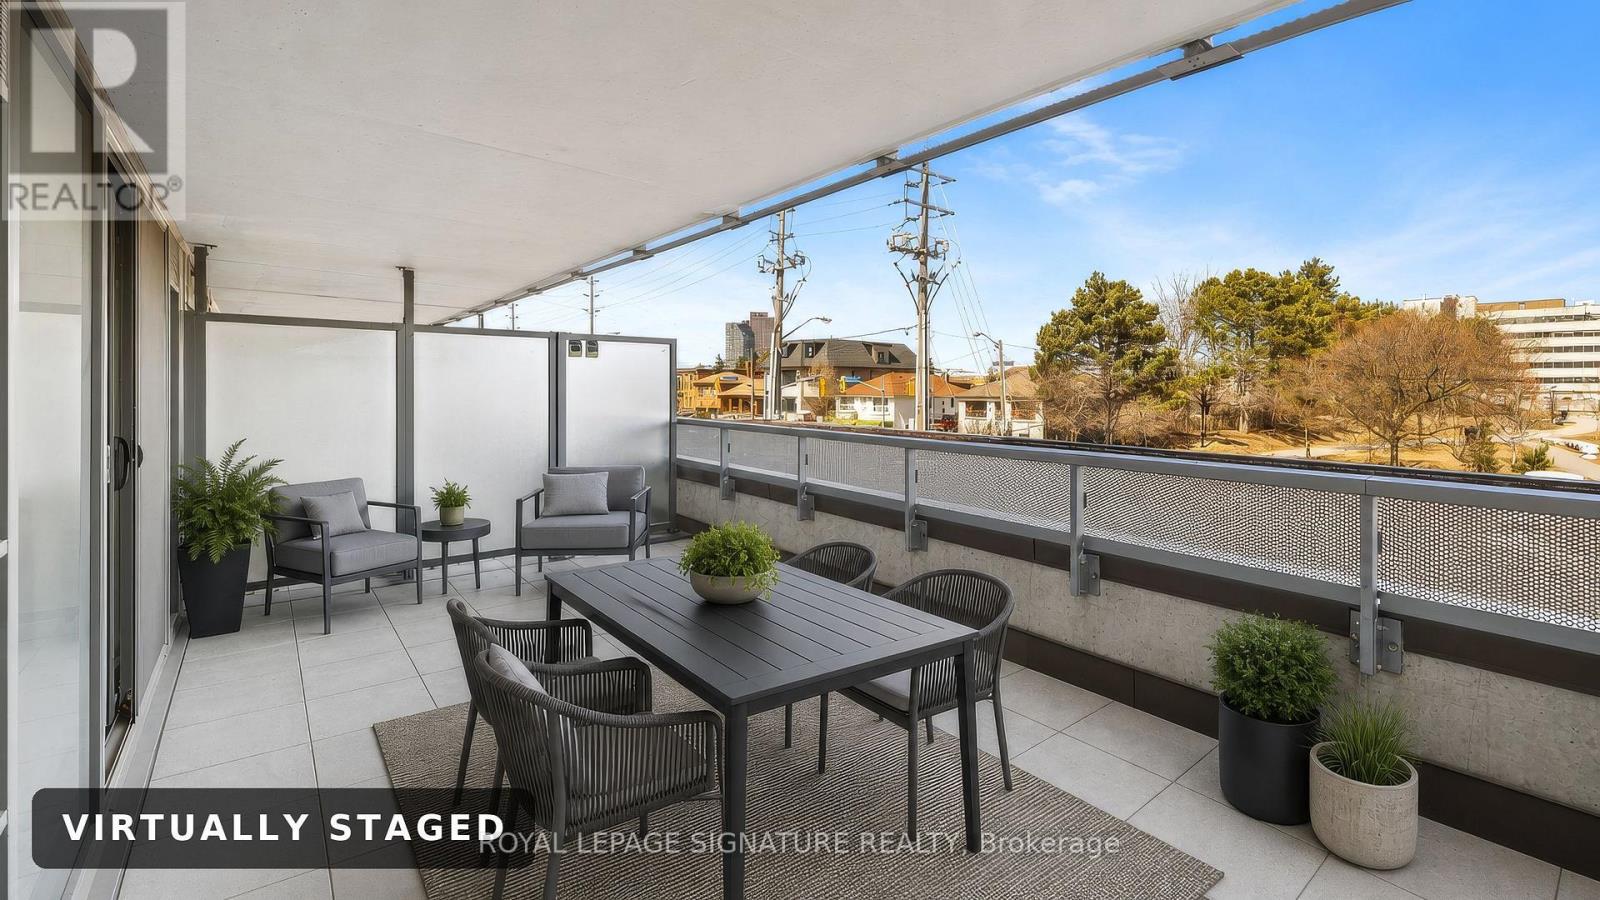
Rare terrace suite at Yorkdale Condos. Approximately 639 square feet inside plus a 221 square foot private walk-out terrace on the 3rd floor, large enough for a full dining table and lounge seating. Split two-bedroom layout with the bedrooms on opposite sides for privacy, two full bathrooms including a 4 piece ensuite, granite kitchen with two-tone cabinetry and built-in stainless appliances, ensuite laundry, and clear north views over the park. One underground parking space and one locker included. Steps to Yorkdale subway station and Yorkdale Shopping Centre, with quick access to Allen Rd and Highway 401. Vacant with a flexible closing. (id:50787)

825 Lower Base Line W
Milton, Ontario
Nestled on a sprawling 4.3-acre lot backing onto picturesque Sixteen Mile Creek. Surrounded by mature trees, the property offers the serenity of a private retreat while remaining just minutes from the city. Inside, expansive principal rooms showcase hardwood flooring, exposed wood beams, and large windows framing serene views of the surrounding property. The heart of the home is a beautiful chef's kitchen features granite countertops, premium appliances, abundant prep space, and a large island overlooking the dining and family rooms. Multiple walkouts create a seamless connection between indoor and outdoor living. The main level offers a private primary suite with a walk-in closet and ensuite, along with two additional bedrooms and a well-appointed 4-piece bath. The walk-up lower level expands the home's versatility with a spacious recreation room, additional bedroom, full bath, dedicated office space, extensive storage, two cold cellars, a cedar sauna, and a jacuzzi, making it ideal for multi-generational living or a guest retreat. Step outside to discover a true outdoor sanctuary. Enjoy a stunning covered patio overlooking the landscaped grounds, the perfect setting for entertaining or quiet relaxation, with potential to further enhance the space as an enclosed outdoor living area. The estate-sized grounds offer exceptional flexibility and future possibilities, including the potential for a second residence. Additional features include a central vacuum system, water filtration and softener, sprinkler system, two wells, cistern, two septic systems, two garden sheds, double-car garage, and exceptional driveway parking. This is a rare opportunity to enjoy estate living without sacrificing convenience, with easy access to Highways 407 and 401, Toronto Pearson International Airport, top-rated schools, golf courses, shopping centres, trendy restaurants, scenic parks, and everyday amenities. Truly a remarkable opportunity! (id:50787)

303 - 4879 Kimbermount Avenue
Mississauga, Ontario
Step into sunlit elegance at #303 - 4879 Kimbermount Avenue. This stunning corner-unit condo in the heart of Erin Mills boasts expansive windows with uninterrupted views and an inviting open-concept layout. Cooking and entertaining are effortless in the large eat-in kitchen, while the private primary suite offers a serene retreat complete with a walk-in closet and a 3-piece ensuite. Designed for low-maintenance, worry-free living, this home features in-suite laundry, private parking spot with easy elevator access, a storage locker, and all utilities included. Residents enjoy access to top-tier building amenities, including a 24-hour concierge, indoor pool, hot tub, sauna, gym, games/party rooms, EV charging, and a rooftop BBQ terrace. Located just steps from Erin Mills Town Centre, Credit Valley Hospital, top-ranked schools (Credit Valley PS & John Fraser SS), parks, and transit-this is turnkey living at its finest. New flooring in Living, dining rooms and bedrooms. Freshly painted through out, refreshed kitchen cabinets. Uninterrupted Views & Low-Maintenance Living in Central Erin Mills! Welcome to Unit 303 at 4879 Kimbermount Avenue-a bright, sun-filled corner-unit condo offering the perfect blend of comfort, space, and convenience. Property Highlights: Spacious Layout: Open-concept design featuring 2 full bedrooms, 2 full bathrooms, and a large eat-in kitchen framed by expansive windows. Private Primary Suite: Includes a dedicated 3-piece ensuite and a walk-in closet. Turnkey Extras: In-suite laundry, an owned storage locker, and 1 prime parking spot near the elevators. All-Inclusive Living: All utilities (heat, hydro, water, central AC) are included for worry-free monthly budgeting. INCLUDES SEVERAL VIRTUAL PHOTOS FOR DESIGN PURPOSES (id:50787)

2704 - 45 Kingsbridge Garden Circle
Mississauga, Ontario
Unobstructed corner unit offering breathtaking panoramic views of the oval garden, Mississauga skyline, Square One Mall, and distant Lake Ontario. This spacious suite features a private balcony perfect for relaxing and entertaining. The home boasts 3 bedrooms (marketed as 3 bedrooms but registered as 2 bedrooms plus a den) and 2 fully renovated bathrooms, with a free-standing tub, a rain shower, full tiling, pot lights, and a striking feature highlight wall. The kitchen completely renovate. An extra-spacious laundry room includes a premium 2-in-1 washer-dryer. The living area shines with unique engineered hardwood flooring sourced from Quebec for a premium finish. (id:50787)
309 - 2992 Sheppard Avenue E
Toronto, Ontario
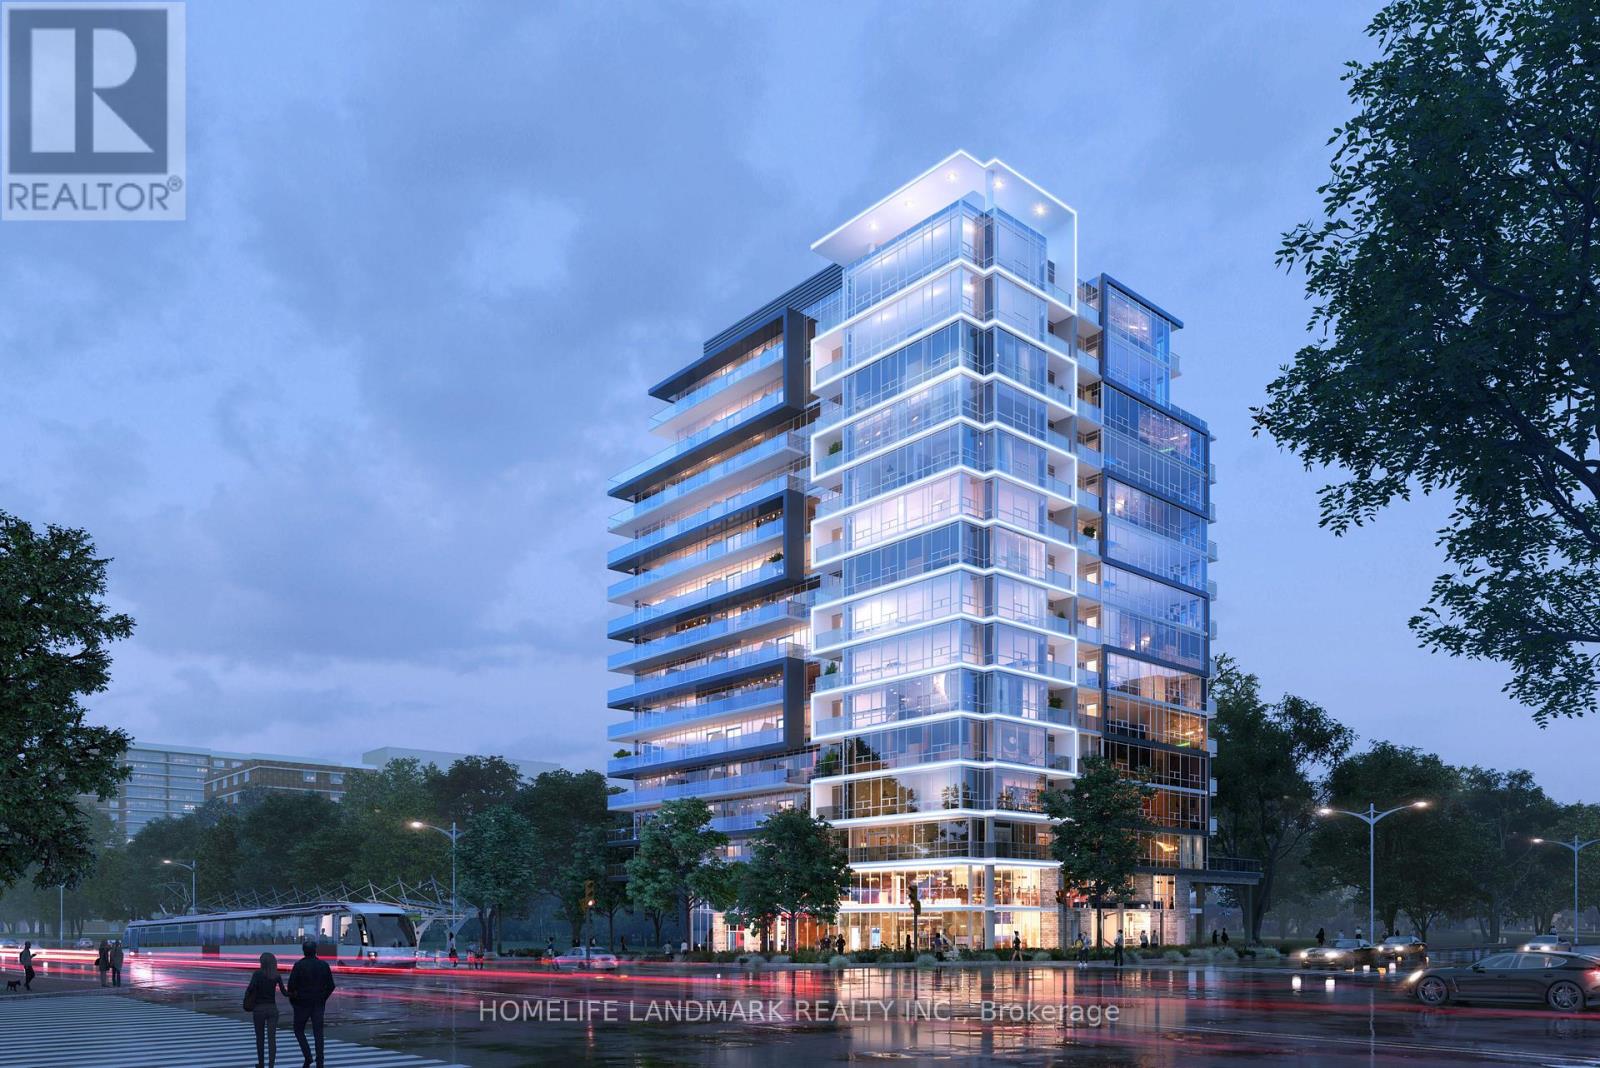
Brand new condominium apartment located in the North York-Scarborough area, offering exceptional convenience and connectivity. Justminutes from Highways 404 and 401, Fairview Mall, and T&T Supermarket, with TTC transit conveniently located right outside the building. (id:50787)
69 Fenwood Heights
Toronto, Ontario
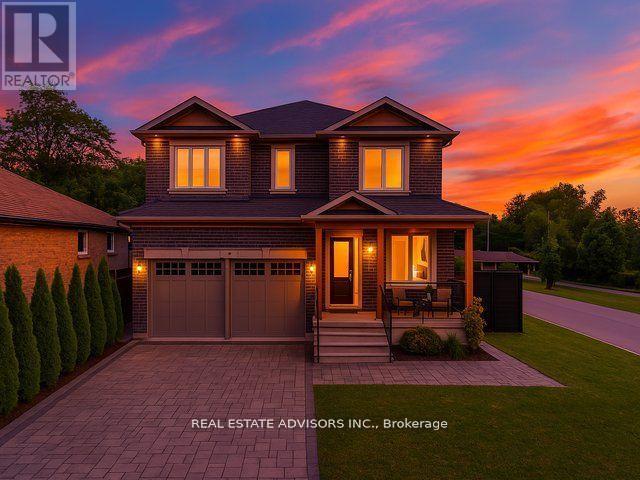
Stunning custom-built detached home in the sought-after Scarborough Bluffs community! Offering over 4,000 sq.ft. of elegant living space, this residence is designed for both entertaining and family living. Features include multiple bedrooms and baths, a finished basement with separate entrance, and generous parking. Enjoy proximity to parks, top schools, and transit while living in a vibrant, family-friendly neighborhood. A rare blend of luxury, comfort, and location! (id:50787)
202 - 2992 Sheppard Avenue E
Toronto, Ontario
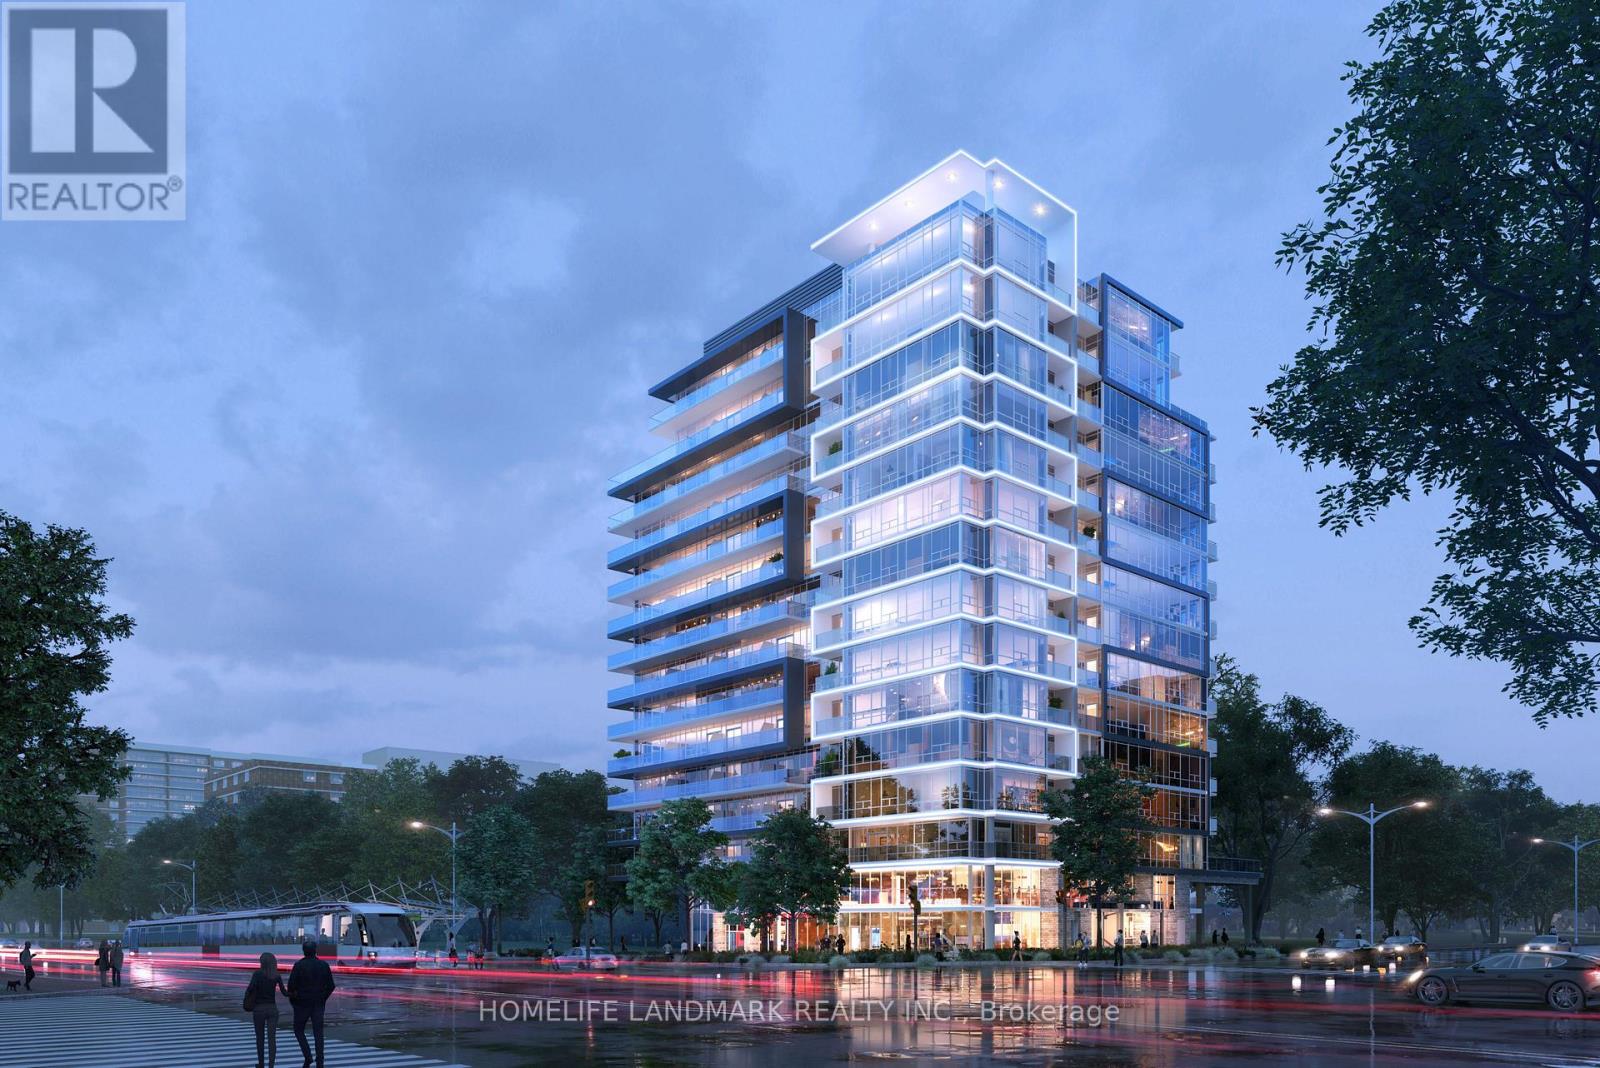
Brand new condominium apartment located in the North York-Scarborough area, offering exceptional convenience and connectivity.Justminutes from Highways 404 and 401, Fairview Mall, and T&T Supermarket, with TTC transit conveniently located right outside the building. (id:50787)
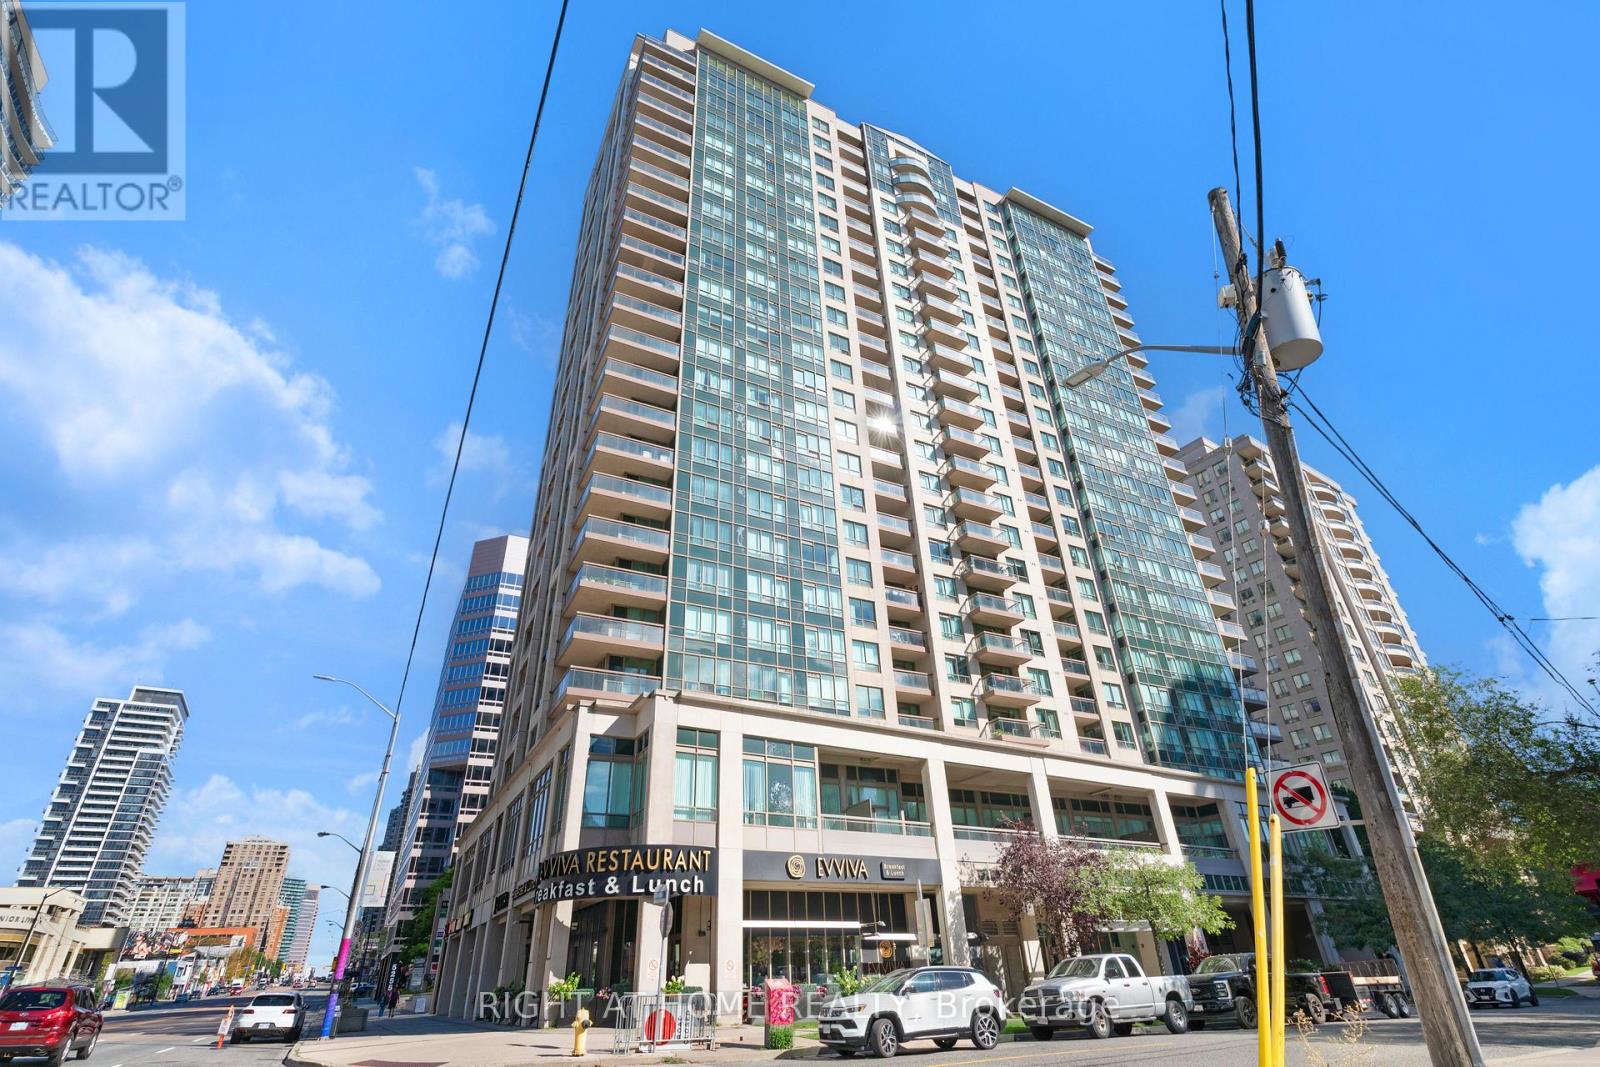
1602 - 18 Parkview Avenue
Toronto, Ontario
Welcome to Unit 1602 at 18 Parkview Ave, The Majestic II by Conservatory Group. This exceptionally well-maintained one-bedroom suite offers approximately 680 sq. ft. of bright, comfortable living space, featuring newer vinyl flooring, a quartz kitchen countertop, and a versatile solarium with its own separate entrance. The solarium provides flexible additional space that can be used as a home office, reading area, or sleeping space. Enjoy the convenience of being just a couple of minutes' walk from the subway, Mel Lastman Square, Meridian Arts Centre, library, fitness facilities, future T&T Supermarket, and a variety of restaurants. One parking space and one locker are included. Maintenance fees conveniently cover heat, hydro, water, and more. A bright and functional home in a highly convenient North York location, offering excellent access to transit, shopping, entertainment, and everyday amenities. (id:50787)
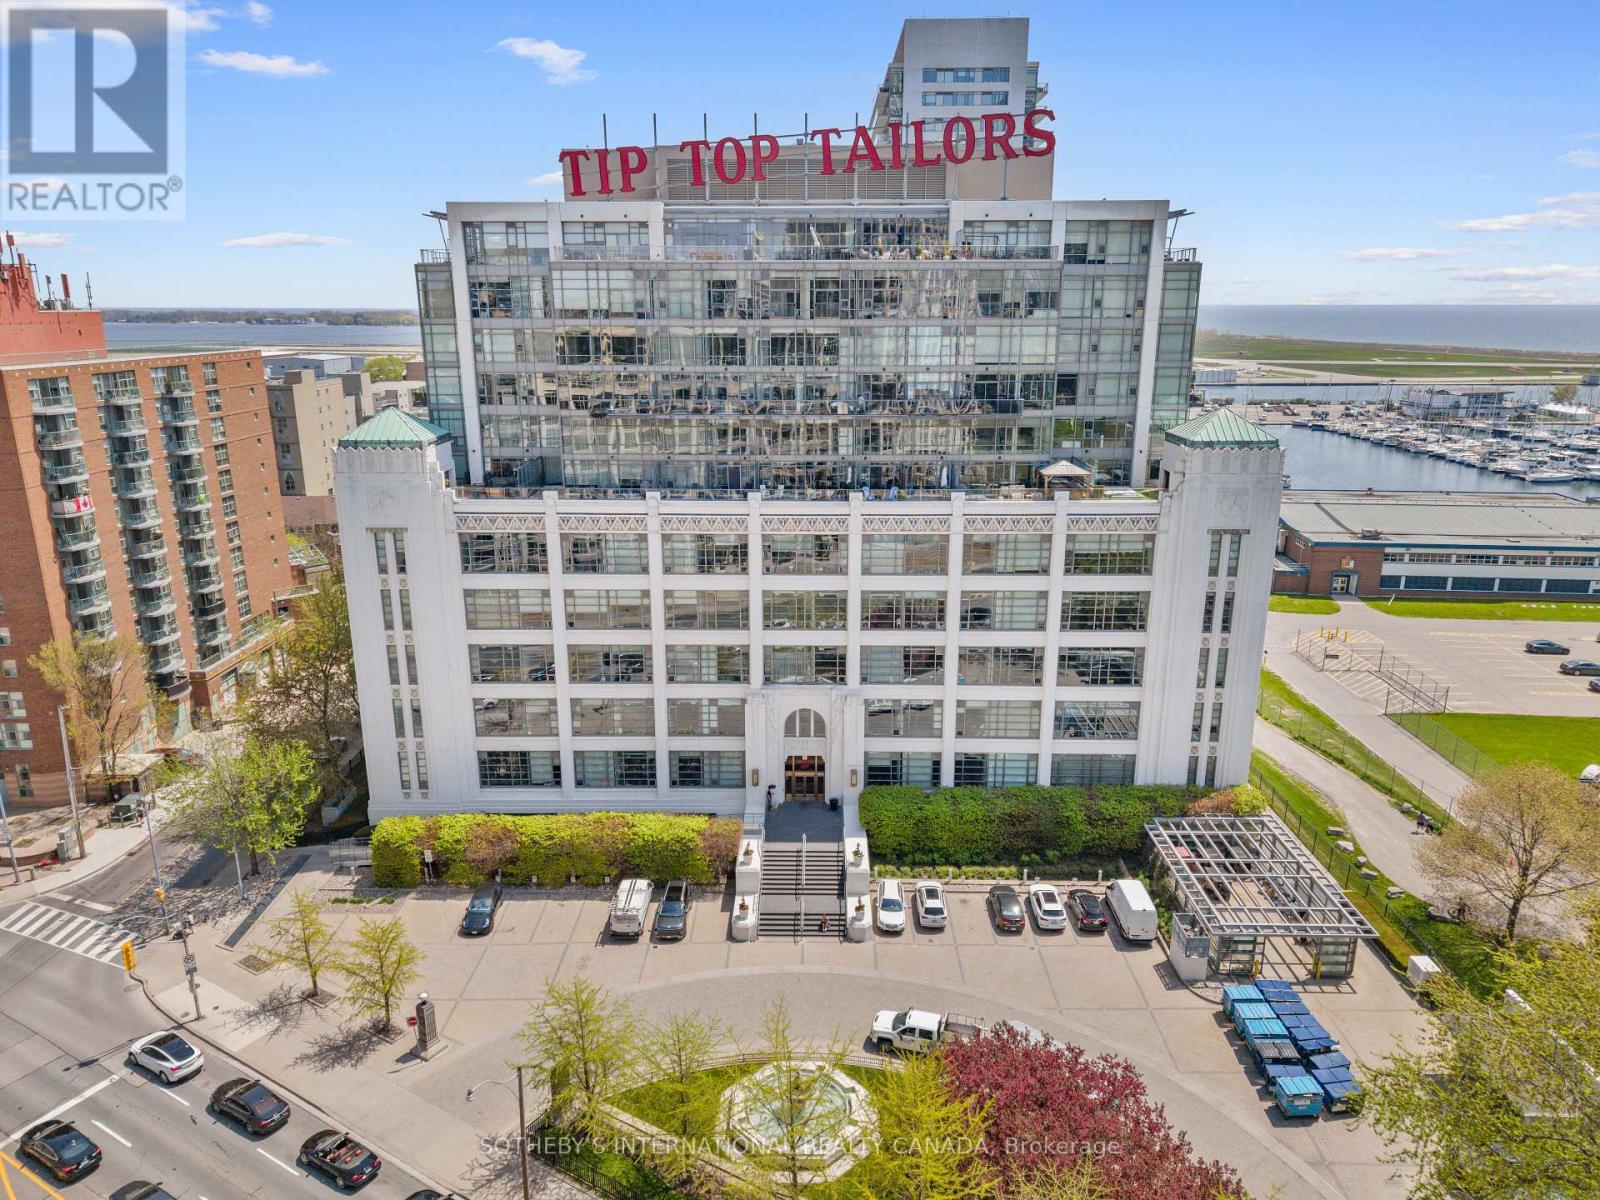
614 - 637 Lake Shore Boulevard W
Toronto, Ontario
Located in the iconic Tip Top Lofts, this stylish 2-level loft offers an exceptional blend of historic character and modern design in one of Toronto's most recognizable Art Deco buildings. Thoughtfully renovated throughout, this 638 square foot suite features an updated kitchen and bathroom with sleek contemporary finishes, creating a polished and functional living space with true loft appeal. The open-concept layout is enhanced by soaring ceilings, 2-storey windows, and a bright north-west exposure that fills the space with natural light. A standout feature of the unit is the fabulous oversized private TERRACE, offering an incredible extension of the living space and the perfect setting for outdoor dining, entertaining, or relaxing while enjoying open city views. Complete with one parking space, this suite offers both style and convenience in an unbeatable waterfront location.Residents of Tip Top Lofts enjoy premium amenities including a fitness centre, concierge, visitor parking, all just steps to the waterfront trails, the Bentway, Coronation Park, Billy Bishop Airport, transit, and the vibrant shops and restaurants of downtown Toronto. (id:50787)
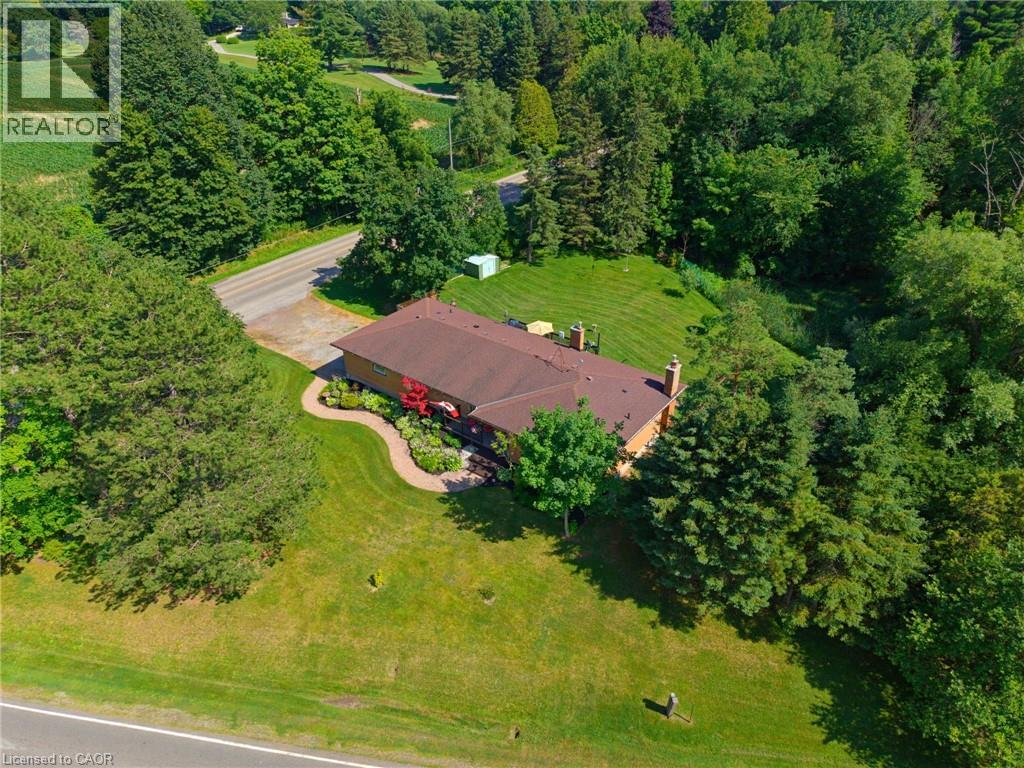
3226 Indian Trail
Ancaster, Ontario
Welcome to 3226 Indian Trail, where peaceful country surroundings, generous living space and everyday convenience come together. Set on a beautiful property surrounded by mature trees and open lawn, this well-maintained brick home offers approximately 2,603 square feet of finished living space, including three main-level bedrooms, an additional lower-level bedroom and two full bathrooms. The bright and welcoming main level features an updated kitchen with abundant cabinetry, stainless steel appliances, a large centre island and plenty of room for family and friends to gather. The kitchen flows naturally into the dining area, where patio doors provide direct access to the expansive rear deck and peaceful backyard. A spacious living room, main-floor laundry and a comfortable bedroom layout make the home practical for families, downsizers and buyers looking for convenient one-level living. The finished lower level significantly expands the usable living space, offering an impressive recreation room, an additional bedroom and several flexible areas that could serve as a home office, craft room, gym, hobby space or playroom. Extensive storage and workshop areas provide even more room for projects, equipment and seasonal belongings. Outside, the property offers the space and privacy that country buyers are searching for, with mature trees, wide-open lawn, an attached double garage and ample driveway parking. Located within convenient reach of Ancaster, Brantford and surrounding communities, 3226 Indian Trail offers room to live, work, entertain and unwind. (id:50787)
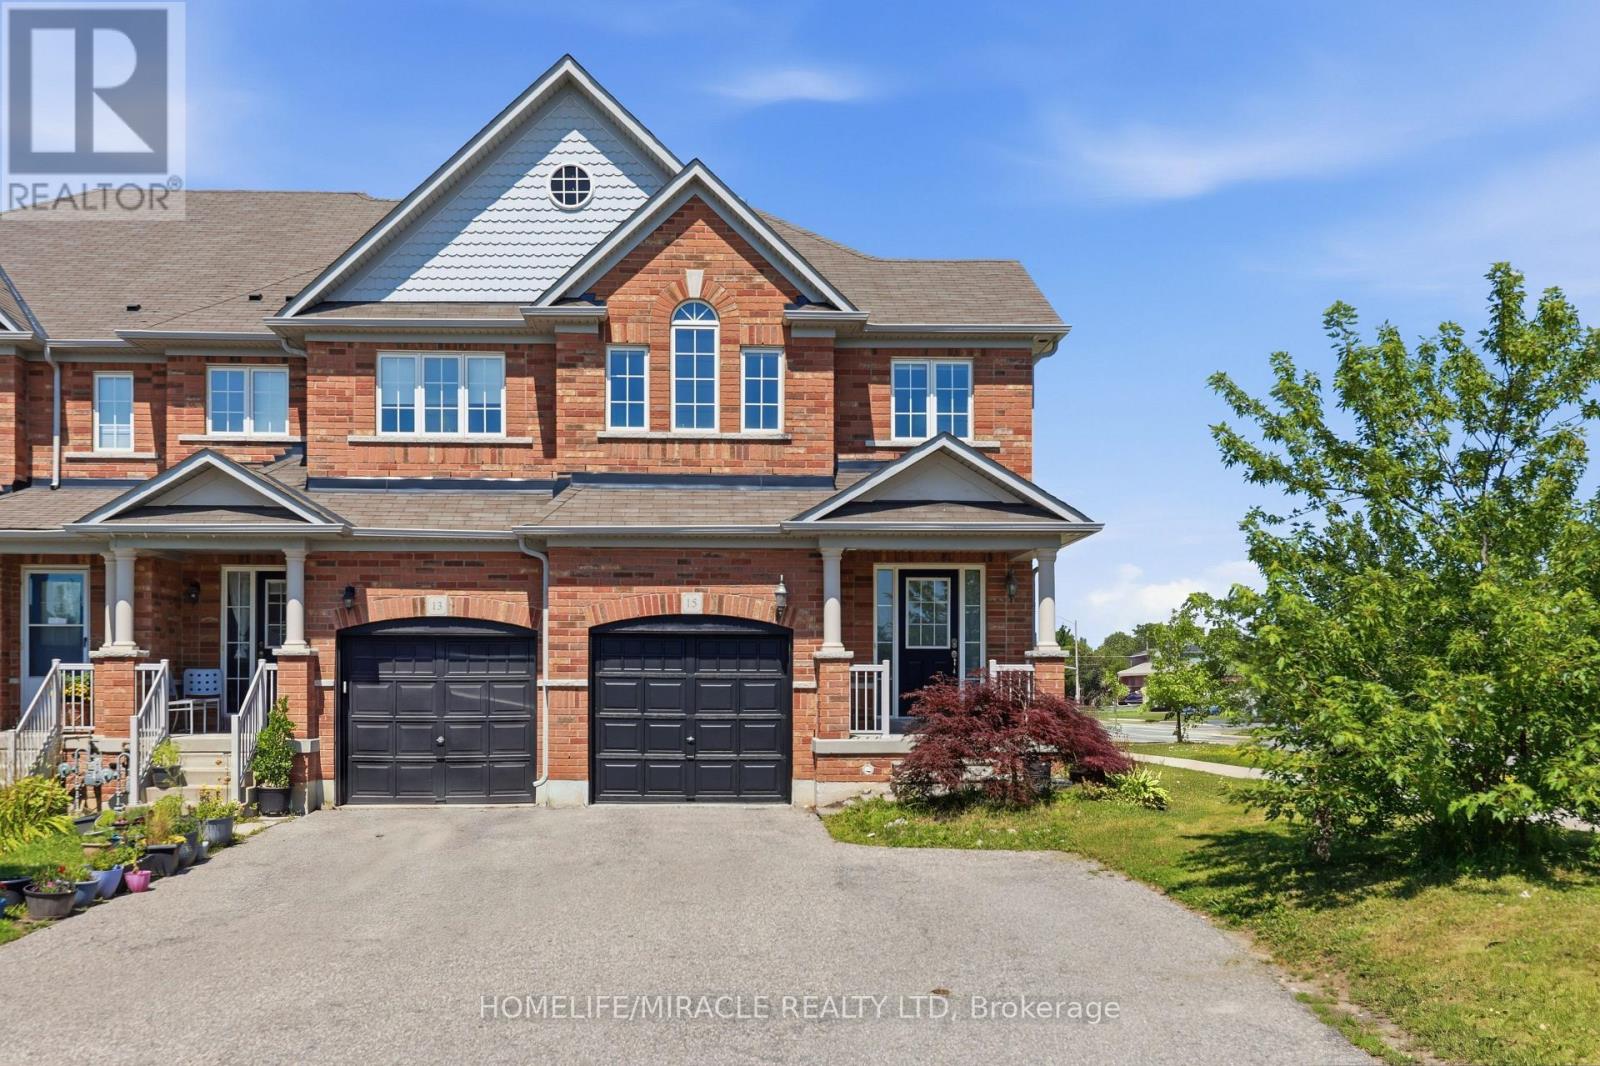
15 Mcphail Place
Hamilton, Ontario
Welcome to 15 McPhail Place, Waterdown! This beautiful end-unit townhouse offers bright and functional living space with the added privacy of having no neighbors behind. Featuring newer appliances, a modern kitchen backsplash, zebra blinds throughout, smart front door lock, smart digital thermostat, LED pot lights, and a smart garage door opener with built-in camera. Custom closets in the laundry room, secondary bedrooms, finished basement with rec room and a washroom, and garage provide excellent storage and organization. Conveniently located near parks, schools, shopping, restaurants, and major highways, this move-in-ready home is perfect for families and professionals alike. Don't miss this rare opportunity to own a premium end-unit townhouse in sought-after Waterdown! (id:50787)
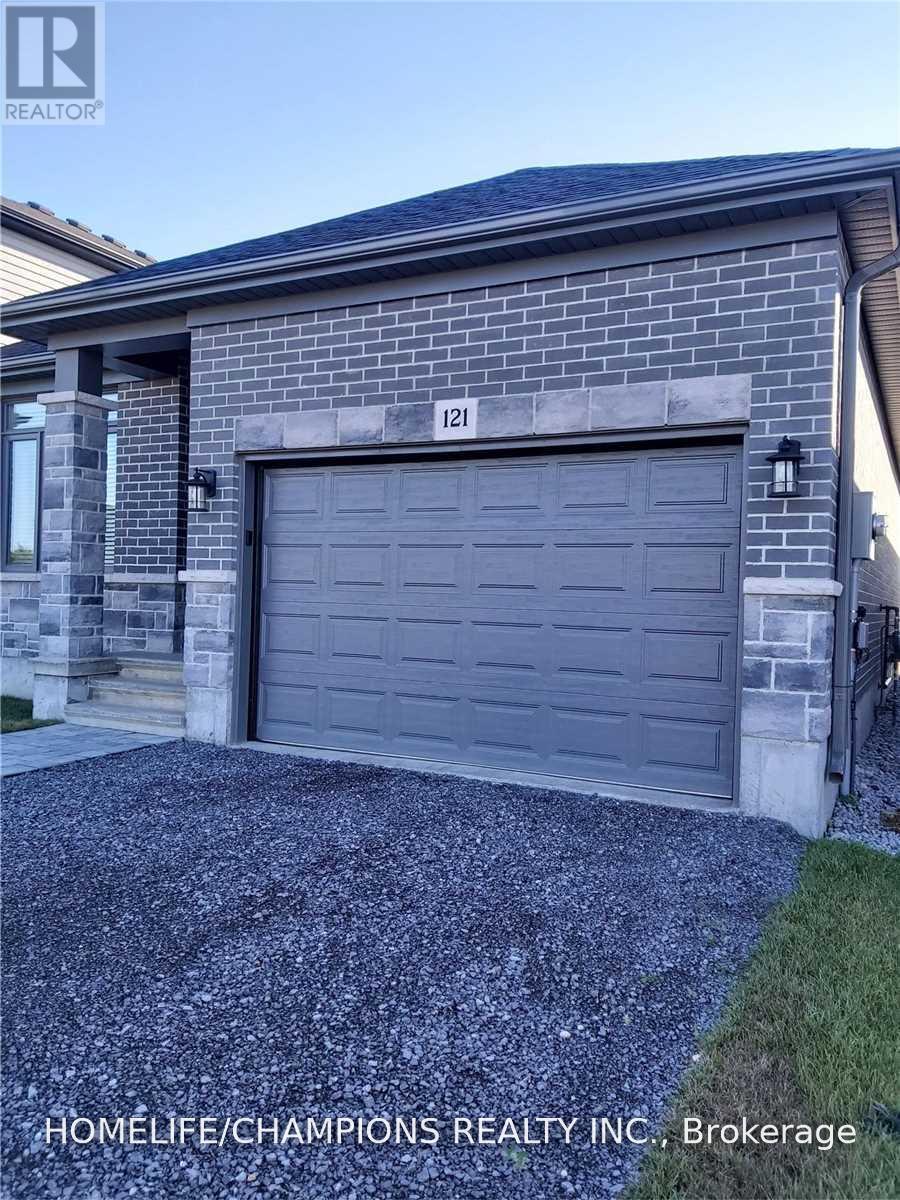
121 Essex Drive
Belleville, Ontario
Open concept Beautiful Detached 3 Bedrooms Home & 2 Full Bathrooms! Backyard With Covered Deck! Master Bedroom With Ensuite. Great Neighborhood With School Bus Pick-Up And Close To 401 & Shopping Centre , Many More Amenities. (id:50787)
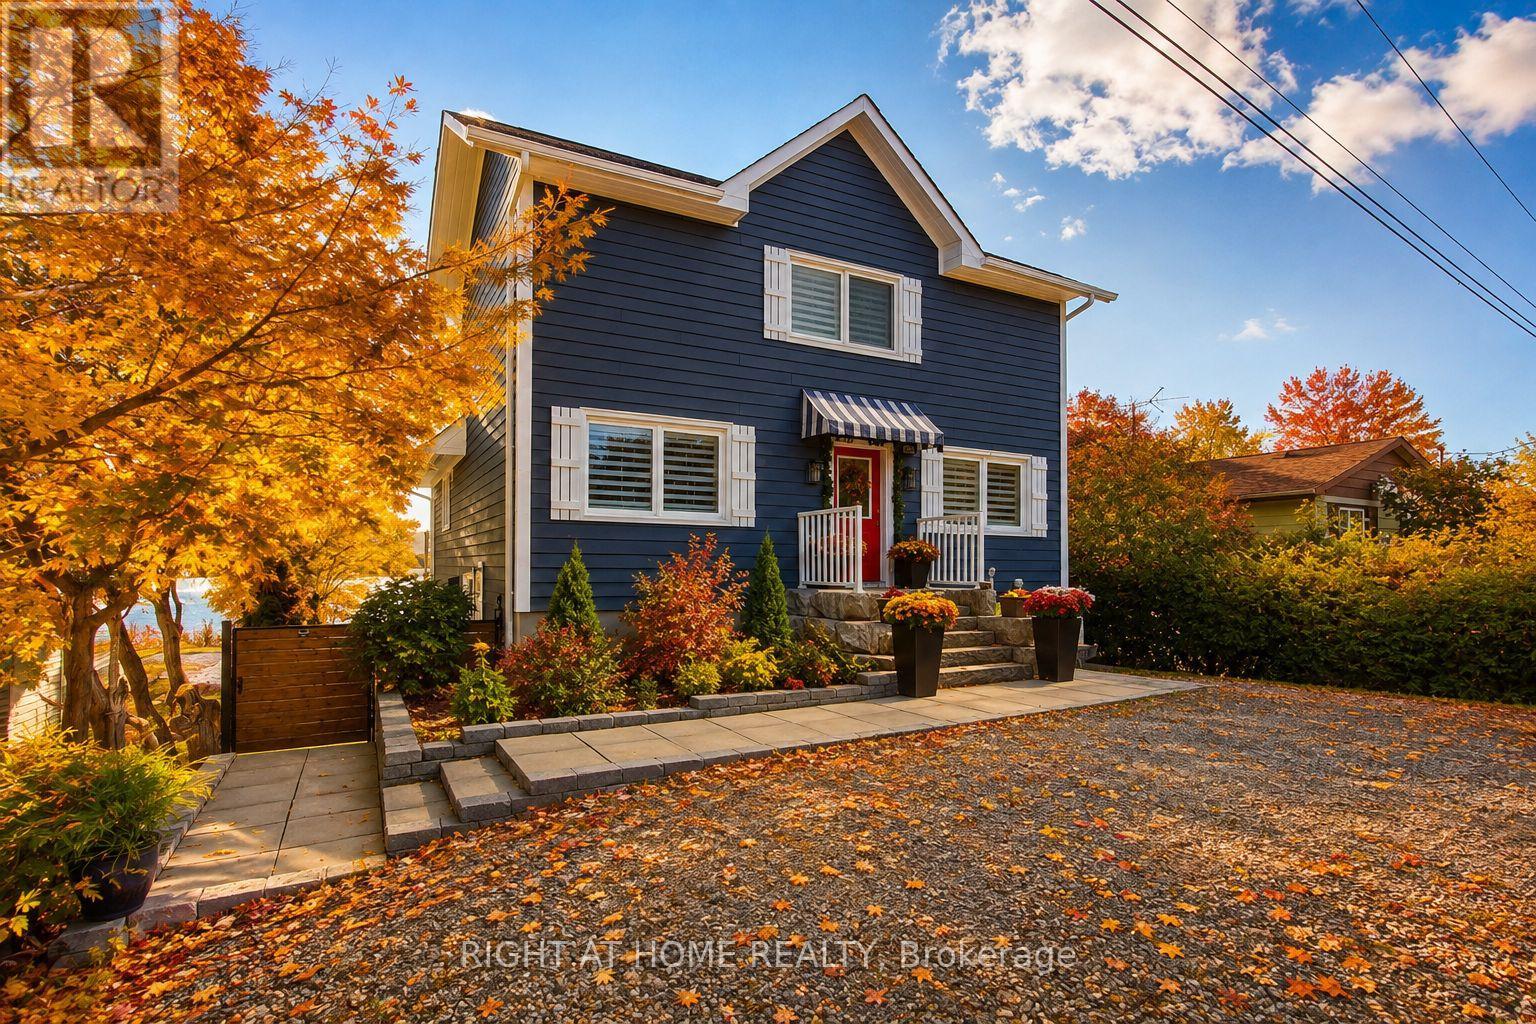
26 Beach Road
Kawartha Lakes, Ontario
Experience year-round waterfront living on beautiful Lake Scugog, connected to the renowned Trent-Severn Waterway. This exceptional custom-built four-season home offers over 2,700 sq. ft. of finished living space, ideally suited for a full-time residence, peaceful retirement retreat, family getaway, or investment property with rental potential.The bright, open-concept interior features soaring vaulted ceilings, exposed beams, engineered hardwood floors, and expansive windows showcasing beautiful lake views. The inviting great room offers a propane fireplace and walkout to a spacious cedar deck, perfect for entertaining or relaxing by the water. The modern kitchen features a large granite island, built-in appliances, and beverage and wine refrigerators. Two bedrooms are conveniently located on the main level. The private loft-style primary retreat offers panoramic water views, a sitting area, and a spa-inspired ensuite with glass shower and soaker tub. The fully finished walk-out lower level provides exceptional flexibility with a recreation/family room, bedroom, bathroom, kitchenette, and direct access to the patio, backyard, and waterfront-ideal for guests or extended family. Built in 2020 with contemporary, energy-efficient materials, this home offers modern comfort and low-maintenance living without the need for costly renovations. High-speed internet makes working remotely convenient. Enjoy boating, fishing, kayaking, swimming, skating, and snowmobiling throughout the seasons. Walking distance to Sand Bar Beach, public boat launch, and playground. Port Perry and Lindsay are nearby for shopping, dining, schools, healthcare, and everyday amenities. Approximately 1.5 hours from the GTA.A rare opportunity to enjoy the peace and beauty of waterfront living while remaining within easy reach of the city. (id:50787)
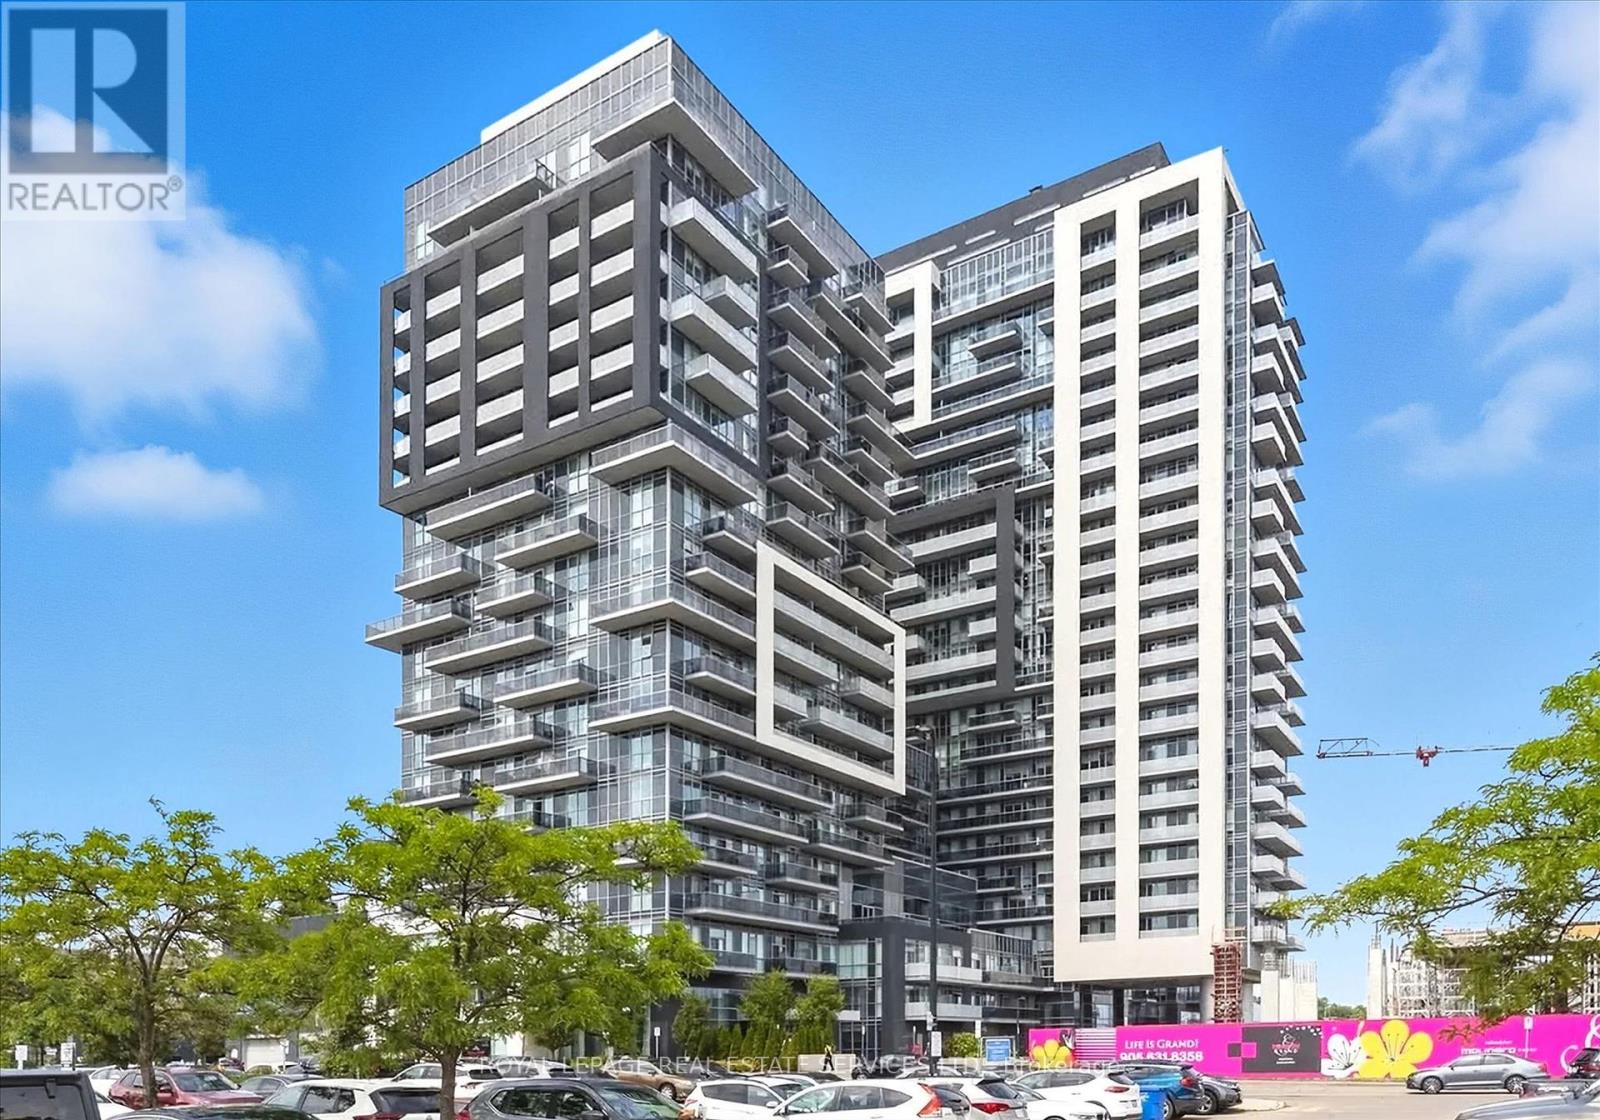
1410 - 2087 Fairview Street
Burlington, Ontario
LOCATION, LOCATION, LOCATION! What a great opportunity to own a home in one of Canada's best rated cities to live in - Burlington!This lovely well-maintained one bedroom unit features quality upgraded finishes, floor to ceiling windows, in-suite laundry, 1 underground parking spot, locker, and an amazing location in the heart of Burlington! Once inside this unit you will immediately notice the attention to detail and quality of the kitchen cabinetry, countertop, appliances and stylish light fixtures. The living space is bright with lots of natural light and a very functional layout. From the generously-sized balcony you can enjoy both Niagara Escarpment and Lake Ontario views.LOCATED in the main building of this state-of-the-art Paradigm Condominium Complex, you will have immediate access to outstanding amenities, including 24/7 concierge services, indoor pool, sauna, hot tub, party room, fitness centre, gym with basketball court, spacious outdoor BBQ and entertainment areas, theatre room, guest suites, and a rooftop terrace.LOCATED steps to the Burlington GO Station and everyday shopping, with easy access to public transportation, Hwy 403/QEW and 407. Minutes to the beautiful downtown Burlington waterfront, boutique shops, cafes, entertainment, and restaurants. Small city vibe, with all the big city shopping you could ask for at Mapleview and Burlington Central Malls.This Paradigm condominium lifestyle carries for less than rent, so why wait to invest in your own property? Make your move now! LOCATED in one of Burlington's up and coming neighborhoods and it's priced just right for first-time buyers and/or investors! (id:50787)
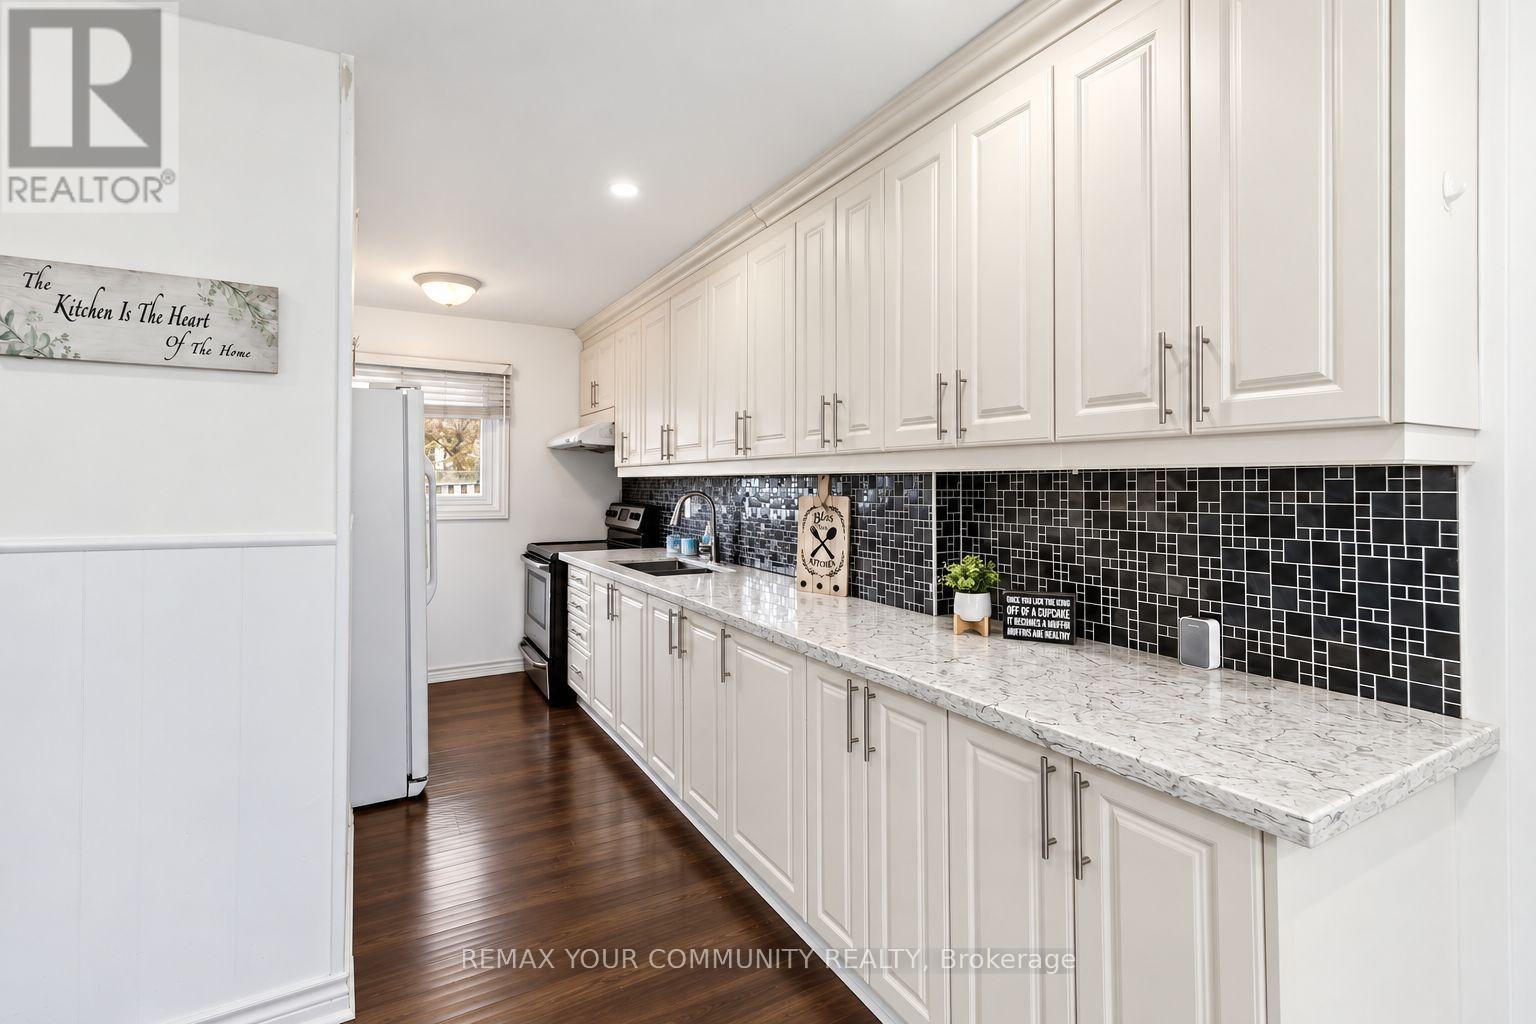
11 Grantbrook Court
Brampton, Ontario
LOCATION! LOCATION! >End-Unit Feels Like a Semi-detached! -a beautifully renovated freehold townhome that offers exceptional value for first-time buyers, small families, or savvy investors. This move-in-ready home features a modern upgraded kitchen with quartz countertops and ceiling-height cabinetry, main level pot lights. 2nd Floor Features 3 spacious sized Bedrooms. Enjoy two 4-piece bathrooms upper level and basement. Updates: interior doors (2017), roof (2014) Kitchen Quartz Counter ,High Cabinets(Aug 2017). The finished basement adds incredible versatility with a spacious open-concept layout-perfect for a future bedroom, rec room, or home office. Outside deck w/spacious backyard. While the prime location places you just minutes from Bramalea City Centre, parks, schools, transit, and quick access to Highway 410. This well-maintained freehold property delivers comfort, and convenience-an outstanding opportunity to step into homeownership with confidence. (id:50787)
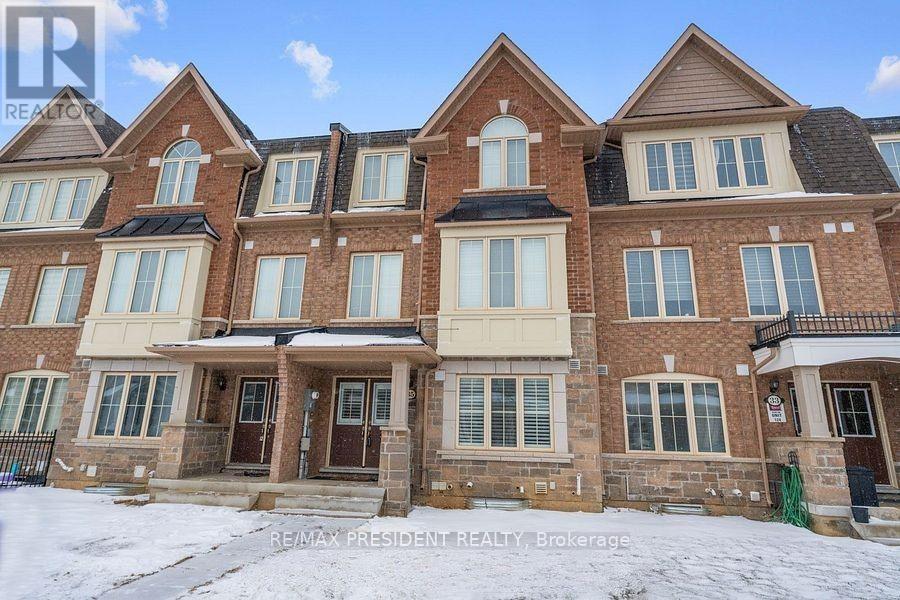
35 Fresnel Road
Brampton, Ontario
Stunning Freehold Townhouse Featuring 4 Bedrooms, 3.5 Bathrooms & Exceptional Living Space! This beautifully appointed home offers a bright, open-concept layout with separate living, dining, and family rooms, providing plenty of space for both everyday living and entertaining. The spacious primary bedroom features a luxurious 5-piece ensuite, walk-in closet, and private balcony. Enjoy additional outdoor living with a large terrace conveniently located off the family room.The chef-inspired kitchen boasts a large centre island, upgraded cabinetry with extended-height uppers, abundant counter space, and built-in appliances. One of the standout features of this home has 2-car garage, plus an additional parking space on the driveway. Additional highlights include hardwood flooring throughout, including the primary bedroom, California shutters, newer appliances, and impressive 9-ft ceilings on the main and second levels. A truly exceptional home offering style, space, functionality, and ample parking! (id:50787)

510 - 2825 Jane Street
Toronto, Ontario
Introducing This Brand New 1 Bedroom + Den Suite At Yorkwoods Condos Featuring A Large Private Terrace, Parking & Locker. This Thoughtfully Designed Unit Features Soaring Ceilings, Creating An Airy And Spacious Feel Throughout. One Of The Few Suites In The Building With A Terrace, Offering Exceptional Outdoor Space For Relaxing And Entertaining. Modern Finishes, An Open Concept Layout, Parking, And A Locker Provide Both Comfort And Convenience. Enjoy A Full Range Of Building Amenities Including A Fitness Centre, Concierge, Party Room, Rooftop Terraces, BBQ Areas, And More. Ideally Located Steps To Transit, Including The Finch West LRT, This Connected North York Location Offers Easy Access To York University, Downsview Park, Highways 400 And 401, Shopping, Restaurants, And Everyday Essentials. Be Among The First Residents To Experience One Of North York's Newest Communities. (id:50787)

1101 - 15 James Finlay Way
Toronto, Ontario
Your search is over!!! If your looking into investing or live in, this affordable 1 bed+inclosed large den w/closet (can turn into a bedroom) and 2 full bath won't disappoint you also with low maintenance fee! This well-positioned suite offers a comfortable and functional layout with dining space and plenty of natural light, making it an excellent choice for professionals, couples, first-time buyers, or investors. Enjoy modern condo living with convenient access to an impressive range of building amenities, including a gym, party/meeting room, concierge/security.The location is ideal for commuters and city living, with easy access to Highway 401, TTC transit, Keele Street and Wilson Avenue, while parks, restaurants, shopping and everyday conveniences are all close by such as schools, Hospitals and grocery stores.Yorkdale Shopping Centre and Downsview Park are also within easy reach.A great opportunity to enjoy comfortable living in a convenient North York location with excellent access to transportation and amenities. Relax on your cozy balcony for a sunset show. Don't miss the opportunity to make this condo your new home! (id:50787)

15553 The Gore Road
Caledon, Ontario
Prime Location!!!!**MOTIVATED SELLERS** Welcome to this exceptional, extensively upgraded bungalow nestled on a spectacular 2.45-acre private estate in the heart of prestigious Rural Caledon. Surrounded by mature trees, a tranquil pond, and picturesque ravine views, this remarkable property offers the perfect balance of luxury, privacy, and versatility, all within easy reach of Caledon's amenities and major commuter routes. Thoughtfully renovated with over $300,000 in quality upgrades, the bright and inviting main level features a spacious living room highlighted by a large bay window, an electric fireplace, and abundant natural light. The formal dining room is enhanced with stylish pot lights, creating the perfect setting for family gatherings and entertaining. The beautifully updated kitchen is equipped with premium stainless steel KitchenAid appliances, porcelain flooring, ample cabinetry, and a sun-filled breakfast area overlooking the scenic grounds. The main floor offers 3 generously sized bedrooms, including a luxurious primary retreat complete with his-and-hers closets and a beautifully appointed 5-piece ensuite bath designed for comfort and relaxation.Adding incredible value and flexibility, the Fully finished walk-out basement apartment with its own separate entrance is ideal for multi-generational living or potential rental income. This self-contained lower level features a spacious great room, a second full kitchen, two beds, baths, and direct access to the backyard. Outside, enjoy the peace and serenity of country living with beautifully maintained grounds, mature trees, a private pond, ravine views, and endless outdoor space for recreation, gardening, or future possibilities. A newly paved asphalt driveway provides parking for 25+ vehicles, with additional parking available at the rear of the property-perfect for large families, contractors, transporters, recreational vehicles, or hosting gatherings. A must see property. (id:50787)
82 - 74 Ross Street
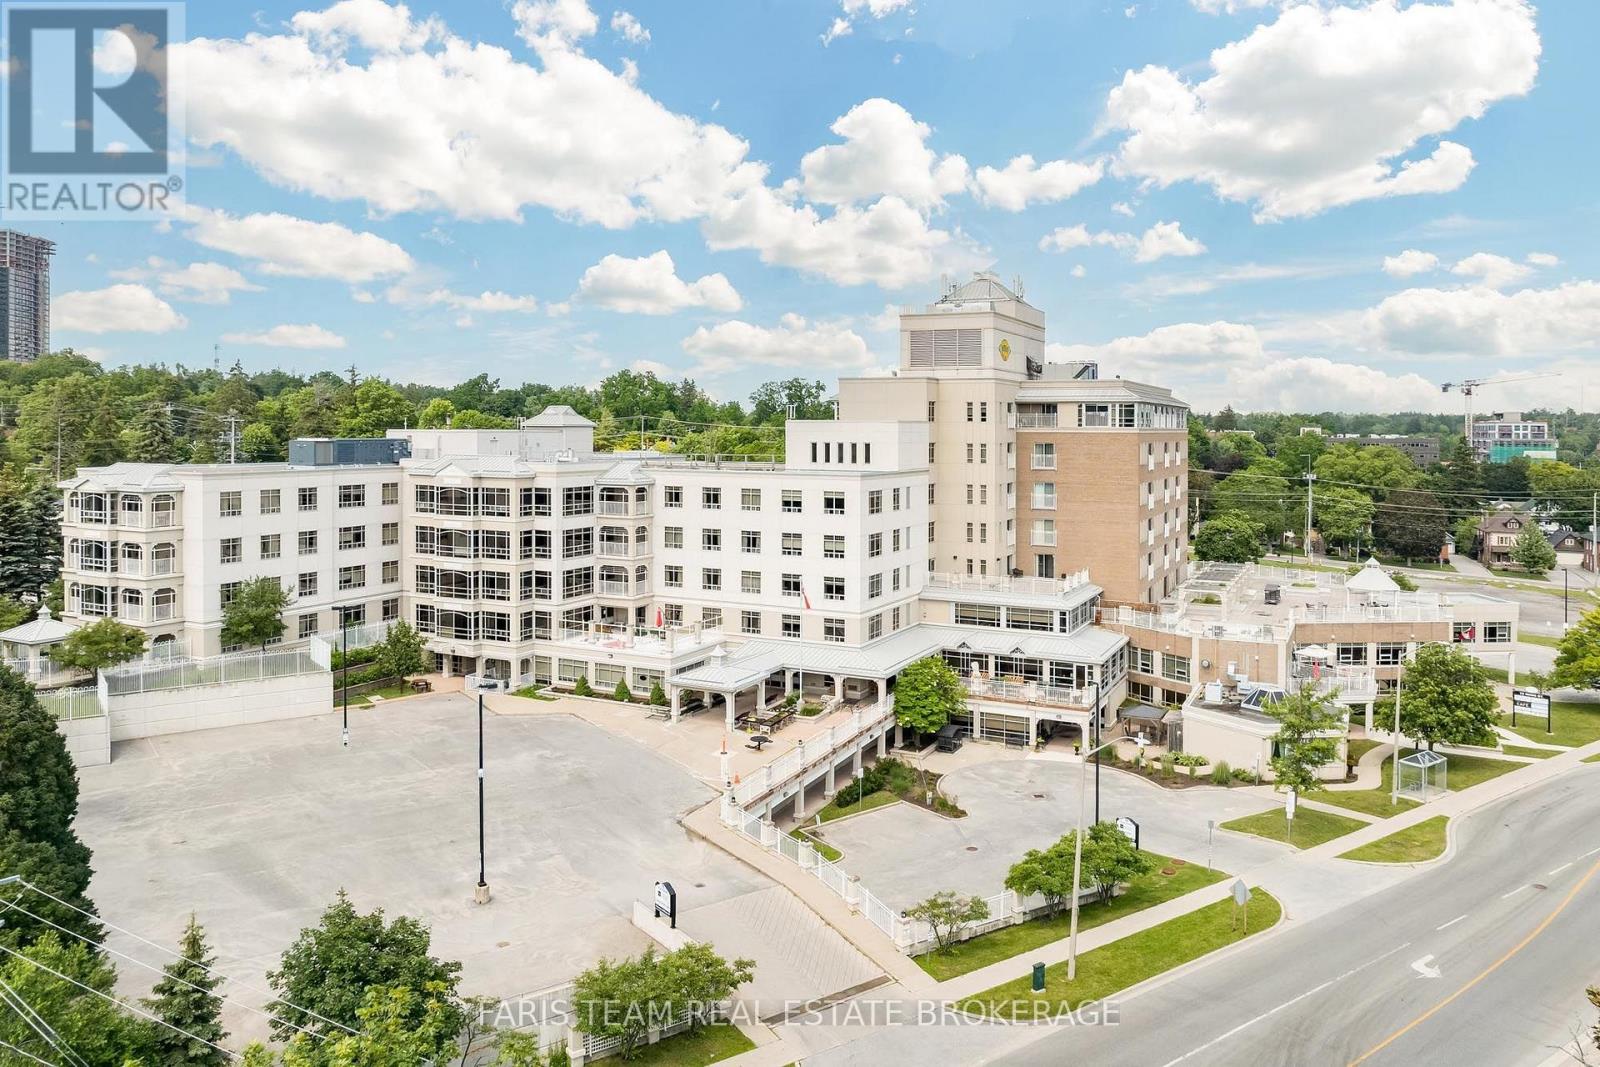
Barrie, Ontario
Top 5 Reasons You Will Love This Condo: 1) Experience the exceptional lifestyle that Victoria Village is known for, where comfortable low-maintenance living is paired with outstanding amenities and a true sense of community, with a long-term care residence conveniently located next door, providing added peace of mind should your future care needs ever change 2) One of the most desirable suites in the building, this top level residence offers beautiful panoramic views, abundant natural light, a spacious floor plan, and two full bathrooms, creating a bright and welcoming place to call home 3) Move in and enjoy tasteful updates including hardwood and updated flooring, granite countertops, tile backsplash, fresh paint, remote-controlled bedroom blinds, and a luxurious walk-in massage tub that combines comfort with accessibility 4) Originally designed as a two bedroom suite, the layout has been opened to create an expansive living and dining area, while offering the flexibility to easily convert the space back into a second bedroom, den, or hobby room if desired 5) Enjoy a carefree lifestyle with maintenance staff handling routine upkeep while you take advantage of outstanding on-site amenities and a prime location across from Queen's Park, just minutes to downtown Barrie, Kempenfelt Bay, shopping, restaurants, and transit. 880 fin.sq.ft. *Please note some images have been virtually staged to show the potential of the condo. (id:50787)
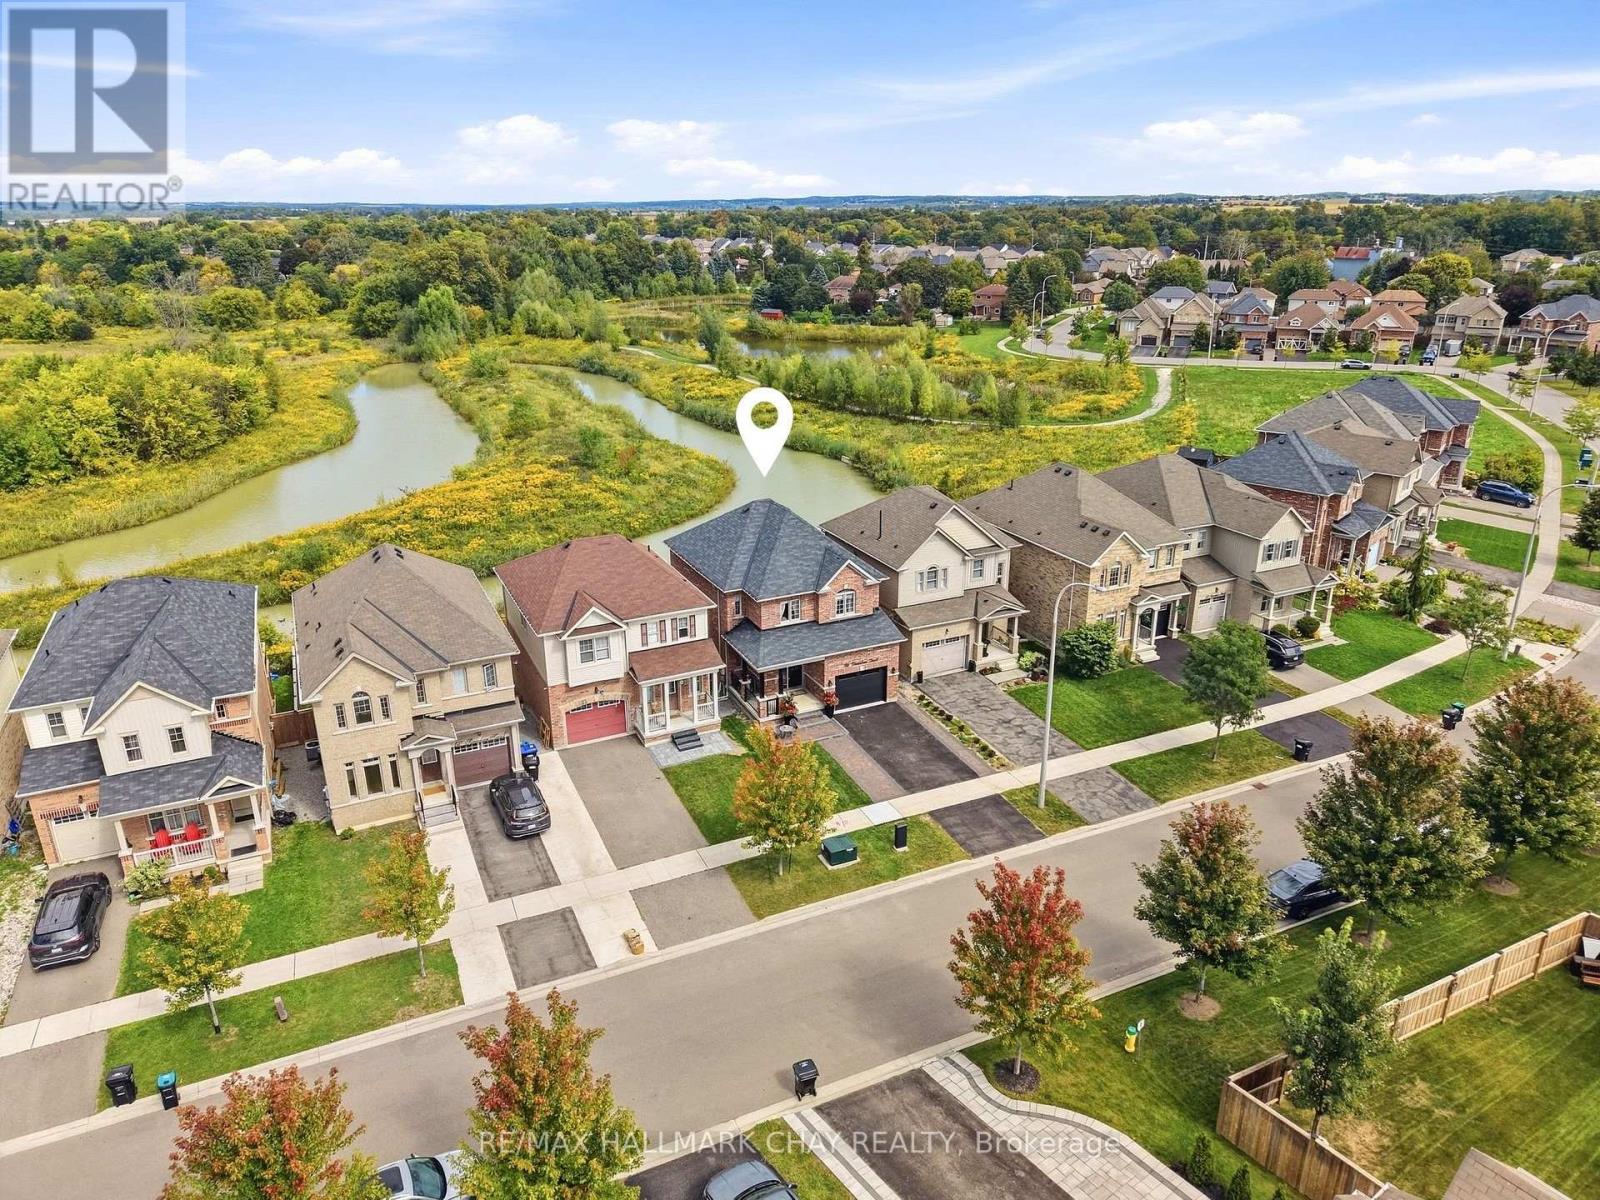
56 Strachan Trail
New Tecumseth, Ontario
Situated on one of Beeton's most desirable streets, this all-brick 3-bedroom, 4-bathroom family home backs onto a protected green space with a scenic water feature and lush natural surroundings. With no rear neighbours, you get fantastic unobstructed views from every single level. The highly functional main floor features engineered hardwood flowing throughout, modern pot lighting, and oak staircases with wrought-iron pickets extending all the way down to the lower level. The main living area is a great space to relax, centered around a stone gas fireplace with custom built-in cabinetry. The kitchen brings plenty of character with a bistro-inspired brick accent wall, stainless steel appliances, and a gas range. Natural light fills the home through two separate main-floor walkouts, leading out to an elevated deck set up perfectly for entertaining and enjoying the peaceful surroundings. Upstairs, the primary bedroom is generously sized and includes a 5-piece ensuite bathroom. The fully finished walkout basement provides even more living space for the family, offering a 3-piece bathroom and direct access to an interlock patio in the backyard. With multiple outdoor areas and exterior lighting, this home is a must-see. (id:50787)
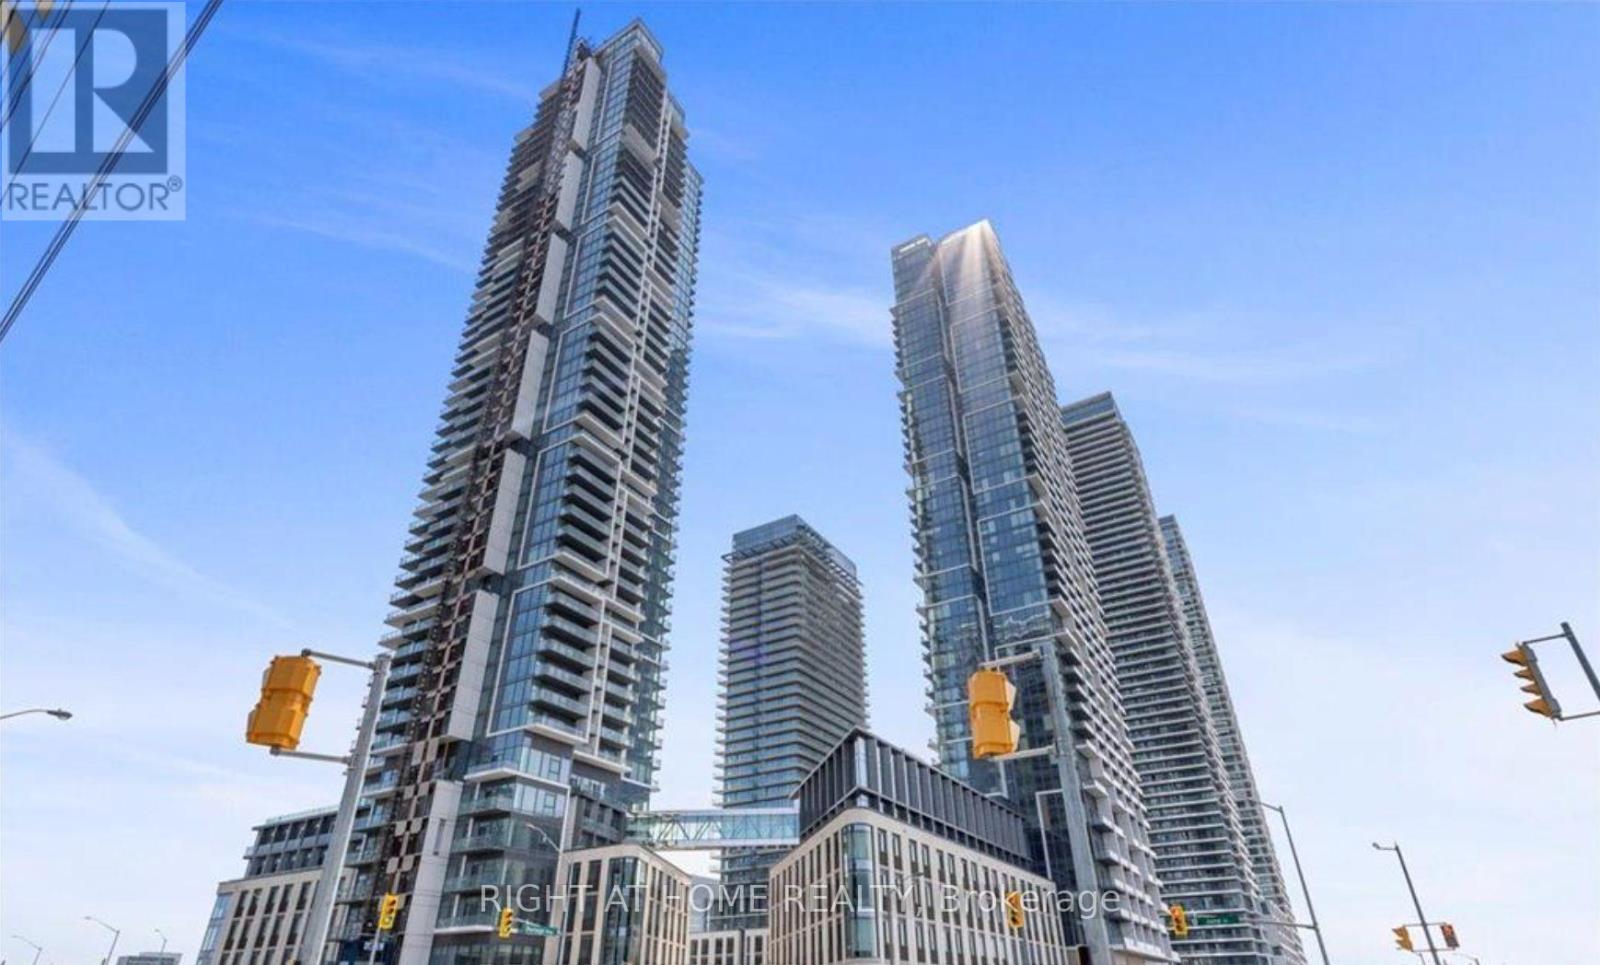
2715 - 1000 Portage Parkway
Vaughan, Ontario
Welcome to Transit City 4 (TC4), where modern urban living meets exceptional convenience. This spacious and sleek 1 bedroom / 1 bath condo offers a bright and comfortable open-concept layout featuring built-in stainless steel appliances, stylish laminate flooring, and floor-to-ceiling windows that fill the space with natural light. Step out onto your large private balcony and enjoy unobstructed panoramic views. Enjoy access to over 24,000 sq. ft. of premium amenities, including a full-size indoor running track, indoor and outdoor training club, cardio and yoga zones, squash court, rooftop pool, and 24-hour concierge. With direct access to the Vaughan Subway Station and just minutes to Highways 7, 407, 400, York University, Vaughan Mills, and the areas best shopping, dining, and entertainment, TC4 offers the perfect blend of style, comfort, and connectivity. Please note that photos are taken previously. Occupancy can be: Oct 15, Nov 1, or Nov 15 (Flexible). (id:50787)
5 Bellefontaine Street
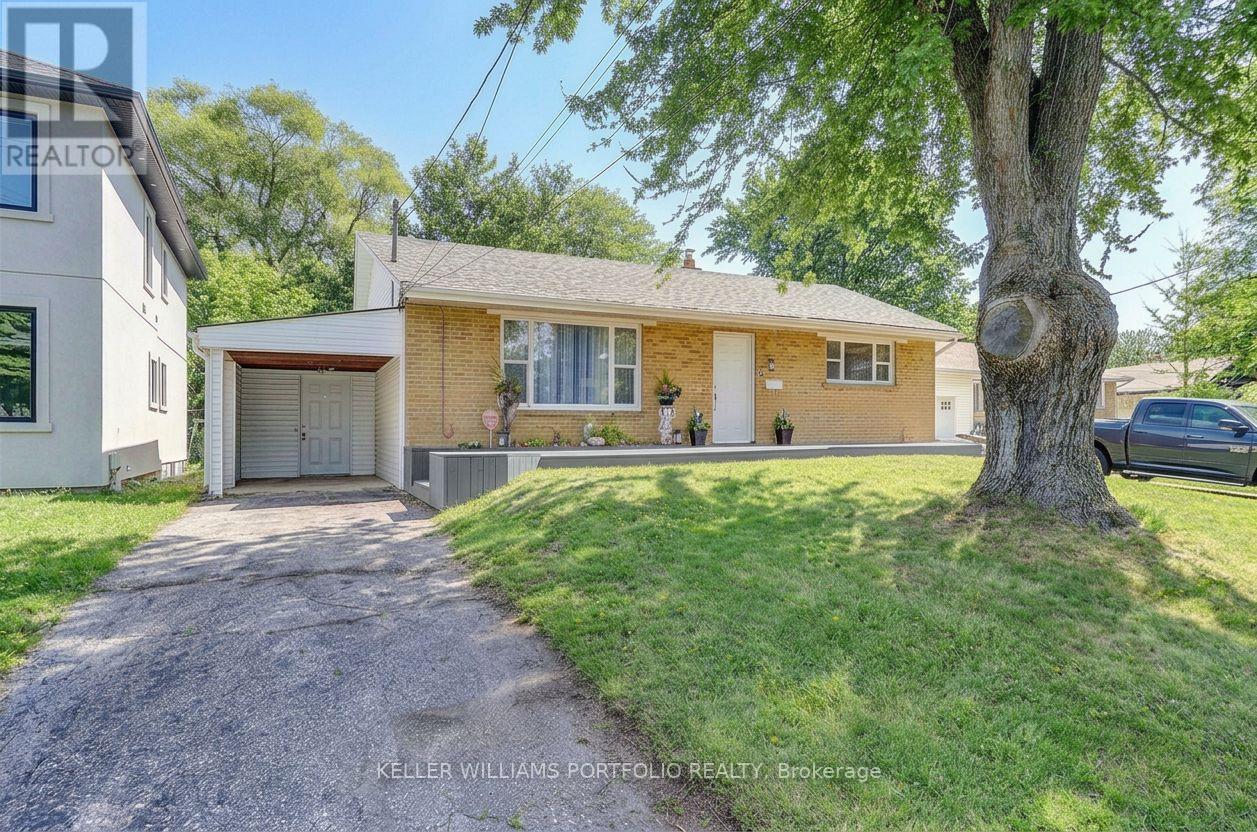
Toronto, Ontario
Welcome to this charming 3+2 bedroom bungalow on an extra large lot. With over 2,000SQFT of finished living space, this home features an open-concept living area, spacious kitchen with walkout to the deck and backyard, 3 large sunlit bedrooms, and renovated bathrooms. A fully finished basement includes a large rec room, 4th & 5th bedrooms/office, 3-pc bath, and laundry. Recently renovated (kitchen, bathrooms, paint and flooring) with updated mechanicals, newer roof, furnace, and A/C. Extra large storage space. Prime location steps to schools, parks, shopping, and TTC, with rapid access to GO Transit, Hwy 401, 404, 407, and the DVP. Available for a 12-month lease with renewal option-ideal for families or professionals seeking comfort, space, and effortless GTA commuting. (id:50787)

4504 - 8 Eglinton Avenue E
Toronto, Ontario
E-Condos Says It All. Spectacular 1+Den Open Concept, Bright & Spacious. Suite Features ContemporaryDesigner Kitchen With Integrated Appliances & Ultra-Fashionable Finishes. Host Friends In One Of TheLuxurious Party Lounges, Bbq & Dine Al Fresco. Slip Into Tranquility Of The Yoga Studio Or BurnSome Calories In E Condo's Boxing Gallery. Steps To Absolutely, Positively Everything.Direct Underground Access To Yonge & Eglinton Subway; Steps To Shoppings, Cafe, Restaurants andCinemas. (id:50787)
173 Holmes Avenue
Toronto, Ontario
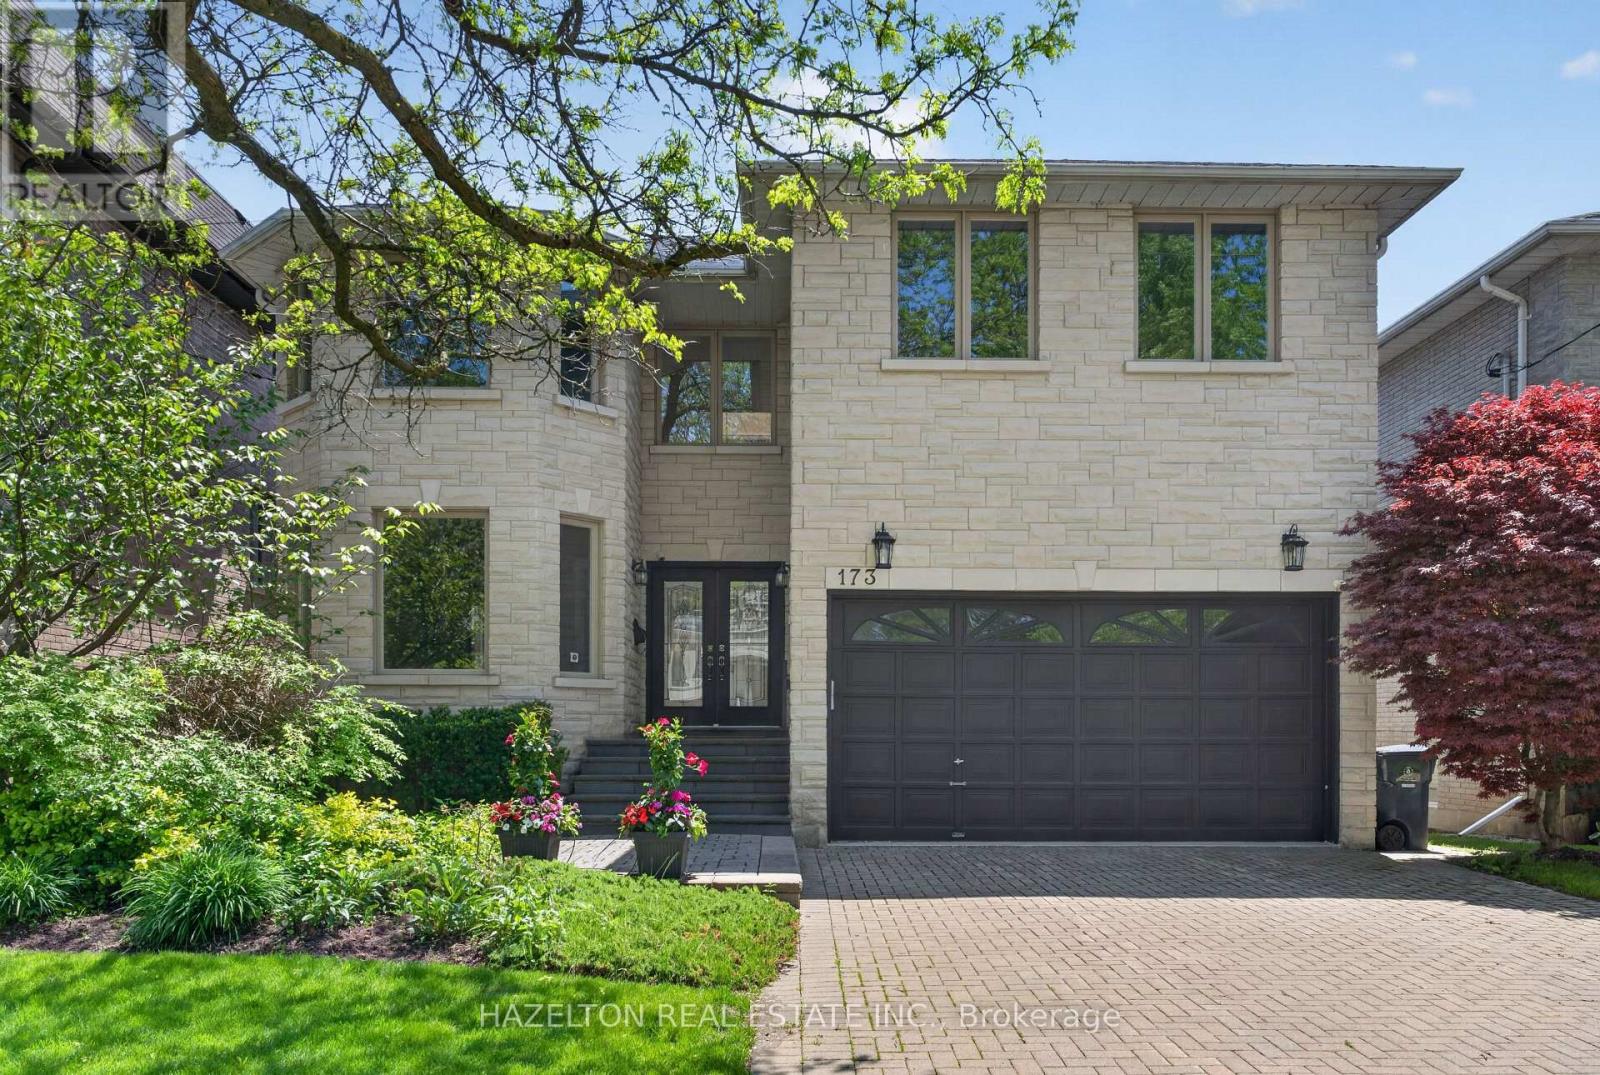
Beautifully maintained family home in the heart of North York. Granite Floors and Oak Hardwood on Main, newly upgraded kitchen, granite counters and backsplash, oversized chef's island, beautifully sunlit breakfast area with walkout to back porch. Cozy family room with built in media cabinets, B/I oak library in office, upgrades in master ensuite incl. granite floors. Wet bar in basement, Cedar Sauna in basement bathroom, beautifully landscaped front and backyard. Close to all conveniences, a must see! (id:50787)
45 - 73 Curlew Drive
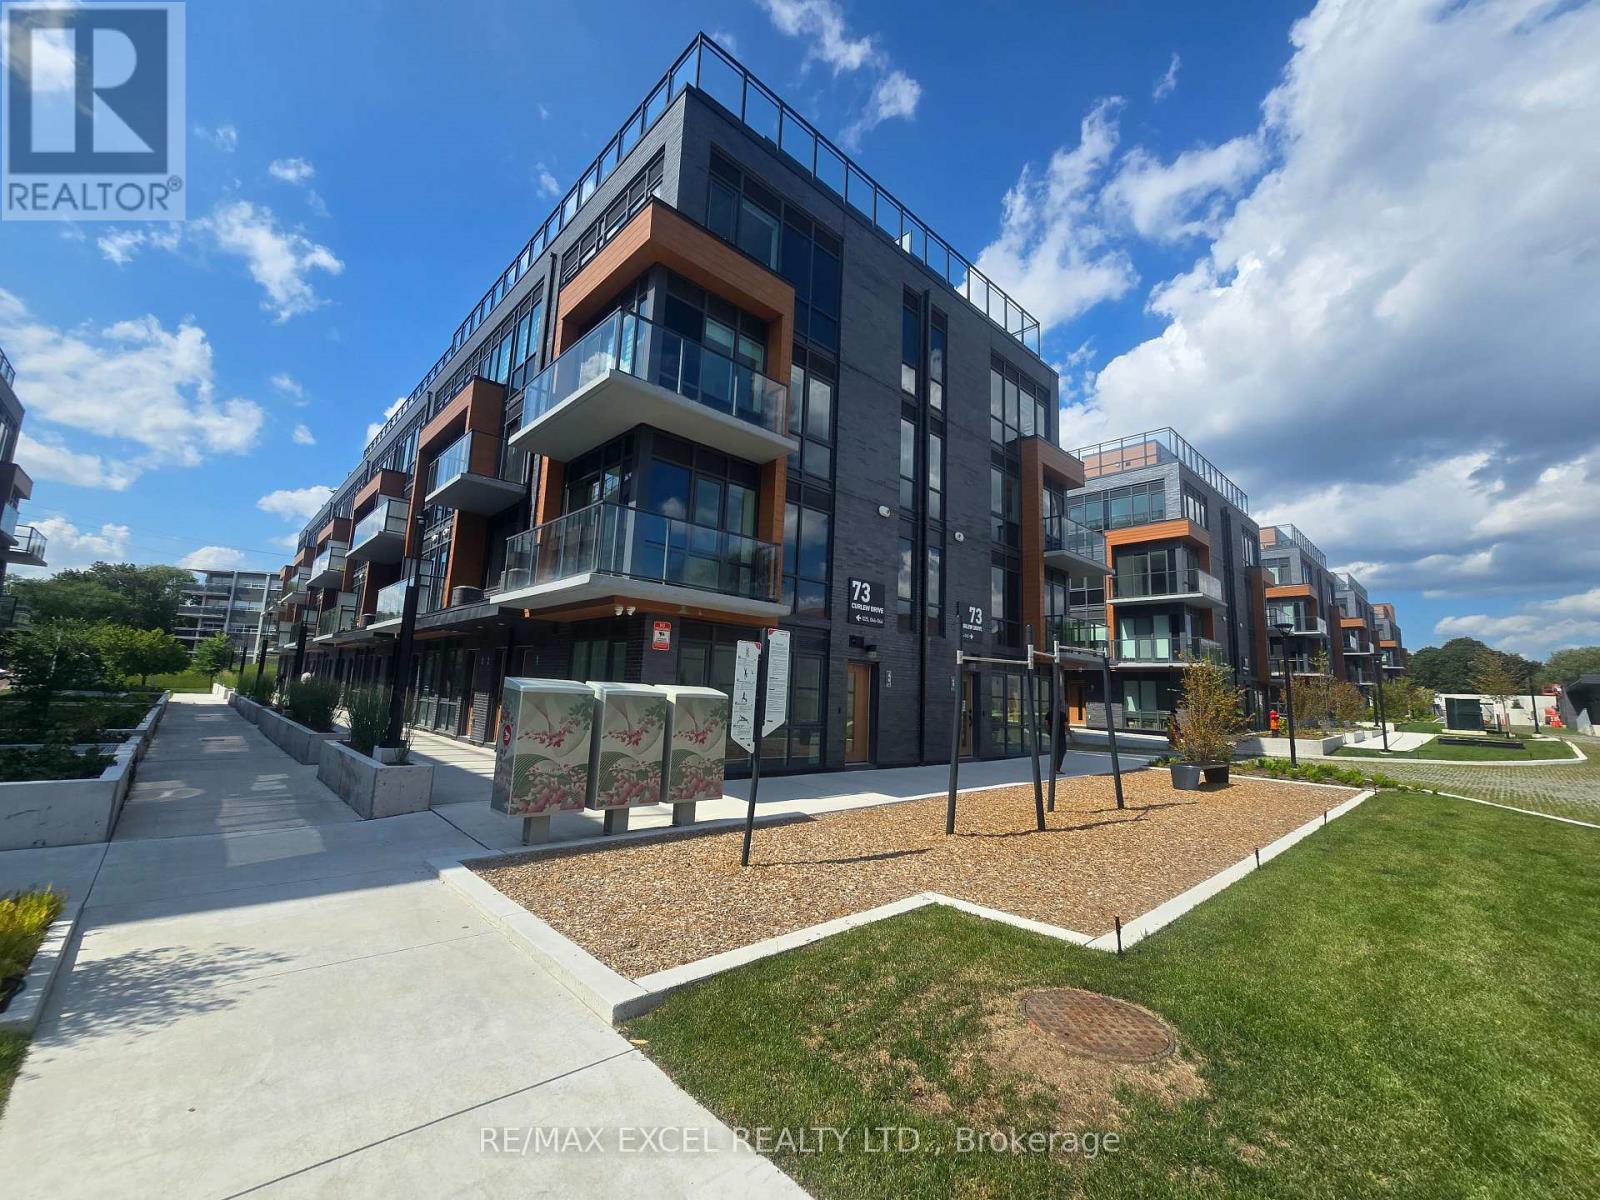
Toronto, Ontario
Exceptional opportunity to own/lease a brand-new 2-bedroom townhouse in prime Parkwoods. Boasting 9' ceilings and a light-filled open layout, this home is designed for modern comfort. Strategically located near the future Crosstown LRT, Hwy 401/DVP, and premium shopping. EV-ready parking available for only $50/month. Steps to everything you need-parks, transit, and great schools. Truly a must-see. ( Please Note The Staged photos of a model unit with the same floor plane are included to show the unit's full potential. Actual unit views may differ.) (id:50787)
14 Indian Crescent
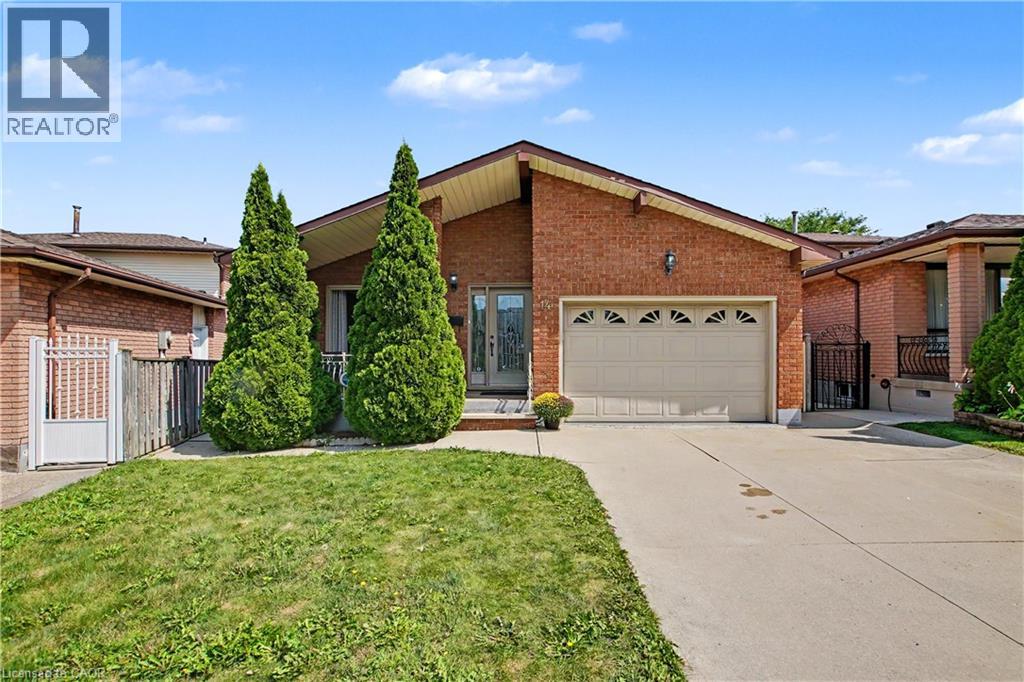
Hamilton, Ontario
Welcome to 14 Indian Crescent! This very clean and newly renovated basement apartment provides a fresh, modern living space in a convenient Hamilton location. Featuring a private separate entrance from the side of the home, this unit provides added privacy and comfortable living. Ideal for responsible, qualified tenants looking for a well-maintained place to call home. AAA tenants preferred. (id:50787)
38 Gamble Lane
Port Dover, Ontario
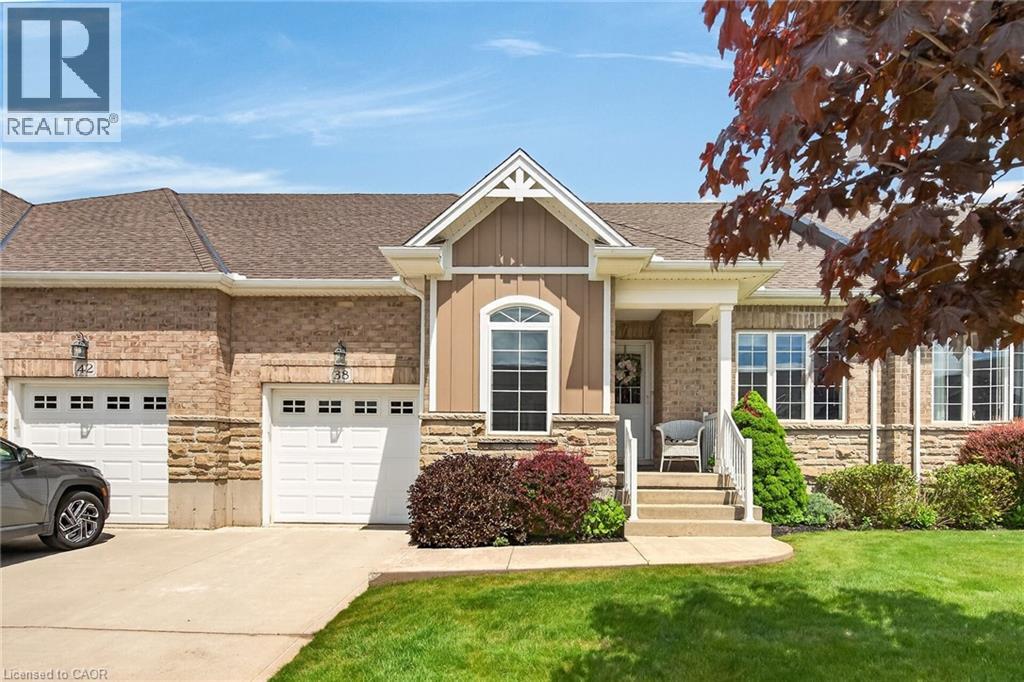
Simply Stunning Port Dover 2012 built bungalow townhouse positioned on 35.10ft x 100.07ft lot located in desired, preferred Dover Coast subdivision offering close proximity to this popular Lake Erie destination town’s amenities & attractions incs fine dining restaurants, Link’s style golf course, eclectic downtown shops, eateries/bistros, Live Theatre, Music in the Park venues & Dover’s famous Lake Erie beachfront. This meticulously maintained brick one owner home introduces 1,231sf of main level living area, 1,231sf unfinished lower level & 235sf attached garage enhanced with concrete front driveway plus retractable sun awning covering 240sf private rear concrete entertainment patio. Prepare to be “wowed” as you enter inviting front foyer continuing to open concept living area showcasing “Chef-Worthy” kitchen sporting antiqued coloured wood cabinetry, sought after peninsula, granite countertops, stylish tile back-splash & quality stainless steel appliances - design seamlessly flows to grand living/dining room combination boasting vaulted ceilings, gorgeous gas fireplace set in modern white coloured hearth & patio door rear yard walk-out complimented with gleaming hardwood flooring - continues to spacious primary bedroom ftrs “His” & “Her” walk-thru closets to lavish 3pc en-suite ftrs new vanity & luxury vinyl flooring-2020 covering entire primary wing. Bright, roomy guest bedroom, 4 pc main bath & main floor laundry room enjoying convenient storage corridor leading to 2nd back yard walk-out & access to drywalled/painted 10ft high garage - ensure all square footage is utilized. Wanting more space - check out the unspoiled, open & airy lower level housing n/gas furnace equipped with new AC-2025, HRV air exchange system, 100 amp hydro, sump pump & rough-in bath - minimal cost to finish potentially doubling living area. $230 p/month maintenance fee incs grass cutting, snow removal, irrigation & spider spraying. Experience Living the “Dover Dream” in elegant comfort. (id:50787)
150 Oak Street Unit# 17
Simcoe, Ontario
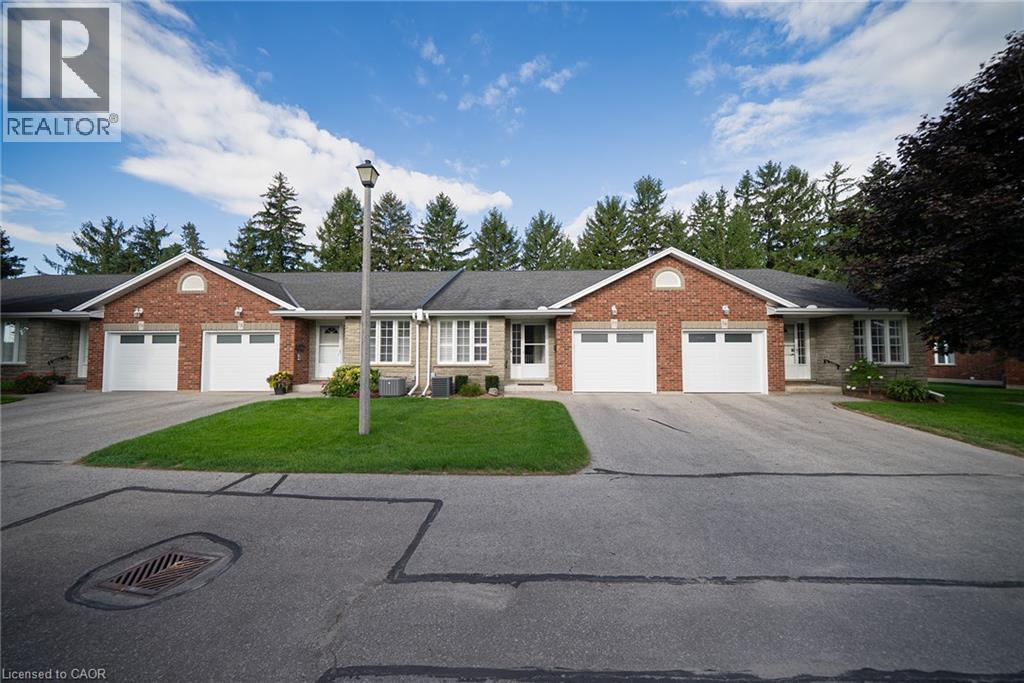
Welcome to this charming bungalow, nestled in a highly desirable adult-living community in Simcoe. From the moment you step inside, you’ll appreciate the abundance of natural light, inviting open-concept layout, and thoughtful blend of style and comfort. The finished basement adds the perfect amount of extra living space with its own bedroom and bathroom. It also offers a large storage space to keep your extra belongings. On those cold winter nights, you’ll appreciate the warmth of the cozy fireplace so get your blankets and snuggle up beside it. In the meantime, Grab your favourite drink and Step outside to a spacious backyard featuring a large deck and automated awning—perfect for creating shade on warm summer days or retracting to soak up the sunshine. With side fencing and no rear neighbours, backing onto peaceful farmland, the backyard offers a wonderful sense of privacy and tranquility. Conveniently located close to parks, trails, shopping, grocery stores, schools, daycare, places of worship, and many other amenities. This beautifully maintained home is truly move-in ready—simply pack your bags, settle in, and enjoy! (id:50787)
153 James Street
Seaforth, Ontario
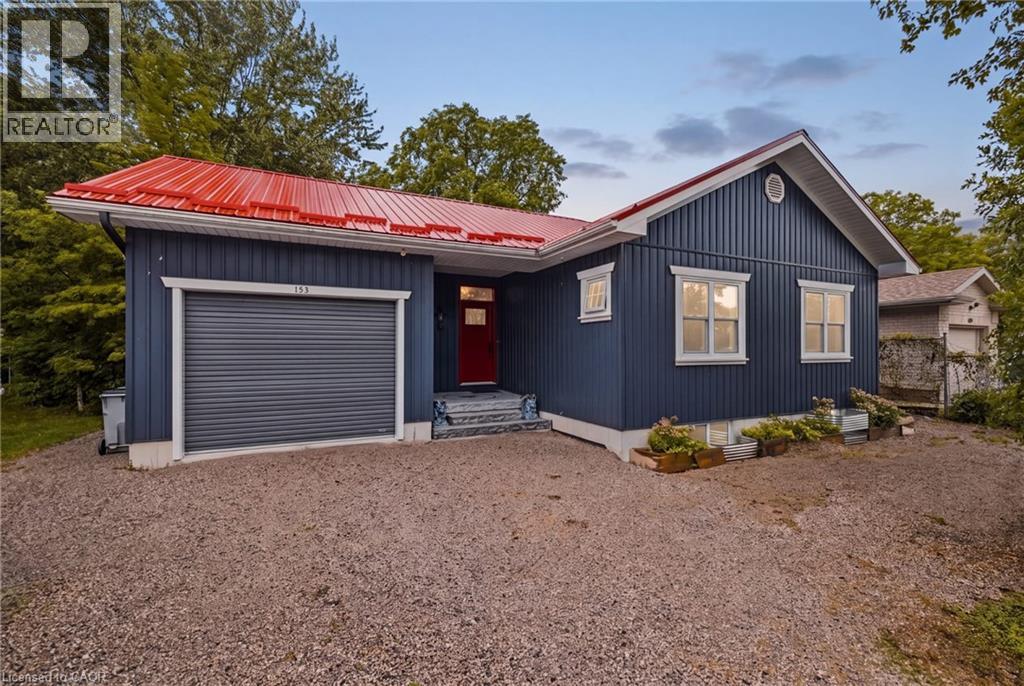
Welcome to 153 James Street, a beautifully designed custom-built bungalow tucked away on a quiet dead-end street in the charming community of Seaforth. Offering 2 bedrooms and 1 full bathroom, this unique home combines thoughtful design, modern convenience, beautiful outdoor spaces and excellent potential for future expansion. The bright and inviting main floor features an open-concept layout with vaulted ceilings and southern exposure, allowing natural light to fill the living spaces while benefiting from passive solar design. Convenient main-floor laundry adds to the functionality of the home, while the beautifully designed bathroom features a custom pebble stone shower, elegant clawfoot tub and high-volume inline timed exhaust fan. A separate entrance through the garage provides access to the unfinished basement, offering incredible potential to customize the space to suit your needs. With two additional bedrooms already framed in and a bathroom roughed in, the basement presents an excellent opportunity to expand the living space. Step outside and enjoy a backyard designed to connect with nature. Beautiful gardens, armour stone and flagstone added in 2022, and a spacious deck create a wonderful space for relaxing and entertaining. The elevated position of the home overlooks a sunken, wooded wildlife garden, providing a peaceful and private setting. Improved drainage has been thoughtfully designed to flow through a natural dry stream bed leading to the municipal drain. An outside-air-vented hobby room is an added bonus, ideal for projects and paint drying. An EV charger installed in 2025 adds further convenience for today's lifestyle. Ideally located close to community recreation, local amenities and the hospital, this home offers the charm of small-town living without sacrificing convenience. Outdoor enthusiasts will appreciate Hullett Conservation Area just 10 minutes away, while Lake Huron and the renowned Stratford Festival are approximately 30 minutes away. (id:50787)

3275 Musclow-Greenview Road
Bancroft, Ontario
BUILD-READY 3-ACRE LOT in HASTINGS HIGHLANDS with $90K OF INFRASTRUCTURE ALREADY COMPLETED Attention Contractors - Bring your dream home to life on this exceptional 3-acre property in Hastings Highlands! Enjoy the peace, privacy and beauty of rural living while remaining just 20 minutes from Bancroft and its amenities / 3 acres of privacy with beautiful views in every direction / 1.5 acres cleared & ready to be built on / 1.5 acres of mature trees for privacy and an off-grid feel / 350-ft drilled well into solid rock with excellent water supply / Hydro already installed underground — 150 ft from the pole to the building site / Panel box already in place at the build site / 200-ft completed access road from the main road to the building site / Road recently upgraded with 3 B gravel and compacted / Building permits already in place / Approximately $90,000 invested in essential infrastructure & permits / Save significant time and upfront costs compared to starting from scratch Ideal setting for a custom home, country retreat or peaceful year-round escape Rare opportunity to purchase a build-ready property with the major groundwork already completed. Bring your own plans or use mine and start building! (id:50787)