
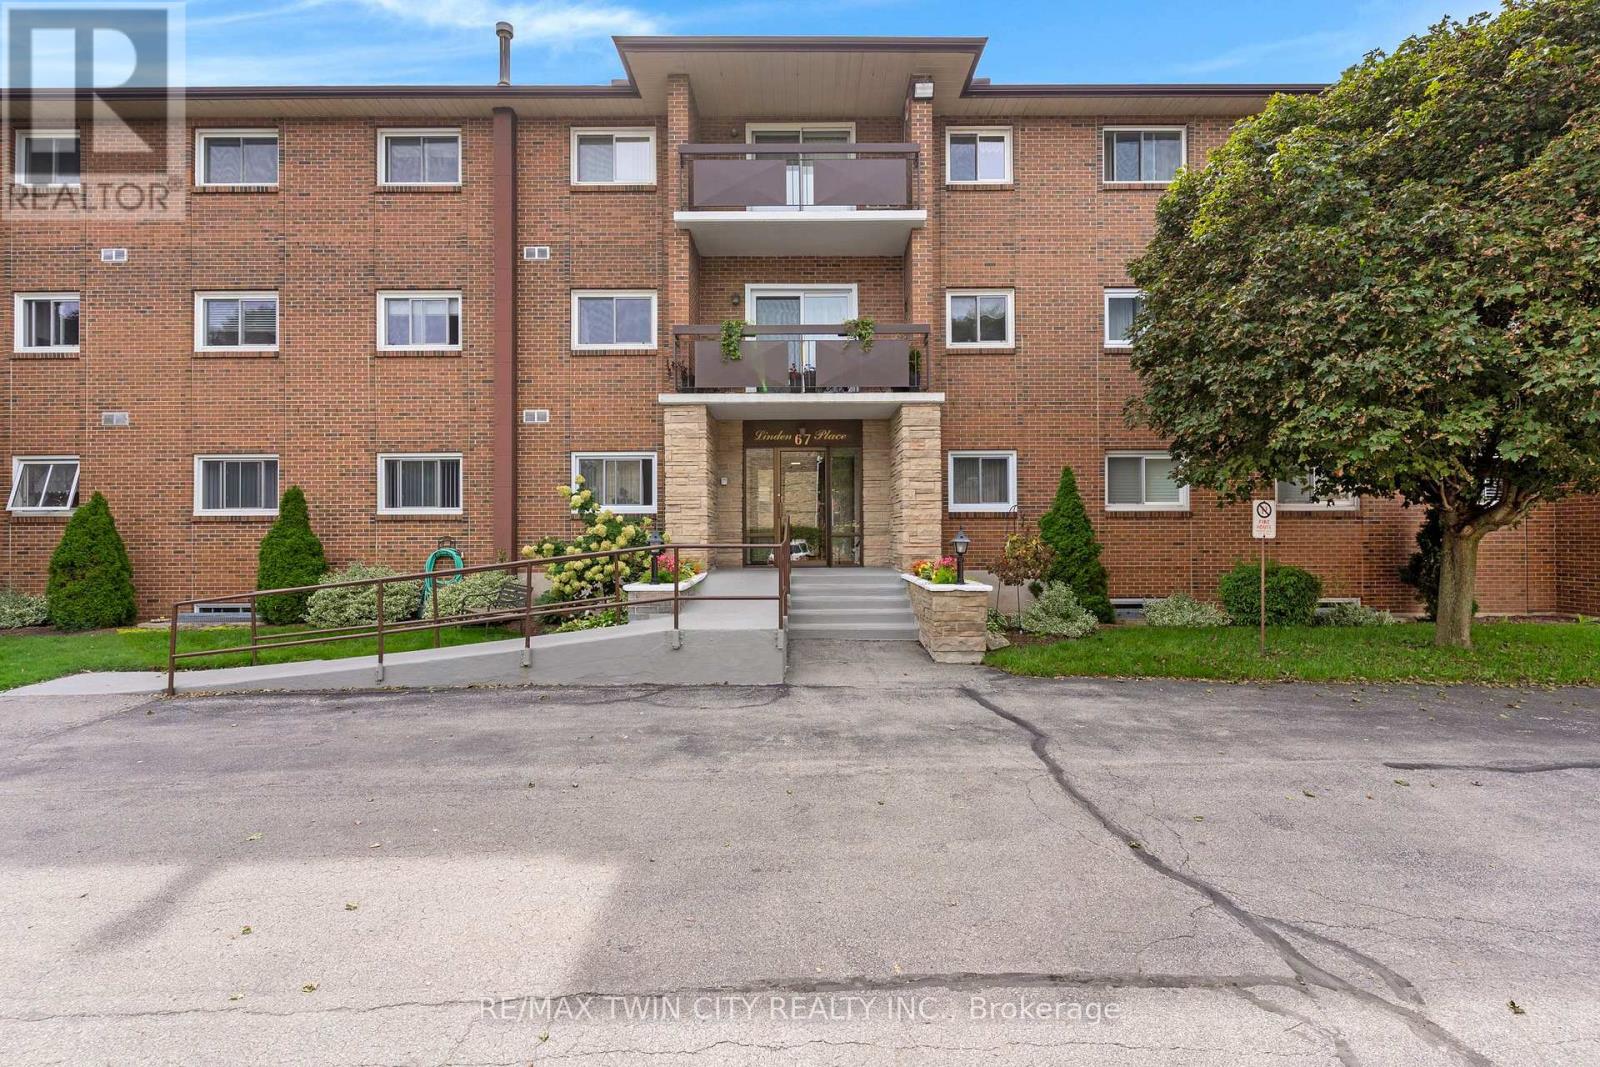
206 - 67 Breckenridge Drive
Kitchener, Ontario
Rarely found, low-Rise European community building, in choice Stanley Park area, mainly all mature residence of like-mindedness. 1,015 sqft. spacious two bedroom with new enclosed balcony sunroom! Fabulous place to have morning coffee. Single car garage with automatic garage door opener and remote is included and belongs with this unit! Extremely meticulous and well-maintained building. Self managed condominium corporation with excellent reserve fund, very reasonable condominium fees and low taxes makes this extremely affordable and easy carefree living. This unit is sold with all the high-end window coverings and can be sold with ALL the existing quality furniture included. Bosch dishwasher and appliances included. A fresh status certificate has just been ordered and received. The unit is ready for immediate occupancy. This unit comes with a beautiful front foyer of building for meeting friends, games/party room with Kitchen (nice to use when you have an overflow of company at Thanksgiving or Christmas time) also a designated room for your very own full freezer for your unit & your own work-shop space! Very clean laundry facilities are included at no cost to use machines, Also comes with your very own cubbyhole to leave your laundry supplies. Priced with the opportunity to update and personalize, this unit offers the perfect canvas to create a home that reflects your style! Hurry to your new home! And new chapter in your life! Note: This building is steps to Stanley Park Mall, Zehrs, Banks, Shoppers Drug Mart, bus routes and quick dining! (id:50787)
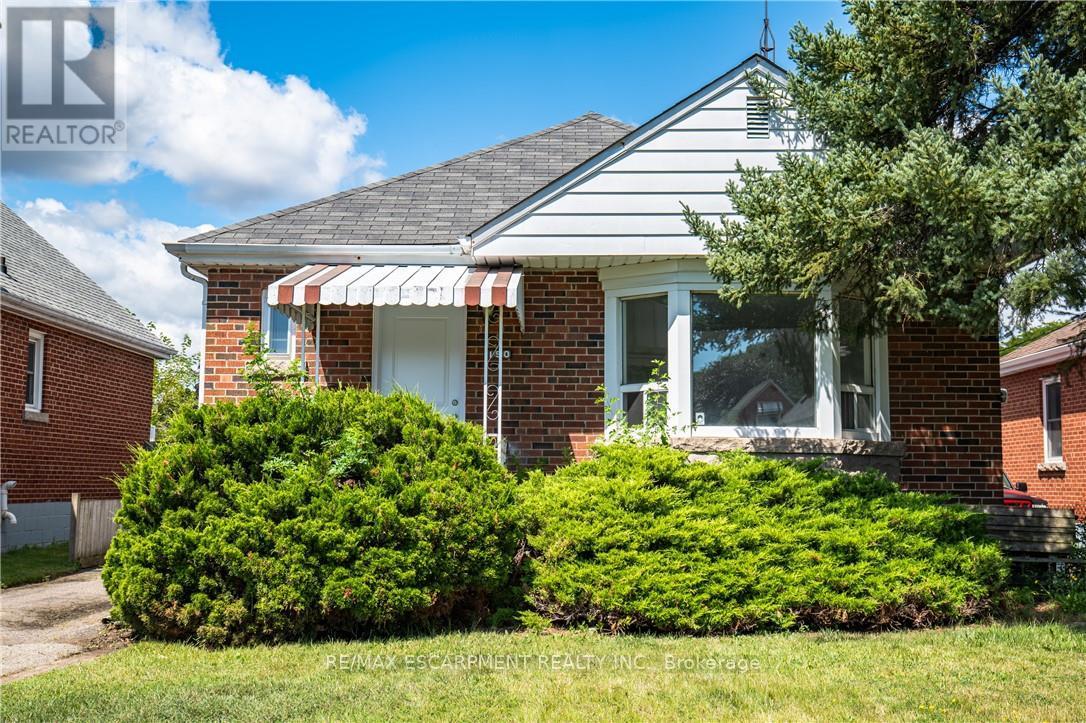
150 Beland Avenue S
Hamilton, Ontario
Move in ready and full of potential! This solid brick bungalow features 3 bedrooms, a beautifully renovated kitchen, updated bathroom, and new flooring throughout. The unfinished basement includes a separate side entrance and a 3-piece bathroom rough-in, offering excellent potential for future finishing or an in-law suite. Whether you're a first-time home buyer, investor, or downsizer, this home is an opportunity you won't want to miss. (id:50787)
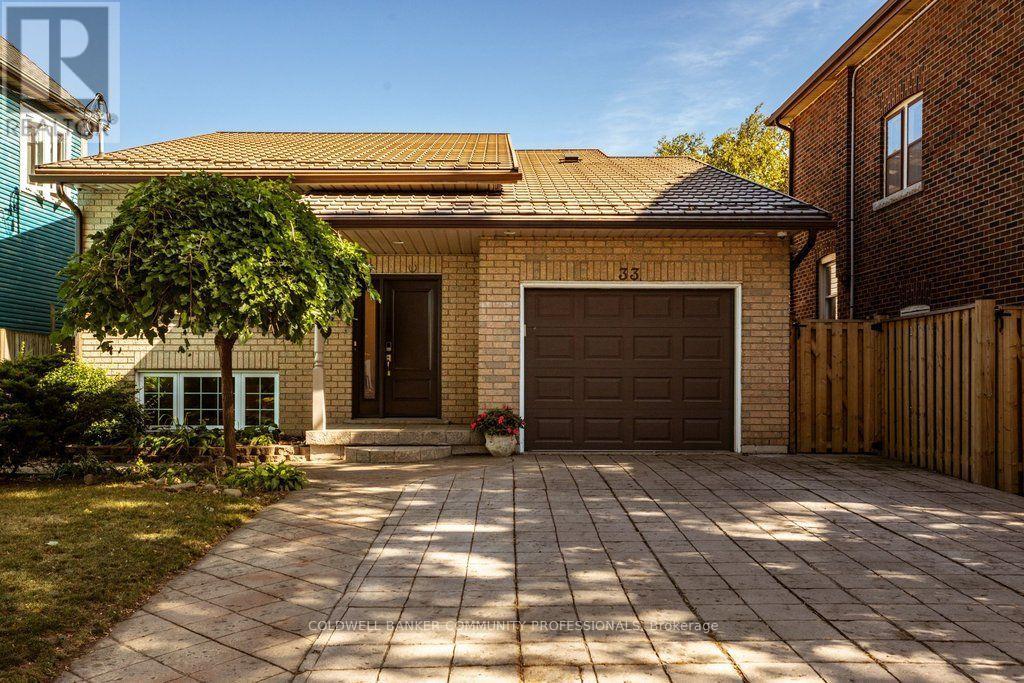
33 Albert Street
Hamilton, Ontario
Exceptional Muliti-Gen Investment Opportunity! This impressive all-brick raised ranch is perfectly situated in the highly sought-after, mature and family-friendly Blakeley/St. Clair neighbourhood. Ideally located just minutes from Gage Park, schools, shopping, public transit and an abundance of amenities, this property offers an outstanding opportunity for investors, looking to supplement your mortgage or multi-generational living. Thoughtfully designed, the home features two spacious, beautifully updated units, each offering its own comfortable living space and amenities. Notable upgrades include an updated copper waterline, steel roof (2016), 9.6 kW solar panel system located on the rear/east side of the roof, two 100-amp hydro meters with surge suppression, updated PEX plumbing, large energy-efficient windows, two separate laundry facilities, individual HVAC controls, and a tankless water heater installed in 2018. The main level offers a bright, inviting living space, featuring 3 generous bedrooms, a stylish bathroom with double vanity, and an open-concept layout designed for both everyday living and entertaining. The showstopping eat-in kitchen boasts crisp white cabinetry, open shelving, a massive island with breakfast bar, and beautiful waterfall granite countertops. The lower-level unit adds additional living space, featuring 2 generously sized bedrooms, an updated full bathroom, and a bright open-concept layout complete with an updated eat-in kitchen with white cabinetry. Outside, enjoy a fully fenced yard, stamped concrete double-wide driveway, and an attached garage with convenient inside entry. The garage also provides the perfect shared storage space for both units. With its versatile layout, numerous updates, income-generating solar system, and unbeatable location, don't miss out on this one! RSA (id:50787)
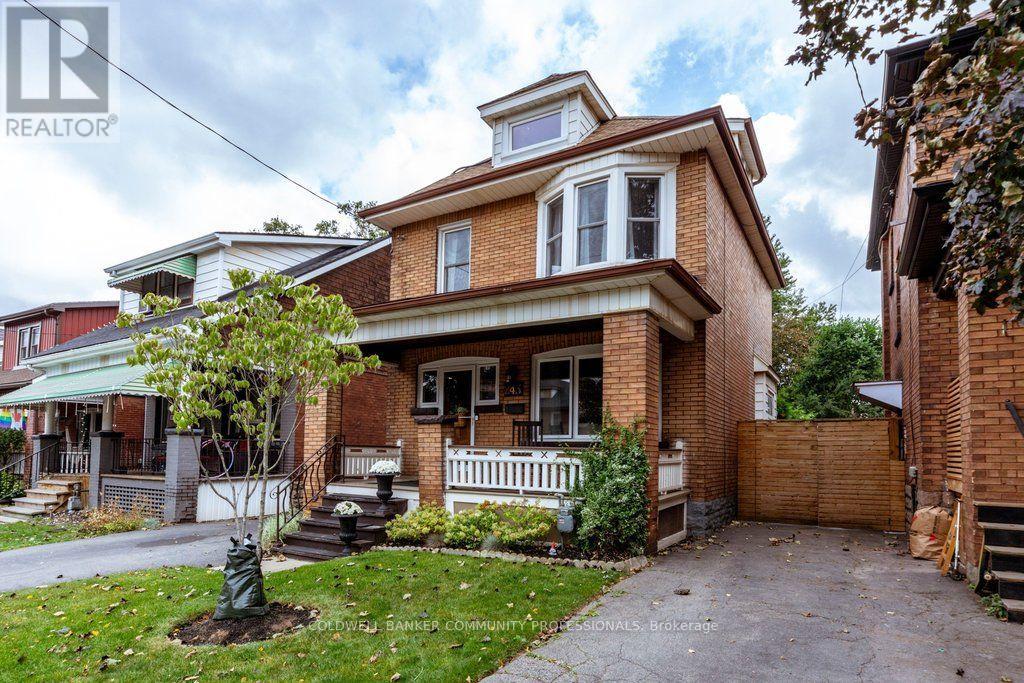
243 Grosvenor Avenue S
Hamilton, Ontario
A true Hamilton classic, this 1919-built four-square traditional floorplan is the kind of character home that just feels good the moment you walk in. With 4 bedrooms and living space spread across three levels, there is room for the whole family and plenty of flexibility for the years ahead. Original hardwood floors, wood trim, leaded and stained- glass windows, and timeless architectural details bring warmth, charm and plenty of personality to every level. The main floor is made for both everyday life and entertaining, with plenty of space to gather. There is easy access to the deep backyard - a great spot for kids, pets, gardening, or simply enjoying some fresh air. A newly finished third-floor loft adds a wonderful layer of versatility and is currently being enjoyed as the family room, complete with TV and space for the kids, but could easily become a bedroom, home office, playroom, or creative space. And then there is the front porch perfect for post-work rest while soaking up the west-facing sun. Just minutes from Gage Park and Ottawa Street's restaurants, cafés, Farmers' Market and one-of-a- kind shops. The Delta is a vibrant, mature pocket of Hamilton with the kind of community feel that makes a neighbourhood truly feel like home. Grab your coffee, settle yourself on good chair on that classic front porch and say hello to the neighbours. RSA (id:50787)
126 Main Street E
Grimsby, Ontario
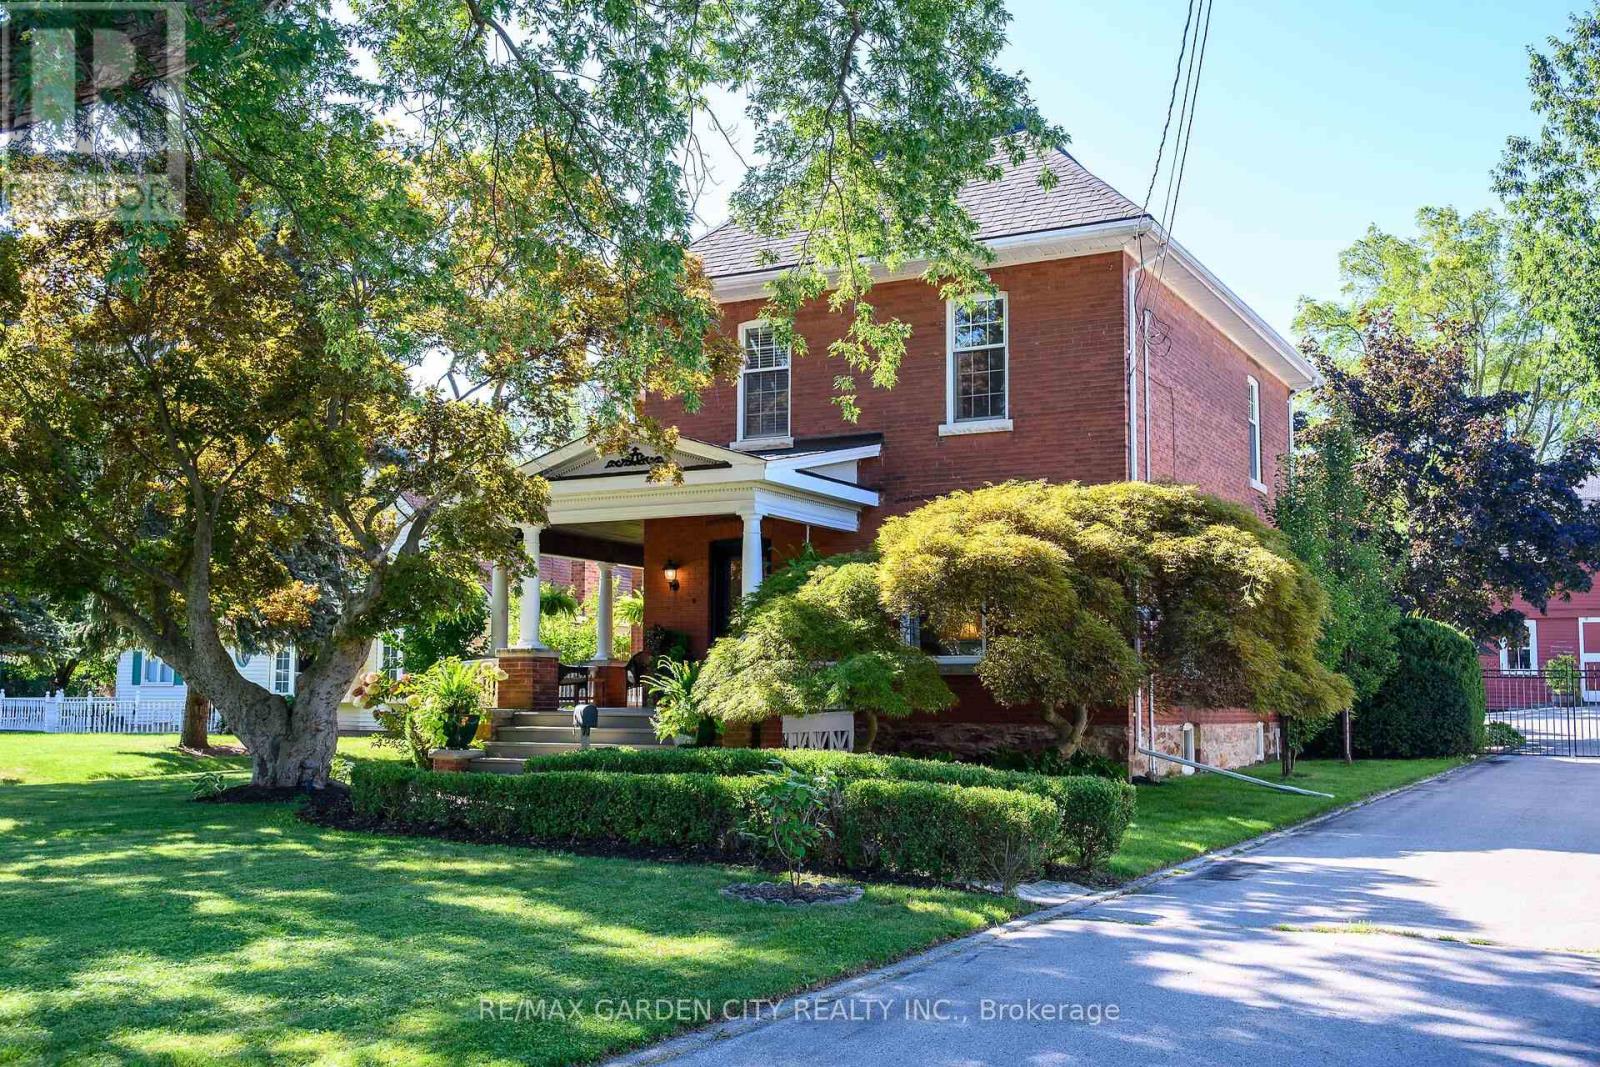
GRACIOUS & SPACIOUS 5 BEDROOM, 2.5 BATH CENTURY HOME ON NEARLY .5 ACRE with over 2,630sqft of Luxurious Living. Located near the downtown core along historic Main Street. This property is in the Queen Anne Revival style & boasts a large 1284sqft 2-storey barn with partial basement & 2-car garage. Double French doors from barn lead to large deck & on-ground pool. This family-friendly house has been beautifully updated throughout in recent years, including gourmet kitchen with island, stunning cabinetry & high-end appliances. Updated baths. High ceilings & gleaming hardwood floors. The magnificent wrap-around front verandah welcomes you to this charming home. The abundance of large windows fills this home with natural light, offering serene views. Elegant dining room off the kitchen, distinguished living room with fireplace open to dining room. Spacious main floor family room overlooks the beautifully designed and expansive stone patio areas with outdoor lighting, landscaped gardens, fountain plus covered back verandah, creating a private oasis. The graceful front foyer with open staircase to upper level leads to 5 spacious bedrooms, 2 full baths (one is an ensuite) and upper level laundry. Bright basement with over-sized windows is partially finished with rec room & gym/office. OTHER FEATURES INCLUDE: 2.5 updated baths, roof shingles replaced, windows replaced, new furnace 2020, new central air 2021, newer custom window treatments, new pool liner 2023, new pool pump, 2026, new barn roof shingles 2015, new electrical panel in barn 2021, long paved driveway with convenient turnaround, fully fenced yard. This home exemplifies the best of yesteryear with all of the luxuries and conveniences of today. Truly rich with character & timeless design, this is a must-see property! (id:50787)
502 - 101 Shoreview Place
Hamilton, Ontario
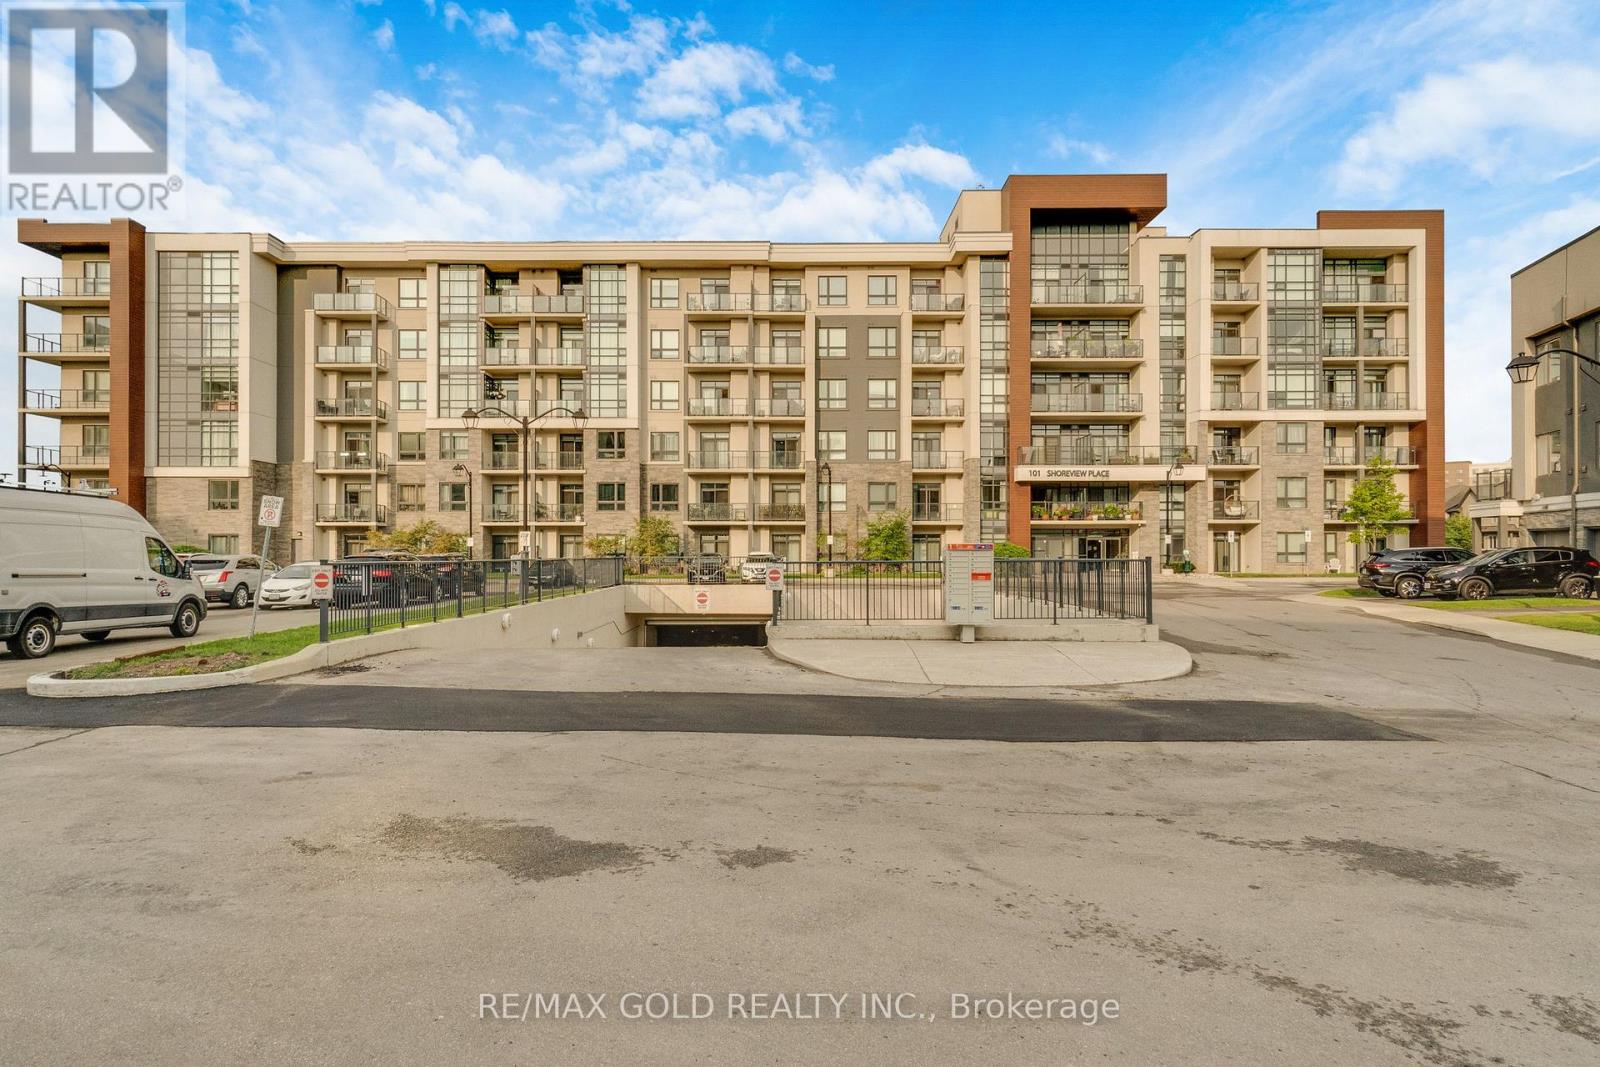
Wake up to beautiful Lake Ontario views and enjoy waterfront living in this bright, modern suite at Sapphire Condos. Offering 564 sq. ft. of thoughtfully designed living space plus a 53 sq. ft. private terrace, this sun-filled unit features an open-concept layout, wide-plank laminate flooring, and a stylish kitchen with quartz countertops, upgraded ceramic flooring, ample cabinetry, and stainless steel appliances. The suite also includes convenient in-suite laundry with a full-size stacked washer and dryer, one owned underground parking space, and a locker. Residents enjoy excellent building amenities including a rooftop terrace with panoramic lake views, a fully equipped fitness Centre, party room, parcel lockers, bike storage, and direct access to the scenic waterfront trail. Ideally situated for those who appreciate an active lakeside lifestyle while remaining close to shopping, transit, major highways, and everyday conveniences, this is a wonderful opportunity to call the waterfront home. (id:50787)
229 Park Row S
Hamilton, Ontario
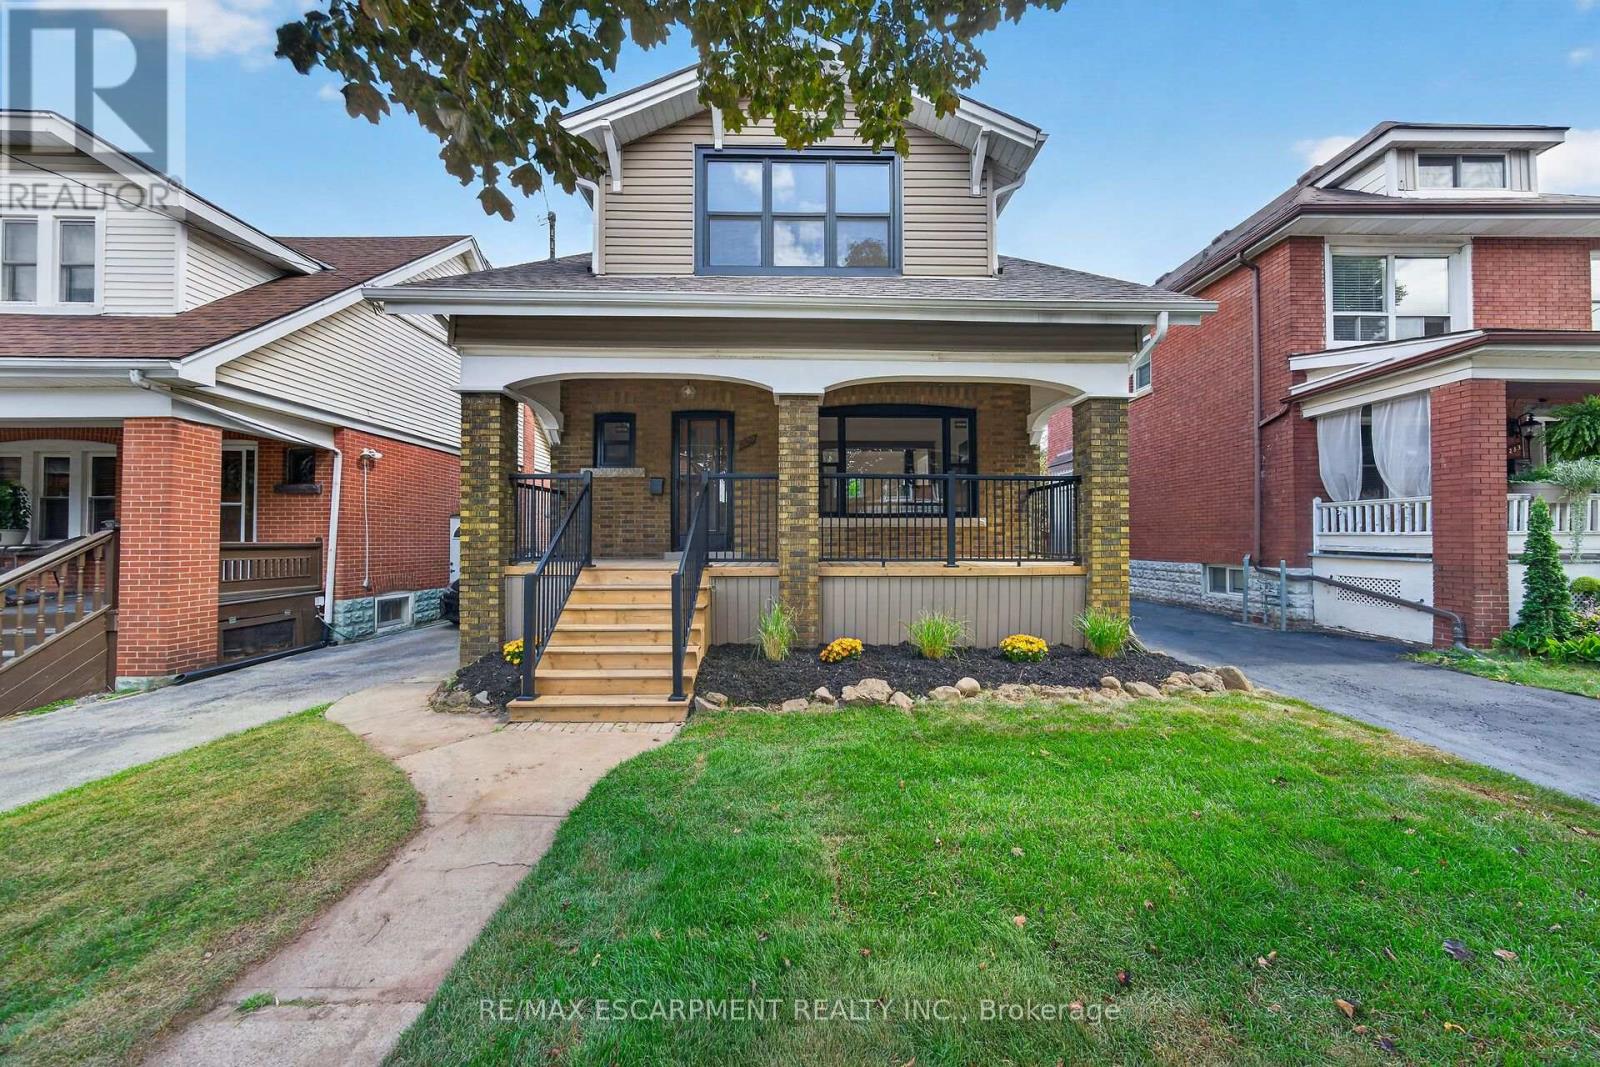
Welcome to 229 Park Row South! This beautifully updated circa-1929 Craftsman-style two-storey home is filled with character, warmth and timeless architectural detail, perfectly complemented by thoughtful modern upgrades. Ideally situated in the sought-after Gage Park neighbourhood on a quiet, mature tree-lined street, close to schools, parks, shopping, recreation centre and convenient access to major highways. Step inside to discover stunning refinished original hardwood flooring with striking mahogany inlay, original oak trim and baseboards, beautiful oak interior doors and exceptional period woodwork throughout. The formal living and dining rooms offer wonderful space for entertaining, while the dining room showcases an impressive Craftsman-style colonnade with built-in cabinetry, decorative columns and a charming window alcove with built-in wood seating. The bright, open-concept kitchen blends seamlessly with the home's original character and features custom white cabinetry, quartz countertops, a stylish herringbone-pattern backsplash, a large peninsula for additional counter space, plus four new appliances. Upstairs you'll find three spacious bedrooms, each with a walk-in closet, along with a beautifully updated four-piece bathroom. With a side door entrance, you will find a finished lower level adds valuable living space with a comfortable recreation room, new three-piece bathroom, laundry facilities and a large utility/storage room. Outside, enjoy the covered front porch with new maintenance-free railings or step out from the kitchen to the spacious new rear deck overlooking the fully fenced backyard. A private side driveway leads to the detached garage. Additional improvements include all new windows, roof replaced in 2019, and updated wiring and plumbing. A wonderful combination of original Craftsman charm, beautiful woodwork and modern convenience in one of Hamilton's most established neighbourhoods. (id:50787)
46 - 386 Highland Road W
Hamilton, Ontario
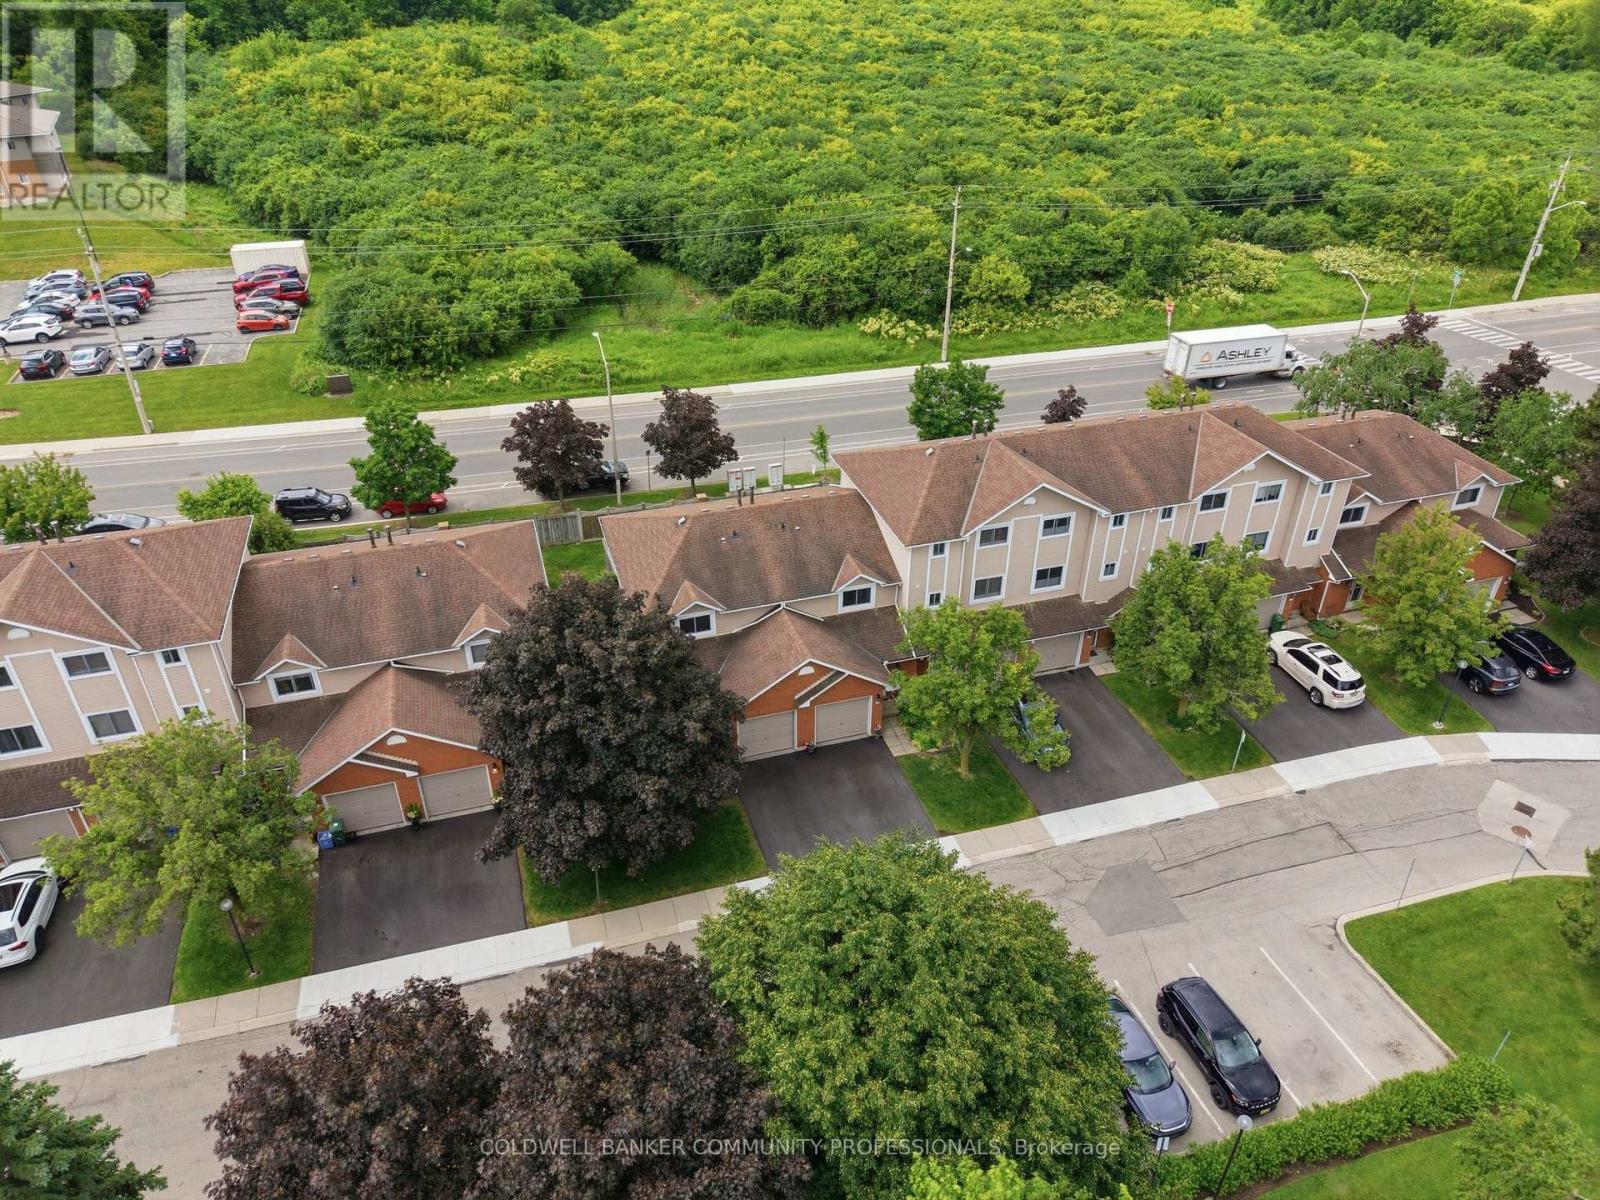
This welcoming 3-bedroom townhome in a well-maintained condo community on the Stoney Creek mountain, is located directly across the road from the Eramosa Karst Conservation Area. This reasonably-priced home is a great fit for families, couples, or singles, with multiple parks and schools nearby and a short walk to Valley Park and a wide variety of shopping amenities. The main level offers a comfortable living room and dining area, with a cute breakfast bar off the dining area for everyday convenience. The living room also features sliding doors leading to the lovely backyard. The refreshed kitchen includes ample counter space and cabinetry, plus the two-piece powder room rounds out the main level. Upstairs you'll find the primary bedroom, the 2nd & 3rdbedrooms and an updated four-piece bathroom. The finished lower level offers an additional 375 sqft of finished living space, featuring a flexible room that works as a family room, home office, or play area, whatever suits your needs. You'll also find the laundry area down here, along with a good amount of storage to keep things organized. Outside offers front driveway parking with an attached garage and the beautiful, fully fenced backyard with patio and established gardens. Nature at your doorstep, shopping and schools around the corner, and easy highway access - this home delivers the location buyers are searching for at a price that makes sense. (id:50787)

590 Fern Road
Waterloo, Ontario
Pride of ownership and meticulous care is evident throughout. Updated kitchen by BARZOTTI, quality craftmanship with soft close cabinets and drawers. You've worked Hard now enjoy your Inviting retreat with 2 tier deck featuring wood beam Pergola with privacy blind. You will enjoy the beautiful gardens. Spacius 14'x 14'custom built shed with its own spacious concrete patio. All enclosed in private fully fenced yard with gates to back trailer into yard.Spoil Yourself, guests & your family! RARE OPPORTUNITY IN THE PRESTIGIOUS LAKESHORE NORTH NEIGHBOURHOOD in Waterloo. Bright & Spacious Beautifully Renovated home on a Huge Lot. Move-In Condition. Exceptional accessibility to get around the city. Plus excellent schools & parks. MUD ROOM shower and Laundry walkin from garage. Main floor 3rd bedroom is now aranged as in home office. Windows filled with natural light. Separate dining area with W/O to a Huge Deck.The Basement is Very Bright with large above grade Windows. It has a 4th Bedroom & a Large RecRoom with a gas fireplace. This offers flexibility as a Home Office, Guest Suite, Studio, Entertainment Area or the Perfect Multi-Generational Extended Family Living Opportunity.Close to U of W & Wilfried Laurier. The Future Waterloo Region Hospital is minutes away. Closely located to shopping, St.Jacobs Farmers Market, Uptown Waterloo, Conestoga Mall, restaurants, public transit, ION LRT, easy access Hwy 85. Minutes from Trans Canada Trail Waterloo & Laurel Creek Conservation Area. Open House Sunday 2pm - 4pm. (id:50787)
139 Westvale Drive
Waterloo, Ontario
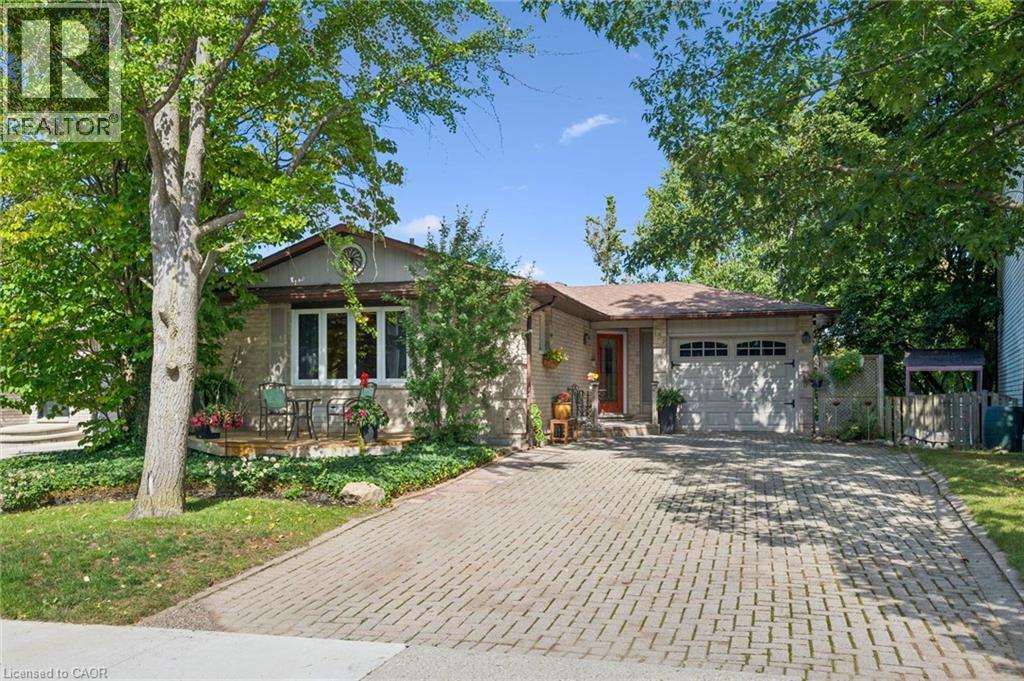
Welcome to Westvale — a community-oriented, family-friendly neighbourhood where this picturesque bungalow offers comfort, flexibility and plenty of room to enjoy life. From the moment you arrive, the beautifully maintained grounds and inviting front deck create a warm first impression and provide a wonderful spot for morning coffee or entertaining friends. Inside, the main portion of the home features a bright, open-concept formal living and dining area, creating an easy flow for both everyday living and entertaining. The well-designed kitchen offers an island with ample counter space and a walkout to the upper deck, extending the living space outdoors. The main level includes two bedrooms, one with the added convenience of a private two-piece ensuite-style washroom, along with a four-piece main bathroom. The home also offers a wonderful bonus space downstairs — a spacious family room with an egress window, providing a bright and comfortable retreat for relaxing, movie nights, hobbies or additional living space. Adding exceptional versatility is the accessory apartment, complete with its own separate entrance, one bedroom, separate laundry, full kitchen and a charming deck overlooking the grounds. Two parking spaces are also available for the apartment, making it an ideal arrangement for extended family, guests or additional income potential. Upstairs, an additional versatile area three season room provides excellent possibilities for a studio, art space, hobby room or storage — a flexible space that can adapt to your lifestyle. Outside is where this property truly shines. The beautifully cared-for grounds are picturesque and peaceful, with lovely views, multiple outdoor spaces and plenty of room to entertain or simply enjoy the setting. (id:50787)
282 Concession Rd 2
Scotland, Ontario
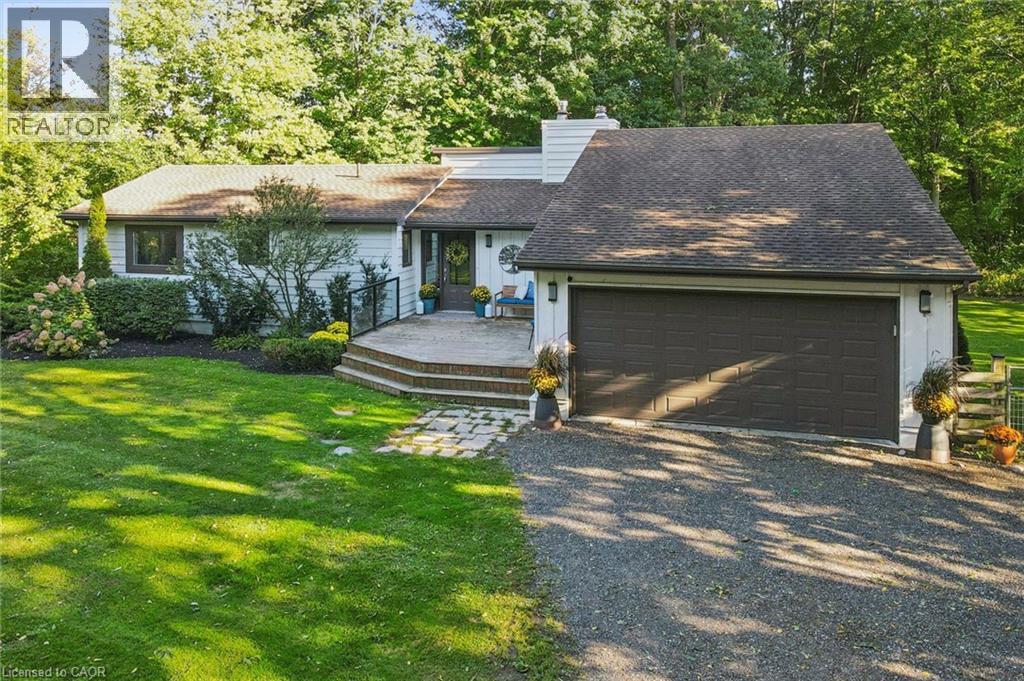
Your private 7-acre country retreat awaits at 282 Concession Road 2, Scotland. Surrounded by peaceful countryside, this lovely bungalow offers space, privacy and relaxed rural elegance. Step inside to a bright, inviting layout featuring a living room with soaring 12' ceiling and fireplace. The open kitchen flows seamlessly into the dining area, creating a wonderful gathering space for everyday living and entertaining. Walk out to the expansive deck and enjoy the tranquil surroundings — perfect for morning coffee, summer dinners or quiet evenings. The main level offers three spacious bedrooms and three bathrooms. The primary suite is a private retreat featuring a generous walk-in closet and thoughtfully designed 3-piece ensuite offering additional privacy. The second bedroom also enjoys its own 3-piece bathroom, while a 4-piece bathroom completes the main level. The impressive walkout lower level is designed for relaxation and entertaining. Gather around the wood stove in the large recreation room or enjoy the spacious exercise and wellness area complete with sauna and bar. A 3-piece bathroom adds convenience. A large additional lower-level room with oversized windows overlooking the backyard offers versatility as a bedroom, guest room, home office or hobby space. Walk out to the lower deck and hot tub, where you can unwind beneath the open sky and enjoy the peaceful country setting. With upper and lower outdoor living areas, this home beautifully connects its interior spaces with the surrounding landscape. Set on approximately 7 acres, there is plenty of room to entertain, garden, enjoy recreational pursuits or simply appreciate the privacy and serenity of country living. Spacious, inviting and wonderfully versatile, 282 Concession Road 2 combines bungalow living, impressive indoor and outdoor spaces, and the luxury of 7 acres to call your own. Fibre Internet available. (id:50787)
67 Breckenridge Drive Unit# 206
Kitchener, Ontario
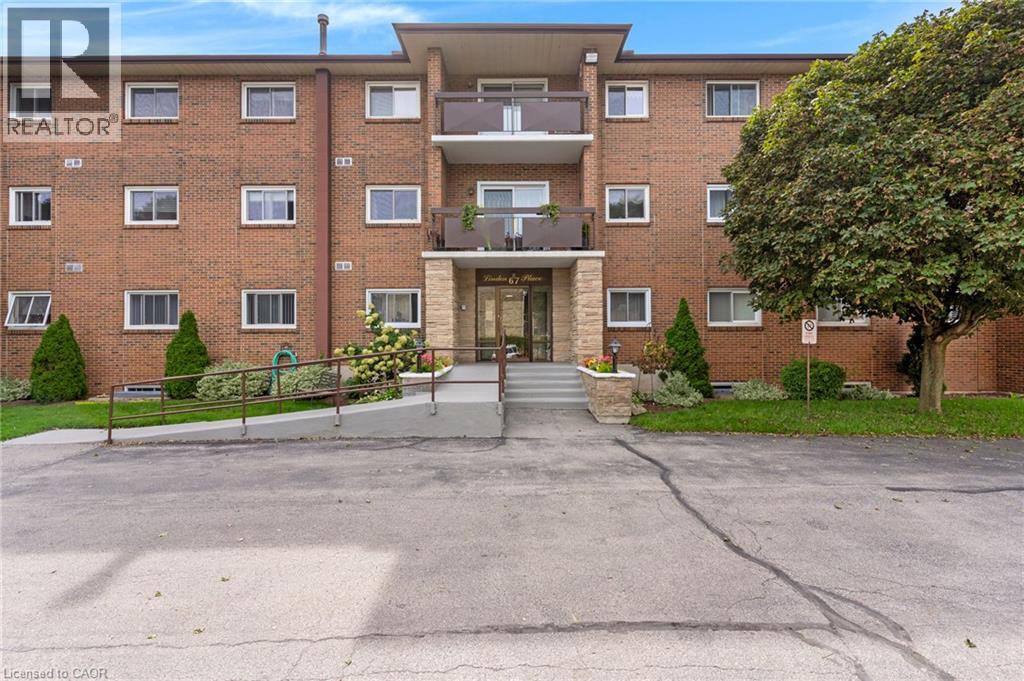
Rarely found, low-Rise European community building, in choice Stanley Park area, mainly all mature residence of like-mindedness. 1,015 sqft. spacious two bedroom with new enclosed balcony sunroom! Fabulous place to have morning coffee. SINGLE CAR GARAGE with automatic garage door opener and remote is included and belongs with this unit! Extremely meticulous and well-maintained building. Self managed condominium corporation with excellent reserve fund, very reasonable condominium fees and low taxes makes this extremely affordable and easy carefree living. This unit is sold with all the high-end window coverings and can be sold with ALL the existing quality furniture included. Bosch dishwasher and appliances included. A fresh status certificate has just been ordered and received. The unit is ready for immediate occupancy. This unit comes with a beautiful front foyer of building for meeting friends, games/party room with Kitchen (nice to use when you have an overflow of company at Thanksgiving or Christmas time) also a designated room for your very own full freezer for your unit & your own work-shop space! Very clean laundry facilities are included at no cost to use machines, Also comes with your very own cubbyhole to leave your laundry supplies. Priced with the opportunity to update and personalize, this unit offers the perfect canvas to create a home that reflects your style! Hurry to your new home! And new chapter in your life! Note: This building is steps to Stanley Park Mall, Zehrs, Banks, Shoppers Drug Mart, bus routes and quick dining! (id:50787)