
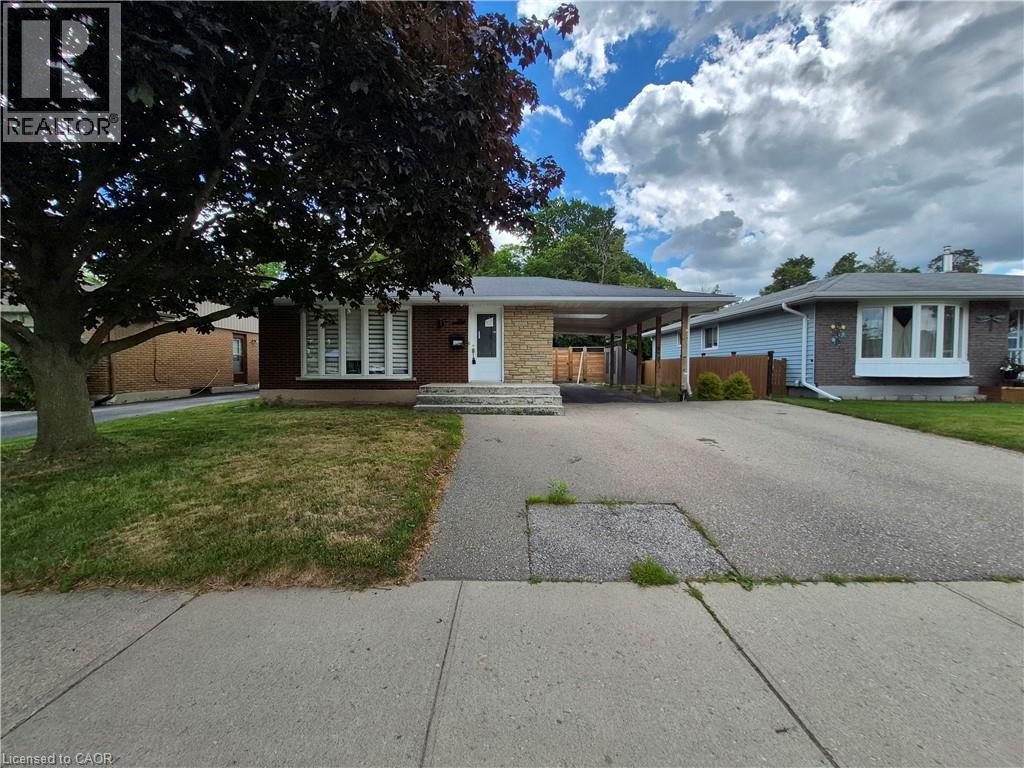
154 Appalachian Crescent
Kitchener, Ontario
Welcome to 154 Appalachian Crescent, a beautifully updated legal duplex tucked away on a quiet crescent and backing onto mature green space. Offering exceptional flexibility for homeowners and investors alike, this property is ideal for multi-generational living, generating rental income, or adding a versatile investment property to your portfolio. The upper level features a bright, open-concept layout with modern finishes throughout. The stylish kitchen is designed for everyday living and entertaining, complete with a large centre island, ample cabinetry, and seamless sightlines into the spacious living and dining areas. Large windows fill the home with natural light while showcasing peaceful views of the trees beyond. Three well-sized bedrooms and an updated bathroom complete the main floor. The fully self-contained lower-level suite offers its own private entrance and is finished with contemporary flooring, pot lights, a modern kitchen with quartz countertops and a tiled backsplash, an inviting living area, two spacious bedrooms, a versatile den that's perfect for a home office, and an updated bathroom. Whether used as a mortgage helper or private space for extended family, this legal suite provides outstanding versatility. Step outside to your own backyard retreat. Backing directly onto a treed park with no rear neighbours, the private yard features a beautiful inground pool, creating the perfect setting for relaxing summer days, entertaining friends and family, or enjoying the peaceful natural surroundings. Parking is never an issue with an extra-wide driveway, deep carport, and space for up to five vehicles. Conveniently located just minutes from Highway 7/8, shopping, restaurants, schools, McLennan Park, walking trails, and everyday amenities, this is a rare opportunity to own a move-in-ready legal duplex in one of Kitchener's most convenient neighbourhoods. (id:50787)
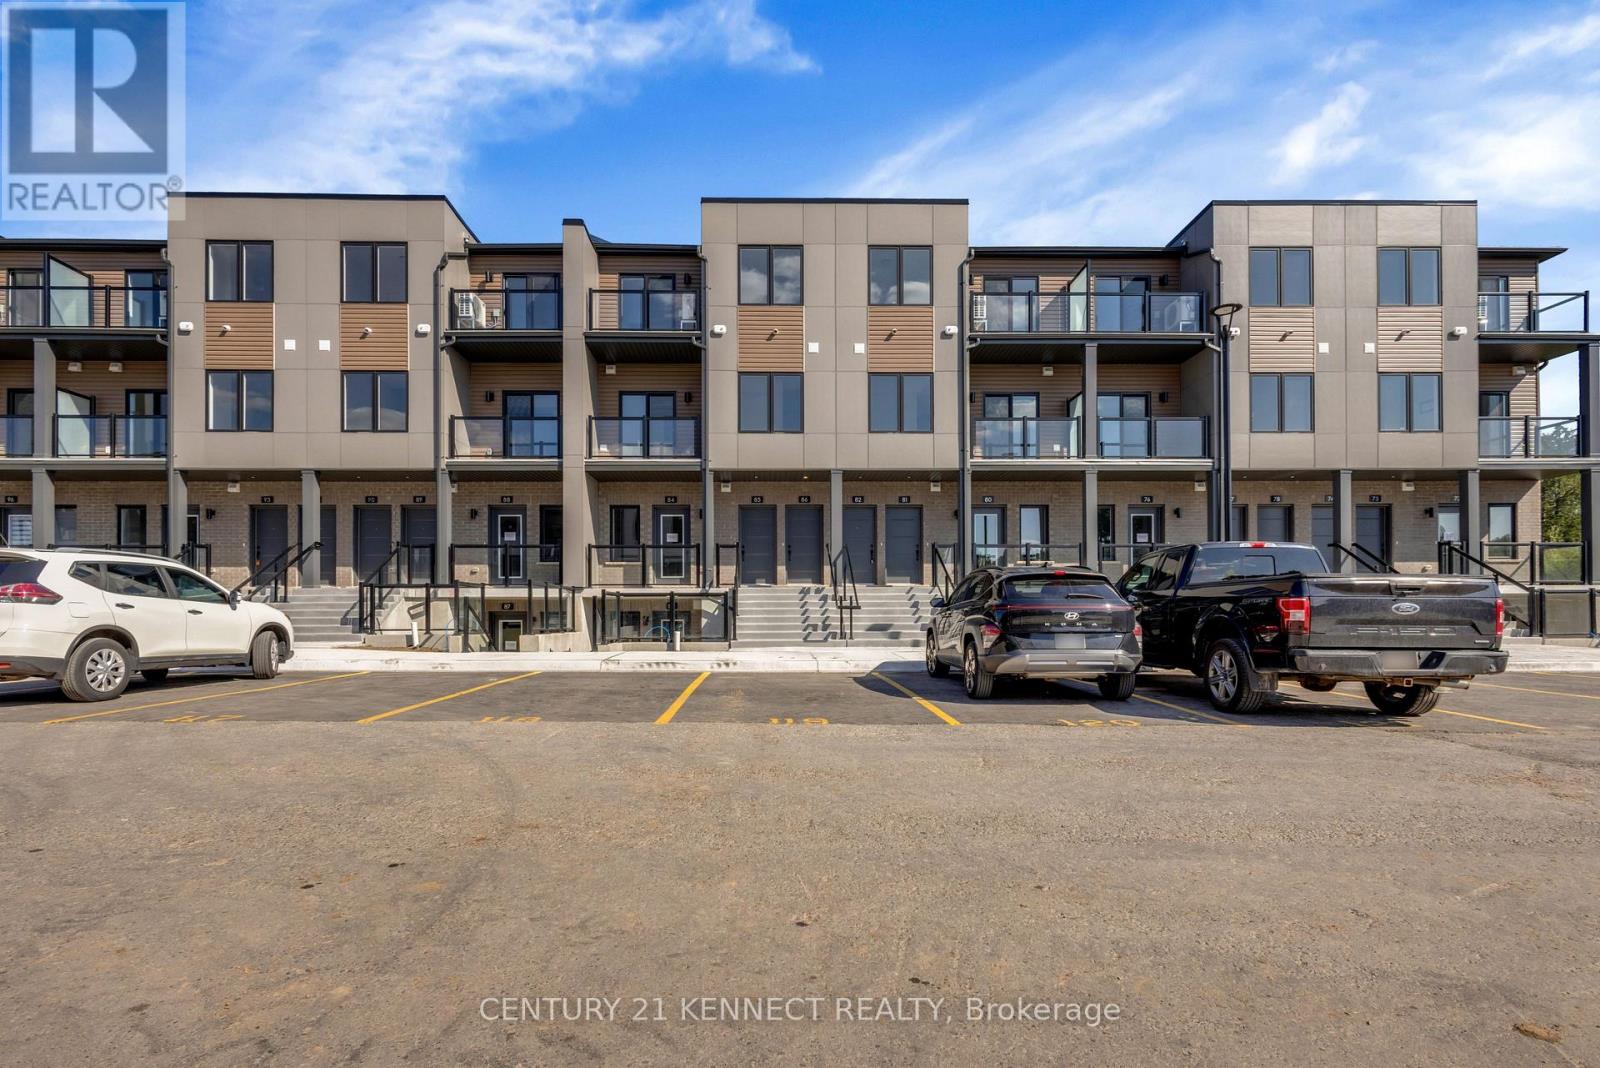
82 - 42 Lowes Road W
Guelph, Ontario
Brand-new, never-lived-in 2-bedroom, 1.5-bath stacked townhouse offering approx. 980 sq. ft. of bright, carpet-free living space. Features high ceilings, an open-concept layout, quartz countertops, stainless-steel appliances, ensuite laundry, an enclosed balcony and 1 parking space. Close to shopping, transit, University of Guelph, Hanlon Pkwy and Hwy 401. (id:50787)
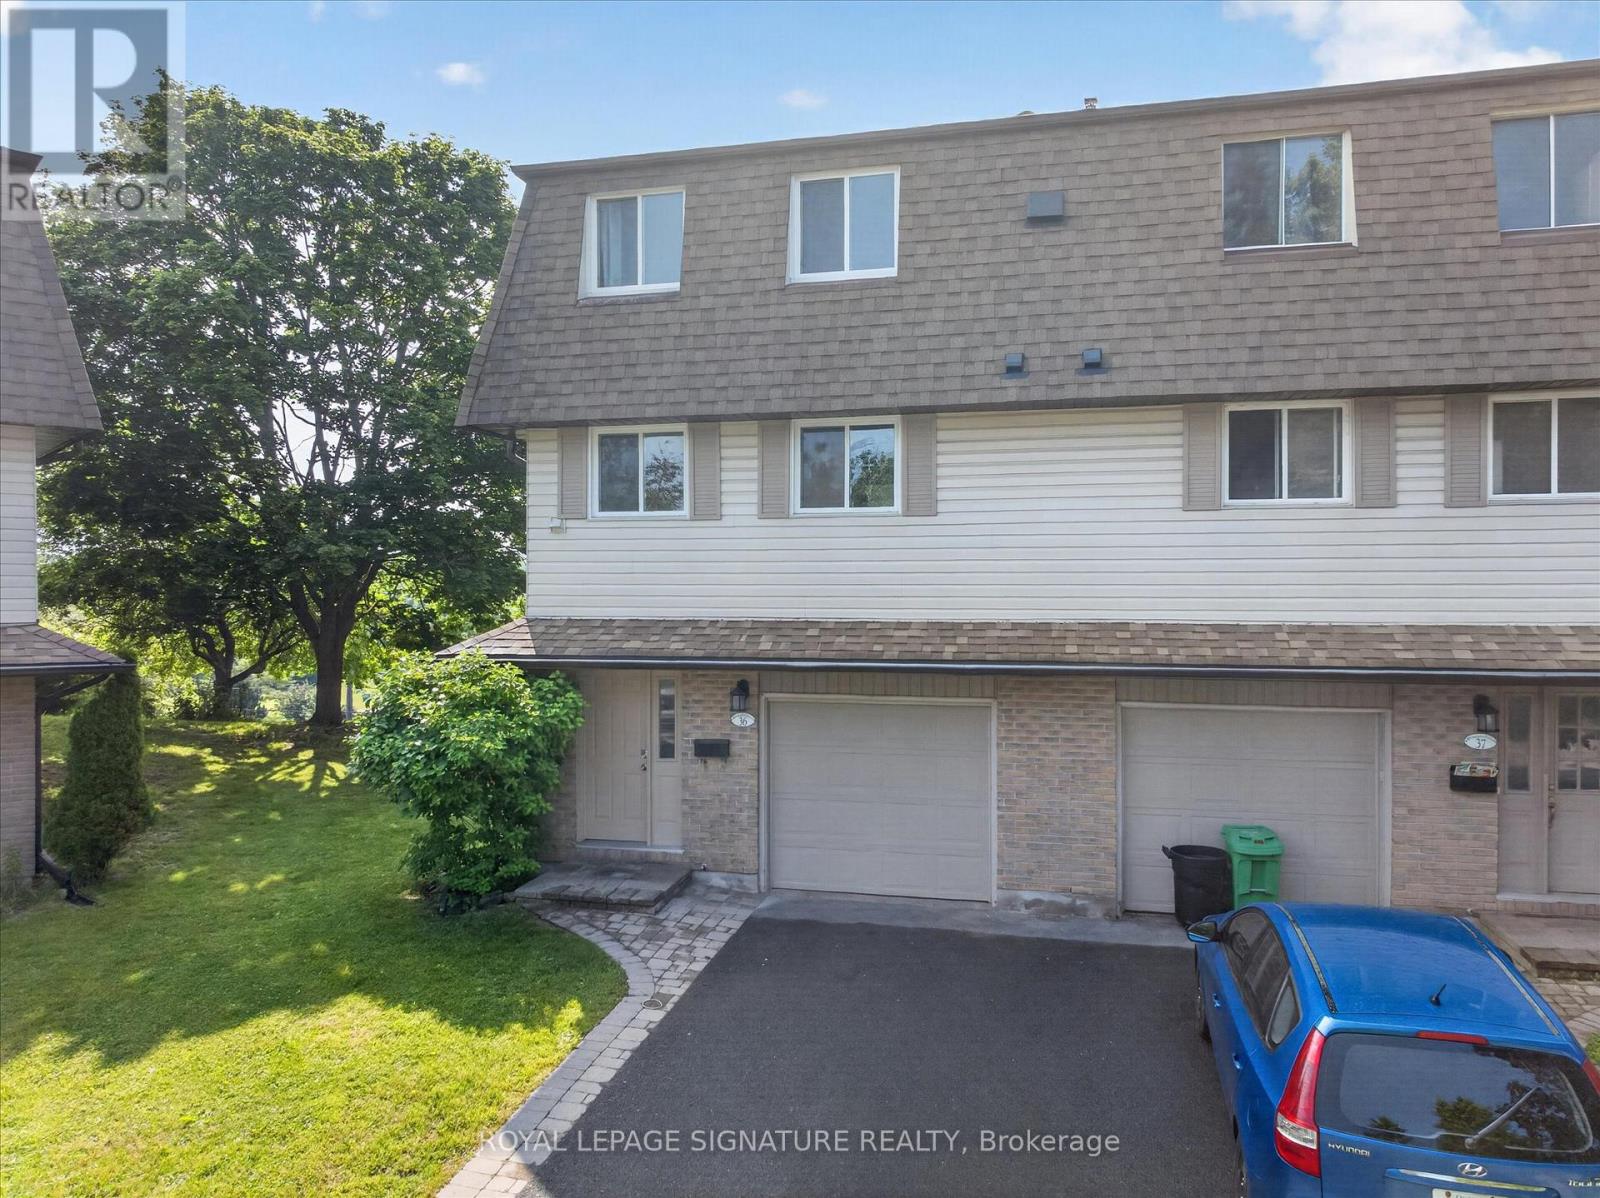
36 - 30 Champlain Crescent
Peterborough, Ontario
Beautiful, light filled multi-level townhouse overlooking the Otonabee River walking distance to Trent University! Newly renovated, bright and inviting home with a great layout. New vinyl plank flooring and carpet. Large living room with soaring ceilings, cozy gas fireplace, tall windows and a walk out to a large deck with beautiful views overlooking the river and trees. Updated kitchen and bathroom with new paint, counters and fixtures and stainless steel appliances. Finished basement rec room or 5th bedroom has a large egress window. Awesome and convenient location in the coveted north end, minutes to shopping, trails, parks, transit, amenities and schools. Trent University is within walking distance and the bus stop to downtown or campus is at your door. Enjoy low hassle living near the water with NO yardwork! Condo fees include lawn maintenance, grass, snow shoveling! Rare opportunity for a home of this caliber and price point. If you have children starting at Trent in the fall, this presents an ideal opportunity to secure a low maintenance investment opportunity with rent that could offset your university expenses! Come have a look! (id:50787)
94 - 45 Hansen Road
Brampton, Ontario
Location! Location! Beautiful 3 Bdrm Town Home With Many Upgrades, Hardwood Floor On Both Levels, Kitchen With Ceramic Backlash, Pot Lights, Led Lights, Double Door Entry To Master With His And Her Closet, Finished Basement With One Bedroom And Full Washroom, Close To Hwy 410 And All Amenities. (id:50787)
5 Anatolia Street
Brampton, Ontario
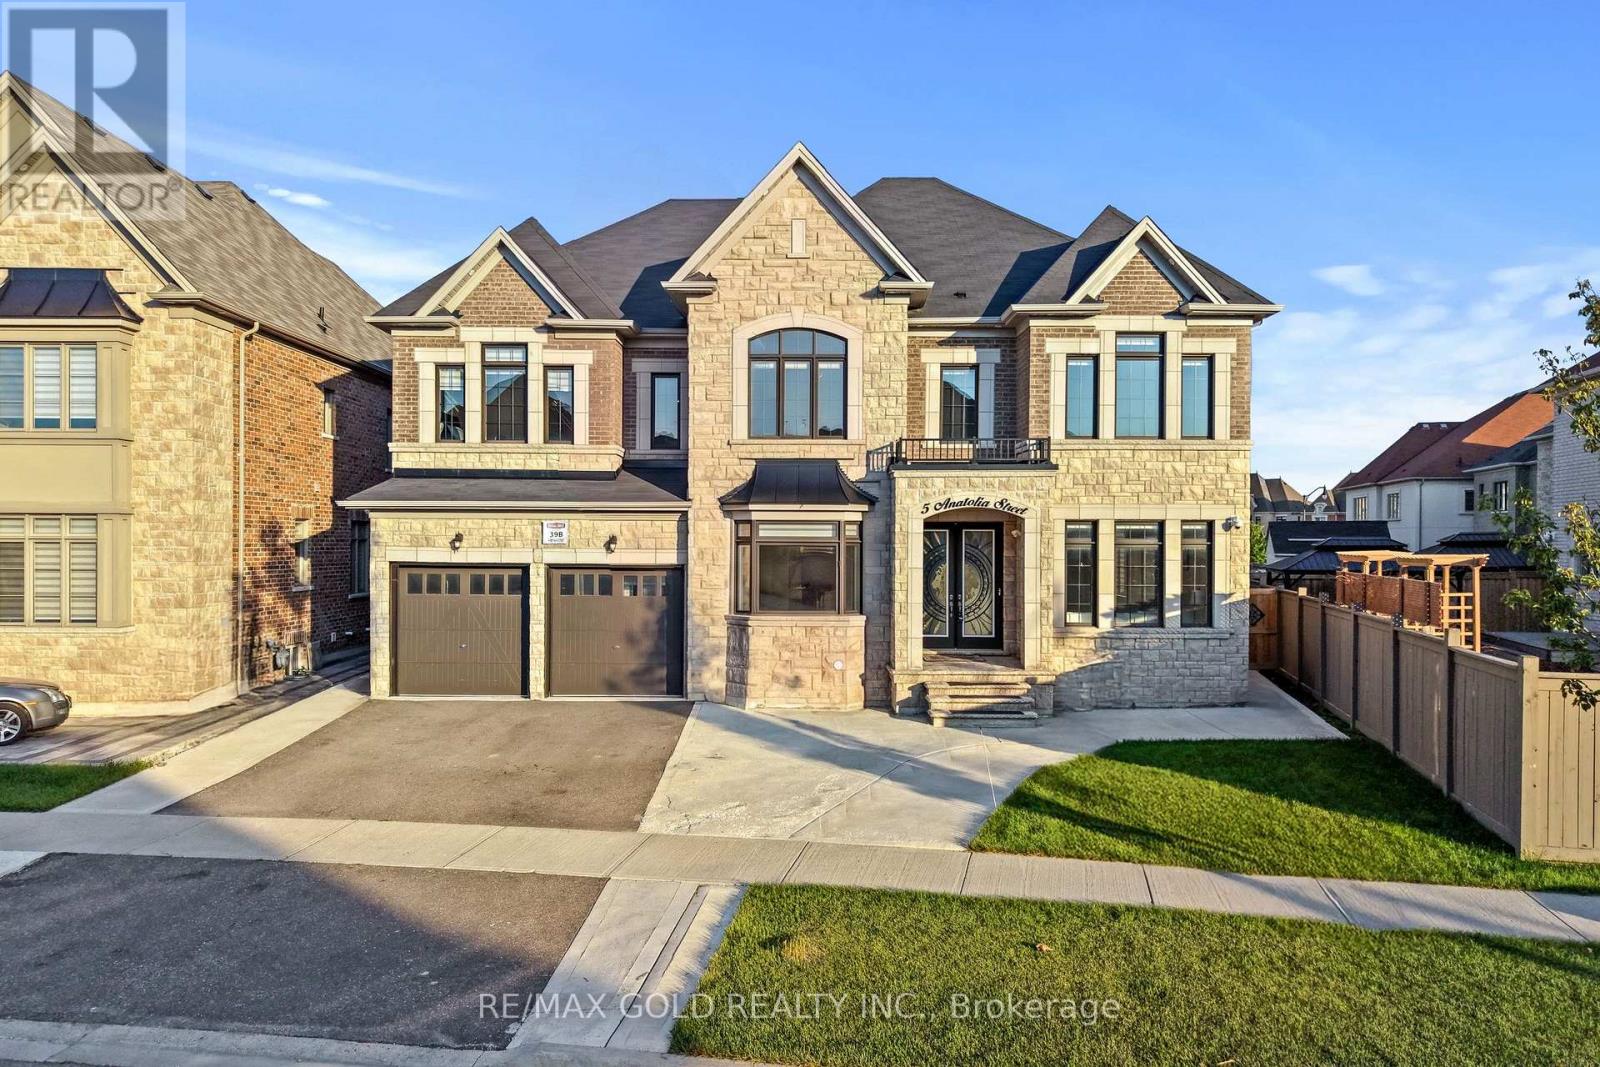
Seeing is believing! 2019 built but shows just like a brand-new Home. High end features and finishes throughout. 5000 square feet above grade. Be prepared to be amazed as you enter through double doors into a large foyer space. 5 Bedrooms, each with its own bathroom and 5 Walk-in closets on the 2nd floor. Master bedroom with 2 walk in closets and a beautiful 5 pc ensuite with double sink, a shower and a soaker tub. Extended ceiling height on all 3 levels, 9' basement, 10' feet main and 9' on 2nd level. Wide plank hardwood throughout main and 2nd floor, oak stairs with metal spindles. Pie shaped lot that opens to almost 100 feet wide at rear. Backyard space is thoughtfully divided between manicured greenspace and a concrete patio ideal for BBQ and entertaining. 3 car tandem garage and extended driveway. Legal basement apartment with its own separate entrance, separate laundry and a separate portion for owner's personal use with 2 bedrooms, a bathroom and a kitchen. Smooth ceiling throughout. Double door entrance, wainscotting, Coffered/waffle ceiling and many unique and custom features on walls and ceiling that must be seen to be appreciated. Crown moulding throughout. A beautiful kitchen with extended kitchen cabinets, Bosch stainless steel appliances, Gas Stove, and centre island. Move in ready property. (id:50787)
503 - 4010 Eglinton Avenue W
Toronto, Ontario
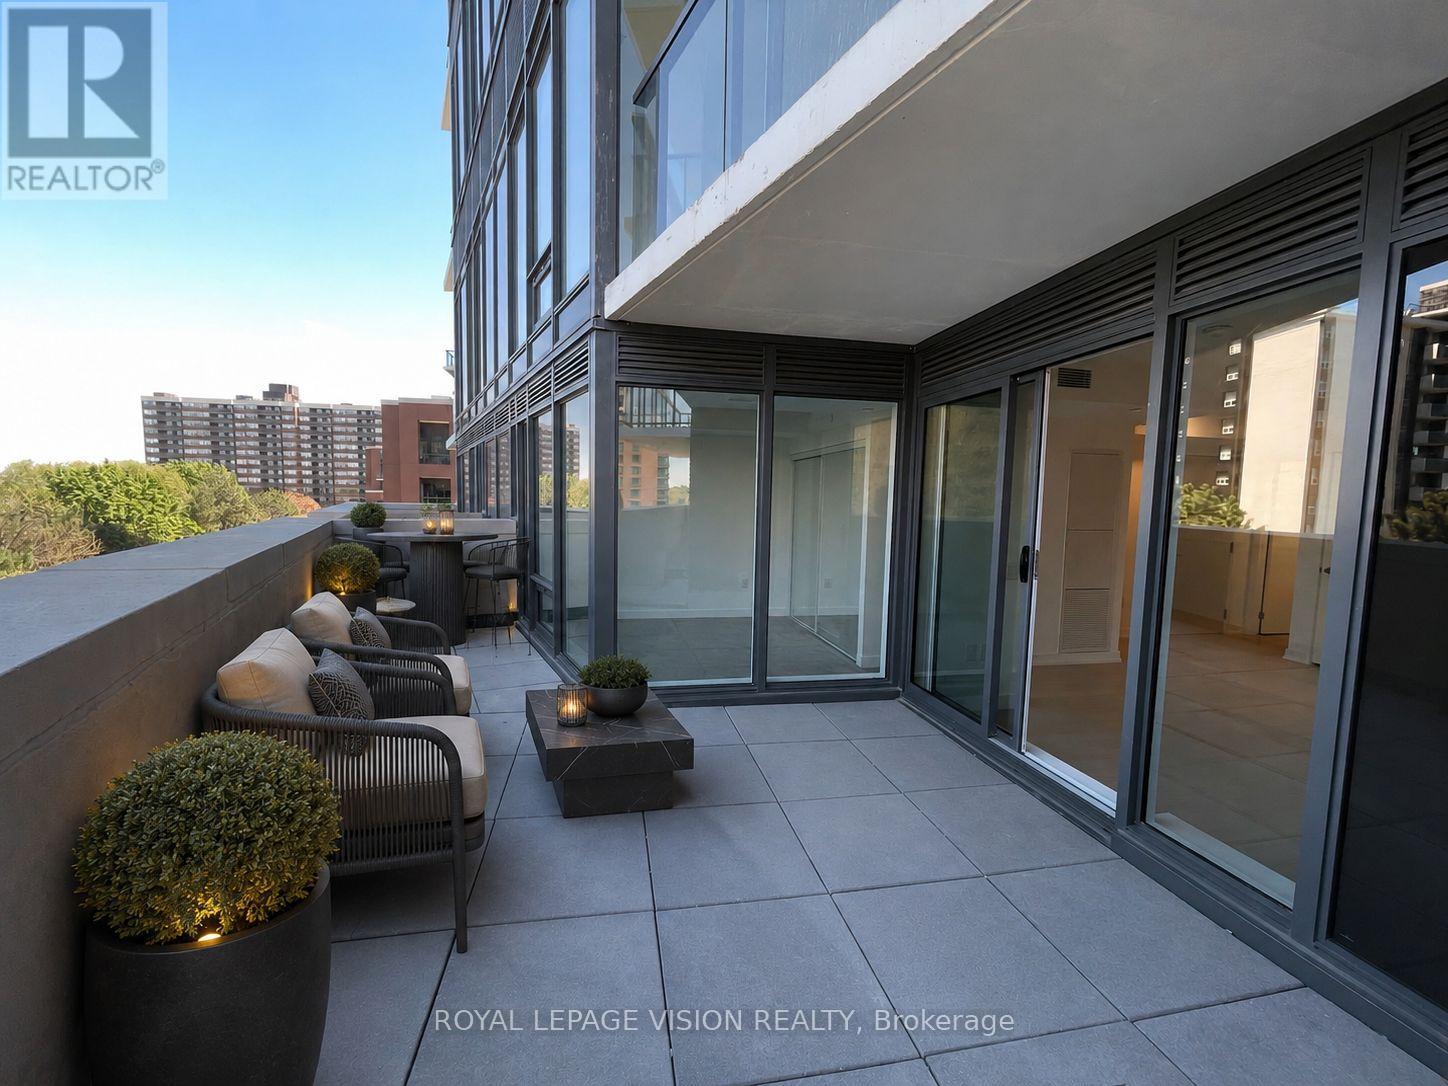
RARE HUGE TERRACE & 1.5 SIZE LOCKER (see pictures). 1 Bedroom suite offering 483 sq. ft. of interior living space and an extraordinary 200+ sq. ft. (approx.) private terrace, a rare outdoor retreat that truly sets this home apart. Whether you're enjoying your morning coffee, entertaining friends, or unwinding after a long day, this oversized terrace provides exceptional outdoor living rarely found in a one-bedroom condo. Inside, the bright and functional open-concept layout maximizes every square foot, featuring a modern kitchen overlooking the living and dining area, a spacious bedroom with direct terrace access, and a well-appointed bathroom. A storage locker is included. Commuting is becoming even more convenient with the Eglinton Crosstown West LRT currently under construction, bringing future rapid transit connectivity just moments from your doorstep. Pearson International Airport, shopping, restaurants, and everyday essentials. A rare combination of modern living, exceptional outdoor space, and outstanding convenience-this is a 1-bedroom lease opportunity you won't want to miss. (*Digital Staging Used, may not be to scale.) (id:50787)
2067 - 65 George Appleton Way
Toronto, Ontario
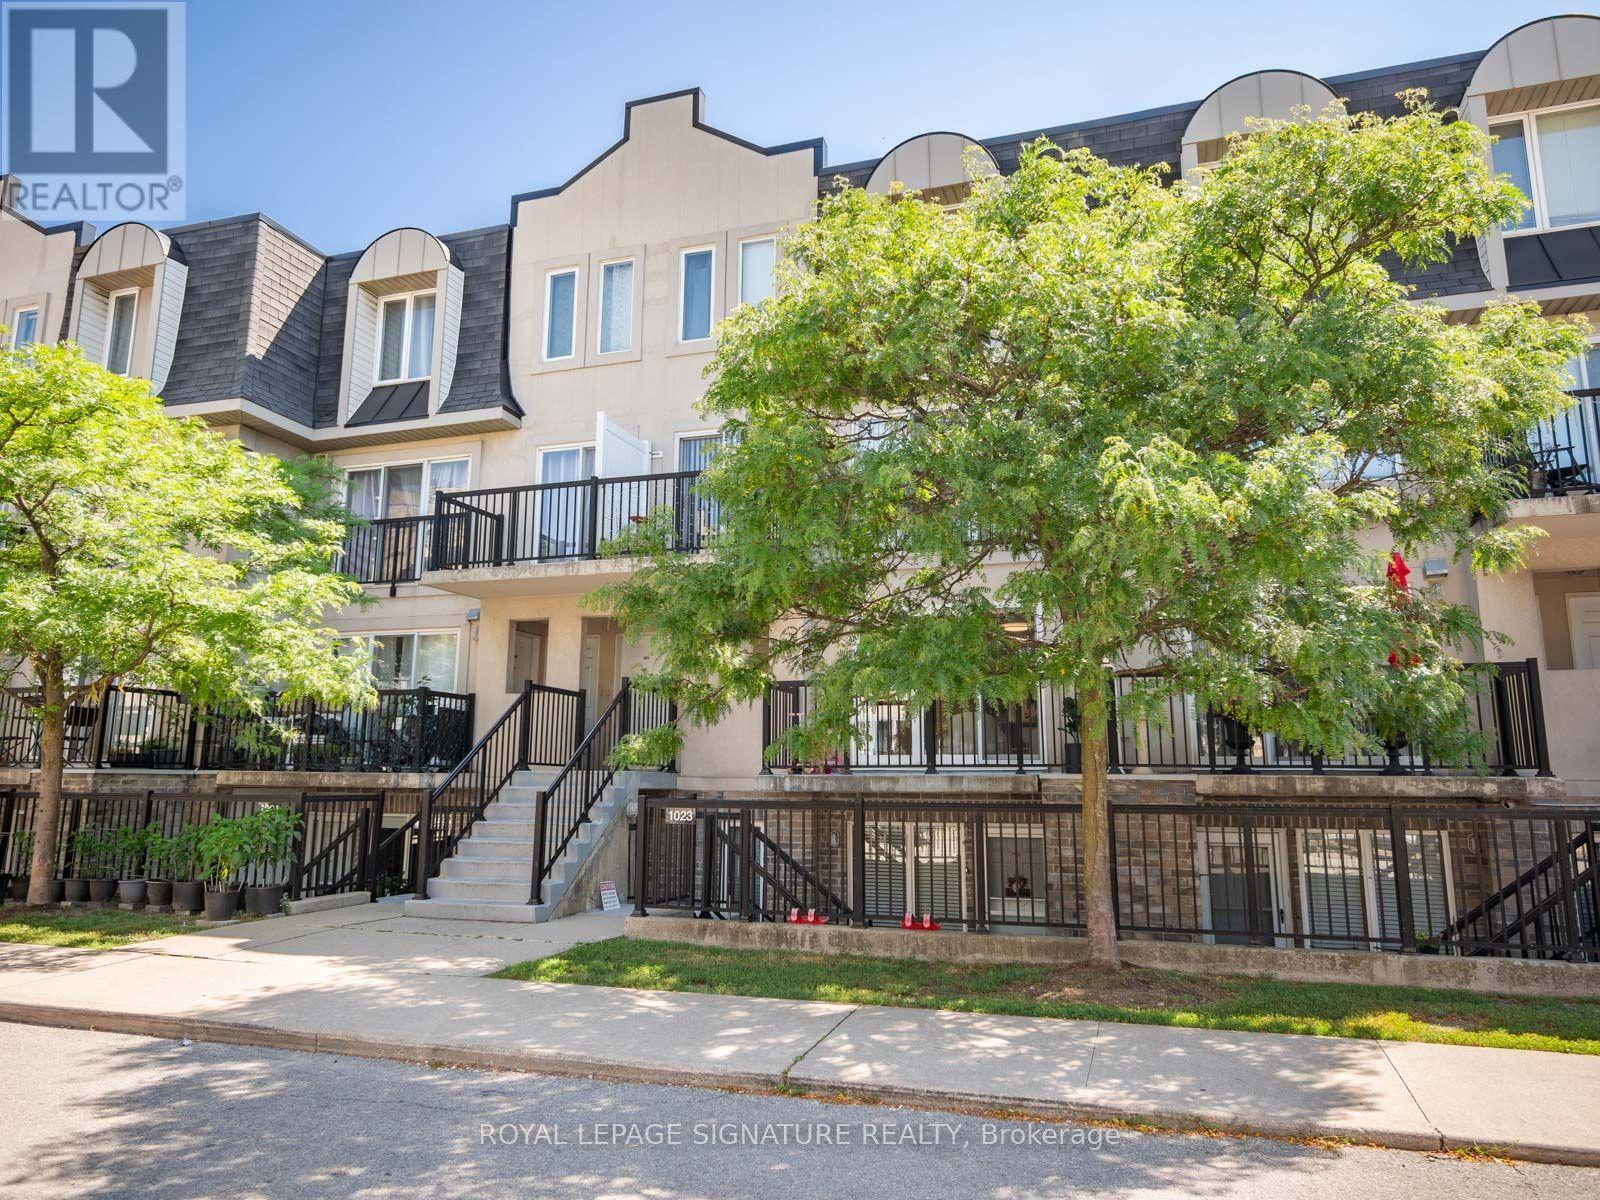
**Welcome home to this bright and spacious 2-bedroom bungalow-style townhouse in the highly sought-after Downsview-Roding neighbourhood!**This beautifully maintained and inviting home features a sun-filled open-concept living and dining area, creating a warm and comfortable space that's perfect for both everyday living and entertaining. Enjoy your own private terrace and balcony, ideal for relaxing outdoors or hosting summer BBQs.Recent updates include fresh paint, upgraded laminate flooring, new LED lighting, a modern bathroom with a quartz countertop,and a stylish kitchen with stainless steel appliances. Additional features include a newer furnace (2022),1 parking space, alocker, and reasonable monthly maintenance fees.Conveniently located in a vibrant Toronto community with an excellent Walk Score, you're just minutes from grocery stores,shopping, restaurants, banks, parks, public transit, and major highways.Whether you're a first-time buyer, downsizer, or investor, this is a fantastic opportunity to own a move-in-ready home in a desirable and convenient location. (id:50787)
1625 Gainer Crescent
Milton, Ontario
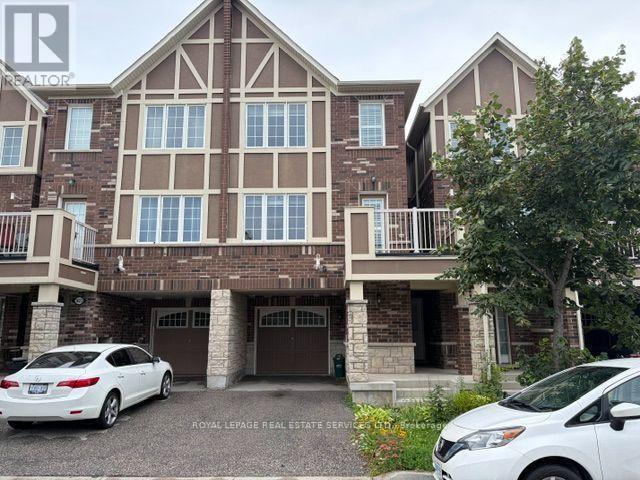
Welcome To This Bright And Spacious 3-Story Townhome Located On A Quiet, Family-Friendly Street In Milton's Desirable Clarke Neighbourhood. This Move-In-Ready Home Offers A Bright, Open-Concept Layout With 3 Bedrooms And 2.5 Bathrooms, Featuring Freshly Painted Interiors And No Carpet Throughout. The Large Eat-In Kitchen Provides Plenty Of Space For Family Meals And Entertaining, While The Adjoining Living Area Offers A Comfortable And Inviting Space With A Walkout To A Spacious Balcony/Deck. A Convenient Single-Car Garage Provides Parking And Additional Storage. Ideally Situated Close To Schools, Parks, Shopping, Restaurants, Major Amenities And Highways, Offering Easy Access For Commuters. A Fantastic Opportunity To Lease A Well-Maintained, Newer-Style Townhome In A Great Milton Location. Just Unpack And Move In! (id:50787)
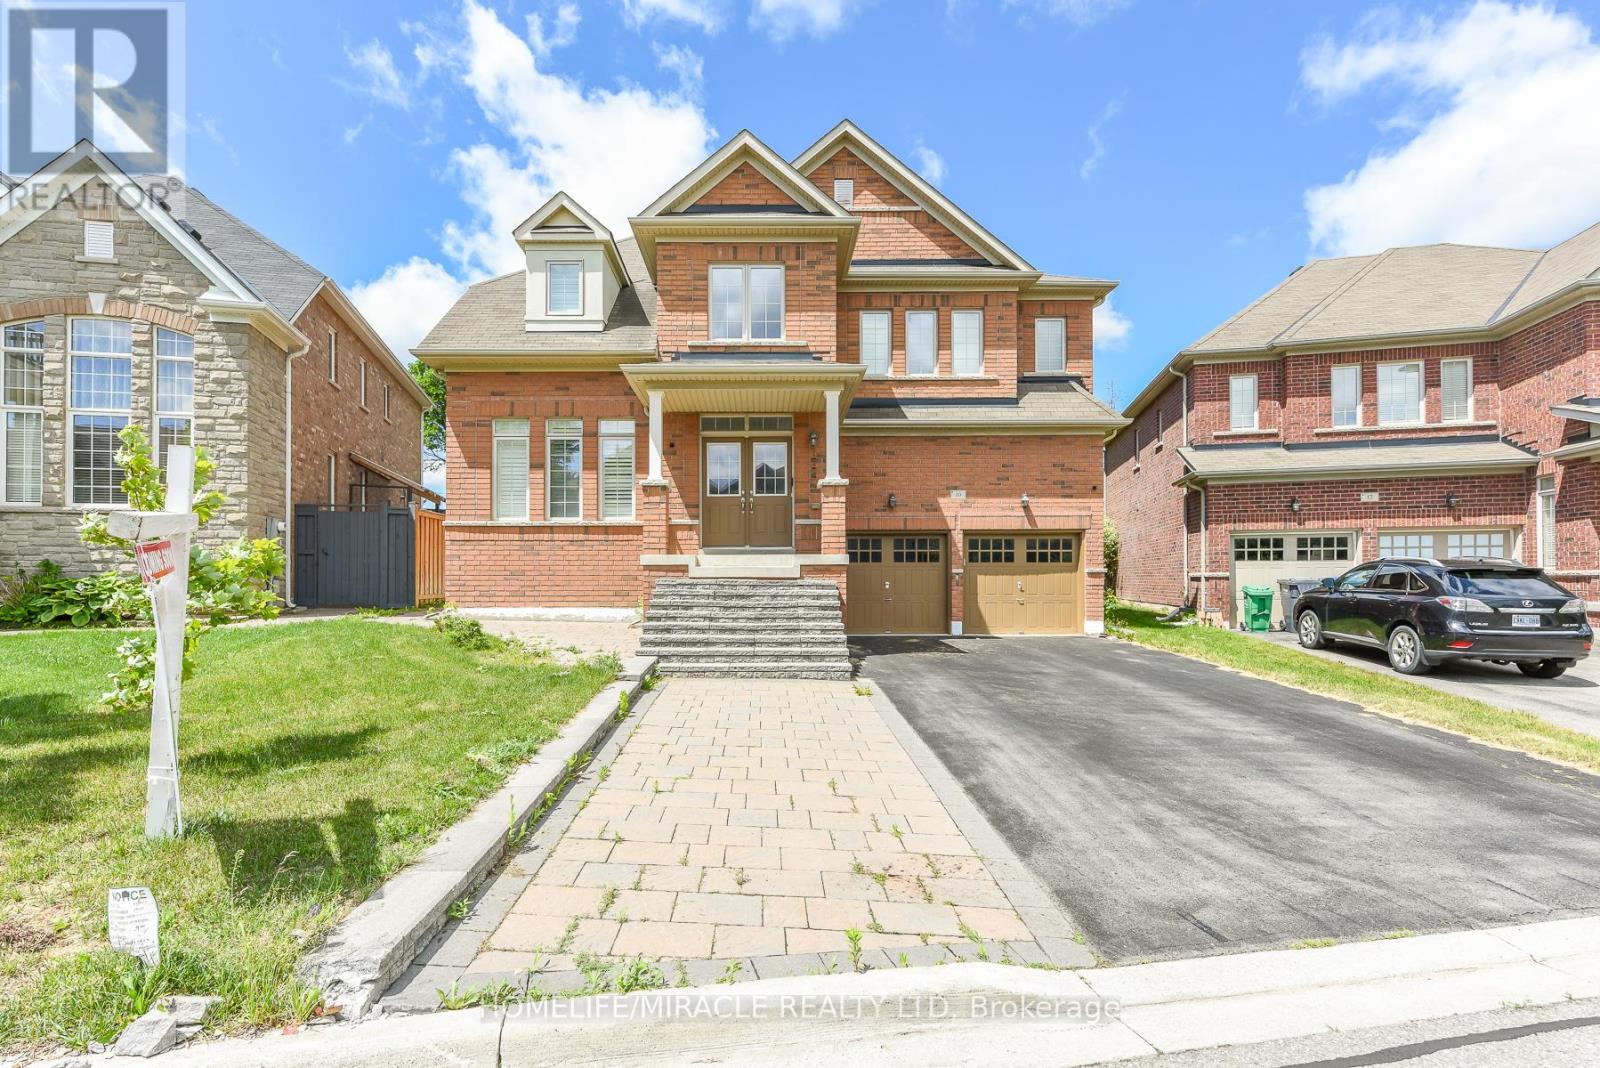
10 Danfield Court
Brampton, Ontario
Welcome to this beautifully upgraded family home in the highly sought-after Creditview and Eldorado Park neighbourhood on a court location. Designed with meticulous attention to detail, this property seamlessly combines luxury, comfort, and incredible investment potential. The open-concept main floor features soaring 9-foot ceilings, gleaming hardwood flooring, and a true chef's kitchen equipped with stainless steel appliances. A seamless walk-through pantry connects the kitchen to the living and dining areas, creating an effortless flow that is perfect for entertaining guests.Upstairs, the home offers four spacious bedrooms and three full bathrooms, designed with family privacy in mind. The extra-large primary bedroom serves as a private retreat, complete with a spa-like ensuite bath and a generous walk-in closet. The additional upper-level bedrooms are equally impressive, each featuring direct access to a full bathroom to ensure ultimate comfort for children or overnight visitors.The lower Level features a fully finished 2 bedroom basement alongside a separate bachelor unit with its own extra bathroom, perfect for personal use, a home office, or extended family. Equipped with an existing side entrance, above-grade windows, Complete with premium upgrades like main floor lundry, recessed pot lights, California shutters, and an extra-wide driveway, No side walk, this home sits in a prime location close to all major amenities. This turnkey property is a absolute must-see-just move in and enjoy! (id:50787)
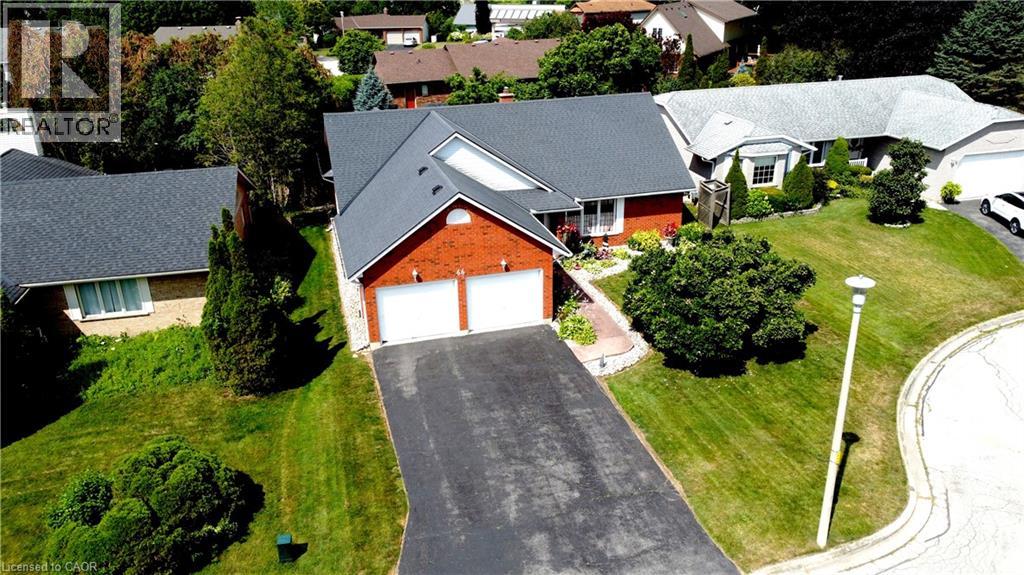
66 John Street
Port Dover, Ontario
66 John St. is a much loved, one-owner house, looking for a new family to welcome Home. Located on the east end of Port Dover you'll find a well cared for 1622 sq ft Bungalow with 3 main floor Bedrooms and 2 Bathrooms, including a spacious Primary Bedroom with 3 Pc Ensuite and walk-in closet. The sunny main floor has large windows and a beautifully vaulted ceiling in the Living Room with wood finish, a gas Fireplace, and a large footprint that has space for a more formal dining room suite in the living/dining Room. There is a comfy eat-in Kitchen with breakfast area, plenty of oak cabinets, a nice sized pantry, and main floor Laundry just between the Kitchen and the double car garage (20' 6 x 21'2). Downstairs is the Rec Room kids and grandkids dream of - it's large enough for a games room area and movie theatre style seating, and just down the hall from a 3 Pc Bathroom and 4th Bedroom. A large workshop and storage area round out this level and make sure that there's room to store whatever you might be keeping when you move here. Outside is a beautiful yard with large wood deck, perennial gardens, and privacy to enjoy the friends and family you'll have the room to host. Just an hour-ish from Hamilton, Burlington, Oakville and 45 minutes to Brantford, enjoy small town living with all of the rural charm not far from the city. Lighthouse Theatre, the beach, restaurants and boutique shopping are just a short walk away, not to mention (but we will) all of the Norfolk County gems you can drive to in under half an hour. Come see for yourself! (id:50787)
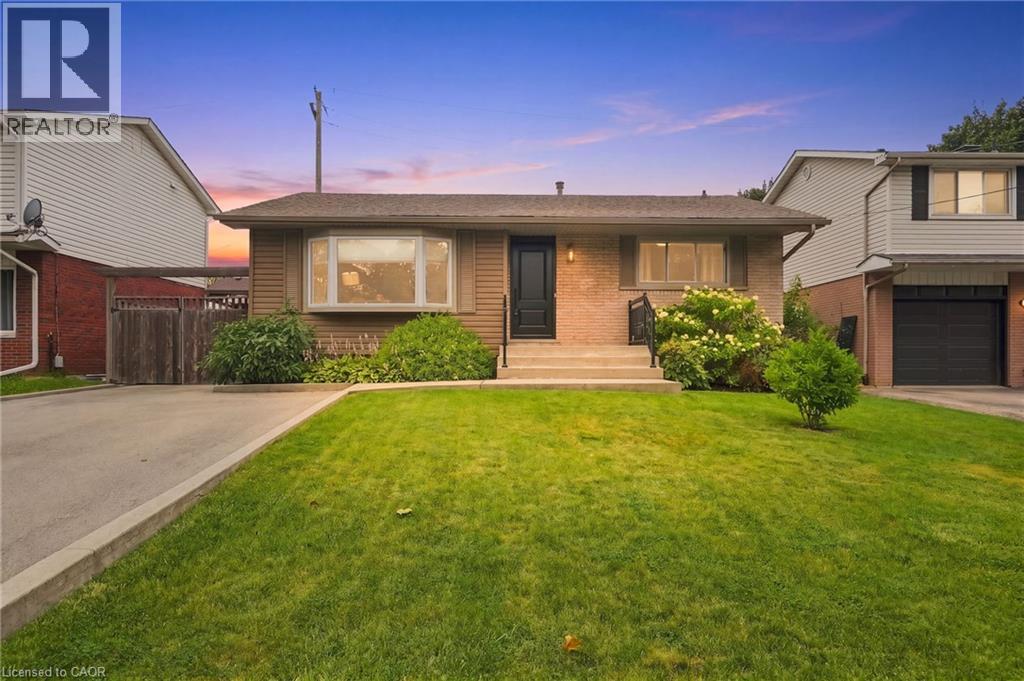
1008 Garth Street
Hamilton, Ontario
Beautifully renovated from top to bottom, this stunning home offers exceptional value, versatile living space, and outstanding income potential. Featuring a gorgeous in-law suite and ample parking with a double-wide driveway, it's the perfect fit for growing families, multi-generational living, or savvy investors. Thoughtfully updated throughout, this home provides modern comfort and peace of mind with extensive renovations, including: Roof, Soffits, Eavestroughs, siding all 2017, basement windows 2020, luxury vinyl flooring throughout upper level 2021, main floor bathroom fully renovated in 2021, and main floor kitchen renovated in 2021 with granite countertops, basement renovated in 2023, Luxury vinyl flooring throughout basement in 2025, basement kitchen 2026. Conveniently located just minutes from parks, schools, shopping, and everyday amenities, this home also offers quick and easy access to the Lincoln M. Alexander Parkway and Highway 403, making commuting a breeze. This move-in-ready property truly combines style & functionality! Please note some photos are Virtually Staged. (id:50787)
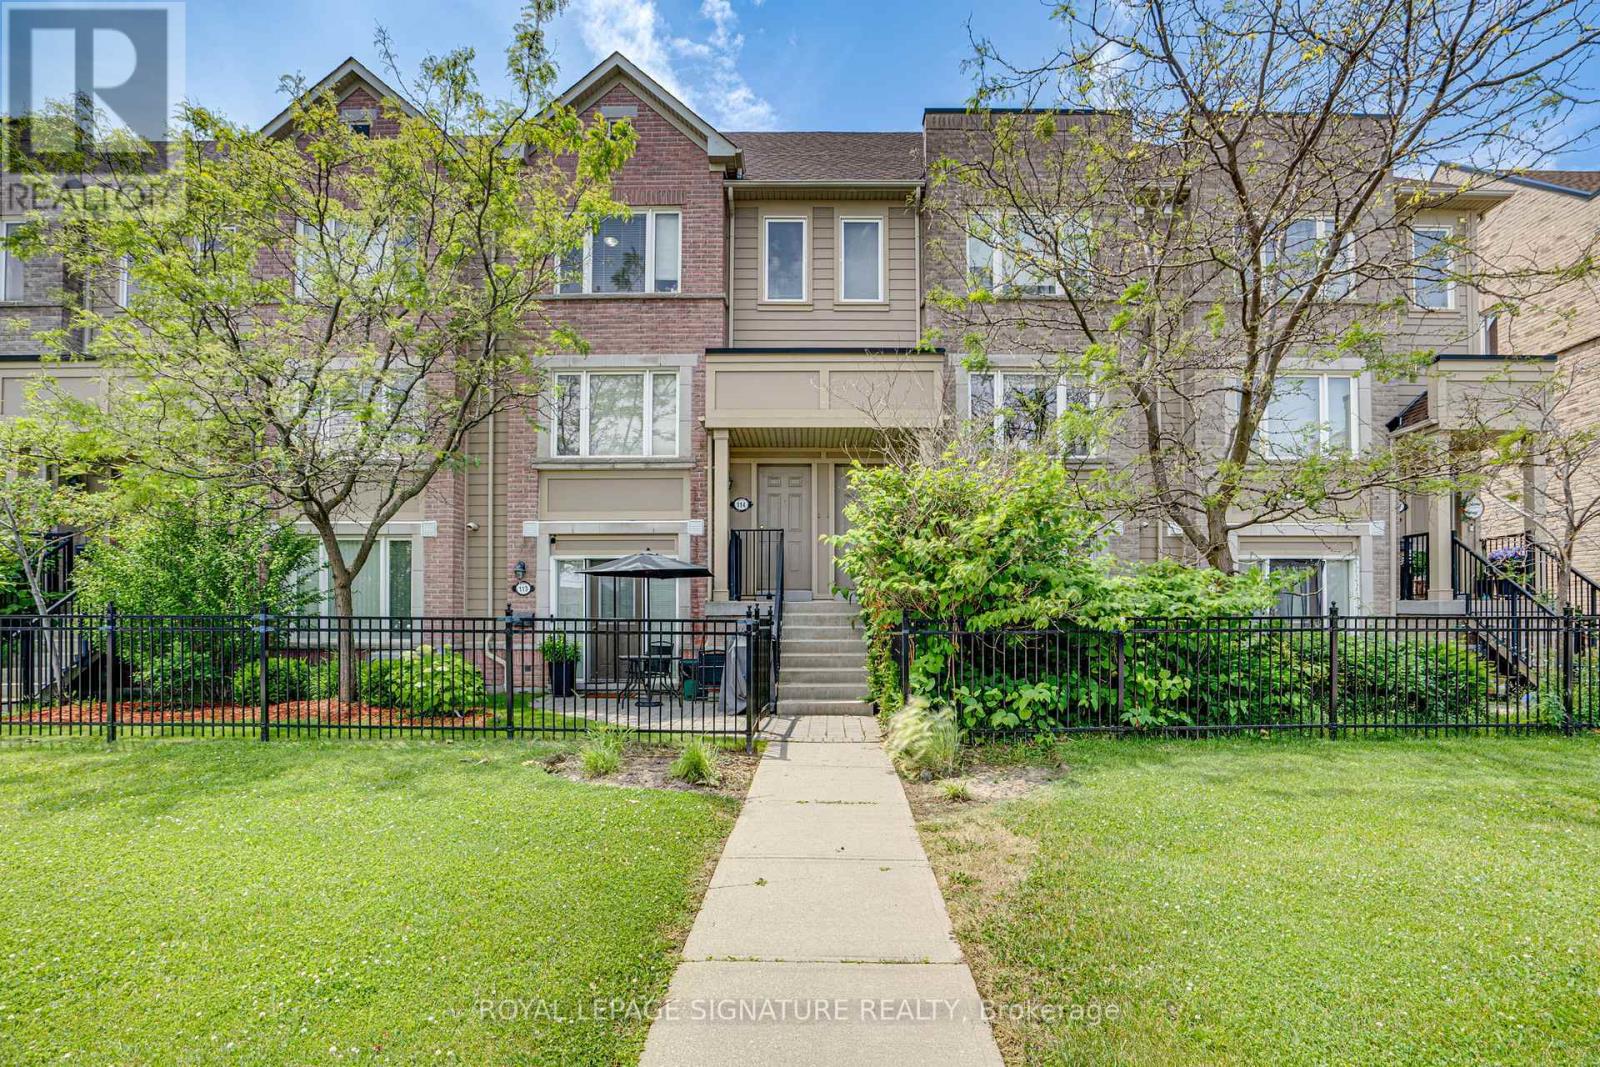
114 - 4950 Winston Churchill Boulevard
Mississauga, Ontario
Freshly renovated, beautifully finished, and ready to enjoy, this 3-bedroom, 2.5-bath stackedtownhome offers stylish, low-maintenance living in Churchill Meadows, where convenience,connectivity, and community come together. Designed with today's lifestyle in mind, the bright,inviting interior features fresh paint, new laminate flooring on the upper level, brand-new carpeton the stairs, modern light fixtures, and designer blinds throughout. The renovated kitchen combinesclean, contemporary design with everyday functionality, complete with quartz countertops, brand-newstainless steel appliances, and an abundance of cabinetry. Extend your living space outdoors on thespacious private terrace-perfect for morning coffee, summer BBQs, or unwinding after a long day.Ideally located just minutes from Erin Mills Town Centre, Erin Mills Community Centre, top-ratedschools, parks, trails, grocer. A beautifully finished home in one of Mississauga's most desirablefamily-friendly communities. (id:50787)
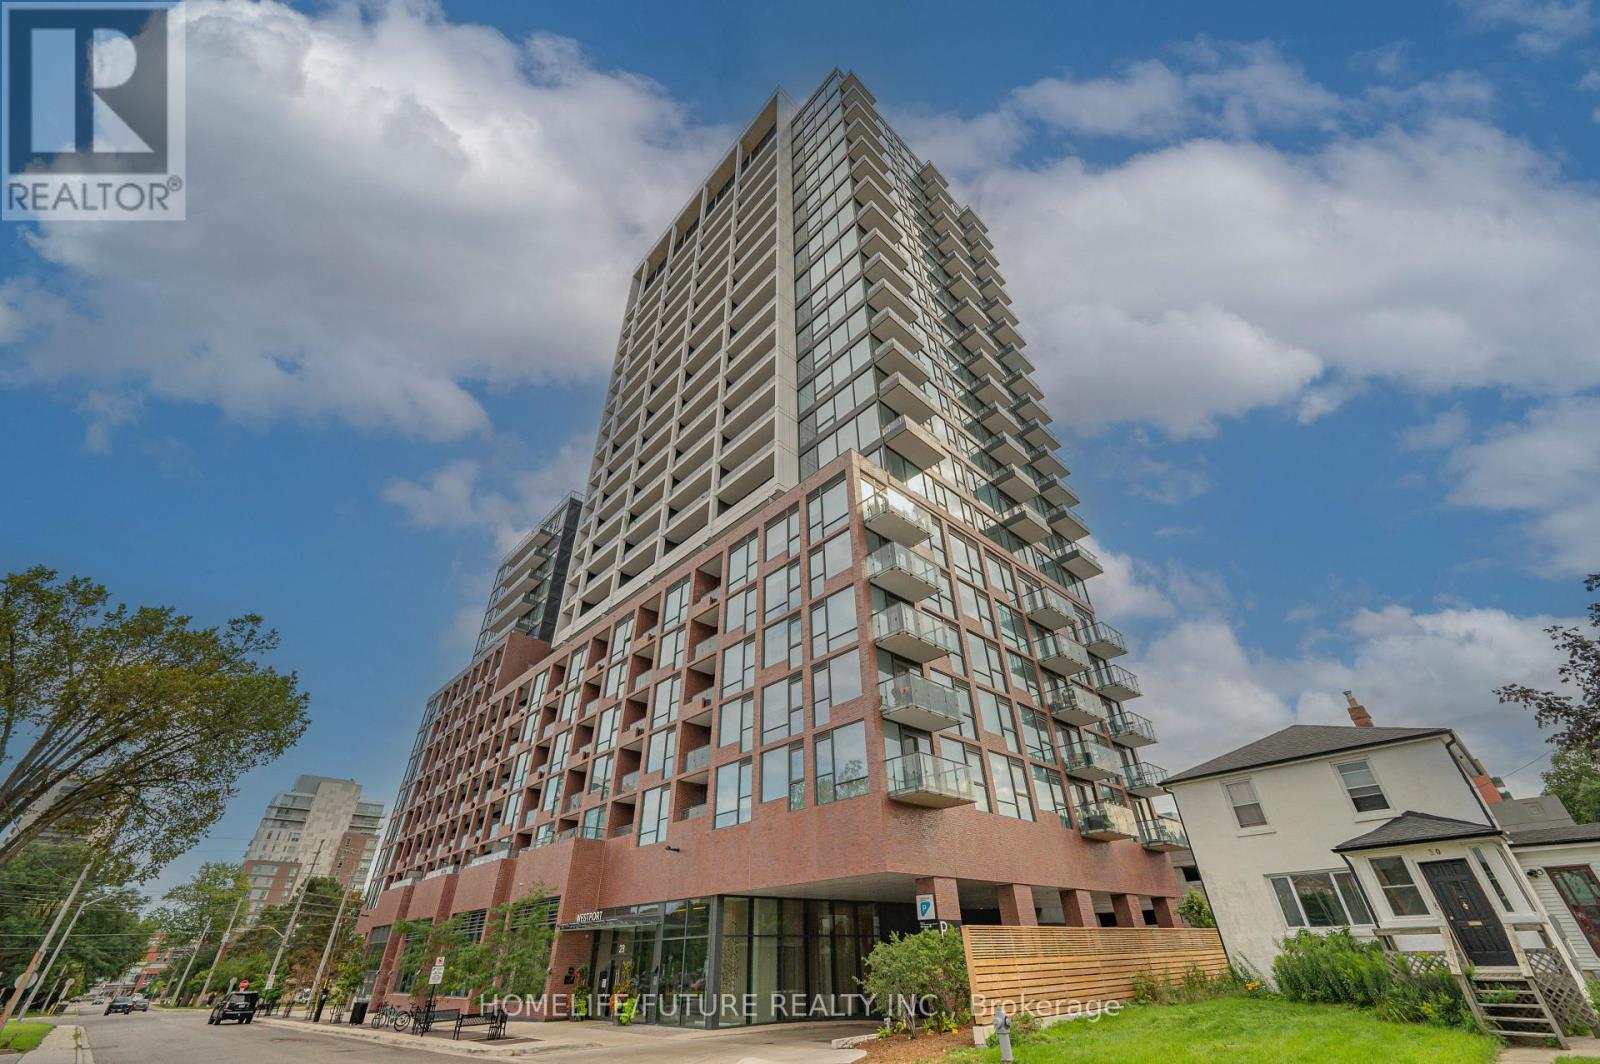
208 - 28 Ann Street
Mississauga, Ontario
Luxury Living In The Heart Of Port CreditWelcome To This Exceptional 2+1 Bedroom, 2-Bathroom Luxury Condo Besides Portcredit GO Station Offering Approximately 954 Sq. Ft. Of Beautifully Appointed Living Space In The Highly Sought-After Community Of Port Credit. Freshly Painted And Enhanced With Stylish Modern Upgrades, This Bright And Spacious Residence Offers The Perfect Combination Of Contemporary Design, Comfort And Functionality. The Thoughtfully Designed Open-Concept Layout Features Generous Principal Rooms, Modern Finishes And A Versatile Den/Office, Ideal For A Home Office. Enjoy The Convenience Of Underground Parking, Private Locker And Dedicated Bike Parking.Ideally Located Steps From Port Credit GO Station And The Vibrant Village Core, With Easy Access To The Waterfront, Marina, Parks, Restaurants, Cafés, Boutique Shopping And Entertainment. Convenient Transit Connections And Quick Access To Major Highways Make Commuting Effortless.Move-In Ready And Beautifully Maintained, This Is An Outstanding Opportunity To Enjoy Modern Luxury And An Unbeatable Port Credit Lifestyle. A Must-See! (id:50787)
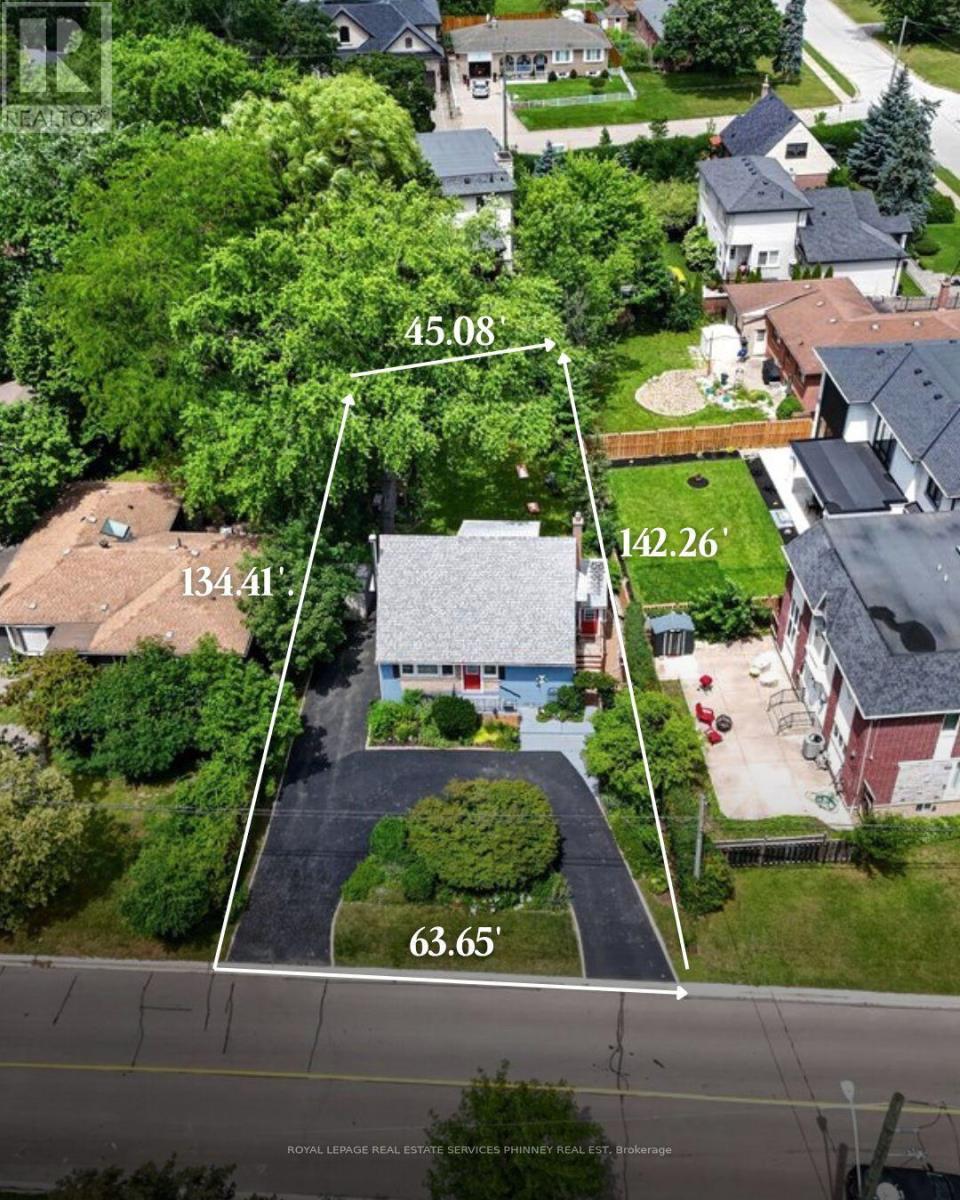
487 Wildwood Drive
Oakville, Ontario
Welcome to a truly special home in the heart of West Oakville. Cherished by the same owners for nearly 30 years, the existing one-and-a-half-storey residence provides nearly 1,500 sq. ft. above grade. The flexible layout features two upper-level bedrooms and a versatile den, a main-floor bedroom, two bathrooms and a finished basement with additional living space, laundry and ample storage.Set on a generous 45' x 135' lot in an established neighbourhood surrounded by impressive new construction, this property offers outstanding potential home builders to build, renovate, expand or create a custom-built home.Mature gardens, an exceptionally private backyard and a convenient U-shaped driveway add immediate enjoyment while plans are developed. The deep lot provides an inviting setting for outdoor entertaining and future possibilities.Ideally located near W.H. Morden Public School, Appleby College, parks, transit, major highways, Oakville Place and the shops and restaurants of Downtown Oakville. Whether renovating, rebuilding or adding to an investment portfolio, this property combines a desirable lot, premium location and significant long-term potential in one of Oakville's most established communities. (id:50787)
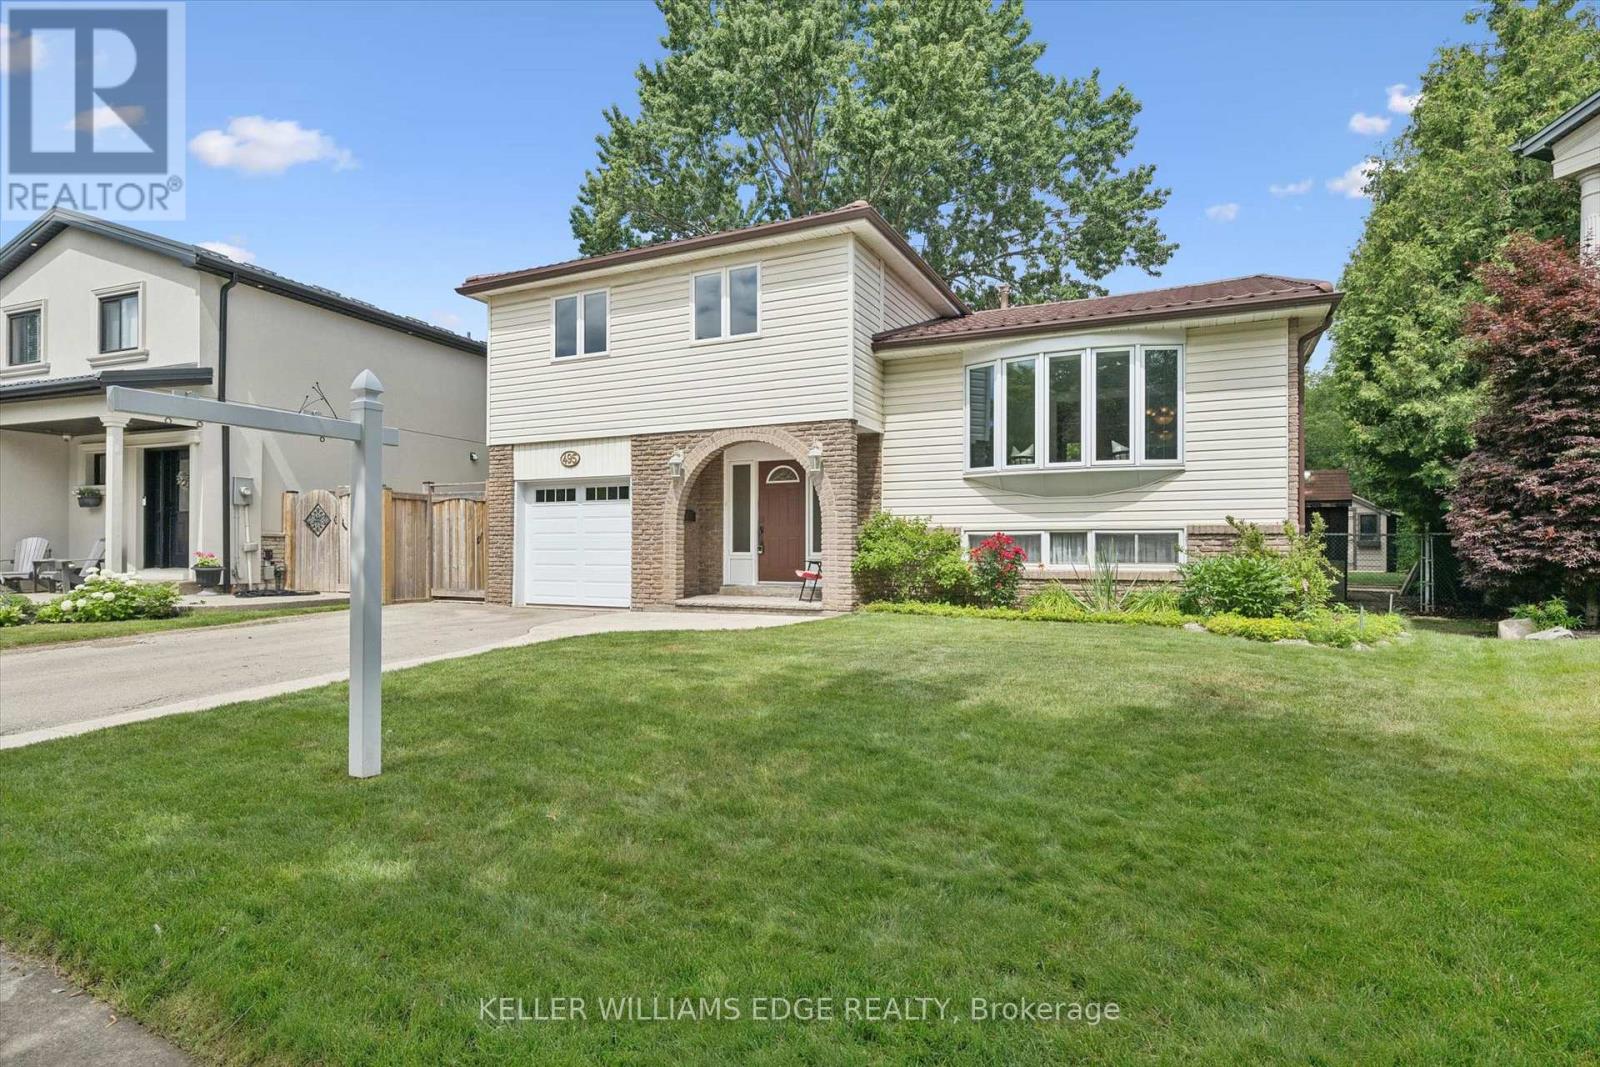
495 Tipperton Crescent
Oakville, Ontario
Welcome to this lovingly maintained 4 bed, 2 bath, 4 level side split, offered for sale for the first time in 35 years. Nestled on a large pie shaped lot in one of Bronte's most sought after family neighbourhoods, this home backs onto peaceful greenspace and offers the perfect combination of privacy, comfort and everyday convenience. With approximately 1,739 sq. ft. above grade, the functional multi-level layout provides generous living space for growing families. The updated kitchen serves as the heart of the home and flows seamlessly into the main living areas. The four bedroom layout offers flexibility for families, guests or those working from home. Pride of ownership is evident throughout, with quality updates and exceptional care over the years. A durable steel roof, installed approximately 12 years ago, provides lasting peace of mind. Step outside to enjoy the private backyard retreat featuring a large composite deck, poured concrete patio, 2 outdoor sheds and mature trees, creating an ideal setting for relaxing, entertaining or simply enjoying the tranquil green-space behind. Gas hook-up for BBQ in backyard. Located just minutes from parks, walking trails, schools, shopping, recreation facilities and the lake, this established Bronte community is known for its welcoming atmosphere and exceptional family appeal. A rare opportunity to own a meticulously cared for home in one of Oakville's most desirable neighbourhoods. (id:50787)
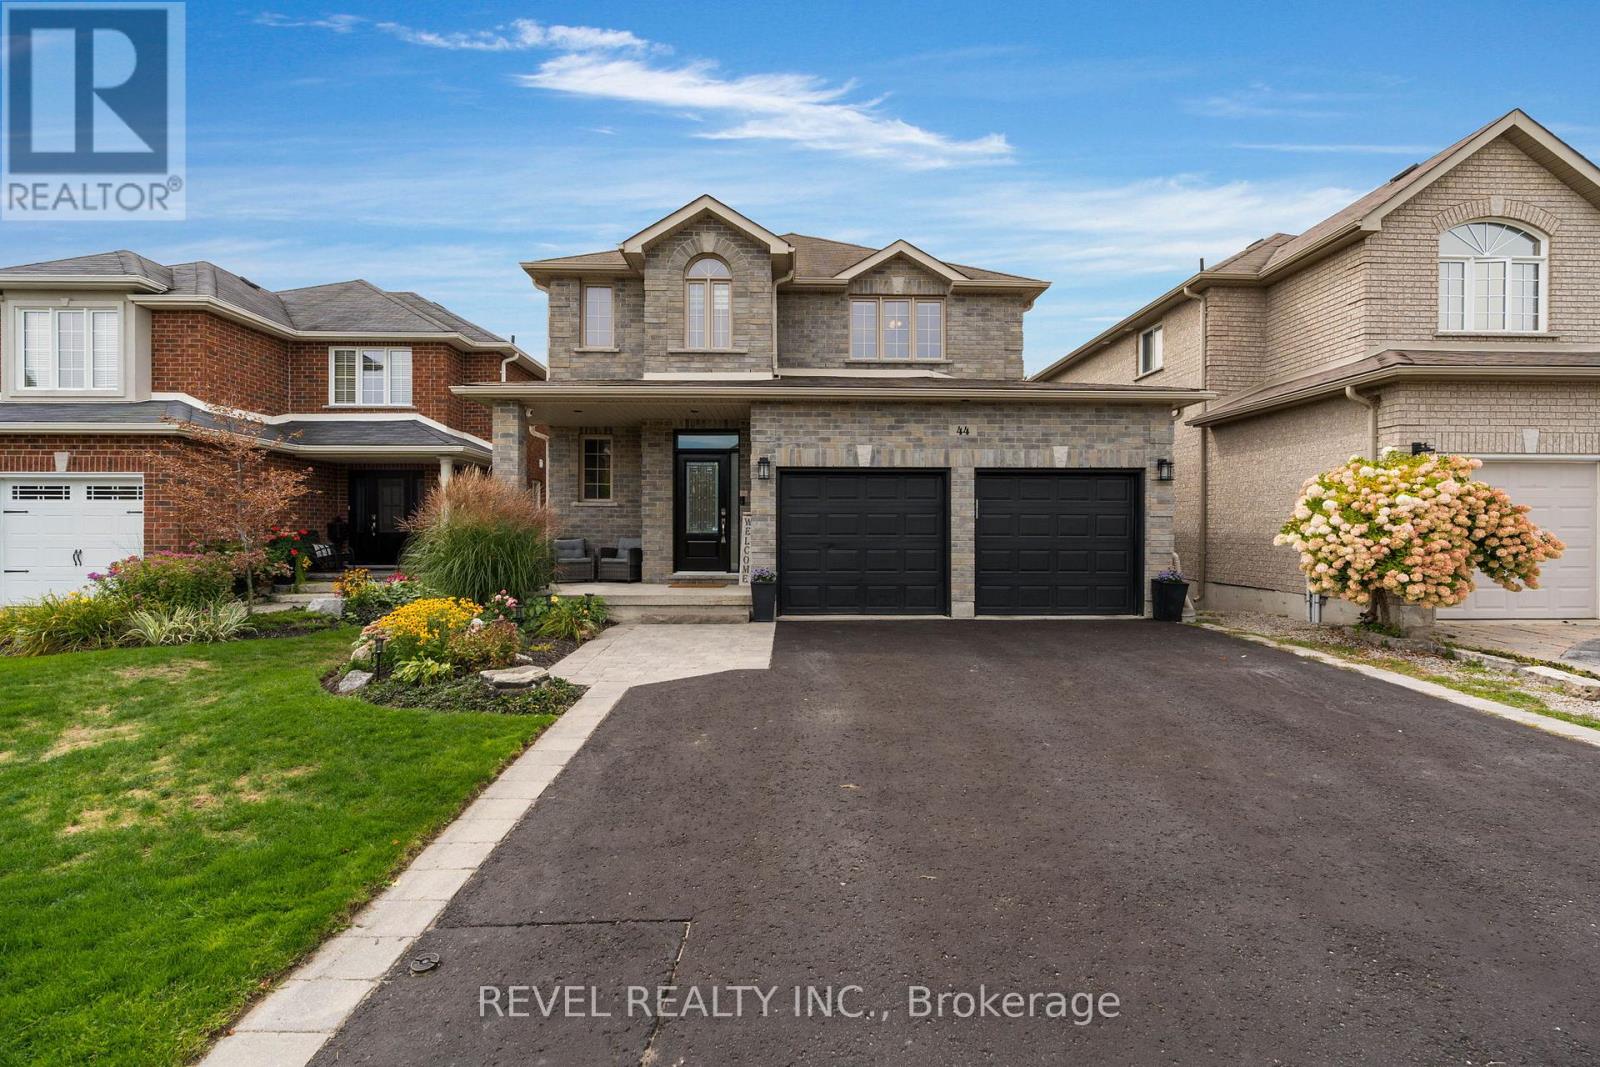
44 Graihawk Drive
Barrie, Ontario
Rarely offered, this stunning 4-bedroom, 2.5-bathroom two-storey family home enjoys a coveted setting backing directly onto green space in the sought-after Ardagh Bluffs neighbourhood. This home was beautifully updated within the last 3 years. From the moment you arrive, the impressive curb appeal welcomes you into a bright and inviting foyer and a thoughtfully designed main floor featuring a spacious living room, separate dining area, and well-appointed kitchen updated 2 years ago that seamlessly flow together, creating an ideal layout for both everyday family living and entertaining. A convenient powder room completes the main level, while large windows bring in an abundance of natural light throughout. The backyard is truly a standout, with a large deck overlooking peaceful forestry and marsh views, offering the perfect setting for outdoor dining, entertaining, wired up and awaiting a future hot tub. Upstairs, the spacious primary retreat features a walk-in closet and private updated 3-piece ensuite, while three additional bedrooms share a well-appointed 4-piece bathroom. The beautifully finished basement extends the living space with an expansive recreation room complete with an electric fireplace, providing the perfect space for movie nights, games, or relaxed family gatherings. Ideally located close to excellent schools, shopping, recreation facilities and everyday amenities, with easy access to Highway 400 for commuters. Walking distance to schools & park. A rare combination of space, privacy, natural surroundings, and family-friendly convenience in one of Ardagh Bluffs' most desirable settings. (id:50787)
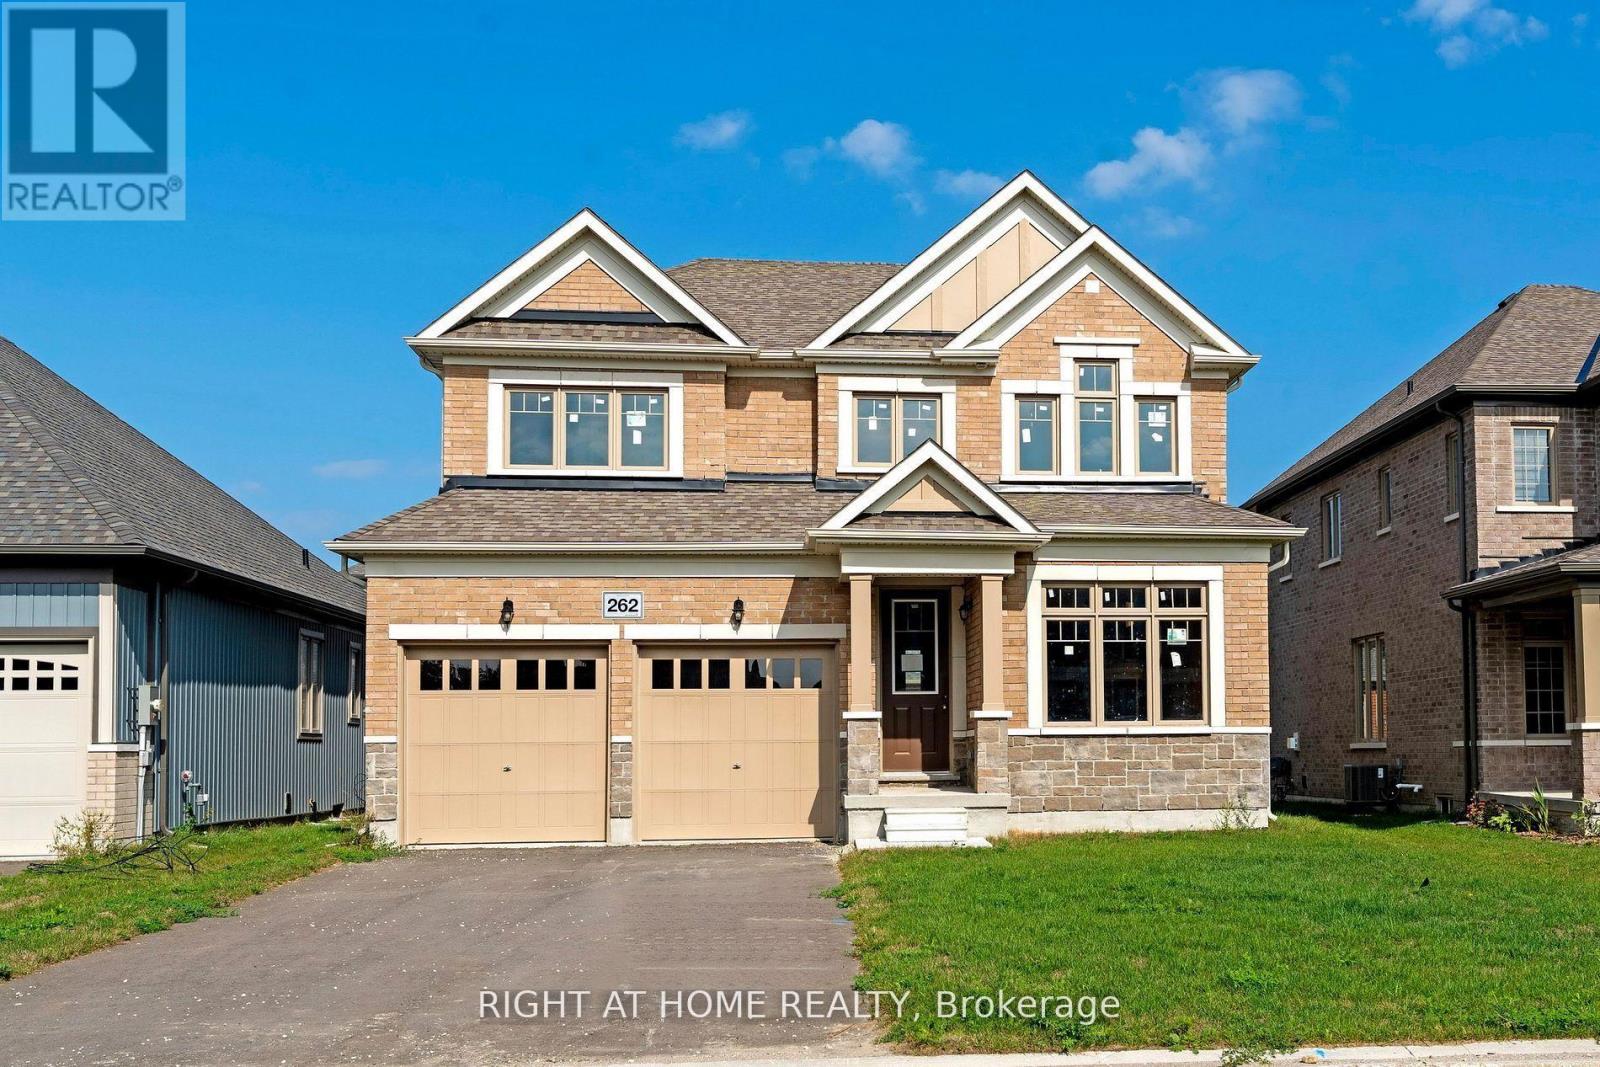
262 Duncan Street
Clearview, Ontario
"Price listed above is based on the Purchaser being eligible for and assigning any applicable GST/HST rebate to the Vendor" Brand-New Home Customize Your Finishes!Welcome to your new home in the charming and friendly town of Stayner, known for its peaceful atmosphere and picturesque surroundings. Ideally located just 15 minutes from Collingwood and 20 minutes from Wasaga Beach, this brand-new, never-lived-in home offers the perfect blend of tranquility and convenience.The interior is currently unfinished, giving buyers the exciting opportunity to select their preferred finishes at the builders decor centre upon acceptance of an offer. A fantastic opportunity to own a new build directly from the builder in one of Simcoe County's most desirable and fast-growing communities.Newly built home. Property taxes not yet assessed (id:50787)
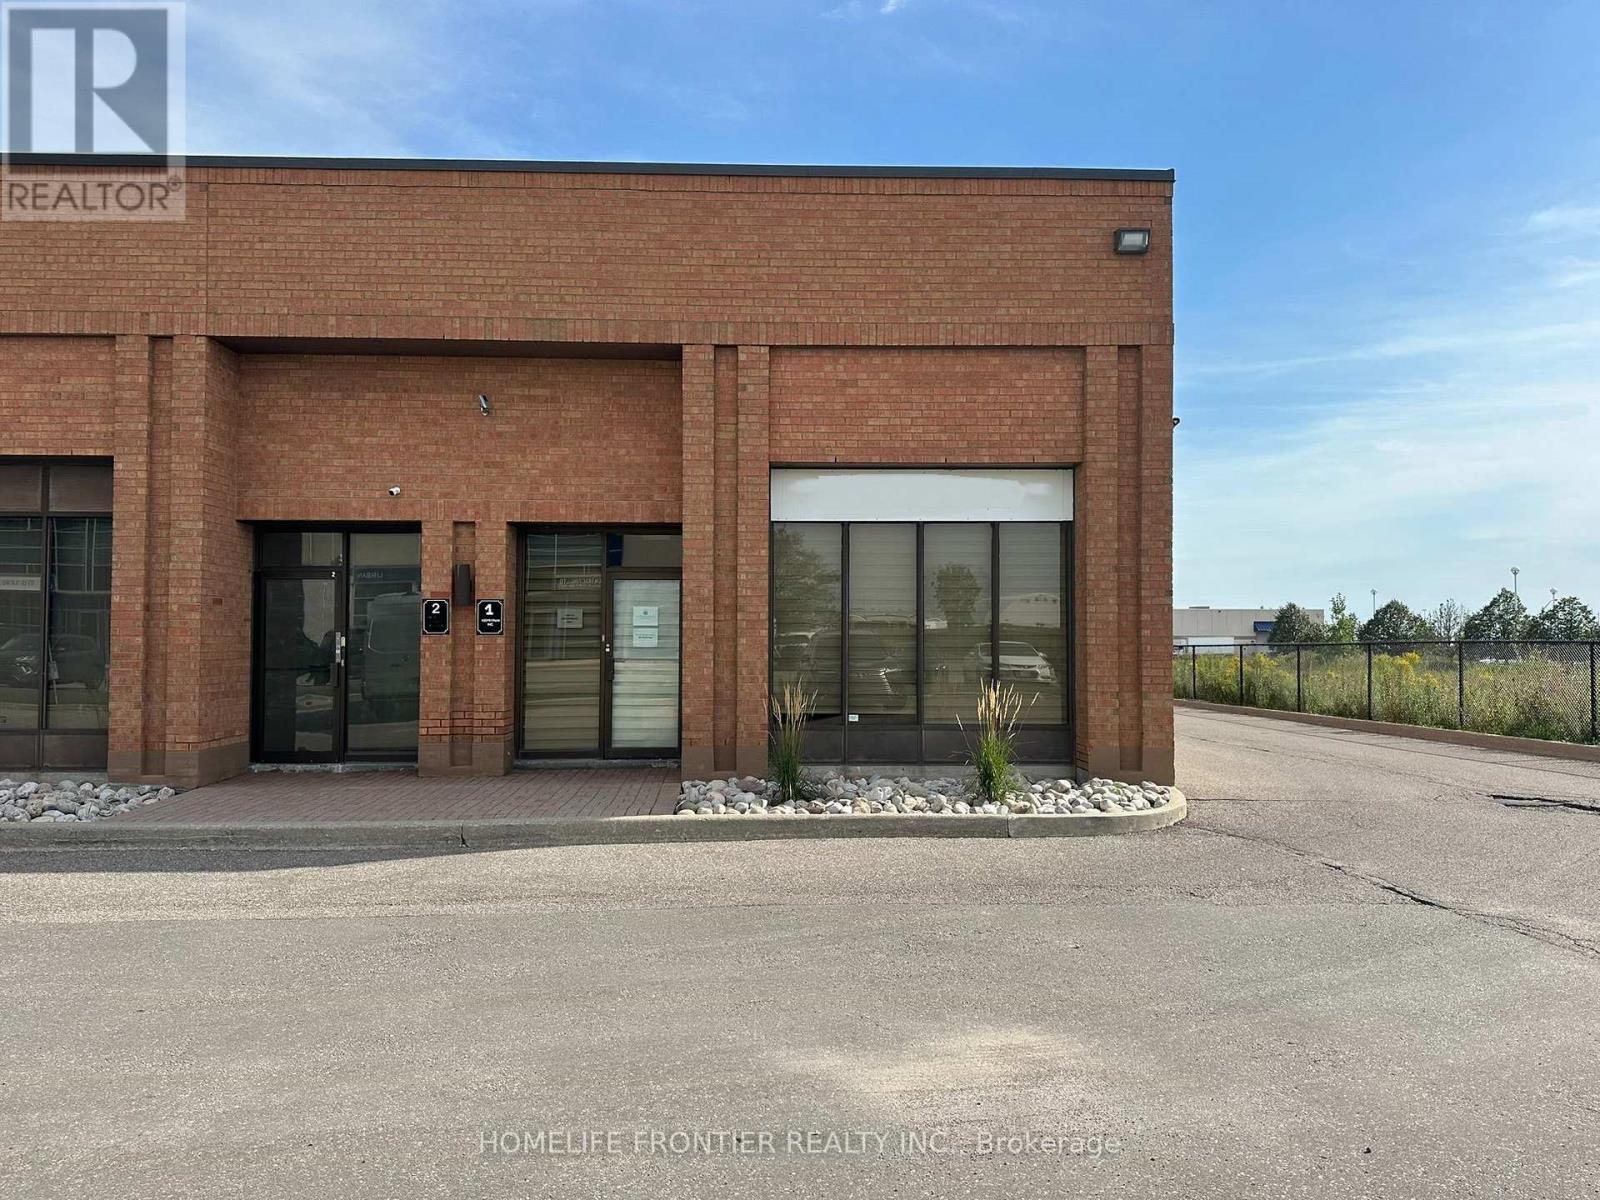
1 - 200 Edgeley Boulevard
Vaughan, Ontario
READY TO MOVE IN WITHOUT SPENDING A DIME!!! This is well-equipped industrial/commercial unit offers a turnkey solution for a variety of business uses. Total usefull area 3028 sq.ft consist 1560 sq.ft industrial/open storage area - 720 sq.ft 3 - offices/reception + An APPROVED 650 sq ft mezzanine with kitchen, conferece room adds valuable functional space (can be used as storage too). Very convenient location with excellent access to Highways 407, 400, and 404. Features include a 200 BTU ceiling heater (replaced in 2026), office heating and air conditioning, plus additional mobile heaters for year-round comfort.The unit offers three fully furnished offices with multiple workstations, conference areas, bookshelves, reception space, desks with power bars, and large TV stations for presentations. Two washrooms on site. Optimized office-to-shop floor ratio. Shop area includes adjustable racking, projectors, two ceiling cranes, garage door, and ground-level loading dock. Electrical setup features 100-amp, 600-volt power, additional 480-volt transformers, distributed wall outlets at various voltages, power panels, ample lighting, and two ceiling fans. Fully equipped with forklift and charger, air compressor, air tank, and flexible air hose connections. Shop ventilation, ductwork, and exhaust fan in place. Water infrastructure includes internal and external branches, multiple sewer inlets, and dedicated wash/cleaning valve.Extras include toolbox with tools, engineering measurement equipment, gas line for water heating, full sprinkler coverage throughout, and security/alarm system. Exterior yard waste bin rental. Move-in ready and ideal for efficient operations. Please see attachement for full decription of chattels included. 2,378 sq ft GFA + 650 Approved Mezzanine space = 3,028 total sq ft. (id:50787)
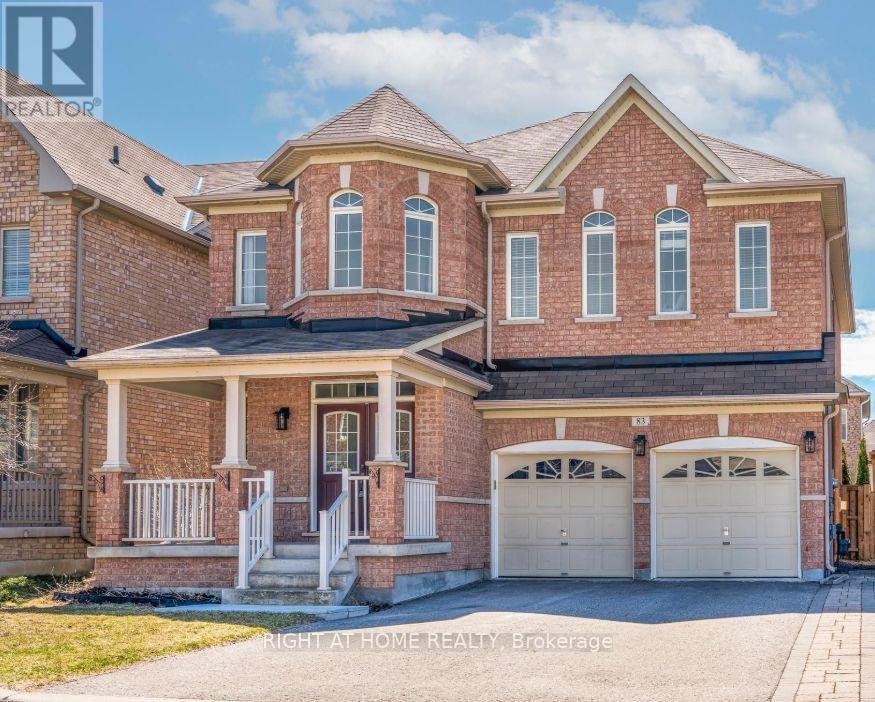
Lower Unit - 83 Acer Crescent
Whitchurch-Stouffville, Ontario
Welcome to this bright, modern, and recently finished spacious 1-bedroom + den legal basement apartment in a desirable Stouffville neighbourhood. The large den features a door and can be used as a second bedroom, making this an ideal home for a small family, couple, or working professionals. Enjoy the privacy and convenience of a separate walk-up entrance from the backyard, along with a bright and functional layout designed for comfortable living. Located in a family-friendly neighbourhood with convenient access to local amenities, parks, schools, and everyday essentials. Rental comes with one parking on driveway. (id:50787)
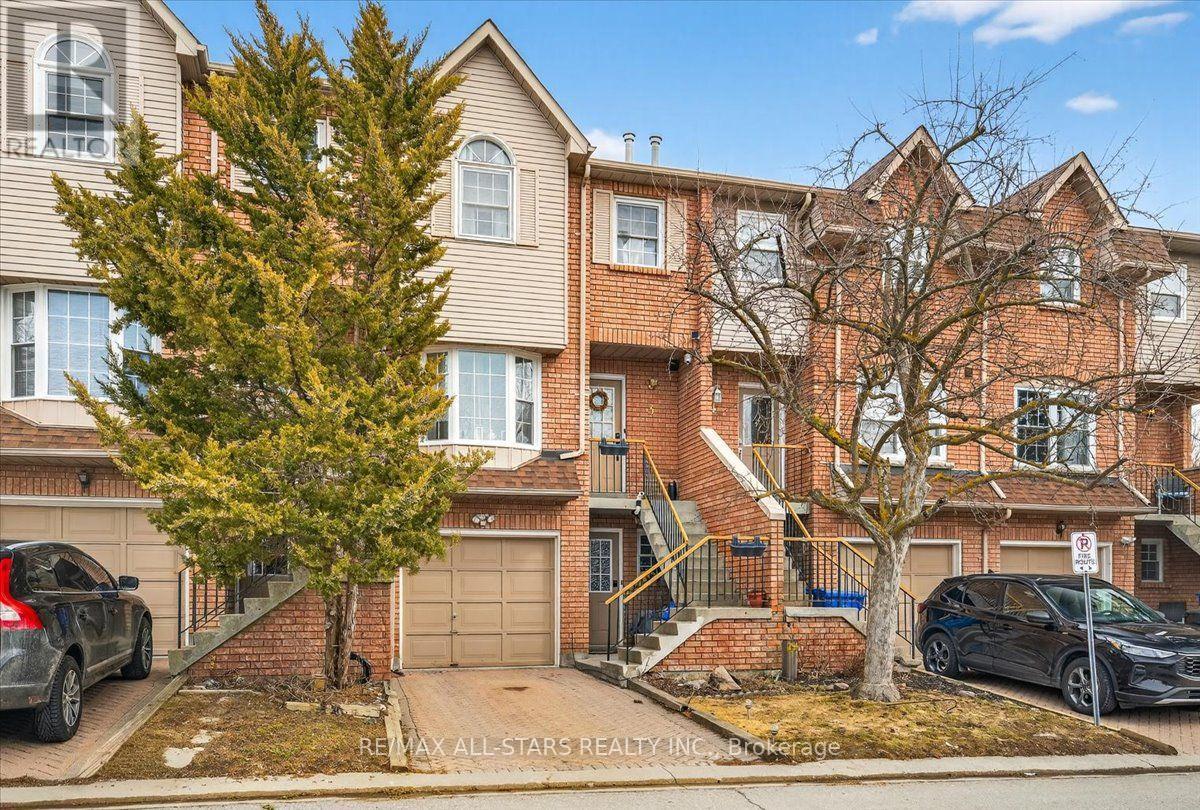
3 - 119 Spring Road
Georgina, Ontario
Very Well-Maintained Townhome on a Quiet Cul-de-Sac. This beautifully maintained townhome offers an excellent layout and is nestled on a peaceful cul-de-sac. The spacious kitchen features a large eat-in area, perfect for casual meals and family gatherings. On the main level, the bright living room showcases a warm fireplace. Upstairs, the generous primary bedroom includes his-and-her closets, a Juliette balcony, and a luxurious 4-piece semi-ensuite bathroom with a whirlpool tub. Laundry is conveniently located on the upper level. (id:50787)
85 Allegranza Avenue
Vaughan, Ontario
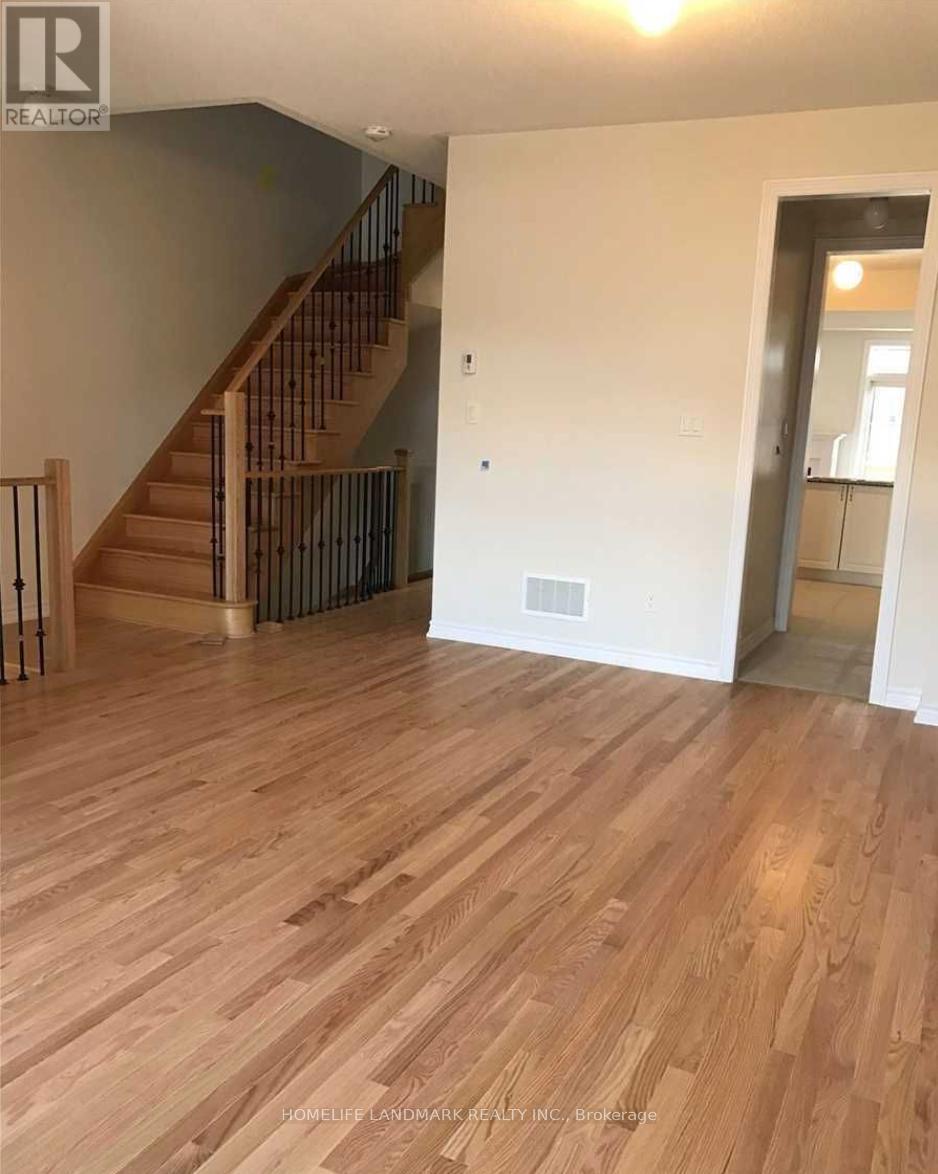
This Home Is A Must See, Bright, Beautiful Freehold Townhouse 4 Beds + 3 Washrooms In High Demand Vellore Village. Hardwood Flrs Thru Out,Upgraded Open Concept Kit With S/S Appl, High Eff A/C, Finished Bsmt . W/O To Yd & Dir Acc To Garage. 3 Mins To Hwy 400, 8 Mins To Hwy 7 & 407, 5 Mins To Vaughan Mill Mall. Steps To Schools, Parks, Community Centre. Three Cats Inside The Property, Please Be Aware Of Them. (id:50787)
82 Woodward Avenue
Markham, Ontario
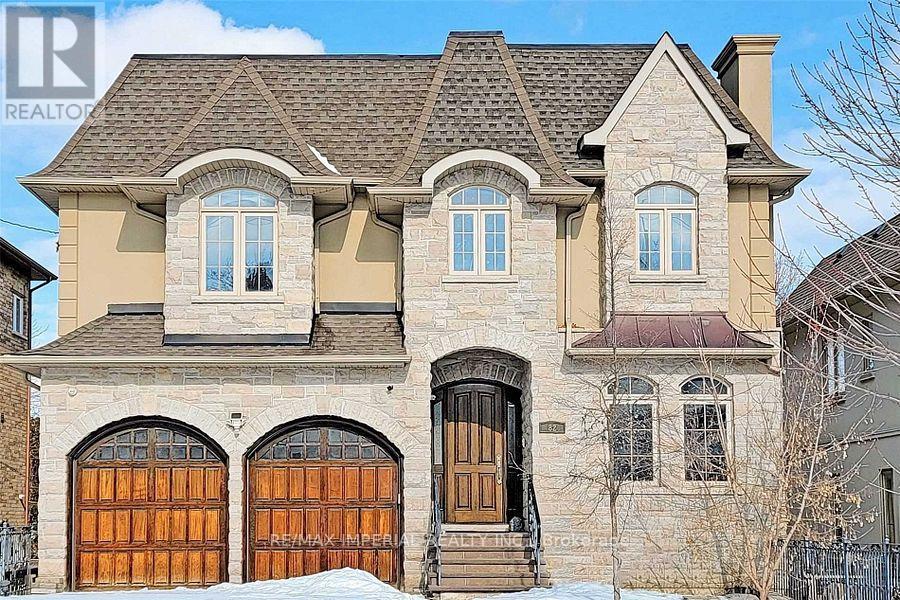
Gorgeous Custom Built Luxury Stunning Architectural Home In Demanding Area Of Thornhill. Natural Stone Exterior. 10' Ceiling On Main Floor, 9'Ceiling On 2nd Floor & Bsmt. Modern Gourmet Kitchen W/Granite Countertop & Back Splash. Stairway W/Wrought Iron & Wood Chair Railing & Skylight. Solid Mahogany Designer Front Door. Marble Floor In Hallway & Bathrms. Approx 5000 Sqft Of Luxury Living Area(With Bsmt). Finished W/O Bsmt With 2 Bedrooms & 2 Washrooms. Close to Yonge St, Public Transit TTC. Another Two Rooms In The Basement Excluded For Rent, Landlord Uses These Two Rooms For Storage. Tenant Pay All Utilities Except For The Hot Water Tank Rental. Listing Photos For Reference Only, Which Took Before The Landlord Moved In. (id:50787)
5 Pinedale Crescent
Clarington, Ontario
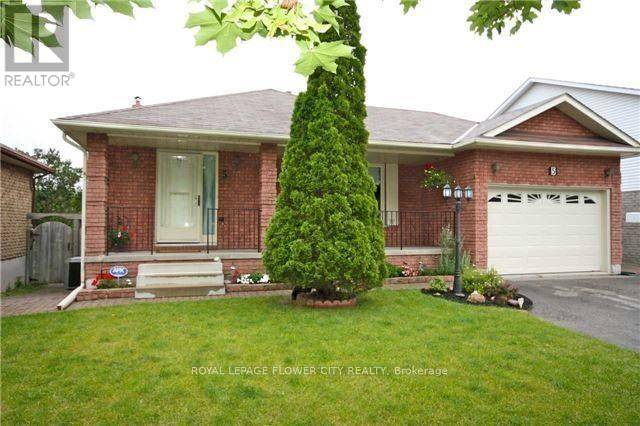
Main and Upper level: Rarely Offered! Spacious Backsplit In A Desirable Community! This HomeFeatures 3 Bdrm! Bright & Airy Eat-In Kitchen W/Skylight & Bay Window! Cozy Family Rm W Frpl &Walk-Out To Deck With Attacheds Interlock Patio! Sunken Liv Rm & Formal Din Rm! Master BdrmW/Walk-In Closet & 3Pc Ensuite. Tenants to pay 60% of the utilties. Includes 2 paring spot onthe driveway. Shared Laundry! (id:50787)
381 Conant Street
Oshawa, Ontario
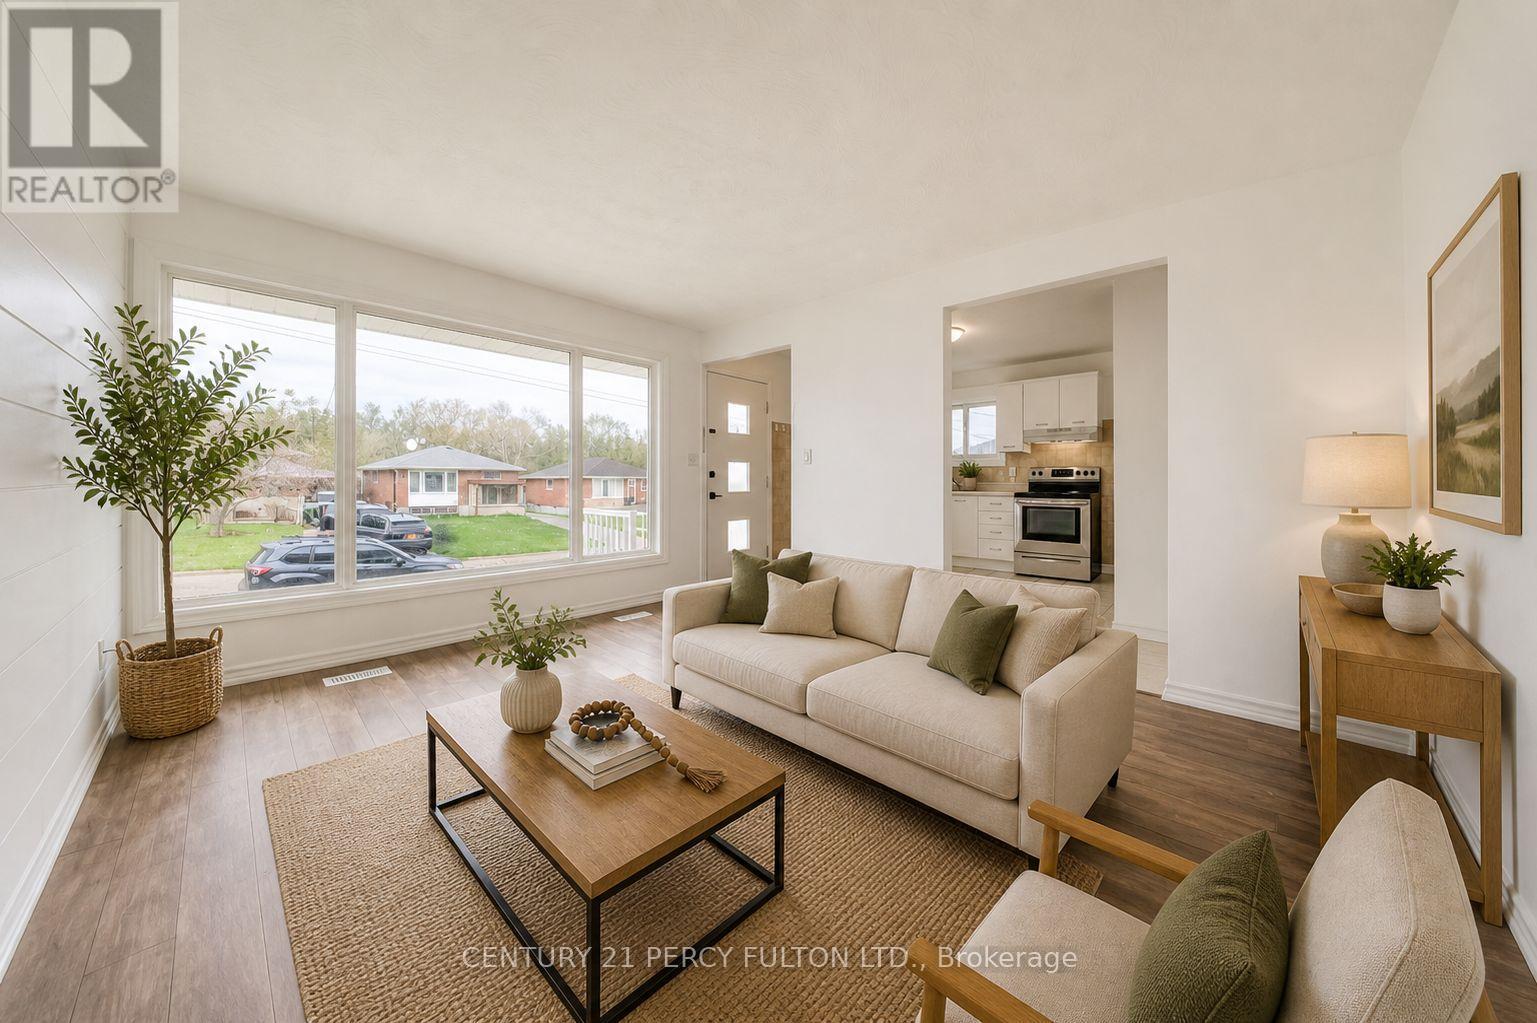
Beautifully updated, city-approved legal duplex offering excellent income potential and versatile living arrangements. This well-maintained all-brick 3+1 bedroom bungalow is set on an extra-deep lot and features two completely separate units, each with its own private entrance. Both levels include spacious kitchens, fresh neutral finishes, and easy-care laminate flooring, creating bright and practical living spaces. Large windows on the main level and oversized windows in the lower level bring in plenty of natural light throughout. The lower level is fully finished with a separate entrance, generous living area, full kitchen, bedroom, and a full bathroom, perfect for generating rental income or accommodating extended family. The long private driveway allows parking for up to six vehicles, providing added convenience for multiple occupants. Located in a desirable area close to schools, shopping, restaurants, and public transit, with quick access to Highway 401 for an easy commute. A brand-new park and school are just steps away. The home has been freshly painted throughout, appliances are in great condition, and the roof was replaced approximately 6 months ago. Previously rented for $2,400/month on the main level and $1,600/month plus utilities for the lower unit. An excellent turnkey opportunity for investors or first-time buyers looking to offset their mortgage by living in one unit and renting the other. (id:50787)