
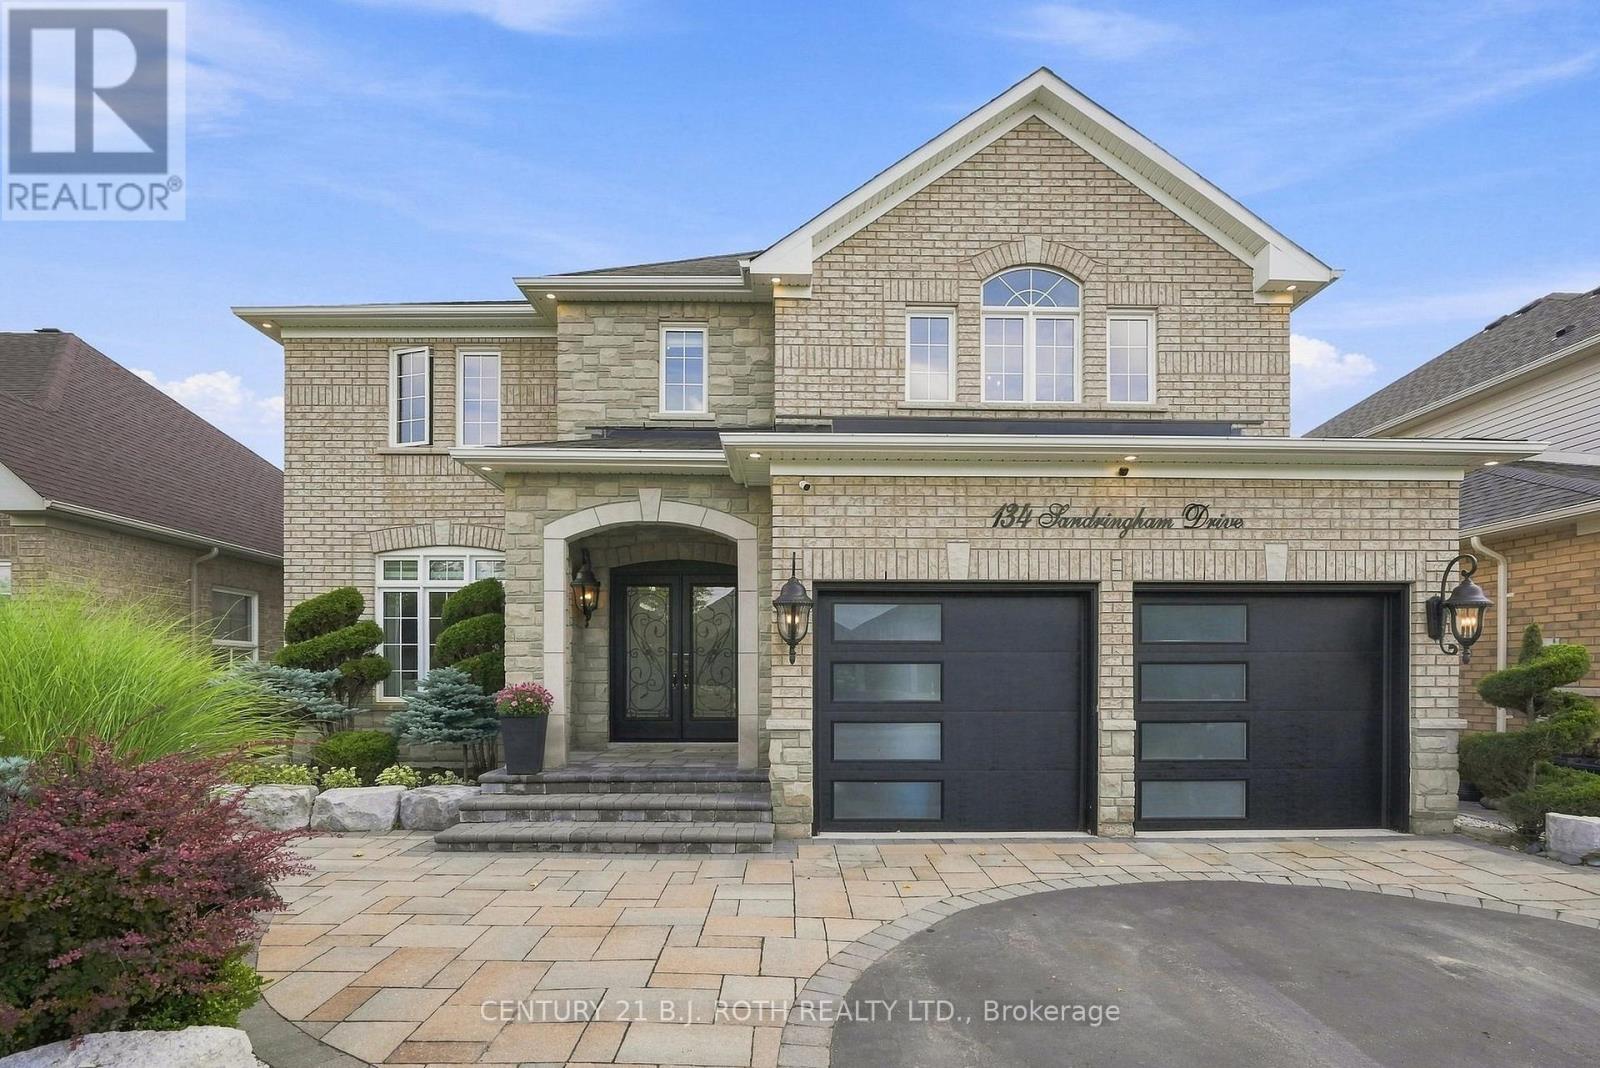
134 Sandringham Drive
Barrie, Ontario
This is the kind of home that makes an impression the moment you walk through the door. Beautifully finished, thoughtfully updated & clearly well loved, this is a home where a family has grown up, and one that is ready for its next chapter. Set in a convenient, family-friendly location, you're a short walk to an elementary school and close to groceries, coffee shops & everyday amenities. Inside, exceptional details are found throughout, including hardwood flooring, custom window treatments, coffered ceilings & a striking stone feature wall. The kitchen is a true standout with chevron flooring, custom wood cabinetry, granite counters, waterfall island, impressive custom limestone range hood, gas stove & Frigidaire Professional fridge/freezer. It opens to a second family room anchored by a custom limestone gas fireplace, creating a beautiful space for everyday living. The main floor also offers a dedicated office, laundry room & inside garage access. Upstairs are 4 generously sized bedrooms, each with its own bathroom featuring updated vanities, plus a spacious landing that adds to the open feel of the home. Outside, the attention to detail continues with extensive landscaping and impressive interlock throughout both the front & backyard, giving this home exceptional curb appeal. A beautifully cared-for home with standout finishes, generous space & a location designed for family life. (id:50787)
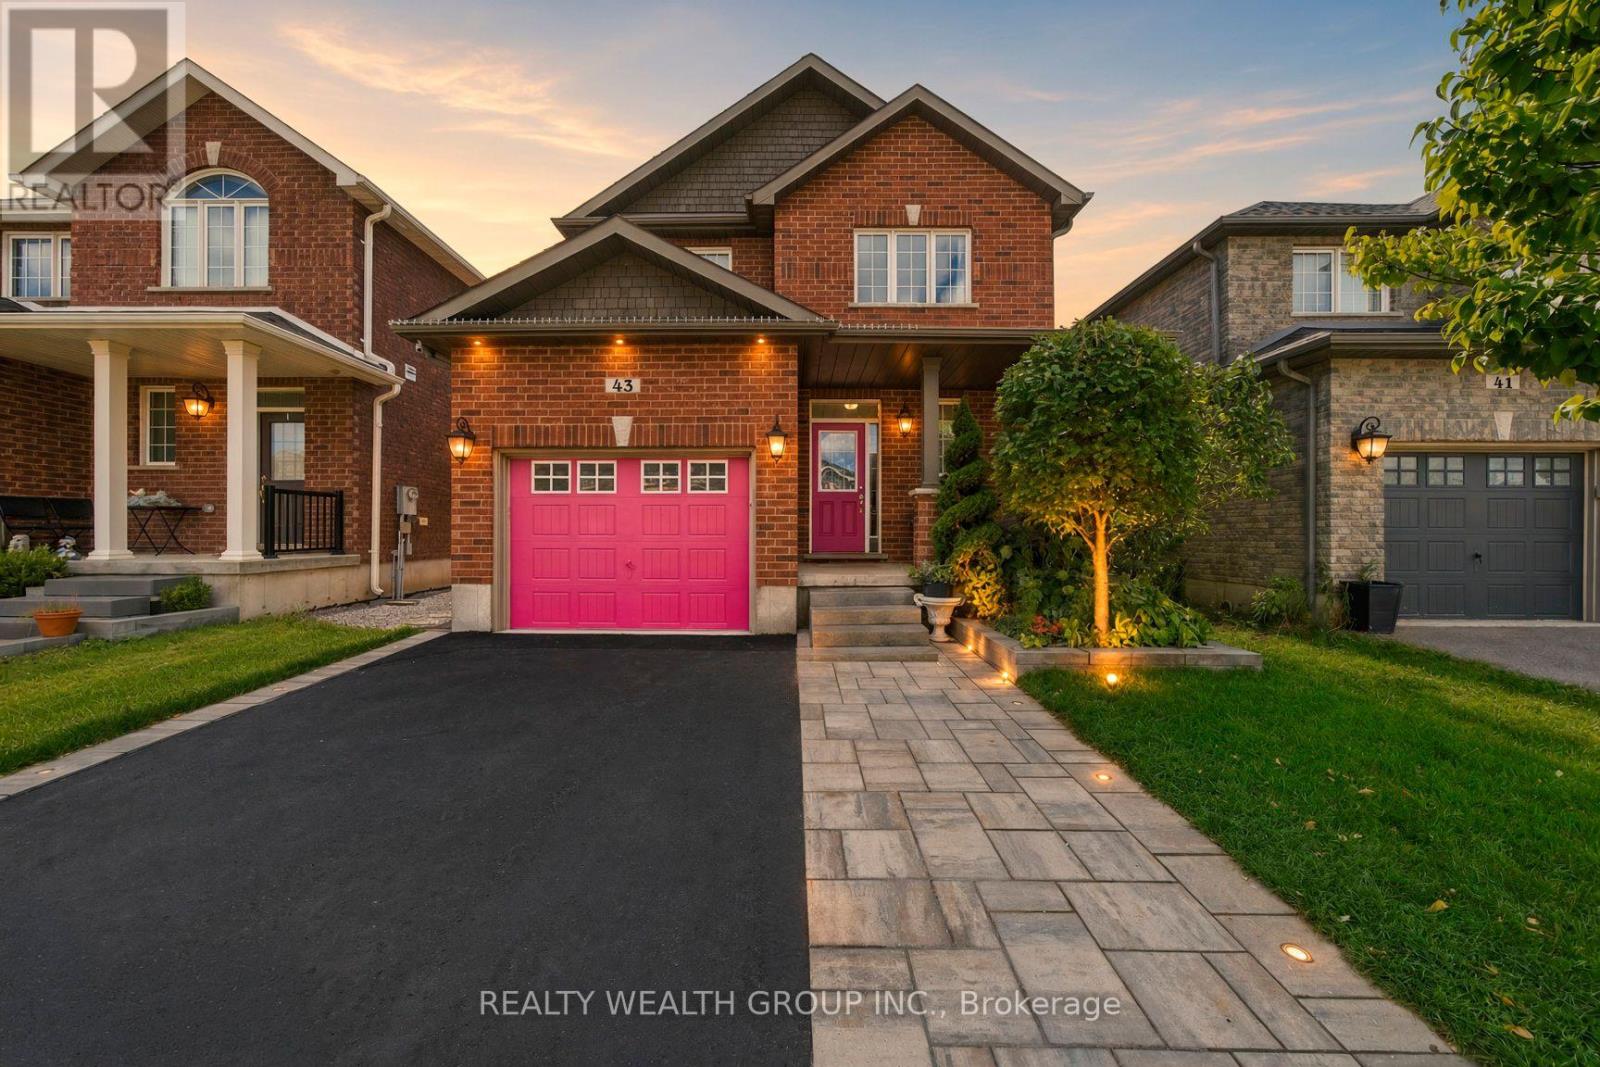
43 Booth Lane
Barrie, Ontario
Welcome to 43 Booth Lane, a spacious 4-bed family home in Barrie's desirable Painswick South community READY TO MOVE IN! Featuring 9-ft main-floor ceilings, composite hardwood flooring, an oak staircase, gas fireplace and an open-concept kitchen and dining area with upgraded stainless-steel appliances. Upstairs offers 4 bedrooms, including a spacious primary suite with a tub and shower and a walk-n closet, plus convenient second-floor laundry. The finished basement provides additional space with dimmable pot lights, extra floor insulation and ample storage, plus potential to add a bathroom with plumbing already roughed in. Outside, enjoy $25,000+ in landscaping upgrades, including professionally landscaped front and back yards, automatic sprinklers, landscape lighting and gazebo. Additional features include a new sump pump, humidifier, water softener and filtration system, and exterior hot & cold water. Conveniently located near schools, parks, shopping, Barrie South GO and Hwy 400. Some photos have been virtually staged to showcase the home's full potential. (id:50787)
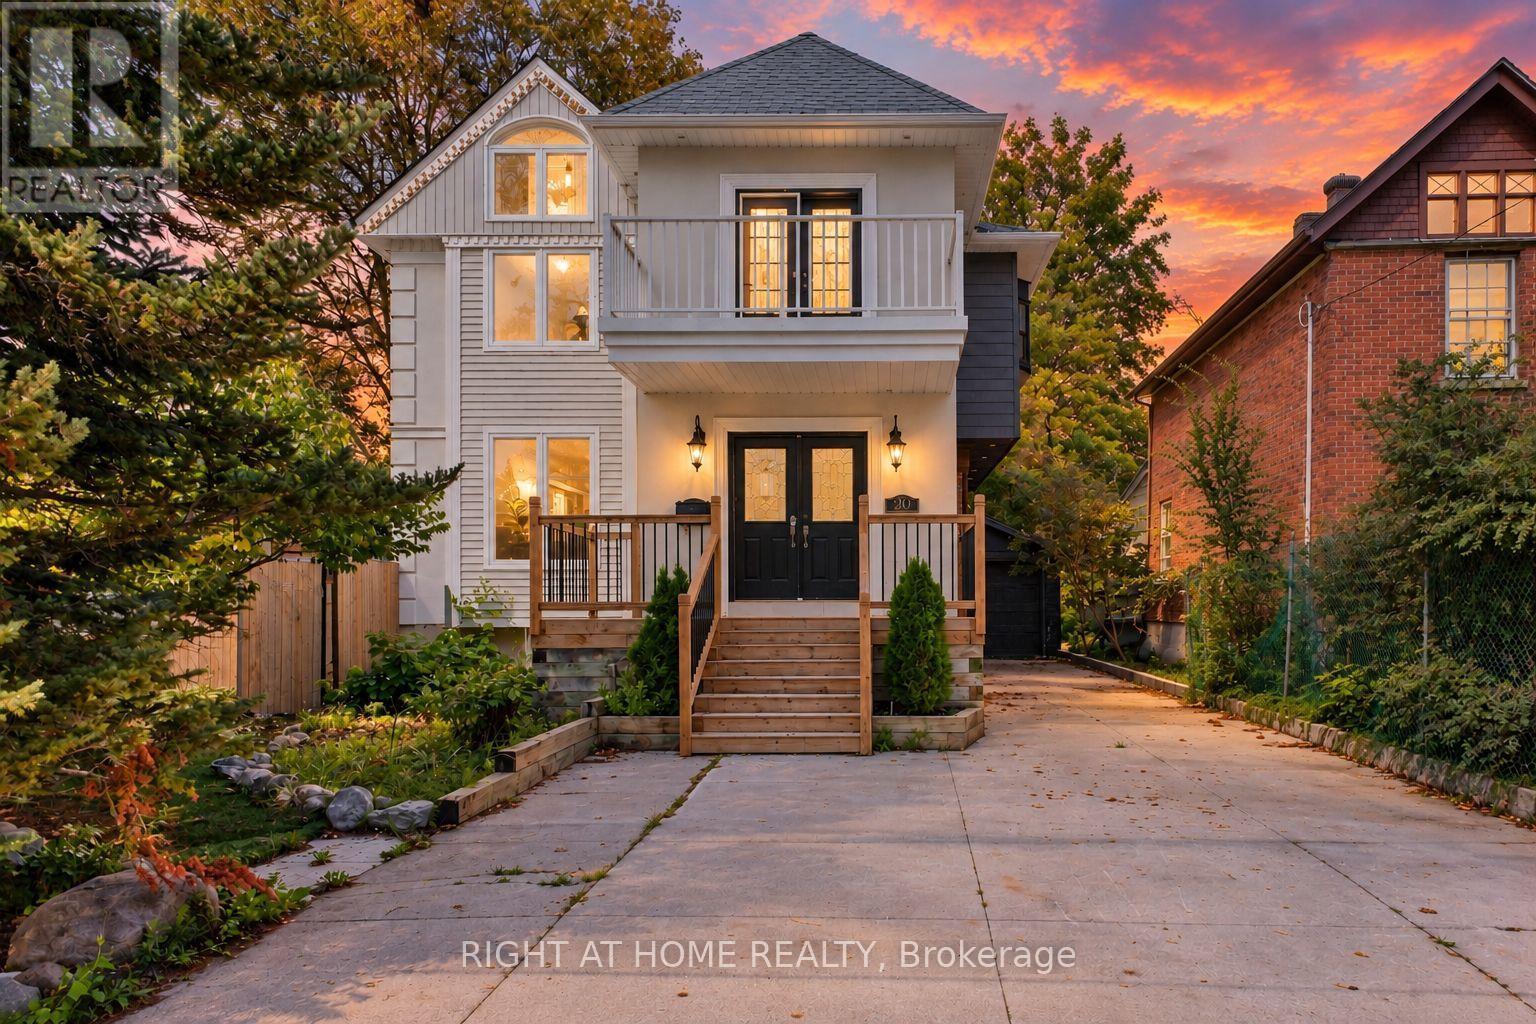
20 Holgate Street
Barrie, Ontario
Welcome to 20 Holgate Street, a spacious detached home situated on a deep mature lot in Barrie's sought-after Allandale neighbourhood, directly across from Shear Park. Offering over 2,500 sq. ft. above grade, this character-filled two-storey home provides an abundance of living space and incredible potential. The main level features generous principal rooms and a large kitchen with centre island, stainless steel appliances and plenty of space for gathering. Upstairs offers multiple bedrooms, two full bathrooms and flexible living space, while the primary suite features a walk-in closet and private ensuite. The walkout basement provides additional space and possibilities for extended family, recreation or future customization. Outside, enjoy a deep 165-ft lot, mature surroundings, deck space, detached garage and ample parking. Conveniently located minutes from the Allandale Waterfront GO Station, Kempenfelt Bay, downtown Barrie, schools, transit, recreation and Highway 400. A unique opportunity to bring your vision to a substantial home in an established central Barrie neighbourhood. (id:50787)
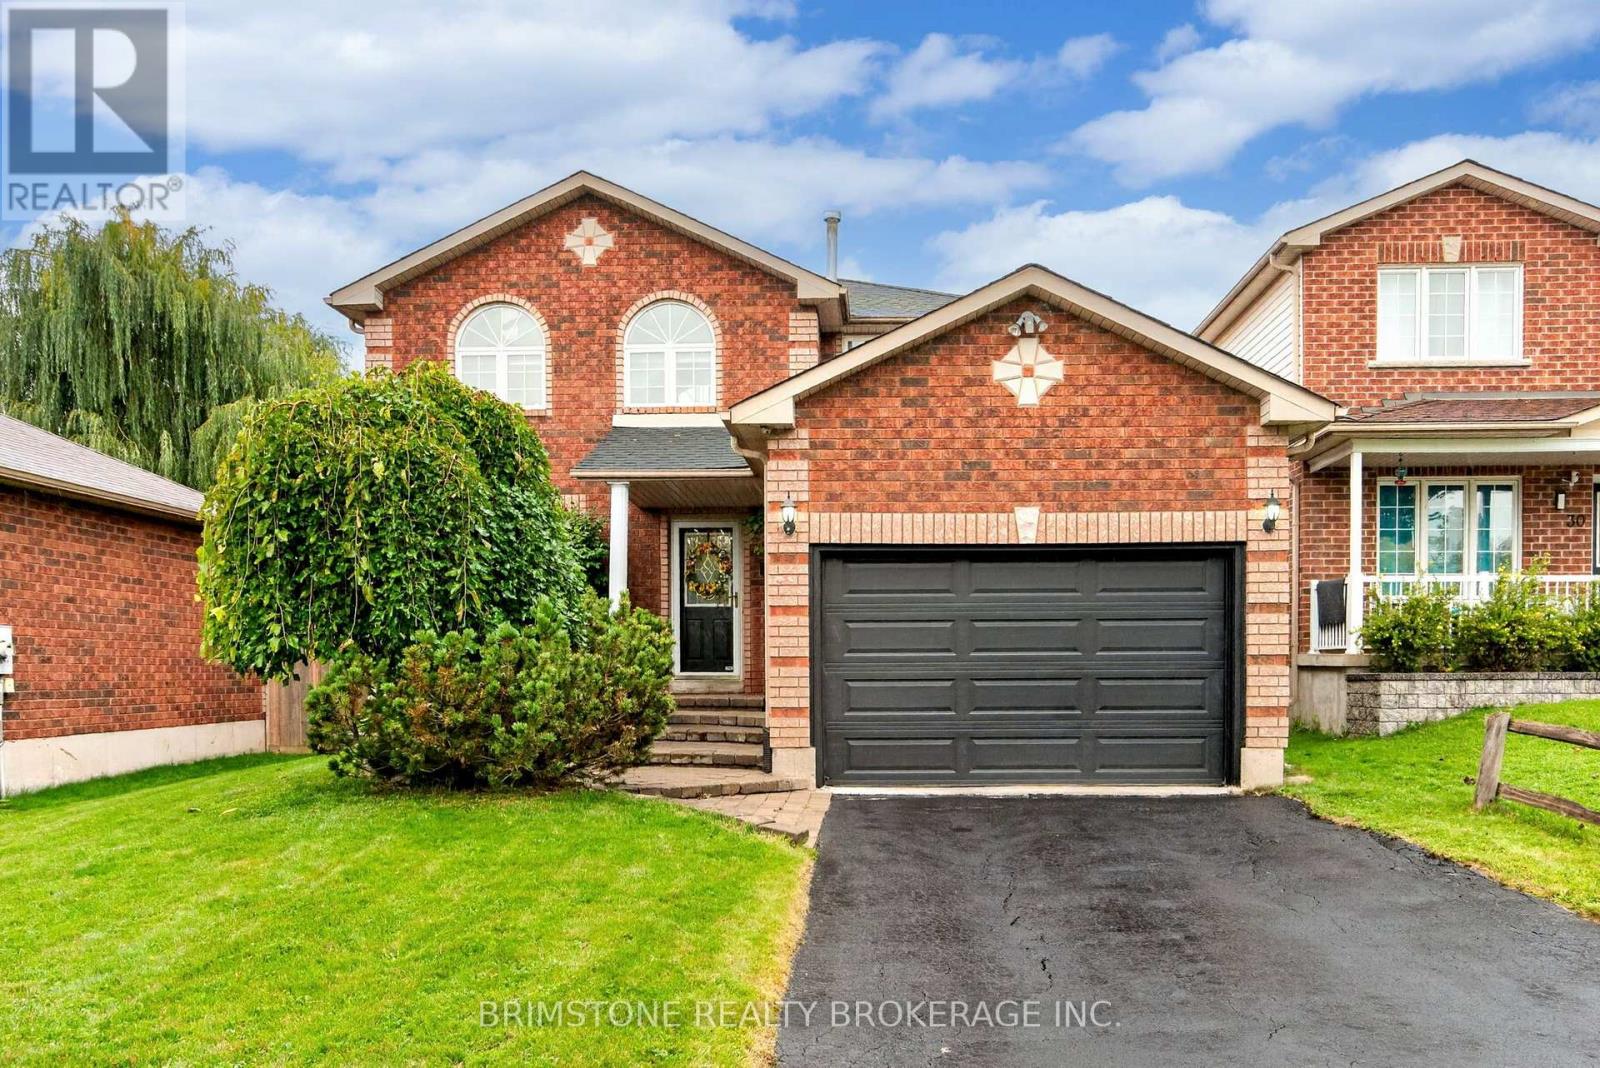
32 Wessenger Drive
Barrie, Ontario
32 Wessenger is a true showstopper! With over 2300 square feet of total living space, this beautifully landscaped home offers the perfect blend of style, comfort, and space for the entire family. Step inside to a gorgeously appointed dining area, generously sized to host family dinners and unforgettable gatherings. Continue into the bright, open-concept living room, with sliding doors perfect for relaxing or entertaining. The heart of the home is the walk-out kitchen, featuring newer countertops, backsplash, kitchen island, refrigerator, and dishwasher. From here, step outside into your own private backyard oasis, complete with an in-ground pool, newer pool liner, newer fencing, and gas BBQ hookup. Whether you're hosting the ultimate summer pool party or enjoying a quiet evening outdoors, this backyard is made for making memories! Thoughtful updates continue throughout the home, including a newer roof (2016) and newer washer and dryer. Upstairs, you'll find four generously sized bedrooms and two bathrooms, providing plenty of room for the whole family. The spacious primary bedroom features a convenient 3-piece ensuite, while the skylights above the bed create the perfect setting for stargazing and late-night moon watching. The finished basement adds even more living space, featuring a large open-concept recreation area-ideal for guests, teenagers, a home office, or a cozy family retreat. With incredible indoor space, a spectacular backyard, and an impressive list of updates, 32 Wessenger is a home that truly has it all. Come see it for yourself-you won't want to miss this one! (id:50787)
2 Pemberton Lane
Oro-Medonte, Ontario
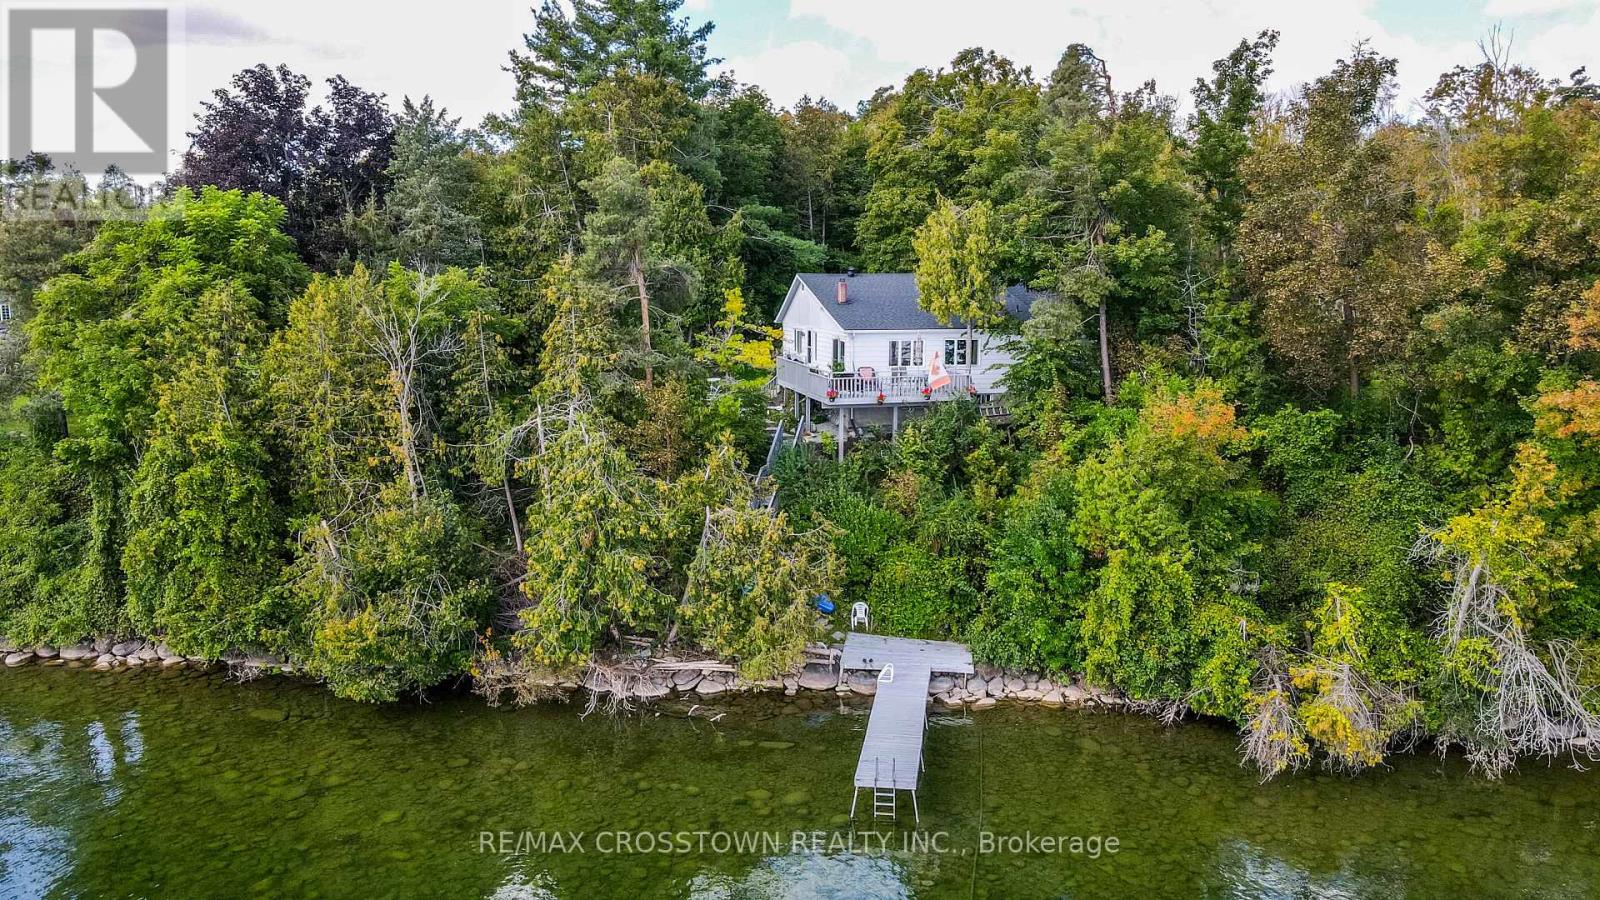
Welcome to 2 Pemberton Lane - an exceptional private waterfront property just seven minutes from Barrie, on the outskirts of the charming village of Shanty Bay.Set on a remarkable 0.97-acre lot with 112 feet of prime Lake Simcoe waterfront, this south-facing property enjoys maximum sunshine and a million-dollar view across Kempenfelt Bay. Clear, deep water invites you to swim, boat and experience the very best of life on the lake, while neighbouring waterfront estates add to the appeal of this sought-after location.Tucked away in a peaceful rural setting, yet within walking distance of a convenience store in Shanty Bay and only minutes from Barrie's shopping, dining, marinas and year-round amenities, this is waterfront living at its best.The existing 3-bedroom, 2-bathroom home offers more than 2,000 square feet of livable space, giving you the freedom to enjoy it now as a year-round residence or cottage while imagining what it could become. A 10 KW standby generator adds peace of mind, while the separate bunkie building offers extra space for guests, kids, hobbies, and all the toys that come with waterfront living.Whether you dream of a private family retreat, a four-season escape or a spectacular new waterfront home, 2 Pemberton Lane offers the land, setting and location to bring that vision to life.Location. Privacy. Sunshine. Waterfront. This one has it all. (id:50787)
104 Woodside Drive
Orillia, Ontario
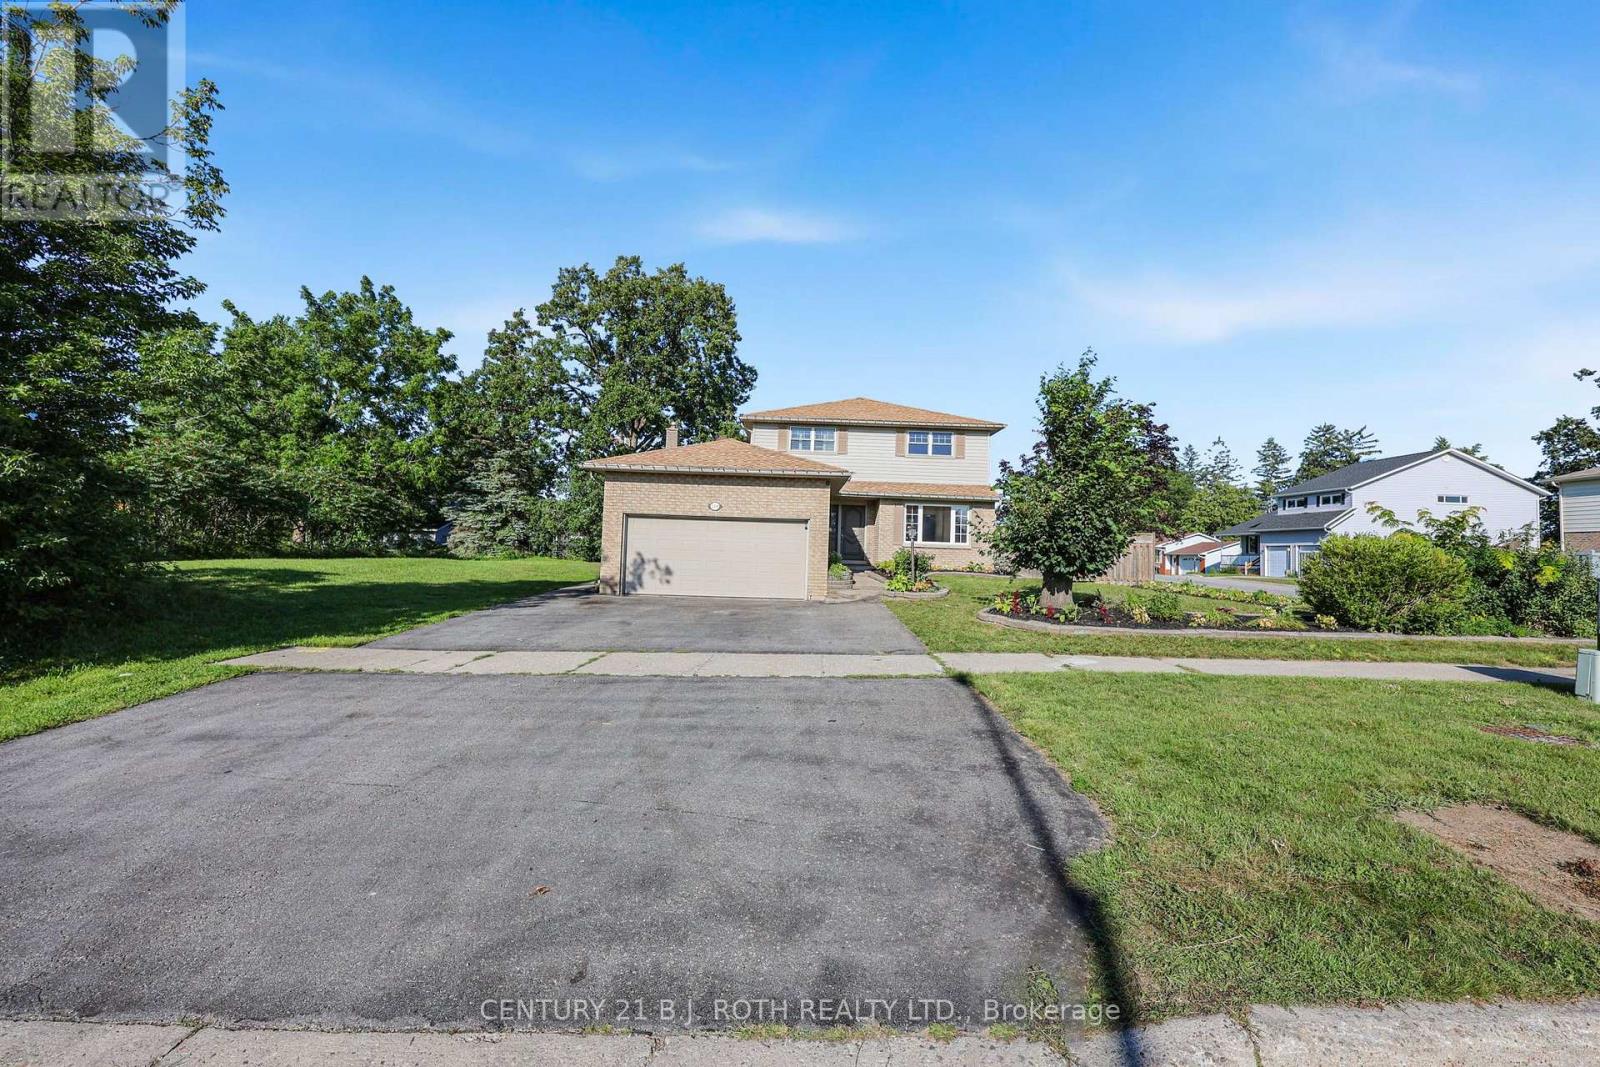
**MORTGAGE HELPER Possibility *** 3 BEDROOMS + 2.5 BATHROOMS + FULLY FINISHED BASEMENT! Lower level includes full bathroom, extra rooms and a separate entrance through the garage. Previously complete in-law apartment 2022, tremendous flexibility for multigenerational living, extended family, guests, work-from-home space or additional recreation areas. Fresh paint main & second floors August 2026 move-in-ready, any carpet professionally cleaned in August 2026 after photography & video were done. City Bus Stops conveniently very short walk.Check out Multimedia for pictures, videos and floor plans.Flex possession/quick closing no problem (Over 2600 sq ft including FULL Finished Basement) All Shopping and Amenities really close. (id:50787)
28 Dey Drive W
Collingwood, Ontario
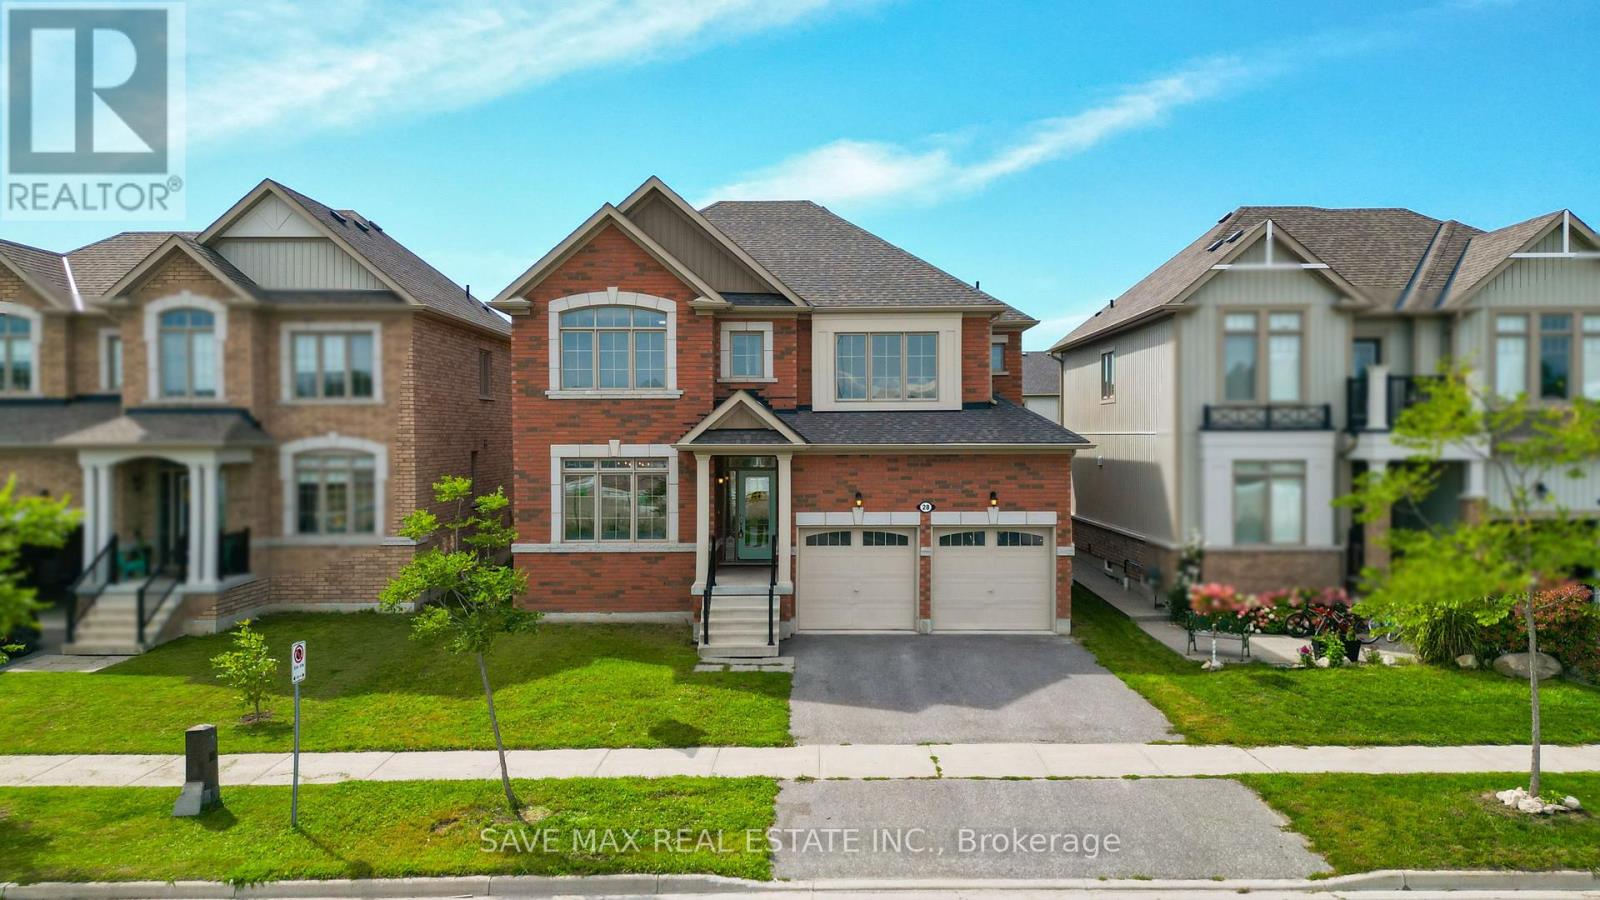
Beautifully maintained 4-bedroom, 3-bathroom detached home on an impressive 45' x 132' lot, perfectly positioned directly across from the newly developed Wilson-Sheffield Community Park. Approximately 2,600 sq. ft. of spacious living with freshly painted interiors, new light fixtures, large windows, and bright, inviting rooms throughout. The thoughtfully designed layout features separate living and family rooms, offering excellent space for both everyday family living and entertaining. Enjoy unparalleled access to the community park featuring a full-size basketball court, 3 tennis courts, 6 pickleball courts and a playground currently under construction. Just steps from Admiral Collingwood Public School, making this an exceptional location for families. Conveniently located minutes from downtown Collingwood, Georgian Bay and Sunset Point, with Blue Mountain Resort and its year-round recreational attractions just a short drive away. A fantastic opportunity to enjoy space, recreation, convenience and the four-season lifestyle Collingwood is known for. (id:50787)
4261 Huronia Road
Severn, Ontario
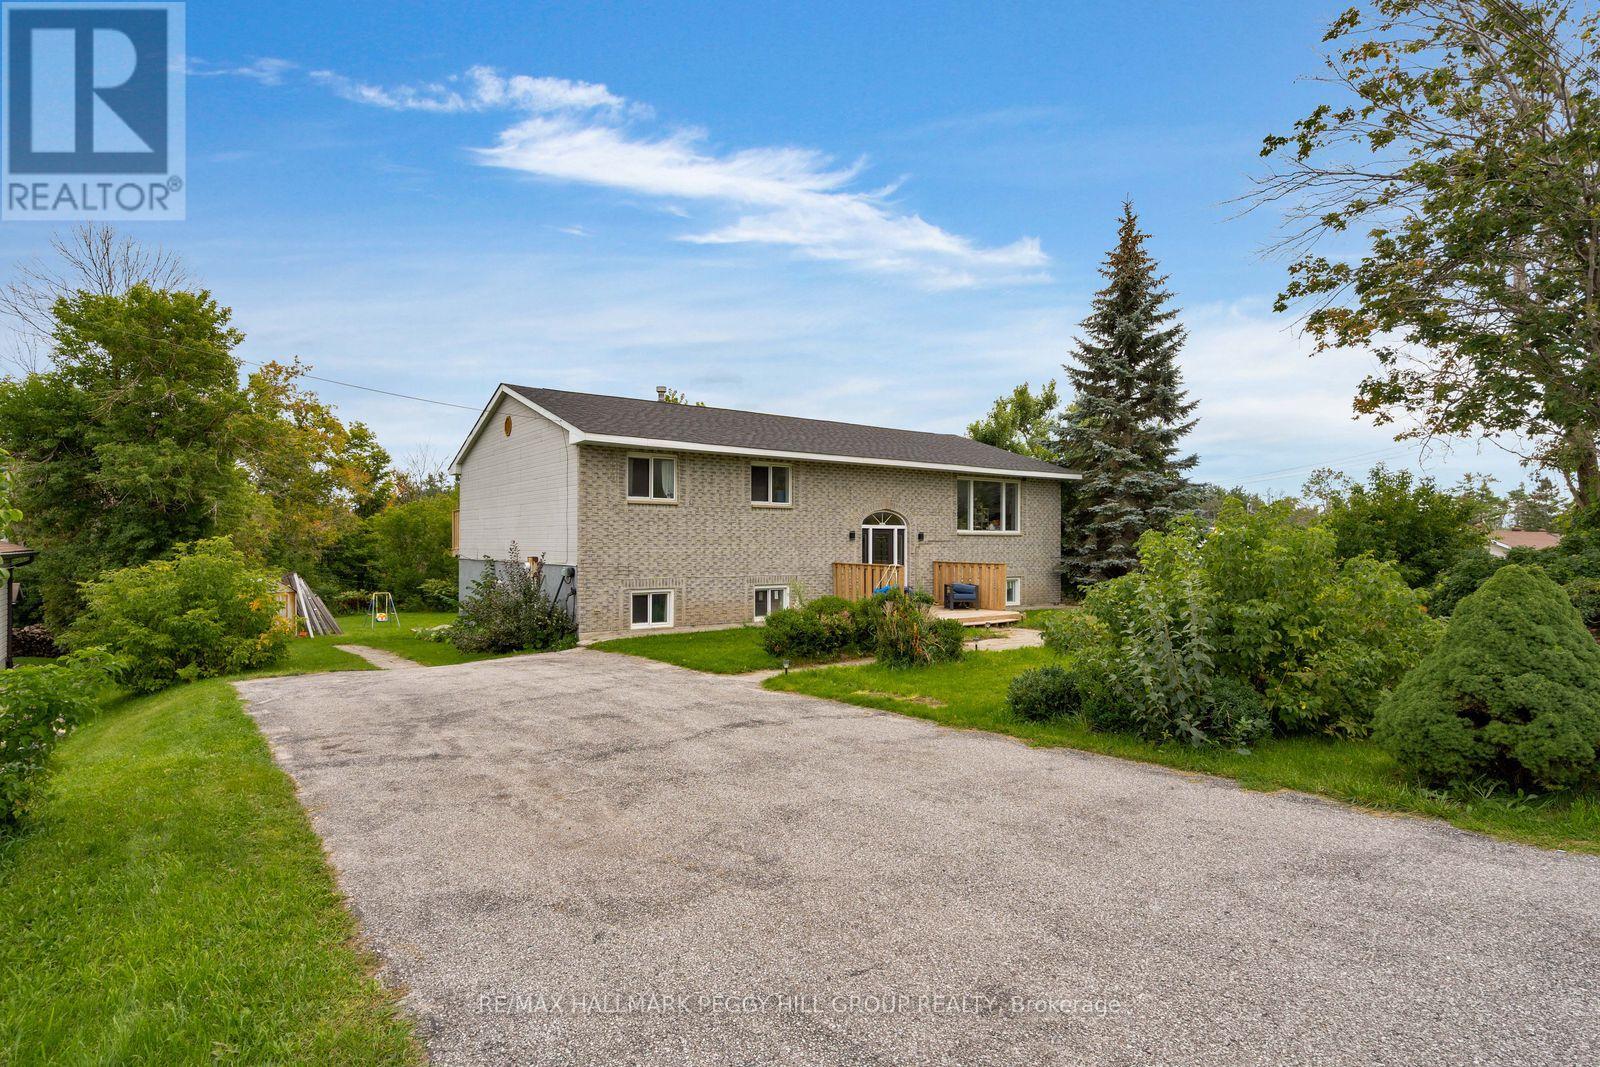
5-BEDROOM RAISED BUNGALOW WITH IN-LAW POTENTIAL & A DEEP LOT! Set on an 80 x 186 ft lot with over 2,900 finished sq. ft., this home offers a layout that can move comfortably through different stages of life, whether that means a growing family, multigenerational living or having more room as your needs change. The brick front and front deck are complemented by landscaped grounds and driveway parking for six vehicles plus an EV charger, while multiple elevated rear decks, patio spaces, a fire pit area and a direct gas hookup ready for the barbecue or a future outdoor kitchen create several ways to enjoy the backyard. Major practical updates have already been taken care of, including a newer roof, windows, furnace and air conditioning, along with replaced deck boards. From the foyer, a custom extra-wide staircase leads to the main level, where recently refinished hardwood flooring runs throughout. The living room is lined by a large front window, the dining area opens to an elevated deck and the updated kitchen offers abundant cabinetry, a large centre island and generous workspace. The primary bedroom features crown moulding, access to its own elevated balcony and semi-ensuite access to the updated 5-piece bathroom with two vanities, a soaker tub and separate shower, while two additional bedrooms complete the level. The finished basement adds another layer of living with a rec room, wet bar hookup, kitchen, gym, two bedrooms and a 4-piece bathroom, plus two separate exterior entrances that create excellent in-law potential and more independence for extended family. Highway 11 is moments away for commuters, with downtown Orillia, waterfront recreation, shopping and Orillia Soldiers' Memorial Hospital all within an easy drive. (id:50787)
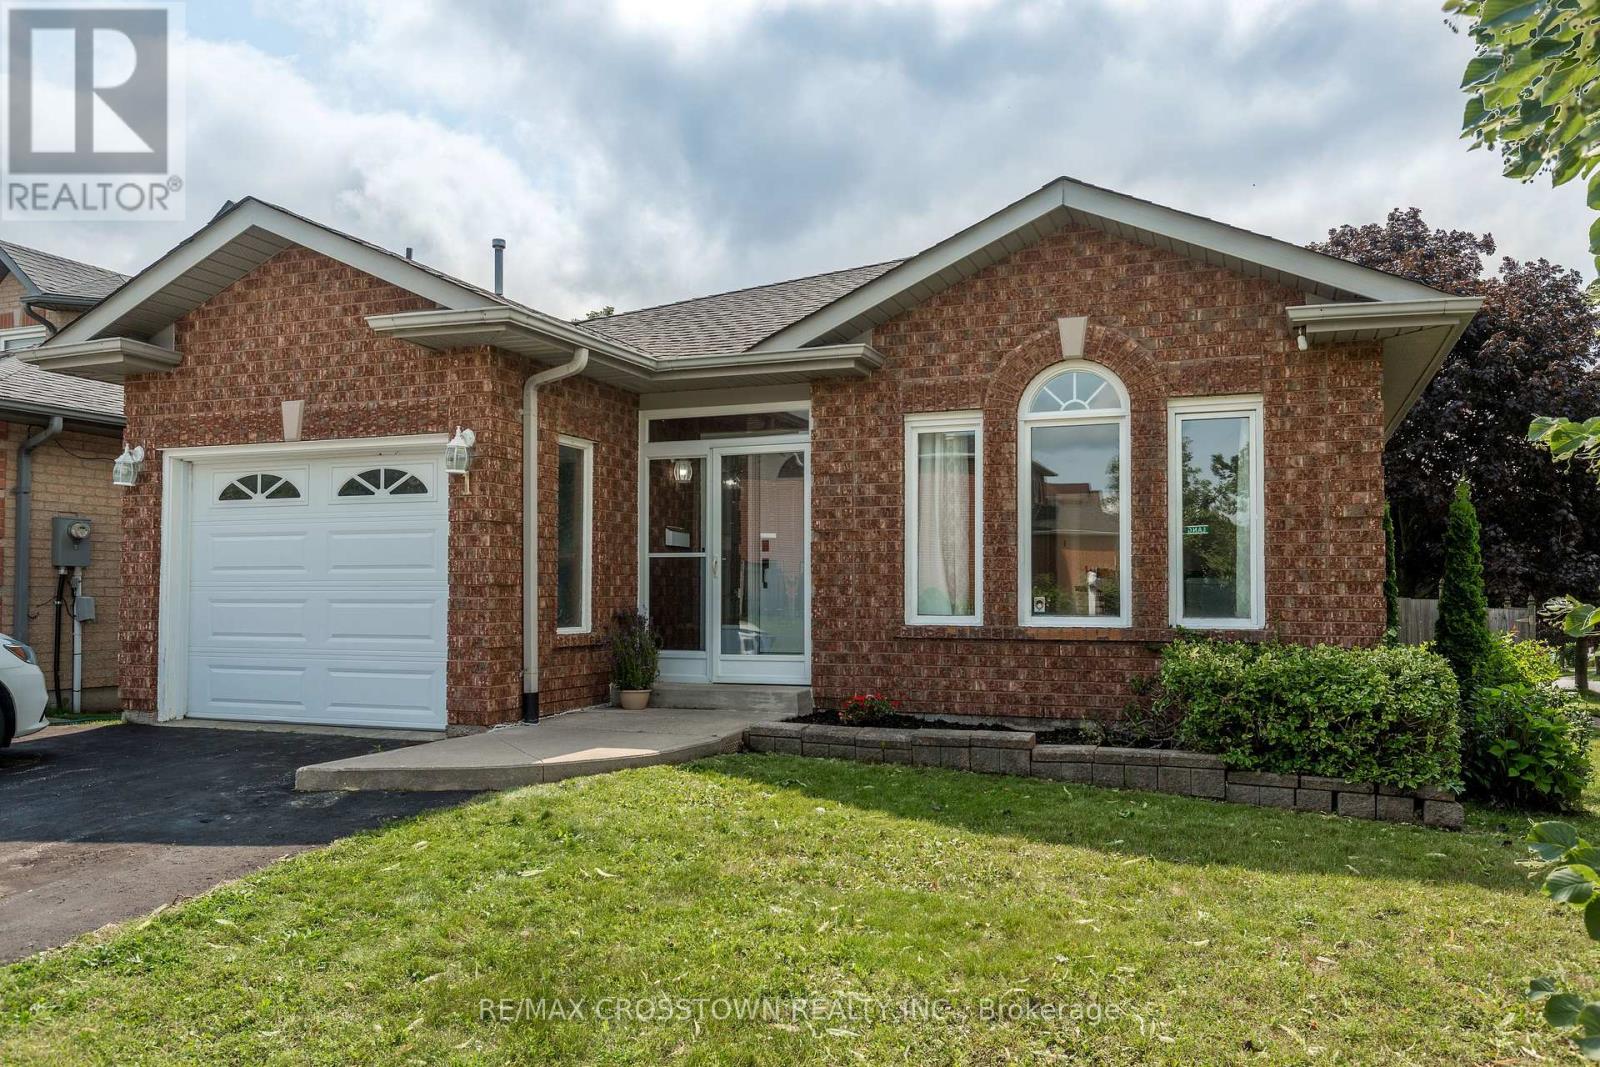
1 Lang Drive
Barrie, Ontario
Welcome to 1 Lang Drive - Freshly painted throughout, this bungalow offers exceptional value in a popular, family-friendly neighbourhood! This beautiful home features two bedrooms on the main level plus three additional bedrooms in the finished basement, providing plenty of room for a growing family, guests or home offices. The basement also offers a recreation room for extra enjoyment adding to more generous living space on both levels. Further convenience is offered with inside entry from the garage. Step outside to a fully fenced backyard designed for summer fun, complete with a three-year-old 25-foot above-ground pool and a two-tiered deck-perfect for entertaining, relaxing and soaking up the sunshine. Ideally located close to parks, schools, shopping, transit and commuter routes, this well-priced home is an opportunity you won't want to miss! (id:50787)
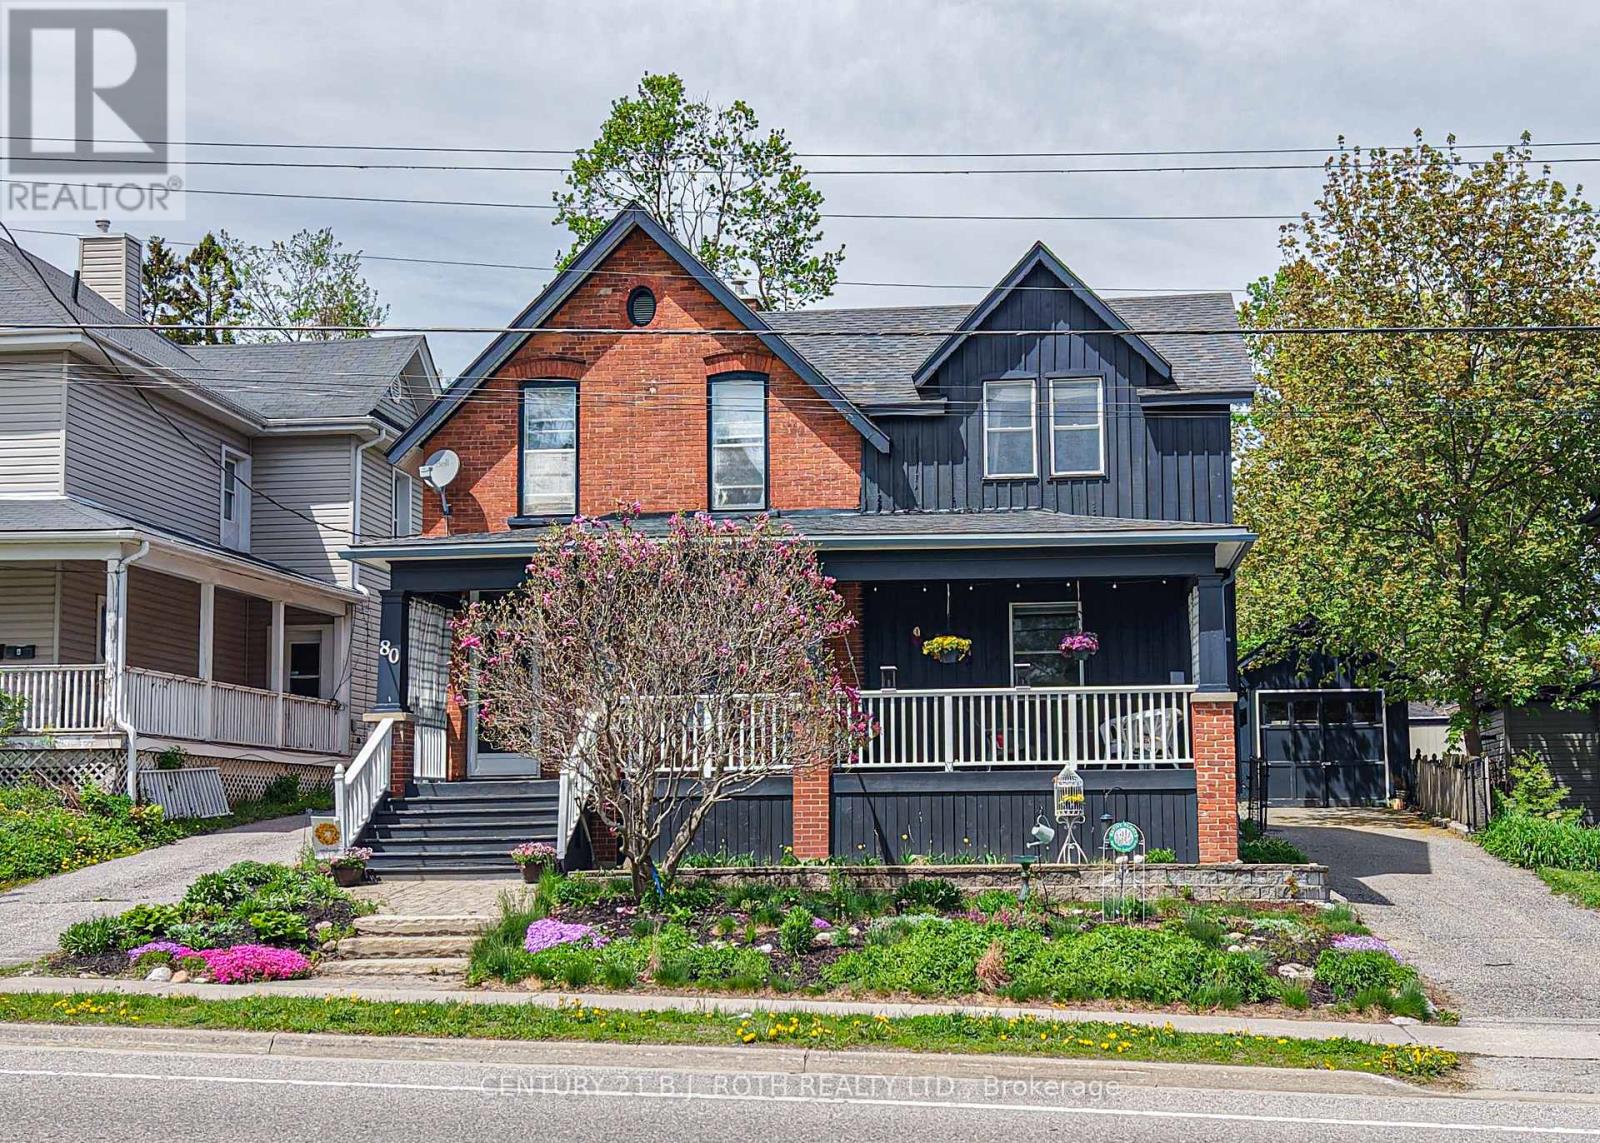
80 Coldwater Road W
Orillia, Ontario
Position your business in one of Orillia's most visible and accessible locations. Situated directly across from Victoria Park and located on a public transit route, 80 Coldwater RoadWest offers an exceptional opportunity for professionals, entrepreneurs and investors seeking a distinctive property with excellent exposure, convenient access and on-site parking.The property's separate entrance provides valuable flexibility and could be well suited to a professional office, accounting or consulting practice, wellness studio, health and beauty business, personal service use or other client-focused operation. The generous 55.93 ft x197.75 ft lot includes parking for approximately five vehicles, a detached garage for additional storage or workspace and a fenced yard with further possibilities.The property also presents an exciting opportunity for a distinctive bed-and-breakfast. Its century-home character, spacious principal rooms, four bedrooms, multiple bathrooms and inviting covered front porch could create a memorable guest experience, while the oversized lot, on-site parking and convenient public-transit access add practical appeal. Located across from picturesque Victoria Park and within walking distance of downtown restaurants, shops, the waterfront, marina, trails and local attractions, the setting is ideally positioned for visitors wishing to experience Orillia.The well-maintained century home offers approximately four bedrooms, four bathrooms, spacious principal rooms, soaring ceilings, original architectural details and thoughtful updates. Its existing residential configuration also creates possibilities for a live-work arrangement, professional conversion or continued residential use.A rare opportunity to establish a prominent business presence while investing in a substantial in-town property with character, parking, accessibility and long-term potential. (id:50787)
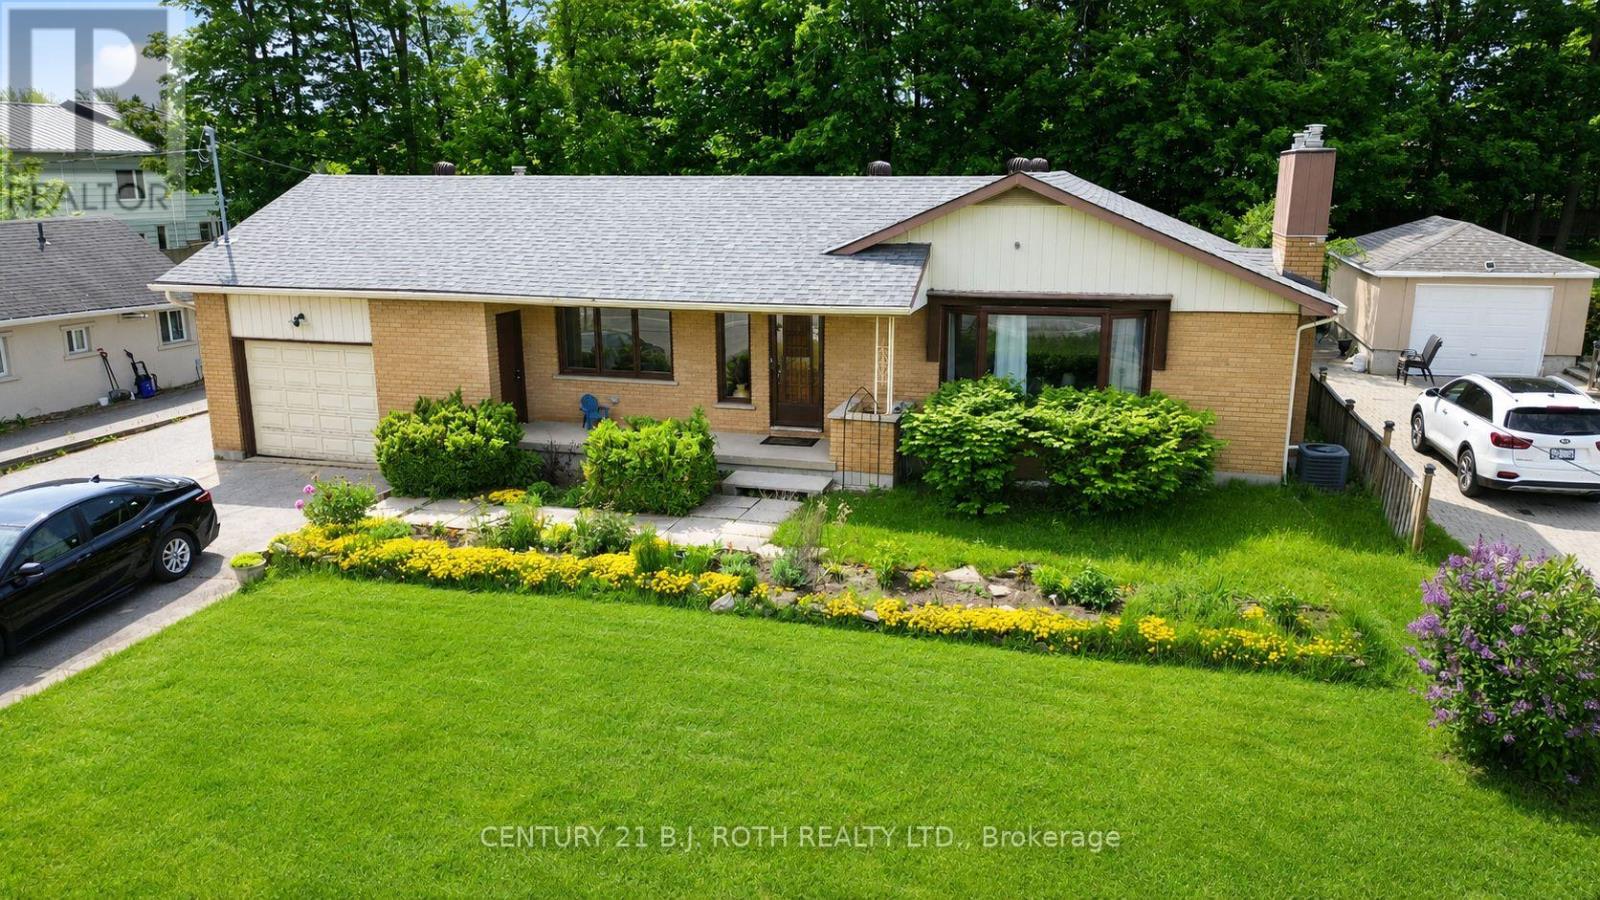
823 Essa Road
Barrie, Ontario
Presenting 823 Essa Road, set on an expansive 75' x 200' mature lot in one of Barrie's most rapidly evolving corridors. Surrounded by ongoing and recent development, this property offers a rare opportunity for both immediate income potential and long-term redevelopment upside. Ideal for today's savvy buyer, the home features a fully self-contained in-law suite with separate access, perfect for multigenerational living or conversion into a legal duplex. Beyond its current use, the true value lies in the future potential, with the possibility of additional dwelling units or redevelopment as this stretch of Essa Road continues to transform. Notably, this represents one of the last remaining pockets of large, mature lots in the area, with many neighbouring properties already transitioned into townhome and low- to mid-rise developments. The main level offers 3 spacious bedrooms and 2 bathrooms, highlighted by a beautifully updated open-concept kitchen featuring stainless steel appliances, white shaker cabinetry, and a modern tiled backsplash. The bright and inviting living room is anchored by a charming bay window and a cozy gas fireplace with custom built-ins. The lower level, with private access through the garage, includes a newly completed (2026) 1-bedroom suite with a full kitchen and bathroom, ideal for rental income or extended family. Additional updates include: roof (2019), furnace (2019), and air conditioning (2019). 823 Essa Road delivers the perfect blend of immediate functionality and future opportunity in a high-growth location. (id:50787)
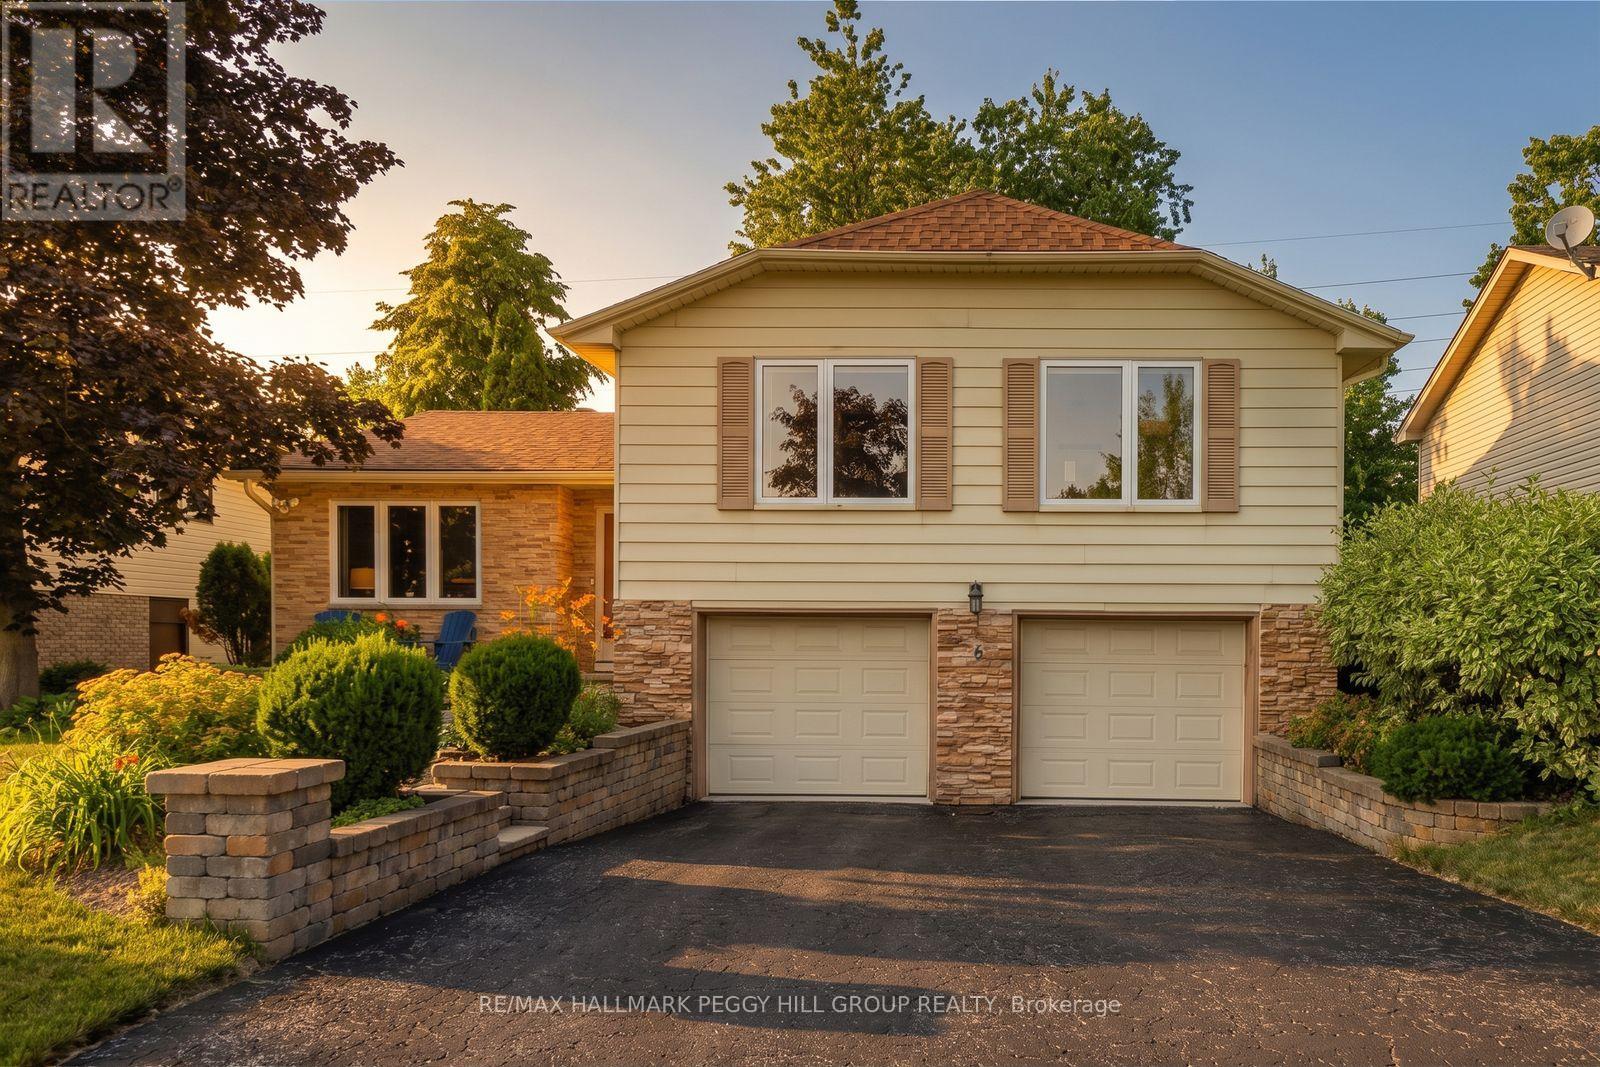
6 Oren Boulevard
Barrie, Ontario
OVER 1,900 FINISHED SQ. FT. WITH A DOUBLE GARAGE, MULTIPLE LIVING AREAS, OVERSIZED UPGRADED WINDOWS & A PRIVATE TREED BACKYARD! You walk up to a house on a quiet, tree-lined street in Sunnidale, step through the front door, and the first thing that hits you is how much space and natural light there is. A generously sized interior unfolds across multiple living areas, with oversized upgraded windows framing mature trees and drawing daylight deep into the home. The living room/library is impossible to ignore, with a soaring vaulted ceiling, built-in bookshelves, a wood accent wall and a Napoleon gas fireplace giving the space a look and feel all its own. Just off this space, the adjacent foyer opens to a private deck, established perennial gardens and a generous lawn surrounded by mature greenery, where you can picture a trampoline in one corner, a playhouse beneath the trees, soccer nets across the lawn, the dog running freely and summer dinners stretching into evenings on the deck. A separate family room flows into the dining area, so movie nights can happen at one end while dinner carries on at the other. The kitchen offers extensive cabinetry, ample counter space and a breakfast nook for casual meals. Three bedrooms and a 4-piece bathroom provide comfortable private quarters, while the finished lower level adds a rec room, 2-piece bathroom, laundry and direct interior access to the attached double garage. An updated furnace and central air conditioner, along with a newer owned hot water tank, cover several important mechanical improvements. With Sunnidale Park, schools, shopping, community centres, sports facilities, downtown Barrie, the waterfront and Highway 400 all just minutes away, this is a home with the space and flexibility to suit different stages of life, plus a backyard ready for the years ahead. (id:50787)