
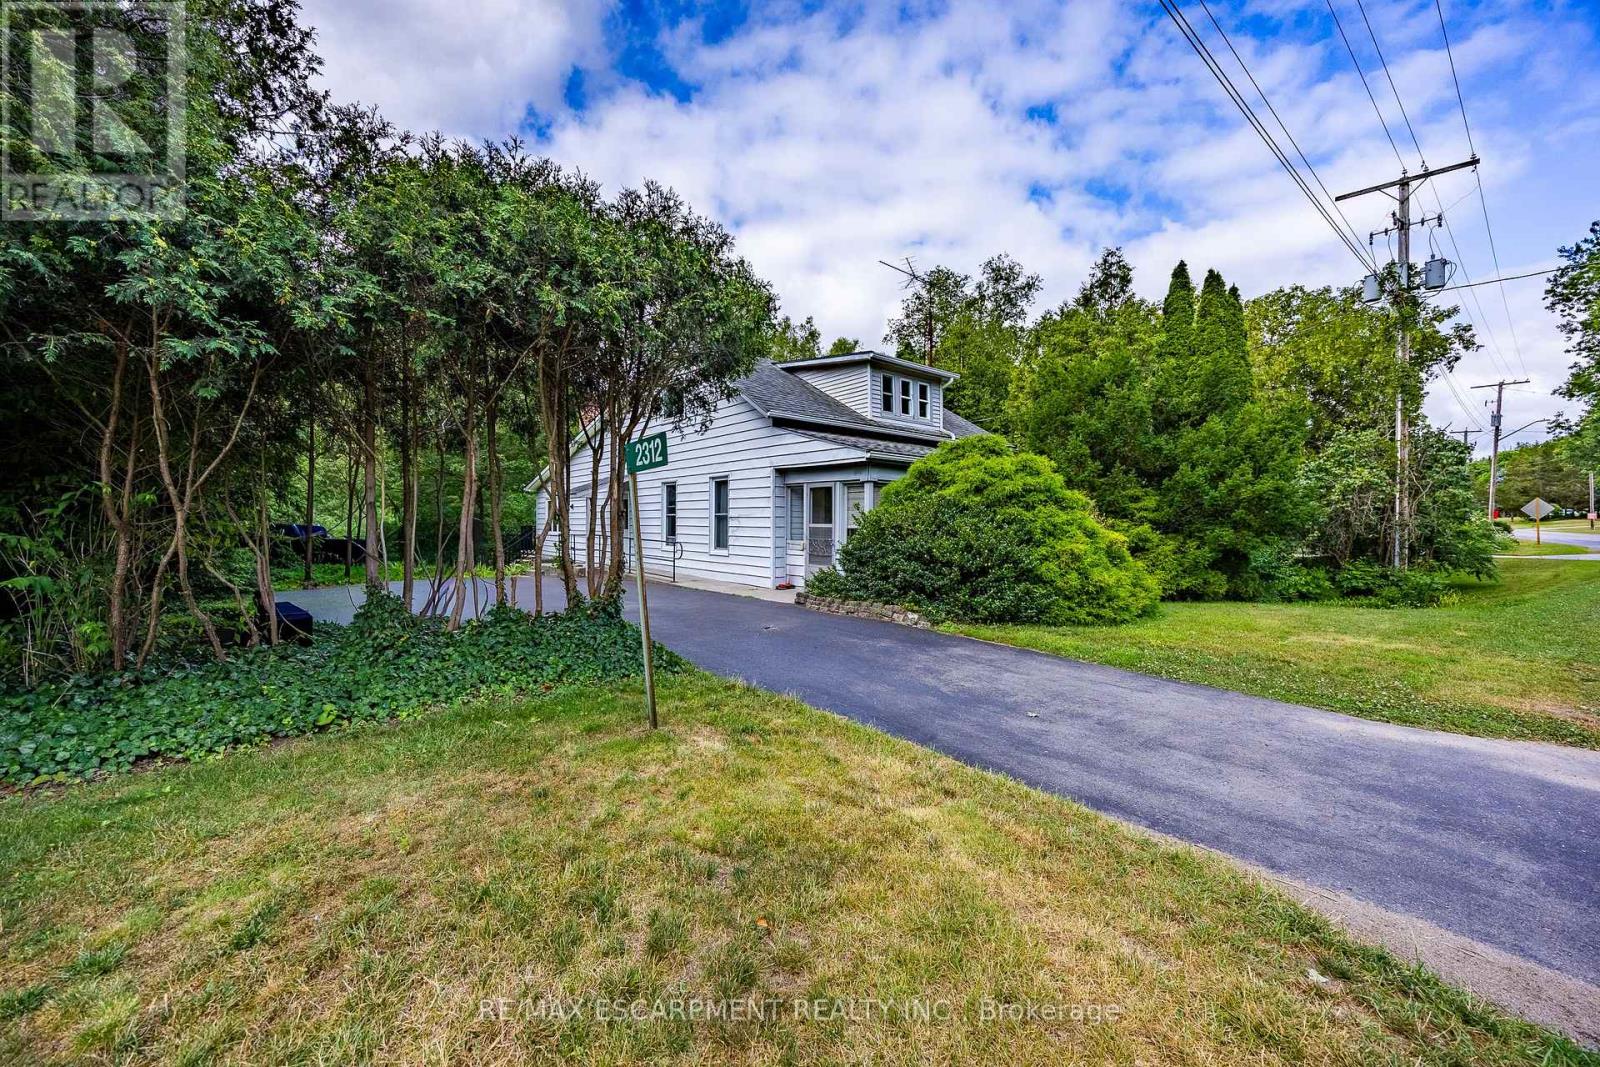
2312 Front Road
Norfolk, Ontario
Welcome to 2312 Front Road, a hidden gem nestled in the picturesque community of Normandale, Ontario. This property offers an incredible escape for those seeking peace and privacy, while enjoying the unmatched charm of living in a quiet lakeside enclave. Best of all, you are still just a short 15-minute drive from the larger towns and convenient amenities of Port Dover and Simcoe. This 0.707-acre property features a 1,913-square-foot freehold home offering 3 bedrooms and 2 bathrooms. The interior boasts fantastic architectural details, including vaulted wood ceilings, a cozy wood stove, and a bright, open-concept living and dining area with expansive windows. The main level flows seamlessly out to an elevated back deck that overlooks green space and creek. While the home is currently dated, with some work and creativity, it could easily be transformed into a spectacular vacation getaway or your perfect forever home. You are just steps away from enjoying the stunning sights and sounds of Normandale (Potters) Creek running through the back yard or a short walk to the lake and Normandale pier. Living in Norfolk County offers immense benefits and world-class recreational opportunities. Whether your passions include boating, fishing, hiking scenic trails, biking or simply relaxing by the water, this location delivers an exceptional outdoor lifestyle right at your doorstep. Bring your imagination to 2312 Front Road and discover the incredible potential that awaits! (id:50787)
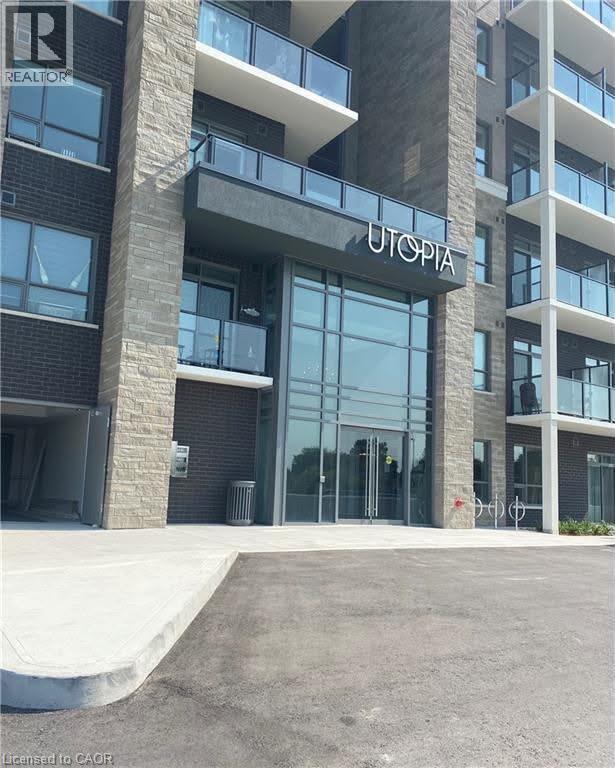
5055 Greenlane Road Unit# 415
Beamsville, Ontario
Welcome to Utopia — where modern living meets exceptional convenience! This rare and highly desirable opportunity offers 2 underground parking spaces and a private storage locker. This beautifully appointed 1-bedroom plus den suite offers a spacious, open-concept layout and is presented in pristine, move-in-ready condition. Enjoy the convenience of in-suite laundry and a bright, contemporary living space designed for both everyday living and entertaining.Residents enjoy an impressive selection of amenities, including a fully equipped modern fitness centre, stylish party room, rooftop terrace with panoramic views, peaceful courtyard, and dedicated bicycle storage. Ideally situated in the heart of Niagara wine country, with easy access to the QEW, this exceptional location offers a seamless commute while keeping you close to shopping, dining, wineries, parks, and everyday amenities. Whether you’re a first-time buyer, downsizing, or looking for a low-maintenance lifestyle, this outstanding Utopia residence offers the perfect blend of comfort, style, and convenience. (id:50787)
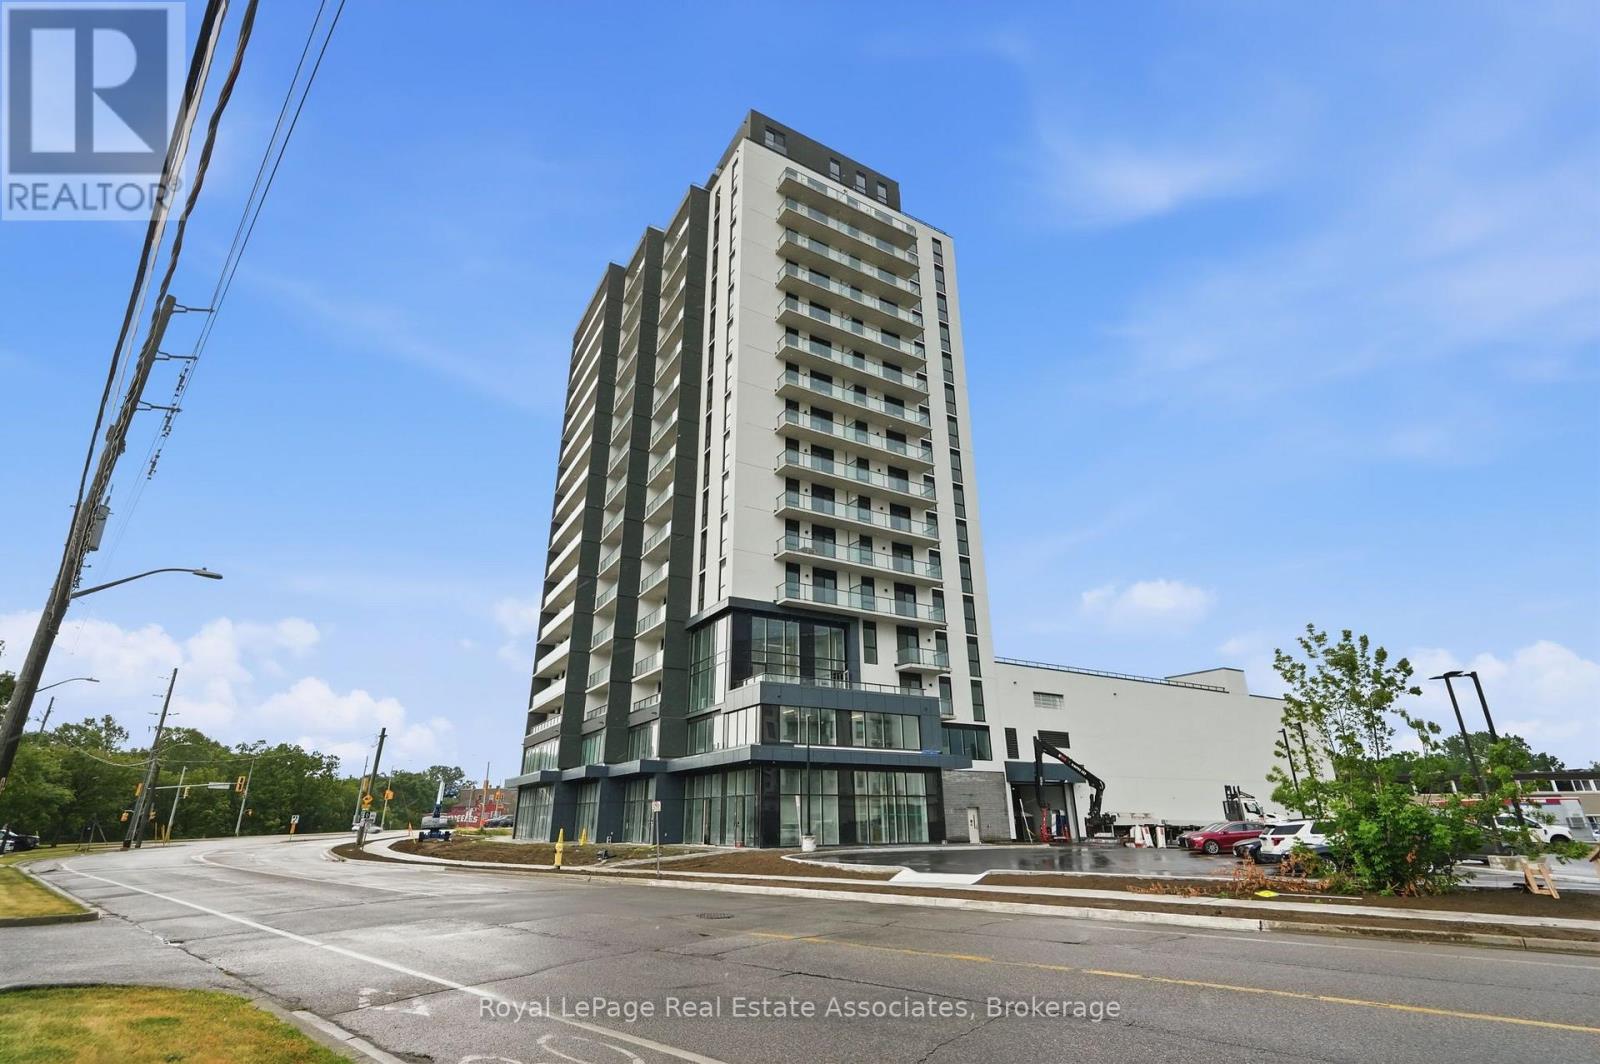
1704 - 33 Erie Avenue
Brantford, Ontario
Experience elevated living from one of the highest residential residences in Brantford's tallest building. Welcome to Grand Bell II, Brantford's premier new condominium community, where luxury, exclusivity, and breathtaking views come together. This brand-new 2-bedroom, 2-bathroom suite features an exceptional open-concept layout with soaring 9-foot ceilings, wide-plank flooring, and expansive windows that flood the home with natural light while framing spectacular city views from the 17th floor. The true showpiece is the extraordinary private terrace, offering almost 450 square feet of outdoor living space-an incredibly rare feature available in only four residences throughout the entire building. Whether you're hosting friends, dining outdoors, or simply enjoying your morning coffee above the city, this expansive outdoor retreat creates a lifestyle rarely found in condominium living. Perfectly positioned in the heart of downtown Brantford, you're just steps from shopping, restaurants, entertainment, and everyday conveniences. Combining premium finishes, one of the building's most exclusive floorplans, and an unmatched outdoor space, this exceptional lease presents a rare opportunity to enjoy luxury living at its finest. (id:50787)

24-26 Maple Avenue
Grimsby, Ontario
STATELY 4 BEDROOM CENTURY HOME BUILT IN 1906 LOCATED IN THE DOWNTOWN CORE AND THE HEART OF THE HERITAGE DISTRICT OF GRIMSBY. This Spacious & Gracious home sits on a large property (100'x178') with manicured grounds, picket fence, spectacular rose gardens, numerous cherry trees, large barn with loft & 2 PC bath. Fabulous summer kitchen with double French doors opening at poolside. The saltwater pool is surrounded by expansive patios and complete privacy making it a true oasis for family gatherings and entertaining. Meticulously maintained. Welcoming wrap-around verandah adds to the charm of the home. All principal rooms boast the original wood trim and hardwood floors with a number of original French doors. On main level the elegant foyer opens to library/office with wall-to-wall built-in cabinetry. Dining room open to living room with gas fireplace & access to Verandah. Spacious kitchen with granite counters and abundant cabinetry with second staircase to upper-level. Stunning great room open to kitchen with vaulted ceiling & custom gas fireplace. Main floor laundry room. Impressive staircase leads to upper-level with 4 bedrooms plus 4-season sunroom overlooking the grounds with picturesque escarpment views. Attic walk-up offers additional space for development. OTHER FEATURES INCLUDE: C/air unit 2025, new pool liner & saltwater conversion 2019, pool pump & filter 2022, roof shingles replaced, sprinkler system at all flower beds 2021, garden shed, kitchen appliances, 2 gas fireplaces, washer/dryer. PLEASE NOTE: This property is being sold with a separate (50'x100') lot (included in asking price) adjacent to the north side of this property offering future opportunities. This property exudes charm and grace inside and out! (id:50787)
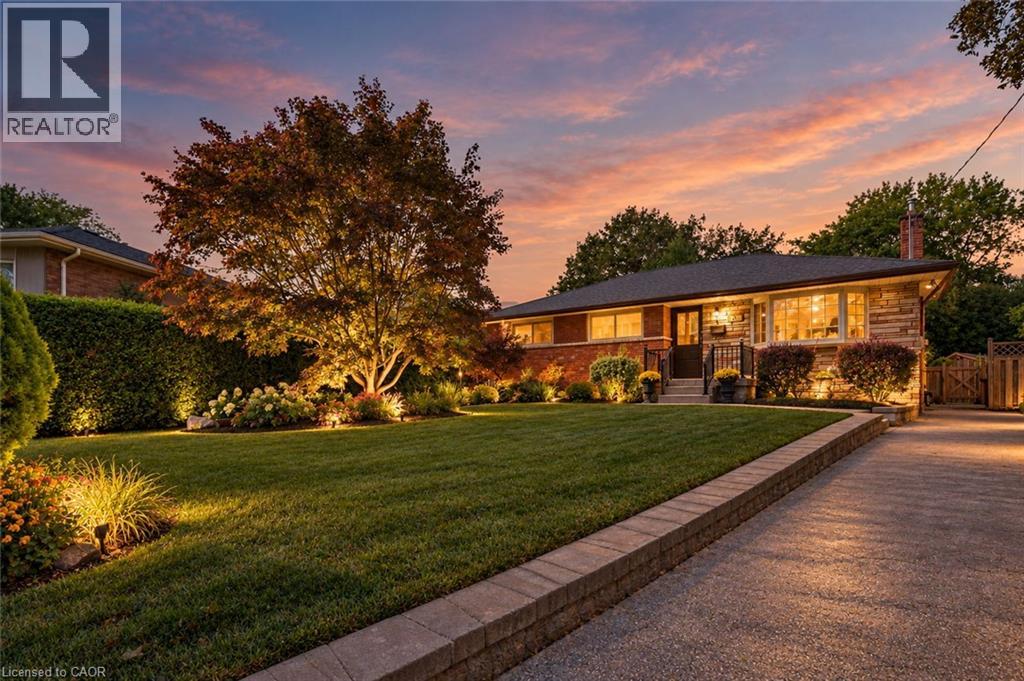
509 Walnut Crescent
Burlington, Ontario
Some homes are more than brick and mortar; they are a reflection of the lives, love, and memories held within them. Lovingly cared for by its original owners since 1957, this traditional brick bungalow offers the opportunity to own a home with genuine character, warmth, and a story spanning generations. Step through the front door into a welcoming foyer, where the spacious living room awaits to the right. The bay window is the star of the room, overlooking the mature trees, established landscaping, and peaceful surroundings of this sought-after court location. At the heart of the home, the eat-in kitchen offers plenty of counter space and storage, along with a dedicated dining area and sliding door to the deck and garden. Beyond the kitchen lies one of the property's true treasures: a backyard lovingly nurtured over decades. A personal labour of love, it reflects years of planting, gardening, harvesting, and caring for a space that has meant so much to its owner. Down the hall, three bedrooms and a remodelled bathroom with walk-in shower provide comfortable main-floor living. The lower level, accessible from the kitchen or a separate side entrance, extends the home's living space with an extra-large family room featuring a gas fireplace, three-piece bathroom, laundry room, workshop, and additional bedroom. A space that has welcomed family gatherings, holiday celebrations, visiting guests, and quiet evenings over the years, the lower level carries the character and memories of the decades that came before. Outside, the driveway provides parking for three cars, while the expansive backyard offers room to garden, relax, and enjoy the outdoors. Located in a prime, established neighbourhood, this property offers possibilities for a first-time buyer, downsizer, or builder looking to contribute to the ever-changing landscape of the community. A well-loved home with a meaningful history, an exceptional setting, and opportunity for the next chapter. (id:50787)
243 Grosvenor Avenue S
Hamilton, Ontario
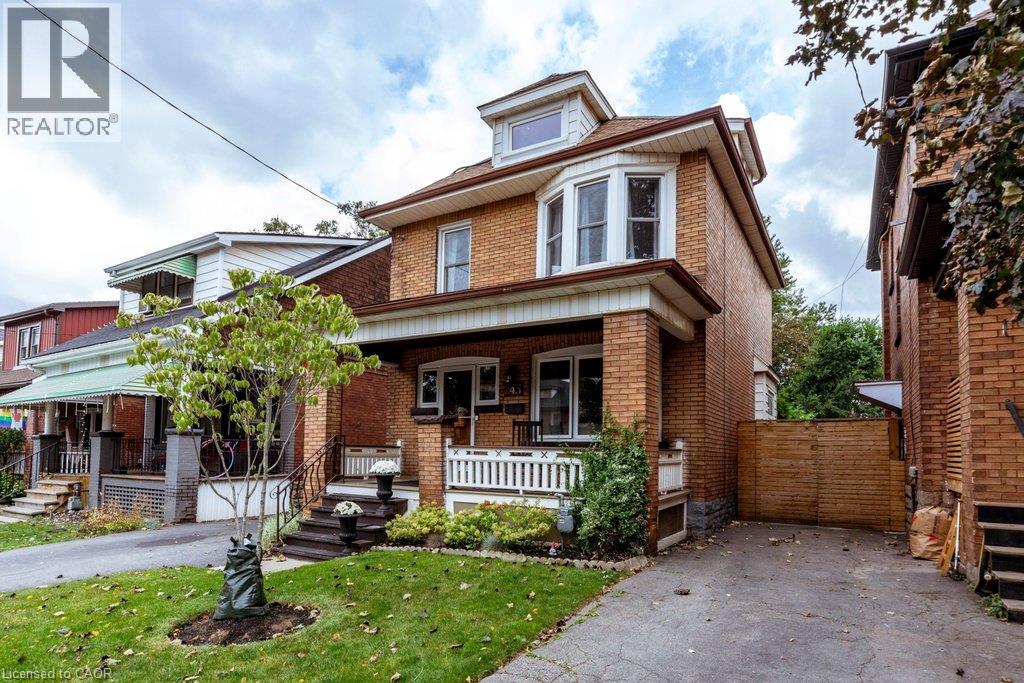
A true Hamilton classic, this 1919-built four-square traditional floorplan is the kind of character home that just feels good the moment you walk in. With 4 bedrooms and living space spread across three levels, there is room for the whole family and plenty of flexibility for the years ahead. Original hardwood floors, wood trim, leaded and stained- glass windows, and timeless architectural details bring warmth, charm and plenty of personality to every level. The main floor is made for both everyday life and entertaining, with plenty of space to gather. There is easy access to the deep backyard — a great spot for kids, pets, gardening, or simply enjoying some fresh air. A newly finished third-floor loft adds a wonderful layer of versatility and is currently being enjoyed as the family room, complete with TV and space for the kids, but could easily become a bedroom, home office, playroom, or creative space. And then there is the front porch perfect for post-work rest while soaking up the west-facing sun. Just minutes from Gage Park and Ottawa Street's restaurants, cafés, Farmers' Market and one-of-a- kind shops. The Delta is a vibrant, mature pocket of Hamilton with the kind of community feel that makes a neighbourhood truly feel like home. Grab your coffee, settle yourself on good chair on that classic front porch and say hello to the neighbours. RSA (id:50787)
8 Crown Court
Toronto, Ontario
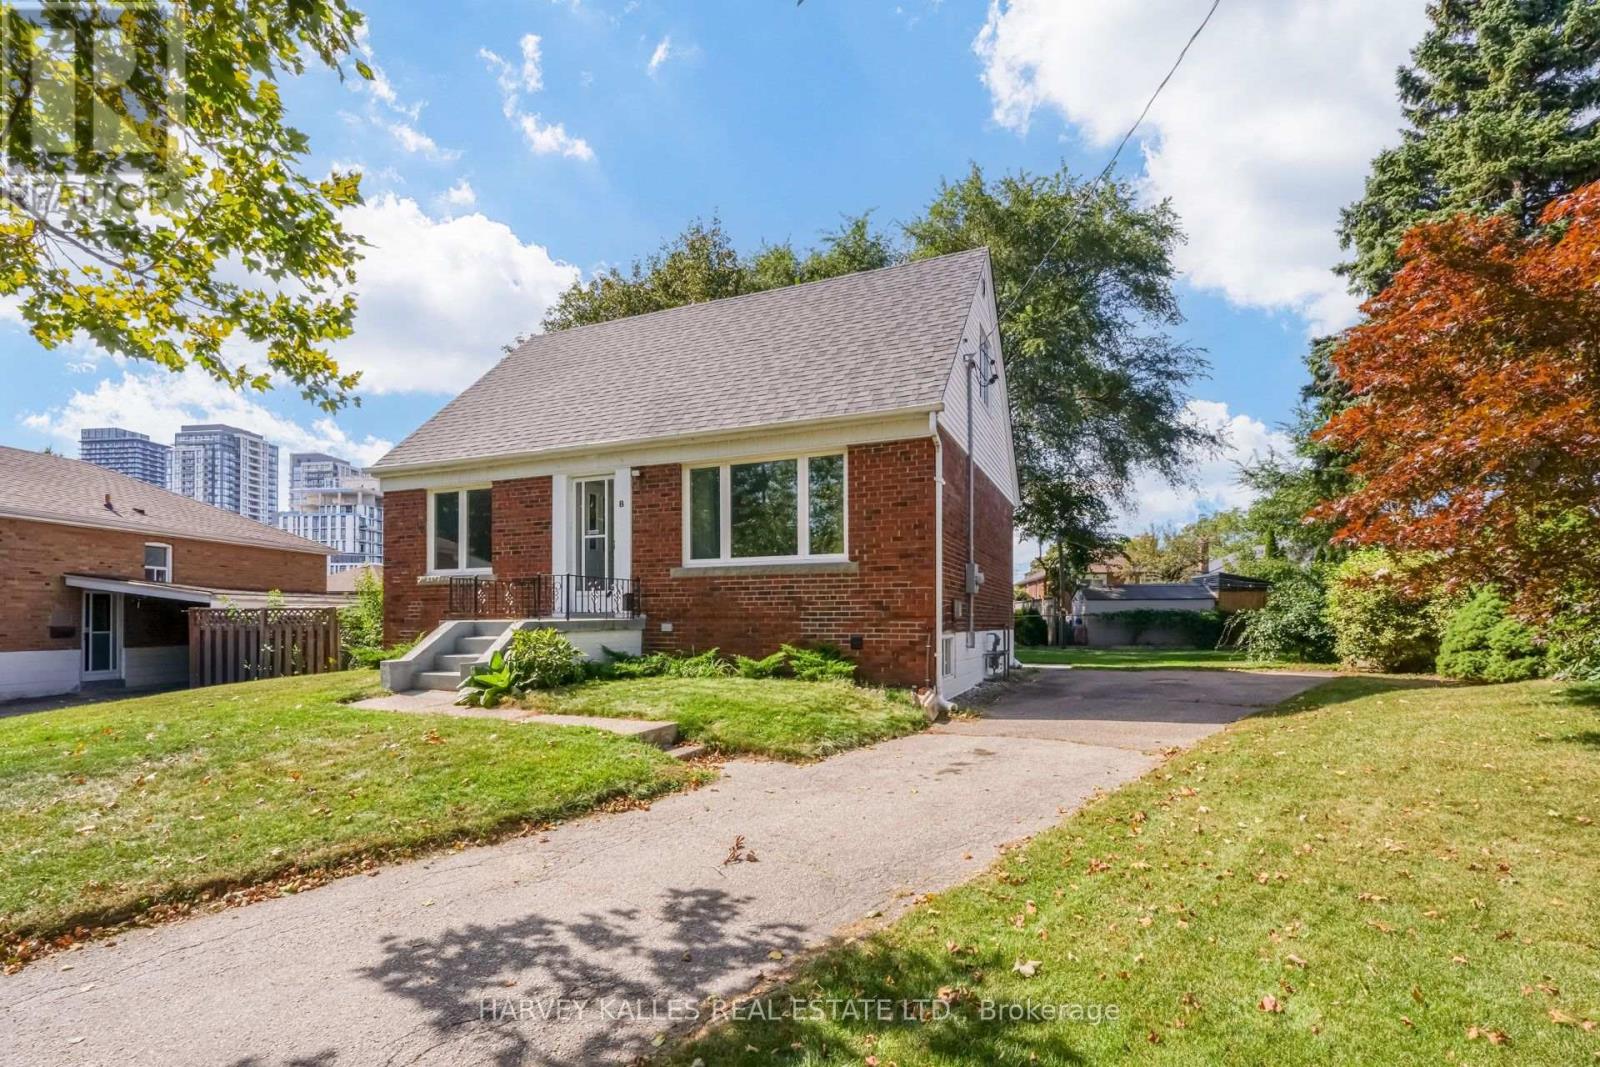
Welcome to 8 Crown Court-a tastefully updated and charming 3-bedroom, 1-storey home that truly checks all the boxes! Featuring major renovations to the kitchen and bathrooms, along with tasteful updates throughout, this move-in-ready home combines modern comfort with timeless charm.Located in the trendy Queensway area, this home is nestled in a family-friendly neighbourhood on a quiet, private cul-de-sac. Situated on an impressive pie-shaped lot, the property features an incredible backyard with plenty of space for the kids to play, family gatherings, entertaining, or simply enjoying your own private outdoor retreat.The home also offers a separate entrance and additional living space, providing incredible flexibility for nanny quarters, extended family, guests, a home office, or potential rental income.Enjoy the convenience of being just minutes from major shopping and amenities, including Healthy Planet, Costco, and Sherway Gardens, along with easy access to public transit and major highways such as the 427 and QEW. You're also just a short drive from the lake and Toronto's waterfront. Turn-key and move-in ready, 8 Crown Court offers families and end users the opportunity to enjoy a beautiful home, with an incredible backyard, flexible living space, and a fantastic location. Come see why 8 Crown Court could be the perfect place to call home-book your private showing today! (id:50787)
A2 - 63 First Street
Orangeville, Ontario
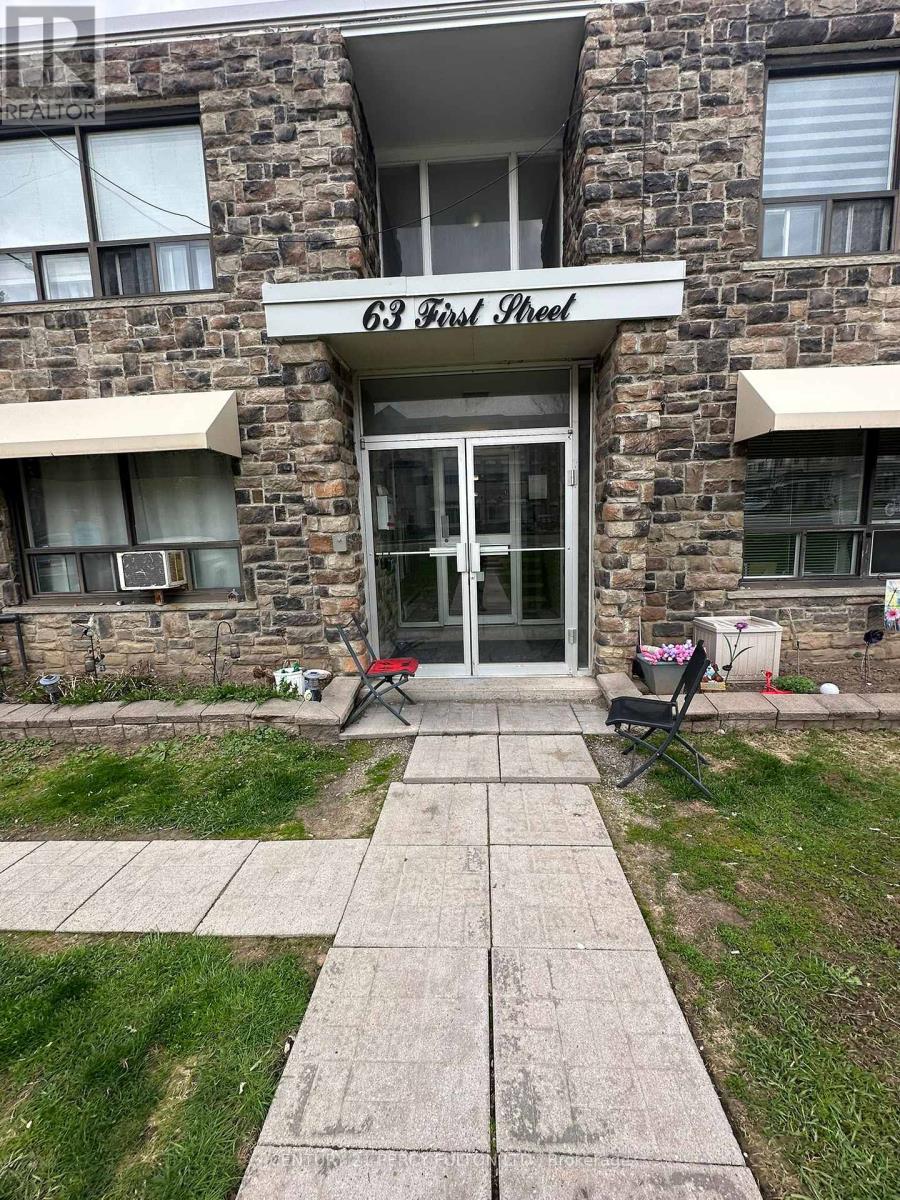
REDUCED PRICE: Welcome to this charming 1-bedroom condo that combines character with great potential. Featuring laminate floors and large windows that bring in plenty of natural light, this home offers a warm, cozy and inviting atmosphere. The open-concept living and dining area provides a comfortable space for everyday living and entertaining. With minimal effort, this unit can truly shine and reflect your style. The unit includes a dedicated parking spot, and the building provides free visitor parking, adding convenience for both owners and guests. This condo is an excellent option for first-time buyers or for investors looking to maximize value through an amazing tenant that would love to stay. With easy private access and a functional layout, it has the key features buyers are looking for, move-in ready or personalize your own touch, it's a great opportunity to create your own stylish space while building equity for tomorrow! (id:50787)
77 Bowshelm Court
Mississauga, Ontario
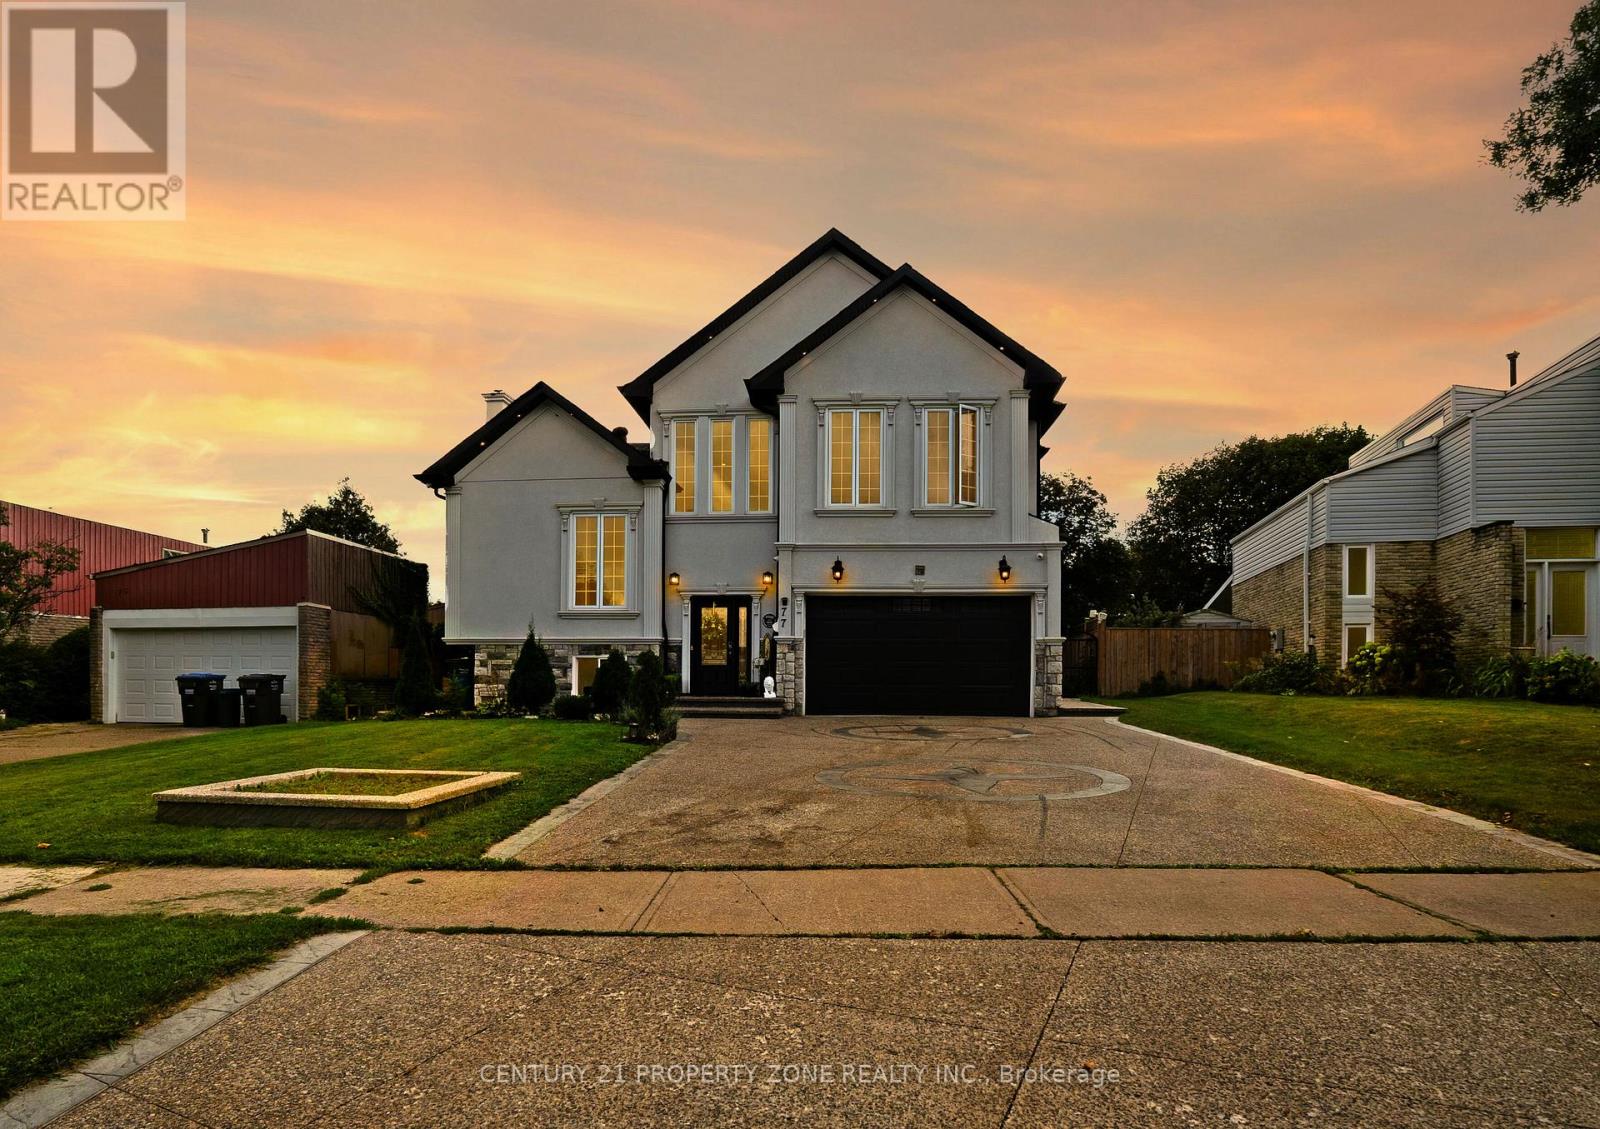
Live In The Lap Of Luxury In This Custom Built 6 Bedroom Home. This Home Is Truly Magazine Worthy With Keen Attention To Detail & High-End Finishes Throughout. 10 Ft Ceilings On Main & 9 Ft On 2nd, Open Concept Chef's Gourmet Kitchen, Centre Island & 5 Spa-Like Washrooms. Featuring Stunning Custom Accent Walls, Extensive Pot Lights, Upgraded Driveway, Beautifully Enhanced Backyard, Premium Concrete Work & Numerous Custom Finishes Throughout. This Is Not Your Regular Builder-Built Home! Every Detail Has Been Thoughtfully Designed To Create A Luxurious & Sophisticated Living Experience. A Must See To Truly Appreciate The Quality, Craftsmanship & Exceptional Value Offered! (id:50787)
7 Henry Street
Orangeville, Ontario
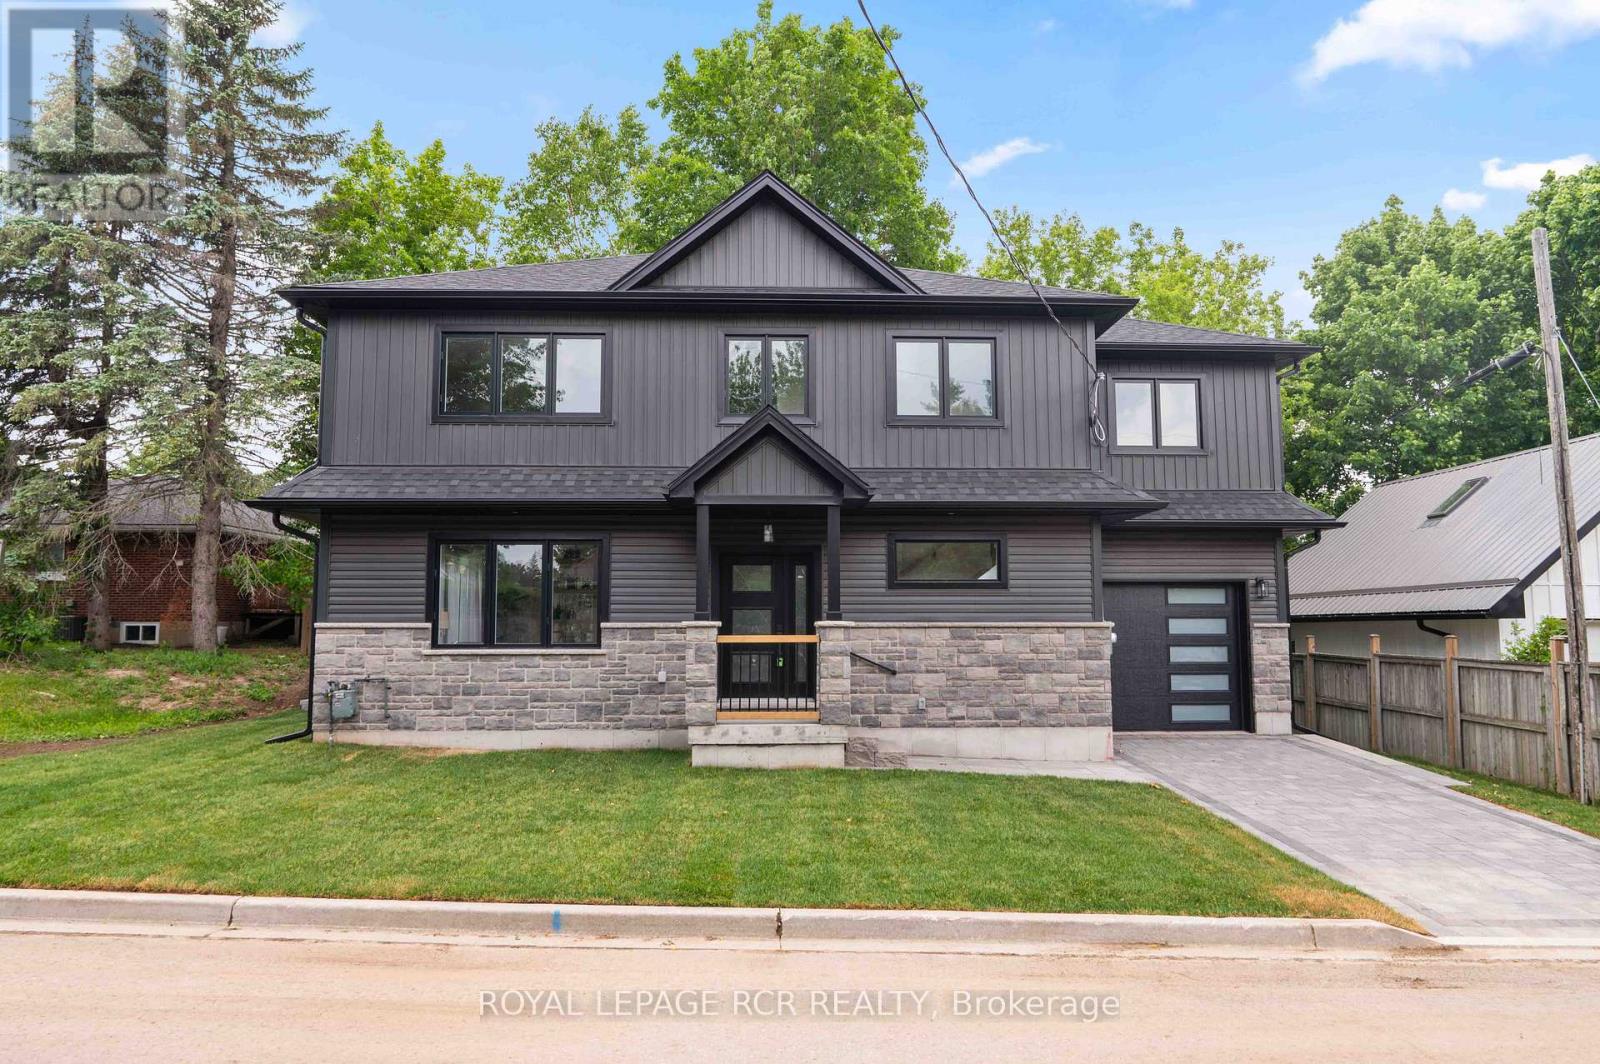
Welcome to 7 Henry Street, a beautifully crafted newly built, two storey home blending refined design with thoughtful everyday functionality. Built with exceptional attention to detail and premium materials, this residence offers a sophisticated living experience with a layout designed for both comfortable family living and elegant entertaining. The open concept main level is bright and inviting, highlighted by 9 foot ceilings and White Oak "Toffee Crunch" engineered hardwood flooring throughout. At the centre of the home is the stunning kitchen featuring custom Barzotti cabinetry, elegant Taj Mahal quartz countertops, and a spacious centre island with breakfast bar. A cleverly designed hidden walk in pantry provides additional storage while maintaining the kitchen's aesthetic. The living and dining areas are thoughtfully defined by custom white oak shelving, adding architectural interest while preserving the open flow. From the dining area, a walk out to the yard creates an ideal connection between indoor and outdoor living. The main level also features a 2 piece powder room and a functional mudroom with storage and direct access to the garage. Upstairs offers three spacious bedrooms, two full bathrooms, and convenient second floor laundry. The primary suite is a private retreat with a vaulted ceiling, two walk in closets, and a beautifully appointed 4 piece ensuite featuring a double vanity, oversized walk in shower, and private water closet. Bedroom two includes a walk in closet, while bedroom three offers a double closet, providing excellent storage. The unfinished lower level presents excellent future potential with large windows, storage under the stairs, and a rough in for a full bathroom. Landscaping to be completed Spring 2026, with glass installation for the primary ensuite shower also scheduled. Customization options are available. (id:50787)
430 Browns Line
Toronto, Ontario
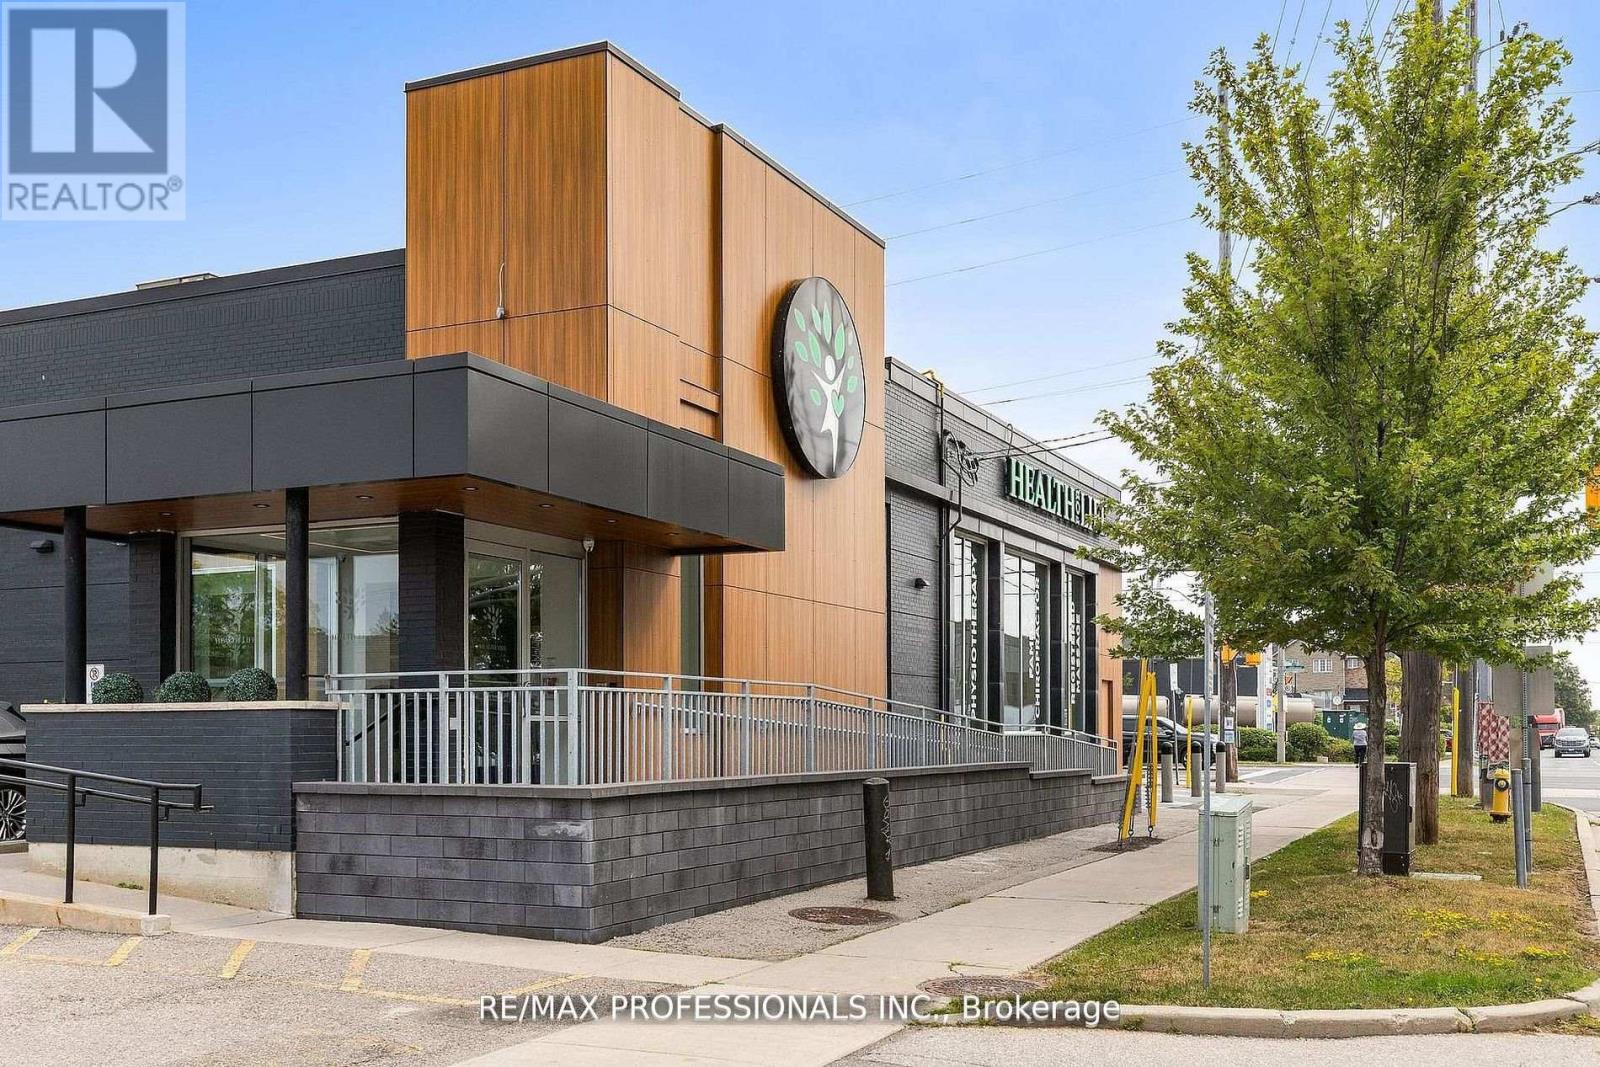
Don't miss out on this amazing opportunity!!! 1910 square feet second-floor space in a well-known Alderwood professional building. Providing separate hydro and heater meters, while a generous surface lot ensures abundant parking for staff and visitors, all monitored by onsite security. The location sits on one of south Etobicoke's busiest corridors, putting your signage in front of thousands of drivers each day. A TTC stop is just steps away, and quick links to the Q E W and the 427 draw clients from Mississauga, central Etobicoke, and beyond. Nearby landmarks such as Sherway Gardens, Marie Curtis Park, and a growing mix of condominiums and family homes provide a steady, diverse client base. (id:50787)
A1 - 55 Selby Road
Brampton, Ontario
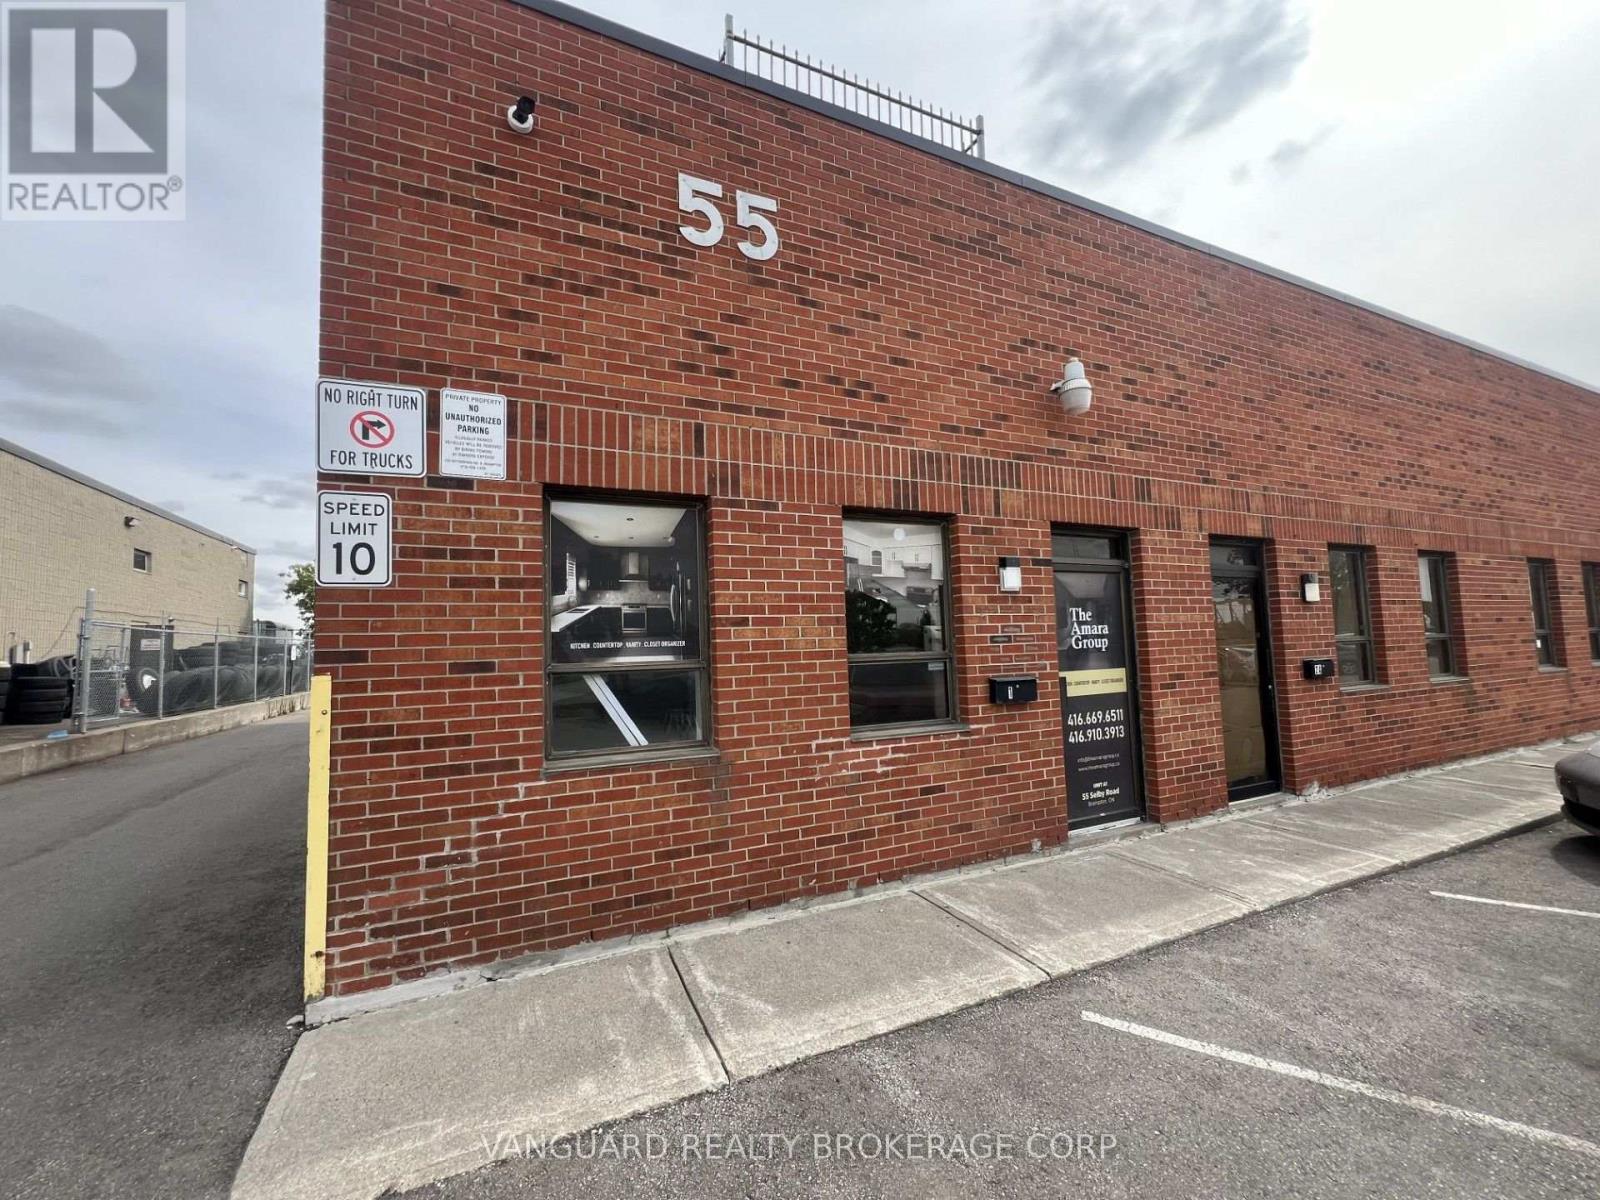
Exceptional opportunity to lease this clean functional 1,200 sq. ft. industrial unit situated on Selby Road in Brampton's established industrial sector. This end unit offers an efficient layout and features approximately 15% of office space-including a bright reception/lobby area and a private executive office-with the remaining 85% dedicated to versatile warehouse/light industrial space. The warehouse is fitted with LED lighting and the entire unit is air conditioned and also features radiant heat in the warehouse area. (id:50787)