
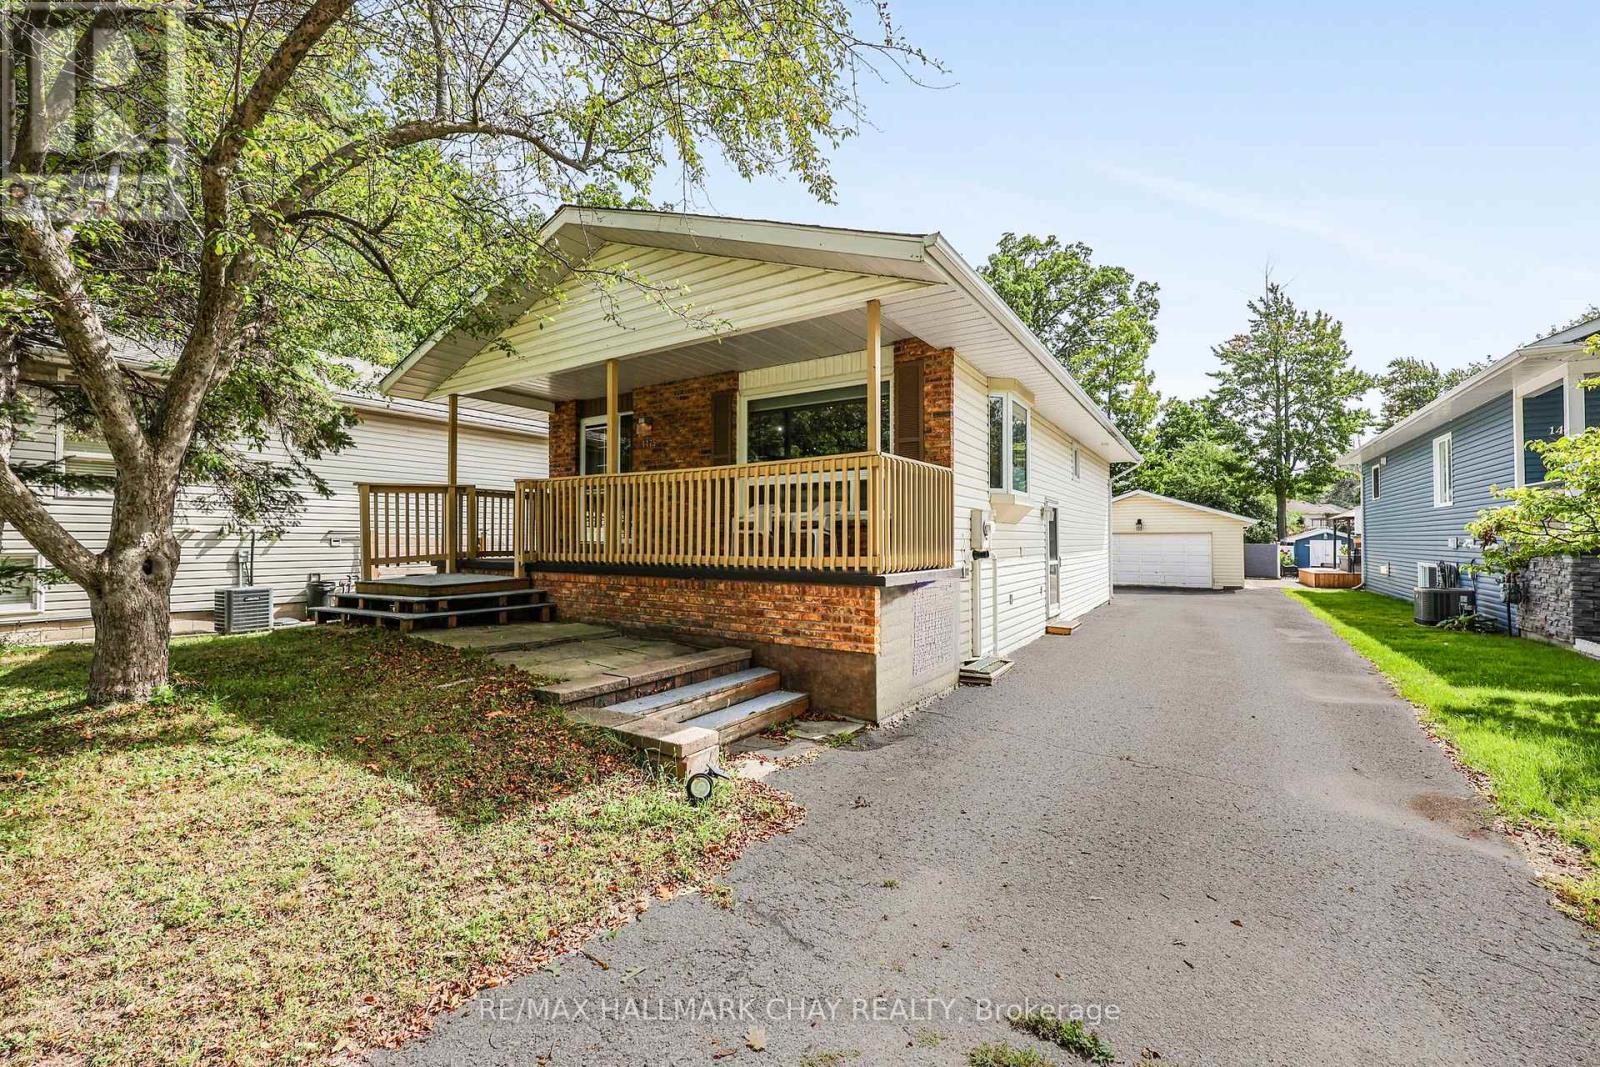
1475 River Road W
Wasaga Beach, Ontario
Welcome to 1475 River Road W, where this versatile raised bungalow offers a 2+2 bedroom layout, flexible living space, and an impressive 280-foot-deep lot with room to enjoy both inside and out. A purpose-built driveway with a double-wide three-point turn area provides plenty of parking and makes coming and going easy. Head inside and the home feels bright and welcoming, with large windows bringing natural light into the main living area. The updated kitchen brings a fresh, functional feel to the heart of the home, with plenty of space to cook, gather, and enjoy everyday life. Down the hall, you'll find two bedrooms along with a 4-piece bathroom, keeping the main level comfortable and easy to live in. The finished lower level adds another dimension to the home, featuring two additional bedrooms, a 3-piece bathroom, kitchenette, and convenient walk-up to the backyard. Whether used as an in-law suite, space for older children, or a comfortable setup for family and friends during extended stays, the layout provides plenty of options as your needs change. Outside is where the size of this property really comes to life. The 280-foot-deep lot gives you room to spread out, whether that means entertaining on the large back deck, gardening, letting the kids play, or spending summer evenings around the campfire. A garden shed adds extra storage, while the detached two-car garage creates even more possibilities for vehicles, hobbies, a workshop, or additional storage. Conveniently located close to schools, shopping, everyday amenities, and everything Wasaga Beach has to offer, this is a property that gives you something increasingly hard to find: space, flexibility, and room to make it your own. (id:50787)
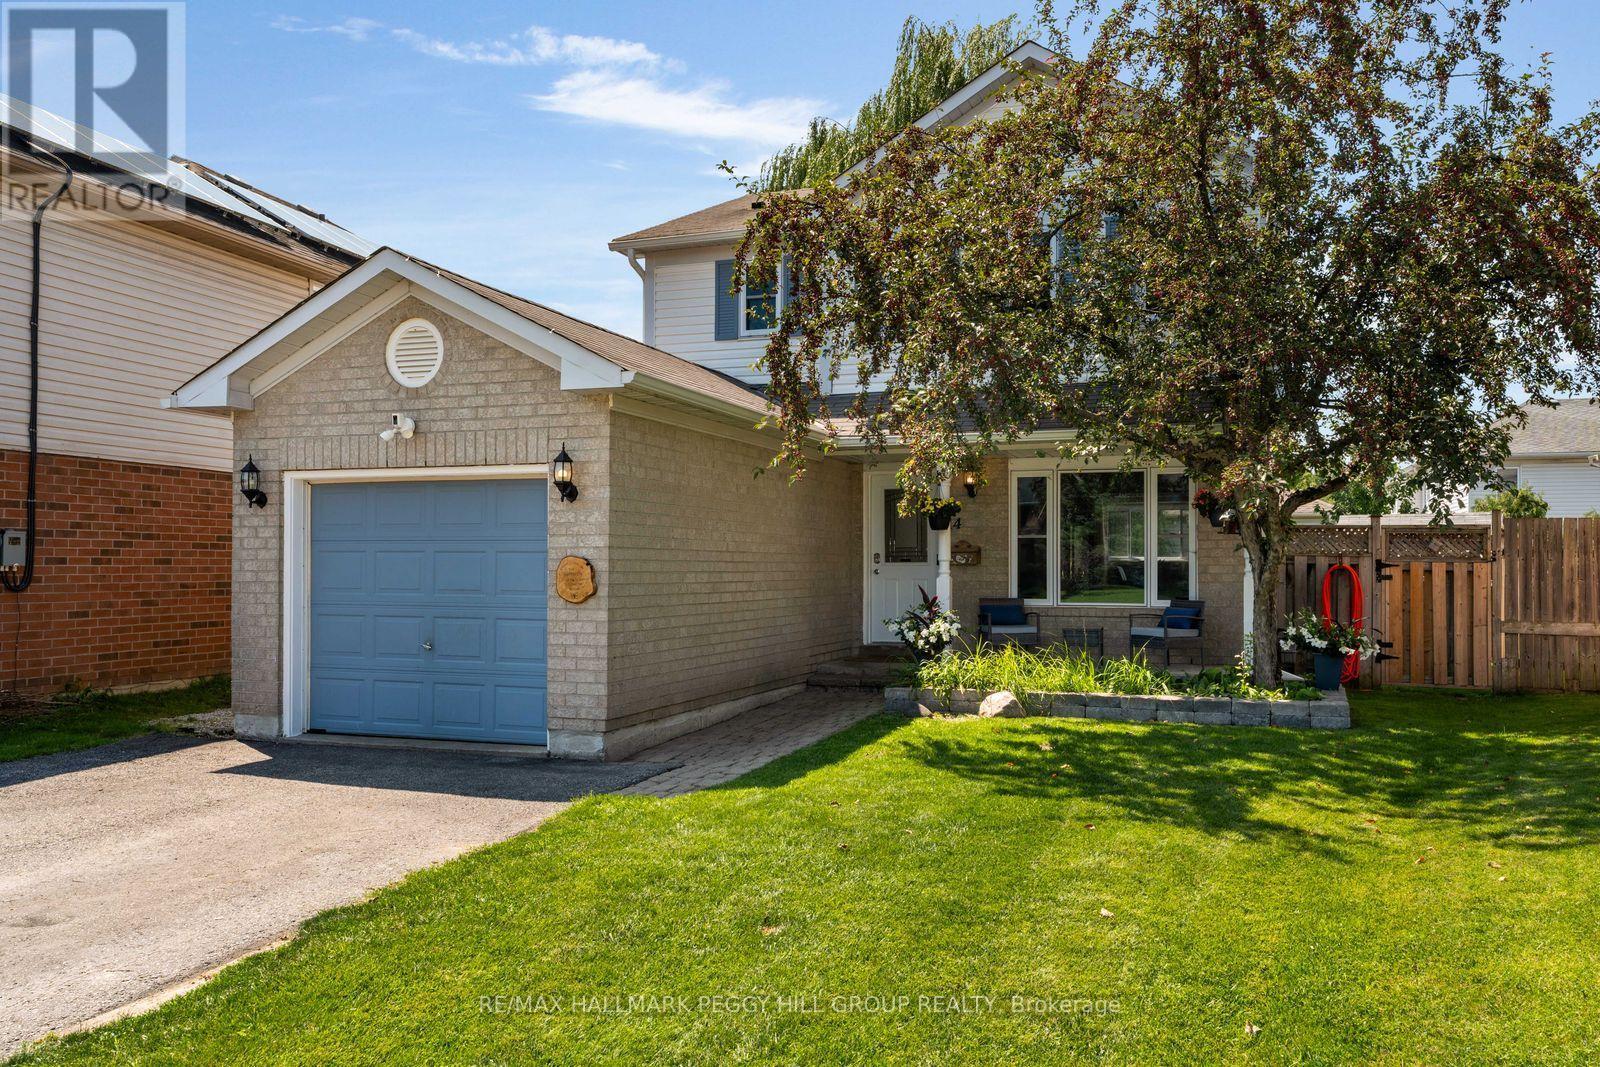
14 Copeman Crescent
Barrie, Ontario
SOUTH BARRIE LIVING WITH THOUGHTFUL UPGRADES & PRIDE OF OWNERSHIP AT EVERY TURN! 14 Copeman Crescent has a remodelled kitchen, updated major components and a prime South Barrie family-friendly location. And the backyard hasn't even had its turn yet. Throw open the double garden doors on a summer evening and take dinner straight outside to the deck beneath the hard-top gazebo. The fenced yard leaves room for a game of catch or a few chairs around the firepit beneath the graceful canopy of a mature willow tree, with two sheds for outdoor storage. Back out front, established gardens line the interlock walkway to a covered porch, alongside the attached garage. Updated windows, a replaced roof, newer A/C and new kitchen appliances (2026) mean several costly projects have already been addressed. A sump pump with battery backup and water softener are also in place. The main floor opens to a combined living and dining room, with generous windows bringing in plenty of natural light. The remodelled kitchen pairs deep blue cabinetry with quartz countertops, white subway tile, stainless steel appliances and tile flooring, with space for a breakfast table. The second floor has three bedrooms, including a primary with walk-in closet, plus a 5-piece bathroom with a dual-sink vanity that can make weekday mornings a little less chaotic. The partially finished lower level adds a fourth bedroom, rec space, laundry and storage, with newer carpet and refreshed stairs and handrails. (id:50787)
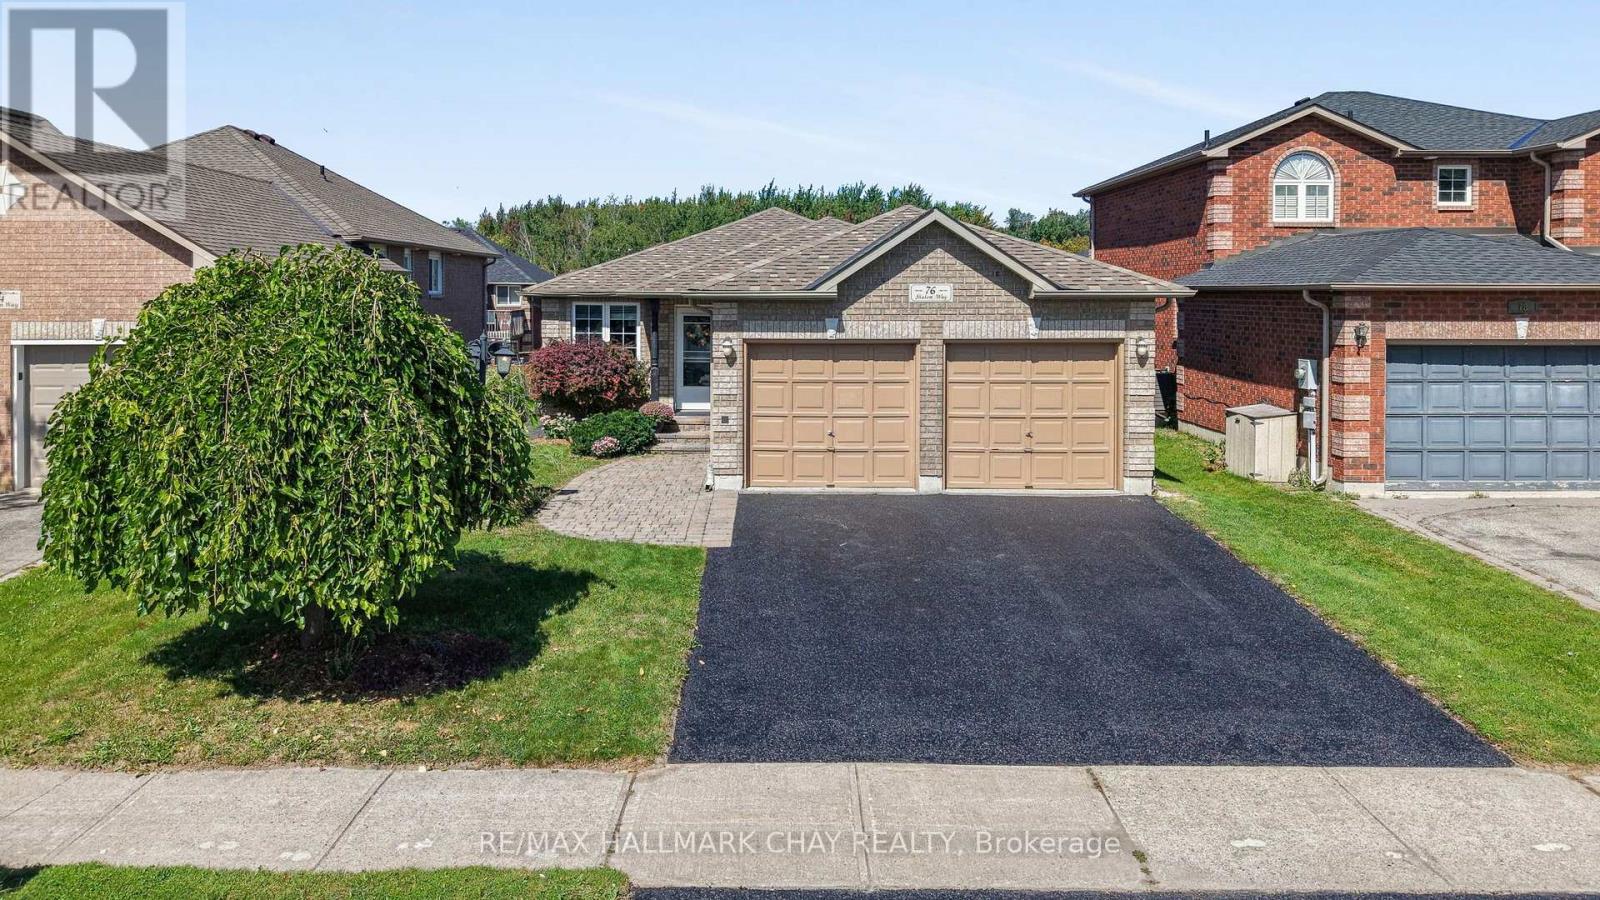
76 Shalom Way
Barrie, Ontario
Beautiful Bungalow Located In The Desirable Country Club Estates Neighbourhood Offering Over 2,750 Sq/Ft Of Finished Living Space. The Show Piece Of The Home Is The Beautifully Updated Kitchen Featuring Quartz Countertops, Stainless Steel Appliances, Soft-Close Cabinetry, Extensive Pull-Out Drawers, Beverage Fridge & A Walkout To The 2-Tiered Deck. The Main Level Offers An Open Concept Layout With Newer Laminate Flooring Throughout, A Large Living & Dining Area With Stone Accent Walls & Plenty Of Natural Light. The Primary Bedroom Features A Large Walk-In Closet, 5-Piece Ensuite With His & Her Sinks, Walk-In Steam Shower & Private Walkout To The Deck. The Fully Finished Lower Level Is Complete With An In-Law Suite Featuring Its Own Kitchenette, Laundry Room, Large Rec Room With Electric Fireplace, 2 Additional Bedrooms & 4-Piece Bathroom. Additional Features Include Inside Garage Access, Gazebo & Plenty Of Outdoor Living Space. Major Updates Include Furnace & Roof (2022), Kitchen (2018), Lower Level Kitchenette, Laundry Room & Electric Fireplace (2021). Just A Short Walk To The Newly Redesigned Shalom Park Offering A Large Playground, Basketball Court, Walking Trails & Access To Lovers Creek. Close To Top Schools, Park Place, Costco, Highway 400 & The GO Train. Enjoy This Home For Many Years To Come! (id:50787)
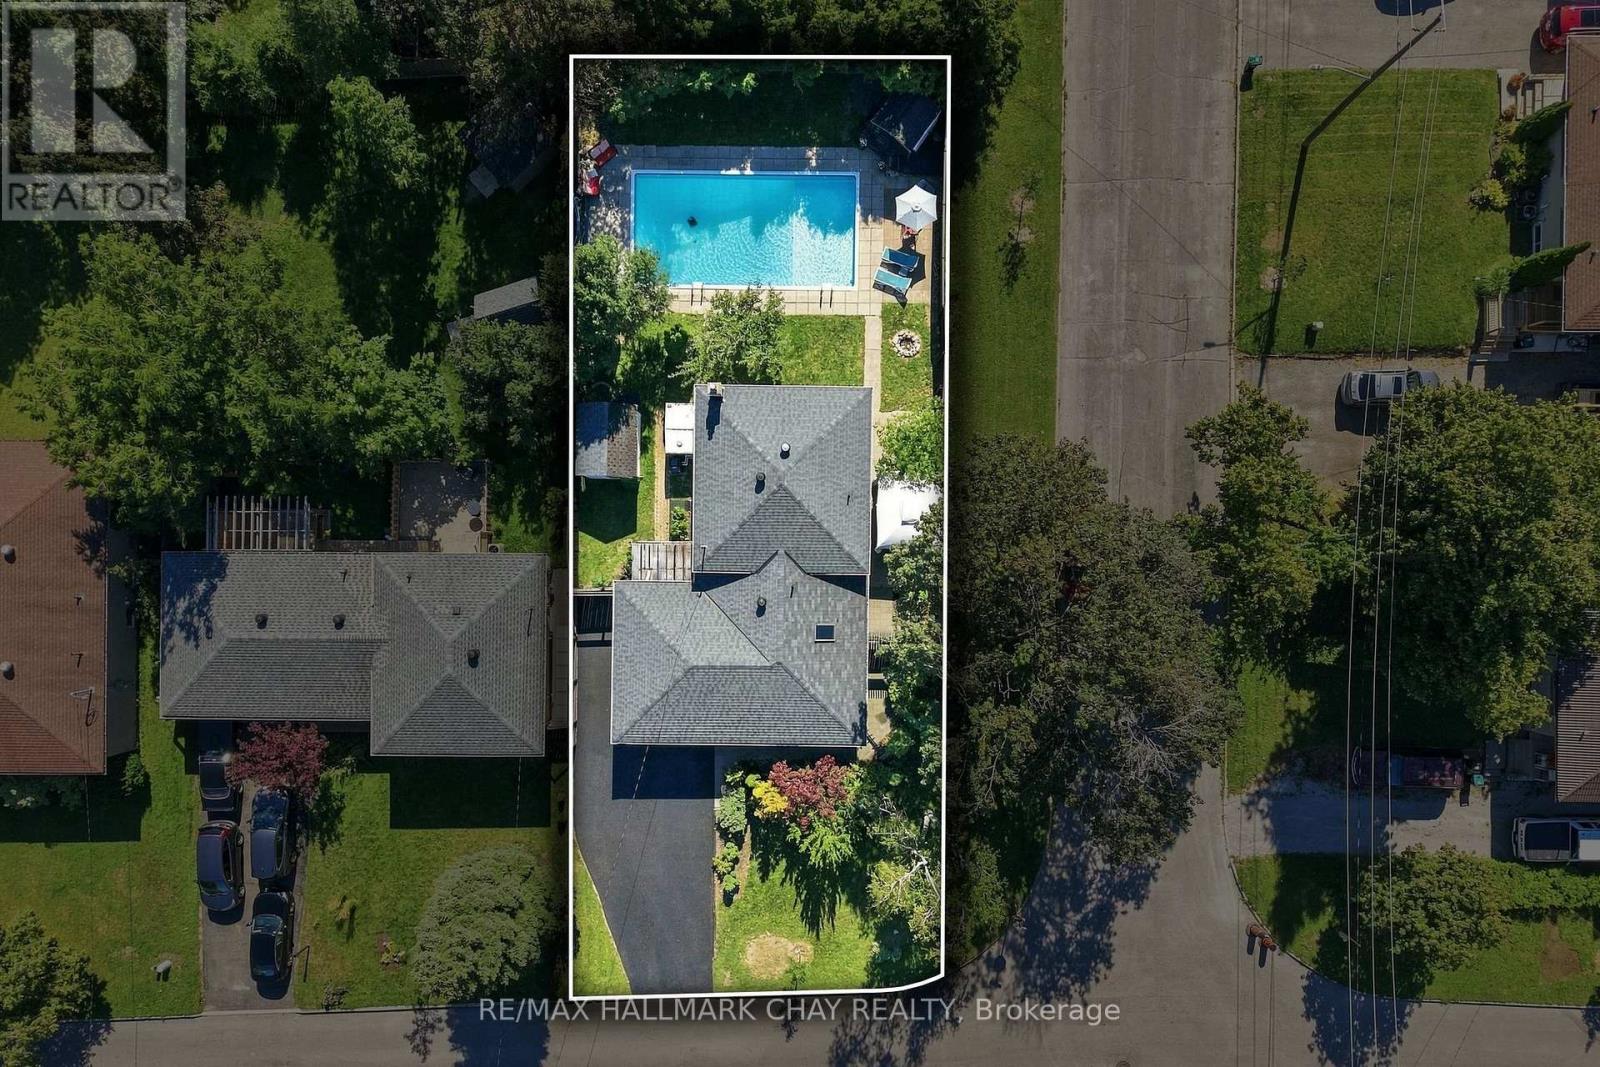
30 Harding Avenue
Barrie, Ontario
Fully Brick Family Home Set On A Premium 58' x 133' Corner Lot! Surrounded By Mature Trees, Offering The Space, Privacy And Backyard Lifestyle That's Becoming Harder To Find In Barrie. The Showstopper Is The Expansive Backyard, Featuring An 18' x 36' Heated Inground Pool. Plenty Of Room To Play, And Two Separate Side Patios Designed For Effortless Summer Entertaining. Inside, The Bright, Open Living And Dining Space Is Filled With Natural Light From A Massive Bay Window, While The Kitchen Features Quartz Countertops And Generous Workspace. Upstairs, Three Spacious Bedrooms Overlook The Peaceful, Tree-Lined Backyard. The Finished Lower Level Adds Even More Living Space With A Generous Rec Room And Cozy Gas Fireplace. Ample Driveway Parking, No Sidewalk And A Quiet, Family-Friendly Neighbourhood Complete The Package. Enjoy Seamless Access To Barrie's Waterfront, Highway 400, Parks, Shopping And All Essential Amenities Just Minutes Away. A Backyard Built For Summer, A Home Built For Everyday Life!! Pool Pump (2026), Pool Heater (2017), Roof (2017). (id:50787)
1424 Port Stanton Parkway
Severn, Ontario
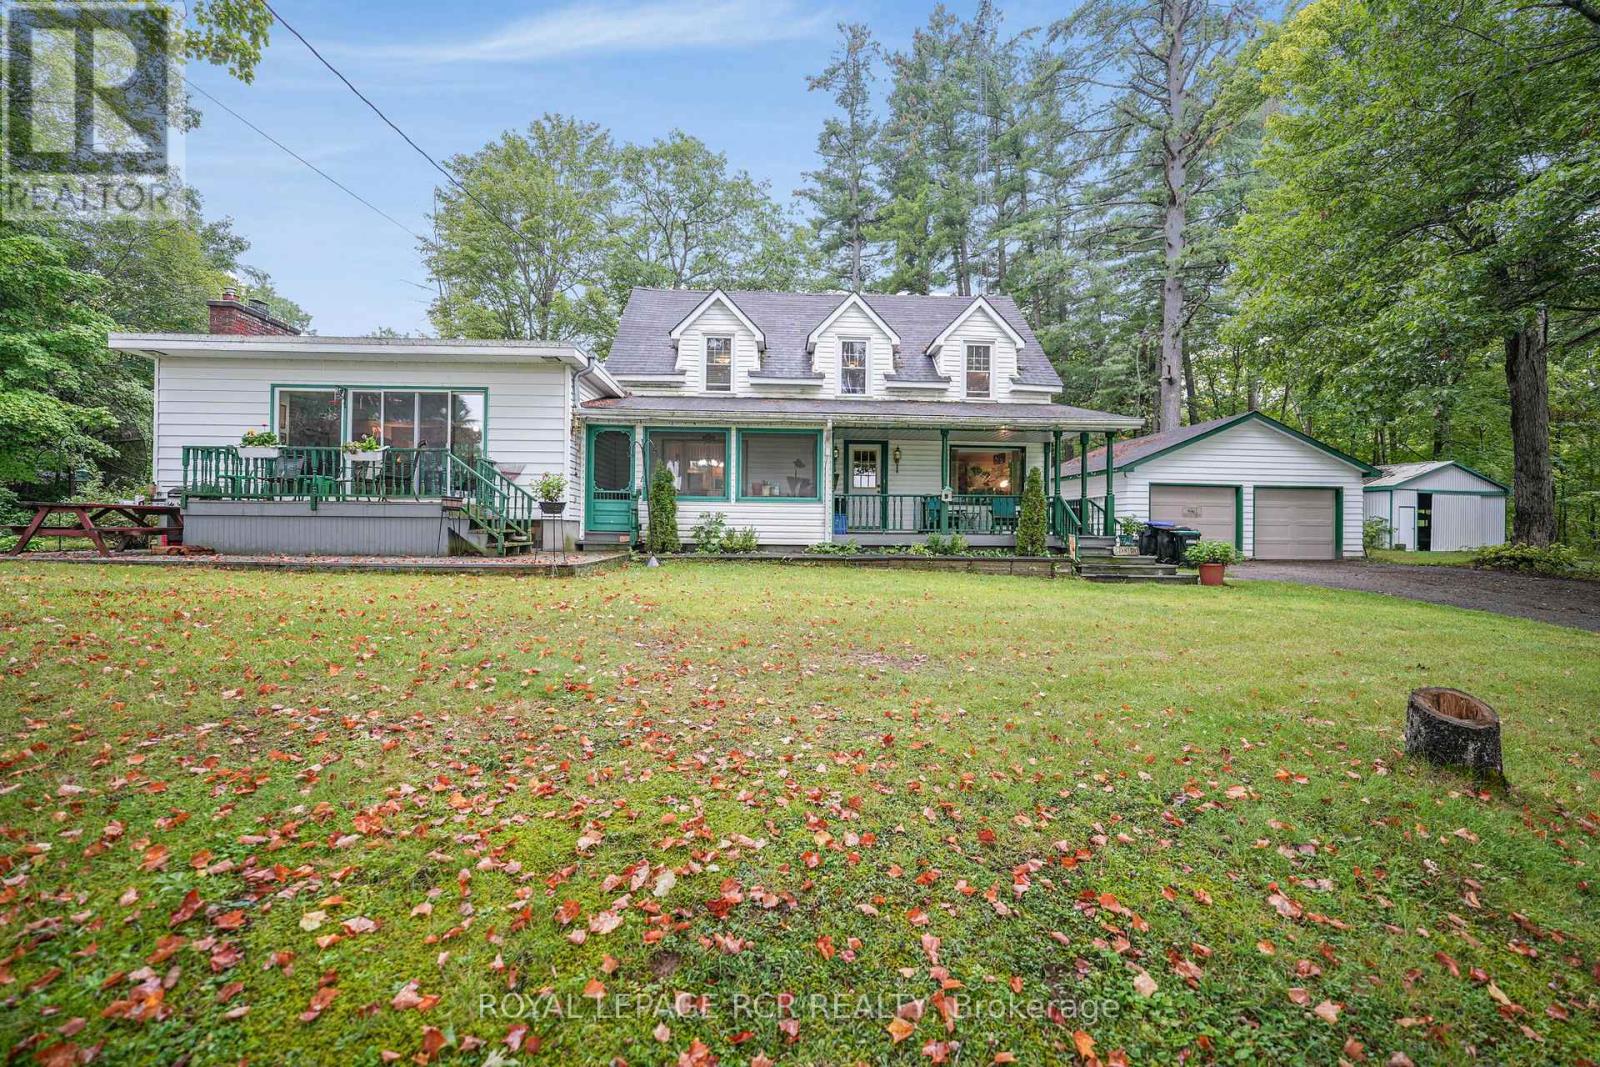
First time on the market, this family-owned 1936 charmer offers the perfect blend of character, space, and incredible potential. Nestled on a mature, private 2-acre lot in the highly desirable Port Stanton area, this 3-bedroom, 2-full-bathroom 1 1/2-storey home is a rare find. Enjoy peaceful mornings on the large front porch, sipping your coffee while gazing across the road at the beautiful waters of Sparrow Lake. Located in Port Stanton, famous for the historic Bayview Wildwood Resort and Lauderdale Point Marina on the Trent-Severn Waterway-your gateway to Sparrow Lake and endless boating, fishing and swimming. The expansive living room (added in 1973) features a bar, a cozy wood-burning fireplace and sliding doors to the deck. A separate, bright family room boasts elegant cove moulding, large windows and an additional fireplace (being sold "as-is"). Three well-appointed bedrooms, each offering generous closet space with good sized windows. The Perfect spot for hobbyists, car enthusiasts, or self-employed tradespeople, this property features: A 24' x 24' detached double garage with a concrete floor. A 24' x 24' storage shed with its own private driveway. A 20' x 20' third shed with a concrete floor and its own separate driveway. Note: The property abuts the CN rail line, and a backyard culvert that drains from Beaver Creek. This property can also be purchased with a waterfront lot across the street at 1419 Port Stanton Parkway MLS S13780662 (id:50787)
2628 Westshore Crescent
Severn, Ontario
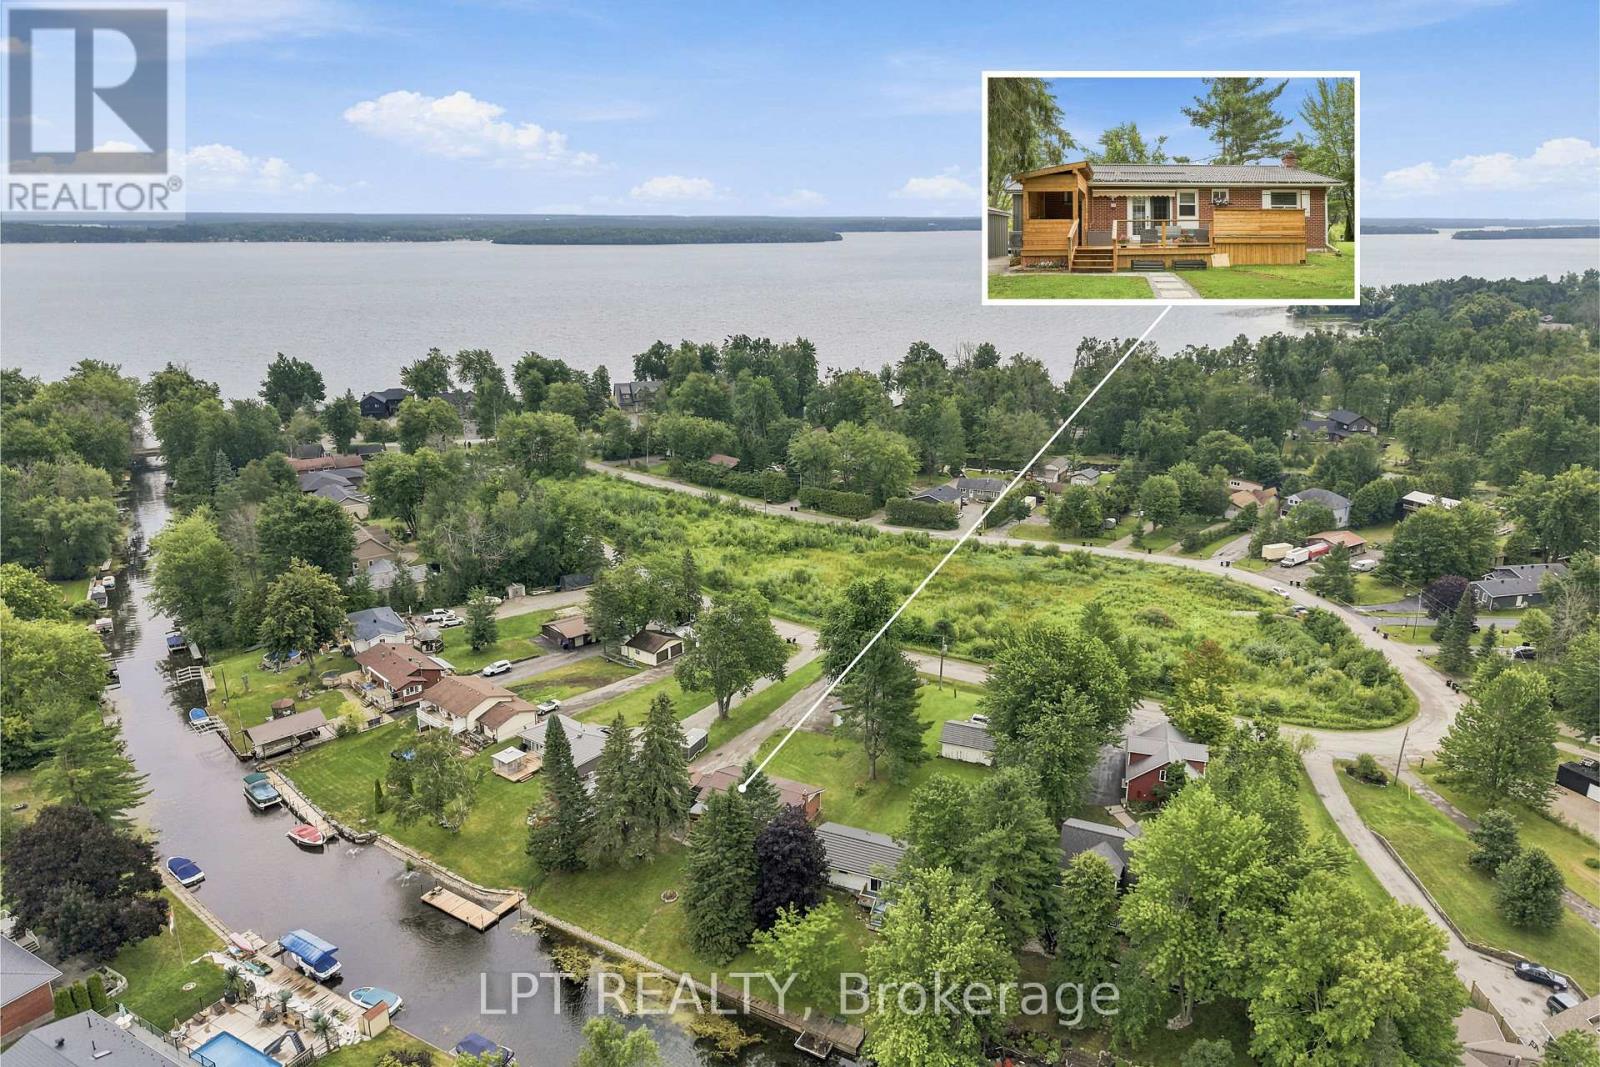
Waterfront living, exceptional workshop space and room for the whole family! Set on 72 feet of tranquil canal frontage in the sought after Westshore community, this beautifully renovated raised bungalow offers direct boating access to Lake Couchiching and the Trent Severn Waterway. With a 14.5' x 5' dock at the canal's edge, days on the water can begin right in your own backyard. Enjoy boating, fishing, kayaking and paddleboarding, then unwind in the hot tub or entertain family and friends on the back deck with the covered BBQ area. Thoughtfully renovated from top to bottom, this move-in ready home offers 3+1 bedrooms, 3 bathrooms and a bright, functional layout designed for modern living. The fully finished lower level features a second kitchen, full bathroom, additional bedroom and living space, providing excellent flexibility for extended family and multi-generational living. For the car enthusiast, contractor or serious hobbyist, the outdoor space is equally impressive. A large paved driveway provides plenty of parking, complemented by an oversized detached garage and an incredible 24' x 32' detached workshop complete with vehicle hoist. Westshore offers even more beyond your own backyard, with private access to Lake Couchiching including a members-only beach, dock, boat launch and playground. Walk to Severn Shores School, enjoy quick access to Highway 11, and reach Orillia's shopping, dining and everyday amenities within minutes. Workshop. Multi-generational versatility. A beautifully updated home offering a lifestyle that's increasingly hard to find. (id:50787)
29 Priest Avenue
Springwater, Ontario
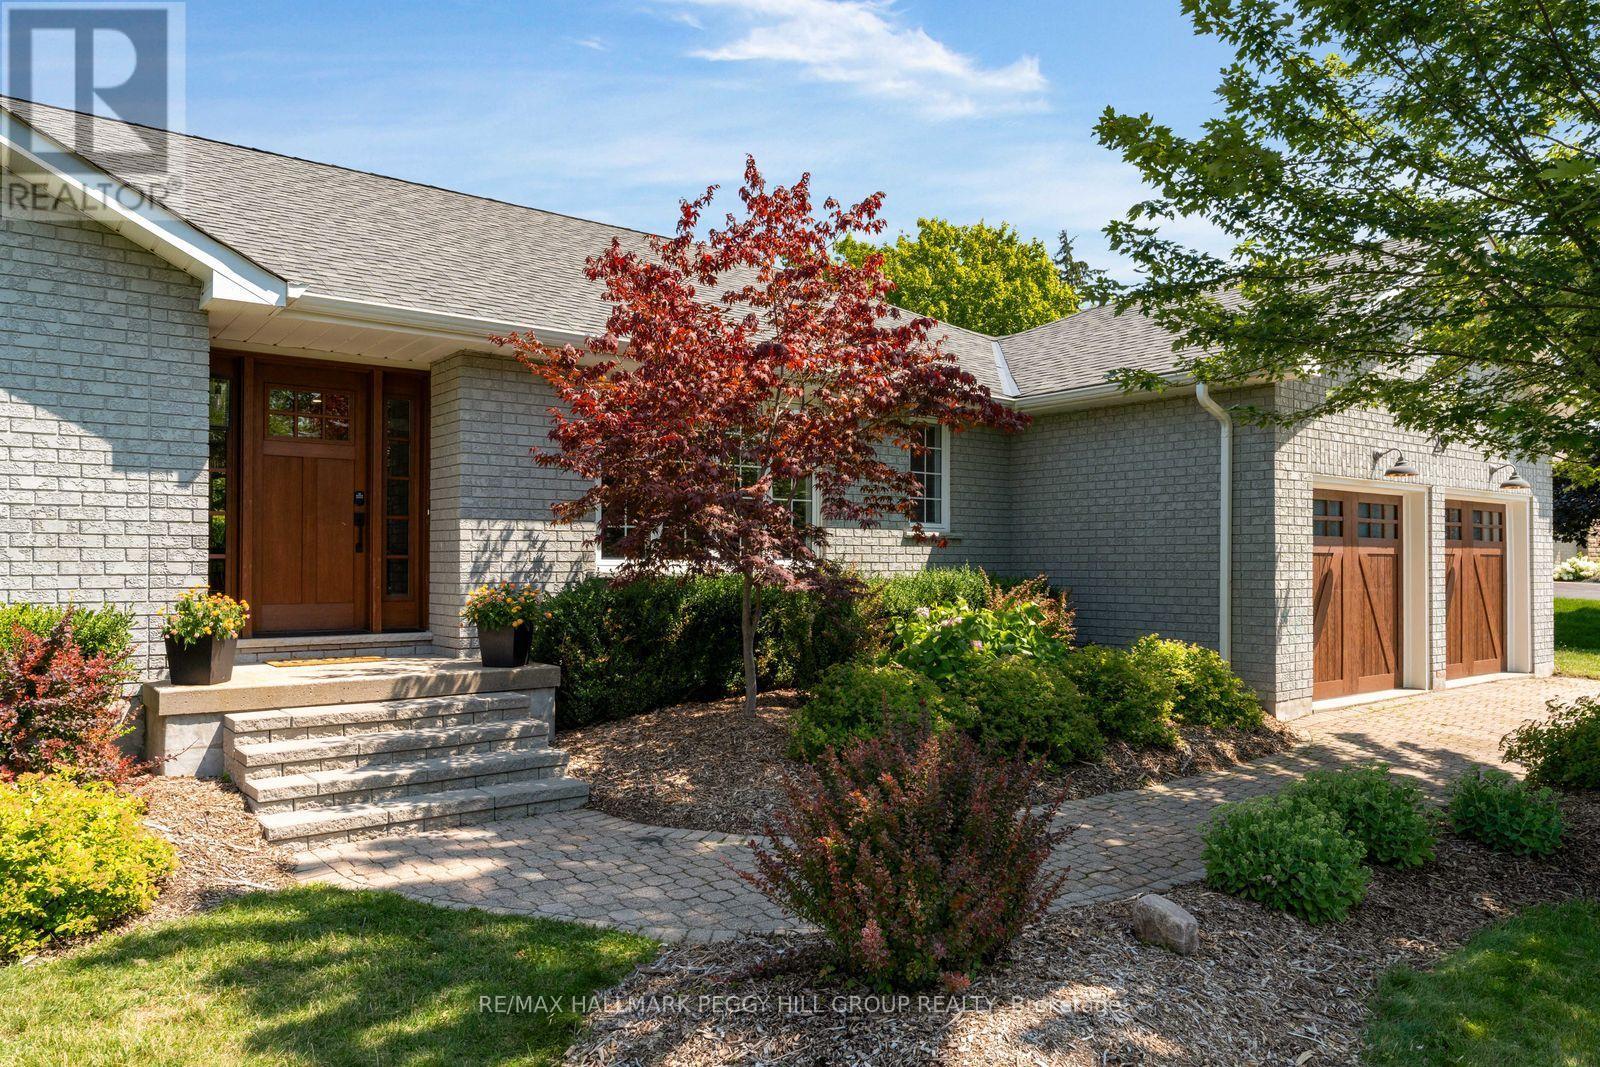
A 3,900+ SQ. FT. SNOW VALLEY BUNGALOW WITH A HEATED SALTWATER POOL ON OVER HALF AN ACRE! Set in an established Snow Valley estate neighbourhood, this updated all-brick bungalow pairs generous living space with a backyard made for long summer days by the pool. Mature landscaping, an interlock driveway and a double garage give the property a composed arrival, while hardwood flooring and abundant pot lights continue throughout the main level. The living room is warmed by a wood-burning fireplace and opens through double garden doors to the back deck. The kitchen presents quartz counters, ample cabinetry and a breakfast bar, while the breakfast area offers a second garden-door walkout. A formal dining room gives larger dinners their own setting, and the additional family room offers useful space for work or quieter evenings. Three main-floor bedrooms include a spacious primary suite with a walk-in closet and spa-inspired 5-piece ensuite featuring a freestanding tub, dual-sink vanity and glass-walled shower. The newly renovated lower level adds four more bedrooms and a large recreation room, along with a 3-piece bath, powder room and separate stacked washer and dryer, making the layout especially well suited to larger or multigenerational families. The backyard is the feature buyers will remember, with an expansive interlock surround, mature trees, perennial gardens and open lawn framing the heated saltwater pool. There is ample room to swim, dine outdoors and still enjoy a generous stretch of lawn beyond the pool area. Snow Valley Resort is only minutes away for skiing, snowboarding and tubing. (id:50787)

31 - 52 Adelaide Street
Barrie, Ontario
Space, comfort and location come together beautifully! This well-maintained four-bedroom condo townhome offers generous living space, a private backyard and the rare convenience of being just moments from Barrie's beautiful waterfront! From the moment you step inside, there is a sense of room to breathe, with a generous layout designed to accommodate both the rhythms of family life and the moments worth gathering for.Thoughtfully laid out, the home offers a spacious primary bedroom and three additional well-proportioned bedrooms, creating flexibility for family, guests or a dedicated work-from-home space. A full bathroom and convenient powder room add to the functionality, while the overall presentation reflects a home that has been well cared for and enjoyed.One of the home's most appealing features awaits just beyond the back door: your own private backyard. A wonderful extension of the living space, it's perfect for morning coffee, summer evenings, gardening or simply having a quiet place to unwind.And then there's the location. Just moments from Barrie's beautiful waterfront, you'll have easy access to scenic walks, outdoor recreation and the vibrant energy of lakeside living. Convenient highway access makes commuting a breeze, while everyday amenities, shopping, dining and services are all within easy reach.Comfortable, spacious and wonderfully cared for, this is a home that offers more than just square footage. It's a place to settle in, create memories and enjoy the everyday with a little more ease - all in a location that lets you experience the best of Barrie right outside your door. (id:50787)

36 Ridgeway Avenue
Barrie, Ontario
Welcome to your own private backyard retreat in the heart of Barrie. This beautifully maintained 3-bedroom, 2-bathroom home is the perfect opportunity for first-time buyers, offering a rare blend of everyday comfort and resort-style outdoor living.The standout feature is the incredible backyard oasis, designed for summer entertaining and relaxing at home. Enjoy the large heated in-ground pool, spacious uni-stone patio, gas BBQ line, and beautiful covered porch, creating the perfect shaded lounge area for morning coffee, evening drinks, or weekend gatherings with family and friends.Inside, the home offers a warm and functional layout with a spacious living room featuring a stylish accent wall with built-ins and a walkout to the backyard. The renovated eat-in kitchen includes quartz countertops, pot lights, stainless steel appliances, and a gas range, while the separate dining room provides a great space for family dinners or hosting holidays. Upstairs, you will find three generous bedrooms and a well-appointed 4-piece bathroom. The finished lower level offers even more usable space with a versatile rec room, home office, or gym, along with an additional full bathroom. Additional highlights include an interlock walkway with direct access to the backyard and an extra-wide 4-car driveway with no sidewalk, providing plenty of parking for family and guests. With thousands spent on updates and improvements throughout, this home offers peace of mind inside and out, including updates to the kitchen, shingles, pool heater, garage door, driveway, interlock walkways, retaining wall, glass panels, garden sheds, fencing, and gates. Located on a quiet, tree-lined, family-friendly street, this home is within walking distance to the Allandale Recreation Centre and close to the GO Station, parks, shopping, commuter routes, and Barrie's vibrant waterfront. A dream first-time buyer home with a backyard that feels like a vacation. Your staycation lifestyle starts here. (id:50787)

38 Strath Crescent
Springwater, Ontario
Welcome to Elmvale Village Townhomes, a Perfect Blend of Comfort, Style and Convenience! This Beautifully Designed End Unit Townhome Offers Spacious Open-Concept Living with Modern Finishes and Large Windows Providing Plenty of Natural Light. Built as an ENERGY STAR Home, It Offers Enhanced Energy Efficiency to Help Keep Monthly Heating and Cooling Costs Lower. Ideal for Families, First-Time Buyers or Downsizers, This Home Features 3 Generous Bedrooms, 2.5 Bathrooms, Convenient Second-Floor Laundry and an Attached Garage with Inside Entry. All 6 Appliances Are Included! The Basement Offers Oversized Windows and a Bathroom Rough-In, Providing Great Potential for Additional Living Space. Located in a Quiet, Family-Friendly Neighbourhood Just Minutes from Schools, Parks, Shopping and Easy Highway Access. Available for a Quick Closing in as Little as 60 Days! A Fantastic Opportunity to Own in One of Elmvale's Most Desirable Communities. Don't Miss Out! *List Price Reflects the Applicable HST Rebate for Eligible Buyers. Buyer Eligibility Is Not Guaranteed and Should Be Independently Verified. Pictures May Not Depict Exact Finishes. Also Known as Lot 19* OPEN HOUSE LOCATED AT 20 STRATH CRESCENT (id:50787)

32 Strath Crescent
Springwater, Ontario
Welcome to Elmvale Village Townhomes, a Perfect Blend of Comfort, Style and Convenience! This Beautifully Designed End Unit Townhome Offers Spacious Open-Concept Living with Modern Finishes and Large Windows Providing Plenty of Natural Light. Built as an ENERGY STAR Home, It Offers Enhanced Energy Efficiency to Help Keep Monthly Heating and Cooling Costs Lower. Ideal for Families, First-Time Buyers or Downsizers, This Home Features 3 Generous Bedrooms, 2.5 Bathrooms, Convenient Second-Floor Laundry and an Attached Garage with Inside Entry. All 6 Appliances Are Included! The Basement Offers Oversized Windows and a Bathroom Rough-In, Providing Great Potential for Additional Living Space. Located in a Quiet, Family-Friendly Neighbourhood Just Minutes from Schools, Parks, Shopping and Easy Highway Access. Available for a Quick Closing in as Little as 60 Days! A Fantastic Opportunity to Own in One of Elmvale's Most Desirable Communities. Don't Miss Out! *List Price Reflects the Applicable HST Rebate for Eligible Buyers. Buyer Eligibility Is Not Guaranteed and Should Be Independently Verified. Pictures May Not Depict Exact Finishes. Also Known as Lot 16* OPEN HOUSE LOCATED AT 20 STRATH CRESCENT (id:50787)

22 Strath Crescent
Springwater, Ontario
Welcome to Elmvale Village Townhomes, a Perfect Blend of Comfort, Style and Convenience! This Beautifully Designed End Unit Townhome Offers Spacious Open-Concept Living with Modern Finishes and Large Windows Providing Plenty of Natural Light. Built as an ENERGY STAR Home, It Offers Enhanced Energy Efficiency to Help Keep Monthly Heating and Cooling Costs Lower. Ideal for Families, First-Time Buyers or Downsizers, This Home Features 3 Generous Bedrooms, 2.5 Bathrooms, Convenient Second-Floor Laundry and an Attached Garage with Inside Entry. All 6 Appliances Are Included! The Basement Offers Oversized Windows and a Bathroom Rough-In, Providing Great Potential for Additional Living Space. Located in a Quiet, Family-Friendly Neighbourhood Just Minutes from Schools, Parks, Shopping and Easy Highway Access. Available for a Quick Closing in as Little as 60 Days! A Fantastic Opportunity to Own in One of Elmvale's Most Desirable Communities. Don't Miss Out! *List Price Reflects the Applicable HST Rebate for Eligible Buyers. Buyer Eligibility Is Not Guaranteed and Should Be Independently Verified. Pictures May Not Depict Exact Finishes. Also Known as Lot 11* OPEN HOUSE LOCATED AT 20 STRATH CRESCENT (id:50787)